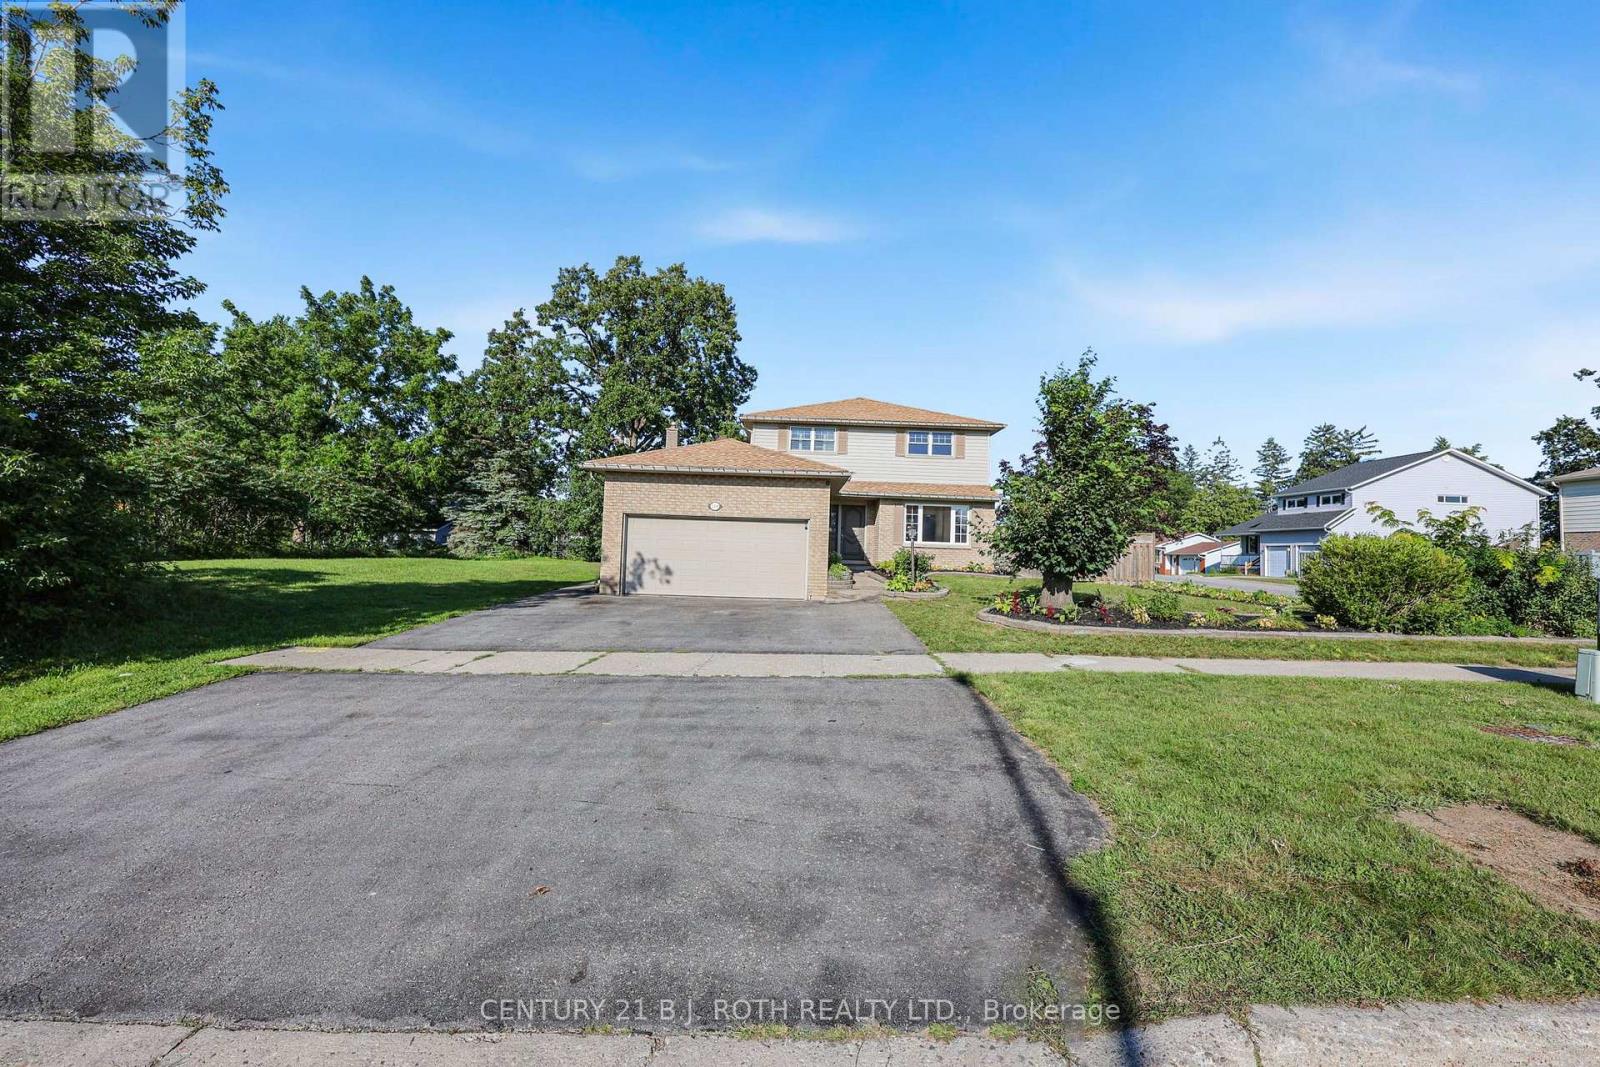
104 Woodside Drive
Orillia, Ontario
**MORTGAGE HELPER Possibility *** 3 BEDROOMS + 2.5 BATHROOMS + FULLY FINISHED BASEMENT! Lower level includes full bathroom, extra rooms and a separate entrance through the garage. Previously complete in-law apartment 2022, tremendous flexibility for multigenerational living, extended family, guests, work-from-home space or additional recreation areas. Fresh paint main & second floors August 2026 move-in-ready, any carpet professionally cleaned in August 2026 after photography & video were done. City Bus Stops conveniently very short walk.Check out Multimedia for pictures, videos and floor plans.Flex possession/quick closing no problem (Over 2600 sq ft including FULL Finished Basement) All Shopping and Amenities really close. (id:47351)
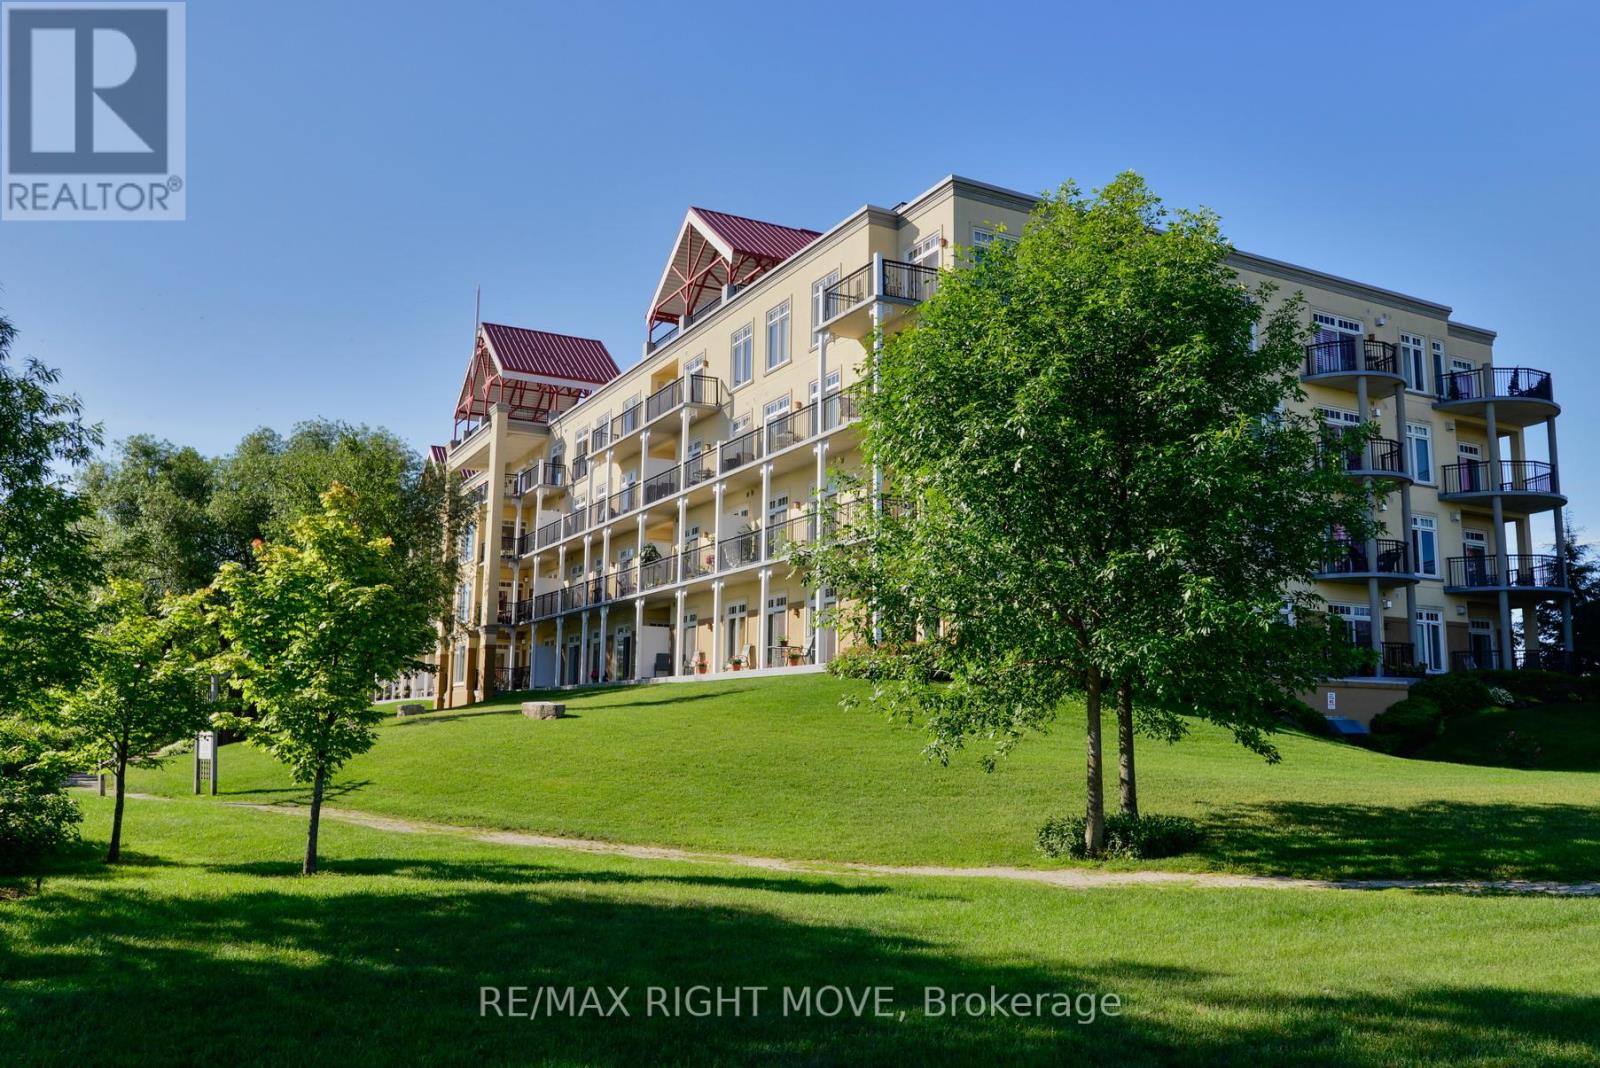
109 - 140 Cedar Island Road
Orillia, Ontario
Wake up to breathtaking, unobstructed views of Lake Couchiching from the comfort of your own home at the highly sought-after Elgin Bay Club. Perfectly positioned on the main floor, this exceptional waterfront condo offers approximately 1,600 sq. ft. of bright, thoughtfully designed living space where panoramic lake views take centre stage. Expansive windows frame the sparkling water from the main living areas, while walkout access allows you to step outside and fully embrace the beauty of the shoreline and ever-changing scenery.Featuring 2 spacious bedrooms plus a versatile den and 2 full bathrooms, this condo offers the perfect blend of comfort and functionality. The open-concept layout is flooded with natural light, creating an inviting space for relaxing or entertaining with Lake Couchiching as your backdrop. Freshly painted throughout the main living area, the home also offers generous in-suite storage for everyday convenience. Enjoy the ultimate waterfront lifestyle with your own private boat slip at the condo dock, providing direct access to Lake Couchiching whenever the mood strikes. Additional features include underground parking, a dedicated storage locker, and a secure, professionally managed building.Residents of Elgin Bay Club enjoy outstanding amenities, including a rooftop terrace with spectacular panoramic views of the lake and city skyline, along with a party room for entertaining family and friends.Rarely does an opportunity arise to own a condo where the lake is the focal point from so many rooms. Whether you're watching the sunrise over the water, enjoying the peaceful views throughout the day, or setting out for an afternoon on the lake, this is waterfront living at its finest in one of Orillia's most desirable lakefront communities. This condo offers immediate occupancy and a motivated seller!!! (id:47351)
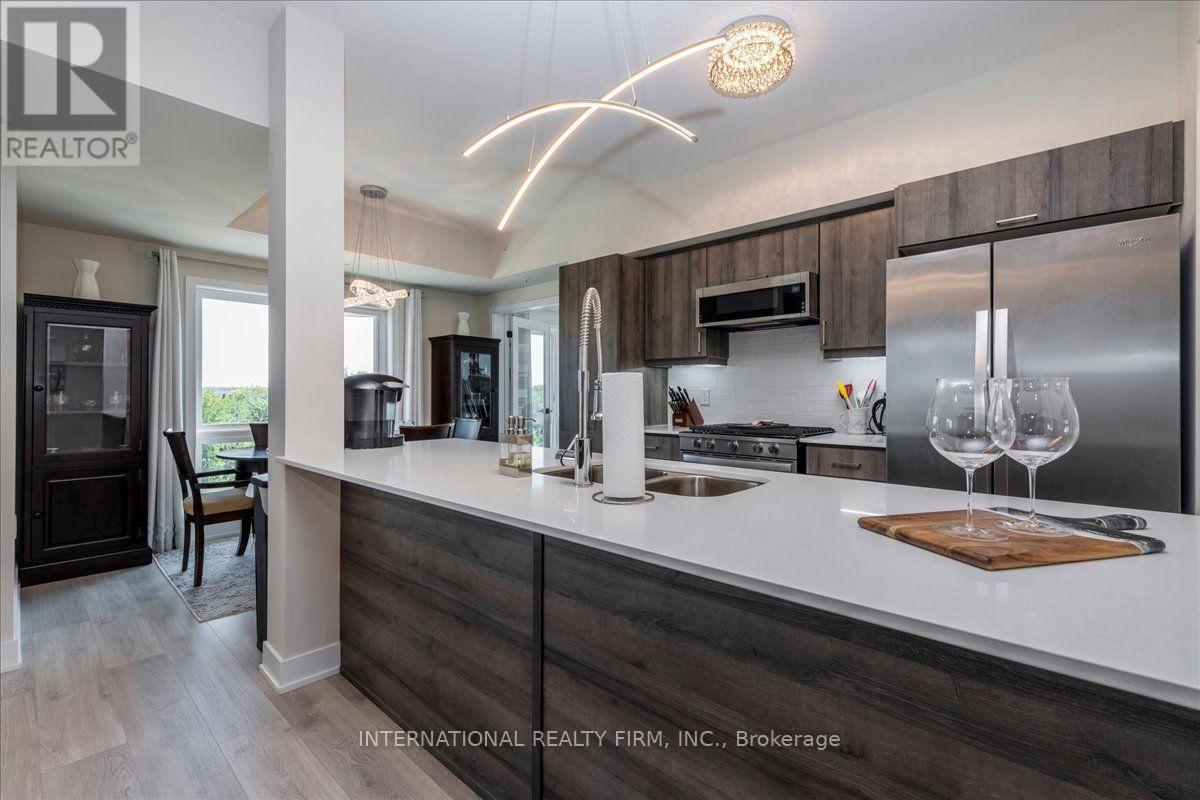
301 - 8 Culinary Lane
Barrie, Ontario
Rare corner unit with premium forest views and over $50,000 in upgrades. 1,267 sq ft, 2 bed + den/bedroom, 2 bathrooms, 9 foot ceilings, offering privacy, space and flooded with natural light. Culinary-inspired kitchen: Whirlpool stainless steel appliances including gas stove, quartz counters, rare and spacious custom kitchen pantry, under-cabinet lighting, pot and pan drawers. Extra large double fridge opening, soft-close drawers throughout. Pot lights in living room. Primary bedroom with walk-in closet. Upgraded bathrooms (vanities, sinks, taps, mirrors, lights). Porcelain tile floors in entryway and bathrooms. Upgraded lighting throughout. Gas BBQ hookup. Premium forest views, surrounded by protected wetlands and walking trails. 2 car parking (1 indoor + 1 outdoor) + locker - a true rarity in this complex. Amenities: gym, community kitchen, basketball court, yoga gazebo, children's playground. Minutes to GO Train, HWY 400, shopping, dining, schools, golf and waterfront. This is the first time home you won't outgrow or the downsize home that isn't a downgrade. Full extensive upgrade list is available. (id:47351)
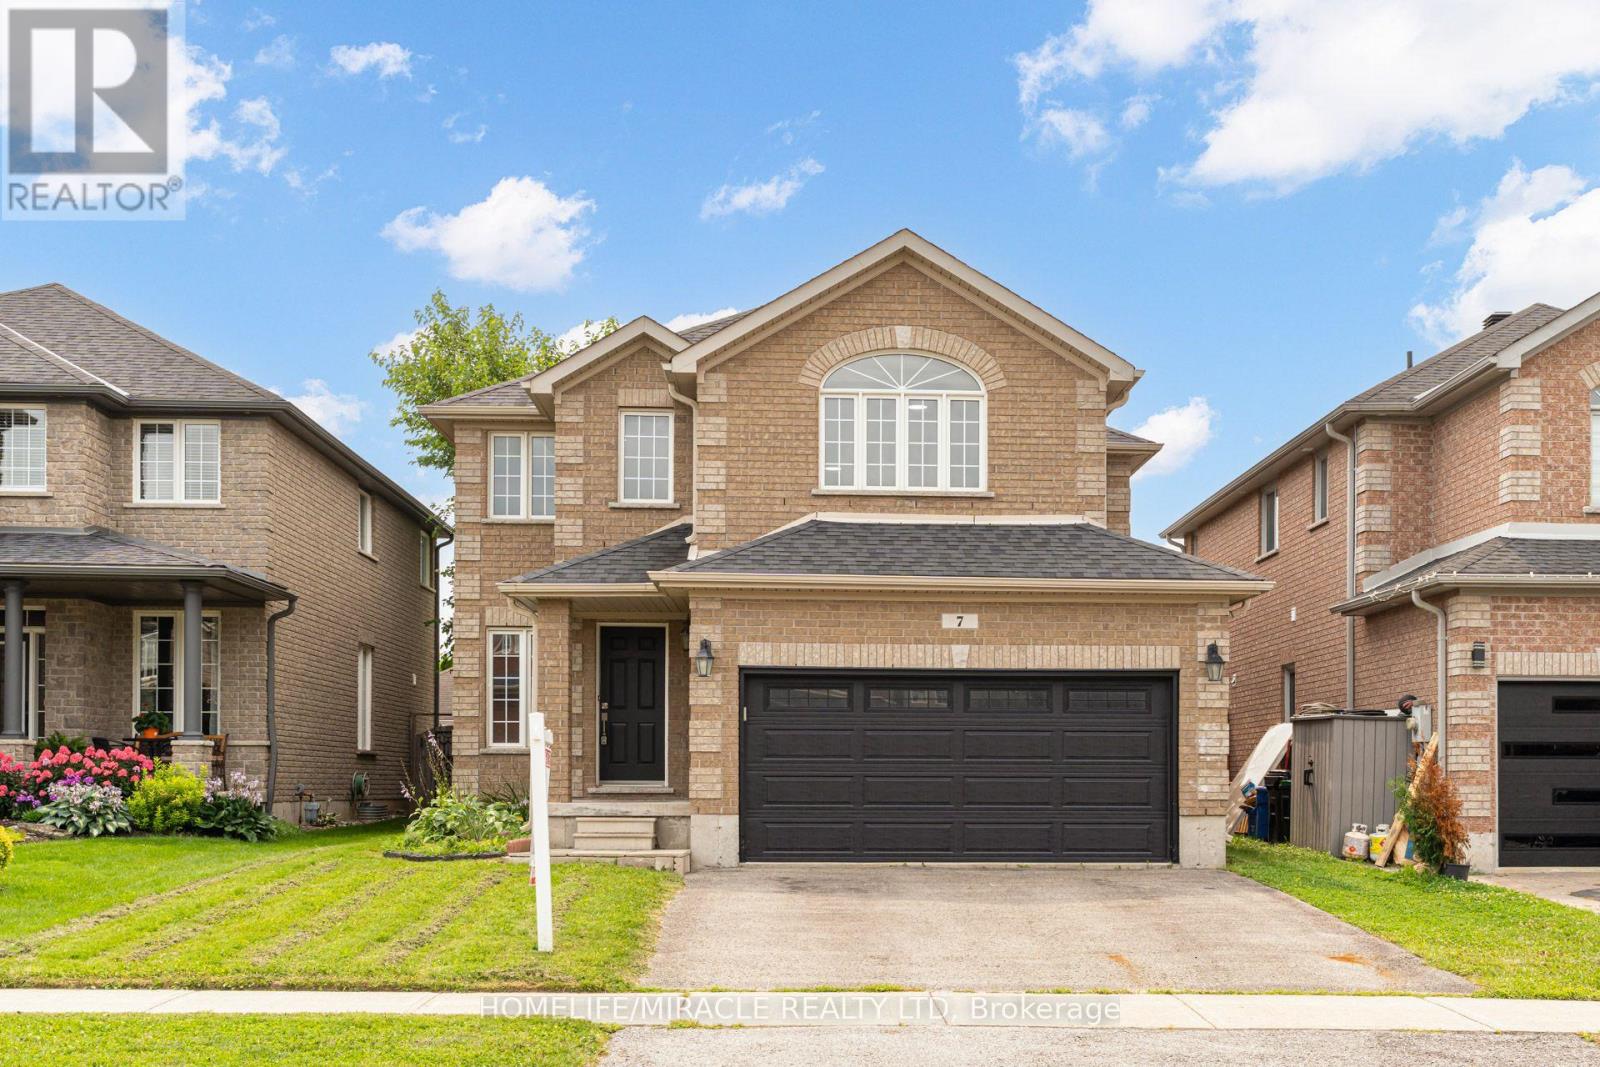
7 Empire Drive
Barrie, Ontario
Welcome to 7 Empire Dr, a stunning detached four bedroom home offering modern elegance and complete move in ready comfort. Featuring a bright open concept layout filled with abundant natural light, this home has been freshly painted in soft neutral tones and upgraded with brand new flooring throughout.The spacious main living area flows effortlessly into a functional kitchen complete with brand new stainless steel appliances. Upstairs offers four well appointed bedrooms with generous storage. For added peace of mind, recent 2026 updates include the furnace, hot water tank, sump pump, washer, and dryer & Ac Unit. Featuring a double car garage and ideally located just minutes from Highway 400, Costco, major shopping centres, and everyday amenities. Simply turn the key and enjoy. (id:47351)
4 Shady Lane Crescent
Markham, Ontario
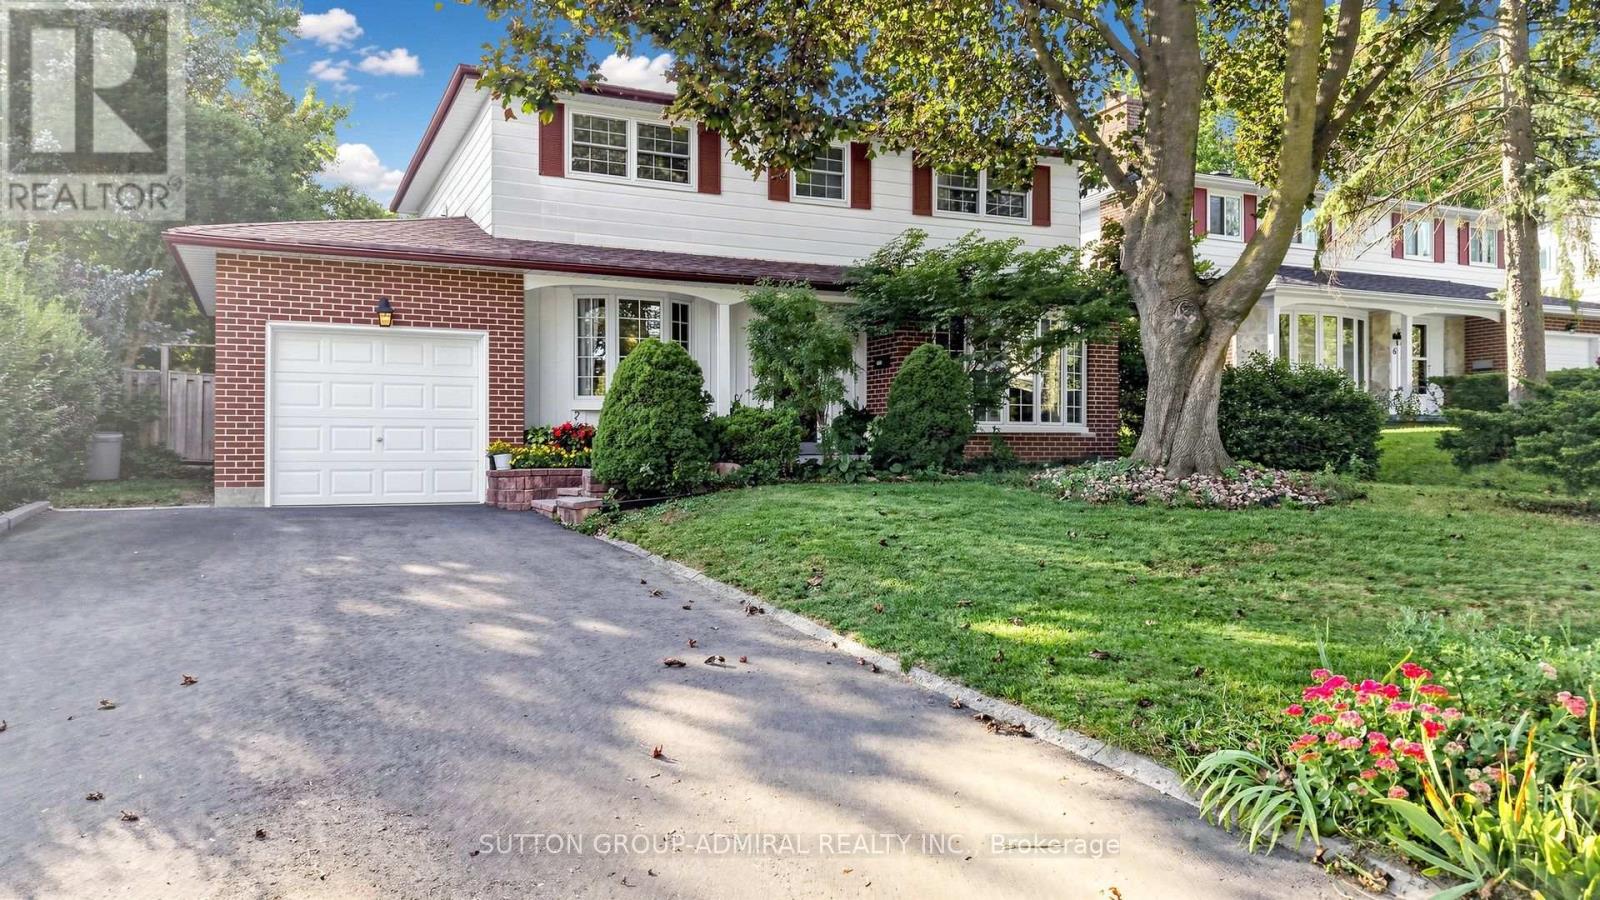
*Welcome To A Truly Special Family Home In The Heart Of Royal Orchard, One Of Thornhill's Most Established & Sought After Communities, Loved For Its Majestic Mature Trees, Picturesque Streets, Strong Sense Of Community & Amazing Neighbours! *Tucked Away On One Of The Neighbourhood's Most Coveted Quiet Streets, In A Private Residential Niche Between The Yonge & Bayview Corridors* This Sun-Filled 2-Storey Home Offers The Lifestyle Families Dream Of-Space To Grow* A Beautiful Backyard To Gather & A Community To Call Home For Years To Come!* Situated On A Premium West-Facing Lot, Imagine Summer Days Spent Around Your Sparkling Inground Pool, Kids Splashing In The Water, Weekend BBQs With Family & Friends, Or Quiet Afternoons Lounging In The Sun Surrounded By Mature Greenery* As Evening Arrives, Pour A Glass Of Wine, Unwind Poolside & Watch The Sky Glow With Beautiful West-Facing Sunsets, Your Own Private Escape Without Leaving Home!* Step Inside To A Bright, Warm & Inviting Interior Where Rich Hardwood Floors Flow Throughout* Elegant Living & Dining Areas With Crown Moulding & Large Sun-Drenched Windows Create The Perfect Backdrop For Holiday Dinners, Celebrations & Everyday Family Moments*The Updated Kitchen With Granite Counters & S/S Appliances Opens Seamlessly To The Cozy Family Room With Gas Fireplace* A Natural Gathering Place For Movie Nights, Morning Coffee & Relaxed Evenings Together* Walk Straight Out To The Pool & Backyard For Effortless Indoor-Outdoor Living & Entertaining* Upstairs, Generously Sized Bedrooms Provide Comfort, Privacy & Style* Step Outside & Experience The Royal Orchard Lifestyle-Mature Tree-Lined Streets, Wonderful Friendly Neighbours, Excellent Schools, Parks, Golf & Transit, Minutes To Yonge, Bayview, Hwy 7, Hwy 407 & The Future North Subway With Approved Stop At Yonge/Royal/Orchard*This Isn't Just A House-It's Where Summers Are Spent Poolside, Memories Are Made, Children Grow Up & Families Put Down Roots*Welcome Home To Royal Orchard!* (id:47351)
2 Foxfield Crescent
Vaughan, Ontario
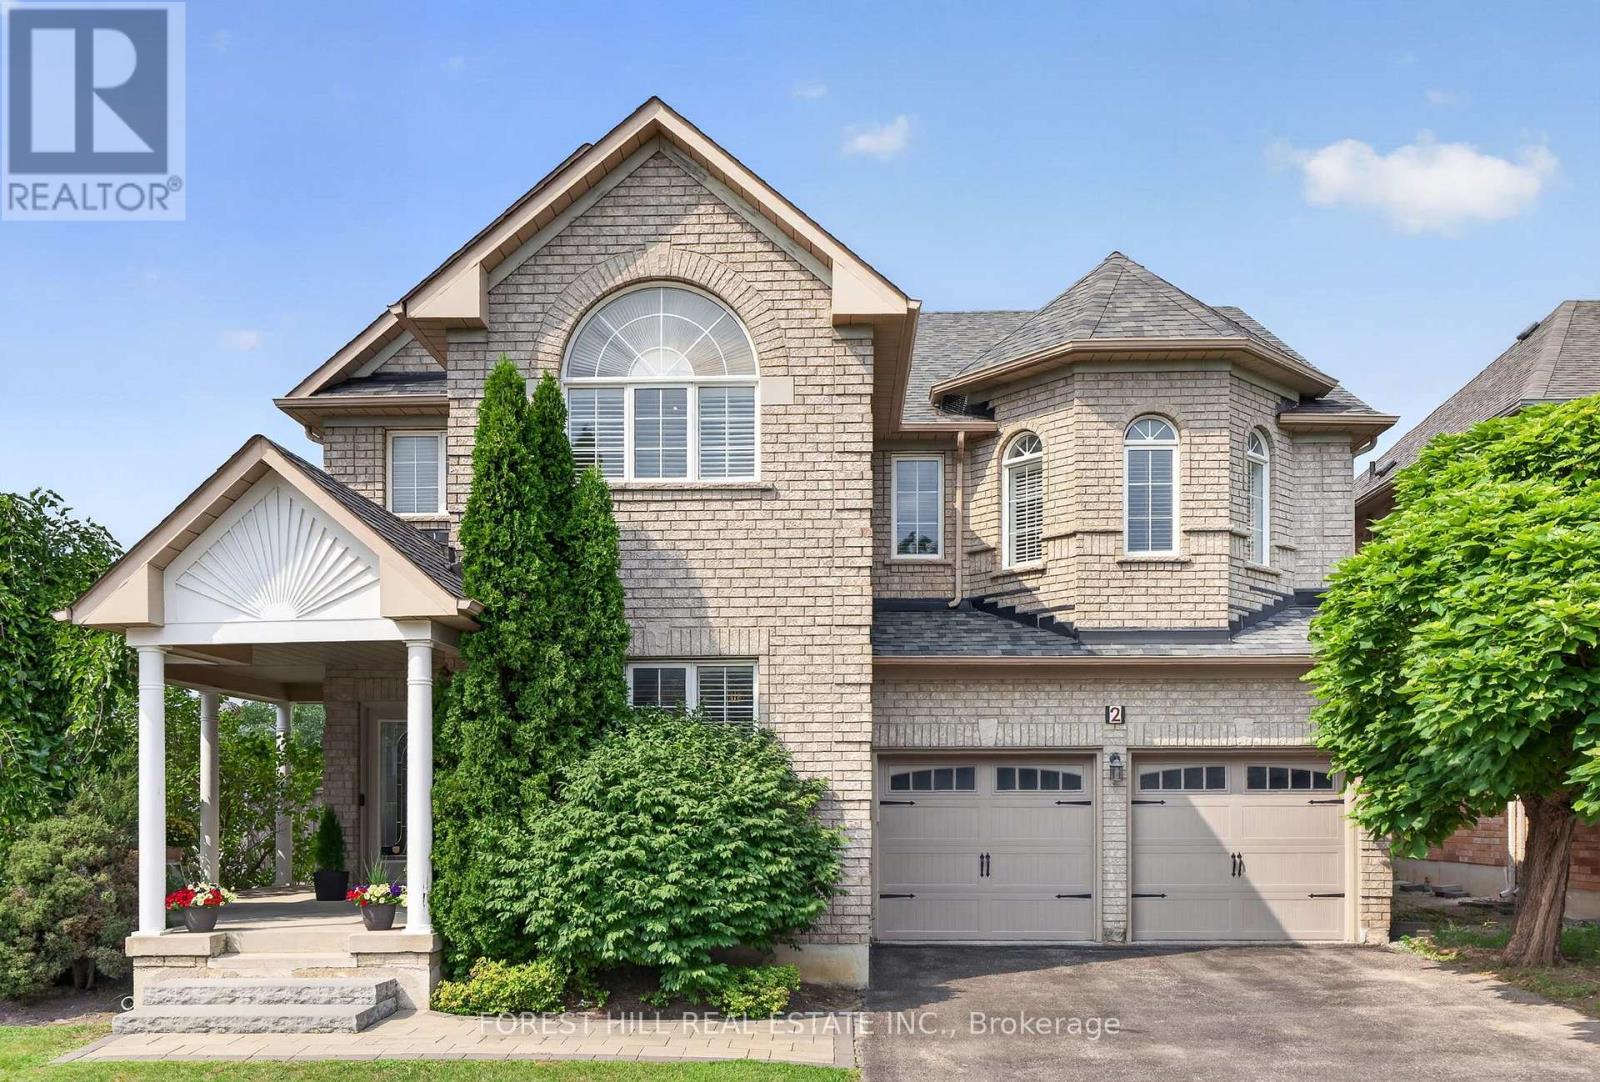
A TRUE 5-BEDROOM BUILDER LAYOUT on an irregular corner lot in sought-after Dufferin Hill/Patterson, featuring 47.47-ft frontage and an approx. 80.07-ft east lot line. Lovingly maintained by the original owners, this home offers approx. 2,930 sq. ft. above grade (MPAC) and approx. 4,270 sq. ft. of total living space, including the finished basement. The corner-lot layout features extra windows on the main and second floor, including a foyer window above the entrance closet. Double doors open to a sunken foyer and open central hall showcasing the elegant Scarlett O'Hara staircase. One branch leads to Bedroom #5, with its own ensuite bathroom, creating a private wing ideal for multigenerational living, an older teenager, nanny, guest suite or home office. The main level features 9-ft ceilings, hardwood floors, California shutters, separate living and dining rooms, and a spacious family room. Kitchen updates include granite counters, backsplash, double sink and faucet (2021), updated stove and range hood (2023), plus a breakfast area with walkout. Main-floor laundry offers extra closet space and direct access to the two-car garage. Upstairs are five generously sized bedrooms with spacious closets and custom organizers. The primary suite features a sitting area, large walk-in closet and spacious private 4-piece ensuite with separate shower and soaker tub. The second floor has three washrooms. The finished basement, refreshed in 2025 with vinyl flooring and fresh paint, offers an L-shaped recreation area, 3-piece bath and an additional finished room with a large closet and access to storage, ideal for a home office, gym or hobby room. A large south-facing wraparound front porch provides generous covered outdoor space. Mature landscaping enhances curb appeal. The interlocking walkway and steps were updated in 2021. Updates include central air conditioning (2021) and garage doors (2023). Close to great schools, parks, shopping, restaurants, Rutherford GO, Hwy 7 and Hwy 407. (id:47351)

58 May Avenue
East Gwillimbury, Ontario
Experience Luxury Living In This Spectacular, Custom-Built 4-Car Garage Home On A Massive 75 X 200 Ft Lot! Nestled On A Quiet, Tree-Lined Street, The Exceptional Layout Offers Over 6,600 Sq Ft Of Total Living Space, 6 Exquisite Full Bathrooms With Soaring 10-Ft Main Ceilings, And A Magnificent Open-To-Above Staircase. A Grand Foyer Welcomes You Into A World Of Exquisite Finishes, Including Skylights, Hardwood Floors, Designer Chandeliers, Pot Lights, And Fireplaces.The Bright Gourmet Kitchen Is A Culinary Dream, Boasting Custom Cabinetry, Chef-Grade Professional Stainless Steel Built-In Appliances, A Large Quartz Center Island, A Separate Pantry, And A Wine Cooler. The Impressive, Sun-Filled Family Room And Breakfast Area Feature A Seamless Walk-Out To A Massive Deck, Perfect For Outdoor Entertaining with Serene Views Of Your Private Backyard Oasis.Retreat To The Opulent Primary Suite, Complete With A Massive Walk-In Closet Featuring A Custom Center Island, And A Spa-Inspired 5-Piece Ensuite With Heated Floors And A Smart Toilet. This Estate Includes 6 Fully Completed Washrooms. Every Additional Bedroom Serves As A Private Sanctuary With Its Own Modern Ensuite Bathroom And Walk-In Closet.The Walk-Up Basement Is An Entertainer's Dream, Featuring Soaring 9-Ft High Ceilings, An Oversized Recreation Room, An Elegant Wet Bar, A Home Theatre, Offering Incredible Potential And Seamless Outdoor Access With A Separate Entrance. Experience The Extraordinary 4-Car Garage With Over-Sized 8X8 Ft Doors, Providing Perfect Drive-Through Access To The Backyard For Large Vehicles And Boats. This Premium Property Also Features An Extra Long Driveway With No Sidewalk That Can Park 10 Cars. Minutes To Highway 404, The GO Station, And Premium Amenities. A True Pleasure To Show-Your Search Ends Here! (id:47351)
24 - 180 Steeles Avenue W
Vaughan, Ontario
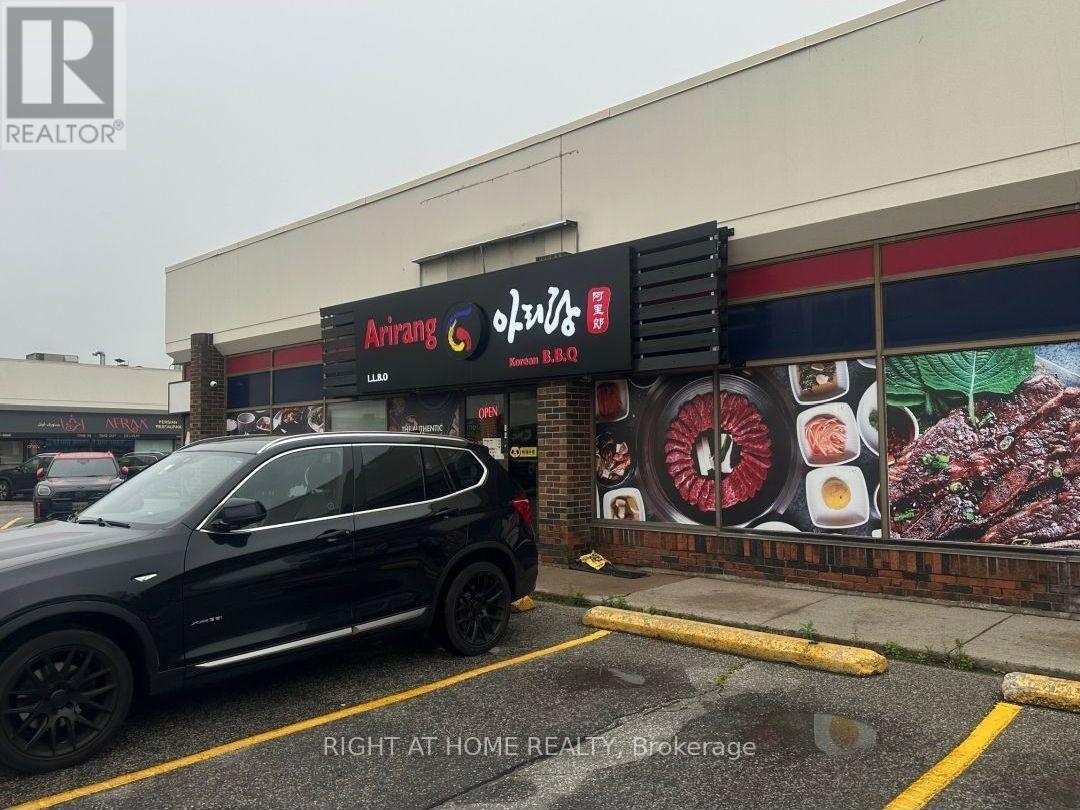
Welcome to the best Korean BBQ restaurant in the world!! Korean BBQ EVERYTHING equipped, turn-key restaurant and LLBO permitted; now available for sale!! This well-established business is ready for its next owner to carry on the legacy and make their mark in Vaughan/North york most dynamic locations.Fully Equipped With Commercial Hood, Coolers, Prepping Area and 2 Washroom ETC. 132 Seat, 4,200 Sq.ft, New 5-year lease available at $15,000/month, including TMI and HST..Each table is equipped with own grill, Supported By 9 Tabletop Ventilation Systems, and have approval to add 8 additional units. We also have 16-Foot Exhaust Hood, Refrigerator And Freezer are both walk in. Ample free parking available to attract many customers! This busy restaurant can be converted to other restaurant. (id:47351)

27 Addison Street
Richmond Hill, Ontario
ABSOLUTELY TOP SCHOOLS: St. Theresa of Lisieux Catholic High School 9.9/10 ratings!!!! and Alexander Mackenzie High School 9.3/10 rating school!! St. Anne Catholic Elementary School 8.9/10 ratings!!! Perfect for your family and kids!!! Welcome to the famous quiet Addison St, Huge Lot 50.02x120. Total living space area approximately 5000 sq ft. Also Well Maintained Stunning & Bright Spacious Rooms**Delightful, this Detached House offers 5+2 bedrooms, 5 washrooms with a finished Walk-out Basement, sauna in basement and full washroom included. There is beautiful moonlight going up to 2nd floor! Walking Distance 100 m to Yonge St. The family room and basement each have a gas fireplace. This beautiful detached house surrounded by multimillion-dollar homes in a quiet residential street. Oversized modern kitchen, with premium quartz countertops and morden stainless steel appliances. The upper floor offers total 5 bedrooms / 3 full bathrooms, Includes a spacious master suite with a renovated luxurious 5-piece ensuite bathroom, Large windows. Professionally finished walk-out basement serves as a versatile living space complete with 2 rooms, and a full bathroom. This rarely offered residence is located on a quiet crescent in the heart of Richmond Hill.Beautifully landscaped front yard, this home offers strong curb appeal and timeless elegance. The main floor features an open-concept living and dining area with hardwood floors throughout, pot lights, detailed mouldings, wainscotting, and large windows overlooking both the front and back yards. The family room with fireplace and walk-out to the backyard connects seamlessly to an upgraded kitchen complete with custom cabinetry, Close to parks, shopping, transit, and Hwy 404/407. A spacious area beside the basement recreation room offers excellent potential for a 2nd kitchen. Large windows provide ample natural light, with convenient water access from the adjacent utility room-creating the potential for a full basement apartment. (id:47351)
B515 - 3429 Sheppard Avenue E
Toronto, Ontario
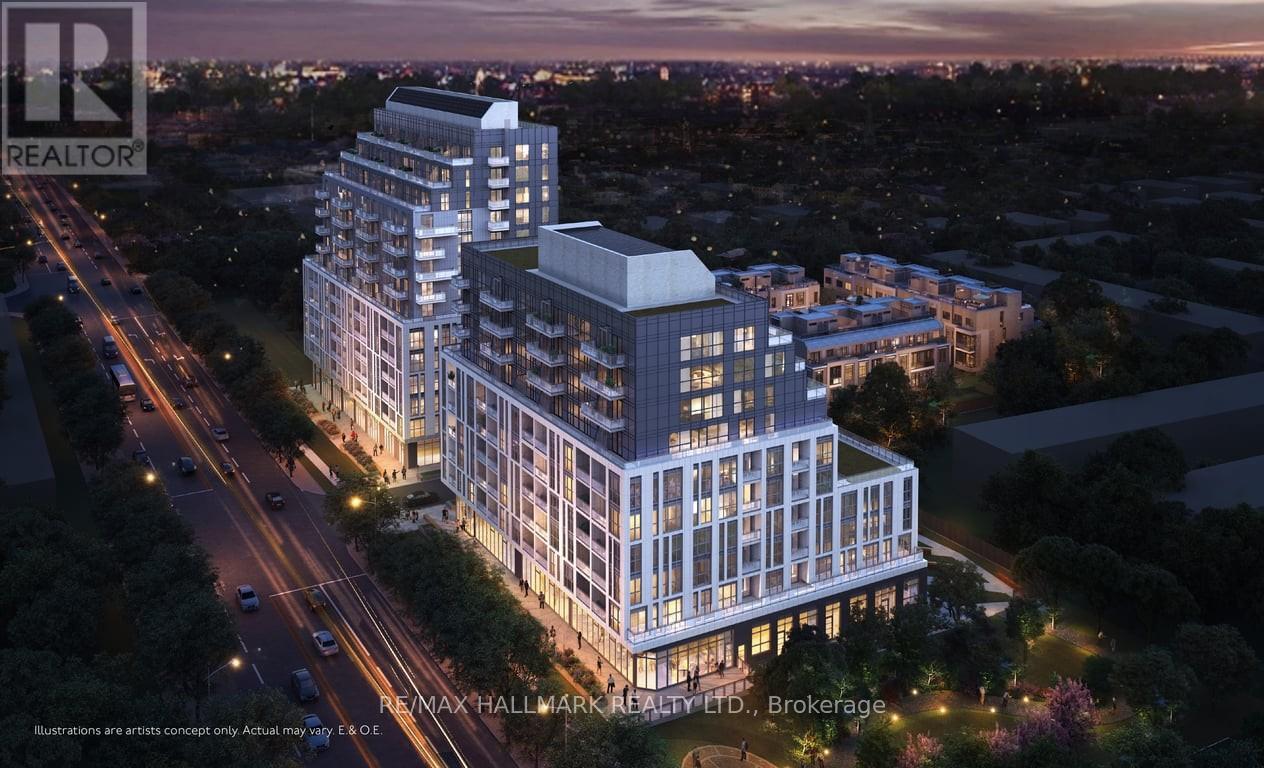
Newly built Sheppard Garden Condos. This unit 668 sqft 1-bedroom + den, 2-bathroom. Den with sliding door can be used as a 2nd bedroom. Offering spacious layout, modern finishes, and natural light. The kitchen features modern appliances, and two elegant bathrooms ensure comfort and privacy. Parking and a storage locker included! Building amenities include a fitness center, library, party room, game room, yoga room, meeting space, private dining room, and business center. Conveniently located close to shopping, dining, and other amenities, with TTC at your doorstep and easy access to Highway 401, DVP/404. (id:47351)
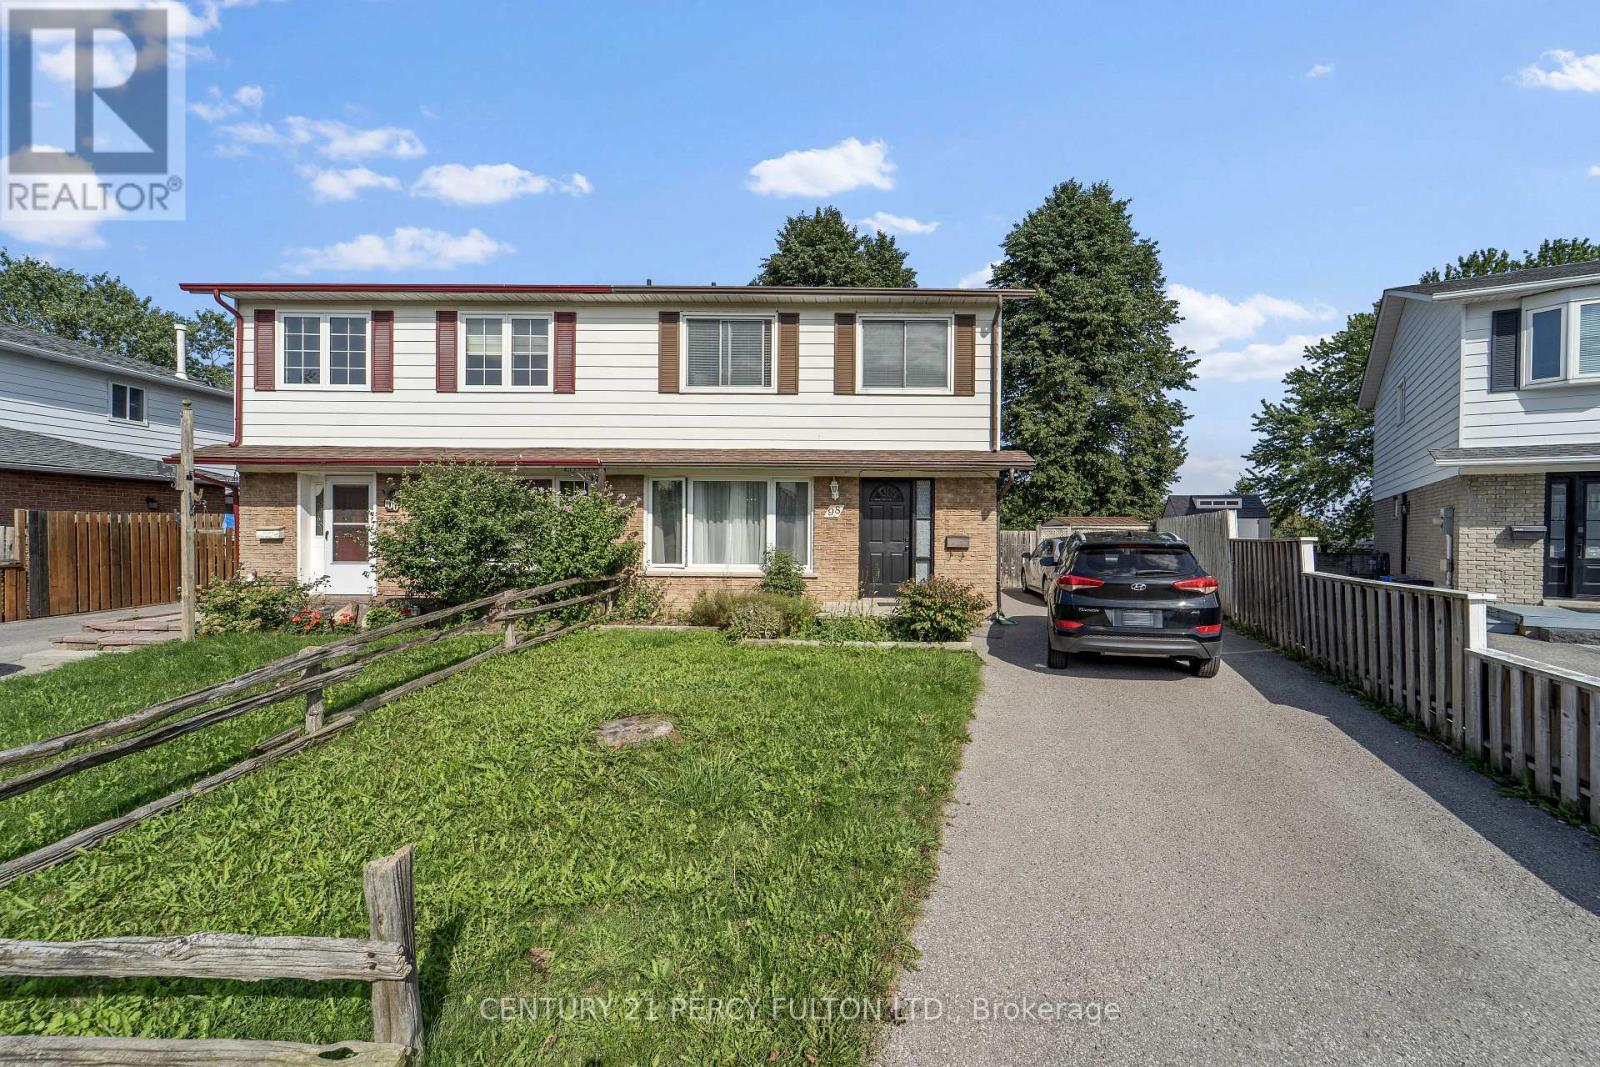
98 Doreen Crescent
Clarington, Ontario
Welcome to 4 Bedroom 2 Bathroom Semi Detached home in sorted Neighbourhood of Bowmanville situated in a quiet Crescent. *Laminate floors on the main *Lots of Natural Light * Eat in Kitchen with Stainless Steel Appliances *Primary Bedroom with 4pc Semi-Ensuite *Finished Basement with Recreation Room & Kitchenette * Private fenced backyard with Stand up Deck *Close to Great Schools, Parks , Groceries , HWY 401, Transit & More. (id:47351)
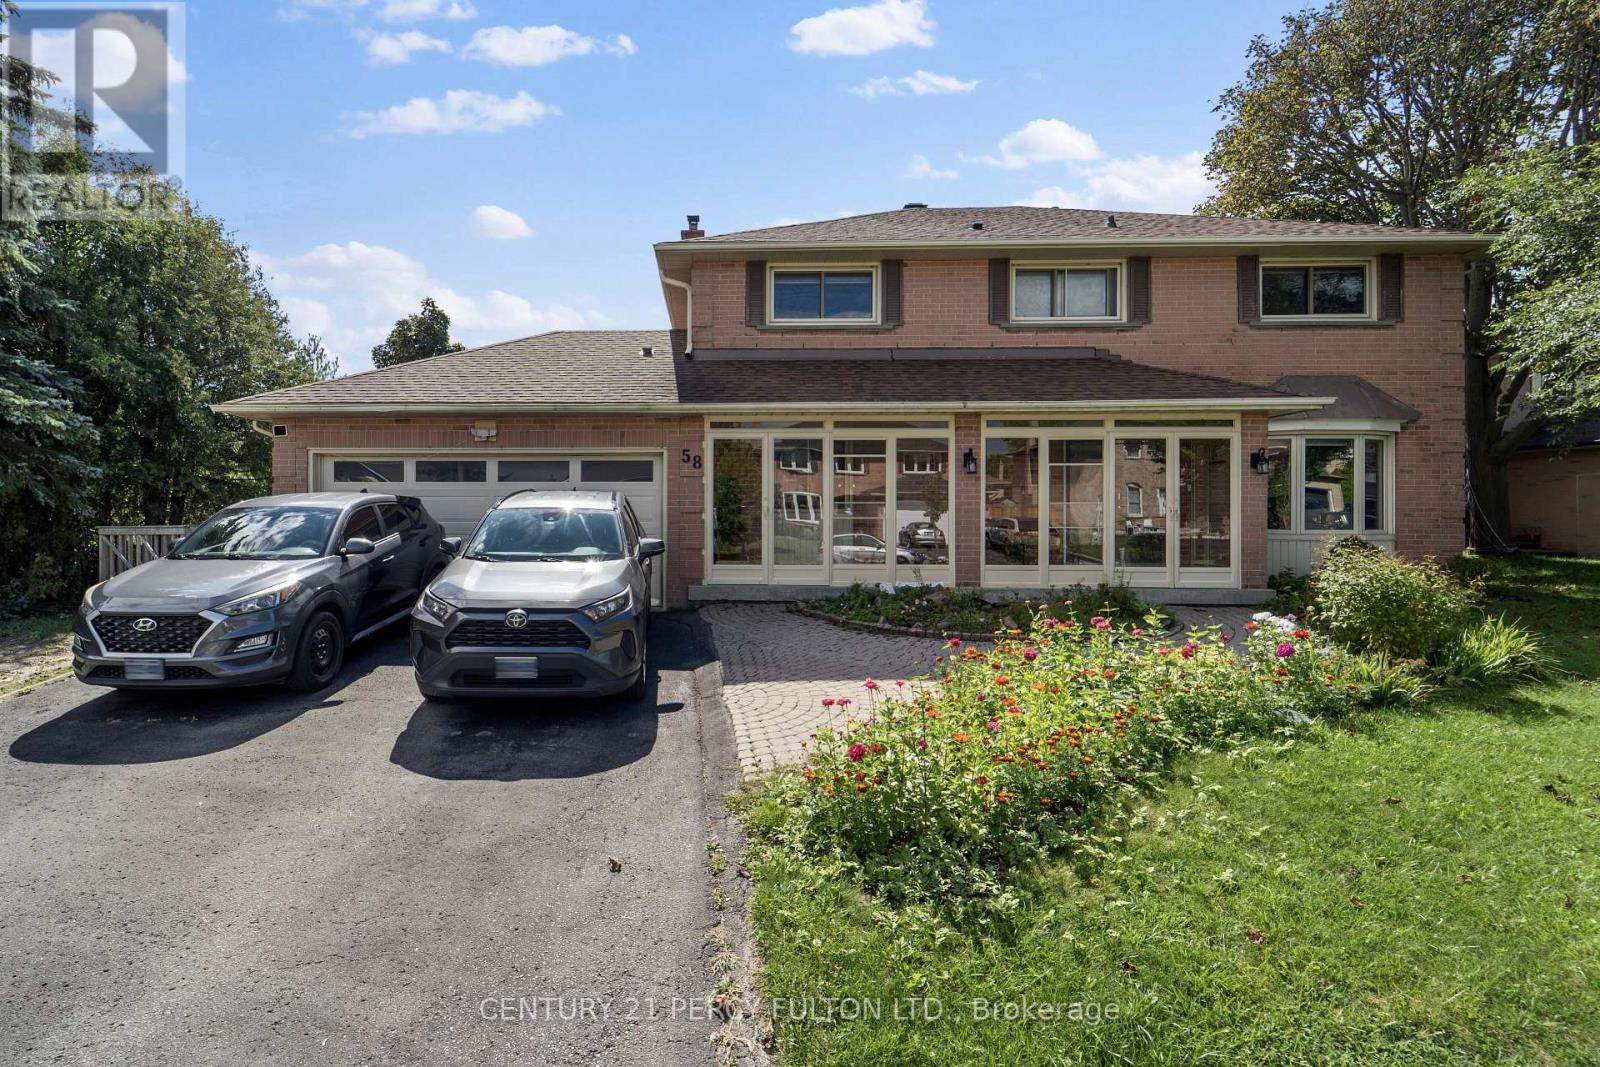
58 Love Crescent
Ajax, Ontario
Welcome to Walk-out Basement Apartment in the sought-after Lakeside Community of South West Ajax! This 2-Bedroom & One Bathroom Apartment is just steps from the lake, offering a serene waterfront trail, beach, and Rotary Park. Carpet Free *Kitchen with Quartz Counters * Living room with Gas Fireplace * Extra Storage *Close to great schools, beautiful parks, and quick access to 401, 407, and GO Transit. (id:47351)