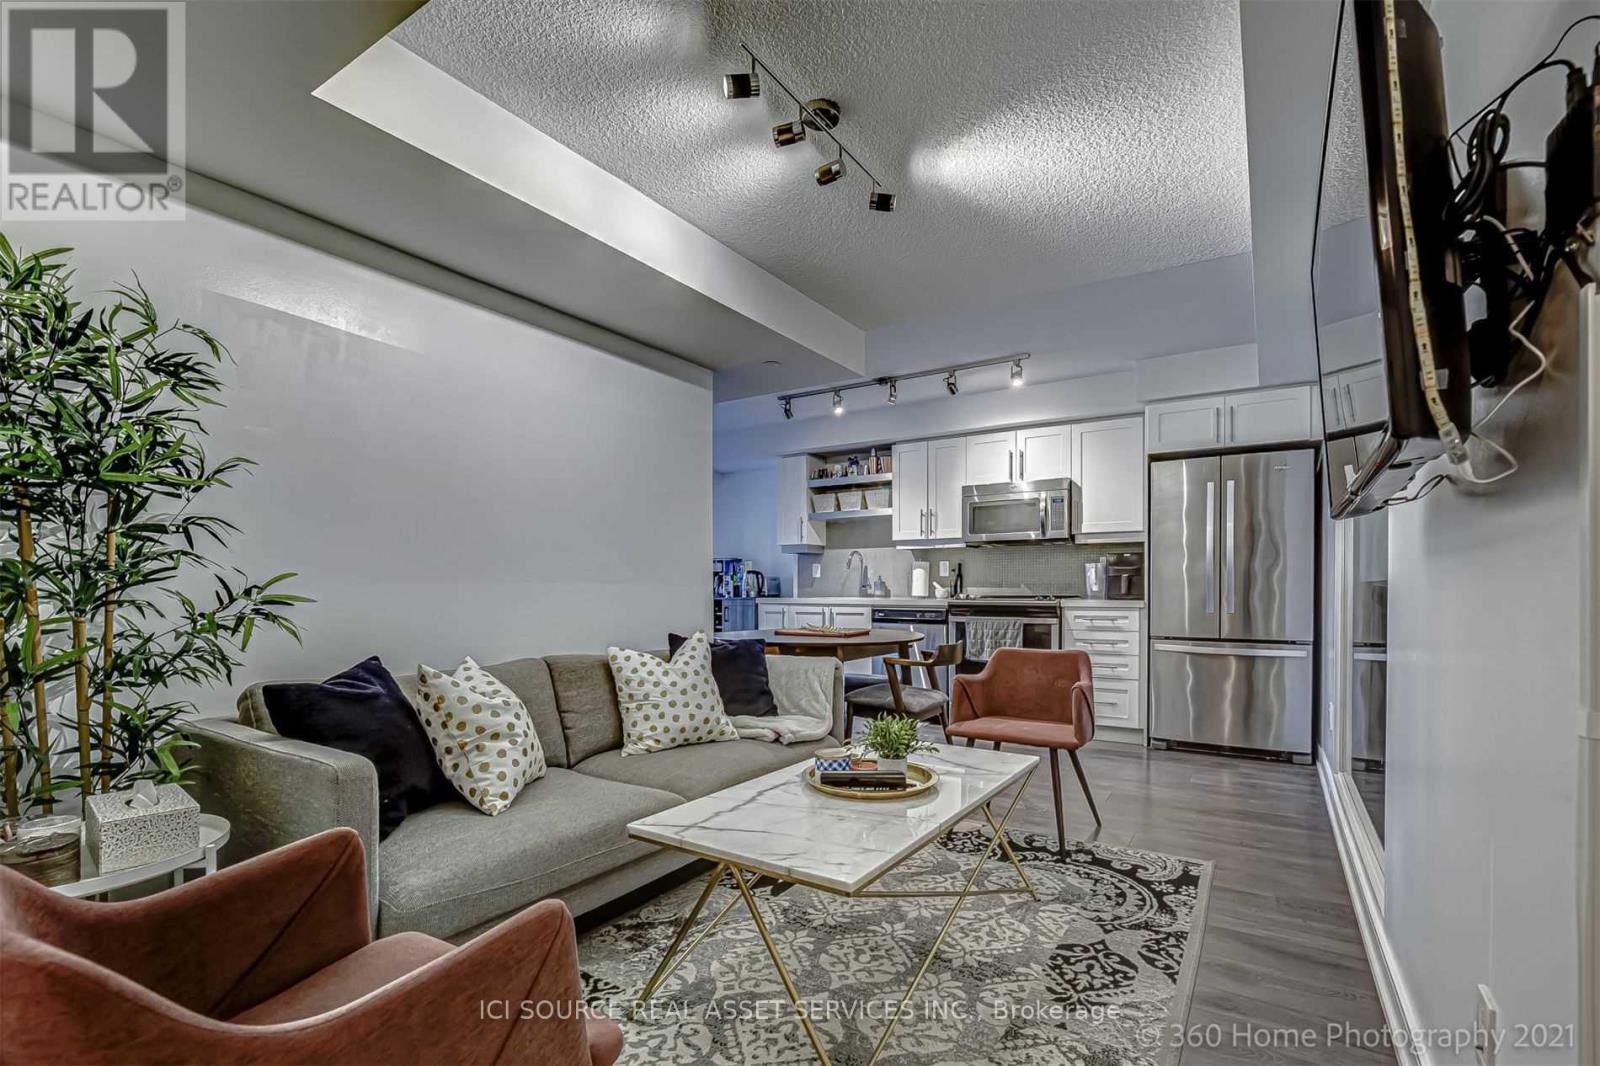
1020 - 525 Adelaide Street W
Toronto, Ontario
Welcome to Musée Condos in the heart of King West and Toronto's Fashion District, an exceptional opportunity for both end-users and investors. This beautifully designed 1 BEDROOM + PLUS 1 DEN offers approx. 601 sq. ft. of bright, functional living space with an east-facing terrace, owned underground parking and an oversized owned locker, rare and valuable features in the downtown core. The open-concept layout features a sleek modern kitchen with quartz countertops, full-size stainless-steel appliances, built-in microwave and generous cabinetry, flowing seamlessly into the living area. The separate den provides valuable flexibility as a home office, study or guest space. Enjoy beautiful morning light from the east exposure without the intense late-day heat of west-facing suites. Step outside to acclaimed restaurants, cafés, boutique shopping, nightlife, transit and the Waterfront, with Rogers Centre, Scotiabank Arena and Toronto's top entertainment destinations minutes away. Near the future subway stop at King & Bathurst, the location also offers excellent long-term connectivity and appeal. Musée residents enjoy resort-inspired amenities including 24-hour concierge, fitness centre, outdoor pool, rooftop terrace, hot tubs, party room and guest suites. Tenant vacating; vacant possession available January 10, 2027. Move in and make King West your own, or secure a well-positioned downtown investment with the freedom to select your own tenant. Offers reviewed on Sept 23, 2026 at 5 pm. *For Additional Property Details Click The Brochure Icon Below* (id:47351)
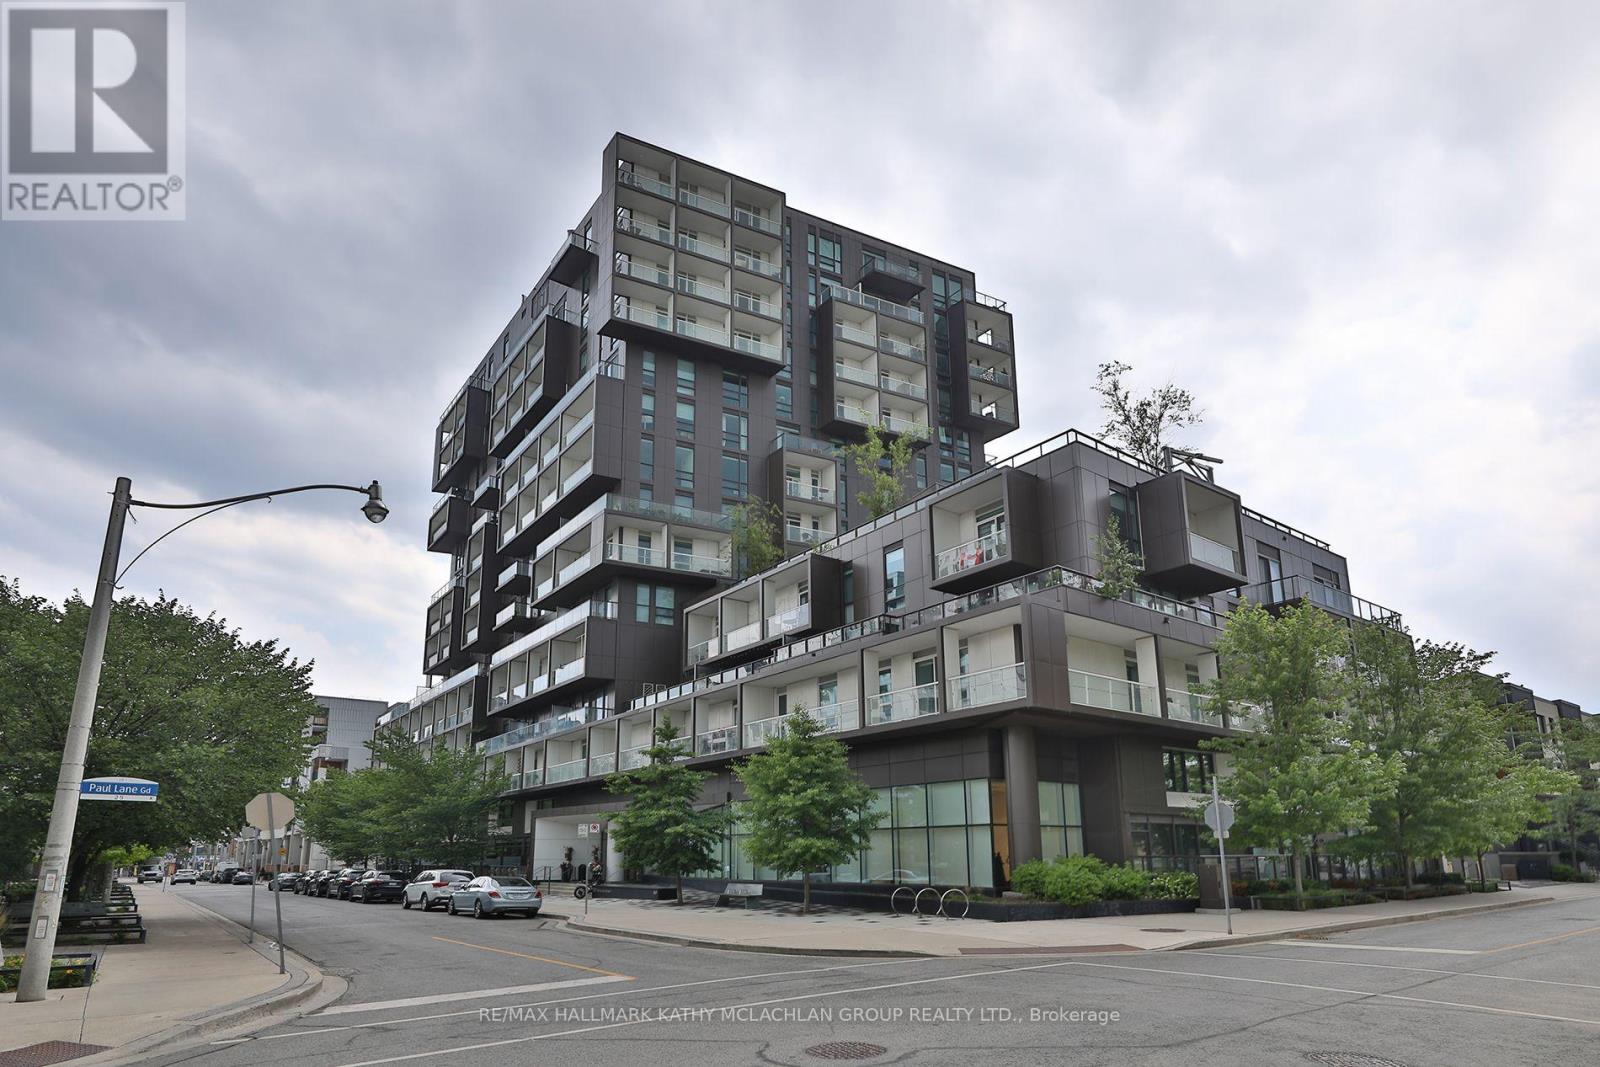
815 - 80 Vanauley Street
Toronto, Ontario
This corner unit in vibrant Queen West offers modern luxury developed by Tridel. Bright and spacious, this two-bedroom unit features three bathrooms and 10-foot ceilings (8.5 at bulkheads) with floor-to-ceiling windows showcasing the city skyline and south-east-facing views. The wrap-around balcony, approximately 119 sq ft, is a peaceful setting for morning coffee or evening cocktails. Urban gardeners will appreciate the ability to install raised planters and pots. The open-concept living space includes a versatile layout and a modern kitchen with top-of-the-line appliances featuring an induction cooktop, a custom island, stone countertops, and ample cabinet space. The king-sized primary bedroom has a walk-in closet and a luxurious four-piece ensuite. The second bedroom features its own walk-in closet and private three-piece ensuite. The 2-PC powder room and full-sized stackable washer and dryer in the foyer add to the convenience. Building amenities include a 5th-floor terrace, fully equipped gym with steam room, party room, and 24-hour concierge. Located between Queen West and Kensington Market, you're steps away from cuisine, boutiques, art galleries, and bars. Includes one underground parking space with a level 2 EV charger (charges twice as fast) and a spacious locker. Bike locker room is available upon request from management. (id:47351)
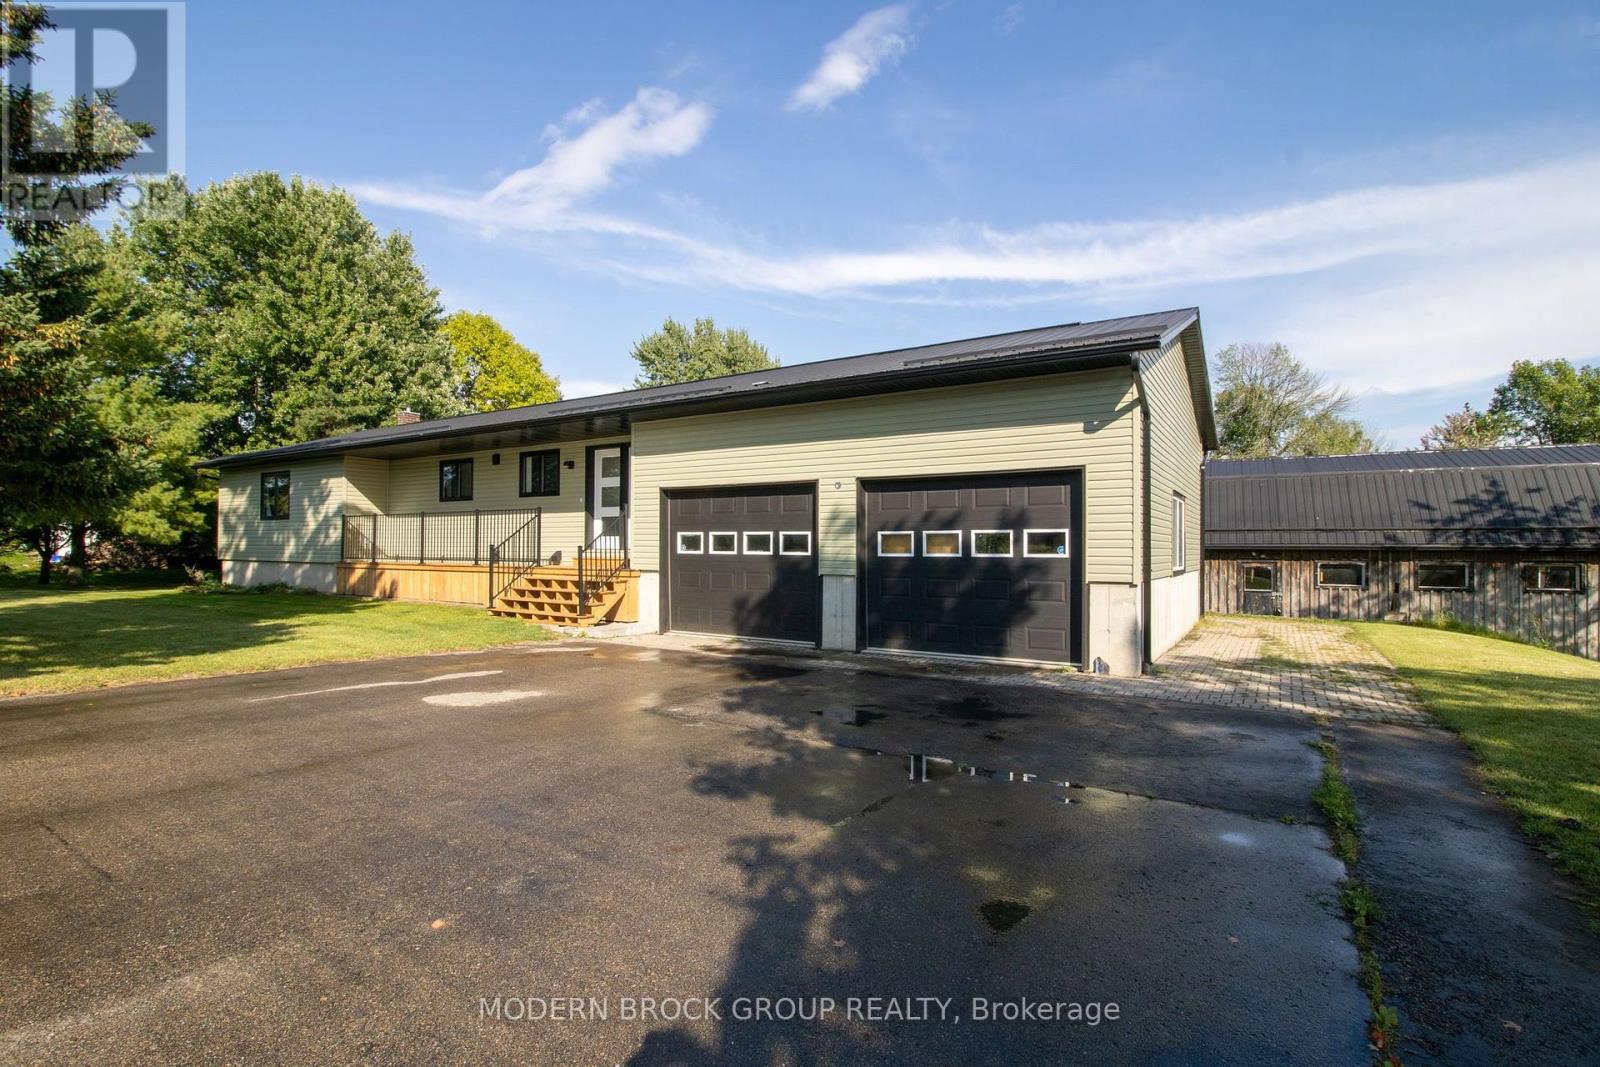
75 Lake Eloida Road
Athens, Ontario
Discover a truly special lakeside retreat where privacy, nature and beautifully updated living come together on approximately seven acres along the shores of Lake Eloida, just minutes from the charming Village of Athens.Set on a one-acre waterfront property and being sold together with the adjoining vacant six-acre parcel, this unique offering provides an incredible sense of space and seclusion. Surrounded by a natural landscape, mature vegetation and abundant wildlife, it's an ideal setting for those who appreciate the beauty of the outdoors and dream of a quieter country lifestyle.The beautifully updated bungalow offers 3+1 bedrooms and two lovely bathrooms, with extensive improvements completed over the past few years. New siding, insulation and flooring complement the bright and welcoming interior, while the renovated kitchen with updated cabinetry creates an inviting heart of the home.Newer decks at both the front and back provide wonderful spaces to enjoy your morning coffee, gather with family and friends or simply sit back and appreciate the peaceful surroundings.Along the water, the natural, partially marshy shoreline provides a wonderful habitat for birds and wildlife and adds to the property's quiet, untouched character. With approximately seven acres, there is plenty of room to explore and enjoy the changing beauty of the seasons.An attached garage, along with two large detached sheds/garages, provides excellent space for vehicles, recreational equipment, storage, hobbies or a workshop.Enjoy the privacy and serenity of country living while remaining just minutes from the Village of Athens, where you'll find restaurants, bakeries, a hardware store and other everyday conveniences.Offering approximately seven acres, lake frontage, 3+1 bedrooms, two bathrooms, extensive updates and a wonderfully natural setting, this is a unique opportunity to enjoy a peaceful lakeside lifestyle surrounded by the sights and sounds of nature. (id:47351)
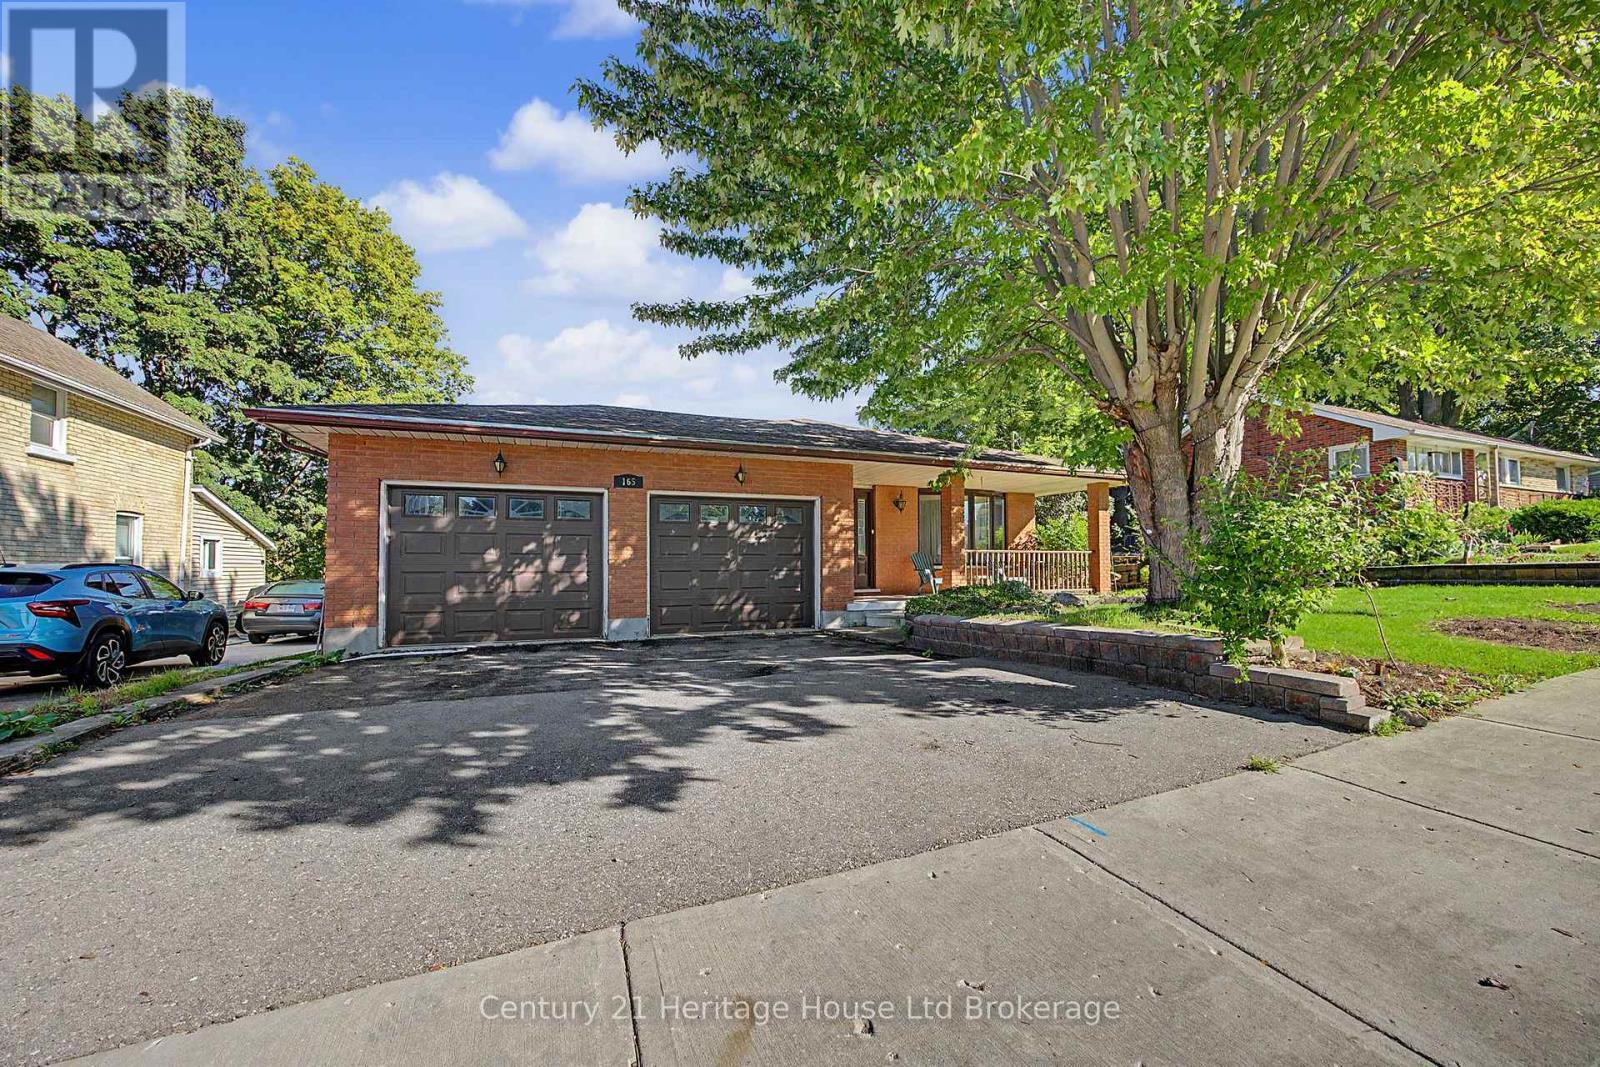
165 Park Row
Woodstock, Ontario
If you're looking for lots of space then this is the home for you. One owner, custom built in 1979, almost 2,100 sqft finished, plus an additional 1335 sqft unfinished waiting for your ideas. 3 + 1 bedrooms, two full baths, living room, dining room, spacious kitchen with lots of room to add an island update. Large family room with wall-to-wall wood burning fireplace, patio doors to a deck overlooking the 200' plus backyard. Large laundry room plus huge utility room. Lower level workshop has a walkout to the backyard. Double attached garage with a walk up from the basement for convenient access located across from Park Row park. Quality custom built with lots of opportunity for you to make this home your own (id:47351)
935 Twenty Road
Pelham, Ontario
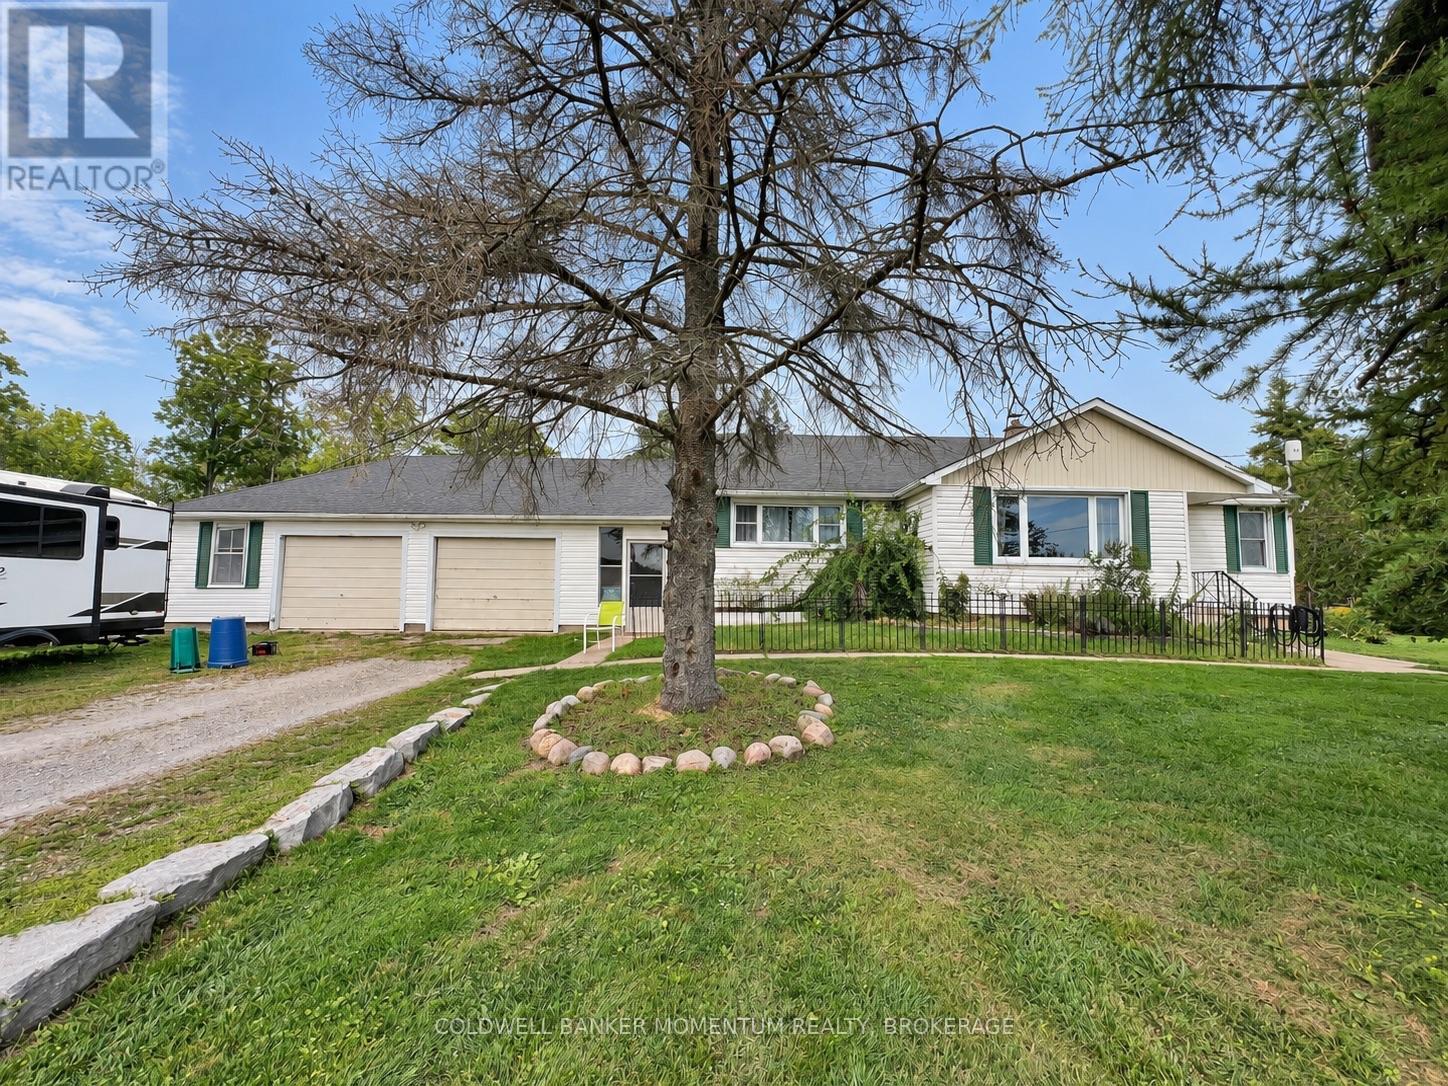
Welcome to 935 Twenty Road, Fenwick - a prime location and a rare opportunity to own over 3 acres in one of the area's highly sought-after settings. Located directly across from Sawmill Golf Course and on the edge of the Short Hills, this property offers the space, privacy, and versatility that buyers are looking for.This small hobby farm provides an abundance of possibilities, with 2.58 acres of land, a 20' x 30' heated and insulated detached shop, a 20' x 30' greenhouse, and a 2-car attached garage. There is plenty of room for hobbies, gardening, equipment, recreational activities, or simply enjoying the freedom that comes with having acreage.The kitchen was remodelled in 2019, and the furnace and air conditioning were replaced in 2019. Enjoy the warmer months with the above-ground pool and take advantage of the expansive grounds and peaceful surroundings.The location is truly prime and highly desirable, with Vineland just 5 minutes away for shopping, dining, and everyday amenities, while the QEW is approximately 10 minutes away, making commuting and travel convenient.Properties offering this amount of land, shop space, garage space, and such a sought-after location are increasingly difficult to find. If you've been looking for acreage, workspace, and room to enjoy the lifestyle you've been wanting, this is an opportunity worth seeing. (id:47351)
68 Christmas Street
Port Colborne, Ontario
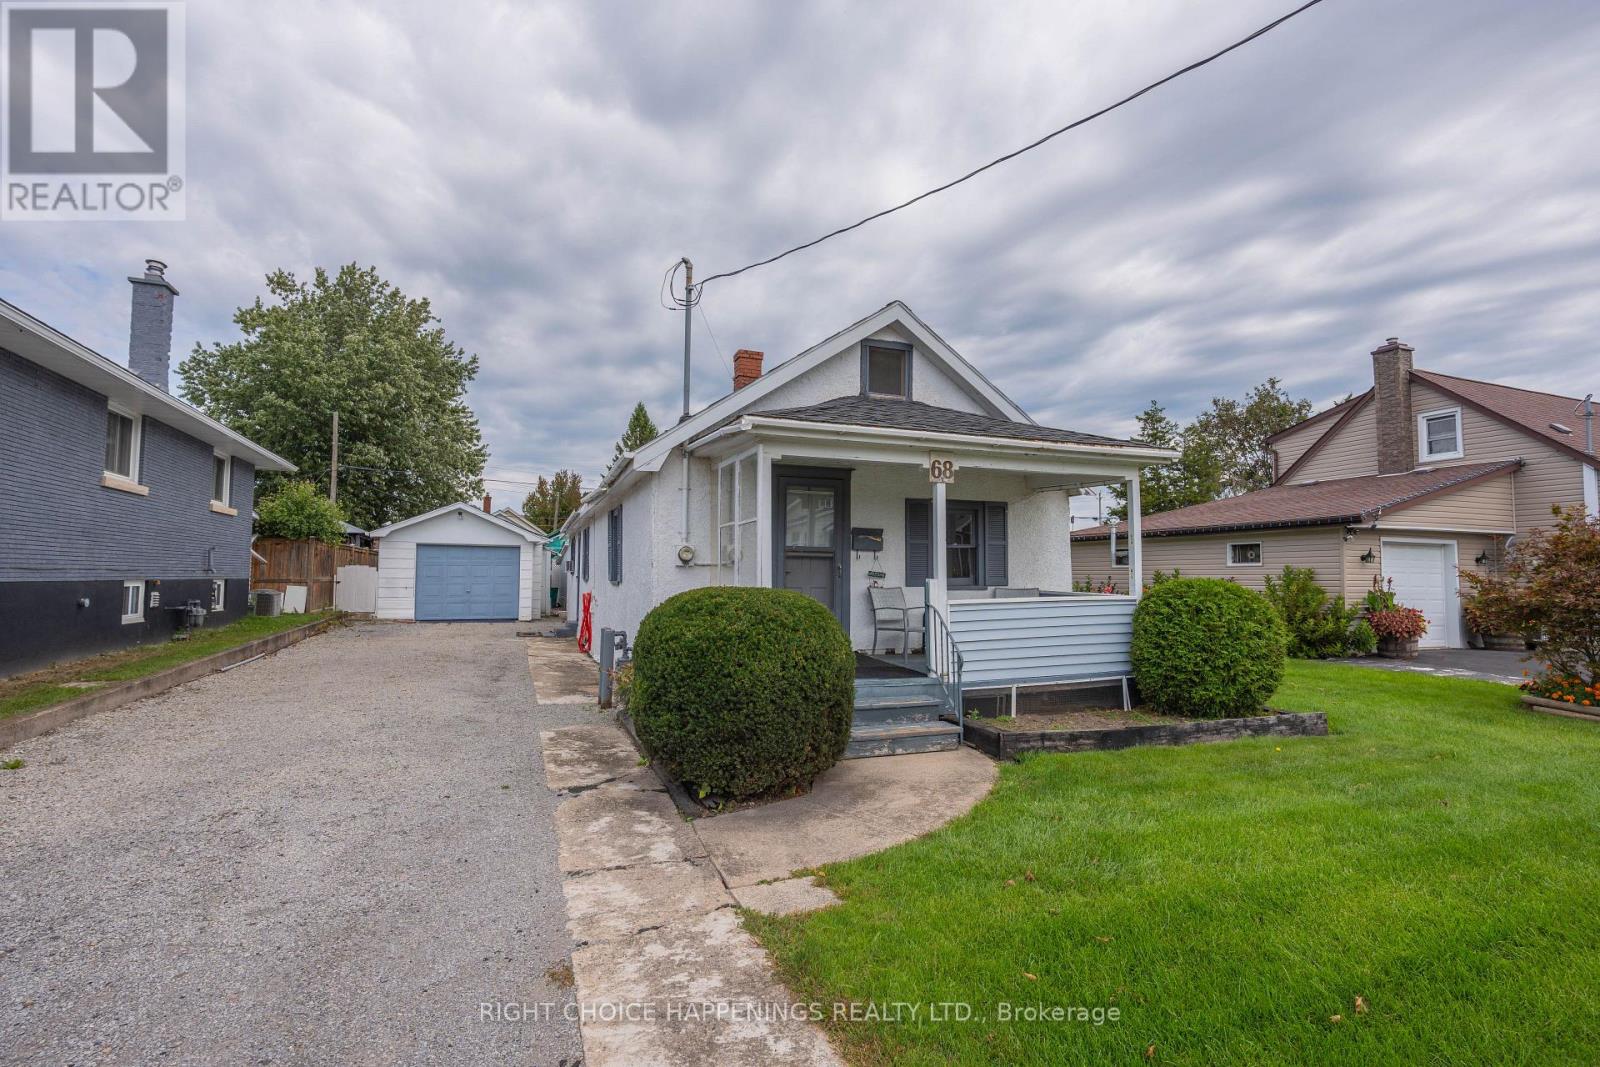
Affordable 3-bedroom, 1-bathroom bungalow on a quiet street close to schools! Featuring new flooring, fresh paint, a convenient storage loft, detached garage, and large shed. A great opportunity for first-time buyers, downsizers, or investors looking for a clean, practical home with plenty of storage. Affordable living in today's market! (id:47351)

2602 Manotick Station Road
Ottawa, Ontario
OPEN HOUSE SUNDAY SEPTEMBER 2OTH 2-4, Exceptional, meticulously maintained bungalow offering approximately 2,800 sq. ft. of main-level living on a beautifully landscaped lot of just under 4 acres. This spacious home features an open-concept kitchen and eating area with abundant natural light and stunning views, a dedicated office/den, large mudroom/laundry room, and a formal dining room that could easily serve as a fourth main-floor bedroom. The finished basement includes two large bedrooms, cold storage, a spacious storage room, workshop, utility room and separate access from the oversized double garage. A gardener's dream with beautifully maintained gardens and endless outdoor possibilities, including room for a pool, skating rink, ATVs, snowmobiles, and more. Ideally located just minutes from the villages of Manotick and Osgoode, with quick access to Highway 416 and the Leitrim O-Train Park & Ride and Bowesville station, providing an easy commute into Ottawa while enjoying the privacy and tranquility of country living. (id:47351)

64 Stedman Street
Ottawa, Ontario
Welcome to this meticulously maintained 3-bedroom, 3-bathroom semi-detached home offering the perfect blend of comfort, style, and functionality. The bright, open-concept main floor with large picture windows is ideal for everyday living and entertaining, featuring rich hardwood flooring throughout the living and dining areas and a modern kitchen complete with a large island, ample cabinetry, and plenty of workspace. Upstairs, you'll find three generously sized bedrooms, including a spacious primary retreat with a walk-in closet and a luxurious ensuite bathroom. Convenient second-floor laundry adds to the home's thoughtful design, while cozy Berber carpeting throughout the upper level provides warmth and comfort. The professionally finished basement expands your living space with oversized windows that fill the space with natural light, a large recreation room, a dedicated office nook perfect for working from home, and abundant storage. Step outside to a fully fenced private backyard featuring low-maintenance PVC fencing, an attractive modern interlock patio, and the convenience of no grass to cut-leaving you more time to relax and enjoy your outdoor space. A storage shed provides additional room for seasonal items and tools. Curb appeal shines with interlock landscaping that widens the front driveway for additional parking and continues along the side of the home, creating an elegant walkway to the backyard. Located in the Blossom Park neighbourhood within a few steps of picturesque walking trails and parks, this move-in-ready home offers stylish finishes, practical living spaces, and exceptional outdoor features-making it the perfect place to call home. 24 hr irrevocable on all offers. (id:47351)
8b - 89 King Street W
Cobourg, Ontario
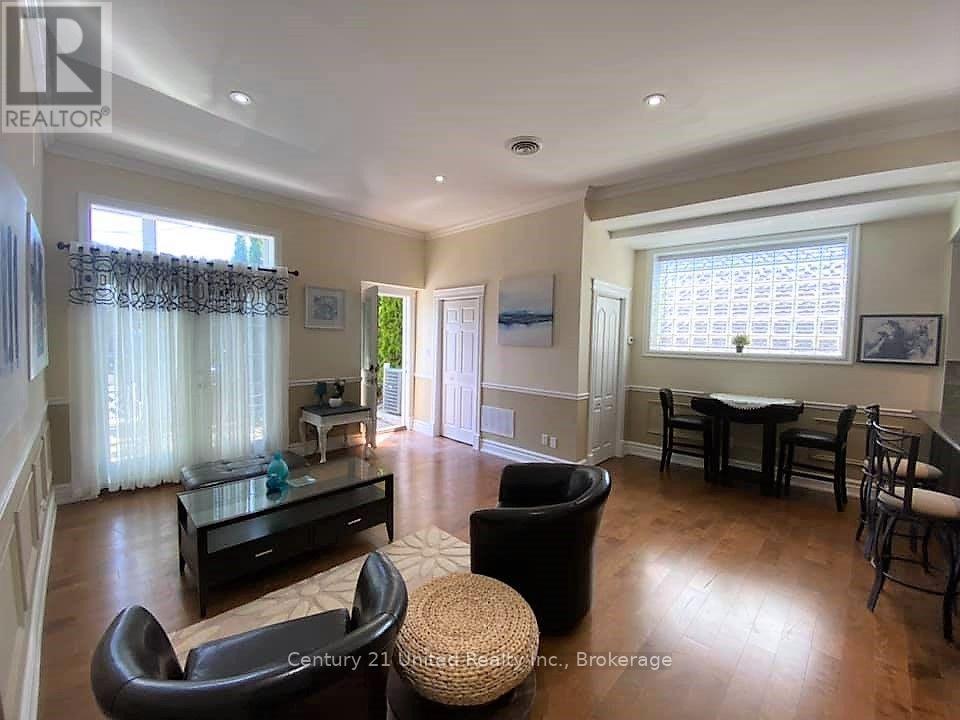
Elegant living in a 1,495 Sq Ft Main Floor living space with Private Entrance. Tucked in a private enclave courtyard just behind the boutique downtown shopping, dining and tourist area. A few steps to the Beach, Marina, Yacht Club, Boardwalk along the lake, Farmer's Market, Grocers. VIA station just a block north for daytrips or commuting. This is a well appointed, generous, versatile space ideal for comfortable living, working from home or hosting family & guests. Fabulous floor plan for Entertainers. An Open-Concept Great Rm flows into the Kitchen w/ Island, SS Appls, Dining Area. Decorative glass block for natural light. French Drs in Living Room open directly out to your own private Patio-BBQs welcome! The Primary BR Suite offers a large walk-in Closet, an oversized Tiled Ensuite Bath w/ Separate shower & relaxing bath. Down the hall is a Family/Media Rm providing another inviting space to relax with glass block wall dividers into a home office or work space. A handy laundry closet is tucked in nearby. Further down the hall is a 3 Pce Bath & Guest Bedroom w/ an additional Room to purpose as you wish (Exercise/Hobby Rm/Storage?) A surprisingly large self-contained condo unit with the space of your own bungalow, without the yard maintenance. Excellent separation of living areas & flexible rooms that will suit many lifestyles & allow room for guests with privacy. Private Entrance. Main-Fl Living. Outdoor Patio. 1 Surface Parking spot located in front of your unit. No maintenance. Visitor Parking. Snow handled by condo corp. Walk to farmer's market, boardwalk, all downtown amenities. Easy for travelers to lock up and go. First time available in many years, this one is not to be missed out on. References, credit check, employment/income verification required. Avail 11/1/202 (id:47351)
4 Wilmot Court
Belleville, Ontario
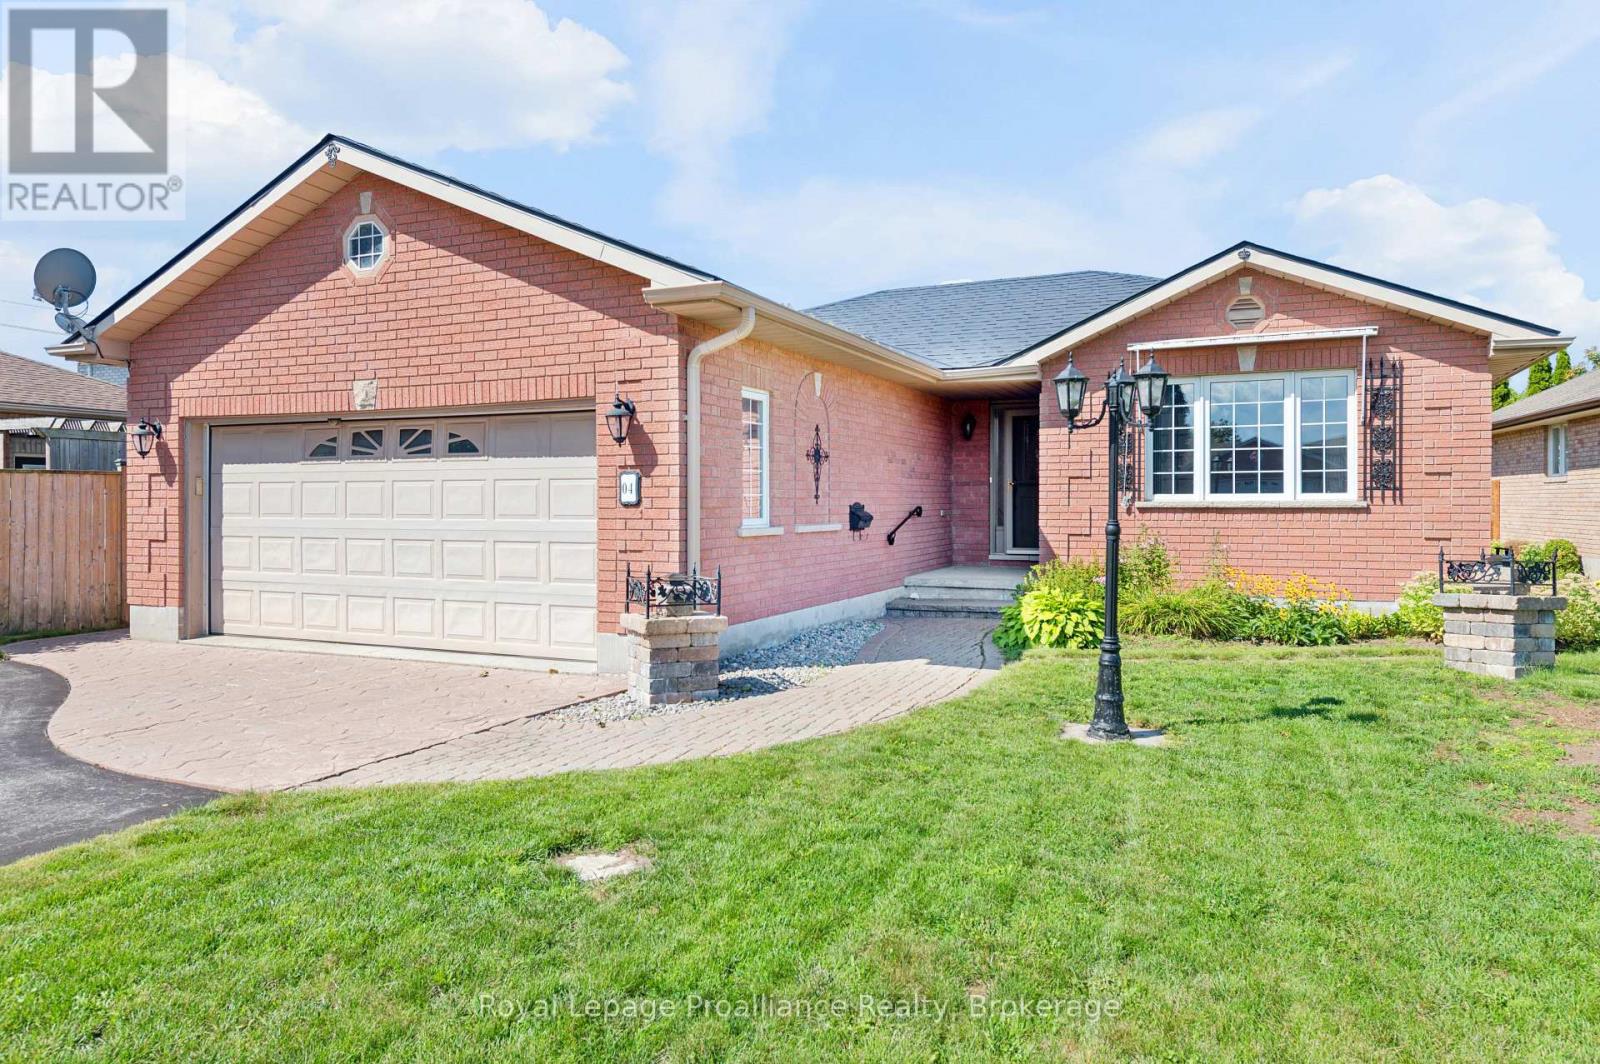
Nestled in a quiet family-friendly cul de sac this impeccably maintained all brick home sits on a fantastic lot, designed for one level, low maintenance living. High lighted by a durable steel roof and immaculately maintained grounds, the property offers a spacious double car garage and charming garden shed for any extra equipment. Inside every detail reflects pride of ownership, offering a seamless transition with a relatively quick possession available. From the newer flooring in all wet areas of the home to the hardwood in the living room and fireplace, all nicely maintained. Located just steps from top rated schools and the new YMCA, it provides the ideal back drop for creating lasting memories in a vibrant neighbourhood. (id:47351)
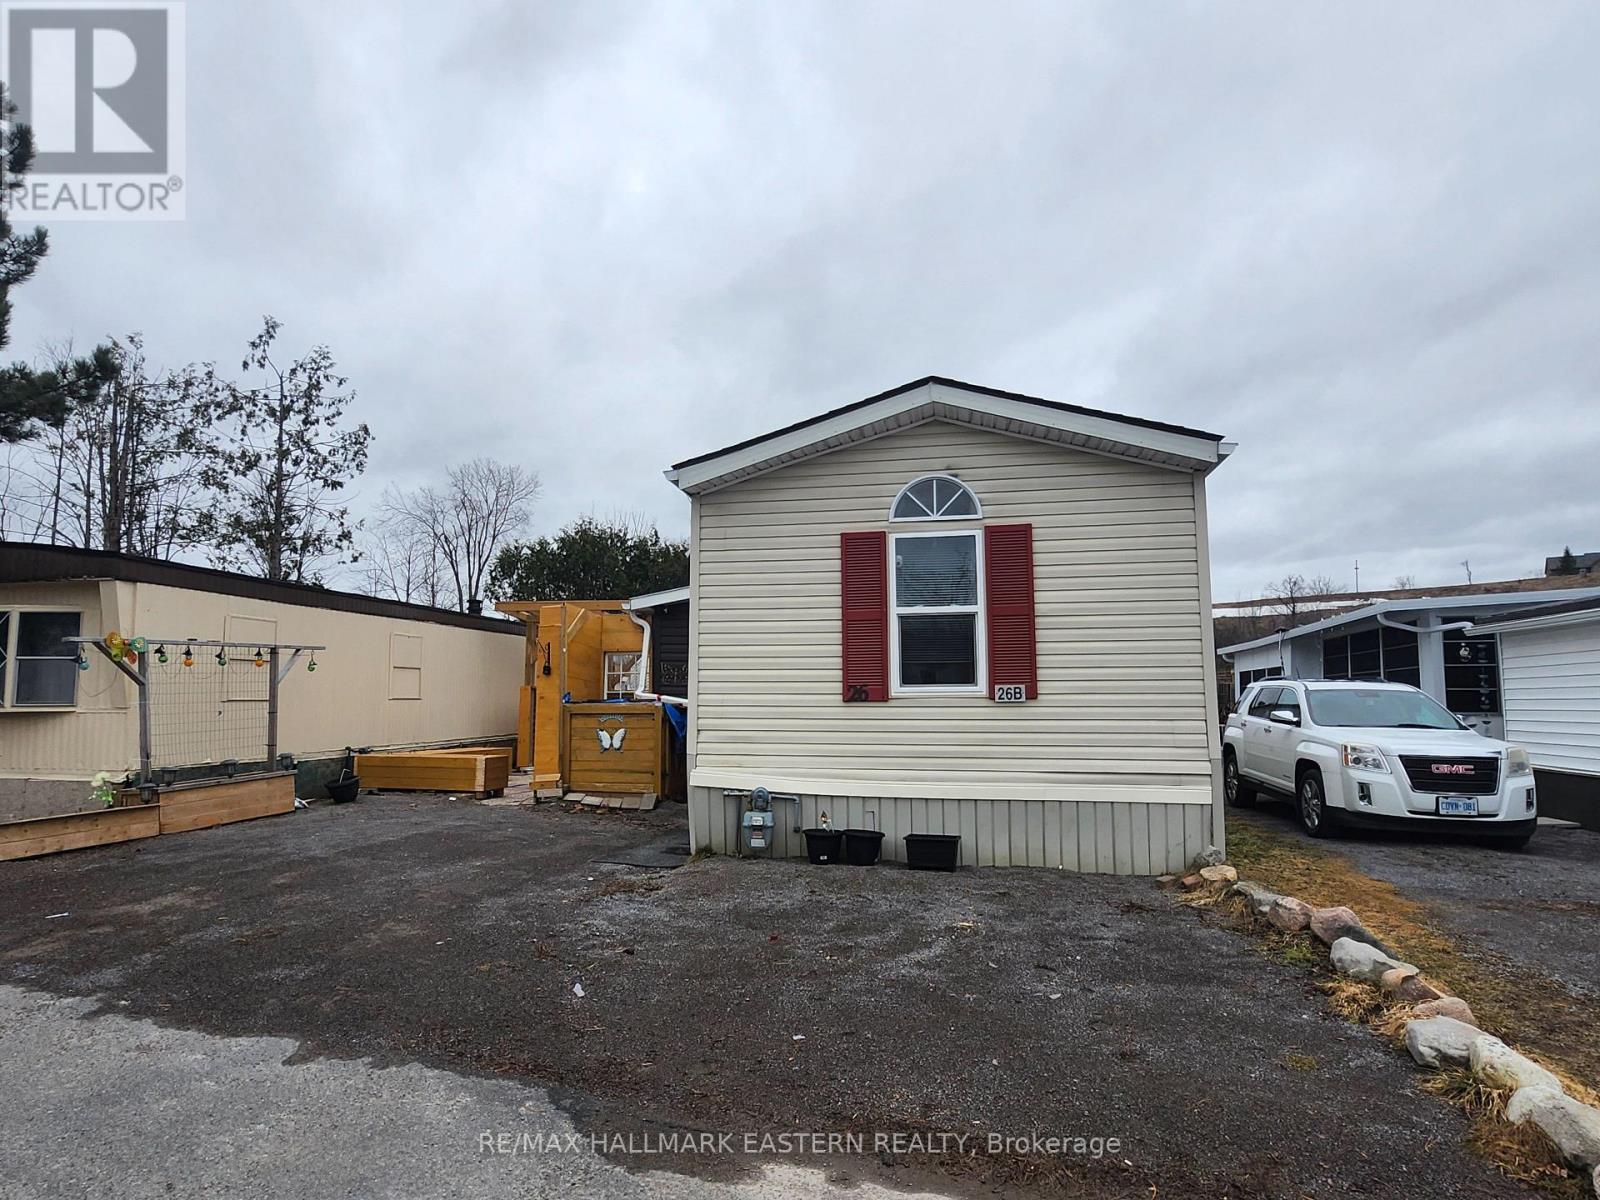
26b - 2244 Heritage Line
Otonabee-South Monaghan, Ontario
Welcome to Parkhill Estates, a quiet and welcoming manufactured home community offering relaxed, low-maintenance living just minutes from Keene and a short drive to Peterborough. This well-kept 2-bedroom, 2-bathroom mobile home stands out as larger than many homes in the year-round park and features a comfortable layout designed for easy everyday living. The primary bedroom includes a private ensuite, while the second bedroom and full bath are ideal for guests. Outside, enjoy your own inviting outdoor space with a side patio and pergola, two storage sheds, and a private area perfectly suited for a hot tub or quiet retreat. Whether you're enjoying your morning coffee or hosting a casual get-together, the setting offers both comfort and privacy. Newer roof 2021, some newer windows and furnace 2018. This home is an excellent option for those looking to downsize, simplify, or enjoy single-floor living in a friendly community atmosphere. A rare opportunity to enjoy peaceful living without sacrificing convenience. (id:47351)

1601 - 75 North Park Road
Vaughan, Ontario
Welcome to this bright and impeccably maintained 1+Den suite at The Fountains , nestled in Vaughan's highly sought-after Beverley Glen community. Situated on a high floor with a desirable lower penthouse feel, this exceptional residence showcases breathtaking unobstructed views, abundant natural light, and a peaceful elevated setting. Thoughtfully upgraded and presented in excellent condition, the suite features a functional open-concept layout with 9-foot ceilings and expansive floor-to-ceiling windows that create an airy and inviting atmosphere in this unit. The modern kitchen is equipped with stainless steel appliances, quality finishes, and ample storage, seamlessly connecting to the spacious living and dining area-perfect for both everyday living and entertaining. The versatile Den offers an ideal space for a home office, reading nook, or guest area, while the well-designed floor plan and in-suite laundry provide comfort and convenience throughout. Residents enjoy an impressive selection of resort-style amenities, including 24-hour concierge service, indoor swimming pool, fitness centre, sauna, party room, games room, media room, & more. Ideally located just steps from Promenade Shopping Centre, public transit, parks, schools, restaurants, and everyday conveniences, with quick access to Highways 7, 407, and 400. A fantastic opportunity for first-time buyers, professionals, downsizers, or investors seeking a move-in-ready home with spectacular views in one of Vaughan's most vibrant and connected neighbourhoods. (id:47351)