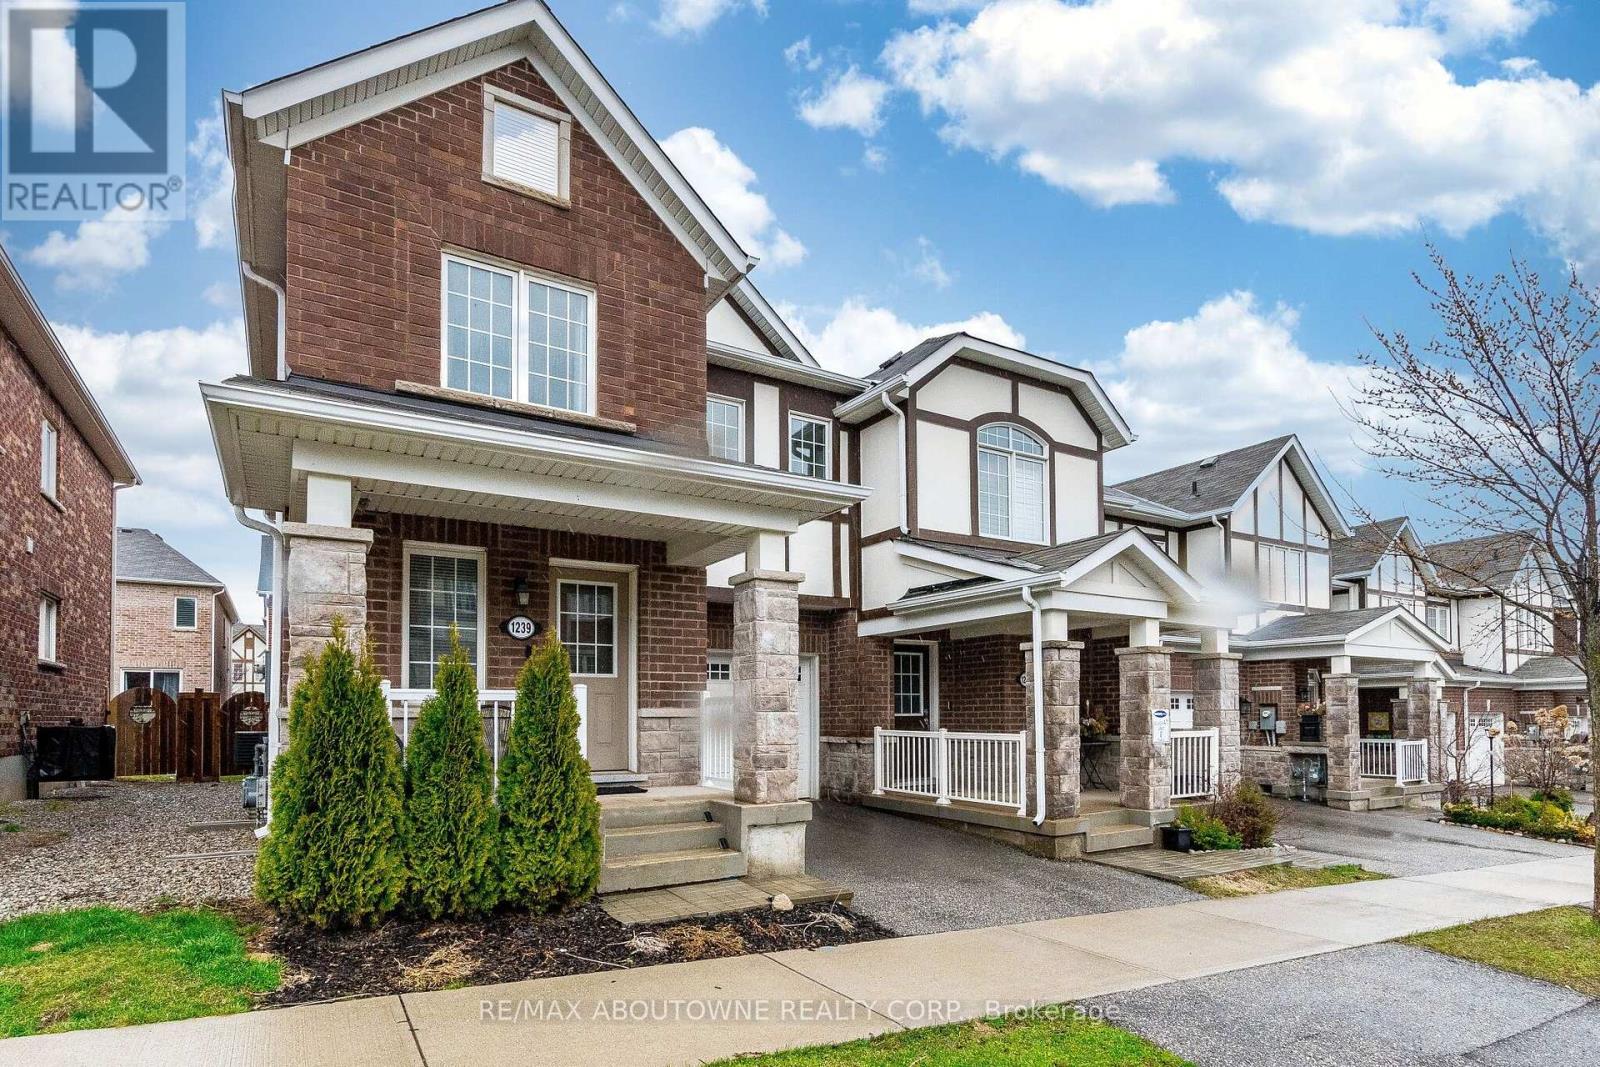
1239 Mulroney Heights
Milton, Ontario
Vacant and freshly painted - move-in ready. A beautiful 4 bed + 3 bath Mattamy townhome in an excellent Milton neighbourhood. Very bright with hardwood throughout the main floor and an open-concept layout. Well-sized dining and family rooms flow into a modern kitchen with stainless steel appliances and breakfast bar. Walk-out to the yard from the breakfast area. Upstairs, the primary bedroom features a walk-in closet and 4-piece ensuite, plus three additional well-sized bedrooms and the main 4-piece bathroom. Full basement offers loads of storage and potential. Built-in garage plus private driveway parking. Close to Milton District Hospital, parks, schools, and all local amenities. Flexible closing - quick possession available. (id:47351)
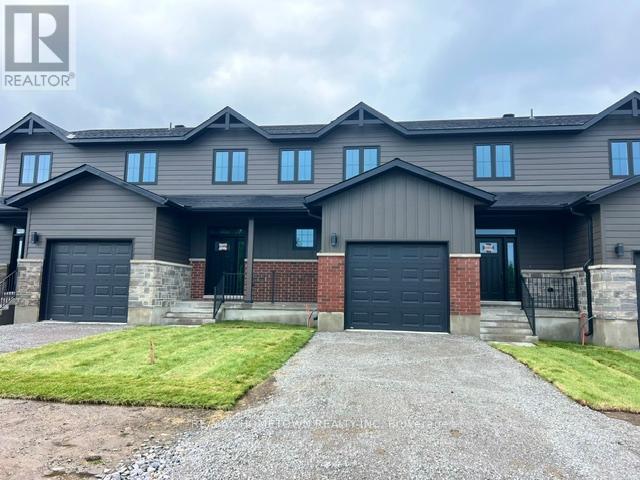
1009 Dobbie Street
Brockville, Ontario
Designed with today's modern homeowner in mind, these forward-thinking townhomes offer just under 2,000 square feet of smart, functional living space. Blending clean architectural design with energy-efficient construction, each home is built to support a more sustainable lifestyle ,without sacrificing comfort or style. Advanced heating and cooling systems help reduce energy use while keeping your home comfortable in every season. Each home sits on an oversized lot, giving you more outdoor space than typically found in townhome living ,perfect for creating your OWN backyard setup, whether that's a hangout space, play area, garden, or future pool. The Foxborough model features a bright, open-concept main floor designed for how people actually live today. The kitchen is the heart of the home, with a large island, pantry, and views to the backyard-ideal for cooking, hosting, or just staying connected. A two-piece bath and a practical mudroom with main-floor laundry keep things efficient and organized. Upstairs, you'll find three generously sized bedrooms with plenty of closet space for your real life storage necessities. A flexible open den overlooking the landing gives you options-home office, gaming space, reading corner, or a chill zone. The primary bedroom includes a clean, modern ensuite with a walk-in shower. The unfinished lower level offers room to grow, with a bathroom rough-in already in place-making it easy to add a rec room, extra bedroom, or workspace down the road as your needs evolve. (id:47351)
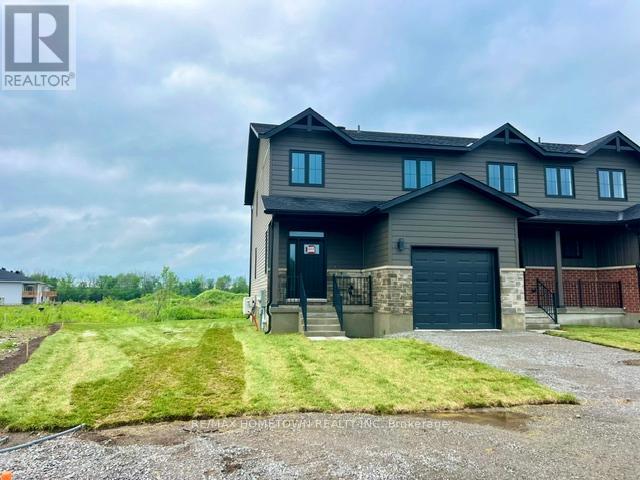
1013 Dobbie Street
Brockville, Ontario
These well appointed townhomes have been designed for the next generation of homeowners. These 1700 square-foot townhomes combine modern architecture, energy efficient engineering and environmentally responsible design. Built for buyers who care about both lifestyle and sustainability each home features advanced heating and cooling technology that reduces energy consumption while maintaining exceptional comfort year-round. The builder has thoughtfully placed the home so as to maximize the availability of an oversized backyard / recreational space well suited for a family pool or children's playground .This thoughtfully designed townhome The Goldfinch model offers a bright, open-concept main floor perfect for modern living. The custom kitchen-complete with a large island, walk-in pantry, and views to the backyard-is a dream for any cooking enthusiast. A convenient two-piece bath and a well-placed mudroom with main floor laundry round out the main level. Upstairs you'll find three generously sized bedrooms with abundant closet space in fact all three bedrooms having large walk-in closets. You will appreciate the inviting open den or annex overlooking the upper landing-ideal as a reading nook, office, or family retreat. The primary bedroom includes a fresh, modern look and ensuite bath with a sought-after walk-in shower. The lower level is unfinished and wide open, offering excellent potential for future living space with a rough-in for an additional bathroom-perfect for a recreation room and extra bedroom. (id:47351)
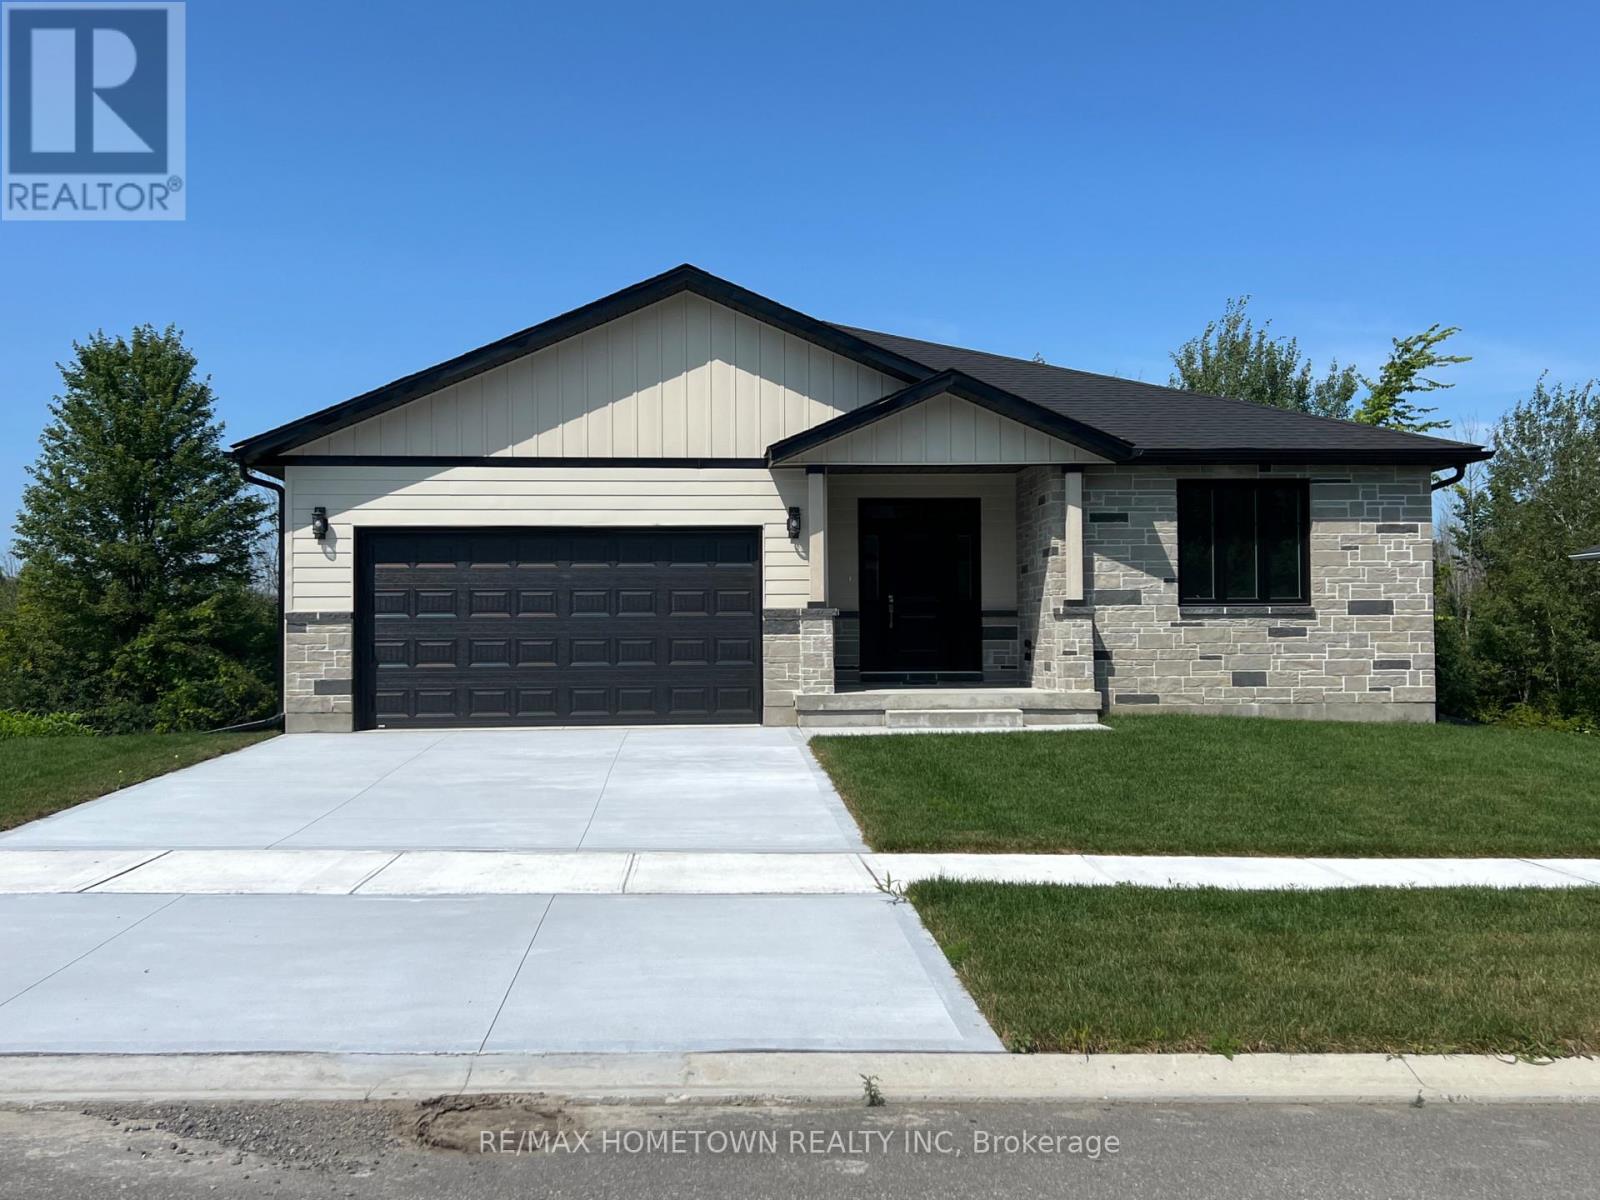
1058 Shearer Drive
Brockville, Ontario
Introducing The Ridgeview - Elegant, efficient, and beautifully livable, The Ridgeview, brings a refined new take on a proven favourite. Crafted by a trusted local builder, this 1,640 sq. ft. bungalow showcases subtle design updates and elevated finishes throughout all on a premium walkout lot in the desirable Bridlewood community. From the moment you arrive, the home's inviting architecture and covered entry create an immediate sense of welcome. Inside, an airy open-concept layout connects the kitchen, dining, and great room spaces that is ideal for gatherings or quiet evenings alike. Generous windows flood the home with natural light, while a covered rear terrace provides the perfect setting to unwind and enjoy the outdoors in privacy and comfort. Three spacious bedrooms are smartly arranged for function and flow. The primary suite offers a calm retreat with a large walk-in closet and a spa-inspired ensuite. As always, attention to detail and thoughtful craftsmanship define this builders work from the 9-foot ceilings and quartz kitchen surfaces to the energy-efficient casement windows and comfort-insulated basement floor. An impressive full 9-foot walkout lower level adds tremendous versatility easily finished for extra living space, a home gym, or guest suite and enhances both the lifestyle value and future return on investment. High-efficiency gas heating, central air conditioning, on-demand hot water, and quality finishes throughout complete this exceptional new build. The Ridgeview's timeless design, reimagined for todays living. (id:47351)
175 Lynedoch Road
Norfolk, Ontario
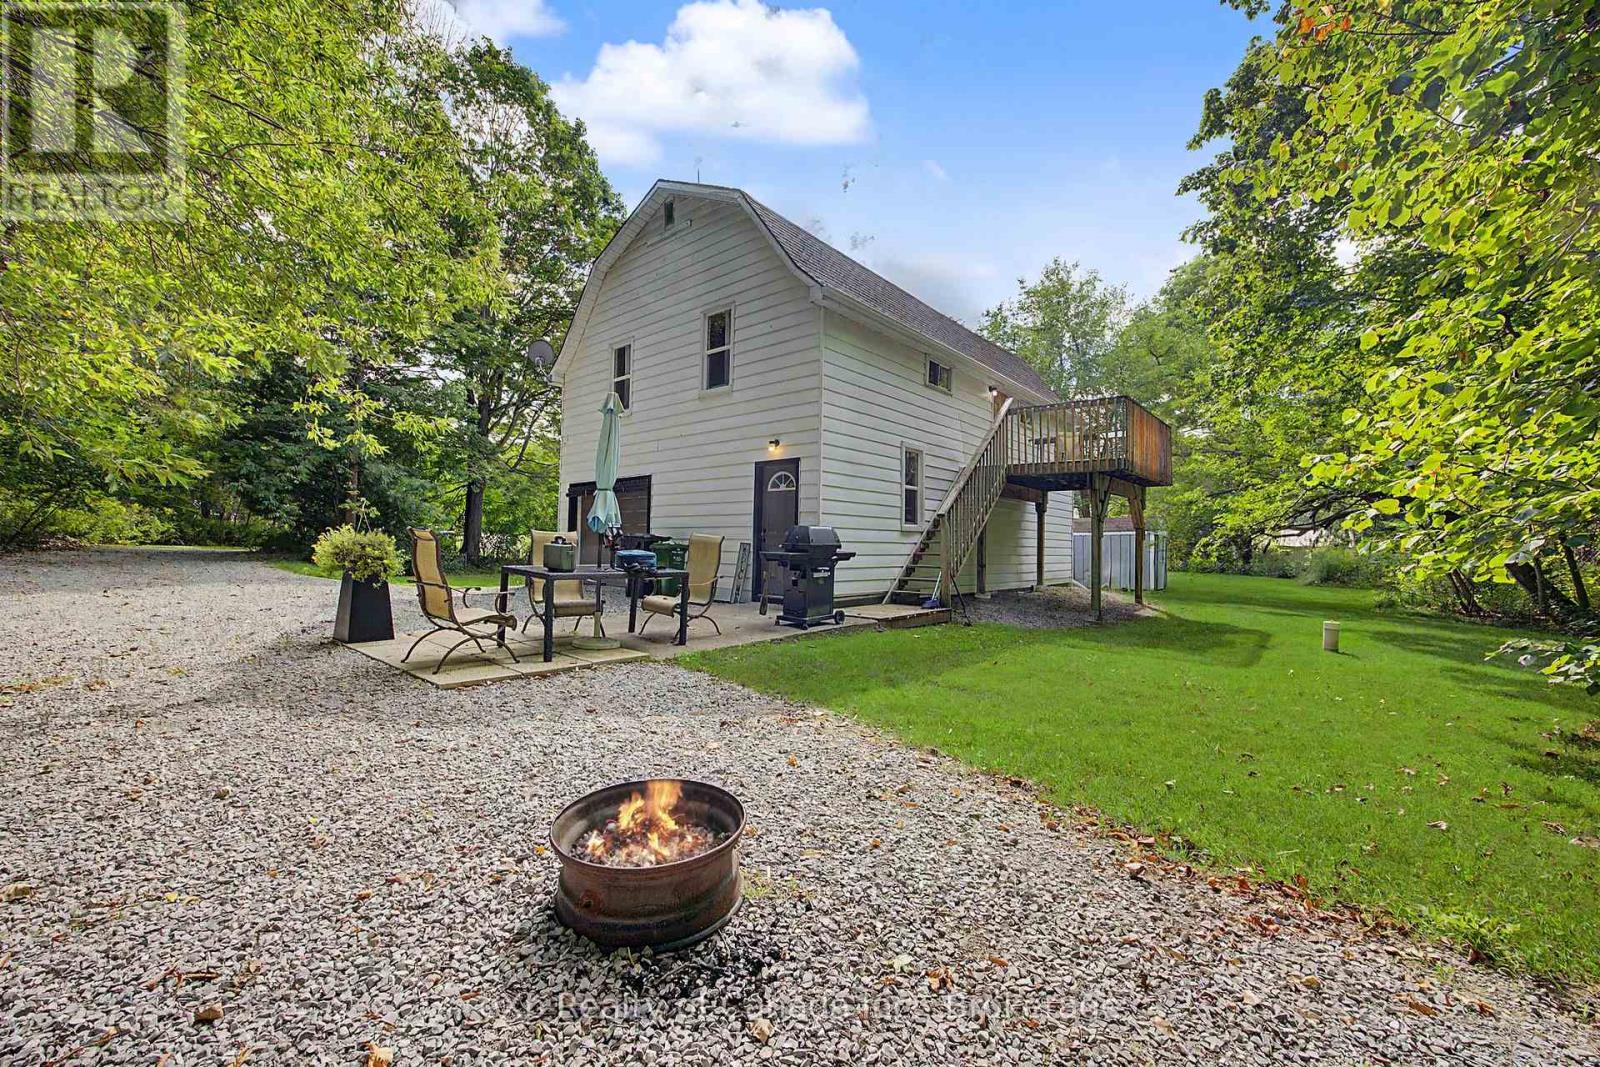
A rare opportunity to own a private country property nestled along the beautiful Big Creek in historic Lynedoch. Surrounded by mature trees, wildflowers and abundant wildlife, this distinctive home offers a peaceful waterfront setting with the flexibility to suit a variety of lifestyles. The property is currently established as a short-term rental and is offered fully furnished, creating the opportunity for a new owner to continue operating it as an Airbnb or vacation rental. The combination of waterfront access, privacy and proximity to Norfolk County's many recreational destinations makes it an appealing getaway for guests seeking a nature-focused escape. Inside, the flexible layout features 3 bedrooms, 2 full bathrooms, and 2 complete kitchens, providing excellent potential for multigenerational living, extended family or a live-in rental arrangement. For those looking to offset housing costs, the property's configuration offers the possibility of enjoying the home while generating additional income. For those seeking a private retreat, the setting is truly special. Spend your days canoeing, kayaking, floating or fishing on Big Creek, or simply relax and enjoy the peaceful surroundings. Centrally located in Norfolk County, you'll be within a short drive of wineries, breweries, ports and Lake Erie beaches. Whether you're looking for a private country escape, a flexible home with income potential, or an established vacation rental ready to continue operating, this property has so much to offer! (id:47351)
81 Glenn Avenue N
South-West Oxford, Ontario
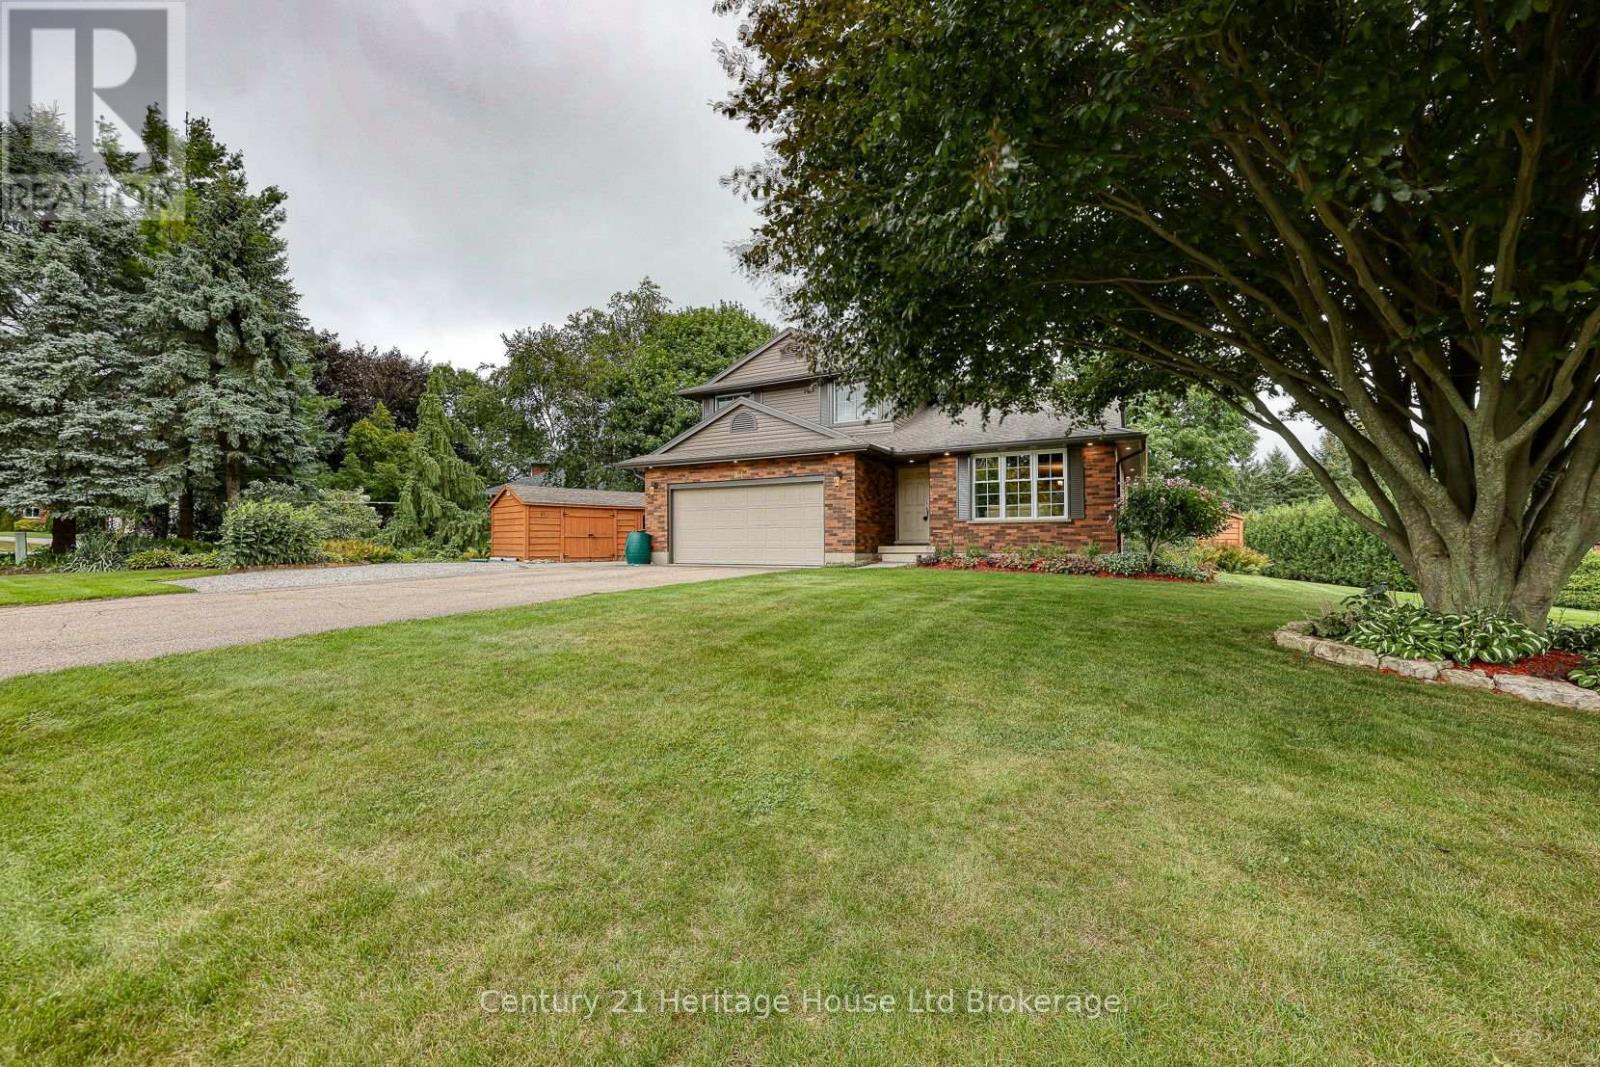
Welcome to 81 Glenn Avenue in the picturesque and sought-after village of Sweaburg! This 3 bedroom, 2.5 bathroom two storey home offers a great layout with plenty of space for the family and is conveniently located close to the 401. The main floor features a formal living and dining room with a pocket door to the eat-in kitchen, and a sunken family room with garden doors leading to the deck with gazebo and large backyard. The backyard also offers a patio stone area and a cute "she shed" that could be a great spot for kids or a hobby room. Main floor laundry, a powder room and access to the double attached garage complete this level. Upstairs offers a spacious primary bedroom with walk-in closet and ensuite, two additional bedrooms and a full bathroom. New carpet (2026) on the stairs, hallway and family room. The unfinished basement provides plenty of potential for future living space. Updates over the past three years include both upstairs bathrooms, quartz kitchen countertops, backsplash, exterior siding, eaves and fascia. A great family home in a wonderful, established community! (id:47351)

20 - 2025 Cleaver Avenue
Burlington, Ontario
Lovely solid brick townhome in a quiet and well maintained complex in Headon Forest. 2 bed, 3 bath with a perfect layout to maximize every inchof the 1257 sq ft. The open concept main floor has a well appointed kitchen, plenty of storage and a cosy breakfast bar, 2pc powder room, aliving room with plenty of natural light, a gas fireplace, and a walk-out to the private backyard w/ patio. Upper level has 2 bedrooms, and theprimary offers a large 5pc ensuite while the second bedroom has another full bathroom! Fully finished basement offers more rec space to enjoy,plus a finished laundry room with plenty of storage. This home offers parking for 2: driveway + garage with inside entry to the home. Located in agreat school district, with quick highway access for commuters, near beautiful parks, shopping, and all the amenities Burlington has to offer.Truly a turn key home to keep life stress free! (id:47351)
312 - 4644 Pettit Avenue
Niagara Falls, Ontario
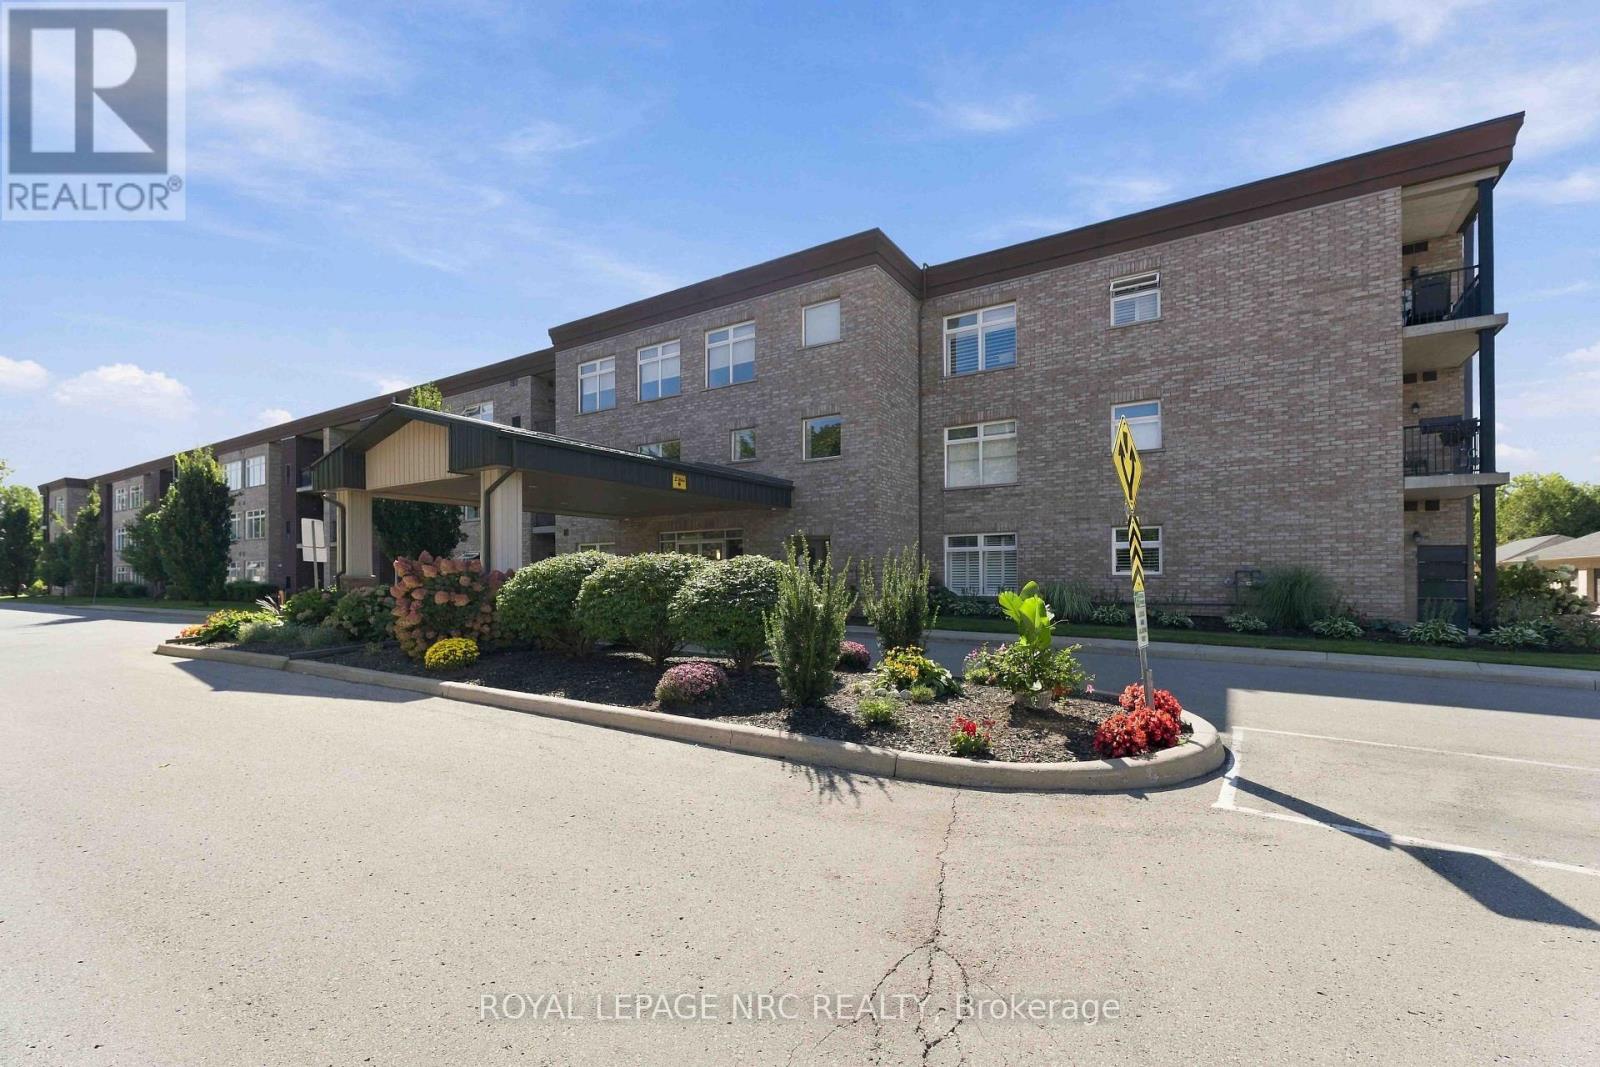
Welcome to Olympia Retirement Condos, where comfort, convenience and community come together. This beautifully updated third-floor 2-bedroom, 2-bathroom suite offers 1,182 sq. ft. of spacious, low-maintenance living within a gated retirement community set on 3.9 acres. Step inside to a south facing, bright, open-concept layout enhanced by 9-ft ceilings, large windows and luxury vinyl plank flooring throughout the main living areas. The generous living and dining space is ideal for everyday comfort or entertaining, with a walkout from the living room to a private terrace-a perfect spot for morning coffee or simply enjoying the outdoors. Large windows with high quality electric blinds. The updated kitchen features soft close shaker-style cabinetry, quartz countertops with plenty of storage. The spacious primary bedroom includes a 3-piece ensuite and excellent closet space, while the second bedroom is ideal for overnight guests, a home office or additional living space. In-suite laundry and abundant storage add to the everyday convenience. A standout feature is your own private garage, offering secure parking and easy access-especially appreciated year-round. Residents of Olympia enjoy an impressive selection of amenities designed for an active and social lifestyle, including an outdoor heated pool, banquet hall, resident lounge, exercise room, guest suite and resident garden plots. Thoughtfully updated, exceptionally spacious and conveniently located, this is an excellent opportunity to enjoy comfortable, carefree retirement living in Niagara Falls. (id:47351)
1598 Highway No 6
Hamilton, Ontario
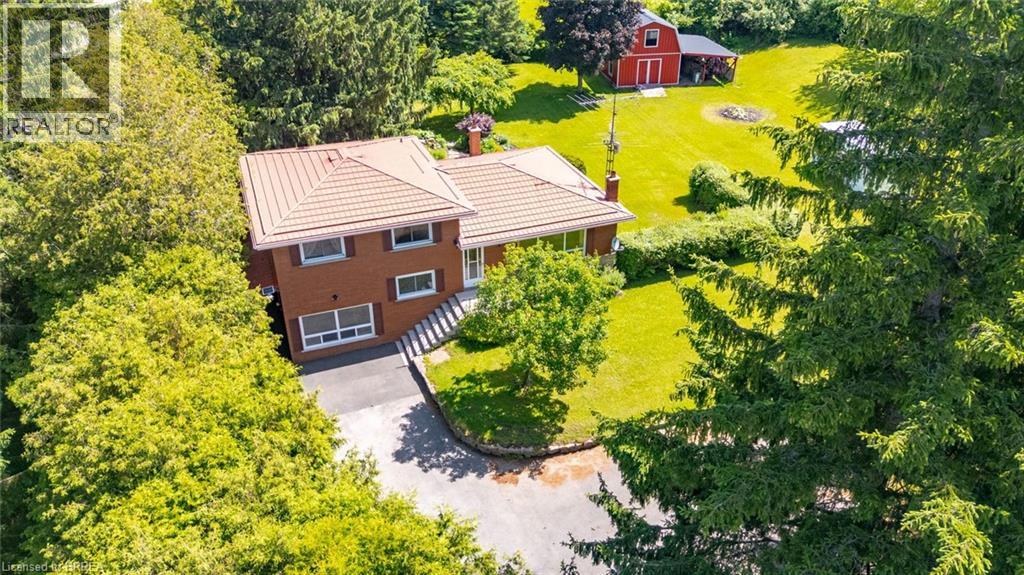
Nestled on a picturesque 1.84-acre country property, this well-maintained side split offers a rare opportunity to enjoy privacy, space, and the charm of rural living just minutes from city conveniences. Set well back from the road and surrounded by mature trees, manicured lawns, perennial gardens, and scenic outdoor spaces, the property creates a peaceful retreat-like setting. Offering over 1,500 sq. ft. above grade, the home features a bright and spacious layout with large principal rooms, an inviting sunroom overlooking the property, three bedrooms, and a finished lower level with additional living space, a cozy wood stove, bar area, and ample storage. The grounds are truly exceptional, highlighted by beautiful landscaping, winding garden paths, expansive green space, and a 24' x 16' steel-clad shed/workshop complete with loft storage—perfect for hobbyists, contractors, gardeners, or those seeking additional workspace. Major updates over the years include many vinyl replacement windows, and a durable metal roof. Whether you're looking to move in and enjoy the home as-is or update it to suit your personal style, this property offers outstanding potential in an idyllic country setting. A long paved driveway, mature evergreens, and a private park-like yard complete this unique offering. Country properties of this size and setting are increasingly difficult to find—don't miss your opportunity to make this special property your own. (id:47351)
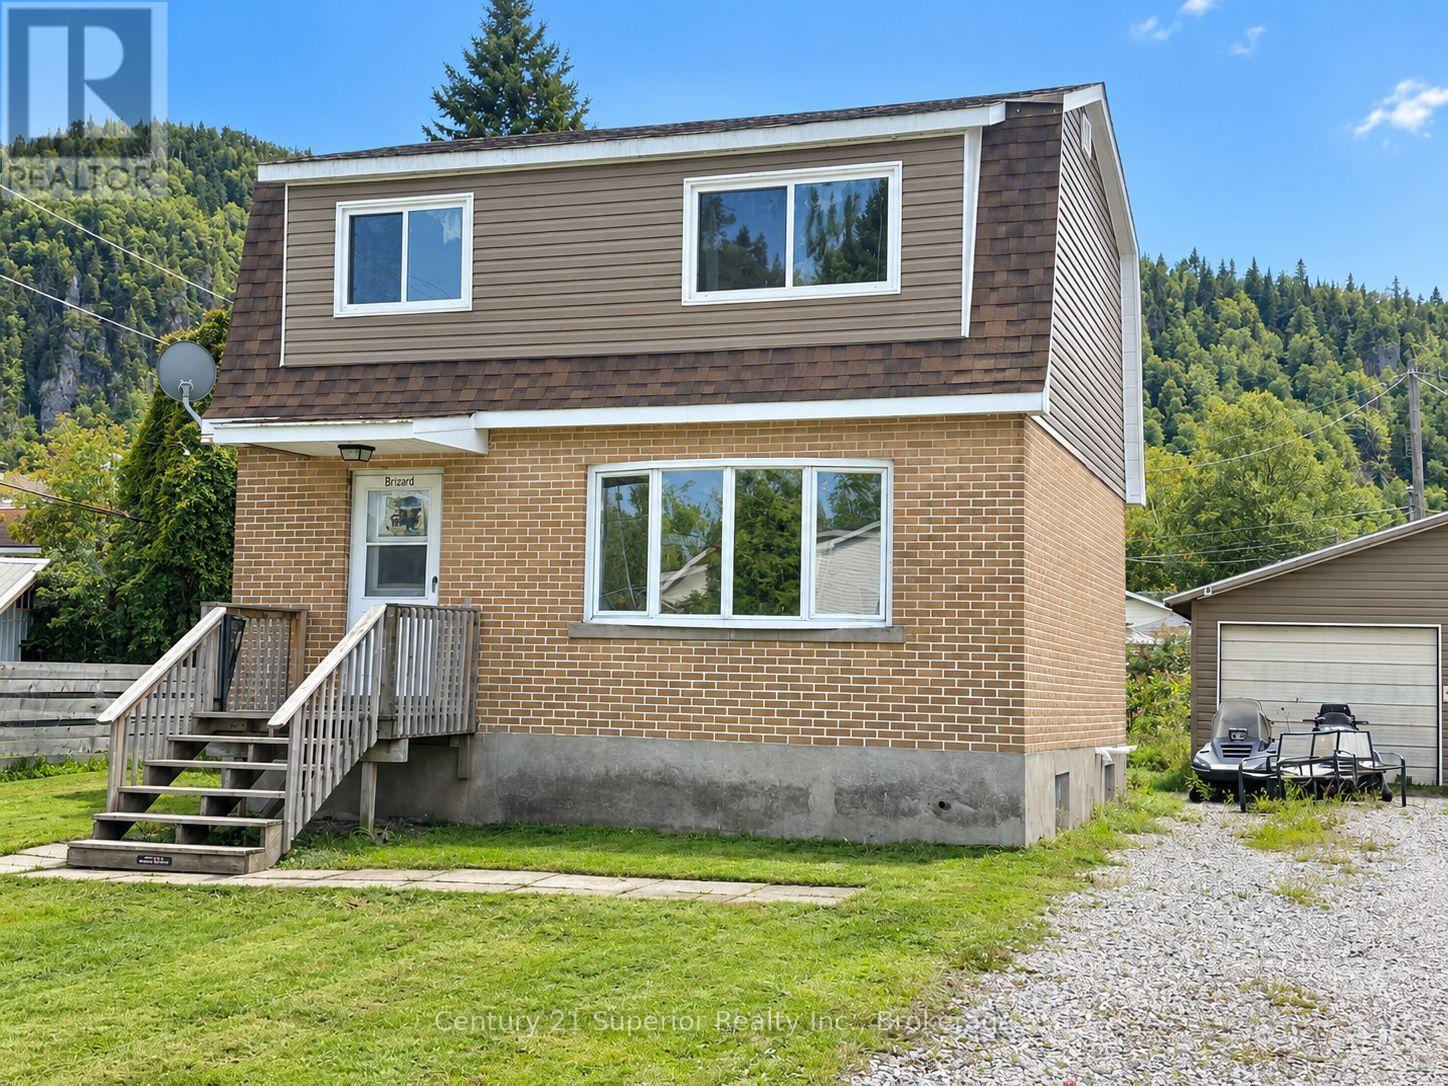
7 Rouse Street
Red Rock, Ontario
A great opportunity for young families, first-time buyers, or anyone looking to enjoy an affordable small-town lifestyle while still being within an easy commute of Thunder Bay! This 3-bedroom, 2-storey family home offers plenty of space to grow and features a large eat-in kitchen with a gas stove, original hardwood flooring, and fresh paint throughout. Important updates include newer shingles, a high-efficiency furnace, and a 100-amp breaker panel. The full open basement provides excellent potential for additional living space, a rec room, home gym, or plenty of storage. Outside, enjoy a private backyard and the convenience of a detached single-car garage. Located in a welcoming small-town setting with an easy drive to the city along the four-lane highway, you'll also be close to the shores of Lake Superior and surrounded by hiking trails, recreational lakes, fishing, boating, and countless opportunities to enjoy the outdoors. Why rent when you can start building equity and enjoy the space, privacy, and lifestyle of owning your own home? (id:47351)
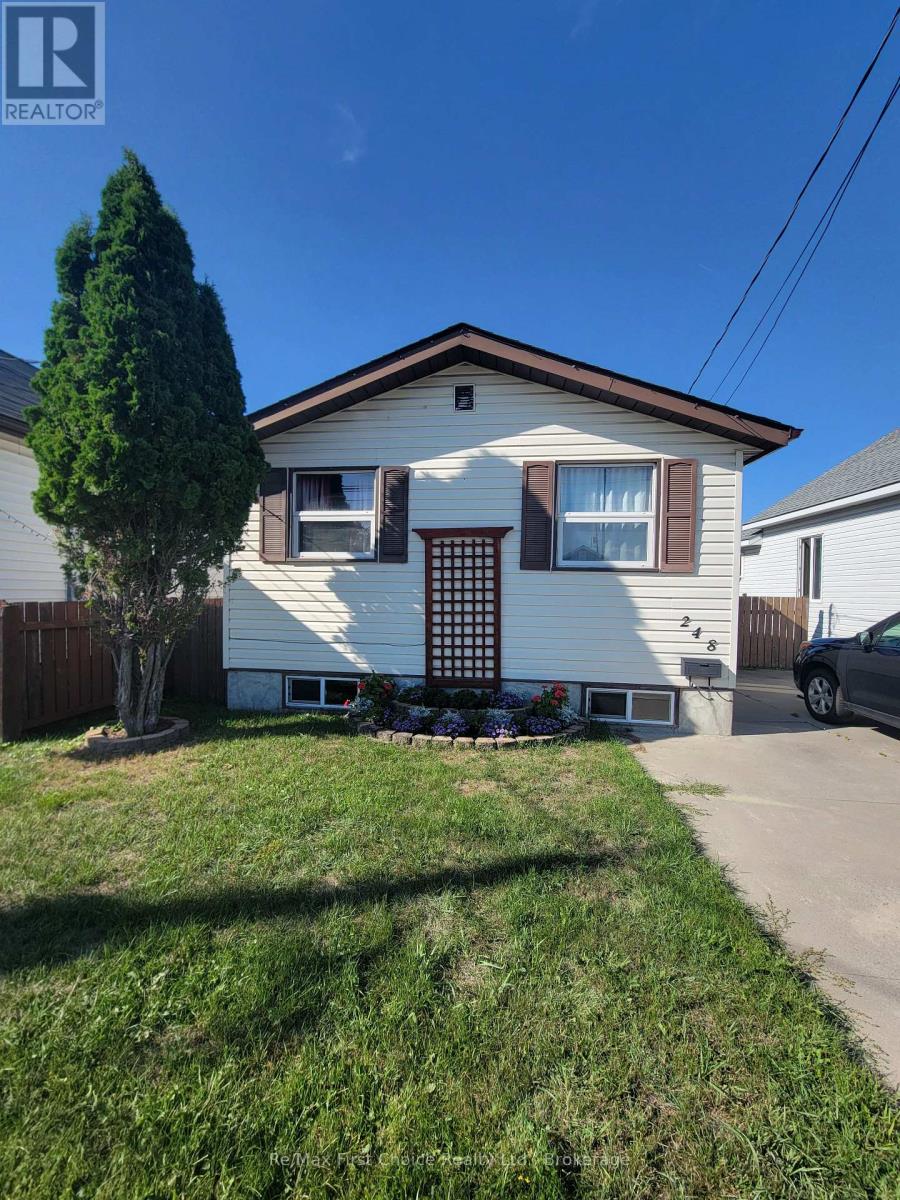
248 Third Street E
Fort Frances, Ontario
Welcome to this well-maintained 2+1 bedroom bungalow, ideally located in a central area close to everyday amenities. The main floor offers a comfortable layout featuring a spacious primary bedroom, second bedroom, living room, kitchen and dining area with patio doors leading to the back deck. The finished basement provides excellent additional living space with a large third bedroom, 3-piece bathroom, recreation room, second living area and convenient bar area, along with laundry and ample storage. Outside, enjoy the fenced yard, cement driveway and spacious 1.5-stall heated garage-perfect for additional parking, storage or a workshop. The shingles on both the home and garage were replaced approximately 3 years ago. Additional features include central air and central vacuum. A solid, move-in-ready home offering plenty of living space and practical features in a convenient central location. (id:47351)
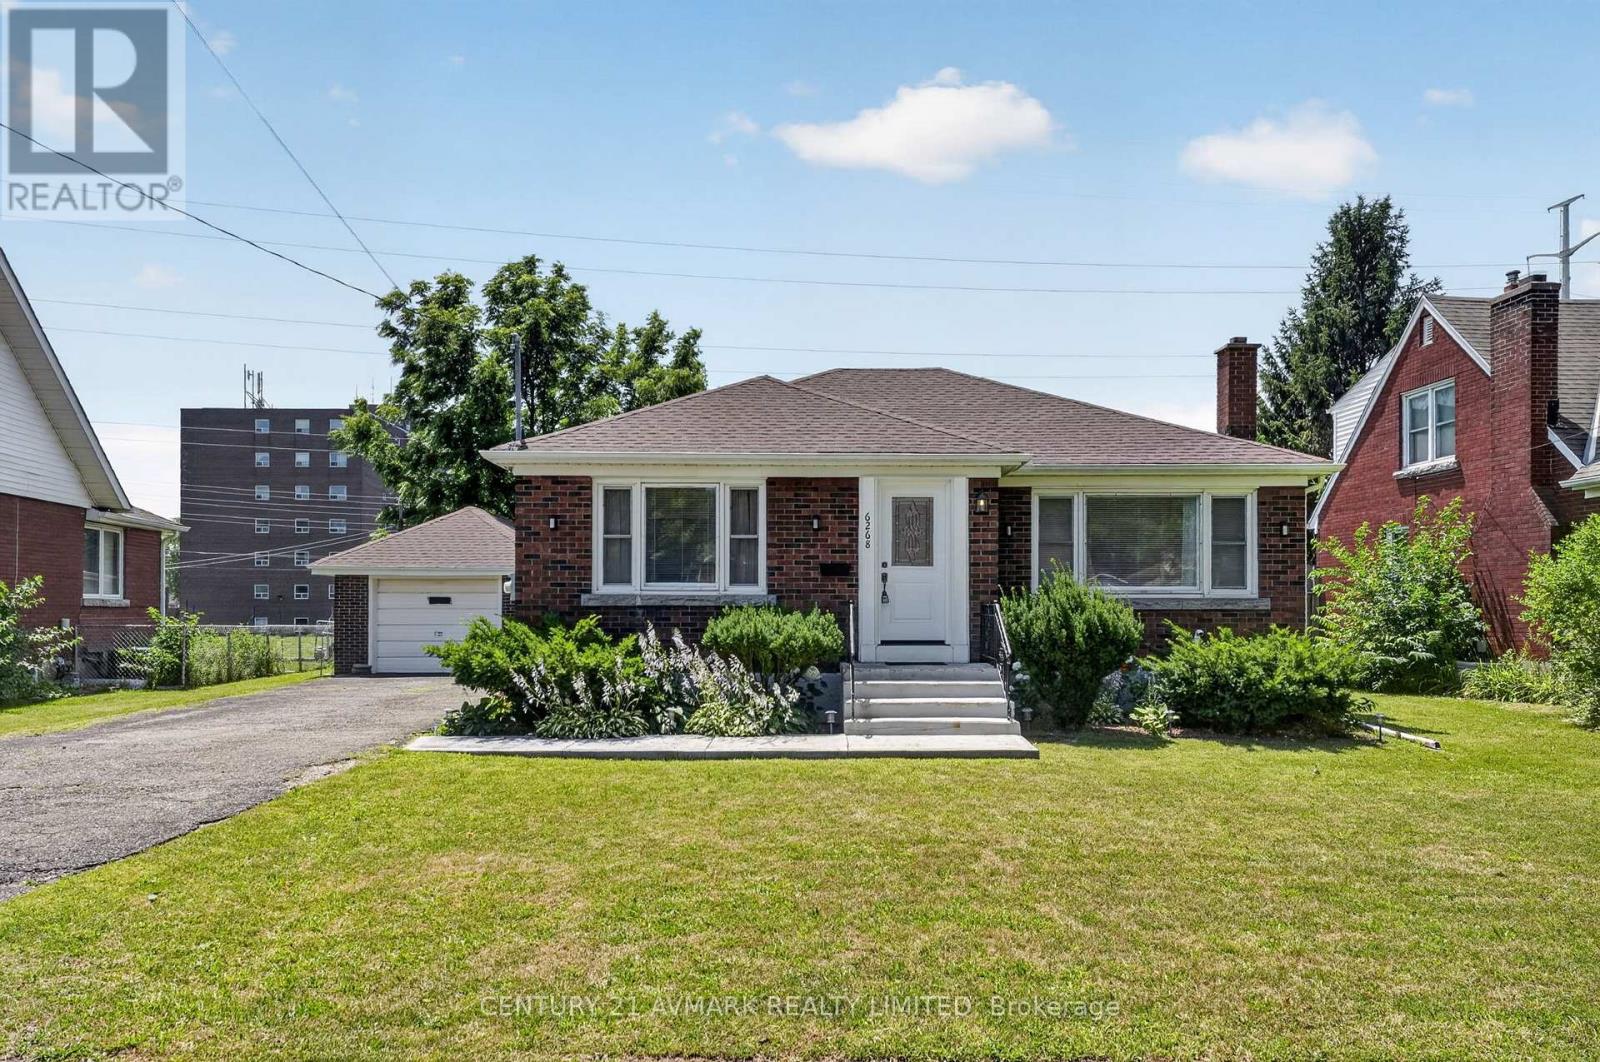
6268 Corwin Crescent
Niagara Falls, Ontario
Welcome to the perfect blend of functionality and pride of ownership at 6268 Corwin ! This 2+2 bedroom 2 BR 1700 + square foot (living space) brick bungalow has over 80,000 of upgrades since 2021. The home is meticulous, spacious, bright and turnkey with all flooring, lighting, paint and hard work completed for you. It features a detached garage, large driveway and a backyard set up for a retreat and garden beds for sustainability and enjoyment. The basement is equipped with a second water hook up- making a second kitchen and investment opportunity for extended family or rental a huge possibility. This home is situated in the heart of Niagara Falls close to all necessities, restaurants, casinos and hospitals (5 min). It is where Stamford Collegiate High school is located and Princess Margaret/Prince Philip Elementary Schools. Enjoy easy access to 420 and QEW and access to public transportation, if necessary. Come and see the home in person while it lasts ! (id:47351)