
45 Centre Street
Clarington, Ontario
Tucked away in the heart of historic Bowmanville, this charming bungalow offers complete privacy on a secluded , approximately 0.23-acre lot while keeping you just steps from all the conveniences of town. Surrounded by mature trees, you'll feel like you're at the cottage as you relax to the peaceful sounds of nature from one of two decks. Step inside to a large, welcoming foyer with tile flooring. The bright kitchen features stainless steel appliances, a tile backsplash, plenty of cupboard space, tile floors, and a window over the sink with tranquil views of the yard. The separate dining room offers laminate flooring and elegant French doors, creating the perfect space for family dinners or entertaining. The inviting living room also features laminate flooring and a walk-out to the deck, seamlessly blending indoor and outdoor living. The main floor offers two generous bedrooms, while the finished basement provides valuable additional living space with a spacious rec room featuring an above-grade window, a third bedroom, and an abundance of storage. Enjoy the rare combination of total seclusion and unbeatable convenience. Stroll into downtown Bowmanville to explore local shops, restaurants, cafs, banks, grocery stores, and more. Commuters will appreciate the easy access to Highway 401, making travel simple while still coming home to your own private retreat. This is a unique opportunity to enjoy peaceful, cottage-like living in the middle of historic Bowmanville. (id:47351)
61 Mill Street
Clarington, Ontario
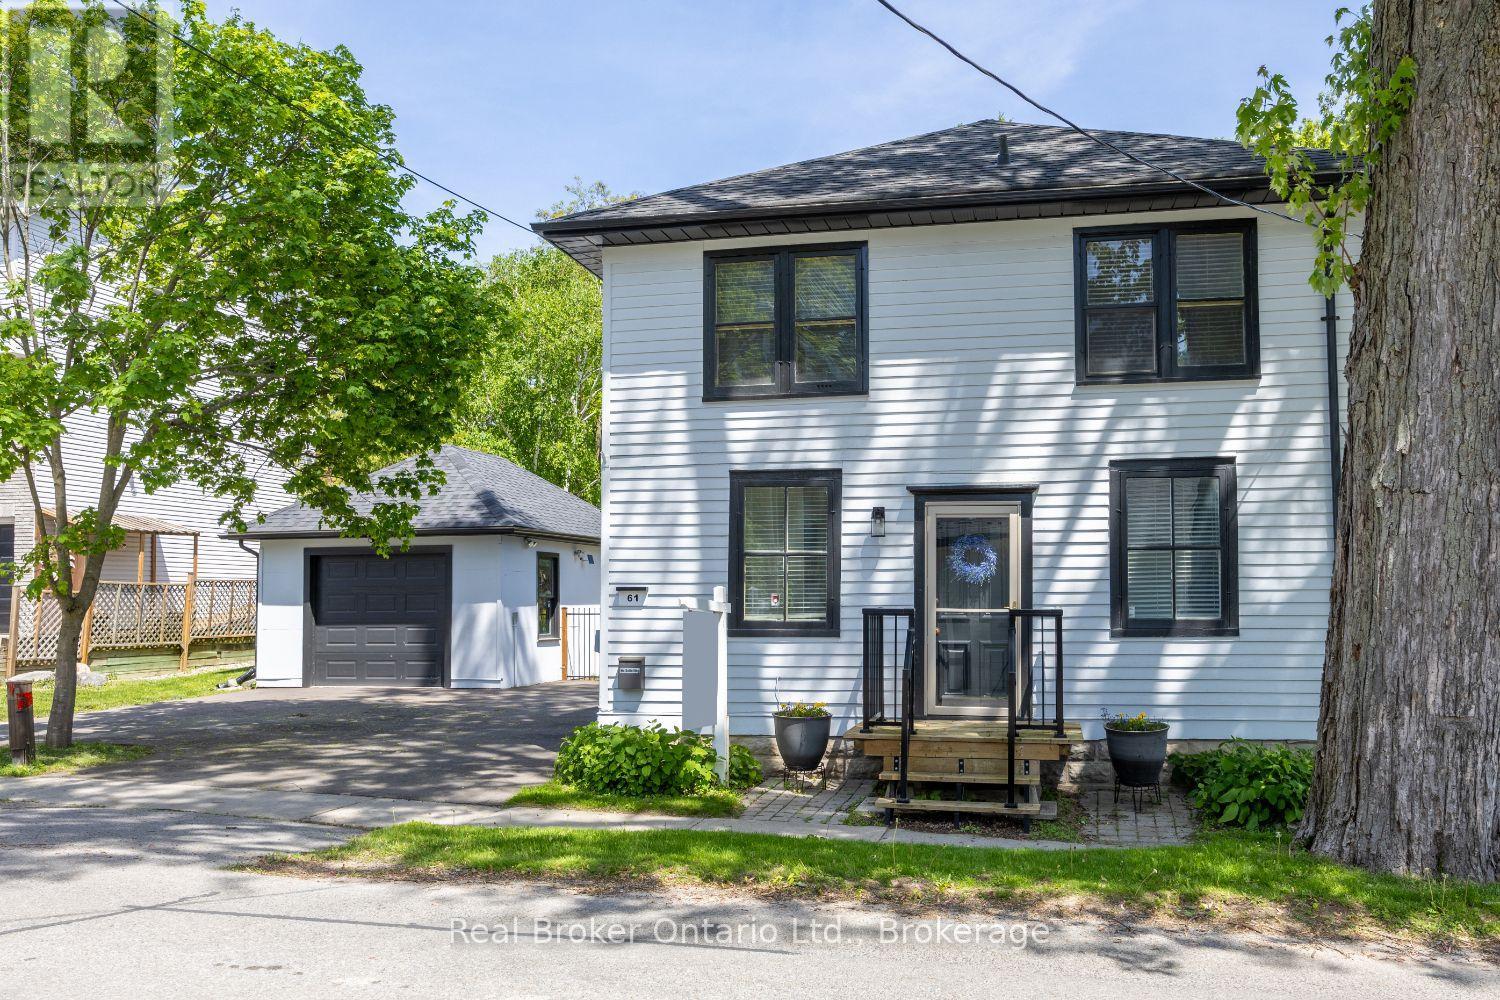
Charming three bedroom home set on a picturesque lot in the heart of the quaint village of Orono, where small town charm meets everyday convenience. Just a short stroll to local shops, restaurants, and community amenities, this inviting property offers character, comfort, and a backyard you'll never want to leave. From the moment you step inside, you'll appreciate the timeless details that give this home its unique appeal, including wide trim, wood flooring, and distinctive architectural features throughout. The bright and welcoming kitchen offers an island, two pantry cupboards for excellent storage, and opens seamlessly to the dining rm, where a walk-out leads to the covered deck, perfect for outdoor dining and relaxing in any season. The spacious living rm is filled with character, highlighted by unique doors and classic trim details, while a tucked-away main floor office provides a convenient work from home space. Upstairs, a generous landing leads to three well-sized bedrooms, all featuring wood flooring and ample closet space. The primary bdrm offers accent wall details and semi-ensuite access, while the second bedroom showcases a built-in bed that adds both personality and functionality. Convenient second floor laundry completes the upper level. The finished rec rm extends the living space and creates the perfect spot for movie nights, hobbies, or family gatherings, featuring laminate flooring, an above-grade window, and a cozy woodstove. Step outside and discover the true highlight of this property. The fully fenced backyard is a private retreat surrounded by mature trees and beautiful gardens. Whether you're entertaining under the large pergola and patio area, unwinding on the secluded deck, or enjoying your morning coffee on the covered deck, this outdoor space offers something special for every season. A detached garage adds even more practicality. A rare opportunity to own a character-filled home with an incredible outdoor setting in Orono. (id:47351)

81 Shuter Street
Toronto, Ontario
Where Heritage Charm Meets Modern Sophistication. This two-storey executive townhome seamlessly blends the timeless elegance of a heritage home with the convenience and luxury of modern condo living, all while offering full Tarion warranty coverage. Boasting 3 spacious bedrooms + den, 1361 sq ft, soaring 10'5" ceilings on main floor & 9'5" on second floor, and expansive principal rooms, this residence is an entertainer's dream. Every detail has been thoughtfully upgraded with bespoke luxury finishes, including custom cabinetry, integrated appliances, and rich hardwood flooring throughout. Enjoy a host of premium building amenities such as a state-of-the-art fitness room, a stylish party, a sprawling terrace, a kids' playroom, and even a pet spa. Situated in the heart of the city, this location is unbeatable! Steps to the Eaton Centre,Financial District, St. Michaels Hospital, TMU, and TTC. Discover city living at its finest! **EXTRAS** Indulge in the ultimate luxury with this exquisitely designed property featuring > Bespoke luxury finishes creating a seamless blend of sophistication and modern living. (id:47351)
251 4th Avenue
Hanover, Ontario
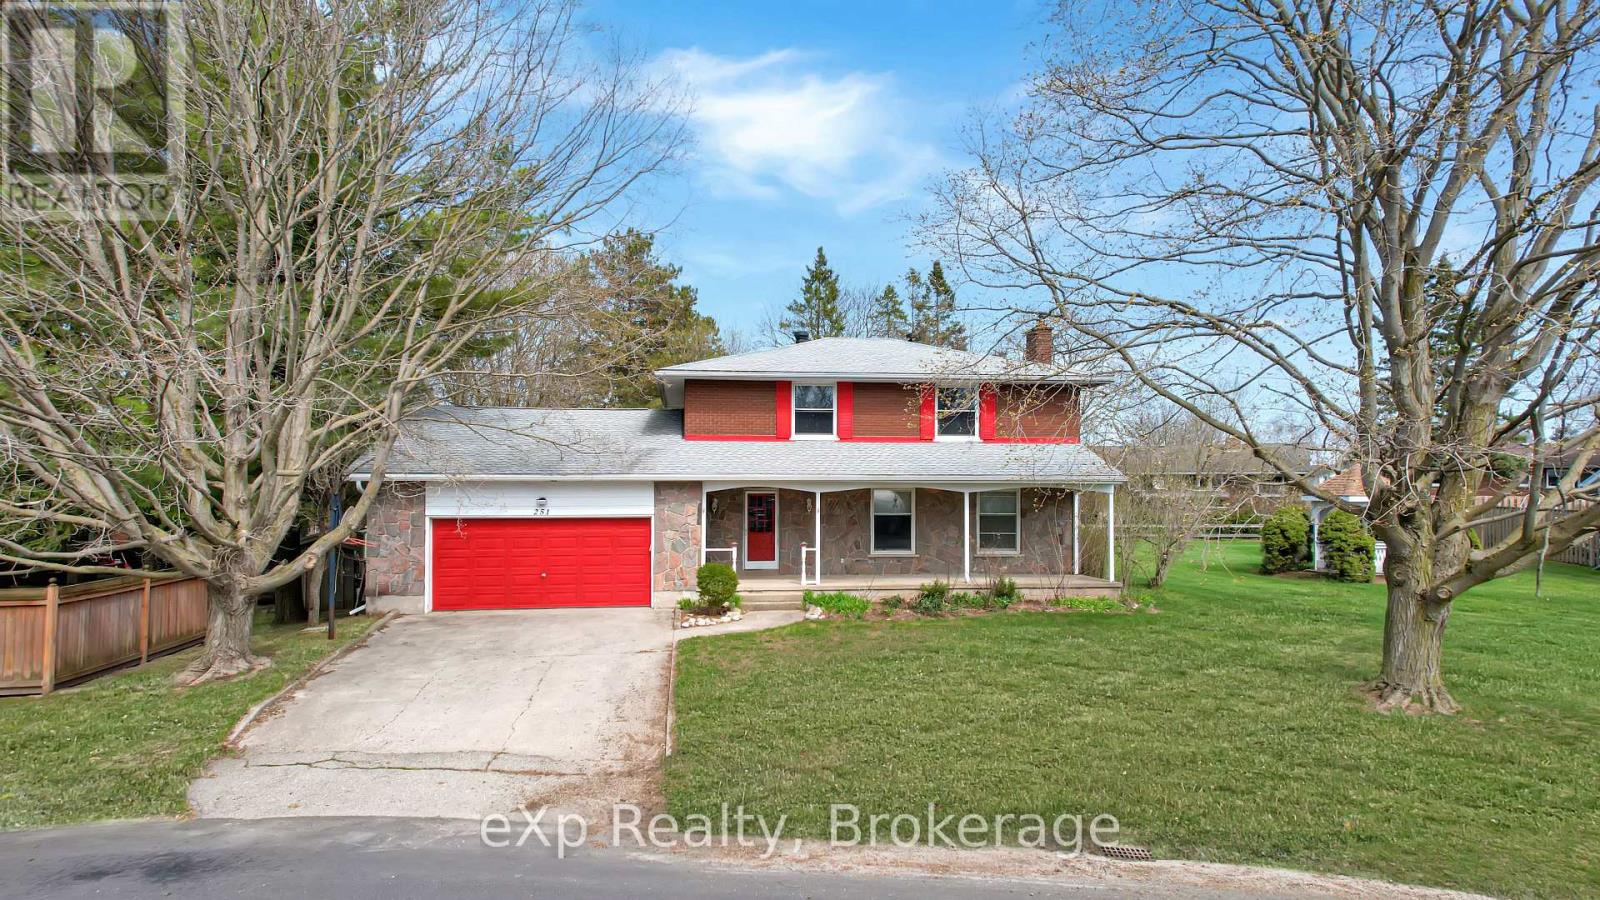
Spacious two-storey home in a great area of Hanover, offering generous living space and a functional layout ideal for growing families. The main floor features bright principal rooms including a welcoming living room, separate dining area, spacious kitchen with ample storage, and a cozy family room with backyard access. Upstairs, you'll find large bedrooms with plenty of closet space, including a comfortable primary suite, along with flexibility for a home office or guest rooms. Located close to parks, schools, and amenities, this home combines space, comfort, and an excellent location. (id:47351)
3 Cathcart Street
Huron-Kinloss, Ontario
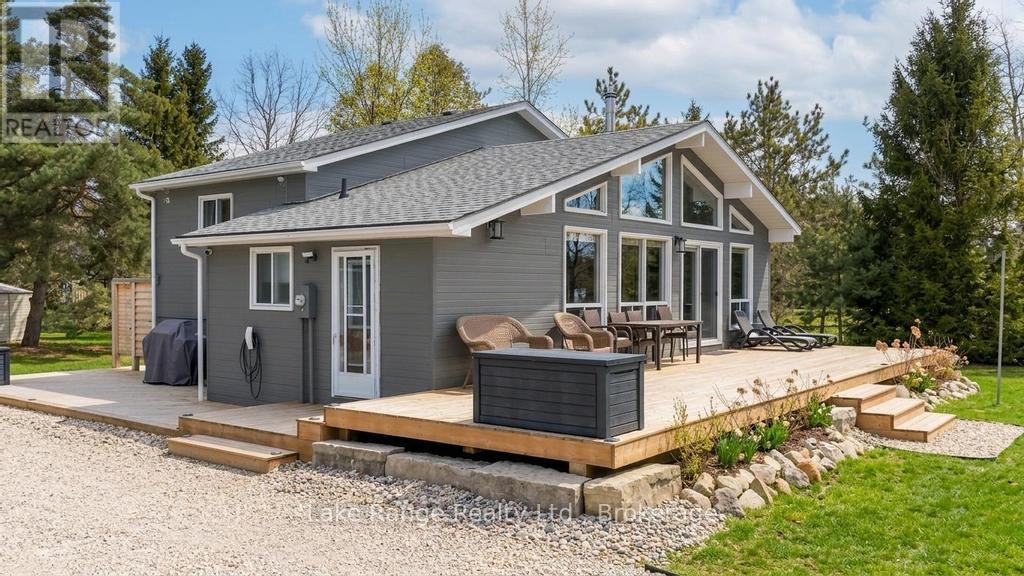
Steps from Lake Huron's white sandy shoreline and legendary sunsets, this inviting backsplit is tucked into the sought-after lakeside community of Lurgan Beach. Set on a spacious and private lot with plenty of parking, the property features a new wrap-around deck, large yard for outdoor activities, fire pit area, outdoor shower with warm water, two storage sheds for beach gear, outdoor equipment and workshop with electricity. Inside, the bright open-concept kitchen, dining, and living area offers vaulted ceilings and a wall of windows, along with a cozy wood stove. The lower levels features a spacious family room with beautiful stone gas fireplace and built-ins, fourth bedroom, second bath, and laundry, while the upper level offers two bedrooms, a 4-piece bath, and a primary bedroom with patio doors leading to a Juliet balcony. Extensively updated inside and out, including flooring, bathroom remodel, natural gas fireplace and furnace, new hot water tank, Tesla 60 amp charger and freshly primed and painted throughout. Close to the boat launch, parks, tennis courts, and scenic walking trails. Many extensive updates inside and out! Whether you're searching for a private Lake Huron getaway or a property with proven income potential, this one offers the best of both worlds. (id:47351)
4 - 1 King William Street
Huntsville, Ontario
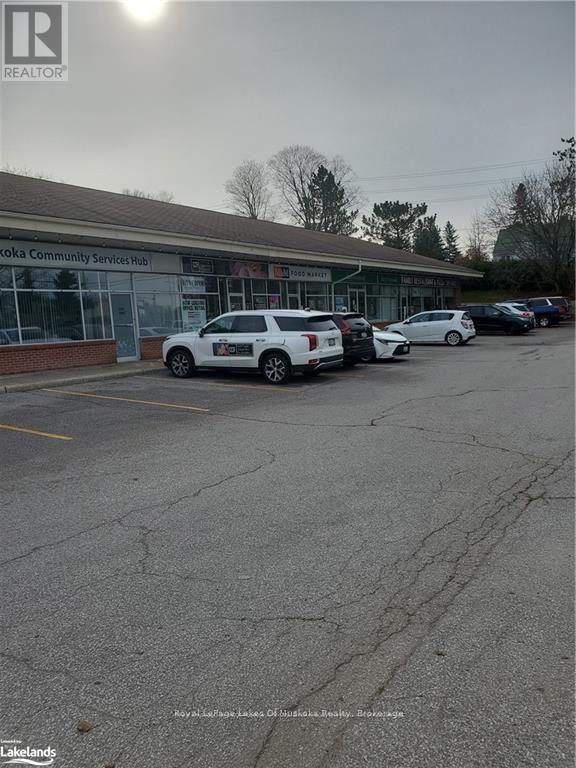
Looking to house your business in a high traffic area with plenty of exposure? Look no further! This 1,160+ sqft unit is located within close distance to downtown Huntsville. The plaza provides ample parking to service employees and clients alike. List Price per sqft with an additional $10.60/sqft to cover maintenance, insurance, and taxes. The tenant shall not operate any food or beverage service from the premises without the prior written consent of the landlord. Grow your business today in this ideal location! (id:47351)
1749 Gratrix Road
Tay, Ontario
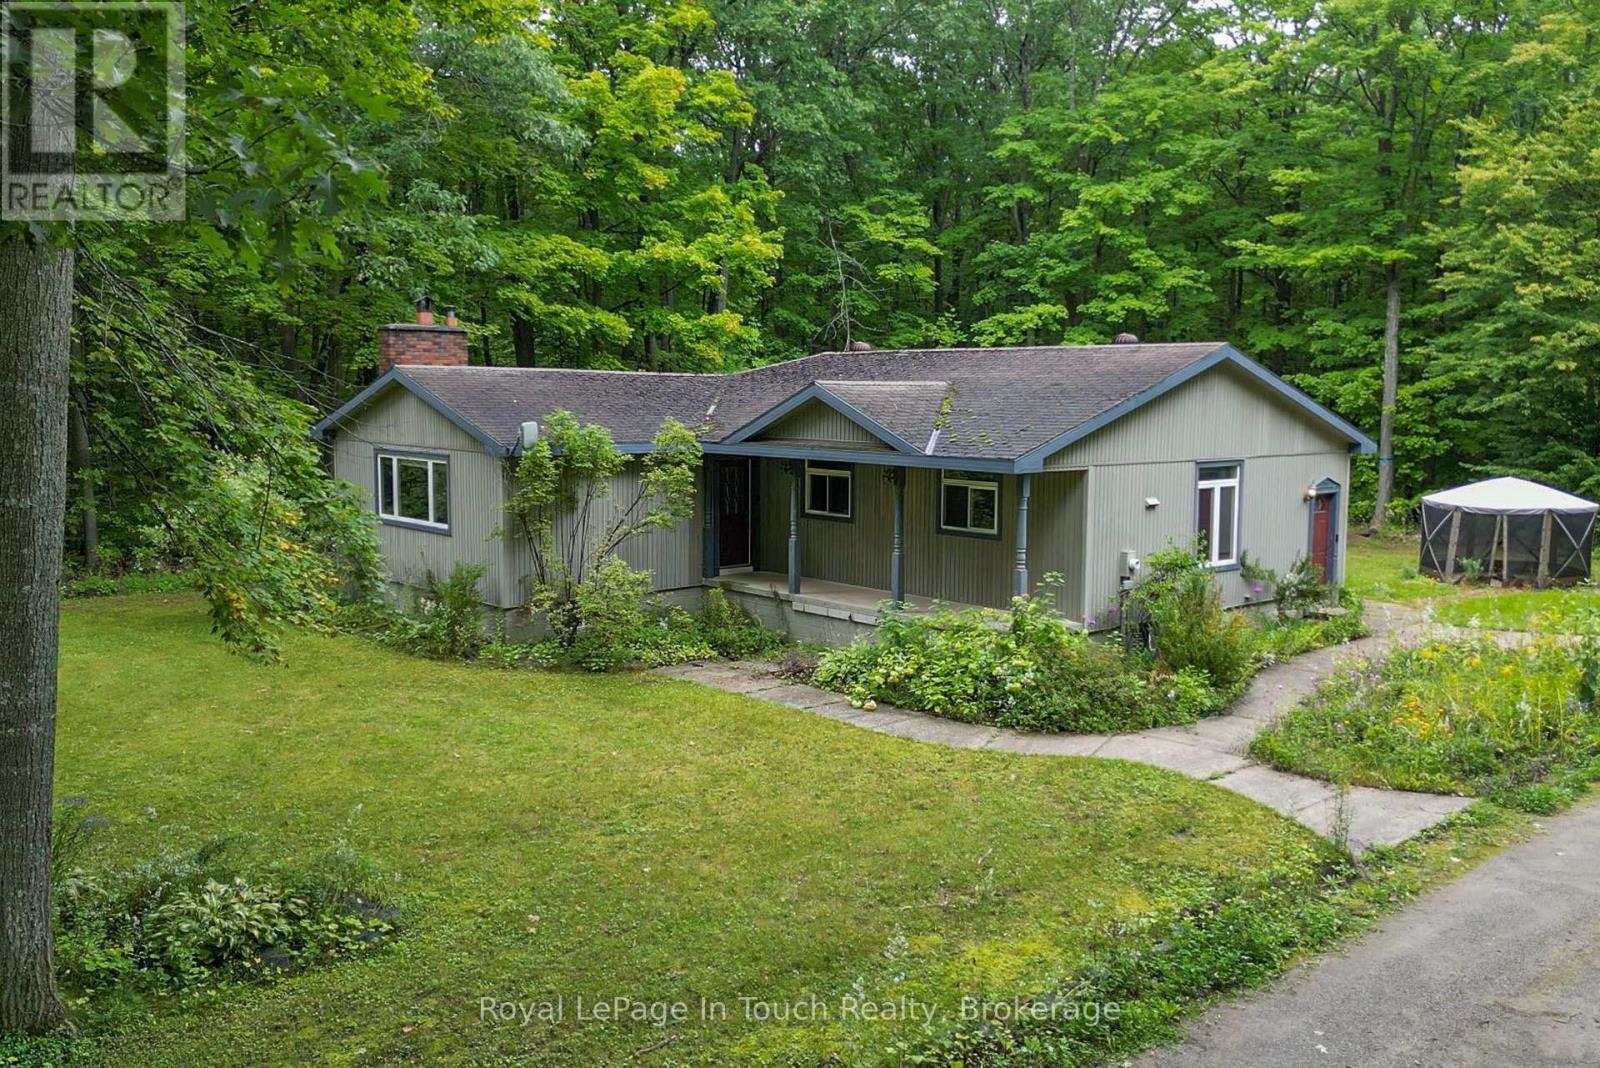
You're going to love living in the country in this 4 bedroom raised bungalow on about 3.4 acres of land, with a huge 2 car detached garage as well as a shed/accessory building. The main floor features a custom cherrywood kitchen complete with an island and granite countertops. The adjoining dining area will accommodate a large table to host get togethers. The bright living room boasts a flagstone fireplace with propane insert. There are 3 bedrooms on the main floor, plus an office with a built-in desk. There are 2 bathrooms, one of which has the washer and dryer. On the lower level, there's a 4th bedroom and a huge rec room, which would be a great spot for a billiards table, another living area and a toy room for the kids. There's a cold cellar and a large utility room as well. You are a short drive from Midland for grocery shopping and, in the winter, you are less than 30 minutes from ski hills, and less than 1KM from the OFSC snowmobile trail. (id:47351)
597 Lafontaine Road W
Tiny, Ontario
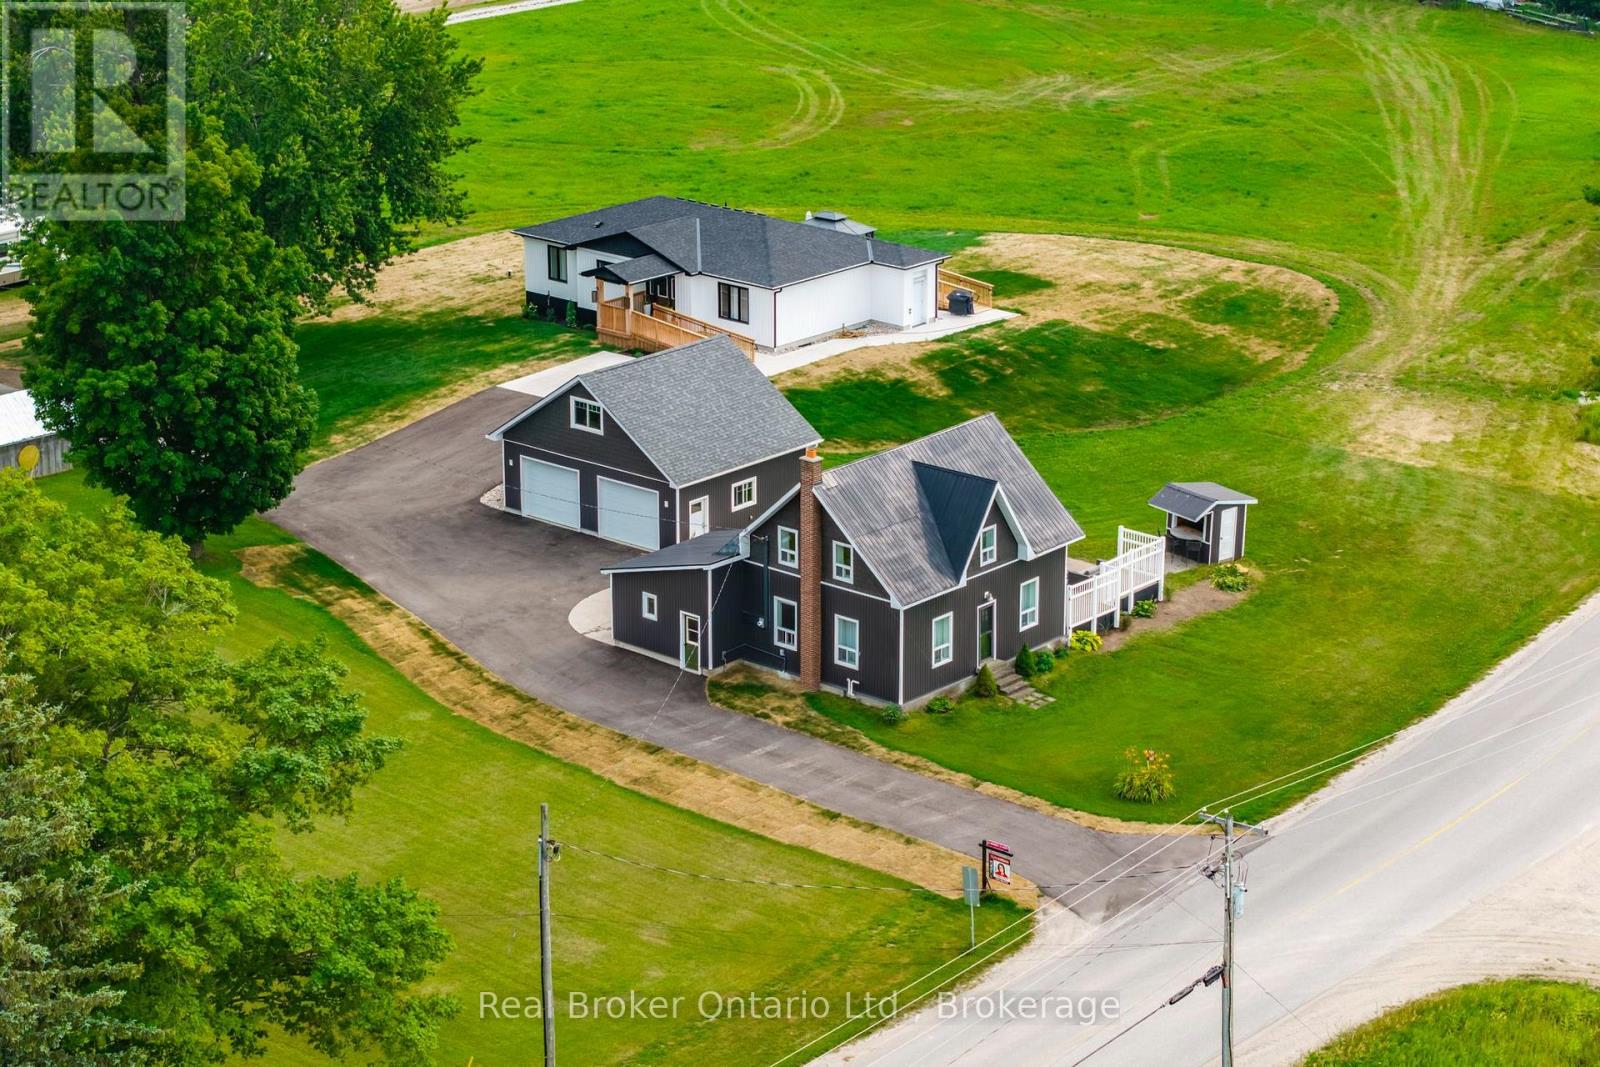
Over 1.5 acres with TWO full homes, an oversized detached double garage, and a stunning custom ranch bungalow completed in December 2025 with a fully finished walkout basement, main floor laundry and an elevator accessing both levels. A rare opportunity for multi-generational living, extended family or simply having a second home on the property. The newer bungalow offers an open-concept layout with 3 bedrooms plus an additional bedroom and living space in the finished lower level. The beautiful custom kitchen features a large center island and opens to the living and dining areas with plenty of natural light and a walkout to the back deck. Designed with accessibility in mind, the home offers an elevator, wider spaces and a thoughtful layout that works for all stages of life. The second home is a beautiful 3-bedroom, 2-bath home with its own custom kitchen, massive deck and patio area and main floor laundry, giving family or guests a completely separate private place to call home. An oversized detached double garage provides plenty of room for vehicles, toys, storage or a workshop, with additional unfinished loft space above. All of this just minutes from Georgian Bay and the beach, with Midland approximately 20 minutes away. Two separate homes, a great garage and plenty of property make this an incredibly hard combination to find anywhere. Don't miss out, you won't be disappointed. (id:47351)
408 Walnut Street
Collingwood, Ontario
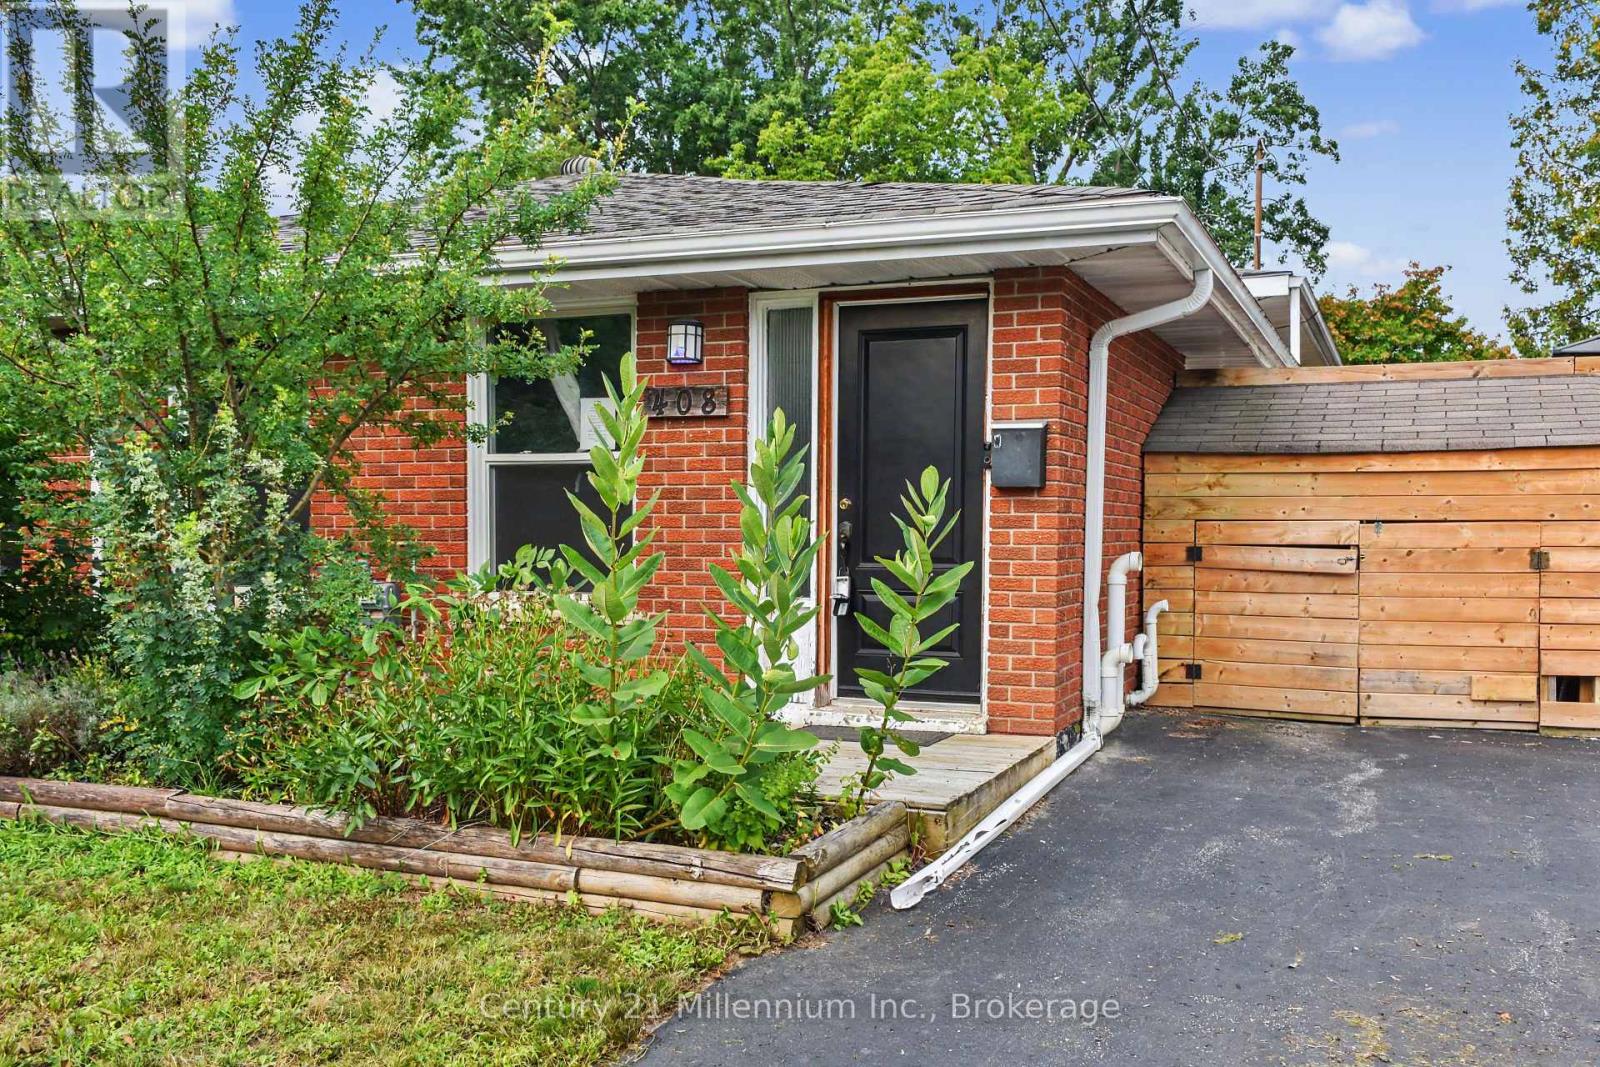
Attention First time buyers! This house is a great house to start home ownership in! 3 bedrooms, 1 1/2 baths. Basement offers a rec room for all the toys! Lovely private yard. Appliances included. Immediate occupancy. The Buyer acknowledges and accepts the property is being sold in "as is, where is condition" without representation or warranty. (id:47351)
1865 Todd Lane
Lasalle, Ontario
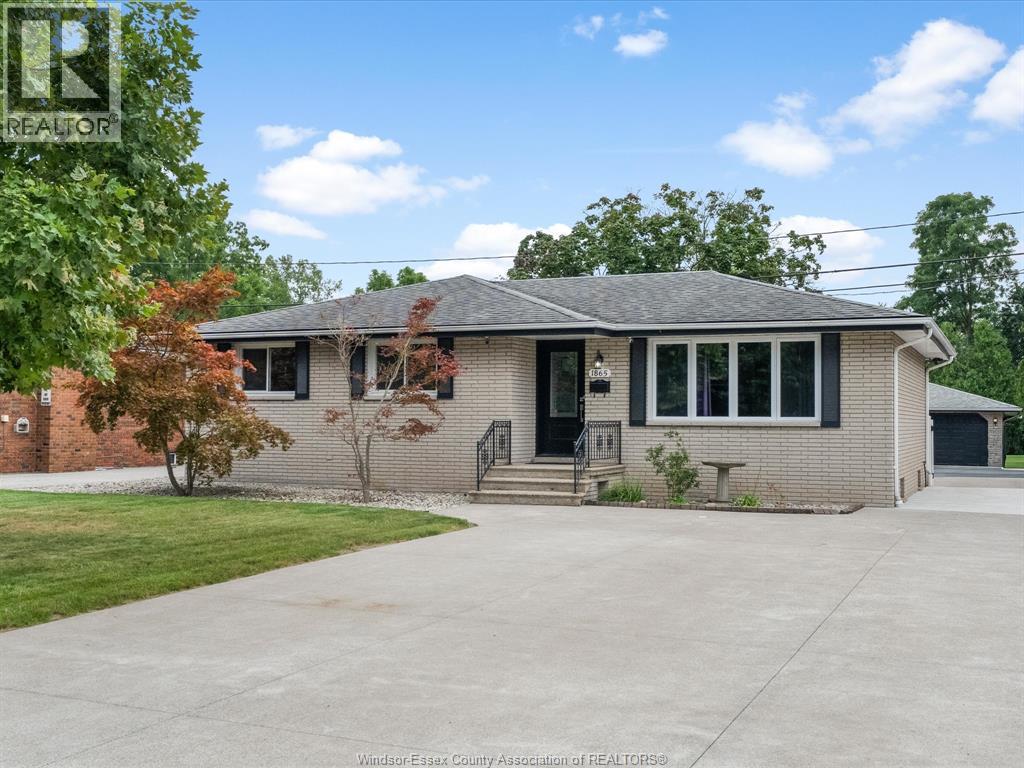
Location, lifestyle and incredible versatility come together in this beautiful brick ranch, ideally situated close to shopping, everyday amenities, desirable schools, parks and nature trails, with convenient access to Hwy 401 and both U.S. border crossings. Set on an impressive 348-ft-deep lot backing onto Turkey Creek, the home offers 3+1 bedrooms, 3 baths, hardwood flooring, open-concept living and dining, and an updated kitchen with eating bar and pantry storage. The fully finished lower level features a spacious family room with gas fireplace and bar, office and laundry. A true highlight is the exceptional 24x56 heated garage with an 80,000 BTU gas furnace and 3 insulated overhead doors, ideal for car enthusiasts, hobbyists or small business owners. Expansive concrete driveway and patio, generator hookup, updated roof, windows, furnace and central air. A rare property offering space and convenience in an outstanding location, with so much within walking distance. (id:47351)
205 Clubview Drive
Amherstburg, Ontario
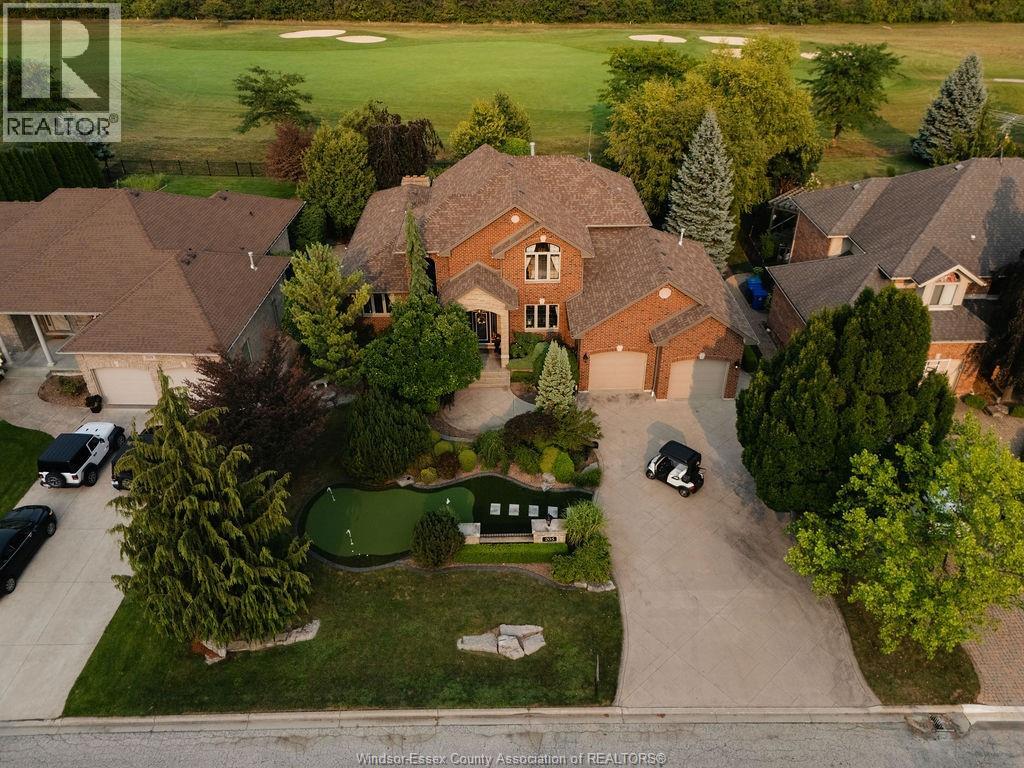
Welcome to your dream home in the prestigious Pointe West Golf Course community in Amherstburg! This stunning 2-storey residence delivers 5 bedrooms, 4 bathrooms, and a beautifully landscaped 81.92x154.98 lot backing directly onto the 14th fairway — with no rear neighbours for ultimate privacy. The exterior is an entertainer's dream, showcasing meticulously manicured landscaping front and back, complete with a putting green out front and a thoughtfully landscaped play area for the kids. Permanent soffit lighting adds effortless, customizable curb appeal year-round, while a wifi sprinkler system keeps the grounds lush with zero hassle. Unwind by the heated in-ground pool with fiber optic lighting, set within its own separate fenced area, and relax on the stamped concrete patios and walkways or the newly finished epoxy back porch. A 2.5-car garage completes the exterior. Step inside to find oak trim, granite counters, and a stunning mix of marble, hardwood, and ceramic flooring throughout, along with the added convenience of a tankless hot water tank. The main floor primary suite is a true retreat, featuring a California closet and a cozy gas fireplace — but the true showstopper is the newly renovated 6-piece ensuite. Indulge in heated floors, breathtaking Cambria quartz counters and shower walls, and your very own in-home sauna for the ultimate spa-like escape. The main floor is also thoughtfully designed to easily accommodate an additional bedroom or office space. The fully finished basement expands your living space even further, offering a second family room with a wet bar, a games area, an additional bedroom and bathroom, and a custom home gym. This is a rare opportunity to own a true entertainer's paradise with high-end finishes at every turn. Schedule your private showing today! (id:47351)
65 Augustus
Lasalle, Ontario
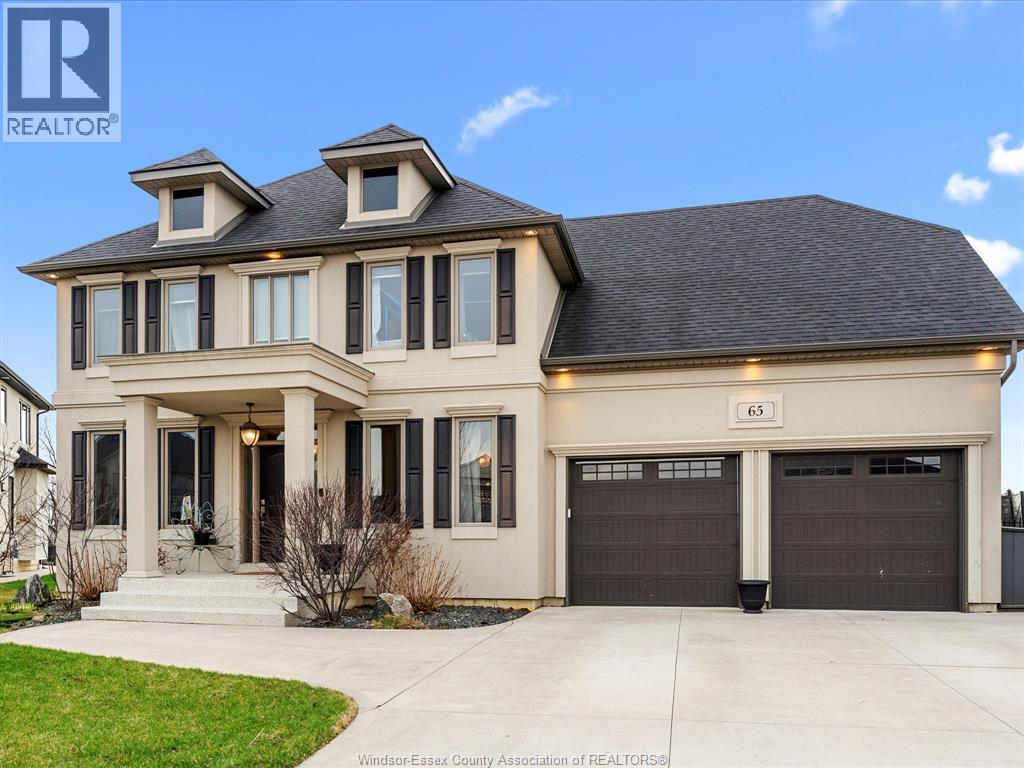
Situated on one of LaSalle’s most prestigious streets, in the highly sought-after Seven Lakes neighbourhood, this stunning property is one you won’t want to miss. Surrounded by nature and scenic walking trails, and located near playgrounds within an excellent school district, this home offers the perfect setting for families and outdoor living.From the moment you walk in, this home is sure to impress. Featuring 4 bedrooms, 3.5 bathrooms, a finished basement, and backing onto the golf course, it offers both luxury and comfort. Enjoy the covered porch, cul-de-sac location, built-in sprinkler system, and custom finishes found throughout.Homes like this rarely come to market. Book your private showing today. (id:47351)