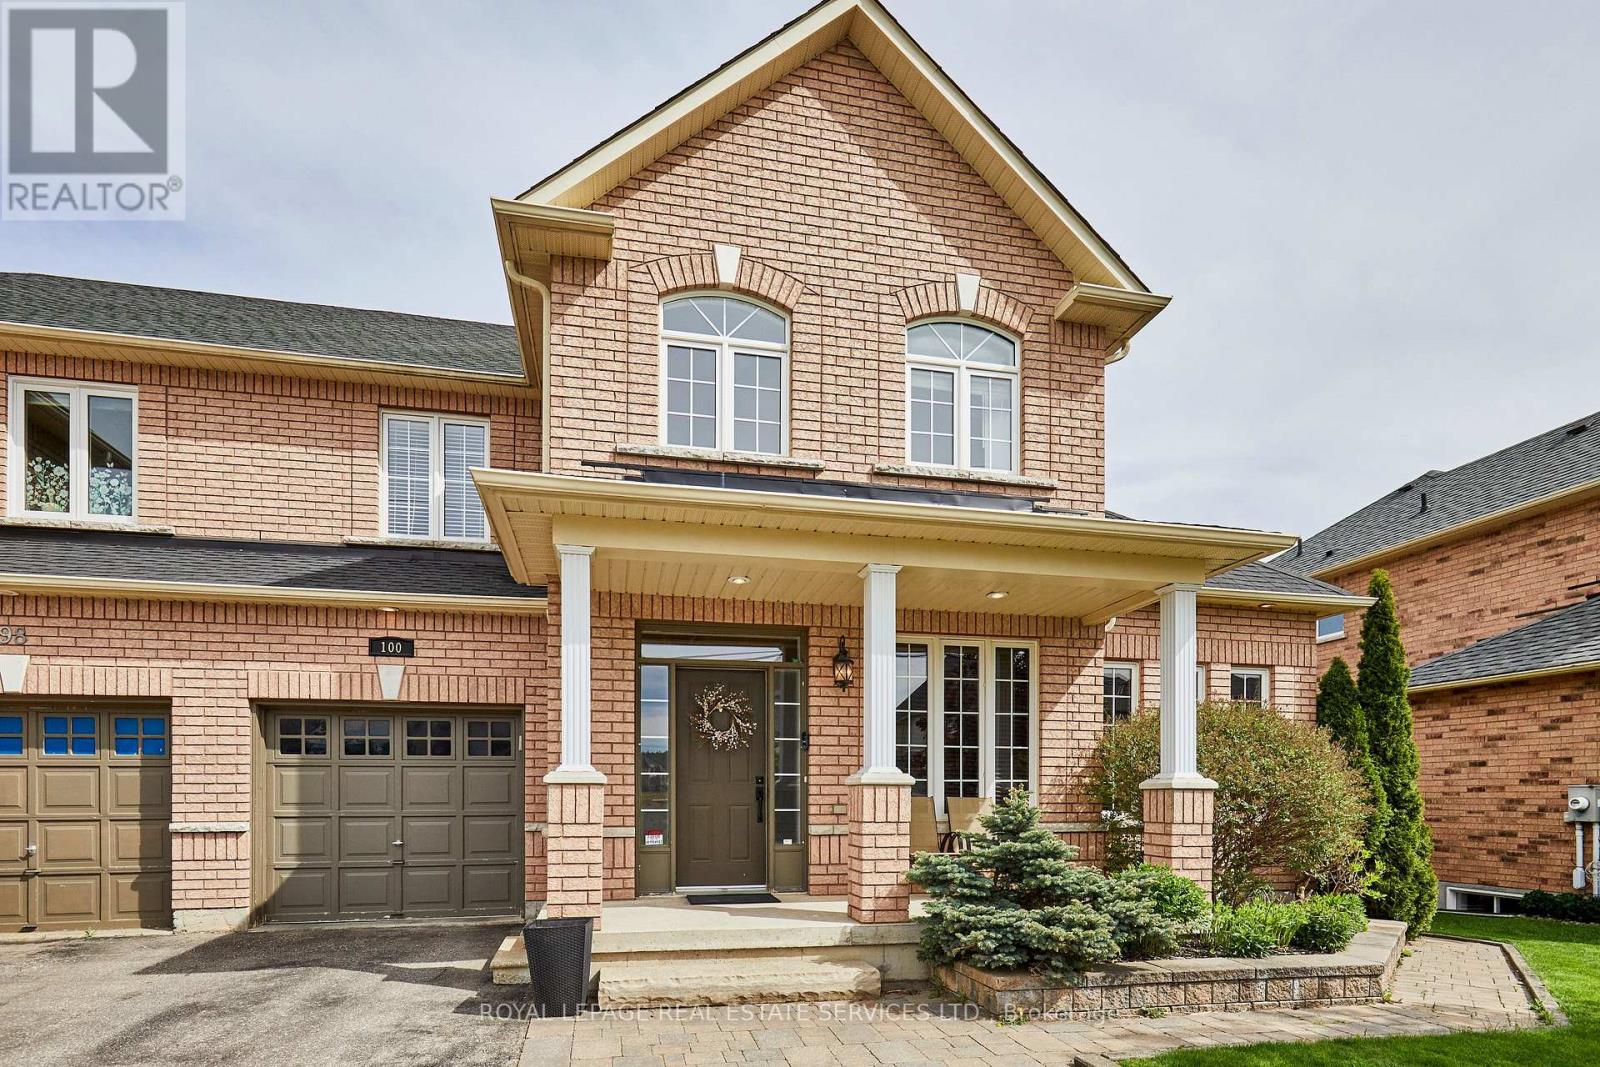
100 Walker Road W
Caledon, Ontario
Welcome to this stunning semi-detached home in the highly desirable community of West Caledon, set on a 49.21 x 107.64 ft lot that is roughly twice the size of a typical semi. It offers the space and privacy usually reserved for a detached home, with a single-car garage and driveway parking for three additional vehicles.Inside, 1,940 sq ft above grade (approx. 2,500 sq ft finished) is defined by 9 and 10-foot ceilings and hardwood flooring on both the main and upper levels. The chef-inspired kitchen is anchored by a large center island and granite countertops, and the living room is warmed by an electric fireplace.Upstairs, three bedrooms include a recently updated primary suite with a large walk-in closet and a spa-like 4-piece ensuite with double sinks and a spacious shower.The fully finished basement is an entertainer's paradise designed for modern lifestyles, with a flexible fourth bedroom or office and its own full bathroom, a rec room with movie screen, and a bar area with wine fridge.Step outside through the main level to a backyard oasis featuring a massive double-tiered deck, a refreshing above-ground pool, fire pit and a handy garden shed for extra storage.Enjoy absolute peace of mind for years to come with an extensive list of recent mechanical and structural upgrades: roof (2024), A/C (2025), water softener (2023), reverse osmosis system (2023), water heater (2018), attic insulation (2018) and humidifier.This turn-key property is completely ready for you to move in and enjoy. https://www.youtube.com/watch?v=Lv4eh1vcfkw (id:47351)
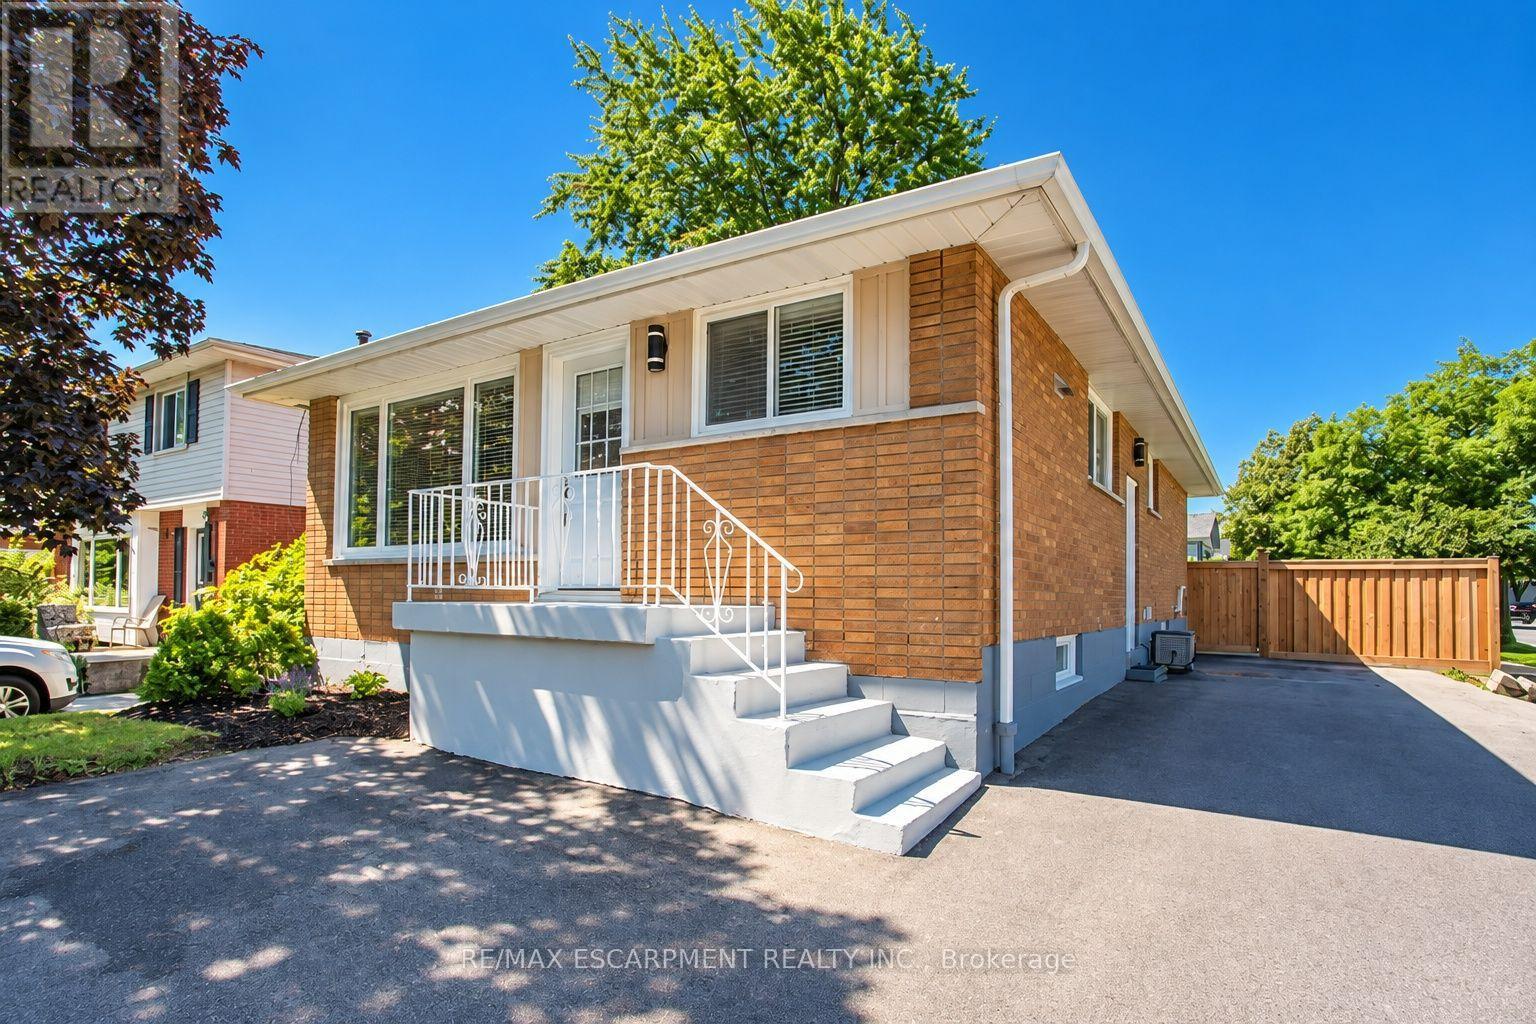
Main - 576 Turner Drive
Burlington, Ontario
Beautifully Renovated 3-Bedroom Main-Level Home in Burlington's Desirable Longmoor Neighbourhood! Welcome to 576 Turner Drive, where stylish interiors, everyday comfort and an exceptional location come together! This beautifully updated residence offers bright, inviting living spaces with contemporary finishes and thoughtful upgrades throughout. The stunning custom kitchen showcases sleek quartz countertops, modern cabinetry and a sophisticated design perfect for everyday living and entertaining. Gorgeous updated flooring, newer windows and the added convenience of main-floor laundry complete this impressive home. Situated on a quiet, established street in one of South Burlington's most desirable neighbourhoods, residents will enjoy easy access to Longmoor Park, the Centennial Trail, excellent schools, shopping, restaurants, cafés and everyday amenities. Commuters will appreciate the convenient proximity to Appleby GO Station, public transit and the QEW, while Burlington's beautiful waterfront and vibrant downtown are just a short drive away. Complete with two driveway parking spaces and internet included in the monthly rent, this is a fantastic opportunity to enjoy a beautifully updated home in a welcoming and well-connected community! (id:47351)
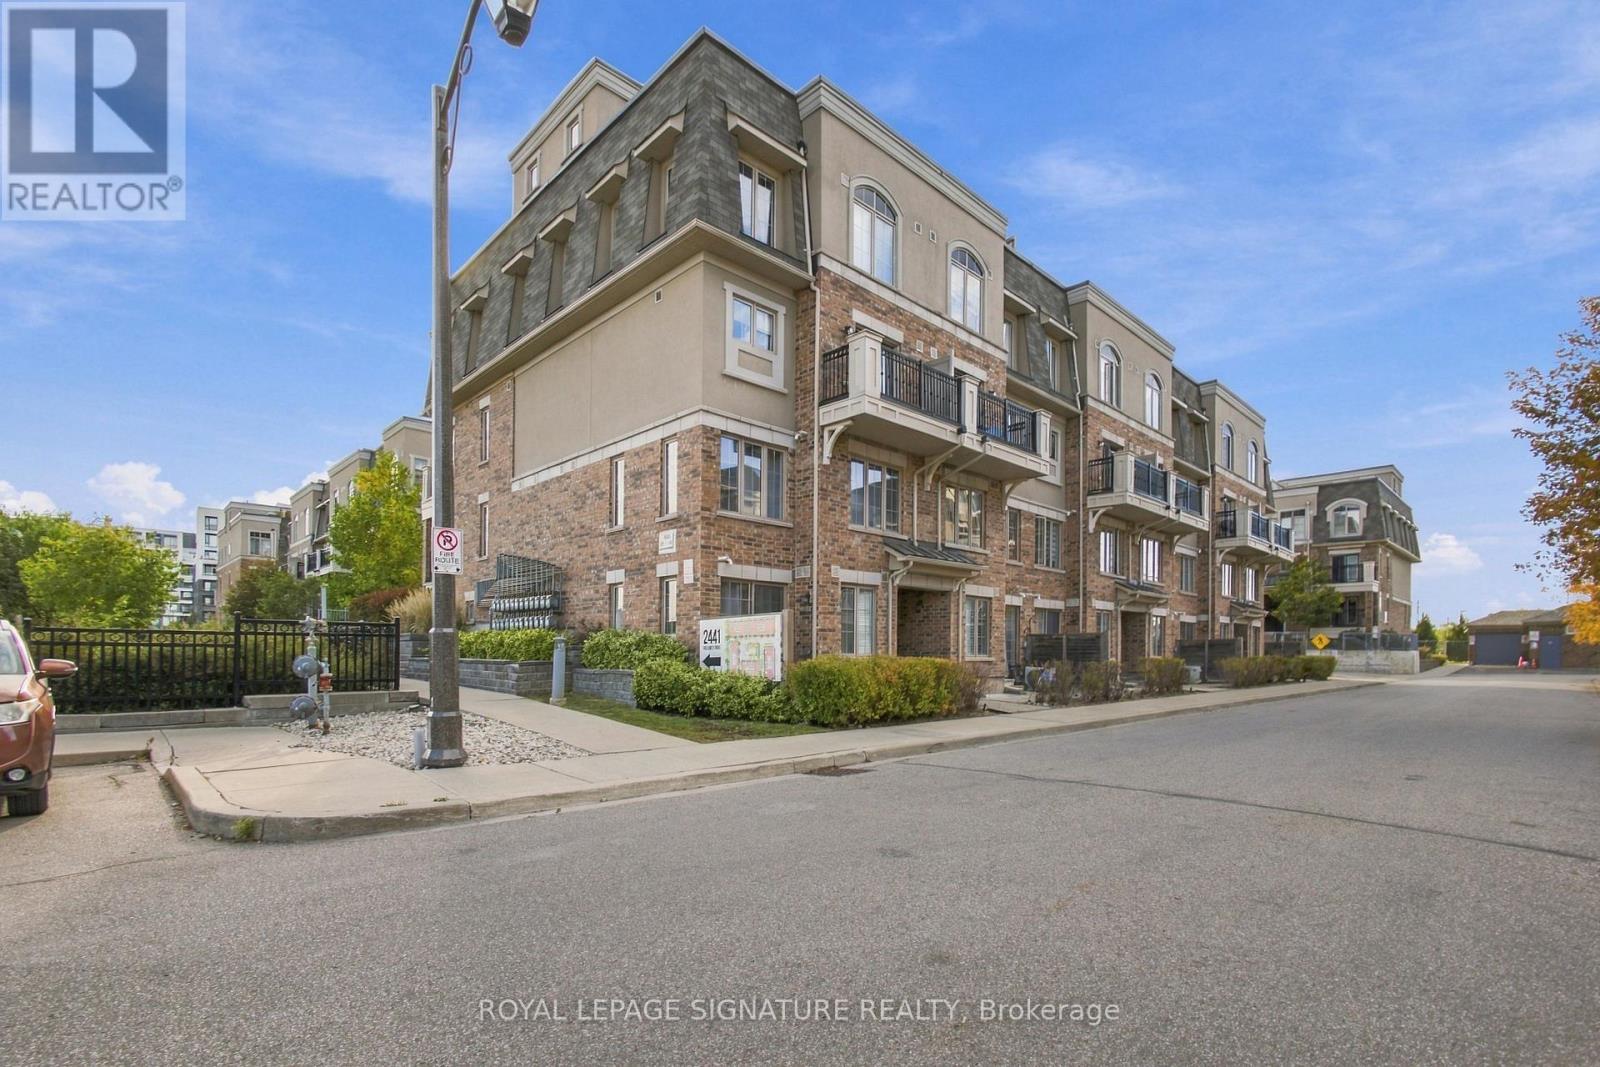
61 - 2441 Greenwich Drive
Oakville, Ontario
Welcome to this beautifully appointed ground-floor townhome in one of Oakville's most convenient communities, a bright, move-in ready 2-bedroom, 2-bath home designed for comfortable, low-maintenance living.The open-concept living and kitchen area features 8-foot ceilings, large windows, under-cabinet lighting, and all-black appliances, with a walkout to a private patio. In-suite laundry, a smart thermostat, a brand new A/C unit, and a dedicated storage locker round out the practical essentials. The extended primary bedroom includes a walk-in closet and 2-piece ensuite, while the second bedroom offers a large closet with easy access to a full 3-piece bath. Steps to parks, public transit, and Oakville Trafalgar Memorial Hospital, with a short drive to Bronte GO, shopping, restaurants, the QEW and 407. An ideal opportunity for first-time buyers, downsizers, or investors. (id:47351)
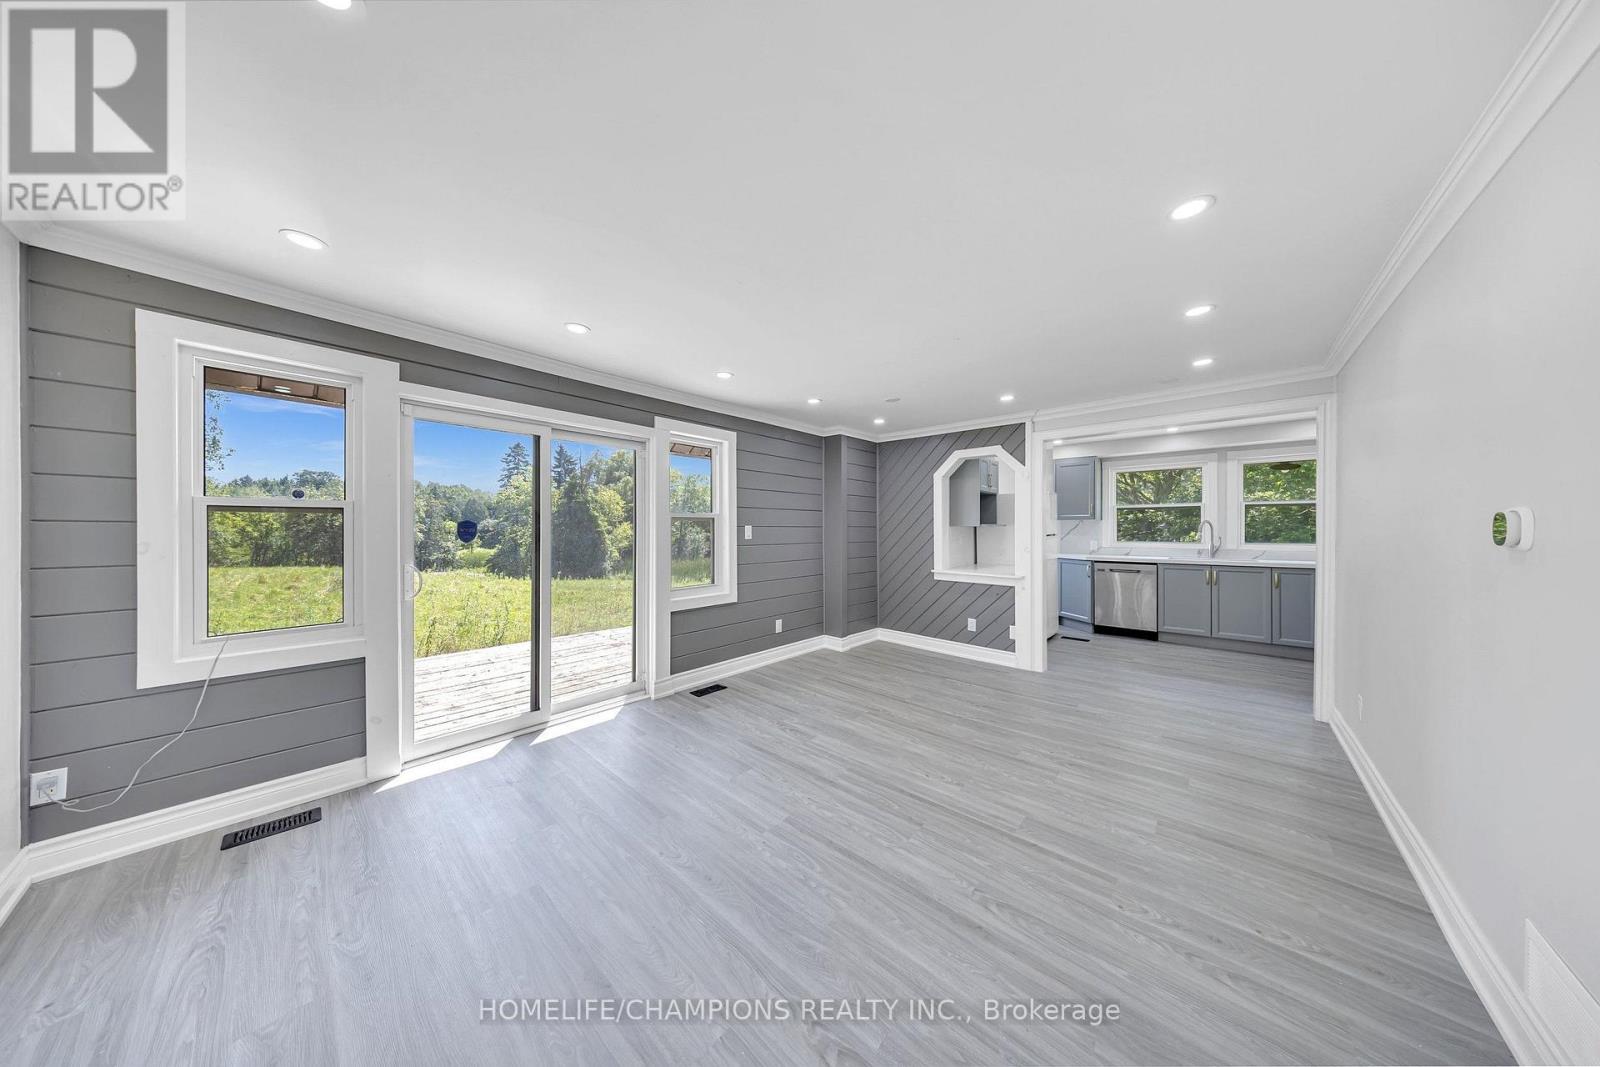
997 Mount Albert Road
East Gwillimbury, Ontario
Welcome to 997 Mount Albert Road-a beautifully renovated 3-bedroom, 2-bathroom bungaloft situated on a picturesque 1.65-acre lot in East Gwillimbury. Renovated from top to bottom, this move-in-ready home combines modern finishes and exceptional privacy with the peaceful charm of country living, all while remaining close to everyday conveniences.The bright, refreshed interior features new flooring, contemporary lighting, new windows and doors, and two beautifully updated bathrooms. The renovated kitchen showcases stylish grey cabinetry, new countertops, an undermount sink, marble-inspired backsplash, elegant hardware, and a new stove, range hood and dishwasher. A spacious upper-level loft provides flexible space for a bedroom, home office, studio or family room. Additional upgrades include a new washer and dryer, furnace and heat pump for year-round comfort.Step outside to a sprawling, private backyard surrounded by mature trees, featuring a picturesque pond, abundant green space and scenic countryside views-an incredible setting for entertaining, gardening, relaxing or simply enjoying nature.Conveniently located minutes from Vince's Market, Longo's, Green Lane shopping, East Gwillimbury GO Station and Highway 404. Enjoy nearby parks, trails and recreation, while the iconic Stardust Drive-In Theatre is just down the road. A rare home on a spectacular 1.6-acre property without sacrificing convenient access to shopping, recreation and major commuter routes. (id:47351)
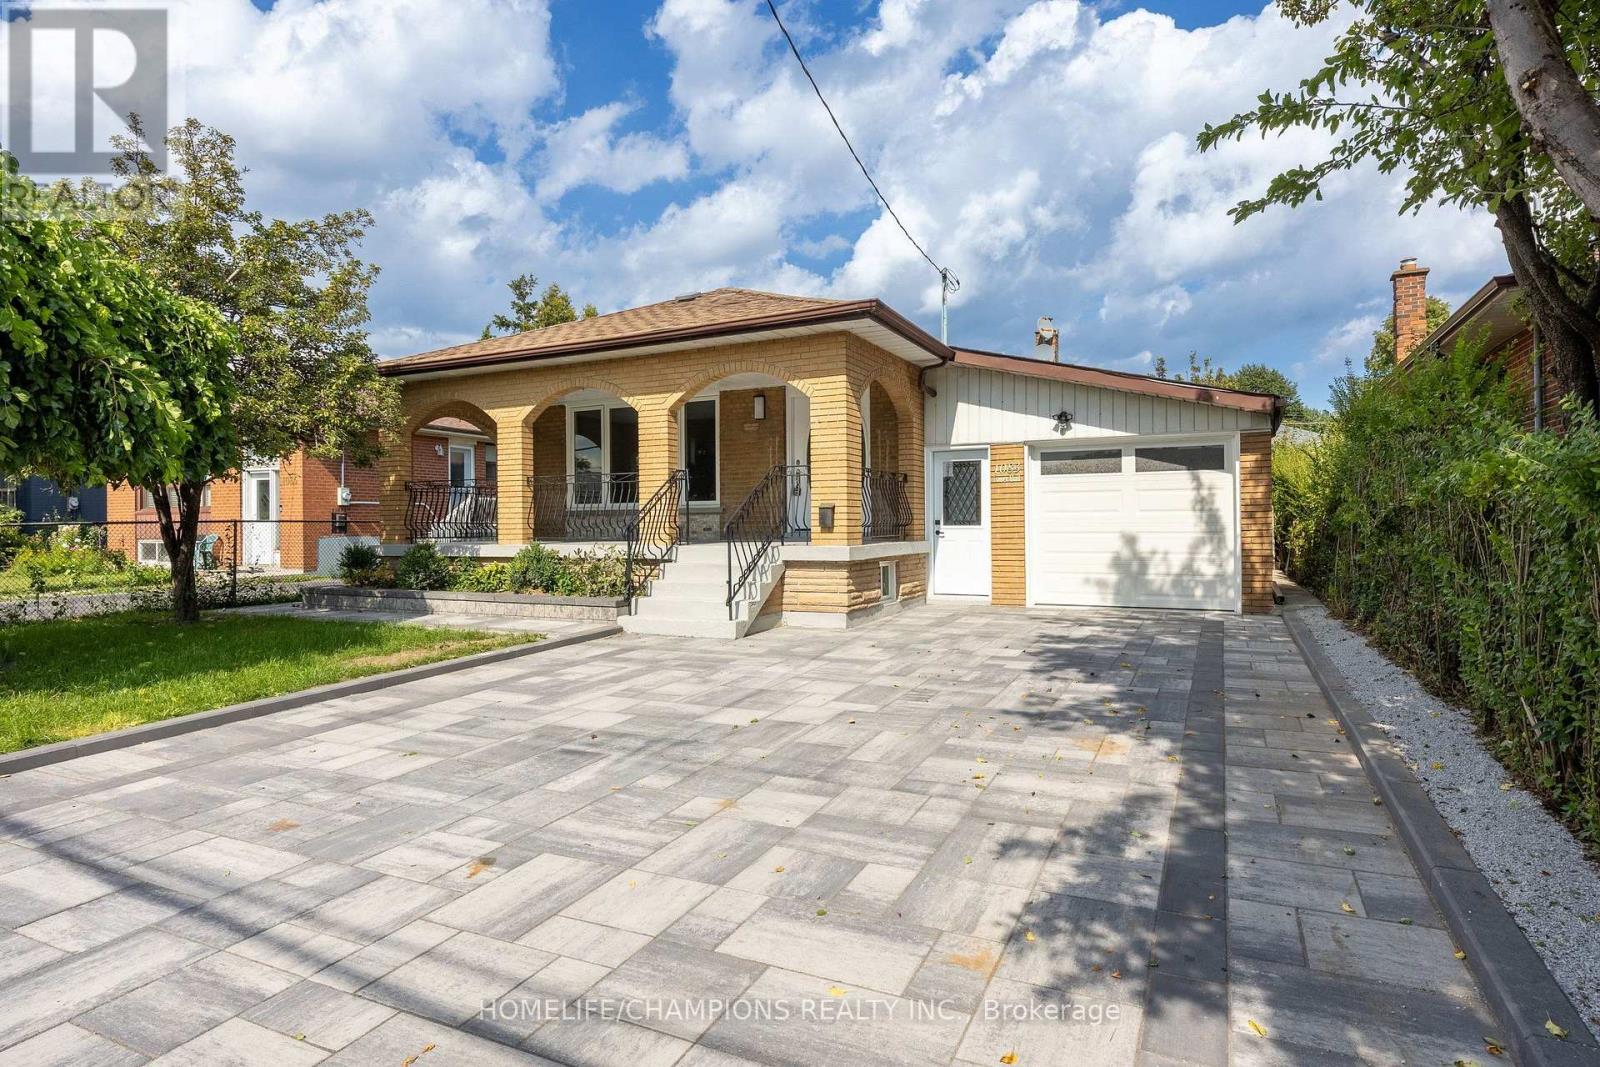
Basement - 1083 Birchmount Road
Toronto, Ontario
LOWER LEVEL - NEWLY RENOVATED - Spacious 4-Bedroom Lower-Level Basement Unit Available For Lease With A Separate Entrance. Unit Includes In-Suite Laundry & 1 Parking Space: Conveniently Situated Near Schools, Parks, Shopping, And Public Transit. Just Minutes Away From Major Shopping Centers, Kennedy Ttc Station, Library, & Schools. Dont Miss The Chance To Lease This Beautiful Property Located In A Highly Sought-After Neighborhood (id:47351)
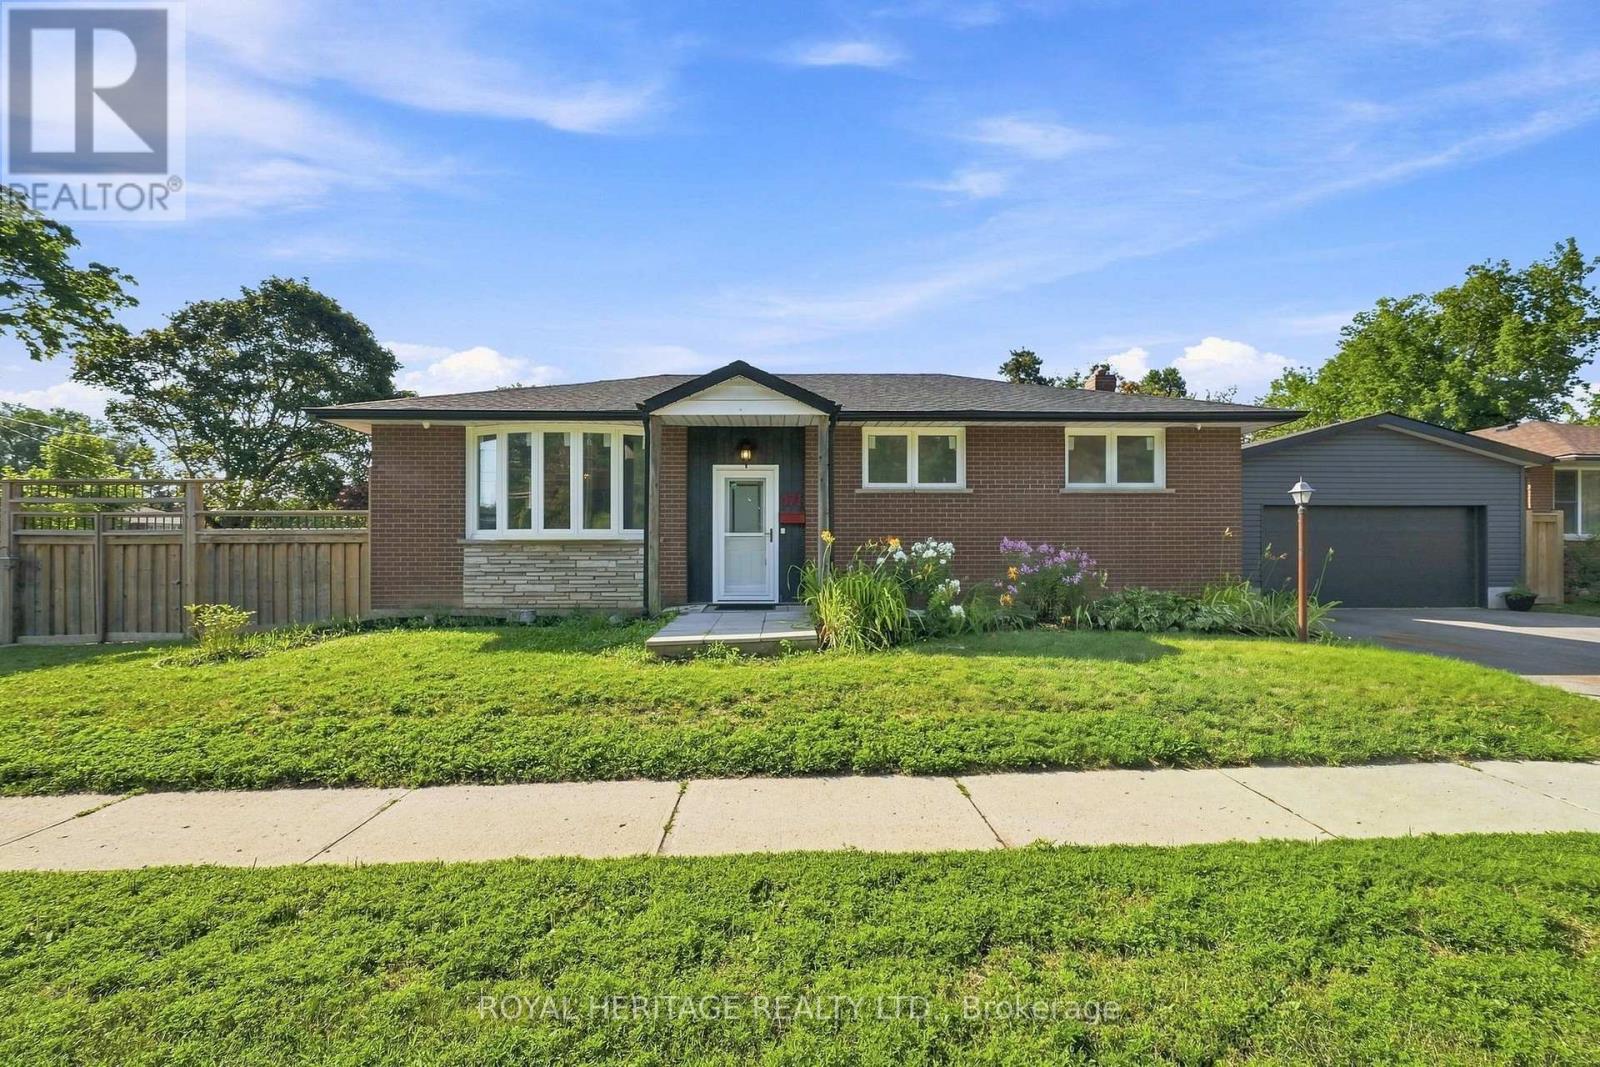
471 Rossland Road E
Oshawa, Ontario
Enjoy the ease of bungalow living with extensive updates already in place. This bright, well-maintained 3-bedroom home pairs hardwood floors throughout the main level with natural light and an inviting feel. From families putting down roots to downsizers seeking a manageable layout, there's plenty to appreciate here.Recent improvements include a new roof, eaves, soffits and downspouts, new windows and furnace, an enlarged driveway and a brand-new double garage. These major updates let you focus on settling in and making the space your own.A partially finished basement with a separate entrance offers room to grow, whether you envision additional living space, a dedicated home office or a recreation area.Set in an established neighbourhood with schools, parks, shopping, restaurants, transit and everyday essentials within easy reach, this home brings together comfort, convenience and future potential. A welcoming place to call home, with the improvements that matter already taken care of. (id:47351)
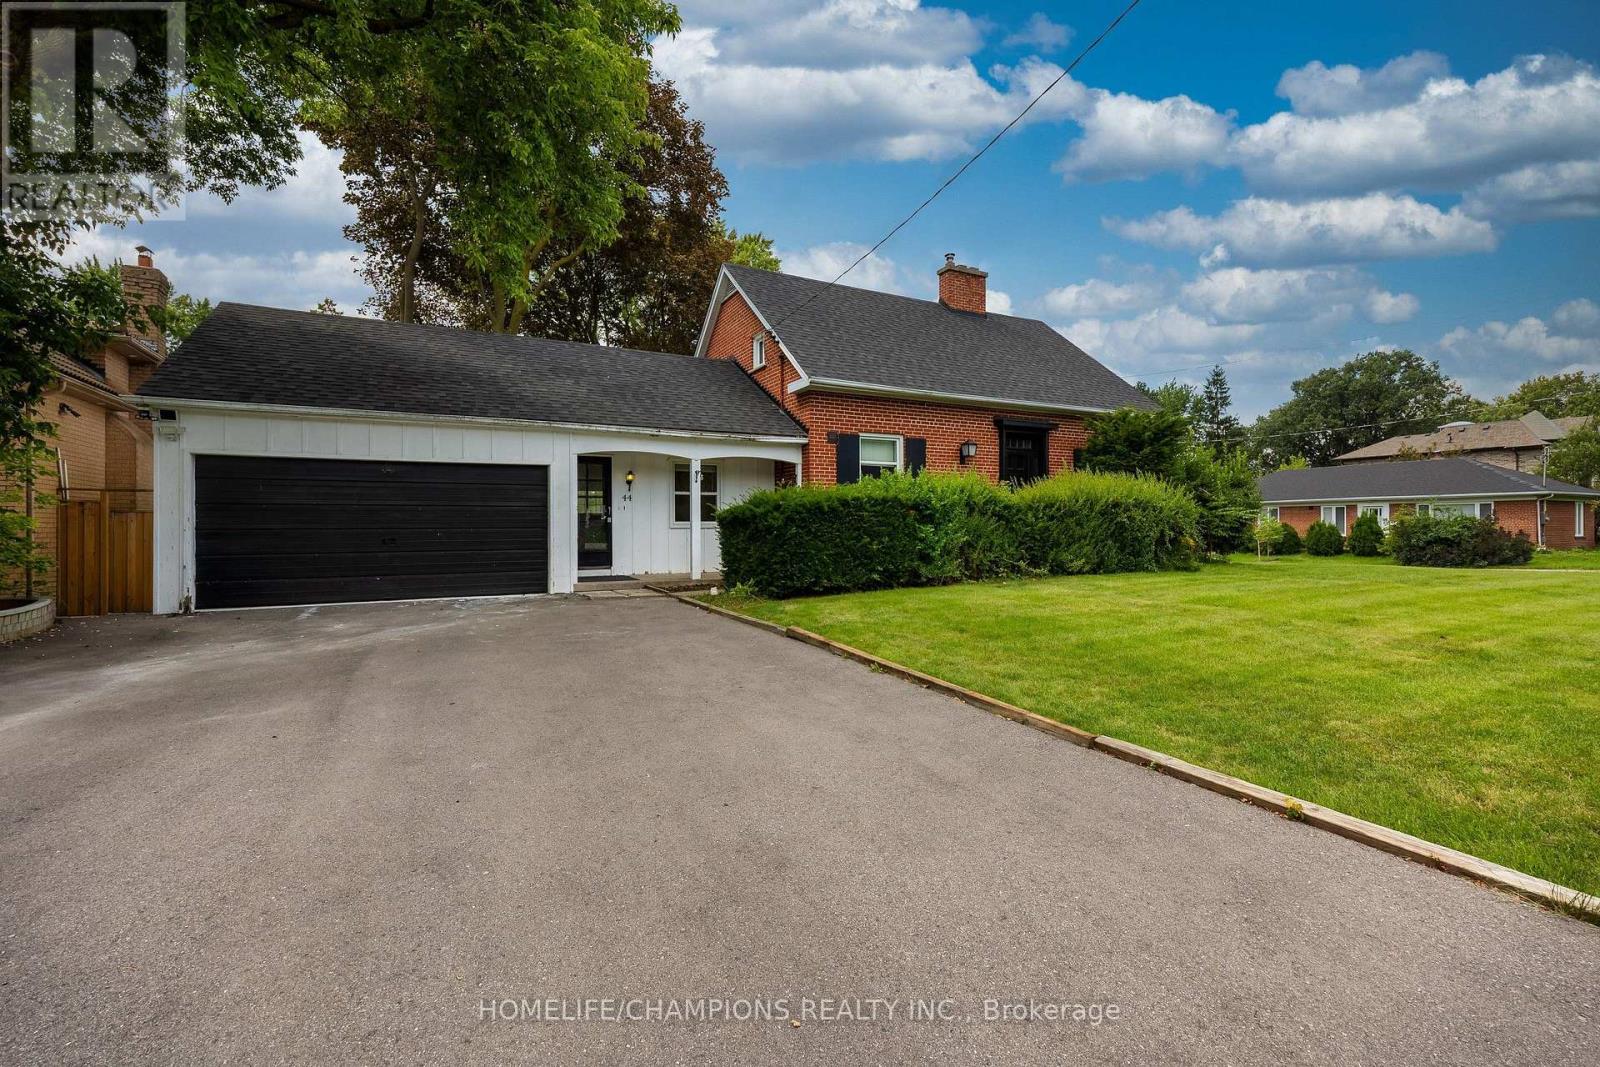
44 Marydon Crescent
Toronto, Ontario
UPPER UNIT - Welcome To Versatility And Comfort! This Detached 3+1 Bedroom Family Home In The Prestigious Agincourt Area Is Situated In A Large Private Corner Lot. It Is Walking Distance To Agincourt C.I. - A TOP RANK HIGHSCHOOL. This Stunning Home Features Multiple Living Areas, Including An Oversized Family Room & A Flexible Office Space That Could Easily Double As A Main Floor Bedroom. This Home Is Adorned With Abundant NEW ENERGY EFFICIENT WINDOWS, Allowing For Lots of Natural Light, While Pot Lights Illuminate The Space, Creating A Warm And Welcoming Ambiance Day Or Night. Kitchen Has Been Updated With New Counter Tops, Fridge, Stove, Dishwasher & Range Hood. Tenants Will Have Exclusive Use Of Washer & Dryer With Ample Storage Space. Walls Have Been Recently Painted. This Home Is In A Convenient Location By Schools, Shops, Highway, TTC & Agincourt GO Station. (id:47351)
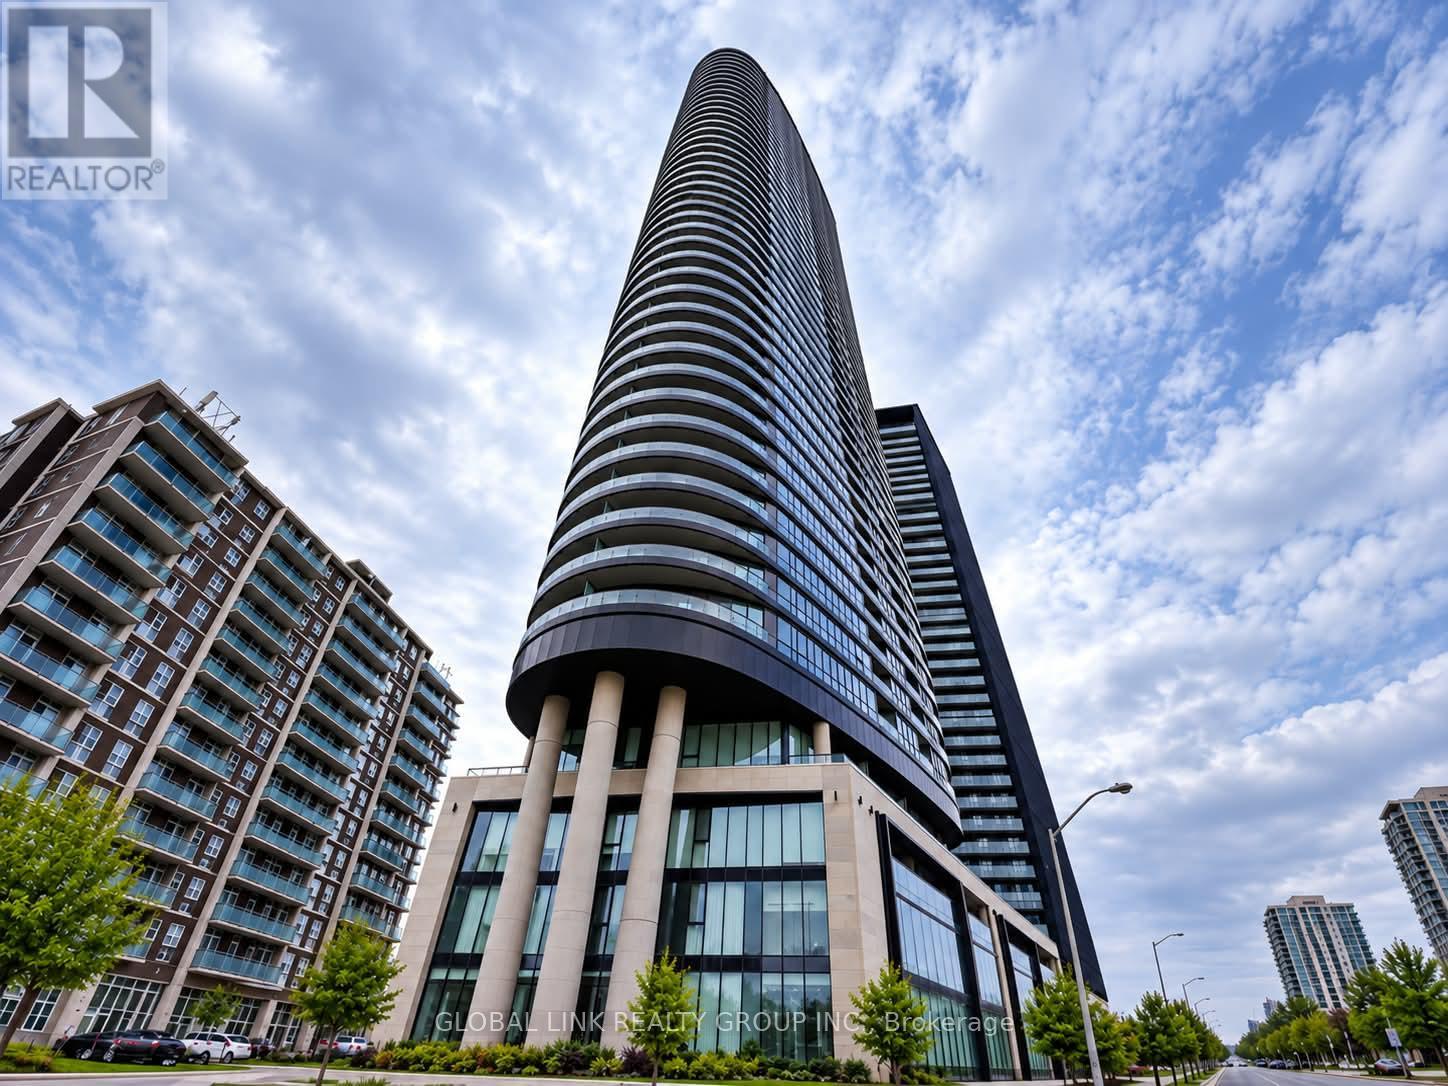
2115 - 585 Bloor Street E
Toronto, Ontario
Newest Tridel prestigious downtown luxury building, Fresh New paint, over 550 S.F., one of the largest one-bedroom units, Rare to find. One Locker incl. for added convenience; unobstructed Rosadale Valley, floor-to-ceiling windows, walkout to private balcony to view the ravine; 9-foot ceiling, smooth ceiling thur out, laminated floor, Luxury building amenities which incl. outdoor pool, indoor jacuzzi, entertainment lounge, steam room, sauna, and much more. Steps to two subway stations, quick access to the DVP, minutes to Yorkvilles shops and restaurants. (id:47351)
4171 Sawmill Valley Drive
Mississauga, Ontario
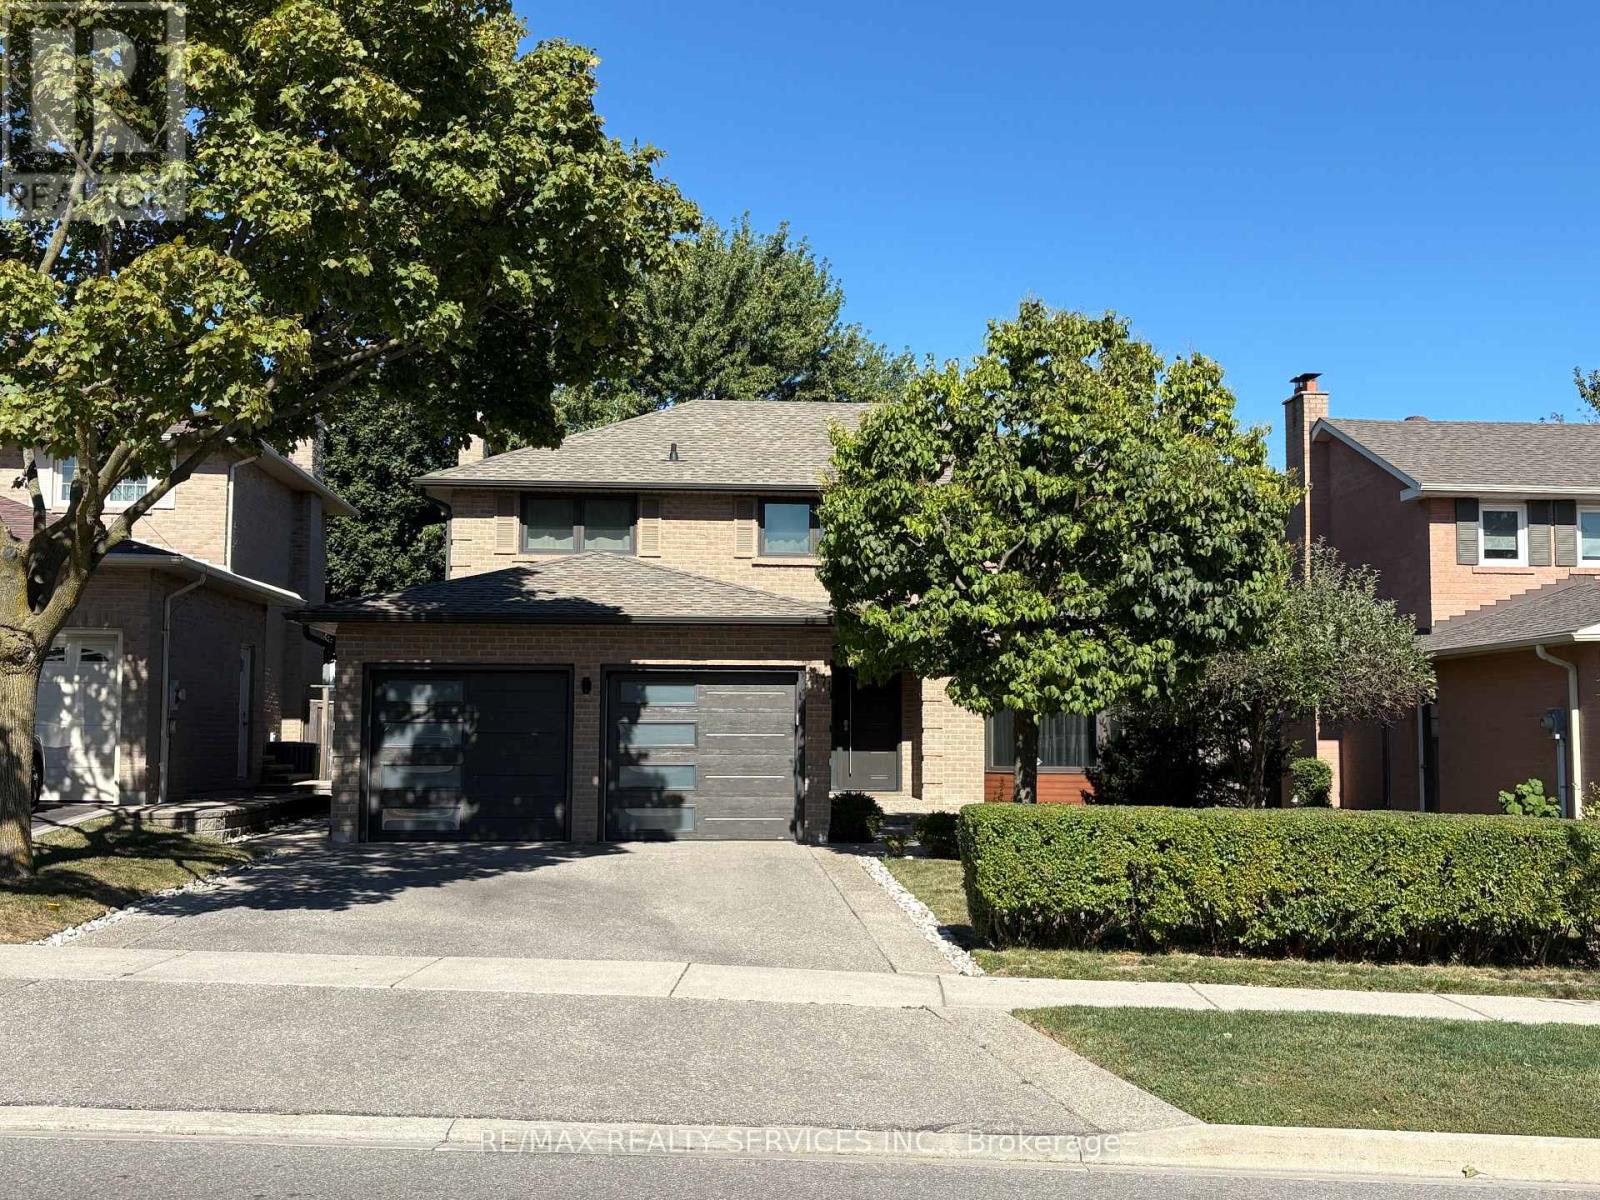
Fully Updated and Renovated, Modern, Bright and Spacious 4 + 1 Bedroom, 4-Bathroom, 2 Car Garage Detached Home With Eye Catching Curb Appeal Situated In The Prestigious Sawmill Valley Community. Entire House For Lease! This Immaculate Home Offers Open Concept Living Space With Separate Living and Family Rooms, Elegant Finishes And Lighting Throughout, Walnut Hardwood Flooring, Ceramic Tiles and a Newly Fully Finished and Renovated Basement. Refinished Kitchen With Centre Island Cooktop, Granite Counters, Granite Table Top, Recessed Lighting and Stainless Steel Appliances. Open Concept Family Room Overlooks and Is Open To The Kitchen and Features Recessed Lighting, Pot Lights, A High End Gas Fireplace and A Walk-Out To The Backyard. Spacious and Open Living and Dining Rooms. Large Primary Bedroom With Walk-In Closet and Newly Renovated Ensuite Bathroom. All Bedrooms Are Bright And Spacious. Finished Basement Features a Very Large Recreation Room Area, Wet Bar, 3 Piece Bathroom and An Additional Large Space That Can Be Used As a 5th Bedroom and Office. Beautifully Landscaped Front Yard With Aggregate Concrete Walkway. Enjoy A Large Private Backyard, With an Oversized Patio, Well Landscaped, Lined With Trees, Perfect For Relaxing, Entertaining and Family Time. Excellent Location, Close To Hwy 403, Credit Valley Hospital, Erin Mills Town Centre, GO and UTM. Walking Distance to Schools, Parks, Nature Trails, Public Transit, Shopping and Everyday Amenities. Rare Opportunity To Lease A Spacious and Luxurious Detached Home That Is Fully Renovated With Exceptional Finishes In One Of Mississauga's Most Sought-After Neighbourhoods. A must-see! (id:47351)
32 Cardrew Street
Markham, Ontario
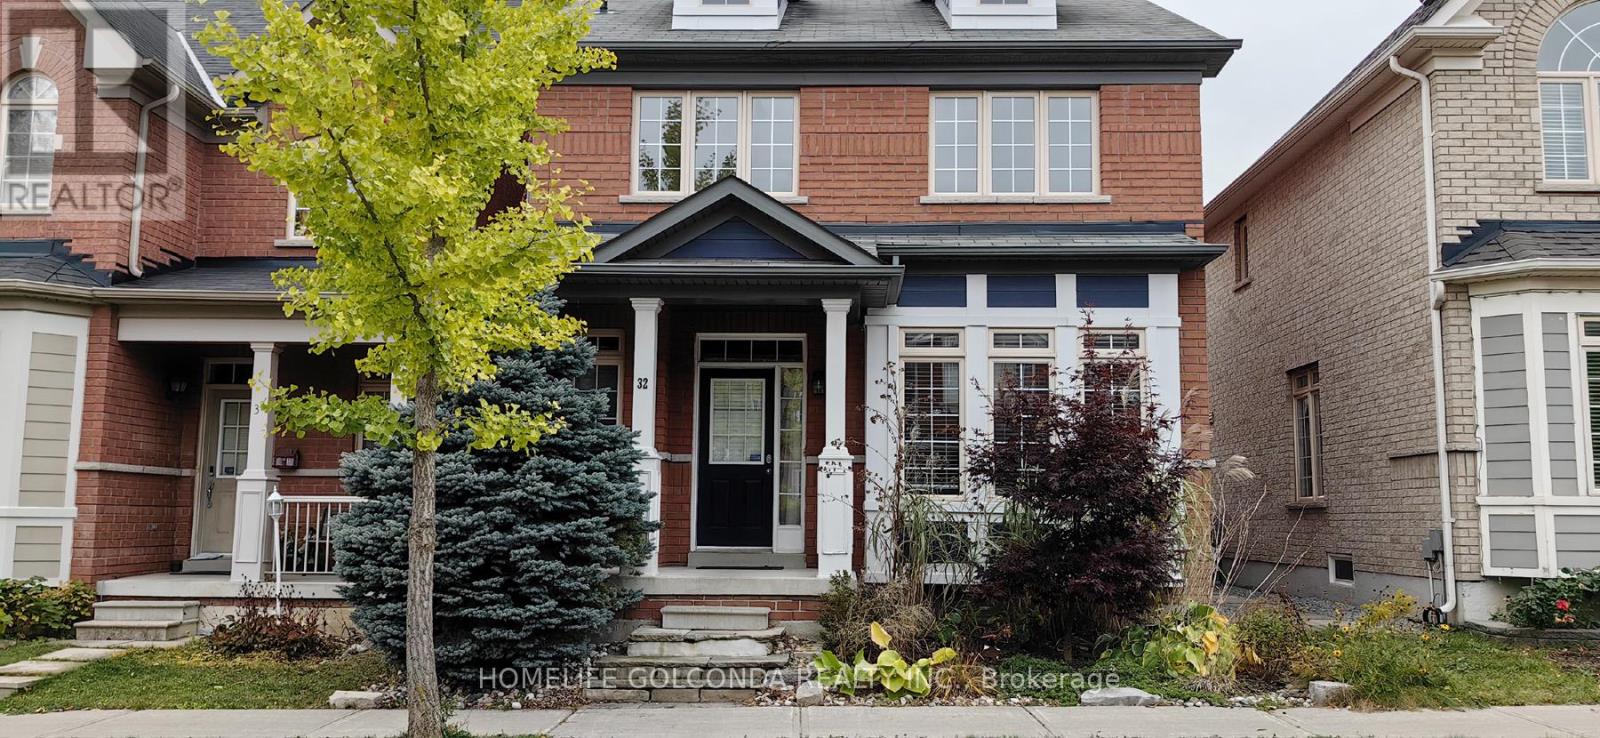
Main Home & Basement)Bright & Updated Charming Home. Hardwood Flooring, 9'Ft Ceiling On Main Floor, High Quality Laminate On Second Flr, Granite Countertop, Stainless Steel Appliances, Central Island. Gas Fireplace, Master W/4 Pc & W/I Closet. Open-Concept. Double Garage, Large Window, Great School. Close To Markham Stouffville Hospital, Public Transit, Parks & Pond, And Community Centre. The Basement Is Included. Previous Pictures For Layout Reflection. (id:47351)
3207 - 319 Jarvis Street
Toronto, Ontario
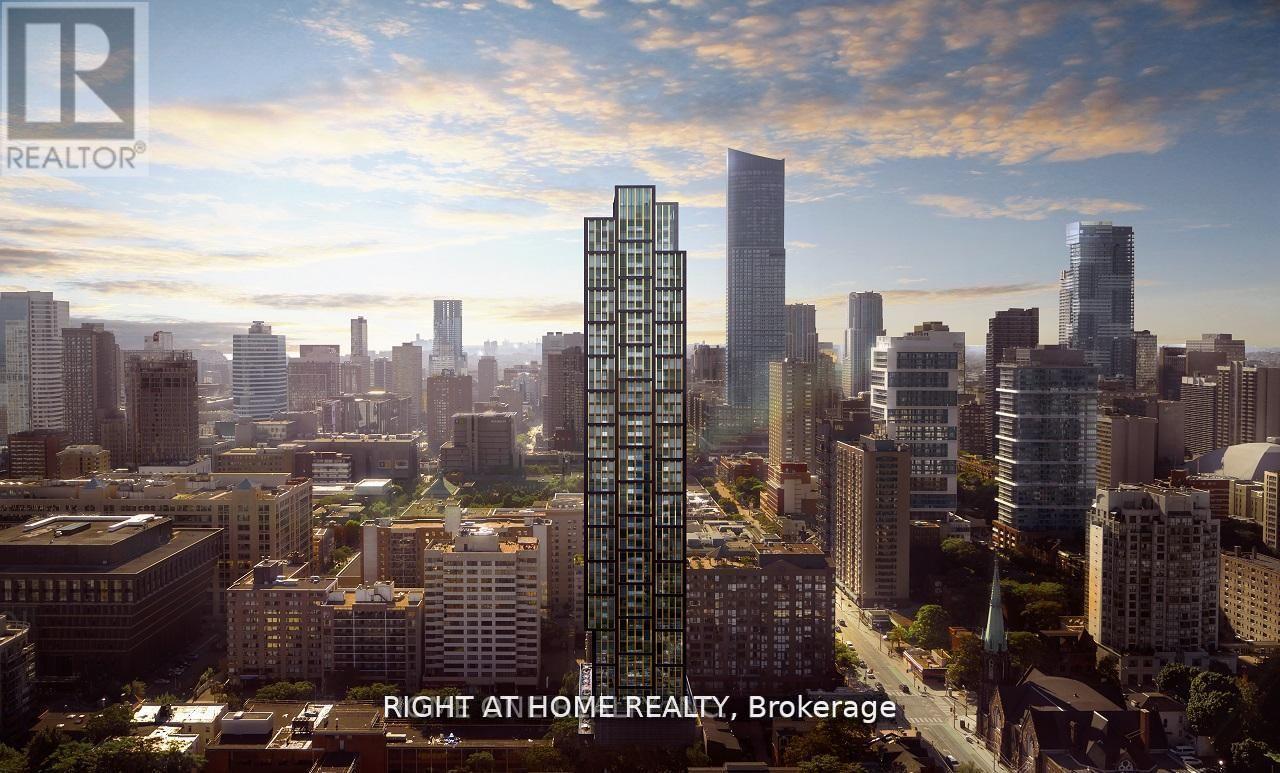
PRIME LOCATION! PRIME VIEWS! PRIME LIVING! Welcome To Prime Condos In The Heart Of Downtown Toronto! Discover This Bright & Beautifully Designed 32nd-Floor, 2-Bedroom, 2-Bathroom Suite Offering Unobstructed Facing City Views Through Expansive Floor-To-Ceiling Windows. Featuring 9-Ft Ceilings, A Functional Split-Bedroom Layout, Contemporary Kitchen With Designer Cabinetry, Stainless Steel Appliances, Stone Countertops, Laminate Flooring & Modern Finishes Throughout. The Primary Bedroom Offers A Large Window, Closet & Private 4-Piece Ensuite, While The Versatile Second Bedroom Features Sliding Glass Doors & A Closet. Experience An Impressive Versace-Inspired Lobby & Exceptional Lifestyle Amenities Including A 6,500 Sq. Ft. Fitness Club, Indoor & Outdoor Yoga Areas, Co-Working Spaces, Rooftop BBQs, Sun Lounge & 24-Hour Concierge. Enjoy Outstanding Walkability To Toronto Metropolitan University, CF Toronto Eaton Centre, Yonge-Dundas Square, TTC Subway, George Brown College, University Of Toronto, Major Hospitals, Shopping, Restaurants & The Financial District. An Exceptional Opportunity To Enjoy Contemporary Urban Living In One Of Downtown Toronto's Most Convenient Locations! (id:47351)
306 - 120 Parliament Street
Toronto, Ontario
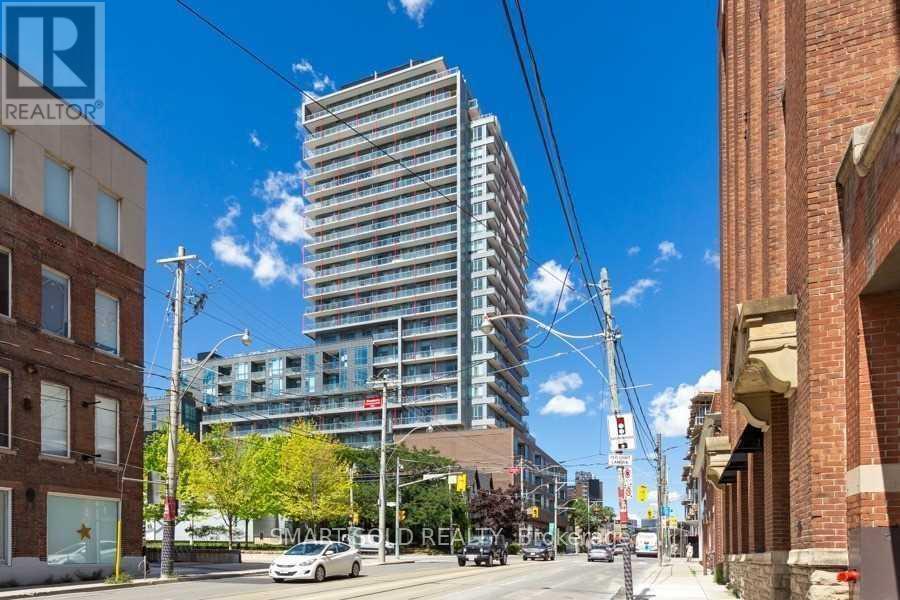
Experience modern downtown living at a stylish and thoughtfully designed condo in Toronto's vibrant Corktown neighbourhood! This bright and inviting suite features a functional open-concept layout with floor-to-ceiling windows, filling the living space with abundant natural light. The contemporary kitchen showcases sleek cabinetry, stainless steel appliances, quartz countertops, and ample storage, seamlessly connecting to the living and dining areas. The spacious bedroom offers comfort and privacy, while the versatile den provides the perfect space for a home office, study area, or additional living space. Enjoy the convenience of ensuite laundry and a private balcony, ideal for relaxing after a busy day. Situated in an unbeatable downtown location, just steps from the historic Distillery District, St. Lawrence Market, Corktown Common, restaurants, cafes, grocery stores, and TTC transit. Easy access to the Financial District, George Brown College, TMU, and the waterfront. A fantastic opportunity to enjoy the perfect combination of contemporary comfort, urban convenience, and an exciting downtown lifestyle! (id:47351)
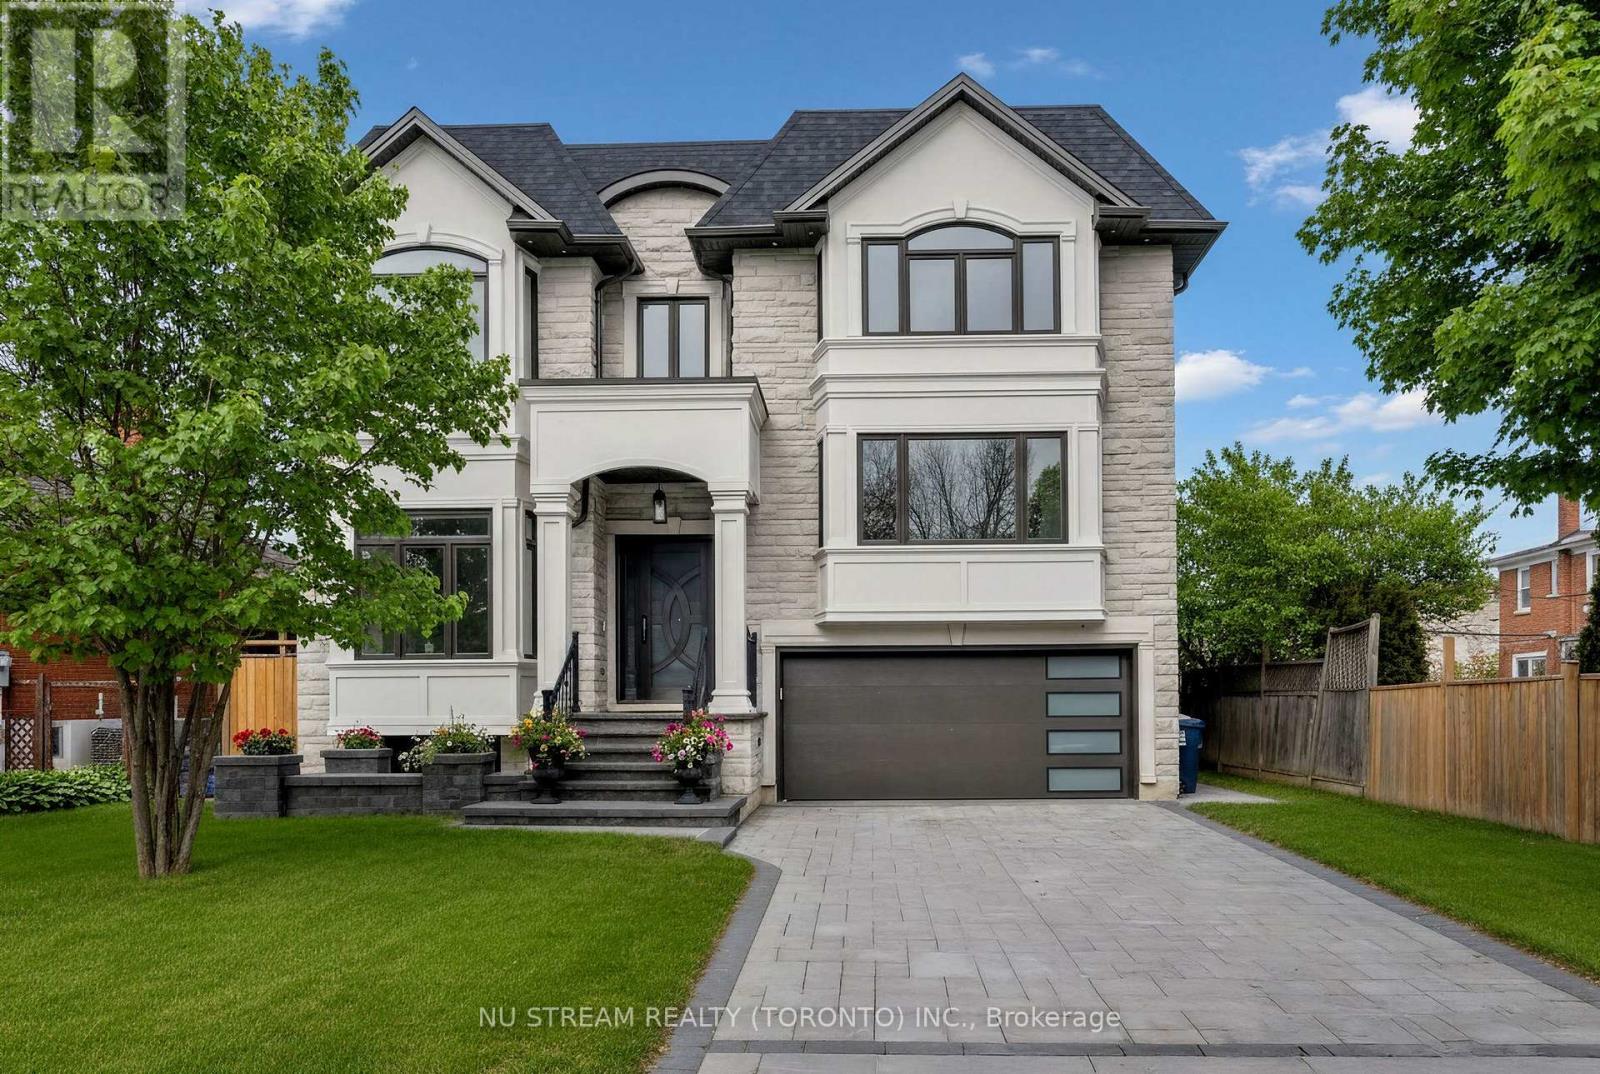
108 Abitibi Avenue
Toronto, Ontario
Welcome to a Masterpiece of Modern Luxury Home. Nestled in the heart of the prestigious Newtonbrook East, professionally designed custom estate offers over 6,000 sq. ft. of total living space, 5+2 Bedrooms, and 7 1/2 Washrooms. Captivated soaring 12-foot ceilings and a dramatic open-concept layout defined by clean lines and floor-to-ceiling windows. Elegance, featuring bespoke waffle ceilings in the family room, designer pot lights throughout, and a stunning luxury glass wine closet in the formal living area. The gourmet main kitchen is a Chef's Dream, equipped with elite high-end appliances, complemented by a secondary prep kitchen and a third kitchen in the lower level. Bathed in natural light from dual oversized skylights, the home offers five massive bedrooms above grade with all Ensuite Bathrooms. The walk-up lower level is an entertainer's paradise or a perfect multi-generational retreat, boasting radiant floor heating, soaring ceilings, and two additional bedrooms ideal for a nanny or in-law suite. Step outside to a quiet, serene neighborhood just moments from the vibrant Yonge & Steeles corridor, top-tier schools, and luxury amenities. (id:47351)
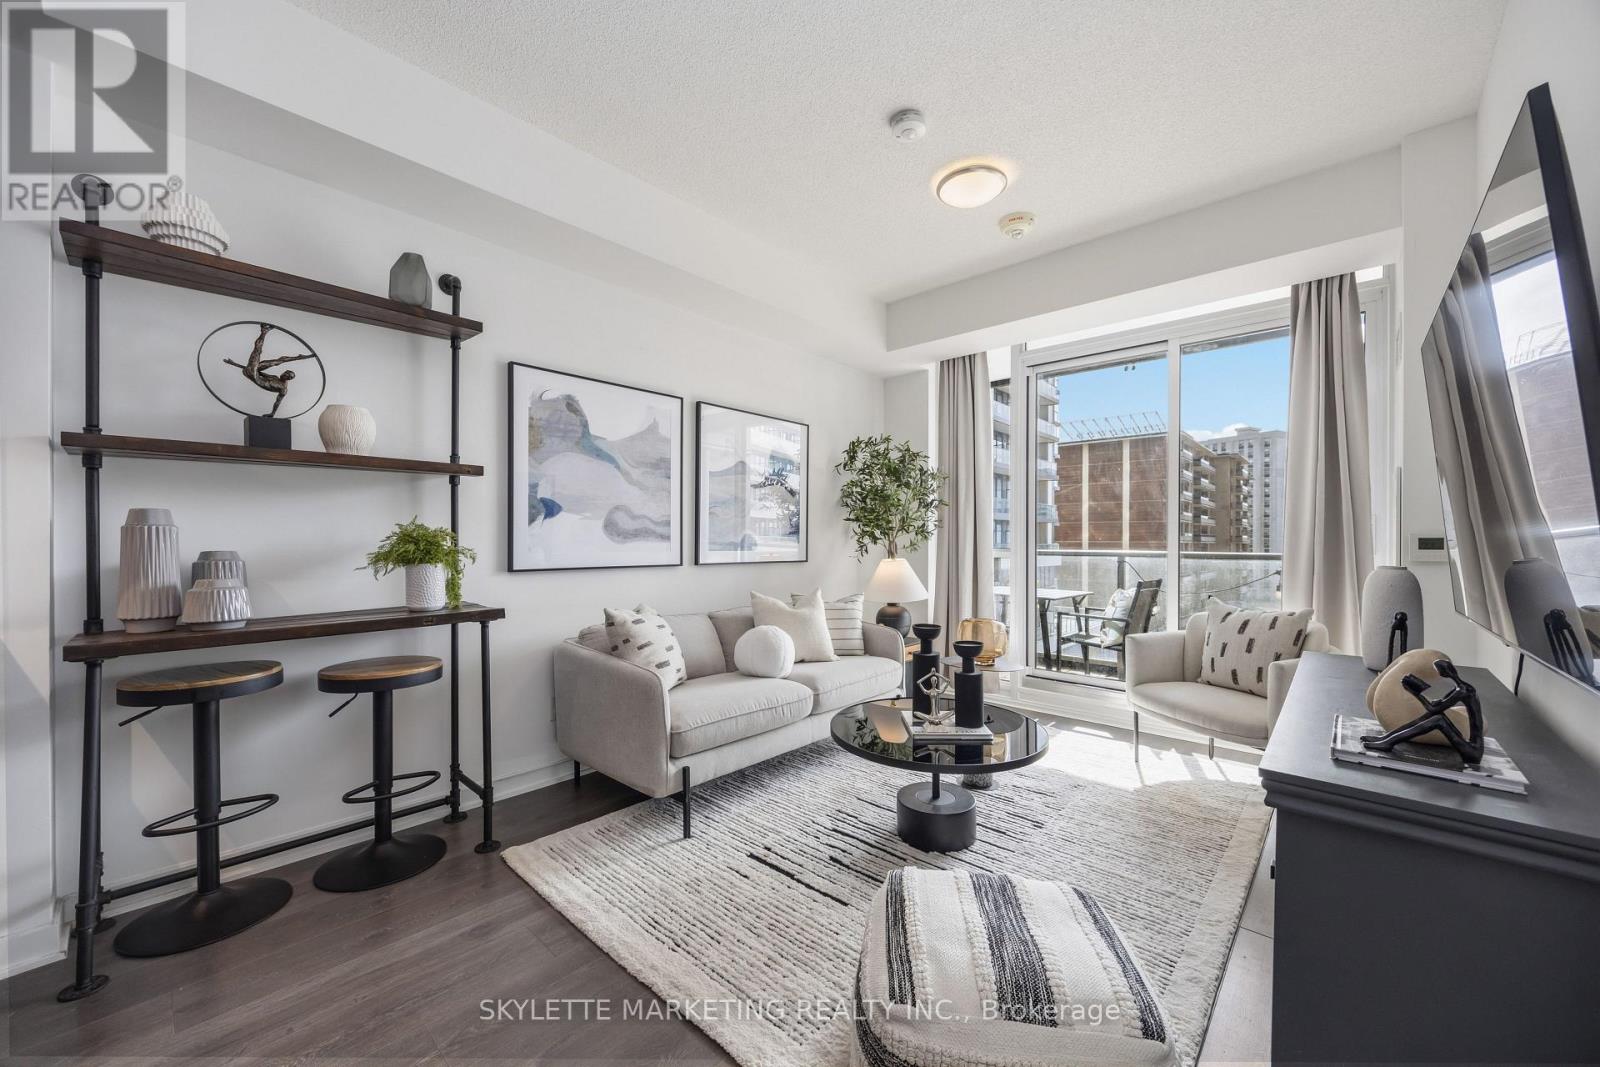
414 - 38 Forest Manor Road
Toronto, Ontario
Welcome to this thoughtfully designed 1 bedroom + den, 2 full bathroom condo offering approximately 657 sq.ft. of modern, functional living space-perfect for professionals, couples, or anyone seeking comfort and convenience in a well-connected location. Featuring wide-plank laminate flooring throughout with no carpet, this suite offers a clean, contemporary feel that's also easy to maintain. The L-shaped dine-in kitchen is both stylish and practical, complete with a built-in cooktop and wall oven, built-in over-the-range microwave, integrated dishwasher, and stainless steel fridge. With generous counter space and a smart layout, it's ideal for everyday cooking as well as hosting friends or family. The open-concept living and dining area is bright and inviting, with direct access to a covered balcony showcasing clear south-facing views of CN Tower and a perfect spot to unwind, enjoy your morning coffee, or take in the natural light throughout the day. The spacious primary bedroom offers comfort and privacy and its own ensuite bathroom, while the versatile enclosed den can easily function as a home office, reading nook, or guest bedroom. With two full bathrooms, this layout provides added flexibility and convenience for both daily living and entertaining. Additional features include one underground parking space and one locker, along with access to an impressive range of building amenities, including an indoor pool and hot tub, fully equipped gym, movie theatre, party room, games room, concierge/security, outdoor BBQ area, and free visitor parking. The building offers direct underground access to Freshco. Ideally situated near major routes including the Don Valley Parkway, Highways 401 and 404, and just minutes from public transit and shopping at Fairview Mall, this home offers the perfect balance of accessibility and lifestyle. A fantastic opportunity for end-users looking for a move-in-ready space in a vibrant and convenient neighbourhood. (id:47351)
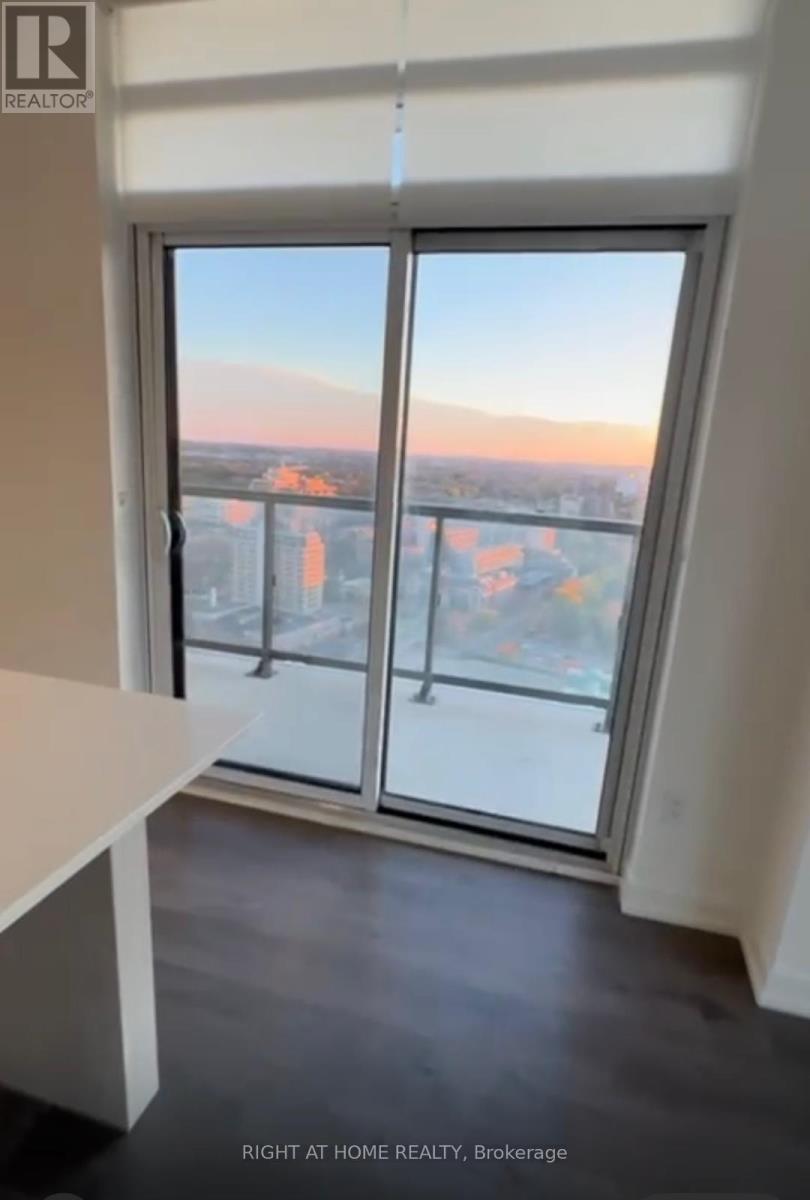
9 - 55 Duke Street W
Kitchener, Ontario
A MUST SEE!. Immaculately Maintained 2 Bed + 2 Washrooms Offers a Comfortable Blend of Modern Living and Natural Surroundings. Open Concept. Private Balcony. Large Closets. Wrap Around Private Balcony. Mix of Amenities to Fit To Your Daily Routine That offers Workout in The Gym, Unwind in the Sauna, Host Gatherings in the Party Room or Social Lounge. Floor to Floor Ceiling Windows. Offers Comfort, Convenience, and a Gorgeous Natural Setting All In One Place. (id:47351)
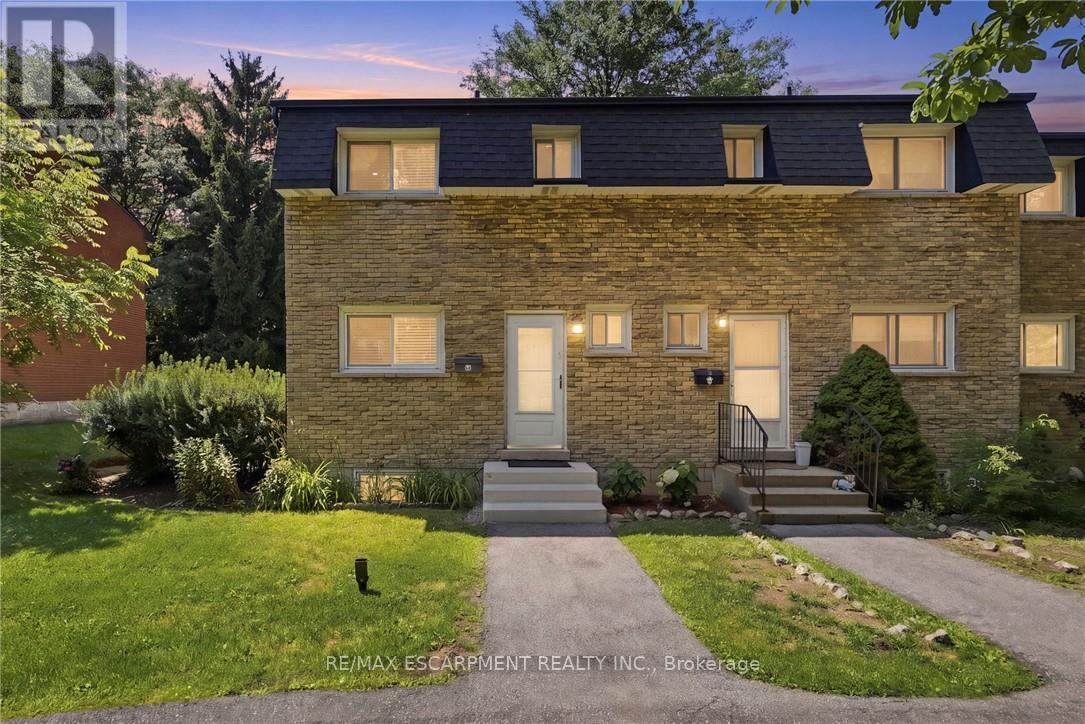
16 - 1420 Garth Street
Hamilton, Ontario
Don't miss out on this gorgeously renovated end unit in sought after West Mountain complex. Brand new kitchen boasts granite counters, island with pendant lighting, oversized sink, backsplash, glass-front cabinetry, stainless steel double door fridge, built in dishwasher, over-the-range microwave and range with ceramic cooktop. Open concept main floor features new vinyl flooring, separate dining room and spacious living room with sliding patio door leading out to the back yard. Convenient main floor powder room. New dimming pot lights throughout home! New vinyl flooring upstairs in 3 spacious bedrooms with one full bath on upper level. Tiled kitchen and bathroom areas. Fully finished basement with recreation room and office with vinyl flooring. Spacious laundry room includes washer & dryer and lots of storage space. One assigned parking, and second parking via Regent Ave, and ample visitor parking available. Convenient living at its best - located close to the Linc, shopping, schools, bus routes, park, and so much more. Condo fee includes exterior maintenance, building insurance, snow removal, lawn care, parking, water, cable tv, AND high-speed internet!! Includes one assigned parking spot and ample visitor parking. Nothing to do but move in! (id:47351)
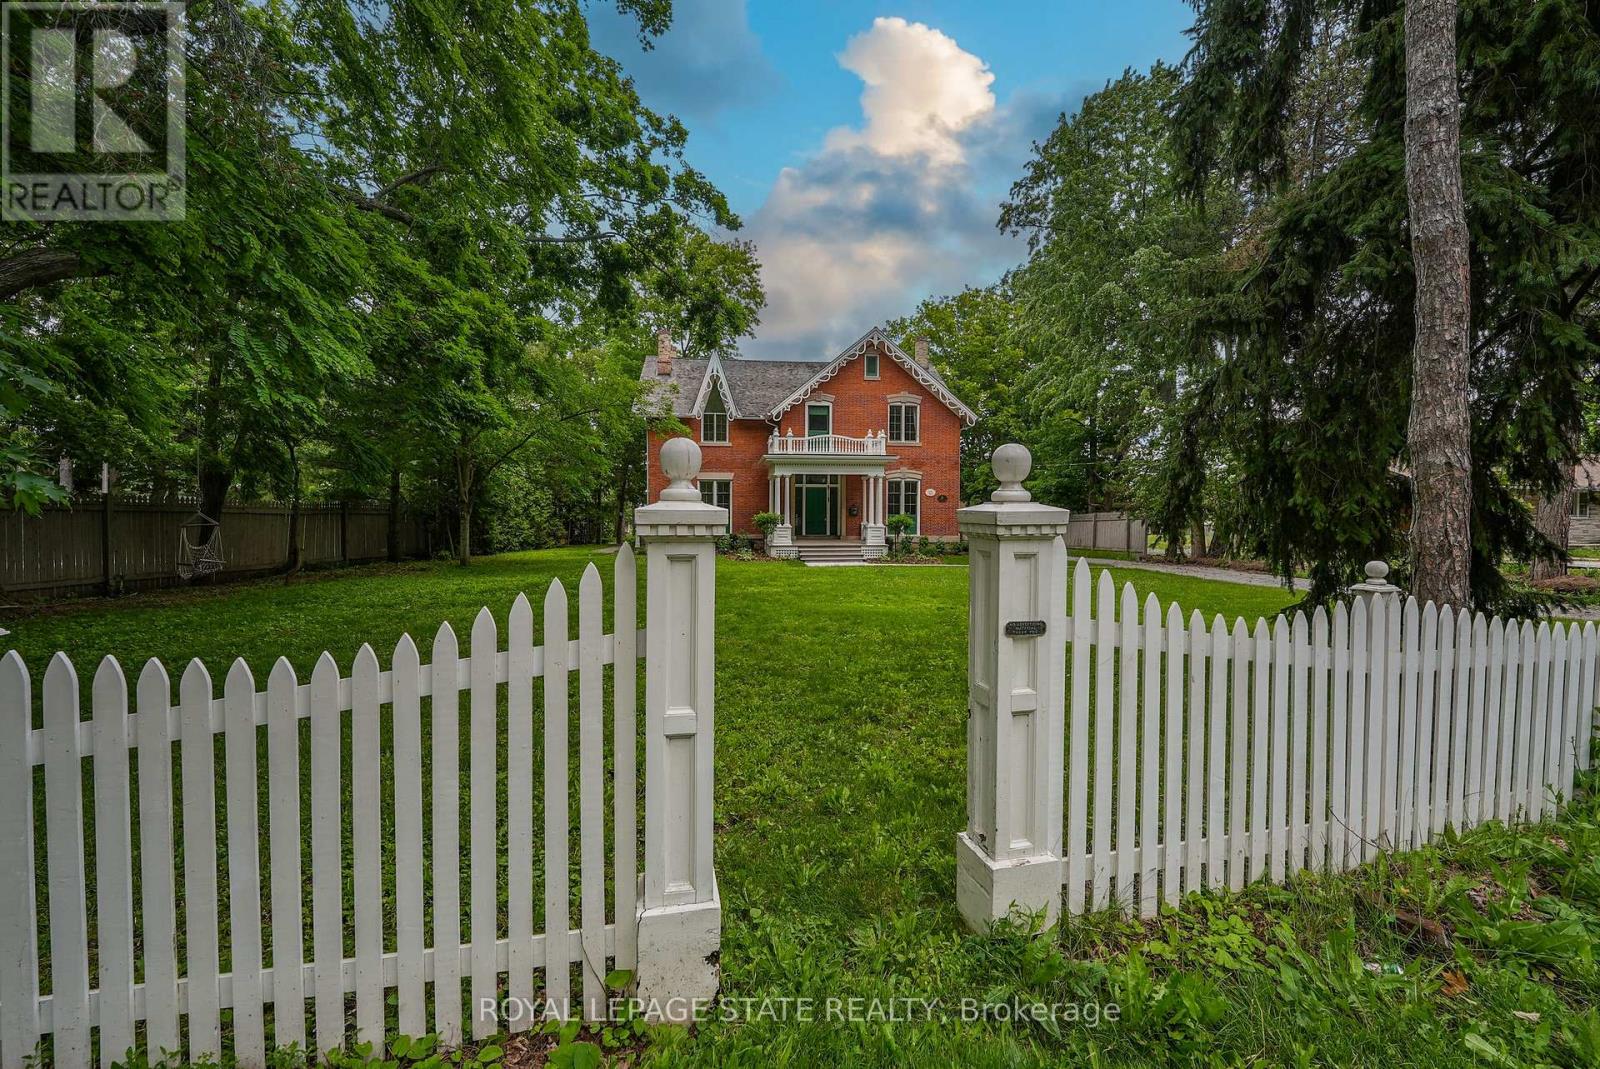
262 Main Street W
Grimsby, Ontario
HISTORIC CHARMER STEPS FROM TOWN - Welcome to Nixon Hall, a Grimsby landmark since 1854, offering a rare blend of heritage and modern luxury. This magnificent home boasts over 3,600 square feet of recently upgraded finished living space, marrying historical character with contemporary comfort, all within walking distance of local amenities. Step inside the main floor to find soaring 10-foot ceilings and exquisite original millwork that evoke a sense of timeless elegance. The space features a seamless flow from a bright living room with elegant crown moulding into a cozy parlour through French doors, each space anchored by a charming, original (as is) fireplace. A large dining room with its own original fireplace (as is) provides the perfect setting for gatherings. The heart of the home is the stunning, newly designed kitchen, a chef's delight with extended height cabinetry, solid surface countertops, a practical breakfast bar, and high-end stainless steel appliances. A convenient 2-piece powder room and a practical main floor office with a dedicated side porch complete this level. Upstairs, the grandeur continues with four generously sized bedrooms, one offering ensuite privilege to a 3-piece bath with a charming clawfoot tub. A recently upgraded 4-piece bathroom, featuring a beautiful glass shower, serves the other rooms. The second floor also includes a convenient laundry room and an additional small bedroom, office, or den space overlooking the private backyard. Nixon Hall has been meticulously maintained and upgraded, with recent improvements including cedar shake shingles (within 5 years), professional sandblasting of the entire exterior, extensive interior and exterior painting, and significant landscaping enhancements, including repairs to the historic exterior porches. This is more than a home; it's a piece of Grimsby's history, awaiting the next family to fill its halls with a lifetime of memories. (id:47351)
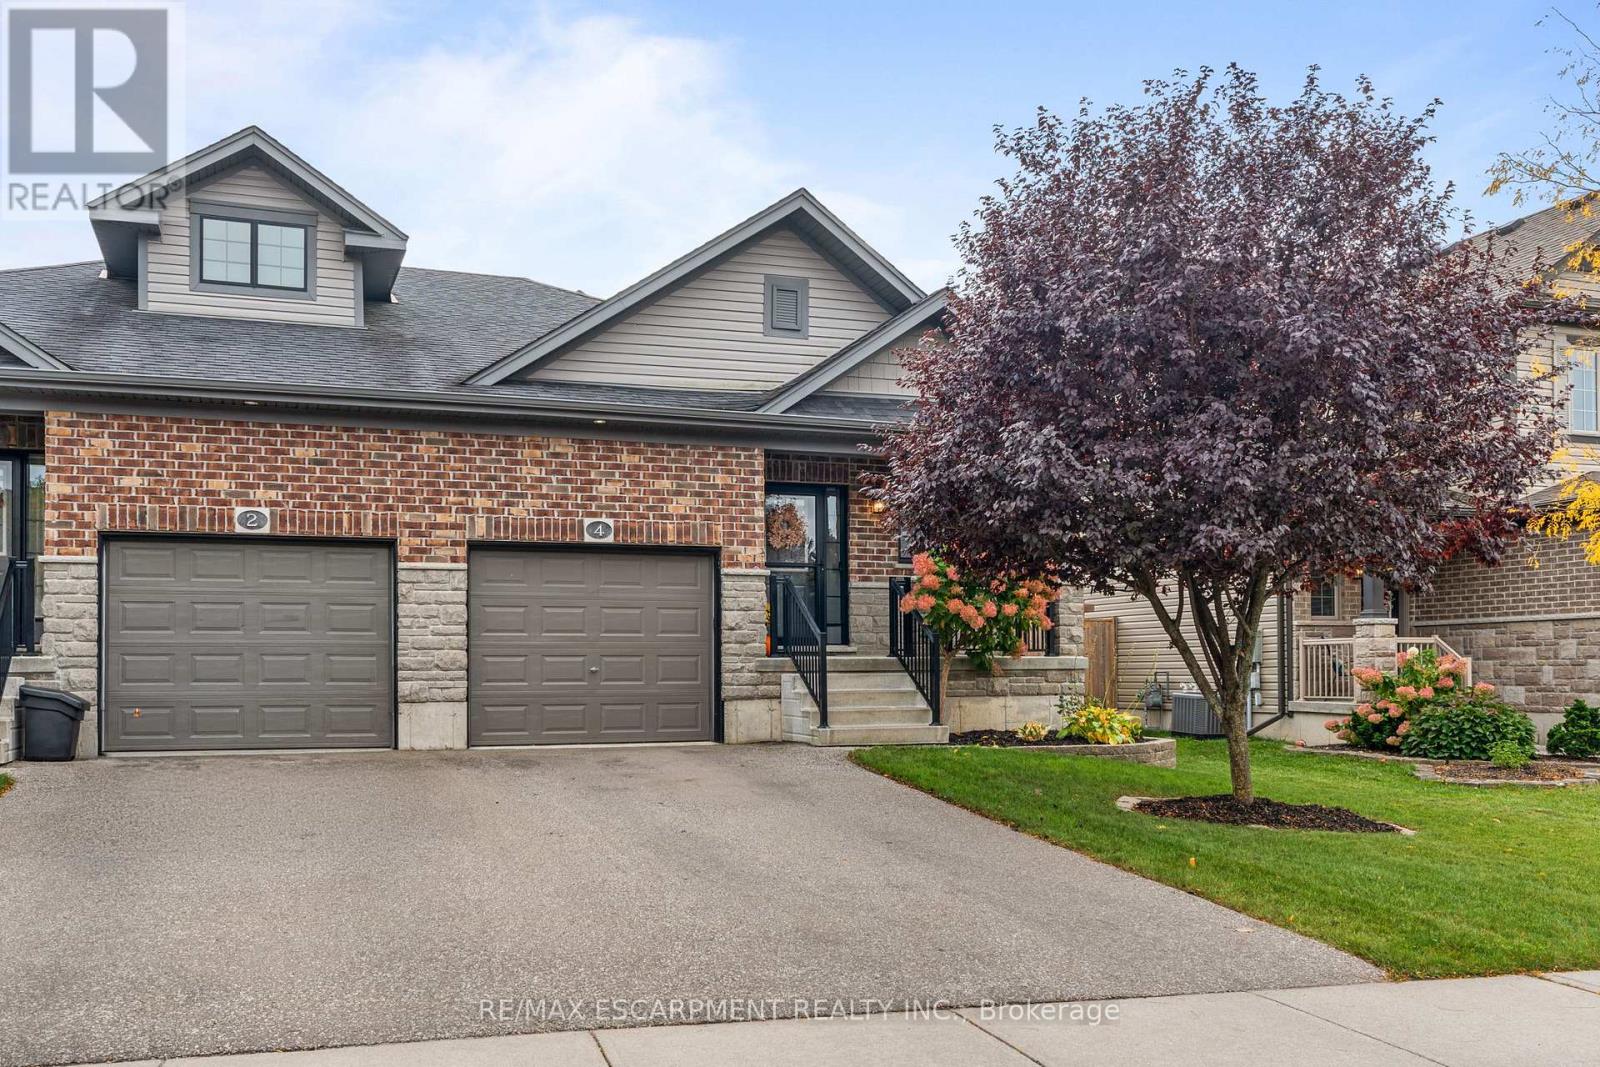
4 Basswood Road
Norfolk, Ontario
Welcome to 4 Basswood Road, Simcoe! This immaculate, turnkey semi-detached bungalow offers comfortable, low maintenance living in one of Simcoe's most sought after neighbourhoods, conveniently located close to schools, the hospital, school bus routes and everyday amenities.With everything you need on one level, the main floor features a spacious primary bedroom, second bedroom, two bathrooms and the convenience of main floor laundry, making day to day living easy and functional. The home has been thoughtfully updated throughout with new flooring, fresh paint, modern lighting and beautiful stone countertops, creating a bright and welcoming feel. The recently finished lower level provides plenty of additional living space with a large family room, third bedroom, dedicated gym area and is roughed in for an additional bathroom, while still offering ample storage. Step outside to a fully fenced backyard complete with a beautiful gazebo, creating the perfect spot to relax, entertain or enjoy summer evenings. Exceptionally well maintained and truly move-in ready, 4 Basswood Road offers the perfect combination of main floor convenience, modern updates and additional finished living space in a fantastic Simcoe location. (id:47351)
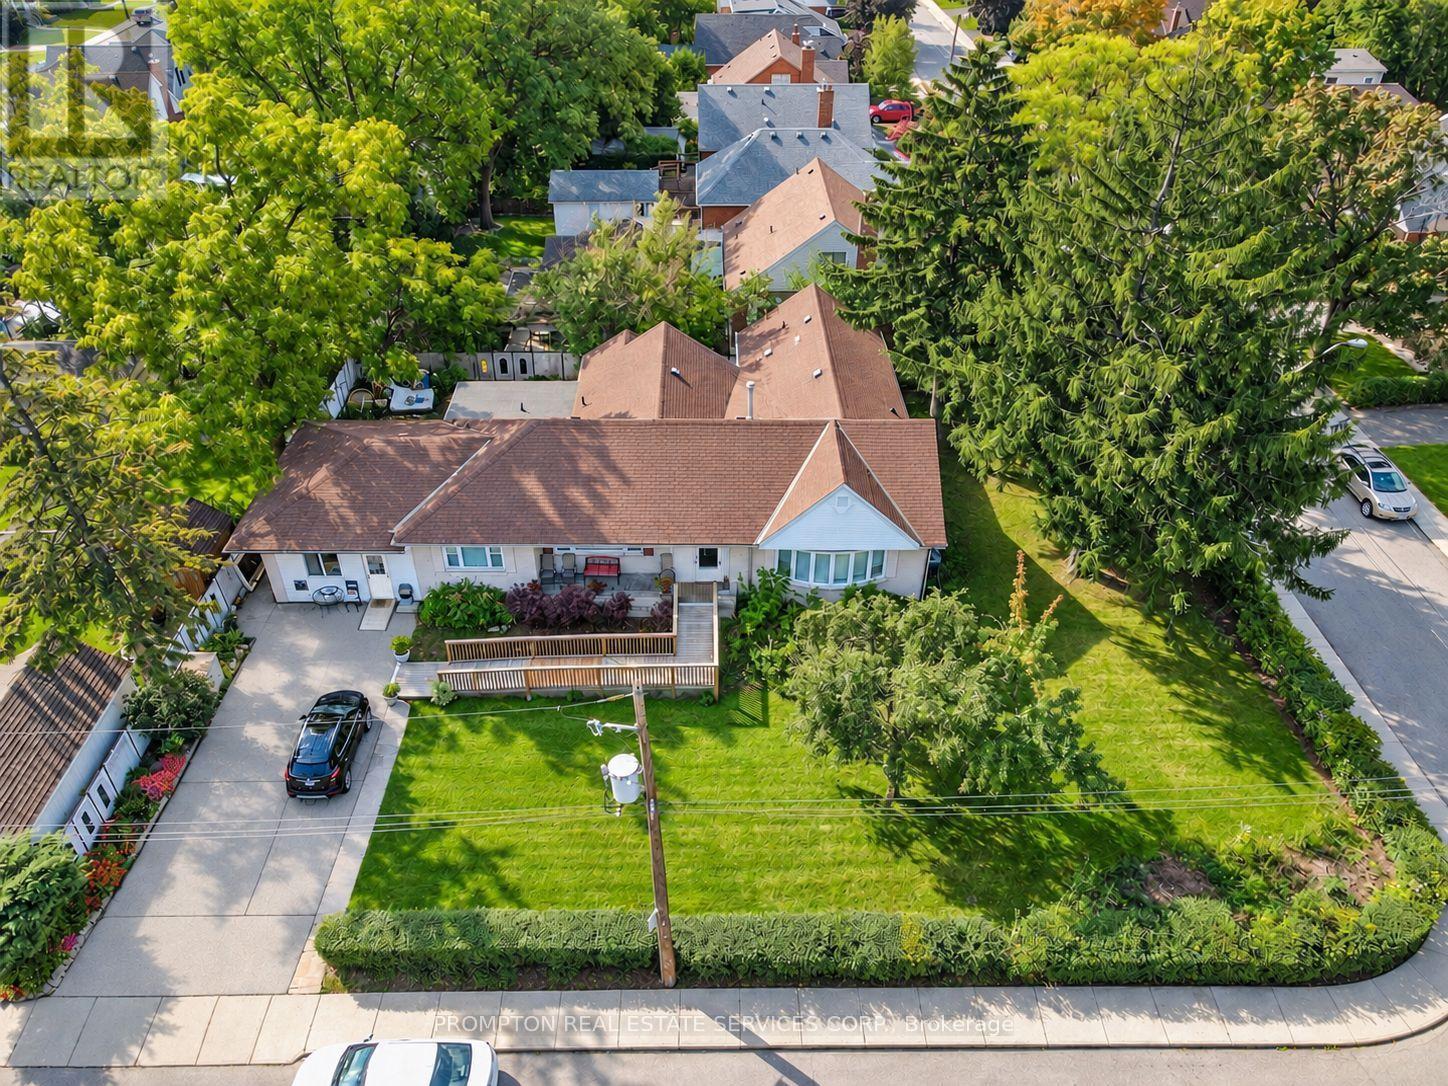
6 Kelso Street
Hamilton, Ontario
Situated in Hamilton's desirable Centremount neighbourhood! This spacious detached bungalow sits on an impressive 100 ft. x 120 ft. corner lot, offering approximately 12,000 sq. ft. of land. The interior has been renovated. Ideal for families or tenants seeking a comfortable home with generous outdoor space. Conveniently located near schools, parks, hospitals, shopping, public transit, and major transportation routes. A rare opportunity to lease a renovated detached property on an exceptionally large lot in a well-established neighbourhood! (id:47351)
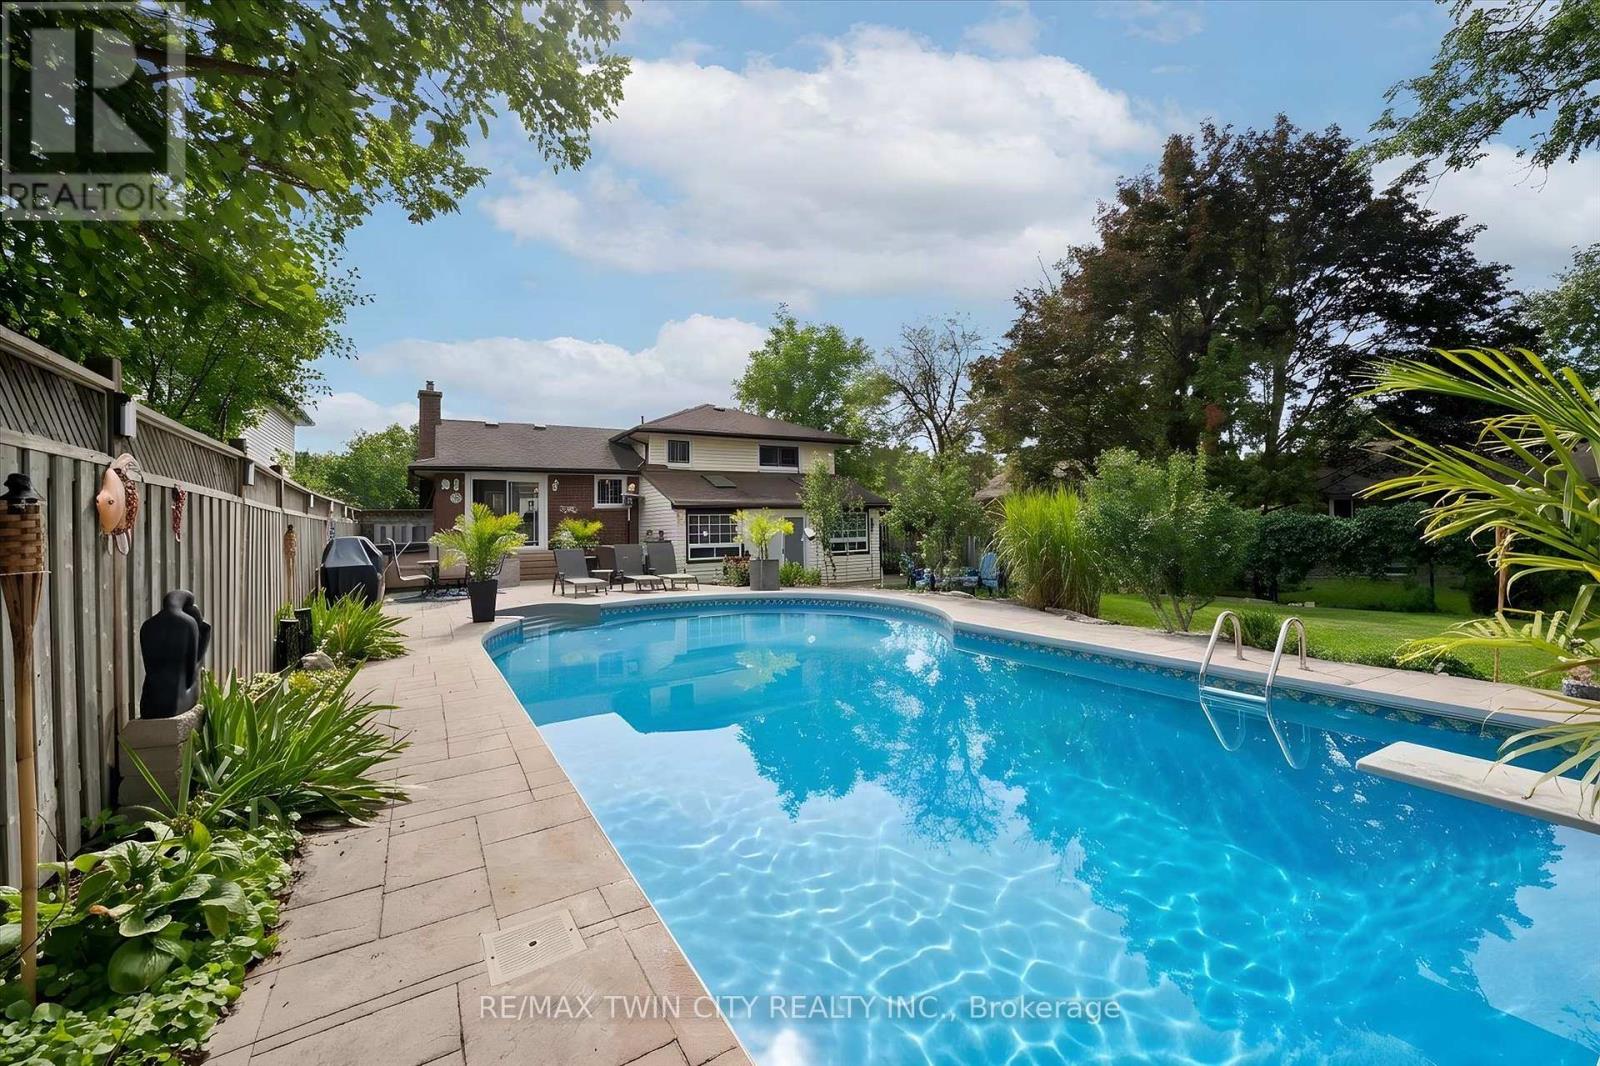
254 Quickfall Drive
Waterloo, Ontario
**Escape to Cottage Living Every Day!** This home is larger than it appears from the street, offering the perfect blend of family comfort and backyard resort living. The updated kitchen with granite countertops opens to the great room and dinette, creating an inviting space for everyday living and entertaining. Two walkouts lead to the backyard, including one from a versatile home gym previously used as a 4th bedroom with its own private 3-piece ensuite Upstairs offers three spacious bedrooms and an updated bathroom with a walk-in glass shower. The finished basement features a cozy recreation room, dry bar, 2-piece bath and plenty of storage. Step outside to your own private oasis featuring a 38 x 18 ft. inground pool with an extra shallow area, hot tub and propane fire pit. A shed, garden area and plenty of room for family and friends complete this exceptional property. Enjoy the feeling of cottage living without leaving home! Open House Saturday and Sunday 2-4 - October 17 & 18/2026 (id:47351)
697 Rhine Fall Drive
Waterloo, Ontario
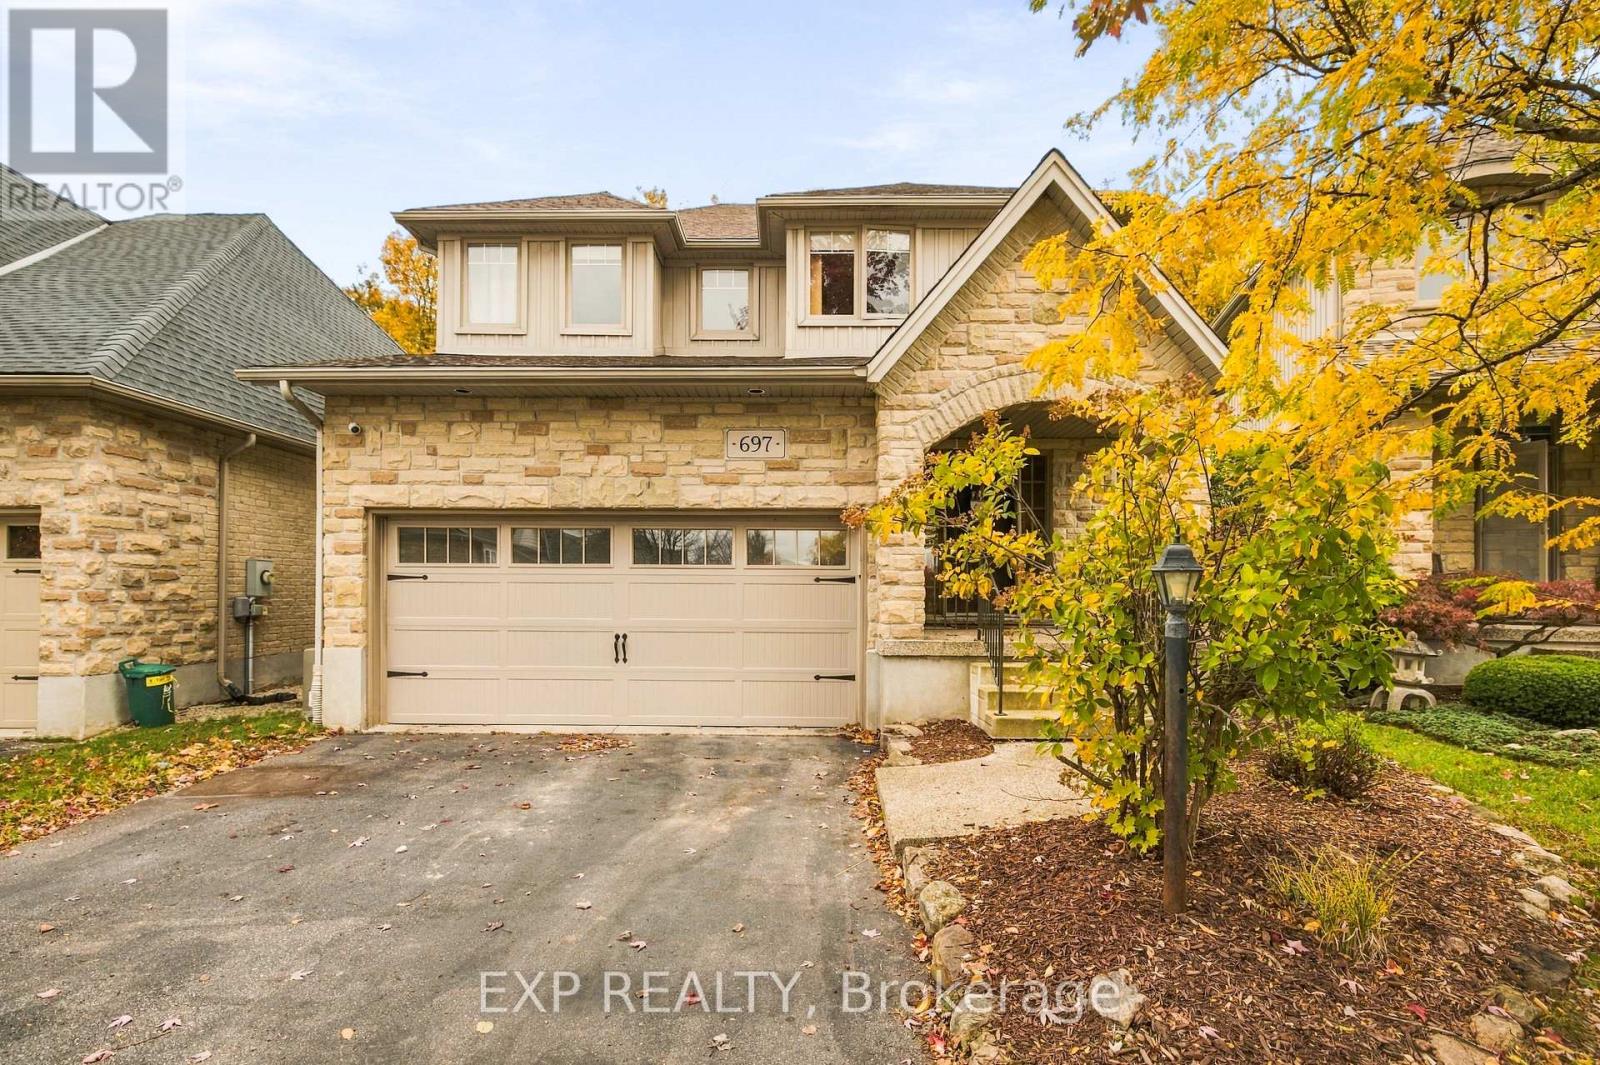
Welcome to 697 Rhine Fall Drive, a charming two-storey home in the sought-after Clair Hills neighbourhood. Featuring 2,509 sq. ft. of above-grade finished living space, this home offers 4 bedrooms and 4 bathrooms. The bright, open-concept eat-in kitchen features stainless-steel appliances and opens to the adjoining family room, while separate living and dining rooms provide additional space for entertaining. The spacious principal bedroom offers a customized closet, an ensuite with double sinks, and peaceful views of the woods. The professionally finished basement features a large recreation room, custom bar/kitchenette with a full-size refrigerator, gas fireplace, and a 3-piece bathroom with heated floors and a full Mirolin shower unit. Updates include a new roof in 2020, a furnace and air conditioning system updated in 2025, and 200-amp electrical service.Enjoy outdoor living on the deck overlooking a private backyard backing onto a tranquil forest and trail system. The deck features a shaded gazebo and gas line for BBQs, perfect for entertaining family and friends. A custom laundry/mudroom with ample storage and a premium washer and dryer adds everyday convenience. Ideally located near Vista Hills Public School, SJAM, and the University of Waterloo, with easy access to Costco and the shopping, dining, and medical services at The Boardwalk. Enjoy comfortable family living in a peaceful setting close to everyday amenities. Appliances and fireplaces are included in their current as-is condition. (id:47351)
62 Anderson Court
Hamilton, Ontario
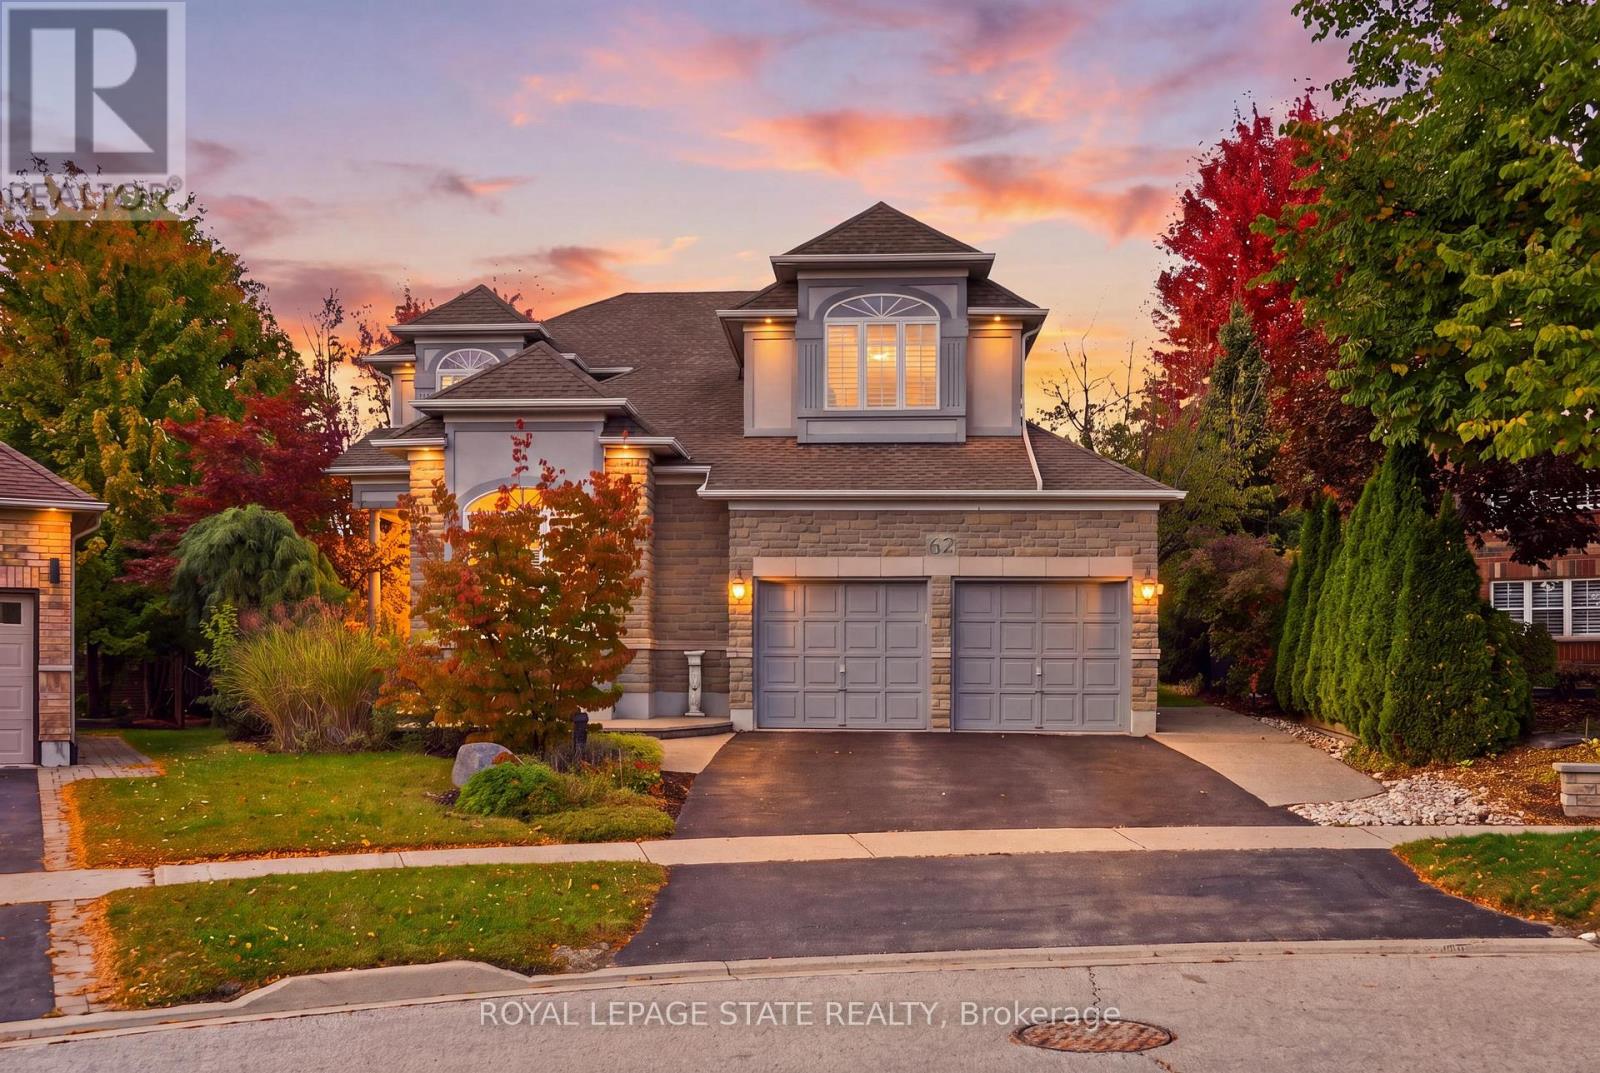
Exceptional Space, Elegant Design & Endless Possibilities in Ancaster's Parkview Heights. Discover this impressive 3,333 sq. ft. residence, beautifully situated on an expansive pie-shaped lot offering incredible space for outdoor entertaining, lush gardens or the backyard pool you've always envisioned. Designed for both everyday comfort and elegant entertaining, this spacious home showcases a thoughtfully planned layout with generous principal rooms, hardwood and tile flooring throughout, and an abundance of natural light. The stunning family room makes a lasting impression with soaring cathedral windows and a striking double-sided fireplace that adds warmth and character. A separate formal living room and dedicated main-floor office provide the perfect balance of sophistication and functionality. Upstairs, you'll find four generously sized bedrooms and three full bathrooms, including two bedrooms with their own private ensuites and two additional bedrooms sharing a convenient Jack-and-Jill bathroom. The expansive unfinished basement presents an exciting opportunity to customize additional living space to suit your lifestyle. Notable updates include roof shingles (2012), air conditioning (2018), furnace and mechanical upgrades (2022), numerous windows (2022) and backyard French doors (2022). A rare combination of generous living space, architectural character and an impressive backyard, all within Ancaster's established Parkview Heights neighbourhood. This is a home with room to grow and endless possibilities to make it your own! (id:47351)
584616 Beachville Road
South-West Oxford, Ontario
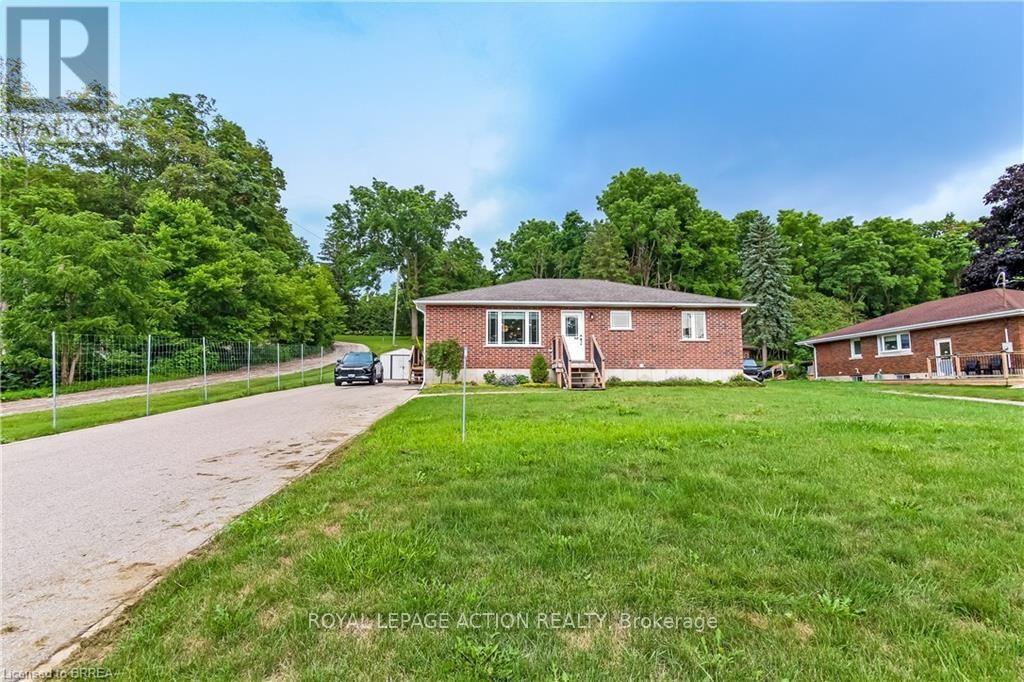
Welcome home to 584616 Beachville Road. Completed in 2016 by the current owners, this custom built bungalow features almost 2500 sq. ft. of carefully planned living space. The open concept main floor features engineered hardwood throughout, a chefs kitchen complete with an 11' foot island with 6 burner gas cooktop and bar sink, stainless steel GE Monogram appliances including a 2 door refrigerator with bottom freezer, double wall ovens, granite countertops, large under mount single sink, custom cherrywood cabinetry with pullout shelves, soft close drawers and an abundance of cupboard and countertop space. An adjacent dining space and large living room with vaulted ceilings will make this space the focal point of entertaining family and friends. The rest of the main floor includes a spacious foyer, 3 piece bathroom, main floor laundry, 2 linen closets, a large primary bedroom with walk in closet and a 4 piece ensuite bathroom and a second bedroom currently being used as a home office. The finished full height basement includes 2 large bedrooms both with double closets, a 3 piece bathroom, large recreation room and a bonus room which could be used as a hobby room, studio or den. Custom window blinds, 200 amp service, drilled well, high efficiency lighting, appliances and Lennox furnace, all set on a deep 192 foot lot. Close proximity to Highway 401 and Highway 2. 30 minutes to London; 35 minutes to Brantford; 10 minutes to Woodstock makes this an ideal location for those looking for rural living but close to major centres. This home has been well maintained and pride of ownership shows throughout. (id:47351)
303 - 19b West Street N
Kawartha Lakes, Ontario
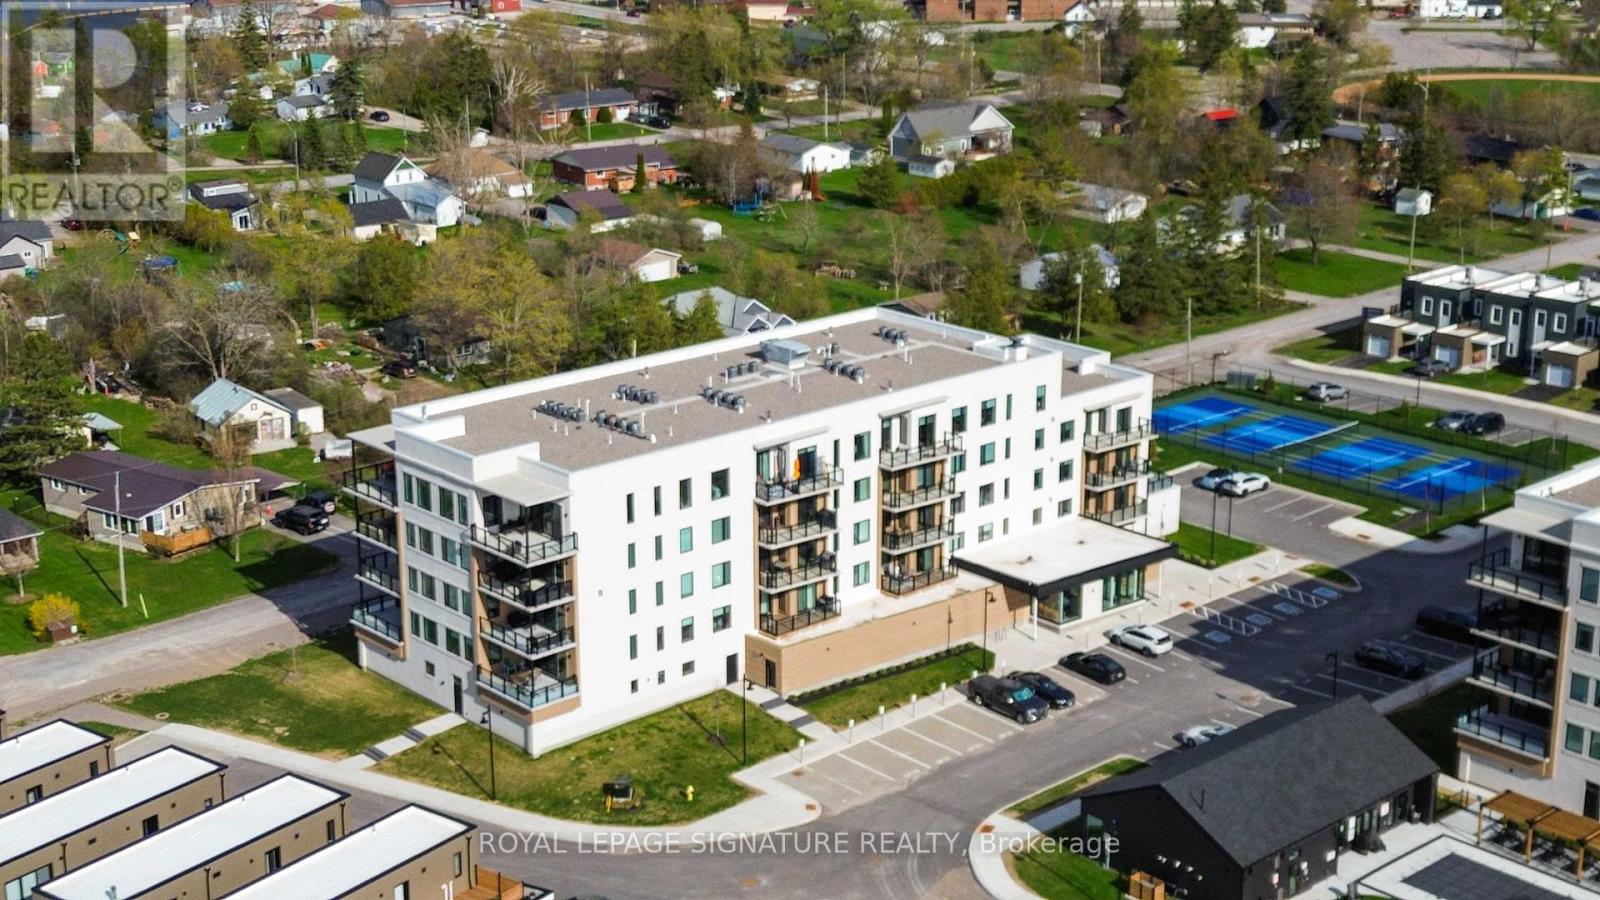
Welcome To Elevated Lakeside Living At 19B West Street N, Unit 303 - A Brand New, Never-Lived-In Condo Nestled Along The Shores Of Beautiful Cameron Lake In The Heart Of The Kawarthas.From The Moment You Step Inside, You'll Be Captivated By Walls Of Floor-To-Ceiling Windows That Frame Breathtaking, Unobstructed Water Views From Every Room. Natural Light Floods The Space, Showcasing Elegant Luxury Laminate Flooring And Creating A Bright, Airy Atmosphere That Feels Both Modern And Serene.This Beautifully Designed 2 Bedroom, 2 Bathroom Condo Features A Highly Desirable Split Floor Plan, Offering Both Comfort And Privacy. The Primary Bedroom Is A Peaceful Retreat Complete With His And Hers Closets And A Stylish Contemporary 3-Piece Ensuite. Both The Living Area And The Primary Bedroom Walk Out To An Expansive 156 Square Foot Balcony - The Perfect Place To Sip Your Morning Coffee, Take In The Fresh Lakeside Air, And Enjoy Panoramic Views Of The Water.The Second Bedroom And Bathroom Provide An Ideal Space For Guests, Family, Or A Quiet Home Office With An Inspiring Lake View.This Unit Also Includes One Designated Parking Space And A Convenient Storage Locker, Providing The Perfect Blend Of Luxury And Practicality.Located Just A Short Walk To The Charming Downtown Of Fenelon Falls - Often Called The Jewel Of The Kawartha Lakes - You'll Enjoy Easy Access To Waterfront Restaurants, Boutique Shops, Cafes, And The Iconic Fenelon Falls Lock 34 Along The Historic Trent-Severn Waterway. Spend Your Days Strolling Along The Water, Boating, Paddling, Or Relaxing At Garnet Graham Beach Park Just Minutes From Your Door.Whether You're Seeking A Peaceful Year-Round Residence, A Stylish Downsizing Opportunity, Or The Perfect Weekend Escape, This Exceptional Condo Offers Luxury Lakeside Living In One Of The Kawarthas' Most Desirable Waterfront Communities. (id:47351)