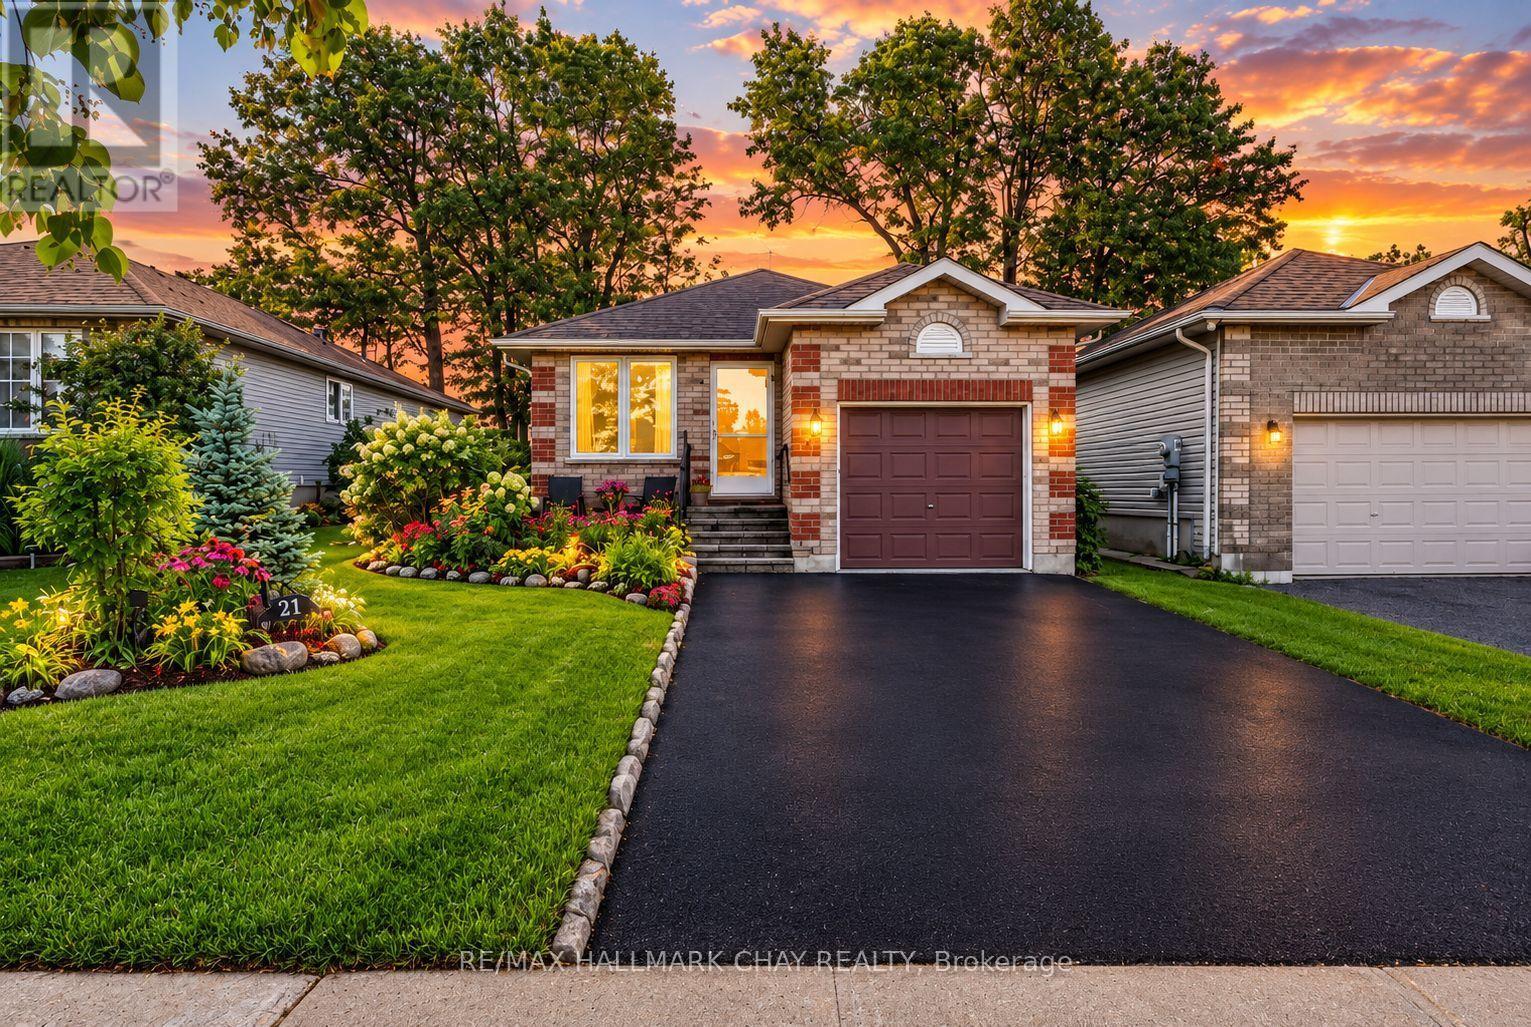
27 Masters Drive
Barrie, Ontario
Perfect Bungalow That Checks All the Boxes! This bright and beautifully maintained home offers an inviting open-concept floor plan filled with natural light, a modern kitchen, formal dining room and two spacious bedrooms, both featuring their own walkouts to a stunning backyard oasis! The renovated semi-ensuite bathroom, convenient main-floor laundry and inside garage access add exceptional functionality. The fully finished basement provides a guest room, full bathroom, spacious recreation room, living room, modern laminate flooring and bright above-grade windows. Step outside and enjoy your private backyard retreat with mature trees, extensive interlocking and a beautiful English perennial garden. Plus, a full-sized driveway, interlocked patio and storm door. Fantastic location just steps to Georgian Mall, Bayfield St. amenities, Royal Victoria Hospital, gyms, theatres, golf, trails and minutes to Hwy 400! Recent updates include; NEW light fixtures (2023), NEW windows & doors (2023/24), NEW gutter guards (2023), NEW roof (2018), NEW hot water tank (2025), NEW basement paint (2023), NEW laundry storage cabinetry (2022), NEW primary closet organizer (2022) and NEW attic insulation (2022). A truly turnkey bungalow offering incredible indoor and outdoor living in an unbeatable location! (id:47351)
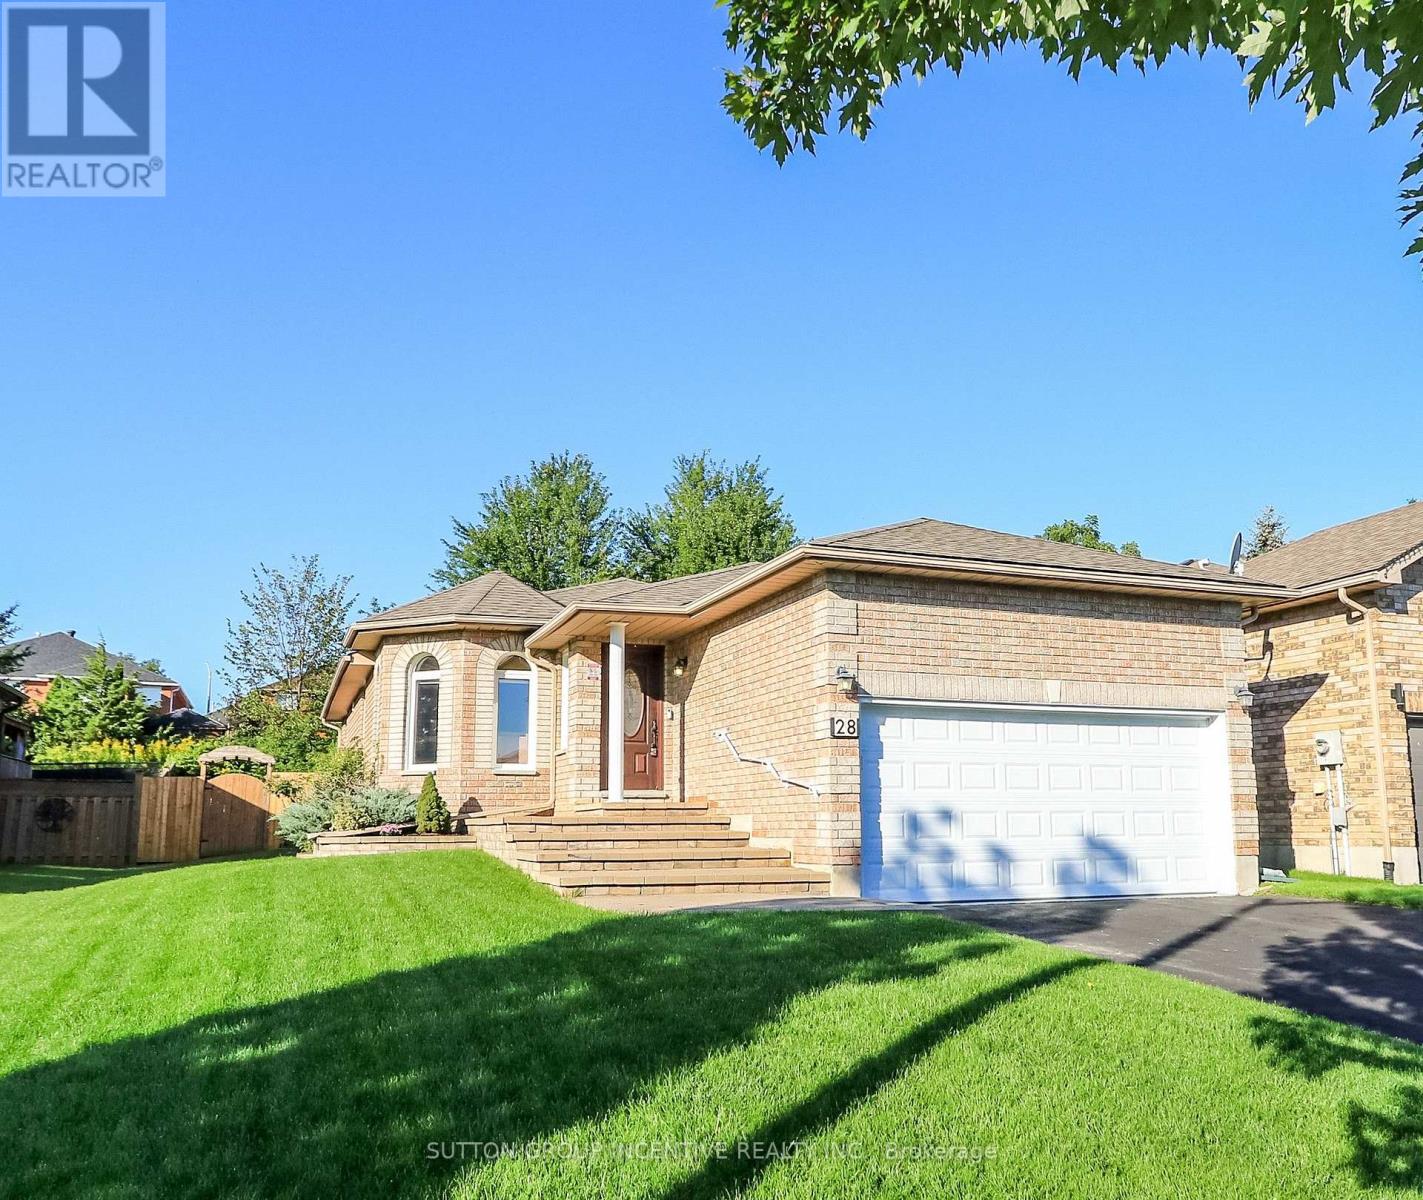
28 Brookfield Crescent
Barrie, Ontario
Family-sized kitchen with separate eating area - Offers plenty of space for meal preparation and family dining, with direct access to a large 12' x 18' deck overlooking private backyard that backs onto city-owned land, with no neighbors' directly behind/ Main floor Primary bedroom with 4-piece ensuite bathroom and walk-in closet - Features a separate shower for added comfort and convenience/ Main-floor laundry room - Eliminates the need to carry laundry between floors/ Large recreation room with gas fireplace - Provides a warm and inviting space for relaxing, entertaining or spending time with family/ Three bathrooms - Offers added convenience for family members and guests/ Inside entry from the garage to the foyer - Provides easy, weather-protected access to the home/ Vertical wheel chair lift in the garage/ Silent-floor joist construction - Helps reduce floor movement and noise between levels/ Great curb appeal - Creates an attractive and welcoming first impression/ Pride-of-ownership neighborhood - Surrounded by attractive, well-maintained homes/ Convenient location - Close to everyday amenities, community services and walking paths/ Appliances included - Stove, refrigerator, built-in microwave, dishwasher, washer and dryer and water softener included - Adds everyday comfort and convenience/ Unfinished basement area can be used for work shop, storage and future bedroom addition. (id:47351)
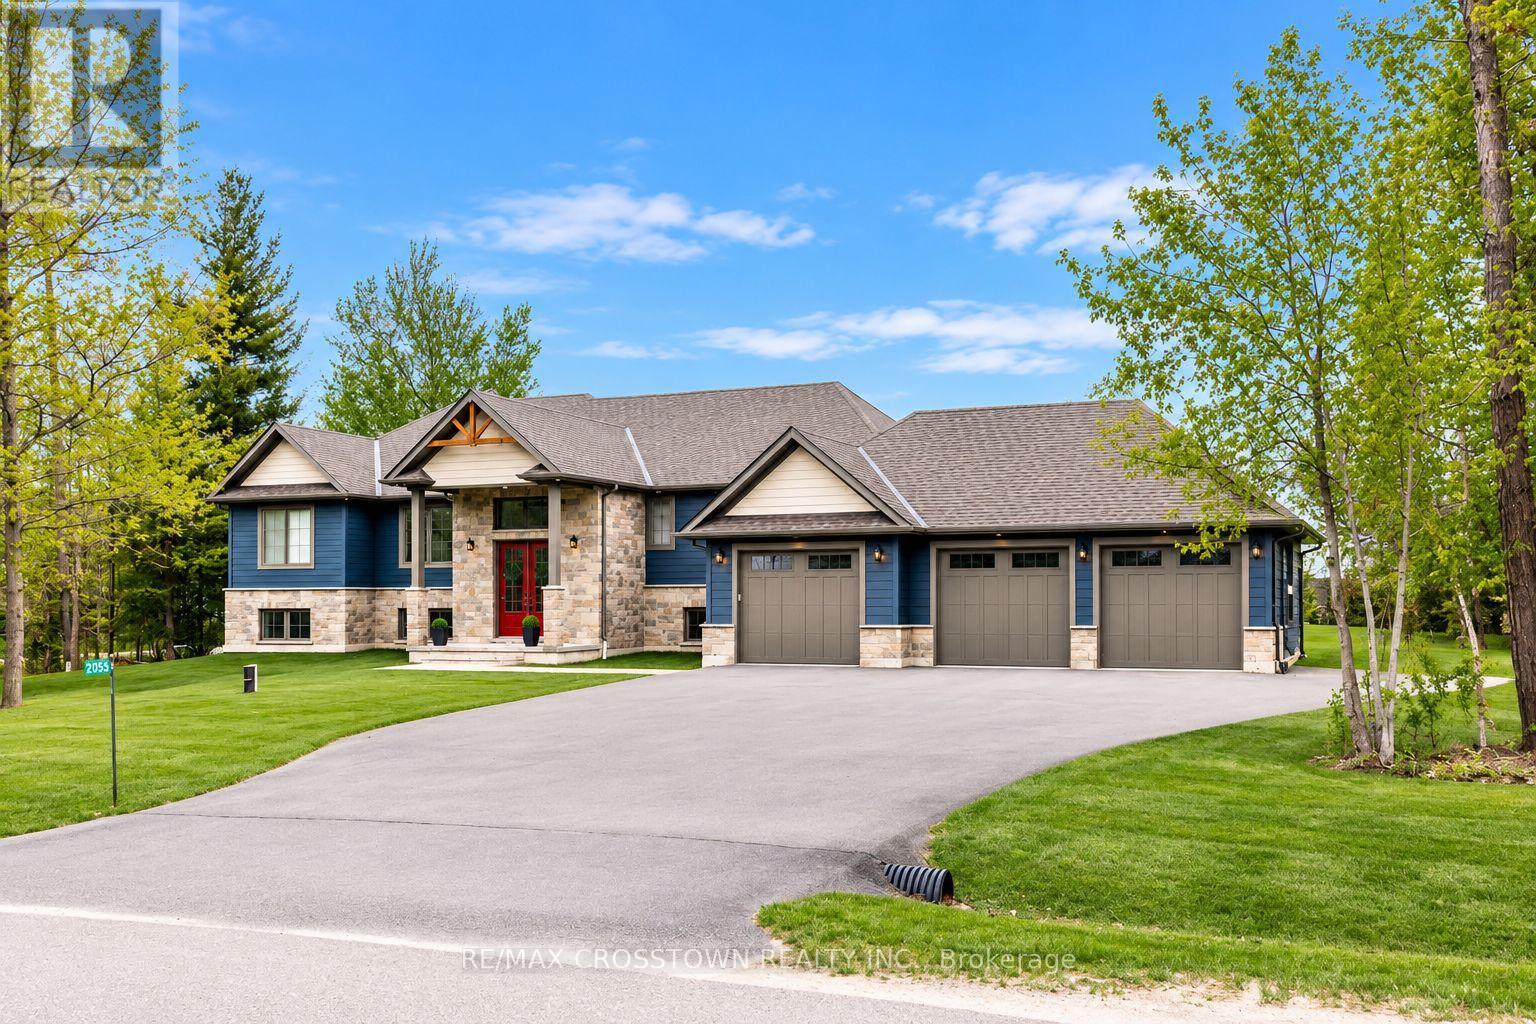
2055 Elana Drive
Severn, Ontario
Stunning custom-built raised executive bungalow offering over 4,000 sq. ft. of finished living space, a self-contained in-law suite, inground saltwater pool and triple-car garage. Set on a quiet street in a sought-after neighbourhood just minutes from Orillia, this exceptional home blends luxury, comfort and versatility. The bright, open-concept interior features oversized windows and elegant finishes throughout. A white chef's kitchen with quartz countertops, stainless steel appliances and a large centre island flows into the dining area and great room, where a striking two-sided fireplace creates a warm and inviting gathering space. The private primary suite features a spa-inspired ensuite, while a separate bedroom wing offers two spacious bedrooms and a full bathroom. The finished lower level includes a large recreation room, exercise area, fourth bedroom and three-piece bathroom. The fully self-contained one-bedroom suite is ideal for extended family or potential rental income, with its own kitchen, living room with gas fireplace, bathroom, laundry, garage access and private patio. Outside, enjoy a professionally landscaped backyard with an inground saltwater pool, mini-putt area, covered deck, separate suite patio and plenty of room to relax or entertain. Parking for 10+ vehicles. Close to Rotary Place, Lakehead University, Marchmont Public School, parks, trails, lakes and ski hills. A rare, move-in-ready home with space and flexibility for the entire family. (id:47351)
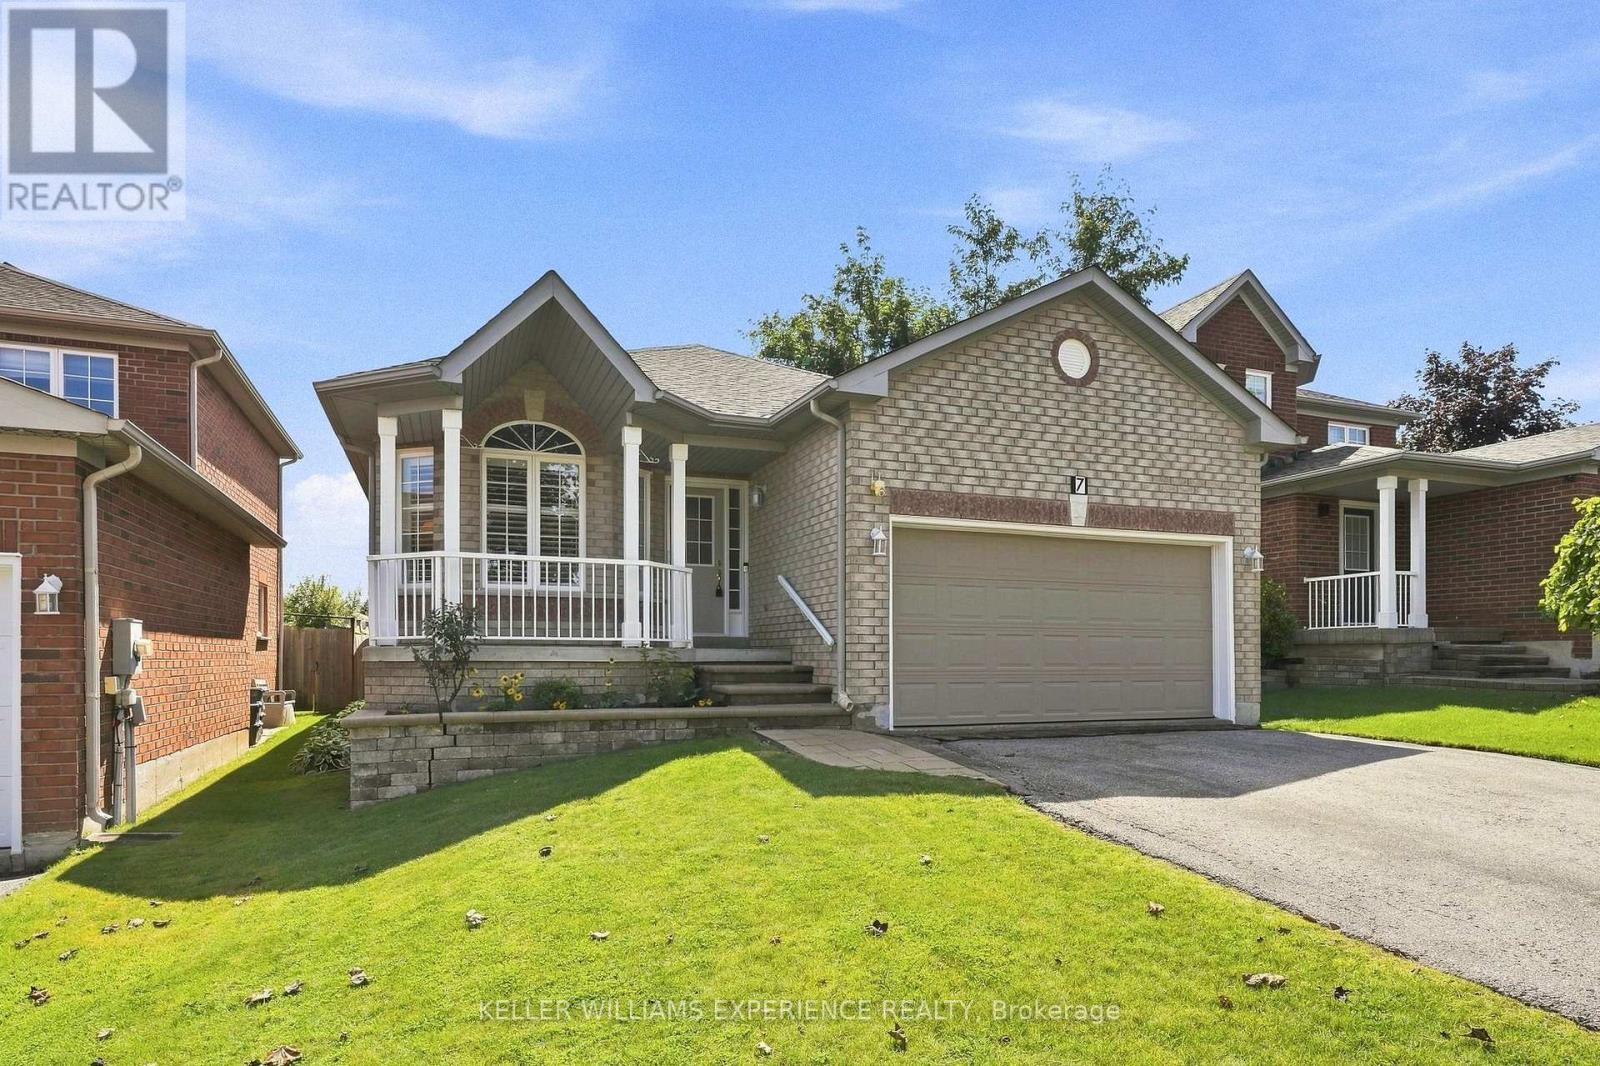
7 Stanley Street
Barrie, Ontario
Welcome to 7 Stanley Street, where thoughtful design, beautiful gardens and a flexible layout come together in a home designed to grow and change with you. The main level offers over 1,700 square feet of inviting living space, beginning with elegant formal living and dining rooms. The open-concept kitchen features stunning solid-surface countertops and flows seamlessly into the family room, with a walkout to the backyard-perfect for everyday living and entertaining. Hardwood flooring extends throughout this level, while extra-wide doors and hallways enhance its spacious, comfortable feel. Three bedrooms and two full bathrooms are conveniently located on the main floor. The primary suite includes a private ensuite with a roll-in shower, while a second bedroom enjoys semi-ensuite privileges. The attached double-car garage offers secure parking, valuable storage, and two separate entrances into the home. One entrance offers the potential to accommodate a lift for someone requiring mobility assistance. Together, these accessibility-minded features provide an excellent foundation for aging comfortably in place. The finished basement offers an abundance of additional living space, including a spacious fourth bedroom and full bathroom. With direct access from the garage without passing through the main living areas, this level offers wonderful potential for extended family, guests or multigenerational living. Outside, stunning gardens create a peaceful backyard retreat where mornings can begin with coffee among the flowers and evenings can be spent unwinding in the quiet surroundings. A garden shed provides convenient additional storage.Ideally situated in Barrie's desirable north end, close to shopping, restaurants, recreation, healthcare and Highway 400, 7 Stanley Street is more than a spacious home-it is a place created for comfort, connection and life's changing seasons. (id:47351)
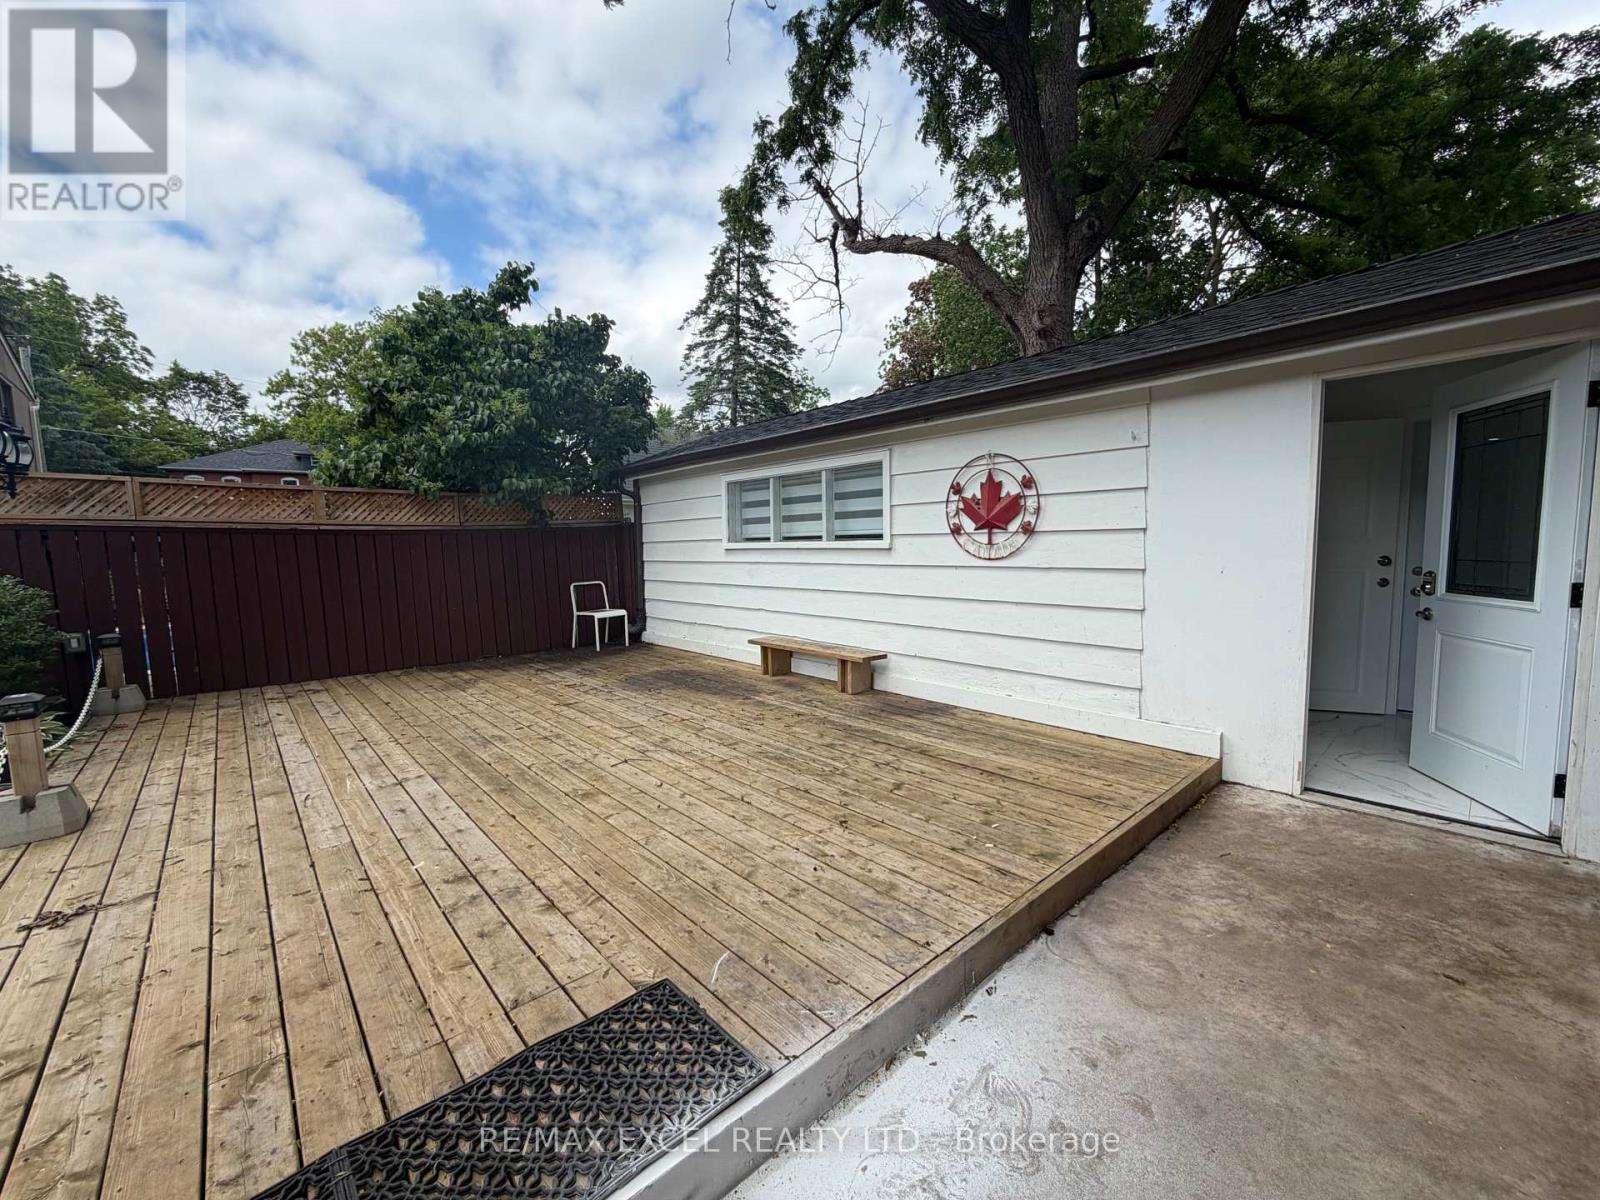
5 Union Street
Markham, Ontario
Newly Renovated Main-Floor Studio Apartment Located In The Highly Sought-After Unionville Community! This Private, Self-Contained Unit Features A Separate Entrance, Functional Open-Concept Living And Sleeping Area, Private Kitchen, Full Bathroom And Separate In-Suite Laundry Room. Thoughtfully Renovated Throughout With Modern Finishes And Ready For Immediate Occupancy. Conveniently Located Near Historic Main Street Unionville, Shops, Restaurants, Parks, Public Transit, Unionville GO Station And Everyday Amenities. A Clean, Comfortable And Move-In-Ready Home In A Prime Markham Location! (id:47351)
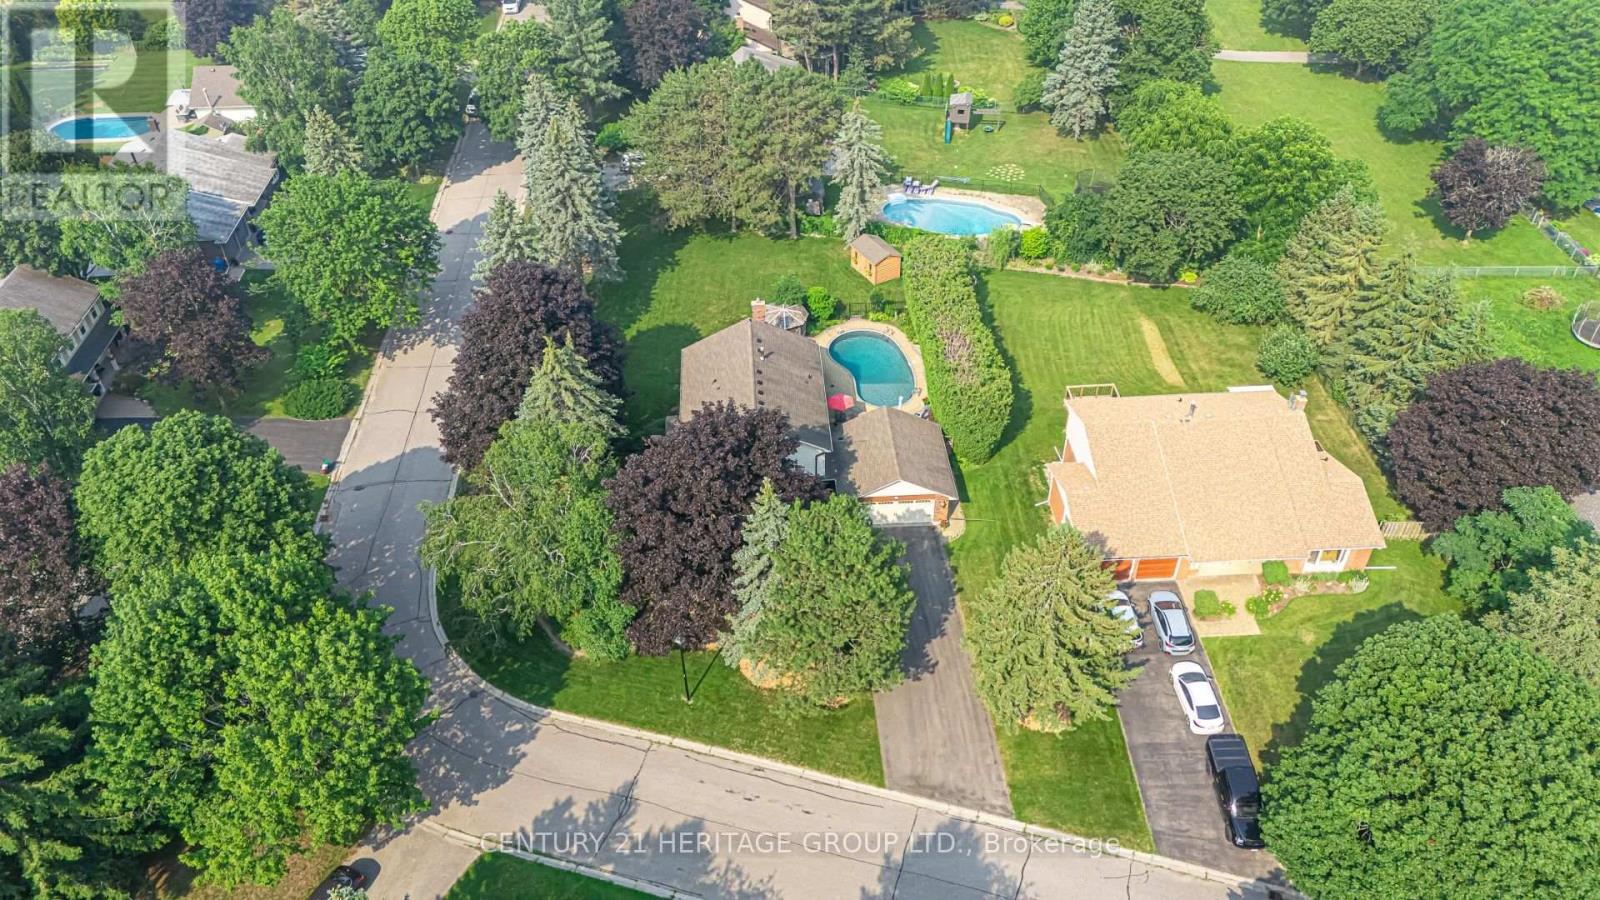
25 Grant Court
East Gwillimbury, Ontario
Welcome to 25 Grant Court, a beautifully maintained two-storey family home situated on a premium corner lot in one of East Gwillimbury's desirable neighbourhoods. Offering 4 spacious bedrooms and 3.5 bathrooms, this home combines timeless style with functional living spaces designed for today's family. Step inside to discover elegant hardwood floors, an abundance of natural light streaming through large windows, and a thoughtfully designed layout perfect for both everyday living and entertaining. The heart of the home is the impressive kitchen, featuring a large centre island, stainless steel appliances, and plenty of workspace and storage, ideal for preparing meals while gathering with family and friends. Outside, your private backyard retreat awaits. Enjoy summer days by the sparkling inground pool, unwind on the beautiful stone patio, or host unforgettable outdoor gatherings in this exceptional space. The large corner lot provides added privacy, generous green space, and outstanding curb appeal. The home also offers a two-car garage, ample driveway parking for family and guests, and the comfort and convenience of spacious principal rooms throughout. Whether you're entertaining indoors, relaxing poolside, or creating lasting family memories, 25 Grant Court offers the perfect blend of comfort, style, and outdoor living in a fantastic East Gwillimbury location. This is a home you'll be proud to call your own. (id:47351)
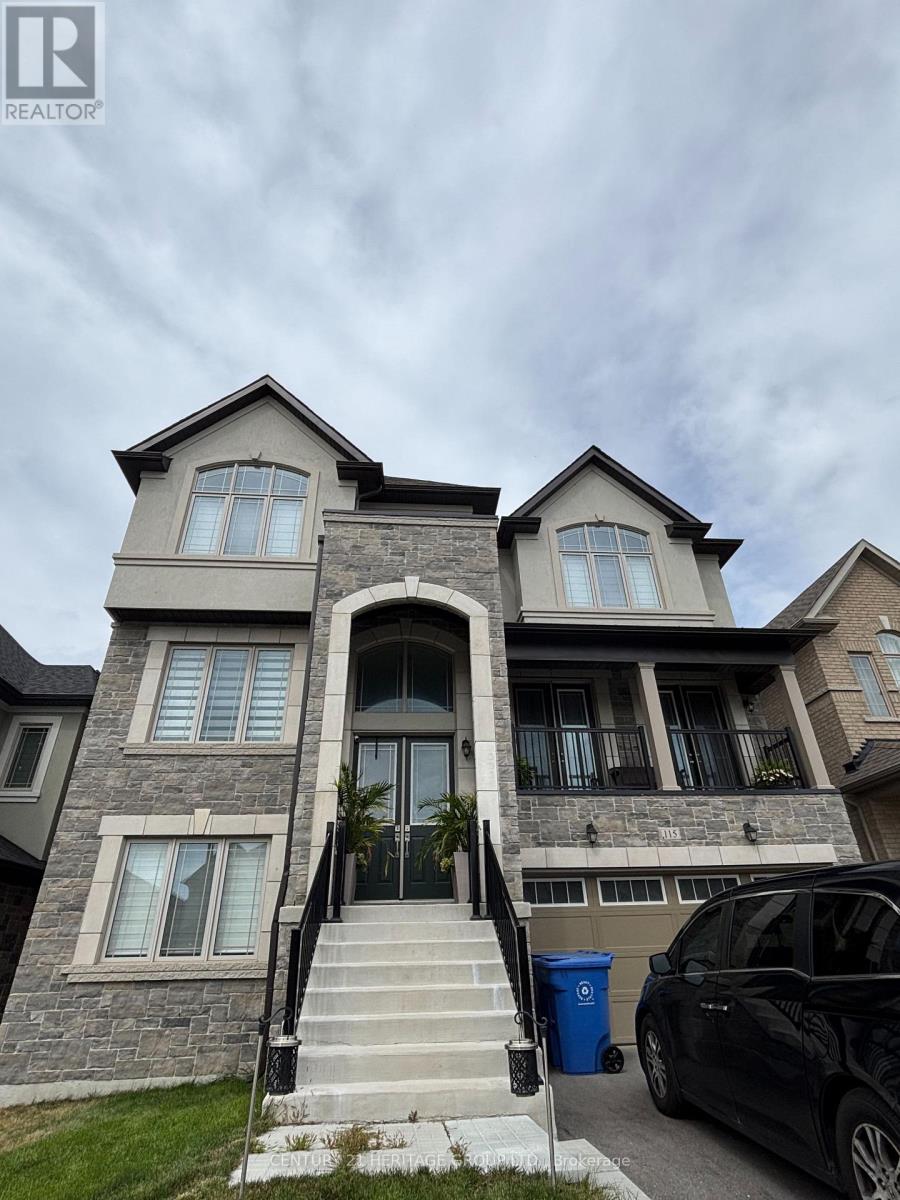
115 Silk Twist Drive
East Gwillimbury, Ontario
A Must see brand New Luxury 3400+Sqft (plus 800 sqft finished ground floor walkout basement), Double Car Garage House in the Prestigious Neighborhood. Featuring Open Concept Layout. Spent $$$ in upgrades. Hardwood floor thru-out. 6+1 Bedrooms, 5+1 baths, Fully Finished 2 bed +bath walkout basement for rental or in-law suite. Features Library in the Main Floor Giving more space and privacy. Large Eat-In-Kitchen, Cozy Living & Dining room with 2 French doors to patio, Spacious master Bedroom W/5Pc Ensuite bathroom. All other bedrooms has ensuite bathrooms. Enjoy this Brand New Home! Close to Schools, Shops, Parks, Go Transit, Shopping. Close to schools, Yonge St, Mins from GO Station, Hwy 400 & 404, Green lane Shopping Center. (id:47351)
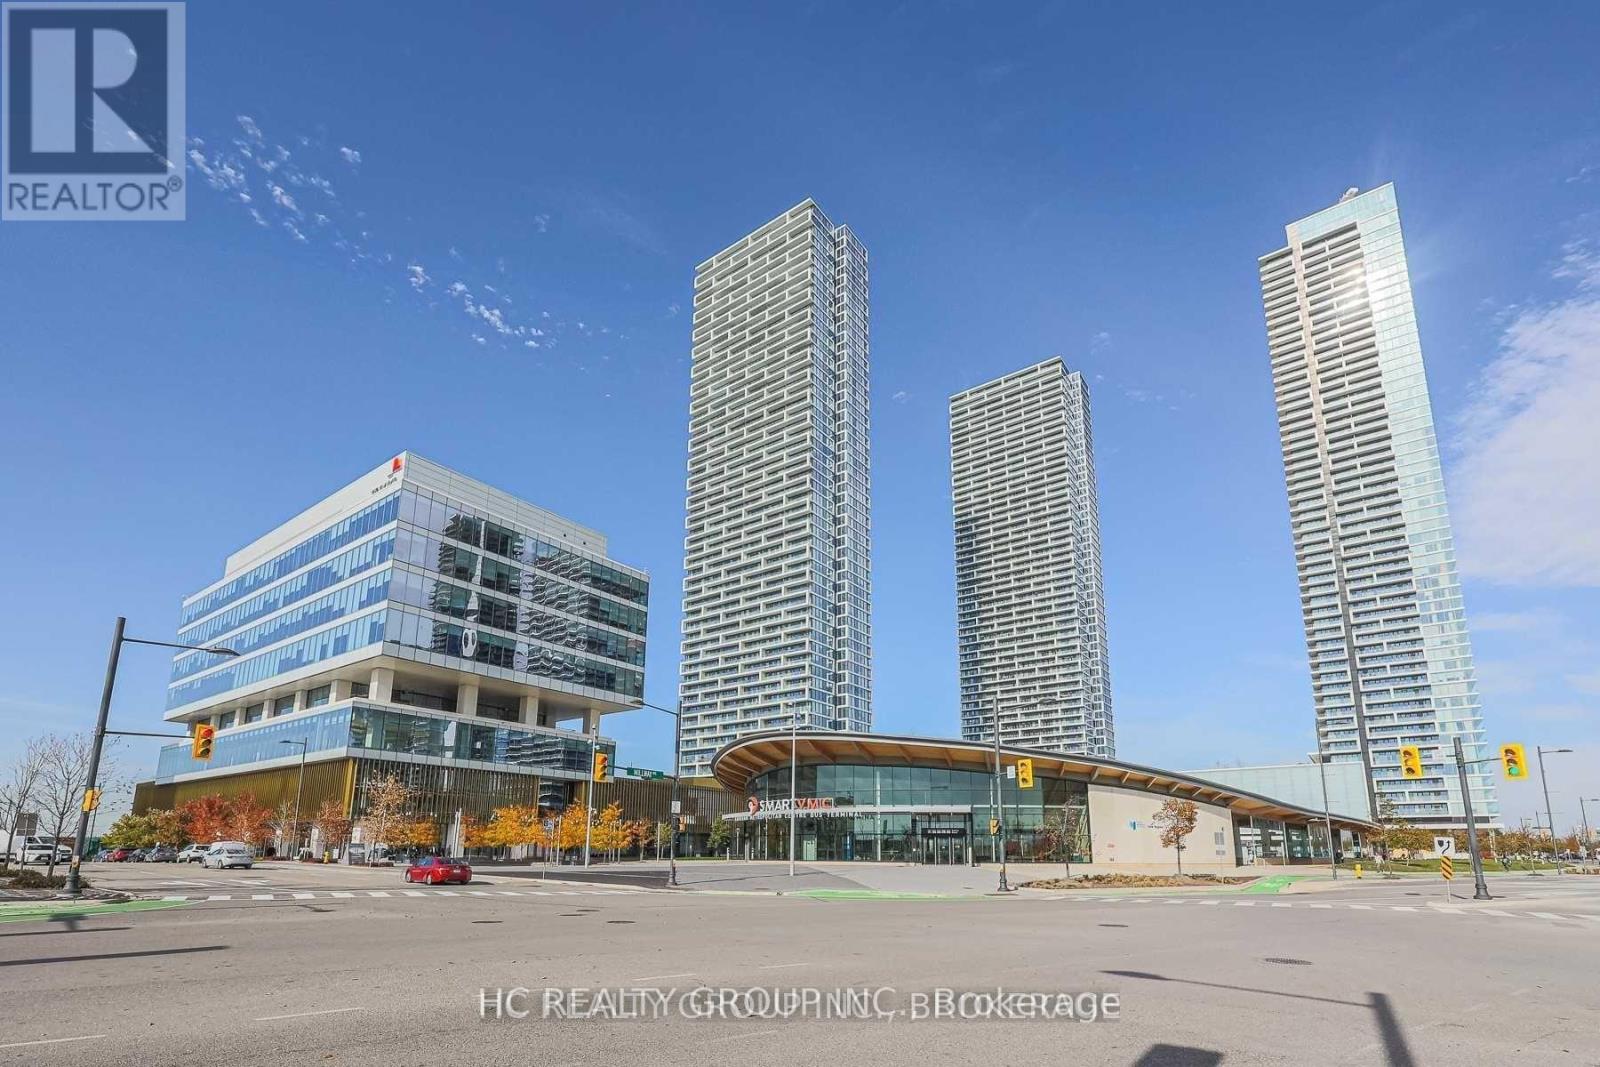
5607 - 898 Portage Parkway
Vaughan, Ontario
Do Not Miss Your Chance To Move Into This Bright 2 Good-sized Bedrooms & 2 Contemporary Full Bathrooms Unit Located In The Heart Of Vaughan. Close To All Amenities! High-demand Community With Amazing Neighbours. Great Functional Layout, No Wasted Space. 9Ft Smooth Ceilings, Floor To Ceiling Windows With Sun-filled. Laminate Flooring Throughout Entire Unit. Open Concept Gourmet Kitchen With Integrated Sophisticated Appliances, Quartz Countertop & Tile Backsplash. Large Balcony With Unobstructed South View! Unbeatable Comprehensive Building Amenities. Coveted Location, Right Above Public Transit Hub! Easy Access To Highways, Go Station, York University, Ikea, Vaughan Mills, Canada's Wonderland & So Much More! It Will Make Your Life Enjoyable & Convenient! A Must See! You Will Fall In Love With This Home! ***EXTRAS*** One Locker Included! (id:47351)
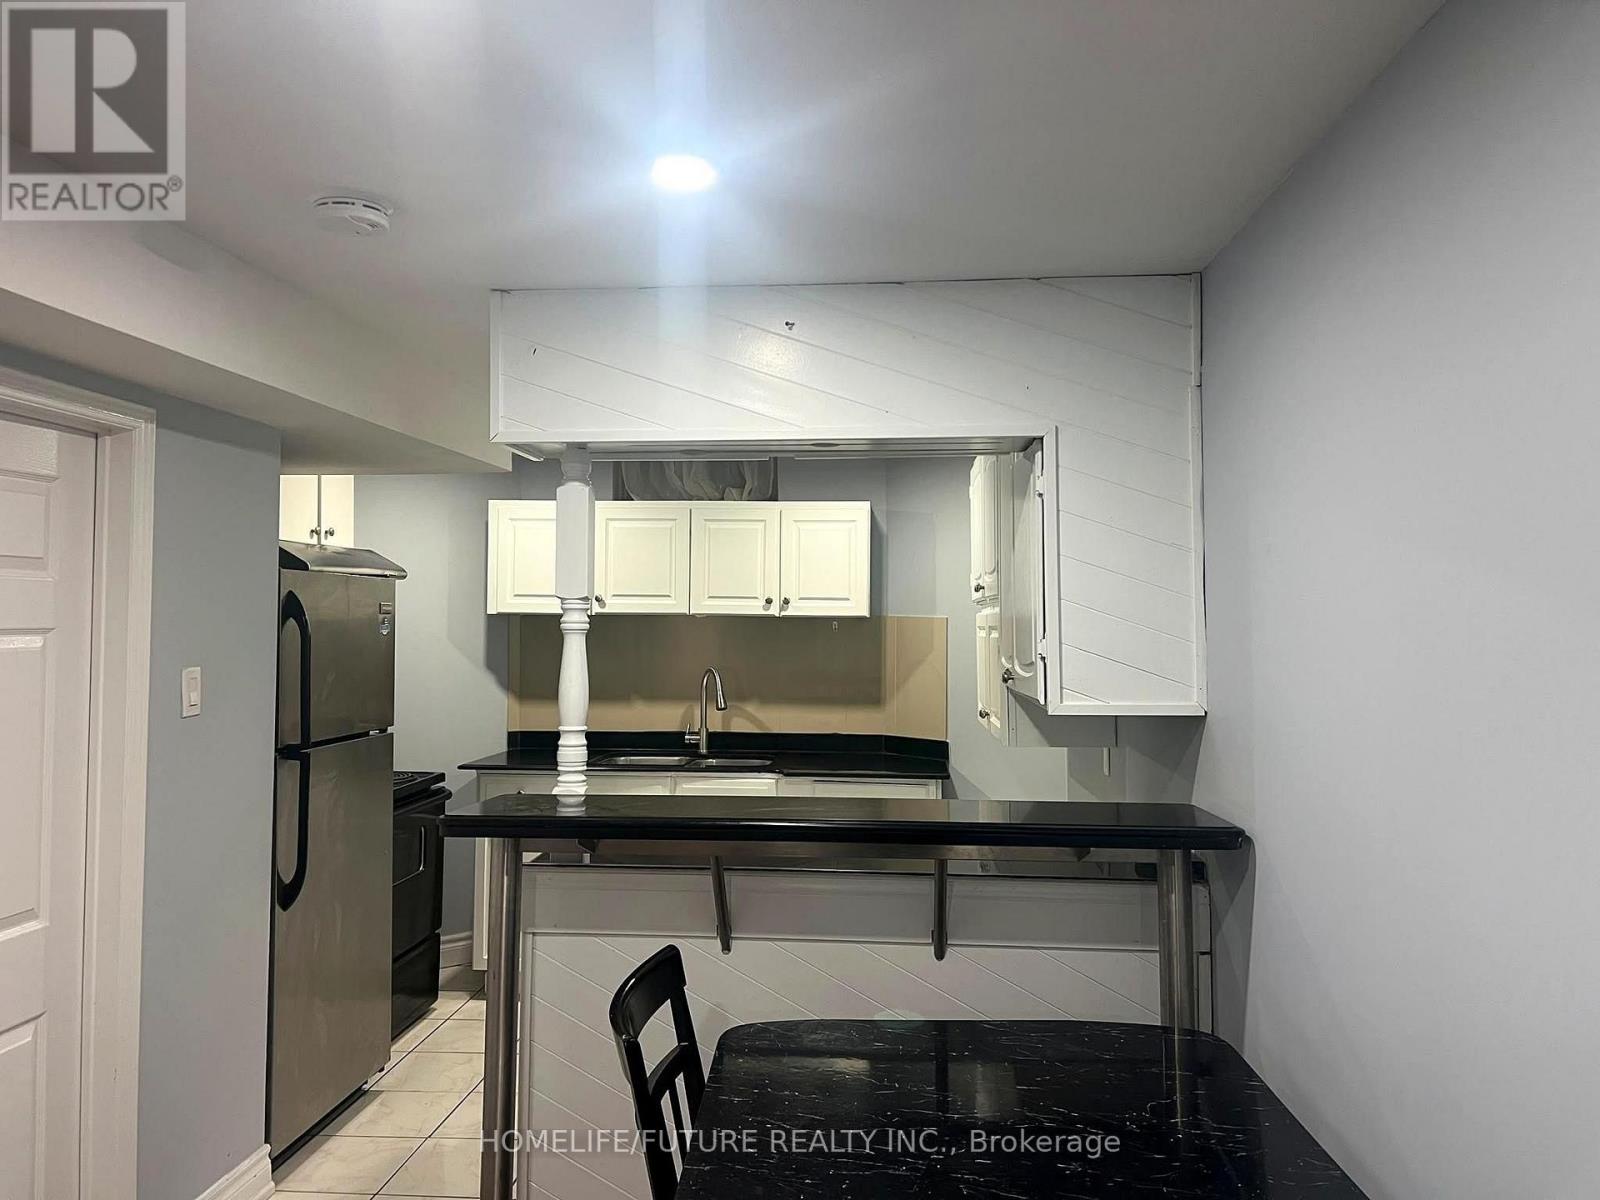
Bsmt - 43 Fairty Drive
Markham, Ontario
Location Location Location. Fully Renovated Basement Ready for Immediate move in. Own Separate Entrance basement has Spacious & Bright living area, Two bedrooms, Full kitchen with Fridge, stove and own laundry with brand new washroom. One driveway Parking available. Walking Distance to Top Ranked Schools, Parks, Supermarkets, And All Daily Amenities. Tenant pays 40% of Utility (Hydro, Heat, Water). (id:47351)
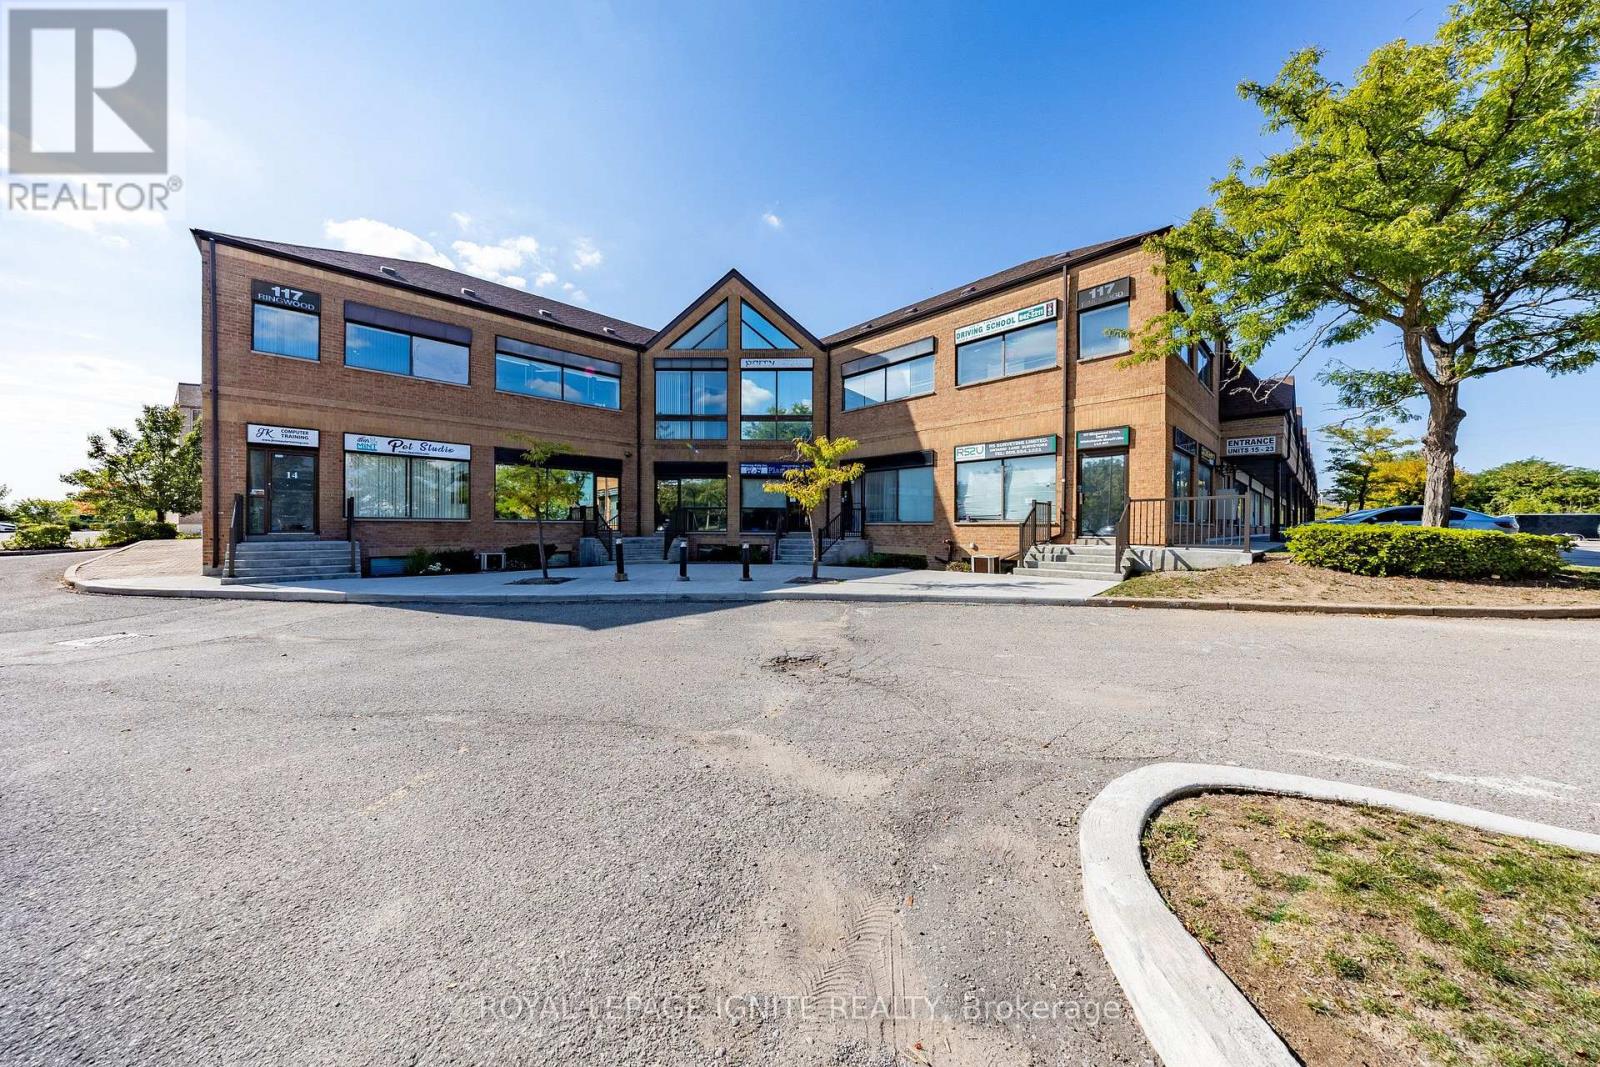
11 - 117 Ringwood Drive
Whitchurch-Stouffville, Ontario
Approx. 740 Sq. Ft. Commercial/Industrial Space For Lease In The Heart Of Stouffville. Fully Renovated And Move-In Ready, Featuring New Flooring, LED Lighting, Electrical Outlets, Ceiling Tiles & Fresh Paint. Functional Layout Includes Front Office/Retail Area, Open Workspace, Kitchenette, 3-Pc Bathroom & Warehouse/Storage Area With Drive-In Loading Door. Partially Furnished. EBP (14) Zoning Allows A Variety Of Permitted Uses, Including Office, Retail Store, Business Services, Studio, E-Commerce, Commercial School, Recording Studio & Warehouse. Ample Public Parking. Convenient Location Just Minutes To Hwy 48 & Public Transit. Ideal For Professional Office, Retail, Studio, E-Commerce Or Small Business Use. Tenant Responsible For Electricity Only. Condo Management Covers Common Area Cleaning, Including Men's & Women's Washrooms, Snow Removal & Lawn Maintenance. (id:47351)
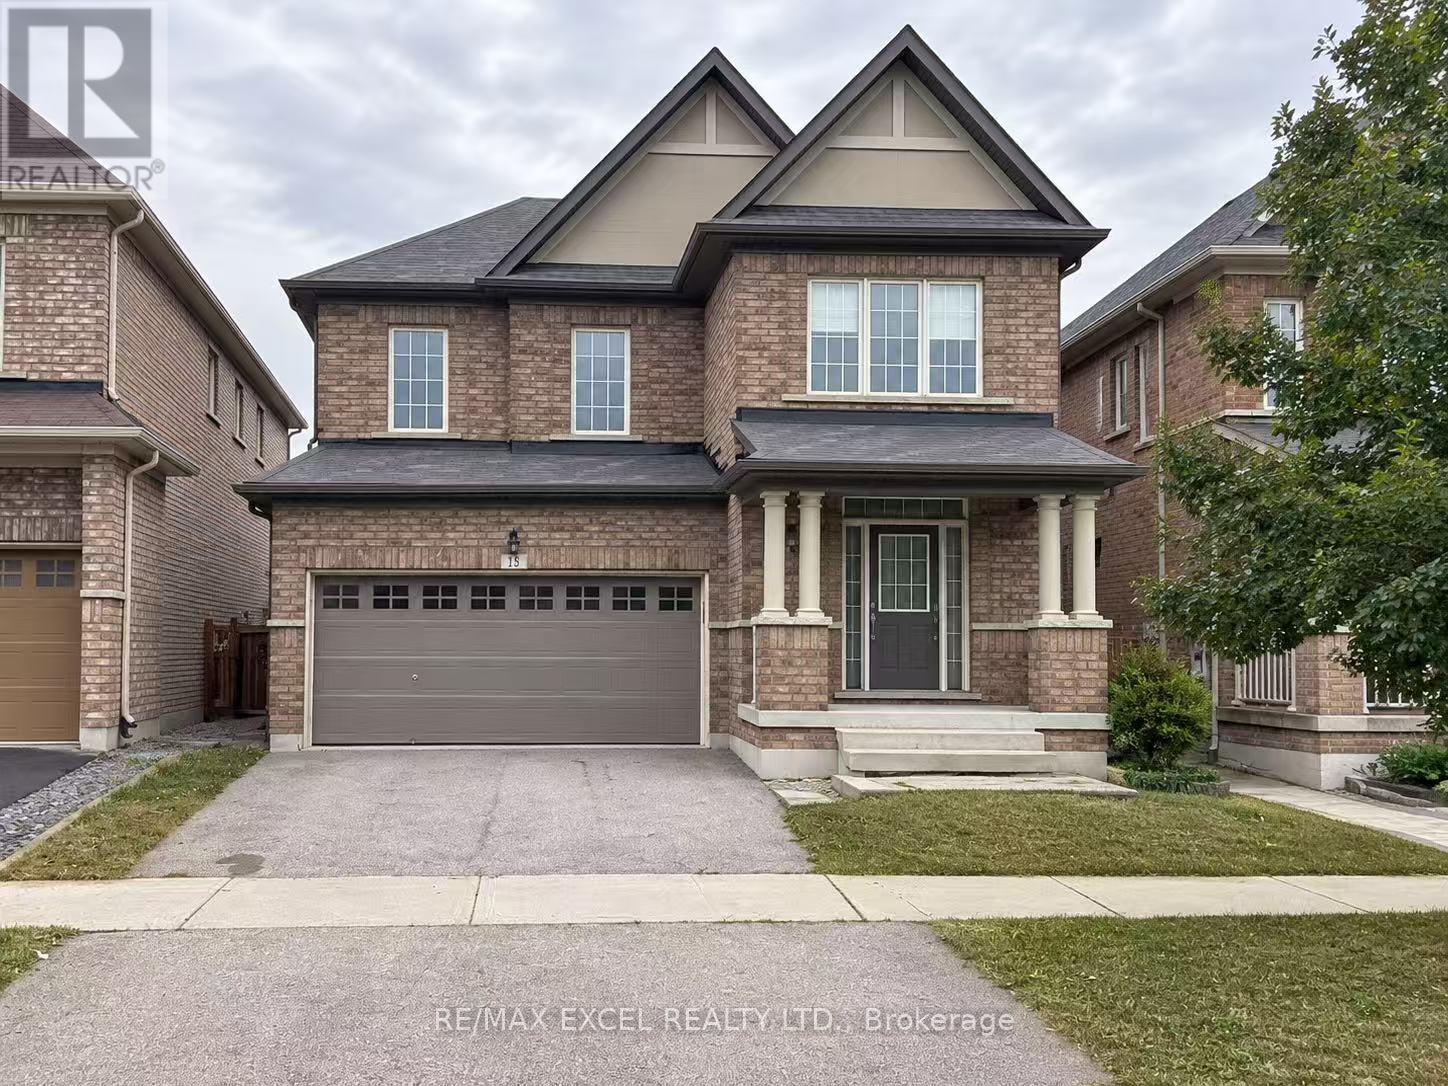
15 Beacon Point Street
Markham, Ontario
Welcome To This Bright And Well-Maintained 2 Car Garage Detached Home Located In The Highly Sought-After Wismer Community! Featuring A Functional Layout With Two Bedrooms, A Full Bathroom, A Comfortable Living Area And A Practical Kitchen. One Parking Space Included. Situated In A Quiet, Family-Friendly Neighbourhood, Close To Parks, Schools, Public Transit, Shopping, Restaurants And Everyday Amenities. Convenient Access To McCowan Road, Major Roads And Mount Joy GO Station. An Excellent Rental Opportunity In A Prime Markham Location! (id:47351)
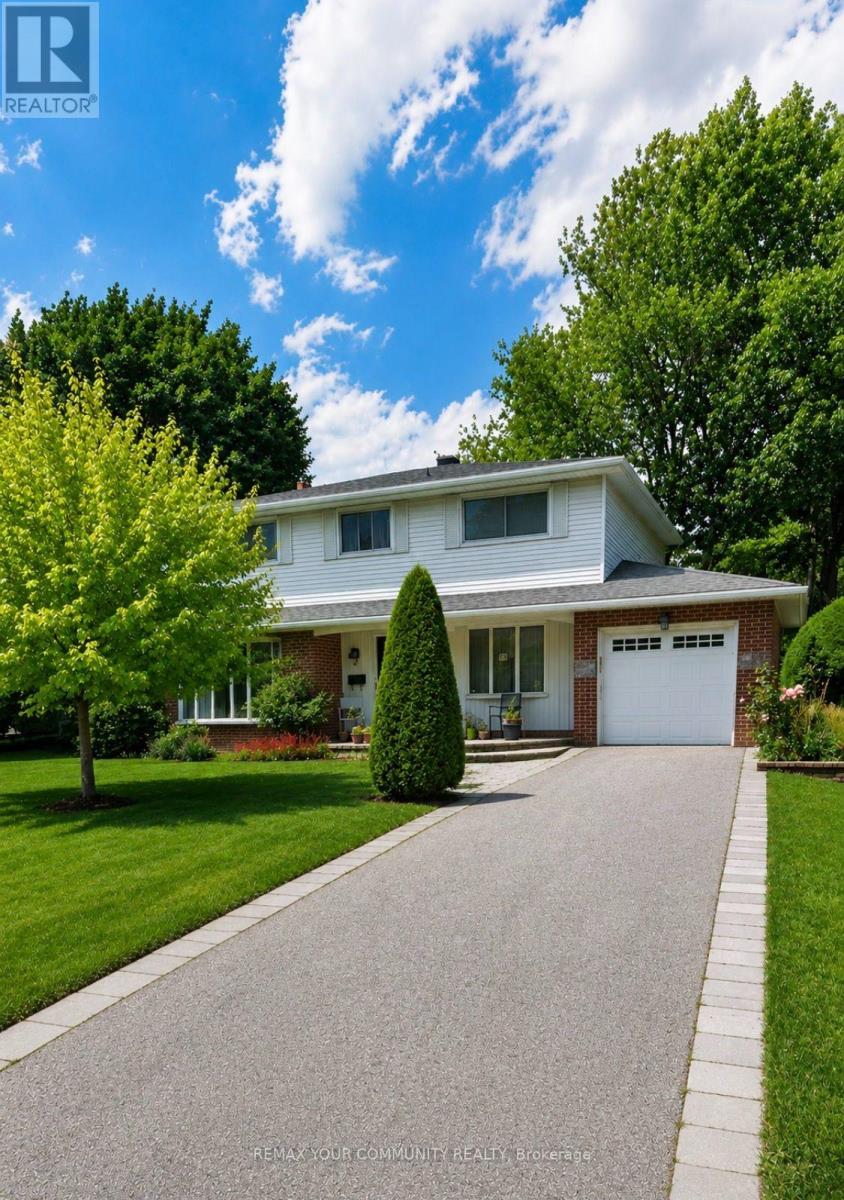
14 Apple Orchard Path
Markham, Ontario
First Time On The Market! Welcome to this beautifully maintained & lovingly cared for 4 bedroom, 3 bathroom, 2 storey family home nestled on coveted Apple Orchard Path, the renowned tree lined, premium street of the Royal Orchard Community! Spacious & bright, the immaculate main floor offers separate formal living and dining rooms, an open concept eat in kitchen with gas fireplace & impressive great room addition with gorgeous windows, built-in shelving & a walk out to a large patio. This level also offers a handy side door to the patio and convenient laundry room. The upper level boasts generous sized bedrooms & ample closet space including a large primary bedroom with an ensuite and walk-in closet. *Hardwood floor underneath broadloom* The lower level extends living space with a family room, potential 5th bedroom or office with built in shelves, utility room, dedicated storage room, sink area & extra closet space. The large, private & fenced backyard is adorned with mature shrubs and gardens, a perfect backdrop to enjoy quiet moments of the day or to entertain family & friends. Close to top Schools, Parks, Nature Trails, Shopping, Transit (including future Royal Orchard Subway Stop) Minutes to Hwys 407 & 404, 3 Golf Courses & active Community Centre! Don't miss your opportunity to live on a prime street in an incredible neighbourhood! (id:47351)