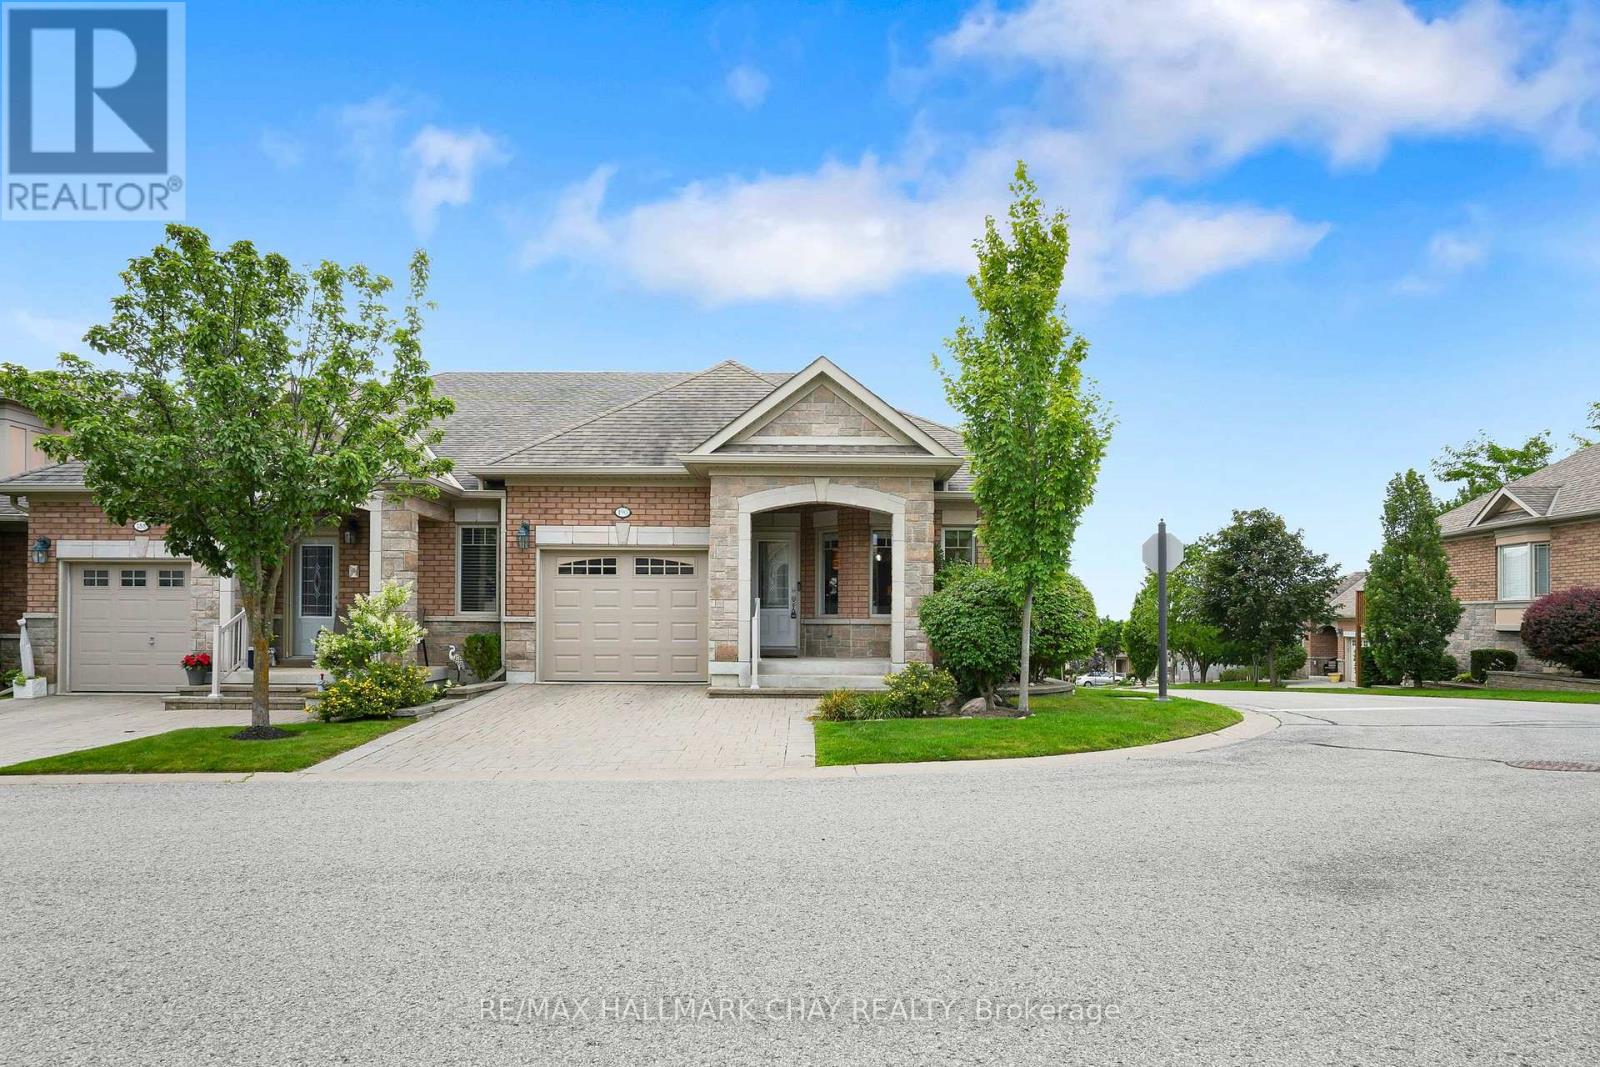
190 Ridge Way
New Tecumseth, Ontario
Welcome to this stunning home in the sought-after Briar Hill community, perfectly situated on a desirable corner lot that floods the space with natural light. The spacious kitchen features professionally painted cabinetry, granite countertops, upgraded appliances, and space for a kitchen table. The open-concept living and dining room flows seamlessly with stunning hardwood floors and a cozy fireplace. Step outside to your private balcony with southwest views- an ideal spot to unwind. Off the main living space, you will find the primary suite, complete with a walk-incloset and a beautiful ensuite bathroom. The versatile loft is a bonus space, perfect for a home office or a quiet reading nook. The lower level expands your living area, featuring a large family room with a fireplace and a walkout to a private patio, a spacious bedroom, a 3-piece bathroom, a laundry room, and a massive utility room that offers endless storage. This home is more than just a place to live; it offers a lifestyle. As part of the vibrant Briar Hill community, enjoy your days on the 36-hole golf course, walking the scenic trails, or at the sports dome, which has a gym, tennis courts, a pool, a hockey arena, a spa, and fantastic dining options. Don't miss the opportunity to make this exceptional property your own! (id:67892)
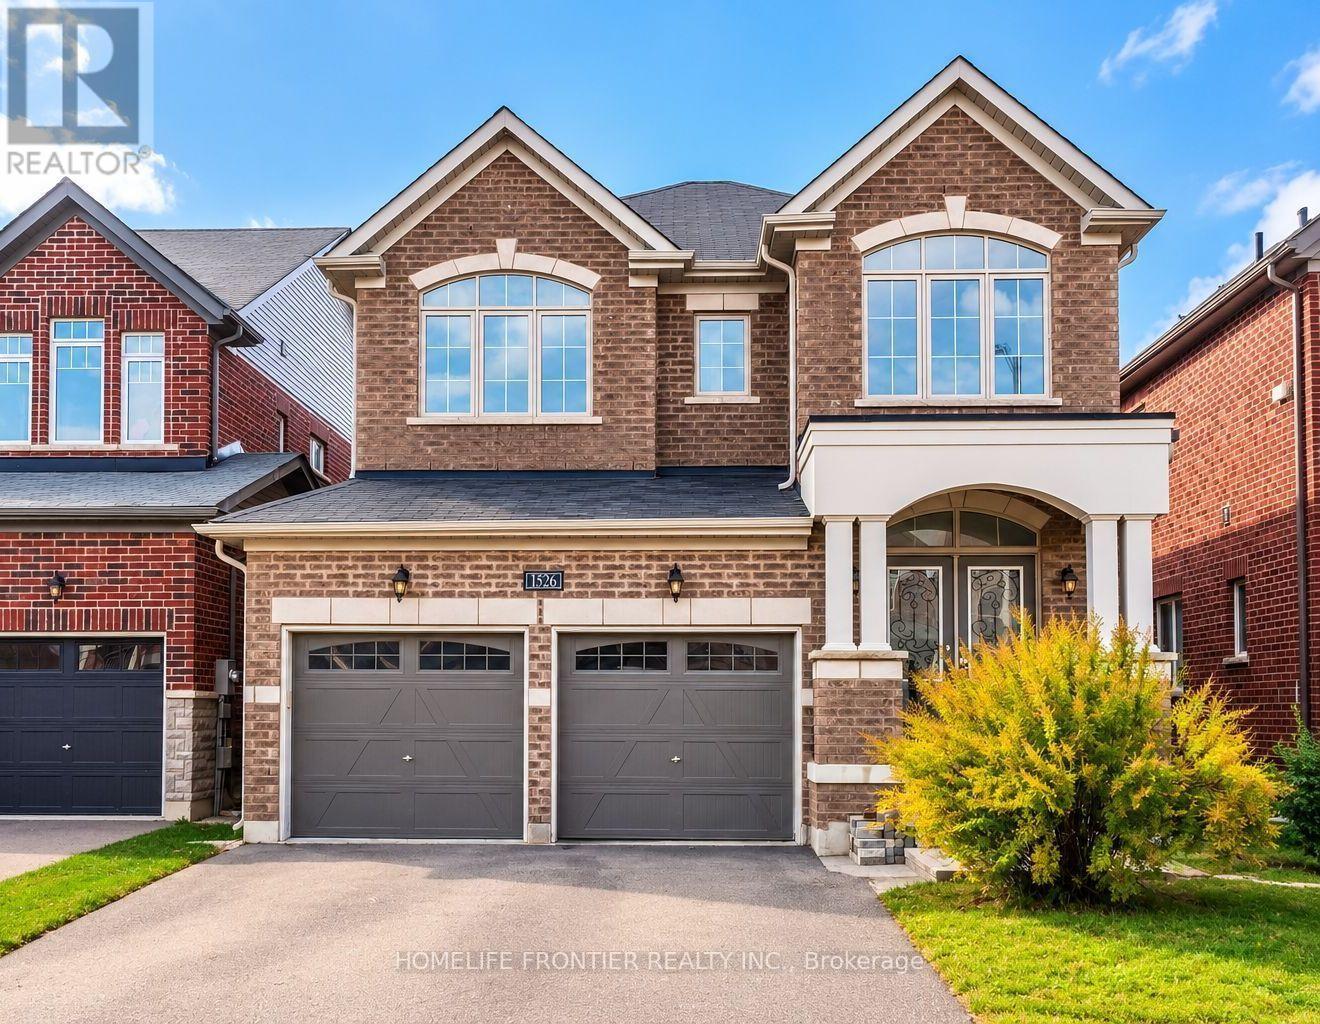
1526 Farrow Crescent
Innisfil, Ontario
Welcome To This Beautifully Renovated 2,300 Sq Ft Family Home In The Desirable Belle Aire Shores Community Of Innisfil. Offering 4 Spacious Bedrooms And 4 Bathrooms (3 Full Washrooms On Second Level), This Carpet-Free Home Features Hardwood Flooring, Smooth Ceilings And Pot Lights On Both The Main And Second Floors, And A Bright, Open-Concept Layout Designed For Modern Family Living. The Main Floor Showcases 9 Ft Ceilings, And Wainscoting Through The Main Hallway. The Updated Powder Room Features A New Vanity, While The Spacious Kitchen Offers Stainless Steel Appliances, Granite Counters, A Large Centre Island Perfect For Entertaining And A Sun-Filled Breakfast Area With A Large Window And Sliding Glass Doors. Open To The Family Room. Making Your Way To The Second Level, A Generous Linen Closet On The Staircase Landing Provides Excellent Additional Storage. Upstairs Features 3 Full Bathrooms And 4 Spacious Bedrooms. The Generous Primary Bedroom With Large Walk In Closet Offers A Renovated 5-Piece Ensuite With Free Standing Tub, And Large Frameless Glass Shower. While The Impressive Second Bedroom Feels Like A Second Primary Suite With Vaulted Ceilings And Its Own Private 4-Piece Ensuite. Two Additional Well-Appointed Bedrooms With Access To A Shared Semi-Ensuite Bathroom. And A Large Upper-Level Laundry Room With A Window. The Unspoiled Basement Offers Excellent Future Potential, Including The Possibility Of A Separate Entrance From The Garage And Potential Rental Income Of Approximately $2,300/Month. Steps To The Brand-New Margaretta Park Featuring A Splash Pad, Accessible Playground And Trails, And Approximately 10 Minutes To Innisfil Beach Park. Close To Schools, Shopping And Amenities With Convenient Access To GO Transit. A Beautifully Updated, Move-In Ready Home In A Sought-After Lakeside Community. (id:67892)
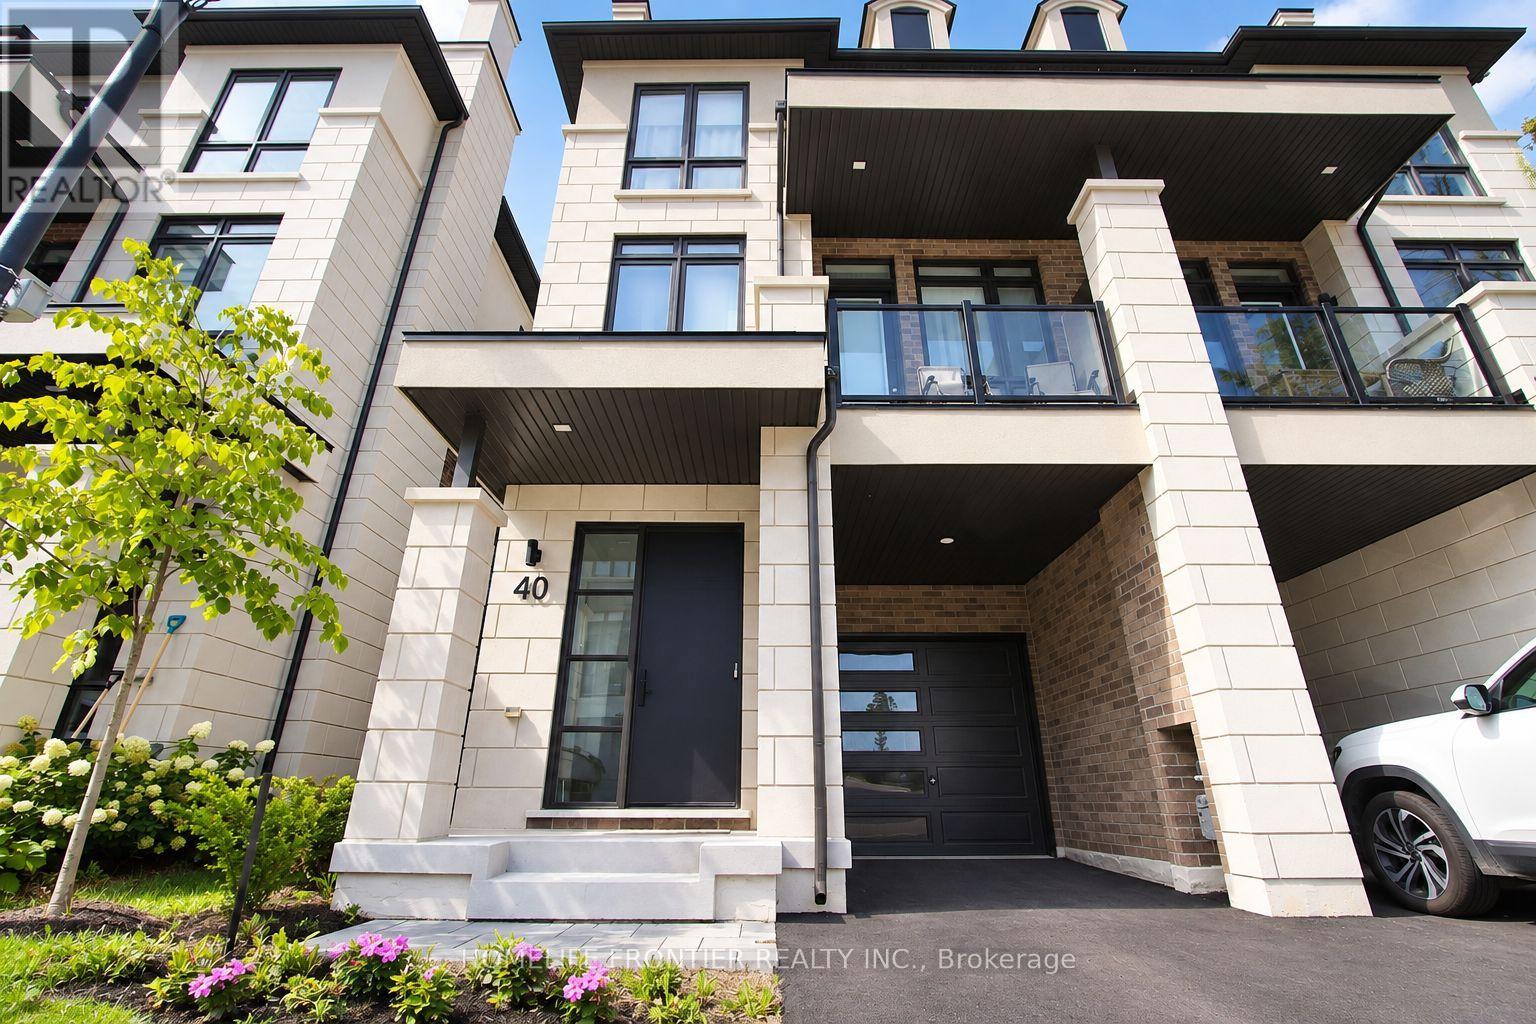
40 Chiara Rose Lane
Richmond Hill, Ontario
Refined Luxury Living In Prestigious Oak Ridges. Welcome To 40 Chiara Rose Lane, An Elegant Semi Detached Residence Showcasing 2442 Sq Ft Of Modern Design Excellence In One Of Richmond Hill's Most Coveted Communities. Perfectly Blending Sophisticated Style With Timeless Comfort, This Home Offers A Rare Combination Of Luxury Finishes, Smart Home Technology, And A Prime Location Surrounded By Nature, Golf Courses, And Top-Rated Schools. Step Inside To Experience Airy 10 Ft Ceilings On The Main Floor And 9 Ft Ceilings On The Ground And Upper Levels, Complemented By Wide-Plank Hardwood Flooring, 8 Ft Doors, And Custom Millwork Throughout. The Chef-Inspired Kitchen Features A Sub-Zero And Wolf Appliance Package, Waterfall Quartz Island, And Designer Gold Hardware With Under-Cabinet Lighting, The Perfect Centerpiece For Entertaining. The Primary Retreat Impresses With A Spa-Inspired 5 Pc Ensuite, And A Custom Walk-In Closet. Enjoy The Outdoors With A Large Terrace And Two Additional Balconies, Ideal For Relaxation And Fresh Air. Flexible Lower Level With Walk-Up Access, Great Potential For An In-Law Or Nanny Suite Or Potential Income, Adding Versatility And Value To The Home. Located Minutes To Lake Wilcox, Bond Lake, Multiple Golf Courses, Boutiques, Fine Dining, Libraries, Top Schools And Scenic Trails. With Quick Access To Transit And Major Highways Ensures Effortless Commuting And Connectivity. This Home Delivers A Lifestyle Of Comfort And Prestige...Over $150K In Upgrades. Garage Door Opener Installed. Four Outdoor Spaces Including Terrace And Two Balconies (id:67892)

610 - 745 New Westminster Drive
Vaughan, Ontario
Location, Location! Spacious & Bright 1,110 Sq. Ft. 2-Bedroom, 2-Bathroom Suite In A Boutique Condo In The Heart Of Thornhill - One Of The Largest 2-Bedroom Layouts In The Building! Featuring A Desirable Split-Bedroom Floor Plan With Walk-In Closets In Both Bedrooms, Generous Primary Bedroom With Ensuite, Eat-In Kitchen & Large Covered Balcony From Dinning Room With Unobstructed Views. Includes 1 Parking Space & 1 Locker. Maintenance Fees Include Heat, Hydro, Water, Internet & Cable. Common Areas Have Been Fully Renovated This Month. Please Note Gym And Party Room Are Currently Under Renovation And Will Be Completed Soon. Fantastic Location Just Steps To Promenade Mall, Walmart, Transit, Shopping, Restaurants, Parks, Schools, Synagogue & Places Of Worship, With Easy Access To Hwy 7 & 407. (id:67892)
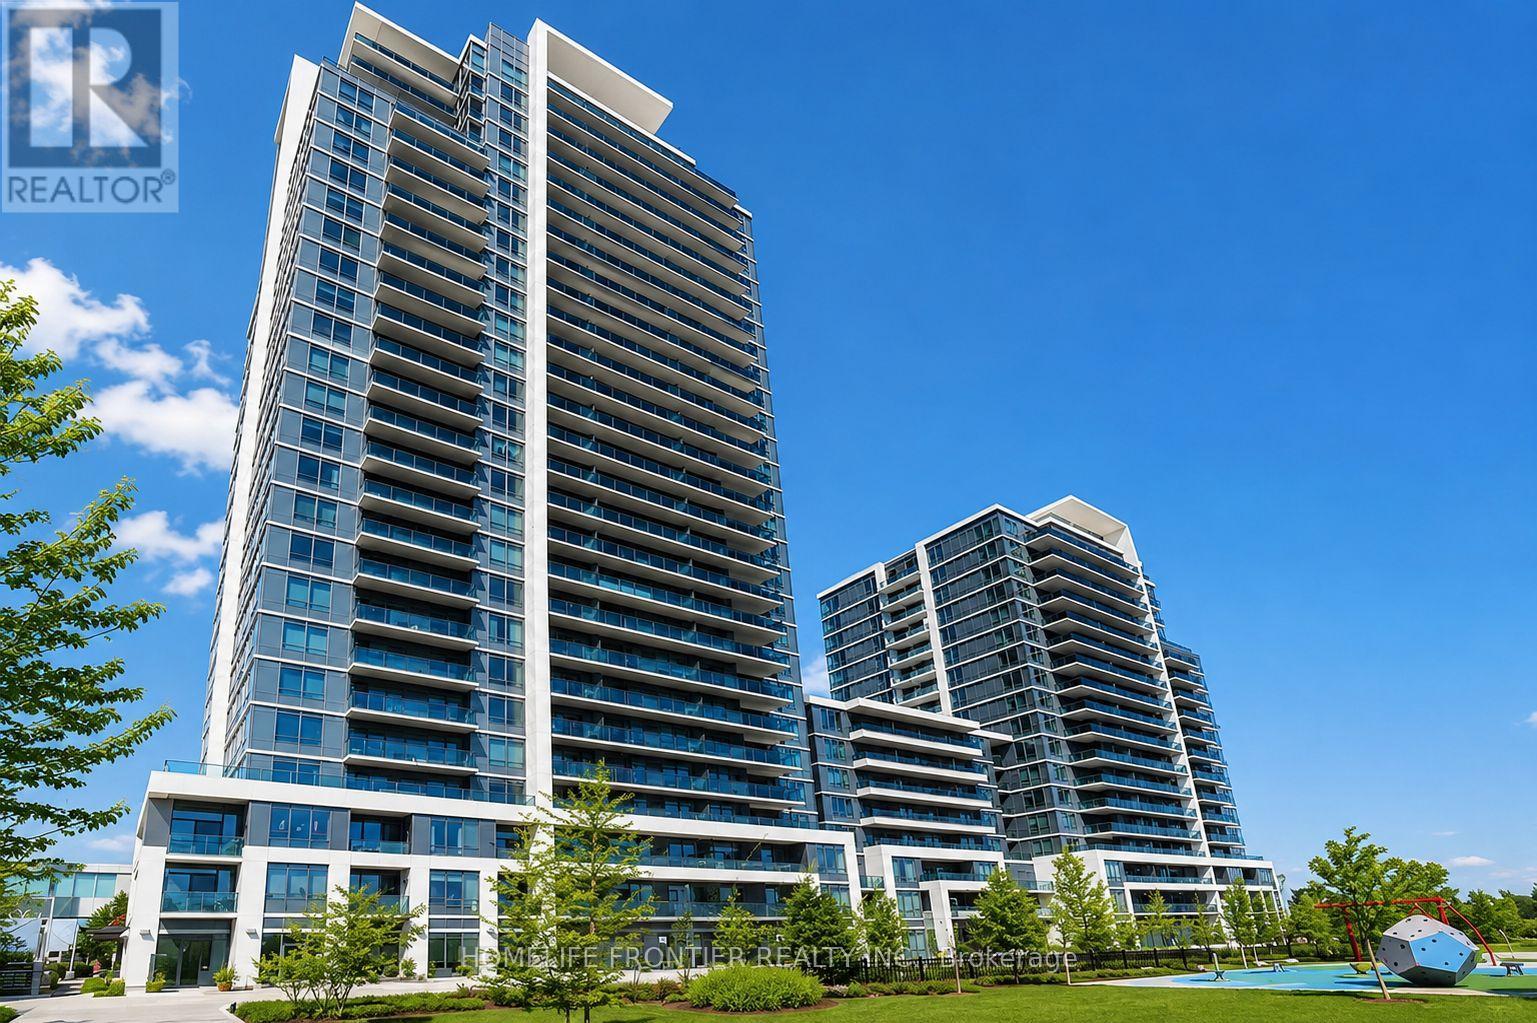
1810 - 7165 Yonge Street
Markham, Ontario
Welcome To World On Yonge! This Bright And Well-Maintained 1 Bedroom, 1 Bathroom Condo Offers A Functional Layout, Modern Finishes, And An Unbeatable Location In One Of Thornhill's Most Convenient Communities. Featuring Laminate Flooring Throughout, A Modern Kitchen With Granite Countertops And Stainless Steel Appliances, And A Spacious Bedroom, This Suite Is Perfect For First-Time Buyers, Professionals, Downsizers, Or Investors. Enjoy The Convenience Of Direct Access To The World On Yonge Indoor Shopping Complex, Featuring Grocery Stores, Cafes, Restaurants, Retail Shops, Professional Services, And Everyday Essentials Right At Your Doorstep. Ideally Located Along Yonge Street With Easy Access To Public Transit, Parks, Schools, Shopping, And Major Highways. An Excellent Opportunity To Own In A Vibrant, Connected Community Offering Convenience, Lifestyle, And Exceptional Value. (id:67892)
593 Watson Avenue
Newmarket, Ontario
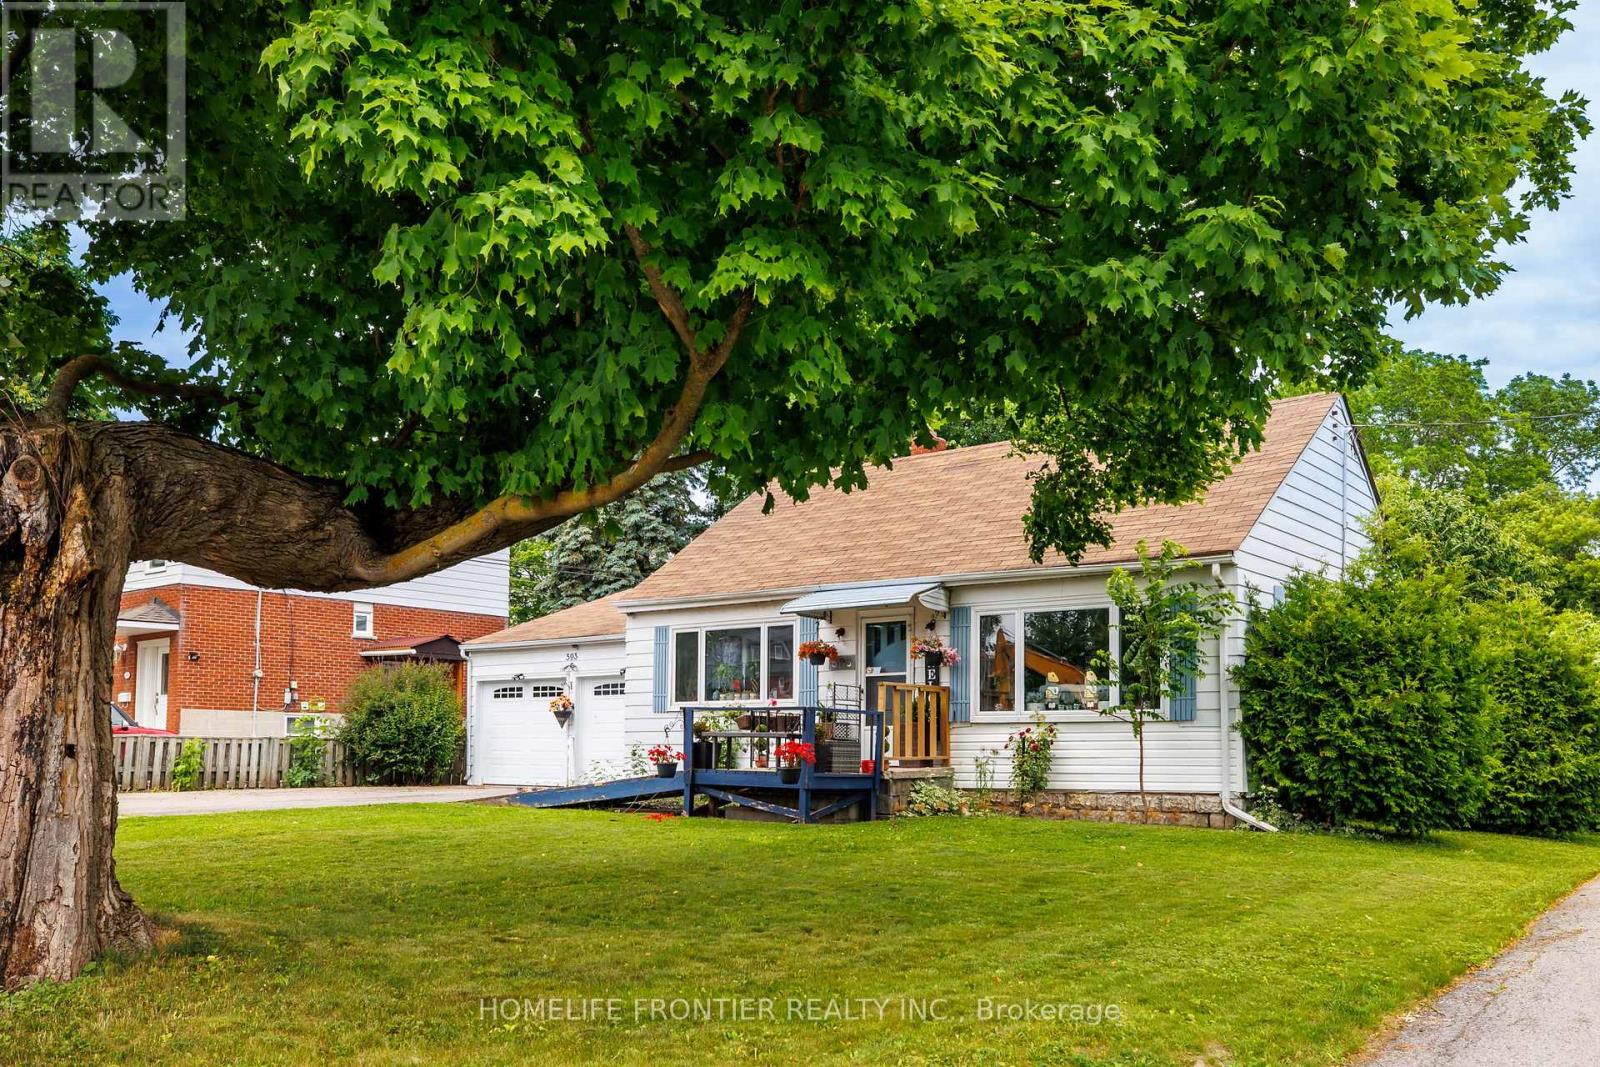
Location Location! Attention First Time Buyers, Investors & Developers! 2 Bed, 1Bath, 2 Car Garage House on a Big 70x100ft Lot. This cozy home is the perfect opportunity for first-time homebuyers or savvy investors looking to make their mark. Situated on a generous lot, this property offers ample outdoor space to expand, build, or simply enjoy. With its excellent location and large lot, the possibilities are endless whether you're looking to create your dream home or modern townhouses, this home provides the perfect foundation. Close to Downtown Newmarket, Schools, Upper Canada Mall, South Lake Hospital, Viva, Shopping, Dining & More! Possibility to purchase neighbour home/lot as well (589 Watson ave), Hot Water Tank Owned(2020)... Current tenant is paying $2100/mo + Utilities, willing to stay (id:67892)
44 Irving Drive
Georgina, Ontario
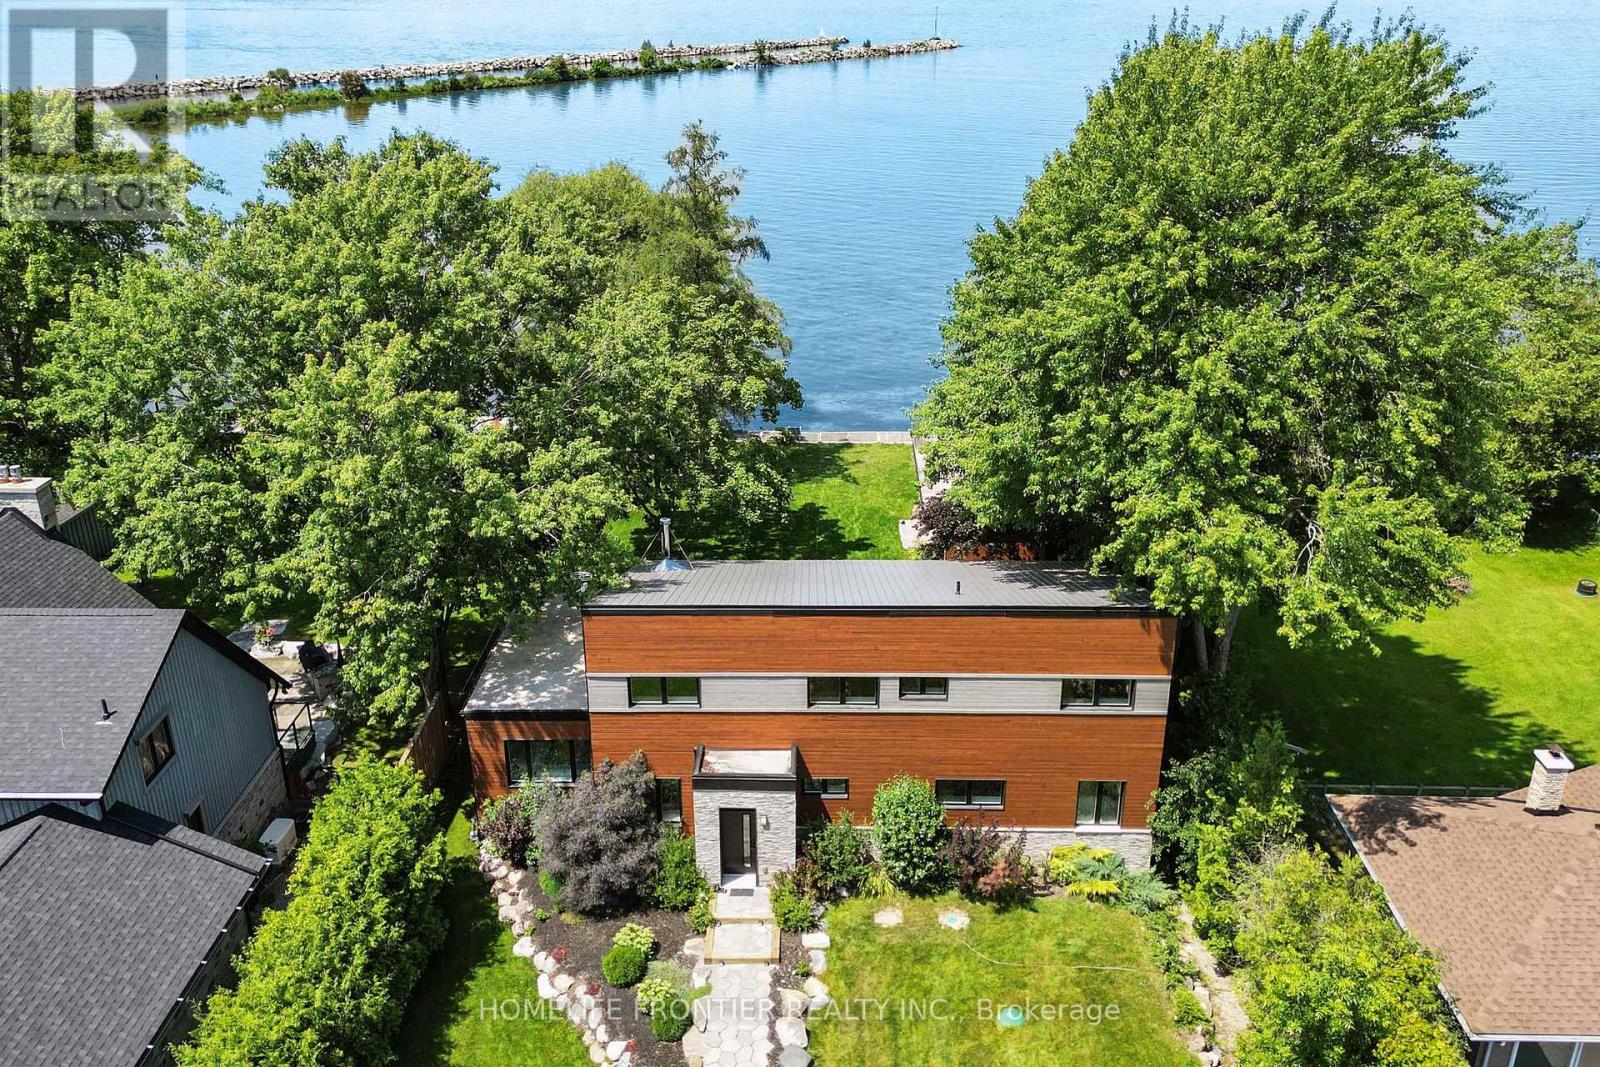
**Waterfront Property!** Welcome To This Stunning Custom Contemporary Year Round Lakefront Home On A 75FT X 205FT Lot. Complete With A Boathouse, Private Dock And Large Tandem 4-Car Garage with Plenty of Space. Thoughtfully Upgraded Throughout, This Exceptional Property Offers The Perfect Blend Of Comfort, Efficiency, And Modern Design. Featuring 9-Ft Ceilings on the Main and Upper Levels, Highlighted by a Stunning Vaulted Ceiling in the Great Room. Enjoy A Premium Water Treatment System Featuring Water Softener With Iron Removal, Reverse Osmosis Drinking Water, And UV Purification. The Custom Kitchen Is Designed For Both Style And Function, Showcasing Extra-Tall And Deep Cabinetry, A Pantry, Granite Countertops, And Stainless Steel Appliances Including A Double Oven. The Open-Concept Main Floor Features Vaulted Ceilings, LED Lighting, Heated Radiant Floors And A Cozy Woodstove With Elegant Soapstone Cladding. The Spacious Ensuite Retreat Offers A Therapeutic Air Tub With Heated Backrests, Oversized Double Shower And Double Sink Vanity. Built With Durability In Mind, The Home Features A Steel Roof, Premium Windows, And Fiberglass Sliding Doors. Accessible Year-Round Via A Municipally Maintained Road And Only 20 Minutes From HWY 404. A Truly Special Waterfront Property Offering Lifestyle, Comfort, And Quality Craftsmanship. See Attached For Full List Of Features. (id:67892)
1447 Gerrard Street E
Toronto, Ontario
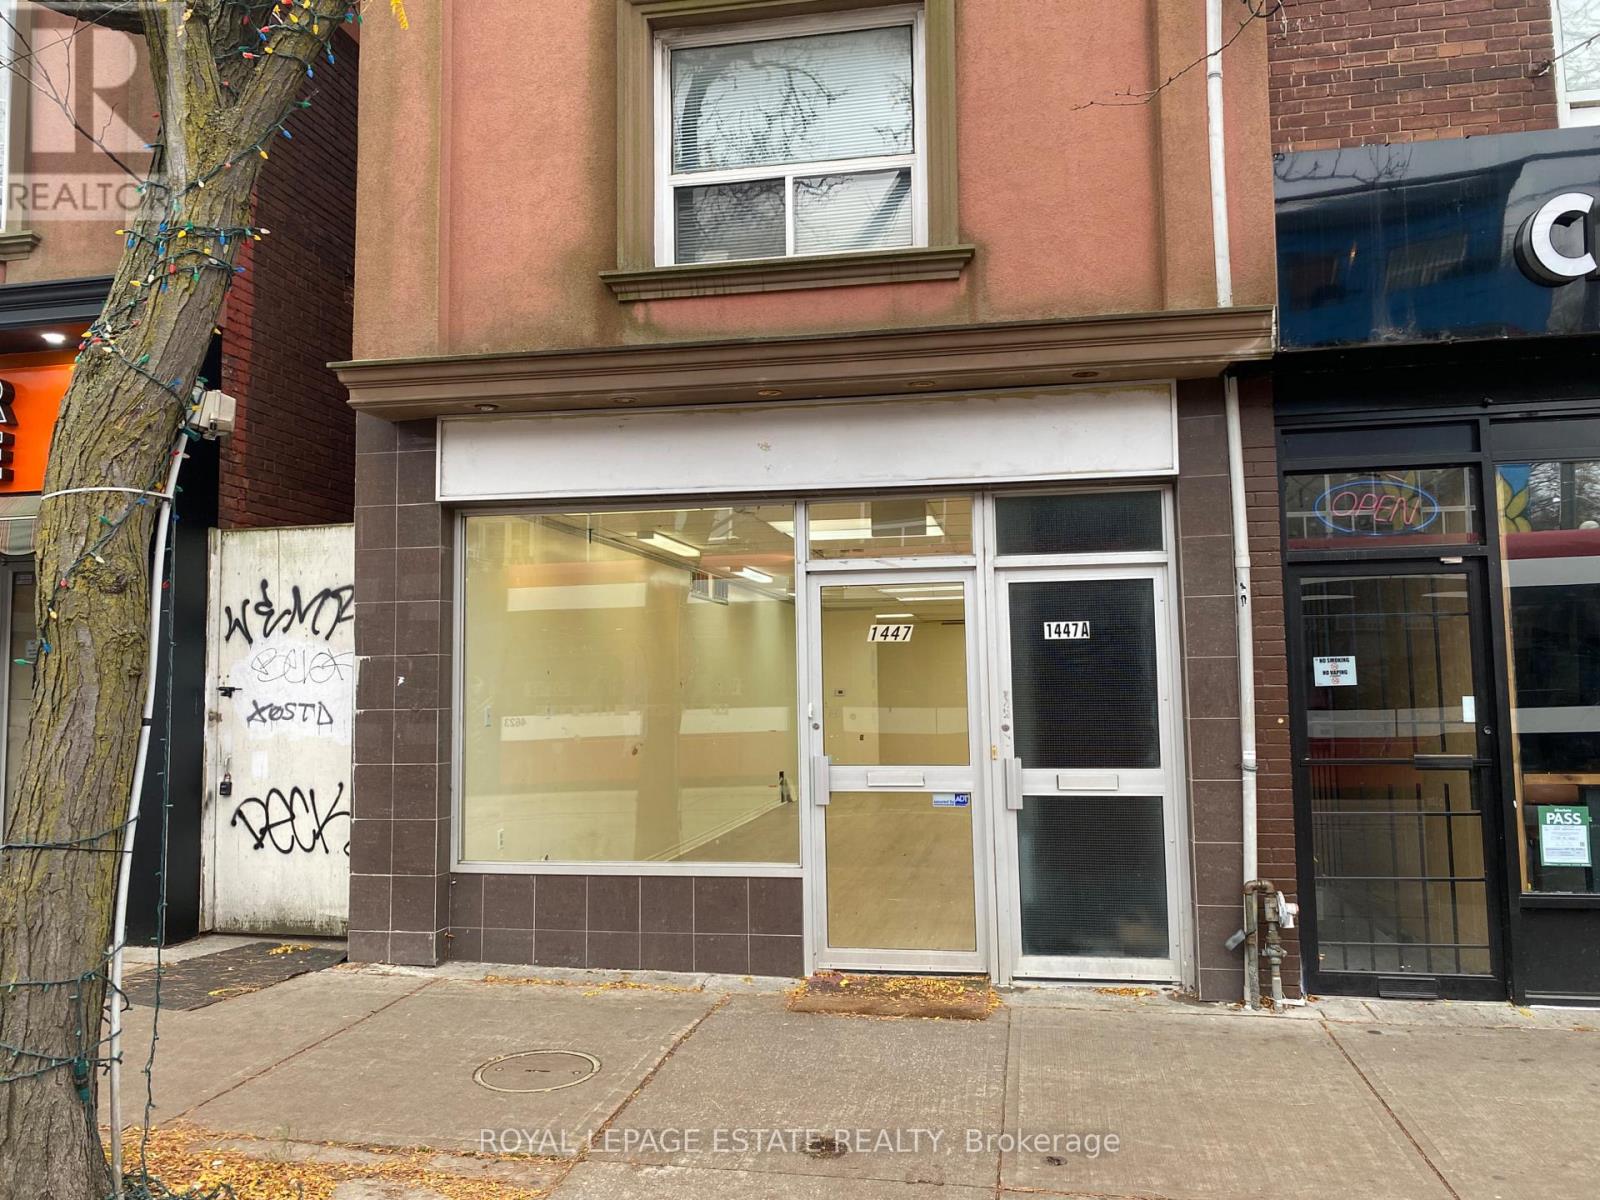
Right in the heart of Gerrard India Bazaar with an eclectic mix of businesses and a thriving local community of residents and independent stores. You are less than 10 minutes from the DVP, 5 minutes to Woodbine Beach, and steps to neighbouring communities of Leslieville and Danforth. The store is the perfect blank canvas for your business providing lots of natural light with a large window facing Gerrard and a functional open floor plan and 2-pc washroom in the basement. Many uses possible! Ideal for a clothing store, art gallery, flower shop, jeweller, bookstore, professional office, service businesses, and more. (id:67892)
1906 - 286 Main Street
Toronto, Ontario
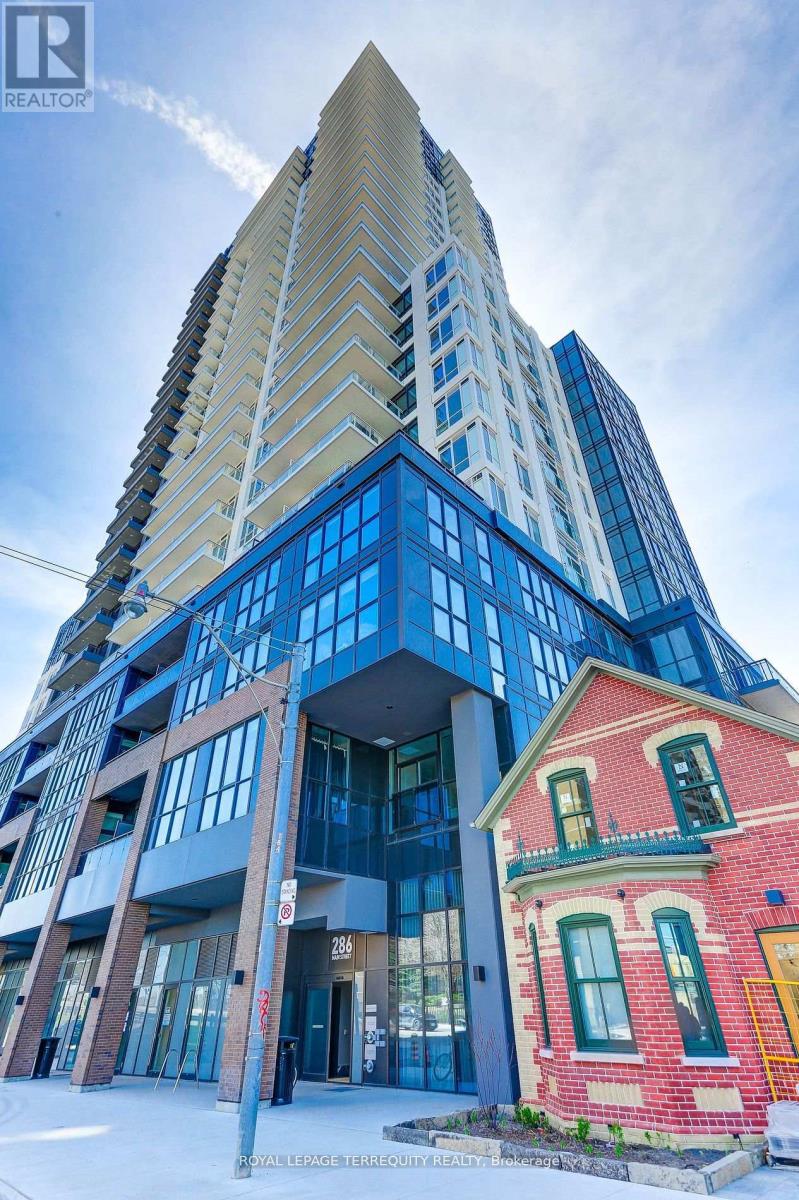
Welcome to Lynx Condos! VACANT & AVAILABLE FOR IMMEDIATE OCCUPANCY! This freshly painted, immaculately maintained 1+1 bedroom, 2 bathroom suite offering breathtaking south-facing views of the city skyline and waterfront from the 19th floor. Built in 2024, this bright, modern suite features 9-foot ceilings, stylish grey laminate flooring, a contemporary kitchen with quartz countertops and stainless steel appliances and an open-concept living and dining area with a walkout to a private balcony. The spacious primary bedroom offers a large closet and 3-piece ensuite with a glass-enclosed shower. The generous enclosed den with doors is ideal as a second bedroom or private home office. Wi-Fi INCLUDED IN MAINTENANCE FEES! LOCKER INCLUDE! Enjoy exceptional amenities including 24-hour concierge, fitness center, workshare space, party lounge and rooftop terrace. Steps to Main Subway Station, Danforth GO, parks, trails, Greektown, shops and restaurants. Exceptional value in a nearly new building - Move in Anytime! (id:67892)
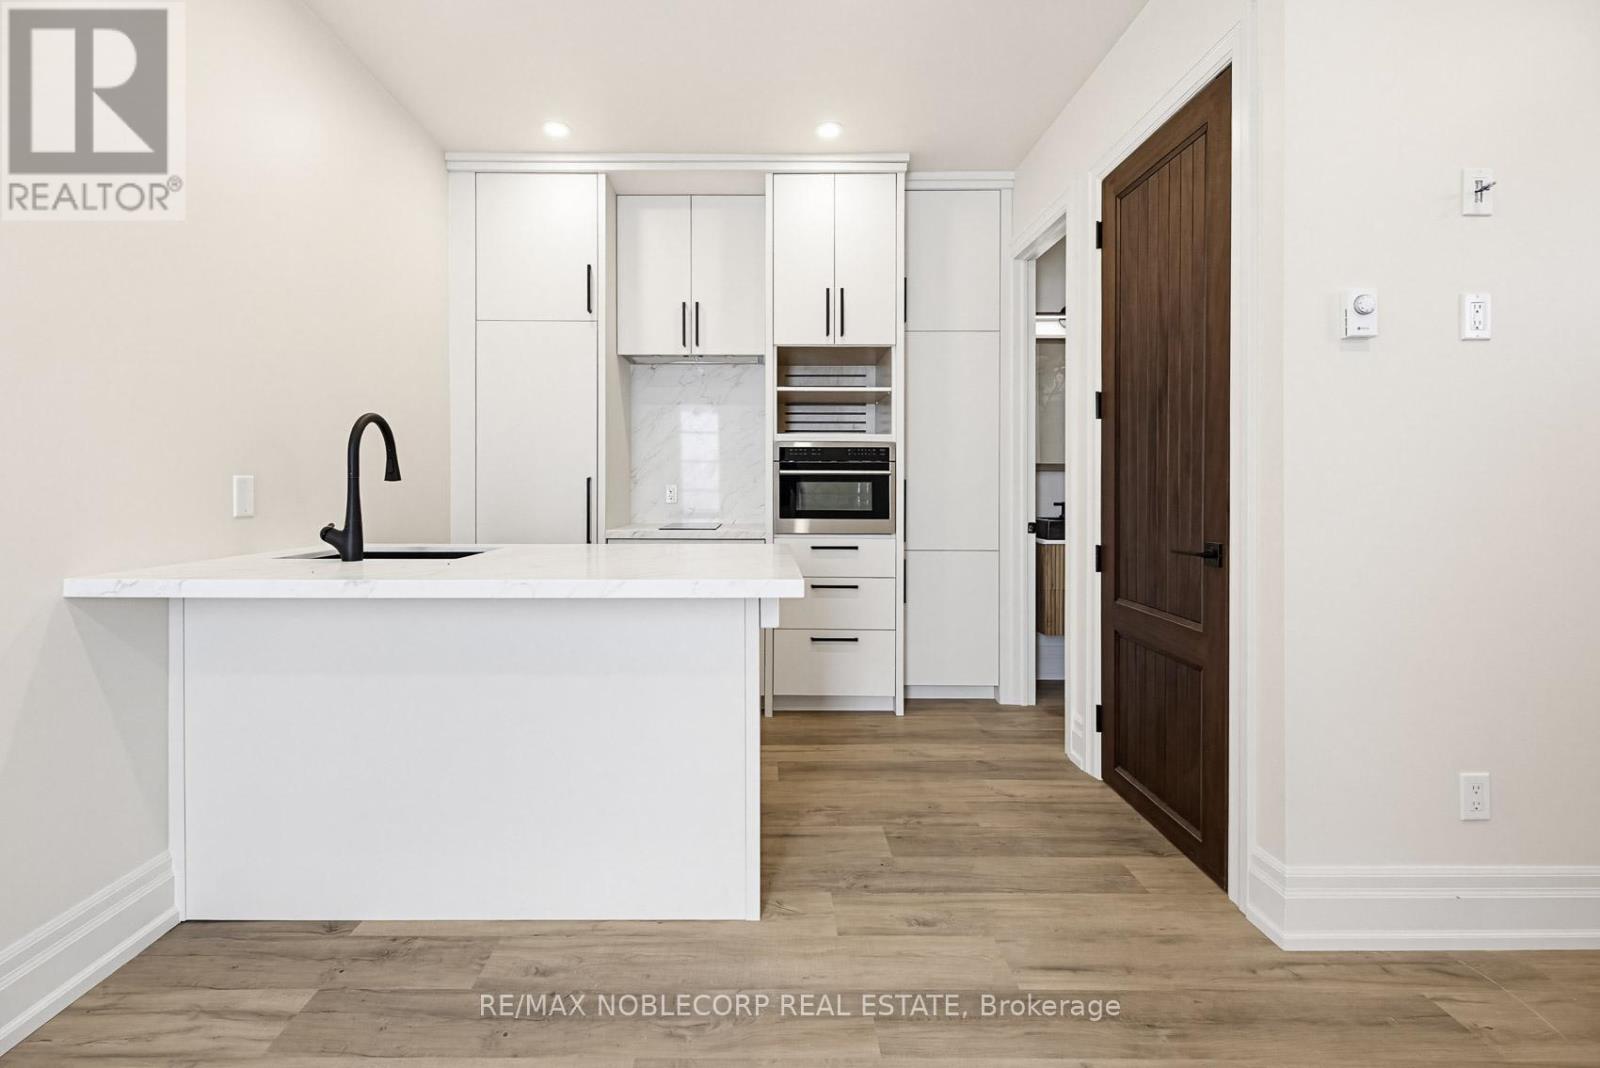
5 - 108 Enderby Road
Toronto, Ontario
Welcome to this stunning fully renovated Legal Garden Suite located in the highly sought-after Upper Beaches neighborhood. This modern suite offers a private entrance and features luxurious finishes throughout, including a designer kitchen with quartz countertops, stainless steel appliances, custom cabinetry, and spacious open-concept living. Perfect for a single professional or couple looking for a stylish and private living space in a prime east-end location. Conveniently located minutes from TTC, Danforth GO Station, Main Subway Station, parks, shops, restaurants, and all essential amenities. Ample street permit parking is available if needed for a relatively low monthly cost ($50/month). Tenant To Pay for Utilities. (id:67892)
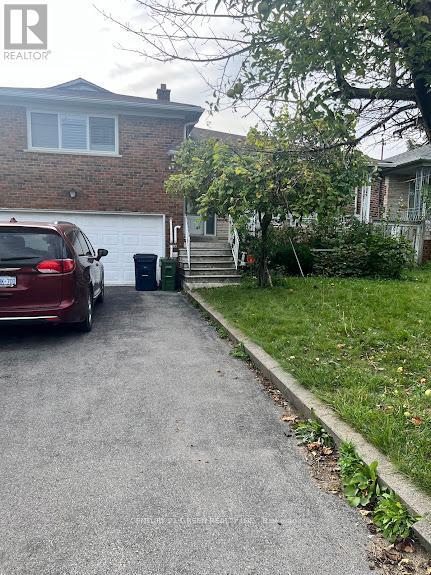
Bsmt - 566 Pharmacy Avenue
Toronto, Ontario
Welcome to this bright, spacious, and beautifully finished 1-bedroom, 1-bathroom walk-out basement apartment in the desirable Clairlea-Birchmount neighbourhood! This charming unit features a private separate entrance, dedicated parking space, separate in suite laundry, and luxury vinyl flooring throughout. The modern open-concept layout offers a comfortable and inviting living space, perfect for everyday living. Enjoy a convenient location near Pharmacy Avenue and St. Clair Avenue East, within walking distance to No Frills, shops, restaurants, and other everyday amenities. TTC public transit is just steps away, making commuting easy. a well-rated school across the road, Eglinton Town Centre, Located in a great neighbourhood, this move-in-ready apartment offers the perfect combination of comfort, convenience, and accessibility. of comfort, convenience, and accessibility. your new home. (id:67892)
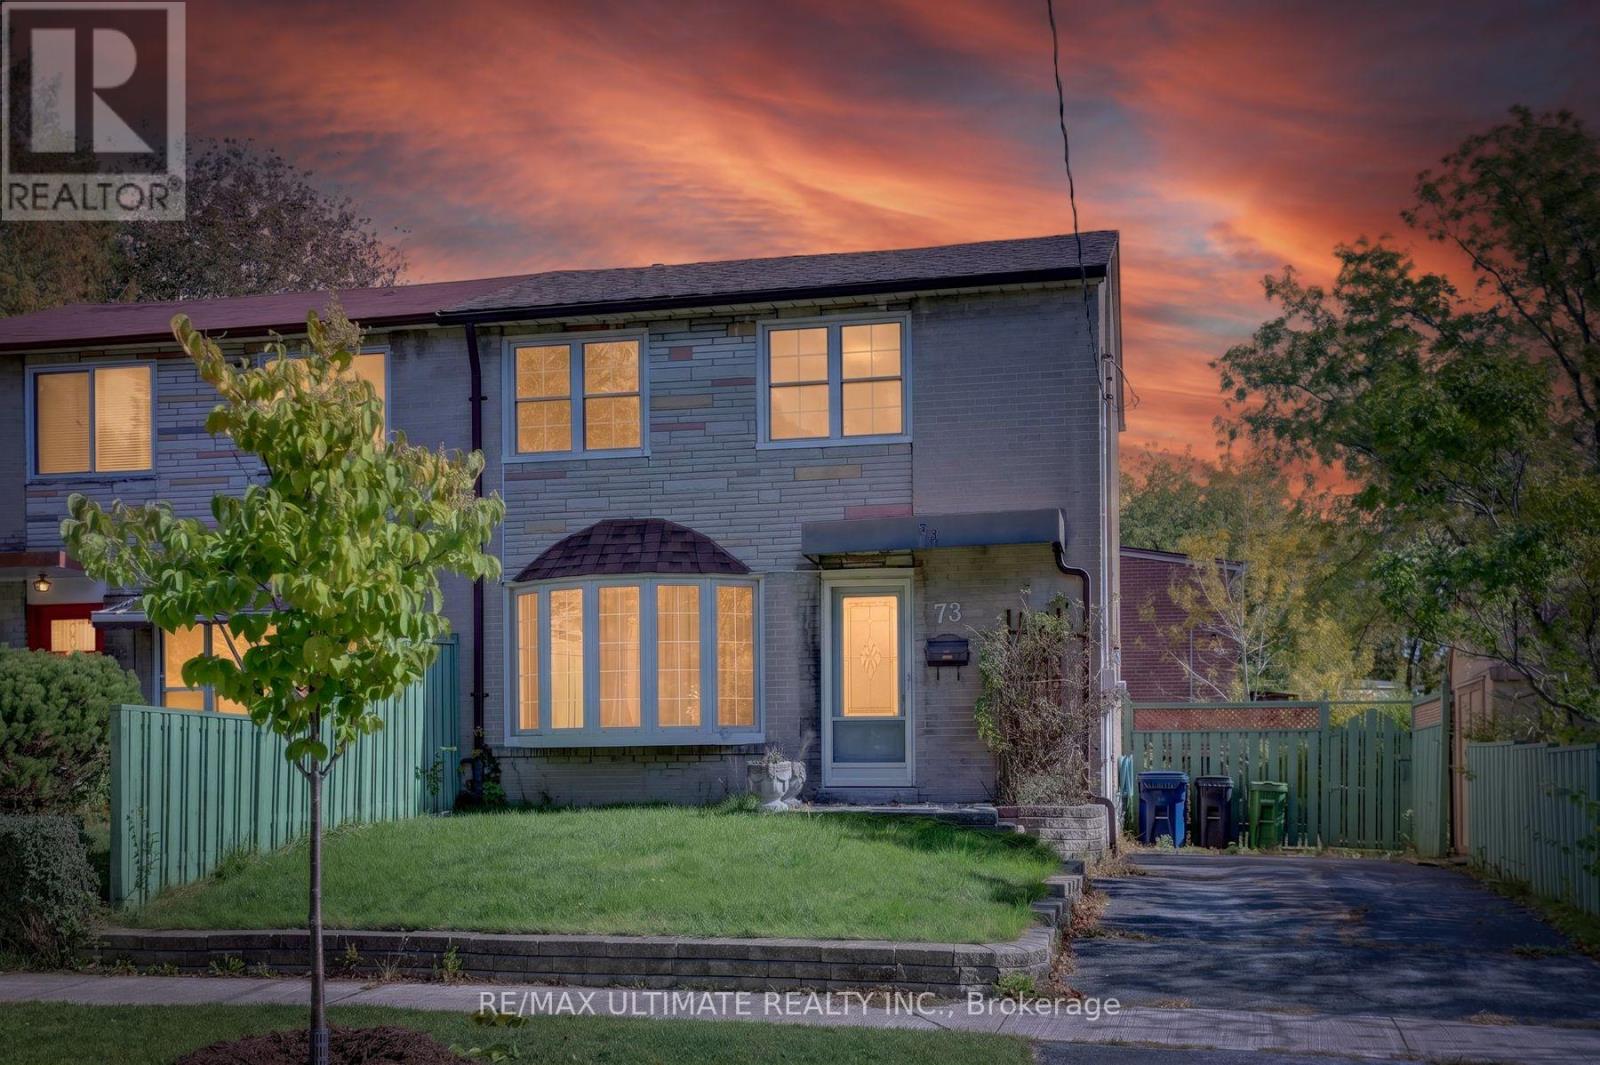
73 Chestnut Crescent
Toronto, Ontario
Dare to Compare! Welcome to this long-time owner home since 1979, you'll discover quality windows on the main level & 2nd floor, super bow window, exuding natural sunlight in the living area. Freshly painted throughout, 2 upgraded quality exterior steel doors, hardwood flooring throughout. Separate entry to inviting unfinished basement area, to place your own stamp or design. Quality good-size tool shed. This home contains good curb presence. Close proximity to TTC, schools & Kennedy & Warden subways. Some upgrades will transform this property into a real showcase! (id:67892)