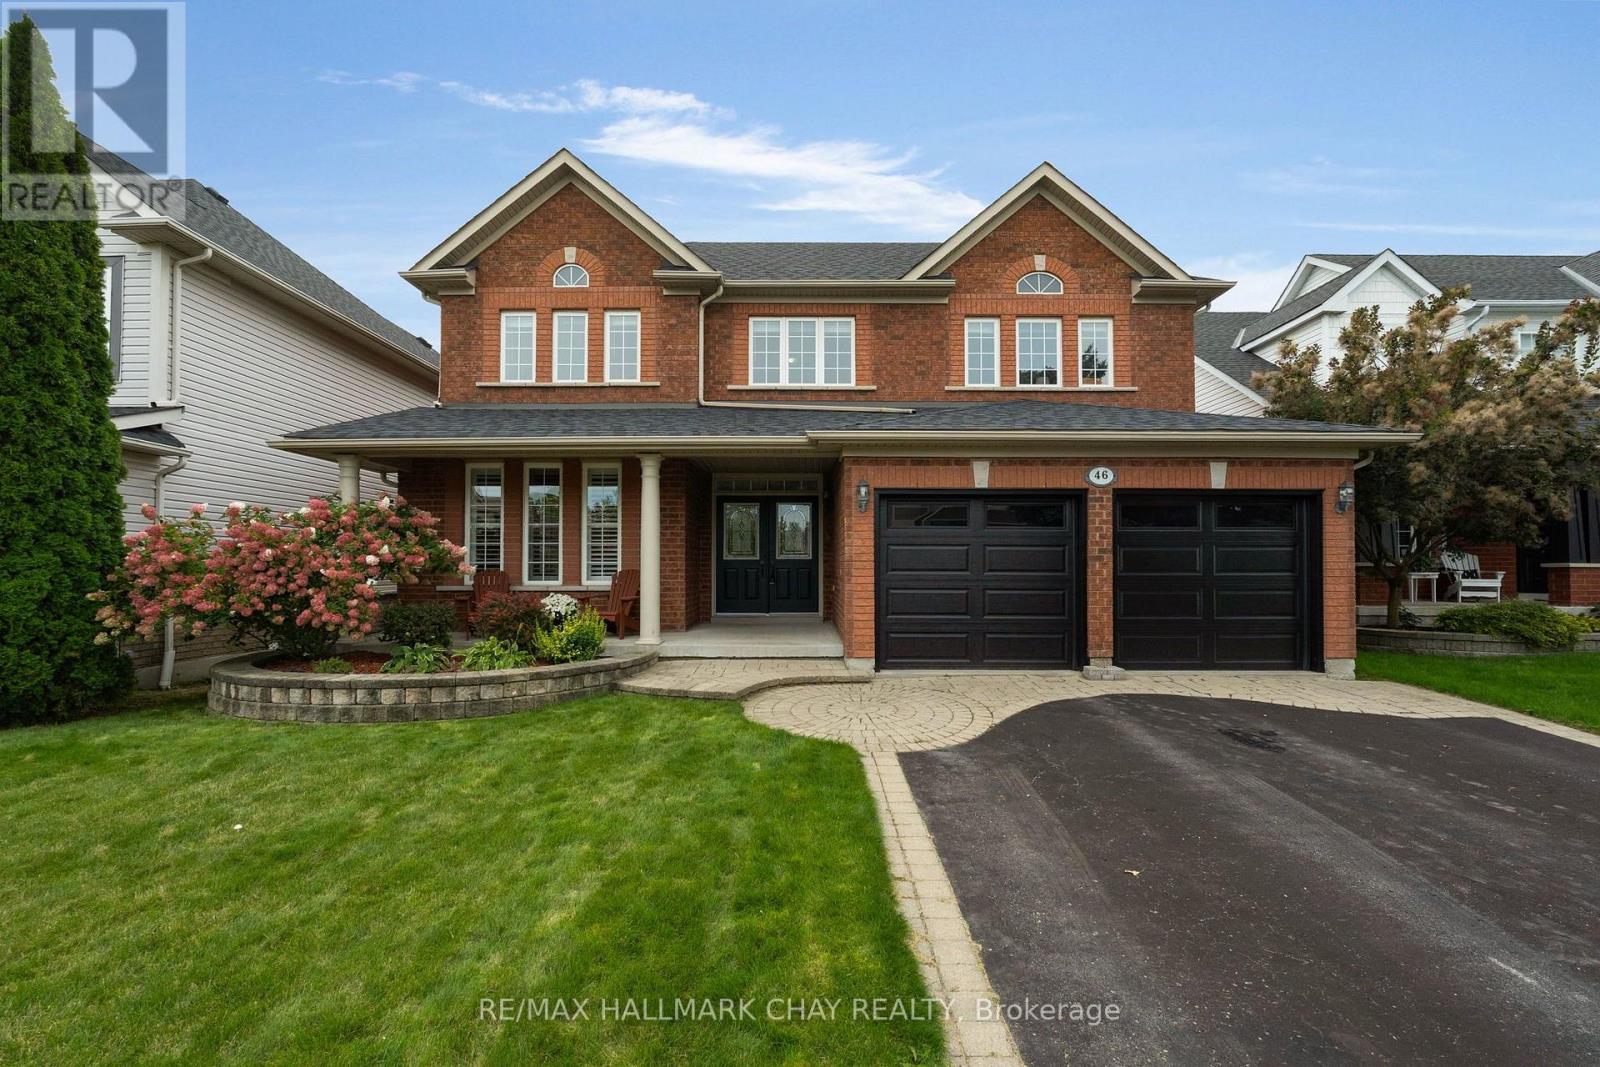
46 Birkhall Place
Barrie, Ontario
INNIS-SHORE COMMUNITY | EXECUTIVE FAMILY HOME | WALK OUT - PRESENTING 46 Birkhall Place situated in one of Barrie's sought-after family-centric communities with the added benefit of being surrounded by green space and trails! This phenomenal 2600 sq.ft. classic two storey executive family home offers 4+1 bedrooms, full lower level with walk out on a premium 50' x 180' lot backing onto mature trees, ravine with protected forest, Wilkins Walk trail that leads to the shore of Lake Simcoe's Kempenfelt Bay. Curb appeal with highlights such as the stonework, covered front porch, double door entry. Step into the oversized entryway featuring staircase open 18' to the upper level. 9' ceilings throughout the main level offer a feeling of grandeur. Tasteful neutral decor including architectural features such as pillars, archways, upgraded window package that fills this home with natural light! Incredible kitchen is well-appointed for a busy household with plenty of counter space, additional cabinetry, premium s/s appliance package, built-in work desk, eat-in breakfast area with sliding door walk out to upper deck with views of the private tree lined rear yard. This versatility and functionality continues with this floor plan being open to the main floor family room with stunning feature wall - gas fireplace, A/V station - transom windows, large windows with views of the private rear yard. Formal living room and dining room offer the perfect space for family gatherings and entertaining. Private upper level greets you with a 11'9" built in desk on the landing - perfect study zone. Enter into the primary suite via double doors - large bright living space with plenty of room for larger furniture. Primary bedroom is completed with large walk in closet, 4pc ensuite with soaker tub and separate glass-door shower. 3 additional bedrooms, full bath round out this upper level. Full lower level with walk out to the rear yard, offers a versatile finished space - den, bedroom, home office. (id:47351)
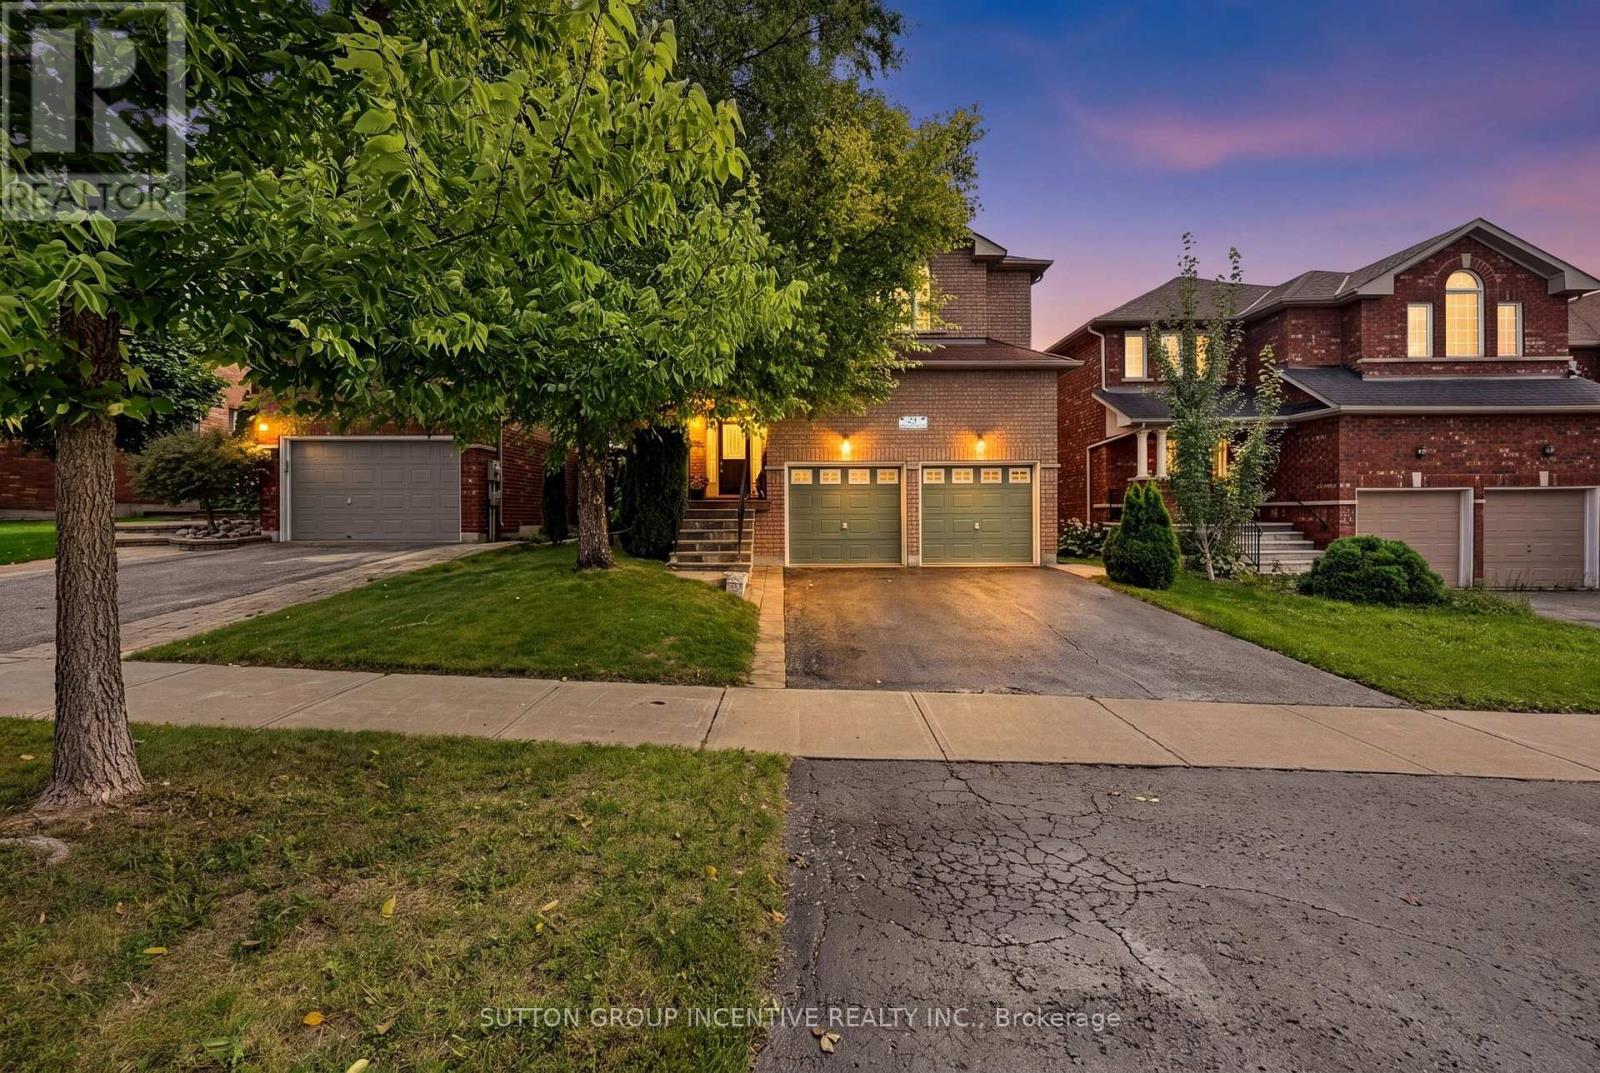
23 Prince Of Wales Drive
Barrie, Ontario
Welcome to this beautifully appointed 4-bedroom, 4-bathroom two-storey home, ideally situated in one of Barrie's most desirable southeast-end communities. Offering approximately 3,400 sq. ft. of finished living space, this spacious family home is perfectly positioned within walking distance to a secluded beach, scenic trails, parks and schools, while also being close to shopping, golf, Friday Harbour and the GO Station. A welcoming covered front porch leads into the grand foyer, setting the tone for the bright and spacious interior. The main level features beautiful hardwood flooring throughout, an inviting living room with gas fireplace, separate dining room and a well-appointed eat-in kitchen complete with breakfast bar, stainless steel appliances, and a walkout to a private backyard, offering a peaceful outdoor retreat with no neighbour's behind. A convenient main-floor office provides the perfect space for working from home, while a powder room and inside entry to the double-car garage add everyday functionality. A beautiful hardwood staircase leads to the upper level, where you'll find a generous primary suite featuring his-and-her closets and a spacious 4-piece ensuite. Three additional bedrooms provide plenty of room for family, or guests, including a second bedroom with a walk-in closet. The upper level is completed by a 4-piece bathroom and convenient laundry. The fully finished lower level adds even more living space with a large rec room, 4-piece bathroom and ample storage. With its spacious layout, abundant natural light, desirable southeast-end location and private backyard setting, this home offers the perfect combination of comfort, convenience and lifestyle. Just minutes to everyday amenities and all that Barrie and the surrounding area have to offer. A must-see! (id:47351)
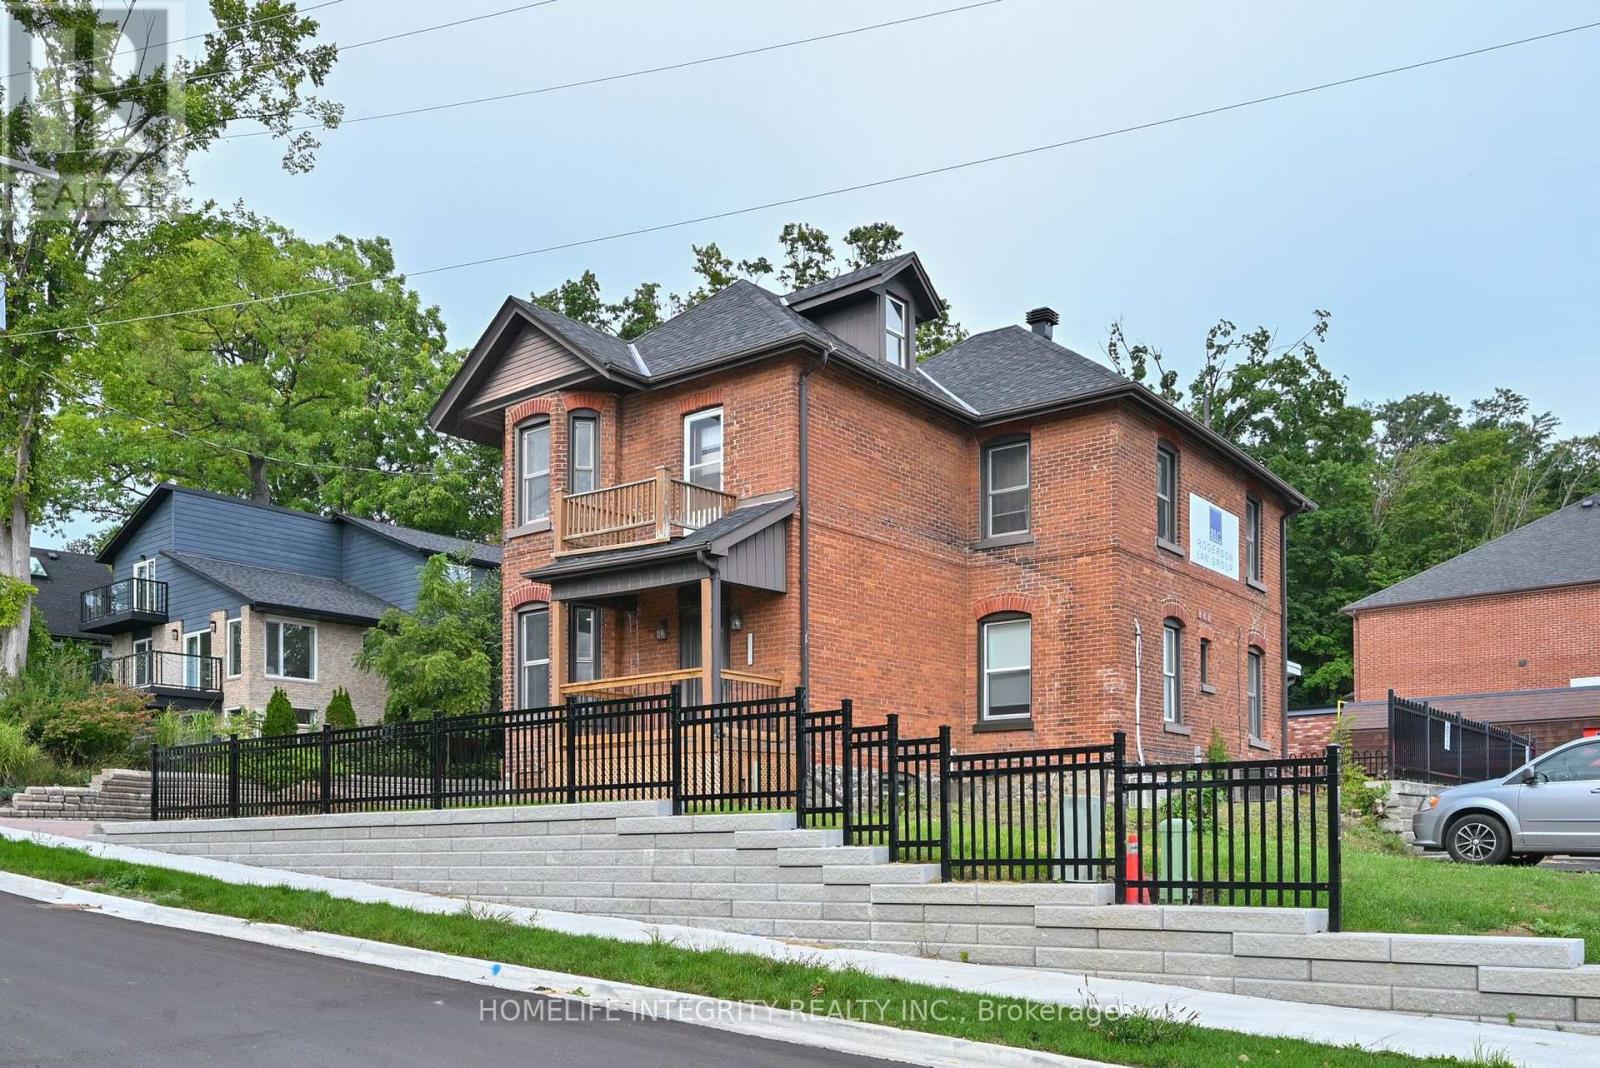
25 Berczy Street
Barrie, Ontario
Priced right ! Professional Office Building on the west side of downtown Barrie Core. Close proximity to other professional businesses, on the preferred Collier corridor and just minute's walk away from City Hall, the Barrie Courthouse and the major banks . This well maintained offices totaling 2240 sq ft shows very well with a spacious reception area, two large boardrooms, 7 good sized offices, three bathrooms and a staff kitchen. Upper and main areas could easily serve two separate entities . Also a large attic area can be used for storage or potentially finished space too. Parking for 7 plus cars. Vacant and move in ready for professionals looking for a premier location in the heart of the business district but equally a quiet and secure place to work. Seller may consider a take back mortgage to a qualified buyer. (id:47351)
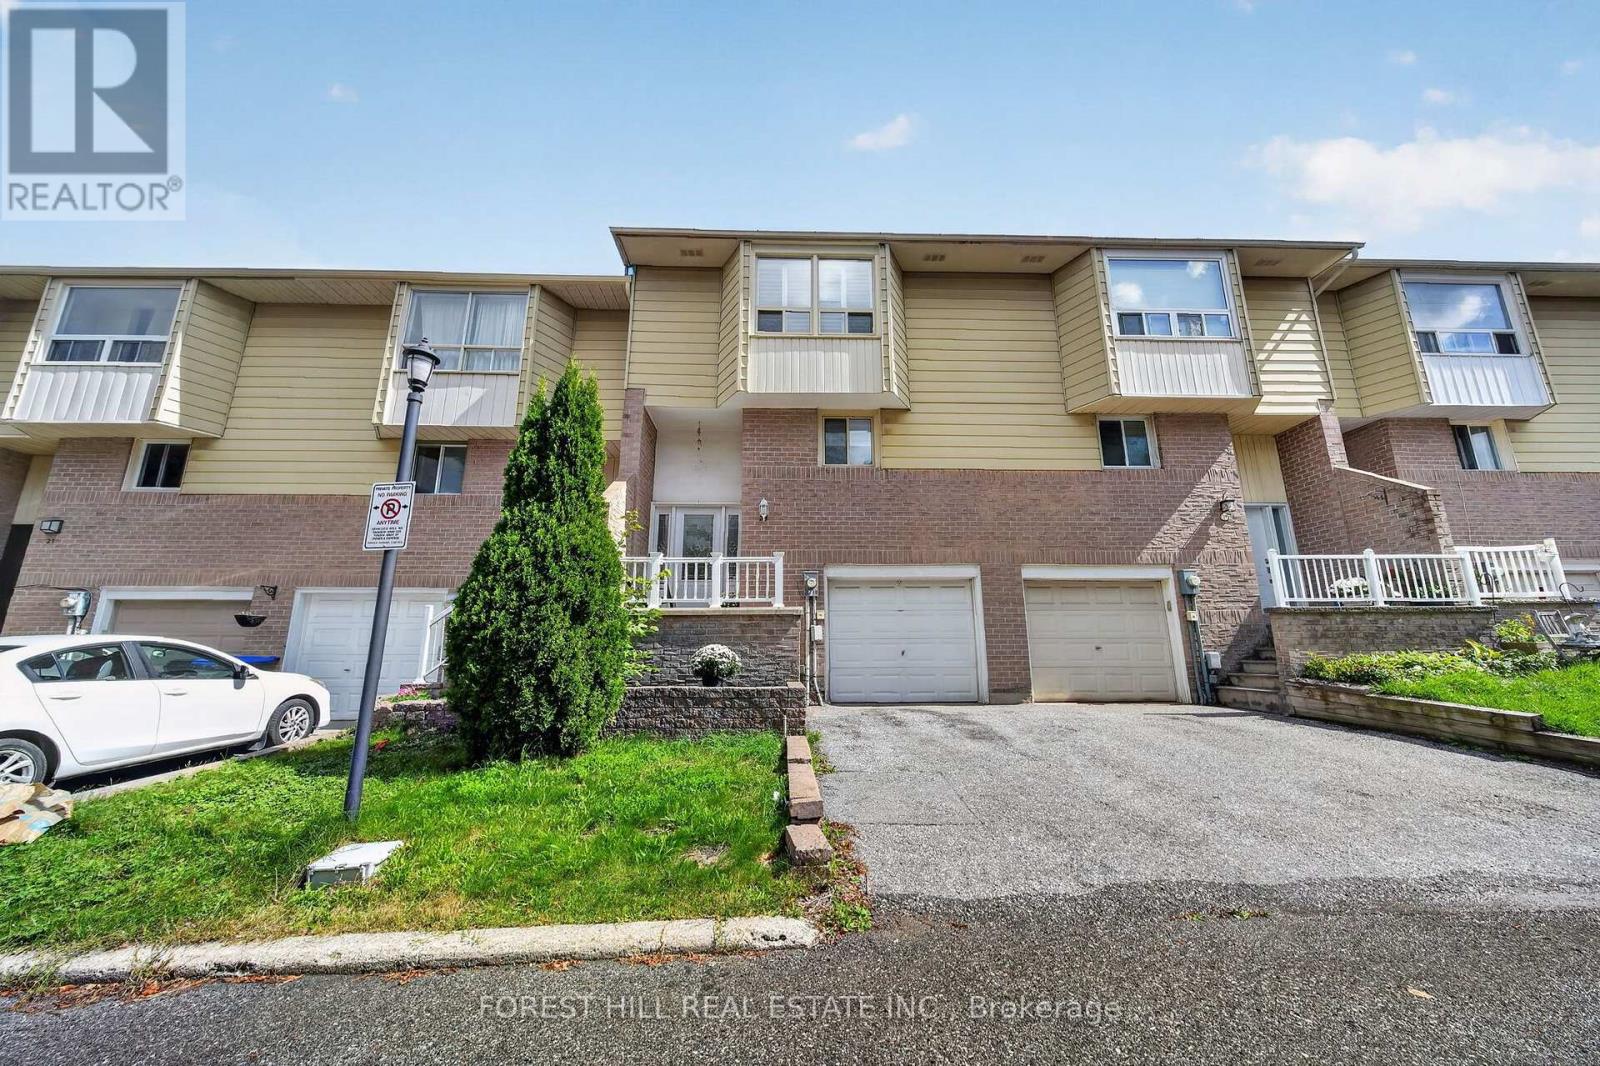
9 - 25 Deer Run Crescent
Bradford West Gwillimbury, Ontario
Welcome to 25 Deer Run Crescent, a well-maintained 3-bedroom, 2-bathroom townhome condo in a family-friendly Bradford community. Offering an ideal combination of comfort, convenience and value, this home is perfect for first-time buyers, young families, downsizers or investors.Enjoy a low-maintenance lifestyle with very low condo fees, while being just a short walk to downtown Bradford and an abundance of amenities including shopping, restaurants, schools, parks, recreation and everyday conveniences.Inside, you'll find a functional family-friendly layout featuring three bedrooms, two bathrooms and a walk-out basement offering additional living space and direct access to the backyard. The updated eat-in kitchen provides plenty of functionality with extra cupboards, generous counter space and a convenient breakfast bar, plus an updated backsplash and newer appliances. Perfect for busy family mornings or entertaining friends and family.The home has been well maintained with numerous important updates, including a new 200-amp breaker panel (2016), roof (2018), windows (2018), backyard fence posts (2024/2025), water heater (2025), and dishwasher (2025). The stove and refrigerator were replaced around 2020, and the outdoor A/C unit was serviced in 2026.Step outside to enjoy your private backyard - perfect for relaxing, entertaining or enjoying time with the family. With its desirable location, low maintenance fees and thoughtful updates, this is an excellent opportunity to get into the Bradford market.Walk to downtown, enjoy the convenience of nearby amenities, and come home to a welcoming community. Move-in ready and waiting for you! (id:47351)
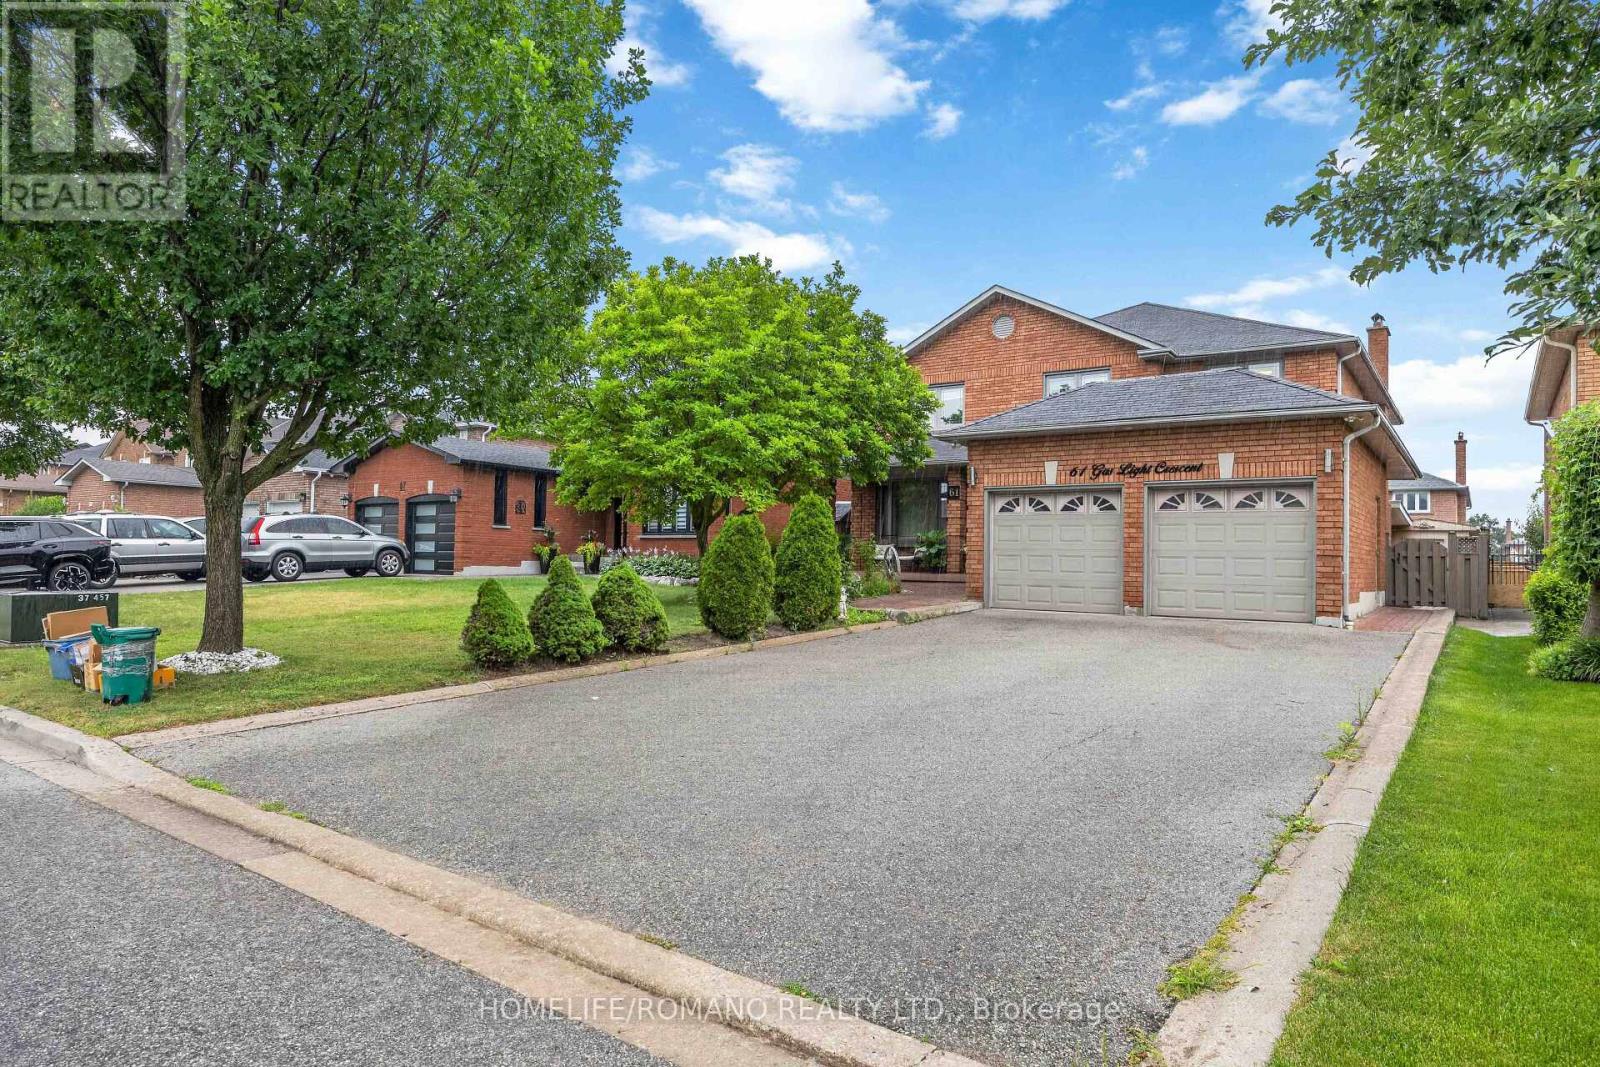
Bsmt - 61 Gas Light Crescent
Vaughan, Ontario
SPACIOUS 2-BEDROOM BASEMENT APARTMENT IN EAST WOODBRIDGE! WELCOME TO THIS BEAUTIFULLY APPOINTED 2-BEDROOM APARTMENT OFFERING APPROXIMATELY 1,000 SQ FT OF OPEN-CONCEPT LIVING WITH TALL CEILINGS IN THE HEART OF EAST WOODBRIDGE. THE EAT-IN KITCHEN BOASTS FULL-SIZE BUILT-IN APPLIANCES AND AN ABUNDANCE OF CABINETRY, OFFERING PLENTY OF STORAGE AND WORKSPACE. THE MASSIVE PRIMARY BEDROOM IS COMPLETE WITH A LARGE WALK-IN CLOSET, COMPLEMENTED BY A GENEROUSLY SIZED 2ND BEDROOM. THE SPA-LIKE 5-PIECE WASHROOM FEATURES A JACUZZI TUB AND A SEPARATE STAND-UP SHOWER. IDEALLY LOCATED CLOSE TO ALL AMENITIES, MAJOR HIGHWAYS, GROCERY STORES, TOP-RATED SCHOOLS, AND TRANSIT - MAKING THIS AN UNBEATABLE LOCATION IN A FAMILY-FRIENDLY COMMUNITY. ENSUITE LAUNDRY AND TWO-CAR DRIVEWAY PARKING INCLUDED. (id:47351)
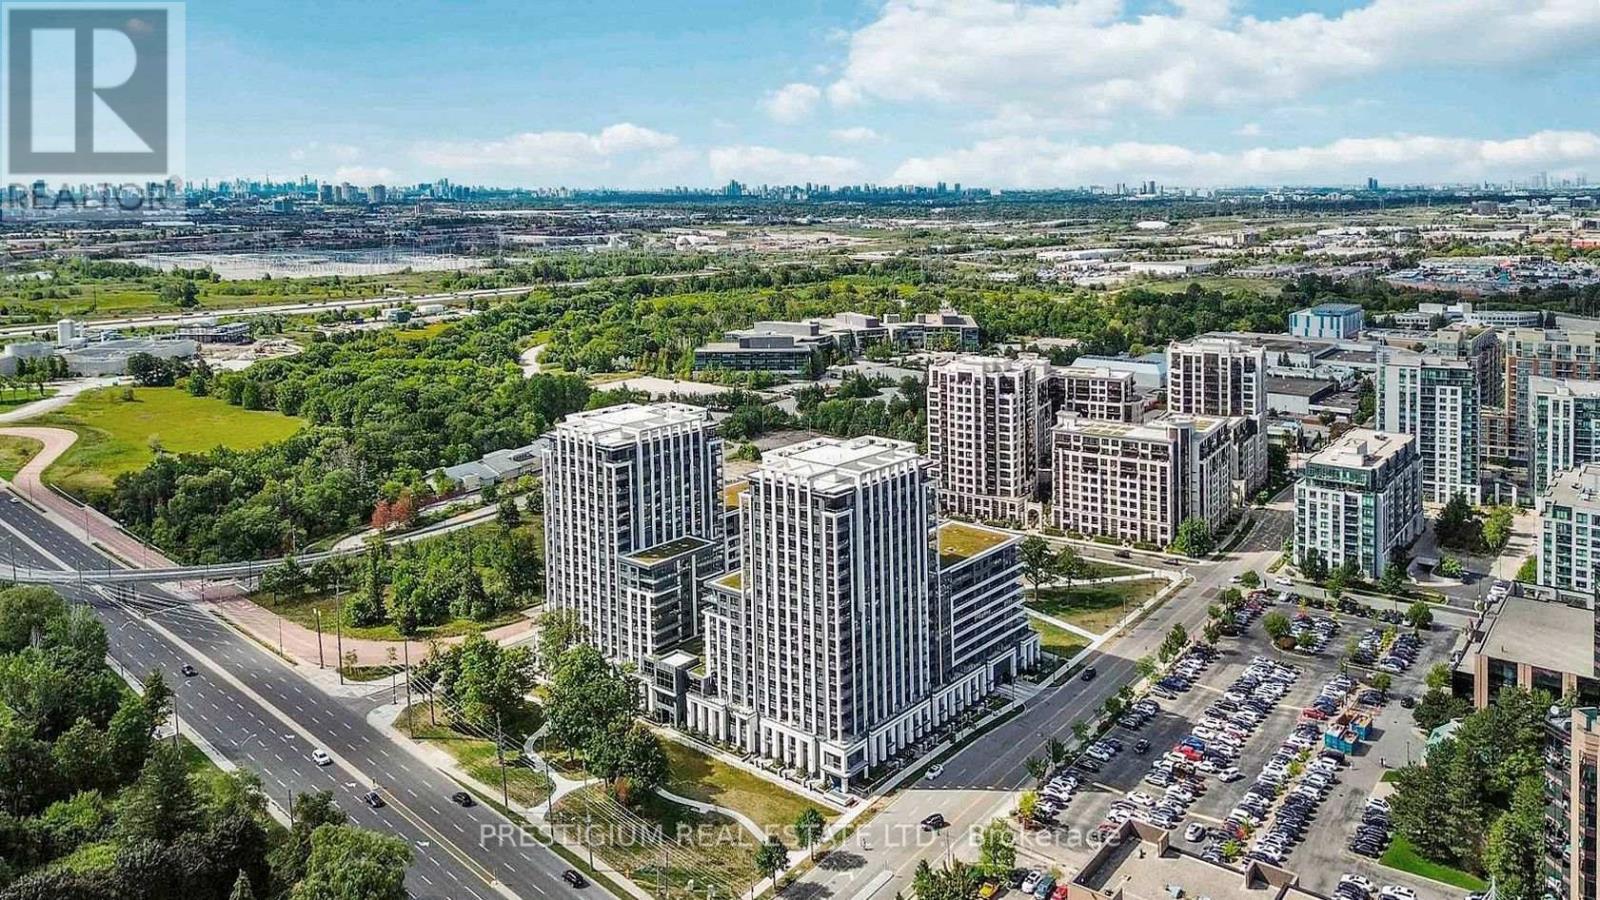
1501 - 9 Clegg Road
Markham, Ontario
Welcome to Vendome Condo In Downtown Markham! Great Layout 1 Bedroom + Den. Den Has a Sliding Door & Can Be Used As A Second Bedroom. The functional layout features 2 bathrooms, a bright open-concept living and dining area, quartz countertop, stainless steel appliances, ensuite laundry, and a private balcony facing south. Steps To Whole Foods, Banks, LCBO & Restaurants. Easy Access To Viva, YRT, Go Train, Hwy 407 & 404. Close To YMCA, Seneca College, York University Markham Campus And Cineplex. Residents enjoy premium amenities including a grand lobby, fully equipped fitness center, party room, concierge service, EV charging stations, and a beautifully landscaped courtyard garden with a BBQ area. Pictures are virtually staged. (id:47351)
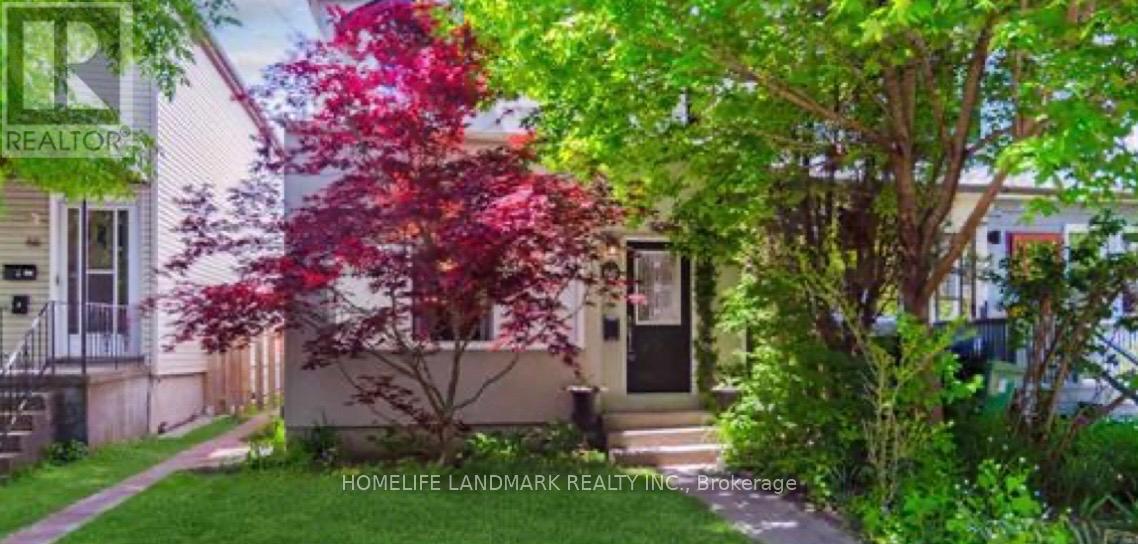
68 Hastings Avenue
Toronto, Ontario
Stunning Detached Residence in the Heart of Leslieville Discover the perfect blend of modern sophistication and classic charm in this beautiful detached home, situated in one of Toronto's most sought-after vibrant neighborhoods. Main Floor Elegance Step inside to an airy, open-concept main floor featuring impressive nine-foot ceilings that enhance the sense of space and light. The interior has been thoughtfully enhanced with updated flooring throughout, providing a seamless and contemporary aesthetic. Gourmet Kitchen & Living The heart of the home is the updated kitchen, equipped with modern finishes and ample cabinetry, making it an ideal space for both daily meal prep and weekend entertaining. The transition between the cooking and living areas is fluid, perfect for a modern lifestyle. Private Quarters & Functional Design Three Spacious Bedrooms: Bright and versatile rooms that offer plenty of space for a growing family, a home office, or guest accommodations. Two Full Washrooms: Tastefully updated to provide comfort and convenience. Abundant Storage: Unlike many urban homes, this property features plenty of storage space, ensuring a clutter-free living environment.Exterior & ParkingSet on a quiet street in the Leslieville area, this detached home offers a rare find for the city: two dedicated parking spaces. You are just steps away from the boutique shops, renowned restaurants, and lush parks that define the unique character of this community. (id:47351)
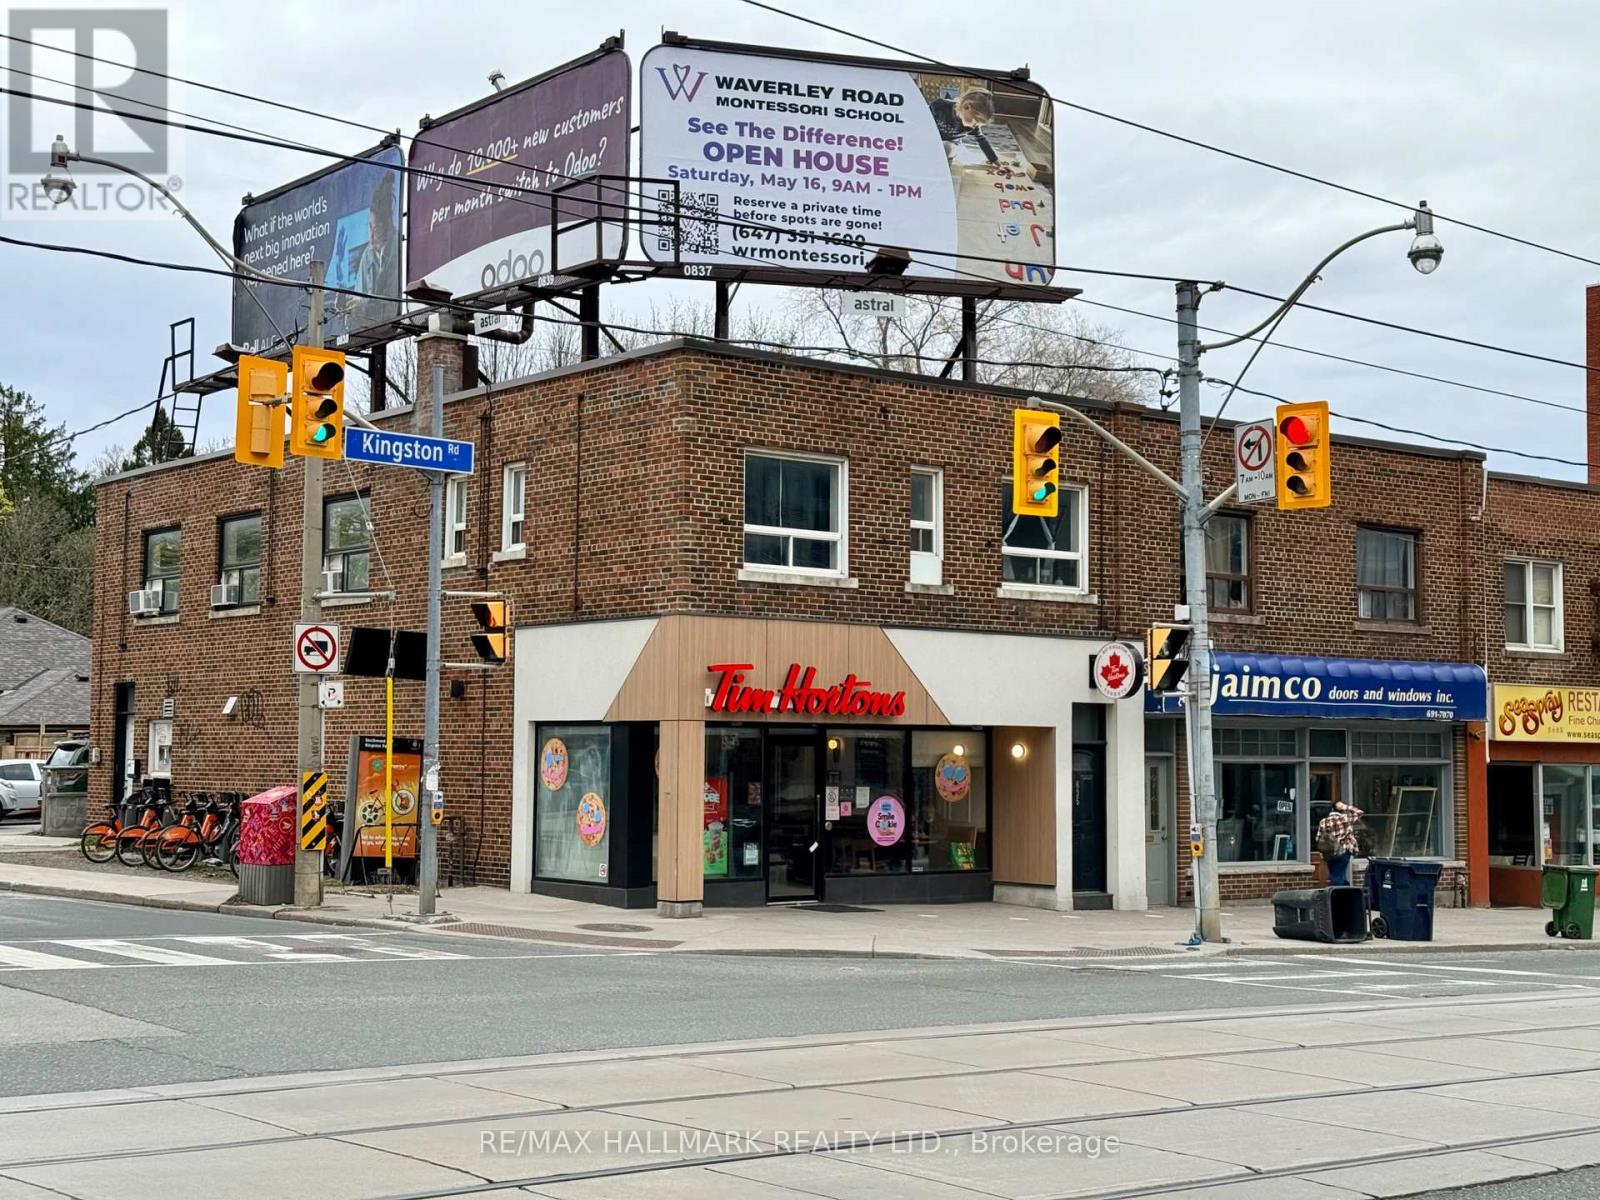
637 Kingston Road
Toronto, Ontario
Welcome to 637 Kingston Road, a solid, brick 2-storey building located on a highly visible intersection at the southwest corner of Kingston and Southwood. Main floor AAA anchor tenant with two residential units on the second floor, signage on the roof and existing garage foundation with development potential. Situated in a well-established, walkable area with the TTC at your door. Substantial upside, suits a variety of investment strategies. (id:47351)
1 - 509 Colborne Street W
Whitby, Ontario
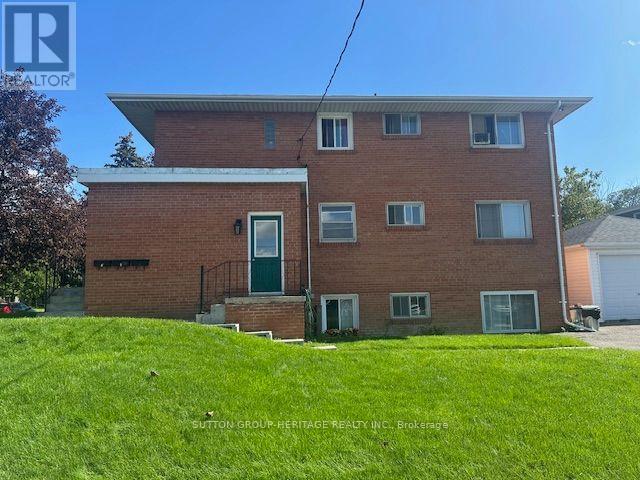
Wonderful 2 Bedroom Leasing Opportunity In Beautiful Downtown Whitby! Exceptionally Bright With 9Ft Ceilings, Large Windows And A Welcoming Atmosphere! Large Living Space, Functional Kitchen And Both Bedrooms Are Spacious With Closets And Windows. Washroom Consists Of 4 Pieces Including A Modern Vanity. Wonderful Location Being Close To The Giant Tiger Plaza, Public Transit, Numerous Amenities, The Library And More! (id:47351)
637 Kingston Road
Toronto, Ontario
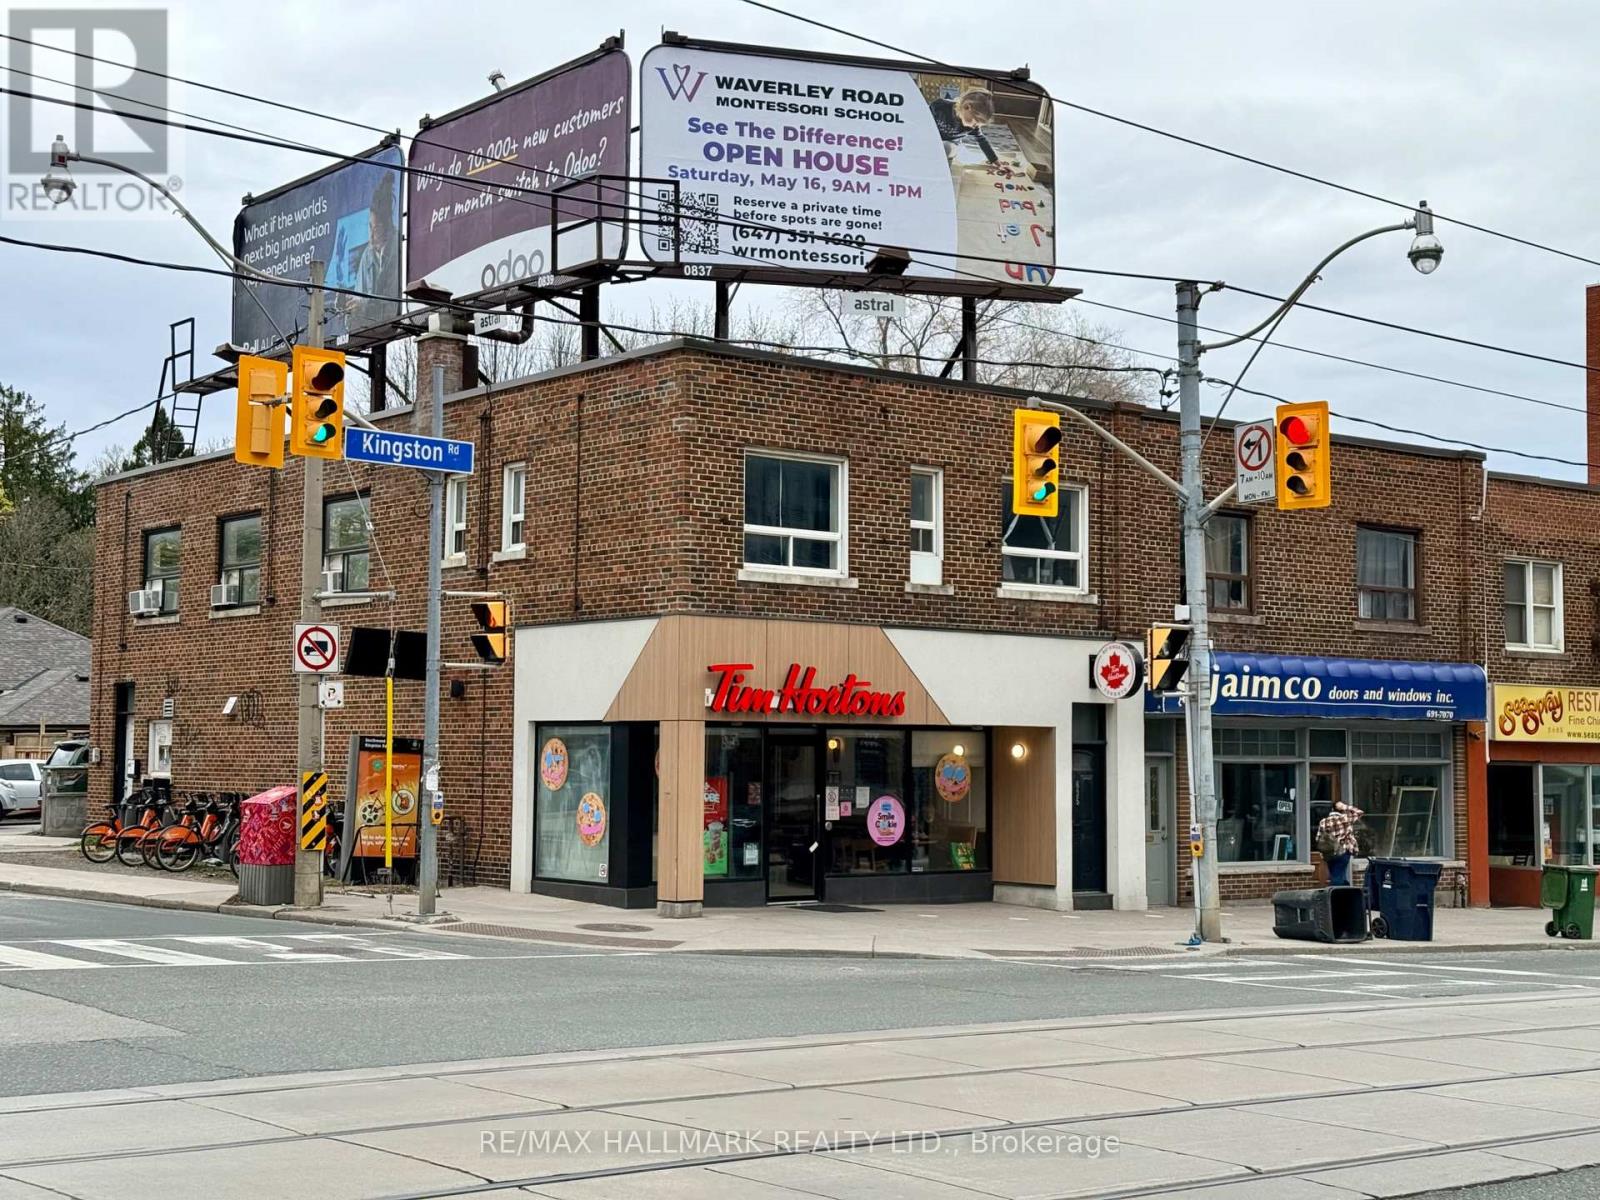
Welcome to 637 Kingston Road, a solid, brick 2-storey building located on a highly visible intersection at the southwest corner of Kingston and Southwood. Main floor AAA anchor tenant with two residential units on the second floor, signage on the roof and existing garage foundation with development potential. Situated in a well-established, walkable area with the TTC at your door. Substantial upside, suits a variety of investment strategies. (id:47351)
780 Queen Street E
Toronto, Ontario
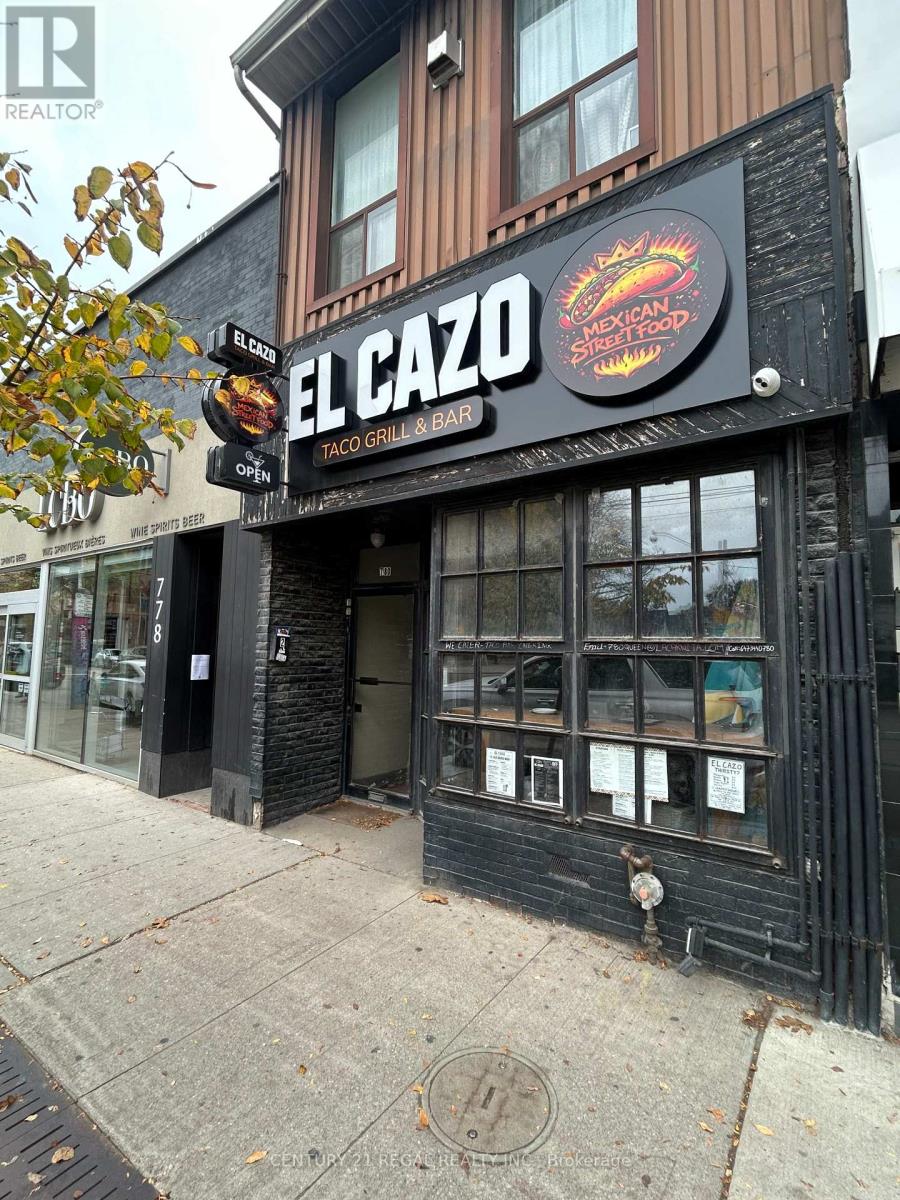
2,200 square feet plus a functional basement. A great facade and store front. Large service bar and dining area. Full kitchen with commercial exhaust, walk-in coolers, and a large list of chattels and equipment. Liquor license in place for 80 guests. Additional seating in the summer months with a front Café T.O. patio. Full basement with customer bathrooms, office space, and dry and cold storage. One-car parking for the owner at the rear of the property. Located on a booming stretch of Queen and surrounded by a cluster of bustling businesses, this is an amazing opportunity to get established with prime real estate in the Leslieville area. (id:47351)
15 Climie Court
Clarington, Ontario
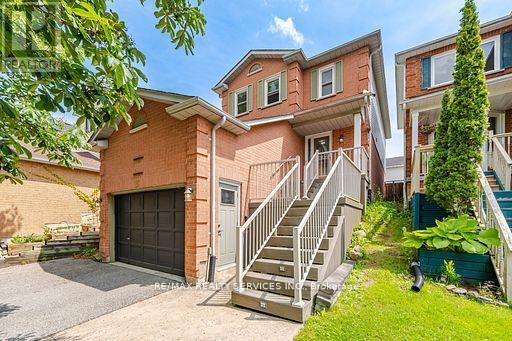
Welcome to 15 Climie Crt, Bowmanville. A rare opportunity to rent a beautifully maintained detached home with 1 car garage with door to the house, good sized backyard in the highly desirable community. This spacious 3 huge bedrooms home with 2 full bathrooms on second level and has finished basement with a large family room with fireplace with separate entrance thru garage. The home offers exceptional value for families and investors alike. The exterior features parking for 5 cars, lush front and backyard landscaping. Enjoy the updated staircase with oak spindles, newer laminate floors, updated windows, roof 2025, central ac & backyard amenities. The private deck-complete with lots of privacy creates the perfect setting for outdoor entertaining. Custom cabinets thru out adds convenience, and storage options. Inside, the home features a bright, functional open layout with a family and dining room overlooking the backyard, hardwood and ceramic flooring, updated bathrooms, window coverings. This detached home has endless potential and endless possibilities; this child friendly court location gem won't last long-act now before it's gone! Location Is Great Steps from Top Rated Schools, Recreational Center, Grocery, Church, Library, Public transit, Banks, Parks, Trails Close to Hwy401 & Shopping. (id:47351)
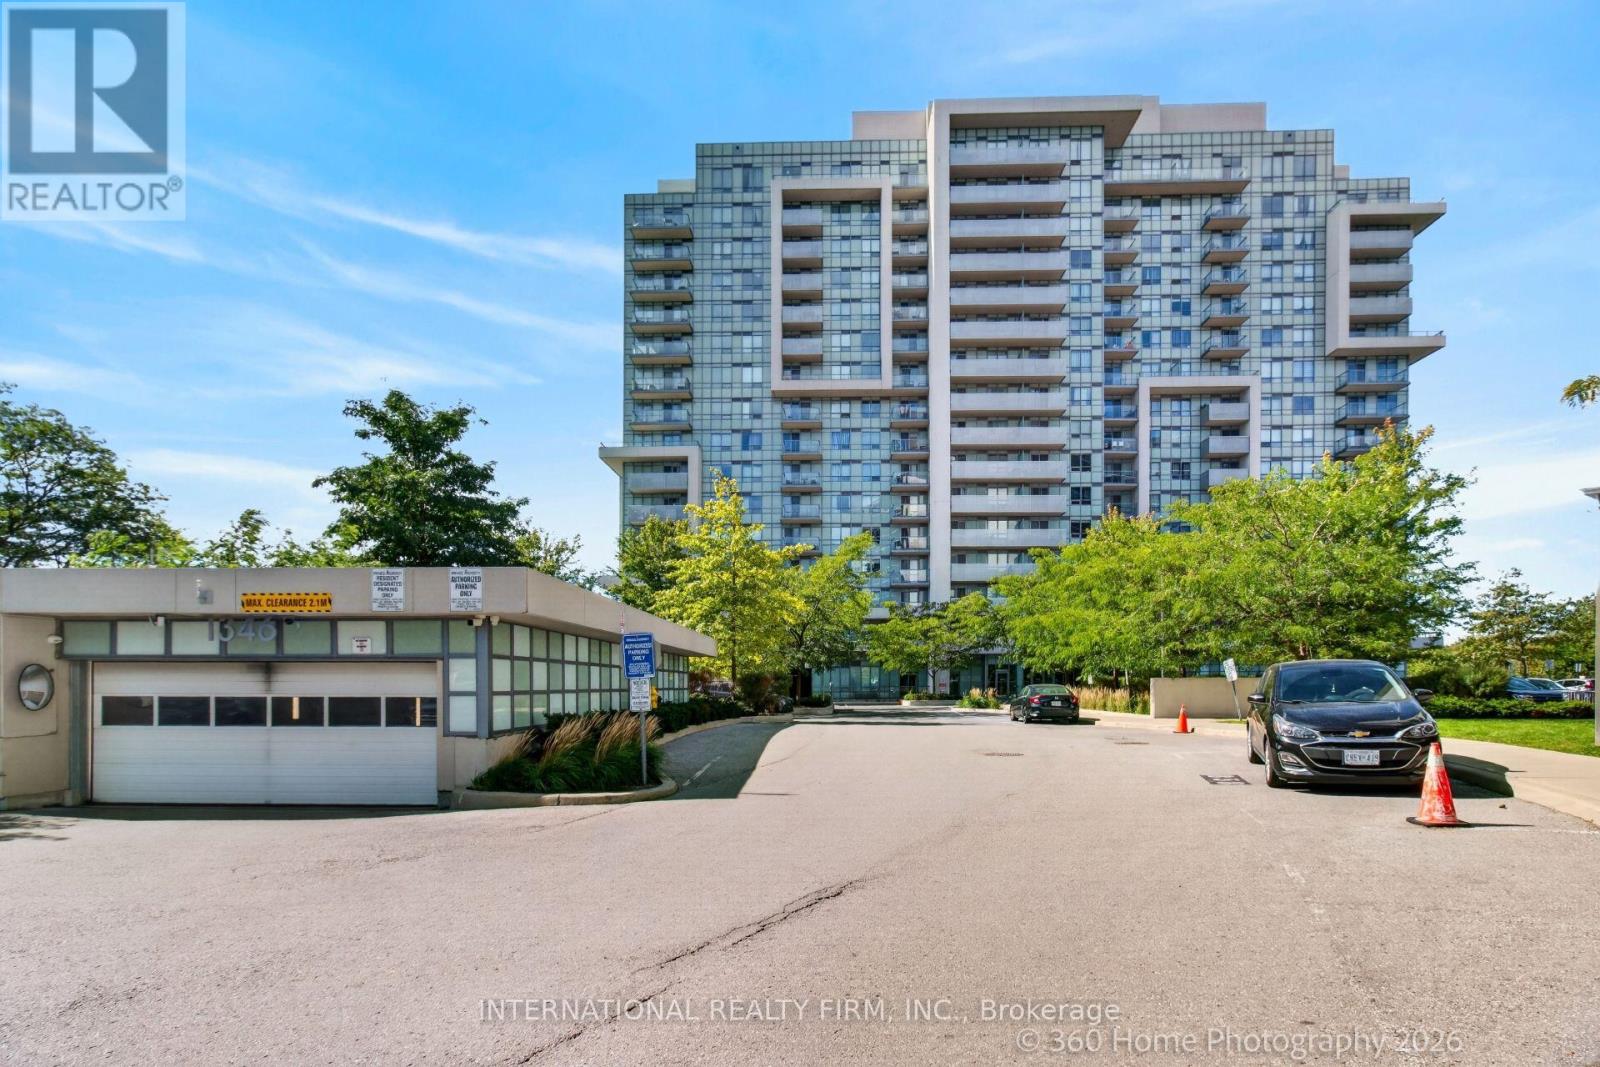
101 - 1346 Danforth Road
Toronto, Ontario
Stunning Natural Light Filled Condo Unit. Situated In A Family-Friendly Neighborhood, Open Concept Living Dining With High Ceiling, Modern Appliances, Laundry And An East Facing PRIVATE WALKOUT Balcony. Building Includes Party Room, Gym, And Private Outdoor Space. Close To Eglinton Go Train, Ttc, Shopping & 20 Minutes To Downtown. (id:47351)
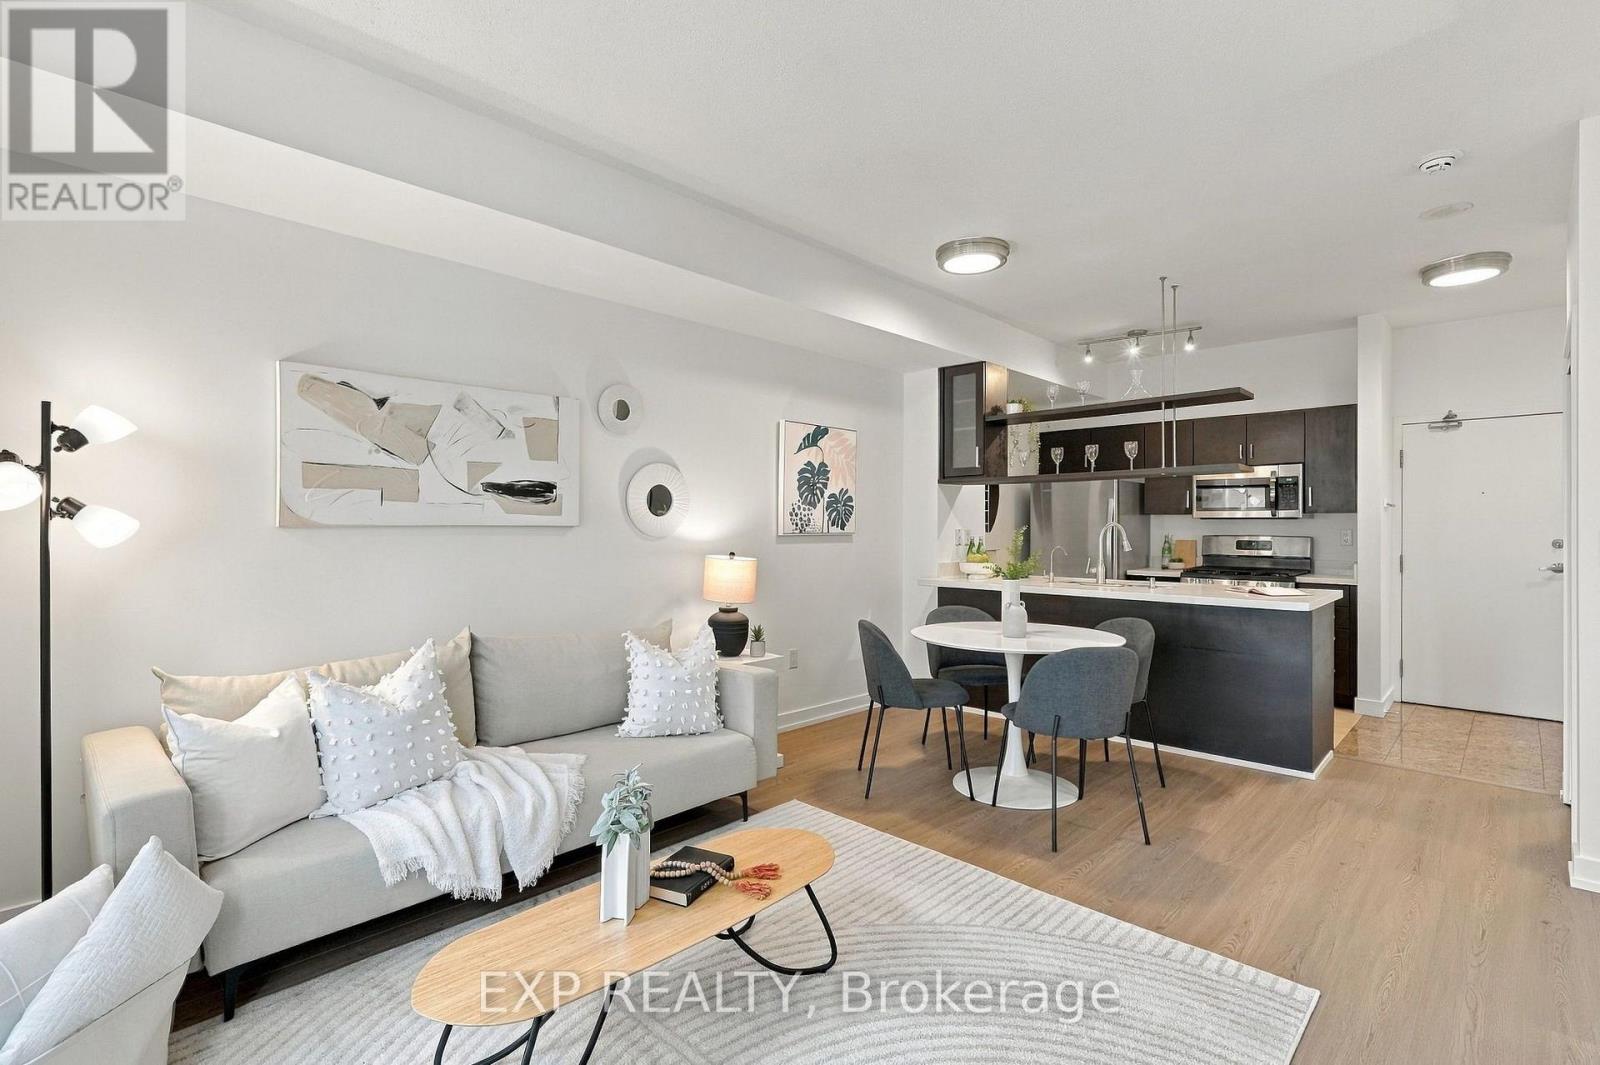
301 - 9 Spadina Avenue
Toronto, Ontario
A great first step into homeownership and a chance to experience everything downtown living has to offer-without sacrificing space, comfort or a sense of community. This is uour opportunity to own the downtown lifestyle without the downtown price tag. n intimate 7-storey residence where suites rarely come to market-and it's easy to understand why. Residents enjoy the quieter, more private feel of a low-rise building while still having access to the amenities you would expect from a much larger downtown community. Inside, the difference is in the layout. Rather than the long, narrow footprint common in many condos, this suite offers a wider design that makes the living space feel noticeably more comfortable and spacious. The bright, open kitchen overlooks the dining and living areas, creating an easy flow for everyday living and entertaining. Warm natural oak-toned flooring, built-in closets and newer kitchen appliances (2025) add both style and practicality. Best of all, the suite overlooks the quiet interior courtyard, offering a peaceful escape from the city noise. Step outside and downtown is at your doorstep. Whatever the day calls for, this location has you covered. On workdays, hop on the streetcar or walk to the Financial District. When it's time to switch from work mode to social mode, The Well is approximately a 5-minute walk away, while the restaurants, patios and nightlife of King West are only minutes beyond. Prefer something a little more low-key? Head toward the waterfront and trails for a walk, run or bike ride and leave the energy of the city behind. And when you want to stay closer to home, exclusive access to the 30,000+ sq.ft. SuperClub gives with an indoor running track, full-size pool, basketball, tennis and squash courts, fitness facilities and more. Work. Play. Unwind. It's all within reach from home. Parking and locker included. Your 2 left turns to the QEW. Hydro, Water, Heat and A/C included in maintenance fees. (id:47351)
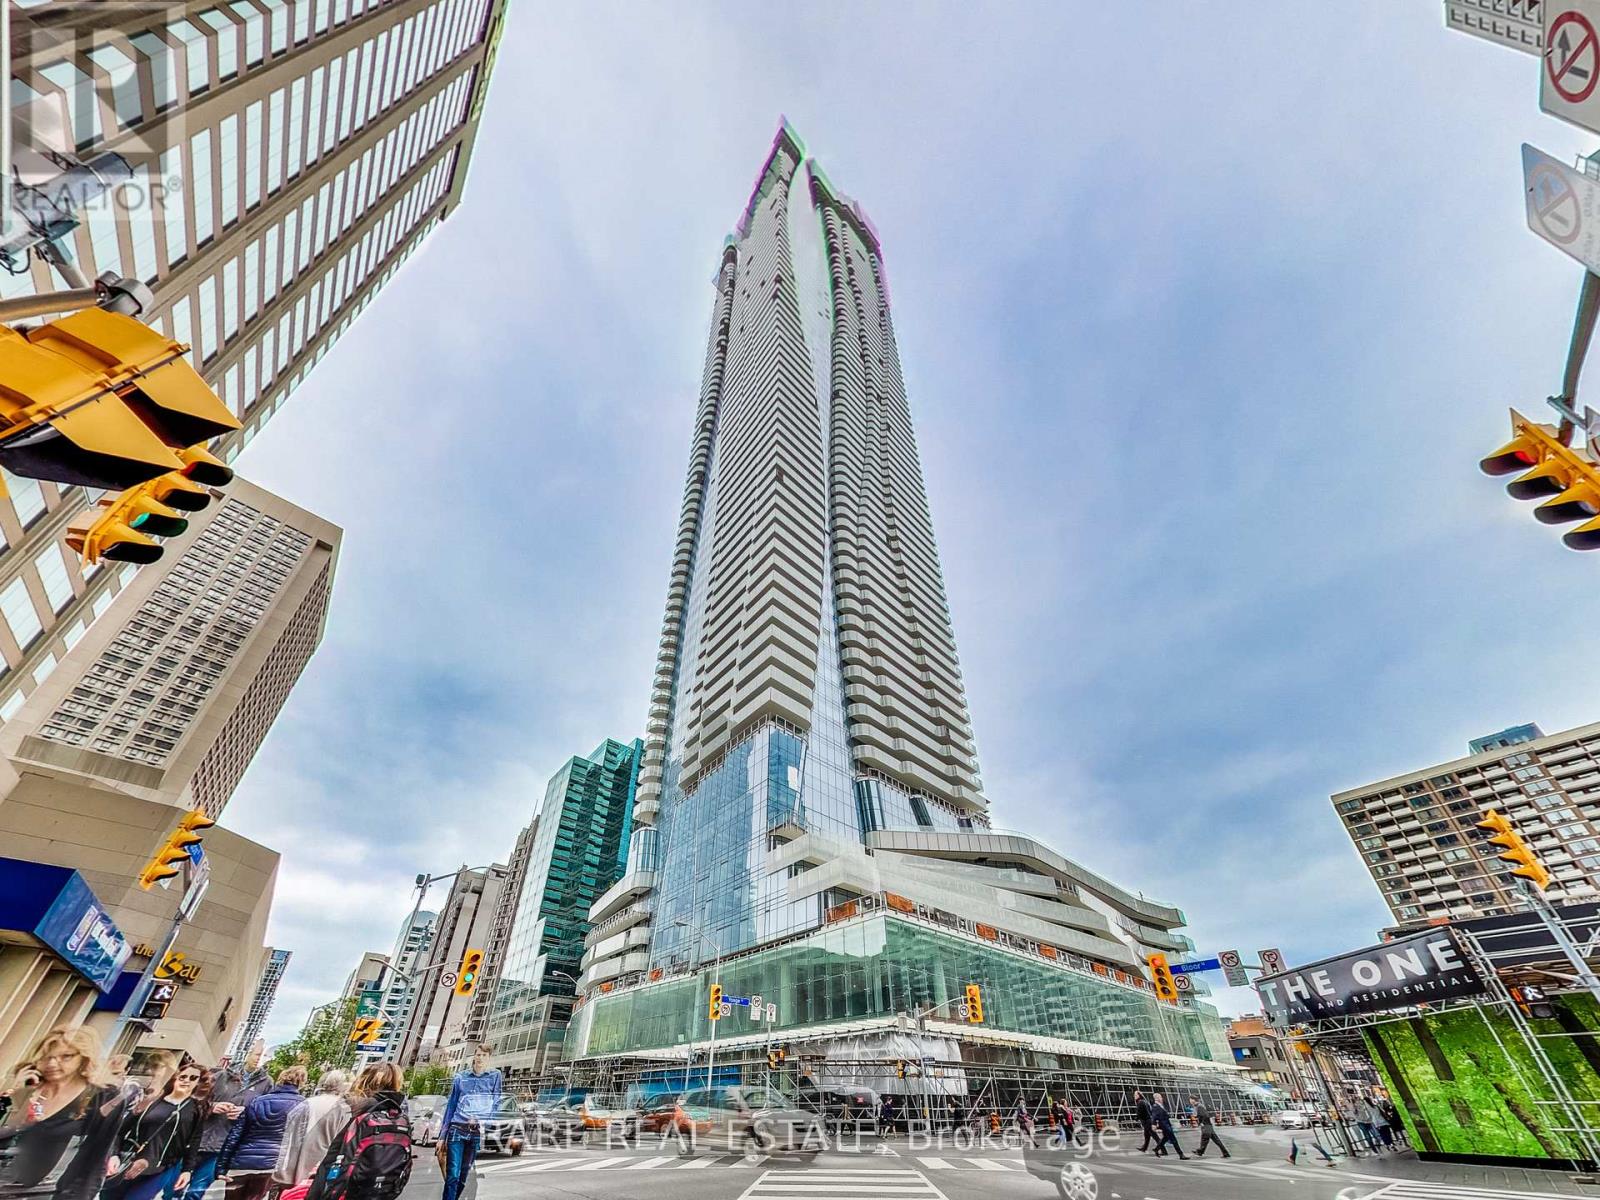
1103 - 1 Bloor Street E
Toronto, Ontario
* One Bloor Condos Located Conveniently At Bloor & Yonge * Steps To Subway Station, Yorkville, Shopping, Restaurants, Cafes & Universities * Building Has Direct Access To Bloor & Yonge Subway * Beautiful Modern Finishes With Spacious Balcony * Deep Cleaning Will Be Done Before Closing * (id:47351)
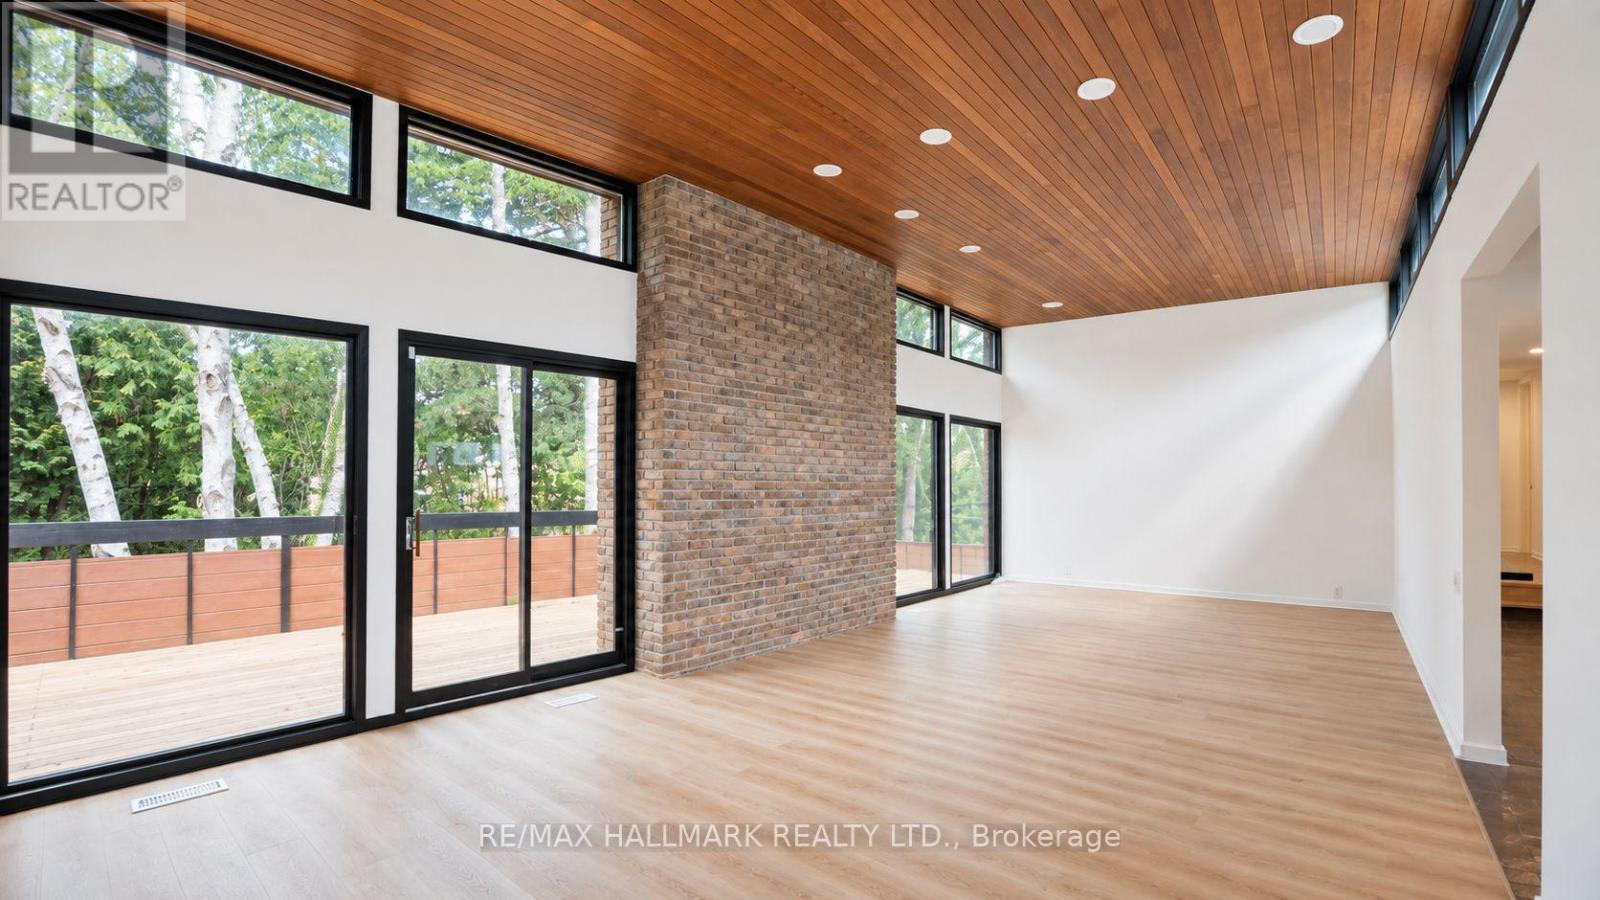
16 Royal Oak Drive
Toronto, Ontario
A Rare Opportunity To Lease An Architecturally Distinctive, Recently Renovated Bungalow In The Prestigious Bridle Path-Sunnybrook-York Mills Community. Surrounded By Mature Trees And Beautiful Landscaping, This Private Residence Offers An Exceptional Combination Of Space, Character, Privacy And Indoor-Outdoor Living. The Main Level Features 4 Bedrooms, Including A Generous Primary Retreat With A 5-Piece Ensuite, Spacious Principal Rooms, A Sun-Filled Living Room With Floor-To-Ceiling Windows, Formal Dining Area, And A Warm Family Room With Walk-Out To An Expansive Deck. Soaring Ceilings, Rich Wood Detailing And Oversized Windows Give The Home A Distinctive Mid-Century Modern Character.The Recently Renovated Lower Level Provides Excellent Additional Living Space With 2 Additional Bedrooms, A Large Recreation Room With Fireplace, Sunken Sitting Area, Walk-Out To The Garden, Games/Billiards Room, Bar, Additional Sitting Area And Ample Storage. Attached 2-Car Garage Plus Private Driveway Parking.Enjoy The Peace And Privacy Of One Of Toronto's Most Established Residential Enclaves While Remaining Close To Sunnybrook Park, Edwards Gardens, Toronto Botanical Garden, CF Shops At Don Mills, Shopping, Dining, Schools, TTC And Convenient DVP Access. An Exceptional Leasing Opportunity For Those Seeking A Spacious And Unique Family Home In One Of Toronto's Most Coveted Communities. (id:47351)
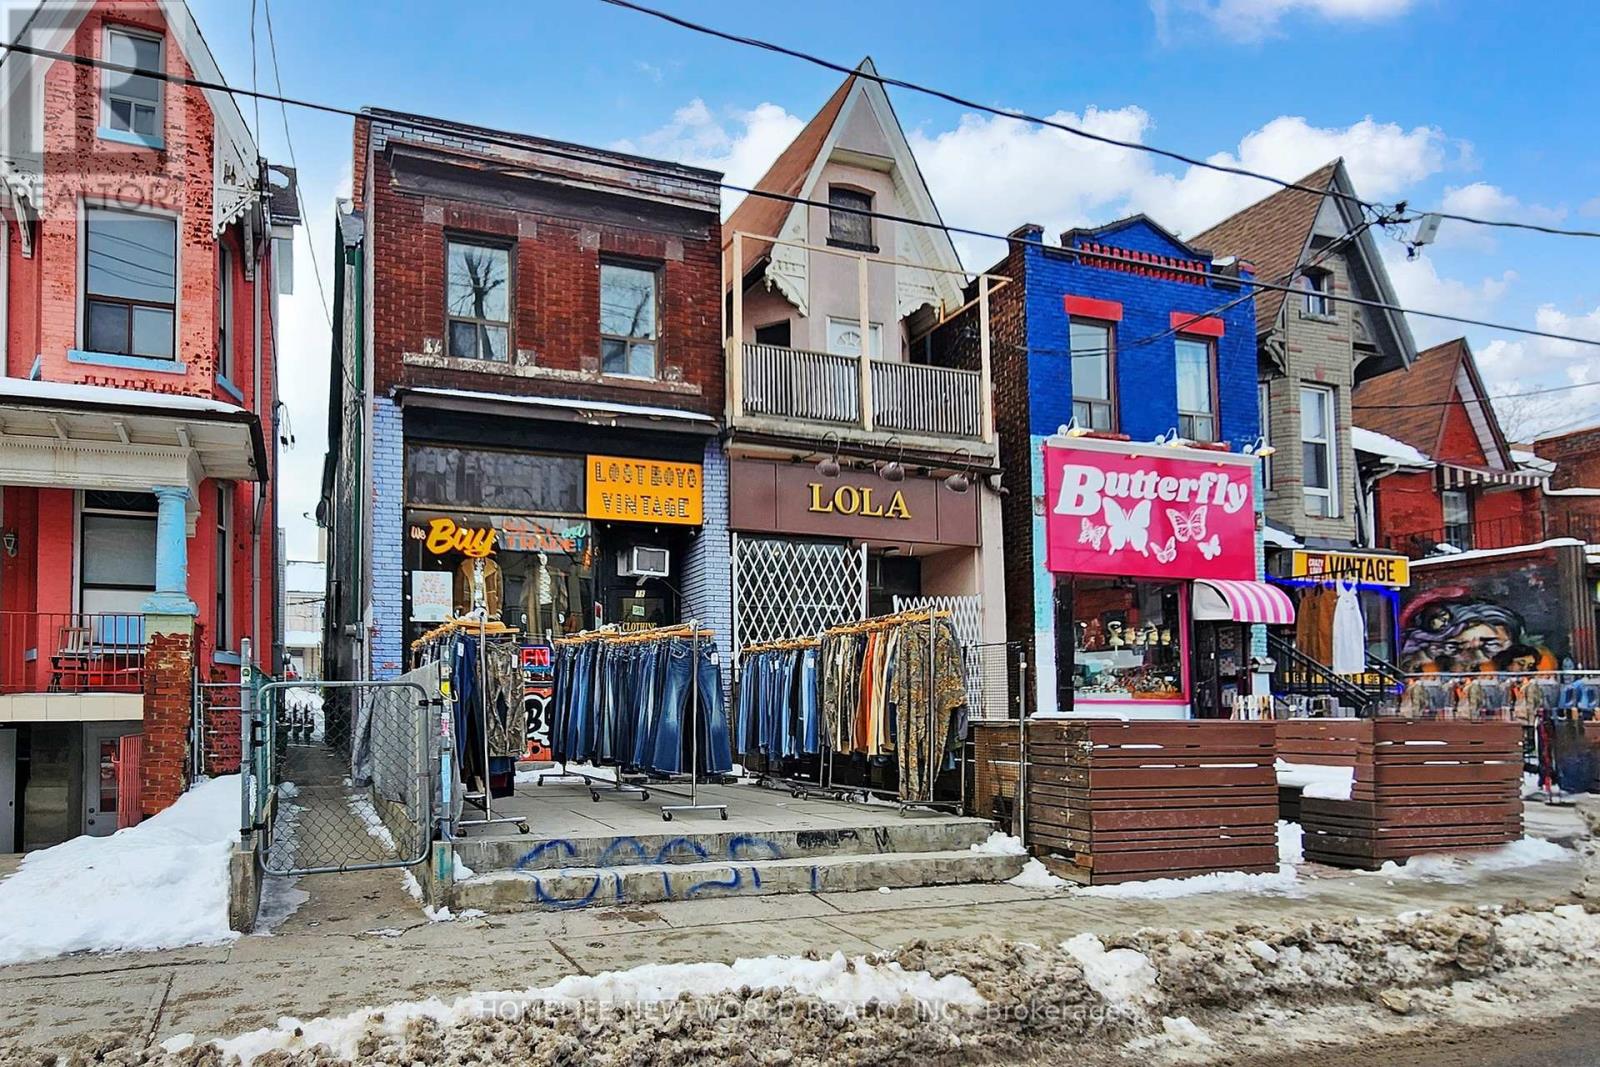
38 Kensington Avenue
Toronto, Ontario
5 bathrooms throughout the building. The main floor features a high-exposure retail space and a rear studio unit. The second floor offers a spacious 3-bedroom suite with a newly renovated kitchen, while the basement includes a bachelor unit with a separate private entrance. Two parking spaces with laneway access provide a rare convenience in this highly desirable neighbourhood. Ideally located steps from TTC, University of Toronto, hospitals, schools, libraries, shopping, restaurants, and major amenities. An outstanding opportunity for investors seeking multiple income streams, long-term rental potential, and property ownership in one of Toronto's most vibrant and sought-after communities. Don't miss this rare chance to add a prime mixed-use property in Kensington Market to your investment portfolio! (id:47351)
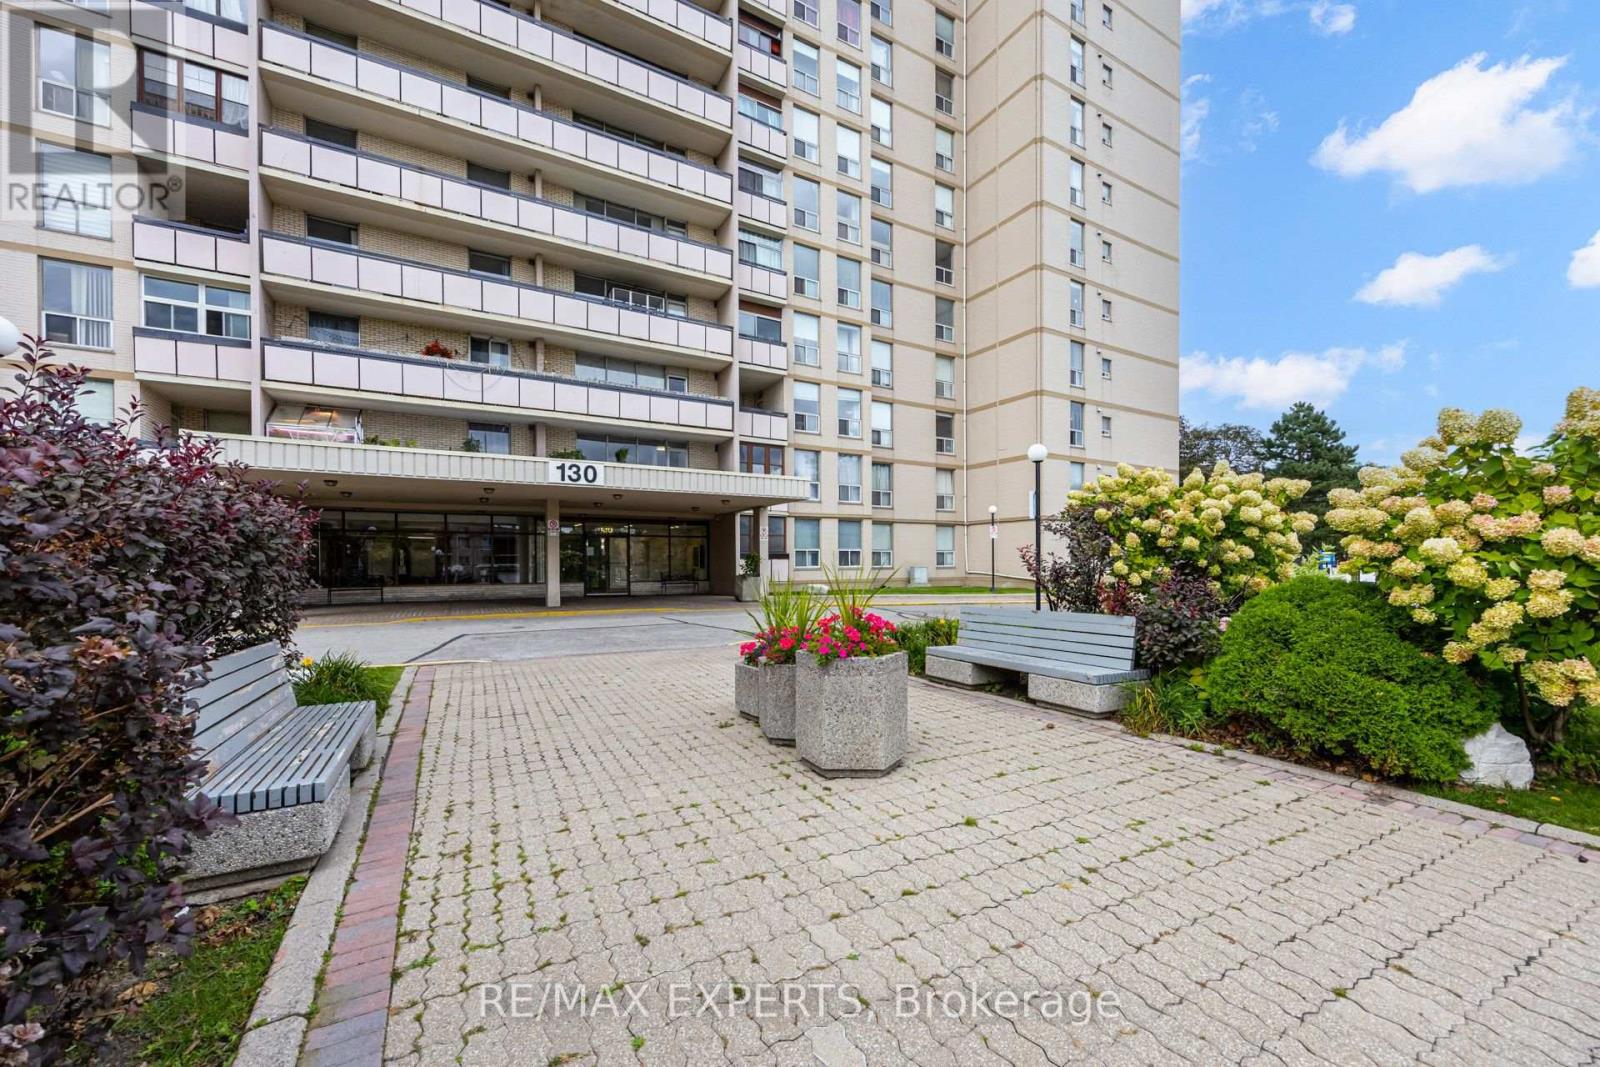
1104 - 130 Neptune Drive
Toronto, Ontario
Located in a desirable and convenient neighbourhood, this beautifully renovated 2-bedroom, 2-bathroom condo offers almost 1,100 sq. ft. of spacious living space. The upgraded kitchen features modern finishes, plenty of cabinet space, and a stylish eat-in breakfast bar, perfect for casual dining and entertaining. Both bathrooms have been beautifully renovated with elegant, contemporary finishes. The generous primary bedroom features a cozy fireplace, creating a warm and inviting private retreat. With spacious rooms, quality upgrades, and a functional layout, this condo combines comfort, style, and convenience. (id:47351)
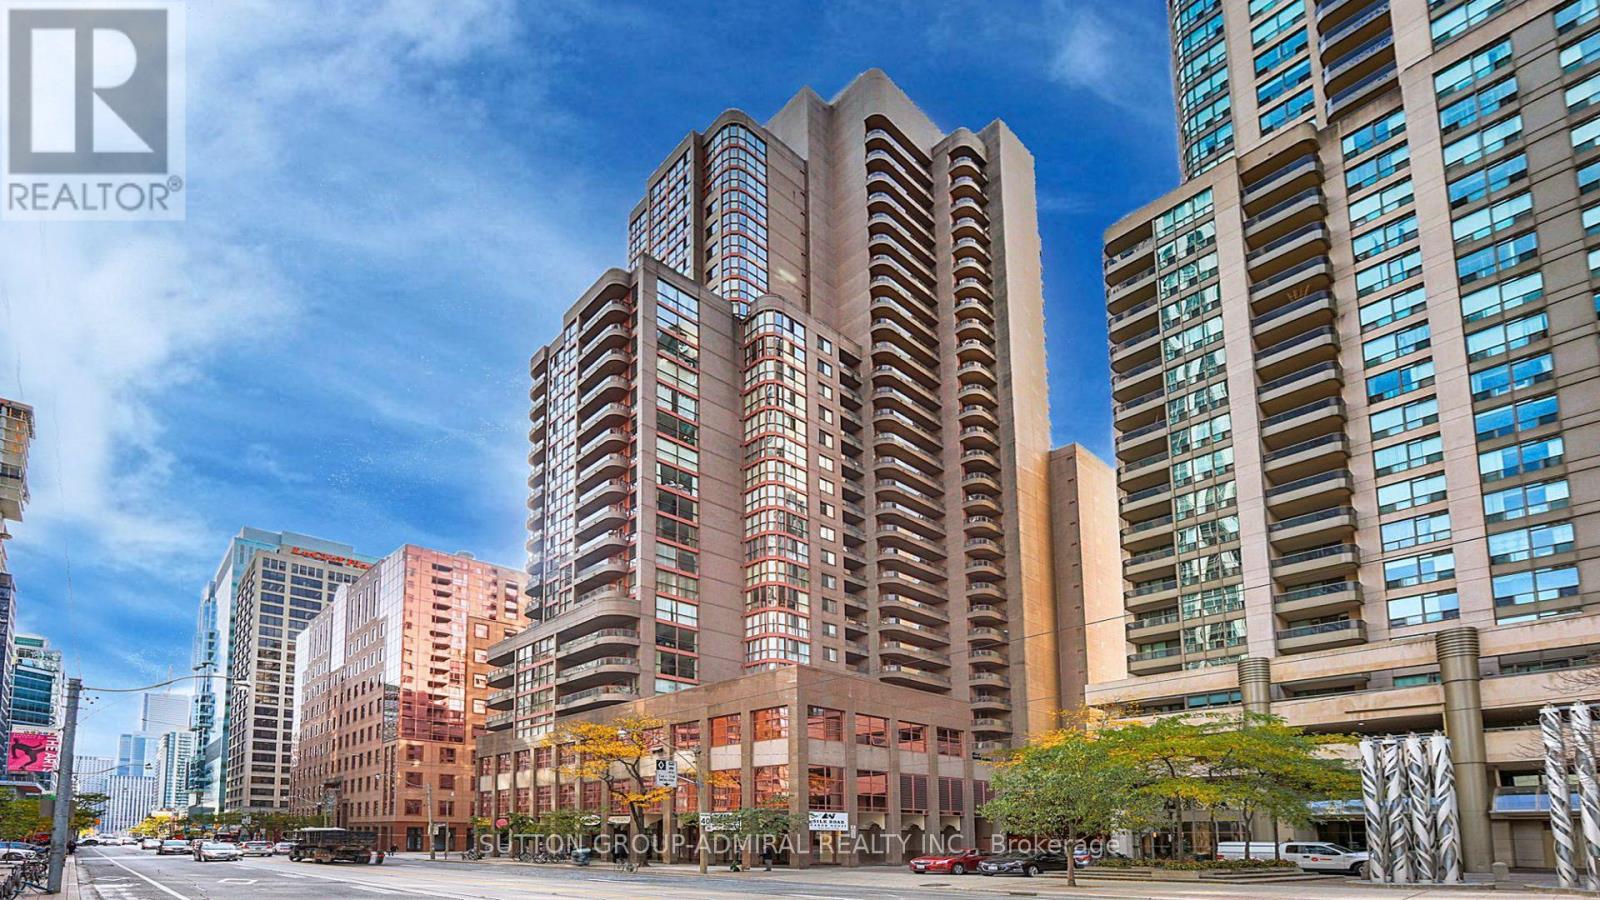
2301 - 736 Bay Street
Toronto, Ontario
South Facing,Open Concept Layout With Ample Closet Space. Laminate Flooring, Along With Vinyl Flooring In The Foyer.Conveniently Located In Walking Distance To U Of T, TMU, Hospitals, Grocery Stores And The Financial District.Building Amenities: Guest Suites, Visitor Parking, Gym, Billiard Room, Indoor Pool, Hot Tub,Sauna, Party Room,24Hr Security. Parking $125, Locker $50. (id:47351)
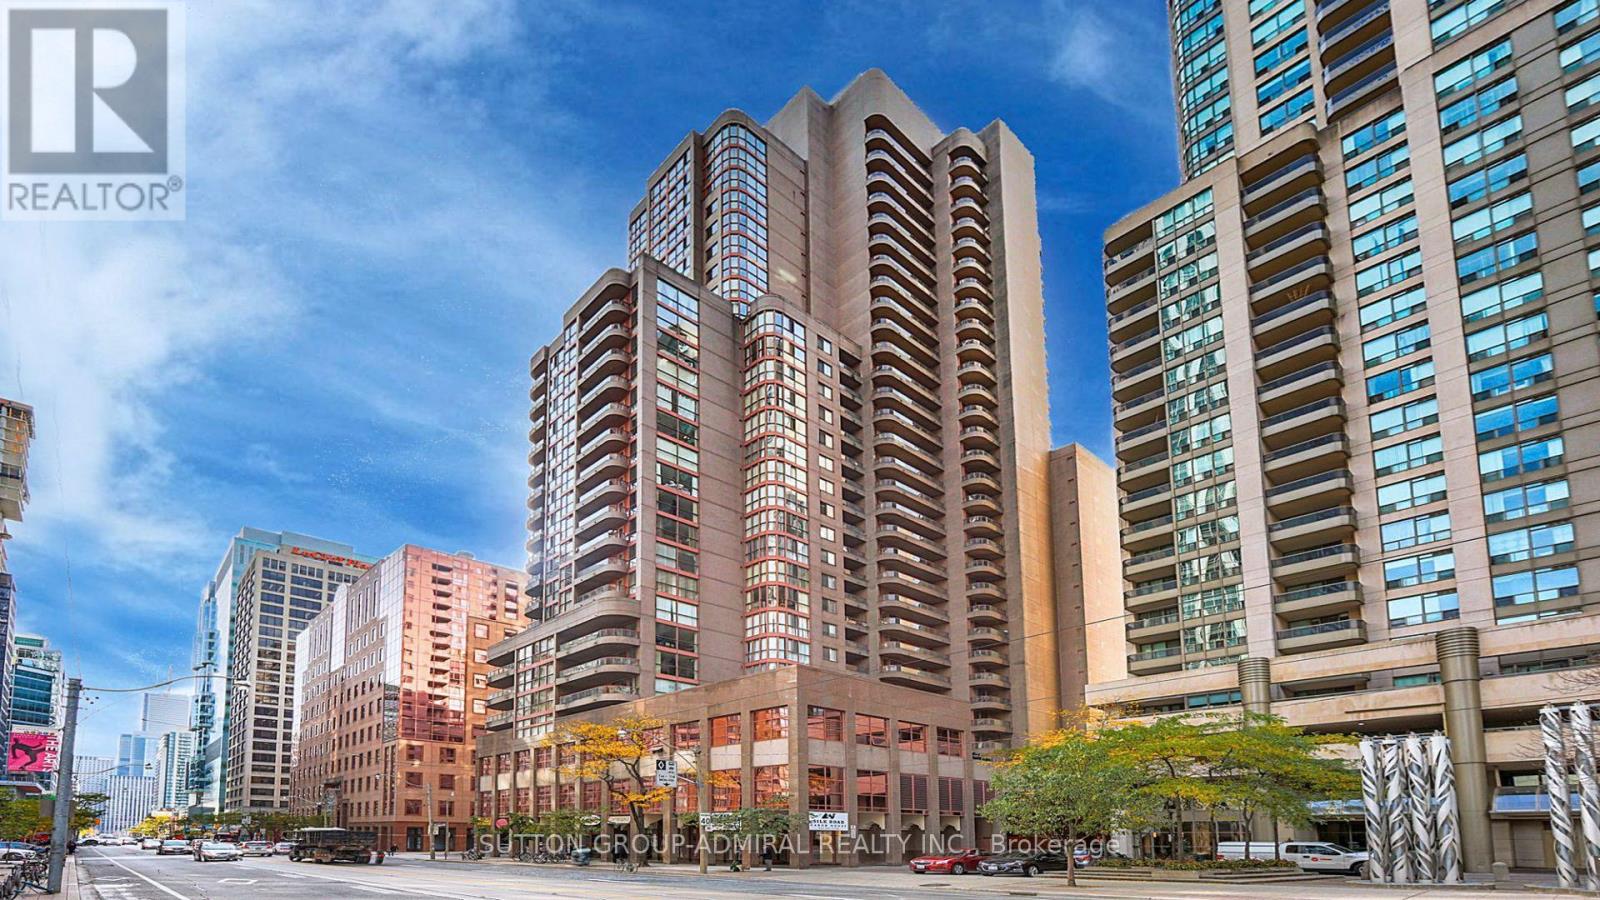
3107 - 736 Bay Street
Toronto, Ontario
Beautiful Bachelor Suite With Large Kitchen And Balcony. Open Concept Layout With Ample Closet Space. Laminate Flooring Along With Vinyl Flooring In The Foyer. Approx 490 Sq Ft Of Interior Living Space + Large Balcony.Conveniently Located In Walking Distance To U Of T, Ryerson, Hospitals, Grocery Stores And The Financial District.Building Amenities: Guest Suites, Visitor Parking, Gym, Pool Table, Indoor Pool, Hot Tub,Sauna, Party Room,24Hr Security (id:47351)
4107 - 55 Bremner Boulevard
Toronto, Ontario
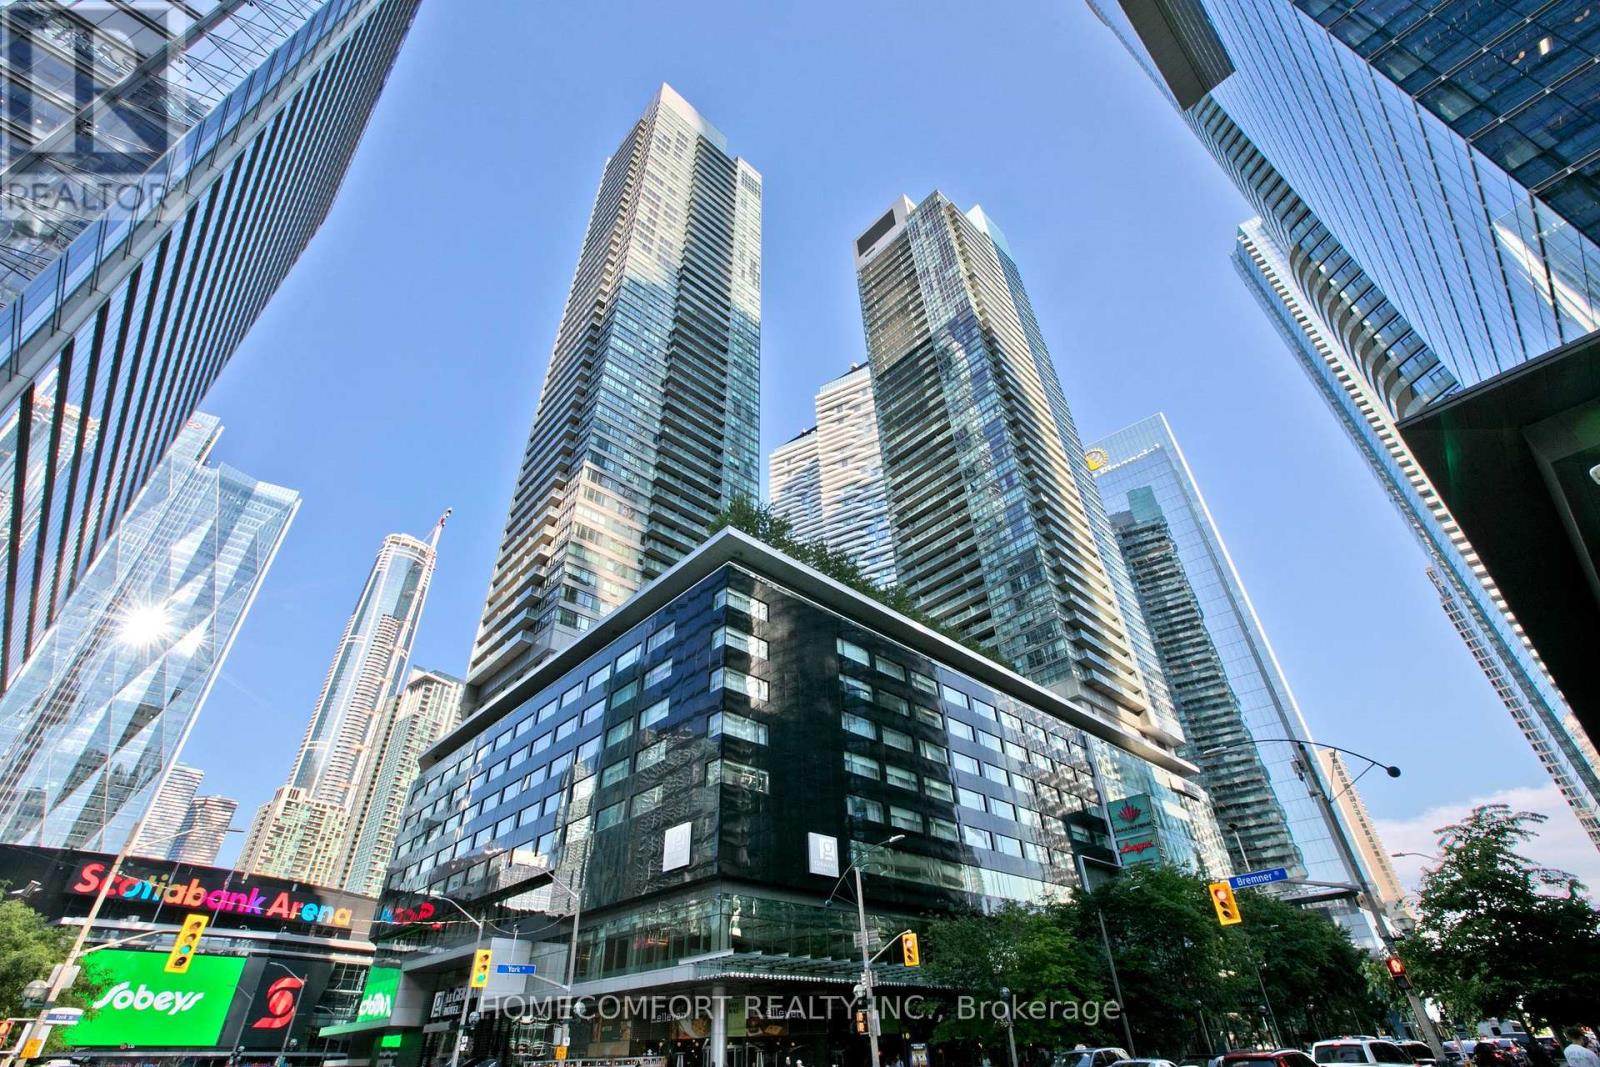
Welcome to this stunning southeast-facing suite in the heart of downtown Toronto, offering breathtaking lake views through dramatic floor-to-ceiling windows that fill the home with natural light. Boasting over 800 sq. ft. of thoughtfully designed living space, this beautiful residence features 2 spacious bedrooms, 2 full bathrooms, and a functional open-concept layout ideal for both comfortable everyday living and entertaining.The modern kitchen seamlessly connects to the bright living and dining areas, while the generous southeast exposure provides spectacular sunrise and lake views. One underground parking space is included, adding exceptional value and convenience.Ideally located just steps to Union Station, the PATH, Scotiabank Arena, Rogers Centre, the waterfront, the Financial District, restaurants, shopping, and countless downtown amenities, this exceptional condo offers the perfect blend of luxury, comfort, and urban convenience. (id:47351)
704 - 5 Lakeview Avenue
Toronto, Ontario
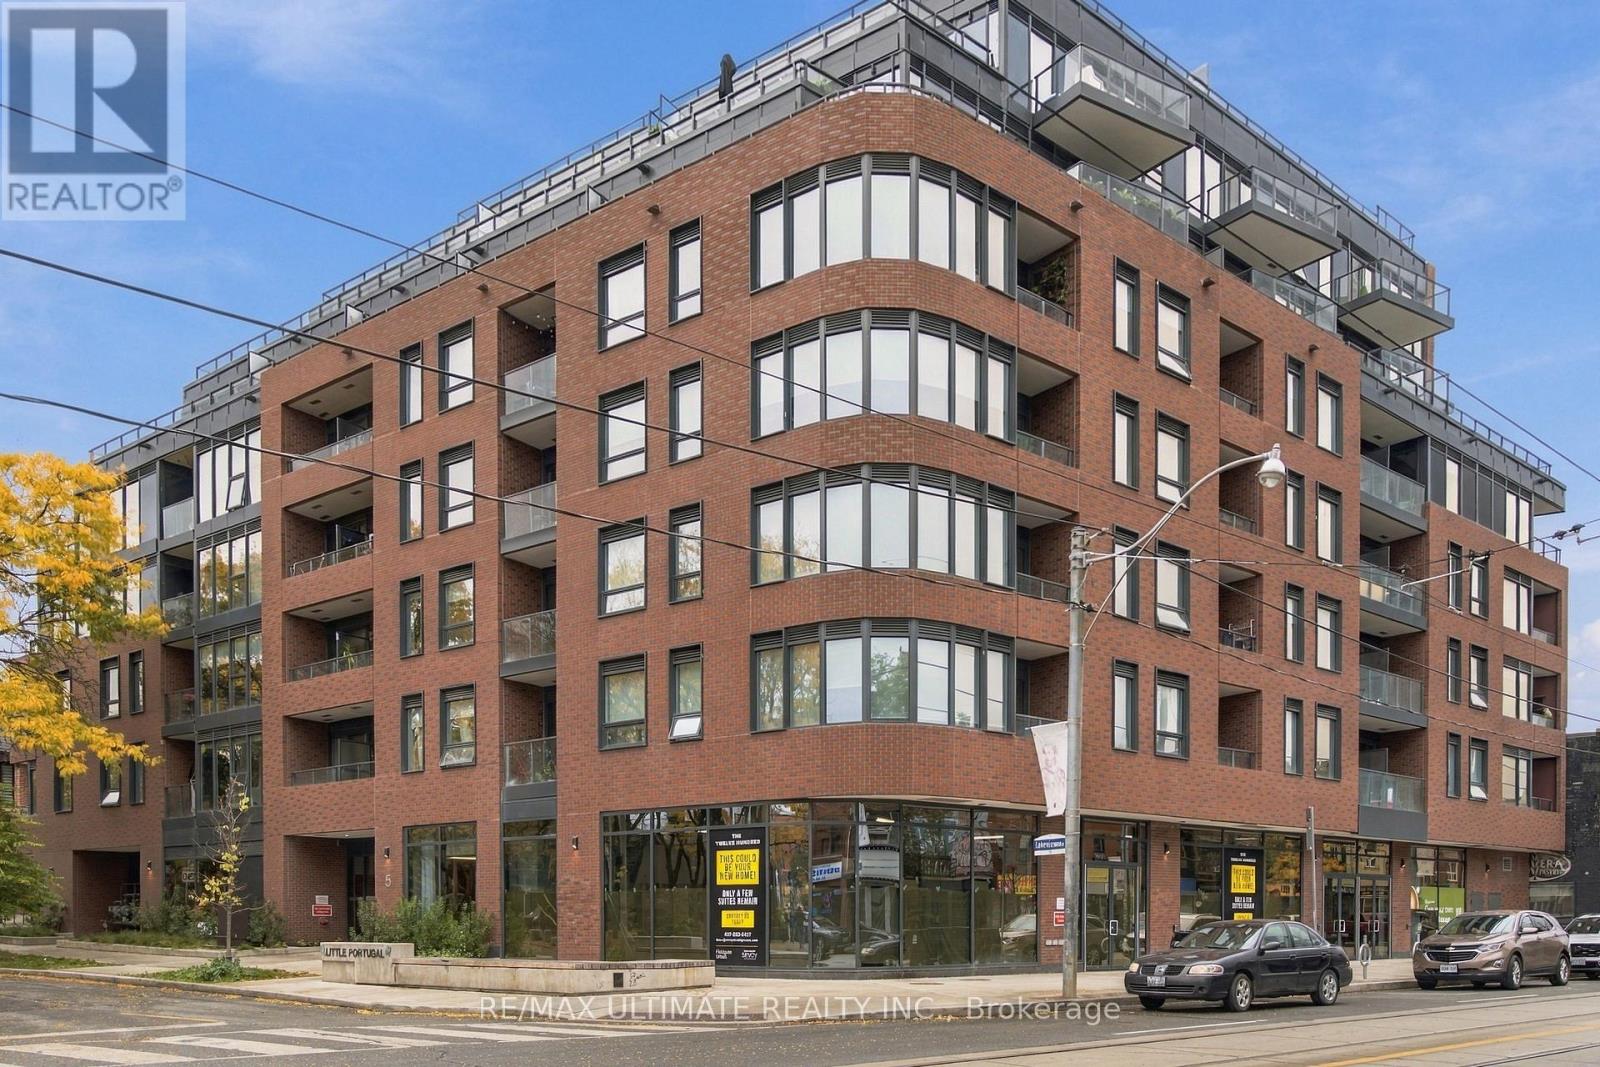
Welcome To This Bright And Beautifully Appointed 2-Bedroom, 2-Bathroom Condo At The Twelve Hundred Building. Offering Approximately 628 Sq. Ft (+ 74 Sq. Ft Balcony) Of Thoughtfully Designed Living Space, This Modern Suite Features An Open-Concept Layout, Laminate Flooring Throughout, And An Abundance Of Natural Light. The Upgraded European Style Kitchen Showcases Contemporary Cabinetry, Stone Countertops And Stainless Steel Appliances Making It Both Stylish And Functional. The Spacious Primary Bedroom Offers The Convenience Of A Private 3 Piece Ensuite Bathroom, While Both Bedrooms Provide Generous Closet Space. Enjoy Ensuite Laundry And A Private Balcony With Impressive City And Conservation Views-An Ideal Spot For Morning Coffee Or Evening Relaxation. One Parking Space Is Included. Residents Enjoy An Impressive Selection Of Amenities, Including A Fitness Centre, Lobby Lounge, Party Room, Rooftop Deck Area And Bicycle Storage. Virtual Concierge. High Speed Internet Is Included In The Maintenance Fee. Currently Rented On A Month To Month Basis For $2,950 Plus Utilities. Great Tenants That Are Willing To Stay If Buyer Is Looking For An Investment Unit. Ideally Situated In Toronto's Vibrant Trinity-Bellwoods Area, Walk To Parks, Cafes, Restaurants, Shops And Public Transit. A Wonderful Chance For Those Seeking Contemporary Condo Living In A Dynamic West-End Neighbourhood. Don't Miss This Opportunity! (id:47351)
10 Grangemill Crescent
Toronto, Ontario
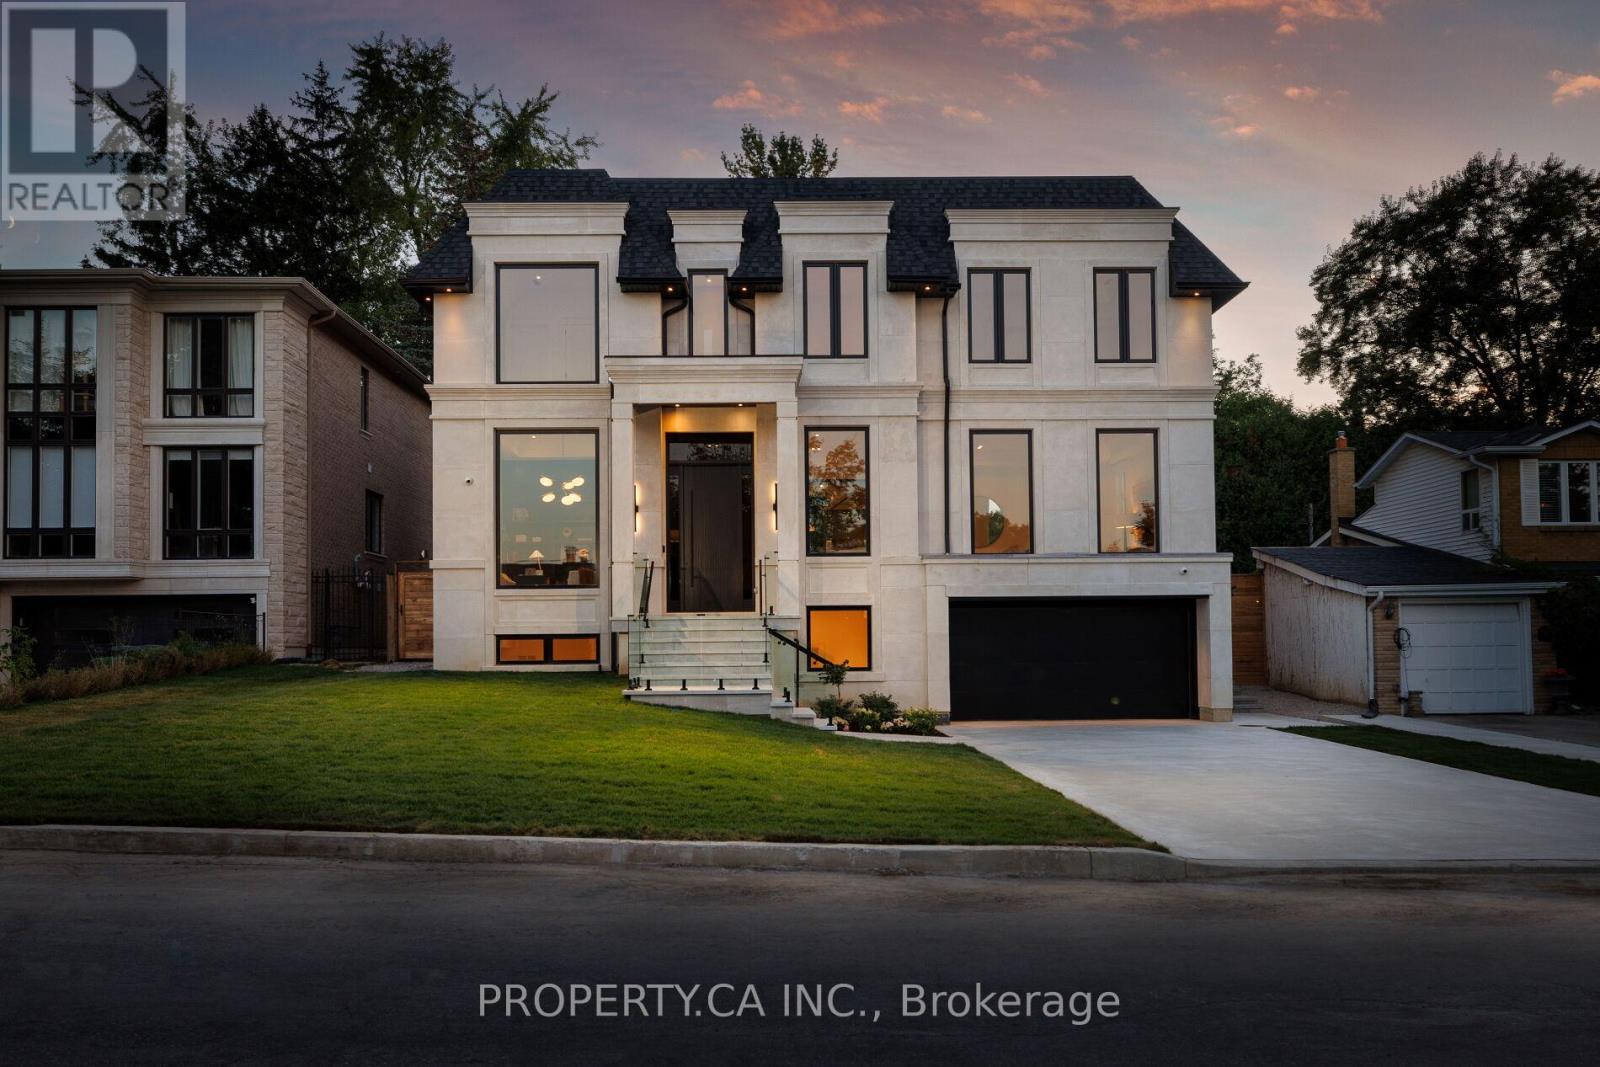
Welcome to an enclave of elegance and sophistication, where timeless luxury meets modern comfort. This custom-built masterpiece boasts exceptional design and craftsmanship, with stunning architectural details, high-end finishes, and an open floor plan that blends style and functionality. This exceptionally bright home features oversized windows, solid white oak floors and high ceilings - 11 on main, 10 upper & 9 lower. Experience a gourmet kitchen featuring an expansive island with quartz countertops, complemented by a panelled Sub-Zero fridge and top-of-the-line Wolf appliances. Primary room featuring a luxurious 5-piece ensuite with heated floors, freestanding bathtub, oversized shower and a stunning custom vanity. Generously Proportioned Bedrooms offering Lavish Ensuites and Oversized Windows. The distinguished lower level features a stylish wet bar, heated floors, a nanny suite with a 3-piece ensuite, versatile fitness room and a spacious sitting area, perfect for all your entertainment! (id:47351)
2508 - 600 Fleet Street
Toronto, Ontario
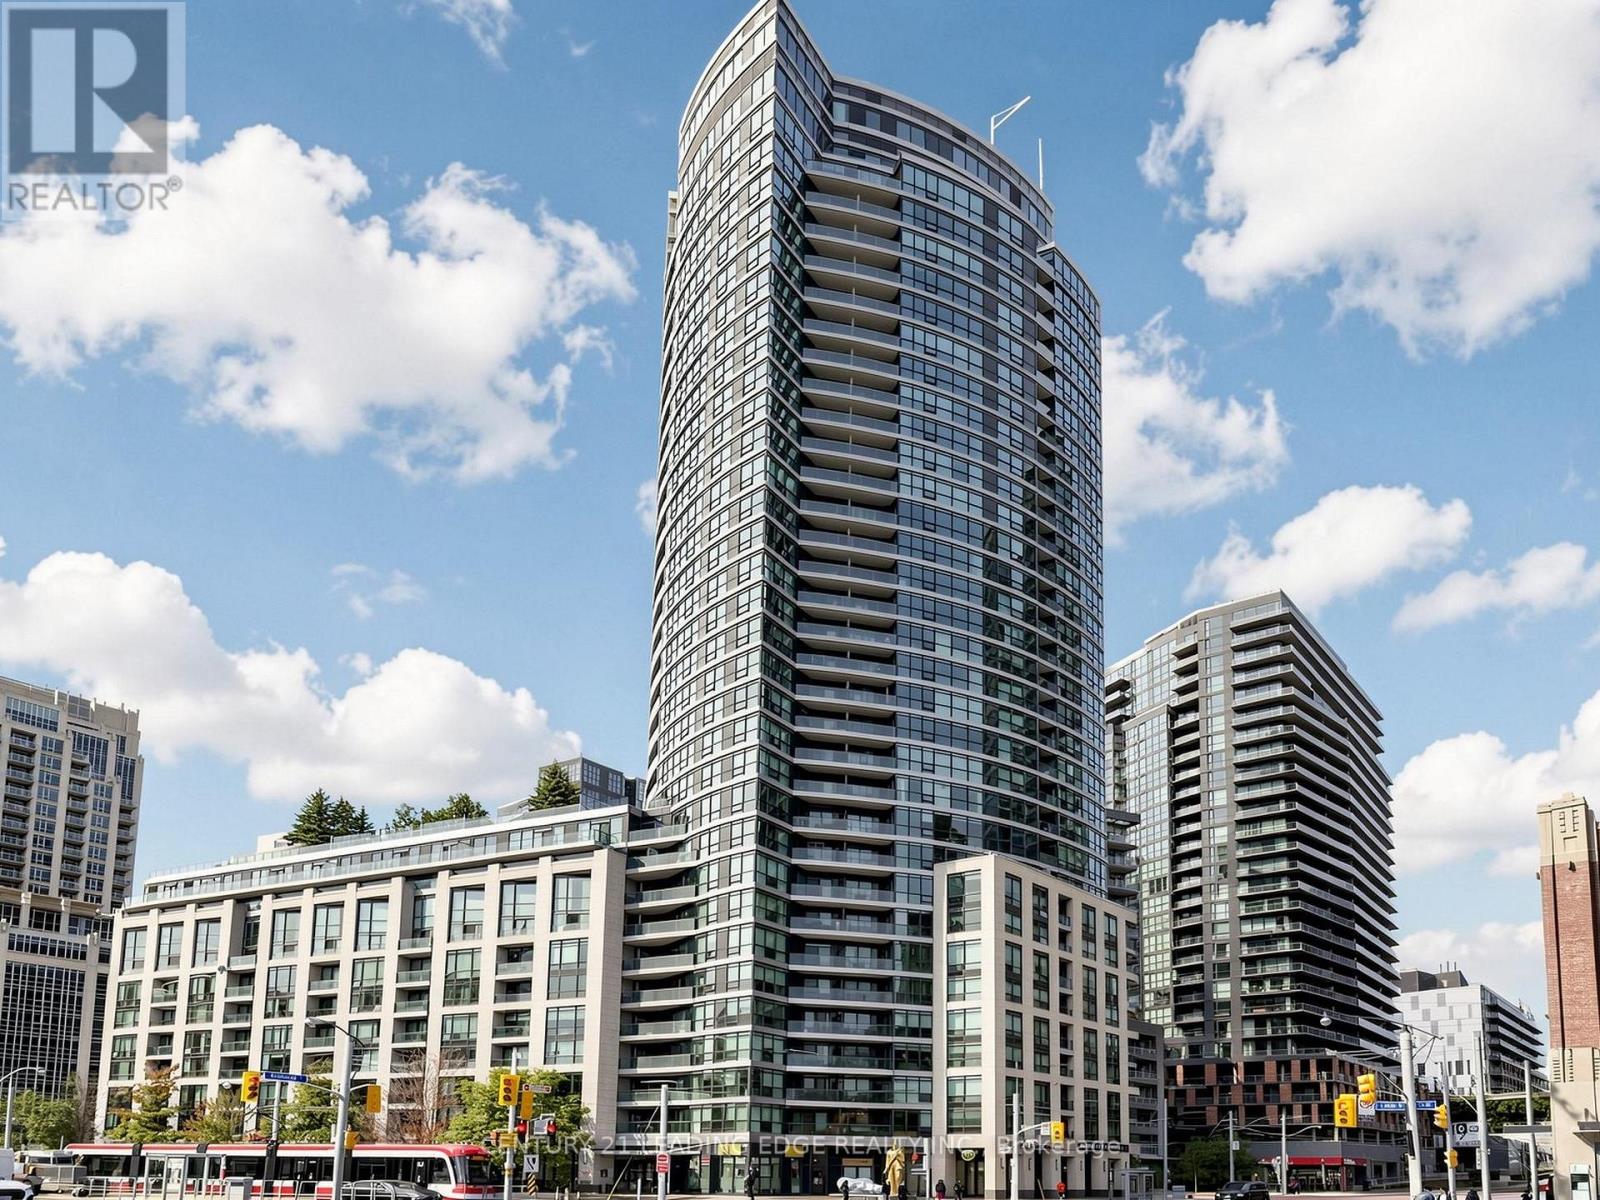
Soar above the city on the 25th floor of 600 Fleet Street (Unit 2508), where panoramic lake views and captivating sunsets define elite waterfront living. This beautifully appointed 1-bedroom plus den suite features an airy, open-concept design flooded with natural light, framed by floor-to-ceiling windows and a seamless walk-out to a private balcony. The primary bedroom features a double French door entry, a double closet, and stunning sunset views of the lake. The versatile, spacious den includes sliding privacy doors and can easily double as a full-size second bedroom or home office. Perfect for everyday living and effortless entertaining, the stylish kitchen showcases sleek quartz countertops, a generous peninsula, and abundant storage space throughout.Enjoy ultimate urban convenience in a vibrant lakeside community, steps from TTC streetcars with easy access to Union Station, Billy Bishop Airport, waterfront trails, Harbourfront, Loblaws, LCBO, Shoppers Drug Mart, and trendy downtown restaurant, cafes and the financial district. Residents enjoy top-tier amenities including a 24-hour concierge, indoor pool, gym, hot tub, party room with kitchen, guest suites, game room, outdoor BBQ area on roof-top terrace and FOB-restricted security. Complete with owned underground parking conveniently located near the elevator and owned locker for extra storage. (id:47351)