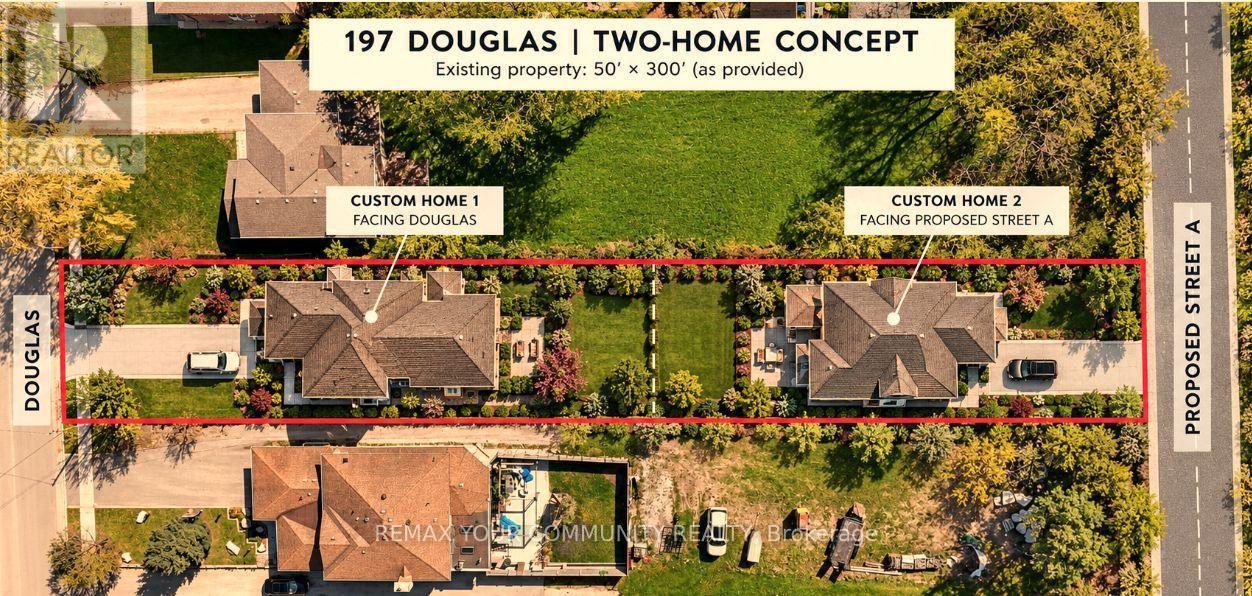
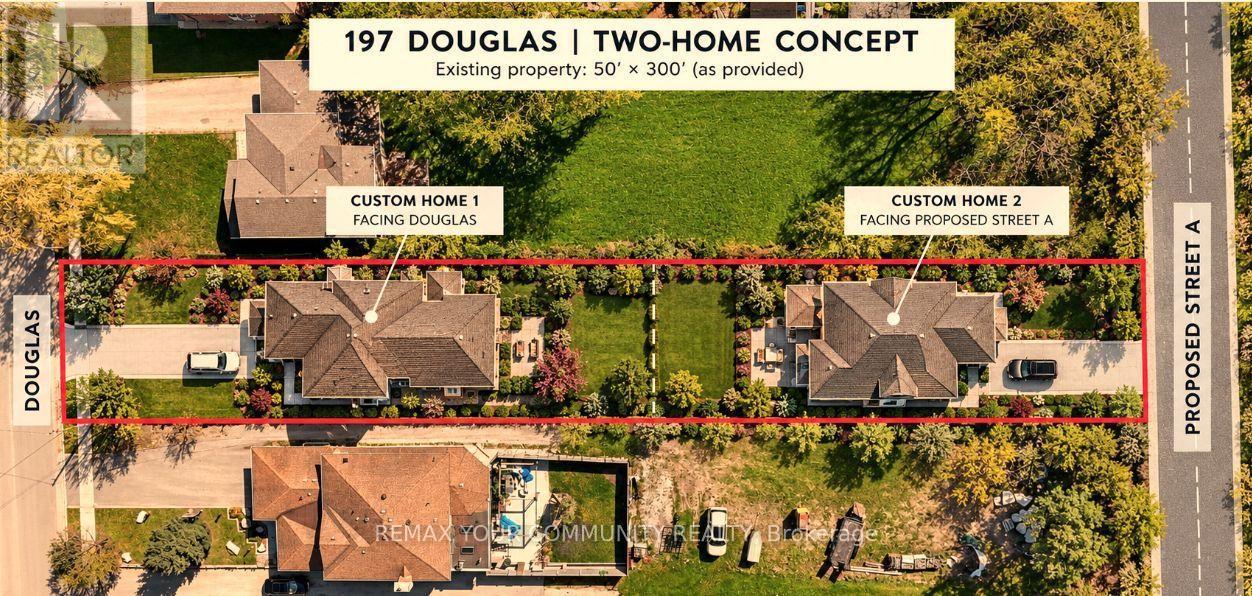
197 Douglas Road
Richmond Hill, Ontario
Attention Developers, Builders & Investors! Rare Oversized Lot in Prime Richmond Hill ,Incredible opportunity to own an oversized 55 x 287 ft lot in one of Richmond Hills most desirable areas steps from Lake Wilcox. This property offers dual potential: Build your dream home now Unlock rear lot development as part of a future back-lot subdivision opportunity. Existing Home Features: Spacious 5-bedroom home, Finished basement with separate entrance ideal for in-law suite or rental income, Surrounded by mature trees and nature. Just a short walk to Sunset Beach and Lake Wilcox Whether you're looking to build now or land bank for future development, this is a rare find with huge upside in a high-demand neighborhood. (id:47351)
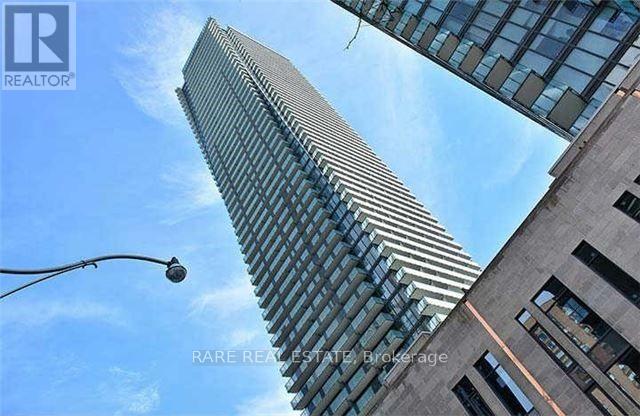
3703 - 1080 Bay Street
Toronto, Ontario
Luxury U Condo In The Core Of Downtown**One Bedroom+Den**Bright & Spacious** Den Can Be Used As 2nd Bedroom**Closed To Bay & Bloor, U Of T, Shopping Etc.,** Great Amenities With 24 Hrs. Concierge**Visiting Parking**9' Ceiling**Pre-Finished Engineered 5" Wide Wood Flooring**European Style Kitchen With Integrated Energy-Star Appliances**In-Suite Stacked Washer And Dryer. (id:47351)
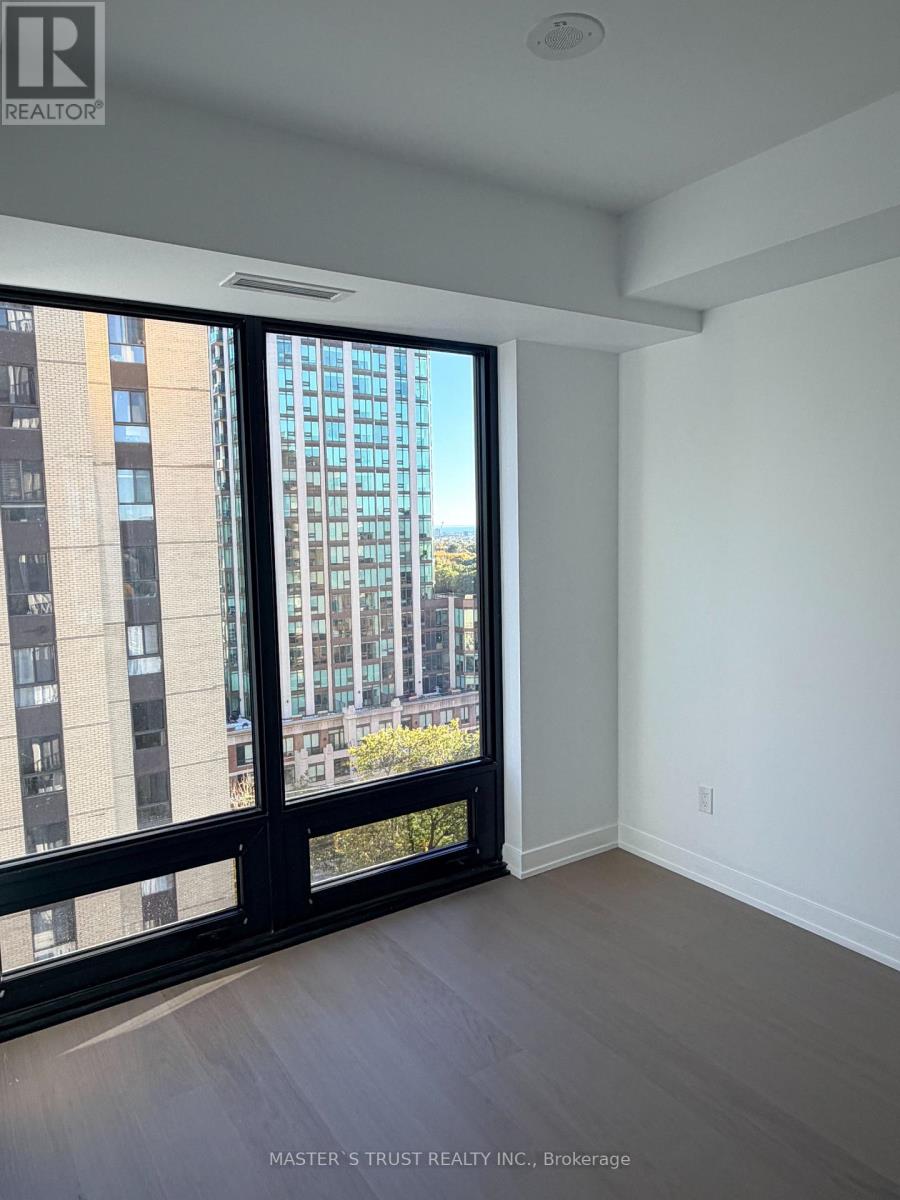
1705 - 91 Montclair Avenue
Toronto, Ontario
brand new south forest hill 1+1, den is good size for second room. south facing with balcony. (id:47351)
911 - 59 East Liberty Street
Toronto, Ontario
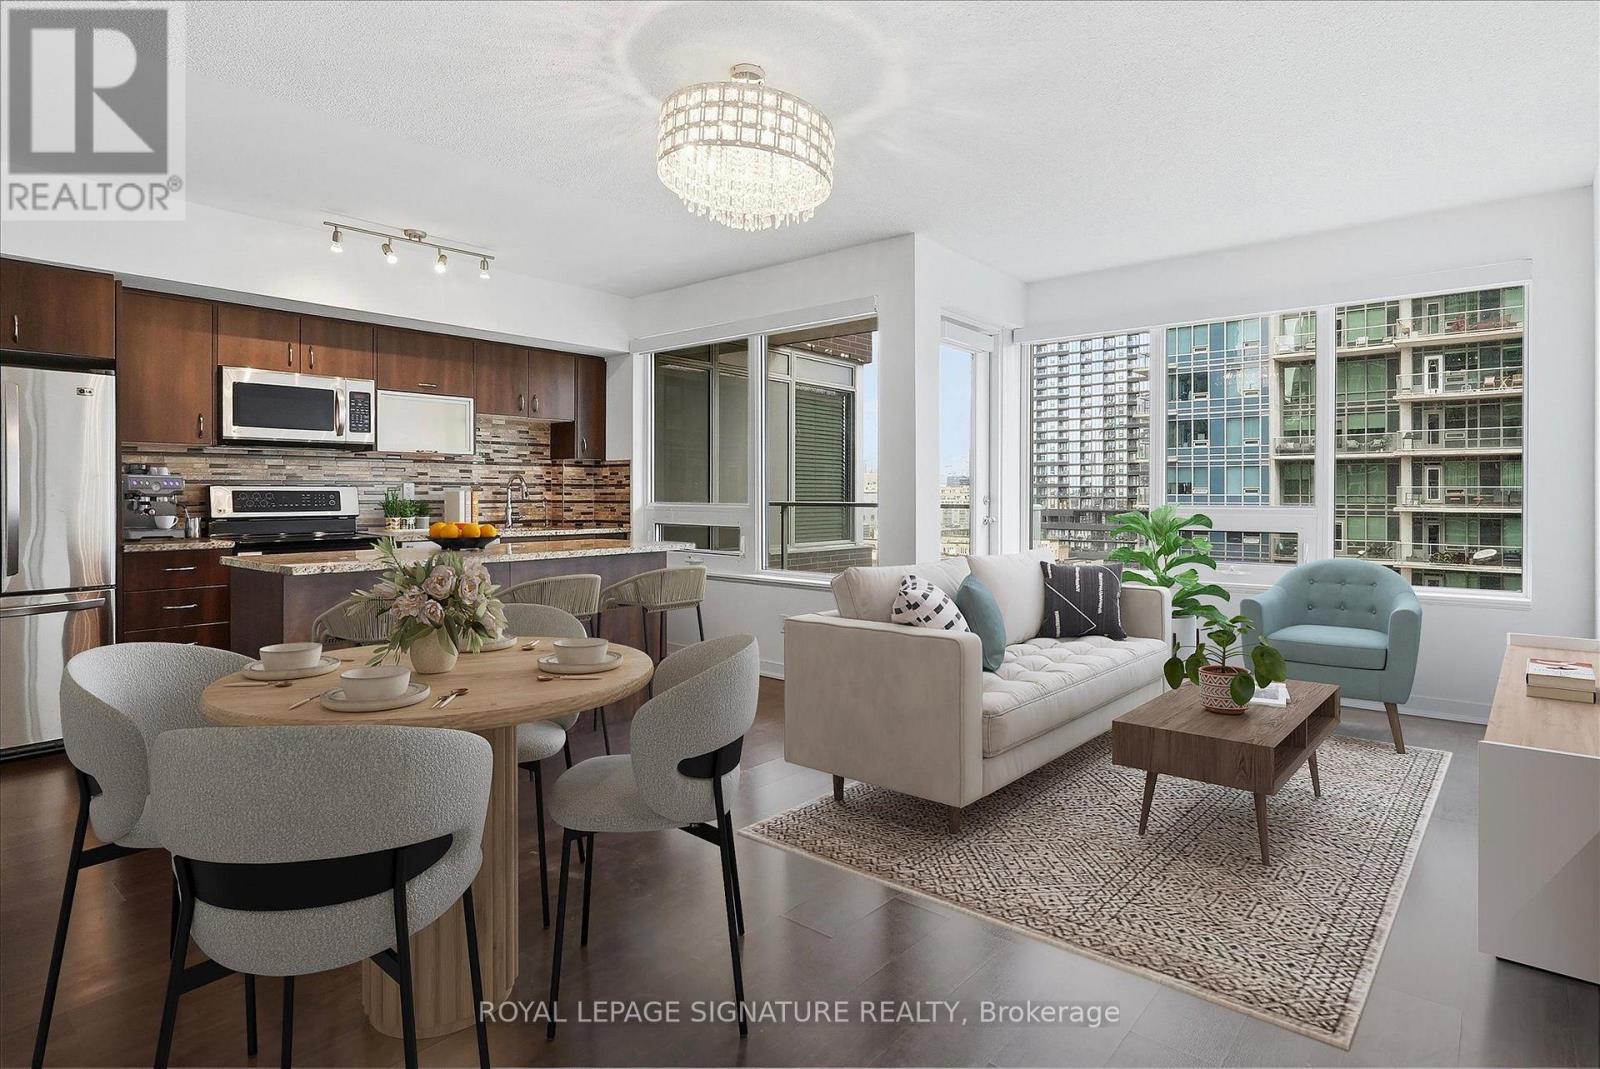
Welcome to this rarely offered executive 2+den thoughtfully designed open concept layout. The modern kitchen offers upgraded stainless steel appliances, a breakfast bar and a walk-out to the balcony, while the spacious living and dining area features large windows and plenty of natural light. Throughout the suite, smart blinds have been installed and can be controlled with remote or smart hub. The generous primary bedroom features two double-door closets and a private ensuite, while the second bedroom offers a closet and stylish frosted sliding doors. The versatile den is ideal for a home office, guest room or additional living space, with ample storage throughout the suite. Including 1 parking space and 1 locker, along with exceptional building amenities including concierge, indoor pool, sauna, gym, party, meeting and media rooms, outdoor terrace with BBQs, visitor parking, car wash and guest suite. Ideally located just steps to public transit, Bike Share, car share, Metro, the QEW, CNE and Toronto's waterfront. (id:47351)
908 - 212 Eglinton Avenue E
Toronto, Ontario
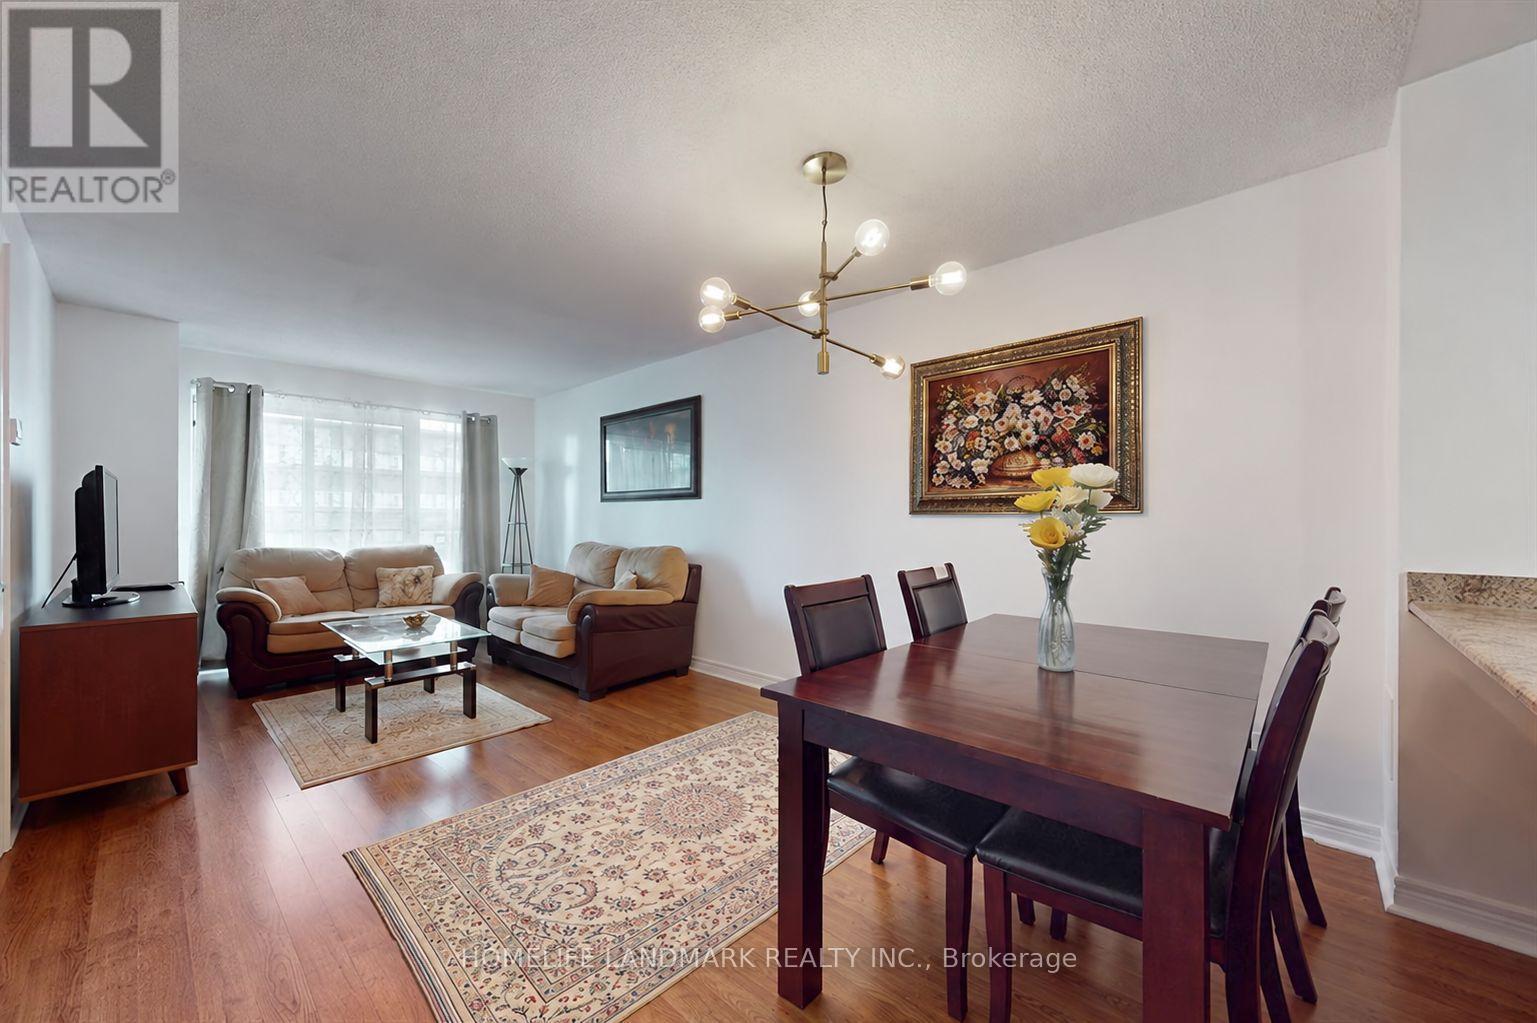
Welcome to 212 Eglinton Ave E, Unit 908! This bright and spacious 1+1 bedroom, 1-bathroom suite is perfectly located in the highly sought-after Yonge & Eglinton neighbourhood. Features a functional open-concept layout with wide plank laminate flooring, an upgraded kitchen with stainless steel built-in appliances, mirrored backsplash, and mirrored closets. Walk out to a covered balcony with unobstructed north and east/west views. Premium building amenities complement modern urban living while maintaining the charm of a quiet midtown retreat. Steps to transit, Eglinton Subway Station, top schools, shops, restaurants, parks, and scenic trails including Sherwood Park and Sunnybrook. ALL utilities INCLUDED, One Parking, One Locker. (id:47351)
164 Glenvale Boulevard
Toronto, Ontario
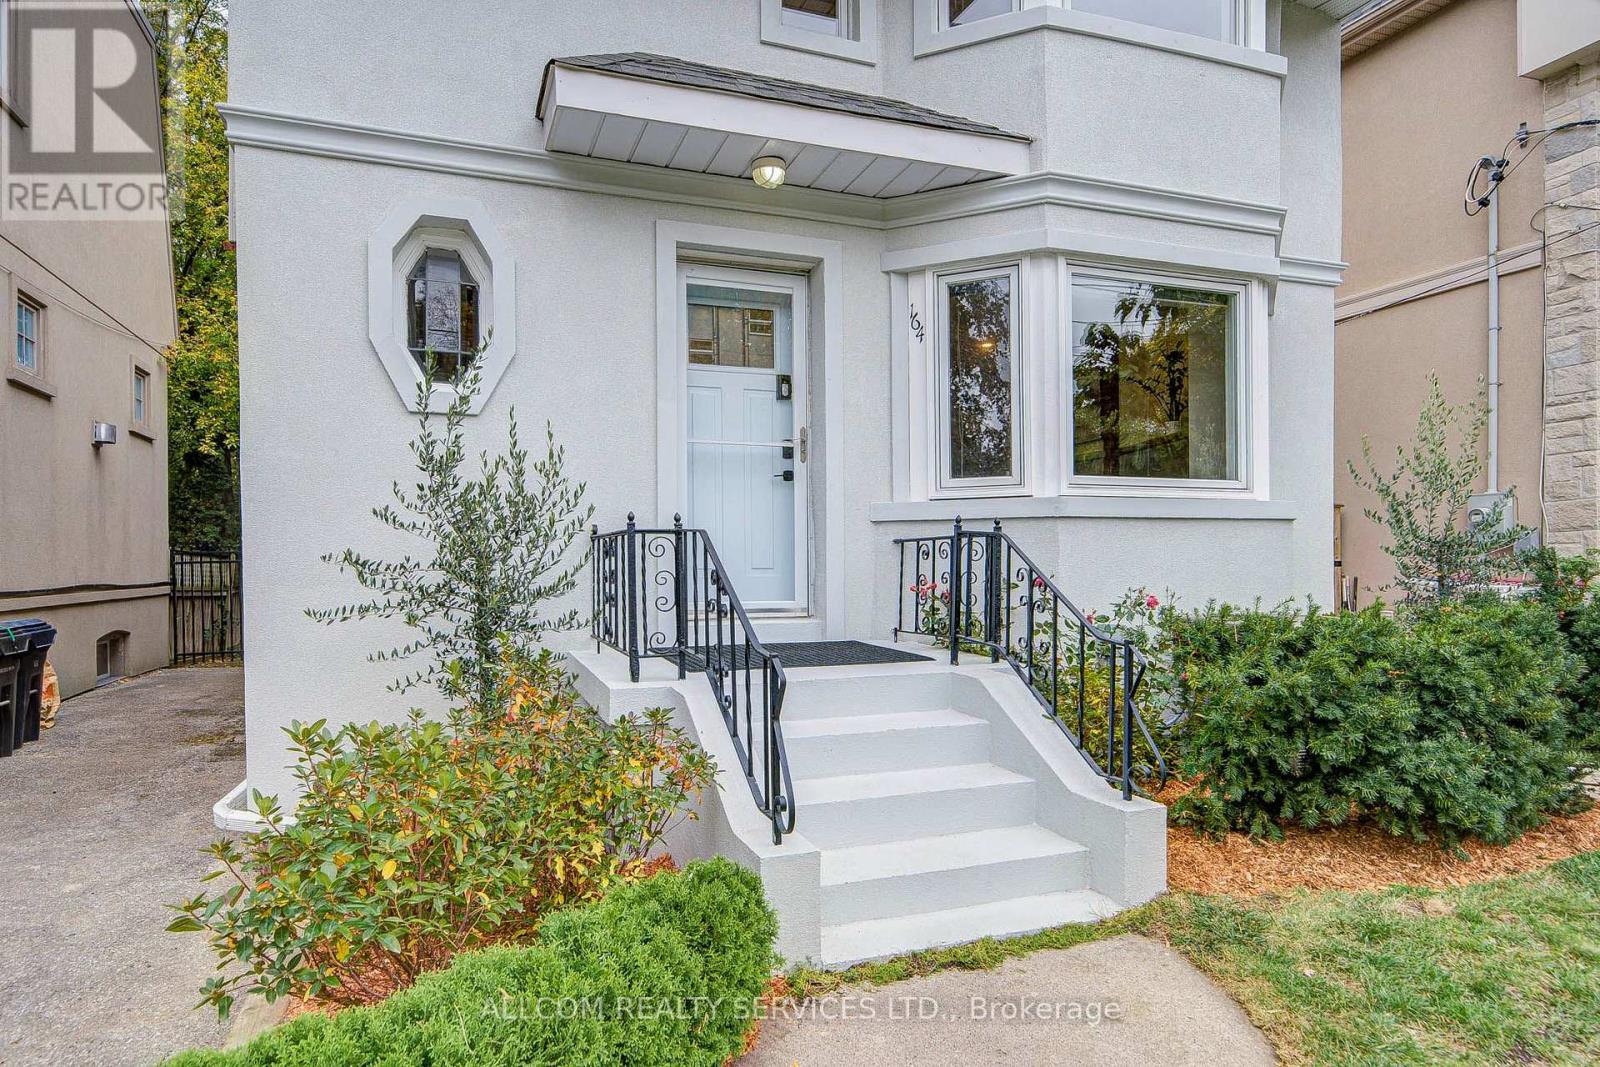
Enjoy the Best of Leaside Living. Experience the space, comfort and lifestyle that make Leaside such a sought-after Toronto neighbourhood. Enjoy open, inviting living spaces, with the added flexibility of an extra kitchen, ideal for extended family, entertaining or working from home. Recent renovations add valuable living space and versatility to suit your needs. Outside, a generous, private backyard provides a peaceful retreat, complemented by convenient private driveway parking. Just steps from the Sunnybrook trail network, enjoy easy access to scenic walking and cycling routes, connecting you to nature right from your doorstep. A wonderful opportunity to enjoy the best of Leaside living, where neighbourhood charm, everyday convenience and outdoor recreation come together. (id:47351)
492 Old Orchard Grove
Toronto, Ontario
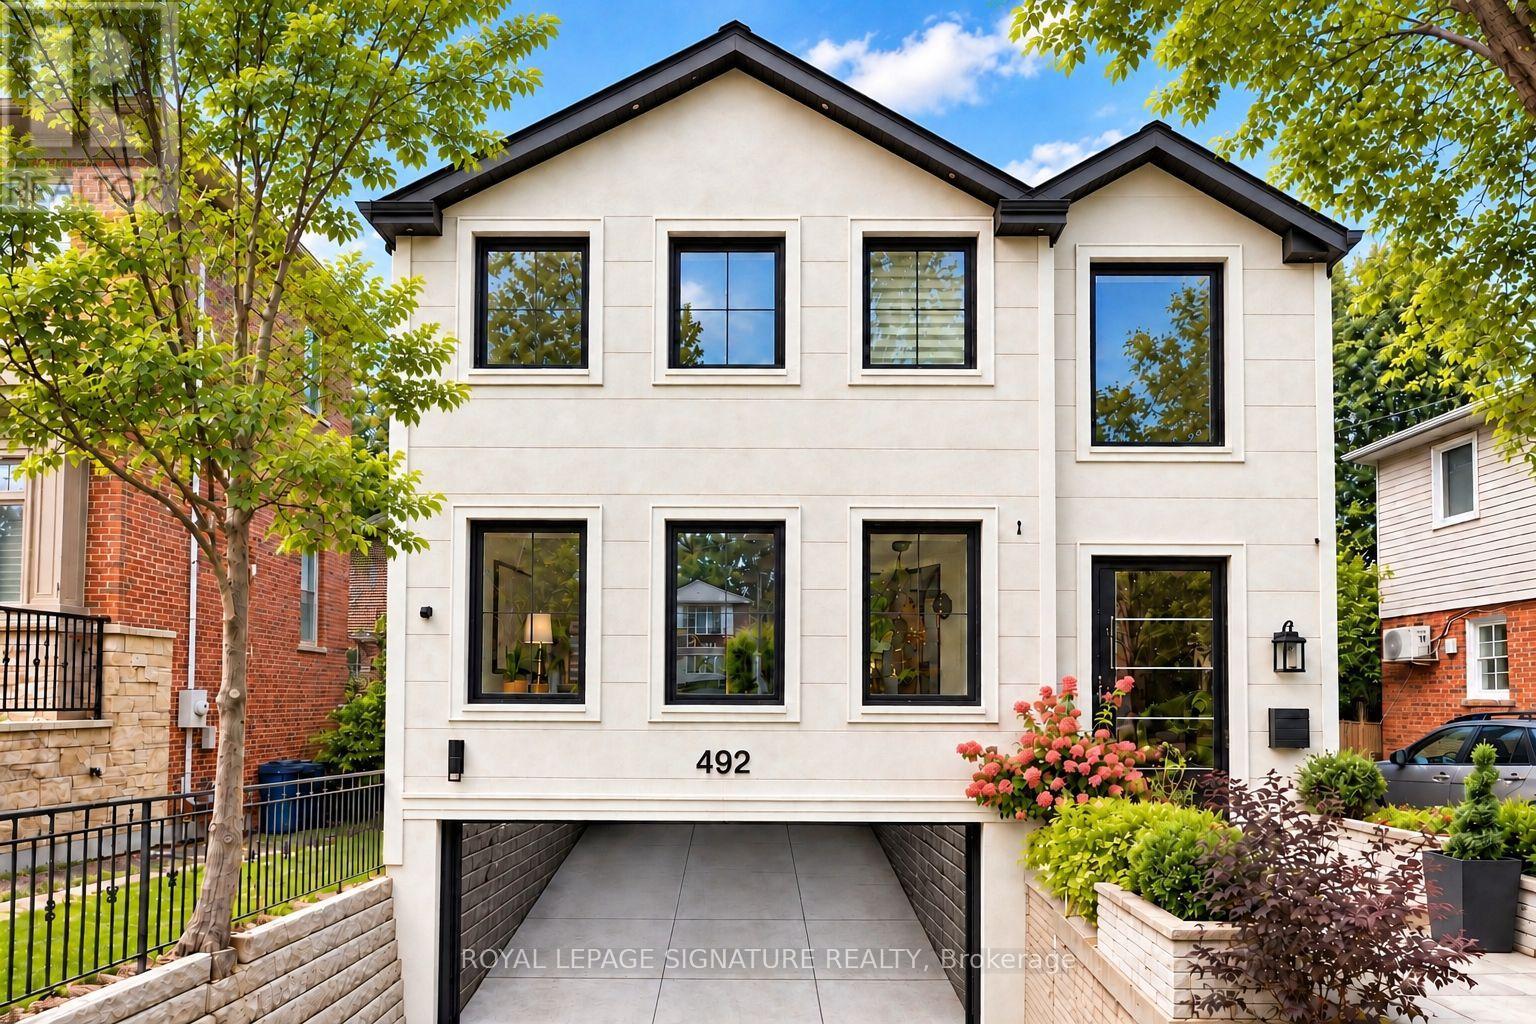
Welcome To This Exquisitely Renovated Luxury Residence In The Heart Of Prestigious Bedford Park, Where Timeless Elegance Meets Modern Innovation. Thoughtfully Designed With A Unique And Highly Functional Layout, This Exceptional Home Offers 4 Spacious Bedrooms, 5 Luxurious Bathrooms, A Private Second-Floor Office, And An Additional Bedroom In The Fully Finished Lower Level-Perfect For Guests, Extended Family, Or A Nanny Suite. Curated With Sophisticated Restoration Hardware-Inspired Design Elements, Every Detail Has Been Carefully Selected, From The Designer Lighting To The Custom Bathroom Vanities. This Expertly Crafted Home Showcases Premium Finishes Throughout, Including Engineered White Oak Hardwood Flooring, Soaring 9-Foot Ceilings, Elegant Panelled Walls, And Expansive Picture Windows That Flood The Home With Natural Light. A Grand Oversized Pivot Front Entrance Door Creates An Unforgettable First Impression, While The Sleek Edge-To-Edge Glass Double Garage Door Elevate The Home's Striking Contemporary Curb Appeal. The Gourmet Chef's Kitchen Is A True Showpiece, Featuring Custom Cabinetry, A Full Suite Of Premium Dacor Appliances, And An Open-Concept Design Ideal For Both Everyday Living And Entertaining. Smart Home Automation Seamlessly Controls Lighting For Enhanced Convenience And Energy Efficiency, Complemented By Smart Switches, Smart Toilets, And Automated Blinds Throughout. Step Outside To A Beautifully Designed Private Backyard Featuring Premium Four-Season Artificial Turf, Providing A Lush, Low-Maintenance Outdoor Oasis That Remains Pristine Year-Round-Ideal For Entertaining, Children, And Pets. Perfectly Situated In One Of Toronto's Most Sought-After Neighbourhoods, This Remarkable Home Is Just Minutes From Top-Ranked Schools, Including Havergal College, Along With Premier Parks, Boutique Shopping, Fine Dining, And Convenient Transit. Offering The Perfect Blend Of Luxury, Craftsmanship, Technology, And Functionality. Must See!! (id:47351)
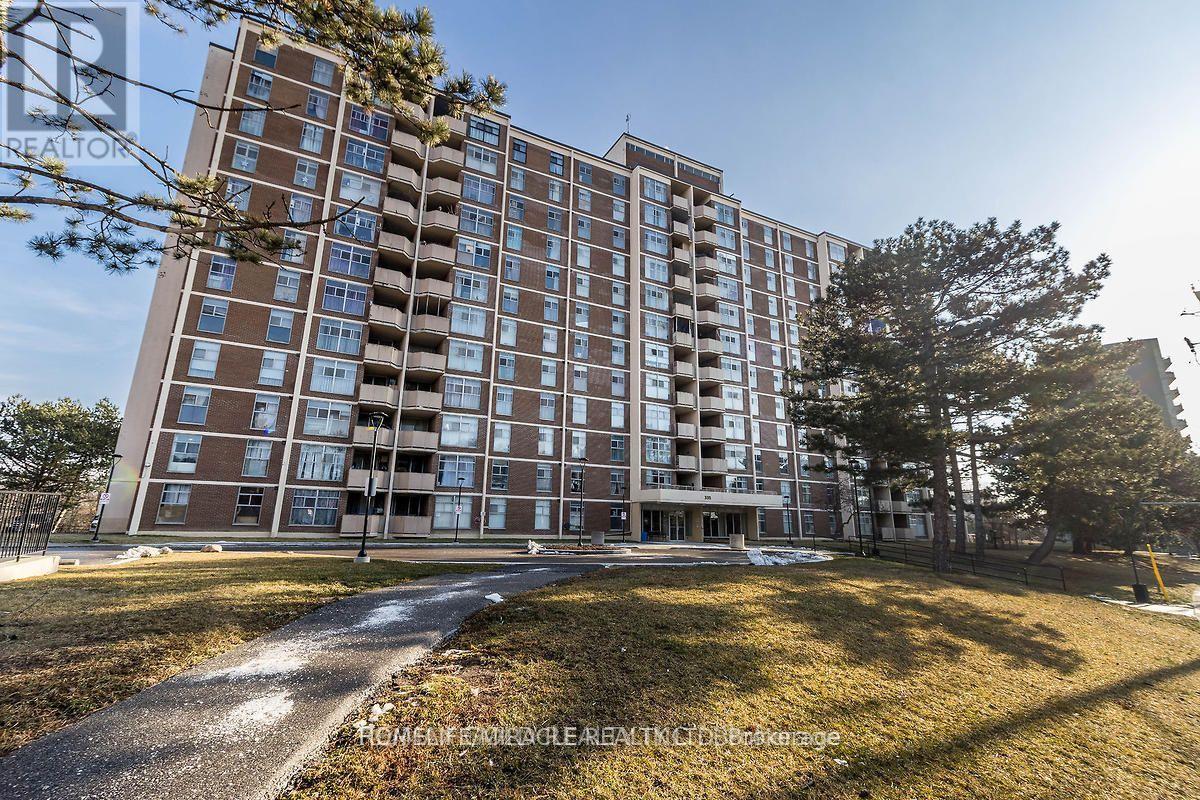
405 - 335 Driftwood Avenue
Toronto, Ontario
BEST DEAL !! Priced for Quick Action!!Well Maintained, Spacious and Bright 2 Bedroom with 1 full washroom unit !! Overlooking Ravine!!Almost 900 Sqft !! Move-In Condition!!Open Private Balcony !! Large Ensuite Locker/Laundry!! Laminate Floor throuughout!! Master bedroom with W/I Closet!! Ideal for First time buyers or downsizing/retiring couple !! Close to York University, Transit and Upcoming Subway Line!! Old Photos!! (id:47351)
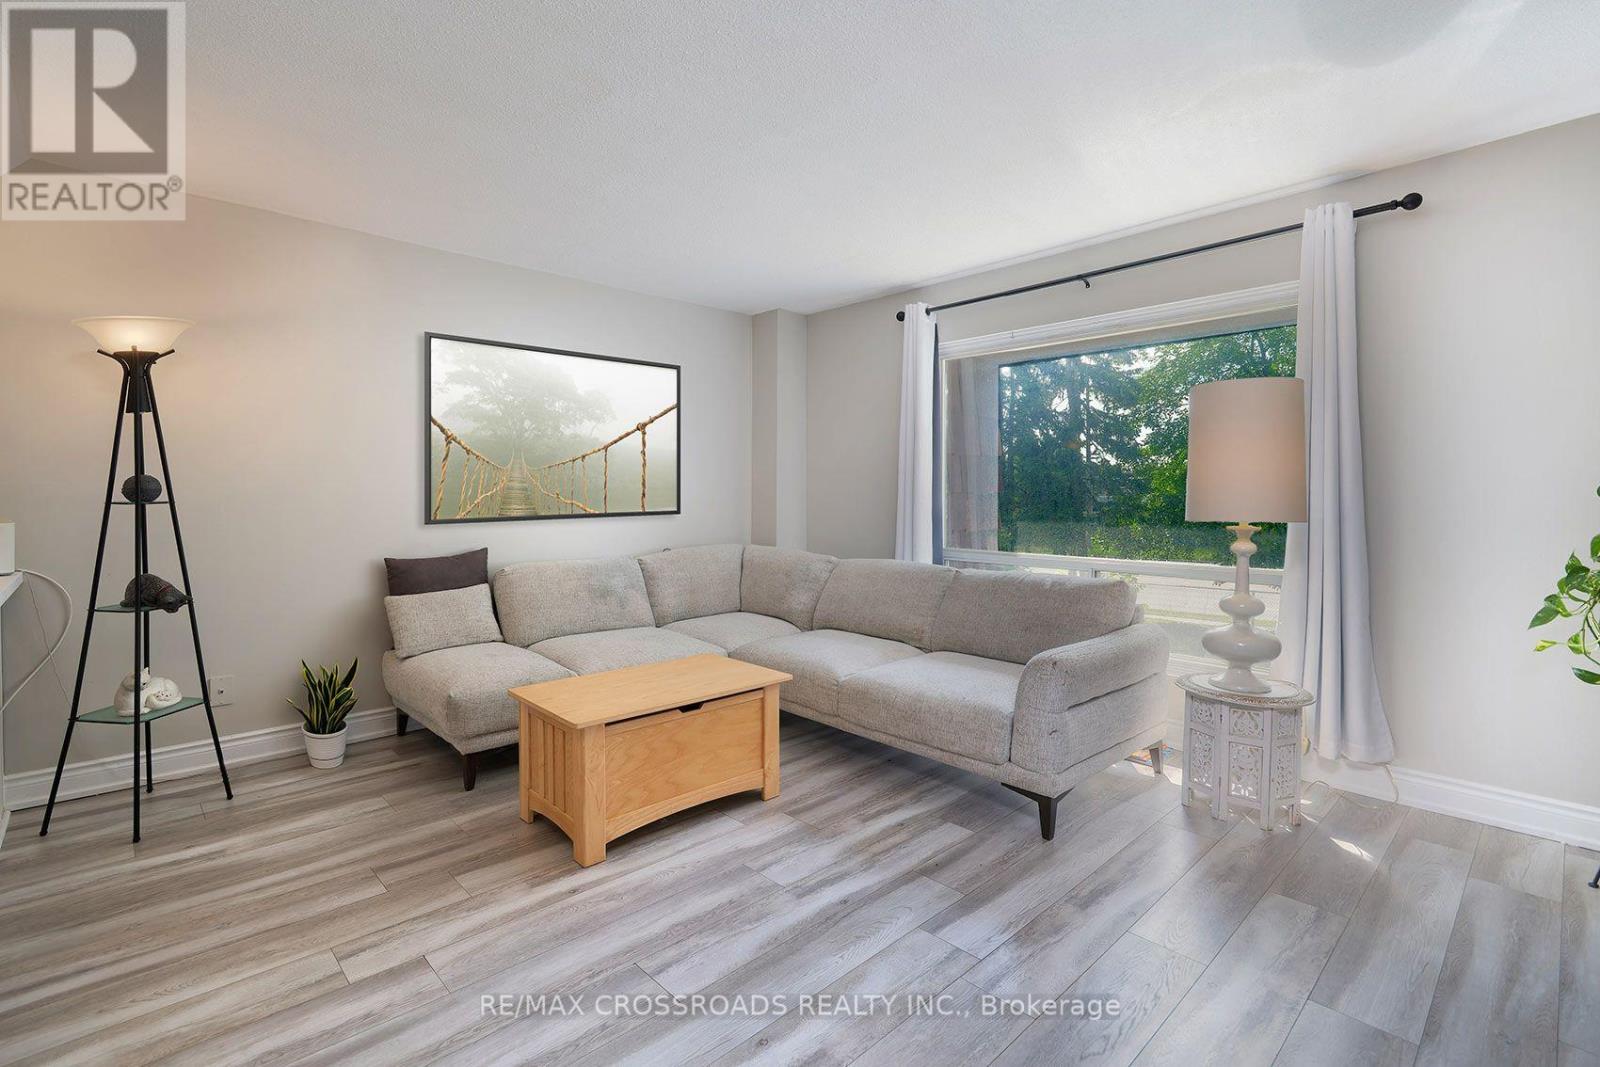
65 - 10 Rodda Boulevard
Toronto, Ontario
Stunning 3-bedroom, 2-bathroom condo townhouse offers an excellent opportunity for buyers looking for more room while staying within the City of Toronto. Located in the well-established West Hill community, this family-sized home is spacious. This home offers plenty of flexibility for growing families, first-time buyers, downsizers, or those needing additional space for a home office. Enjoy a quick walk to banks, Swiss Chalet, Eggsmart, Tim's, everything you can think of, Schools, parks, and public transit, with easy access to the Lawrence Avenue and Kingston Road corridors and nearby Guildwood GO Station. Outdoor enthusiasts will appreciate being surrounded by some of Scarborough's best green spaces, including the Highland Creek ravine system, Morningside Park, Colonel Danforth Park and the Lake Ontario waterfront. Closer to home, you can enjoy the back patio or the 3rd-floor balcony - both great outdoor spaces! An excellent alternative to high-rise condo living, this 3-bedroom townhouse provides the space today's buyers are searching for at a price point that can offer tremendous value compared with many traditional freehold homes in Toronto. A great opportunity to put down roots, gain more living space and enjoy everything this well-connected Scarborough neighbourhood has to offer. (id:47351)
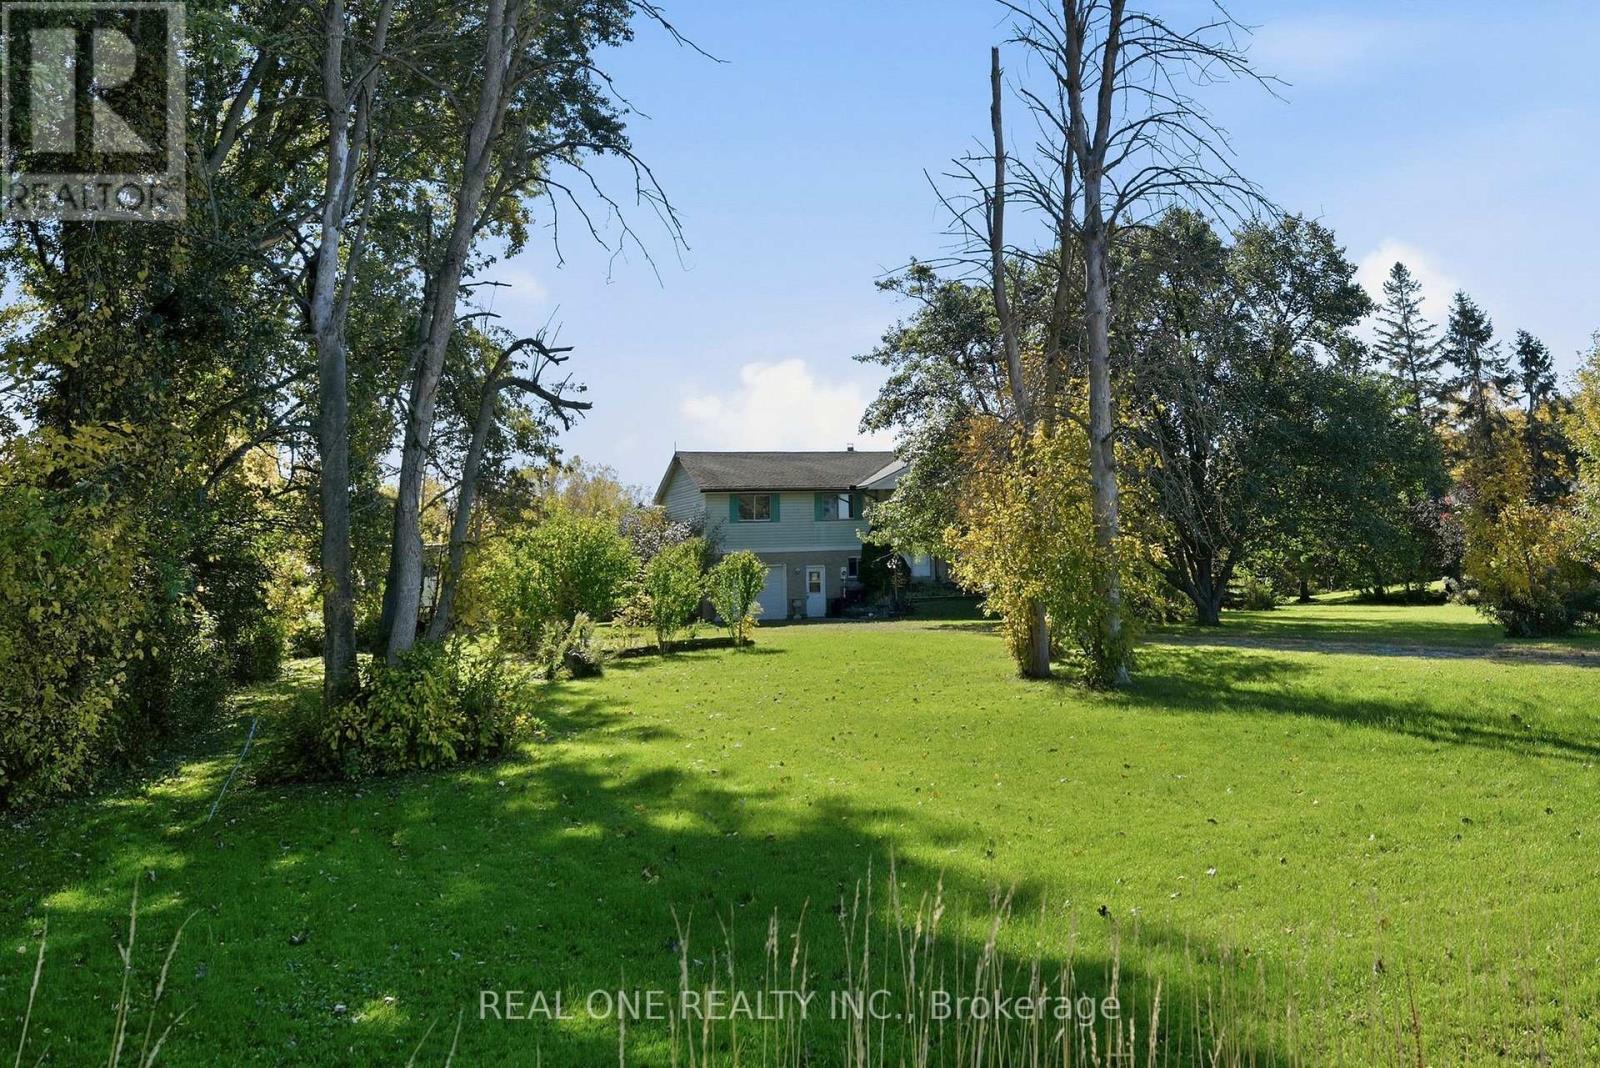
1069 Bird Road
Haldimand, Ontario
5 Elite Picks! Here Are 5 Reasons To Make This Home Your Own: 1. Great Potential in This Charming 3+1 Bedroom Bungalow with Separate Entrance to Finished Basement! 2. Bright & Airy Main Level Space with Spacious Kitchen Boasting Ample Cabinetry & Counter Space, Large Centre Island with Breakfast Bar & Granite Countertop, Plus Combined Living Room with Picture Window & Dining Room with Garden Door W/O to Deck! 3. 3 Generously Sized Bedrooms & 4pc Bath (with Large Vanity, Soaker/Jet Tub & Separate Shower) Complete the Main Level. 4. Separate Entrance to Finished Basement with Oversized Windows Featuring Spacious Rec Room, 4th Bedroom, Possible Kitchen Area, 3pc Bath & Laundry Room with W/O to Huge Deck - Fabulous Potential for In-Law Suite or Additional Living Space! 5. Oversized 185 x 295' (1.24 Acres) Lot Boasting Mature Trees/Shrubs & Ample Space for Entertaining & Play! All This & More!! 1,315 Sq.Ft. (per MPAC) of Above-Ground Living Space Plus the Finished Basement! Oversized Garage Plus Ample Driveway Space. Quick Access to Dunnville with Shopping, Restaurants & Amenities, the Grand River, Rock Point PP, James Allan PP, Lake Erie & More! (id:47351)
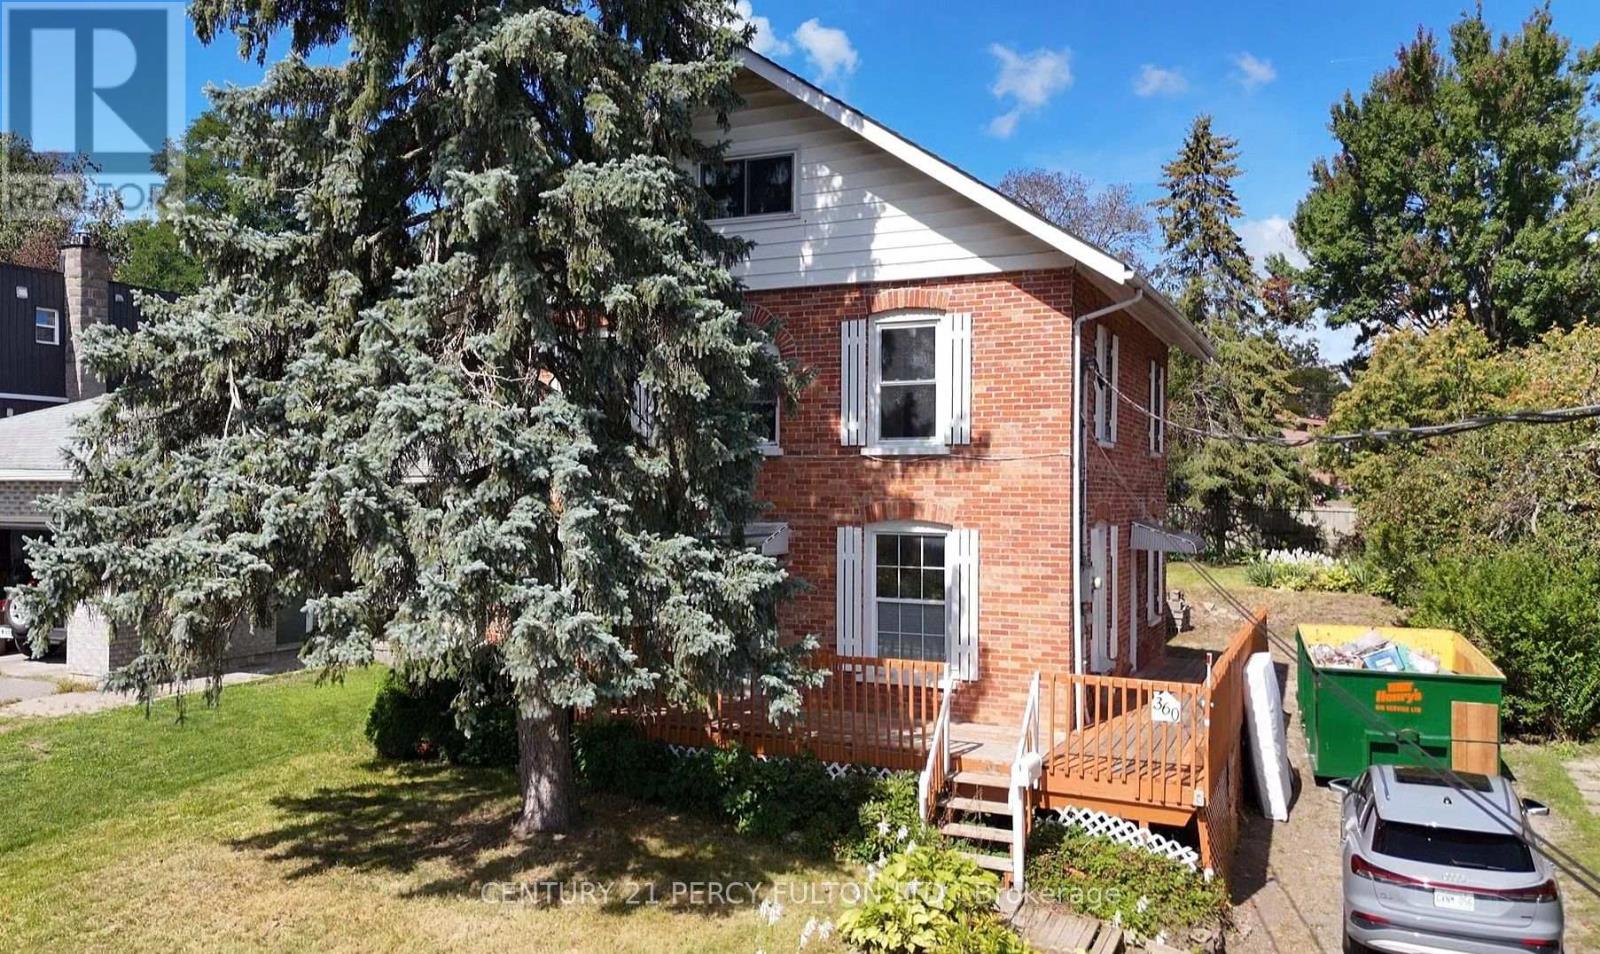
360 Highland Road
Peterborough, Ontario
SPACE, CHARACTER & POSSIBILITIES! Discover the potential of this spacious 2.5-storey detached home set on an impressive 50' x 150' private lot. Offering a versatile layout, generous living space and a detached garage, this property presents an exciting opportunity for investors, renovators or buyers looking to create a home tailored to their vision. The main floor features a bright kitchen with convenient side-door access to the wraparound porch, a pass-through window to the spacious dining area, a flexible living room (previously used as a bedroom), and a full 4-piece bathroom. Upstairs, the second floor offers 3 bedrooms, 2 full bathrooms and additional space for a kitchen. The finished attic provides even more flexibility for a bedroom, home office, studio or additional living space. The finished basement, with a separate side entrance, adds to the home's versatility, featuring a wet bar, wood-burning fireplace and a separate laundry room with ample space for shelving and storage. Outside, the oversized lot offers a private setting with room for gardening, outdoor enjoyment and entertaining, complemented by a private driveway and detached garage with rear entrance. Conveniently located close to schools, major shopping areas, public transit and everyday amenities, this property offers an appealing combination of space, location and opportunity. Being sold AS IS. Bring your imagination and explore the possibilities of transforming this character-filled property into something truly special. A unique opportunity for those who recognize the value of space, a generous lot and the chance to make a home their own! (id:47351)
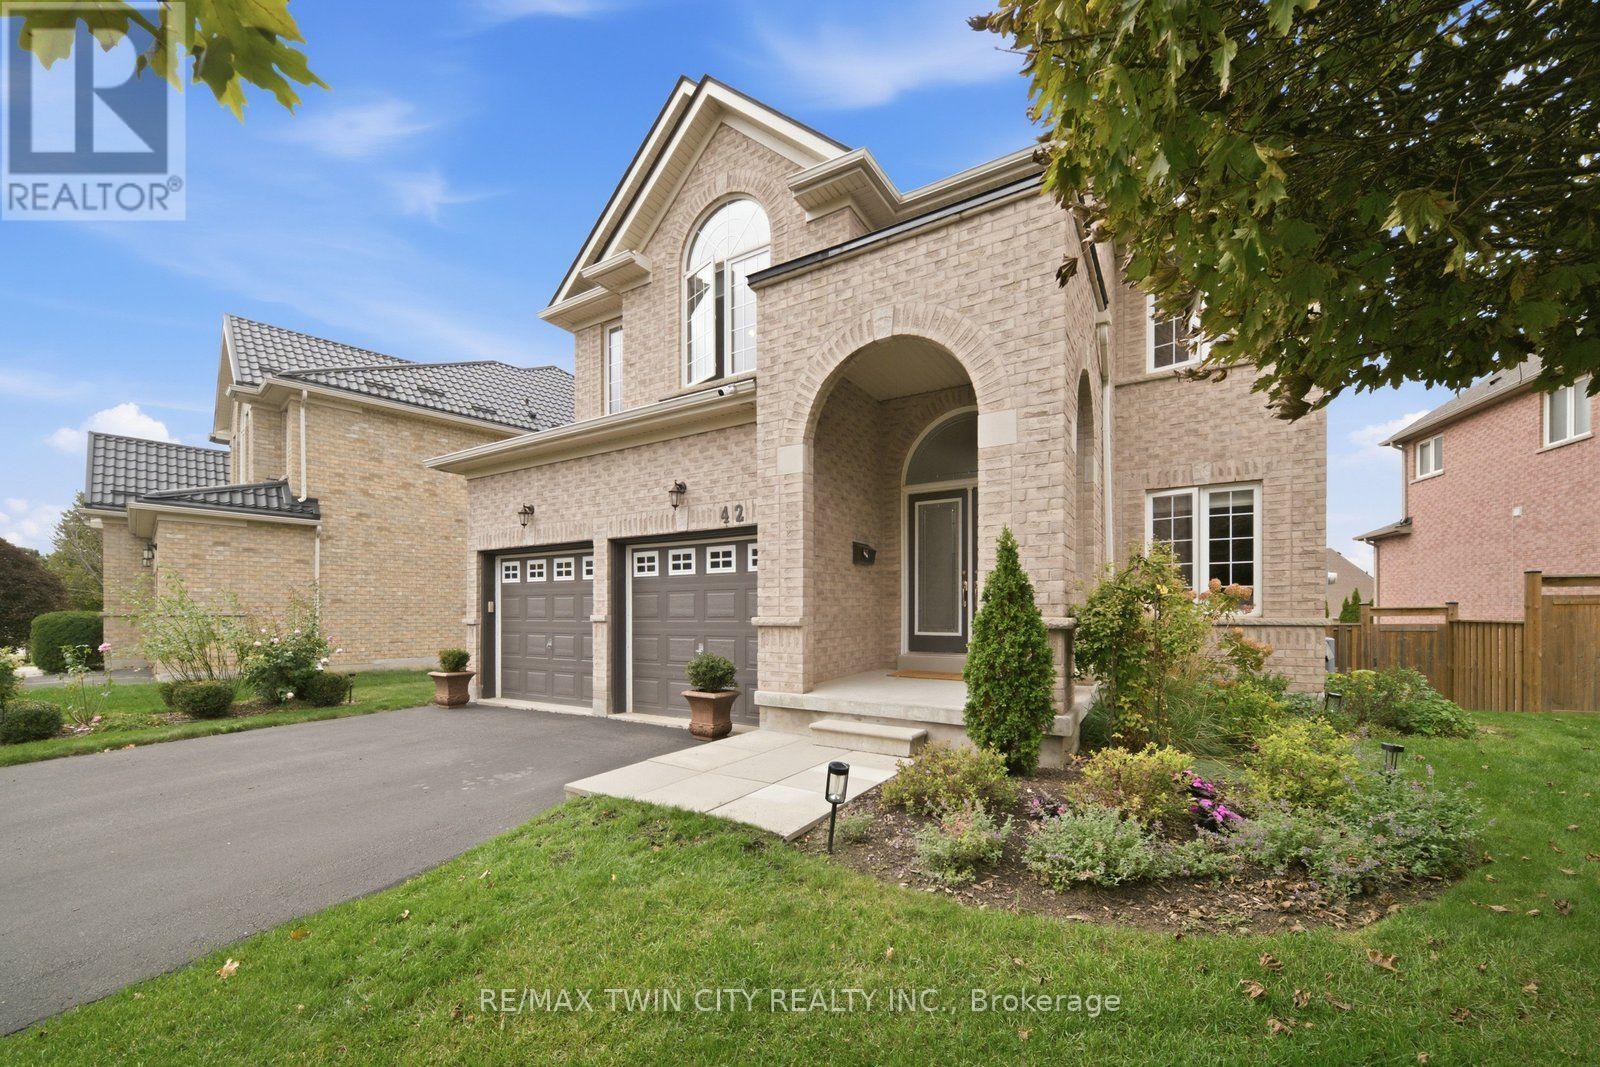
42 Stephenson Road
Brantford, Ontario
Some homes simply rise above the rest, and this one is exceptional! Sparkling like new, this 2,817 sq. ft., 2-storey, 4 bedroom home is a true standout, with luxurious upgrades, refined finishes and breathtaking gardens that transform the backyard into a little piece of paradise. Immaculate throughout, the calibre of improvements is evident! The bright main floor features a formal living room and an open-concept kitchen and family room, ideal for everyday living and entertaining. The showstopper kitchen features gorgeous quartzite countertops and a custom-built island, while large sliding patio doors (2024) open onto the deck. Main-floor laundry and a 2pc bath add convenience. Upstairs, the bright & airy 2nd level showcases stunning new hardwood flooring throughout. Stepping through the double doors, you'll discover the beautifully appointed primary suite, a retreat of its own featuring a dream custom-designed walk-in closet and an upgraded ensuite with high-end finishes. Three generously sized bedrooms and a 4-pc bathroom complete this inviting level. And there's still more room to grow! The Lookout Basement features larger windows that bring in plenty of natural light, offering a blank canvas of possibilities! Think recreation room, additional bedrooms and a home gym. This unfinished basement is ready to make your own! And then there's the backyard! A gardener's dream, this beautiful outdoor space is filled with lush, established garden beds, colourful plantings and even a raised vegetable garden. The thoughtfully designed deck (new in 2019) is perfect for summer dinners, entertaining or enjoying a quiet evening. Another valuable upgrade is the 200-amp electrical service, offering capacity for the handyman's tools or an EV charger. Situated in desirable Grand Valley Trails with nearby parks and quick access to Hwy 403, this home offers a winning combination of quality, space and location! Book your showing today! BBQ gas hookup 2019. Roof 2022. Furnace 2024. (id:47351)
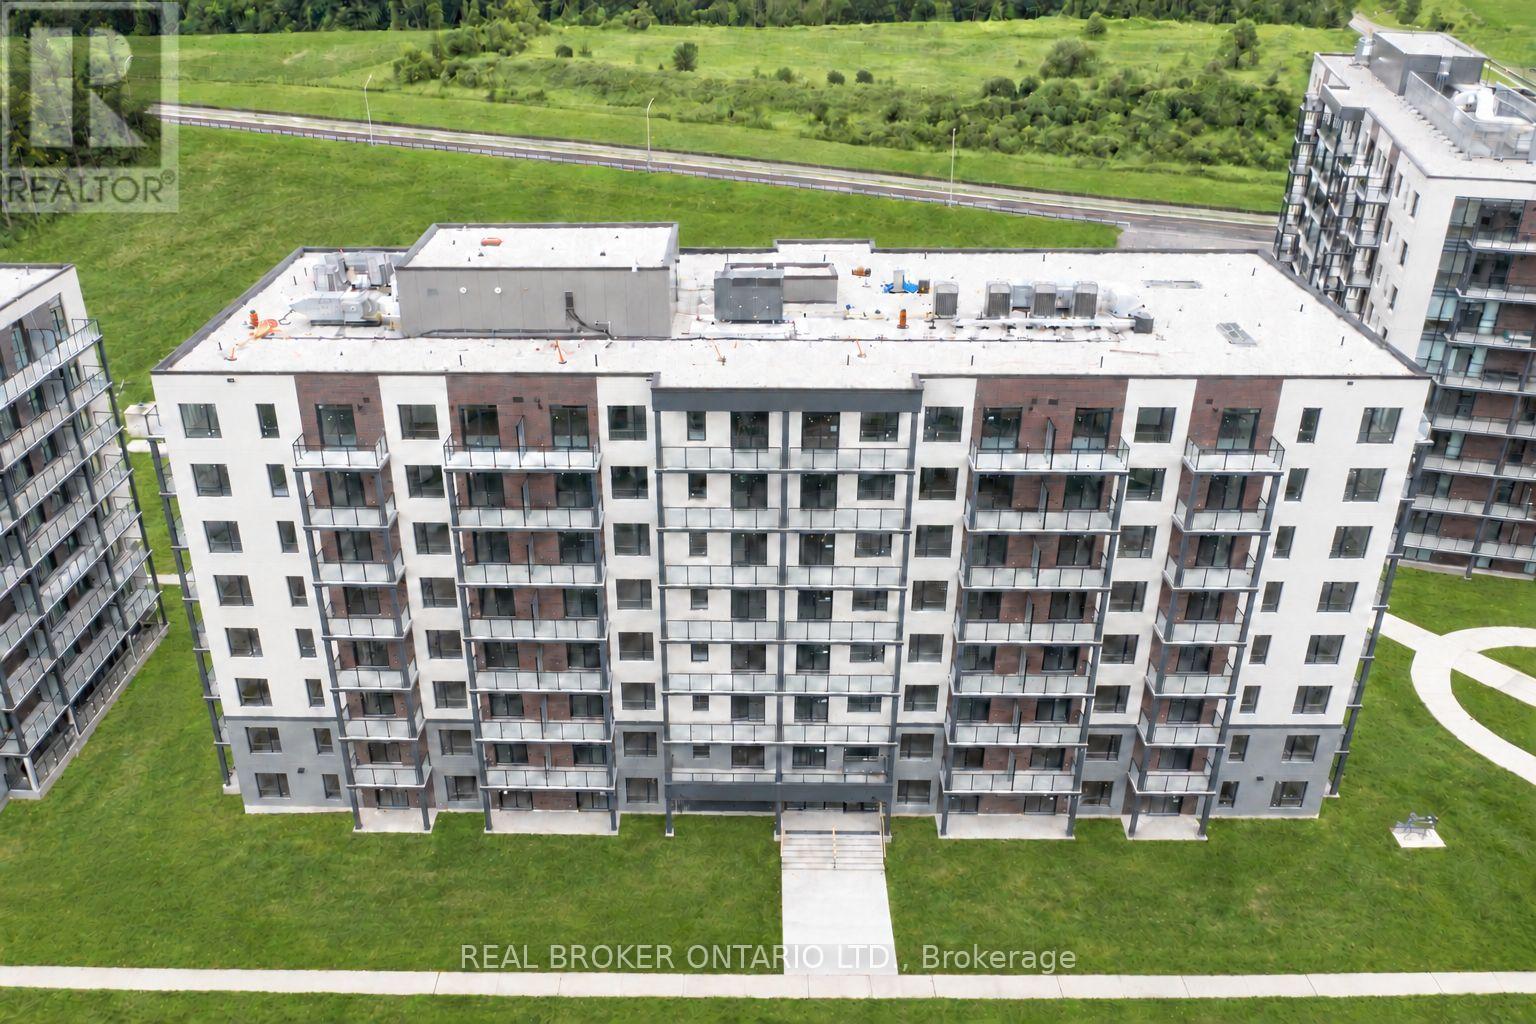
215b - 181 Elmira Road S
Guelph, Ontario
Discover urban sophistication meeting contemporary design in this stunning condo unit located in Guelph's desirable west end. Welcome to West Peak Condominiums! This beautifully designed 1 bedroom + den, situated on the second floor of building B, offers a perfect blend of modern luxury and convenience. With laminate flooring throughout you will find the open-concept floor plan maximizing space and natural light, creating a warm and inviting atmosphere. The living area flows seamlessly into the kitchen, perfect for entertaining or relaxing. The modern kitchen offers granite countertops and stainless steel appliances. In the spacious bedroom you will find a peaceful retreat with ample closet space. The versatile den can easily convert to a home office, guest room, or creative studio, offering flexibility to suit your lifestyle. Enjoy your morning coffee or unwind in the evening on your private balcony, overlooking the vibrant neighbourhood. If amenities are what your looking for the building offers a fitness room, party room and roof top terrance. Situated in Guelph's west end, you're just steps away from trendy cafes, boutique shops, and beautiful parks. Excellent public transportation and proximity to major highways make commuting a breeze. Experience the pinnacle of urban living in Guelph with this exceptional condo unit that promises a higher standard of comfort and style. Don't miss the opportunity to make this your new home! (id:47351)

53 Cowansview Road
Cambridge, Ontario
Excellent opportunity to acquire an established, fully equipped 2,600 sq. ft. automotive repair and service business. The shop features 3 automotive lifts, a comprehensive selection of specialty tools and diagnostic scan equipment, tire service equipment, a 5 HP air compressor, engine service equipment, and extensive storage and workbench facilities. The premises offer parking for approximately 10 vehicles at the front, plus 3 additional spaces at the rear, along with prominent lighted building signage. The facility includes a customer waiting area, private office, and dedicated lunchroom. OMVIC-approved location provides an opportunity to explore used vehicle sales as an additional revenue stream. Current monthly rent is $3,594.16, including HST and TMI. The existing lease runs until July 31, 2029, with the owner willing to discuss a lease extension, subject to landlord approval and mutually acceptable terms. An excellent opportunity for an automotive technician, an existing operator looking to expand, or an entrepreneur seeking an established automotive service business. All showings by appointment through the listing representative. Please do not approach staff directly. (id:47351)
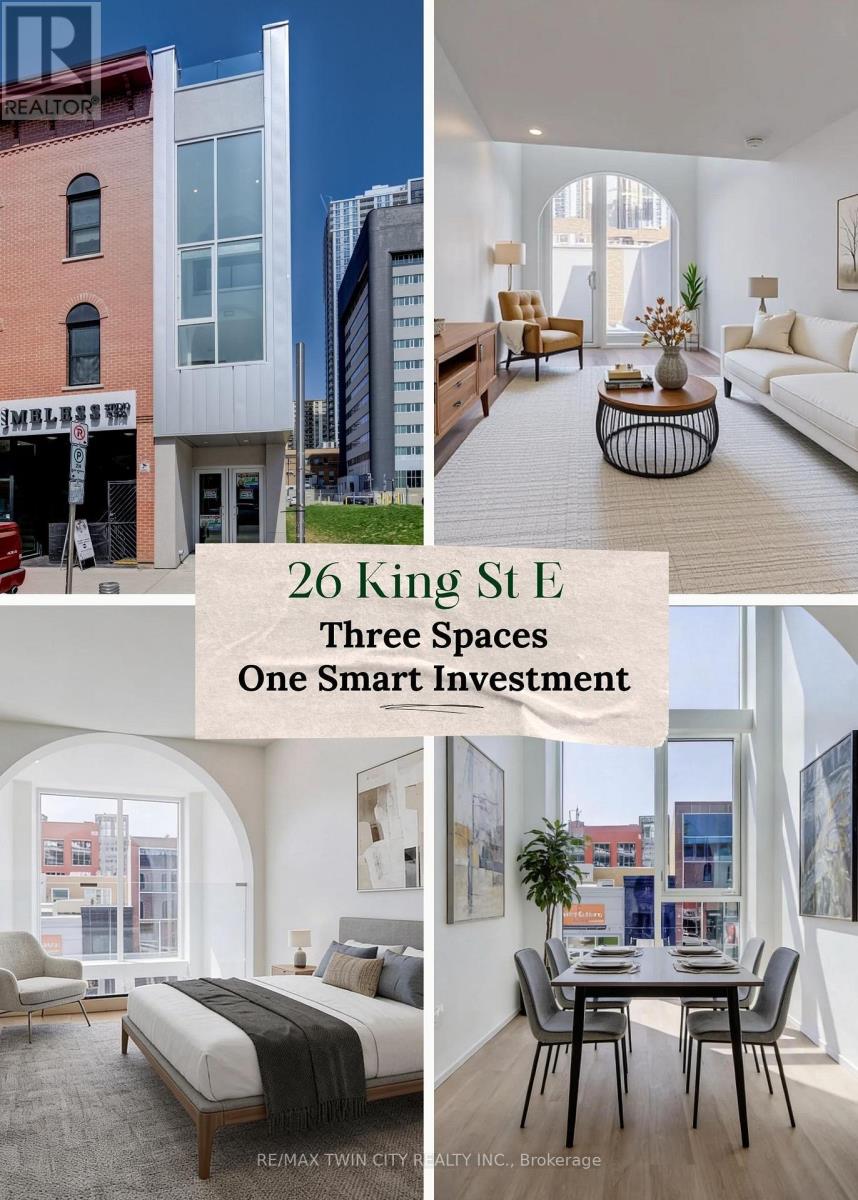
26 King Street E
Kitchener, Ontario
THREE SPACES - ONE SMART INVESTMENT! Welcome to a truly one-of-a-kind opportunity in the heart of downtown Kitchener-where modern design meets incredible versatility. This architecturally striking building, completed in 2025, offers a rare combination of two beautifully appointed residential units along with a vibrant commercial space, making it ideal for a live-work lifestyle, Airbnb or savvy investment. This impressive property spans over 3,200 sq ft, showcasing innovative design at its finest. Each residential unit features its own private entrance, leading into a dedicated hallway & staircase that enhances privacy. Residential Unit A is filled with character, highlighted by a dramatic two-storey window overlooking lively King Street. Unique rounded ceiling details add softness to the modern aesthetic, while the primary loft suite features a glass-railed overlook to the living space below. Upstairs, the bedroom includes a full ensuite, complemented by a stylish powder room on the main level for guests. A rooftop patio with views over King Street provides the perfect urban retreat. Residential Unit B offers a similar layout with its own distinct charm. A striking two-storey window frames views of Goudies Lane. Enjoy a private balcony off the living area, while the upper-level suite features a full ensuite and open-to-below design. A convenient main-floor powder room and a rooftop patio with sweeping skyline views complete the space. At street level along Goudies Lane, a 600 sq ft commercial unit presents endless possibilities-perfect for a boutique shop, café, takeout concept, or contemporary office. The space includes rough-ins for a kitchen & accessible washroom rough-ins and has one dedicated parking spot. With a Walkscore of 99, this prime downtown location puts everything at your doorstep. Just steps from the ION LRT stop & steps to the Kitchener Market, local cafés, nightlife, shopping, and Centre in the Square (id:47351)
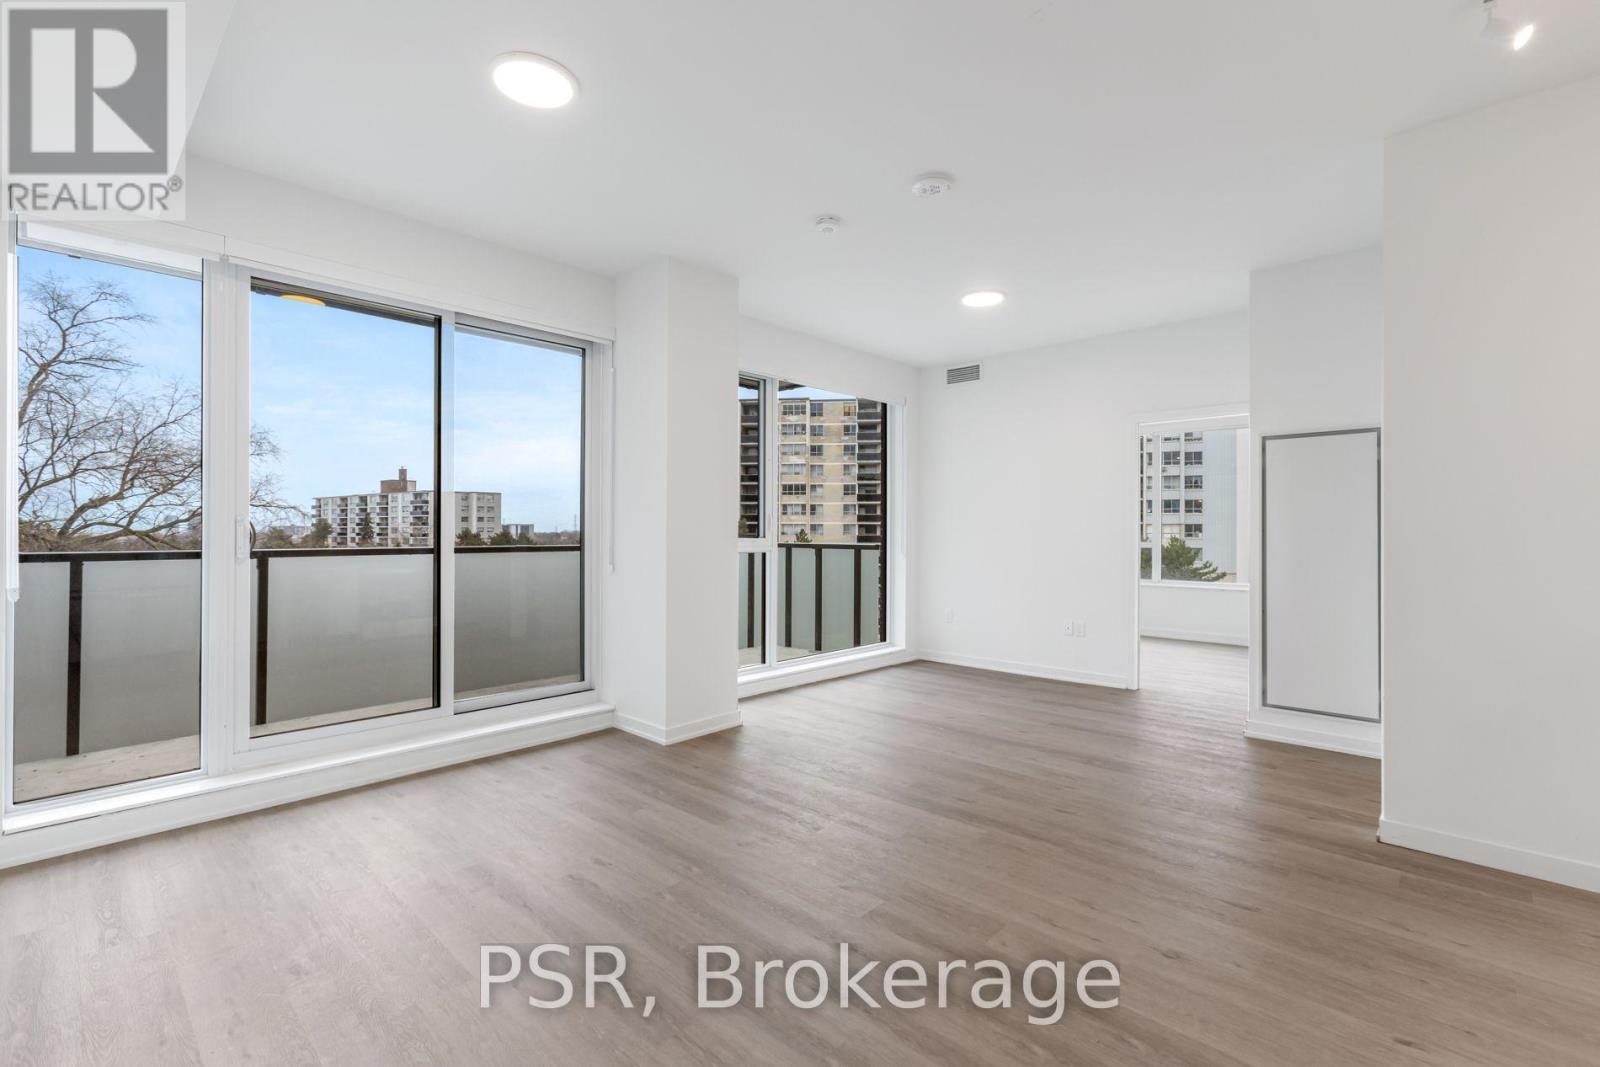
304 - 4365 Bloor Street W
Toronto, Ontario
Elevated Living, Exceptional Rewards! Sign A 14-Month Lease And Receive Two Months Free Rent, Three Months Free Parking, Six Months Free Locker, PLUS For A Limited Time, Complimentary Wifi. Welcome To The Markwood - A Thoughtfully Designed Rental Community Nestled In The Heart Of Markland Wood. Be The First To Call This Beautifully Appointed 2 Bedroom + Den, 2 Full Bathroom Suite Home. This Exceptional Suite Features A Smart, Open-Concept Layout Designed For Comfortable Everyday Living. The Modern Kitchen Is Finished With Sleek Quartz Countertops, Full Size Stainless-Steel Appliances, Including A Dishwasher, Creating A Space That's Both Functional And Stylish. Two Well-Proportioned Bedrooms Provide Generous Closet Space, Including A Primary Bedroom With An Ensuite Bathroom, While A Second Spa-Inspired Bathroom Adds Convenience And Comfort. Extending Your Living Space Outdoors, Expansive Balcony Offers The Perfect Setting For Relaxing Or Entertaining At Home. Oversized, Private Den Can Double As A Third Bedroom Or The Perfect Home Office. This Suite Is Truly Move-In Ready, Complete With All Light Fixtures, Roller Blinds, And In-Suite Stacked Laundry Included. Individually Controlled Thermostats Ensure Year-Round Comfort - Cool Summers And Cozy Winters, Exactly How You Like It. Residents Enjoy Access To An Impressive Collection Of State-Of-The-Art Amenities, Including A Fully Equipped Fitness Centre And Yoga Studio, Party Room And Social Lounge, Media/Movie Room, Co-Working Space, Children's Play Area, And A Pet Wash Station. Outdoor Amenities Further Enhance The Community With An Outdoor Courtyard And BBQ Area, Children's Playground, And A Fenced Dog Run. Tenant To Pay Hydro And Water. Perfectly Located Steps From TTC, Parks, Schools, And Everyday Conveniences, The Markwood Offers Elevated Rental Living In A Well-Connected, Family-Friendly Neighbourhood. (id:47351)
1 - 133 North Service Road E
Oakville, Ontario
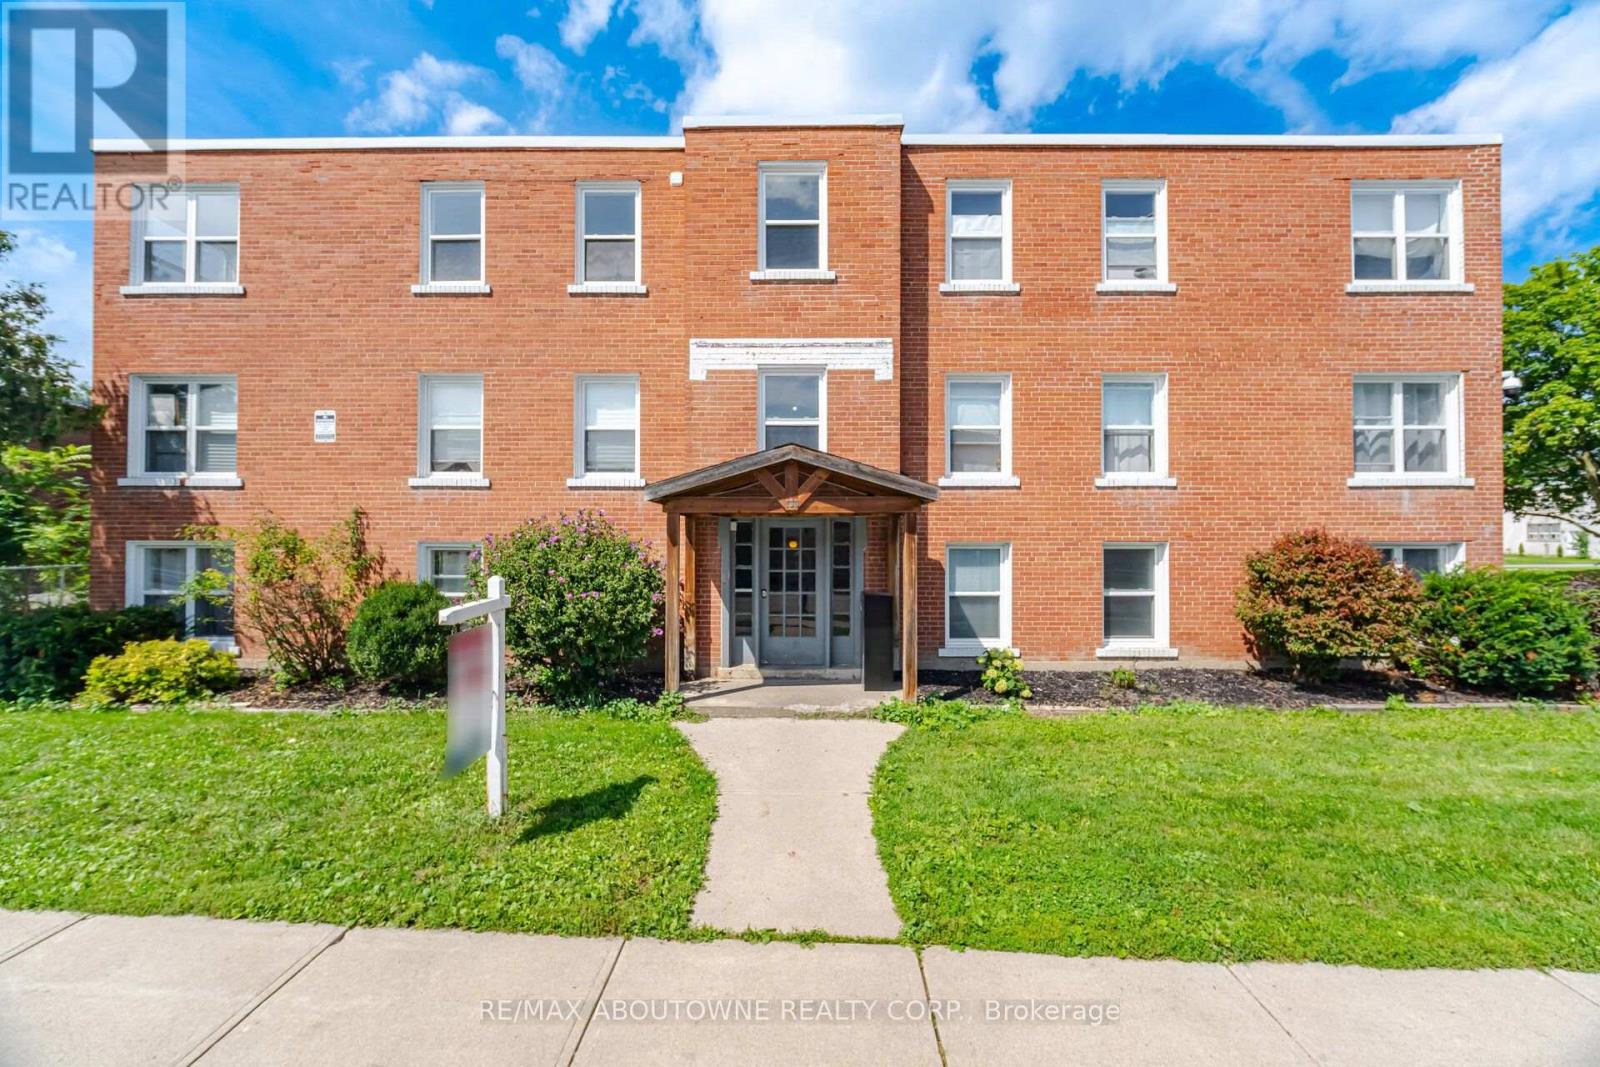
2 bus stops away from Oakville main bus, GO & VIA station. 300 meters walking to Oakville Place - BMO, Goodlife Fitness, Dollarama, Shoppers Drug Mart, PetSmart, Tim Hortons, restaurants, food court, children's apparel and footwear, hair salons, and cellular phone services. Bright And Sunny 2 Bedroom Apartment Unit. Freshly Painted With Newly Updated Flooring, Kitchen, and Bathroom. Book Your Private Viewing Today. (id:47351)
403 - 4365 Bloor Street W
Toronto, Ontario
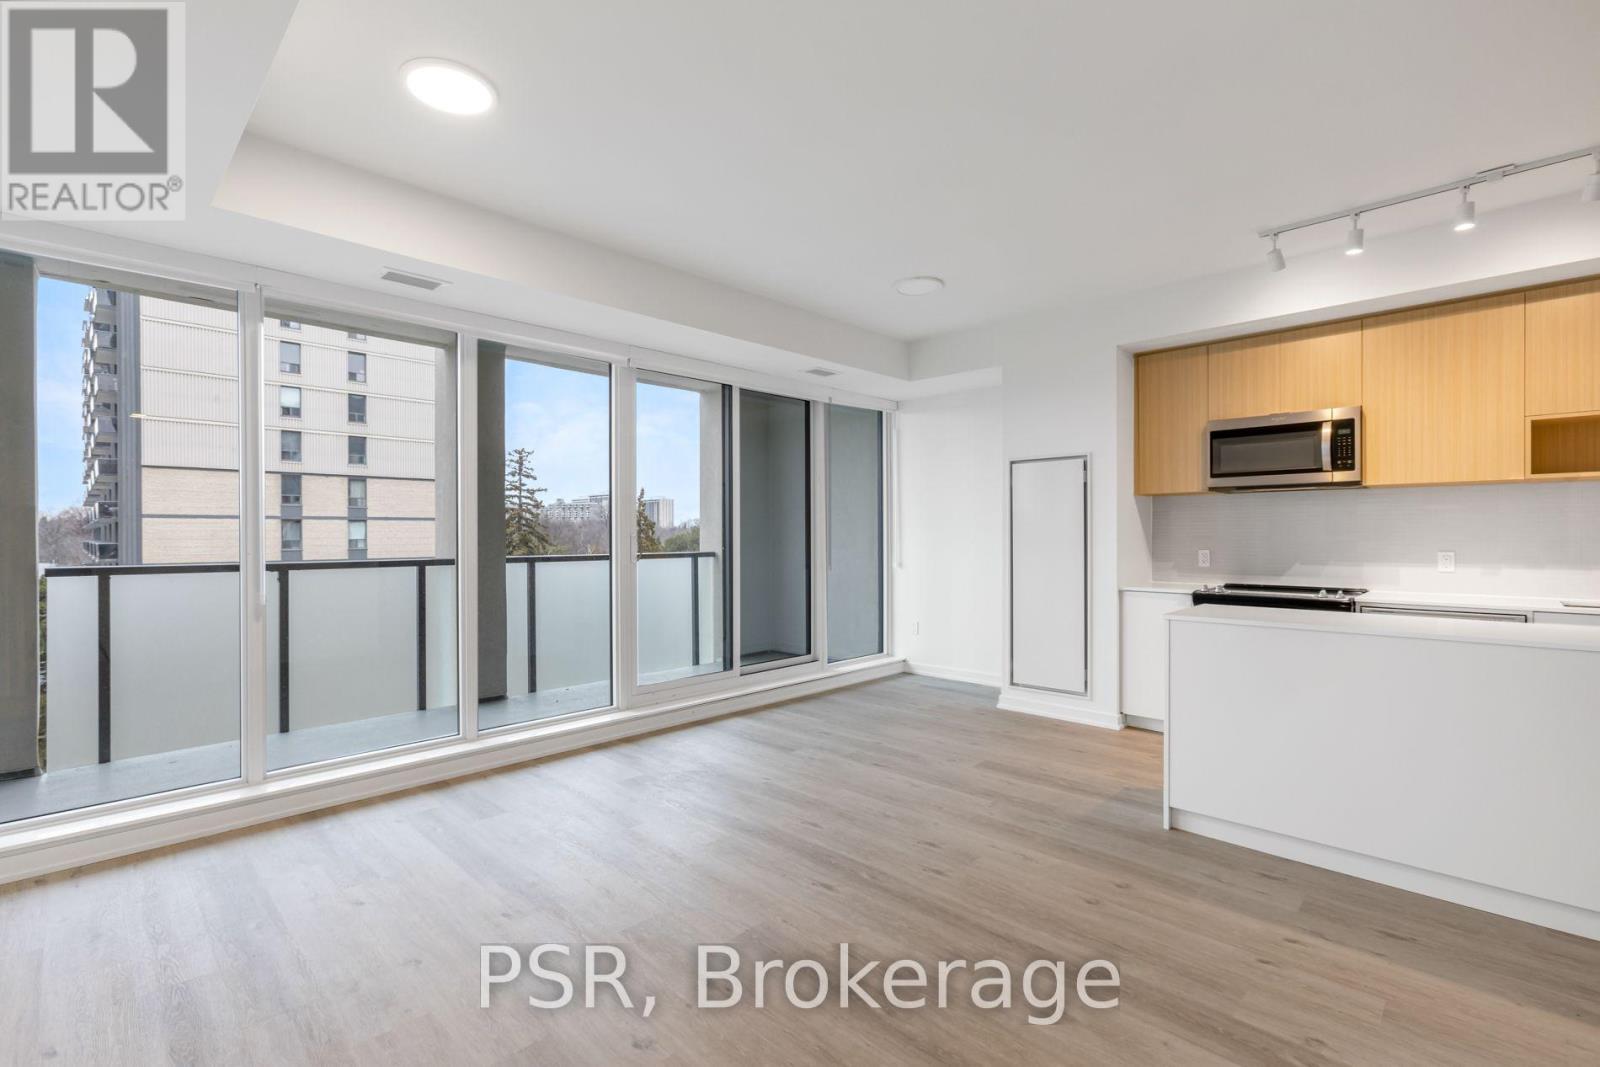
Elevated Living, Exceptional Rewards! Sign A 14-Month Lease And Receive Two Months Free Rent, Three Months Free Parking, Six Months Free Locker, PLUS For A Limited Time, Complimentary Wifi. Welcome To The Markwood - A Thoughtfully Designed Rental Community Nestled In The Heart Of Markland Wood. Be The First To Call This Beautifully Appointed 2 Bedroom + Den, 2 Full Bathroom Suite Home. This Exceptional Suite Features A Smart, Open-Concept Layout Designed For Comfortable Everyday Living. The Modern Kitchen Is Finished With Sleek Quartz Countertops, Full Size Stainless-Steel Appliances, Including A Dishwasher, Creating A Space That's Both Functional And Stylish. Two Well-Proportioned Bedrooms Provide Generous Closet Space, Including A Primary Bedroom With An Ensuite Bathroom, While A Second Spa-Inspired Bathroom Adds Convenience And Comfort. Extending Your Living Space Outdoors, Expansive Balcony Offers The Perfect Setting For Relaxing Or Entertaining At Home. Oversized, Private Den Can Double As A Third Bedroom Or The Perfect Home Office. This Suite Is Truly Move-In Ready, Complete With All Light Fixtures, Roller Blinds, And In-Suite Stacked Laundry Included. Individually Controlled Thermostats Ensure Year-Round Comfort - Cool Summers And Cozy Winters, Exactly How You Like It. Residents Enjoy Access To An Impressive Collection Of State-Of-The-Art Amenities, Including A Fully Equipped Fitness Centre And Yoga Studio, Party Room And Social Lounge, Media/Movie Room, Co-Working Space, Children's Play Area, And A Pet Wash Station. Outdoor Amenities Further Enhance The Community With An Outdoor Courtyard And BBQ Area, Children's Playground, And A Fenced Dog Run. Tenant To Pay Hydro And Water. Perfectly Located Steps From TTC, Parks, Schools, And Everyday Conveniences, The Markwood Offers Elevated Rental Living In A Well-Connected, Family-Friendly Neighbourhood. (id:47351)
3455 Liptay Avenue
Oakville, Ontario
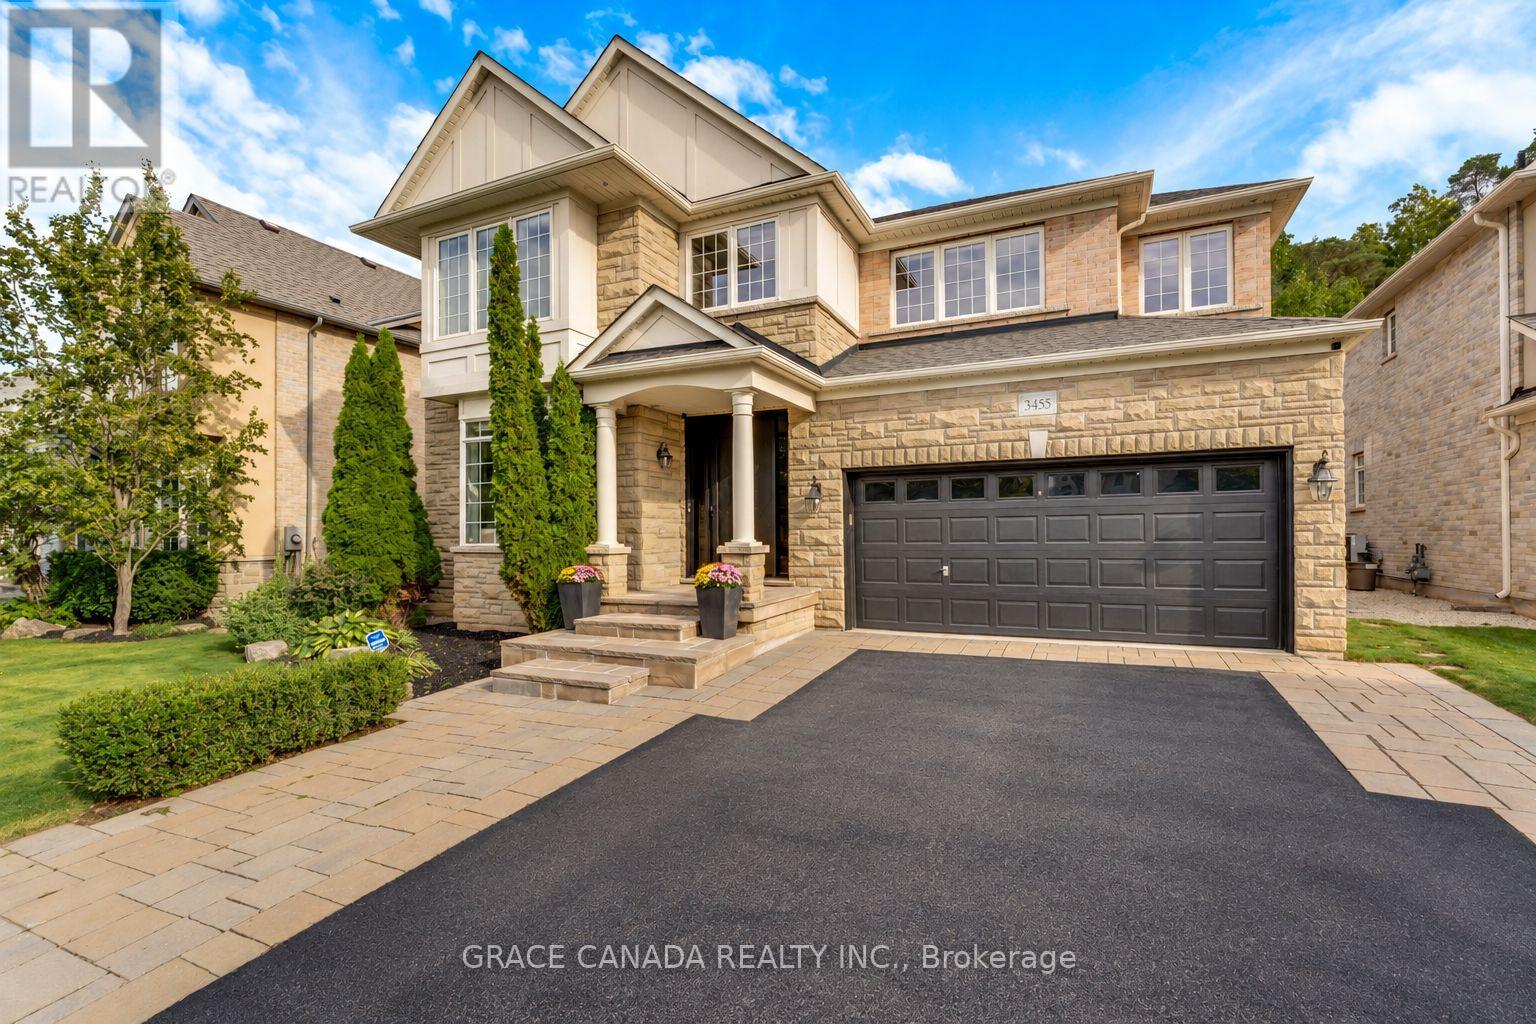
Nestled On A Premium Lot Backing Onto A Mature Forest In Sought-After Bronte Creek, This Exceptional 4 Bedroom Home Offers An Ideal Blend Of Space, Comfort And Outdoor Living. An Extra Large Living Room And Expansive Windows Capture Amazing Natural Forest Views, Filling The Home With Natural Light And Creating A Peaceful Backdrop Throughout. The Private Backyard Is An Entertainer's Dream, Featuring An Expansive Stone Patio, Built-In Bar, Separate Built-In BBQ, Fire Pit, And Multiple Seating Areas Overlooking The Tranquil Forest Setting. (id:47351)

18 - 5484 Tomken Road
Mississauga, Ontario
Stop paying rent and own your space! This fully renovated, move-in ready industrial condo features approx. 3,000 sq. ft. of usable property space, including a fully finished executive mezzanine level. High-impact Tomken Rd exposure with a 3-fascia signage package, rear drive-in shipping door, and heavy 600V / 3-Phase power. Complete with 2 kitchens and upgraded restrooms across both levels-ideal for a single corporate foot print or multi-tenant setup. Strategic location with fast access to Hwys 401/410/407, Pearson Airport, MiWay transit, and local residential pools. (id:47351)
4 Tomel Court
Caledon, Ontario
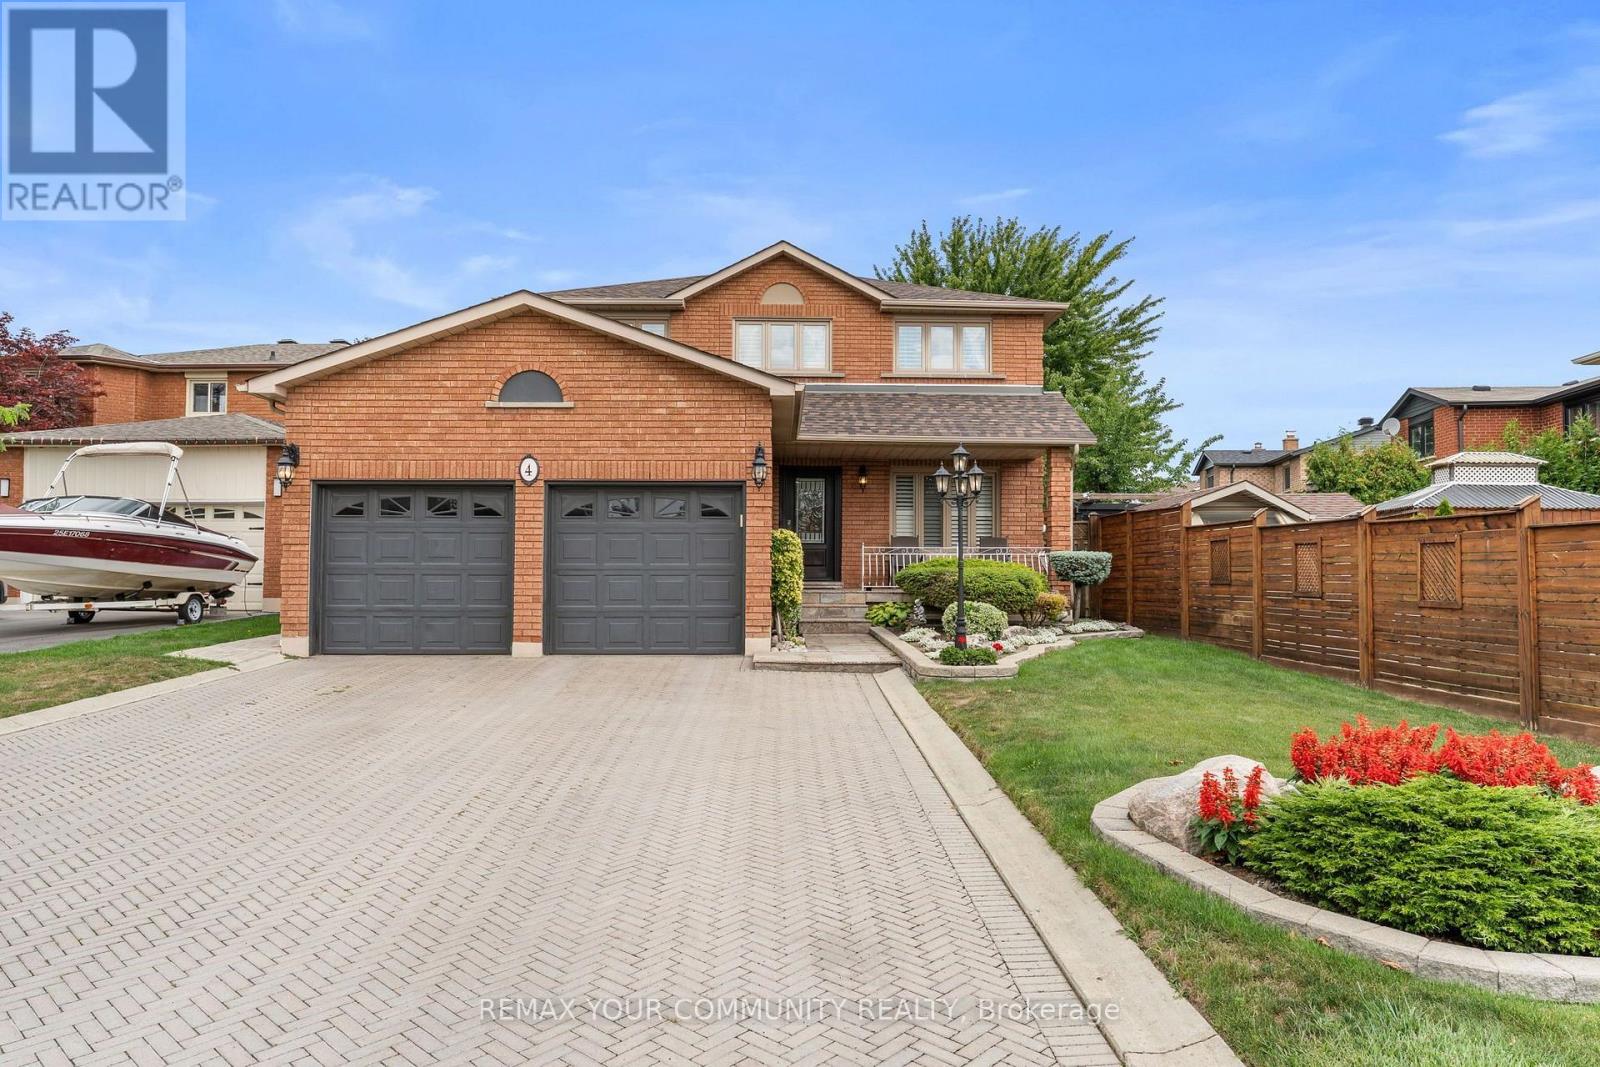
Pride of ownership shines throughout this beautiful home, offered for sale for the very first time! Ideally situated on a quiet cul-de-sac, this meticulously maintained residence offers approximately 2,500 sq. ft. of elegant living space with 4+1 spacious bedrooms and four bathrooms. Elegant French doors open to the combined living and dining areas, while the inviting family room features a sleek glass fireplace. The main level boasts new hardwood flooring throughout. The bright kitchen offers quartz countertops, pot lights, a separate breakfast area and a walkout to the stunning oversized backyard. Additional highlights include granite bathroom countertops, central vacuum and a beautiful skylight that fills the home with natural light. The impressive primary bedroom is a true showstopper, featuring a private ensuite and his-and-hers closets. A separate entrance leads to the finished basement, complete with its own kitchen and excellent potential for additional income or extended family living. The basement also includes a gas-line rough-in for a future fireplace. A rare opportunity you will not want to miss! (id:47351)
110 - 49 Broadfield Drive W
Toronto, Ontario
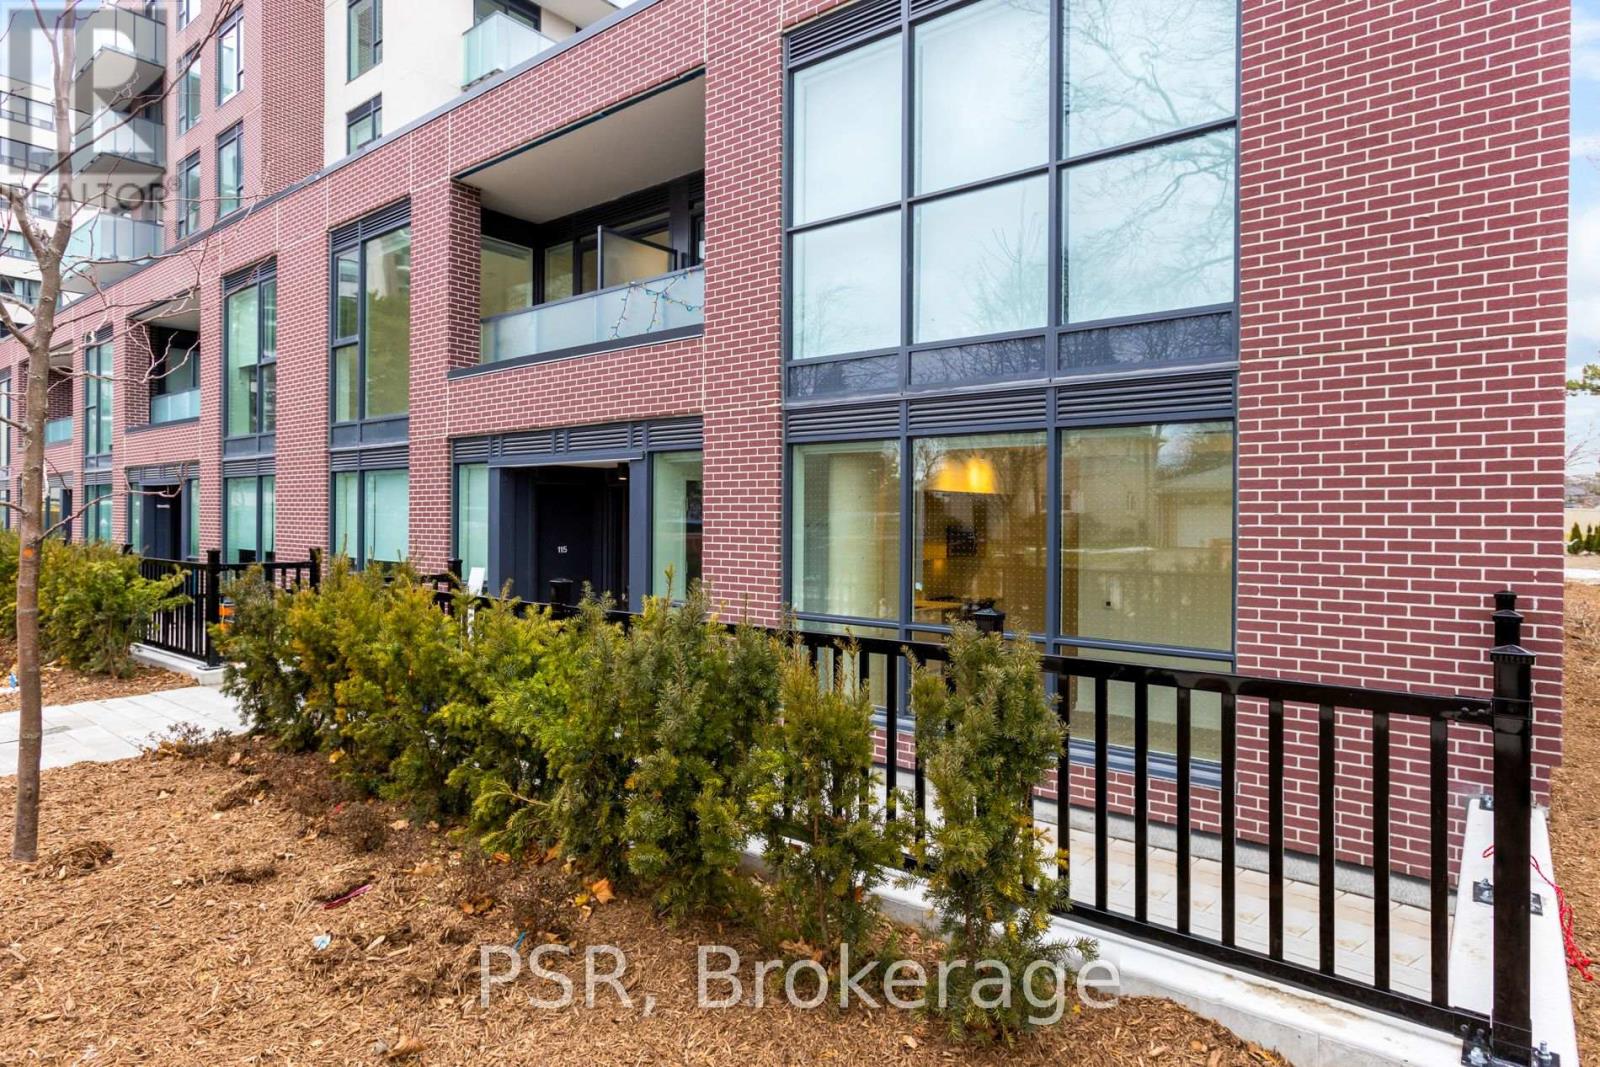
Elevated Living, Exceptional Rewards! Sign A 14-Month Lease And Receive Two Months Free Rent, Three Months Free Parking, Six Months Free Locker, PLUS For A Limited Time, Complimentary Wifi. Welcome To The Markwood - A Thoughtfully Designed Rental Community Nestled In The Heart Of Markland Wood. Be Among The First To Call This Beautifully Appointed 3 Bedroom, 2 Bathroom Suite Home. Designed With Space And Privacy In Mind, This End Unit Townhome Style Suite Features A Private Street-Level Entrance Along A Quiet Neighbourhood Street And A Bright, Open-Concept Layout Ideal For Comfortable Everyday Living. The Modern Kitchen Is Appointed With Sleek Quartz Countertops And Full Sized Stainless-Steel Appliances, Including A Dishwasher, Offering A Stylish And Highly Functional Space For Cooking And Entertaining. Three Well-Proportioned Bedrooms Provide Generous Closet Space, Including A Primary Bedroom With An Ensuite Bathroom, While A Second Spa-Inspired Bathroom Adds Convenience And Comfort. Extending Your Living Space Outdoors, The Large Private Terrace Offers A Perfect Setting For Relaxing Or Entertaining At Home. This Suite Is Truly Move-In Ready, Complete With All Light Fixtures, Roller Blinds, And In-Suite Stacked Laundry Included. Individually Controlled Thermostats Ensure Year-Round Comfort - Cool Summers And Cozy Winters, Exactly How You Like It. Residents Enjoy Access To An Impressive Collection Of State-Of-The-Art Amenities, Including A Fully Equipped Fitness Centre And Yoga Studio, Party Room And Social Lounge, Media/Movie Room, Co-Working Space, Children's Play Area, And A Pet Wash Station. Outdoor Amenities Further Enhance The Community With An Outdoor Courtyard And BBQ Area, Children's Playground, And A Fenced Dog Run. Tenant To Pay Hydro And Water. Perfectly Located Steps From TTC, Parks, Schools, And Everyday Conveniences, The Markwood Offers Elevated Rental Living In A Well-Connected, Family-Friendly Neighbourhood. (id:47351)
3284 Cactus Gate
Mississauga, Ontario
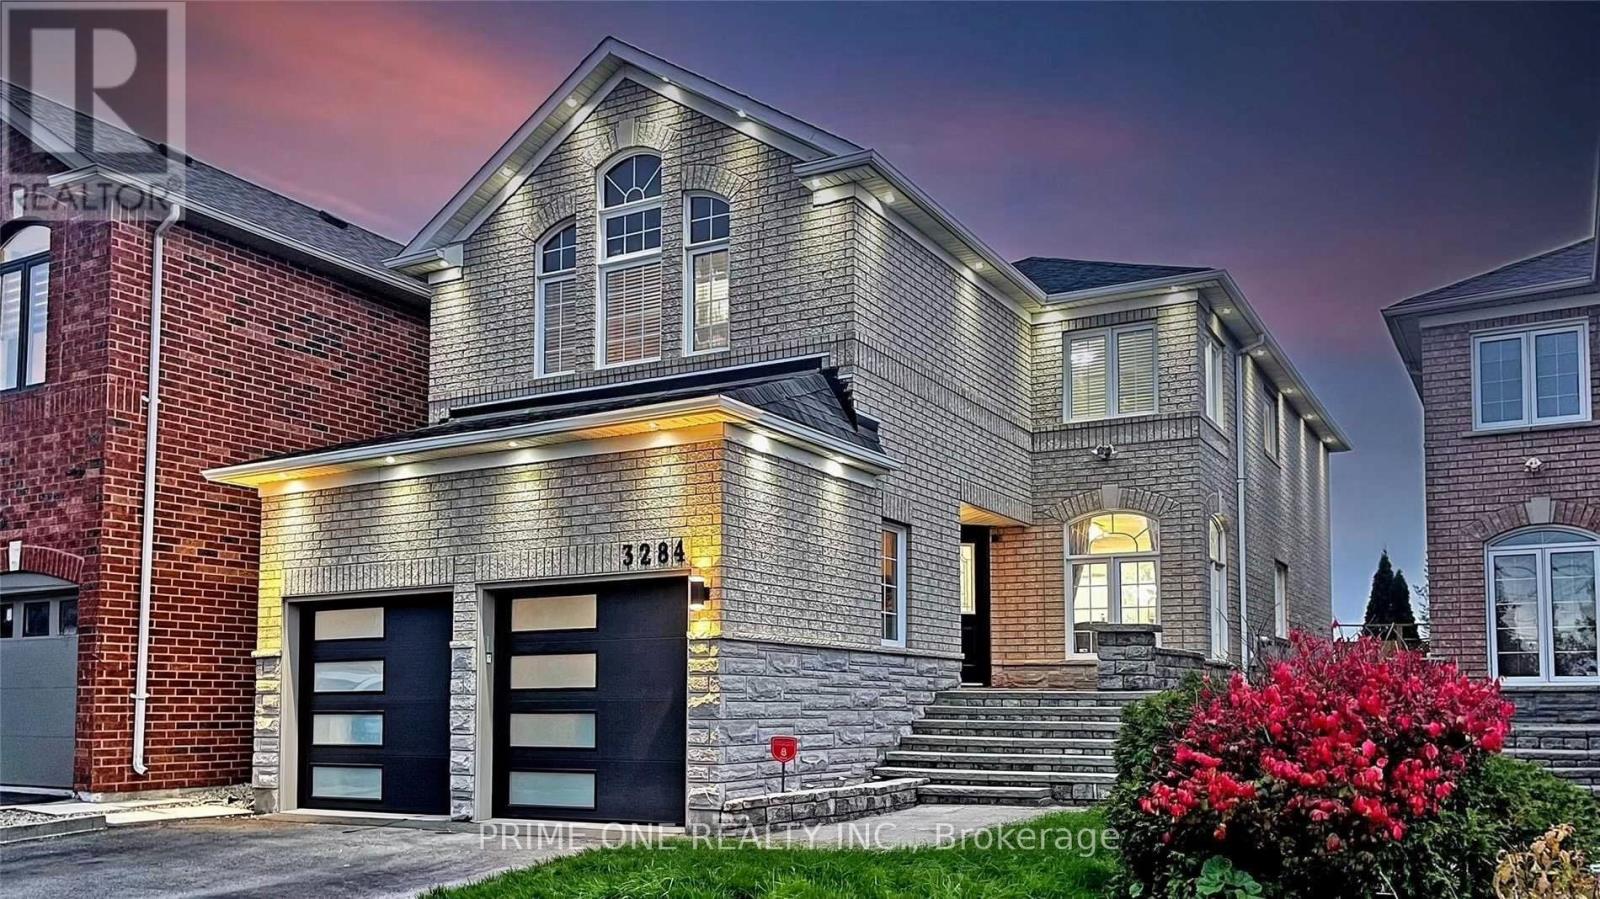
Welcome to spacious 2-bedroom basement apartment backing directly onto a park with no rear neighbours and beautiful green views! Located in a highly desirable neighbourhood, this home features a functional layout with a spacious living and dining area, a modern kitchen with ample cabinetry, and two comfortably sized bedrooms. Enjoy modern laminate flooring, private en-suite laundry, and plenty of storage. Comes with 1 parking space. Conveniently located steps to Lisgar GO Station, public transit, parks, top-rated schools, shopping, and major highways (401/407). Tenant to pay a percentage of utilities. A must-see, move-in ready home! (id:47351)