
37 - 456 Carlton Street
St. Catharines, Ontario
Top-floor 1-bedroom, 1-bathroom condo located in the desirable North End of St. Catharines at 456 Carlton Street. This fully renovated unit offers a bright, modern, and move-in-ready living space with tasteful updates throughout. The interior features updated windows, flooring, a freshly painted interior, and a nicely updated kitchen designed with both style and functionality in mind. Large windows provide an abundance of natural light, enhancing the overall sense of space and comfort. Generous living and dining areas offer flexibility for both everyday living and entertaining. The unit also includes a private balcony, ideal for enjoying fresh air, perfect for morning coffee or evening relaxation. Situated in a well-established and highly sought-after neighbourhood, this property is steps from Lester B. Pearson Park and close to the Kiwanis Aquatic Centre, schools, shopping, restaurants, public transit, and easy QEW access. An excellent opportunity for first-time buyers, professionals, or down-sizers seeking affordable living in a convenient and vibrant North End location. No elevator in the building. Condo fees $412.08 monthly. (id:47351)

10 Mcgovern Lane
Brant, Ontario
Welcome to 10 McGovern lane, a stunning Losani-built residence offering nearly 3,500 sq. ft. of luxurious living space in the charming town of Paris, Ontario. Crafted by Losani Homes, one of the region's most respected and sought-after builders, this exceptional two-storey home showcases a striking stone-front exterior, outstanding curb appeal, and a thoughtfully designed layout that perfectly blends elegance, comfort, and functionality for today's growing family.Step inside through the impressive 18-foot foyer and discover beautifully appointed living spaces highlighted by 9-foot ceilings and a bright, open-concept design. The spectacular living room features soaring 12-foot ceilings, while the main floor also offers a dedicated office, formal living and dining rooms, a spacious family room, and a convenient laundry/mudroom with direct garage access.The chef-inspired kitchen is designed to impress, featuring quartz countertops, stainless steel appliances, a built-in wall oven, abundant cabinetry, and generous prep space-perfect for everyday living and entertaining alike.Upstairs, you'll find four generously sized bedrooms, each with access to a full bathroom. The luxurious primary suite serves as a private retreat, complete with a spa-inspired ensuite featuring an oversized glass shower, relaxing soaker tub, and dual walk-in closets.The fully fenced backyard offers plenty of space for family enjoyment, while the separate basement entrance provides excellent potential for an in-law suite or future finished living space.Convenience is unmatched, with Highway 403 just minutes away, along with shopping plazas, restaurants, everyday amenities, and the Brant Sports Complex nearby.Offering exceptional space, elegant finishes, premium craftsmanship, outstanding curb appeal, and an unbeatable location, this remarkable property presents a rare opportunity to own a truly exceptional family home in one of Ontario's most desirable communities.*balance of the Tarion Warranty. (id:47351)
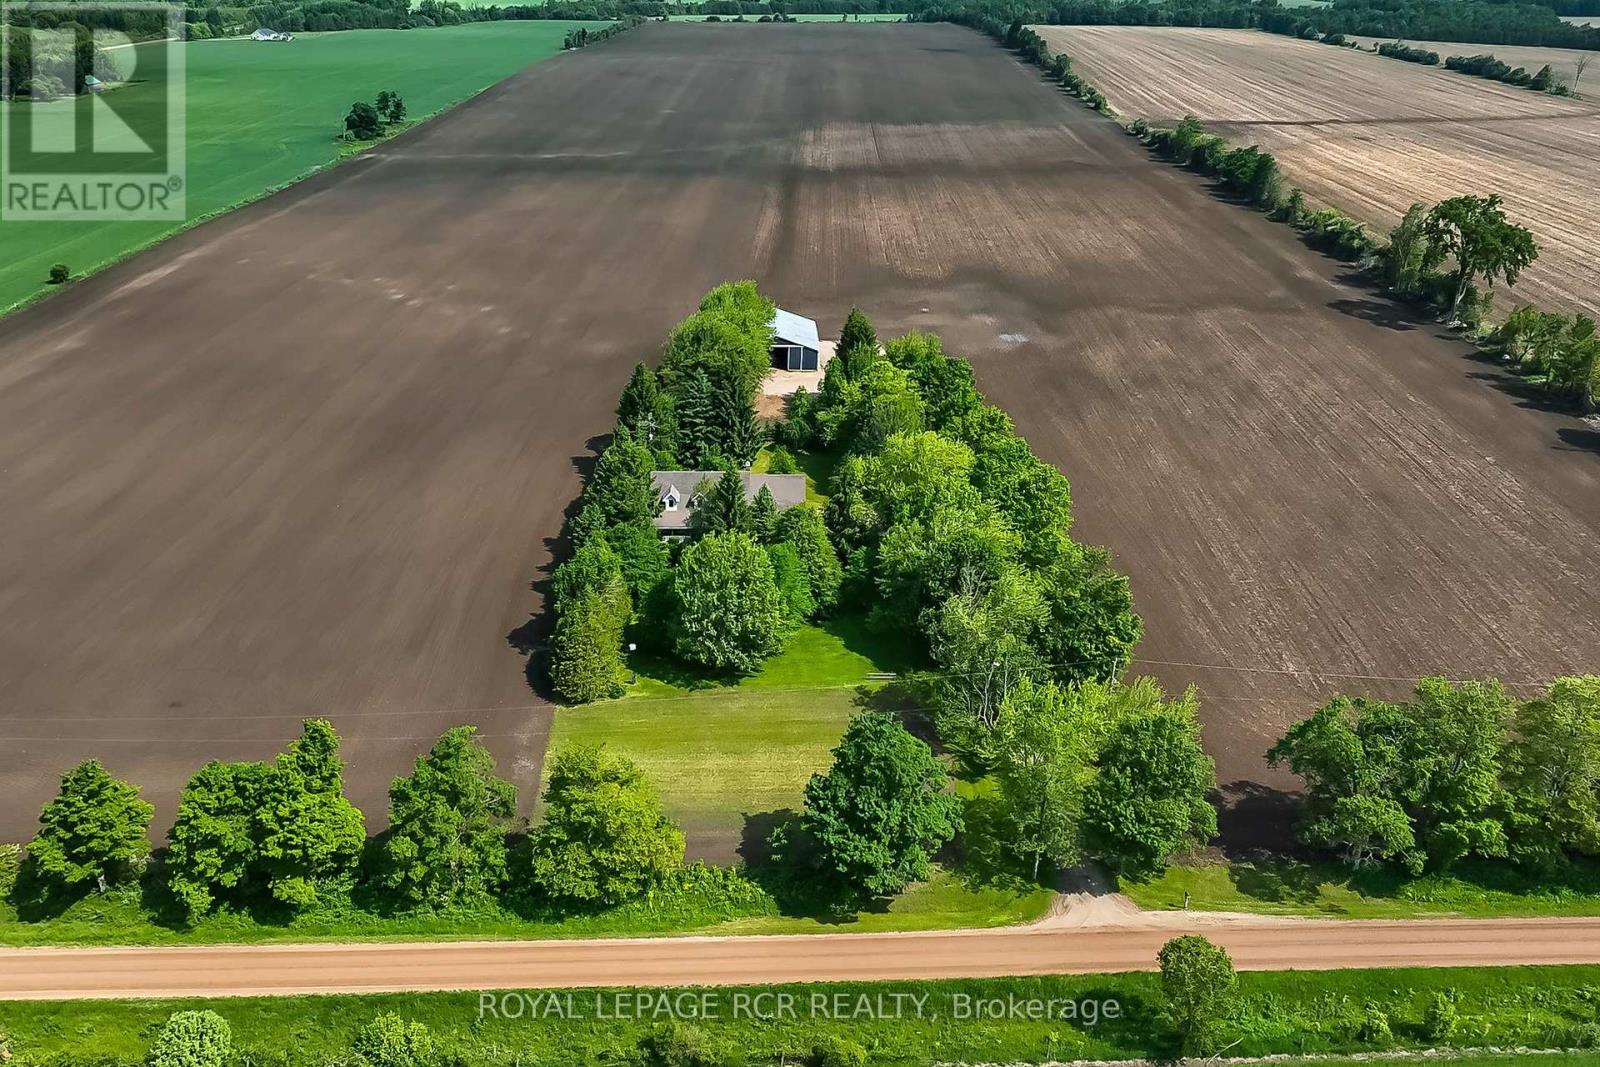
361225 Con 8-9
East Luther Grand Valley, Ontario
Designed for a lifestyle of rural serenity, heavy-duty workspace capability & modern living - all nestled on a sprawling 1.86 acre lot, moments from the treasured Luther Marsh Conservation Area. Set well back from the road, a massive gravel parking area leading to a fantastic multi-use, detached workshop/driveshed (approx. 50'x60') . Equipped with 14' height, sliding doors and hydro, it's the ultimate setup for contractors, hobbyists, or storing your recreational fleet. Inside, the spacious family home has been meticulously refreshed with a modern neutral palette, beautiful matte finish flooring, and updated interior doors and trim. The heart of the home is the updated kitchen, boasting a sleek tile backsplash and a functional breakfast counter, which flows seamlessly into the family room, where a cozy wood-burning fireplace insert creates a warm focal point, and a walkout leads to an expansive 16'x24' deck-perfect for summer entertaining. The upper level offers three generous bedrooms, including a Primary suite complete with a walk-in closet and a private 3-piece ensuite. A huge 2nd-floor bonus room provides a versatile space for a home office, media room, or play area. Practicality is built-in with a main-floor laundry room, direct garage access, and walk-up from the basement to the oversized, finished double garage. The lower level extends your living space with a bright recreation room, a massive cold cellar, and a tandem room ideal for a quiet office or additional storage. Every detail of this property, from the updated bathrooms to the expansive workshop, has been designed for a lifestyle to give dedicated space to every member of the family. Experience the peace of the country without sacrificing a modern lifestyle, with grounds that area a nature lover's dream, featuring soaring mature trees, vibrant perennial gardens & close proximity to paved road. New submersible well pump, new water line & pressure tank installed. New underground hydro service completed. (id:47351)
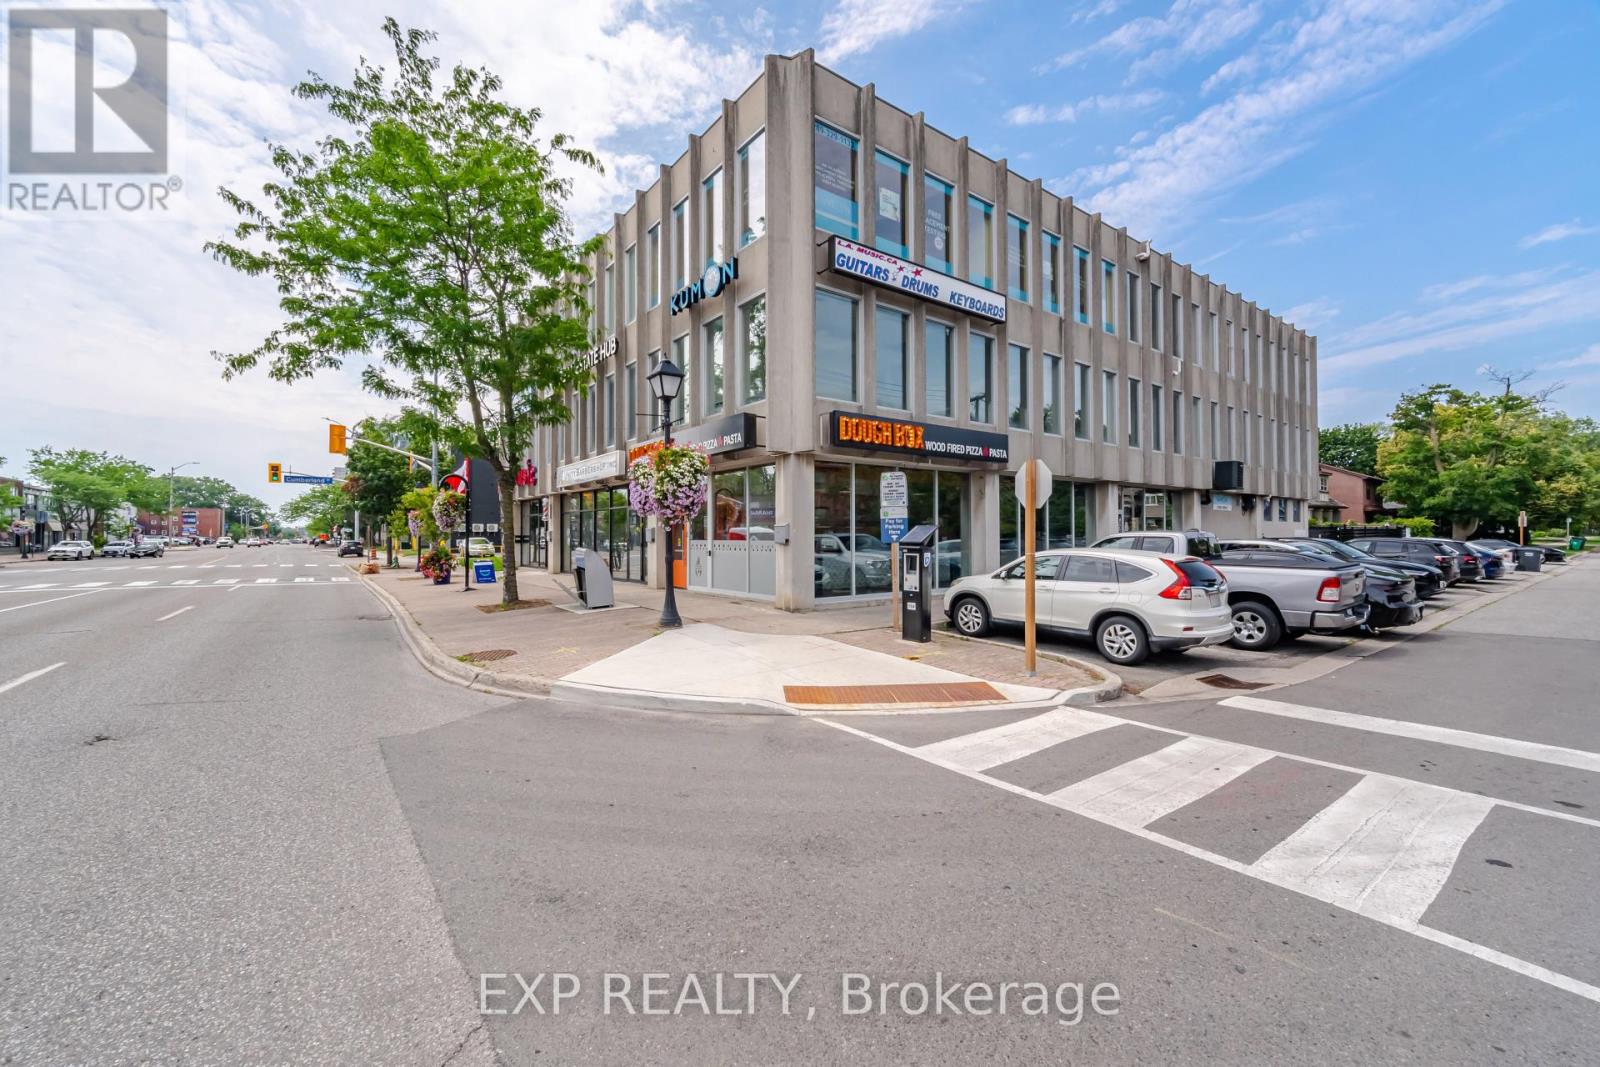
Corner - 230 Lakeshore Road E
Mississauga, Ontario
Restaurant leasing opportunity in the heart of Port Credit! This approx. 1,653 sq. ft. corner unit at 230 Lakeshore Rd E, formerly home to DoughBox Wood Fired Pizza & Pasta, offers extensive existing leasehold improvements. Features include a commercial kitchen, built-in gas and wood-burning pizza oven, operational walk-in refrigerator and freezer, food preparation areas, service counter, spacious dining area, private office, multiple washrooms and storage. Expansive floor-to-ceiling storefront windows provide natural light, prominent street exposure and signage potential. Located along a busy Lakeshore Road corridor near Port Credit GO Station, with convenient access to the QEW. A flexible space for a new or expanding food and beverage concept. (id:47351)
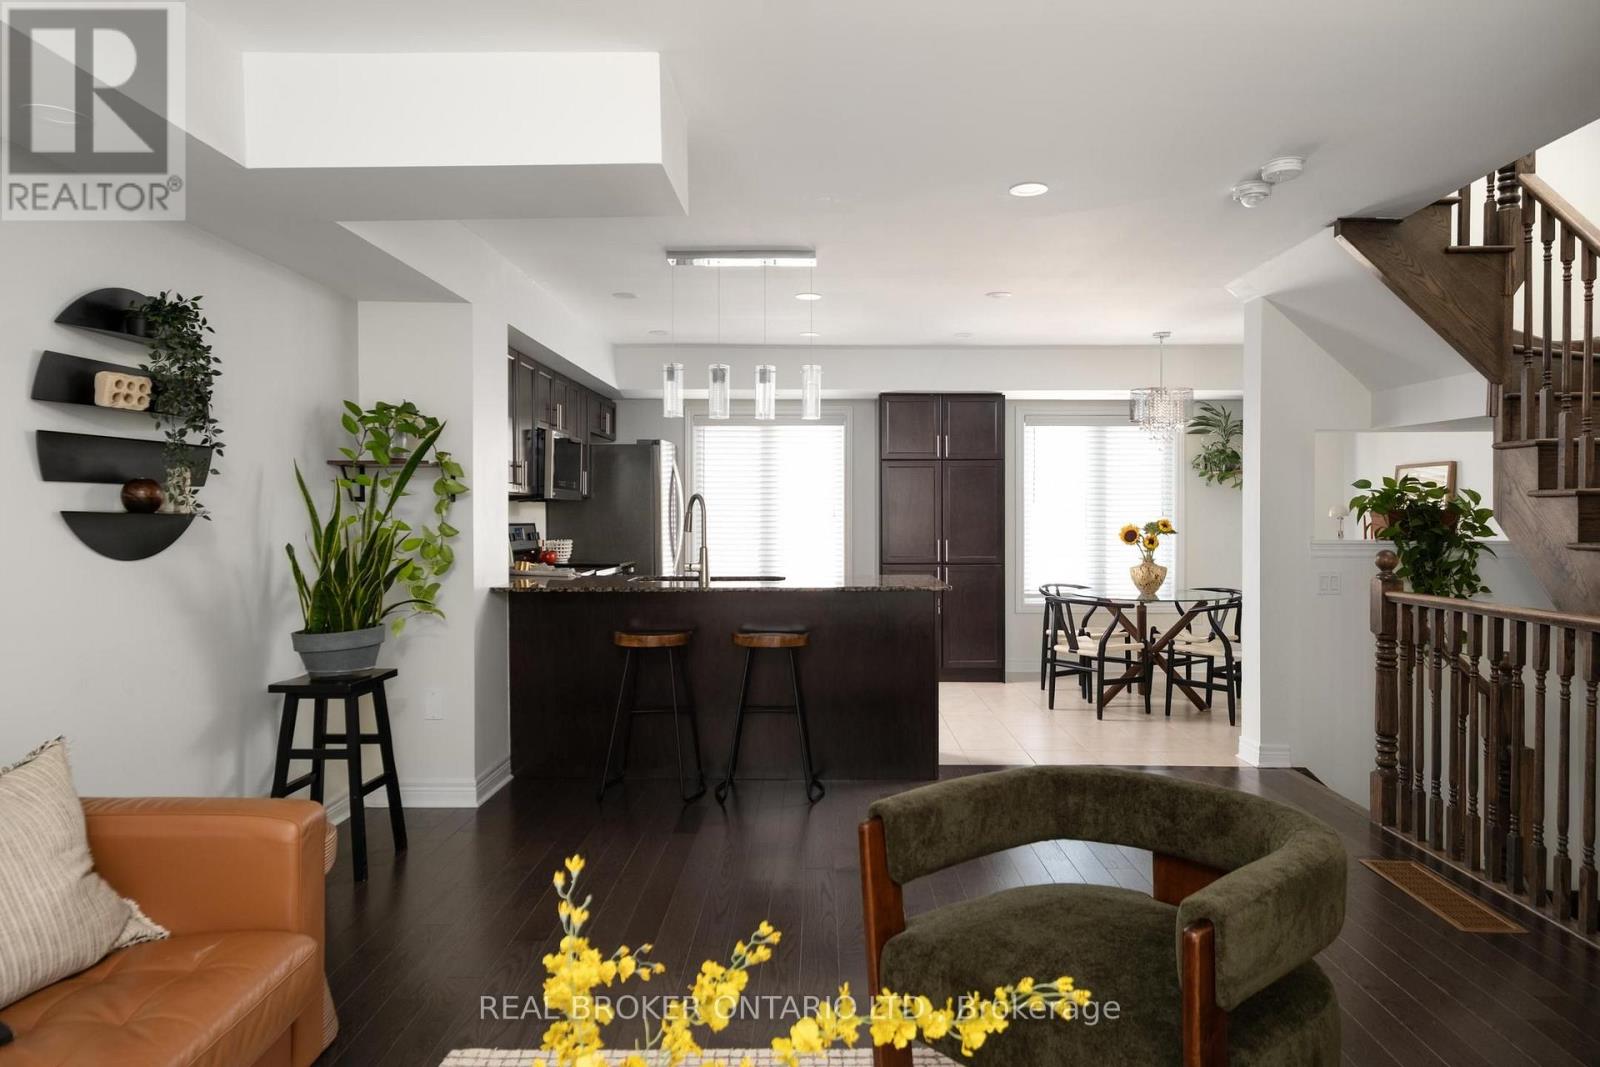
81 - 2280 Baronwood Drive
Oakville, Ontario
Set in West Oak Trails, near top-rated schools and with convenient access to GO Transit, this three-bedroom, four-bathroom townhome has got the goods. From the front door, you step into a tiled foyer level that functions like a mudroom, creating a useful buffer between outside and the main living spaces. Laundry is conveniently located here too, alongside direct access to the backyard, lower level and garage. There's room to park a stroller and drop shoes, bags and coats before heading upstairs, so you can leave the day at the door. The main living level is bright, with plenty of room to roam, cook, eat and gather in an open-concept space. The eat-in kitchen features granite counters, stainless steel appliances and a breakfast bar, opening into the dining area and living room so the whole floor feels connected. A powder room on this level is practical for everyday life and for hosting too. Upstairs, there are three bedrooms. The primary bedroom has a walk-in closet and an ensuite bathroom with a glass shower, while two additional bedrooms offer flexibility for guests, kids or a home office. There's even more usable space on the lowest level, which is finished with a rare fourth bathroom. Use this level as an office, playroom, entertainment space or whatever your household needs more room or storage for. The tankless hot water heater is owned. The monthly POTL fee contributes toward shared snow removal, seasonal landscaping for the complex and more. Tucked into an established pocket of West Oak Trails, the home is close to neighbourhood parks, trails, schools and everyday amenities, with convenient access to Bronte Road, the QEW, 407 and Oakville Trafalgar Memorial Hospital. (id:47351)
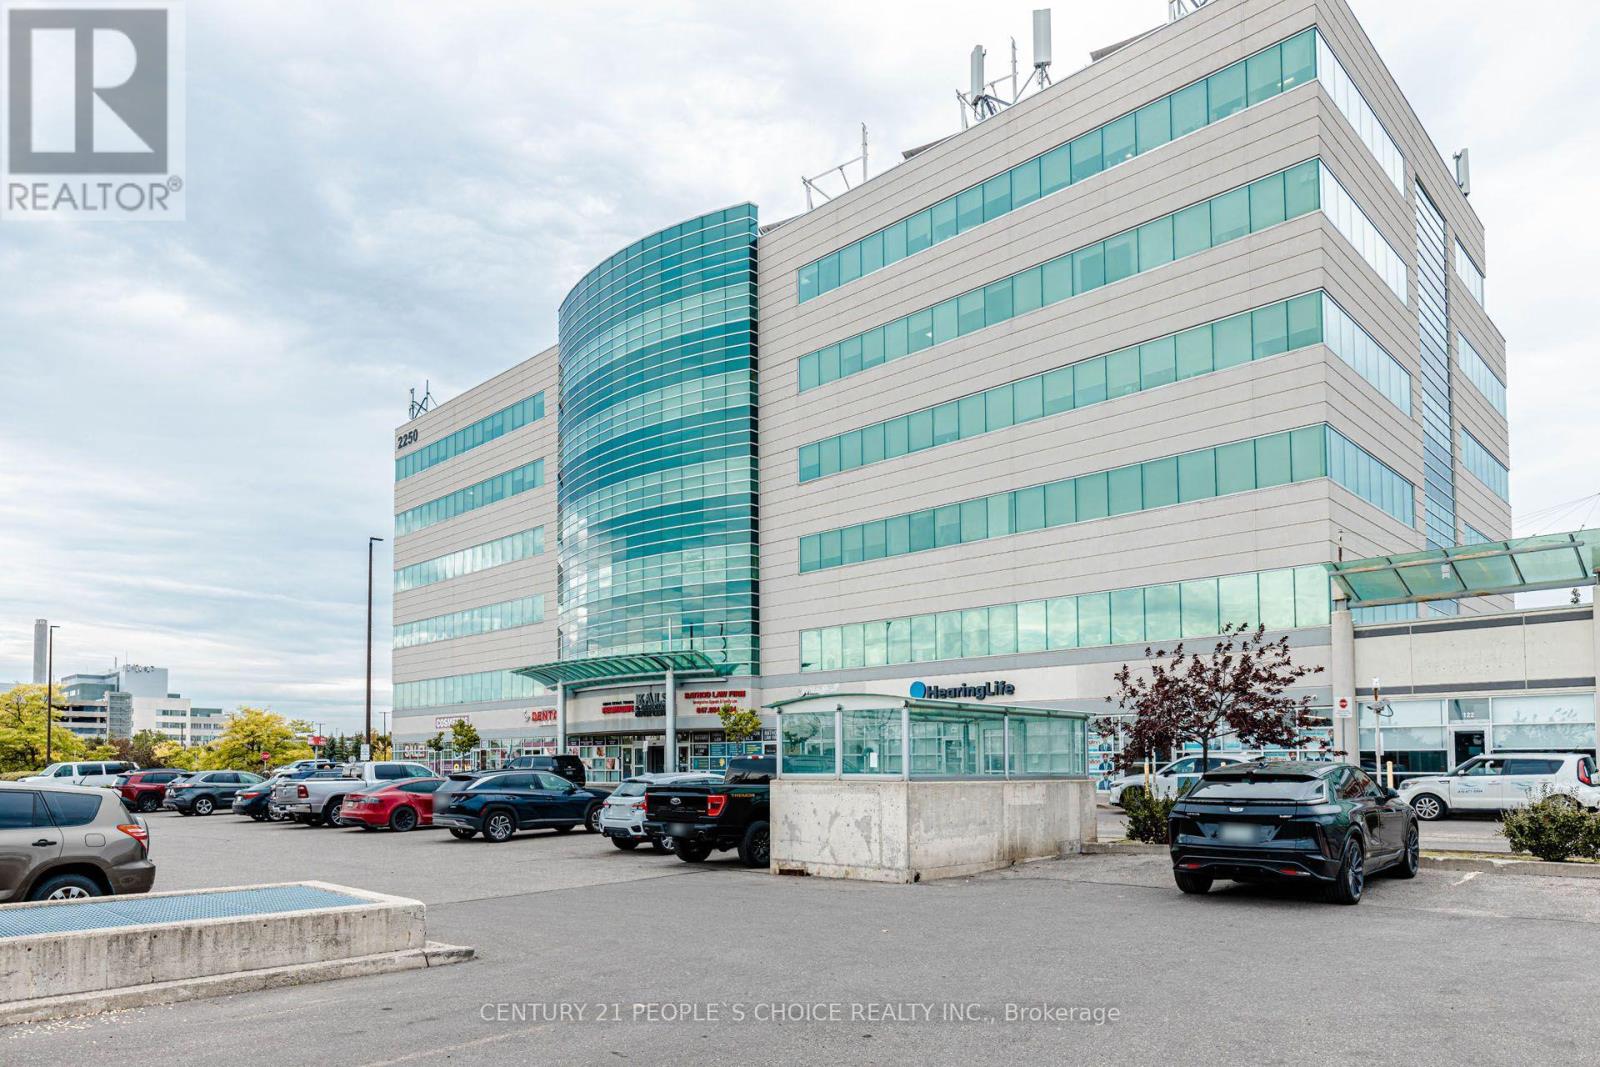
415 - 2250 Bovaird Drive
Brampton, Ontario
Own your space in one of Brampton's most recognizable professional buildings! Bright, move-in ready 1,288 sq ft 4th floor office condo at 2250 Bovaird Dr E, steps from Brampton Civic Hospital, with Medical/Dental use. Well laid out with a welcoming reception and waiting area, an open-concept work/training zone, multiple private offices including a window-lined corner office, a lounge/meeting room and an in-suite kitchenette. Large windows fill the unit with natural light and offer open city views. Clean, modern finishes with plank flooring and LED panel lighting throughout. Currently operating as an education and training centre, the flexible layout suits physicians, dentists, specialists, allied health, accountants, lawyers, insurance and immigration professionals, or tutoring and education providers. Striking glass-and-precast building with a grand lobby and reception desk, multiple elevators, underground parking and busy ground-floor retail and medical neighbours. High-exposure Bovaird Dr location near Sunny Meadow Blvd, with transit at the door and quick access to Hwy 410 and surrounding established communities. Attractively priced per square foot compared with other units currently offered in the building. An outstanding opportunity for owner-users and investors alike! (id:47351)
506 - 350 Webb Drive
Mississauga, Ontario
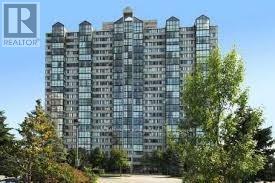
Spacious 2 Bedroom Suite With Solarium Available For Rent At The Luxurious Platinum Condominium.Approx.1200 Sq Ft. Comes With Appliances. Located In Downtown Mississauga, Close To Ymca, Library, And Other Amenities. Building Amenities Includes 24 Hr. Concierge, Gym, Indoor Pool, And Visitor's Parking. (id:47351)
397 Switchgrass Street
Oakville, Ontario
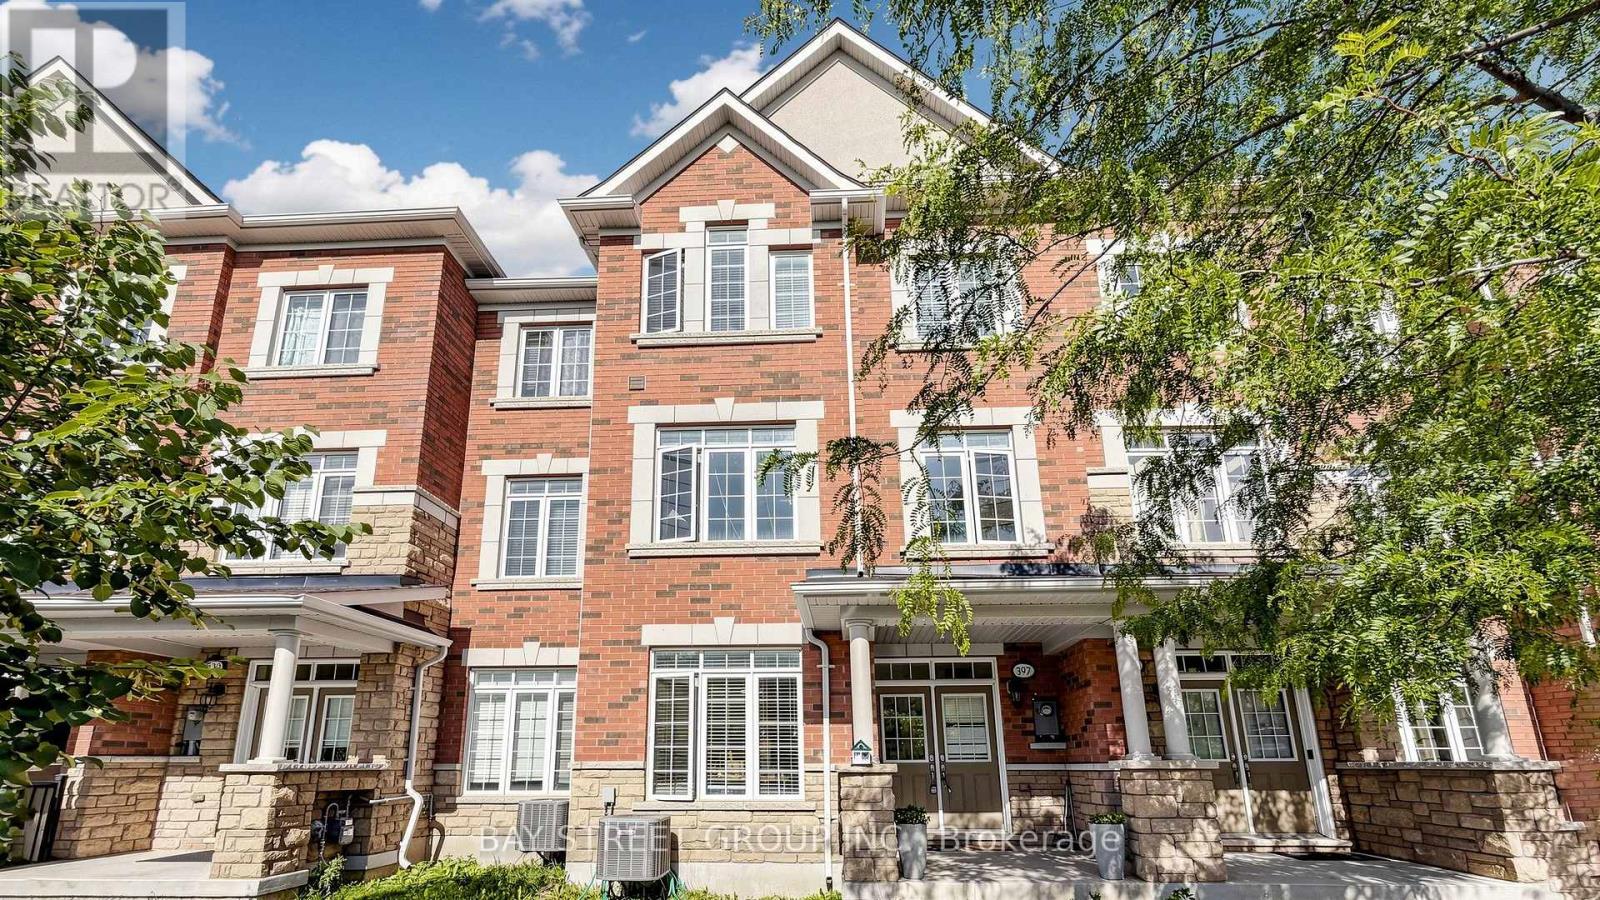
Stunning End-Unit Freehold Townhouse In Oakville's Highly Desirable Glenorchy Community! This Bright And Spacious Home Features 3 Bedrooms, 4 Bathrooms And A Versatile Main-Floor Family Room-Perfect For A Home Office Or Den. Enjoy Convenient Interior Access From The Double Garage And Two Elegant Oak Staircases. The Beautifully Appointed Kitchen Boasts Quartz Countertops, Abundant Cabinetry, A Breakfast Bar And A Walkout To A Private Balcony With A Covered BBQ Area And Natural Gas Line. The Open-Concept Living And Dining Rooms Are Ideal For Entertaining. Retreat To The Impressive Primary Suite, Complete With A Walk-In Closet, Private Balcony And Four-Piece Ensuite. Two Additional Generously Sized Bedrooms And A Four-Piece Bathroom Complete The Upper Level. An Exceptional Home In A Fantastic Oakville Location! (id:47351)
777 Inverhouse Drive
Mississauga, Ontario
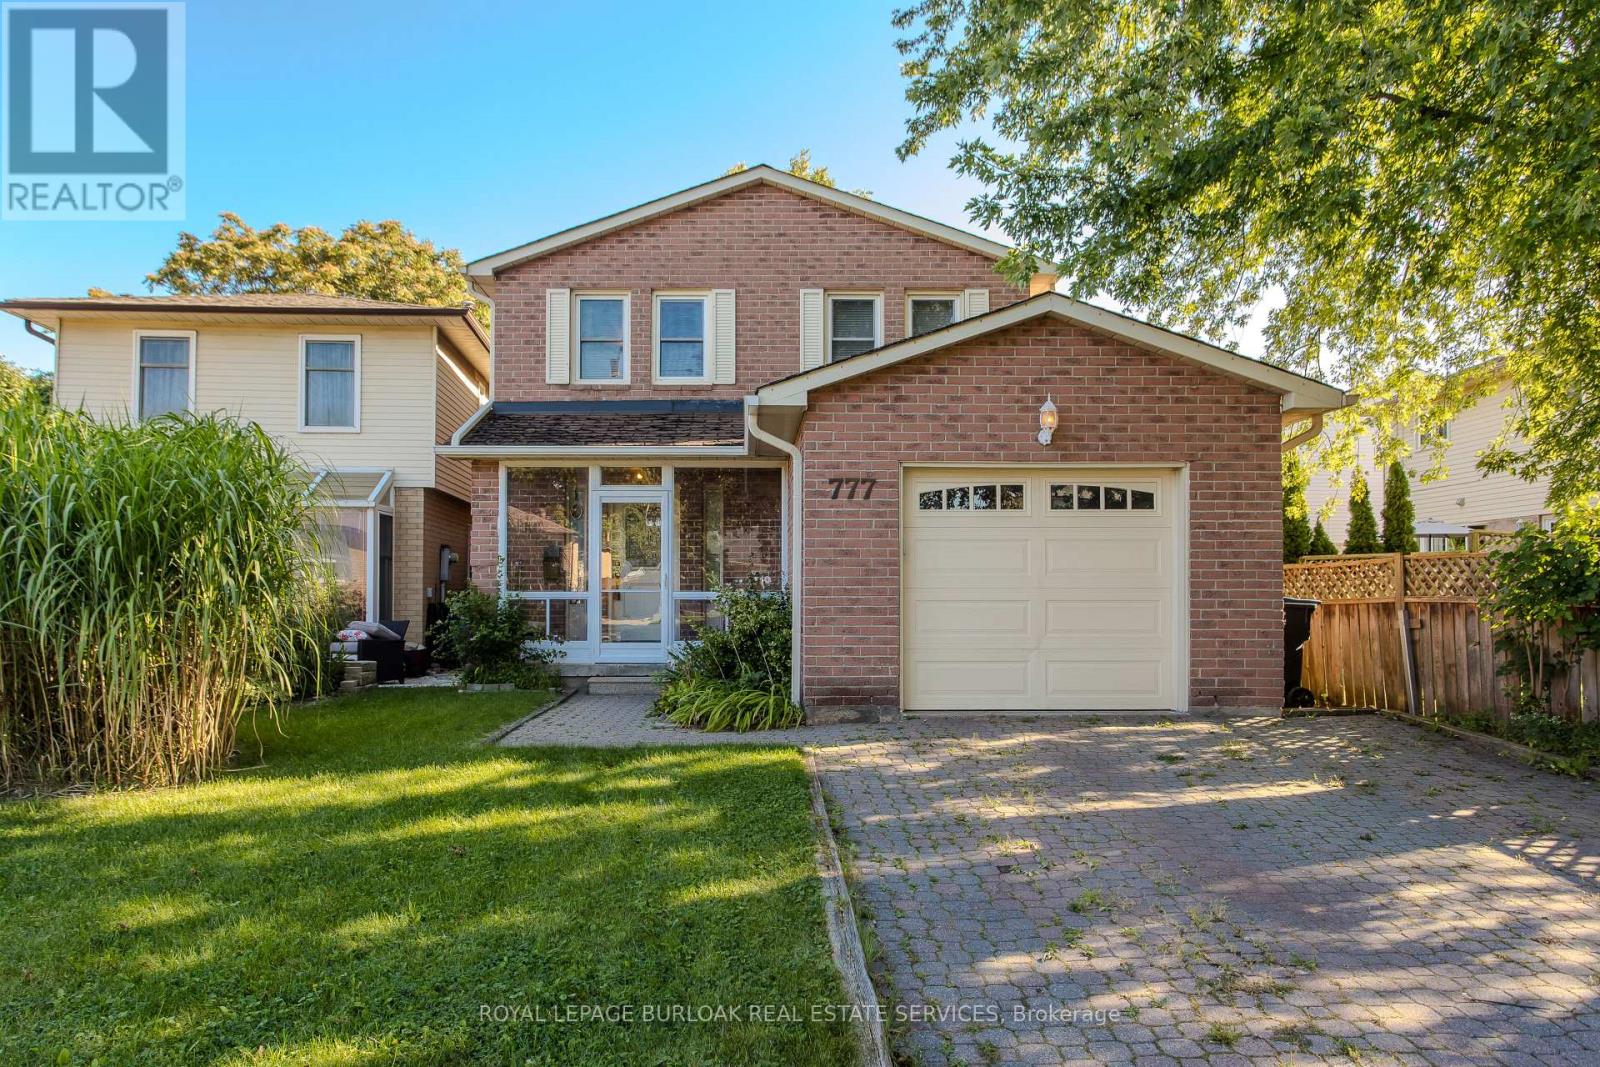
Set on a mature, tree-lined street in Clarkson, 777 Inverhouse Dr offers approx. 2,557 sf of finished living space, 4 bedrooms, 3 baths, a finished lower level and attached garage. Surrounded by mature trees with a private backyard, spacious deck and screened front porch, this well-proportioned 2-storey provides plenty of room for growing families and an excellent opportunity to personalize over time.The main level features a generous layout with multiple living spaces and plenty of natural light. A bright front living room with bay window flows into the separate dining area, while the kitchen offers ample cabinetry, counter space and a peninsula with seating. Beyond the kitchen, a spacious family room provides an additional gathering area with a walkout to the backyard deck. A 2-pc bath and inside access to the garage complete the level.Upstairs, the generous primary bedroom features a W/I closet and private 3-pc ensuite. 3 additional bedrooms offer plenty of flexibility for children, guests or a home office, complemented by a 4-pc main bath.The finished lower level significantly expands the home with a large rec room, additional flexible rooms, a 3-pc bath and excellent storage-ideal for a home gym, office, hobbies, playroom or extended family needs.Outside, the backyard is framed by mature trees and greenery, creating a private setting with a large deck and lawn area for dining, entertaining & relaxing.Located in the established Clarkson community, close to parks, schools, shopping, restaurants and everyday amenities, with public transit along Inverhouse Dr and convenient access to Clarkson GO. The surrounding area also offers numerous parks, recreation facilities and connections toward the waterfront. With substantial finished living space, 4 bedrooms and a versatile layout, 777 Inverhouse Dr offers an excellent opportunity to make a spacious Clarkson home your own. (id:47351)
509 - 190 Manitoba Street
Toronto, Ontario
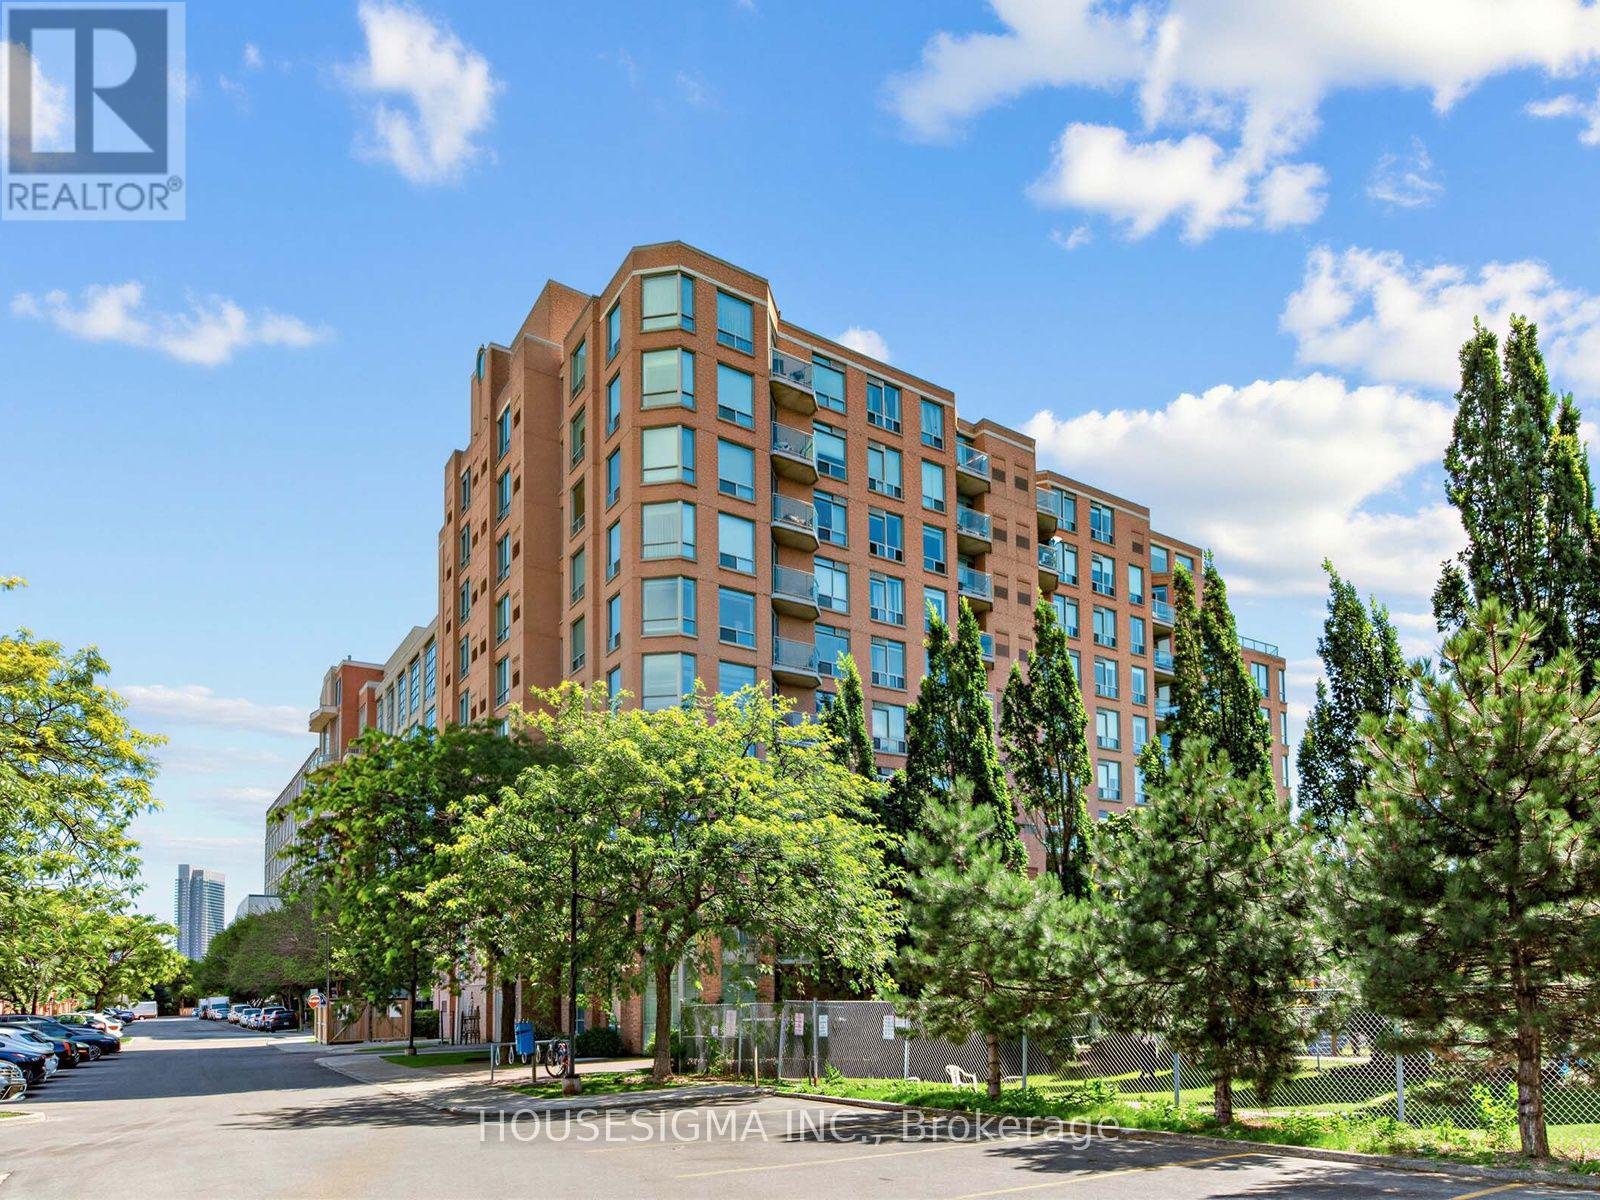
Welcome to The Legend at Mystic Pointe, where space, comfort and convenience come together in one of Mimico's most established communities. Suite 509 offers a thoughtfully designed layout with generous living space, creating a home that feels noticeably more substantial than the typical condo.The open-concept living and dining areas provide plenty of room to relax, entertain and work from home, while large windows fill the suite with natural light. A functional kitchen, well-proportioned principal rooms and ample storage make this an easy home to settle into and enjoy.Residents Enjoy An Excellent Selection Of Amenities Including 24-Hour Gated Security, Fitness Facilities, Party/Meeting Room, Tennis Court, BBQ Area, Visitor Parking, Children's Playground And Dog Park.Set within a quiet mid-rise community surrounded by green space, residents enjoy a refreshing alternative to high-rise living while remaining exceptionally connected. Just steps from parks and minutes from Humber Bay, the waterfront, Mimico GO, TTC, shopping, restaurants and everyday conveniences. Quick access to the Gardiner makes commuting downtown or throughout the GTA effortless.Experience the best of Mimico, just minutes from Toronto's waterfront. (id:47351)
153 - 99 Bristol Road E
Mississauga, Ontario
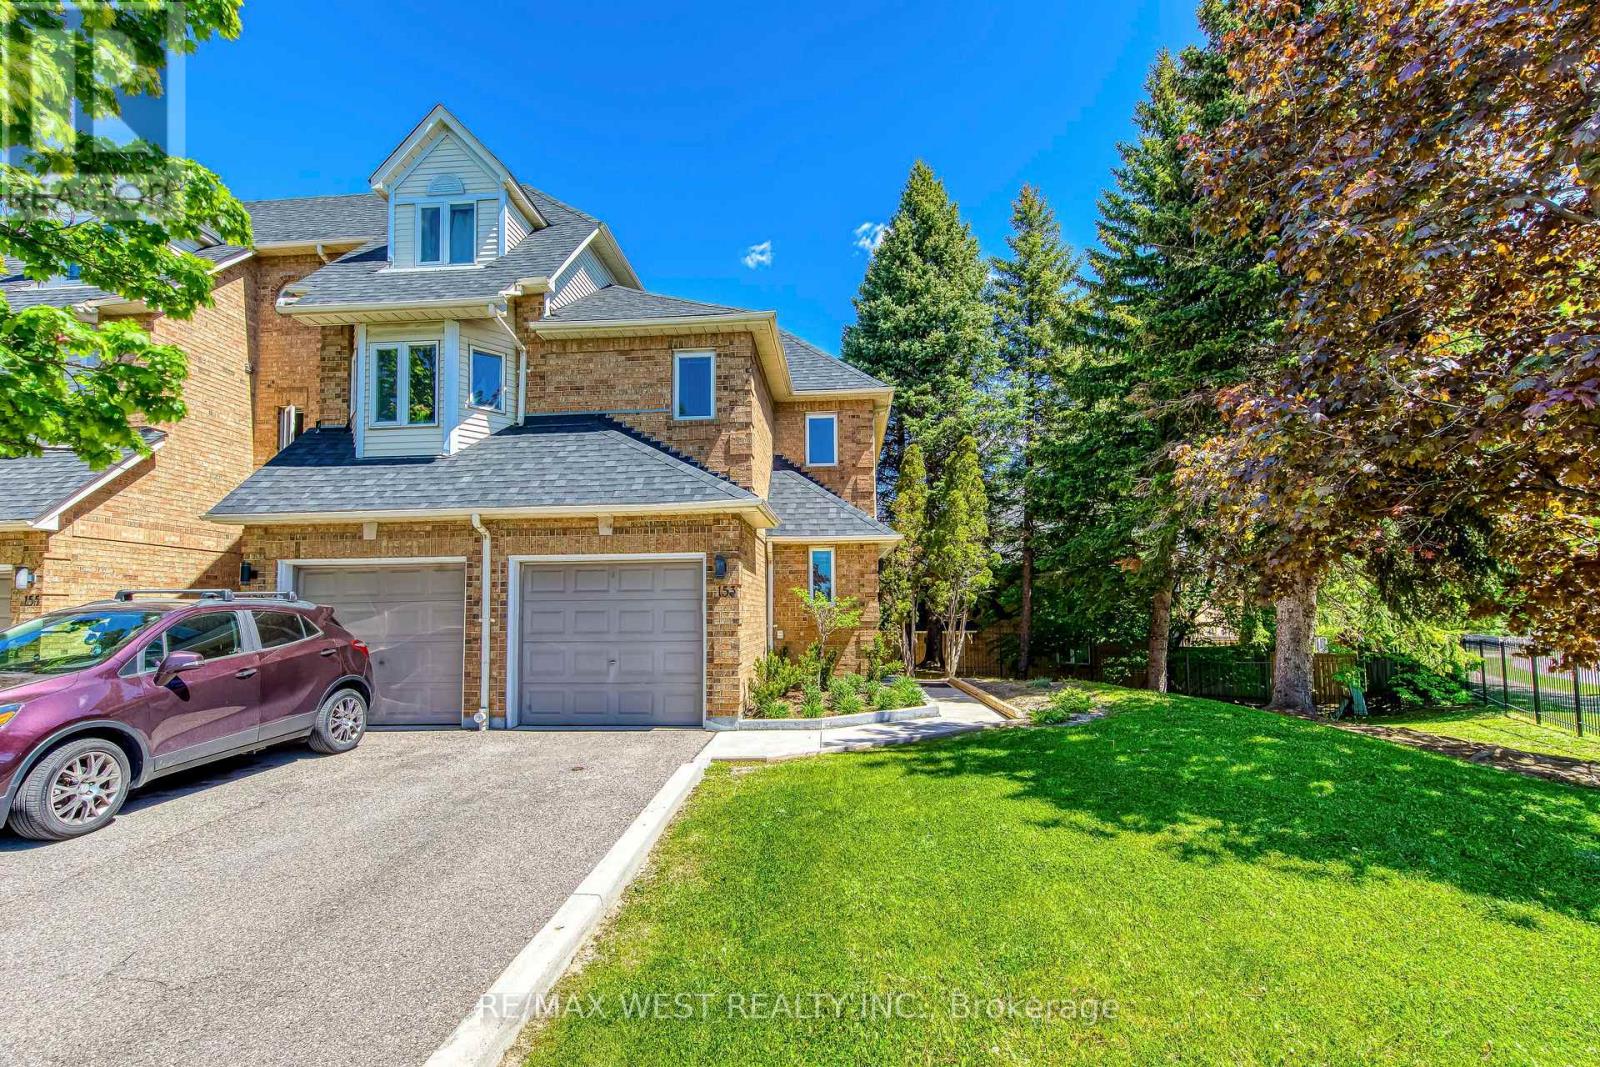
Welcome to this beautifully updated end-unit townhome that feels like a Semi-Detached! Offering 3 bedrooms and 3 bathrooms, this home features a bright open-concept main floor, brand new laminate flooring, modern light fixtures, and freshly painted walls throughout. The finished basement provides the perfect space for a rec room, home office, or additional family living. Unbeatable location! steps to Frank McKechnie Community Centre, transit, schools, and parks. Walking distance to the upcoming Hurontario LRT and Sandalwood. Commuters will love the quick access to Highway 401 and Highway 403, plus you're just minutes from premier shopping and dining at Square One Shopping Centre and Heartland Town Centre. Enjoy condo amenities including a swimming pool and playground - perfect for families! - Prime location - Move-in ready - Future transit growth - Shopping & Highways at your doorstep. This one truly has it all! (id:47351)
51 - 1222 Rose Way
Milton, Ontario
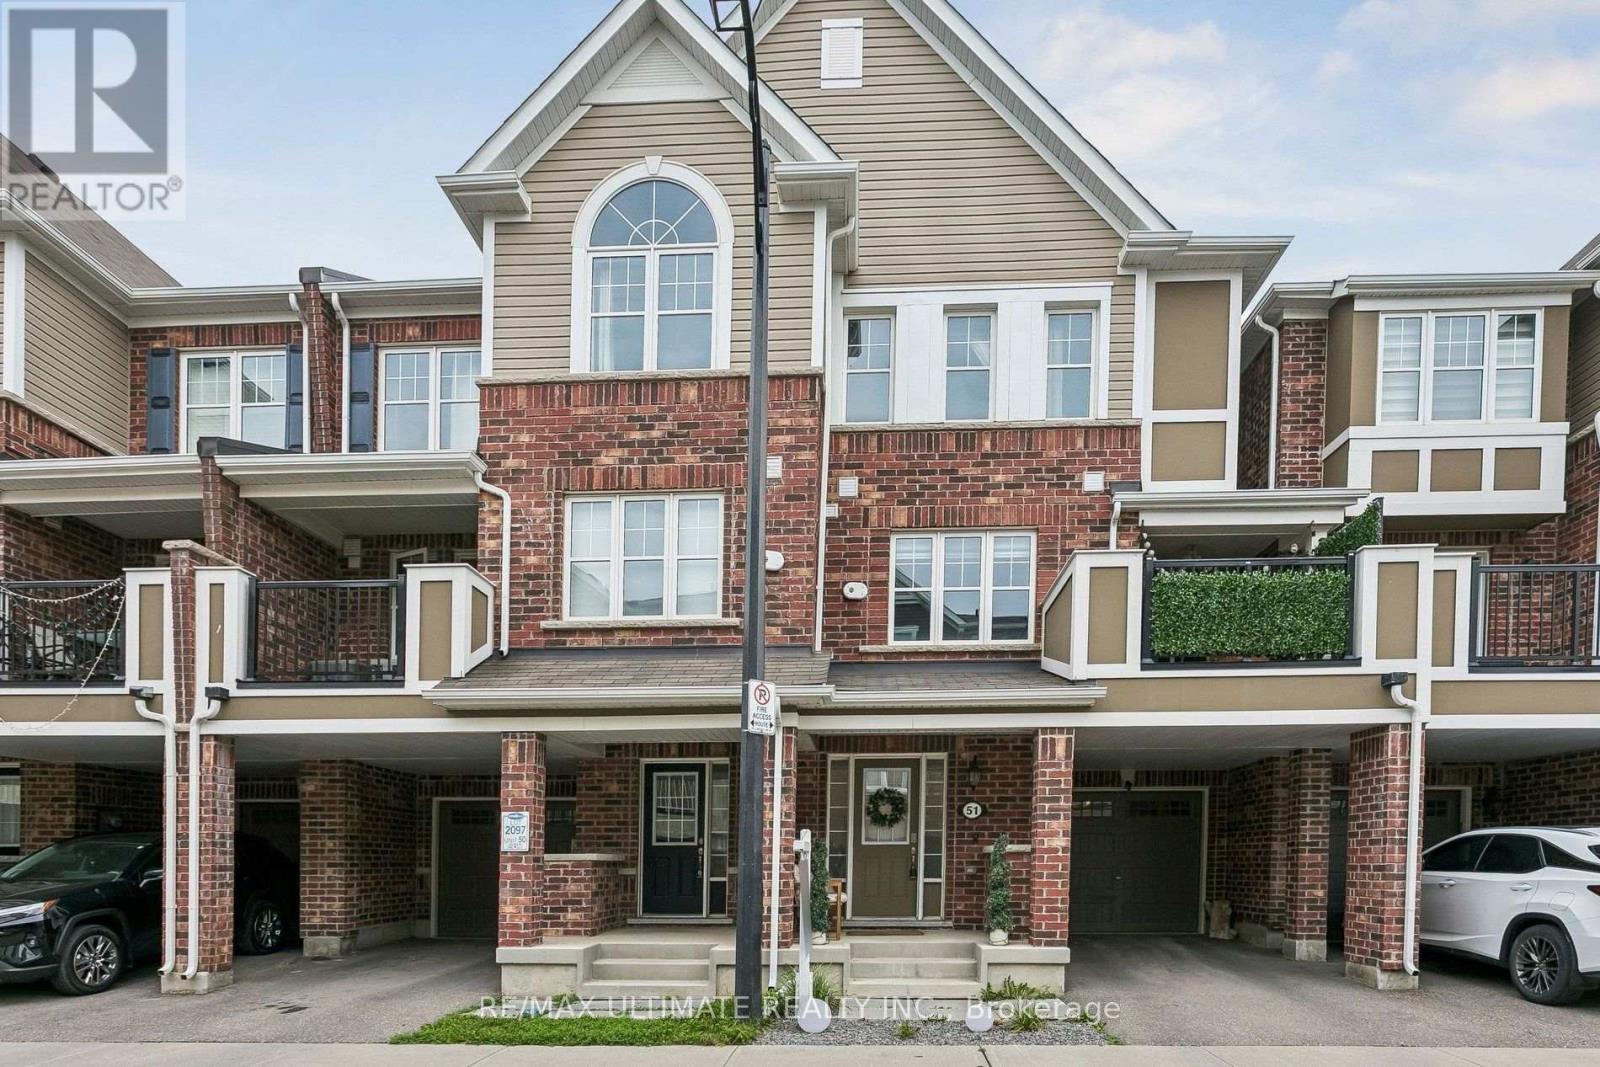
The upper level features 3 bedrooms and primary suite with upgraded ensuite bathroom with glass shower. The home is further complemented 2 parking spots, in garage and parking pad, that provides ample parking and valuable additional storage space. Situated in a vibrant, close-knit neighbourhood close to16-Mile Creek Trail, the home offers an incredible lifestyle. You are a short stroll to scenic walking trails, park equipped with a splash pad, basketball, and tennis courts, and around the corner from a parkette. Everyday conveniences are short drives away, including grocery stores, cafes, restaurants, Milton Marketplace, and the local hospital. Commuters will also appreciate the exceptional location, offering quick and easy access to Highways, as well as Milton GO Station, making this beautiful townhouse the perfect blend of natural tranquility and urban connectivity. (id:47351)