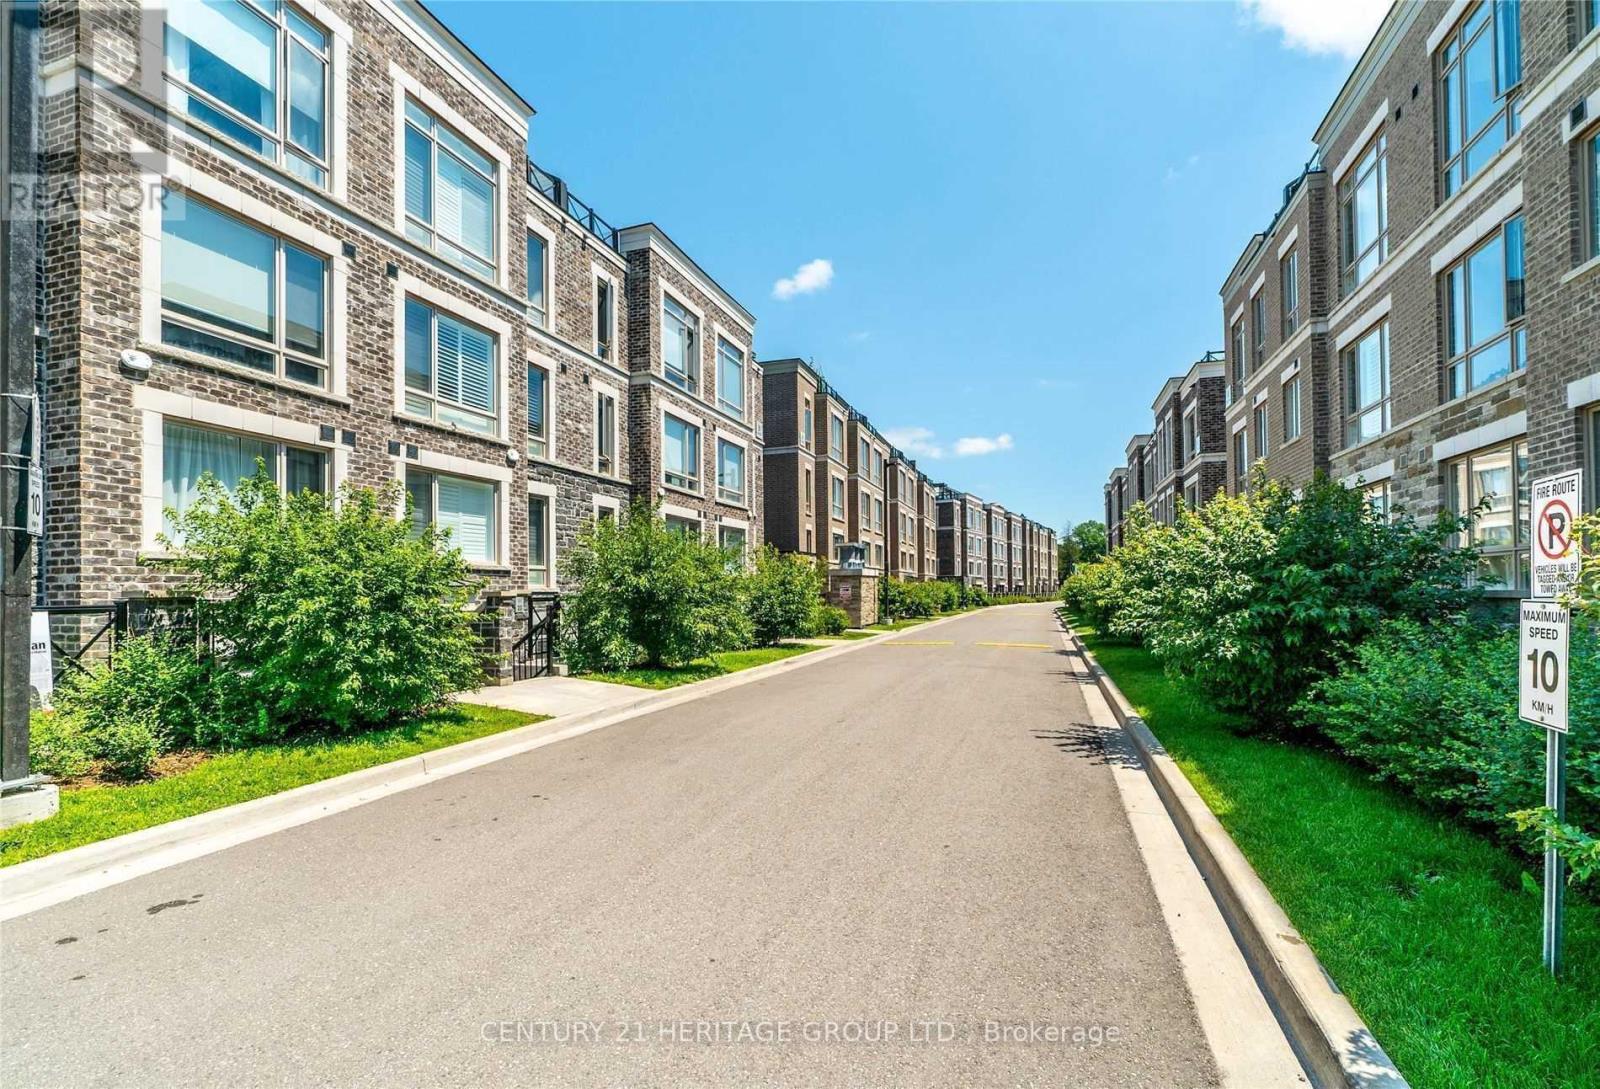
309 - 20 Dunsheath Way
Markham, Ontario
Beautiful 2 Bedroom, 2 Full Washroom Condo Townhouse With Approx. 1000 Sqft. Of Interior Living Space In Desirable Cornell Community In Markham. Bright & Sunny Unit Featuring High Ceilings, Fresh paint, Brand new Laminate Floors, Pot Lights & Open Concept Floorplan With Tons Of Storage Space. Large Eat-In Kitchen With Stainless Steel Appliances. Spacious Master Bedroom With 4Pc Ensuite. Private Terrace For Entertaining. Owned 1 Parking And 1 Locker. Steps To Markham Stouffville Hospital, Yrt/ Viva Bus Terminal; Close To Hwy 407, Cornell Library, Community Centre, Markville Mall, Schools, Plazas, Parks, Highly Rated Schools And Much More! (id:47351)
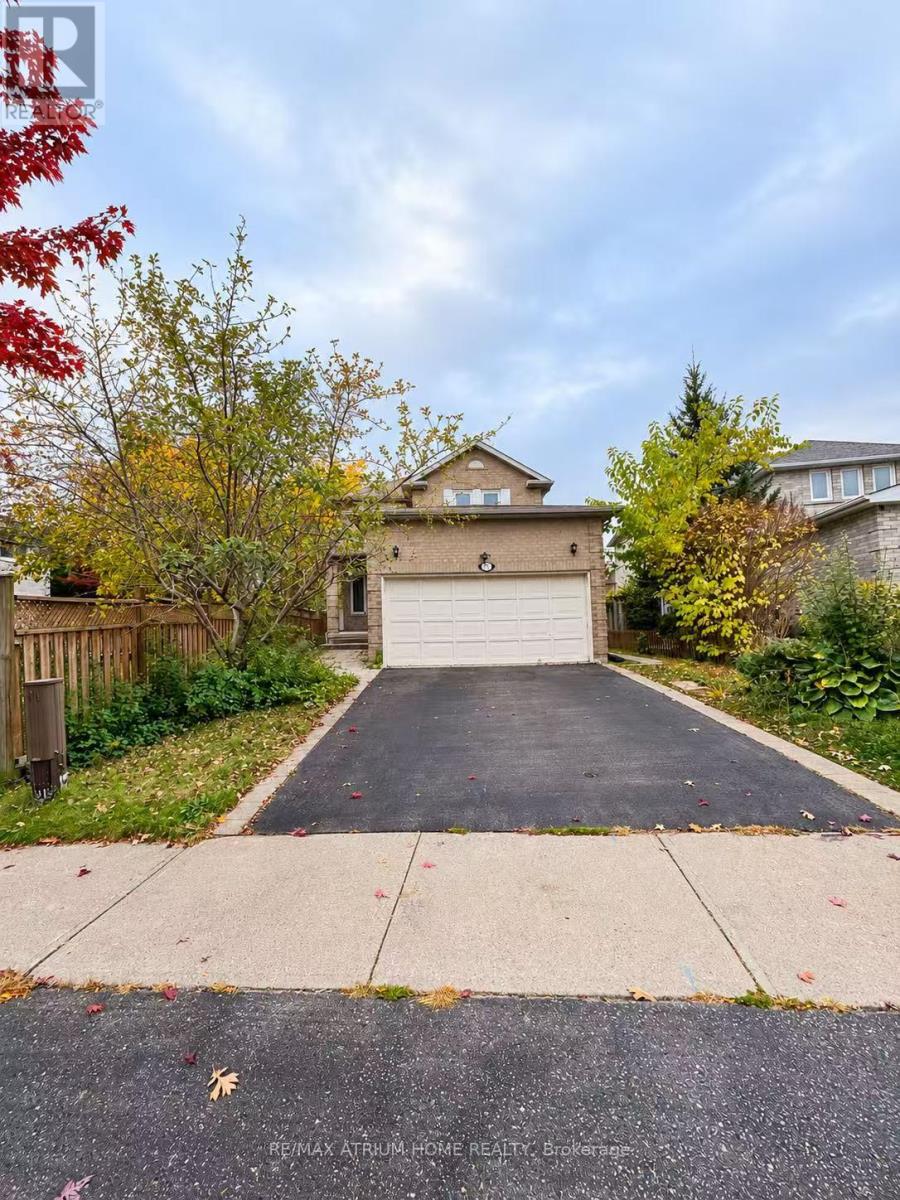
Main/upper - 131 Redondo Drive
Vaughan, Ontario
Detached house, Located in the Heart of Thornhill, This Beautiful, Fully Furnished Home Features 3 Bedrooms and 2 Bathrooms, Move-In Ready! Enjoy the Backyard with a Gas BBQ Line, Perfect for Outdoor Relaxation and Entertaining. Conveniently Located Close to Hwy 407, Thornhill Library, Community Centre, Promenade Mall, Shopping Centres, Parks, TTC, and YRT. Excellent Schools Nearby! Lease Includes the Main and Upper Floors Only. The Tenant Is Responsible for 65% of the Utility Bills. A Fantastic Opportunity to Enjoy Comfortable Living in a Highly Desirable Neighbourhood! (id:47351)
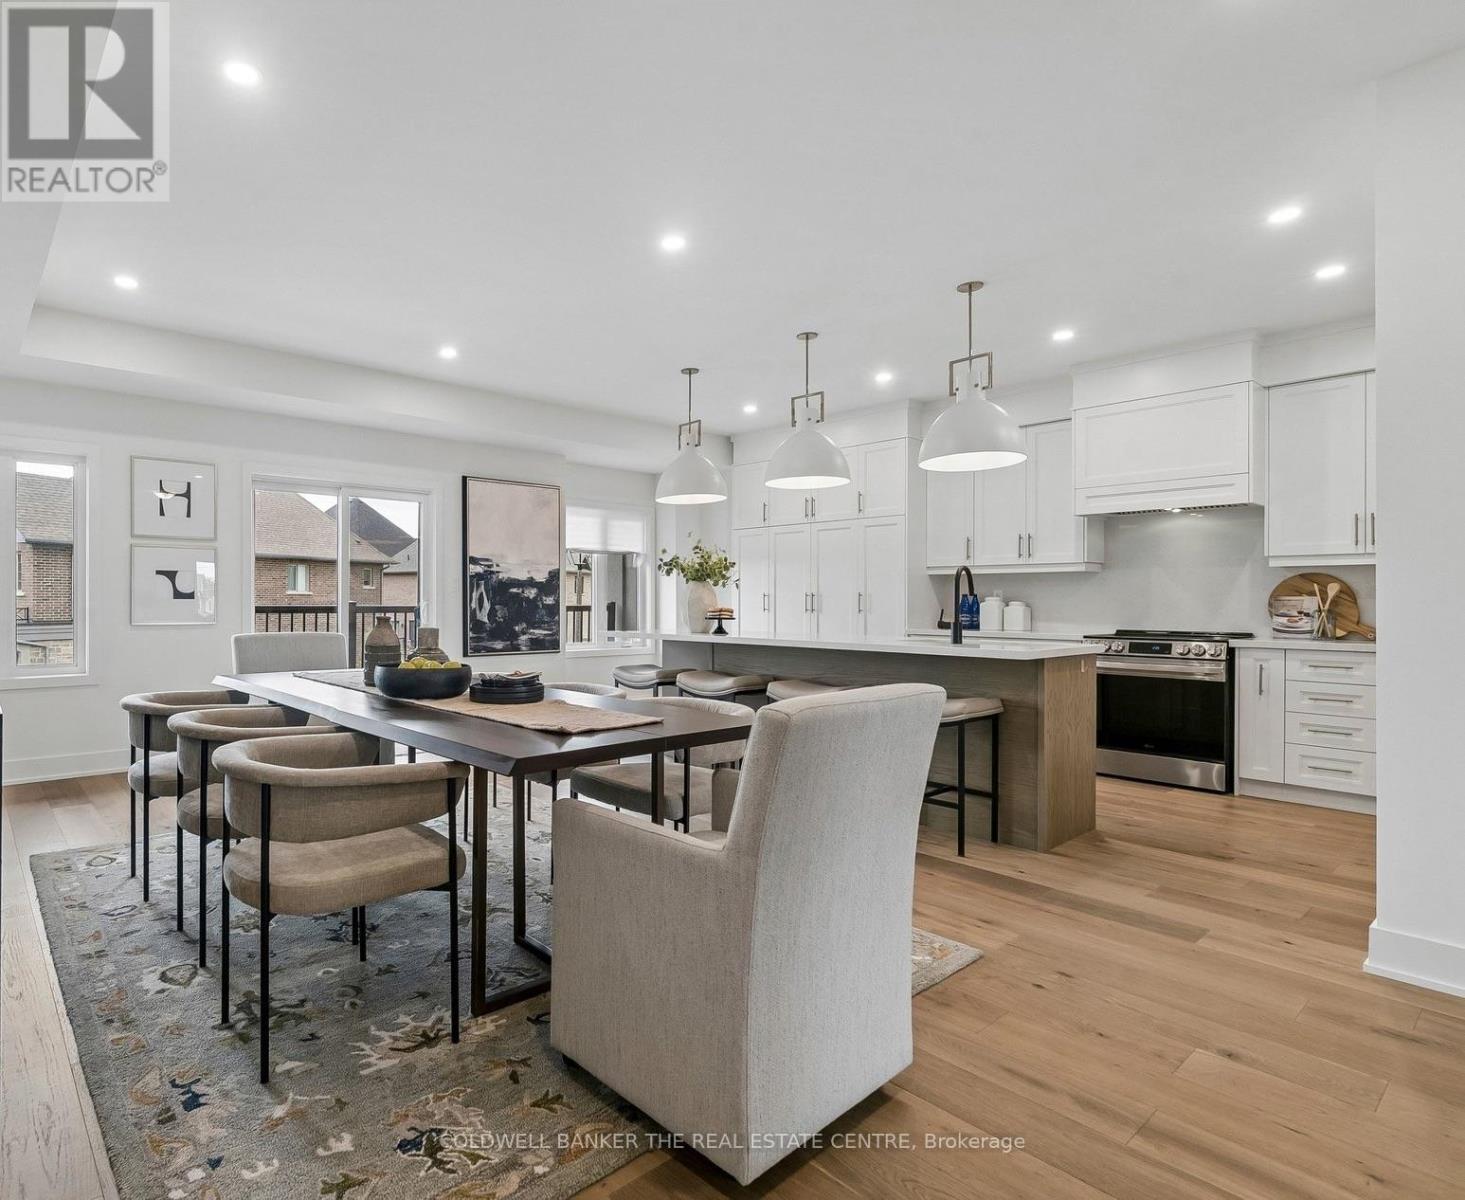
5 Ballinger Way
Uxbridge, Ontario
Welcome to 5 Ballinger Way. This stunning 2,520 sq. ft. home has been professionally interior-designed and decorated, featuring approximately $106,000 in luxury upgrades and carefully curated finishes throughout!! This gorgeous CUSTOM DESIGNED kitchen is the heart of the home, featuring wall to wall cabinetry with extended uppers to the ceiling, additional pantry storage, quartz countertops and backsplash, and an impressive nearly 10 foot (9.4") island, is an entertainer's dream! Gorgeous and upgraded 7 inch hardwood flooring flows throughout the entire home, complemented by custom and sophisticated wall treatments that give every space a polished, designer feel. All 3 bathrooms have been beautifully upgraded with quartz countertops and custom tile selections. A rare bonus is the exceptional 6 car parking! Huge double car garage with room for 2 vehicles, plus a driveway accommodating an additional 4 cars. No detail has been overlooked in this beautifully finished, extensively upgraded home. Stylish, sophisticated and truly move-in ready!! (id:47351)
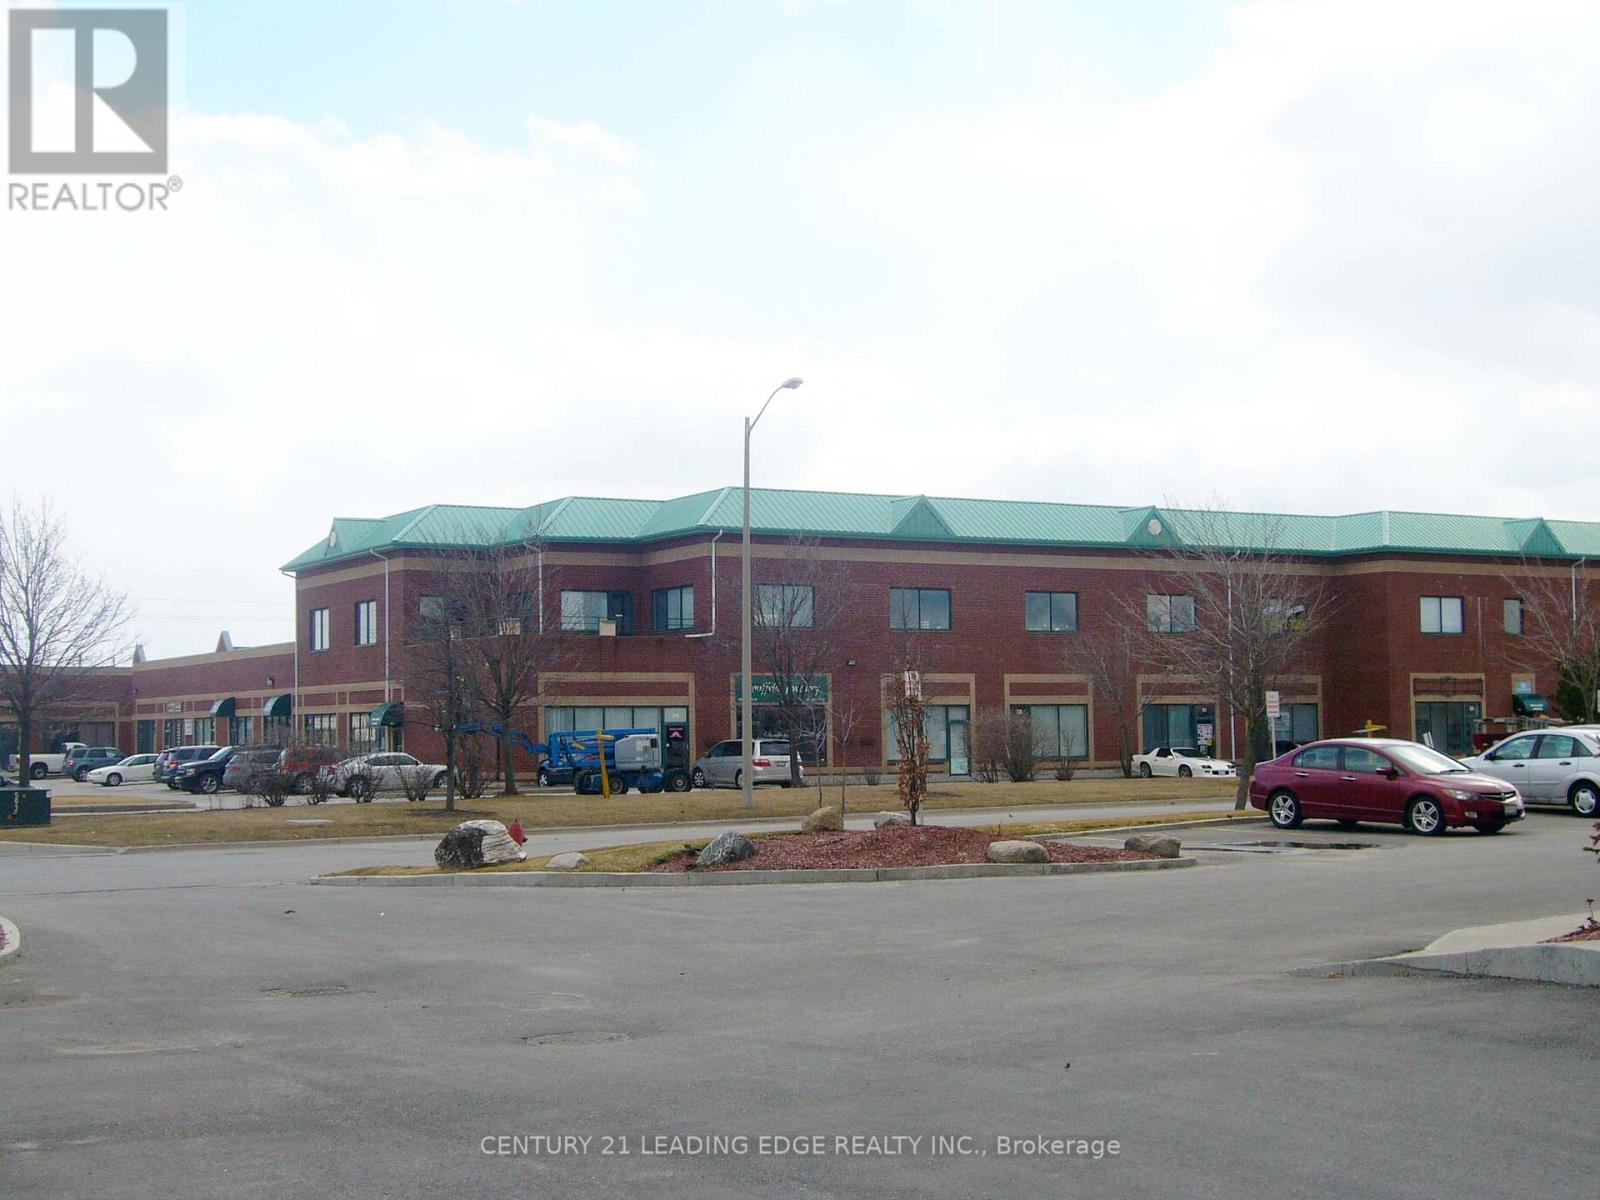
48 - 86 Ringwood Drive
Whitchurch-Stouffville, Ontario
Great industrial unit with large drive in door 9'10" x 11'10". Updated front office area and updated two 2 piece washrooms. Move right in. Extra mezzanine area approx. 351 sqft for storage. Seller prefers to lease back for 6-12 months, if possible. EBP (14) zoning attached. Buyer to confirm with Town. (id:47351)
1268 15th Side Road
King, Ontario
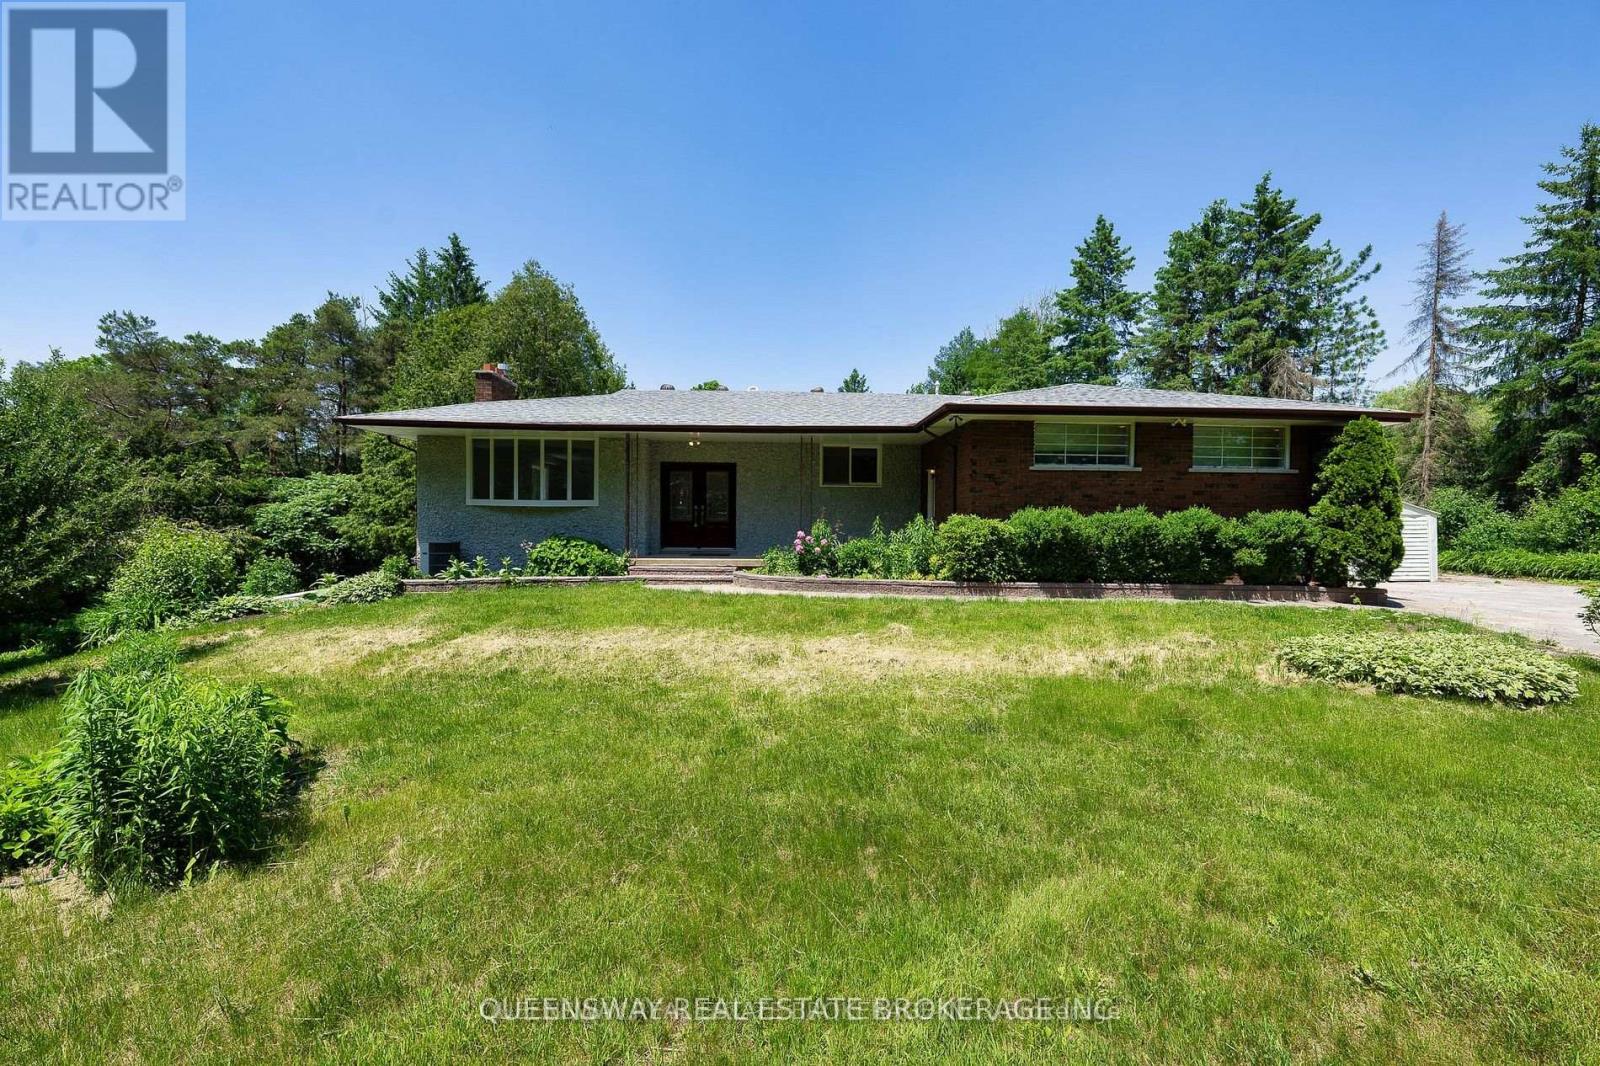
Looking For A Country Home In The City?? Spacious 2+ Acre Bungalow Nestled Around Trees With Deep Set Back From Road. It Offers Privacy And Serenity While Being A Stones Throw From Urban Amenities. This Spacious Home Boasts, 3 Fireplaces; 3 Beds . Private Master With W/I Closet & Ensuite, Layout Is Ideal For Multi-Generation Family. Bsmt With Larger Windows. Inground Pool W/ Views Of Eversley Lake. Great For Entertainers (id:47351)
Bsmt - 116 Cherrywood Drive
Newmarket, Ontario
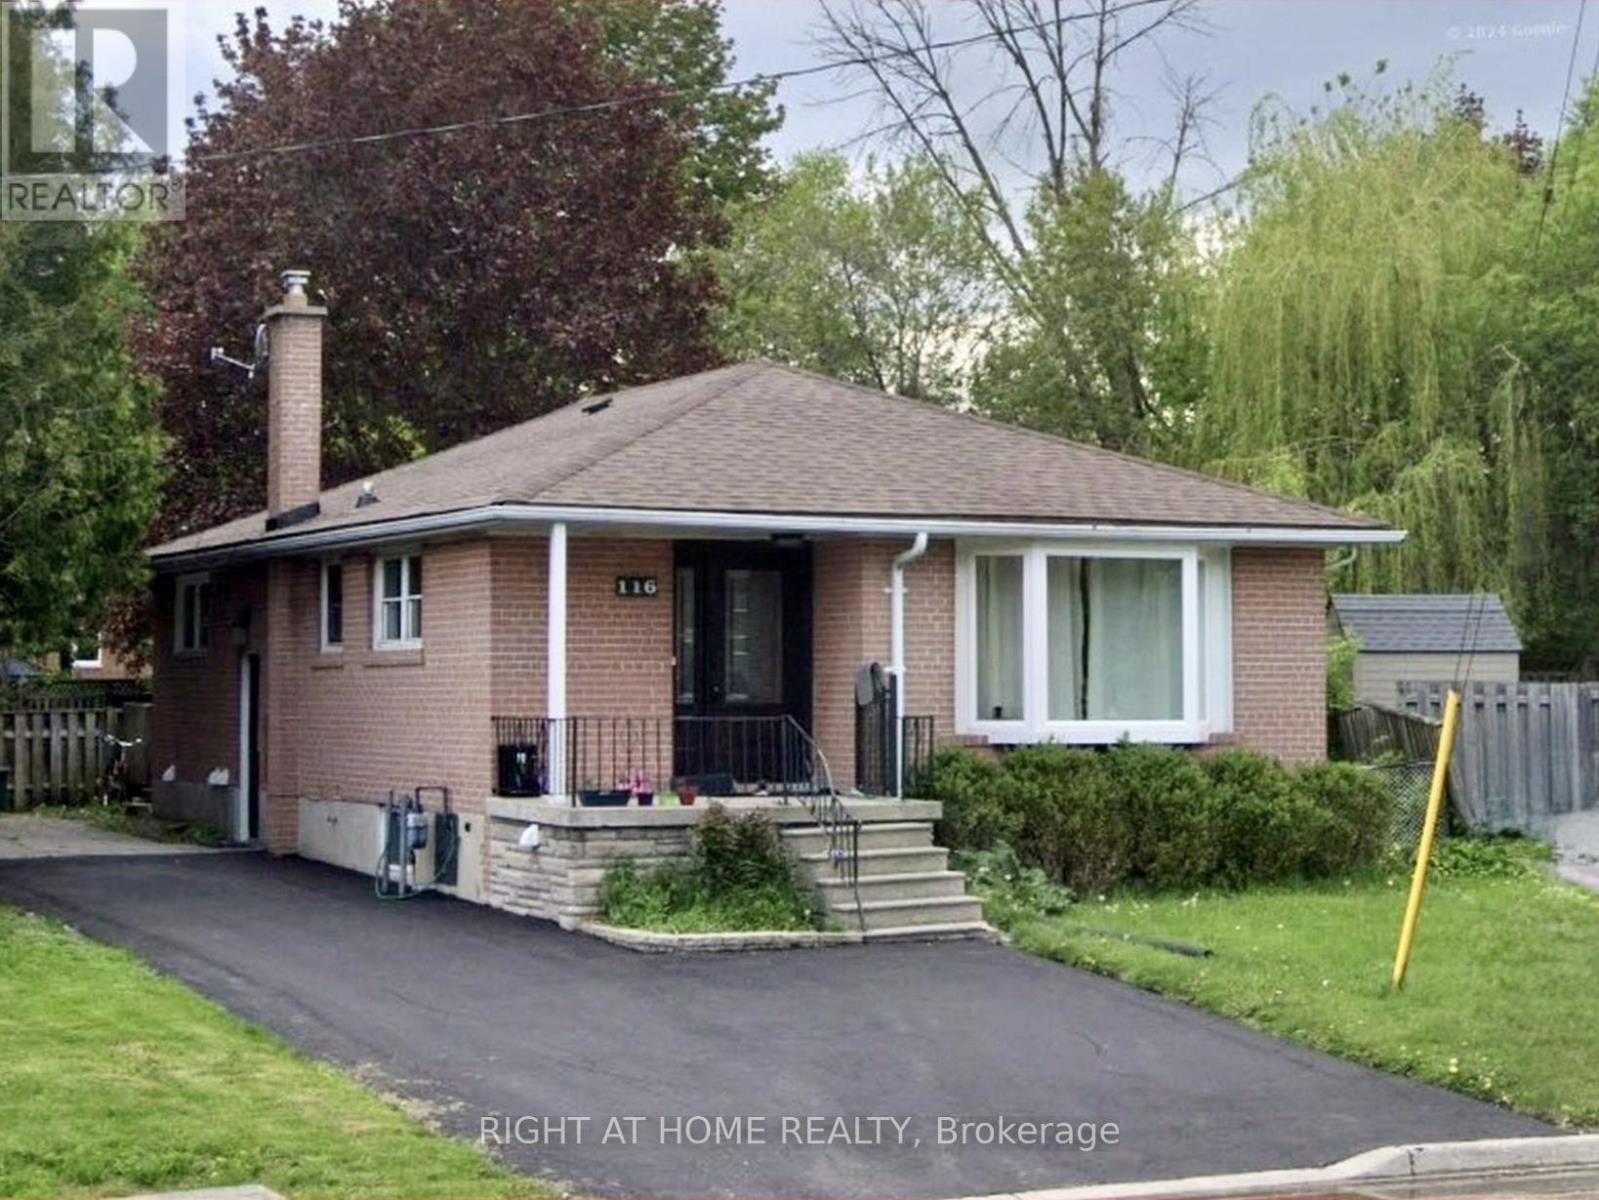
Two parking spots included. Open-concept 2-bedroom / 2 kitchen / 2 bathroom partially furnished basement apartment in a well-maintained, smoke-free bungalow, perfectly located in the heart of Newmarket. Modern laminate floors and potlights throughout. Both kitchens offer quartz countertops and backsplash. Home is steps away from Upper Canada Mall, Newmarket & East Gwillimbury GO Stations, Costco and Fairy Lake. Within walking distance to public transit, schools, parks, grocery stores and shopping centres. Short drive takes you to Southlake Regional Hospital and Highways 400 & 404. Ideal for anyone looking for convenience and access to all amenities. Tenant pays 50% utilities. Internet is included. (id:47351)
43 Cowan Drive
Vaughan, Ontario
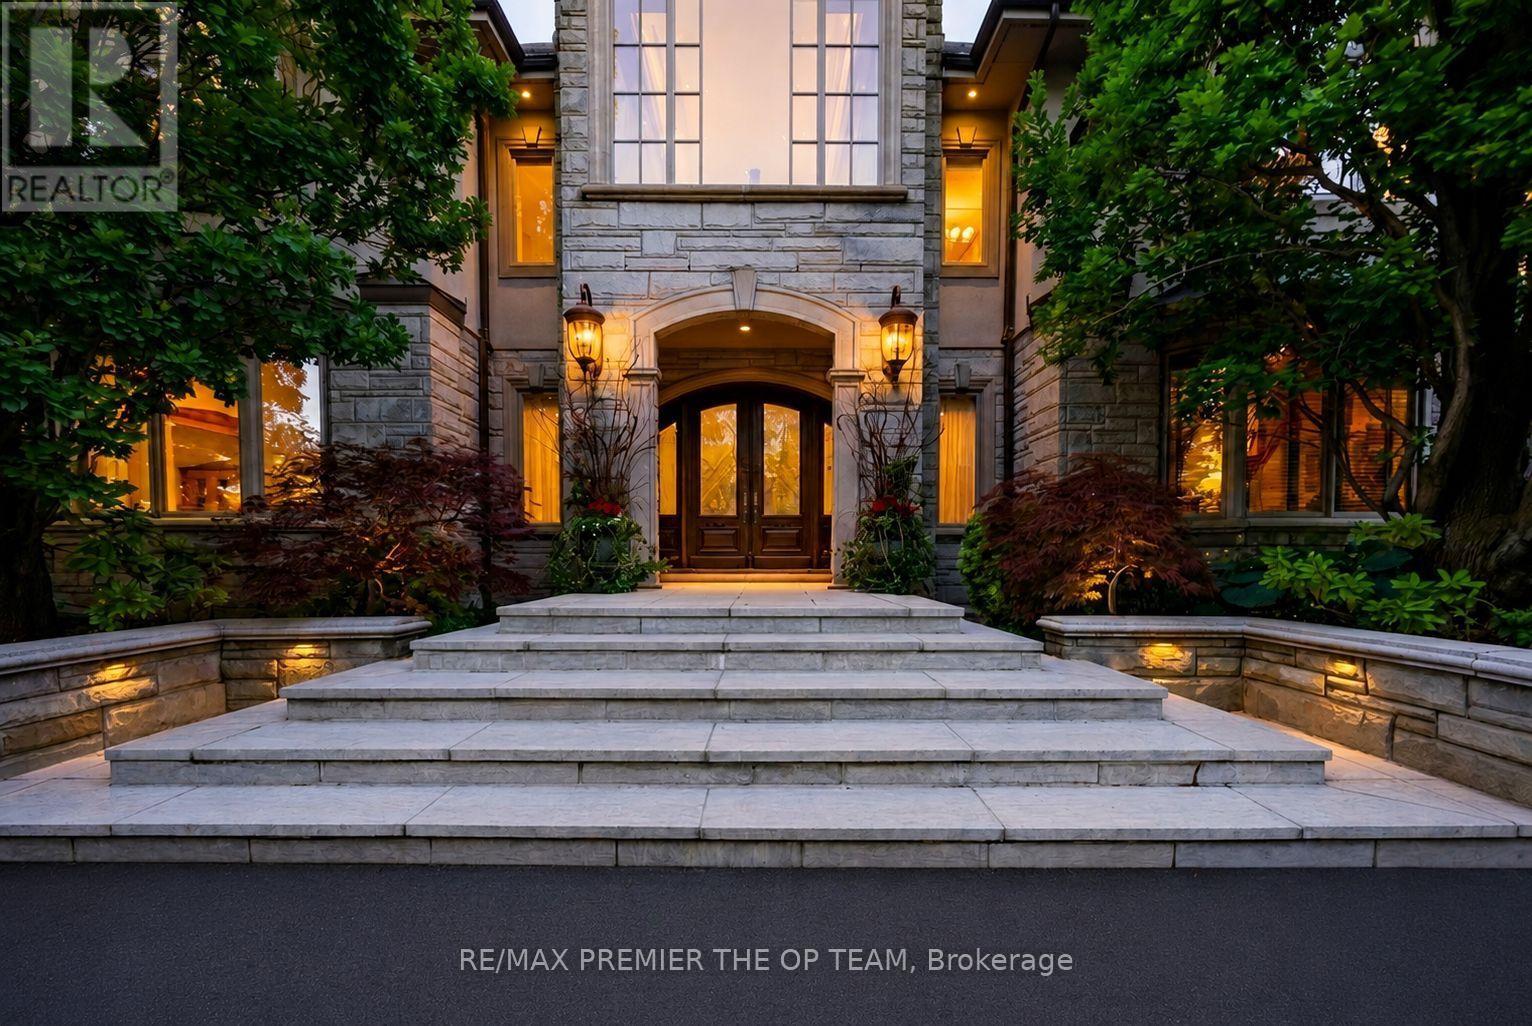
A rare offering on one of the most coveted lots in The National Estates. Set on a full acre with 280 ft of frontage and panoramic views over The National Golf Club of Canada, this 8,900 sq ft residence is approached through a circular motor court and announced by a grand stone facade, framed by old-growth trees for complete privacy. Custom built with a sound structure, generous ceiling heights, and the craftsmanship of an uncompromising era. Three storeys include a principal suite with two walk-in dressing rooms and a spa-scaled ensuite, four additional bedrooms with ensuite footprints, and an 890 sq ft loft with a sauna. 7 full and 3 half baths. Over 13,000 sq ft of total living space. Various sections have been professionally remediated and are ready for renovation. The 4,300 sq ft walkout lower level suits an entertainer's floor: espresso bar, game room, home theatre, gym, massage studio, and wellness area. Outside, an 870 sq ft modern cabana with a gourmet kitchen, wood-burning pizza oven, and steam shower bath anchors the inground pool with golf course views. A detached garage with a finished loft awaits your vision: a teenager's retreat, golf simulator, or art studio. Garage parking for 6 vehicles, with potential for 8. At the gateway to the Estates, with easy access to transit and major routes, top private schools, boutique shopping, and fine dining. A rare confluence of irreplaceable setting, exceptional bones, and the freedom to make it your own. The virtual tour includes AI-generated room transformations as renovation concepts only, showing how upgrades could look in the existing spaces. These concepts do not reflect the current condition and are not included in the sale. Buyers should rely on personal inspection and verify renovation feasibility with qualified professionals. (id:47351)
1027 Coxwell Avenue
Toronto, Ontario
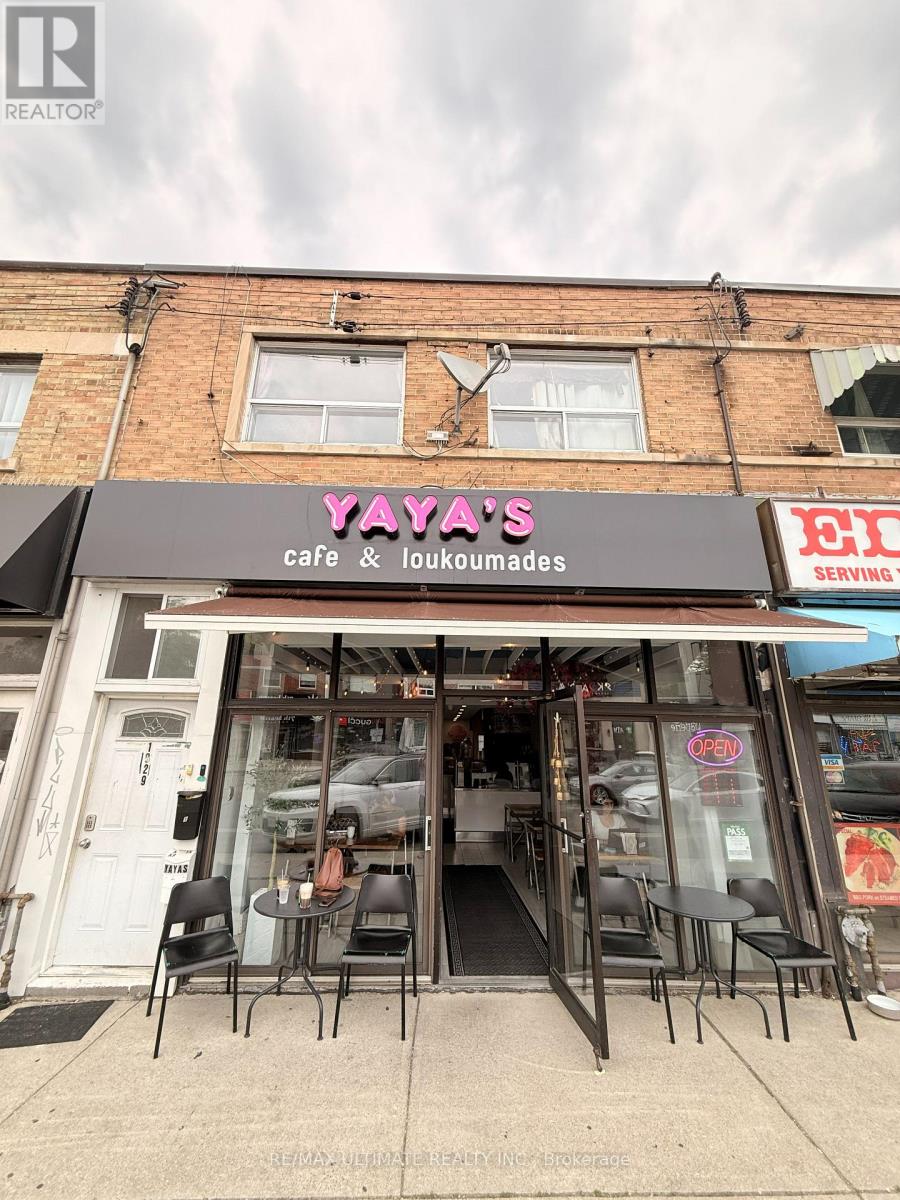
Move Right Into A Fully Equipped Quick-Service Restaurant Spot On A Highly Active Coxwell Ave Commercial Strip. Operating On An Attractive Gross Rent Basis, This Location Features Budget-Friendly Rent Designed To Keep Overhead Low. The Space Boasts Versatile Infrastructure That Can Be Easily Rebranded To Any Fast-Casual, Takeout, Bakery, Dessert, Or Grab-And-Go Concept. The Functional Main Floor Layout Includes A Full Commercial Kitchen With An Exhaust Hood And A Washroom. The Basement Offers Massive Storage Capacity, A Dedicated Food Prep Area, And Additional Washrooms. Zoned For Any Food Style Or Cuisine, The Tenant May Apply For A Liquor License. All Chattels Are Included. Exterior Perks Include Highly Desirable Out-Front Patio Seating And Two Dedicated Car Parking Spaces At The Rear With Convenient Lane Access. (id:47351)
09 - 1955 Victoria Park Avenue
Toronto, Ontario
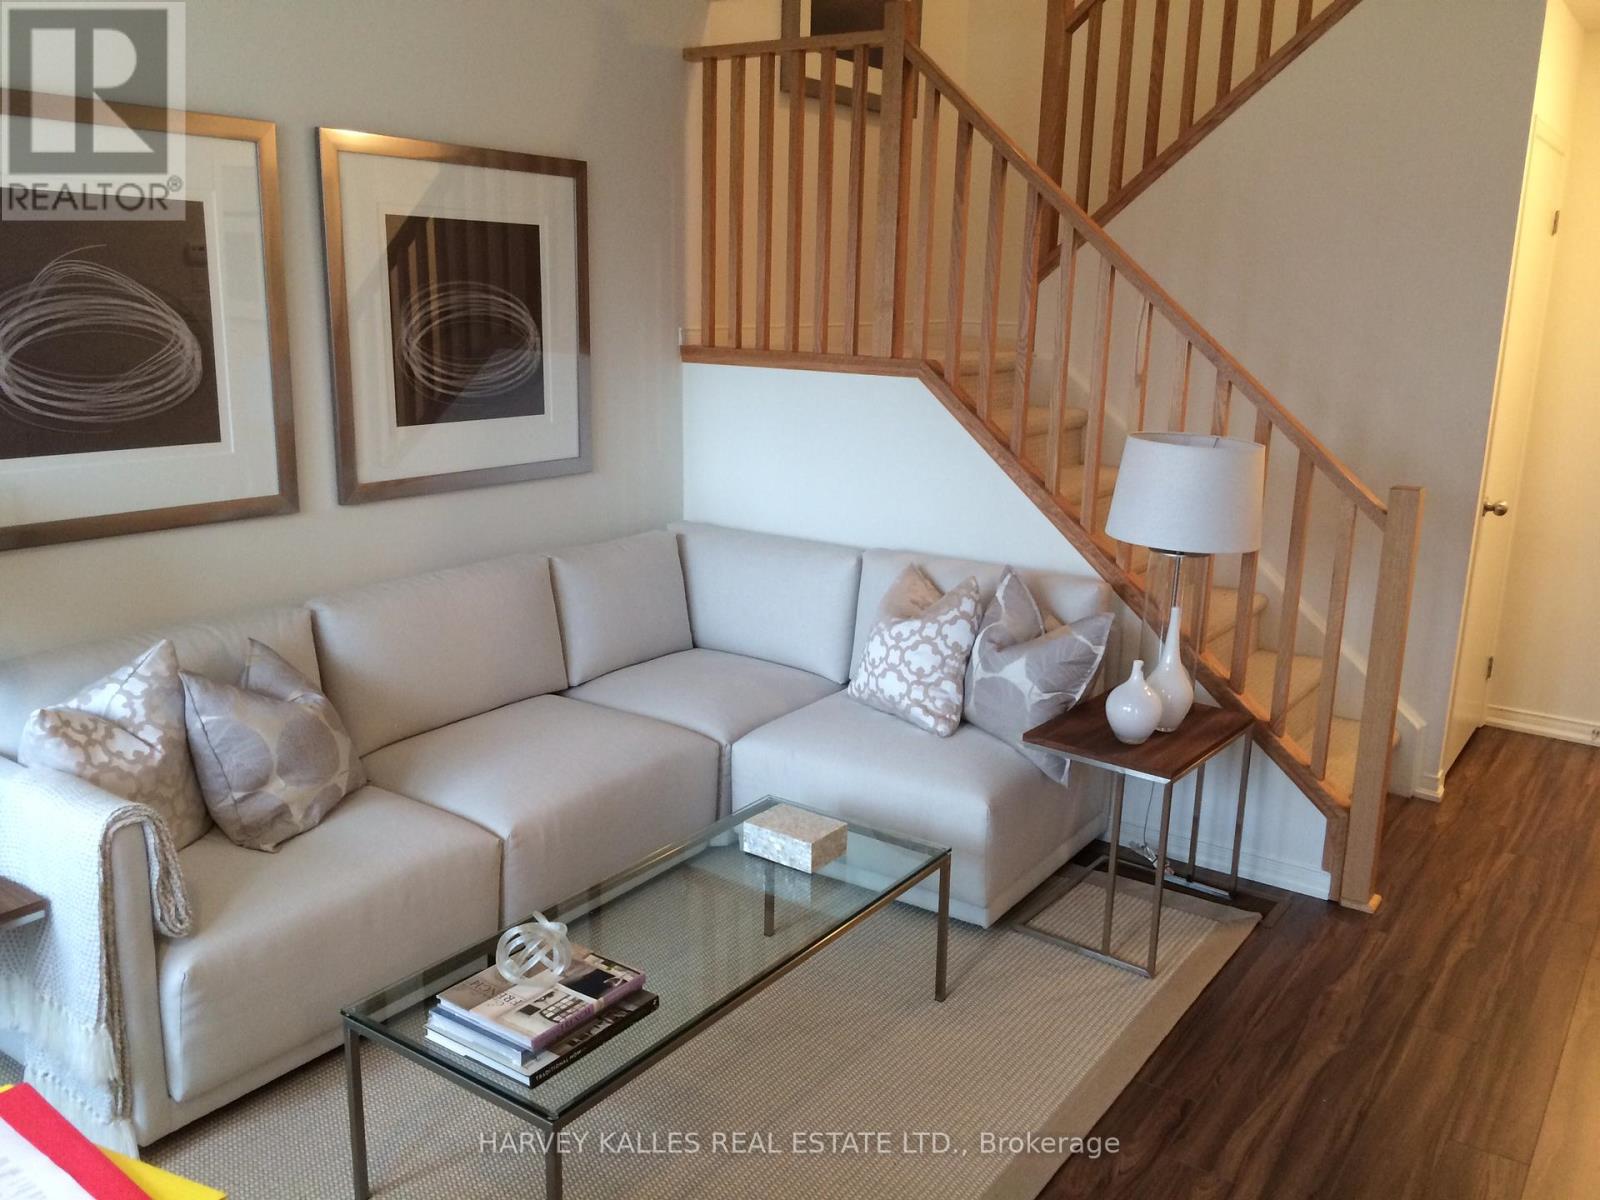
Welcome to this bright south-facing renovated townhouse offering the perfect blend of privacy, comfort, and convenience. Featuring recent updates throughout, this home includes a private entrance and a fully fenced backyard where BBQs are allowed with provided gas-line, ideal for entertaining or enjoying outdoor space. The property features Central Air / Heating for year-round comfort. Ensuite laundry, full appliances, and one parking spot included. Extra spot avail for only $50/mo. Located in a vibrant neighbourhood with excellent restaurants, shops, and amenities nearby, and quick access to highways and downtown, making commuting effortless. A wonderful home for families or professionals looking for a stylish, spacious rental with private outdoor space and easy downtown access. (id:47351)
207 - 580 Mary Street E
Whitby, Ontario
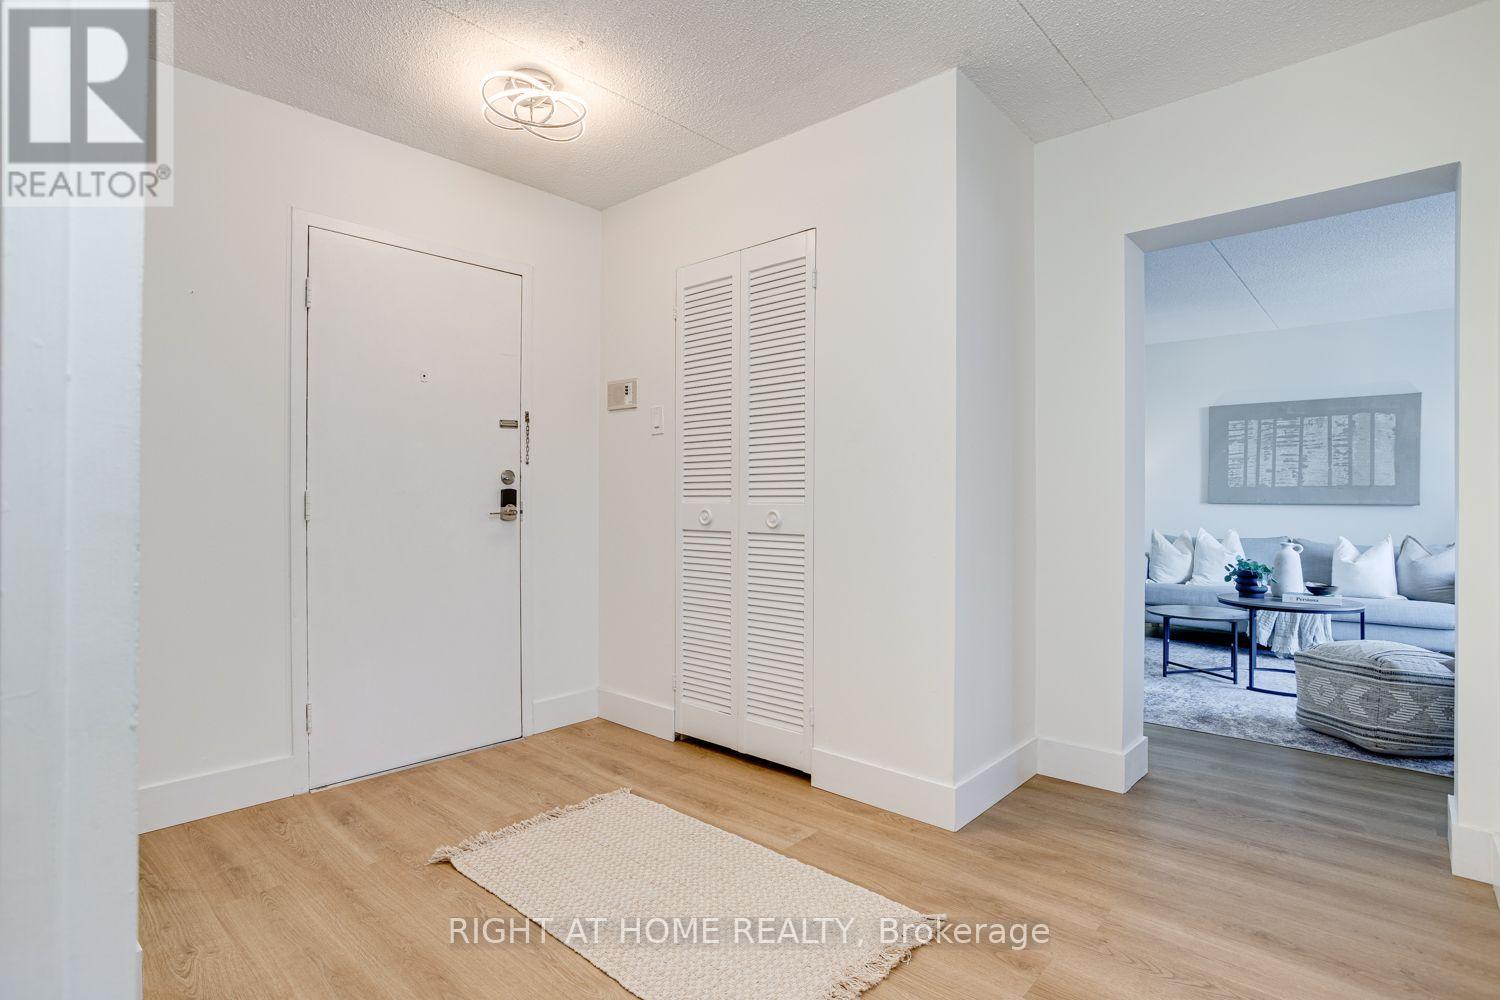
Welcome to this bright and beautifully updated three-bedroom, two-storey apartment, offering the space and feel of a home with the convenience of apartment living! Freshly painted and move-in ready, this inviting unit features numerous updates completed in November 2025, including new flooring throughout, newly refaced stairs with plank-style treads, and a new stove, refrigerator and dishwasher. The functional kitchen offers plenty of storage and flows into a spacious living area with a walkout to the deck, which has been refreshed with newly refaced deck boards-creating a great outdoor space to relax and unwind. Upstairs, you'll find three generously sized bedrooms and a beautifully renovated bathroom featuring a sleek glass-enclosed shower and illuminated vanity with ample storage. Set in a mature, established Whitby neighbourhood, conveniently located close to downtown Whitby, transit, shopping and everyday amenities. Plenty of visitor parking makes it easy to welcome family and friends, with the option to secure an additional parking space at a minimal additional cost, if needed. A fantastic opportunity for buyers looking for generous living space, modern updates and a convenient Whitby location. (id:47351)
2444 Rundle Abbey
Clarington, Ontario
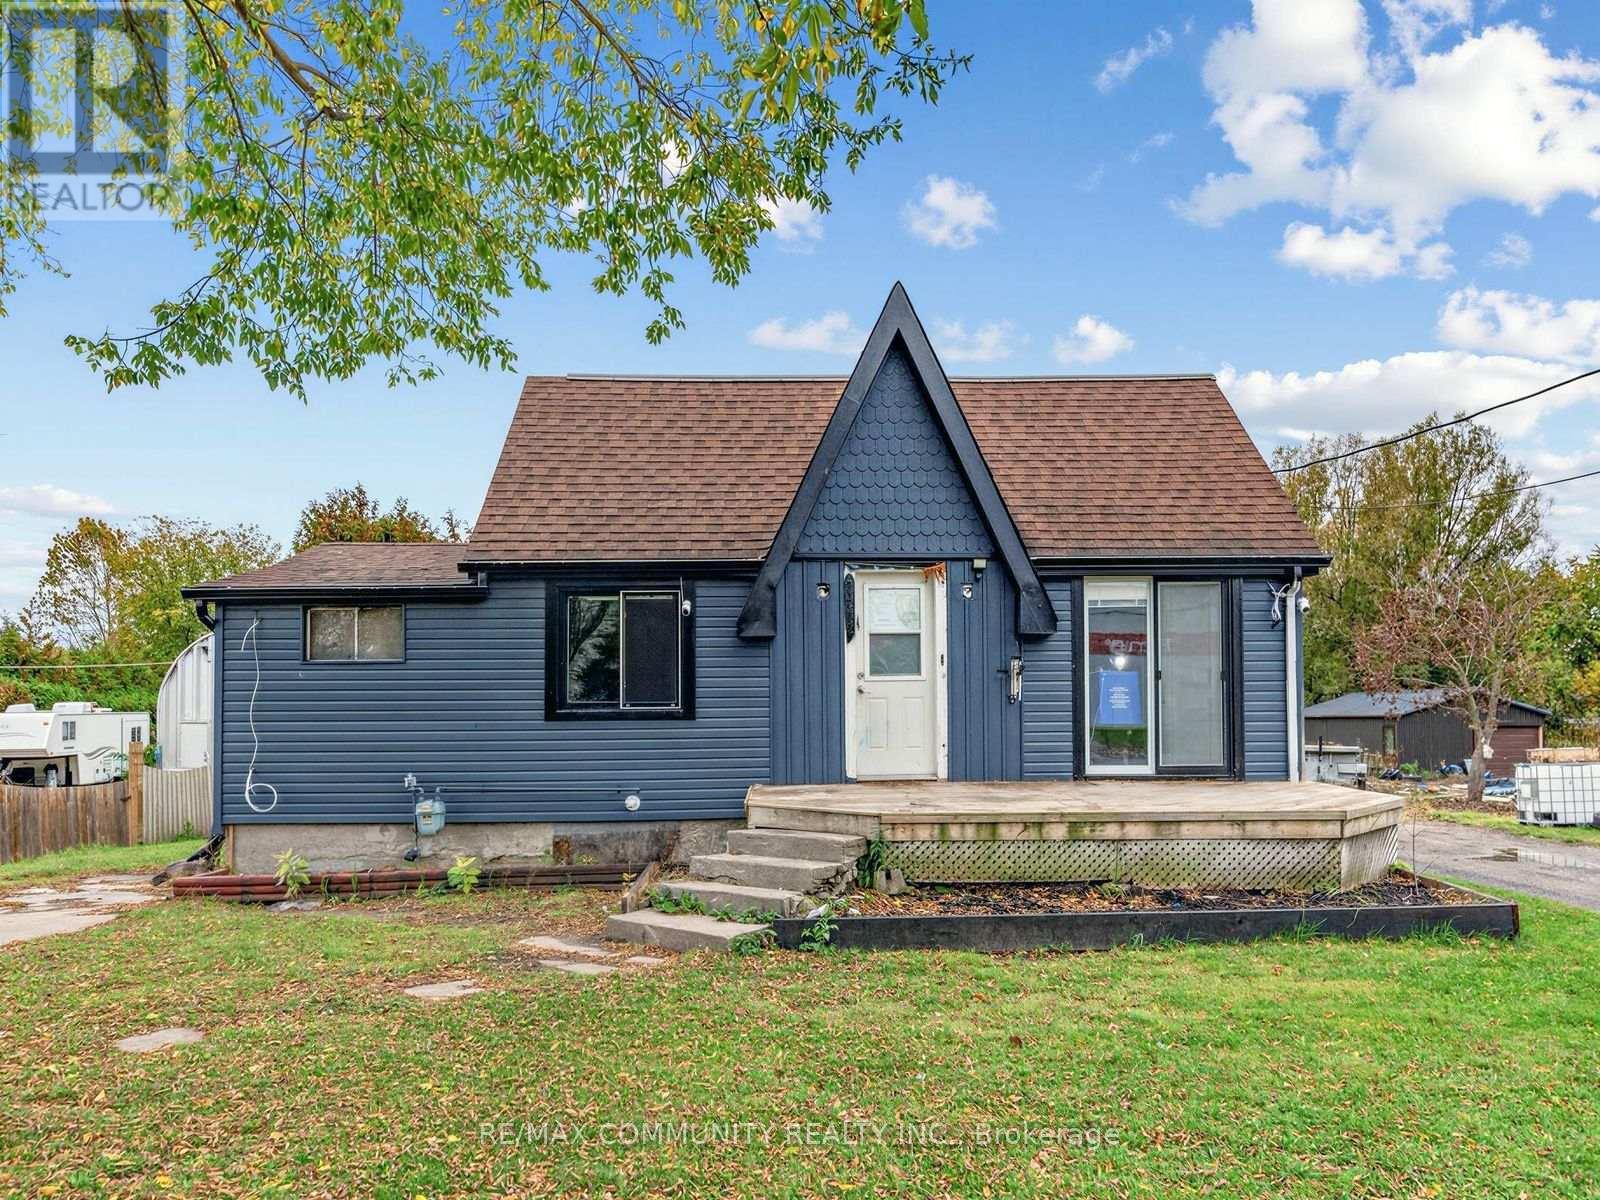
This gorgeous 112-storey home sits on an expansive lot of over 1 acre! Ideal for first-time buyers, retirees, investors, or builders, this property offers endless possibilities to move in, renovate, or build your dream home. Features include a detached, insulated and heated garage, two driveways, and a walkout to the deck. Conveniently located close to schools,shopping, places of worship, and all essential amenities. Just a 3-minute drive to majorbig-box stores, with easy access to Highways 418 and 401. Don't miss this fantastic opportunityto own a property with exceptional potential! (id:47351)
165 Frank Rivers Drive N
Toronto, Ontario
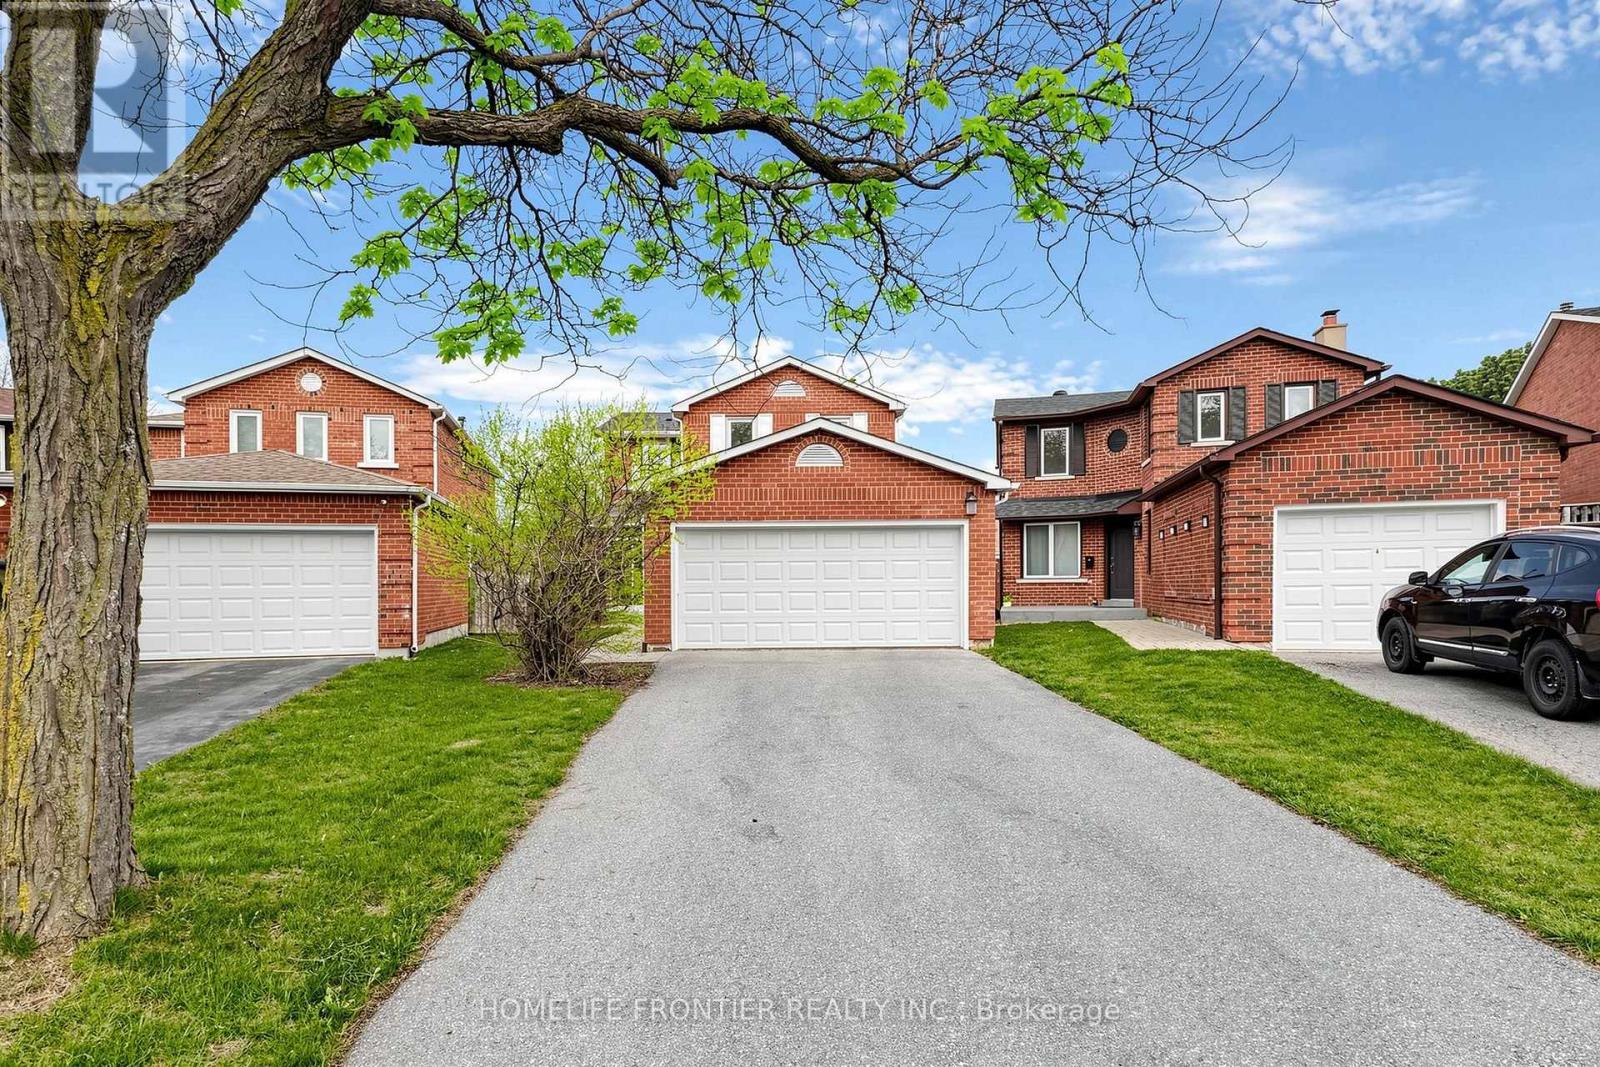
Rarely Offered, premium pie-shaped lot near Warden & Steeles, convenient Toronto location, featuring a 4 bedroom house, large 1.5 car garage with storage shelves included, double driveway that fits 4 cars, 2 full bathrooms on the second floor, 1 half bathroom on the main floor and a partially finished 3-piece basement bathroom; shower stall is roughed in/incomplete and left for the buyer to finish. Practical layout, living, dining room, family room with brick fireplace. Bright natural light from the glass sliding door flows into the eat in kitchen with a direct access outside into the expansive, wide backyard that offers enhanced privacy and highlights a seamless blend of indoor and outdoor living. Highly functional, multi-purpose basement design that features a wet bar, large game & recreational area, large bedroom/study, laundry room and a good sized storage that balances entertainment, guest hosting, and utility. Located close To Top-Ranked Schools Including Dr. Norman Bethune CI, Terry Fox PS, And Close To Supermarkets, Shops, Parks, Restaurants, Transit and Hwy. (id:47351)
55 Chilton Road
Toronto, Ontario
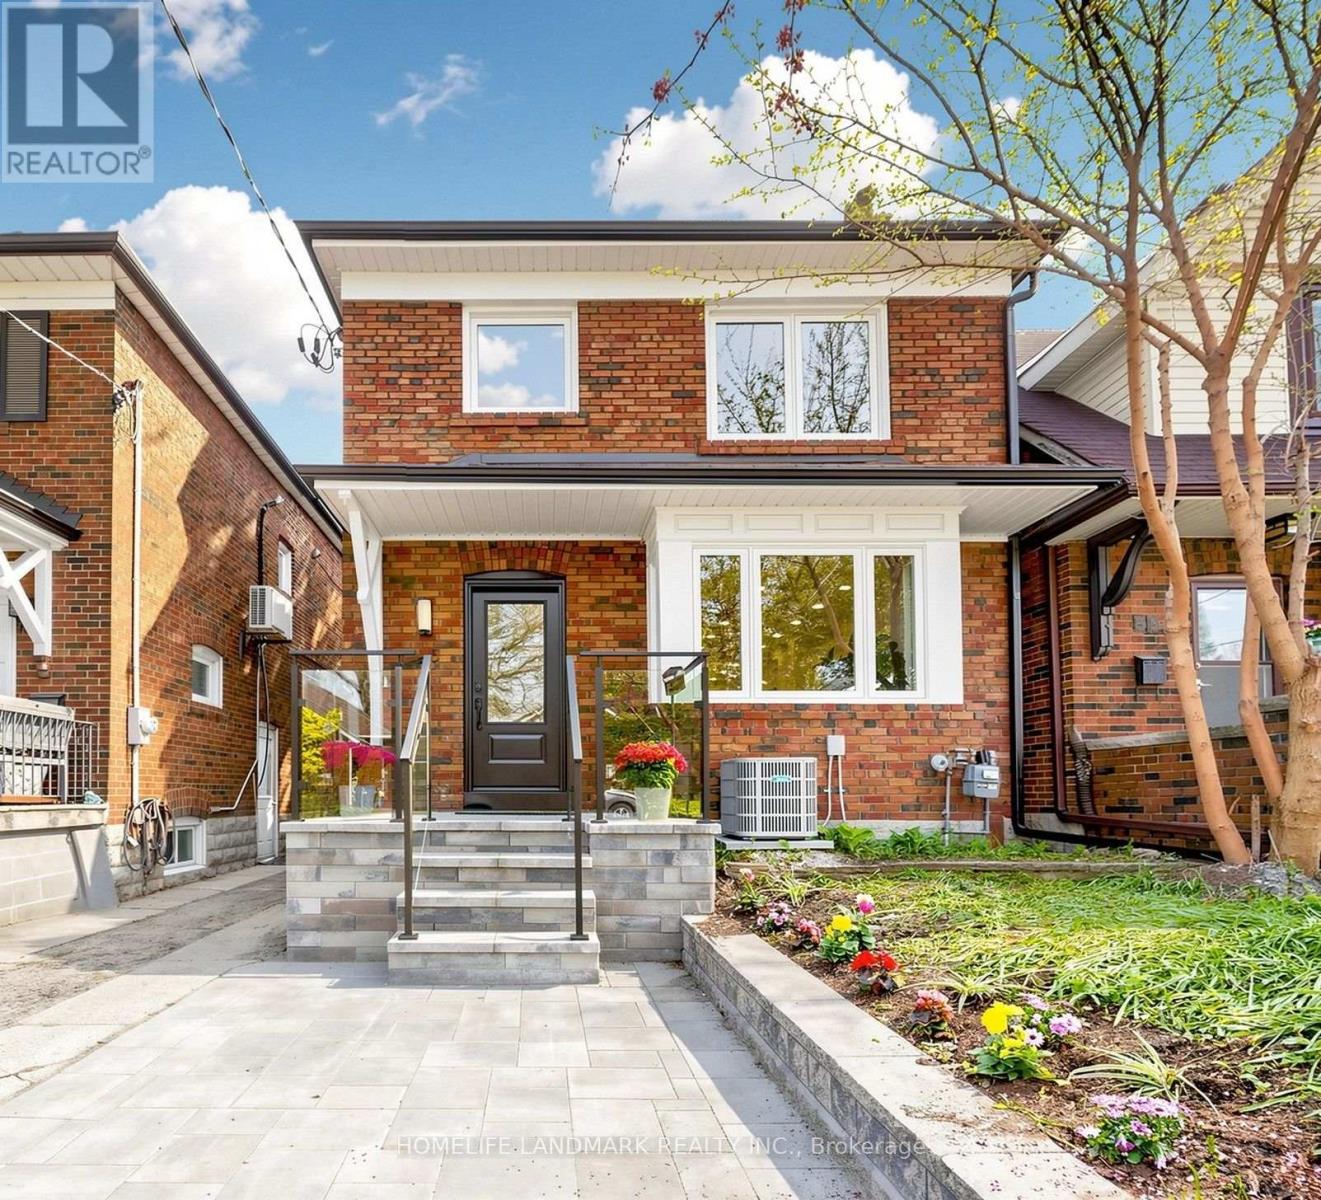
Experience the ultimate modern transformation in this stunning 1930s residence. Every square foot has been meticulously reimagined, featuring a designer chef's kitchen, premium flooring, and spa-inspired bathrooms. No detail has been overlooked in elevating this home to the highest contemporary standards while honoring its timeless architectural character. Nestled in the sought-after Golden Triangle, you are just steps from the local community centre, scenic Don Valley trail network, and the future Cosburn subway station. With premier transit expansion on the horizon, this turnkey property offers an exceptional blend of lifestyle and long-term investment value. (id:47351)
615 - 3421 Sheppard Avenue E
Toronto, Ontario
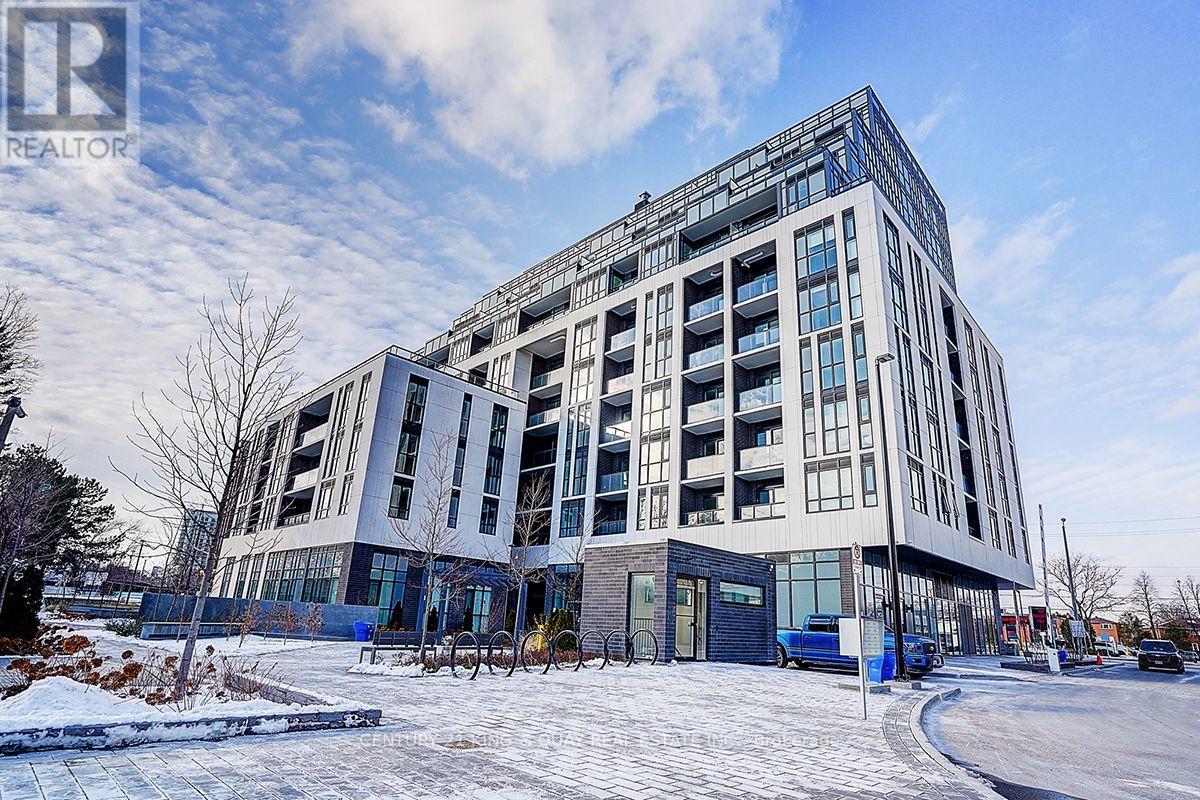
Welcome to this brand-new, never-lived-in 3-bedroom, 2-bathroom condo in the highly sought-after Warden & Sheppard area. Featuring a bright and functional layout with modern finishes throughout. Enjoy the convenience of being steps to TTC, Don Mills Subway Station, parks, Seneca College, restaurants, shopping, and everyday amenities. Easy access to Hwy 404 makes commuting a breeze. One parking space included. A perfect opportunity to be the first to call this beautiful suite home! Note: Photos are for reference purposes only.This is the unit when it is empty. (id:47351)
610 - 3655 Kingston Road
Toronto, Ontario
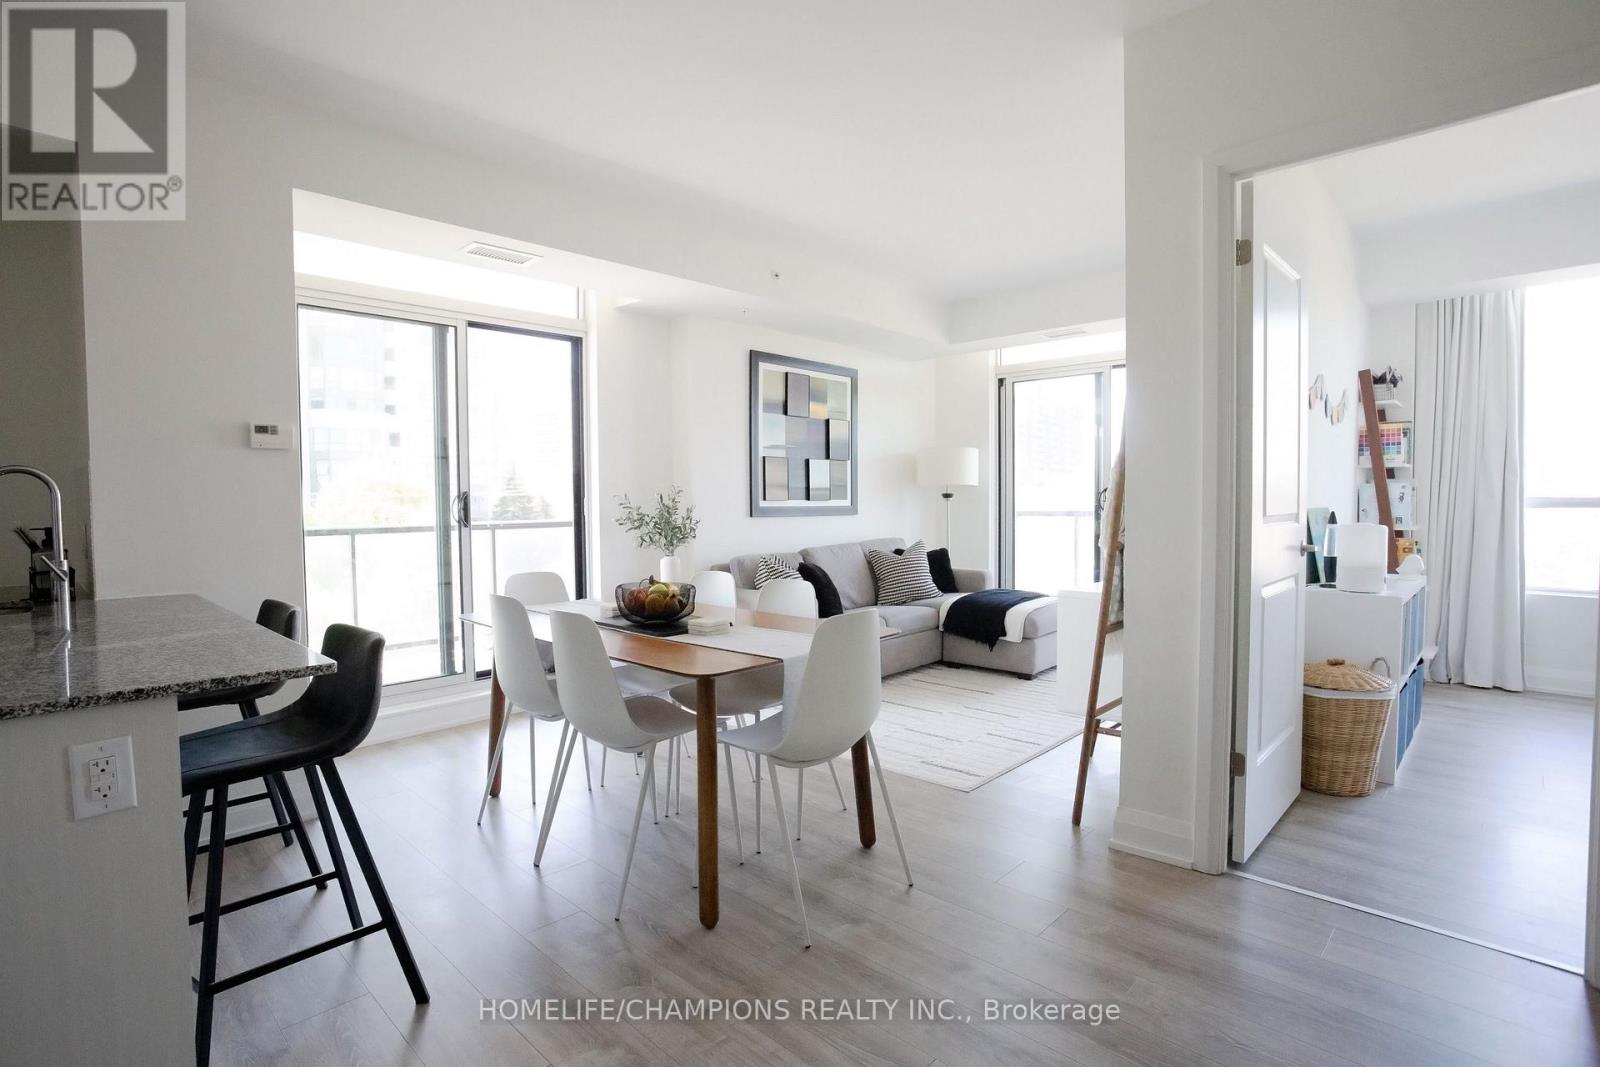
Discover this rare sun-filled corner suite with an expansive wraparound balcony nestled in the sought-after Scarborough Village neighbourhood. This thoughtfully designed 2-bedroom, 2-bathroom home offers a functional open-concept layout that flows effortlessly through the main living areas. The kitchen combines style and practicality, featuring stainless steel appliances, a generous peninsula island with seating, granite countertops, sleek tile backsplash and ample cabinetry. Step out onto the impressive 212 sq. ft. balcony-perfect for relaxing or entertaining-with plenty of space to enjoy fresh air and open surroundings. The primary bedroom comfortably accommodates a king-sized bed and features a custom walk-in closet plus an additional wardrobe for added storage. The second bedroom is well-proportioned and includes a closet with a built-in storage system. Both bathrooms showcase modern finishes and a bright, spa-inspired feel. Designer roller shades installed on all windows offer privacy. Residents have access to excellent amenities, including a gym, multipurpose room, top-floor party room and furnished rooftop terrace with stunning lake and city views. Includes 1 underground parking space and 1 extra-large storage locker. Conveniently located near the Scarborough Bluffs, parks, schools, shopping, dining and public transit. Experience elevated living in the heart of Scarborough. (id:47351)
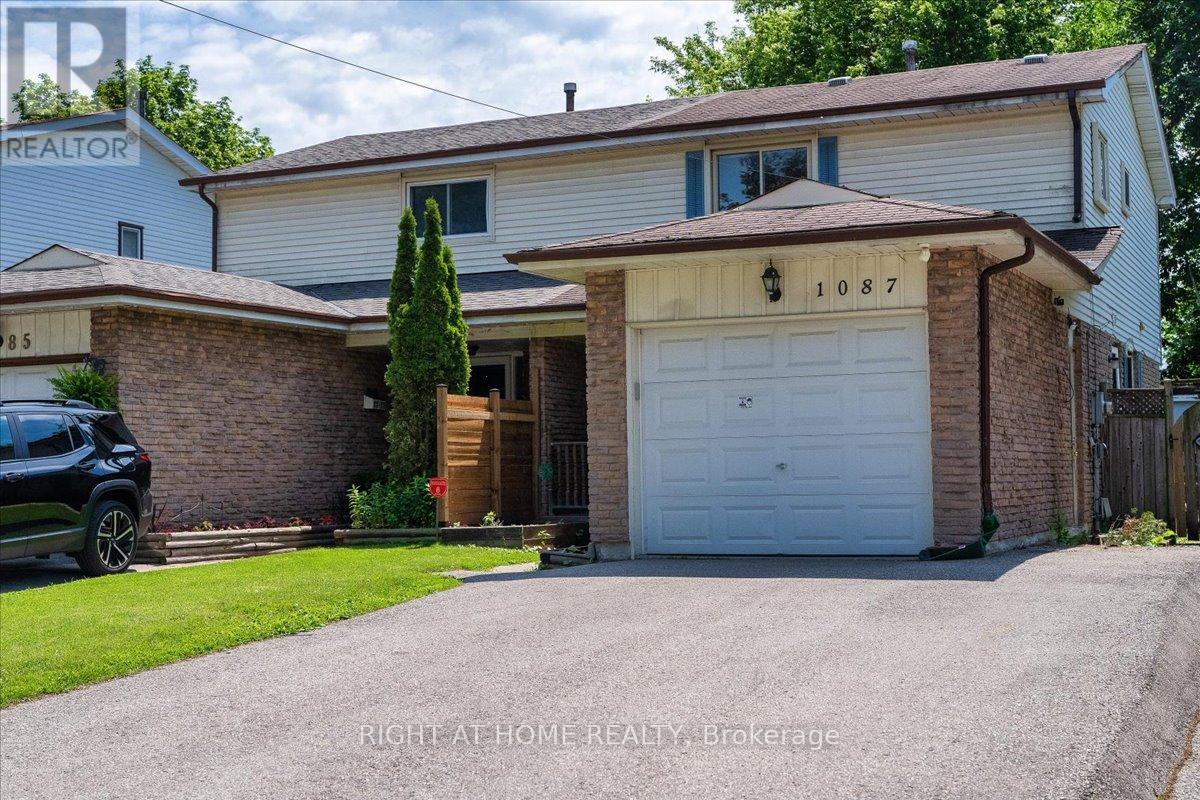
1087 Venus Crescent
Oshawa, Ontario
Separate Entrance + Finished Basement + 5-Car Parking, Multi-Generational Living in Oshawa's Sought-After Lakeview Community. This well-maintained home offers exceptional flexibility with a separate side entrance, finished basement, and parking for up to 5 vehicles. The main floor features a spacious living and dining area that flows seamlessly into the open-concept kitchen with stainless steel appliances, creating the perfect space for everyday living and entertaining.The finished basement provides additional living space, complete with a versatile 4th bedroom, large recreation/living area, dining space, and a 3-piece bathroom-ideal for extended family, guests, or multi-generational living.Enjoy peace of mind with fresh paint, updated furnace and A/C (2026). Conveniently located minutes from the Oshawa Centre, GO Transit, public transit, schools, parks, Lake Ontario waterfront amenities, and Highway 401, making commuting and daily errands effortless. (id:47351)
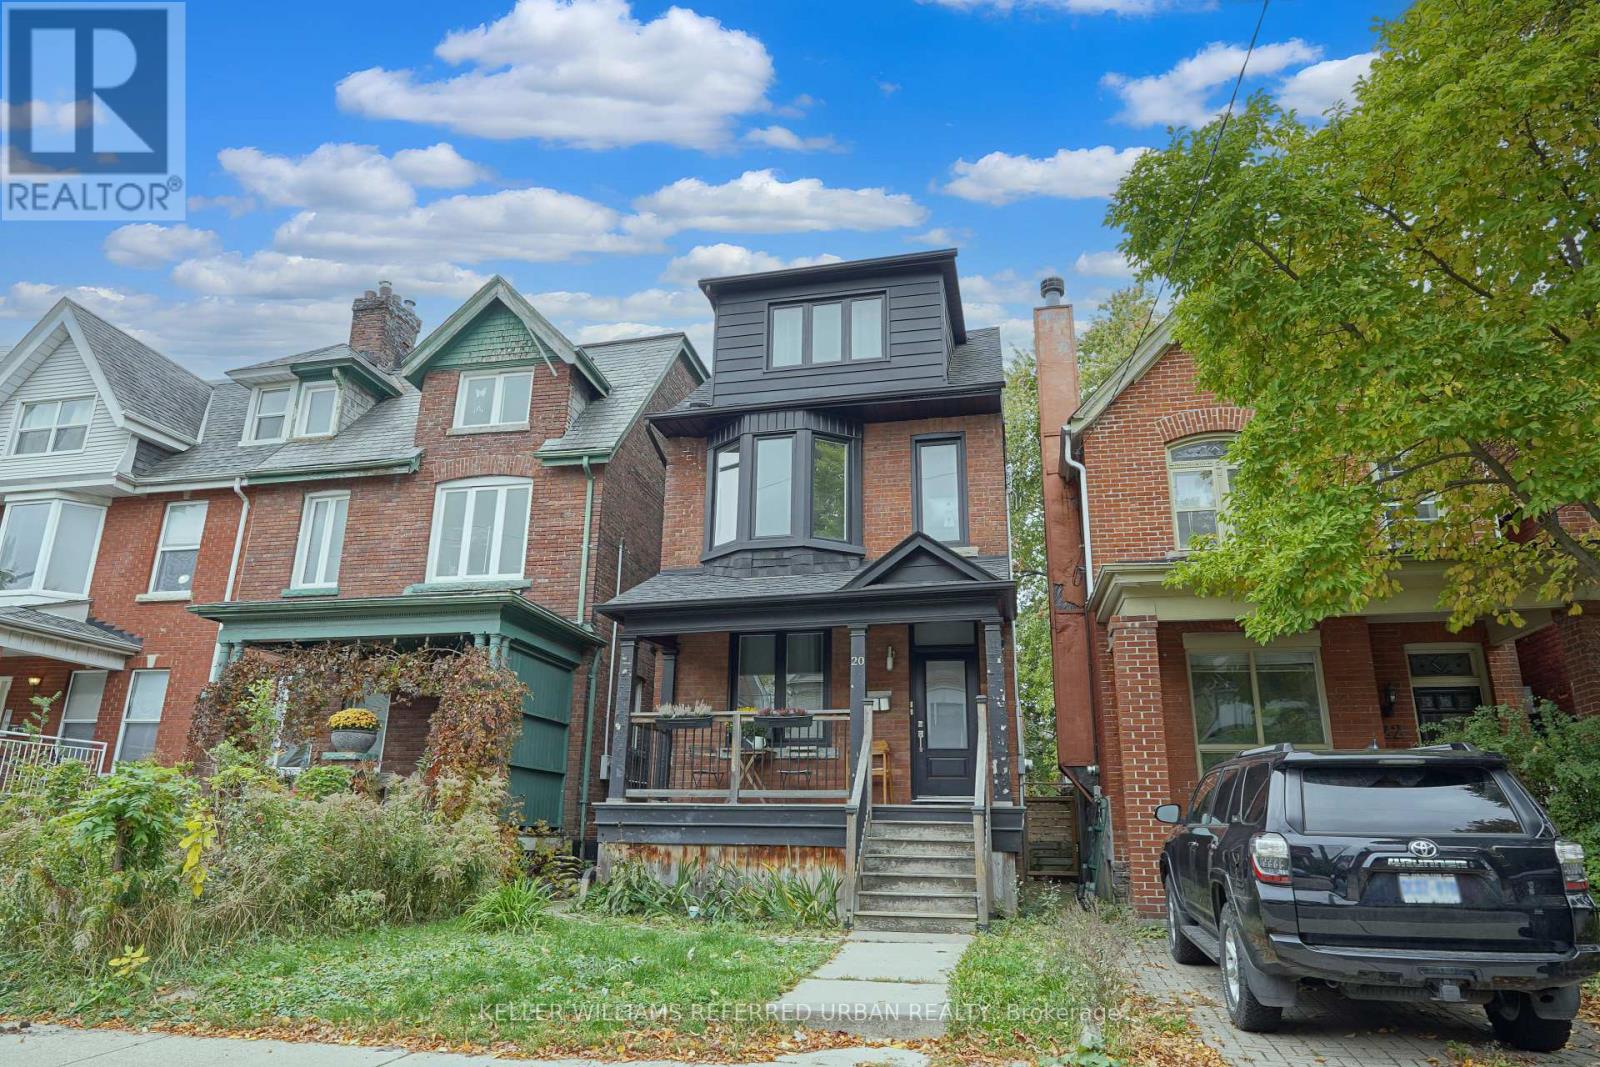
20 Concord Avenue
Toronto, Ontario
Prime Little Italy! Large detached duplex on MPAC-perfect investor vehicle or live/rent option. Completely renovated main, 2nd, & 3rd floors feature new flooring, 2 new kitchens, & 2 new washrooms. Spanning multiple levels, the upper unit boasts a new subfloor. Currently generating $5,600/mo ($2,500 main / $3,100 upper) with leases ending Dec. Finish the basement or extend the rear like neighbors for maximum income potential. Steps to College St! (id:47351)
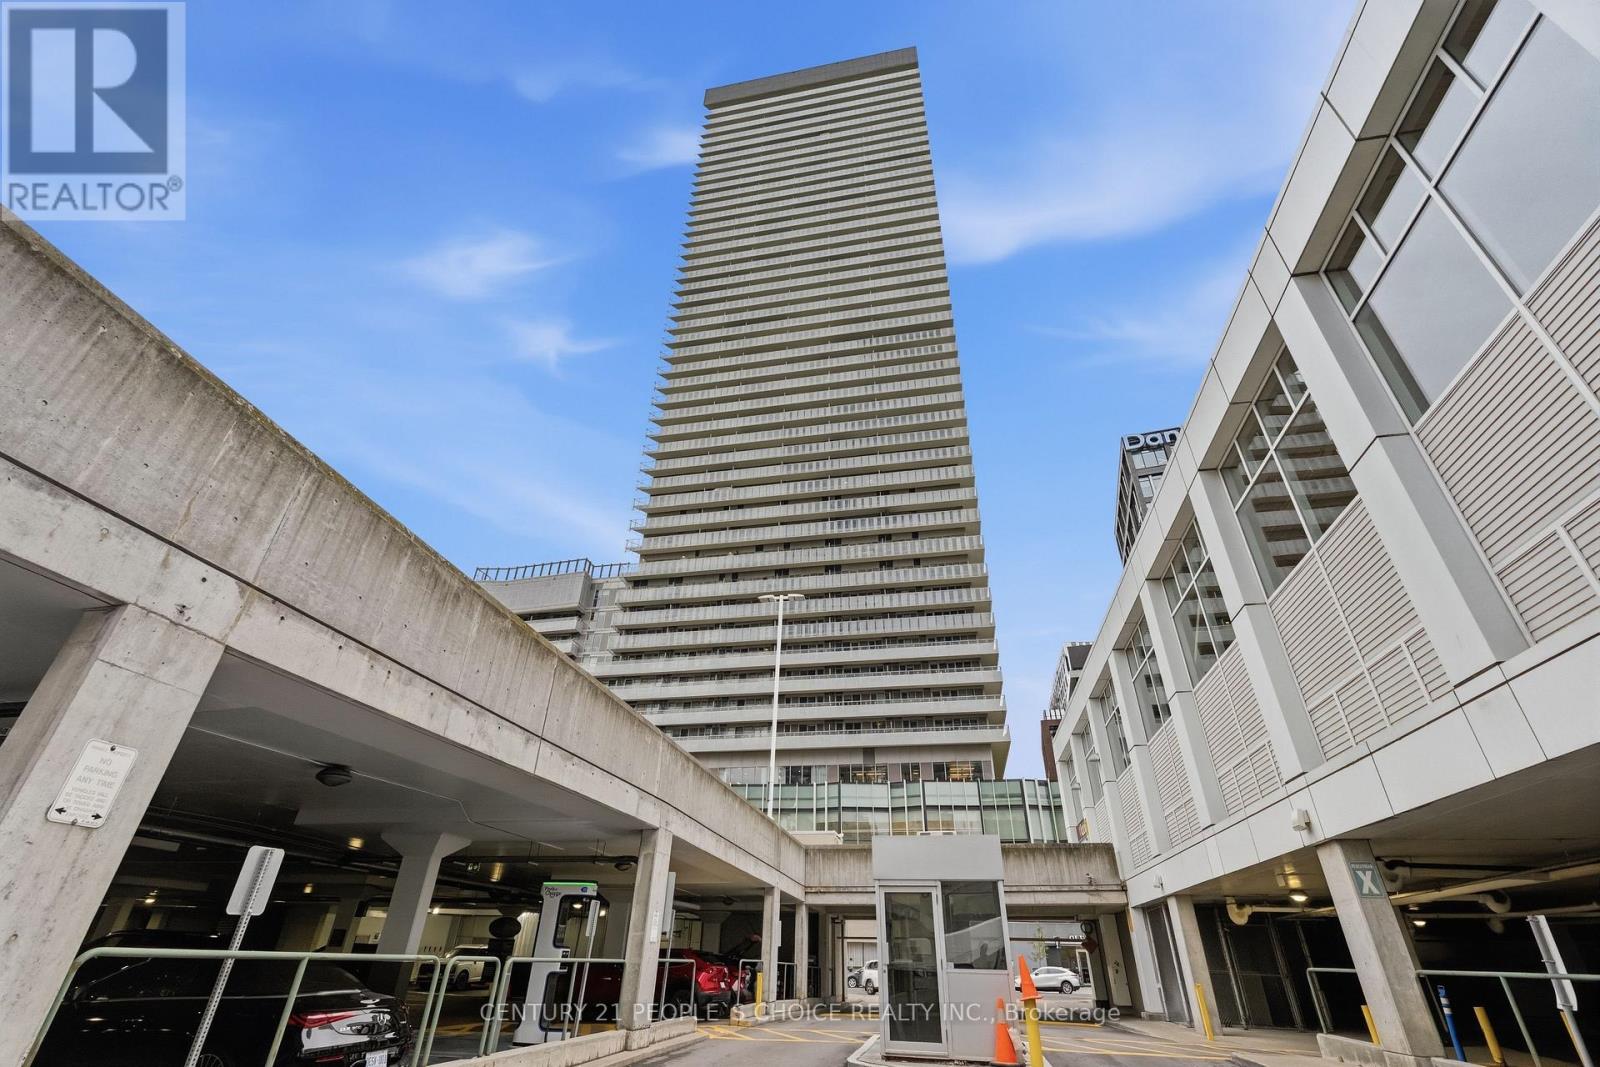
817 - 15 Lower Jarvis Street
Toronto, Ontario
If you've ever wanted to live next to the beach, here's your chance! Own a stylish 1+Den with 2 full washrooms steps from Sugar Beach, Toronto's iconic pink-umbrella waterfront escape. This thoughtfully designed suite features a highly functional layout with no wasted space, so every square foot works for you. The modern kitchen showcases sleek integrated, panel ready built-in appliances that blend seamlessly into the cabinetry for a clean, contemporary look, and two full baths add everyday convenience for you and your guests. The building delivers resort-style living with an outdoor swimming pool, basketball court, outdoor tennis court and many more amenities. Step outside and you're surrounded by amazing places to eat, drink and hang out: stroll the waterfront trail, relax at Sherbourne Common, grab brunch at St. Lawrence Market, or spend the evening in the Distillery District. Groceries are right at your doorstep, and Union Station, the Financial District and George Brown's Waterfront Campus are just minutes away, with quick access to the Gardiner and DVP. Beach days, city nights, and everything in between. This is downtown waterfront living at its best! (id:47351)
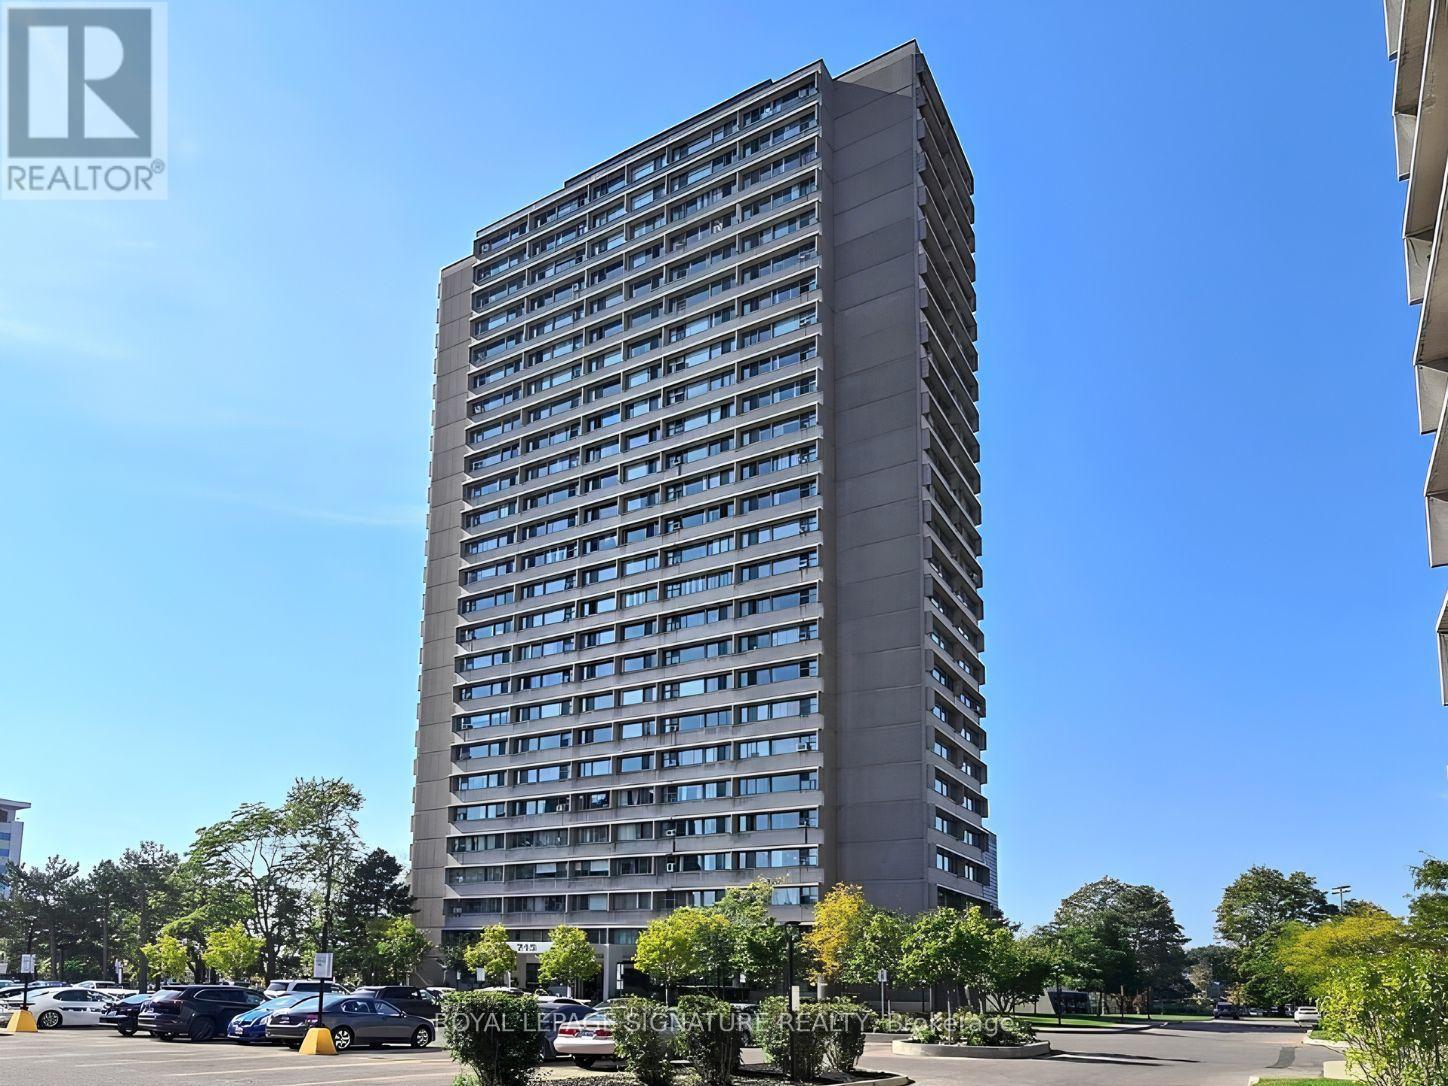
607 - 715 Don Mills Road
Toronto, Ontario
Bright & Spacious 2 Bedroom Corner Unit With S/W Exposure In A Well-Maintained Building. Great Amenities And Ample Visitor's Parking.Steps To Ttc; Close To Dvp, Schools, Parks, Shops And Restaurants. (id:47351)
1507 - 11 Bogert Avenue
Toronto, Ontario
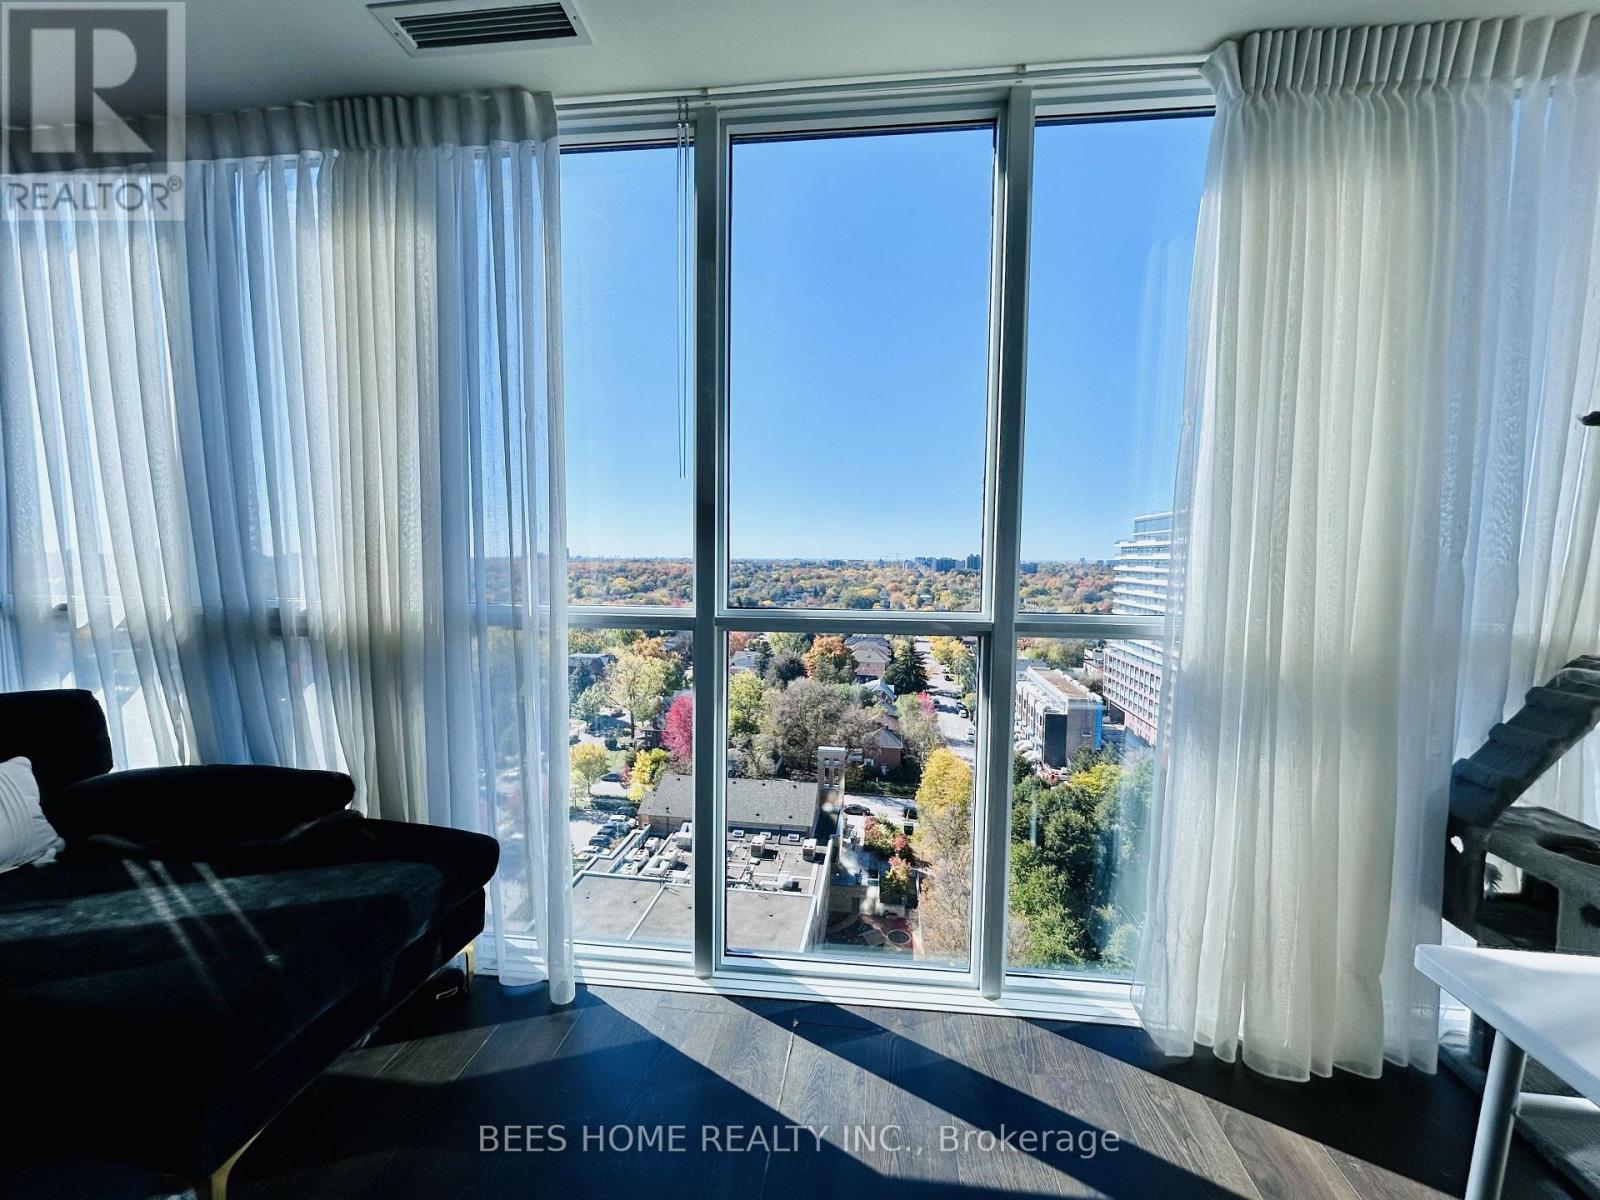
Welcome to sophisticated urban living at this stunning NW-facing corner suite at Emerald Park. An exquisite, light-filled 2-bedroom plus den, 2 bathroom corner unit located in one of North York's most desirable pockets. Boasting a highly functional, open-concept layout and breathtaking north-west exposures, this home is designed to impress. Floor-to-ceiling windows wrap around the living and dining spaces. flooding the interior with brilliant natural light all day long and offering stunning, unobstructed sunset views. Modern open-concept living with a seamless flow between the living, dining, and kitchen areas. Ideal for both daily relaxation and effortless entertaining. Outfitted wiht high-end finishes, sleek cabinetry, premium countertops, and top-tier appliances that combine style with everyday functionality. Versatile den space, perfect for a home office, study hook, or a cozy reading lounge to suit your lifestyle needs. Step outside the private open balcony to enjoy your morning coffee or unwind in the evening while taking in the expansive city views. Features two generously proportioned bedrooms, including a primary retreat with its own ensuite bathroom, plus a second well-appointed full bathroom.Comes with 1 parking and 1 storage locker, closed to elevators, for added convenience. Enjoy an impressive luxury resort-style amenities designed for convenience, wellness, and entertainment. Including 24/7 concierge & security, indoor swimming pool, sauna, state-of-the-art fitness centre, and party room etc. Direct underground access to subway station and nearby retail concourses, allowing to commute or shop without ever stepping outside in the winter. Nestled right in the heart of North York, just steps away from public transit, world-class dining, shopping, theatres, parks, groceries, and top-rated schools. Quick access to Highway 401 makes commuting across the GTA a breeze. (id:47351)
410 - 5508 Yonge Street
Toronto, Ontario
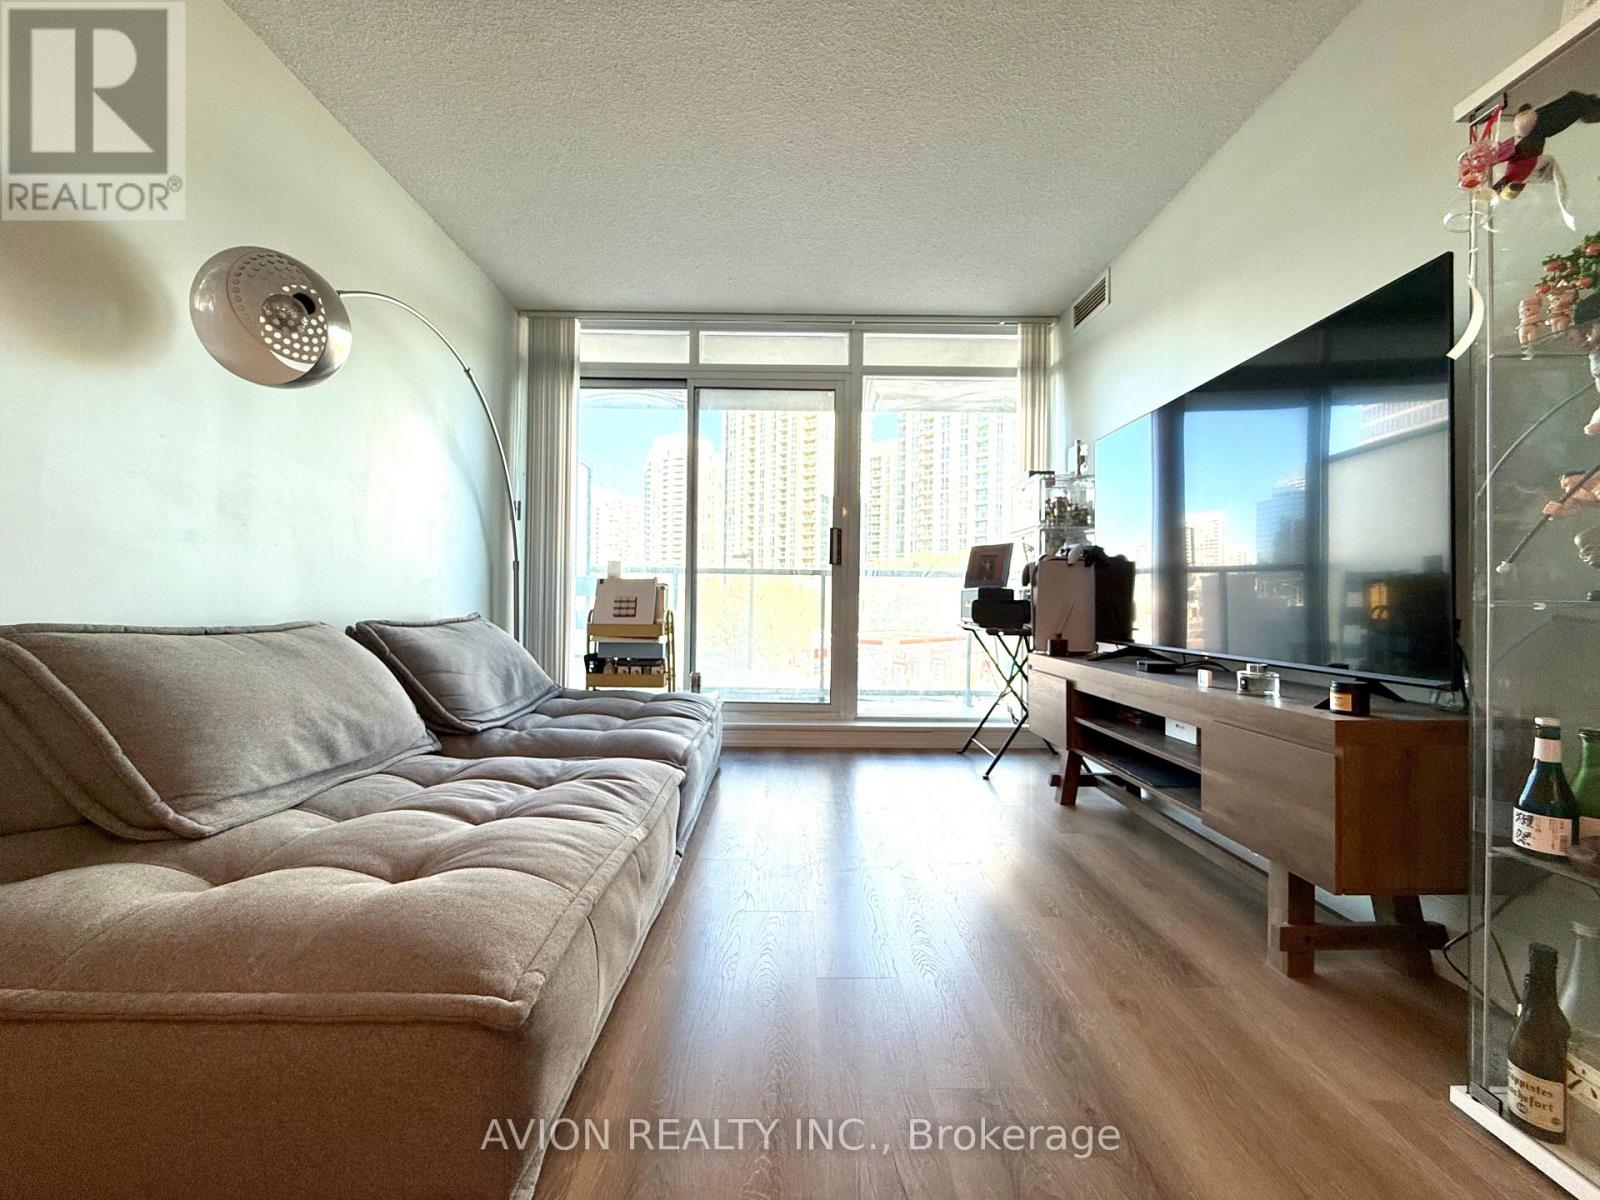
Bright and spacious 2-bedroom, 2-bathroom corner suite in the heart of North York! Beautifully renovated throughout, featuring floor-to-ceiling windows, a modern kitchen, and a large wrap-around balcony with southeast exposure. Functional layout with generous living space and a primary bedroom with ensuite. Includes 1 parking space and 1 locker. Steps to Finch Subway Station, restaurants, shopping, parks, and everyday conveniences. Furniture arrangements are negotiable. (id:47351)
1005 - 78 Harrison Garden Boulevard
Toronto, Ontario
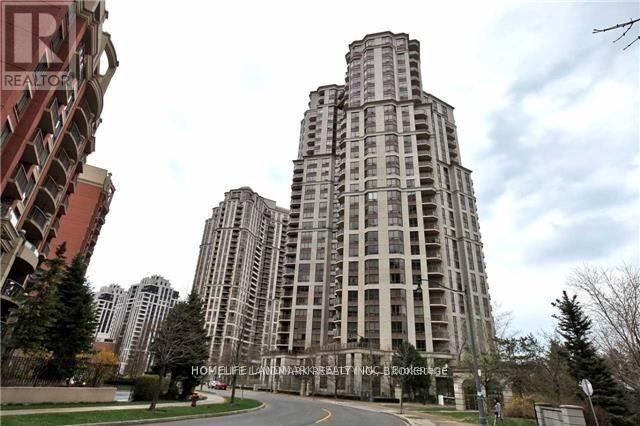
Yonge/Sheppard Location. Luxurious Tridel Built With Hotel-Like Design & Amazing Amenities. Spacious Large 1-Bedroom Unit With Owned Parking & Locker. Cozy Layout With Computer Nook & Open Kitchen. Minutes To Sheppard Subway Station, Shopping, Restaurants &Hwy 401. Extensive Amenities; Bowling Alley, Indoor Pool, Virtual Golf, Tennis Court, Sauna, Hot Tub, Guest Suites, 24-Hr Concierge & Indoor Visitor Parking. (id:47351)
1608 - 50 O'neill Road
Toronto, Ontario
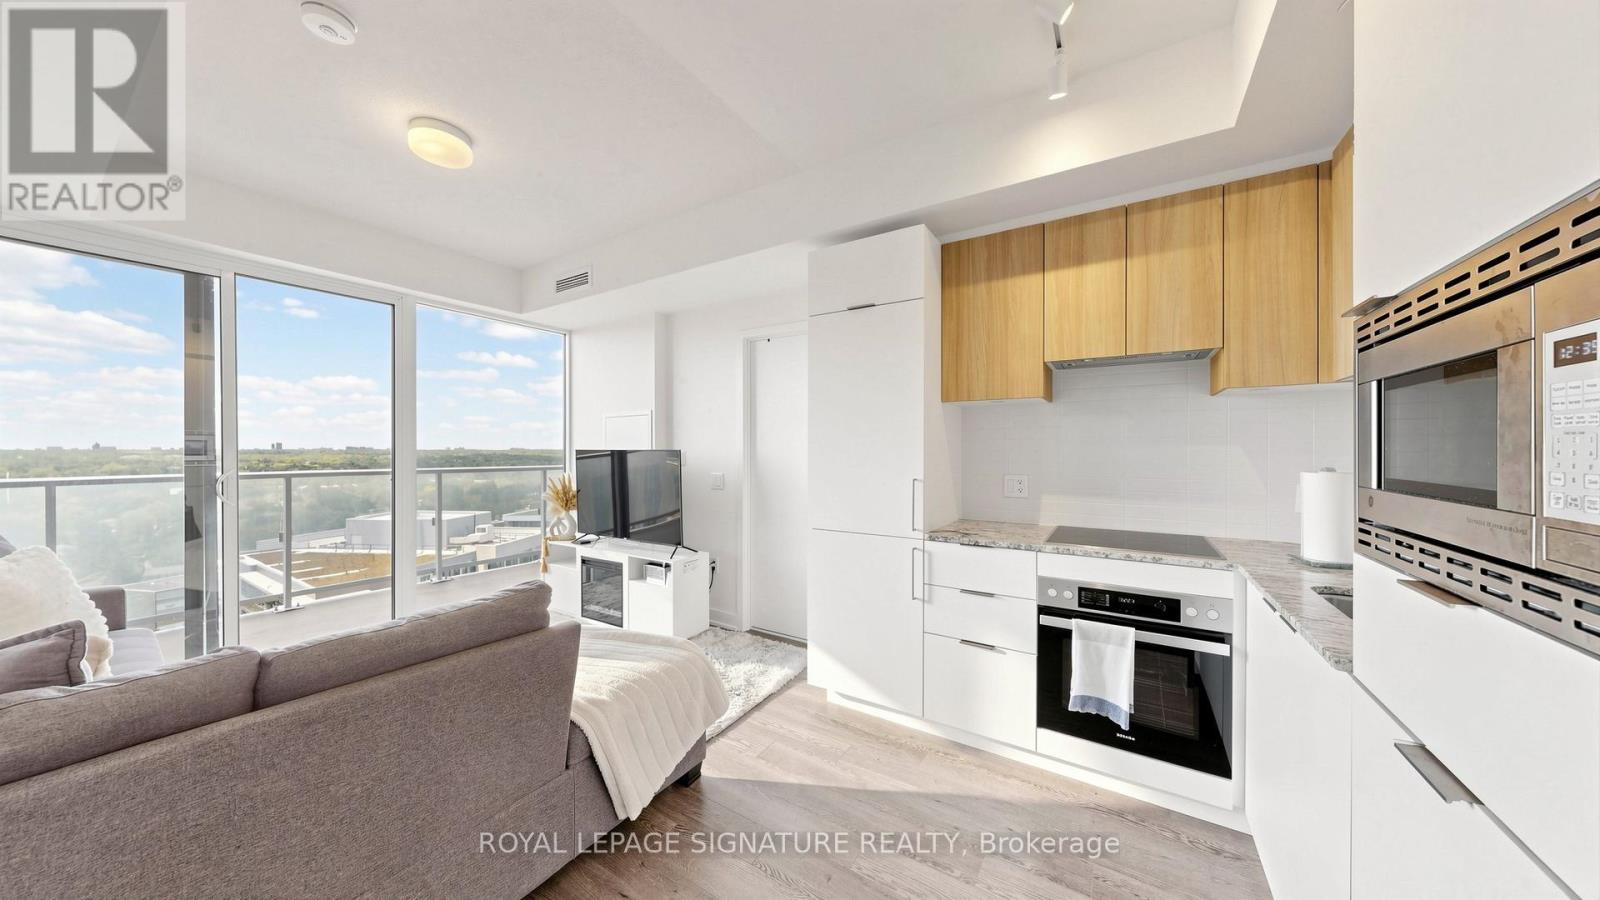
Welcome To Rodeo At Shops At Don Mills, A Stylish And Highly Sought-After Residence In The Heart Of Midtown Toronto, Offering Unmatched Convenience With Premium Shopping, Fine Dining, Parks, Schools, And Community Amenities Just Steps Away. This Beautifully Designed 1 Bedroom + Den Suite Features An Extremely Functional Layout With No Wasted Space. The Den Is Ideal As A Home Office. Enjoy Bright Open-Concept Living With 9-Ft Ceilings And Modern Finishes Throughout. The Unit Is Filled With Abundant Natural Sunlight Throughout The Day And Offers Beautiful Open City Views From The Spacious Private Balcony. The Contemporary Kitchen Features Integrated Miele Appliances, Quartz Countertops, And Sleek Cabinetry. The Spacious Primary Bedroom Offers Excellent Natural Light And Comfortable Living Space. Includes 1 Underground Parking Space And 1 Locker. Enjoy Exceptional Building Amenities Including 24-Hour Concierge, Fitness Centre, Pet Spa, Party Lounge, Outdoor Pool, Hot Tub, Landscaped Terrace With BBQ Areas, And More. Unbeatable Location Steps To Shops At Don Mills And Minutes To DVP, Hwy 401, TTC Transit, And The Upcoming Eglinton Crosstown LRT.A Perfect Opportunity For End Users Or Investors Seeking Modern Urban Living In A Vibrant Lifestyle Community. (id:47351)