
8 - 11 Janlyn Crescent
Belleville, Ontario
Welcome to this beautifully upgraded end-unit townhouse, a turn-key property offering three finished levels, an attached garage with interior access, private garden and exceptionally quiet condo living. Bright natural light and concrete walls between the attached unit provide an uncommon level of peace and privacy. The main floor features a powder room, kitchen, and living and dining spaces centered around a beautiful backyard. Upstairs, both generously sized bedrooms offer walk-in closets, with a primary bedroom featuring built-in closet organizers and bonus roughed-in ensuite ready for future expansion. The spacious main bathroom has also been upgraded. The finished lower level feels like a true third level of living space with a large window-well, cozy gas fireplace, powder room, laundry and ample storage. Outside, discover your own private garden oasis, with a mature front garden and rear deck complete with gas BBQ hookup. Enjoy carefree condominium living ideally located in Belleville's East End, minutes from the hospital, schools, groceries, shopping, the beautiful Bayshore Trail and the gateway to Prince Edward County. Come see why this one is truly special. (id:47351)
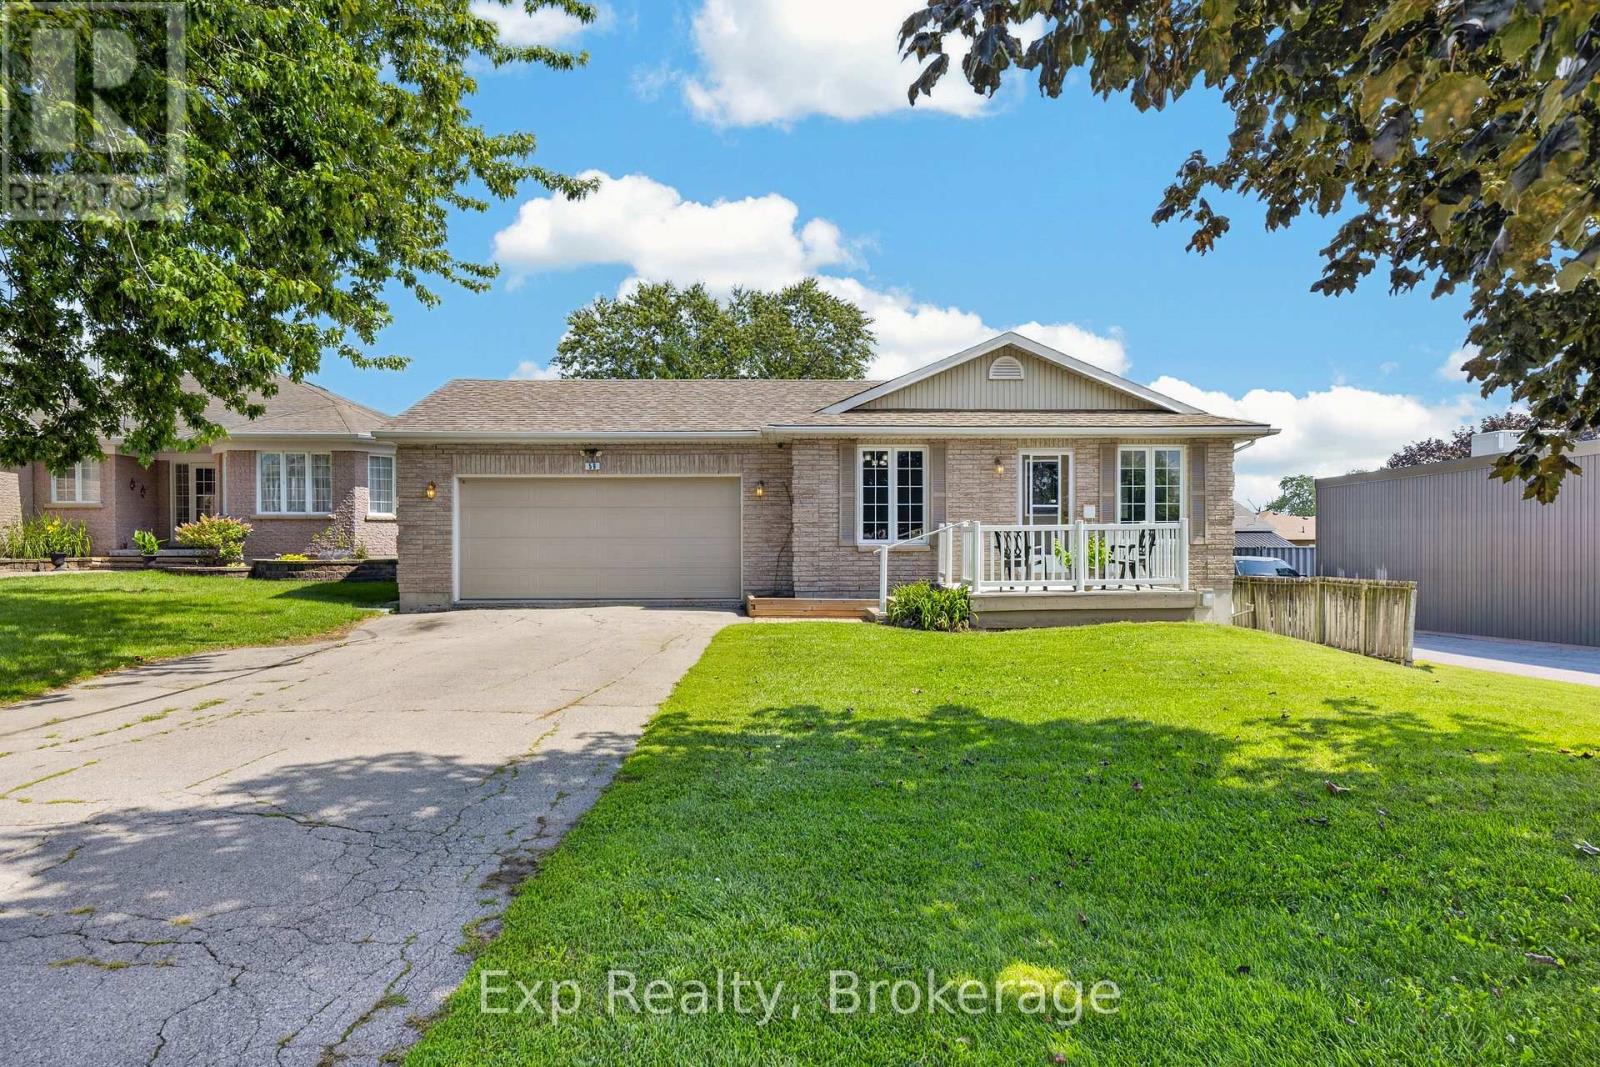
59 Avondale Road
Belleville, Ontario
Welcome to a bungalow that offers the space, flexibility and location to suit every stage of life. Whether you're looking for the perfect place to start out or the ease of downsizing with everything you need on one level, this home has plenty to offer.The main floor features comfortable one-level living with two bedrooms, a full bathroom and a spacious dedicated laundry room. Downstairs, you'll find even more possibilities with two additional living spaces, another bedroom and an unfinished area ready to be transformed to suit your needs. With space to create a kitchen and convenient side-door access directly to the lower level, there is excellent potential for an in-law suite or separate living space.Outside, the oversized backyard is a standout feature, with the property stretching more than 200 feet from the road. Enjoy plenty of room to play, garden or entertain, along with mature apple trees and a great sense of privacy. A spacious driveway provides ample parking for multiple vehicles. Located in Belleville's west end, you're close to everyday amenities while being just steps from the beautiful Bay of Quinte. A versatile home, a fantastic yard and a convenient location-all with plenty of opportunity to make the space your own. (id:47351)
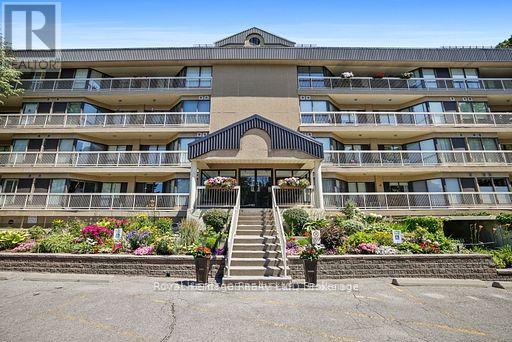
211 - 40 Auburn Street
Peterborough, Ontario
Prime East City location on the scenic Rotary Trail, offering exceptional walking and cycling along the Otonabee River. This bright, freshly painted 1,433 sq. ft. unit is one of the largest in this sought-after low-rise building. Featuring 2 bedrooms, 2 bathrooms, 2 balconies, and 2 designated parking spaces-a rare and valuable bonus. Windows on three sides fill the home with natural light and showcase outstanding views. Residents enjoy exceptional amenities, including a rooftop patio with kitchenette overlooking the river, perfect for BBQs and entertaining, exercise room with sauna, underground and outdoor parking, ample visitor parking, plus an area to wash your vehicle. Everything you need for a carefree lifestyle, with immediate occupancy available. Parking spaces #3 underground, #47 ground level (id:47351)
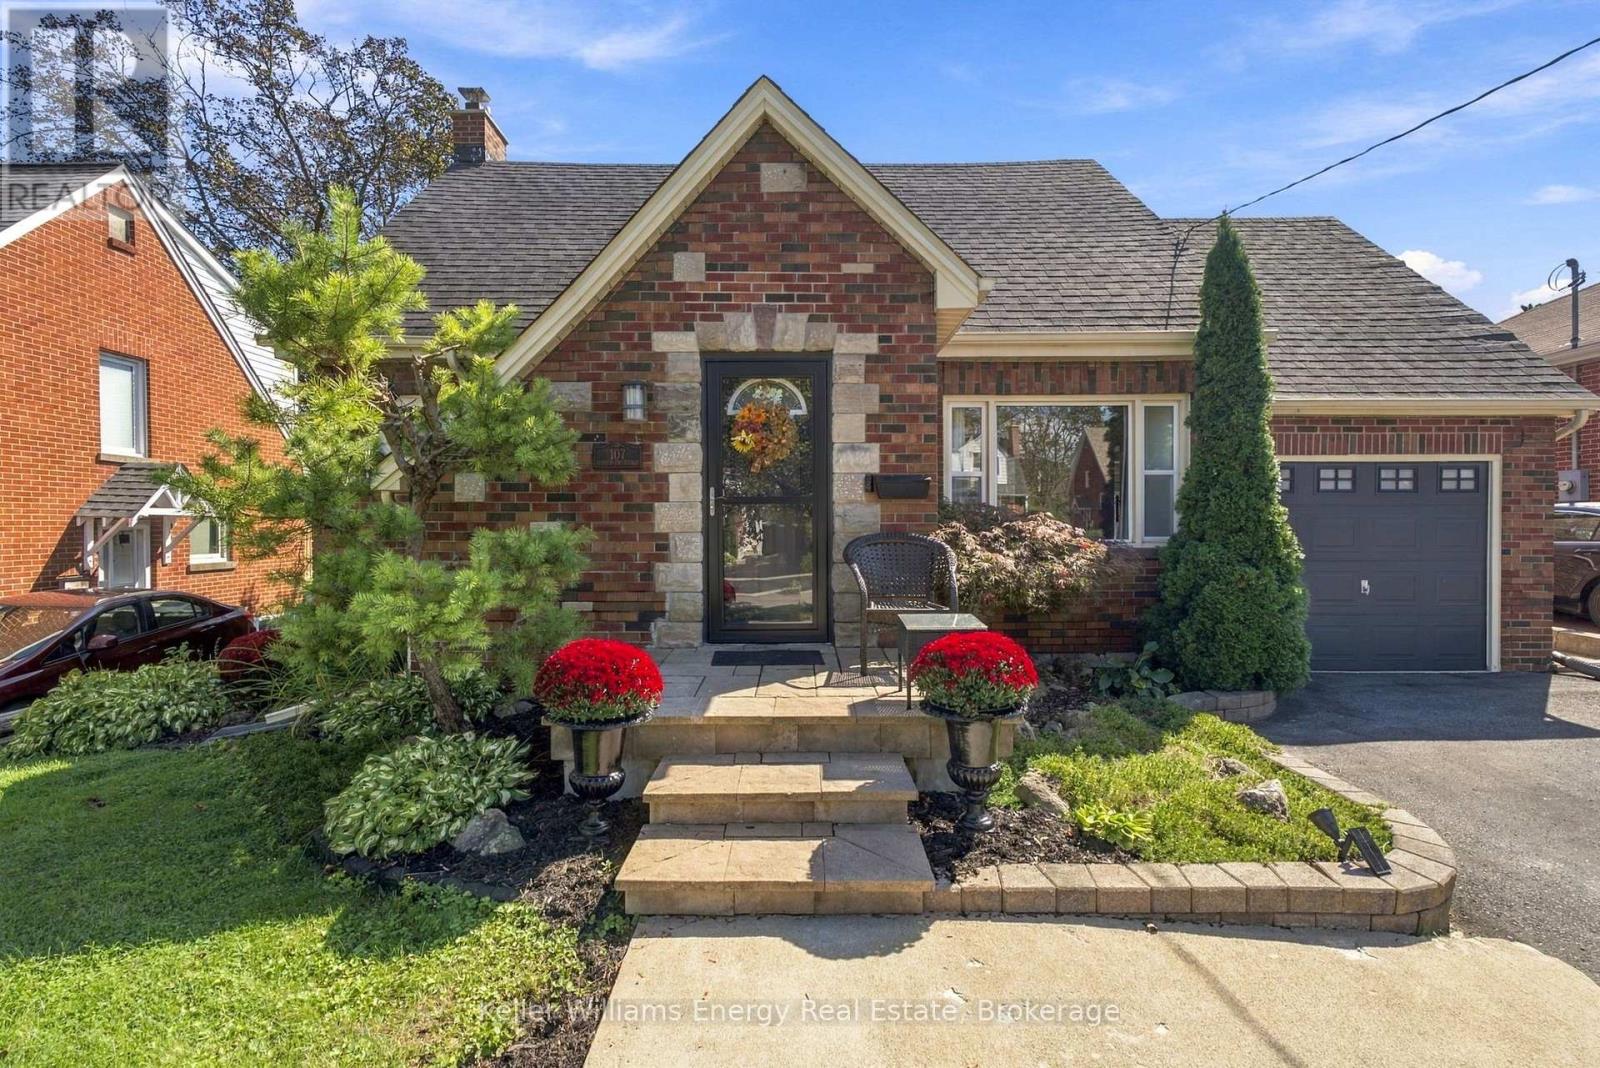
107 Sutherland Avenue
Oshawa, Ontario
Welcome to this charming 3-bedroom, 1-storey home in the highly sought-after O'Neill neighbourhood, surrounded by distinctive homes, mature streets and an incredible selection of amenities. It's ideally located within walking distance to O'Neill CVI, Oshawa Hospital, Costco, groceries, parks, shopping and the Michael Starr walking trail. It features an incredible two-tiered backyard designed for entertaining. Enjoy the inground pool complete with a creepy crawler, multiple patio areas and a charming cabana equipped with a built-in bar, bar stools, TV and fridge. One patio area even offers a TV hookup, making it the perfect spot to watch the game outdoors (TV not included). Inside, the home offers a warm and inviting layout with a gorgeous kitchen featuring a centre island, storage, a pantry, and convenient pots-and-pans drawers. In 2018, the home was upgraded with new flooring, an updated bathroom and a custom walk-in closet in the principal bedroom. The basement offers additional versatile space for a home gym, office or recreation area, along with a convenient 2-piece bathroom. Furnace upgraded in 2024. (id:47351)

1340 Wadebridge Crescent
Oshawa, Ontario
Prime North Oshawa location! Tucked away on a quiet, private street and sitting proudly on a desirable corner lot, this spacious all-brick 2-storey is the complete family package. Featuring 4 bedrooms, 4 bathrooms and a fantastic main floor layout flooded with natural light, there's room for everyone here. A massive front porch adds serious curb appeal, while inside you'll find main floor laundry, direct garage access and a finished basement offering even more space to live, work and play, and tons of storage. The fenced back yard offers a built in bbq, stamped concrete patio and a shady gazebo. The large principal bedroom is a true retreat, complete with a walk-in closet and huge 4-piece ensuite. Close to shopping, parks, schools and everyday amenities, with quick and easy highway access. Freshly painted and move in ready. (id:47351)
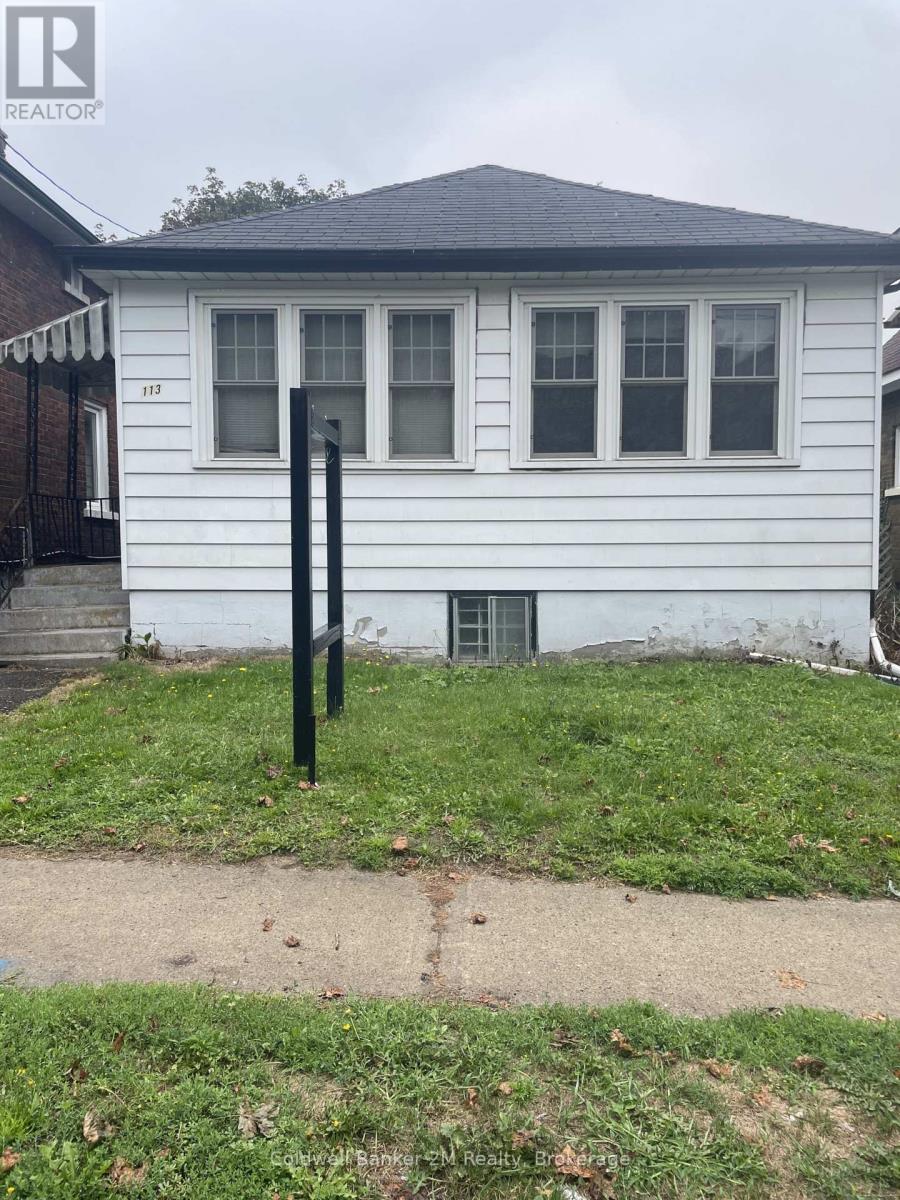
113 Elgin Street W
Oshawa, Ontario
Attention Investors, Renovators & Buyers Looking for a Project! Opportunity Knocks! This 2 Bedroom, 1 Bathroom Home is Ready for Someone with Vision to Bring it Back to Life. Whether You're an Investor, Renovator, Contractor or a Buyer Looking to Create a Home of Your Own, This Property Offers Plenty of Potential. Featuring 2 Bedrooms, 1 Bathroom, a Full Basement and a Large Yard, There is a Great Foundation Here to Work With. Bring Your Ideas, Roll Up Your Sleeves and Transform This Property Into Something Special. Perfect for Those Looking for Their Next Renovation Project, Investment Opportunity or a Home They Can Update to Suit Their Own Style. A Great Chance to Add Value and Make This Property Shine Again! Bring Your Vision & See the Possibilities! (id:47351)
144 Landslide Rd
Sault Ste. Marie, Ontario
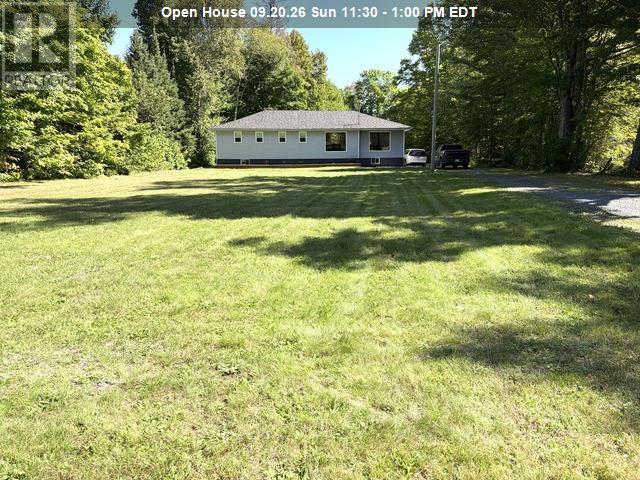
Welcome to 144 Landslide Road! This spacious 1,415 sq. ft. oversized 3+1 bedroom bungalow sits on over four acres of private property, offering the perfect balance of country living and convenience just minutes from the city. Extensively updated in 2022 with a new roof, windows, furnace, flooring, and more, this home is truly move-in-ready. The bright and open main level offers plenty of room for family living, while the finished lower level, completed in 2025, nearly doubles the usable living space and includes an additional bedroom. A new well pump was also installed in 2025 for added peace of mind. Outside, enjoy the privacy of your own natural retreat, with trails leading from the property to a ravine and creek, creating endless opportunities to explore and enjoy the outdoors right at your doorstep. Whether you're looking for space for the family, room to entertain, or simply a quiet place to enjoy the privacy of the property, 144 Landslide Road has so much to offer. Don't miss your chance to enjoy the best of country living without giving up the convenience of being close to town. Call your REALTOR® today to book your private showing! (id:47351)
143 Grenfell Place
London, Ontario
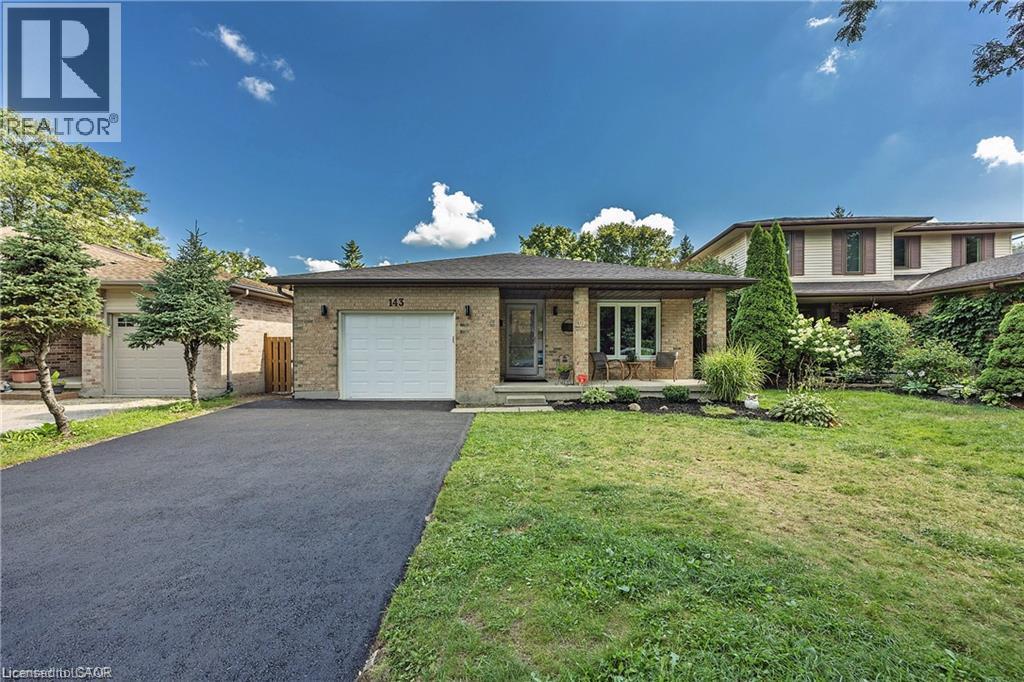
Spacious 4 level backsplit on a secluded court in beautiful Grenfell neighborhood. This home backs onto green space and a ravine, providing a backdrop for nature enthusiasts. Full baths with double vanities A wood burning fireplace. This home is walking distance to Stoney Creek P.S, Lucas S.S. and Mother Theresa S.S. Walk to Stoney Creek Y.M.C.A or the grocery store, and enjoy many of the nature trails in this fantastic, friendly neighborhood. Close to bus routes for Fanshawe and Western, University Hospital and Masonville shopping. Vacant Property — Show Anytime, Book your appointment through the showing system and show with confidence. Kindly remove your shoes upon entry and leave your business card. Four-Level Backsplit House – Flexible Rental Options This is a spacious four-level backsplit house. The main and upper levels form the primary living area, while the lower/back portion has a separate entrance, separate kitchen, and separate living facilities, making it ideal for a second family. Parking: 2 driveway parking spaces + 1 garage parking space are dedicated to the main/upper-level tenants. The lower/back portion and basement have 2 dedicated parking spaces. At the moment, the basement is vacant. The house can comfortably accommodate two families, making it an excellent option for extended families or families looking for separate living arrangements. Rental Options Main/Upper Portion: $2,400/month + 60% utilities 2 driveway parking spaces + 1 garage space Lower/Back Portion + Basement: $1,800/month + 40% utilities 2 dedicated parking spaces Separate kitchen and entrance Full House: $4,200/month + 100% utilities Ideal for two families or extended-family living Multiple dedicated parking spaces (id:47351)
755 Linden Drive Unit# 37
Cambridge, Ontario
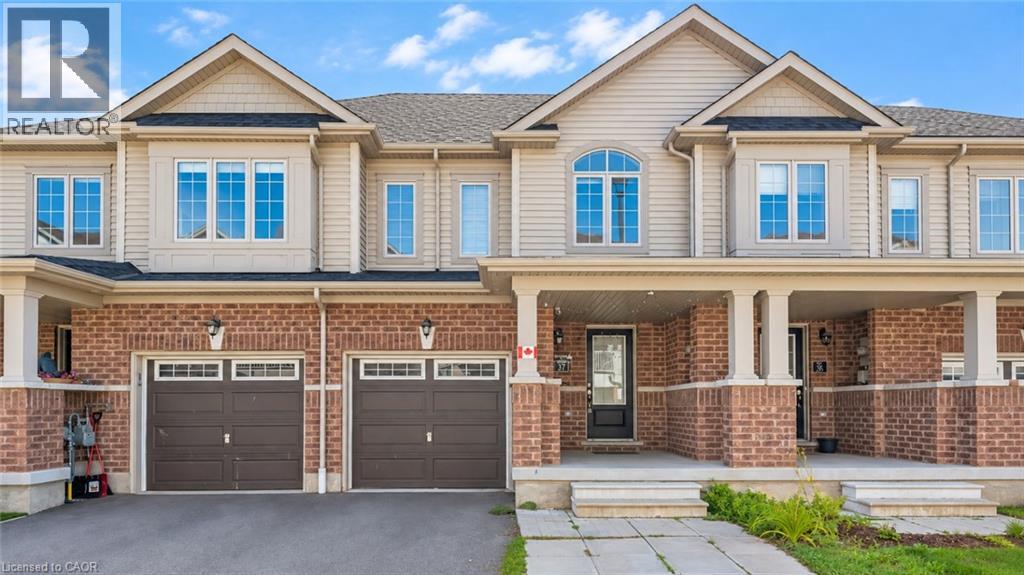
Welcome to 755 Linden Drive, Unit 37, nestled in the highly sought-after Preston Heights community of Cambridge. This spacious 3-bedroom, 3-bathroom freehold townhouse offers an exceptional opportunity for first-time buyers, growing families, professionals and investors. Situated on a quiet street with no rear neighbors, this beautifully maintained home combines functionality and modern living with a highly desirable walkout basement. Step inside to a welcoming foyer and a bright, open-concept main floor designed for both everyday living and entertaining. The spacious living and dining areas are filled with natural light and flow seamlessly into the modern kitchen, featuring stainless steel appliances, ample cabinetry and generous counter space. The dining area provides direct access to the upper deck, creating the perfect setting for morning coffee, summer BBQs, outdoor dining, or relaxing with family and friends. Upstairs, you’ll find 3 generously sized bedrooms, offering excellent space and flexibility for the entire family. The primary bedroom provides a comfortable private retreat, while the additional bedrooms are ideal for children, guests, a home office, or study space. A convenient second-floor laundry adds everyday ease and practicality. The unfinished walkout basement offers tremendous future potential with direct access to the backyard and no rear neighbors. Use the space to create a recreation room, home office, gym or additional living area. Ideally located in the desirable Preston Heights, this home is close to Highway 401, Conestoga College, Cambridge Centre, Sportsworld, schools, parks, trails, the Grand River, golf courses, shopping, and major amenities. With freehold ownership, a spacious 3-bedroom layout, 3 bathrooms, modern finishes, upper deck, walkout basement, no rear neighbours, and an excellent location, this is A fantastic opportunity to make this exceptional home your own! Book your private showing today! (id:47351)
2172 Centre Road
Flamborough, Ontario
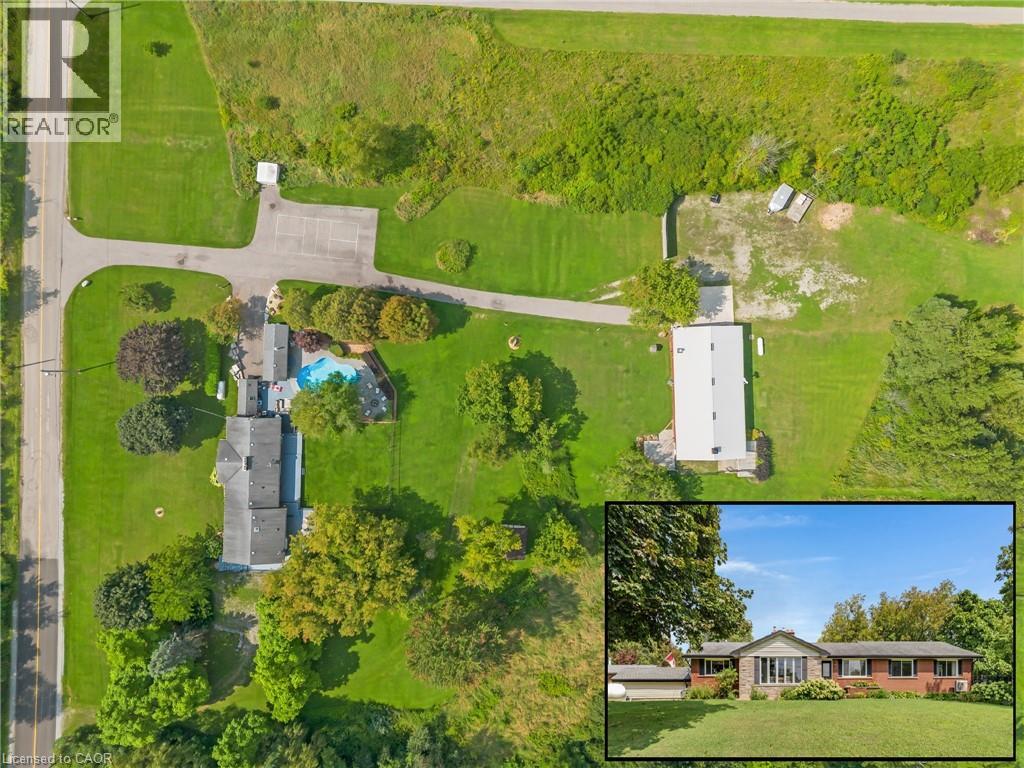
LIVE, WORK & UNWIND. Set on 10.47 private acres, this extraordinary country property brings together multi-generational living, impressive workspaces & resort-style outdoor amenities in one remarkably versatile package. Ideally positioned for commuters, the property is approximately 10 minutes from the 401, 20 minutes the 403, 15 minutes from Burlington, 20 minutes from Waterdown & 30 minutes from Pearson Airport. The updated bungalow is divided into 2 self-contained living areas, allowing family members to remain close while enjoying privacy and independence. The main residence features a bright living room with a gas fireplace, an upscale kitchen, a separate dining room, a full 3pc bathroom, and an oversized primary bedroom created by combining 2 former bedrooms, complete with a walk-in closet. The above-grade in-law suite offers its own driveway and entrance, along with one bedroom, a 3pc bathroom, full kitchen, living room, laundry facilities, and private back deck. The walk-up basement adds exceptional flexibility with multiple offices, a workshop, another 3pc bathroom and direct access to the driveway. A standout feature is the fully finished and heated 30'x80' barn/shop, equipped with an oversized bay door, full kitchen, 2 bedrooms, 3-pc bathroom, private deck and its own septic system. Additional conveniences include a commercial pressure washer and 50-amp RV service with water and sewage hookups, making this an ideal setup for a home-based business, tradesperson, hobbyist or extended family needs. Outdoors, enjoy a heated inground pool, cabana, hot tub (2024), mature landscaping and abundant privacy, while 17 parking spaces (including 2 tandem garage spaces) easily accommodate family, guests, recreational vehicles, and work equipment. Offering multiple living areas, expansive workspace and incredible lifestyle possibilities, this is a property that would be exceptionally difficult to recreate.(2 bedrooms in the bungalow and 2 in accessory apartment) (id:47351)
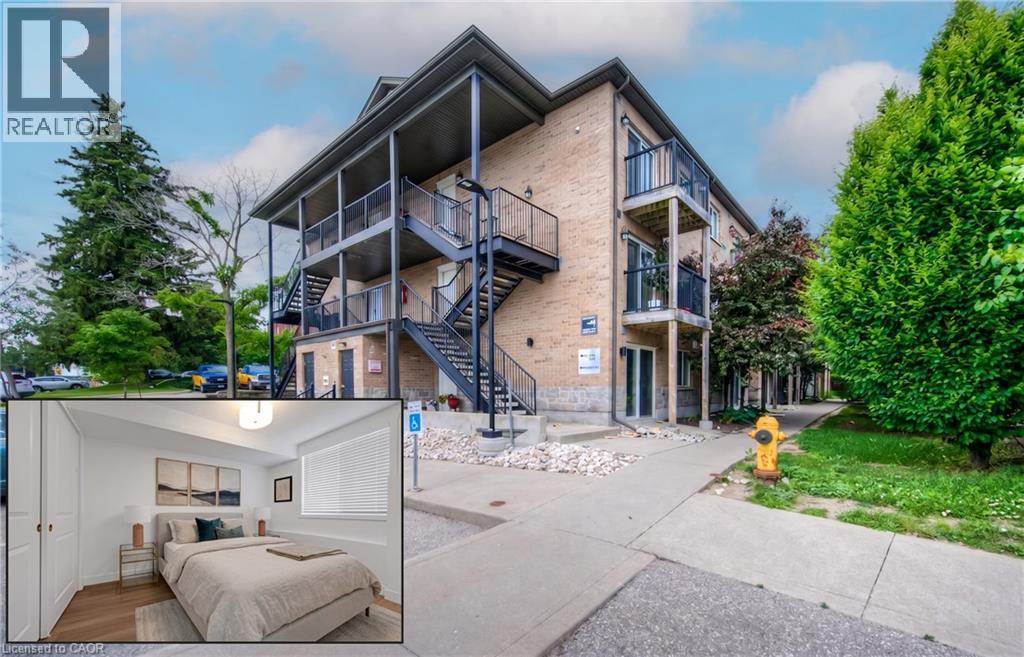
185 Windale Crescent Unit# 1c
Kitchener, Ontario
WELCOME TO WINDALE RESIDENCES! This bright and stylish 1-bedroom condo offers an incredible turnkey opportunity for first-time buyers or savvy investors looking for effortless, low-maintenance living. Offering over 530 sq ft of smartly designed living space, the suite boasts modern finishes throughout, stainless steel appliances, convenient in-suite laundry, and a rare private walkout patio perfect for your morning coffee or evening wind-downs. Perfectly tailored for young professionals, this home sits in a vibrant and convenient West Kitchener neighbourhood just steps from Sunrise Shopping Centre, daily retail, and dining. Commuting is seamless with nearby iXpress bus routes connecting directly to the ION LRT and University of Waterloo, plus instant access to Highway 7/8. Please note that no dedicated parking space is included. Additional perks include water included in the monthly maintenance fee and visitor parking available on site. (id:47351)
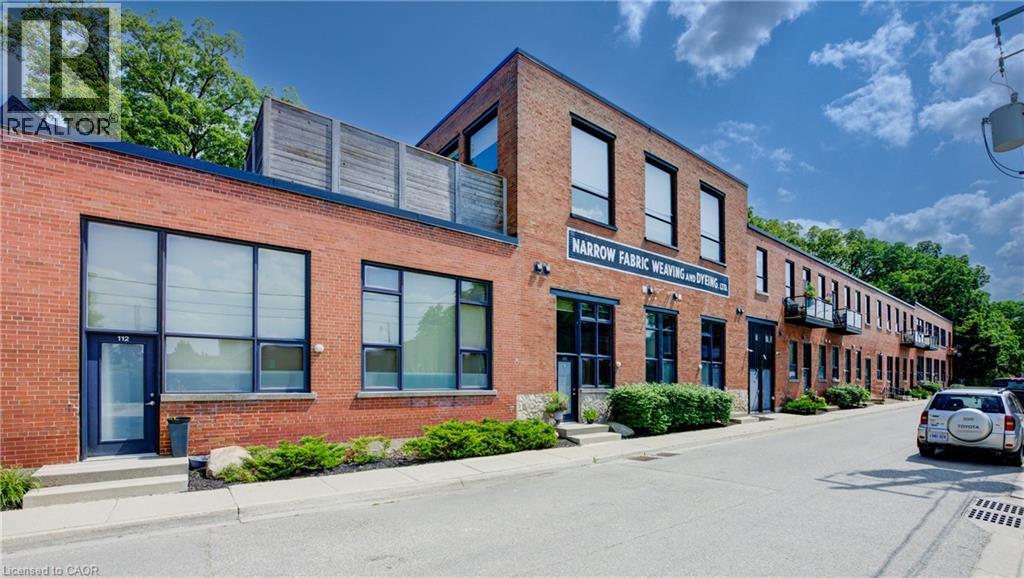
85 Spruce Street Unit# 112
Cambridge, Ontario
MODERN LOFT LIVING! Welcome to this stunning loft, where soaring 16ft ceilings and expansive windows create a bright, airy ambiance. Featuring polished concrete floors, exposed brick, ducts, pipes, and iron columns, this space seamlessly blends original character with modern sophistication. Set within a 1910 fabric weaving factory stylishly converted into loft-style residences, Unit #112 offers over 1,250 sqft of thoughtfully designed living space. This one-bedroom plus den unit includes two full bathrooms, with the upper primary suite featuring a private ensuite. The kitchen is a chef’s dream, boasting an eat-in island, granite countertops, under-cabinet lighting, custom cabinetry, and stainless steel appliances. Above the den, a unique loft space—currently used as a gym—offers endless possibilities, from a cozy reading nook to a creative retreat. Additional conveniences include in-suite laundry, a private front door entry, one outdoor parking space, and a storage unit. Building amenities include a gym and party room. Perfectly located just steps from downtown, enjoy locally roasted coffee, boutique shops, the library, and a leisurely walk across the Grand River Pedestrian Bridge. You’ll also find Gaslight and Spruce Park mere minutes away. Experience the perfect blend of history, charm, and modern living—this loft is truly one of a kind! (id:47351)