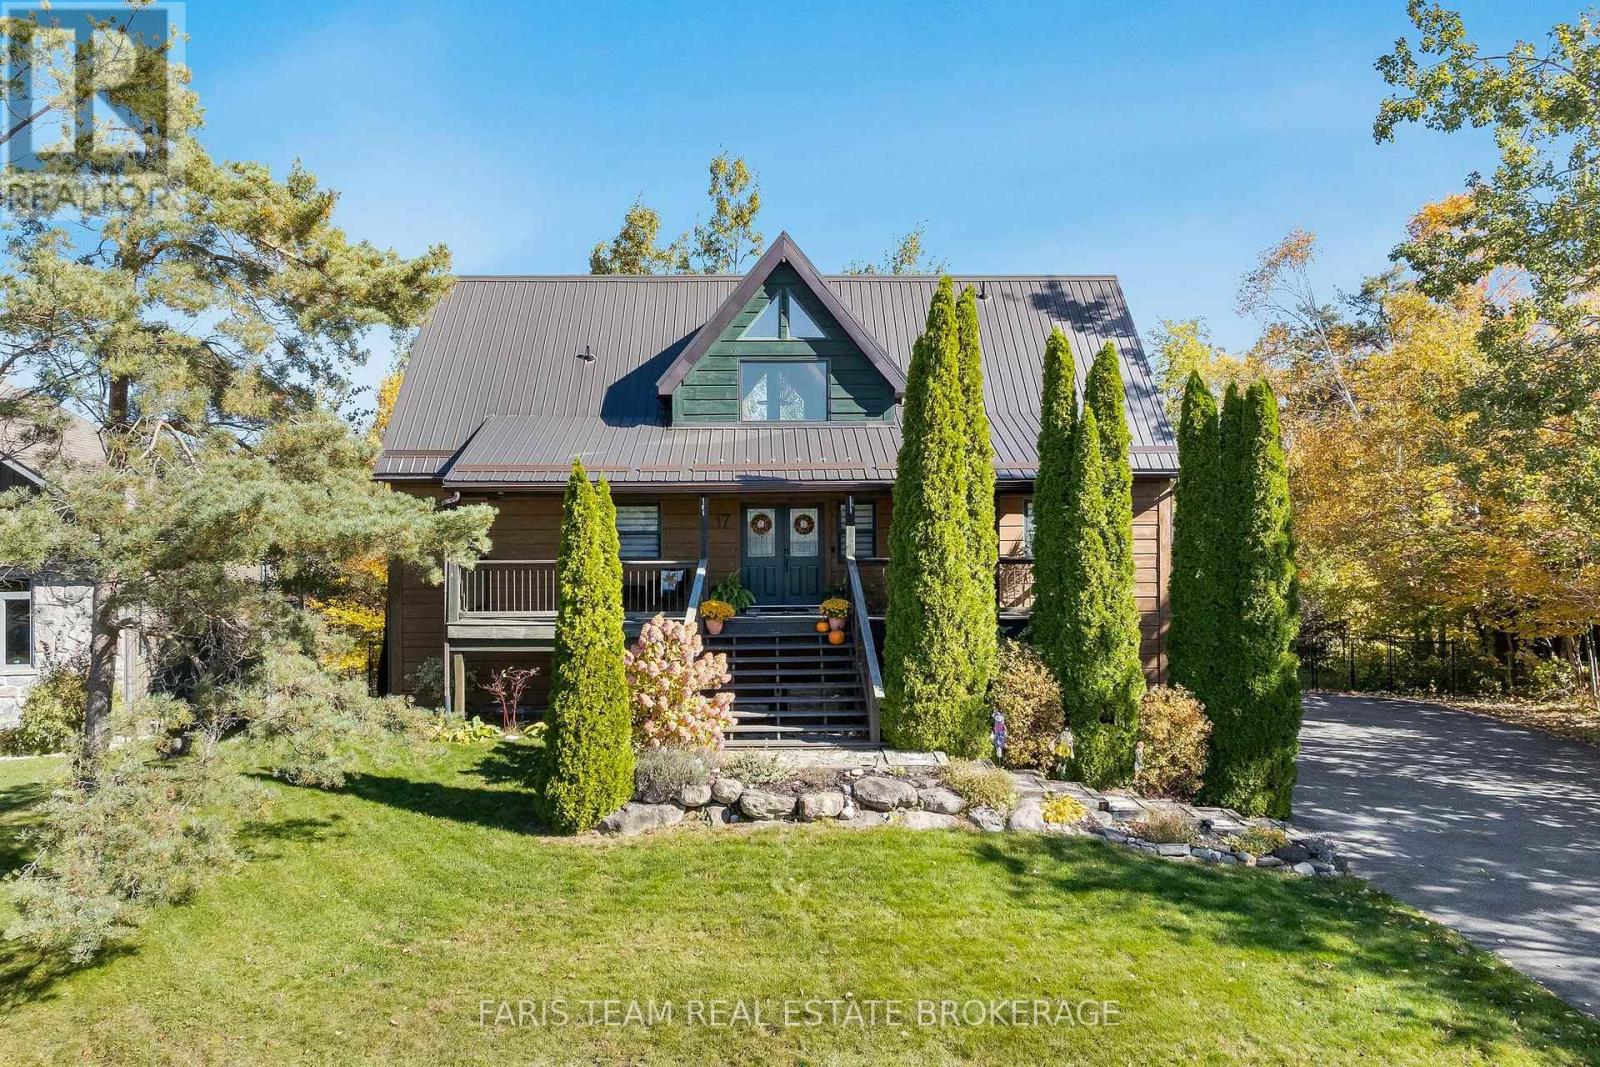
17 Bridle Path
Oro-Medonte, Ontario
Top 5 Reasons You Will Love This Home: 1) Fall in love with the timeless charm of this stunning home in prestigious Horseshoe Valley Highlands, featuring a bright, open-concept main level, soaring cathedral ceilings, new vinyl flooring(2025), a beautiful stone fireplace, and dramatic floor-to-ceiling windows, along with a refreshed kitchen featuring cabinetry updated and refaced (2023) and a new gas stove(2024) 2) Retreat to the luxurious main level primary suite finished with walkout access to the back deck and a spa-inspired ensuite with a deep soaker tub, spacious walk-in shower, and double vanity 3) Enjoy three additional bedrooms and a bathroom upstairs, while the fully finished walkout basement offers versatile space for recreation, family gatherings, or entertaining, with direct backyard access and excellent potential for an in-law setup or multi-generational living 4) Embrace the beauty of outdoor living on the expansive back deck, refaced in 2023 and overlooking a private 0.37-acre lot surrounded by mature trees, creating a peaceful setting for relaxing and entertaining, while thoughtful exterior improvements include refinished and stained wood siding (2024) and updated front stair treads (2026), complemented by an attached two-car garage, ample parking, and a convenient 220V garage outlet for added functionality and everyday convenience 5) Embrace an exceptional four-season lifestyle in the sought-after Horseshoe Valley community, just minutes from skiing, Vetta Nordic Spa, golf courses, and scenic hiking and biking trails, with convenient access to Highways 11 and 400, while an impressive collection of modern conveniences, including smart home technology, whole-home HEPA air filtration, a new on-demand hot water system (2025), and a backup generator (2026), provides added comfort, efficiency, and peace of mind throughout the year. 2,463 above grade sq.ft. plus a finished basement. (id:47351)
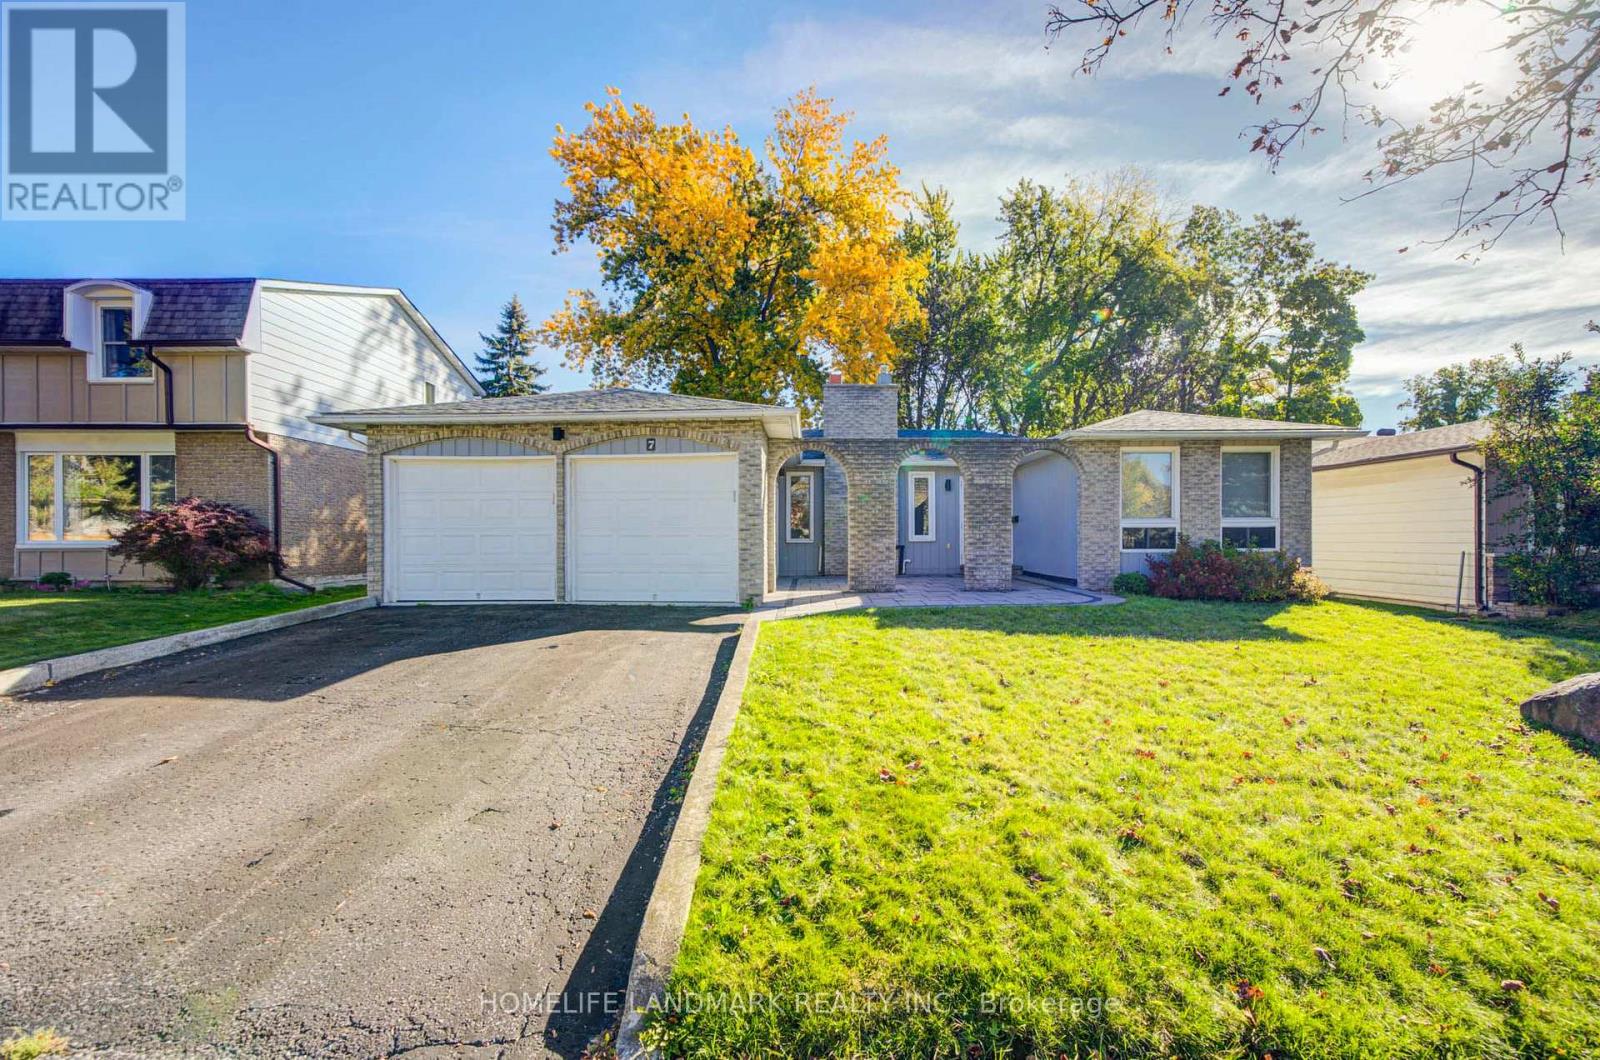
7 Huron Street
Barrie, Ontario
Exceptional opportunity to own this spacious, well-maintained 3-bedroom detached bungalow in a highly sought-after, family-friendly neighborhood! Enjoy morning coffee or casual outdoor gatherings on the spacious paved front patio, surrounded by a lush lawn and mature trees. Inside, the main level features hardwood flooring, a bright living room overlooking the front yard, and a generous dining room filled with natural light. The modern, open-concept kitchen boasts stainless steel appliances, granite countertops, a stylish backsplash, and a center island, with direct access to a sunroom-ideal for entertaining or unwinding. The basement offers two additional rooms, an expansive recreation area, and ample storage space. Conveniently located close to schools, parks, shopping, a community center, a hospital, and a lake, with easy highway access. A fantastic opportunity for end-users and investors alike! (id:47351)
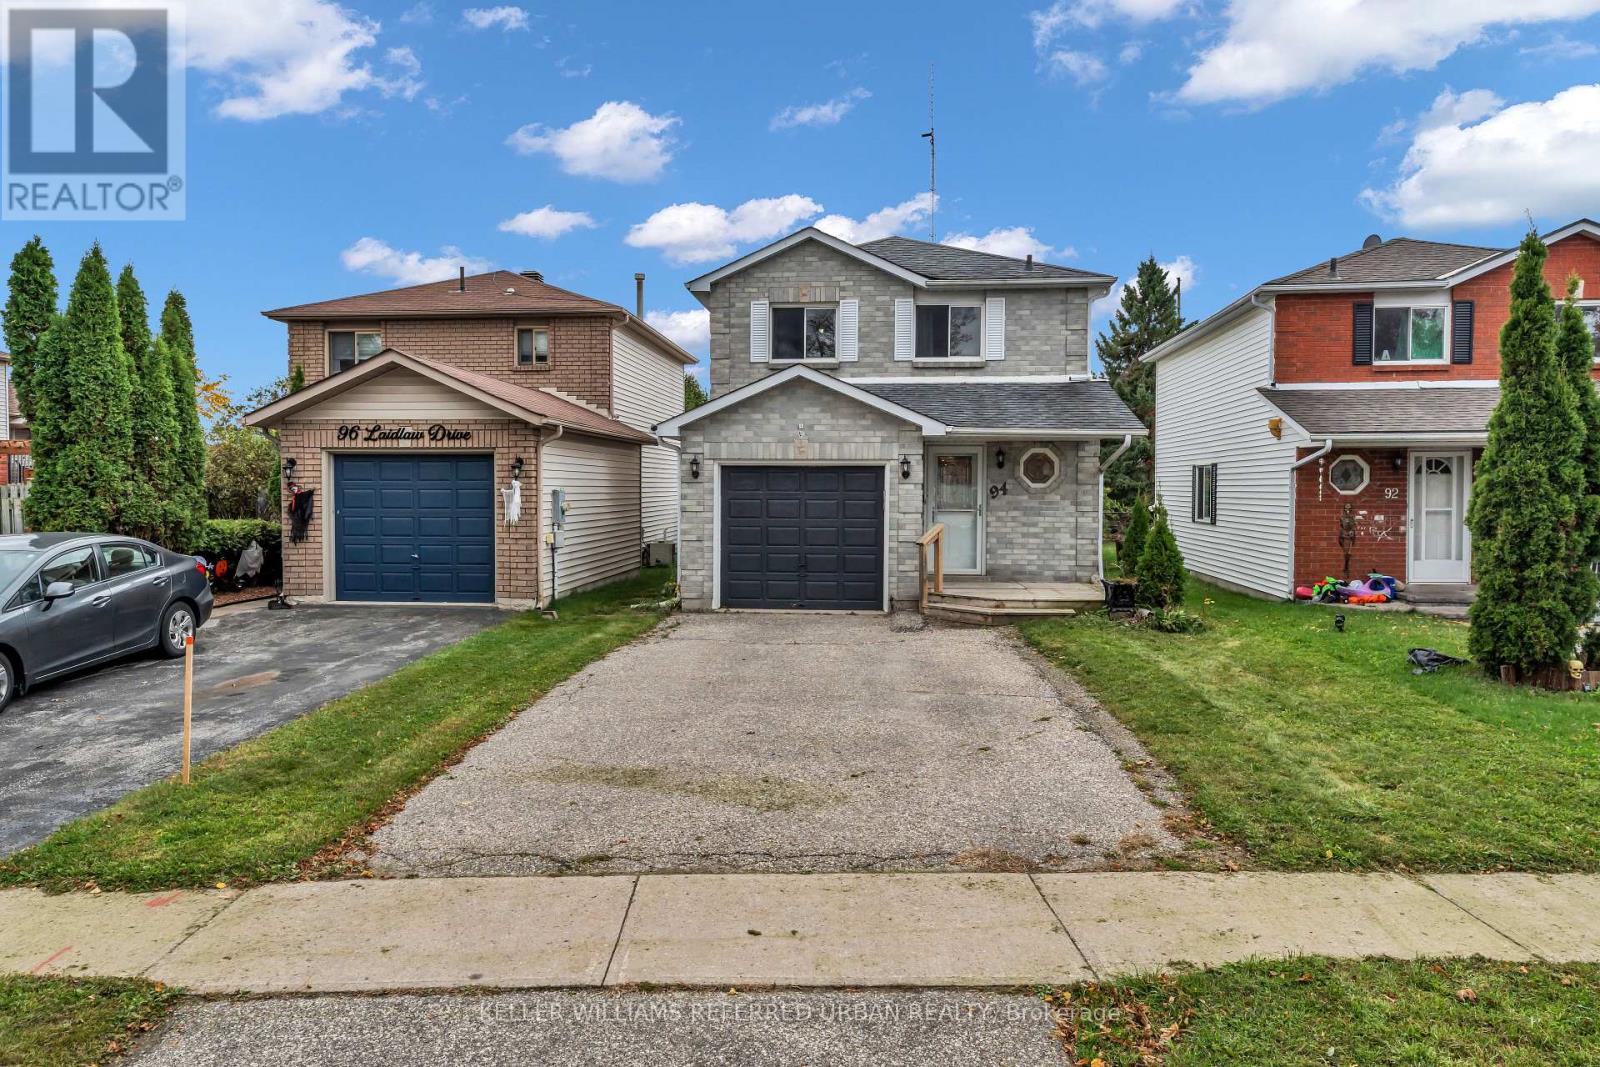
94 Laidlaw Drive
Barrie, Ontario
Welcome home!This 3-bedroom, 2.5-bath home in the West Bayfield neighbourhood of Northwest Barrie is ideal for first-time buyers and downsizers alike. The bright, eat-in kitchen features stainless steel appliances, with a walk-out to an oversized fenced backyard. Bamboo engineered hardwood flooring extends through the living room and kitchen. The primary bedroom includes a semi-ensuite bathroom. The finished basement offers a spacious recreational room and a three-piece bath, providing additional versatile living space. Brand new owned furnace installed in 2026. Conveniently located close to schools, parks, and shopping. (id:47351)
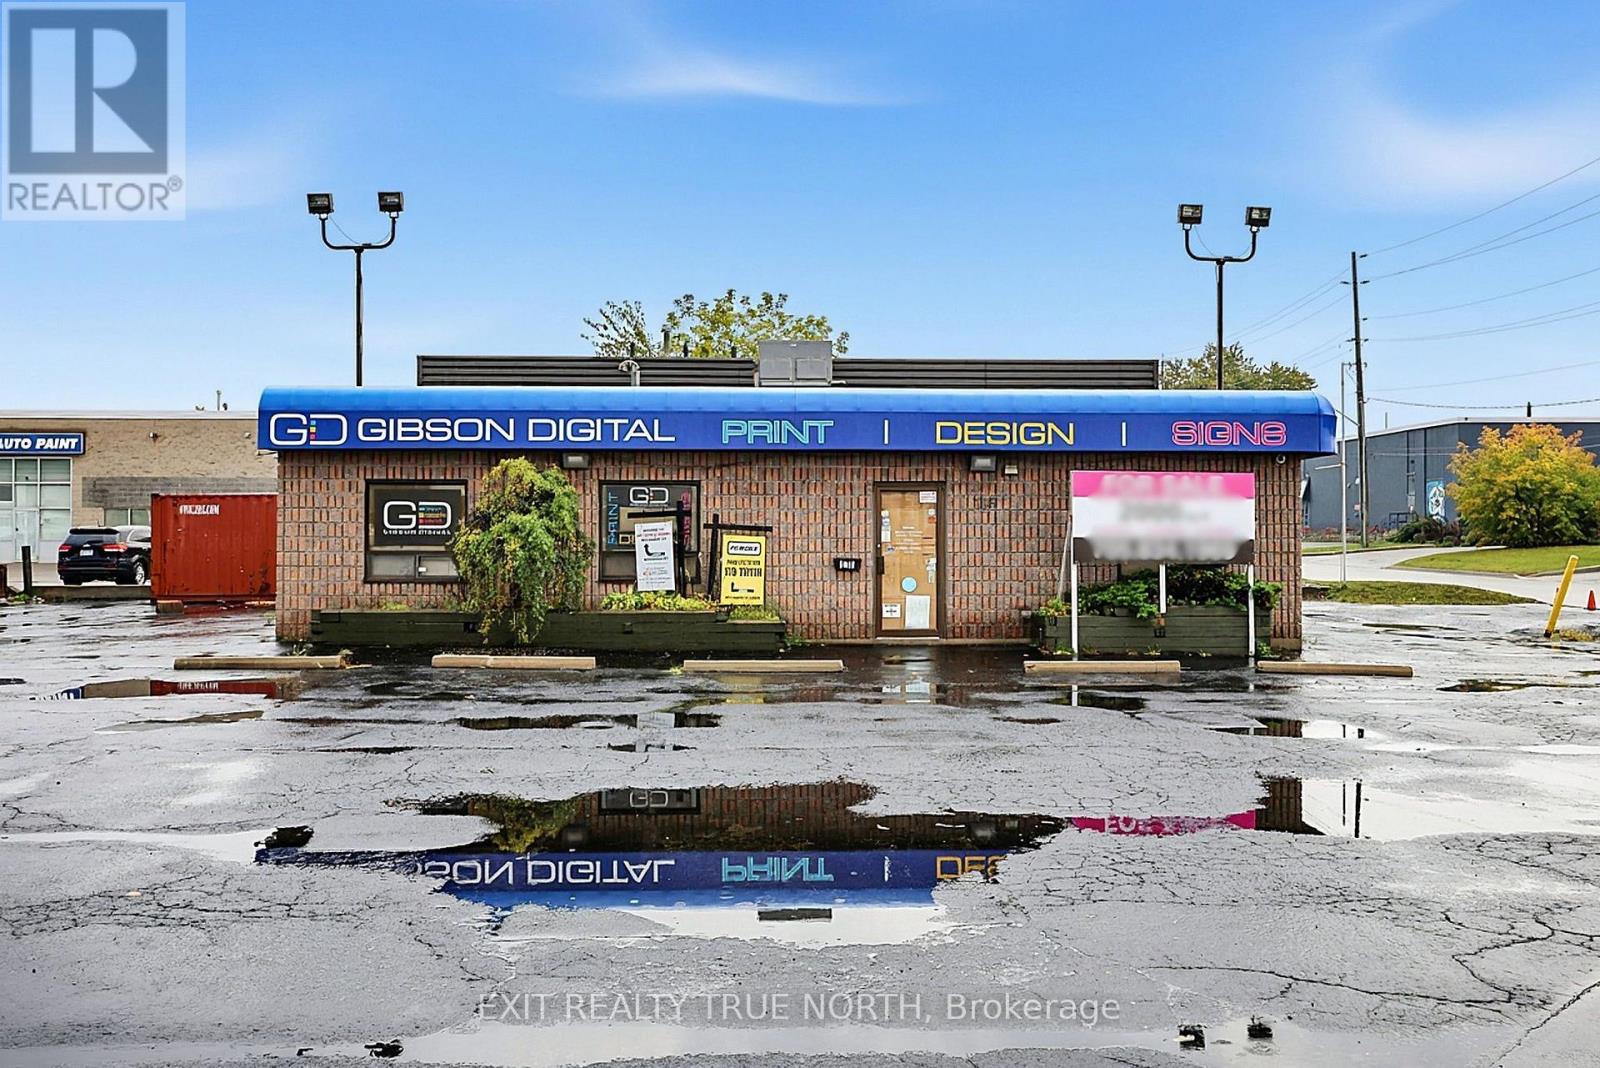
116 Anne Street S
Barrie, Ontario
Prime Corner Location. Flexible Commercial Potential. Located at the prominent corner of Anne Street South and Brock Street in Barrie, 116 Anne St S offers an excellent opportunity for businesses, investors, and entrepreneurs looking for a well-positioned commercial property with versatility. With over 2,000 sq ft of space and zoning that allows for a variety of potential uses, this property provides the flexibility to adapt to your business vision. The corner exposure offers strong visibility and convenient access, while the established Anne Street corridor places you close to major roads, amenities, and the broader Barrie market. Whether you're looking to establish a new business, expand an existing operation, or add a versatile property to your investment portfolio, this location offers plenty of possibilities. Bring your ideas and explore the potential of 116 Anne St S. (id:47351)
80 Tempel Street
Richmond Hill, Ontario
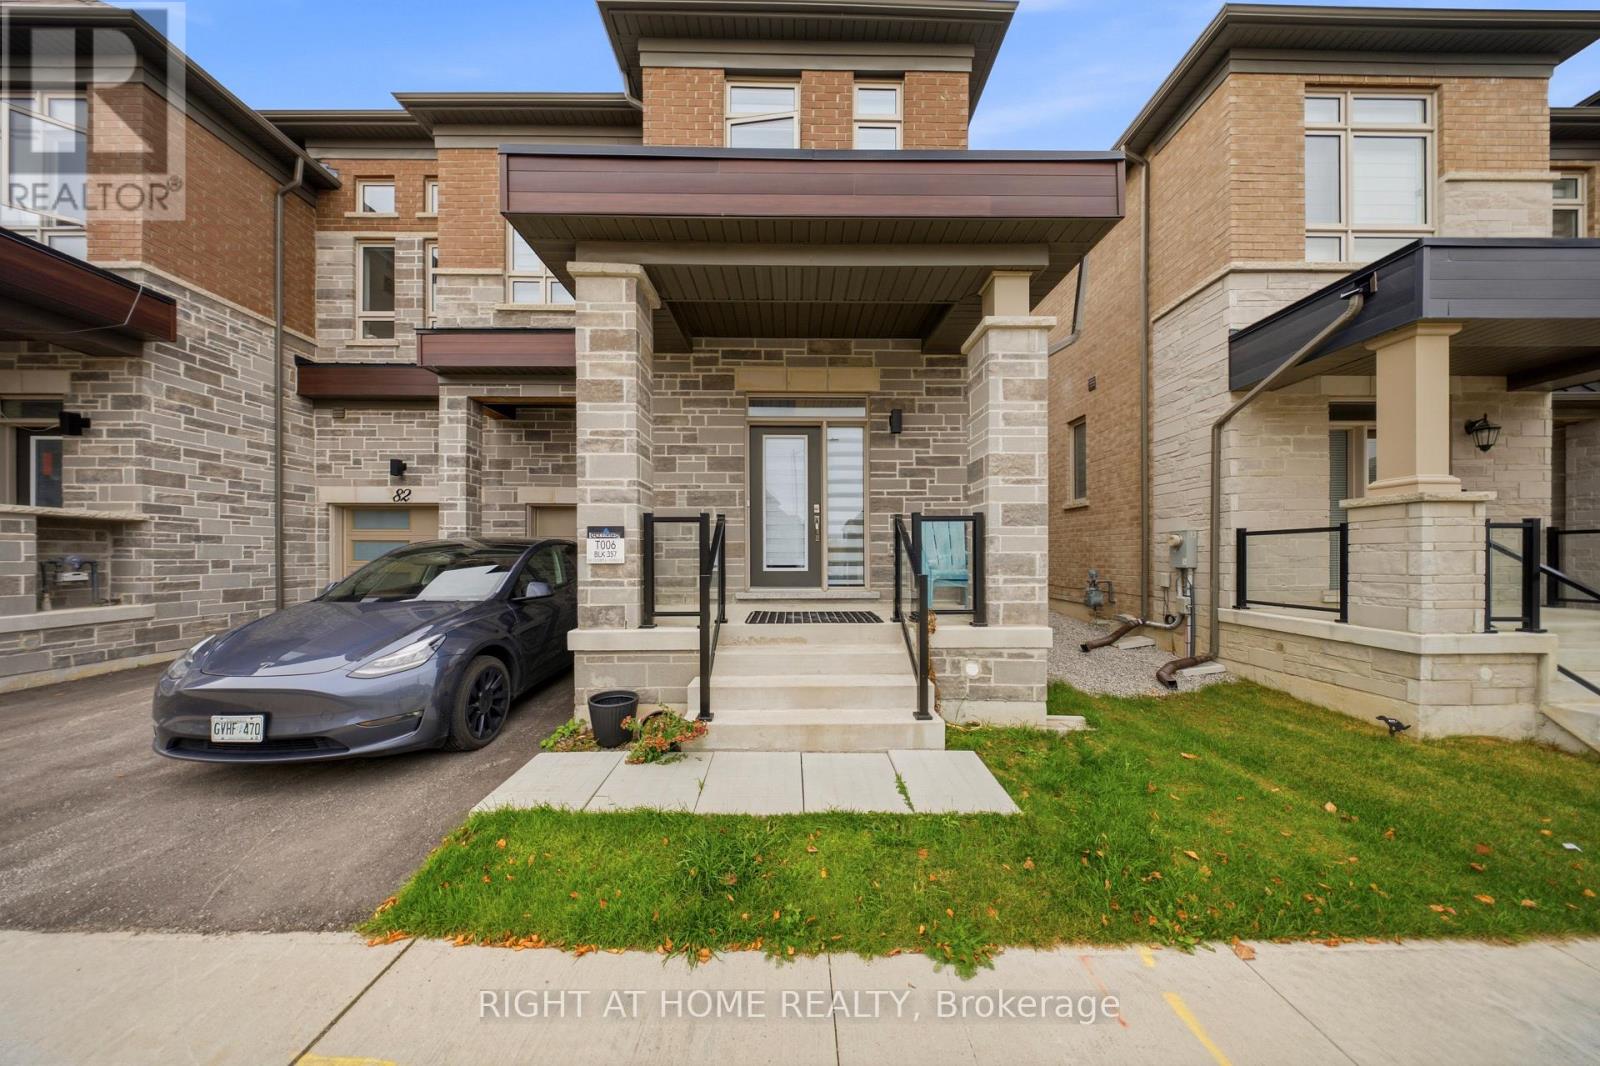
Welcome to 80 Temple Street! Filled with an abundance of natural light and featuring generously sized rooms throughout, this beautiful townhouse offers the perfect blend of comfort, space, and functionality. Thoughtfully designed with an inviting and functional layout, the home boasts spacious living areas ideal for both everyday living and entertaining. The bright and welcoming atmosphere creates a wonderful space for families and professionals alike, with plenty of room to relax and unwind. Ideally situated in a desirable Richmond Hill neighbourhood, close to excellent schools, parks, shopping, restaurants, and everyday amenities, with convenient access to major highways and public transit. Enjoy the perfect combination of spacious living and urban convenience in a sought-after, family-friendly community. A wonderful place to call home! (id:47351)
2652 - 8339 Kennedy Road
Markham, Ontario
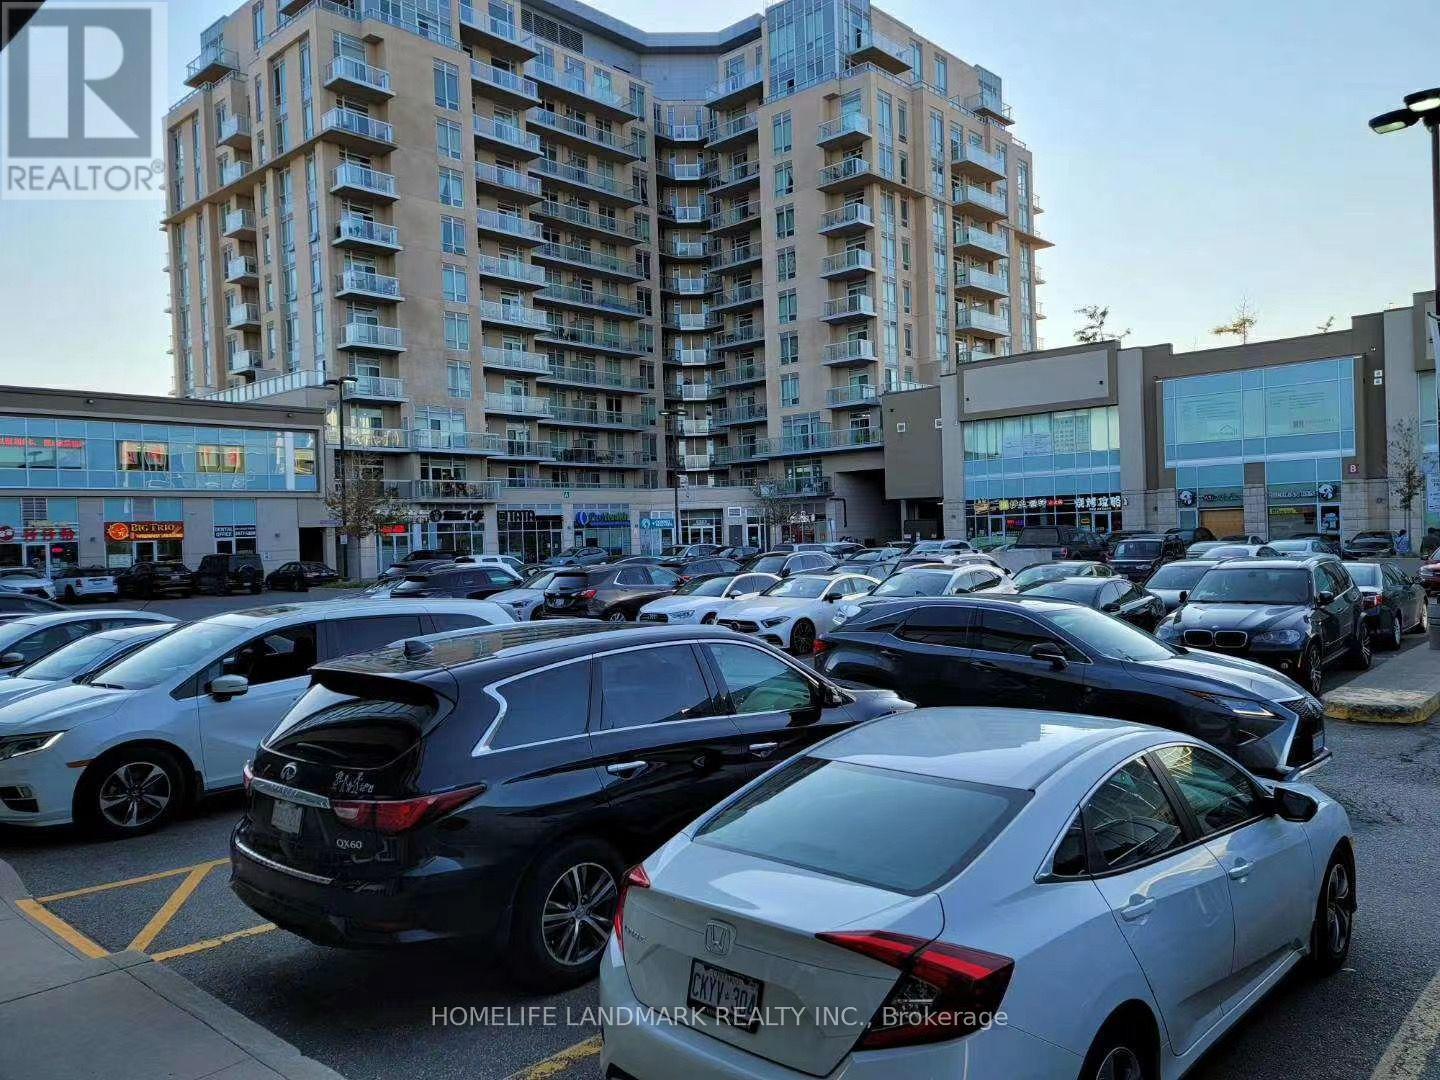
Great location in the heart of Markham, close to York University, Pan Am, Go Train Station, Condominium, Schools, Shopping Centre, Professional Offices, Hwy 407 & Hwy 7, Restaurants, T & T supermarket. Good for investment. Unit is tenanted, Assume the tenant until lease expires. Operate own business. (id:47351)
25 Albery Crescent
Aurora, Ontario
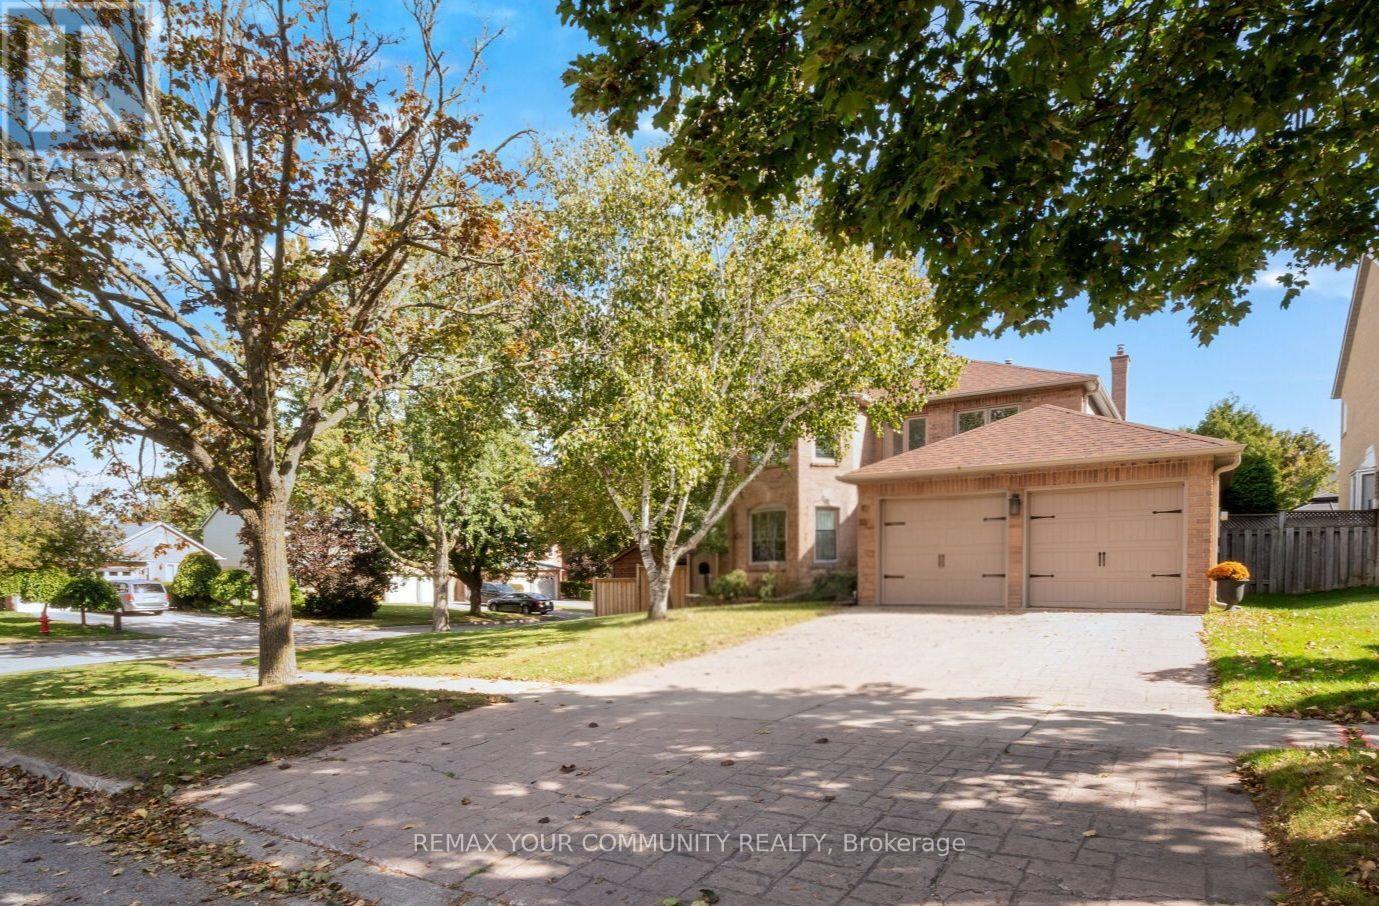
Situated on a quiet, low-traffic crescent, this four-bedroom home features a practical, well-laid-out floor plan with no wasted space. The main floor centers around a kitchen that overlooks the family room with a cozy fireplace and offers a direct walkout to the backyard. The outdoor space is a fully private sanctuary framed by mature trees and lush landscaping. Designed for year-round enjoyment, it features a sparkling saltwater pool, a relaxing hot tub, a built-in BBQ, and a covered sitting area complete with an outdoor fireplace. Upstairs, the large primary bedroom includes a beautifully renovated ensuite bath, alongside three additional bedrooms. The finished basement adds versatile extra living space and plenty of storage. Ideally located on a peaceful street, this home is just minutes from local shopping and easy access to 400-series high ways (id:47351)
219b - 9600 Yonge Street
Richmond Hill, Ontario
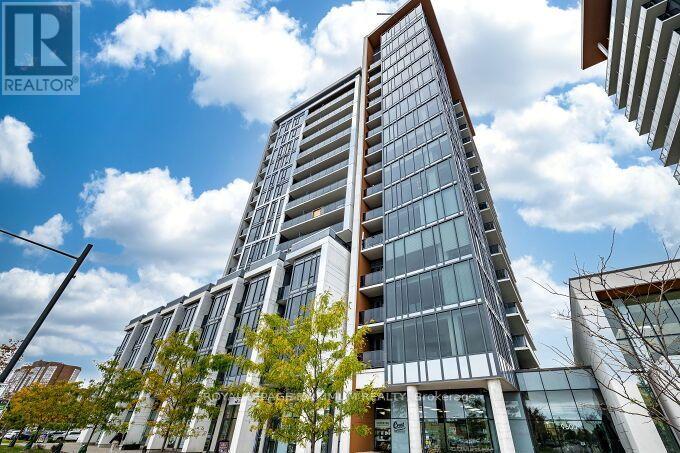
Welcome to Grand Palace, luxurious living and conveniently located in the heart of RichmondHill. This stunning 1 Bedroom + Den, 2 Bathroom 825 sq ft suite offers an elegant and spacious open-concept layout enhanced by 9' ceilings and eastern exposure offering an abundance of natural light. This condo is in prestine condition, pride of ownership, the kitchen features granite countertops, quality upgraded cabinetry, upgraded appliances and backsplash, ample closet space, and a spacious den, floor to ceiling windows, open view and lower floor, easily exit to Yonge St from a side doorway . The primary bedroom provides a private retreat complete with a 4-piece ensuite bath with a stand-up shower and *rarely featured walk in closet. A separate den offers incredible versatility and can easily function as a second bedroom, home office, or guest space. With two full bathrooms, this suite is ideal for professionals, small families, or investors seeking premium value. Includes one underground parking space and a dedicated storage locker for added convenience. Residents of Grand Palace enjoy access to amazing amenities, including an indoor swimming pool, sauna, fully equipped fitness centre, beautiful party room, guest suites, and 24-hour concierge service - offering a true higher style living experience. Centrally located just steps to shopping, restaurants, and transit. Location, location, prime Richmond Hill address delivers great accessibility and lifestyle comfort and luxury. Don't miss this one! (id:47351)
2238 Conc 2 Road
Adjala-Tosorontio, Ontario
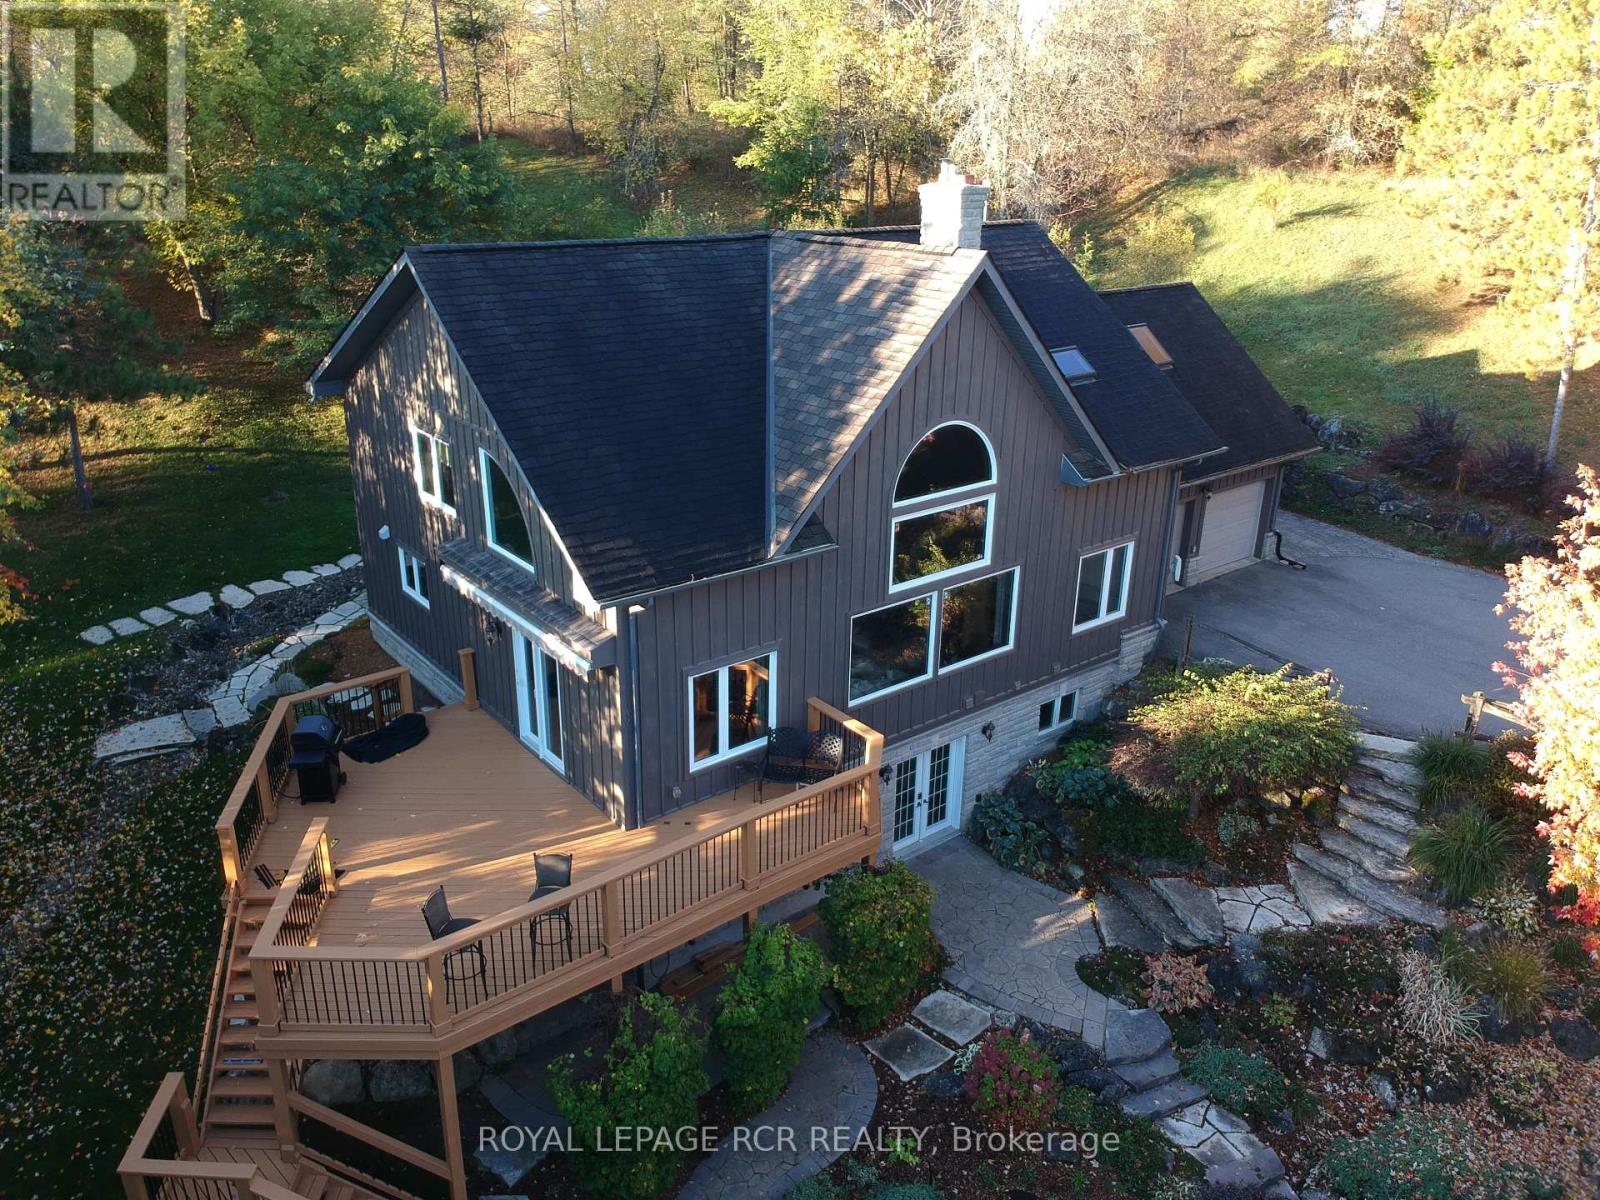
Post & Beam custom built home sits nestled on a hill overlooking 1.74 treed, private acres. Located on quiet paved country road near the famous Hockley Valley. This lovely home offers 3 bedrooms, 2 bathrooms, 2-car garage, and superb gardens. Large country kitchen open to the dining room with walkout to huge deck with awning for sheltered entertaining. The living room has soaring beamed ceiling with large Palladium windows and stunning custom stone floor to ceiling fireplace that adds visual appeal and actual warmth. The upper level has the spacious Primary bedroom retreat with ensuite, large open concept loft area and huge home office that could be used for many purposes. The lower level, has a full, partially finished basement with a bright walk-out to the yard, partially finished Family room with woodstove, as well as a workshop, utility/laundry room and multiple storage spaces. There is a Generac generator, and 16x24 detached storage shed with hydro as well as another shed in a fully fenced enclosure which has been used as a dog shelter and which also has hydro. Well maintained by these original owners. (id:47351)
209 - 8 Steckley House Lane
Richmond Hill, Ontario
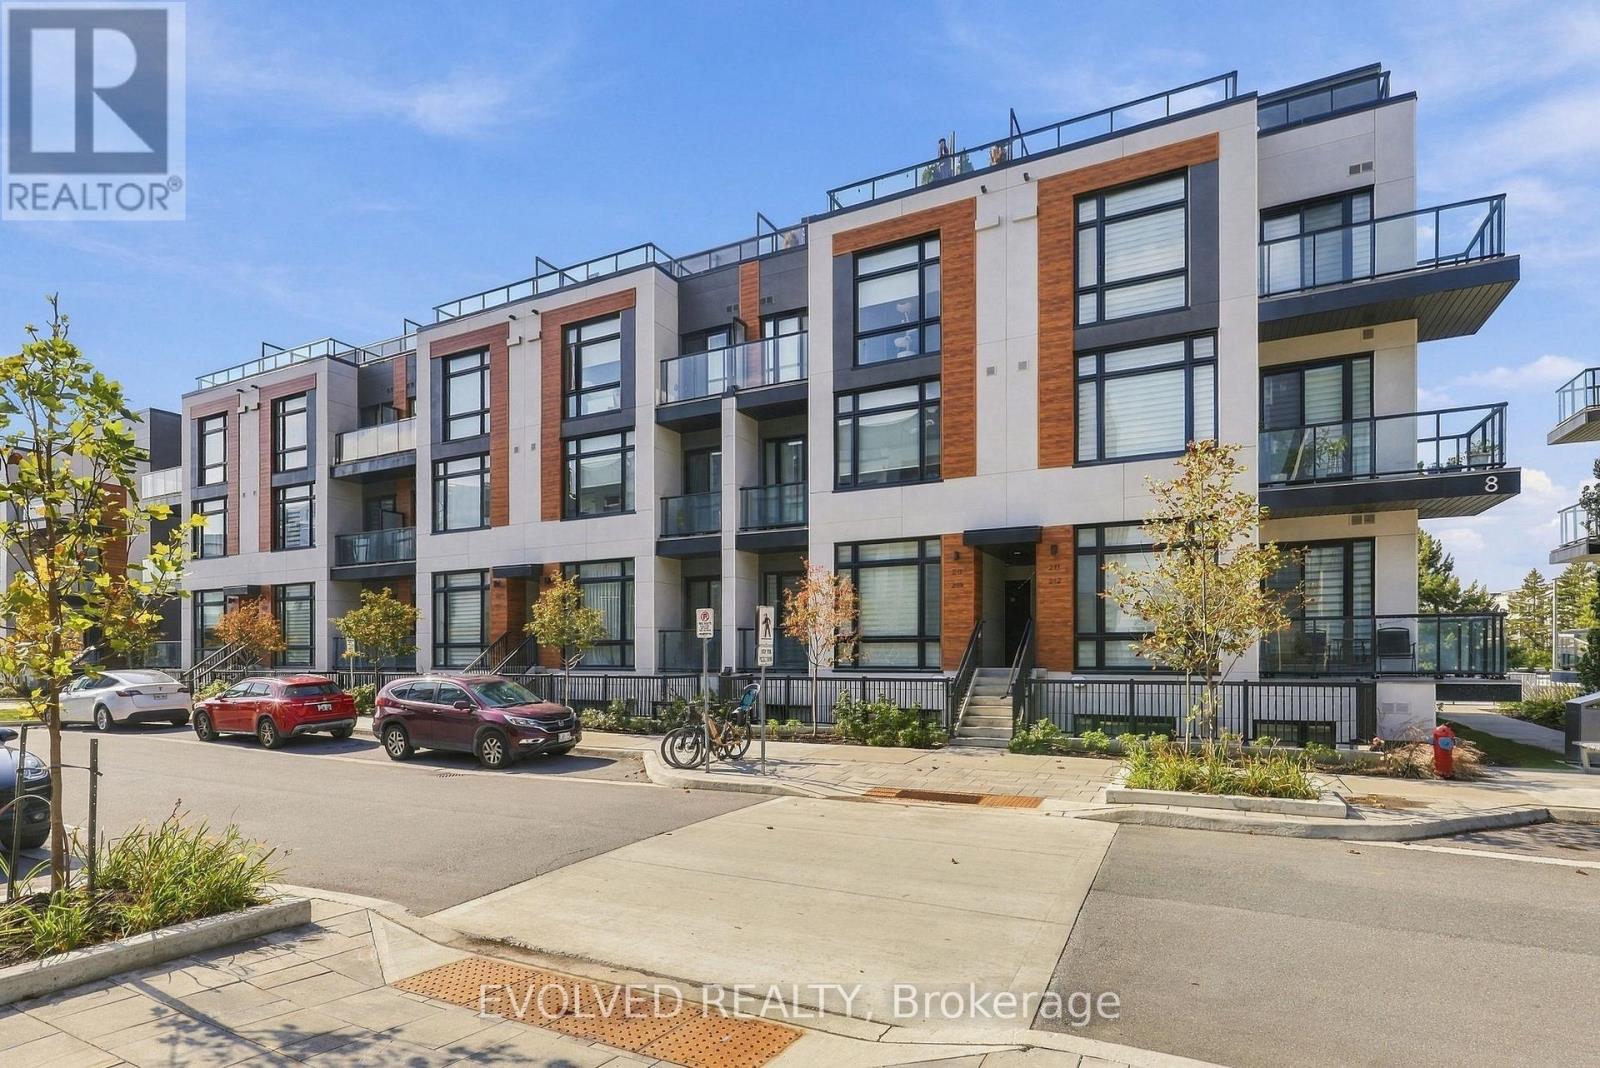
Welcome to Unit 209 at 8 Steckley House Lane in Richmond Hill's Elgin East community! This contemporary 2-bedroom, 3-bathroom condo townhome offers approximately 900-999 sq. ft. of thoughtfully designed living space. The bright, open-concept main level features large windows, stylish flooring, and a sleek kitchen with modern cabinetry, a centre island, and breakfast bar seating. Step onto the balcony to enjoy your morning coffee or unwind outdoors. Two inviting bedrooms, beautifully finished bathrooms, and convenient in-suite laundry provide everyday comfort. Includes one parking space and an owned locker. A wonderful opportunity to enjoy modern townhome living! Please remove your shoes upon entering. Thank you! (id:47351)
174 Stevenson Crescent
Bradford West Gwillimbury, Ontario
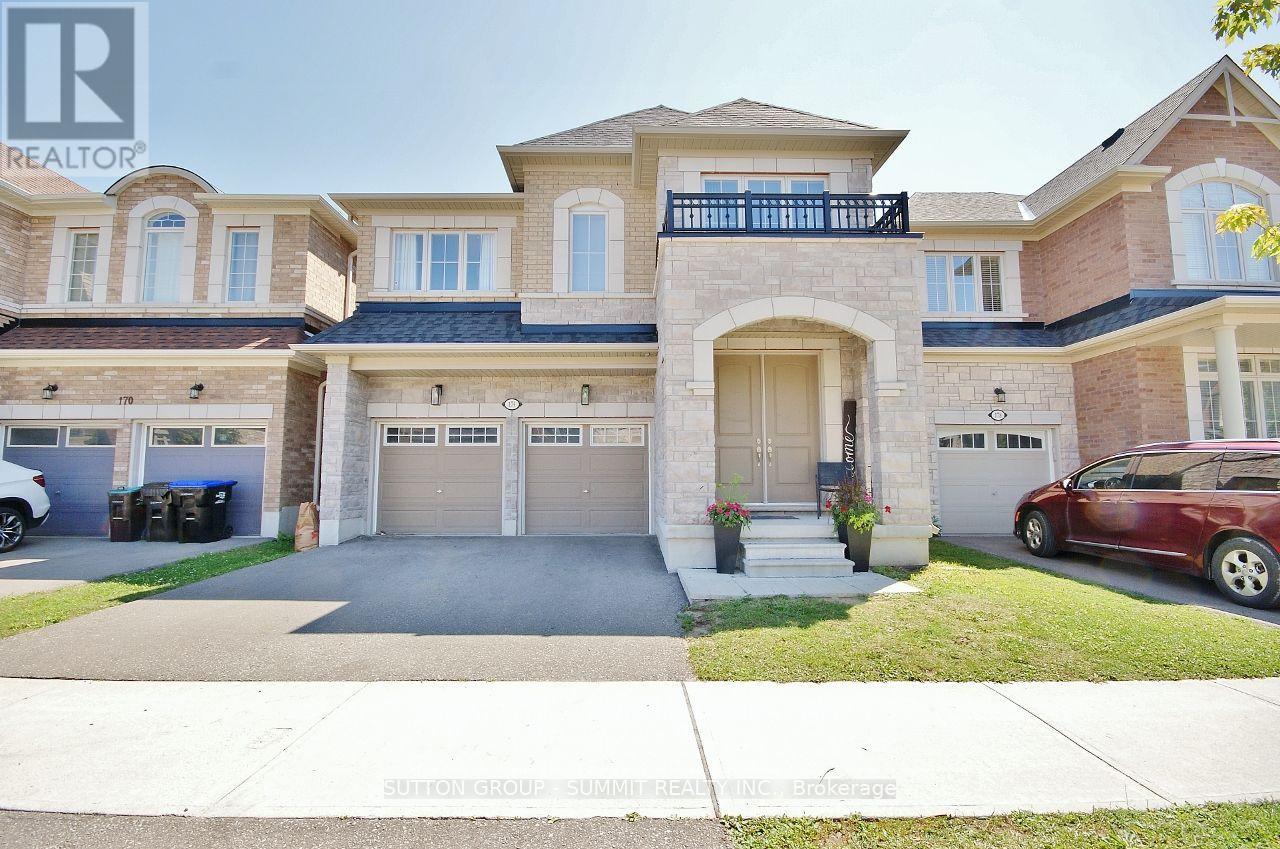
Amazing price for This 5-Year-New, Approx. 2,652 Sq. Ft. (As Per Builder) 4-Bedroom, 4-Bathroom Detached Home with a very desirable open concept layout. Step through the impressive double 8-ft. doors into the welcoming foyer, featuring upgraded oak stairs with elegant iron spindles. Continue into the bright, open-concept living space, where the dining area flows effortlessly into the spacious, chef-inspired kitchen. The kitchen showcases new high-end appliances, a generous pantry, sleek quartz countertops, a white ceramic herringbone backsplash, and a large centre island-perfect for everyday living and entertaining.The main floor features 9-ft. smooth ceilings, 8-ft. sliding glass doors leading to the backyard, and an oversized mudroom with convenient access to the double-car garage. Thoughtfully designed details and quality finishes create a warm, inviting atmosphere throughout.The oversized primary suite offers a private retreat, complete with a spa-inspired ensuite featuring a double-sink vanity, glass-enclosed shower, and relaxing soaker tub. Three additional generously sized bedrooms each feature their own bathrooms, providing comfort and privacy for family and guests.The home also offers almost 1,200 sq. ft. of unfinished basement space, providing a blank canvas to create the perfect recreation room, home gym, office, additional bedrooms, or entertainment space to suit your needs.Outside, the fully fenced backyard provides a private setting for outdoor gatherings, entertaining, or simply enjoying quiet moments.Ideally located close to schools, BWG Leisure Centre, the GO Station, and major shopping destinations, this exceptional home offers the perfect balance of luxury, functionality, and lifestyle convenience. Don't miss the opportunity to make this remarkable home your own! (id:47351)
15 Orlon Crescent
Richmond Hill, Ontario
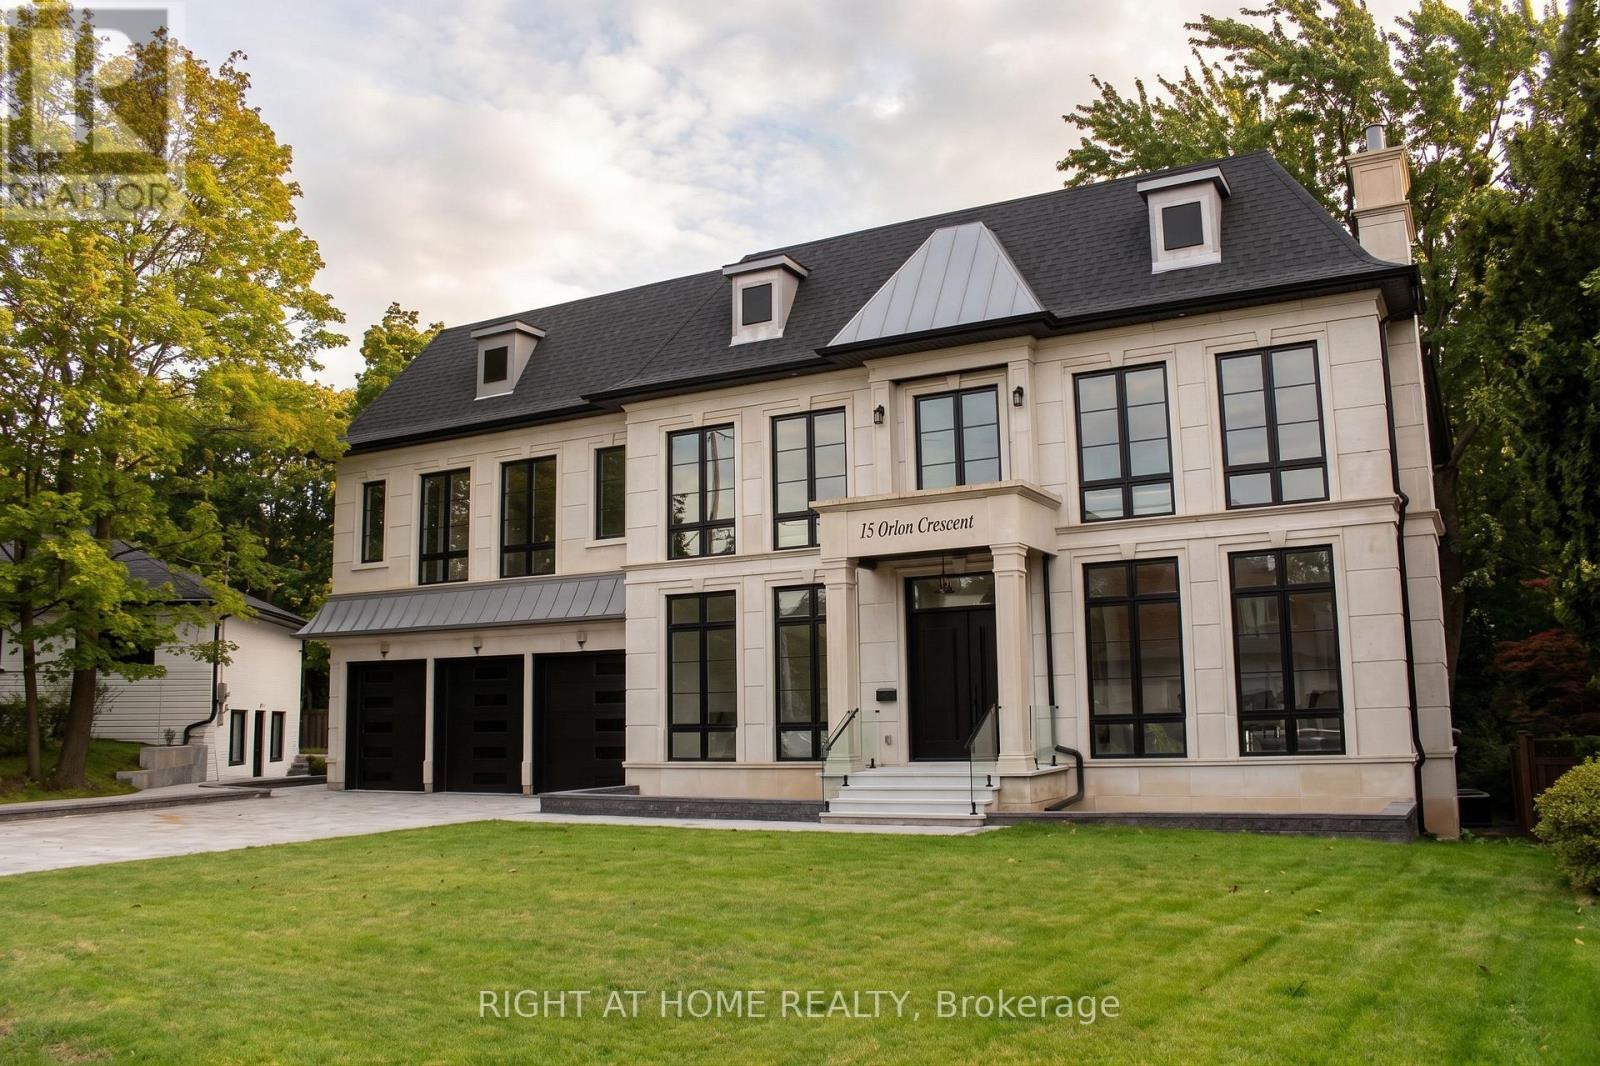
Discover the rare opportunity to customize your dream home with over 9,100 square feet of total living space across all three floors. This grand residence features high ceilings, an elevator servicing all three levels, and four fireplaces (two gas, two electric) to anchor its expansive, living areas. The chef inspired kitchen is fully outfitted with Thermador appliances, including built-in refrigerators, a gas range, wall ovens, a built-in coffee machine, and a dedicated drink fridge. The upper level boasts a sprawling primary suite retreat complete with a large walk-in closet and large primary bathroom. Multiple bedrooms all with private ensuites. The walkout lower level is designed for ultimate wellness and entertainment, featuring heated floors, a private sauna, a dedicated gym area, and a recreation room. Outside, experience winter convenience with a fully heated driveway and front porch leading to the expansive three-car garage. This property serves as an exceptional canvas, perfect for a discerning buyer ready to add their final design finishes and personalize a masterfully constructed house to make it their perfect home. (id:47351)
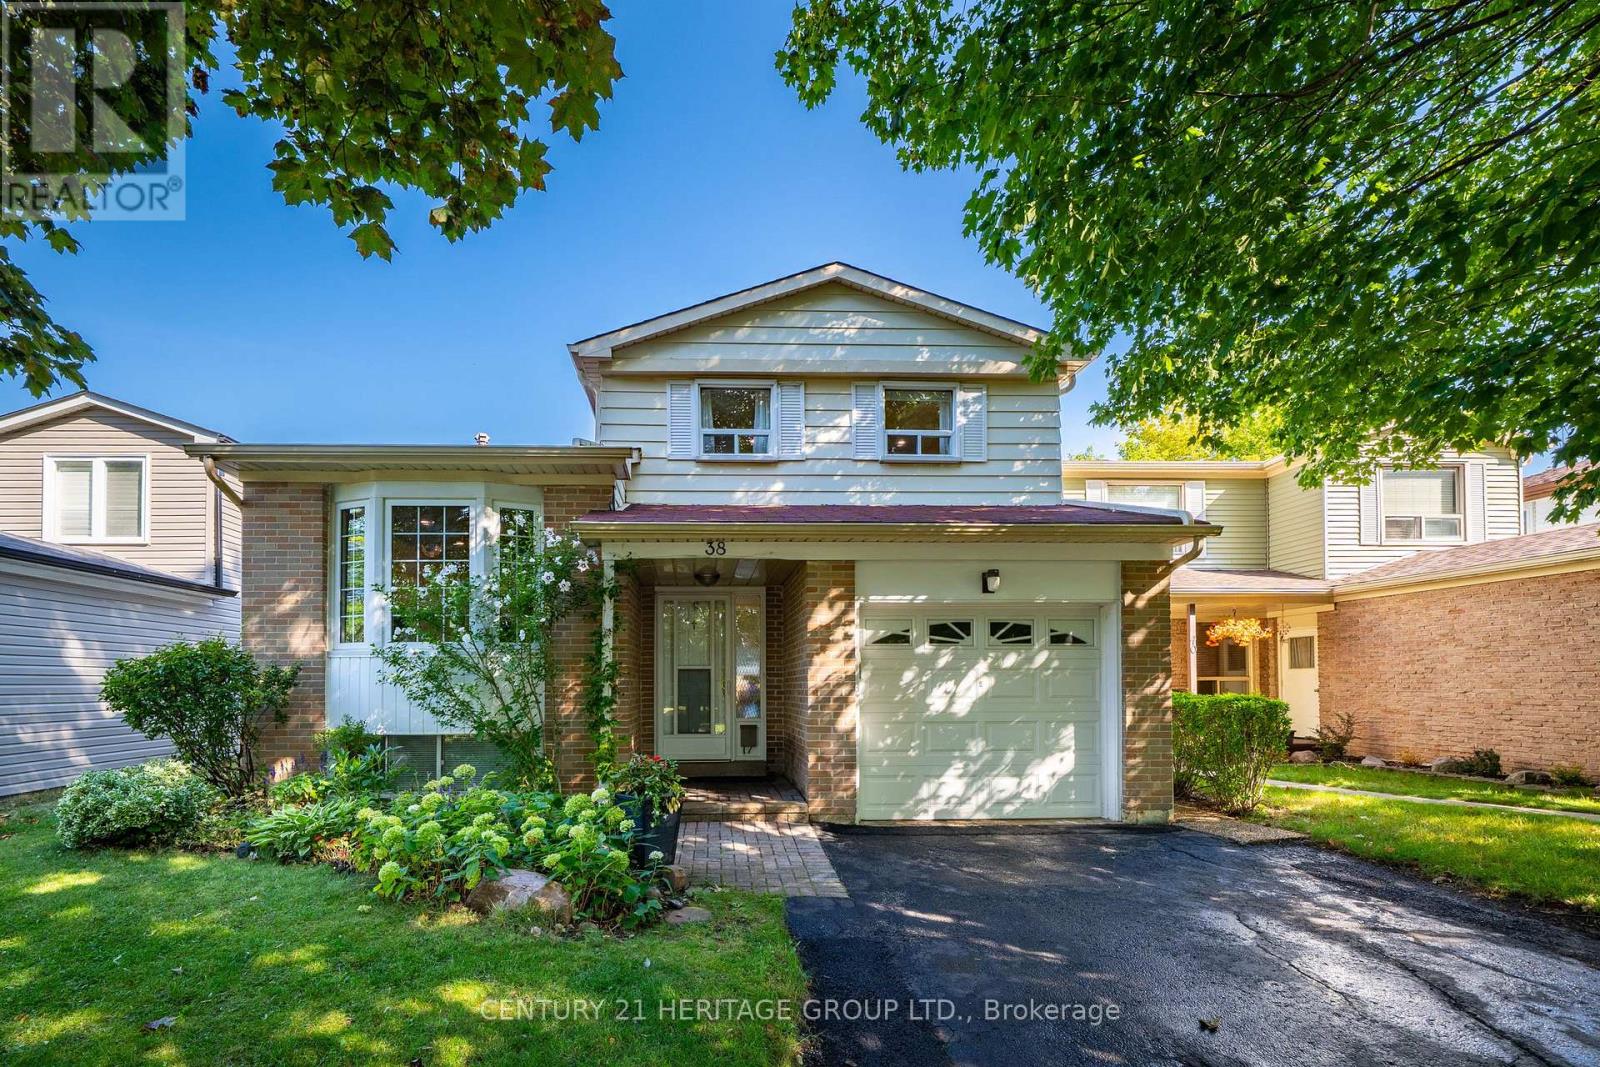
38 Kitsilano Crescent
Richmond Hill, Ontario
Nestled in one of Richmond Hill's most sought-after mature neighborhoods, this 3 bedroom layout is perfect for family, entertainment, and enjoyment. Designed for those seeking an easier lifestyle without sacrificing space, the residence delivers an outstanding indoor-outdoor living experience with attention to detail. Filled with natural light, spacious principal rooms, creates a seamless flow for everyday living. The upgraded kitchen and family rooms serve as the heart of the home. Ideal for hosting family gatherings. Retreat to the backyard Oasis where the sparkling pool and landscaping provide privacy for relaxation. 3 spacious bedrooms, 3 baths and a terrific finished approximately 230 Sq Ft of lower level space w/ above grade bright south facing windows provide the perfect space for remote work, creative pursuits or an extra bedroom space with three 3pc bath. Unfinished crawl space is a bonus storage area. Come enjoy all the convenience that Richmond Hill has to offer with Shopping, Parks, Greenbelt, Trails, Library, Community Centre w/ indoor pool and splash pad, schools, and walk to Yonge Street, One bus to Finch Subway. An exceptional opportunity to embrace your next chapter in one of Richmond Hills most desirable neighborhoods. ** This is a linked property.** (id:47351)
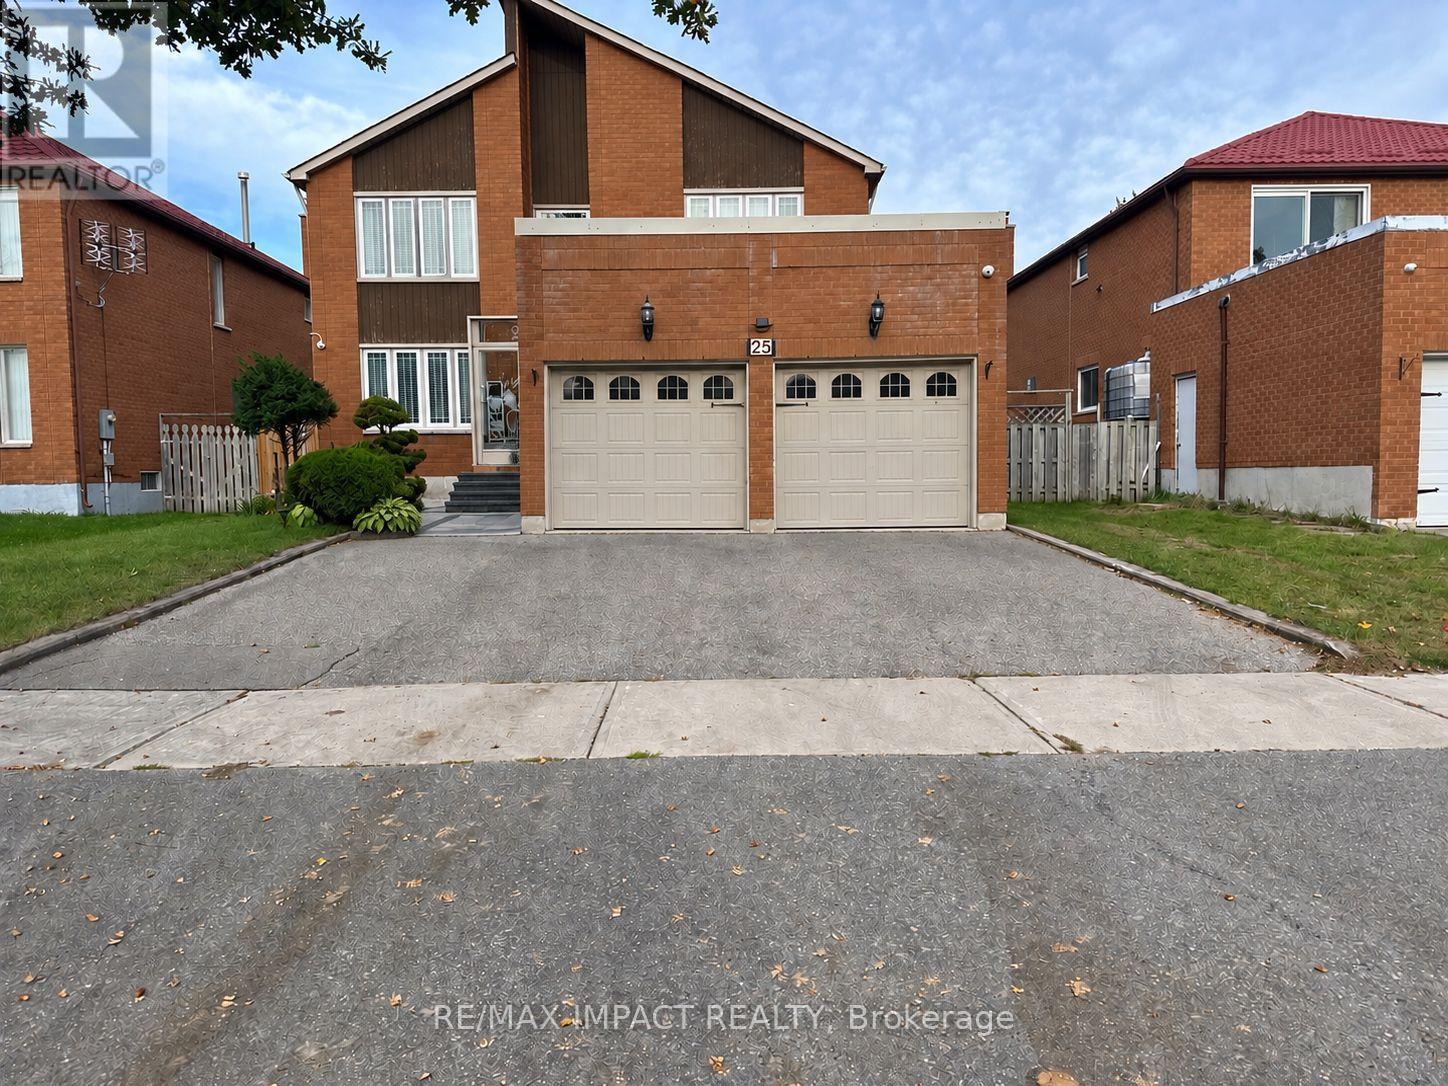
25 Caldbeck Avenue
Markham, Ontario
Freshly RENOVATED 2-BEDROOM BASEMENT APARTMENT IN MARKHAM! Welcome to this beautifully refreshed and thoughtfully designed 2-bedroom basement apartment in the desirable Milliken Mills East community. Featuring a private separate entrance, spacious lounge area, 4-piece bathroom, and a bright, comfortable layout designed for everyday living. Both bedrooms feature windows and closets, with brand-new carpeting throughout the bedrooms and lounge area. The kitchen offers tiled flooring, cabinetry, fridge and stove, complemented by pot lights throughout for a clean and modern feel. Brand-new washer and dryer to be installed for added convenience before possession. One driveway parking space. Tenant pays 30% of utilities. Ideally situated close to YRT transit, schools, parks, shopping, restaurants and everyday amenities, with easy access to 14th Avenue, Kennedy Road and Highway 407. Tenants will be responsible for snow removal from the their entrance and driveway **Virtually Staged** (id:47351)
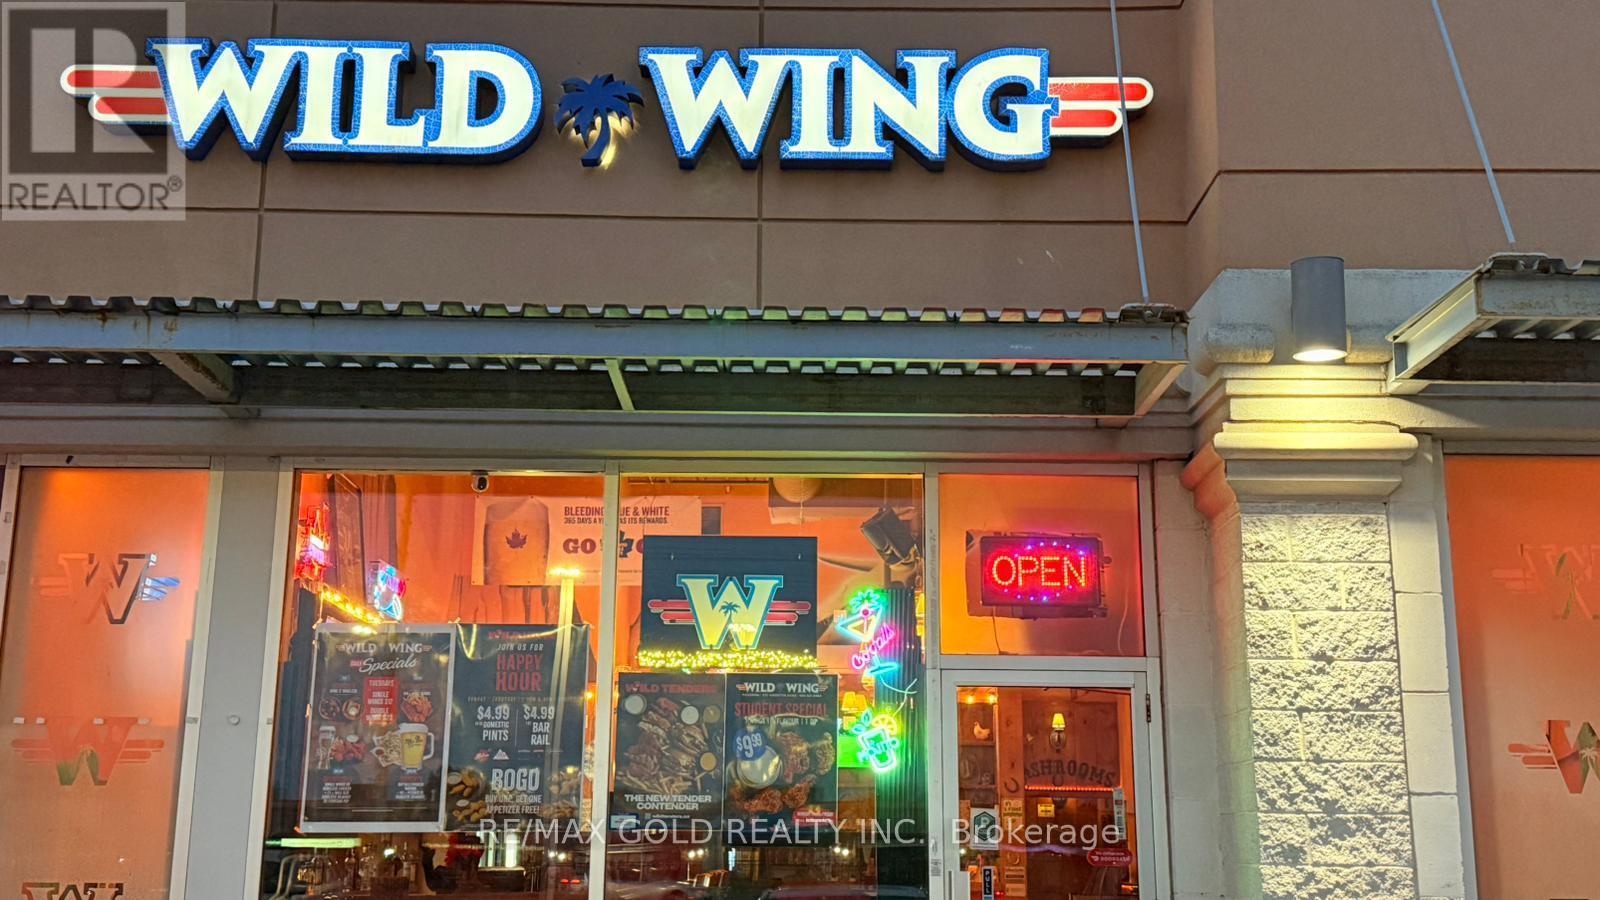
4 - 570 Kingston Road
Pickering, Ontario
Popular WILD WING location in Pickering, Ontario with provable excellent cash flow. Generating profitable net income. Great Location In Very Busy plaza. Present Owner did many upgrades including New TVs. Provable Sales Of 500K with Lots of opportunities To Grow More. Enjoy great cash flow! 40 Seats To Fit The Guests. A handsome take home profit With a huge potential to grow. Minimal staff to mange and the store has an excellent layout. Excellent ratios in terms of food cost, labor cost and food added with alcohol sales. Easy to Operate. Turnkey Operation. Ideally Situated At The High-Traffic Intersection of Whites and Kingston Rd. Surrounded By Popular Restaurants, Cafes, Shops. Offering Excellent Visibility And Consistent Customer Flow. Unbeatable Location Absentee Owner, LLBO License Offering Liquor, Option To Add Patio License. A Popular Destination For A Wide Variety Of Chicken Wings And Sauces Strong Financial Performance Annual Sales Off 500K. Very Reasonable Rent of $8,696/Month Inc. of HST,TMI and water. Royalty Fee: 4.5% on net payout Advertising Fee: 2%. Potential to be repurposed if buyer wishes to run a different business, (Termination fee may apply ). Seller will be happy to train (id:47351)
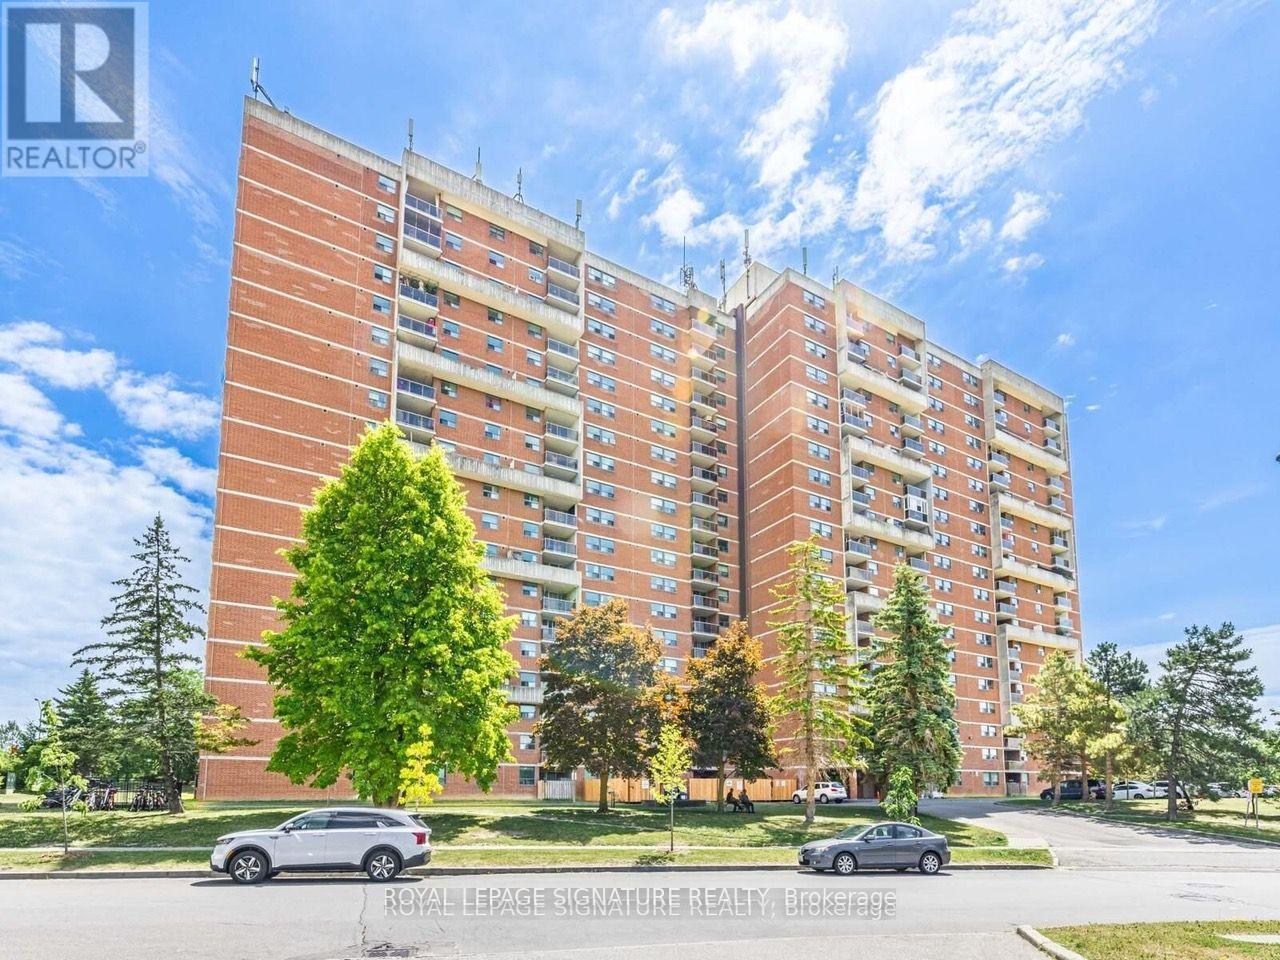
1711 - 100 Wingarden Court
Toronto, Ontario
Fully Renovated 3-Bedroom Suite With 2 Full Bathrooms! Move-in ready and beautifully updated from top bottom, this spacious suite features brand-new flooring throughout, renovated windows. Enjoy the added value of maintenance kitchen and bathrooms, new appliances, and fees that include all utilities. Conveniently located near Highway 401, Walmart, Home Depot, Scarborough Town Centre, parka, schools, public transit, and the Toronto Zoo. An excellent opportunity for first-time buyers, families, investors seeking well-located property with outstanding everyday convenience! (id:47351)
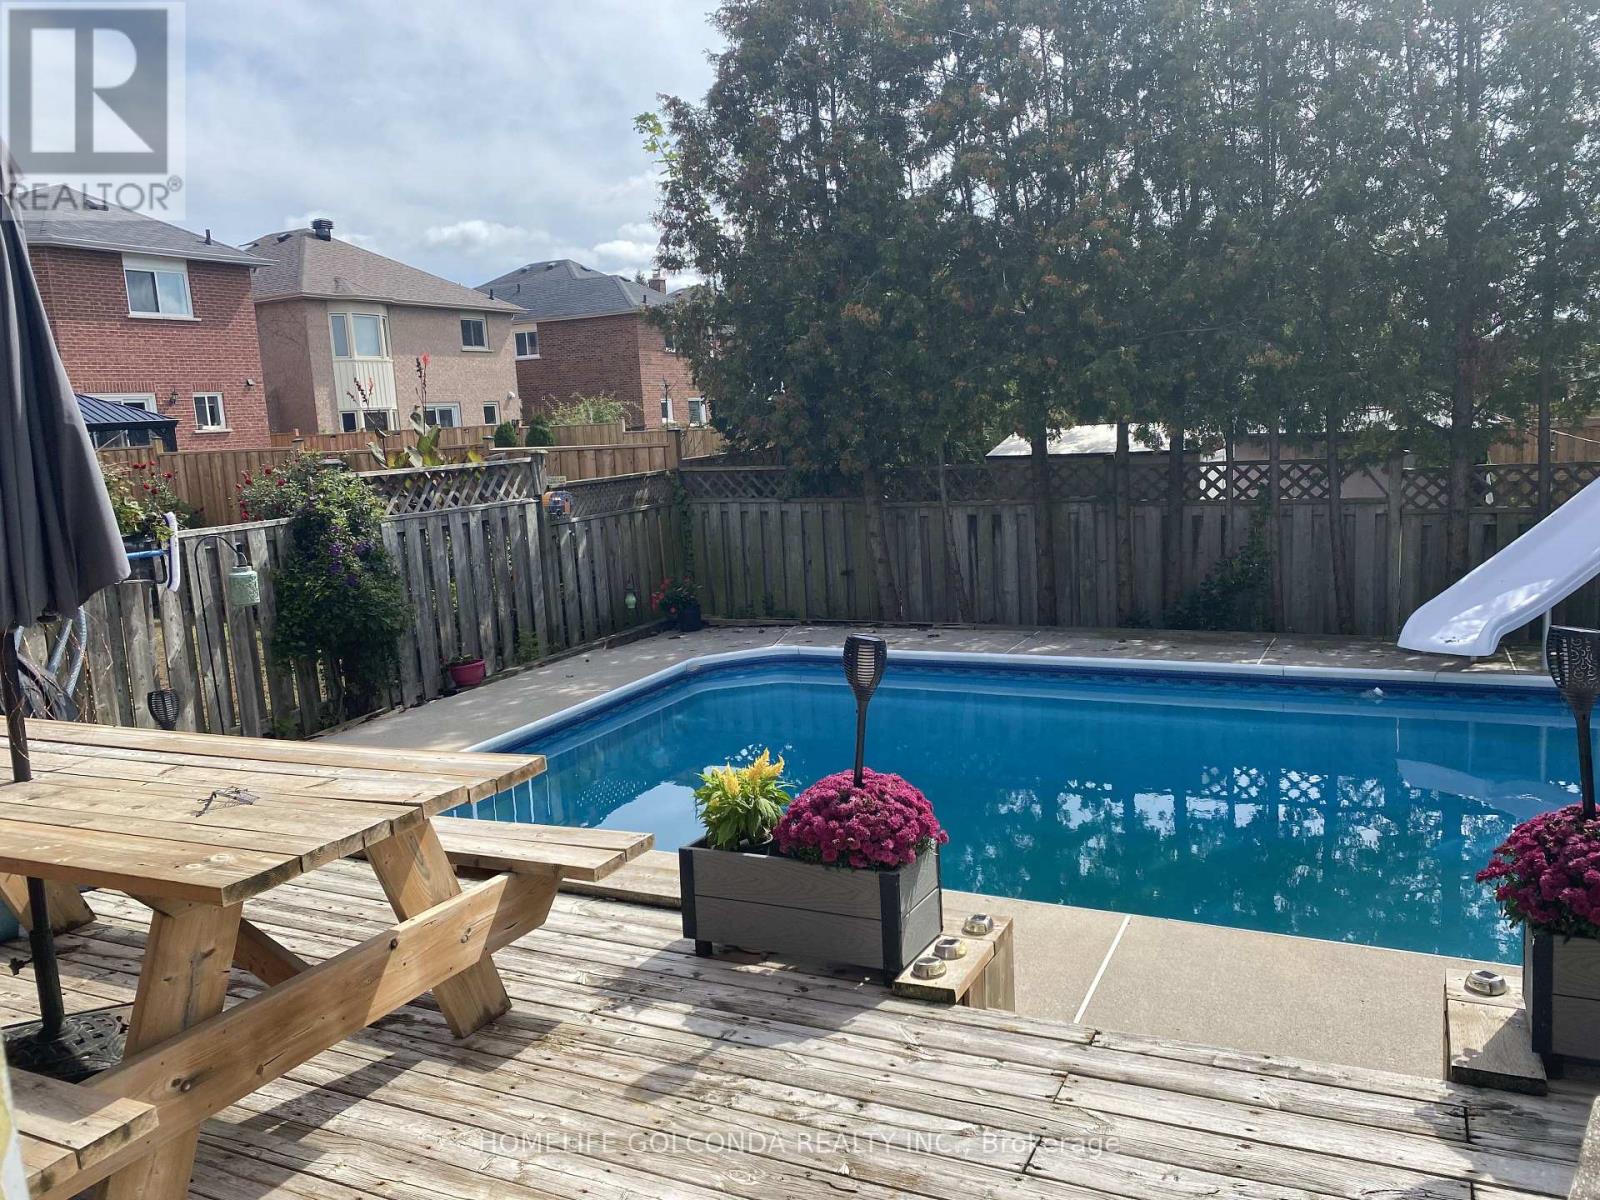
17 Hartrick Place
Whitby, Ontario
***Gorgeous 4-Bedroom Home in Desirable Rolling Acres!**Welcome to this beautiful two-storey home nestled in the mature, family-friendly community of Rolling Acres. Featuring 4 spacious bedrooms and 3 bathrooms, this bright and inviting home offers a wonderful blend of comfort and style. Enjoy hardwood flooring throughout the main floor, along with carpeting throughout the second floor.Step outside to your own private backyard oasis, complete with a large deck overlooking an impressive 16' x 32' heated swimming pool-perfect for relaxing, entertaining, and enjoying summer with family and friends.Conveniently located close to highways, major roads, schools, shopping, and all essential amenities, this home is an ideal choice for families seeking space, comfort, and a fantastic location! (id:47351)
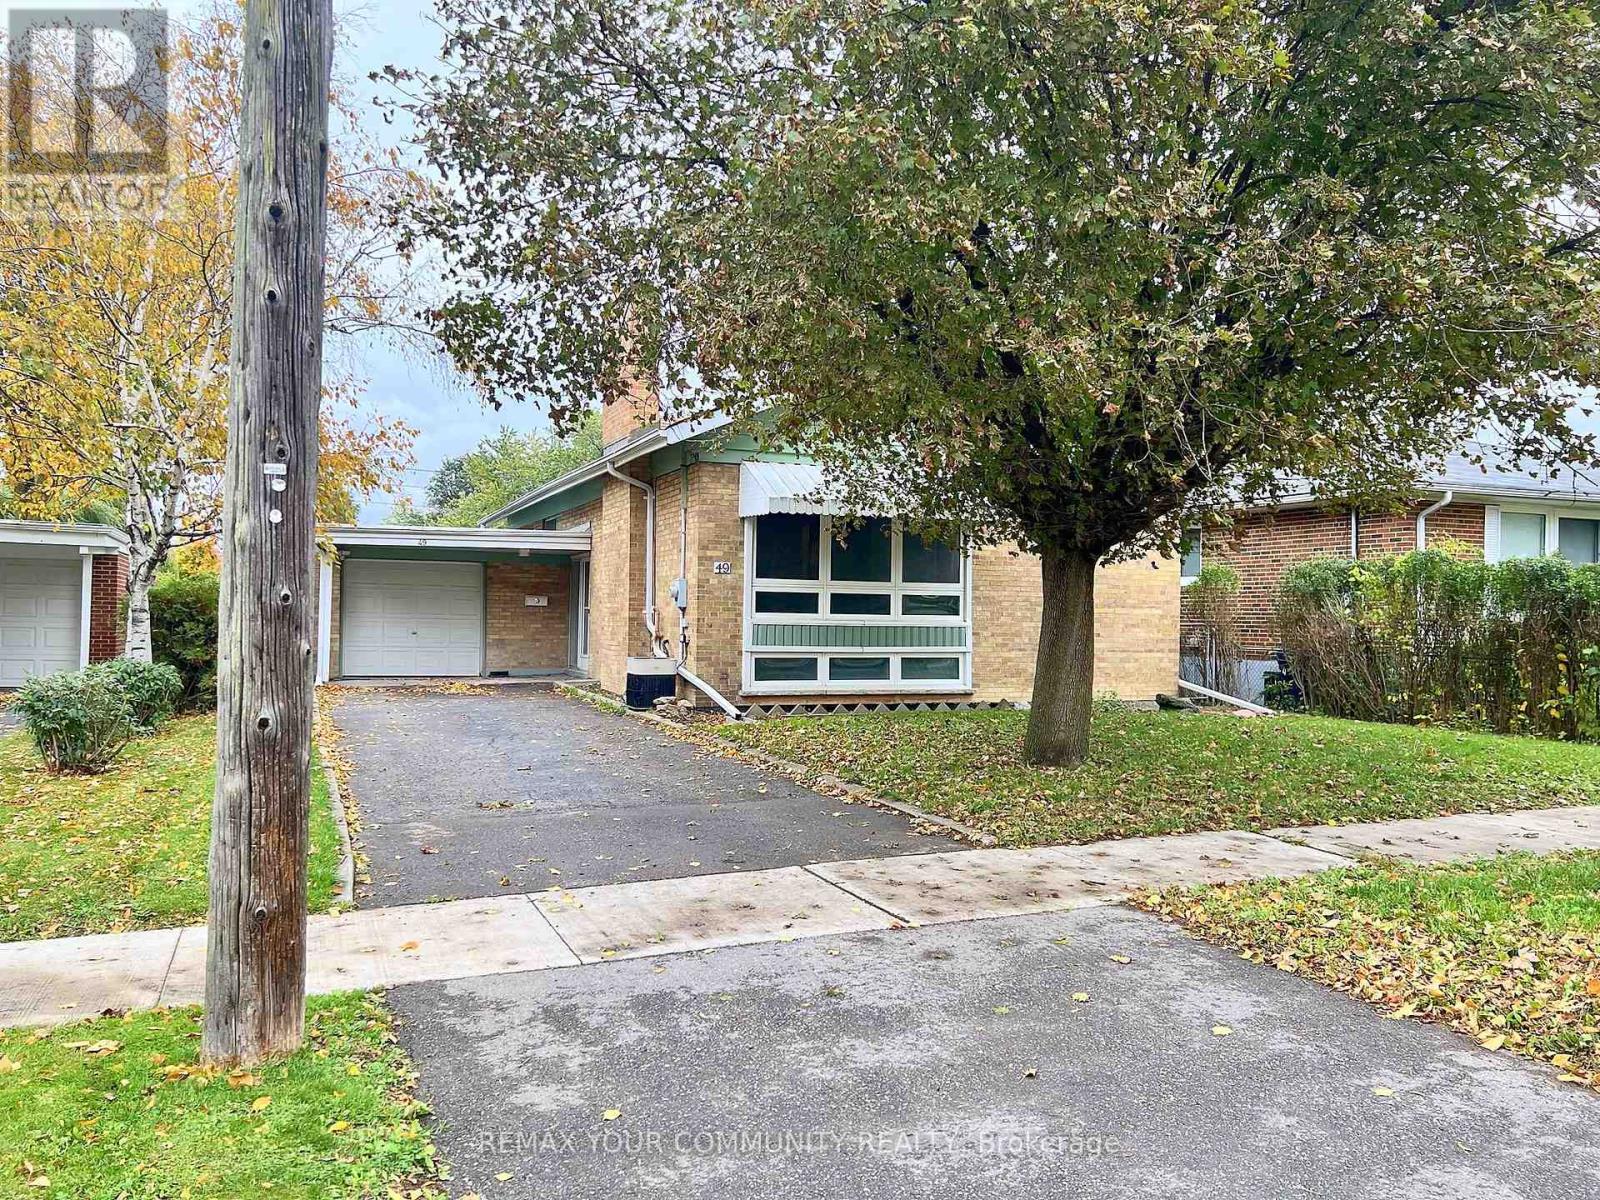
49 Tedford Drive
Toronto, Ontario
Welcome To This Freshly Painted Upper Level In A Detached Brick Home On A Quiet, Tree-Lined Street. Hardwood Floors Throughout And Modern Black Hardware Give It A Clean, Updated Look. The Sun-Filled Living Room Has A Large Picture Window And A Stone Fireplace, And Opens To A Separate Dining Room. The Eat-In Kitchen Offers Stainless Steel Appliances, Including A Double-Oven Range, Plenty Of Cabinet Space And A Convenient Side Door. There Are Three Well-Sized Bedrooms With Large Closets. Complete With An Ensuite Laundry. Outside, Enjoy A Private Backyard With A Patio, Storage Shed And Mature Hedges, Backing Directly Onto A Hydro Corridor Green Space With Access Right From The Backyard. Close To Schools, Parks, Shopping And Transit. Utilities Not Included. (id:47351)
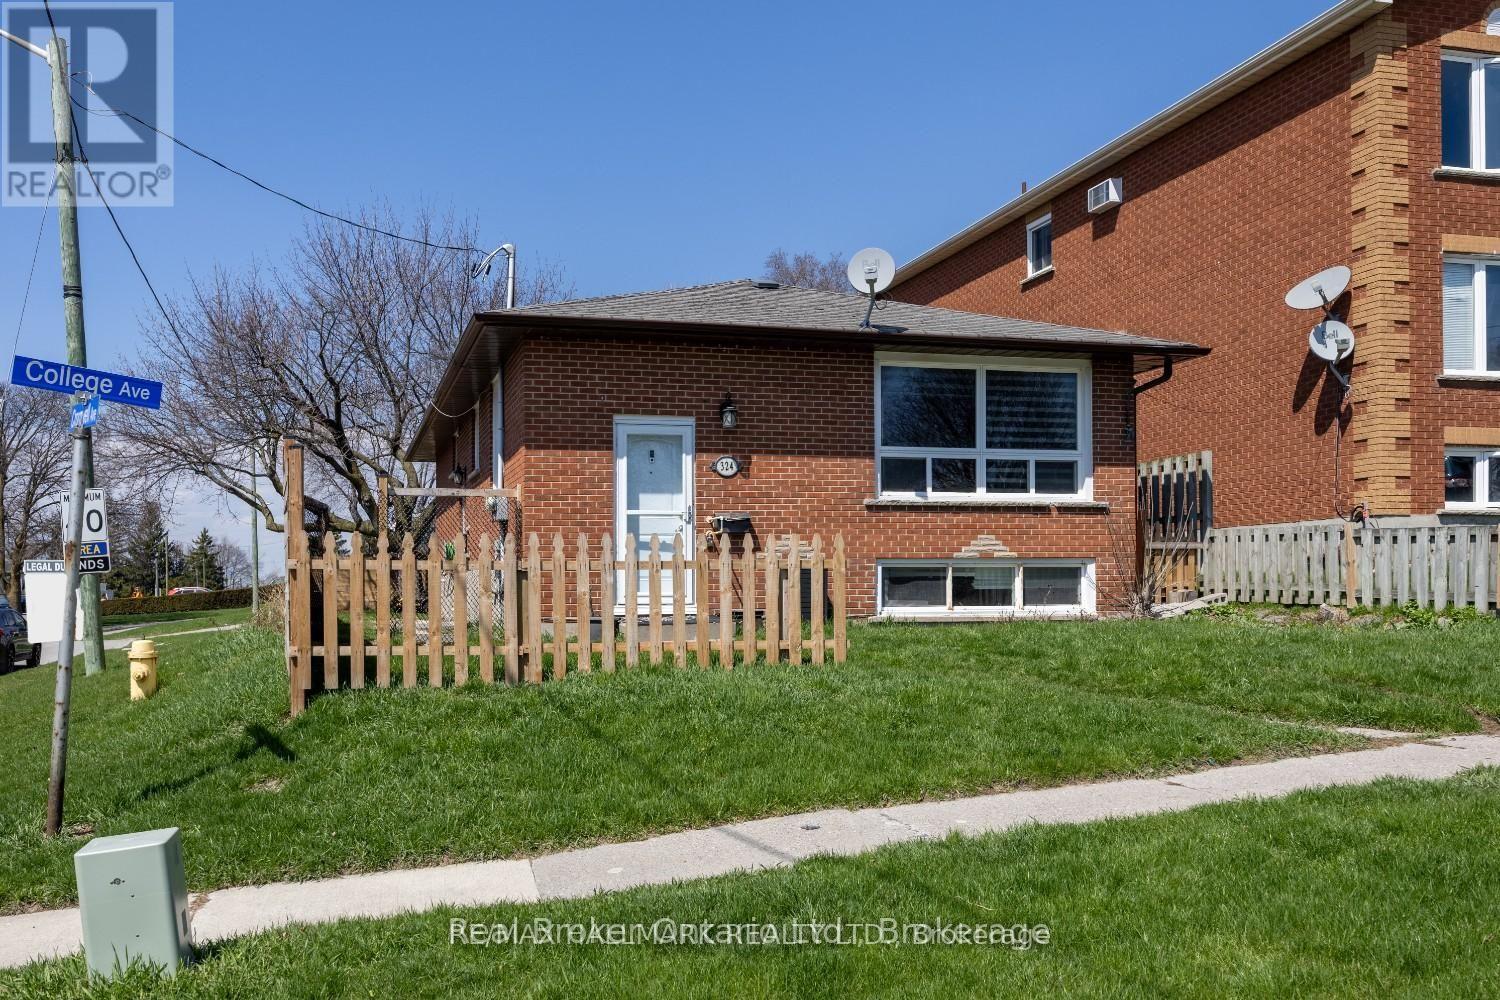
Main - 324 College Avenue
Oshawa, Ontario
Welcome to this bright and spacious main-floor unit in a fully legal duplex, situated on a corner lot in a convenient Oshawa neighbourhood. This is a self-contained unit features a private entrance, a sun-filled living room with a large picture window, an eat-in kitchen, convenient in-unit laundry, three well-sized bedrooms, and a four-piece bathroom. Parking is available. Ideally located to highway 401, public transit, shopping, schools, and other everyday amenities. (id:47351)
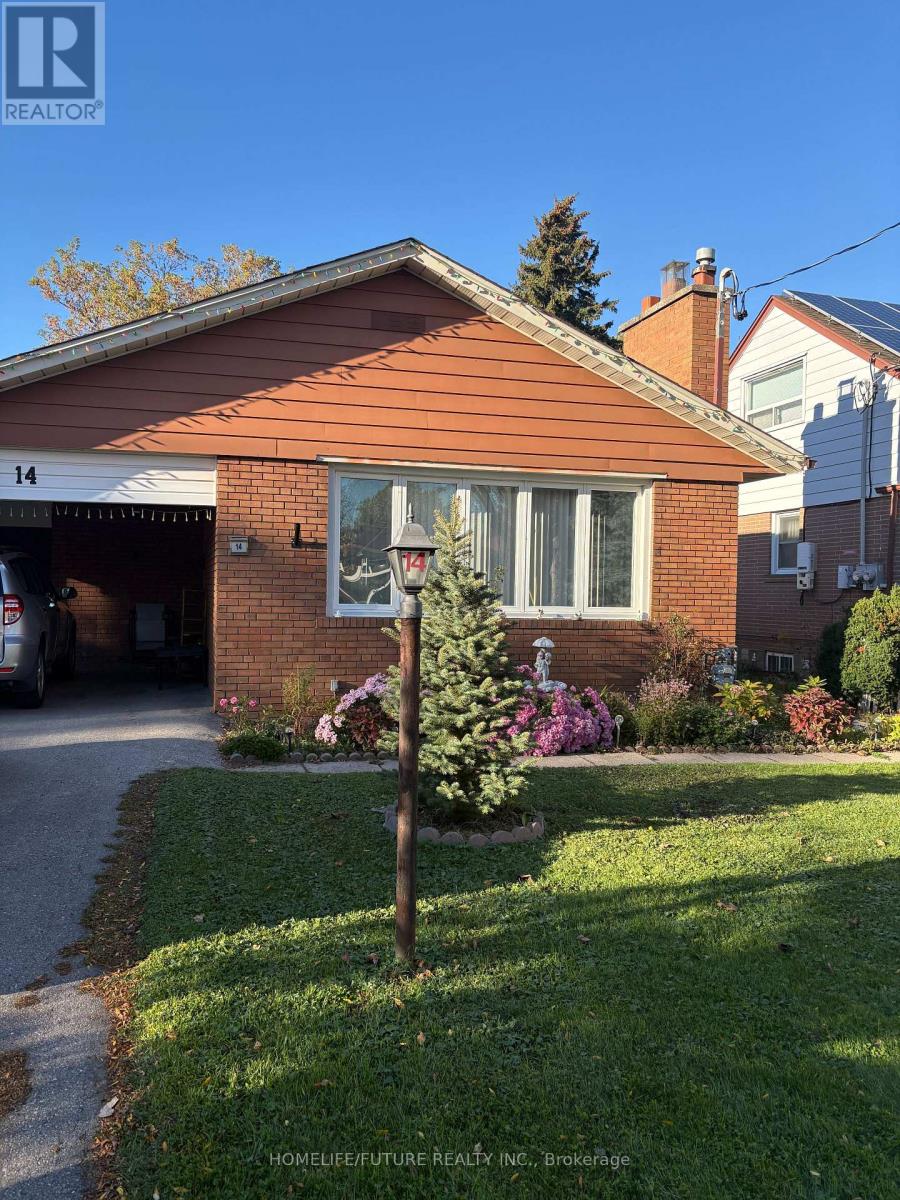
Bsmt - 14 Shenley Road
Toronto, Ontario
Basement For Rent In The Heart Of Scarborough (Kennedy & Eglinton). This Beautiful 1-Bedroom, 1-Bathroom Basement Apartment Is Near All Amenities. Walking Distance To TTC, The New Eglinton Crosstown Rt, GO Station & Major Highways. (id:47351)
183 Ritson Road S
Oshawa, Ontario
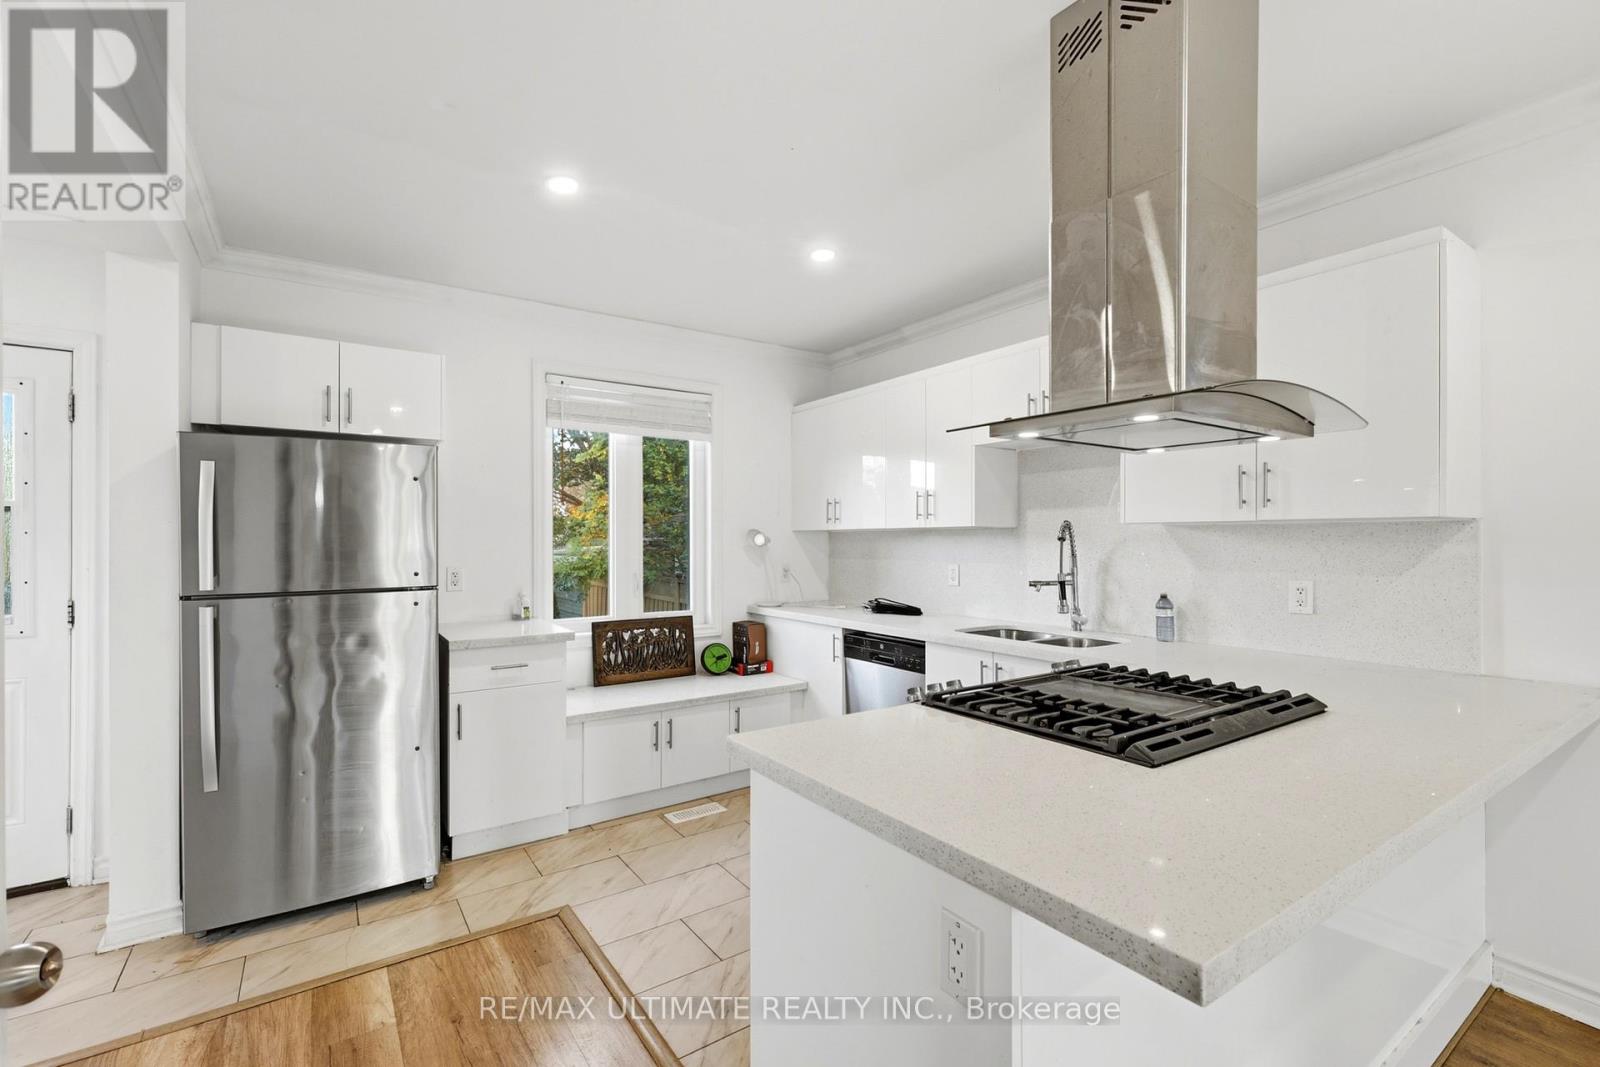
Welcome to 183 Ritson Rd S, Modern style, generous space and everyday convenience come together in this beautifully rebuilt Oshawa home. Set on a spacious corner lot with ample parking, this move-in-ready property offers 4+2 bedrooms and 4 bathrooms, with a flexible layout for growing or extended families. Bright, open-concept living and dining areas create an inviting setting for entertaining, complemented by a contemporary kitchen featuring a striking ceiling-mounted range hood. A finished basement with a separate entrance adds valuable living space and possibilities for extended-family accommodation. Outdoors, mature cedars frame a peaceful yard, providing greenery and privacy. Conveniently located near major grocery stores and everyday amenities, with transit just steps away and direct connections to Ontario Tech University and Durham College. A versatile opportunity for buyers seeking modern finishes, room to grow and a well-connected location. (id:47351)
3680 Highway 7 Highway
Pickering, Ontario
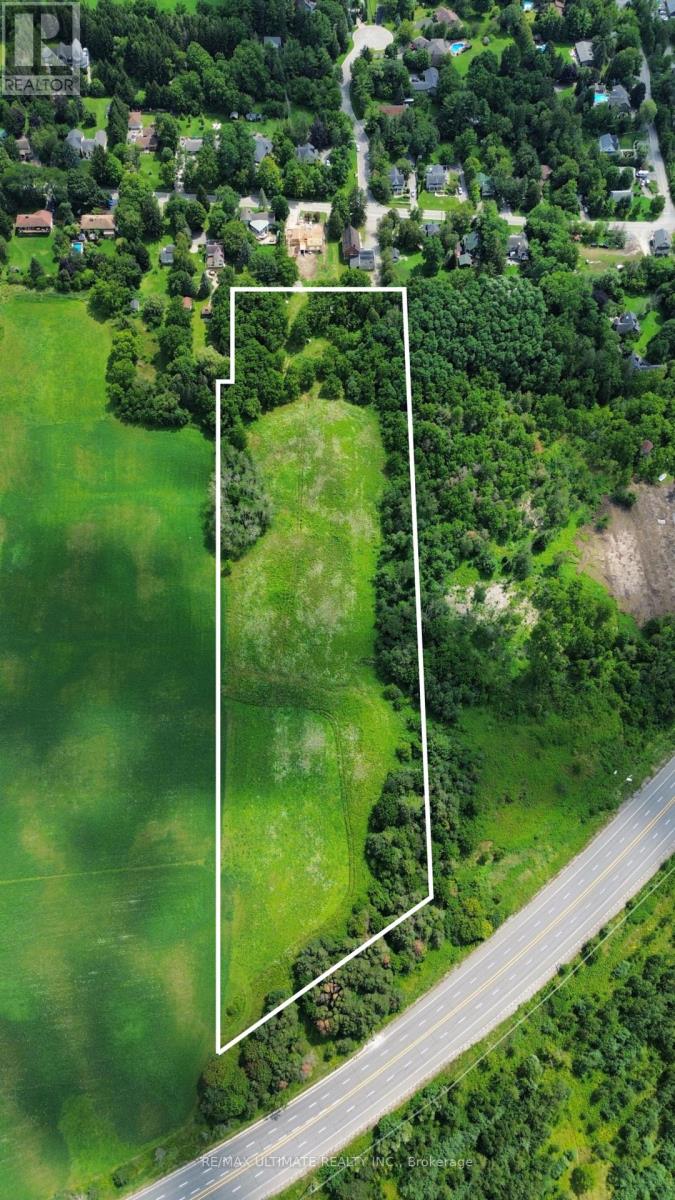
RARE 9.84 ACRE LAND OPPORTUNITY ON HIGHWAY 7 IN PICKERING! An exceptional opportunity to secure a substantial parcel in one of Pickering's significant future-growth areas. Offering approximately 427,875 sq. ft. (9.823 acres) with prominent Highway 7 exposure and approximately 400 ft. of frontage as shown on available mapping.Strategically positioned along the Northeast Pickering growth corridor, with convenient access to Hwy 407, Westney Rd, Hwy 7 and the broader Durham Region transportation network.The City of Pickering has adopted the Northeast Pickering Secondary Plan (OPA 54), establishing a long-term framework for a new urban community incorporating residential neighbourhoods, employment opportunities, parks, schools, transportation infrastructure and other community uses. The Secondary Plan is currently subject to Ontario Land Tribunal appeals.An outstanding land-banking, investment and future-development opportunity for developers, builders and strategic investors looking to establish a position within Pickering's future growth landscape.Currently vacant land with a portion being farmed. (id:47351)
1019 Dragonfly Avenue
Pickering, Ontario
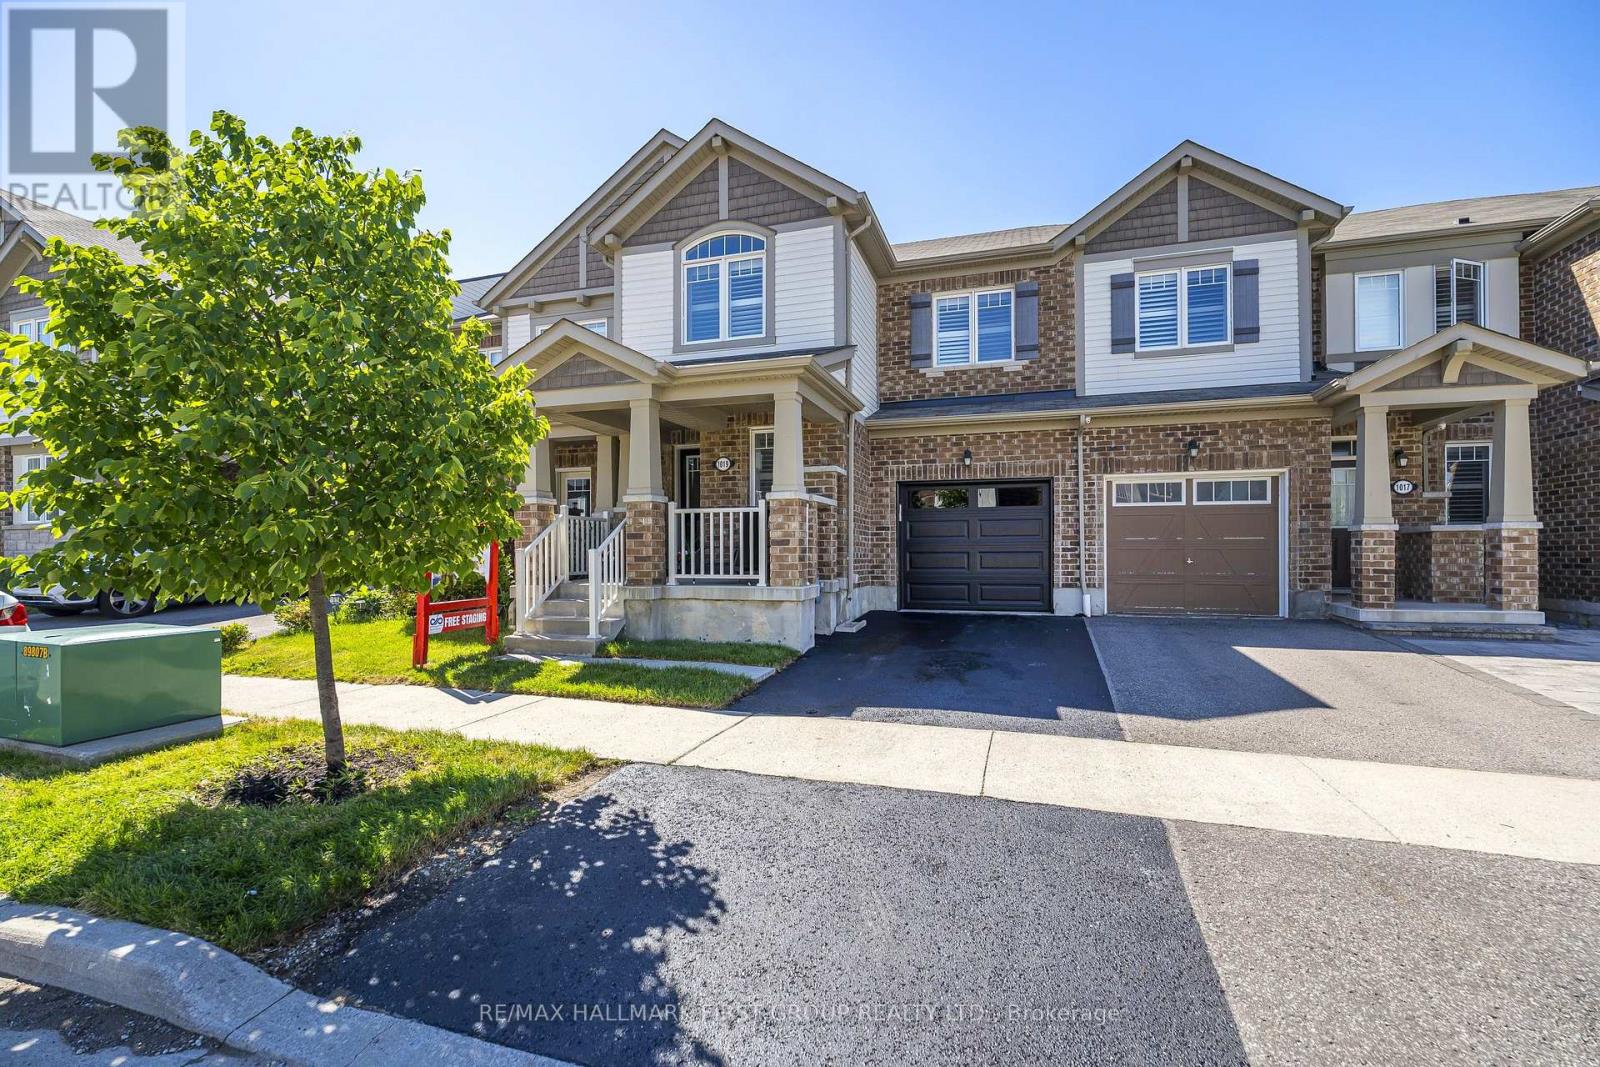
Welcome to this beautifully updated 1761 sq. ft. two-storey FREEHOLD townhouse offering modern finishes and exceptional comfort. Recently renovated, this bright and spacious home features smooth celling , new flooring, elegant porcelain tiles, stylish pot lights, and California shutters throughout. The open-concept main floor boasts a cozy gas fireplace, a versatile office / den, and a large kitchen complete with quartz countertops, a modern backsplash, stainless steel appliances, and a new range hood fan. All bathrooms have been upgraded with quartz countertops, while the spacious primary bedroom features a private ensuite. Convenient second-floor laundry adds everyday practicality. New Garage door opener. Enjoy the large porch, perfect for relaxing outdoors, and a fully fenced yard for added privacy. Approximately 7 years old and move-in ready, this home is ideally located steps to parks, walking trails, school bus routes, future schools and shopping amenities, with quick, access to Highways 401, 407, and Taunton Road. A fantastic opportunity to own a stylish turnkey home in a growing family-friendly community. (id:47351)
1010 Ritson Road N
Oshawa, Ontario
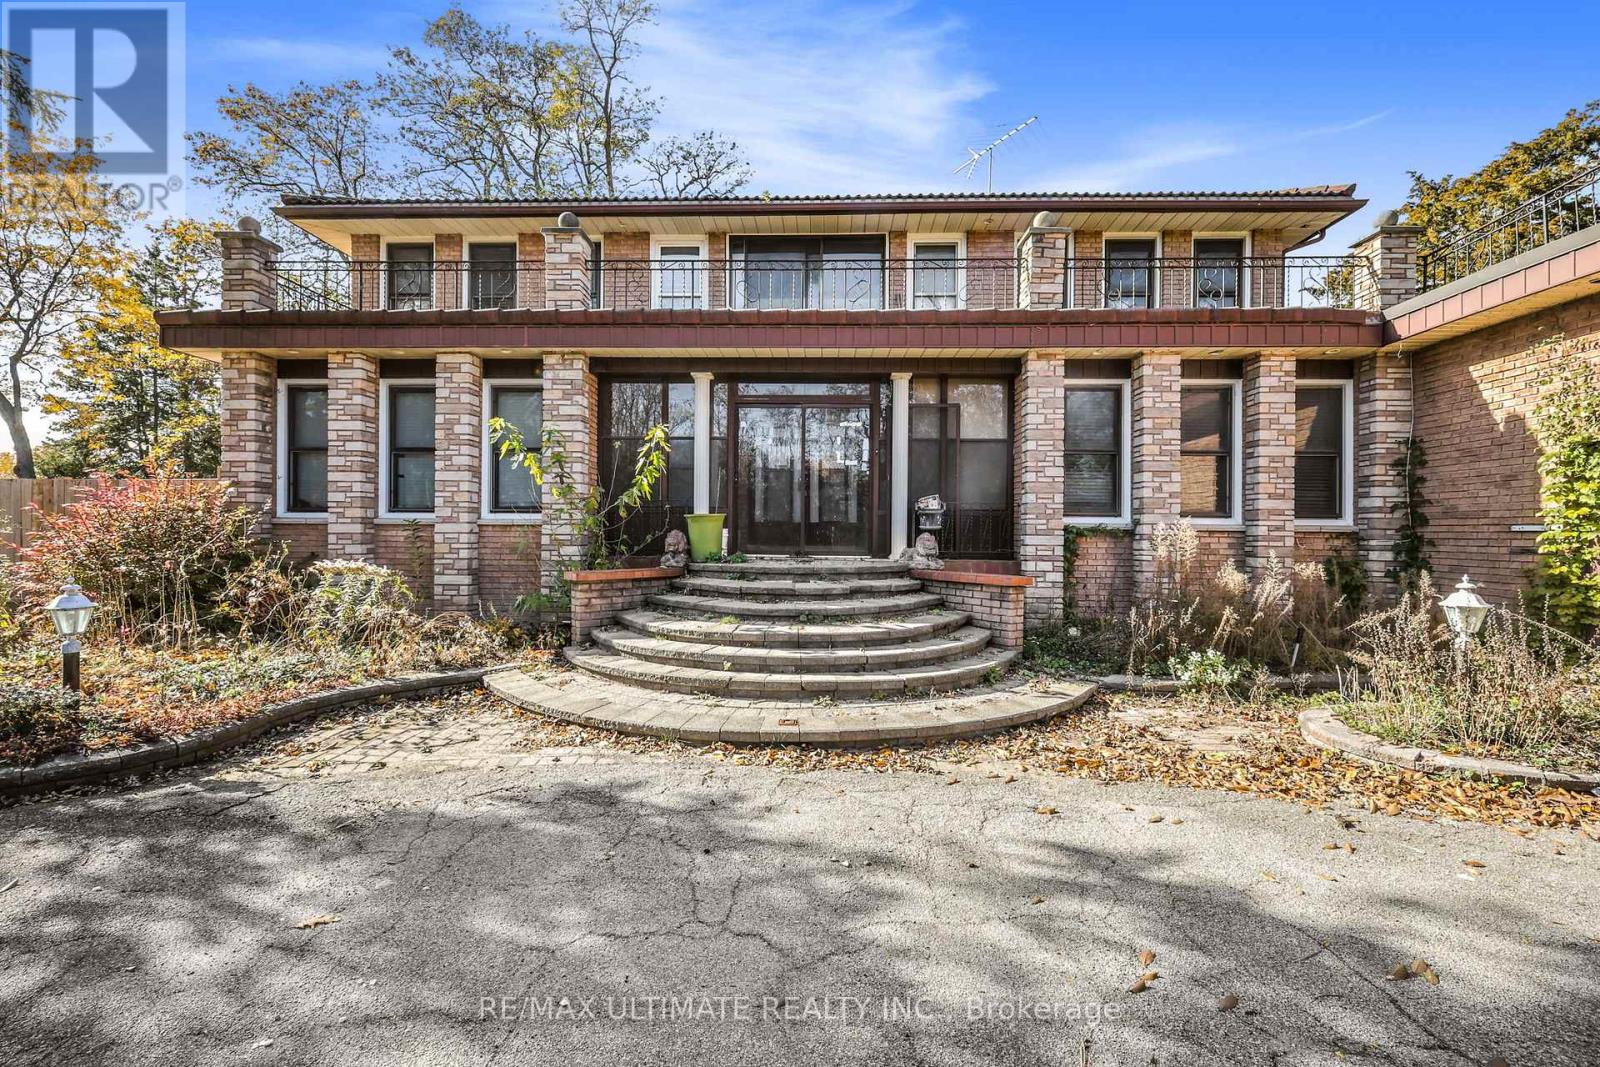
ATTENTION BUILDERS, INVESTORS, DEVELOPERS & CONTRACTORS! An exceptional opportunity awaits on this impressive 110 x 215 ft. lot in North Oshawa. Offering a substantial parcel of land in a sought-after location, this property presents incredible potential to renovate, reimagine or build a custom dream home, subject to applicable municipal approvals.Set back from the road with a beautiful circular driveway, the existing home offers a unique starting point for those with vision. Whether you're a builder looking for your next project, an investor seeking long-term potential, or an end-user ready to create a one-of-a-kind residence, the possibilities here are exciting.Ideally situated in an established North Oshawa community close to shopping, restaurants, parks, schools and everyday conveniences, offering an excellent combination of location, lot size and future potential.Bring your vision and unlock the possibilities of this remarkable 110 x 215 ft. property. A rare opportunity to add value, create something exceptional and secure a substantial piece of land in a desirable location.Property is being sold in "As Is, Where Is" condition. Buyer/Buyer's Agent to conduct their own due diligence regarding intended use, zoning, development potential and applicable municipal requirements. (id:47351)