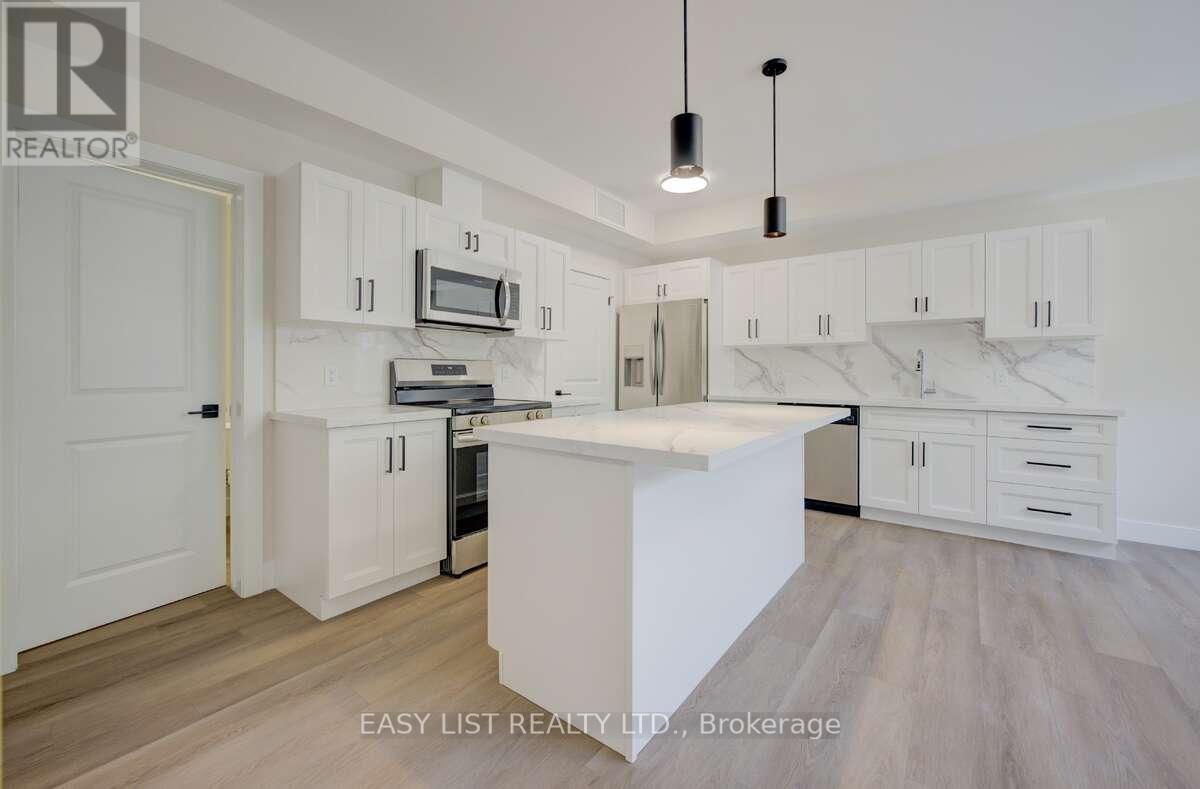
1 - 17 Peter Street
Kitchener, Ontario
*** Visit the REALTOR website for further information about this Listing *** Modern 2-Bedroom Condo with Private Entrance in Downtown Kitchener. Welcome to Unit 1 at Cedar Hill Condos a newly constructed, boutique-style development offering the perfect mix of urban convenience and contemporary living in the heart of Kitchener. This thoughtfully designed 2-bedroom unit features its own private entrance, an open-concept layout, and stylish finishes throughout. Inside, youll find a bright, welcoming living space with oversized windows, luxury vinyl flooring, and a sleek kitchen complete with quartz countertops and backsplash, stainless steel appliances, and modern cabinetry. Both bedrooms are generously sized with large windows and closets, making this home ideal for professionals, couples, or small families. The 4-piece bathroom showcases a clean, modern design and quality fixtures. Additional highlights include in-suite laundry, energy-efficient heating and cooling, and low monthly condo fees. Located just steps from Victoria Park, ION light rail transit, local tech campuses, and all the amenities of downtown Kitchener, this unit is move-in ready and perfectly positioned for connected, walkable city living. This is not a POTL property. Taxes not yet assessed. (id:47351)
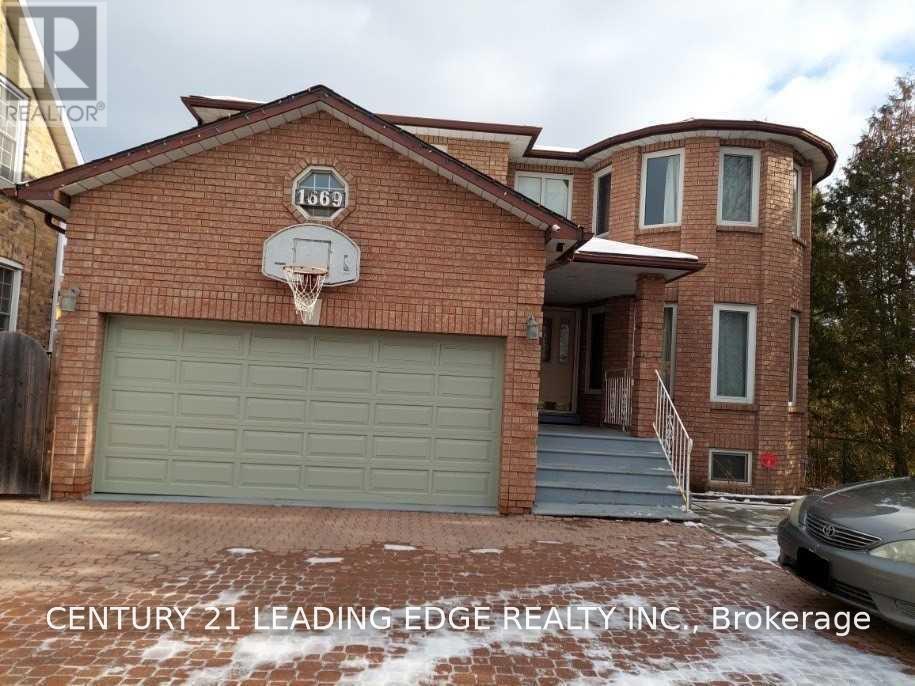
1669 Kipling Avenue
Toronto, Ontario
Beautifully furnished, spacious 2-bedroom basement apartment in a quiet, family-friendly neighbourhood. Features a modern kitchen, 3-piece bathroom, private laundry, bright living/dining area, and a large walk-in closet in one bedroom. Enjoy two separate entrances, including a private side entrance and French doors with direct backyard access. Conveniently located near the TTC, shops, parks, banks, Pearson Airport, and Highways 401, 27, and 427. A comfortable and stylish place to call home! The home can be leased furnished with an extra cost of $200 per month or it can be leased unfurnished (id:47351)
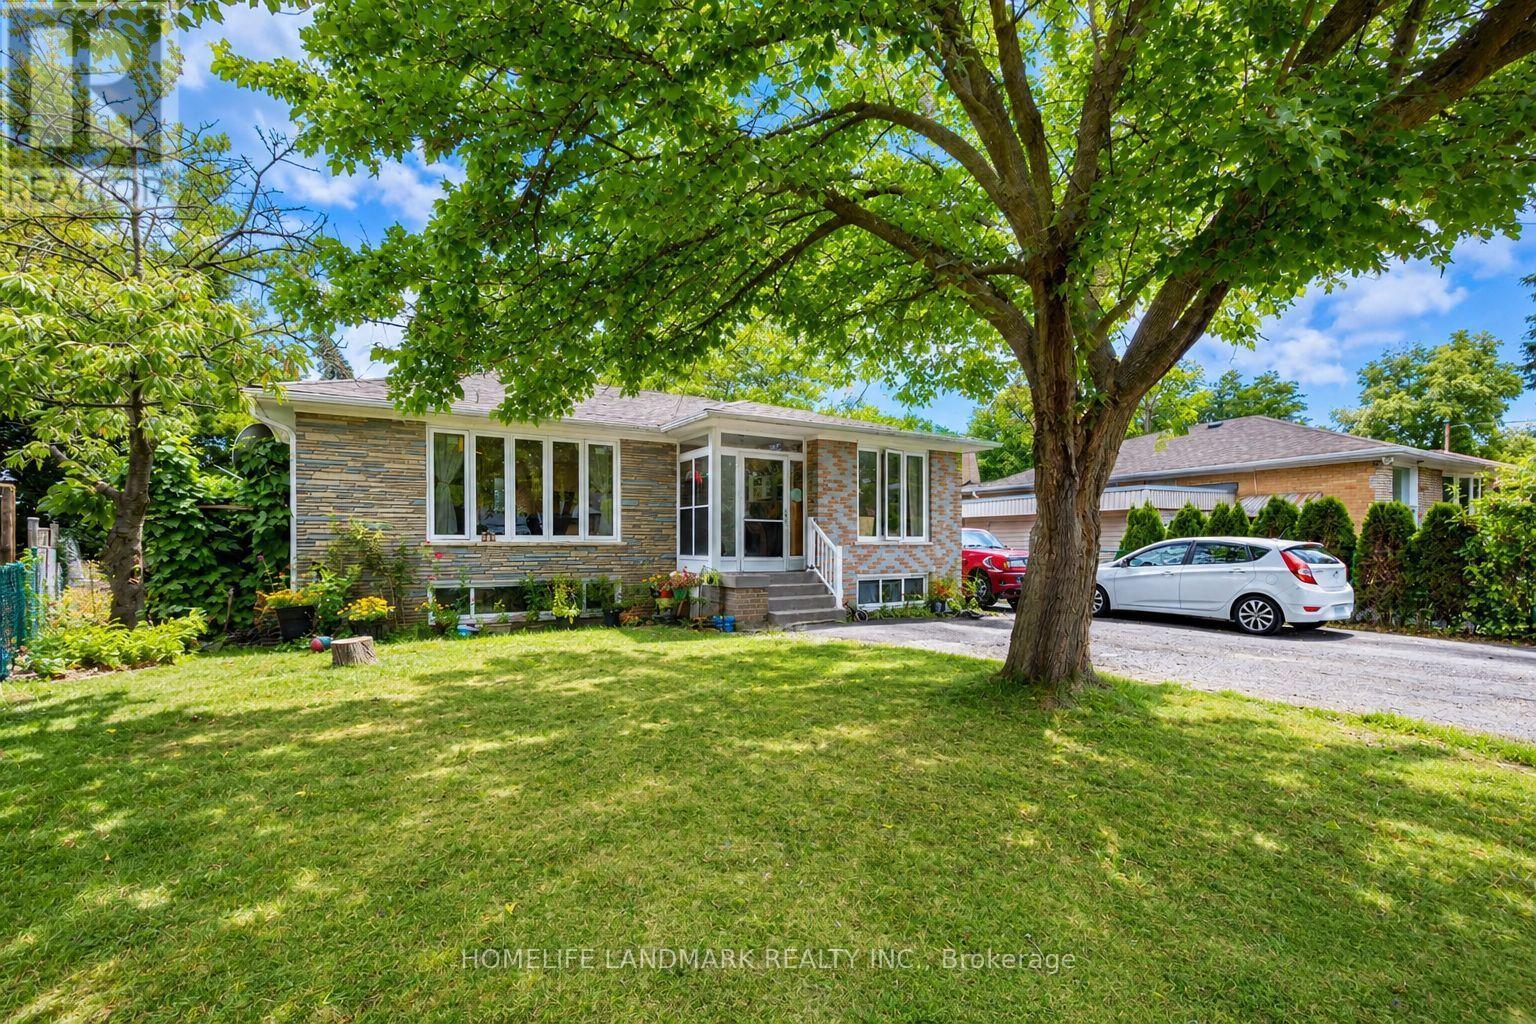
34 Gentry Crescent
Richmond Hill, Ontario
Beautifully Upgraded Bungalow On A Rare Pie-Shaped Lot, Widening To Approx. 68.96 Ft At The Rear! Huge Paved Backyard Provides Exceptional Space For Entertaining & Family Enjoyment. ALL new Windows, Bayview Ss Ib Program District! The Main Floor Has Been Extensively Renovated & Upgraded With A Bright Modern Interior, Updated Kitchen & Bathrooms, Hardwood Flooring, Smooth Ceilings & More. Over 2,300 Sq Ft Of Total Living Space! Finished Basement With Separate Entrance, Second Kitchen & Separate Laundry Setup Offers Excellent Rental Income Potential And Flexibility For Investors, Extended Families Or Multi-Generational Living. Two Kitchens, 2 Washers, 2 Dryers, 2 Stoves & 2 Fridges Provide Convenient Independent Living Setups For The Main And Lower Levels. Prime Location Just Minutes To GO Train, Schools, Shopping, Walmart & Hwy 404. Located In The Highly Sought-After Bayview Secondary School District. A Rare Opportunity Combining A Huge Lot, Renovated Living Space, Excellent Income Potential & Unbeatable Convenience! (id:47351)
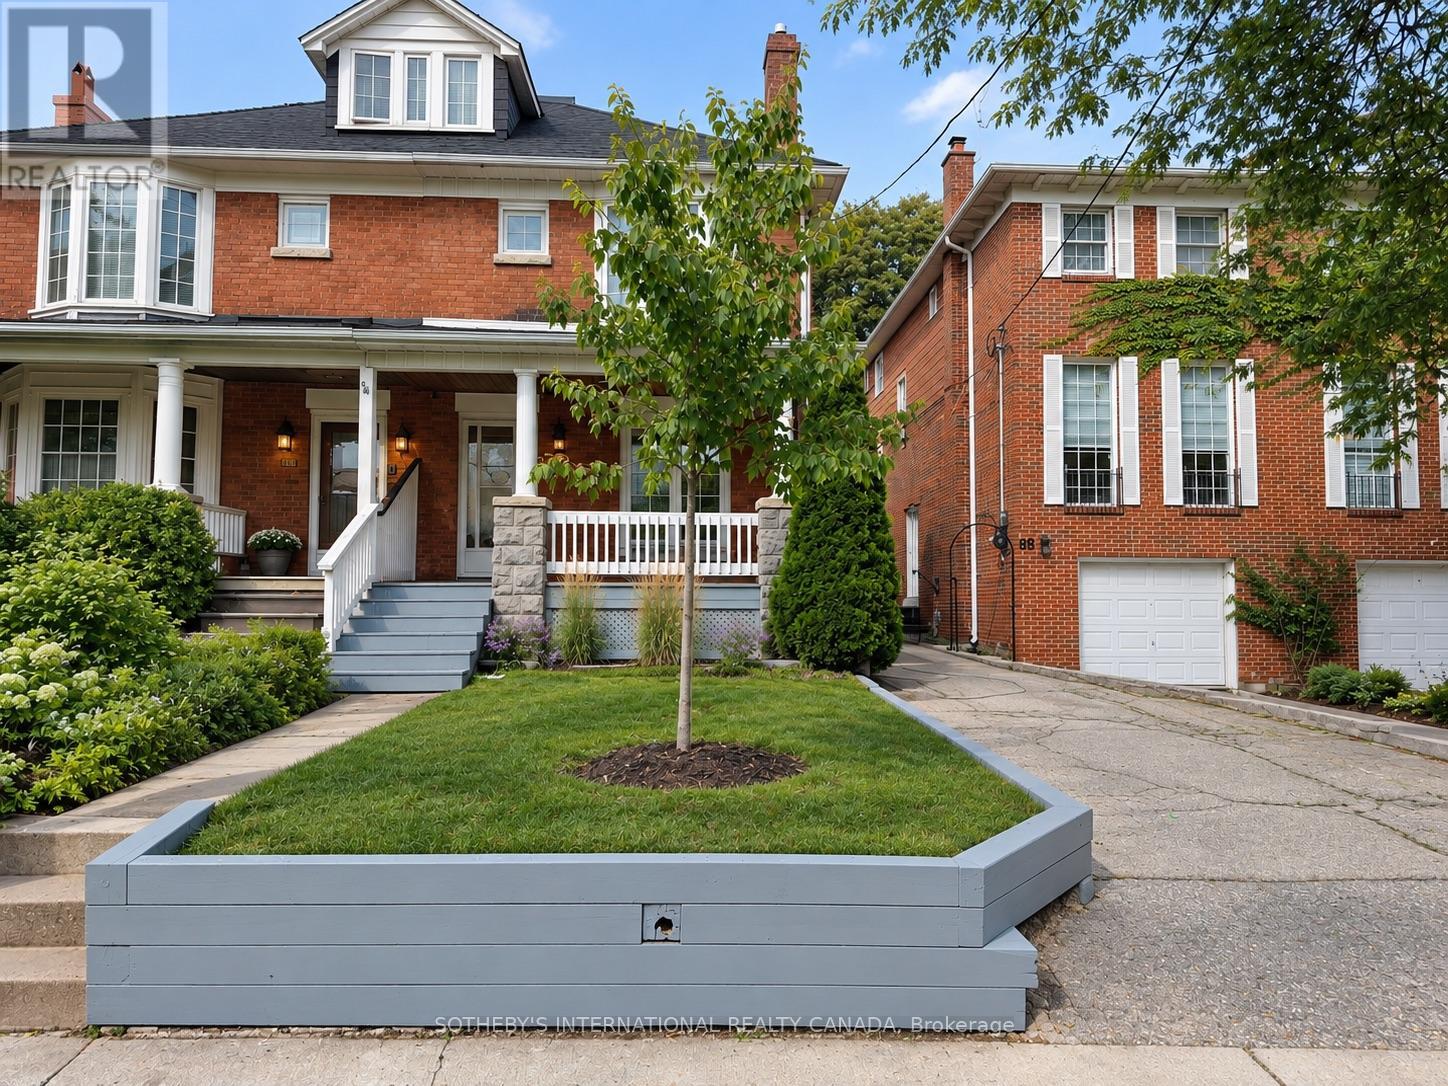
92 Millwood Road
Toronto, Ontario
Welcome to 92 Millwood Road, a charming family home in the heart of sought-after Davisville Village. This delightful residence offers a wonderful balance of comfort, functionality and everyday convenience. The eat-in kitchen is ideal for family meals and gathering with friends, while three well-appointed bedrooms provide comfortable living space for the whole family. A versatile third-floor loft offers additional flexibility, perfect for a home office, creative space or kids' playroom. Step outside to the fully fenced backyard, a private setting for play, entertaining and relaxing outdoors. A rare private driveway with parking for up to four cars adds exceptional convenience. Situated on a quiet, tree-lined street in one of Toronto's most established family neighbourhoods and celebrated for its community spirit and timeless appeal, you're close to excellent schools, parks, shops, restaurants, cafés and TTC. A wonderful opportunity to enjoy all that Davisville Village has to offer. (id:47351)
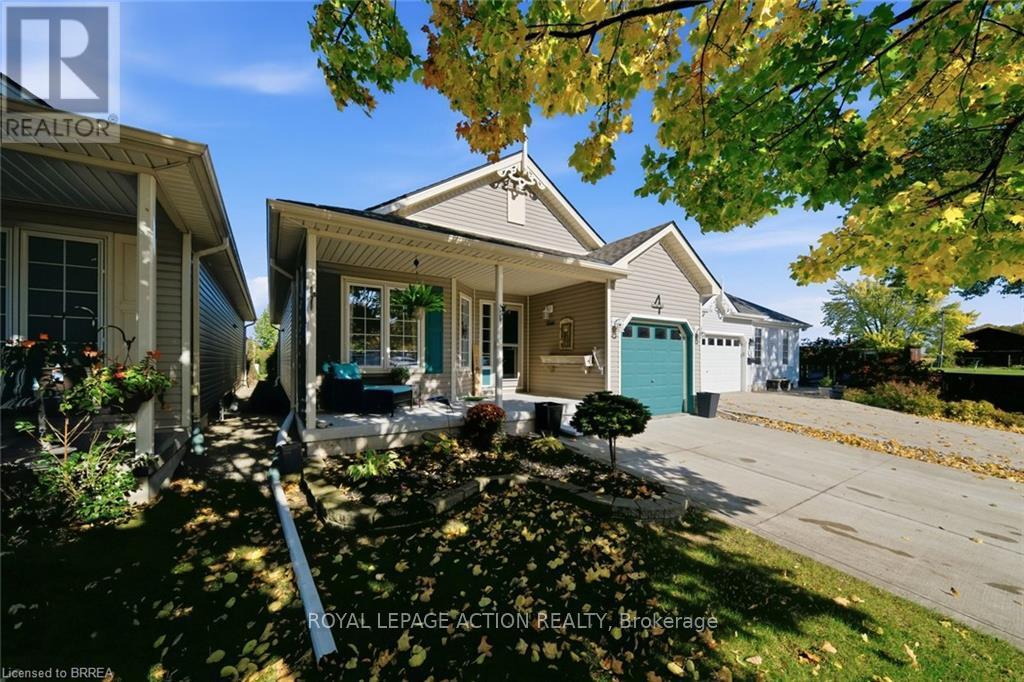
4 Balsam Trail
Norfolk, Ontario
Picture slow mornings on your deck, coffee in hand, watching the fish in your own pond. Welcome to 4 Balsam Trail in the Villages of Long Point Bay, a bright 1,187 sq ft bungalow with easy one floor living. Luxury vinyl plank floors run through the whole home, so it is carpet free and simple to keep clean. The open kitchen and dining area has painted cabinets, new counter tops, a ceramic backsplash, and a new sink and taps. The living room has a cozy gas fireplace and surround windows that look over the backyard. Patio doors off the dining area lead to a large deck with sun cover and louvered privacy panels. Two raised garden boxes make gardening easy on the back. The primary bedroom has its own patio door to the deck, a walk in closet, and an updated ensuite with a new counter top. The front bedroom or den works well for guests, a craft room, or a home office. The full 4 piece bath and ensuite both have updated toilets. Laundry is on the main floor with a door right to the single car garage. Outside, the yard feels like a park with trees, perennial gardens, and a pond. Listen to the birds and the soft sounds of nature while the fish swim by. There are no backyard neighbours, and the afternoon sun sets right over the water feature. Big updates are done: new flooring since 2020, deck and concrete driveway in 2019, furnace and A/C in 2024, and a composite front porch in 2025. The double wide driveway fits two cars. The full unfinished basement is ready for your ideas. Move in, unpack, and start enjoying life by the water. For $60.50 a month, enjoy the clubhouse, pool, gym, billiards, walking paths, bocce, pickleball, and shuffleboard. Lake Erie and the sweet town of Port Rowan are only minutes away. Come see it and fall in love. (id:47351)
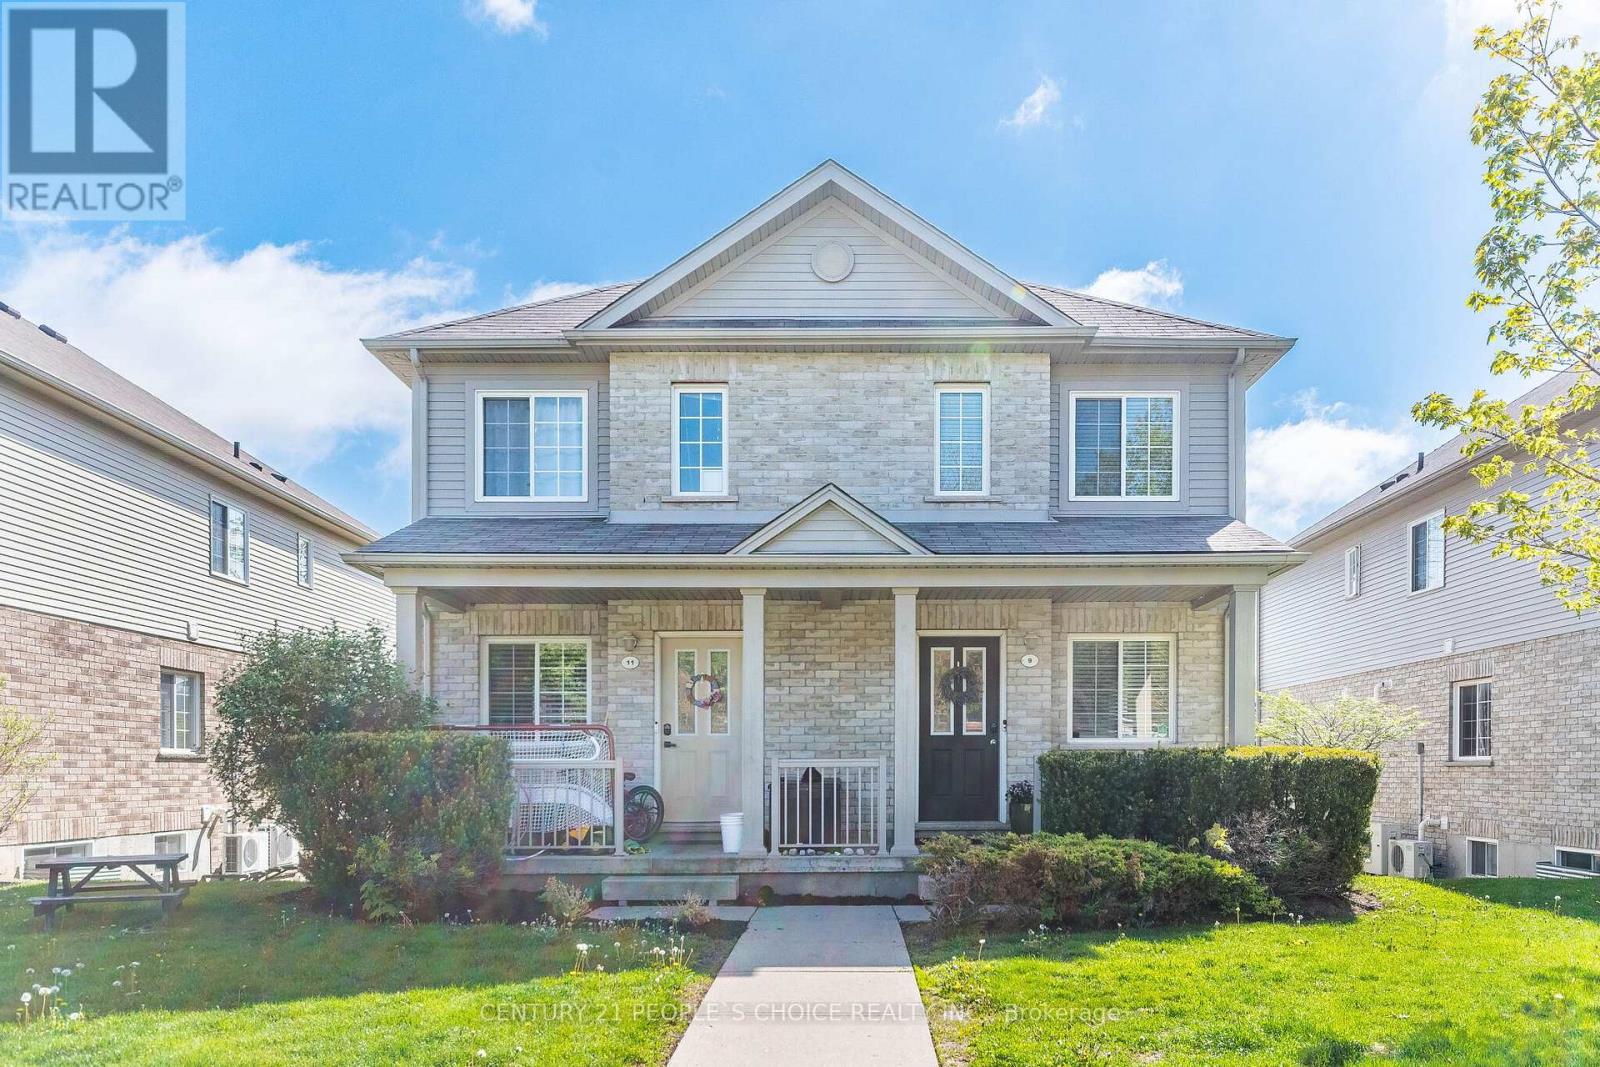
9 - 35 Mountford Drive
Guelph, Ontario
Exceptional 3-bedroom & 2-Bath Townhouse On The Popular East Side Of Town. Nestled on a quiet street in the sought-after neighborhood near Victoria Rd N & Eastview Rd, this impeccably maintained family townhome showcases pride of ownership throughout. The Bright Main Floor Offers A Spacious Living Room, Powder Room, Kitchen With Breakfast Bar & Dining Area! The bright kitchen features modern stainless-steel appliances and walkout to the balcony. Enjoy the perfect blend of urban convenience and residential tranquility with easy access to shopping, dining options, and beautiful parks. Top-rated schools, banking, public transportation, and community amenities are all within reach. This beautiful property combines comfort and convenience in one of Guelph's most desirable and vibrant communities. (id:47351)
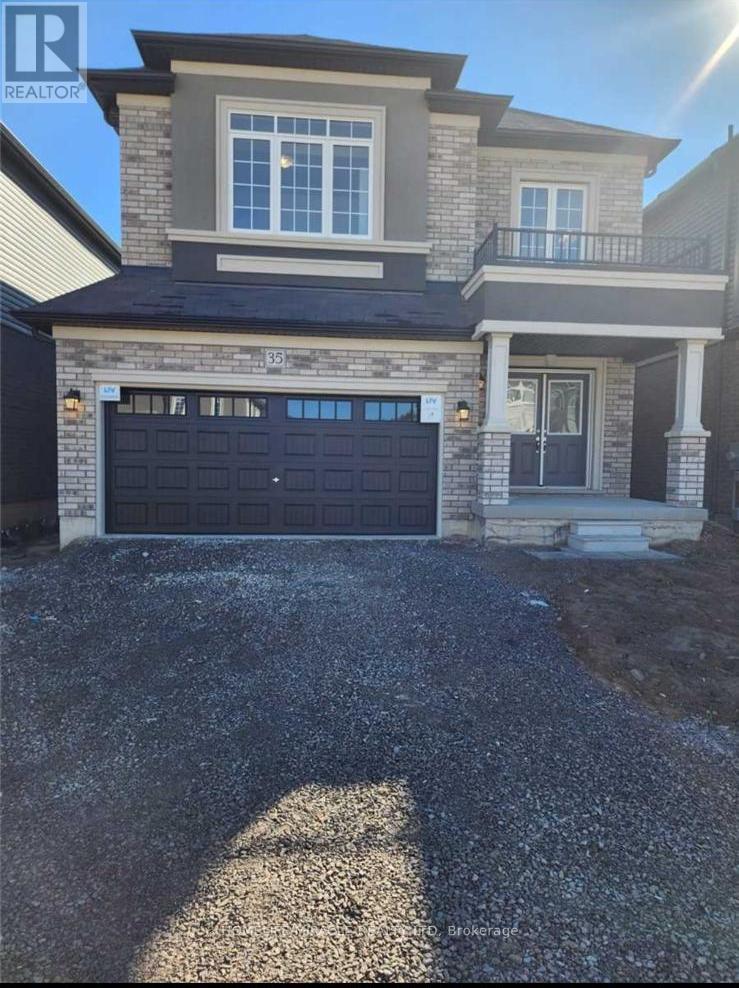
35 Jenner Drive
Brant, Ontario
4 bedroom New home 1 Minutes From Hwy 403 Walking Distance From Arena, Plaza, Tim Hortons ,Banks And All Other Amenities. 9 Foot Ceilings. (id:47351)
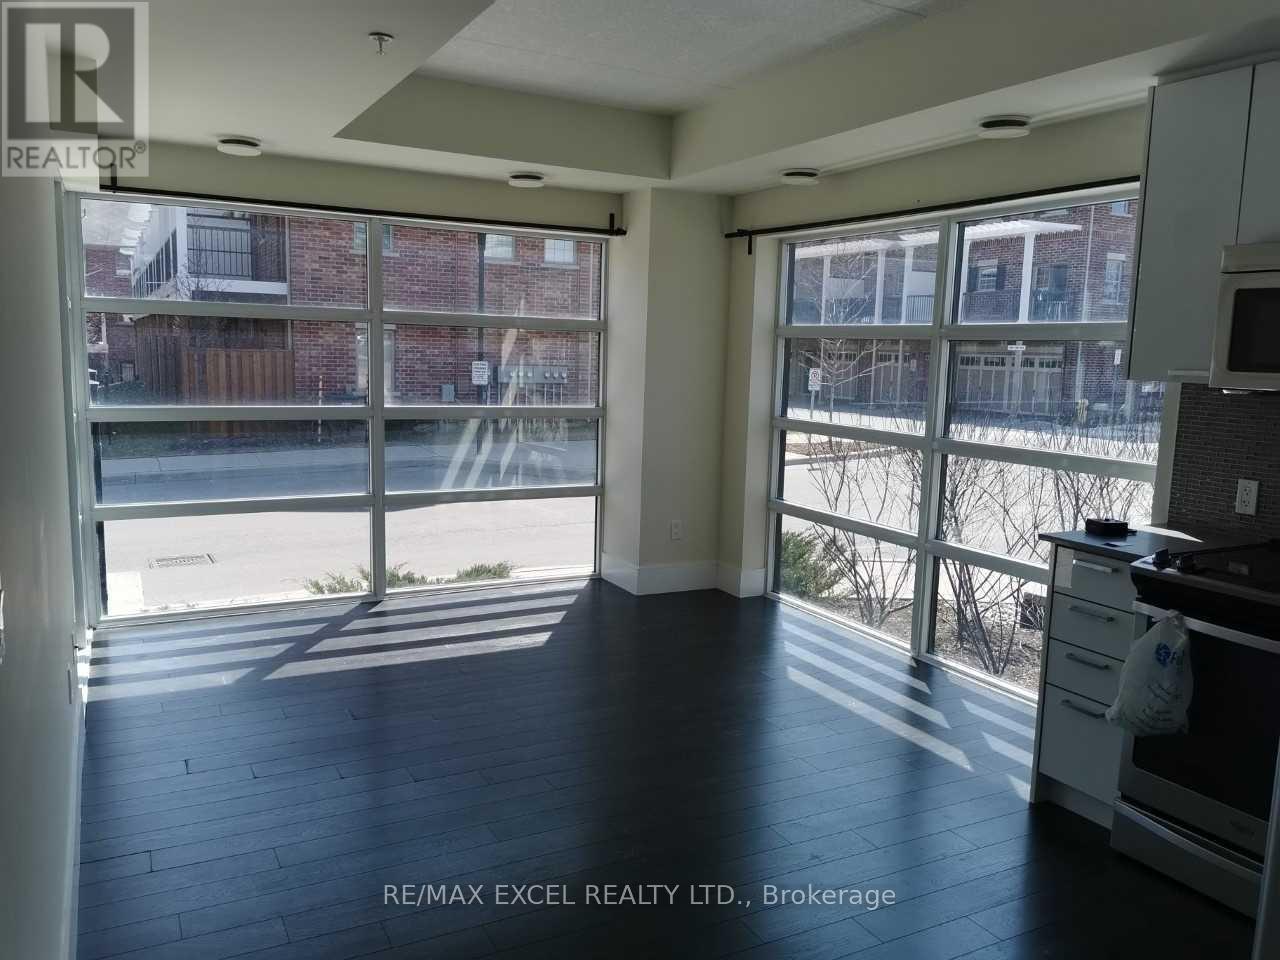
107 - 155 St Leger Street
Kitchener, Ontario
Welcome To Victoria Common! This Bright And Stylish Corner Unit Offers An Excellent Blend Of Modern Living, Functional Space, And Urban Convenience In The Heart Of Kitchener. Featuring Floor-To-Ceiling Windows, This Suite Is Filled With Natural Light And Offers An Open-Concept Layout Perfect For First-Time Buyers, Downsizers, Or Investors. The Modern Kitchen Includes Stainless Steel Appliances, Built-In Microwave, Contemporary Finishes, And A Practical Flow Into The Living/Dining Area. Enjoy The Rare Bonus Of A Walk-Out Patio, Ideal For Morning Coffee, Outdoor Relaxing, Or Easy Ground-Level Access. Located In An Established And Growing Central Neighbourhood, Just A Short Walk To Transit, GO/VIA Rail, ION LRT, Downtown Kitchener, Parks, Cafes, Restaurants, And Everyday Amenities. Easy Access To Major Roads And Highways, With Convenient Connections To Waterloo, Cambridge, And Surrounding Areas. Close To University Of Waterloo, Wilfrid Laurier University, Conestoga College Waterloo Campus, Google, The Tannery, And Kitchener's Tech Hub. Building Amenities Include Exercise Room, Party/Meeting Room, Visitor Parking, Elevators, And EV Charging. A Fantastic Opportunity In A Highly Connected Urban Location! (id:47351)
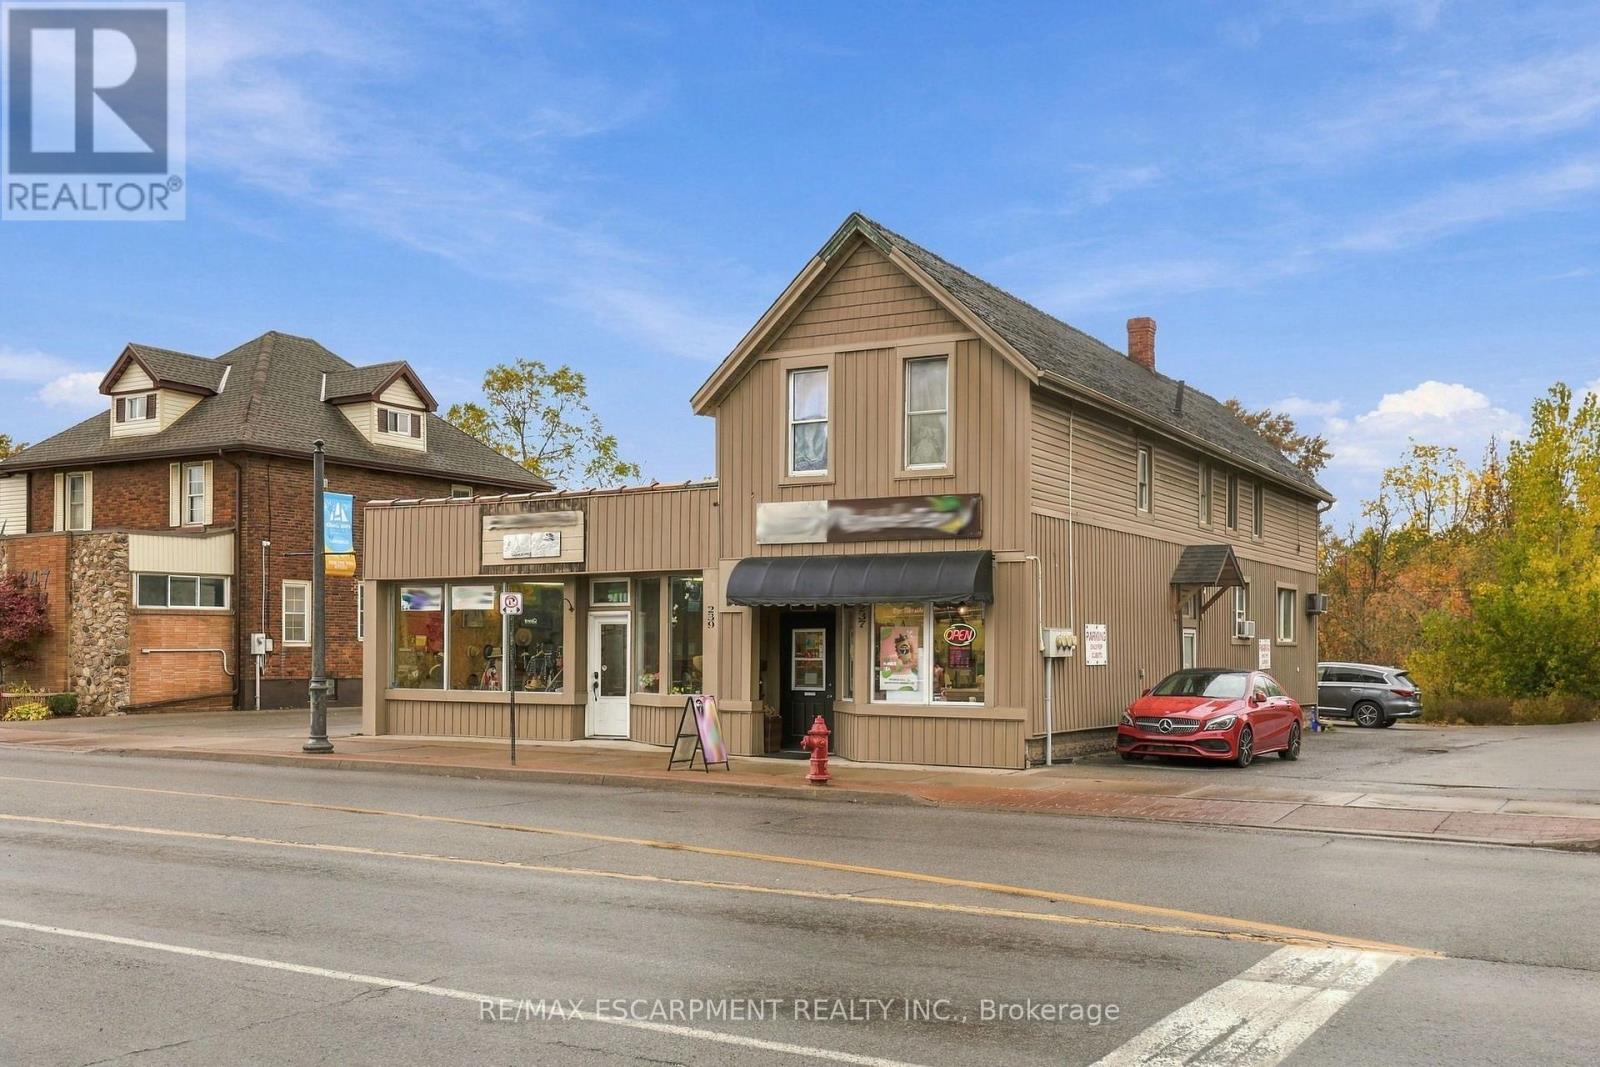
239 Main Street W
Port Colborne, Ontario
Position your business for success with this fantastic storefront commercial lease opportunity at 239 Main Street West in Port Colborne! Situated along a high-traffic corridor in an established commercial area, this property offers excellent street-front visibility, a large display window, and convenient access for customers. Surrounded by local shops, restaurants, professional services, and residential neighbourhoods, the location benefits from both pedestrian and vehicle traffic, with nearby public transit and parking. The versatile commercial space is ideal for a retail store, professional office, boutique, salon, or service-based business. Offering a blank canvas with incredible potential, tenants have the opportunity to renovate and customize the interior to reflect their brand, business needs, and vision, subject to landlord approval and applicable permits. Whether you're launching a new business, expanding an existing operation, or looking to establish a presence in Port Colborne, this storefront offers the location, exposure, and flexibility to bring your business to life. Don't miss this opportunity to make the space your own! (id:47351)
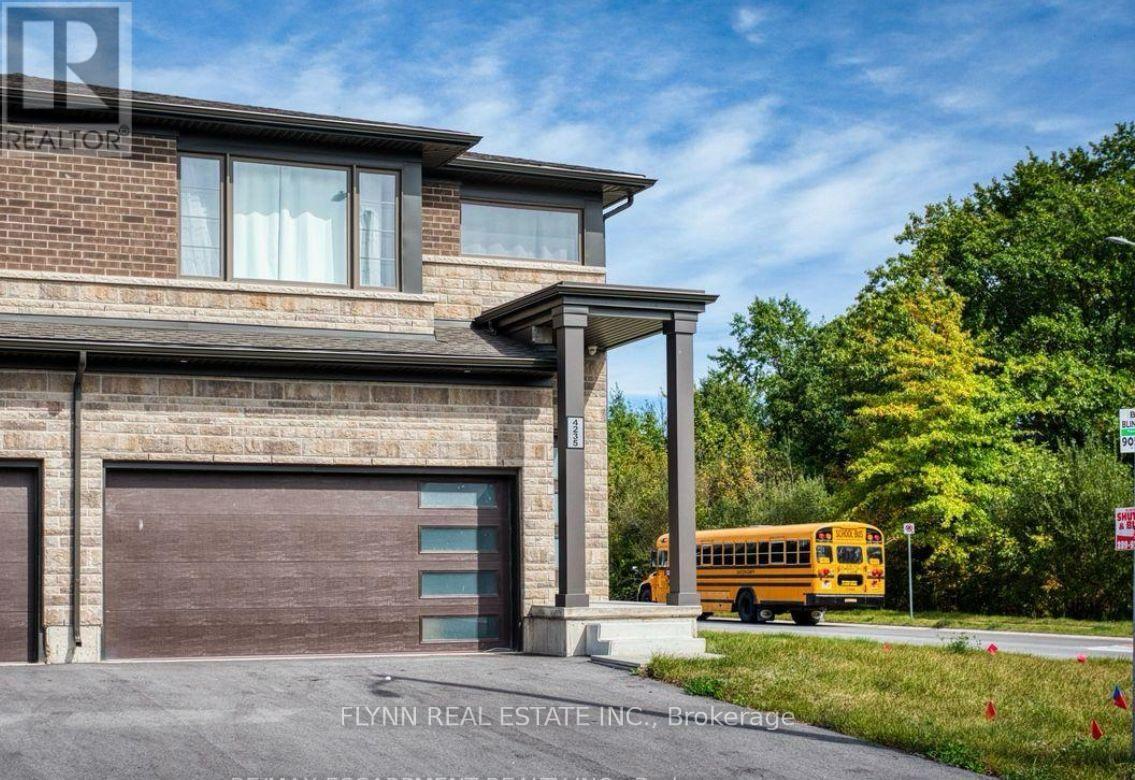
4235 Shuttleworth Drive
Niagara Falls, Ontario
Spacious 4-bedroom, 2.5-bathroom home for lease in the Chippawa community of Niagara Falls, offering a bright, functional layout and a large fully fenced backyard. The main floor features an open-concept kitchen, dining and living area with plenty of natural light and a walkout to the backyard. The kitchen includes stainless steel appliances, ample cabinetry and counter space, and a centre island overlooking the living area. Upstairs are four well-sized bedrooms, including a spacious primary bedroom with ensuite, plus a second full bathroom. Additional features include convenient upper-level laundry and a large unfinished basement offering plenty of additional storage space. Located in a newer residential neighbourhood close to schools, parks, everyday amenities, the Niagara Parkway and the attractions and amenities of Niagara Falls, with green space directly across the street. Home is offered unfurnished. Please note: the garage is excluded from the tenancy and will not be accessible to the tenant. (id:47351)
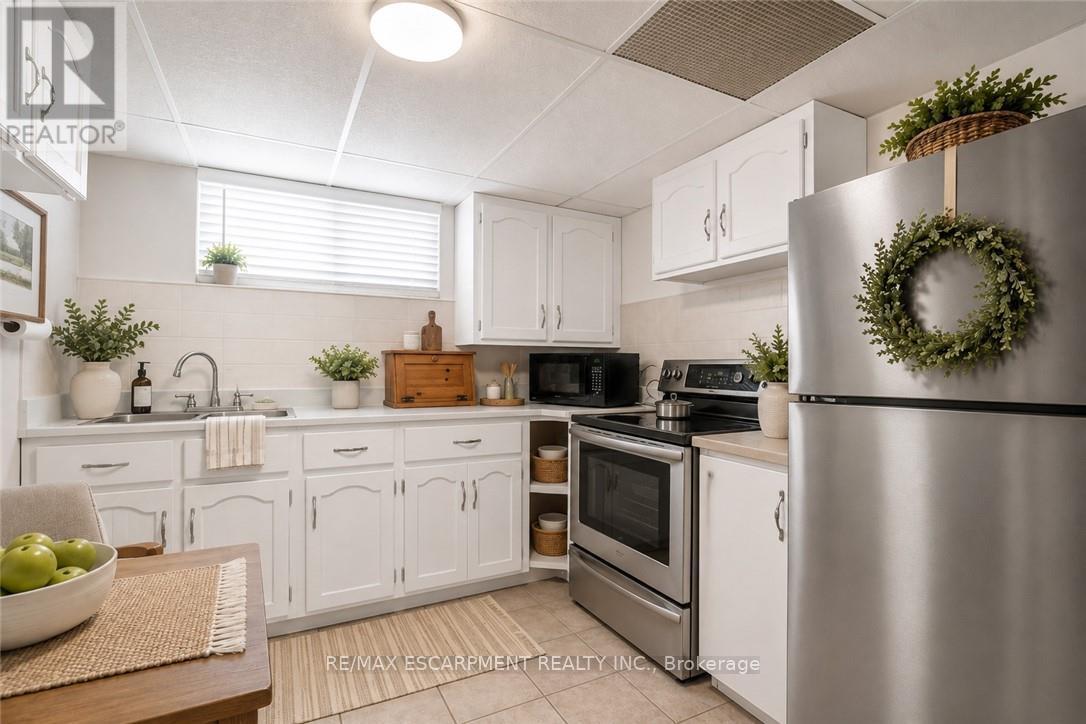
374 Upper Wentworth Street W
Hamilton, Ontario
Exceptional investment or multi-income opportunity on the central Hamilton Mountain! Situated on an expansive 45' x 140' deep lot, this spacious detached property offers over2,184 sq. ft. above grade across 3 self-contained living areas with 3 full kitchens and 3 full baths (7 total bedrooms). Rare mechanical setup featuring TWO separate gas furnaces and TWO central air conditioning units, offering distinct climate control and huge retrofit cost savings. The bright upper level features 3 bedrooms, full kitchen, 4-pc bath, and private balcony (currently tenant occupied at $1,775/mo). Main level offers 3 bedrooms, kitchen, bath, and yard walkout. Fully finished lower level in-law suite includes a bedroom, kitchenette, and 3-pc bath. Detached garage, parking for 4+ cars, large backyard deck, and above-ground pool. Prime location minutes to Juravinski Hospital, Concession Street shops, transit, and Mountain accesses. Incredible cash-flow potential or mortgage-helper setup. (id:47351)

69 Stanley Street
Brantford, Ontario
Welcome to 69 Stanley Street in Brantford - a fantastic opportunity for first-time home buyers, growing families, or investors looking to add a versatile property to their portfolio. This home offers a comfortable and functional layout with plenty of potential to make the space your own. Whether you're looking to take your first step into homeownership, searching for a family-friendly property, or looking for an investment with long-term potential, 69 Stanley Street is a property worth seeing. One of the standout features is the fully fenced backyard, providing a private outdoor space that is perfect for kids, pets, entertaining friends and family, summer barbecues, or simply relaxing outdoors. There's plenty of opportunity to create your own backyard retreat, garden, or play area. The location adds even more value. Situated in an established Brantford neighbourhood, the property offers convenient access to schools, parks, shopping, restaurants, everyday amenities, and Costco. With so much close by, daily errands and family activities are easy and convenient. For first-time buyers, this is an opportunity to get into the market with a detached home and enjoy the benefits of having your own indoor and outdoor space. For investors, the property's location, practical layout, and proximity to amenities make it an attractive option to consider for your portfolio. 69 Stanley Street combines affordability, location, outdoor space, and future potential - making it an excellent opportunity for a wide range of buyers. Don't miss your chance to see everything this Brantford property has to offer. Book your private showing today! (id:47351)
6398 Sherwood Road
Niagara Falls, Ontario
Welcome to the highly sought-after Cherrywood Acres subdivision! Nestled on a quiet, tree-lined street, this meticulously maintained 3+1 bedroom, 2-bathroom bungalow sits on an premium cornet lot 67 ft x 100 ft lot offering incredible curb appeal and exceptional outdoor living space. Step inside to a bright, functional layout featuring gleaming hardwood floors throughout the main living areas and bedrooms, a freshly painted interior, and a stylishly updated 4-piece bathroom. The spacious eat-in kitchen comes complete with solid oak cabinetry and included appliances, making everyday living and entertaining effortless. A huge highlight of this home is the separate rear entrance, opening up tremendous potential for an in-law suite, multi-generational living, or rental income. The finished basement expands your living space with a large rec room, a second full bathroom, a dedicated laundry room, and abundant storage space. Out back, enjoy your private, fully fenced backyard featuring wooden decks perfect for summer BBQs, mature green space, and a handy storage shed. Updated furnace and hot water heater both 2023. Unbeatable location just minutes from the QEW, top-rated schools, shopping, and steps from Glengate Park's tennis courts, baseball diamond, and playground. Move right in and start enjoying! Book your private showing today before it's gone! (id:47351)
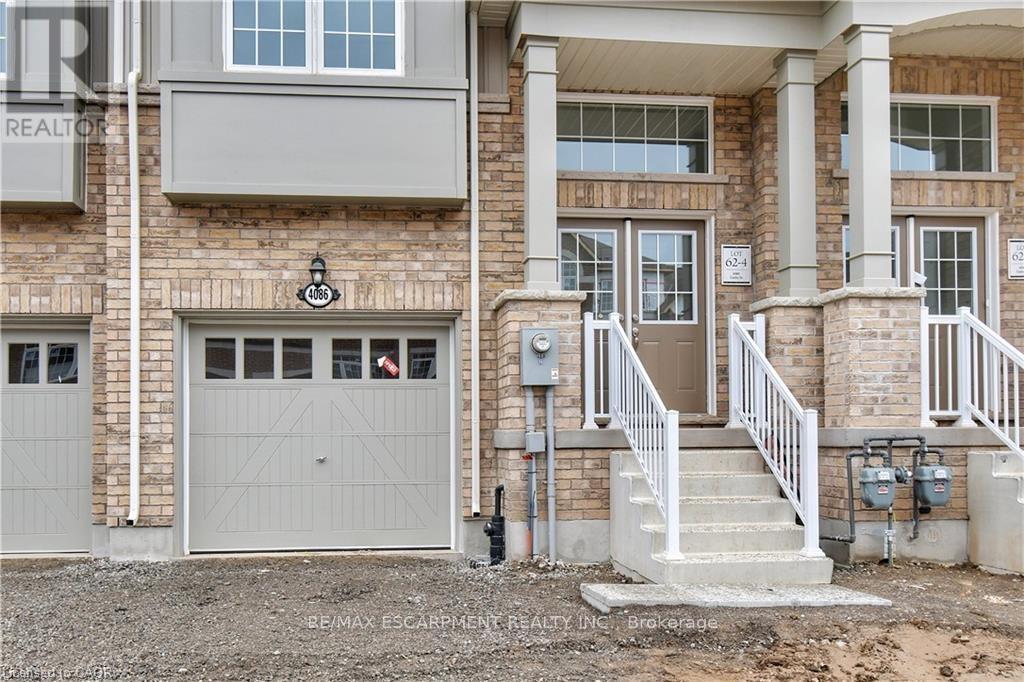
4086 Canby Street
Lincoln, Ontario
Experience executive living in this stunning 2019-built townhome located in the prestigious Cachet Beamsville community. Offering over 2,300 sq. ft. of beautifully finished living space across three levels, plus an unfinished basement for exceptional storage, this home combines style, comfort, and functionality. The bright, open-concept main floor is perfect for everyday living and entertaining, featuring a spacious living and dining area, a designer kitchen with an oversized island, walk-in pantry, abundant cabinetry, and walkout access to a private balcony-ideal for BBQs or relaxing outdoors. The upper level offers three generously sized bedrooms, including an impressive primary suite complete with a walk-in closet and a private ensuite. Modern finishes, large windows, and an abundance of natural light create a warm and inviting atmosphere throughout. Located in one of Beamsville's most sought-after family-friendly neighbourhoods, you'll enjoy convenient access to parks, schools, local wineries, restaurants, shopping, and all essential amenities. Commuters will appreciate the quick access to the QEW, making travel to Hamilton, Burlington, St. Catharines, and the Greater Toronto Area both easy and convenient. This exceptional lease opportunity offers the perfect blend of modern design, generous living space, and an unbeatable Niagara location. Simply move in and enjoy everything this beautiful home and vibrant community have to offer. (id:47351)
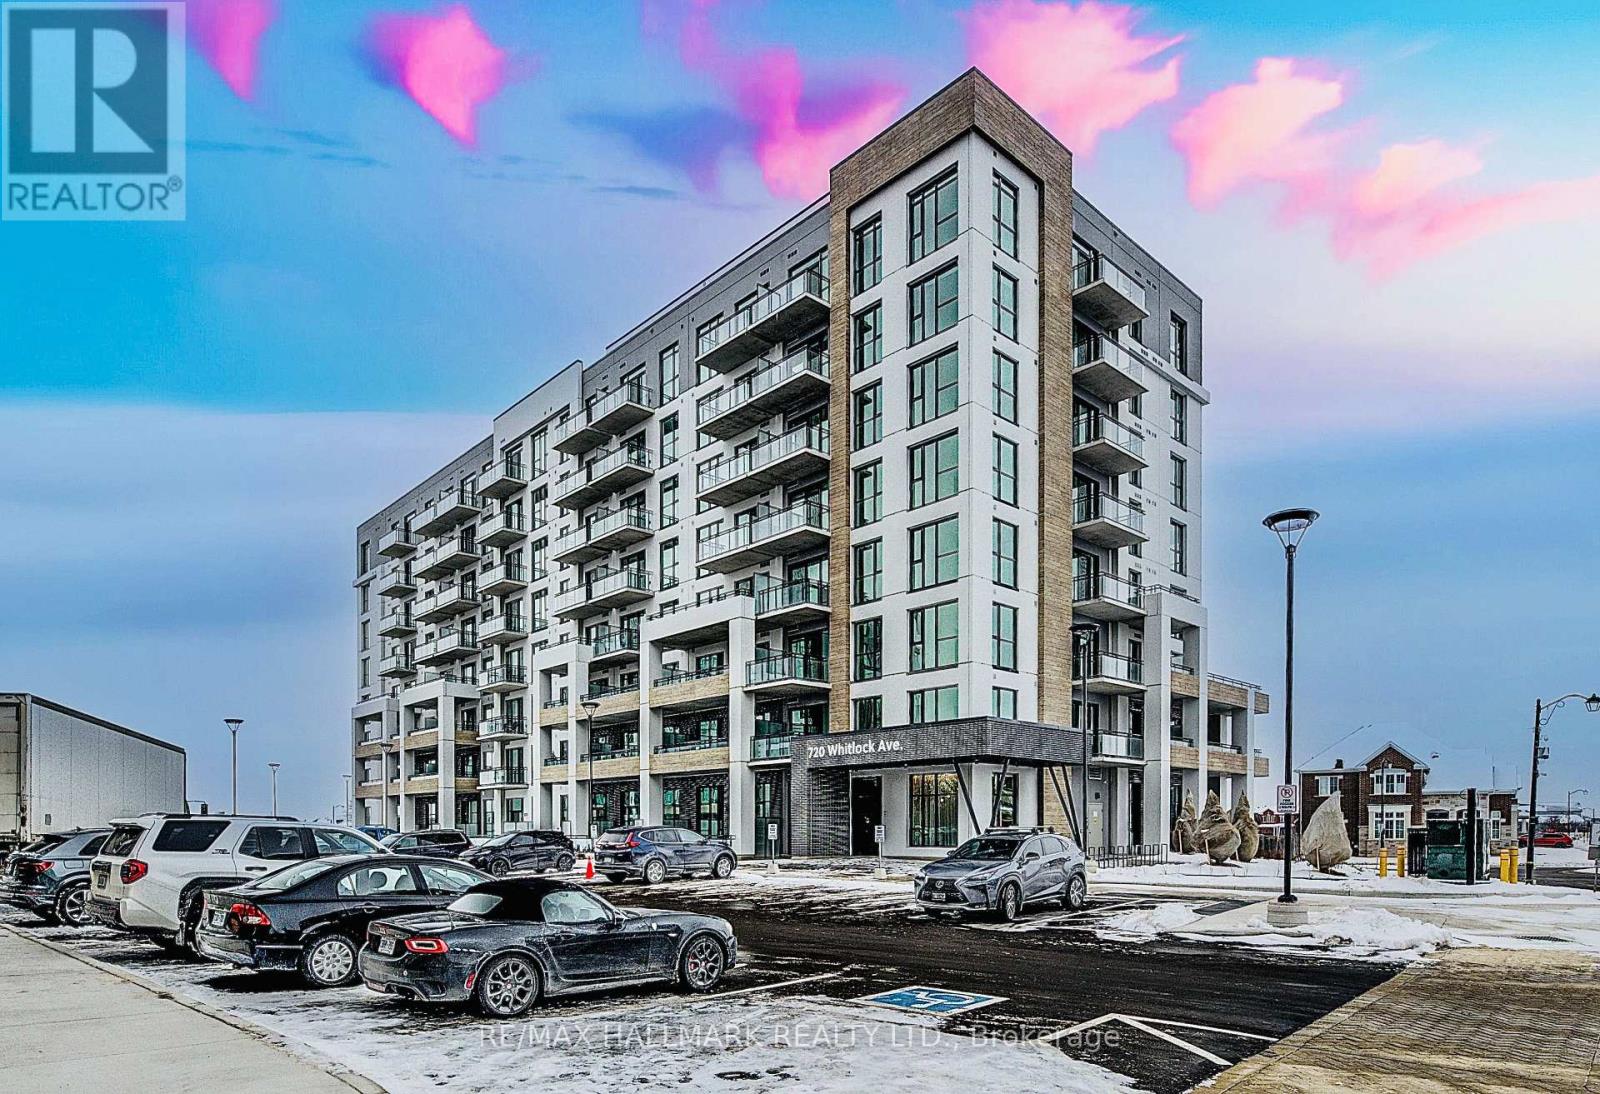
816 - 720 Whitlock Avenue
Milton, Ontario
**NEW PENTHOUSE SUITE - TOP FLOOR**, Amazing Views From Balcony!! Luxury 1-Bedroom, 1-Bathroom, With 1 Underground Parking Space, The Desirable Cobban Community Of Milton!! Very Well Designed 548 Square Foot + Balcony, Penthouse Suite Features 9' Ceilings, High-Efficiency Windows, The Open-Concept Layout Includes A Gourmet Kitchen With Modern Finishes, Seamlessly Flowing Into The Living Space-Ideal For Both Everyday Living And Entertaining!! Highlights Include In-Suite Laundry, Smart Thermostat Climate Control!! Residents Enjoy Access To Great Amenities Such As A Fully Equipped Fitness Centre, Games Room, Media Room, And 24/7 Building Security!! Perfectly Situated Next To A Park For Pets!! And Just Minutes From Grocery Stores, Shops, And Everyday Conveniences!! This Condo Offers A Blend Of Comfort, Style, And Convenience In A Vibrant, Growing Neighborhood!! (id:47351)
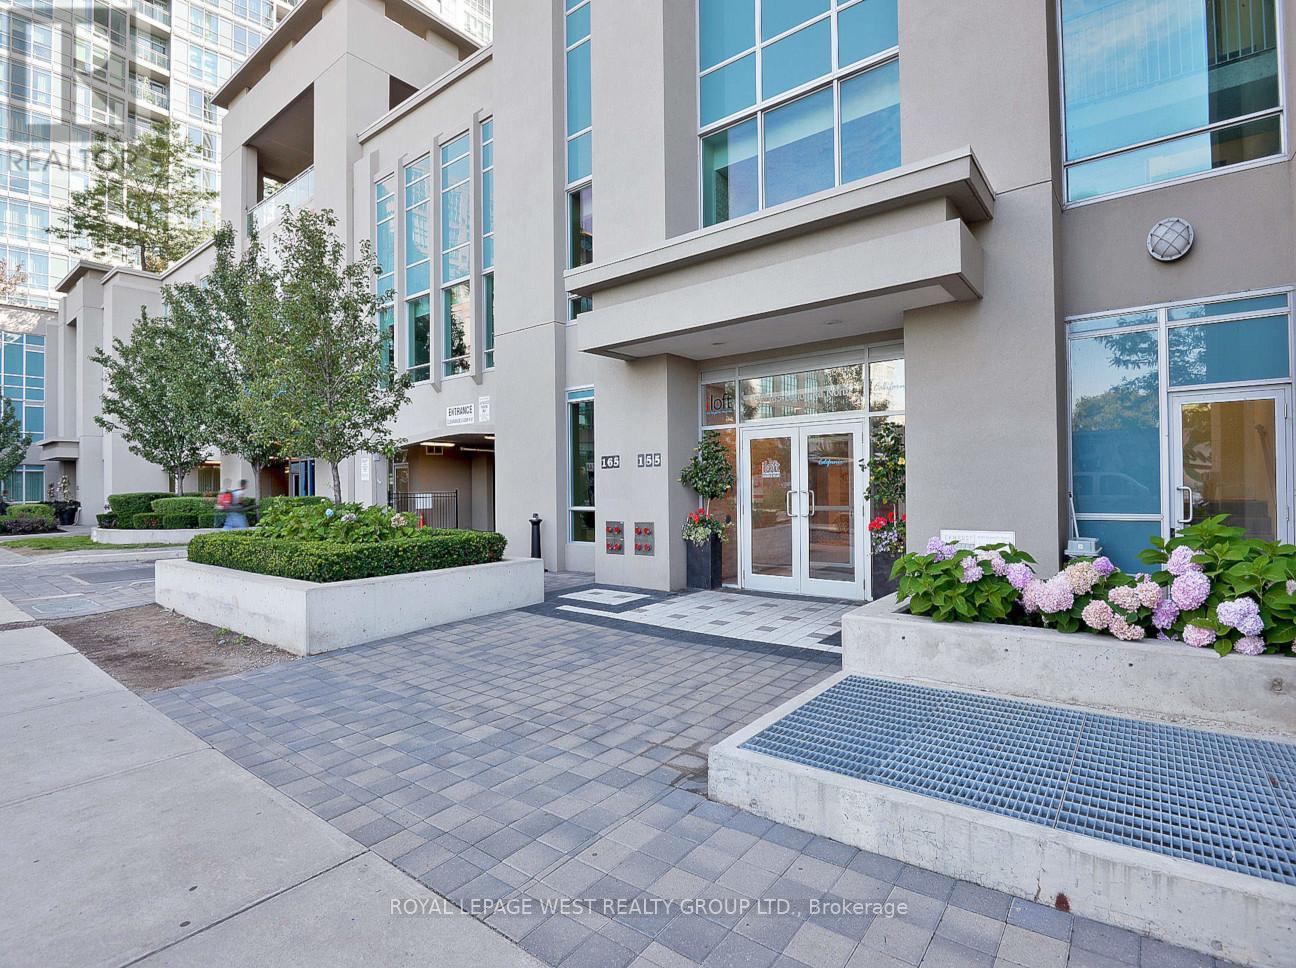
1323 - 165 Legion Road N
Toronto, Ontario
Live steps from the lake in this bright and stylish suite. Designed for comfort and functionality, this unit features an open-concept layout, contemporary finishes, and a private balcony. Enjoy resort-style amenities and the convenience of nearby parks, trails, shops, transit, and easy highway access. A perfect blend of urban living and waterfront lifestyle. (id:47351)
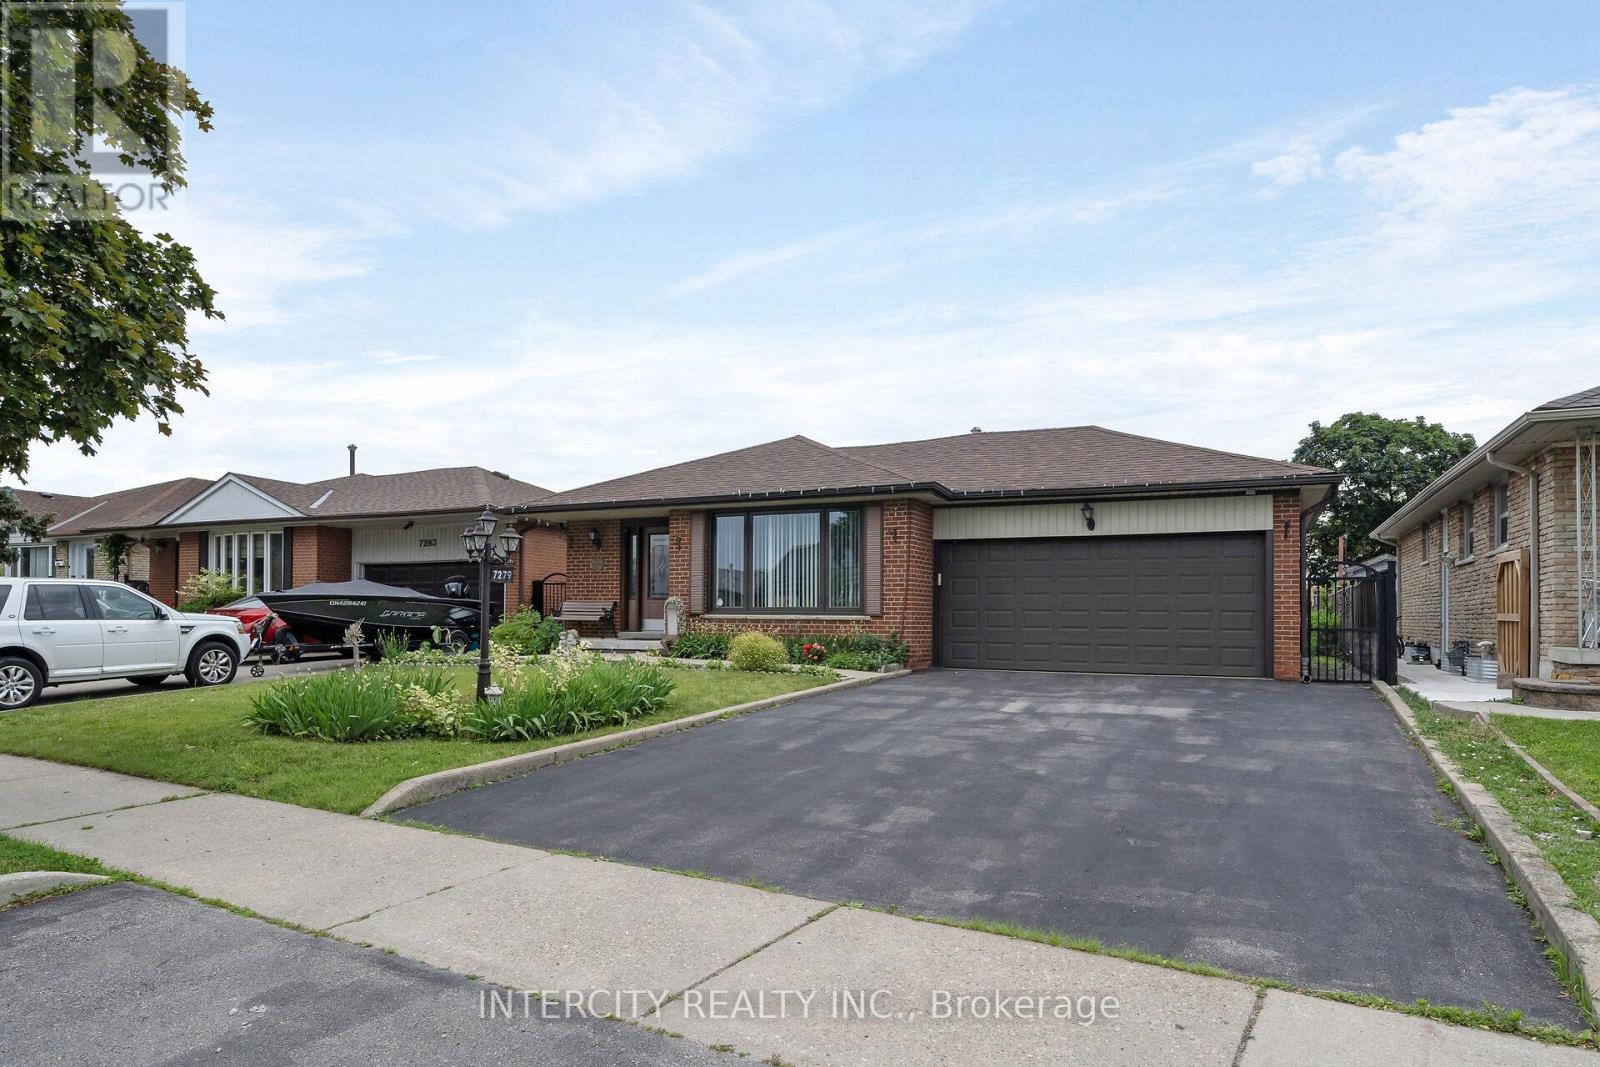
7279 Vernor Drive
Mississauga, Ontario
Welcome to this beautifully maintained detached 4-level backsplit, offering a versatile layout with plenty of space for growing families, multi-generational living, or those who love to entertain. This bright and inviting home features spacious principal rooms, large windows that fill the home with natural light, and a functional floor plan designed for comfortable everyday living. The main level boasts an open and welcoming living and dining area, and well-appointed kitchen. The upper level features generously sized bedrooms and a full bathroom, The family room had previously been used as an additional bedroom. The lower levels provide additional living space, ideal for a family room, home office, recreation area, or guest suite, with excellent potential for an in-law setup. Step outside to enjoy a private backyard, perfect for summer barbecues, gardening, or relaxing with family and friends. Complete with a private driveway and attached garage, this home is conveniently located close to parks, schools, shopping, transit, and major highways. A fantastic opportunity to own a spacious home in a desirable family-friendly neighbourhood. Pride of ownership really shows in this home and has great curb appeal with it's manicured lawn and charming front porch. (id:47351)
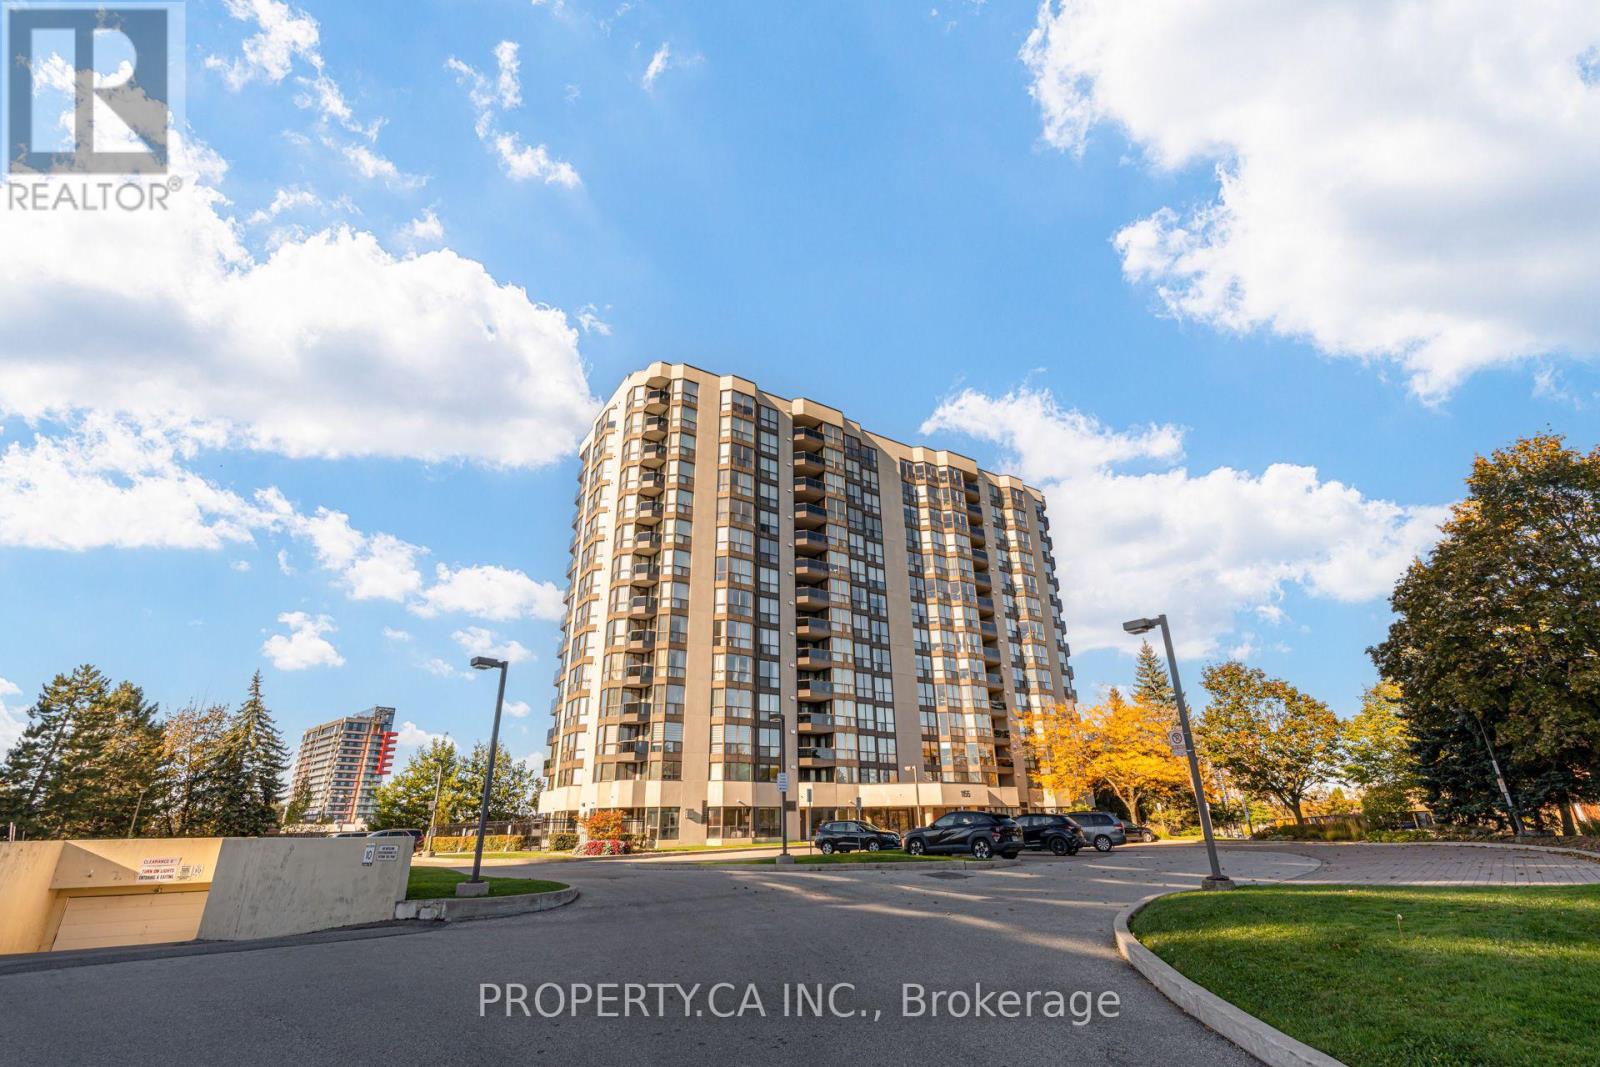
601 - 1155 Bough Beeches Boulevard
Mississauga, Ontario
Welcome home ! This bright corner unit offers something that's not always easy to find in a condo-good space, lots of natural light, and a layout that gives you room for the furniture you actually want-not the "condo-sized" version of it. Having two parking spots is another great bonus, especially for a couple or family with two cars. The building also offers an indoor pool, party room and plenty of visitor parking, so there's room for both everyday living and having friends and family over. The location is hard to beat, with easy access to Burnhamthorpe, Dixie GO, shopping, transit and major highways. Whether you're buying your first home, downsizing, or simply looking for a little more space without giving up convenience, this is a home that's worth seeing in person. (id:47351)
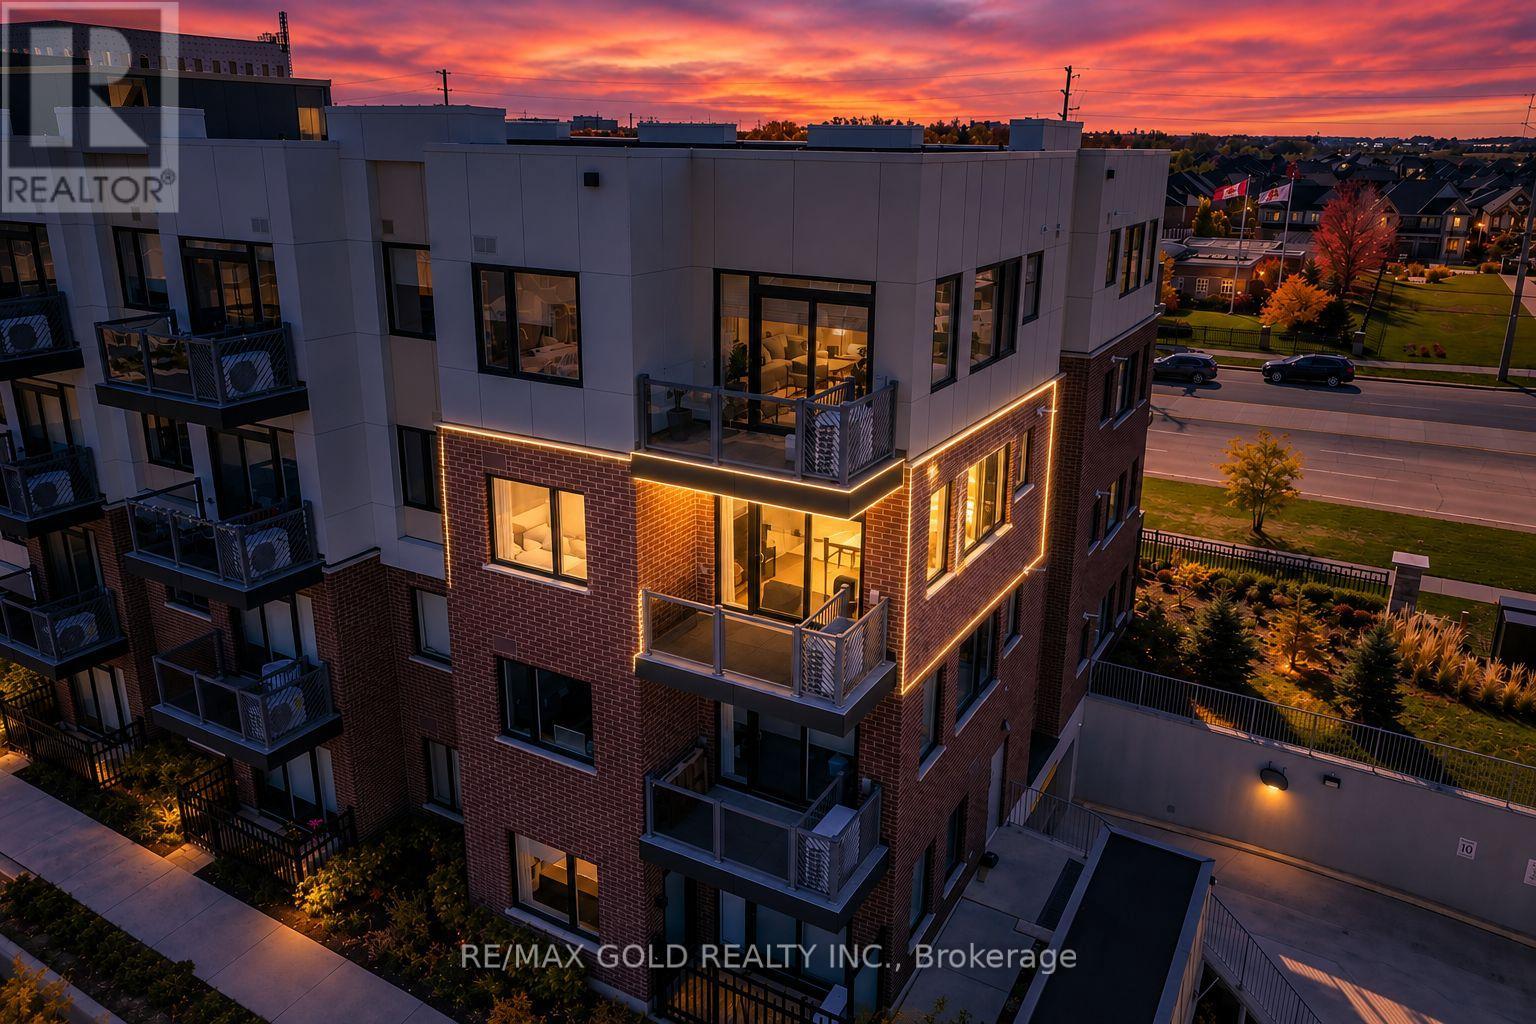
#314 - 62 Sky Harbour Drive
Brampton, Ontario
!!! WOW - AN ABSOLUTE SHOWSTOPPER !!! Welcome To This Absolutely Stunning, Bright Corner Unit With Desirable North-East Exposure In The Sought-After Olivia Marie Gardens By Daniels Corp! This Beautiful 2 Bedroom, 2 Full Bathroom Suite Is Filled With Natural Light And Offers A Stylish Open-Concept Layout Perfect For Comfortable Everyday Living! Modern Kitchen Features Quartz Countertops, Stainless Steel Appliances, Ample Cabinetry & A Functional Open Design Overlooking The Living Area! Two Spacious Bedrooms Provide Excellent Comfort & Privacy, Including A Primary Bedroom With Its Own Full Ensuite! Enjoy The Convenience Of Ensuite Laundry Plus A Private Open Balcony - Perfect For Relaxing And Enjoying The Fresh Air! Approx. **861 Sq. Ft. Of Bright, Well-Designed Living Space Offering A Functional Layout With Generously Sized Rooms, Excellent Natural Light & Comfortable Everyday Living! **Exceptionally Bright, Well-Maintained & Sun-Filled Throughout! Ideally Located Close To Shopping Plazas, Public Transit, Banks, Restaurants, Parks, Schools, Golf & Everyday Amenities, With Easy Access To Highways 401 & 407! A Perfect Combination Of Comfort, Style, Convenience & Location - MOVE-IN READY & A MUST SEE!!! (id:47351)
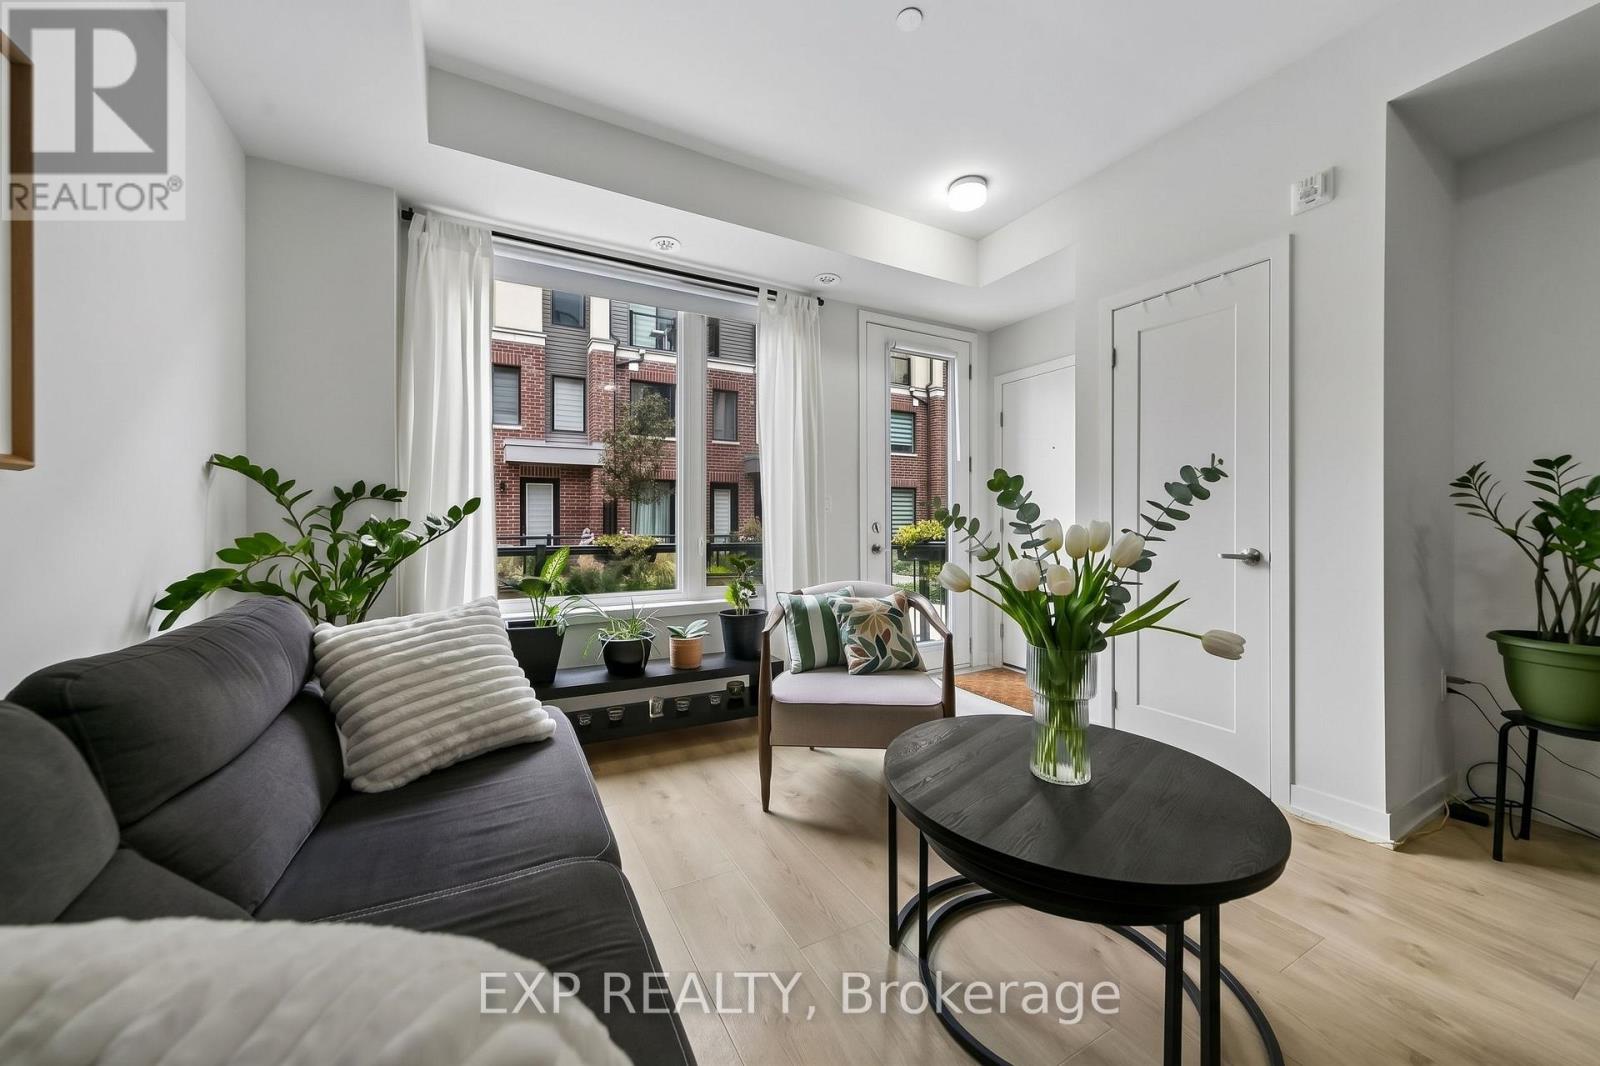
23 - 3409 Ridgeway Drive
Mississauga, Ontario
Beautiful 2-bedroom, 3-bathroom condo townhouse featuring 9-ft ceilings on the main level and a bright, open-concept layout. Modern kitchen boasts stainless steel appliances and quartz countertops, with quartz finishes throughout. Enjoy a spacious walk-out patio, perfect for relaxing or entertaining. The primary bedroom offers a closet and a 4-piece ensuite, while convenient second-floor laundry adds everyday functionality. No carpets throughout. Includes 1 parking space and 1 locker, ideally located close to Walmart, Costco, parks, and major highways. (id:47351)
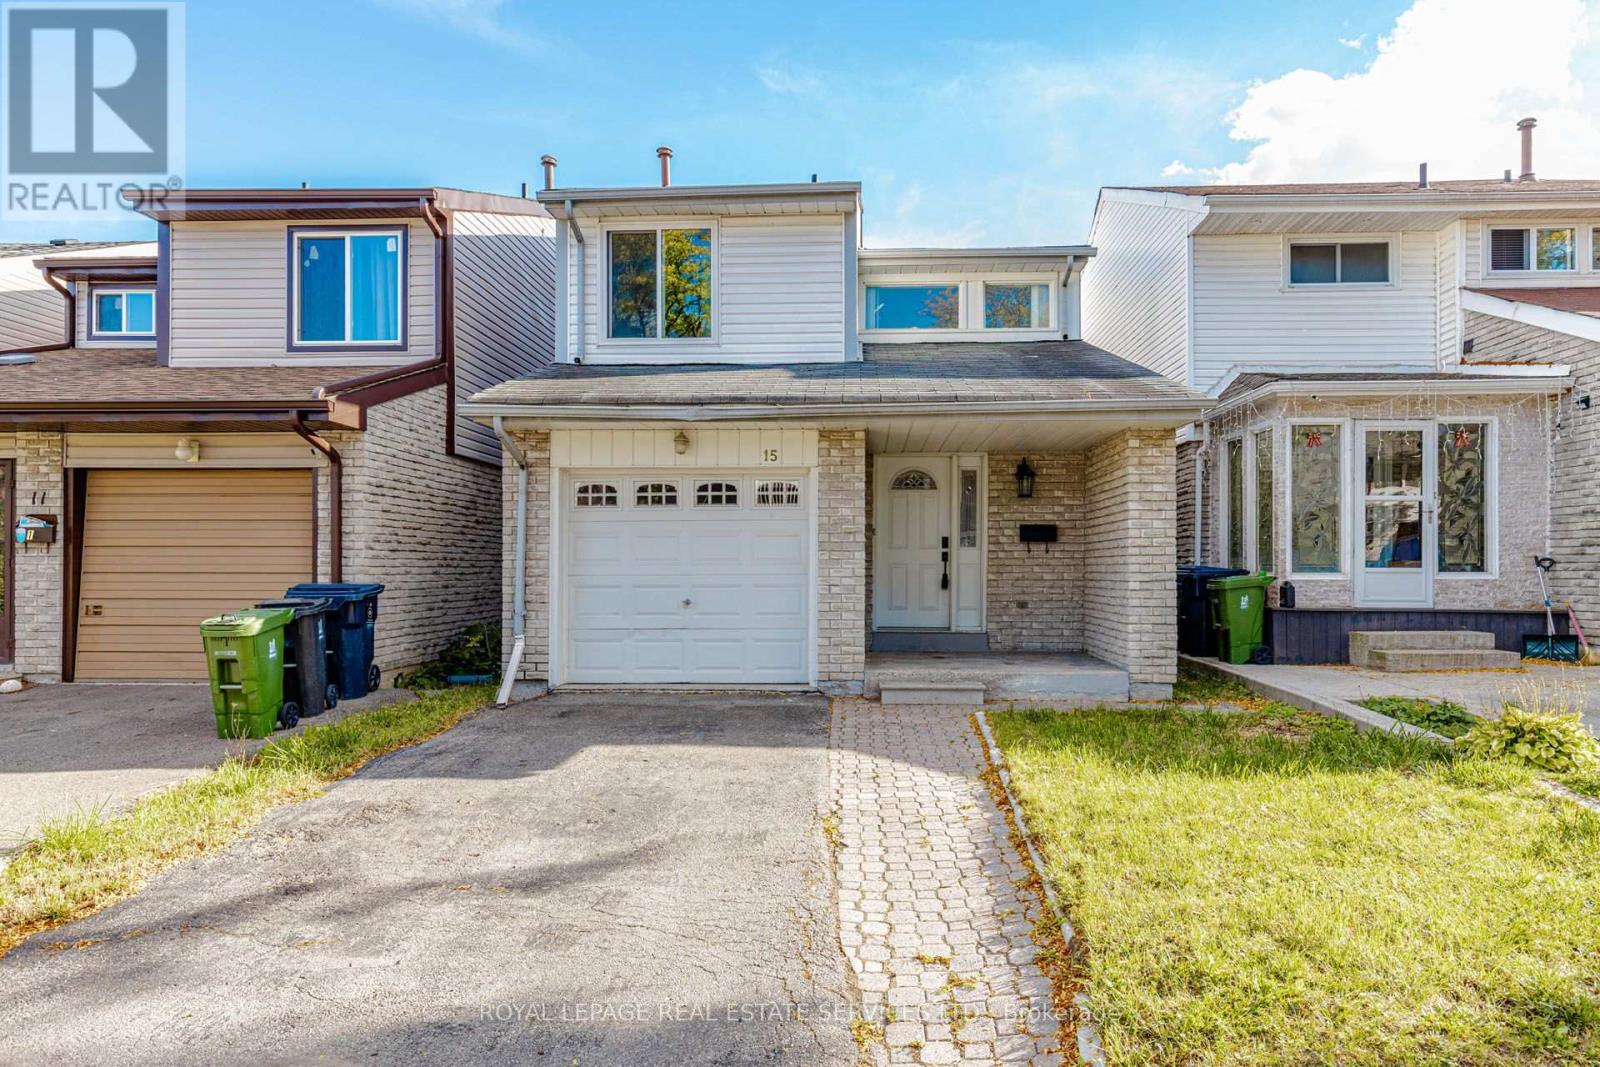
15 Huson Court
Toronto, Ontario
Well constructed, detached home that has been loved and cared for by the same owner for 30 years. Family-friendly street on quiet cul-de-sac. Renovations completed in summer of 2026 including new flooring on entire second floor, Freshly painted, washroom upgrades, new tiles in the Kitchen and more!! New fence will be installed prior to closing by the seller. New owners might like to add rooms in the spacious basement and update the washroom to match their own style and needs. Great connectivity w 407 highway, Finch LRT & YYZ Airport. York University & Humber College nearby. Smith Field Midd Sch, John D Parker Jr Sch, & St. Angela Catholic School all conveniently located making it an ideal location for families seeking quality education options. Nearby amenities include; playground, swimming pool, Rowntree Mills Park/Humber River, basketball & tennis crts. Please note: Some interior photographs have been virtually staged to demonstrate the potential layout and space of the rooms. *** Digital furniture, fixtures, and decorare for illustration purposes only and are not included with the property***. (id:47351)
1404 - 65 Watergarden Drive
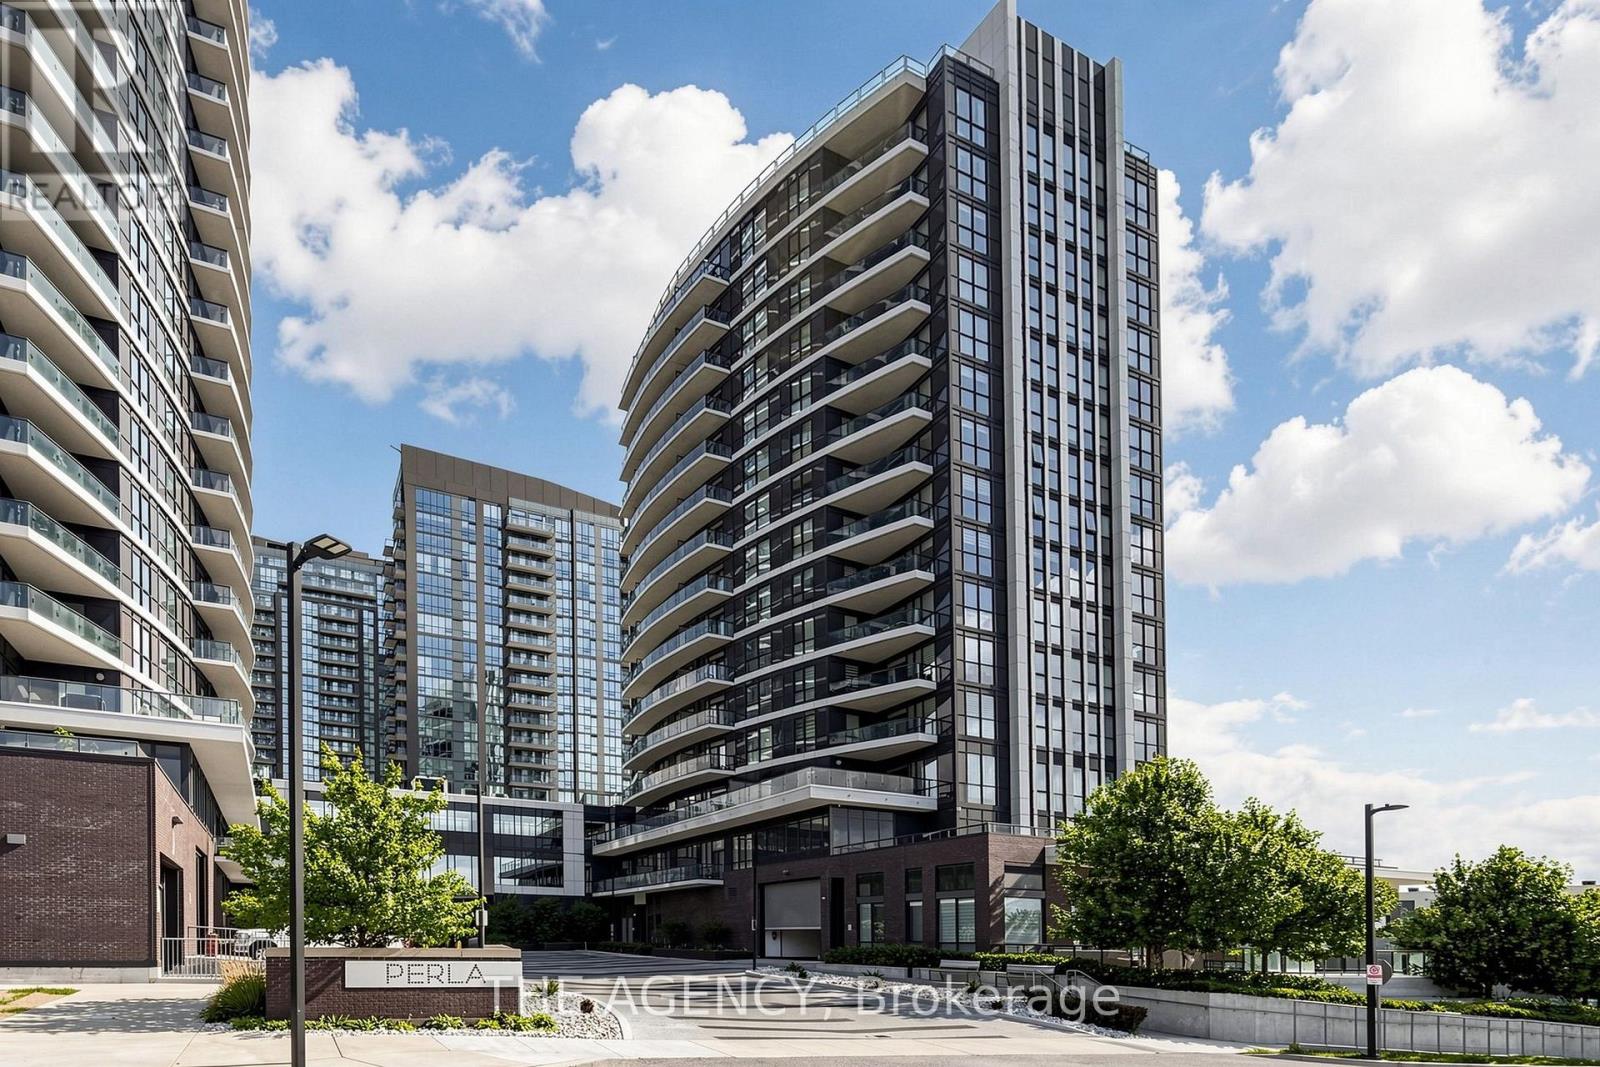
Mississauga, Ontario
Welcome to this exceptional corner suite at Pinnacle Uptown Perla! This bright and spacious 2-bedroom + den, 2-bathroom residence is located on the 14th floor and offers approximately 983 sq. ft. of interior living space plus a 99 sq. ft. private balcony, showcasing breathtaking southwest-facing unobstructed panoramic views. The thoughtfully designed open-concept layout features 9-ft ceilings and expansive floor-to-ceiling windows that fill the home with natural light. The contemporary kitchen is equipped with quartz countertops, stainless steel appliances, and ample cabinetry for all your storage needs. Both bedrooms are generously sized, while the large den provides the perfect space for a home office or guest room. One parking space and one locker are included. Residents enjoy premium amenities including a 24-hour concierge, indoor pool, fitness center, library, study room, games lounge, and outdoor BBQ terrace. Conveniently located along the future Hazel McCallion LRT, just minutes from Square One, GO Transit, Highway 403, parks, schools, restaurants, and shopping. Maintenance fees include Rogers high-speed internet. (id:47351)
54 - 4055 Forest Run Avenue S
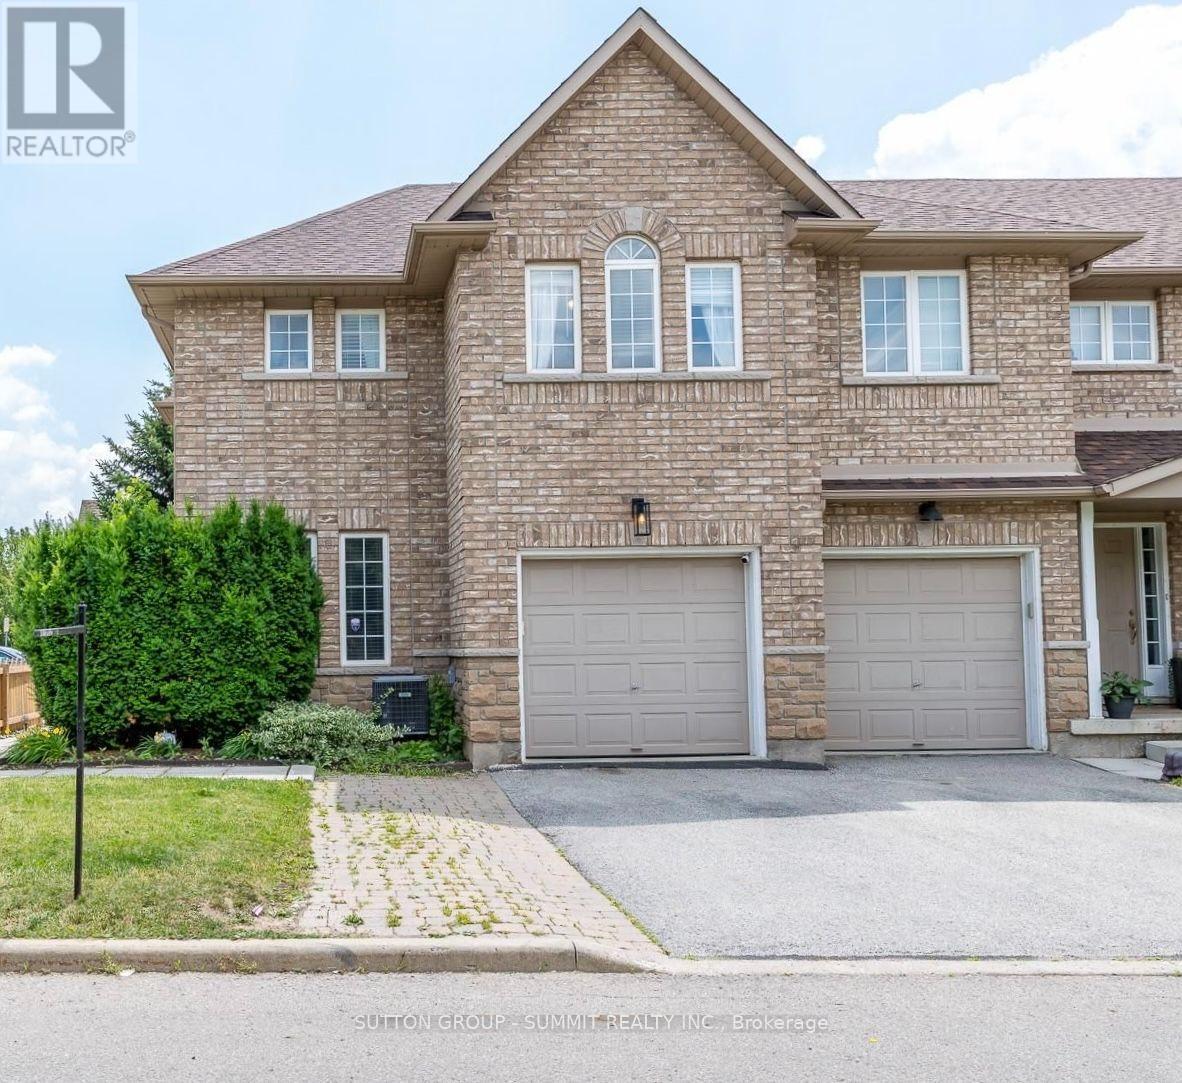
Burlington, Ontario
Beautifully well-maintained, spacious end-unit townhome in the highly sought-after Tansley Woods community, one of Burlington's most desirable family-friendly neighbourhoods. Offering freehold ownership with POTL fees of just $107.45/month, this exceptional home combines modern elegance, quality finishes, & everyday functionality. Step inside to a bright, open-concept layout with hardwood flooring, contemporary finishes, & abundant natural light. The stunning entertainer's kitchen is the heart of the home, featuring premium appliances, quartz countertops, ample cabinetry, & generous prep space. A walkout to the private deck extends your living space outdoors to a beautifully landscaped, fully fenced backyard-perfect for summer barbecues, entertaining family & friends, or enjoying a quiet moment of relaxation. Additional features include a roof replaced in 2022, central vacuum, & a water softener.The upper level offers a spacious primary retreat complete with a walk-in closet & a luxurious 5-pc ensuite. Two additional generously sized bedrooms & a well-appointed 3-pc bathroom provide comfort & flexibility for families, guests, or additional workspace.The fully finished lower lvl adds even more versatile living space, featuring a large recreation room, a separate office, & a family room-ideal for working from home, movie nights, entertaining, or accommodating your family's changing needs. Enjoy the convenience of living in a quiet, family-oriented neighbourhood just minutes from top-rated schools, parks, scenic walking trails, the community centre, shopping, restaurants,the QEW, & GO Transit. Few minutes walking to Tansleywood park, & Tansley Community center. Additional highlights include an elegant oak staircase, quartz countertops, oversized decks, & extra private parking.Meticulously cared for & truly move-in ready, this wonderful home is the perfect blend of comfort, style, & convenience. Simply unpack & enjoy everything Tansley Woods, Burlington has to offer! (id:47351)
1530 Canada Court
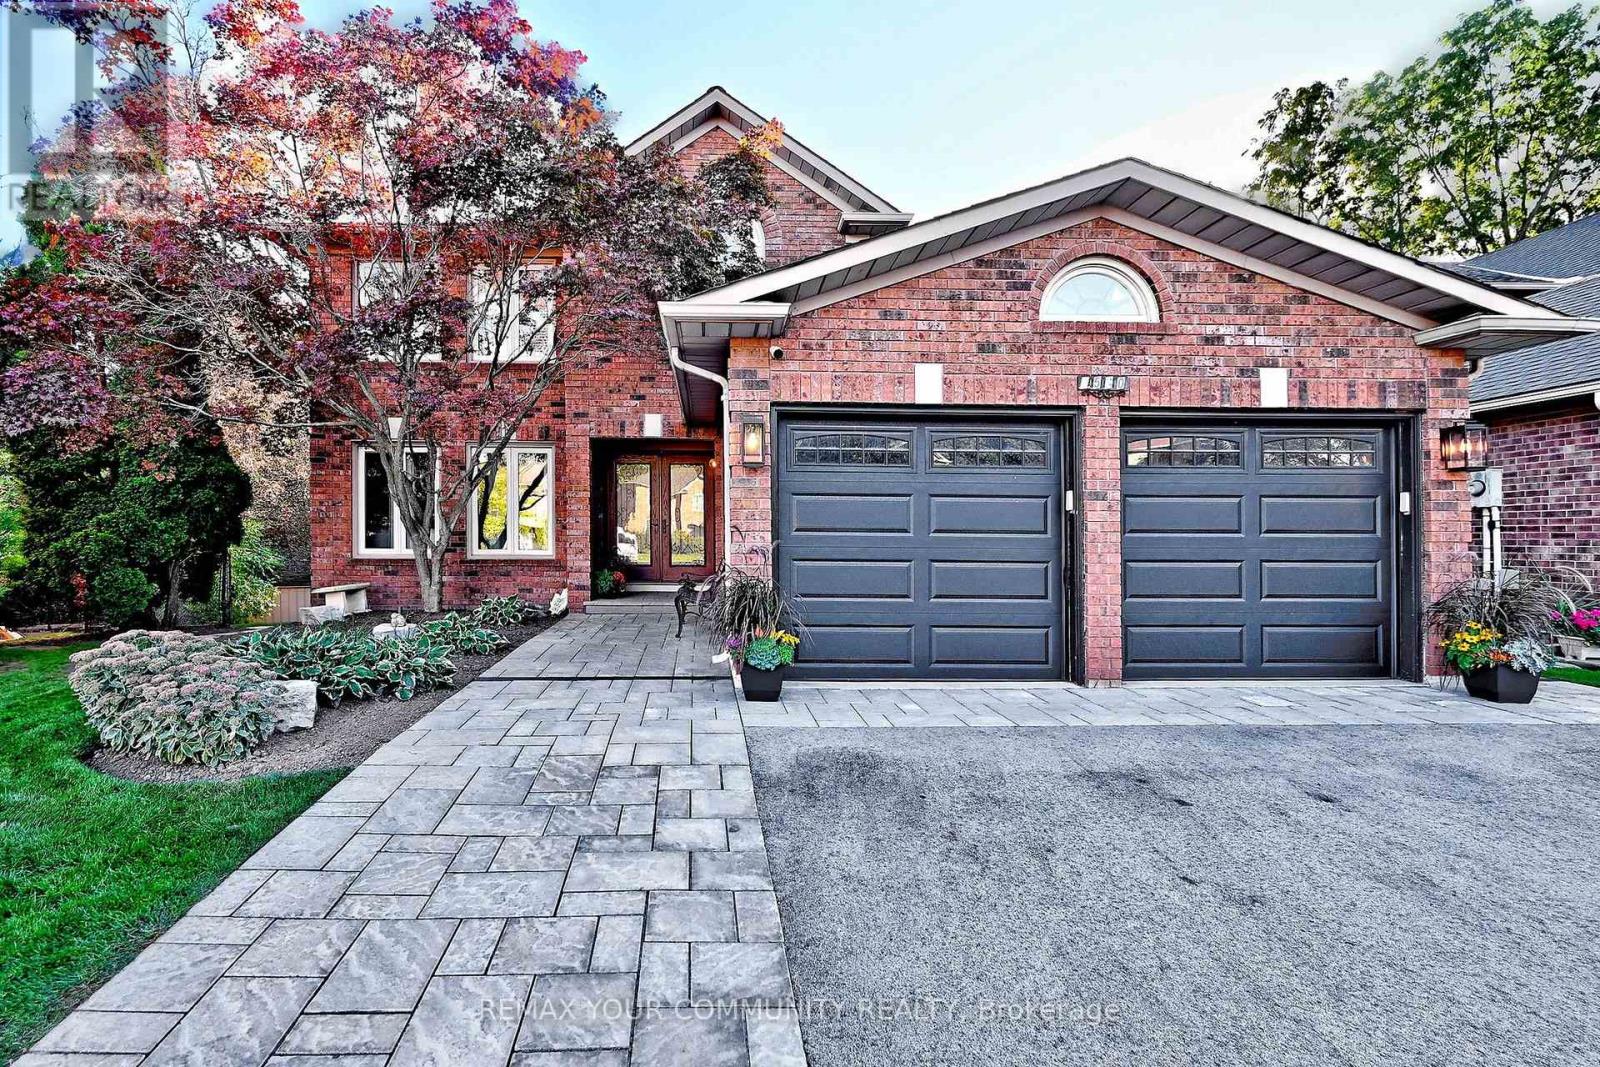
Oakville, Ontario
A rare combination in College Park: a fully renovated executive home on a quiet, child-friendly court, set on a 180-ft-deep lot backing directly onto McCraney Woods and the Oakville Trail System, with a heated inground pool and no rear neighbours. Few homes in the neighbourhood offer a ravine setting, a heated pool and over 3,600 sq ft above grade together.The renovated main level is open-concept with hardwood throughout. The kitchen has granite counters, a large centre island, upgraded appliances, and a coffee/wine bar with a sink and wine fridge, and it walks out to the deck overlooking the woods. The family room has a gas fireplace and built-in shelving. There are formal living and dining rooms and a dedicated main-floor office for working from home.Upstairs are four bedrooms and a sitting area. The primary retreat has a walk-in closet and a renovated 5-piece ensuite with heated floors, a large glass shower and a stainless steel soaker tub. The family bath has also been redone.The finished walkout lower level opens directly to the pool and patios. It has a rec room, a gym, and a guest or nanny suite with its own 3-piece ensuite, plus a second powder room. That makes 6 bedrooms and 5 baths in total. Outside, the backyard was built for entertaining and privacy: a fenced yard with a heated inground pool for a longer swim season, recent pool improvements, added patios, LED landscape lighting and a ravine backdrop. Parking for 6 includes an attached garage. You're steps to the trails, parks and schools, with Sheridan College, the Oakville Golf Club, shopping, the GO train and highways all close by. This is move-in ready with nothing left to finish. (id:47351)