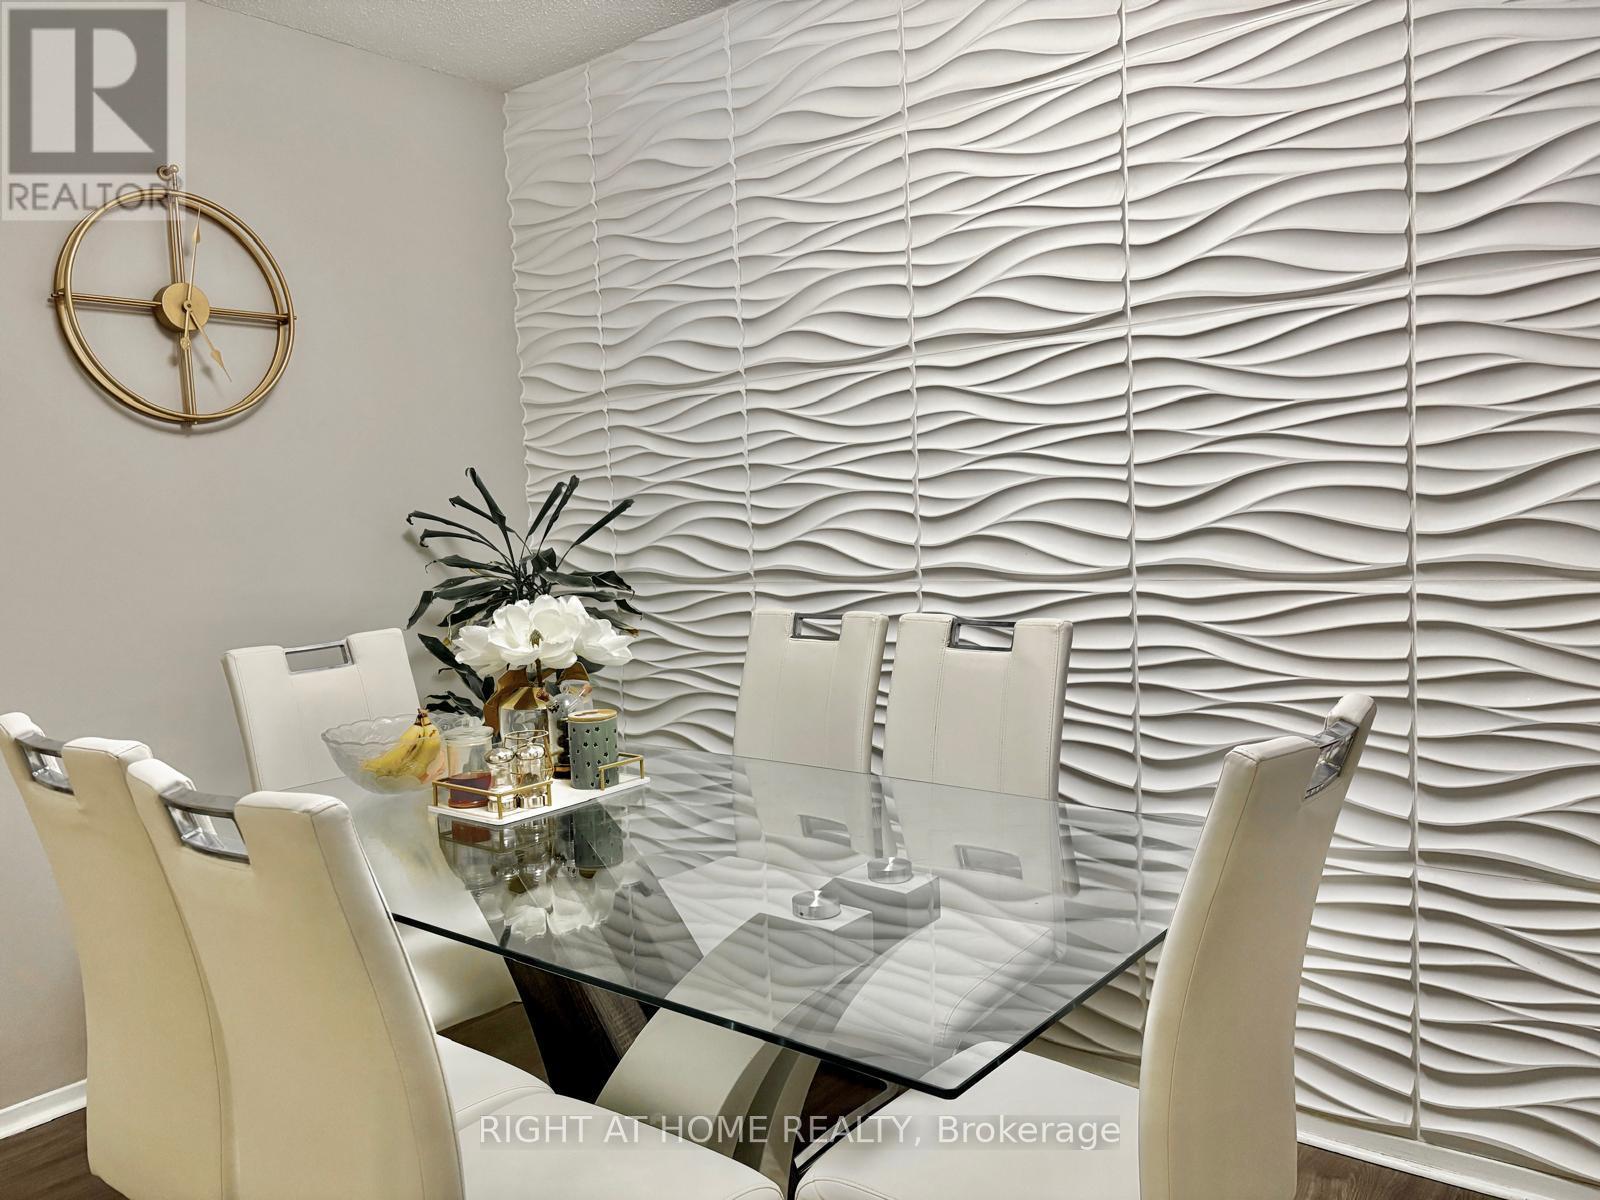
231 - 22 Southport Street
Toronto, Ontario
A rare ownership opportunity in a prestigious, Tridel-built community offering generous proportions, functional design, and effortless convenience.This well-appointed 2-bedroom, 1-bathroom suite features approximately 909 sq. ft. of comfortable living space, characterized by expansive bedrooms, hardwood flooring, and a spacious kitchen with abundant cabinetry and storage. This home enjoys peaceful, private views overlooking lush landscaped greenery, offering the feel of a private residence with all the conveniences of condominium living.Thoughtful updates throughout provide plenty of space to live, work, and entertain. Includes 1 dedicated parking space and 1 storage locker. Residents enjoy exceptional building maintenance and comprehensive maintenance fees that include heat, hydro, water, air conditioning, and premium cable/internet packages. Set on beautifully manicured grounds with 24-hour gatehouse security, the building offers resort-style amenities, including an indoor pool, saunas, squash courts, full fitness facilities, party and media rooms, outdoor BBQ areas, and ample visitor parking.Ideally situated steps from High Park, Lake Ontario waterfront trails, and the vibrant shops and dining of Bloor West Village. With quick access to the Gardiner Expressway, TTC transit, and top-rated schools, this property presents an outstanding option for downsizers, professionals, or small families seeking spacious, low-maintenance living in a prime west-end location. (id:47351)
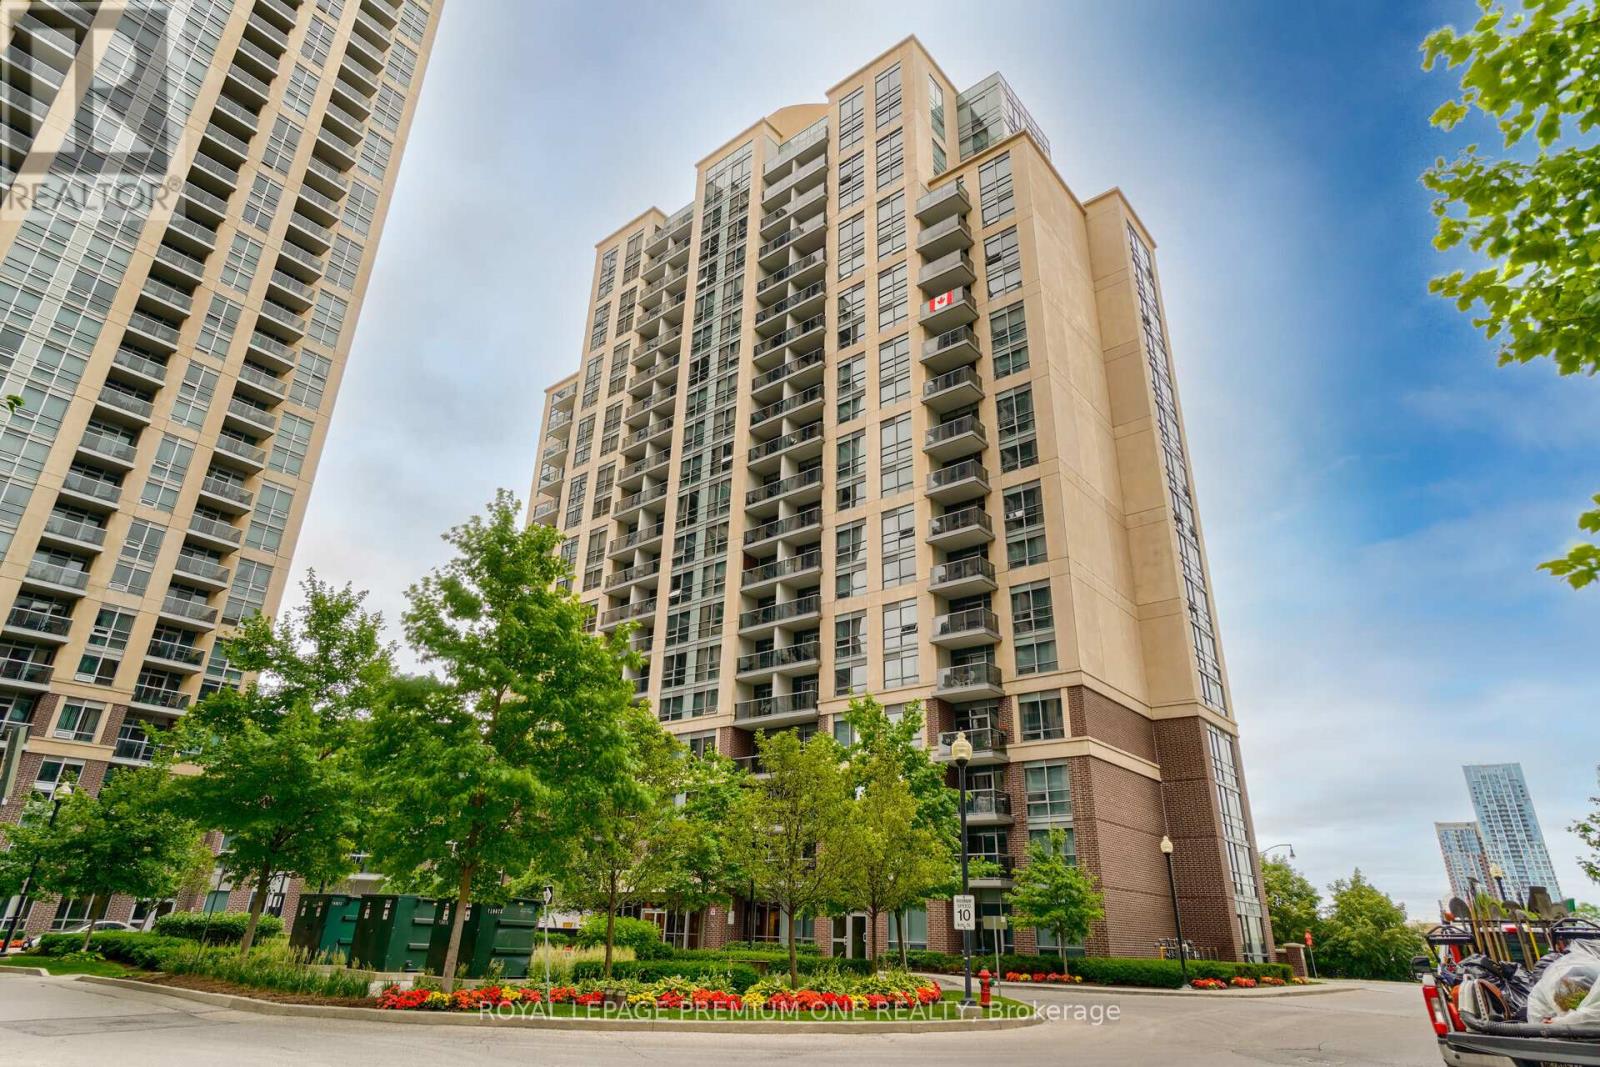
911 - 1 Michael Power Place
Toronto, Ontario
Welcome to Vivid Condos- where style meets convenience in one of the city's most sought-after locations! This bright and spacious corner unit offers a thoughtfully designed split-bedroom layout featuring 2 generously sized bedrooms and 2 full bathrooms. Enjoy an open-concept kitchen complete with stainless steel appliances, a center island with a stunning Quartz waterfall countertop, and a ceramic backsplash- perfect for entertaining or casual dining. The primary bedroom boasts its own private ensuite and closet, while laminate flooring run seamlessly throughout the unit. Residents enjoy access to premium building amenities, including24-hour concierge, indoor pool, sauna, gym, party room, and theatre. Just steps to the TTC, subway, shopping, top-rated restaurants, and major highways- everything you need is at your doorstep. Don't miss this fantastic opportunity to live in a vibrant, connected community! Heat, Water, Parking & Locker Included! (id:47351)
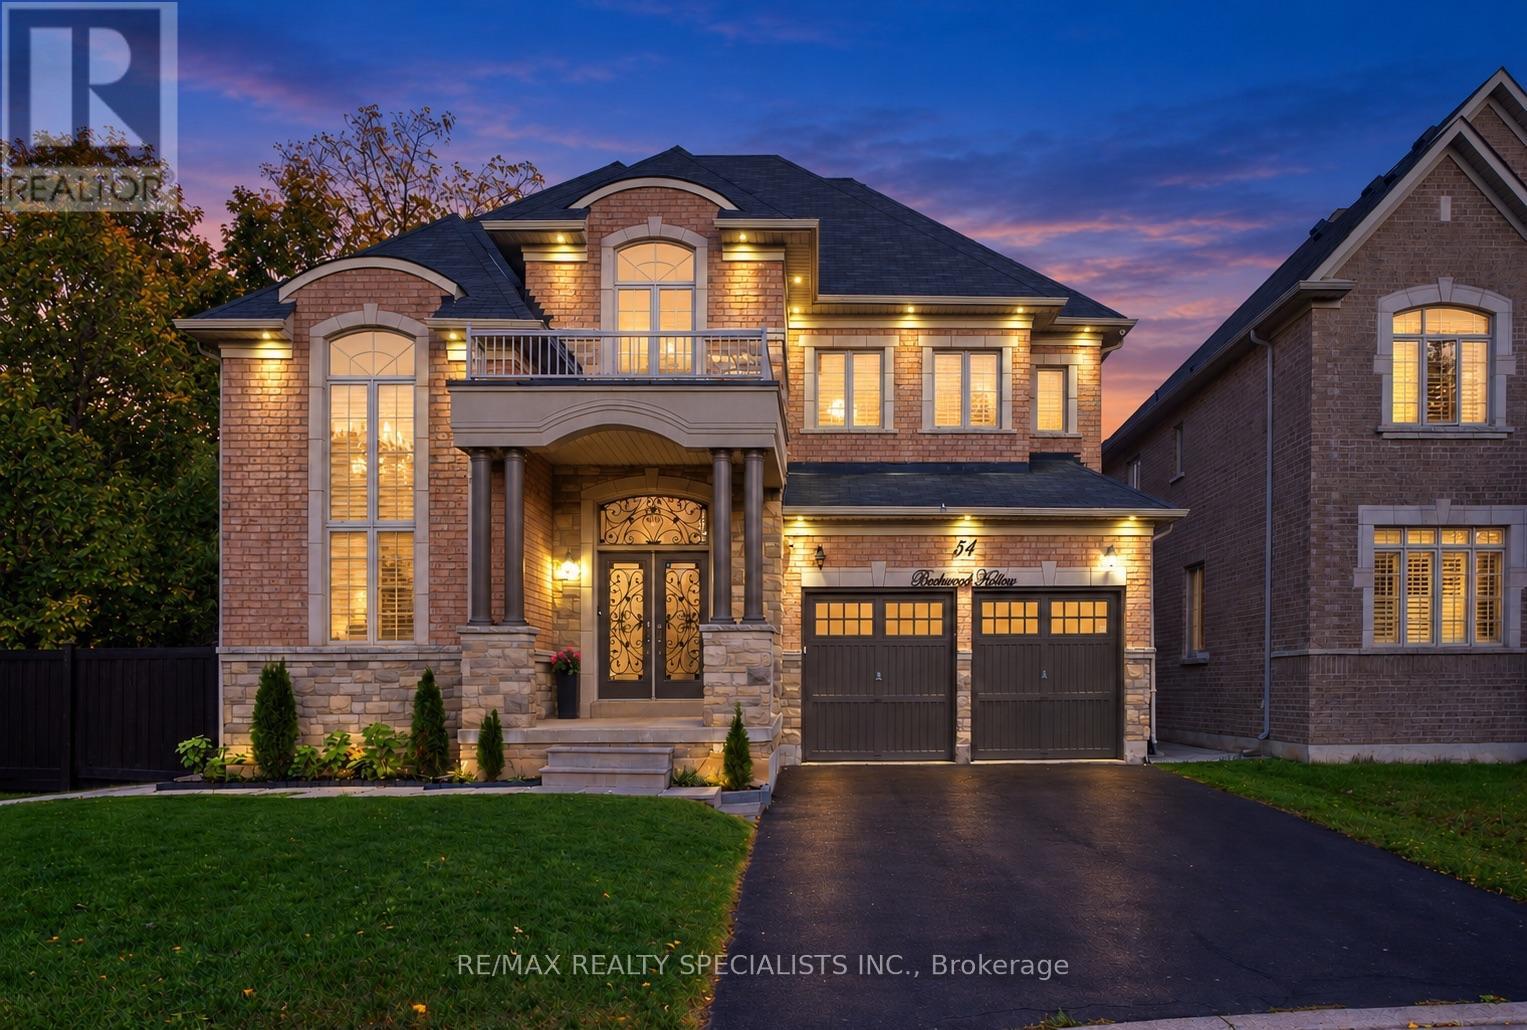
54 Berkwood Hollow Court
Brampton, Ontario
This stunning executive residence offers approximately over 6,000 sq. ft. of living space, featuring 4+3 bedrooms and 6washrooms, nestled in the prestigious Credit View neighbourhood on a premium 60-ft pie-shaped ravine lot with no walkway and exceptional privacy. Situated on a quiet, child-safe court within walking distance to Eldorado Park, this remarkable home offers serene ravine views and a peaceful setting with no rear neighbours. Thoughtfully designed with elegance and functionality in mind, the home showcases extensive upgrades and refined finishes throughout. The gourmet kitchen features custom cabinetry, frosted glass accents, under-cabinet lighting, granite countertops, and built-in Thermador appliances. The elegant family room with coffered ceilings creates a sophisticated focal point, complemented by abundant natural light throughout. Impressive 14-ftceilings in the family room and office, 10-ft ceilings on the main floor, and 9-ft ceilings on the second floor enhance the home'sgrand proportions. Hardwood flooring throughout the main and second floors, crown moulding, wainscoting, porcelain tiles, and custom closets add timeless elegance. The legal walk-out basement features two separate units with private entrances, offering excellent potential for extended family living or rental income. Additional highlights include a 3-car tandem garage and freshly painted interiors. A powerful blend of luxury, spacious living, and exceptional future potential in one of Brampton's most sought-after neighbourhoods!A rare opportunity to enjoy luxury, space and privacy, with too many upgrades to list!! (id:47351)
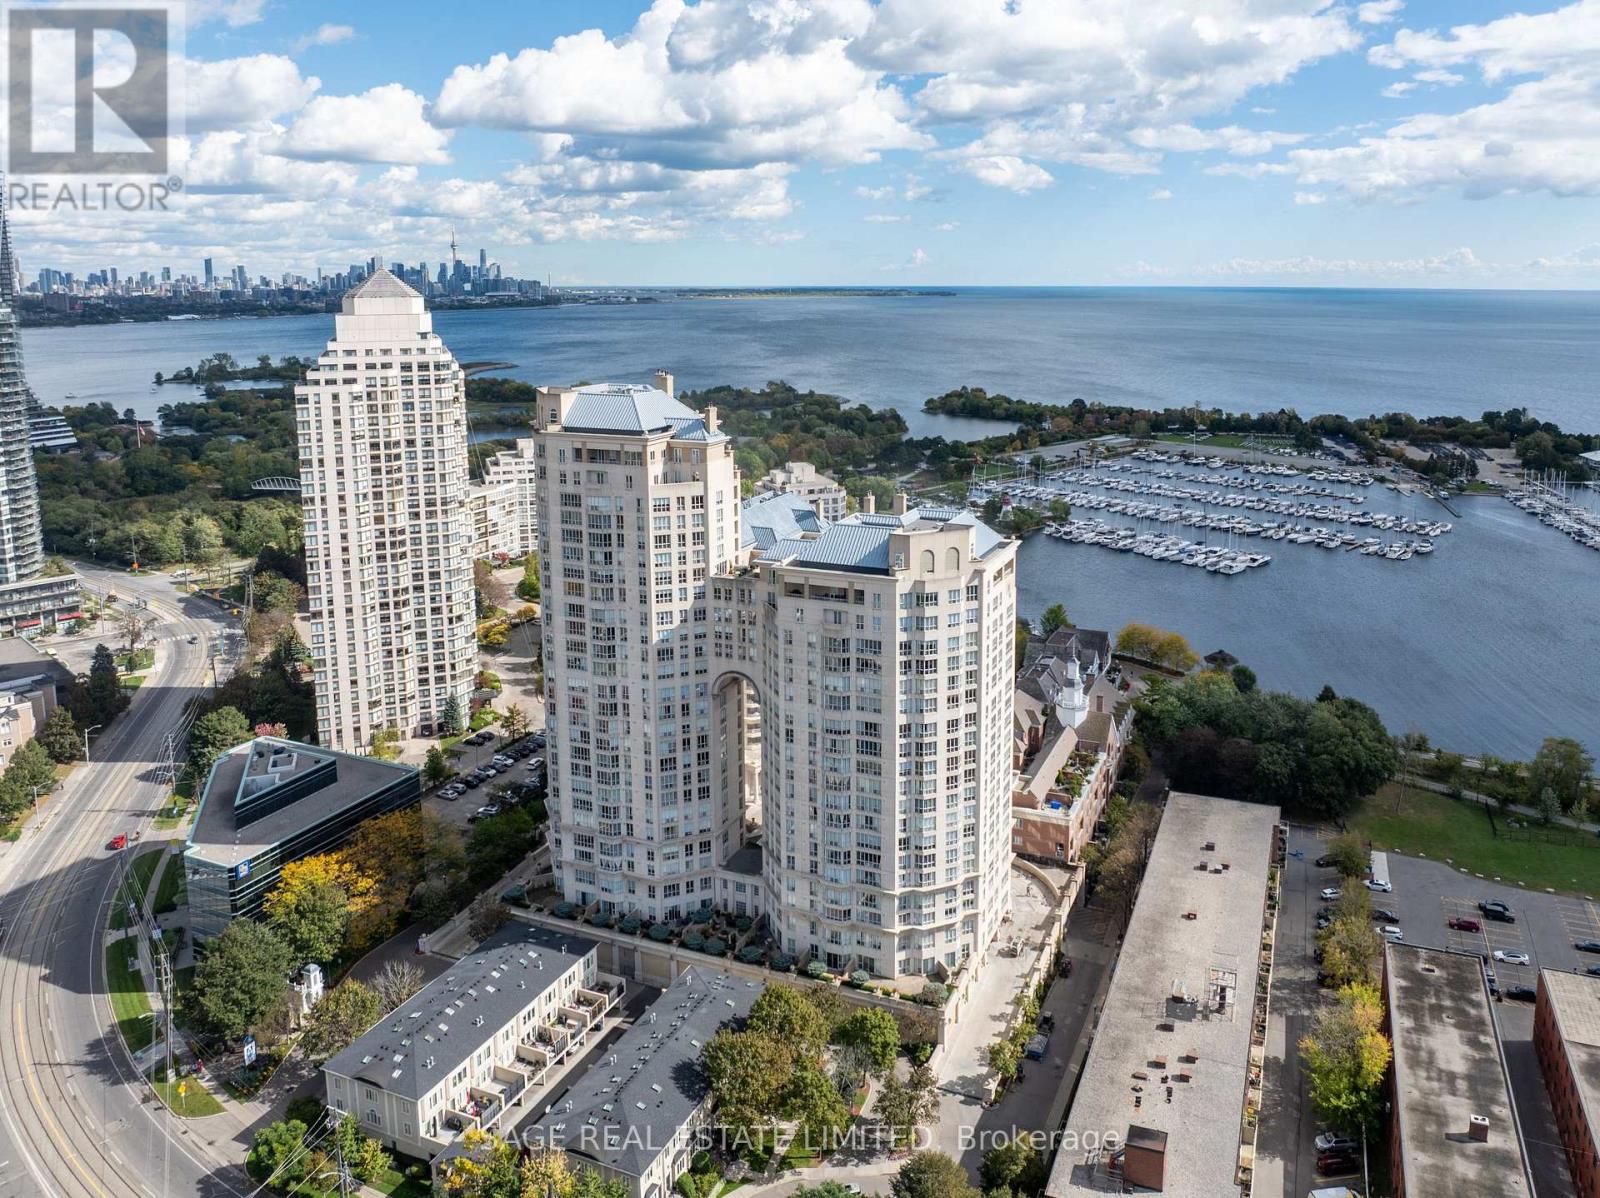
1806 - 2285 Lake Shore Boulevard W
Toronto, Ontario
Grand Lifestyle. Grand Location. Grand Harbour. This isn't just any old building... It's a unique, distinguished way of living, not easily replicated, but often revered. Condos like this are hard to come by. Spanning 1585sf, the layout comfortably lends itself to any desired arrangement or sought-after aesthetic. Two incredibly spacious bedrooms, complete with their own ensuites, allow for the privilege of privacy, and a degree of independence, not normally enjoyed in the close confines of a condominium. Hardwood, marble and granite accents add a level of luxury everyone can appreciate. Full size appliances, a separate laundry room, smooth ceilings, and a proper new paint job, round out this impressive offering. The proverbial icing on the cake though is the stunning southern exposure out over Humber Bay Park, Etobicoke Yacht Club and Lake Ontario. To say the view is gorgeous would be an understatement. It's equal parts breathtaking and captivating, while possessing a distinct sense of serenity. The dregs of downtown don't feel as daunting when you can retreat to a waterfront sanctuary like this. Live in close proximity to experiences, not landmarks. Enjoy daily routines only Grand Harbour, its incomparable amenity structure, and its enviable environment, can offer. Whether you walk, run, swim, sail or soak, there's something for everyone here. Just being alive is grand, they say. Truer words have never been spoken about life at Grand Harbour. (id:47351)
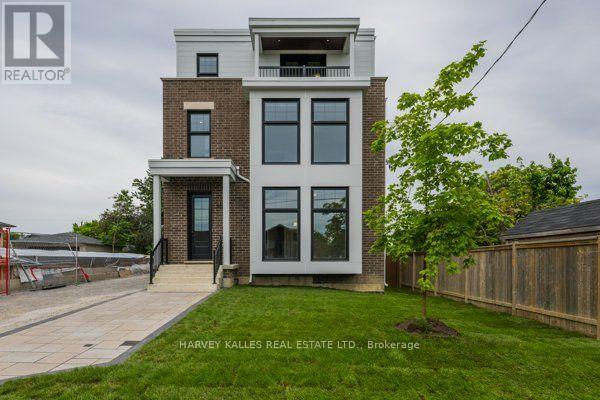
3rd Floor - 165 Spalding Road
Toronto, Ontario
Brand new fourplex - 3rd floor unit. 1200 square feet featuring 2 bedrooms and 2 bathrooms. Open concept living, dining, and kitchen with a centre island. Primary suite with 3-piece ensuite and walk-in closet. In-suite washer and dryer, window blinds, and separate heating, air conditioning, and water heater. Walk out to Balconies. One parking space included. (id:47351)
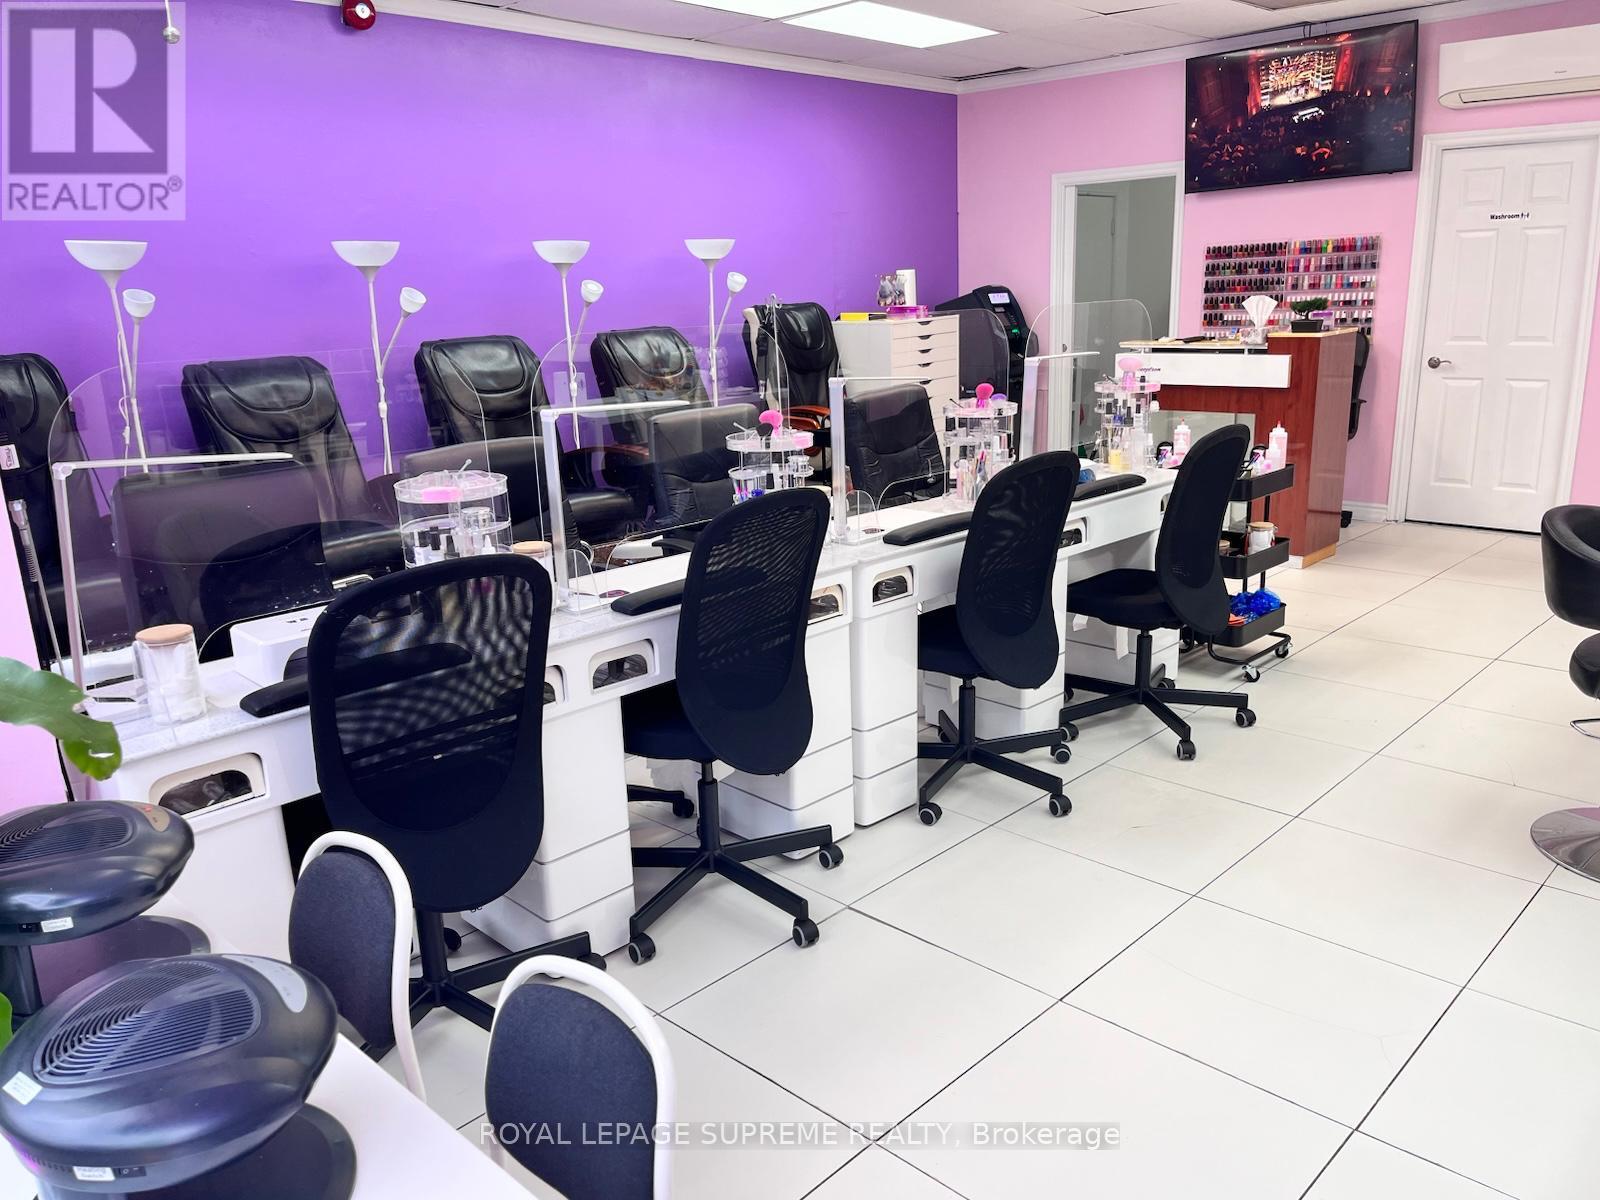
743 Dovercourt Road
Toronto, Ontario
Turnkey beauty salon for sale in Toronto's Bloorcourt neighbourhood, steps from Ossington subway station. High foot traffic location surrounded by residential and retail.The salon is fully equipped with 4 double-sided manicure stations, 4 pedicure chairs, and a private waxing and facial room, allowing a full range of services from day one. Two hair stations are currently rented out, providing additional monthly income. The business includes an integrated website and online booking system, along with a loyal, high-spending client base and strong repeat business. (id:47351)
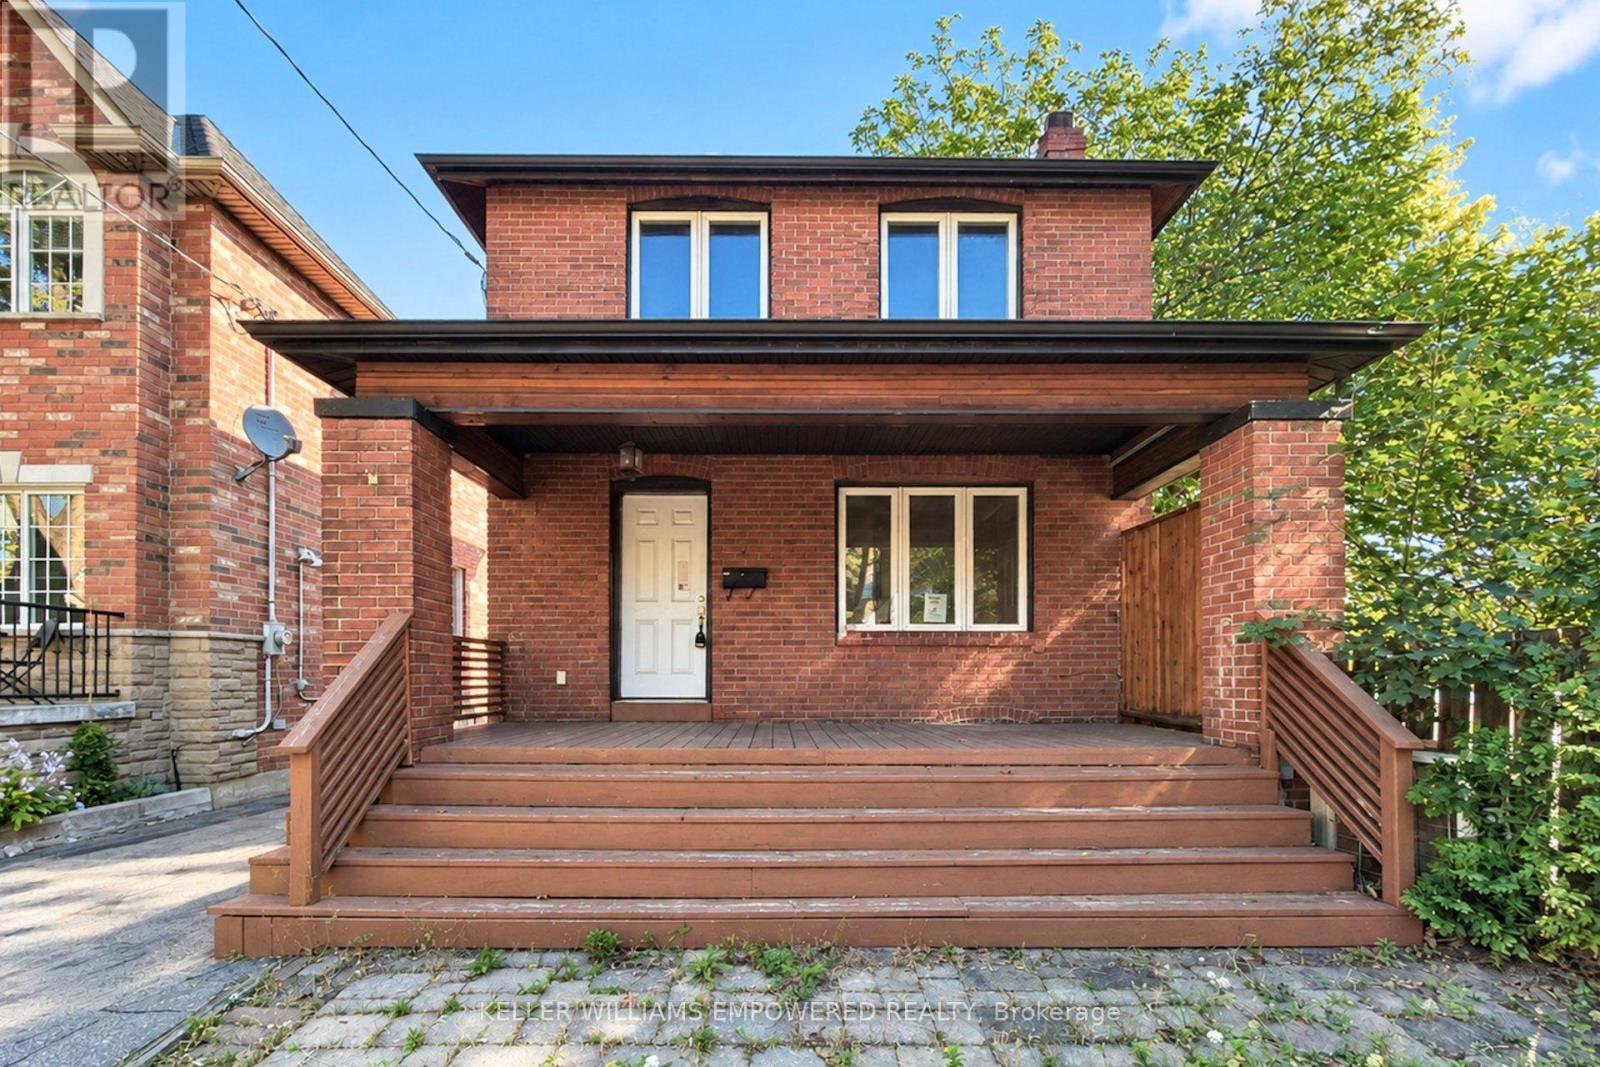
5 Aldgate Avenue
Toronto, Ontario
Sold under *Power Of Sale*. Welcome to 5 Aldgate, a stunning 3-bedroom open concept home in the highly sought-after Humber Bay area offering the perfect balance of modern living and location. This updated property has a beautiful kitchen, functional layout, upstairs laundry, modern upgrades, and stunning built-ins in the bedrooms. Walk out to a large deck and backyard from the kitchen to extend the living space. The basement offers a blank canvas to create your own space, while the separate entrance allows the possibility of a basement apartment. A compelling opportunity for families, multigenerational living, or buyers seeking space, privacy, and future versatility. Close to the lake, highways, transit, Humber College, High Park and more! See virtual tour. (id:47351)

4478 Centretown Way
Mississauga, Ontario
Located in the Heart of Mississauga, This Stunning 4-Bedroom, 5-Bathroom Luxury Home Is an Entertainer's Dream! Built in 2009 and Renovated From Top to Bottom, This Beautiful Home Features 9-Ft Ceilings On Main Floor, Hardwood Floors Throughout, California Shutters, Fresh Paint, and Spacious, Sun-Filled Living Areas.The Main Floor Offers an Open-Concept Layout With a Cozy Family Room and Fireplace, Plus a Gorgeous Custom Gourmet Kitchen Featuring Granite Countertops and Ample Cabinetry. All Bedrooms Are Generously Sized, Providing Exceptional Comfort for the Whole Family.A Professional Finished Basement Apartment With Separate Entrance Adds Excellent Flexibility and Income Potential. Ideally Located in Central Mississauga, Close to Transit, Square One Shopping Centre, GO Bus Terminal, Schools, Parks, Restaurants, and Major Highways.A Rare Opportunity to Own a Fully Renovated, Spacious Family Home in One of Mississauga's Most Convenient Locations! (id:47351)
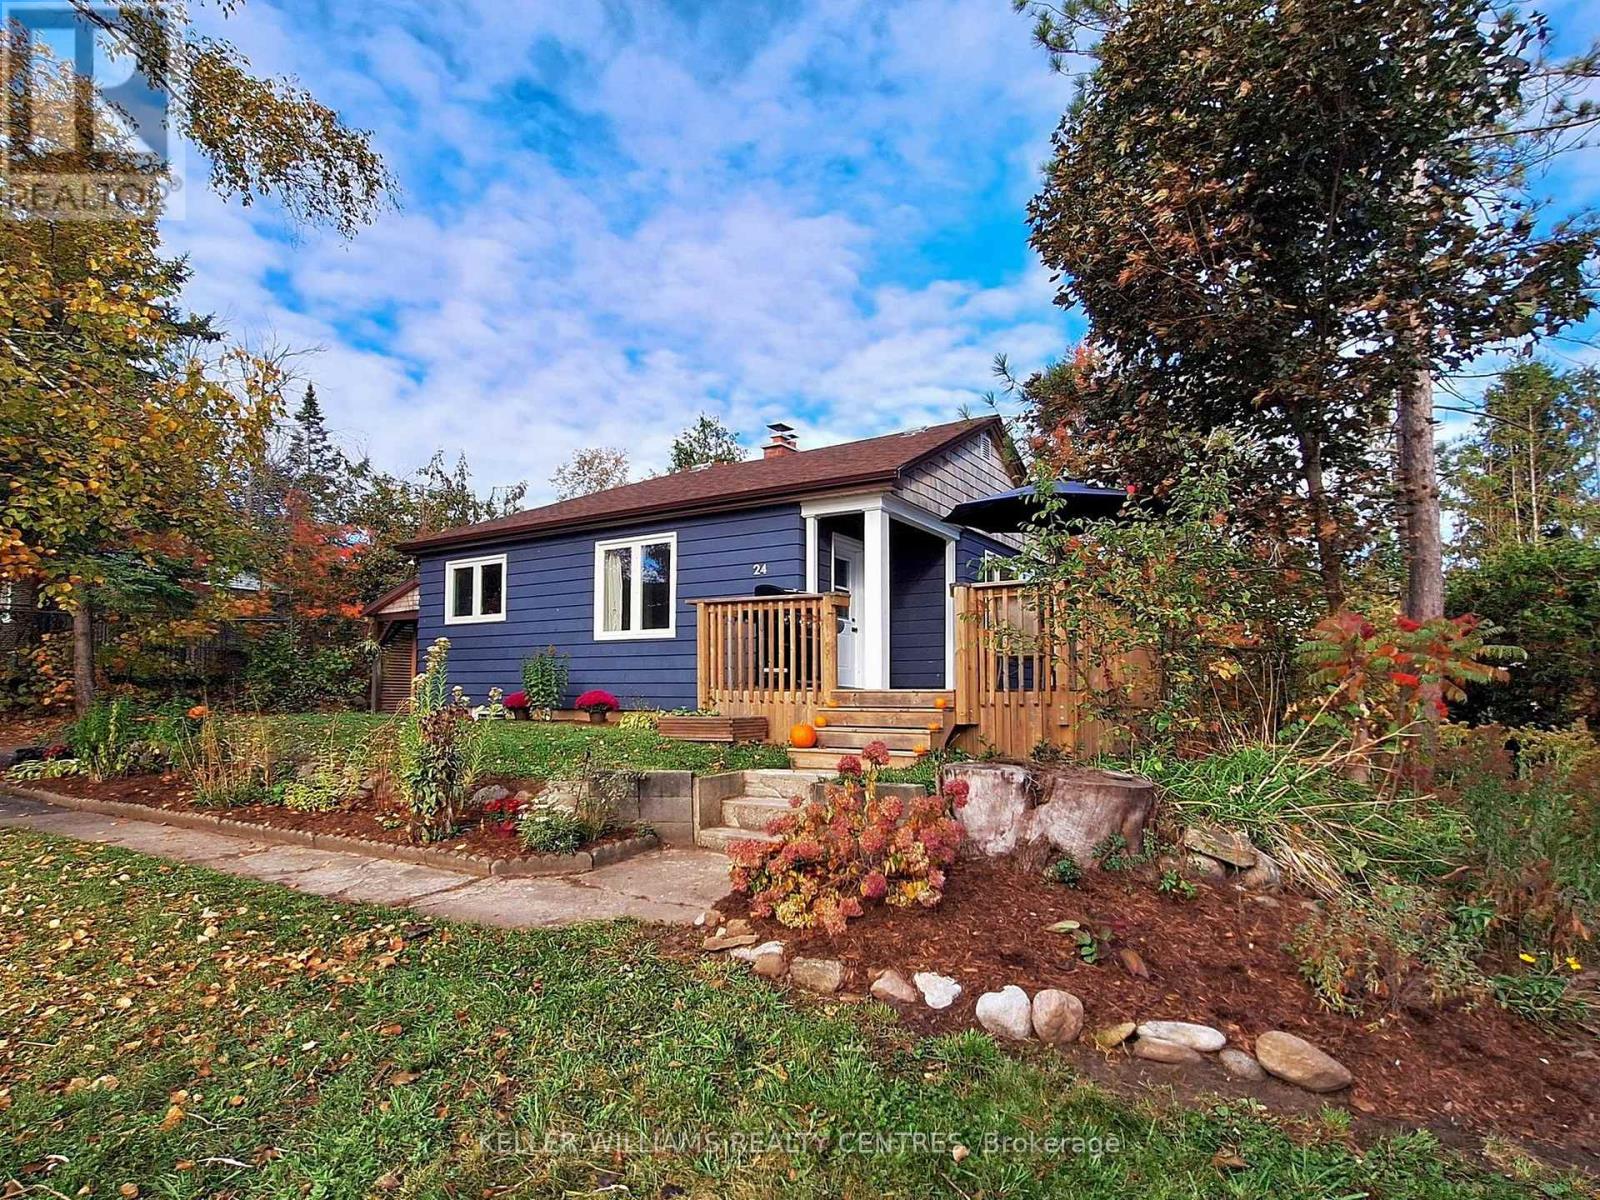
24 Goldie Drive
Orillia, Ontario
24 Goldie Dr in Orillia's desirable North Ward offers a great combination of comfort, convenience, and thoughtful updates, all within walking distance to the water and with easy highway access. This well-maintained 2-bedroom, 2-bathroom home features a bright and inviting layout with a fully renovated basement that adds valuable living space and flexibility. Major recent upgrades include the boiler and indirect water heater, AC/heat pump, windows and doors, eavestroughs, a rebuilt chimney, an updated WETT-certified fireplace, sump pit and pump, and fridge. Outside, the large fully fenced backyard is perfect for kids, pets, entertaining, or relaxing. There is also a detached, drive through garage with a covered carport. A fantastic opportunity to own an updated home in one of Orillia's most sought-after neighbourhoods. (id:47351)
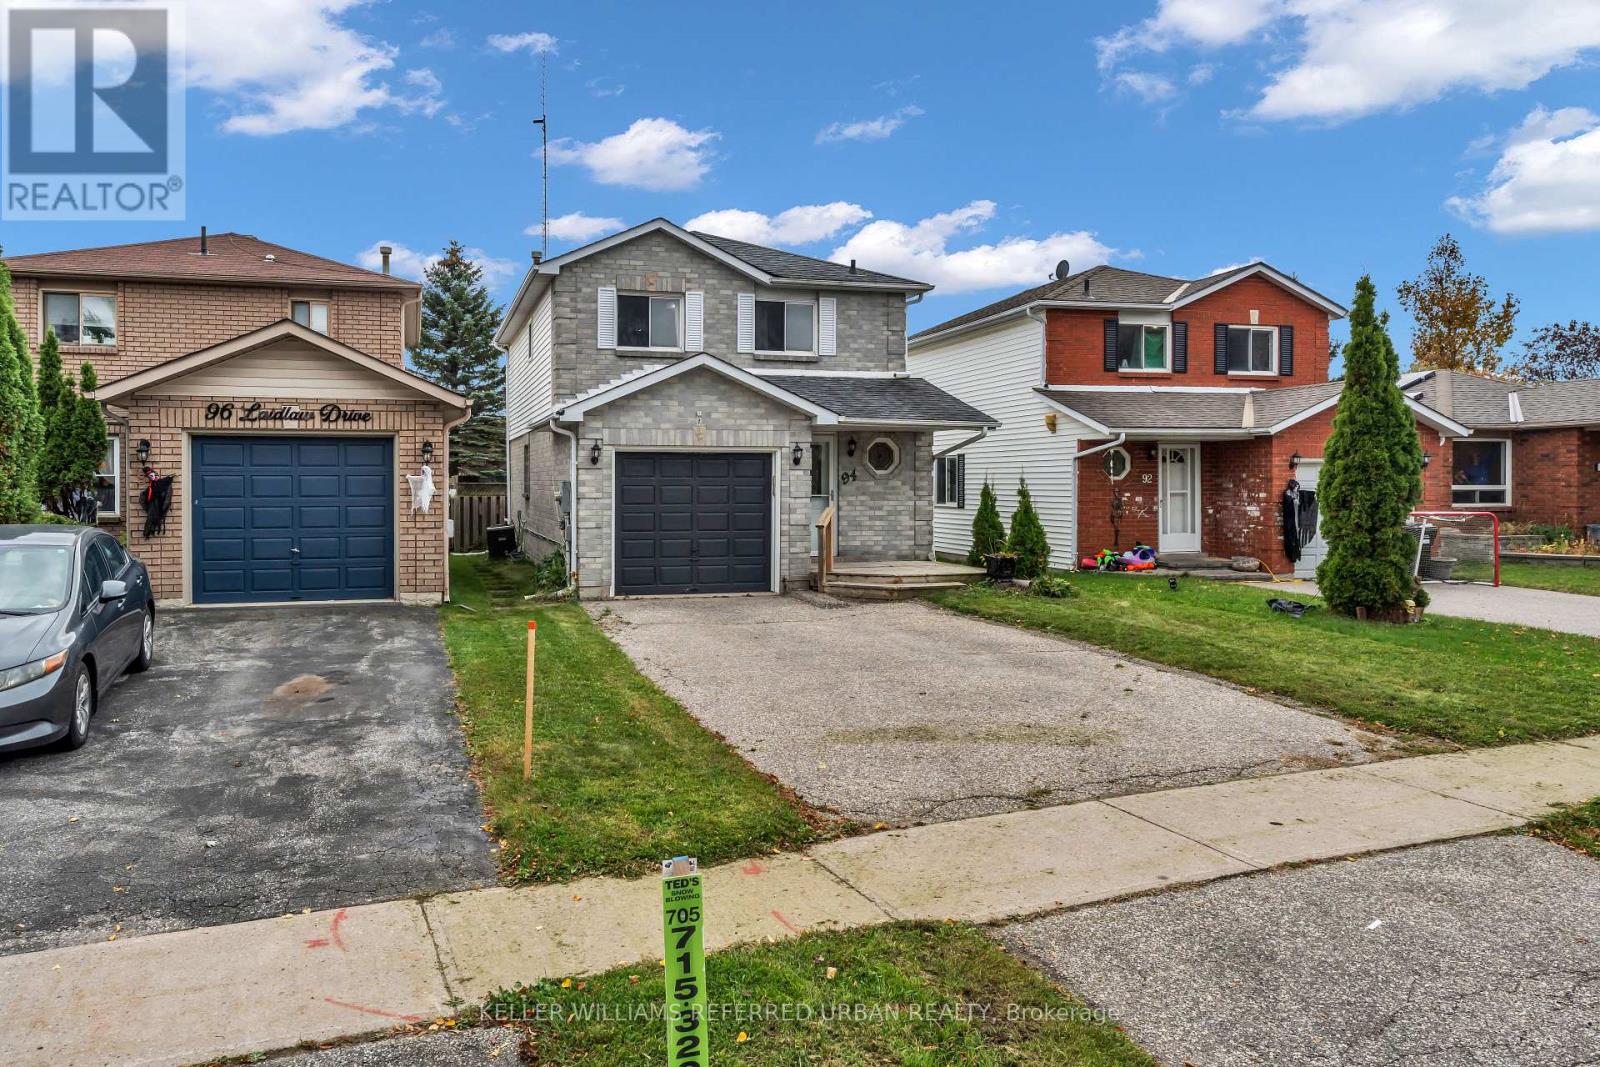
94 Laidlaw Drive
Barrie, Ontario
Welcome home!This 3-bedroom, 2.5-bath home in the West Bayfield neighbourhood of Northwest Barrie is ideal for first-time buyers and downsizers alike. The bright, eat-in kitchen features stainless steel appliances, with a walk-out to an oversized fenced backyard. Bamboo engineered hardwood flooring extends through the living room and kitchen. The primary bedroom includes a semi-ensuite bathroom. The finished basement offers a spacious recreational room and a three-piece bath, providing additional versatile living space. Brand new owned furnace installed in 2026. Conveniently located close to schools, parks, and shopping. (id:47351)
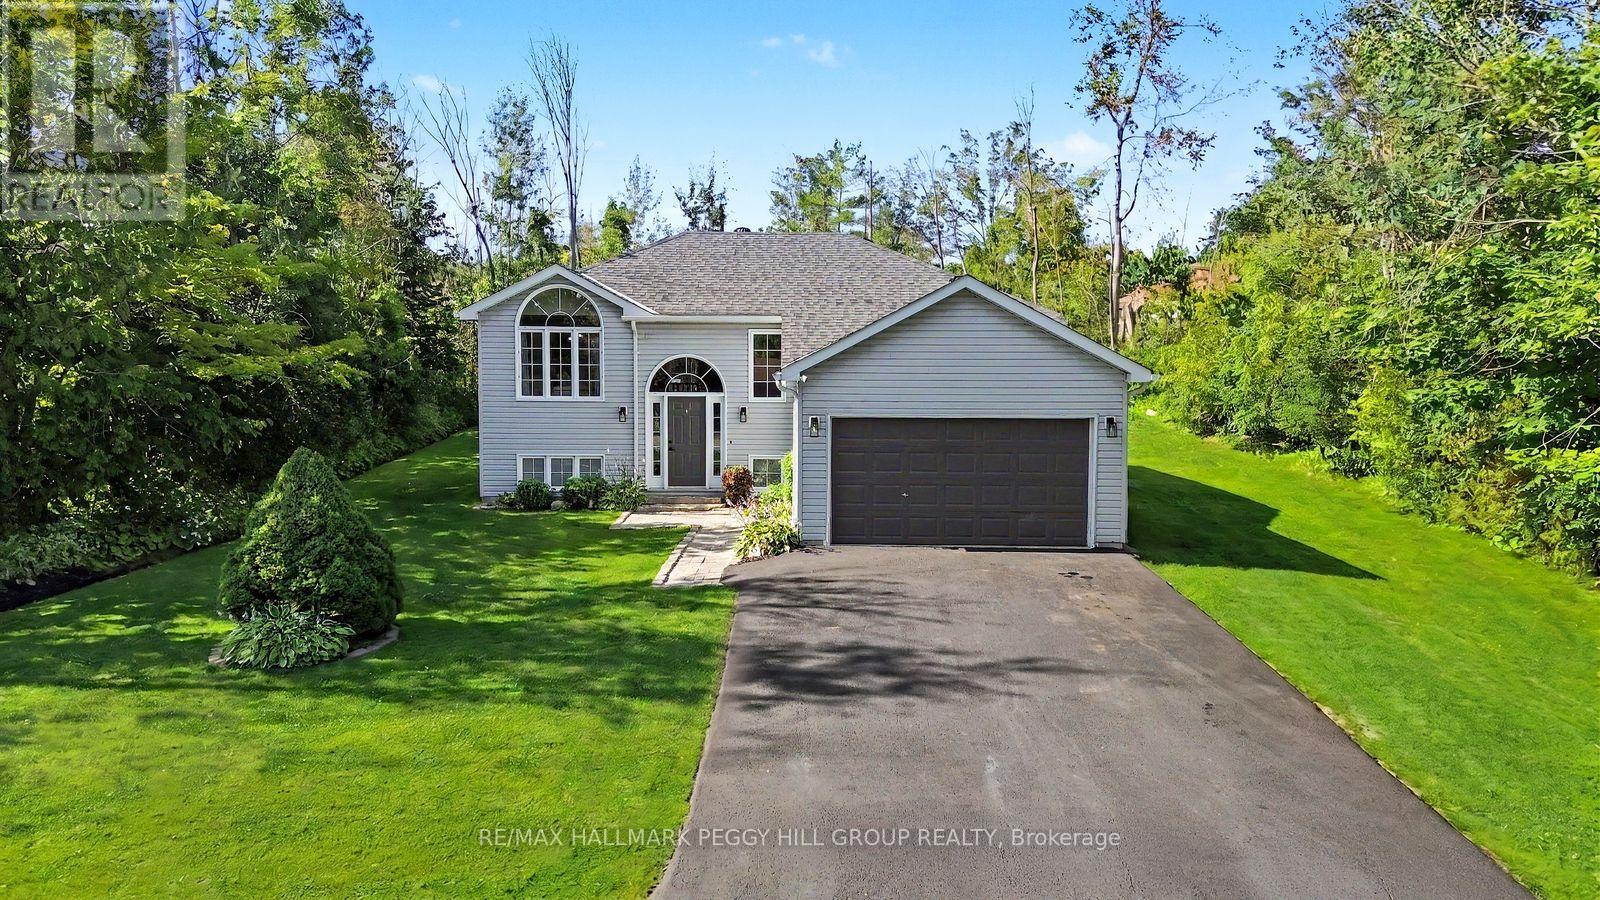
6 Rosemarie Drive
Oro-Medonte, Ontario
QUICK CLOSING AVAILABLE! THE UPDATES ARE DONE, THE DECK IS CALLING & THE REC ROOM HAS SPACE FOR EVERYONE! Set on a generous 97 x 135 ft lot in a quiet neighbourhood near Lake Simcoe, this well-cared-for raised bungalow has benefited from numerous updates, including the septic system, weeping tile with an additional sump pump, furnace, central air conditioning, rear deck and select appliances. An interlock walkway leads to the front entrance, while the oversized insulated and heated single-car garage, and paved four-car driveway provide valuable space for vehicles, storage or recreational gear. The split-entry design opens to a main level where laminate flooring flows throughout, the living room is framed by a dramatic arched window and a vaulted ceiling, and the open-concept layout keeps the kitchen, dining and living areas visually connected. The kitchen features updated two-tone cabinetry, select stainless steel appliances, a tiled backsplash, a centre island and patio doors leading to the newer rear deck, creating an easy transition to summer barbecues and relaxed evenings outdoors. Three bedrooms and an updated full bathroom complete the main level. The finished lower level is centred around a massive open recreation room, with plenty of space to create a comfortable TV area at one end and a playroom, home office or gaming zone at the other. A fourth bedroom, bathroom rough-in and laundry area complete the level. Pre-wired with a Generlink hookup for convenient backup generator connection. Close to Lake Simcoe, local parks and everyday amenities, this is a #HomeToStay that makes it easy to enjoy more time at home and more time outdoors. (id:47351)
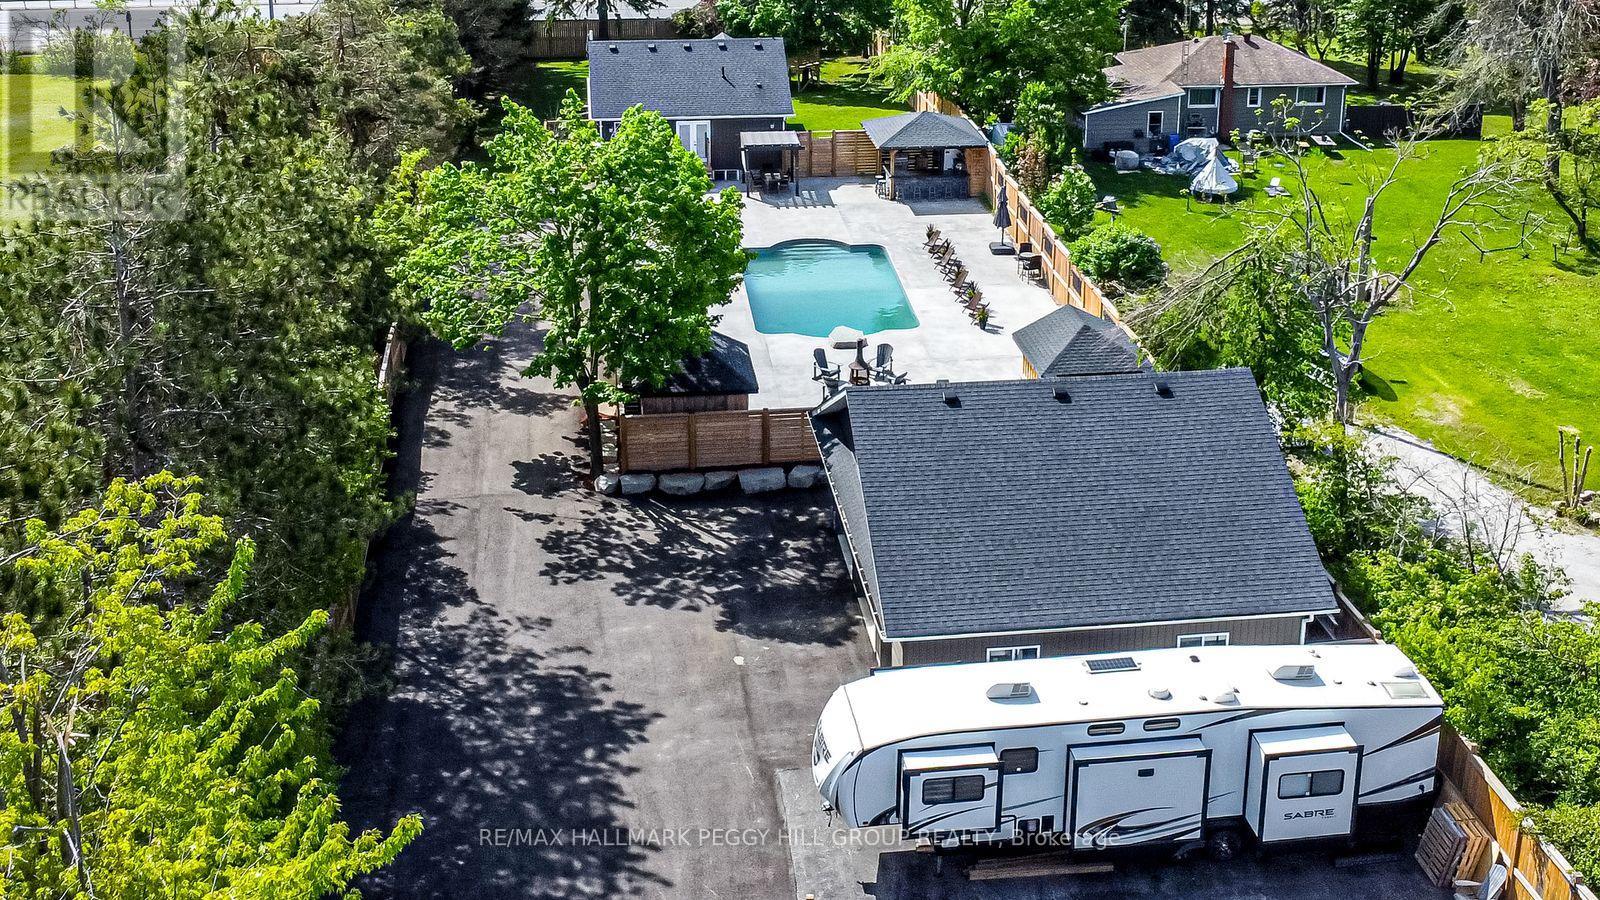
2484 Highway 11 S
Oro-Medonte, Ontario
QUICK CLOSING AVAILABLE! LUXURY INSIDE, PARADISE OUTSIDE - THIS ONE WAS MADE TO ENTERTAIN! Live the lifestyle you've been dreaming of in this extraordinary home, set on a fully fenced 0.72-acre lot just off Highway 11 with quick access to downtown Barrie in 15 minutes and Orillia in 20. Enjoy year-round recreation with Lake Simcoe's waterfront only 6 minutes away, nearby golf courses, scenic forest trails, and Snow Valley Ski Resort just 30 minutes from your door. Behind the secure gated entry with keypad access and motion sensors, the professionally landscaped grounds showcase luxurious armour stone, a 9 x 12 ft front deck, a newly paved driveway, and a heated triple garage and workshop with full insulation, gas service, and automatic door openers. The backyard oasis is built for entertaining with a 20 x 40 ft saltwater pool, stamped concrete surround, two powered cabanas with change rooms, and a covered bar with epoxy counters, a built-in fridge, BBQ hookup, ceiling fan, and a seasonal sink. Inside, the fully renovated main level offers high-end finishes and open-concept living, with a designer kitchen boasting quartz counters, upgraded appliances, and a walkout to the poolside patio. The bathroom features a quartz vanity and glass-enclosed tiled shower, while the primary bedroom includes a cedar walk-in closet, with the option to convert the dining room into a third bedroom if desired. Added highlights include main-floor laundry, California shutters, and an engineered hardwood staircase with custom black rod railings. The finished basement adds a spacious family room with a gas fireplace and built-in shelving, a guest bedroom, office nook, and premium mechanical upgrades including a gas furnace, pressure pump, water softener, three sump pumps, and an owned hot water tank. Don't miss your chance to own this retreat - where high-end finishes meet unmatched outdoor luxury, creating the ultimate space to relax, entertain, and make every day feel like a getaway. (id:47351)
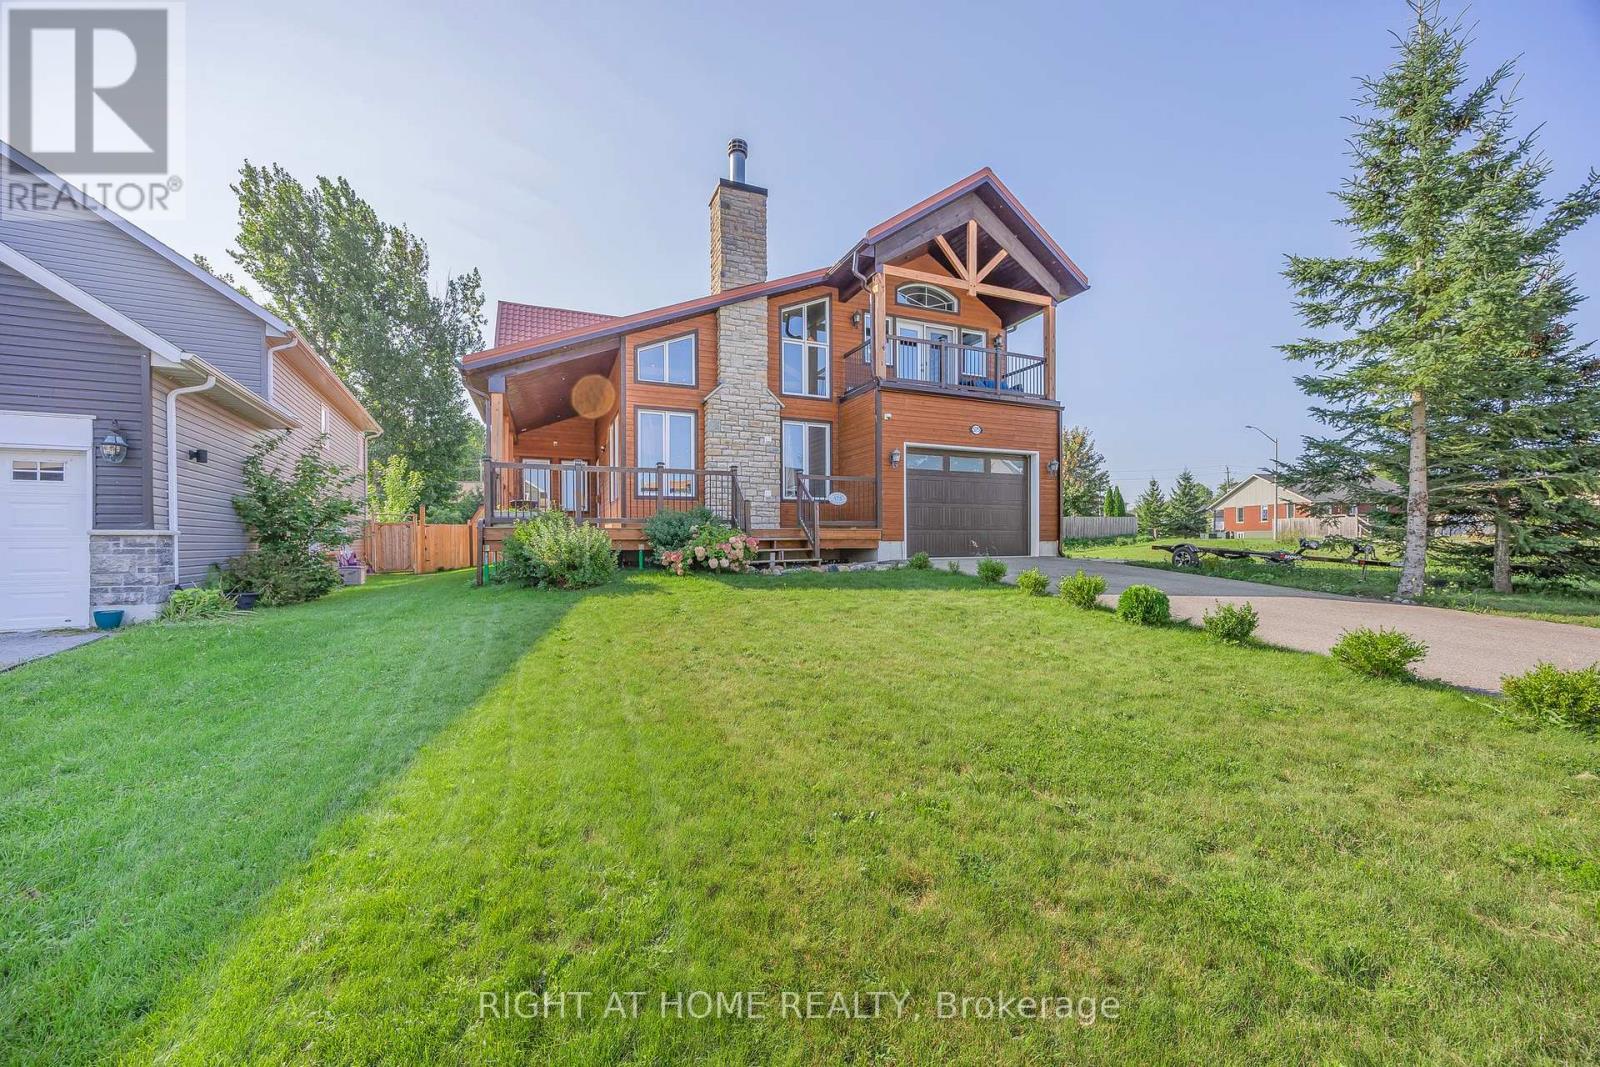
575 Oleary Lane
Tay, Ontario
Welcome to this custom-designed home offering stunning year-round views of Hogg Bay. Soaring vaulted ceilings and an open-concept layout create a bright, inviting space, while the stylish kitchen with stainless steel appliances flows seamlessly to the backyard-perfect for entertaining.Enjoy cozy evenings by the wood-burning fireplace and peace of mind with foam-insulated walls (R-50) and a lifetime-warranty insulated roof. Outside, natural wood siding, spacious front and back decks, a heated above-ground pool (2021), 8x12 garden shed, and 4-car driveway add to the home's appeal.The upper balcony provides breathtaking bay views, while mature trees offer privacy and tranquility. Located near walking and biking trails and just minutes from town amenities, this property offers the perfect blend of comfort, efficiency, and scenic living. (id:47351)
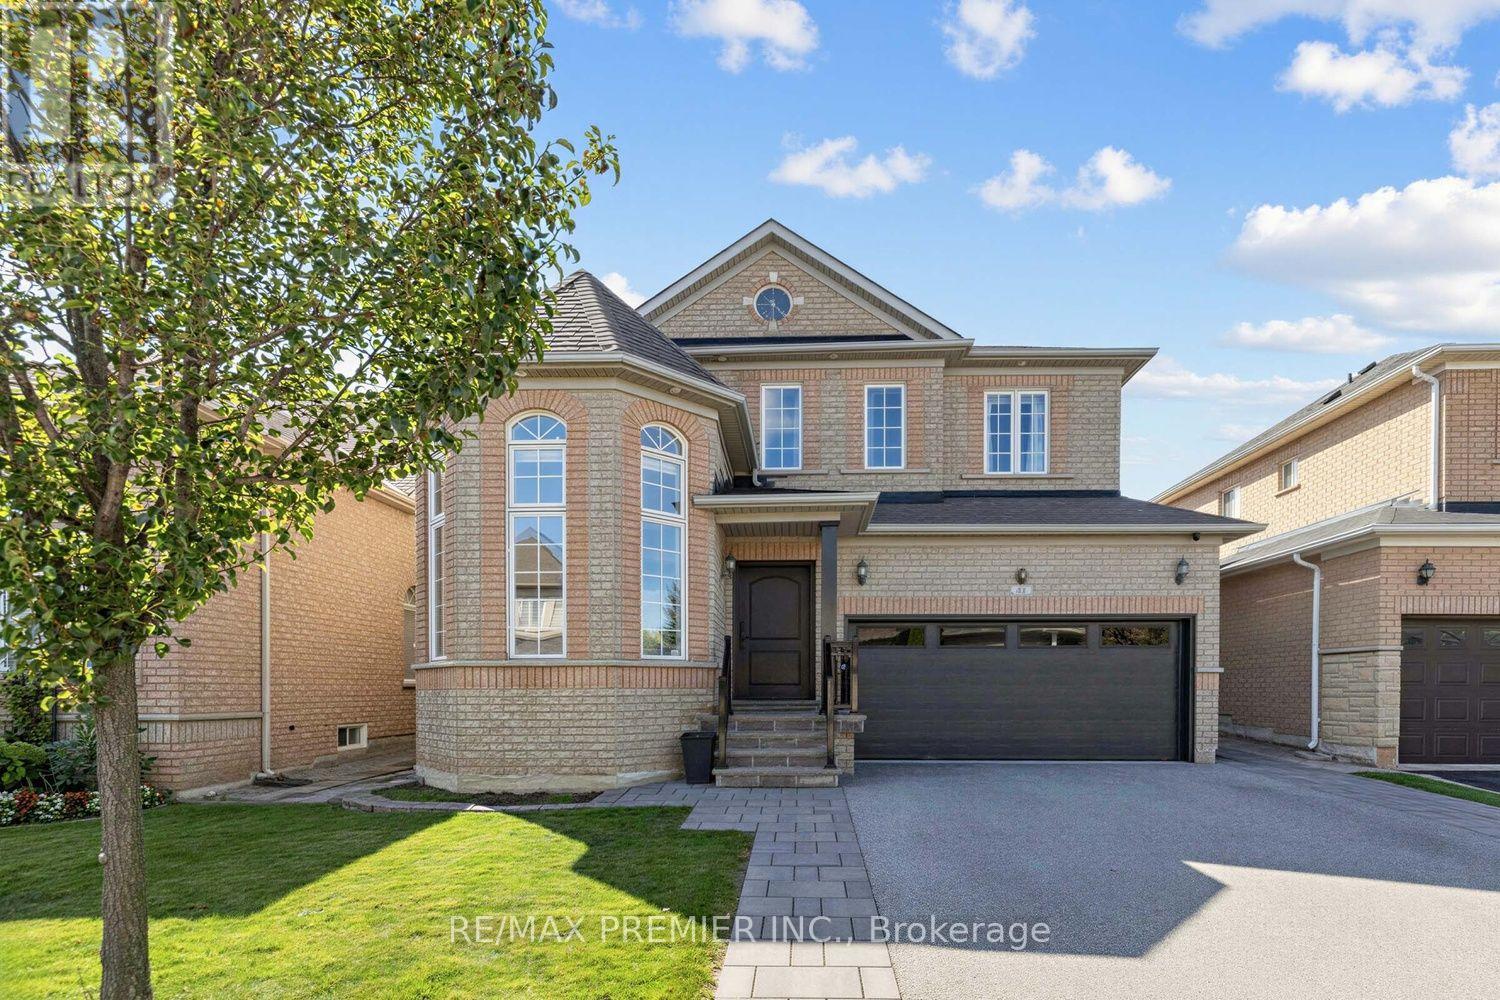
47 Berry Trail
Vaughan, Ontario
Welcome To 47 Berry Trail, A Beautiful 4 Bedroom Home Offering Approximately 2,476 Sq. Ft. Of Above Grade Living Space In The Highly Desirable Vellore Village Community. Beautiful Landscaping And Impressive Curb Appeal Welcome You Into A Bright, Thoughtfully Designed Interior Featuring 9ft Ceilings On The Main Level, Upgraded Light Fixtures, Stylish Finishes, And A Spacious Family Room Perfect For Everyday Living And Entertaining.The Modern Kitchen Features Stainless Steel Appliances, Ample Cabinetry, Generous Counter Space, And A Functional Layout With A Convenient Walkout To The Beautifully Landscaped Backyard, An Ideal Setting For Summer Bbqs, Outdoor Dining, Entertaining Family And Friends, Or Simply Relaxing Outdoors.Upstairs, You'll Find 4 Generously Sized Bedrooms Offering Plenty Of Space For The Entire Family. The Finished Basement Provides Even More Living And Entertaining Space, Complete With A Dedicated Entertainment Area, Spacious Common Area For Hosting, Custom Built Bar, 3 Piece Bathroom, And Additional Space For Storage.Complete With A 2-Car Garage And A Versatile Move In Ready Layout, This Home Offers The Perfect Combination Of Comfort, Style, And Functionality. Located In The Heart Of Family-Friendly Vellore Village, Enjoy Convenient Access To Excellent Schools, Beautiful Parks And Trails, Community Amenities, Shopping, Restaurants, Grocery Stores, And Everyday Essentials. Minutes To Vaughan Mills, Canada's Wonderland, Transit, And Major Highways Including Hwy 400, Making Commuting Throughout Vaughan And The GTA A Breeze. A Wonderful Opportunity To Enjoy Everything This Sought After Vaughan Community Has To Offer! (id:47351)
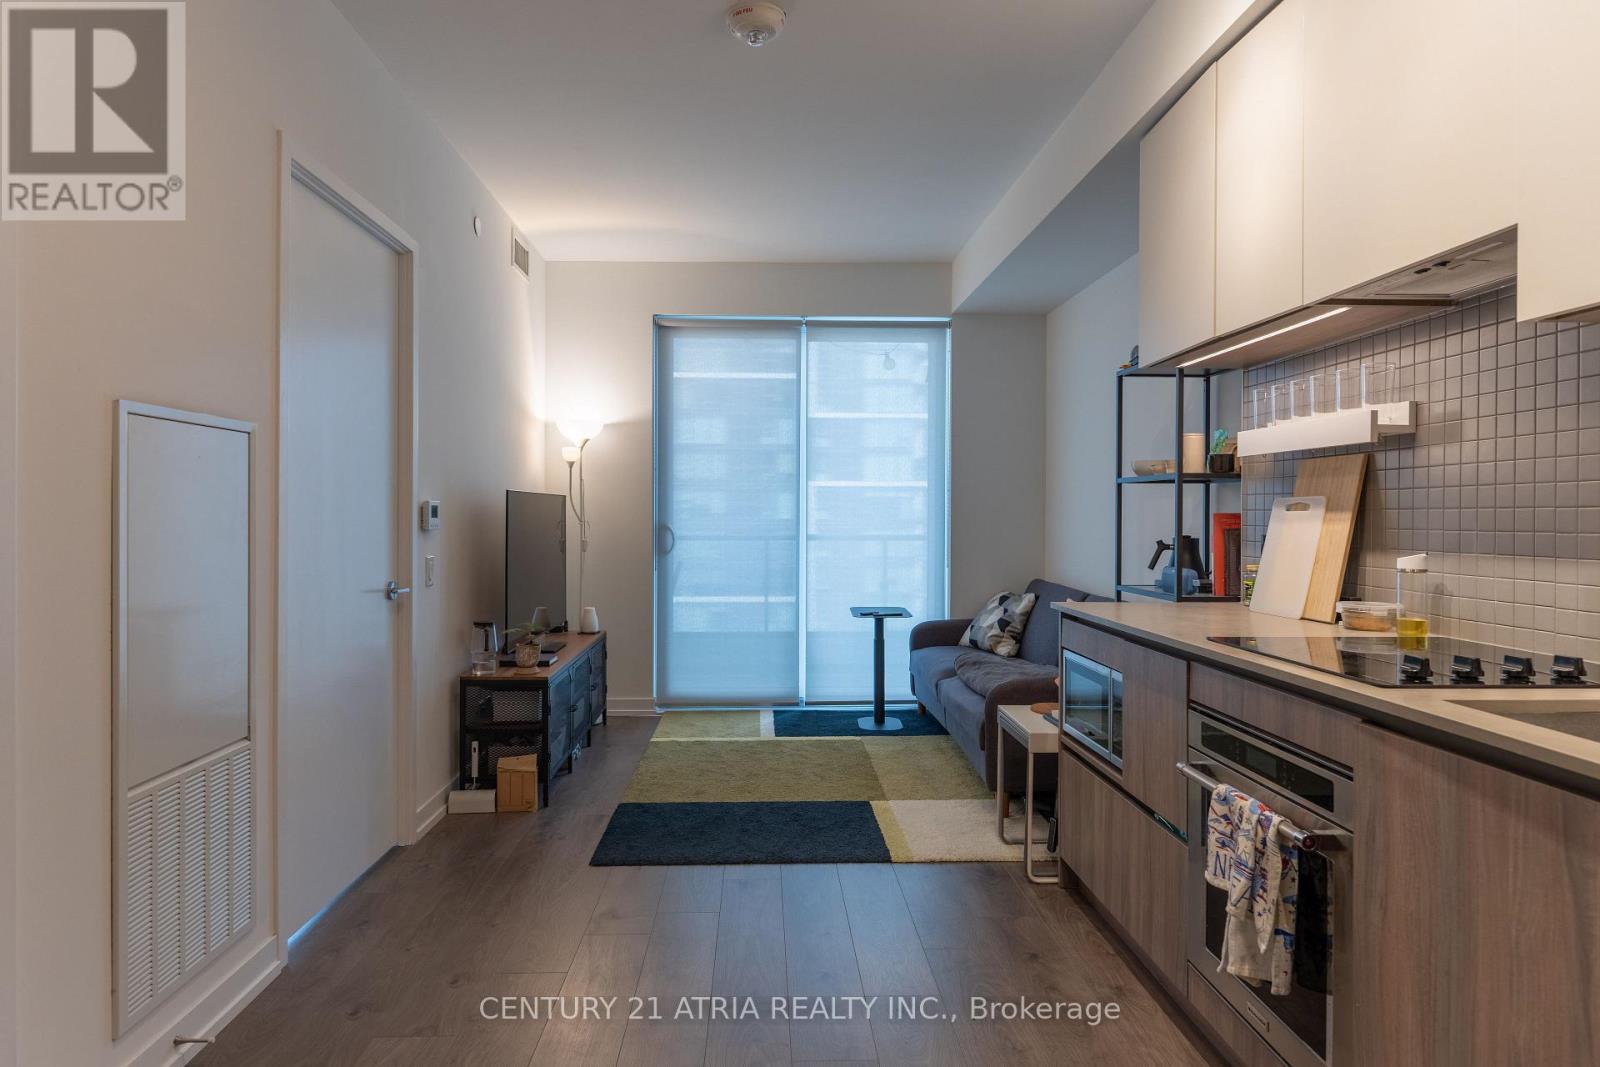
2803 - 950 Portage Parkway
Vaughan, Ontario
Welcome to the prime location! Transit City Condo in the heart of Vaughan Metropolitan Centre. This bright 2 bedroom suite was built by CentreCourt and offers open concept layout. The home features laminate floors, 9-foot ceilings, and large windows that fill the space with natural light. The kitchen comes with built-in appliances, quartz countertops, a backsplash, and plenty of cabinet space. From the 28th-floor balcony, you can enjoy great views and beautiful sunsets. Residents have access to a huge YMCA fitness centre and pool, public library, kids zone, outdoor terrace, party lounge, visitor parking, 24/7 concierge and event spaces on site. Location is incredibly convenient-steps from the subway, close to Highway 7 and 400, near York University, and minutes from shopping at Vaughan Mills and SmartCentres Woodbridge. A great place to call home. (id:47351)
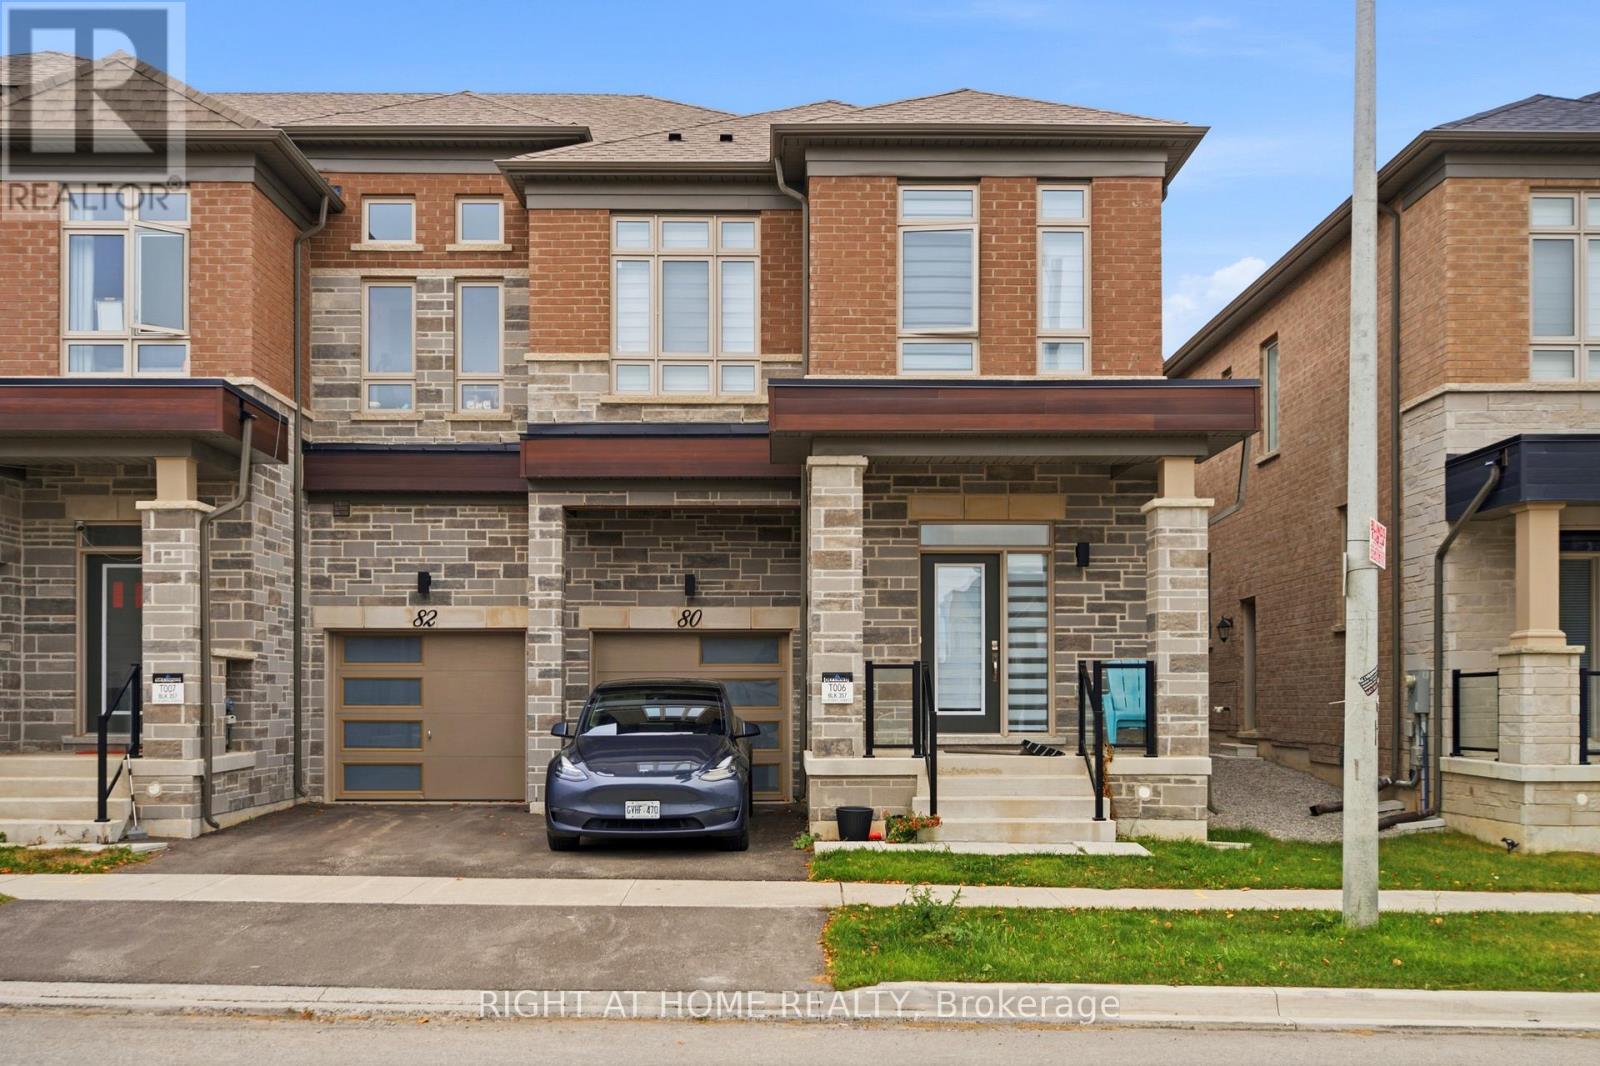
80 Tempel Street
Richmond Hill, Ontario
Welcome to Oakridge Meadows in Richmond Hill! Filled with an abundance of natural light and featuring generously sized rooms throughout, this beautiful 2-storey townhouse offers 2,093 sq. ft. of thoughtfully designed living space, combining modern elegance, comfort, and functionality. Boasting 3 spacious bedrooms, 3 bathrooms, and impressive 9-foot ceilings on both levels, this east-facing home features a bright and inviting open-concept layout, perfect for everyday living and entertaining. The stylish kitchen showcases a centre island, granite countertops, stainless steel appliances, and a dedicated breakfast area. Enjoy the added convenience of second-floor laundry and a private backyard, ideal for relaxing or entertaining. Perfectly situated in a desirable, family-friendly community, just steps from Gormley GO Station and minutes from Lake Wilcox, golf courses, scenic trails, parks, community centres, shopping, and everyday amenities. A wonderful opportunity to enjoy spacious, modern living in one of Richmond Hill's sought-after communities. A beautiful place to call home! (id:47351)
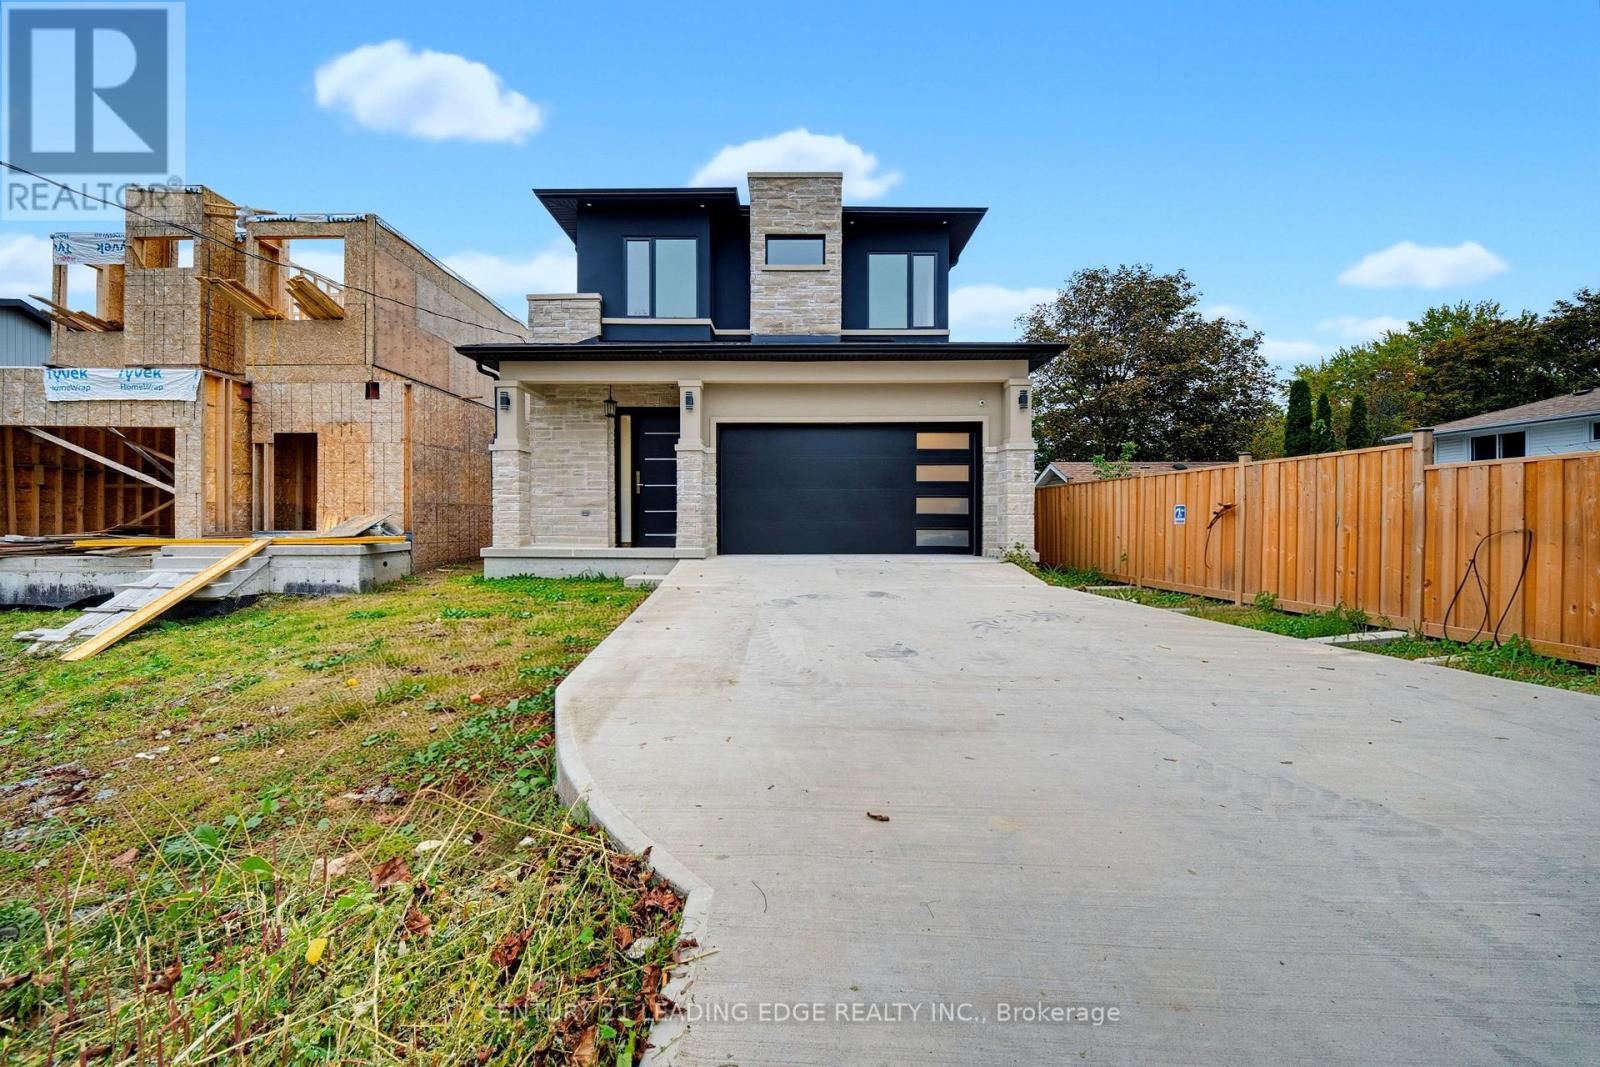
158 Hillcrest Drive
Whitby, Ontario
Welcome to 158 Hillcrest Dr, a breathtaking custom-built residence in Whitby where timeless elegance, exceptional craftsmanship, and modern luxury come together. Beautifully finished living space, this spectacular 4-bedroom home is designed with privacy and comfort in mind, with each bedroom featuring its own luxurious ensuite bathroom. Soaring 10-foot ceilings throughout the main floor, upper level, and basement create an impressive sense of scale and openness, while 8-inch baseboards, coffered and beautifully detailed ceilings, and solid interior doors showcase the home's attention to quality and craftsmanship. At the heart of the home is a stunning gourmet kitchen featuring elegant quartz waterfall countertops w/ extended breakfast bar, ample workspace, and a sophisticated design perfect for both everyday living and entertaining. Pot lights throughout the home provide a bright, contemporary ambiance, while the solid oak staircase with wrought iron detailing adds a striking touch of timeless elegance. The fully finished basement offers incredible additional living and entertaining space, highlighted by a massive theatre room. Other features include: Gas Line for BBQ on deck balcony, Exterior Pot lights all around the home, Smart Door Camera w/ Speaker System, Pot water filler on stove, 9 foot doors, kitchen cabinet and under cabinet lights. Every detail has been thoughtfully designed to create a luxurious yet functional living experience. From the impressive ceiling heights and premium finishes to the spacious layout and opportunity for customization, 158 Hillcrest Dr is a truly exceptional custom home in one of Whitby's desirable communities. (id:47351)
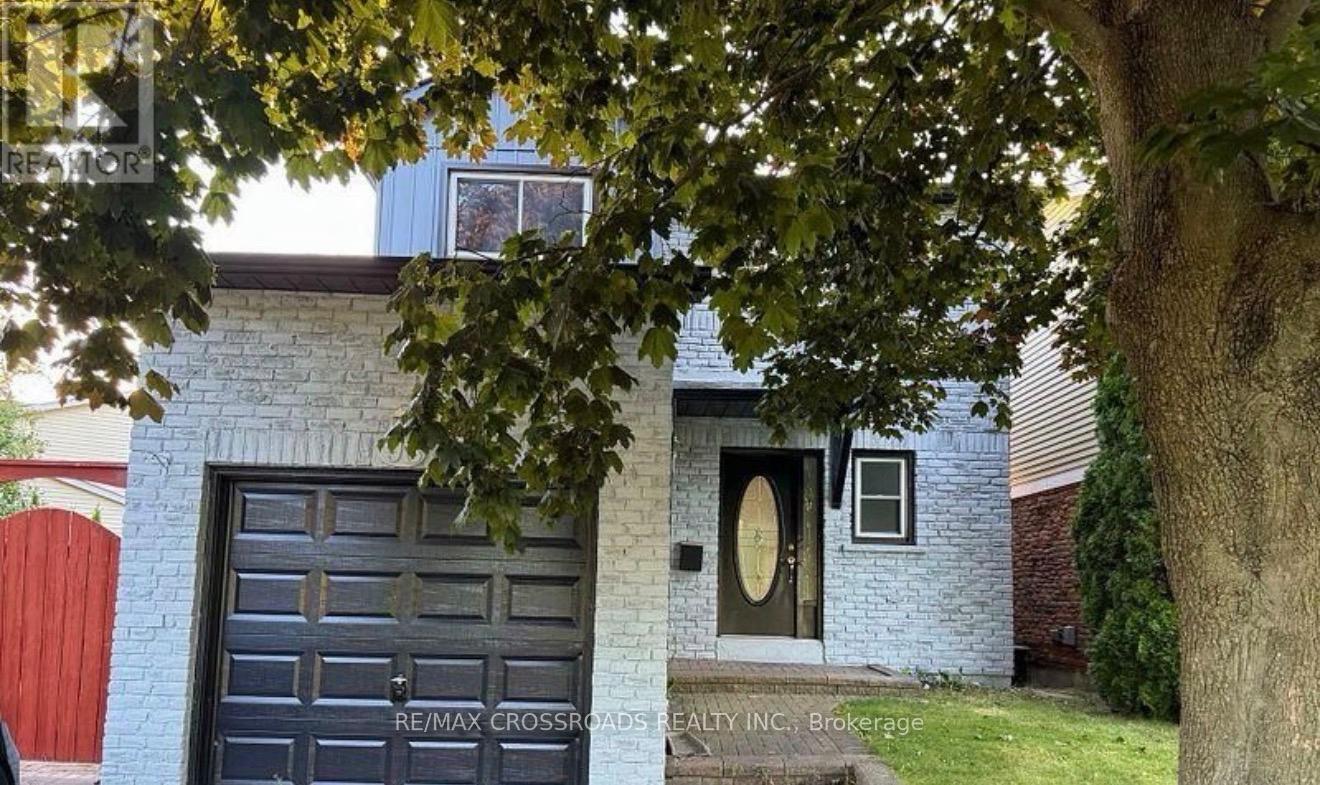
98 Kirby Crescent
Whitby, Ontario
Spacious 1-Bedroom Basement Apartment in the desirable Blue Grass Meadows community of Whitby! This bright and functional lower-level unit features 1 bedroom, 1 bathroom, a comfortable living area, and shared laundry facilities. Conveniently located close to Huron Park, schools, shopping, walking trails, public transit, and Highway 401, providing easy access to everyday amenities and commuting routes. A great opportunity for a clean and comfortable place to call home in a convenient Whitby location.(ALL UTILITIES INCLUDED) ** This is a linked property.** (id:47351)
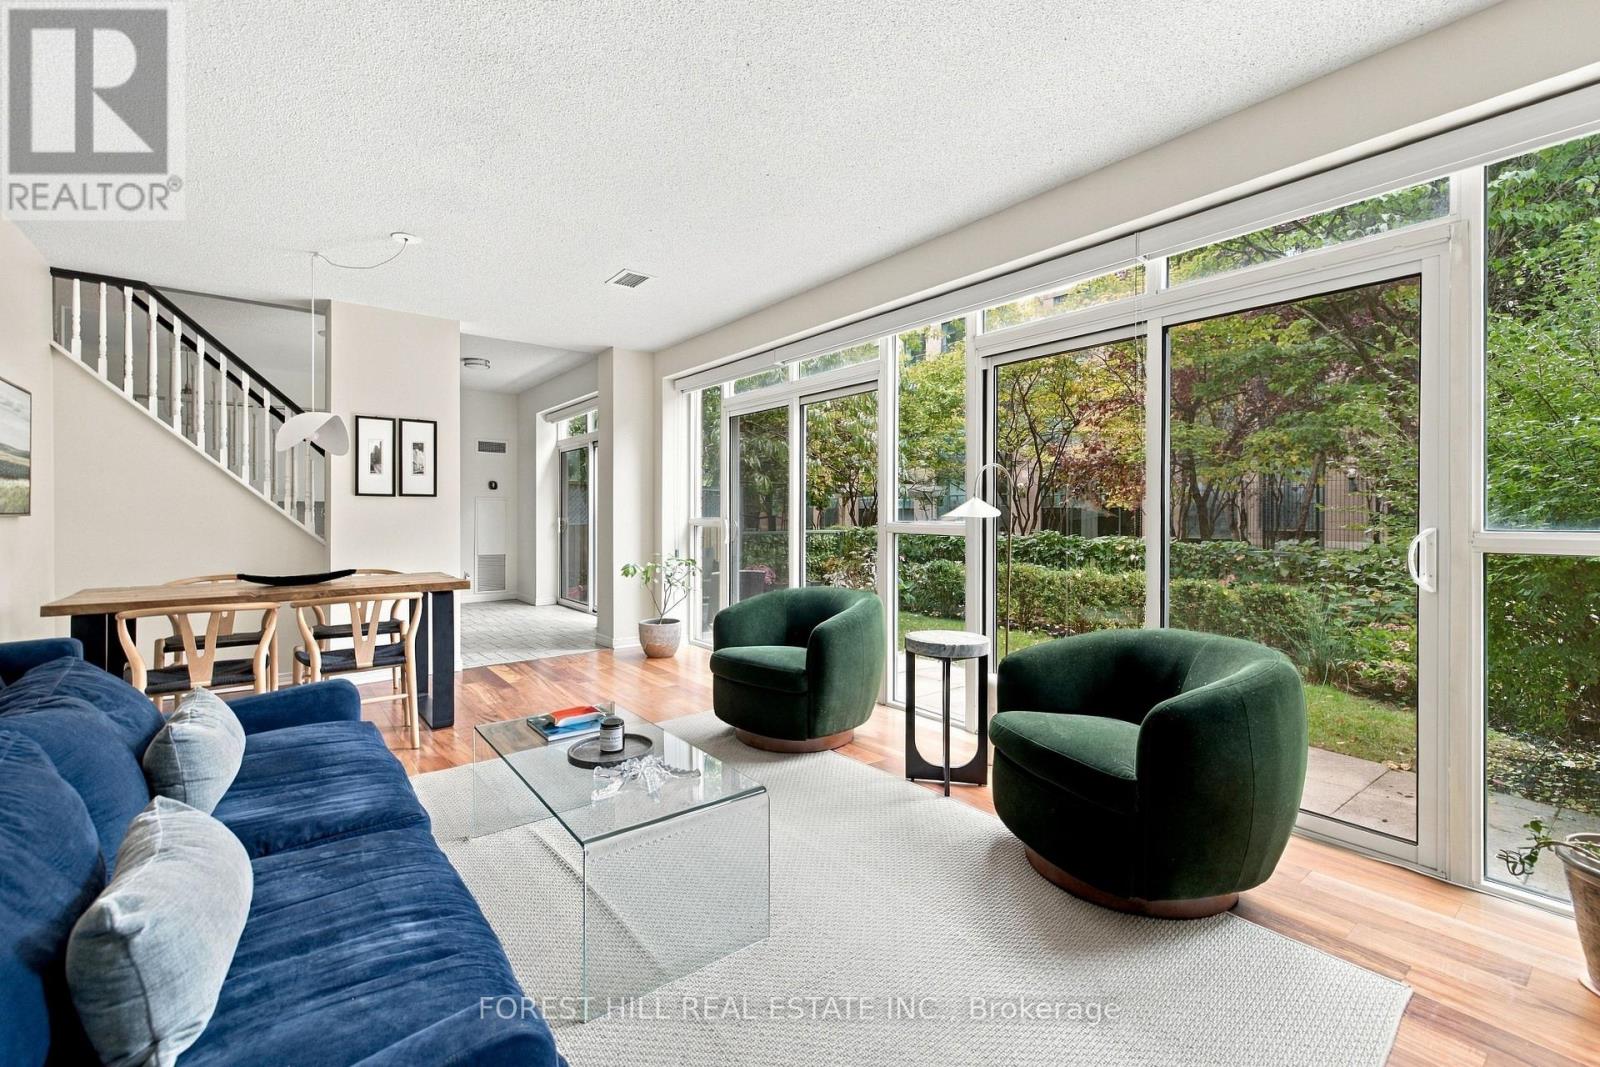
229 - 109 Front Street E
Toronto, Ontario
A private garden terrace of nearly 700 sq.ft. in the heart of downtown Toronto is a rarity! Paired with 1,250 sq.ft. of interior living space, 2 bedrooms, 3 bathrooms, 2 parking spots, and 1 locker, this property offers an exceptional combination of house-scale outdoor living and turn-key urban chic. Open, airy and exceptionally wide, the light-filled interior offers a wonderful sense of space and comfort. The main level centres around a renovated, minimalist white kitchen with a breakfast bar, thoughtfully set apart from the generous living and dining areas. The entire back wall is glass with three separate sets of sliding doors, framing views of your private 700 - square foot garden terrace. Unheard of for the core, this expansive outdoor space functions as a true extension of the home - ready for dining, lounging, or cultivating an urban vegetable garden, creating a retreat from the city without leaving it. Two bedrooms on separate levels, each offer primary-suite privacy, abundant closet space and its own beautifully refreshed full bathroom. Second level bedroom has a Juliette balcony. Both overlook the outdoor greenery. The residence also features a stylish main-level powder room. Located in Toronto's vibrant St. Lawrence Market neighbourhood, 109 Front Street East offers an unbeatable downtown lifestyle with everything at your doorstep. Just steps from the iconic St. Lawrence Market, residents enjoy easy access to grocery stores, trendy cafes, restaurants, boutique shops, parks and everyday essentials. The Distillery District, the waterfront, Financial District, and Eaton Centre are all within walking distance, while nearby King Station and Union Station make commuting effortless. *All Inclusive Maintenance Fees.* (id:47351)
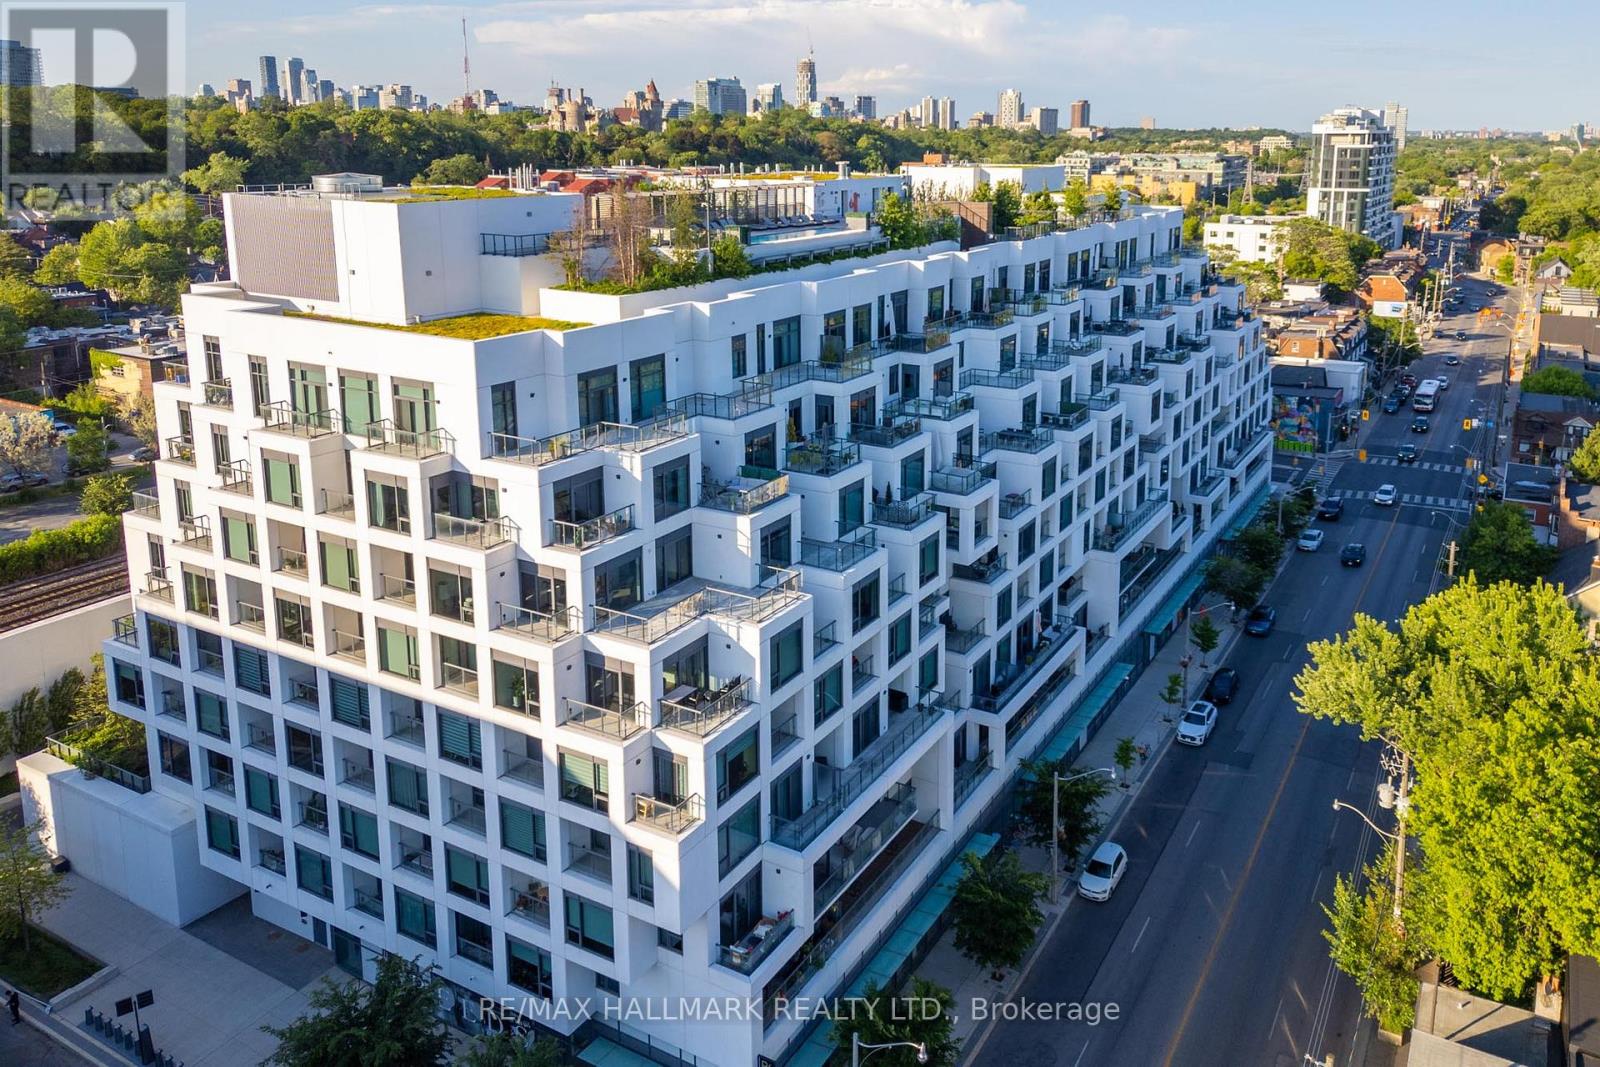
Gph22 - 280 Howland Avenue
Toronto, Ontario
Experience an elevated standard of luxury living at Bianca by Tridel, an exclusive boutique residence nestled in one of Toronto's most prestigious and sought-after neighbourhoods. Situated in the heart of the vibrant Annex and Casa Loma community, this sophisticated grand penthouse residence offers an inviting blend of contemporary elegance, comfort, and urban convenience. Featuring a thoughtfully designed two-bedroom layout, open-concept living and dining areas, and two private balconies, this residence provides an exceptional setting for both everyday living and entertaining. Indulge in an impressive collection of resort-inspired amenities, including a spectacular rooftop infinity pool with panoramic city views, stylish outdoor lounges, BBQ and dining areas, a fitness centre, yoga studio, and 24-hour concierge service. Surrounded by charming tree-lined streets, beautiful parks, renowned restaurants, boutique shops, and cultural landmarks, this coveted address places you moments from Casa Loma, Yorkville, Bloor Street, Dupont Station, and the University of Toronto. Enjoy the perfect balance of neighbourhood charm and sophisticated city living, with everything Toronto has to offer just minutes away. An exceptional opportunity to experience refined penthouse living in one of the city's most desirable communities. Discover the lifestyle that awaits at Bianca (id:47351)
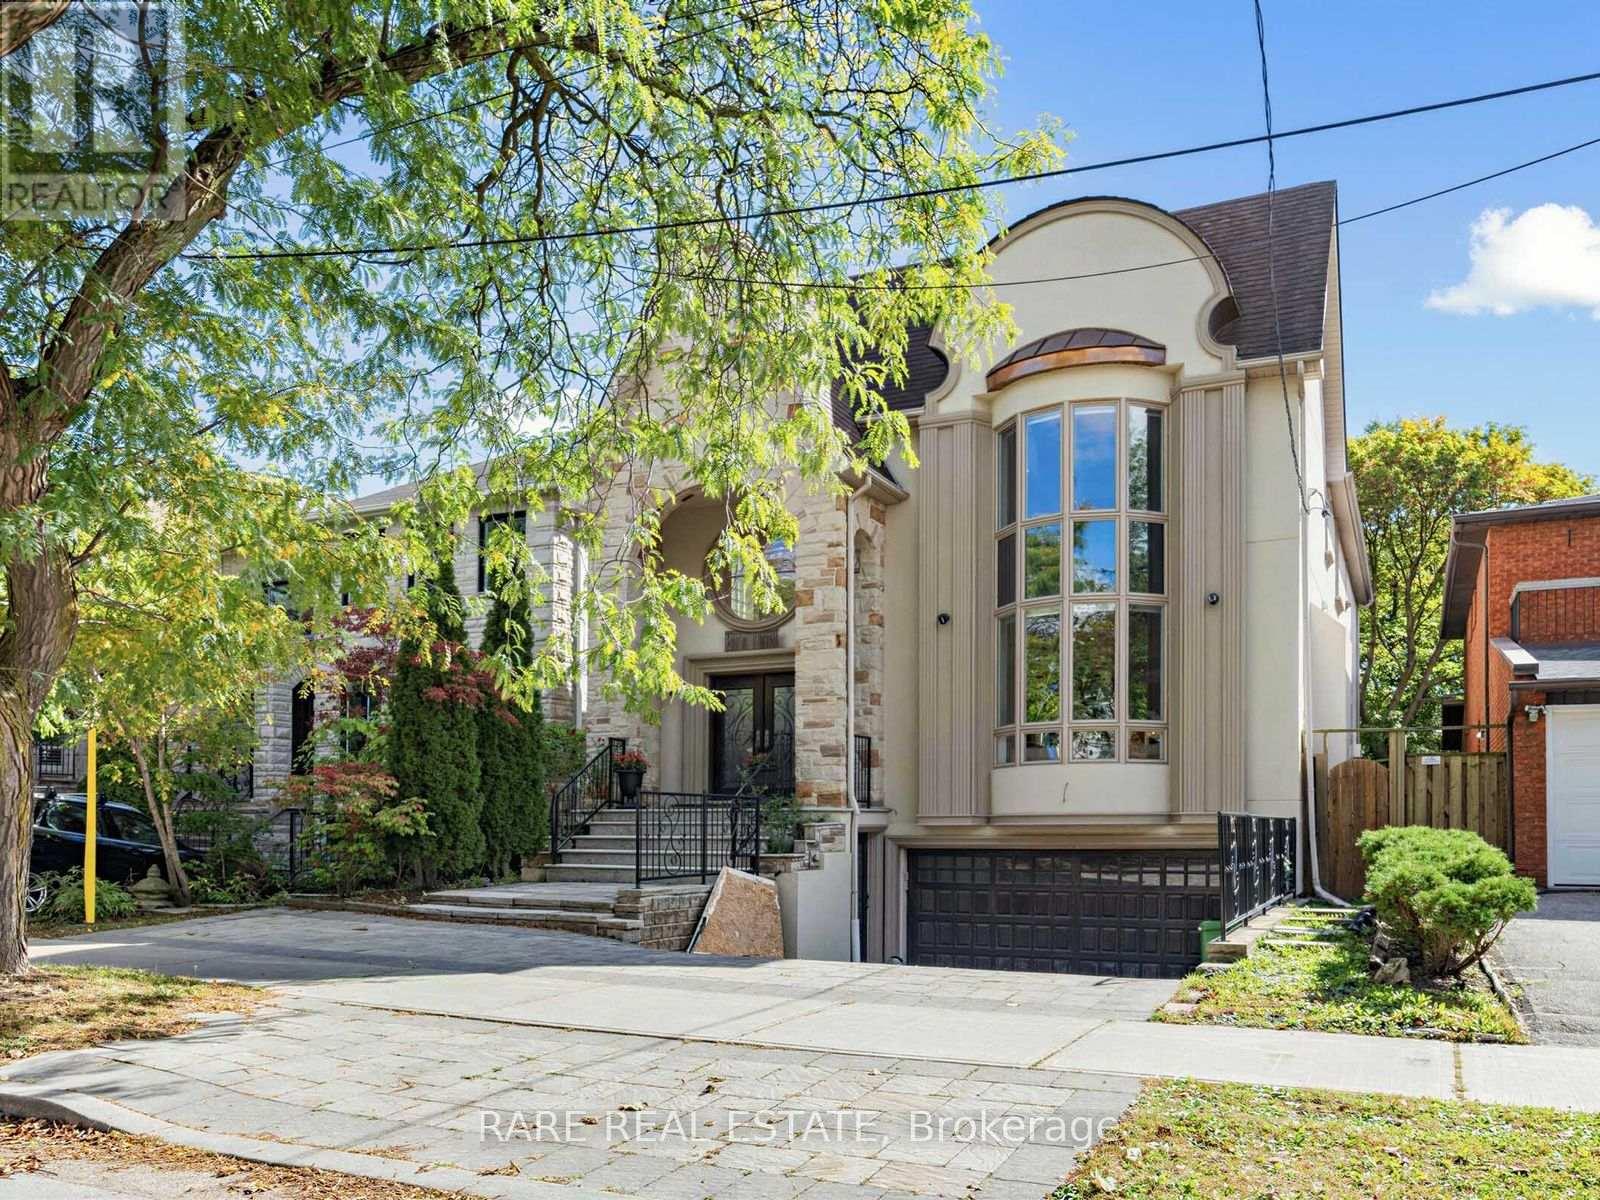
223 Byng Avenue
Toronto, Ontario
*STUNNING CUSTOM-BUILT LUXURY HOME IN COVETED WILLOWDALE EAST!* Situated on an exceptional162-ft-deep private lot in the prestigious Earl Haig Secondary School district, this beautifully appointed residence offers approx. *5,000 sq. ft. of total living space*,including a professionally finished lower level. Impressive 2-storey foyer, soaring ceilings, exquisite marble and limestone finishes, rich wood detailing, and exceptional craftsmanship throughout. Sun-filled gourmet kitchen overlooks the spacious family room, featuring a *beautifully redesigned fireplace*, and a park-like private backyard with a large deck-perfect for family living and entertaining. Luxurious primary suite with 7-piece ensuite and private balcony. Spacious lower level features 2 bedrooms, 2 bathrooms, a second kitchen, recreation room, and abundant storage, ideal for extended family or additional living space. *RARE LOT. EXCEPTIONAL HOME. UNBEATABLE WILLOWDALE EAST LOCATION. A MUST SEE!* (id:47351)
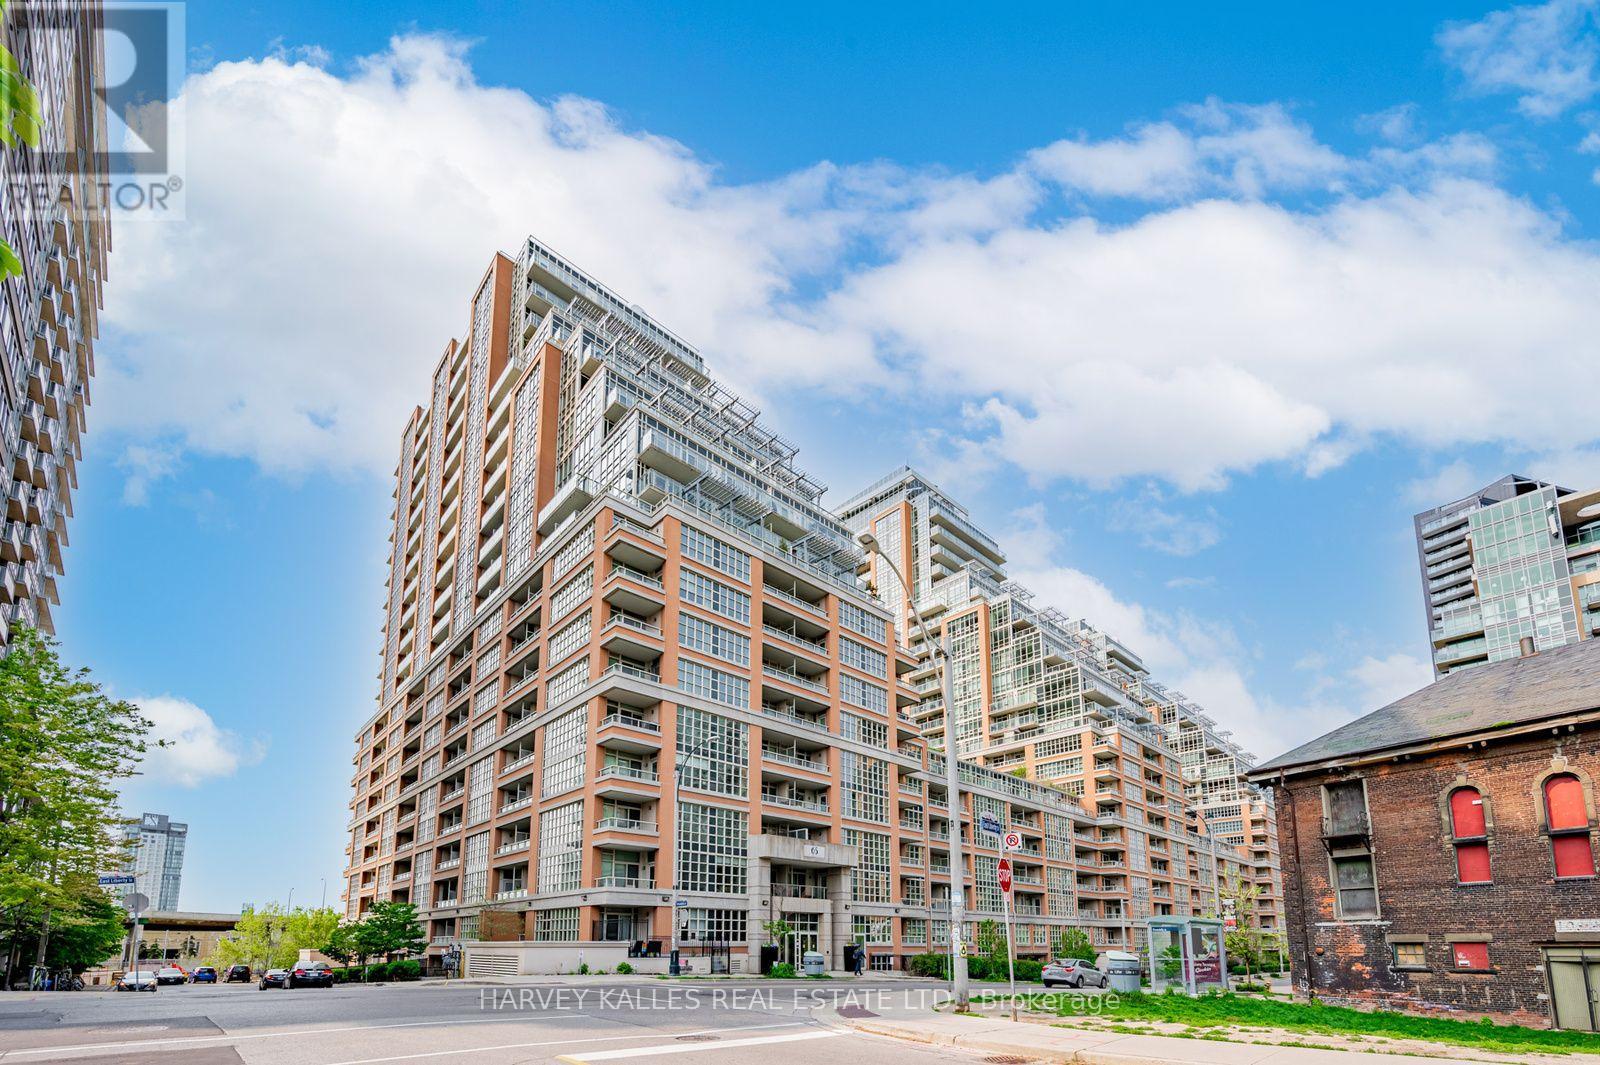
224 - 65 East Liberty Street
Toronto, Ontario
One of the largest one plus den layouts at 65 East Liberty, with a terrace that opens right onto the street. A welcoming foyer and hallway lead you into a generous kitchen with a large peninsula and breakfast bar, full size stainless steel appliances, abundant cabinetry and its own window. From there the space opens up to the dining and living areas, where there is east and north facing windows that bring in beautiful morning light. Step out from the living room onto a large private terrace with direct access to East Liberty St at street level, a rare feature that makes coming and going effortless. The primary bedroom offers a walk in closet. The enclosed den has a door, a window and its own balcony, so it works perfectly as a second bedroom or home office. A well appointed bathroom is easy to reach from every part of the unit. Lots of space at 869 square feet inside. Parking and locker included. Residents enjoy exceptional amenities including a 20,000 sq ft gym, concierge, rooftop patio, a 30 seat screening room, two bowling alleys and more. (id:47351)
1414 - 320 Richmond Street E
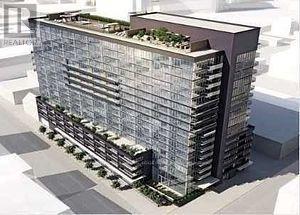
Toronto, Ontario
Lux Condo High Floor Ends Unit, Bright a& Comfort, Fresh Paint, Unobstructed East View. 2 Bedroom & 2 Bathroom, Approx. 730 Sq Ft, Smooth Ceiling, Stone Counter, Under Cabinet Light, Under Mount Sink, Etc. Root Top Garden, Party Room, 24 Hrs Concierge, Private Bbq Area, Guest Suites, A Lot of Visitor Parking. Steps To King St, Queen St, And Ttc Station, supermarket. (id:47351)
609 - 220 Duncan Mill Road
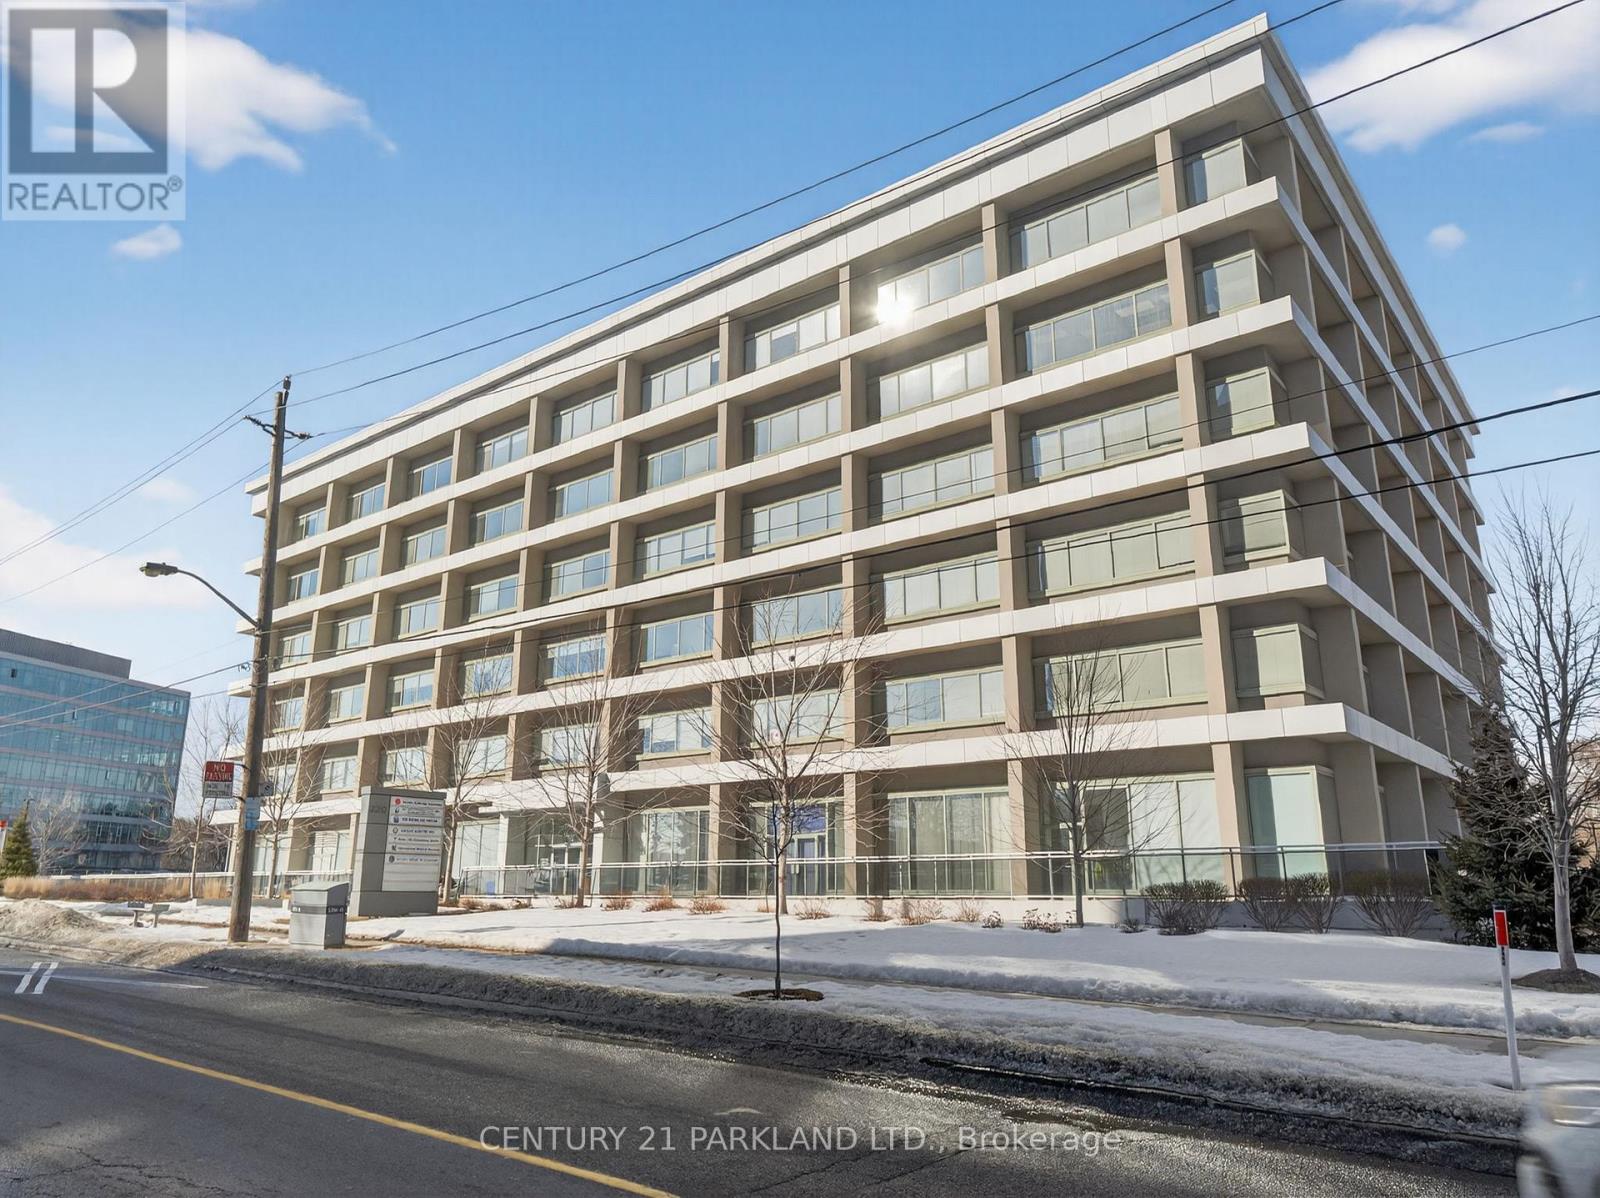
Toronto, Ontario
Opportunity for investors to purchase a Penthouse Office Unit in the Sought after York Mills Location.Triple A tenant to be assumed. Newly Built & A Very Well Managed Building. Stunning City/Ravine Views. Ideal Floor Layout with a Boardroom & (2) Two Separate Offices. Conveniently Located Close to all Major Hwy's: 401, 404 & the DVP.Extras:: (id:47351)