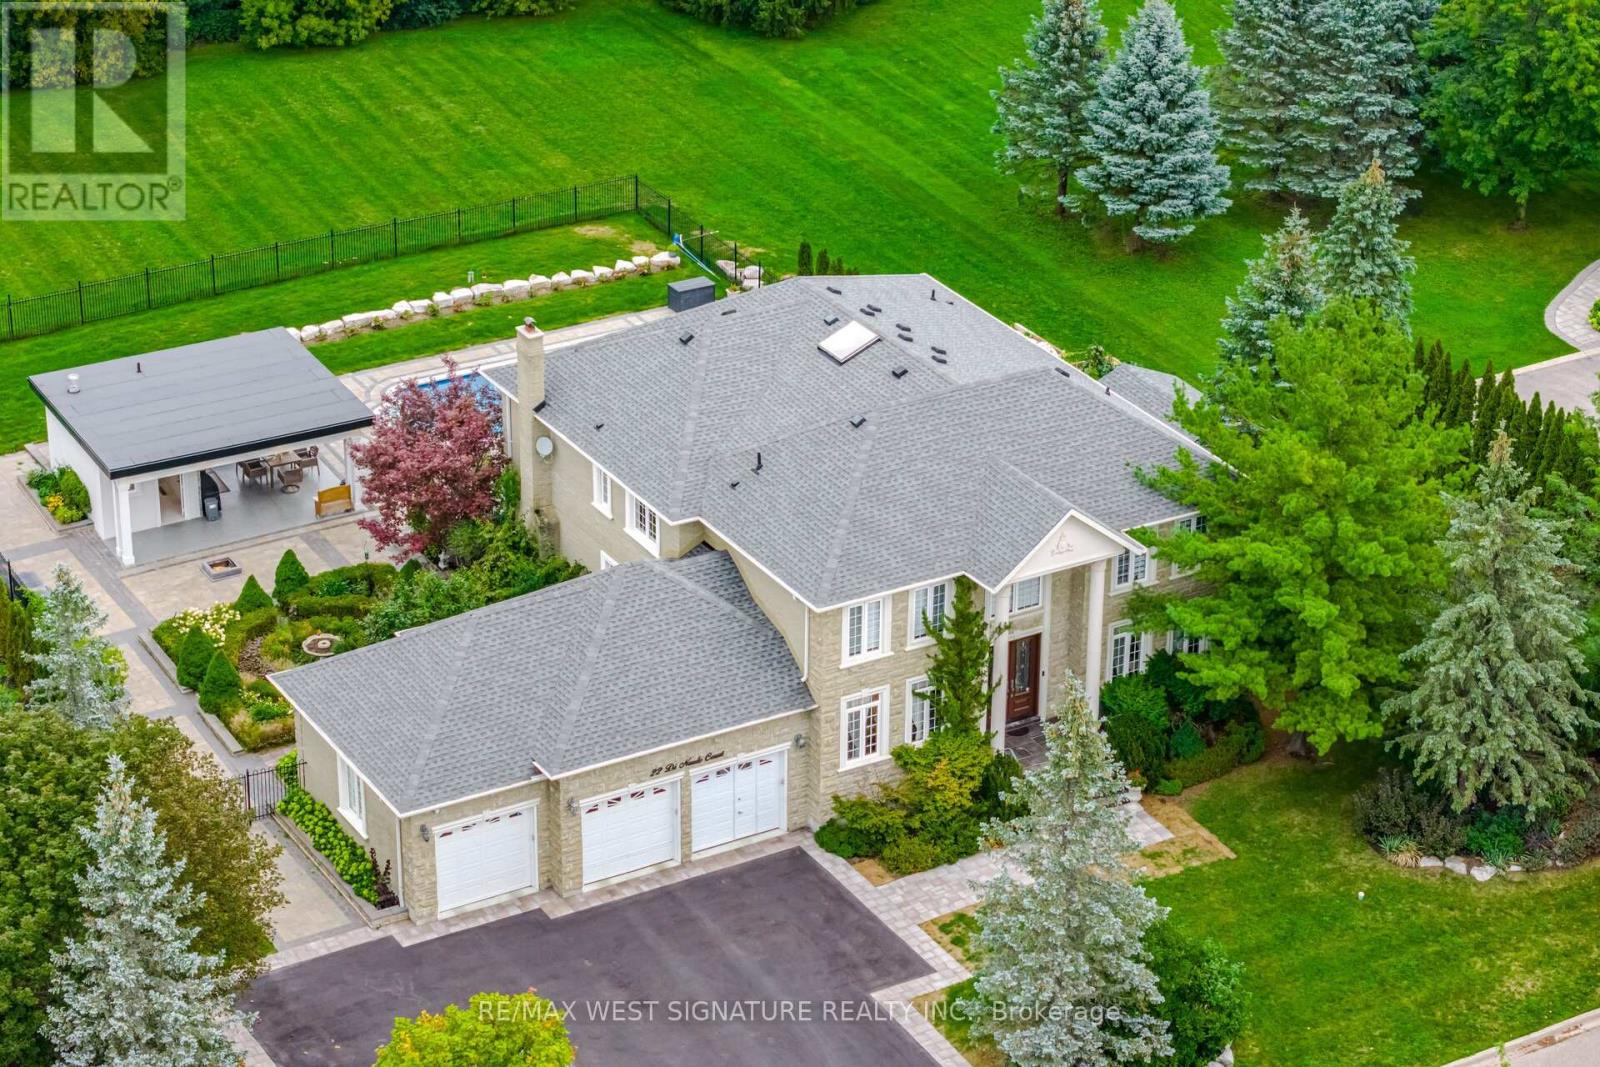
22 Di Nardo Court
King, Ontario
Outstanding quality custom built home in King City! 5 bedrooms, 6 bathrooms crafted with the finest Materials & workmanship on a premium 1 acre lot! Over 7000 SQ FT of sheer Luxury, grand foyer, sold oak staircase, skylight, formal living/dining room, granite and hardwood flooring, huge kitchen with top-of line stainless steel appliances, stone and island/breakfast bar - perfect for large/ extended families or entertaining! Very spacious layout, large principle rooms, Hi ceilings, All bedrooms feature ensuites + walk-in closets, primary BR has gas fireplace! Main floor den/office, mud room with access to oversized 3 car heated garage with epoxy flooring! Prof finished lower level with 2nd kitchen, Gym, Home theatre, family room & walk up to saltwater pool, sauna, steam shower, cabana with 3pc bathroom and outdoor kitchen/BBQ area! Superb location close to King's finest schools, GO train, shopping and more!!! Must be Seen! (id:47351)
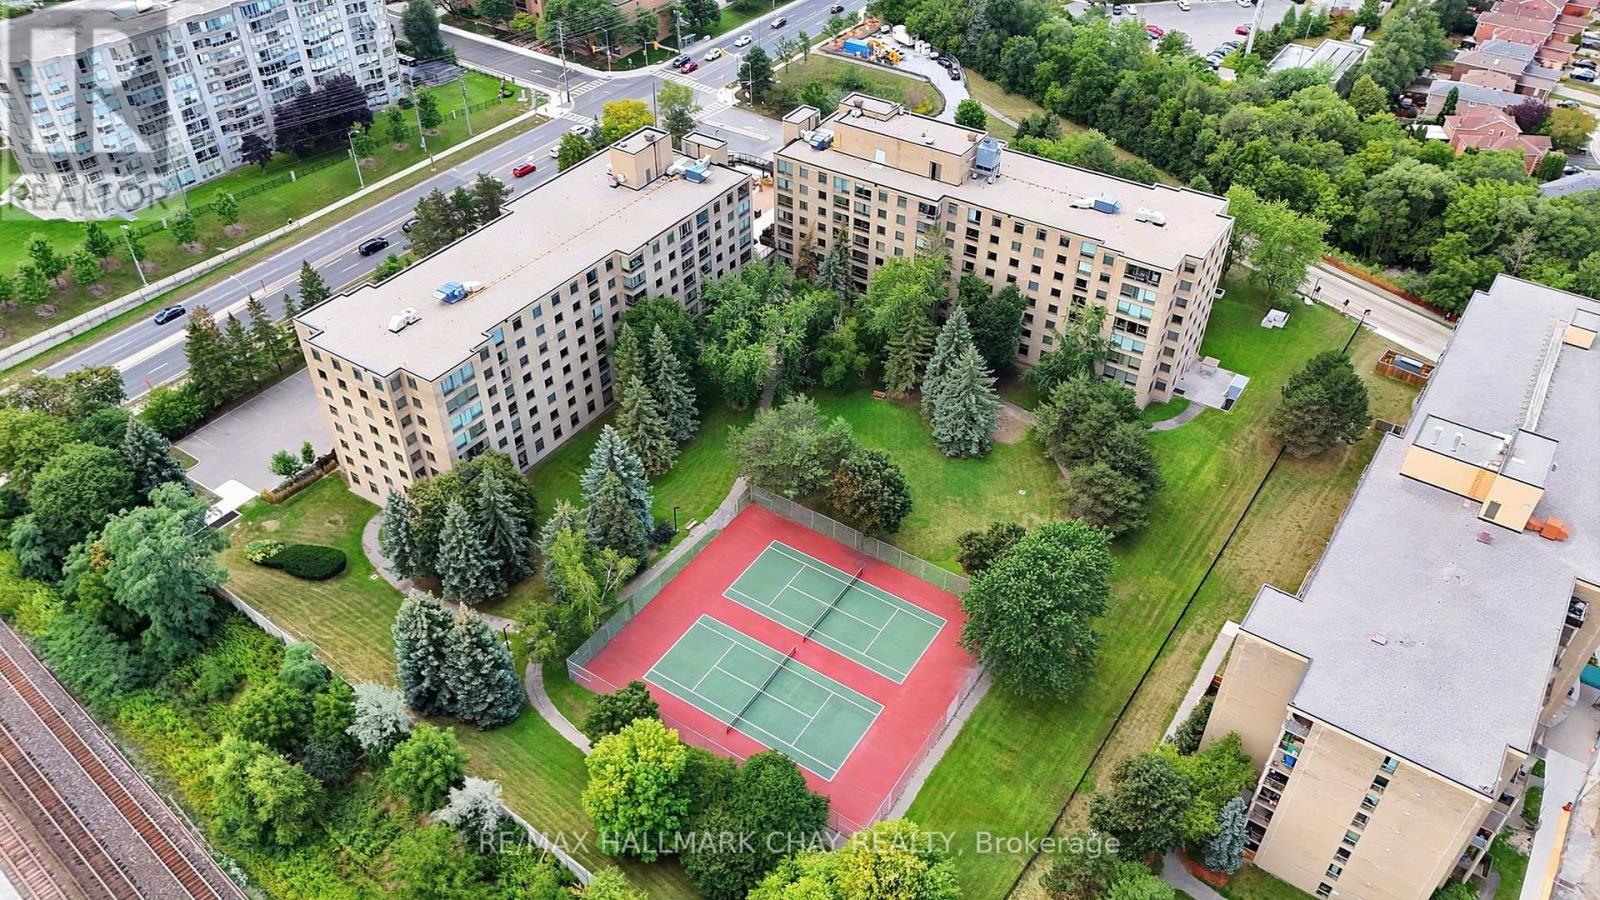
705 - 326 Major Mackenzie Drive E
Richmond Hill, Ontario
Bright & Spacious Two Bedroom Condo with Beautiful Western Garden Views! Just Minutes to Yonge St, Richmond Hill GO, Transit, Hwy 404 & All Amenities! Enjoy maintenance-free, resort-style living in this fantastic building featuring an indoor pool, gym, sauna, hot tub, tennis courts, party room, rooftop garden, guest suites & an impressive grand lobby. ALL UTILITIES INCLUDED! This west-facing unit is flooded with natural sunlight and offers two generous bedrooms plus a versatile den, perfect for a home office, nursery, extra storage or private locker space. NEW laminate flooring throughout, updated bathroom, convenient in-suite laundry & underground parking included. Move in and enjoy or bring your own updates! Unbeatable location & lifestyle convenience in a prime Richmond Hill location with everything you need right at your doorstep! (id:47351)
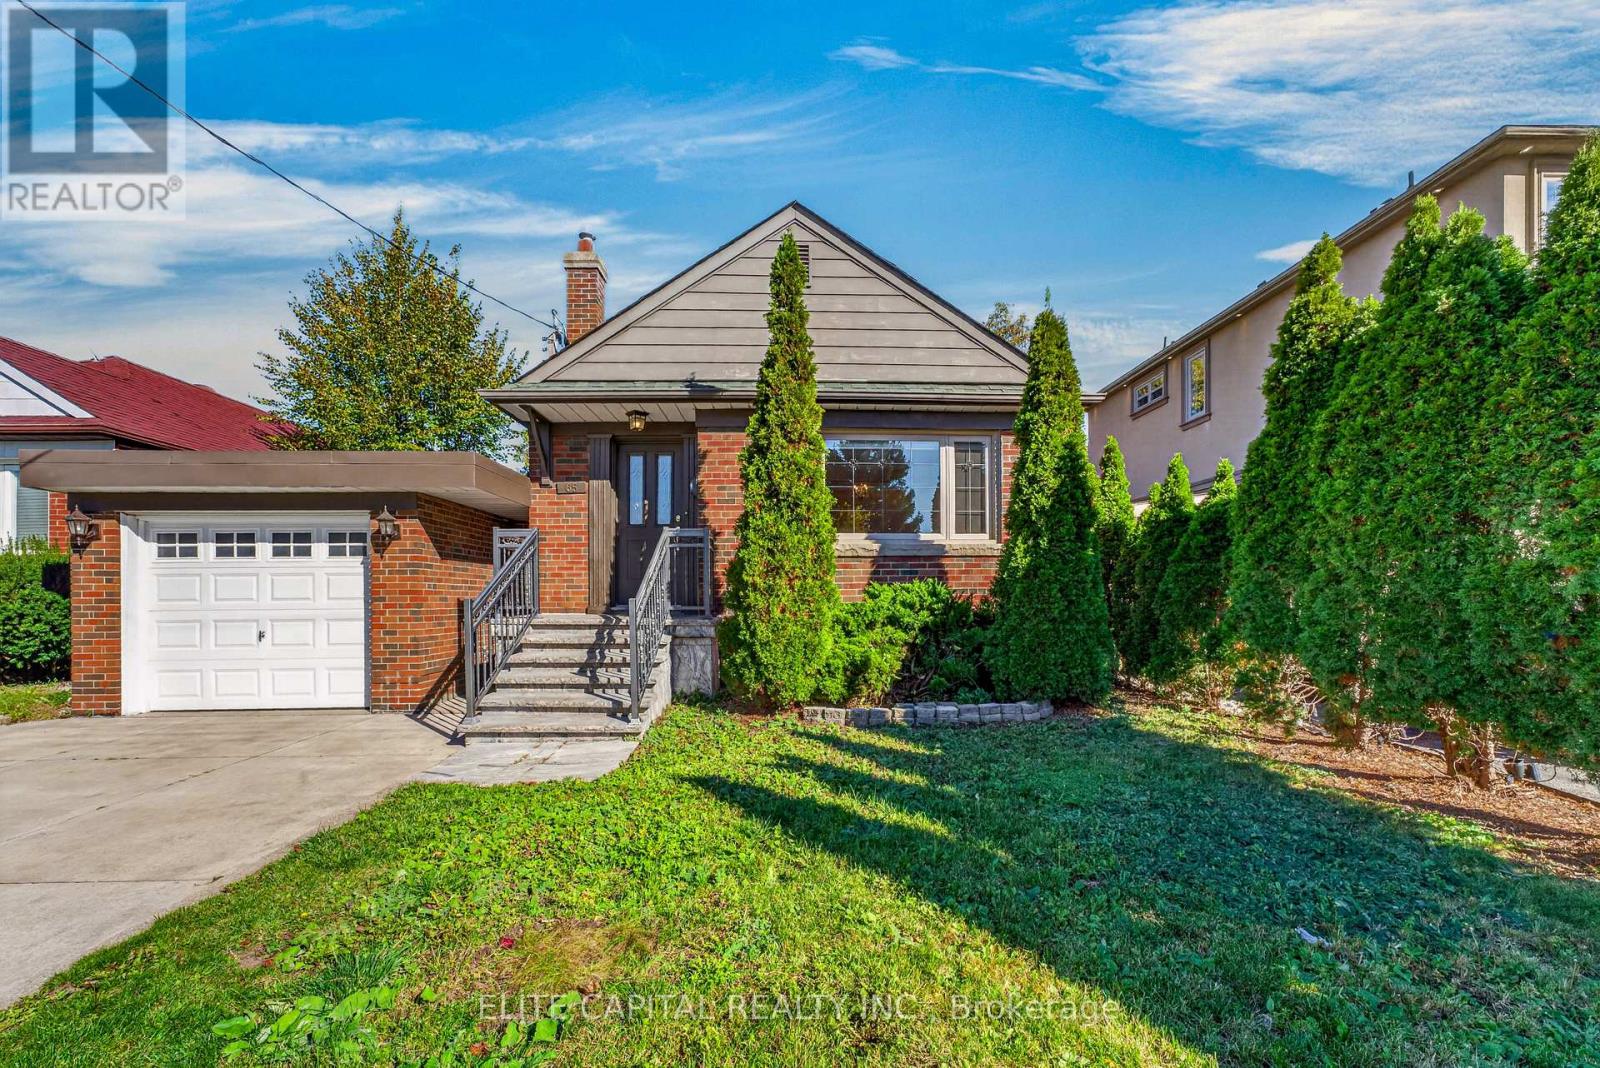
65 Princemere Crescent
Toronto, Ontario
Newly renovated and Well Kept Detach House in a desirable, beautiful and quiet neighbourhood. Hardwood floor on the main floor throughout, Granite Counter tops, all s/s appliance, roof(2018), separated entrance for the basement, gorgeous backyard, walking distance to Public Transit, school etc. (id:47351)
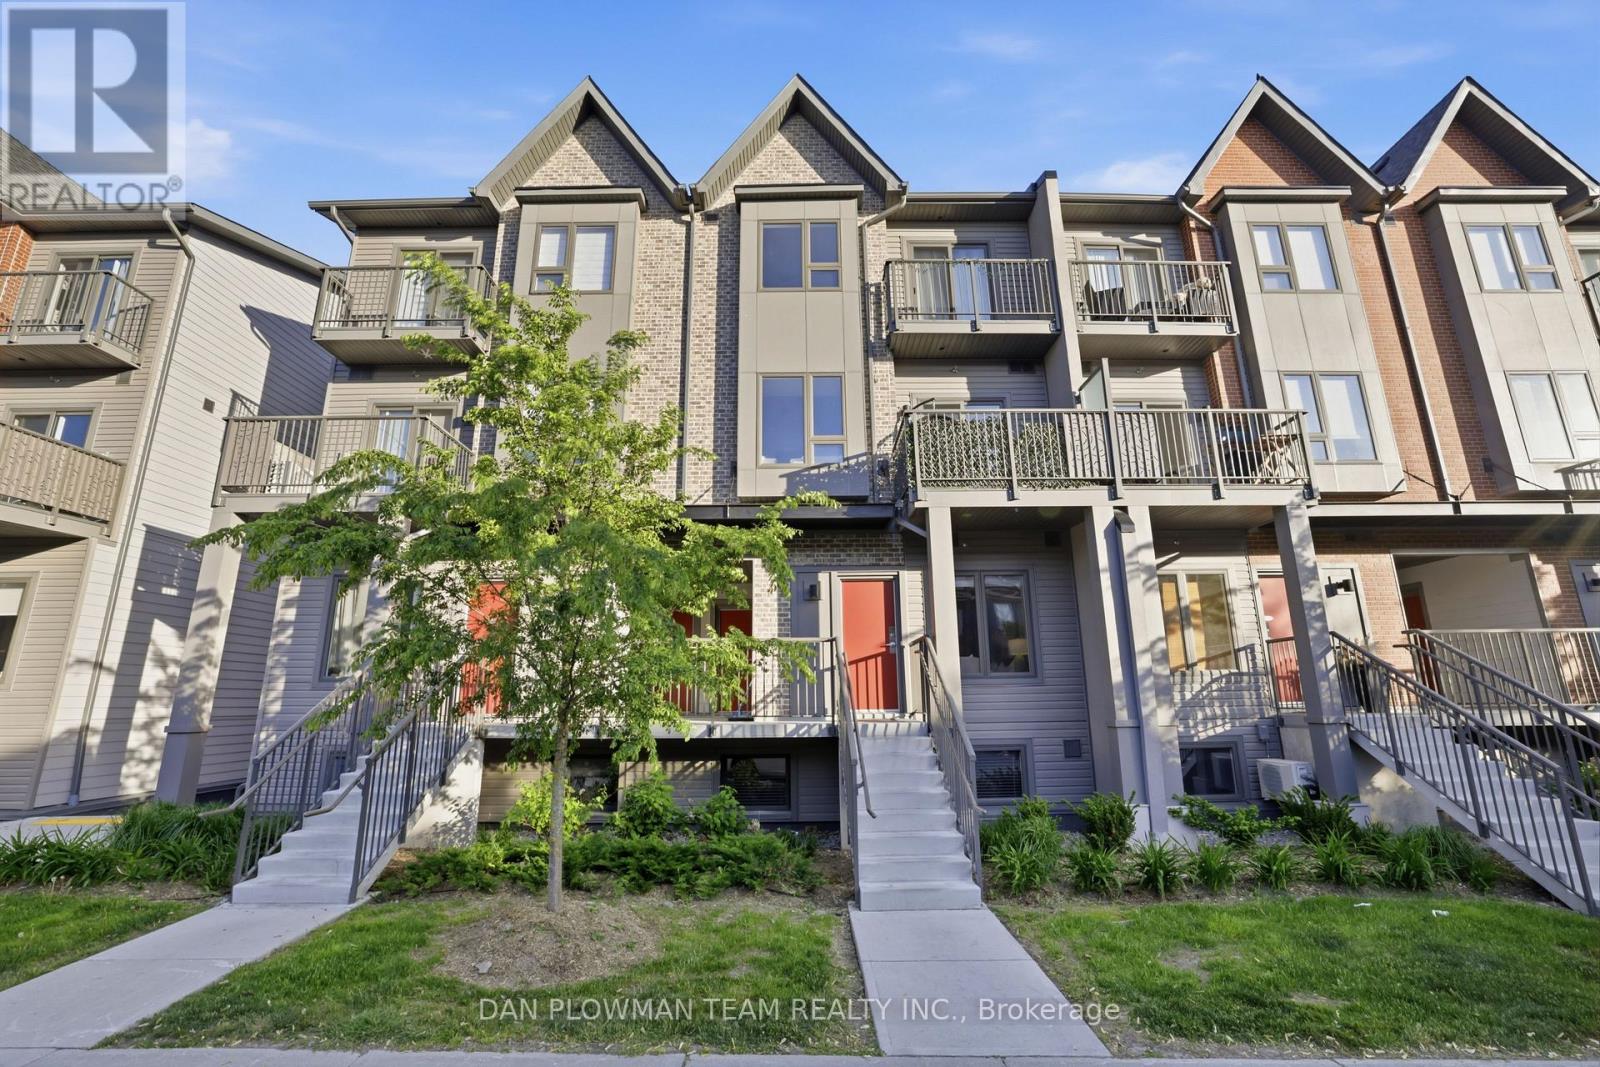
1210 - 2635 William Jackson Drive
Pickering, Ontario
Welcome To Unit #1210, 2635 William Jackson Dr, Pickering - A Beautifully Maintained Stacked Condo Townhouse Proudly Offered By Its Original Owners. This Stylish 2-Bedroom, 1-Washroom Home Offers A Functional And Comfortable Layout Perfect For First-Time Buyers Or Downsizers. Step Inside To Discover A Bright And Thoughtfully Designed Living Space Featuring Carpet-Free Flooring Throughout For A Clean, Modern Feel And Easy Maintenance. The Open-Concept Layout Seamlessly Connects The Living And Dining Areas, Creating An Ideal Space For Everyday Living And Entertaining. The Well-Appointed Bedrooms Provide Comfort And Versatility, While The Primary Bedroom Offers The Added Luxury Of A Private Balcony - The Perfect Spot To Enjoy Your Morning Coffee Or Unwind At The End Of The Day. Complete With 1 Parking Space And An Owned Locker For Additional Storage, This Home Combines Convenience With Low-Maintenance Living In A Desirable Pickering Community Close To Parks, Schools, Shopping, Transit, And Major Highways. Don't Miss This Opportunity To Own A Lovingly Cared-For Home In A Sought-After Location. (id:47351)
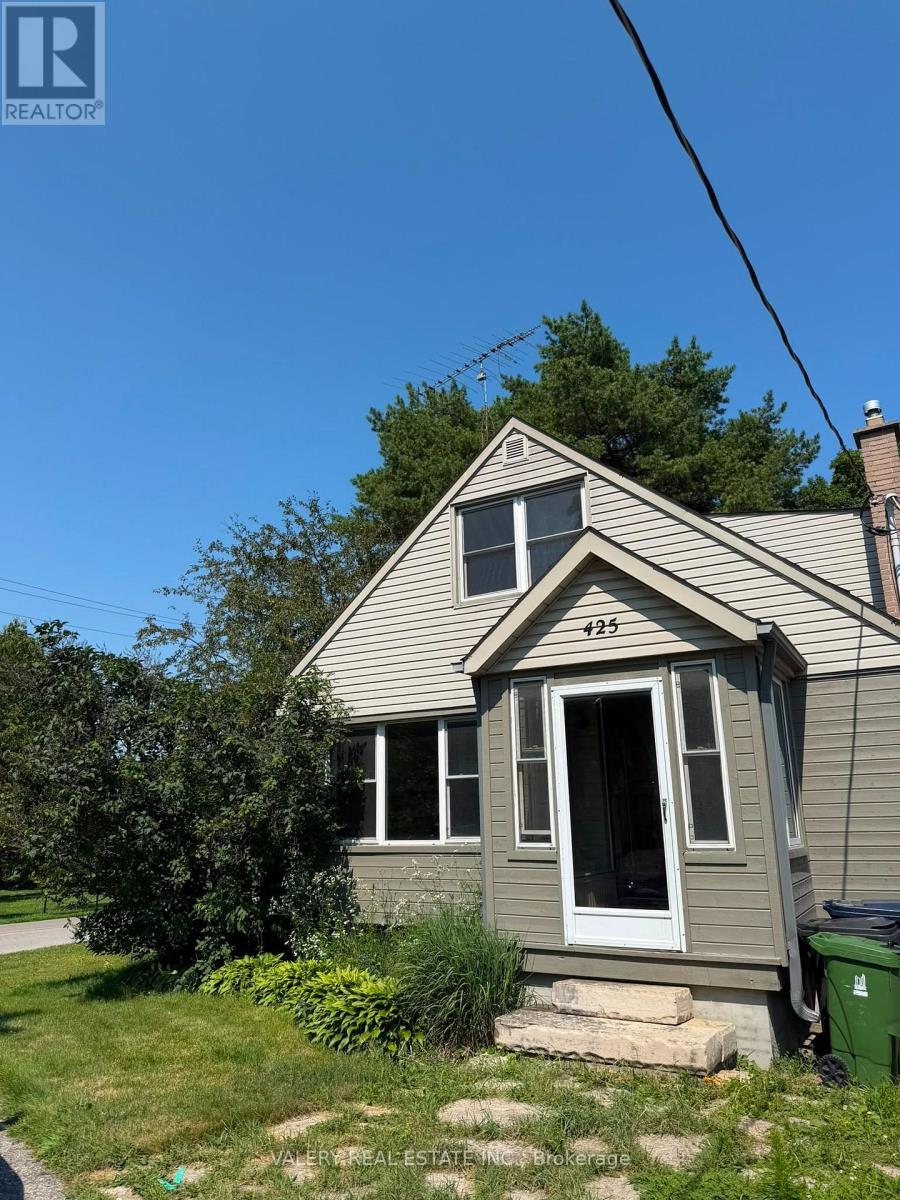
425 Livingston Road N
Toronto, Ontario
Spacious 4-Bedroom Home for Rent in Guildwood Area. This bright and spacious home features 4 large bedrooms and 2 full bathrooms, offering plenty of room for families or professionals. Enjoy an abundance of natural light throughout the home, creating a warm and inviting atmosphere. Located in a great neighbourhood, this home is move-in ready and conveniently situated within walking distance to parks and the GO Train station, making commuting and outdoor recreation easy. A wonderful opportunity to enjoy comfort, convenience, and a fantastic location! (id:47351)
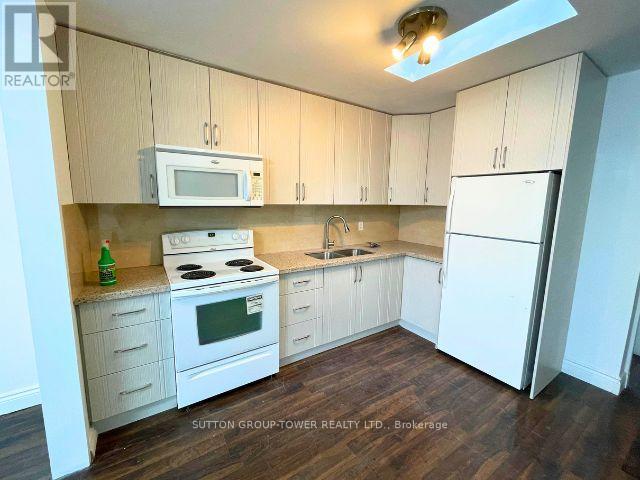
1a - 1429 Kingston Road
Toronto, Ontario
Kingston / Warden. Renovated One Bedroom Apartment With Full Bathroom For Rent With Skylights. Bright Functional Layout With Full Four-Piece Bathroom And Private Entrance. Steps To Warden Subway And TTC Bus Stops At The Door, With Quick Access To Downtown Toronto And All Local Amenities. Immediate Possession. Must Provide Completed Rental Application, Employment Letter, Credit Check, Previous Landlord Info / Employment References. First And Last Month Rent Required In Full $1800 Per Month, Including Utilities & Laundry. Key Deposit $200. (id:47351)
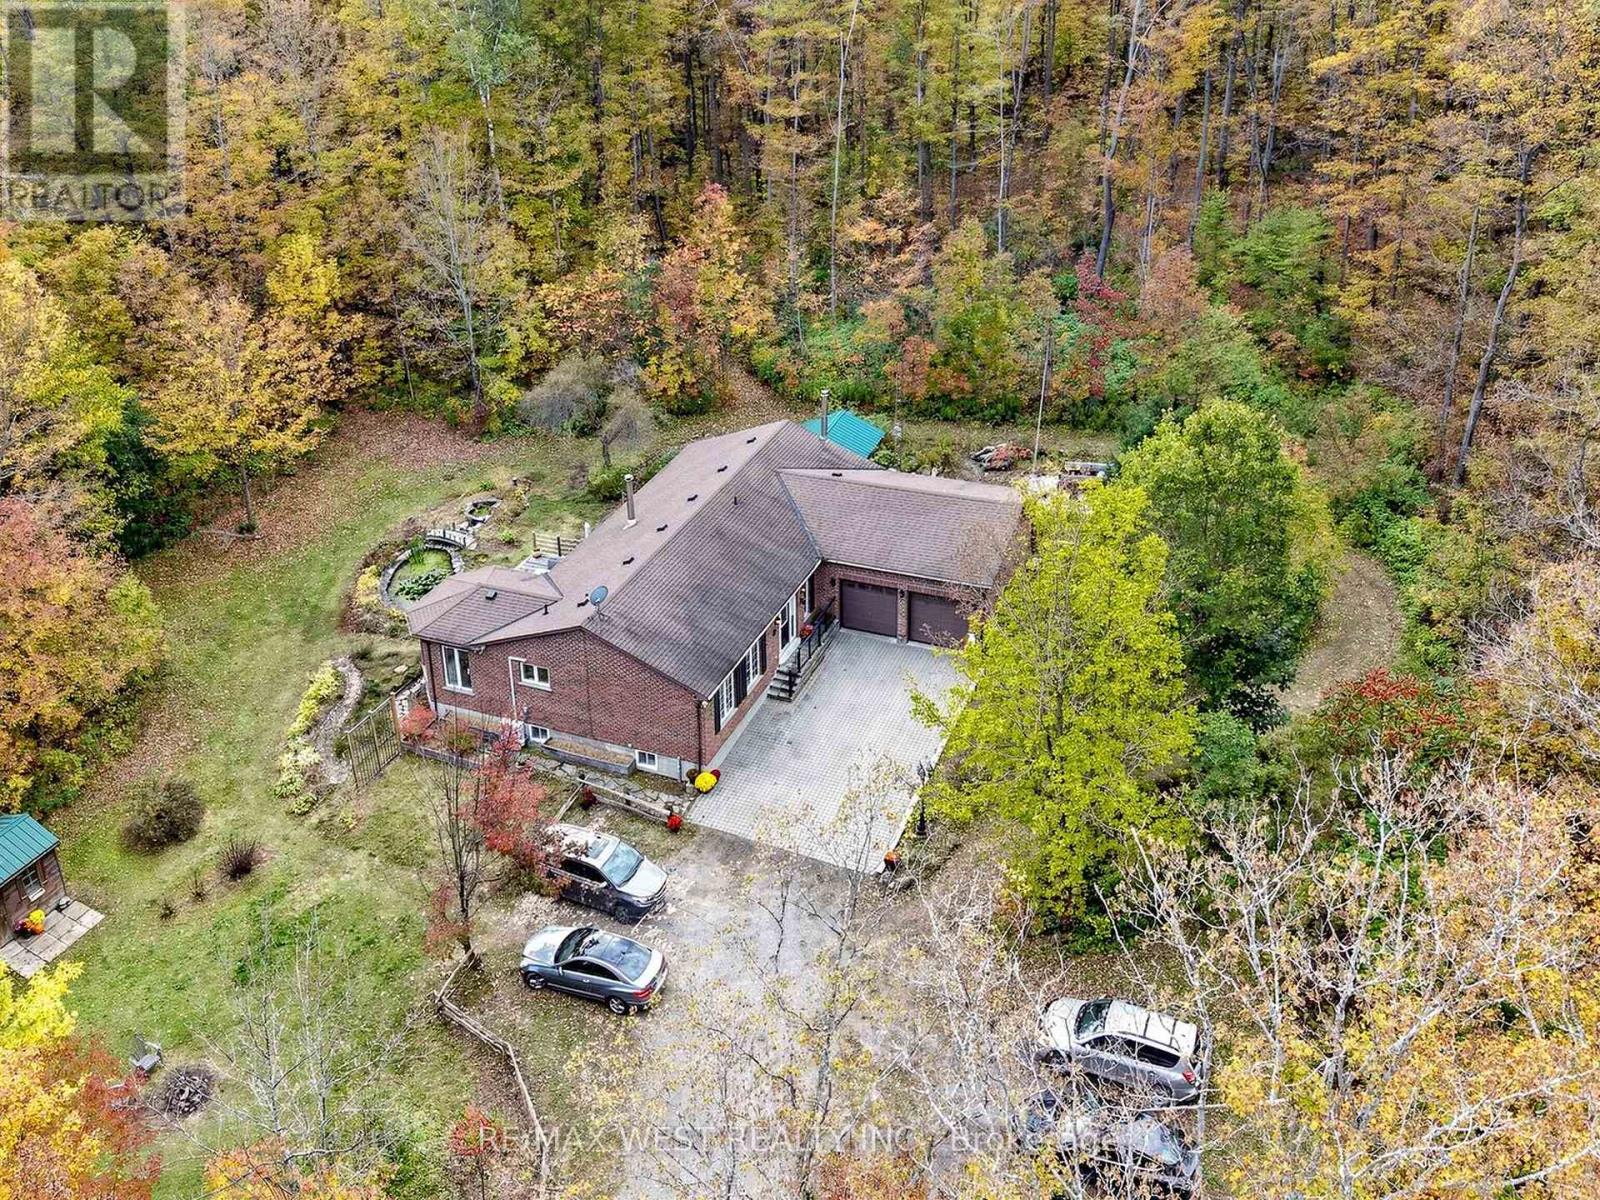
9626 Murphy Road
Clarington, Ontario
Welcome to 9626 Murphy Road, a spectacular country oasis nestled on a sprawling 10.5 acre parcel and tucked away from the main road. Surrounded by pristine natural beauty, this property offers an exceptional opportunity to enjoy peaceful and private country living while maintaining convenient access to the GTA. Offered for sale for the first time, this custom-built bungalow was built in 1998 and reflects decades of meticulous care and pride of ownership. Private trails wind through the rear of the property - great for walks or cross-country skiing/snow shoeing in winter.The bright and functional layout feature 3 bedrooms and 3 washrooms. The open-concept living room, dining room and kitchen - a perfect space for entertaining. Additional conveniences include main-floor laundry and inside access to the double-car garage.The finished walkout basement extends the living space with a recreation/living room, games room and workshop (a potential to be converted into an additional bedroom). A rare find for anyone seeking exceptional privacy, natural beauty and a peaceful retreat from city life. (id:47351)
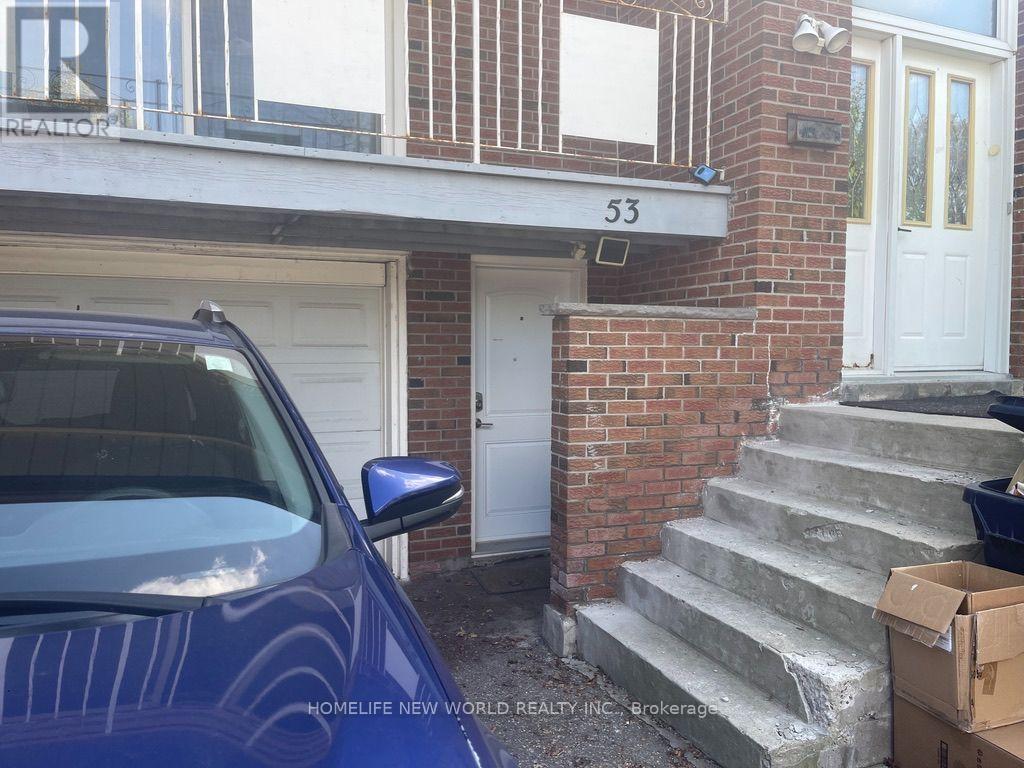
#bsmt - 53 Terryhill Crescent
Toronto, Ontario
Prime Location! Spacious 2-Bedroom Unit! Welcome to this spacious 2-bedroom unit featuring a practical and functional layout, ideal for comfortable living. Conveniently located near bus stops and Highway 401, and just minutes from public transit, shopping centres, malls, and all essential amenities. Enjoy the added convenience of being right next to Snowhill Park! The unit includes a kitchen area for the tenant's exclusive use, as well as a washer and dryer for exclusive use. Additional features include high-speed internet, fridge, stove, range hood, central air conditioning, all electric light fixtures, and all window coverings. Tenant is responsible for 50% of utilities. A great opportunity to enjoy comfortable living in a convenient location close to everything you need! (id:47351)

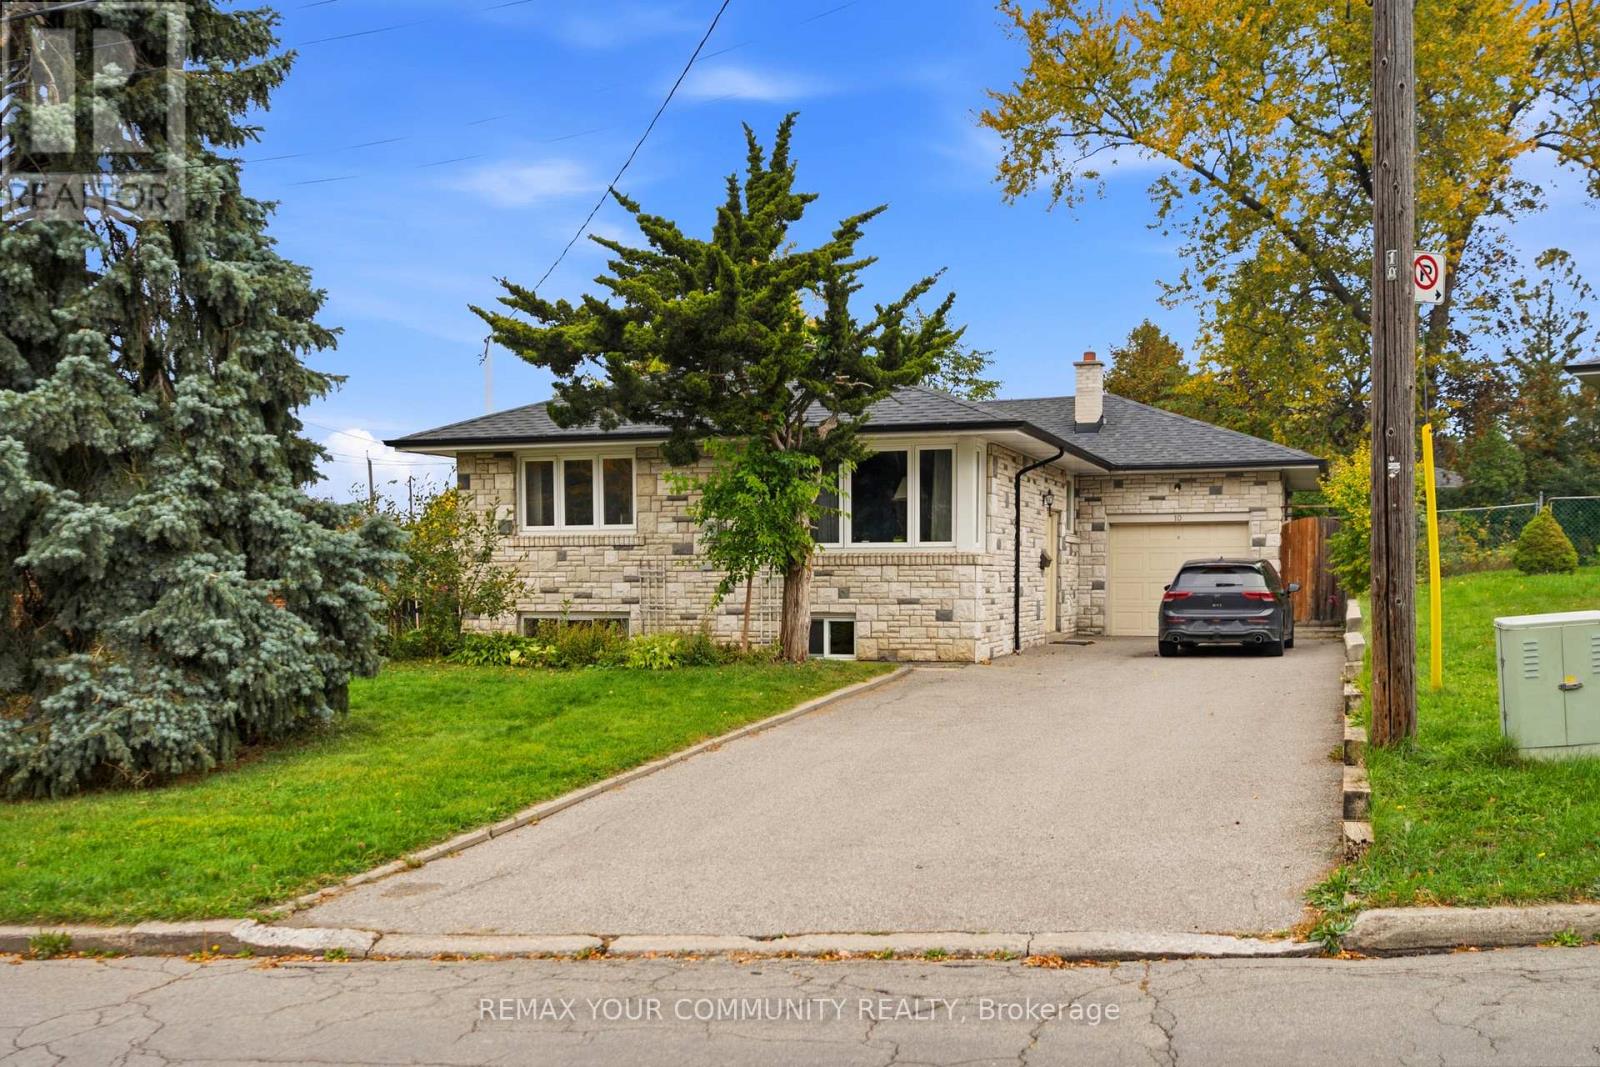
Lower 2 - 10 Tinder Crescent
Toronto, Ontario
Nice and clean, simple one-bedroom apartment in lower level of a detached shared house. Open concept living and dining rooms. All above grade windows. Ideally suited for a single occupant. All utilities are extra and a parking spot is available if needed. Non smoker a must and no pets please. Shared patio and backyard, shared side entry with other basement apartment and shared laundry. Great landlord that takes care of the property. Walking distance to Eglinton LRT. (id:47351)
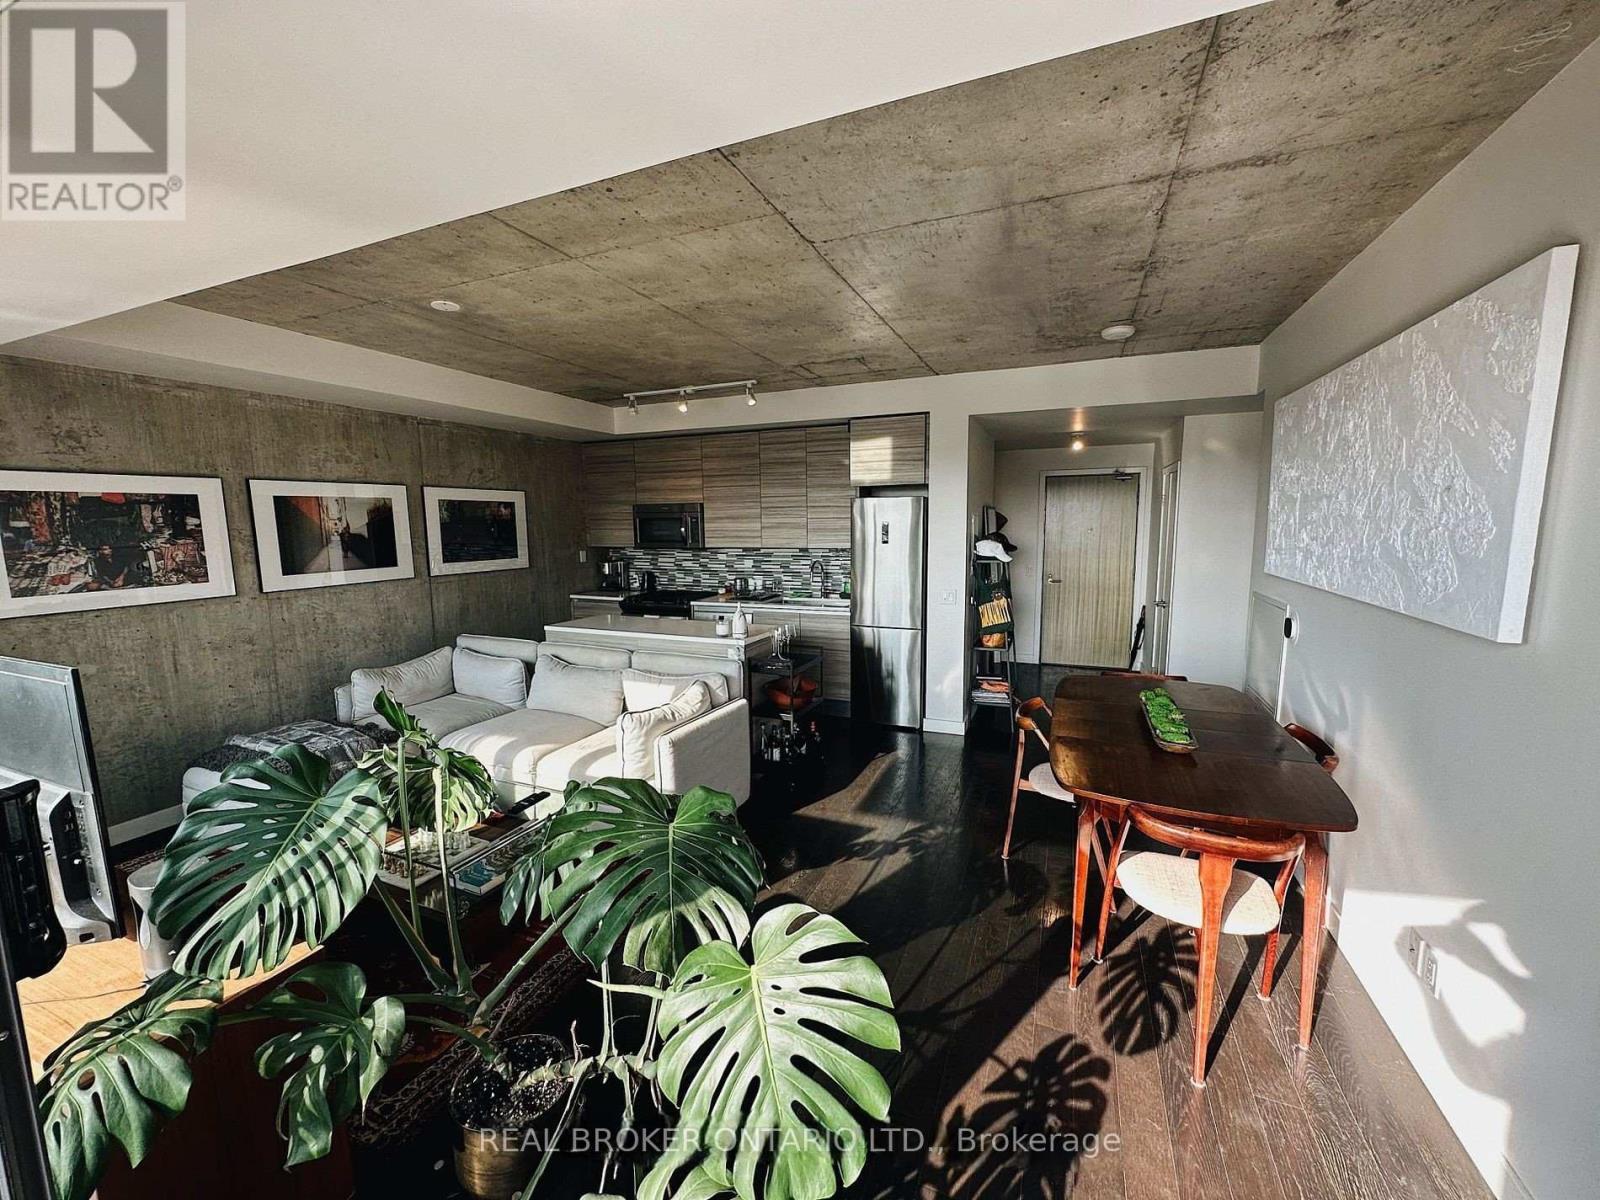
605 - 111 Bathurst Street
Toronto, Ontario
Stunning 2-Bedroom Urban Retreat in Prime King West Location. Discover sophisticated city living in this exceptional unit featuring soaring 9foot ceilings, striking exposed concrete walls, and expansive floor-to-ceiling windows that flood the space with natural light. The sleek kitchen showcases stainless steel finishes and integrated natural gas appliances, seamlessly flowing toward the unit's crown jewel-- an impressive 240sq. ft. private terrace. This rare outdoor sanctuary features a convenient gas line for year-round BBQing and offers serene views of the historic St. Mary's Church. The thoughtful layout maximizes the open concept design, creating an airy atmosphere perfect for both daily living and entertaining. Premium finishes throughout reflect the quality and attention to detail that defines this exceptional home. Located in the heart of vibrant King West, you're steps from world-class dining, entertainment, and transit options. This is urban living elevated-- where contemporary design meets unparalleled outdoor space in one of Toronto's most sought-after neighborhoods. (id:47351)
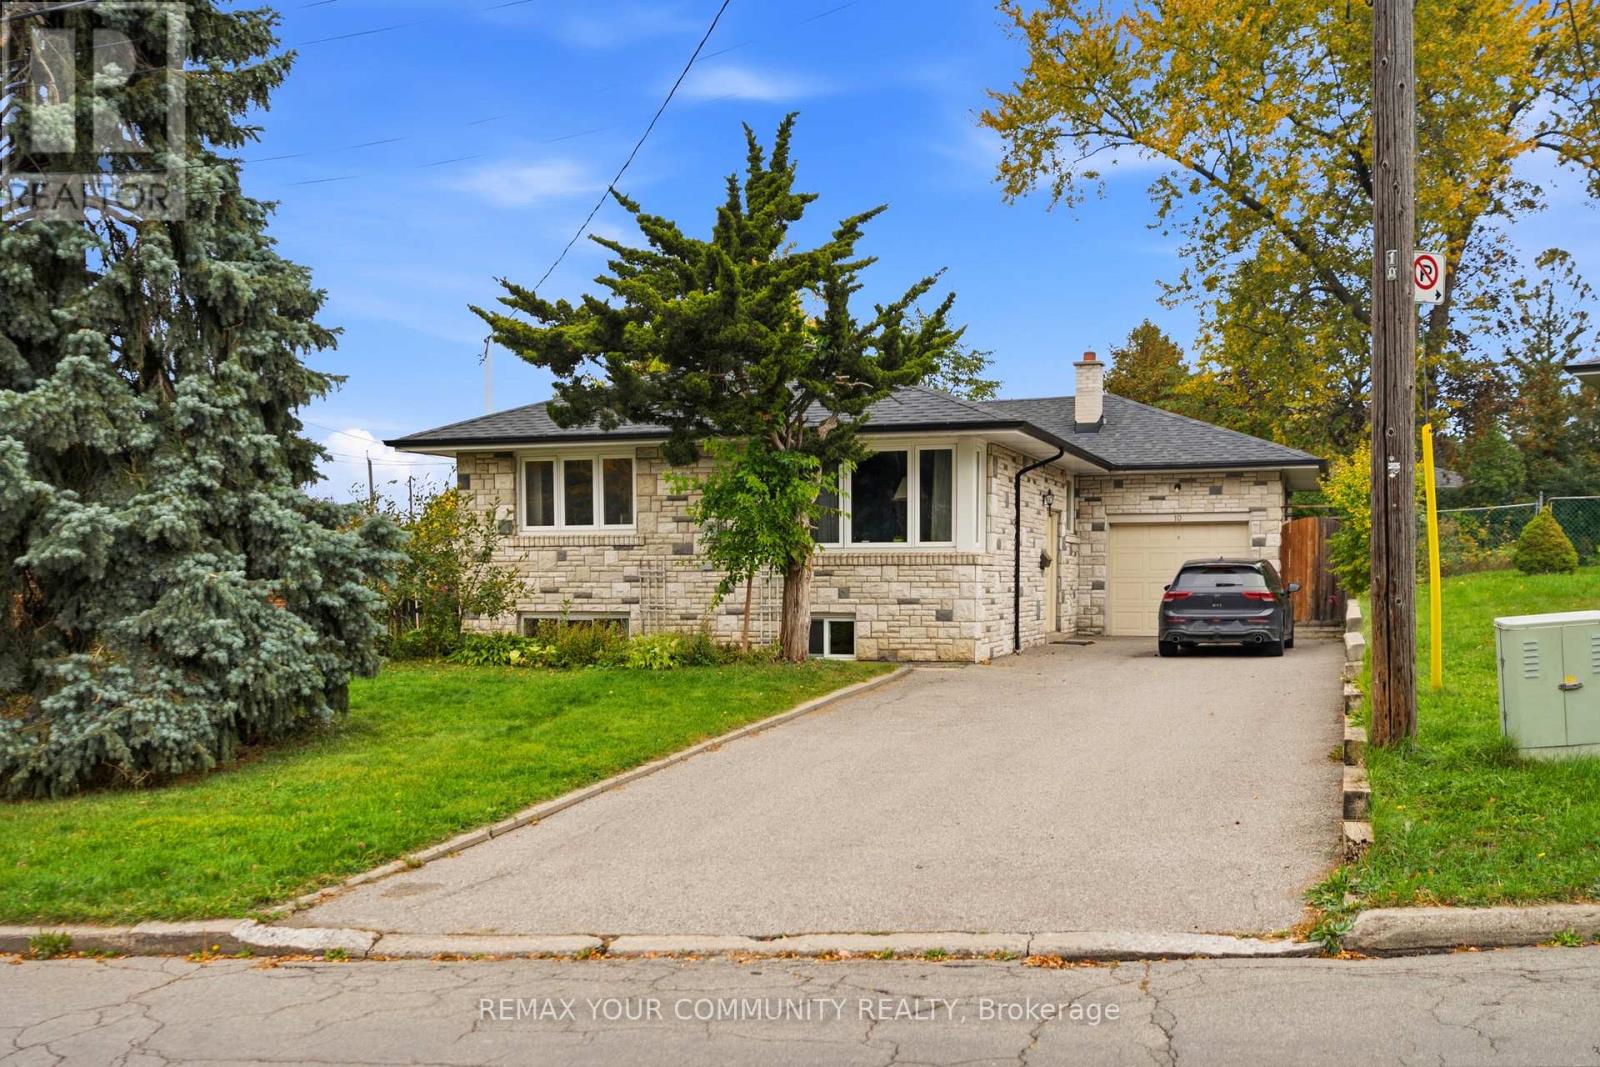
Lower 1 - 10 Tinder Crescent
Toronto, Ontario
Nice and clean, bright south-facing one-bedroom apartment in lower level of a detached shared house. Open concept living and dining rooms. All above grade windows. Ideally suited for a single occupant or a couple. All utilities are extra and a parking spot is available if needed. Non smoker a must and no pets please. Shared patio and backyard, shared side entry with other basement apartment and shared laundry. Great landlord that takes care of the property. Walking distance to Eglinton LRT. (id:47351)
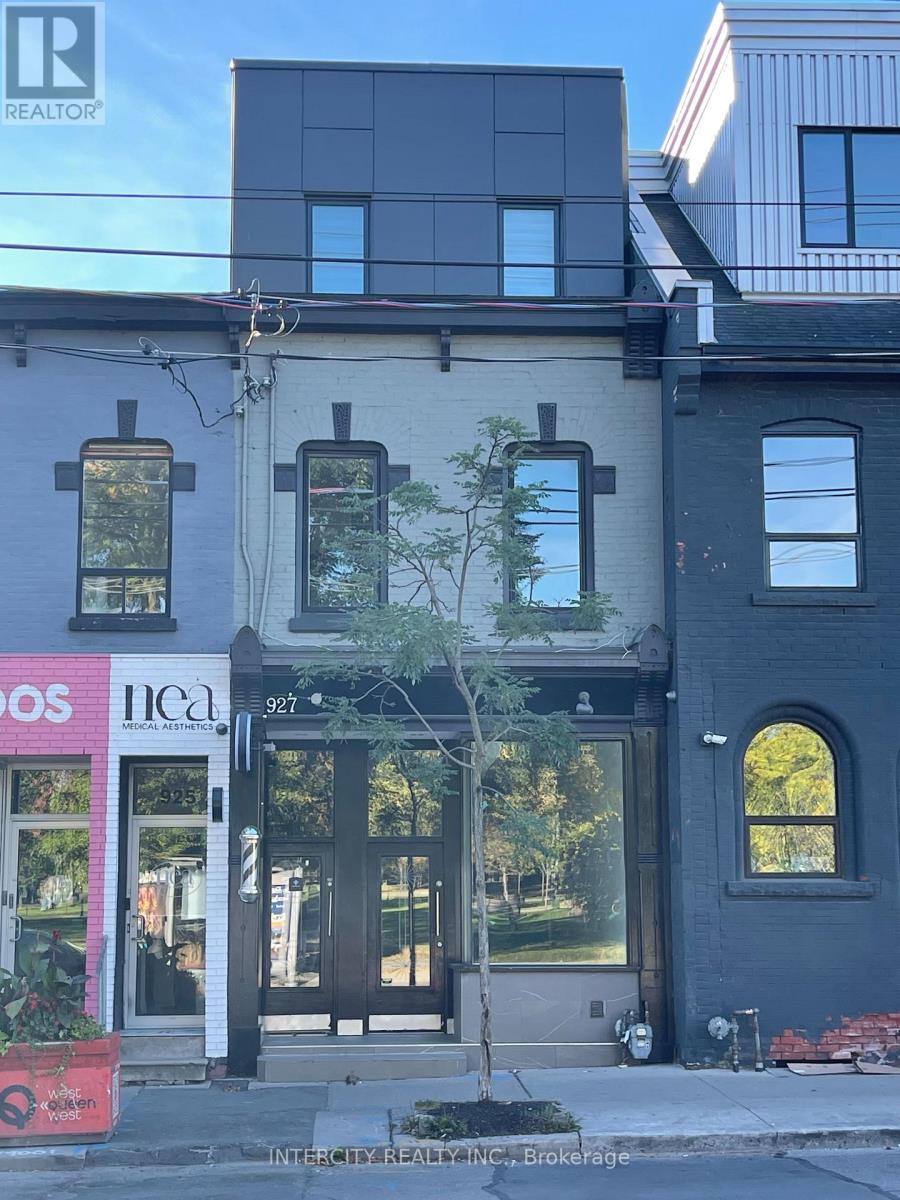
927 Queen Street W
Toronto, Ontario
Prime opportunity on vibrant West Queen West. Fully renovated, large main-floor retail space with a highly usable, high-ceiling finished basement, offering excellent flexibility for a wide range of businesses. Located at 927 Queen Street West, in the heart of one of Toronto's most dynamic, high-traffic retail corridors. Ideal for fashion, jewellery, or personal care. NO restaurant permitted. The unit is move-in ready. Available immediately. Don't Miss Out!! (id:47351)
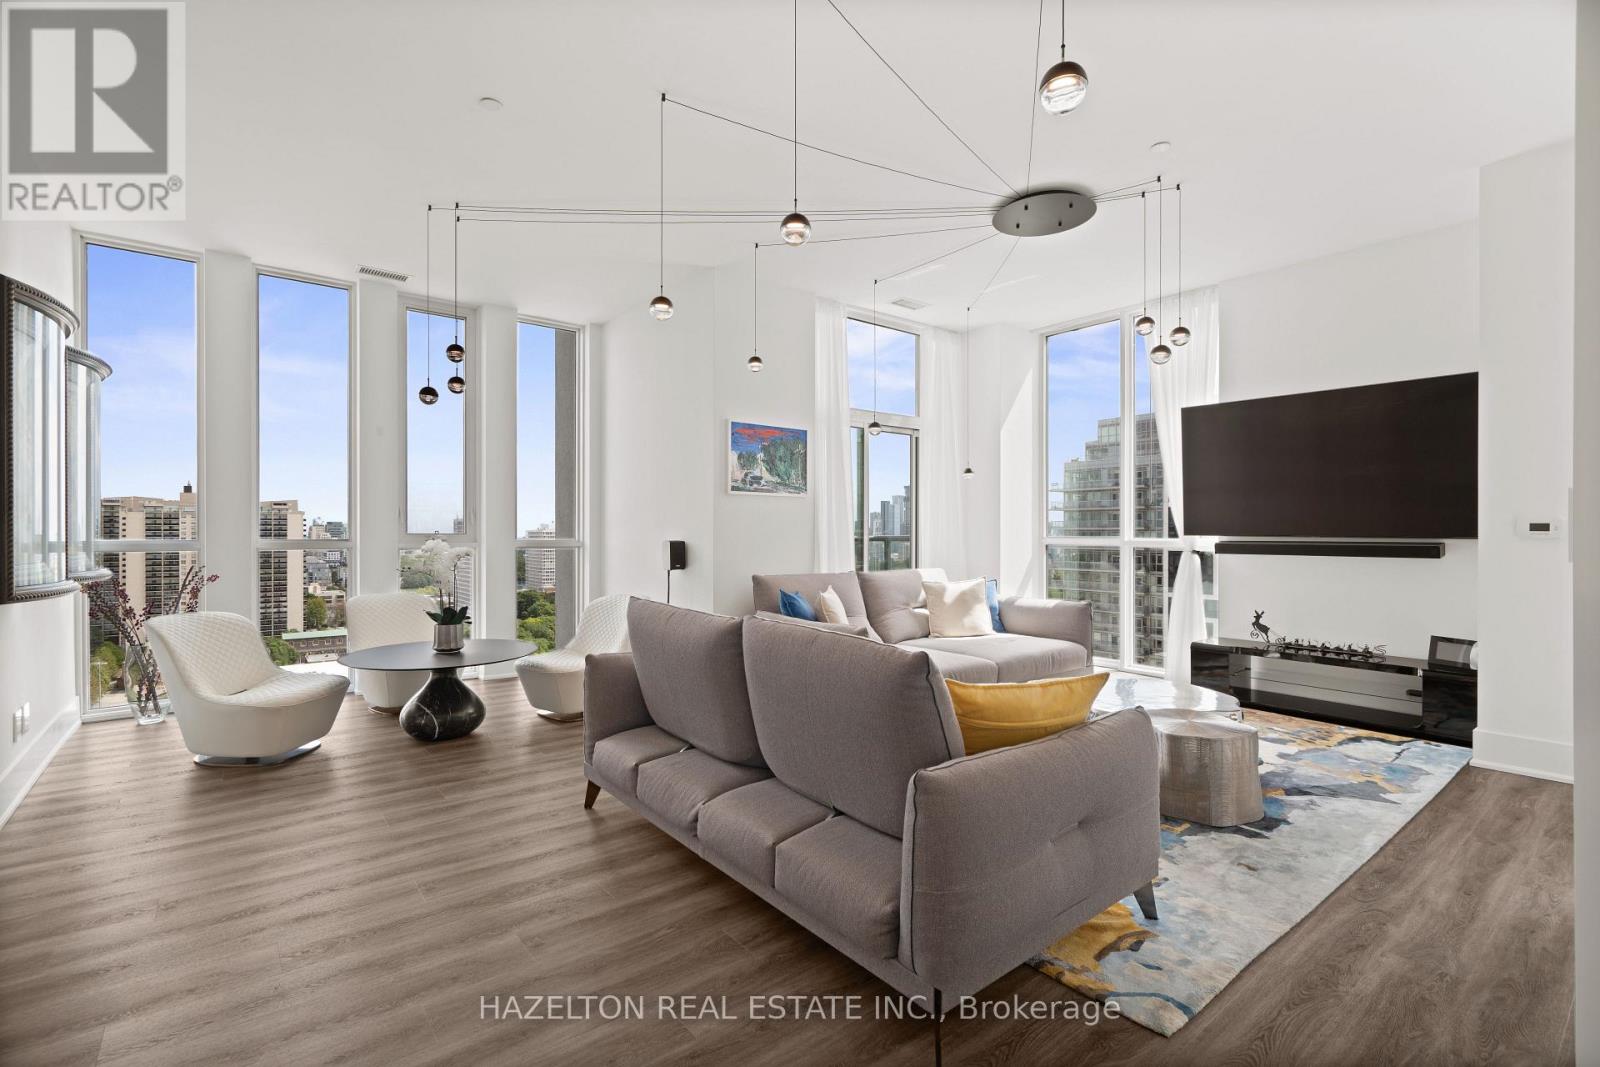
Ph2/1802 - 1486 Bathurst Street
Toronto, Ontario
Welcome to this exclusive half-floor penthouse with breathtaking panoramic views. Spanning 2,177 sq. ft., this exceptional 3+ Den beds, 3-bath residence features 10-ft ceilings, rich hardwood floors and five private terraces. Occupying half of the 18th floor and sharing the level with only one other suite, the home offers remarkable privacy and exclusivity. Thoughtfully designed with two separate entrances, one bedroom can function perfectly as a private guest or live-in suite, complete with two closets, its own bathroom and walkout to a balcony. Floor-to-ceiling windows frame spectacular views of Lake Ontario, Casa Loma and the city skyline, flooding the home with natural light. The sun-filled southeast corner family room showcases elegant Roche-Bobois furnishings and a striking spider chandelier, while the designer dining room features a dramatic chandelier-inspired feature wall and sculptural globe pendants. The chef's kitchen is beautifully appointed with Miele appliances, oversized quartz island, custom cabinetry, pantry, wine fridge and integrated coffee system, illuminated by a statement dome pendant above the island. The primary retreat offers a sitting area with fireplace, custom walk-in closet and ensuite with oversized shower and raised double vanity. The second bedroom includes a private balcony, mirrored wall-to-wall closet, designer feather pendant and elegant ensuite with tub and custom cabinetry. Ideally located at the intersection of Forest Hill and Humewood, steps to Cedarvale Ravine, Nordheimer Ravine, Winston Churchill Park and Casa Loma, and walking distance to the shops, cafés and restaurants of St. Clair West and Forest Hill Village. TTC transit at your doorstep provides effortless access across the city. The area is also home to many of Toronto's most respected schools, including Cedarvale Community School, Forest Hill Collegiate Institute, Upper Canada College, The Bishop Strachan School and St. Michael's College School. (id:47351)
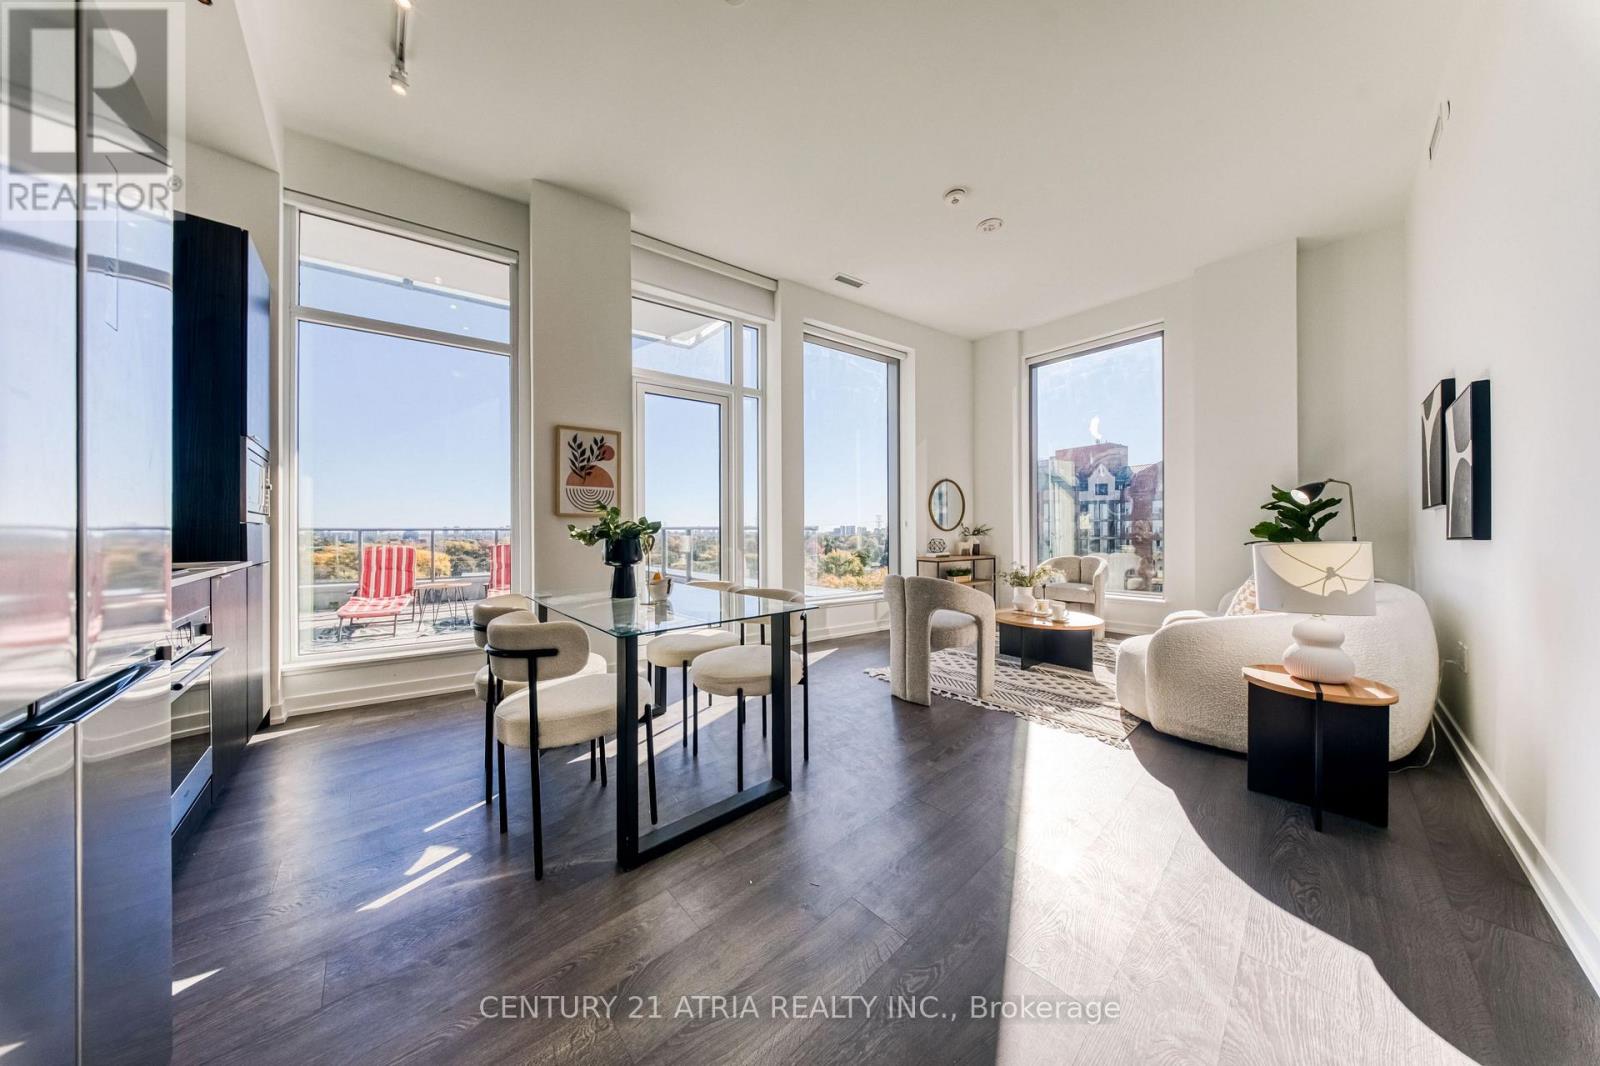
906 - 8 Olympic Garden Drive
Toronto, Ontario
RARELY OFFERED! OVER 1,600 SQ FT OF INDOOR & OUTDOOR LIVING SPACE! Experience the luxury of a house with the convenience of condo living in this spectacular 3-bedroom southeast corner residence, featuring approx. 1,100 sq ft of beautifully designed interiors, soaring 11-ft ceilings, and one of the building's LARGEST PRIVATE TERRACES! Your very own OASIS IN THE SKY awaits! Savour morning coffee, sunset wine, or unforgettable evenings entertaining against breathtaking, unobstructed views of lush greenery and the city skyline. Complete with gas & water hookups, this extraordinary outdoor retreat is perfect for BBQs, gardening, alfresco dining, and creating cherished family memories. Bathed in natural light through dramatic floor-to-ceiling windows in EVERY ROOM, this exceptional home showcases an ideal split-bedroom layout offering ultimate privacy and generously proportioned bedrooms. The spacious primary retreat features a walk-in closet with custom organizers and a spa-inspired 5-piece ensuite with double vanities and a relaxing bathtub. At the heart of the home, a sophisticated family-sized kitchen boasts sleek quartz countertops, abundant cabinetry, and seamless flow into the sun-filled southeast-facing living and dining areas. Elegant wide-plank flooring adds warmth and refinement throughout. PERFECT FOR DOWNSIZERS WHO REFUSE TO COMPROMISE ON SPACE OR YOUNG FAMILIES SEEKING ROOM TO GROW! Enjoy the rare luxury of your own expansive outdoor sanctuary, an on-site children's playground, and access to top zoned schools. Indulge in resort-inspired amenities: outdoor pool, fitness centre, yoga studio, theatre, elegant party lounge with catering kitchen, children's play area, guest suites & concierge. PRIME NORTH YORK LOCATION! Steps to Yonge & Finch Subway, TTC, GO Transit, parks, dining, shopping & everyday essentials. H Mart conveniently located right downstairs! A RARE BLEND OF SPACE, ELEGANCE, PRIVACY & OUTDOOR LUXURY. AN EXCEPTIONAL PLACE TO CALL HOME! (id:47351)
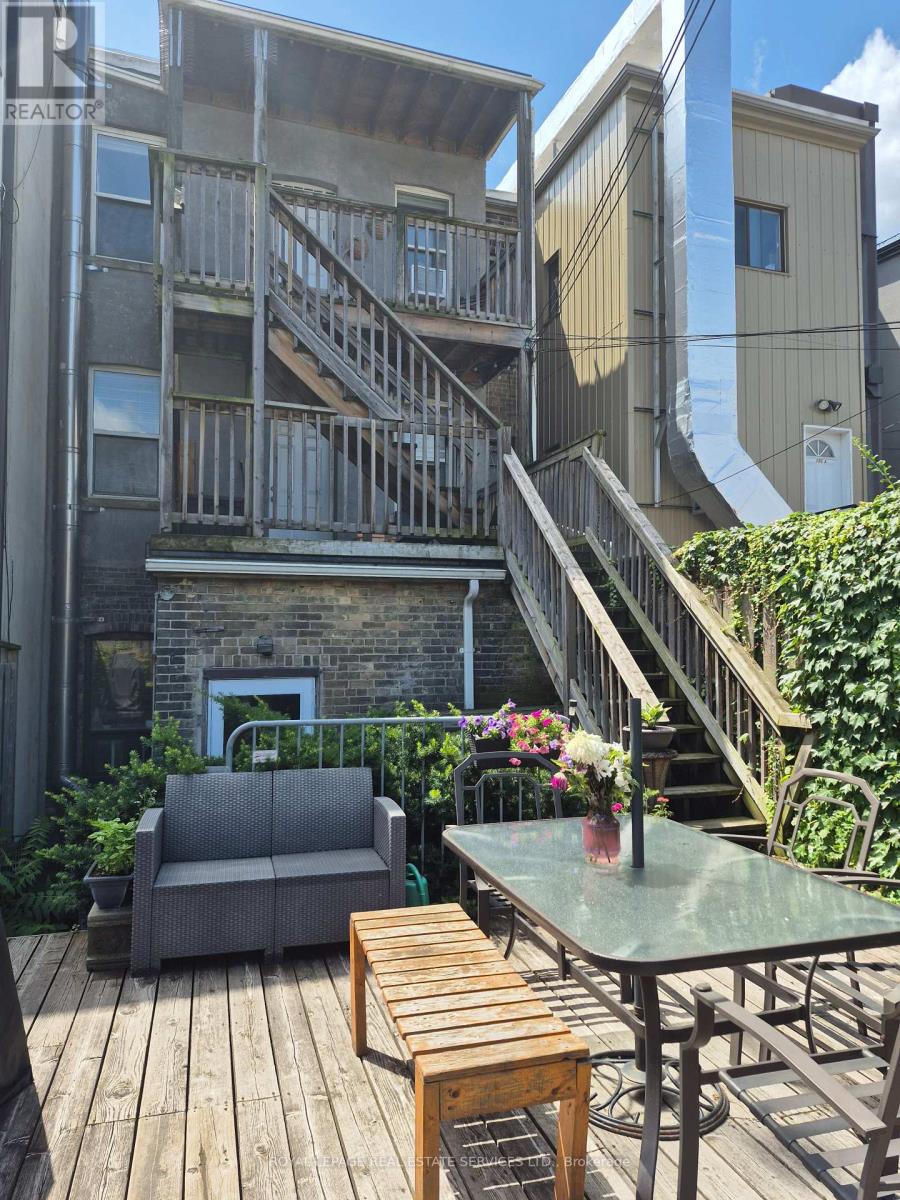
Main Floor - 804 Bloor Street W
Toronto, Ontario
Chic and charming one bedroom garden suite. The back unit of 804 Bloor Street West. Entrance is accessible by laneway into the backyard deck (deck is shared - Includes outdoor storage shed, great for bicycle storage). This lovely apartment is located in hip and happening Bloordale Village a genuine neighbourhood with cafes, shopping, groceries and restaurants. Adjacent to Christie Pits Park. The Apartment features a great Kitchen all appliances with dishwasher. Living room and dining room combo. Hallway closet, 4 piece bath and generous size bedroom. Windows in every room allows plenty of natural light. Laundromat is directly across the street. No parking, unit has direct access to Bloor Line subway. Rent - $2,000 plus hydro. SQFT as per Tenant *Possession date is December 31st, if needed can move in on December 1st.* (id:47351)
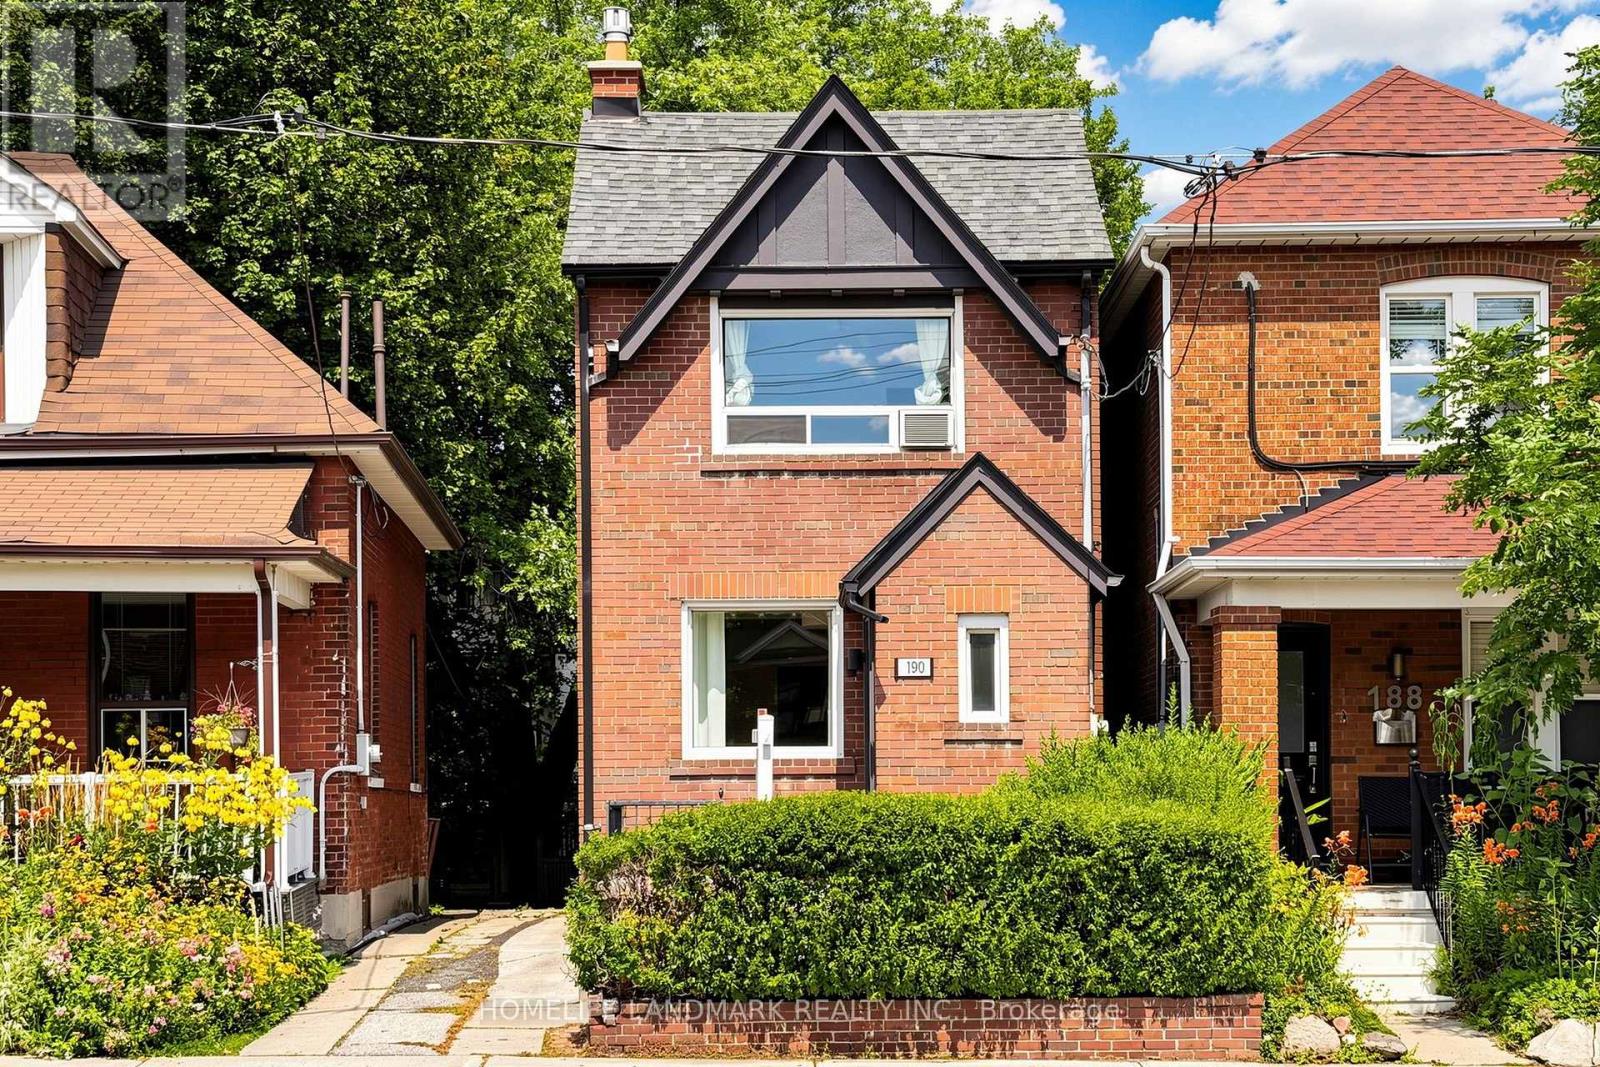
190 Lawrence Avenue W
Toronto, Ontario
Client RemarksUnbeatable location and versatility, Renovated, 3 Bed, 3 Bath Detached House In Coveted Lawrence Park! Top Ranked Schools / John Wanless Ps, Lawrence Park Collegiate & Havergal College. Open Concept Main Floor Offers A Large Kitchen W/O To Beautiful Yard, Combined Living/Dining Area W/ Fireplace, Powder Room & Enclosed Foyer. 2 Beds, Master W/ Large Closet Organizers & 4 Pc Bathroom On 2nd Floor. Tankless Boiler 2023, Wall Mount AC 2026, Freshly Painted. Separate Entrance Bsmnt Including A Kitchenette & A 3 Pc Bath! (id:47351)
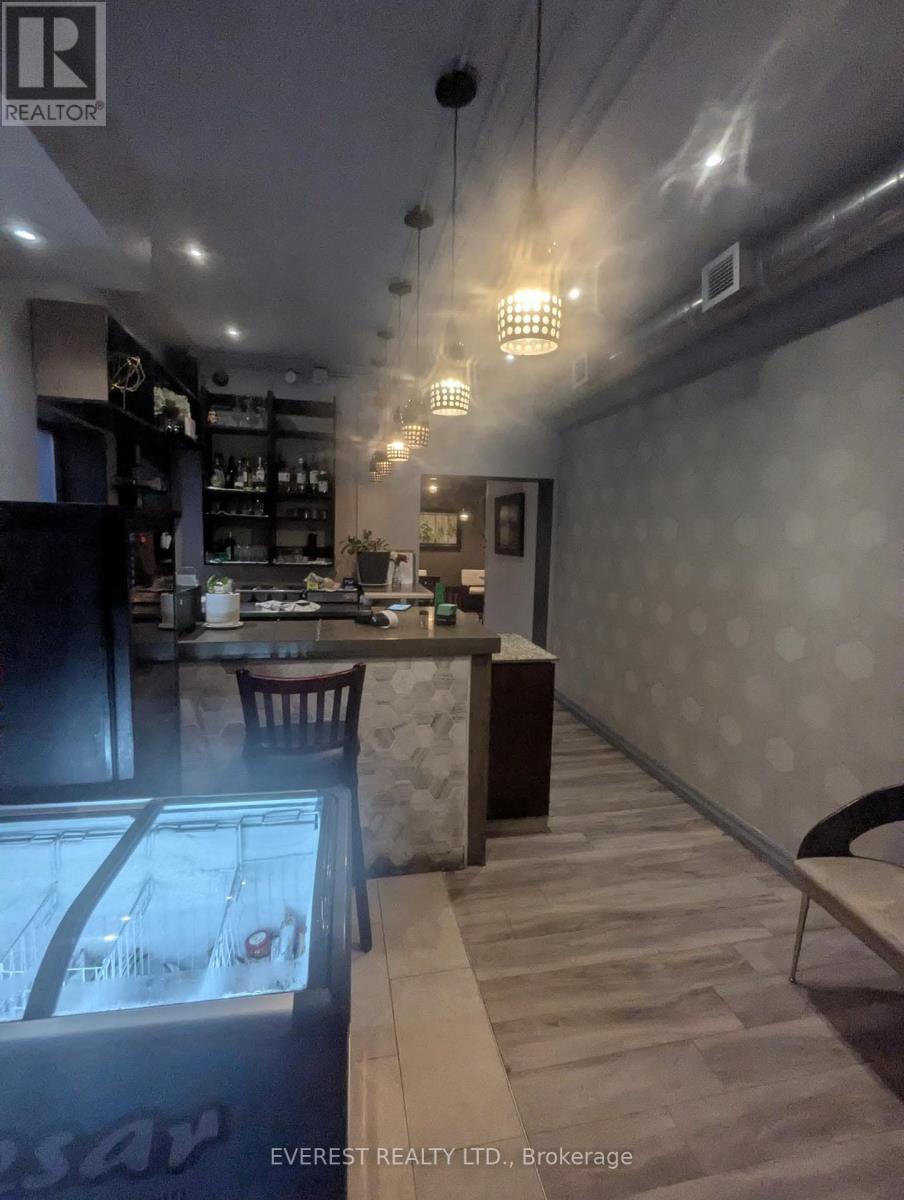
3305 Yonge Street
Toronto, Ontario
Prime Yonge Street location! Excellent opportunity to own or operate a well-established Hakka/Asian restaurant in a high-traffic, highly desirable North Toronto neighbourhood. Functional restaurant layout with a welcoming dining area, fully equipped kitchen, and strong visibility along Yonge Street. Surrounded by established residential communities, offices, shops, and transit. Ideal for an experienced restaurateur or investor looking to take advantage of a turnkey restaurant opportunity in a sought-after location.Rent: 13,356 (Additional rent/TMI Included) (id:47351)
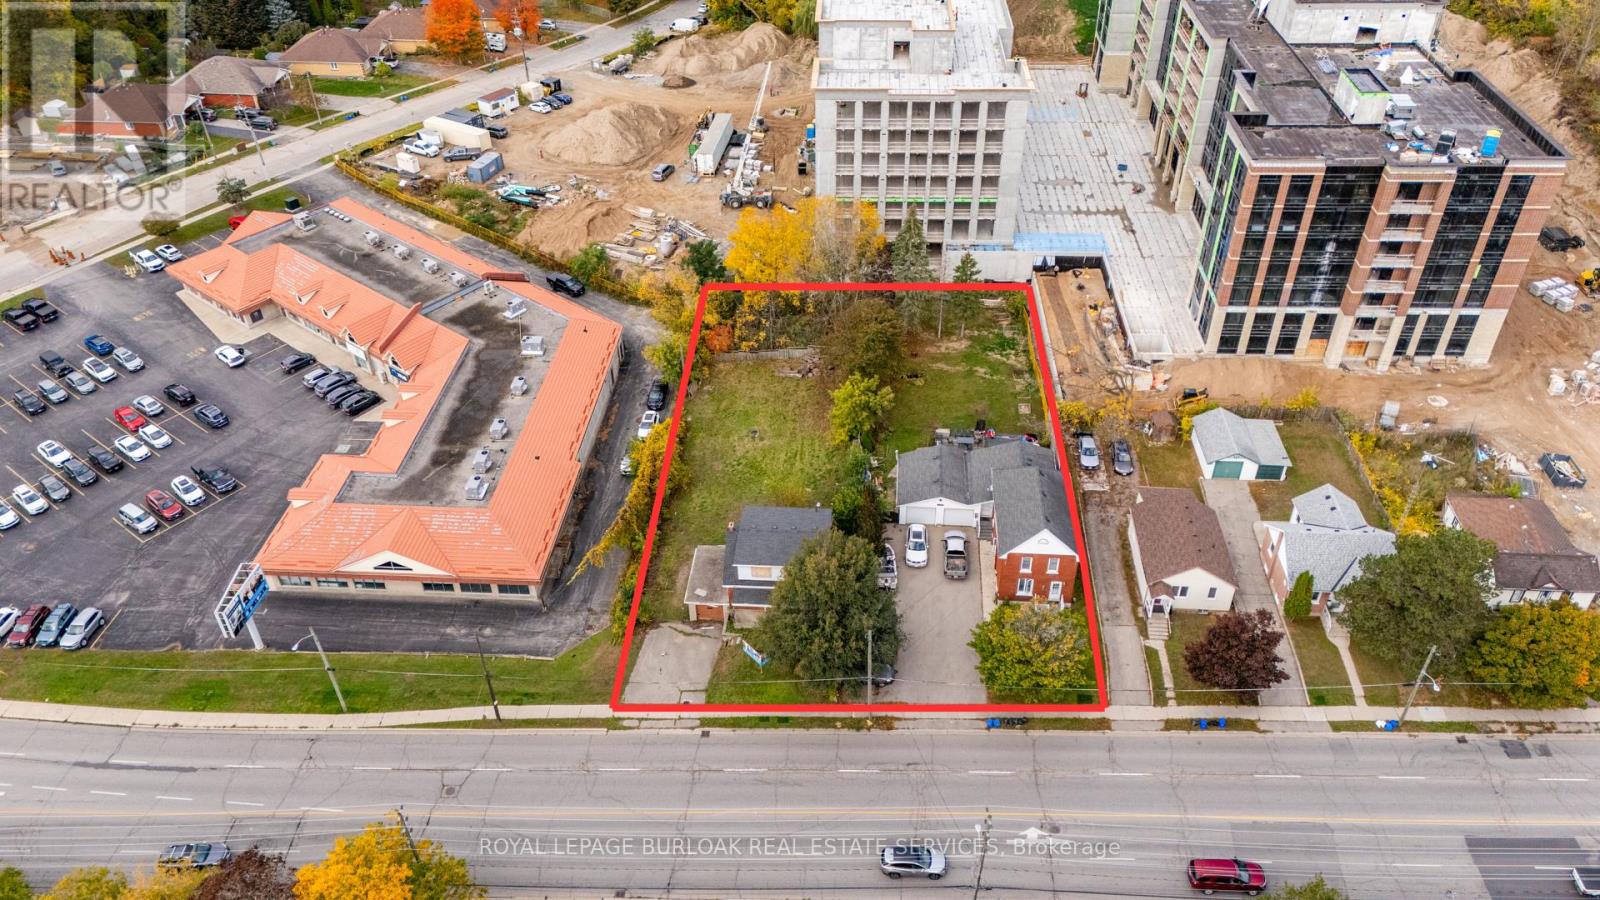
342-346 West Street
Brantford, Ontario
Prime redevelopment opportunity at 342-346 West Street in Brantford, strategically located within the City's Intensification Corridor. Benefiting from high-density zoning, the property offers significant potential for future multi-residential development. Preliminary concepts have explored a 10-storey residential building comprising approximately 90 units, with additional planning studies examining opportunities for increased density, subject to municipal approvals. Existing rental income from 346 West Street provides valuable holding income while redevelopment plans advance. An excellent opportunity for developers, builders, and investors seeking a high-density residential development site in Brantford's growing urban market. (id:47351)
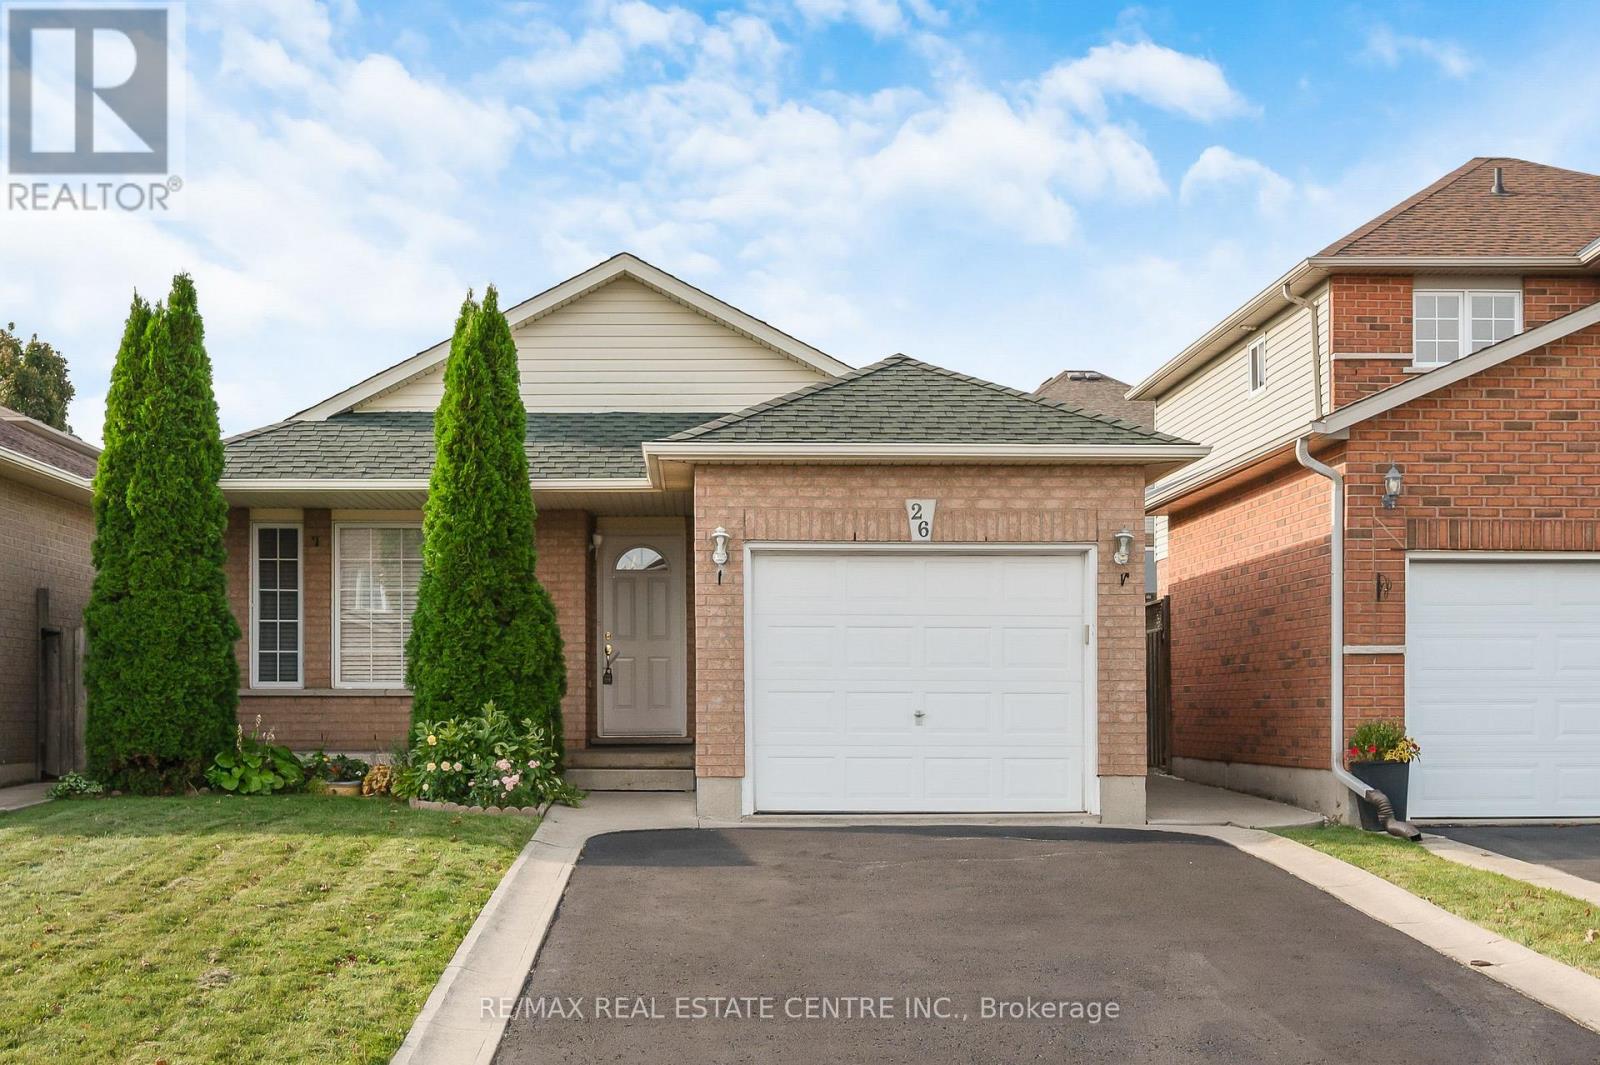
Main Level - 26 Phillipo Drive
Hamilton, Ontario
This bright and spacious 3-bedroom, all-brick bungalow is situated on a quiet court in a family-friendly neighbourhood. The home features vaulted ceilings and hardwood floors in the living and dining rooms. The eat-in kitchen boasts maple cabinetry, stainless steel appliances, a centre island, a pantry, a backsplash, and pot lights.Enjoy a convenientlocation just minutes from the LINC, Lime Ridge Mall, shopping, schools, public transit, parks, the YMCA, and other amenities. Offering added privacy and abundant natural light, this home is ideal for families or professionals seeking a peaceful yet accessible location.Minimum 1-year lease. Book your private showing today! (id:47351)
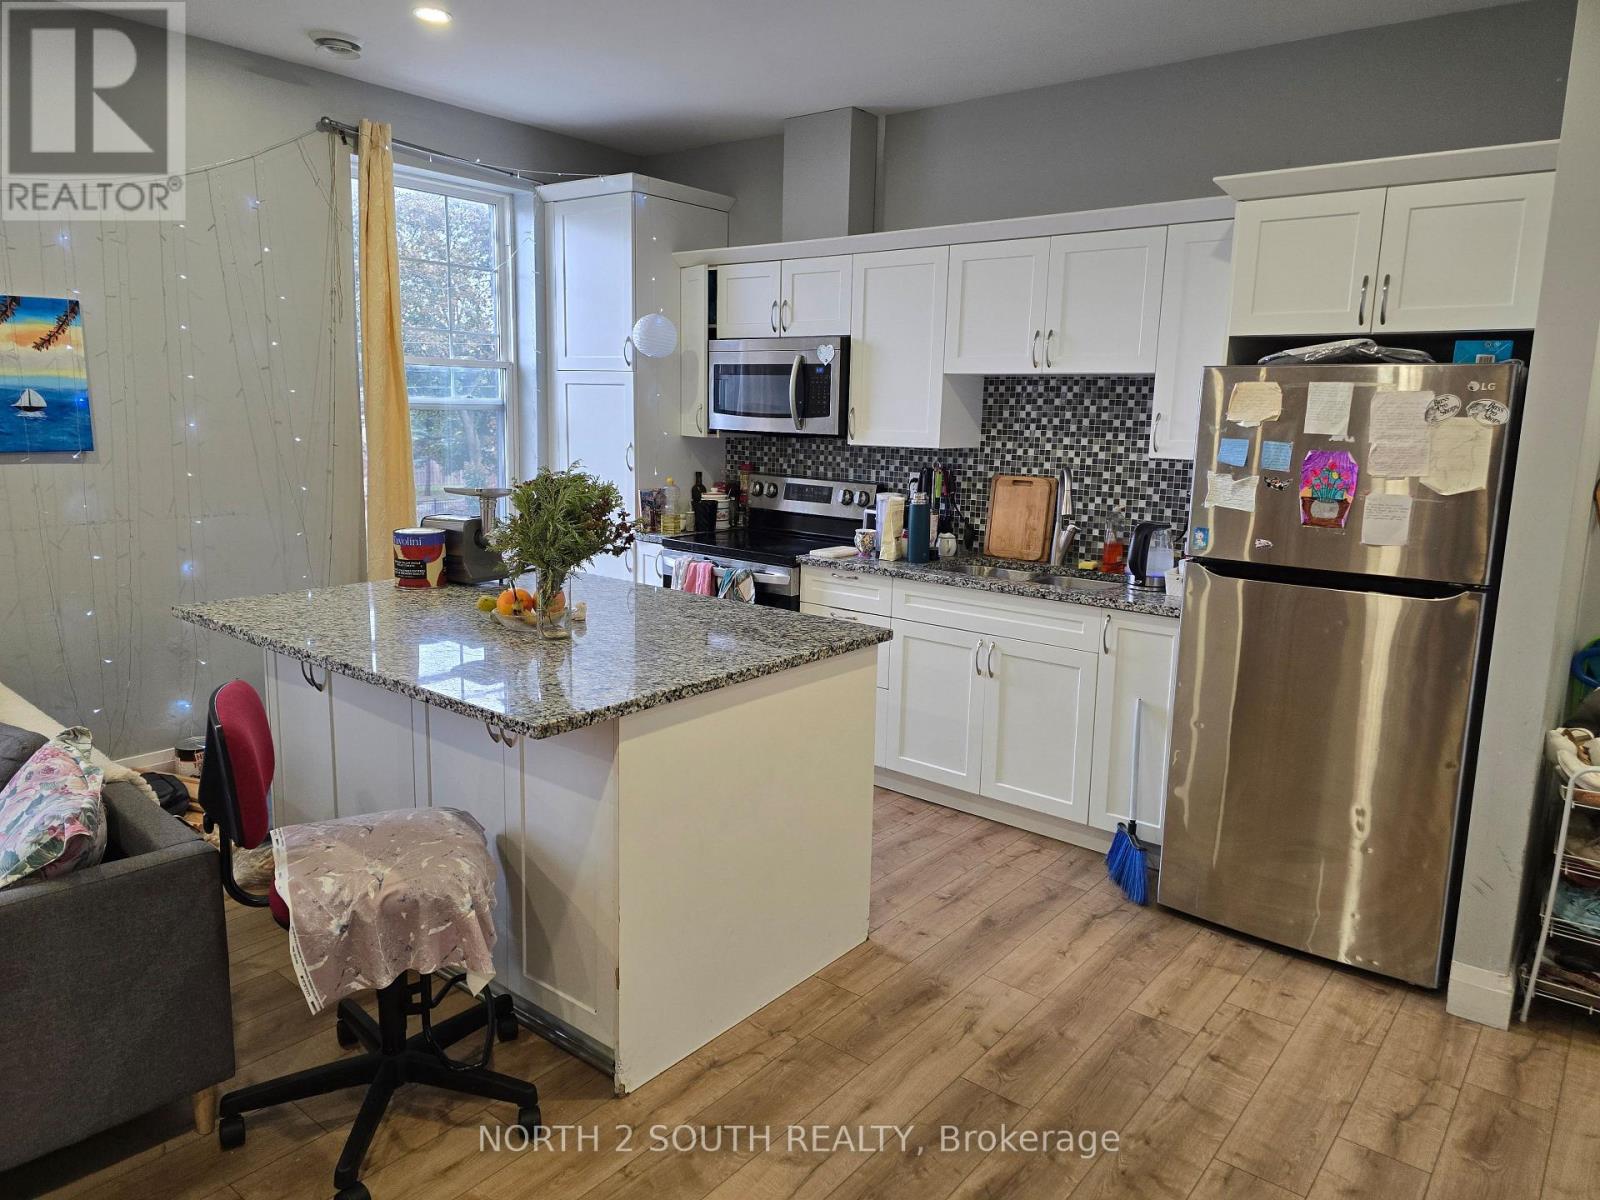
2 - 140 Murray Street
Brantford, Ontario
Updated 2-bedroom apartment with air conditioning and separate meters for all utilities. The unit was newly built just a few years ago and includes laundry hookups for a washer and dryer, with machines to be supplied by the tenant. Parking is available for an additional cost per space. (id:47351)
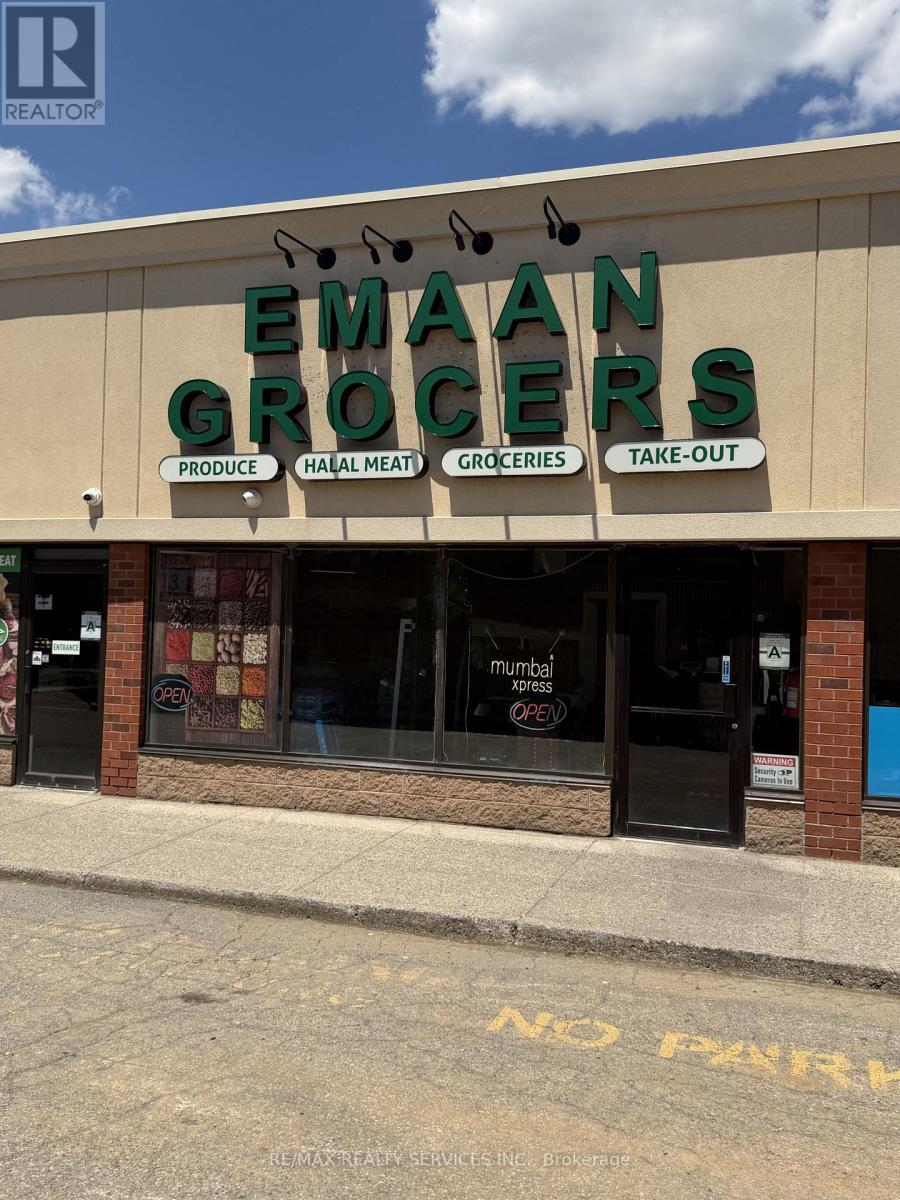
185 King George Road
Brantford, Ontario
Well-established grocery store with approximately 4,200 sq. ft. of retail space, featuring an integrated restaurant/food service area. The property offers multiple revenue streams through grocery sales and prepared food service. Functional layout with dedicated retail, kitchen,small dining, storage, and huge customer parking areas. Suitable for owner-operators or investors seeking a mixed retail and food-service business opportunity. High visibility location with potential for continued growth and community customer base. (id:47351)
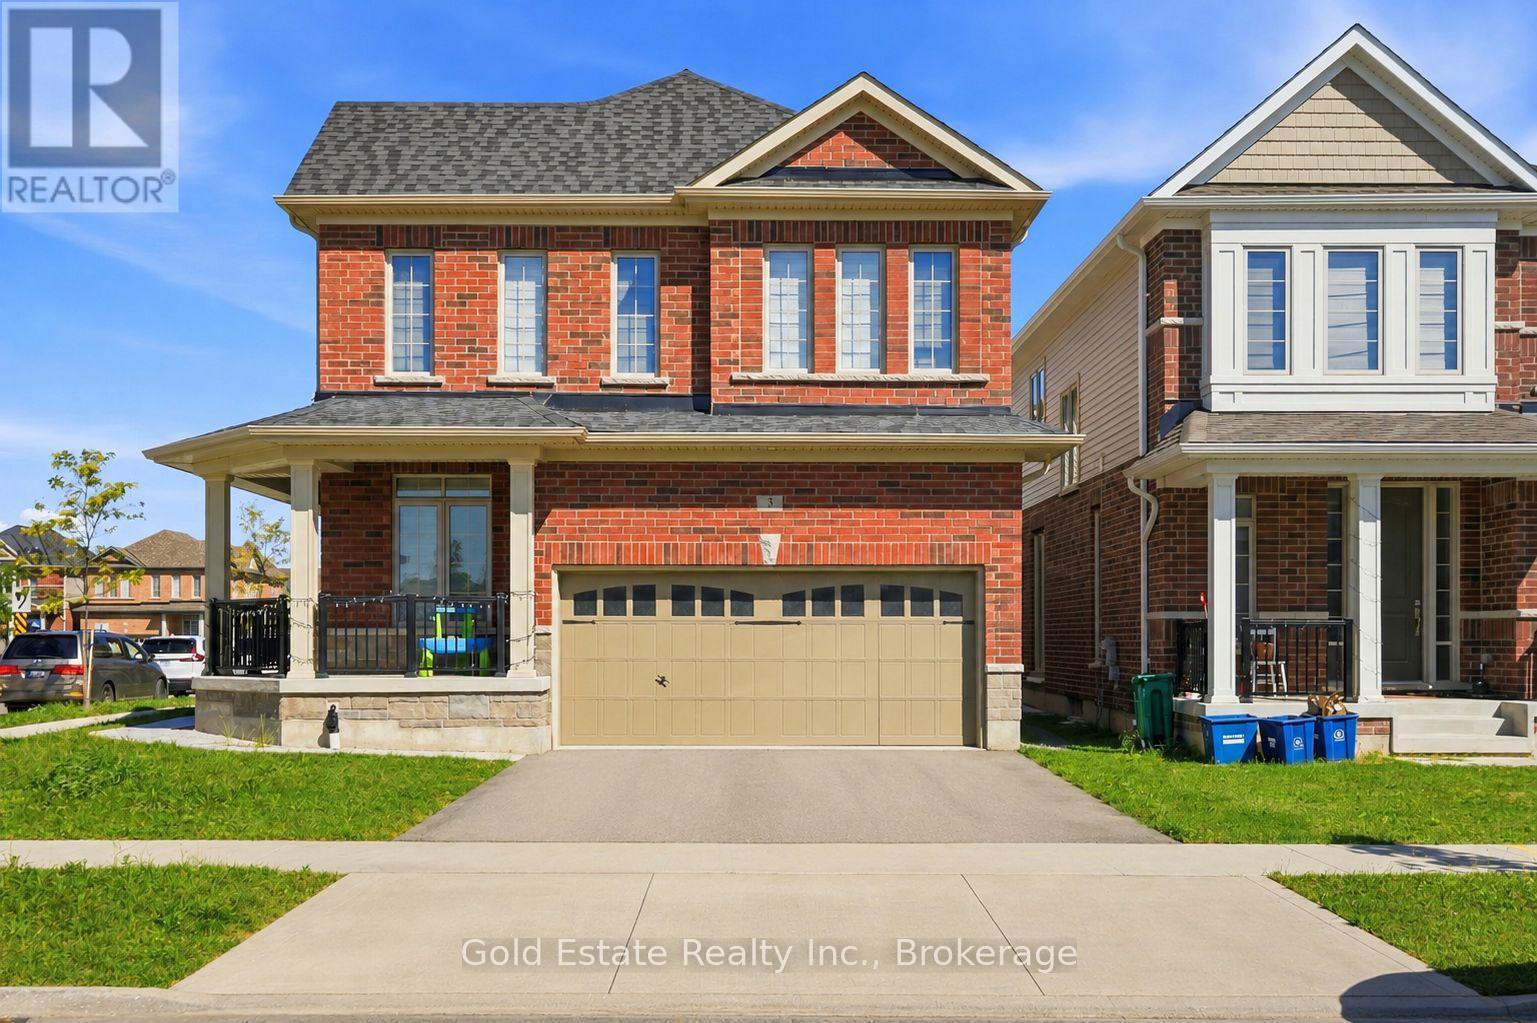
3 Georgina Street
Kitchener, Ontario
Welcome to 3 Georgina Street, Kitchener - a beautifully maintained 3-year-new home offering approximately 2,593 sq. ft. of above-grade living space, designed for modern family living with an impressive combination of space, functionality and natural light.The main floor immediately feels bright and open, with large windows, rich hardwood flooring and a highly functional open-concept layout. A separate front room provides the perfect space for a home office or study, while the spacious family room features a cozy fireplace and flows seamlessly into the dining area and kitchen. The kitchen is the heart of the home, showcasing quartz countertops, an oversized centre island with seating, abundant cabinetry, stainless-steel appliances, built-in wall ovens and a gas cooktop - ideal for both everyday family life and entertaining. A convenient powder room completes the main level.Upstairs, the generous primary bedroom offers a true retreat with a walk-in closet and large private ensuite featuring a freestanding soaker tub, separate glass shower and expansive vanity. The additional bedrooms are bright and well proportioned, while upper-level laundry adds everyday convenience. Large windows throughout the second floor keep the entire home filled with natural light.Outside, enjoy a fully fenced backyard with a patio area and plenty of open lawn space for children, entertaining or summer gatherings. The substantial covered front porch adds even more usable outdoor living space and gives the home excellent curb appeal.At only three years old, 3 Georgina Street delivers the space of a large detached home with a modern floor plan, contemporary finishes and approximately 2,593 sq. ft. above grade - without the wait of buying new construction. A fantastic opportunity for buyers looking for a spacious, move-in-ready family home in Kitchener. (id:47351)
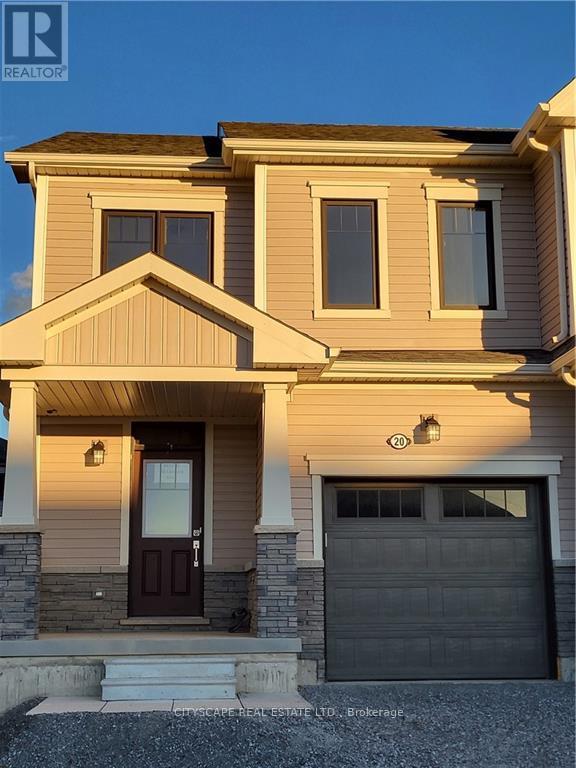
20 Concord Drive
Thorold, Ontario
Welcome to this beautifully constructed end-unit townhouse, offering the perfect blend of contemporary design, comfort, and convenience. Featuring an unobstructed front view, additional natural sunlight, and a bright, spacious open-concept layout, this home provides an inviting atmosphere ideal for everyday living and entertaining. The thoughtfully designed interior offers generous living and dining spaces, 2.5 bathrooms, and a functional layout that maximizes comfort and natural light. The desirable end-unit positioning provides an added sense of openness, while the large driveway offers convenient parking. Enjoy the convenience of living in the growing Niagara Region, with access to major highways, including Highway 406 and the QEW, connecting you to surrounding communities. Access to Brock University and Niagara College. Shopping centres, grocery stores, restaurants, and everyday amenities throughout the surrounding area. A Wonderful Opportunity to Enjoy Bright, Spacious, Modern Living with the Added Appeal of an End Unit and an Unobstructed View! (id:47351)