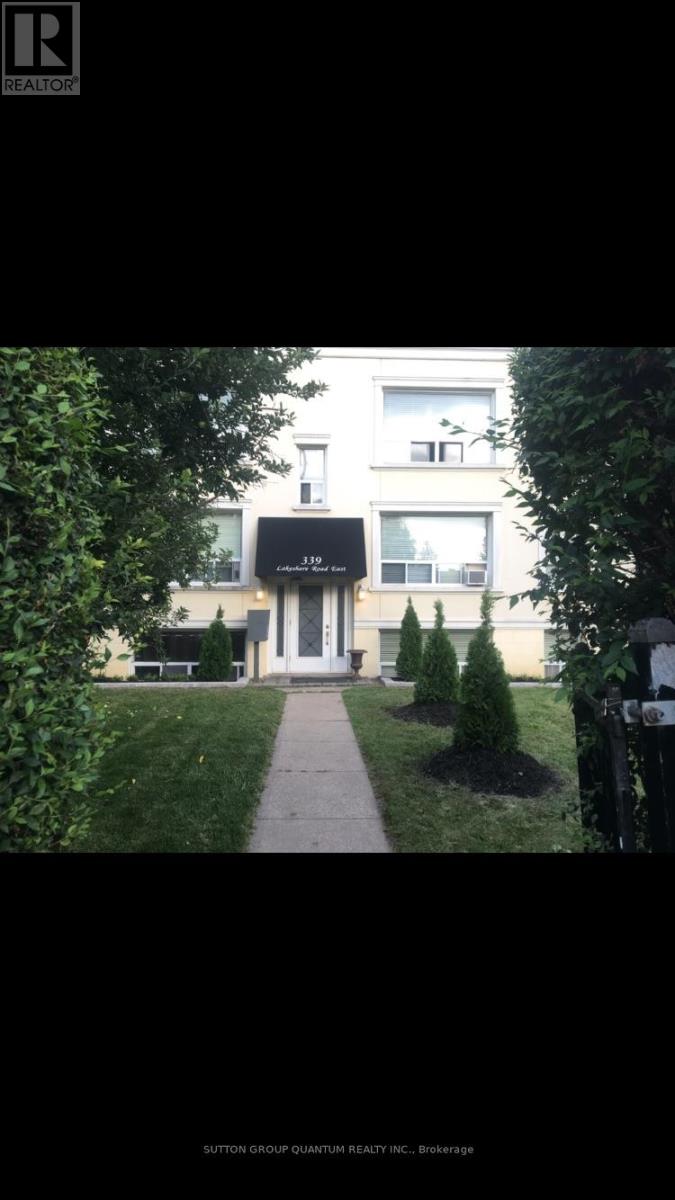
#2 - 339 Lakeshore Road E
Mississauga, Ontario
AVAILABLE DECEMBER 1st. Well maintained, small boutique building located in the heart of Port Credit has a rarely available one bedroom unit that is on the half lower-level and is inclusive of utilities (heat,hydro,water). The unit is sun-drenched and comes with 1 small assigned parking space in the rear of the building. Appliances include fridge and stove. Laundry room (coin-op) is conveniently located in the lower level of the building. This building has wonderful long-term tenants who are quiet and respectful of one another. The location cannot be beat, literally 30 feet from La Villa Bakery for your morning coffee on one side and just steps to Starbucks on the other. Metro grocery store is just down the street. Public transit is outside your front door. Walk to the lake in the beautiful high end residential area directly behind the building and walk to all the cafes, restaurants and boutiques that Port Credit offers. Port Credit is the most vibrant waterfront and biking community and is only 15 min by Go Train directly to Union Station. *** ONLY THOSE WITH FINANCIAL SECURITY/EMPLOYMENT ACCOMPANIED BY VALIDATED PAY STUBS, CREDIT SCORES IN GOOD STANDING AND APPROPRIATE REFERENCES WILL BE CONSIDERED. RENTAL APPLICATION REQUIRED. Please reach out to schedule a viewing. (id:47351)
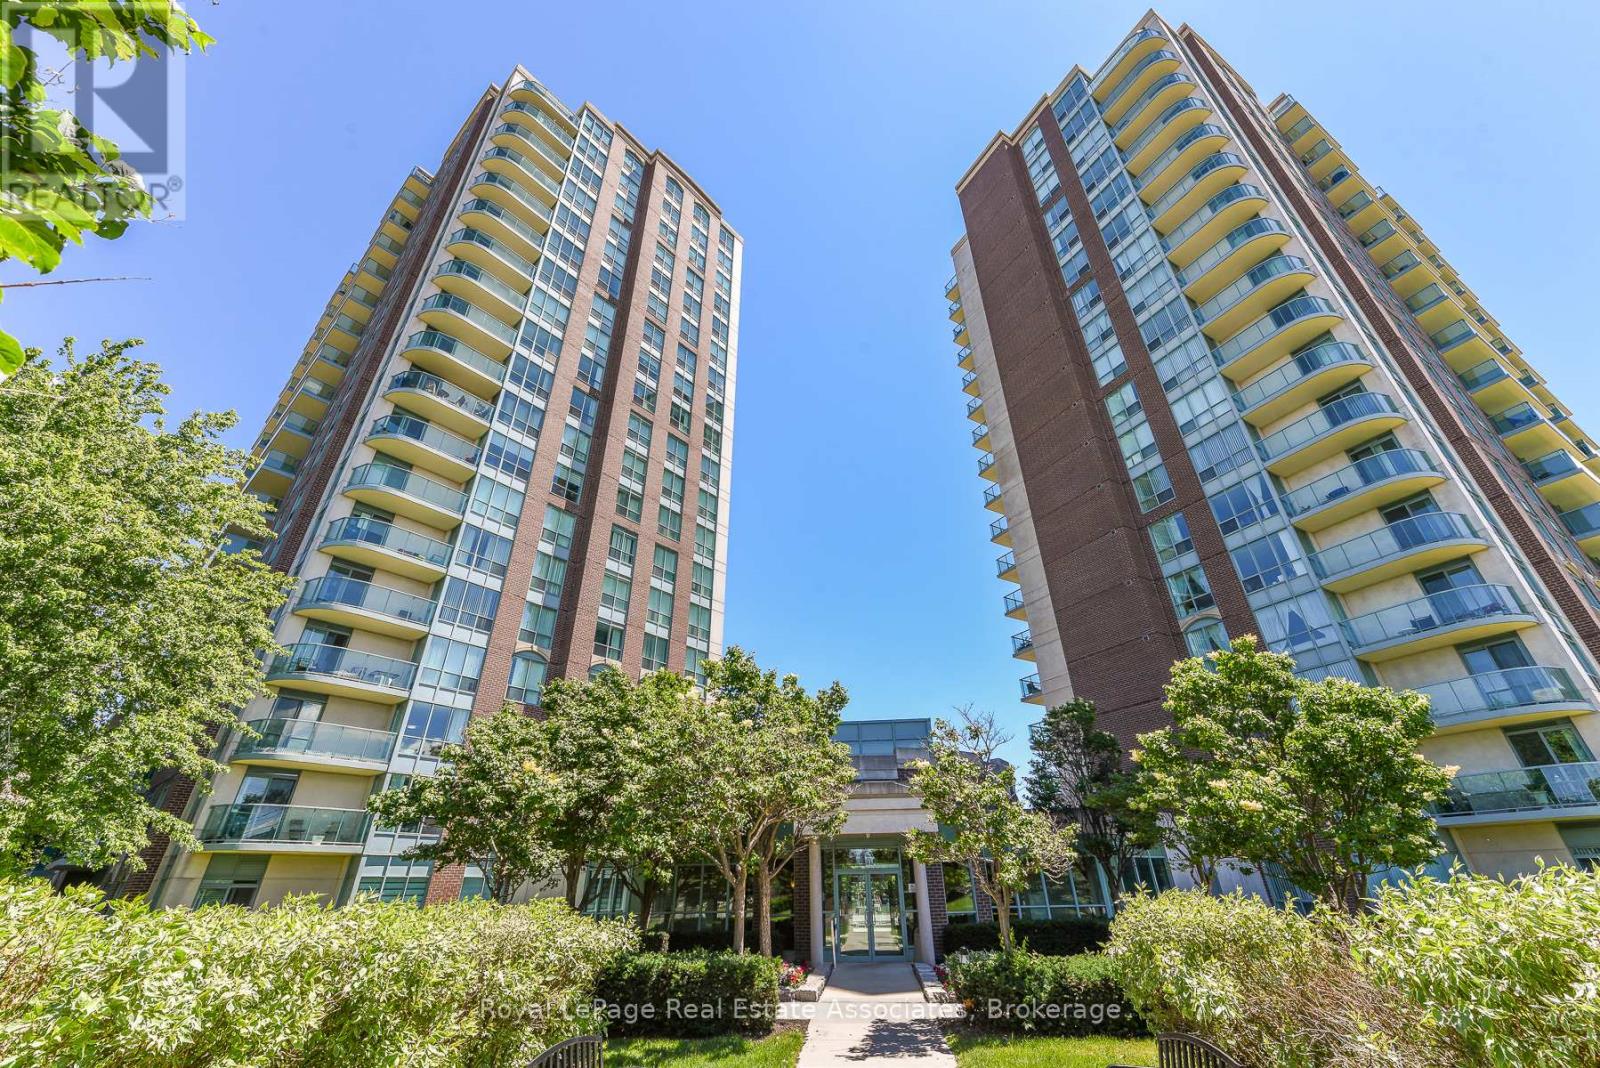
710 - 4879 Kimbermount Avenue
Mississauga, Ontario
FURTHER REDUCED - DON'T DELAY GREAT OPPORTUNITY! Welcome to the popular Papillon Place I - Amazing Central Location! Perfect for first time buyer, or retiree/downsizing - or savvy investor. Freshly Painted and ready to move in. This bright 1 bedroom + spacious den includes 1 parking spot and 1 storage locker. Kitchen has open concept to living/dining room and has upgraded countertop, and tile flooring. Spacious living/dining area with walk- out to balcony with unobstructed northeast views. Large bedroom with Picture window and sizeable closet. The Den would be perfect for a daybed - nursery or office or extra storage! Let your imagination go wild. Amazing All year round Amenities Club House includes: Exercise Room, Virtual Golf, Billiards, Rooftop Terrace, Party Rooms (2) Terrace BBQ area, Indoor Pool. Across from Erin Mills Town Centre, Restaurants, Theatre, Hiway 403, GO Station and Bus, and 2 Blocks from Credit Valley Hospital. Everything at your doorstep or steps away. (id:47351)
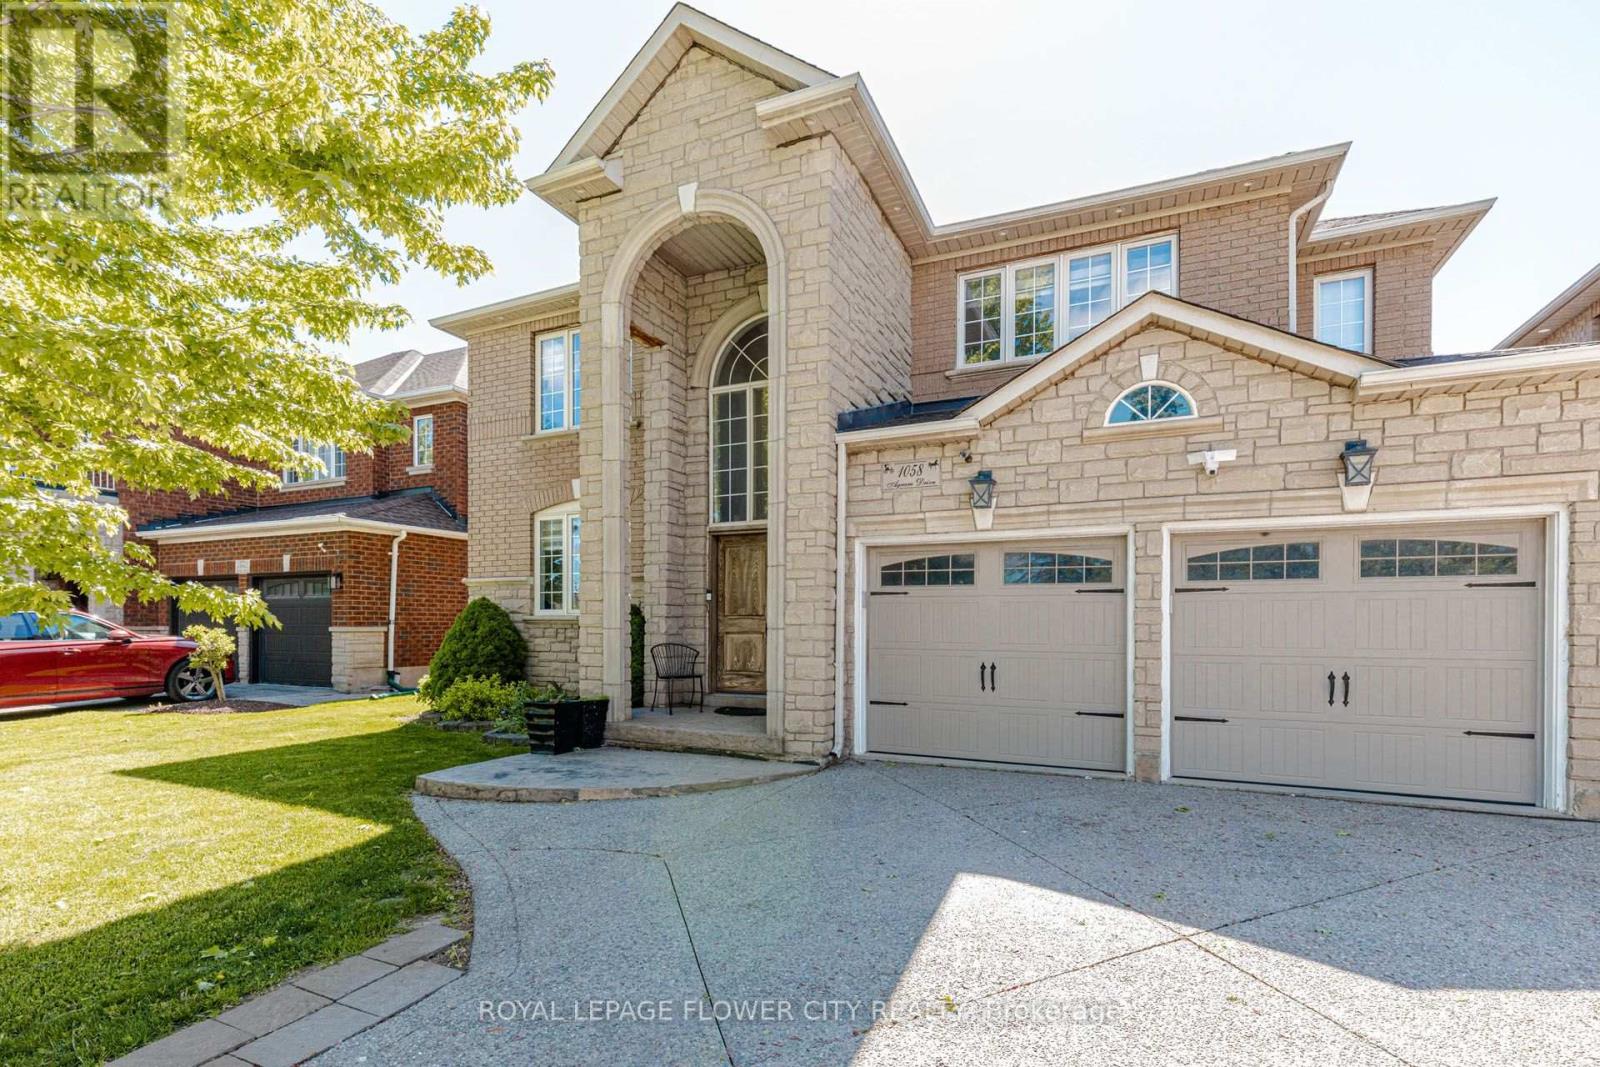
1058 Agram Drive
Oakville, Ontario
Welcome to 1058 Agram Dr, nestled in the prestigious Joshua Creek community of Oakville. This stunning 2-storey, 4+1 bedroom, 4-bathroom detached home offers approx. 2,650 sq ft above grade of refined living space, plus a finished basement all set on a beautiful irregular lot-in one of Oakville's most sought-after neighbourhoods. The main floor impresses with rich hardwood floors in the living and dining areas, a gourmet kitchen featuring stone counters, stainless steel appliances and pot lights, flowing into a bright breakfast room with pantry. The inviting family room showcases a gas fireplace, hardwood floors and pot lights perfect for everyday living. A stone-vanity powder room and main-floor laundry complete this level.-Upstairs, the generous primary suite offers a luxurious 5-piece stone-vanity ensuite and walk- in closet. Three additional bedrooms all with wooden floors - share a 4-piece bath with stone vanity. The finished lower level extends your space with a large recreation room, pot lights, 3-piece bath and an additional bedroom ideal for guests or a home office. Brick and stone exterior, built-in 2-car garage and private double driveway with 6 total parking spaces. Zoned for top-rated Joshua Creek PS (JK-8) and Iroquois Ridge HS offering both English and French Immersion programs. Minutes walk to Joshua Creek Trail, 4 min to Hwy 403, 11 min to the GO Station, and a short drive to major shopping centres.- (id:47351)
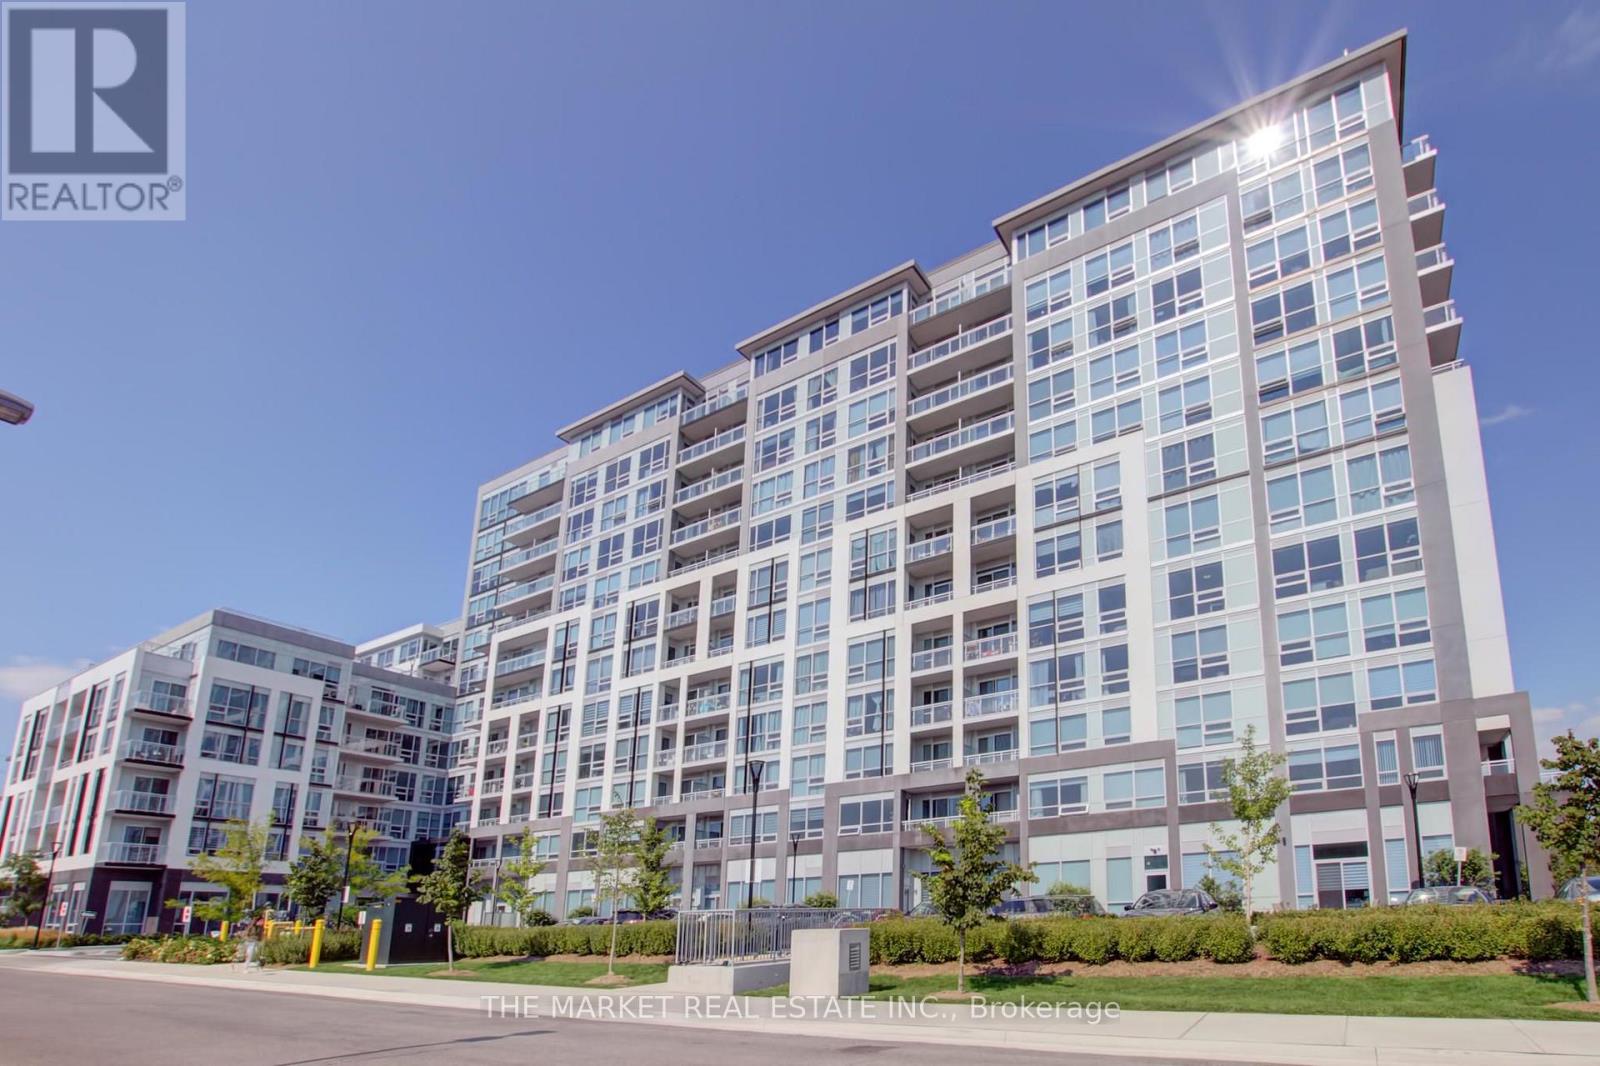
1014 - 1050 Main Street E
Milton, Ontario
Luxurious Fully Furnished 2 Bedroom + Den In Desirable Boutique Building "Art On Main". 10th Floor Suite With Breathtaking Views. Walk Out To Balcony With Views Of The Escarpment! Great Location! Superb Floor Plan-Bright & Spacious. Large Open Concept Living Room, Dining Room & Kitchen. Gourmet Kitchen Features Quartz Counters With Breakfast Bar & Stainless Steel Appliances. Spacious Primary With 4Pce Ensuite. 2 Bathrooms. One Parking Space + Locker. Fabulous Amenities - Gym, Party Room, Rooftop Terrace, Outdoor Pool. Close To Shopping, Parks, Transit & Highways - Walking Distance To Go Train! (id:47351)
416 - 300 Ray Lawson Boulevard
Brampton, Ontario
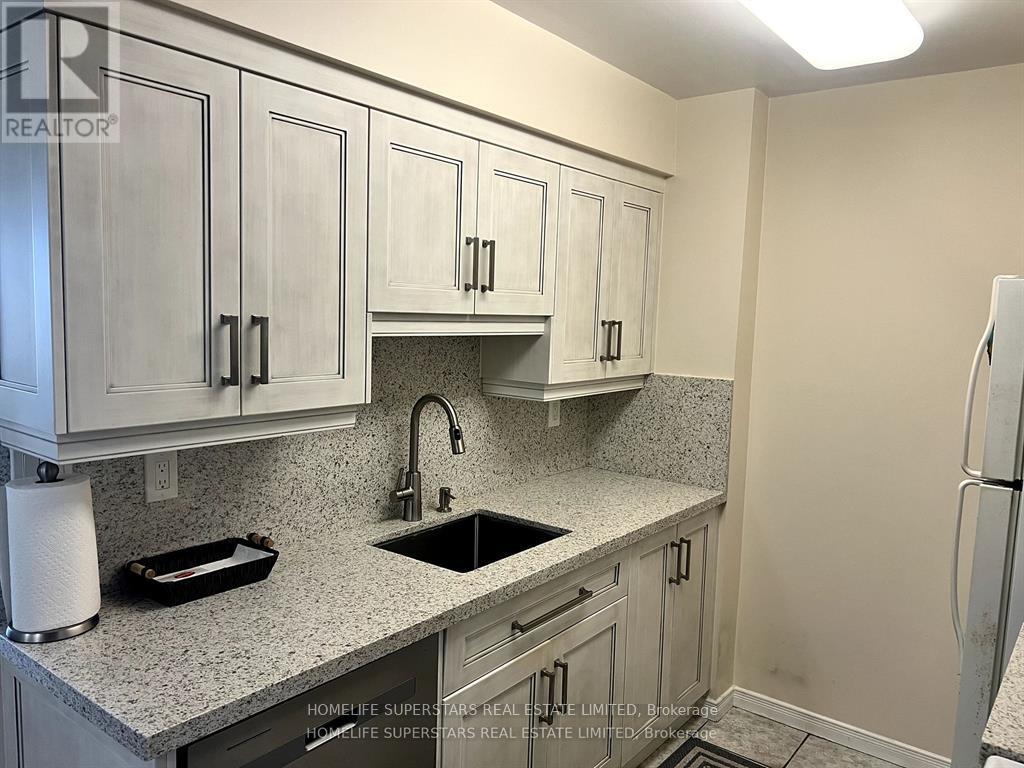
ALL INCLUSIVE MAINTENANCE (all utilities - hydro, water, and heat, NO HASSEL with Utility Companies!). Welcome to this well-maintained 2-bedroom, 2-bathroom condominium at 300 Ray Lawson Blvd, ideally located on the Brampton-Mississauga border. This bright and functional unit features two walkouts to the balcony, accessible from both the primary bedroom and the family room, creating a seamless indoor-outdoor feel.The primary bedroom includes a private ensuite, while the second bedroom features a built-in closet with generous storage. A rare standout feature is that this is the only unit on the floor with its OWN SEPARATE LOCKER on the SAME LEVEL, and it is owned outright by the seller. For added peace of mind, security cameras are installed on every floor.The kitchen countertop was updated in 2024, and all major appliances are included, making this home move-in ready. Set within a quiet low-rise building, residents enjoy convenient access to Highways 407, 401, and 410, while being within walking distance to transit, schools, grocery stores, and other major amenities. Building amenities include guest suites, a gym, and a party room. Attractively priced, this unit offers comfort, convenience, and exceptional value in a highly accessible location (id:47351)
1801 - 155 Legion Road N
Toronto, Ontario
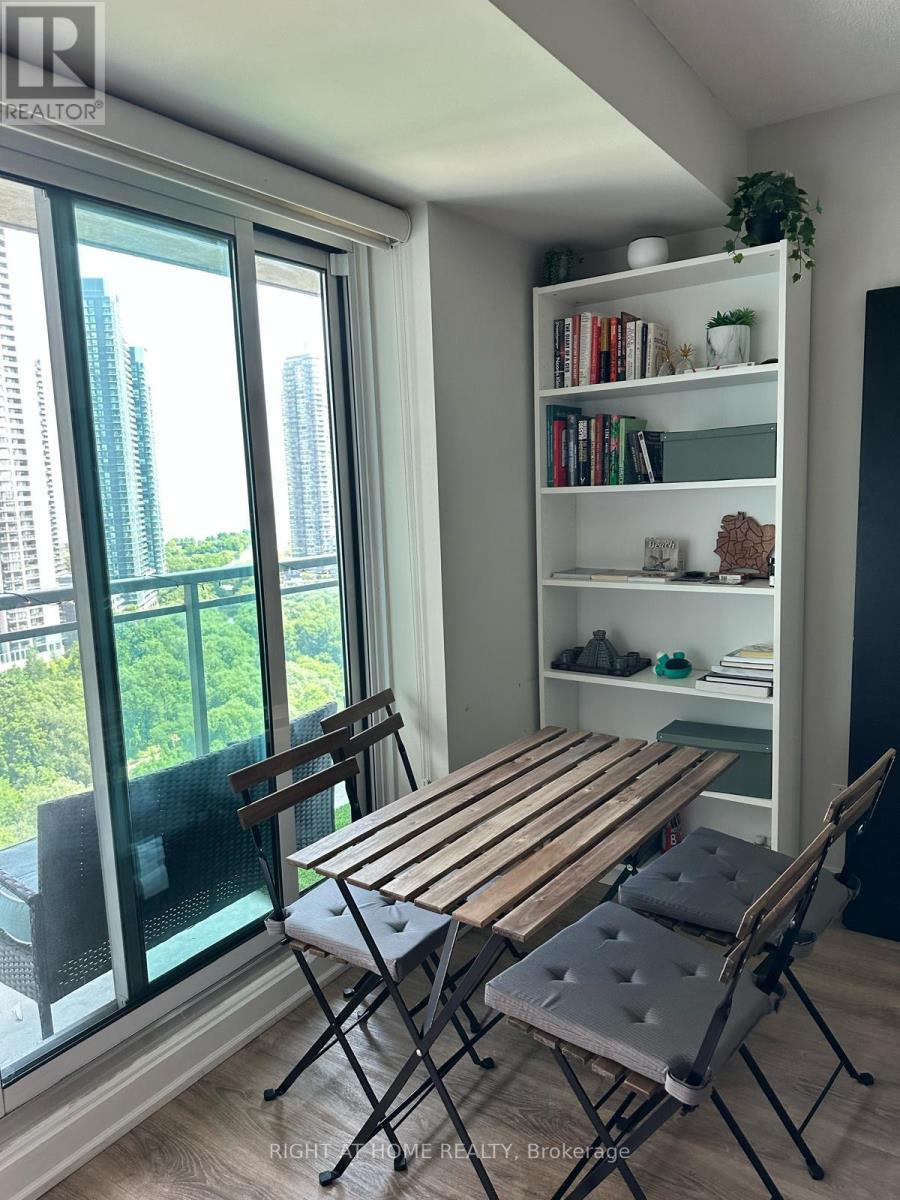
Stunning & Immaculate 655 Sq Ft Open-Concept Condo In The Highly Desirable iLoft At Mystic Pointe! Enjoy breathtaking panoramic views of Downtown Toronto, Lake Ontario's Humber Bay, and the lush greenspace of Mimico Creek. This sun-drenched unit features floor-to-ceiling windows, upgraded flooring throughout, premium stainless steel appliances, and convenient in-suite laundry. Step out from dual access points onto your expansive, private 30-ft balcony-perfect for outdoor relaxing or entertaining.Resort-Style Building Amenities Include: 24Hr Concierge, outdoor swimming pool, fully-equipped gym, squash court, saunas, billiards room, party rooms, guest suites, bike racks, rooftop BBQ oasis, and plenty of visitor parking.Premium Lakefront Living: Steps to waterfront trails, parks, and local cafes. Commuters will love the easy access to the QEW/Gardiner and nearby transit. Pet-friendly building! Move-in ready and waiting for you. (id:47351)
1311 Restivo Lane
Milton, Ontario
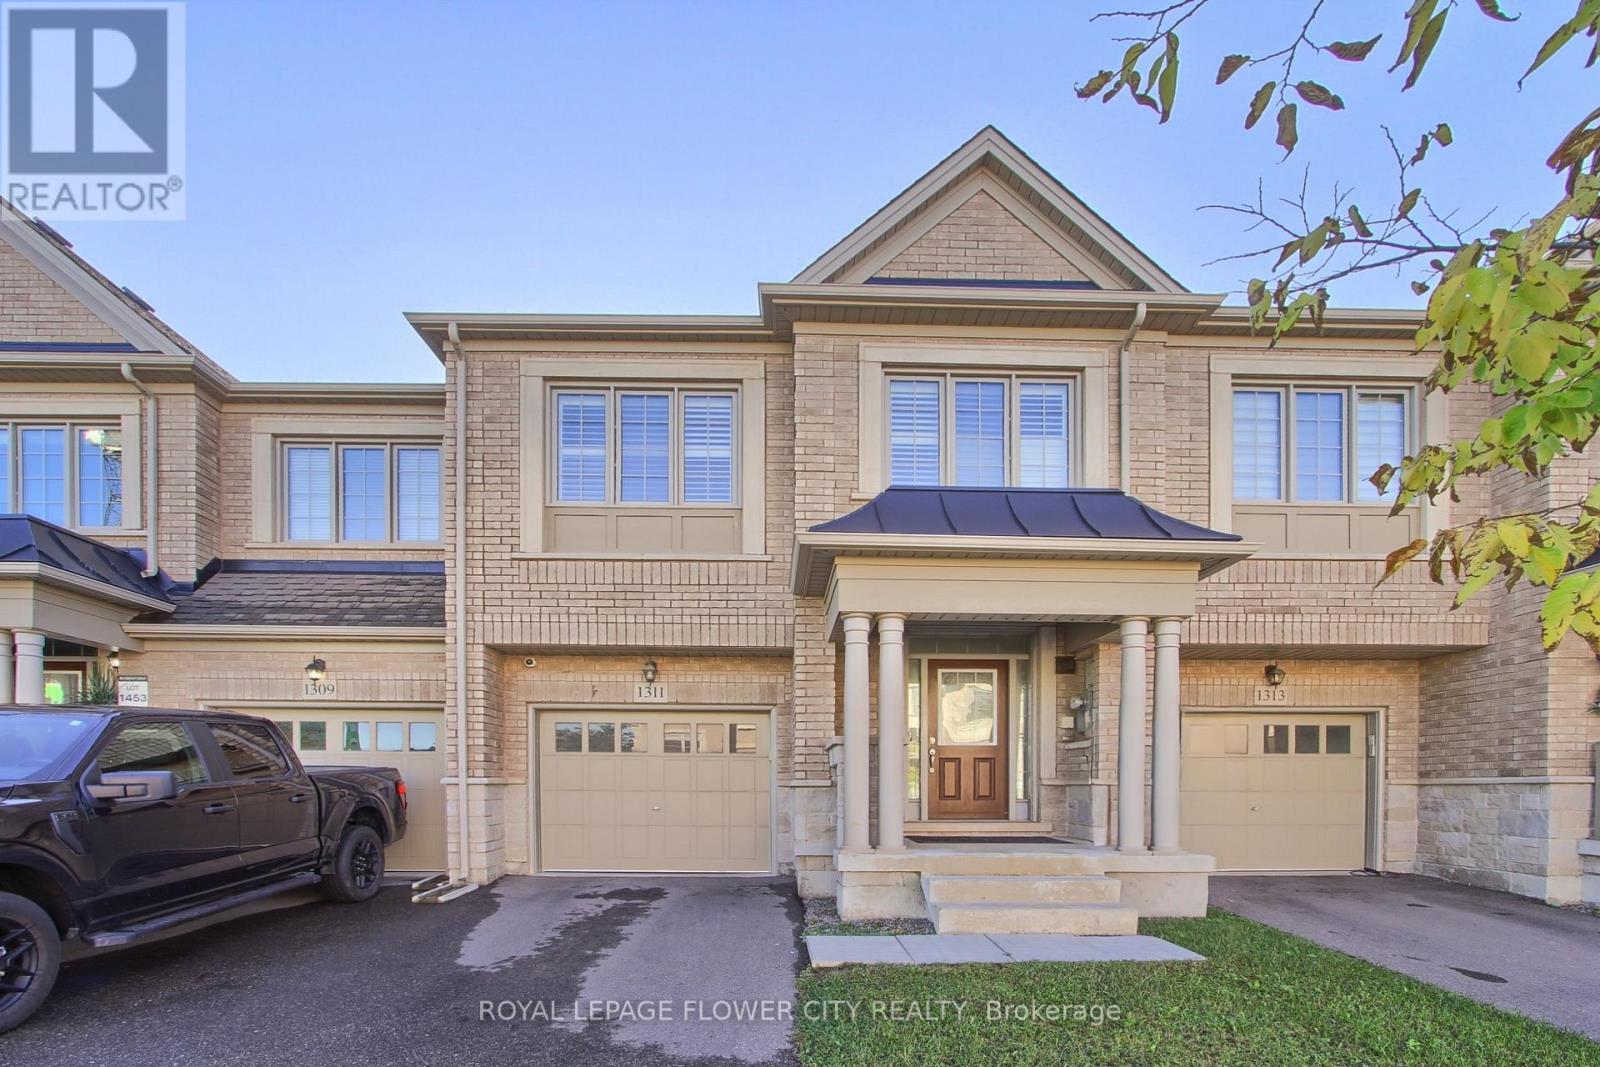
4 Bedroom Model With Designer Upgrades. Open Concept Living Area Great For Entertaining. Upgraded White Kitchen Cabinets With Granite Counters And B/Fast Bar, Pantry, Over Range M/Wave And S/S Appliances! Hardwood Floors T/Out And Spa-Like En-suite W. Glass Shower And Double Vanity. Upgraded 24 X 24 Designer Tiles In Entrance And En suite. Walkout To Deck And Fenced Yard (id:47351)
408 - 5010 Corporate Drive
Burlington, Ontario
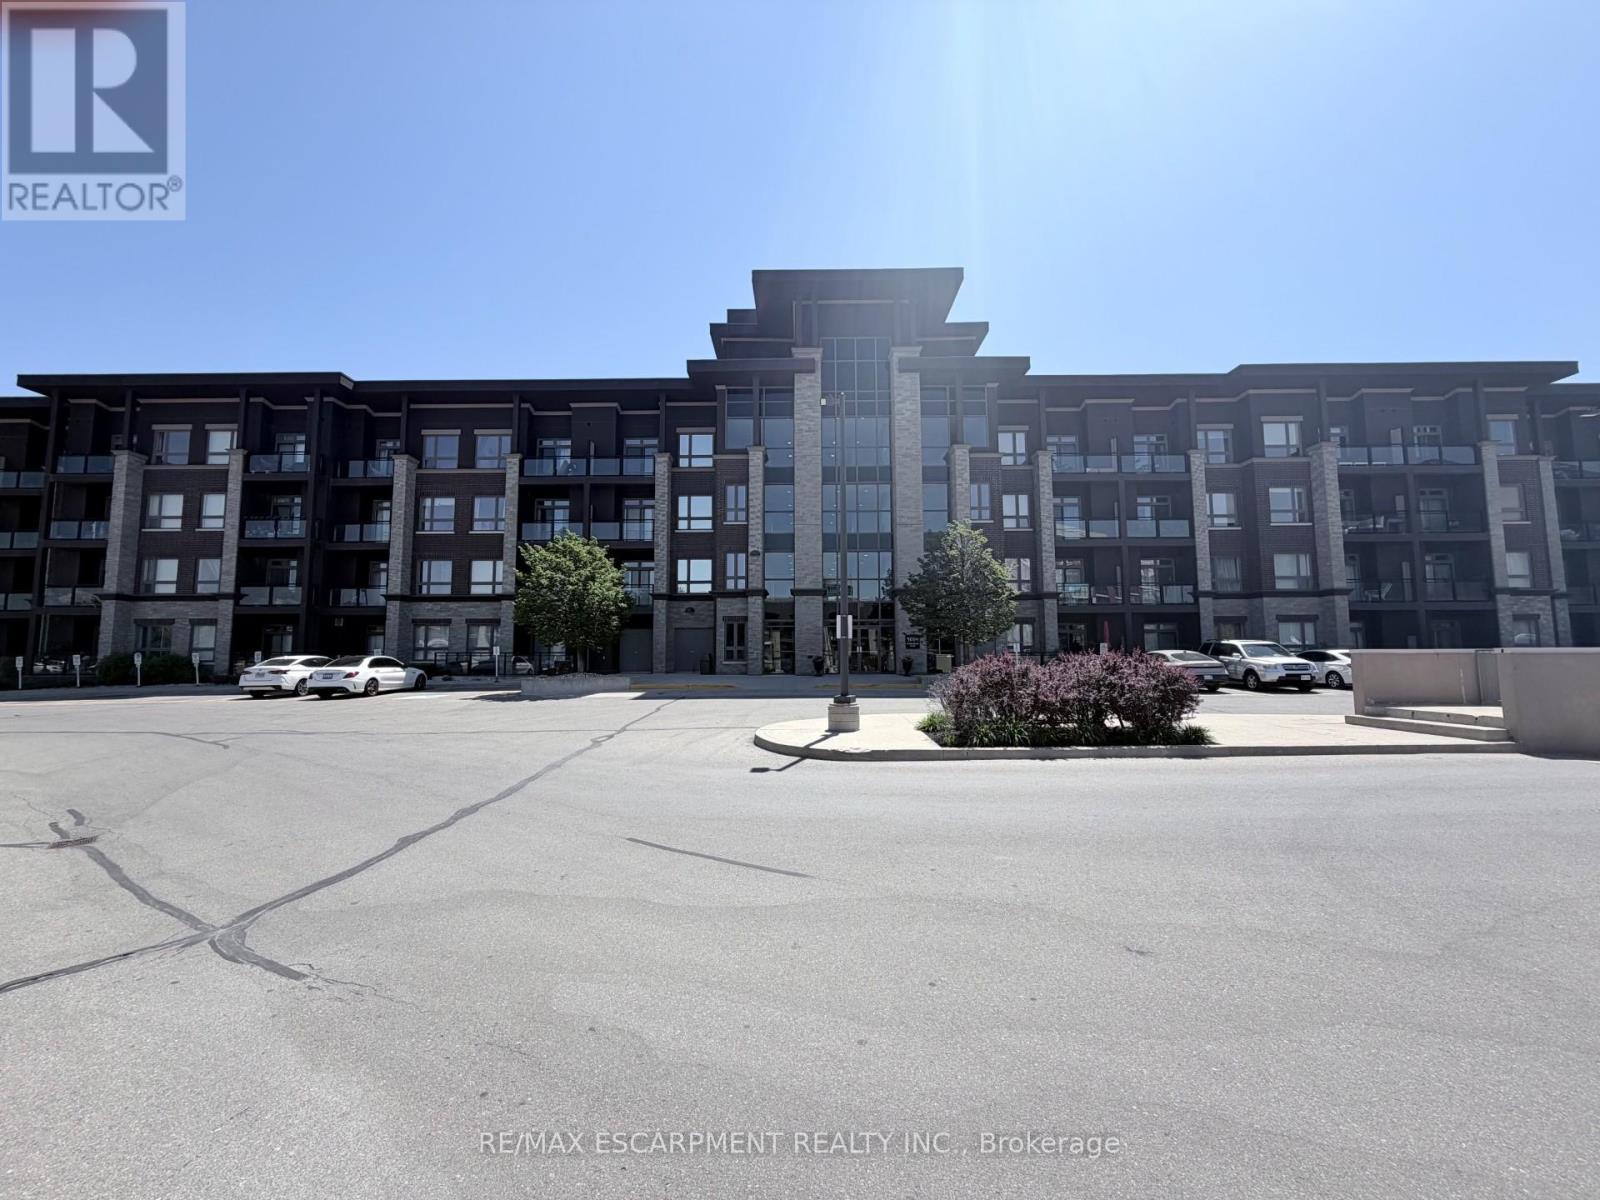
Welcome to Vibe Condos in Burlington's sought-after Uptown community. This beautifully maintained 1bedroom,1 bathroom suite offers a functional open concept layout designed for comfortable everydayliving. Featuring modern finishes, hardwood flooring, bright living area, ample kitchen cabinet and counterspace, this condo is ideal for first time buyers, professionals and investors. Enjoy the convenience of insuite laundry, 1 underground parking and 4th floor storage locker. Residents enjoy exceptional building amenities including gym, theatre/party room and rooftop terrace. Close to go station, highway and shopping. (id:47351)
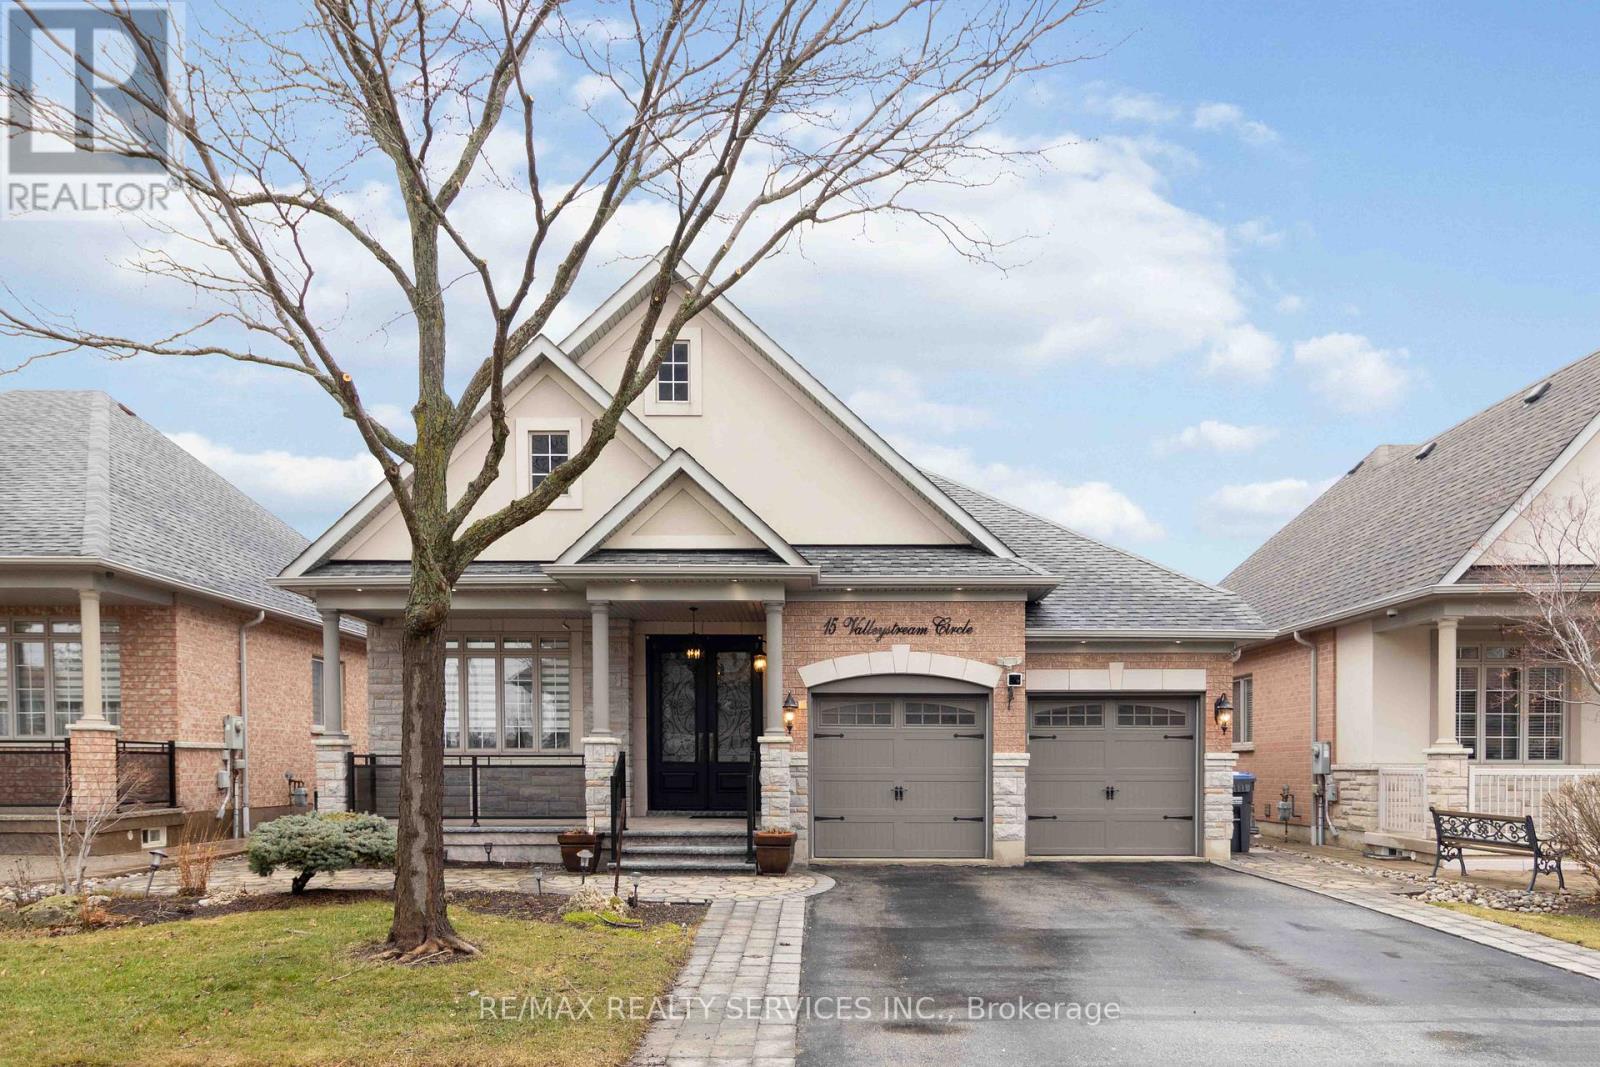
15 Valleystream Circle
Brampton, Ontario
Welcome to 15 Valleystream Circle - a rarely available bungalow that perfectly blends comfort, style, and income potential. This beautifully maintained home features over $60,000 in quality upgrades, showcasing modern finishes and thoughtful enhancements throughout. The spacious main level offers a bright, open-concept layout ideal for everyday living and entertaining. Downstairs, a fully furnished basement apartment provides a fantastic opportunity for rental income or multi-generational living, complete with its own private space and functionality. Ideally located in a sought-after neighborhood, you're just minutes from top-rated schools, scenic parks and walking trails, shopping centres, and convenient transit options, with easy access to major highways for commuters. Enjoy the perfect balance of quiet residential living and everyday convenience - a turnkey property you don't want to miss. (id:47351)
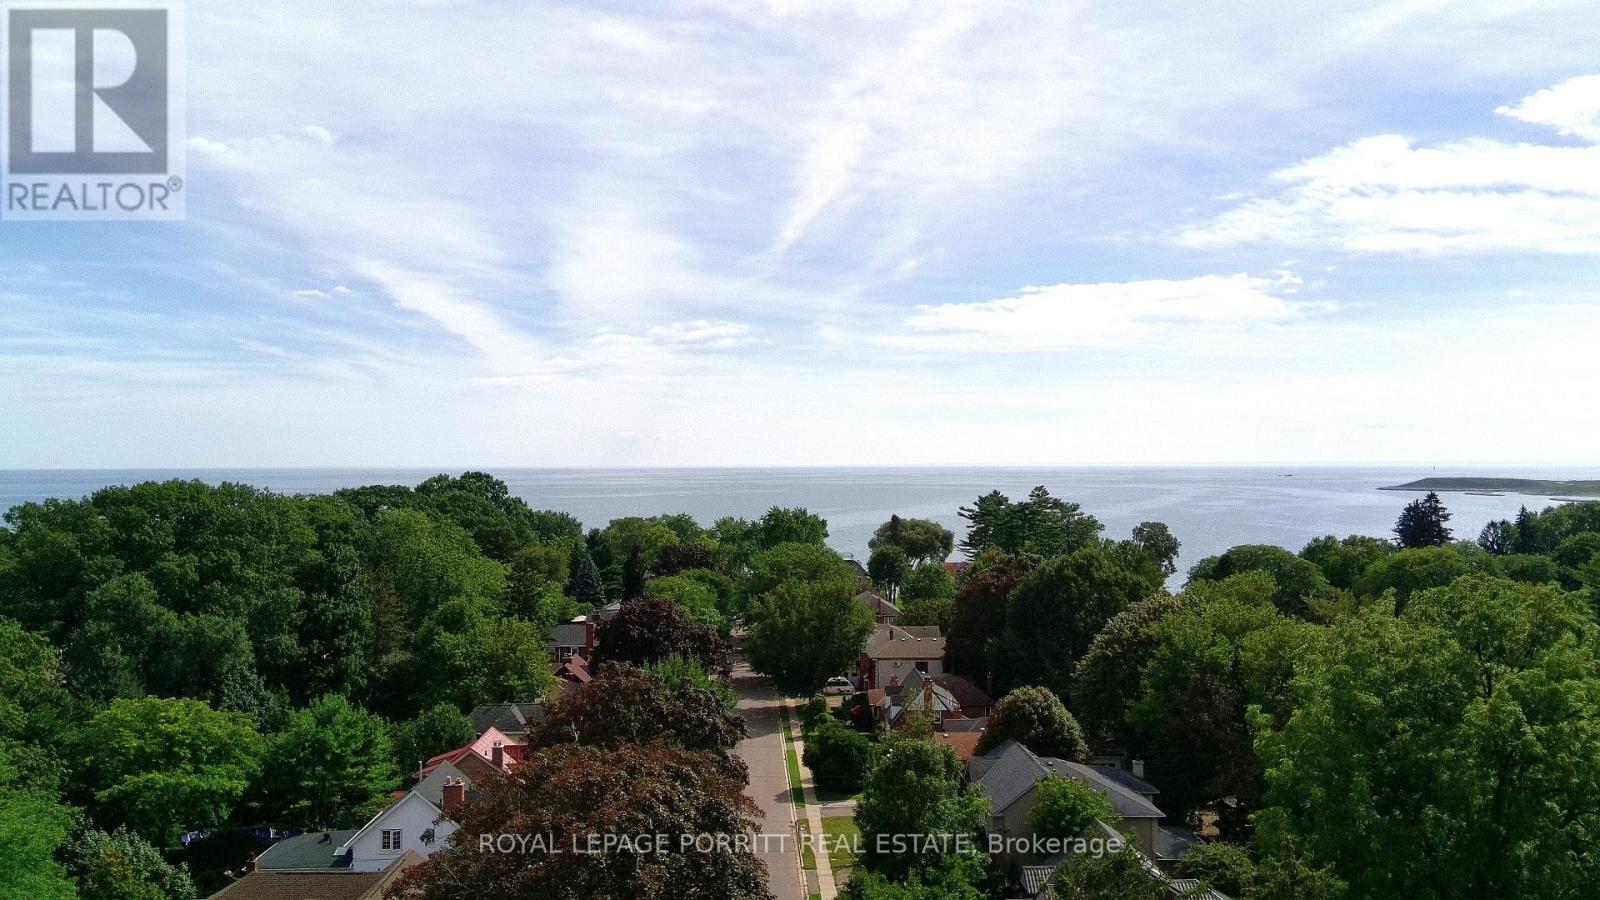
51 Thirty Sixth Street
Toronto, Ontario
Find your calm by the lake without leaving the city. Tucked south of Lakeshore on a desirable street in South Etobiocke, this charming bungalow invites a lifestyle of fresh air, waterfront walks and peaceful moments in nature. With lake views from the end of your driveway and both the waterfront trail & Len Ford Park at the foot of Thirty Sixth Street, morning strolls and evening bike rides can become everyday rituals. Walk to Marie Curtis Park, explore the wooded trails along Etobicoke Creek, or take your kayak out onto Lake Ontario. From quiet mornings by the water to jogging beneath a canopy of trees, enjoy space to unwind, recharge and stay active while keeping city conveniences close. At home, a spacious deck and private backyard create your own retreat for outdoor dining, gardening and relaxed evenings under the stars. Offering the privacy and outdoor space of a house with a manageable footprint, this bungalow suits first-time buyers, downsizers and investors alike. The main floor features a flowing living and dining area, a kitchen with gas range, convection microwave oven and deck walk-out, plus two bedrooms with dedicated closets. A pocket door separates the bedroom area for added privacy and soundproofing, while bathroom ceiling heat lamps add welcoming warmth and therapy. The versatile basement offers an open layout, a bathroom with clawfoot tub and walk-in cedar-lined closets, with room for guests, work, hobbies or recreation. An extra-wide side shed adds practical storage. Enjoy the bohemian-chic charm, renovate to your taste or explore the potential for a second storey. Restaurants, groceries, schools, TTC and Long Branch GO are nearby, with downtown Toronto, Pearson, Mississauga and Sherway Gardens within easy reach. A peaceful place to come home to, with nature at your doorstep and the city within reach. (id:47351)
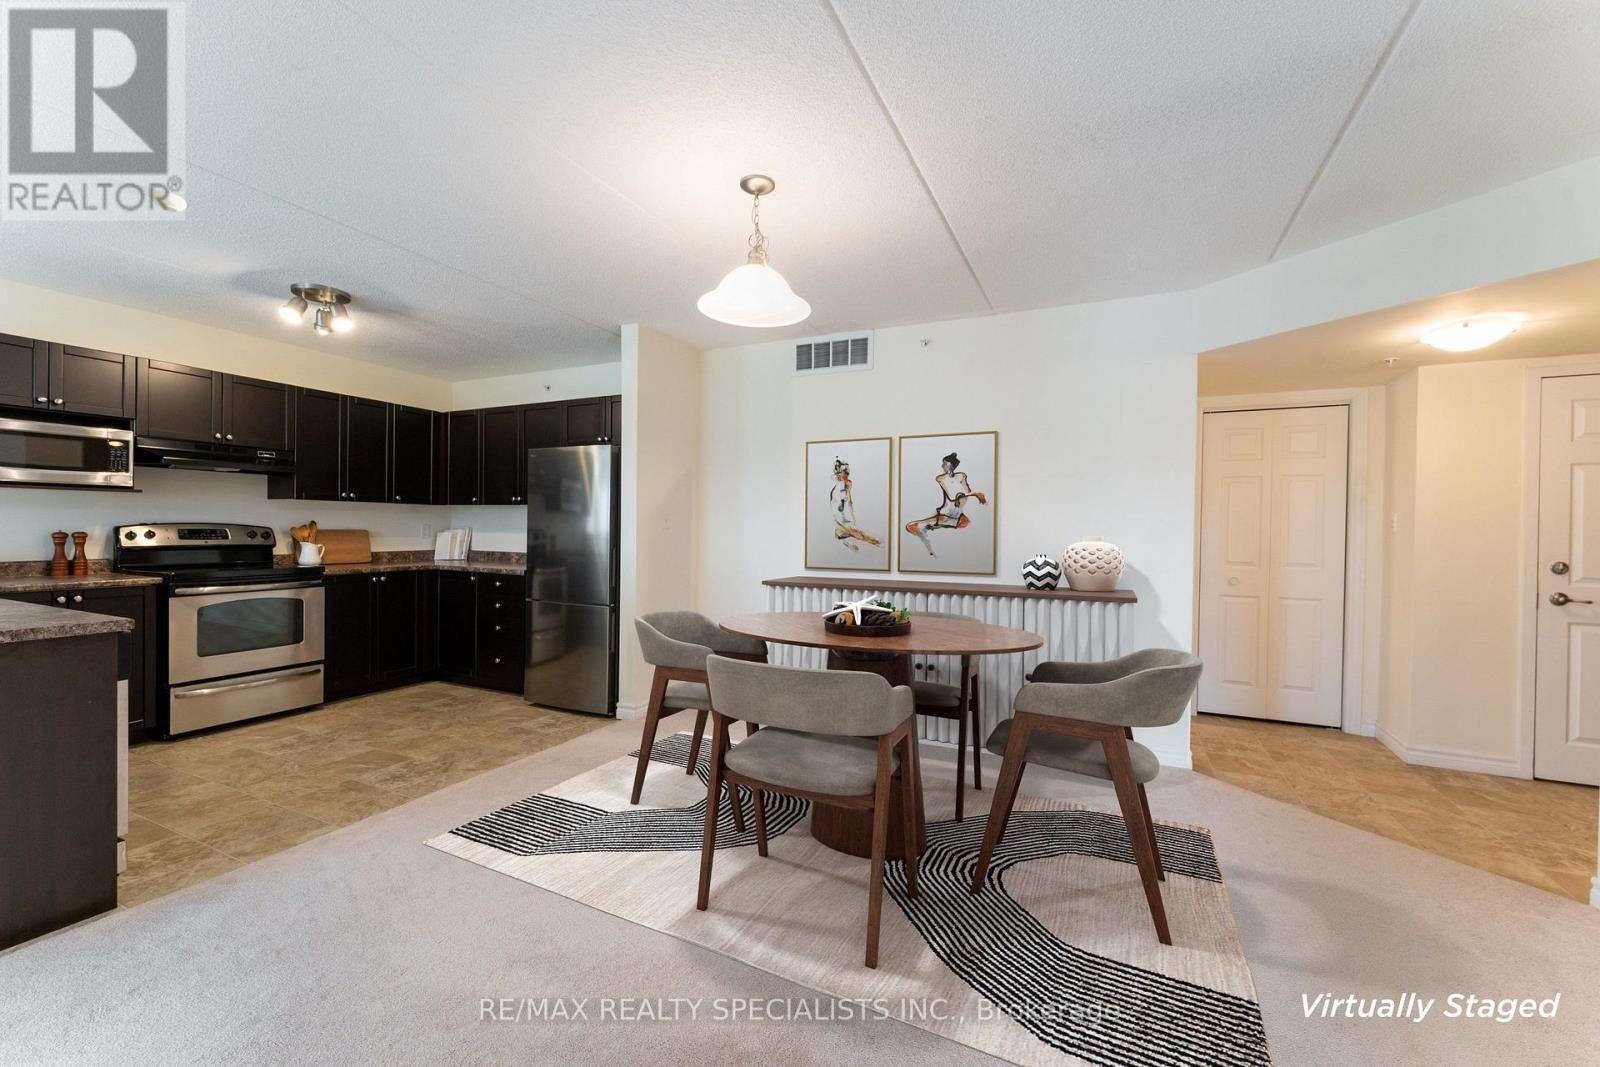
313 - 1340 Main Street E
Milton, Ontario
Welcome to Bristol on Main. This bright premium corner suite offers 1193 sqft. It has a sought-after split 2 bedroom layout, 2 full bathrooms, 2 private balconies and 2 parking spots. Open concept kitchen that features a breakfast bar, stainless-steel appliances, room to move around and a brand-new fridge (2026). Enjoy the convenience of a walk-in closet & ensuite bath in the primary bedroom, plus, an in-suite laundry room! No bad days ahead with the sunny, bright south and east views. Building amenities include a fitness room, party / rec room, car wash bay, security system and one locker. 2 parking spots (one owned underground, one undesignated surface spot) round out the package. Great for commuters with easy 401 access and the Milton GO station in walking distance. Get ready to enjoy all that Milton's sought-after Dempsey neighbourhood has to offer. (id:47351)
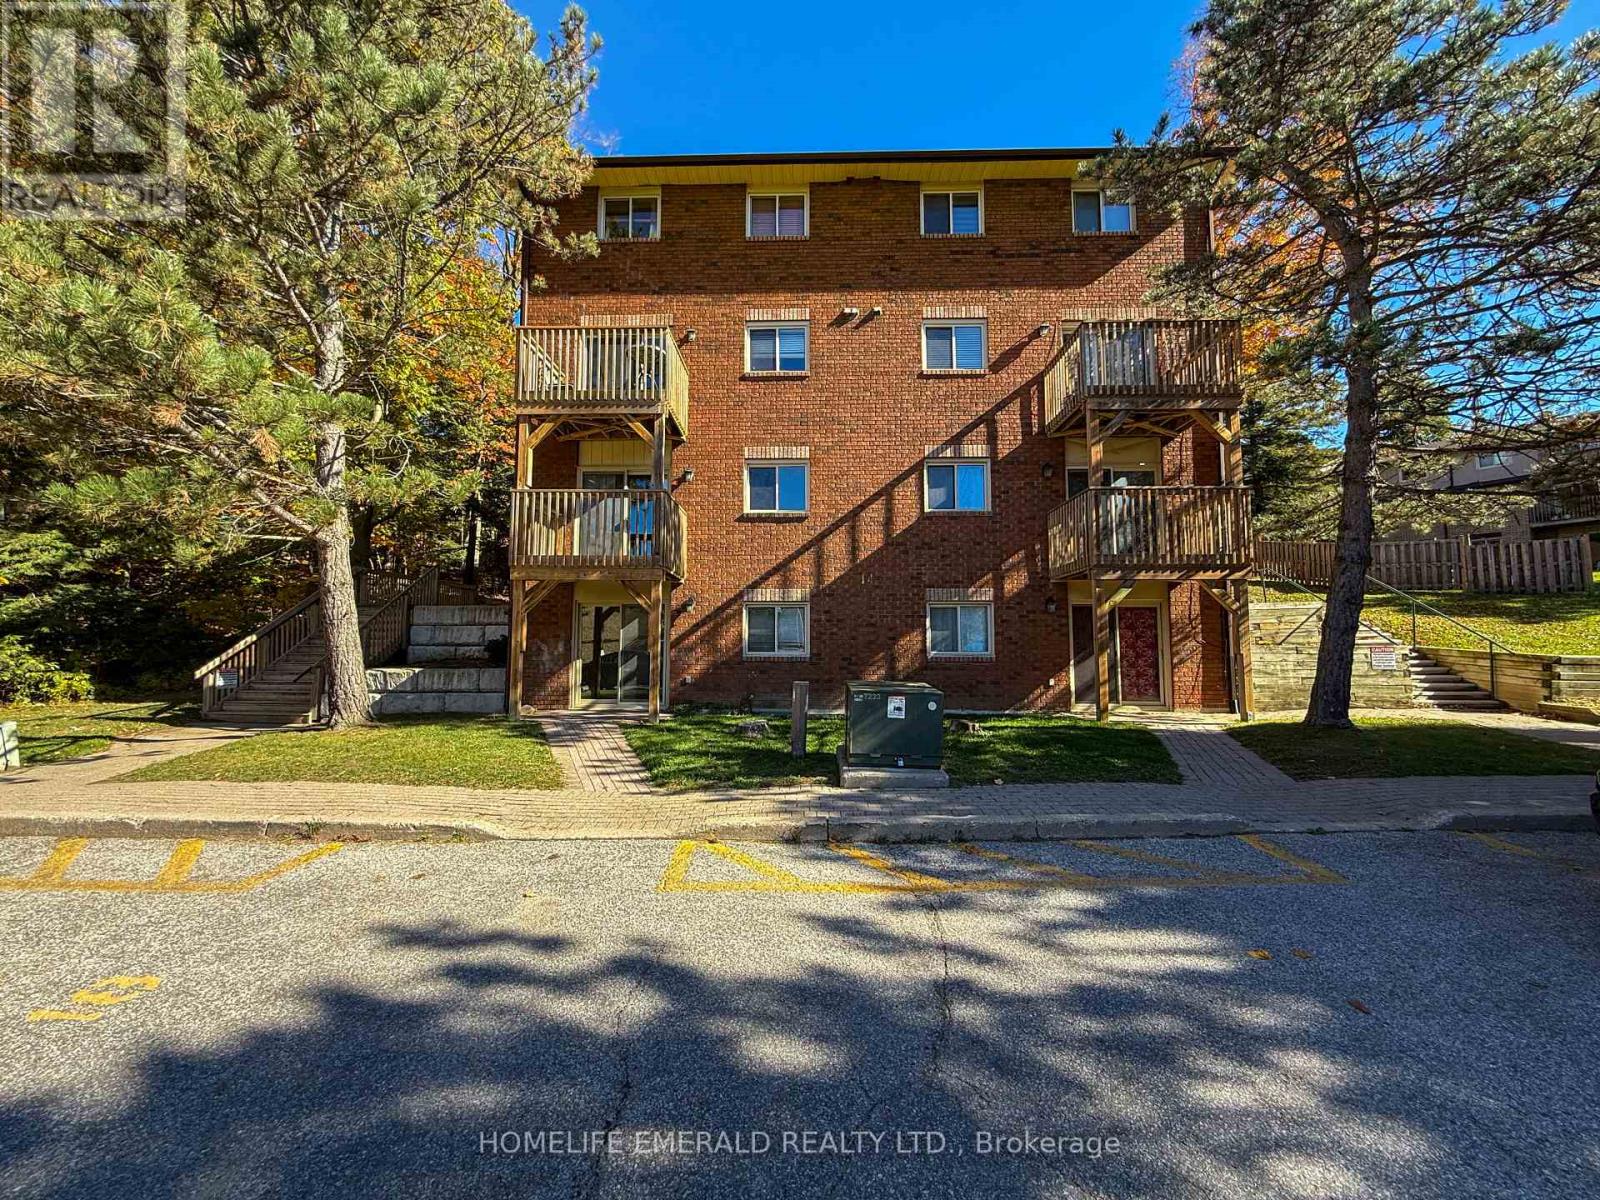
8 - 14 Shadowood Road
Barrie, Ontario
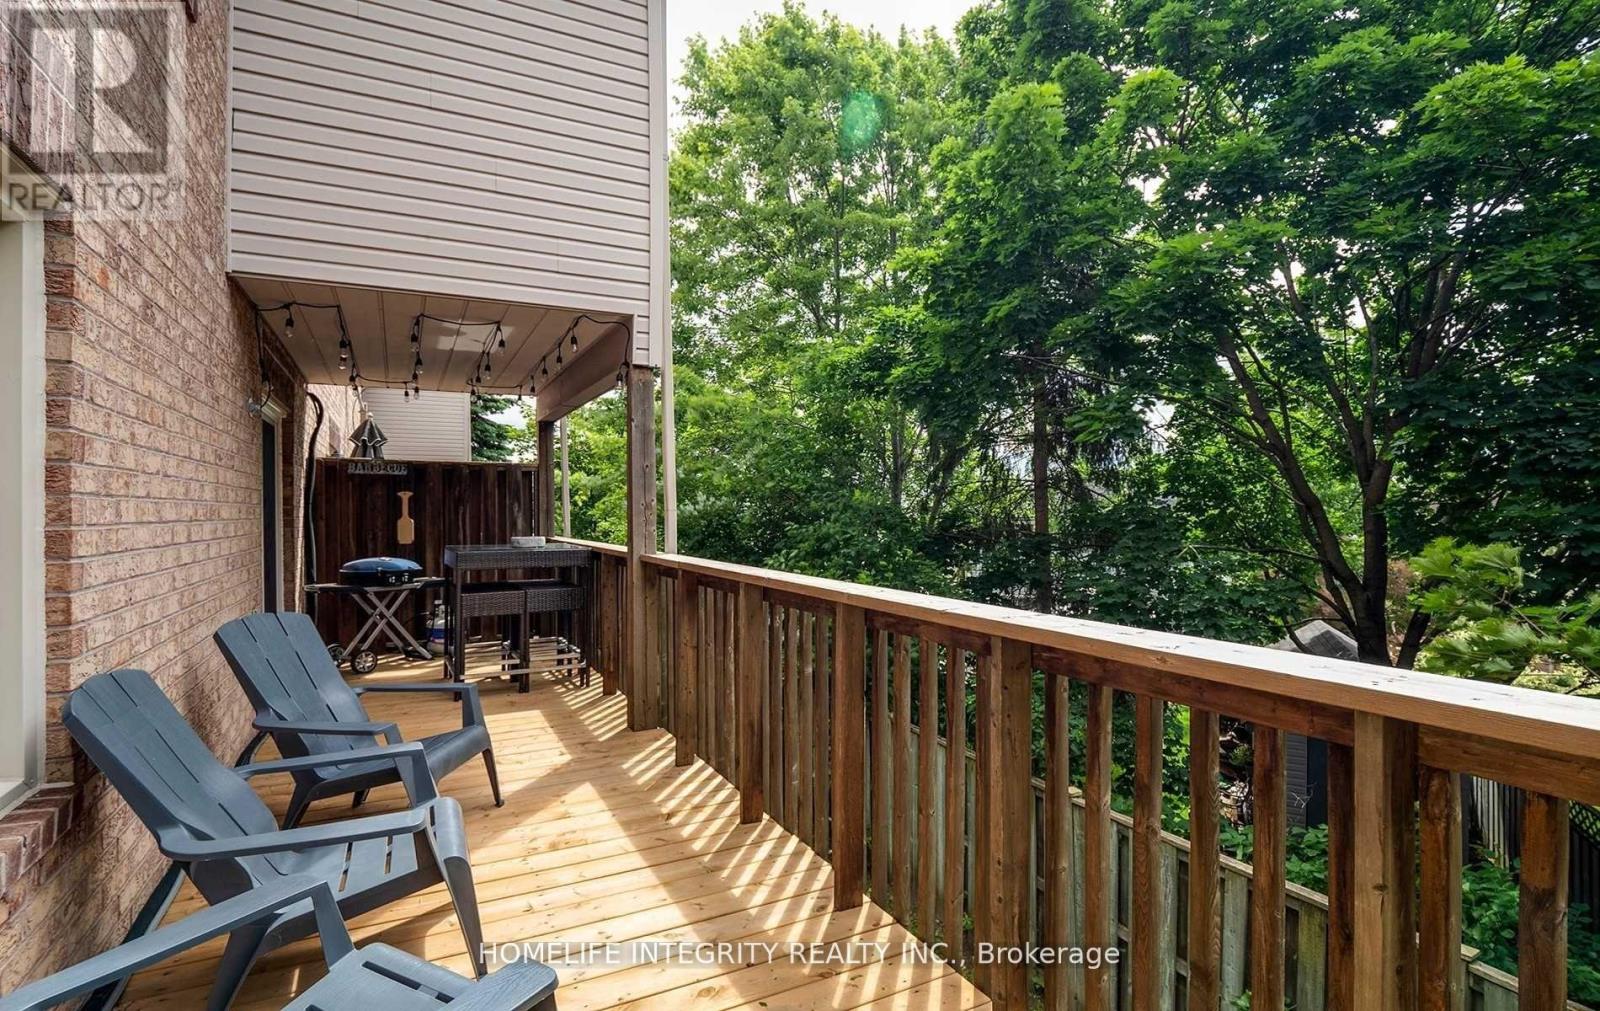
*Affordable Condo Living* This 2 bedroom + 1 bathroom condo is nestled within a quiet enclave of units, offering an affordable opportunity to enter the housing market without breaking the bank. With a monthly maintenance fee of approximately $426, you'll also enjoy access to a great selection of amenities within Timberwalk. The main-floor entrance welcomes you to the bedroom level, featuring two bedrooms & a spacious 4-piece bathroom. The primary bedroom offers a private balcony overlooking the parking area & surrounding forested space. Stairs lead to the lower living level, complete with a large laundry/utility room, kitchen, dining room, living room with a walkout to a covered private patio. It's the perfect spot to enjoy your morning coffee or fire up the BBQ on a warm summer evening. With plenty of potential & opportunity to add your own personal touches, this condo is ready for someone to make it their own. A little cosmetic updating could go a long way in transforming this space into a home that reflects your style & personality! (id:47351)
27 - 119 D'ambrosio Drive
Barrie, Ontario
Welcome to this well-maintained 3-bedroom, 1.5-bathroom stacked townhouse, ideally situated in a desirable location close to the lakefront, GO Station, and Highway 400. Offering a wonderful combination of comfort and convenience, this inviting home features a practical layout designed for easy everyday living. Enjoy the added benefit of dedicated parking directly near your front door, making coming and going a breeze! Commuters will appreciate the excellent access to major transportation routes, while nearby waterfront attractions, recreation, shopping, and everyday amenities add to the appeal. Pet-friendly, subject to condominium rules and regulations, with additional parking potentially available for rent through the condo corporation, subject to availability. Whether you're a busy professional, a couple, or a family looking for a comfortable place to call home, this lovely townhouse offers an excellent leasing opportunity in a sought-after location. A wonderful place to call home! (id:47351)
11 Mariners Pier Way
Orillia, Ontario
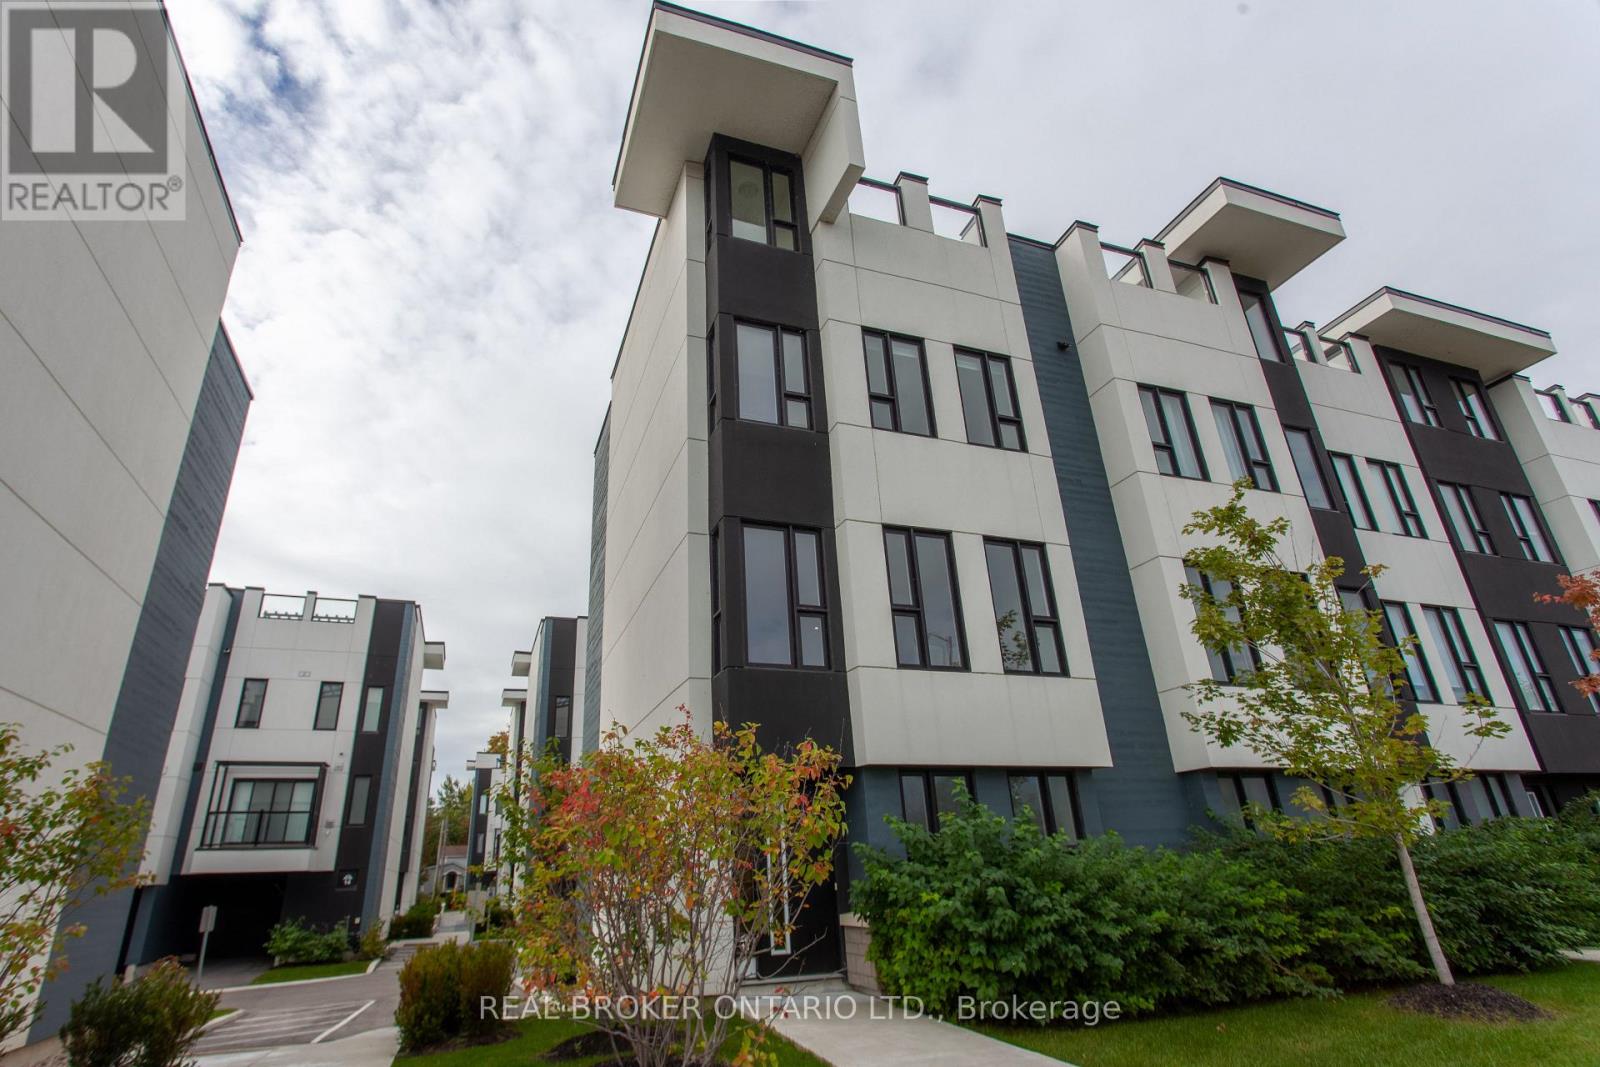
3-storey end-unit townhome at 11 Mariners Pier Way with views over both Lake Simcoe and Lake Couchiching. Available furnished (as shown in the photos) or unfurnished - tenant's choice.Over 1,500 sq ft above grade. Open-concept living and eat-in kitchen with granite countertops, a balcony off the living room, and a powder room on the same level. Three bedrooms upstairs, including a primary with walk-through closet and private ensuite, plus a second full bathroom and a dedicated upper level laundry. The rooftop patio is the standout - private, elevated, and framed by lake-and-landscape views on both sides. An integral single-car garage and driveway parking are included. Tenants also have full access to the community's shared amenities: pool, playground, firepit, and a lakeside sitting/dining area. Waterfront living in one of Orillia's newest lakeside pockets, minutes to downtown, the waterfront trail, and the highway for easy commuting. Ideal for working professionals, young families, or anyone new to Orillia looking to settle in before deciding where to buy. (id:47351)
505 - 302 Essa Road
Barrie, Ontario
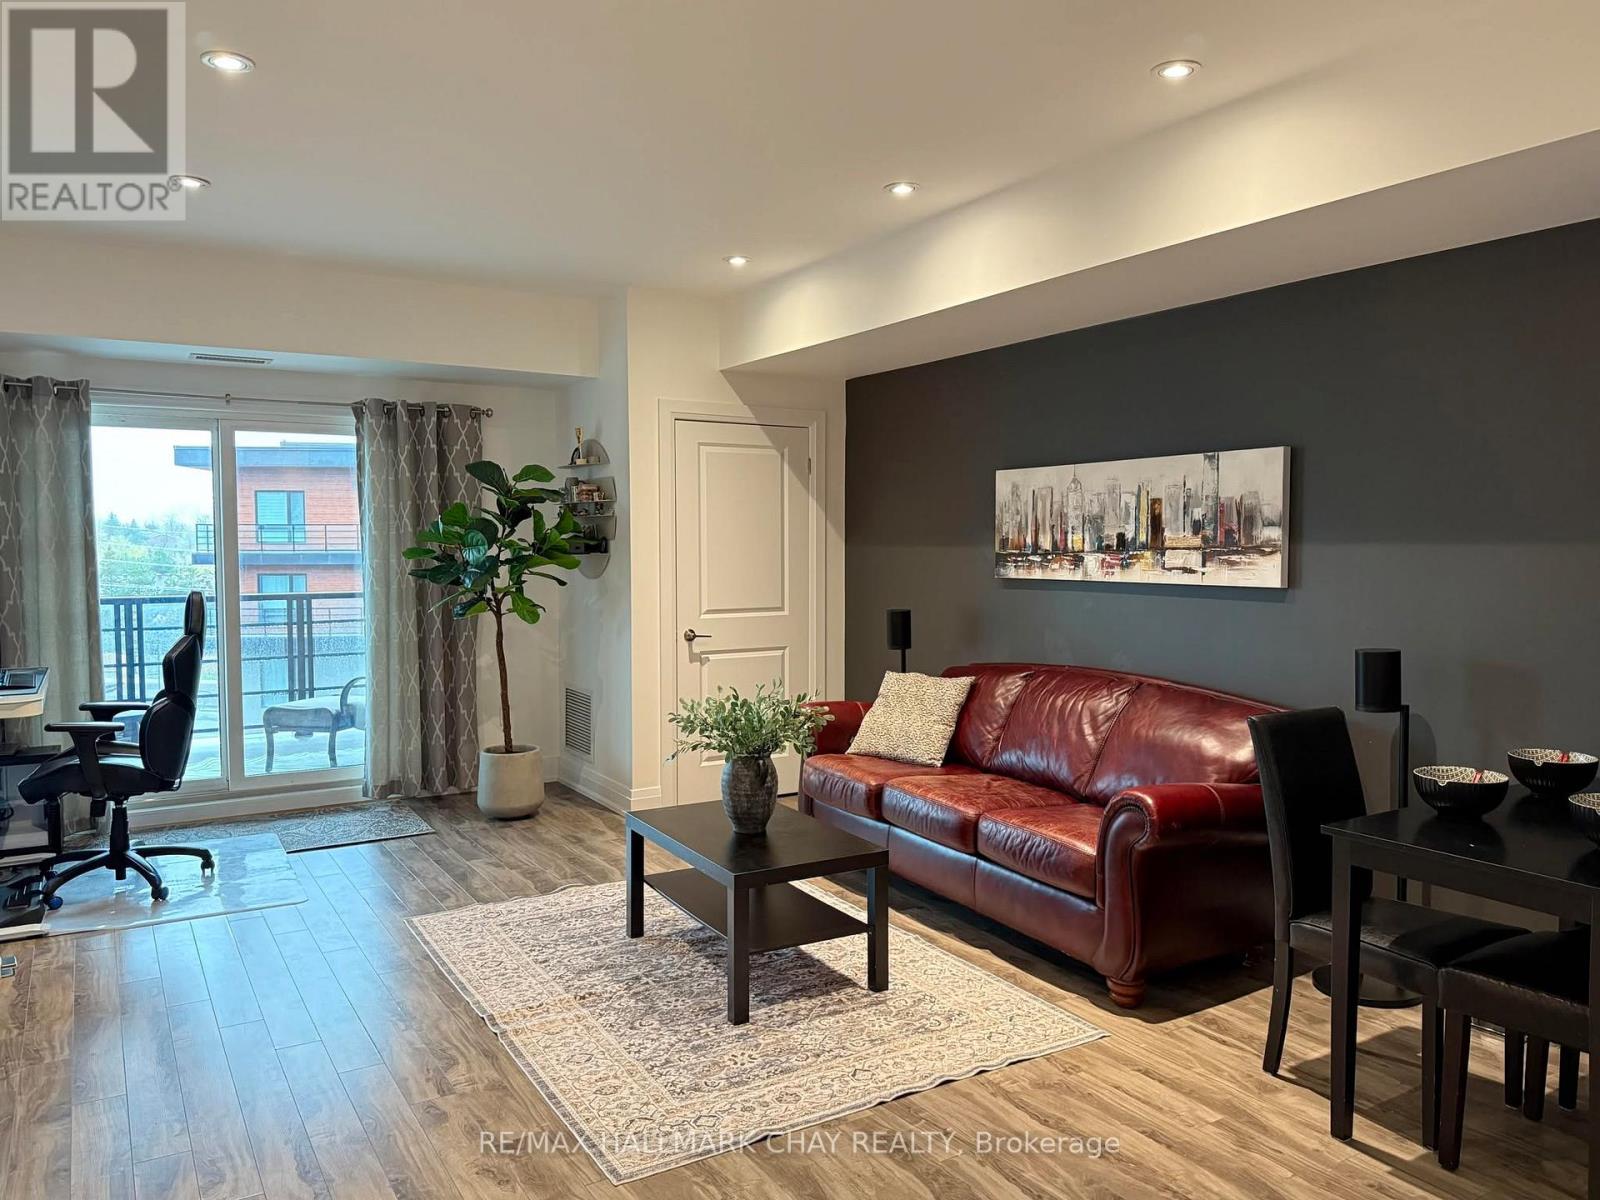
WELCOME TO THE LOUVRE! THIS SPACIOUS UNIT IS LOCATED IN THE LARGEST BUILDING AT "THE GALLERY", BRIGHT AND CLEAN 869 SQ FEET 1 BEDROOM + DEN, 1 BATHROOM ON 5TH FLOOR WITH AN EXTRA LARGE BALCONY THAT ALLOWS BARBECUING. PERFECTLY LOCATED FOR COMMUTERS WITH EASY ACCESS TO HWY 400. CLOSE TO SHOPPING AND TRANSIT. LAMINATE FLOORING THROUGHOUT, POT LIGHTS & DIMMERS, QUARTZ COUNTERTOPS, STAINLESS STEEL APPLIANCES, FRONT LOAD WASHER/DRYER. ONE UNDERGROUND PARKING SPACE AND STORAGE LOCKER. ENJOY THE 11,000 SQ. FT. ROOFTOP PATIO OVERLOOKING KEMPENFELT BAY. PLENTY OF VISITOR PARKING (id:47351)
209 - 764 River Road E
Wasaga Beach, Ontario
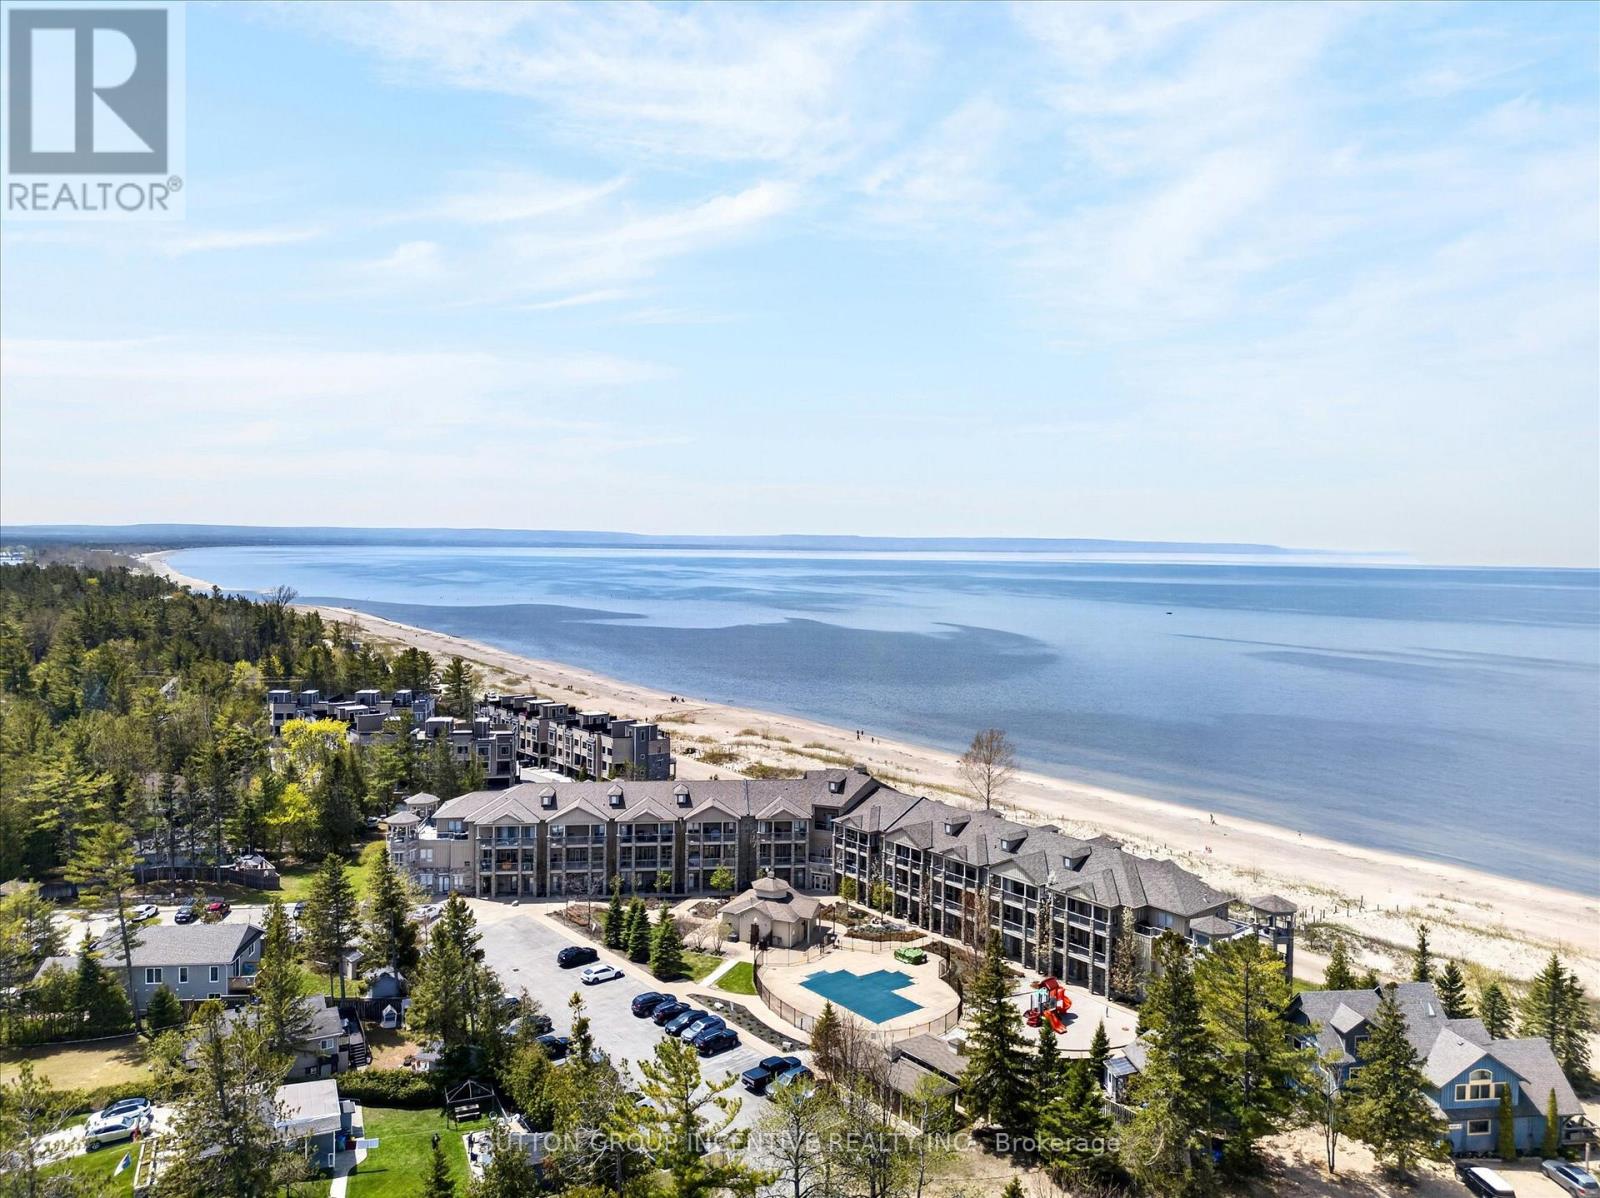
Live the ultimate resort lifestyle in this spectacular beachfront condo. Offering breathtaking panoramic views of Georgian Bay, this bright 2 bedroom plus dining room/3rd bedroom suite stretches your sightlines from Allenwood Beach all the way to the Blue Mountain peaks. 2 bathrooms, ensuite laundry, new lighting, new appliances, balcony access from the primary bedroom, showing off the waters of the Bay. Enjoy outdoor living at its best with two spacious balconies- one framing the open water and the other overlooking the pool and clubhouse, which conveniently has a gas BBQ hookup. Turn-key and updated, this home features over $85,000 in upgraded renovations which were completed in late 2025. From the new seamless flooring to the sleek modern appliances to a beautiful fireplace feature wall, every detail has been elevated. Fall in love with unforgettable sunsets and endless waterfront views. Moving should not mean compromising! (id:47351)
63 Baynards Lane
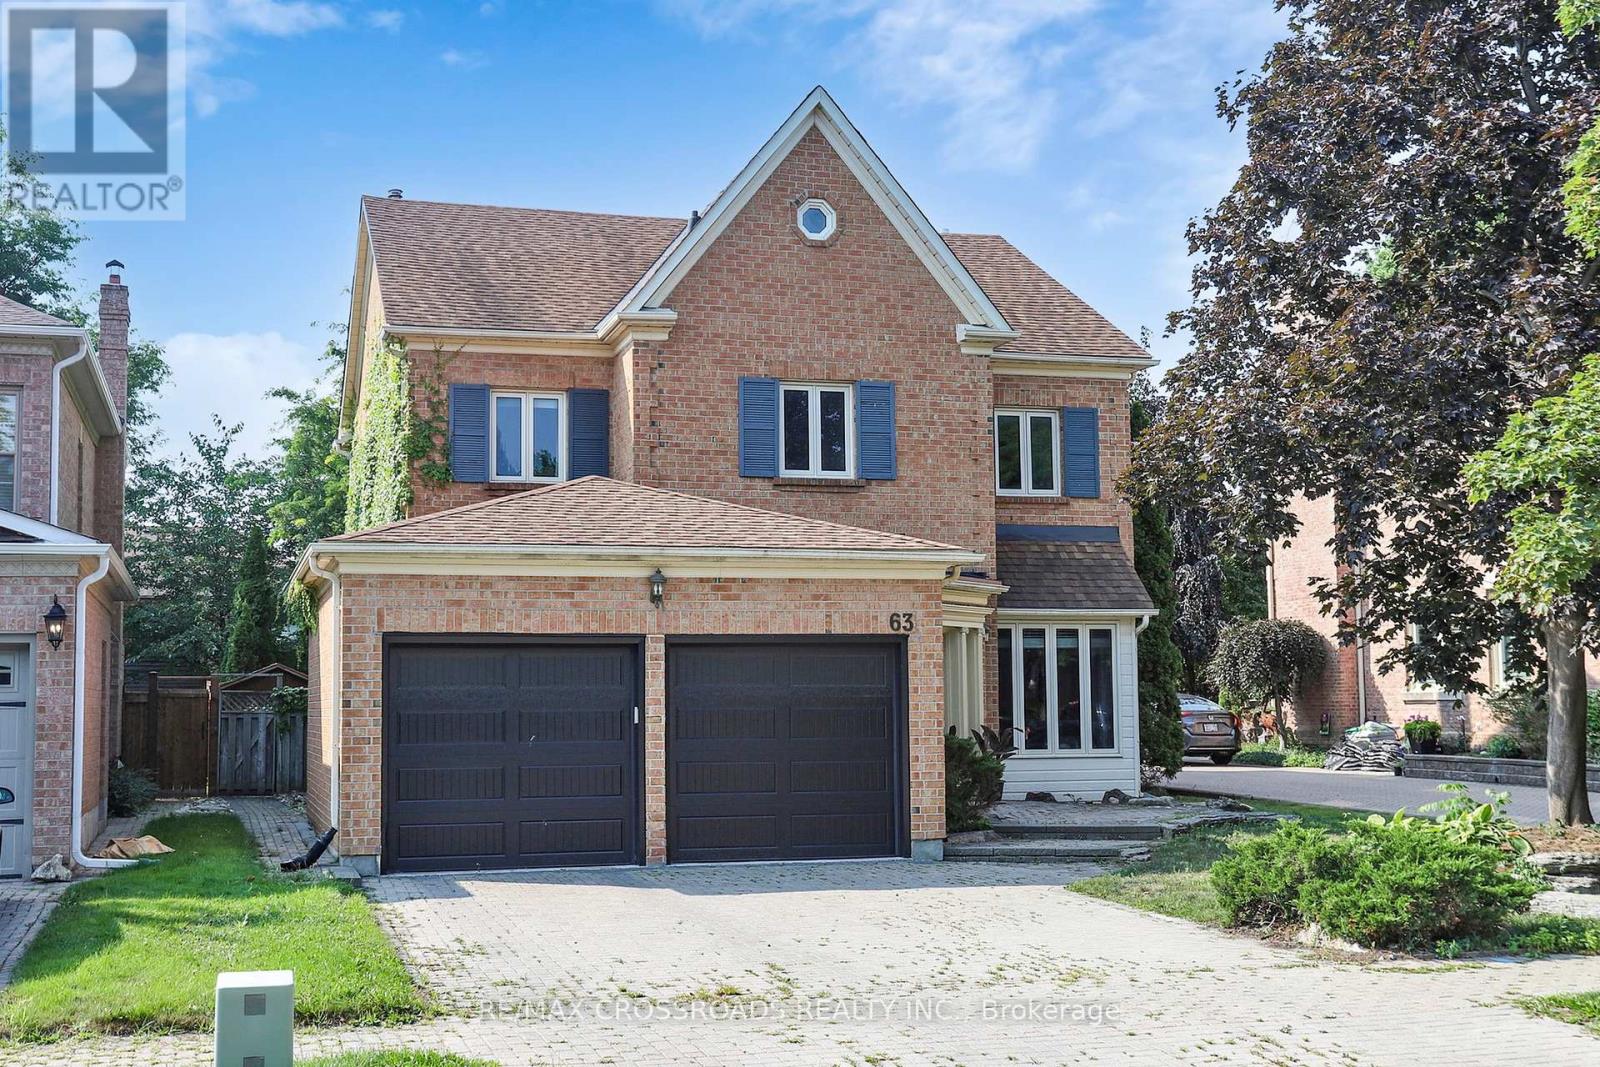
Richmond Hill, Ontario
Well Maintained Mill Pond Heritage Estates! Front/Rear, Interlock Drive & Walkway. New Stairs with Iron Handles, 2nd Floor new Hardwood Floor, Some new Fence, New Garage Doors, Update Bathroom, 9 Ft. Ceilings! Sunken Family Room W/Archway, Large Deck! Basement W/Wet Bar, Cedar Closet, Office , South Facing, Bright Fill Sun Light! Close To St Theresa Of Lisieux High School, Pleasantville Public Element School (id:47351)
83 Squire Bakers Lane
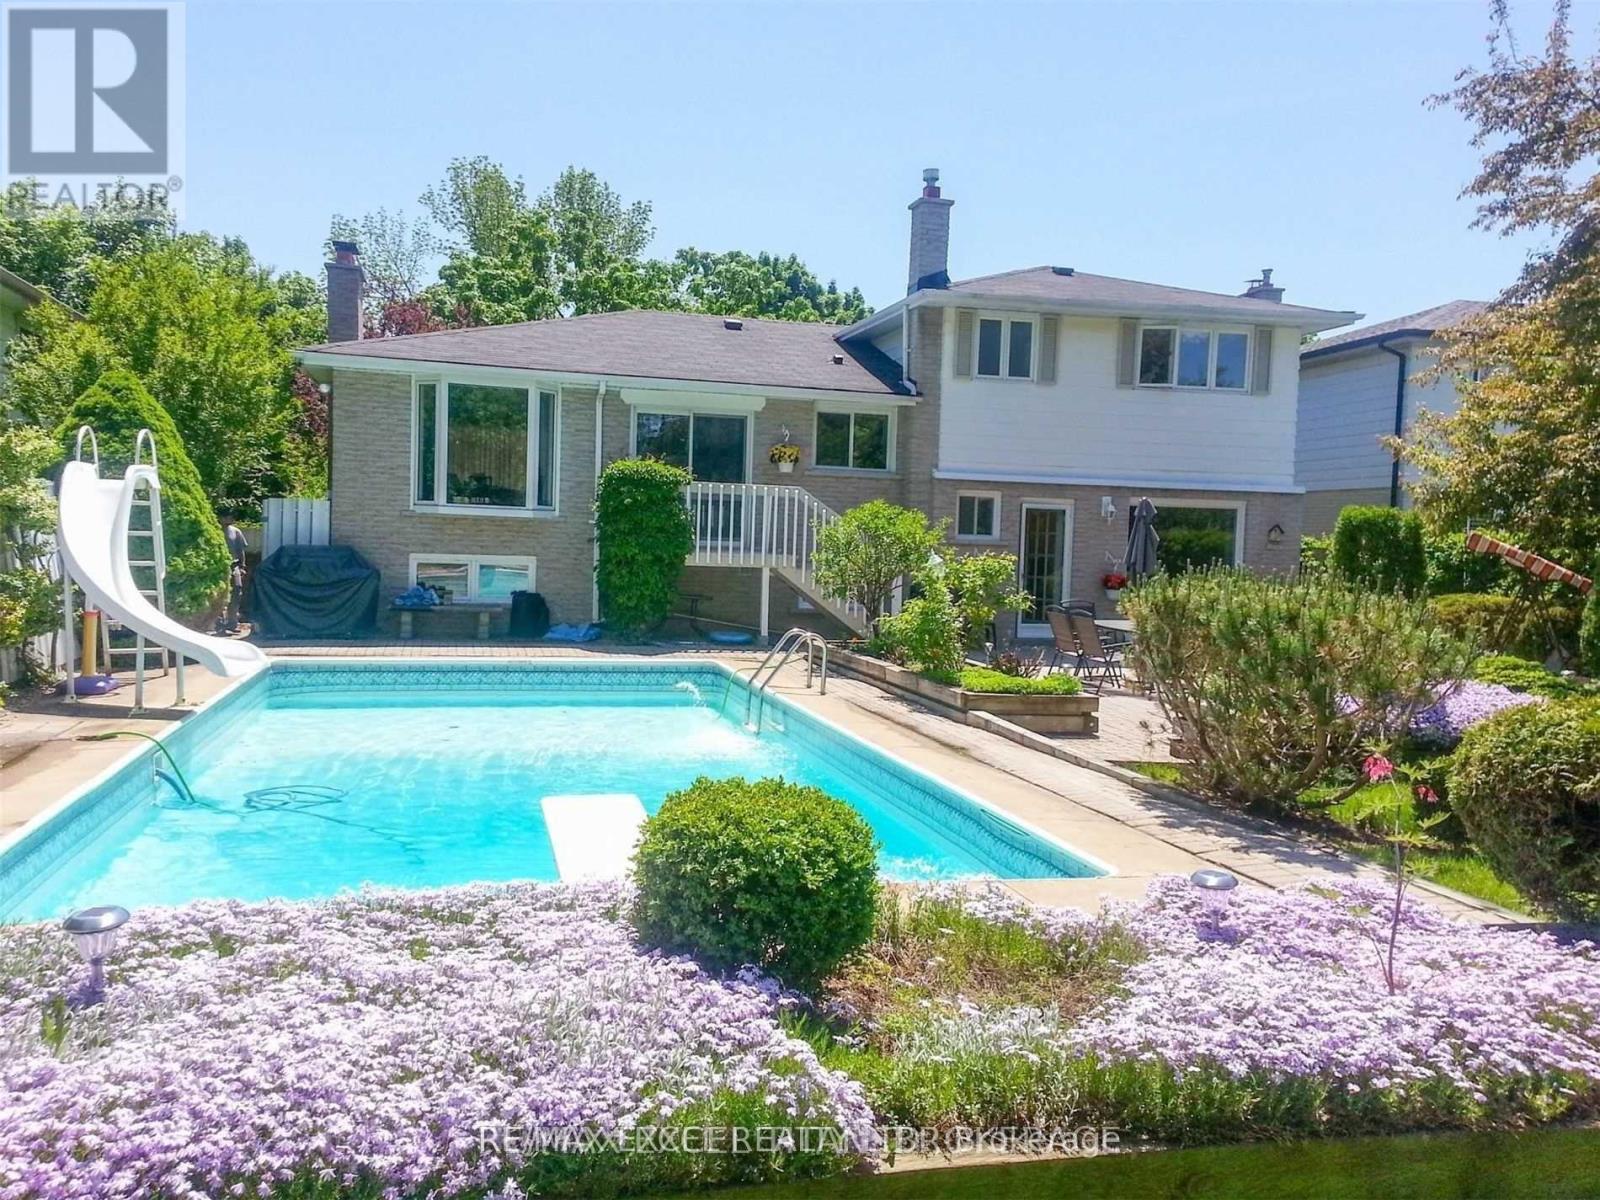
Markham, Ontario
Beautiful Home with Private Backyard Oasis & Inground Pool! Enjoy the perfect blend of comfort, style, and outdoor living in this spacious upper-level residence featuring 3 bedrooms and 2 bathrooms. The home has been thoughtfully upgraded with a large kitchen, updated bathrooms, modern tile, upgraded laundry room, newer roof, and more, offering a fresh and move-in-ready living experience. Step outside to your private, beautifully landscaped backyard paradise, set on an impressive 169'+ deep lot. Enjoy your own summer oasis with a sparkling inground pool and golf setup, perfect for relaxing, entertaining, and making the most of the warmer months. Ideally located just minutes from Markham Stouffville Hospital, Rouge Valley Park Trail, and Highway 407, with highly regarded Franklin Street Public School and Bill Hogarth Secondary School nearby. A rare rental opportunity offering a beautifully updated home, exceptional outdoor space, and a convenient Markham location. (id:47351)
4143 Vivian Road
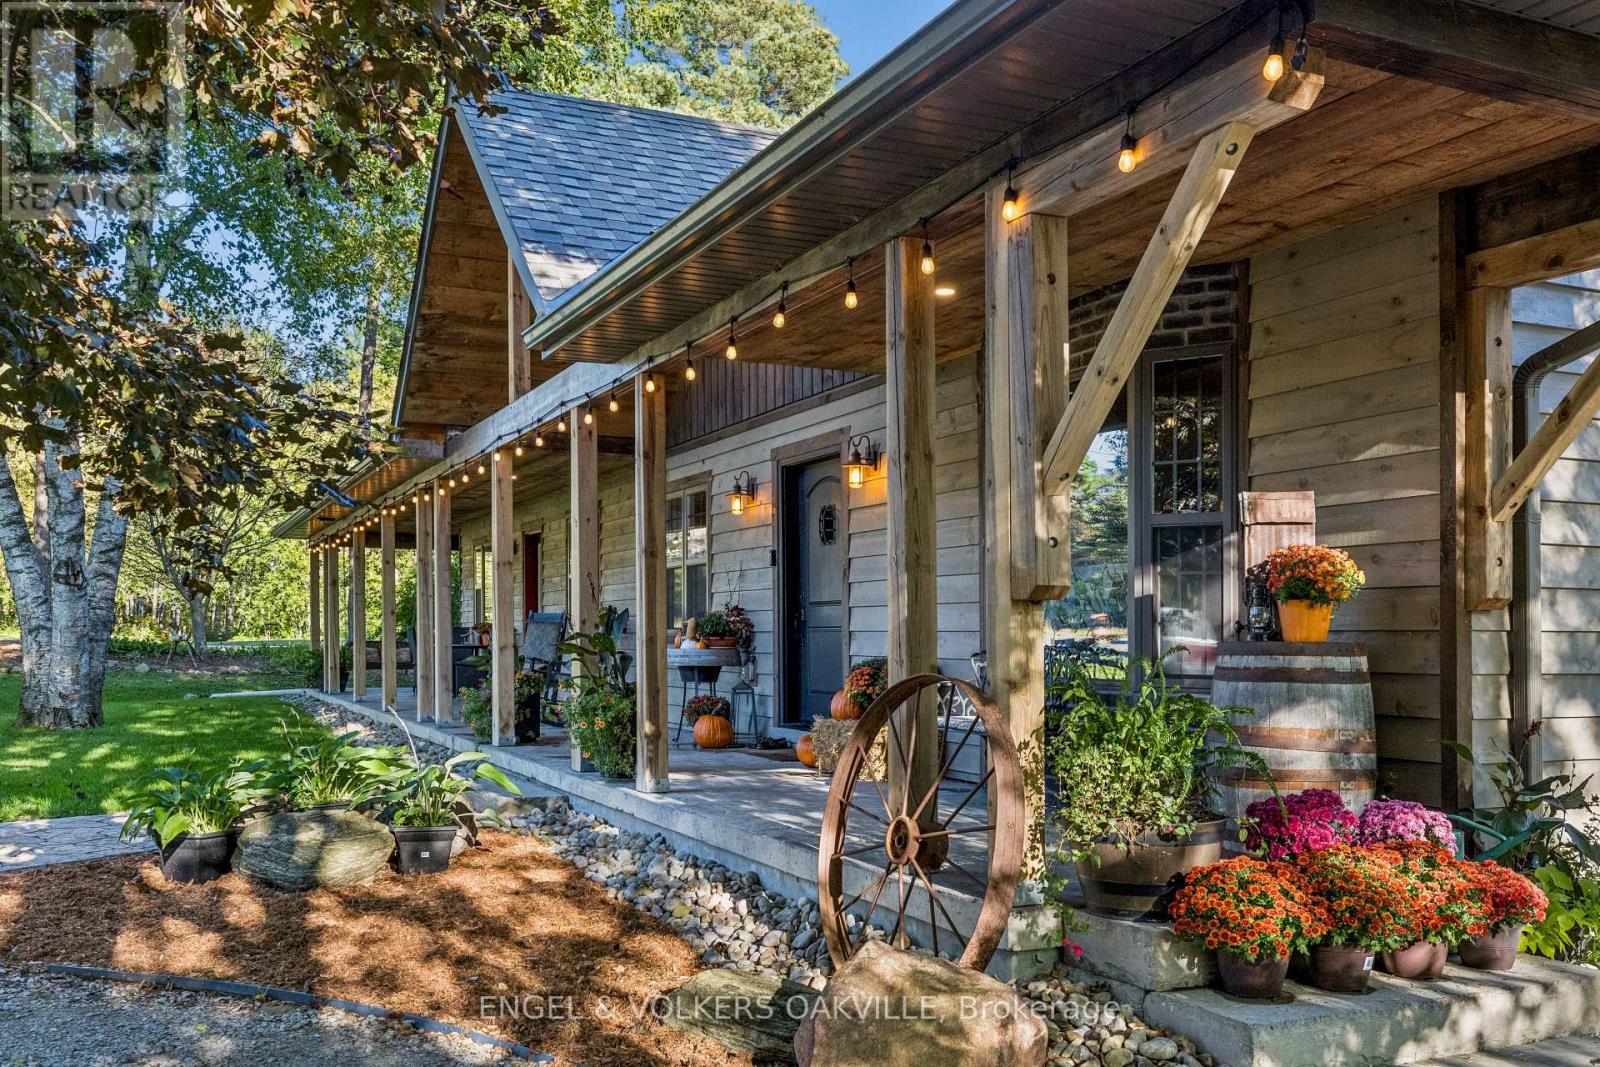
Whitchurch-Stouffville, Ontario
Country living, close to the city. Welcome to 4143 Vivian Road, where modern country living meets the freedom of over two acres, with the Vivian Forest quite literally in your backyard. Custom rebuilt in 2018, this one-of-a-kind barndominium/bungaloft offers 4,000+ sq. ft. of thoughtfully crafted living space, blending soaring ceilings, exposed beams and warm natural finishes with the comfort and function of a modern home. At its heart, a chef-inspired kitchen with solid maple cabinetry and Wolf cooking appliances opens to the dining and great room, creating a spectacular gathering space overlooking the property. A main-floor primary suite and flexible loft spaces make everyday living effortless, while the full-length, 8-ft-wide covered porch invites long dinners, morning coffee and quiet evenings outdoors. Step beyond the house and the lifestyle really begins: professionally landscaped entertaining areas, custom bar, hot tub, paddocks and a 4-stall barn with hydro and water, all surrounded by pasture and mature forest. A private gate connects directly to the renowned Vivian Forest trail network, with kilometres of trails for horseback riding, hiking, cycling, snowshoeing and exploring. Three heated garages, extensive parking, a professional office with separate entrance and a legal, spacious one-bedroom apartment add remarkable flexibility for multi-generational living, working from home or additional income. Horse boarding, training and other home-based or rural business opportunities may offer an additional income stream in your backyard, subject to applicable zoning and approvals. Minutes to Hwy 404, amenities and hospital, yet a world away once you arrive. Willow Trail Farm isn't simply a home on two acres. It's a chance to live a little differently. (id:47351)
24 Sundew Lane
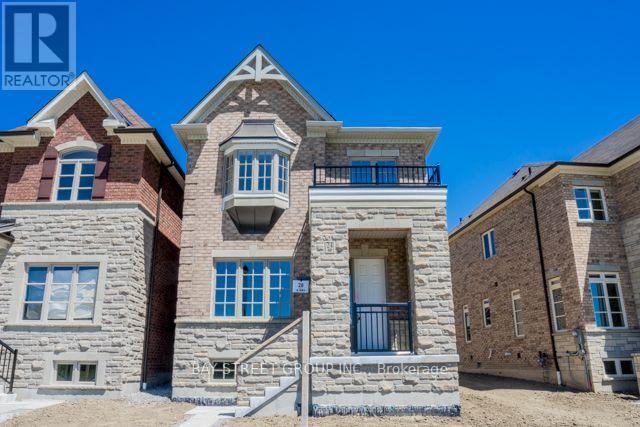
Richmond Hill, Ontario
Welcome to this beautifully maintained 4-bedroom home, designed for both comfort and convenience. Upstairs, you'll find two spacious en-suite bedrooms, perfect for added privacy and functionality.Nestled in a desirable neighborhood, this home offers easy access to nearby shopping centers, a scenic lake, and a vibrant community centermaking it an ideal choice for families and professionals alike. With its blend of modern amenities and a welcoming atmosphere, this property is truly a place to call home (id:47351)
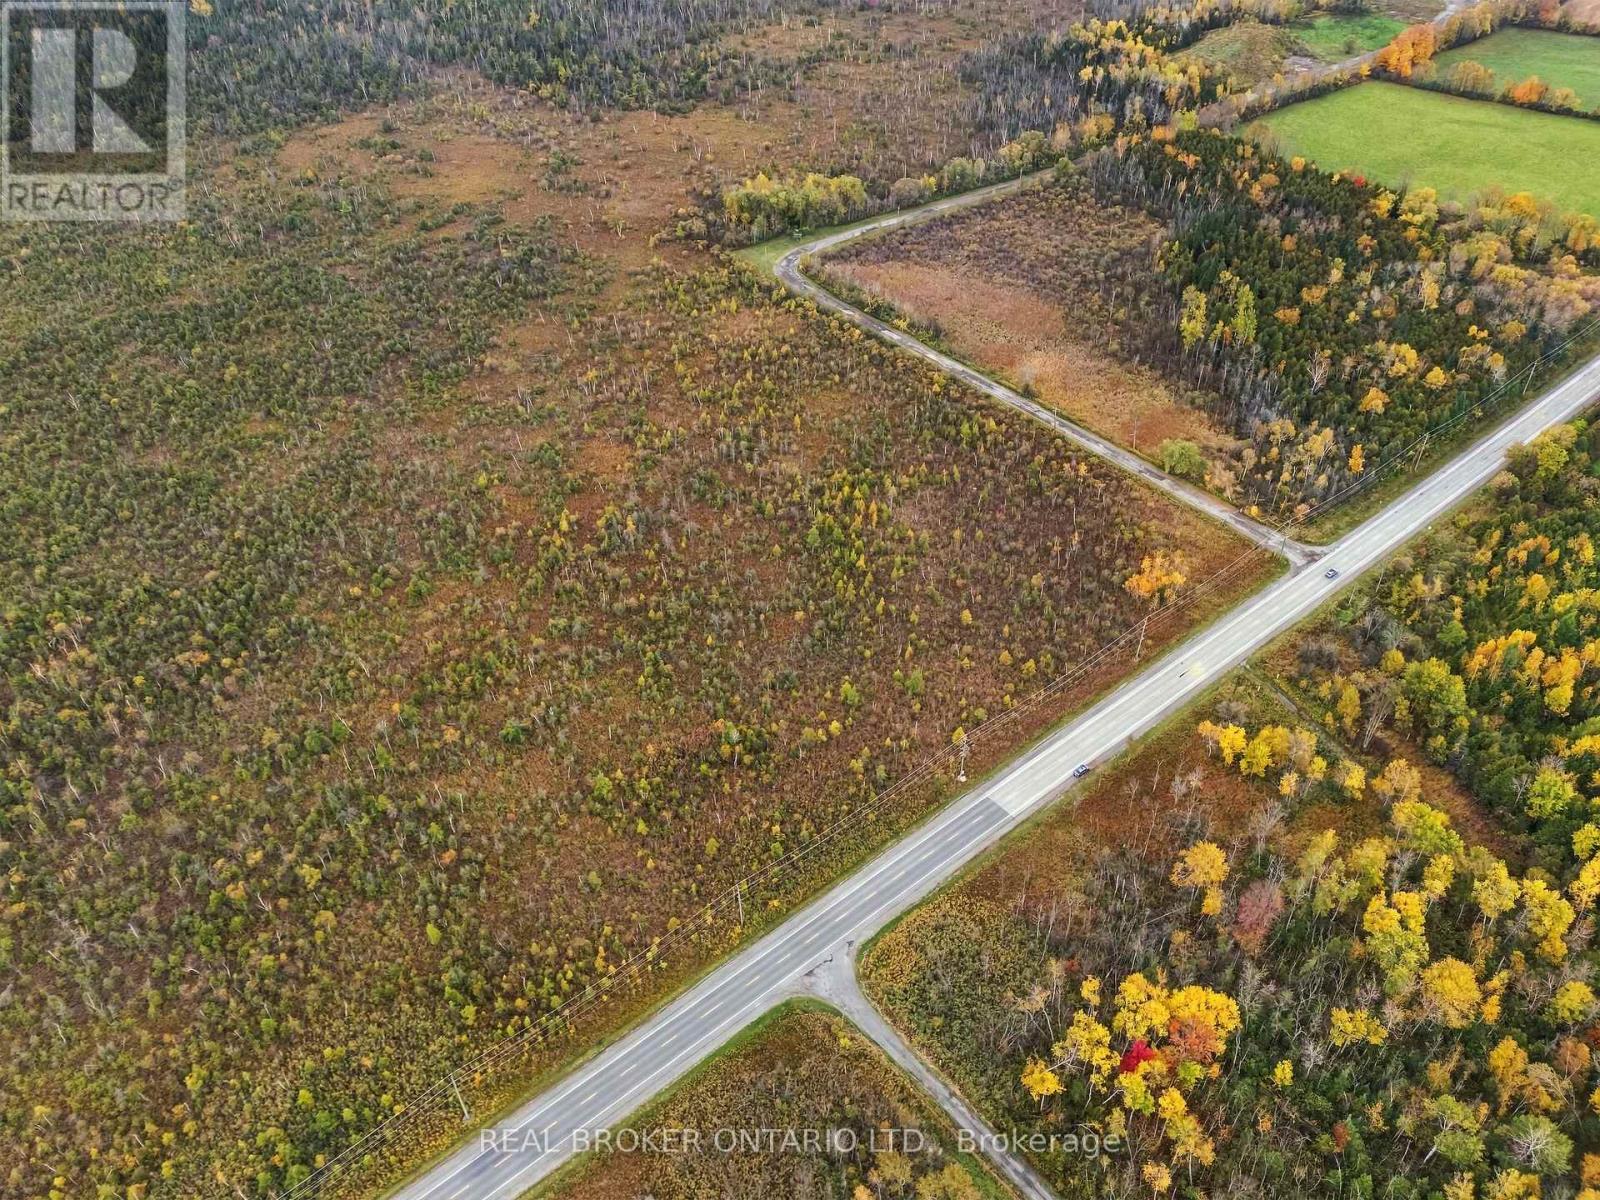
Pt W 1/2 Lt 35 Concession 2 Road
Uxbridge, Ontario
Looking for a place to get outdoors on your own terms? This 10-acre vacant parcel offers space, privacy, and endless ways to enjoy nature. Please note: this property is NOT buildable and is not suitable for a dwelling, cottage, or permanent structure. This is recreational land for buyers who want to explore and unplug, not develop. Ten acres of mature trees, natural clearings, and open terrain give you plenty of room to roam, and with no neighbours in sight, you'll hear only birdsong and wind in the branches. Use it for hiking, trail building, camping (subject to fire bans and local rules), hunting (confirm local regulations and licensing), wildlife viewing, photography, birdwatching, snowshoeing, and cross-country skiing. Set up a basecamp, create your own trails, or simply enjoy a quiet weekend away from it all. Every season delivers something new, from spring wildlife to fall colours and winter snowscapes. Perfect for hunters, campers, outdoor enthusiasts, and nature lovers seeking privacy, or as a long-term hold for a buyer who simply wants to own a piece of nature. Buyer information: this property is not buildable. Buyers must verify access, easements, zoning, permitted uses, and conservation authority rules with their lawyer and the municipality prior to purchase. Book your showing today and experience it for yourself. (id:47351)
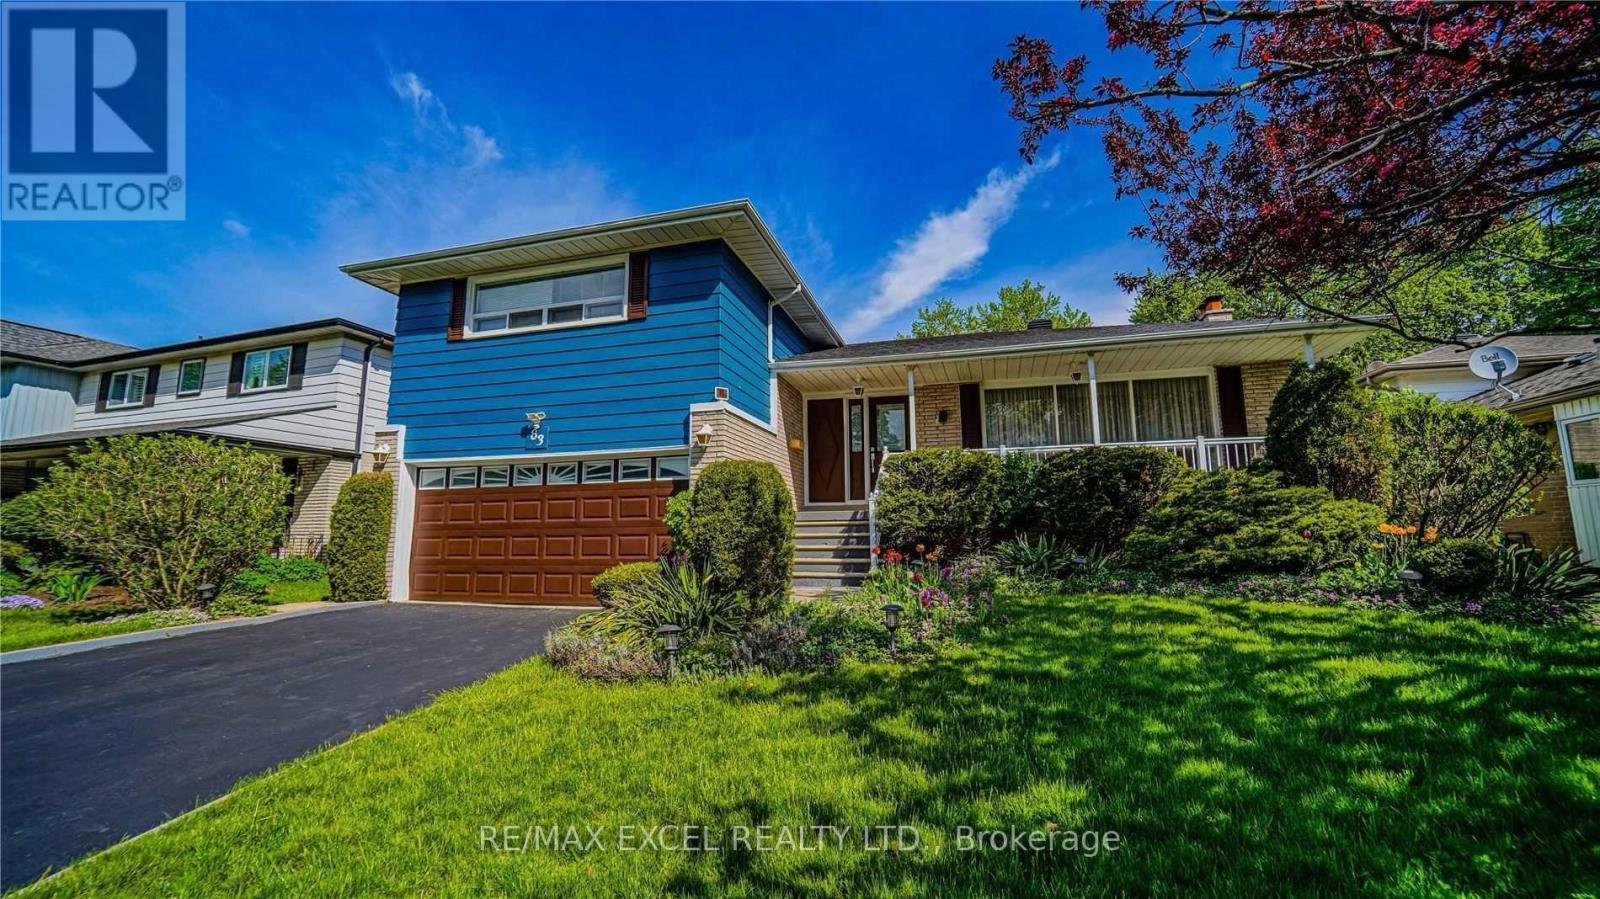
Upper - 83 Squire Bakers Lane
Markham, Ontario
Beautiful Upper-Level 3-Bedroom Home with Private Backyard Oasis & Inground Pool! Enjoy the perfect blend of comfort, style, and outdoor living in this spacious upper-level residence featuring 3 bedrooms and 2 bathrooms. The home has been thoughtfully upgraded with a large kitchen, updated bathrooms, modern tile, upgraded laundry room, newer roof, and more, offering a fresh and move-in-ready living experience. Step outside to your private, beautifully landscaped backyard paradise, set on an impressive 169'+ deep lot. Enjoy your own summer oasis with a sparkling inground pool and golf setup, perfect for relaxing, entertaining, and making the most of the warmer months. Ideally located just minutes from Markham Stouffville Hospital, Rouge Valley Park Trail, and Highway 407, with highly regarded Franklin Street Public School and Bill Hogarth Secondary School nearby. A rare rental opportunity offering a beautifully updated home, exceptional outdoor space, and a convenient Markham location. (id:47351)
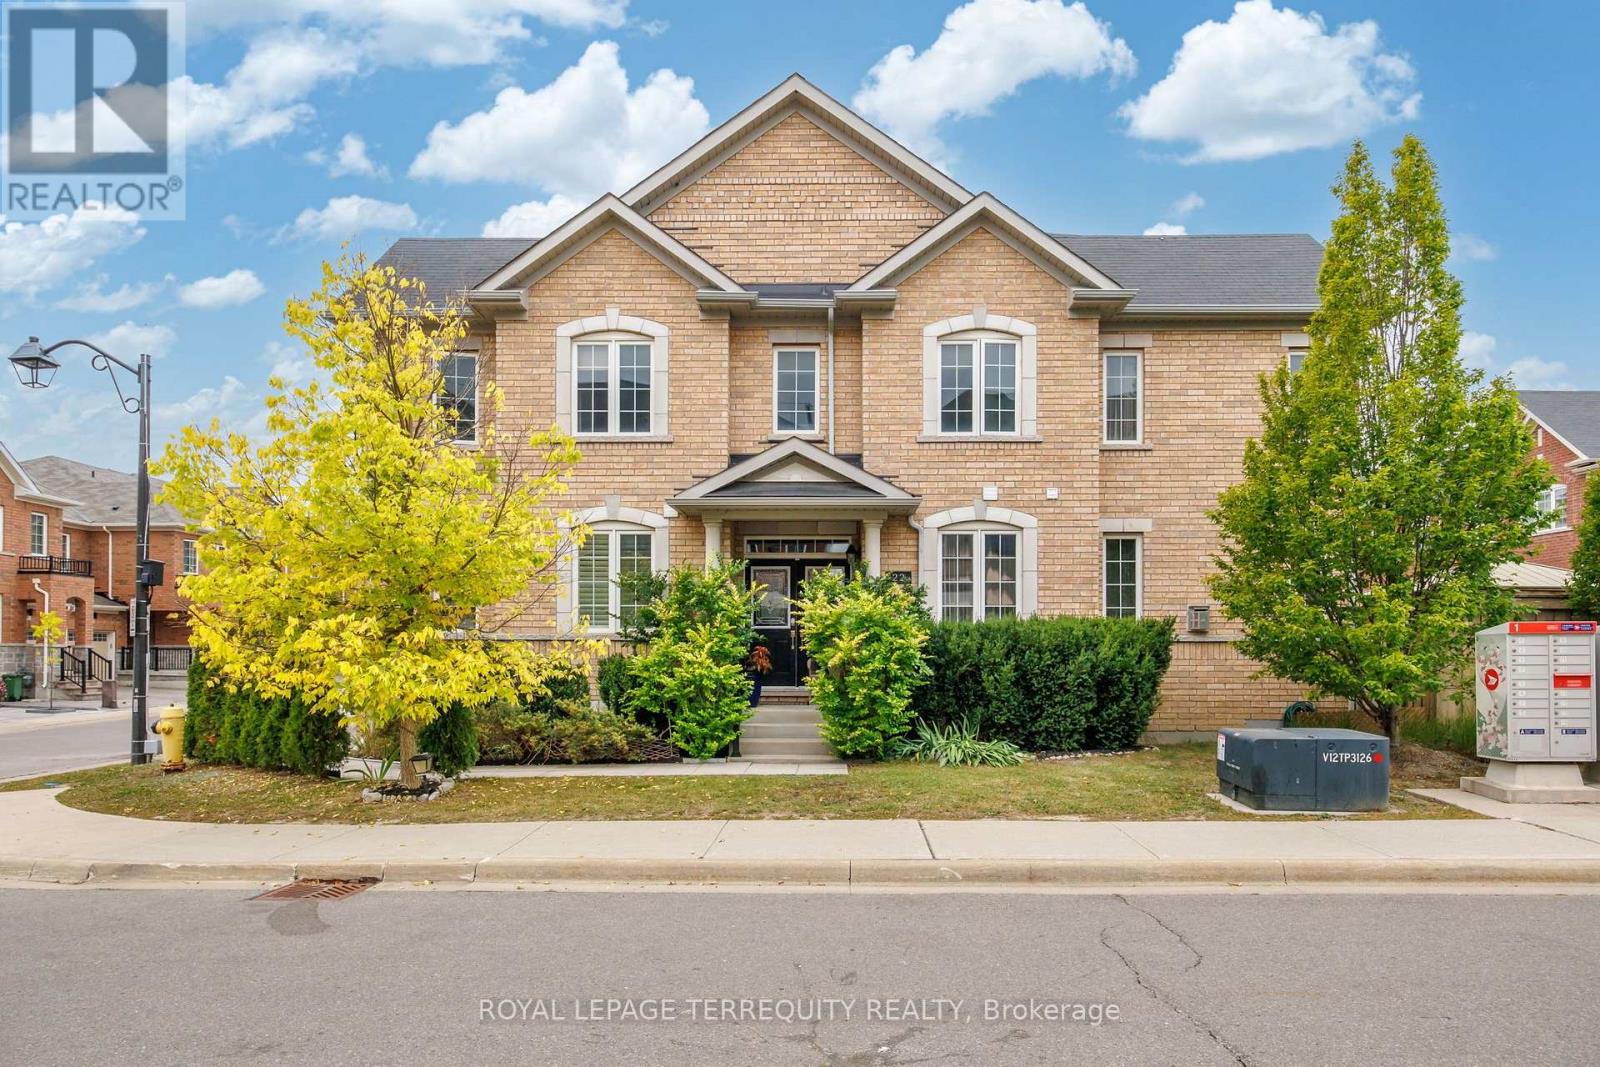
22 Harcourt Street
Vaughan, Ontario
Welcome To 22 Harcourt Street-An Exceptionally Elegant And Spacious 4-Bedroom Townhome Situated In Vaughan's Highly Sought-After Patterson Community. Boasting A Premium 35-Foot Frontage And Over 2,000 Sq Ft Of Above-Grade Living Space, This Home Offers A Highly Functional, Open-Concept Layout Perfect For Growing Families And Entertaining. Step Through The Stylish Double-Door Entrance Into A Bright Main Floor Featuring A Wide Staircase, Premium Laminate Flooring, Crown Moulding, And A Cozy Fireplace. The Chef-Inspired Kitchen Is An Entertainer's Dream, Equipped With Stainless Steel Appliances, Granite Countertops, A Centre Island, Pot Lights, And A Breakfast Area With A Direct Walk-Out To The Fenced Yard. The Upper Level Features Four Generously Sized Bedrooms And The Ultimate Convenience Of 2nd-Floor Laundry. Escape To The Luxurious Primary Suite, Complete With A 5-Piece Ensuite Bath, Walk-In Closet, And Custom Organizers. The Fully Finished Basement Expands Your Living Space With ALarge Recreation Area And An Additional 3-Piece Bathroom. This Home Truly Has It All. Located Just Steps From Transit, Top-Rated Schools, Parks, Golf, And Shopping Near Bathurst & Teston. (id:47351)
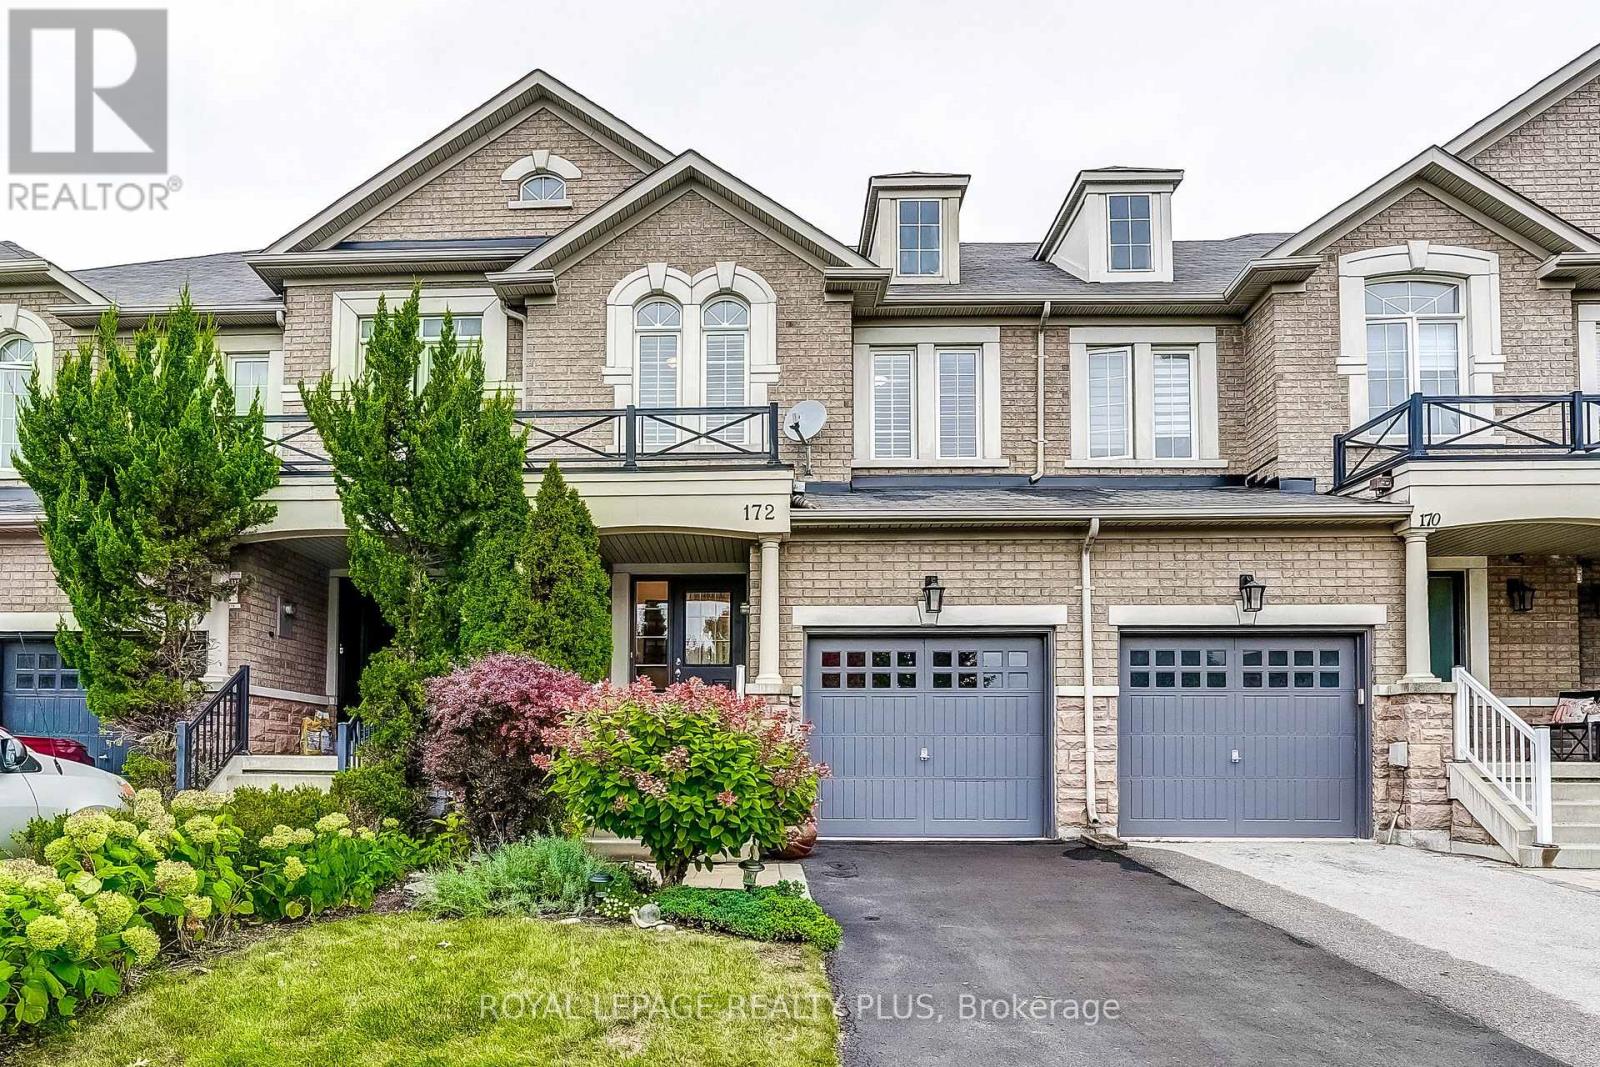
172 Lauderdale Drive
Vaughan, Ontario
Rare Opportunity to purchase a 3-bedroom 3-bath townhome overlooking Golden Forest Pond in desirable Thornberry Woods Community. Premium location lot. Original owner since 2007. Very well kept home. Hardwood floors throughout. Nice sized primary bedroom with ensuite bath. Best value in the neighbourhood. Opportunity to add your custom finishes and personal touches. Fantastic Area. Walking distance to top rated schools, parks, trails, shopping, community centres, library, and transit. Easy access to Highways 407, 400, and 404, and Go Stations to make commuting a dream. (id:47351)