2996 Moynes Road
Severn, Ontario
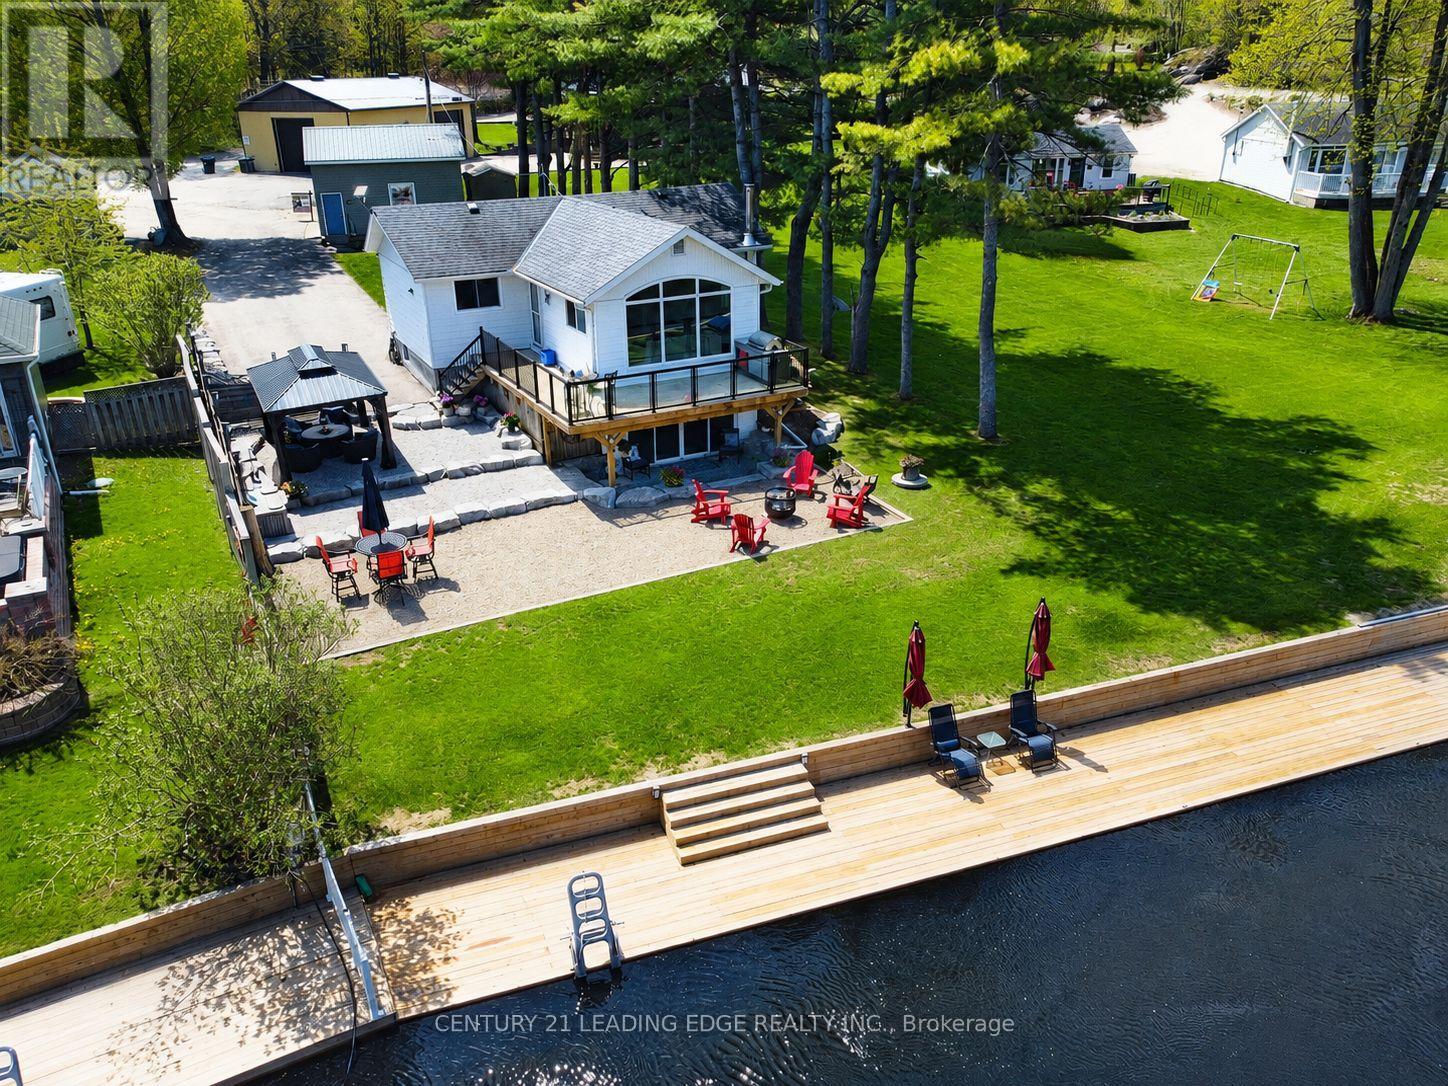
Luxuriously renovated direct waterfront escape on the Severn River. Set in a peaceful and private setting, this beautifully upgraded waterfront 3-bedroom home offers panoramic Severn River views and direct access to the Trent-Severn Waterway. The main floor features smooth ceilings with pot lights, 7 ft solid core doors, central vac, and a bright living room with a striking picture window framing the river views. The elegant kitchen includes premium finishes, stainless steel appliances, gas stove, dishwasher, and wine cooler. The fully renovated basement offers in-law suite potential with a separate walk-out entrance, extra-wide sliding doors to the backyard, abundant natural light, and scenic views. Outdoor living includes a spacious wrap-around deck, separate patio, scenic waterfront boardwalk, aluminum and glass deck railings, and a new 8' x 67' boardwalk dock with 30-amp service. Approx 20' water depth to allow for large boats/yachts. Additional highlights include 200-amp service, separate 20' x 22' heated garage/workshop with 16' x 10' doors and approx. 12' ceilings, ideal for a hoist and car enthusiasts, RV parking with 50-amp hook-up, and a 16 kW Generac generator sufficient to run both the house and shop during a power outage. Complete with a water treatment system including iron system, UV light, softener, and reverse osmosis, fully landscaped grounds, paved driveway, new well pump and foot valve, and a freshly renovated driveway. High-speed internet via Cogeco or Starlink. Approximately 15min to Sparrow Lake and 45min to Lake Couchiching. Just 10 minutes to Washago and Highway 11, this remarkable property offers luxury, privacy, function, natural beauty, low property tax, and an extraordinary opportunity for year-round waterfront living or an elevated weekend retreat. (id:47351)
411 - 8960 Jane Street
Vaughan, Ontario
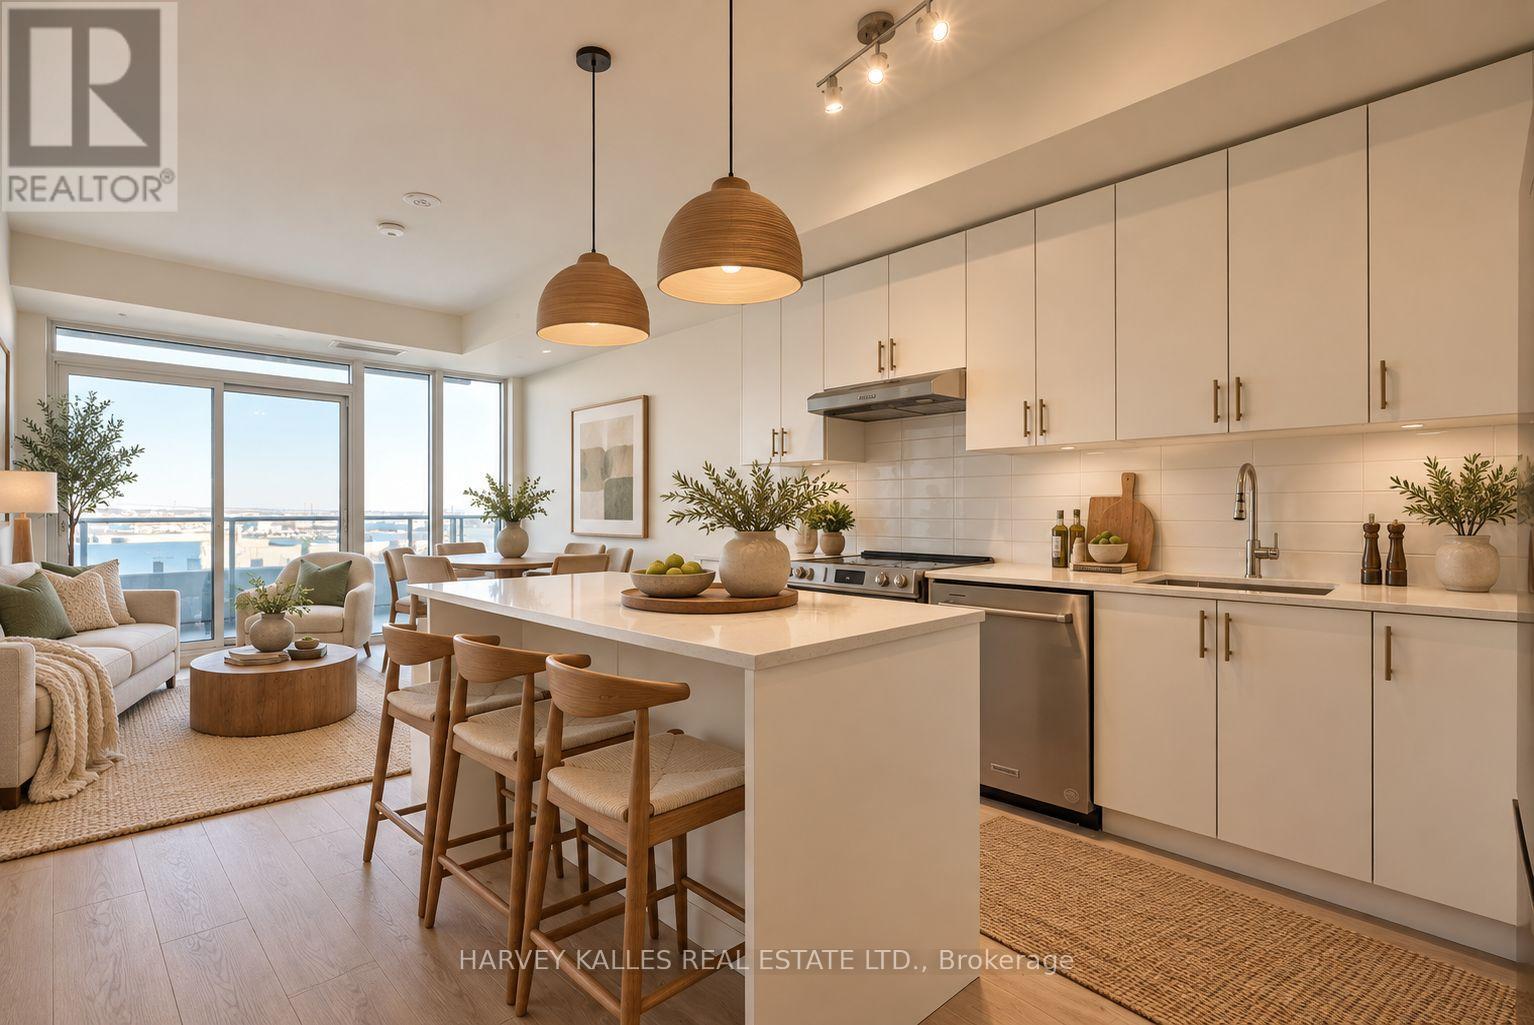
Enjoy the best of Vaughan living in this bright and inviting one bedroom plus den condo at 8960 Jane Street. Offering over 700 sq. ft., two bathrooms, one parking space and a locker. This thoughtfully designed suite combines comfortable living with everyday convenience. The open concept kitchen and living area create a welcoming setting for quiet evenings or entertaining friends, while the versatile den makes an ideal home office or additional living space. A comfortable bedroom provides a relaxing retreat, with a second bathroom adding convenience for guests. Spend weekends shopping at nearby Vaughan Mills, exploring local restaurants or enjoying Canada's Wonderland. With easy access to Highways 400 & 407, public transit and connections to the Vaughan Metropolitan Centre subway, commuting and getting around the GTA are simple. Cortellucci Vaughan Hospital is also conveniently nearby. Residents enjoy impressive amenities, including a concierge, fitness centre, yoga studio, party and games rooms, and a rooftop lounge with an outdoor pool. A fantastic opportunity for first time buyers, professionals or downsizers seeking comfort and connectivity. (id:47351)
2954 Elgin Mills Road E
Markham, Ontario
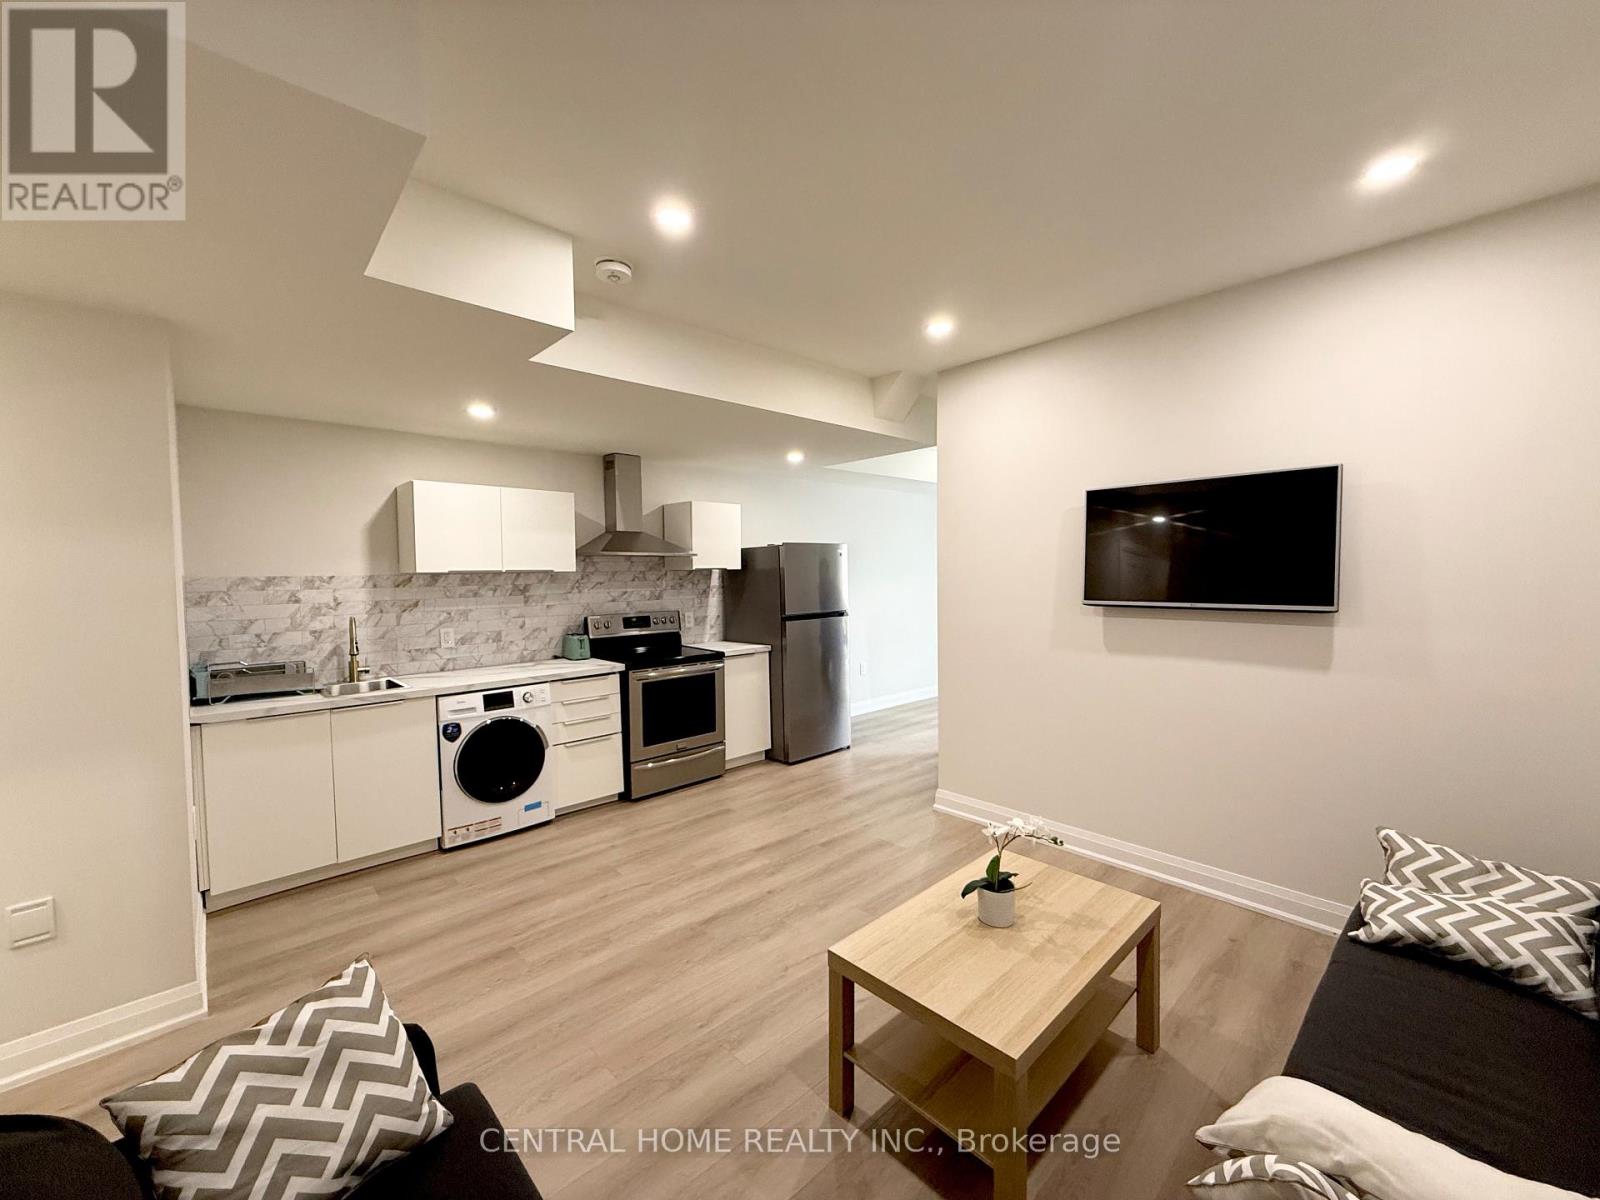
Brand-new never lived, fully furnished unit located in the highly desirable Victoria Square community. Featuring a bright and upgraded modern layout. This unit comes fully furnished and move-in ready, making it the perfect option for professionals or a small family. Features a private entrance, a modern kitchen equipped with stainless steel appliances. Convenient storage room / closet included in the unit. Located close to highway 404, shopping, restaurants, schools, parks, transit and variety of amenities. Landlord is open to short-term lease. (id:47351)
36 Zachary Place
Whitby, Ontario
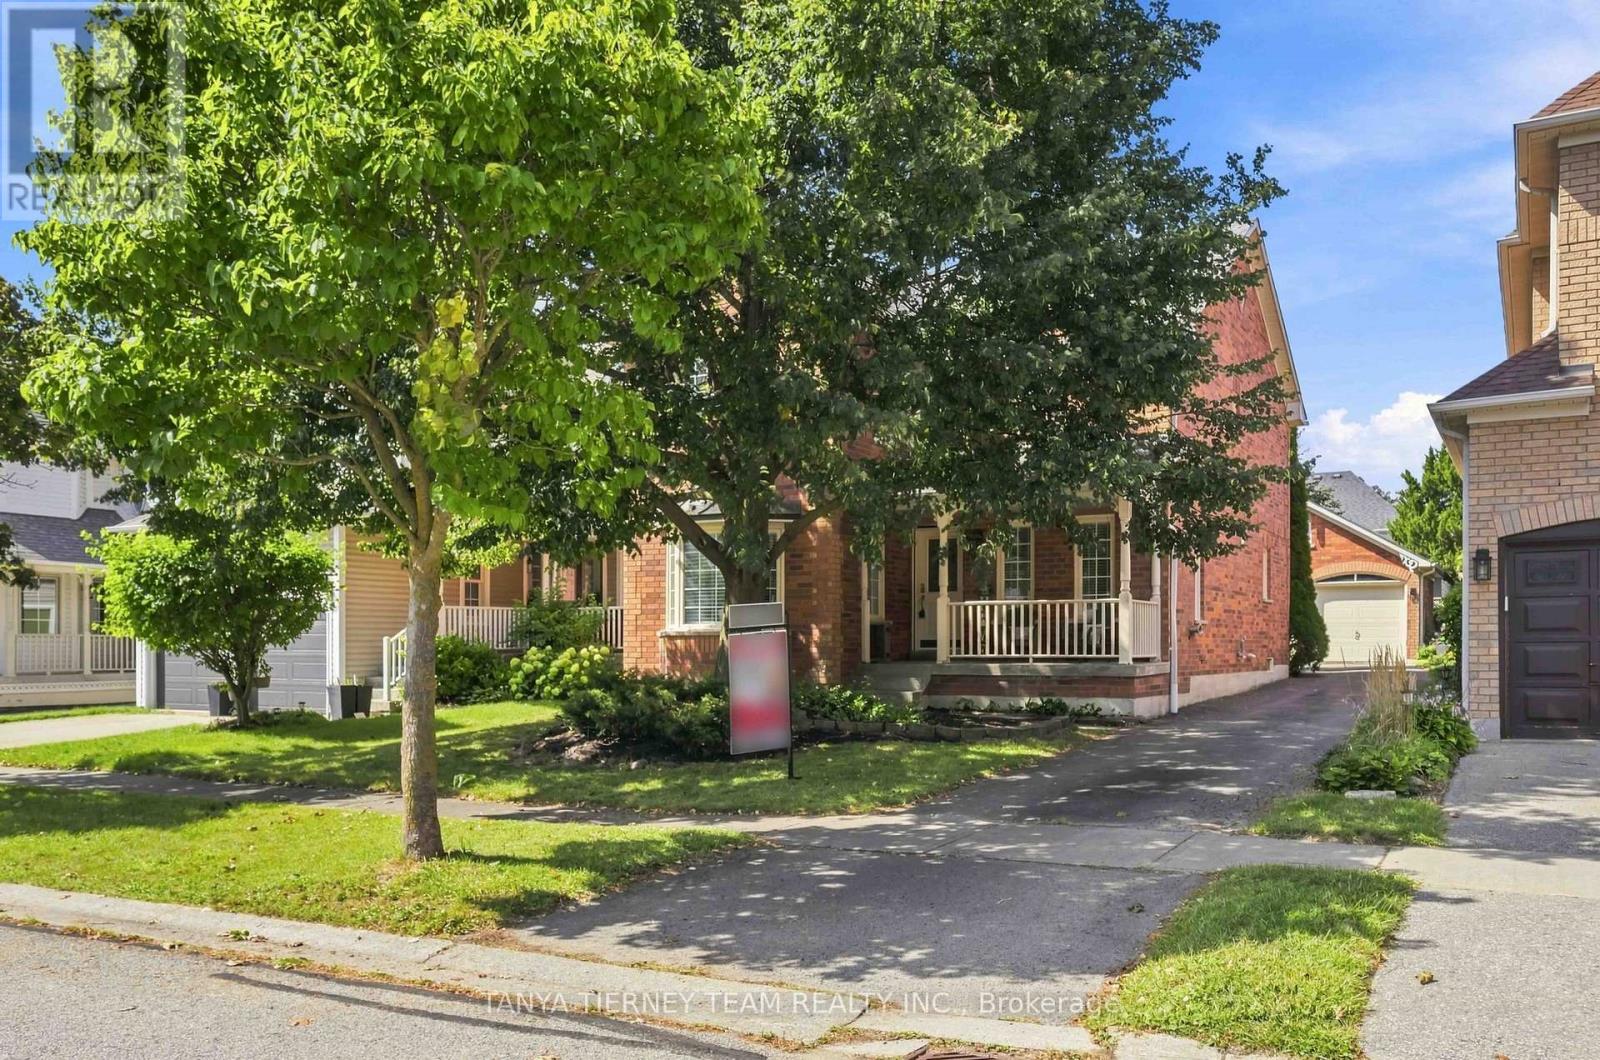
Welcome to this spectacular all brick Tribute built family home, ideally situated in the highly sought after Brooklin community. Offering 3 spacious bedrooms, 4 bathrooms and a detached double garage, this sun-filled home combines generous living space with an inviting, functional layout. The bright, open-concept main floor features extensive laminate flooring and a grand open hardwood staircase. The formal sunken living room showcases an elegant coffered ceiling, crown moulding and a beautiful bow window overlooking the front gardens, while the separate dining room is enhanced by its own coffered ceiling. At the heart of the home, the family-sized kitchen boasts butcher block counters, a large pantry, breakfast bar and a spacious breakfast area with a garden-door walkout to the deck and backyard. The impressive family room is highlighted by soaring cathedral ceilings, a cozy gas fireplace, pot lighting and backyard views. Convenient main-floor laundry and garage access complete this level. Upstairs, you'll find three generously sized bedrooms, including a spacious primary retreat with a vaulted ceiling, organized walk-in closet and a spa-inspired 4-piece ensuite featuring a relaxing corner soaker tub.The partially finished basement provides even more versatility, with ample storage, a roughed-in bathroom and an exercise room/den. Enjoy an exceptional Brooklin location just steps from schools, parks and the shops and amenities of downtown Brooklin, with easy access to Highway 407 for commuters. A wonderful family home in a community you'll love! (id:47351)
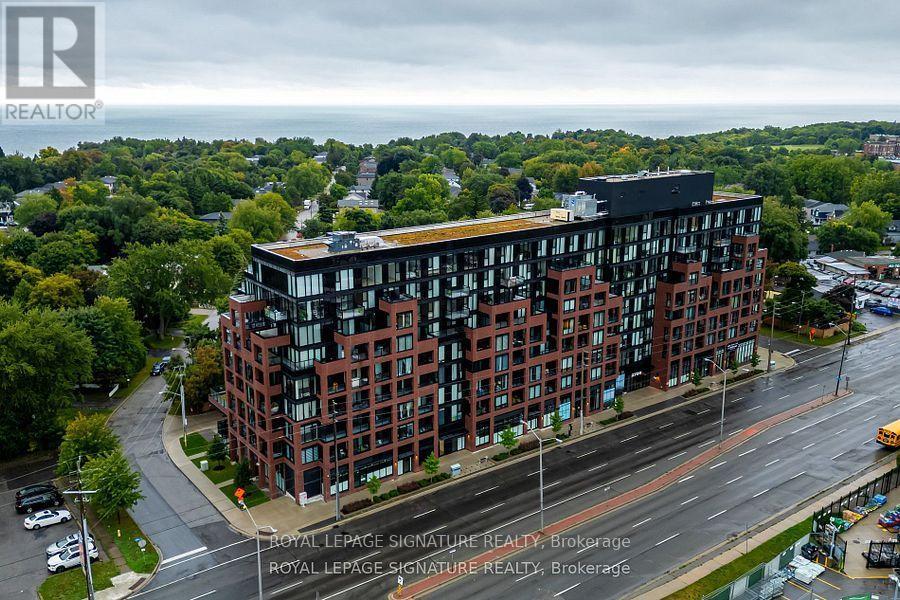
212 - 2799 Kingston Road
Toronto, Ontario
Welcome to The Bluffs Boutique Condos! This stylish 1-bedroom, 1-bathroom suite offers a functional, open-concept layout with 9-foot ceilings, laminate flooring throughout and a modern kitchen featuring stainless steel appliances. Enjoy contemporary condo living in Toronto's desirable Cliffcrest neighbourhood, just steps from the scenic Scarborough Bluffs and beautiful waterfront beaches. Conveniently located near grocery stores, LCBO, restaurants, shopping and public transit, with Scarborough GO Station nearby for easy commuting. A fantastic opportunity to enjoy modern living in a well-connected neighbourhood surrounded by nature and everyday conveniences. (id:47351)
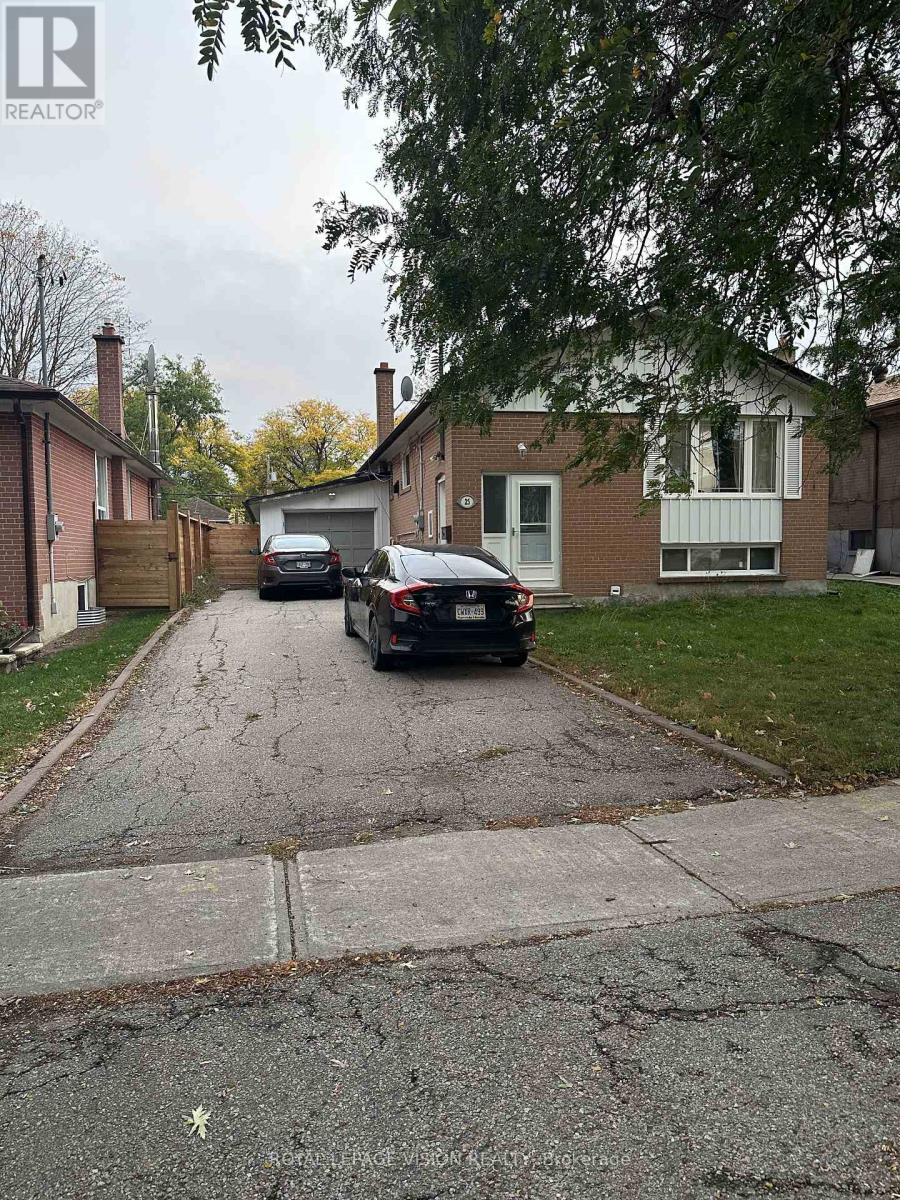
Main - 25 Par Avenue
Toronto, Ontario
Welcome to 25 Par Ave! Available December 1st! Spacious and well-maintained 3-bedroom, 1-bathroom main-floor rental located in an established Scarborough neighbourhood. This bright and inviting home features hardwood flooring throughout the principal living areas and bedrooms, a generously sized living room with a large window offering plenty of natural light, and a functional kitchen with ample cabinetry, counter space, and stainless steel appliances. Three comfortable bedrooms provide flexibility for everyday living or a home office. Enjoy the convenience of 3 parking spaces and easy access to nearby schools, parks, shopping, public transit, and major roadways. A great opportunity to enjoy comfortable main-floor living in a convenient location! (id:47351)
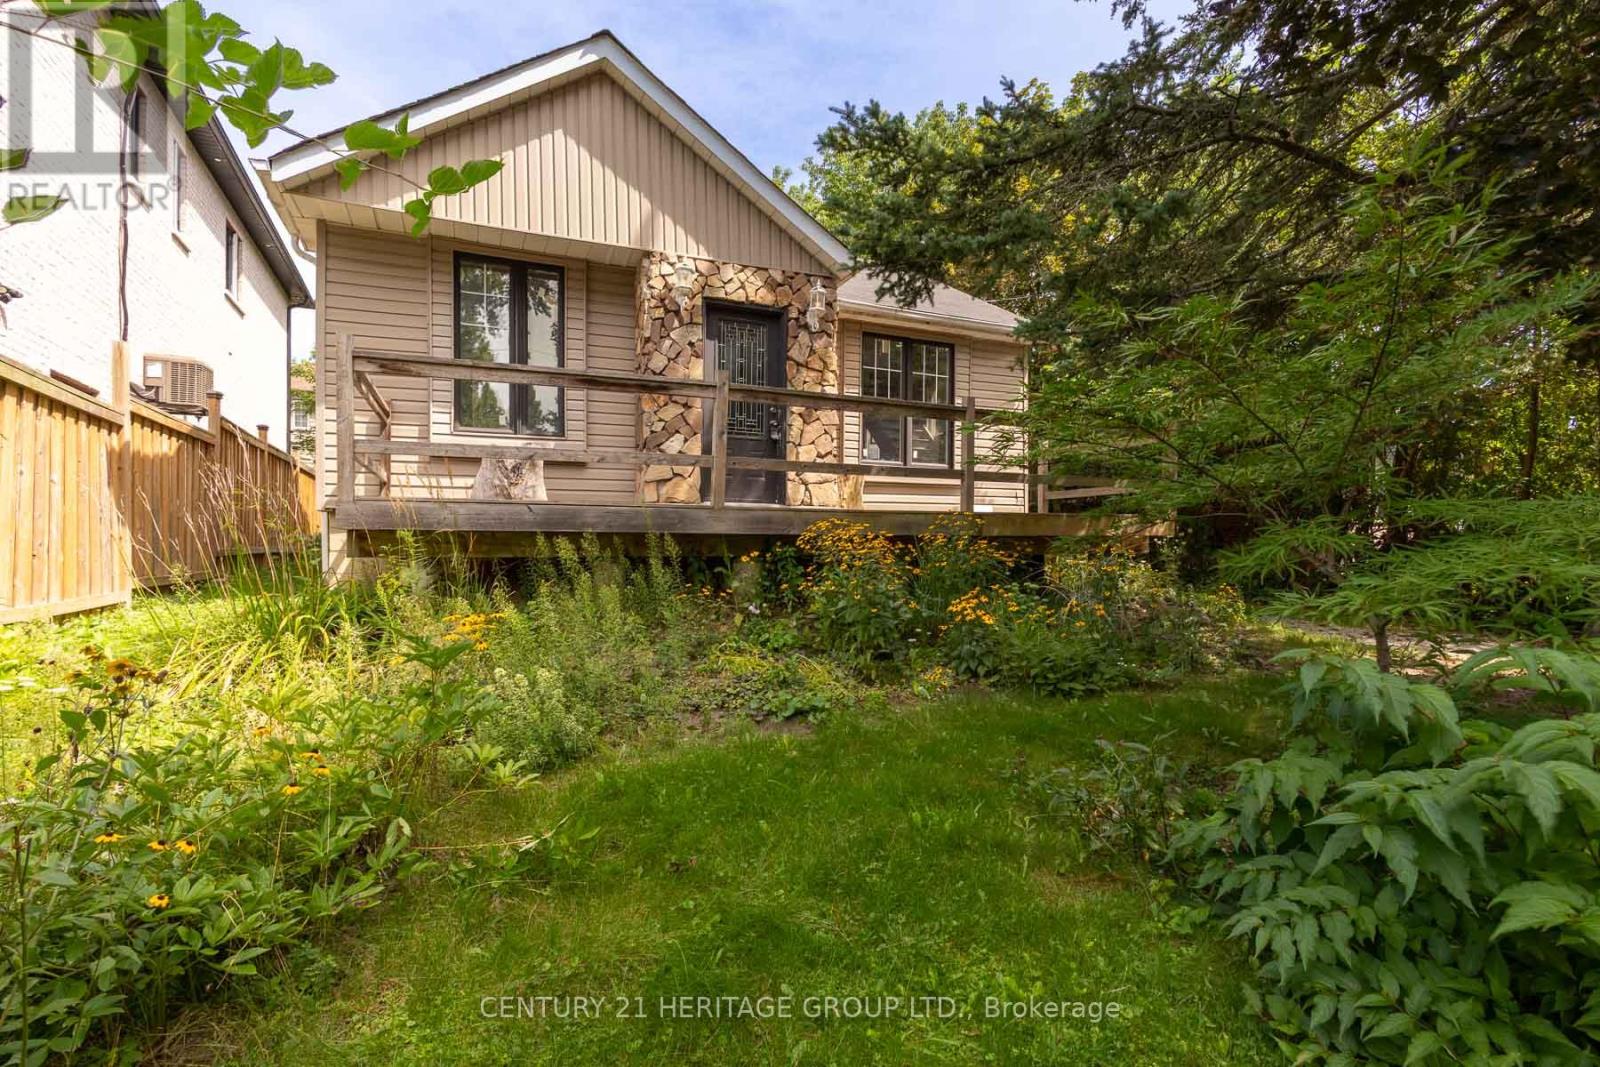
97 Zaph Avenue
Toronto, Ontario
Incredible investment opportunity in Toronto's prestigious Highland Creek! This detached property features modern updates alongside massive potential for future redevelopment. Located in a rapidly transitioning neighborhood where many older homes have been torn down and rebuilt into custom estates. Minutes to U of T Scarborough, Hwy 401, parks, & transit. Don't miss this opportunity! VTB financing available with as little as 15% down @ 6.5%, amortized up to 50 years/interest only - no income verification or credit qualifications. (id:47351)
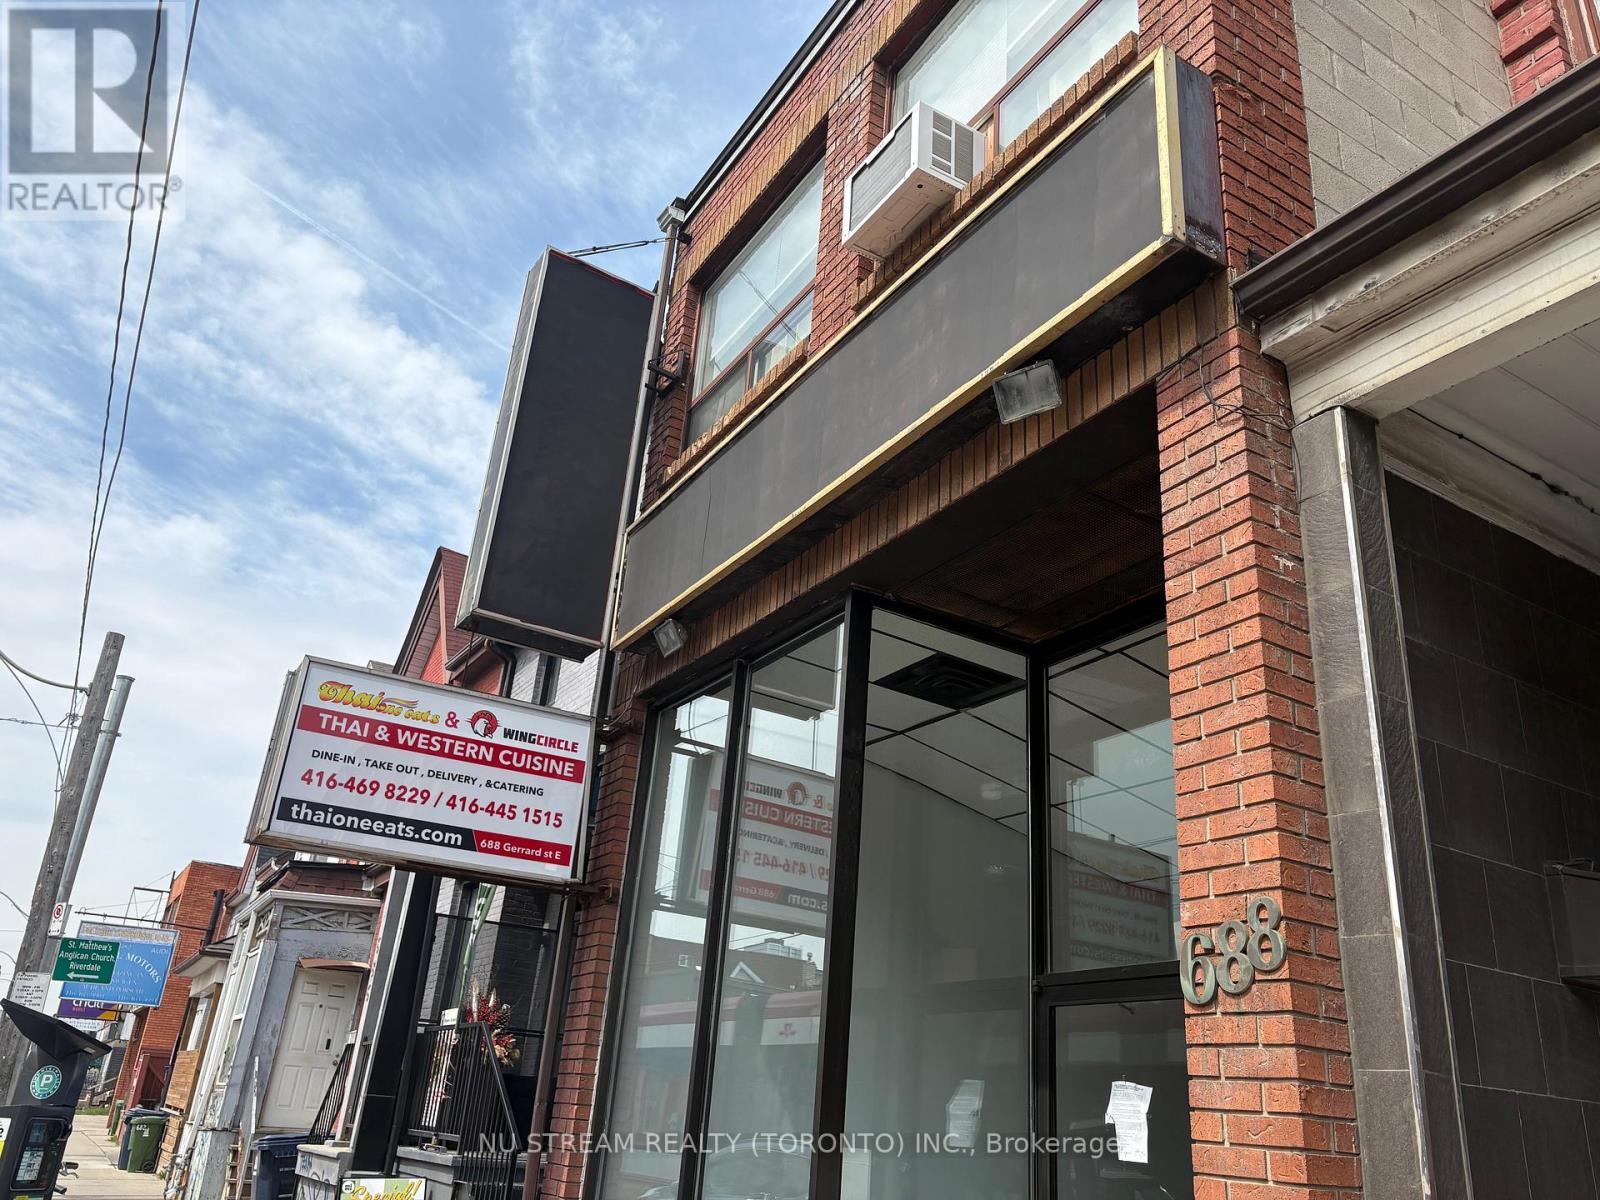
688 Gerrard Street
Toronto, Ontario
Exceptional opportunity to own a newly renovated mixed-use property in a high-demand corridor. Located in a vibrant, high-traffic area with excellent visibility and accessibility, this property benefits from steady foot traffic and strong neighborhood growth. The property offers the perfect blend of commercial and residential space, the main floor commercial unit has been recently renovated and leased. The 2nd Floor has 2 units with separate bedroom/kitchen/bathroom; The stable, reliable tenants, providing consistent income and strong investment fundamentals. Cross street School, very stable customers' source, close to High Way and transportation. Basement with 2 washrooms and walk-in freezer. 2 water tanks separate for each floor. (id:47351)
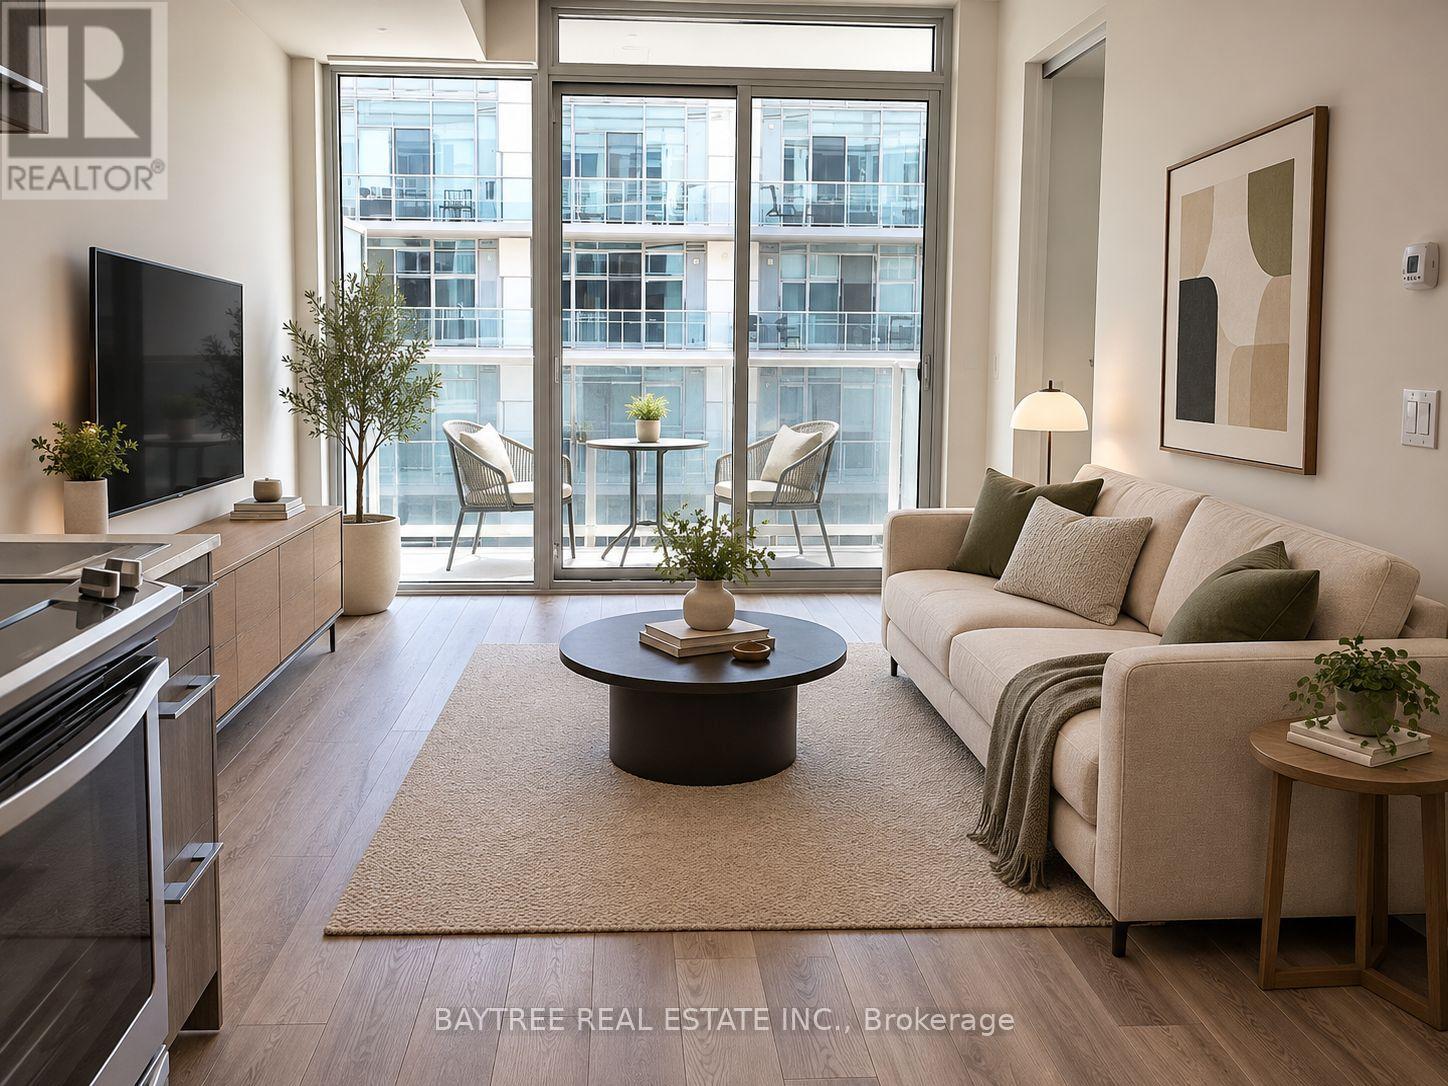
912 - 30 Baseball Place
Toronto, Ontario
This Bright And Stylish, No Wasted Space, a modern community by Streetcar Developments on the border of Riverside and Leslieville. This stylish 1-bedroom, 1-bathroom suite on the 9th floor has an efficient layout, modern finishes, built-in appliances, bright south exposure and a private balcony with Functional Open-Concept Layout With Floor-To-Ceiling Windows. Residents enjoy a rooftop outdoor pool and sun deck, a fully equipped fitness centre, a party room, a guest suite and a 24-hour concierge. Rare Opportunity To Own A Stylish Home And Secure A Smart Investment In Toronto's Most Transformative Transit Hub! East Harbour Will Connect GO Transit, The TTC, And The Future Ontario Line With Six Brand New Tracks. Unbeatable Growth Potential And Ultimate Convenience! Jump On The DVP In Exactly One Minute. Walk Or Ride To The Distillery District, Financial Core, The Beaches, And The Vibrant Downtown East. Grab The Queen Streetcar Right At Your Front Door. A True Transit-Oriented Community Redefining The GTA! Photos are virtually staged (id:47351)
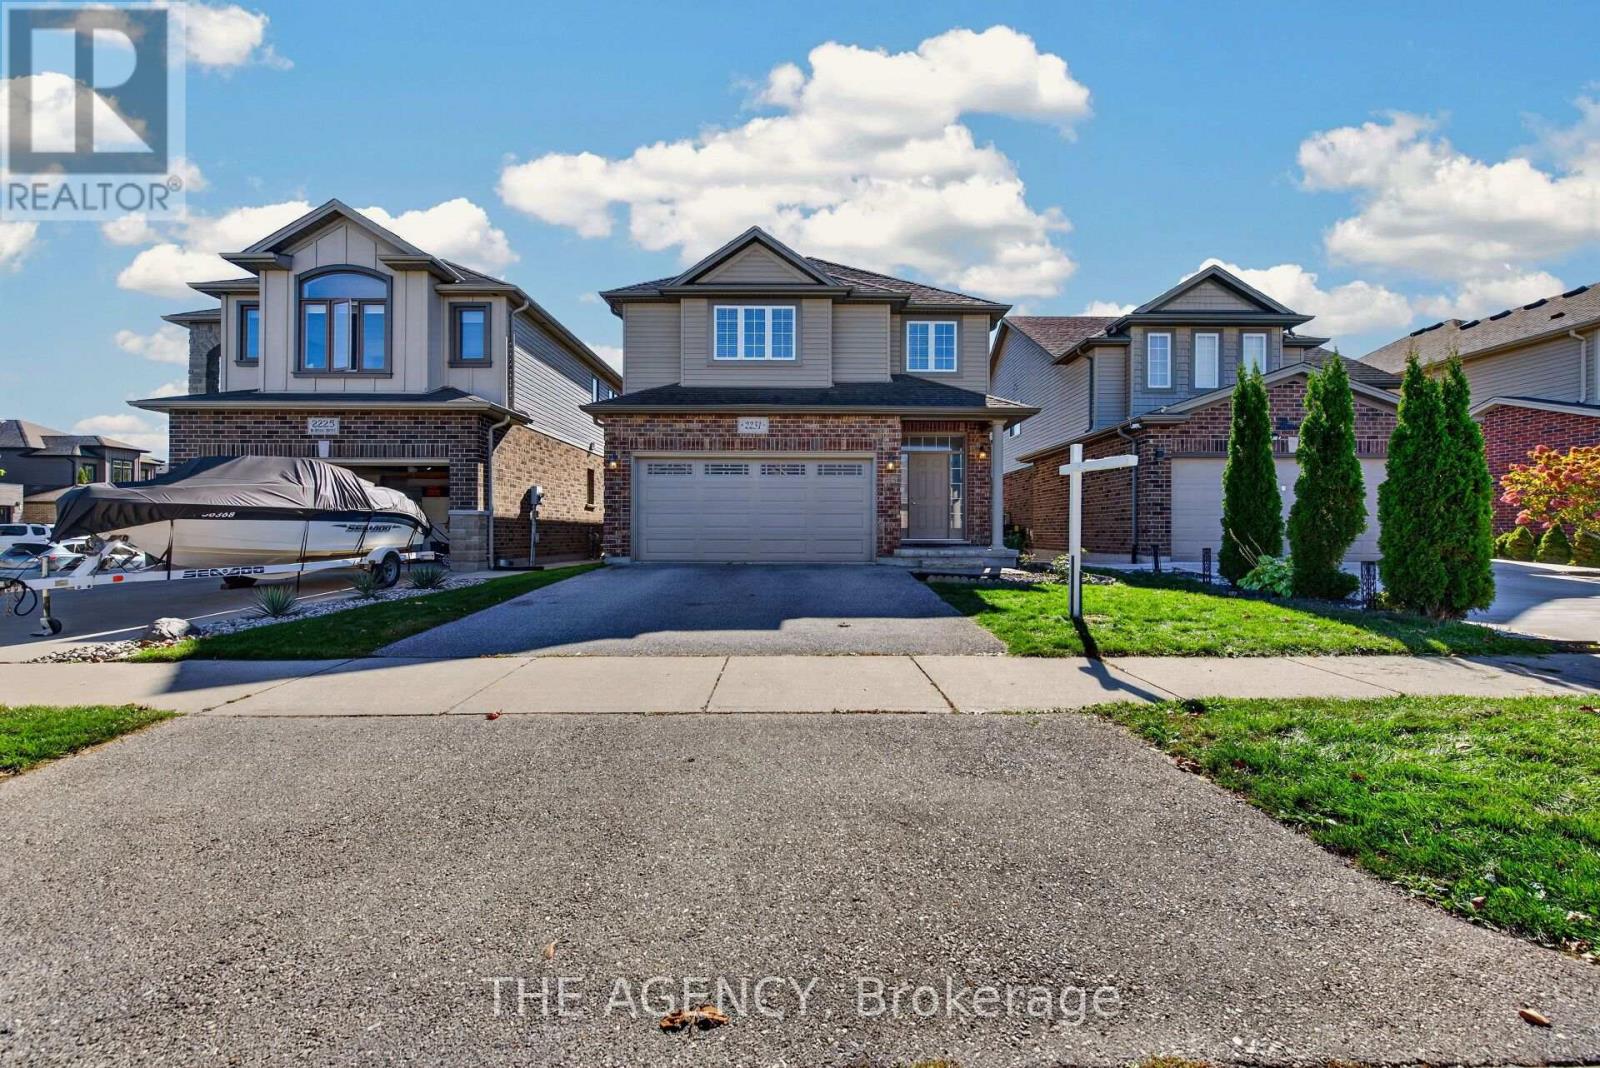
2231 Buroak Drive
London North, Ontario
Welcome to this beautifully maintained detached home by Mapleton Homes, nestled in Fox Hollow, one of North London's most sought-after, family-friendly communities! Featuring a modern exterior and an impressive double-door main entrance, this home offers a wonderful blend of style, comfort, and functionality. The bright, open-concept main floor seamlessly connects the kitchen, dining area, and great room, creating an inviting space for everyday living and entertaining. Enjoy gleaming hardwood floors, elegant pot lighting, and a cozy gas fireplace. The chef-inspired kitchen features granite countertops, a large centre island, stainless steel appliances, and a walk-in pantry. The furnace was replaced in 2024. Additional features include a heat pump, water softener, and water purification system. Oak staircase railings lead upstairs to three well-sized bedrooms and two full bathrooms. The spacious primary retreat features a large walk-in closet and a spa-inspired ensuite complete with a jacuzzi tub, glass-enclosed walk-in shower, and double-sink vanity with granite countertops. The double-car garage also features built-in storage, providing valuable additional space for organization. The basement is equipped with a sump pump for added peace of mind. Ideally situated near neighbourhood parks, scenic walking trails, everyday amenities, and established schools, including Sir Arthur Currie Public School, reported to have an impressive 8.8/10 rating. Enjoy the convenience of a desirable school option within this sought-after North London community. Flexible possession available. A fantastic opportunity to own a beautiful family home in Fox Hollow - don't miss out! (id:47351)
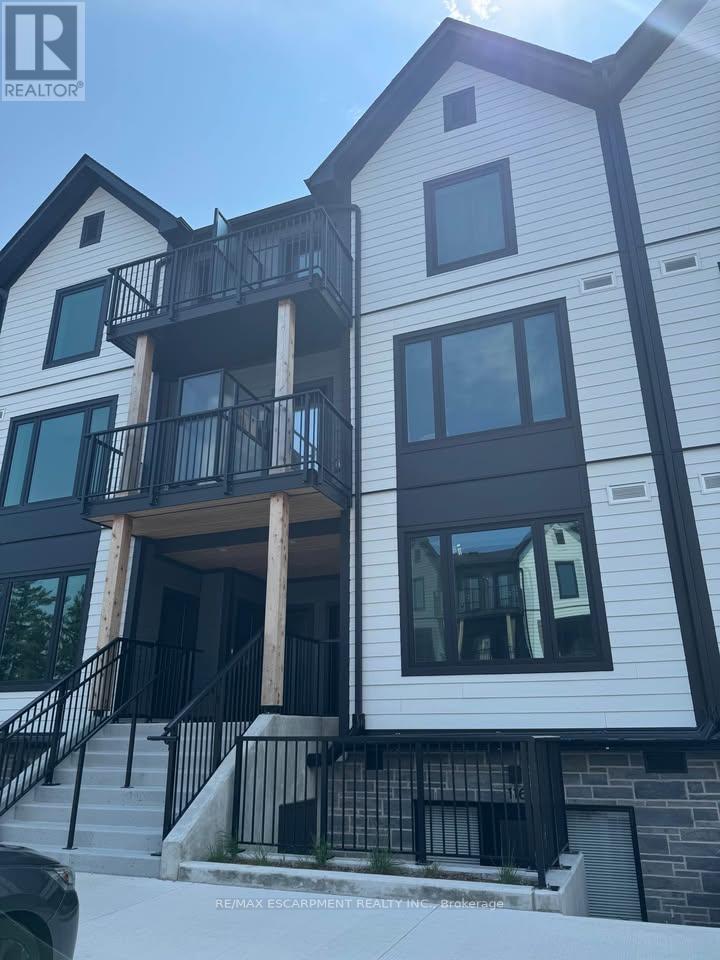
115 - 708 Woolwich Street
Guelph, Ontario
Beautiful 2 Bed 2 Full Washrooms, Newer Townhouse Located near all amenities and a short drive to University Of Guelph. Available Immediately (id:47351)
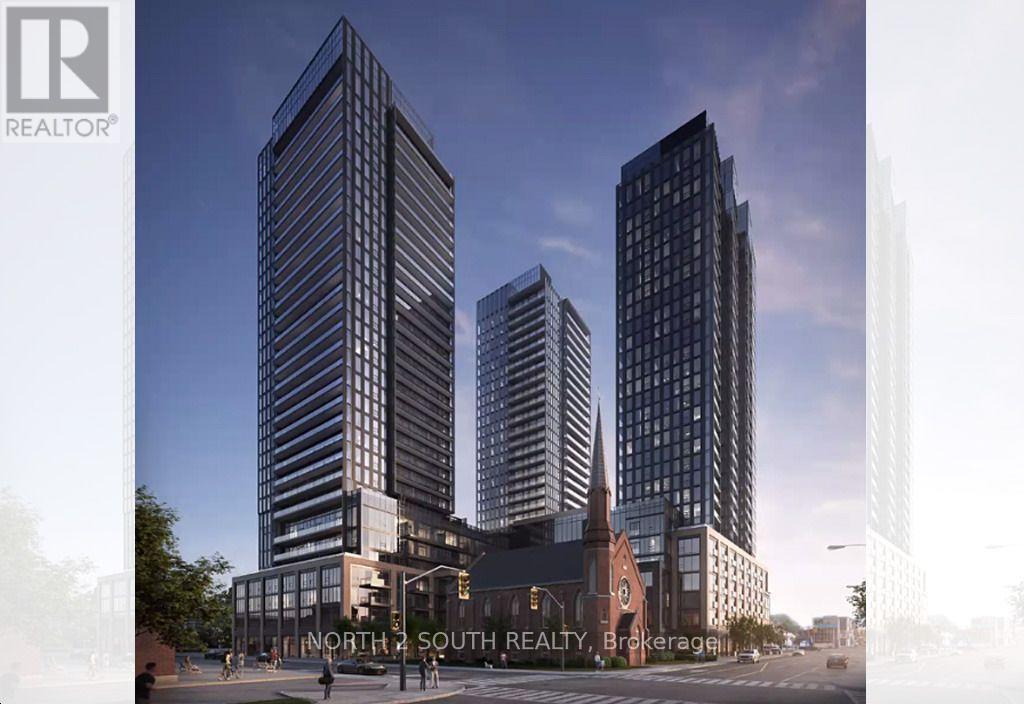
1607 - 91 John Street
Hamilton, Ontario
Welcome to The Design District by Emblem, located in the heart of Hamilton! This brand-new, never-occupied 1-bedroom suite offers approximately 575 sq. ft. of modern living space, featuring a bright, open-concept layout and floor-to-ceiling windows that flood the unit with natural light. Enjoy an impressive selection of building amenities, including an outdoor pool and pool lounge, fully equipped fitness centre, yoga studio, party room, co-working spaces, meeting rooms, outdoor bar and lounge, BBQ facilities, and outdoor dining areas. Ideally situated in one of Hamilton's most connected locations, with convenient access to Hamilton GO Station, the future LRT, and nearby McMaster University, just four LRT stops away. A public parking lot directly across the street adds extra convenience. Experience contemporary urban living with shopping, dining, transit, and everyday essentials all close by! (id:47351)
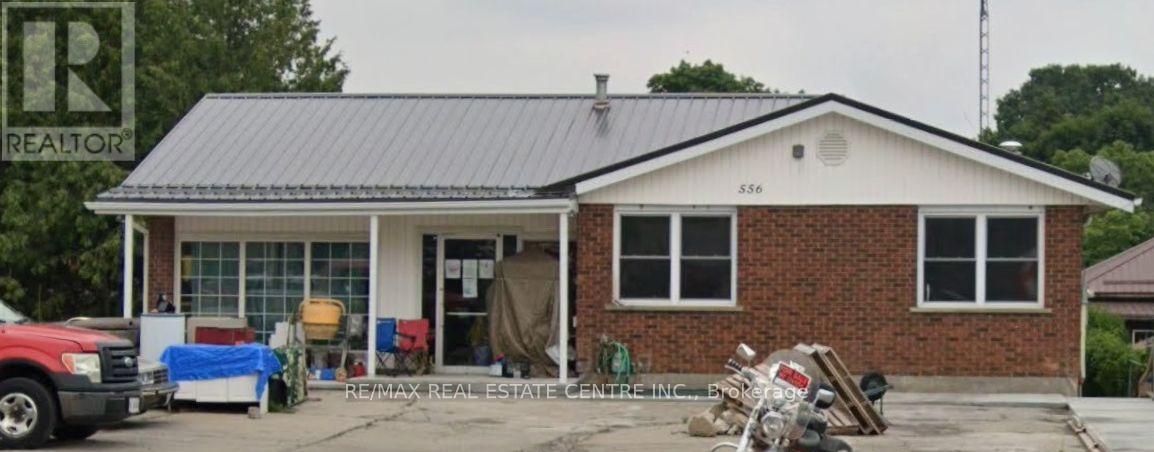
556 James Street
Norfolk, Ontario
Exceptional opportunity to own a versatile MULTI-USE COMMERCIAL PROPERTY in the heart ofDelhi! Situated on a generous 0.208-acre lot with approximately 80 feet of frontage, thisfreehold property offers an excellent combination of commercial and residential space, makingit ideal for investors, entrepreneurs, and owner-operators. The property features tworesidential living areas with a total of 4 bedrooms and 2 kitchens, including 2 bedroomsupstairs and 2 bedrooms in the fully finished basement. Additionally, approximately 600 sq.ft. of dedicated retail space provides an excellent opportunity to establish a business orgenerate additional rental income. All three units feature separate electrical meters, withfurnaces installed for added convenience and independent utility management. Zoned CS, thismulti-use property offers flexibility for a variety of commercial and residentialopportunities, subject to municipal approvals. Conveniently located near local amenities,shopping, and major routes. Whether you're looking to operate your own business, expand yourreal estate portfolio, or explore multiple income streams, this property offers outstandingpotential. Don't miss this unique investment opportunity in Delhi! Buyers to verify zoning,permitted uses, and legal unit status. (id:47351)
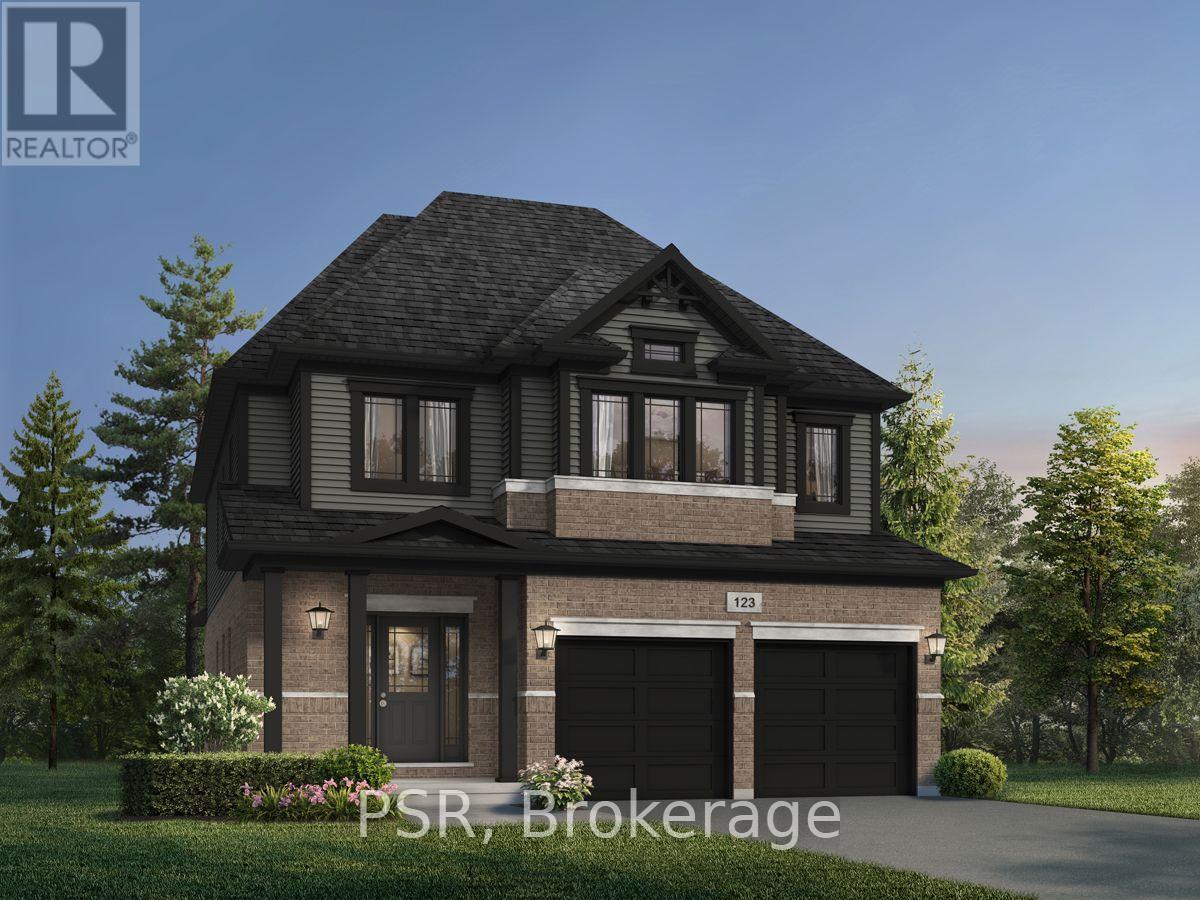
28 Allegro Common
Cambridge, Ontario
Discover The Able by Fusion Homes, a beautifully designed 2,550 sq. ft. home set on a desirable pie-shaped lot in the charming community of Hespeler Village! Offering 3 bedrooms, 2.5 bathrooms, and a double-car garage, this home pairs a generous layout with stylish finishes and plenty of room to make it your own. The carpet-free main floor features beautiful hardwood flooring, a spacious great room, and a generous dining area perfect for entertaining family and friends. The kitchen impresses with custom cabinetry, soft-close doors and drawers, elegant quartz countertops, and a double stainless steel undermount sink. Upstairs, a versatile family room offers the perfect setting for movie nights, a cozy reading nook, or a relaxing retreat for the whole family. Each bedroom features its own walk-in closet, while the spacious primary bedroom boasts a private 4-piece ensuite. Both upstairs bathrooms are complete with luxurious soaker tubs for an added touch of comfort. The unfinished basement, complete with a 3-piecebathroom rough-in, offers endless possibilities to create additional living space tailored to your needs. Enjoy all that Hespeler Village has to offer, with scenic Mill Pond, local shops, restaurants, parks, and trails just moments away. With the added appeal of a pie-shaped lot, generous living spaces, and quality finishes throughout, The Able is an exceptional place to call home! Price reflects the full HST rebate. Purchasers must qualify and agree to assign the rebate back to the Builder. Conditions apply. Private community fees are estimated fee at project completion. Price reflects the full HST rebate. Purchasers must qualify and agree to assign the rebate back to the Builder. Conditions apply. Private community fees are estimated fee at project completion. (id:47351)
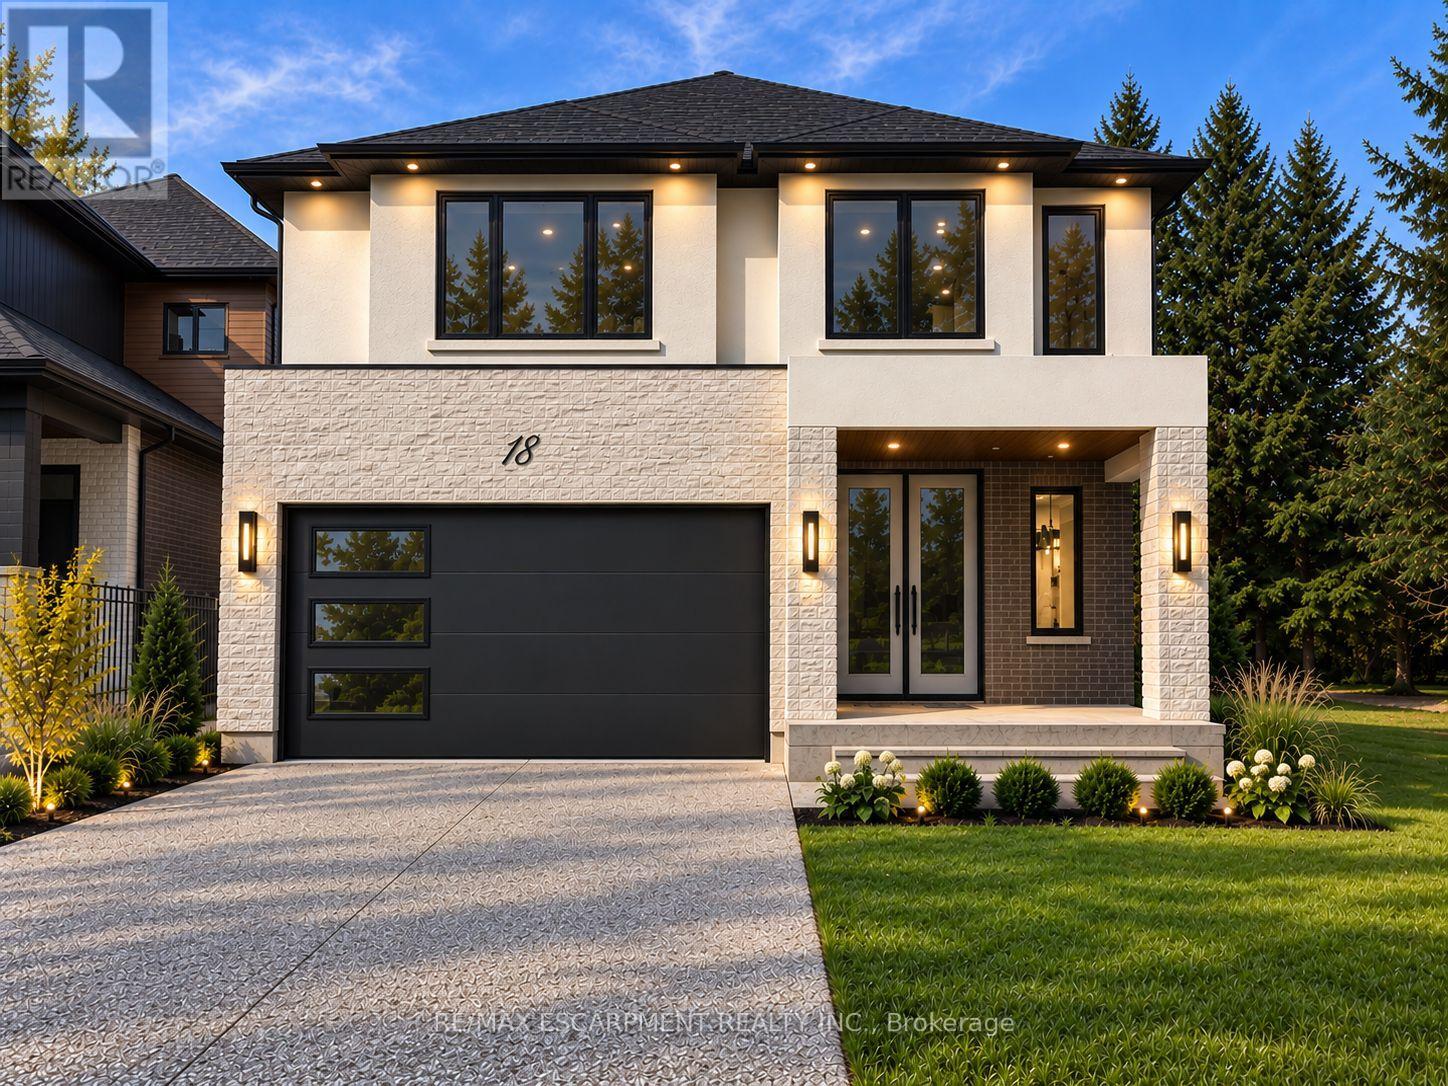
18 Miles Road
Hamilton, Ontario
Welcome to this brand-new, beautifully upgraded 3,000 sq. ft. home, situated on an exceptional oversized 40 x 230 ft. lot offering incredible space, privacy, and outdoor potential. Featuring 4 spacious bedrooms plus a den and 4 full bathrooms, this home combines modern design with quality finishes throughout. Enjoy 9-foot ceilings, hardwood flooring, an elegant oak staircase, oversized windows that fill the home with natural light, and a beautifully upgraded kitchen complete with built-in appliances. A separate side entrance to the basement provides added flexibility and future potential. The property also features an impressive 90-foot-long driveway that can accommodate up to 12 vehicles, making it ideal for large families, entertaining, or even accommodating an RV. Conveniently located just a 5-minute walk from Nofrills Plaza. This home offers both exceptional living space and everyday convenience. With its oversized lot, generous floor plan, extensive upgrades, and thoughtful design, this is a rare opportunity to own a modern, move-in-ready home with outstanding outdoor space. Move-in ready in approximately 3 months. (id:47351)
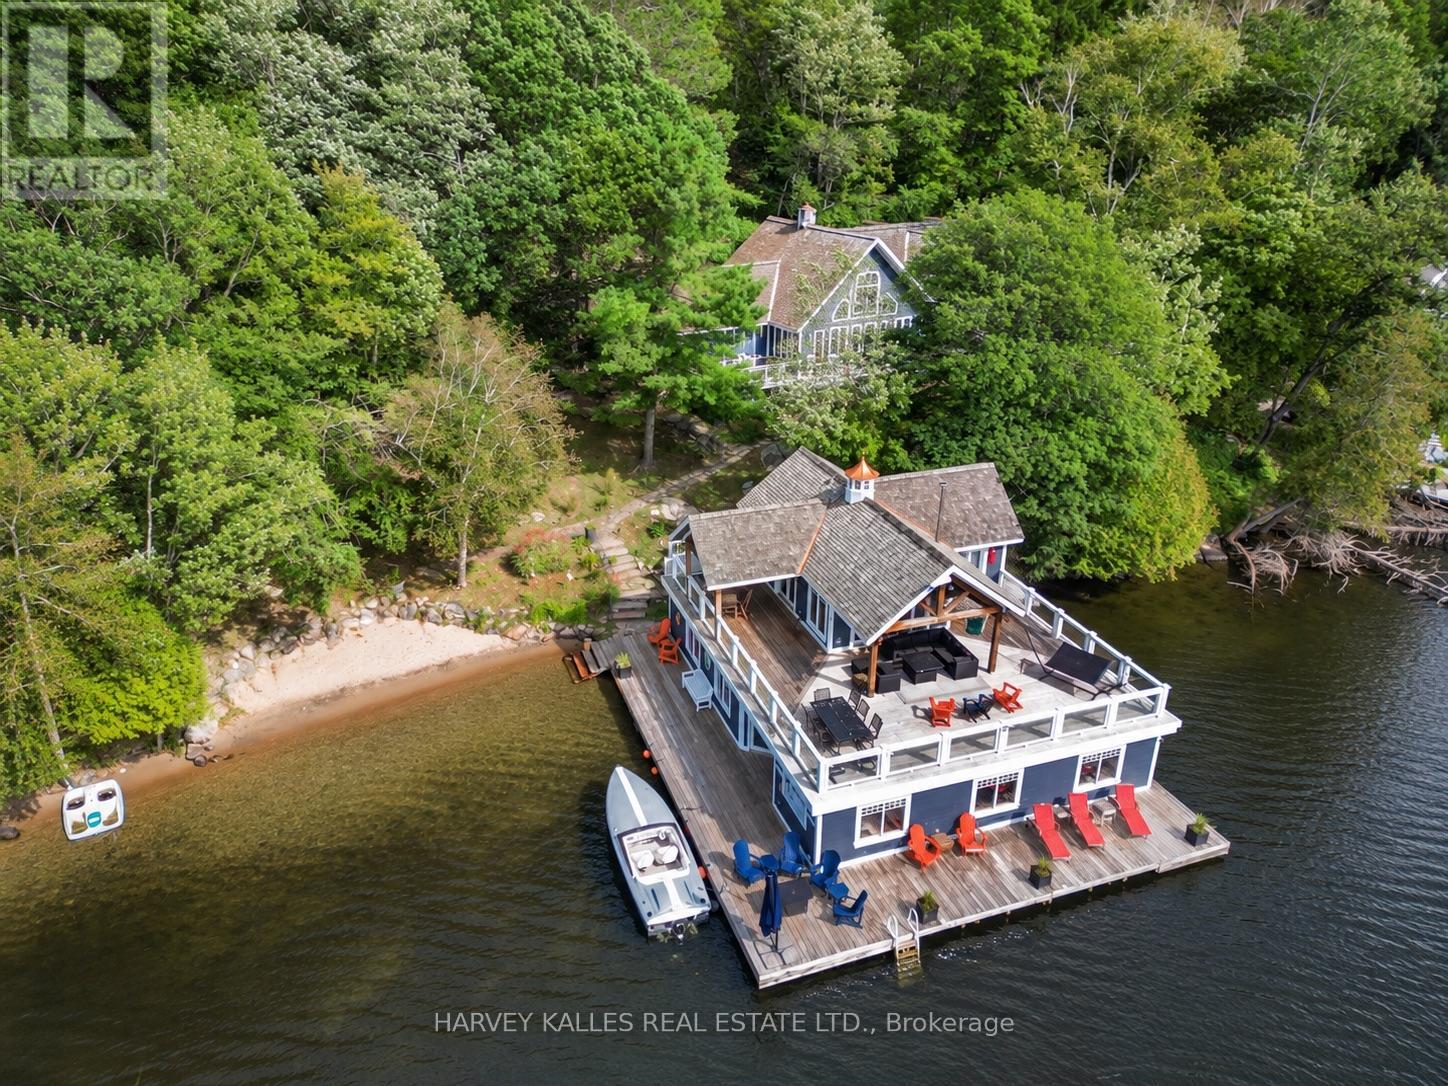
2 - 1205 Joe River Road
Muskoka Lakes, Ontario
Stunning southwest shoreline exposure and all-day sun make this the ultimate Muskoka retreat. Enjoy spectacular sunsets all summer long from one of the best exposures in cottage country. This incredibly unique property features a maximum-size grandfathered three-slip boathouse with accommodations, a perfect sandy beach area for the kids and excellent deep water right off the dock. With an incredible amount of outdoor deck space, you won't know where to sit first, and virtually every area is drenched in beautiful southwest sun. The main cottage is in pristine condition and offers soaring ceilings, expansive principal rooms and a proper Muskoka layout designed for entertaining family and friends. A huge main-floor theatre/Muskoka room provides the perfect place to gather, relax or enjoy movie nights after a day on the water. A separate guest and children's bedroom wing gives everyone their own space and privacy, ensuring your guests will never be disappointed. Upstairs, the primary retreat is absolutely jaw-dropping, offering close to 800 sq. ft. of private space-yes, larger than many condos-with room to truly unwind. Adding to the wow factor is an amazing upper sitting area overlooking the entire main floor, creating an open, dramatic feel throughout the cottage. Unlike so many Muskoka properties, the land is not steeply sloped, making it incredibly easy to enjoy. It is only a few steps from the main cottage to the waterfront, beach, boathouse and docks. Spend quiet days on the water without boats constantly buzzing by. The river setting is protected and safe, yet this is arguably the best stretch of the river, offering wide-open views that feel much more like being on a lake. Sandy beach, deep water, extraordinary boathouse, incredible outdoor living, stunning sunsets and a beautiful cottage with room for everyone-this property delivers the complete Muskoka lifestyle. (id:47351)

17 Deaken Drive
East Luther Grand Valley, Ontario
This well-appointed 3+1 bedroom raised bungalow is located in the quaint hamlet of Colbeck, and offers exceptional space both inside and out. The main level features a bright living room with hardwood flooring and a large picture window overlooking the front yard. The layout flows seamlessly into the combined kitchen and dining areas. The kitchen is finished with ceramic flooring, a tiled backsplash, a window above the sink, stainless steel appliances, abundant cabinetry, and a centre island offering additional storage. The dining area, with hardwood flooring, includes a walkout to the two-tiered deck. Three bedrooms are located on the main floor, all with laminate flooring and windows that fill the space with natural light. The primary bedroom includes a walk-in closet and a private 3-piece ensuite. A 5-piece bathroom on the main level provides added convenience for family and guests. The finished lower level opens into a spacious family room with surround sound wiring, a cozy recreation area featuring a fireplace and broadloom, a dedicated laundry space, and a fourth bedroom with broadloom flooring and a window. A full 4-piece bathroom completes the basement, featuring a jacuzzi-style soaker tub, walk-in shower, vanity, window, and ceramic tile finishes. Outdoors, the expansive two-tiered deck is equipped with a retractable canopy and integrated deck lighting, wrapping around the above-ground pool (12' x 26') - perfect for entertaining. The spacious backyard is further enhanced by a full detached 20' x 50' garage/workshop, offering endless possibilities for storage, hobbies, or a home-based workspace. An attached garage and an extended driveway provide ample parking. Updates: Van EE System (2024), Pool Liner (1 yr), Pool Pump (4 yrs), House Garage Door (3 yrs), Washer/Dryer (3 yrs) Submersible Well Pump (6 yrs). (id:47351)
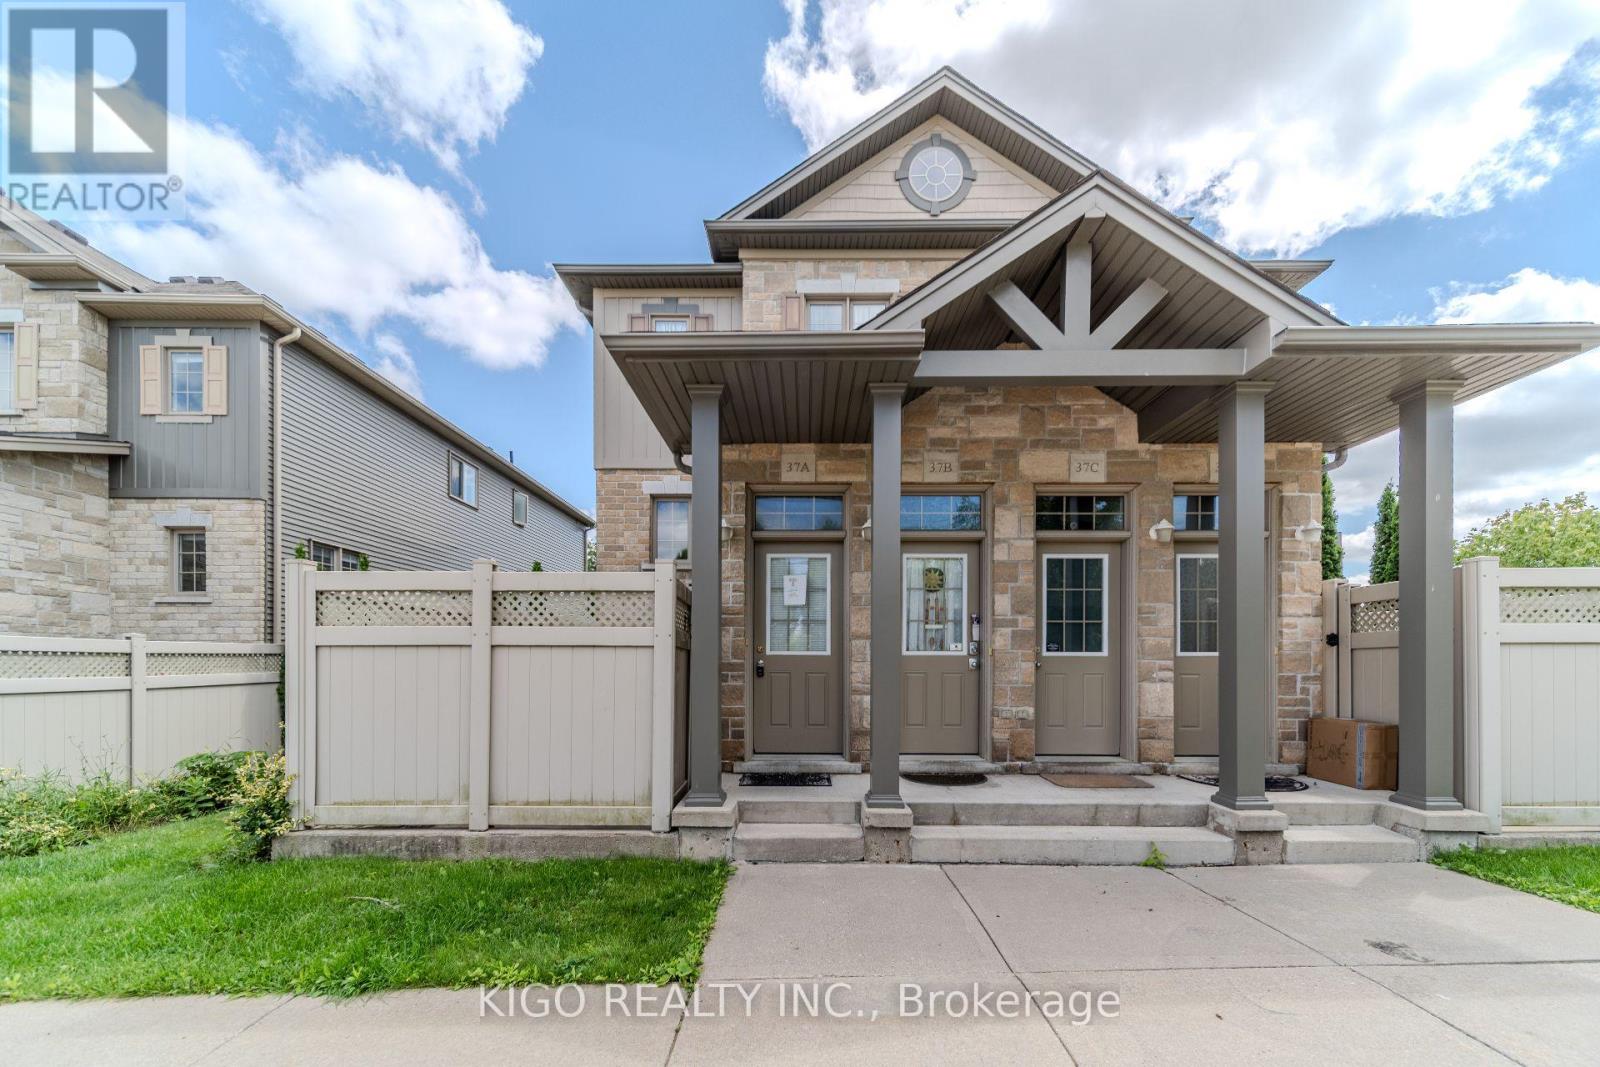
37a - 931 Glasgow Street
Kitchener, Ontario
Welcome to 931 Glasgow Street! This attractive and affordable one-bedroom condo townhome is ideally located on the desirable west side of Kitchener-Waterloo. Enjoy easy access to The Boardwalk shopping center, grocery stores, restaurants, schools, trails, universities, transit, parks, and open green spaces. Perfect for first-time buyers, professionals, university students, or investors, this well-maintained home offers an excellent combination of comfort, convenience, and value. The open-concept layout features a living space, a dining area, a kitchen, and a bedroom with ample closet storage. Enjoy your own private, fully enclosed ground-level patio-perfect for relaxing or entertaining. An assigned parking space is conveniently located just steps from your front door. With low condo fees, this home offers an affordable opportunity to enter the market or add to your investment portfolio. A fantastic location, practical layout, and pride of ownership make this a home you'll be proud to call your own! (id:47351)
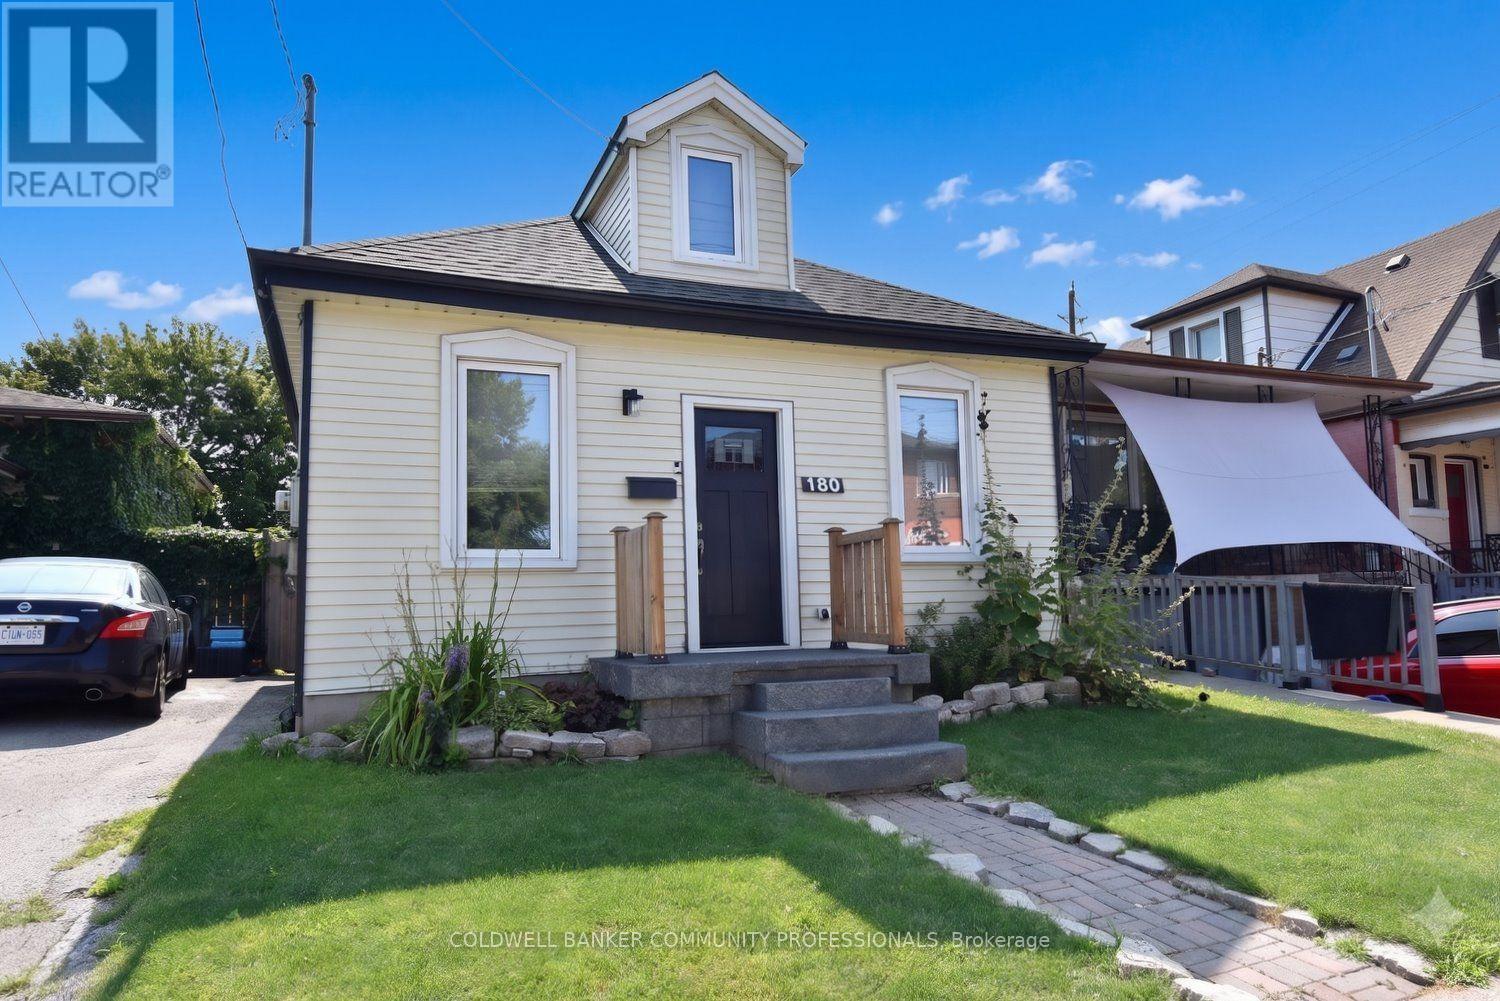
180 Province Street N
Hamilton, Ontario
Don't let the size fool you - this charming home is packed with features that make everyday living comfortable and enjoyable. Ideally located close to schools, shopping, public transit, and other everyday conveniences, you'll love the ease of this central location. Escape to the beautifully finished loft, thoughtfully transformed into a private retreat complete with its own full bathroom. Whether you envision a spacious primary suite, a guest sanctuary, or a quiet home office, this versatile space offers endless possibilities. Step outside into your own backyard oasis, where mature trees provide welcome shade and an abundance of fruit trees and berry bushes create a picturesque setting. The stunning exposed aggregate patio is the perfect place to relax with your morning coffee, entertain family and friends, or simply enjoy the beauty of nature. Lovingly maintained and featuring numerous recent updates, this move-in-ready home is full of warmth, character, and value. Don't miss your opportunity to make this delightful property your own! (id:47351)
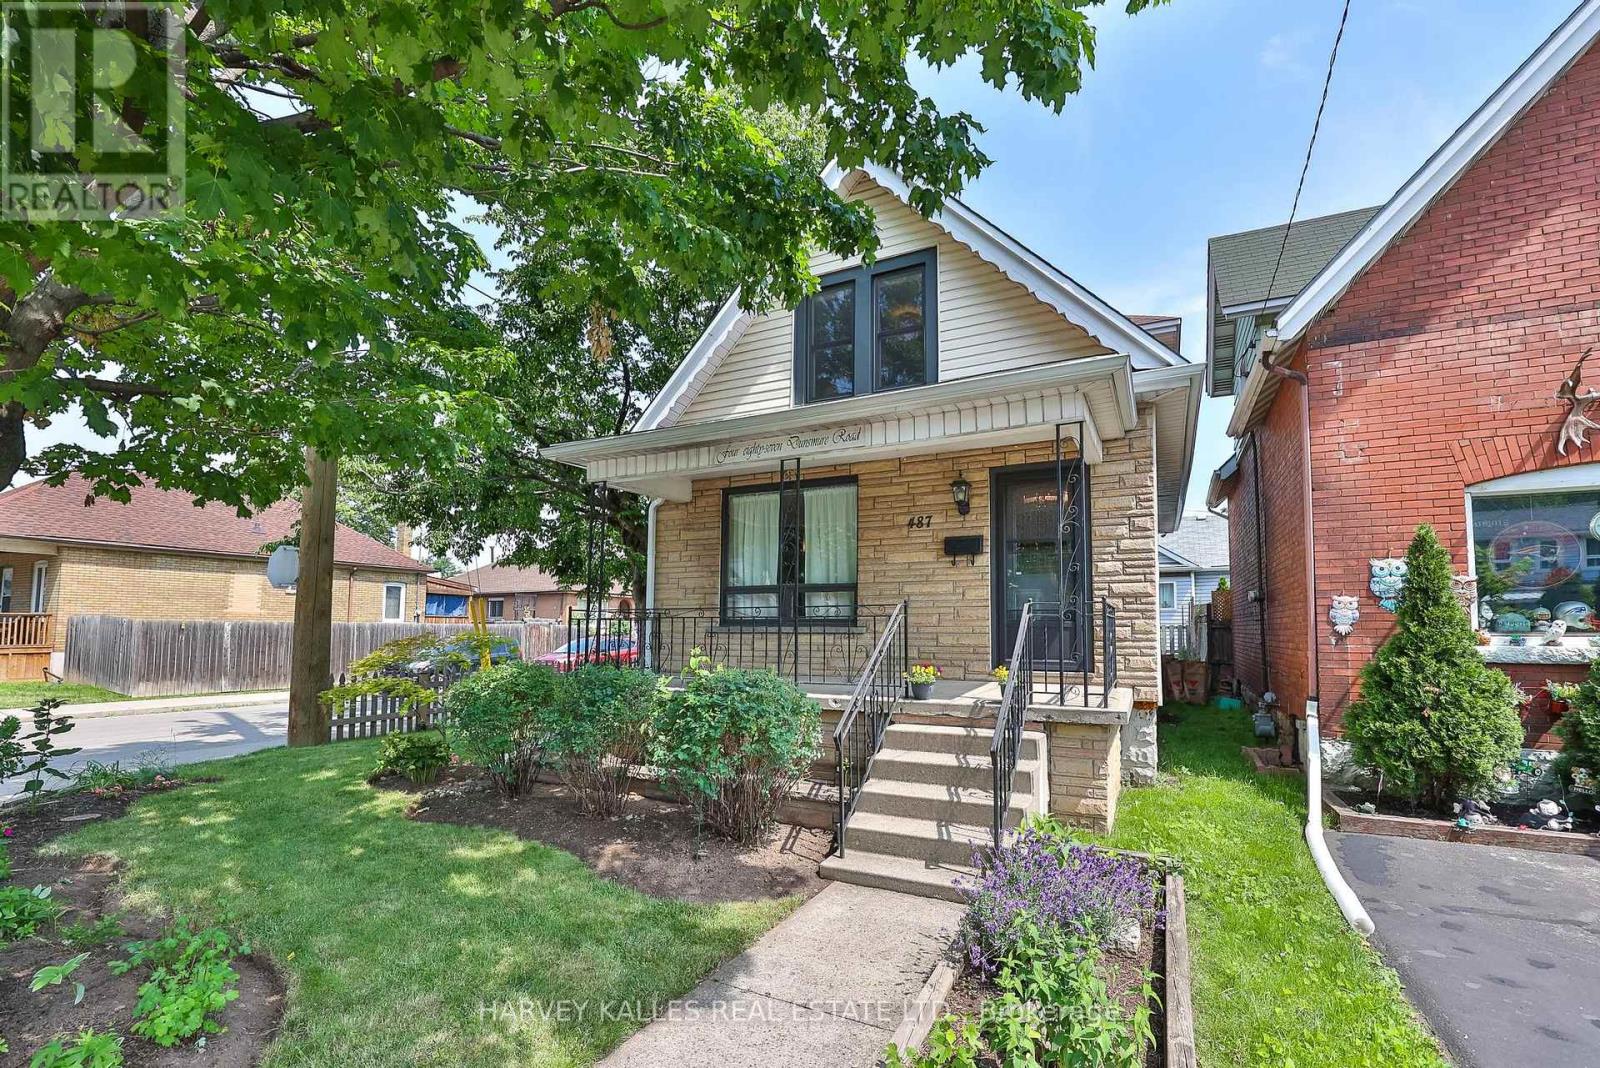
487 Dunsmure Road
Hamilton, Ontario
Set on a prime corner lot in Hamilton's coveted Crown Point, 487 Dunsmure Road is a 3-bed, 1+1-bath home full of character and smart comfort. Beautifully styled interiors blend original charm with modern updates, while an efficient heat pump keeps energy costs low year-round. An open living and dining room anchors everyday life-easy for morning coffee and made for unwinding in the evening-while warm sconce lighting throughout sets the mood from room to room. Three comfortable bedrooms offer restful retreats at day's end. The corner setting delivers a generous side garden with room to entertain, garden, or unwind. With an exceptionally high Walk Score, you're steps from Gage Park, Ottawa Street's shops and cafes, top schools, and transit in one of Hamilton's most walkable, family-friendly neighbourhoods. Move-in ready and rare to market. Welcome home. (id:47351)
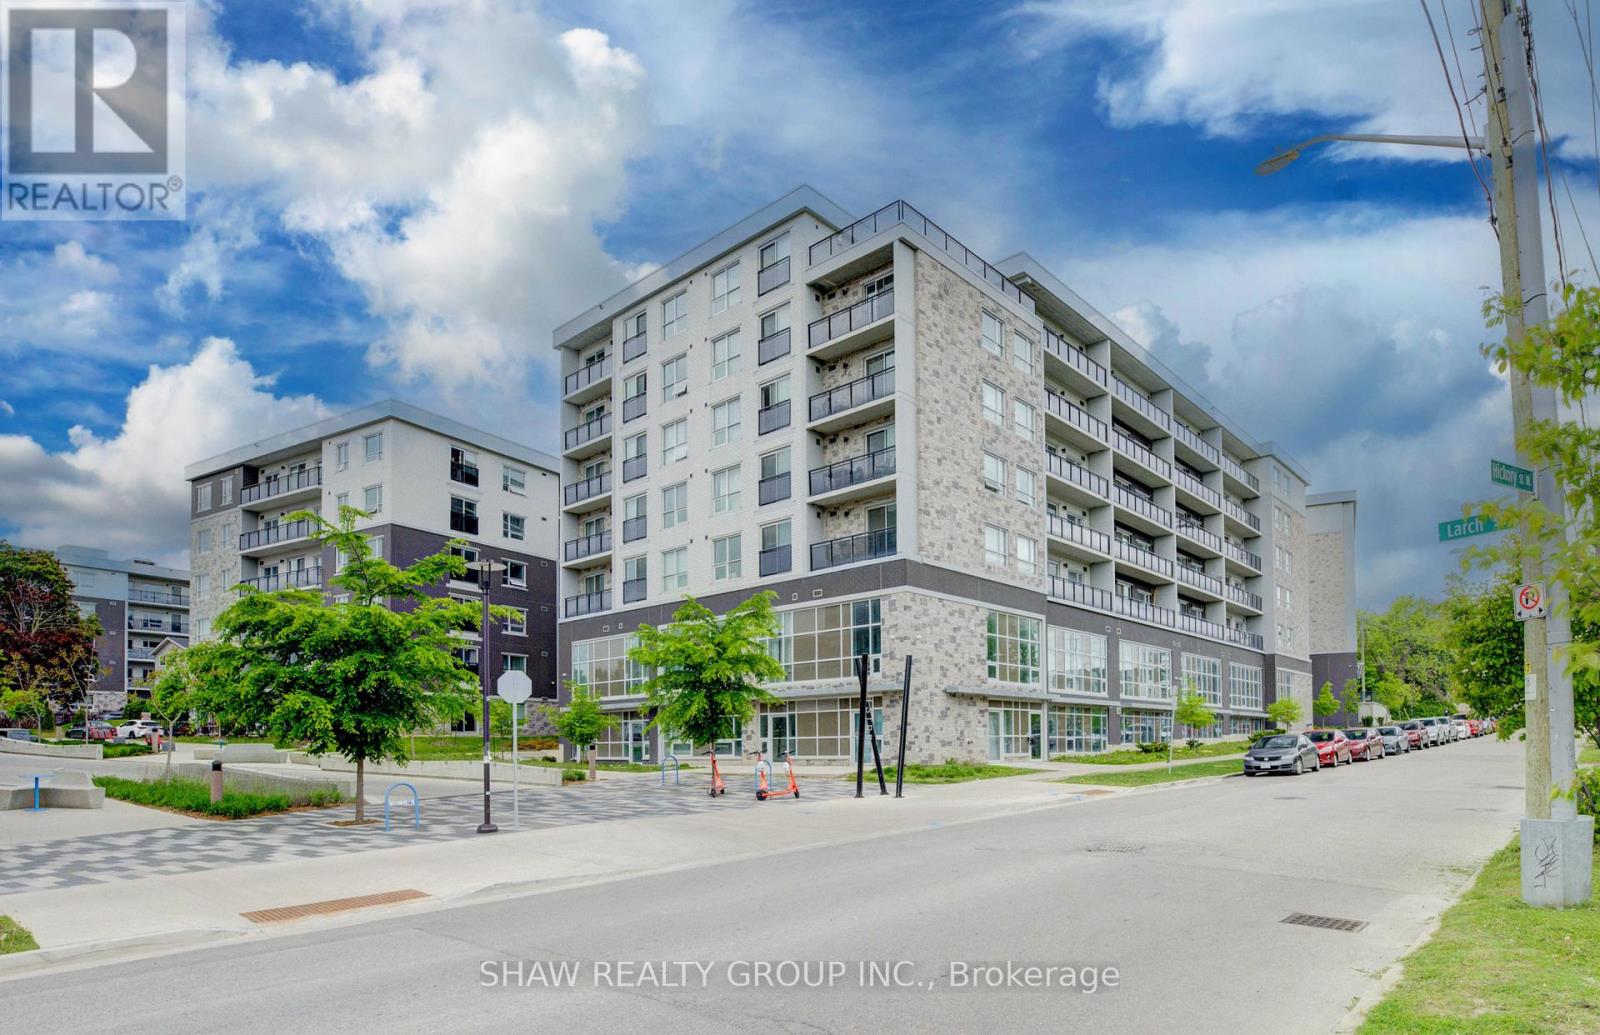
G105 - 275 Larch Street
Waterloo, Ontario
Welcome to Unit G105 at 275 Larch Street, a fully furnished 1 bedroom + spacious enclosed den, 2 bathroom condo in the heart of Waterloo's highly sought after University District. Offering 860 sq. ft. of bright, modern living space, this turnkey unit features soaring ceilings, oversized windows, quartz countertops, stainless steel appliances, in suite laundry, and durable flooring throughout. The spacious enclosed den provides exceptional flexibility for a home office, study area, guest space, or additional living area. Thoughtfully furnished with two beds, a sofa, TV, dining set, and storage pieces, this move in ready condo is ideal for first time buyers, parents looking to invest for their student, or investors seeking a low maintenance property in a prime rental location. Building amenities include a fitness centre, yoga studio, rooftop terrace, secure bike storage, and visitor parking. Located just steps from Wilfrid Laurier University, the University of Waterloo, Conestoga College, the ION LRT, restaurants, shopping, and everyday amenities, this property offers unbeatable convenience and long term appeal. Condo fees include water, heat, parking, building insurance, and maintenance, helping to simplify ownership. A fantastic opportunity to own in one of Waterloo's most desirable and consistently in demand neighbourhoods. (id:47351)
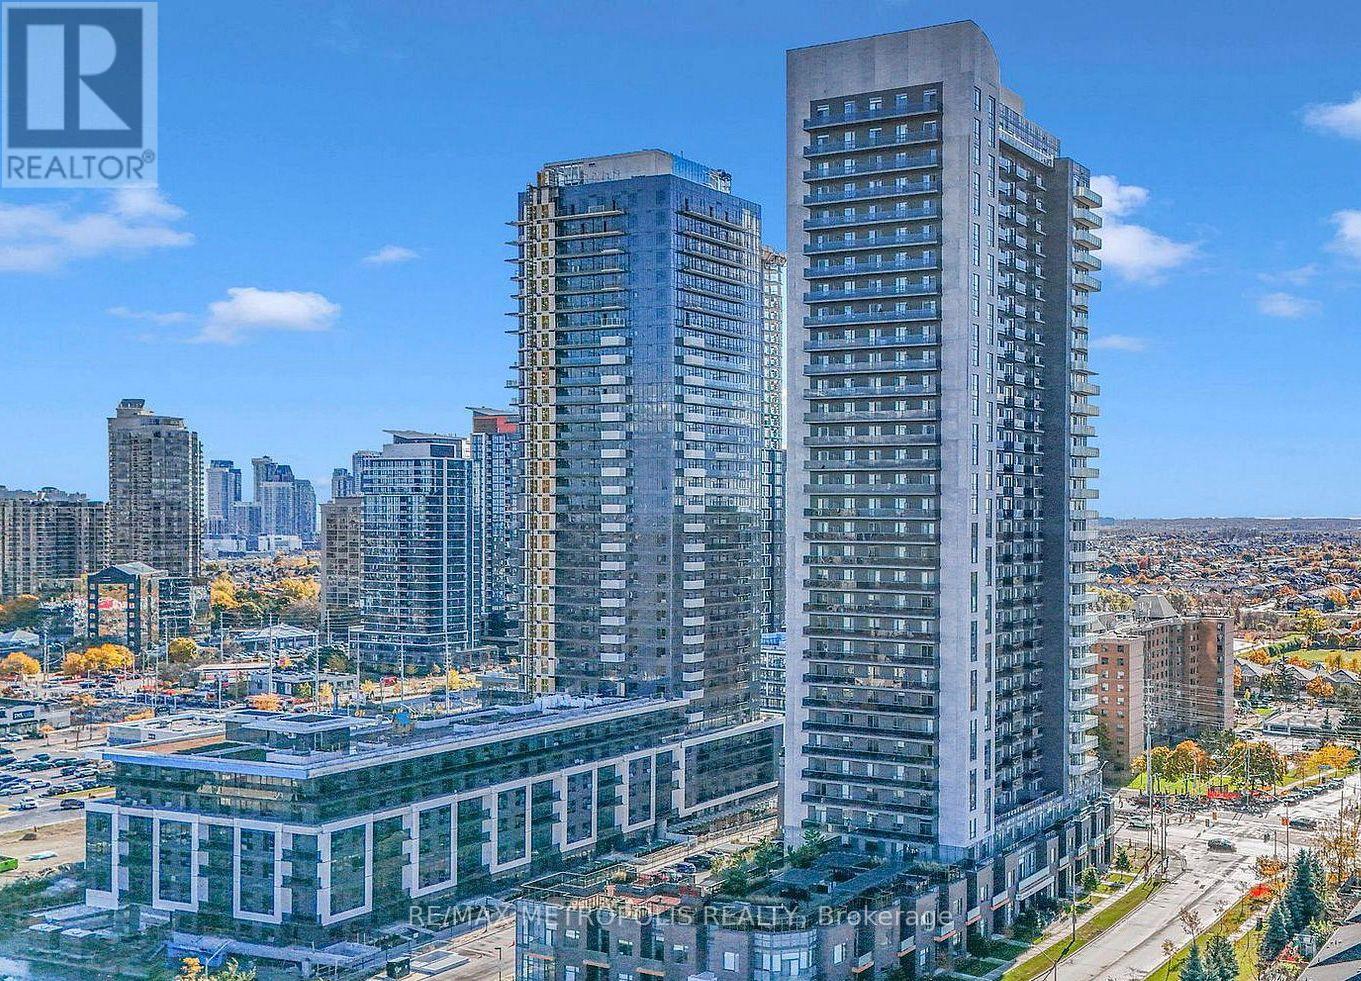
3403 - 8 Nahani Way
Mississauga, Ontario
Beautifully Finished Condo Unit On The 31st Level Of 8 Nahani With An Unobstructed View. It Features 2 Bedrooms & 2 Full Bathrooms, Modern Kitchen, 9' Ceiling, 1 Parking And 1 Locker, Stainless Steel Appliances, Washer And Dryer, And Good Size Balcony. Well Maintained Building With Great Amenities, Includes Outdoor Pool, Terrace With BBQ Grills, Gym, Party/Meeting Room, 24hr Concierge, Visitor Parking, Game Room, And Kids Play Area. A+ Location. Walking Distance To Public Transit, Plazas, Shops, Restaurants, Shopping, And Minutes Away From HWY 401, 401, 410, & 407. (id:47351)
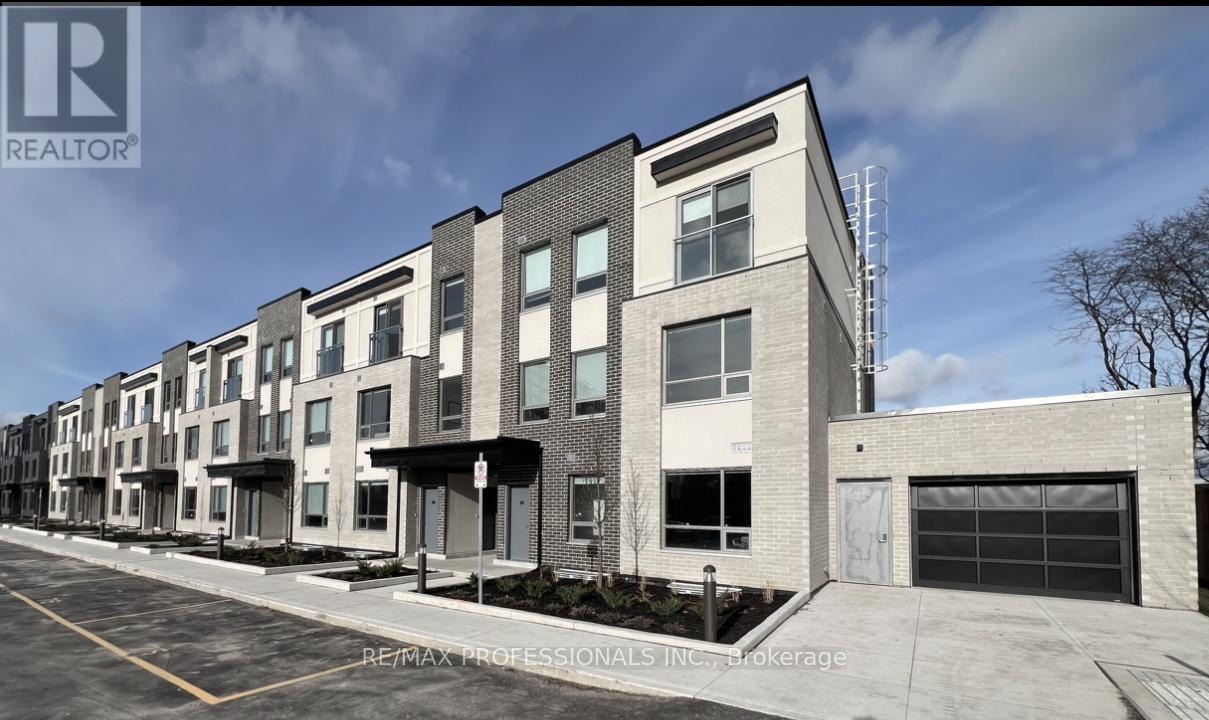
131 - 62 Dixfield Drive
Toronto, Ontario
Welcome to 62 Dixfield Drive unit 131. This large 3 bed plus den plus basement and 2.5 bath 1665 Square Foot unit covers the main floor and basement. Features include: Laminate Floors, Stainless Steel Fridge, Full size Washer & Dryer, Stainless Steel Dishwasher, Stove, Hood Vent, 9 Foot ceilings, Newly painted, Modern finishes, quality finishes, Quartz Counters in Kitchen and Baths, Double Sink in Kitchen, Tile Backsplash, Blinds in all units, Flat Ceilings. This stunning three-storey purpose-built rental building is set to redefine luxury living in Etobicoke. 62 Dixfield Drive offers a lifestyle you wont want to miss. Step inside and discover a world of comfort and sophistication. Each thoughtfully designed unit boasts modern finishes, spacious layouts, and views that will leave you in awe. This location offers beautiful park views, schools and public transit just steps away! Not to mention Centennial Park, Etobicoke Olympium and Sherway Gardens Shopping Centre just minutes away for convenient access!Outdoor or indoor parking spots are xtra at a cost of $100/month for one OUTDOOR spot near the unit or $125/month for one UNDERGROUND spot. Tenants pay utilities and parking separate. Refundable key deposit of $50.00. Use of Gym and Outdoor pool. Lockers are available, limited number for extra fee. (id:47351)
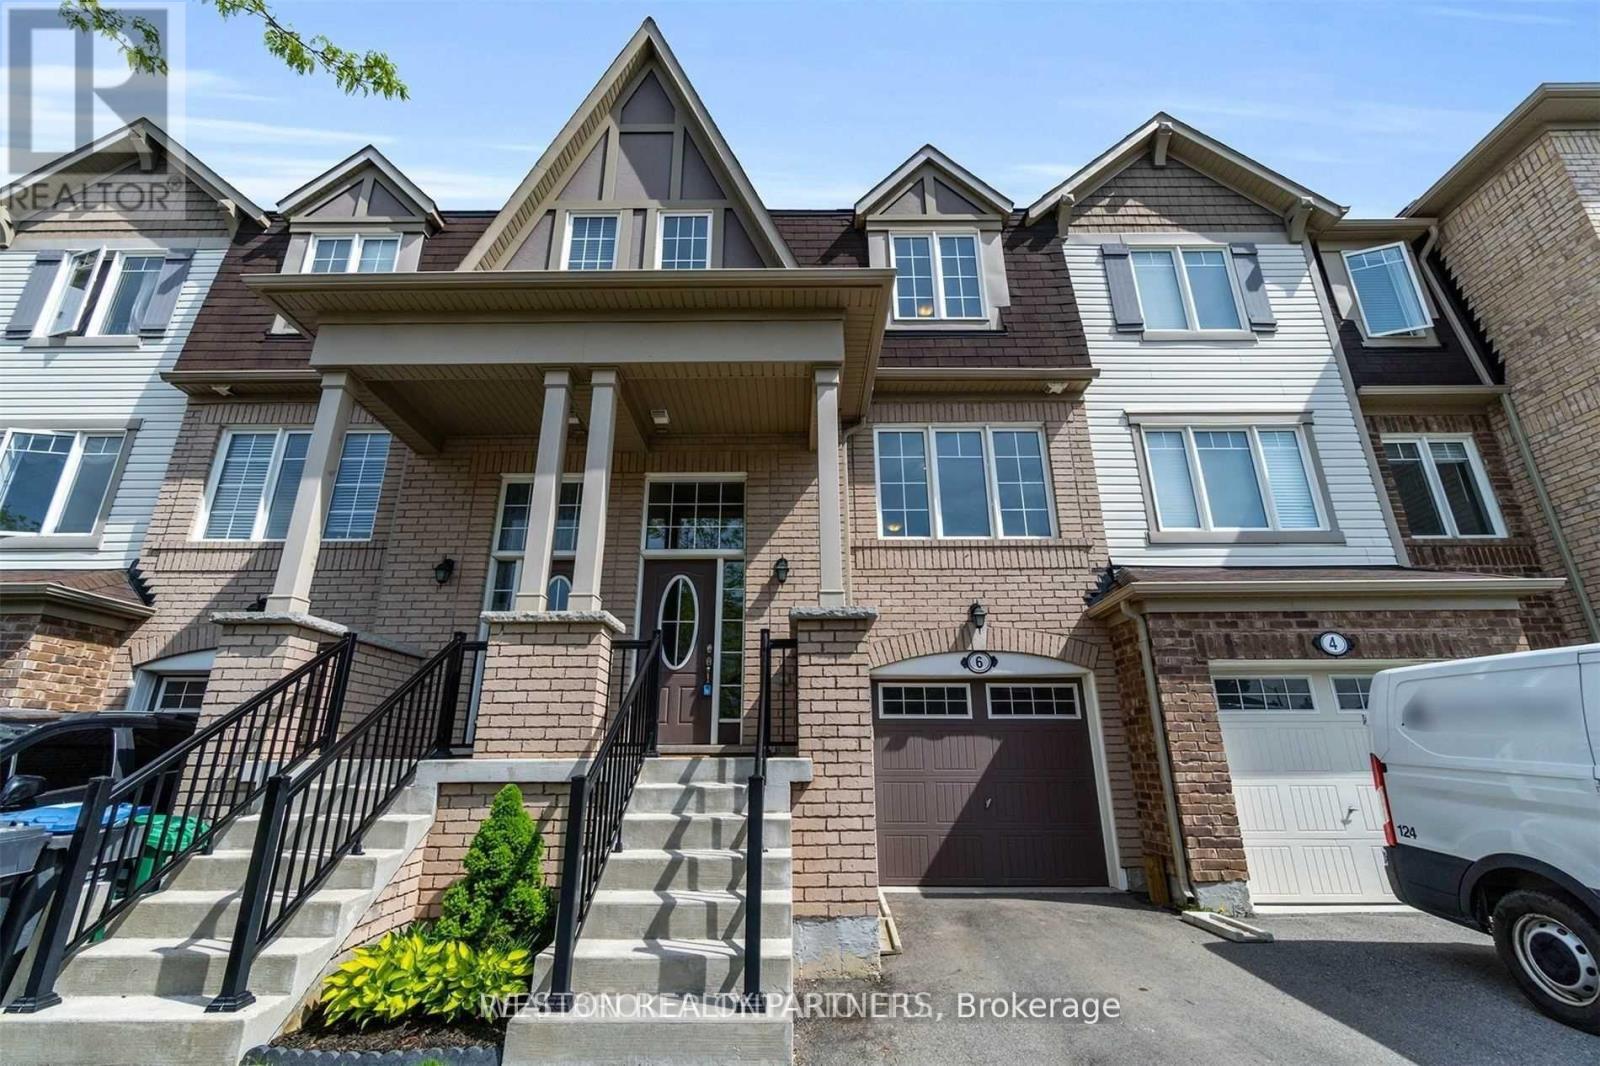
6 Colonel Frank Ching Crescent
Brampton, Ontario
Welcome To Your Sunlit Sanctuary In The Heart Of Fletcher's West! This Charming Townhouse Offers A Perfect Balance Of Natural Light And Cozy Living Spaces, Creating A Warm And Inviting Atmosphere. With Parks Just Around The Corner And All Your Daily Needs Within Easy Reach, Convenience Is At Your Doorstep. Don't Miss The Opportunity To Call This Vibrant Community Home Sweet Home! *Photos Are From Previous Listing* (id:47351)