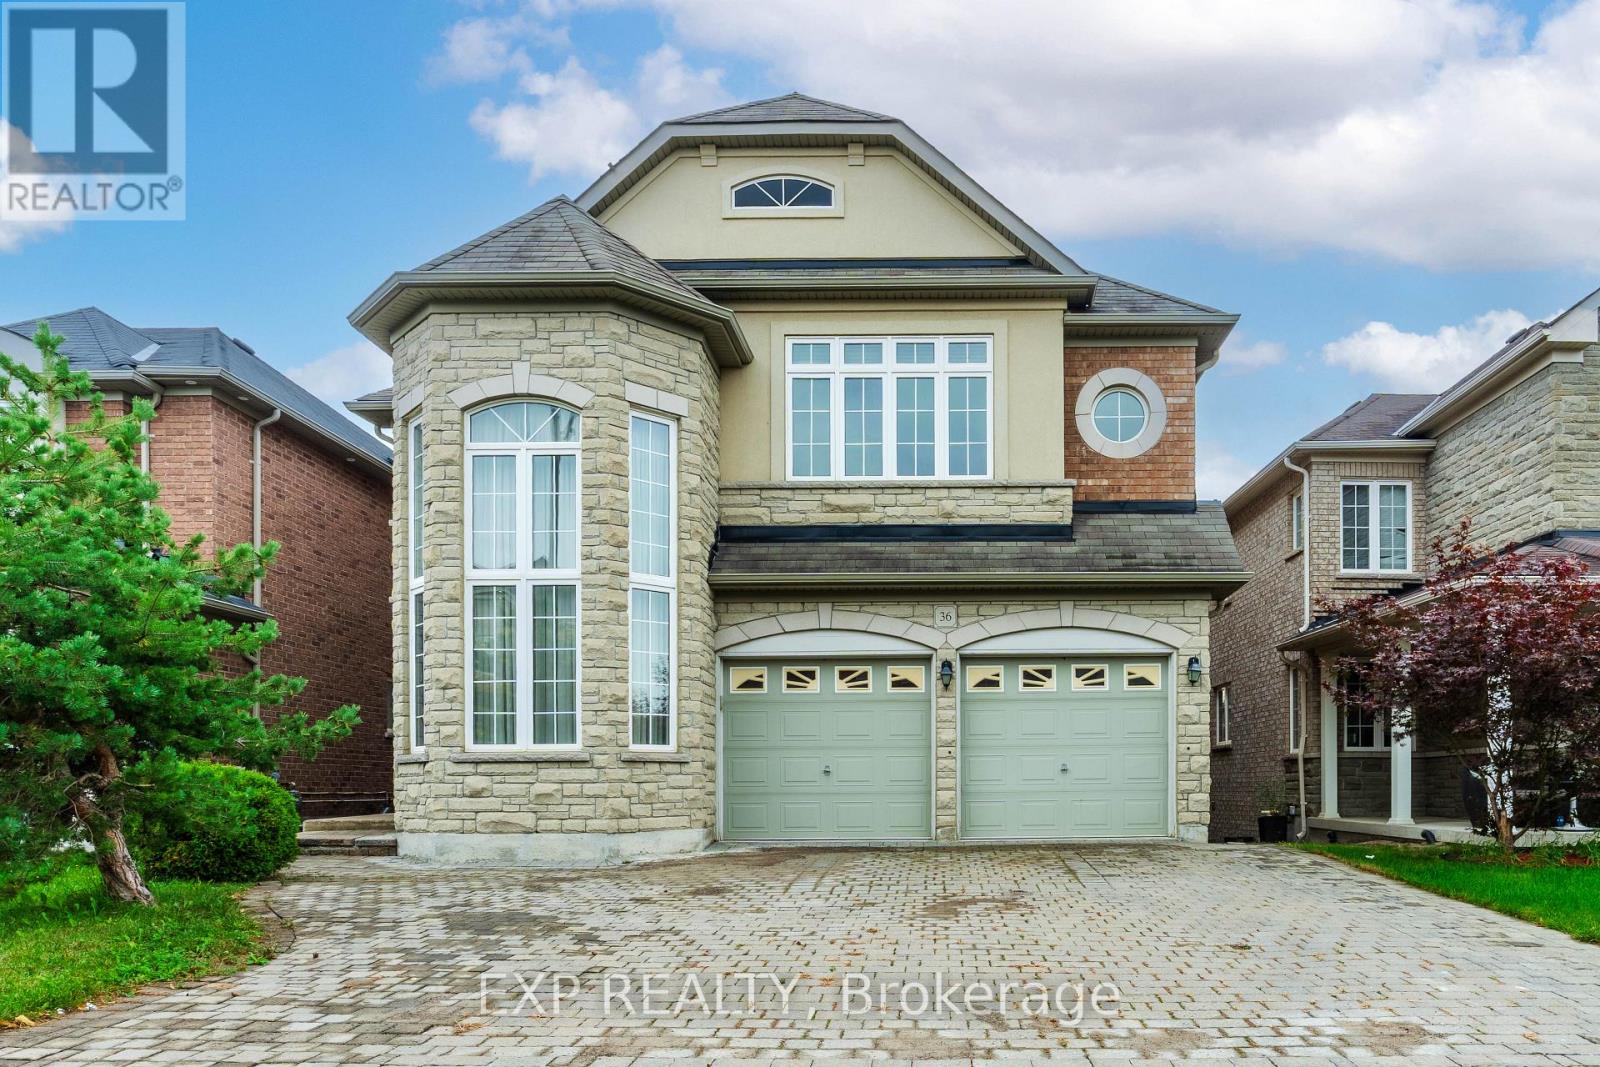
36 Oakhaven Road
Brampton, Ontario
Stunning & exceptionally spacious 5-bedroom, 3.5-bathroom upper level of an executive detached home spanning approx. 3,800 sq ft in prestigious Bram East Castlemore area. Features an expansive, sun-filled layout with rich hardwood flooring throughout, cozy fireplace, and an entertainer's gourmet granite kitchen with extended cabinetry and quality stainless steel appliances. Primary retreat boasts a large walk-in closet and a spa-like ensuite bath. Convenient upper-level laundry with brand-new washer & dryer. Enjoy a private, pie-shaped ravine backyard setting with an expansive rear deck. Includes 4 dedicated parking spots (1 garage + 3 driveway). Steps to top-rated Castlemore Public School, transit, grocery plazas, temples, and quick access to Hwy 427, 407, and Queen St. Available immediately-move-in ready! (id:67892)
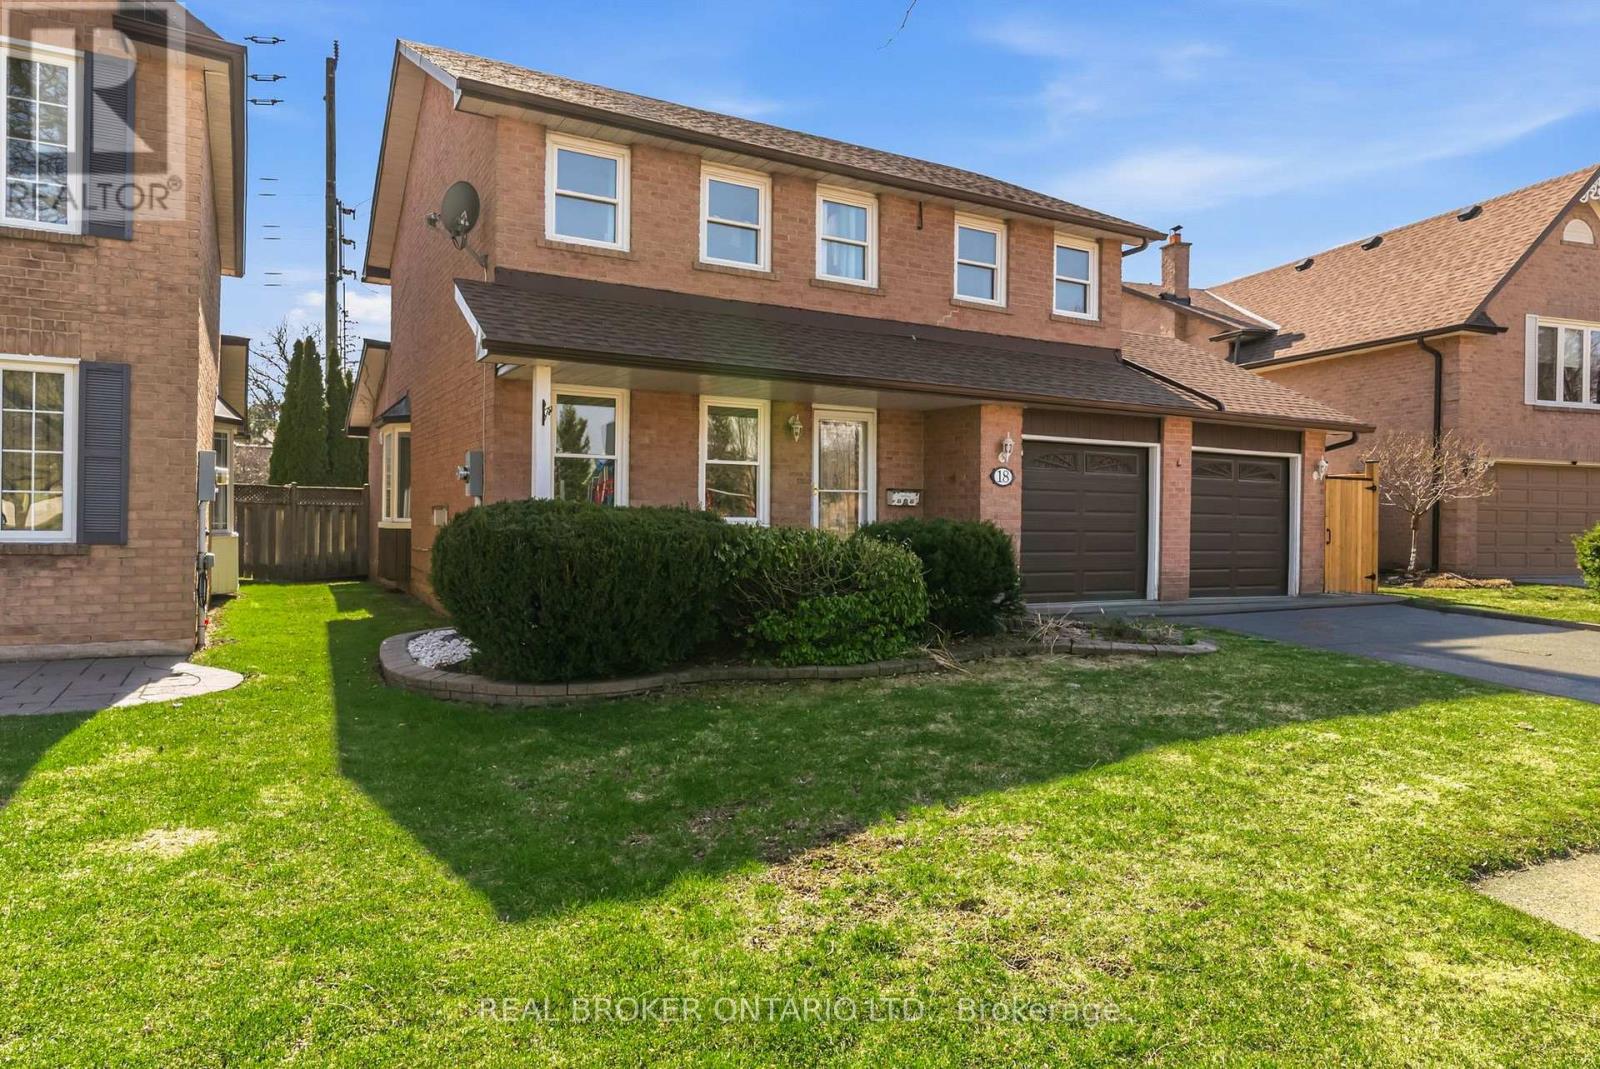
18 Cotswold Court
Halton Hills, Ontario
Step into this bright, modern detached home offering 3+2 bedrooms and a layout designed for real family living. A sun-filled front living room welcomes you in, flowing into an open-concept dining area and kitchen-perfect for everyday living and entertaining. Just steps down, the oversized family room offers an incredible space to gather, while a sleek glass staircase adds a modern architectural touch. Upstairs, the spacious primary retreat features a newly updated ensuite and walk-in closet, complemented by two additional generous bedrooms. The finished basement adds even more flexibility with an extra bedroom and a versatile den/office/gym that can easily function as a fifth bedroom. Complete with a private backyard and hot tub, this home is flooded with natural light and set in a family-friendly neighbourhood just steps to schools, shopping, and transit-with Calvert Dale Park right across the street. Thoughtfully upgraded and move-in ready, it's the perfect place to grow and call home. (id:67892)
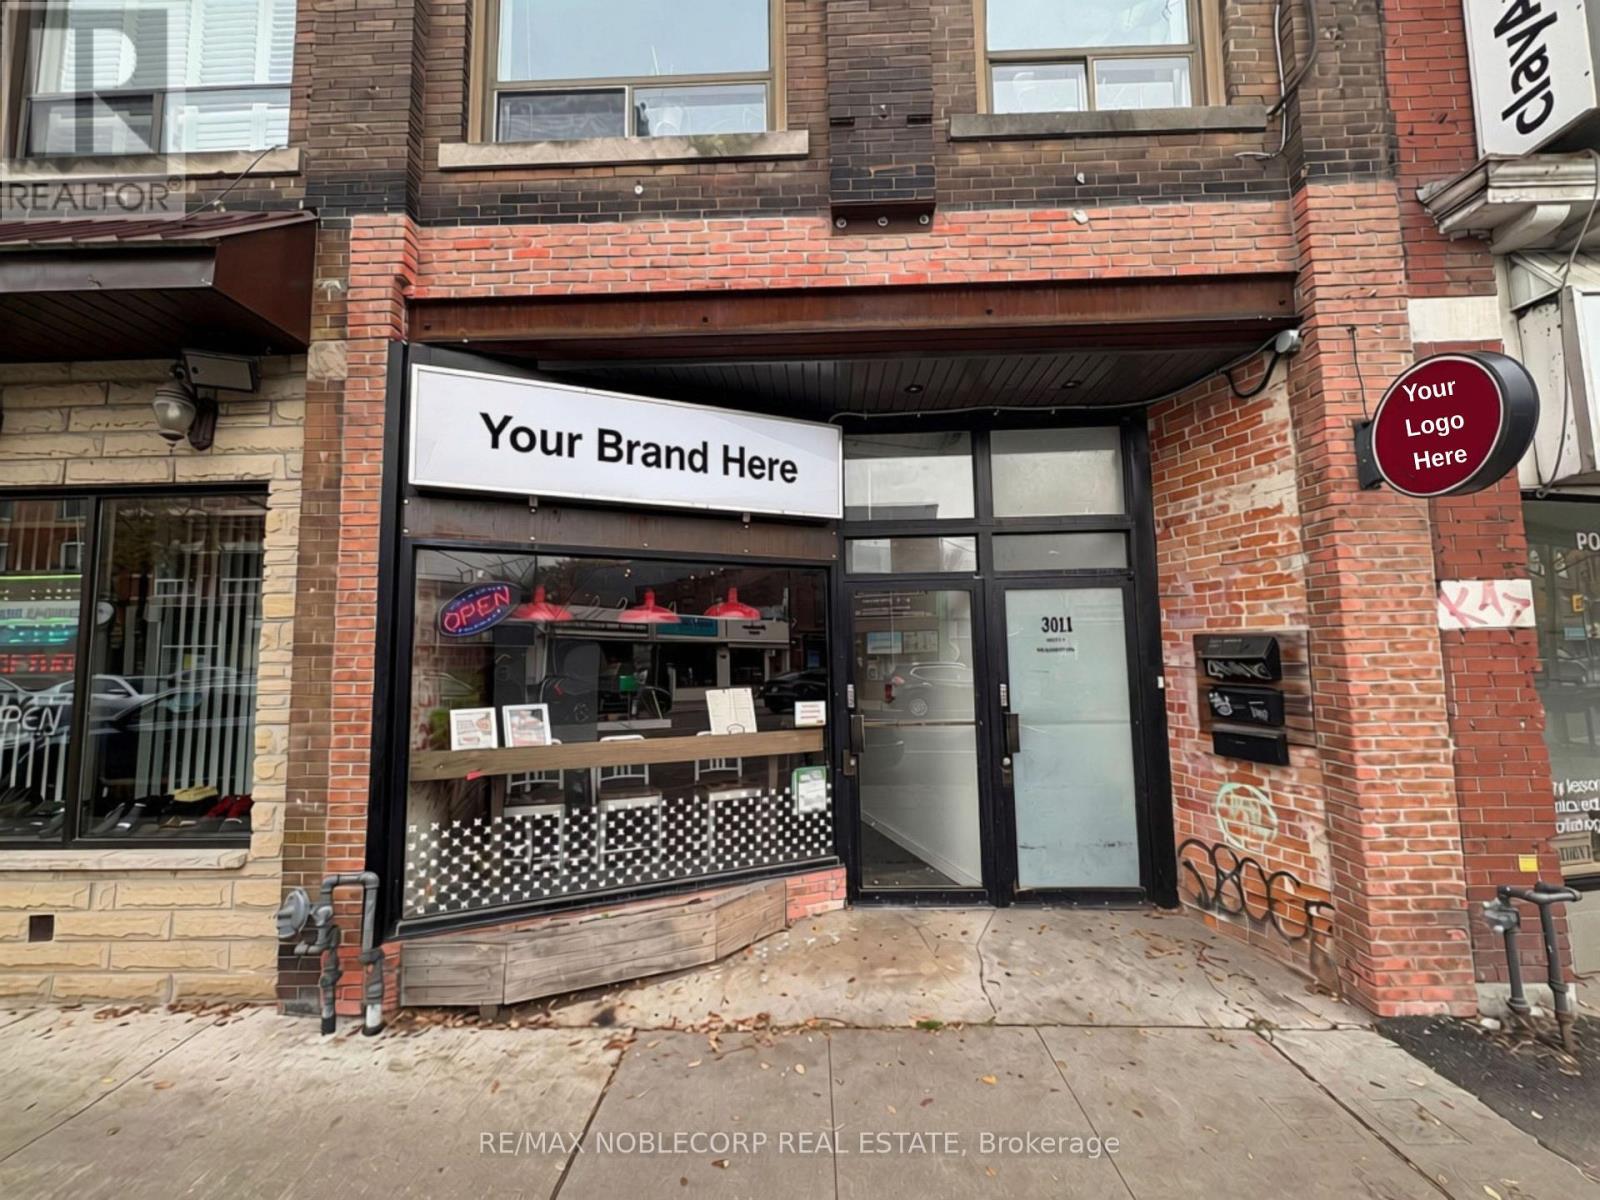
3011 Dundas Street W
Toronto, Ontario
Fully equipped restaurant in Toronto's vibrant Junction neighborhood, ideally located at Dundas Street West and High Park Avenue. An excellent opportunity for an owner-operator to build on an established reputation or introduce a new culinary concept. The kitchen features a rotating Neapolitan pizza oven, walk-in fridge, chef's fridge and freezer, griddle, commercial flat-top grill, and a 10-foot exhaust hood with makeup air. A full basement provides additional prep space and an office, while convenient laneway access accommodates deliveries and waste collection. AGCO-licensed with 54 indoor seats, plus a 30-seat patio for seasonal outdoor dining. Current rent is $8,531 per month, including TMI and HST. The lease expires January 31, 2030, with two additional five-year renewal options. Training is available for new owners. (id:67892)
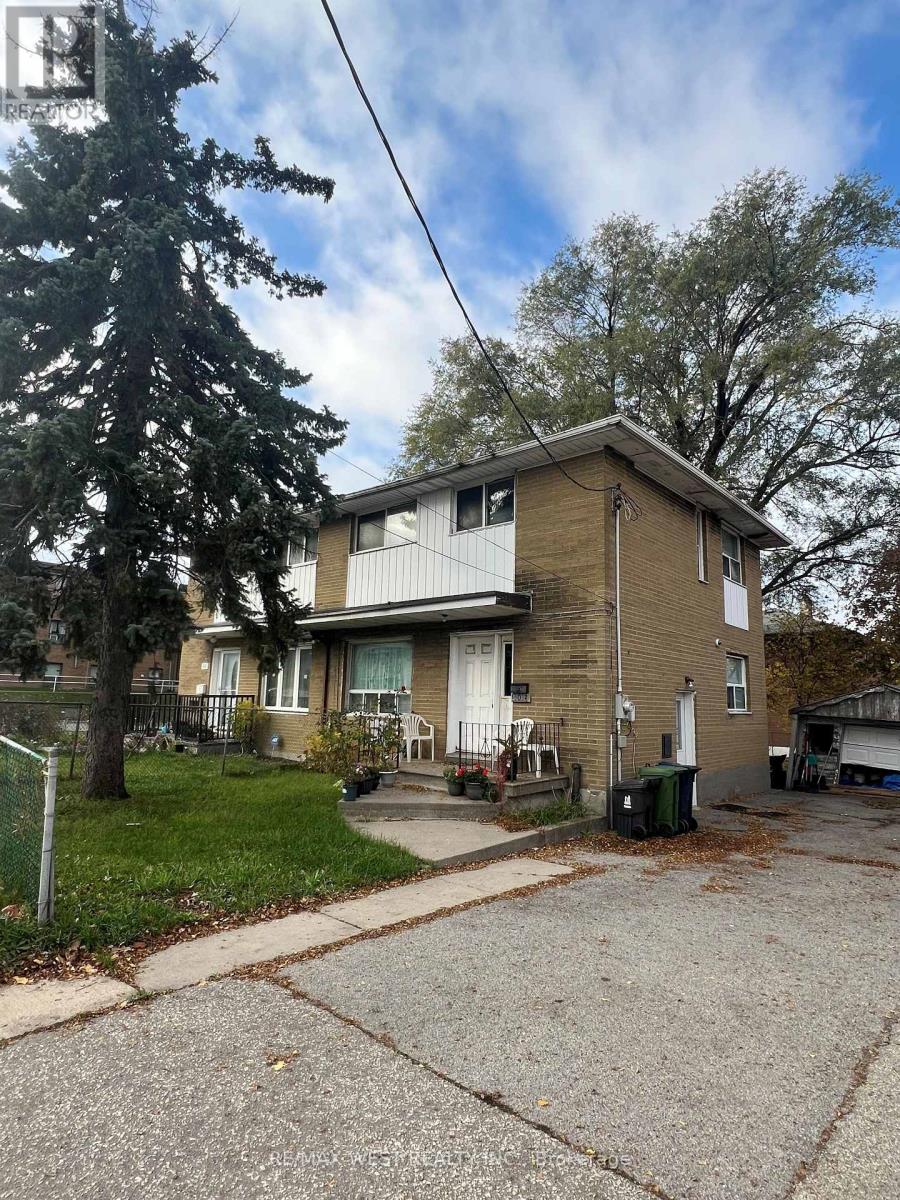
3012 Keele Street
Toronto, Ontario
Act now! Spacious Property Situated In Established Downsview Community. This Semi-Detached Home Offers An Opportunity To Personalize, Renovate, And Build Long-Term Value. Three Bedrooms, A Functional Main-Floor Layout, And A Finished Basement With A Separate Entrance Provides Flexibility For A Variety Of Living Needs. Outside, Enjoy A Backyard With Room To Garden, Entertain, Or Create Your Own Outdoor Retreat, Complemented By A Detached Garage And Driveway Parking. Enjoy Convenient Access To Neighbourood Shops, Restaurants, And Everyday Essentials, With Nearby Downsview Park Offering Walking Trails, Green Space And Year-Round Recreation. Access To TTC Routes, Highway 401 And Humber River Hospital Adds To The Appeal Of This Well-Connected Location. Bring Your Vision And Explore The Possibilities Of A Property With Space To Grow In An Established Toronto Neighbourhood! (id:67892)
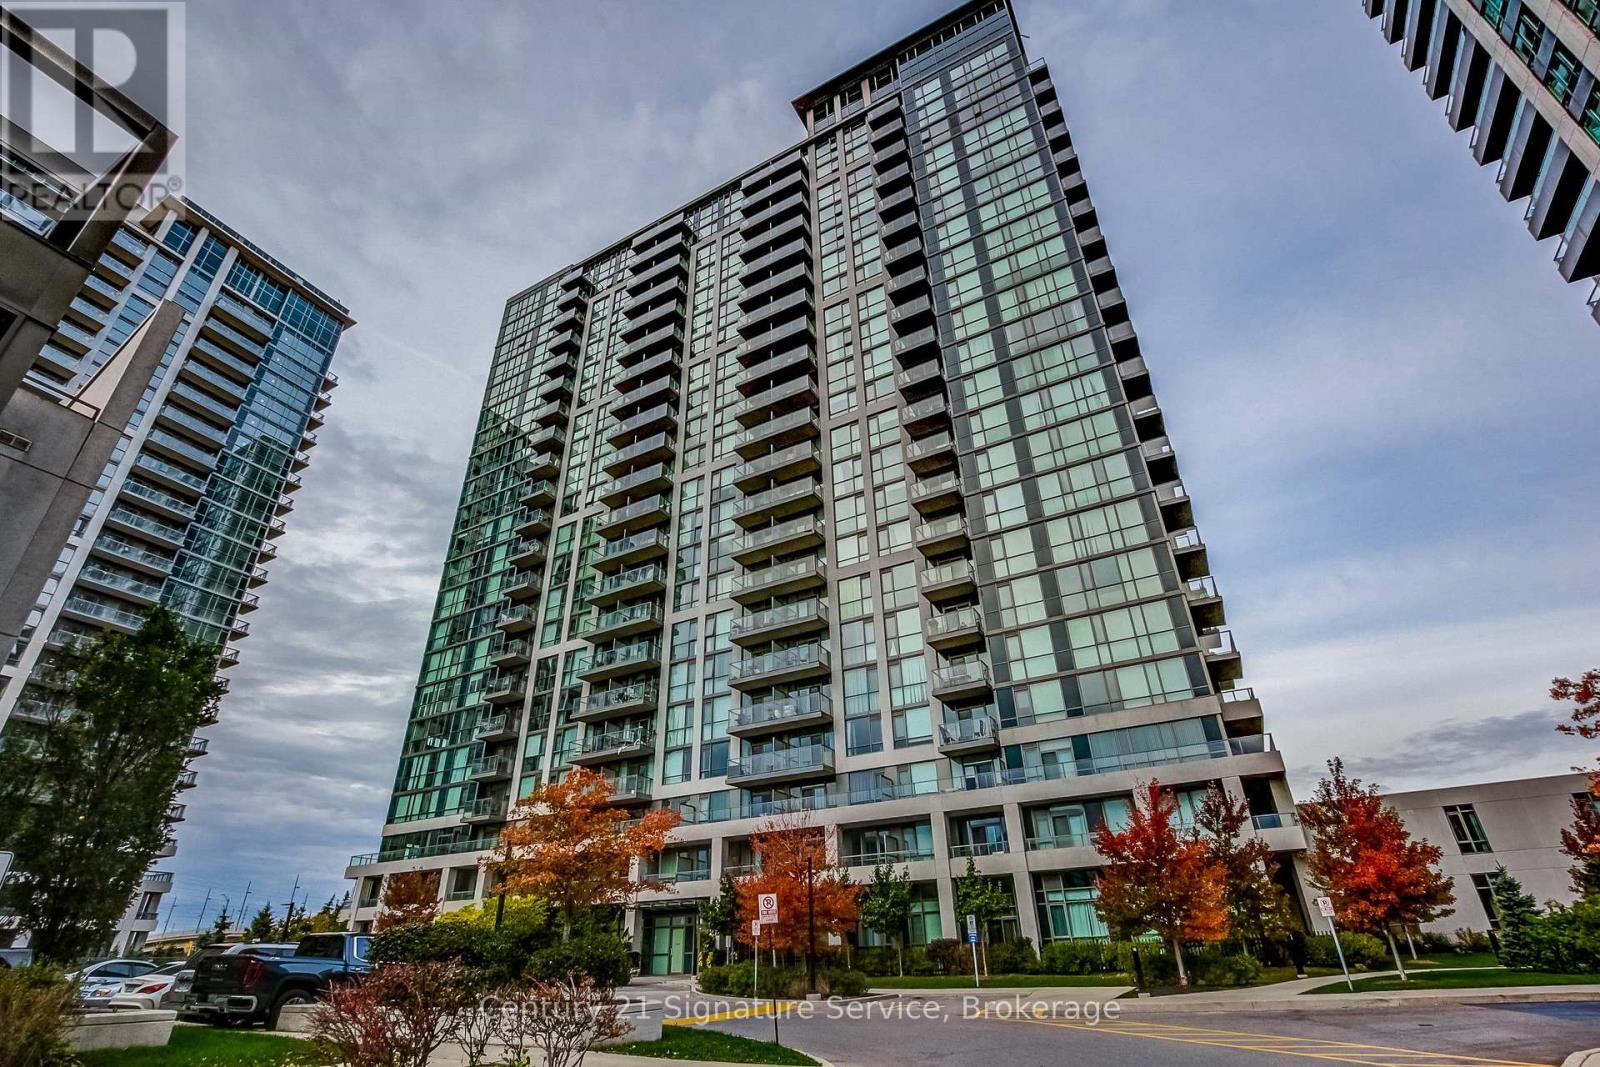
2515 - 339 Rathburn Road
Mississauga, Ontario
Welcome to this bright and spacious sub penthouse 2-bedroom + den, 2-bathroom corner suite in the heart of Mississauga! Offering 948 sq. ft. of thoughtfully designed living space, this meticulously maintained, original-owner home features 9-foot ceilings, a functional split-bedroom layout, one conveniently located P1 parking space, and two lockers. Filled with natural light, the open-concept living and dining area features floor-to-ceiling windows and a walkout to a spacious private balcony. The modern kitchen offers granite countertops, stainless steel appliances, and ample cabinetry, making it perfect for everyday living and entertaining. The generous primary bedroom features a walk-in closet and a private 4-piece ensuite, while the spacious second bedroom offers comfort and privacy. A versatile den provides the ideal space for a home office or study. Additional highlights include upgraded flooring, no carpet throughout, and full-size ensuite laundry. Location is everything! Situated in the heart of Mississauga City Centre, this home is just steps from Square One Shopping Centre, the YMCA, Sheridan College, the Central Library, the Living Arts Centre, and GO and MiWay transit. With easy access to Highway 403, shopping, dining, entertainment, and everyday amenities are all within reach. An exceptional opportunity to enjoy spacious condo living in one of Mississauga's most convenient and vibrant locations! (id:67892)
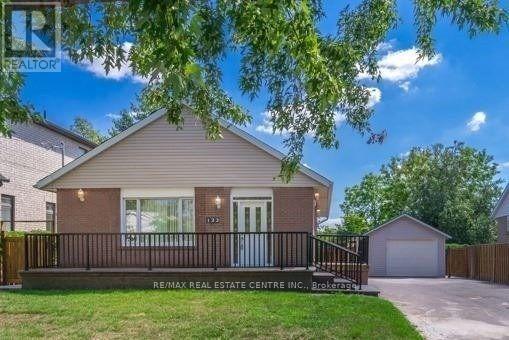
122 Mayfield Drive
Oakville, Ontario
Welcome to this beautiful 3-bedroom detached bungalow in Oakville's desirable College Park neighbourhoods. This beautifully upgraded home features a bright, open-concept layout, spacious living room and dining area. Additional highlights include abundant natural light, ample storage, generous parking, and private outdoor space. Conveniently located near Oakville Place Shopping Centre, Sheridan College, Montclair Public School, White Oaks Secondary School, parks, libraries, tennis courts, recreation centers, restaurants, and everyday amenities. Easy access to public transit, Oakville GO Station, the QEW, and Highway 403 makes commuting throughout the GTA convenient. Experience elevated living in one of Oakville's most desirable neighbourhoods. Basement is not included. Basement is rented separately. (id:67892)
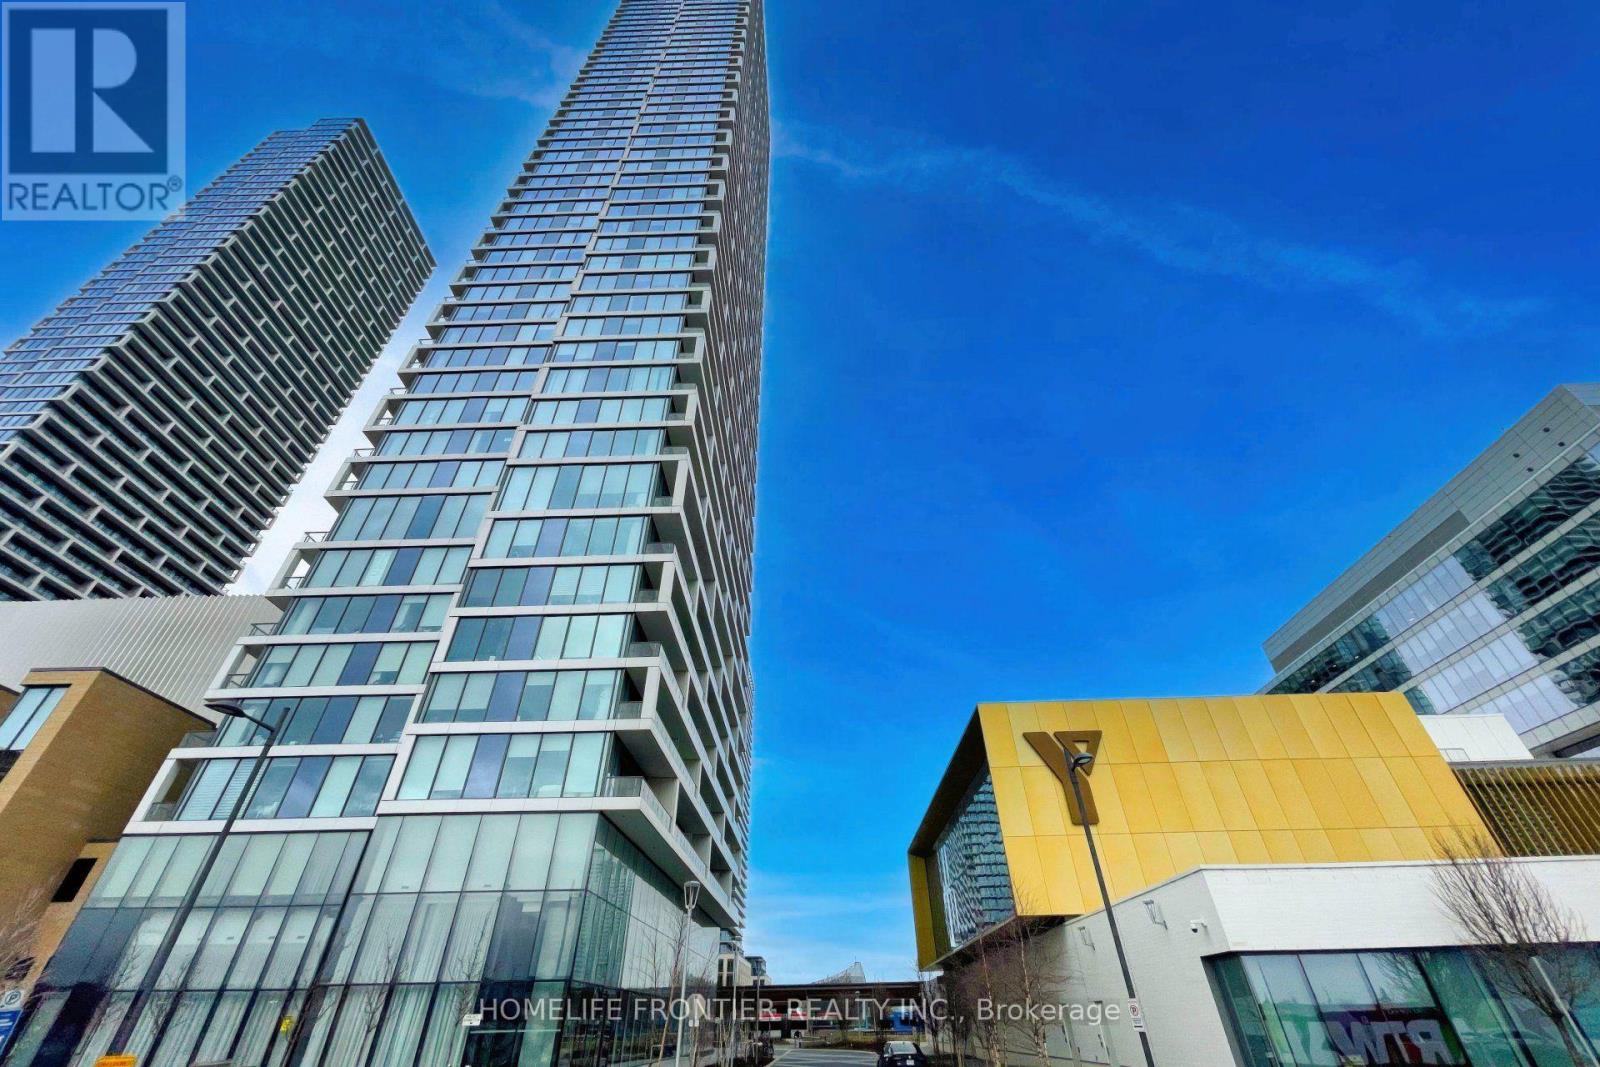
Ph07 - 5 Buttermill Avenue
Vaughan, Ontario
BEAUTIFUL SUN FILLED 2 BED & 2 BATH UNIT, TRANSIT CITY2 CONDO, PANORAMIC SOUTH VIEW, STEPS TO VMC SUBWAY STATION & BUS TERMINAL, OPEN CONCEPT, 9" CEILING, TWO SPLIT BEDROOM, FULL BALCONY, FIVE MINUTES SUBWAY RIDE TO YORK UNIVERSITY, CLOSE TO YMCA, IKEA, WALMART, VAUGHAN MILLS & CANADA'S WONDERLAND, MAJOR HWY - HWY 400 & 407. (id:67892)
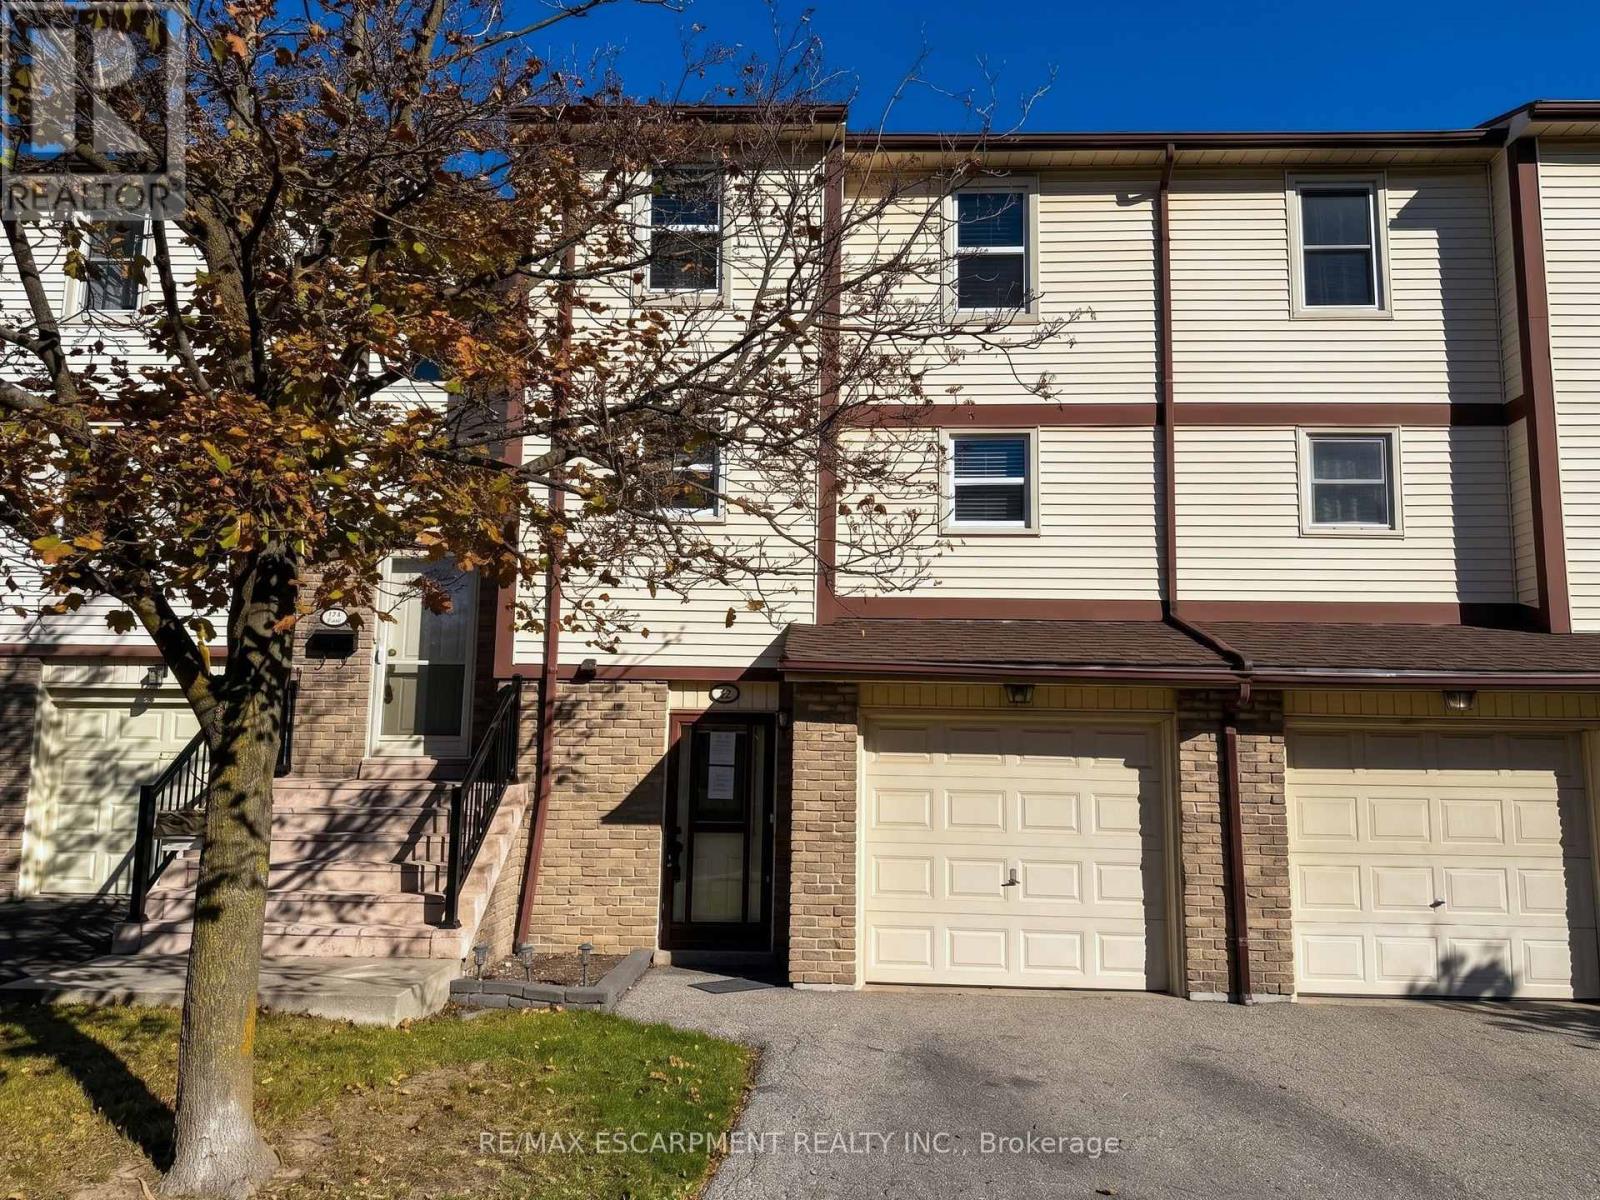
34 - 7340 Copenhagen Road
Mississauga, Ontario
Property being sold under Power of Sale and in "AS IS" condition with no representations or warranties of any kind. (id:67892)
104 - 3740 Don Mills Road
Toronto, Ontario
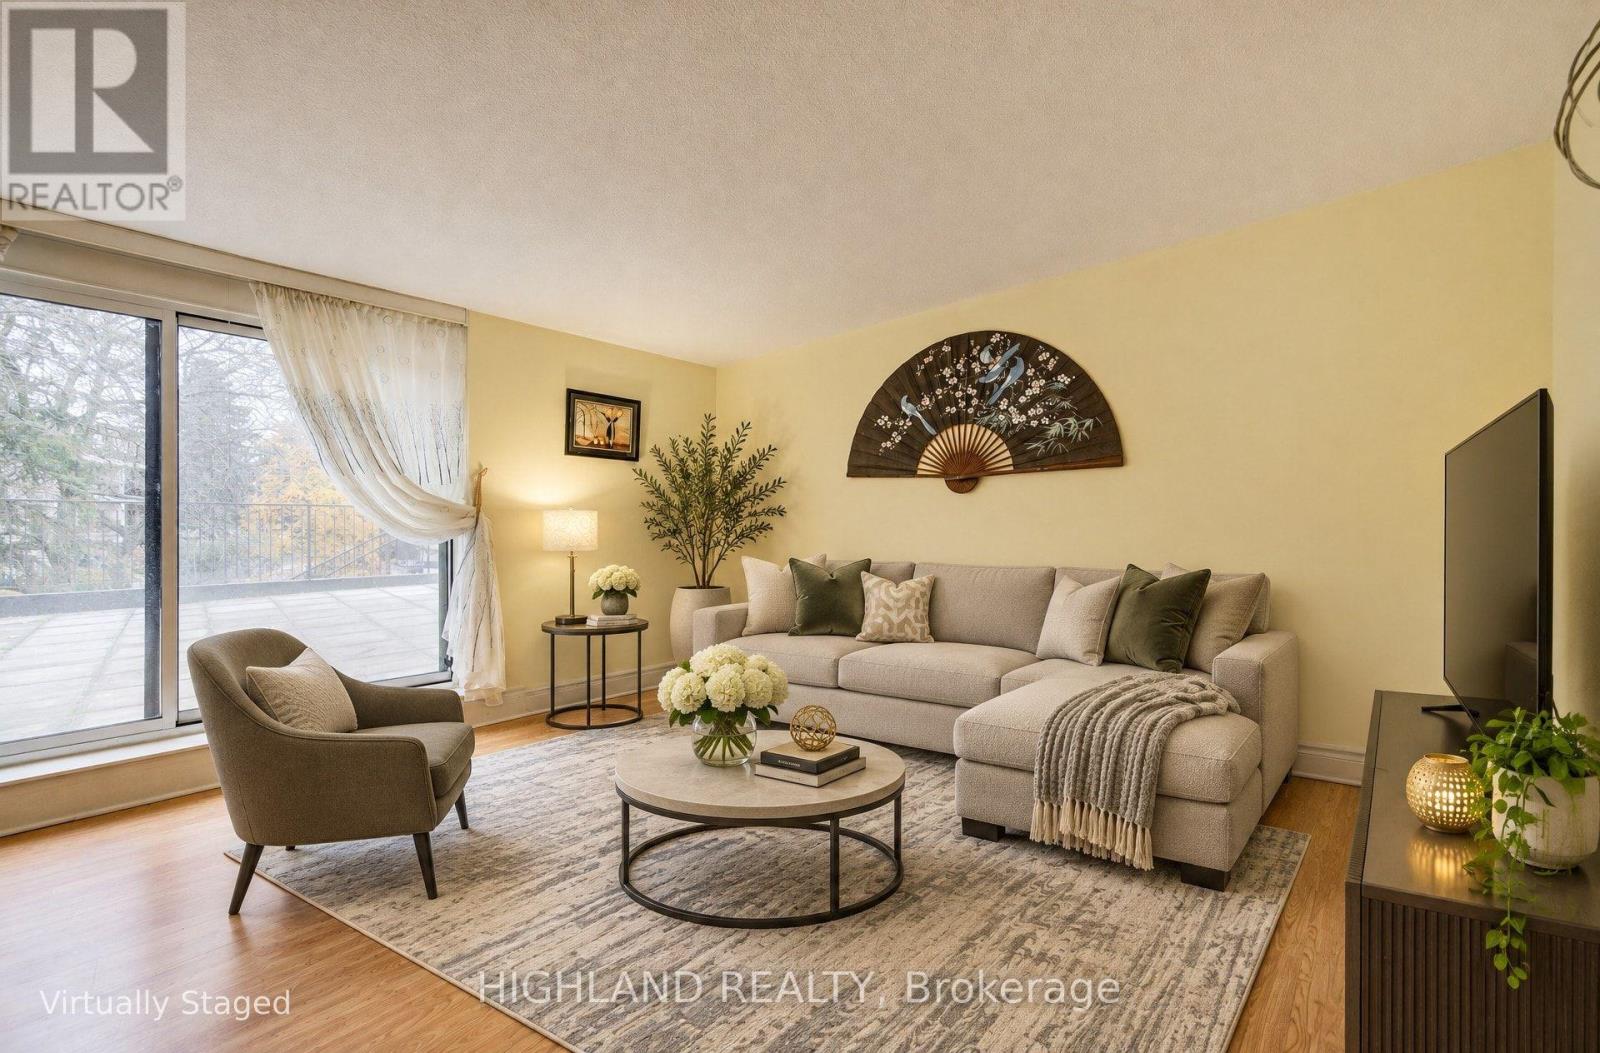
Bright and Spacious 3-Bedroom, 2-Washroom End-Unit Stack Condo Townhouse with Desirable Southwest Exposure! Featuring Large Windows That Fill the Home with Natural Light and a Functional, Generously Sized Layout. Ideally Located Just Steps to TTC, Scenic Trails, and Ravine. Minutes to Highways 404/401 and Close to Top-Rated Schools Including A.Y. Jackson Secondary School, Highland Middle School, and Cliffwood Public School. Conveniently Located Near Seneca College, Shopping Malls, Grocery Stores, and Everyday Amenities. (id:67892)
B415 - 60 Annie Craig Drive
Toronto, Ontario
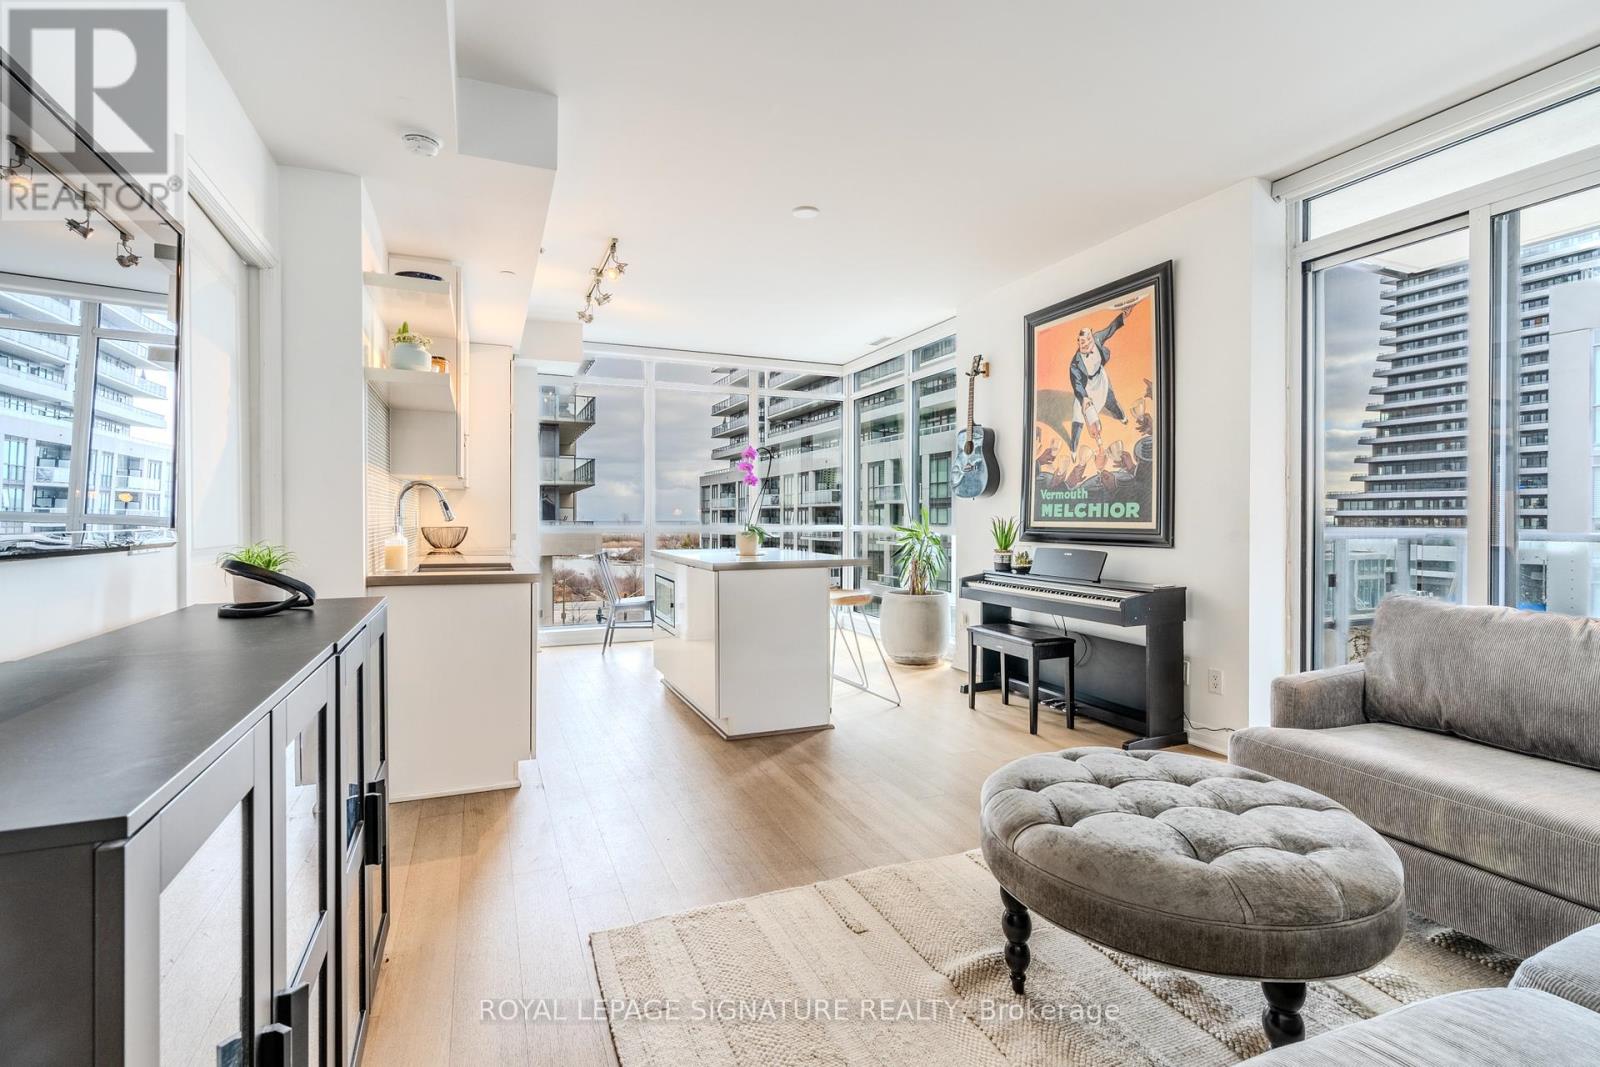
60 Annie Club is a quiet, modern and desirable Ten storey boutique condo on the waterfront of Humber Bay. Fantastic Corner Unit SPLIT layout featuring 2-bedrooms & 2-bathrooms. Sleek finishes, an open-concept layout, and expansive windows that offers stunning views. With one of the top layouts, every inch of space is designed for maximum impact. The contemporary kitchen features streamlined cabinetry, panelled fridge & dishwasher, wall oven, cooktop and pull out hood fan. A spacious island with quartz counters is perfect for casual dining, breakfast bar or even working from home. A large private and covered balcony provides a peaceful outdoor retreat. The primary bedroom includes a private ensuite and walk-in closet. The second bedroom can also be used for a home office or guest bedroom. This lakeside condo offers everything at your doorstep including the Martin Goodman Waterfront Trail, shops, restaurants, cafes, public transit (TTC and GO train). Easy access in and out of the city! 1 Parking and Locker included. **EXTRAS** Ocean Club residents have access to top-tier amenities including a gym, an indoor pool, concierge, visitor parking,, a rooftop deck perfect for unwinding, and a relaxing sauna. Ample underground visitor parking. (id:67892)
32 - 2120 Rathburn Road E
Mississauga, Ontario
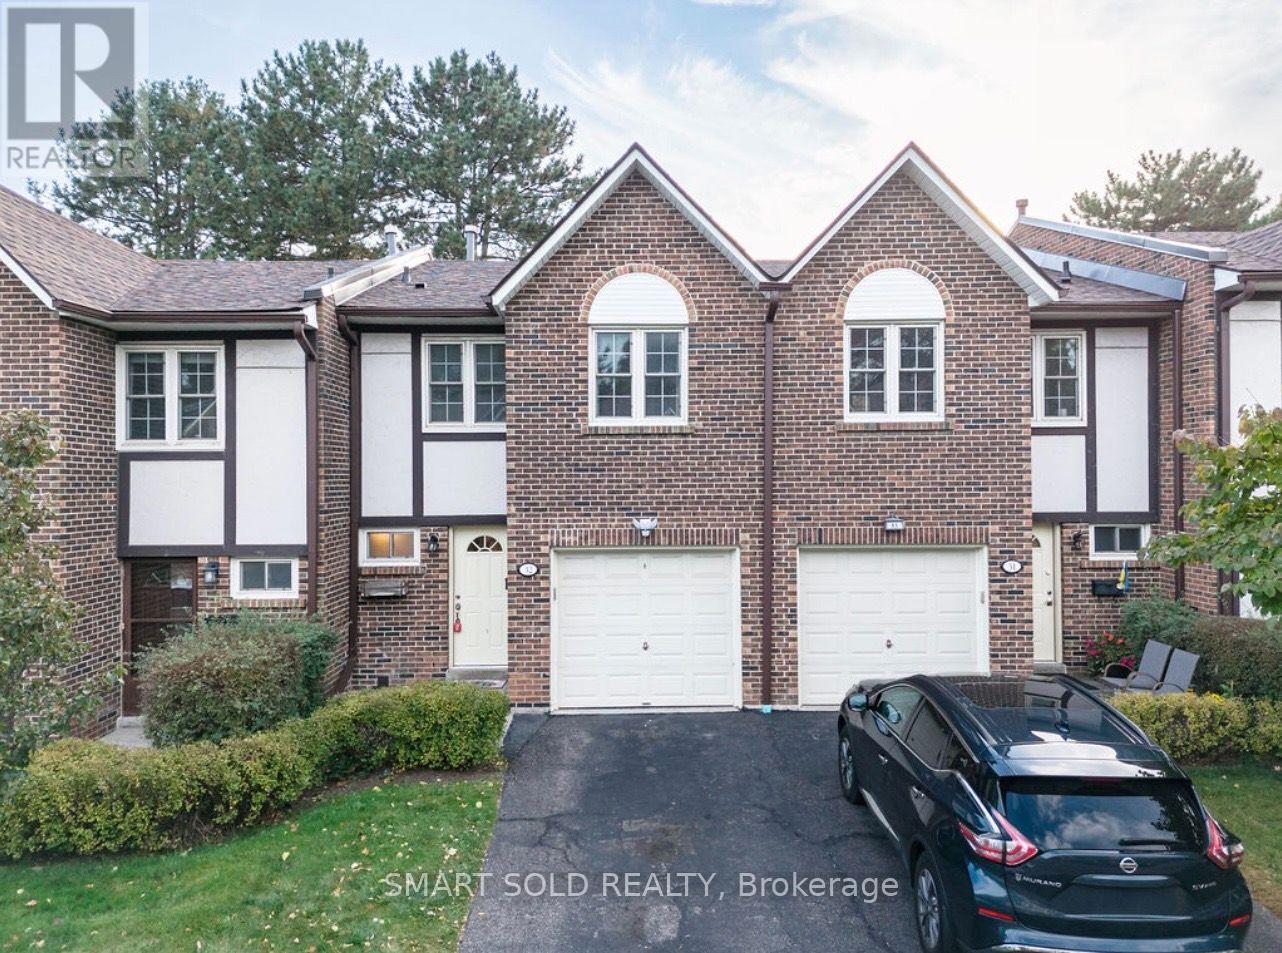
Welcome to Rockwood Village - A Wonderful, Family-Friendly Community In East Mississauga! Discover This Spacious 3-bedroom Townhouse With 3 Parking Spaces, A Special And Highly Desirable Feature. The Main Floor Contains An Open-Concept Living And Dining Area, Where You Can Step Right From Your Living Room Onto A Private Back Patio Made For Daily BBQs And Precious Family Moments. The Patio Backs Onto A Park And Tennis Court, Offering Beautiful Green Views And A Peaceful Setting Right Outside Your Door. On The Upper Level, You Will Find 3 Bedrooms, Including A Spacious Primary Bedroom Featuring A Built-In Closet with doors, And An Extra Storage Space, Plus An Ensuite 2Pc Bathroom For Added Convenience, 2 Bedrooms Are Abundant Natural Light Along With A 5Pc Family Bathroom Has He/Her Vanity Together with Enough Storage, The Finished Basement Provides Additional Living Space With A Cozy Recreation Room/Family Room Featuring A Wood-Burning Fireplace, Plus A Laundry Area and And 2Pc Bathroom, Making It An Ideal Space For Family Activities, Entertaining, Or A Home Office. Perfect For A Growing Or Starting Family, This Home Is Conveniently Located Within Walking Distance Of Longo's and Shoppers Drug Mart, With Easy Access To Hwy 401, 403, And 427. Also Offering Accessibility To Dixie GO Station, TTC Bus Stops, And MiWay Transit. Located Nearby JK-Grade 12 Schools, With Free School Bus Service Available Up To Grade 8 For Both Public And Catholic Schools. A Rare Opportunity To Enjoy Spacious Family Living, Abundant Parking, Convenient Transportation, And A Beautiful Park-Side Setting In Rockwood Village. Don't Miss Out! (id:67892)
2311 Bankside Drive
Mississauga, Ontario
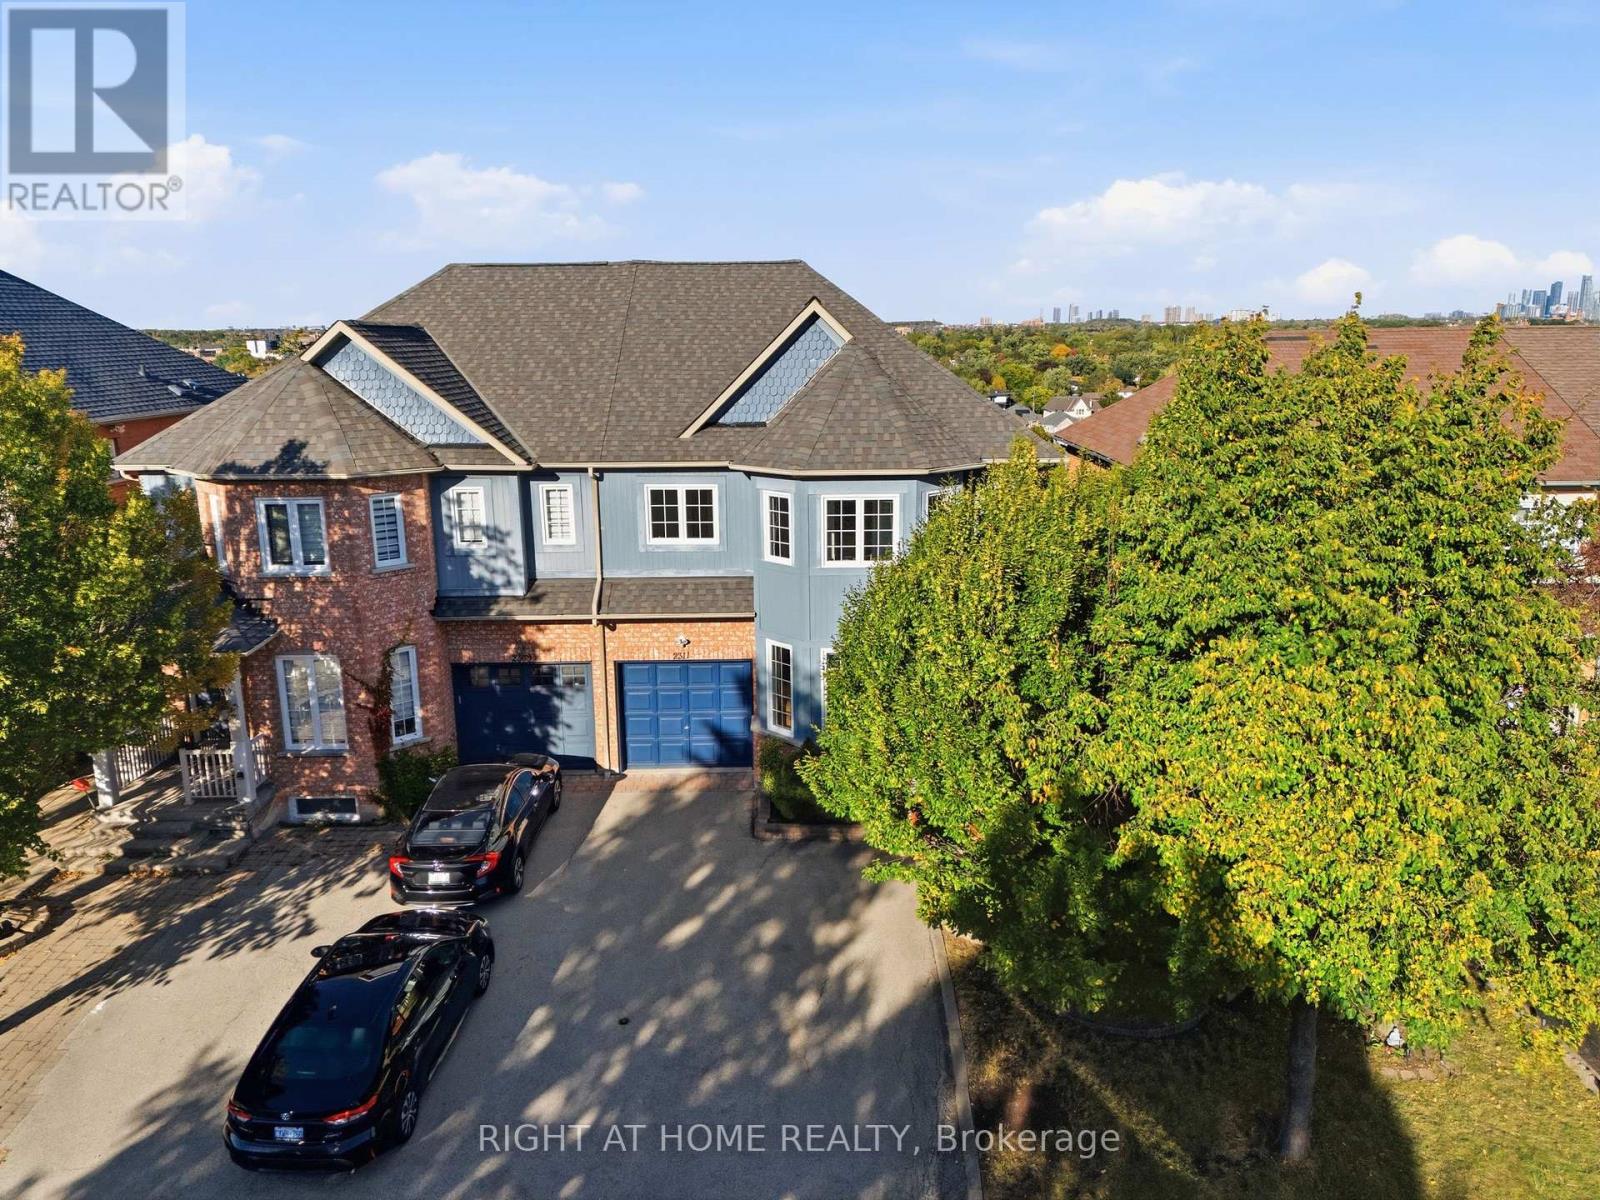
Welcome to 2311 Bankside Drive, a beautifully maintained family home set on a rare ravine lot in Mississauga, offering outstanding privacy, mature trees & views toward the Mississauga City Centre skyline from your own backyard.This unique setting combines peaceful natural surroundings with the convenience of city living.The bright and spacious main floor features hardwood flooring,crown moulding,pot lights & an open-concept layout designed for both everyday living and entertaining.The generous kitchen offers abundant cabinetry & counter space, stainless steel appliances, subway-tile backsplash & a large breakfast bar overlooking the principal living areas.The adjoining family room is highlighted by a cozy gas fireplace and large windows and patio doors that fill the space with natural light while showcasing the treed setting beyond. A separate dining area and sun-filled front living room provide additional space for entertaining and family gatherings.Upstairs, the oversized primary bedroom offers plenty of room for a full bedroom suite along with a private ensuite featuring a separate shower and tub.Additional bright bedrooms provide comfortable space for family, guests or a home office. Convenient upper-level laundry adds to the home's functionality.The finished basement significantly expands the living space with a large open recreation area, additional bathroom plenty of flexibility for a home theatre, gym, games room, office or guest space.Outside is where this property truly stands apart.Step onto the large elevated deck overlooking the ravine, surrounded by mature trees and lush greenery with no homes directly behind.The backyard offers a peaceful retreat for summer entertaining, morning coffee or quiet evenings, while elevated views extend beyond the treetops toward the downtown Mississauga skyline.A rare combination of ravine privacy, skyline views, generous living space and a highly functional family layout offers a setting that is difficult to replicate. (id:67892)