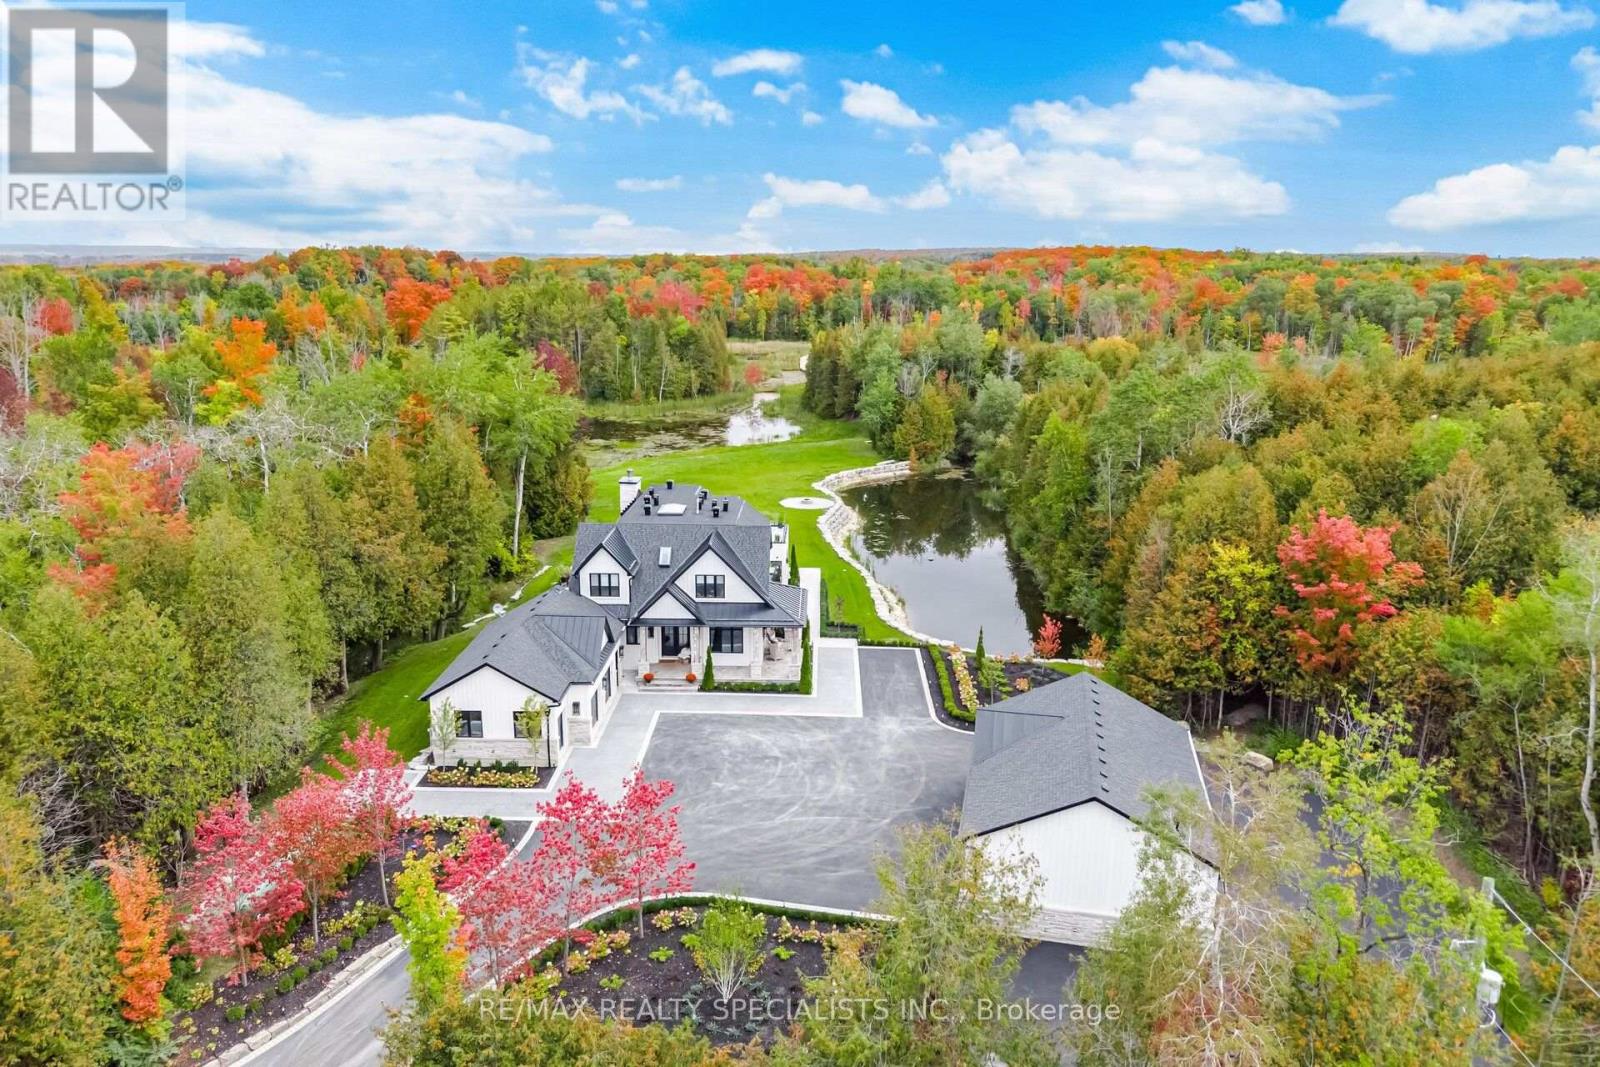
16735 Shaws Creek Road
Caledon, Ontario
3% to the selling broker. This executive-quality estate offers five-star quality and a year-round Muskoka environment without the travel, situated in the finest areas of Caledon for discreet living. A property of this calibre offers a true legacy estate, and Astrion's craftsmanship and construction details are 200% above industry standards. Set on 20 private acres featuring a $500,000 permanent loading walkway connecting you to nature and beyond, a canoe ride to an island, and over $700,000 in landscaping, lighting and irrigation. The residence features a dramatic two-storey great room with a floor-to-ceiling natural stone wood-burning fireplace, expansive windows, wide-plank white oak flooring, custom millwork, and integrated lighting throughout. The chef-inspired kitchen is designed for entertaining, featuring quartz surfaces, an oversized centre island, walk-in pantry, and custom wine display. The primary suite offers a luxurious retreat with custom built-in closets and a spa-inspired ensuite, while all bedrooms feature private ensuite bathrooms. The finished lower level includes a second kitchen, home gym, sauna, cold-plunge tub, radiant heated floors, and direct garage access. Designed for year-round comfort and efficiency, the home is equipped with smart-home technology, spray-foam insulation, whole-home water filtration, 400-amp service, a standby generator, radiant heating, dedicated HVAC systems, and snow-melt systems. Outdoor amenities include professionally landscaped grounds, extensive stonework, a four-season covered porch with an outdoor kitchen, a custom fire pit area, illuminated pathways, a private dock, an attached three-car garage, and a separate heated and air-conditioned three-car garage/workshop. A rare opportunity to own one of Caledon's most exceptional estate properties, thoughtfully designed and built without compromise. (id:47351)
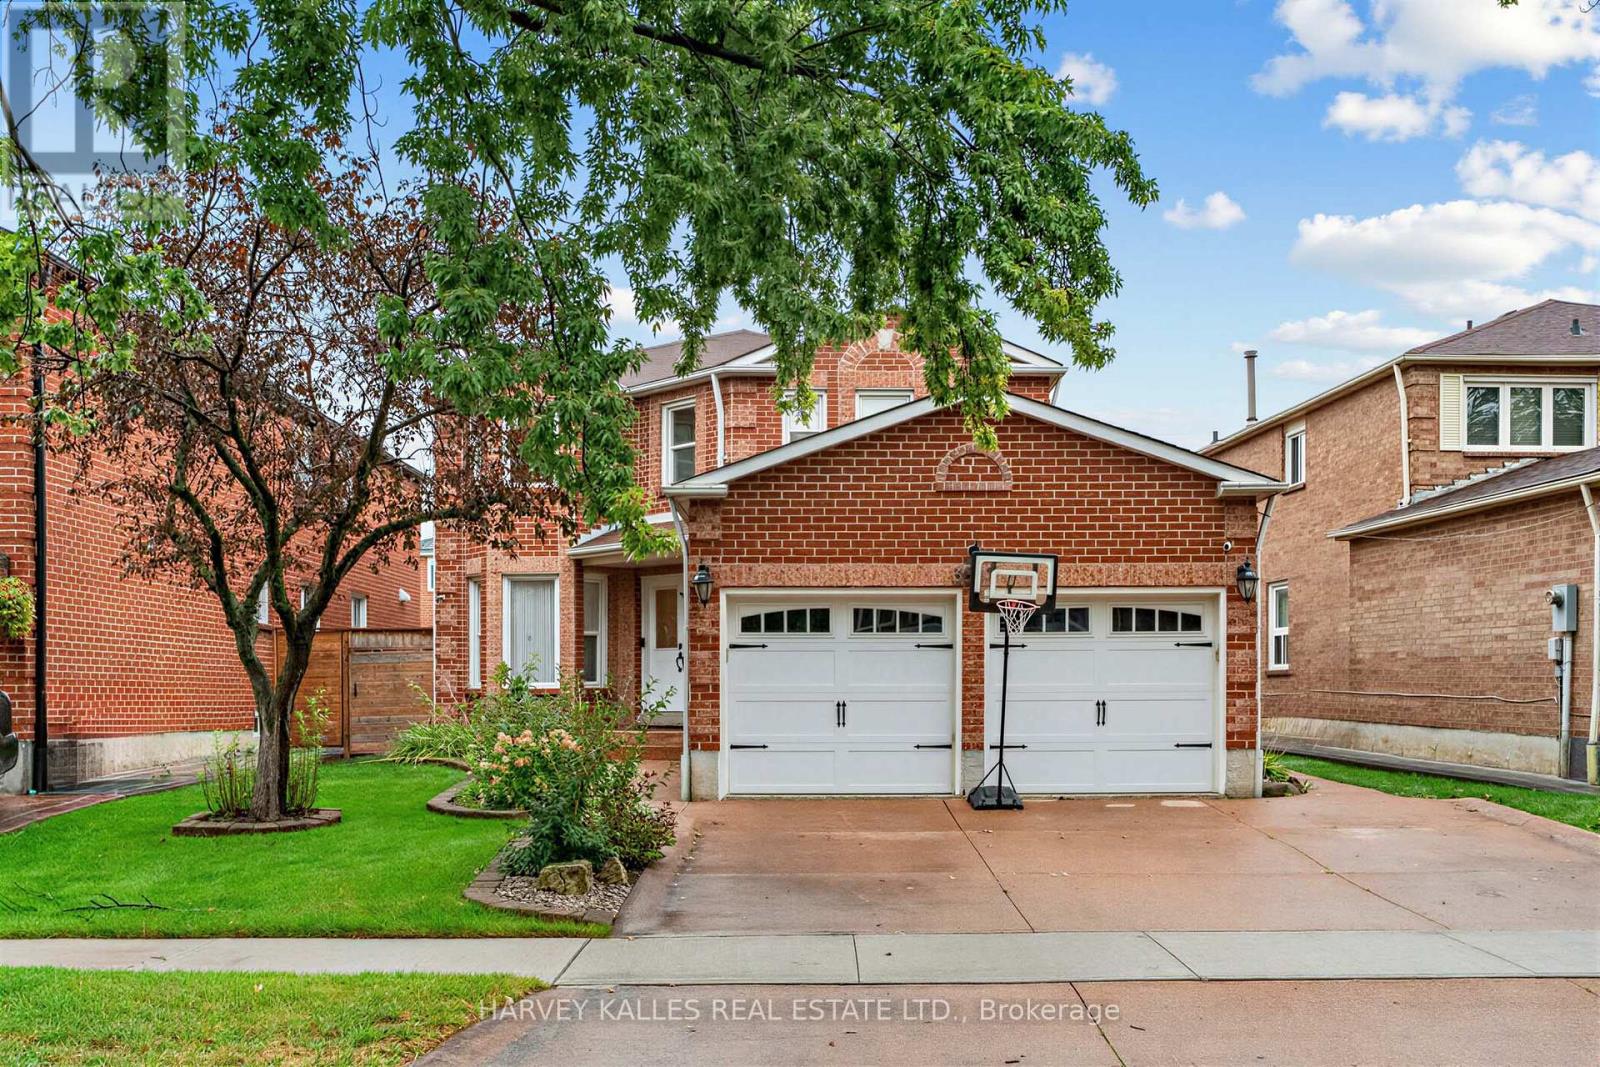
3501 Copernicus Drive
Mississauga, Ontario
Imagine driving up to this professionally landscaped home with an attractively designed facade, where absolutely no work is required because the sellers have meticulously renovated it from top to bottom with premium, high-quality finishes. Inside, you will find a stunning centre hall plan, engineered hardwood floors throughout the main and upper levels. A convenient main floor laundry room offers direct access to the double garage. All bathrooms have been beautifully updated with quartz countertops, and the custom-designed kitchen features a large quartz centre island that is open to a cozy family room with a gas-burning fireplace. From there, walk out to your private backyard oasis complete with a serene, beautiful covered deck. As an incredible bonus, this property features a legally city-approved apartment with a separate entrance, offering a formal living and dining room, a full kitchen, two spacious bedrooms, a private laundry room, and a renovated 3-piece bath. This turnkey masterpiece is one you won't want to miss.(Dining room and sitting room in primary bedroom are virtually staged ) (id:47351)
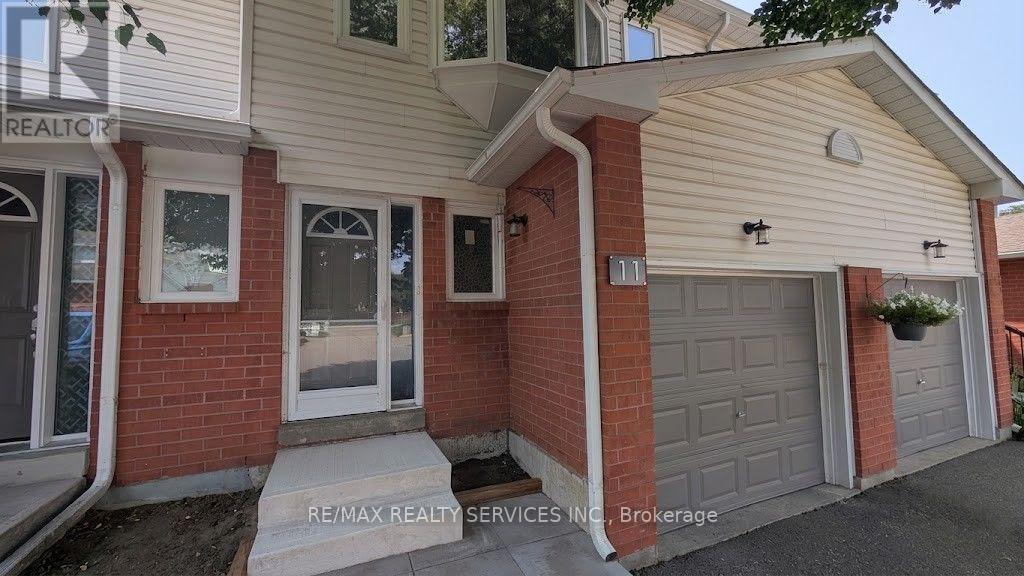
11 Beverly Lane
Halton Hills, Ontario
Welcome to Beverly Lane - a quiet, dead-end street in one of Georgetown's most sought-after communities. This 3-bedroom, 3-bathroom condo townhouse offers a functional layout across three levels, including a finished basement with a recreation room, 3-piece bathroom, and laundry. The main floor features an open-concept living and dining area with direct garage access and a 2-piece powder room. Three bedrooms and a full 4-piece bathroom complete the upper level. With an attached garage and private driveway, you have room for two vehicles. Beverly Lane's dead-end location means minimal traffic - ideal for families. Walk to the Georgetown GO Station, explore two nearby parkettes, or take in the boutique shops and restaurants of historic downtown Georgetown. (id:47351)
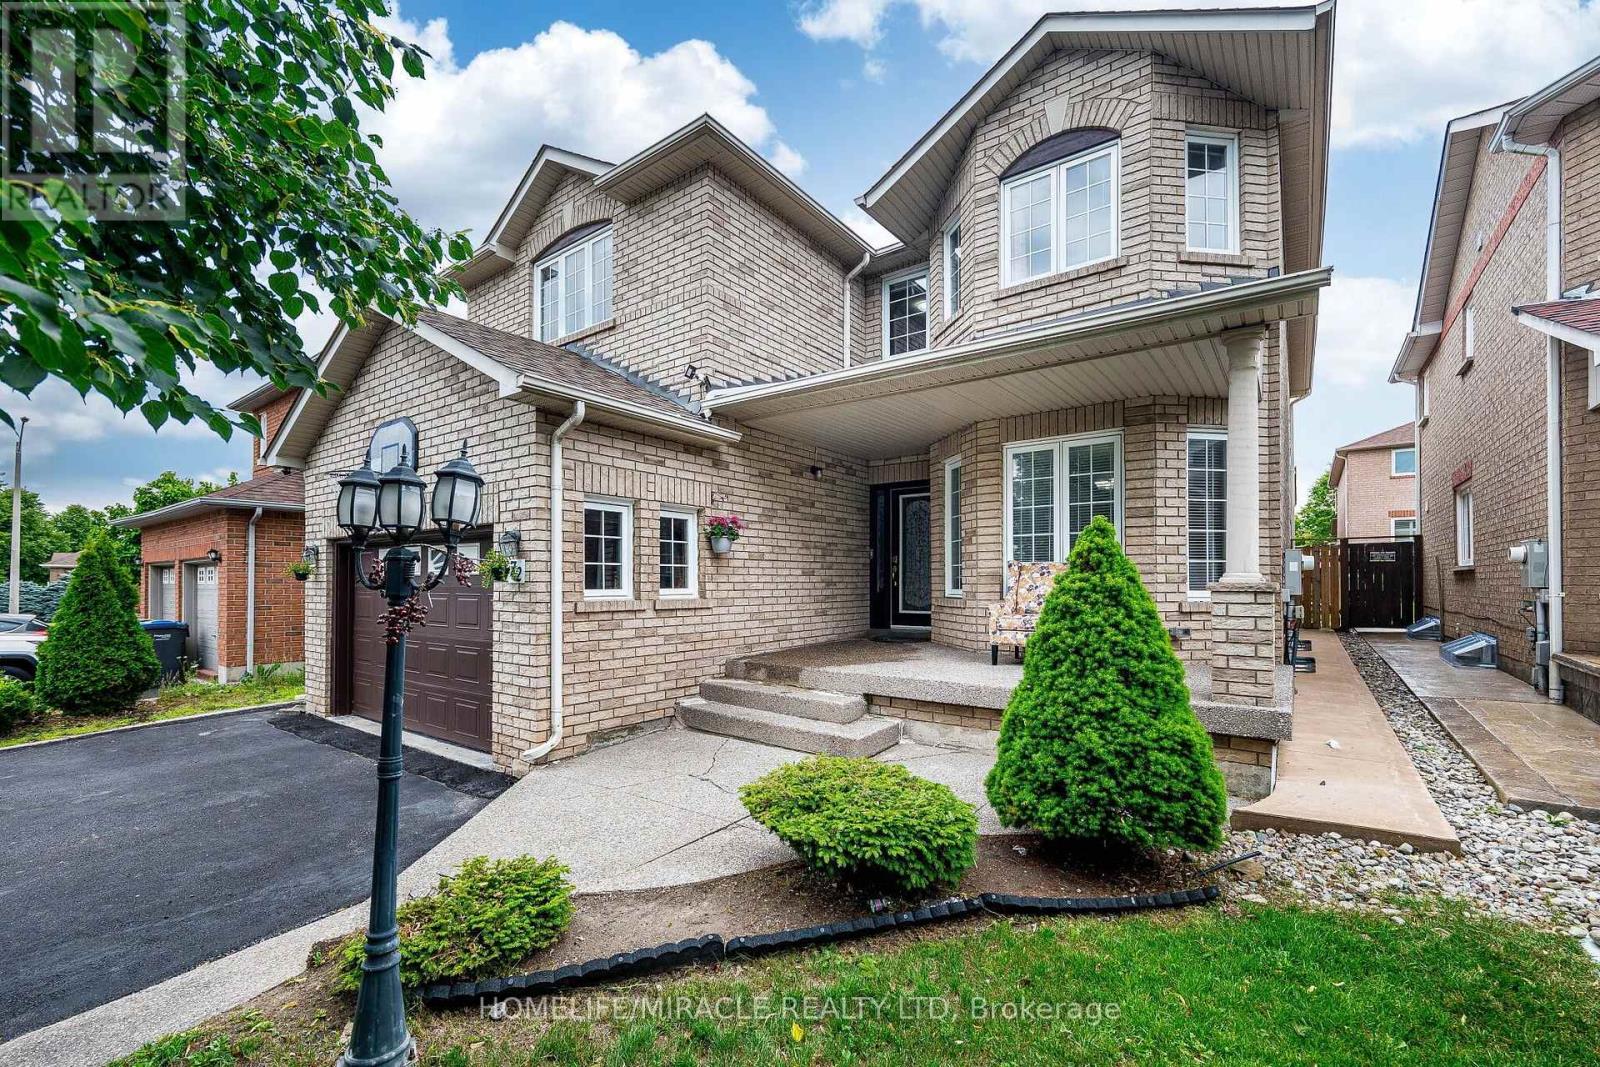
72 Lockwood Road
Brampton, Ontario
Welcome to 72 Lockwood , An executive 5 Bedrooms detached home in a very desirable location, Close to Mississauga Border, Go station, Schools, All rooms well appointed and lots of sunlight. All main floor 9 ft ceilings with hardwood floors. Crown moulding. Oak staircase with wrought iron railing. Custom kitchen with 36 inch cooktop and S/S chimney hood vent. Built in wall oven/ microwave. Master bedroom with w/i closet and jacuzi in w/r. Builder finished nanny suite/side entrance....Professional Garden Shed in backyard to enjoy your summer evenings. (id:47351)
51 Beck Boulevard
Penetanguishene, Ontario
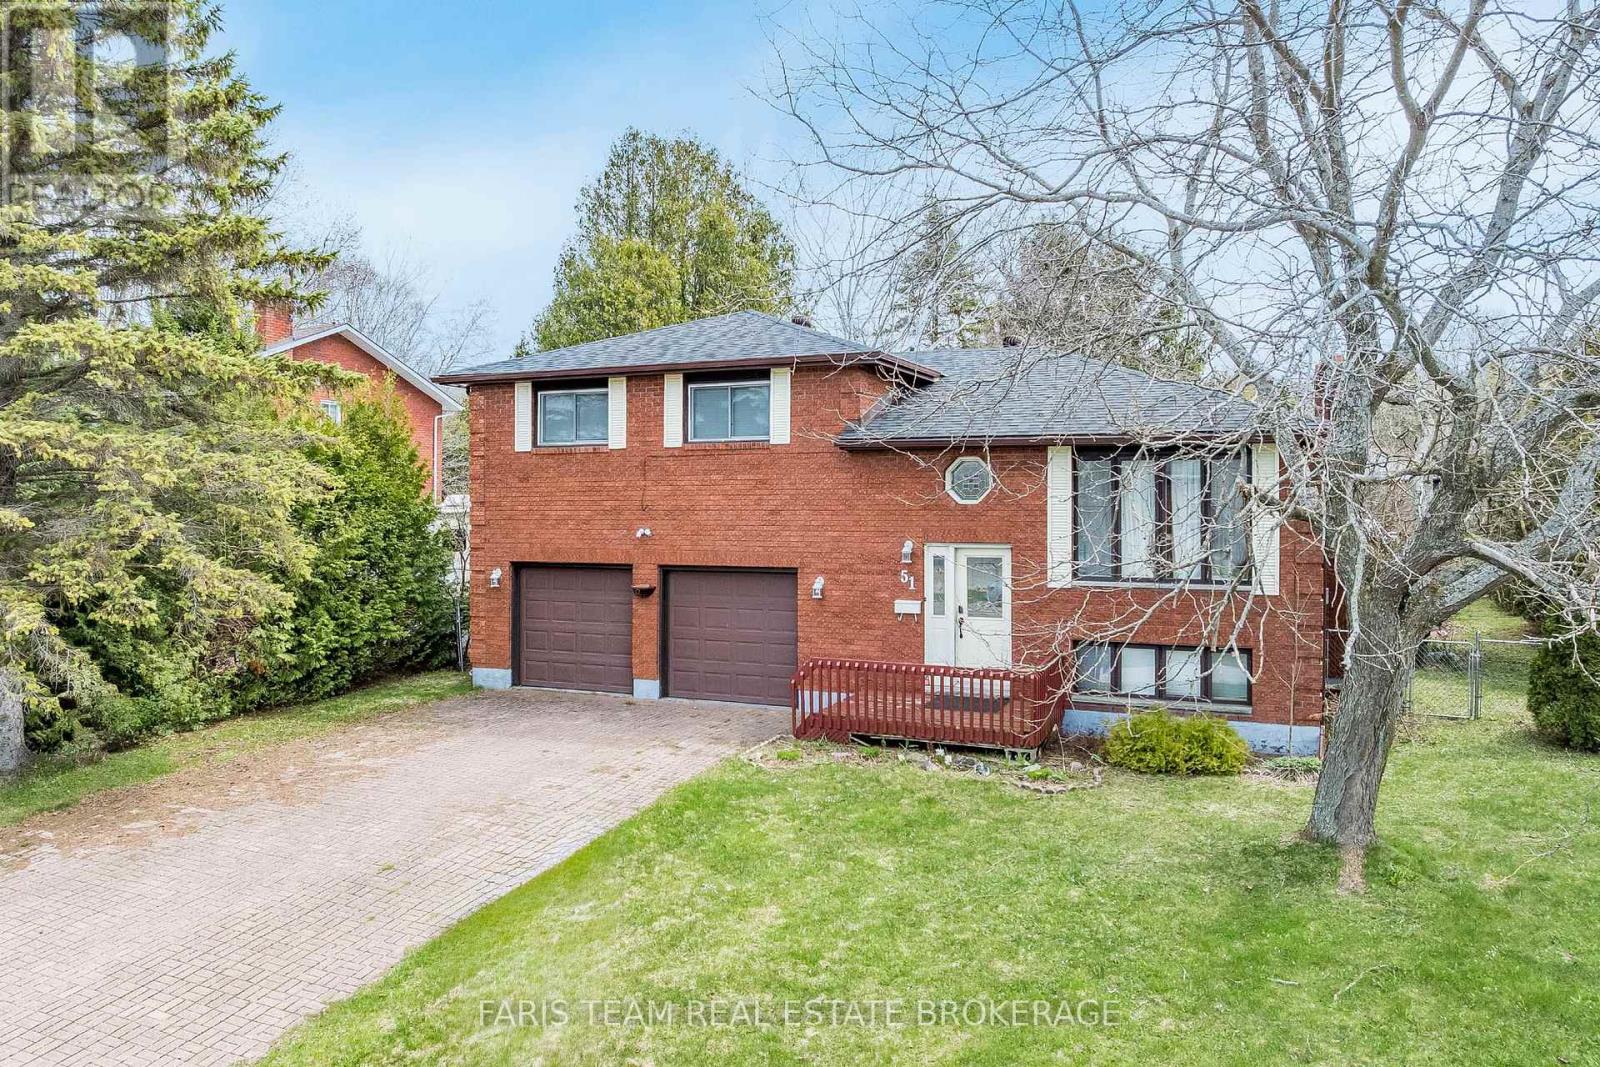
Top 5 Reasons You Will Love This Home: 1) Soak in breathtaking west-facing sunset views over Georgian Bay, offering a stunning natural backdrop and unforgettable evening skies 2) Spacious four bedroom, two bathroom family home brimming with potential and awaiting your personal finishing touches, creating an excellent opportunity for contractors, renovators, or investors 3) Set on an impressive one-third-acre lot, featuring a large, private backyard with ample room for outdoor entertaining, recreation, or future landscaping ideas 4) Convenient attached two-car garage, providing plenty of space for vehicles, storage, hobbies, and workshop needs 5) Finished basement complete with an additional bedroom and bathroom, ideal for extended family, guests, or flexible living space. 1,555 above grade sq.ft. plus a finished basement. (id:47351)
408 - 56 Lakeside Terrace
Barrie, Ontario
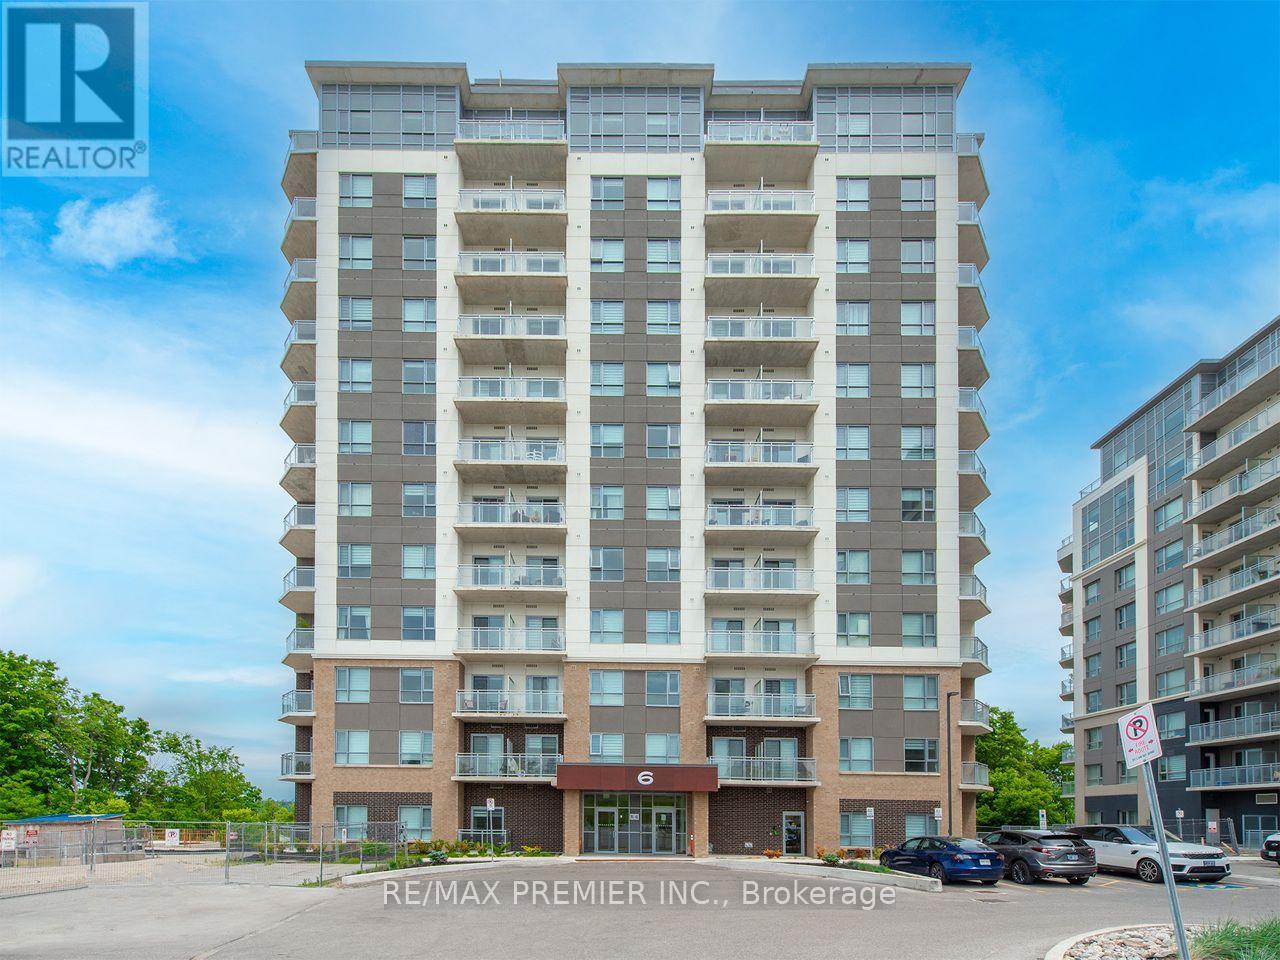
Discover elevated living at LakeVu Condos, where panoramic lake views and modern comfort come together in this beautifully designed 2-bedroom, 2-bath suite. Set against the tranquil backdrop of Little Lake, this sun-filled unit offers a rare sense of serenity just moments from Barrie's best amenities. The spacious layout features a sleek, contemporary kitchen with quartz countertops and stainless steel appliances, flowing effortlessly into an open living area framed by expansive windows and a walkout to your own private balcony-ideal for relaxing, entertaining, or taking in the sunset with uninterrupted views of the water. Enjoy the ease of in-suite laundry, quality laminate and tile flooring throughout, and a thoughtfully designed primary bedroom with a full ensuite bath. The second bedroom offers flexibility for guests or a home office, while the second full bathroom provides added convenience. LakeVu residents benefit from impressive building amenities, including a rooftop terrace with sweeping lake vistas, a fully equipped gym, party room, pet spa, games room, and 24-hour security. With Georgian College, Royal Victoria Hospital, shopping, restaurants, the Cineplex, Starbucks, transit, and Highway 400 just minutes away, this is lakeside living with city convenience aty our doorstep. Whether you're seeking a peaceful retreat or a vibrant place to call home, this condo delivers the best of both. (id:47351)
2504 Fairgrounds Road
Ramara, Ontario
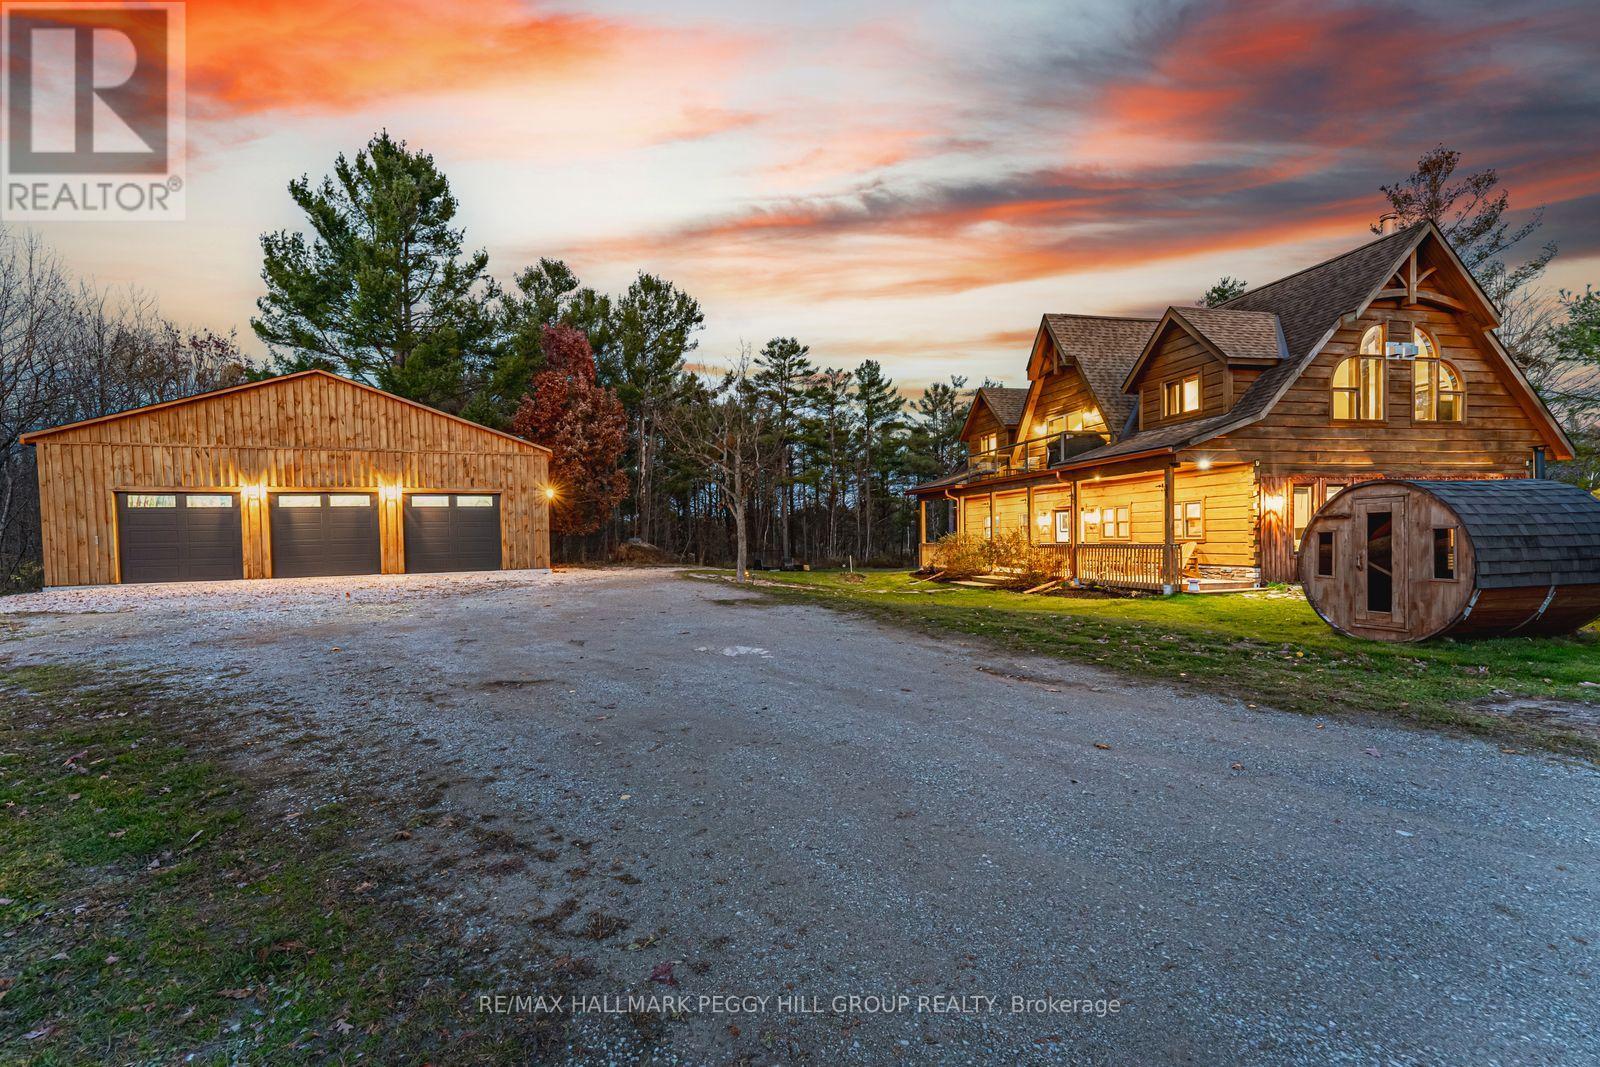
GORGEOUS LOG HOME ON 100 ACRES WITH OWNED SOLAR PANELS, A DETACHED TRIPLE CAR GARAGE, PRIVATE TRAILS, TWO PONDS & AN EXCEPTIONAL OUTBUILDING PACKAGE! Positioned beyond a gated entrance within 100 acres of forest, winding private trails and a pond, this 2,400+ sq. ft. residence is surrounded by a secluded setting with room for recreation, hobbies and country pursuits. Freshly re-stained logs and a full-length covered porch preserve the home's timeless appeal, while an oversized heated triple garage with spray-foam insulation and 100-amp service is complemented by a bunkie with a kitchen area, bathroom, heating and air conditioning, plus a hunt cabin, 26 ft Planta metal greenhouse, sauna, shed, pump house and chicken coop. A hot tub, fruit trees, established gardens and summer gazebo further enhance the property's outdoor appeal. Vaulted ceilings and engineered hardwood define the open-concept kitchen, dining area and great room, where quartz countertops, extensive cabinetry, stainless steel appliances and a large island give the kitchen a sophisticated finish. The great room features a wood-burning fireplace, oversized windows and a balcony overlooking the forest, while a nearby bedroom offers semi-ensuite access to a renovated 5-piece bathroom. The main level includes two bedrooms with walkouts, including a luxurious primary retreat with a 5-piece ensuite, along with a 3-piece bathroom with heated floors, a den and a family room with a propane fireplace. Extensive updates include fresh interior paint, LED lighting, refinished stairs, updated flooring and select energy-efficient windows. Owned solar panels with battery backup and generator hookups add valuable energy independence, while Bell Fibe keeps the property connected. (id:47351)
620 - 19 Carneros Way 620 Carneros Way
Markham, Ontario
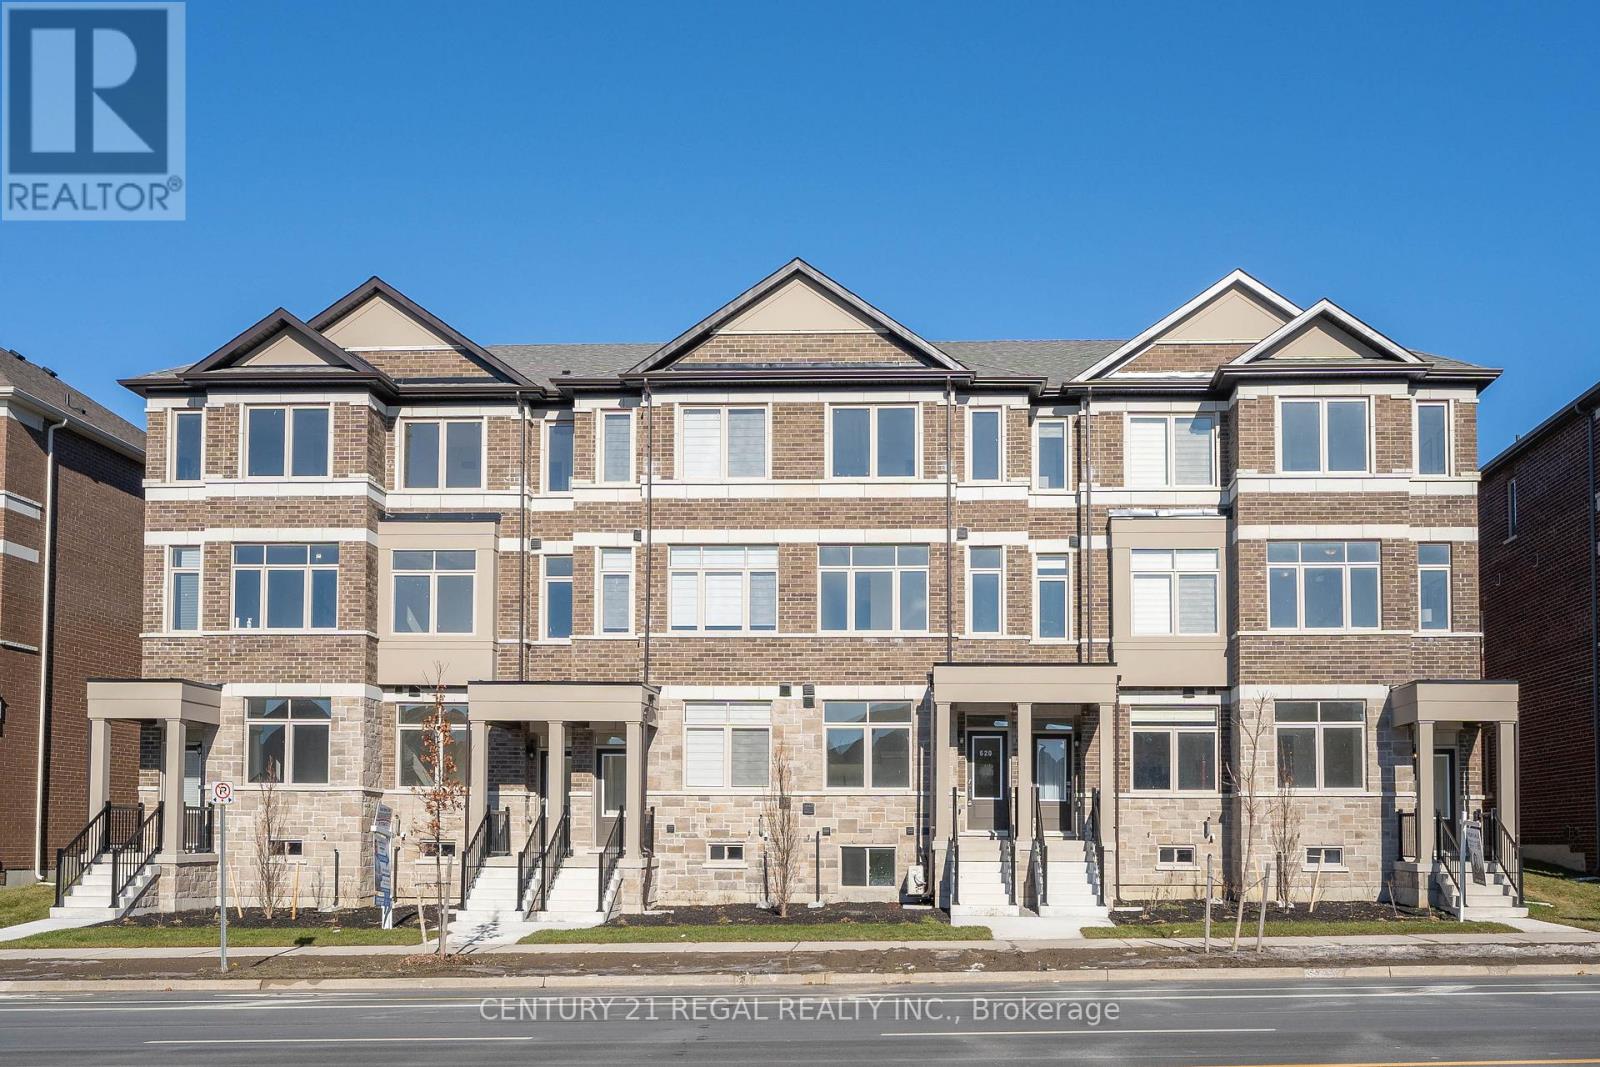
Brand new legal 1 bedroom secondary suite with executive separate entrance! Main floor kitchen and living room with lots of natural light and large windows. Bedroom and bathroom and laundry in basement. Separate furnace with HRV allows you to set your own climate! Escape window. Nestled within the Box Grove community, it is steps away from various conveniences, including Walmart Smart Centers, boutiques, and hospitals. Seamless access to major highways! The Box Grove community has a playground, natural trails, and educational institutions. NO PARKING (id:47351)
408 - 7171 Yonge Street
Markham, Ontario
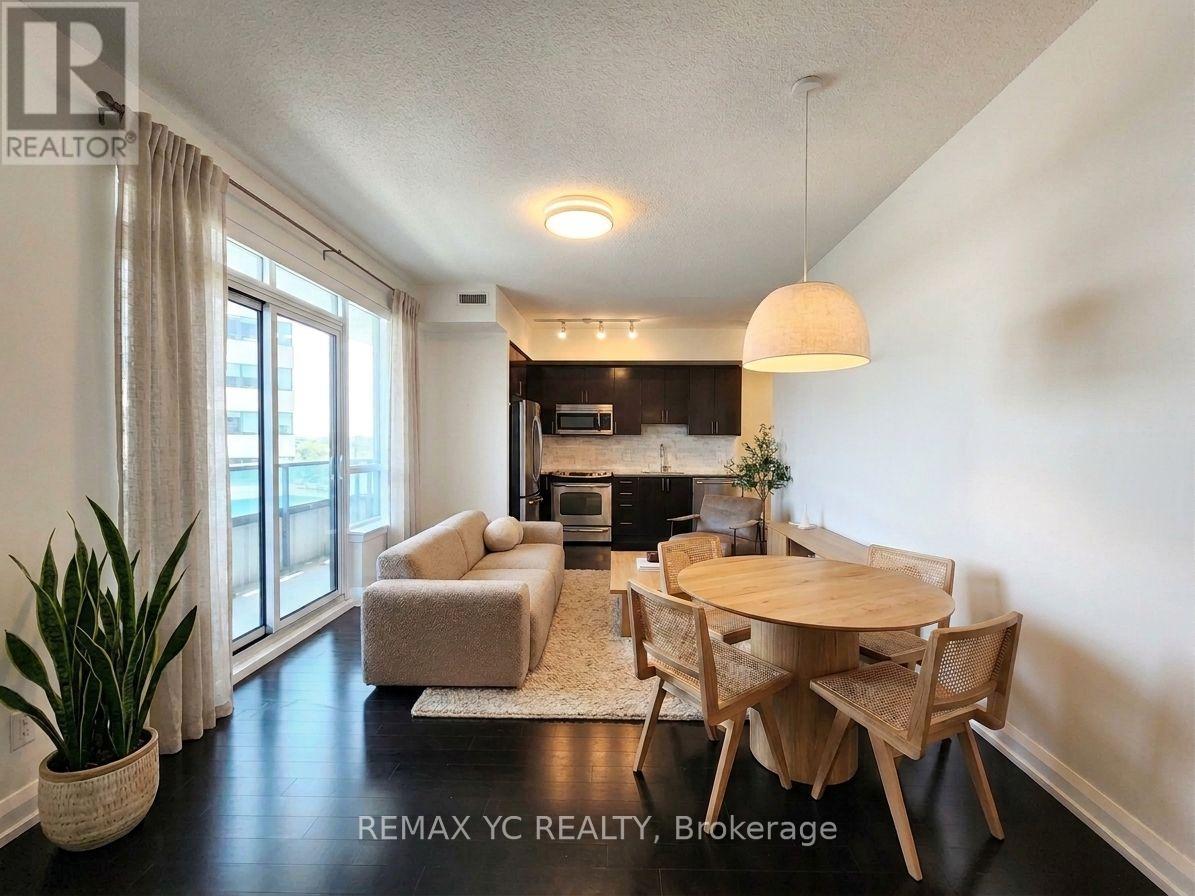
Bright & spacious 2-bedroom corner suite with a highly functional split-bedroom layout and desirable southwest exposure! Enjoy 835 sq ft of interior living space plus an impressive 190sq ft wrap-around balcony. Features 9-ft ceilings, hardwood flooring, large windows, and an open-concept kitchen. Exceptional building amenities include 24-hour concierge, indoor pool, sauna, fitness centre, guest suites, party/meeting rooms, BBQ terrace & golf simulator. Enjoy direct indoor access to Shops on Yonge with grocery, restaurants, banks, clinics, retail &more just steps away. TTC/YRT at your doorstep with easy access to Finch Station, Hwy 7, 407,404 & 400. Future subway station planned nearby. A rare combination of space, outdoor living &everyday convenience! *Unit will be professionally painted before move-in. (id:47351)
49 Memon Place
Markham, Ontario
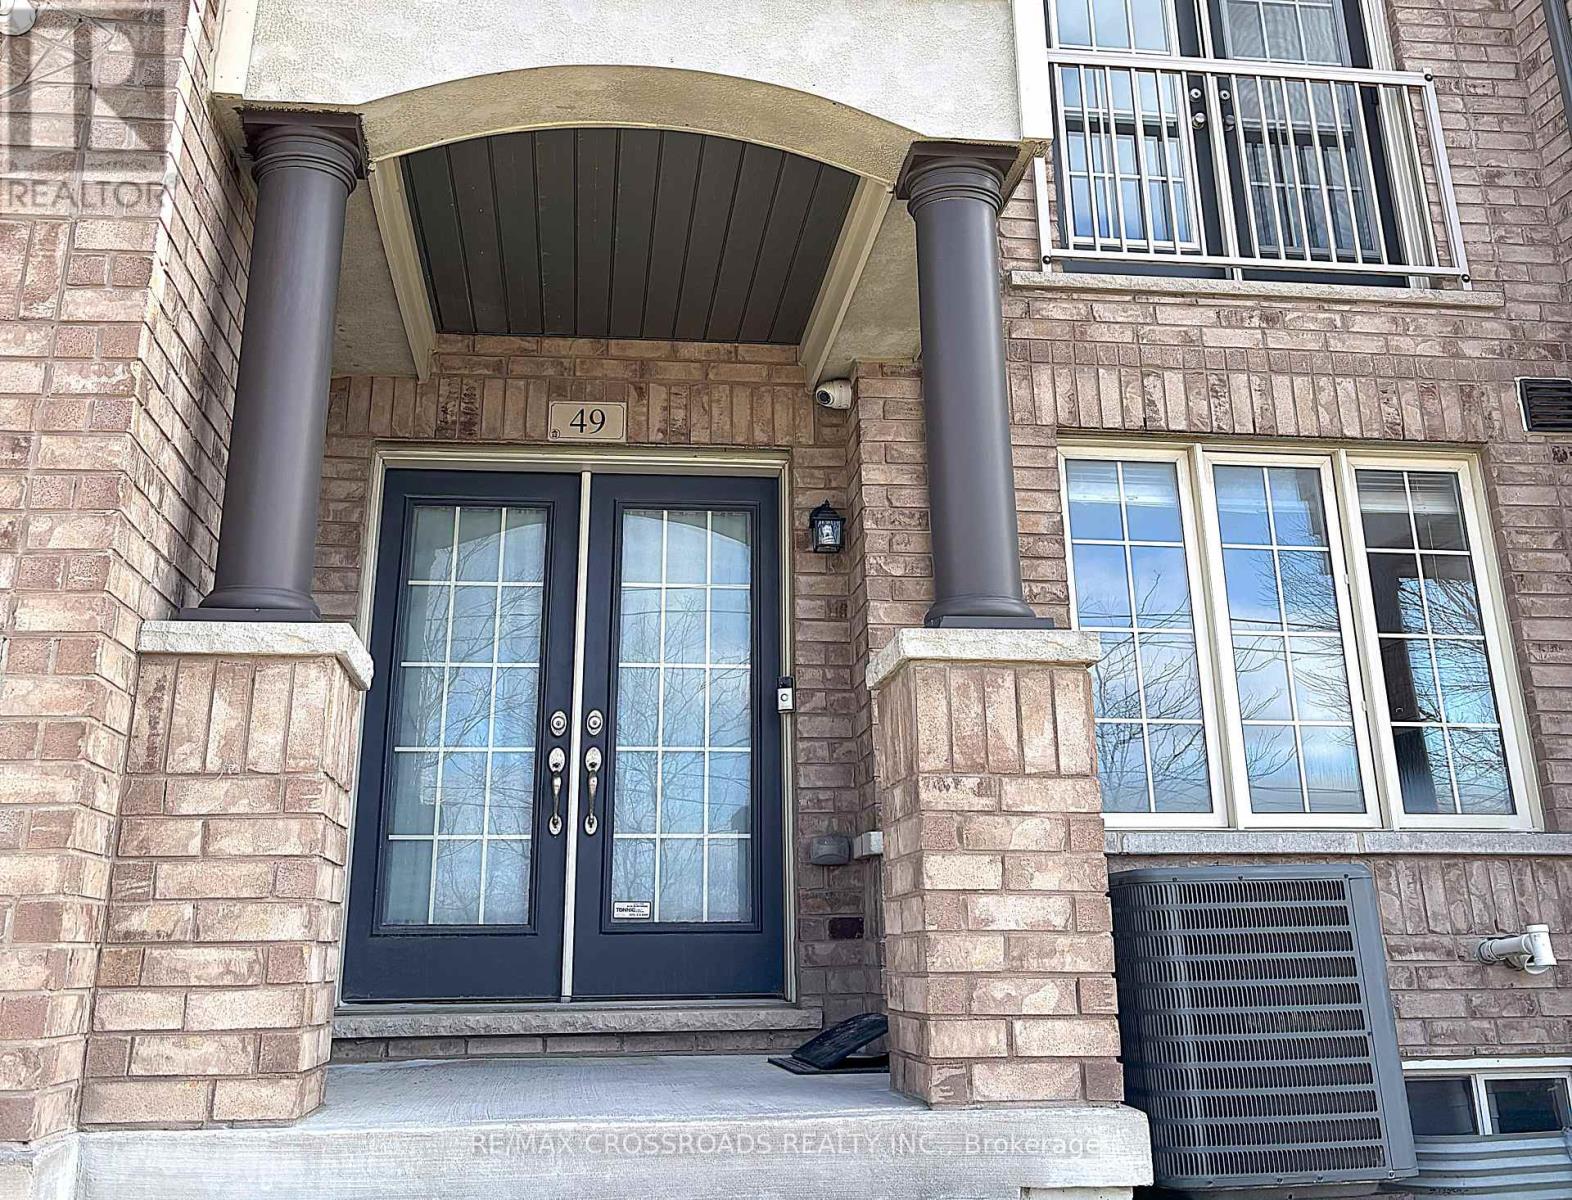
This stunning 3-storey townhouse in the heart of Markham offers over 2,000 sq. ft. of stylish and functional living space,featuring 4 spacious bedrooms and 3.5 modern bathrooms. Designed with comfort and convenience in mind, the home boasts an openconceptlayout ideal for both entertaining and everyday living, along with a sleek kitchen equipped with stainless steel appliances and directaccess to a massive 17 ft. x 15 ft. terrace - perfect for outdoor dining, lounging, or hosting summer gatherings.The ground floor features aversatile room with a full bathroom, making it an ideal home office, guest suite, or private in-law space. The home also includes a rare extradeepdouble car garage offering ample room for parking or storage. Situated in a family-friendly neighbourhood close to top-rated schools,parks, shopping, and convenient transit access, this property perfectly blends suburban charm with urban convenience - an exceptionalopportunity not to be missed.want to miss. (id:47351)
Lower - 47 Longford Drive
Newmarket, Ontario
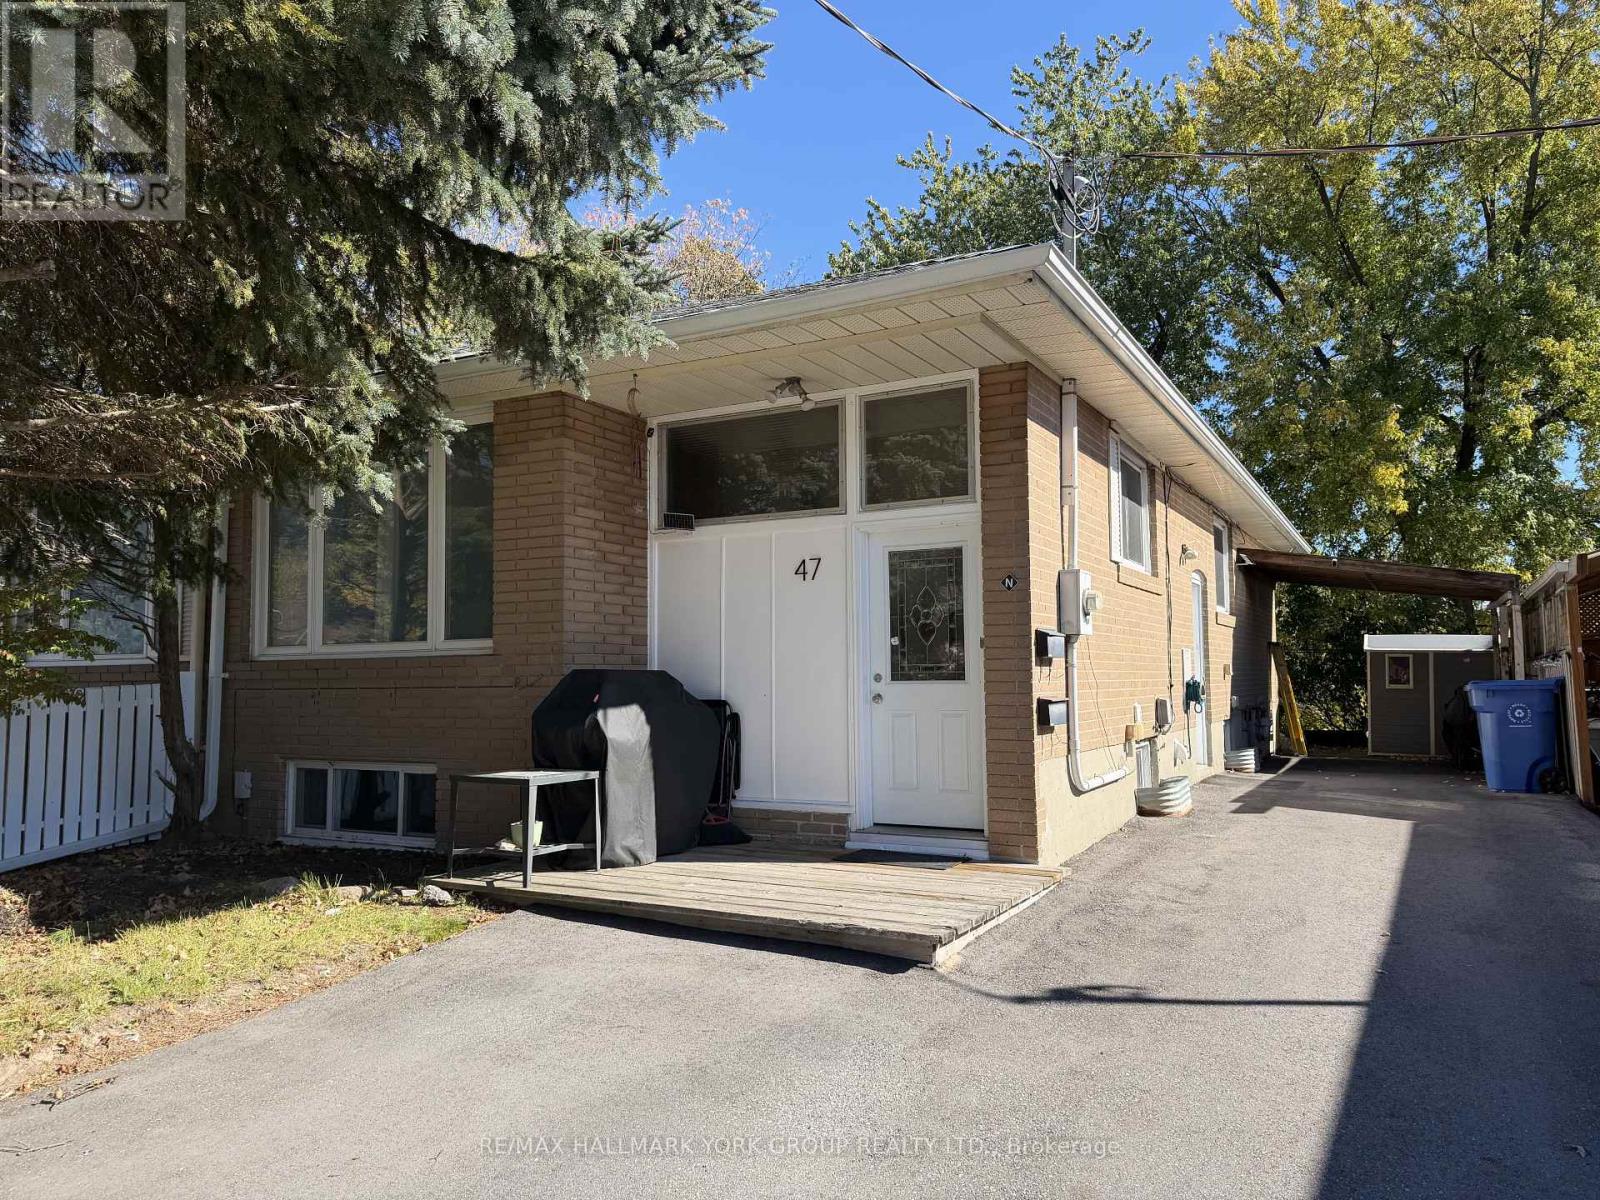
Welcome To 47 Longford Drive. This Professionally Managed Basement Apartment Has Just Been Updated And Is Perfectly Located Within The Town Of Newmarket. Close To Schools, Upper Canada Mall, South Lake Hospital, Transit & Restaurants. Utilities Included! This Lower Unit Offers: 2 Well Appointed Bedrooms, Large Bright And Open Living/Dining Space, 1 Parking On Shared Drive, Shared Laundry,Shared Use Of Yard. (id:47351)
Basement - 111 Deerwood Crescent
Richmond Hill, Ontario
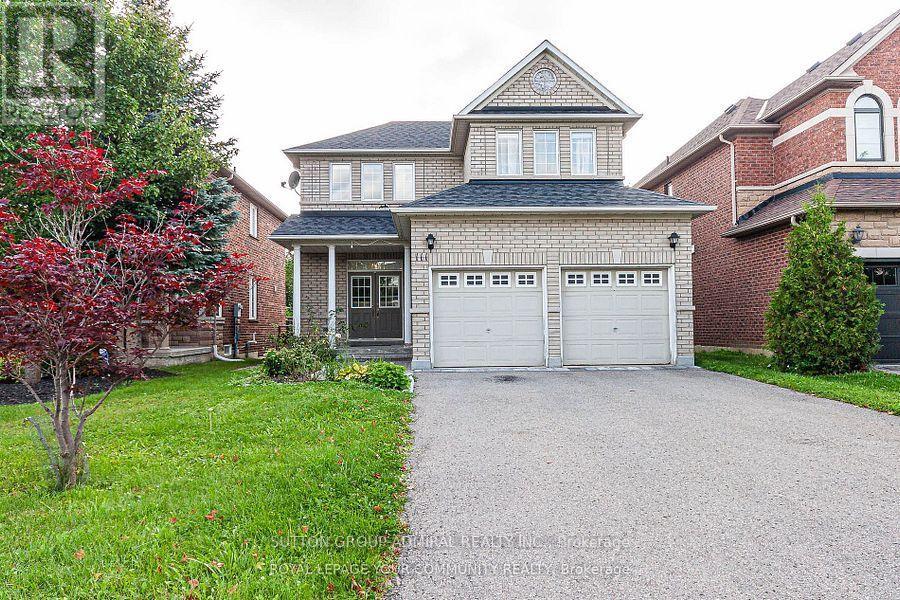
Bright and well-maintained 2-bedroom walk-out basement apartment in a detached home, featuring a separate entrance and backing onto a beautiful conservation area. Enjoy a spacious kitchen with a large window, generously sized windows throughout, and a bright living room with pot lights. Well-kept and updated, this inviting space offers a functional layout, plenty of natural light, and a peaceful setting surrounded by nature. A wonderful opportunity to enjoy comfortable living in a scenic location! (id:47351)
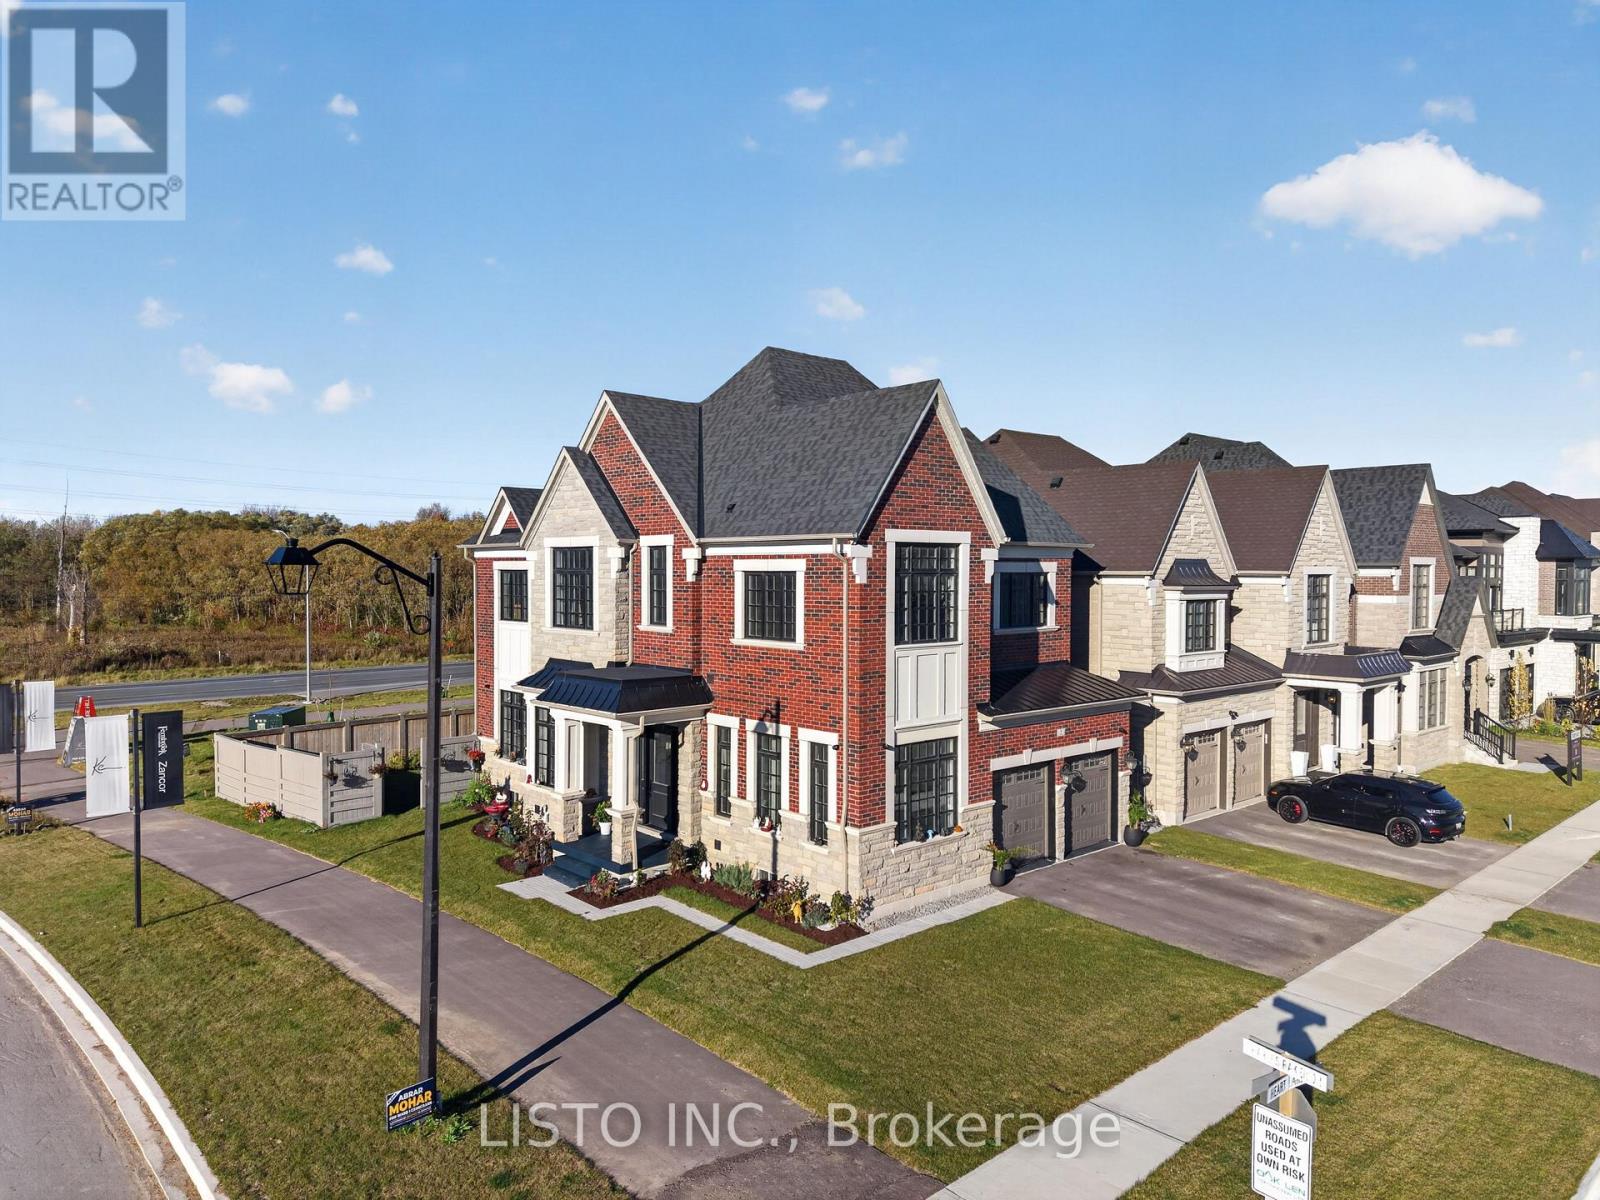
2 Heart Lake Circle N
King, Ontario
Welcome to 2 Heart Lake Circle, a truly exceptional corner-lot residence in the prestigious community of King City. Less than one year old, this stunning home showcases over $148,000 in premium builder upgrades, thoughtfully selected to enhance luxury, comfort, and functionality.Highlights include 11-foot ceilings on the main floor, 10-foot ceilings on the second level, a spectacular vented skylight flooding the upper hall with natural light, a covered rear loggia, and a private second-floor balcony accessed through French doors. Elegant architectural details such as a coffered foyer ceiling and a stunning 4-box waffle ceiling in the Great Room add sophistication and character throughout.The home is further enhanced with upgraded lighting, including numerous LED pot lights and illuminated staircase baseboard lighting, as well as custom touches such as shower niches in the principal and secondary ensuites. Positioned on a premium corner lot with no rear neighbours, this residence offers exceptional privacy and an abundance of natural sunlight. Located in one of York Region's most sought-after communities, enjoy convenient access to parks, trails, top-rated schools, shopping, dining, and major commuter routes. This is a rare opportunity to own an almost-new luxury home combining elegant design, exceptional upgrades, and a highly desirable King City location. A must-see property for discerning buyers seeking prestige, privacy, and modern living. (id:47351)
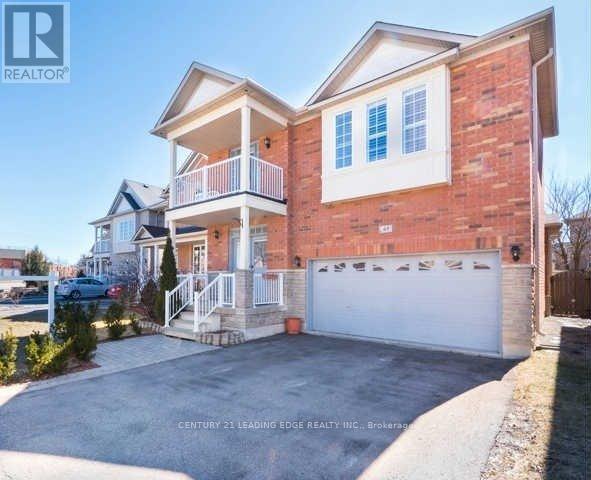
65 Earl Stewart Drive
Aurora, Ontario
Prime Family Neighbourhood In Aurora. Elegant, Beautiful And Well Maintained Detach 3 Bedroom Home. Bright And Spacious Layout, With Upgraded Wood Flooring, Modern Kitchen With Large Breakfast Area., Large Bedrooms. Close To Schools, Shopping, Cinema, Transportation, Parks And All Other Amenities. (id:47351)
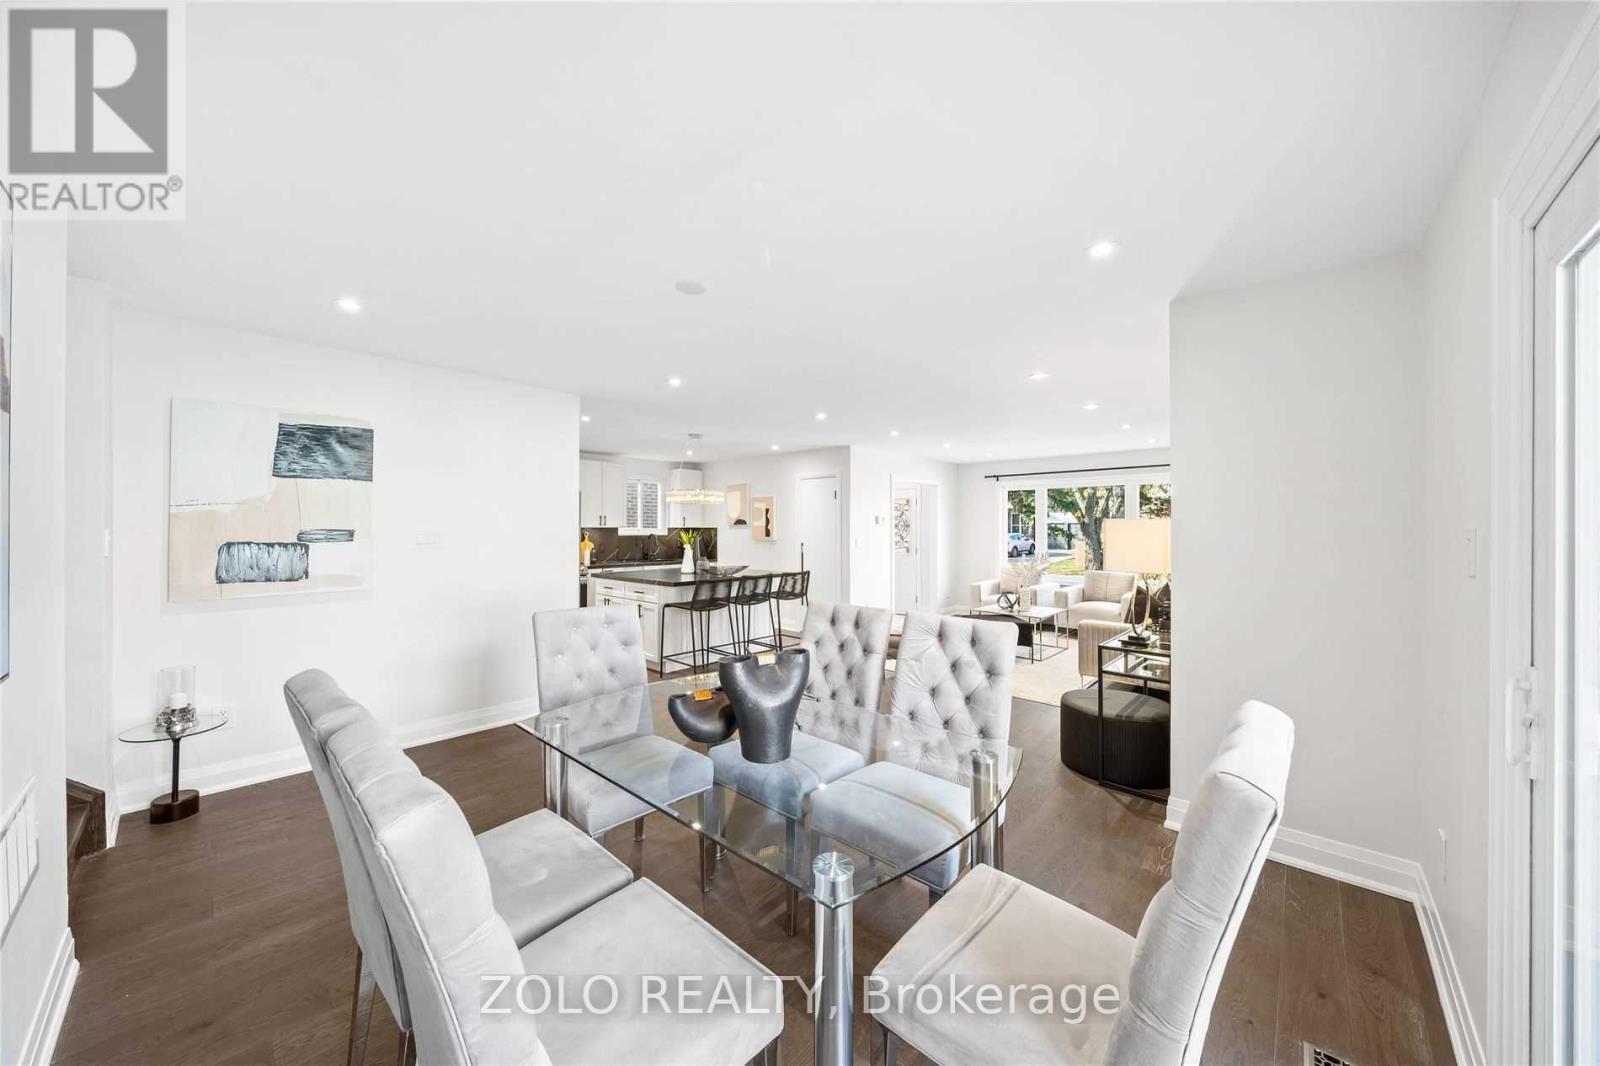
20 Eastman Crescent
Newmarket, Ontario
Spacious 3-bedroom, 3-bathroom main-floor rental in a desirable Newmarket neighborhood. property is ideal for families and professionals. Enjoy easy access to grocery stores, Offering comfortable living space and a convenient location close to everyday amenities, this property is ideal for families and professionals. Enjoy easy access to grocery stores, shopping, restaurants, schools, parks, public transit, and major roadways. Upper Canada Mall and historic downtown Newmarket offer a variety of shopping, dining, and entertainment options. Southlake Regional Health Centre is also conveniently located in the area. Two parking spaces are included. Tenant to pay 50% of the total utilities. Available November 1, 2026. Lease is for the main floor only. (id:47351)
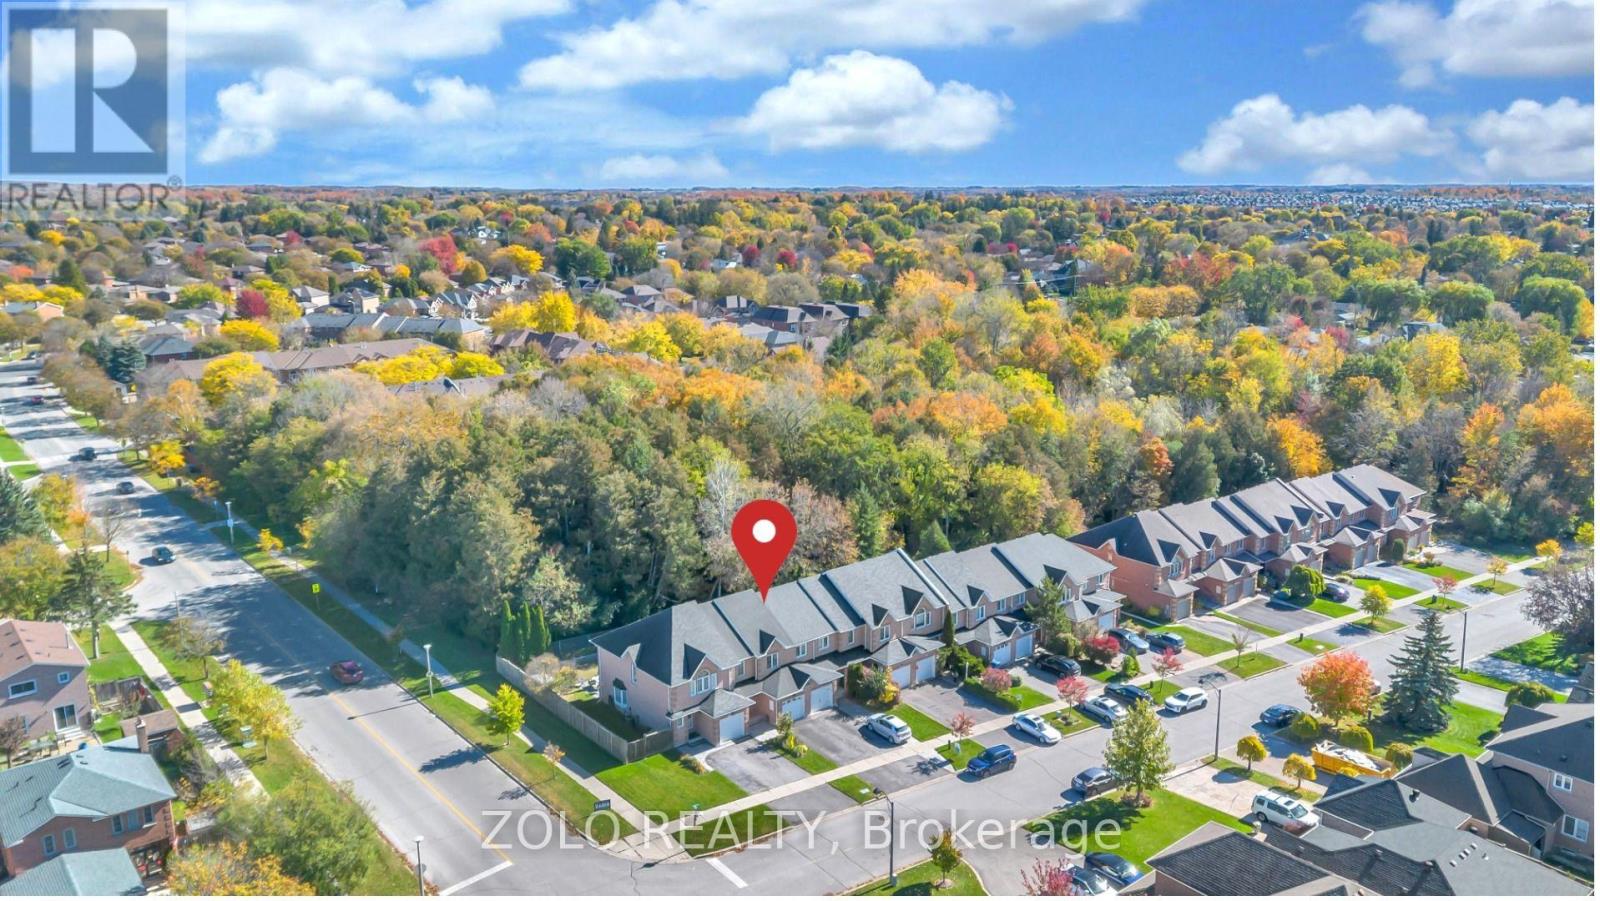
215 Park Drive
Whitchurch-Stouffville, Ontario
Ravine Lot, Carpet Free, Move-In Ready Freehold Townhome with Finished Basement In The Heart Of Stouffville. Backing On To Lehman's Pond - NO NEIGHBORS BEHIND. This Home Boasts 3 Spacious Bedrooms. Oversized Kitchen with quartz countertop. Highly Rated Schools, within walking distance. With Fully Finished Basement. Steps To Main Street Shopping And Restaurants, Memorial Park. Library, Swimming Pool and Public Gym within walking distance. This Highly Sought After Neighborhood Is Perfect For Young Families And Empty Nester's Alike. (id:47351)
8 Maffey Crescent
Richmond Hill, Ontario
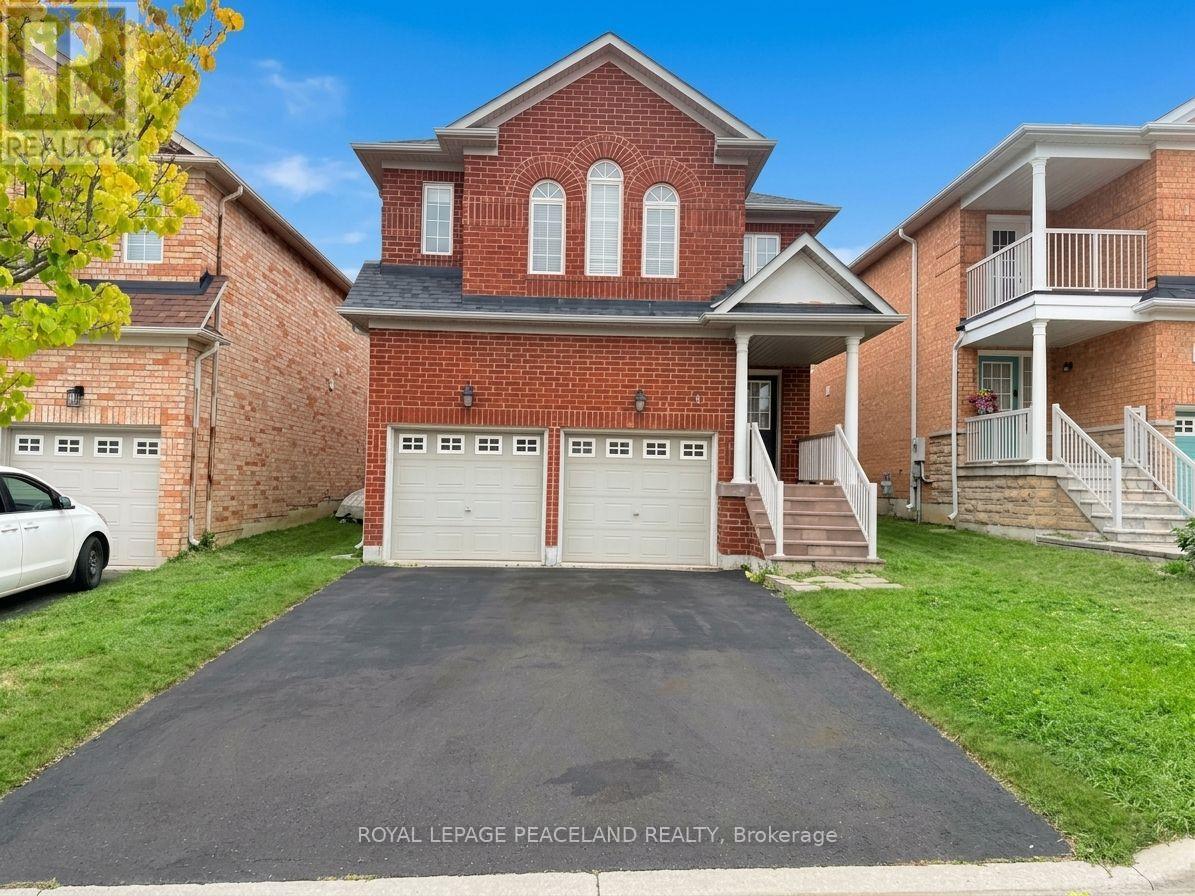
Welcome To This Bright And Spacious Home In The Desirable And Quiet Westbrook Community. Enjoy Hardwood Flooring Throughout The Main And Second Floors, Except Ceramic-Tiled Areas. The Generous Primary Bedroom Features A 5-Pc Ensuite And Walk-In Closet, While The 2nd-Floor Laundry Adds Everyday Convenience. No Sidewalk. Located In A Highly Sought-After School District, Including Trillium Woods Public School, Richmond Hill High School, And St. Theresa Catholic High School. Conveniently Close To Public Transit, Shops, Supermarkets, And Other Amenities. (id:47351)
1403 - 15 Torrance Road
Toronto, Ontario
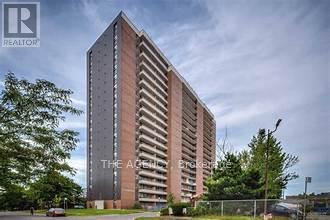
Spacious & Bright South Facing 2+ Den Condo | Over 1,000 Sq. Ft.! Welcome to This Generously Sized 2 Bedroom Plus Den Corner Unit, Offering Over 1,000 Sq.ft. Of Living Space and a Highly Functional Layout. The Spacious Primary Bedroom, Well Sized Second Bedroom, and Versatile Den Provide Flexibility for a Home Office, Nursery, or Additional Living Space. Two Full Bathrooms Add Everyday Convenience, While the Oversized Utility and Laundry Room Offers Valuable Extra Storage. This Property Presents an Excellent Opportunity for First-Time Homebuyers and Investors Looking to Renovate, Personalize, and Unlock Its Full Potential. Bring Your Vision and Transform This Space Into a Home That Reflects Your Style and Needs. Located in a Solid, Well Maintained Building Just Steps From Eglinton, Go Transit, Shopping, Restaurants, and Everyday Amenities, This Location Offers Exceptional Convenience and Connectivity. Maintenance Fees Cover a Substantial Portion of Utilities, Adding Further Value and Convenience. Whether You're Looking to Enter the Market, Create Your Dream Home, or Invest in a Property With Potential, This Bright South Facing Condo Offers Space, Location, and an Exciting Opportunity to Make It Your Own! (id:47351)
Basement - 1 Knowlton Drive
Toronto, Ontario
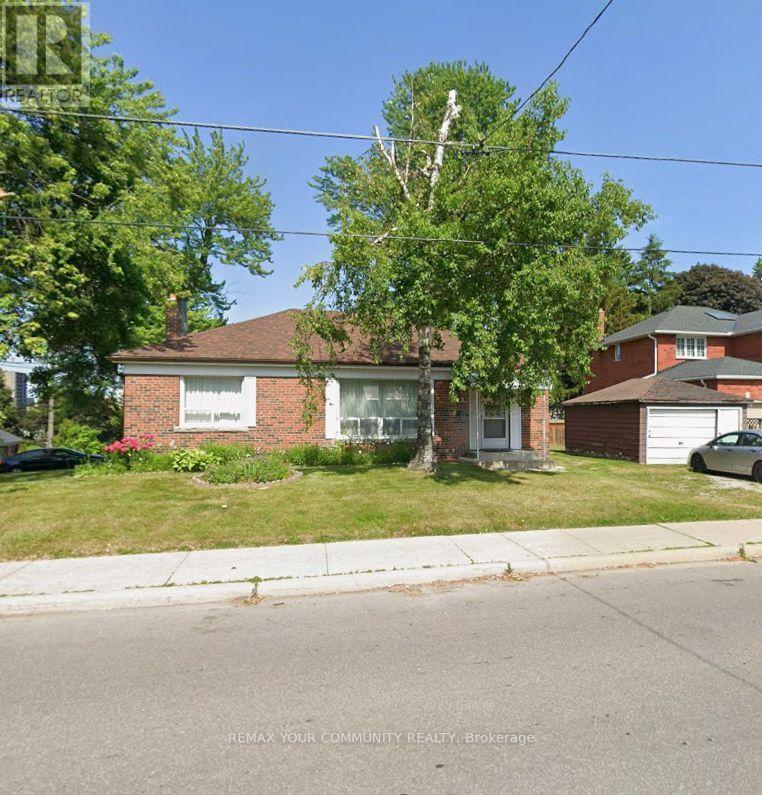
Nestled in the vibrant Scarborough Village community, just south of Eglinton and conveniently located off Mason Road west of Markham Road, this detached property offers the perfect blend of accessibility and comfort. Imagine living steps from Eglinton GO station, making your daily commute effortless. With Walmart just a short walk away, along with a variety of food shops, shopping centers, and places of worship, everything you need is right at your fingertips. Featuring a separate rear entrance, this suite offers a spacious living room with a few windows that bring in natural light with additional pot lights. Inside, you'll find a bright one-bedroom with a window to welcome natural light, plus two spacious closets for your storage needs. A kitchen equipped with a fridge and stove. An excellent option for a single professional, couple, small family or anyone seeking comfortable living in a convenient location. Spacious bathroom including handhled shower with bathtub. Adjacent to the kitchen is the laundry room, which is shared with Landlord. Because of its location, laundry use will be scheduled carefully-your landlord will access it bi-weekly on pre-agreed days and times, ensuring convenience and predictability for everyone. For outdoor enjoyment, Lochleven Park is around the corner, perfect for a stroll or some fresh air. Parking is available with one designated space on-site. Please note the driveway area is not paved, so parking is at your own risk. This property combines a prime location with thoughtful living spaces, designed for those seeking comfort and community in Scarborough Village. Rent is $1,599 + 25% of all utilities/month (slightly lower utility adjustment for single applicant).Review & verification of Employment Letter, Paystubs, Equifax credit bureau, References w/Rental application, Identification, use of Tenant verification tools will be used. (id:47351)
# Upper - 122 Arundel Avenue
Toronto, Ontario
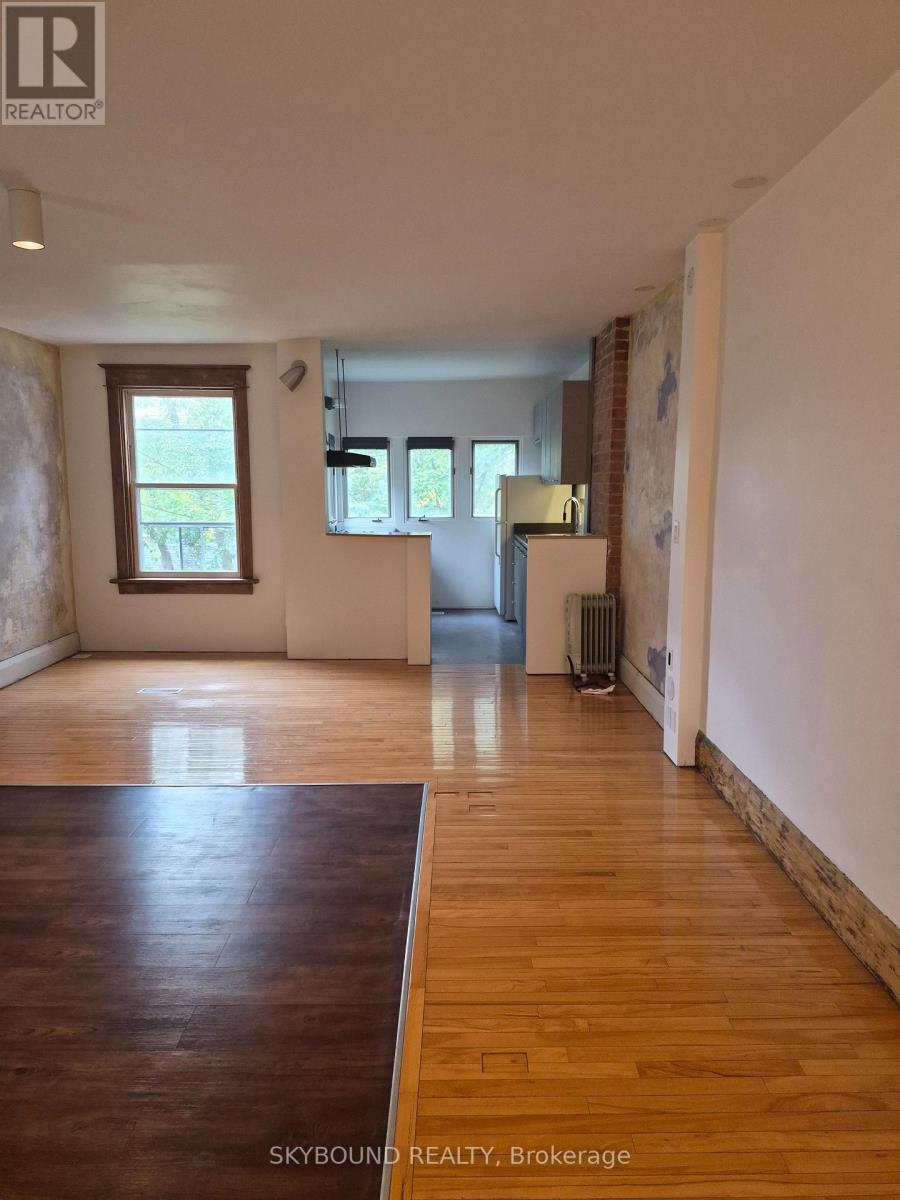
Unique 2 Bedroom Upper Apt In The Heart Of Greektown. Lots Of Light. Original Painted Walls In LR. Architect Designed And Owned. Original Wood Throughout. Must Be Seen To Be Appreciated. 5 Min Walk To Chester Subway, Bustling Danforth Restaurants, Shops And The Big Carrot . On Street Parking Available. Owners Live On Main Floor. No Smoking. Cats OK.. Enjoy Sitting On The Front Porch All Summer Long (id:47351)
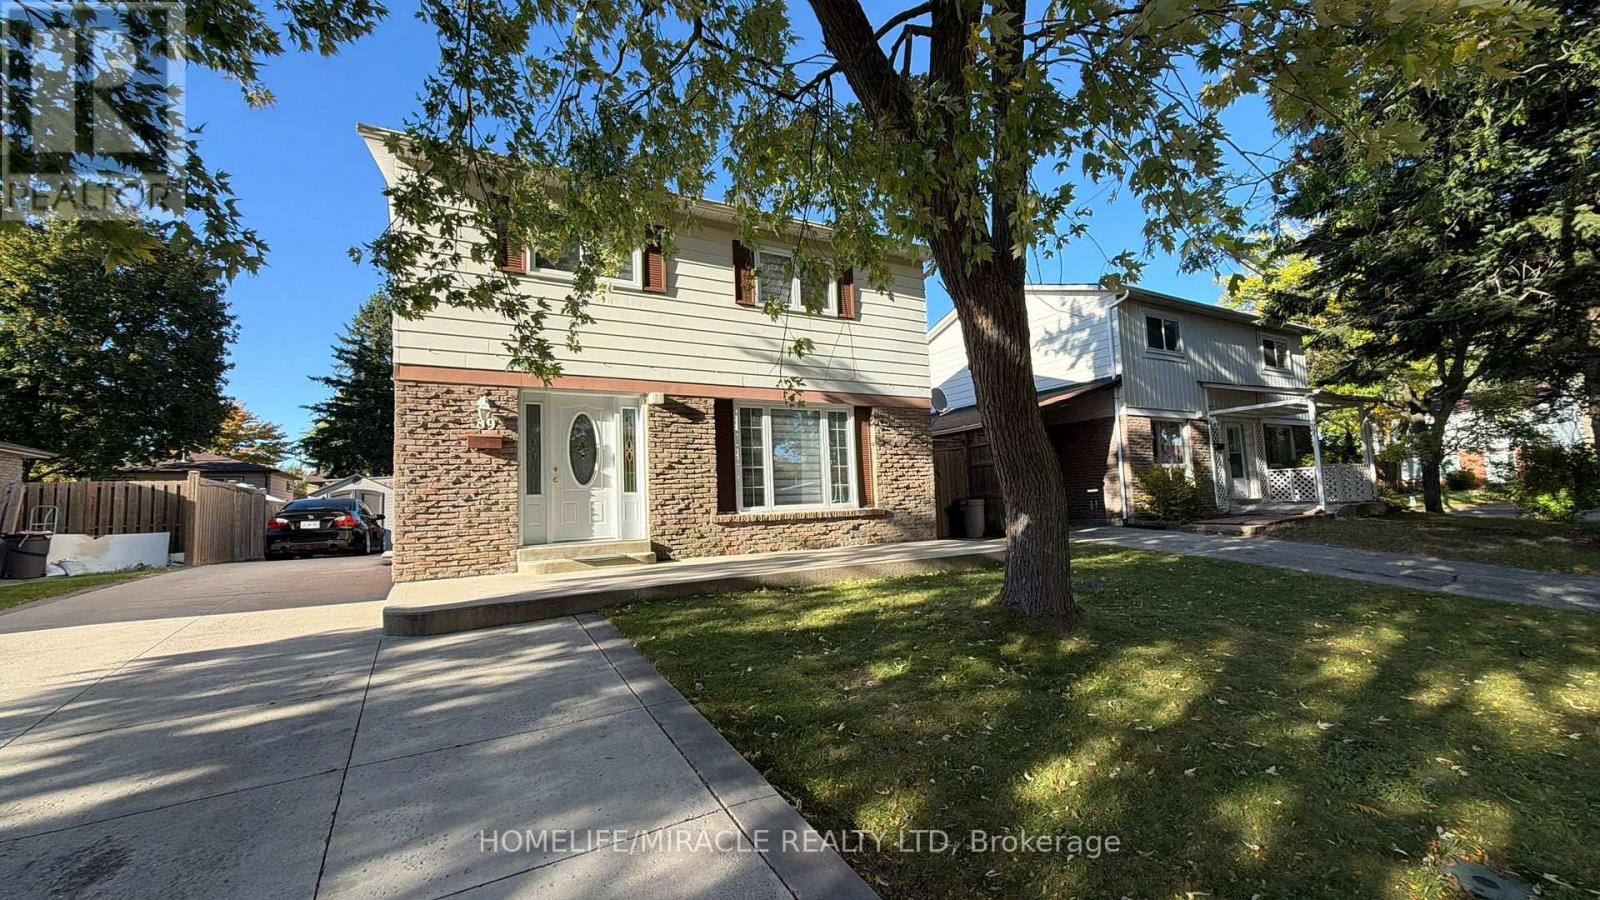
89 Dunsfold Drive
Toronto, Ontario
Welcome to this beautifully maintained detached home featuring four spacious bedrooms, a large living room with pot lights, a modern full kitchen, and stainless-steel appliances, Gas Stove and Rangehood. The home includes one full washroom, one powder washroom, hardwood flooring throughout in Living and family room, and Zebra blinds on all windows. A washer and dryer are also provided for the unit. The property further offers a generous backyard and parking for up to Three vehicles, ensuring both comfort and convenience for families or professionals. This home is situated in a highly desirable Scarborough neighborhood with excellent TTC accessibility, including multiple 24/7 routes. It is located within minutes of shops: Nofrills & Shoppers Drugmart, Centennial College and the University of Toronto Scarborough Campus, as well as Woodside Square Mall, Scarborough Town Centre, and numerous everyday amenities. Easy access is available to Highway 401, Highway 404, Steeles Avenue, and Taunton Road. This property combines modern finishes, space, and prime location, making it an ideal choice for families, working professionals, or students. Garden sheds NOT included for tenants. (id:47351)
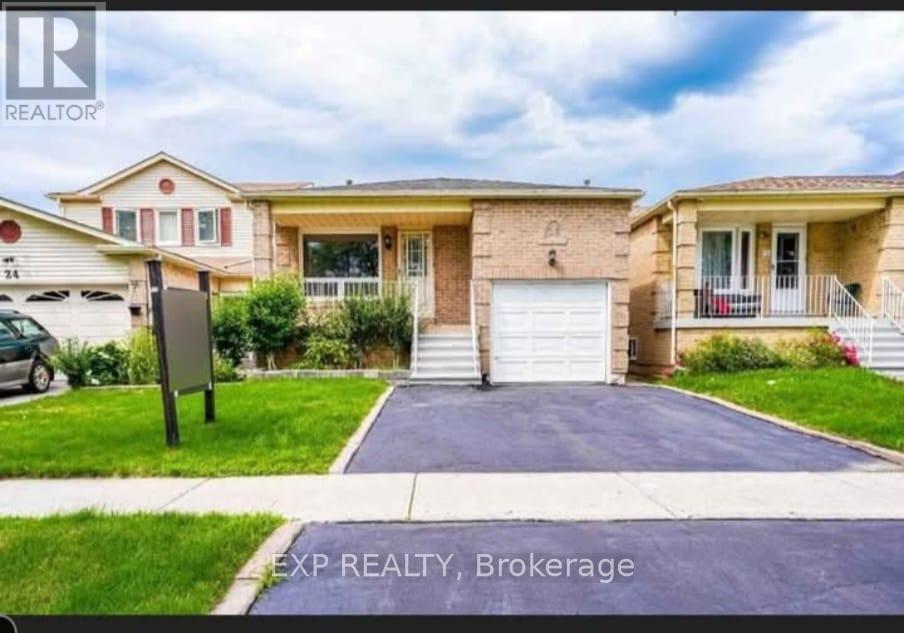
Main - 26 Greenleaf Terrace
Toronto, Ontario
Magnificent in Malvern! Welcome to this excellent backsplit house with 5 bedrooms and 2 bathrooms in an excellent community. Malvern is a vibrant, diverse residential neighbourhood located in the northeast corner of Scarborough, Toronto, Ontario. With good assigned public schools very close to this home, your kids can thrive in the neighbourhood. This home is located in park heaven, with 3 parks and 22 recreation facilities within a 20 minute walk from this address. Public transit is at this home's doorstep for easy travel around the city. The nearest rail transit stop is only 5.1 km away, and the nearest street transit stop is a 1 minute walk away. (id:47351)
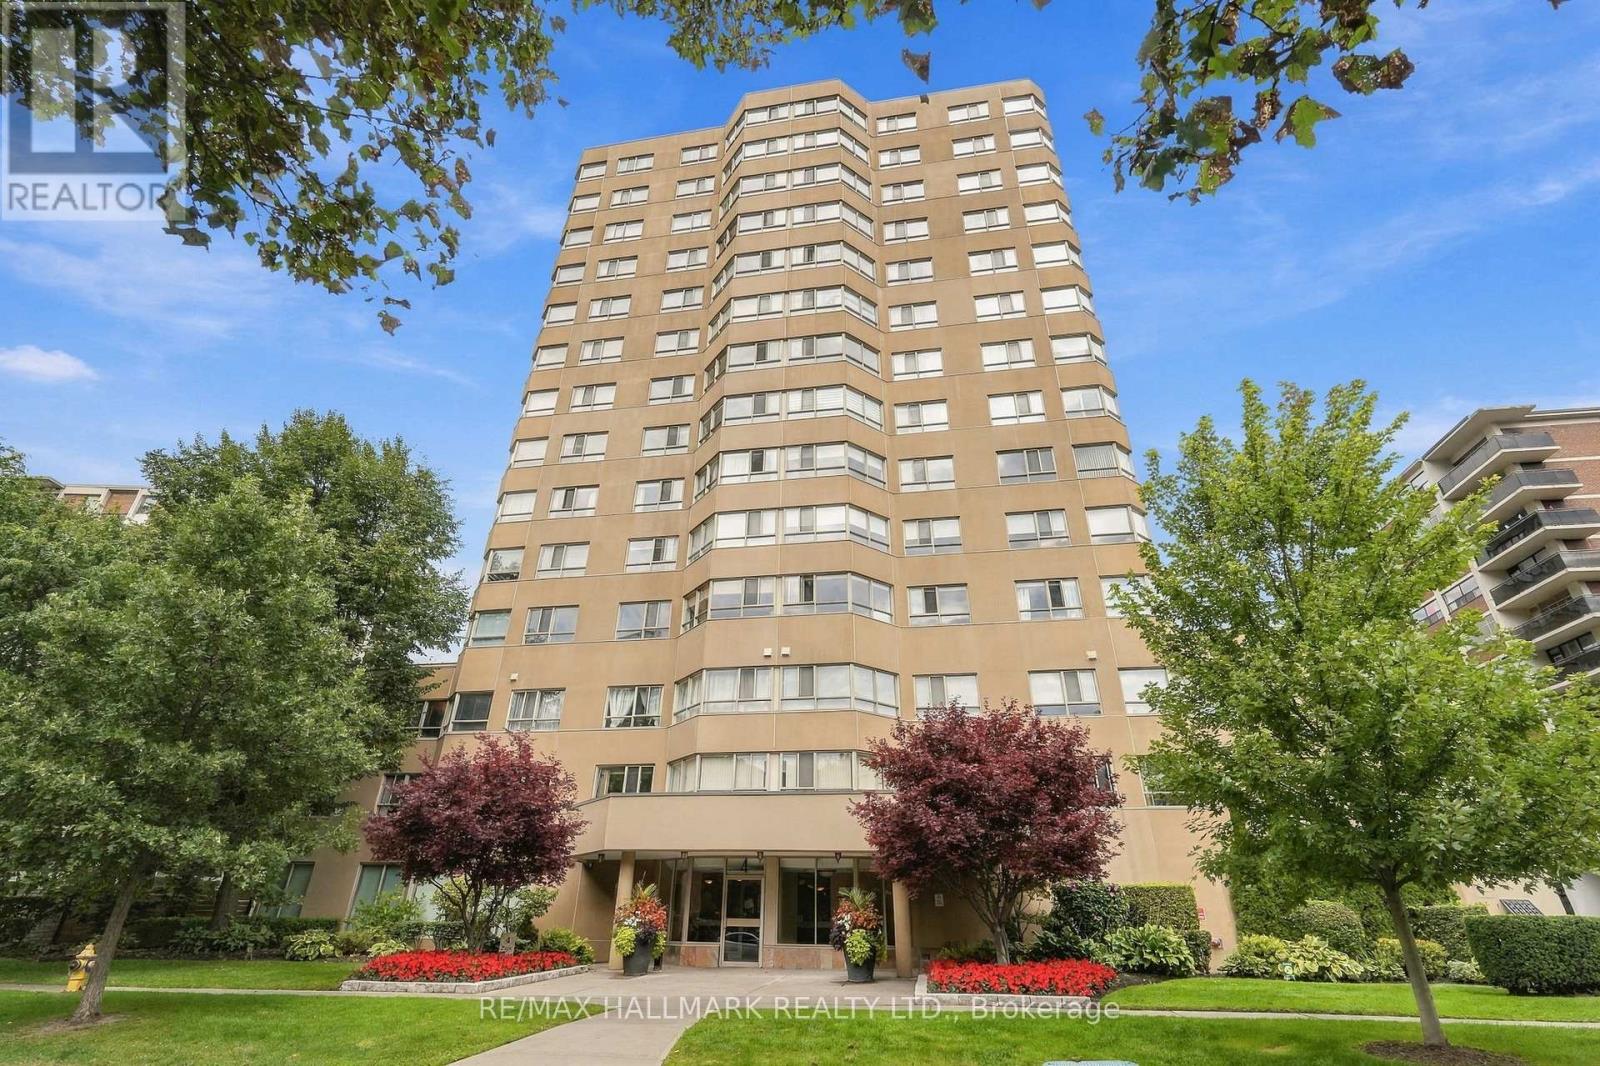
303 - 4 Park Vista
Toronto, Ontario
Welcome to 4 Park Vista, a quiet community in a well-run building just under 1,000 square feet in Toronto's East End, moments to Dawes, Danforth, TTC, area shopping and nearby green spaces. This one bedroom plus large 8 x10 den corner suite with southwest exposure, two parking spots and locker offers exceptional potential. Bring your contractor and imagination. Solid bones ready for a top to bottom transformation. (id:47351)
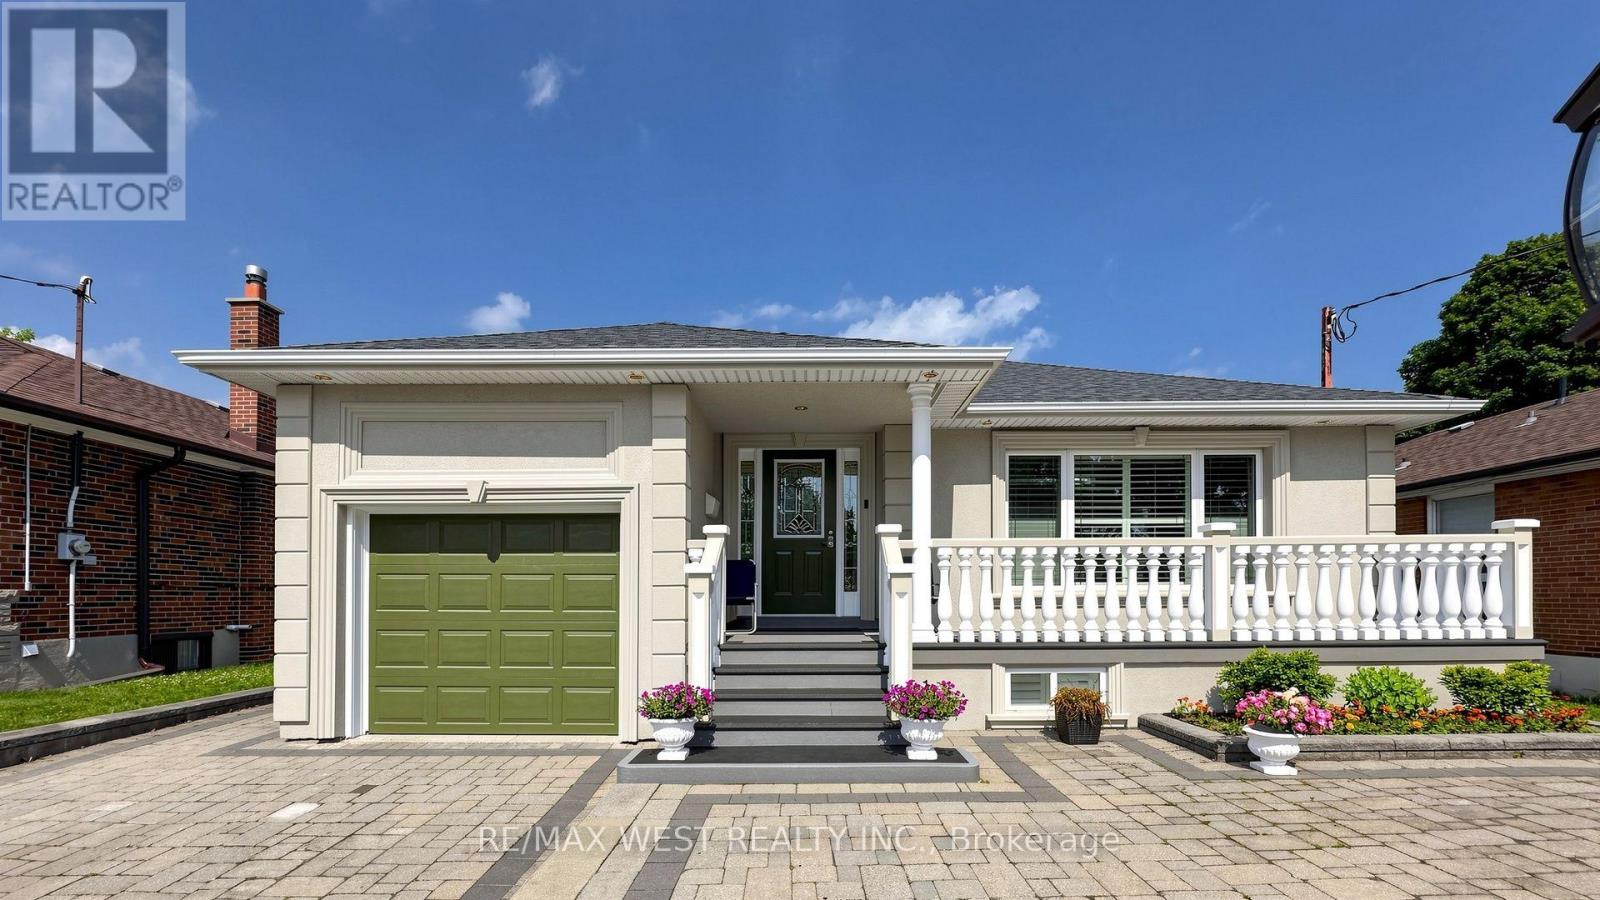
555 Mccowan Road
Toronto, Ontario
A MUST SEE! Welcome to this beautifully renovated bungalow offering the perfect blend of timeless design, modern finishes, and exceptional indoor-outdoor living. With over 2000 Sq ft this home is situated on a spacious, professionally landscaped lot, this move-in ready home showcases outstanding curb appeal with an oversized interlock driveway, manicured gardens, and a welcoming covered front porch. Inside, the thoughtfully designed open-concept layout is filled with natural light and features engineered hardwood flooring throughout the main level, pot lights, elegant custom millwork, and a stunning feature wall with a sleek linear fireplace that creates a warm and inviting focal point. The chef-inspired kitchen is designed to impress, complete with quartz countertops, custom cabinetry, stainless steel appliances, a built-in wall oven and microwave, gas cooktop with a premium range hood, a spacious centre island with breakfast seating, and a skylight that fills the space with natural light. The seamless flow between the kitchen, dining and living areas makes this home ideal for everyday living and effortless entertaining. Generously sized bedrooms provide comfort and versatility, while the beautifully updated bathrooms showcase quality finishes and contemporary design. Large basement with a functional floorplan. The basement is also pre-wired within the walls for a surround sound system, making it ready for the ultimate home theatre or entertainment space. Step outside to your own private backyard oasis featuring a stunning in-ground pool surrounded by low-maintenance concrete decking, beautifully landscaped gardens, a spacious patio for outdoor dining, and a fully fenced yard perfect for relaxing or entertaining family and friends. Located in a desirable family-friendly neighbourhood close to schools, parks, shopping, transit, and major highways, this exceptional home offers comfort, style and convenience in one outstanding package. (id:47351)