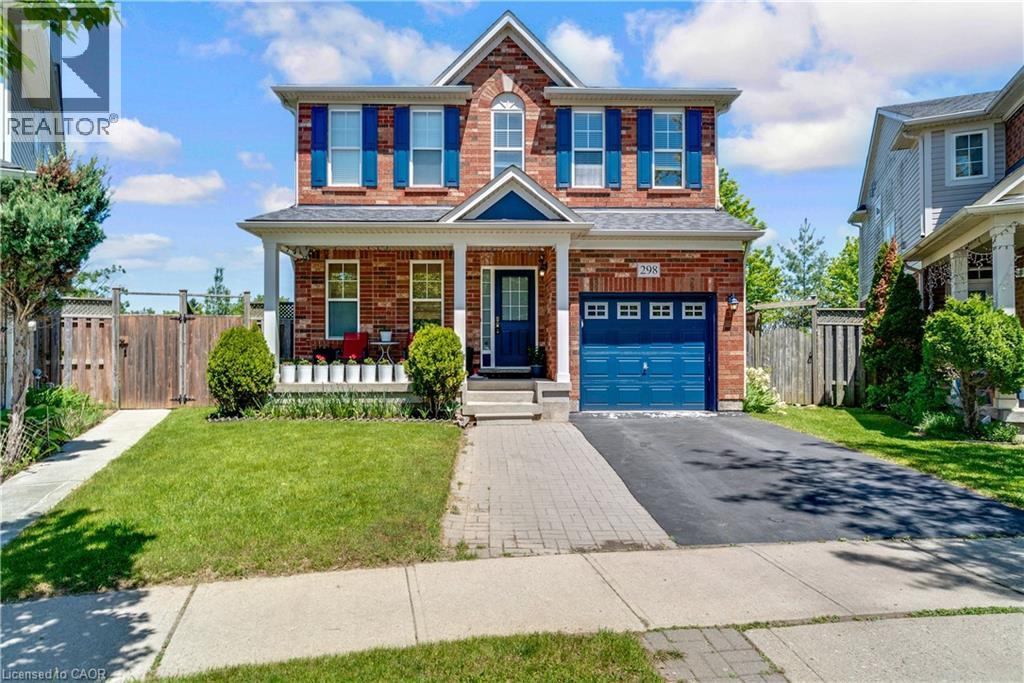
298 Garth Massey Drive
Cambridge, Ontario
MINUTES FROM THE 401! 298 Garth Massey Drive, where vibrant blue shutters and a matching garage door pop against the classic brick exterior, giving the home an immediate, welcoming curb appeal. Stepping through the front door, you are greeted by a completely carpet-free main floor where beautiful hardwood and tile floors stretch across an airy, open-concept layout. The bright living room invites you to unwind by the cozy fireplace, while the elegant formal dining area stands ready for family holiday dinners. Just steps away, the kitchen serves as the heart of the home, featuring ample cupboard space, a sleek breakfast bar, and a sunlit casual dining nook that walks straight out to an expansive upper deck. Venture upstairs to the primary suite, which feels like a private getaway, complete with a walk-in closet and a 4-pc ensuite that boasts both a deep soaker tub and a separate shower. The 2nd and 3rd bedrooms are equally impressive, sharing a highly convenient Jack-and-Jill 4-pc ensuite bathroom. But the story doesn't end on the upper floors. Head down to the fully finished walk-out basement, which completely redefines lower-level living. Flooded with natural light from massive windows, this secondary living space features its own striking stone-wrapped gas fireplace, a wet-bar/kitchenette setup, and a convenient 2-pc powder room. Open the back door and step straight out onto a shaded patio area nestled underneath the upper deck. This incredible space flows out into a massive, fully fenced backyard. Backing onto a line of mature trees with no rear neighbours, your backyard offers privacy. Boasting 3 bedrooms, 2 full bathrooms, 2 half bathrooms, and 2,340 sqft of total living space. Ideally located within walking distance to worship temples. This family-friendly neighbourhood also offers convenient access to both, Catholic, & Public schools, the library, parks, and shopping. Perfect for commuters with the Highway 401 less than 5 minutes away. (id:47351)
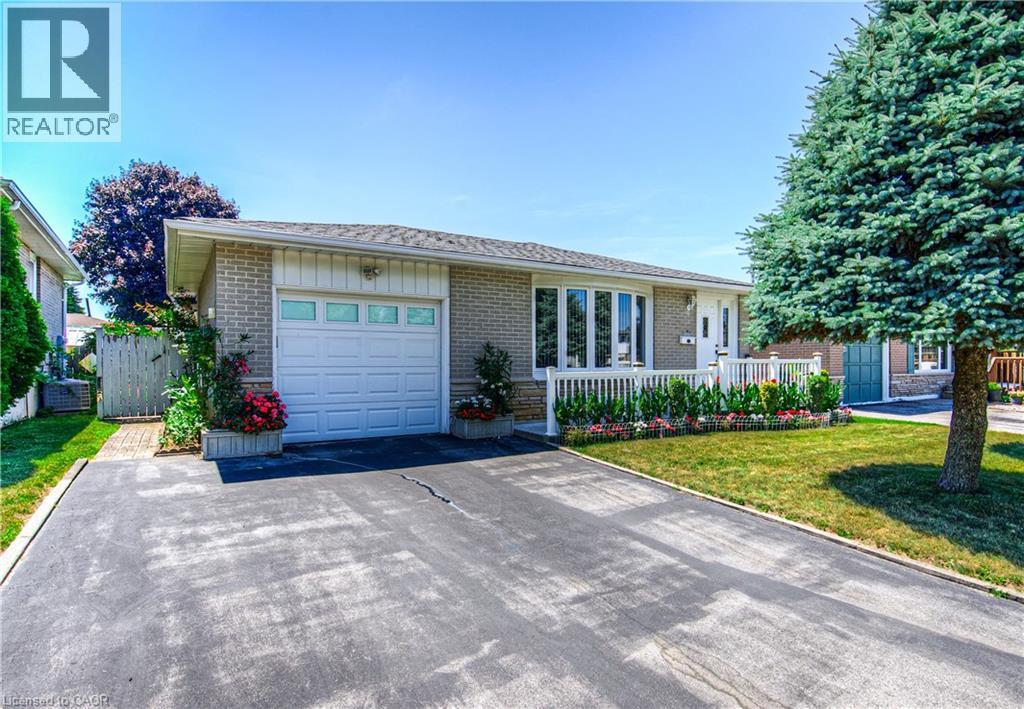
1227 Valentine Drive
Cambridge, Ontario
A PLACE TO CALL HOME ON VALENTINE DRIVE—where charm, potential, and pride of ownership meet. Tucked into a quiet, mature neighbourhood in Cambridge, this classic bungalow has been loved and is now ready for its next chapter. Set on a spacious 45 x 105 ft lot, this home offers more than just curb appeal. Picture yourself pulling into the extra-wide driveway, stepping onto the welcoming front porch framed by vibrant gardens and a white picket-style railing. Inside, you'll find over 2,000 sqft of finished living space, including 3+2 bedrooms and 2 full bathrooms. The layout is traditional, warm, and full of potential. The living and dining spaces offer great bones—original, well-cared-for finishes just waiting for a modern touch. The eat-in kitchen is cozy and functional, while the bonus sunroom off the back is a delightful surprise—perfect for morning coffees, quiet afternoons, or extra space when entertaining. There’s even a convenient laundry chute, adding a touch of old-school charm and practicality. Downstairs, the fully finished basement is retro in all the right ways—with a built-in bar, lounge space, and a full dining area ideal for family gatherings. 1 lower bedroom is currently converted into a laundry room. Step outside and discover a true backyard oasis. The covered patio is the perfect place to relax on warm evenings, while the manicured garden beds and veggie plots showcase just how much care has gone into this home. There's even a large shed for added storage. Waiting on your personal touches. With solid bones, vintage character, and an unbeatable location, this home is ready for someone with vision to make it shine Walk to parks and schools, or hop in the car for quick access to the 401, Cambridge Centre, and all the everyday amenities you need. (id:47351)
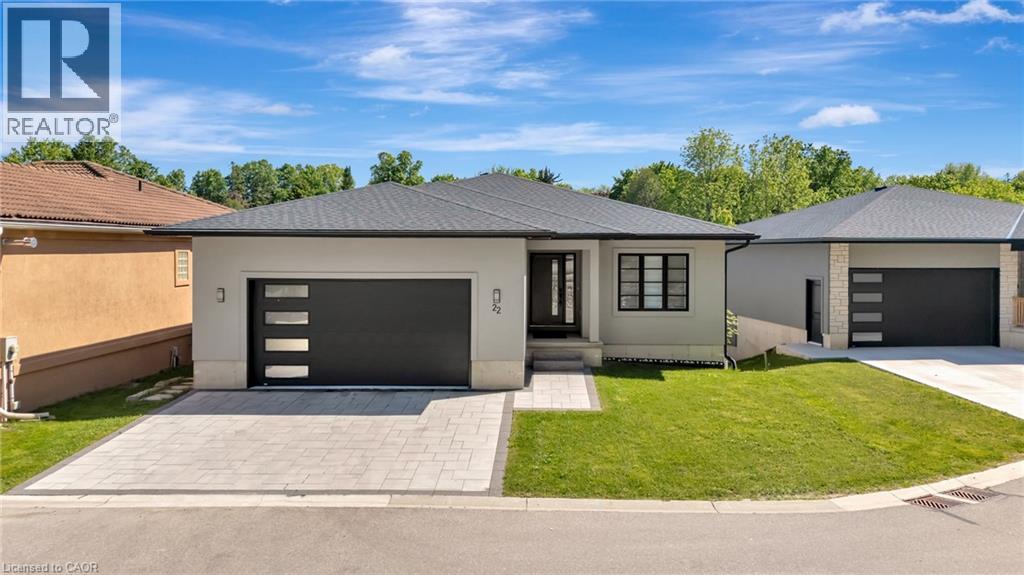
5 John Pound Road Unit# 22
Tillsonburg, Ontario
RESORT-INSPIRED LIVING IN AN EXECUTIVE BUNGALOW. Welcome to unit #22, where contemporary design and tranquil waterfront views come together to create an exceptional bungalow lifestyle. Step inside and discover a thoughtfully designed layout that balances sophistication with everyday functionality. At the front of the home, a bright and spacious bedroom offers incredible versatility, serving equally well as a guest room or an executive home office perfectly positioned for client meetings and work-from-home convenience. The heart of the home unfolds into a stunning open-concept living space, thoughtfully oriented to capture breathtaking views of the community’s serene water feature. The chef-inspired kitchen is a true showpiece, highlighted by an oversized island that invites gathering and conversation. Seamlessly connected to the kitchen, the dining area, and sun-filled living room create an ideal setting for both entertaining and everyday living. A striking floor-to-ceiling gas fireplace anchors the space, while expansive windows frame picturesque water views where blue herons and local wildlife become part of your daily backdrop. Wake up to calming views and enjoy direct access to the covered rear balcony overlooking the fountain. Privately tucked away, the primary suite offers a peaceful retreat. The spacious walk-in closet and spa-inspired ensuite elevate the experience, featuring a deep soaker tub, oversized glass shower, and beautifully curated finishes designed for relaxation. The fully finished walk-out lower level extends the living space. 3 generously bedrooms and a full 4pc bathroom provide ample space for family and guests, while oversized sliding doors lead directly to the patio and backyard. Just steps from the water’s edge, this remarkable setting offers a rare combination of executive-style living, modern luxury, and a peaceful waterfront backdrop that feels worlds away from the everyday. (id:47351)
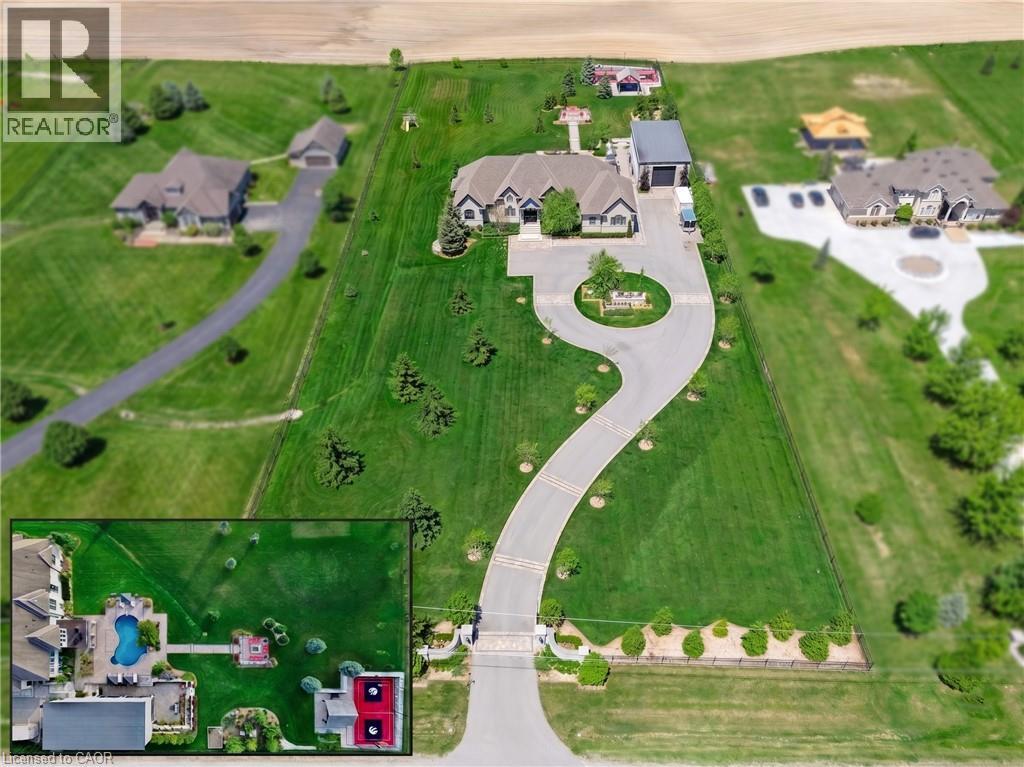
214 Jerseyville Road
Brantford, Ontario
AN UNRIVALED LUXURY ESTATE. Passing through the cellular-controlled iron gates of this 2.68-acre estate, a wide driveway with interlock borders guides you to a lifestyle of absolute distinction. This custom bungalow commands a magnificent presence, seamlessly blending architectural elegance w/a resort-style backdrop. Every inch of the property is curated to captivate, from the dusk-to-dawn landscape lighting by Cedar Springs to the smart 27-zone irrigation system fed by a dedicated water well & a 8,800-gallon rainwater cistern. Powered by a 200amp gas backup generator, this home ensures complete peace of mind. Sprawling across 6,850sqft. of total living space, the main residence features 13ft ceilings in the foyer & great room, rich hardwood floors, crown moldings, & solid 8ft doors. The 2+3 bedroom, 3.5-bathroom layout effortlessly balances family life w/high-end entertaining. Bathed in light via Hunter Douglas shears, the interior flows into a professionally finished walk-out basement. The backyard is a private sanctuary. Center stage is a heated saltwater pool w/a stone waterfall & deck jets. For recreation, the Dura court multi-sport sunken court by Snap Sports is ready for basketball, pickleball, or tennis, & features a 6-inch concrete curb to flood for a winter skating rink under LED lights. The crown jewel is the 1,687sqft ultra-luxury pool cabana. Fully climate-controlled with radiant in-floor heating, it features 3 Schuco aluminum bi-folding doors. Inside, a full chef’s kitchen & barw/Roma Blue quartzite stone, JennAir appliances, a Sub-Zero wine fridge, & a built-in Miele coffee station. The cabana also hosts dedicated Wi-Fi & two 3-pc luxury bathrooms in Roberto Cavalli wallpaper. Completing the estate is a separate heated shop with 15-ft ceilings & a 14x14ft bay door, perfect for enthusiasts. Located 10 minutes to Hwy 403 & the Hillfield Strathallan College bus stop, this is a masterpiece waiting to be experienced. Some rooms Virtually Staged. (id:47351)
1407 - 2045 Lake Shore Boulevard W
Toronto, Ontario
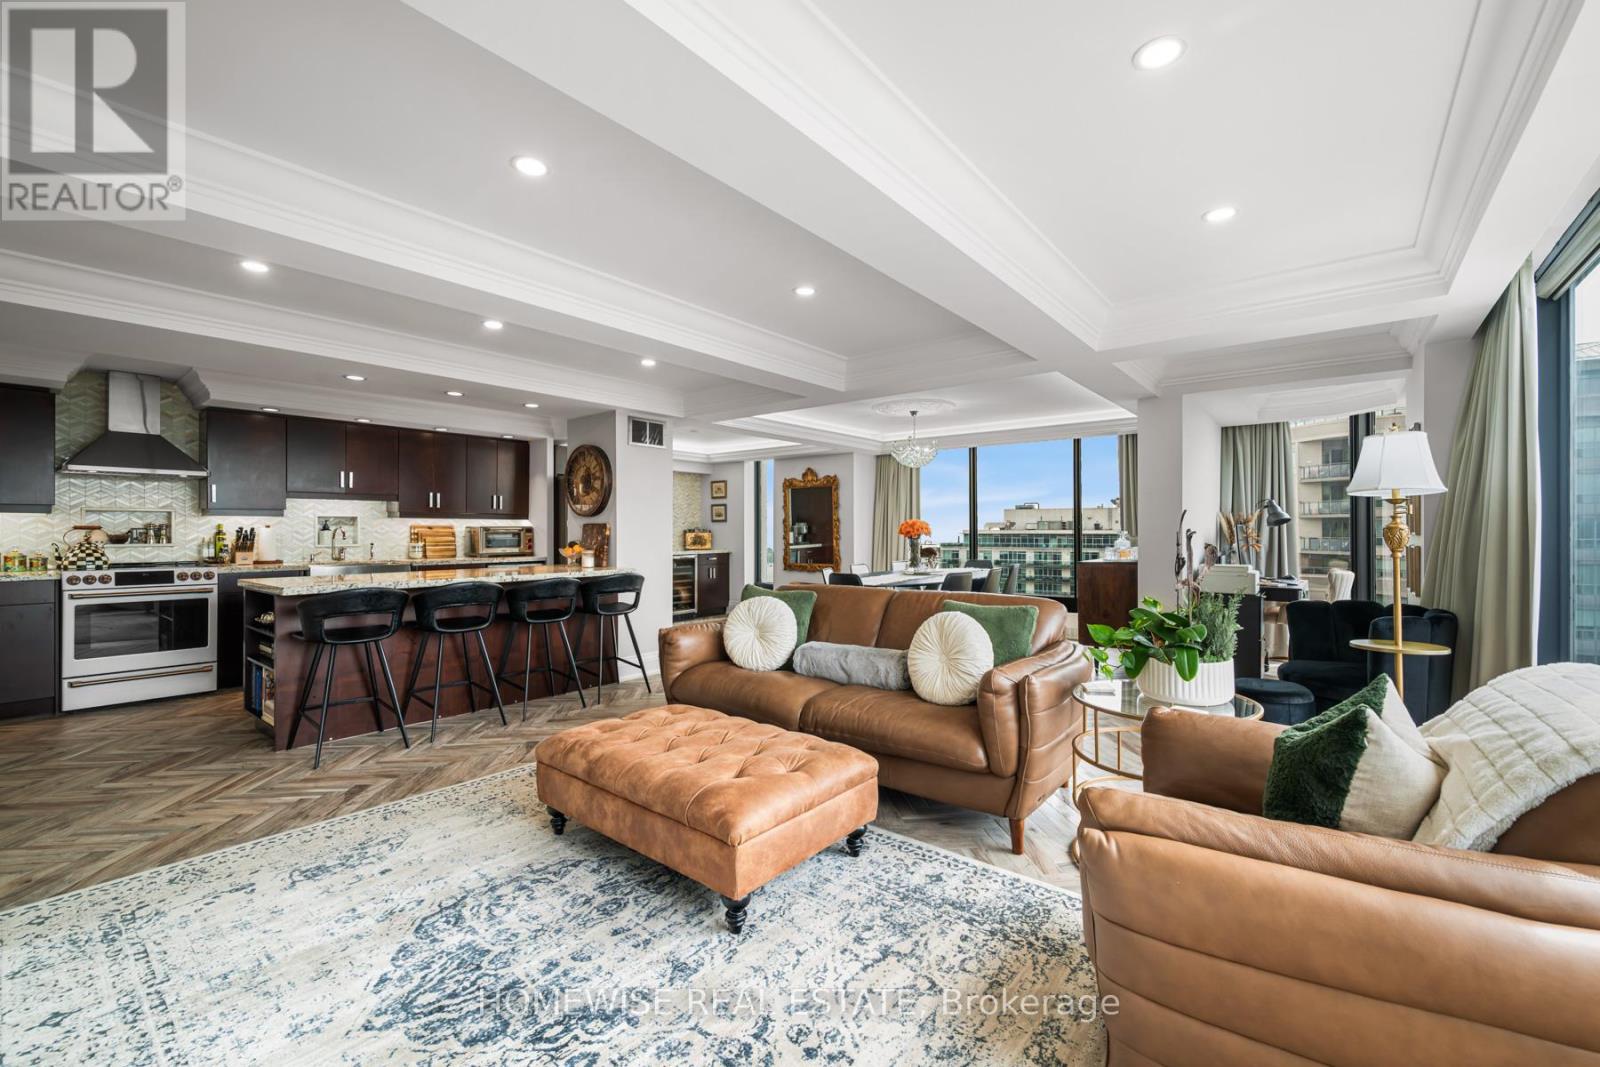
Welcome to Suite 1407, a stunning 2-bedroom, 2-bathroom condo offering 1,500 square feet of beautifully finished living space in the heart of Mimico. Known for its state-of-the-art amenities, iconic views, and spacious layouts, this is not your typical condo. From valet parking to an on-site convenience store, salon, and dry cleaning, this building offers an exceptional level of comfort and convenience. Inside, the living space is truly remarkable. Floor-to-ceiling windows run throughout the suite, filling the home with gorgeous natural light and showcasing sweeping city and lake views. The living and dining areas are ideal for hosting, with generous space to gather, lounge, dine, and take in the stunning backdrop. Custom millwork, coffered ceilings, and herringbone floors reflect a level of craftsmanship where no detail has been overlooked and no expense has been spared. Luxury finishes throughout add a polished, elevated feel, while the layout remains comfortable and easy to live in. Both bedrooms are spacious, with the primary suite offering a private retreat within the home. The suite also comes complete with two parking spots and a locker. Set in the vibrant Mimico waterfront community, you are surrounded by lakefront trails, parks, cafes, restaurants, transit, and easy access to downtown Toronto. For added convenience, residents can enjoy a private shuttle to Union Station and other local destinations. Maintenance fees include all utilities, internet, a comprehensive cable package with HBO and Crave, along with the building's expansive list of amenities and luxuries. This is a standout opportunity for anyone looking for space, style, views, and convenience in one of Toronto's most loved west-end neighbourhoods. (id:47351)
Basement Apt Sep Ent. - 5321 Durie Road
Mississauga, Ontario
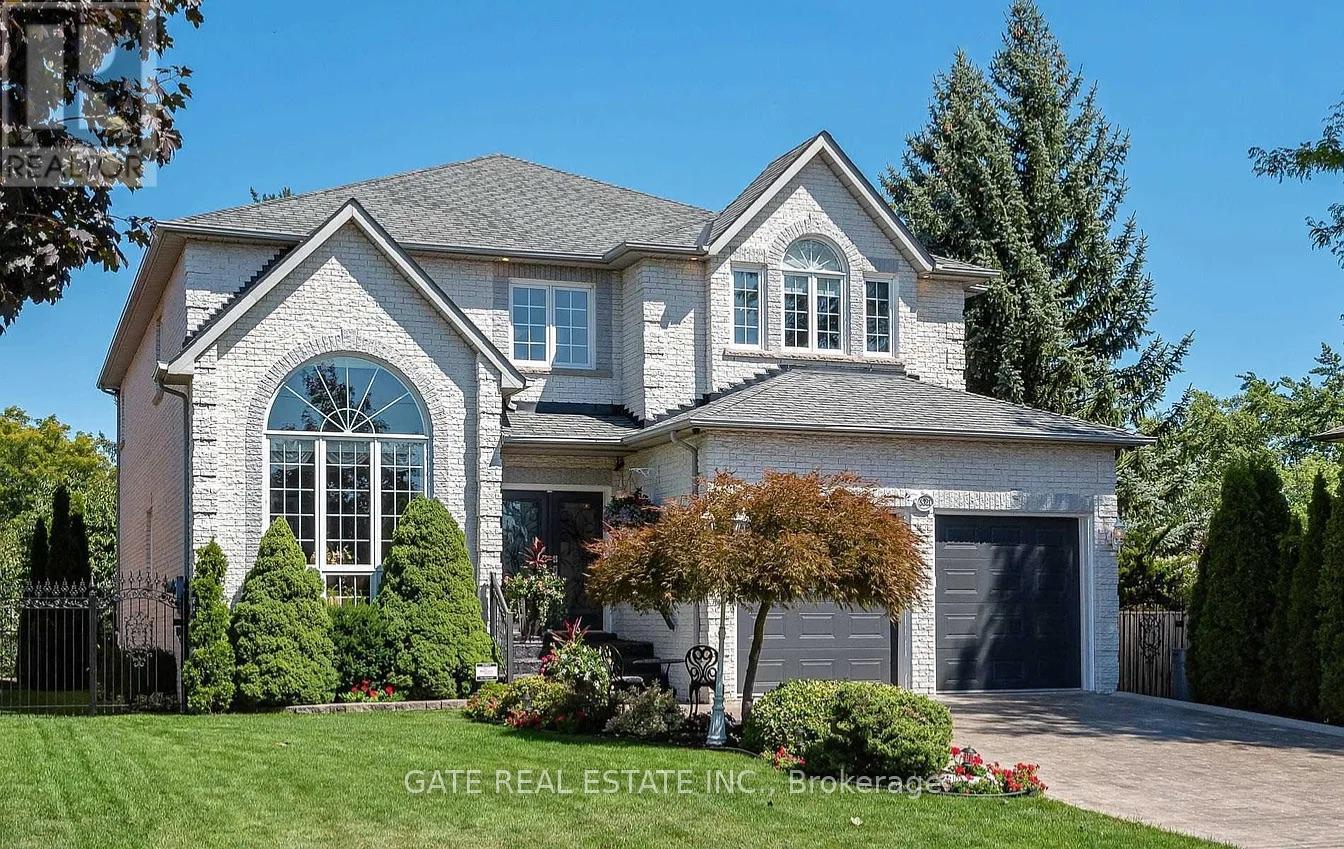
NEW TASTEFULLY FINISHED LEGAL BASEMENT APARTMENT,SEPARATE ENTRANCE WITH 2 BEDROOMS ONE FULL WASHROOM, SEPARATE LAUNDRY IN THE BASEMENT. BRAND NEW STAINLESS STEEL APPLIANCES (EXCEPT FRIDGE)STOVE,DISHWASHER, WASHER DRYER.BOTH BEDROOMS HAVE CLOSETS AND WINDOWS . ONE PARKING AVAILABLE ON DRIVEWAY .VERY STRATEGICALLY LOCATED NEAR CREDITVIEW AND BRISTOL .CLOSE TO TRANSIT,HEARTLAND TOWN CENTRE,GROCERY STORES,SCHOOLS.VERY FRIENDLY AND DECENT NEIGHBOURHOOD.ALL UTILITIES INCLUDED.INTERNET AND CABLE NOT INCLUDED IN MONTHLY RENT. AVAILABLE FROM 1ST OCTOBER.SMALL FAMILY OR TWO PROFESSIONALS WILL BE ACCEPTABLE. (id:47351)
Bed #1 - 3810 Bloor Street W
Toronto, Ontario
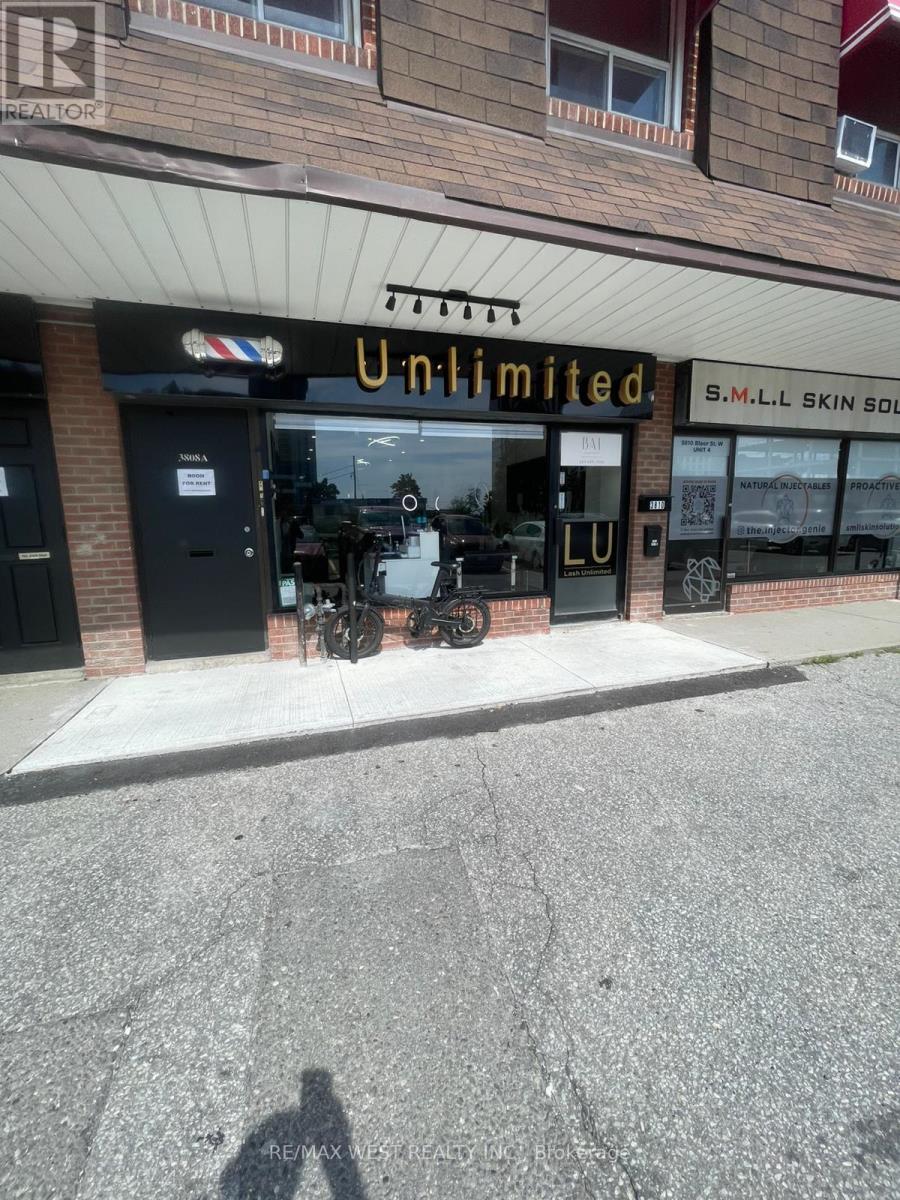
LASH TECHNICIAN BED FOR LEASE IN PRIME ETOBICOKE LOCATION - BEAUTIFULLY RENOVATED SALON & SPA! Take your beauty business to the next level with this fantastic opportunity to lease a professional treatment bed inside a beautifully renovated, stylish salon/spa in a highly desirable Etobicoke location. Three dedicated beds are available at $800 + HST/month each, with the flexibility to lease one bed or multiple beds to suit your business needs. Rear private entrance available. This is an ideal setup for an experienced or growing Lash Technician looking for a professional environment without the significant overhead and expense of opening a standalone location. Enjoy the benefit of a prime location, beautifully designed space, and an environment that helps you present your services professionally and attractively to clients. Minimum one-year lease term. This is a shared space with other tenants potentially. However, one tenant can also choose to rent all 3 beds. (id:47351)
29 Hector Court
Brampton, Ontario
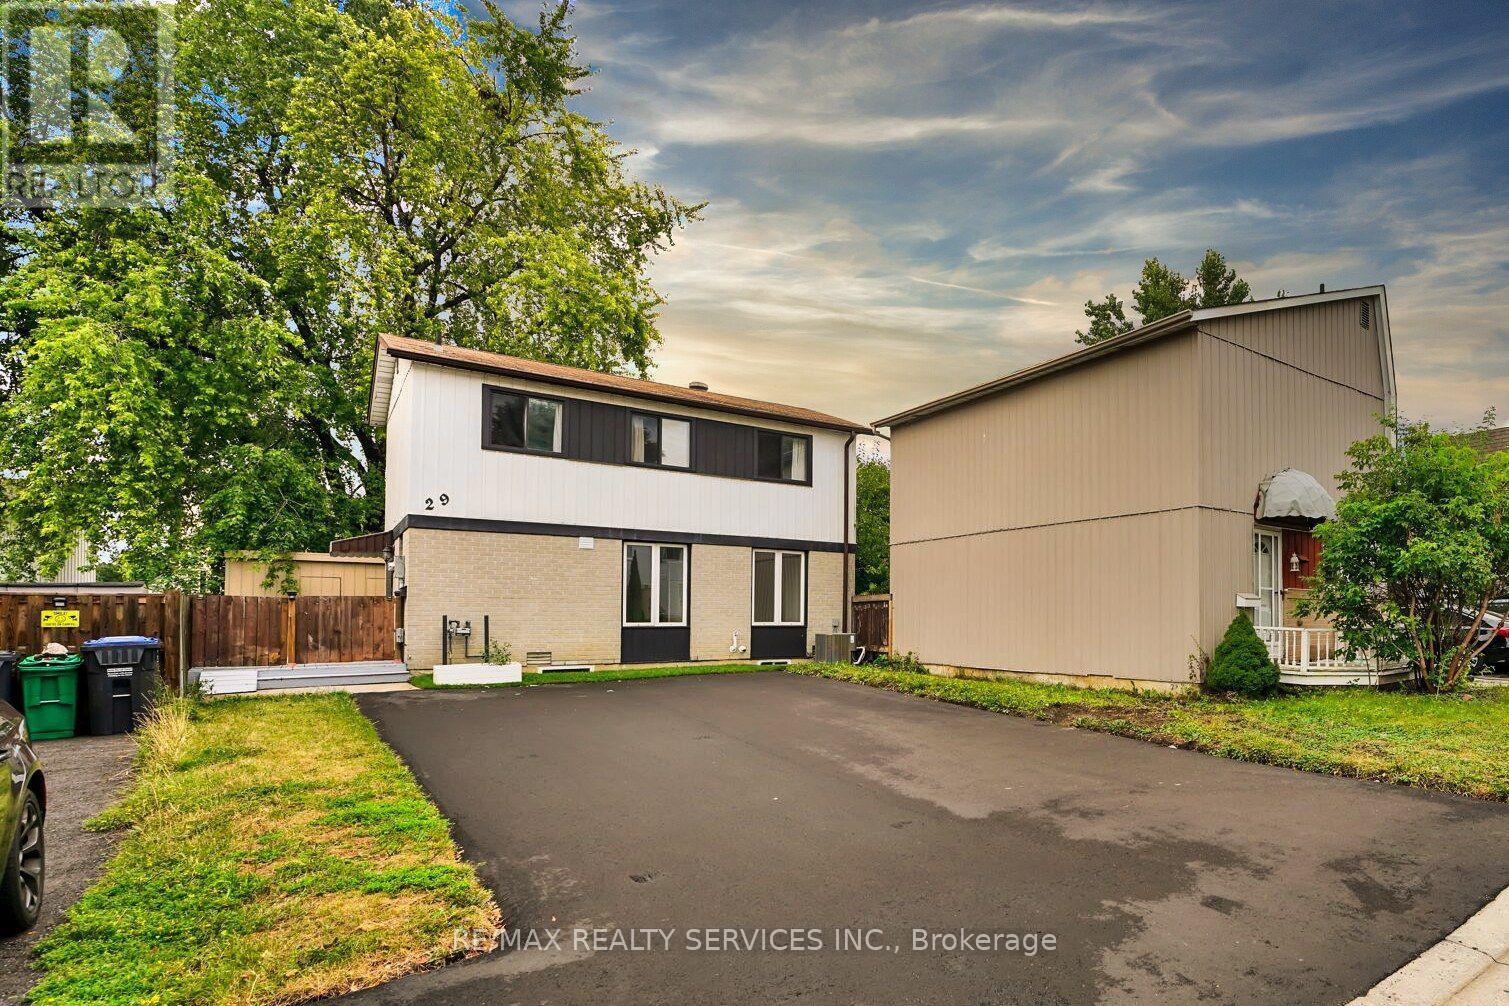
Available Immediately. Bright & Spacious Newly Renovated Legal Basement Apartment In A Prime Location! This Unit Offers 1 Generous Sized Bedroom, An Open Concept Kitchen With Stainless Steel Appliances, Pot Lights Throughout, Private Laundry, And A Separate Entrance For Added Privacy. As an added bonus, there is exclusive access to the backyard shed for additional storage. Perfectly situated within walking distance to Chinguacousy Park and Bramalea City Centre, and just minutes from schools, transit, parks, and all essential amenities. (id:47351)
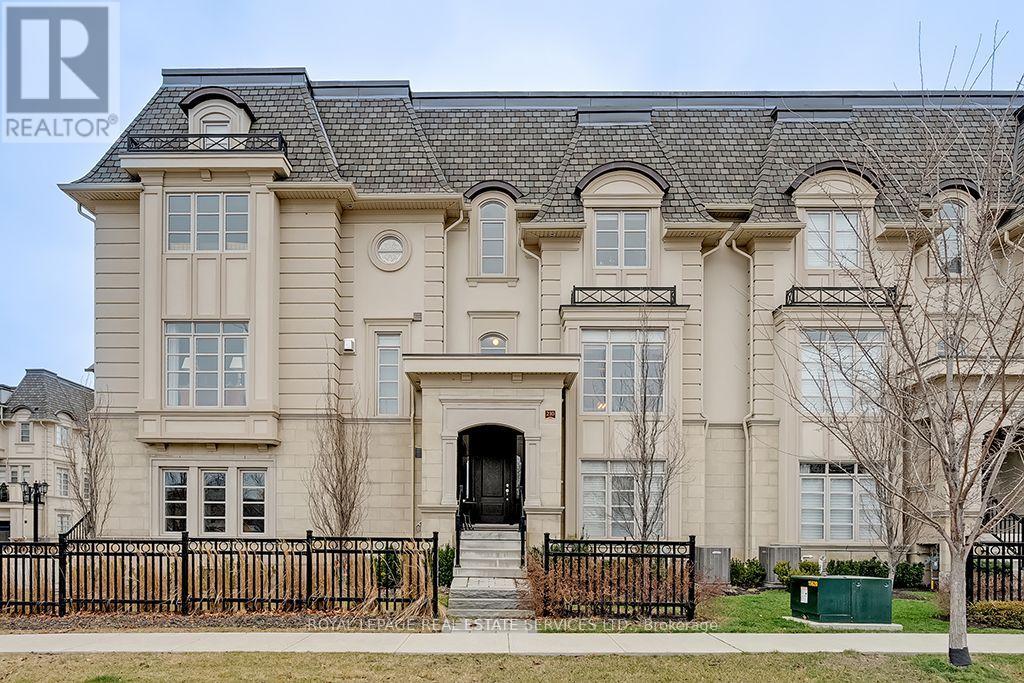
210 Dorval Drive
Oakville, Ontario
An extravagant lifestyle waits for you in the exclusive Royal Oakville Club! Magnificent Fernbrook townhome with 4 bedrooms, 3 + 1 bathrooms, & approximately 3096 sq. ft. of cosmopolitan living space. Extensively upgraded including wide-plank hardwood floors, 9' & 10' smooth-finished ceilings, upgraded light fixtures, LED pot lights, stone counters, custom cabinets, custom window coverings, impressive curved oak staircases with iron pickets, elevator spanning all levels & a 2-car garage with inside entry. Superb floor plan with a formal living room & separate dining room with servery. Stunning gourmet kitchen with deluxe Downsview cabinetry, high-end appliances including a Wolf gas range, extra-large island with breakfast bar, waterfall quartz counter & breakfast area with walkout to a balcony. Open-concept family room with hardwood floor & gas fireplace. Third floor primary bedroom offers a walk-in closet, walkout to a private balcony & a chic 5-piece ensuite bath with freestanding soaker tub & separate glass shower. Also on this level are 2 additional bedrooms with soaring ceilings, a gorgeous 3-piece bathroom & a convenient laundry room. The main floor features a fourth bedroom with a luxurious 4-piece ensuite bathroom. Upper-level loft with an open-concept office area & a walkout to the expansive private rooftop terrace. Close to downtown, Lake Ontario, eateries & fine dining, shops, schools, Highways & GO Train. (id:47351)
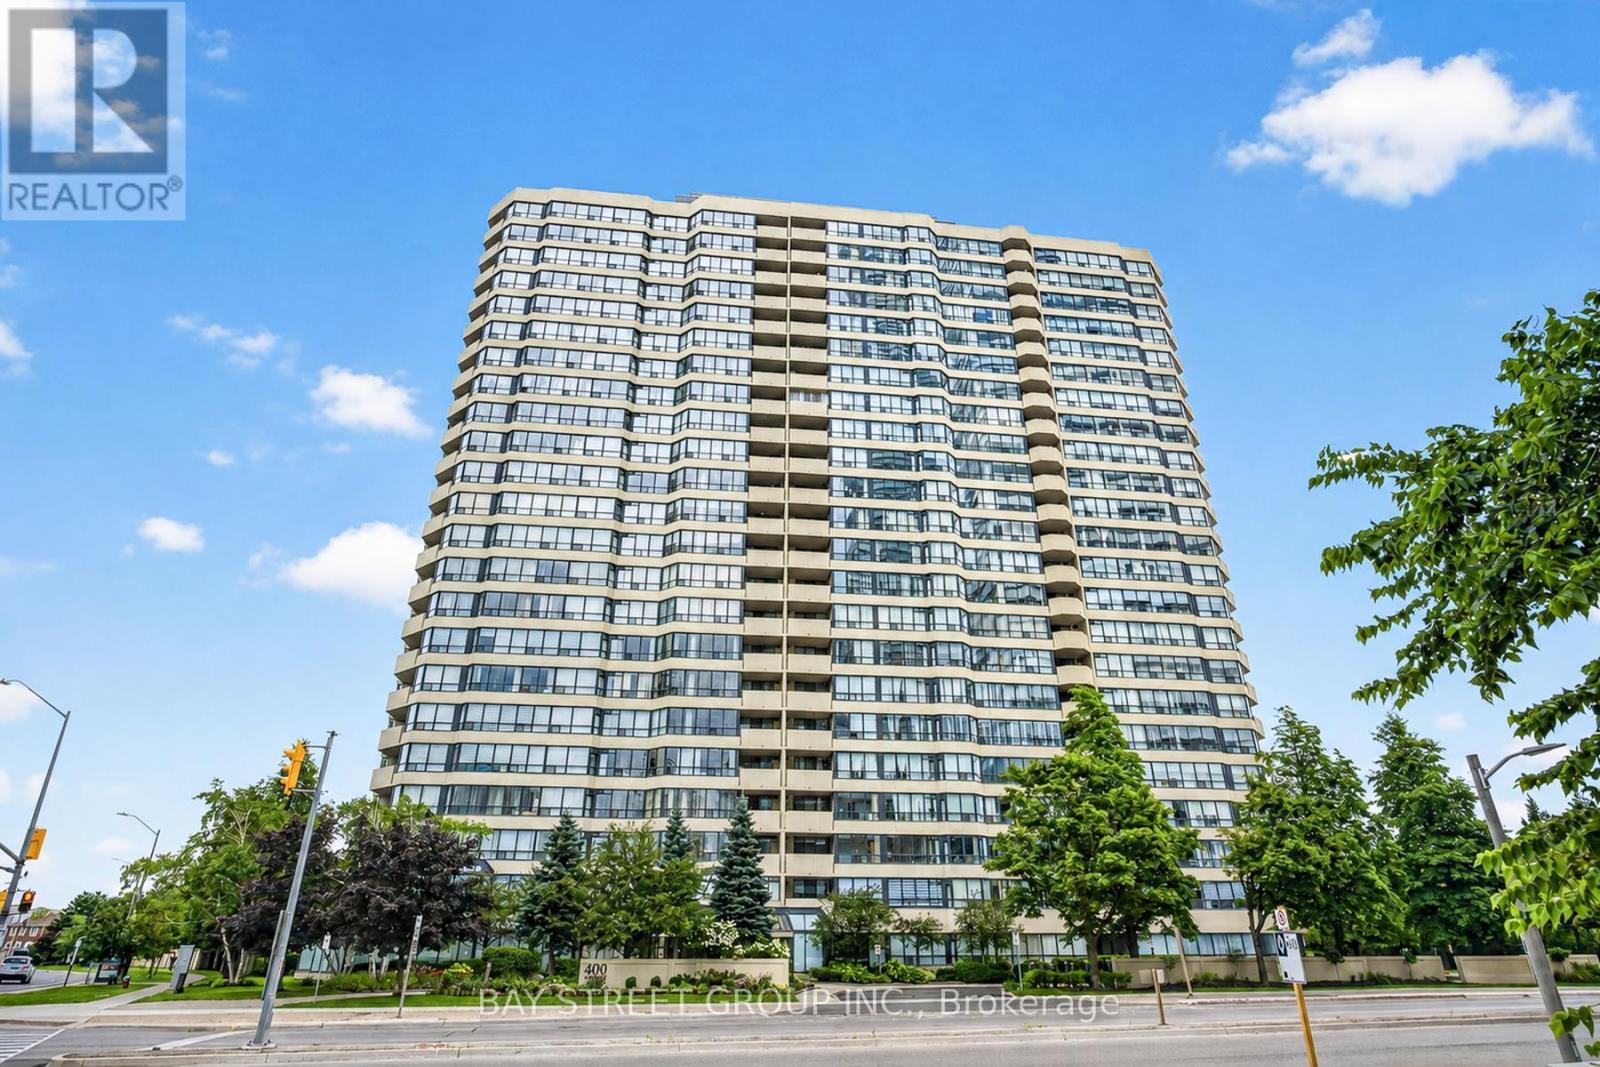
2203 - 400 Webb Drive
Mississauga, Ontario
This stunning 1,403 Sq.Ft (per Builder) corner unit condo in the heart of downtown Mississauga offers a bright and spacious split 2-bedroom layout plus a solarium/den, perfect for modern living. *** Bonus 2 parking spots, plus a locker. *** The open-concept living and dining room features a walkout to a beautiful balcony with incredible views, while the lovely New Professional Paint & New Nenovated kitchen boasts stainless steel appliances, quartz countertops, undermount sink and a cozy breakfast area. Newer Flooring in the Living / Dining & Solarium, plus the Bedrooms! The spacious primary bedroom includes a walk-in closet and a Newer 5-piece ensuite with a separate shower, and the second bedroom offers a double closet with access to a New 4-piece bath. Upgraded quartz counters in the baths. With lots of storage, an ensuite laundry with front-loading machines. Residents can enjoy the well-maintained buildings amenities, including a gym, indoor pool, sauna, party room, billiard room, squash and racquetball courts, a tennis court, and beautifully landscaped grounds with plenty of visitor parking. Ideally located steps from Square One, Celebration Square, the library, shopping, transit, entertainment, and major highways, this condo is an absolute must see, with heat, hydro, and water included in the lower maintenance fees. (id:47351)
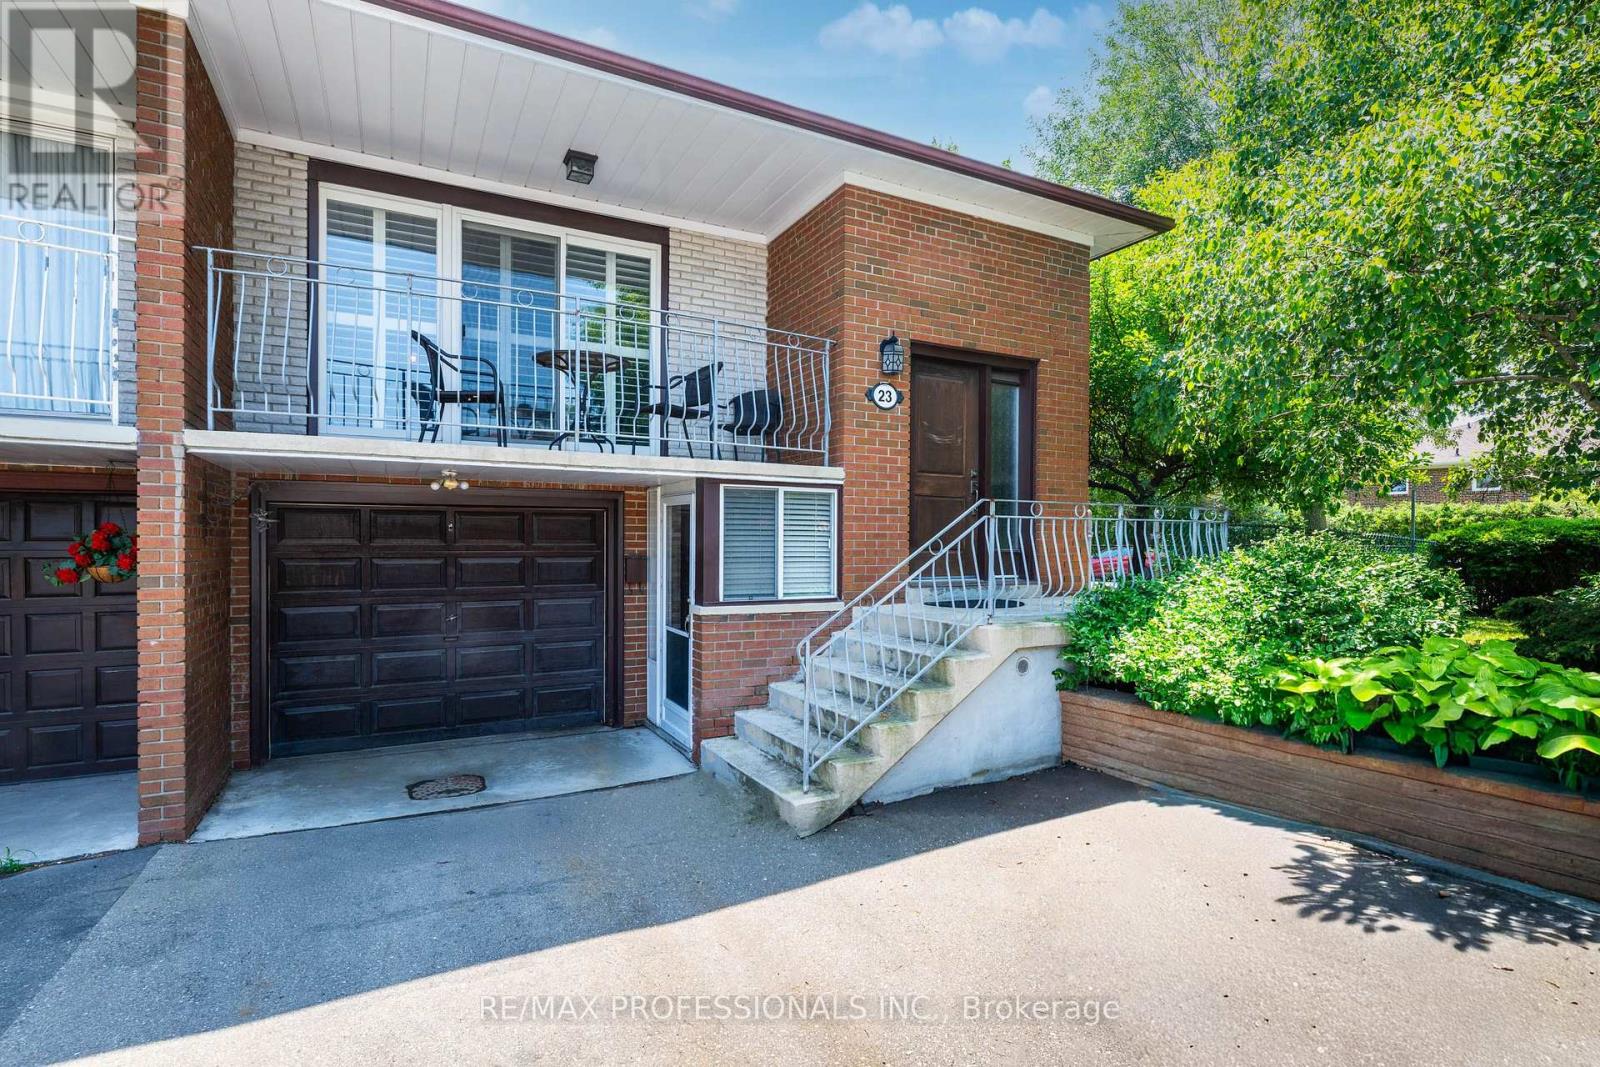
23 Anthia Drive
Toronto, Ontario
Welcome to 23 Anthia Drive, a spacious and exceptionally versatile home on a rare oversized pie-shaped corner lot in Toronto's established Humber Summit community. Offering generous principal rooms throughout, the main level features a bright living room, separate dining area, functional kitchen, and three spacious bedrooms.The finished lower level adds outstanding flexibility with a large recreation room, eat-in kitchen, full bathroom, laundry area, a bonus room, and a Murphy Bed. With two separate entrances, the home is well suited for extended family, multigenerational living, or future income potential.The expansive backyard offers exceptional outdoor space for a semi-detached home. Ideally located close to schools, parks, shopping, restaurants, TTC transit, York University, Humber College, Pearson Airport, and with convenient access to Highways 400, 407, and 427. A fantastic opportunity to own a spacious family home on a premium lot in a highly convenient, family-friendly neighbourhood. (id:47351)
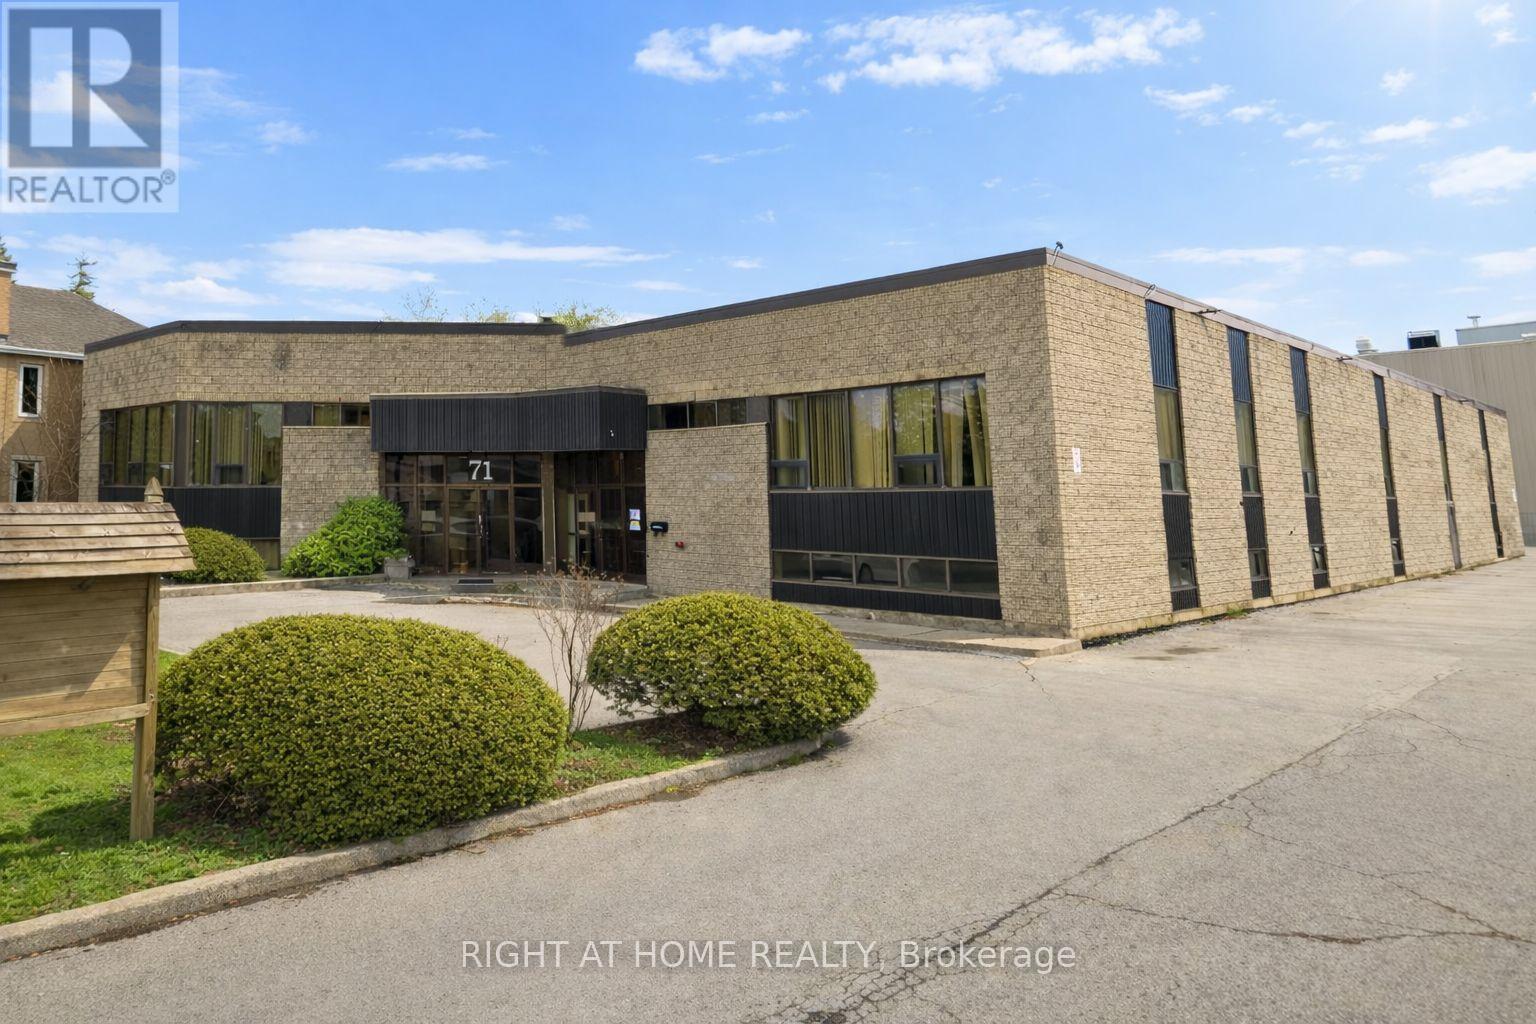
B - 71 Judson Street
Toronto, Ontario
Excellent opportunity to lease versatile office space in a highly accessible location. Conveniently situated near the QEW and major highways, with easy access to GO Transit and local public transit. The office may be leased independently or combined with the rear warehouse, offering approximately 3,000 sq. ft. of additional space and a truck-level loading door. An ideal option for businesses seeking flexible office and industrial space with strong transportation connections. (id:47351)