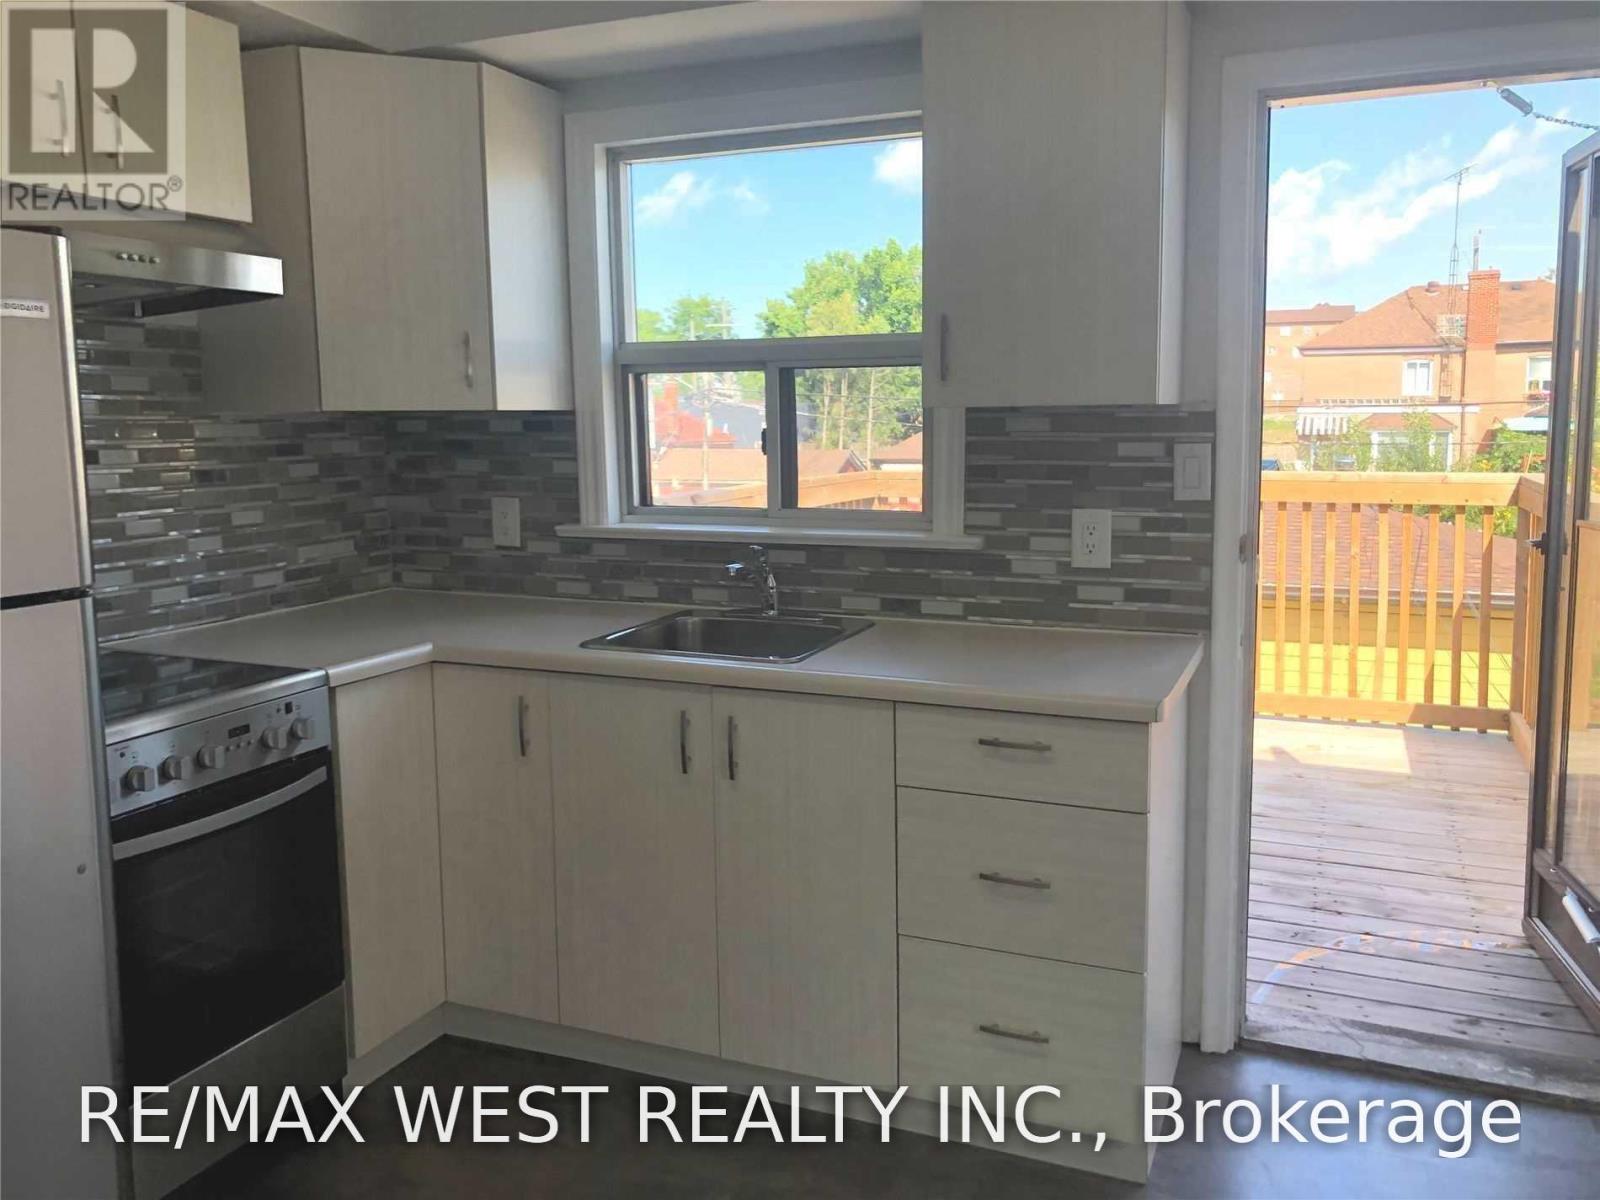
184 Donald Avenue
Toronto, Ontario
Excellent Home In Family-Friendly Neighborhood. Side Entrance To 2nd Floor Unit, 2 Bedroom, 4Pc Washroom, Brand New Kitchen Filled With Sunlight, Brand New Counter Top, Backsplash. Spacious Layout With Eat In Kitchen Walk Out To Large New Deck. App 700 Sqft. Wood Floor Throughout, Large South Facing Family Room/Living Room. 1 Parking Included. Minutes From Eglinton Lrt & Caledonia Go Station. (id:47351)
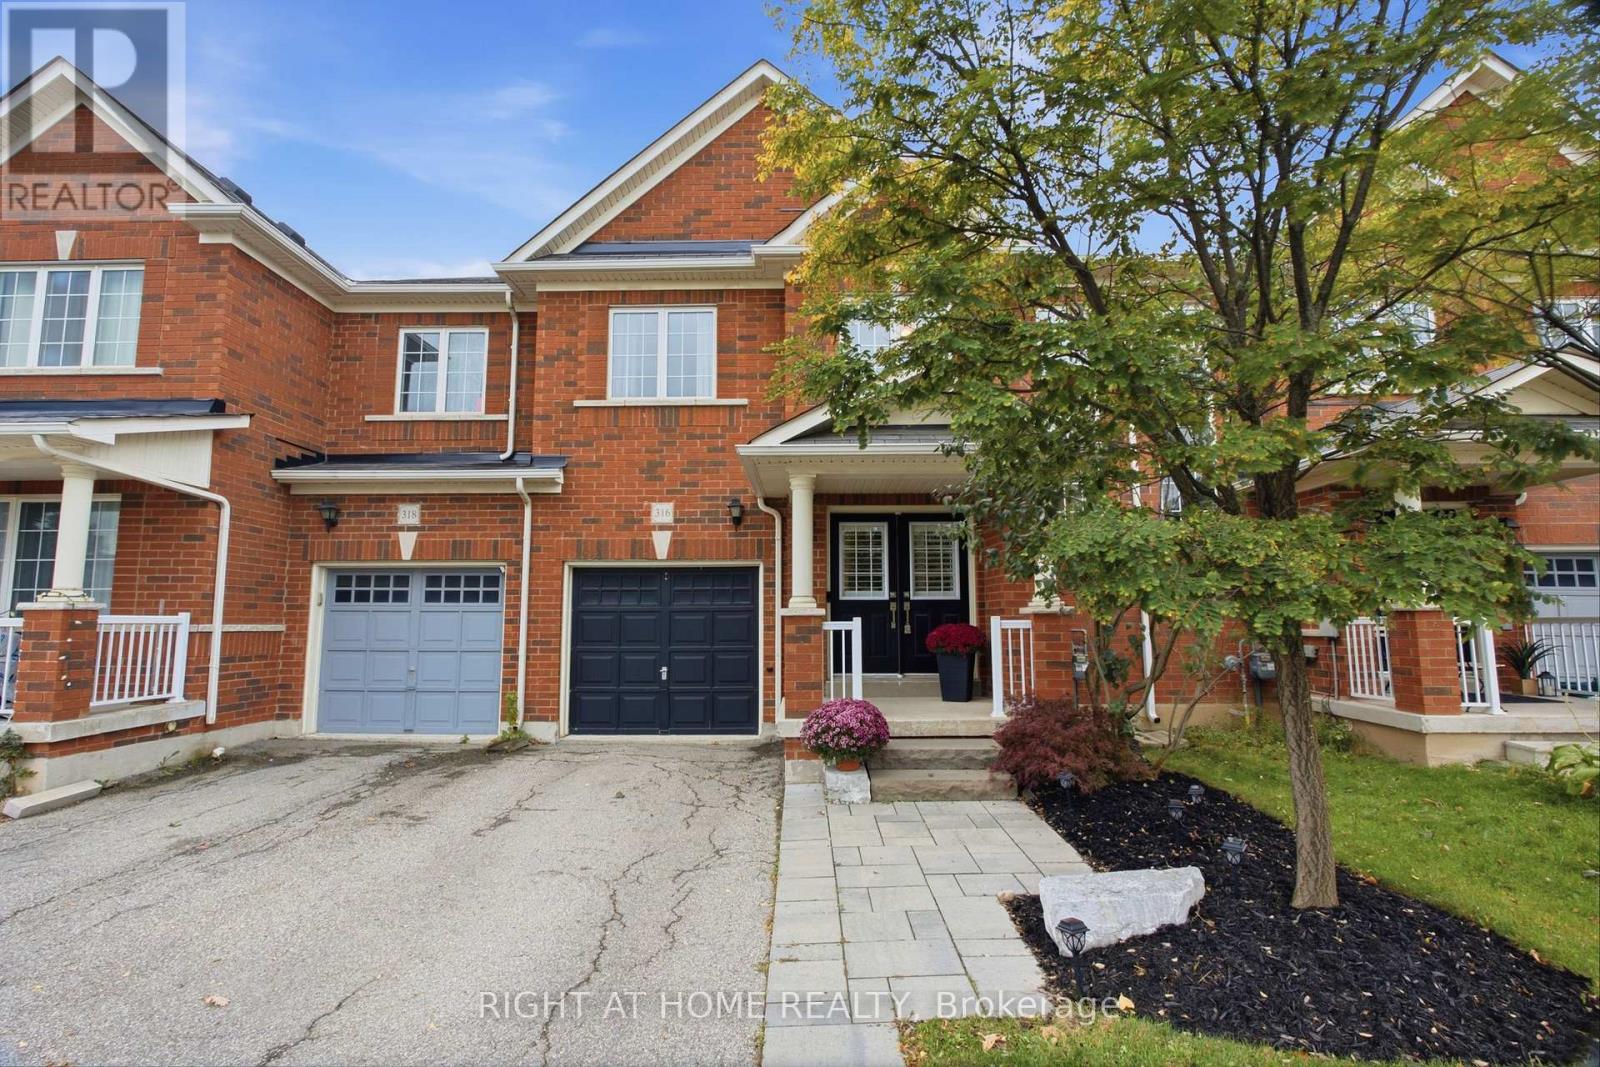
316 Duncan Lane
Milton, Ontario
Welcome to 316 Duncan Lane! This immaculately maintained freehold townhouse offers a bright, open-concept layout with zero maintenance fees! Featuring a beautifully updated kitchen (2023) complete with modern cabinetry and sleek countertops, perfect for home cooking and entertaining. Highlights include 3 spacious bedrooms, 3 bathrooms, and an attached garage. Fully equipped with all essential appliances (fridge, stove, dishwasher, microwave, washer, and dryer) plus all light fixtures included! Conveniently located in a desirable Milton neighborhood close to top schools, parks, and amenities. Move-in ready and a true pride of ownership don't miss out! (id:47351)
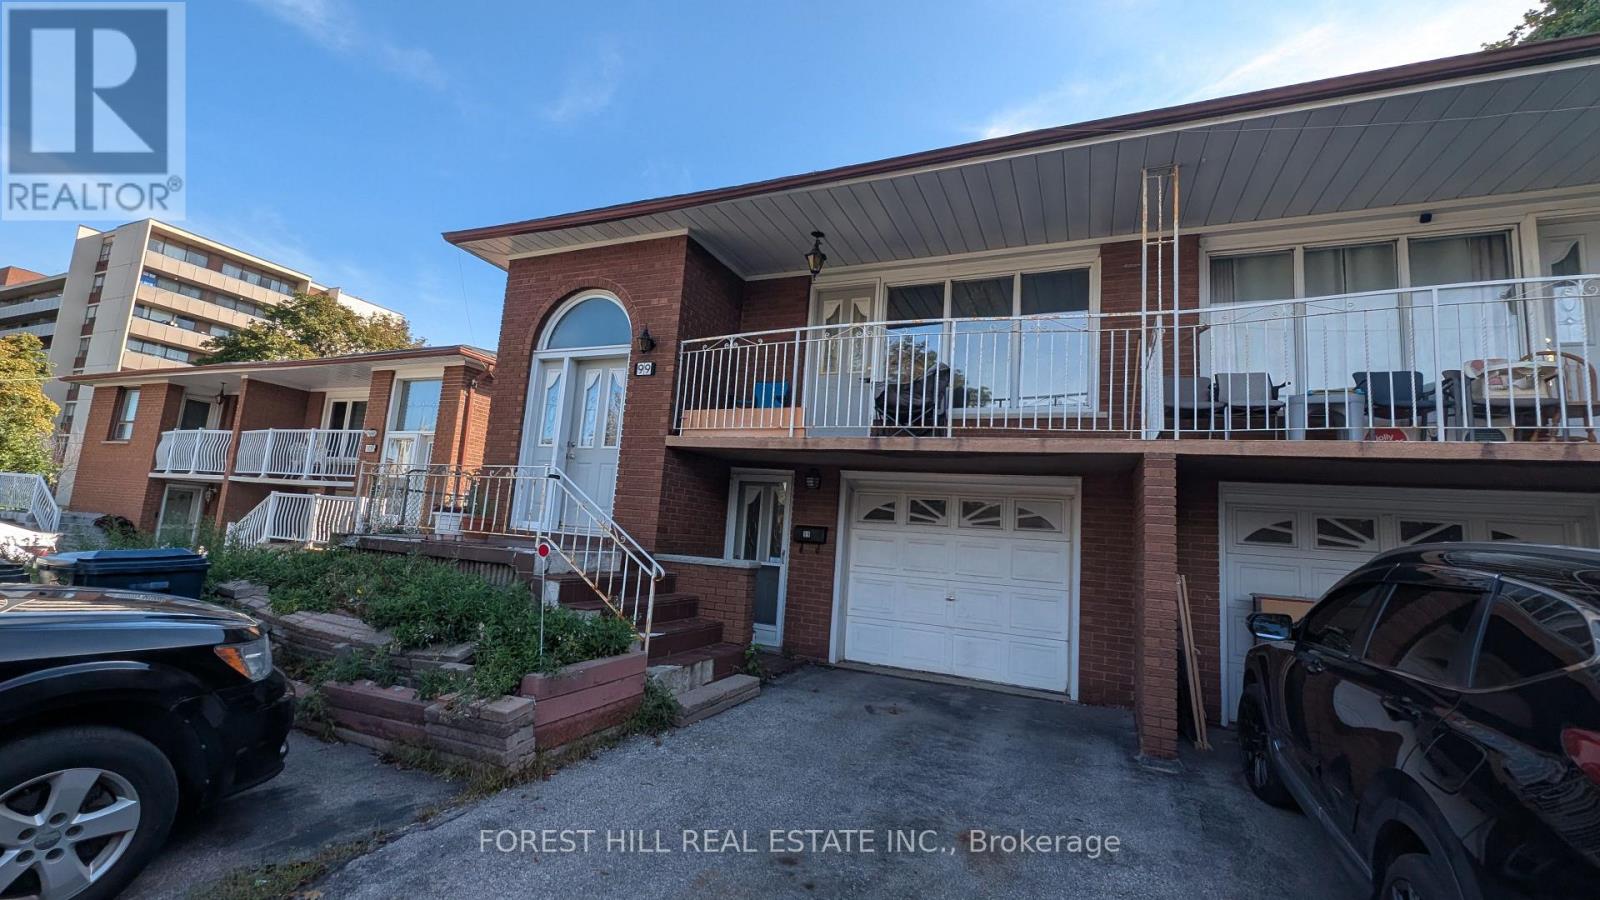
99 Gosford Boulevard
Toronto, Ontario
Great value for wise buyers. 1260sf 3 bedroom raised brick bungalow with income potential from separate entrance basement apartment. 1970's built, mostly original but well preserved. Main floor offers a large open concept Living dining room combination with a walkout to a large terrace/balcony. Hardwood floors under broadloom. Crown moldings and stucco ceilings of the time. Spacious family sized kitchen with plenty of cabinets and generous eating area. The lower level features a 2 bedroom basement apartment with ceramic floors throughout, large bright bedrooms with closets and windows. The combined Living room/kitchen features a walkout to the garden. Shared laundry in the basement for upper and lower. (id:47351)
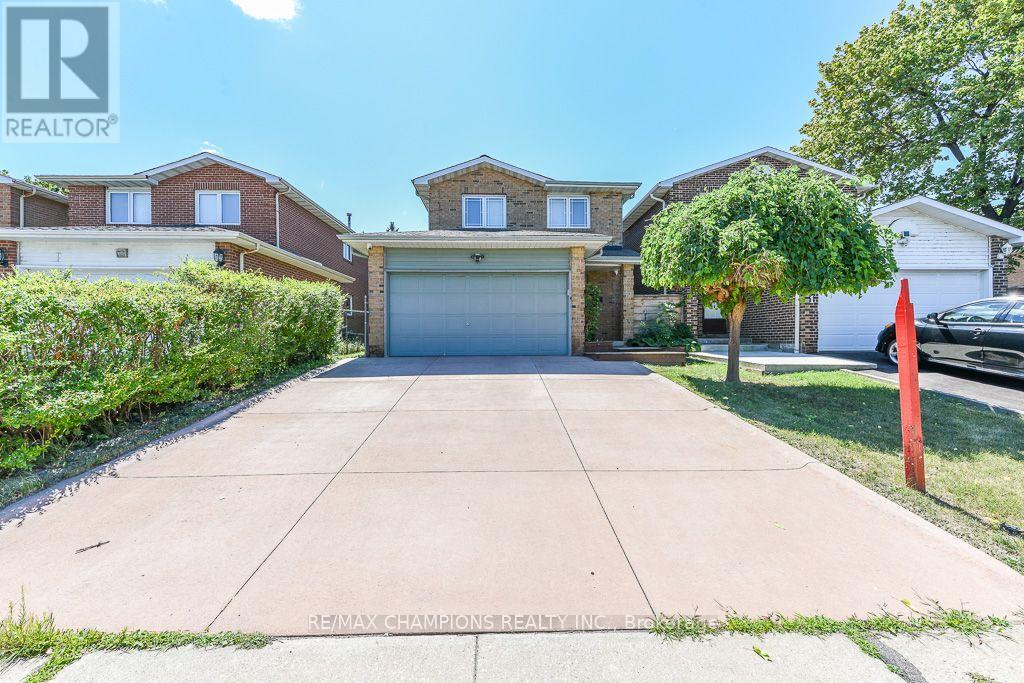
163 Simmons Boulevard
Brampton, Ontario
This well-maintained Detached 3+1 bedroom, 3-bathroom, all-brick home offers the perfect blend of comfort and style. Nestled on a quiet court and backing onto beautiful parkland, The spacious main floor showcases a beautiful kitchen with maple cabinetry, custom pantry, and stone backsplash. The main 4 Pc bathroom features a skylight. The finished basement adds valuable living space with a cozy corner gas fireplace, pot lights, and a fourth bedroom or home office and 3 pc Bathroom. No Homes Behind, Poured Concrete Driveway. Laminate on Main and Hardwood flooring on 2nd Level, an oak staircase, garage with inside entry. Close To Hwy 410, School, Plaza and Trinity Common Mall. (id:47351)

600 Bob-O-Link Road
Mississauga, Ontario
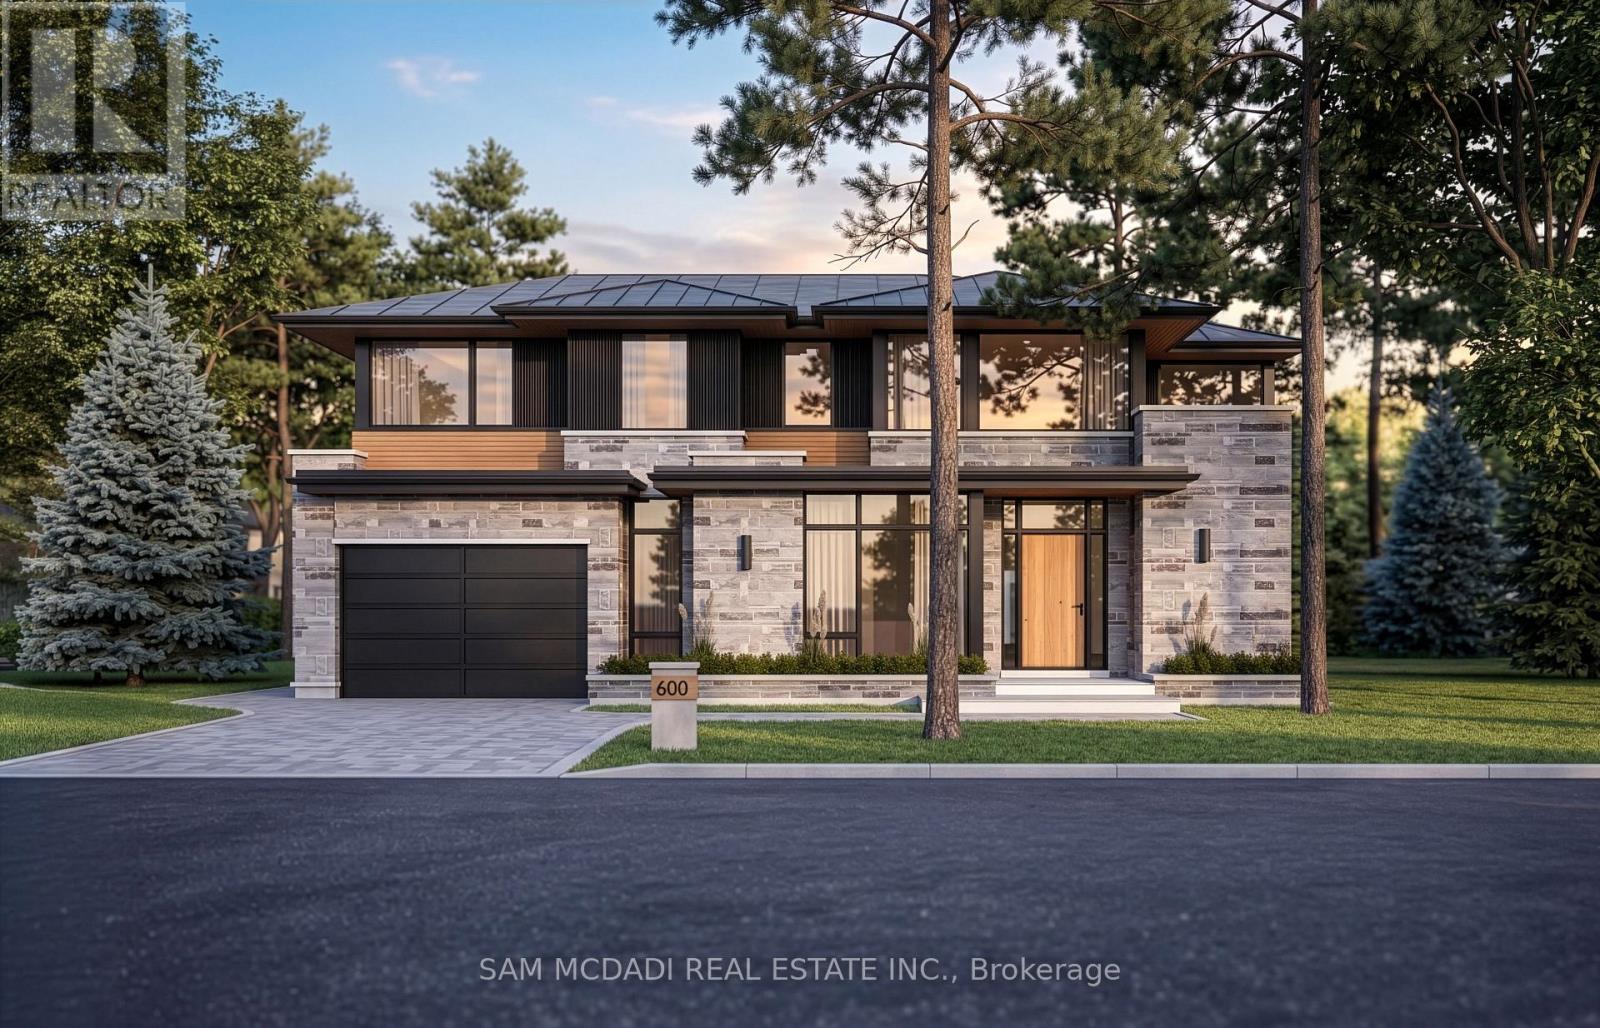
ATTENTION INVESTORS, BUILDERS & DREAM HOME SEEKERS! Rare opportunity to own a premium property with over 140 feet of frontage in prestigious Rattray Marsh. Move in, generate rental income, or build your dream home on this proposed 0.286-acre lot, offering exceptional potential in one of Mississauga's most desirable neighbourhoods. This four-bedroom, two-bathroom backsplit is surrounded by mature trees and elegant estate homes, offering a true sense of nature, privacy, and community. A wonderful opportunity to enjoy the property as it is while planning your future vision. Ideally located near Lake Ontario, Rattray Marsh Conservation Area, Jack Darling Memorial Park, scenic waterfront trails, and Mississauga's beautiful lakeside parks. Enjoy convenient access to Clarkson GO Station, Port Credit's vibrant shops and restaurants, and major highways. An exceptional opportunity to create your dream home in a prestigious lakeside community! (id:47351)
630 Bob O Link Road
Mississauga, Ontario
Incredible opportunity to own a premium building lot in the prestigious Rattray Marsh community, offering exceptional redevelopment potential. This property presents a rare chance to secure a proposed lot of approx. 0.29 acres, envisioned to accommodate a custom luxury residence of nearly 5,000 SF. Surrounded by mature trees, estate-style homes, and the natural beauty of this sought-after lakeside community, the possibilities here are truly exceptional. Imagine an architecturally striking home with expansive family living spaces, soaring ceilings, your own private wellness amenities, a resort-inspired backyard with an inground pool, covered terraces, and seamless indoor-outdoor living. Ideal for custom home builders, developers, and discerning buyers seeking to create a prominent residence with lasting value and prestige. Here, an elevated lifestyle awaits! Enjoy being just moments from Rattray Marsh Conservation Area, Jack Darling Memorial Park, waterfront trails, Meadow Wood Tennis Club, Mississauga Golf & Country Club, Clarkson GO Station, and Port Credit's vibrant restaurants, cafes, boutiques, and marina. Convenient access to the QEW, 403, and 401 allows for effortless commuting throughout the GTA and into downtown Toronto. A rare offering where vision and future opportunity align in one of Mississauga's most coveted neighbourhoods. (id:47351)
Basement - 4 Fairhill Avenue
Brampton, Ontario
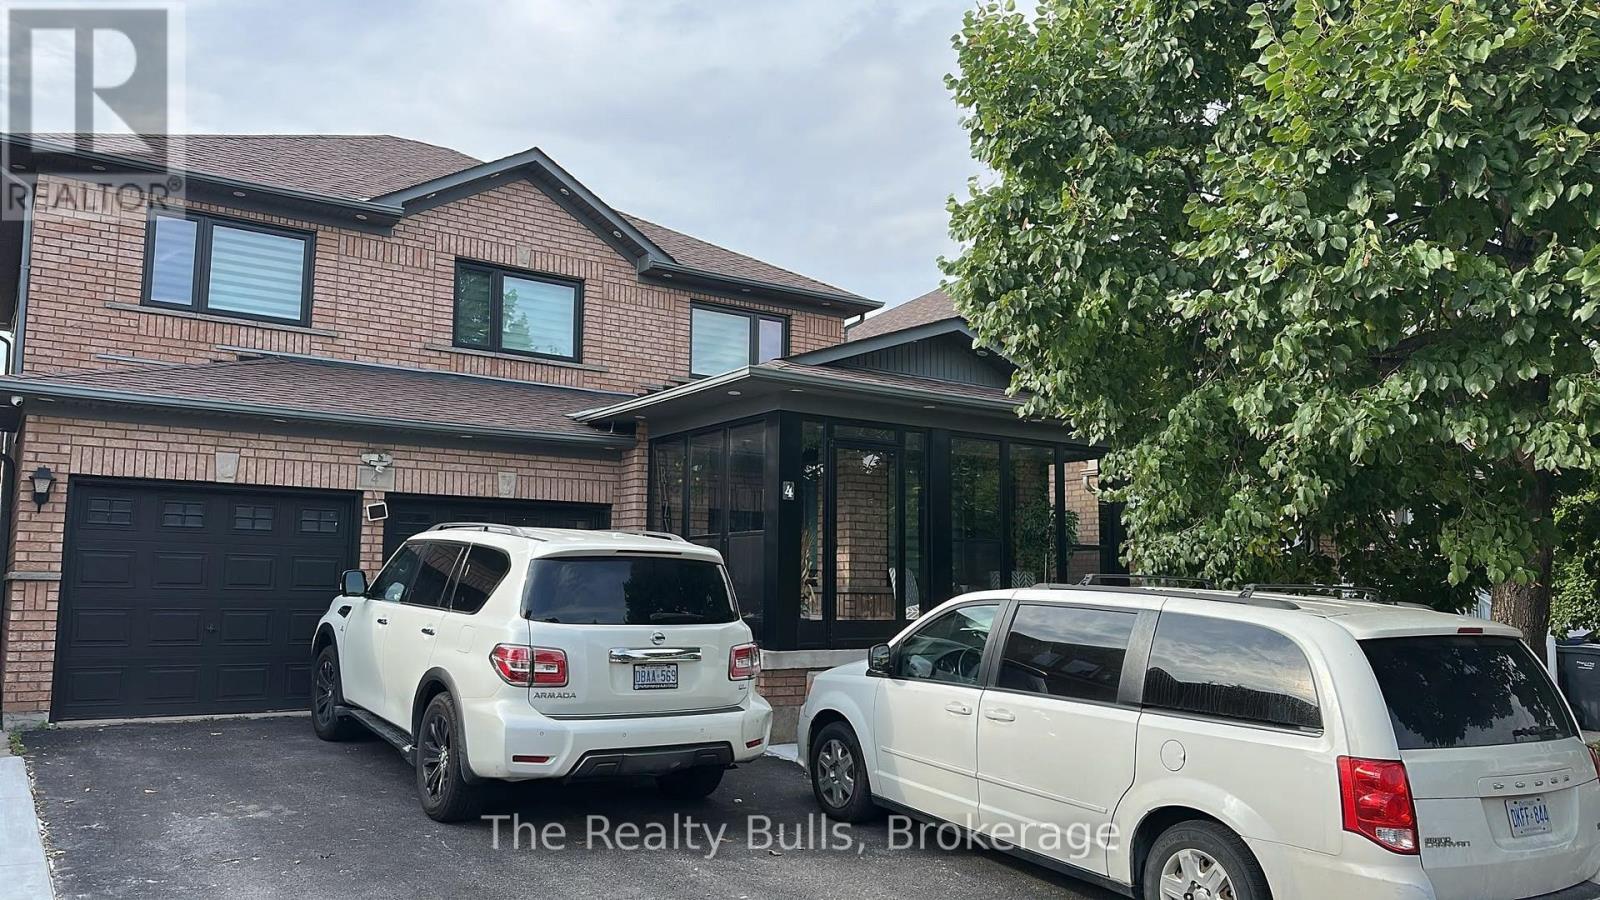
Beautiful 2 Bedroom, 1 Bathroom with full Kitchen & Family Room in Legal Basement Apartment in a nice Neighbour. Separate Laundry. Close by all Amenities, Plazas, Shops, Schools, and Parks. (id:47351)
3131 Preserve Drive
Oakville, Ontario
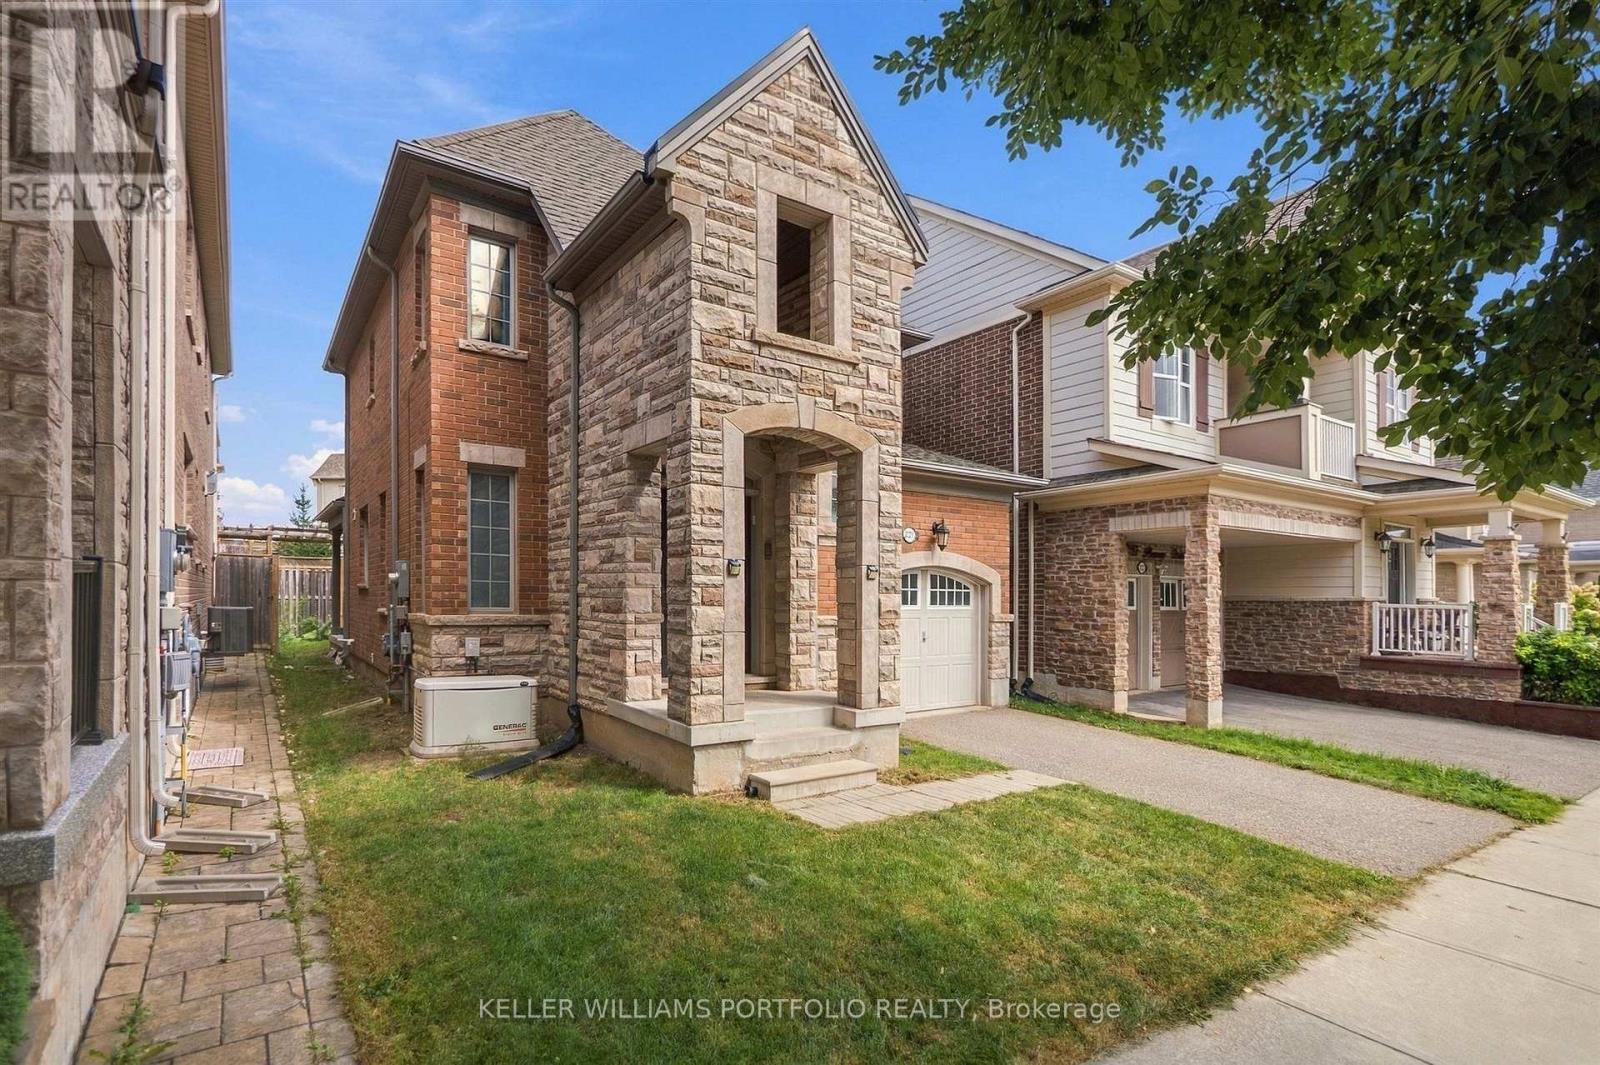
Welcome to this beautiful home. This partly furnished, detached property features 4 spacious bedrooms, 3 washrooms, and 2 parking spots including 1 garage space and 1 driveway space. Located in a well-planned, family-friendly neighborhood, the property is close to great schools, parks, shops, and nature trails. Inside, the open-concept layout features high ceilings and a gas fireplace. The huge eat-in kitchen includes an oversized island, spacious breakfast bar, pantry, and a walkout to the backyard. The master retreat boasts a large walk-in closet and ensuite bath featuring a soaker tub and separate shower. This home is a definite must-see. (id:47351)
2076 Sherobee Road
Mississauga, Ontario
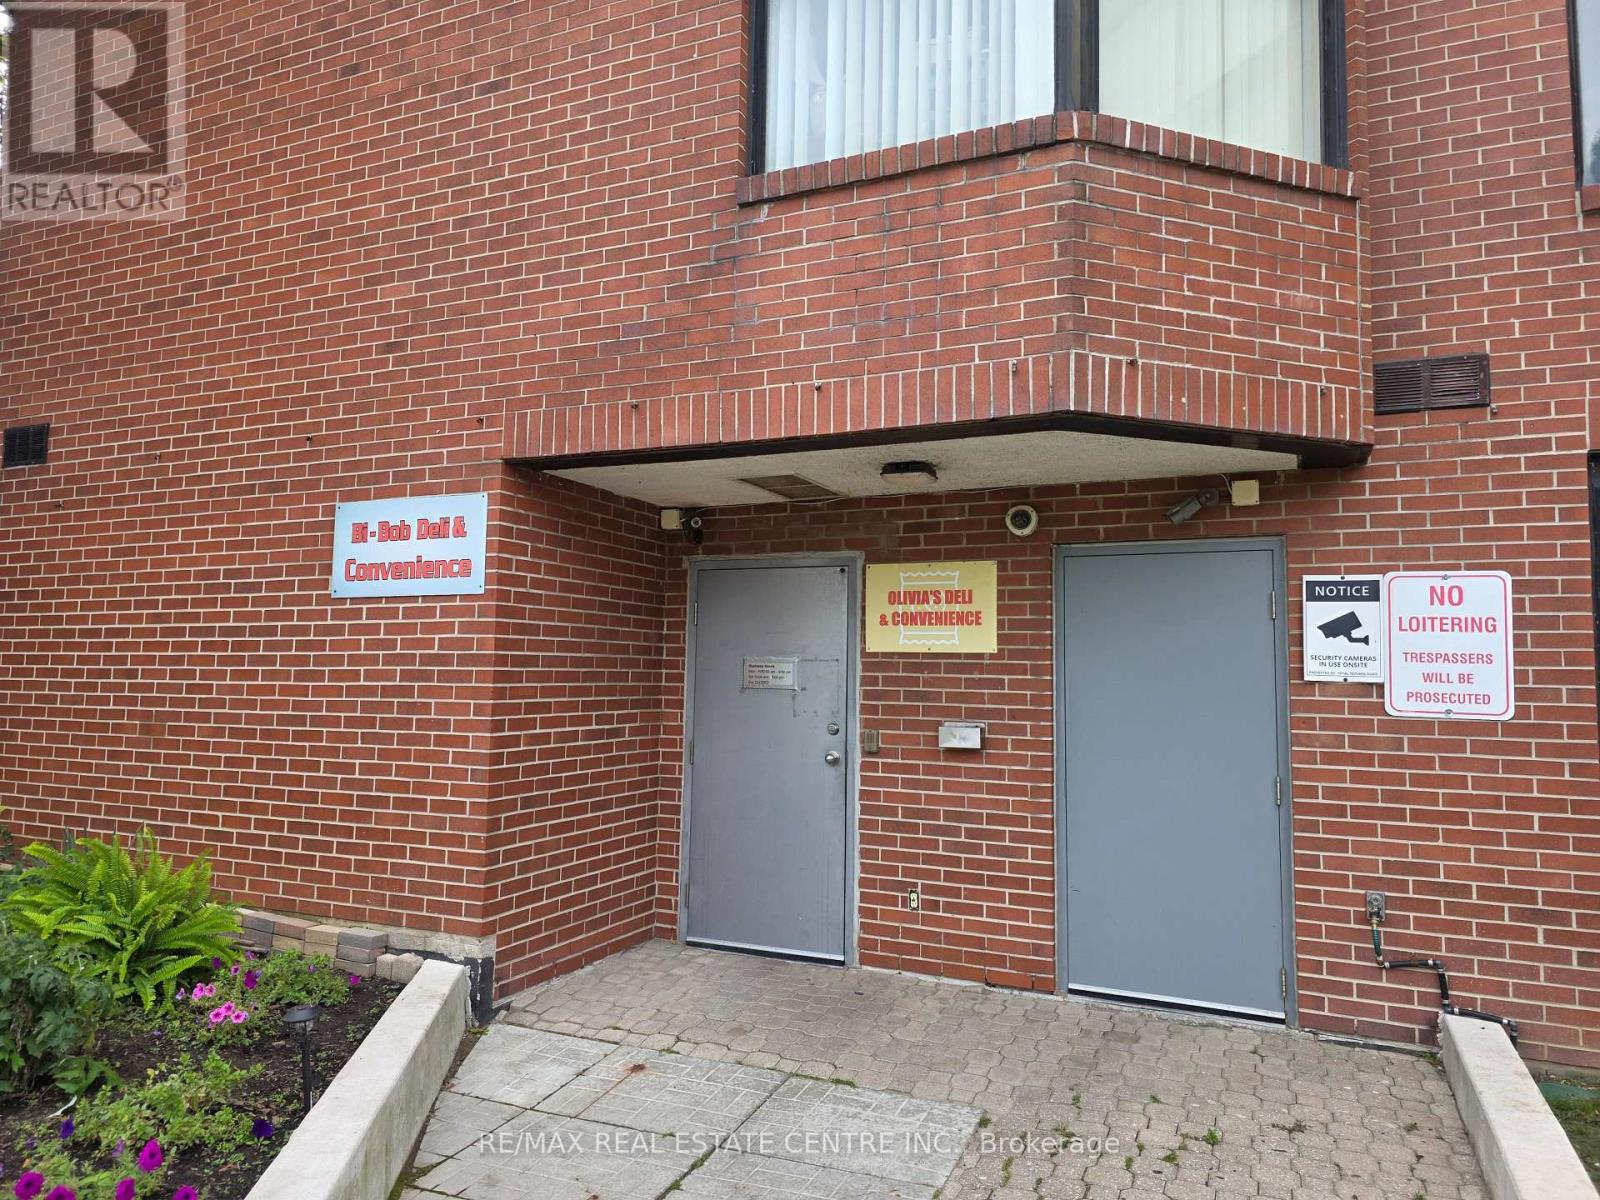
Extremely Well Established Tuckshop Convenience Store Nestled in Highrise Apartment Building In Mississauga.Original Owners Have Been Operating Over 10 Years And Now Want to Retire.6 Days, Short Hours 10Am Till 9Pm.Carrying Beer, Wine, Cigarettes And Grocery Items.Annual Net Income Approximately $70,000~ $80,000 As Per Vendor.Lottery Commission More Or Less $1,000, Extra Income From ATM.Rent Around $2, 650 (TMI, HST, Utility Included)Great Opportunity To Increase Sales And Income If Opening Hour Is Extended And Open 7 Days.Do Not Miss Out This Once In A Blue Moon Opportunity.Any Unauthorized Visit Is Absolutely Not Allowed.Ample Parking Spaces Outside. (id:47351)
308 - 39 Shank Street
Toronto, Ontario
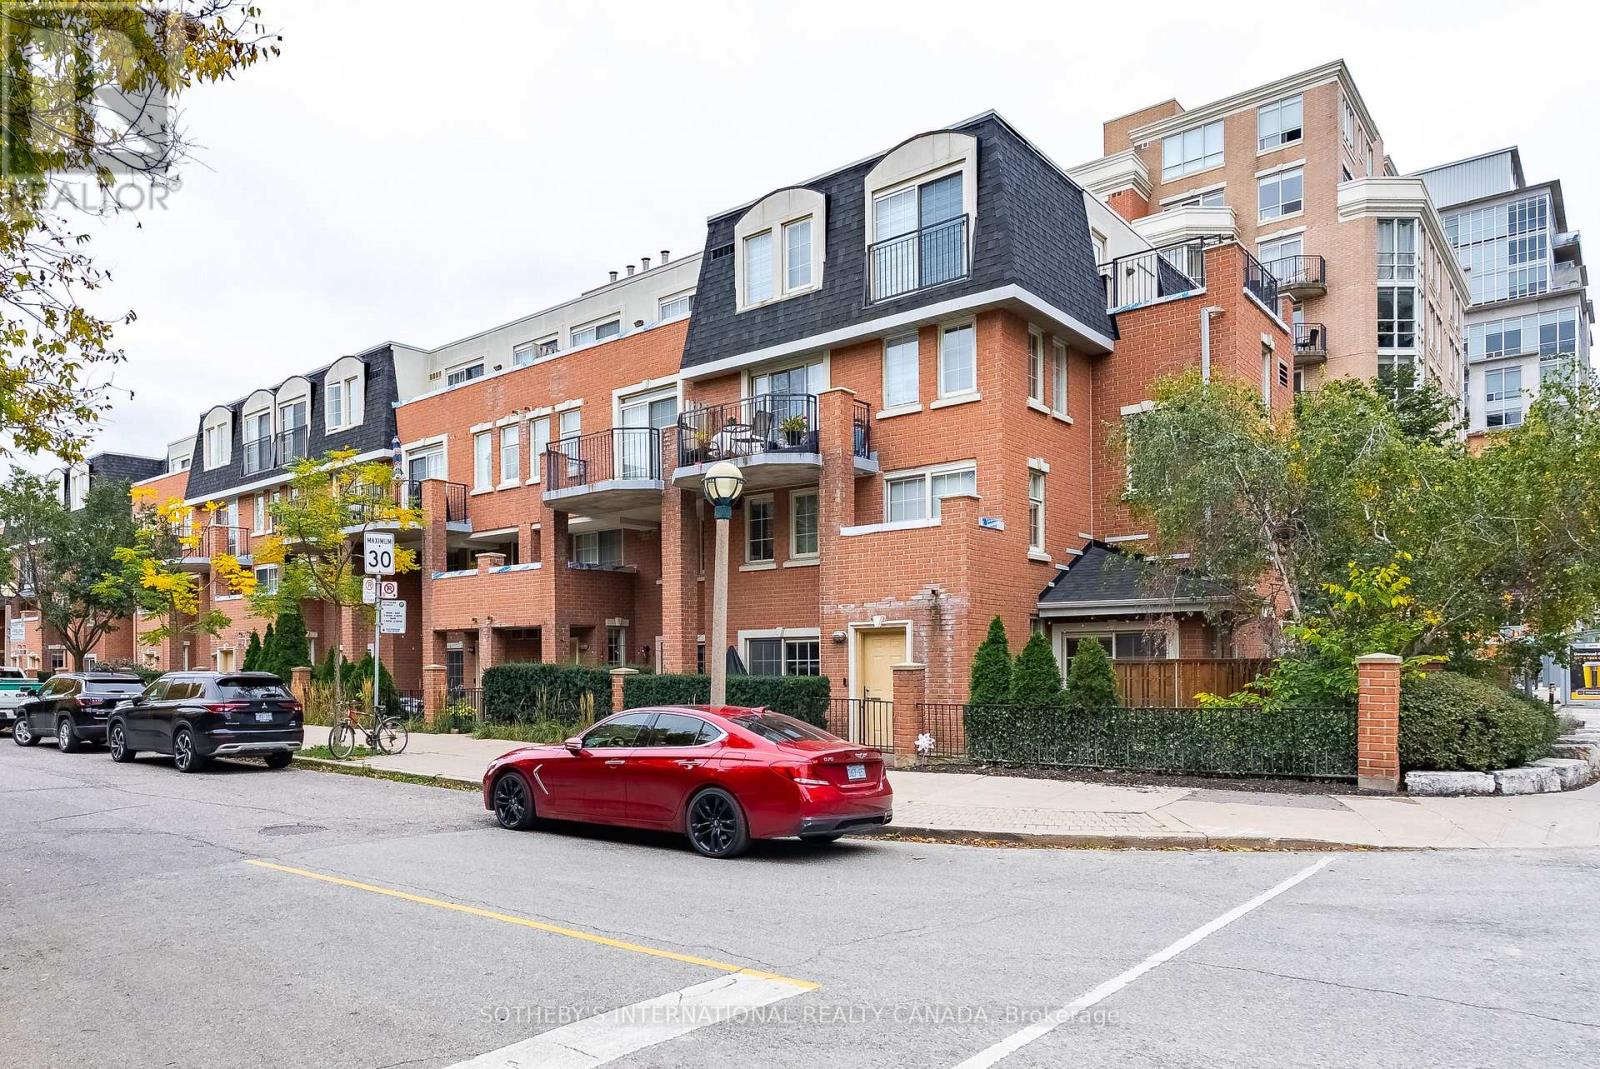
It's rare to walk into a condo townhome where every single square foot has been treated with this much care. Suite 308 isn't just cosmetic updates, it's a fully permitted, $200k top-to-bottom transformation designed for someone who appreciates genuine quality and smart living. Spread over two levels, the layout feels open, calm, and incredibly functional. Warm engineered oak floors run throughout the entire home, complemented by custom millwork that immediately sets it apart from your typical condo. The custom-built staircase is an absolute standout, artfully designed with seamless, hidden storage tucked underneath.The kitchen was planned for people who love to cook and entertain, anchored by a large quartz island, smart corner cabinetry, deep pull-out pantry drawers, and integrated appliances. It flows naturally into the dining and living area, which walks out to an oversized, south-facing balcony that gets fantastic natural light all afternoon. Upstairs, the primary bedroom spans the full depth of the home, featuring tailored custom wardrobes and a private four-piece ensuite. A generous second bedroom and a clean three-piecebathroom give you the flexibility you need for guests, a nursery, or a quiet work-from-homespace. Also included is an underground parking space, a storage locker, and two bike racks. Tucked into the quiet, tree-lined courtyard of Massey Square, you get neighbourhood peace with all the perks of 1000 King West amenities right next door (gym, party room, library, visitor parking).Step outside and you're seconds from Massey Harris Park, the King streetcar, and an easy walkto dinner on Ossington, coffee in Trinity Bellwoods, or shopping on Queen West. Completely move-in ready. All the hard work and heavy lifting has already been done. (id:47351)
2458 South Orr Lake Road
Springwater, Ontario
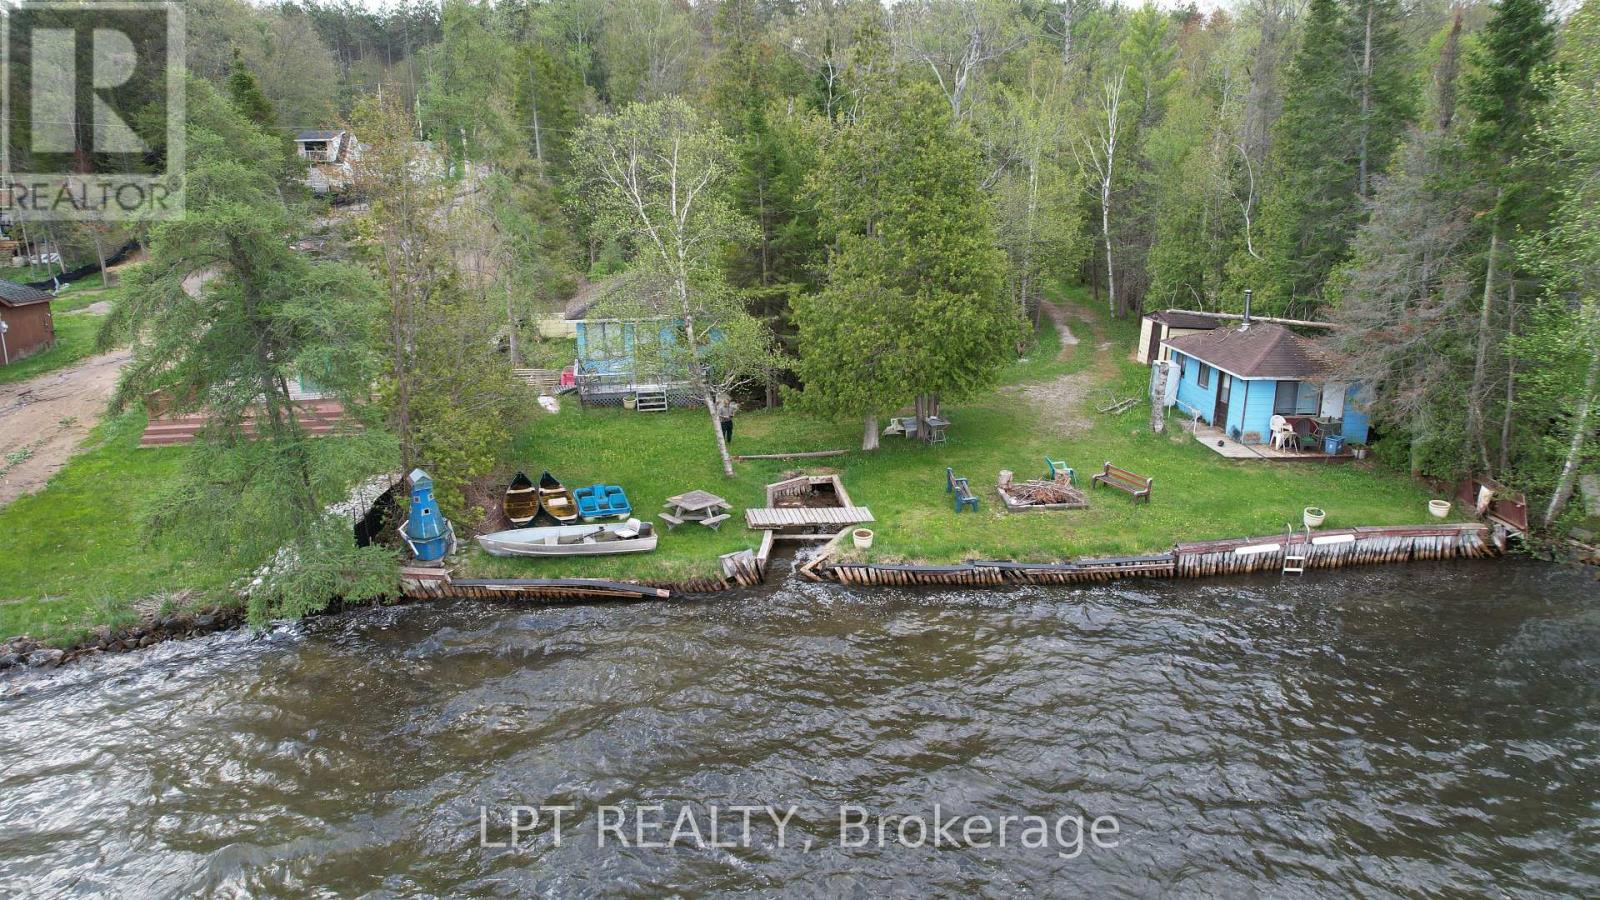
A Unique Opportunity On The Shores Of Orr Lake Offering Approximately 1.2 Acres With Approx. 114 Feet Of Direct Waterfront And A Deep, Approximately 150' X 432' Lot. The Property Currently Has An Older 1,110 Sq. Ft. Two-bedroom Bungalow Together With Three Detached Cottages, Providing A Configuration Rarely Found On The Lake. This Is An Established Waterfront Property Offering Considerable Opportunity For A Buyer Looking To Renovate, Restore Or Reimagine A Sizable Lakefront Holding. With Substantial Lot Depth, Generous Waterfront, Two Driveways And Multiple Existing Structures, The Property Offers An Interesting Canvas For Someone Prepared To Undertake Improvements And Explore Its Future Possibilities. Located On A Paved County Road With Direct Access To Orr Lake, The Property Provides The Space, Setting And Waterfront That Are Increasingly Difficult To Find. Currently Zoned RCH - Residential Conversion Zone. Buyers Interested In Redevelopment, Expansion Or Alternative Uses Should Conduct Their Own Due Diligence With The Appropriate Authorities Regarding Permitted Uses And Approvals. An Opportunity Best Suited To A Buyer Who Recognizes The Value Of The Land, Waterfront And Existing Footprint And Has The Vision To Determine What Comes Next. (id:47351)
# B02 - 8760 Jane Street
Vaughan, Ontario
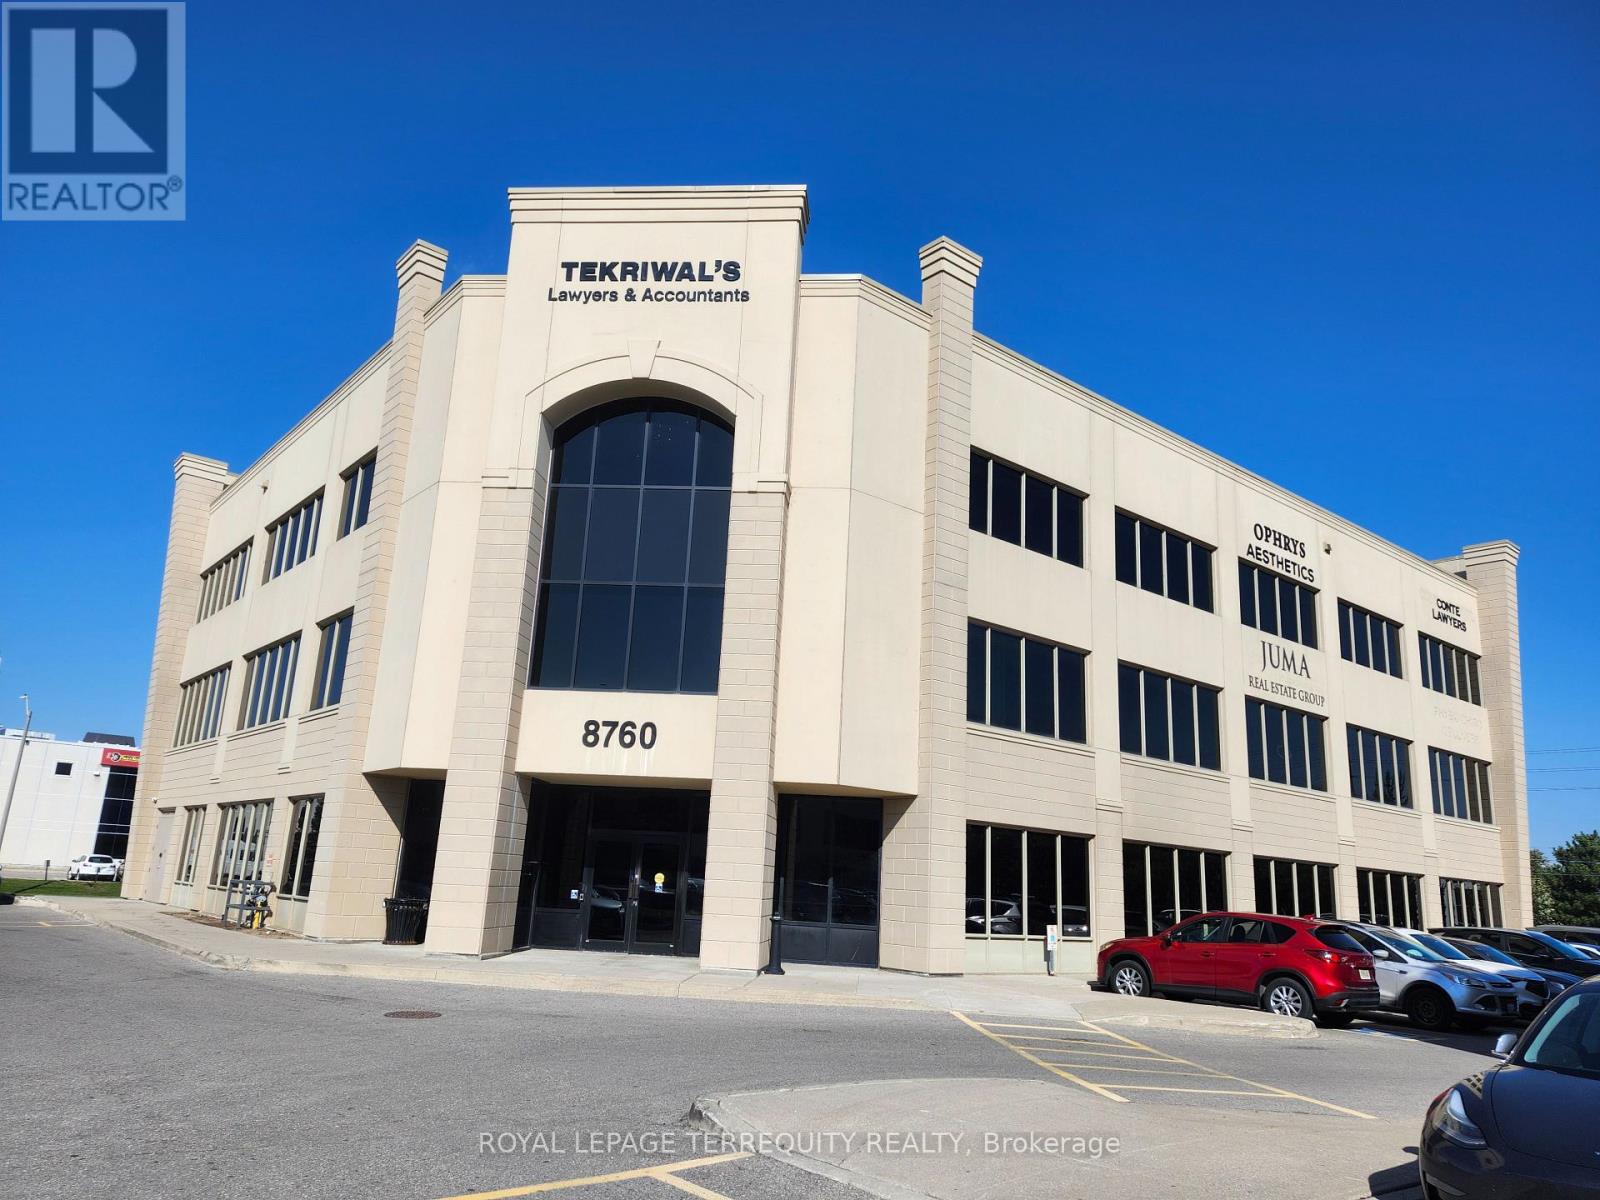
RARE Opportunity to own a TURNKEY established, fully equipped dental clinic in a prime location in Vaughan. Highly maintained office and medical building. The purchase price includes 3 fully equipped dental operatories with the latest technology and dental equipment, panoramic/cephalometric X-ray room, sterilization area, staff room, laboratory, existing dental infrastructure, and clinical setup. Just 2-year-old dental equipment and furnishings, established clinic premises, existing systems, operational infrastructure, washroom, and a spacious reception and waiting area. The sale also includes dental chairs, cabinetry, computers, a security system, and additional equipment. Excellent Lease with renewal options available. All Equipment, Chattels, and fixtures are included in the sale price. Bright medical office with elevator access through the lobby. Excellent location situated in a high-traffic area of Jane/Rutherford. Surrounded by several high-rise condo buildings. TTC last stop on HWY 7 & Jane. Close to Vaughan Mills Mall. Minutes From Highway #400 & #407, and Public Transit. (id:47351)
14 Beechborough Crescent
East Gwillimbury, Ontario
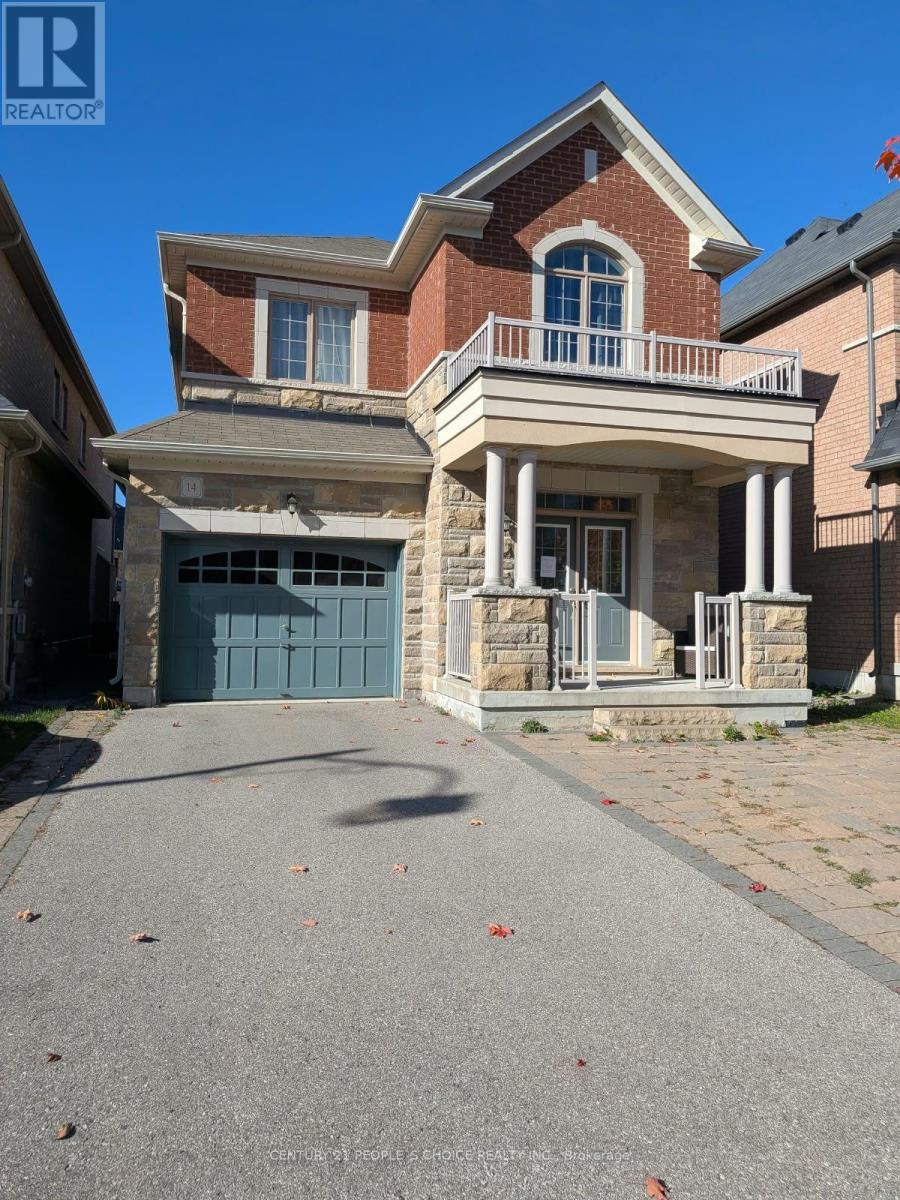
Welcome to this impressive executive 4-bedroom detached home, offering stylish upgrades and comfortable family living. The main floor features upgraded hardwood flooring, a matching staircase with iron pickets, and pot lights. The upgraded kitchen boasts quartz countertops, a large pantry, and a range hood for everyday cooking and entertaining. Enjoy a main-floor family room with a cozy gas fireplace, and unwind in the spacious primary bedroom featuring a 5-piece ensuite. No sidewalk adds to the property's appeal. Conveniently located just minutes from Highway 404 and GO Transit, and close to nature trails, parks, Costco, restaurants, public transit, and everyday amenities. A wonderful place to call home! (id:47351)
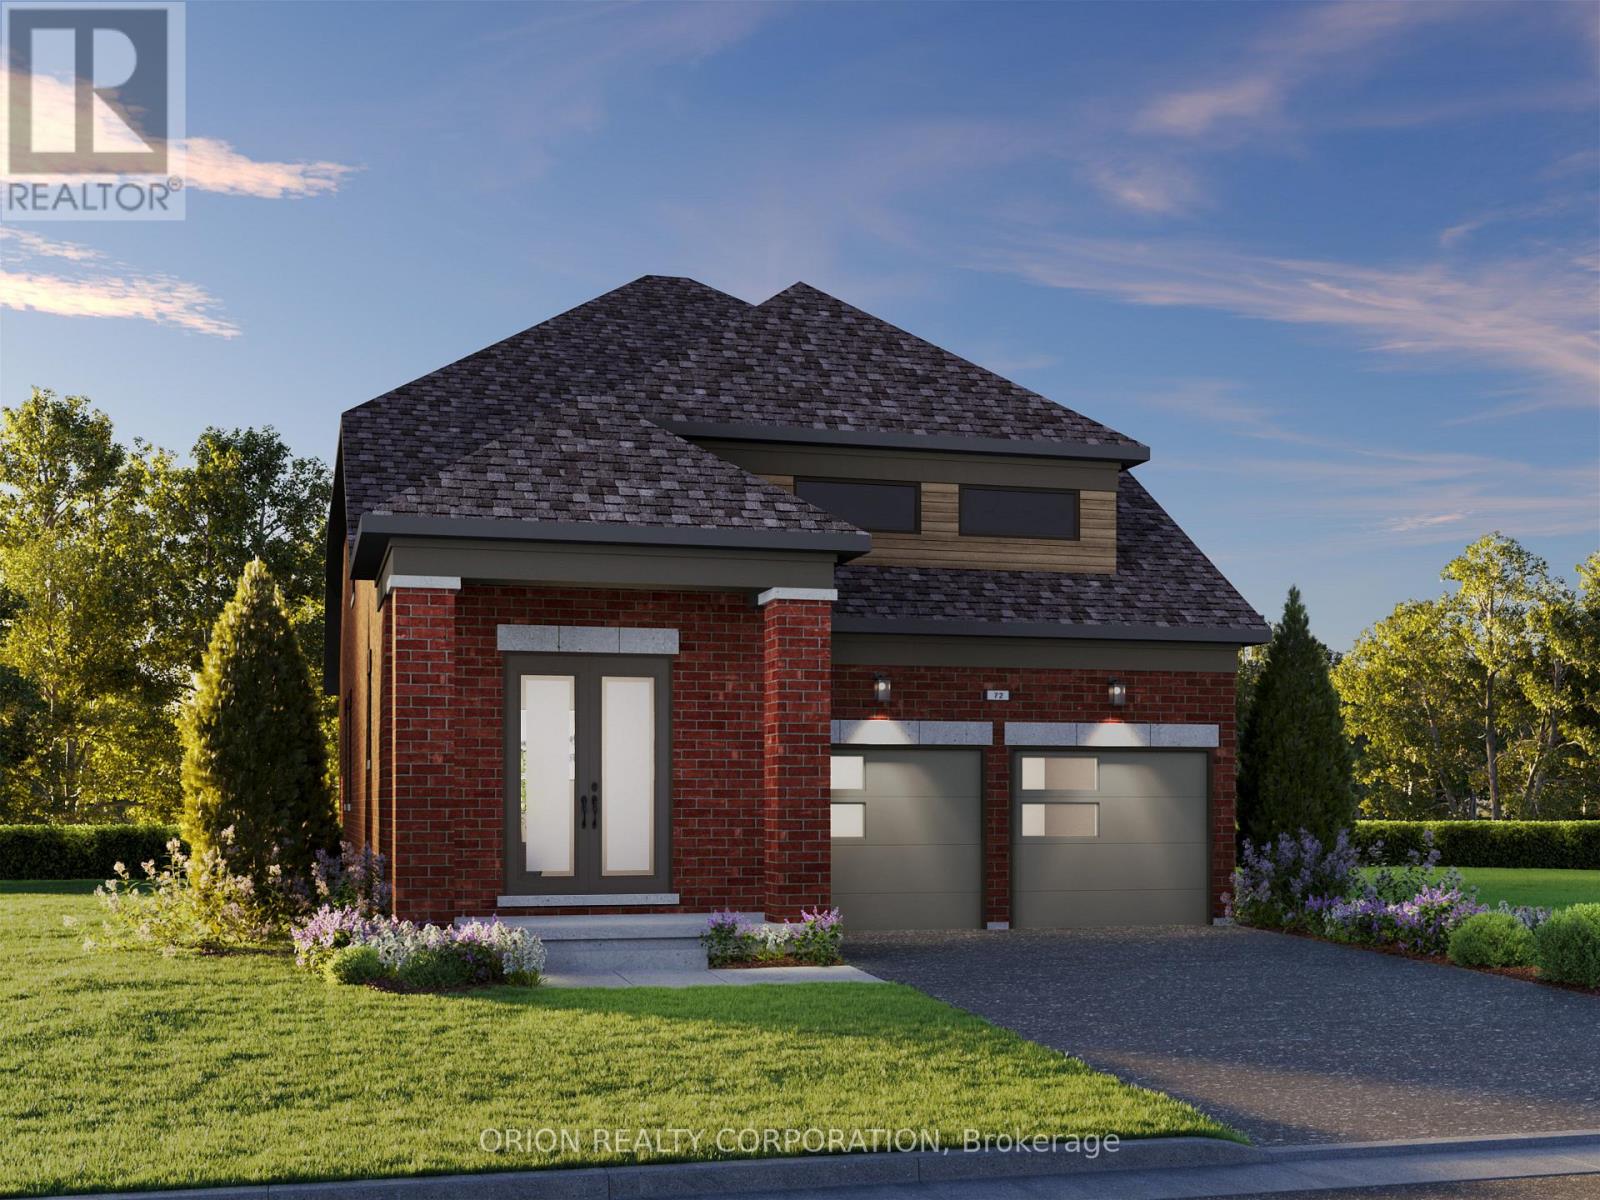
82 Dollo Lane
Clarington, Ontario
Introducing The Lancaster by Brookfield Residential at Newbrook in Newcastle! This stunning south-facing bungaloft on a 38' lot offers 3 bedrooms, 3 bathrooms and a double-car garage, combining elegant finishes with a functional, versatile layout. The main floor features a spacious primary retreat with walk-in closet and 3-piece ensuite, a second bedroom, 4-piece bath, convenient laundry and mudroom with direct garage access. The bright, open-concept great room showcases hardwood flooring, 9' ceilings, a fireplace and walkout to the deck. The gourmet kitchen impresses with quartz waterfall countertops, extended cabinetry, stylish backsplash, pantry and breakfast bar. Upstairs, enjoy a private third bedroom, additional bathroom and an airy loft overlooking the great room, highlighted by a dramatic 17' sloped ceiling. Ideally located in charming Newcastle, close to parks, trails, waterfront, marina, golf and historic downtown, with convenient access to Highways 401 and 407. Experience the perfect blend of space, style and convenience at Newbrook - discover The Lancaster and make it your next home! ** This is a linked property.** (id:47351)
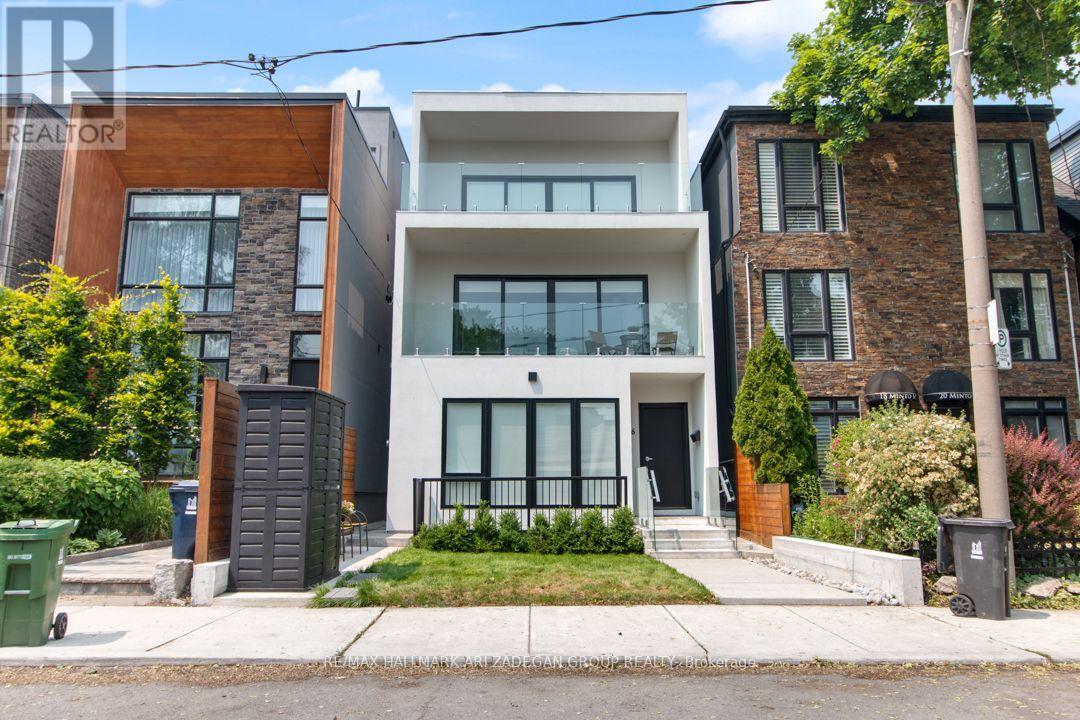
Bsmt-B - 16 Minto Street
Toronto, Ontario
This Beautiful Brand New 1 Bedroom Executive *Furnished* Basement Suite Has Been Designed To The Highest Standard And Is Located In The Desirable Leslieville Neighbourhood. It Offers A Modern And Sleek Design, A Gourmet Chef Kitchen. Enjoy The Hotel-Style Lifestyle At The Comfort Of Your Home, Conveniently Located Only Minutes From Queen Street Entertainment, Min Walk To The Beach, Public Transit Stations, Financial District, DVP & Gardiner Hwy, And Some Of The Best Restaurants And Beaches In Toronto. Large windows with Extra High Ceilings flood the unit with natural light. Don't Miss Out On This Rare Opportunity. Backyard is shared common space with lawn furniture and BBQ. Easy access to Queen St transit via laneway. All utilities+High Speed Internet Included at Flat Rate [PET FRIENDLY LANDLORDS] (id:47351)
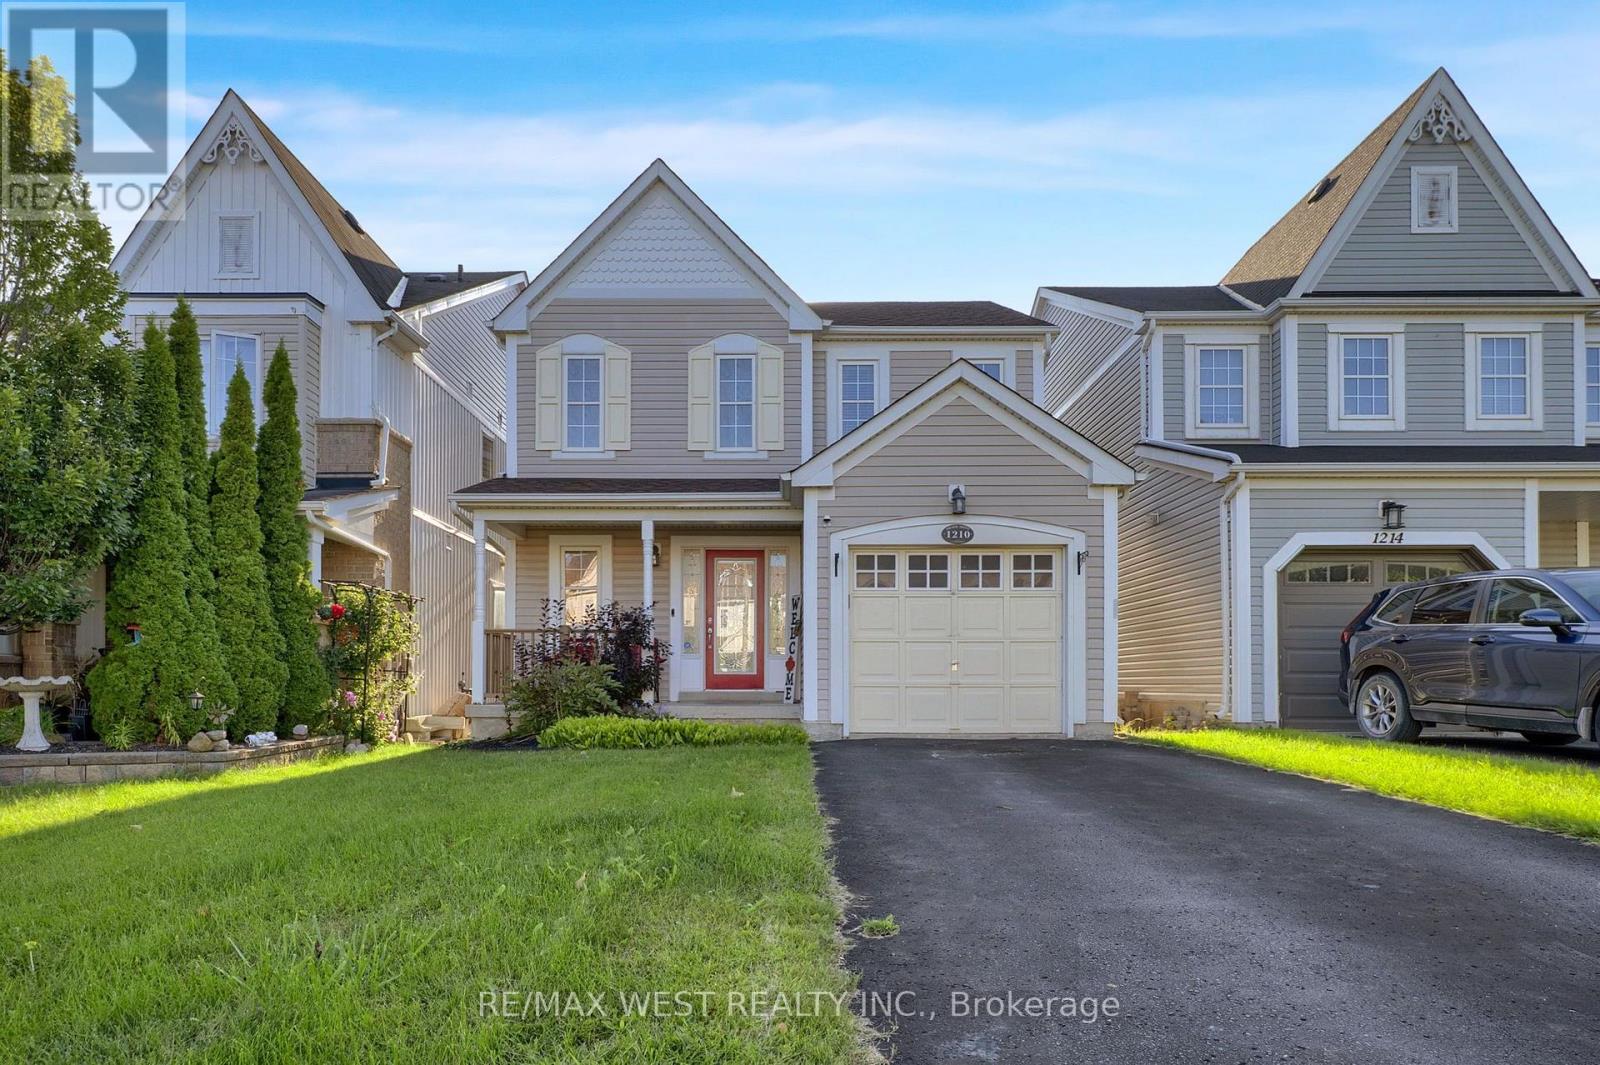
1210 Meath Drive
Oshawa, Ontario
This is the kind of home that immediately feels right. Beautifully maintained and designed for both comfortable family living and memorable entertaining, this detached home offers a bright, open layout with space to grow and a backyard you'll look forward to enjoying all season long. The open-concept main floor centres around a stylish kitchen featuring stainless steel appliances, generous cabinetry and a large breakfast bar, with the adjoining breakfast area opening through double doors to the expansive rear deck. Upstairs, the spacious primary bedroom offers a walk-in closet and private 4-piece ensuite, complemented by two additional well-sized bedrooms with large windows and ample closet space. The backyard is where this home truly shines. An expansive wooden deck, gazebo and hot tub create your own private escape-perfect for summer BBQs, entertaining friends or relaxing at the end of the day. Direct garage access adds convenience, while the large unfinished basement provides an excellent opportunity to customize additional living space to suit your lifestyle. New asphalt roof shingles were completed in 2025. Located in a growing, family-friendly community within walking distance of a new elementary school scheduled for completion in September 2027. A home offering the space, lifestyle and setting to enjoy for years to come. (id:47351)

282 Galway Court
Oshawa, Ontario
Beautiful Home With Living, Dining, + Family Room. Backs On To A Park With A Gate. It's A Must See. Perfect Home First Time. Walking Distance To Trent University, Oshawa Civic Centre. Seperate Entrance To Basement. (id:47351)
G07 - 4168 Finch Avenue E
Toronto, Ontario
First Floor Vacant Unit available for immediate occupancy (id:47351)
G08 - 4168 Finch Avenue E
Toronto, Ontario
1St Floor Office Available for Lease . (id:47351)
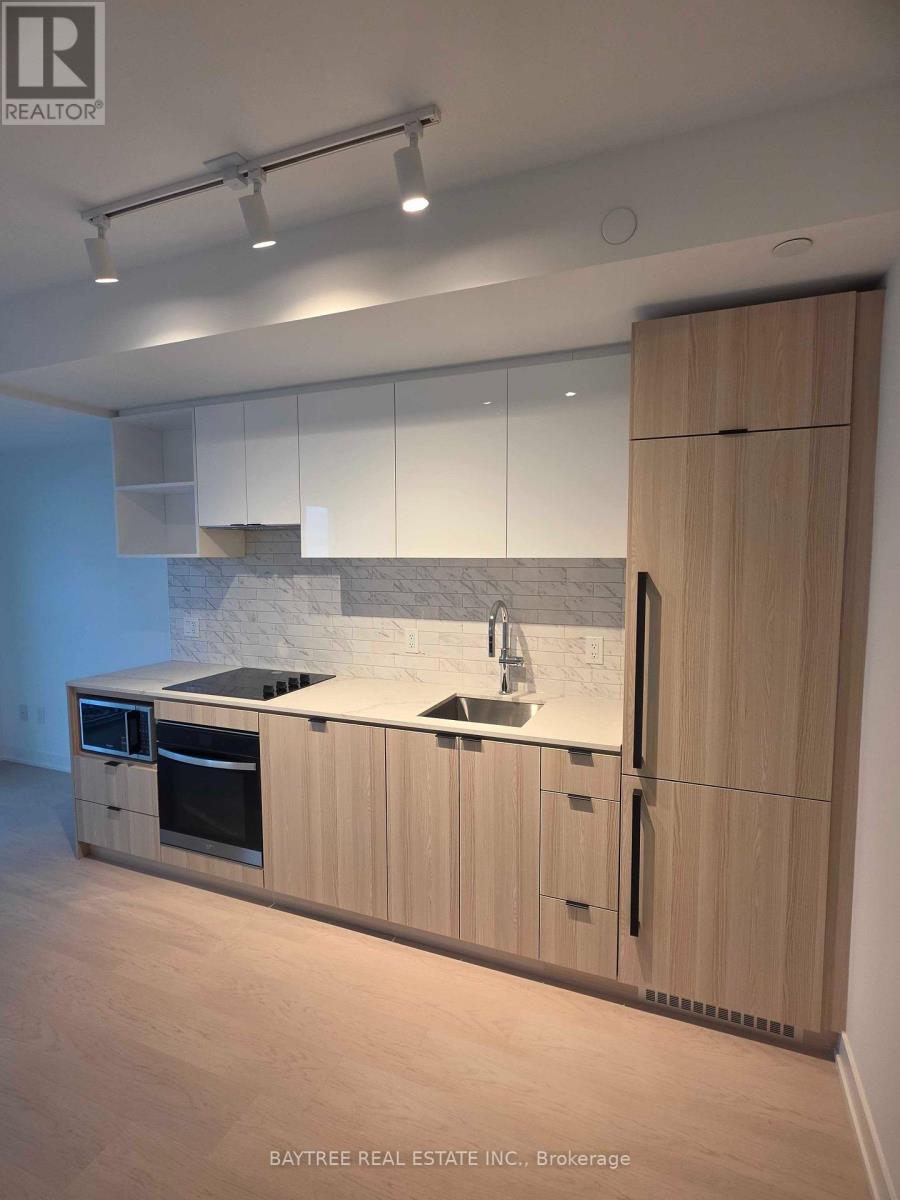
5708 - 252 Church Street
Toronto, Ontario
Welcome to 252 Church Condos! Be the first to live in this brand-new 1+1 and 2 baths never-occupied suite featuring expansive windows, modern built-in appliances, and a thoughtfully designed, functional layout. Enjoy an impressive selection of building amenities, including a fully equipped fitness centre, pet spa, covered ninth-floor dog run, automated parcel room, and multiple outdoor terraces with reservable BBQ areas. Ideally located in the heart of downtown Toronto, just steps from Toronto Metropolitan University, the Eaton Centre, Dundas Subway Station, restaurants, shopping, entertainment, and everyday conveniences. Experience modern urban living at its finest! (id:47351)
404 - 2885 Bayview Avenue
Toronto, Ontario
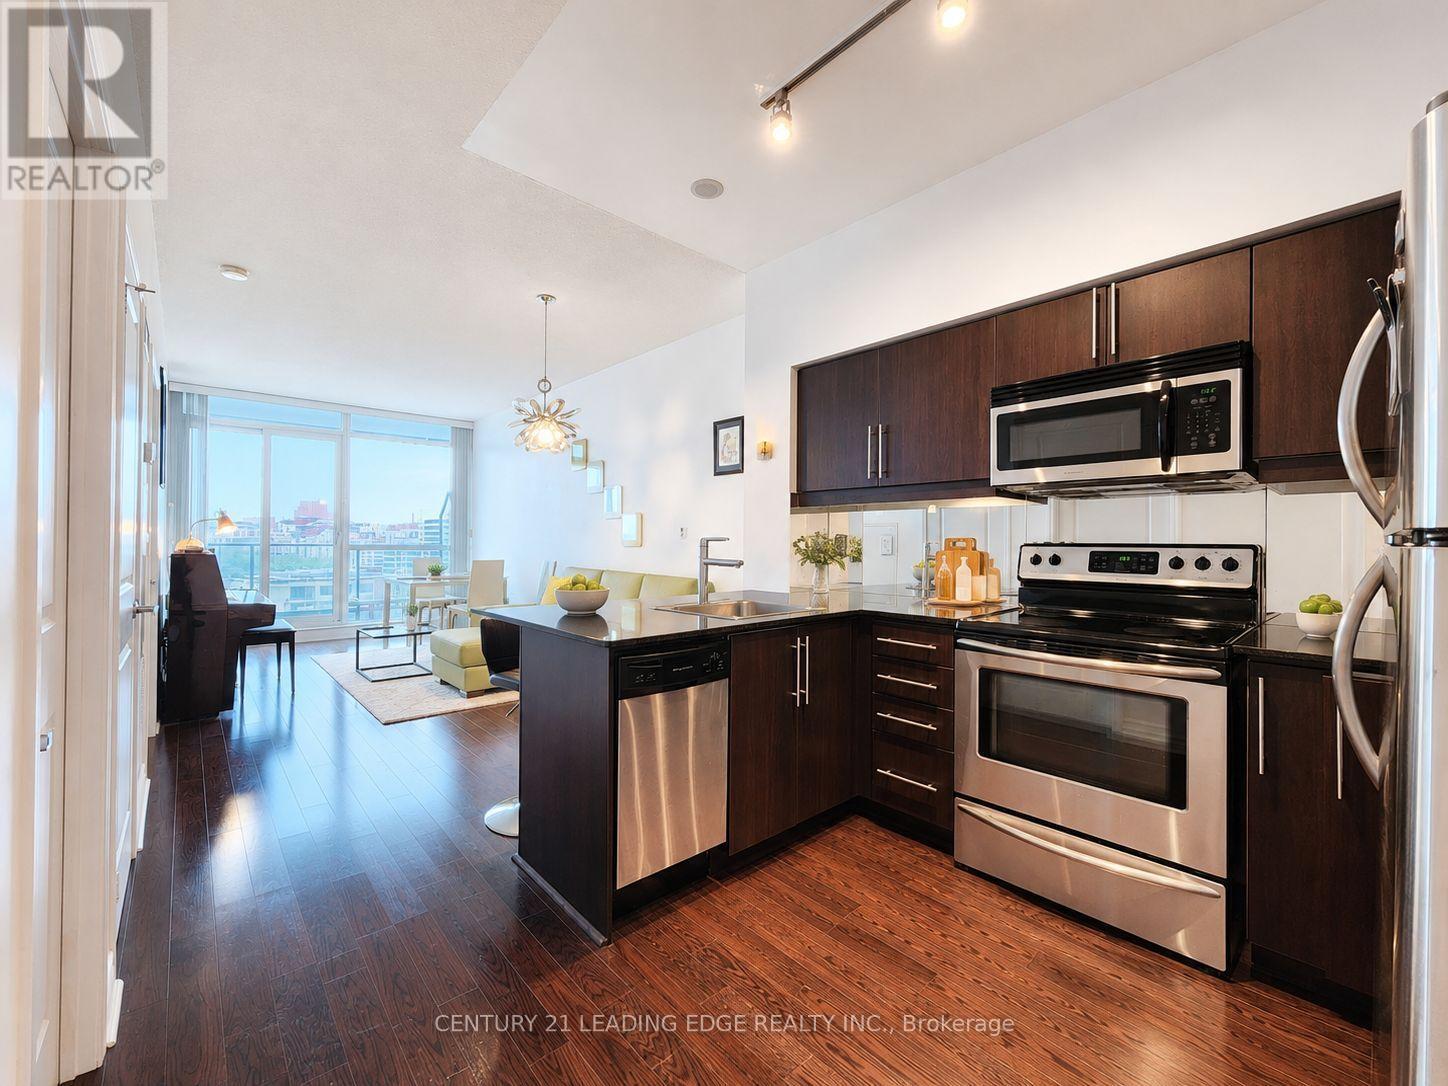
Welcome To The Highly Sought-After ARC Condos At Bayview Village! This Spacious 1-Bedroom Topaz Model Offers One Of The Building's Most Functional And Desirable Layouts, Featuring Clear Unobstructed East Views And An Oversized Private Balcony. Bright And Airy With 9' Ceilings, A Generous Open-Concept Living And Dining Area, And Beautiful Hardwood Flooring Throughout. The Modern Kitchen Features A Breakfast Bar, Granite Countertops, Stainless Steel Appliances, A Stylish Mirrored Backsplash, And Ample Cabinetry. Large Primary Bedroom With Semi-Ensuite Bath And Excellent Closet Space. Prime Bayview Village Location Just Steps To Bayview Subway Station, Bayview Village Shopping Centre, Restaurants, Groceries, And Everyday Amenities, With Quick And Convenient Access To Hwy 401. An Excellent Opportunity For End Users Or Investors! (id:47351)
606 - 580 Christie Street
Toronto, Ontario
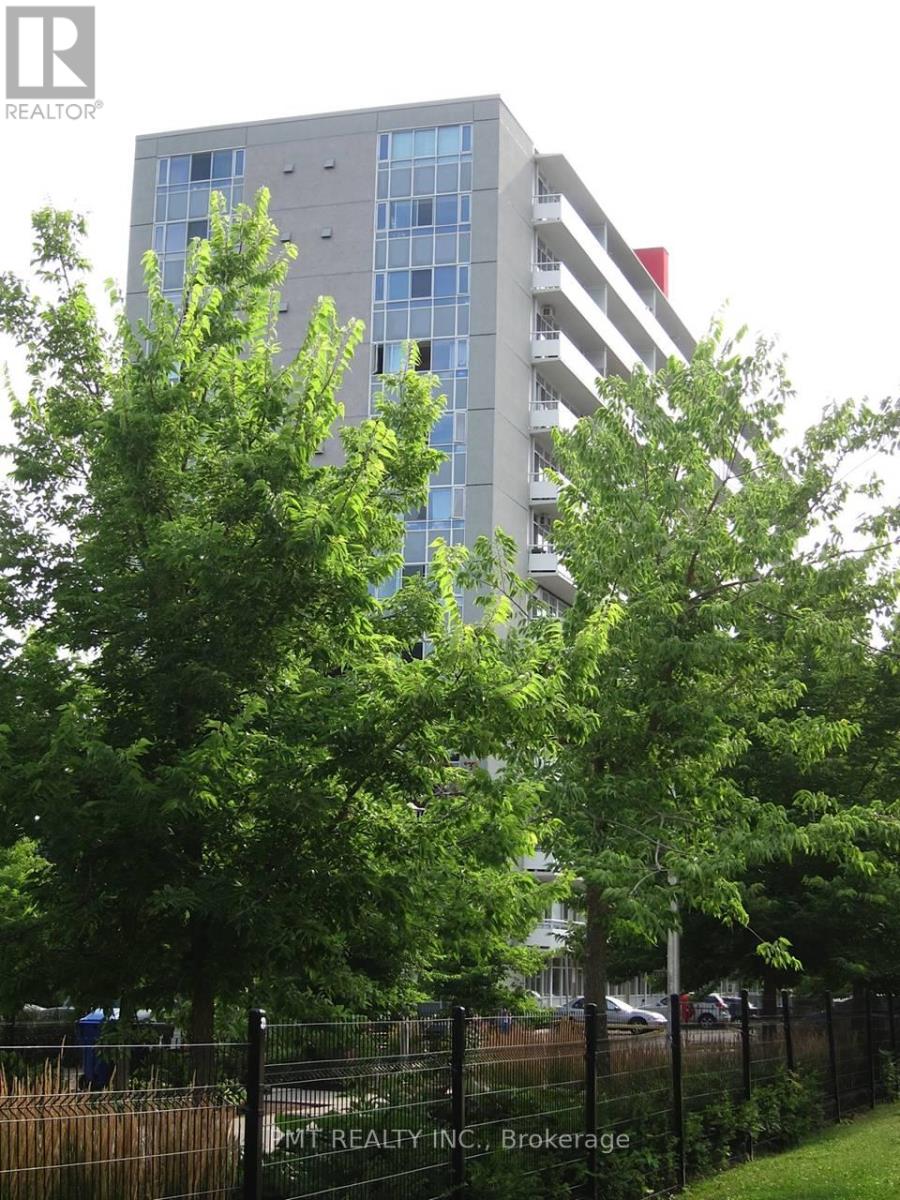
Welcome To 580 Christie St! Enjoy This Extremely Spacious, South Facing 1 Bed, 1 Bath Unit With Over 700 Square Feet Of Living Space! Loads Of Natural Light, A Double Wide Balcony With City Views, A Lovely Galley Kitchen With A Breakfast Bar And A Bedroom With Twin Closets. A 4 Piece Bathroom And In-Suite Laundry Make This An Easy Choice. Nestled In The Christie & St. Clair Community, You Are Steps From TTC Access, Fantastic Shops, World Class Restaurants, Loblaws, No-Frills, And A Popular Local Farmer's Market. This Building Has Undergone Recent Renovations And Is Waiting For You! (id:47351)
101 - 250 Lawrence Avenue W
Toronto, Ontario
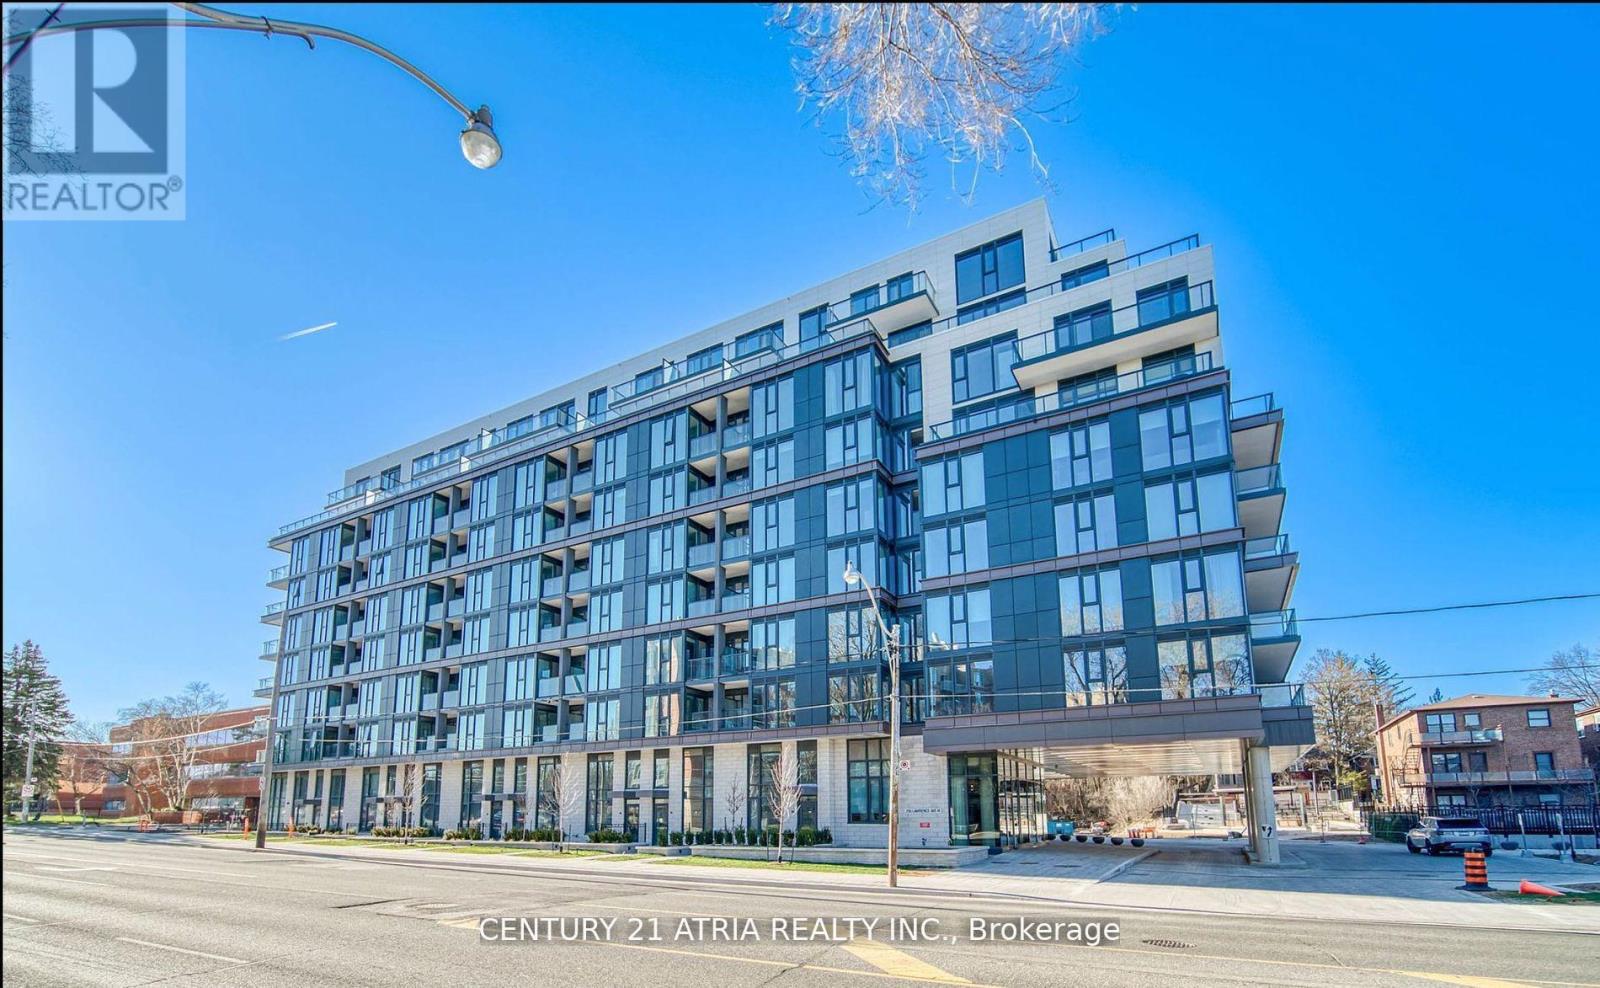
Experience sophisticated urban living in the prestigious Lawrence Park neighbourhood. This newly built luxury condo townhouse offers approximately 1,200 sq. ft. of thoughtfully designed living space, featuring 2 spacious bedrooms, a versatile den, and an abundance of natural light. The modern kitchen showcases quartz countertops, extended cabinetry, under-cabinet lighting, a stylish backsplash, and integrated appliances, complemented by sleek laminate flooring throughout. Enjoy seamless indoor-outdoor living with a south-facing balcony and private patio, ideal for relaxing or entertaining. Residents have access to exceptional amenities, including concierge service, a party room, rooftop lounge, co-working space, dog wash station, and fitness/yoga studio. Ideally situated near prestigious schools such Havergal College, Upper Canada College, Toronto French School, and Crescent School, with public transit at your doorstep and convenient access to Highway 401. Includes 1 parking space and locker. (id:47351)