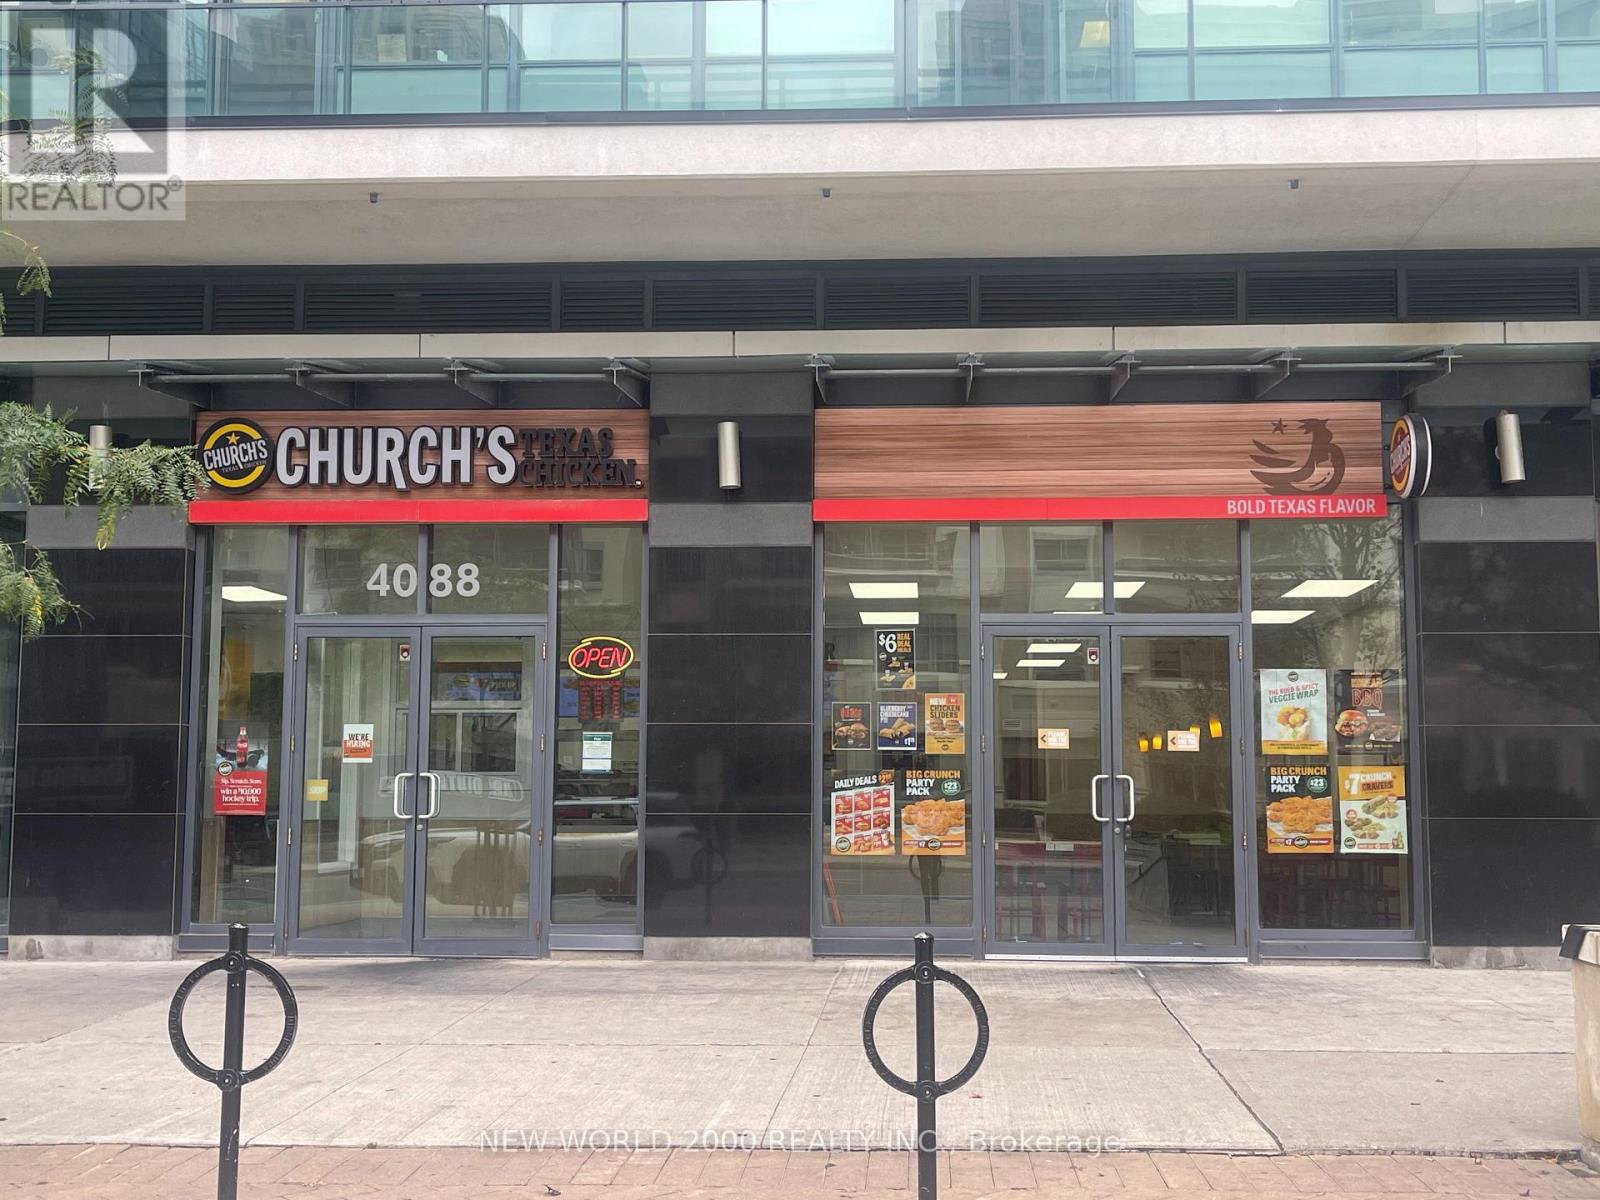
4086 - 4088 Confederation Parkway
Mississauga, Ontario
Exceptional opportunity to acquire a well-established Church's Chicken restaurant in Mississauga's high-demand Square One district. This turnkey quick-service restaurant benefits from a prime, high-traffic location, strong brand recognition, and an experienced, high-quality staff in place. The business offers excellent revenue and a proven operating history in a densely populated, rapidly growing urban area with exceptional exposure and convenient access to transit, retail, office, and residential demand. Ideal for an owner-operator or investor seeking an established North American franchise business with immediate operations. All figures, financials, lease details, and transaction structure to be verified by the Buyer. Property being sold as a business/share transaction; further details available upon execution of a confidentiality agreement. (id:47351)
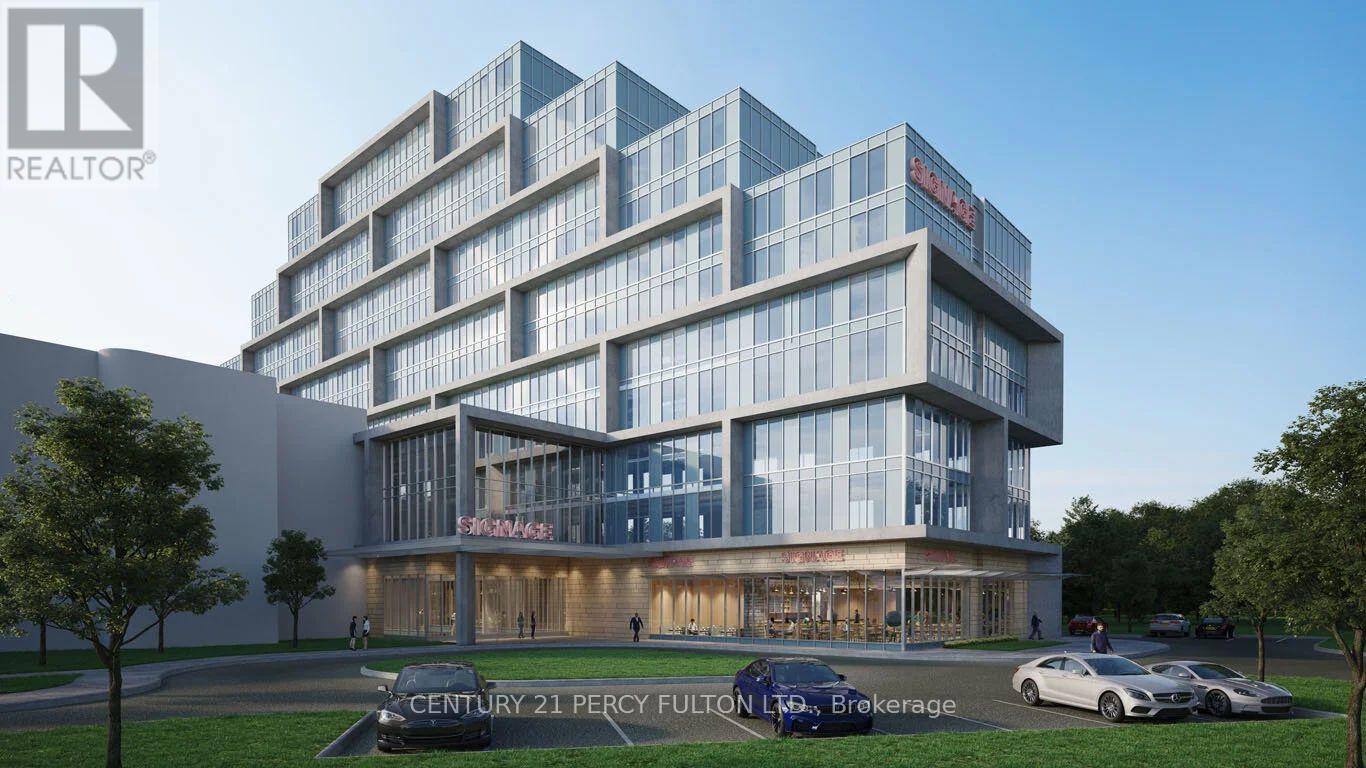
108 - 600 Dixon Road
Toronto, Ontario
Brand-new ground floor 803 sq ft commercial shell unit in the prestigious Regal Plaza Corporate Centre ,one of Toronto's most sought-after business hubs near Pearson Airport. Highly visible and easily accessible, this premium space has been handed over and is ready for immediate possession and custom leasehold improvements. Located in a busy, upscale mixed-use complex featuring retail, executive offices, and hotel accommodation, this unit benefits from exceptional exposure and built-in foot traffic. The versatile commercial zoning and retail store designation support a wide variety of essential services. Ideal uses include a dental clinic, pharmacy, walk-in medical office, physiotherapy, professional offices, or specialty retail. The unit includes an assigned parking space and a private locker, plus abundant visitor parking. Immediate access to Hwy 401, 409, 427, UP Express, and the Toronto Congress Centre. Lease Rate: approx. $33.62/sq ft/yr base rent + TMI & Utilities (id:47351)
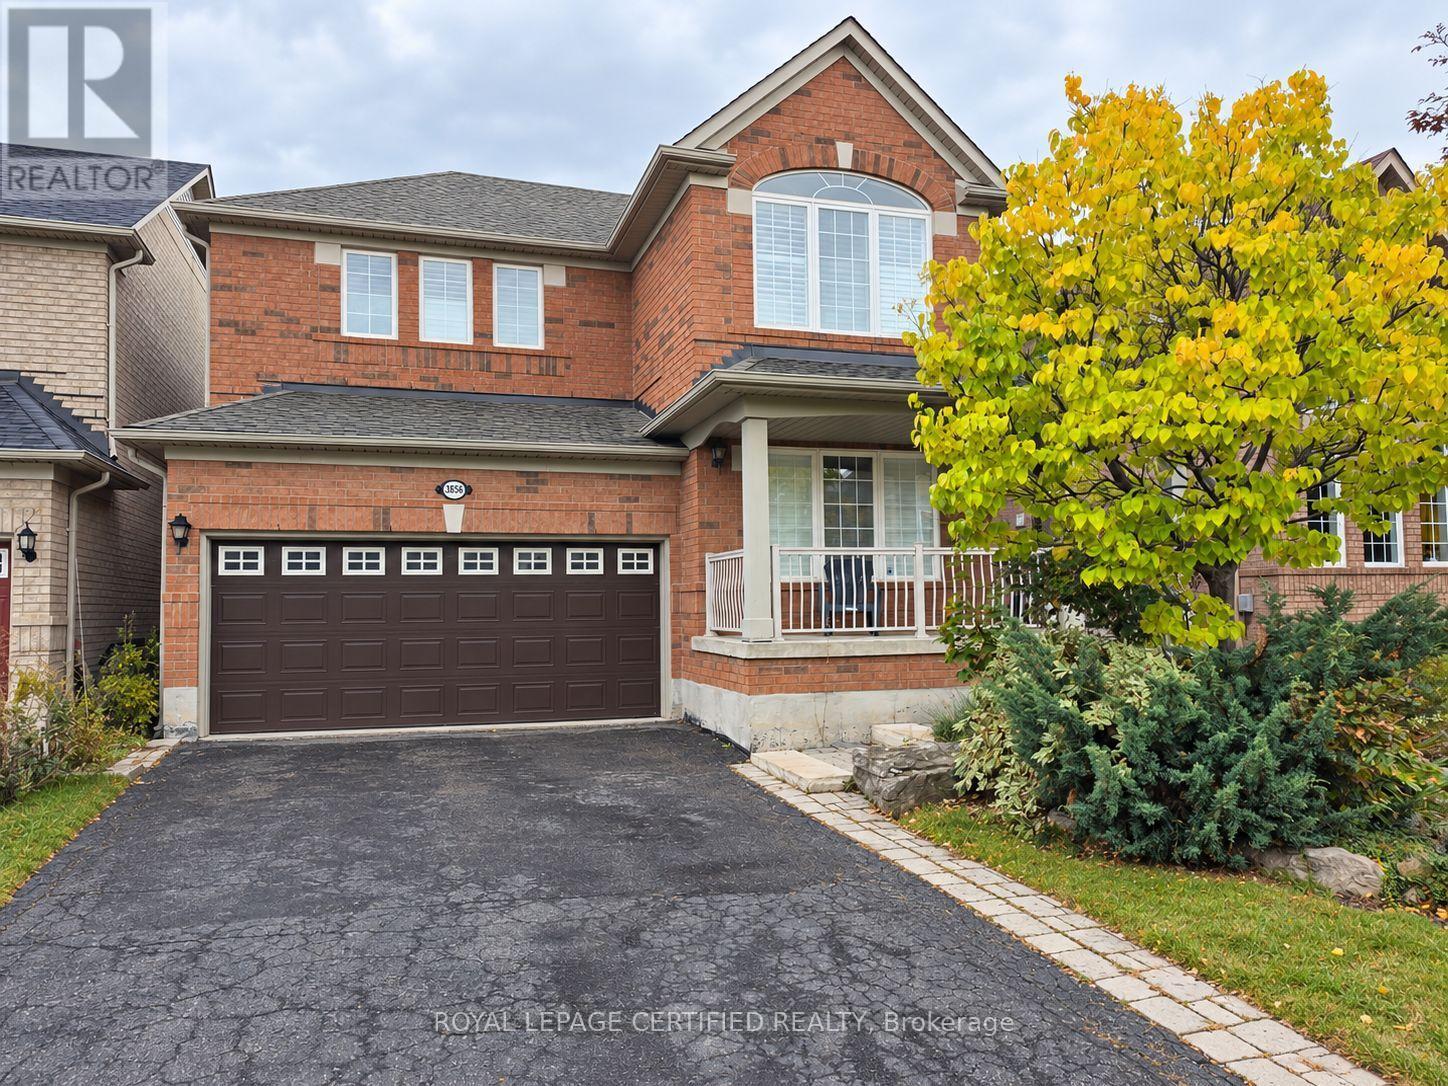
Bsmt - 3856 Swiftdale Drive
Mississauga, Ontario
LEGAL Basement apartment Two bedrooms, with separate entrance at Churchill Meadows home intenant pays 30% of utilities.afantastic location! Corner end unit with easy access to main road. Close to Hwy 403, Hwy401,GO Stations, high ranked schools. Absolutely great neighbourhood. Quiet residentialstreet,close to schools, minutes to Erin Mills Centre, shopping, public transport, highways. (id:47351)
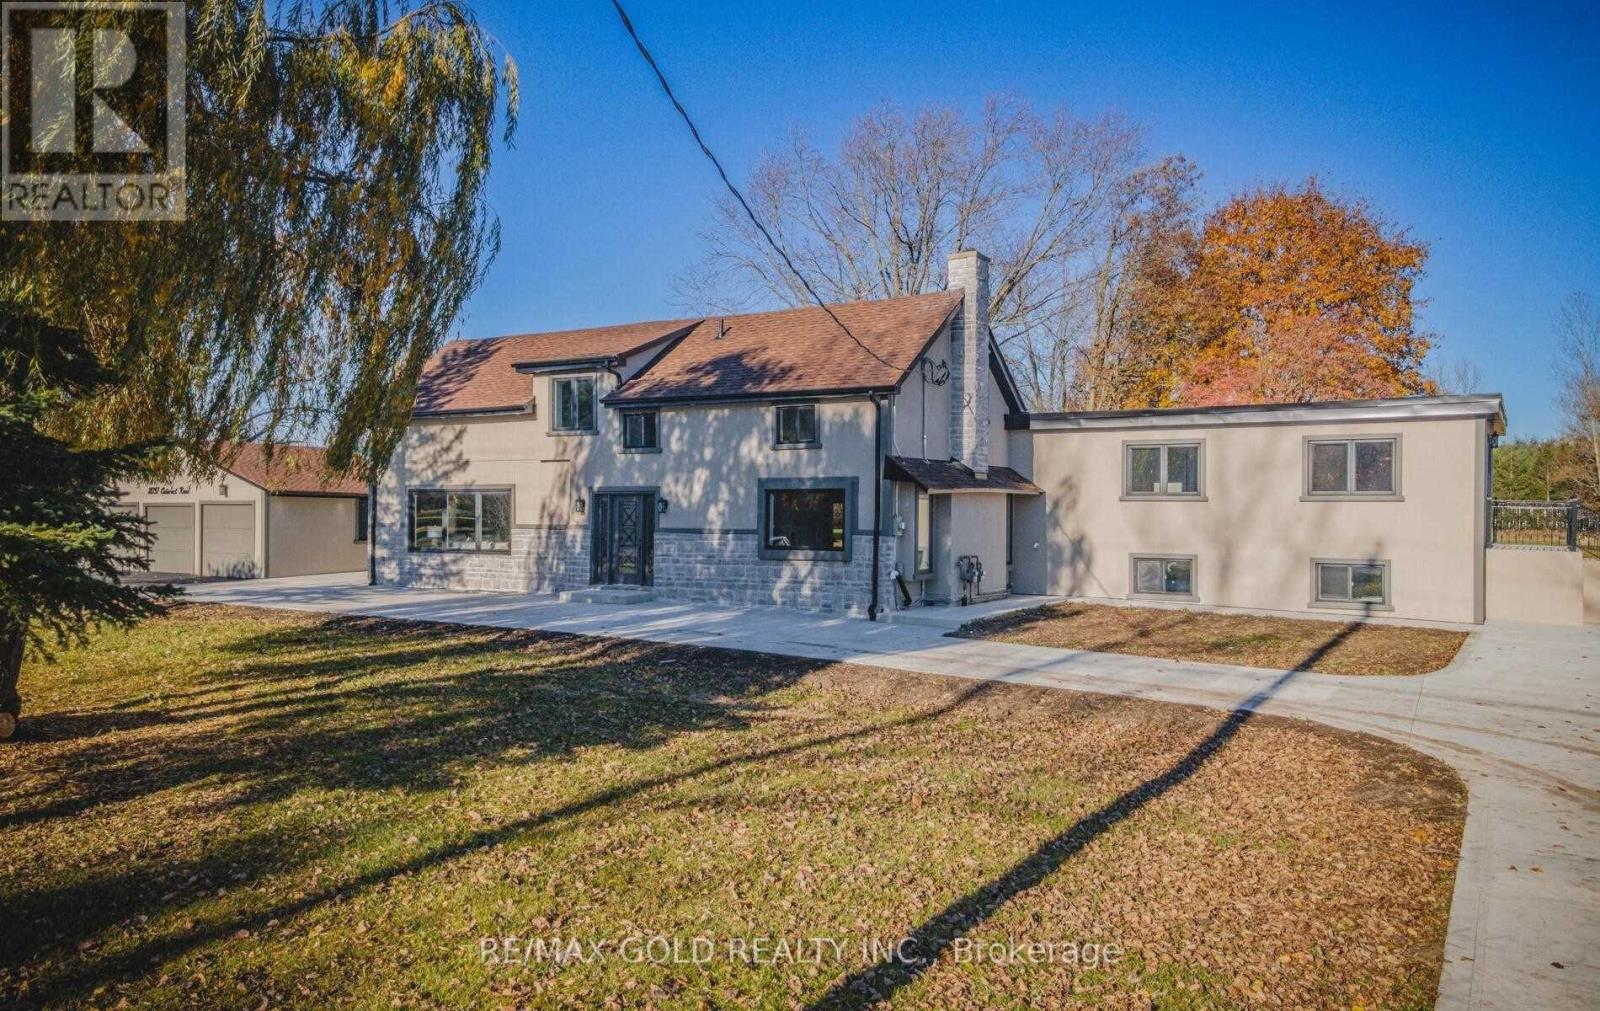
18137 Cataract Road
Caledon, Ontario
This is the one you've been waiting for! Enjoy the best of country living without the hassle of renovations. Completely transformed from the studs out, this property has undergone a major renovation featuring new plumbing, electrical, drywall, flooring, roof, studs, appliances, three furnaces and three air conditioning systems. The exterior is finished in full stucco fora clean, timeless look. Set on over 31 acres of predominantly land, this versatile property offers endless possibilities for those seeking space, privacy and flexibility. With three separate units, the property provides a unique opportunity for extended family, multi-generational living, rental potential or a combination of uses. A rare opportunity to own a substantially renovated rural property where all the work has already been done-just move in and enjoy the possibilities.3 Air conditioners, 3 furnaces and 3 water heaters, all owned. (id:47351)
902 - 3390 Weston Road
Toronto, Ontario
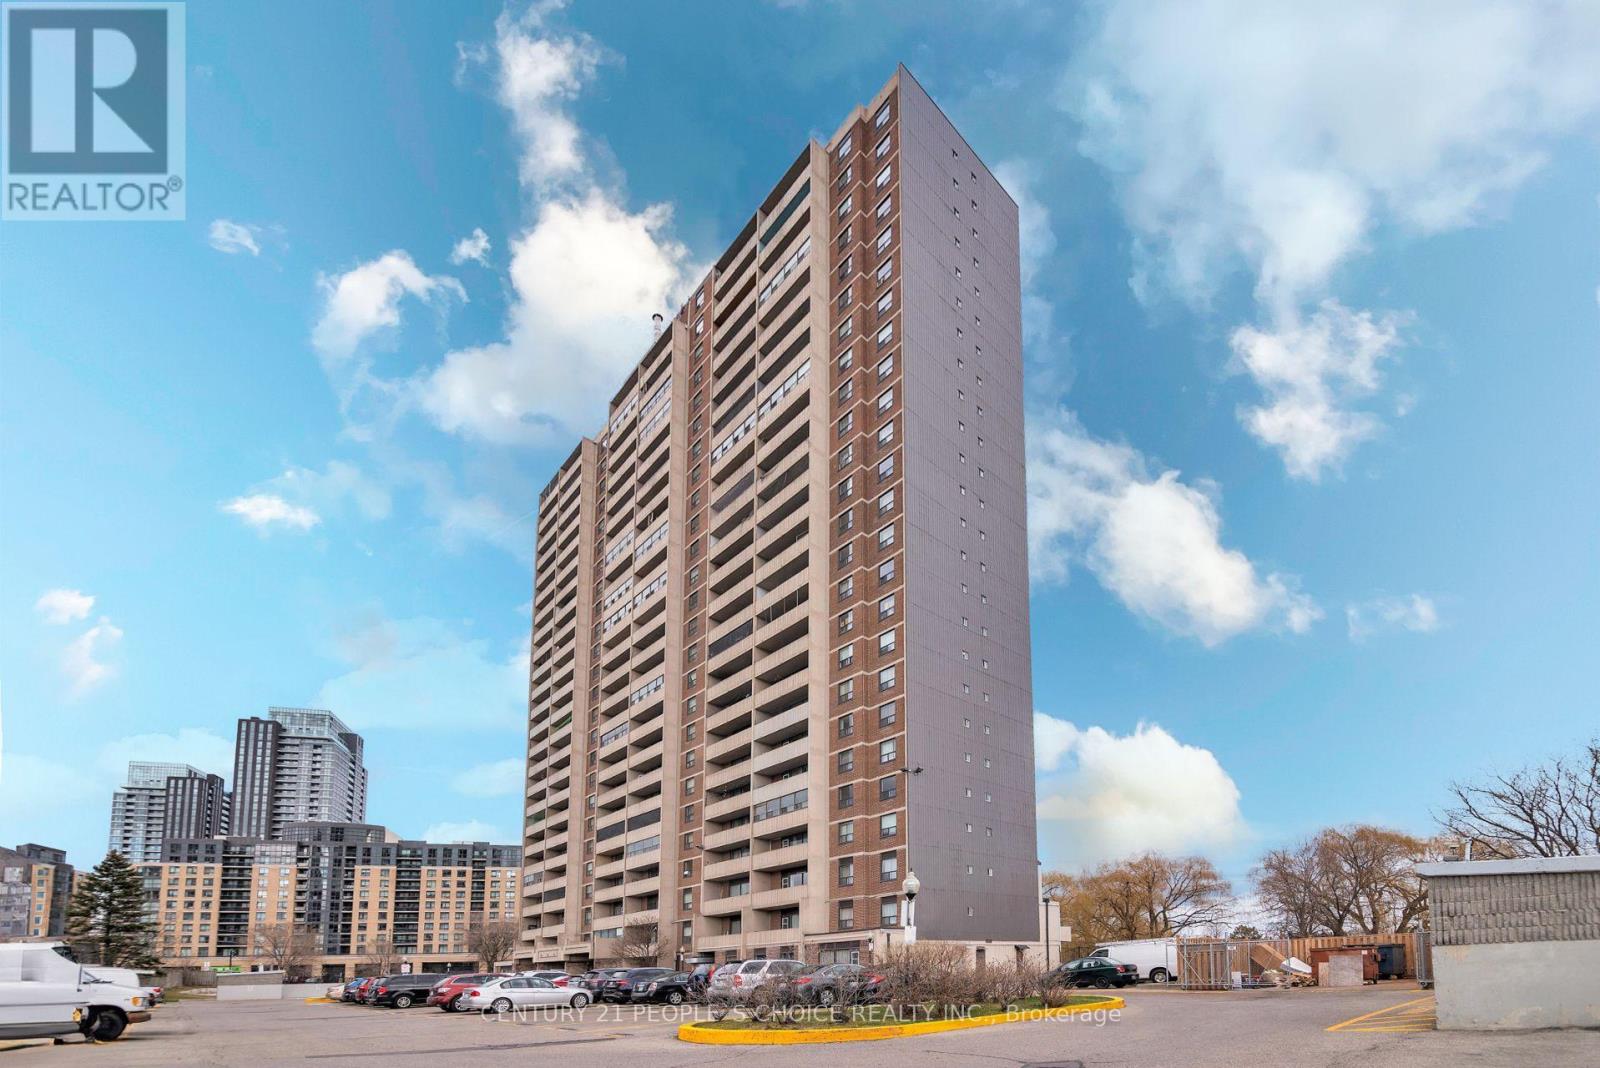
Beautiful 2 Bedroom, 1 Bath, corner unit Condo Available In North York, Desirable Neighborhood, Nice And Clean Unit, Laminate Floors, Open Concept Combined Living & Dining Room. Dining Room Opens To The Balcony facing parking lot, Very Clean And Spacious Unit. Plenty Of Visitor Parking, Close To Amenities, Schools, park, Shopping Ttc, New Finch LRT, Highway 401, 400. Well Maintained Building. (id:47351)
6 - 5006 South Service Road
Burlington, Ontario
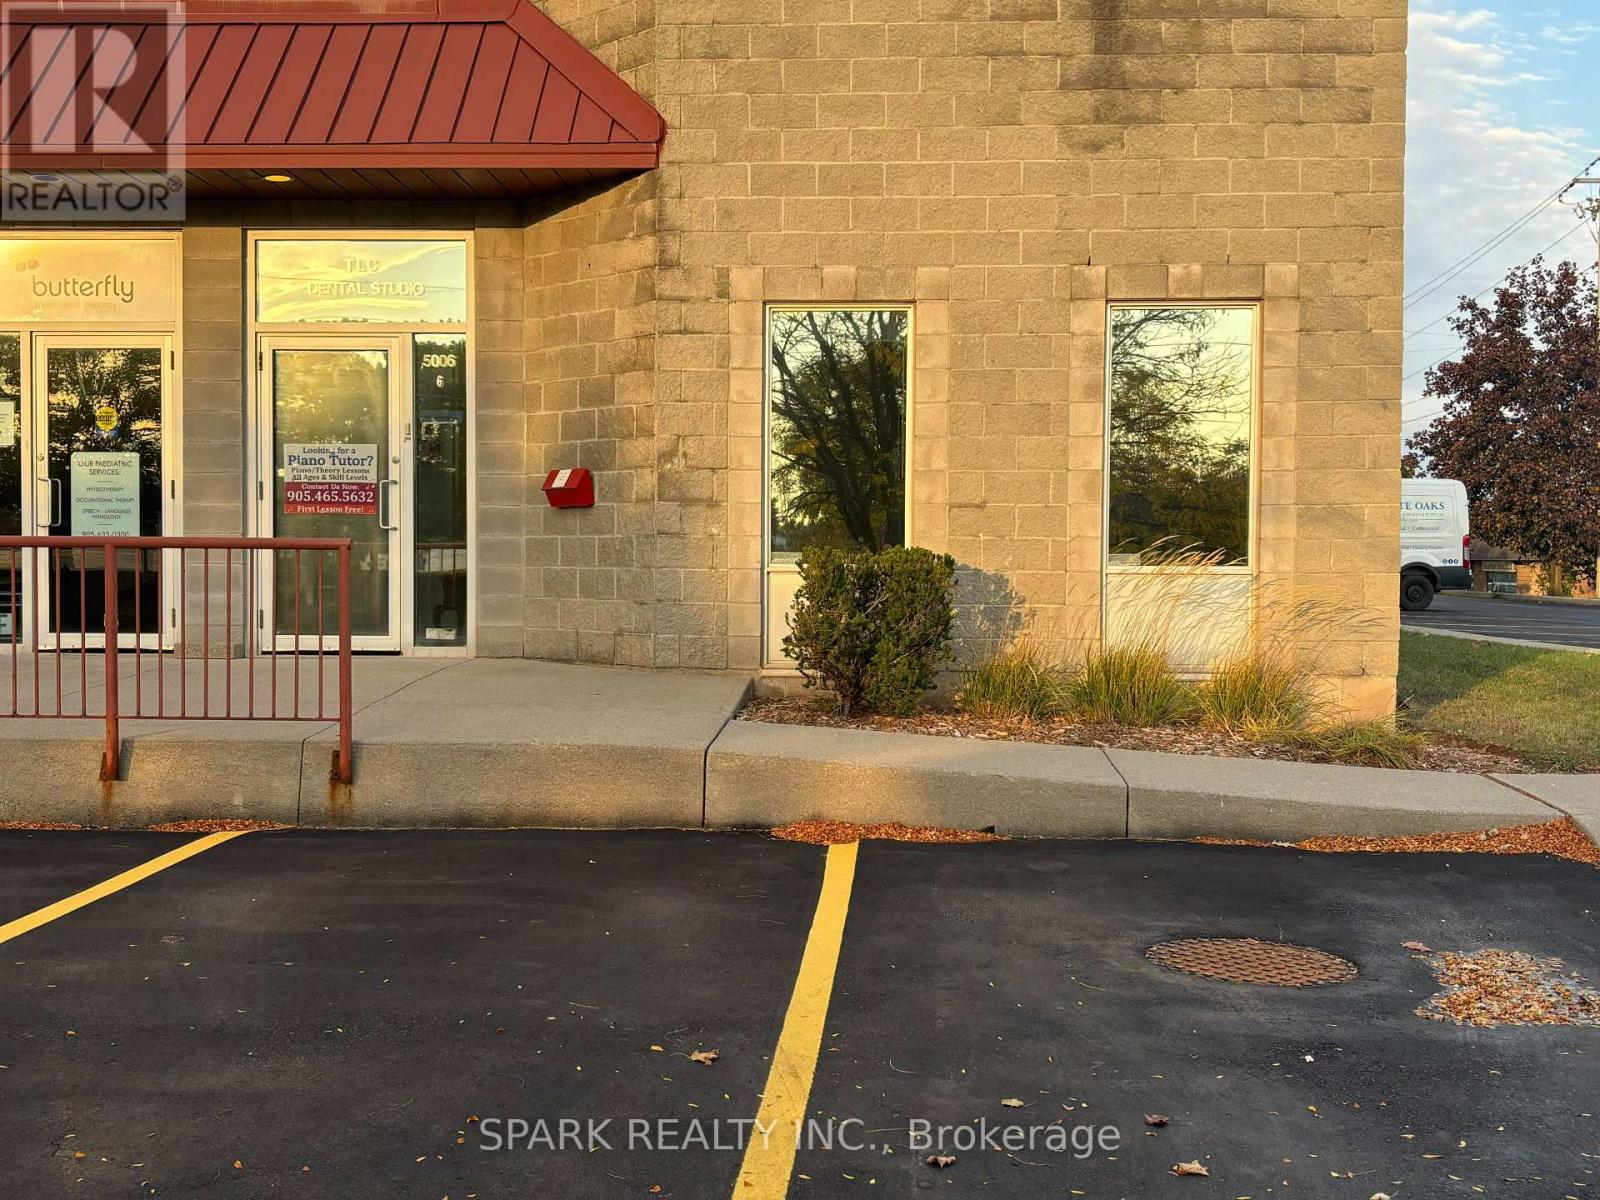
Incredible opportunity to own a fully renovated commercial condominium in Burlington's established South Service Road employment corridor! This exquisite corner unit offers approximately 1,800 square feet of fully finished office space, complete with 2 washrooms, handicap accessibility, 3 private offices, a bigger, open office space, central vacuum system and ample natural light. Zoned GE1, this property accommodates for a wide, flexible range of commercial and light industrial uses for both owner-occupiers and investors. This unit is strategically located near the QEW and the Appleby GO station, allowing for smooth commutes for employees, clients and customers. An ideal opportunity for any owner-occupiers and/or investors. (id:47351)
Bsmt - 51 Cassander Crescent
Brampton, Ontario
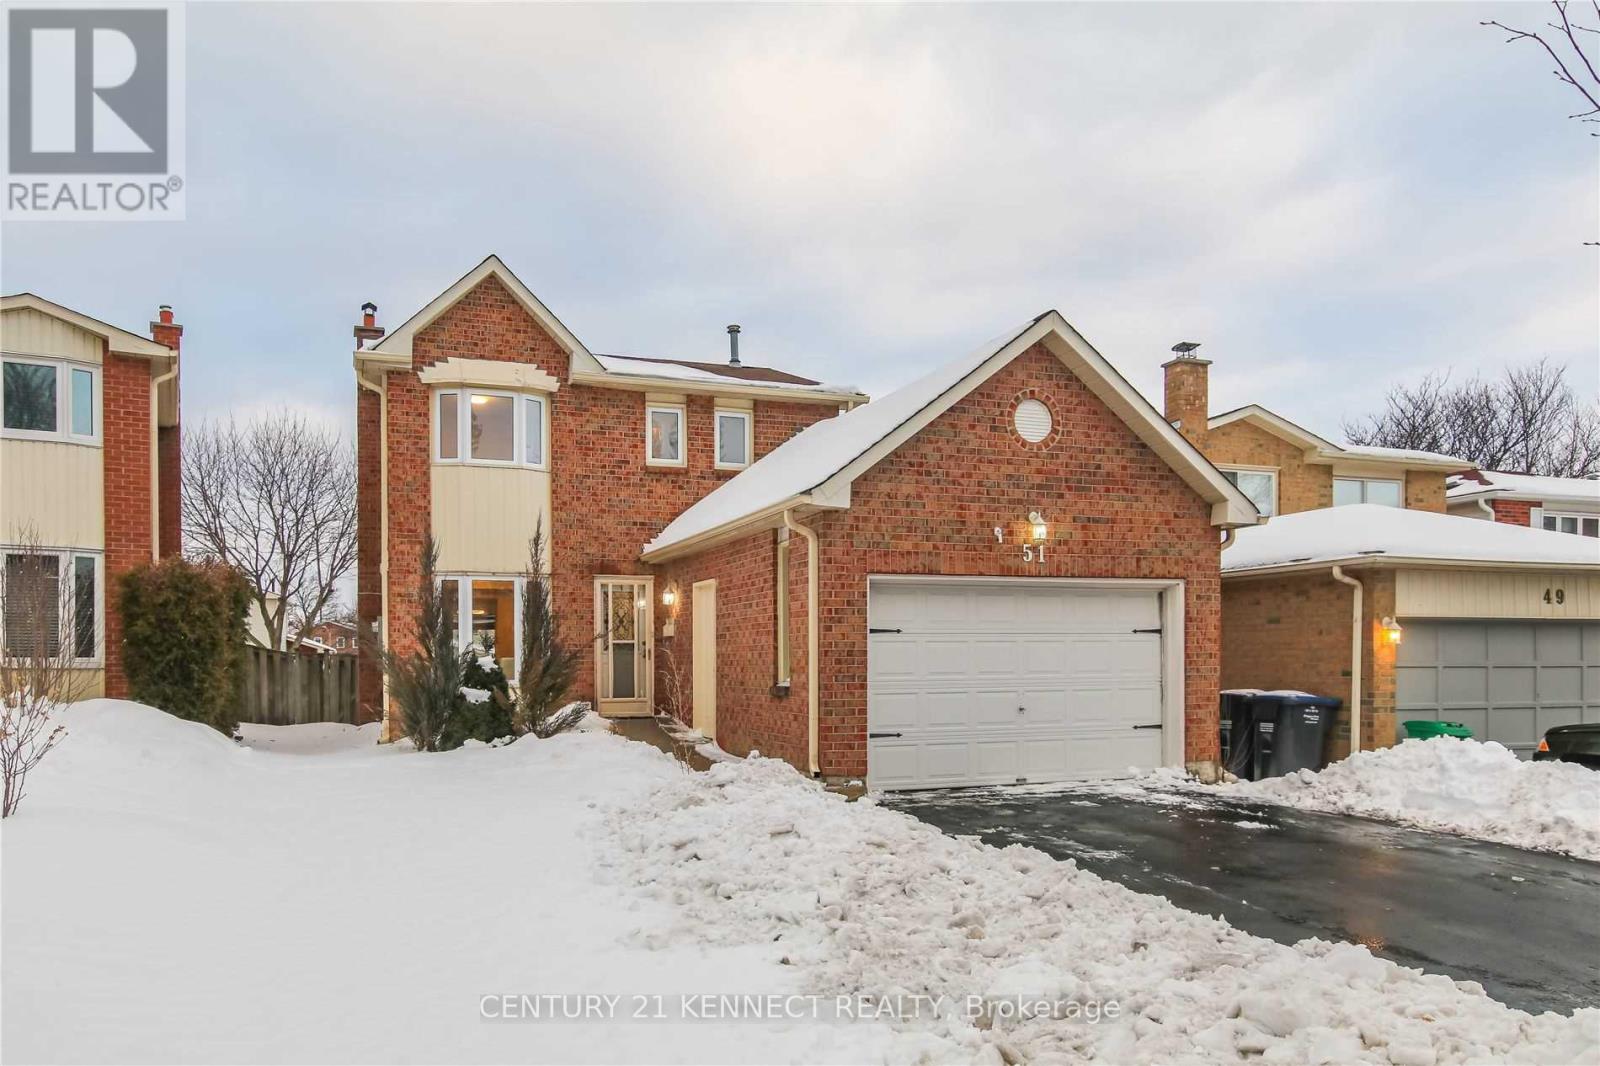
Welcome to this city-approved newly renovated legal basement unit! Perfect for a single professional or a couple, this 1-bedroom space offers a spacious bedroom, Living Room, a modern 3-piece bathroom, and a private Separate entrance. Laundry is shared with the main floor Tenant, and there's one parking spot included. Tenant will pay 40% of all utilities. Ideally located, this unit is just steps away from schools, parks, a community plaza, and public transit. Plus, its only minutes from Hwy 410 and more local amenities (id:47351)
1337 Waverly Avenue
Oakville, Ontario
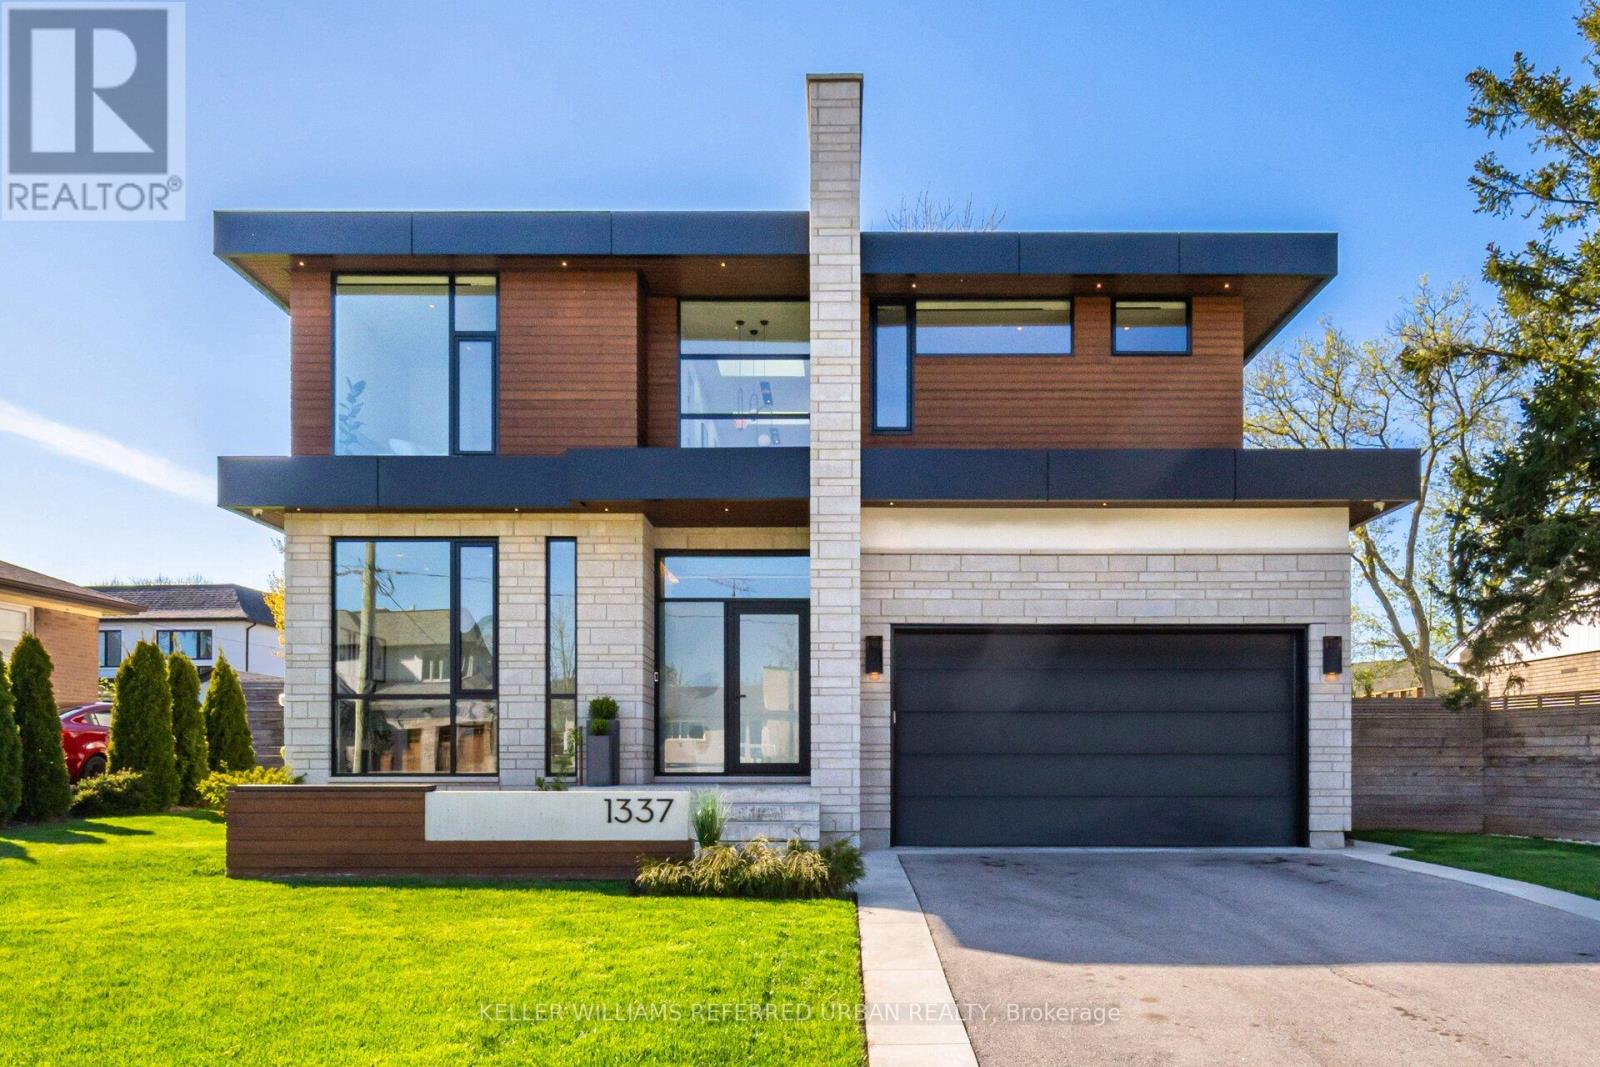
Step into the pinnacle of modern elegance with this stunning custom-built executive home, nestled in the highly sought-after heart of Southeast Oakville. Offering a seamless blend of sophisticated design, premium finishes, and an abundance of natural light. From the moment you enter, you'll be captivated by the open and intelligently configured interior layout, soaring 10' floating ceilings with cove lighting, and floor-to-ceiling windows that fill the space with sunlight. Every detail has been meticulously crafted, from the European white oak engineered hardwood floors to the 8' solid core doors, flush trim, and hidden anchored glass railings that exude contemporary sophistication. The heart of the home is the designer kitchen, featuring an oversized island, 10' cabinetry, and top-of-the-line appliances, perfect for entertaining or enjoying quiet family moments. The main floor flows effortlessly into a spacious living area, complete with a gas fireplace, built-in surround sound, and motorized blinds for ultimate convenience. Upstairs, natural light continues to shine through skylights and oversized windows, illuminating four generously sized bedrooms, each with its own ensuite bathroom and custom-built walk-in closets. The bespoke laundry room, with floor-to-ceiling cabinetry, adds a touch of practicality and style. The finished basement offers additional living space, ideal for a home theatre, gym, or playroom, while the mono-stringer staircase and glass railings create a striking visual statement from top to bottom. This home is more than just a residence; it's a lifestyle. With its unparalleled craftsmanship, high-end finishes, and prime location in one of Oakville's most desirable neighbourhoods, this property is truly Luxury at Its Finest. Don't miss the opportunity to experience the intricate quality and modern elegance of this exceptional home. (id:47351)
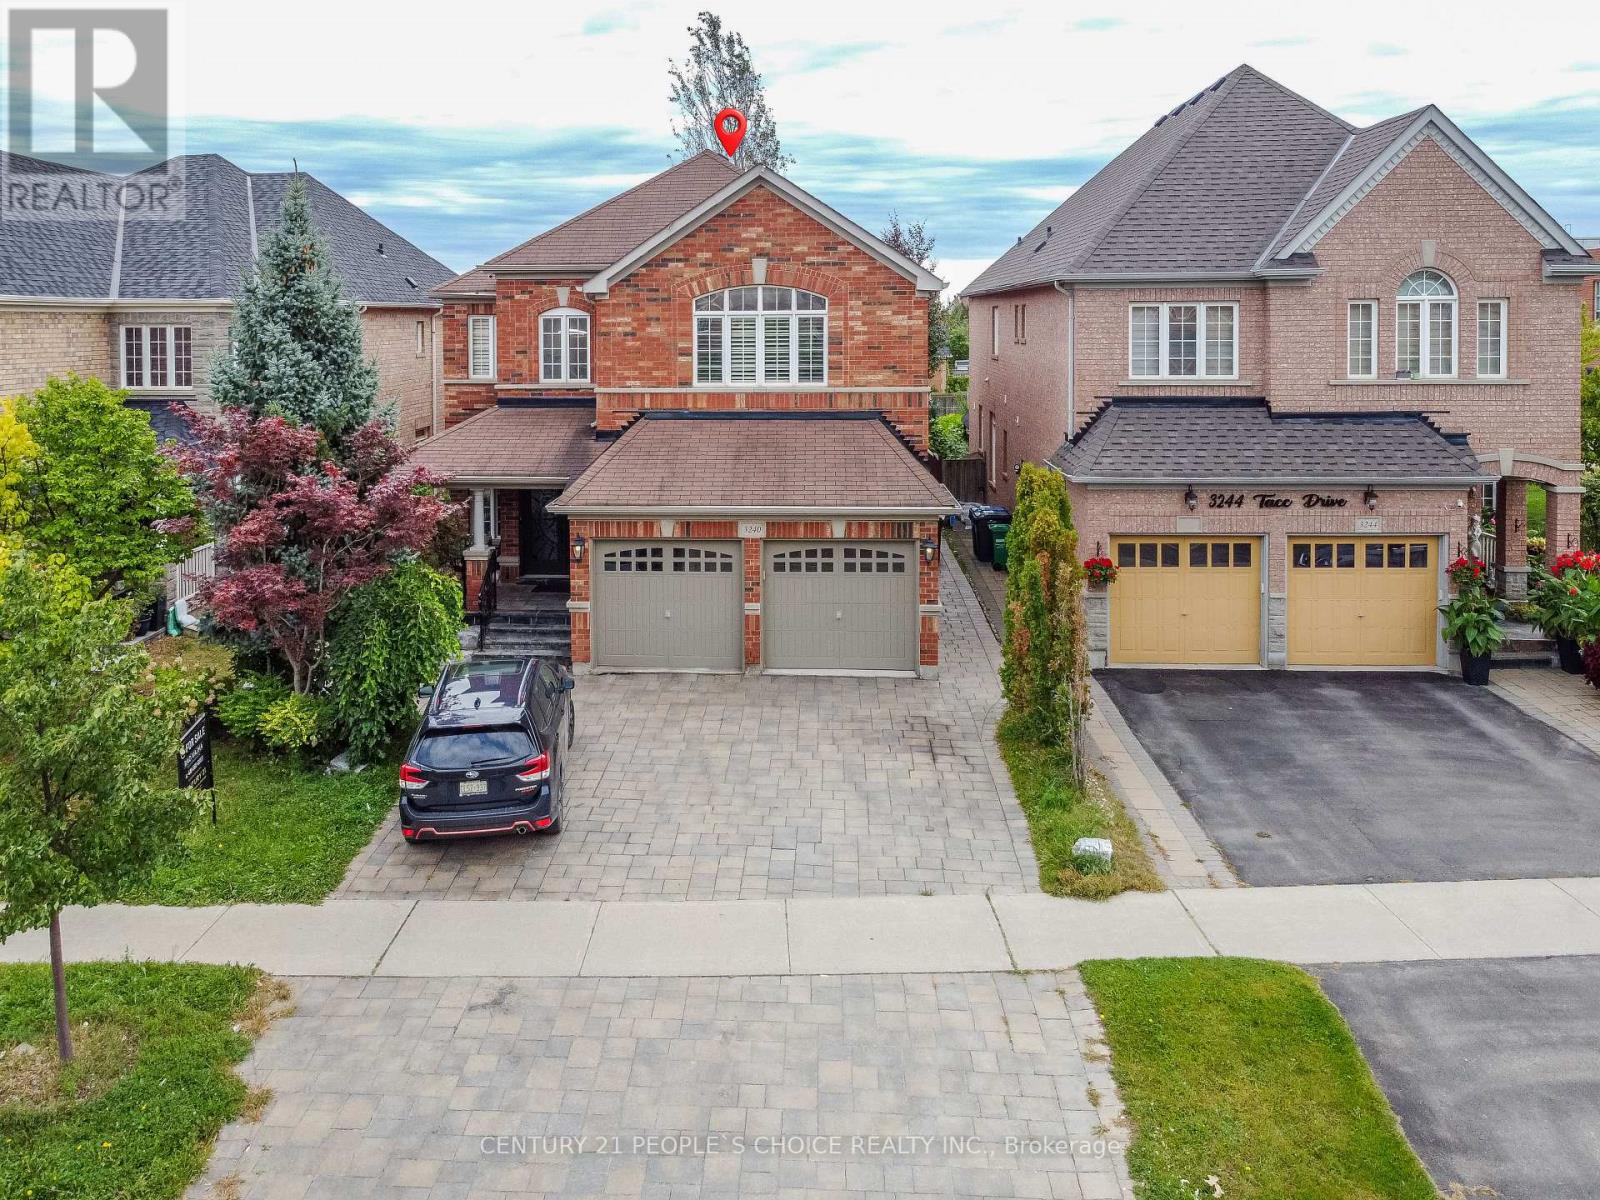
3240 Tacc Drive
Mississauga, Ontario
Welcome to this exceptional home featuring a spacious open-concept layout with over 4,350 sq. ft. of beautifully finished living space and more than $150,000 in premium upgrades throughout. Designed for both luxurious living and effortless entertaining, the gourmet kitchen is equipped with newer stainless steel appliances, a 36" gas cooktop, custom hood fan, elegant stone backsplash, and overlooks a bright breakfast solarium with impressive 12-foot ceilings and a walk-out to a professionally landscaped backyard with stunning flagstone finishes.The home has been extensively upgraded inside and out, including professionally painted interior and exterior, custom closet organizers in every bedroom, a beautifully renovated 5-piece primary ensuite, new smart pot lights with wireless connectivity, energy-efficient controls and Nest integration, plus a fully integrated security camera system. Additional features include 9-foot ceilings on the main floor, central vacuum, a custom front entry door, and a 50-AMP EV charging line in the garage.The fully finished basement offers a spacious 2-bedroom suite with a separate entrance and its own appliances, providing an excellent income-generating opportunity. There is also potential to add a studio apartment or convert the space to include a third bedroom for even greater flexibility. Premium finishes, thoughtful upgrades, and exceptional functionality make this a truly move-in-ready home that offers luxury, comfort, and outstanding investment potential. (id:47351)
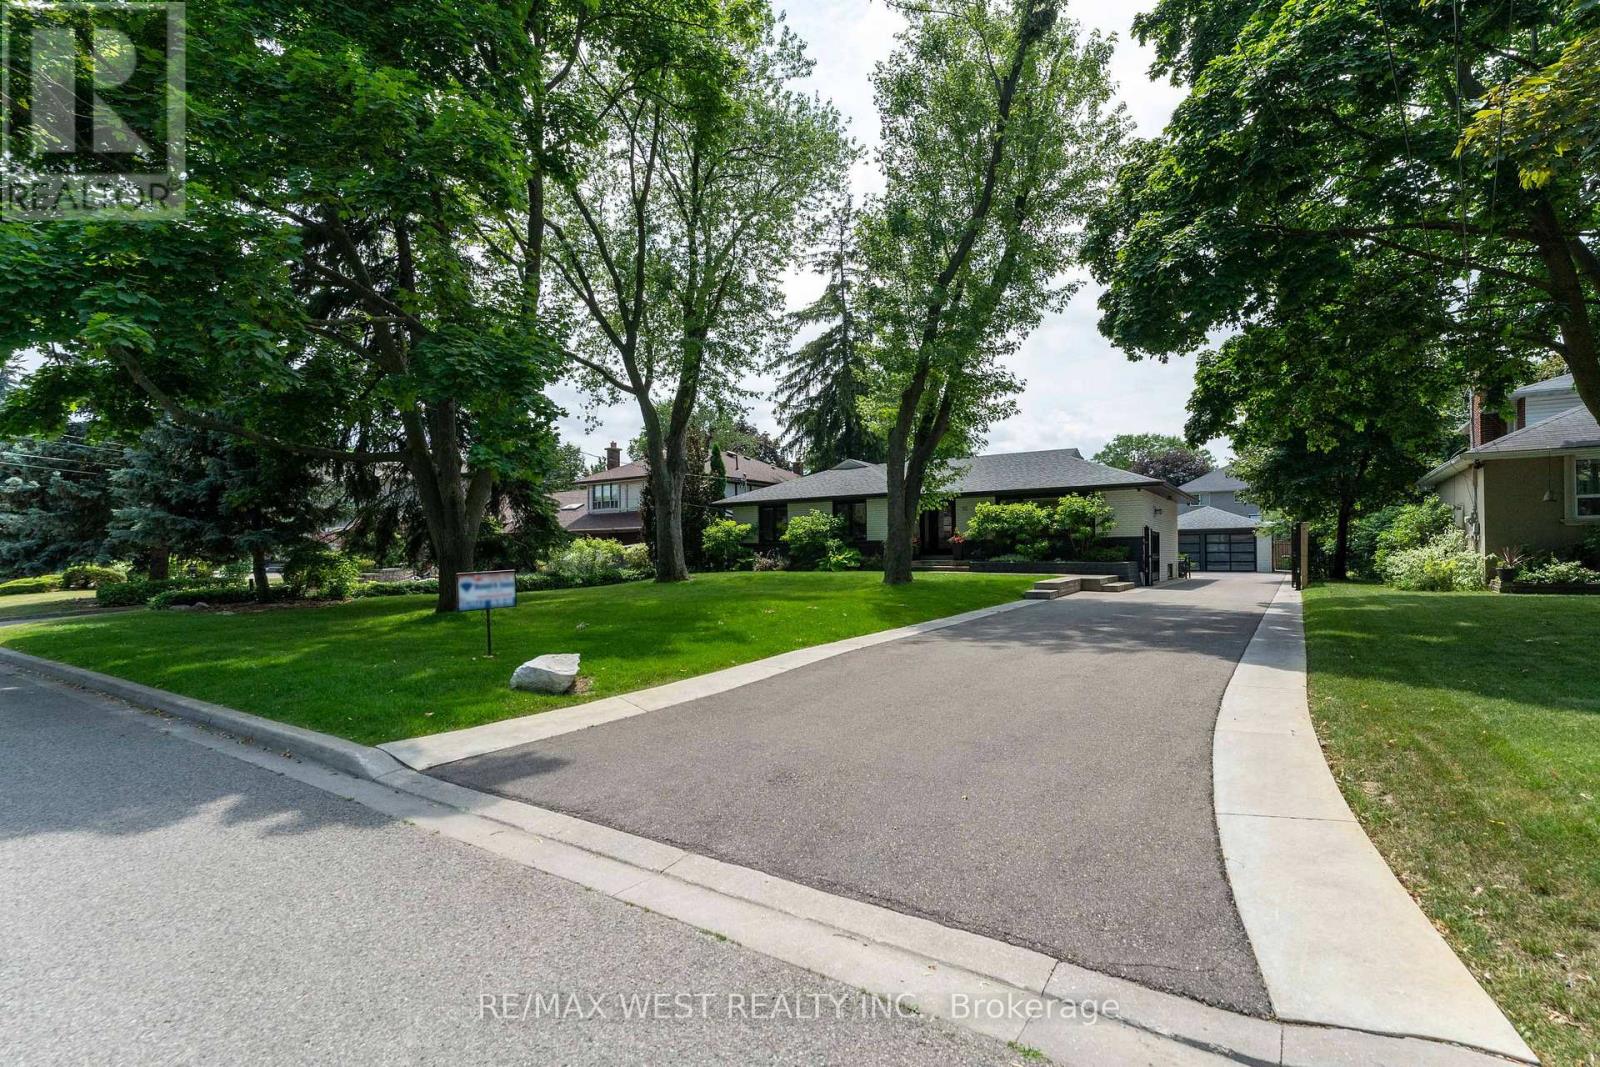
92 Warwood Road
Toronto, Ontario
Stunning Wardwood Road, bungalow boasting 3+1 spacious bedrooms & 2 +1 modern washrooms. This fully renovated home features an incredible in-ground salt water pool perfect for warm days, finished basement with a massive rec-room ideal for entertainment, and a double car garage insulated, new cement floors . The beautiful modern kitchen is a chef's dream, with stunning backsplash, sleek quartz countertops, and pot lights through-out all set amidst elegant hardwood floors on the main level. The open concept main floor seamlessly flows to a gorgeous outdoor sitting area, complete with a custom made barbeque and pizza oven, perfect for all fresco dining and gatherings. The primary suite is a serene retreat featuring a luxurious 4-piece modern en-suite including heated floor great touch for comfort, spacious walk-in closet, and impressive10 foot high ceilings with coffered detailing. The expansive private driveway with electronic gates can add a lot of convenience, child safe backyard, accommodating 8+ cars, providing plenty of parking for family and friends. Beautifully landscaped & mature trees. Don't miss out on this dream home in a highly Sought-after location. Close to all amenities... True pride of ownership. Shows impeccable. This is the one you been waiting for. It could be yours... (id:47351)
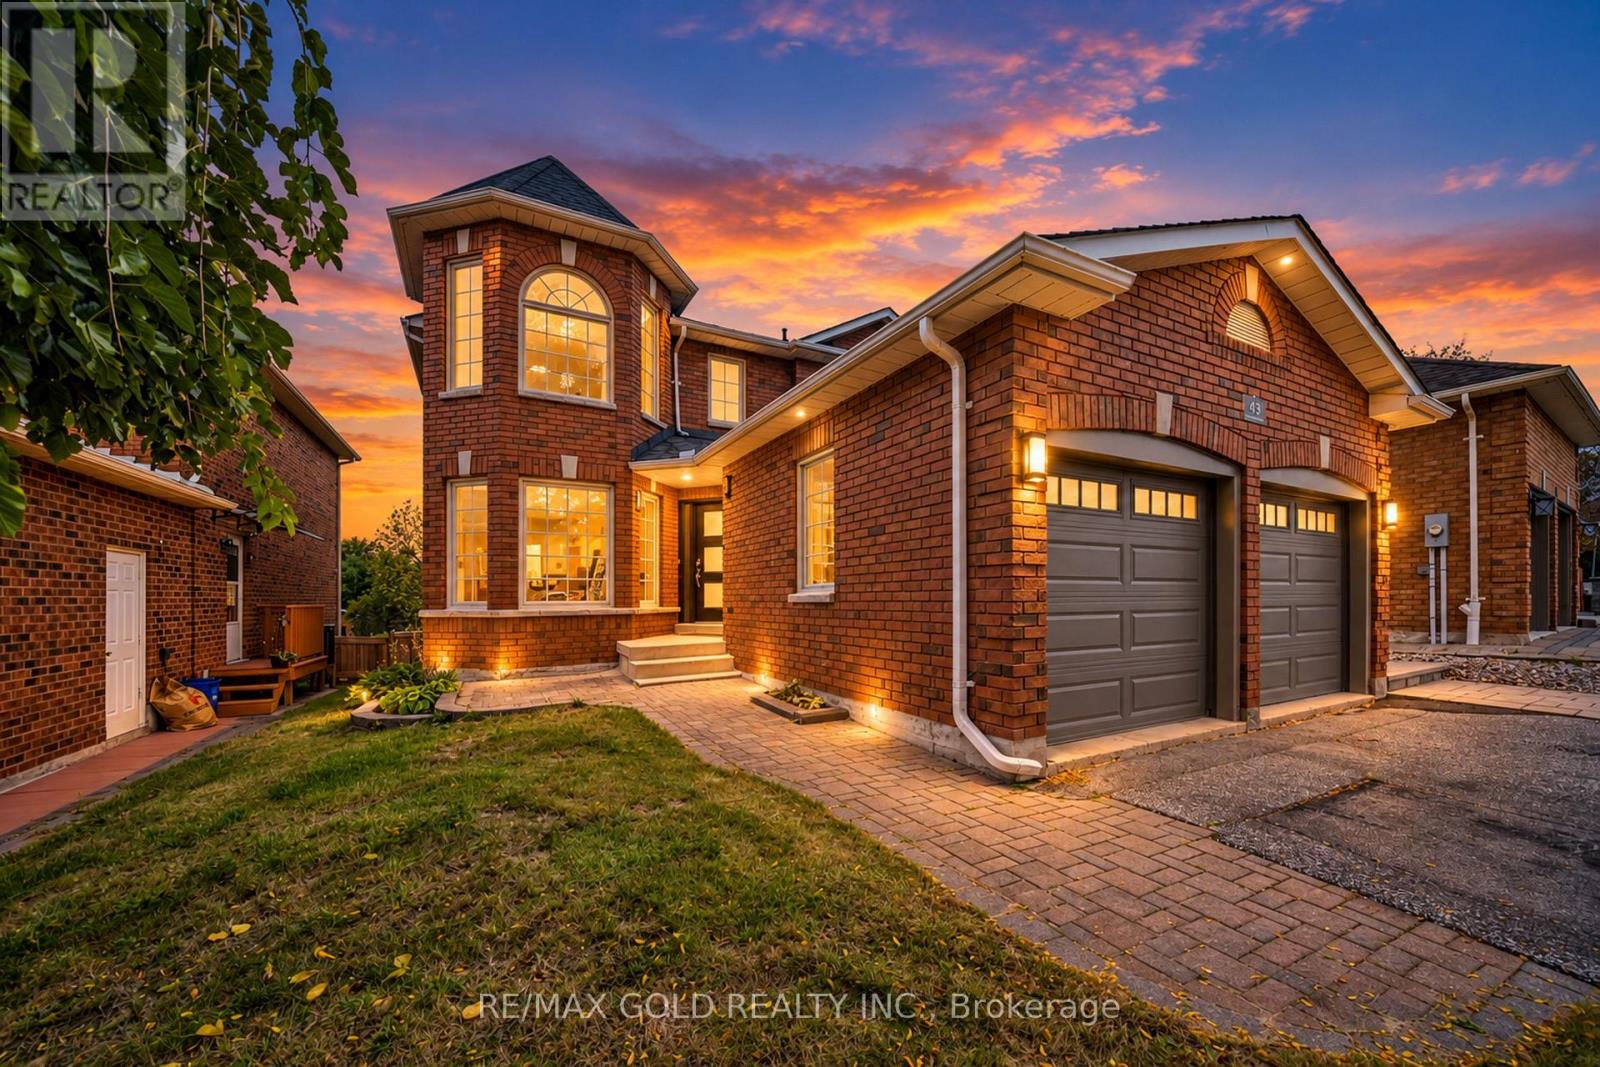
43 Golden Meadow Road
Barrie, Ontario
**Welcome to Prestigious Kingswood Estates!** This beautifully upgraded, freshly painted and meticulously maintained all-brick home offers **4 bedrooms plus a finished 1-bedroom lookout basement, with 3,240 sq. ft. of total finished living space.** Featuring an **upgraded modern kitchen, beautifully renovated bathrooms, elegant light fixtures and carpet-free living throughout!** Enjoy the convenience of **brand-new laundry sets on both the main floor and in the basement.** Step outside to your own **private backyard oasis** featuring an in-ground saltwater pool, interlock patio, fire pit and beautiful landscaping. Located in the highly sought-after **Algonquin Ridge School District**, just steps from the lake, beach and scenic trails. **A perfect blend of luxury, comfort and resort-style living. A must-see!** (id:47351)
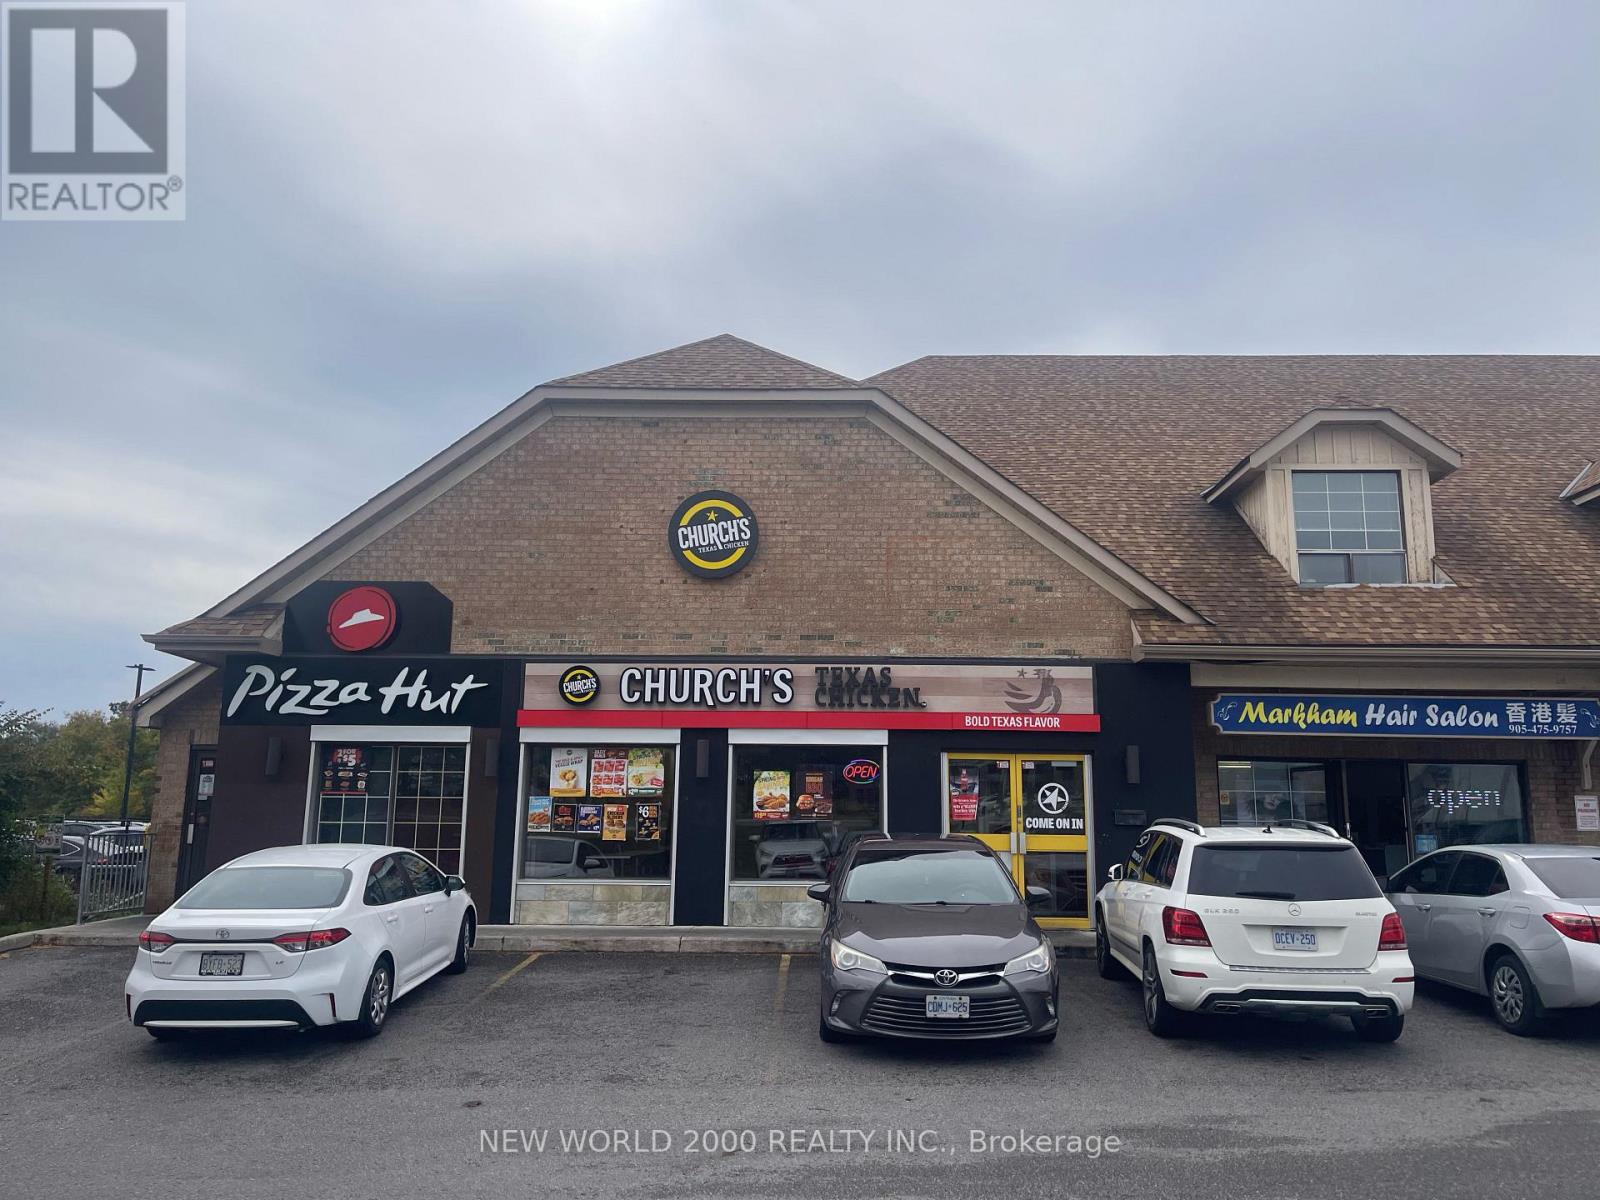
5071 Highway 7 East Highway
Markham, Ontario
Exceptional opportunity to acquire a well-established Church's Chicken restaurant at 5071 Highway 7 East in Markham, directly across from CF Markville Mall. This turnkey quick-service restaurant benefits from outstanding street exposure, heavy daily traffic, and a prime Highway 7 location surrounded by retail, residential, office, and transit demand. The business offers excellent sales, a proven operating history, strong national brand recognition, and a reliable, experienced employee roster. Ideal for an owner-operator or investor seeking an established North American franchise business with immediate operations. All figures, financials, lease details, and transaction structure to be verified by the Buyer. Business being sold by way of a share sale; further details available upon execution of a confidentiality agreement. (id:47351)
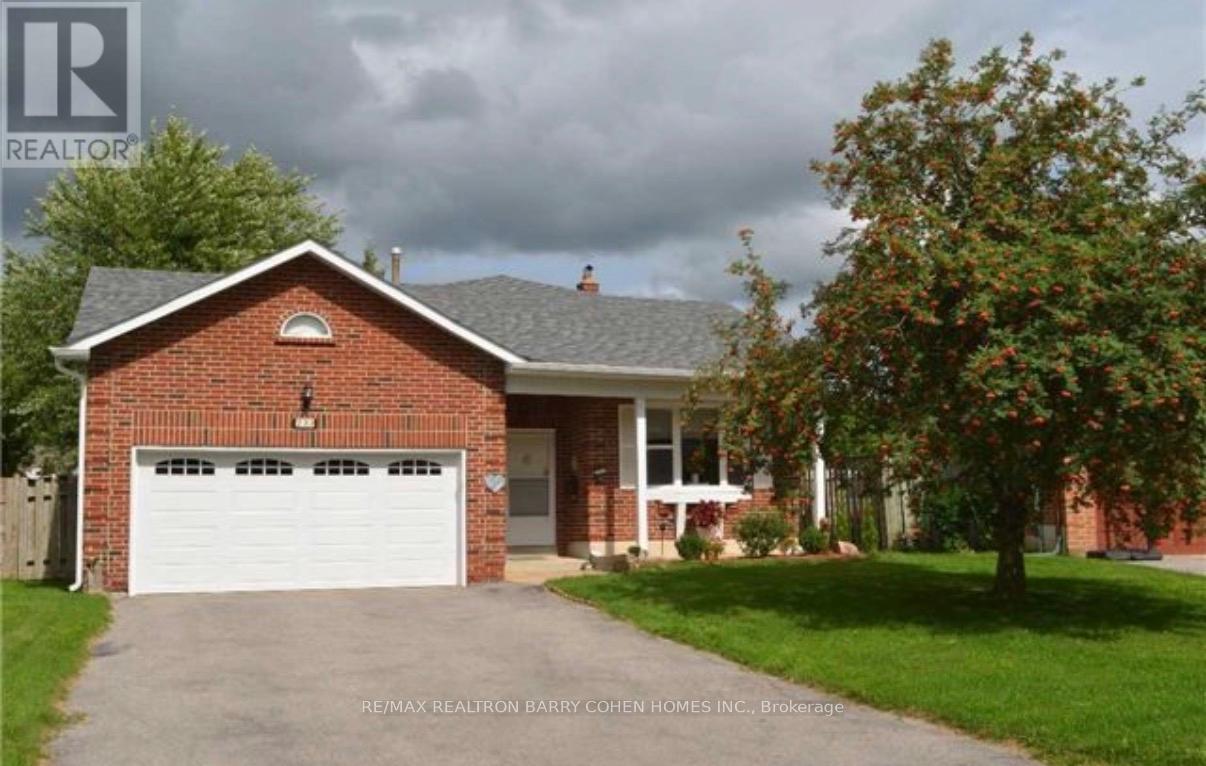
233 Sheffield Street
Newmarket, Ontario
Well-Maintained 4-Bedroom Detached Home In A Desirable Newmarket Neighbourhood. Bright And Spacious Layout Featuring A Large Family Room With A Brick Fireplace And Walkout To A Fenced Backyard. Eat-In Kitchen With Breakfast Area And Bow Window. Finished Basement With Recreation Room. Private Driveway With Ample Parking. Close To Schools, Parks, Shopping, Public Transit, And Upper Canada Mall. A Wonderful Opportunity For Families! (id:47351)
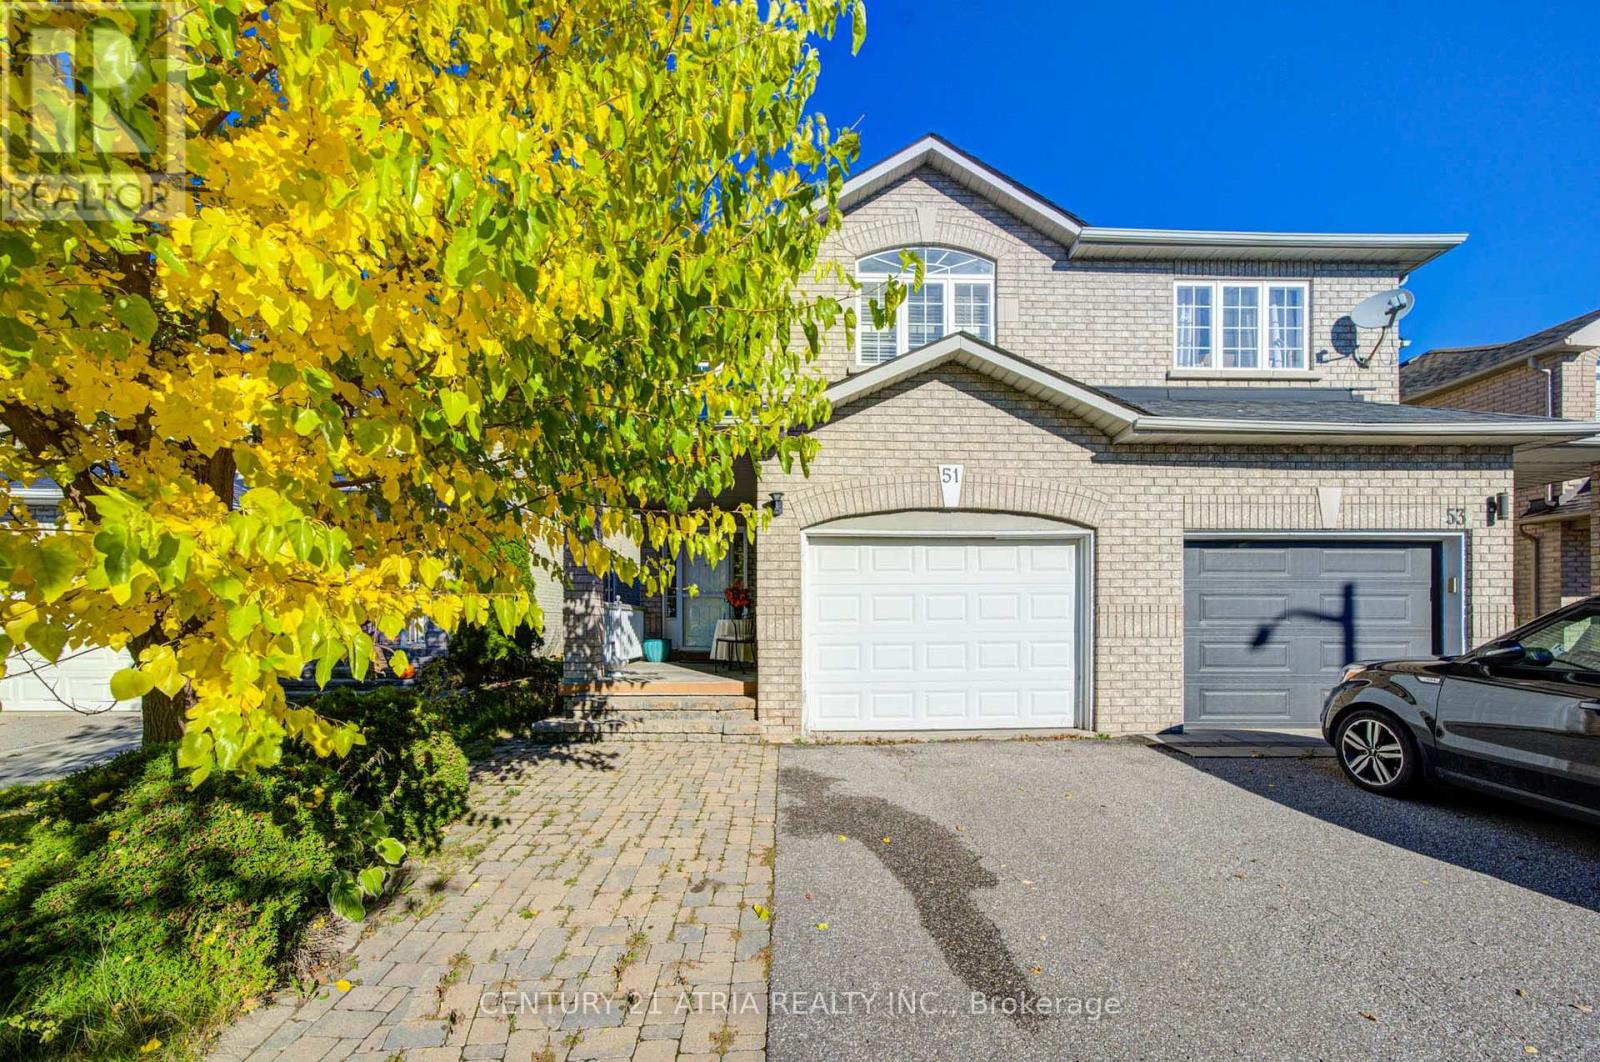
51 Kalmar Crescent
Richmond Hill, Ontario
Welcome to this spacious and exceptionally well-maintained home, offering the main and second floors for rent. Feauturing four generously sized bedrooms, three bathrooms and spacious principal rooms, it offers plenty of room for comfortable family living. Enjoy the lovely backyard and fantastic deck-perfect for relaxing or gathering with family and friends. Conveniently located steps from the bus station, with a library,, medical services, banks and grocery stores nearby. Includes two driveway parking spaces; no garage. Tenants are responsible for all utilities, and the landlord will pay $100 toward the basement's utility share. (id:47351)
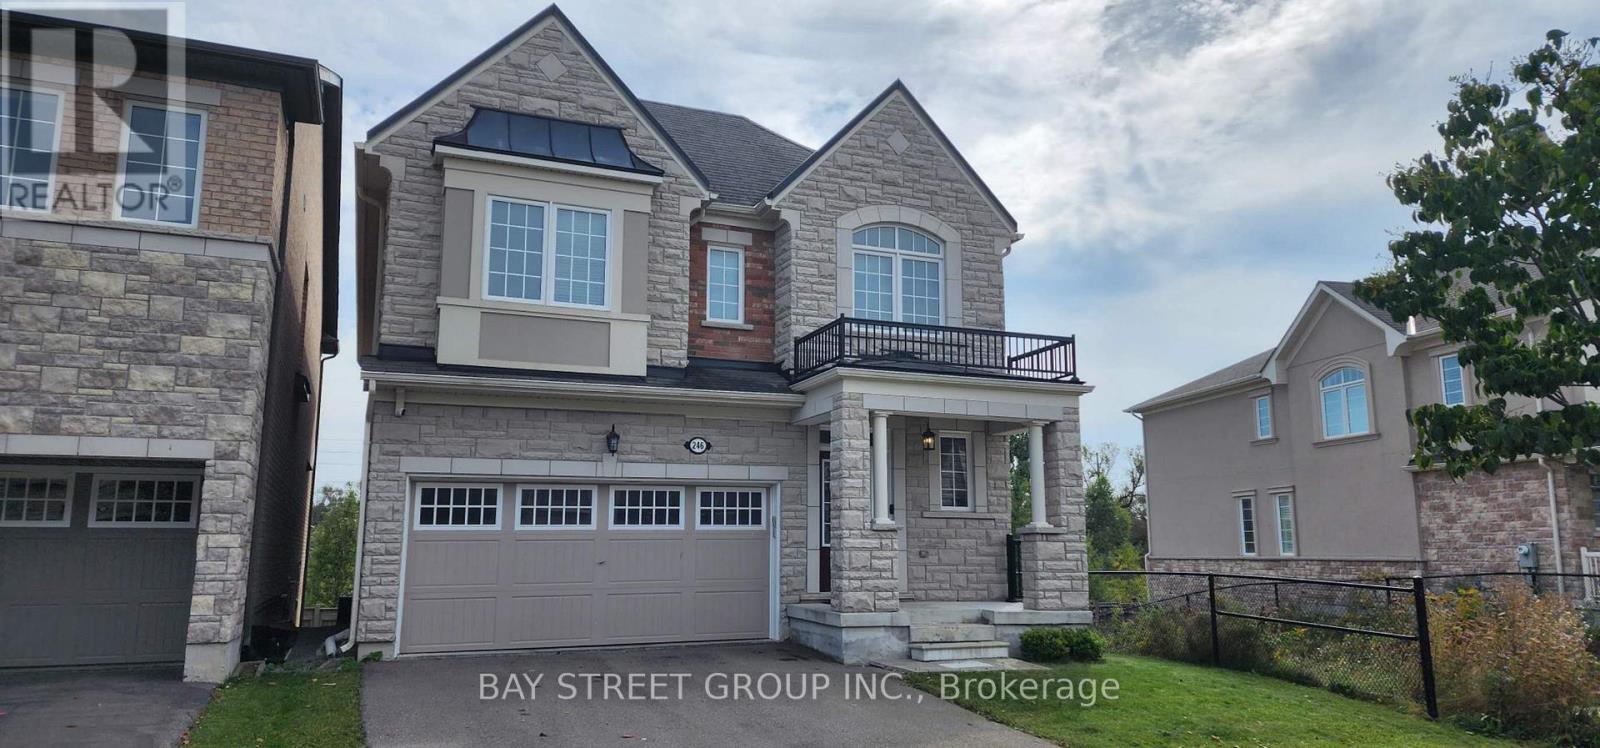
246 Degraaf Crescent
Aurora, Ontario
Sunfilled lovely Home. Breathtaking Pond/Ravine Views! South Exposure Backyard With Walk-Out Basement. Appx 2800 Sqft. well-maintained condition. 4 Bdrms, 4 Washrooms, Huge Walk In Closets, Main Floor 9' Ceiling, Kitchen W/Larger Centre Island. Top Rated Schools, Super Convince Location, Mins To Go Train, Hwy 404 & Community Centre, Fitness Clubs, Schools,Cineplex, Numerous Golf Courses Nearby. Mins To Plazas, T&T super market, restaurant, Banks. Easy Access To 404. (id:47351)
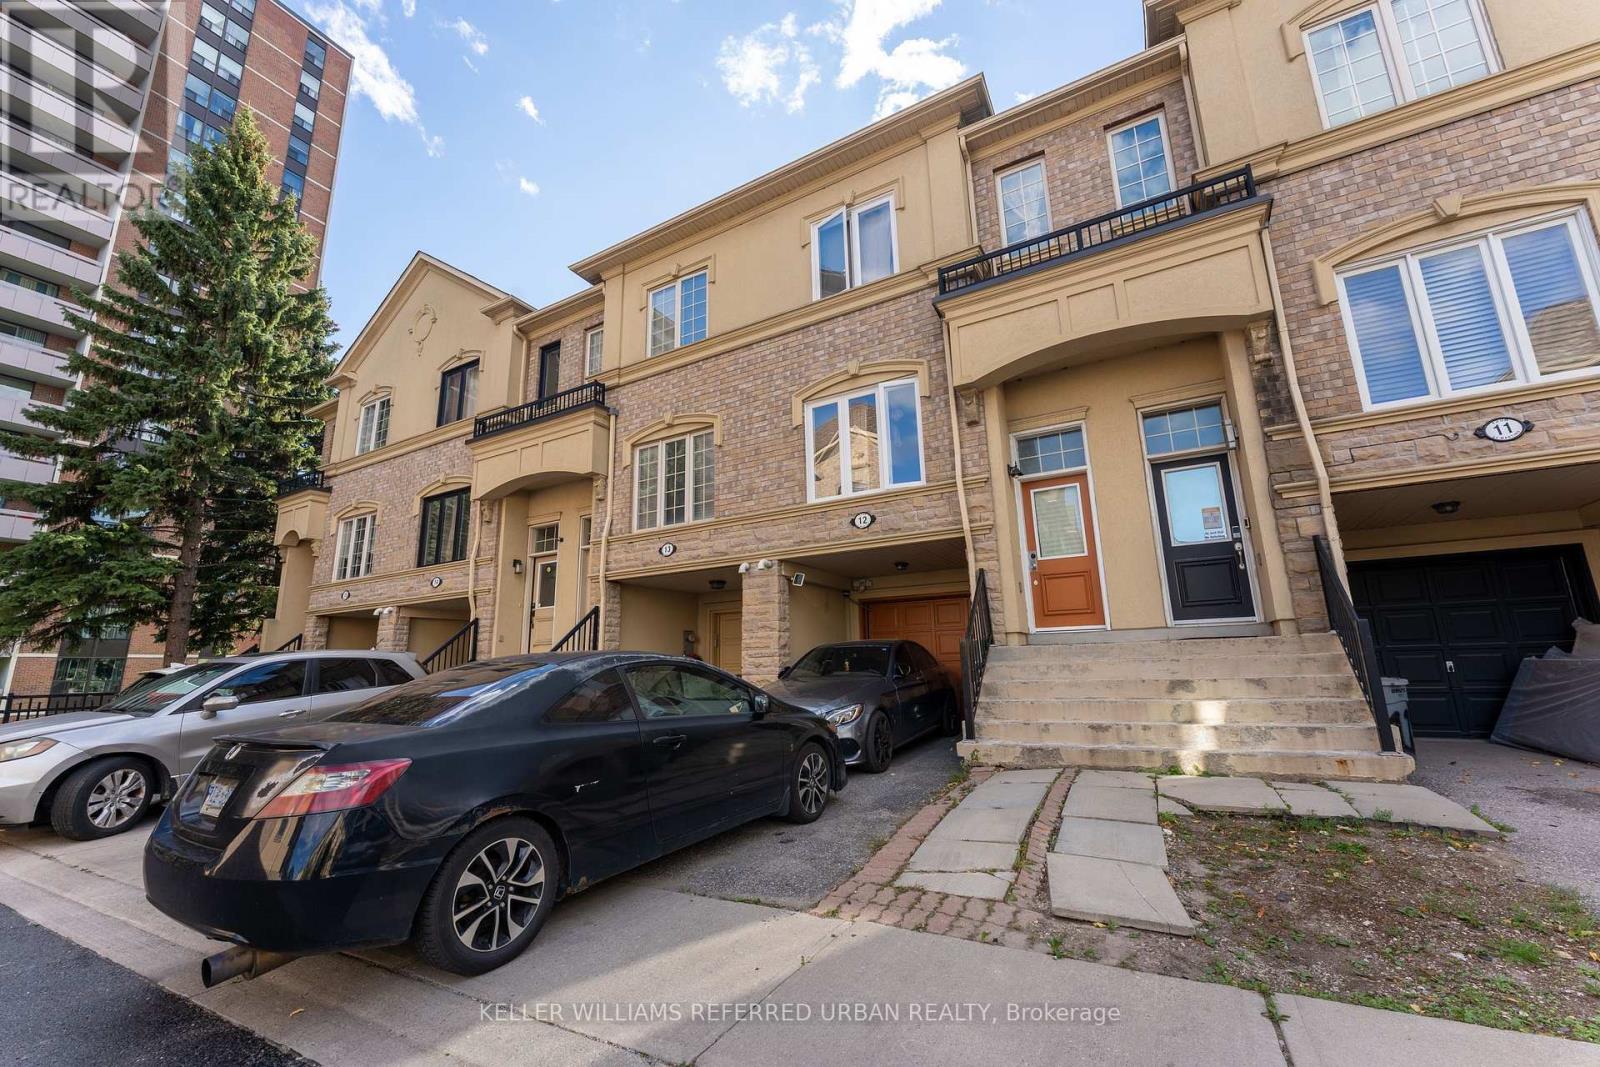
12 - 1250 St. Martins Drive W
Pickering, Ontario
Welcome to this bright and spacious 3-bedroom, 3-bathroom residential townhome in the heart of Pickering's desirable Bay Ridges community. Offering approximately 1,266 sq. ft. of living space across a functional three-storey layout, this home features generous living and dining areas, comfortable bedrooms, and plenty of natural light throughout. The residential portion is available for lease, with the adjoining commercial unit excluded from the rental. Ideally located close to Pickering GO Station, Pickering Town Centre, parks, schools, restaurants, and everyday amenities, with convenient access to Highway 401. A fantastic opportunity to enjoy comfortable, low-maintenance living in a well-connected neighbourhood. Updated occupancy: now available only as of February 1, 2027. (id:47351)
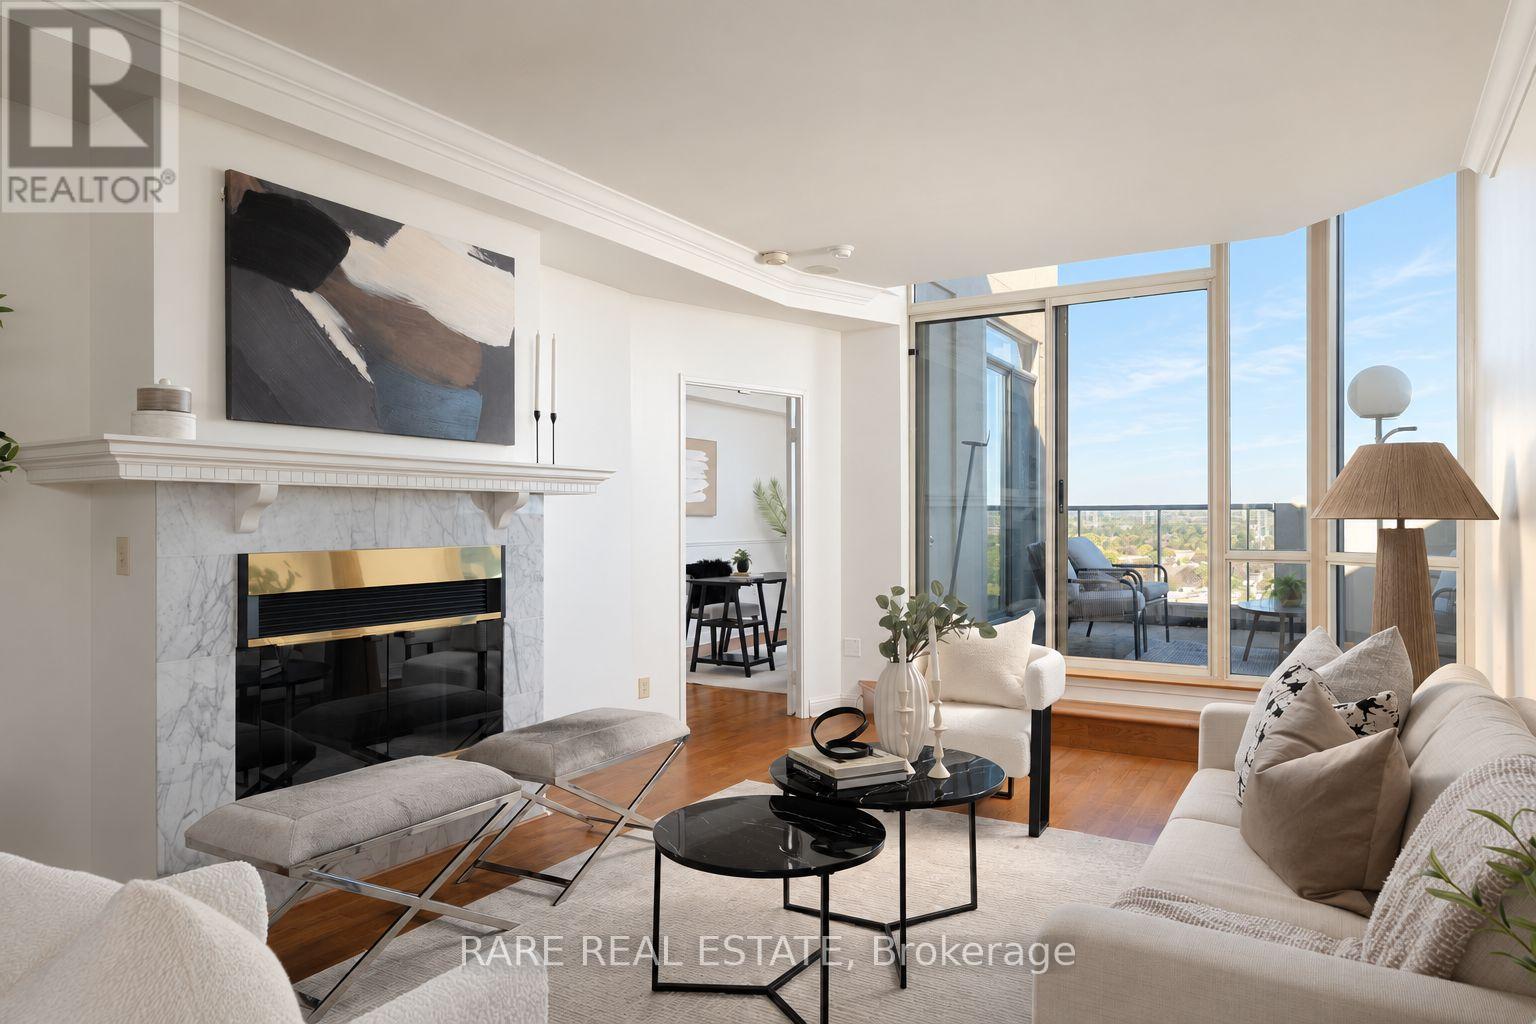
Tph29 - 1880 Valley Farm Road
Pickering, Ontario
Dear down-sizers, your next chapter starts here. 1,711 sq ft with room for everything you love, without compromise. Introducing Terrace Penthouse 29 at Discovery Place. One of few terrace suites in the entire complex, this exceptional residence offers of generous living space, 9 ft ceilings, a rare private terrace spanning over ~220 sq ft and resort-inspired amenities. Packaged within a close-knit community with attentive property management that make it easy to settle in and feel at home. Two side-by-side parking spaces conveniently located beside the elevator and a double-size locker add everyday ease and valuable storage. The spacious two-bedroom-plus-den layout brings comfort and flexibility to everyday living. Large windows frame sweeping neighbourhood and treetop views, while a fireplace, crown moulding and warm hardwood floors lend character to the principal rooms. Enjoy a dedicated dining area for entertaining, a bright kitchen enclosed with atrium glass windows - immense potential for this space!! Stainless-steel appliances, and a window-lined breakfast area overlooking the terrace. French doors open to an oversized den, ideal as a family/ TV room, home office, or reading retreat. Set apart from the entertaining areas, the primary bedroom features generous closet space (walk-in) and an ensuite with double sinks, a soaking tub and separate shower. Beyond your door, Discovery Place offers award-winning gardens, indoor and outdoor pools, Pickleball courts, a fitness room, billiards, guest suites and 24-hour gatehouse security. Adjacent to Diana Princess of Wales Park, summer farmers market and walking distance to Pickering Town Centre. convenient access to Pickering GO and Highway 401. A rare opportunity to enjoy spacious condominium living with an outdoor retreat of your own. (id:47351)
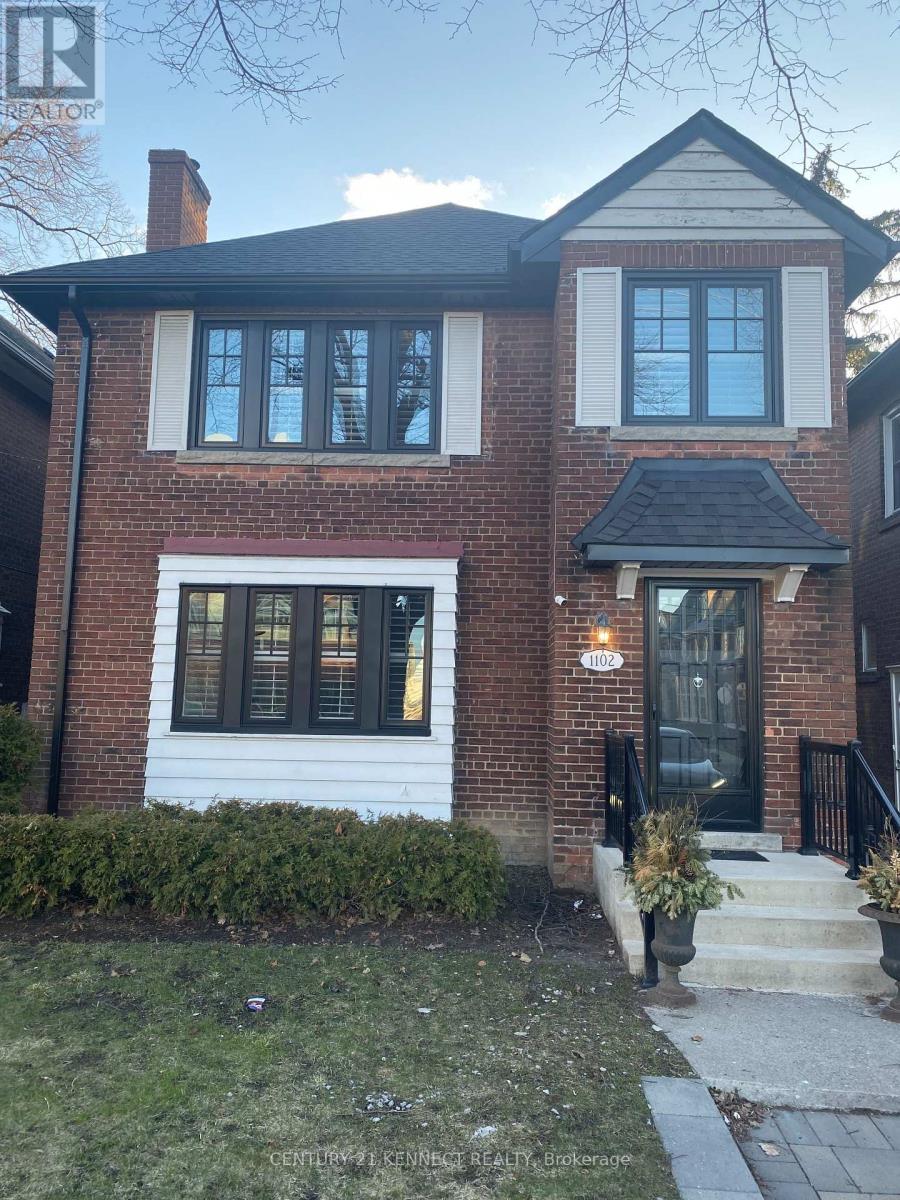
Upper - 1102 Avenue Road
Toronto, Ontario
Welcome To 1102 Avenue Rd. In Coveted Lawrence Park South. Renovated Duplex, Located Steps Away From A Future Cross-Town Lrt Station And Some Of The City's Top Rated Schools (Allenby Jr. Ps, Glenview Sr. Pa, North Toronto Ci, Blessed Sacrament). Spacious Self-Contained Renovated 2+1 Bedrooms and 1 Bathroom Unit, separated laundry each floor. 1 parking included; mutual driveway, suitable for mini car or sedan. Gas and water bill are going to be split with the Tenants - 35%, and hydro separate meter. (id:47351)
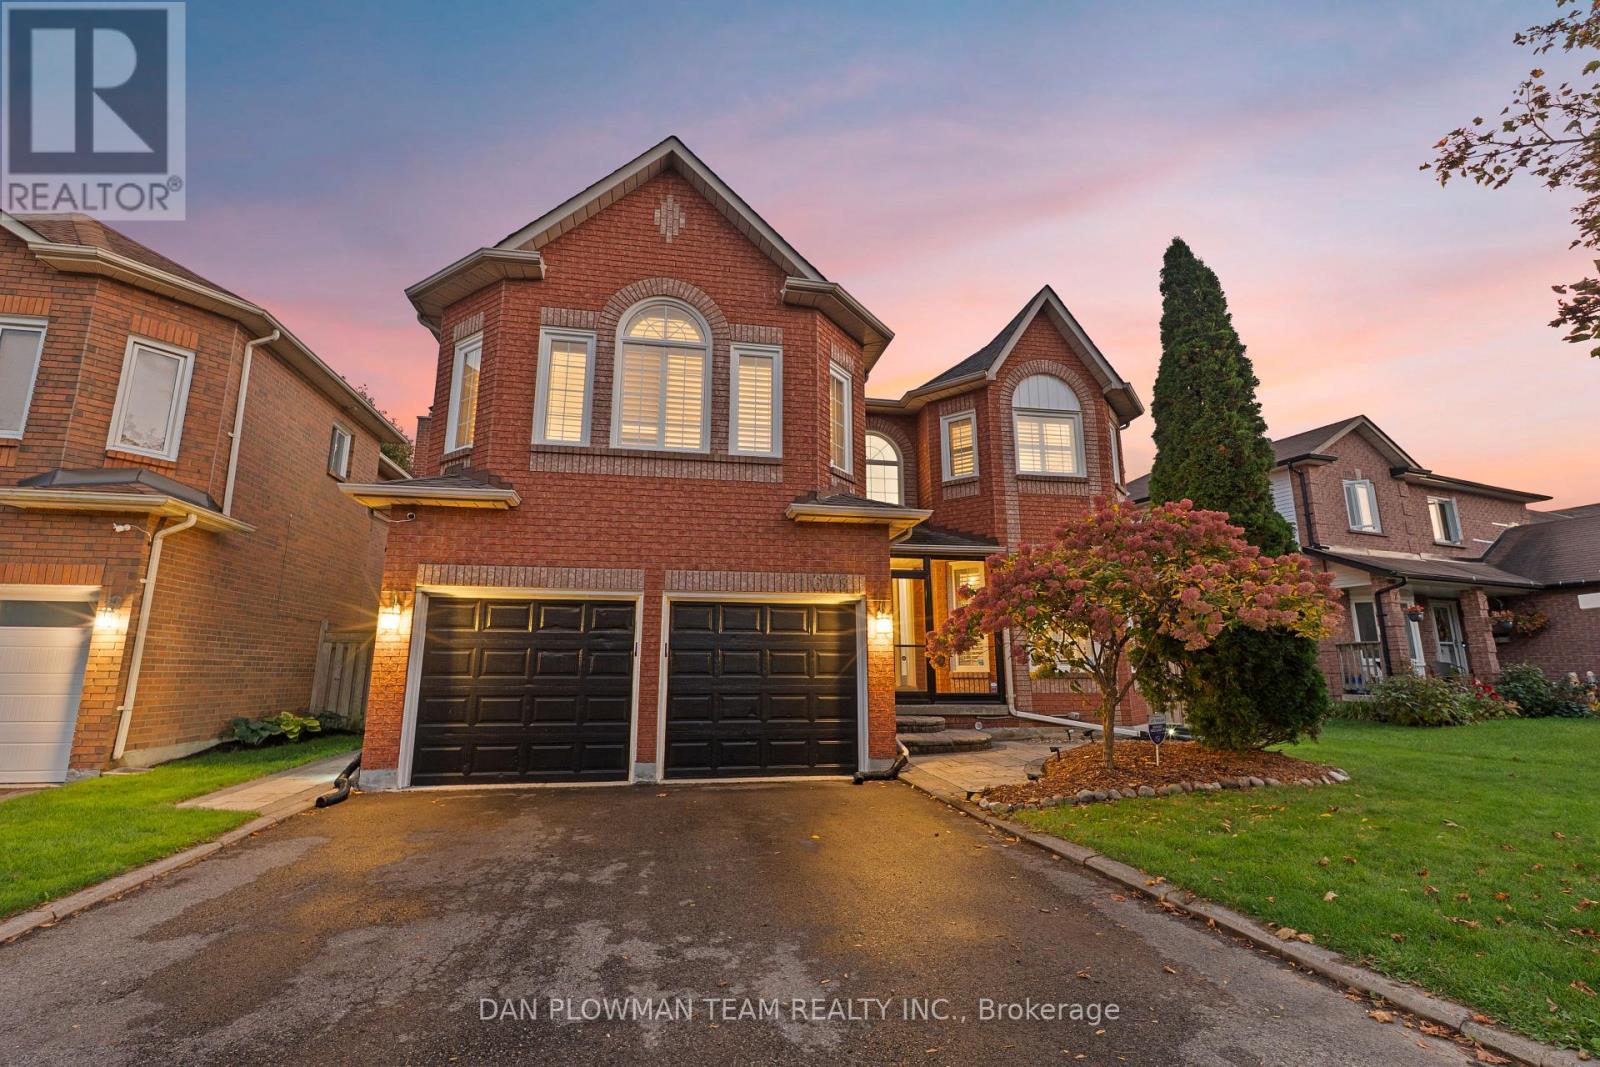
1603 Dellbrook Avenue
Pickering, Ontario
Thousands And Thousands Of $$$$ In Upgrades | Resort-Style Backyard | Saltwater Pool | 4 Bedrooms | 4 Bathrooms | Theatre | Gym | Billiards Room Welcome To 1603 Dellbrook Avenue - An Extraordinary Coughlan Homes Masterpiece Where Luxury, Craftsmanship, And Resort-Style Living Come Together. Situated In The Highly Sought-After Brock Ridge Community Of Pickering, This Exceptional Approximately 2,944 Sq. Ft. Executive Home Offers An Incredible Collection Of Features Designed For Both Sophisticated Entertaining And Unforgettable Family Living. From The Moment You Arrive, It Is Clear This Is Something Special. No Expense Has Been Spared In Creating A Home That Goes Far Beyond The Ordinary. Inside, You'll Discover A Spectacular Chef-Inspired Kitchen, Four Generously Sized Bedrooms, Four Bathrooms, And A Versatile Bonus Room. The Finished Basement Takes Entertaining And Recreation To Another Level, Featuring A Dedicated Billiards Room, Home Office, Private Theatre Room, And Full-Sized Professional Gym. But The Real Showstopper Is Outside. Step Into Your Own Private Backyard Resort, Complete With A Stunning Saltwater Pool And Waterfall, An Impressive Outdoor Cabana With Bar, Extensive Landscaping, And Abundant Space For Hosting Family And Friends. Whether You're Enjoying A Quiet Afternoon By The Pool Or Entertaining A Crowd, This Backyard Was Designed To Make Every Day Feel Like A Vacation. Located In The Family-Friendly Brock Ridge Community, Surrounded By Large, Beautifully Maintained Homes, This Is A Rare Opportunity To Own A Property That Truly Offers The Space, Luxury, Entertainment, And Lifestyle You've Been Dreaming About. Resort-Style Backyard. Incredible Finished Basement. Executive Living At Its Finest. 1603 Dellbrook Avenue Isn't Simply A Home - It's A Lifestyle. (id:47351)
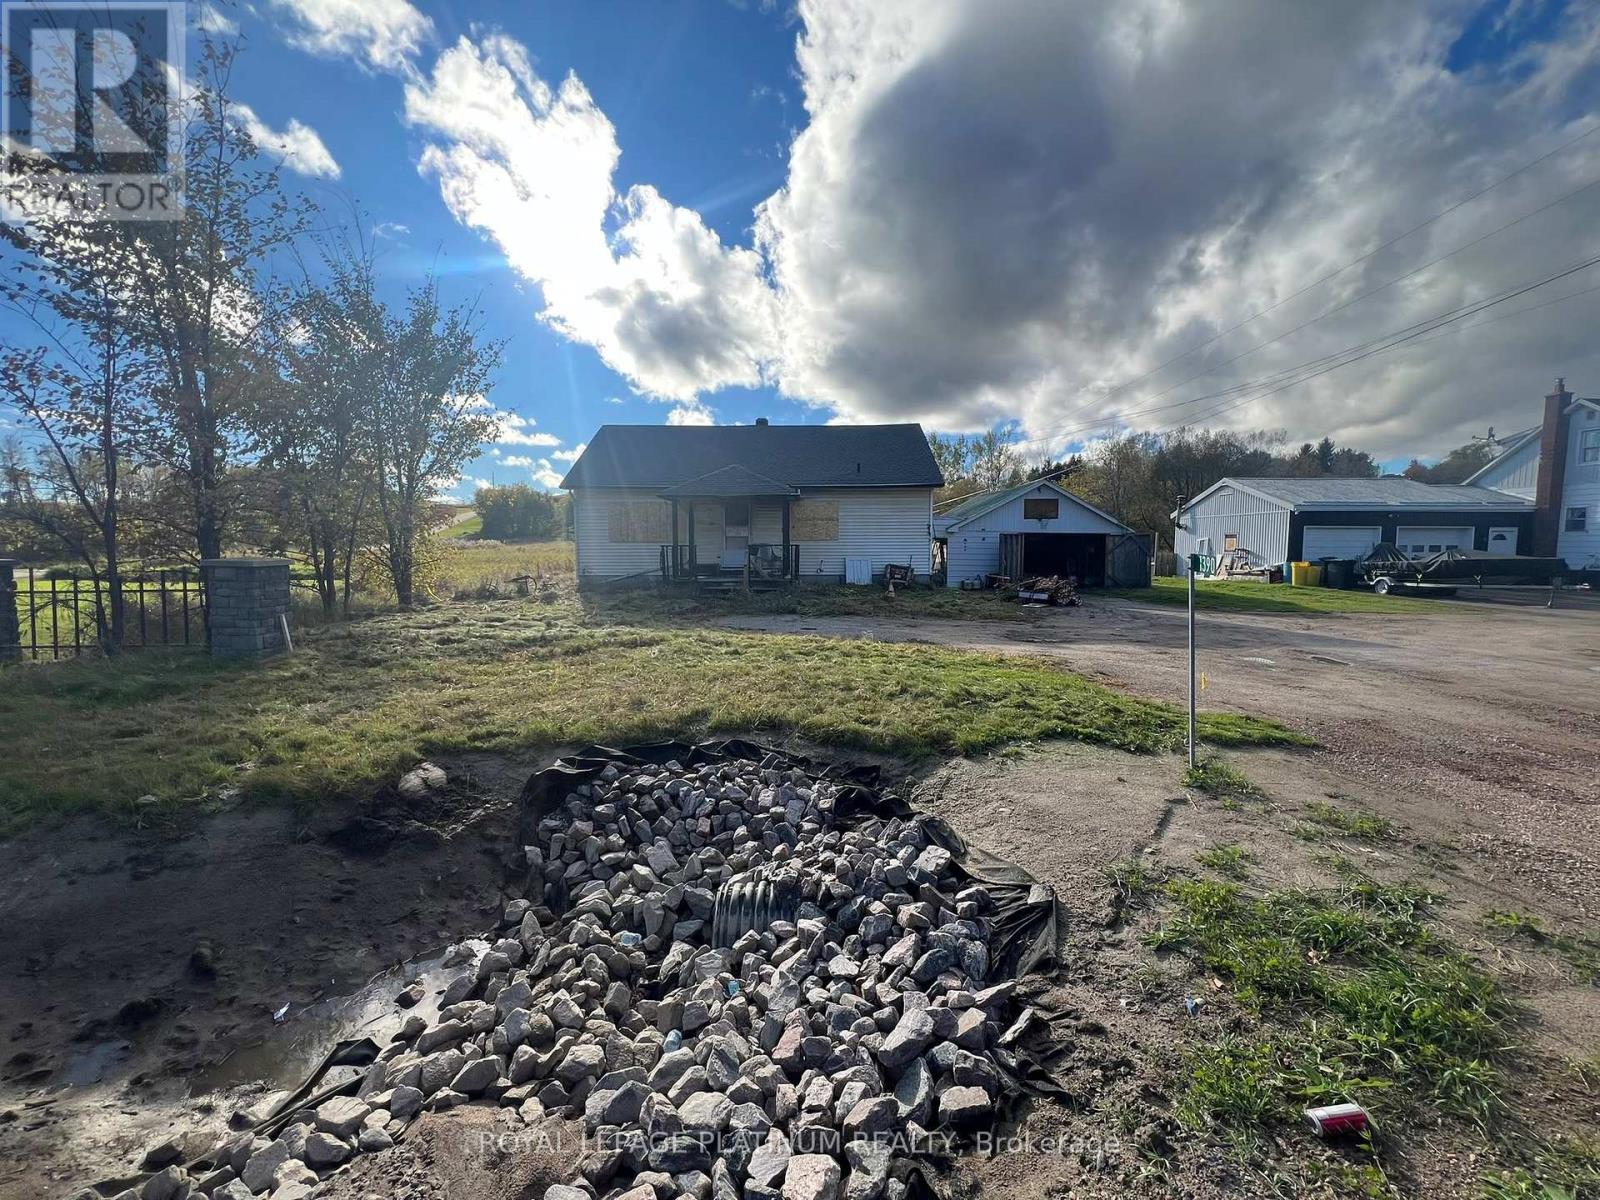
1390 Pembroke Street E
Laurentian Valley, Ontario
Massive potential awaits on a high-exposure street in Laurentian Valley, Ontario! This 2-bedroom detached home has sustained fire damage and requires extensive work / full reconstruction, offering an exceptional value-add opportunity for experienced renovators or builders. Bring your vision to renovate this bungalow or bring custom design plans to transform this well-located lot into its next chapter. Sold "as-is, where-is." (id:47351)
6805 Concession 2
Puslinch, Ontario
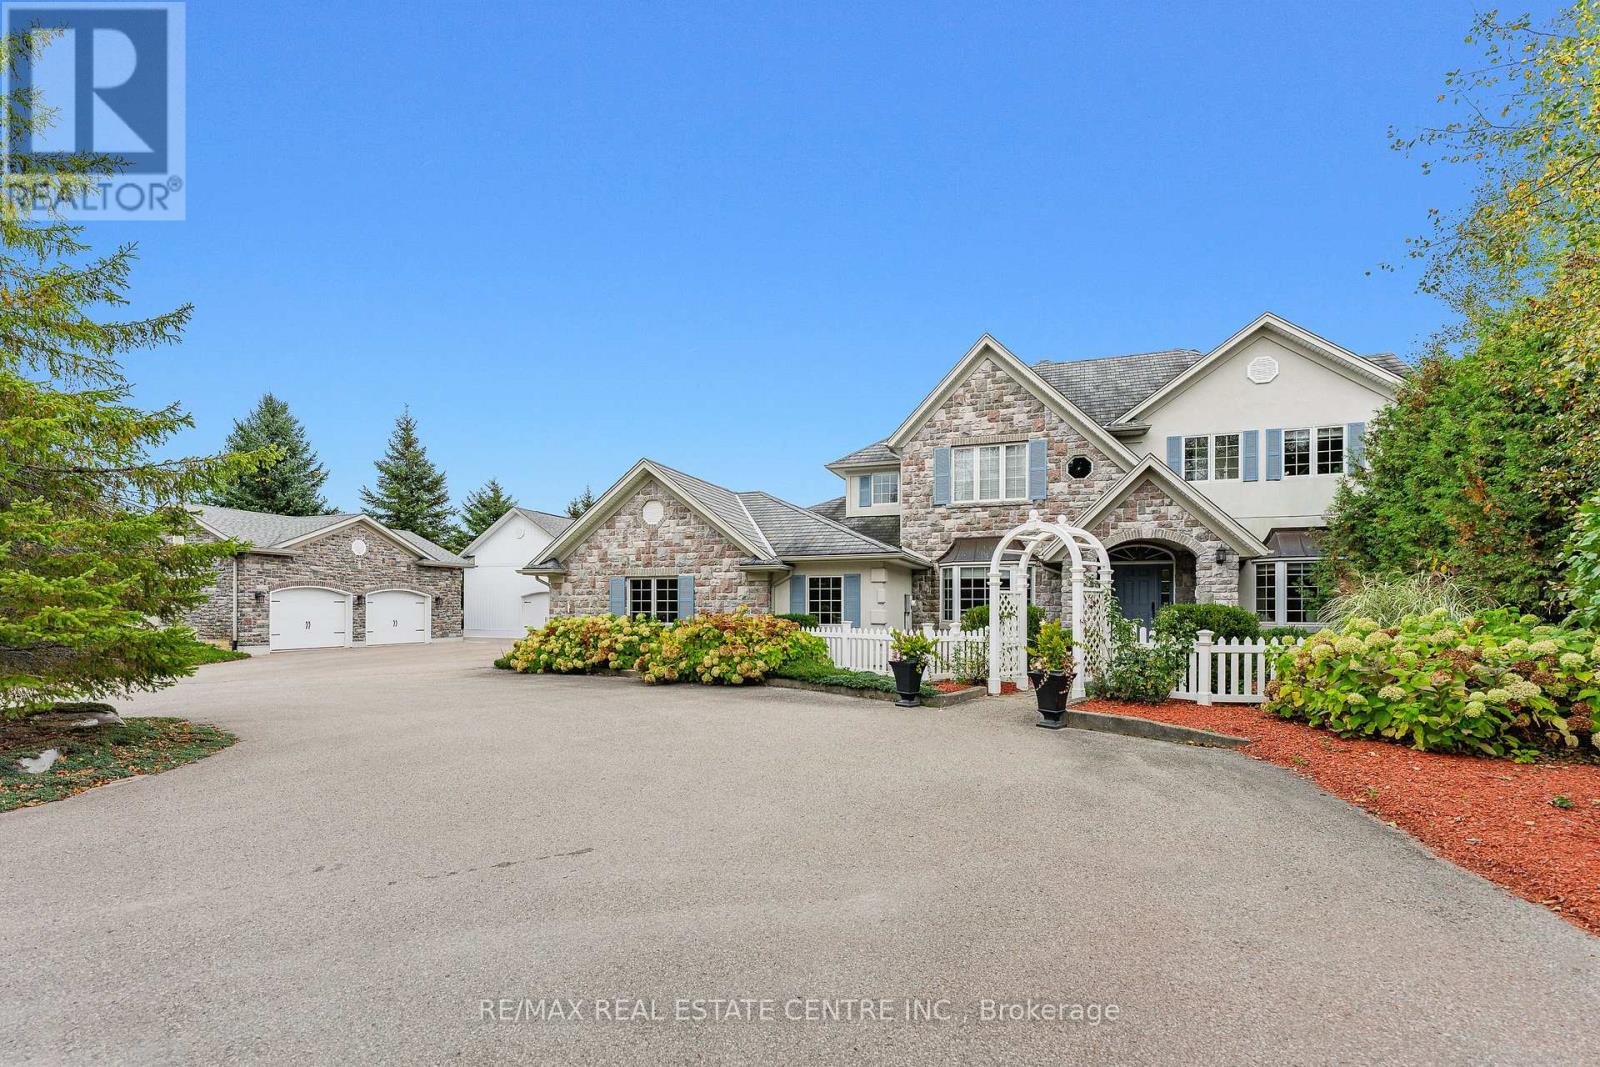
Behind a private gated entrance lies one of Puslinch's most remarkable custom estates! Built to an exceptional standard, this residence combines craftsmanship and luxury amenities rarely found under one roof. Set on a meticulously landscaped 1.47-acre property featuring a custom irrigation system throughout! The exterior features Arriscraft stone, mature trees, curated gardens, a waterfall, a pond, and natural stone features that create an unforgettable first impression! Inside, exposed timber beams, cherry hardwood flooring, heated floors, Restoration Hardware lighting, and multiple fireplaces create a warm atmosphere. The kitchen was designed for entertaining, featuring solid cherry cabinetry, quartz countertops, Portuguese porcelain tile, walk-in pantry, dedicated butler's pantry, and a wraparound covered porch overlooking the pond and backyard oasis. The main floor offers a versatile layout, featuring a spacious primary suite with fireplace and walk-in closet, connected by a Jack-and-Jill ensuite to a second bedroom, as well as a private office with a large bay window and its own fireplace. Upstairs, all three bedrooms feature private ensuites, including a primary retreat with fireplace and walk-in closet. A library and upper-level laundry complete the second floor. The lower level features an indoor heated swimming pool supported by a dedicated HRV air exchange system, a professionally certified 11.2-channel Dolby Atmos theatre room with power reclining seating, home gym, wet bar with wine fridges, large linear fireplace, walkout access, and 8.5-foot ceilings. Outside, the enclosed entertainment pavilion/lounge is complete with a bar, television, and fridge. Attached and detached garages provide exceptional space for vehicles, hobbies, workshop use, or storage. Modern conveniences include smart Nest climate control, full Lutron Caseta lighting system, 200-amp service, and EV-ready infrastructure. Properties of this caliber are rare. A true legacy property! (id:47351)
56 Windrush Trail
Kitchener, Ontario
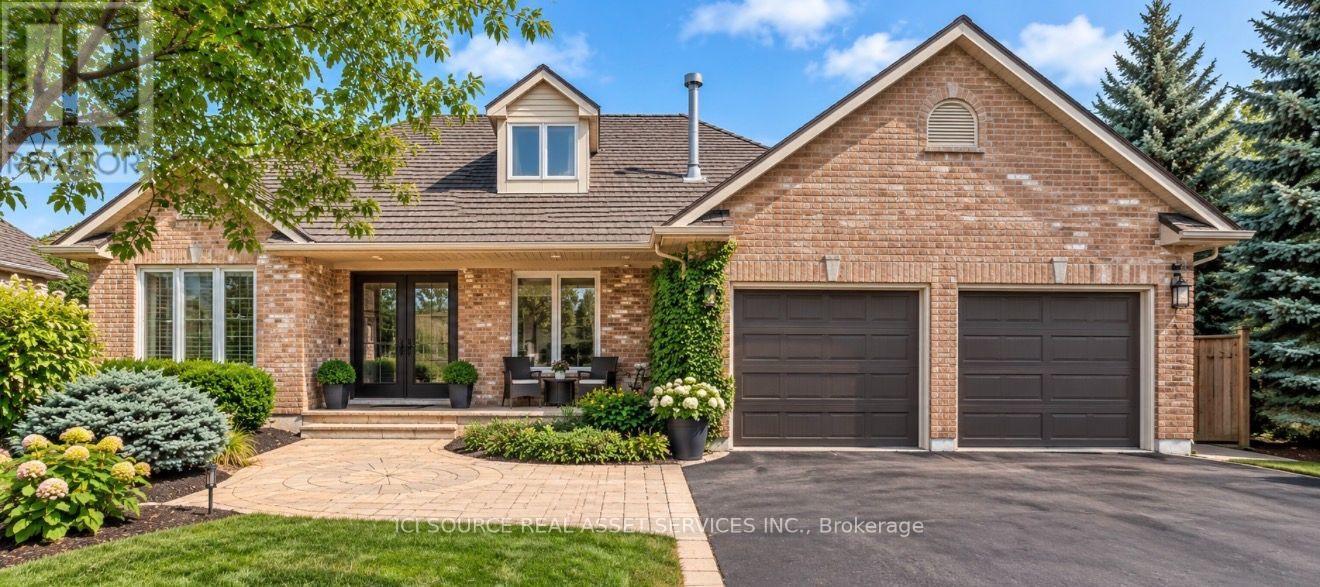
Welcome to your dream home in Beautiful Wyldwoods! Discover the perfect blend of luxury and comfort in this stunning 2+3 bedroom, 3 bath home nestled in the highly sought-after Wyldwoods area of Kitchener. Designed for both family living and effortless entertaining, this exceptional property offers generous living spaces, beautiful finishes and an incredible backyard retreat. Step inside and experience the warmth and character created by multiple gas fireplaces, adding an inviting ambiance throughout the home. The spacious bedrooms provide plenty of room for family and guests, while the dream-worthy primary bedroom offers a peaceful private retreat where you can unwind at the end of the day. Outside, your own beautiful in-ground pool transforms the backyard into a private summer oasis. Whether you're enjoying a quiet morning by the pool, hosting family and friends, or making memories with the kids, this outdoor space is made for enjoying the best of home ownership. Come experience everything this exceptional Wyldwoods property has to offer. *For Additional Property Details Click The Brochure Icon Below* (id:47351)
45 Admiral Drive
Kawartha Lakes, Ontario
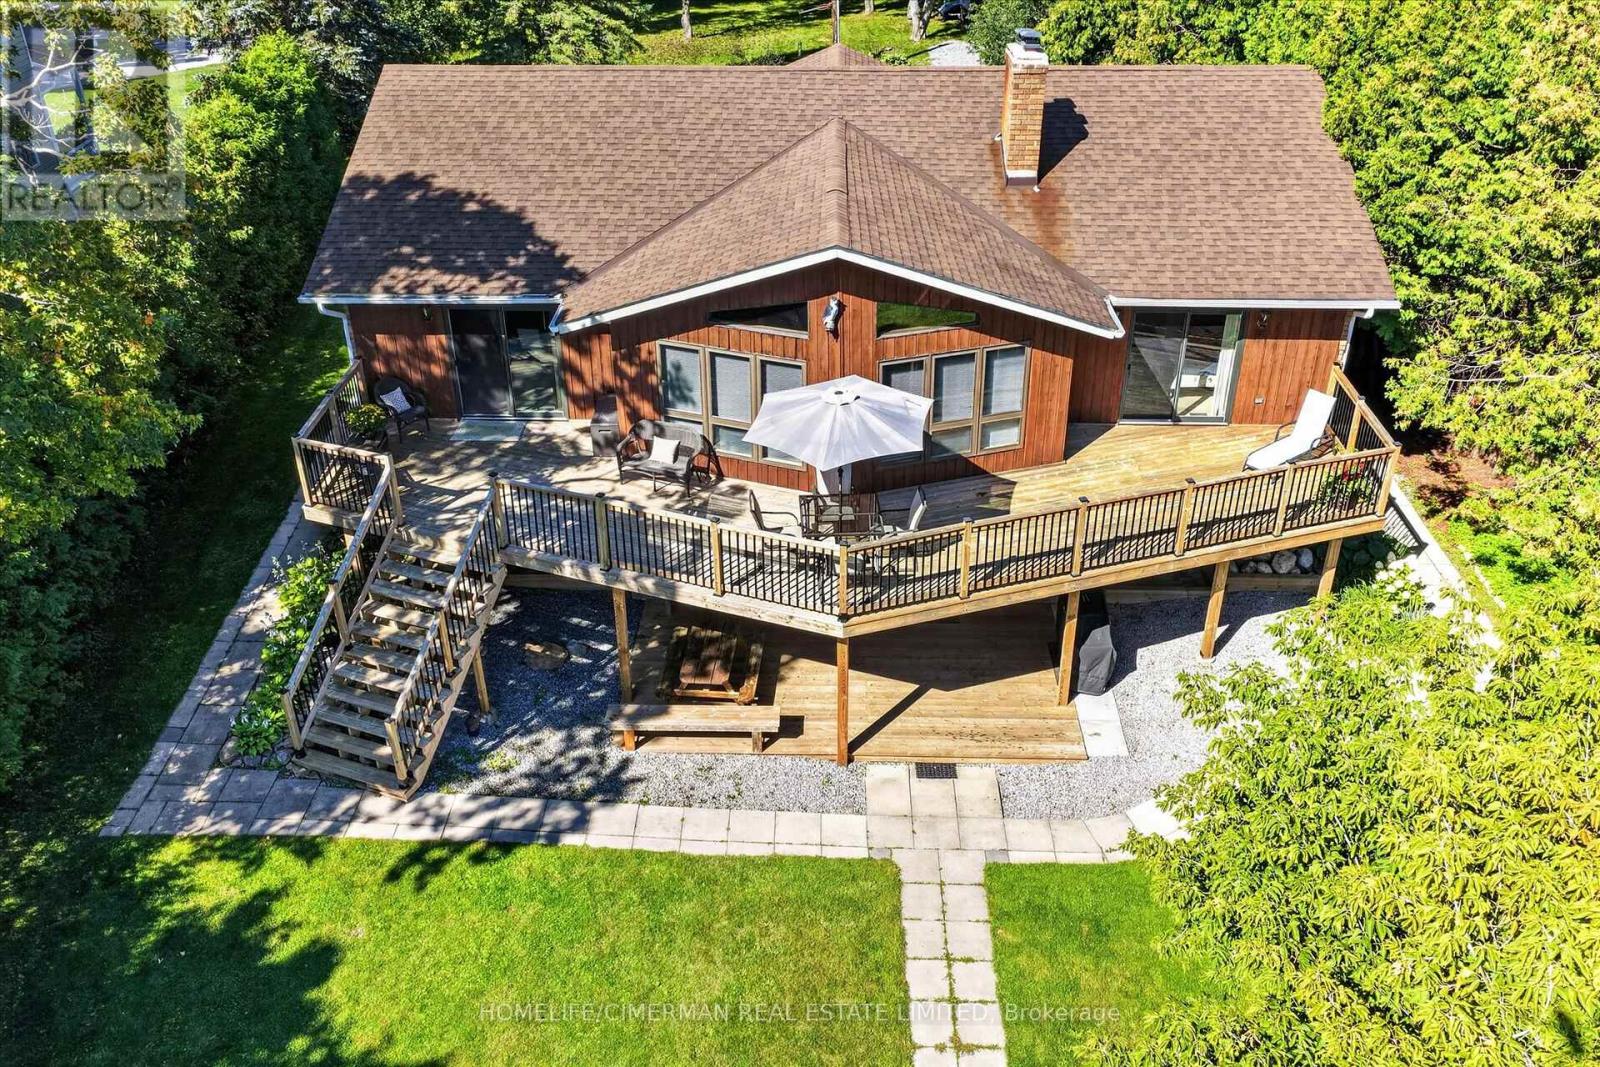
***RARE STURGEON LAKE WATERFRONT OPPORTUNITY*** Enjoy the privacy and space of approximately 1.25 acres with 93 feet of beautiful, swimmable Sturgeon Lake shoreline, while being just a short walk from the amenities and charm of Fenelon Falls***The clean, clear waterfront features a desirable lake bottom for swimming, excellent fishing and a private dock and boathouse - perfect for boating, swimming and relaxing by the water throughout the seasons***The well-maintained 2+2 bedroom, 2-bathroom home offers spacious inviting layout of living space, walk-out lower level and multiple spaces designed to enjoy the surrounding natural beauty. Two fireplaces create inviting gathering spaces, while the sauna provides the perfect place to unwind after a day on the lake.***The property also features a detached garage, ample parking and plenty of room to enjoy the outdoors. Whether as a year-round residence, private family retreat or four-season cottage, this property offers a rare combination of acreage, privacy, usable waterfront and proximity to Fenelon Falls***Swim from your own shoreline, fish from your dock, enjoy your boat from the private boathouse and still walk into town for dining, shopping and local amenities*** (id:47351)
1030 Mccabe Road
Lake Of Bays, Ontario
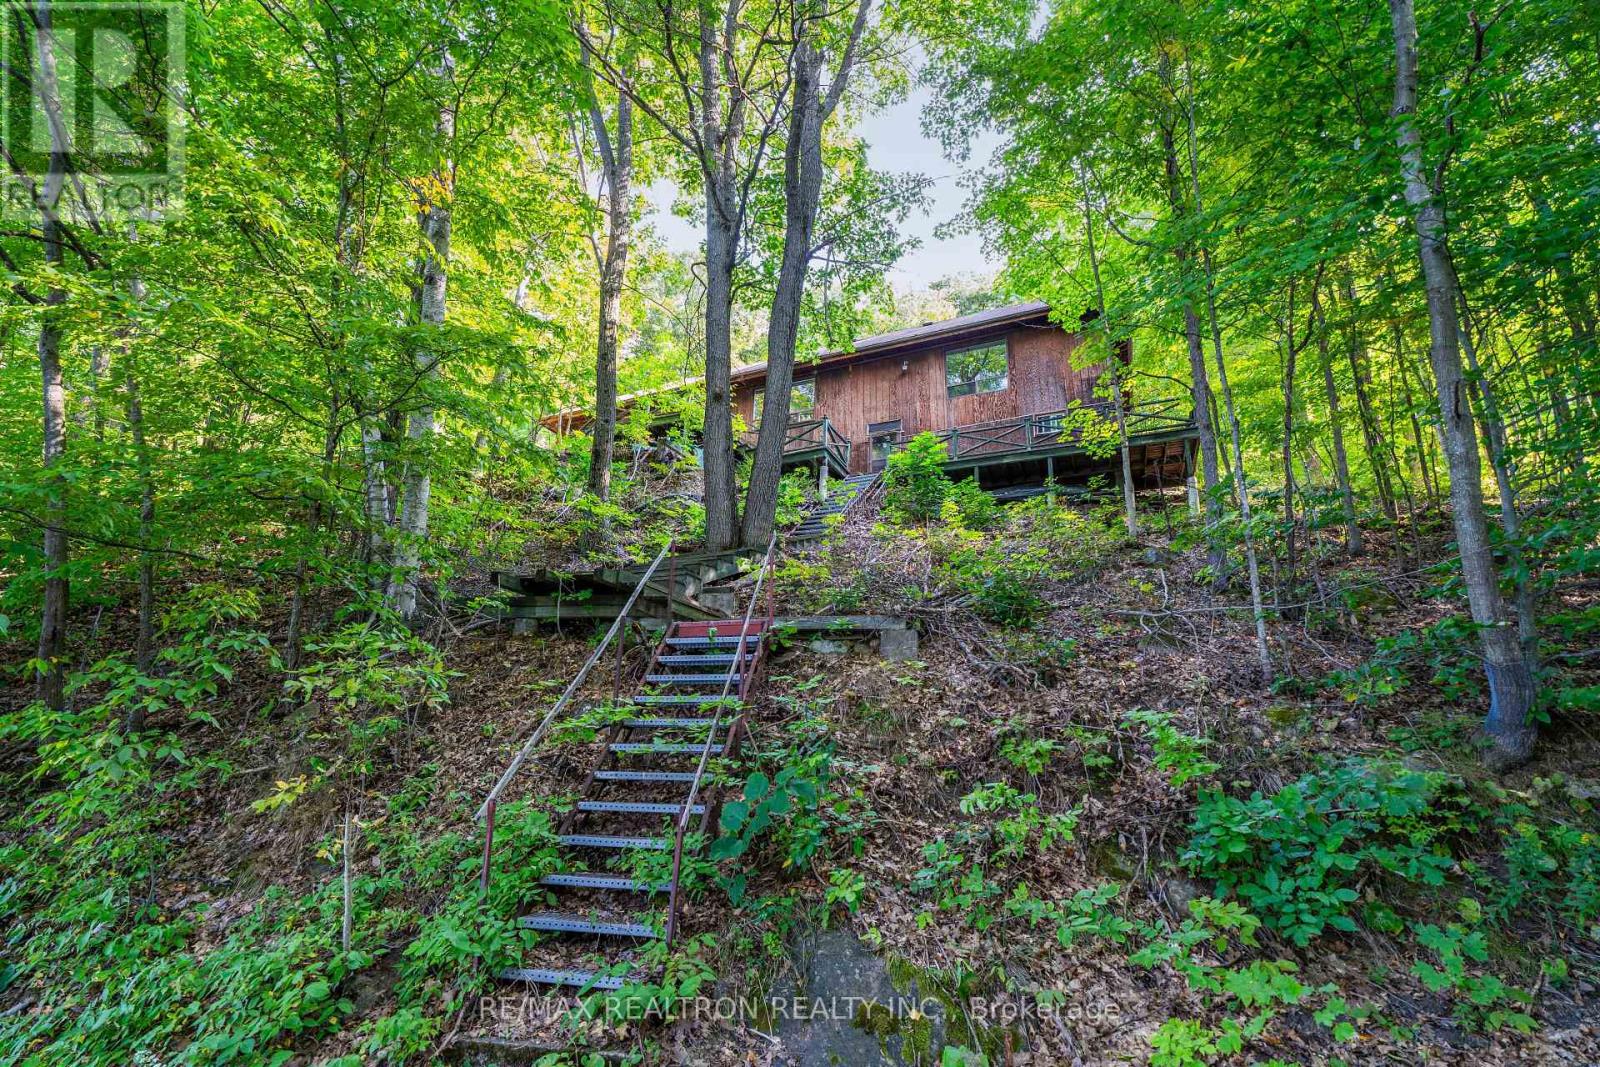
MUSKOKA WATERFRONT! ECHO LAKE!. 100 x 300-foot lot. THIS ONE IS WORTH A LOOK. Perched above the shoreline with beautiful views across the lake, this 1,260 sq. ft. bungalow offers something increasingly hard to find in Muskoka: space, setting, and serious potential. This is the kind of property where you can see the possibilities from the moment you walk in. Inside, three generously sized bedrooms are complemented by a spacious kitchen, dining room, and living room, with water views from virtually every principal space. The layout gives you a solid starting point to make the property your own - whether you're looking for a Muskoka getaway or a place to create something truly special over time. Step outside to the large back patio and take in the elevated views, mature trees, and peaceful natural setting. There is a wonderful sense of privacy here, while the lake is right there in the view, reminding you exactly why you came to Muskoka in the first place. And then there's Echo Lake - a beautiful, spring-fed 223-hectare lake with 12.6 km of shoreline, just 4 km from Baysville. Surrounded by Muskoka's natural beauty and close to everything you need, you're within approximately 25 km of Baysville, Bracebridge, Huntsville, and Dorset, with Algonquin Park also nearby. The views are here. The space is here. The setting is here. Now bring your vision. Opportunities to create your own Muskoka story don't come along every day. (id:47351)