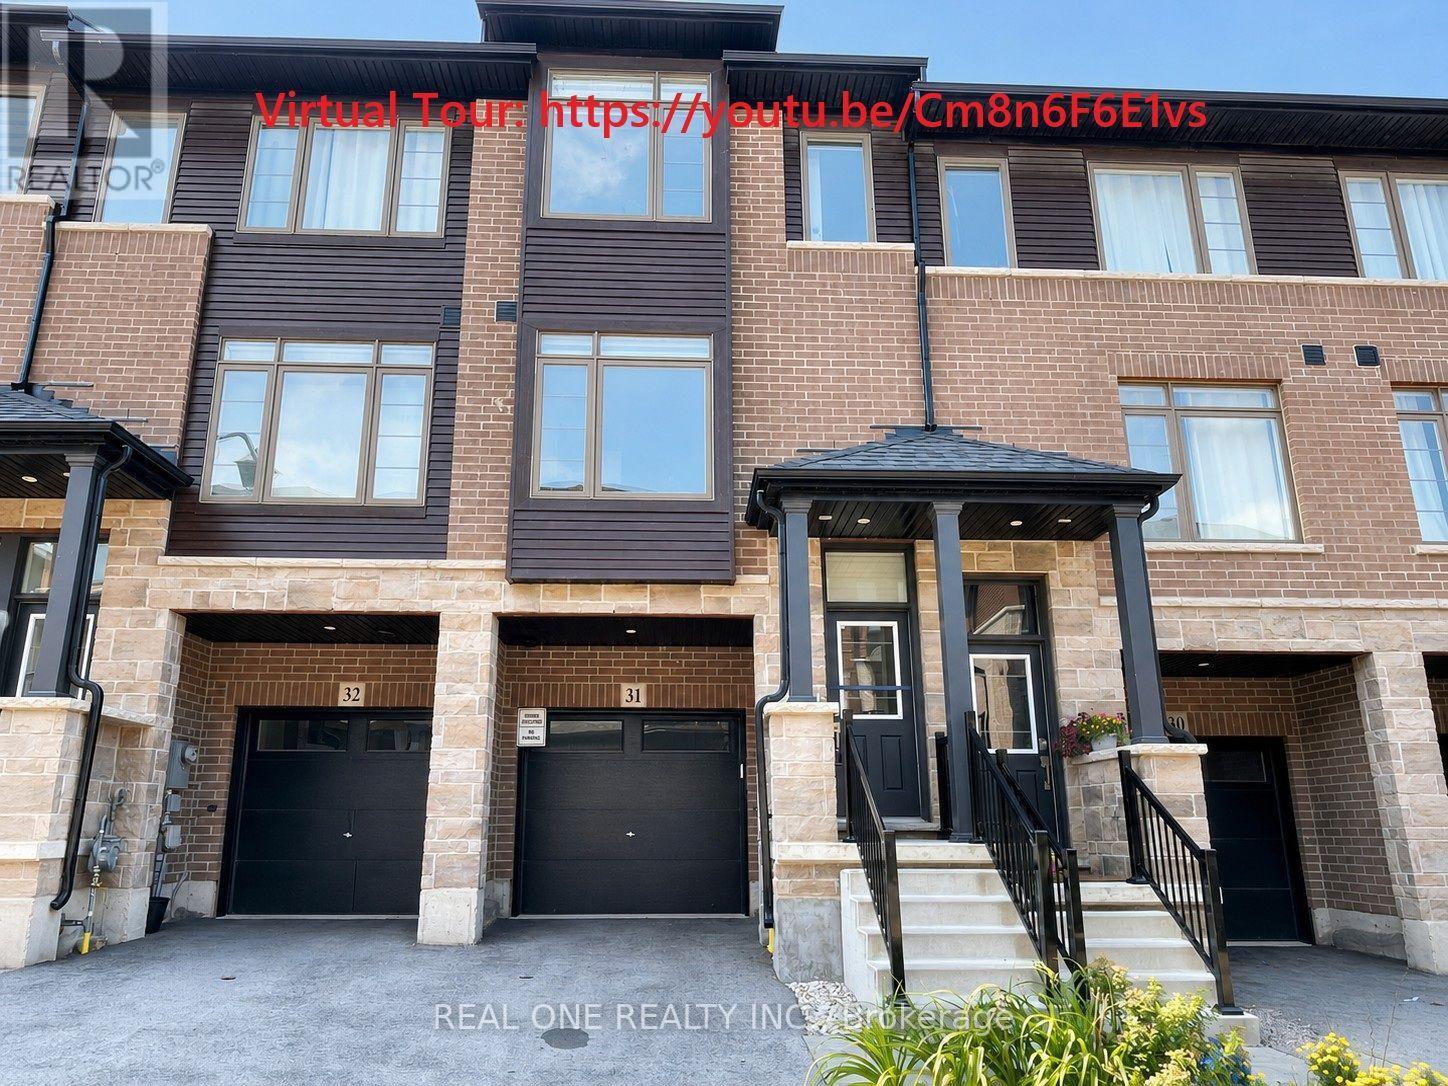
31 - 61 Soho Street
Hamilton, Ontario
Welcome to this freshly painted, sparkling clean Losani-built 3-storey freehold townhouse in the sought-after Central Park community on Stoney Creek Mountain. Bright and thoughtfully designed, this home offers 3 bedrooms, 2.5 bathrooms and a versatile ground-level den, perfect for a home office, gym or playroom. The spacious main level features an open-concept living and dining area with oversized windows, 9-ft ceilings and abundant natural light. The modern kitchen is complete with stainless steel appliances, quartz countertops, a stylish tiled backsplash and a walkout to the private balcony/deck overlooking the backyard. Upstairs, the generous primary bedroom features a walk-in closet and private ensuite, while two additional bedrooms provide plenty of space for family or guests. Additional highlights include pot lights, contemporary finishes, an attached garage with inside entry and no immediate rear neighbours for added privacy. Ideally located close to schools, parks, shopping, restaurants and scenic trails, including Eramosa Karst Conservation Area, with easy access to the Red Hill Valley Parkway, LINC and Hwy 403. A stylish, move-in-ready home in a convenient and family-friendly community! ***Freshly Painted.Even Better Than Brand New! ***Tenant pays rent+ utiltiies+hwt and hrv rental($92.47/m). Immediate Possession. (id:47351)
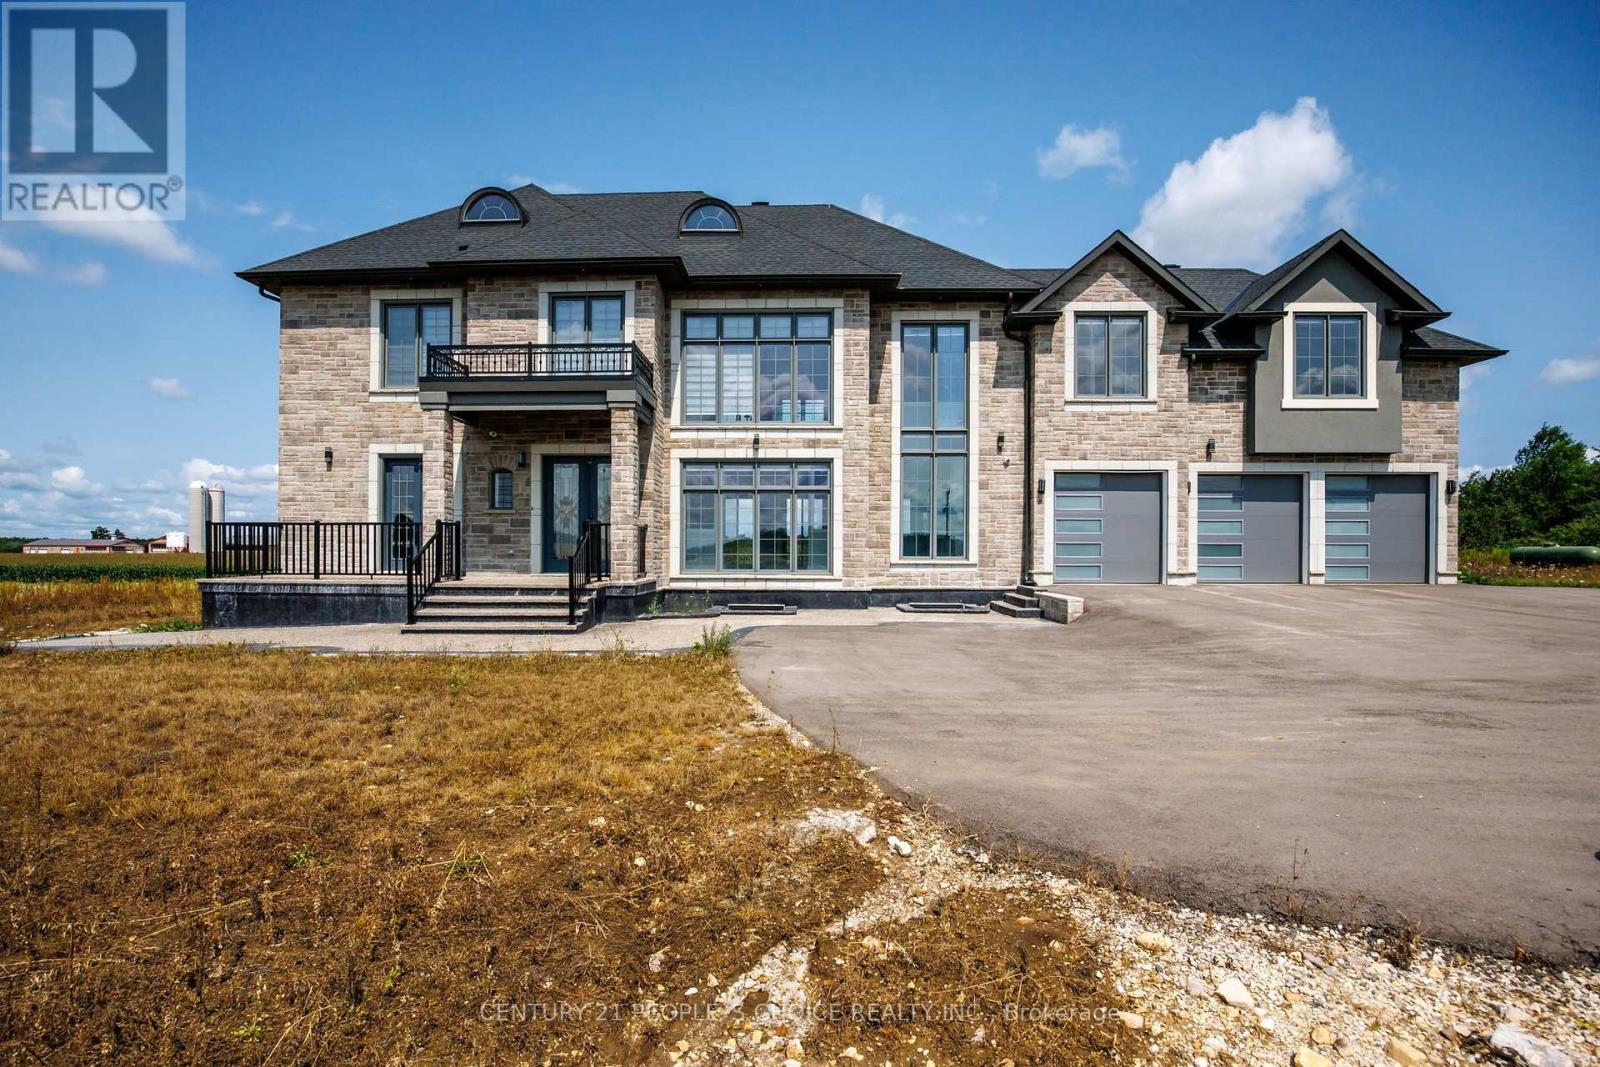
409381 Grey Road 4
Grey Highlands, Ontario
WELCOME TO THIS CUSTOM-BUILT HOME SITUATED ON 3.668 ACRES OF LAND, WITH BEAUTIFUL AND SCENIC GREY HIGHLANDS. NO EXPENSE HAS BEEN SPARED TO MAKE THIS HOME A TRUE LUXURY. THIS HOME OFFERS OVER 4500 SQUARE FEET OF ABOVE GROUND LUXURY LIVING. ENTERING THIS HOME GREETS YOU WITH BREATHTAKING 24 FEET HIGH CEILING, VERY LARGE FLOOR TO CEILING WINDOWS WITH REMOTE CONTROLLED WINDOW COVERINGS. GREAT OPEN CONCEPT FLOOR PLAN OFFERS VERY SPACIOUS LIVING, DINING AND DREAM KITCHEN WITH BEAUTIFUL COUNTERTOPS AND HIGH-END APPLIANCES. HIGH-QUALITY BUILT-IN SURROUND SOUND SYSTEM, SMART MIRRORS AND LED LIGHTING WHICH CHANGES COLOURS AT YOUR COMMAND. DOUBLE AIR CONDITIONING AND FORCED AIR GAS FURNACES. FOR THE ULTIMATE CONVENIENCE OF OCCUPANTS, AN ELEVATOR IS A GREAT FEATURE. LARGE WALK-IN PANTRY CONNECTS TO GARAGES. MAIN FLOOR SPACIOUS OFFICE WITH ENTRANCE FROM OUTSIDE. ALL BEDROOMS WITH ENSUITES BATHROOMS AND WALK-IN CLOSETS. UNFINISHED BASEMENT WITH HIGH CEILINGS HAS GREAT POTENTIAL TO FINISH AS NEEDED. SWIMMING POOL AND CABANA PERMITS ARE AVAILABLE. AS PER THE SELLER HALF OF THE LOT CAN BE USED TO BUILD ANOTHER HOME FOR EXTENDED FAMILY OR CAN BE APPLIED FOR SEVERANCE. THIS LUXURIOUS HOME HAS SO MUCH TO OFFER THAT YOU HAVE TO VISIT TO REALLY APPRECIATE AND REALIZE ITS TRUE POTENTIAL. (id:47351)
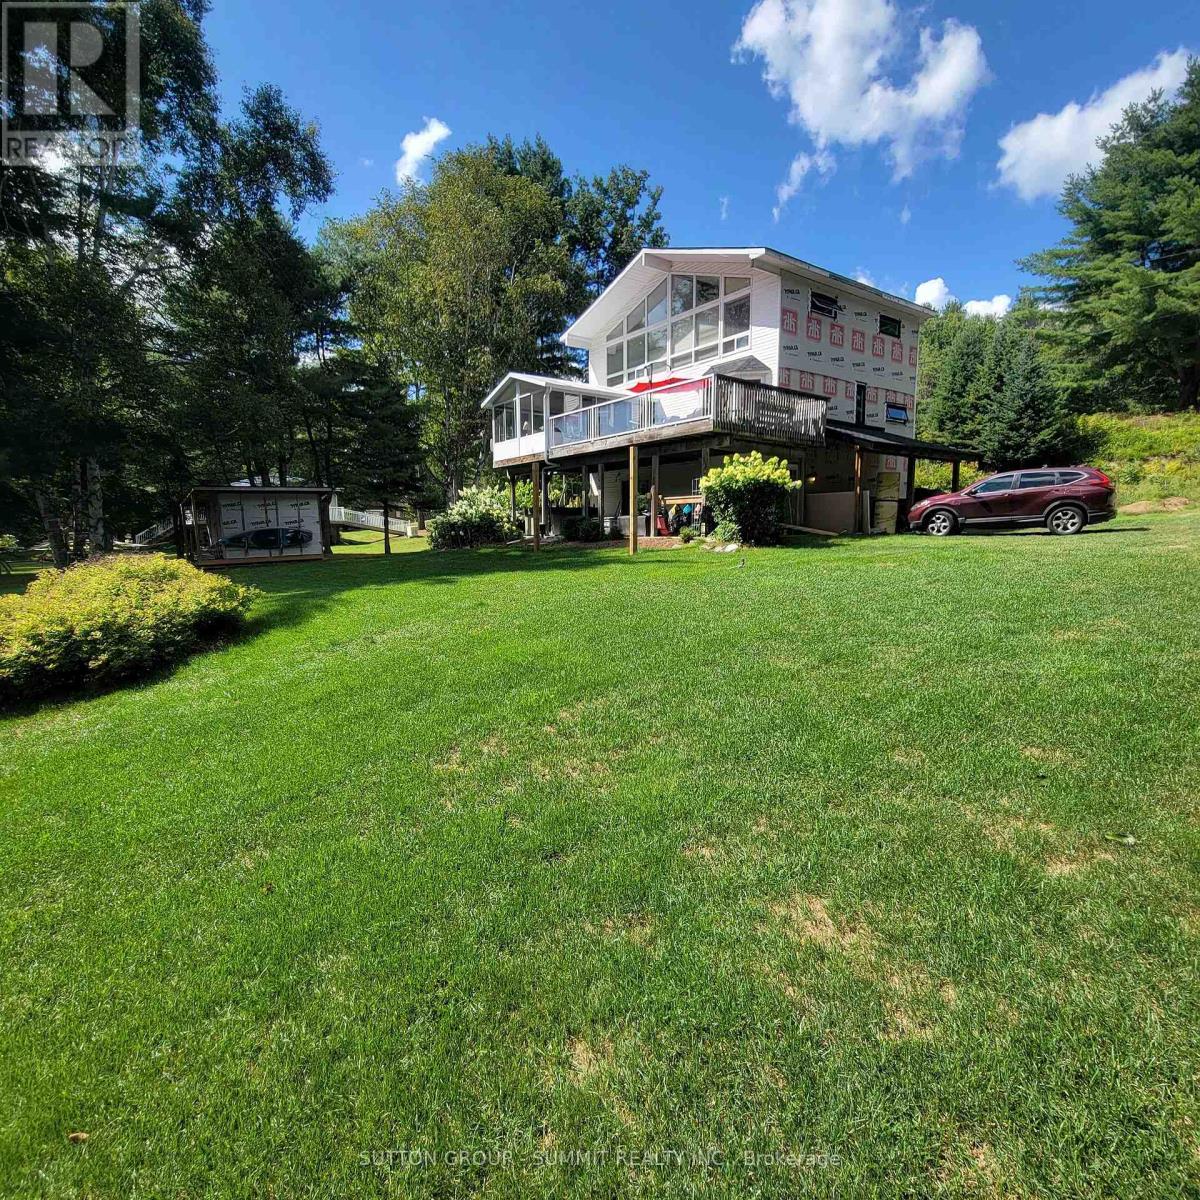
279 Seely's Road
Huntsville, Ontario
Cute as a button year round cottage on a private road located in the mouth of the river opening up into glistening Mary Lake with access to 40 miles of boating and public docking for dinner Downtown Huntsville. This cottage offers 4 beds, 2 full baths, 2 half baths, large kitchen with ample countertops, Muskoka room overlooking the river and level backyard. Beautifully landscaped steps and patio at water's edge and dock for your Watersport toys and perfect for swimming off of. This property offers an excellent and affordable opportunity to have a traditional family cottage to pass down for generations or as a year round home. Don't miss out. (id:47351)
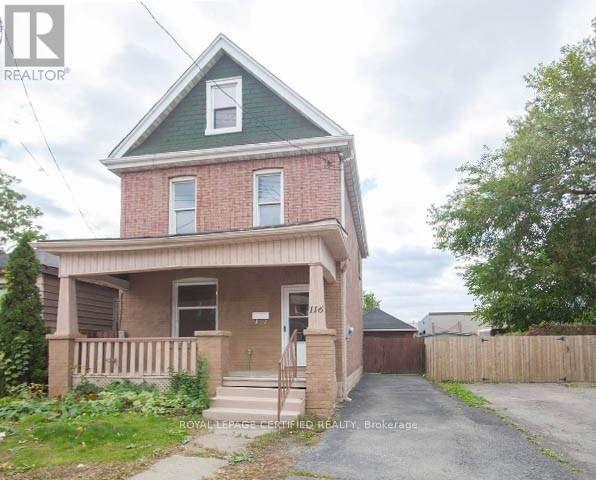
116 Beach Road
Hamilton, Ontario
Quiet Neighborhood! This 2.5 Story Home With Large Detached Garage Is Perfect For A Starter Home Or Investor. Close To Qew And Easy Access To Downtown. (id:47351)
43 Monarch Park Drive
St. Catharines, Ontario
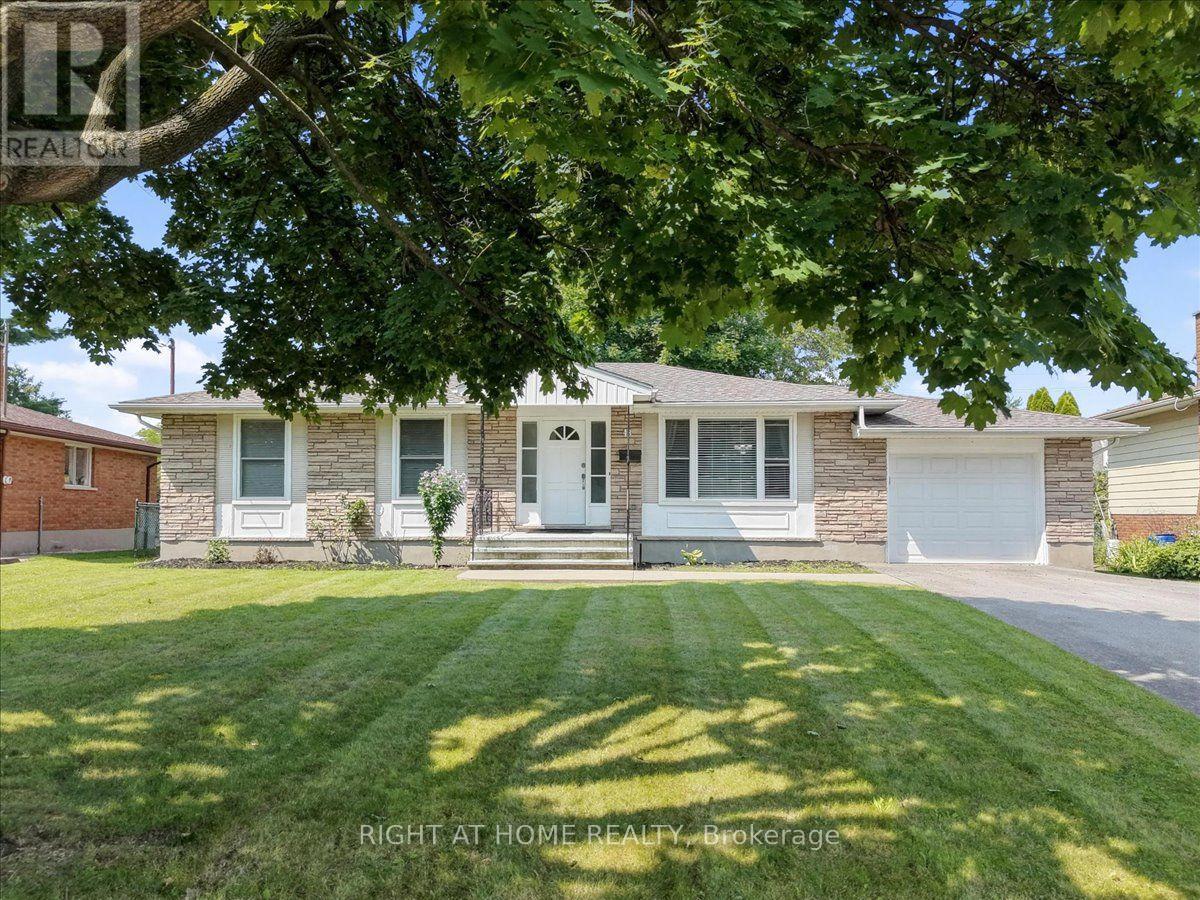
Welcome To This Beautifully Maintained 1,082 Sq. Ft. Bungalow, Ideally Situated In One Of St. Catharines Most Desirable North End Neighbourhoods. This Spacious Home Features 3 Bedrooms And 2 Bathrooms, Offering A Comfortable And Versatile Layout Ideal For Everyday Living. Many Valuable Updates Enhance This Property, Including Windows, Furnace, Central Air Conditioning, Major Appliances, And An Asphalt Double Driveway Completed In 2020, Along With A New Roof In 2025. An Attached Garage And Double Driveway With Parking For Up To Four Vehicles Add Further Convenience And Functionality. Overlooking The Generous Backyard, The Bright Kitchen Enjoys Views Of Mature Trees And The Surrounding Outdoor Space, Creating A Warm And Inviting Atmosphere. The Finished Lower Level Offers Additional Living Space, Featuring A Comfortable Recreation Room And A Separate Versatile Room Currently Used As A Home Gym. This Flexible Space Can Easily Be Transformed Into A Children's Playroom, Home Office, Or Additional Bedroom To Suit Your Needs. A Full Bathroom Completes The Lower Level. Located In A Highly Sought After, Family Friendly Community, This Property Is Conveniently Close To Schools, Parks, Shopping, And Everyday Amenities. Perfect For First Time Home Buyers Or Growing Families. A Wonderful Opportunity To Make This Beautiful St. Catharines Property Your Next Home! (id:47351)
250 Albert Street
Minto, Ontario
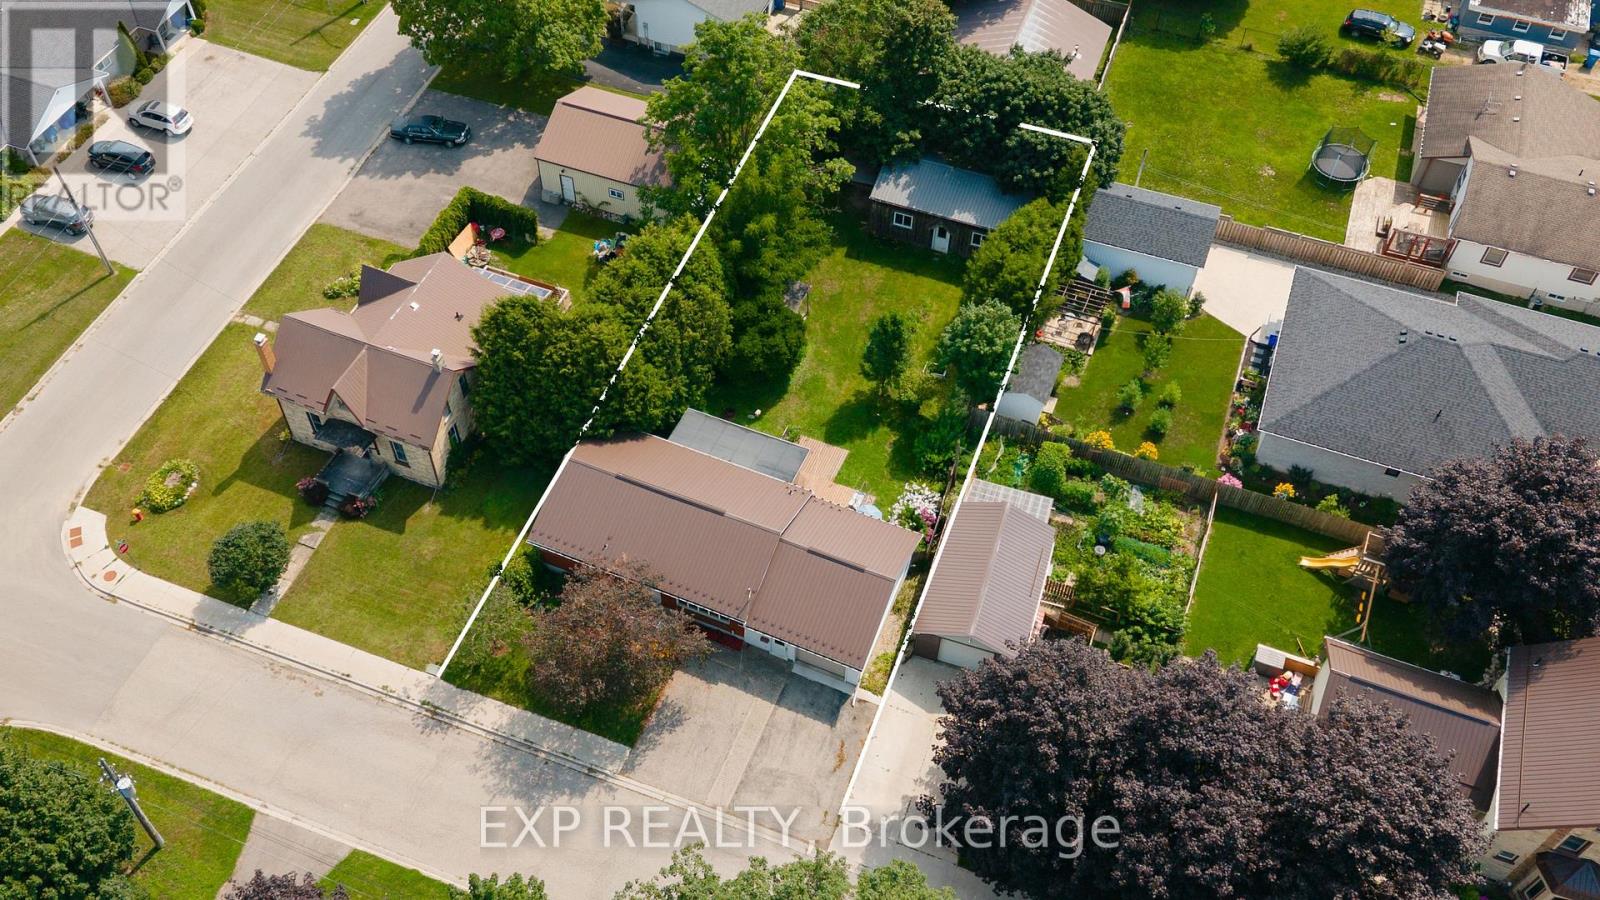
Bring your vision to 250 Albert Street. This solid 1965 brick bungalow sits on a generous 66 x 132 ft lot and offers the kind of bones and space that are hard to find at this price. The standout feature is the 24' x 30' detached shop out back - 18 years old, with hydro and its own access off Victoria Street by right-of-way, ideal for the hobbyist, tradesperson, or anyone needing serious storage and workspace. The home offers 3 bedrooms and 2 full bathrooms. The main level features a functional kitchen, separate dining room, spacious living room, and a bright sunroom addition across the back. Downstairs you'll find a large rec room with natural gas fireplace, third bedroom, 3pc bath, and a proper laundry room with sink. Major updates are already done: steel roof (2018), furnace (2013), water softener (2013), owned hot water heater, and central air. An attached single car garage plus a triple wide asphalt driveway provide parking for four. An opportunity to renovate to your own taste and build equity in a home where the big ticket items have already been handled. Walking distance to schools, parks, the library, and the community centre in the friendly town of Palmerston. (id:47351)

166 Windflower Drive
Kitchener, Ontario
** OPEN HOUSE: Saturday & Sunday (August 15 & 16) 2:00-4:00 PM. **Welcome to 166 Windflower Dr, an immaculate and bright 2 storey DETACHED FREEHOLD home, Renovated Top-to-Bottom with today's lifestyle in mind, where modern design meets everyday convenience! Explore a real gorgeous Carpet-Free home featuring a tasteful & pleasant decor, a great overall layout designed for functionality with plenty of desirable features giving you an instant vibe of welcoming feel. Stylish & bright Main floor showcasing a great size living room as the main focal point to gather around and spend time with your loved ones, a well-appointed Eat-In Kitchen with Quartz Tops & Stainless appliances. Second floor features 3 great size bedrooms with a modern 4-piece ENSUITE + a Full 4-piece bathroom, where large windows fill with natural light, creating a warm and nice atmosphere. The lower level has been professionally finished with a large Recreation room and 3-piece bathroom with real & easy potential of adding a 4th Bedroom, and an abundance of storage offering expansion capability to accommodate more needs. Extended driveway accommodating parking for 2 cars, large Private backyard with a great size Deck offering ample space for relaxation, Fully fenced, storage Shed. An abundance of professional Updates: Kitchen (2021), Roof (2018), Full Interior Painting (2026), Ensuite (2026), Upper level + Basement Flooring, Stairs, Pot Lights, Porch (2024), Front Door (2020), Appliances and more. Furnace & A/C serviced April/2026 and Re-inspected August/2026. Walking distance to Public Transit, Sunrise Shopping Centre, Boardwalk, Hwy 7/8, easy access to 401, Schools, Trails, Restaurants, Malls, Recreation Centres, Parks. Extremely well-kept and regularly maintained home in amazing condition reflecting an evident pride of ownership, don't miss this out ! ** This is a linked property.** (id:47351)
116 - 575 Woodward Avenue
Hamilton, Ontario
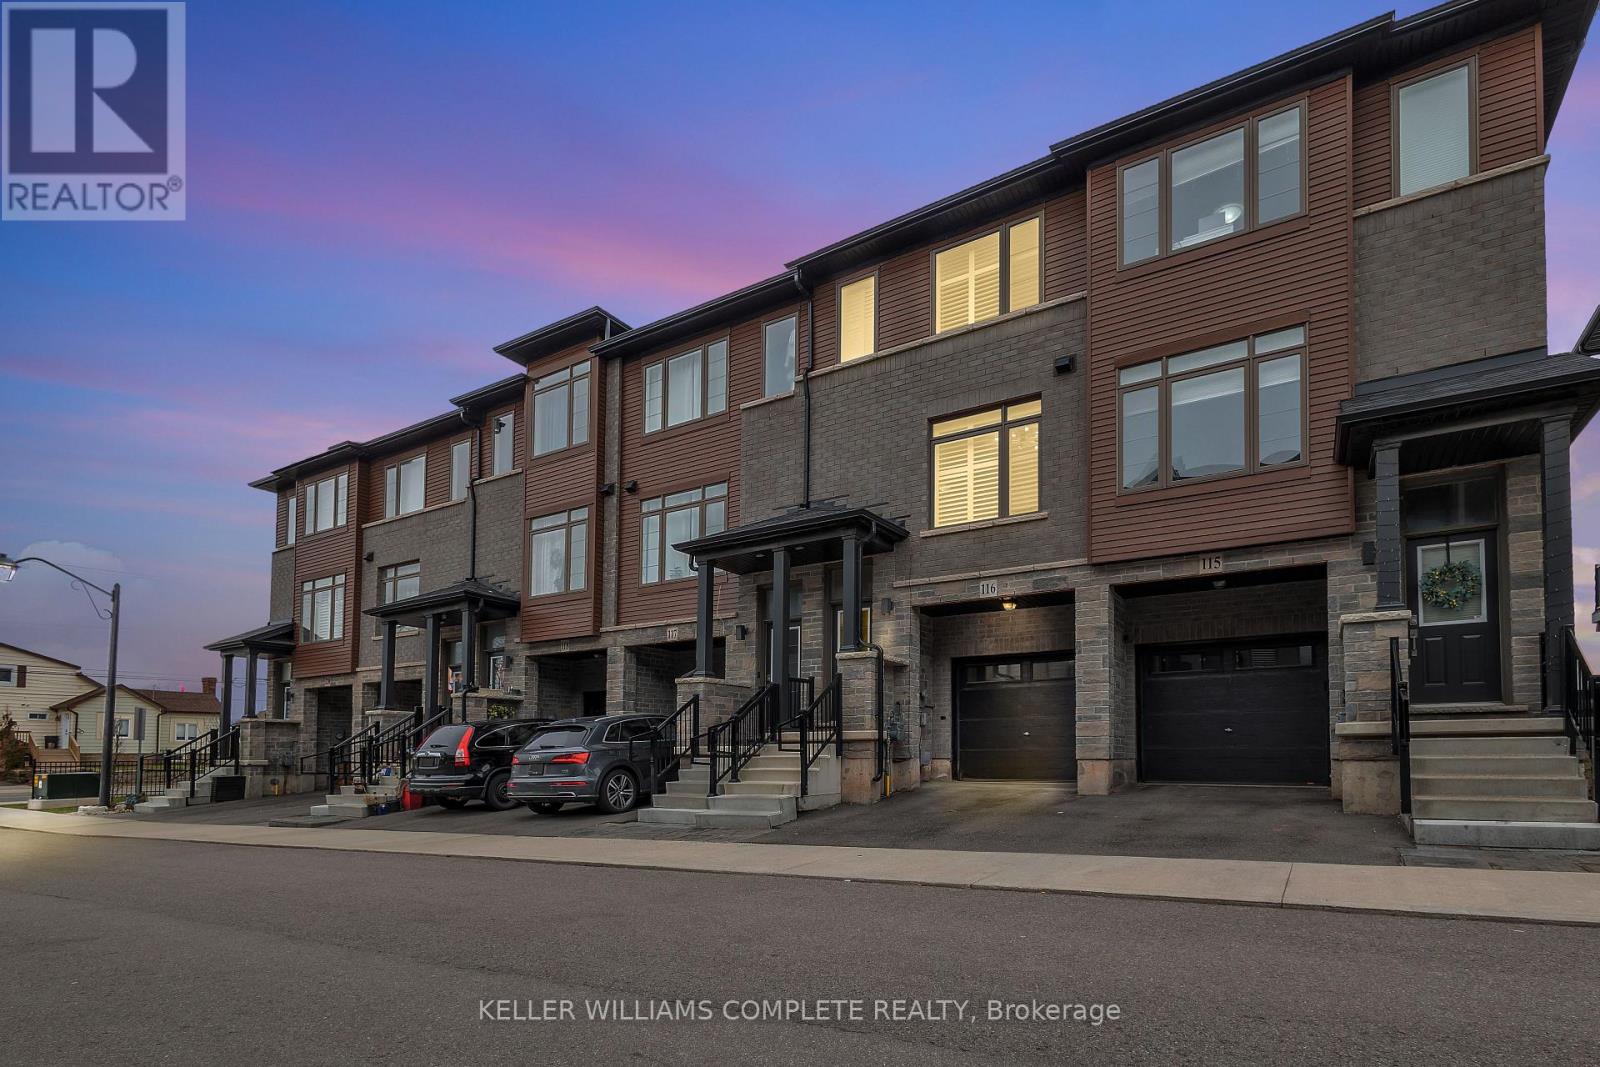
Welcome to this stunning 3-bedroom condo townhouse built by Losani Homes, an award-winning builder known for quality craftsmanship and thoughtful design. Located in a highly desirable Hamilton neighborhood, this home offers the perfect blend of modern finishes and everyday functionality. Step inside to a bright, open-concept layout featuring laminate flooring throughout, complemented by elegant maple hardwood stairs. The upgraded kitchen is designed for both style and convenience, showcasing quartz countertops, a sleek backsplash, and a waterline to the fridge-perfect for modern living. Upstairs, you'll find three bedrooms, including a well-appointed primary retreat complete with a walk-in closet and a private 3-piece ensuite featuring a glass stand-up shower. A 4-piece bathroom in the hallway provides added comfort for family and guests. This home has been thoughtfully upgraded with California shutters throughout, freshly painted interiors (2025), and an automatic garage door opener for added convenience. Step out to your backyard deck, already equipped with a gas line-ideal for summer BBQs and entertaining. Additional highlights include an EV charger, making this home future-ready for electric vehicle owners. Perfect for families, first-time buyers, or investors, this move-in ready home offers exceptional value in a prime location close to parks, schools, shopping, major highways, and transit. Don't miss out on this perfect opportunity of home ownership! (id:47351)

328 East 19th Street
Hamilton, Ontario
Proudly owned and meticulously maintained by the same family for over 25 years, this charming home offers exceptional value, thoughtful updates, and true pride of ownership inside and out. Featuring 3+1 bedrooms and 2 fully updated bathrooms, the home boasts a bright, functional layout and a well-designed kitchen-perfect for everyday living and effortless entertaining. The finished lower level adds flexibility with an additional bedroom, 3 piece bathroom and versatile living space and bonus in-law capability with the separate side entrance. Step outside to your private backyard retreat on a rare 132-foot deep lot, complete with an enclosed pool oasis at the rear. Professionally maintained since installation, the pool features a new liner and pump (2024) and a new pool light (2025), ensuring worry-free enjoyment for years to come. Additional highlights include a detached garage with hydro (space for 2 tandem vehicles), an exposed aggregate driveway (space for 4 vehicles), a new roof (2025), and updated fascia, soffit, and eaves (2020).Ideally located in a sought-after neighbourhood close to schools, parks, shopping, and transit-this is a turnkey opportunity you won't want to miss. (id:47351)
16 Monteith Drive S
Brantford, Ontario
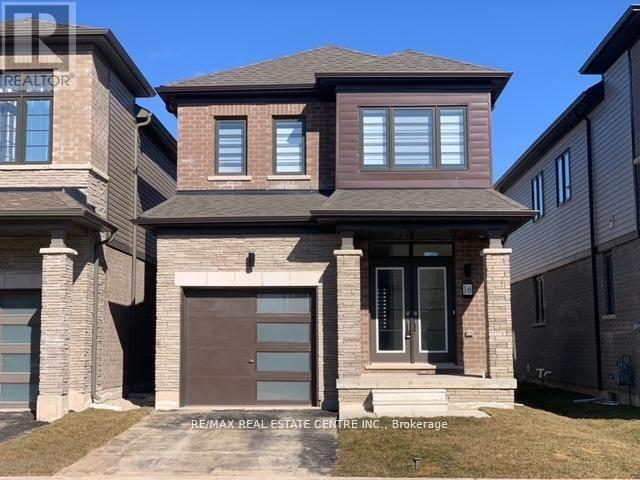
Beautiful detached home awaiting a new family, better value than semi or townhouse Vibrant new community on Wyndfield. Empire build, sun filled new home. Features Incl. 9th Ceilings, open concept, Upgraded Hardwood On Main Floor, Oak Stairs, Large windows, Large Basement Windows, 8Ft Interior Doors, Main Floor Laundry. Garage Entrance To Home. Primary Ensuite Double Sink, Separate shower and soaker tub. (id:47351)
201-A - 197 County Court Boulevard
Brampton, Ontario
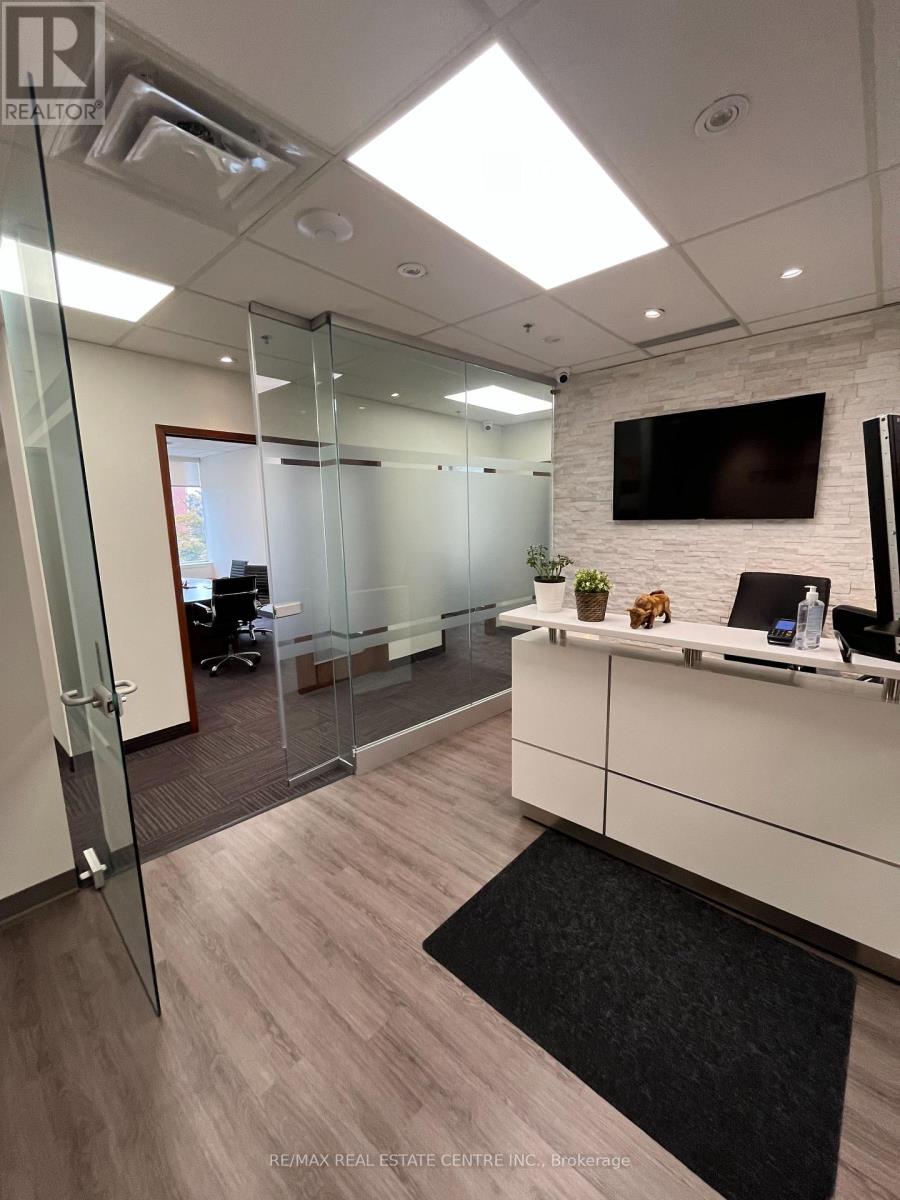
Excellent Location!! Private Office (16 Ft X 9.9 Ft) Fully Furnished In A Professional Building! Rent Includes Property Taxes, Building Maintenance, Building Insurance, All Utilities And Basic Internet! Corner Office With Big Windows With Natural Light. Access To 2 Large Meeting Rooms, Kitchenette And Reception Area. Close To All Highways And Transit. Lots Of On-Site-Parking Available. Excellent Opportunity For A Lawyer, Accountant, Insurance Brokers, Etc. Other Occupants Are Lawyers. (id:47351)
129 Holbrook Court
Milton, Ontario
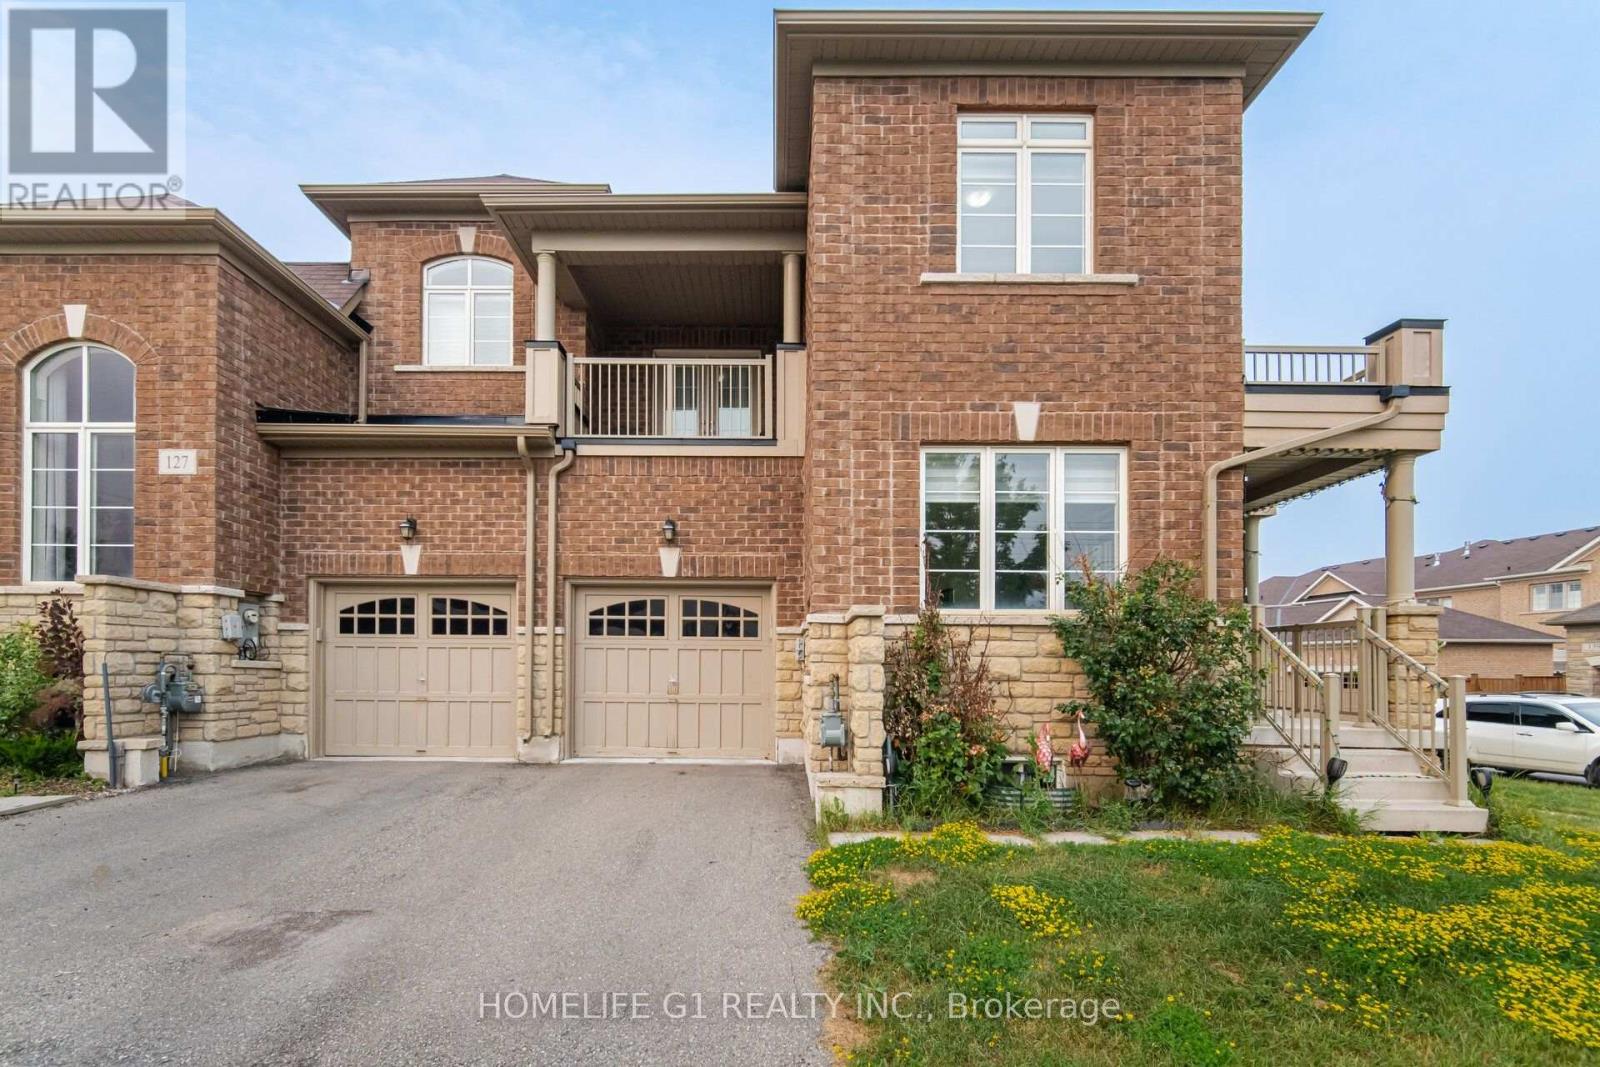
Welcome to this beautifully upgraded 4+1 Bedroom, 3 Washroom corner home located in one of Milton's most desirable family-friendly communities. Offering nearly 2,500 sq. ft. of elegant living space, this recently built home combines luxury, functionality, and modern comfort-perfect for families looking for a place to call home. As you enter, you'll be greeted by a spacious foyer leading into thoughtfully designed living spaces, including separate living, dining, and family rooms, along with a bright breakfast area ideal for everyday living and entertaining. A versatile main-floor den can easily serve as a home office or a fifth bedroom. The home features hardwood flooring throughout the main level, elegant pot lights, California shutters, and custom closets, offering both style and exceptional storage. The upgraded kitchen is a chef's delight, complete with quartz countertops, a designer backsplash, premium stainless-steel appliances, and ample cabinetry. Upstairs, you'll find four generously sized bedrooms, each spacious enough to comfortably fit a king-sized bed. The luxurious primary suite includes a large walk-in closet with custom organizers and a beautifully appointed 4-piece ensuite. The upper level also offers a second full bathroom, convenient laundry, and a private outdoor balcony with a great view. The unfinished basement provides abundant storage space and can also be used as a children's play area, home gym, or hobby space. Situated on a premium corner lot, the property offers enhanced privacy along with spacious front and backyard areas for outdoor enjoyment. Close proximity to great schools, transit, shopping, medical, and hospital. (id:47351)
550 Vanessa Crescent
Mississauga, Ontario
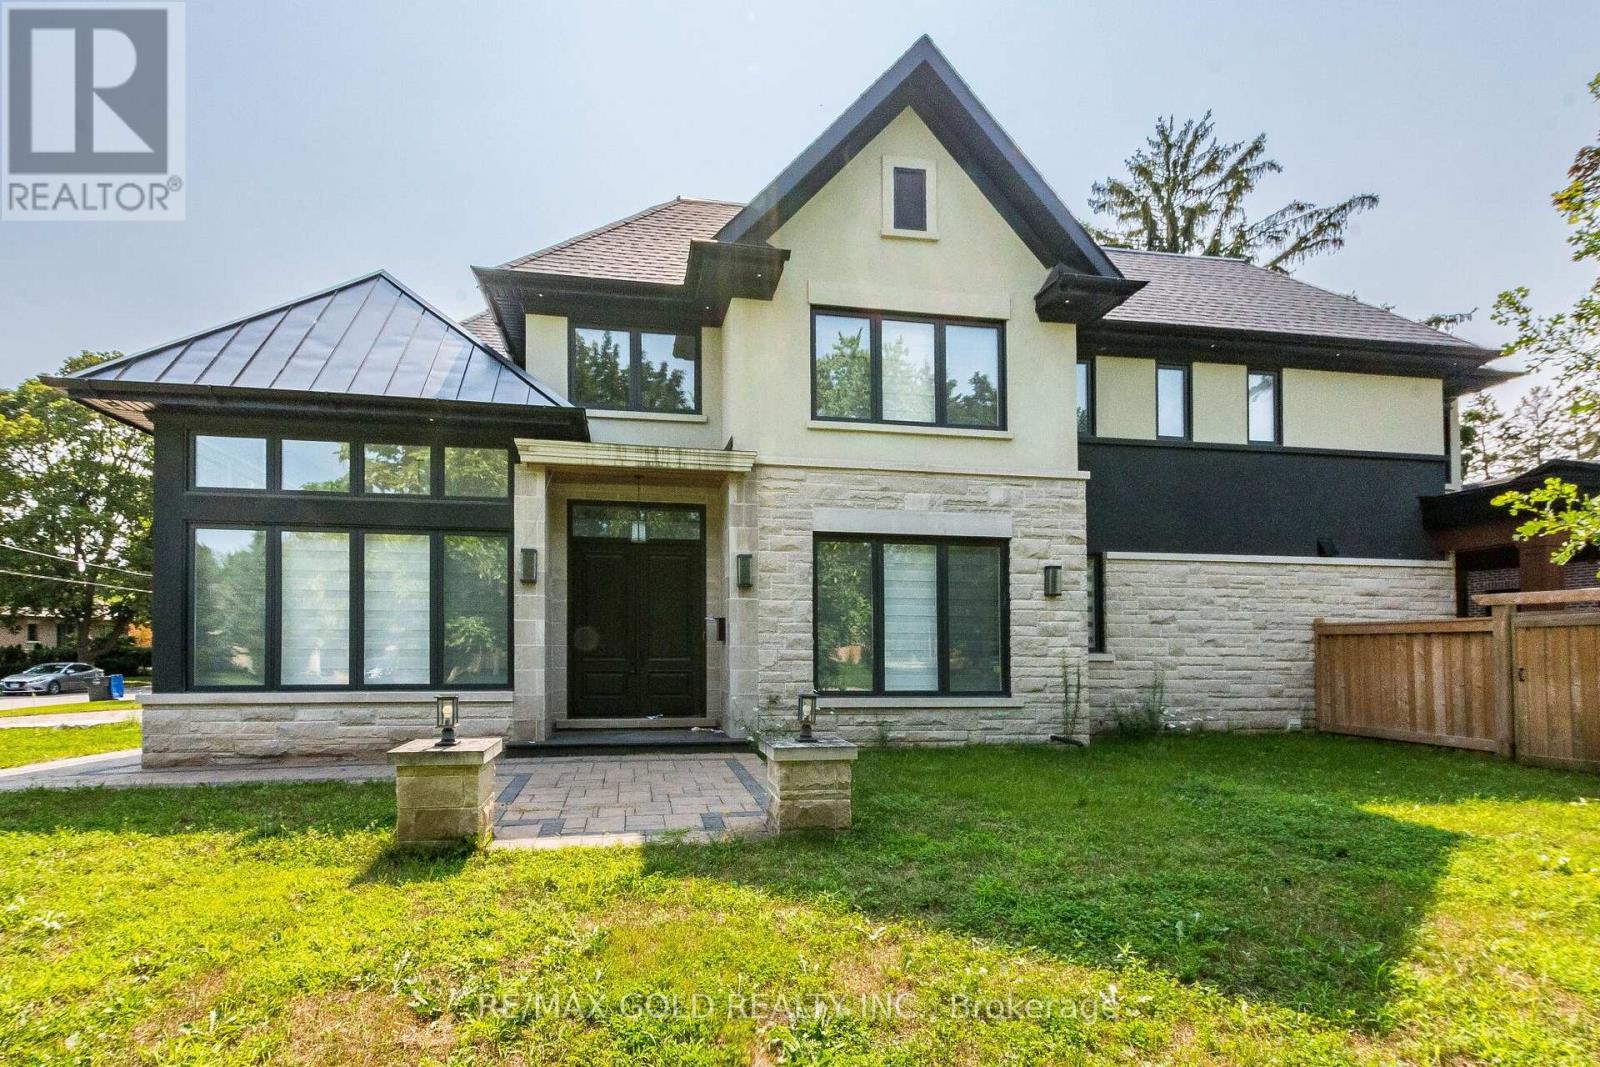
A rare offering of exceptional architectural distinction, this custom-built residence by renowned David Small Designs represents an extraordinary standard of luxury in prestigious Lorne Park, one of South Mississauga's most coveted communities. Commanding an impressive 85 x 125 ft corner lot, this newly built estate showcases approx. 5,860 sq. ft. of exquisitely finished living space with 5+1 bedrooms, 7 luxurious bathrooms and a 3-car garage. From the moment you enter, soaring 10-ft ceilings on the main and lower levels, grand proportions, refined architectural detailing and beautifully curated finishes create an atmosphere of understated elegance. Every element has been thoughtfully considered for sophisticated entertaining and elevated everyday living. At the heart of the residence is a showpiece gourmet kitchen appointed with sleek quartz countertops and premium Gaggenau appliances, combining exceptional functionality with contemporary sophistication. A private residential elevator connecting the basement through the second floor adds a remarkable level of convenience and exclusivity. The professionally finished lower level extends the home's impressive living and entertaining space and includes an additional bedroom and bathroom, complemented by a private walk-up to the outdoors. The striking corner setting is enhanced by meticulously landscaped grounds, exceptional privacy and commanding curb appeal, creating a distinguished estate presence. Ideally positioned moments from Lake Ontario, Port Credit, prestigious golf clubs, exceptional parks and top-rated schools including Mentor College, with convenient access to the QEW, fine dining, shopping and the waterfront. A residence of this calibre is more than a home; it is a statement of architecture, craftsmanship and sophisticated luxury, offering a rare opportunity to own a signature estate in prestigious Lorne Park. (id:47351)
915 - 20 Joe Shuster Way
Toronto, Ontario
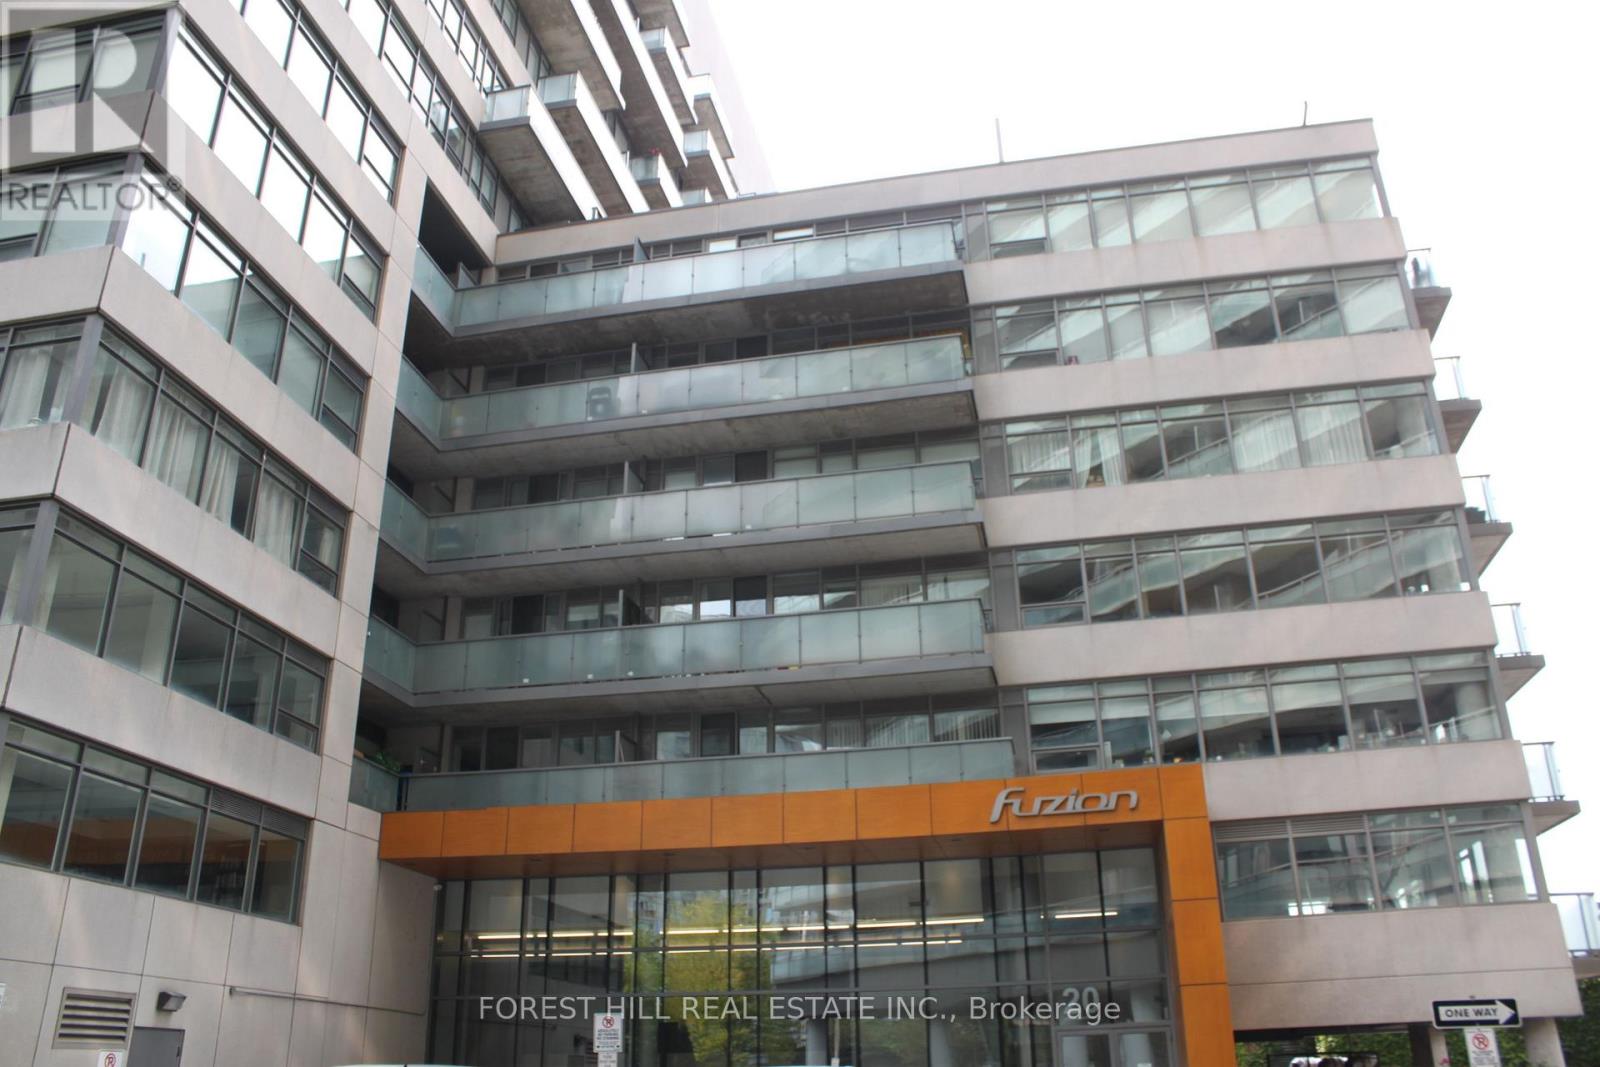
Beautiful 1 bedroom plus den. The den can easily be used as a second bedroom. Centrally located in the popular upper Liberty Village (King & Dufferin). Close to mass transit, grocery stores, schools, services, retail, entertainment, and restaurants. Amenities include: gym, rooftop terrace/garden. Non-smoking. (id:47351)
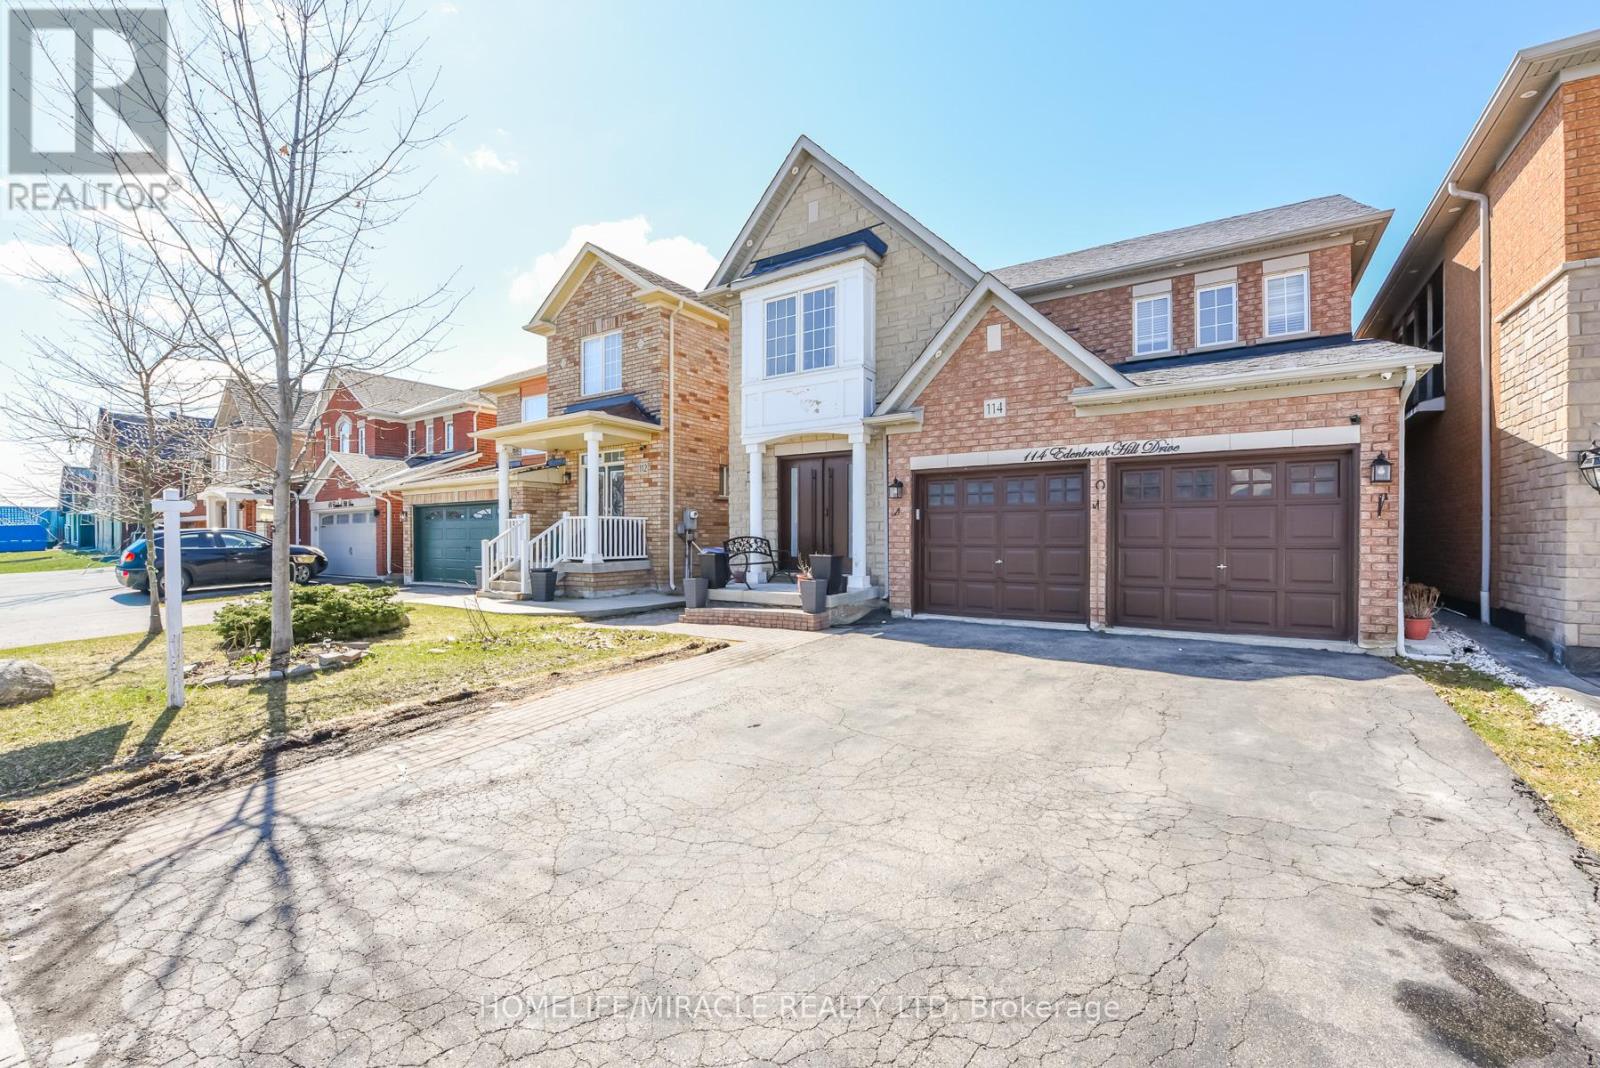
114 Edenbrook Hill Drive
Brampton, Ontario
Beautiful Detached Home in a Highly Desirable Neighborhood! Welcome to this well-maintained Newly painted detached home featuring a spacious and functional layout, perfect for growing families. Offering 4 generous bedrooms, 3 bathrooms, and a double-car garage, this home combines comfort and convenience. combined living/dining room, separate family room with gas fire place. The finished basement includes a kitchen, bedroom, and full bathroom, providing excellent potential for extended family or additional living space. Enjoy hardwood flooring throughout, a modern kitchen with stainless steel appliances and a stylish tile backsplash, plus the convenience of direct garage access into the home. Ideally located close to parks, schools, shopping plazas, public transit, and major highways, this home offers everything you need in a fantastic family-friendly community. (id:47351)
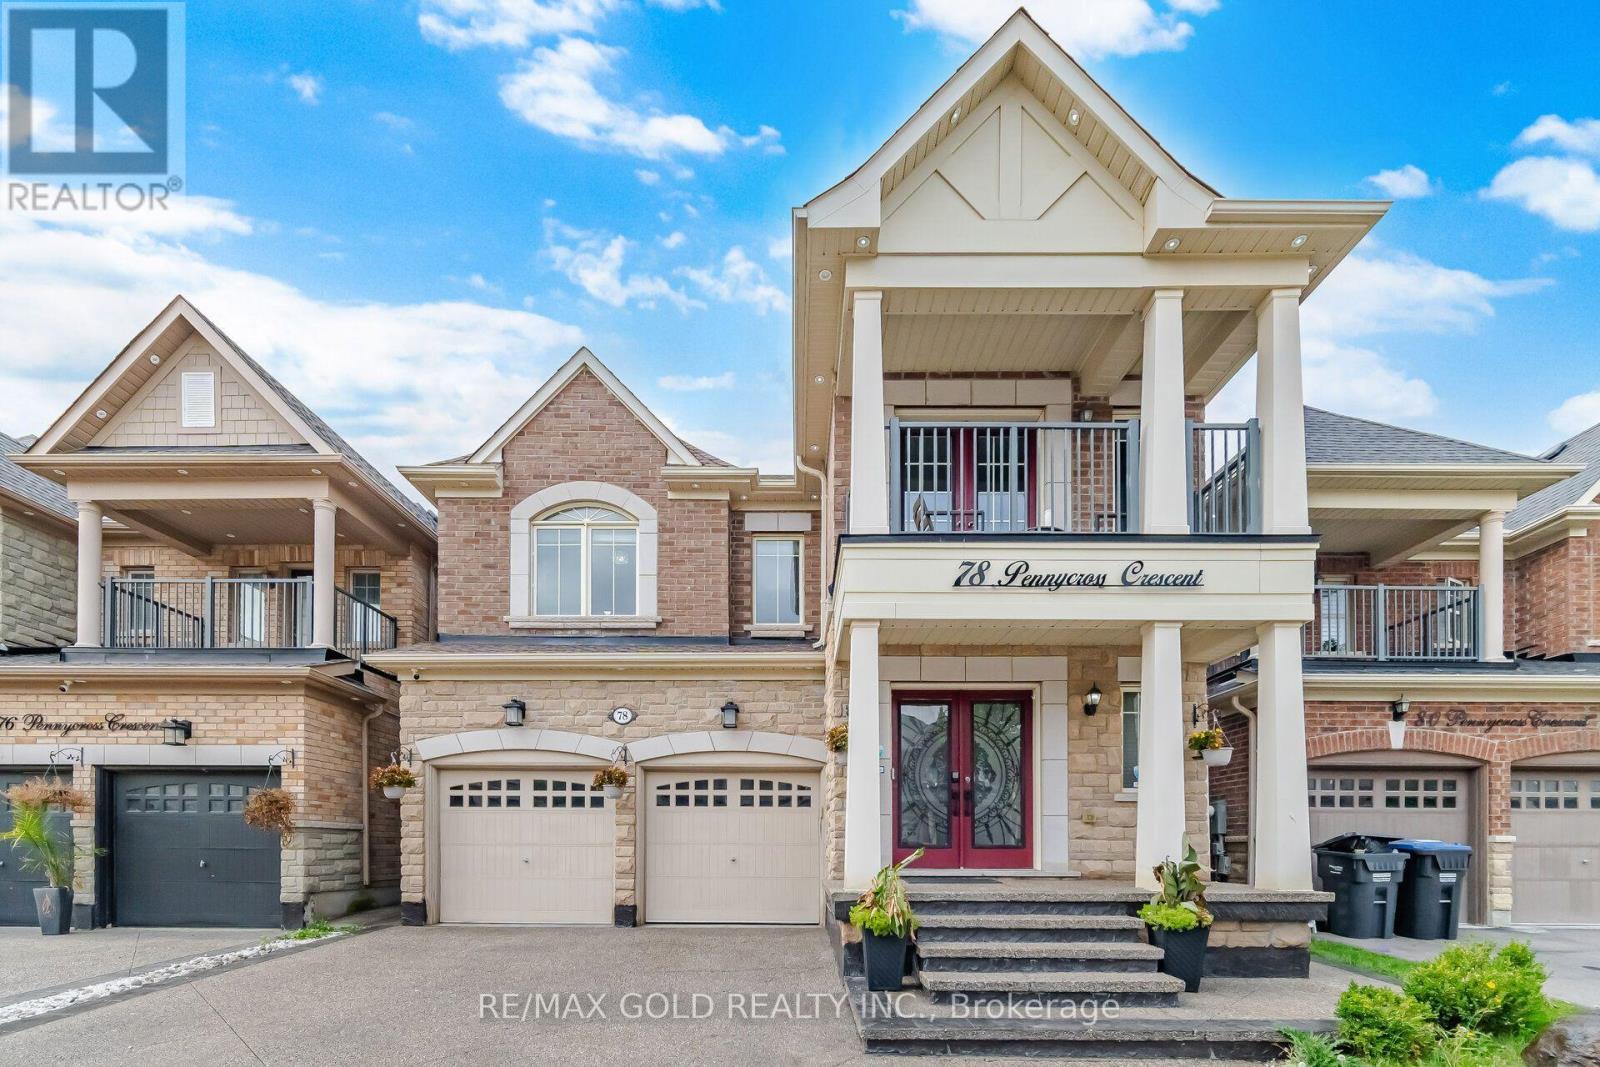
78 Pennycross Crescent
Brampton, Ontario
Experience exceptional luxury and refined living in this stunning two-storey detached home in prestigious Northwest Brampton. Offering approximately 3,900 sq. ft. of total living space including a professionally finished basement, this residence blends elegance, comfort, and functionality. The main and upper levels feature 4 generously sized bedrooms and 4 bathrooms, with approximately 2,780 sq. ft. above grade. An impressive open-concept layout is enhanced by 9-ft ceilings on the main floor and primary bedroom, upgraded crown moulding, wainscoting, waffle ceilings, pot lights, and elegant crystal chandeliers. Completely carpet-free, with rich hardwood on the main floor and primary bedroom and laminate in the remaining bedrooms and basement. The inviting living room is wired for immersive entertainment with six in-ceiling home theatre speakers. The gourmet kitchen offers a functional breakfast area for everyday living and entertaining, while the formal dining area and spacious family room complete the main level. The luxurious primary suite is a true retreat with his-and-hers walk-in closets and a 6-piece ensuite; each additional upper-level bedroom offers generous closet space. A separate-entrance finished basement adds flexible living space with its own laundry. Modern upgrades include a 200-amp electrical panel, a Tesla Wall Connector for EV charging, and an attached double garage with smart myQ openers. Security comes built in, with Lorex cameras, a Ring doorbell, and Schlage keypad deadbolts at both the main and basement entrances. Enjoy summer evenings on the backyard deck, complete with a gazebo. Move-in ready and rarely offered, this showstopper offers luxurious finishes and generous space. A beautifully finished concrete driveway enhances the curb appeal, with convenient access to GO Transit, Walmart, Highway 401, and Highway 407 in one of Brampton's most sought-after communities. (id:47351)

62 Keegan Crescent
Toronto, Ontario
Beautifully renovated 3-bedroom all-brick bungalow offering exceptional flexibility, income potential and outstanding indoor & outdoor living in sought-after York University Heights. Situated on an approx. 57x106 ft. lot, this home features a separate side entrance to the basement, making it ideal for an in-law suite or potential rental. Main floor is roughed-in for a second laundry w/ water, venting & electrical already in place for added future flexibility. Main floor features a large living room, small office nook, a spacious 5-pc main bathroom, & a family-sized eat-in kitchen w/ stainless steel appliances, quartz countertops & matching quartz backsplash. Enjoy peaceful mornings and relaxing evenings on the inviting covered front porch, or unwind in your own private backyard retreat. The fully fenced yard features an expansive wood deck w/ a covered gazebo, perfect for outdoor dining, relaxing & entertaining. An enclosed sunroom w/ skylight extends your living space, while mature cedar hedges, fruit trees, decorative stone landscaping, an interlock side walkway & a storage shed create a peaceful outdoor oasis. The finished basement offers exceptional versatility w/ a spacious family-sized eat-in kitchen, living and dining area, rec room, laundry, 4-pc bathroom and abundant storage, making it an ideal space for extended family, guests or future income potential. Ideally located near York University, Downsview Park GO Station, TTC transit, shopping and everyday amenities, w/ convenient access to HWYs 400, 401 & 407. Families will appreciate the excellent selection of nearby public, Catholic and private schools, including French Immersion programs. Enjoy numerous nearby parks w/ playgrounds, sports fields, tennis courts, skating, pools & dog parks. Property is being sold substantially furnished, indoors & out, including all brand-new appliances, furniture, furnishings, décor, household contents, BBQ, allowing the next owner to move in and enjoy from day one. (id:47351)
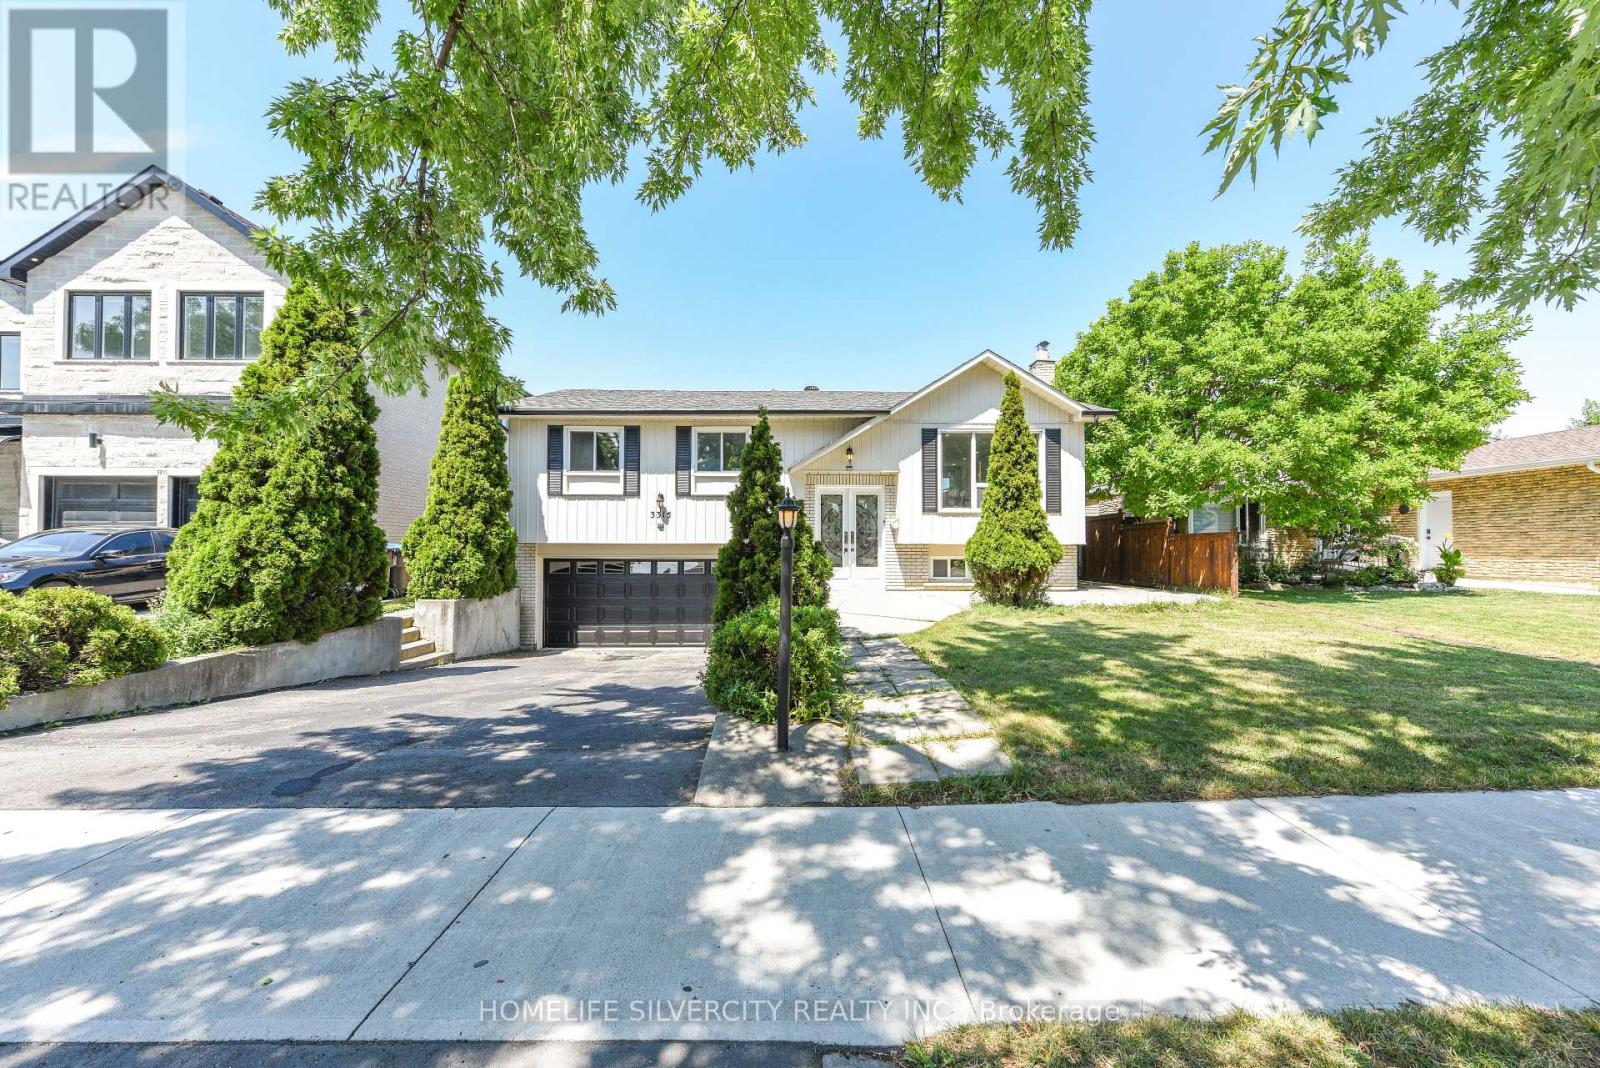
3315 Dwiggin Avenue
Mississauga, Ontario
Welcome to this beautifully renovated raised bungalow situated on a premium 54' x 110' lot in the heart of Malton. This stunning 4-bedroom home has been thoughtfully redesigned with modern finishes and exceptional craftsmanship throughout. The spacious primary bedroom features a luxurious 3-piece ensuite and elegant custom wall panelling, while two fully upgraded bathrooms showcase stylish LED mirrors. The open-concept living and dining area is enhanced with pot lights, custom feature walls, and a designer TV accent wall, creating the perfect space for family living and entertaining. The contemporary kitchen is a true showpiece, featuring premium Taj Quartz counter-tops, under-cabinet LED lighting, a pot filler, a built-in dustbin, a spice rack, Lazy Susan, and brand-new stainless steel appliances. A convenient main-floor stackable laundry adds everyday practicality. Step through the patio doors to an expansive backyard deck-ideal for summer gatherings, outdoor dining, or simply relaxing in your private outdoor retreat.Adding even more value, the home features a self-contained 1-bedroom basement apartment with its own separate entrance, full washroom, kitchen, living area, and separate laundry-offering an excellent opportunity for rental income, extended family, or multi generational living. This move-in-ready home perfectly blends style, comfort, and functionality, making it an outstanding opportunity for families and investors alike. Some of the Pictures are virtually staged. (id:47351)
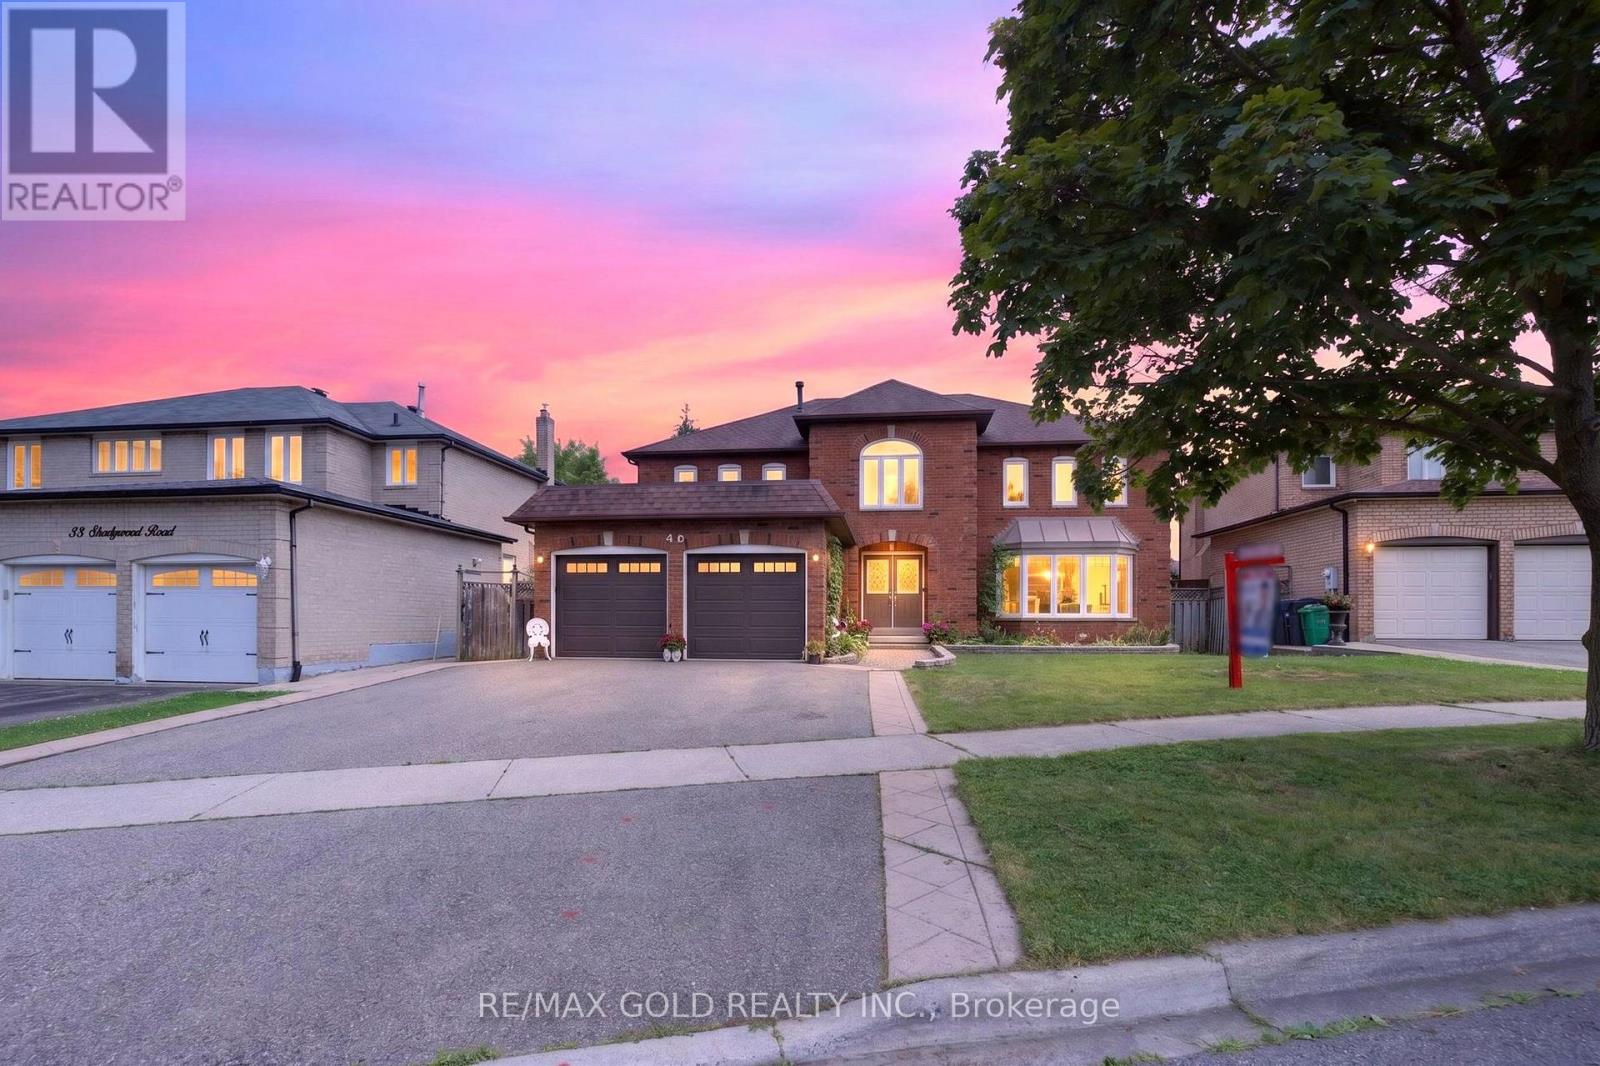
40 Shadywood Road
Brampton, Ontario
WELCOME TO 40 SHADYWOOD RD., BRAMPTON LOCATED IN SOUGHT AFTER COMMUNITY OF SNELGROVE ON ~125! DEEP LOT IN FAMILY NEIGHBOURHOOD...RARE FIND ONE OF A KIND WITH 5 + 4 BEDROOMS' HOME FEATURES GREAT CURB APPEAL WITH MANICURED FRONT YARD LEADS TO GRAND WELCOMING FOYER WITH DOUBLE DOOR ENTRANCE... FORMAL LIVING ROOM AND FORMAL DINING GREAT FOR FAMILY GATHERINGS...BRIGHT AND SPACIOUS FAMILY ROOM WALKS OUT TO BEAUTIFUL WELL MAINTAINED PRIVATELY FENCED BACKYARD... LARGE EAT IN KITCHEN WITH BREAKFAST AREA WALKS OUT TO FAMILY SIZED DECK FOR SUMMER BBQs WITH FAMILY AND FRIENDS TO, GARDEN AREA WITH THE BALANCE OF GRASS FOR RELAXING MORNINGS AND EVENINGS PERFECT FOR OUTDOOR ENTERTAINMENT... HUGE DEN ON THE MAIN FLOOR CAN BE USED AS ENTERTAINMENT AREA/MEDIA ROOM/HOME OFFICE...5 GENEROUS SIZED BEDROOMS ON 2ND FLOOR FEATURES HUGE PRIMARY ROOM WITH WALK IN CLOSET, 5 PC ENSUITE AND LARGE SITTING AREA.. PROFESSIONALLY FINISHED BASEMENT WITH LARGE REC ROOM/ FULL KITCHEN WITH JACUZZI TUB/ FULL WASHROOM WITH JACUZZI AND 4 GENEROUS SIZED BEDROOMS PERFECT FOR LARGE FAMILY OR IN LAW SUITE OR GREAT FOR INDOOR ENTERTAINMENT WITH LOTS OF POTENTIAL...DOUBLE CAR GARAGE WITH 4 PARKING ON DRIVEWAY...READY TO MOVE IN WITH LOTS OF POTENTIAL CLOSE TO ALL AMENITIES SUCH AS RECREATION CENTRE, SHOPPING, PUBLIC TRANSIT, SCHOOLS, PARKS AND MUCH MORE... (id:47351)
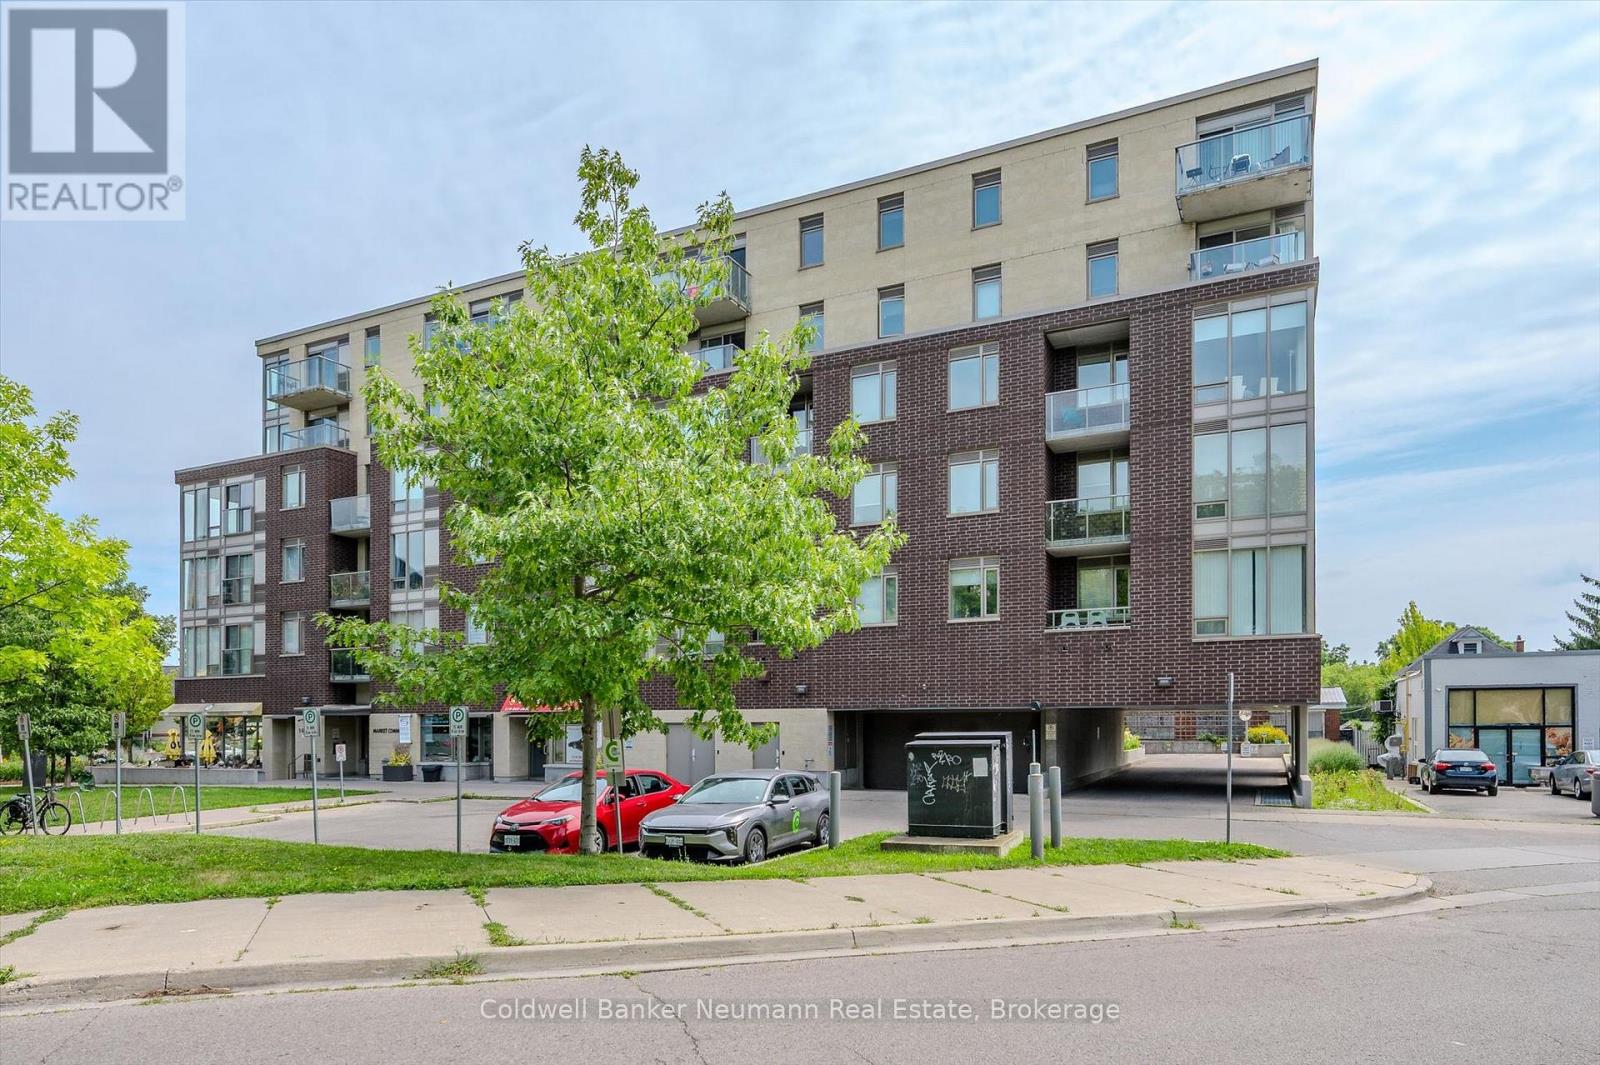
309 - 5 Gordon Street
Guelph, Ontario
Welcome to Unit 309 at 5 Gordon St - Market Commons, right in the heart of downtown Guelph. This 650 sq ft, 1 bed, 1 bath suite is smartly laid out, with a wide-open living, dining, and kitchen space that makes the most of every square foot. The kitchen features crisp white cabinetry, stainless steel appliances, a subway tile backsplash, and plenty of counter and storage space - all open to the living and dining area, so you're never cut off from the conversation while you cook. Rich wood-look flooring runs throughout, and large windows bring in great natural light along with a nice city view. Step out onto your private Juliette balcony and look right down over the Guelph Farmers' Market, running every Saturday with fresh food and local vendors. The bedroom is a comfortable size with room for a queen bed and more, and the 4-piece bathroom is clean and well-appointed.You won't have to go far for your coffee fix - there's a Balzac's Coffee right on the main level of the building, and just two doors down is Found Coffee, the coveted Australian cafe known for its coffee and small plates. The downtown core, the Basilica of Our Lady, restaurants, shops, and transit are all a short walk from your front door.Available for lease, this unit comes with 1 parking spot included. Move in and enjoy low-maintenance downtown living with everything you need right outside your door. Whether you're a young professional, a couple, or a U of G student looking for a place to call home for the fall semester, this unit checks the boxes: location, layout, and lifestyle. Don't miss your chance to rent one of downtown Guelph's best-located suites. **ALSO AVAILABLE FURNISHED** (id:47351)
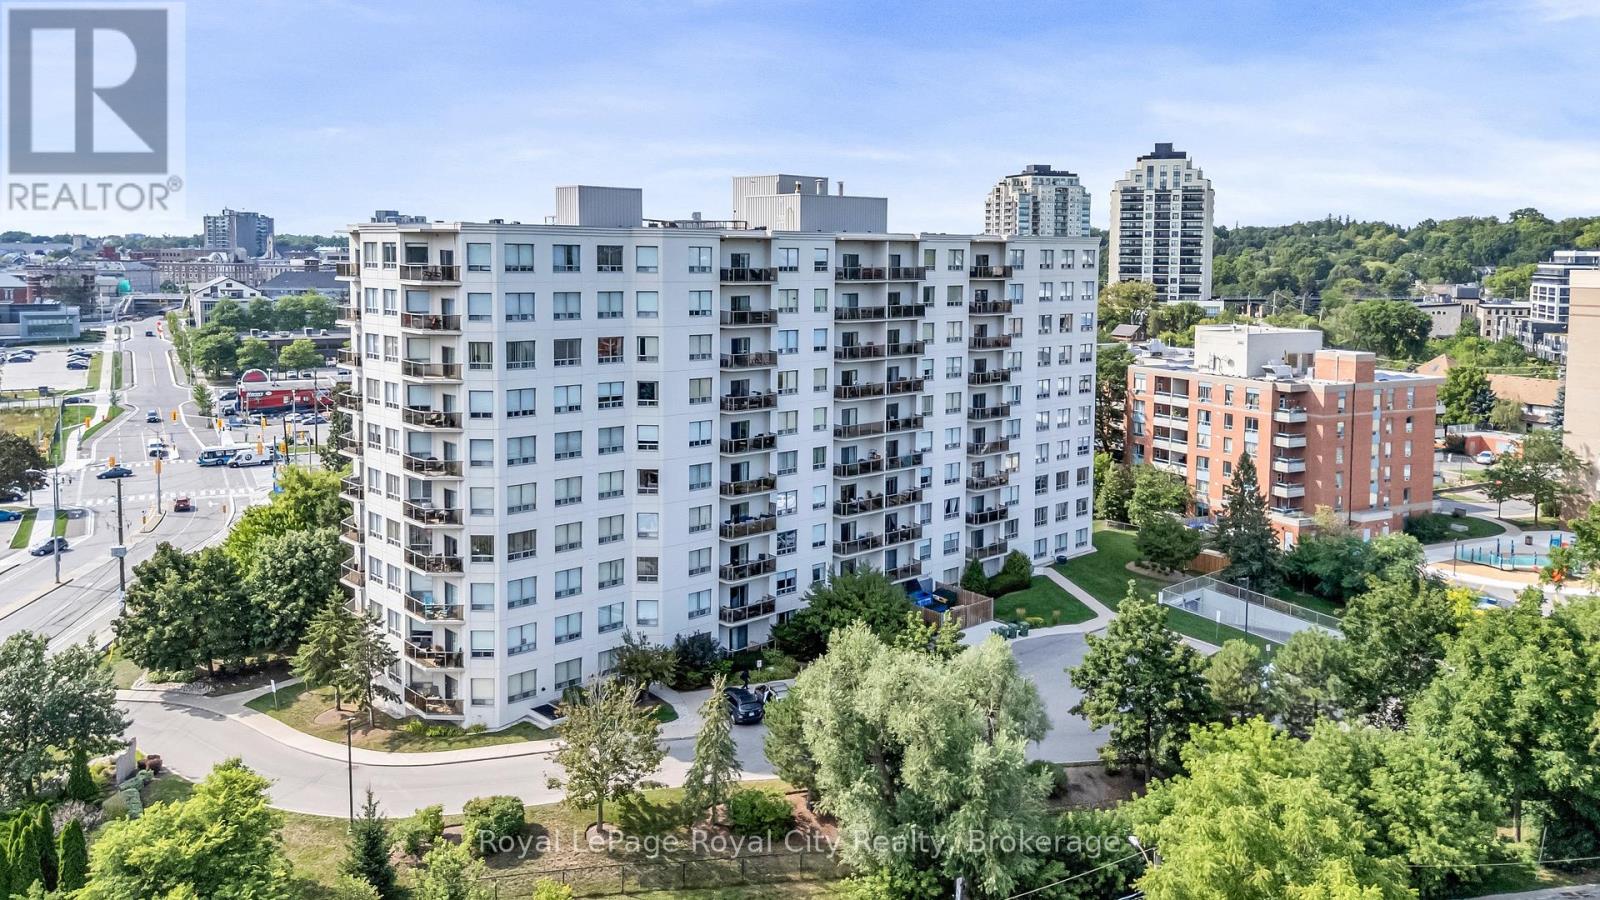
301 - 60 Wyndham Street S
Guelph, Ontario
Rarely available corner unit in a highly desirable building! This bright and spacious move-in-ready condominium features 9-foot ceilings (newly refinished) and brand-new paint throughout. Completely carpet-free, the thoughtful layout includes 2 spacious bedrooms, 2 updated bathrooms (4-piece main & 3-piece ensuite), in-suite laundry, and extra storage space.The open-concept great room boasts a cozy fireplace and leads directly out to your private balcony. Includes secure underground parking and all appliances (fridge, stove, dishwasher, washer, & dryer). Great location with walking paths & trail network right outside the building, 5 minute walk to the GO station & downtown Guelph with numerous restaurants & shops or any number of parks. (id:47351)

3067 Churchill Avenue
Mississauga, Ontario
Excellent location! Detached raised bungalow featuring 2 bedrooms, a bright living area, Good Size Kitchen, and a separate entrance to the basement. Conveniently located close to shopping mall, mosque, Sikh temple (Gurudwara), major highways, and just minutes to Toronto Pearson International Airport. Easy access to public transit ( TTC, GO STATION, BRAMPTON TRANSIT & MISSISSAUGA TRANSIT). Great opportunity in a desirable neighborhood. Bring your best offer! (id:47351)
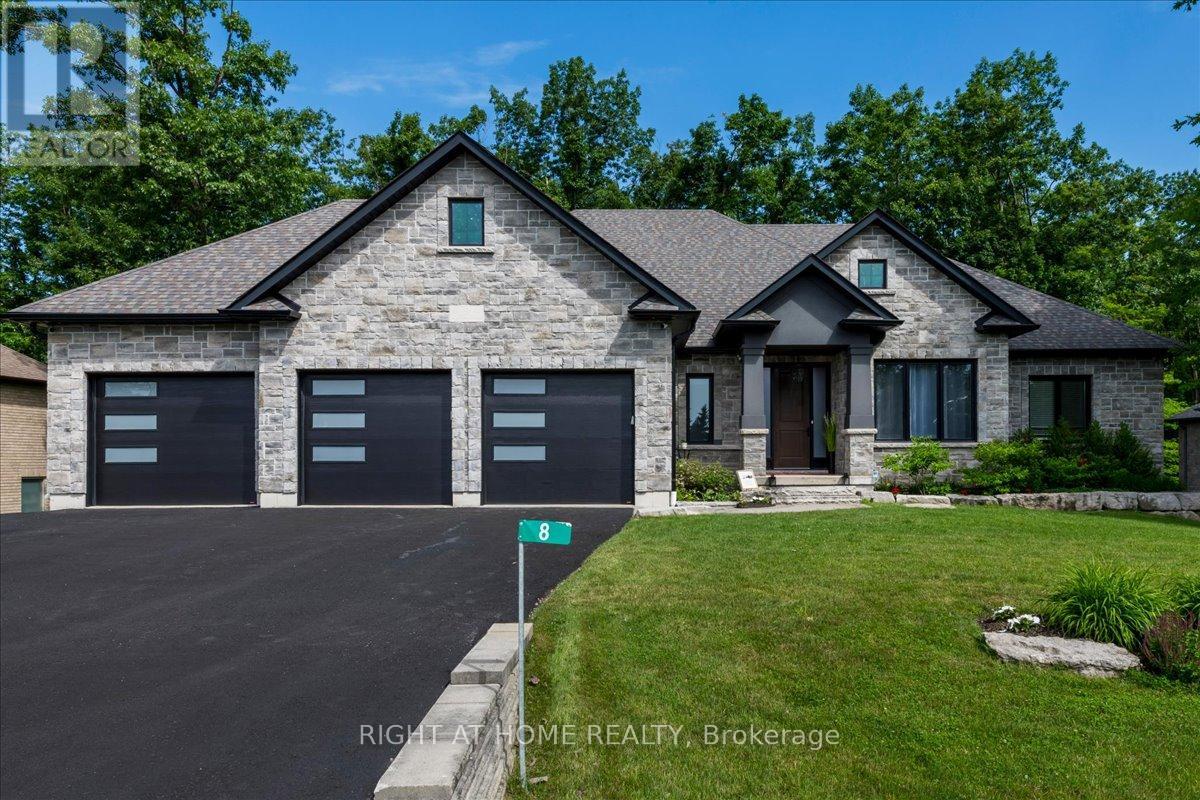
8 Lloyd Cook Drive W
Springwater, Ontario
Welcome to 8 Lloyd Cook Drive W, where modern luxury meets natural serenity in an exclusive enclave of estate homes. This exceptional 4,600 sq. ft. bungalow offers a unique layout designed for privacy, comfort, and effortless living. Set on a premium ravine lot with environmentally protected land behind, you'll enjoy permanent views of mature trees with no future development. The triple-car driveway, manicured grounds, and inviting porch create a striking first impression. Inside, soaring coffered ceilings, hardwood floors, expansive windows, and an open-concept design fill the home with natural light. The great room is anchored by a stunning stone fireplace, while the chef's kitchen and dining area flow seamlessly onto a large, partially covered deck, perfect for entertaining in any season. Two spacious bedrooms share a Jack-and-Jill ensuite, while the privately situated primary suite offers a spa-inspired ensuite with a double shower, tub, walk-in closet, stone fireplace, and direct access to the deck overlooking the ravine. The fully finished walk-out lower level is designed for entertaining and family living, featuring a games area, media room with fireplace, two additional bedrooms (one currently a gym), a full bath, abundant storage, and a playroom with walk-up access to the garage. The covered outdoor space is ready for your vision, whether it's a patio, outdoor kitchen, hot tub, or sunroom. Professionally integrated smart technology includes whole-home audio, security cameras, Generac generator, smart thermostat, HRV, reverse osmosis system, hot water on demand, smart lighting, garage heating and cooling, direct-drive garage door openers, irrigation system, and water softener. A rare opportunity to enjoy luxury, privacy, and innovation in one remarkable home. It's your move. Love it! (id:47351)
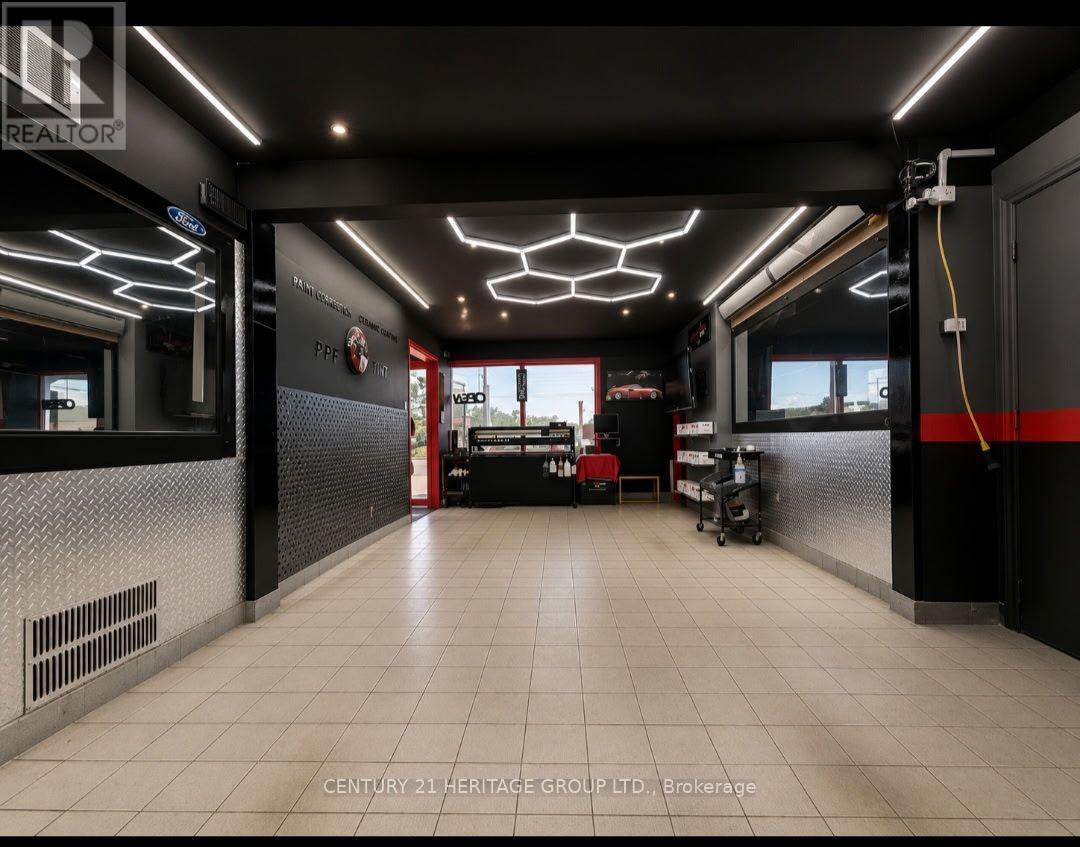
2 - 136 Wellington Street E
Aurora, Ontario
Turn-Key Opportunity To Sublease Premises Being Used For Established Auto Detailing+ Business In The Heart Of Aurora! Fantastic Location With Great Visibility, Located On Busy Wellington St E Near Industrial Pkwy, Walking Distance To The Go Train Station. Sub-Lease Includes Existing Equipment ( Please Inquire For Full List ). Plenty of Outdoor Parking ( 11 ) at the Front & Back Of The Unit. (id:47351)