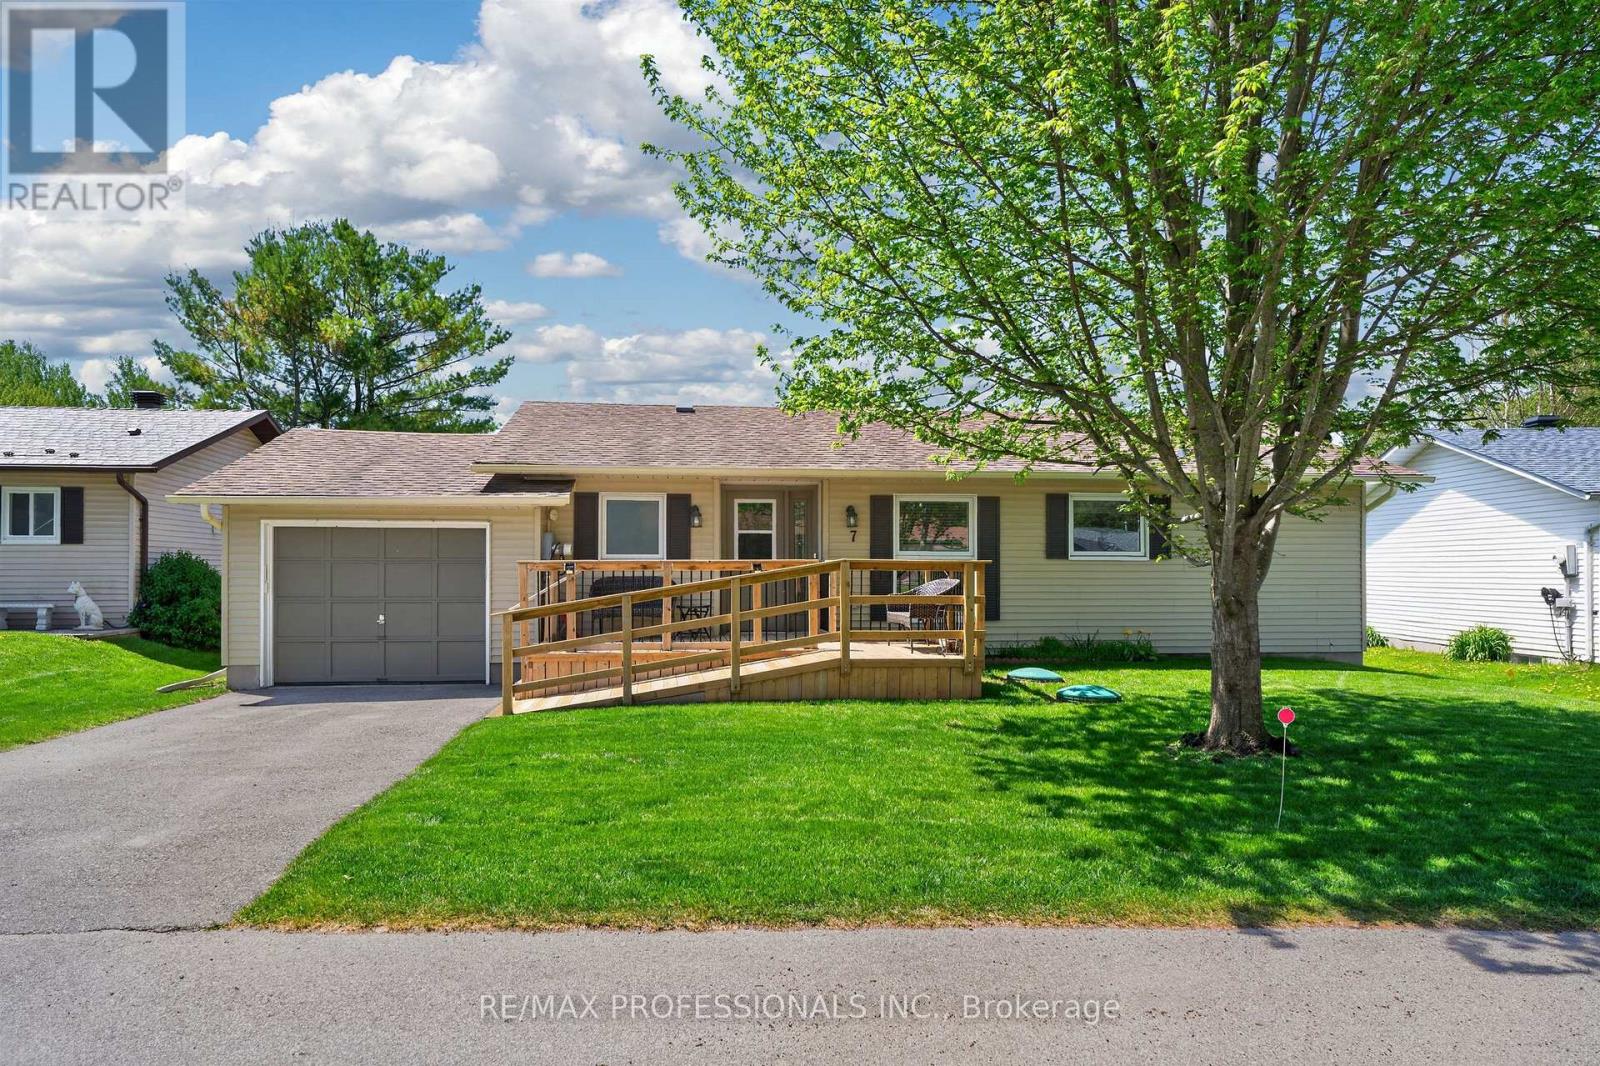
7 Tamarack Court
New Tecumseth, Ontario
A rare find in Tecumseth Pines - a must see bright and beautifully updated bungalow where the major work has already been done! Located on a sunny south-facing cul-de-sac lot, this updated two bedroom, two full bath bungalow offers a bright split-bedroom layout with generous proportions and excellent finish. Updated flooring throughout, recently renovated kitchen and baths, a spacious primary suite with walk-through closets and full ensuite bath with walk-in shower, and a flexible second bedroom complete with built-in Murphy bed - perfect for overnight guests and hobby space. Excellent storage throughout, including a full unfinished basement with just under 6' clearance, with potential for additional finished space. Inside access to the attached garage, a large rear deck for entertaining, new front deck with ramp access, and in-ground sprinklers. Roof, windows, furnace, and A/C all updated within the last 8 years. This one is move-in ready and ticks all the boxes - a must see! Popular 55+ adult lifestyle community of approximately 180 homes centered around an incredible community center that features an indoor pool, fully-equipped gym, event space, billiards, library and tennis, pickleball and bocce courts. All overlooking landscape grounds and a stocked trout pond. Enjoy laid back country living with convenient access in all directions, to Orangeville, Newmarket, Alliston, Barrie and the GTA. (id:47351)

61 Poplar Crescent
Aurora, Ontario
Your Search Ends Here! Don't Miss This Beautiful & Spacious, Over 2,000sqft, 3 Storey Semi Detached Home In The Highly Desired Aurora Highlands Community. Hardwood Flooring Throughout The House, Upgraded Kitchen With Granite Countertops. Ground Floor Living/Bedroom Can Easily Be Converted Back To Original Family Room. A Large Fenced Backyard With Gated Access To Green Space. Amenities Include A Large Visitor Parking, A Playground And A Large Supervised Outdoor Pool. Short Walk To Shopping, Parks, Public Transportation. (id:47351)

57 Barker Boulevard
Collingwood, Ontario
Enjoy relaxed, low-maintenance living in this spacious and beautifully maintained one-owner home, quietly positioned along the 7th fairway of Cranberry Golf Course in Collingwood's desirable west end. Filled with natural light and welcoming golf course views, this three-bedroom, three-bathroom home offers comfort, flexibility, and an easy four-season lifestyle close to trails, skiing, downtown Collingwood, Georgian Bay, and Blue Mountain.The inviting interior features an open-concept layout enhanced by large windows, California shutters, vaulted ceilings, and architectural display details that add warmth and character throughout. A double-door entry opens to a generous foyer and spacious formal living and dining area, creating an elegant setting for entertaining or everyday enjoyment.The bright kitchen offers plenty of space for cooking and gathering, with a walkout to a newer composite deck overlooking the fairway. A few steps down, the comfortable family room features a gas fireplace and sliding doors to the ground-level patio, complete with an electric awning for added shade on sunny afternoons.The upper level offers two generous bedrooms, each with its own ensuite bathroom and large walk-in closet, creating ideal privacy for owners and guests. A third bedroom on the main level also works beautifully as a home office, with a separate three-piece bathroom nearby. Inside entry to the double garage adds everyday convenience, and the garage has been finished with an epoxy non-slip floor.The lower level is partially finished with laundry, utility space, excellent storage, double sump pumps, and additional room to complete if desired for guest accommodation, a children's play area, fitness space, or hobby room. With its golf course setting, thoughtful layout, abundant natural light, and exceptional pride of ownership, this is a wonderful opportunity to enjoy the best of Collingwood living in every season. (id:47351)
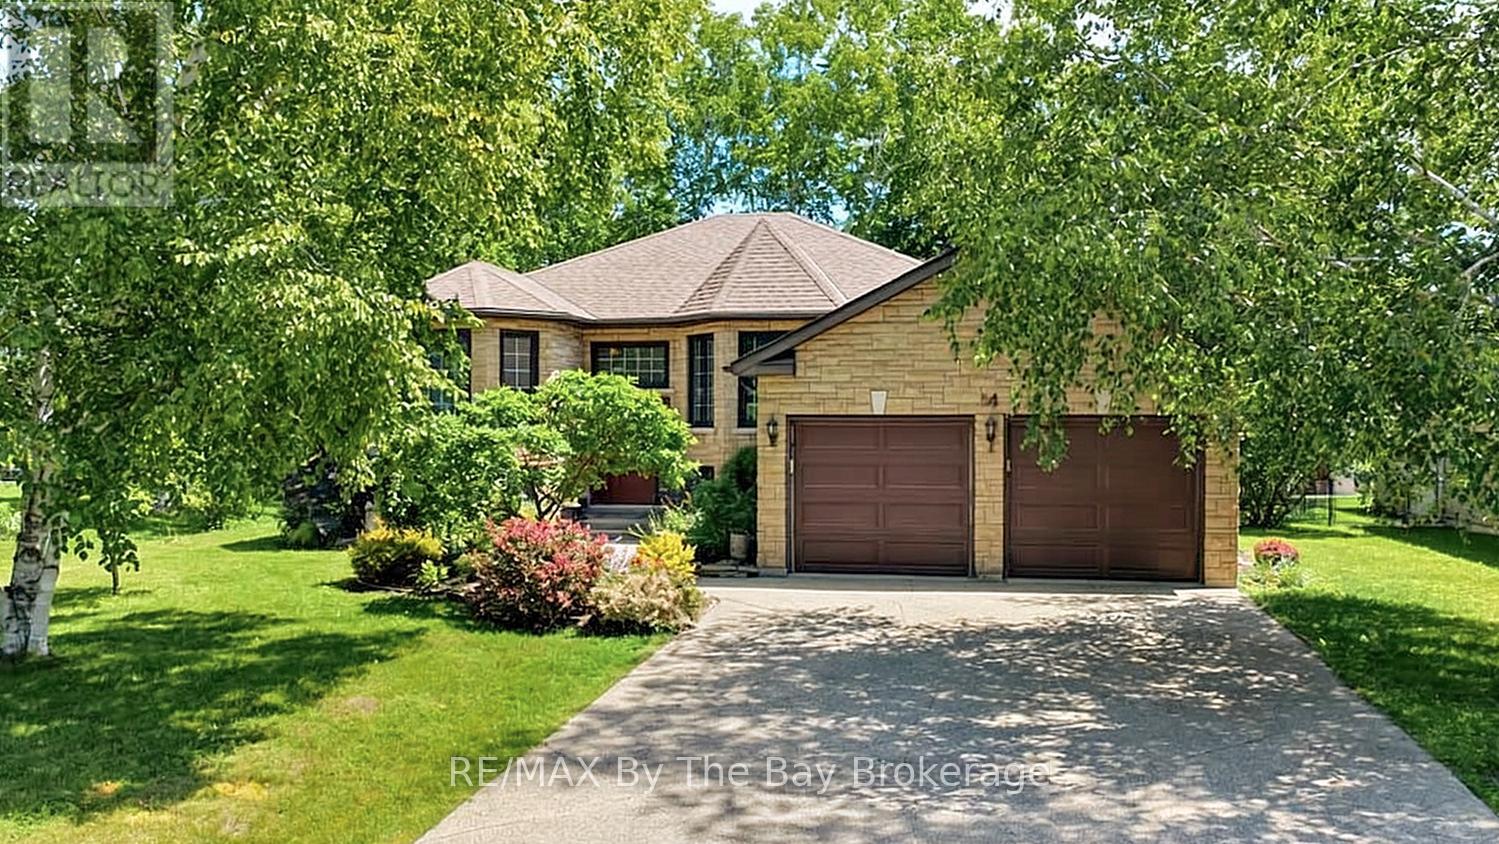
54 Fairway Crescent
Wasaga Beach, Ontario
Welcome to this beautiful all brick and stone home located in one of the area's well-established neighborhoods, wonderful curb appeal. Situated on a generously sized landscaped lot, this property offers the perfect blend of privacy, space, and stunning golf course views, backing directly onto the 6th hole of Marlwood Golf Course.The bright and inviting main floor features new flooring throughout and offers a functional layout with 3 bedrooms and 2 bathrooms, making it ideal for families, retirees, or those seeking room to grow. Main floor laundry and no carpet in the entire home. Large windows thruout the home while showcasing picturesque views of the beautiful surroundings.The lower level expands your living space with a large recreation room, an additional bedroom, and two unfinished rooms ready for your personal touch-perfect for a home gym, office, workshop, hobby room, or additional living space.Enjoy peaceful mornings overlooking the golf course, mature landscaping, and the charm of a neighborhood known for its larger lots and pride of ownership. This exceptional home offers comfort, potential, and an unbeatable location. Large double garage with a mandoor to the yard and a concrete driveway that can accomodate 4 extra cars. Don't miss this opportunity to enjoy golf course living in the heart of Wasaga Beach! (id:47351)
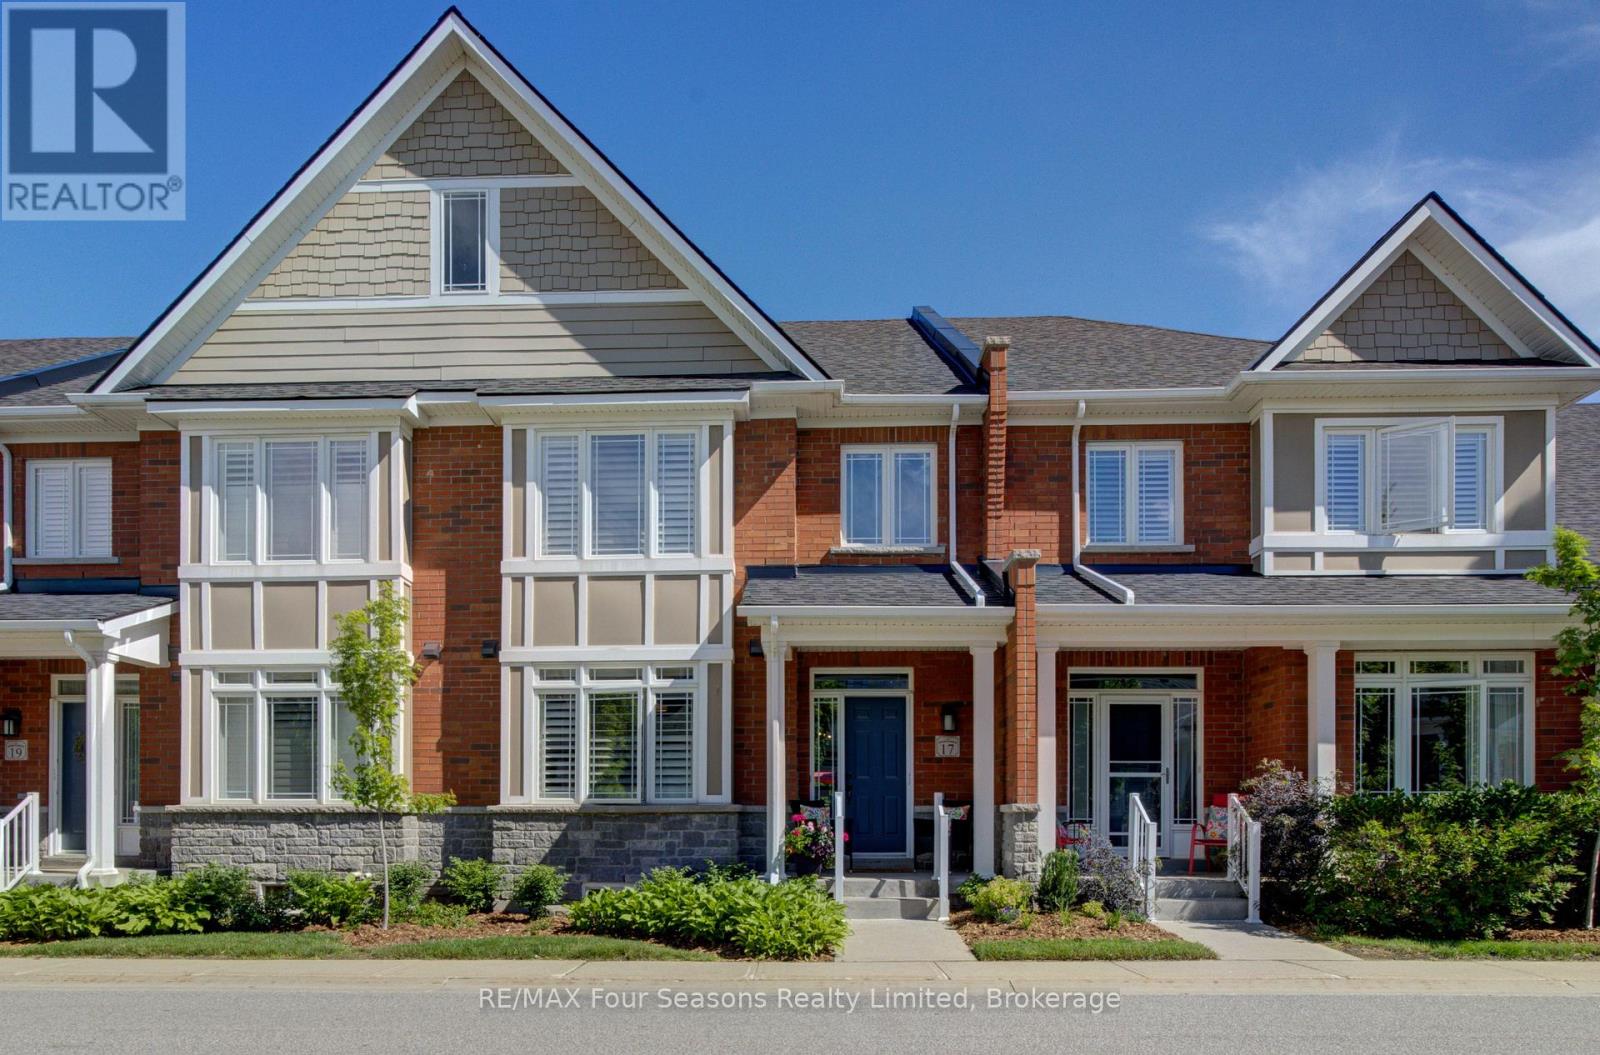
17 Collship Lane
Collingwood, Ontario
Welcome to THE SHIPYARDS, a waterfront community on the shores of Georgian Bay yet only a five minute walk to "Historic Downtown Collingwood ". Enter this beautifully appointed town home from the front covered porch to a wide foyer with a grand sweeping staircase and vaulted ceiling. The PRIMARY bedroom is on this MAIN level with a 4 piece ensuite and walk in closet. Follow the foyer with beautiful white oak flooring to an open plan living space consisting of a black and white themed chef's kitchen with gas stove, large dining area and large living room with stone surround gas fireplace and built in cabinetry. Gather round the island bar to appreciate the large kitchen with black quartz countertops, white cabinetry, white backsplash and four stainless appliances. Sliding patio doors lead to an extended patio with beautiful landscaping and gas hook up for barbeque. The beautiful white oak flooring extends to the lofted second level offering two further bedrooms, a 4 piece bathroom and a large sitting area. The finished lower level offers a comfortable recreation room with new carpeting and built in wet bar and a 3 piece bathroom. Entry to the heated underground double car garage is also on this level with a further 2 parking spaces underground. This home has been immaculately maintained and updated with white oak flooring, fresh paint, new blinds, new carpeting in rec room, backsplash and taps in kitchen, light fixtures, extended patio and a new furnace (2025) to the cost of approx $65,000. Blue Mountain Village and all the private ski clubs are within a 10 minute drive. (id:47351)
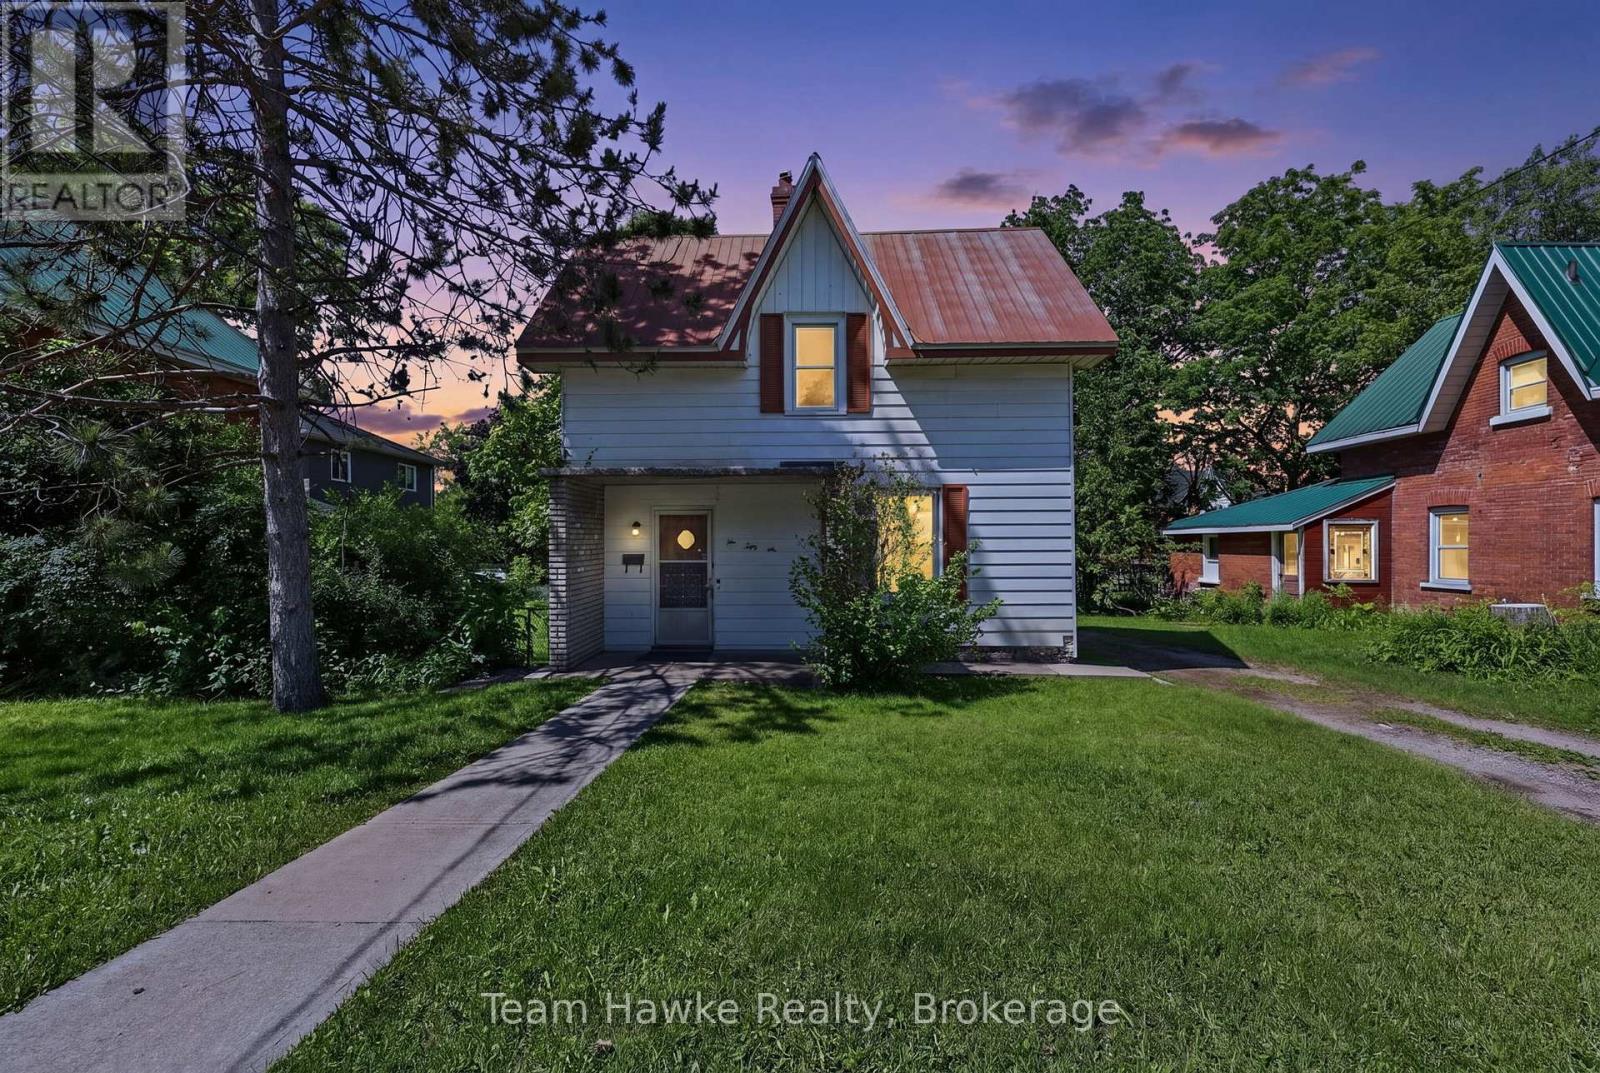
256 Manly Street
Midland, Ontario
Century home opportunity in the heart of Midland! This character-filled 3 bedroom home offers a 4-piece bathroom plus an additional 1-piece bath, spacious principal rooms, a detached garage, and parking for four vehicles. Situated on an impressive 11,130 sq. ft. lot, the property also features a spacious deck overlooking the backyard making it perfect for outdoor entertaining and relaxation. Located within walking distance to Midland's beautiful waterfront, downtown shops, restaurants, and amenities, this home is ideal for buyers looking to update and make it their own. A rare opportunity to combine location, charm, and endless possibilities. (id:47351)

1109 - 20 Harding Boulevard W
Richmond Hill, Ontario
Welcome to this spacious and well-designed one bedroom plus den featuring an open-concept floor plan and a large sun-filled solarium that offers exceptional flexibility. Whether you need a home office, family room, reading nook, or additional living space, this versatile area can easily adapt to your lifestyle.Add your personal touch and transform this suite into your dream home. The generous primary bedroom features a large walk-in closet and a private ensuite bath. You'll also appreciate the in-suite storage room, providing ample space for all your belongings.Located in the prestigious Dynasty building, residents enjoy outstanding amenities including 24-hour gatehouse security, an indoor pool, theatre, a fully equipped fitness centre, sauna,squash courts, and more.Walking distance to the shopping plaza, community centre, parks, transportation and mall.A wonderful opportunity to create a beautiful home in a sought-after community. Come see it for yourself and imagine the possibilities! Exciting future neighbourhood enhancement nearby - the new Dave Barrow Civic Square is planned to feature gardens, a natural amphitheatre with a stage, seating areas, accessible pathways, a seasonal refrigerated skating rink and community amenities, with completion anticipated in early 2028. (id:47351)
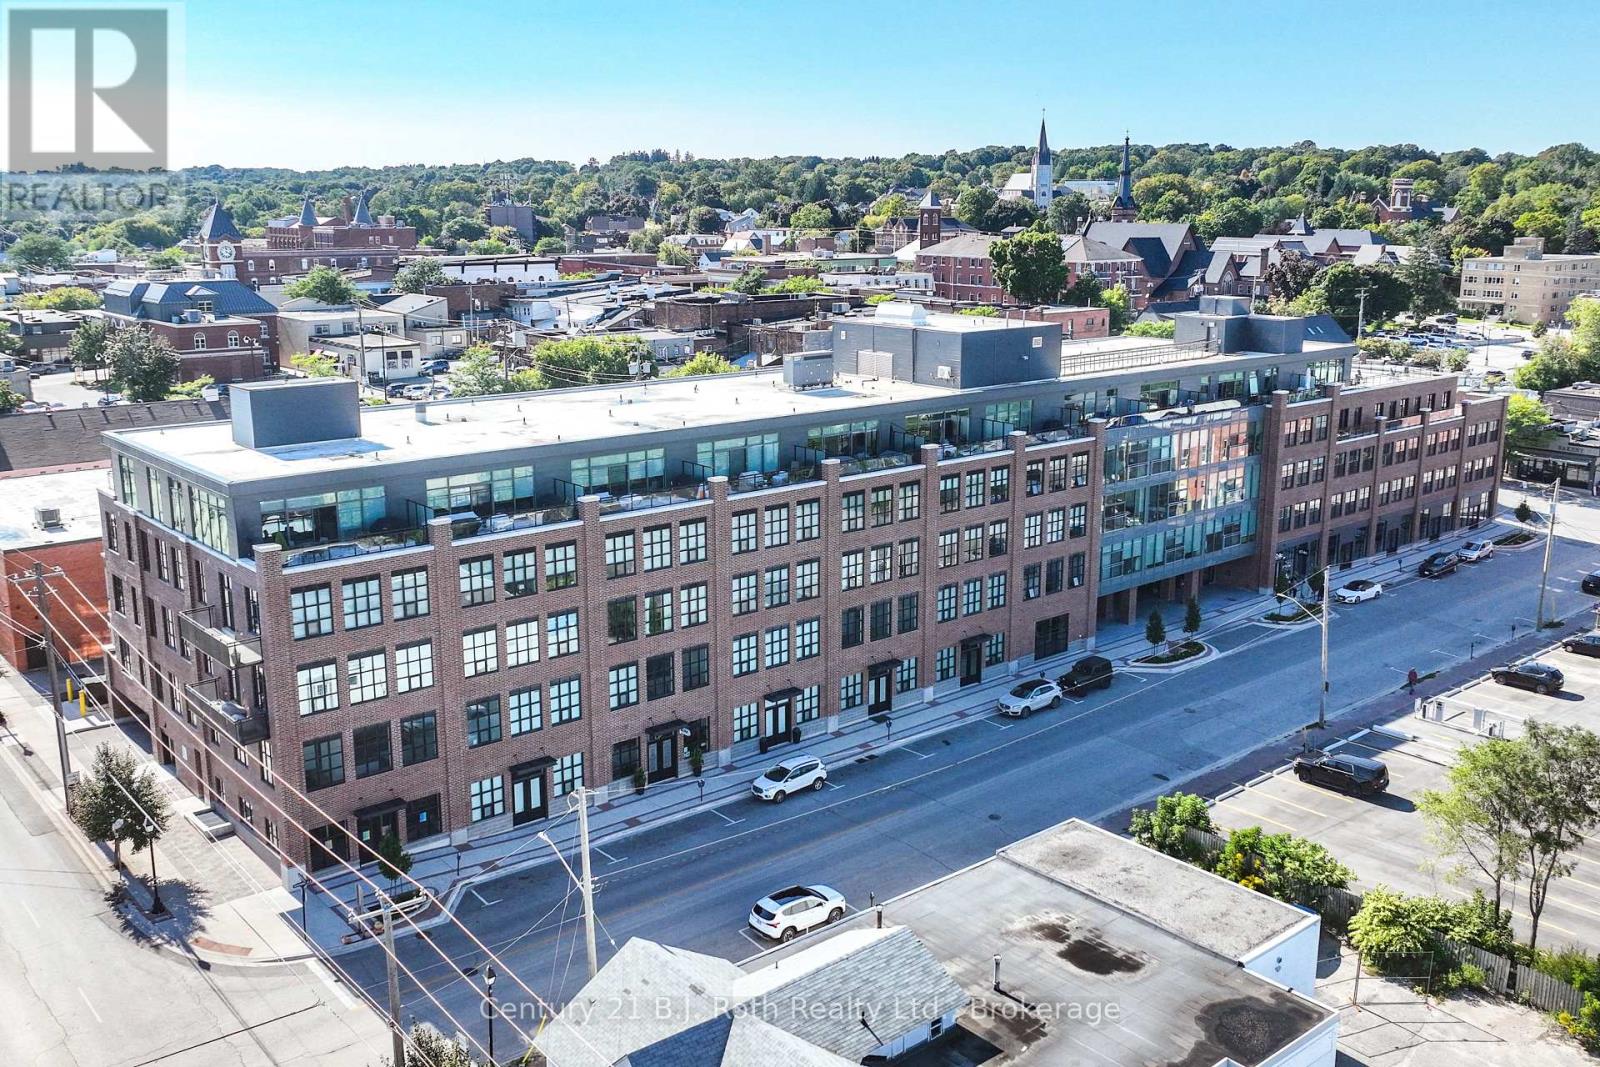
212 - 21 Matchedash Street S
Orillia, Ontario
Welcome to Matchedash Lofts, in historic downtown Orillia. This 1 Bedroom loft features 697 Square feet of Living space, with Lake Couchiching Views. This Loft features an open concept Kitchen and Living Room , Primary Bedroom, 4 PC Bathroom, and Laundry Room. Other Features include 1 underground parking spot, and storage locker. This modern building is ideally located, 5 minute walk to the Beach, grocery store, downtown shops, and restaurants. (id:47351)
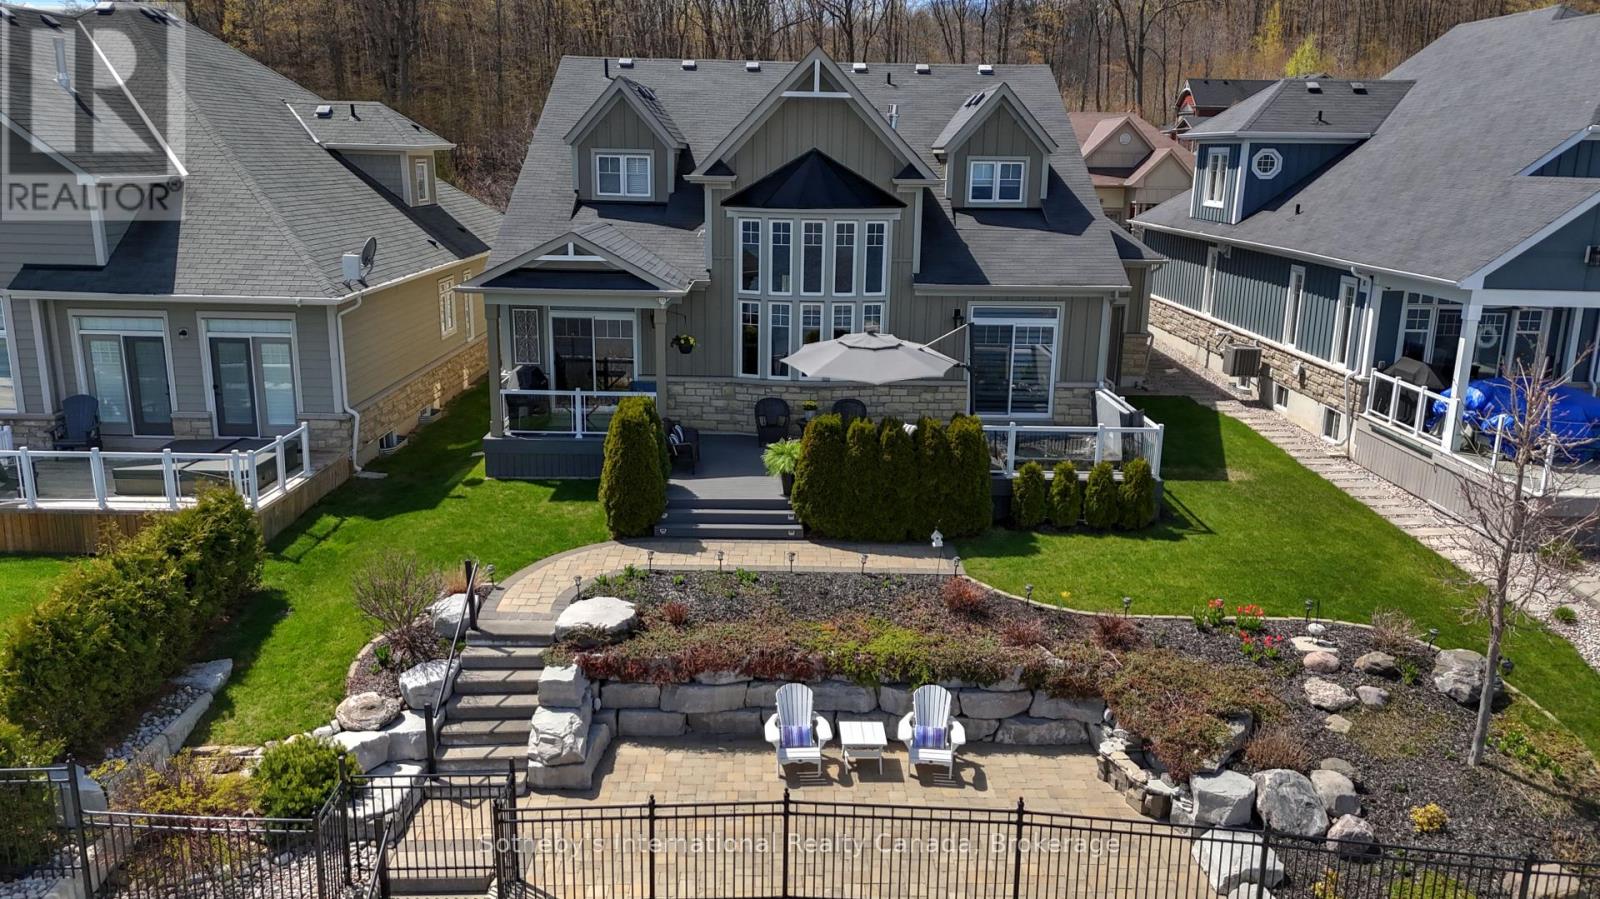
409 Bayport Boulevard
Midland, Ontario
Your Georgian Bay Dream Lakefront Awaits! Immerse yourself in breathtaking year-round water views from this impressive turn-key residence, boasting over 59' of prime Georgian Bay water frontage. Your private dock + boat lift and riparian rights grant exclusive access to Midland Bay. The main level unfolds with soaring vaulted ceilings, a seamless open-concept kitchen, and expansive windows that frame the ever-changing lake scape. The opulent primary suite is a sanctuary, featuring a walk-in closet, a private balcony walkout, and a spa-like 5-piece ensuite. Step outside to a professionally landscaped tiered lakeside oasis, complete with a relaxing hot tub and multiple sitting zones and direct access to the scenic Trans Canada Trail. This 4 Bedroom/ 4 Bathroom 2734sqft home provides lots of space for family entertaining. The 1746sqft basement is an open palette to extend your family living space. Perfectly situated near schools, shopping, Gawley Park, Tom McCullough Park, and Bay Port Yachting Centre. This 9 year old home is nestled in the heart of Georgian Bay, the gateway to world class freshwater boating. (id:47351)
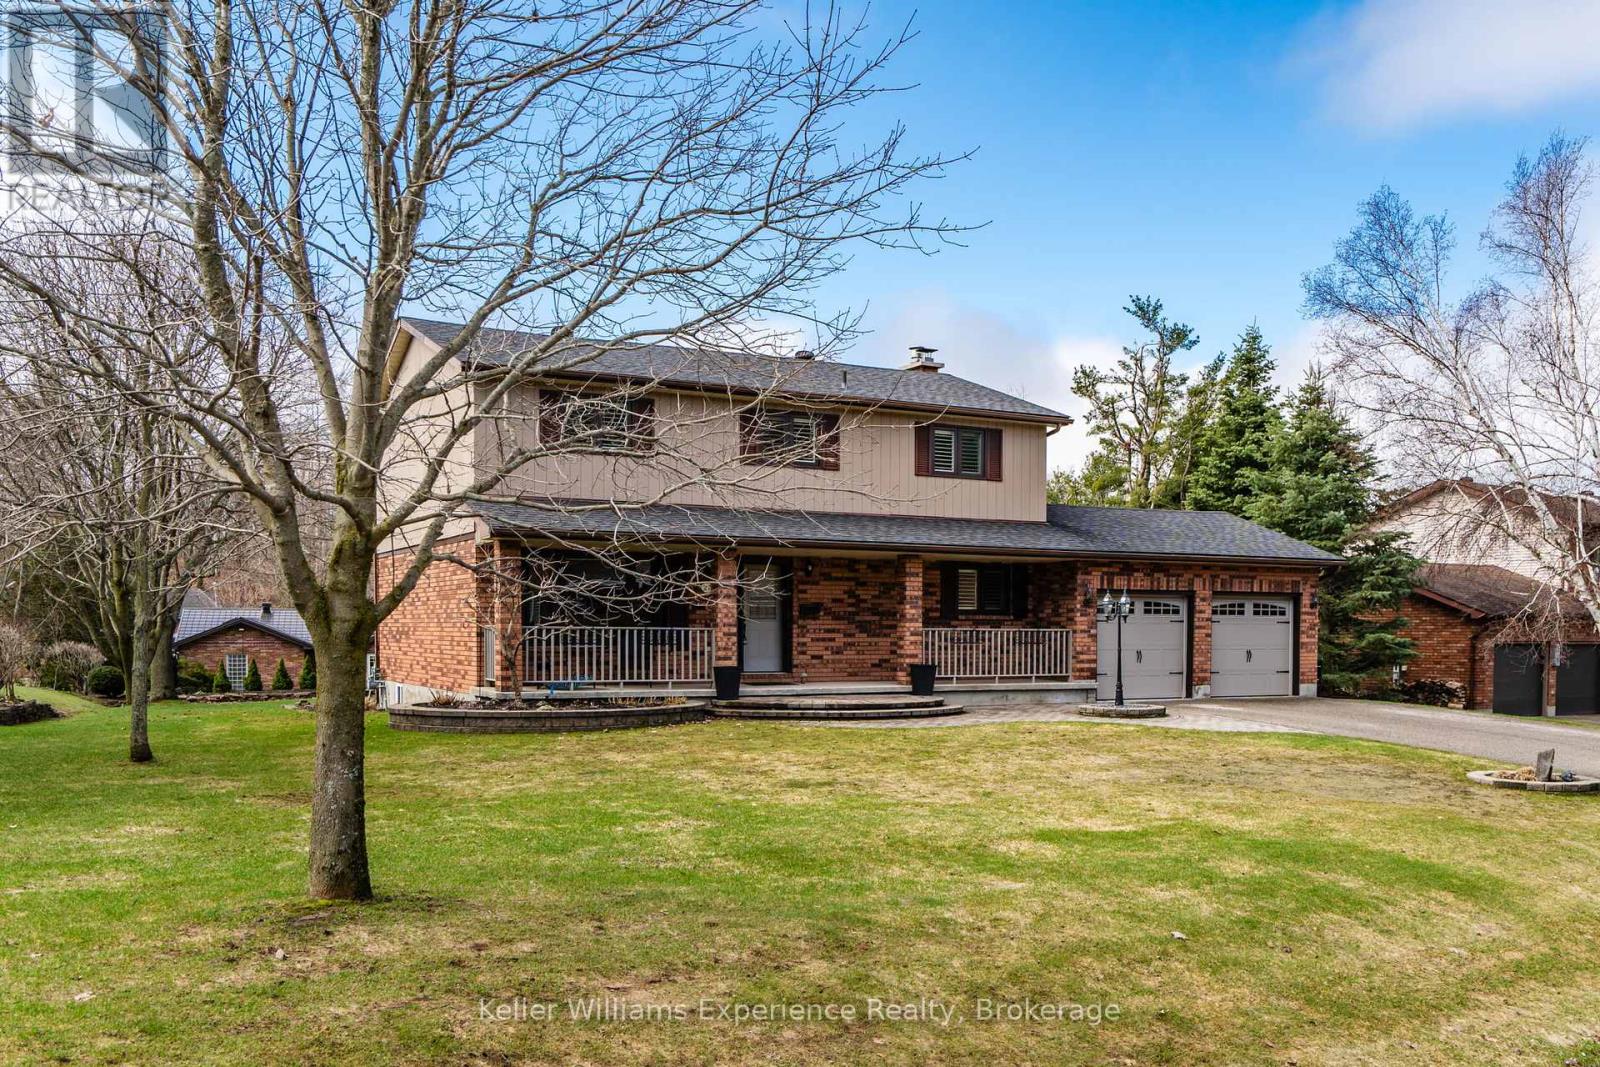
27 Rosewood Avenue
Springwater, Ontario
You will Love this stunning Two-Storey Executive home in the sought-after Midhurst area offering the perfect blend of comfort, space, and convenience for professionals and large families. This home features 4 spacious bedrooms and 2.5 baths, the home boasts an extra-large primary suite with an updated ensuite and walk in closet, Large Kitchen with Island with ample cupboard and prep space and beautiful hardwood floors throughout the main level. Enjoy cozy evenings with a main floor living room, family room with gas fireplace and the convenience of main floor laundry. The fully finished basement with an a second gas fireplace provides additional living space with rec room, office space and tons of storage, while upgrades like a built-in Generac generator, central vac, Owned on demand HWT, some automatic blinds, water softener, central air, built in sprinkler system, and natural gas BBQ hookup add exceptional value. Situated on a large, landscaped lot on a quiet street, this very private property also includes an attached inside entry double car garage with showroom-quality garage floor and storage needs. Ideally located just a short drive to shopping, entertainment, skiing, parks, and schools, this home truly checks all the boxes. (id:47351)
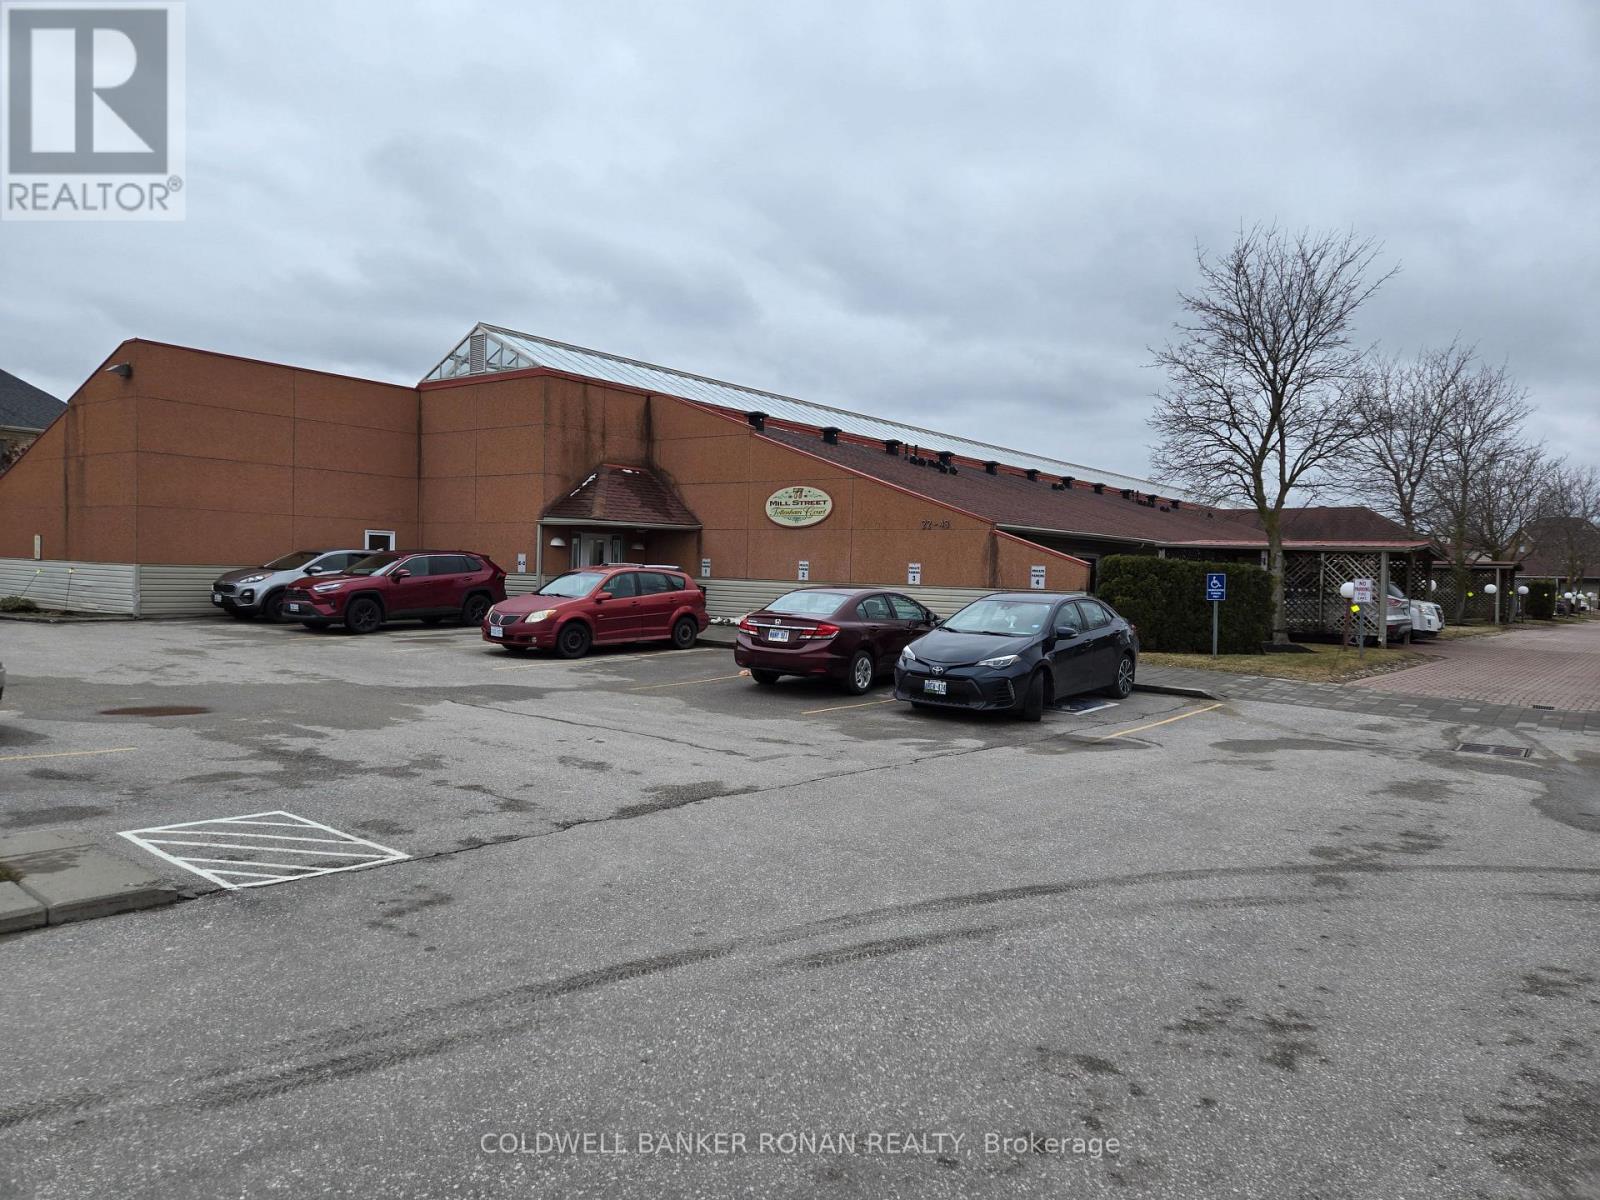
24 - 77 Mill Street
New Tecumseth, Ontario
Easy living at it's best. No grass to cut, no snow to shovel. Enjoy the benefits of condo living in this quiet, friendly building. 2 Bedrooms, 2 Baths in this bungalow style building with beautiful glass ceiled atrium. Included is a social room with kitchen for residents use. (id:47351)
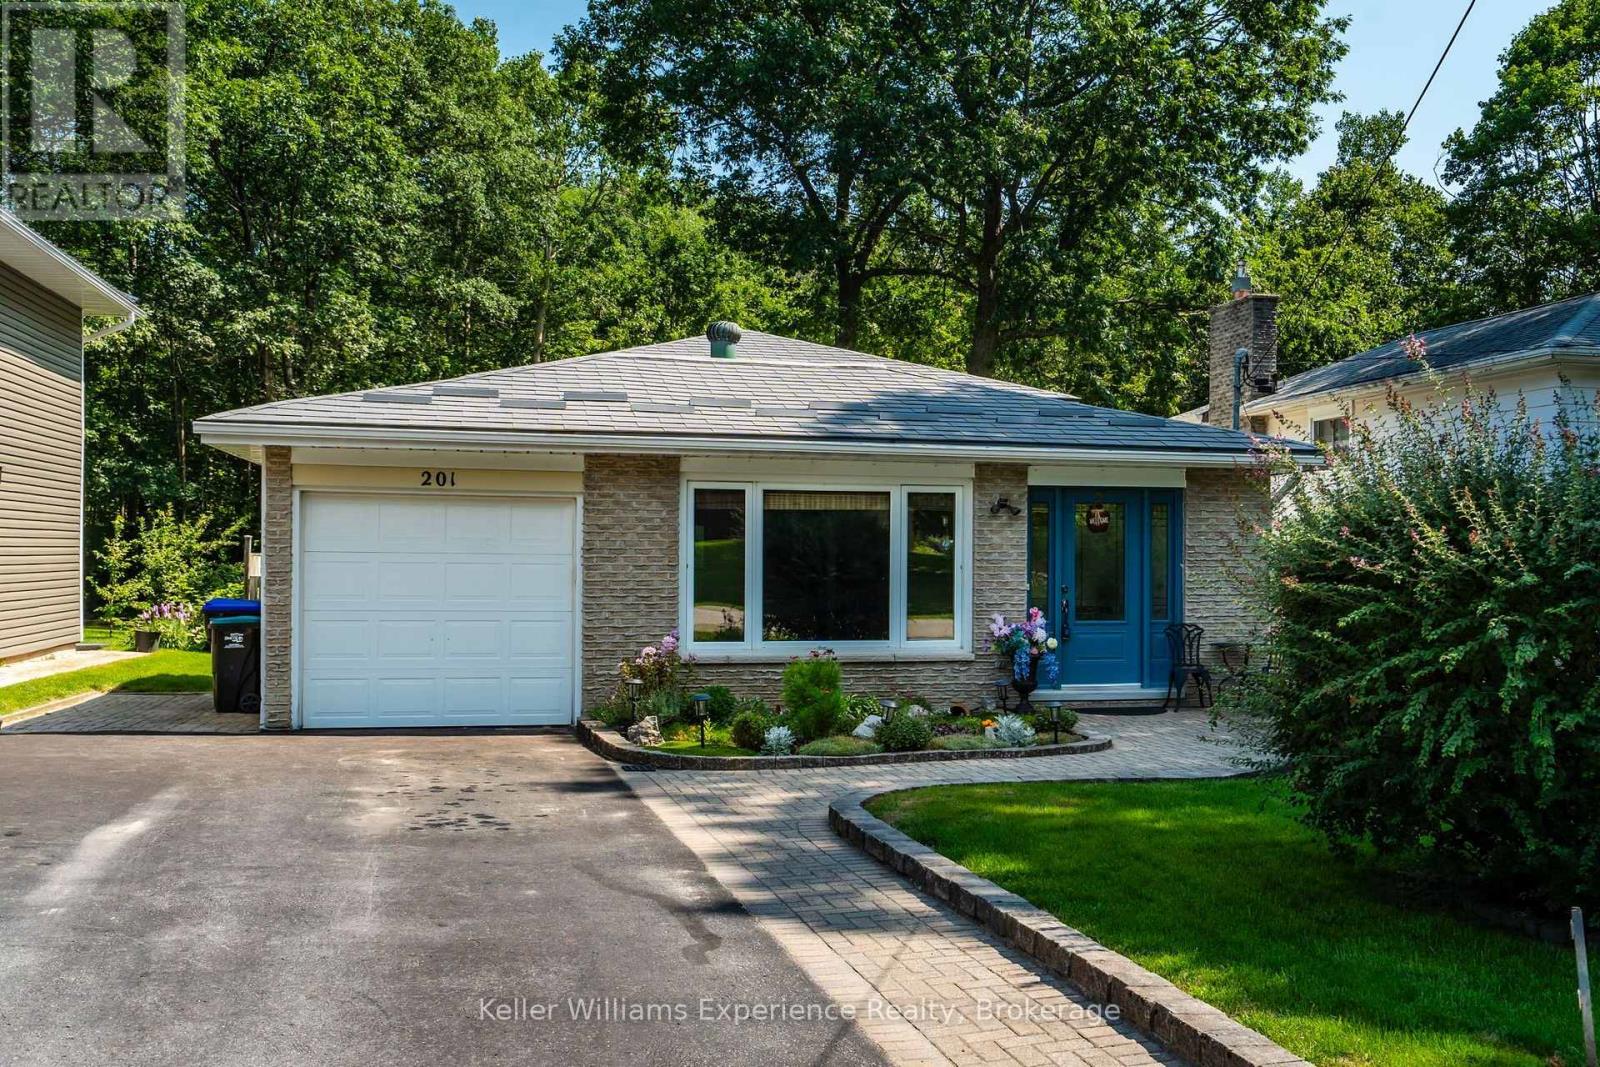
201 Bayfield Avenue
Midland, Ontario
Welcome to this well-cared-for 3-bedroom, 2-bathroom home in Midland's desirable Sunnyside neighbourhood. Designed with both comfort and entertaining in mind, the home offers multiple living areas, including a bright main floor living room with beautiful white oak flooring and a thoughtfully designed custom kitchen. The fully finished walk-out basement features a spacious family room with direct access to an insulated and finished 3-season sunroom, complete with an exhaust fan-creating a comfortable and versatile space to enjoy for much of the year. Outside, the private, fully fenced yard is professionally landscaped and showcases a 20 x 40 in-ground pool, pool house, and a wooden deck surrounding the pool, redone in 2025-perfect for relaxing or entertaining. Additional highlights include generous storage throughout, a durable metal roof, central vacuum, and a double-wide paved driveway with garage. Stylish, functional, and move-in ready, this home truly has it all. (id:47351)
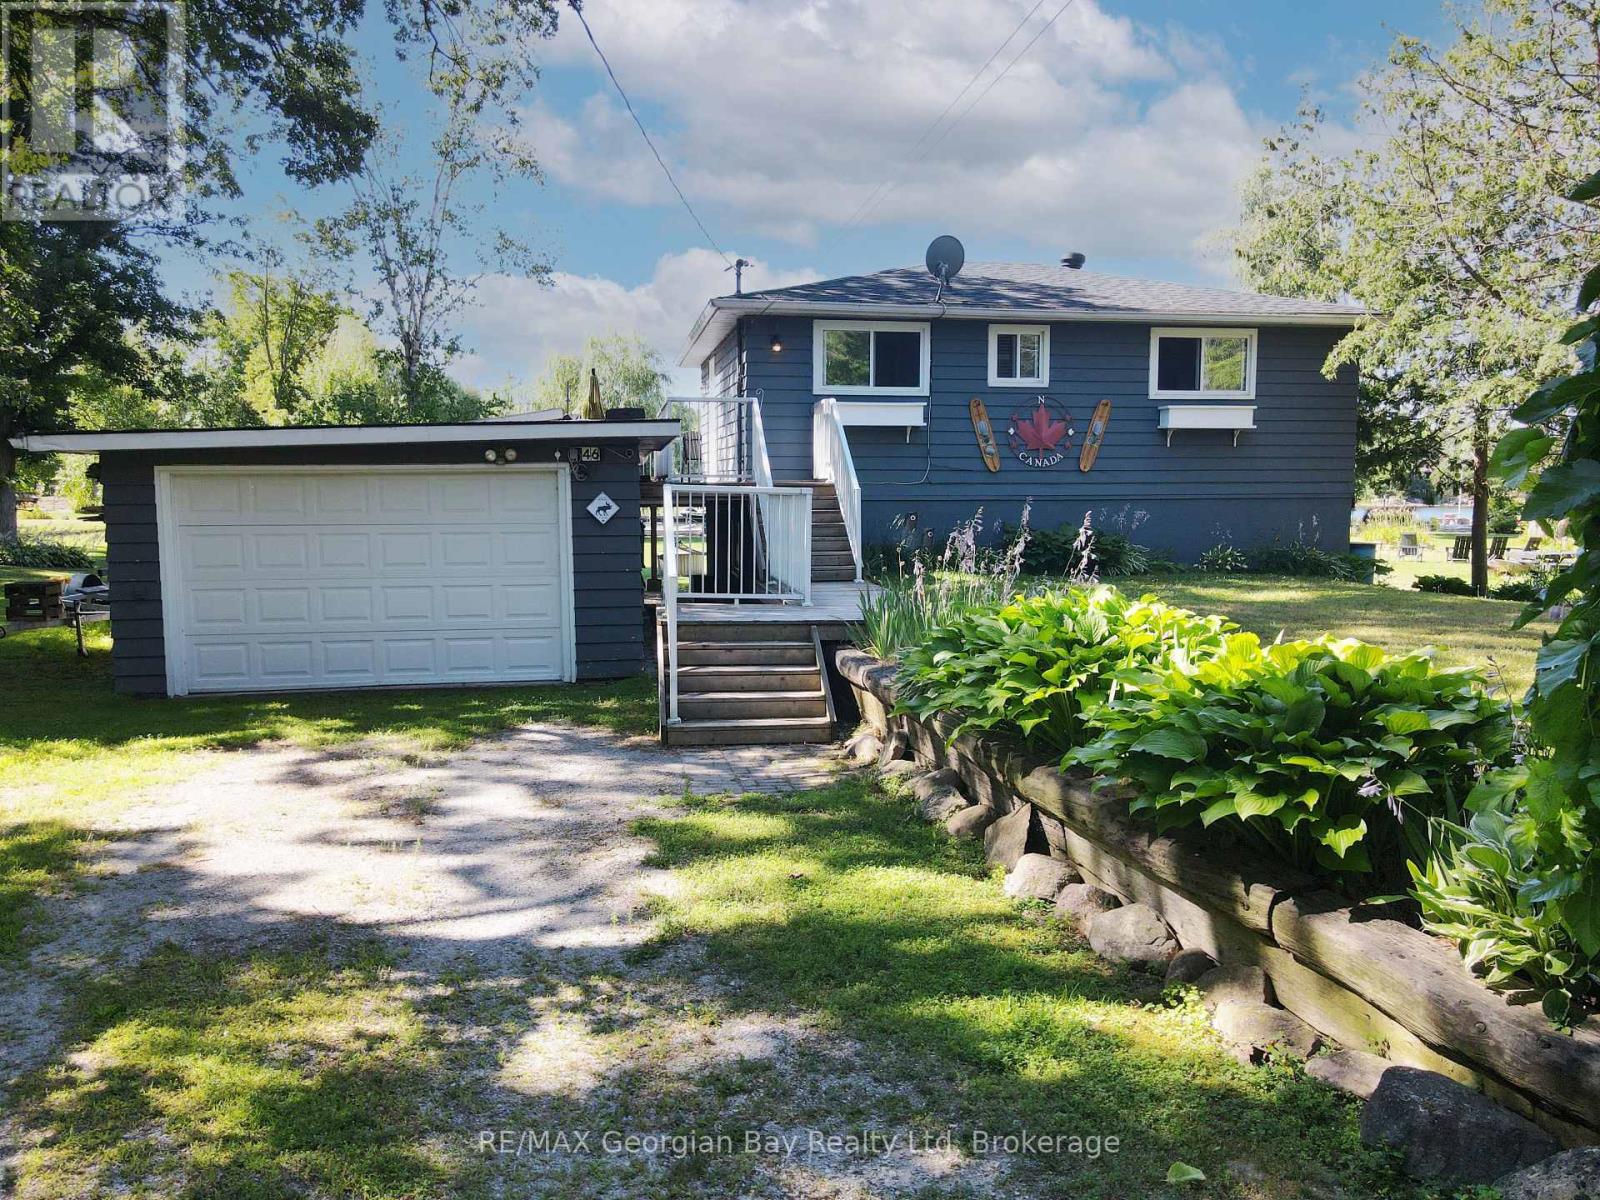
46 Forest Harbour Parkway
Tay, Ontario
Experience waterfront living on the beautiful shores of Georgian Bay! This charming 3-bedroom, 2-bathroom home sits on an oversized lot with a private beach and dock perfect for boating, swimming, or simply enjoying the view. The large backyard offers plenty of space for entertaining family and friends, while the oversized deck is ideal for relaxing and taking in the stunning south-western sunsets. Inside, a walkout basement features a cozy family room, and the detached bunkie offers additional space for guests or hobbies. Nature lovers will appreciate the peaceful setting and abundant birdlife. Additional features include a detached garage, forced air oil heat, and unbeatable access to year-round recreation including golf, snowmobiling, and more. Centrally located between Barrie, Orillia, and Midland, and close to all amenities this is a true four-season getaway. (id:47351)

34 - 77 Mill Street E
New Tecumseth, Ontario
Enjoy easy, carefree living in this quiet and welcoming condo community. Forget about cutting grass or shovelling snow and spend more time enjoying life! This large bungalow-style unit offers 2 bedrooms, 2 bathrooms, an updated kitchen with pantry and stainless steel appliances. Walkout to exclusive terrace with well kept flower beds establishing a peaceful outdoor space. A unique glass-ceiling atrium fills the building with natural light creating a warm and inviting atmosphere. Residents also have use of a social room with kitchen facility, perfect for get-togethers and special occasions. Conveniently located within walking distance to groceries, medical building, pharmacy, parks and everything you need. This condo also includes in-suite laundry, spacious loft storage, a private parking spot as well as guest parking for visitors. Whether you're looking to downsize, a first-time buyer, or simply wanting a more low-maintenance lifestyle, this spotless condo offers comfort, convenience, and easy living all in one. (id:47351)
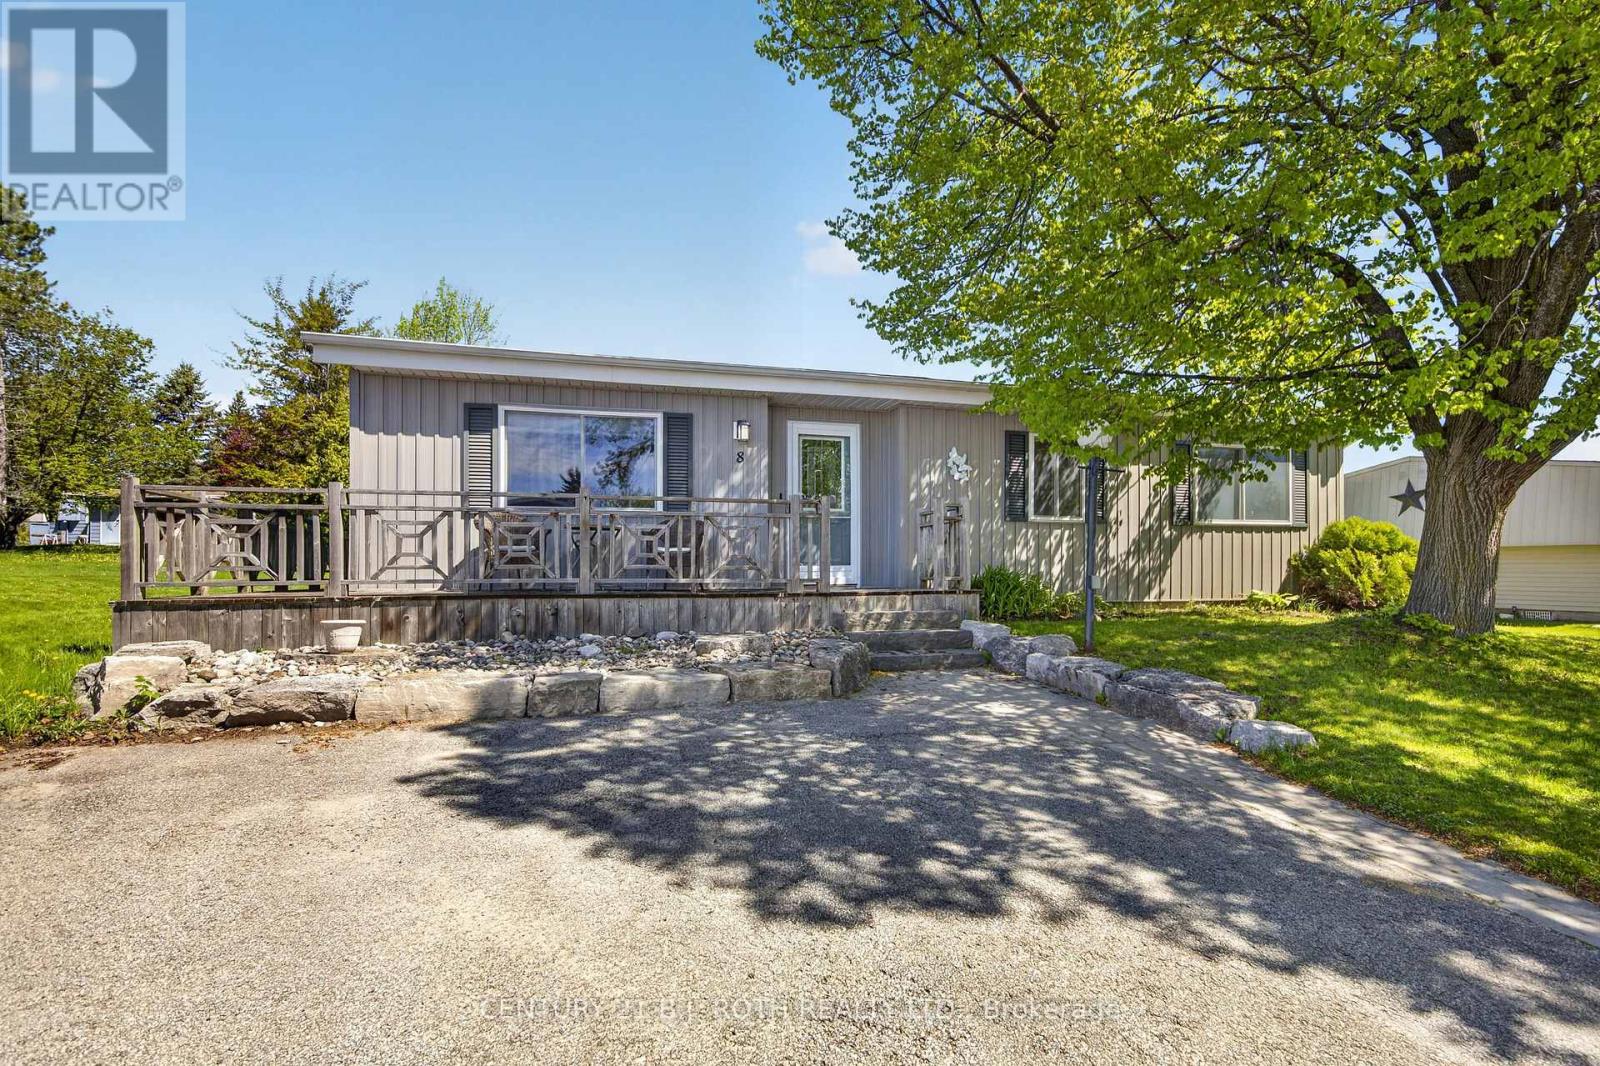
8 Belle Isle Arm
Innisfil, Ontario
Welcome to this lovingly maintained and updated 2 bedroom home located in the desirable adult community of Sandy Cove acres. The new buyers may have the opportunity to have current lease assigned by the seller. Current lease includes water a credit for snow removal and eliminates site taxes. This Site built unit boasts a new luxury kitchen, features a sunroom with walk out to deck and yard. large laundry and hobby combination room. Spacious primary bedroom with walk in closet and ensuite bath. Nicely Situated on mature lot with lots of space between neighbours. Very clean welcoming home! Enjoy all the activities and amenities Sandy Cove has to offer, just a short drive to Barrie or Alcona . Land lease fee is approximately 962.00 with Asignment of lease it would be 942.00 (id:47351)

1228 Peelar Crescent
Innisfil, Ontario
Welcome to this beautiful 3-bedroom home featuring a functional open-concept layout designed for today's lifestyle. The upgraded kitchen showcases quartz countertops, stylish backsplash, centre island with breakfast bar, and flows seamlessly into the dinette and great room - perfect for everyday living and entertaining. Enjoy 9' smooth ceilings and pot lights on the main floor, adding a bright and contemporary feel throughout. The breakfast area offers a walk-out to the patio, ideal for indoor-outdoor living. Upstairs, the primary bedroom retreat features a 5-piece ensuite with double sinks and a walk-in closet, along with the convenience of second-floor laundry. Located just 10 minutes to Hwy 400 and close to Lake Simcoe beaches, parks, and all amenities, this home offers the perfect blend of comfort, style, and location. (id:47351)
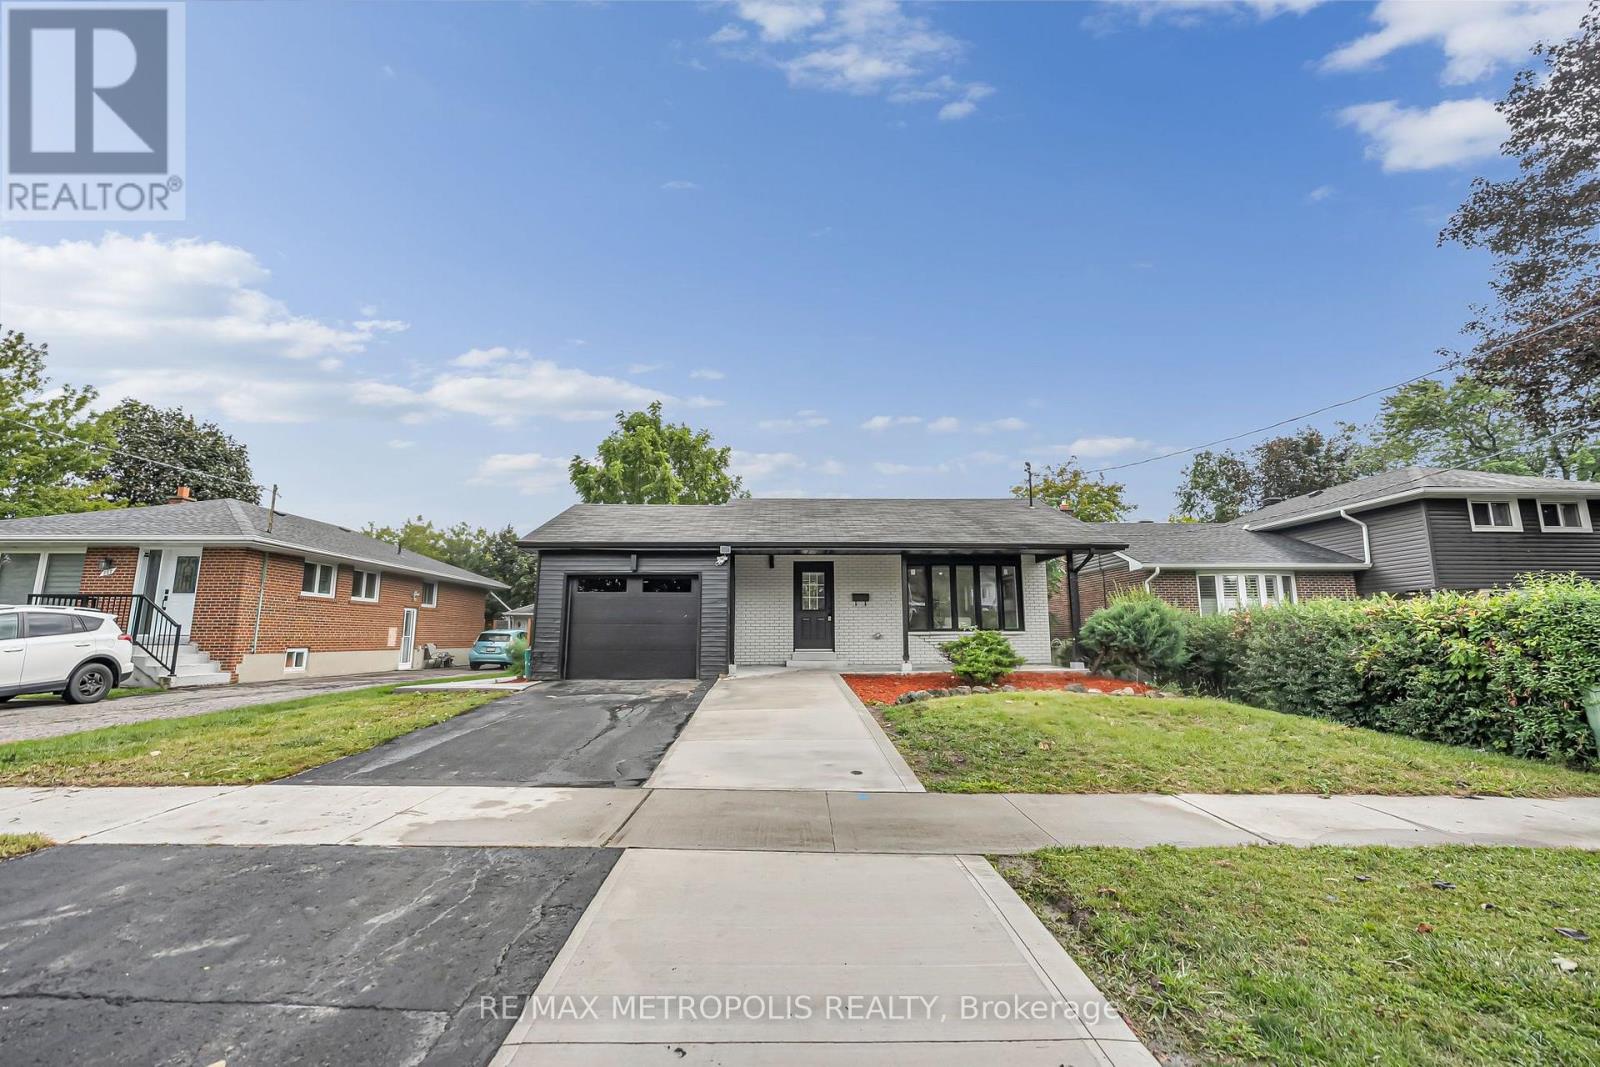
205 Clemence Avenue
Whitby, Ontario
Welcome To A Truly Turn-Key Home In A Mature Whitby Neighbourhood! Completely Gutted And Renovated From Top To Bottom, This Property Offers The Feel Of A Brand-New Home With Modern Finishes And Quality Upgrades Throughout. Nearly Everything Is New Including Kitchens, Bathrooms, Flooring, HVAC, Plumbing, Electrical, Windows And More. The Main Floor Features A Bright And Functional Layout With 3 Generous Bedrooms, A Powder-room & Stylish 3-Piece Bathroom, Engineered Hardwood Floors And A Beautifully Finished Kitchen And Living Space. The Lower Level Offers Incredible Versatility And Income Potential With A Legal Basement Apartment, Including A Spacious 2-Bedroom Unit Complete With A Full Kitchen And 3-Piece Bathroom, Plus A Separate Bachelor-Style Area With Its Own Kitchenette And 3-Piece Bathroom. An Excellent Opportunity For Buyers Looking To Live Upstairs While Generating Rental Income, Multi-Generational Families, Or Investors Seeking A Move-In Ready Property. Ideally Located Just Minutes From Highway 401, Whitby GO, Shopping, Restaurants And Everyday Amenities, With Schools Within Walking Distance. Situated In A Mature Neighbourhood Surrounded By Continued Growth And Development, This Is A Unique Opportunity To Own A Fully Renovated Home With Exceptional Flexibility And Income Potential! (id:47351)
1262 Venus Crescent
Oshawa, Ontario
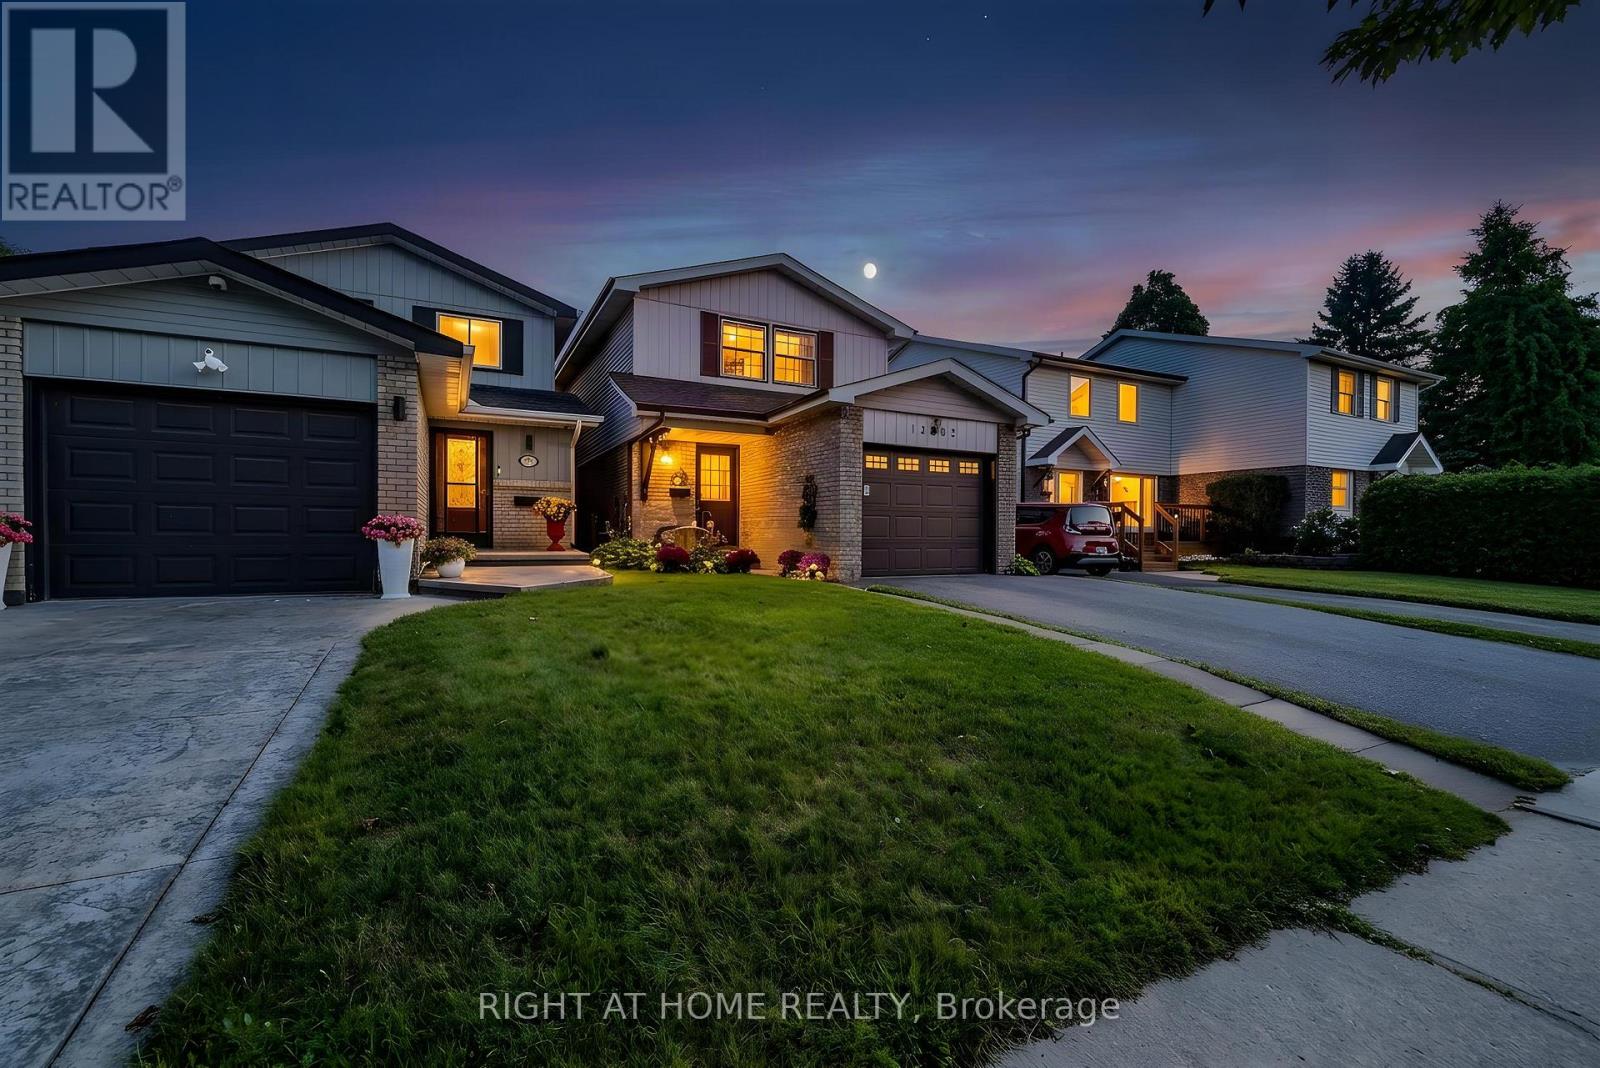
Welcome to a home filled with warmth, character and possibility. This bright 4+1 bedroom, 2 bathroom home offers a functional layout, plenty of space and the opportunity to make it your own. Freshly painted throughout with new baseboards, this lovingly maintained home is clean and inviting while retaining much of its original character. It's comfortable and move-in ready as-is, with plenty of potential to update and personalize over time. The spacious primary bedroom features an impressively large walk-in closet (4.5 x 7 ft). An attached garage adds everyday convenience. Outside, mature gardens surround the home and create a lovely, established setting with a private backyard ready to enjoy. Set in a family friendly neighbourhood within walking distance of parks and schools, the location makes daily life easy, with shopping, the GO Station, close to the lake and hwy access minutes away. Whether you're looking for a home to settle into as-is or one you can thoughtfully update and personalize over the years, this one offers a wonderful combination of space, location, charm and potential! ** This is a linked property.** (id:47351)
1380 Linstead Street
Oshawa, Ontario
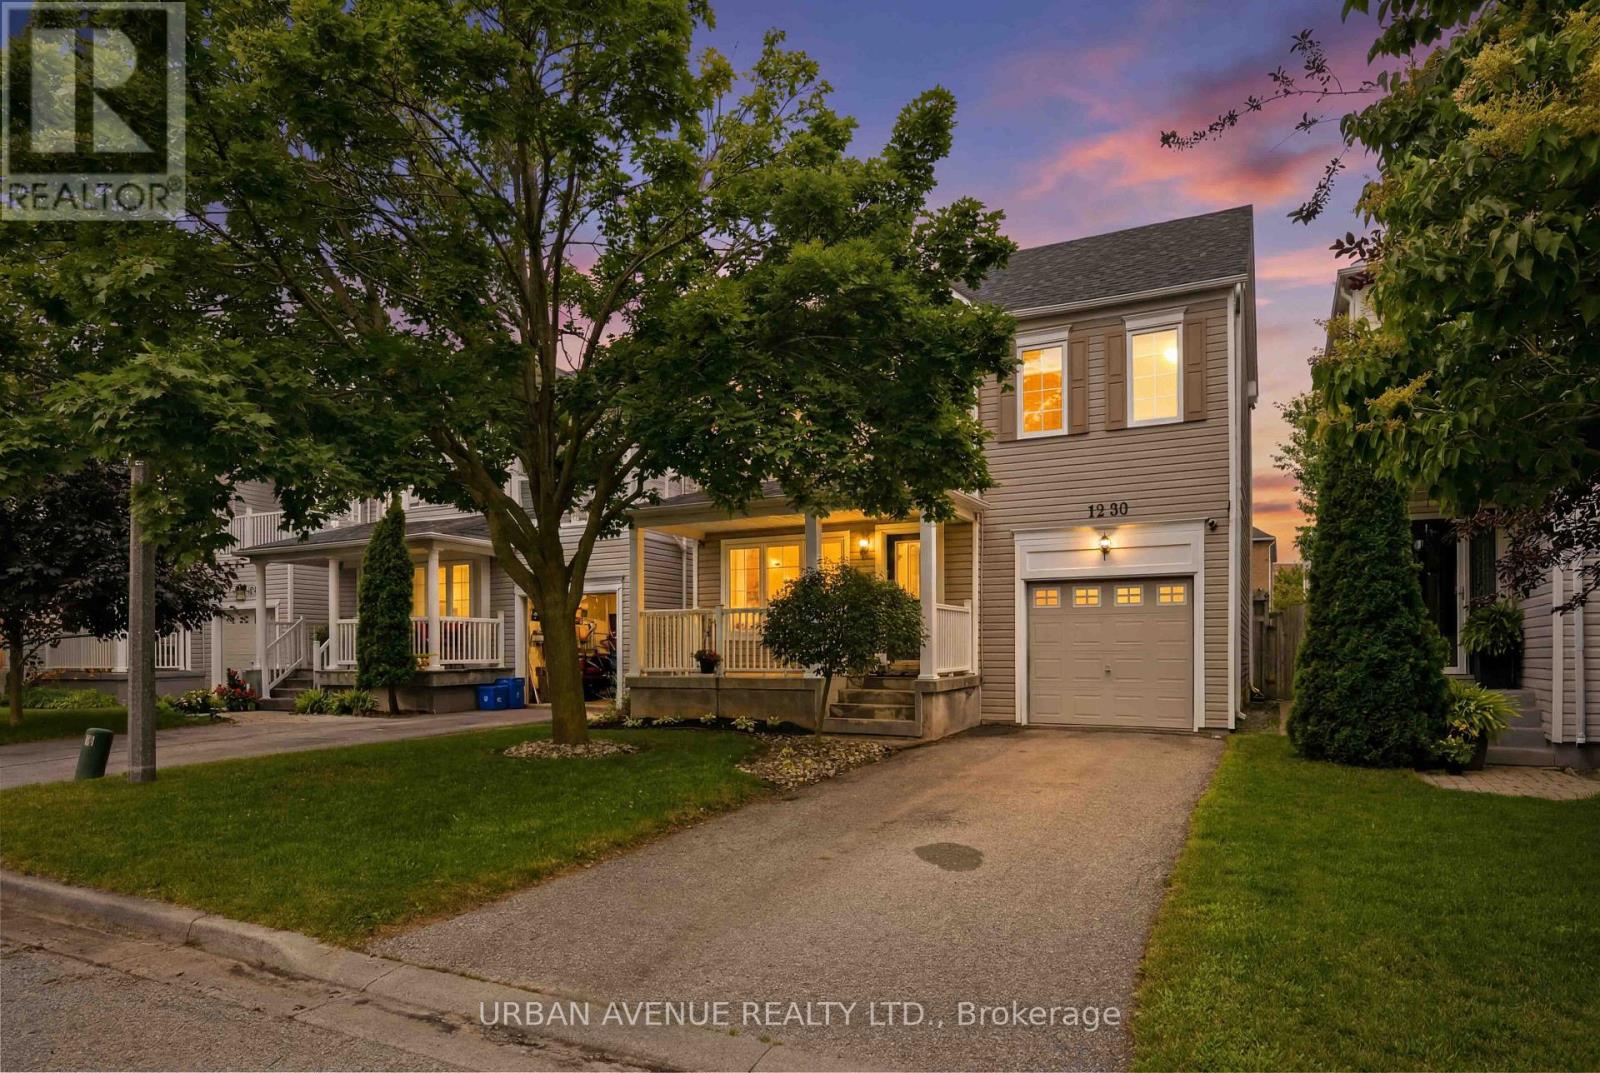
Welcome to 1380 Linstead Street, a well-maintained 3-bedroom detached home in Oshawa's popular Taunton community, offering a fantastic opportunity for first-time buyers, young families or those looking to move into a detached home at an attractive price point. The bright, open-concept main floor features updated luxury vinyl flooring, fresh paint, updated lighting, Decora switches and receptacles, black modern door handles, new modern trim work on the main floor and convenient inside access from the garage. The functional kitchen and dining area flow easily into the main living space and out to the fully fenced backyard - ideal for children, pets, entertaining or simply relaxing outdoors. Upstairs you'll find three comfortable bedrooms, including a spacious primary bedroom with walk-in closet and private access to the 4-piece semi-ensuite bath.The unfinished basement provides plenty of storage today with excellent potential to create additional living space in the future. Important updates include roof shingles (2018), furnace (2013) and A/C (May 2025). Conveniently located close to schools, parks, shopping, restaurants, transit and major commuter routes. **Detached. Updated. Move-in ready. Now offered at $689,900.** A great opportunity to make this home your own in one of North Oshawa's established family-friendly communities. (id:47351)
1 - 3 Reidmount Avenue
Toronto, Ontario
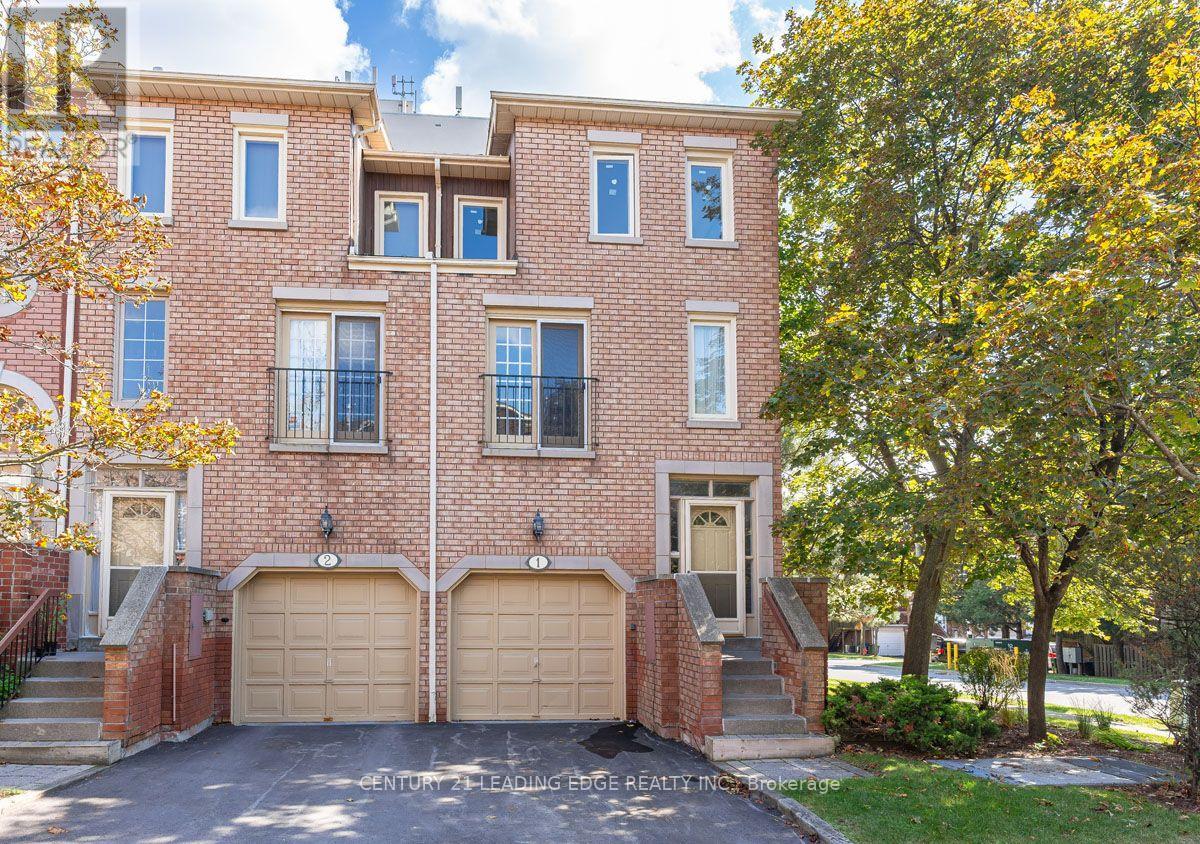
A rare end-unit townhouse in the heart of Agincourt! This bright and spacious condo townhouse offers over 1,800 sq. ft. of functional living space across 3 levels. This end-unit homefeatures extra windows throughout that bring in abundant natural light, including a third-floor skylight.The main level showcases a large living and dining area alongside a functional eat-in kitchen with a sunlit breakfast area. Open the doors of the Juliette balcony to enjoy a fresh breeze and extra sunshine while cooking or relaxing. Upstairs, the light-filled primary bedroom features a full 4-piece ensuite bathroom. The versatile ground level includes a 4th bedroom with its own full private bathroom and a direct walkout to the backyard, ideal for guests or a private home office. Easy-maintenance laminate flooring runs throughout all levels.Unbeatable location and transit connectivity! Steps to TTC bus routes and a short walk to the Agincourt GO Station for an easy downtown commute. Across the street from Agincourt Mall, Walmart, No Frills, Toronto Public Library, and neighborhood parks. Enjoy incredible surrounding dining choices, including authentic Chinese, Indian, and international cuisine.Minutes to Highway 401. (id:47351)
11 Penzance Drive
Toronto, Ontario
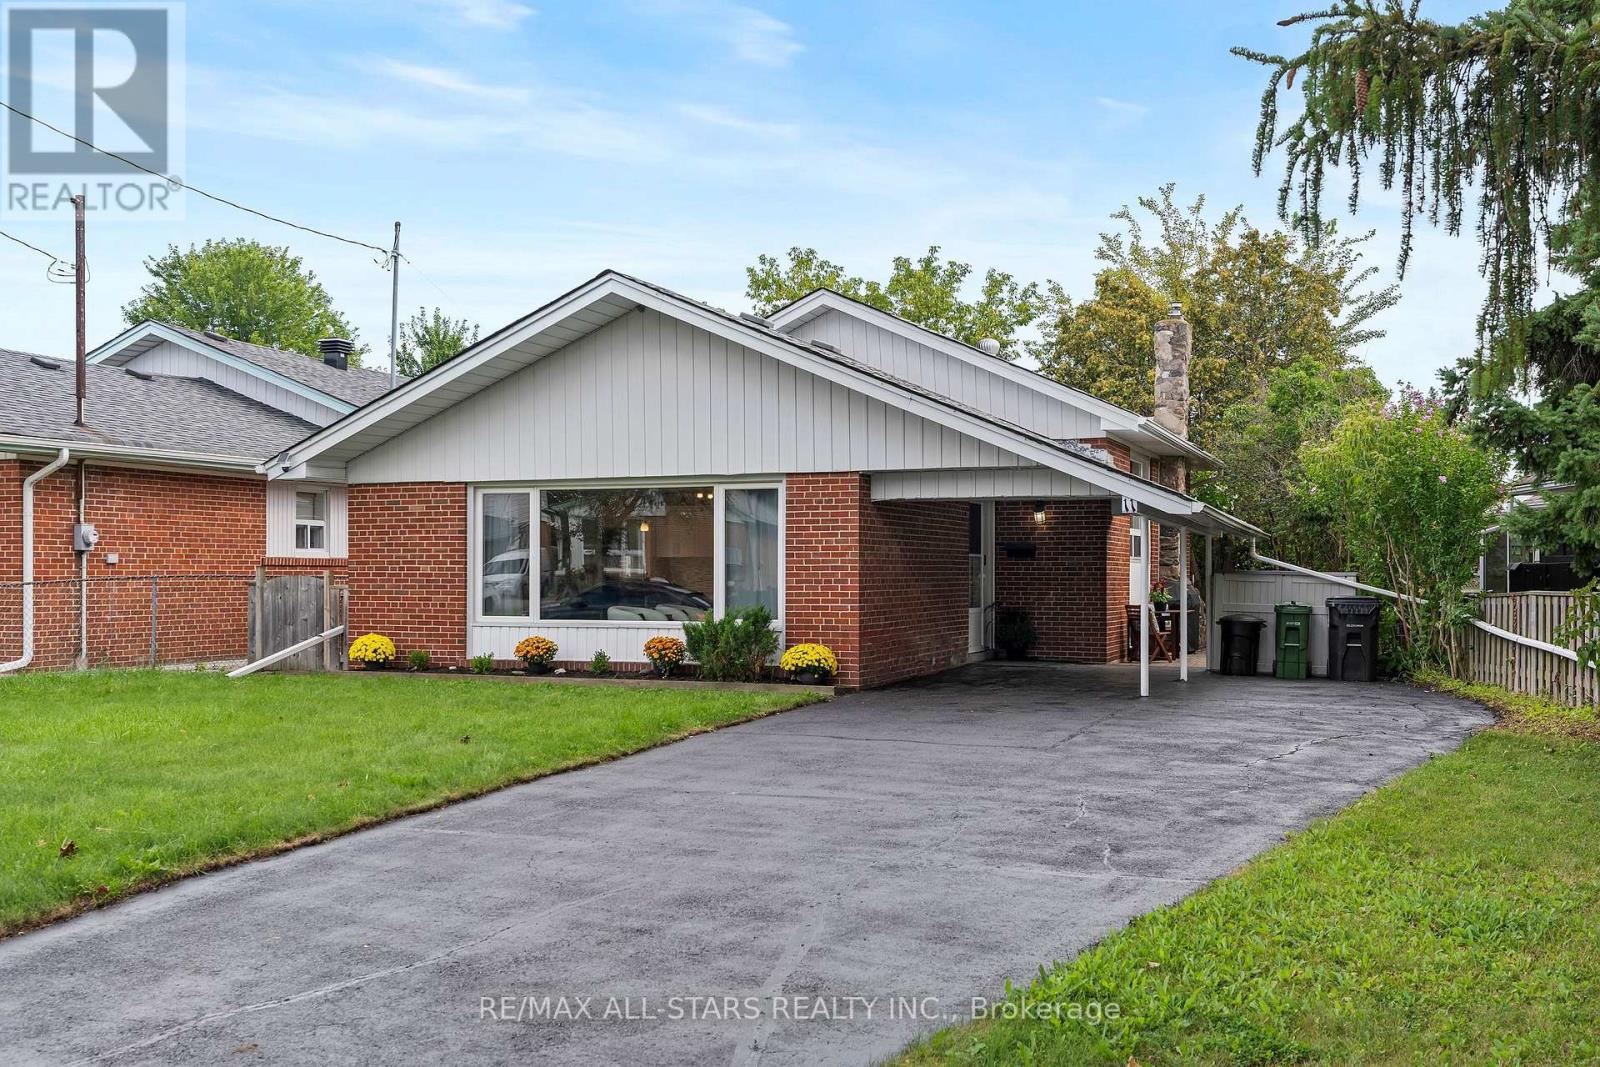
Move right in! This super cute 3-bedroom backsplit in family-friendly Bendale has been beautifully updated, with a great layout, lots of natural light & a premium oversized lot with a private backyard. From the street, the angled mid-century roofline, covered carport & extra-long driveway give it loads of personality - and plenty of parking without having to shuffle cars. Inside, a proper entry w exposed brick opens to a bright, renovated main floor with updated flooring, spacious living & dining areas & a big picture window overlooking the front garden. The open concept kitchen is both stylish & practical, with quartz counters, stainless steel appliances, pot drawers, pantry storage, tons of prep space & a microwave/hoodfan venting to the exterior. A few steps up are 3 good-sized bedrooms, all w hardwood floors & big windows, plus an updated main bath. The finished lower level is open to the stairs so it feels connected to the rest of the home, with large windows, pot lights, updated flooring, a renovated 3 pc bath w walk-in shower, fabulous laundry room & plenty of storage, including the crawl space. Outside, there is an interlocked patio for summer bbqs, and the oversized backyard is wonderfully private with lots of room for kids, pets, entertaining or future plans, plus 2 storage sheds. And the big-ticket work is already done: kitchen; bathrooms; appliances (fridge'26); roof shingles '19; furnace '13, AC '07; lower level/laundry reno '18 & windows updated over time. All on a quiet street close to schools, Hunters Glen Park, transit, the Eglinton Crosstown, Scarborough Town Centre, groceries, Hwy 401 & more. A really lovely, move-in ready home with space to grow! (id:47351)
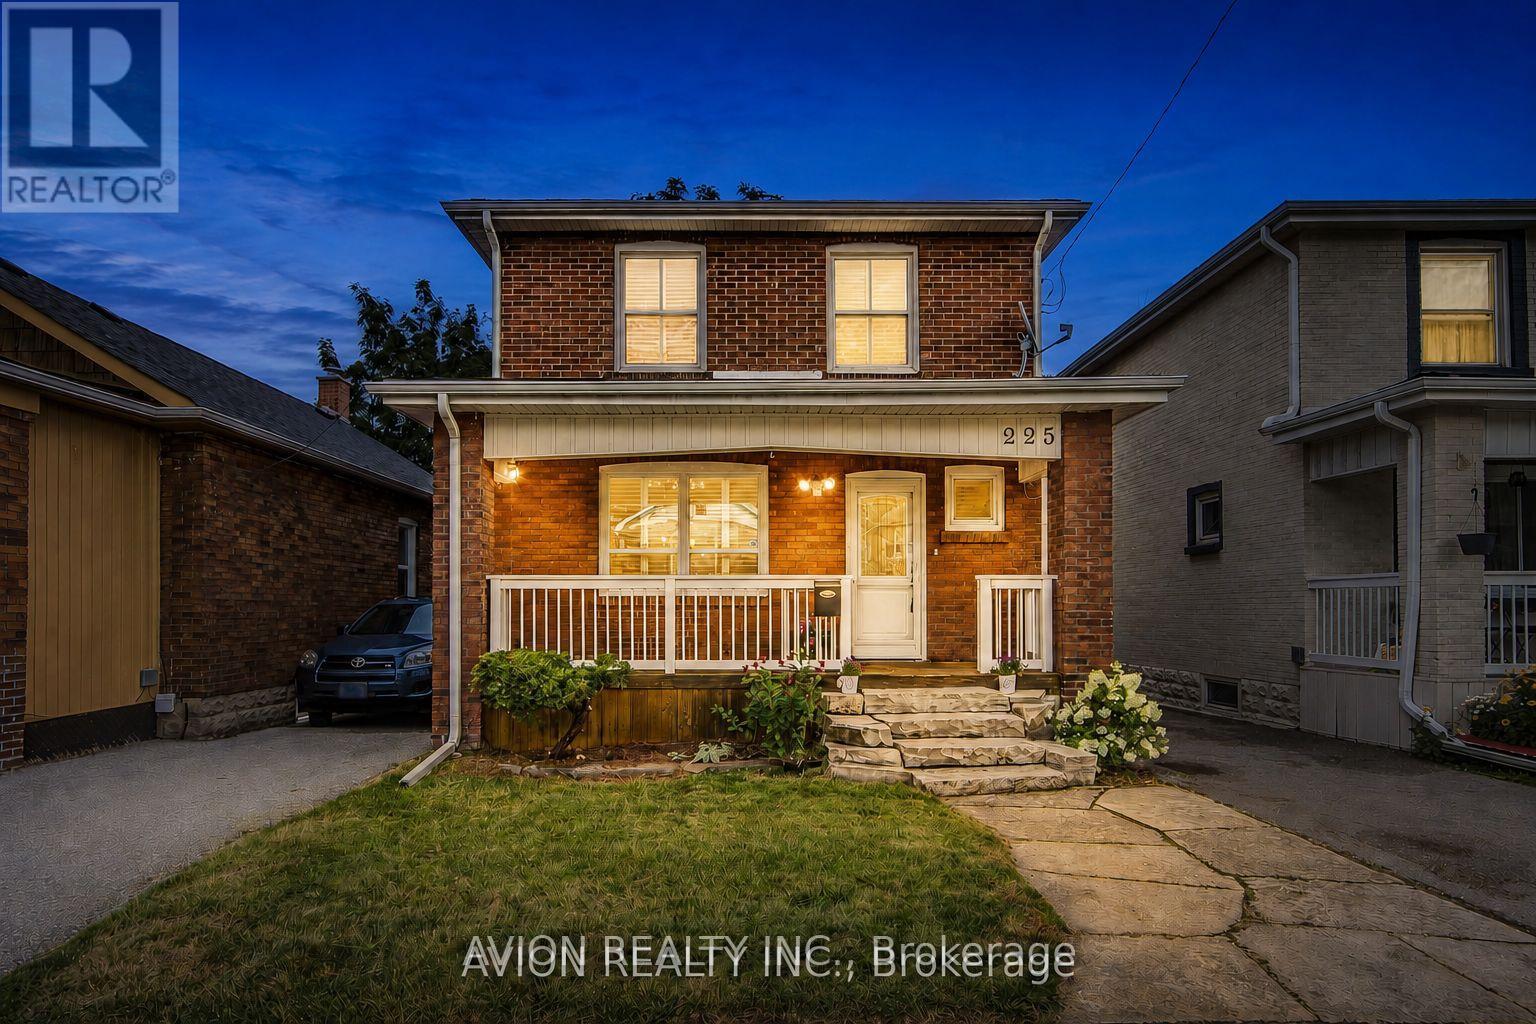
225 Clarke Street
Oshawa, Ontario
An exceptional opportunity for savvy investors or downsizers seeking worry-free, low-maintenance living just minutes from major shopping centres and Highway 401. Welcome to 225 Clarke Street-a renovated and well-maintained 3-bedroom, 2-bathroom detached home offering approximately 1,500 sq. ft. of total living space, excellent value, and potential rental income of approximately $2,600 per month.All major mechanical upgrades have already been completed, including a new furnace and A/C (2025), sump pump (2023), hot water tank (2020), roof (2018), and a professionally waterproofed basement-making this a move-in-ready property with fewer major expenses to worry about.The home features modern laminate flooring, fresh paint, a functional layout, and a newly built staircase connecting the main floor and basement. The lower level also provides generous storage space and a dedicated laundry area.Conveniently located close to schools, parks, public transit, major shopping centres, everyday amenities, and Highway 401, this turnkey freehold property offers convenience, value, and strong long-term potential for homeowners and investors alike. (id:47351)
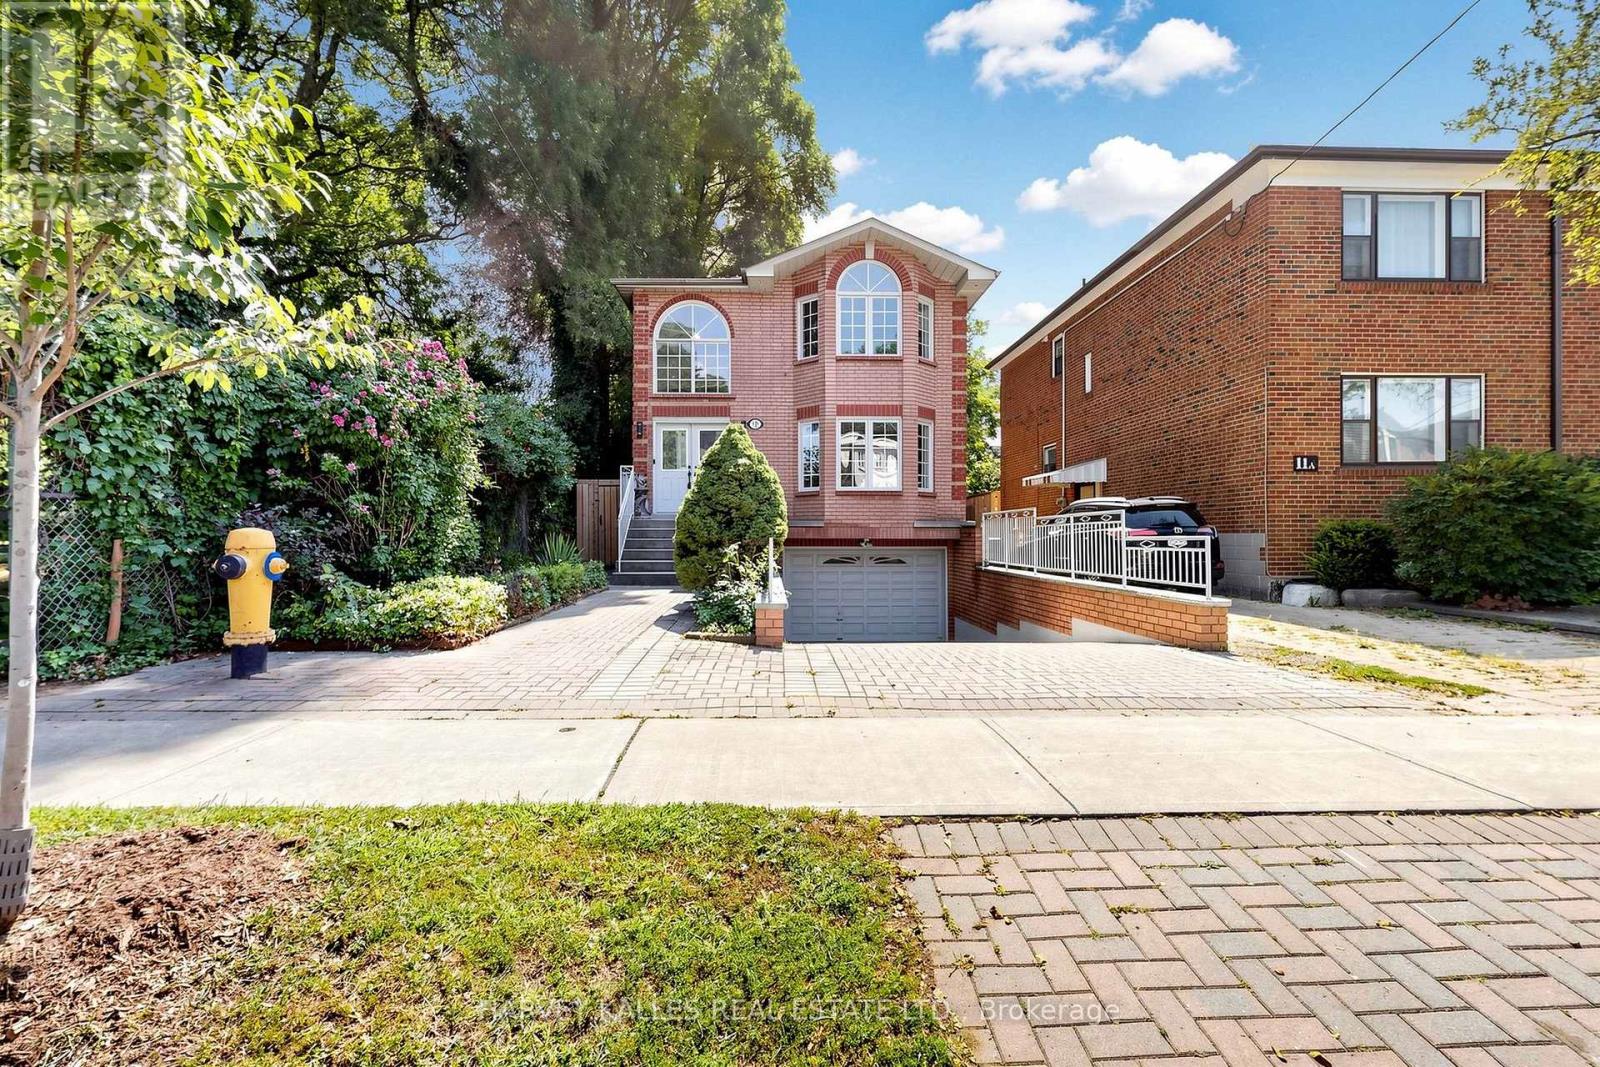
15 Woodville Avenue
Toronto, Ontario
Custom-built 1993 residence ideally positioned beside a playground/park in a sought-after East York neighbourhood. Recently renovated with new paint throughout and new laminate flooring in all second floor bedrooms. Additional upgrades include 2026 new roof and new fence and gate in 2023.This 2628SF home offers 4 bedrooms, 4 bathrooms, 2 fireplaces and direct access to 1.5 car garage, with a grand double-door entrance opening to a 2-storey foyer featuring marble tiles with decorative border and an elegant spiral wood staircase.The open-concept main floor showcases hardwood flooring, pot lights throughout, large windows and generous principal rooms. The eat-in kitchen features granite countertop, stainless steel appliances, ceramic flooring and backsplash, double sink, pot lights and breakfast area overlooking the private backyard. Multiple skylights illuminate the second floor landing, primary ensuite and main bathroom with abundant natural light.The finished basement provides additional space with recreation room, fireplace and 4 pc bathroom.Outside, enjoy a private fenced yard with maintenance-free resin deck, plus an attractive interlock driveway and walkway.Conveniently located with quick access to DVP, TTC and the planned Ontario Line Subway. Close to schools, dining, shopping and all the vibrant amenities along Danforth. A distinctive family home offering space, style and exceptional urban convenience. (id:47351)
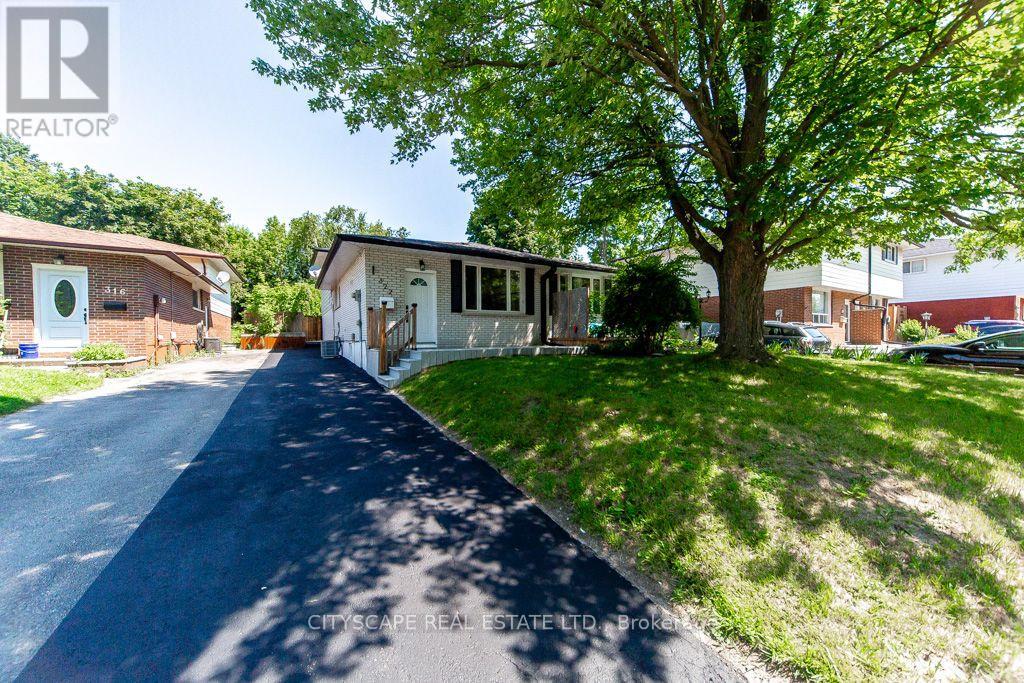
322 Fernwood Avenue
Oshawa, Ontario
**Welcome to this Fully Renovated North Oshawa Home!** This exceptional freehold semi-detached backsplit has been completely renovated from top to bottom and offers the rare combination of **modern living, flexible multi-generational space, and excellent income potential**. Whether you are a first-time buyer looking to offset your mortgage, a growing or multi-generational family seeking separate living spaces, or an investor looking for a turn-key property, this home is ready to impress!The bright and inviting upper level features an **open-concept living area, 2 spacious bedrooms, and 2 beautifully renovated washrooms**. The brand-new kitchen showcases contemporary cabinetry, countertops and new appliances, creating a stylish and functional space for everyday living and entertaining. The fully finished lower-level suite, complete with a **separate entrance**, offers incredible flexibility with its own **brand-new kitchen, large living area, 2 bedrooms, brand-new 3-piece bathroom and separate laundry**. Ideal for extended family, guests, or potential rental income.No detail has been overlooked! The home features **brand-new flooring throughout, fresh paint, new interior fittings and fixtures, completely renovated kitchens and washrooms, and brand-new central A/C**. Both kitchens are equipped for comfortable independent living. Included are **2 washers, 2 dryers, 2 brand-new refrigerators, 1 gas stove in the upper kitchen, 1 electric stove in the lower kitchen, and 1 dishwasher**.Enjoy the outdoors in the **fully fenced backyard**, offering plenty of room for children, pets, summer gatherings and relaxation. Located in a desirable **North Oshawa neighborhood**, close to **highways, public transit, schools, shopping and everyday amenities**, this move-in-ready home offers exceptional versatility and convenience.**A rare opportunity to own a beautifully renovated home with two self-contained living spaces and tremendous flexibility! Nothing to do but move in and enjoy. (id:47351)