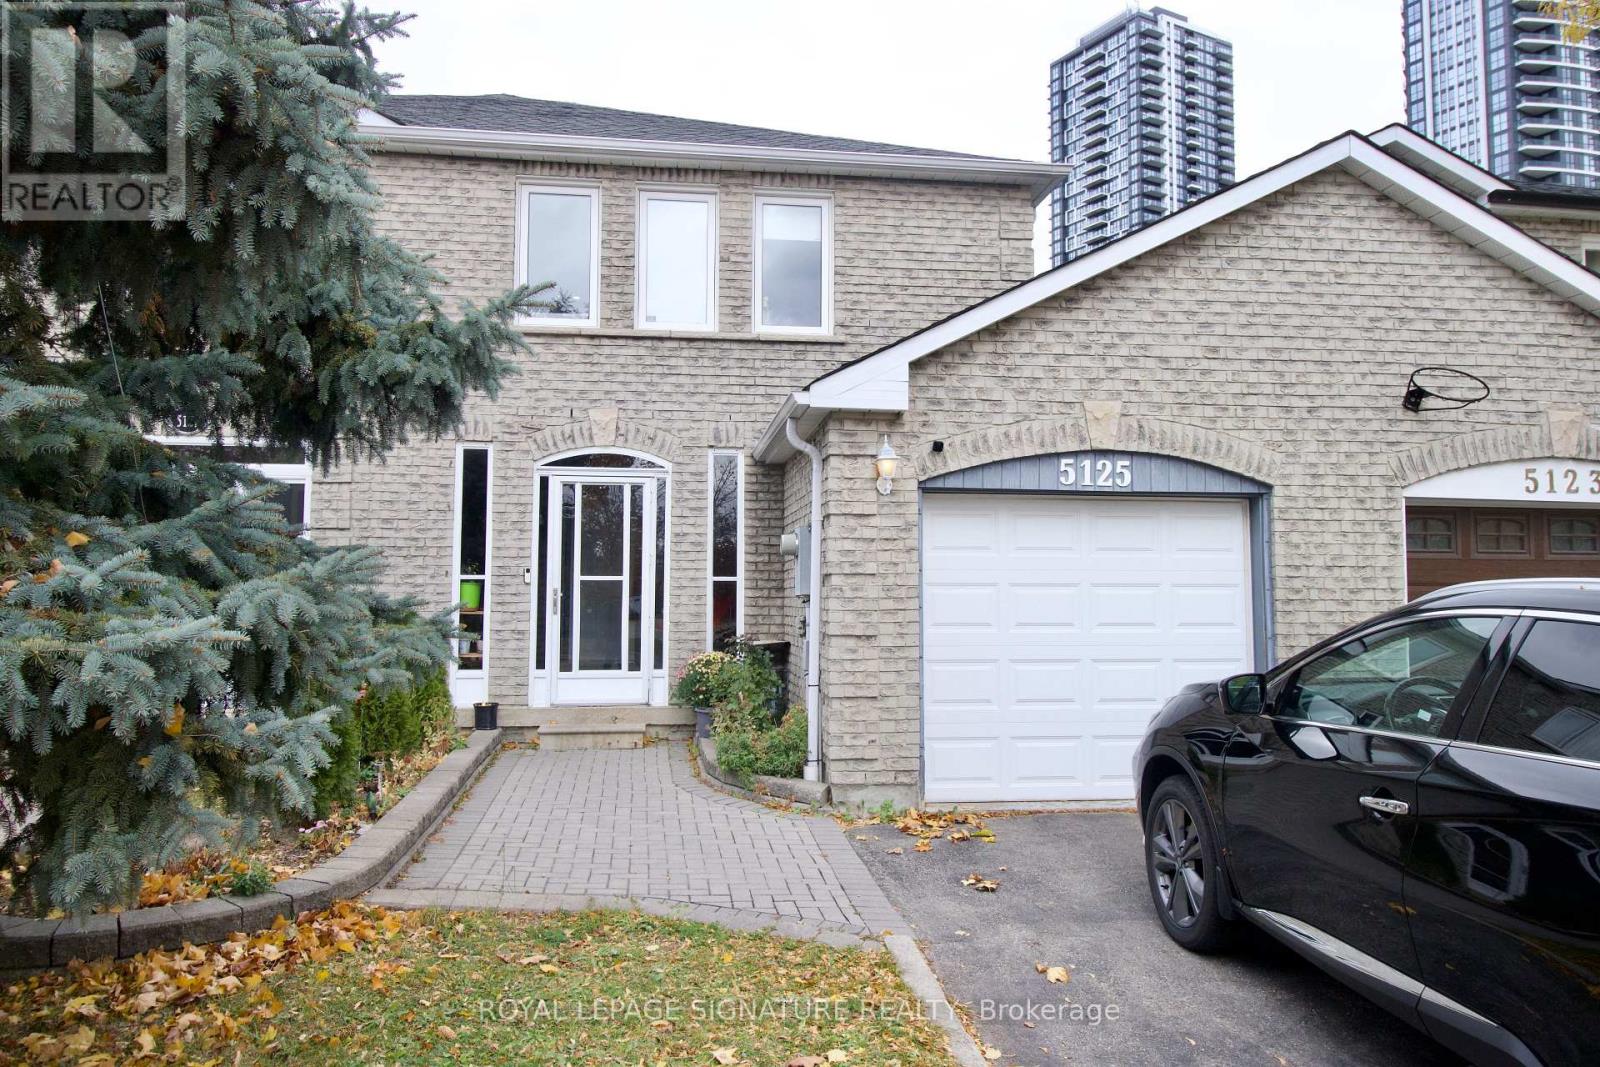
5125 Salishan Circle
Mississauga, Ontario
Welcome To This Spacious & Beautifully kept 3+1 Bedroom, 4 Bathroom Semi-Detached Home In The Highly Desirable Hurontario/Eglinton Community Of Mississauga! Offering Generous Living Space Across Three Finished Levels, This Home Is Ideally Situated Directly Across From Cooksville Creek Elementary School And Is Perfect For Families Seeking Comfort, Space & Exceptional Convenience. The Main Floor Features Bright, Open Concept Living & Dining Areas, Along With A Modern Kitchen Complete With Stainless Steel Appliances, Ample Cabinetry & A Welcoming Eat In Area. Upstairs, The Spacious Primary Bedroom Offers A Large Closet & Private 4 Piece Ensuite, Complemented By Two Additional Well Sized Bedrooms. The Fully Finished Basement Provides Excellent Additional Living Space With A Bedroom, Kitchen & 3 Piece Bathroom, Making It Ideal For Extended Family, Guests, A Home Office Or Additional Recreational Space. Exceptional Central Mississauga Location Just Minutes From Square One, Heartland Town Centre, Walmart, Costco, Schools, Colleges, Parks, Public Transit & Upcoming LRT. Convenient Access To Highways 401, 403 & 410 Makes Commuting Across The GTA A Breeze. A Fantastic Opportunity To Lease A Spacious, Well Located Family Home Offering The Perfect Combination Of Comfort, Convenience & Versatile Living Space In The Heart Of Mississauga! **Current Tenant Vacating November 30, 2026. Once Vacated, The Landlord Will Have The Home Professionally Deep Cleaned & Painted Throughout, Ensuring The Home Is Fresh, Clean And Move In Ready For The Next Occupants.** (id:47351)
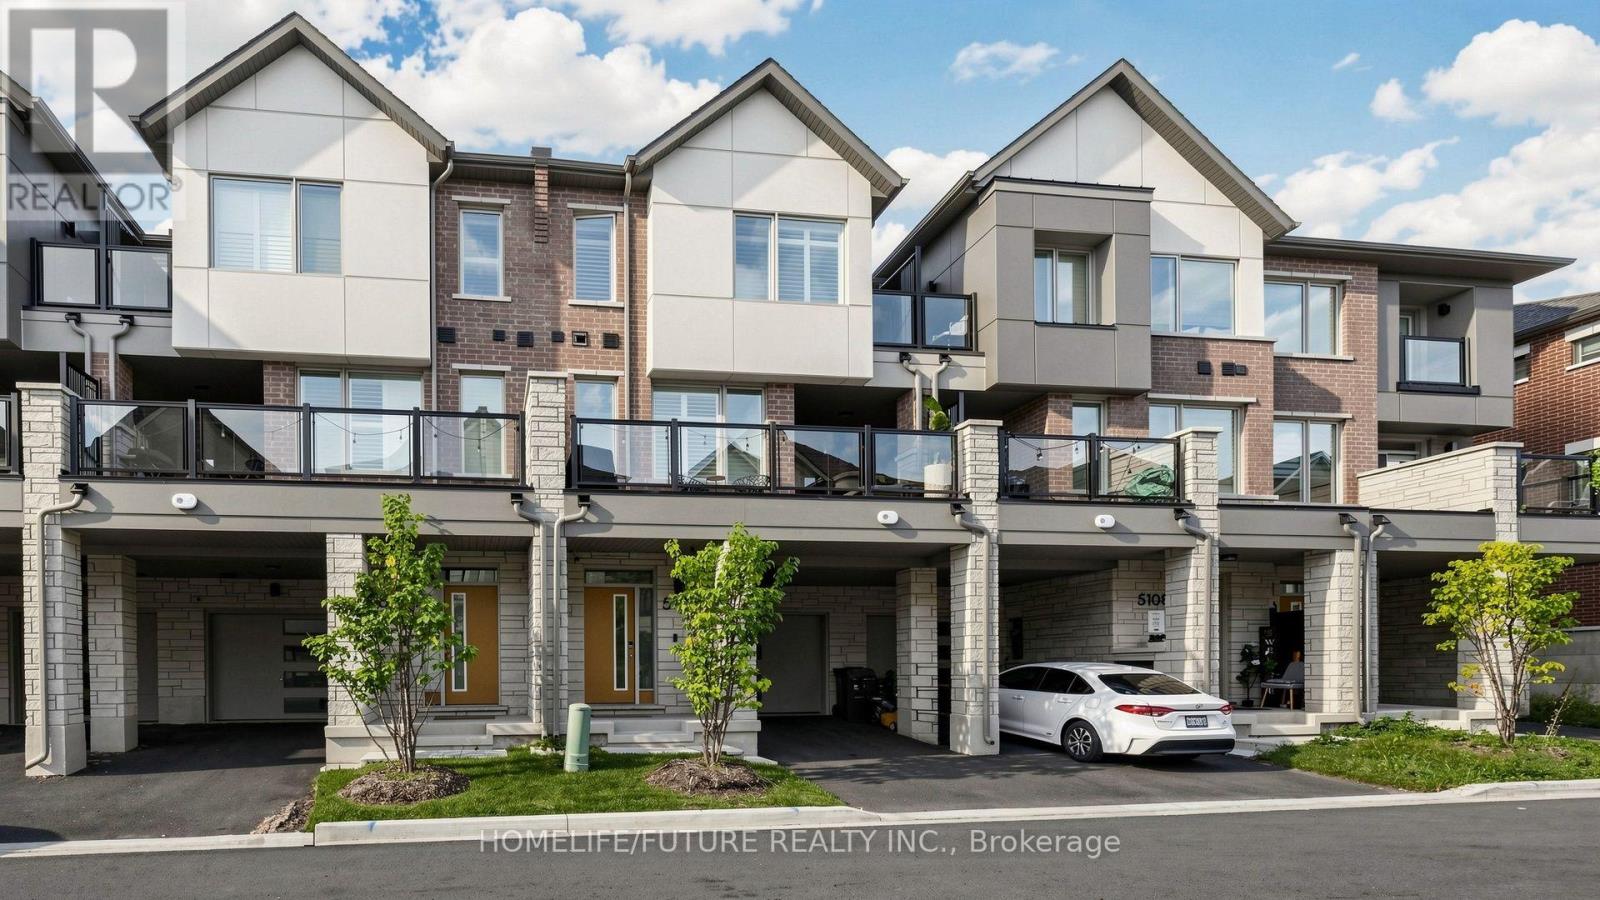
5106 Vetere Street
Mississauga, Ontario
Welcome To 5106 VETERE ST -, Freehold Townhome, 3 Bedrooms, 3 Bathrooms, A Beautifully Appointed Three-Storey Townhome Nestled In The Highly Sought-After Community Of Churchill Meadows In Mississauga. Providing Exceptional Flexibility for Families, Professionals, or Multi-Generational Living. The Second Level Showcases A Bright And Open-Concept Layout Featuring A Modern Kitchen With Quartz Countertops, Stainless Steel Appliances Seamlessly Connected To The Dining Area And Walkout To A Large Private Deck-Perfect For Entertaining Or Relaxing And An Inviting Living Room The Upper Level Primary Suite with A Double Organizer Closet and 4-Piece Ensuite, Alongside Two Additional, A 4-Piece Main Bathroom, Convenient Main-Level Laundry. Large Garage with shelf Ideally Located close To Major Highways for an Easy Commute, As Well As Schools, Shopping, Public Transit, And All The Amenities Mississauga Has To Offer, low monthly fees of only $90.07 (POTL),Electrical Panel Upgraded for Electric Vehicle Charging. (id:47351)
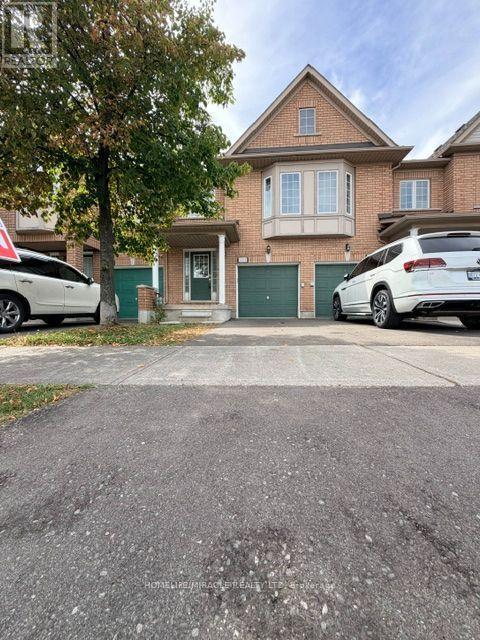
7 - 6391 Spinnaker Circle
Mississauga, Ontario
Immaculate, freshly painted townhouse in the highly sought-after Meadowvale Village community-surrounded by top-ranked schools, beautiful parks, scenic trails, recreation facilities, and minutes to Heartland Town Centre. Quick access to Hwy 401 & 407, close to GO Station and a short drive to Square One Shopping Centre. This super clean home offers 3 full-size bedrooms, including a spacious primary bedroom with a 4-pc ensuite featuring jacuzzi, separate shower, and walk-in closet. The second floor includes 2 full washrooms plus a functional computer loft-ideal for work or study. Main floor features hardwood in living/dining and a convenient 2-pc powder room. The professionally finished basement provides a large open-concept recreation area, pot lights, cold room, and an additional 2-pc washroom-perfect for entertaining or extra living space. (id:47351)
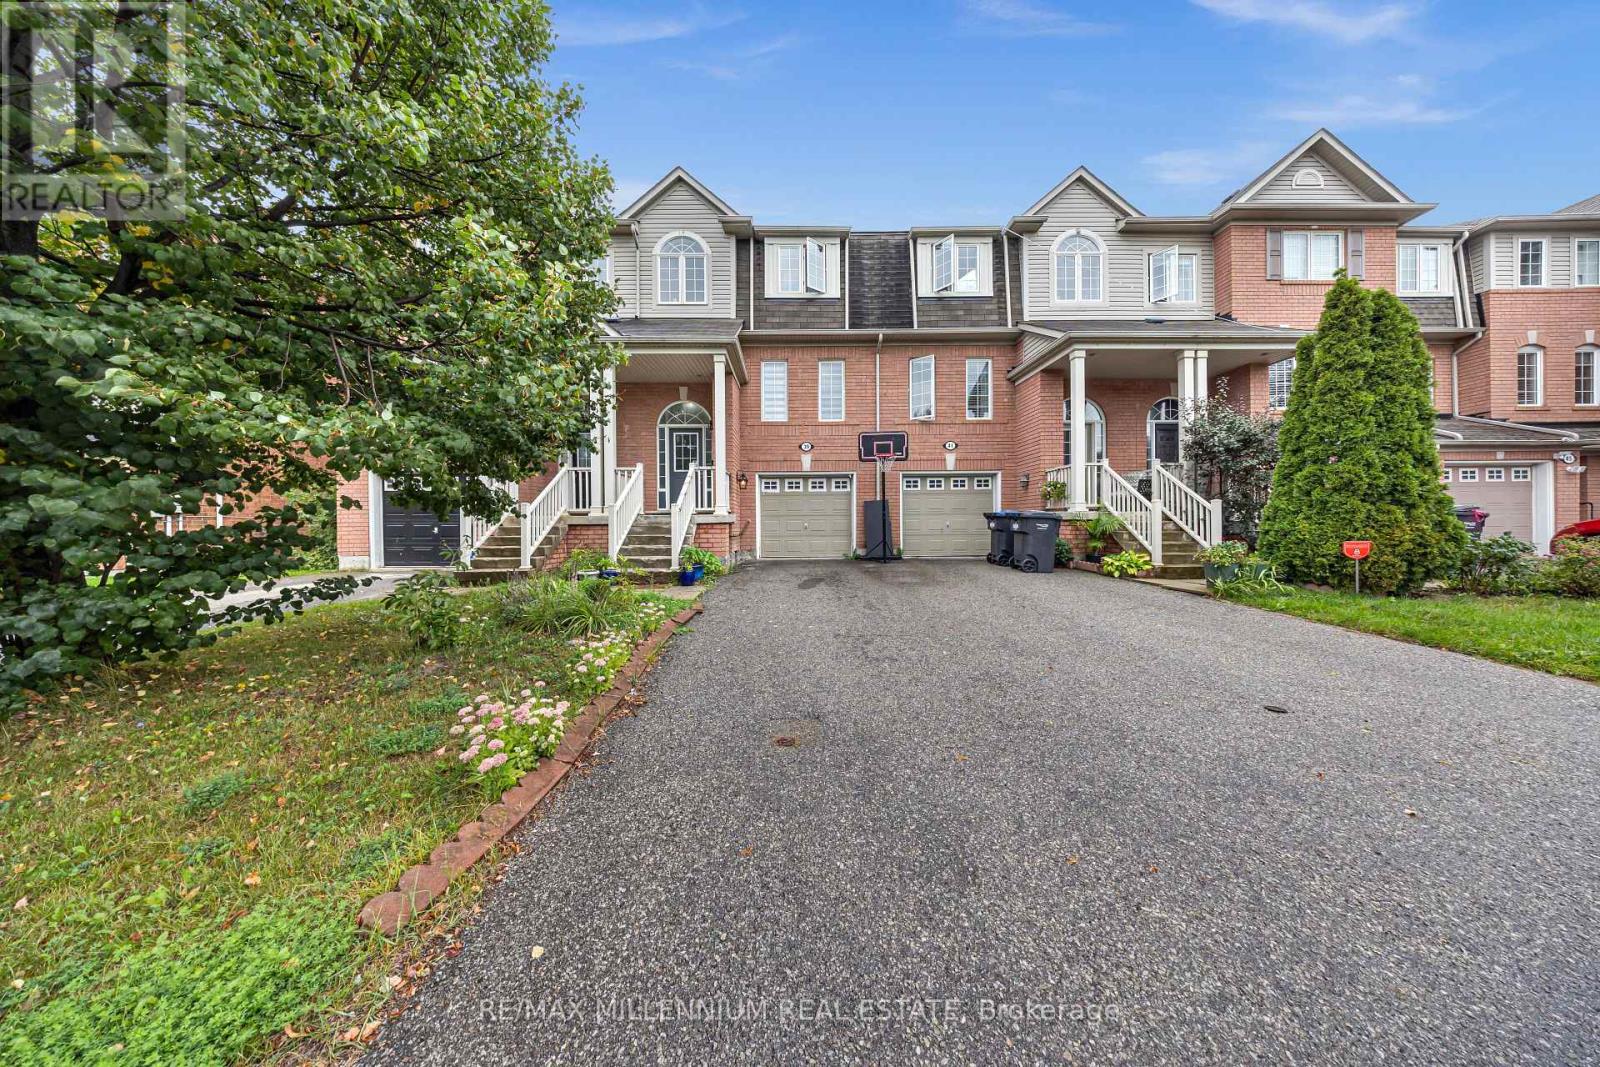
39 Decker Hollow Circle
Brampton, Ontario
Welcome To This Stunning 3-Storey Freehold Townhome In The Highly Sought-After Credit Valley Community Of Brampton! Offering 3 Spacious Bedrooms And 3 Washrooms Across A Thoughtfully Designed Layout, This Home Is Perfect For Growing Families Or Savvy Investors Alike. The Second Level Boasts An Open-Concept Living And Dining Area With Rich Hardwood Flooring, Seamlessly Flowing Into A Modern Kitchen And Breakfast Area Finished With Sleek Porcelain Tile - Ideal For Everyday Living And Entertaining. Retreat To The Third Level Where You'll Find A Generous Primary Bedroom Complete With A Private 3-Piece Ensuite And Walk-In Closet, Alongside Two Additional Well-Sized Bedrooms. The Fully Finished Basement Recreation Room Offers Walkout Access To The Backyard, Providing Fantastic Additional Living Space And Effortless Indoor-Outdoor Enjoyment. Enjoy The Convenience Of A Built-In Garage Plus Total Parking For 3 Vehicles. Ideally Located Near Bovaird Drive And Ashby Field Road, Just Minutes From Mt Pleasant GO Station, And Steps To Top-Rated Schools, Parks, Shopping, And Every Amenity Your Family Needs. Don't Miss This Incredible Opportunity To Own In One Of Brampton's Most Desirable Neighbourhoods! (id:47351)
2120 - 4010 Eglinton Avenue W
Toronto, Ontario
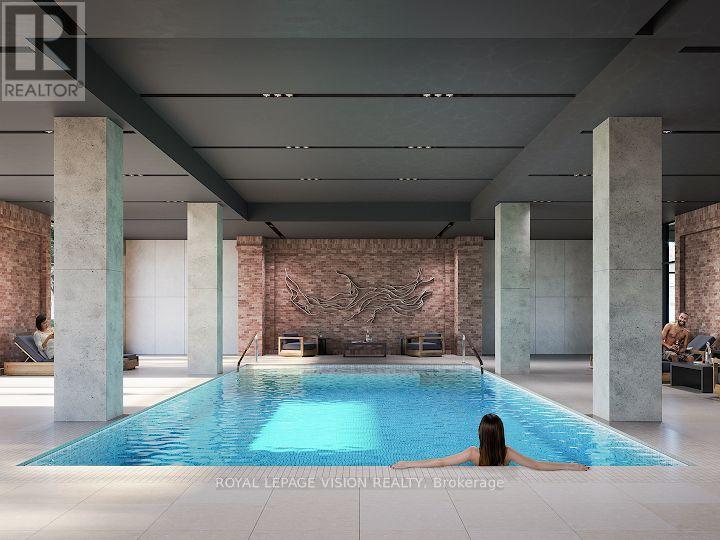
Rent from floorplan and pics. New never lived in One bedroom with one parking spot, one locker, clear unobstructed North views, modern kitchen with S/S appliances and granite tops, all wood / ceramic floors no carpet. Building and amenities under construction ( Attached builder renderings illustrates when site is complete in 2027 ), across from a park / Royal York rd TTC stop and future Royal York rd LRT stop ( LRT phase 2 ). Proposed park also on site and ground floor retail in 2028. Landlord will consider longer than 1 year term lease. (id:47351)
1703a - 115 Nipissing Road
Milton, Ontario
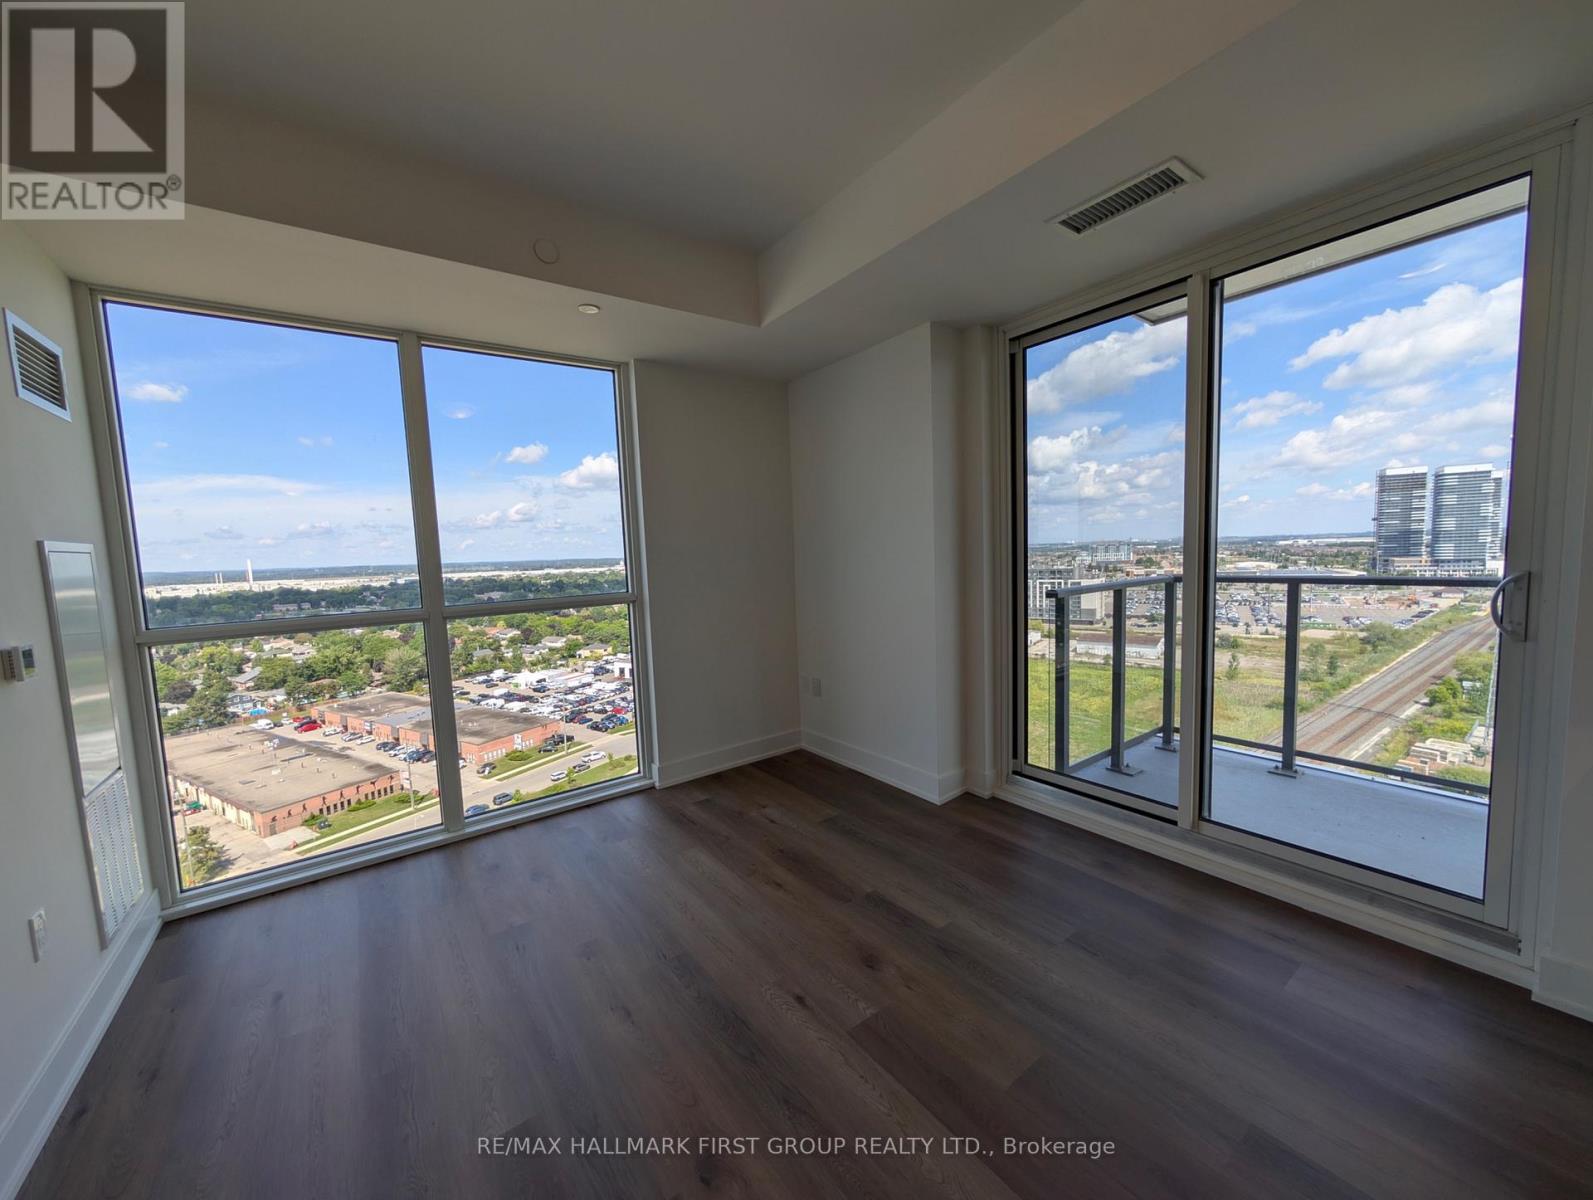
Welcome to The Millhouse Condominiums in Milton! This bright and thoughtfully designed corner 2-bedroom, 2-bathroom suite offers just over 700 sq. ft. of modern living space, featuring 9' ceilings, panoramic windows, luxury vinyl plank flooring and a private balcony. The contemporary kitchen boasts quartz countertops, extra-height cabinetry, soft-close drawers, under-cabinet lighting, stainless steel appliances and subway tile backsplash. Both bathrooms feature stylish modern vanities, quartz countertops and porcelain tile. Enjoy the convenience of in-suite stacked laundry and individually controlled heating and cooling. This unit includes 1 parking space and 1 locker. Residents enjoy an impressive array of amenities including 24-hour concierge, co-working spaces, party rooms, private dining room, games lounge, fitness and yoga studios, outdoor pool and sundeck, BBQ and outdoor dining areas, lounges, cabanas, fire feature, parcel lockers and pet washing station. Smart community technology, keyless entry, visitor management and enhanced security features add to the convenience of modern condo living. Tenant to pay utilities. A fantastic opportunity to lease a stylish corner unit in one of Milton's newest communities! (id:47351)

1282 Parkhurst Drive
Oakville, Ontario
A beautifully upgraded detached home in the heart of West Oak Trails! Don't miss the opportunity to live in this move-in-ready family home offering 4 +1 bedrooms and 4 bathrooms on a family friendly quiet street. The modern main floor features engineered hardwood flooring, modern tile, smooth ceilings and pot lights. The stunning kitchen (renovated in 2023)offers quartz countertops, custom cabinetry, subway tile backsplash, stainless steel appliances, and a bright breakfast area with a stylish accent wall (2022). The spacious family room offers a cozy fireplace and a large window overlooking the backyard, while the formal dining room provides the perfect setting for family gatherings and entertaining. An elegant wood staircase (2021) leads to the upper level featuring high quality laminate flooring and pot lights. The primary bedroom boasts an upgraded 4pc ensuite(2023) with a deep soaker tub and glass walk-in shower. Three additional generously sized bedrooms, each with large windows and closet, share another renovated full bathroom (2023).The finished basement provides extra living space with an additional bedroom, full bathroom, Berber carpet, smooth ceiling, pot lights, and a wired surround sound system ,perfect for overnight guests, a home office, or additional family space.Additional improvements include a high-efficiency furnace (2021), premium insulated garage door (2024), high end fiberglass front door (2025), and roof (2017). Zebra blinds and fresh paint throughout complete the contemporary look.The fully fenced backyard features lovely landscaping (including a Magnolia tree), a play structure, a storage shed and an aggregate concrete patio. Out front, the driveway parks up to 4 vehicles and includes an aggregate walkway, stamped concrete porch and driveway trim. All of this is conveniently located close to top-rated schools, parks, trails, shopping, transit, Oakville Hospital, and major highways-Don't miss the opportunity to own this wonderful home.! (id:47351)
1038 Cooke Boulevard Unit# 3
Burlington, Ontario
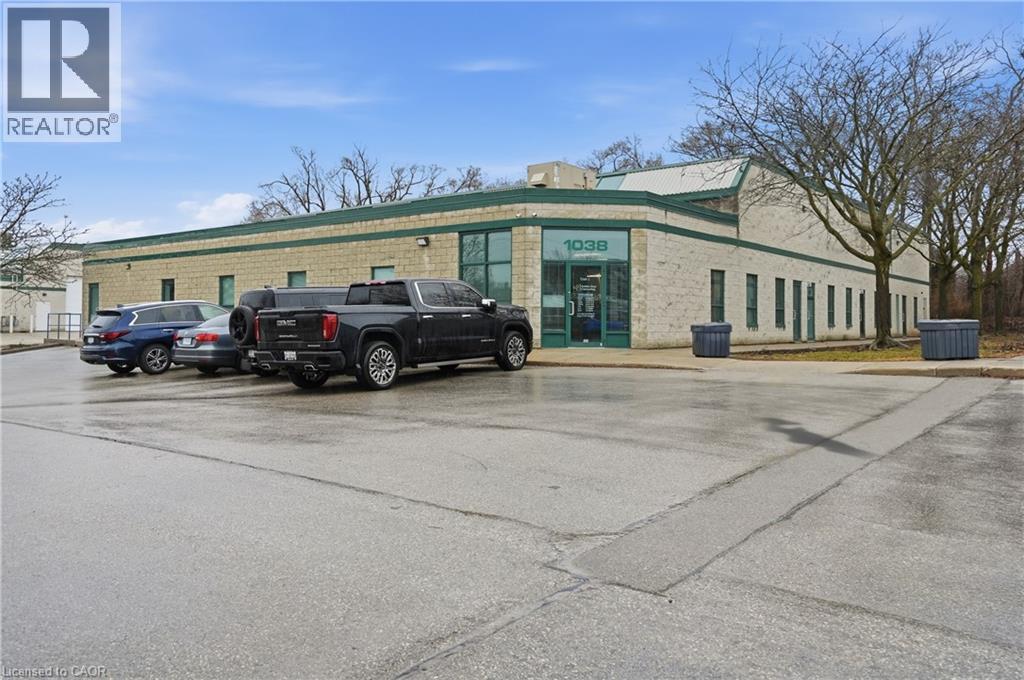
2,290 SF industrial condo unit ideally located near the QEW and Waterdown Road, just minutes to the Hwy 403 interchange and within walking distance of Aldershot GO Station. The main floor offers a functional layout with approximately 50% office and 50% warehouse space, suitable for a variety of business uses, with potential to reconfigure to increase warehouse space if desired. The warehouse features a drive-in level loading door for efficient access. An additional 919 SF mezzanine provides bonus space for storage or workspace and is not included in the stated unit size. A well-located and flexible industrial opportunity in a highly accessible Burlington location. (id:47351)
1211 - 235 Sherway Gardens Road
Toronto, Ontario
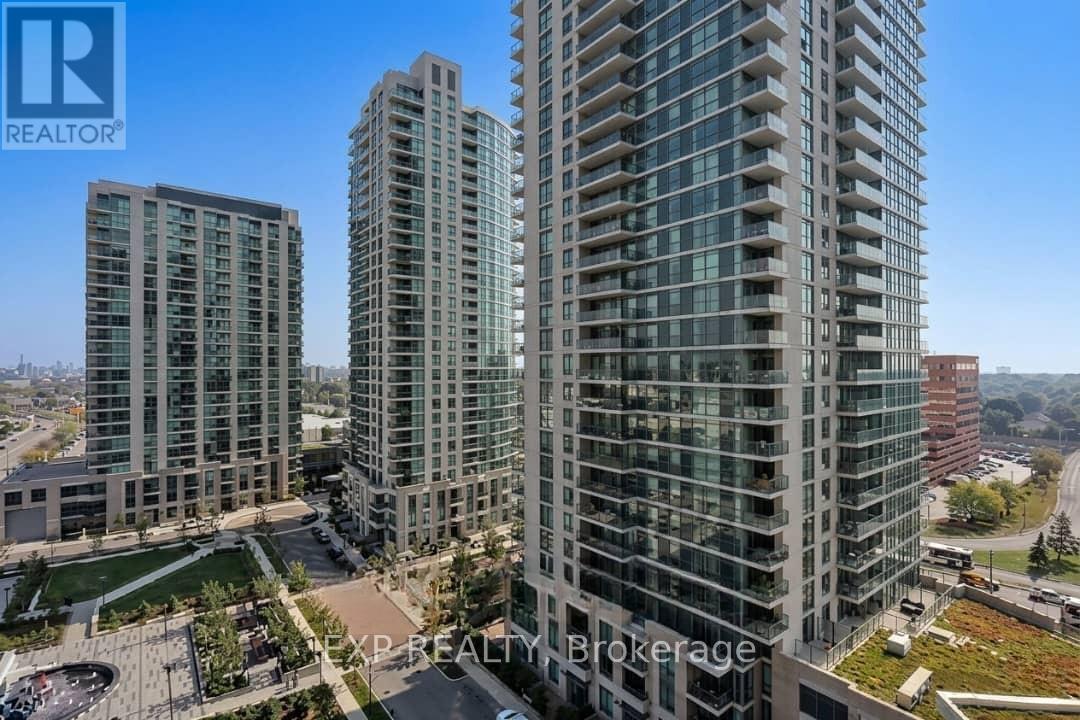
Beautiful Clear East View, One Bedroom + Den, Bright And Sunny Unit With Floor-To-Ceiling Windows. Distinctive Luxury Building Offers Beautiful Amenities For Your Enjoyment. Building Amenities: Concierge, Gym, Media Room, Party Room, Pool, Sauna, 24 Hr Security, Yoga Studio, And More! Smoke-Free Building. Incredible Location, Short Walk To Sherway Gardens Shops, Many Options For Convenient Commuting, Restaurants, And Major Highways. (id:47351)

1046 Shepherds Drive
Burlington, Ontario
Welcome to 1046 Shepherd’s Drive: Charm, Comfort, and Community in Aldershot! Nestled on a quiet, exceptionally friendly street in Burlington’s highly sought-after Aldershot neighbourhood, this attractive bungalow offers the perfect blend of warmth and comfort. Known by the current owners for its wonderful neighbours and unmatched sense of community, this property is the ideal place to call home. The bright and inviting main level features a spacious eat-in kitchen complete with a pantry and an abundance of cupboard space. Generous 2-bedroom layout with an oversized primary bedroom. Main-floor bathroom features a relaxing whirlpool tub. Downstairs, the fully finished lower level provides excellent versatility and expansive living space. It boasts a massive recreation room, a private third bedroom, and plenty of built-in storage. Complete with a convenient separate walk-up entrance, this lower level is perfectly set up for a future nanny or in-law suite. Step outside into a premier location. You are just steps away from the green spaces of Earl Court Park and several top-tier schools, including highly rated French immersion options. Commuters and shoppers will love being minutes from downtown Burlington, Mapleview Mall, Fortino’s, IKEA, and major highway access. This exceptional property truly has everything you have been looking for—schedule your private viewing today! (id:47351)
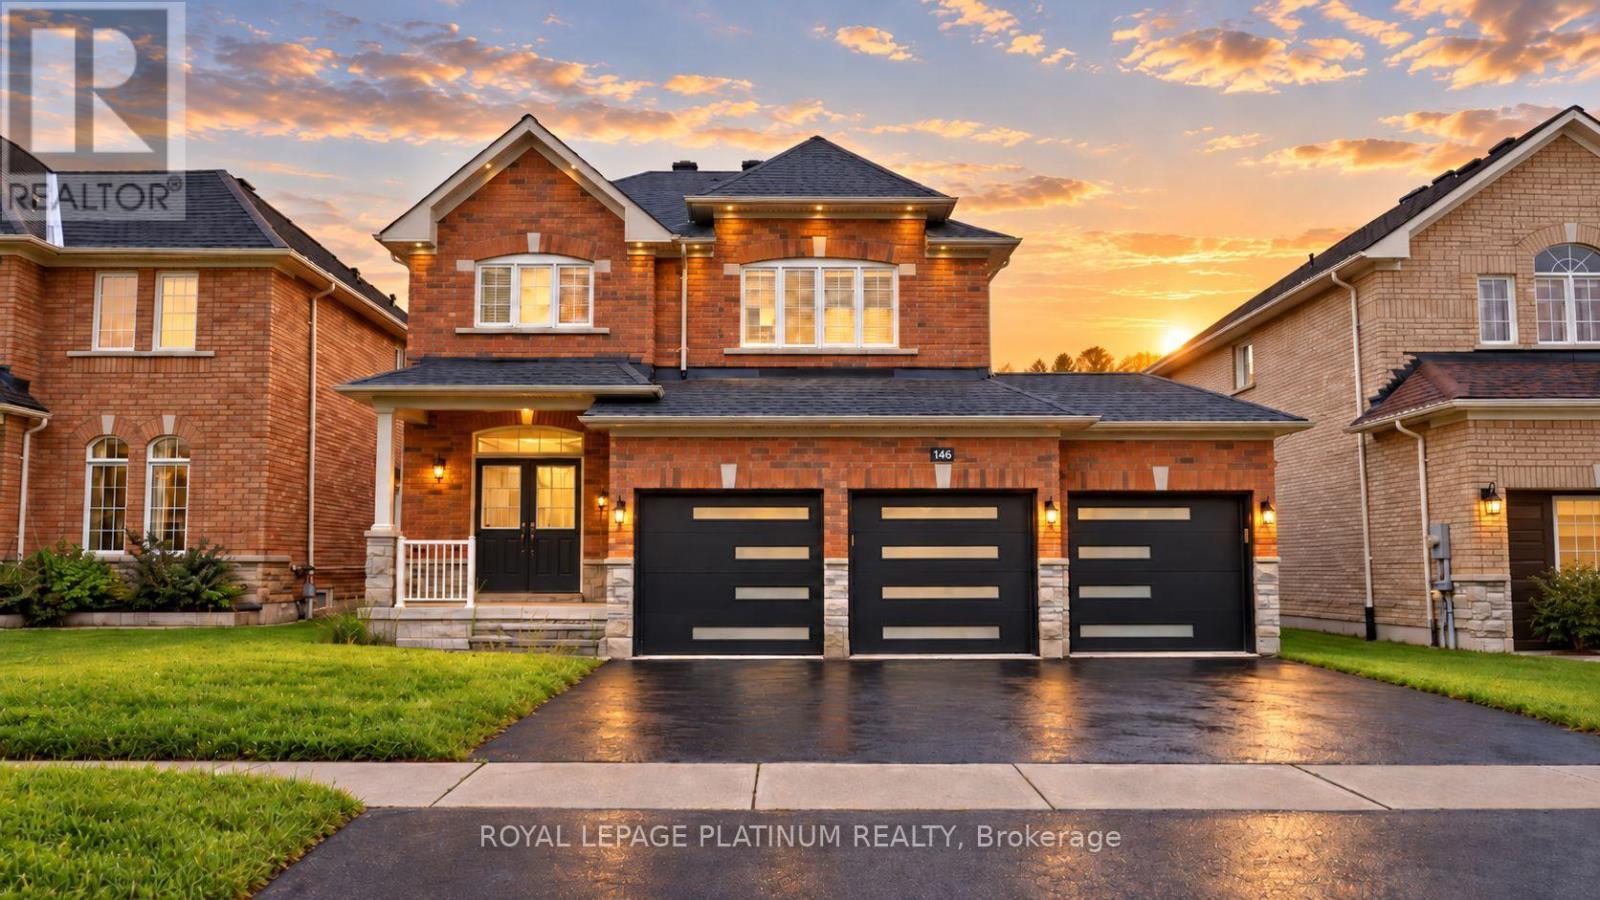
146 Sandringham Drive
Barrie, Ontario
Welcome to 146 Sandringham Drive-an upgraded, move-in-ready home offering space and comfort for the entire family. Featuring a rare triple-car garage, hardwood flooring throughout the main level, and a chef-inspired kitchen with an oversized gas range and large centre island-perfect for entertaining. The bright, open-concept layout includes a spacious family room, formal dining area, breakfast area, and a walkout to the large backyard. Upstairs, you'll find four generously sized bedrooms, while the lower-level bedroom with a full bathroom is ideal for guests, extended family, or a private home office. The remaining basement offers endless possibilities for a games room, home theatre, or additional bedrooms. This beautiful home must be seen to be truly appreciated! (id:47351)

11 Rosemary Road
Tiny, Ontario
Located just a few minutes' walk from Deanlea Beach and sitting on a huge, treed lot, this 4-bedroom, 2-bathroom home is anything but cookie-cutter. With the potential for a 5th bedroom, plenty of character, some seriously cool spaces, and a flexible layout, there are so many ways to make this home work for you.The kitchen is spacious, with plenty of room to gather around the island, new upper cabinetry, and an updated pantry with existing laundry hookups, giving you the option to move the laundry here. The living room is a showstopper, anchored by an incredible fireplace that gives the entire space its character. There's even a second fireplace in the primary bedroom.Then come the bonus spaces. The bright sunroom could make an amazing dining room, while the current laundry room could easily become a 5th bedroom if laundry is moved to the pantry. Upstairs, the loft is just plain cool and could become whatever suits you best-a gaming room, reading spot, home office, yoga space, kids' hangout... you've got options.Recent updates include new shingles (2025), refreshed bathrooms, new light fixtures, fresh paint throughout (2025), custom kitchen and living room blinds, a new shed, landscaping, and a new firepit area. The septic was pumped in 2025, and another pretty great bonus: water is currently included through the property taxes.And then there's the lot. It's huge. It's treed. It's private. And at night, it's an absolute vibe. Turn on the string lights, get the fire going, and you've got one seriously good backyard. During the day, grab your beach stuff and head down the road. Deanlea is a friendly beachfront community, with the beach just a quick walk away. Whether you're looking for your first home, room for a growing family, a place to downsize, or even a home to buy with your best friends, this property gives you the space, character, and flexibility to make it your own. (id:47351)