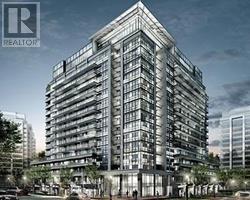
711 - 1060 Sheppard Avenue W
Toronto, Ontario
Metropolis Most Desired, Freshly painted, upgraded kitchen, new Zebra blinds and professionally cleaned, The den is ideal for a home office or study.Bright And Spacious Unit. 1180 Sq.ft. of living space, corner unit, Plus A Balcony With Breathtaking Panoramic Views Of The City. Dream Kitchen With An Island + An Eat-In Area. Large Bedrooms With Lots Of Closets And Storage Area. Huge Walk-In Closet In Master. Steps To Subway Station, Ttc, Downsview Park, Yorkdale Shopping Center, 401, Allen Expw, York University, Amazing Layout. Parking Included. You Will Love It! (id:67892)
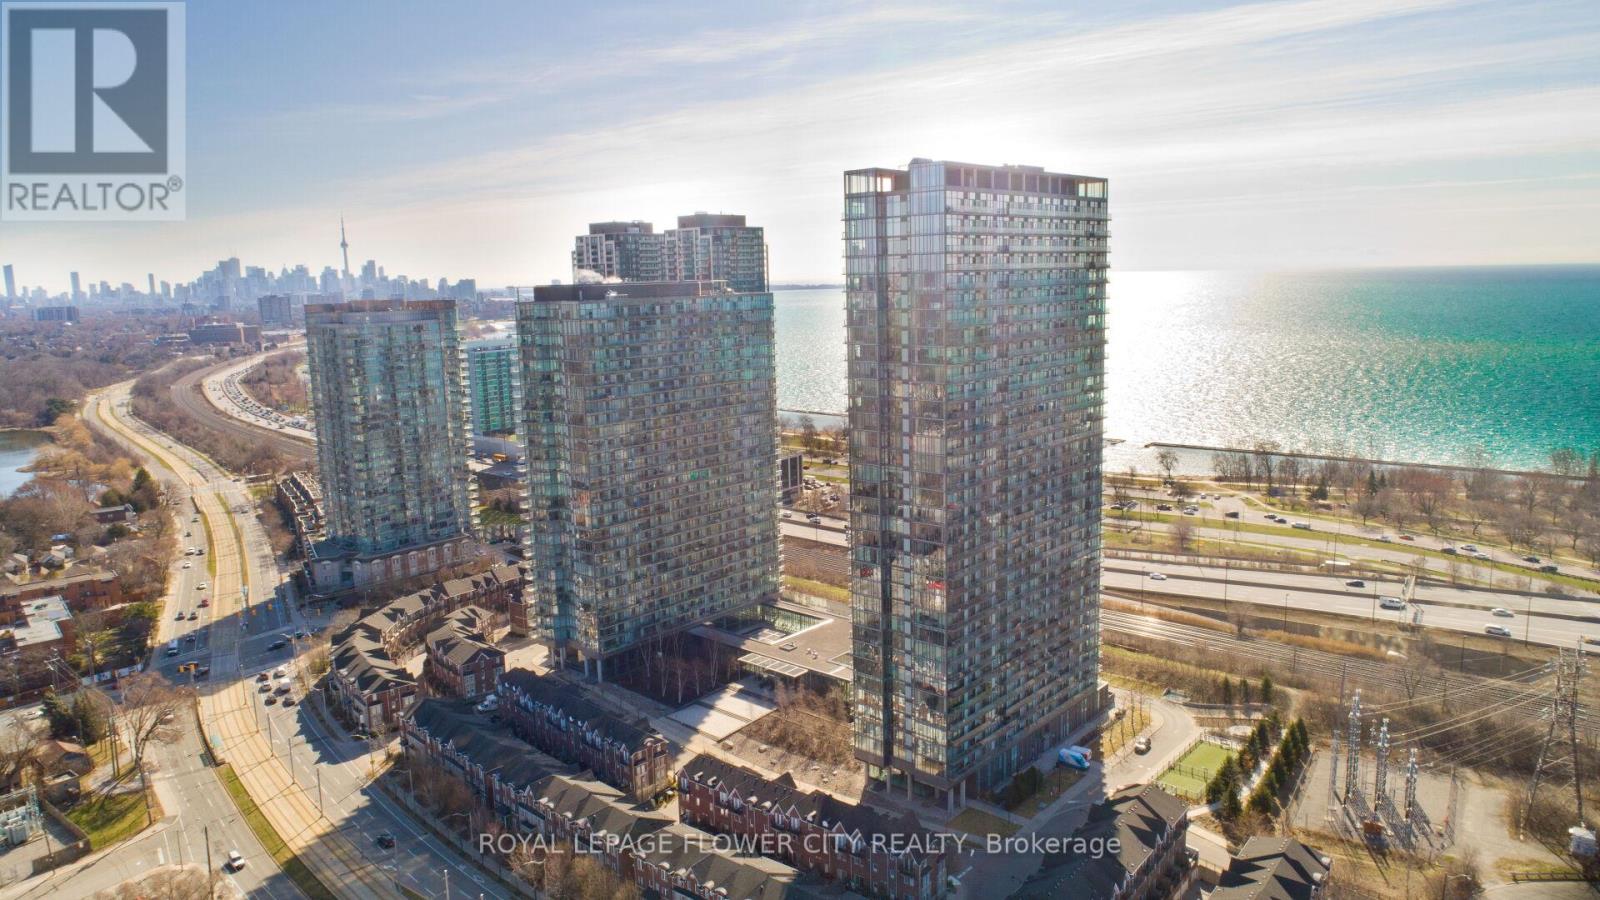
415 - 105 The Queensway Avenue
Toronto, Ontario
Modern & Spacious Luxury 1 Bed + Den Nestled in one of the Toronto's most coveted area of Swan Sea. Large contemporary open concept floor plan/high end finishes, Hardwood floor, Bright floor -ceiling windows and much more. Den can be used as Second Bedroom/office. Excellent layout in great location Direct lake view from balcony, steps to Lake Ontario, Gardiner express way, high park , close to Bloor village, hospital , top schools in neighborhood, shopping plaza and plaza with grocery store , shoppers world, pet value, nail salon, Lakeshore Waterfront Trails and Beach, highway 427, Steps to TTC and many mor. Residents enjoy easy access to downtown Toronto and there is a day-care in the building. **EXTRAS** Amenities Included, concierge , Indoor/outdoor swimming pool, Gym, Tennis Court, Day-care, TTC @ Building Entrance, Min to QEW and Downtown to!! (id:67892)
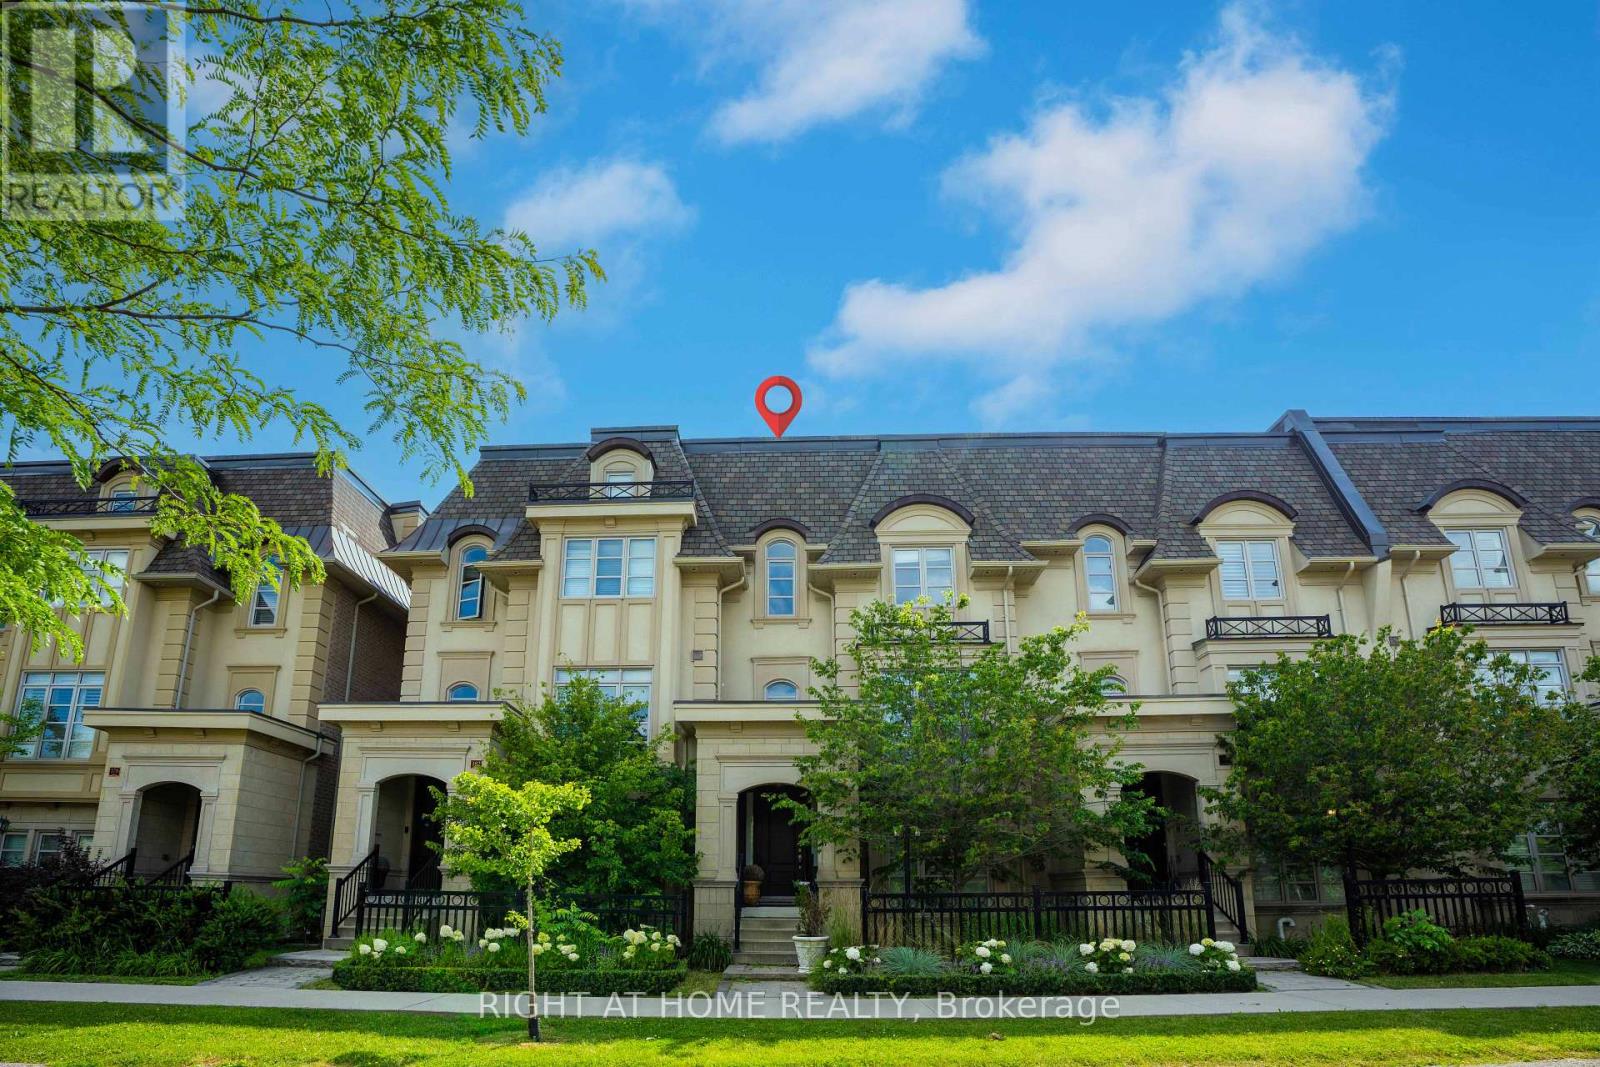
184 Dorval Drive
Oakville, Ontario
Stunning luxury townhouse in one of Oakville's most sought-after communities, offering 4bedrooms, 4 bathrooms, and a rare 3-car garage. Designed for upscale living, this exceptional home features a private elevator with access to all floors, a custom chef's kitchen with premium appliances, large island, and pantry space. Enjoy open-concept living with a spacious family and dining area, a double-sided fireplace, and a private terrace with gas line for year-round BBQs. The rooftop patio offers breathtaking views and the perfect space for entertaining. Beautifully finished throughout with high-end details, a flexible main floor bedroom option, and a luxurious primary bedroom with ensuite and Juliet balcony. Just minutes to Lake Ontario, top schools, parks, shopping, restaurants, and all Oakville has to offer. Don't miss your chance to own this exceptional home in one of Oakville's most prestigious communities. (id:67892)
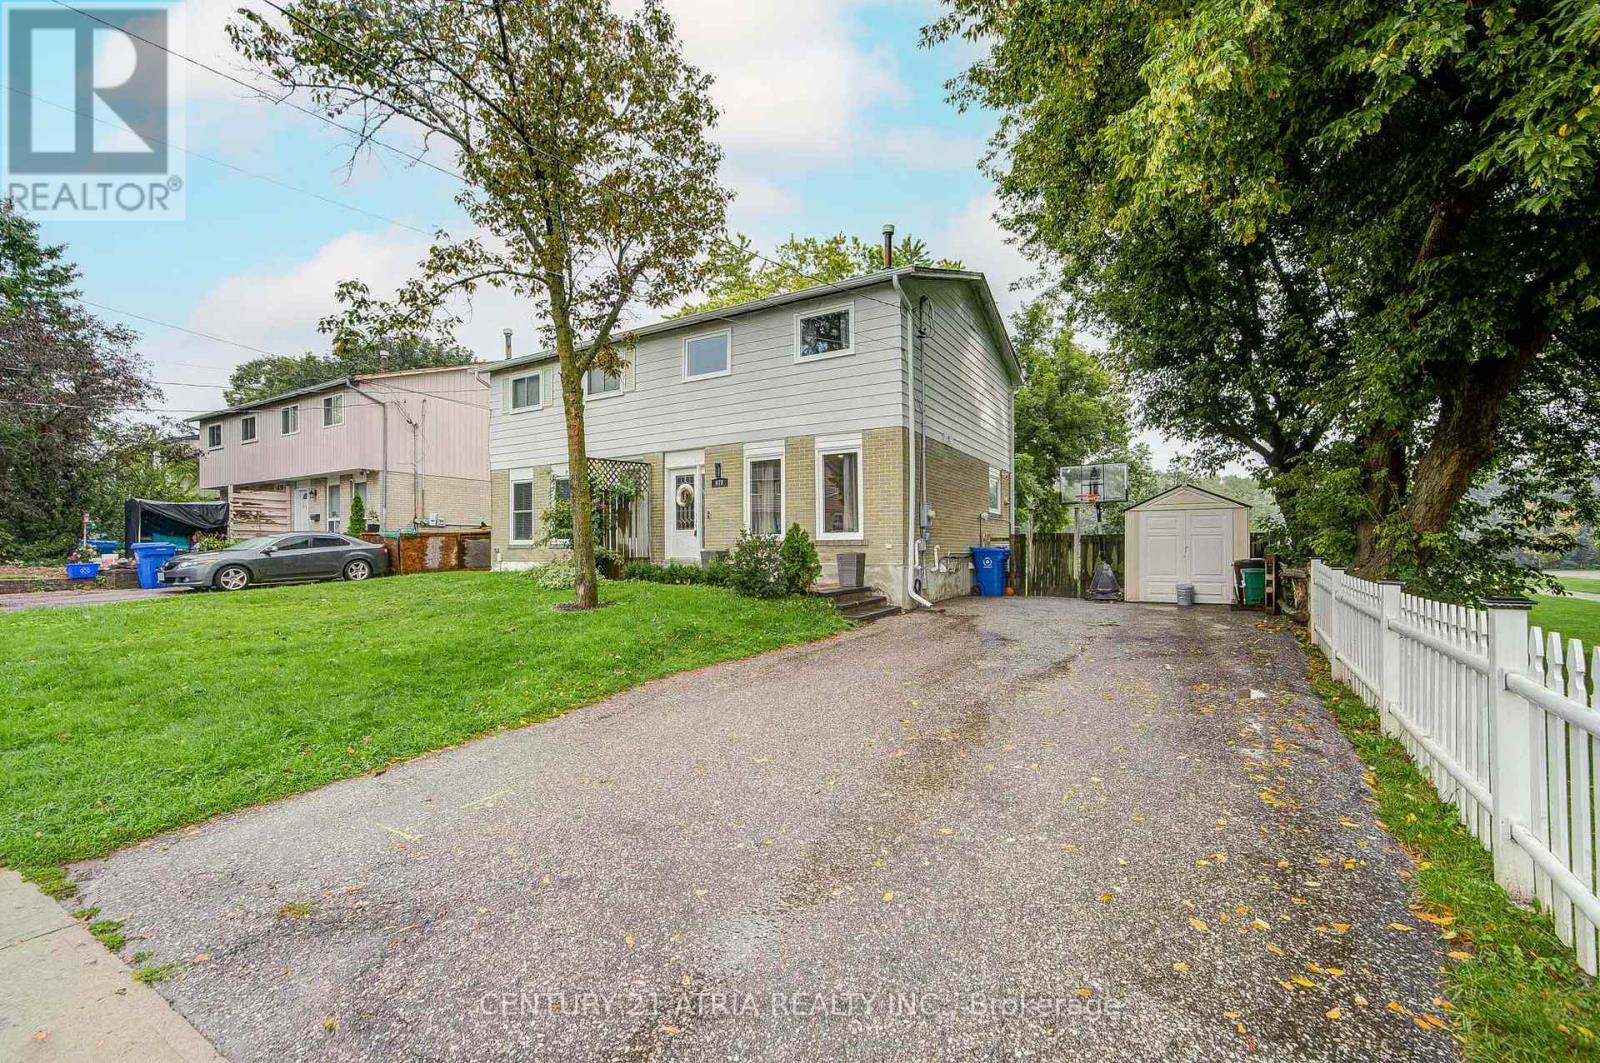
670 Elgin Street
Newmarket, Ontario
Discover The Perfect Blend Of Modern Comfort, Everyday Convenience And Beautiful Parkside Living At 670 Elgin Street! Beautifully Renovated And Ideally Positioned Beside And Backing Onto George Richardson Park, This Bright And Inviting Main And Upper-Level Home Offers An Exceptional Setting To Relax, Entertain And Feel Right At Home. Thoughtfully Designed With 3 Spacious Bedrooms, Including A Generous Primary Retreat With Its Own Private Ensuite, A Second Full Bathroom And A Convenient Main-Floor Powder Room, This Home Combines Style With Everyday Functionality. At The Heart Of The Home, A Beautifully Renovated Kitchen With Brand-New Appliances Flows Seamlessly Into The Sun-Filled Living And Dining Areas, With Natural Light Pouring In From Both The Front And Rear. A Cleverly Concealed Door Behind The Main-Floor Living Room TV Wall Opens To A Spacious, Approximately 2-3 Sq. M. Storage Area, Adding A Unique And Practical Feature. Step Outside Onto The Deck And Enjoy Peaceful Greenery And Picturesque Park Views. Upstairs, Updated Flooring And Convenient Second-Floor Laundry Make Daily Living Effortless. Just Steps From Playgrounds, Soccer And Sports Fields, The Scenic Tom Taylor Trail And Transit, With Easy Access To Schools, Historic Main Street Newmarket, GO Transit, Shopping And Highway 404. Ample Driveway Parking For Up To 3 Vehicles; No Garage. Tenant Pays 2/3 Of Utilities. Basement Separately Tenanted. (id:67892)
1906 - 10 Flavelle Trail
Vaughan, Ontario
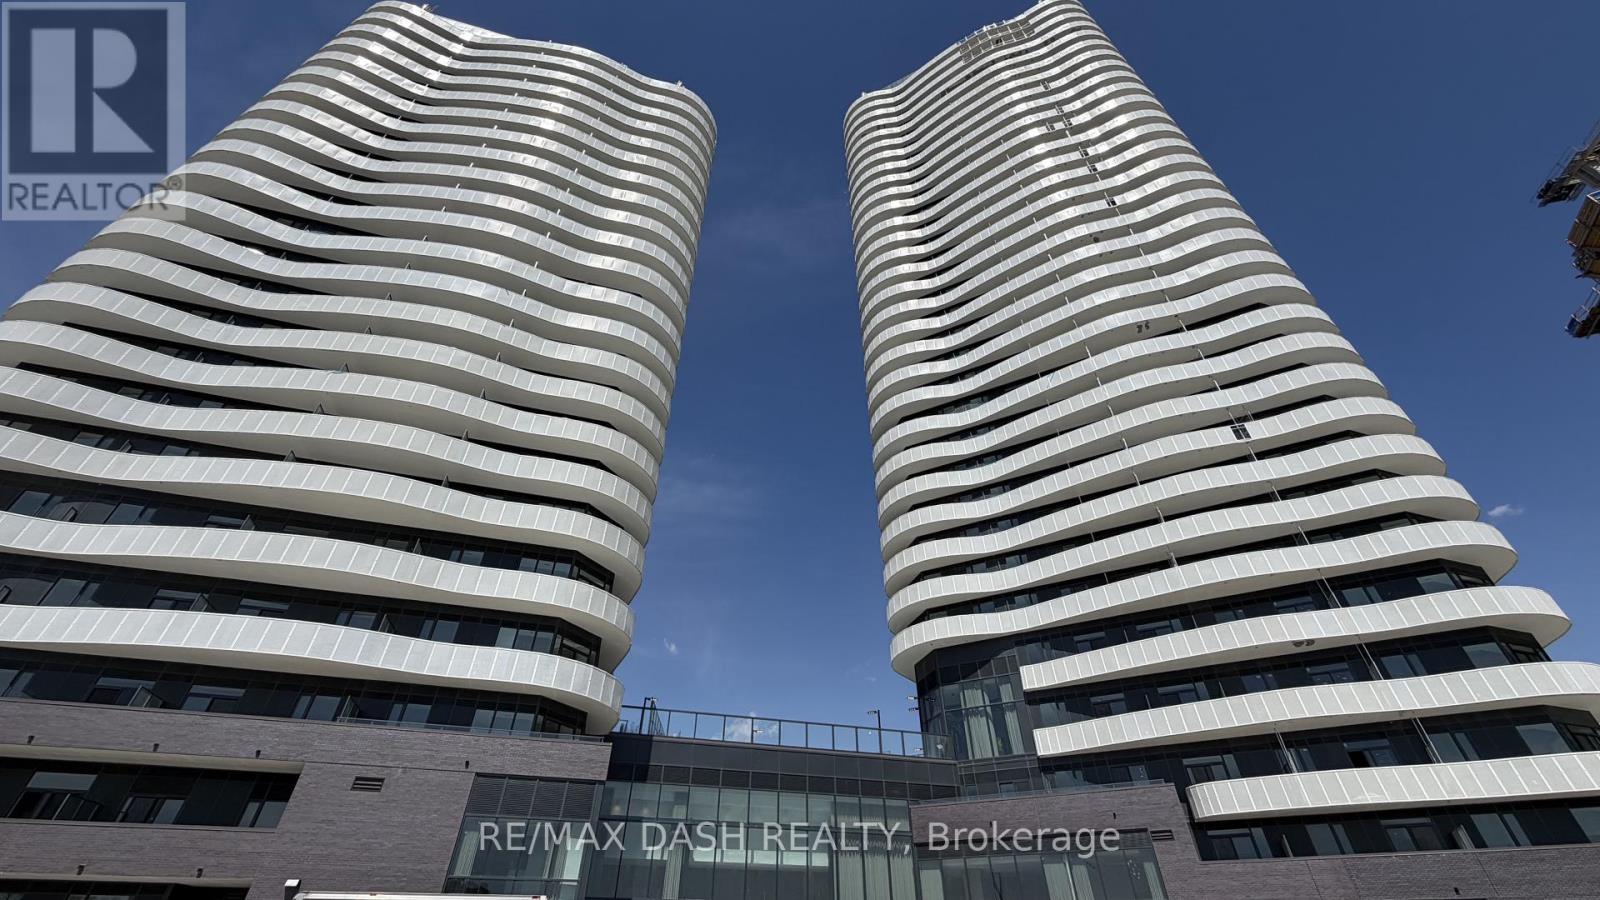
Bright, open, and move-in ready, this thoughtfully designed west-facing 2-bedroom suite blends clean contemporary finishes with a smart layout built for modern living. The open-concept living area flows seamlessly into a sleek kitchen featuring stainless steel appliances, custom cabinetry, and generous storage. Step out onto your private balcony and enjoy abundant natural light along with beautiful west-facing views.Residents enjoy an exceptional collection of resort-inspired amenities, including a Fitness Studio, Spin Room, Yoga Room, Indoor Spa & Wet Lounge, Party Room, and a stylish lobby coffee lounge. Outdoors, take advantage of a private pool, sun deck, BBQ terrace, basketball and bocce ball courts, a children's play area, and scenic walking trails along the Humber River Valley.Commuting is effortless with a complimentary shuttle service to Vaughan Metropolitan Centre and York University, plus quick access to Highway 400, Highway 407, and Highway 7. Rogers high-speed internet is available for just $25 + HST/month, with parking and locker included for added convenience. (id:67892)
411 - 9140 Leslie Street
Richmond Hill, Ontario
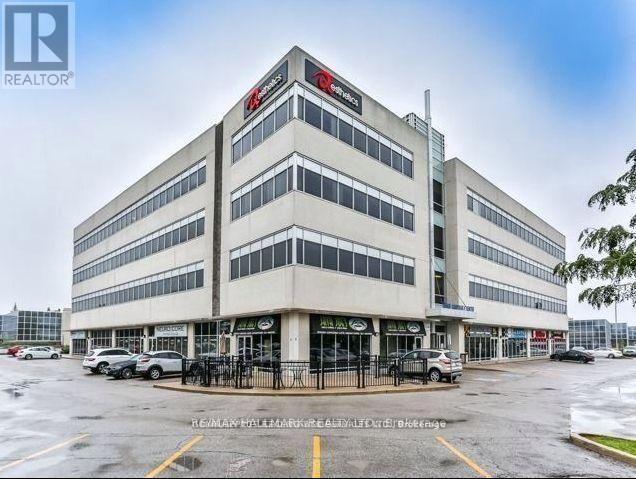
Ready for immediate occupancy! Suite 411 at 9140 Leslie Street delivers a finished, practice-ready 2,399 SF 4th-floor layout ideal for legal, accounting, advisory, medical-administrative, or corporate firms. This high-quality suite boasts 7 private offices with window-line natural light, an AV-ready boardroom with motorized blinds, a dedicated network/server room, a welcoming reception area, a staff kitchen, and functional storage space. Robust technical infrastructure is already in place with CAT6 cabling, 3-zone Nest HVAC control, and full LED lighting upgrades. Existing office furniture is available and negotiable for a seamless, hassle-free setup on day one. Situated in Richmond Hill's top employment node (Beaver Creek Business Park), offering staff and clients exceptional transit connectivity and instant highway access (Hwys 404, 407 & 7). Plenty of on-site parking available. (id:67892)
411 - 9140 Leslie Street
Richmond Hill, Ontario
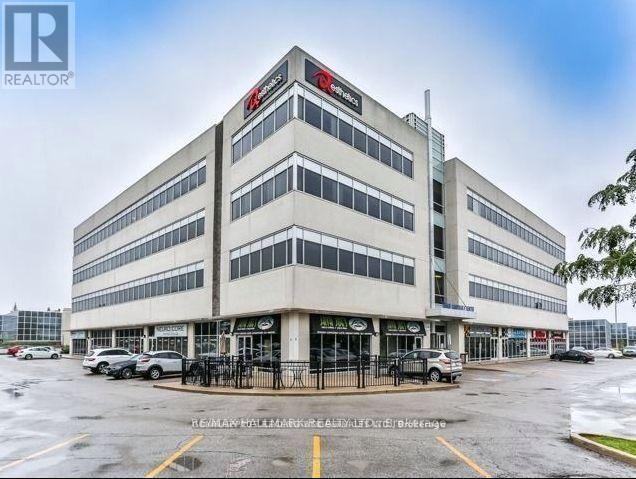
Prime investment or owner-user opportunity in the heart of Beaver Creek Business Park. Suite 411 at 9140 Leslie Street offers 2,399 SF of highly functional, fully finished 4th-floor office space designed specifically for a professional practice.The suite features 7 private offices (several along the exterior glass perimeter providing abundant natural light), a dedicated network/server room, a professional reception area, a built-in kitchen, and storage. The centerpiece is an AV-ready boardroom complete with motorized blinds, upgraded lighting, and presentation connectivity. Built with high-end infrastructure, the space includes CAT6 cabling throughout, full LED lighting, and a 3-zone Nest HVAC system. Existing professional furniture is negotiable, providing a true plug-and-play transition.Unbeatable location with immediate access to Highways 404, 407, and 7, surrounded by local transit, financial institutions, and dining amenities. Ample building parking included. (id:67892)
7670 19th Side Road
King, Ontario
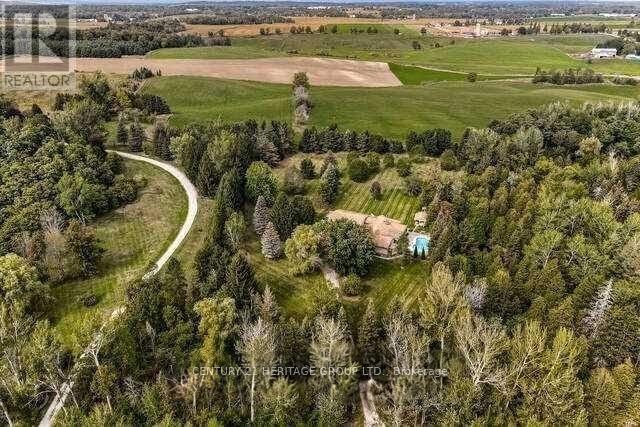
Your Private 12-Acre Sanctuary in the Heart of King City Escape to ultimate privacy with this rare 12-acre rolling country estate. This classic ranch-style detached bungalow offers over 3,600 sq.ft. of bright, open-concept living space on the main level, designed for both effortless entertaining and quiet family life. The grounds are a nature lover's dream, featuring a year-round stream, a tranquil pond, and lush private woodlands. Spend your summers lounging by the inground pool or exploring your own massive backyard. Highlights: Convenience: Fully paved driveway and road access with a spacious 2-car garage and ample parking. Location: Total tranquility just minutes from Hwy 27 and Hwy 400-offering the perfect balance of rural peace and urban accessibility. Potential: An incredible opportunity to enjoy the existing charming residence, run a home business, or build a custom world-class private estate. A property of this scale and beauty is a rare find. Experience the best of King City living! (id:67892)
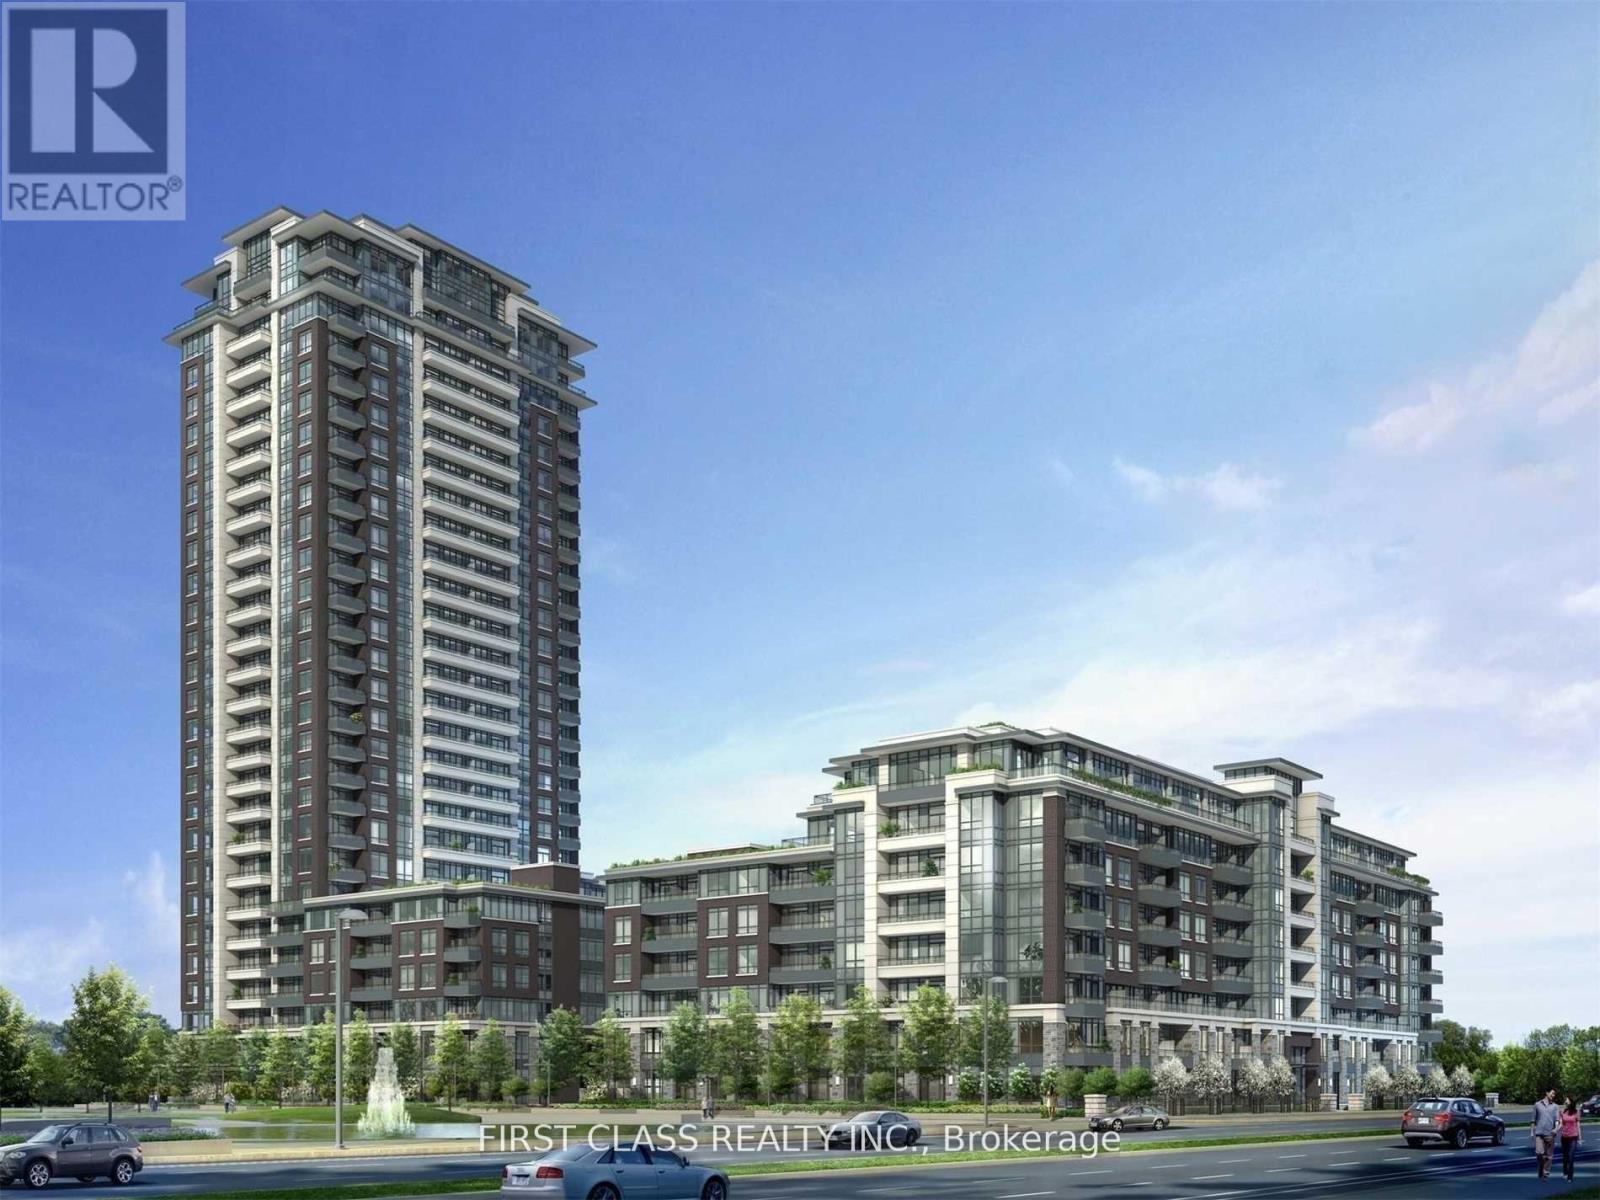
Ph01 - 25 Water Walk Drive
Markham, Ontario
Amazing 7 Years New Spacious One Bedroom Penthouse Unit In Downtown Markham, Excellent Layout, Large Balcony With An Unobstructed South View. Modern Kitchen With Stainless Steel Appliance. Modern Washroom And Large Closets In The Bedroom, Fully Furnished, Ready To Move In Condition!! Building Includes State Of The Art Amenities Including 24 Hr Concierge, Gym, etc. (id:67892)
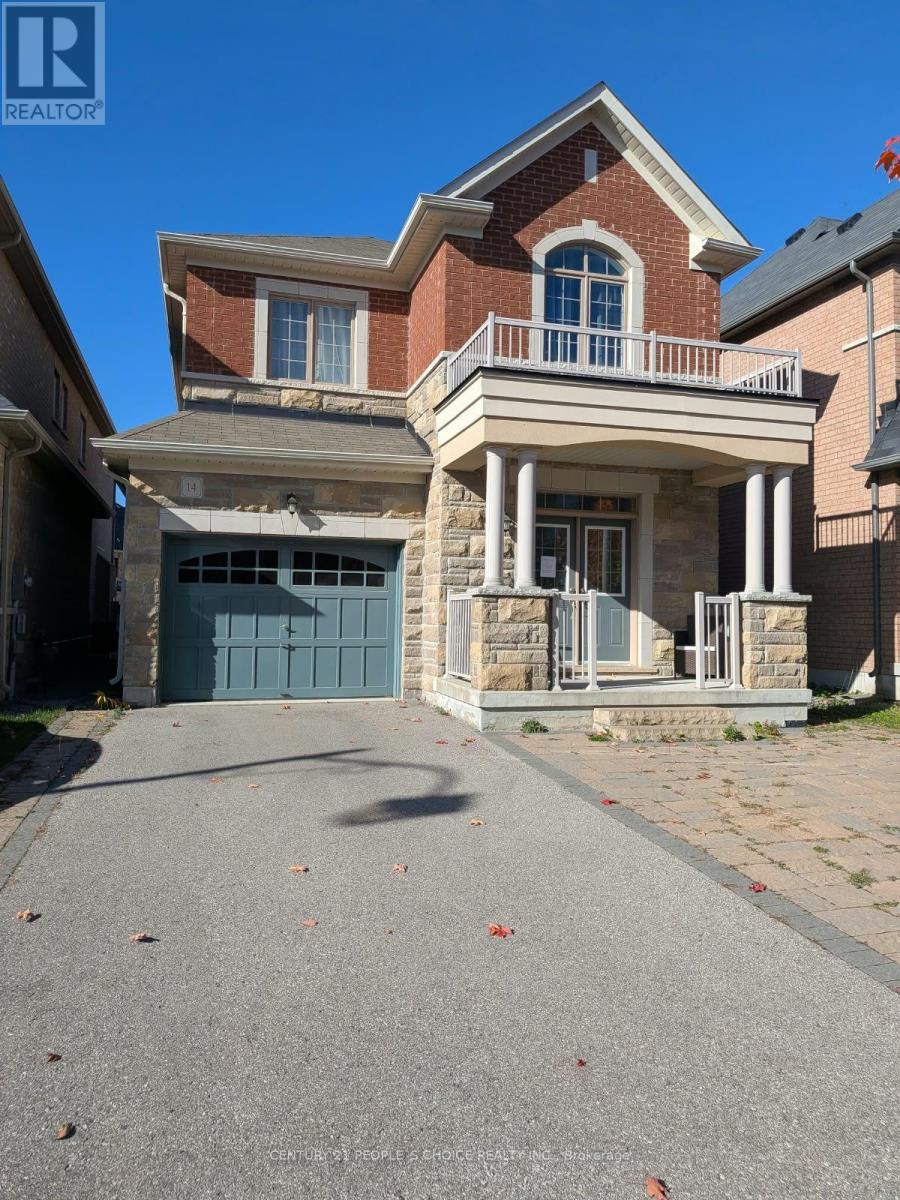
14 Beechborough Crescent
East Gwillimbury, Ontario
Welcome to this impressive executive 4-bedroom detached home, offering stylish upgrades and comfortable family living. The main floor features upgraded hardwood flooring, a matching staircase with iron pickets, and pot lights. The upgraded kitchen boasts quartz countertops, a large pantry, and a range hood for everyday cooking and entertaining. Enjoy a main-floor family room with a cozy gas fireplace, and unwind in the spacious primary bedroom featuring a 5-piece ensuite. No sidewalk adds to the property's appeal. Conveniently located just minutes from Highway 404 and GO Transit, and close to nature trails, parks, Costco, restaurants, public transit, and everyday amenities. A wonderful place to call home! (id:67892)
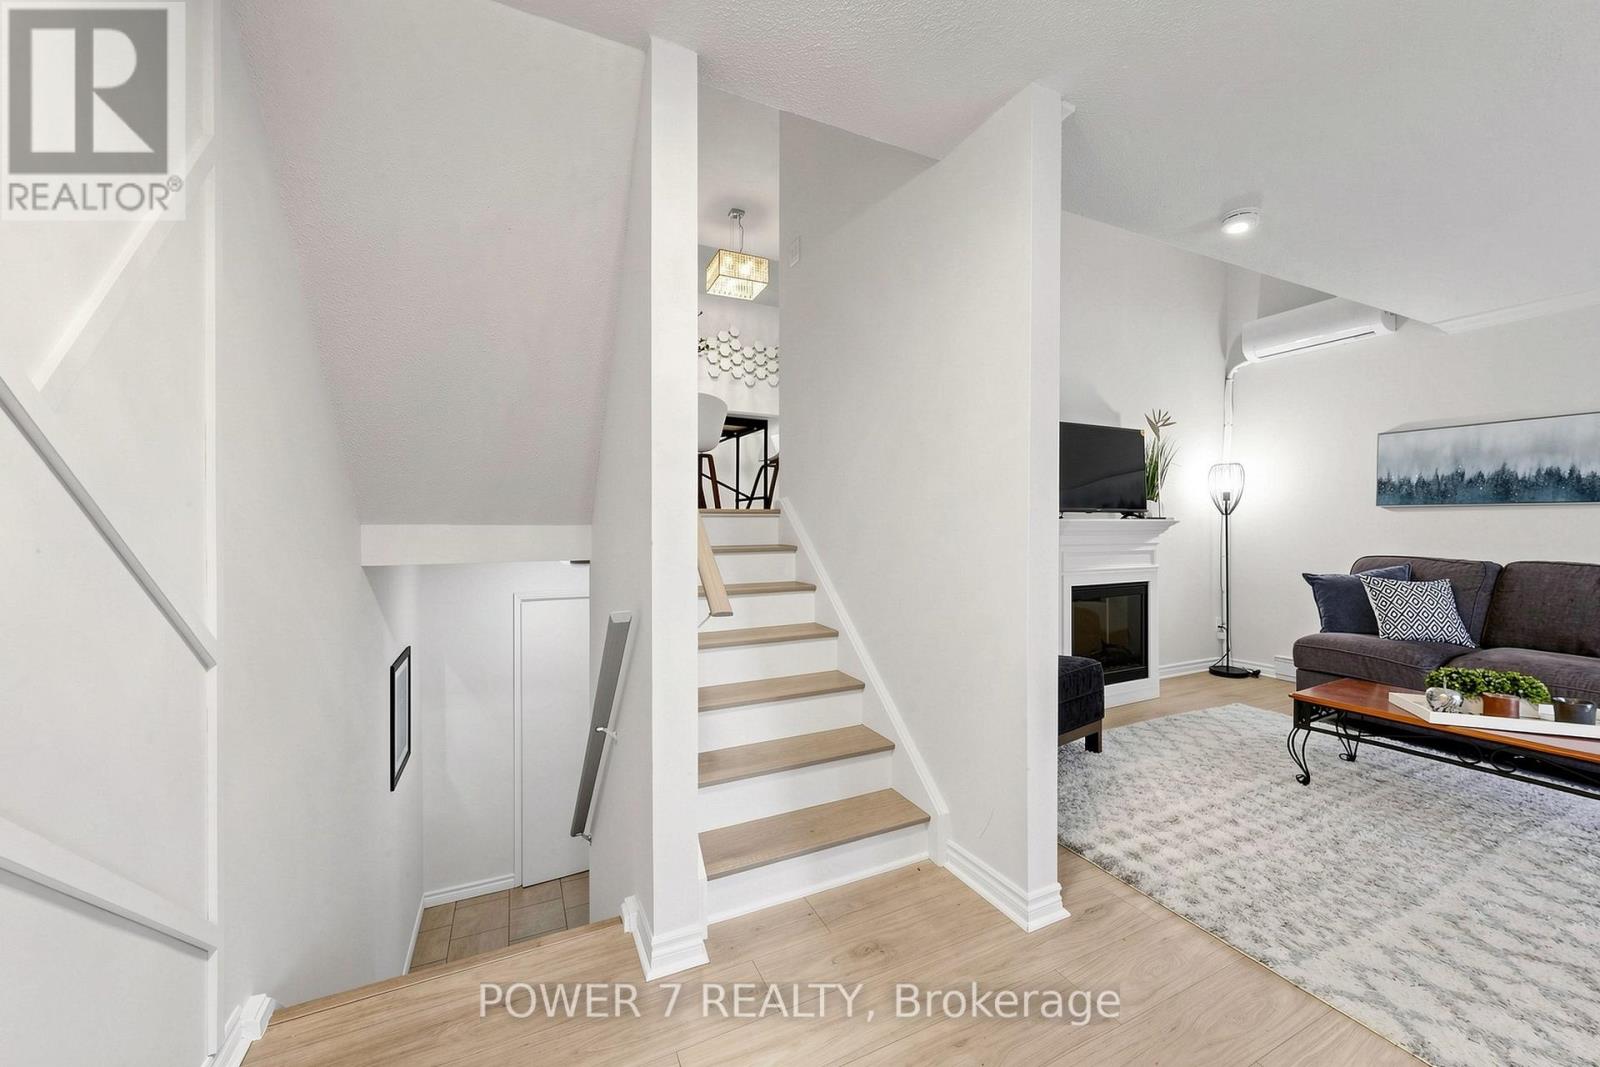
146 - 311 Milestone Crescent
Aurora, Ontario
Welcome To 311 Milestone Crescent, Located In The Heart Of Aurora! one of the best location units in the complex. A Fantastic Opportunity For First-Time Home Buyers, Families, And Investors Alike. Conveniently Situated Just Steps From Yonge Street, Public Transit, And The GO Station, This Home Is Set In A Highly Desirable Family-Friendly Community Close To Schools, Parks, Shopping, Restaurants, And All Essential Amenities.Ideally Positioned Across From Aurora Heights Public School And Within Walking Distance To Wellington Public School And St. Joseph CES. This Property Offers Exceptional Convenience For Families. The Home Features A Private Terrace With Turf, Freshly Painted Interiors, New Laminate Flooring, Stylish Feature Walls, Updated Bathrooms And Kitchen, New Electrical Fixtures, And Professional Cleaning Throughout.Recent upgrades Include A New Heat Pump/ A/C System, A New Hot Water Tank (Owned), Upgraded Kitchen Countertops And Backsplash, A New Carport Door Installed In May 2024, New Windows .Residents Also Benefit From Access To A Well-Maintained renovated Outdoor Pool And Plenty Of Visitor Parking Within The Complex. (id:67892)
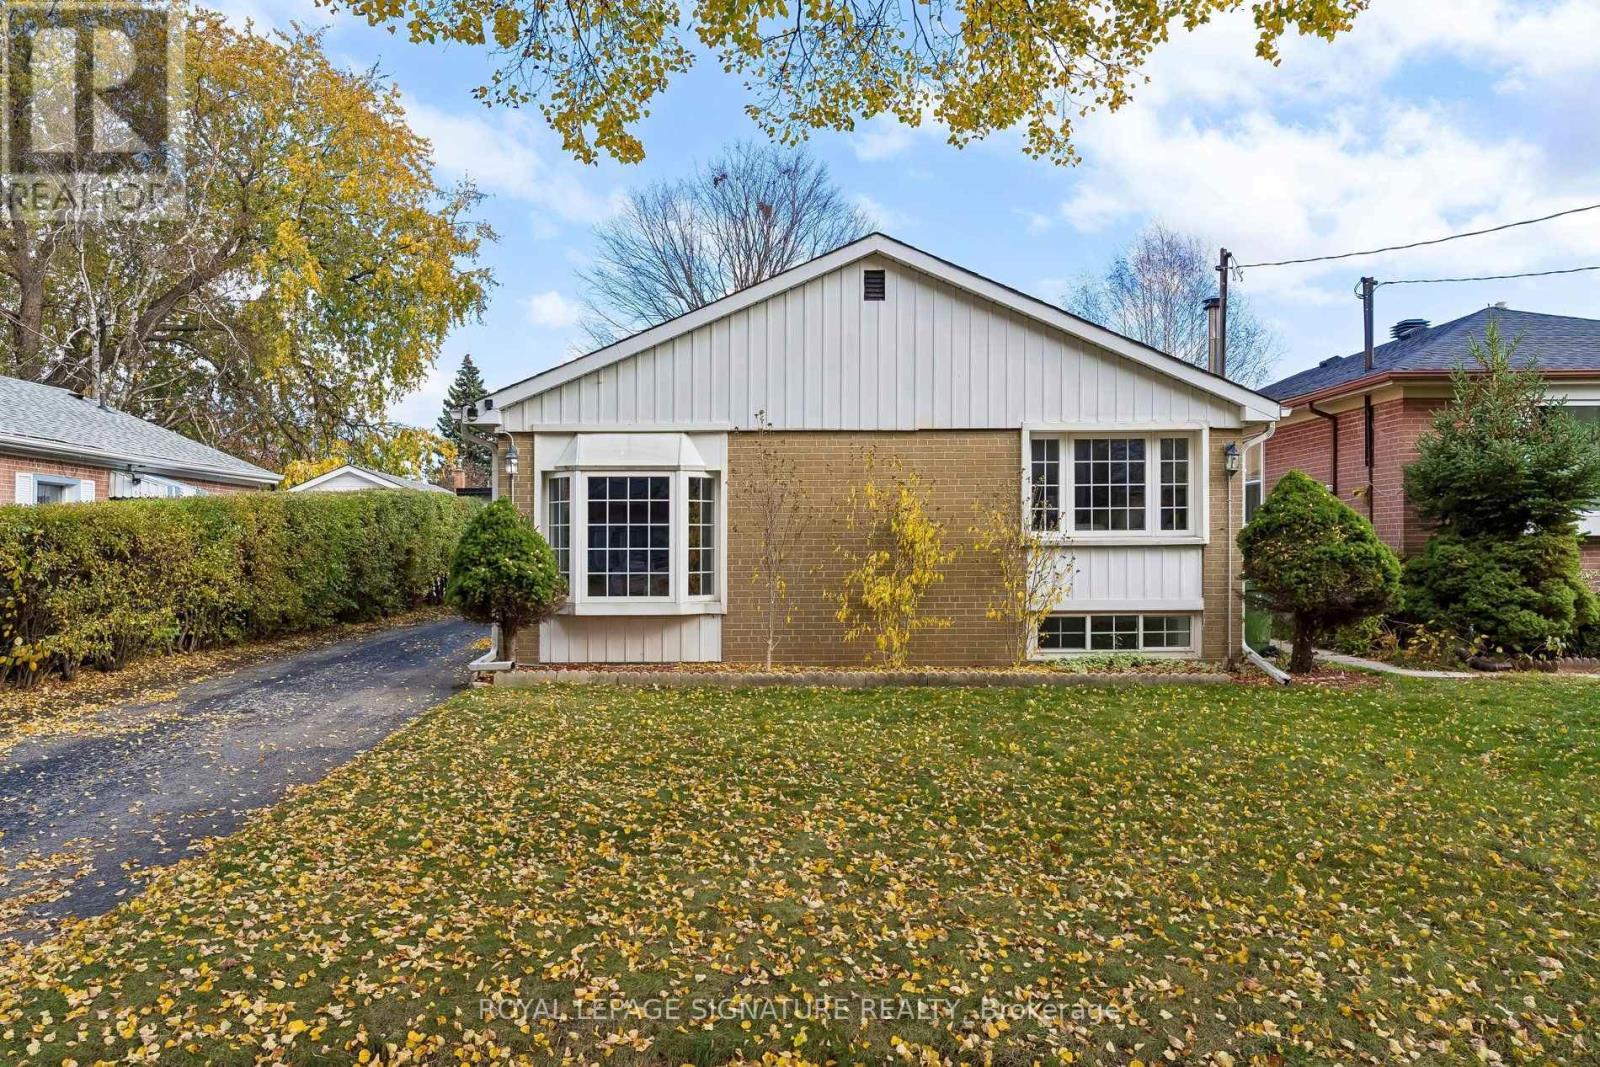
109 Sedgemount Drive
Toronto, Ontario
Welcome to 109 Sedgemount Drive! A Unique and Spacious Detached Home Offering Exceptional Flexibility and Endless Possibilities! Discover approximately 1,754 sq. ft. of above-grade living space, plus an additional 554 sq. ft. in the finished basement, offering approximately 2,308 sq. ft. of total floor area, as per the supplied floor plan. Situated on a generous 44 x 114 ft lot in Toronto's established Woburn community, this distinctive 4-bedroom, 4-bathroom home offers space, comfort and versatility The thoughtfully designed interior boasts generous living and dining areas, a separate family room, four spacious bedrooms, four bathrooms and a fully finished basement. The expansive fourth bedroom, located in the extended portion of the home, offers exciting possibilities as a private home office, guest accommodation, in-law living space or independent work area. For investors and buyers looking to maximize their property's potential, the home's unique configuration may offer opportunities for conversion into additional residential units, subject to applicable zoning requirements, permits and municipal approvals. Buyers are encouraged to conduct their own duediligence regarding permitted uses and conversion possibilities.The upper-level bathroom features a wheel chair-friendly layout, offering added convenience for individuals with mobility considerations. Ample storage throughout the home ensures practicality without compromising living space. Enjoy the convenience of an attached garage, private driveway, generous outdoor space and a well-established neighbourhood. Ideally located close to schools, parks, shopping, public transit and everyday amenities, this home combines comfortable family living with the convenience of city life.Whether you're looking for a spacious family residence, a multi-generational living arrangement, a dedicated home office or a property with future income potential, 109 Sedgemount Drive offers the flexibility to make it your own. (id:67892)