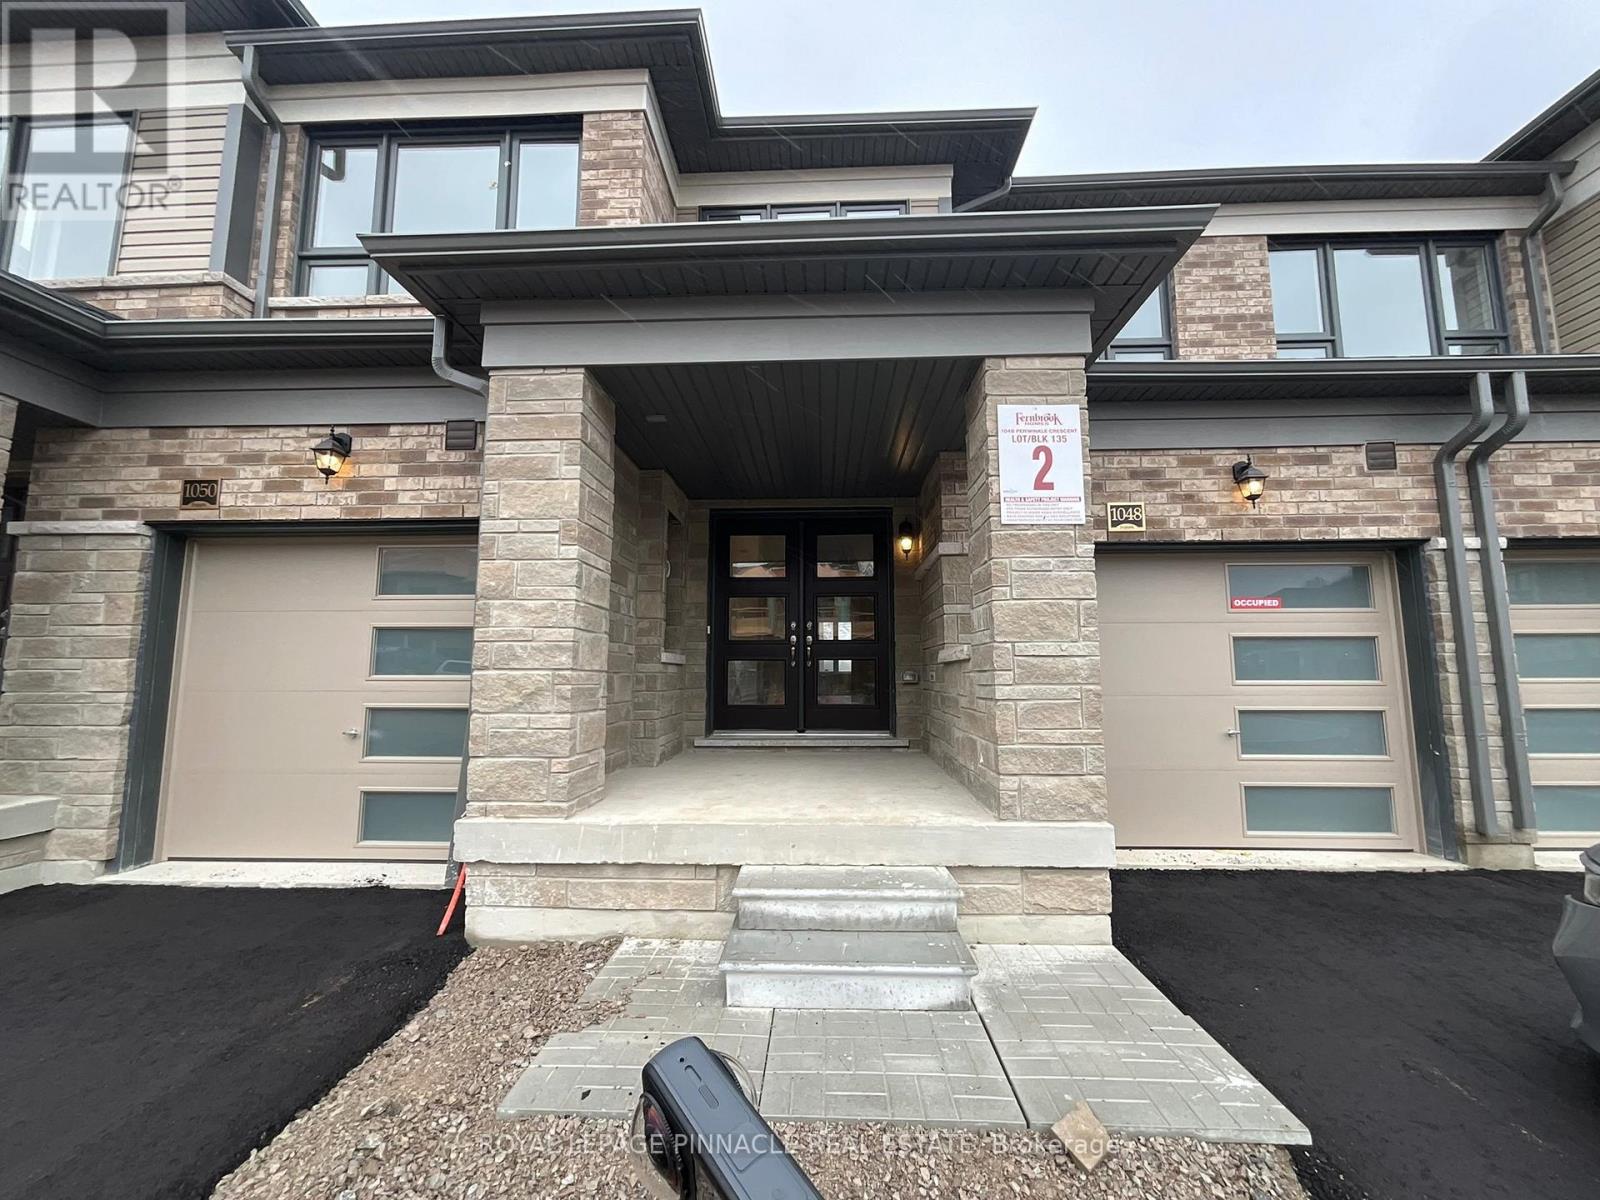
1048 Periwinkle Crescent
Woodstock, Ontario
Welcome to 1048 Periwinkle Crescent! Be the first to live in this premium, brand-new town home crafted by renowned Fernbrook Homes. Boasting a bright, open-concept 1,694 sq. ft. above-grade layout, this home features 3 spacious bedrooms, 2.5 modern bathrooms, and a completely carpet-free interior that is both stylish and low-maintenance. The sun-filled main floor showcases attractive flooring, a cozy family room, and a modern kitchen complete with granite countertops, brand-new stainless steel appliances, ample cabinetry, and a functional centre island with a double sink. Sliding patio doors lead directly to the backyard. Upstairs, a beautiful staircase brings you to three generously sized bedrooms, including a primary suite with a walk-in closet and a private 3-piece ensuite featuring a glass-enclosed shower. Enjoy an abundance of natural light from extra windows and added privacy. Includes 2parking spaces (garage + driveway) and a full, unfinished basement perfect for storage. Nestled in a family-friendly North Woodstock neighbourhood close to top schools, parks, shopping, public transit, and quick highway access. AAA tenants only. Book your private showing today! (id:67892)
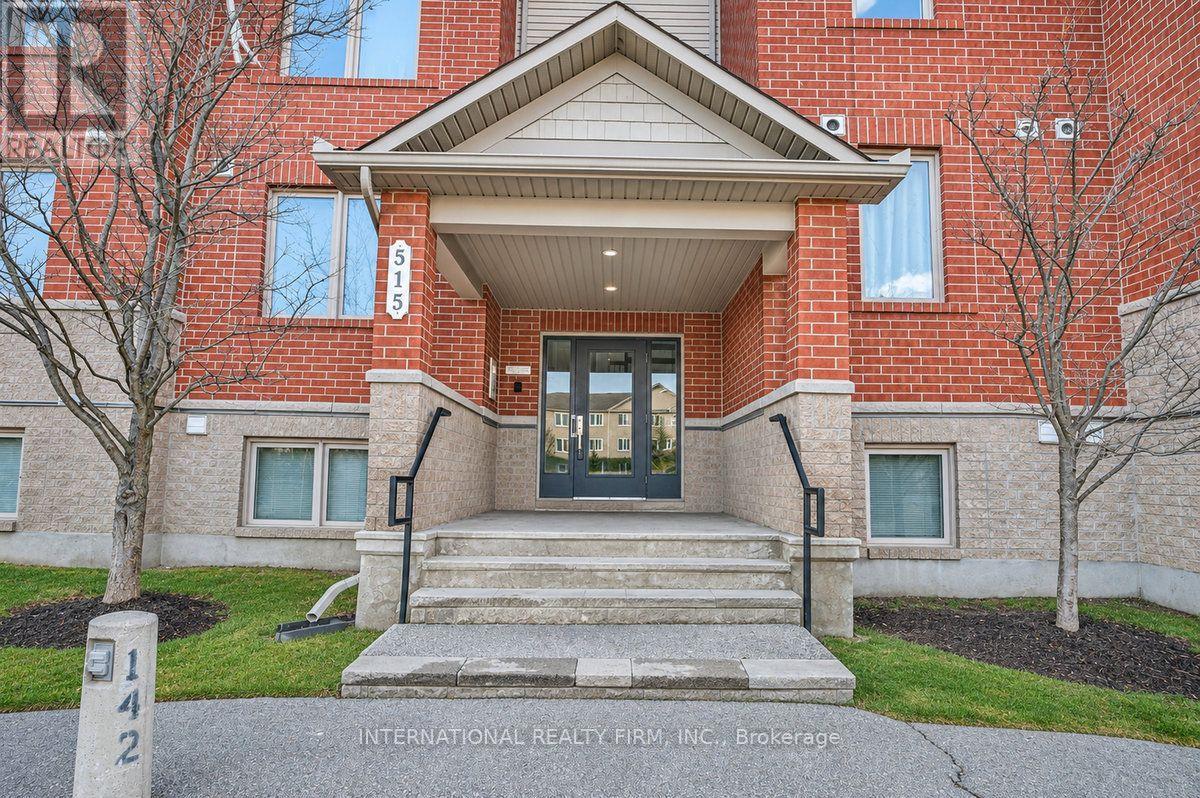
7 - 515 Stonefield Private
Ottawa, Ontario
A bright and spacious two bedroom unit with open concept kitchen. This well ventilated unit features a large living+dining area, two large bedrooms, open concept kitchen with island and balcony with views of the courtyard and greenspace. In-suite washer & dryer with storage area. Ideal location near all day-to-day amenities, transit and highways. Walkable to Rideau river and conservation area. (id:67892)
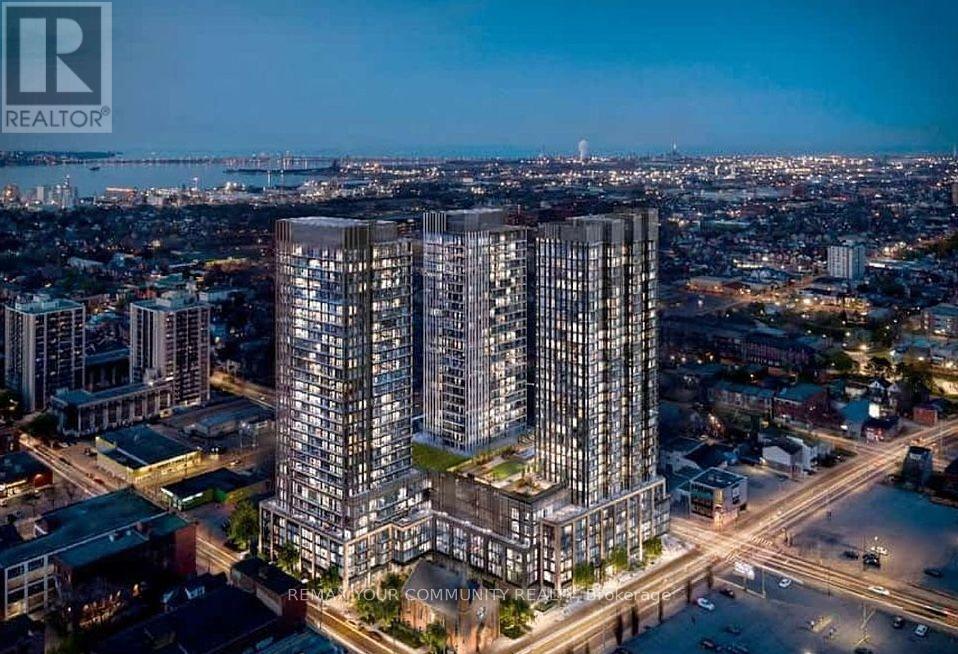
2713 - 101 John Street N
Hamilton, Ontario
Welcome to The Design District, Tower B! This brand-new, never-lived-in corner suite offers approximately 787 sq. ft. of thoughtfully designed living space, featuring 2 bedrooms, 2 bathrooms, and an 81 sq. ft. private balcony showcasing breathtaking, unobstructed views stretching to the Hamilton Escarpment. Floor-to-ceiling windows flood the space with natural light, complemented by 9-ft ceilings and a bright, open-concept layout. The contemporary kitchen features sleek quartz countertops, a built-in oven, cooktop, and integrated dishwasher, combining modern style with everyday functionality. Complete with 1 parking space and 1 locker, this suite offers both comfort and convenience. Residents enjoy an impressive collection of amenities, including concierge service, a fitness centre, outdoor pool, co-working and party spaces, bike storage, and outdoor BBQ and lounge areas. Perfectly situated in the heart of downtown Hamilton, just steps from restaurants, shops, transit, and everyday essentials. Experience elevated urban living with a view that truly sets this condo apart! (id:67892)
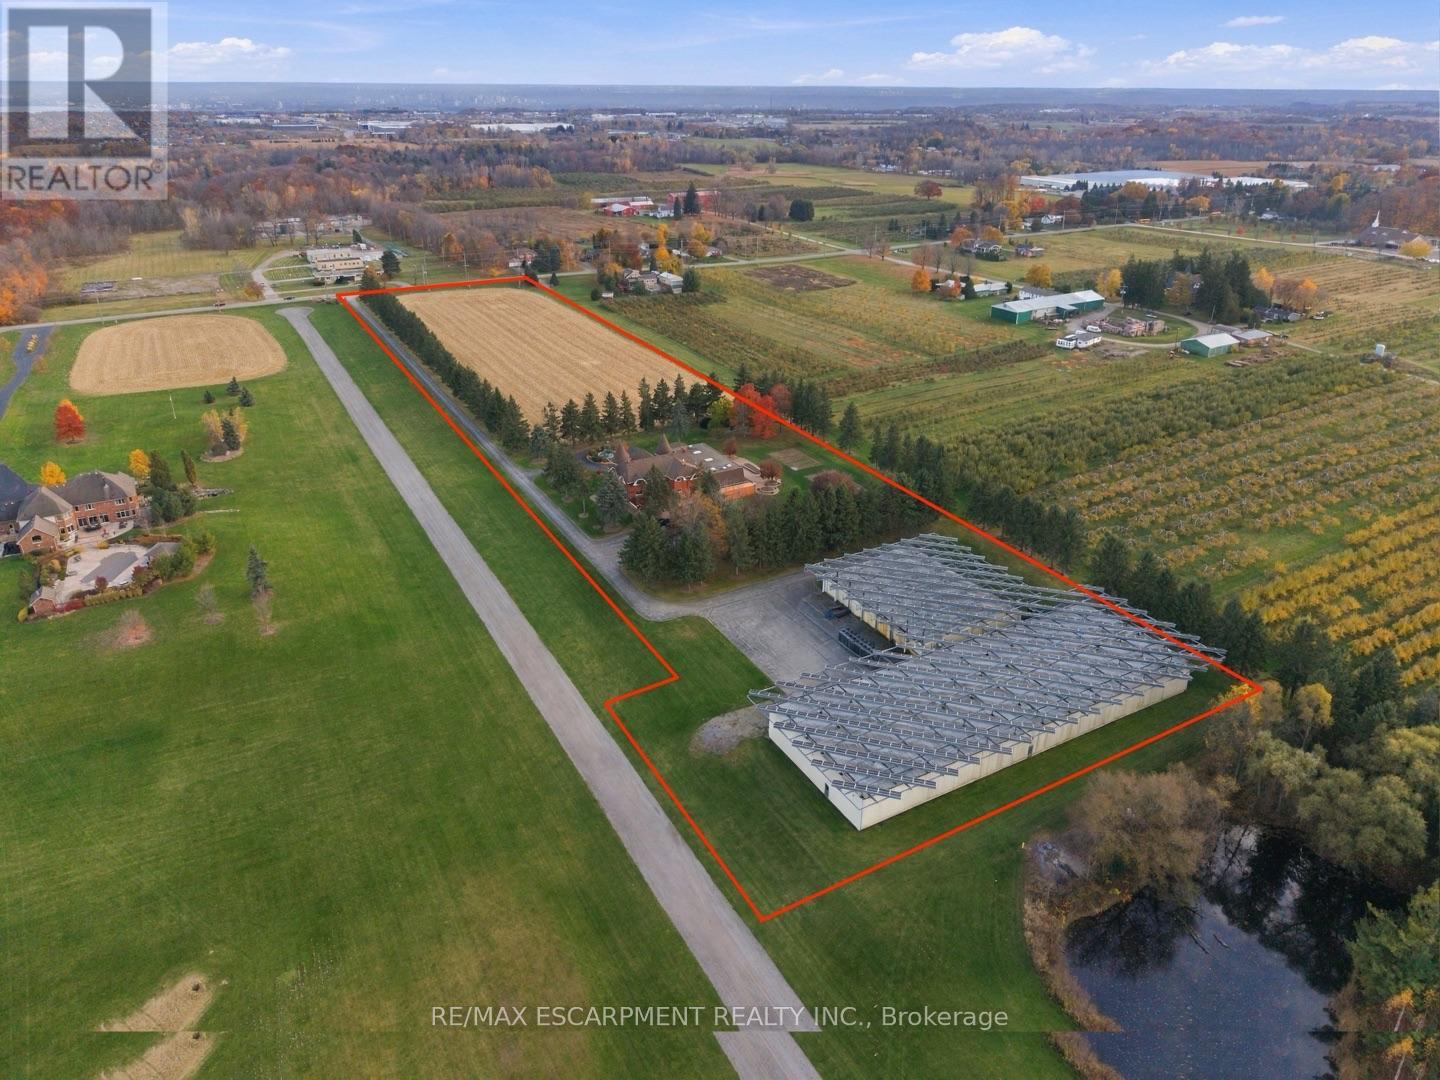
97 5th Concession Road E
Hamilton, Ontario
Purpose-built shell for a licensed cannabis/mushroom/vertical producer, minutes north of Waterdown with fast Hwy 6 access to the 401/403/407. The centrepiece of this 9.77-acre A2-zoned site is a never-used 20,000 sq ft (250' x 80') insulated building designed and previously approved for indoor cannabis cultivation. It already has the infrastructure growers spend the most time and money on: a 400 sq ft Level 9 walk-in vault for secure product storage, 600-volt 3-phase power, natural gas heat, water service, two 20' x 80' mezzanines for drying, processing or office space, a 12' x 14' truck door and 5-man doors. You can design the interior around your own cultivation plan instead of tearing out someone else's. A 250 KW roof-mounted solar system brings in approx. $260,000 a year in contracted revenue (approx. 9 years remaining), offsetting operating costs from day one. A second 8,000 sq ft insulated utility building adds room for packaging, equipment, supply storage or expansion. The approx. 8,250 sq ft residence including indoor pool, set well back on a paved tree-lined drive, can serve as head office, staff quarters or an on-site owner's residence, making this a secure, self-contained campus. A rare chance to skip years of land search, rezoning and construction and go straight to licensing. RSA. Luxury Certified (id:67892)
16 - 859 North Waterdown Drive
Hamilton, Ontario
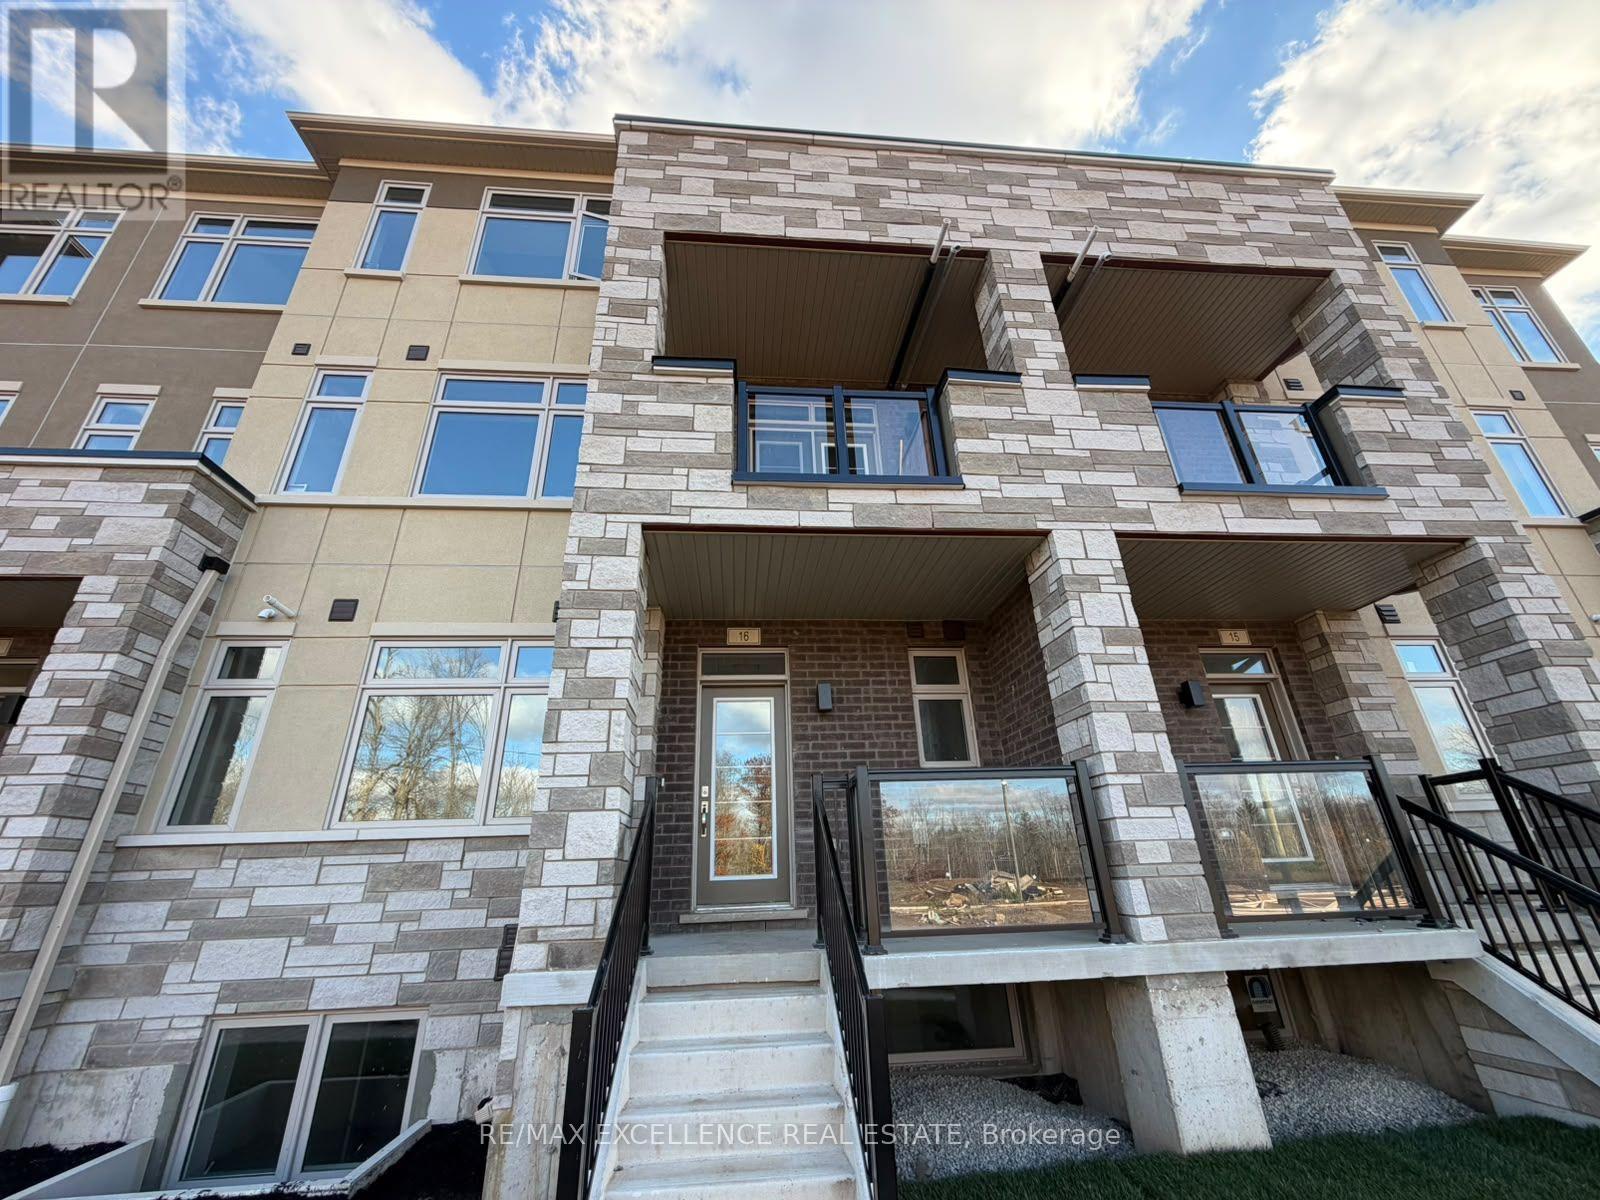
Beautiful Brand-New Stacked Townhouse Available For Lease In The Desirable Waterdown Community Of Hamilton! This Spacious Unit Features 3 Bedrooms, 2 Bathrooms, A Bright And Functional Layout, And A Private Entrance. Enjoy The Convenience Of An Attached Garage Plus An Additional Driveway Parking Space. Features Include Central Air Conditioning, In-Suite Laundry and a Cozy Fireplace. Conveniently Located Near Dundas Street And Hamilton Regional Road, With Easy Access To Nearby Amenities, Shopping, Parks, And Major Routes. An Excellent Opportunity To Live In A Modern, Comfortable Home! (id:67892)
Lph13 - 118 King Street E
Hamilton, Ontario
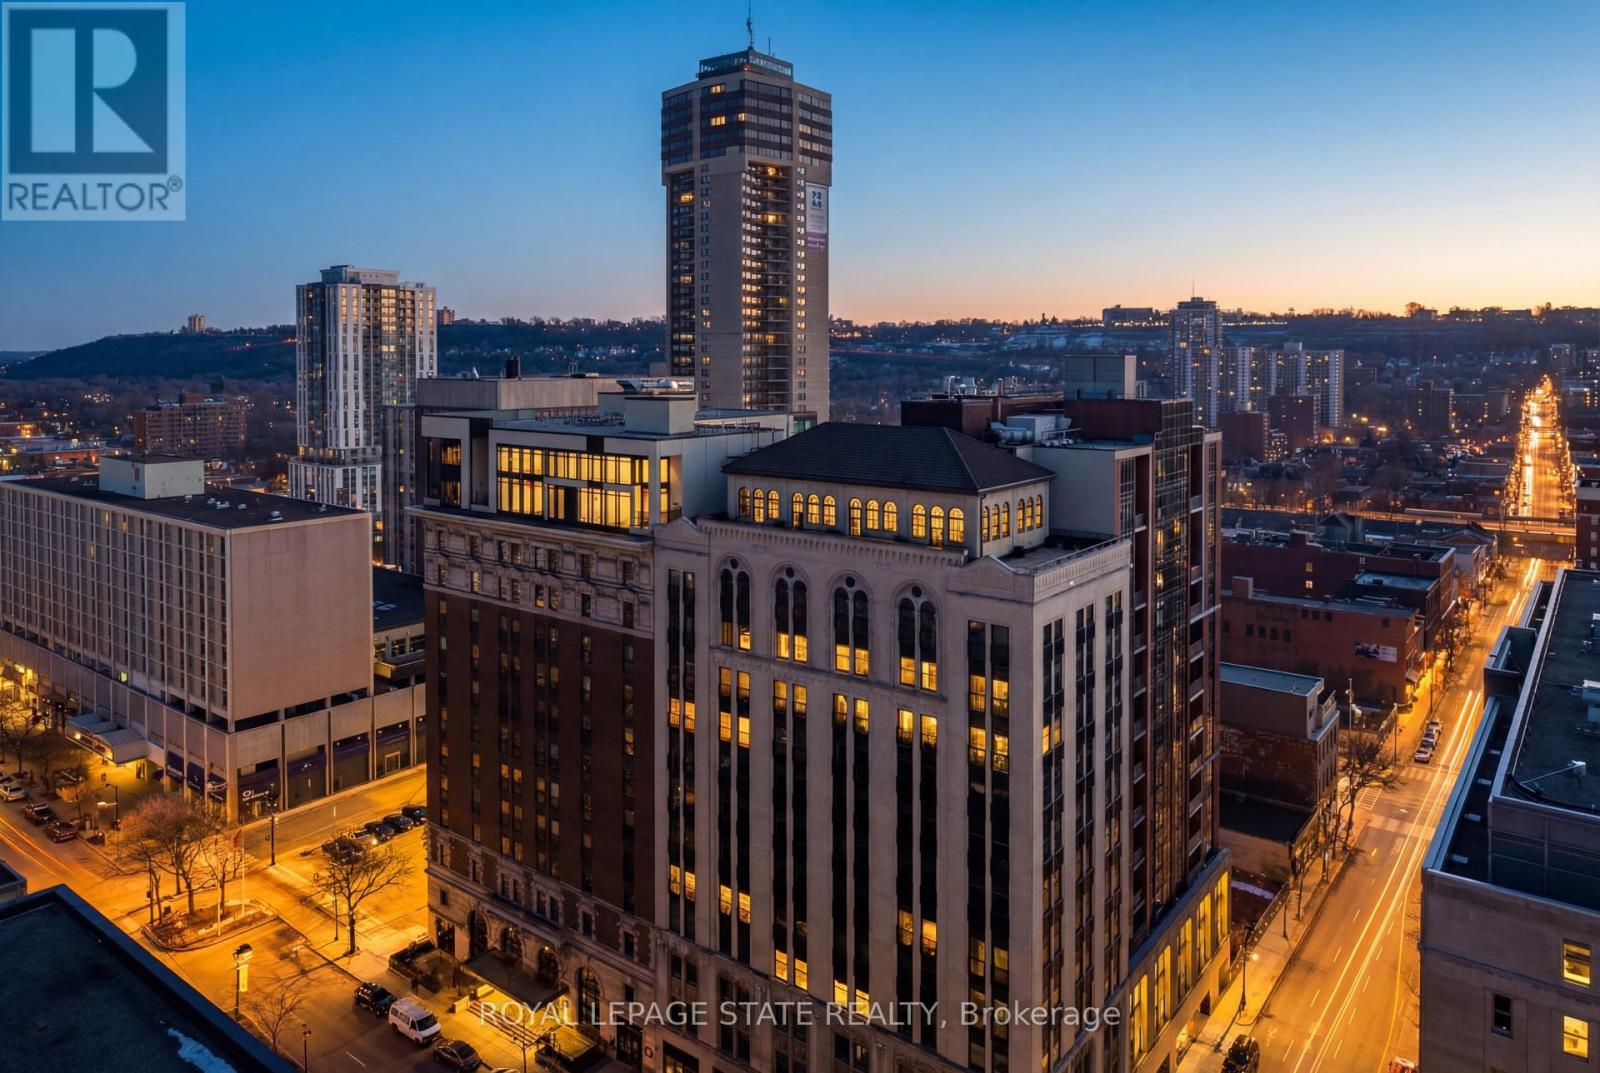
Welcome to this lovely lower penthouse at the iconic Royal Connaught, a beautifully preserved piece of Hamilton's history right in the heart of downtown. This pristine, sun-filled unit offers soaring 13-foot ceilings, a bright open-concept layout, and southwest views. The modern kitchen is perfect for entertaining, featuring a waterfall quartz island, matching quartz countertops, and custom glass backsplash. The spacious living area includes a custom feature wall with electric fireplace. Enjoy added comfort and convenience with automated blinds throughout, a double vanity in the large 4-piece bath, a custom glass-enclosed tub/shower, in-suite laundry, and a walk-in closet in the primary bedroom. This unit also comes with an owned locker and an underground parking spot. Located just steps to everything you love about city living including trendy cafes, shops, art galleries, restaurants, and the vibrant energy of James Street. You'll also love the easy access to hospital services, transit, and GO Station connections. If you're ready for a blend of luxury, history, and urban convenience, this spectacular condo might just be your perfect match. (id:67892)
5 Forest Trail
Haldimand, Ontario
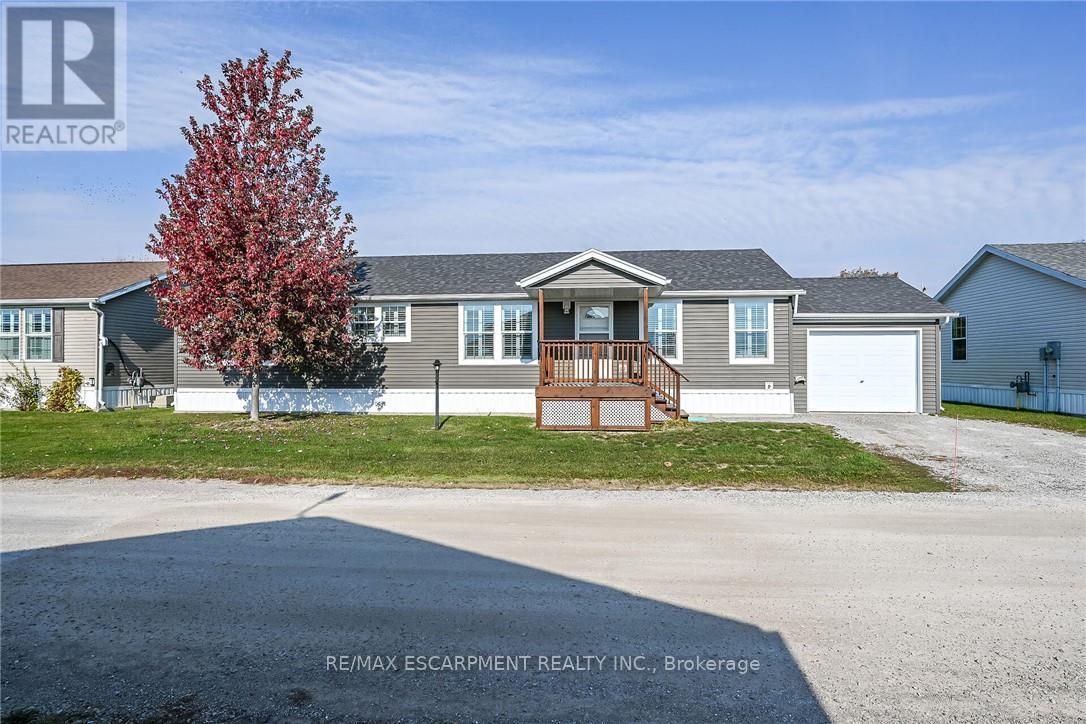
Discover an affordable , worry free life-style here at 5 Forest Trail situated at the secluded north end of Sandusk Creek Park - a delightful year round modular home complex bordering the banks of Sandusk Creek savoring panoramic views of magnificent Lake Erie. The less than 20 year old park, offers community water, sewers, natural gas heat source & boat dockage (for an additional fee). Relaxing 50 minute commute to Hamilton, Brantford & Hwy 403 - 20 minutes east of Port Dover's popular amenities - 8 minutes west of Selkirk - with Hoover's Marina, Restaurant & Boat Launch minutes away. Inviting front deck provides entry to an immaculate home introducing 1,540sf of tastefully appointed living area featuring open concept design highlighted with "Chef Worthy" kitchen sporting classic, dark cabinetry, designer island, stylish tile back-splash with pot filler, pantry & built-in stainless appliances including gas range top. Segues to adjacent dining area leading to bright living room boasting patio door walk out to 12 x 14 private rear deck overlooking acres of calming farm fields with a forest back drop in distant horizon - the perfect venue for entertaining or simply to escape from life for a while. Continues to a true 3 bedroom west wing showcasing lavish primary bedroom that comes with huge walk-in closet & gorgeous 4 pc en-suite. Modern 4 pc main bath & large laundry room, with side door walk out, ensure all square footage is utilized. Attractive vaulted ceilings, quality broadloom & premium low maintenance flooring compliment the soft neutral décor with distinguished flair. Noteworthy extras include sought after 12 x 20 attached garage includes ample shelving, double wide parking space, n/g furnace, AC, owned water heater, HRV air exchange system & reasonable monthly land lease fees! A rare opportunity to enjoy comfortable living in a desirable setting. More Space, More Privacy, More Lifestyle! (id:67892)
69 Alma Street
Ingersoll, Ontario
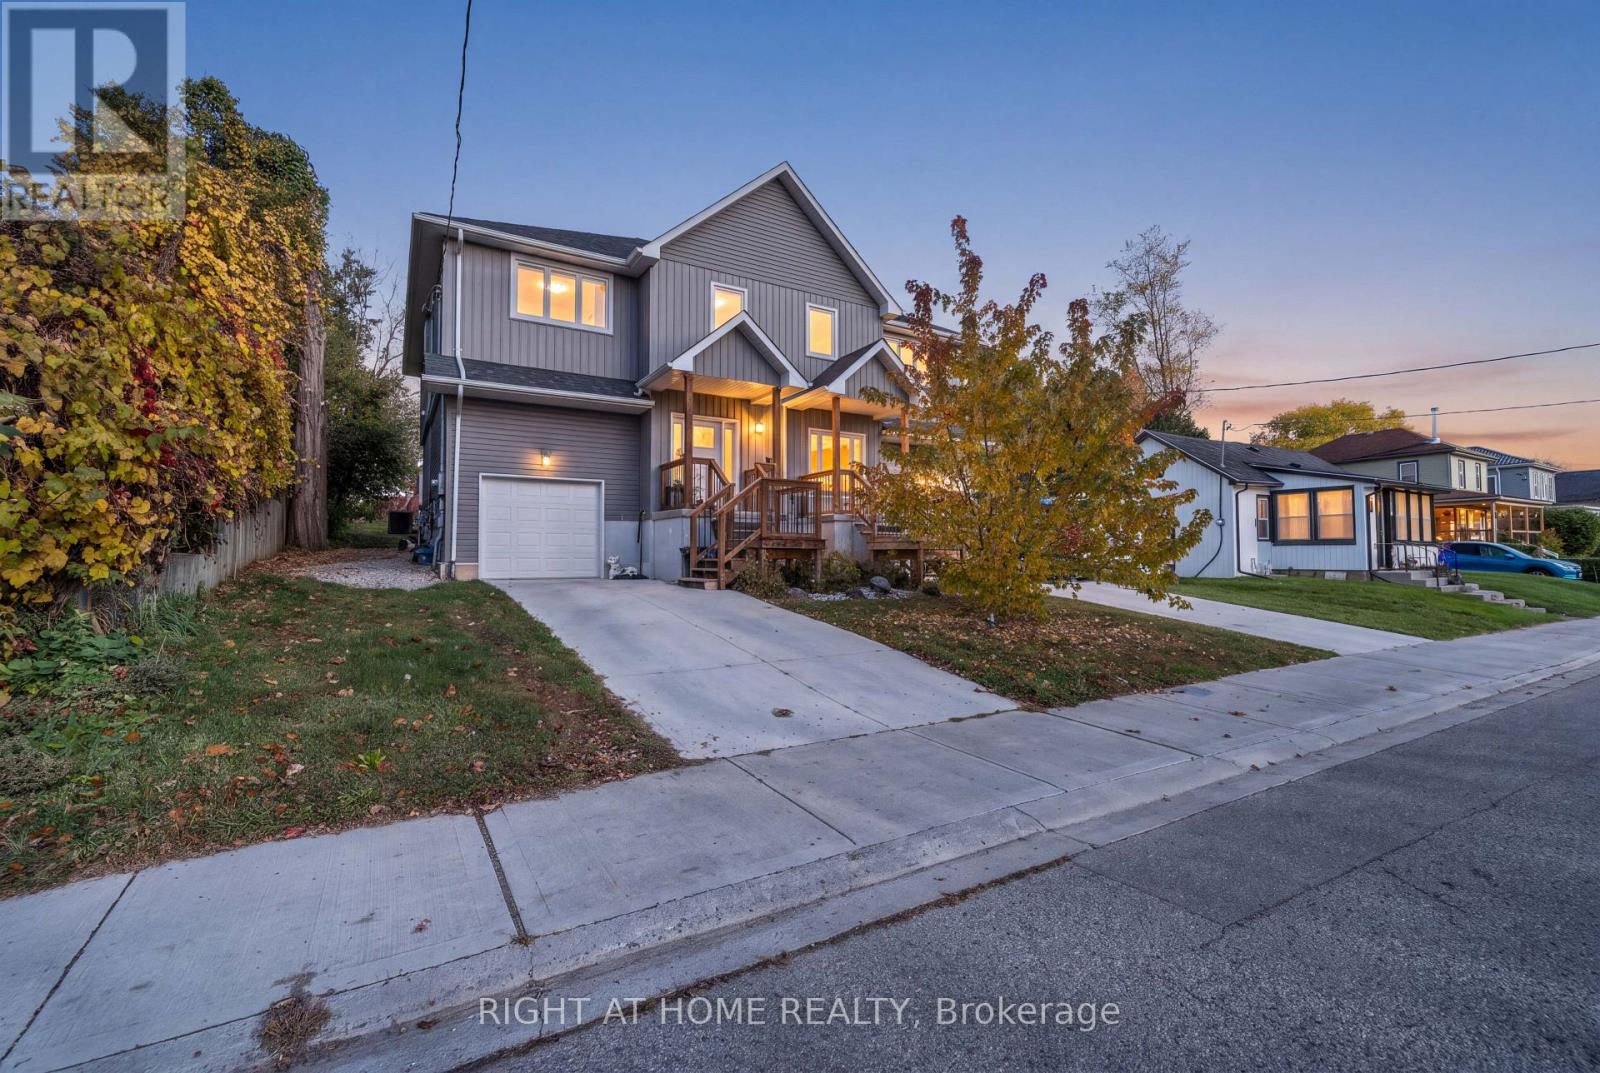
Welcome to 69 Alma Street, located in the heart of Ingersoll! This move-in ready, less-than-five-year-old semi-detached home boasts 3 bedrooms and 2.5 bathrooms on a deep 33 x 132 ft lot. Inside you'll find a bright, open-concept layout with a designer kitchen featuring an island, tiled backsplash, tall cabinets and stainless appliances, plus luxury vinyl flooring throughout, main-floor laundry and garage access. Upstairs, the generous primary suite offers a double-door entry and a bright 4-piece ensuite, with two more large bedrooms completing the second floor. The basement features impressive 10-foot ceilings, a spacious rec room and a roughed-in bathroom, ready for your finishing touch. Minutes to the 401 and close to downtown shopping, restaurants and schools - don't miss this one! (id:67892)
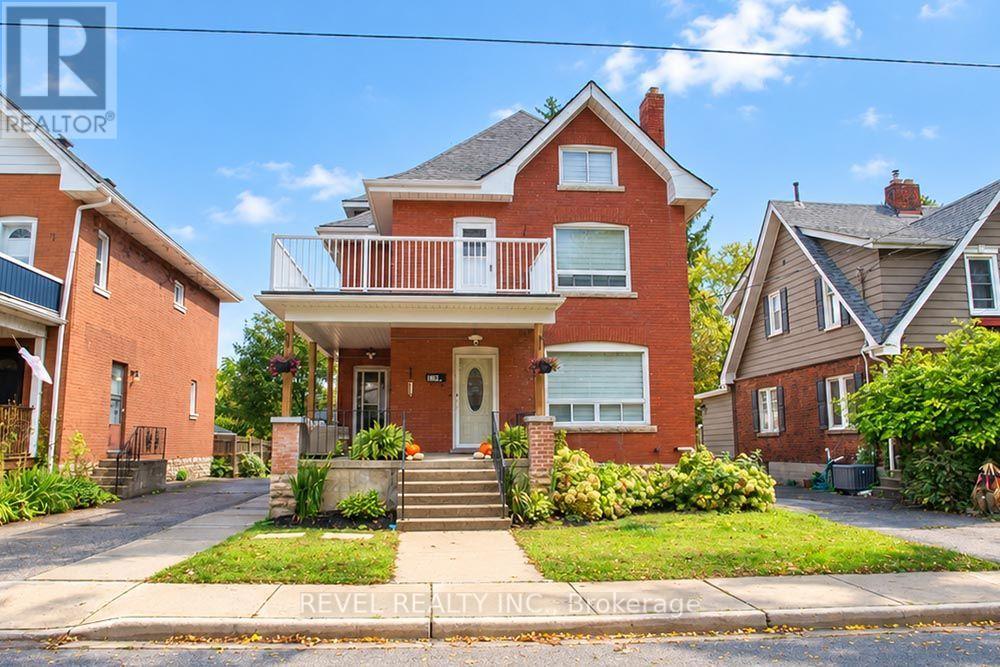
Upper - 234 Sheridan Street
Brantford, Ontario
Spread out in style at 234 Sheridan Street! This tastefully renovated upper apartment offers approximately 1,100 sq. ft. of inviting living space across the second and third levels, with two bedrooms and a versatile layout that gives you room to make yourself at home. Enjoy an eat-in kitchen for everyday meals, a separate living/dining room for relaxing or entertaining, and a four-piece bathroom. Upstairs, the impressive 21' x 11'2" bedroom provides a spacious retreat, while the additional 16' x 11' utility room offers valuable flexibility for your everyday needs. Inside laundry, two driveway parking spaces and storage in the garage add practical convenience. Situated in Brantford's established East Ward, close to parks, schools, public transit, the library and downtown amenities, this apartment brings together space, comfort and a convenient location. A beautifully refreshed place to call home! (id:67892)
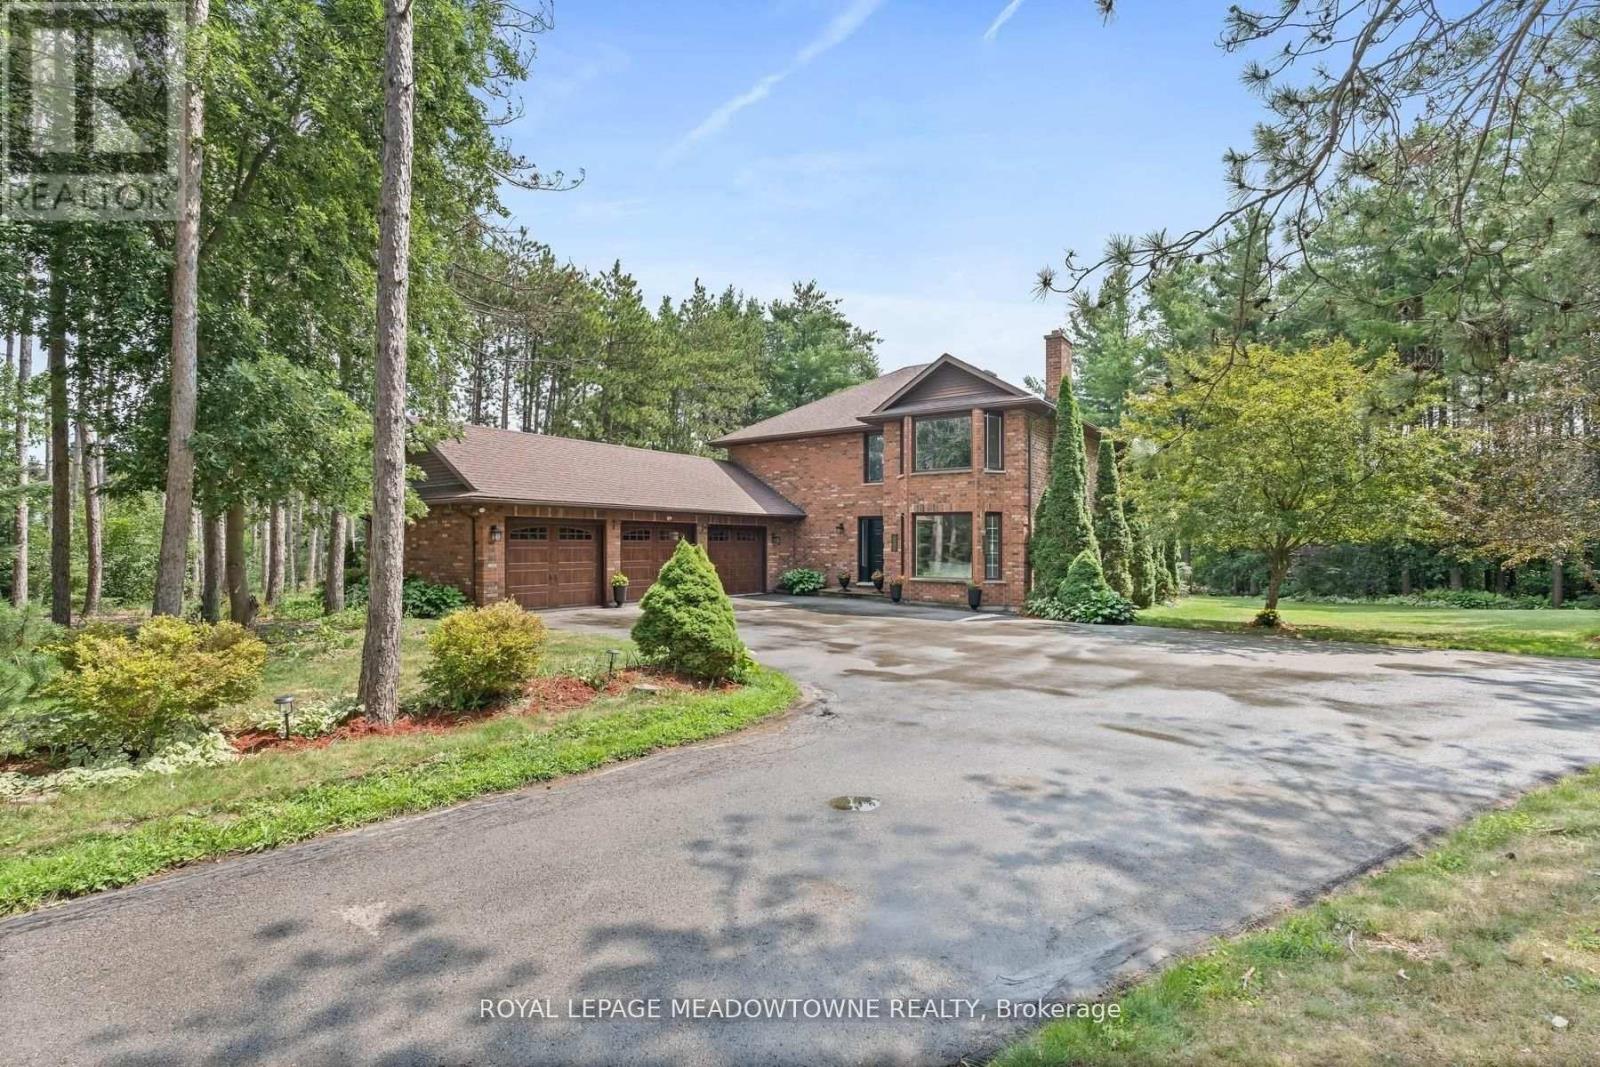
4 Pine Ridge Road
Erin, Ontario
Fabulous offering on one of Erin's most desirable streets on a mature one acre lot. Your own private retreat on sought after Pine Ridge Road! The three car garage is sure to impress and house that special sports car or provides space for your workshop. The open concept kitchen/family room with its gas fireplace overlooks the beautiful yard and the sunfilled breakfast nook will be your favourite spot to enjoy the views. There is a large living/dining room with a wood-burning fireplace and large window overlooking the front yard and one with backyard views. The kitchen boasts stainless steel appliances including a built-in microwave, dishwasher, stove and refrigerator new in 2025 and granite counters with a convenient island/breakfast bar. There's pot lighting and glass cabinets too. The second level features three bathrooms all beautifully renovated and four good-sized bedrooms with the primary offering his/her walk-in closets. The lower level is partially finished and offers tons of room for the rec room, fifth bedroom and storage. Enjoy the perennial gardens, relax on the deck and take in nature. Country living close to the conveniences of quaint Erin or just a short drive to Orangeville. Affordable amongst luxury homes! (id:67892)
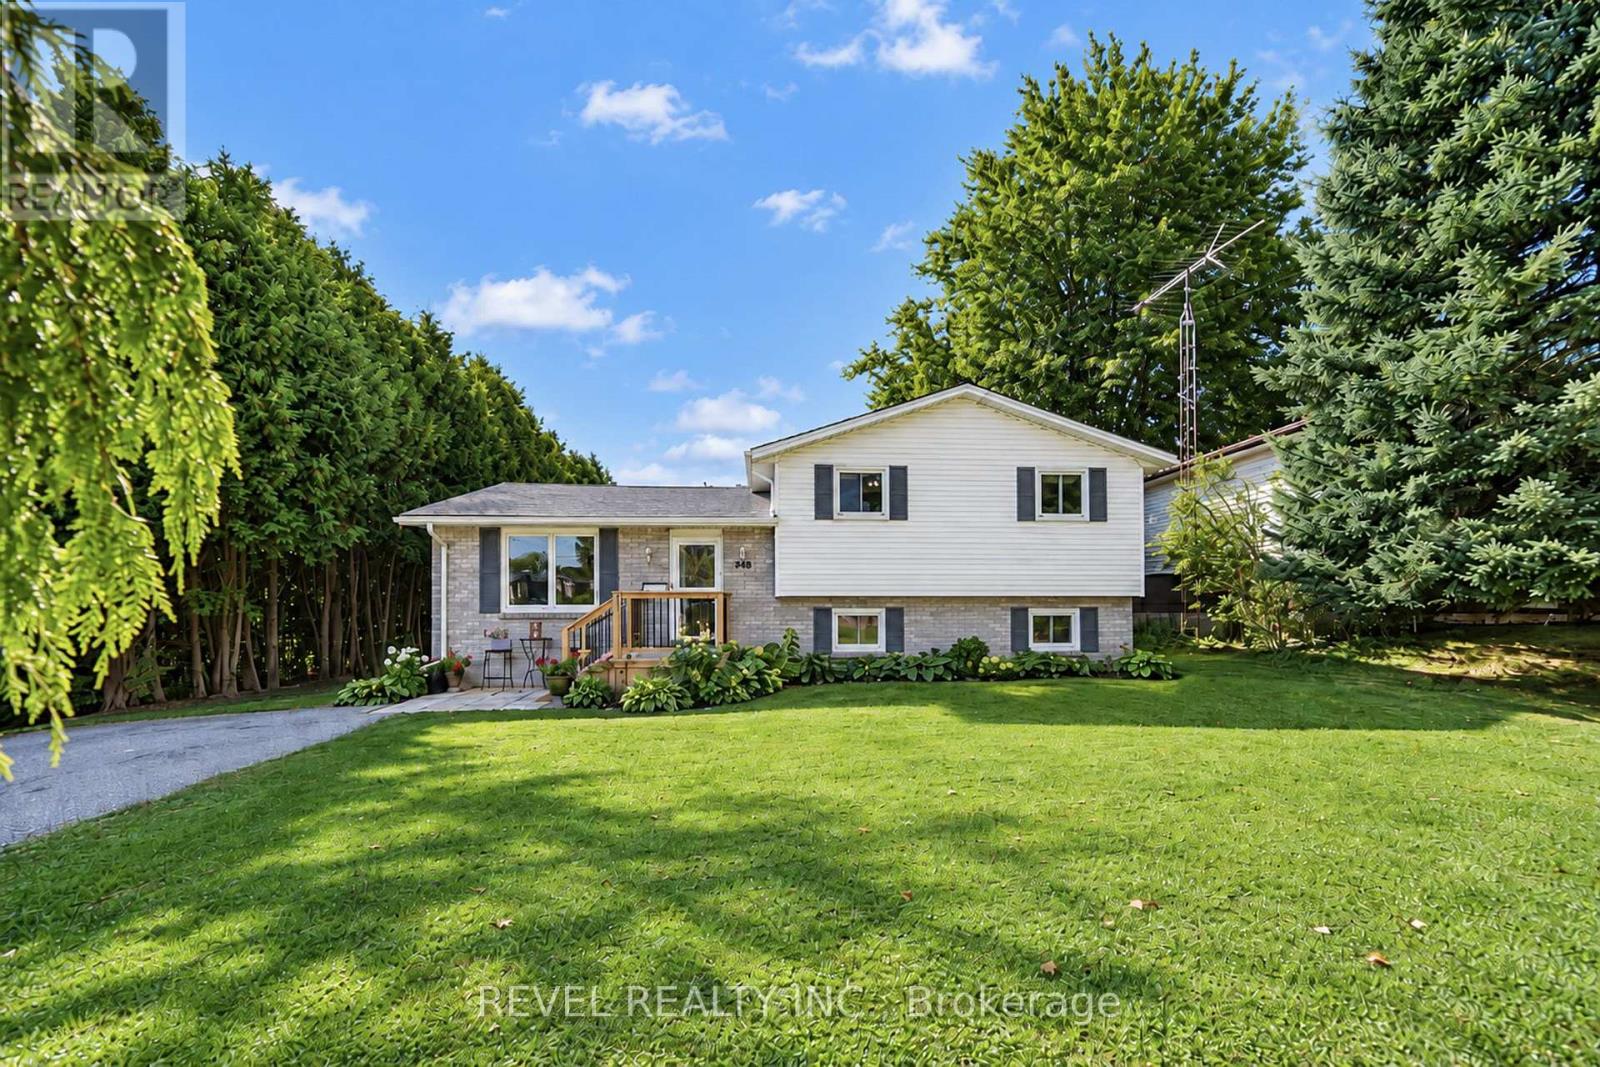
218 Mechanic Street W
Norfolk, Ontario
Welcome to 218 Mechanic Street West! This beautiful Waterford home offers 3+1 bedrooms on a spacious 0.3-acre lot. The home is packed with recent improvements including fresh paint throughout, brand-new luxury vinyl flooring across the entire basement, over a dozen new pot lights with dimmers, 2020 windows, plus a high-efficiency furnace and SmartAir A/C replaced in 2022. The water heater is also brand new and owned.The house offers large windows for natural light as well as large rooms and a massive basement level family room. The lower level offers excellent in-law suite potential, already featuring a bedroom, full bathroom and separate entrance. Outside, enjoy a private backyard with mature tree coverage and access toward the river through adjacent County-owned land. (id:67892)
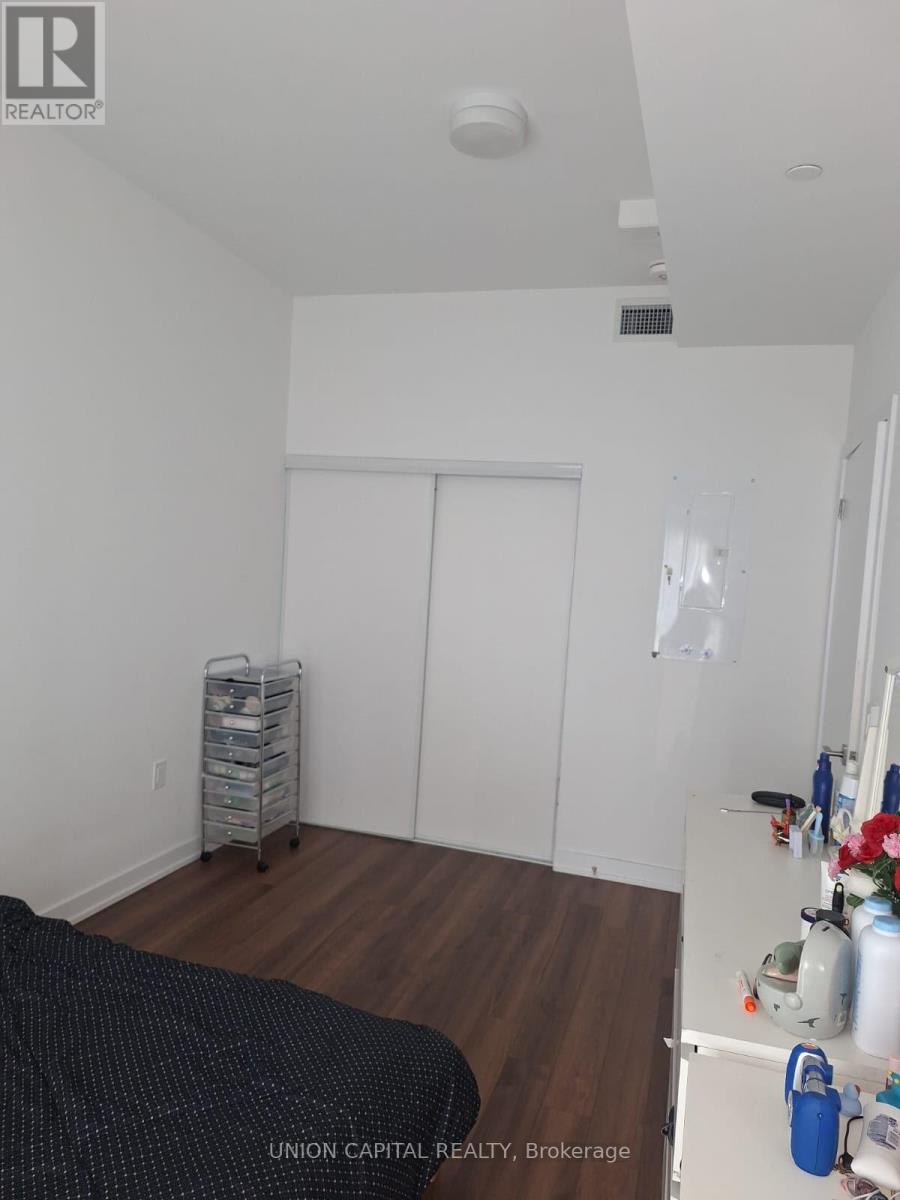
215 - 2433 Dufferin Street
Toronto, Ontario
Welcome to Suite 215 at 8 Haus Boutique Condos, 766SQFT in total, located in Toronto's Briar Hill-Belgravia neighbourhood, close to shopping, dining and public transit. Available December1, 2026. Parking available separately through building management for an additional $200/month; not included in the advertised rent. (id:67892)