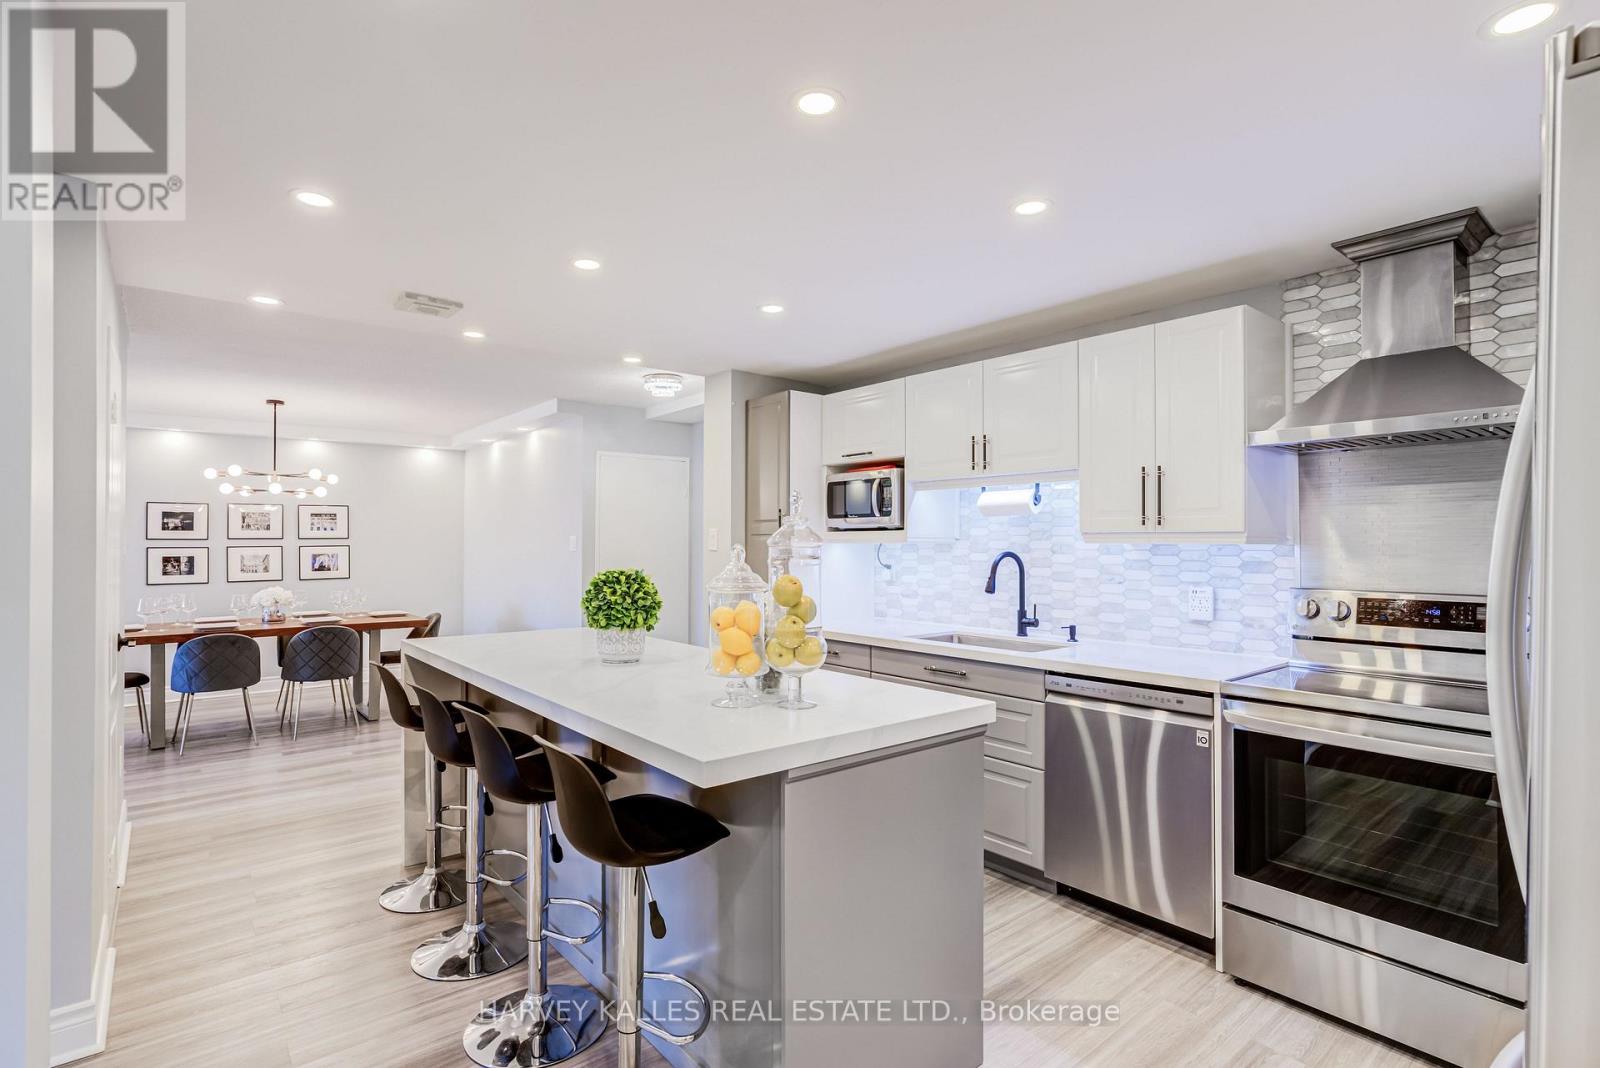
103 - 65 Huntingdale Boulevard
Toronto, Ontario
Welcome To The Prestigious Royal Crest Towers! This Beautifully Renovated Corner Suite Offers Approximately 1,490 Sq. Ft. Of Spacious Living Space And Has Been Thoughtfully Transformed From A 2 Bedroom + Den Into A 3 Bedroom Residence, Offering Exceptional Space And Functionality. Thousands Of Dollars Spent On Extensive Renovations And Upgrades Throughout, Creating A Beautifully Finished, Move In Ready Residence With Exceptional Quality And Workmanship. The Stunning Brand New Modern Kitchen Is A True Highlight, Showcasing Beautiful Quartz Countertops And Quartz Backsplash, A Striking Waterfall Centre Island, Sleek Modern Cabinetry, And Quality Stainless Steel Appliances. Additional Upgrades Include Brand New Hardwood Flooring Throughout, Pot Lights Throughout, And Two Beautifully Renovated Modern Bathrooms, All Finished With Exceptional Attention To Detail. The Generously Sized Primary Suite Features A Large Walk In Closet, While The Two Additional Bedrooms Are Also Exceptionally Spacious, Offering Impressive Proportions Rarely Found In Condo Living. Enjoy A Private Balcony, In Suite Laundry, And A Large In Suite Storage Room. Conveniently Located On The First Floor For Easy Access In And Out Of The Building. Enjoy The Ease Of Resort Style Condo Living, With Maintenance Fees Covering ALL Utilities, Cable And Internet! Residents Enjoy Exceptional Amenities Including An Indoor Pool, Fitness Centre, Sauna, Tennis Courts, Party/Games Room, Visitor Parking, And Beautifully Maintained Grounds. Perfectly Located Just Moments From Shopping, Transit, Parks, Recreation And Schools, This Extensively Renovated Suite Offers An Exceptional Combination Of Space, Quality, Convenience And Value And Must Be Seen! Low Maintenance Fees Cover All Utilities, Cable And Internet. (id:47351)
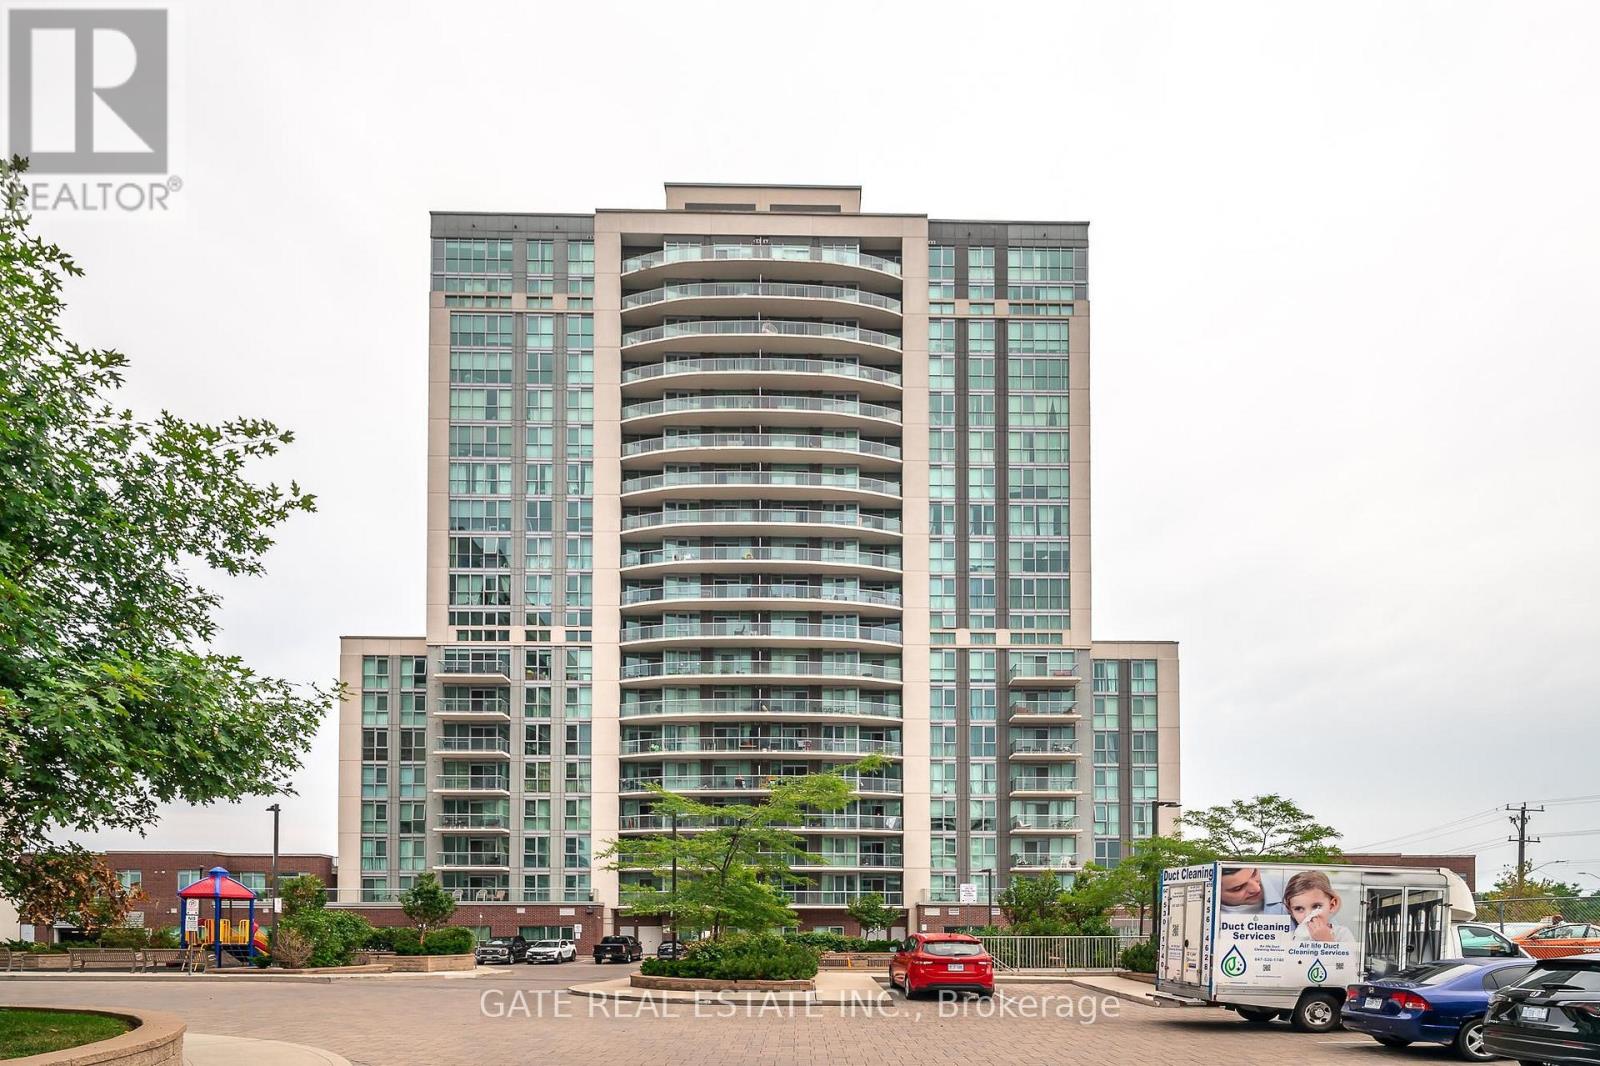
#222 - 1328 Birchmount Road
Toronto, Ontario
Bright, Airy & Spacious! This stylish unit features 9' ceilings, stunning floor-to-ceiling windows, and an open-concept living and dining area with a walkout to a private balcony. The contemporary gourmet kitchen boasts European-style cabinetry, granite countertops, and sleek stainless steel appliances. Prime location, just steps to public transit and minutes to downtown. Parking included. Tenant pays utilities. Ready for immediate move-in! (id:47351)
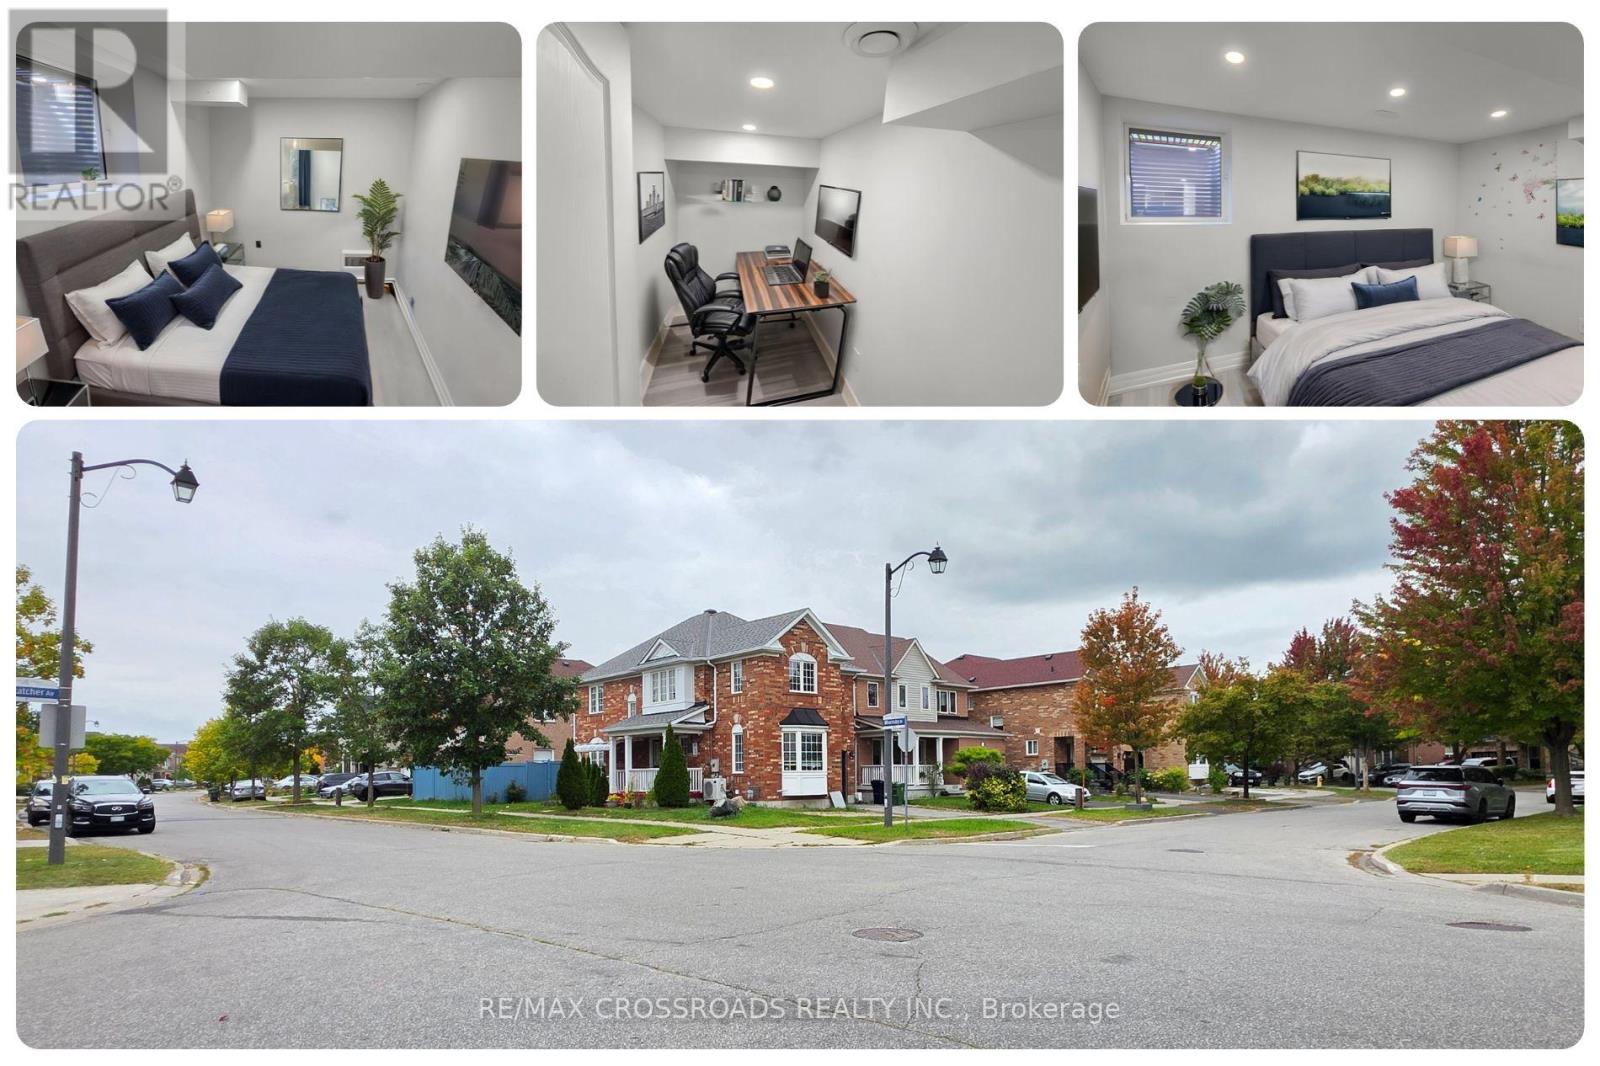
Bsmt - 23 Wharnsby Drive
Toronto, Ontario
A little more light, a little more flexibility, and a place to make your own in Scarborough's Morningside Heights. This inviting 2-bedroom plus den, 1-bath basement apartment at 23 Wharnsby Drive brings together a private separate entrance, natural light, practical features, and a well-connected Toronto location. Above-grade and egress windows help brighten the lower level, while easy-care vinyl flooring gives the interior a clean, contemporary feel. The kitchen is a standout, featuring elegant quartz countertops, a cooktop, refrigerator, and range hood, with a functional layout that makes preparing everyday meals a pleasure. Two bedrooms offer comfortable personal spaces, while the separate den adds useful flexibility as a dedicated home office, study nook, organized storage area, or creative corner. The den is compact but genuinely useful. A washer and dryer simplify your routine, and one parking space is included for added convenience. Outside, discover the residential character of Morningside Heights, with nearby Thomas L. Wells Public School, neighbourhood parks, playgrounds, and green spaces to enjoy throughout the seasons. Local shopping, grocery stores, restaurants, and everyday services are within reach, making errands and weekend plans easier to manage. TTC service near Staines Road and Wharnsby Drive offers transit connections across Scarborough, while Finch Avenue East, Morningside Avenue, Markham Road, and Highway 401 connect you with other parts of Toronto and the GTA. Whether you are a working professional, a couple, or a small household seeking a 2-bedroom rental with a den, this home offers an appealing balance of privacy, practicality, and neighbourhood convenience. Searching for a basement apartment for rent in Scarborough with a separate entrance, quartz kitchen, laundry, parking, and space to work from home? Discover a fresh opportunity to settle into a connected community and shape a comfortable daily routine around the things that matter most. (id:47351)
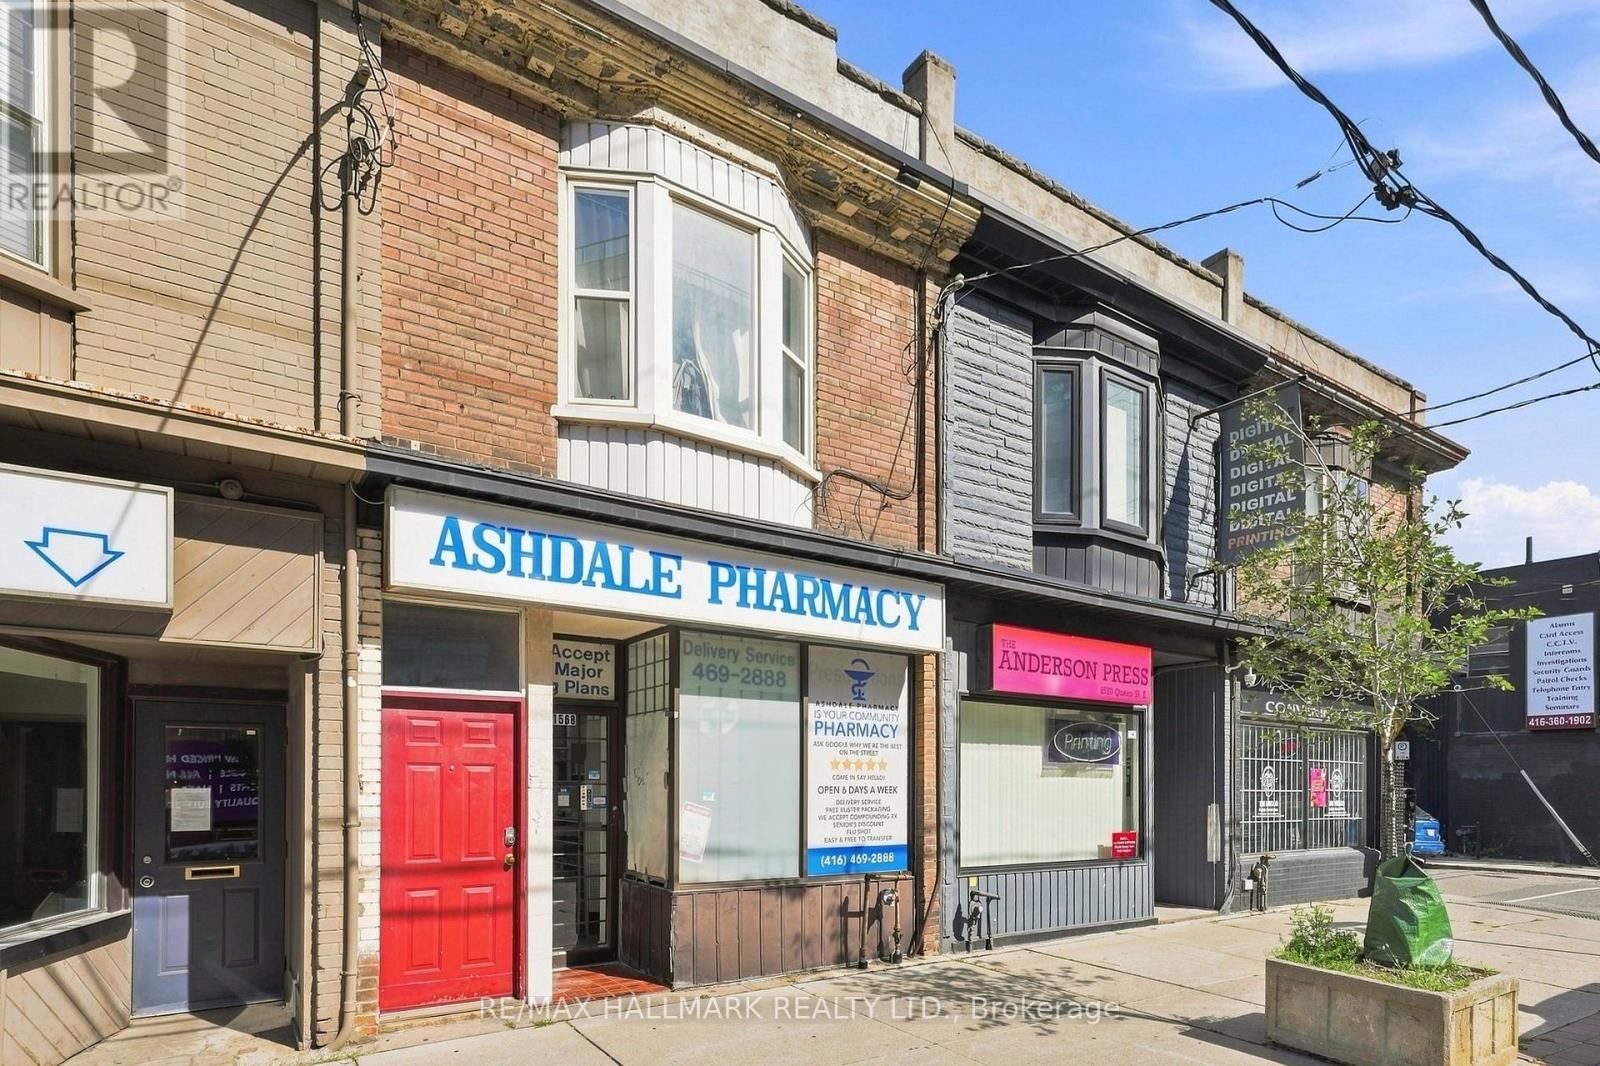
1568 Queen Street E
Toronto, Ontario
1568 Queen Street East presents a rare opportunity to acquire a premium, fully-performing mixed-use asset in one of Toronto's most coveted and dynamic neighbourhoods. Strategically positioned on the vibrant Queen East corridor where Leslieville meets The Beaches, this property offers the ultimate combination of stability, location, and lifestyle appeal. With a deeply established commercial anchor on the main floor and a highly sought-after modern rental suite above, this turn-key investment is built for consistent cash flow and long-term appreciation. Private lane parking off the back with dedicated space for two cars. Anchoring the building is an established, long-term commercial tenant that provides peace of mind and reliable, hands-off income. The upper floor features a spacious, sunlit, and fully modernized apartment that feels more like a private urban townhome than a traditional second-level unit. This property sits in the premier Greenwood-Coxwell pocket, just steps from the best of Toronto's east end. Surrounded by the city's best independent cafes, acclaimed restaurants, boutique shops, and daily conveniences, as well as offering quick access to nature, 24 hour transit routes and a bustling community, this is a location that will consistently attract quality tenants in a reliable location. (id:47351)
1487 Gerrard Street E
Toronto, Ontario
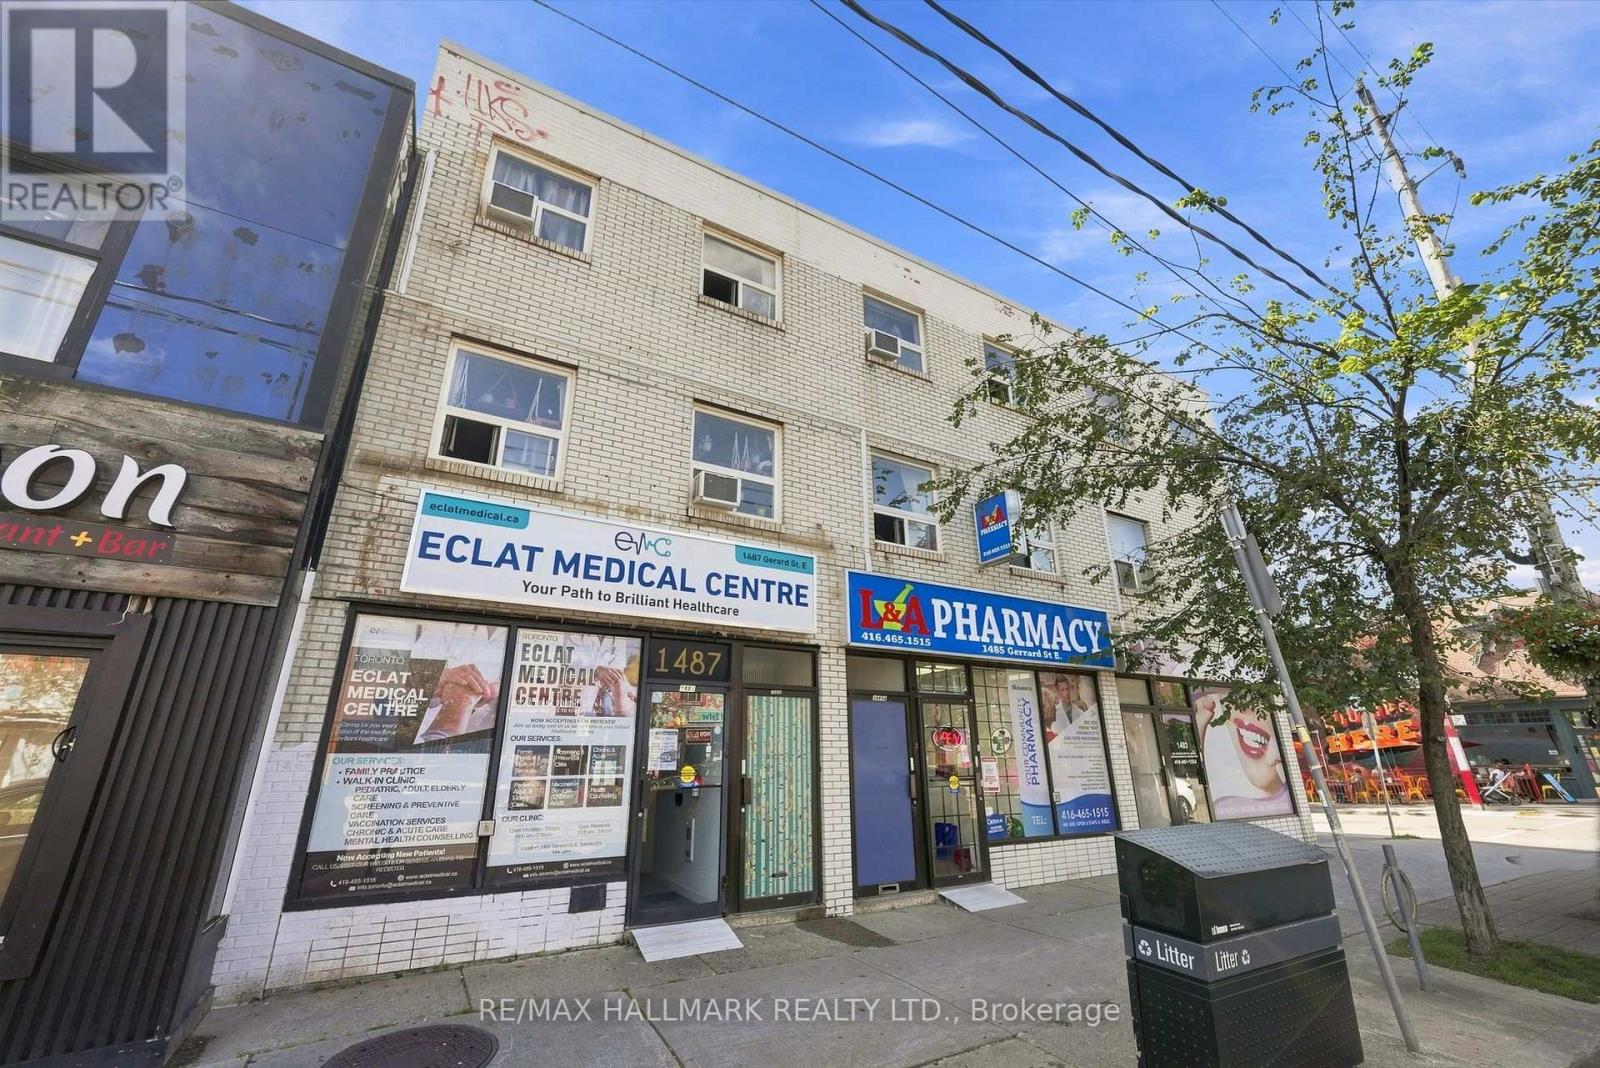
1487 Gerrard Street East offers an exceptional mixed-use income property with built-in stability and significant future upside. Located in thevibrant Gerrard India Bazaar and Greenwood-Coxwell corridor, this property features a strong commercial anchor, two expansive multi-levelresidential apartments, and dedicated rear parking. Crucially, with the adjacent property also available for sale, this site unlocks a rare landassembly opportunity for developers or a forward-thinking investor to assemble a wider, more versatile footprint on a major Toronto arterialroad. A combined footprint opens the door to future mid-rise development, comprehensive commercial expansion, or a larger multi-residentialbuild in a city actively pushing for density along established streetcar and transit routes.Currently tenanted by a stable, reliable business,providing predictable, long-term commercial income with an established footprint in the neighbourhood. Unlike standard compact cityapartments, the upper levels house two spacious, two-story residential units. Each apartment features a generous two-bedroom, one-bathroomlayout, highly appealing to young professionals and families seeking space. The Greenwood-Coxwell and Gerrard East corridor is one ofToronto's most active pockets for urban renewal, community investment, and infrastructure upgrades. The area is positioned to benefit heavilyfrom upcoming transit expansions, including the future Ontario Line which will feature a major transit hub slightly west at Gerrard and Carlaw.The City of Toronto is prioritizing the Gerrard Street East corridor for ongoing revitalization, bringing upgraded streetscapes, pedestrianimprovements, and better active transit infrastructure directly to the area. Surrounded by the eclectic dining and retail of the Gerrard IndiaBazaar, with Leslieville just to the south and the Danforth to the north, the location attracts a steady stream of foot traffic and premiumresidential tenant demand (id:47351)
1485 Gerrard Street E
Toronto, Ontario
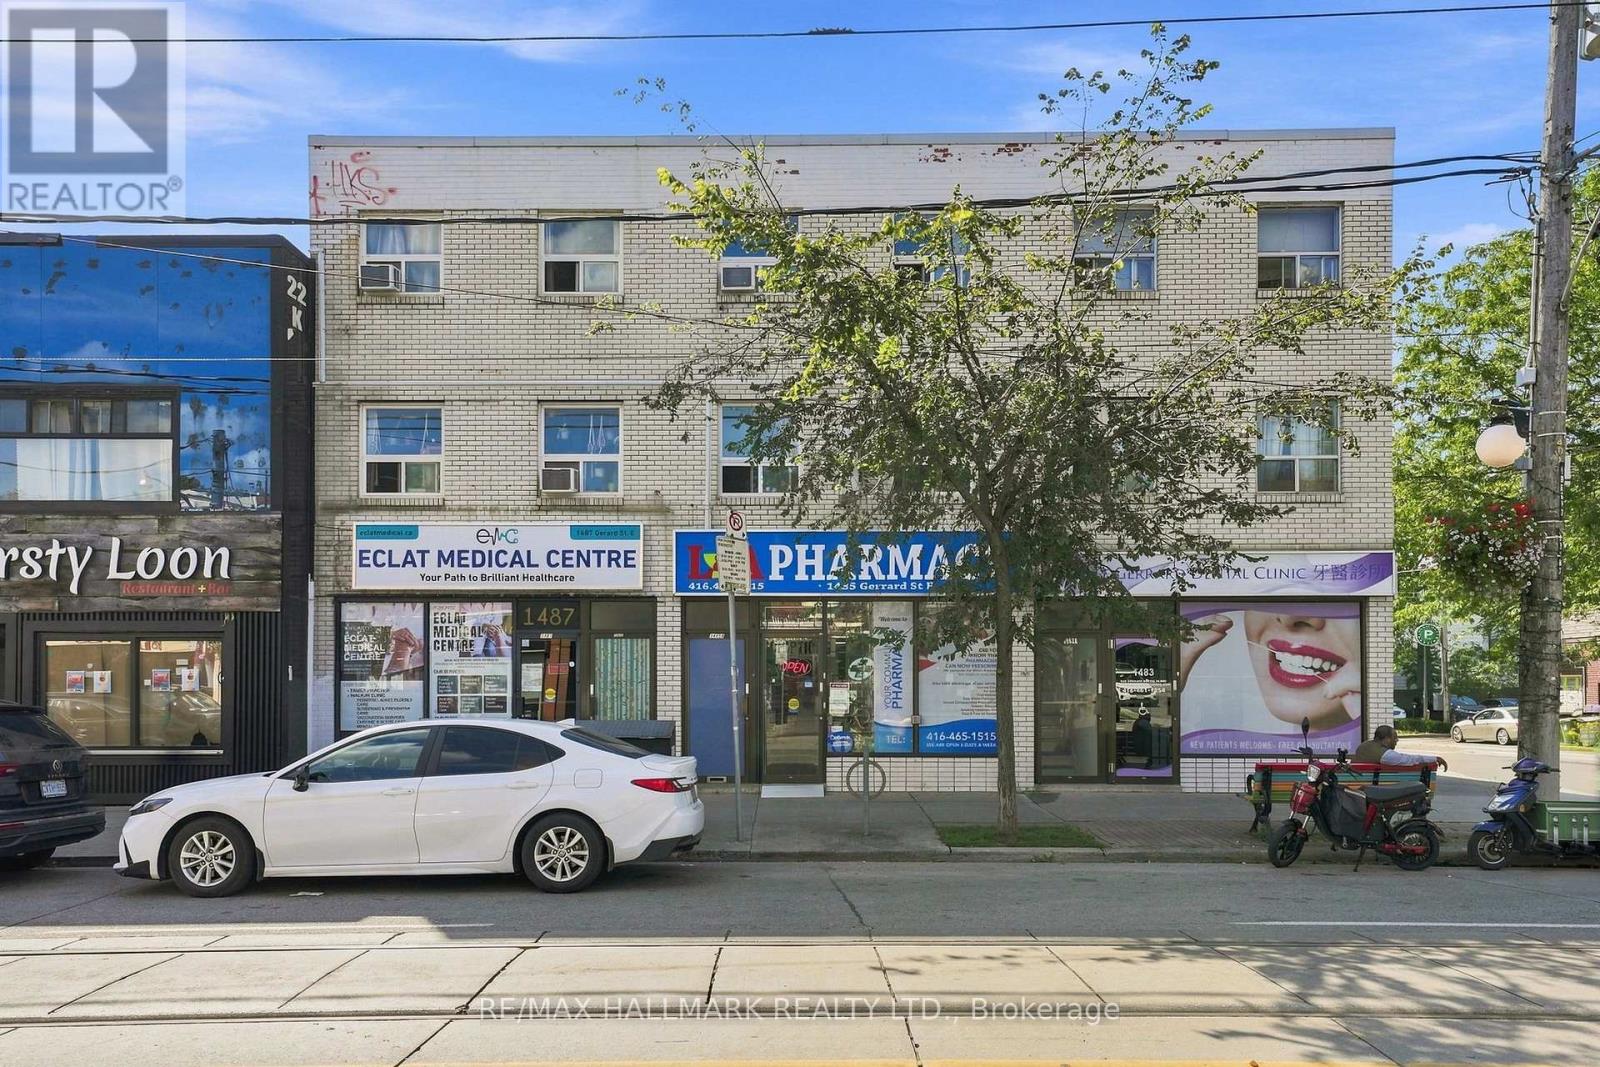
1485 Gerrard Street East offers an exceptional mixed-use income property with built-in stability and significant future upside. Located in thevibrant Gerrard India Bazaar and Greenwood-Coxwell corridor, this property features a strong commercial anchor, two expansive multi-levelresidential apartments, and dedicated rear parking. Crucially, with the adjacent property also available for sale, this site unlocks a rare landassembly opportunity for developers or a forward-thinking investor to assemble a wider, more versatile footprint on a major Toronto arterialroad. A combined footprint opens the door to future mid-rise development, comprehensive commercial expansion, or a larger multi-residentialbuild in a city actively pushing for density along established streetcar and transit routes.Currently tenanted by a stable, reliable business,providing predictable, long-term commercial income with an established footprint in the neighbourhood. Unlike standard compact cityapartments, the upper levels house two spacious, two-story residential units. Each apartment features a generous two-bedroom, one-bathroomlayout, highly appealing to young professionals and families seeking space. The Greenwood-Coxwell and Gerrard East corridor is one ofToronto's most active pockets for urban renewal, community investment, and infrastructure upgrades. The area is positioned to benefit heavilyfrom upcoming transit expansions, including the future Ontario Line which will feature a major transit hub slightly west at Gerrard and Carlaw.The City of Toronto is prioritizing the Gerrard Street East corridor for ongoing revitalization, bringing upgraded streetscapes, pedestrianimprovements, and better active transit infrastructure directly to the area. Surrounded by the eclectic dining and retail of the Gerrard IndiaBazaar, with Leslieville just to the south and the Danforth to the north, the location attracts a steady stream of foot traffic and premiumresidential tenant demand (id:47351)
4383 Kingston Road
Toronto, Ontario
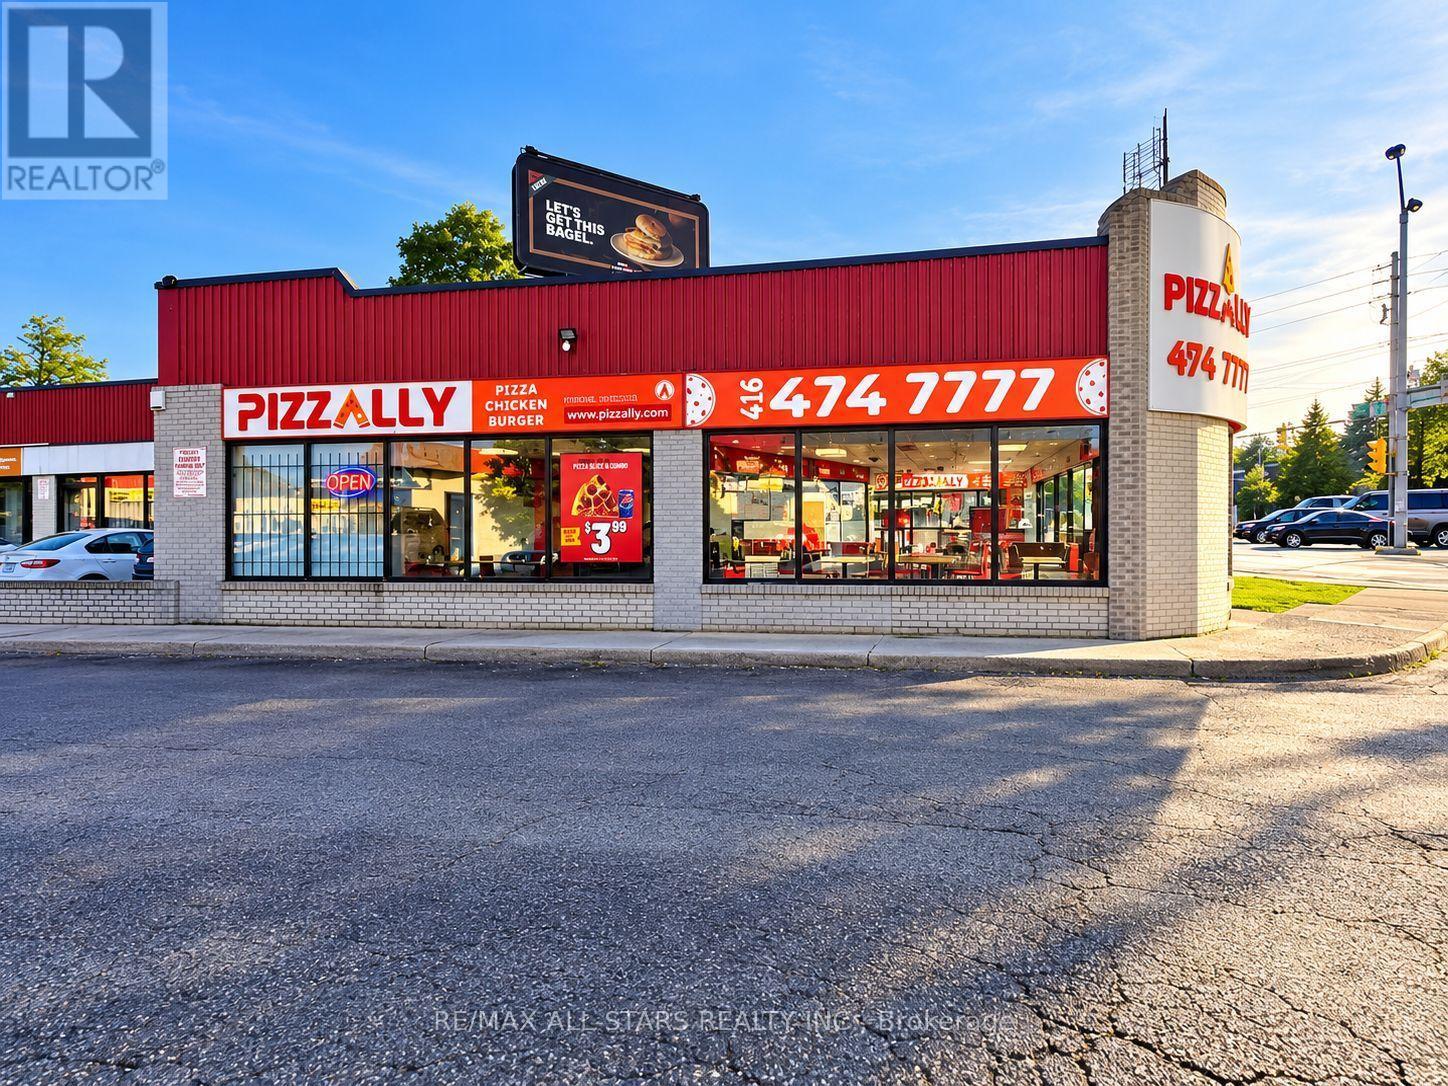
An exceptional opportunity to acquire an established pizza restaurant in a highly visible corner location in Scarborough! Offering approximately 2,000 sq. ft. of space with seating for 20 guests, this well-positioned business benefits from excellent street exposure near the busy intersection of Lawrence Avenue East and Kingston Road. Surrounded by established residential communities, high-rise apartments, schools, and commercial businesses, the location offers access to a diverse customer base and steady area activity. The restaurant features an existing operating setup and reported strong sales, providing an attractive opportunity for an owner-operator or experienced restaurateur. Excellent potential to further develop the business, expand menu offerings, or introduce a new restaurant concept, subject to necessary approvals. An established lease with a 5-year renewal option adds long-term flexibility. A rare opportunity to secure a prominent restaurant location in one of Scarborough's established commercial corridors! (id:47351)
149 - 199 Hillcroft Street
Oshawa, Ontario
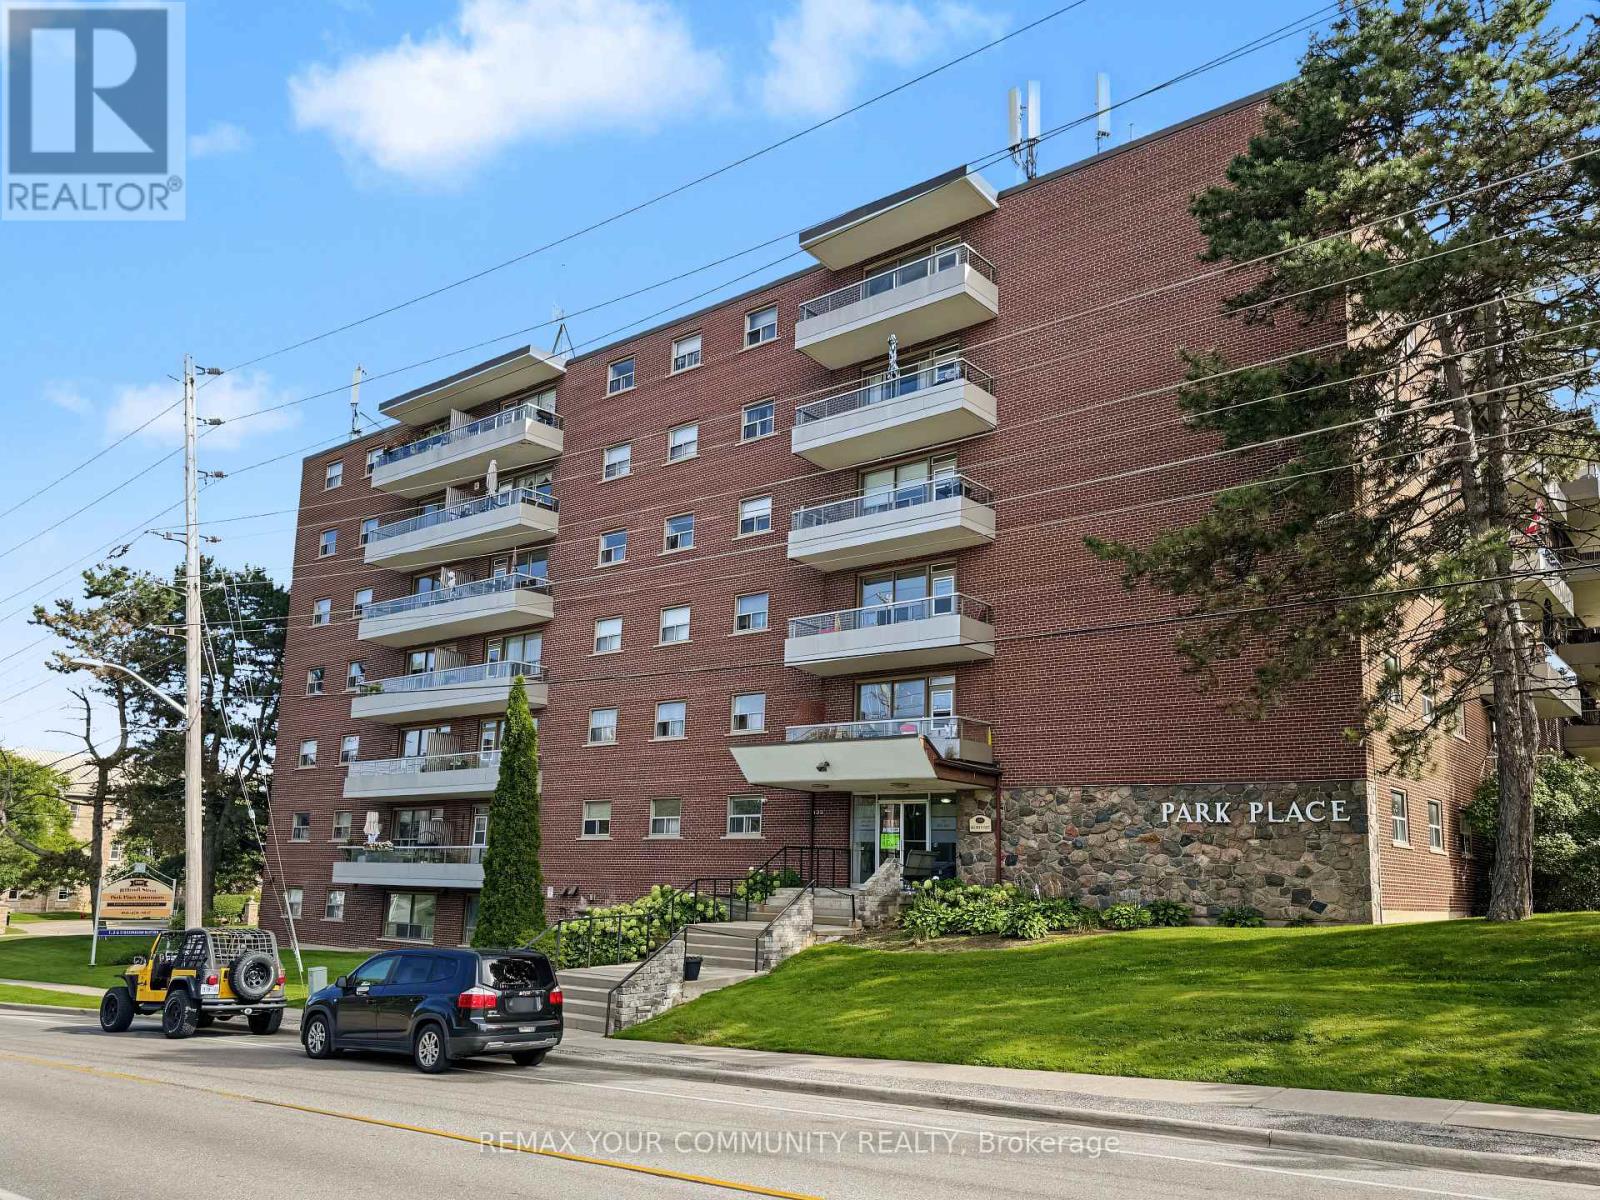
Welcome to Park Place at 199 Hillcroft Street - an established, well-kept rental community in a quiet Oshawa neighbourhood, directly across from Centennial Park. This 2-bedroom, 2-bathroomsuite offers a spacious and comfortable layout with an updated kitchen, laminate flooring, a generous living and dining area, kitchen and two well-sized bedrooms. What really sets Park Place apart is the sense of stability and community within the building. Many resident shave called the building home for years, creating a mature, established atmosphere that can be difficult to find in today's rental market. The six-storey, 62-unit building offers controlled key/intercom entry, elevator access, a resident party room and shared laundry facilities. Enjoy a quieter residential setting with green space just steps from your front door at Centennial Park, while remaining conveniently connected to everyday amenities and transit. Optional surface and underground parking are available for an additional monthly fee, along with optional storage lockers. Pets permitted. Utilities are extra. Tenant may supply their own wall A/C unit. Available November 1, 2026. A great opportunity for anyone looking for an updated, spacious apartment in a well-established building to settle into and call home. Move-in incentive! Receive a one-time $500 credit toward moving expenses when you move in before December 31, 2026. (id:47351)
108 - 199 Hillcroft Street
Oshawa, Ontario
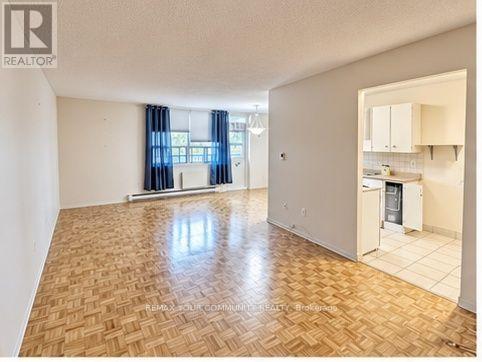
Welcome to Park Place at 199 Hillcroft Street - an established, well-kept rental community in a quiet Oshawa neighbourhood, directly across from Centennial Park. This spacious 2-bedroom,2-bathroom suite offers approximately 1,100 sq. ft. of comfortable living space, including a generous living and dining area, kitchen, two well-sized bedrooms and a primary bedroom with a walk-in closet and private ensuite. What really sets Park Place apart is the sense of stability and community within the building. Many residents have called the building home for years, creating a mature, established atmosphere that can be difficult to find in today's rental market. The six-storey, 62-unit building offers controlled key/intercom entry, elevator access, a resident party room and shared laundry facilities. Enjoy a quieter residential setting with green space just steps from your front door at Centennial Park, while remaining conveniently connected to everyday amenities and transit. Optional surface and underground parking are available for an additional monthly fee, along with optional storage lockers. Pets permitted. Utilities are extra. Tenant may supply their own wall A/C unit. A great opportunity for anyone looking for a spacious apartment and a well-established building to settle into and call home. Move-in incentive! Receive a one-time $500 credit toward moving expenses when you move in before December 31, 2026. (id:47351)
48 Chillery Avenue
Toronto, Ontario
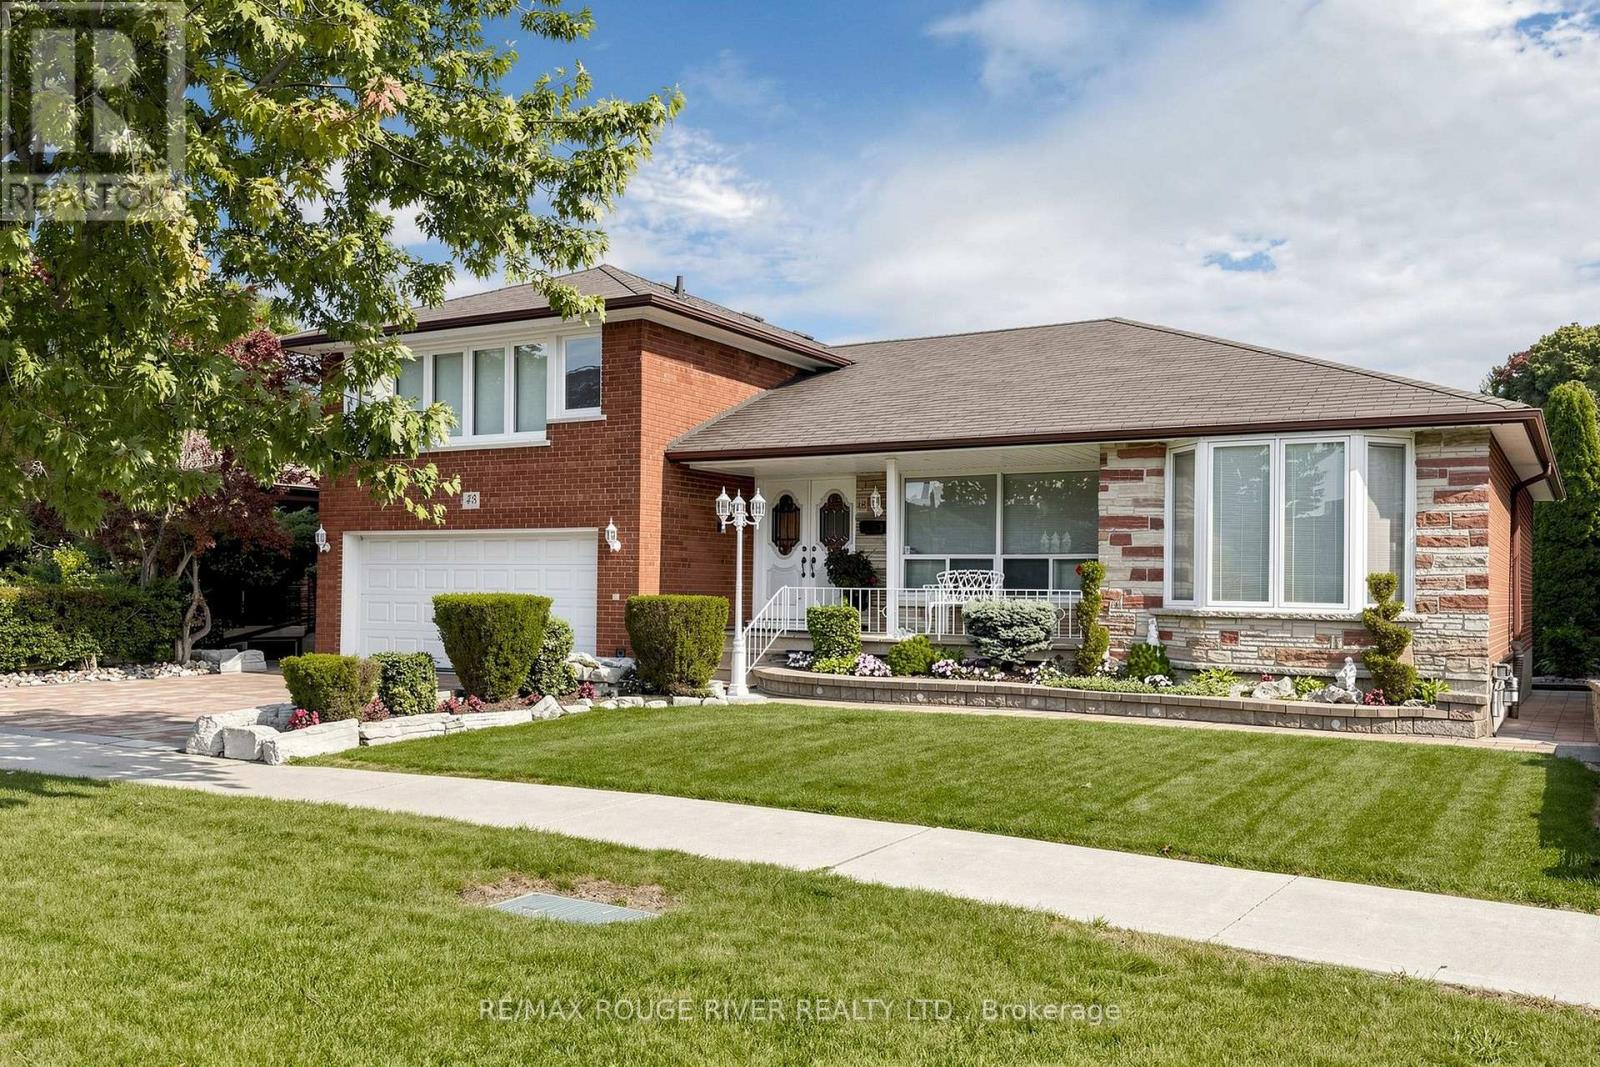
Welcome to 48 Chillery Ave. in this beautiful East Eglinton neighbourhood! This home has been lovingly maintained by the same family for many, many years and bursts with pride of ownership. This 2,226 square foot above grade home boasts a massive renovated eat-in kitchen with walkout to deck, huge principle rooms, incredible solarium with walkout to patio, primary bedroom with walk-in closet plus 2-pc ensuite, hardwood floors, loads of crown moulding, porcelain and ceramic tiles, ample sized games room and recreation room, 2nd kitchen in the basement, 2 entries to the basement (1 on either side), very large cantina, 3 washrooms, including a 3-pc with shower in the basement, central air, central vac., full double garage with private double drive and featuring spectacular landscaping front and back. Enjoy your tour through this fine home! (id:47351)
913 - 185 Roehampton Avenue
Toronto, Ontario
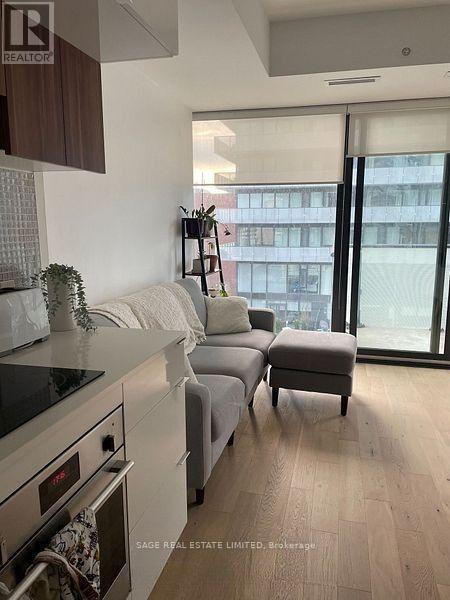
Welcome to 185 Roehampton Avenue in the heart of Yonge & Eglinton! This bright and modern 1-bedroom, 1-bathroom condo features contemporary finishes, floor-to-ceiling windows, and aprivate balcony. Building amenities include: 24-hour concierge, rooftop infinity pool, hottub, sauna, fitness centre, yoga studio, rooftop terrace with BBQs, private cabanas, outdoor lounge areas, party room, and billiards lounge. Enjoy being steps from Yonge & Eglinton's restaurants, cafes, shopping, entertainment, and everyday conveniences. Easy access to the TTC subway and Eglinton Crosstown LRT makes commuting throughout the city convenient. (id:47351)
6 Cadmus Road
Toronto, Ontario
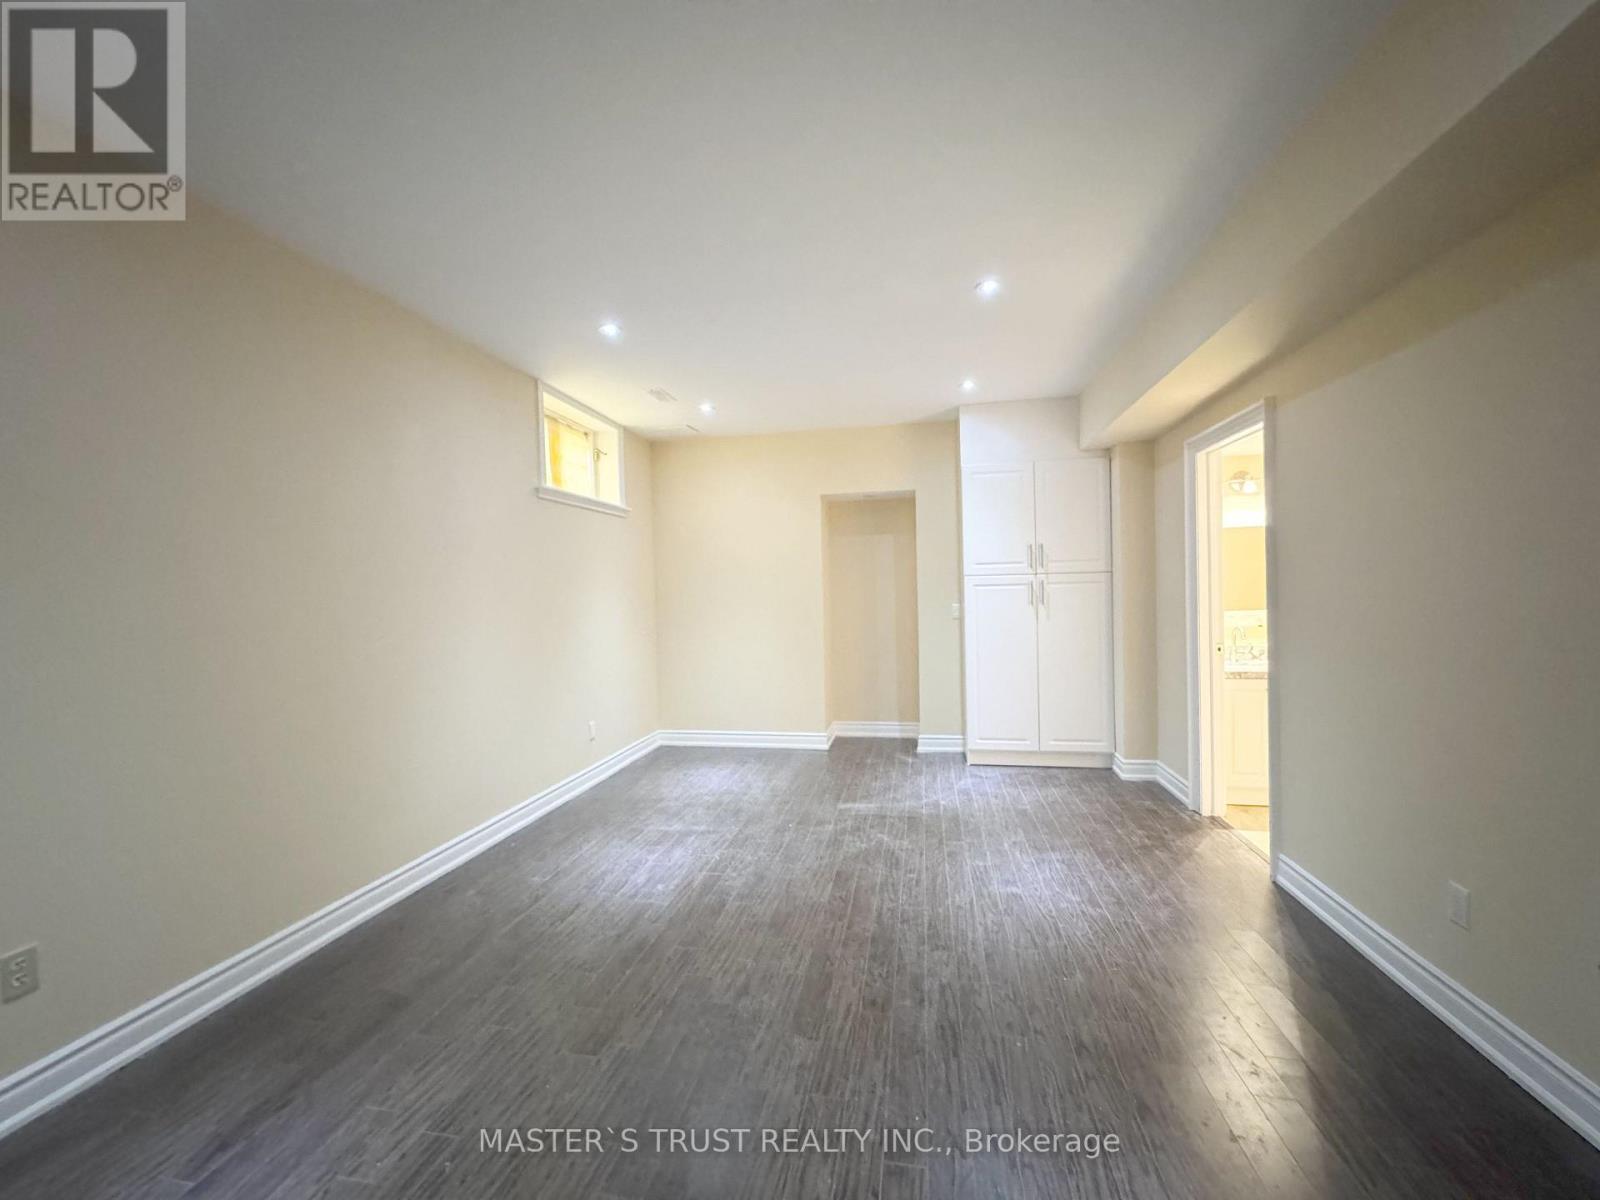
ONE BEDROOM FOR RENT in a spectacular two-bedroom basement unit featuring a huge family room and three 3-piece bathrooms, located in the wonderful Newtonbrook area. Ensuite laundry and a private separate entrance. Great street and functional layout, with beautiful landscaping and easy access to TTC. shared kitchen. Tenant pays 15% of the owner's total utility costs. (id:47351)
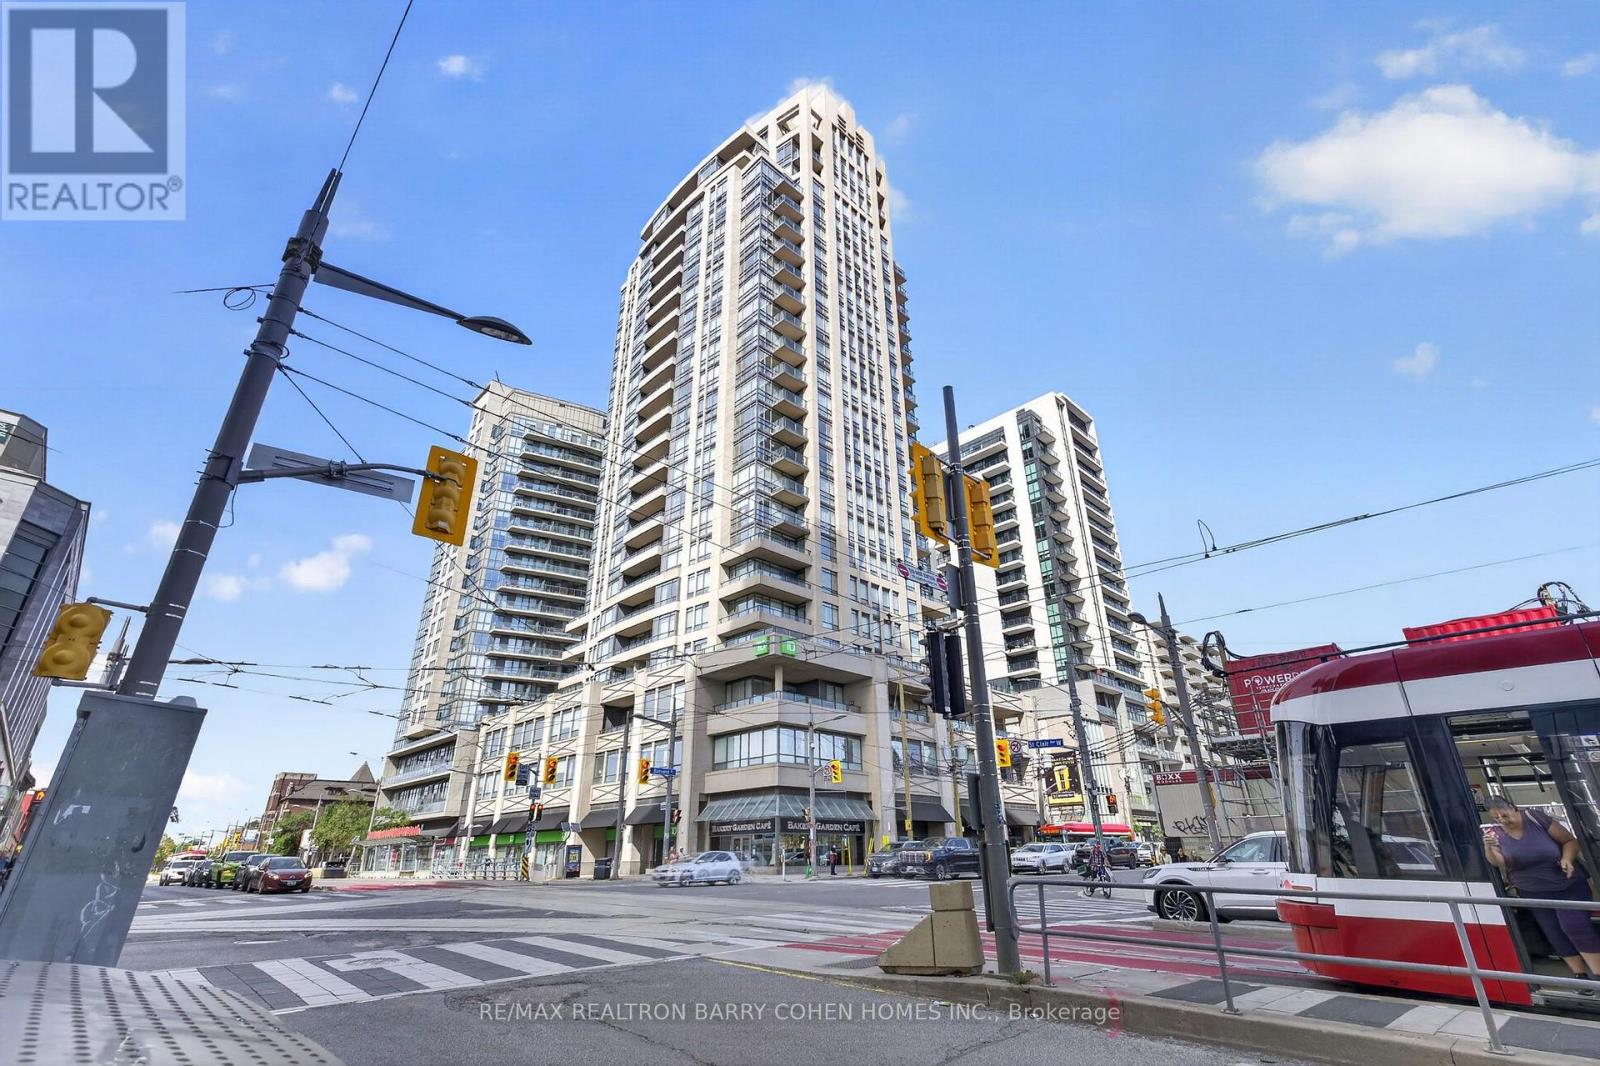
1404 - 500 St Clair Avenue W
Toronto, Ontario
Sophisticated Condo Living In The Heart Of South Forest Hill, Complete With The Added Convenience Of One Underground Parking Space. Offering A Total Of 603 Sq. Ft. Including The Balcony, This Contemporary One-Bedroom Residence Delivers An Exceptional Combination Of Style, Comfort, And Connectivity. Featuring Hardwood Flooring Throughout, A Rare Walk-In Closet, Custom Window Blinds, And A Well-Appointed Kitchen With Granite Countertops And A Custom Glass Backsplash. The Included Underground Parking Space Is A Valuable Added Benefit In This Highly Connected Midtown Location. Ideally Situated Just Steps From St. Clair West Subway Station, Loblaws And Shoppers Drug Mart. With Multiple Transit Options At Your Doorstep, And Surrounded By An Excellent Selection Of Dining, Shopping, And Everyday Amenities. With BBQs Permitted And Access To The Building's Impressive Amenities, This Is An Exceptional Opportunity To Enjoy Refined South Forest Hill Living With The Benefit Of Dedicated Parking. (id:47351)
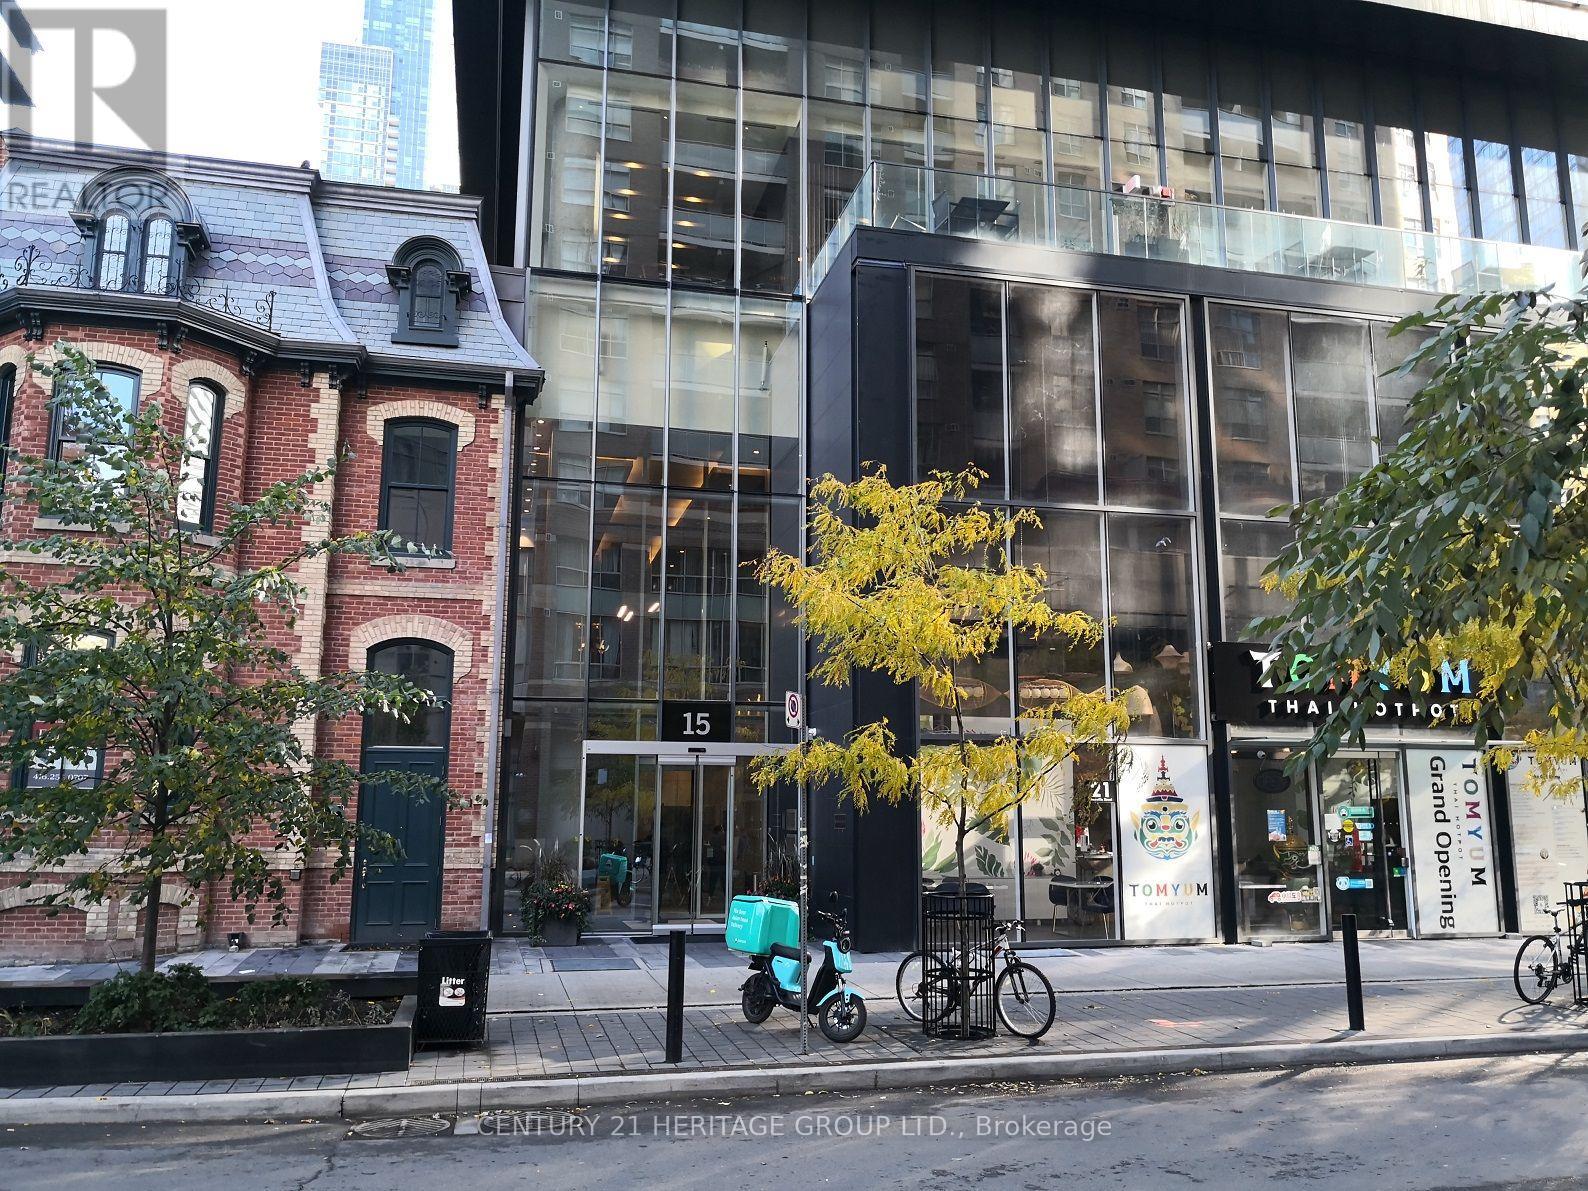
3907 - 15 Grenville Street
Toronto, Ontario
Location, Location, Location! Luxury 1 Bedroom Unit In Karma Condos, Excellent Layout With Large 124 Sf Balcony, 9 Ft Ceiling With Floor To Ceiling Window And Unobstructed View. Contemporary Design With High End Finishing. Modern Kitchen With Stone Counter, Integrated Appliances. Steps To Subway, Public Transit At Door Steps. Close To Shopping, Grocery, Entertainment And Dining. Walk To U Of T And TMU. Close To Financial District. (id:47351)
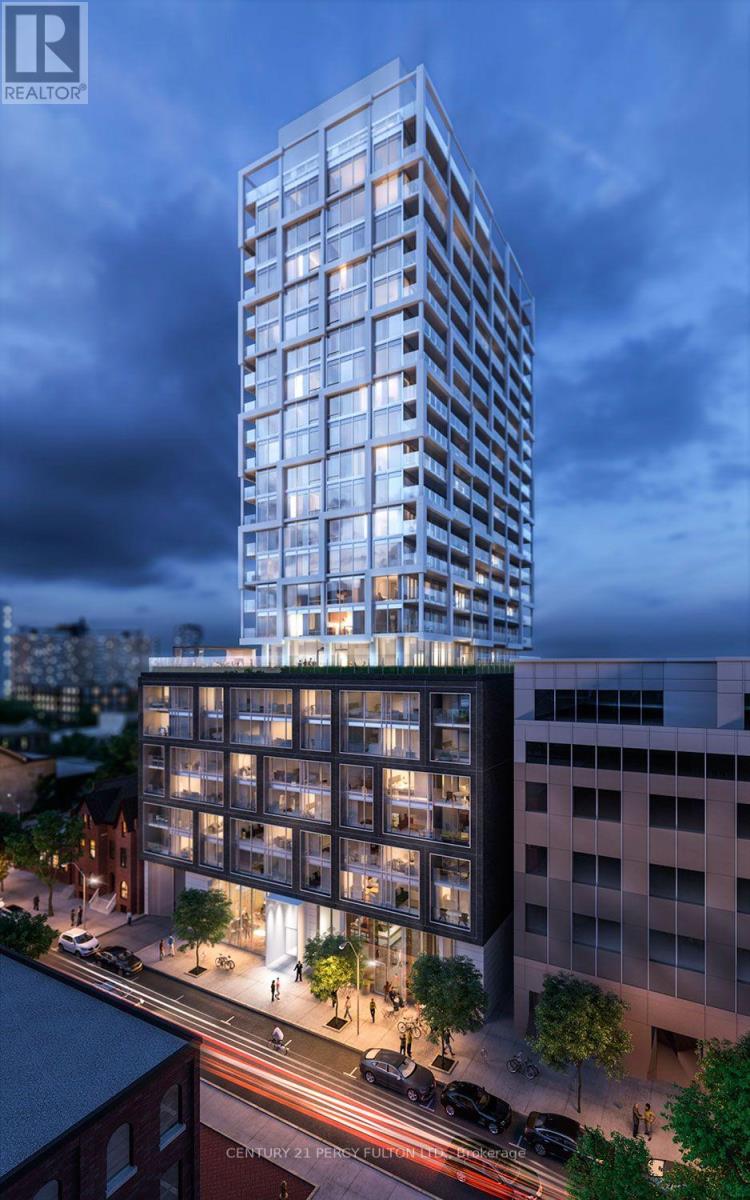
806 - 55 Ontario Street
Toronto, Ontario
Experience Elevated Urban Living at 55 Ontario Street, Suite 806!Discover contemporary elegance in the heart of downtown Toronto! Thisbeautifully appointed one-bedroom residence offers the perfect blend ofsophisticated design, comfort, and exceptional urban convenience.Featuring soaring 10-foot ceilings, expansive floor-to-ceiling windowsin both the living area and bedroom, and an abundance of natural light,this stylish suite feels bright, airy, and inviting.Thoughtfully enhanced with upgraded cabinetry, elegant lighting,hardwood flooring, gas stove, full washer and dryer and a beautifullyfinished modern bathroom, every detail contributes to a refined livingexperience. The open-concept living and dining space extendseffortlessly onto a generously sized private balcony, ideal for morningcoffee, relaxing outdoors, or entertaining. The spacious bedroom offersfloor-to-ceiling windows and ample closet space, while includedadditional storage adds everyday practicality.An exceptional location offering the very best of downtown Toronto!Justmoments from the iconic St. Lawrence Market, historic DistilleryDistrict, trendy cafés, acclaimed restaurants, boutique shopping,parks, and entertainment. Enjoy the convenience of being approximatelya 15-minute walk from Toronto's Financial District, making the dailycommute effortless while keeping the city's most exciting destinationswithin easy reach.Excellent connectivity with nearby 504 King and 501 Queen streetcarroutes, convenient subway connections, and easy access to the GardinerExpressway and Don Valley Parkway. Ideally situated near George BrownPolytechnic's St. James Campus, with Toronto Metropolitan Universityand other educational institutions accessible nearby.Whether you're searching for your first home, a sophisticated downtownretreat, or the simplicity of a low-maintenance urban lifestyle, thisresidence delivers an exceptional opportunity to experience Torontoliving at its finest. (id:47351)
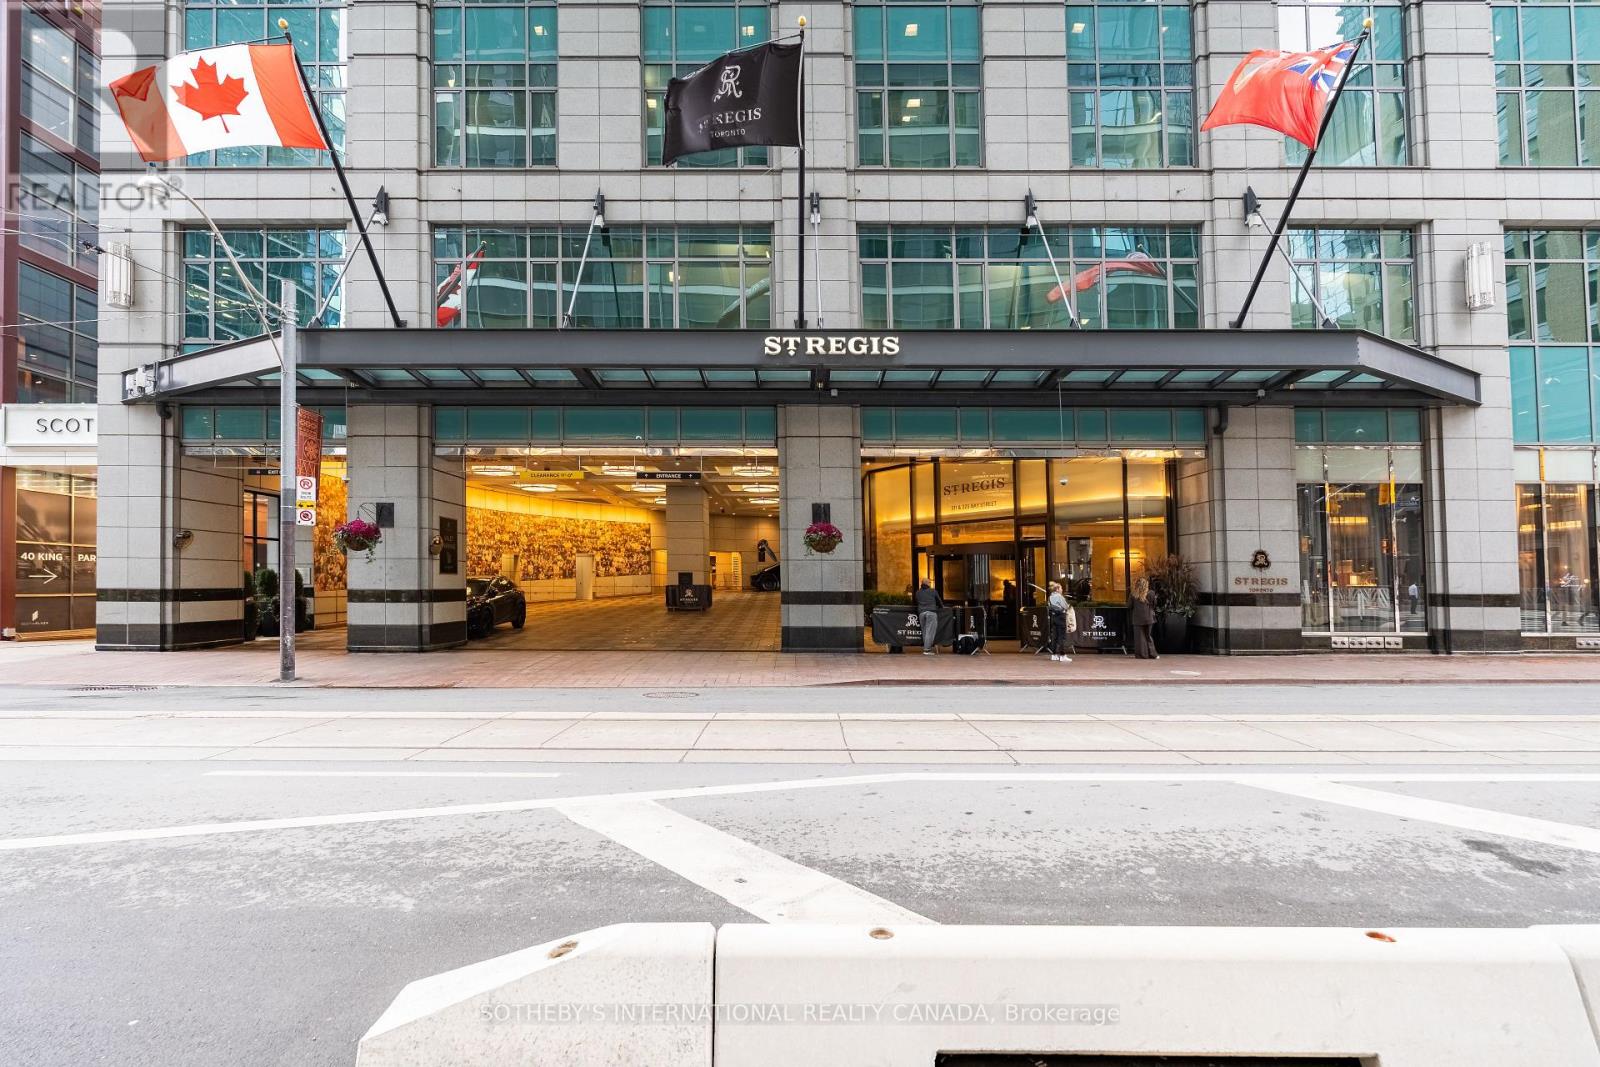
1905 - 325 Bay Street
Toronto, Ontario
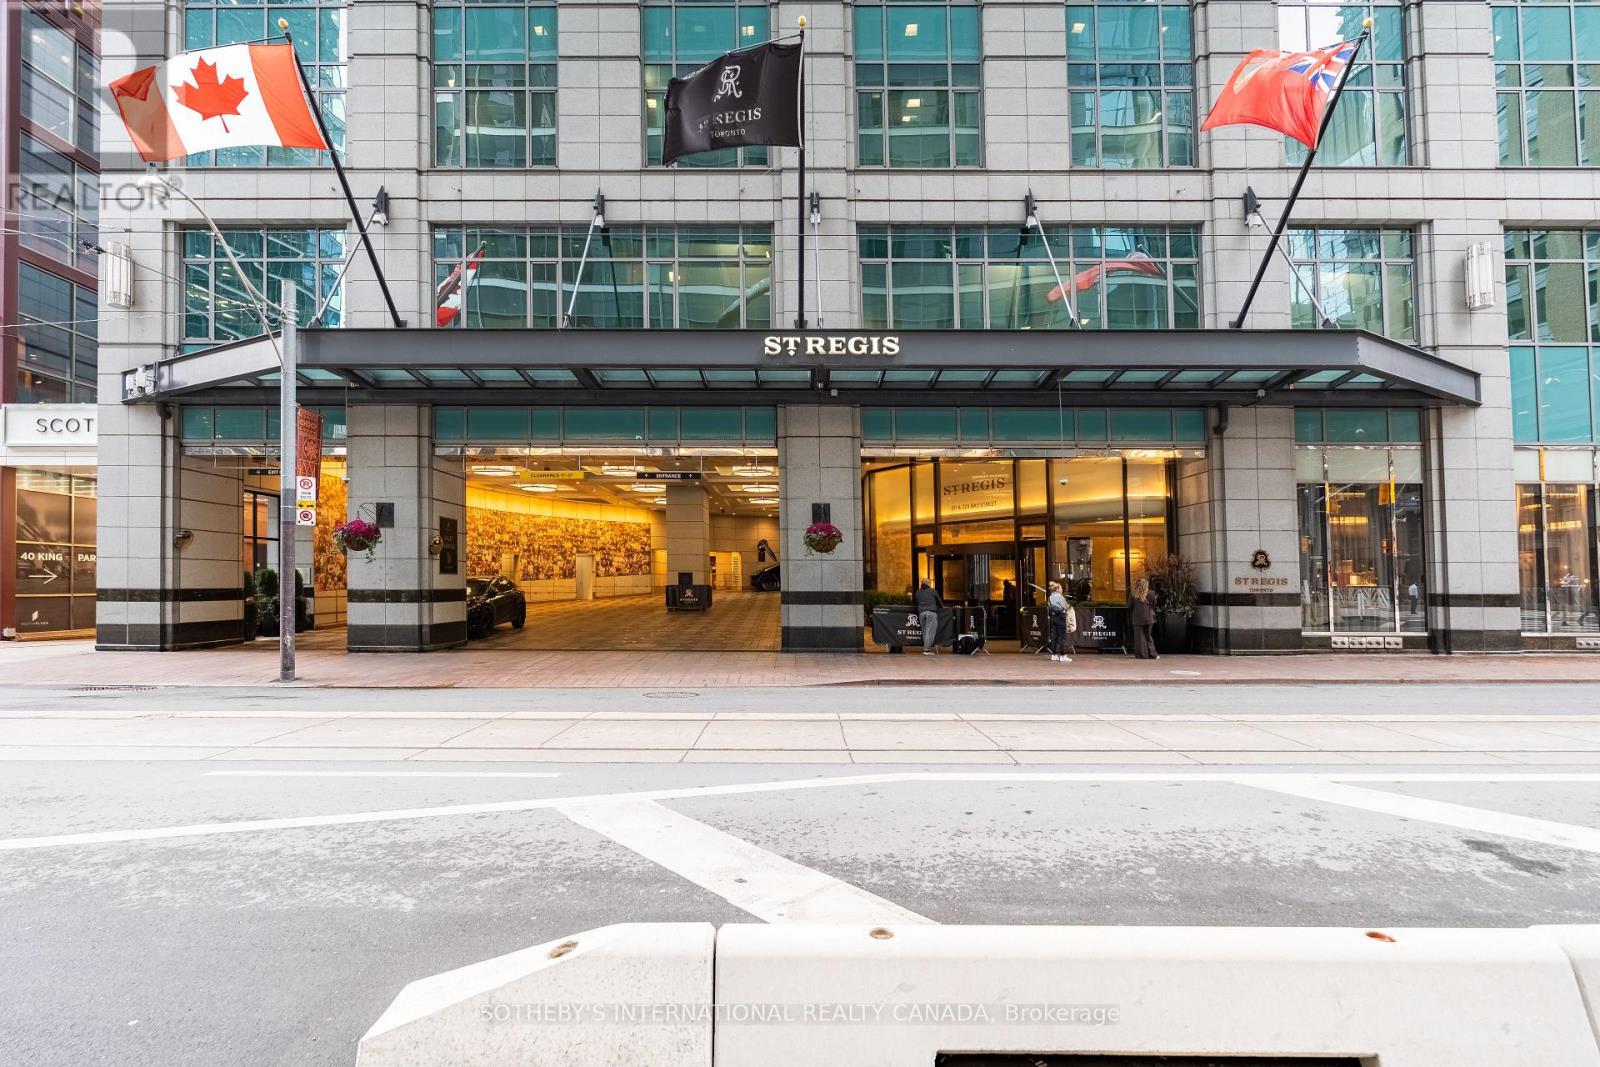
Own a luxury hotel suite at The St. Regis Toronto. Suite 1905 is an authentic, hotel suiteplaced directly in the St. Regis Rental Program and operated entirely by the hotel.It offers true turn-key passive income where Marriott manages the bookings, guest check-ins,housekeeping, and front-desk services, leaving you with zero tenant screening, zero maintenancecalls, and zero landlord responsibilities.Based on full 2025 financials, this asset delivers an attractive 5.28% capitalization rate foran HST-registered buyer. It represents a rare opportunity to own a reliable, cash-flowingcommercial asset inside one of Canada's premier five-star luxury addresses on Bay Street, withcomplete financial statements available to qualified purchasers.Unlike traditional residential real estate, this investment allows you to enjoy the propertypersonally. In 2025, the suite experienced an approximate 21.5% vacancy rate (roughly 78 nightsacross the year), giving you the flexibility to book and stay in your suite under the program'sowner-stay terms. You can use it as your private downtown Toronto pied-a-terre for businesstrips, weekend getaways, or special evenings in the city.Ownership also comes with lifetime Marriott Bonvoy Platinum Elite status for you and yourspouse, providing complimentary room upgrades, executive lounge privileges, and preferred ownerrates across Marriott properties and Homes and Villas worldwide. The 654-square-foot suitefeatures floor-to-ceiling windows, a plush king bed, an integrated living and workspace, a wetbar with refrigeration, a locked private owner's closet, and a five-piece bath with a deepsoaker tub and separate glass rain shower.Routine upkeep is funded through a dedicated furniture, fixtures, and equipment reserve,ensuring the suite remains in brand-standard condition without surprise out-of-pocket costs. (id:47351)
1905 - 325 Bay Street
Toronto, Ontario
Own a luxury hotel suite at The St. Regis Toronto. Suite 1905 is an authentic, hotel suite placed directly in the St. Regis Rental Program and operated entirely by the hotel. It offers true turn-key passive income where Marriott manages the bookings, guest check-ins, housekeeping, and front-desk services, leaving you with zero tenant screening, zero maintenance calls, and zero landlord responsibilities. Based on full 2025 financials, this asset delivers an attractive 5.28% capitalization rate for an HST-registered buyer. It represents a rare opportunity to own a reliable, cash-flowing commercial asset inside one of Canada's premier five-star luxury addresses on Bay Street, with complete financial statements available to qualified purchasers. Unlike traditional residential real estate, this investment allows you to enjoy the property personally. In 2025, the suite experienced an approximate 21.5% vacancy rate (roughly 78 nights across the year), giving you the flexibility to book and stay in your suite under the program's owner-stay terms. You can use it as your private downtown Toronto pied-a-terre for business trips, weekend getaways, or special evenings in the city. Ownership also comes with lifetime Marriott Bonvoy Platinum Elite status for you and your spouse, providing complimentary room upgrades, executive lounge privileges, and preferred owner rates across Marriott properties and Homes and Villas worldwide. The 654-square-foot suite features floor-to-ceiling windows, a plush king bed, an integrated living and workspace, a wet bar with refrigeration, a locked private owner's closet, and a five-piece bath with a deep soaker tub and separate glass rain shower. Routine upkeep is funded through a dedicated furniture, fixtures, and equipment reserve, ensuring the suite remains in brand-standard condition without surprise out-of-pocket costs. (id:47351)
2403 - 628 Fleet Street
Toronto, Ontario
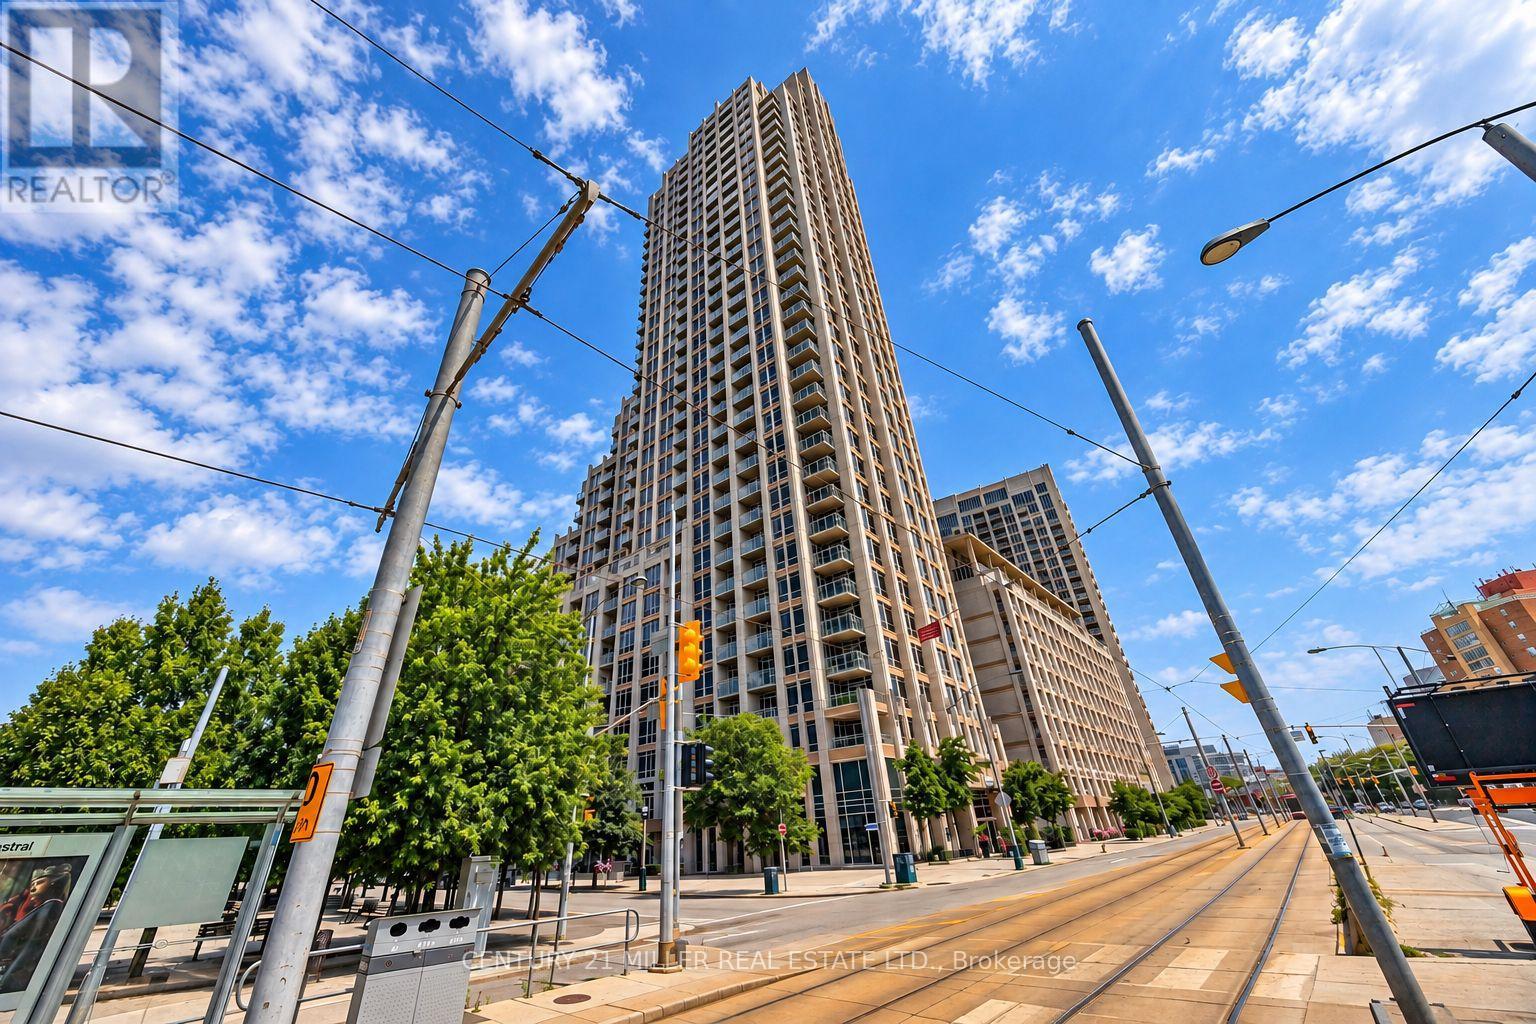
Experience elevated city living in this bright and beautifully appointed two-bedroom, two-bathroom suite in the heart of Fort York. The desirable split-bedroom layout provides excellent privacy, while two separate balconies showcase impressive views of the CN Tower, downtown skyline and Billy Bishop Airport.The open-concept living and dining area is ideal for everyday comfort and entertaining. A modern kitchen features granite countertops, a convenient breakfast bar and full-size stainless steel appliances.Enjoy exceptional building amenities, including an indoor pool, fitness centre, party room, rooftop terrace and visitor parking. Steps from the waterfront, parks, shops and downtown attractions, with the 509 and 511 streetcars offering convenient connections to Union and Bathurst stations. One parking space and one locker are included. (id:47351)
19 Brockington Crescent
Toronto, Ontario
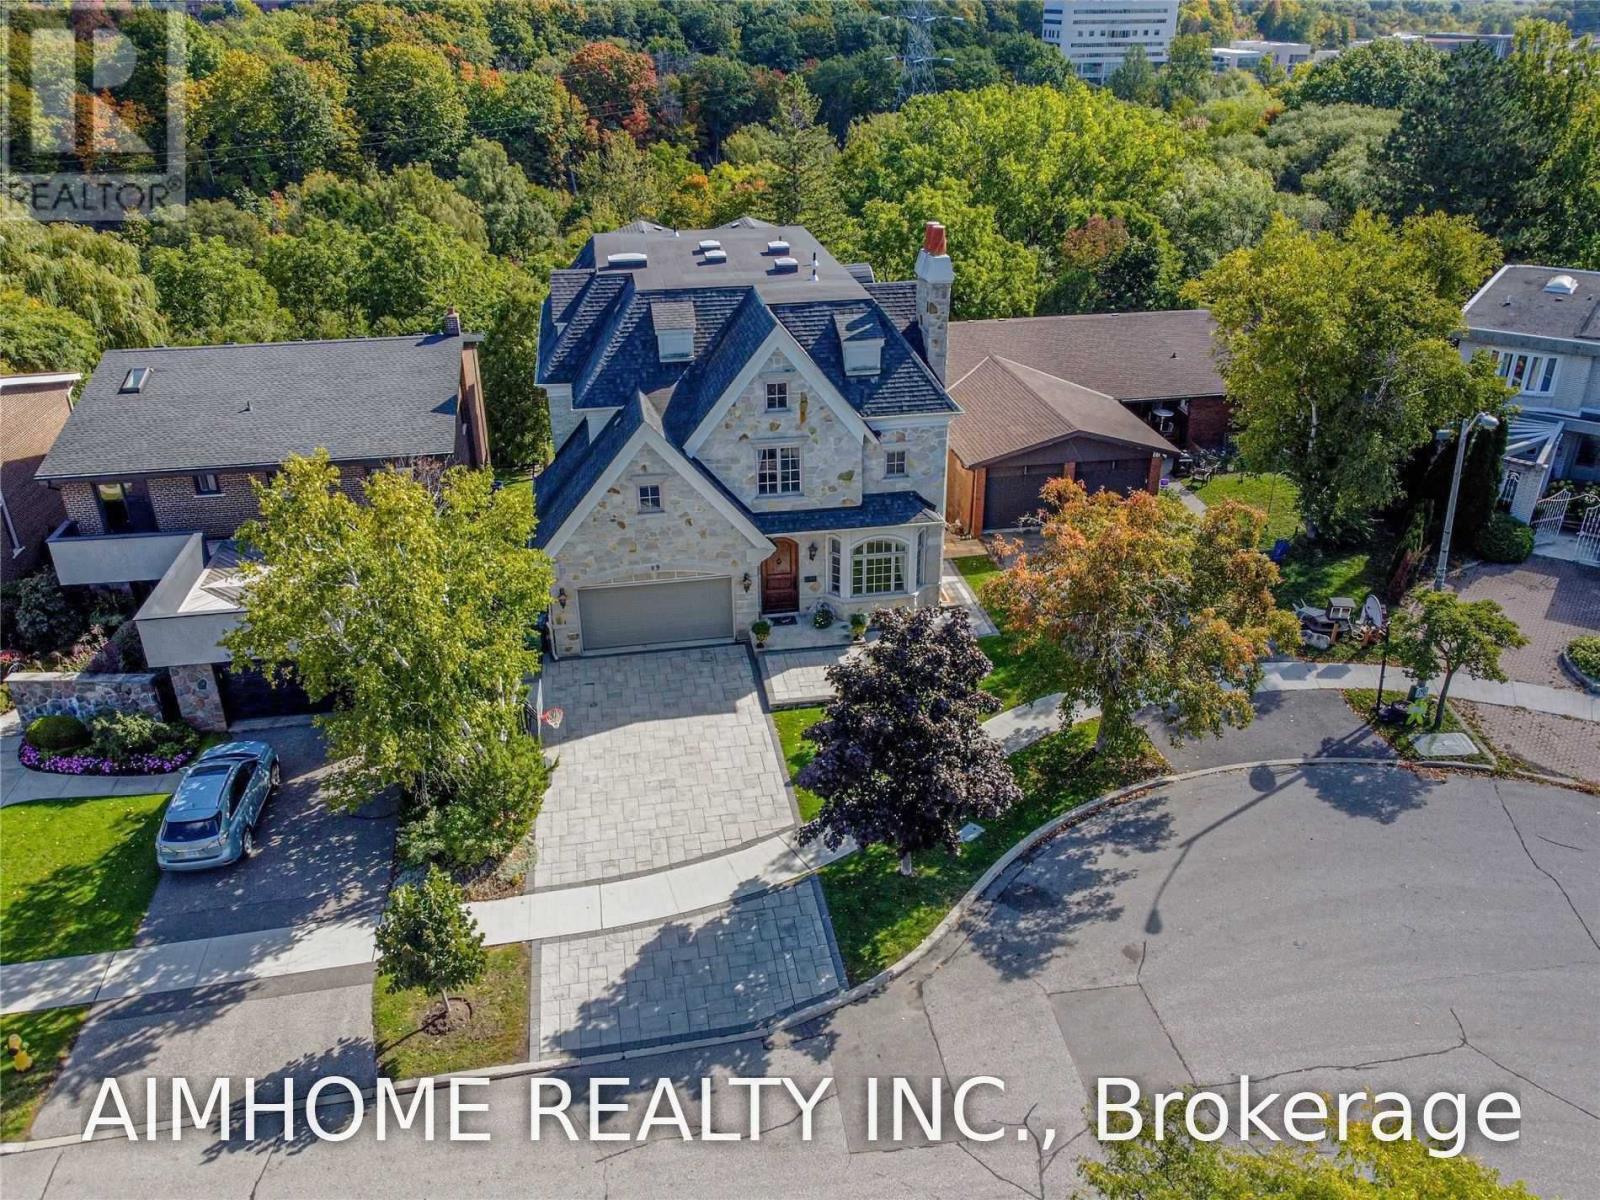
Video@Mlsbuilt In 2009 2+6 Parking Spotsgourmet Chef's Kitchen And Open Concept Family Rm O/L Ravinemaster Br With 7-Pc Bath & Heated Floor (id:47351)
608 - 109 Erskine Avenue
Toronto, Ontario
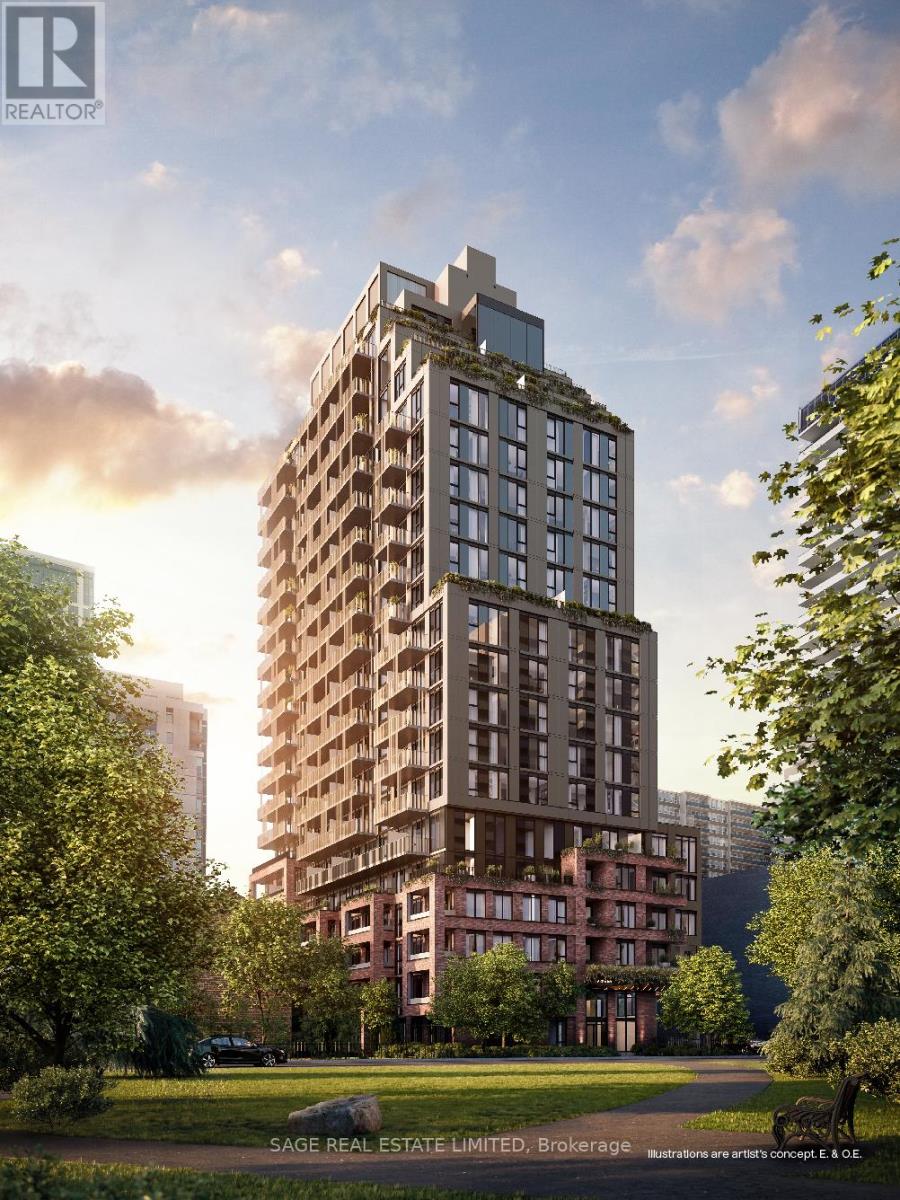
AKRA by Curated Properties offers a peaceful urban retreat in the heart of vibrant Yonge & Eglinton, featuring interiors by renowned Chapi Chapo Design and thoughtfully curated common spaces.This spacious 1-bedroom + den, 1-bath residence offers 557 sq. ft. of thoughtfully designed living space with an east facing exposure and impressive 11-ft ceilings, creating an airy and open feel throughout. The separate den is generously sized and can easily function as a home office, guest room, or additional living space.The sleek kitchen features integrated Fulgor appliances, quartz countertops, a centre island, and a pantry, combining style with everyday functionality. The well-designed layout maximizes space and flow, while the soaring ceilings make the suite feel significantly larger.Located in the heart of Yonge & Eglinton, AKRA is steps from the TTC and upcoming LRT, with convenient access to major highways, shops, restaurants, cafés, and everyday amenities.A sophisticated urban residence offering exceptional space, natural light, and functionality in one of midtown Toronto's most desirable communities. (id:47351)
12609 Fifth Line
Halton Hills, Ontario
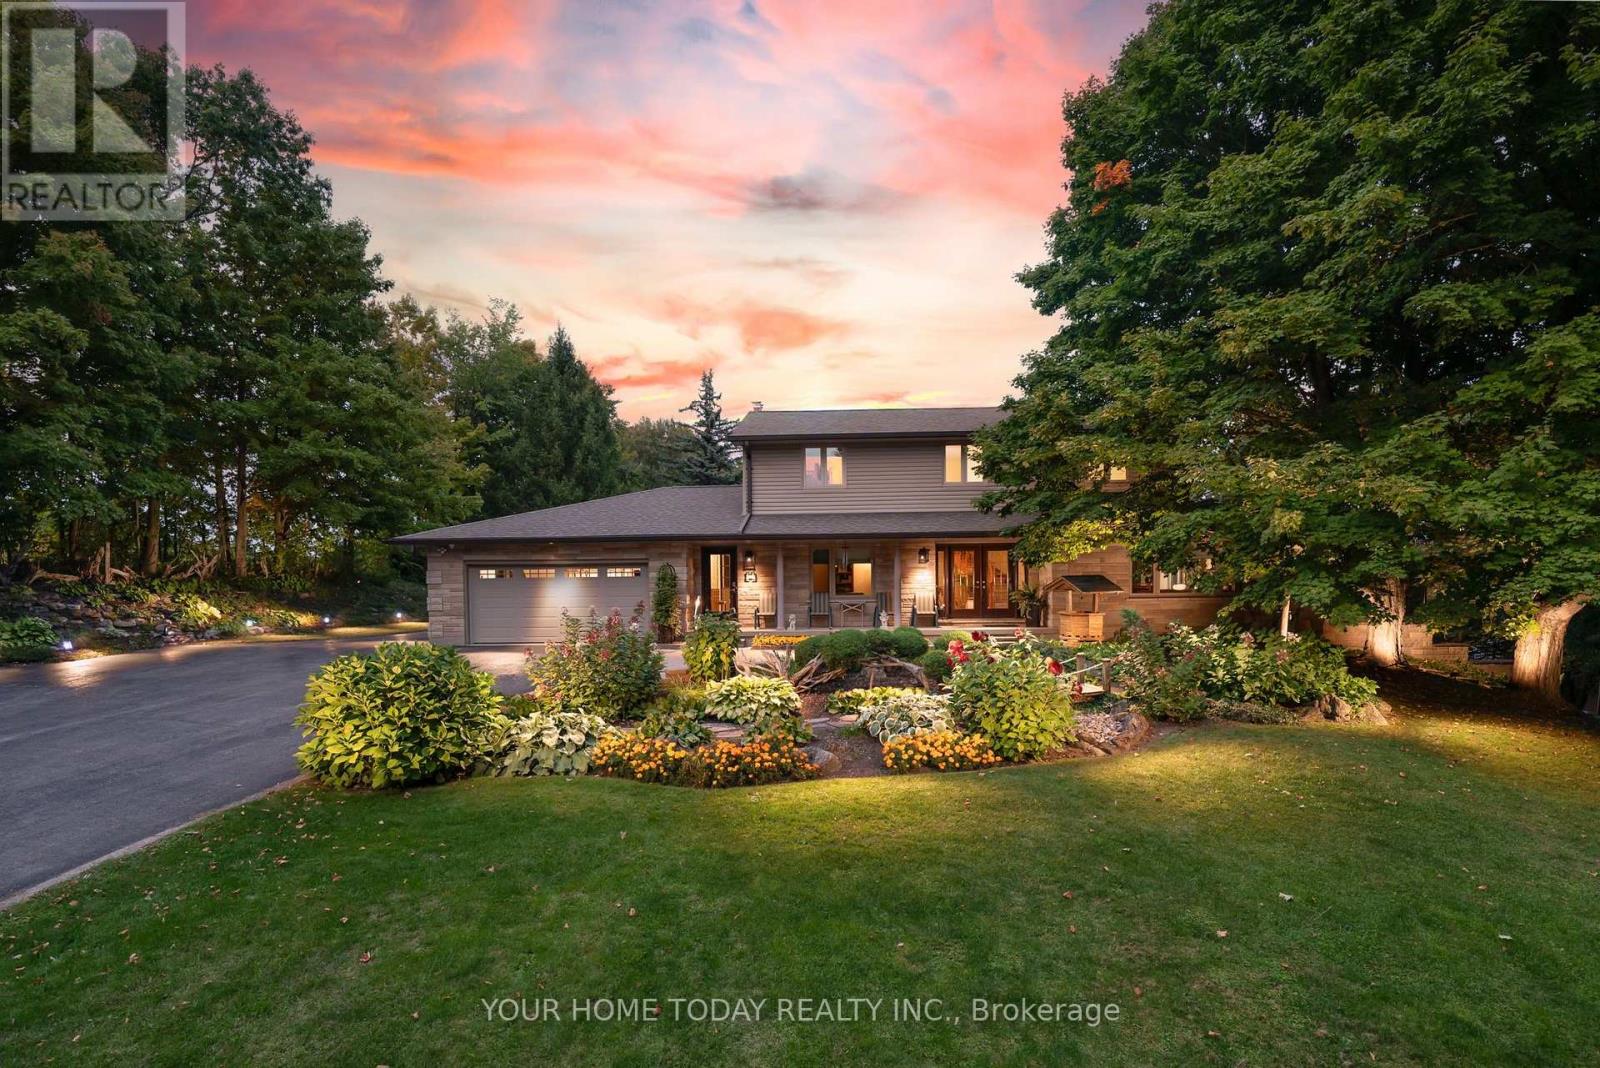
A rare offering with unlimited potential - work from home, pursue your passion or operate your business just steps from your front door! The standout feature is the fully self-contained, stand-alone 3,840 sq. ft. workshop (1,920 sq. ft. main shop, 1,920 sq. ft. loft), designed to function independently from the residence. With its own driveway, septic, well, bathroom, heated woodworking area, and impressive ceiling height that could accommodate a vehicle lift, it is truly the complete package. A large, heated shed adds even more room for equipment, storage or business use - ideal for a contractor, tradesperson, hobbyist or entrepreneur. Set on approx. 34 acres, including 16 workable acres, the property offers agricultural potential, privacy and room to enjoy country living. The grounds also feature an attached 3-car garage, heated I/G saltwater pool and cabana. The immaculate custom-built home offers approx. 4,500 sq. ft. of finished living space. A large, covered porch welcomes you into a spacious living room with fireplace, open to the dining room. The gourmet kitchen features shaker cabinetry, quartz counters, breakfast bar, S/S appliances and an incredible walk-in pantry. The adjoining family room offers another fireplace and a walkout to the patio overlooking the grounds and separately fenced pool. An office, powder room, laundry room and garage access complete the main level. Upstairs are four spacious bedrooms, including a primary suite with walk-in closet and updated 3-piece ensuite. The remaining bedrooms share a luxurious 4-piece bathroom. The finished lower level is ideal for extended family or in-laws, with an open-concept kitchen, rec room with fireplace and walkout to a covered patio, fifth bedroom, 3-piece bathroom, huge cold cellar and ample storage. Surrounded by the Bruce Trail and just steps from Limehouse Conservation Area and Limehouse Public School, this remarkable property offers peaceful country living with access to Acton and Georgetown. (id:47351)
3 Sallows Drive
Tay, Ontario
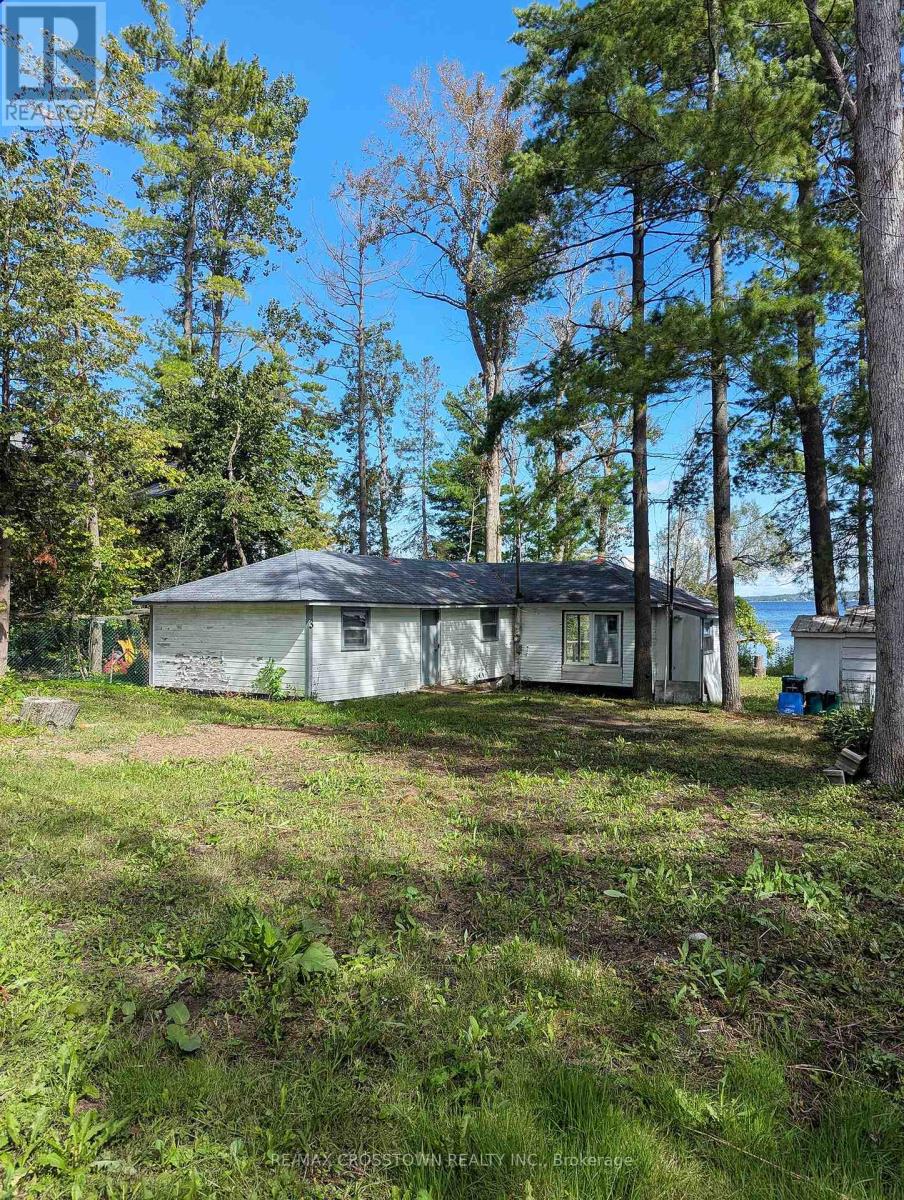
Tucked away at the very end of Sallows Drive, this private property offers approximately 60 feet of east-facing Georgian Bay waterfront on a 60.64-by-140-foot lot. Wake up to beautiful morning sunrises and enjoy a rocky, shallow shoreline in a peaceful setting. The existing five-bedroom cottage is ready for its next chapter, inviting buyers with vision to reimagine the current space or explore the possibility of building their dream home or cottage retreat, subject to the appropriate approvals. With year-round road access, Queen's Cove Marina nearby and the GTA approximately 90 minutes away, this is a unique waterfront opportunity filled with potential. (id:47351)
301 - 25 Sunrise Avenue
Toronto, Ontario
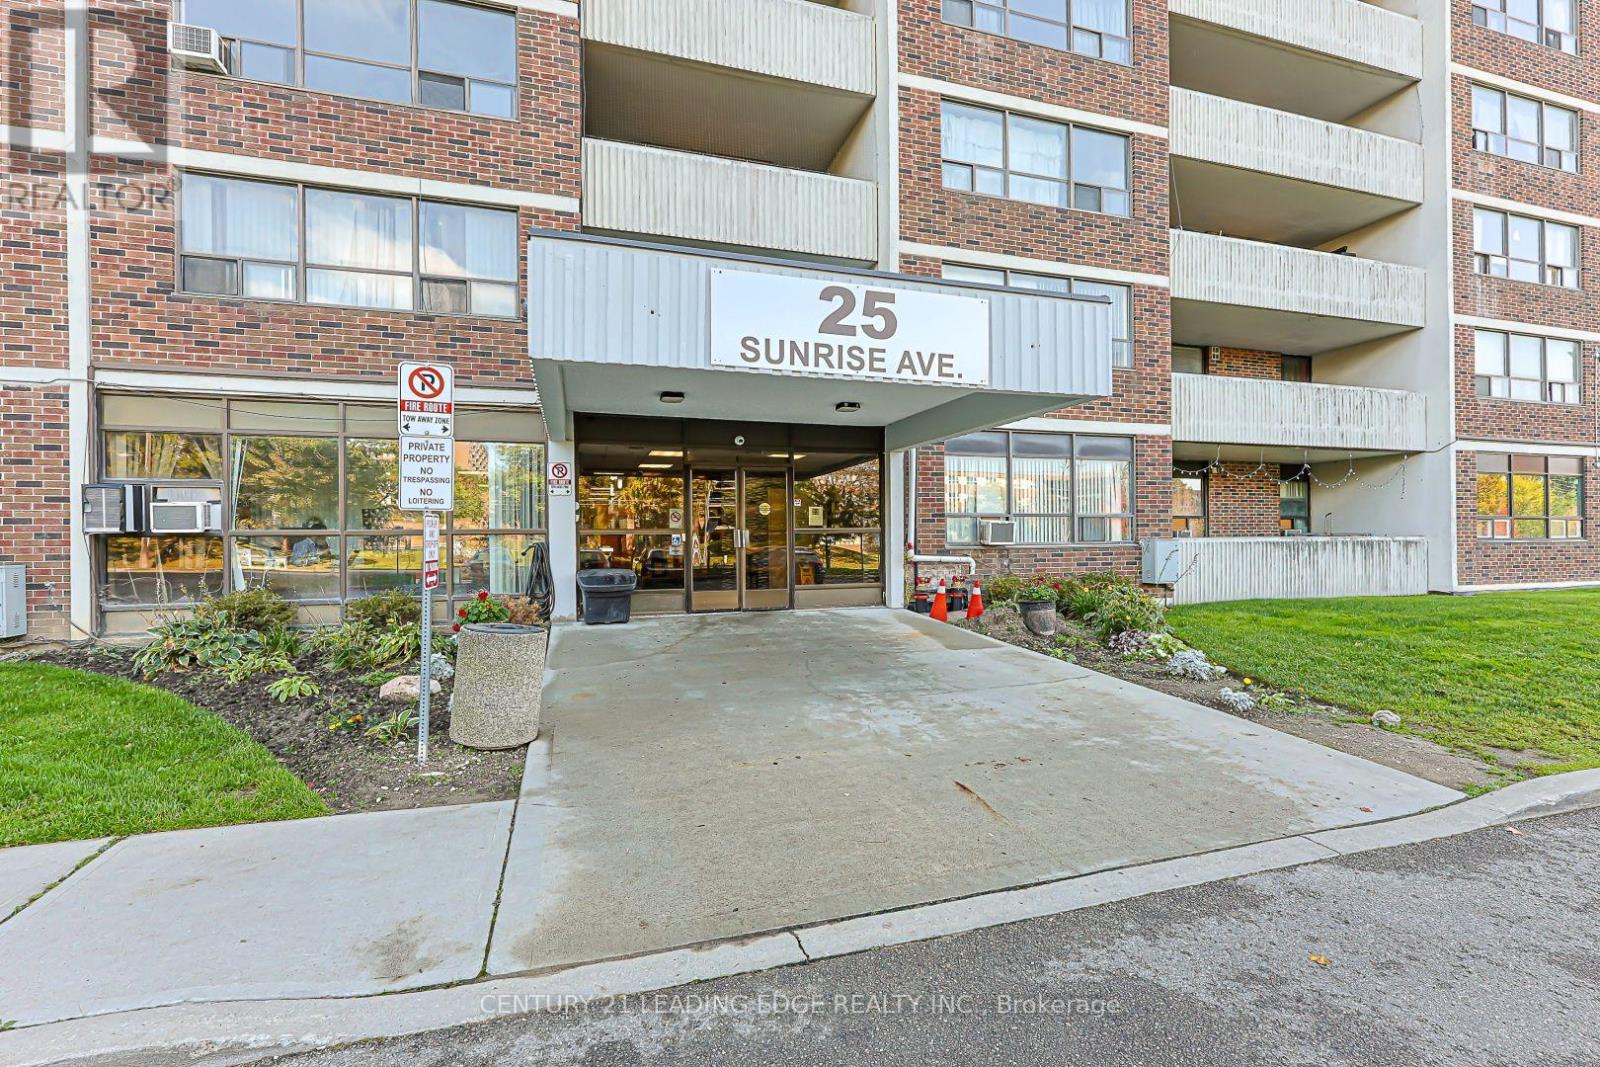
**Welcome to 25 Sunrise Avenue, Unit 301!**Bright and spacious 2-bedroom condo, featuring 1.5 bathrooms, a generous living room with walk-out to a private balcony, and convenient ensuite laundry with a brand-new washer and dryer. The primary bedroom offers a walk-in closet and a 2-piece ensuite. **All utilities are included in the maintenance fees, including heat, water, and hydro.**Ideally located just south of Victoria Park/Eglinton Ave, this condo offers easy access to public transit, the Eglinton LRT, and the DVP for a convenient commute downtown. Enjoy nearby shopping centres, malls, schools, parks, and other neighbourhood amenities.Residents can take advantage of excellent building amenities, including separate men's and women's fitness facilities, a party room, ample visitor parking, and an outdoor swimming pool. **One parking space and a locker are included.****Available immediately. Bright, Spacious, Vacant and ready for occupancy!** (id:47351)
119 Pelham Road
St. Catharines, Ontario
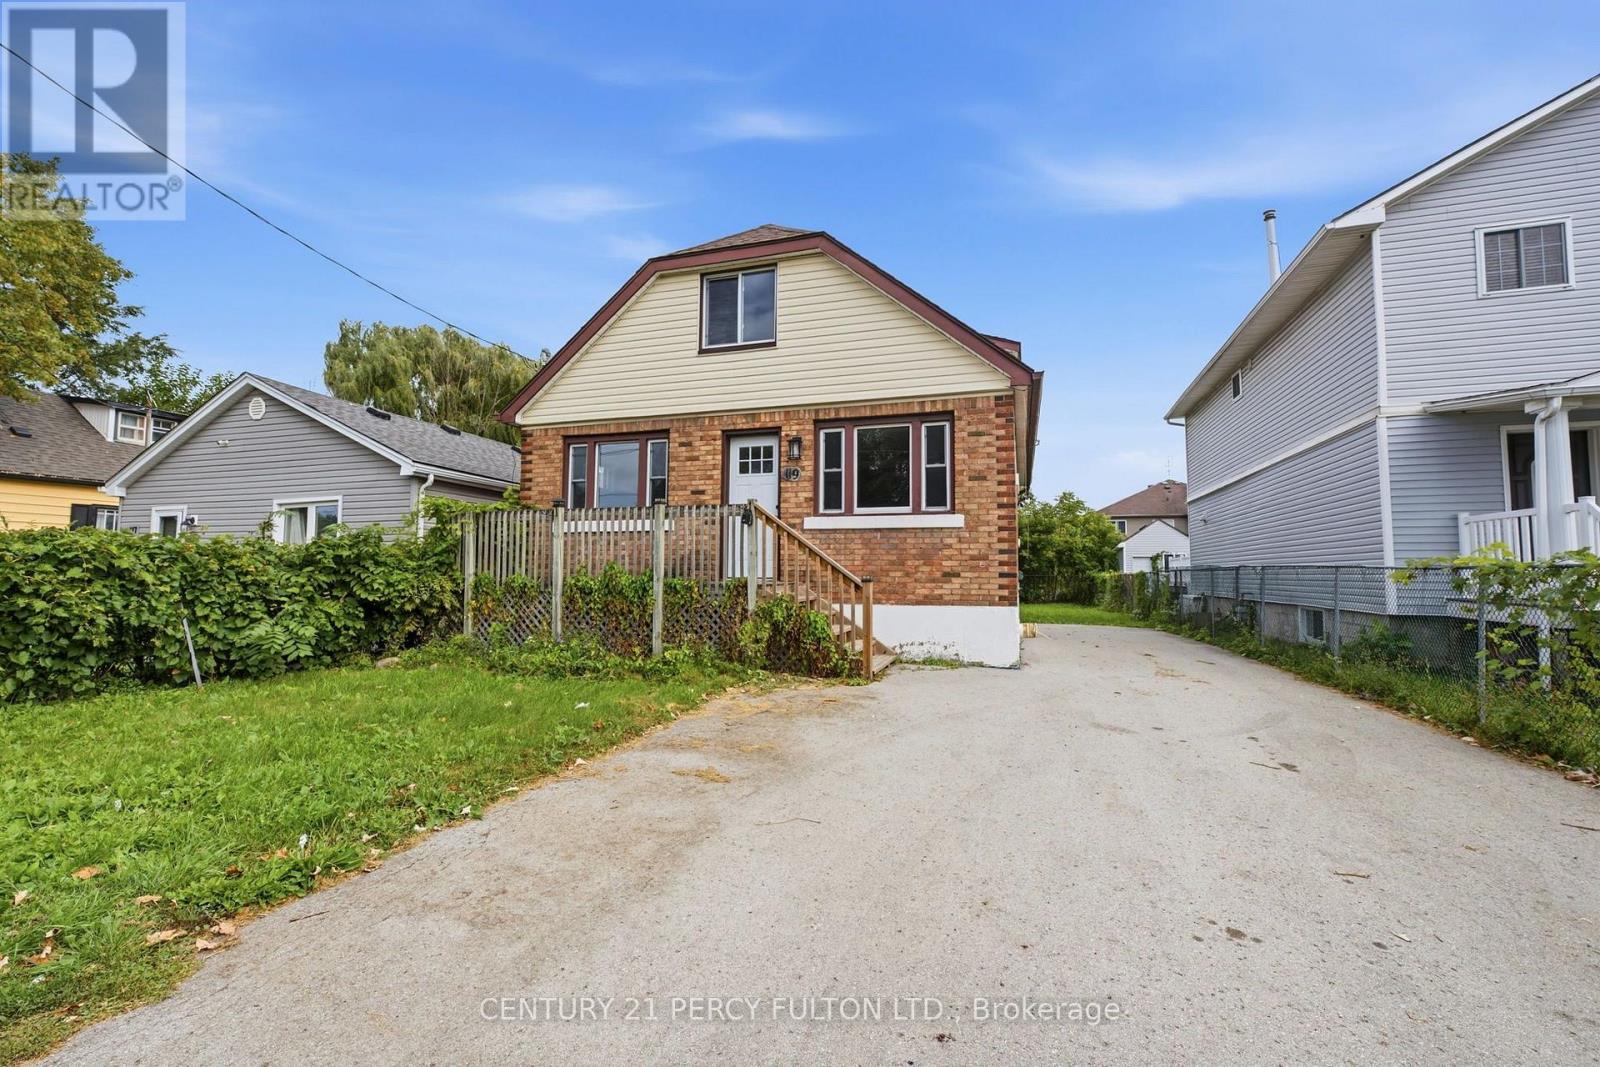
Welcome to 119 Pelham Rd! This charming brick 1.5-storey detached home is situated in the desirable Western Hill community of St. Catharines and offers a versatile layout with 3+1 bedrooms and 2 full bathrooms. A standout feature is the finished basement with its own separate entrance, kitchenette, bedroom and 3-piece bathroom, offering excellent in-law suite potential or additional living space for extended family.Freshly painted and featuring new carpet throughout the second level, updated light fixtures, and a new railing on the existing back deck, this home is ready for its next owners. The main level offers a bright living room, dining area, kitchen, bedroom and 4-piece bathroom, while the second level features two generously sized bedrooms.Situated on a 40' x 105' lot, the property also features a private double-wide driveway with parking for up to 4 vehicles and a garden shed. Conveniently located close to the hospital, GO Station, Brock University, Ridley College, schools, shopping, restaurants, recreation and public transit, with the Participark Trail and scenic Twelve Mile Creek just steps away. A fantastic opportunity for families, first-time buyers, investors, or those looking for a home with flexible multi-generational living potential! (id:47351)