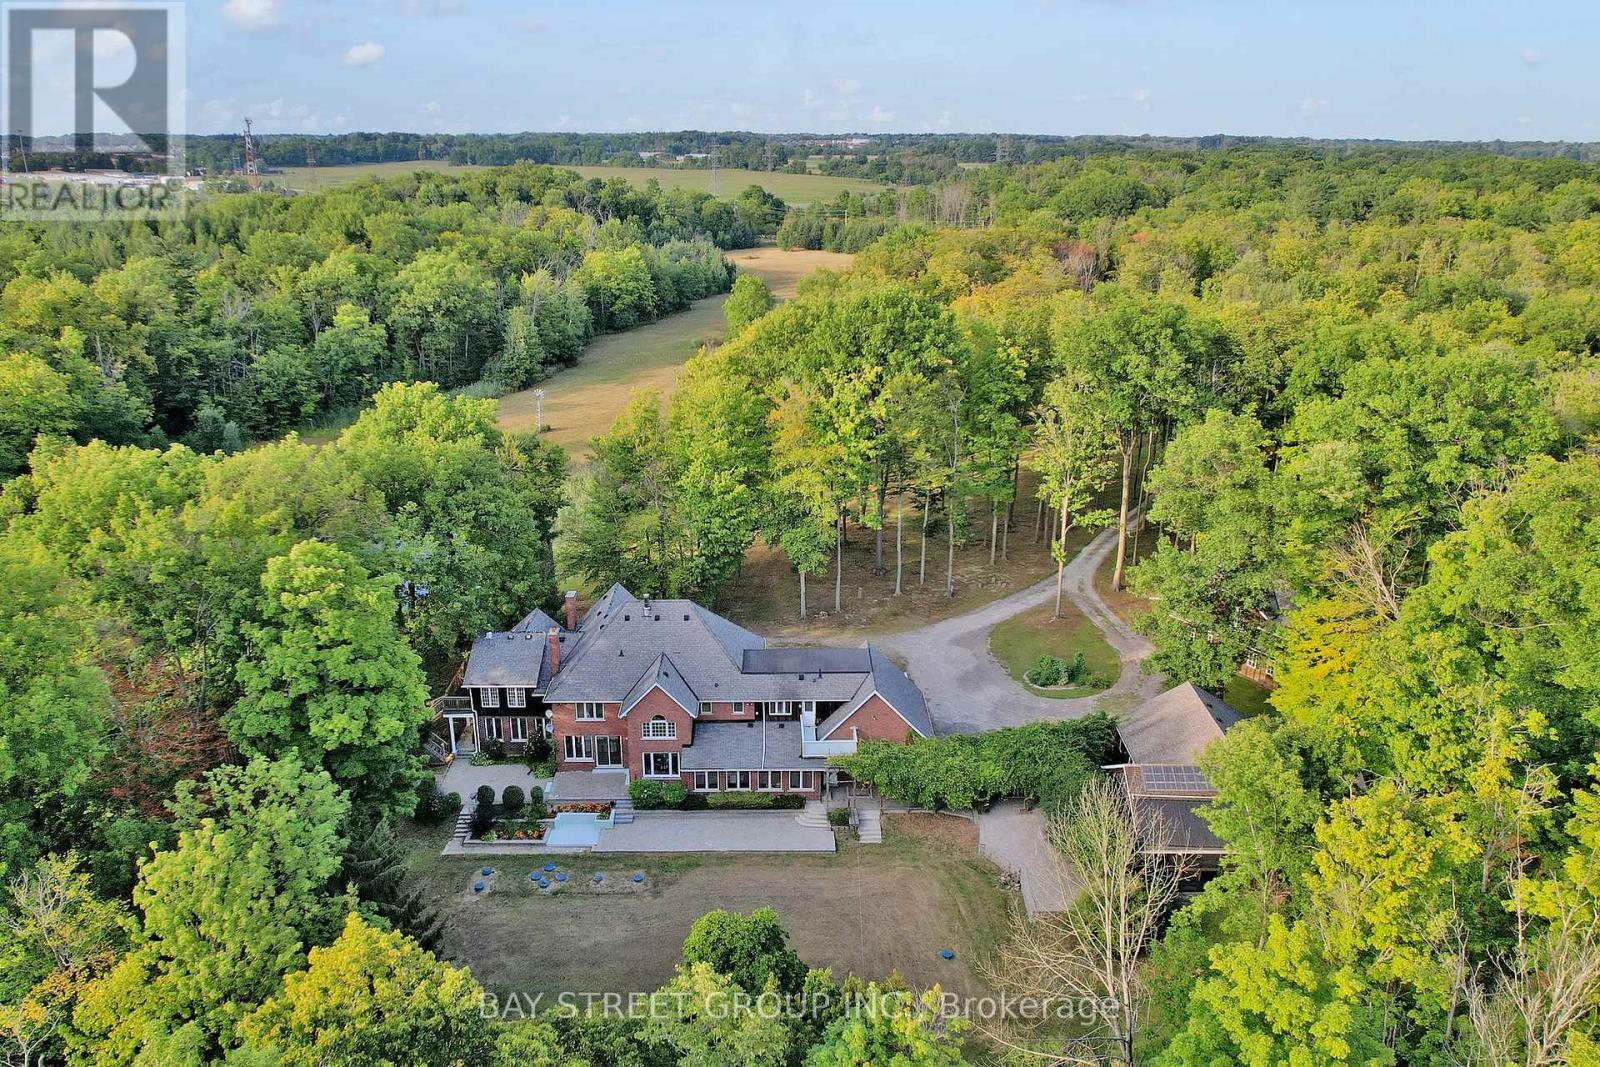
902 Shaver Road
Hamilton, Ontario
One-of-a-Kind 90-Acre Ancaster Country Estate! An exceptional private retreat at the edge of the city, offering approximately 90 acres of pristine natural beauty with over 2,700 ft of frontage on Shaver Road and 1,332 ft on Book Road. Featuring approximately 13 acres of A1 agricultural land and 77 acres of mature forest and woodland, this remarkable property combines privacy, recreation, and convenience. Enjoy winding creeks, two scenic ponds, and breathtaking natural surroundings, all just 2 minutes from major shopping amenities including Walmart, Canadian Tire, Lowe's, Longo's, and more, and only 3 minutes to Hwy 403. Located on school bus routes to some of Hamilton's top-rated schools. The executive country residence, custom built by Robinson Homes in 1987, offers over 5,000 sq. ft. above grade plus a finished basement. This impressive home features 9' ceiling on main floor, 6 bedrooms, 7 bathrooms, a large wrap-around porch, and 42 windows showcasing spectacular year-round views of the surrounding landscape. Thoughtfully updated with stainless steel appliances, LED lighting, geothermal heating and cooling, surround sound, alarm system, and numerous premium features throughout. Extensive electrical infrastructure includes central metering with transformer service providing 400 amps to the main residence, 200 amps to the pool house, and 100 amps to the cabin. Your Own Private Paradise Awaits! (id:47351)
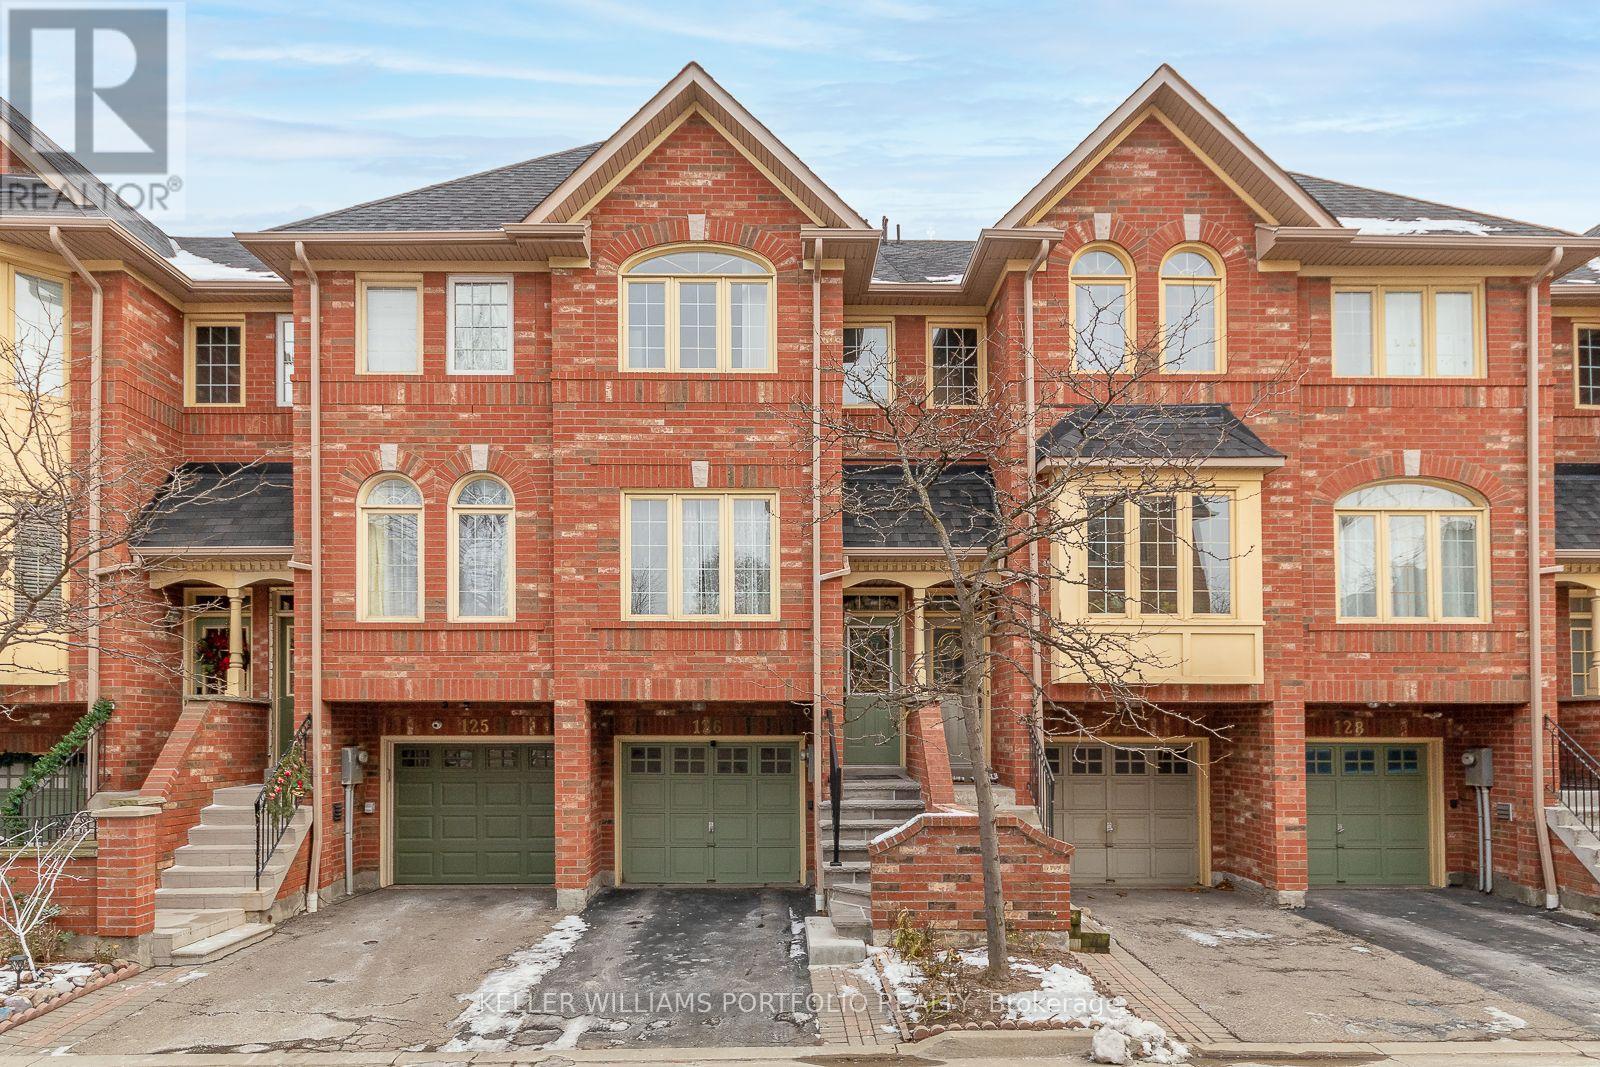
126 - 1168 Arena Road
Mississauga, Ontario
Sought After Location; Walking Distance From Public Transit, Commercial Plazas, School And Park; Close To Dixie Go Station; Easy Access To Qew. Well Kept Townhouse; Finished Basement Can W/Out To Fenced Back Yard; Inside Door Accessible To Garage; Easy Access To Shopping, Grocery Store, Restaurants (id:47351)
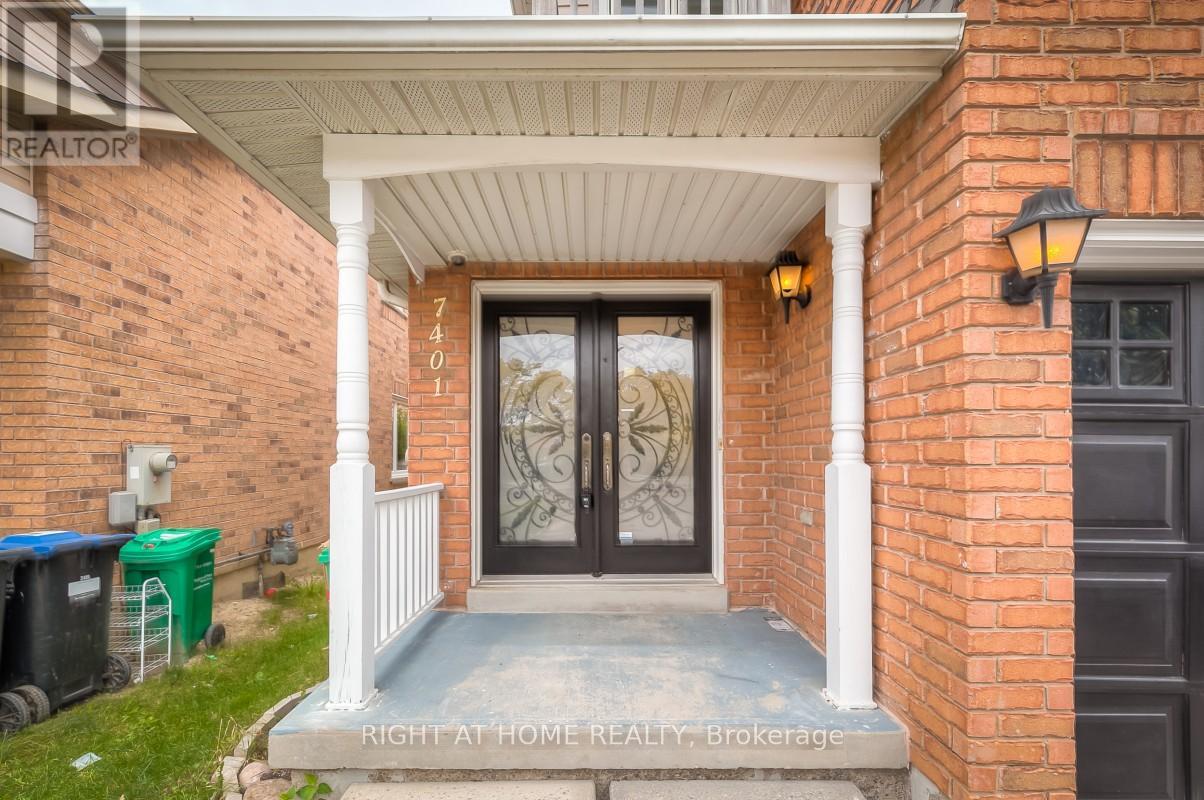
7401 Village Walk
Mississauga, Ontario
You Have To See This Immaculate Unit (main and 2nd floor only) with 2 parking. Newly Renovated 3 Bedroom Semi In Prime Meadowvale Village - Aaa Location. A Show Stopper! Completely Renovated From Top To Bottom. Rare & Spacious Backyard. Pot Lights That Add Light And Help Enhance Natural Lighting. The Home Features A Beautiful Open Concept Layout W/ Hardwood, Modern Kitchen, Quartz Counter Tops, Deep Sink, S/S Appliances, Spa Feeling Washrooms & Spacious Bedrooms Perfect For Family Living! List Goes On! Extras:All Existing Stainless Steel Appliances. Live In Mississauga's Best Location Surrounded By The Best Of Mississauga. Easy Access To Hwy 401, Airport, Banks & Shopping! Check Out The Virtual Tour! 2 Car Park. Note: Basement is not included. This is only for the Main and 2nd floor. (id:47351)
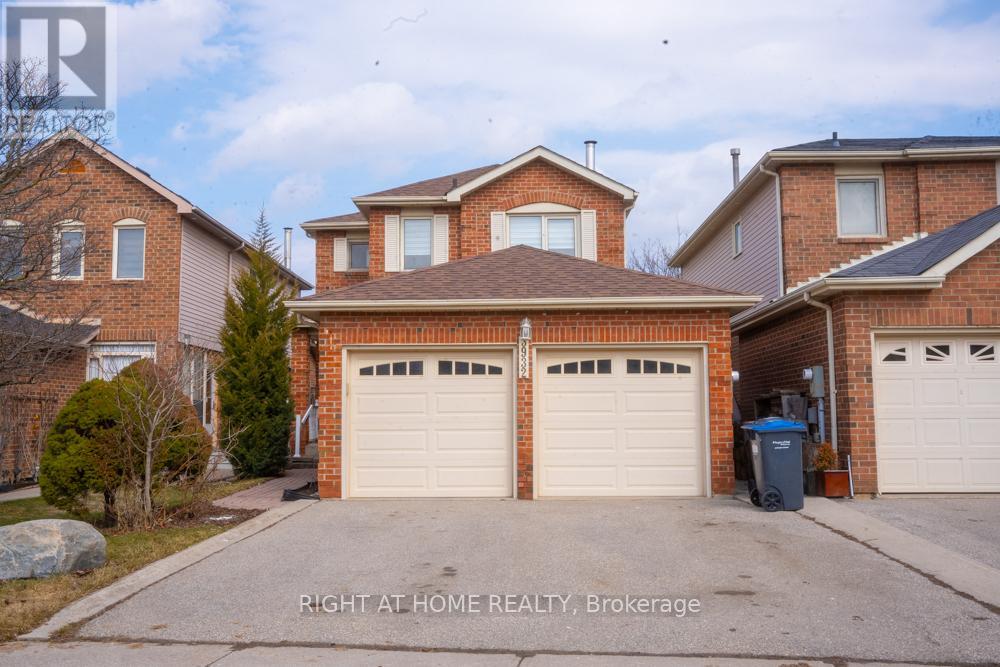
3932 Rushton Crescent
Mississauga, Ontario
LOCATION LOCATION LOCATION! Welcome to 3932 Rushton Crescent, a beautifully maintained 3-bedroom, 2.5-bathroom residence offering comfort and style. The home features a main-floor kitchen with a dine-in space, and two living areas. Enjoy renovated bathrooms, brand-new appliances, and brand-new zebra blinds installed throughout, creating a fresh and inviting living experience. The functional layout offers bright, spacious principal rooms ideal for both relaxing and entertaining. Parking is plentiful with a large 2-car garage and 2 additional driveway spaces. Located in a quiet, family-friendly neighbourhood with convenient access to schools, major highways, and an abundance of shopping, this home offers exceptional everyday convenience. Perfect for investors who are looking for solid ROI or families seeking a well-kept home with lots of potential in a prime location. (id:47351)
3581 Ash Row Crescent
Mississauga, Ontario
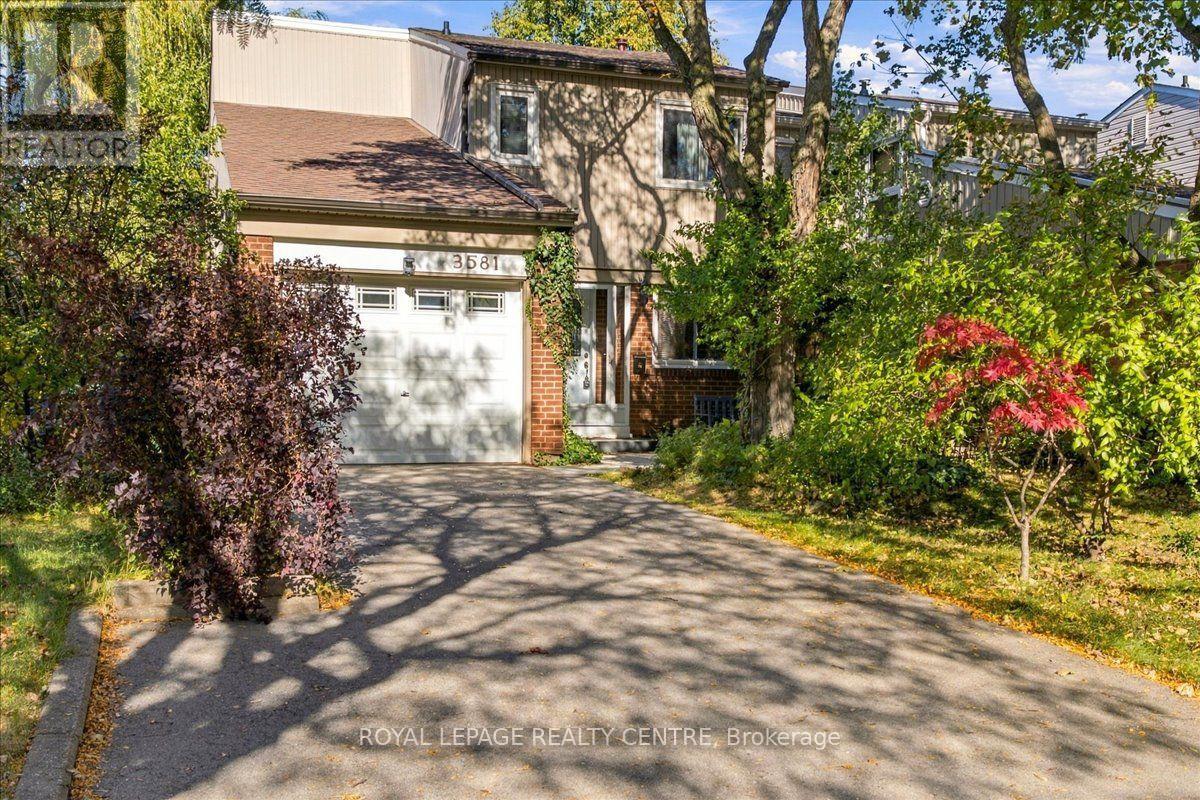
Welcome To This Warm And Inviting Home In A Family-Friendly Erin Mills Neighborhood. Set Back From The Street On A Picturesque, Treed Lot, The Property Features A Long Driveway With Parking For Two Cars And Attractive Curb Appeal. The Interior Offers A Combined Living And Dining Room, An Updated Galley-Style Kitchen With Hardwood Flooring And A Breakfast Area, And Three Generously Sized Bedrooms, Including A Spacious Primary Bedroom With Wall-To-Wall Closets. Enjoy An Updated Main Bathroom, A Second Full Bathroom, And An Additional Two-Piece Powder Room. The Finished Basement Adds Versatile Living Space With A Cozy Recreation Room And Walkout To The Private Backyard, A Separate Office, A Four-Piece Bathroom, And Convenient Laundry Facilities. Backing Onto A Walking And Cycling Path, This Home Offers Added Privacy And A Wonderful Connection To The Outdoors. An Excellent Opportunity To Add Your Personal Touch And Unlock The Full Potential Of This Charming Home In A Desirable Erin Mills Community. (id:47351)
207 - 722 Marlee Avenue
Toronto, Ontario
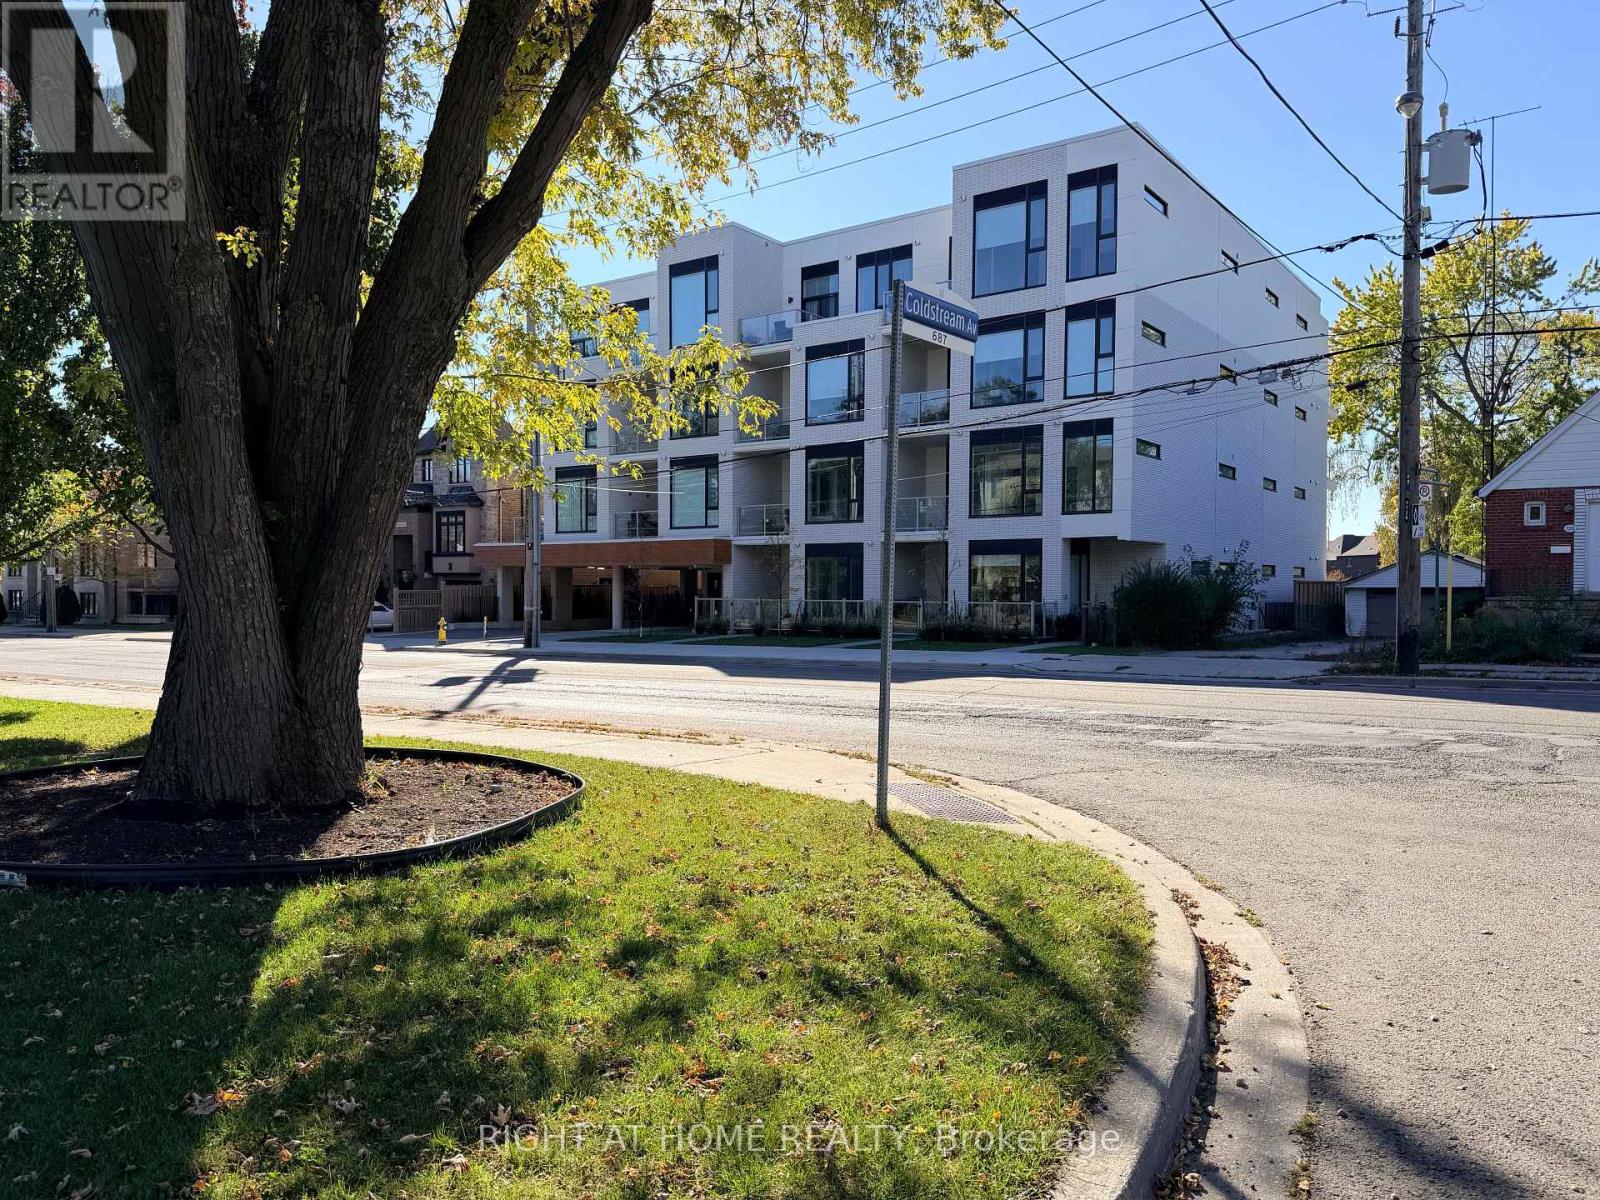
Brand-New Luxury Corner Suite at Marla on the Park! Discover an exceptional opportunity to own this beautifully appointed 959 sq. ft. north-east corner residence, complemented by an 84 sq. ft. private balcony. Situated in an exclusive boutique condominium with just 28 residences, this spacious 2-bedroom, 2-bathroom suite offers the perfect balance of modern sophistication, comfort, and convenience. Expansive windows invite abundant natural light, while impressive 10-foot ceilings enhance the bright, airy atmosphere and generous open-concept living space. The contemporary kitchen features elegant quartz countertops, sleek cabinetry, quality finishes, and a functional layout ideal for both everyday living and entertaining. Thoughtfully designed with two well-proportioned bedrooms and two full bathrooms, this residence provides the flexibility and space today's professionals and growing families appreciate. Enjoy the convenience of included parking and the privacy of a boutique building nestled alongside beautiful Wenderly Park. Located just 500 metres from Glencairn Subway Station, with easy access to downtown Toronto, Yorkdale Shopping Centre, major highways, schools, restaurants, and everyday amenities, this location delivers exceptional connectivity without sacrificing the tranquility of a residential neighbourhood. Whether you're a professional couple, a growing family, or simply seeking a more spacious and refined condominium lifestyle, this residence offers an outstanding combination of space, style, and location. Experience boutique luxury living where modern design meets urban convenience and peaceful park-side surroundings! (id:47351)
803 - 20 Shore Breeze Drive
Toronto, Ontario
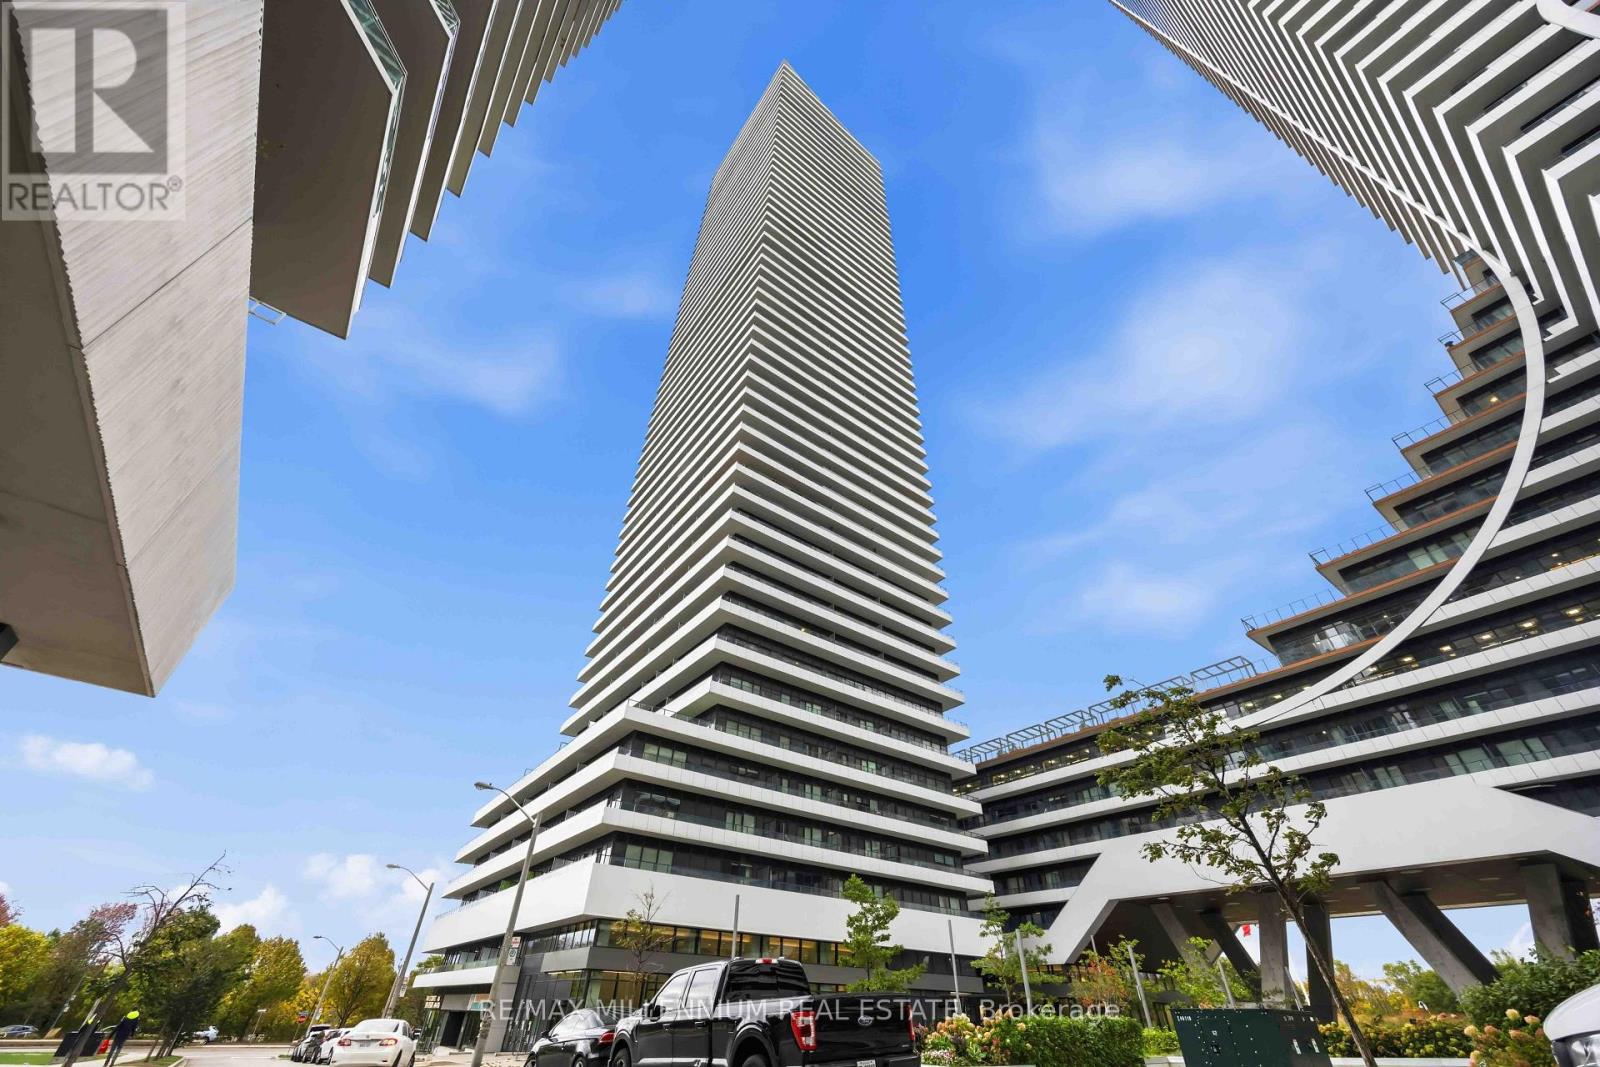
Experience stylish waterfront living at Eau du Soleil in the heart of Humber Bay Shores! This beautifully designed 1-bedroom plus functional den, 1-bathroom suite offers a bright, contemporary living space with a modern kitchen featuring stone countertops, sleek finishes and an inviting open-concept layout ideal for everyday living and entertaining. Enjoy the convenience of balcony access from both the living room and primary bedroom, providing the perfect outdoor retreat. Residents enjoy exceptional building amenities, including concierge service, an indoor pool, fitness centre, games room and party room. Ideally situated just steps from the waterfront, scenic walking and cycling trails, beautiful parks, cafes, restaurants and shops, with convenient access to transit and major highways. An excellent opportunity to enjoy modern condo living in one of Toronto's most desirable waterfront communities! Some photos have been virtually staged. (id:47351)
704 - 3091 Dufferin Street
Toronto, Ontario
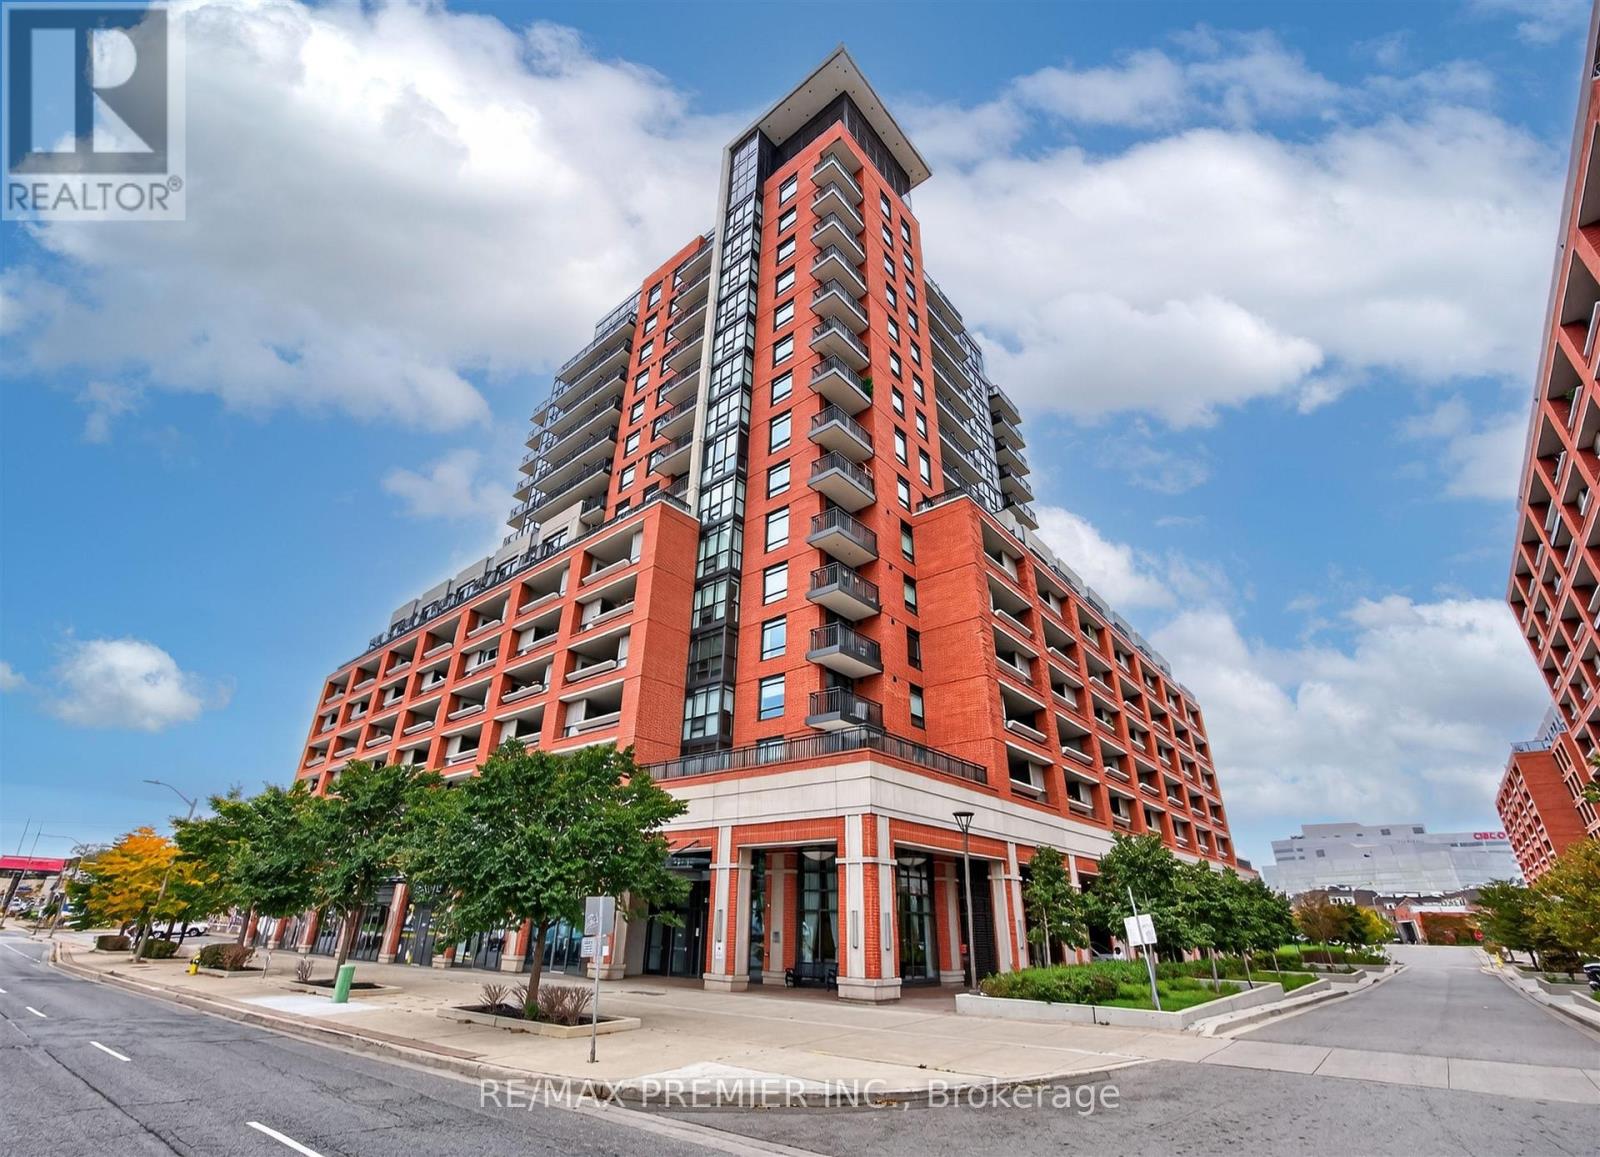
Welcome to beautiful Treviso III ! This Stunning 2-bedroom, 2-bathroom suite offers a spacious, open-concept layout filled with natural light. Enjoy a bright and airy living space with a walkout to a large private terrace, where unobstructed views and breathtaking sunsets create the perfect setting to relax or entertain. The modern kitchen features stainless steel appliances and seamlessly flows into the dining and living areas. Two spacious bedrooms with plenty of closet space. A beautifully maintained building offering upscale amenities, ample visitor parking and 24-hour concierge service. Location is everything! Enjoy the best of this vibrant neighbourhood, with shops, restaurants, parks, schools, and transit a short stroll away. Conveniently located minutes from highway, subway, community centre, and Yorkdale Shopping Centre. A wonderful place to call home! (id:47351)
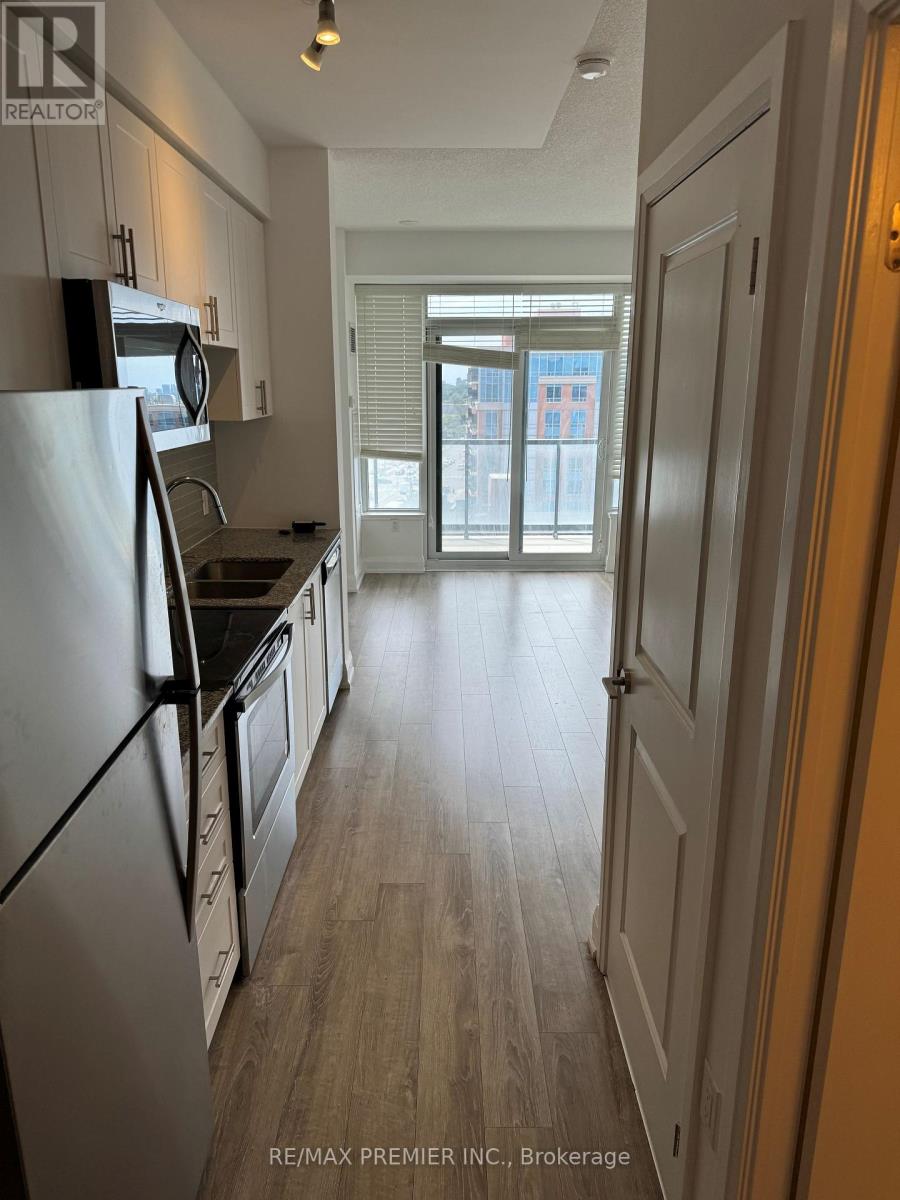
809 - 2800 Keele Street
Toronto, Ontario
Large Bachelor Suite In The Heart Of Downsview. Modern, Newer Boutique Condo Features A Kitchen With Granite Counter Top. S/S Appliances Plus Spacious Living And Dining Area W/ Walkout To Private Balcony. TTC At Doorstep. Close To Major Highways And To The New Humber River Hospital. Minutes To Yorkdale Mall And York University. Professionally Painted. Please Note That Parking Can Be Available For An Additional $100 Per Month. (id:47351)
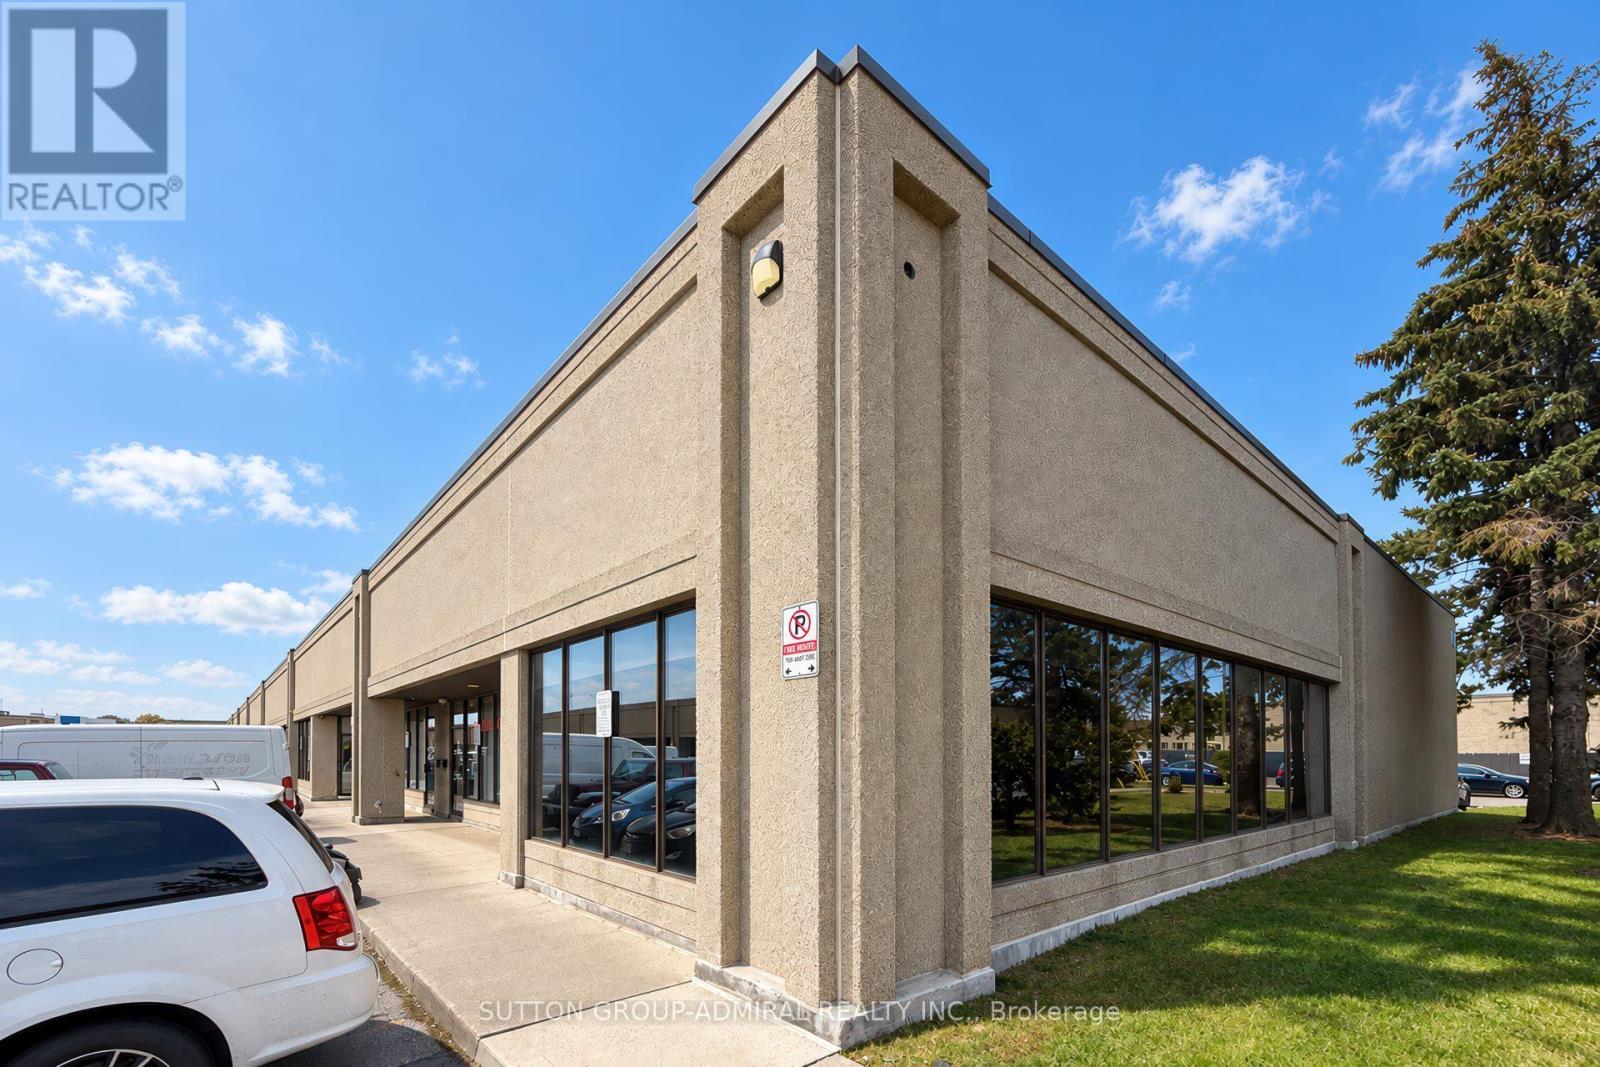
#1 - 130 Lepage Court
Toronto, Ontario
Rarely Offered Corner Industrial Condo Unit! Maximize Your Operational Footprint With This Highly Functional Layout. This Property Offers a 1725 Sq. Ft. Grade-Level Footprint (1175 Sq. Ft. Warehouse And 550 Sq. Ft. For Office/Showroom) PLUS A Bonus 400 Sq. Ft. Mezzanine - 2125 Sq. Ft. Combined. The Unit Has Been Intelligently Split To Allow You To Keep Your Primary Floor Entirely Dedicated To Operations/Manufacturing or Showroom Needs. The 400SF Mezzanine Boasts A Professionally Installed Concrete Slab Floor Allowing For An Additional Private Office And Two Storage Rooms Accessible By Two Permanent Structural Steel Stairs From The Office or Warehouse. First Unit While Driving Into The Complex Allowing For Easy Access with With 18' Ceiling Height, 16' Clear Height, 12' Drive -In Door. The Warehouse Has Epoxy Floors And The Entire Unit Has Been Updated with Bright LEDS Throughout. The Reception Area and Office Are Bright as Windows Wrap Around The Office Area Exposed Unto Greenspace, 2 Washrooms With an Additional Separate Laundry Sink. 5 Total Reserved Parking With (2) at the Front & (3) Back Of Unit, Plus Visitor Parking. Easy Access To Major Highways & To The New Keele/Finch Subway. Well Managed Building, Clean Use Unit. (id:47351)
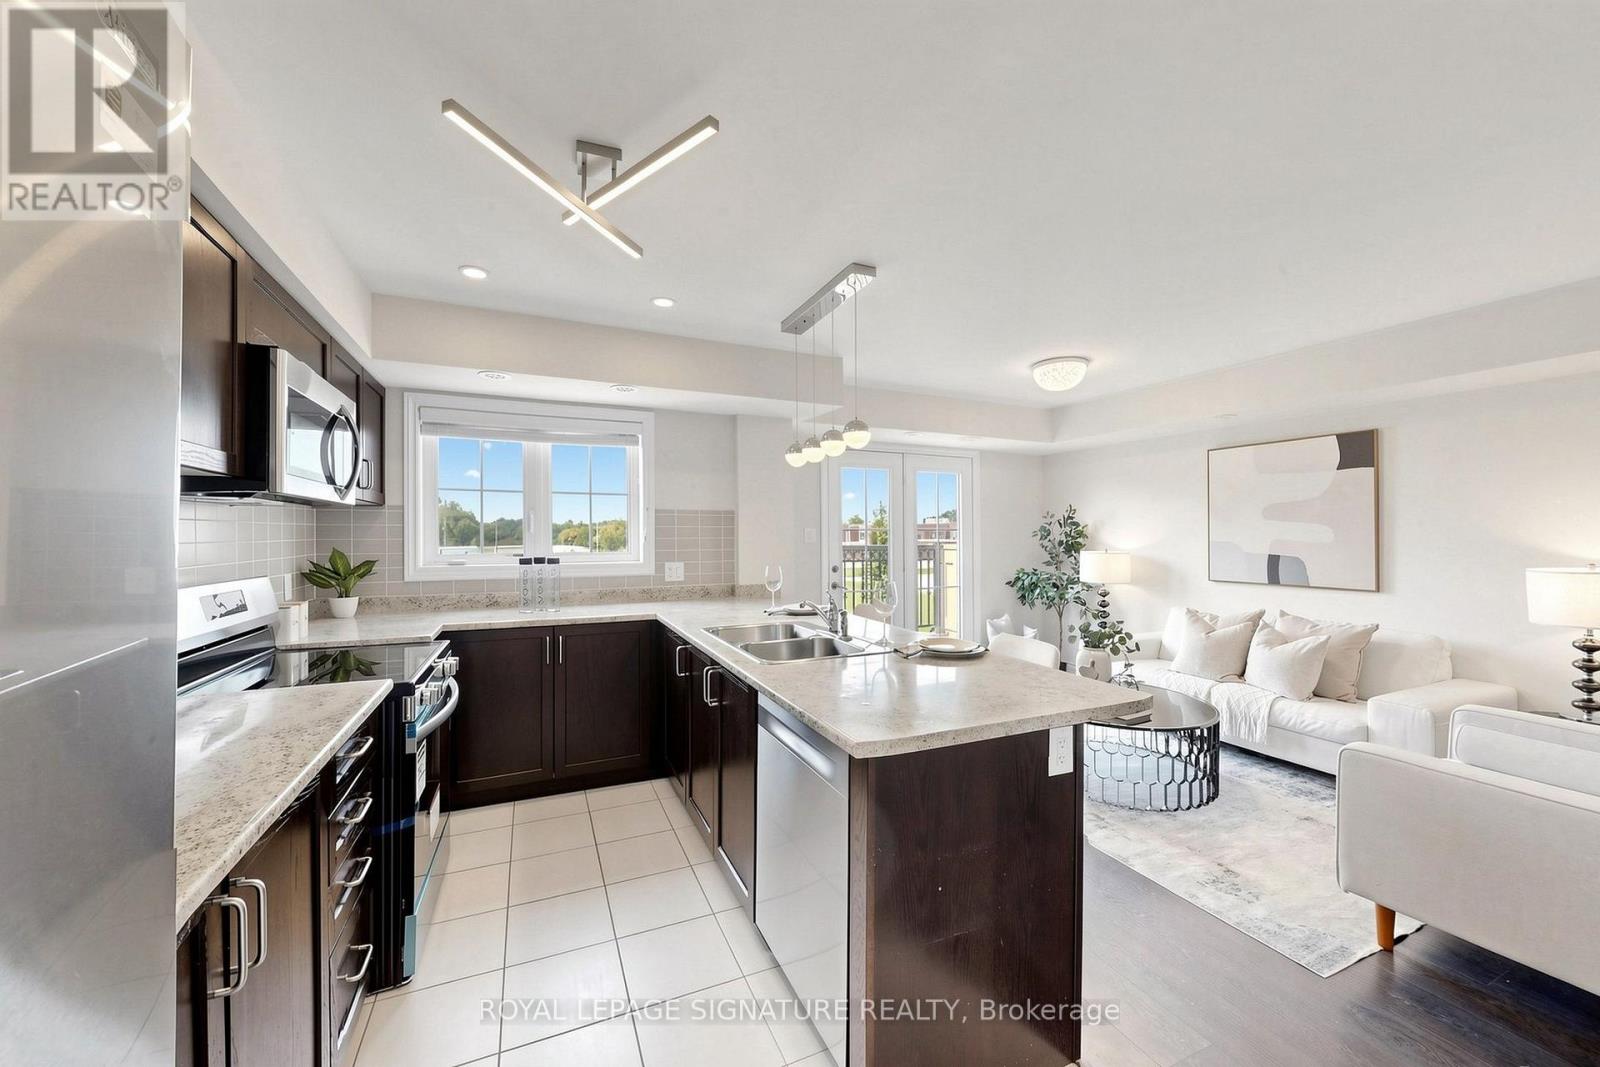
11 - 2441 Greenwich Drive
Oakville, Ontario
SHORT-TERM LEASE. Freshly painted and beautifully updated with BRAND NEW KITCHEN APPLIENCES , new vinyl flooring in both bedrooms, and an updated powder room. This modern home features a spacious terrace, providing the perfect setting for outdoor entertaining or peaceful relaxation. The bright open-concept kitchen features brand-new appliances. Large windows and the terrace offer picturesque views of the surrounding open space. Enjoy the added bonus of a private rooftop terrace, plus convenient second-floor laundry. Ideally located close to Oakville Hospital, parks, trails, supermarkets, schools, and numerous amenities, with easy access to Highways 403, 407, and QEW. A rare end-unit opportunity offering modern updates, beautiful open views, and exceptional outdoor living in West Oak Trails! (id:47351)
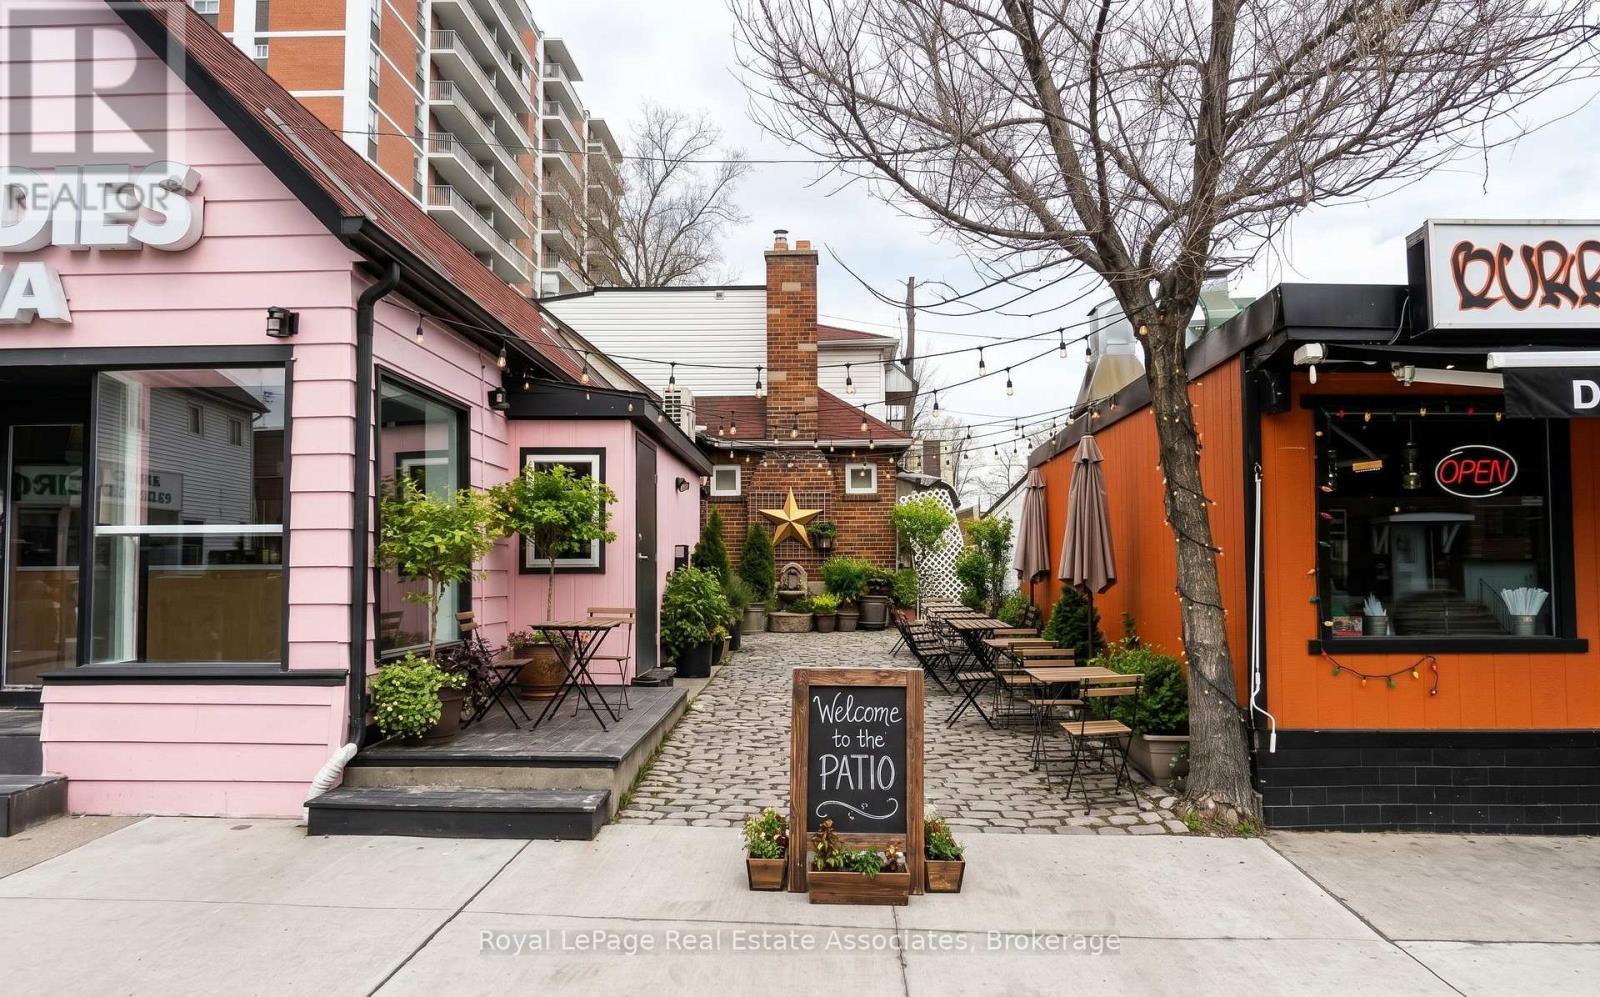
11 Stavebank Road N
Mississauga, Ontario
Prime commercial leasing opportunity in the heart of vibrant Port Credit! 11 Stavebank Road N offers a unique opportunity to create and customize a space to suit your business vision, with the entire building available including the main floor, second floor, and basement. The property is fully gutted and ready for renovation, providing a blank canvas for a variety of retail, food, service, or creative commercial concepts. Enjoy 6 months of free rent to help offset initial renovation and setup costs. A standout feature is the existing driveway, which offers potential to be transformed into a spacious cobblestone patio, subject to municipal and other applicable approvals-ideal for outdoor seating, dining, events, or engaging customer experiences. The property also offers potential for signage and branding along Stavebank Road, maximizing visibility in this sought-after Port Credit location. Subleasing may also be permitted, providing an opportunity to offset occupancy costs or create a complementary multi-business environment. An exceptional opportunity for entrepreneurs and businesses looking to establish a presence in one of Mississauga's most dynamic and walkable communities. (id:47351)
215 - 1670 North Service Road E
Oakville, Ontario
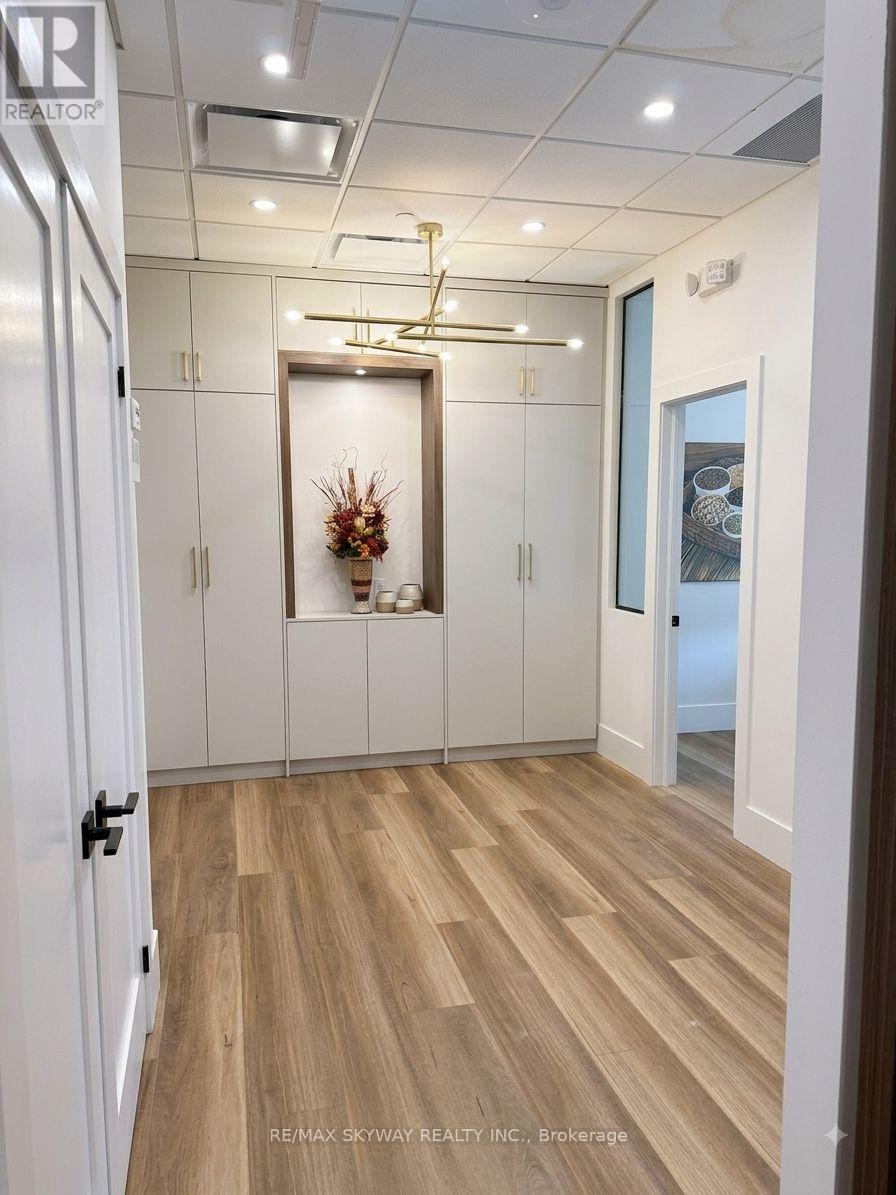
Please note rental listing is for 1 private office room only. Office unit is shared with another professional insurance broker. This is a very prime location centrally located between Oakville, Brampton & Mississauga. Building amenities include free parking, elevator access, a shared boardroom, washrooms and common kitchenette facilities. Furniture is included with free internet. Office space is suitable for satellite offices, startups, consultants, legal, mortgage, immigration, accounting, and other professional uses. Conveniently located in the heart of the area with easy highway access and close proximity to grocery stores, restaurants, and coffee shops (id:47351)
50 - 550 Steddick Court
Mississauga, Ontario
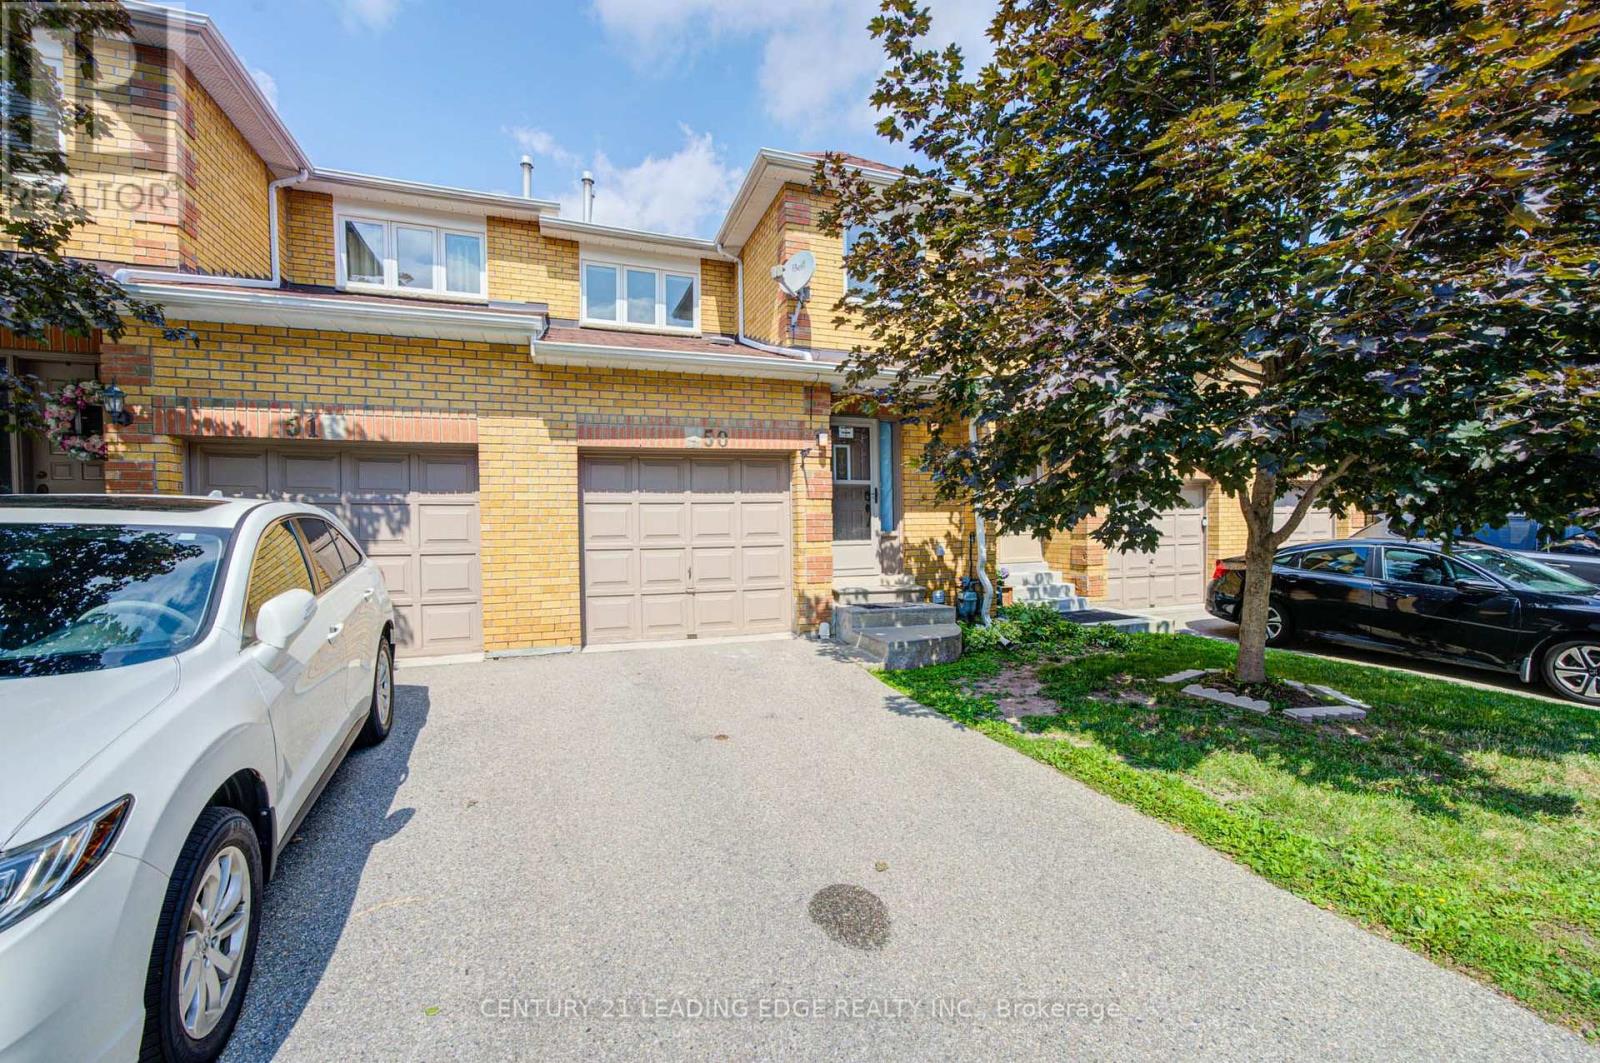
Own a house from a popular area in Mississauga, Welcome to this beautifully renovated, centrally located 3-bedroom, 4-bathroom home, offering a perfect blend of style, comfort, and convenience. Ideal for first-time buyers, growing families, or investors, this move-in-ready property features modern finishes and plenty of functional living space.Laminate flooring on the main and basement levels, stairs, and second-floor landing. Complemented by stunning quartz countertops, fresh paint throughout, newer light fixtures that create a bright and contemporary feel.The fully finished basement offers exceptional additional living space, featuring a spacious recreation room ready to suit your lifestyle, pot lights, a convenient powder room, generously sized laundry room, and ample storage space.Enjoy an unbeatable location close to schools, parks, public transit, community centres, Square One Shopping Centre, Heartland Town Centre, and Highway 403, 401 providing easy access to shopping, recreation, transportation, and everyday amenities. (id:47351)
23 Georgian Glen Drive
Wasaga Beach, Ontario
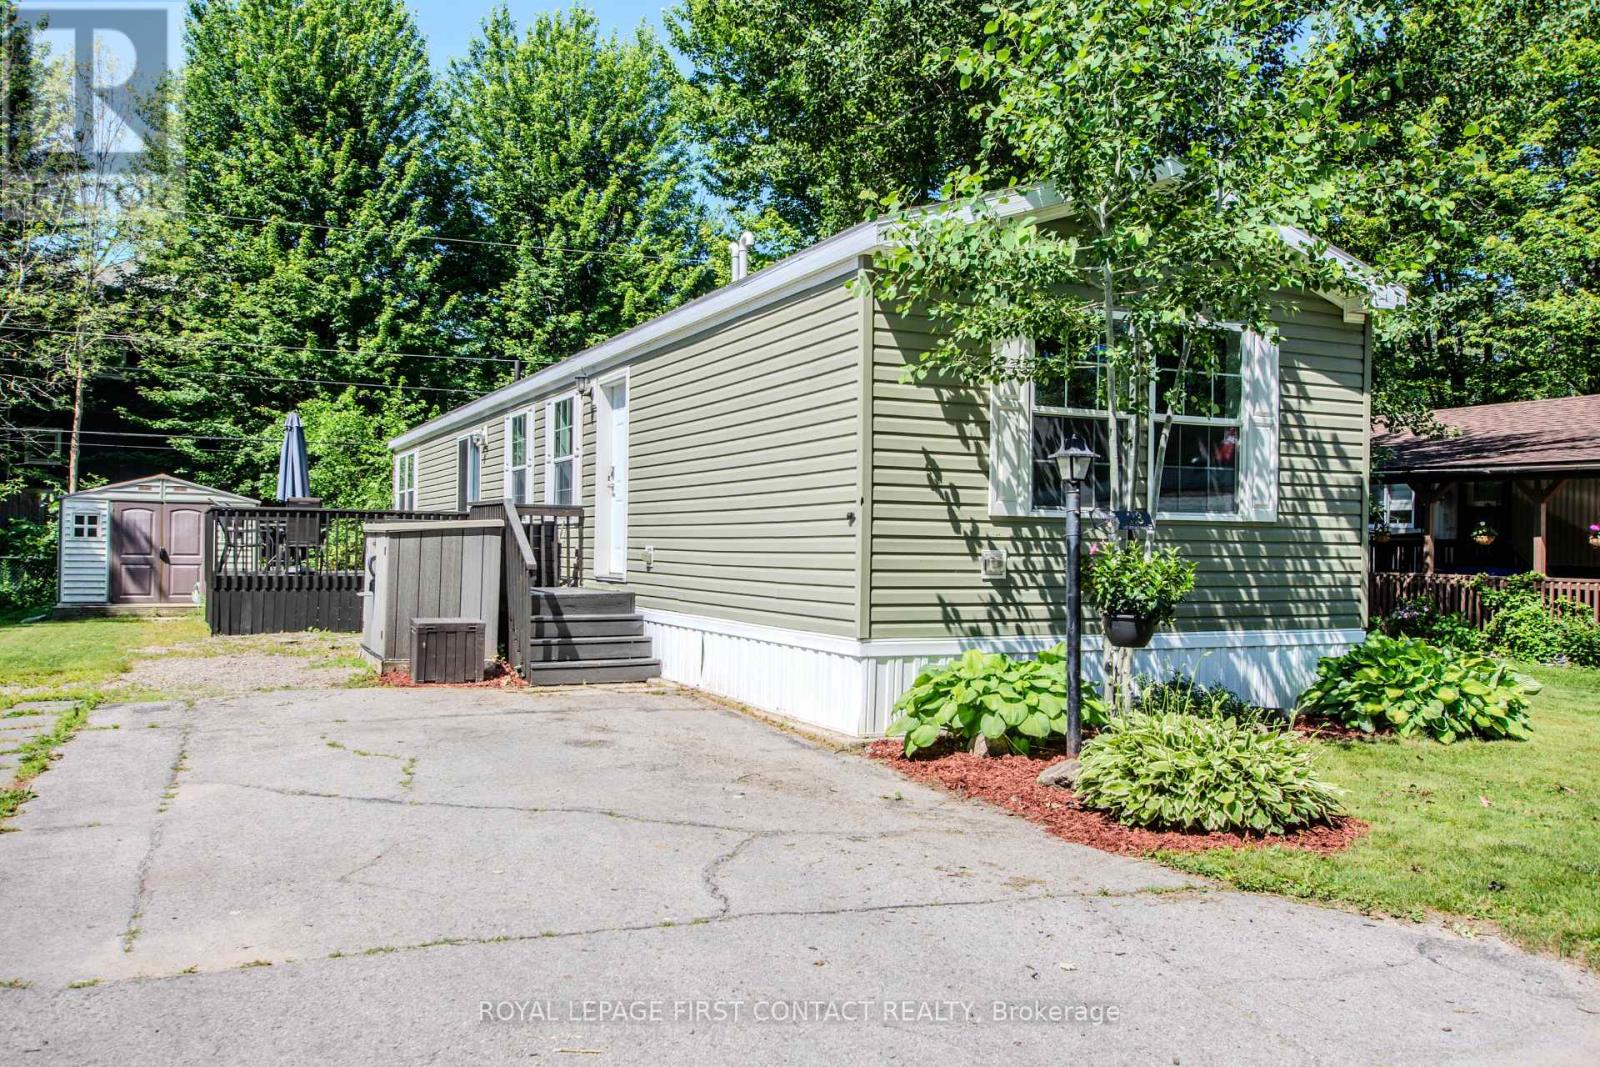
Enjoy carefree, affordable living in Georgian Glen Estates, a peaceful Parkbridge land-lease community in the heart of Wasaga Beach with no age restrictions. This well-managed neighbourhood offers a relaxed, low-maintenance lifestyle with municipal services, paved roads, curbside garbage/recycling pickup, road snow removal, professional management, and a community parkette with gazebo. This bright and inviting 2bedroom, 2-bath home features a desirable split-bedroom layout, open concept living space, vaulted ceilings, shiplap accents in the living area, and a cozy stone corner gas fireplace. The updated kitchen offers everyday function and flows easily to the main living area, while the patio door walkout leads to a large deck for barbecuing, dining, or relaxing outdoors. Two storage sheds provide excellent extra space for tools, seasonal items, or hobby gear. Ideal for a first-time buyer, retiree, or anyone seeking an easier lifestyle without sacrificing comfort. The central Wasaga Beach location places you close to shopping, dining, medical services, recreation facilities, golf, parks, walking trails, and the waterfront. A practical and welcoming option for affordable ownership in a convenient community setting. Land lease: $800 per month plus land tax $29.71 per month and home tax $79.27 per month for a total of $908.48 per month. Water is meters and billed separately. (id:47351)
23 Georgian Glen Drive
Wasaga Beach, Ontario
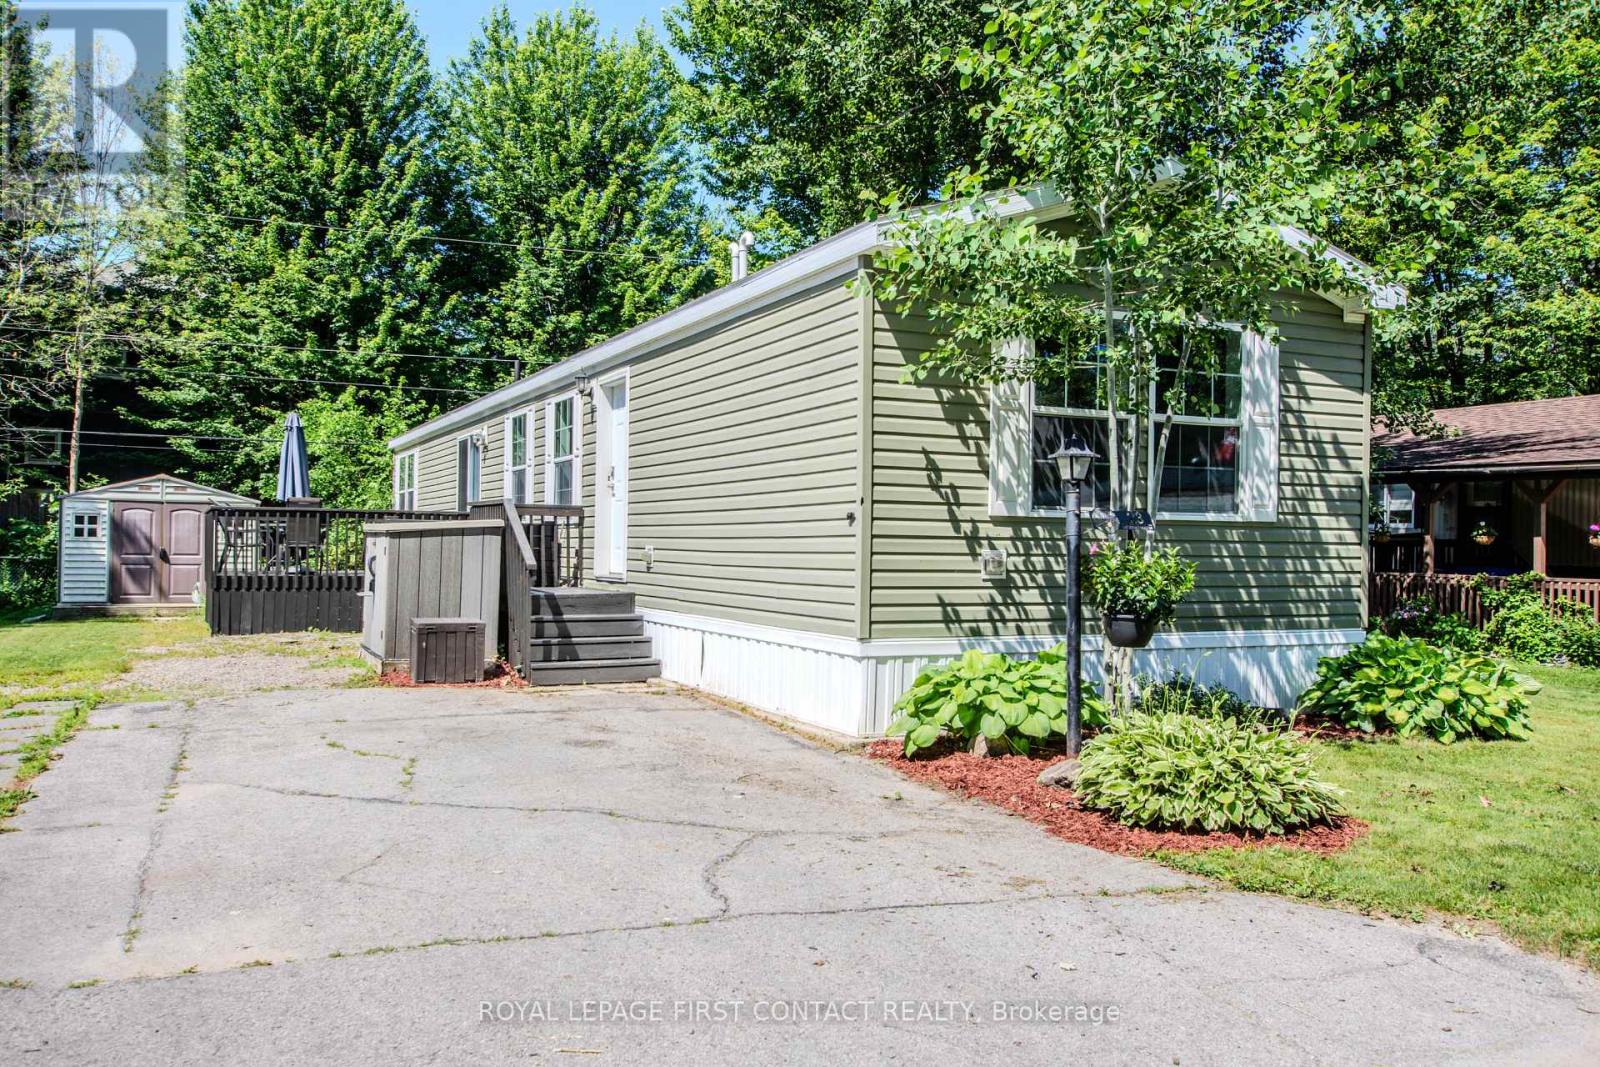
Effortless Living Steps from It All! Welcome to 23 Georgian Glen Drive! Perfectly situated just minutes from the beach and steps from dining, shopping, and everyday essentials. This updated home is nestled on a quiet street in the heart of Georgian Glen Estates, offering a seamless blend of peace and prime location. Enjoy easy parking, a beautifully kept exterior, and no-stress, low-maintenance perennial gardens. Inside, modern finishes include high and shiplap ceilings, durable linoleum flooring, and a gas fireplace for cozy evenings. The spacious eat-in kitchen features newer appliances and a walkout to a private deckideal for morning coffee or evening BBQs. The primary bedroom includes a vaulted ceiling and a private 3-piece bath, while the guest bedroom is served by an adjacent 4-piece bath. With two storage sheds, a move-inready interior, and unbeatable access to local amenities, convenience doesn't get better than this! Tenant is responsible for all utilities (gas, hydro, water/sewer, and internet/television).OFFER REMARKS (id:47351)
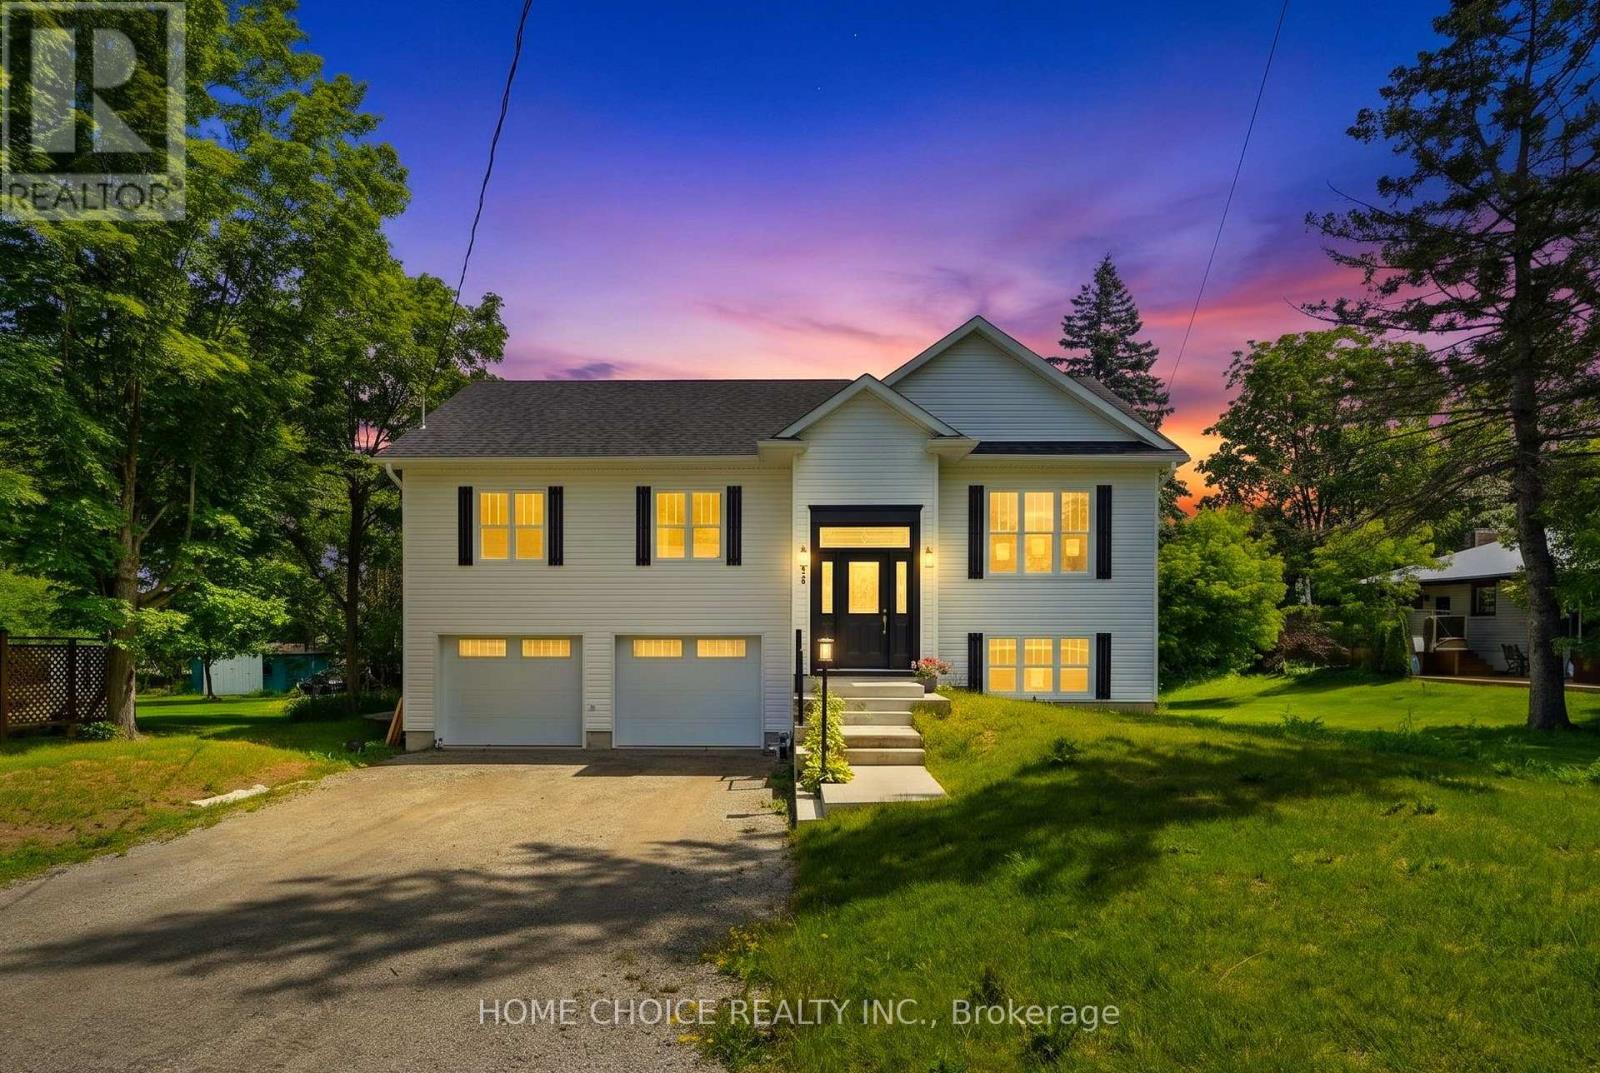
753 Fifth Avenue
Tay, Ontario
Enjoy year-round living near Georgian Bay! This newer custom-built raised bungalow in Port McNicoll offers 3 bedrooms, 3 bathrooms and a versatile layout suited to a full-time residence or vacation retreat. The spacious living room and dedicated dining area provide comfortable spaces for everyday living and entertaining. Three well-sized bedrooms, including a generous primary bedroom, are complemented by 2 full bathrooms and a powder room. The finished lower-level recreation room adds space for family gatherings, hobbies or movie nights. Situated on an approximately 59 x 126 ft. lot with room for outdoor entertaining and gardening. An attached double-car garage, natural gas heating, central air conditioning, municipal water and sewer provide everyday convenience. Enjoy proximity to Georgian Bay, local beaches, waterfront parks and the scenic Tay Shore Trail, with opportunities for walking, cycling, boating and fishing throughout the area. Schools, parks and shopping nearby complete this appealing combination of home comforts and recreational living. Some photos have been virtually staged. Property sold in "as is, where is" condition. Sale conducted under Power of Sale. (id:47351)
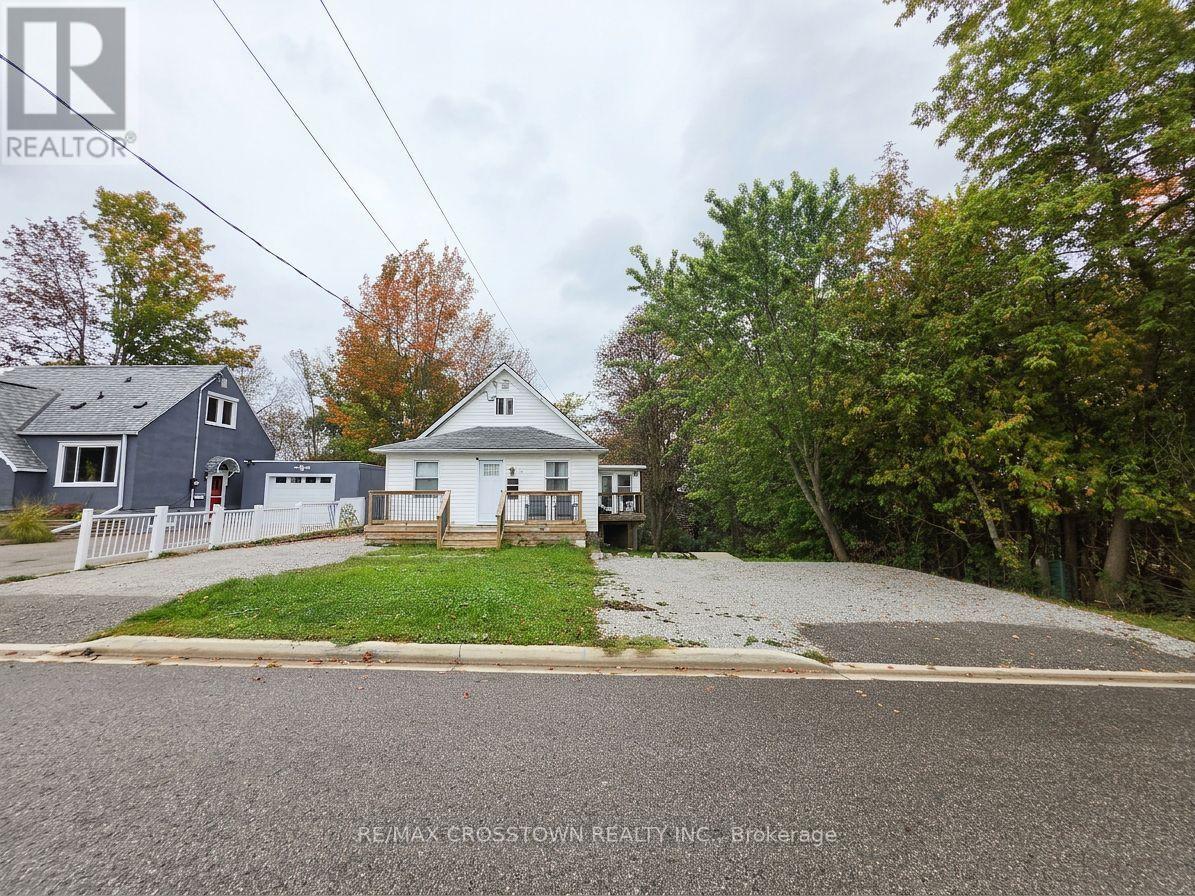
64 Bleeker Street
Orillia, Ontario
Welcome to this bright and renovated 2-bedroom lower-level apartment in Orillia, offering a private entrance, plenty of natural light and a functional open-concept layout. The modern kitchen features stainless steel appliances and an oversized island overlooking the living area, while vinyl plank flooring carries throughout the unit. The updated bathroom features a sleek glass walk-in shower, and private in-suite laundry adds everyday convenience. Two tandem parking spaces are available in the driveway, with easy access to the unit. Outside, enjoy access to the spacious backyard with plenty of green space and room for outdoor living, plus use of the shared storage shed. Conveniently located close to shopping, schools, parks, recreation, public transit and Orillia's downtown core. Available for $1,825/month plus hydro, with heat and water included. First and last month's rent deposit required, along with rental application and supporting documents. A bright, private and well-appointed place to call home in Orillia. (id:47351)
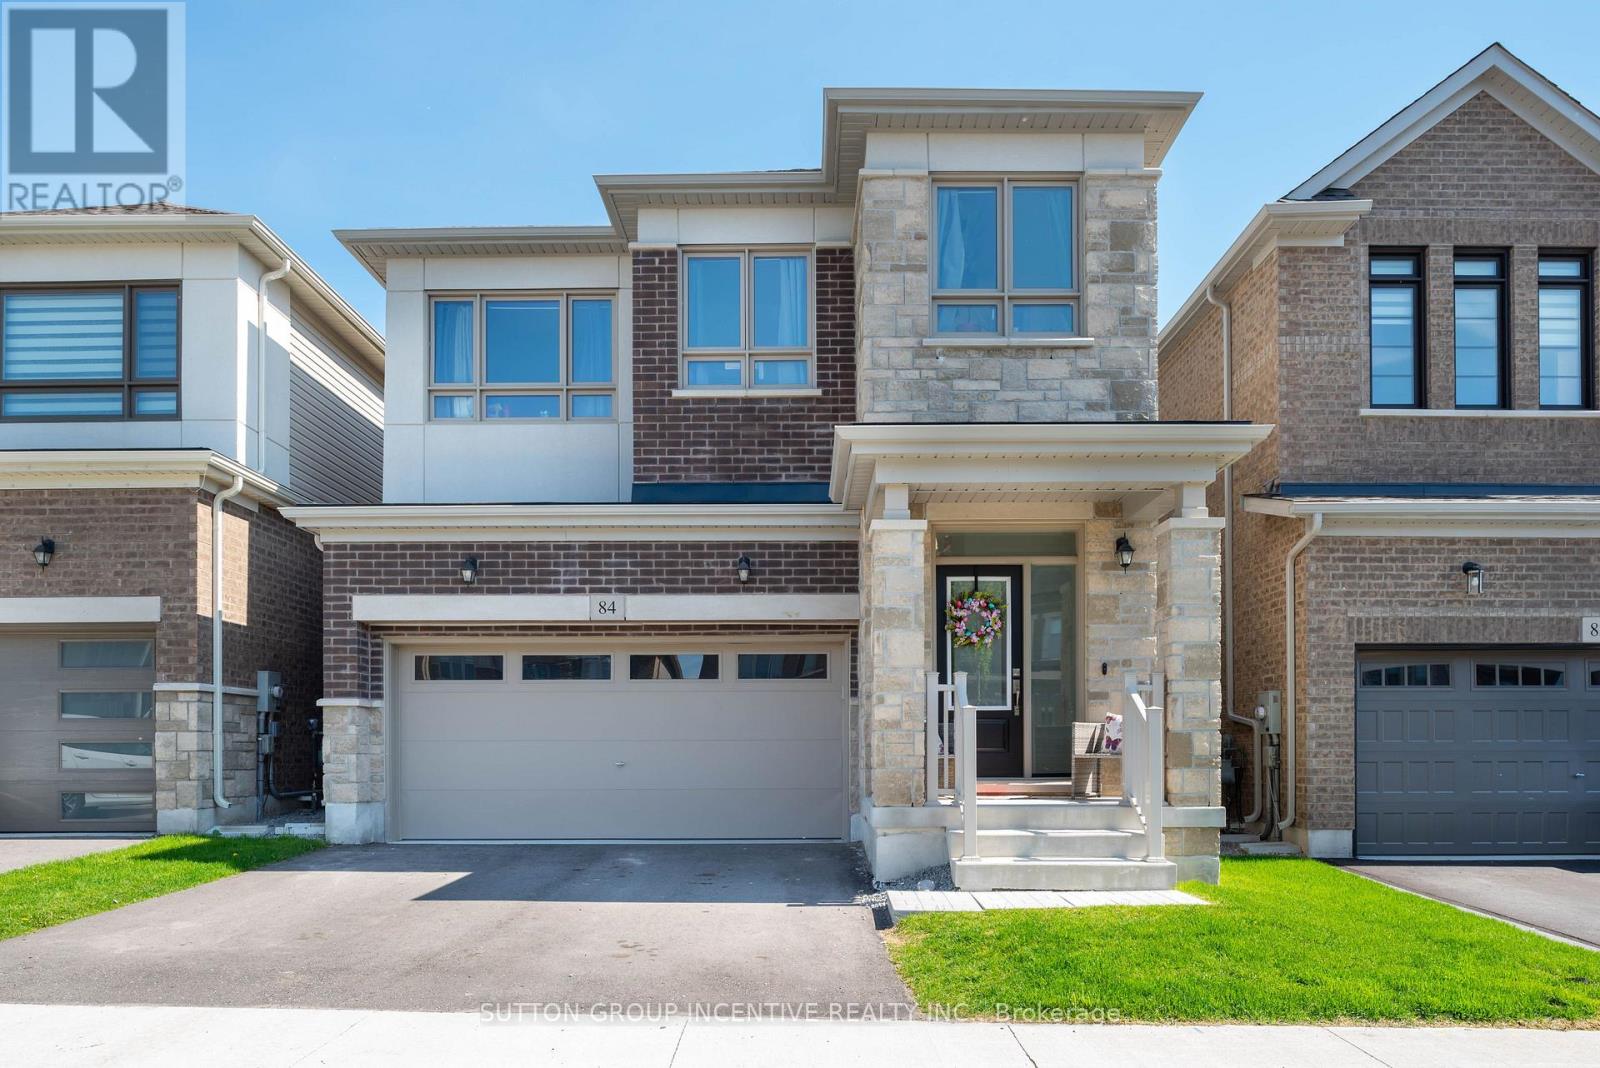
84 Shepherd Drive
Barrie, Ontario
Welcome to 84 Shepherd Drive in sought-after Southeast Barrie! Tenanted currently Month to Month. In addition, this property is sold in as is condition with no representation or warranties. This detached home is designed for modern family living, offering 4 spacious bedrooms, 2.5 bathrooms, and a double car garage. The main floor features 9 ft ceilings, sleek engineered Laminate floors, a spacious great room, a formal dining space, and a large den. The chefs kitchen is a showstopper with sleek quartz countertops, a spacious center island, and walk-out patio door to the backyard perfect for entertaining! Upstairs has a neutral colour carpet through out all 4 Bedrooms. The primary suite features his-and-hers walk-in closets and a 5-piece ensuite. Three additional large bedrooms, shared a full bath, a and convenient laundry area on the bedroom level. The unfinished basement offers limitless potential for future customization. Conveniently located near various amenities, including Park Place Shopping Centre, Costco, Schools, Parks, GO Station, Hwy 400 & much more. (id:47351)
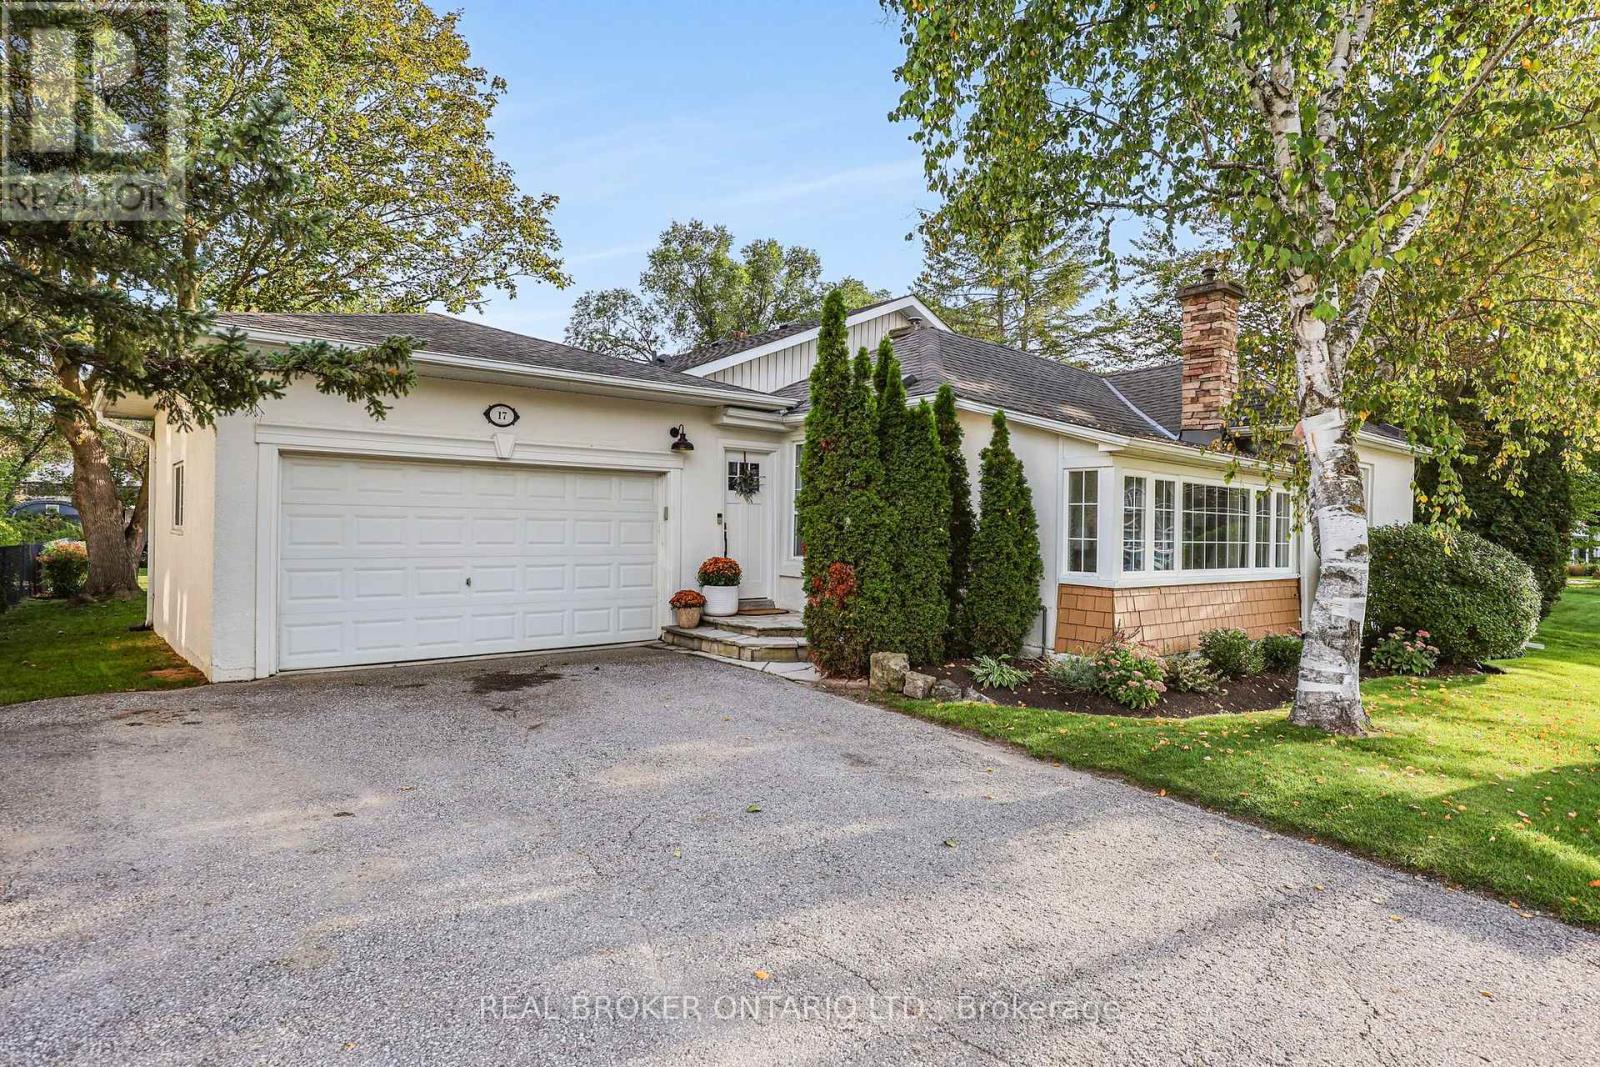
17 Mill Street
East Gwillimbury, Ontario
If you've been waiting for a Mount Albert home that gives your family space while still feeling warm and inviting, look no further! Set on a large 66 x 132 ft. lot in the heart of Mount Albert, this extensively updated and expanded 4-bedroom, 3-bathroom bungalow offers a nearly 1,000 sq. ft. addition, and a layout that is truly unexpected. The heart of the home is the bright, open living space featuring high ceilings, large windows and plenty of room to gather without feeling crowded. The beautifully designed kitchen is made for family life, with quartz countertops, farmhouse sink, abundant cabinetry and an incredible 5 x 10 ft. centre island with storage on both sides. Perfect for morning coffee, homework, family meals or entertaining friends. The adjoining dining and living areas provide plenty of space to relax and connect. The spacious primary suite offers a walk-in closet and 4-piece ensuite, while three additional bedrooms provide room for family or guests. A dedicated office area makes working from home easy, and three bathrooms, main-floor laundry and single-level living add everyday convenience. Step outside to the deep backyard with room for a playset, soccer games, summer BBQs, gardening or simply letting the kids and dog run. And then there's Mount Albert! Walk to school, parks, splash pad, library, Ross Family Complex, nearby trails and Main Street. Enjoy the charm of small-town living while being approximately 10 minutes to East Gwillimbury GO, minutes to Newmarket and close to everyday amenities. A beautiful home, a big backyard and a wonderful community-this is what living in Mount Albert is all about! (id:47351)
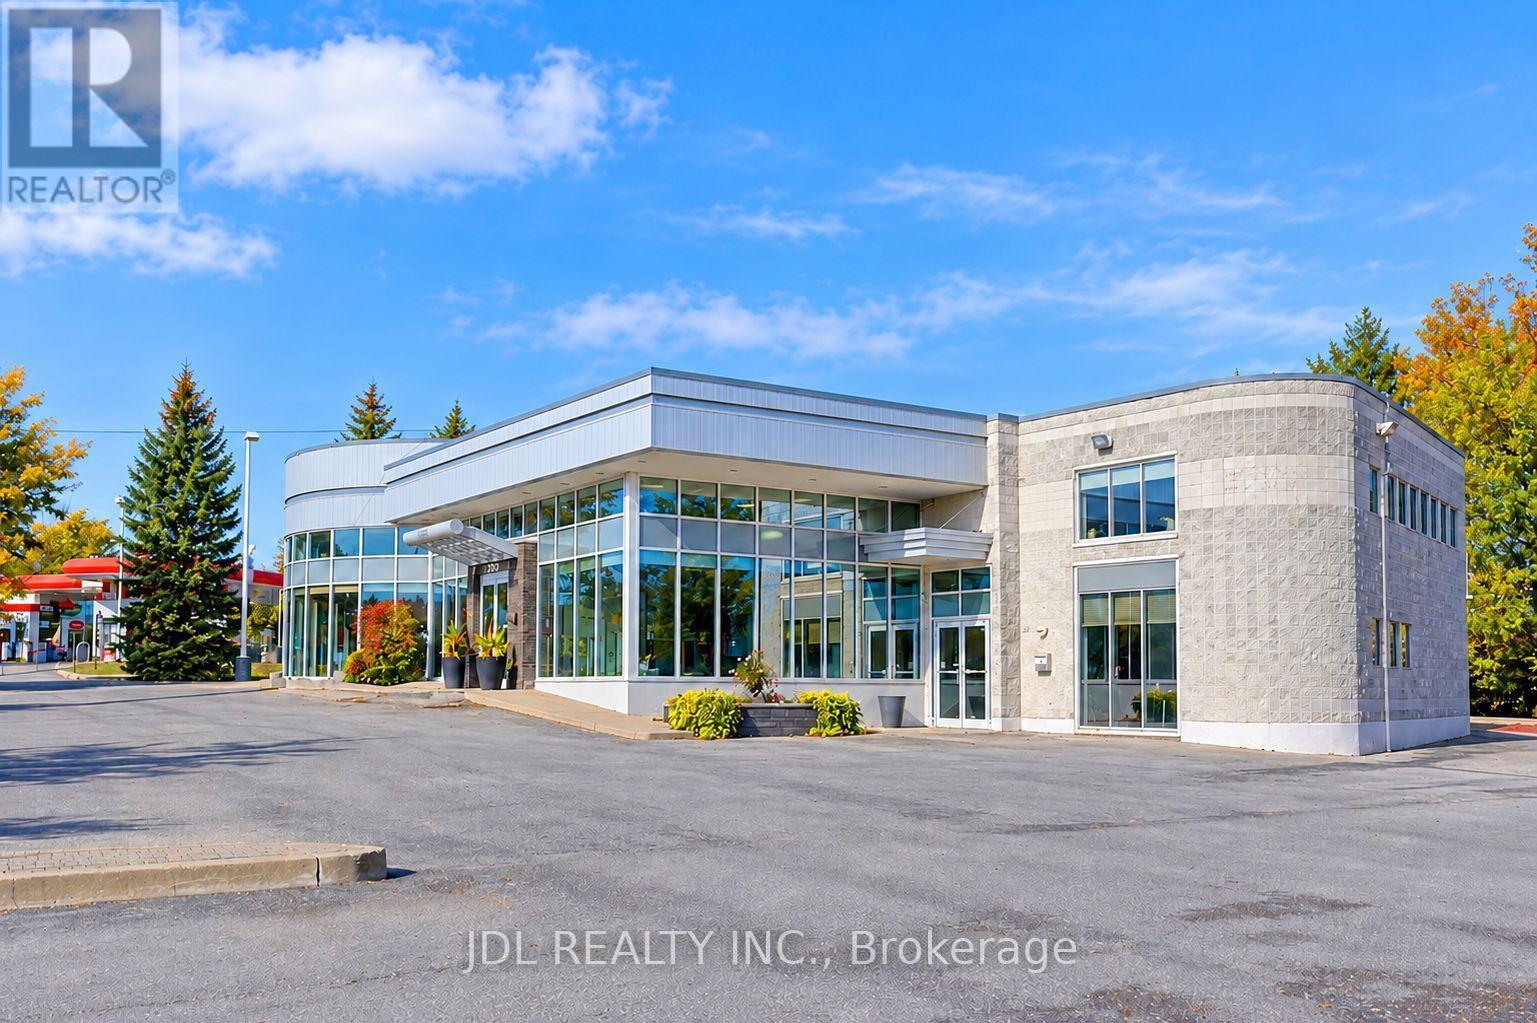
2832 16th Avenue
Markham, Ontario
A Rare Offering on Prestigious 16th Avenue in the Heart of Unionville/Markham! Built in 1997, this distinctive freestanding institutional building sits on approximately 1.21 acres, featuring a unique ravine setting with no immediate neighbours on three sides. Exceptional visibility, prominent street exposure, and convenient accessibility make this a standout opportunity for owner-users, investors, and organizations alike. Two entrances, expansive windows, and a welcoming reception area complement a versatile interior featuring numerous classrooms and private offices, along with generous open spaces offering flexibility to create additional rooms. Currently operating a private school with an official IELTS Test Venue, the property is well suited to a range of educational activities. A spacious indoor gymnasium with basketball and badminton facilities boasts exceptionally high ceilings, offering potential for conversion to a dealership garage or workshop. Additional highlights include a private executive office with a shower room, six luxuriously renovated washrooms, and a rooftop BBQ area with beautiful, unobstructed views. Potential uses include a school, daycare, corporate head office, luxury car dealership, retail, or residential use, with all proposed uses. Surrounded by established neighbourhoods and growing residential and commercial developments, this remarkable property combines privacy, presence, and versatility in one of Markham's most sought-after locations. (id:47351)
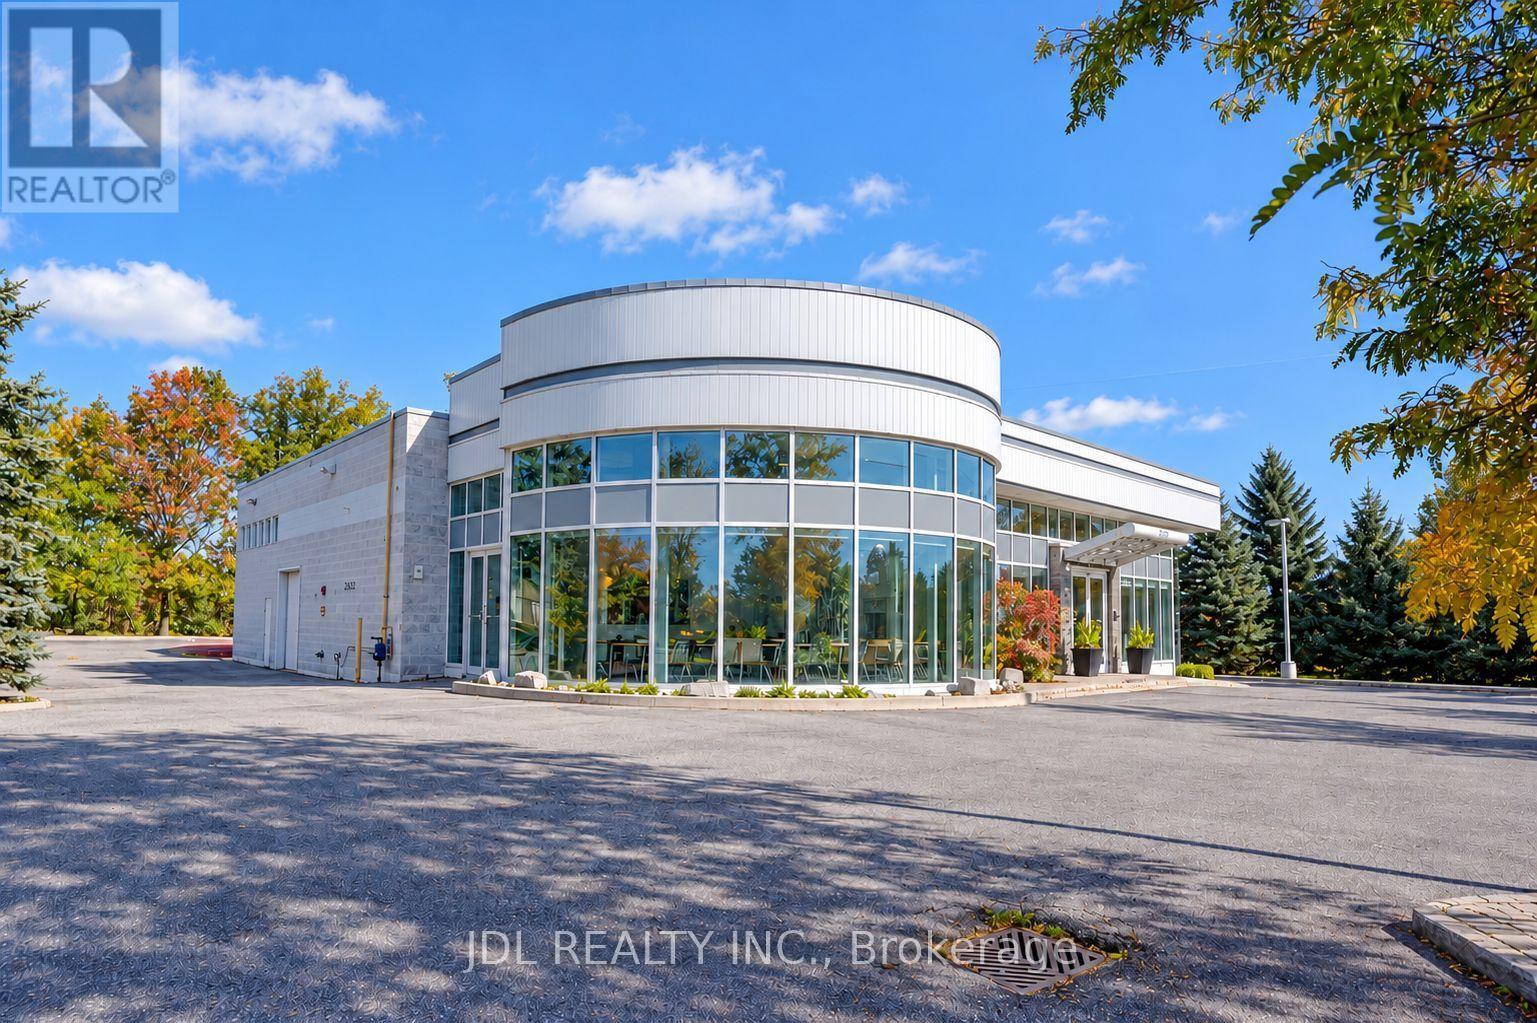
2832 16th Avenue
Markham, Ontario
A Rare Offering on Prestigious 16th Avenue in the Heart of Unionville/Markham! Built in 1997, this distinctive freestanding institutional building sits on approximately 1.21 acres, featuring a unique ravine setting with no immediate neighbours on three sides. Exceptional visibility, prominent street exposure, and convenient accessibility make this a standout opportunity for owner-users, investors, and organizations alike. Two entrances, expansive windows, and a welcoming reception area complement a versatile interior featuring numerous classrooms and private offices, along with generous open spaces offering flexibility to create additional rooms. Currently operating a private school with an official IELTS Test Venue, the property is well suited to a range of educational activities. A spacious indoor gymnasium with basketball and badminton facilities boasts exceptionally high ceilings, offering potential for conversion to a dealership garage or workshop. Additional highlights include a private executive office with a shower room, six luxuriously renovated washrooms, and a rooftop BBQ area with beautiful, unobstructed views. Potential uses include a school, daycare, corporate head office, luxury car dealership, retail, or residential use, with all proposed uses. Surrounded by established neighbourhoods and growing residential and commercial developments, this remarkable property combines privacy, presence, and versatility in one of Markham's most sought-after locations. (id:47351)
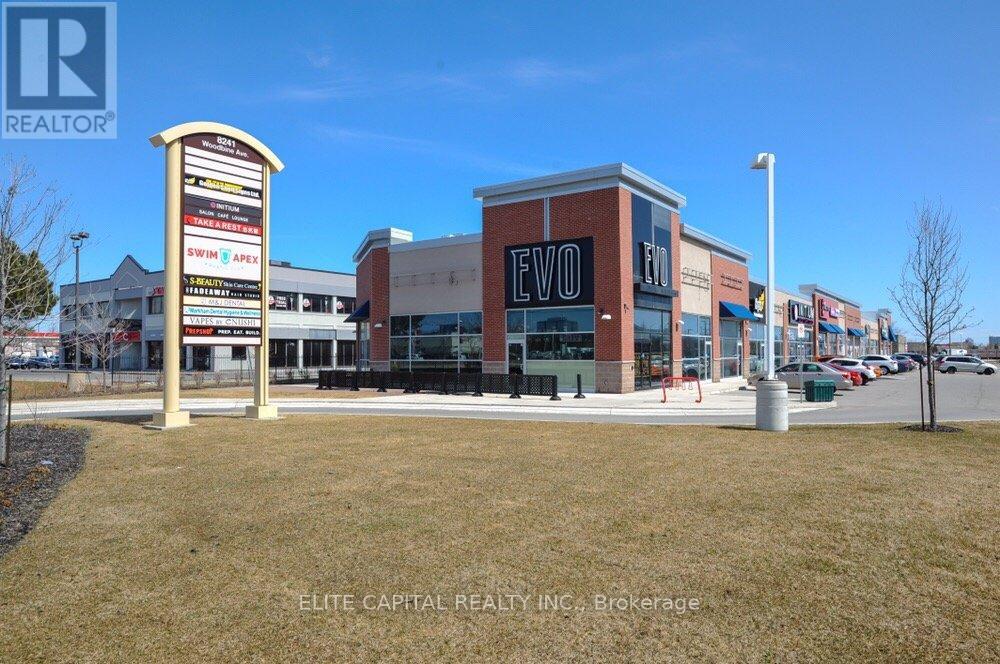
18 - 8241 Woodbine Street
Markham, Ontario
Commercial Retail Plaza In A Prime Location In Markham, Minutes Away From Hwy 7, 407 & 404, Next To Costco, With Plenty Of Parking Spaces. Not For Any Food Business, ; Good For Medical Professionals, Tutoring Classes, Etc. (id:47351)
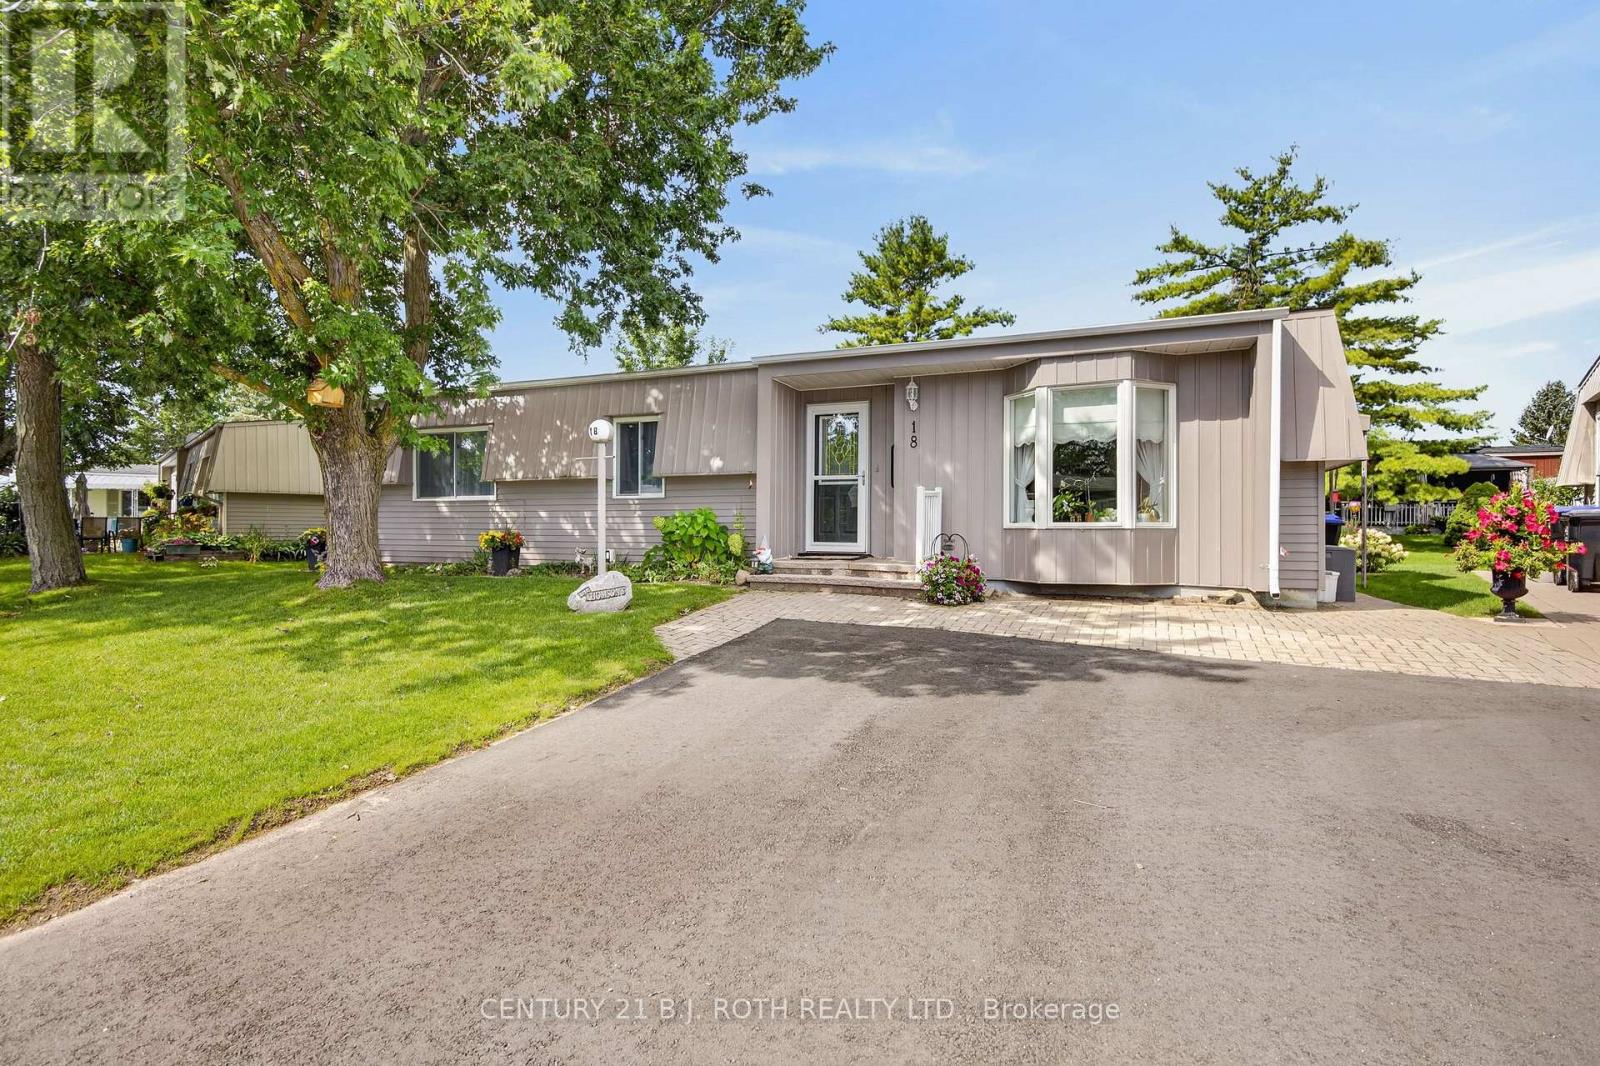
18 Belle Isle Arm
Innisfil, Ontario
There are places that simply give you an address. Then there are places that quietly change the pace of everyday life. Welcome to Sandy Cove Acres, where morning walks become part of your routine, neighbours become friends, and every day offers something to enjoy. Whether it's taking a dip in one of the community's heated outdoor pools, joining a game at the pickleball or shuffleboard courts, exploring the scenic walking trails, or spending an afternoon at one of the recreation centers filled with clubs, events, and activities, this vibrant adult lifestyle community is designed to keep life as active-or as relaxed-as you choose. Nestled within this sought-after community is 18 Belle Isle Arm, a beautifully maintained 2-bedroom, 2-bath home that has been lovingly cared for and is ready for its next chapter. Bright, welcoming, and easy to maintain, it offers comfortable living with the perfect balance of space and simplicity. Whether you're looking to downsize, enjoy retirement, or embrace a lifestyle where your weekends are spent making memories instead of maintaining a large property, this home delivers the opportunity to do just that. More than just a home, this is a chance to become part of one of Ontario's most welcoming adult communities-where every season brings new friendships, new activities, and a lifestyle many only dream about. Come discover why so many people are proud to call Sandy Cove home. Rent =$870/month; Site Taxes =$54.21/month; Home Taxes =$136.88/month Total Amount Due Each Month = $1061.09 (id:47351)