
C - 13 Balsam Street
Ottawa, Ontario
ALL-INCLUSIVE living in an unbeatable central location! Welcome to Unit C at 13 Balsam Street, ideally situated just minutes from Little Italy, Preston Street, Dow's Lake, the Glebe, transit, restaurants, shops and parks. Heat, hydro, water, hot water tank rental, Wi-Fi and parking are all included in the monthly rent, along with snow removal and grounds maintenance. At this price, the value and location are hard to beat!Fully renovated with new finishes and appliances throughout, this 2-bedroom, 1-bathroom apartment is located in a charming century triplex and offers space spread across two thoughtfully designed levels-living more like a stacked townhome than a typical apartment.A private entrance and welcoming porch lead into the main level, where a brand-new kitchen with all-new appliances flows into a comfortable combined living and dining area. Stairs lead to the upper level, where two well-sized bedrooms and an updated 3-piece bathroom are tucked away from the main living space, providing a sense of separation rarely found in an apartment of this size.Additional features include central air conditioning, in-suite laundry, a carpet-free interior and one assigned parking space. Fully renovated, completely move-in ready and available immediately! A second parking space is also available for an additional fee. (id:47351)
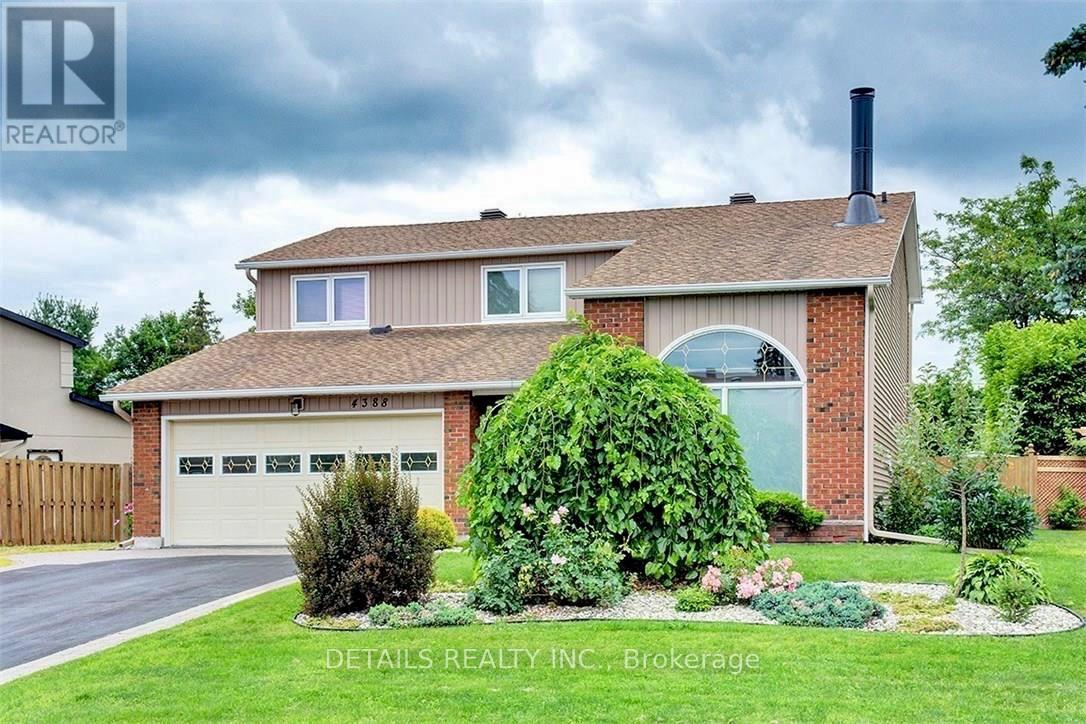
4388 Whittaker Crescent
Ottawa, Ontario
This beautiful contemporary home is a true showstopper and must be seen to be fully appreciated. Set on a prime 6,500+ sq. ft. lot in a highly sought-after central neighbourhood, this exceptional Cadillac-Fairview-built residence has been extensively renovated and meticulously maintained, offering a refined blend of architectural character, modern comfort, and effortless living.The bright, sophisticated interior is anchored by a beautifully renovated gourmet kitchen featuring quartz countertops, custom cabinetry, an oversized island, double sinks, compactor, and garburator. A wall of solarium windows fills the room with natural light while overlooking the professionally landscaped backyard.The sunken family room is a standout architectural space, featuring a striking three-sided fireplace shared with the living room, cathedral ceilings, and a dramatic half-moon window. The formal dining room, finished with custom hardwood flooring, provides an elegant setting for entertaining. A practical mudroom and powder room complete the main level.The second floor features four large bedrooms. The spacious primary suite offers a private retreat with custom built-ins, walk-in closets, and a luxurious ensuite featuring a jet tub, floor-to-ceiling tile, and heated floors.The finished lower level adds exceptional versatility with a generous recreation room, brick fireplace, wet bar, second master bedroom, three-piece bath, dedicated laundry room, and abundant storage.Outside, the fully fenced backyard has been professionally designed for beauty and ease of maintenance, with elegant pathways and a tranquil waterfall feature creating a peaceful, private setting. Parking for seven vehicles, an oversized double garage, dedicated RV parking, and a 240-volt outlet add valuable functionality. (id:47351)
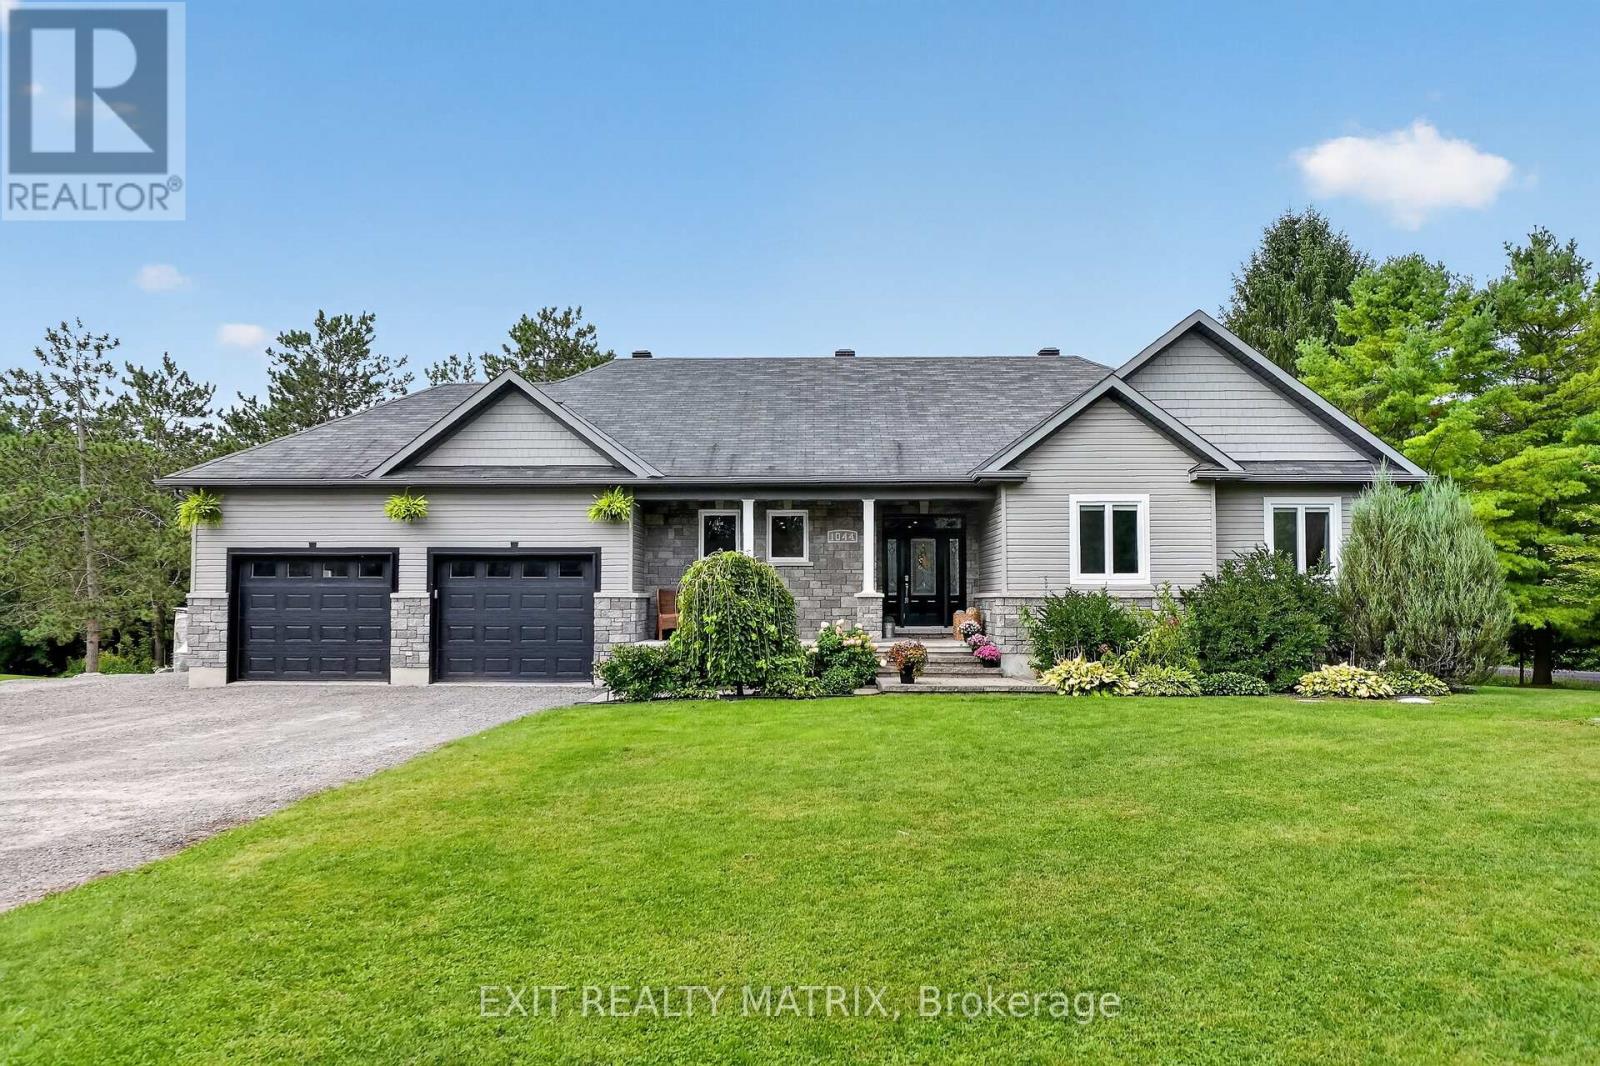
1044 Brazeau Road
Clarence-Rockland, Ontario
Craving the quiet and privacy of country living, but not ready to give up modern conveniences or spend your weekends maintaining acreage? Sitting on just shy of 3/4 acres, this luxurious SMART home boasts cutting-edge whole-home automation, bringing ease to your family's daily life w/ control of your lighting, TWO gas fireplaces, and temperature & entertainment systems from your phone! But, it's not just the technology that makes this 3 bedroom, 3.5 bathroom home smart or simplifies life: it's the seamless layout & thoughtful upgrades throughout, both inside and out. Like the oversized insulated & heated garage w/ separate access to the fully-finished lower level that dazzles w/ its 120" projector screen & gas fireplace. Or the main-floor laundry, conveniently located just off the open-concept gourmet kitchen complete w/ granite countertops & a gas range. The boxes continue to be checked w/ a large home office/den flooded with natural light, or the primary suite, complete with a WIC & ensuite bath w/ soaker tub, walk-in shower & heated floors. Take in sunsets together as a family from your large living/dining room or your 2-tiered deck w/ hilltop views of the trees. With endless entertainment space & storage, a new oversized detached shed/garage, mature perennial gardens, garden boxes and enough room to raise the chickens you've always wanted, this low-maintenance rural dream is truly turnkey and ready for your growing family. Don't miss it!! (id:47351)
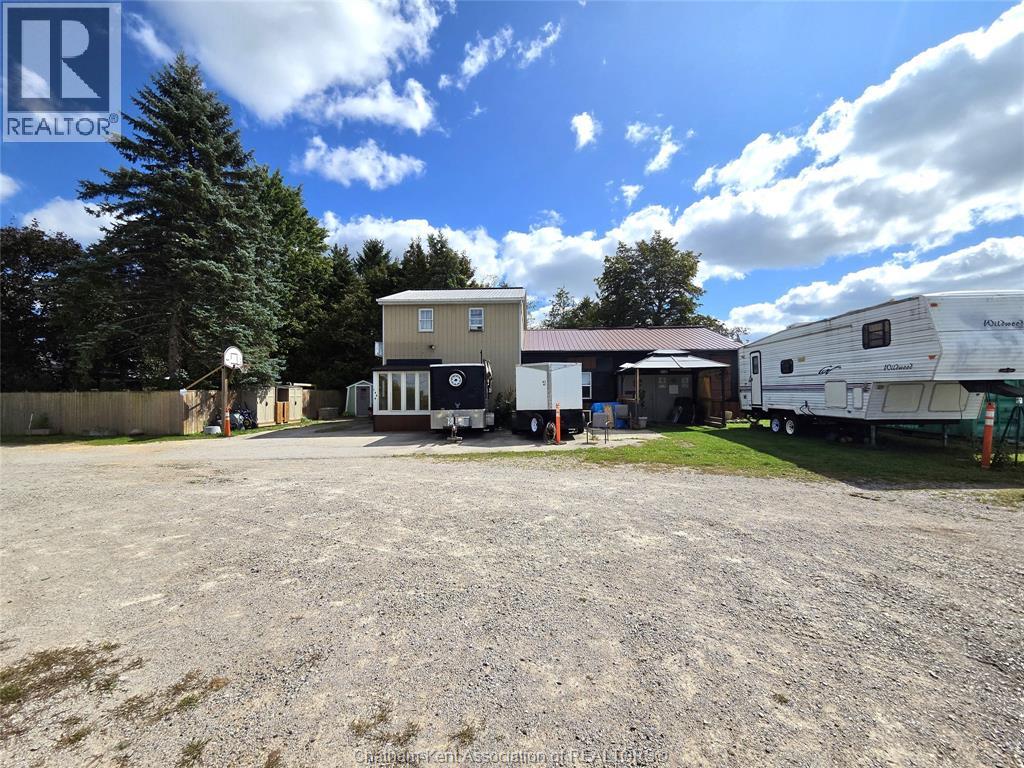
144 Whiting Street
Ingersoll, Ontario
INDUSTRIAL LIVE/WORK OPPORTUNITY | HEATED SHOP | FINISHED WORKSPACE | 2-BEDROOM HOME | PLOW TRUCK INCLUDED LIVE WHERE YOU WORK! A rare opportunity for a contractor, tradesperson, entrepreneur or owner-operator seeking a heated workshop, workspace, storage, yard and home on one property. Located within an industrial MR zone, this unique property combines a well-maintained 2-bedroom, 2-bathroom home with a large detached heated workshop offering exceptional functionality and flexibility. The home features two generous bedrooms, two full bathrooms and a versatile office/bonus room. The partially finished basement adds a spacious recreation room, bar area and gas fireplace. The detached shop is the standout, designed for year-round productivity with its own utility meters, two heating units, oversized access doors, office, 2-piece bathroom, laundry and ample storage. Ideal for equipment, vehicles, tools, materials, trade operations, storage, workshop use or other permitted uses. The finished upper-level workspace adds flexibility with a kitchenette and full 3-piece bathroom. Ideal for a private office, meeting space, studio, staff area or other permitted use. Outside, the large fenced backyard offers room for recreation, pets, equipment or outdoor use, plus a hot tub for relaxing. A PLOW TRUCK IS INCLUDED IN THE SALE, adding value for a contractor, tradesperson or property operator. The property's legal non-conforming residential status allows the existing residential use to continue within its industrial setting. Buyers are encouraged to conduct their own due diligence regarding zoning, permitted uses and financing requirements. Full list of permitted uses available upon request. Conveniently located near major routes, amenities and Highway 401. SKIP THE COMMUTE. BRING YOUR BUSINESS HOME. Have your shop, office, storage, yard and residence all in one place. If your business needs room to work, store and grow, this property is worth seeing. (id:47351)
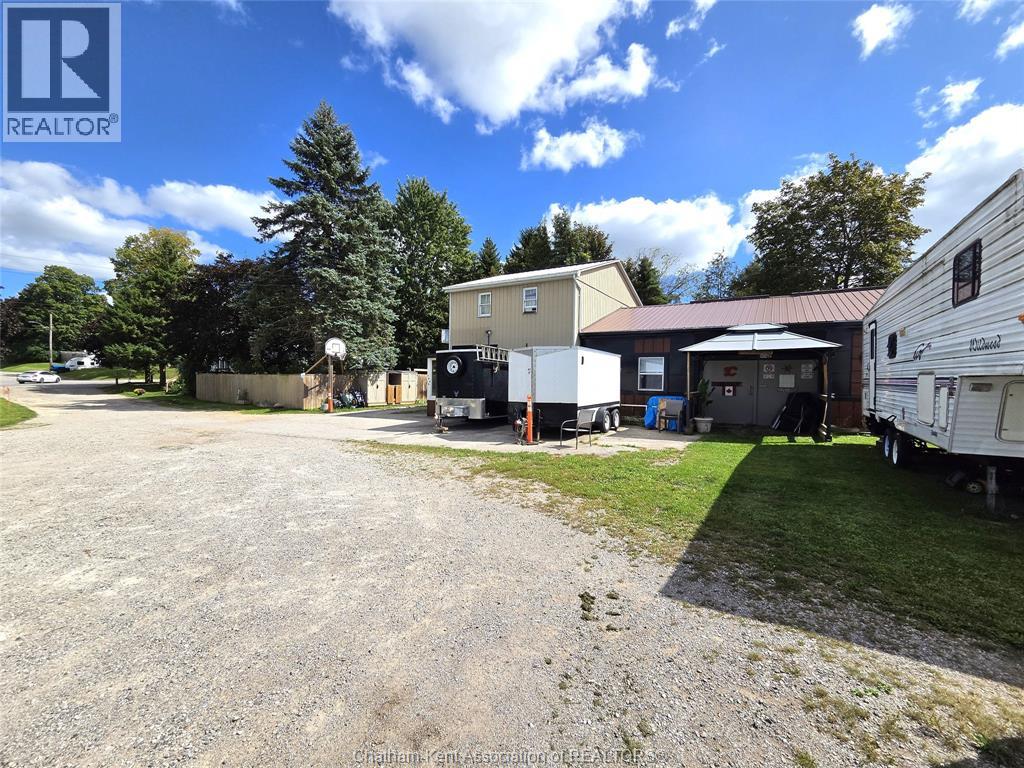
144 Whiting Street
Ingersoll, Ontario
INDUSTRIAL LIVE/WORK OPPORTUNITY | HEATED SHOP | FINISHED WORKSPACE | 2-BEDROOM HOME | PLOW TRUCK INCLUDED LIVE WHERE YOU WORK! A rare opportunity for a contractor, tradesperson, entrepreneur or owner-operator seeking a heated workshop, workspace, storage, yard and home on one property. Located within an industrial MR zone, this unique property combines a well-maintained 2-bedroom, 2-bathroom home with a large detached heated workshop offering exceptional functionality and flexibility. The home features two generous bedrooms, two full bathrooms and a versatile office/bonus room. The partially finished basement adds a spacious recreation room, bar area and gas fireplace. The detached shop is the standout, designed for year-round productivity with its own utility meters, two heating units, oversized access doors, office, 2-piece bathroom, laundry and ample storage. Ideal for equipment, vehicles, tools, materials, trade operations, storage, workshop use or other permitted uses. The finished upper-level workspace adds flexibility with a kitchenette and full 3-piece bathroom. Ideal for a private office, meeting space, studio, staff area or other permitted use. Outside, the large fenced backyard offers room for recreation, pets, equipment or outdoor use, plus a hot tub for relaxing. A PLOW TRUCK IS INCLUDED IN THE SALE, adding value for a contractor, tradesperson or property operator. The property's legal non-conforming residential status allows the existing residential use to continue within its industrial setting. Buyers are encouraged to conduct their own due diligence regarding zoning, permitted uses and financing requirements. Full list of permitted uses available upon request. Conveniently located near major routes, amenities and Highway 401. SKIP THE COMMUTE. BRING YOUR BUSINESS HOME. Have your shop, office, storage, yard and residence all in one place. If your business needs room to work, store and grow, this property is worth seeing. (id:47351)
104 Northpark Drive
Ottawa, Ontario
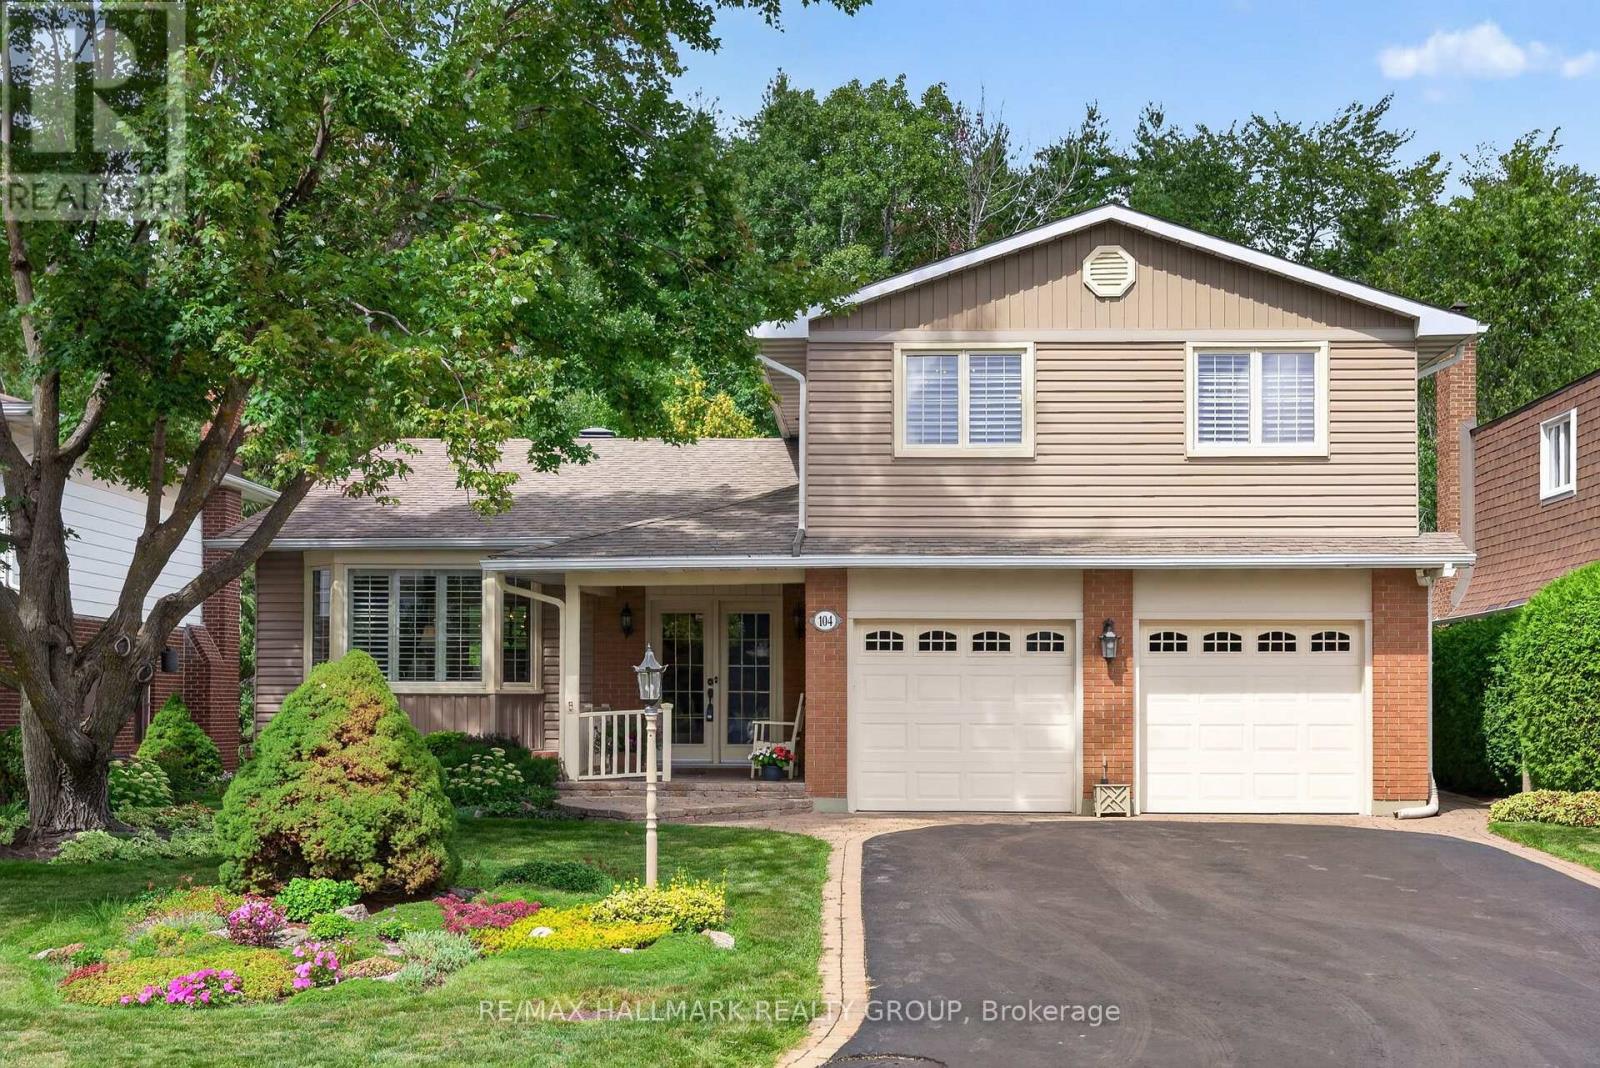
Lovingly cared for by long-time owners, this inviting 2-storey detached home is nestled in the sought-after community of Blackburn Hamlet, backing directly onto Greenbelt with no rear neighbours. A beautifully landscaped front yard creates a warm welcome. Inside, the spacious front-to-back living and dining rooms feature hardwood floors and offer wonderful space for everyday living and entertaining. The rejuvenated eat-in kitchen overlooks the backyard and features granite countertops, a skylight, an abundance of cabinetry, convenient pot drawers, pull-out pantry storage and all appliances included. The main-floor family room offers hardwood floors and patio doors providing direct access to the backyard. A practical mudroom, laundry area and powder room complete the main level. Upstairs, you'll find four well-proportioned bedrooms, including the primary bedroom with a walk-in closet and private ensuite bath, along with a 4-piece family bathroom. The finished basement extends the family living space with plenty of room for recreation, hobbies, a home office and additional storage. Outside, enjoy a private, north-facing backyard bordered by fencing at the rear and mature privacy hedges along both sides. Established annuals and perennials add colour and charm throughout the outdoor space, while the Greenbelt beyond provides a peaceful natural backdrop. An oversized double-car garage features new automatic garage door openers and loft storage. Ideally located close to parks, schools, recreation, shopping, transit and everyday amenities, 104 Northpark Drive is a wonderful opportunity to make a lovingly maintained Blackburn Hamlet home your own. 72 hours irrevocable. (id:47351)

321 Hepatica Way
Ottawa, Ontario
Modern Bungalow with tasteful design and exceptional finishes sitting on a rarely offered south facing premium lot backing onto the pathways of Avalon Encore! Everything you want is designed to be on the main floor, and it starts with a front den that could be utilized as an office or 2nd bedroom! Main floor with 2pc bath with new quartz counters, laundry/mudroom, and expansive living and dining room with maple hardwood floors. The gleaming kitchen boasts upgraded cabinetry, ceramic floors/backsplash, white quartz counters, oversized centre island, stainless steel appliances and extended pantry that overlooks the family room with pot lights + gas fireplace. Private primary retreat with walk in closet and luxurious 4pc ensuite. Fully finished basement with rec room, office area, tons of storage and additional bedroom with an ensuite 4pc bath! Complete backyard transformation features a 23x23 deck, pergola, privacy hedges, and zero maintenance with pure pave pavement leading from the front yard to rear yard. Exceptionally maintained by original owners! (id:47351)
406 Country Lane
Selwyn, Ontario
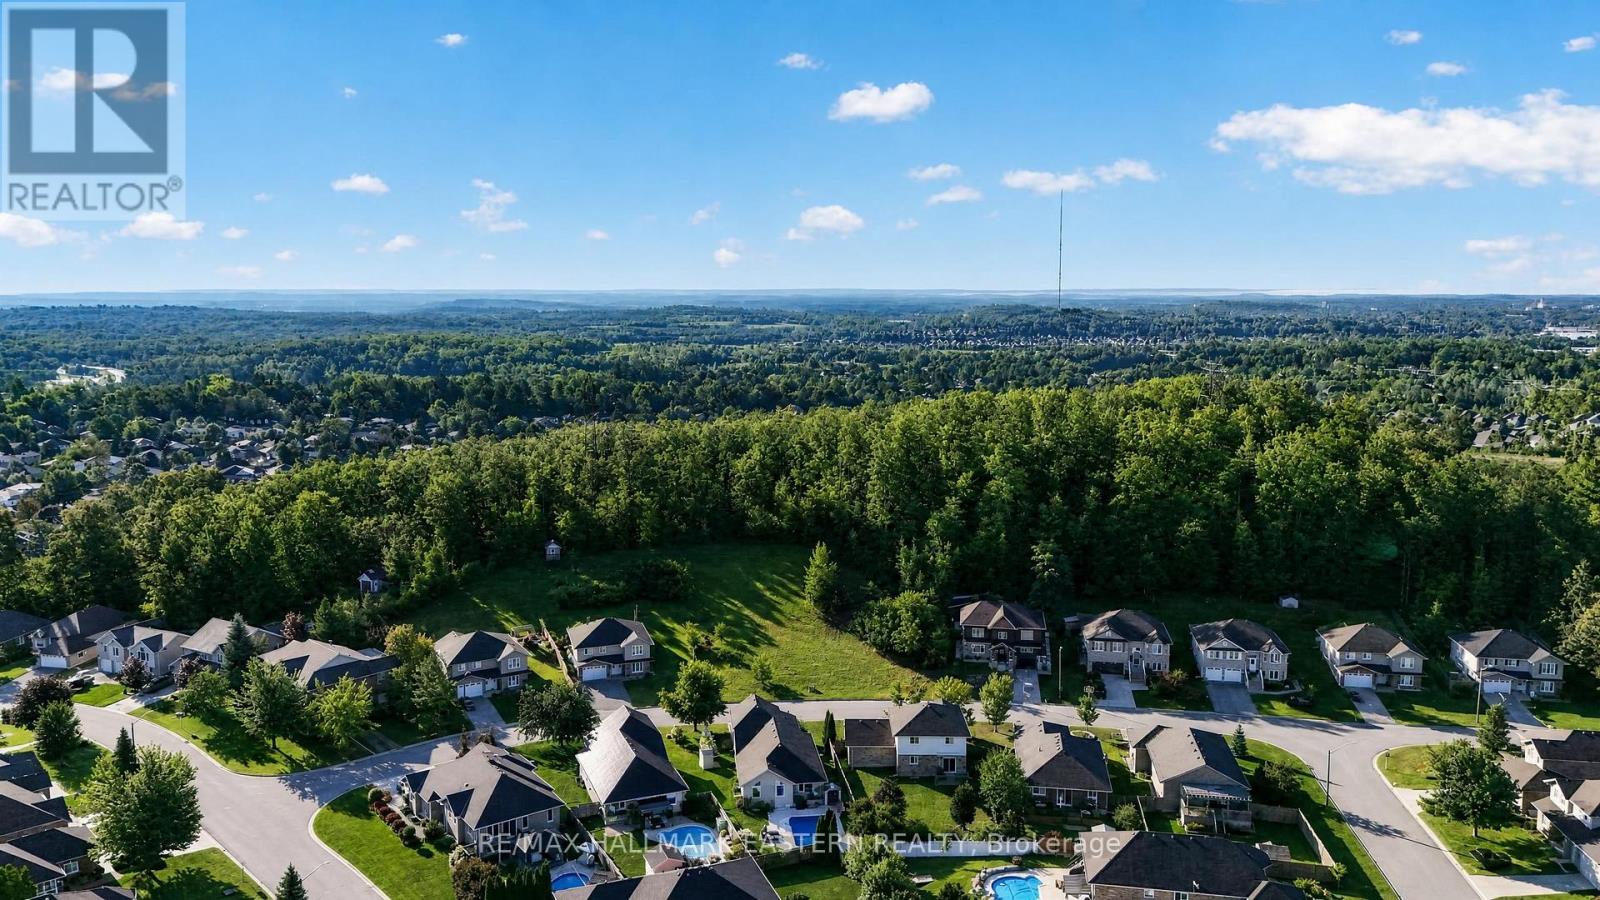
Build your dream home on this rare, country-sized lot nestled in one of the North End's most desirable neighborhoods of Woodland Acres. Located in a quiet residential enclave near Trent University, this spacious property offers the perfect blend of rural privacy and urban convenience. Enjoy the unique advantage of municipal water, sewer, and natural gas available in the immediate area-a rare and highly convenient luxury for Selwyn. Experience the best of both worlds: expansive country living with all the comforts of the city at your fingertips. (id:47351)
555 Bethel Road
Belleville, Ontario
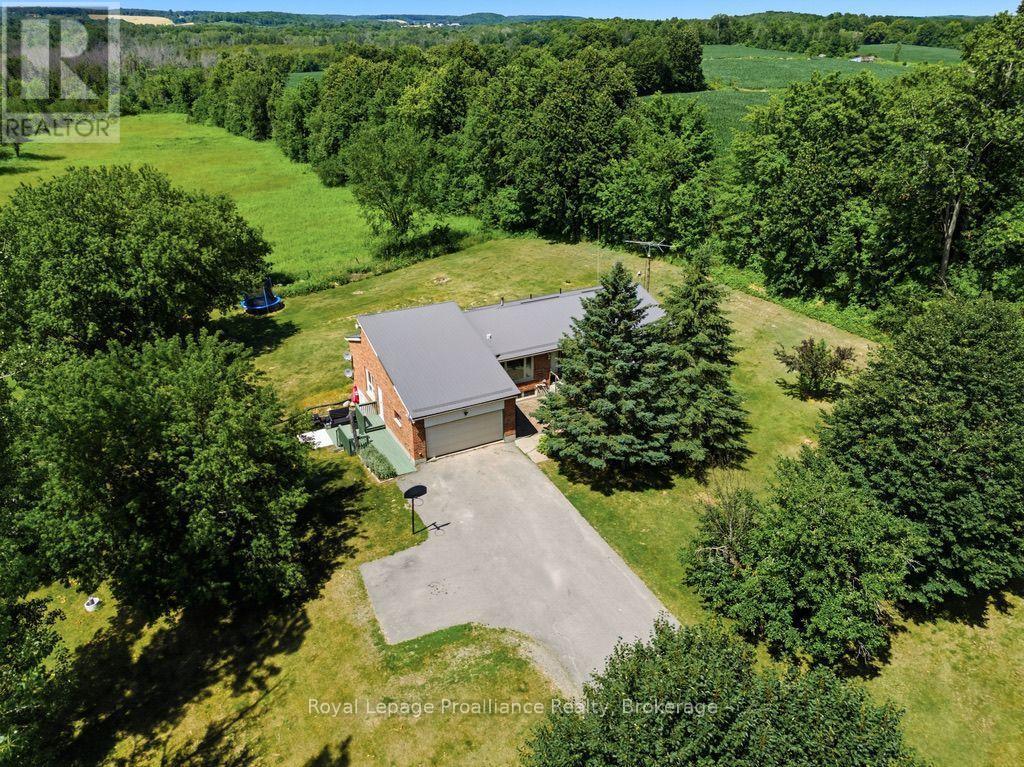
Welcome to this spacious 6-bedroom, 2- bathroom county home, perfectly situated on just over an acre of a beautiful park-like setting. Offering two full kitchens and a separate entrance to the lower-level living quarters, this versatile home is ideal for multi-generational families, extended family living, or those seeking additional space. The bright, functional layout provides plenty of room for everyone, while the peaceful rural setting offers privacy and space. This bright, functional layout provides plenty of room for everyone, while the peaceful rural setting offers privacy and space to relax, entertain, or enjoy the outdoors. Third bedroom on main level also has laundry hook-ups in one of the two closets. Updates adding peace of mind, include a steel roof (approx. 10 years old), furnace and central air (2016), well pump (2025) and septic rejuvenation (2025). Enjoy the best of country living with a property designed for the whole family, convenience and endless possibilities. (id:47351)
2 - 855 Simcoe Street N
Oshawa, Ontario
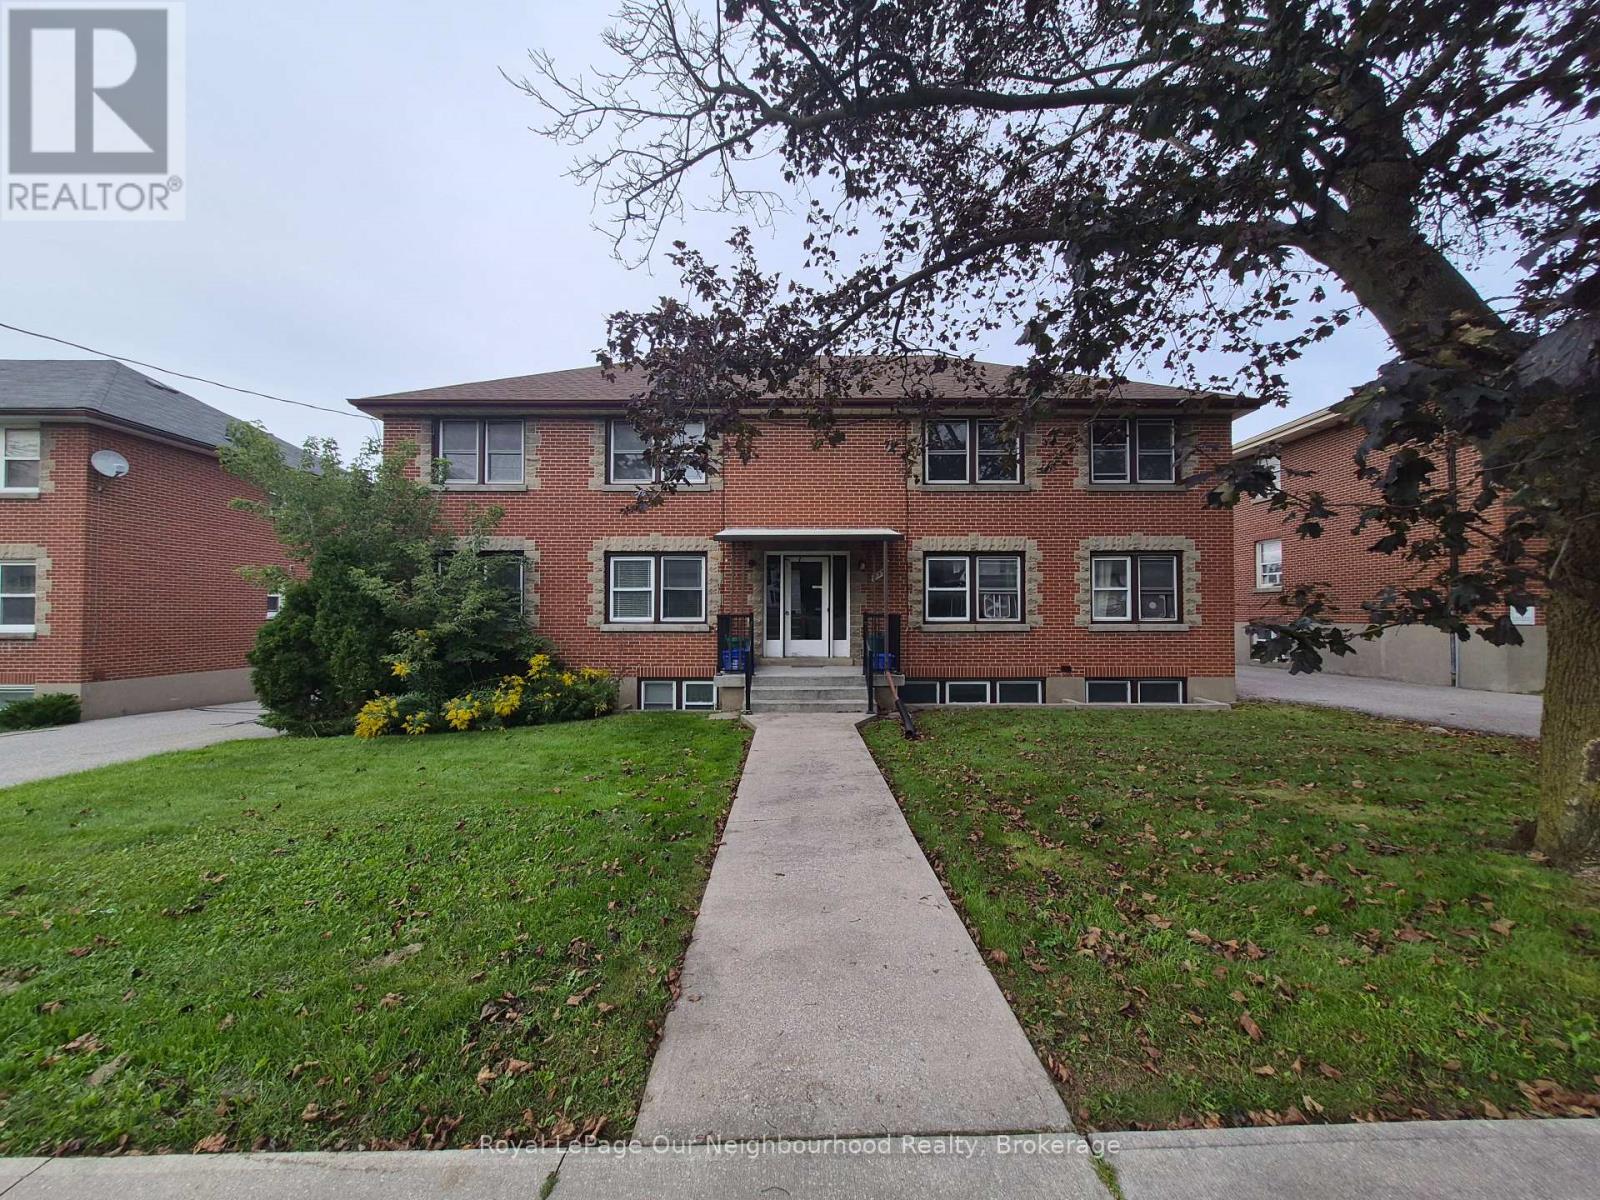
Bright & Spacious 2-Bedroom Main Floor Apartment in Oshawa. Renovated and move-in ready, this well-maintained main floor unit offers generous living space in a quiet multiplex on Simcoe Street, just North of Rossland. The large living room and two spacious bedrooms are filled with natural light from an abundance of windows. The large eat-in kitchen offers plenty of cabinet and counter space, with fridge and stove included. Convenient coin laundry is located in the building, and one outdoor parking space is included. Heat and water are included, hydro is separately metered and paid by the tenant. Tenant may use their own portable air conditioner. Conveniently located on Simcoe Street North with 24-hour bus service (N2), providing easy access to transit, shopping, restaurants, schools and everyday amenities. A great opportunity for a professional or couple looking for a clean, comfortable and conveniently located home. (id:47351)
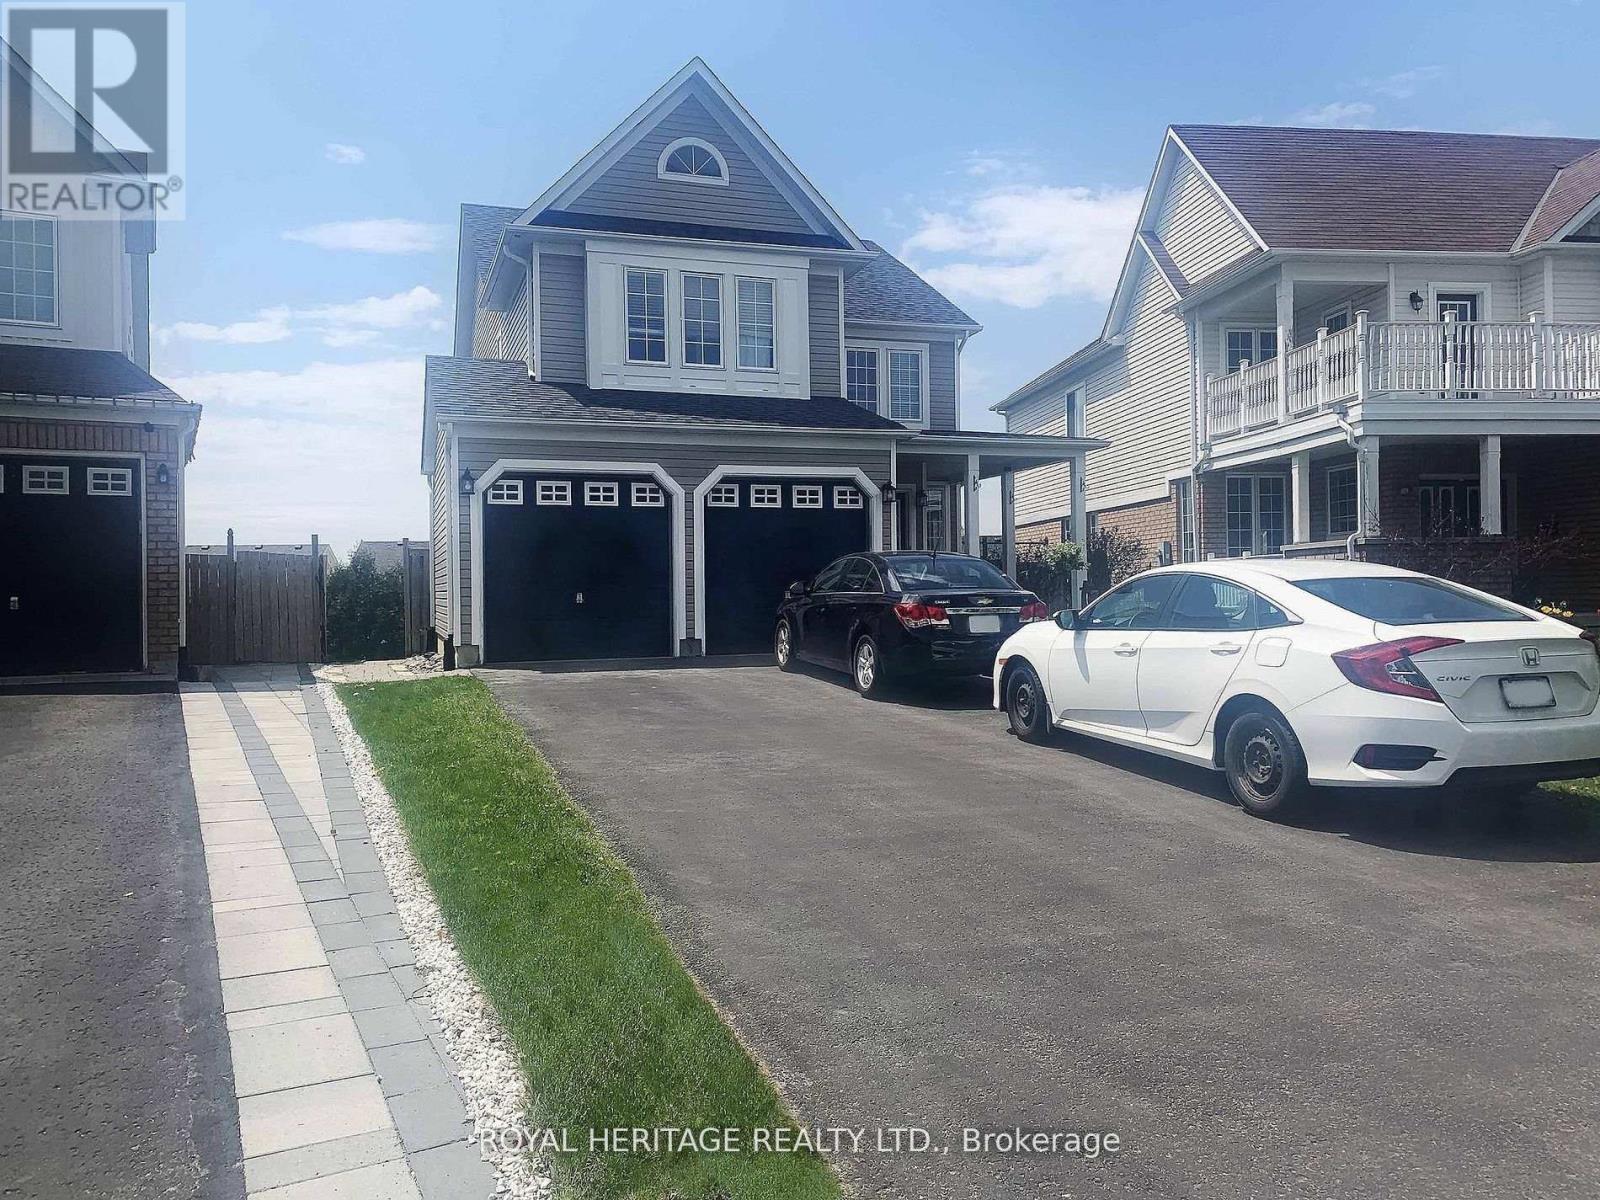
1628 Spencely Drive
Oshawa, Ontario
Beautiful and Extremely Bright Walk-out Legal Basement in a Family Friendly North Oshawa Community. Three bedrooms & 1.5 bathrooms. The Large Primary has a two-piece ensuite as well as a sitting area. Egress Windows in each room. Family Size kitchen with S/S Fridge, Stove, B/I Microwave and Dishwasher. Upgraded insulation for Sound/Warmth, Air Filtration System. Personally Controlled Baseboard Heating also available. Two Parking Spaces. Surrounded by Amenities such as sports fields, schools, public transit, shopping, restaurants and much more. No Pets/Smoking as Landlord has extreme allergies/asthma. 40% Utilities (id:47351)
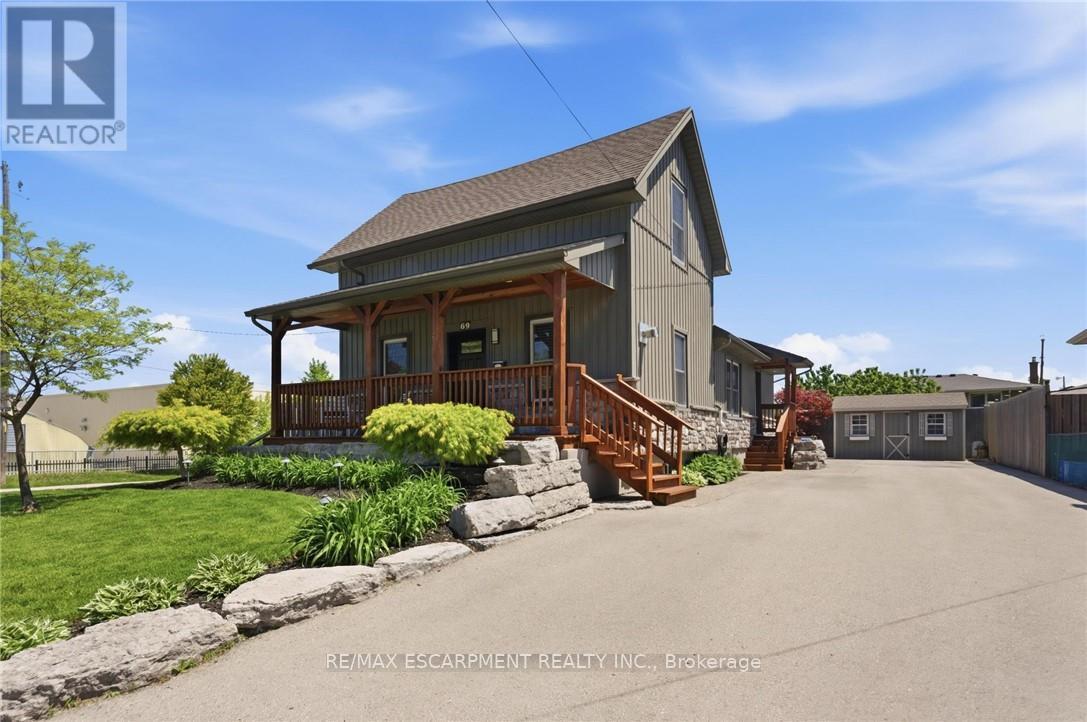
69 Nash Road S
Hamilton, Ontario
Flexible Living. Thoughtful Updates. Room for Everyone. Welcome to 69 Nash Road S - a beautifully updated 4-bedroom, 3-bathroom home offering approximately 2,340 sq. ft. of finished living space and a layout designed to grow with you. The main level offers a bright eat-in kitchen and two flexible rooms that can function as bedrooms, a home office, playroom or additional living space. Upstairs, the private primary retreat features its own fireplace and ensuite. Downstairs, the finished lower level with a separate entrance adds an entirely different layer of flexibility, complete with its own living space and kitchen -ideal for extended family, guests, a teenager's retreat or potential rental use. Outside, enjoy a beautifully landscaped, low-maintenance yard, enclosed porch and a double-wide driveway with parking for up to five vehicles. Major updates including the roof, electrical, plumbing, waterproofing, furnace, A/C and driveway mean many of the big-ticket items have already been taken care of. All of this in a convenient Hamilton location close to parks, schools, shopping, highway access and the future Centennial GO Station. (id:47351)