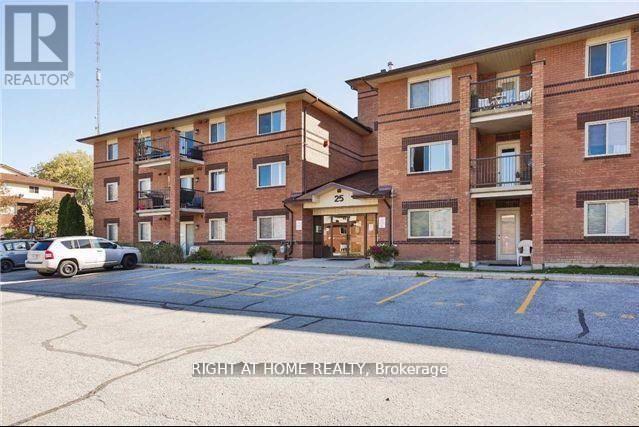
304 - 25 Meadow Lane
Barrie, Ontario
***Attention investors and first time home buyers***. Incredible opportunity for first time Home Buyers or investor. Sought after location in fantastic, well managed building. Great unit with bright and large principal rooms. This family friendly community has great shared amenities including an outdoor pool, exercise room, party room, visitors parking and so much more. Don't miss this incredible opportunity to get in the market at an incredible price. If you're looking for an investment opportunity, current long term tenants are incredible, AAA. (id:47351)
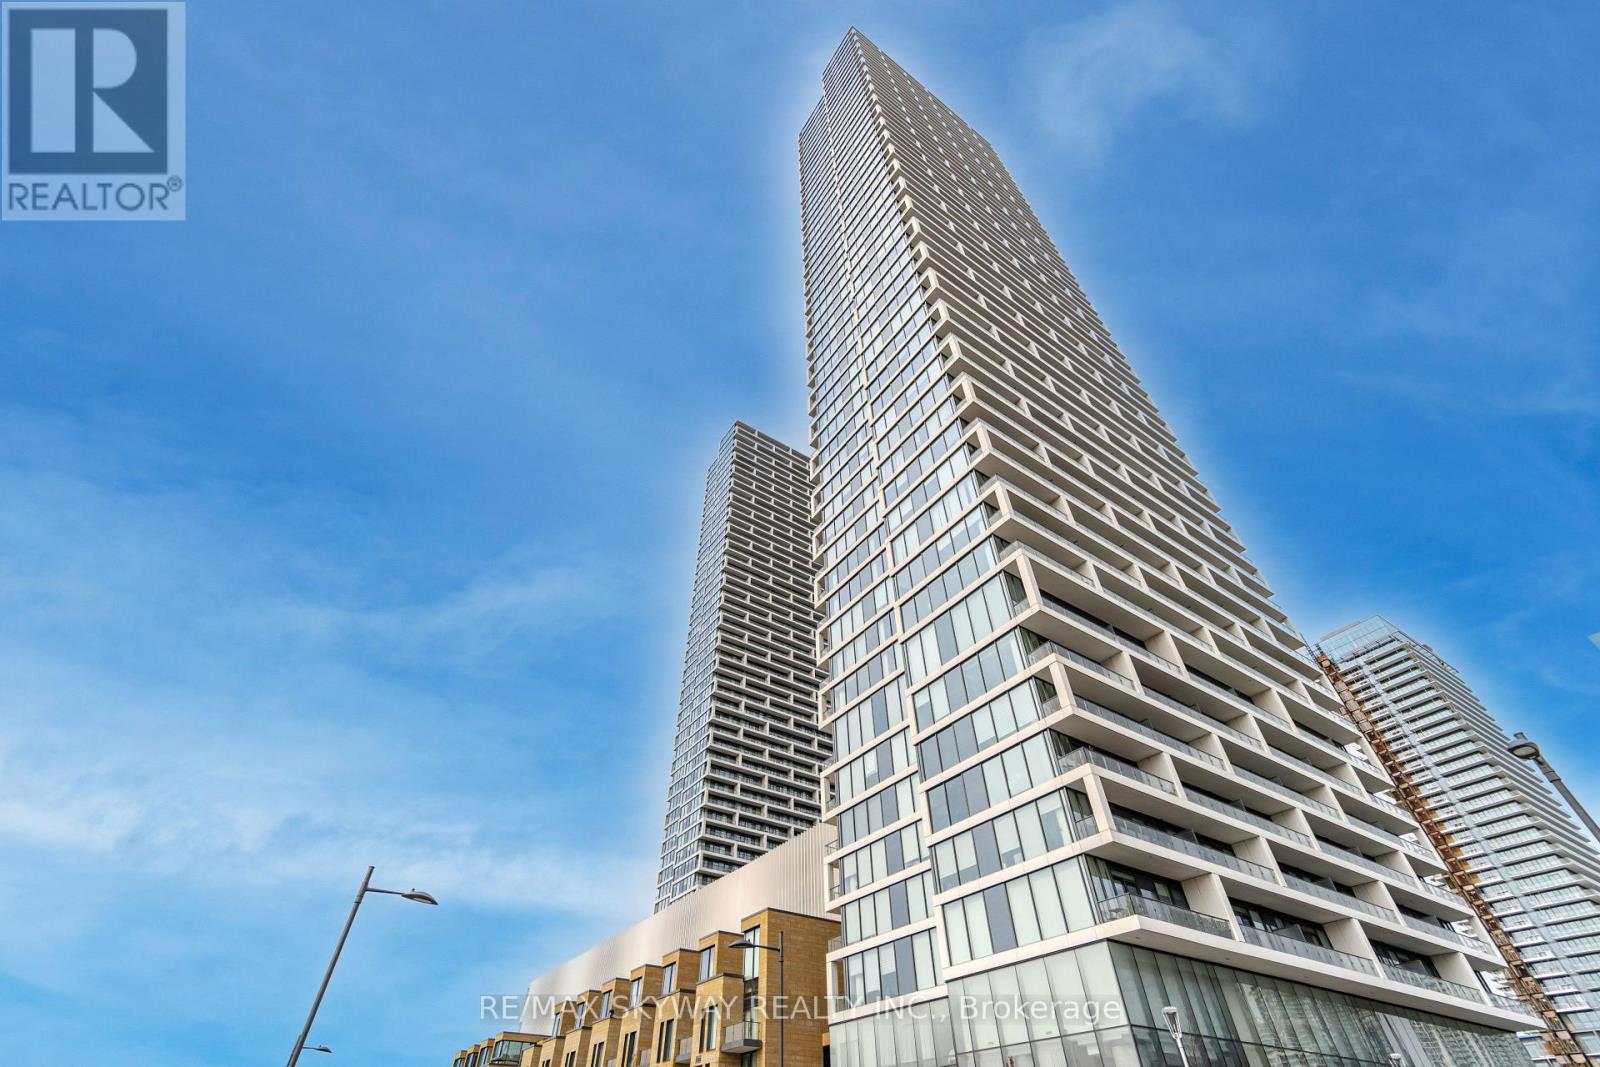
5702 - 5 Buttermill Avenue
Vaughan, Ontario
Experience elevated urban living on the 50th floor of the highly sought-after Transit City 2 in the heart of Vaughan Metropolitan Centre! This stunning, modern 3-bedroom, 2-bathroom condo offers over 900 sq. ft. of thoughtfully designed living space, featuring a bright, open concept layout, contemporary finishes, and a spacious private balcony showcasing breathtaking, unobstructed panoramic views. Enjoy an unbeatable location just steps from the Vaughan Metropolitan Centre subway station, bus terminal, shopping, restaurants, and everyday conveniences. Minutes to Vaughan Mills, York University, Highways 400 and 407, and the surrounding entertainment and business district. The sleek modern kitchen features integrated appliances, including a built-in refrigerator, oven, microwave, cooktop, hood fan, and dishwasher, complemented by convenient front-loading laundry. Perfect for families, professionals, and investors seeking luxury, convenience, and exceptional connectivity in one of Vaughan's most vibrant and rapidly growing communities. Don't miss this incredible opportunity to own a spectacular high-floor residence! (id:47351)
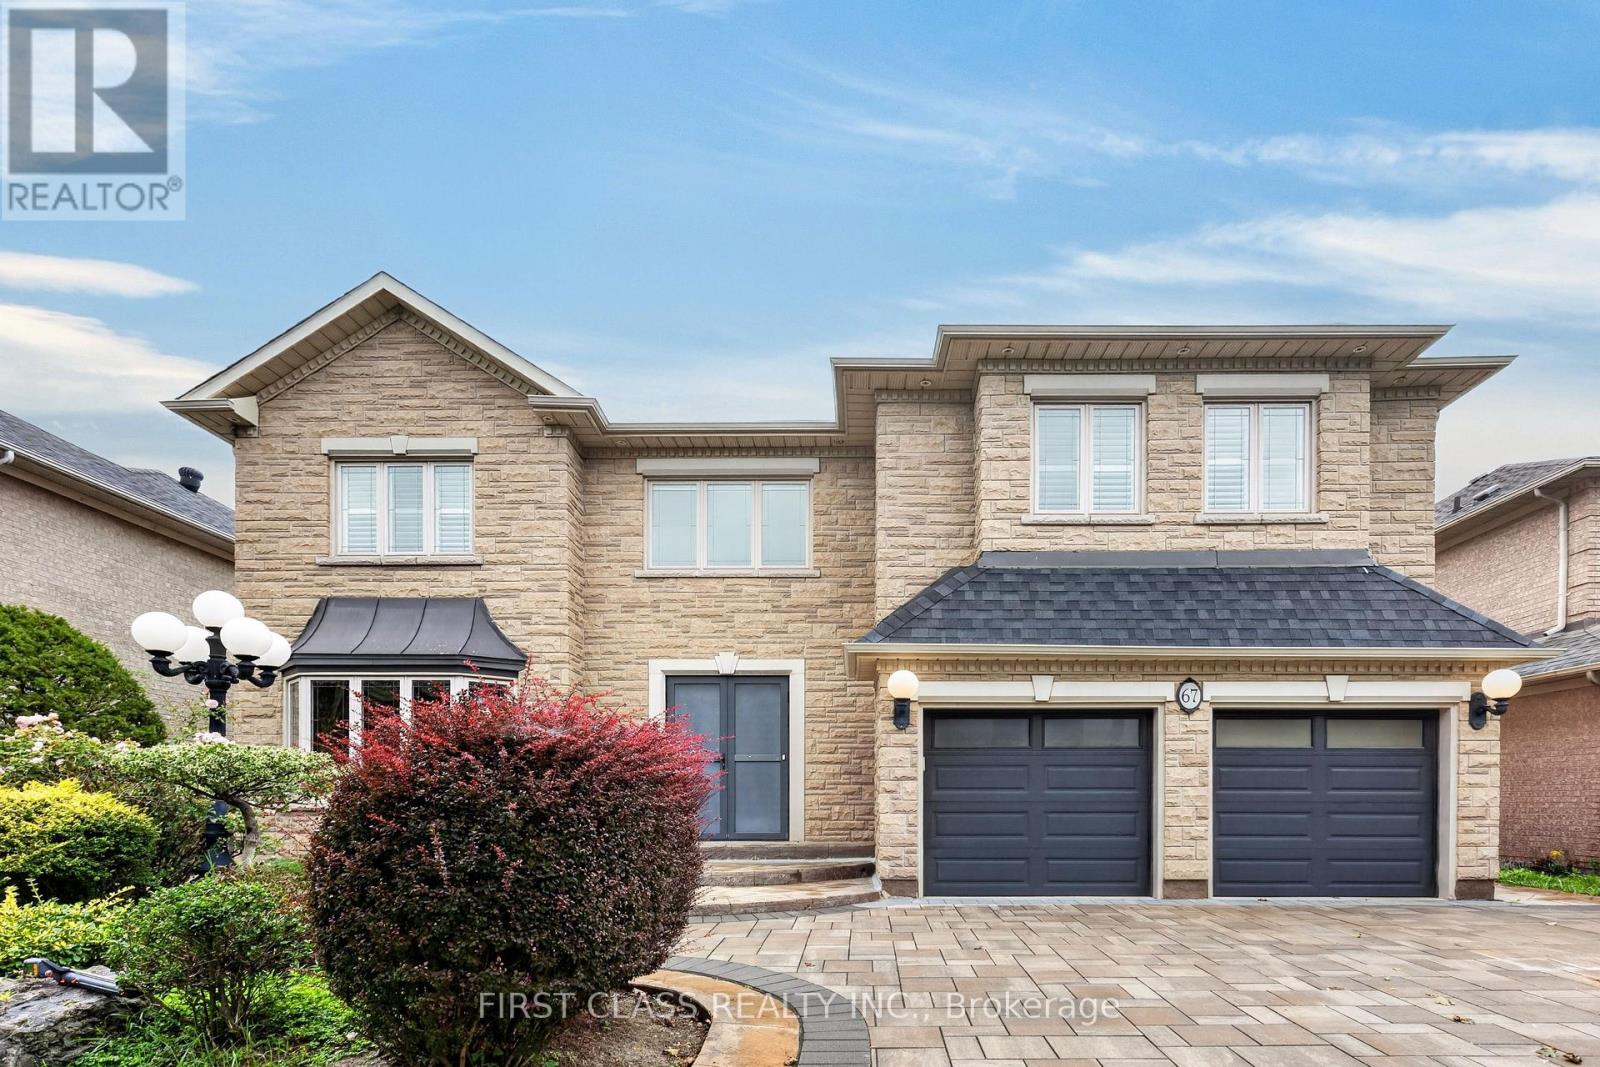
67 Black Walnut Crescent
Richmond Hill, Ontario
Pride Of Ownership In Prestigious Bayview Hunt Club! Exceptional Executive 5-Bedroom Residence Situated On A Premium Approx. 60-Ft Lot, Where Convenience, Space And Lifestyle Come Together. Offering Approx. 4,430 Sq.Ft. Above Grade Plus 2,061 Sq.Ft. Of Finished Lower-Level Living Space - Nearly 6,500 Sq.Ft. In Total!Ideally Located Near Bayview & 16th Avenue, With Everyday Amenities At Your Doorstep And Easy Access To Hwy 404, Hwy 7 And Hwy 407 - All Within Minutes.Set On A Beautiful Tree-Lined Street, A Grand Foyer With Soaring Cathedral Ceiling And Skylight Creates An Impressive First Impression. Thoughtfully Designed 5-Bedroom Layout With Generously Sized Principal Rooms And Minimal Wasted Space. Bright South-Facing Living Areas, 9-Ft Ceilings On The Main Floor, Hardwood Flooring, Crown Mouldings, Wainscoting And Elegant Architectural Details Throughout.The Spacious Kitchen Offers Excellent Counter And Storage Space And Flows Seamlessly Into The Main Living Areas, Perfect For Everyday Family Living And Entertaining. Multiple Fireplaces Add Warmth, Character And Comfort Throughout The Home.Extensively Refreshed And Truly Move-In Ready With Fresh Paint Throughout, Smooth Ceilings On The Main Floor, An Updated Primary Ensuite And Newly Finished Lower-Level Living Space. The Basement Offers Over 2,000 Sq.Ft. Of Additional Living Space, Ideal For Recreation, Home Theatre, Gym, Home Office Or Extended Family Living.Step Outside To A Professionally Interlocked Backyard Completed In 2022, Complemented By A Newly Refinished Deck - A Wonderful Setting For Outdoor Entertaining And Relaxation. Roof Replaced In 2023.Located In One Of Richmond Hill's Most Prestigious And Established Communities, Surrounded By Luxury Homes, Parks, Top Amenities And Excellent Connectivity. A Rare Opportunity To Own A Grand, Spacious And Move-In Ready Family Home In Coveted Bayview Hunt Club! (id:47351)
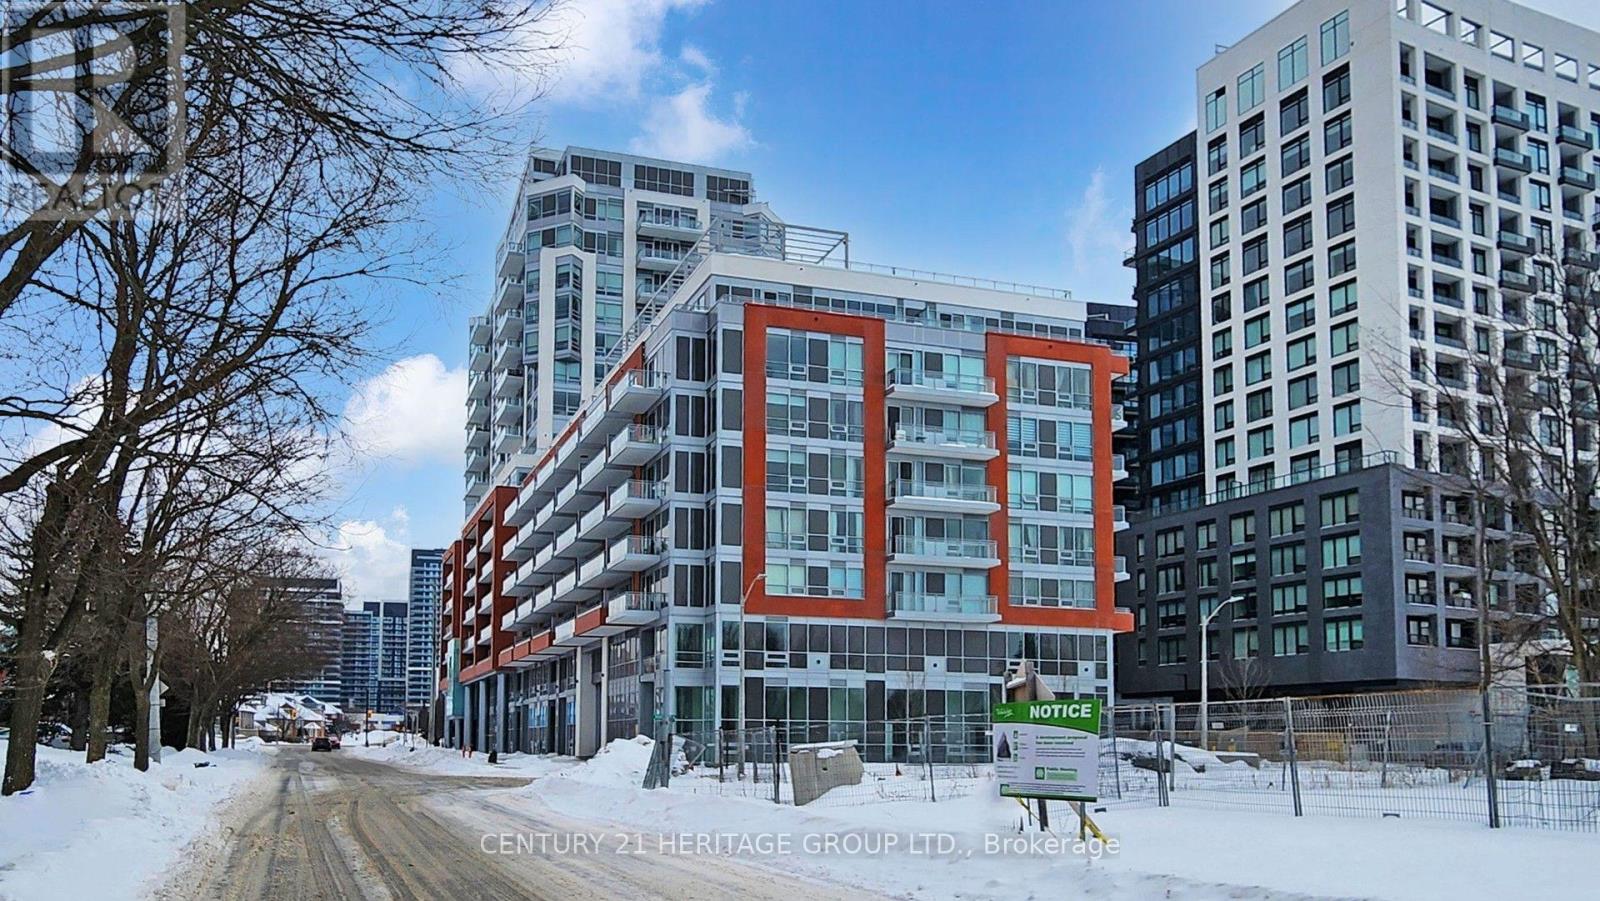
325 - 8888 Yonge Street
Richmond Hill, Ontario
Welcome to Unit 325 at 8888 Yonge Street! This stunning, fully staged, 3-bedroom, 3-bathroom condo is offered directly by the Builder! Located on the 3rd floor, this spacious suite features 1,322 sq. ft. of interior living space plus TWO private balconies totaling 195 sq. ft., with desirable SOUTHEAST exposure. Enjoy an exceptional, functional layout, premium appliances, elegant finishes, quality flooring, and three bathrooms (two 3-piece and one 4-piece). Perfect for families seeking luxury, space, and comfort!Ideally located in Richmond Hill at Yonge St. & Highway 7, close to shopping, restaurants, transit, Langstaff GO, major highways, and the future Yonge North Subway Extension. Outstanding amenities include a fitness centre, yoga studio, rooftop terrace, dining/party lounge, billiards, meeting room, kids' club, pet spa, and bicycle storage.Monthly common element fee of $845.14 applies ONLY to the unit and includes internet. 2026 property taxes: $4,252. Parking and locker are NOT included in the purchase price. One parking space available for $60,000 + HST, with an additional monthly maintenance fee of $46.39. Locker available for $5,000 + HST, with an additional monthly maintenance fee of $14.07. Electric heating. Pets permitted with restrictions.DIRECT BUILDER SALE! LIST PRICE EXCLUDES HST. Builder VTB financing may be available. (id:47351)
759 Innisfil Beach Road
Innisfil, Ontario
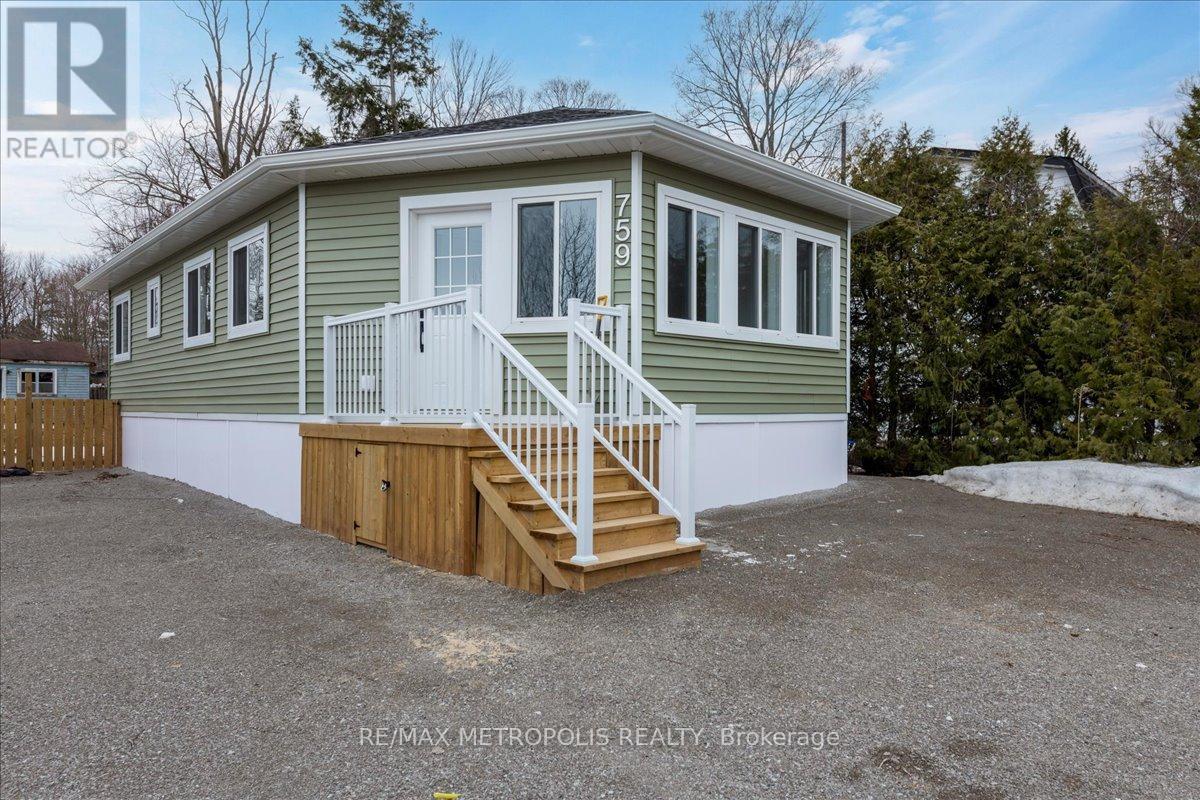
Luxurious New Built Bungalow Situated On Innisfil Beach Road, Walking Distance To Innisfil Beach Park, Public Boat Launch, And Beautiful Lake Simcoe's Beaches. Easy Access To Innisfil Downtown, Hwy 400 & Hwy 11. Featuring Open Concept Design With 3 Bedrooms And A Gourmet Kitchen, Lots Of Natural Lights, And Many More. (id:47351)
42 Boxwood Crescent
Markham, Ontario
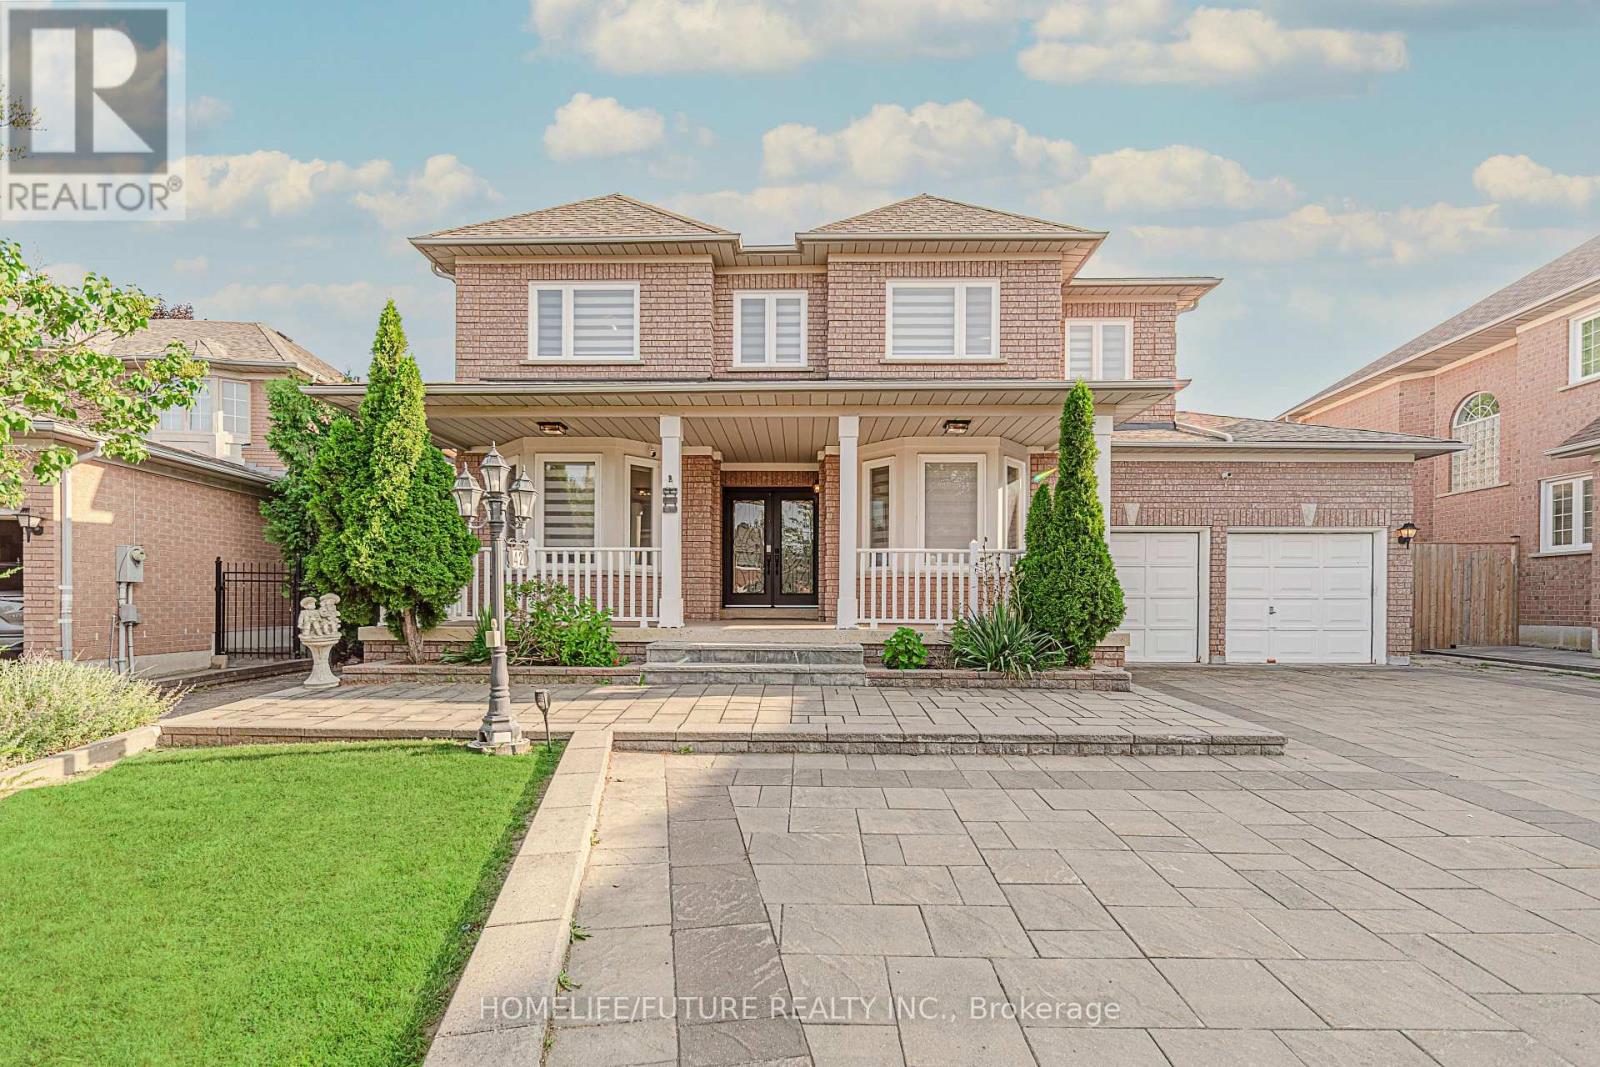
Welcome To This Exceptional Executive Residence In The Prestigious Rouge Fairways Community. Situated On A Premium Irregular Lot, This Beautifully Upgraded Home Offers Approximately 3,747 Sq. Ft. (Previous Listing) Of Elegant Above-Grade Living Space, Featuring 6 Spacious Bedrooms, 6 Bathrooms, And A Rare 3-Car Tandem Garage With Parking For Up To 9 Vehicles. Designed For Both Luxury And Functionality, The Home Showcases An Impressive Layout With A Grand Primary Suite Featuring A Walk-In Closet With Custom Organizers And A Spa-Inspired Ensuite. Extensive Upgrades Include All-New Windows, A New Front Entry Door, Fresh Paint Throughout, Pot Lights Throughout, Remote-Controlled Blinds On The Main Floor And Primary Bedroom, Custom IKEA Closet Systems, New Air Conditioning, Automatic Sprinkler System, And A New Dishwasher. The Fully Finished Basement Offers Exceptional Additional Living Space With A Separate Entrance, Two Bedrooms, Two Full Jack & Jill Bathrooms, A Full Kitchen, Spacious Recreation And Dance Studio Area, Wet Bar, Wine Cellar/Storage Room, And Dedicated Laundry-Ideal For Extended Family Living Or Entertaining. Step Outside To A Well-Maintained Backyard Complete With A Large Deck, Providing The Perfect Setting For Outdoor Gatherings And Relaxation. Located Close To Top-Rated Schools, Parks, Golf Courses, Shopping, Restaurants, Public Transit, And Major Highways. This Meticulously Maintained Home Offers An Outstanding Opportunity To Own A Luxury Family Residence In One Of Markham's Most Desirable Neighbourhoods. (id:47351)
807 - 950 Portage Parkway
Vaughan, Ontario
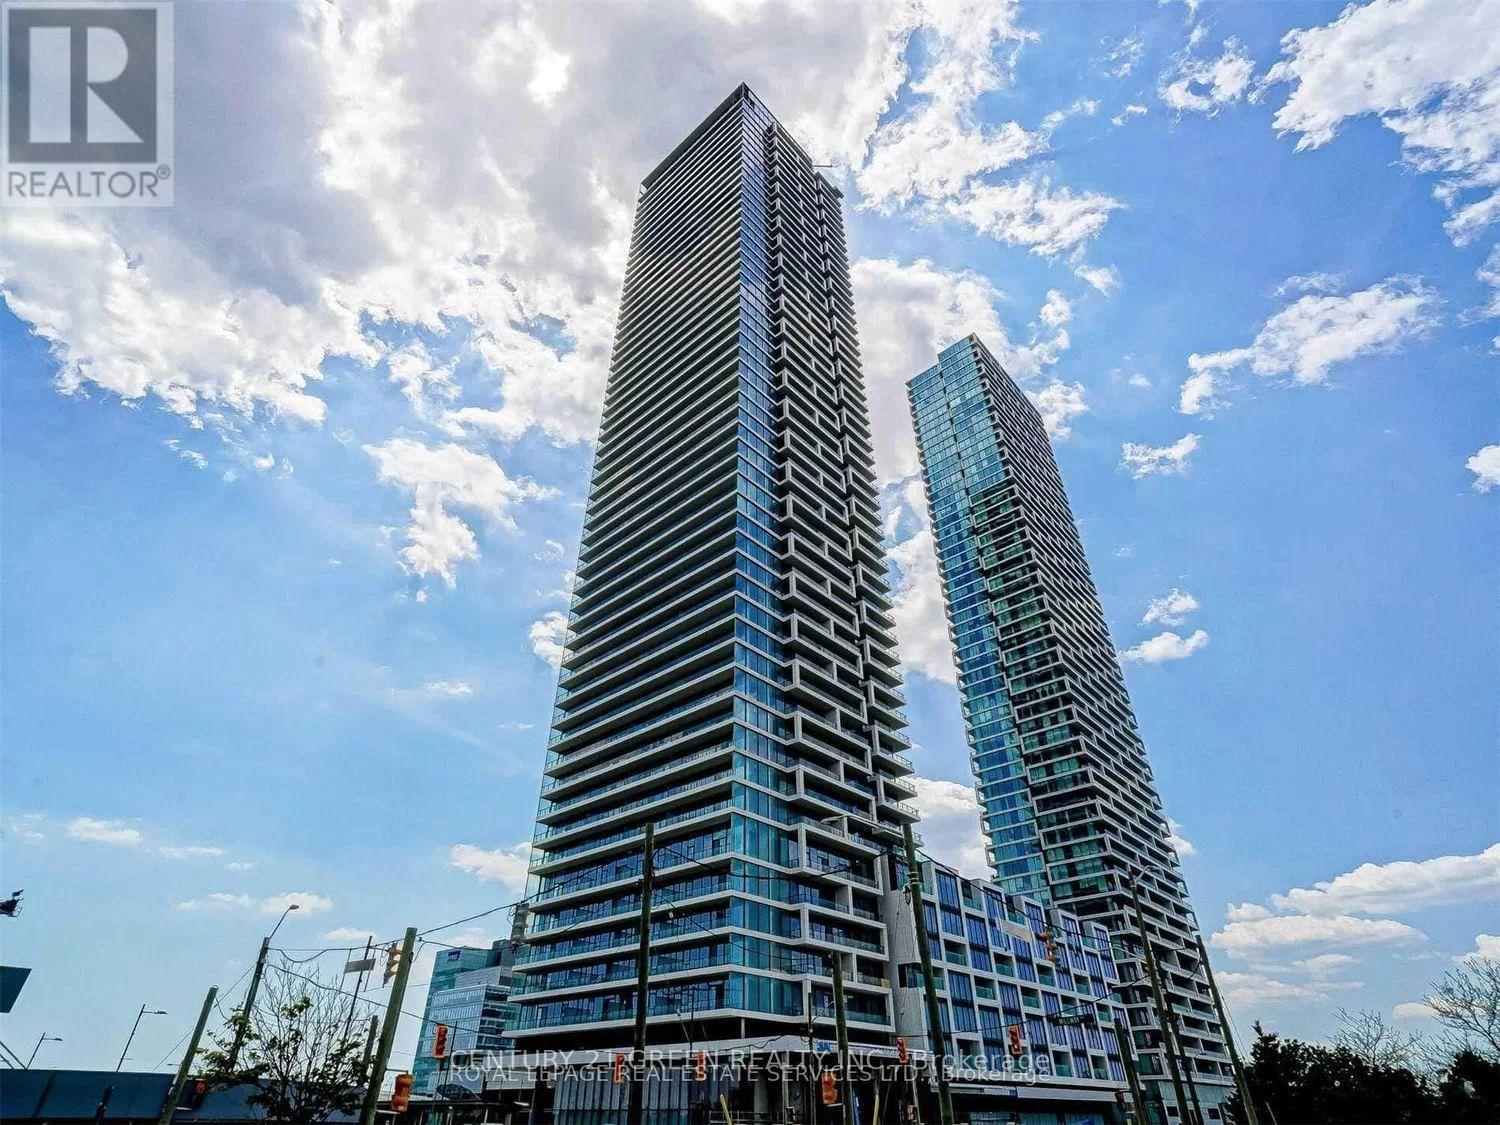
Welcome to Transit City 3 in the heart of Vaughan Metropolitan Centre! This thoughtfully designed 1+Den suite offers approximately 590 sq. ft. of well-planned interior living space plus a generous 110 sq. ft. balcony. The functional layout maximizes every inch, featuring 9-ft ceilings, floor-to-ceiling windows, bright north-facing exposure, quartz countertops, and sleek built-in appliances. The spacious primary bedroom offers abundant natural light and a convenient closet, while the versatile den provides the perfect space for a home office or additional living needs. Enjoy breathtaking, unobstructed city views from the oversized balcony-ideal for morning coffee, relaxing, or entertaining. Perfectly positioned for commuters, with the Vaughan Metropolitan Centre subway station and bus terminal just steps away, providing convenient access to downtown Toronto and beyond. Surrounded by the YMCA, shopping, restaurants, York University, and everyday conveniences. Easy access to Highways 400, 407, and 401. Walmart, IKEA, and Costco are all nearby, with Walmart and IKEA conveniently within walking distance. Residents enjoy an exceptional lifestyle with outstanding building amenities, including a party room and 24-hour concierge service. A fantastic opportunity for first-time buyers, professionals, investors, or anyone seeking modern urban living in one of Vaughan's most connected locations. Some pictures are AI generated. (id:47351)
53 - 653a Warden Avenue
Toronto, Ontario
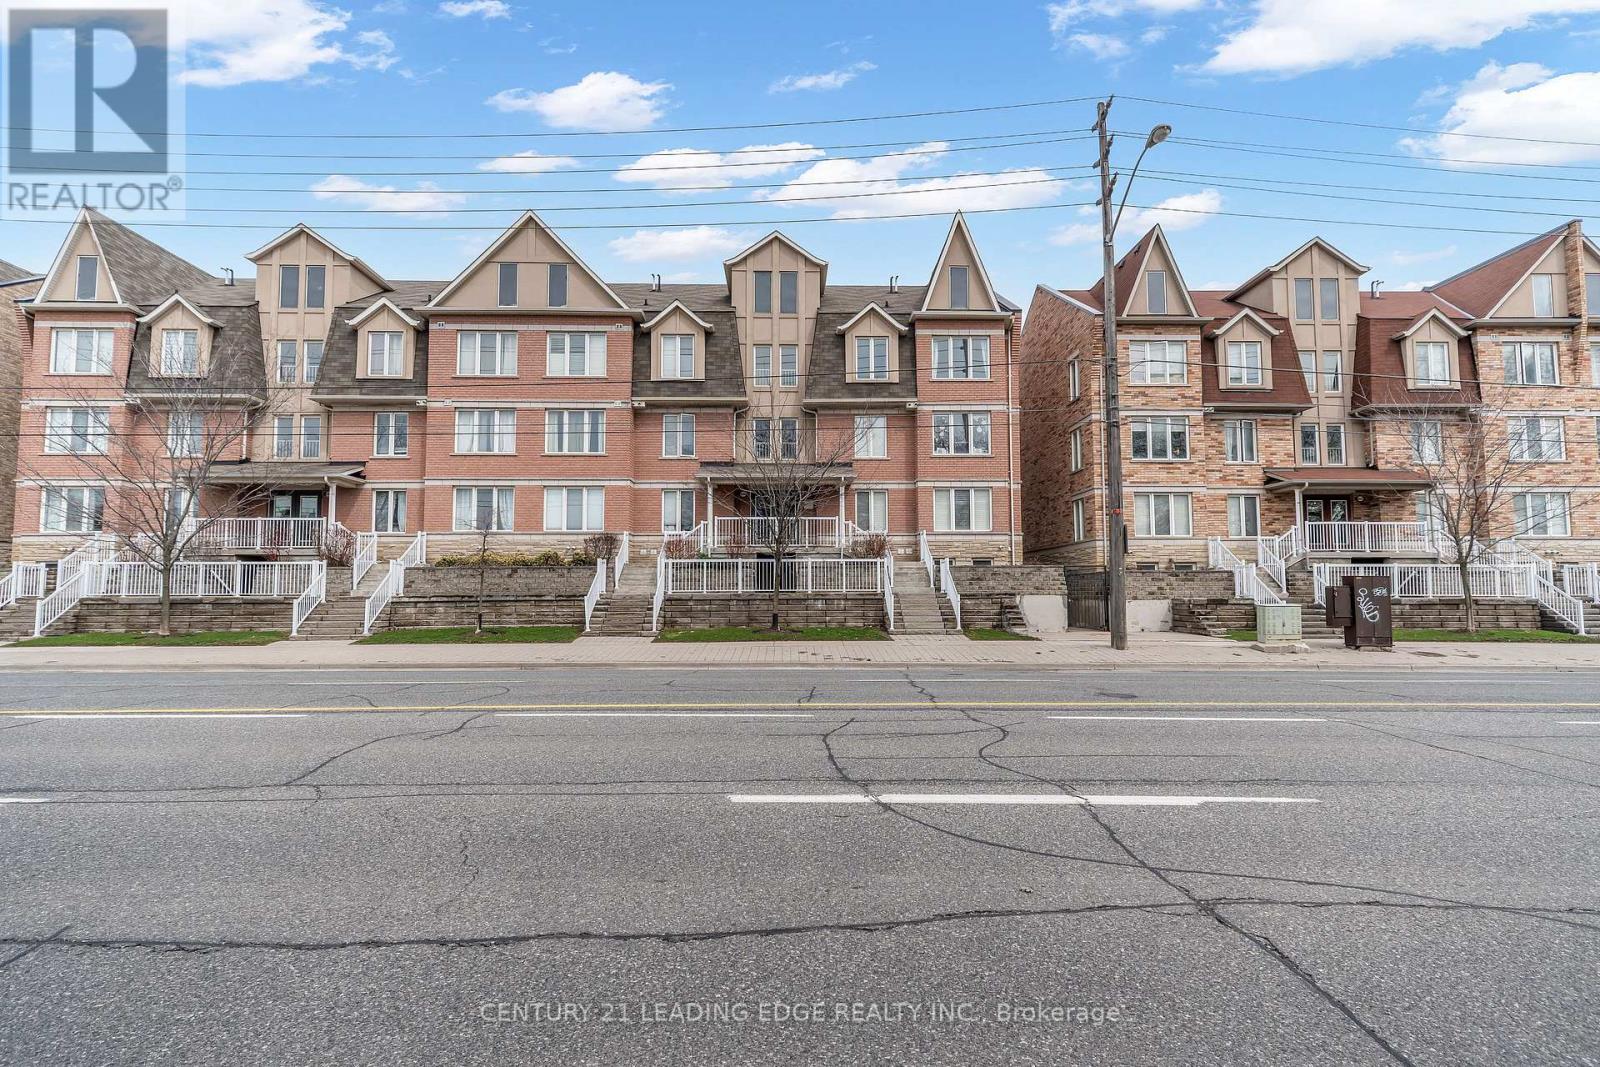
Welcome to 653A Warden Ave 53! Beautiful 3 Bedrooms And Loft With 2nd Balcony (Also W/O Balcony Off Breakfast Area As Well) Hardwood/Ceramics, Full 1 Car Garage & 2 Additional Tandem Parking Spots, Granite Countertop In Kitchen, 2 Full Baths, 1 Locker. Ttc At Door, Subway In Minutes, Quick Access to Shopping, Schools, and All the Amenities You Need. A Rare Blend of Tranquility and Urban Convenience... Don't Miss This One! A Must See. (id:47351)
23 Kawartha Avenue
Oshawa, Ontario
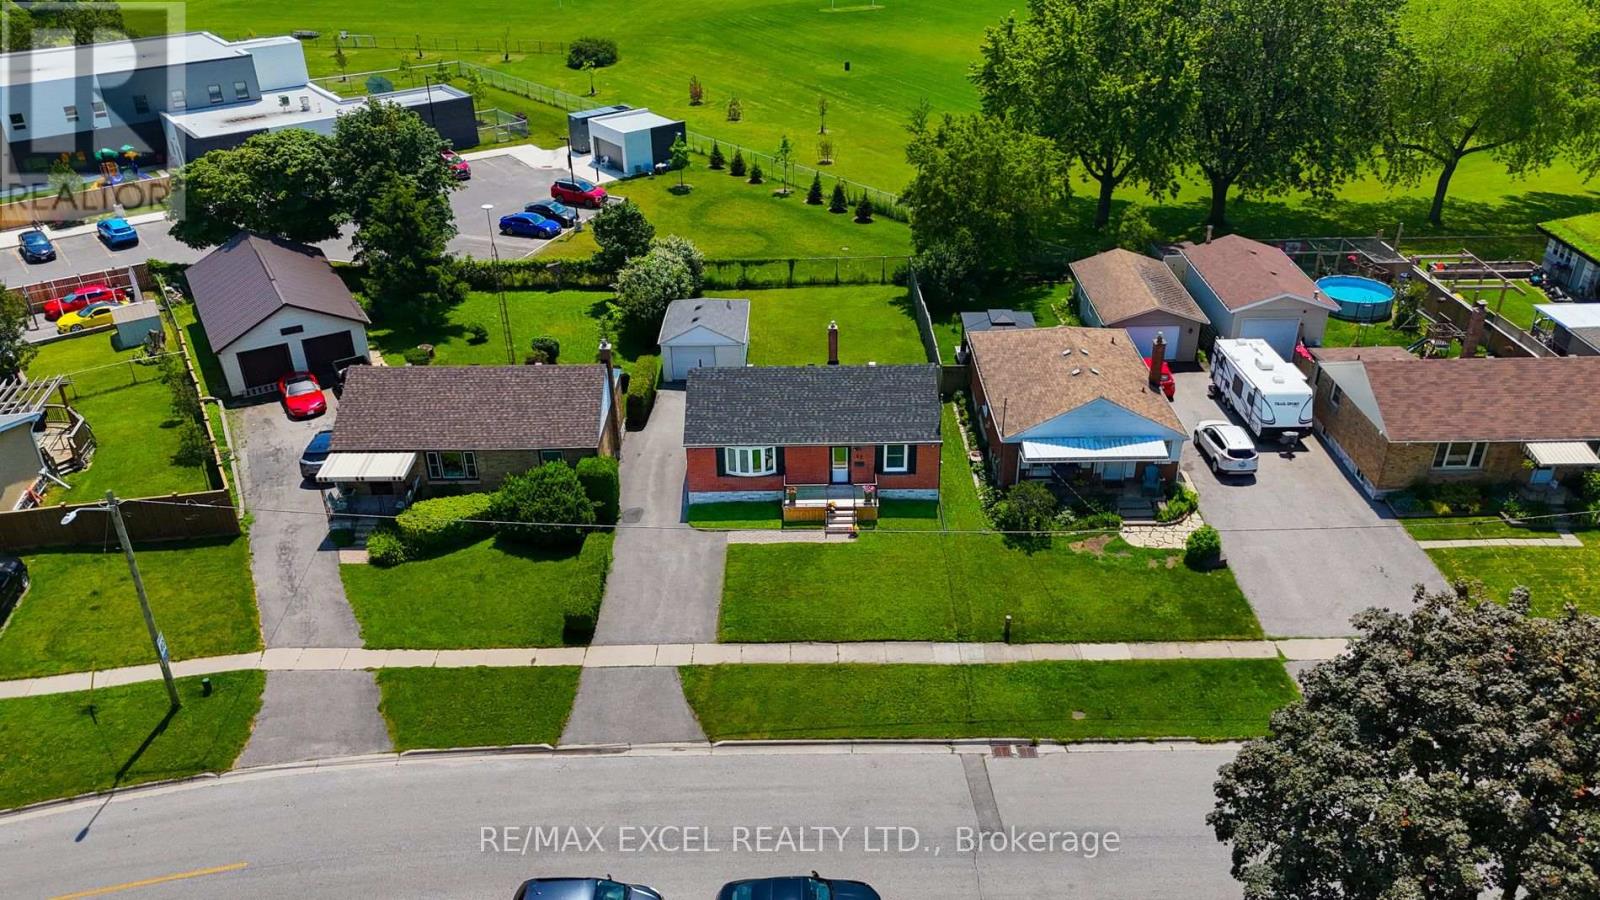
Beautifully Updated 3-Bedroom Bungalow In Oshawa's Desirable Lakeview Community! Situated On A Premium 50 x 125 Ft Lot, This Well-Maintained Home Features A Recently Renovated Kitchen With Quartz Countertops, Updated Appliances And Stylish Backsplash, Along With A Renovated Bathroom And Welcoming Front Entrance. Enjoy An Oversized Backyard Perfect For Entertaining, Gardening, Or Outdoor Family Activities, Plus A Detached Garage And Parking For Up To 6 Vehicles. Recent Updates Include New Shingles (2023), Renovated Kitchen And Bathroom (2023), New Cedar Porch (2022), And Updated Front Door, Storm Door, Front Lobby, Bedroom Window And Bathroom Window (2024). Just A 10-Minute Walk Or 1-Minute Drive To Lakeview Park And The Waterfront, With Convenient Access To Transit, Schools, Hospitals And Everyday Amenities. Main Floor Only For Lease. Basement Is Reserved For The Landlord's Storage. (id:47351)
Room 1 - 55 Rushbrooke Way
Ajax, Ontario
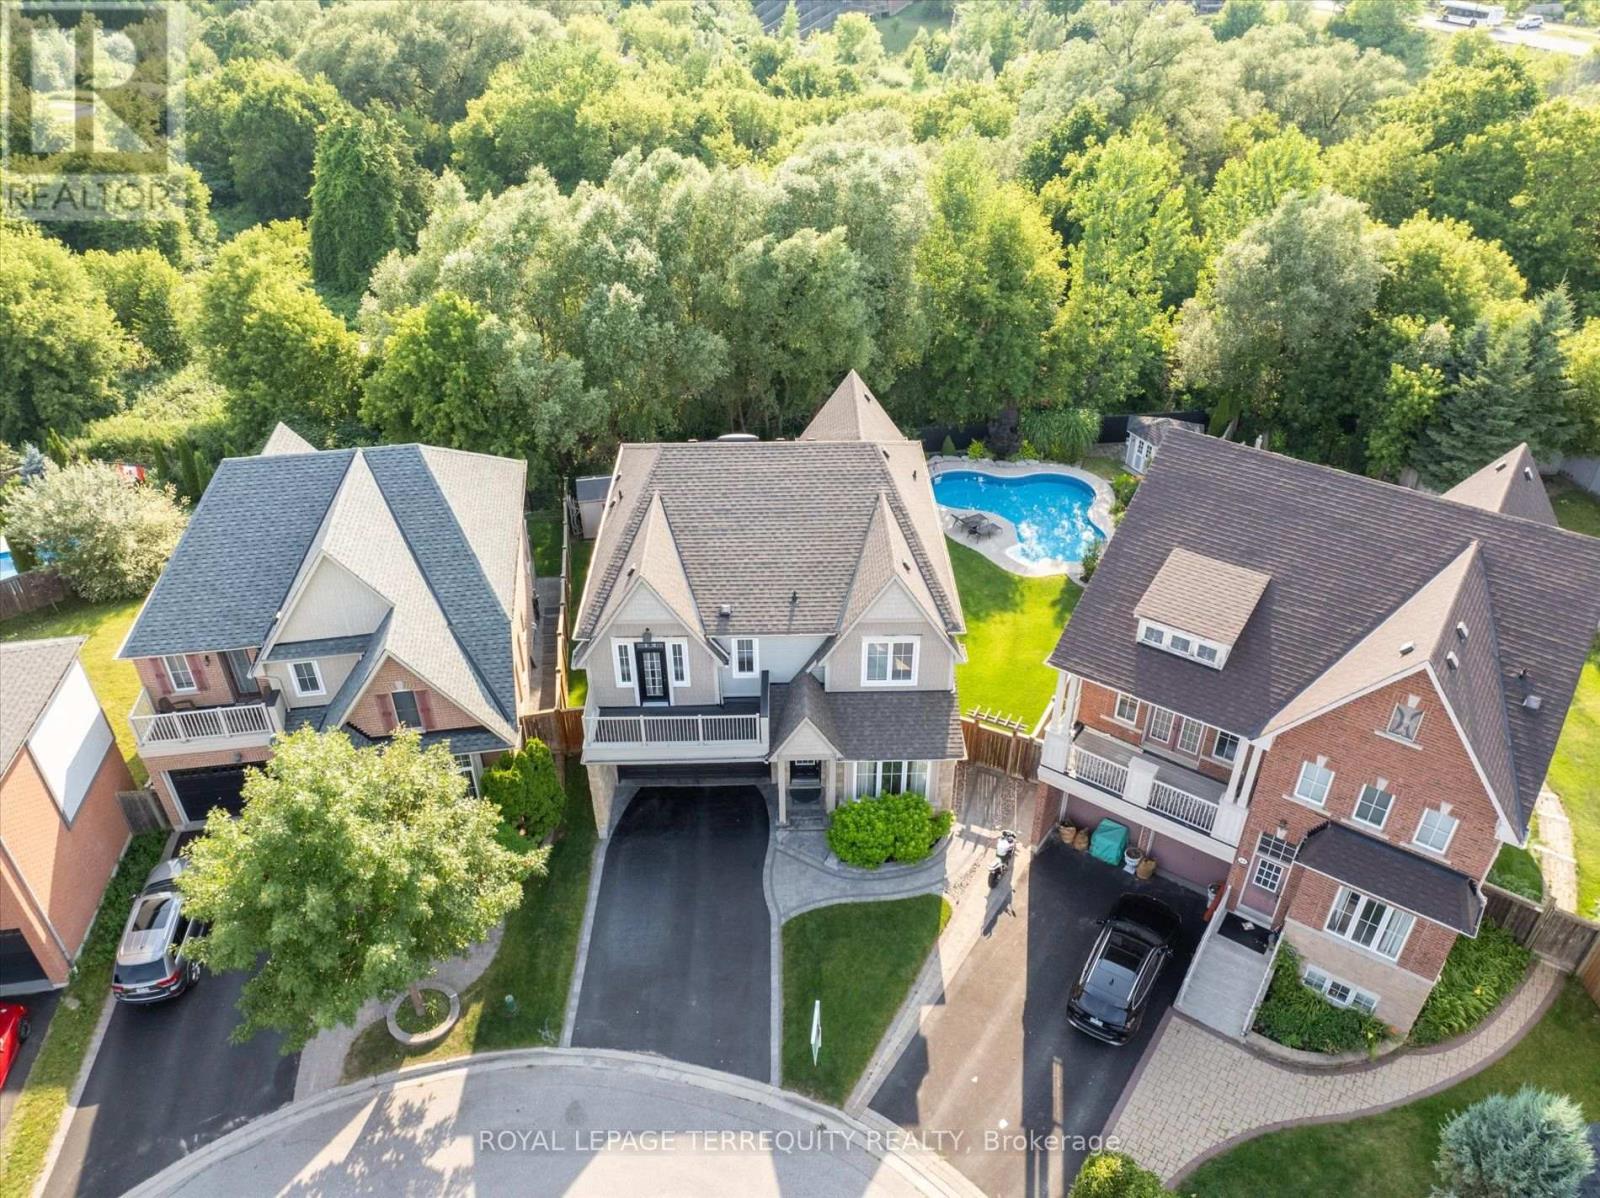
Beautiful prime cul du sac location with picturesque conservation View. Features an open concept living and family room with a Gas fireplace and a separate formal dining room, complemented by hardwood floors throughout both levels. Modern kitchen, with Granite countertop & S/S appliances, W/O to stunning custom built covered patio overlooking inground pool backing to a Ravine. Enjoy natural light from the skylight as you walk up the Iron Pickets staircase to your spacious bedroom with a Balcony. Conveniently located near Golf course, Schools, Audley Recreation Centre among other amenities. Close to HYW 401, 407 & 412. All Inclusive room. Non Smoking Property. (id:47351)
77 Alameda Avenue
Toronto, Ontario
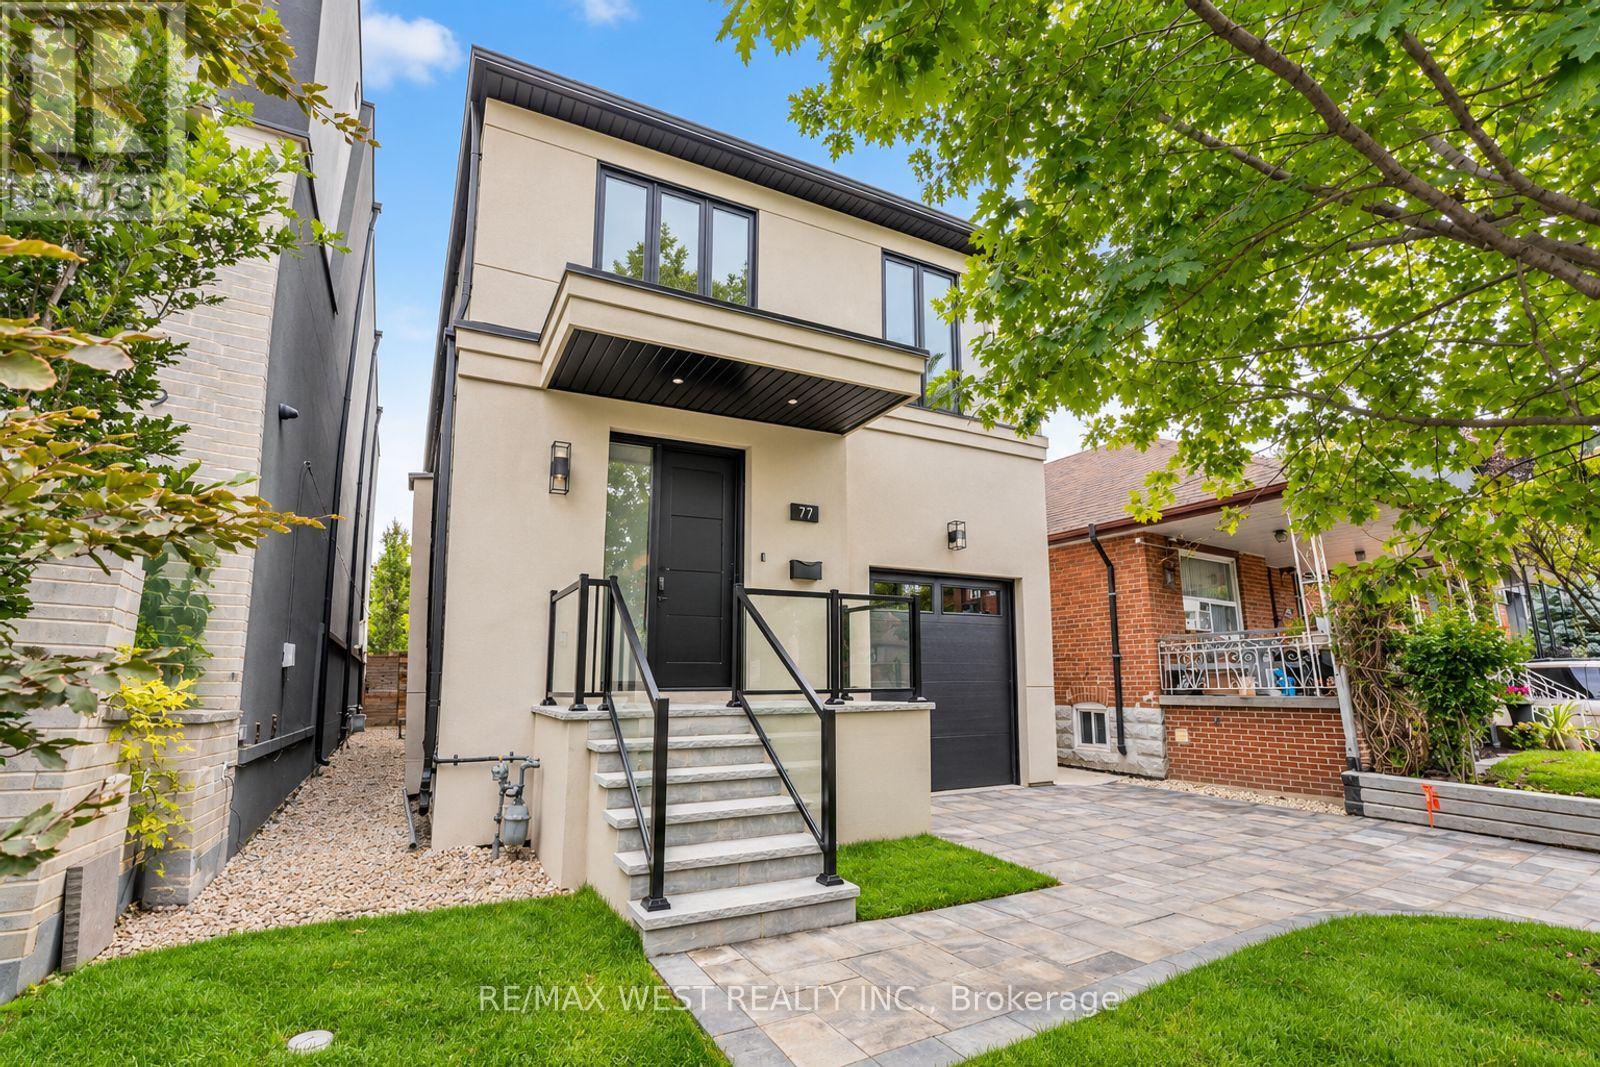
Spectacular Executive 4 Bedroom, 5 Bathroom Detached 2-Storey Nestled On Tree-Lined Street! Premium 30 x 140.83 ft lot! Unsurpassed Craftsmanship & Sleek Modern Design Starting W Contemporary Elevation, Custom Entry Door, Glass Railings And Good Sized Interlock Driveway W Built-In Garage. Sun-Filled Open Concept Main Floor, High Ceils W 9ft At Main And Upper, And 8ft at Bsmt. Luxury Enhanced W Extra Wide Strip Plank Floors, Smooth Ceils Thru-Out, Pot Lights Galore & Spacious Formal Dining. Dream Kitchen W Sleek Two-Tone Custom Cabinetry, Tall Uppers, Custom Counters, Full Height Custom Backsplash, Integrated Under-Cabinet Lighting, Oversized Waterfall Centre Island W Breakfast Seating, Under-Mount Sink And Stainless Built-In Appliances Incl Gas Cooktop, Concealed Hood Vent, Wall Oven & Stainless Steel Dishwasher. Exceptional Functionality W Floor-To-Ceiling Pantry Wall And Tons Of Handy Storage. Living Room Boasts Custom Fireplace Flanked By Illuminated Floating Shelves & Built-In Cabinetry, Overlooking Breakfast Area W W/O To Byard. Custom Staircase W Glass Railing & Skylight Above. Revealing Oversized Primary Bedroom W Spa Inspired 5-Pce Ensuite Featuring Free-Standing Tub, Double Floating Vanity & Large Glass Shower, Plus Walk-In Closet W Full Built-In Organizers And Its Own Skylight. Three Additional Good Sized Bedrooms W Good Sized Windows & Closets, Two Additional Modern Baths W Glass Showers And Convenient Upper Level Laundry. Great Finished Basement Setup W Separate Walk-Up Entrance, Large Rec Room, Full 3-Pc Bath, Oversized Windows, Roughed-in Kitchen, Tons Of Handy Storage and Second Roughed-in Kitchen And Laundry In Basement. Retreat To Your Showpiece Backyard - Raised Deck W Glass Railings Stepping Down To An Oversized Patio, Terraced Landscaping W Stone Steps Rising To A Private Elevated Lawn, All Framed By Sleek Horizontal Fencing & Mature Tree. Great For Entertaining! Close To Transit, Schools, Shops, Parks & Major Highways. (id:47351)
108 Belmont Street
Toronto, Ontario
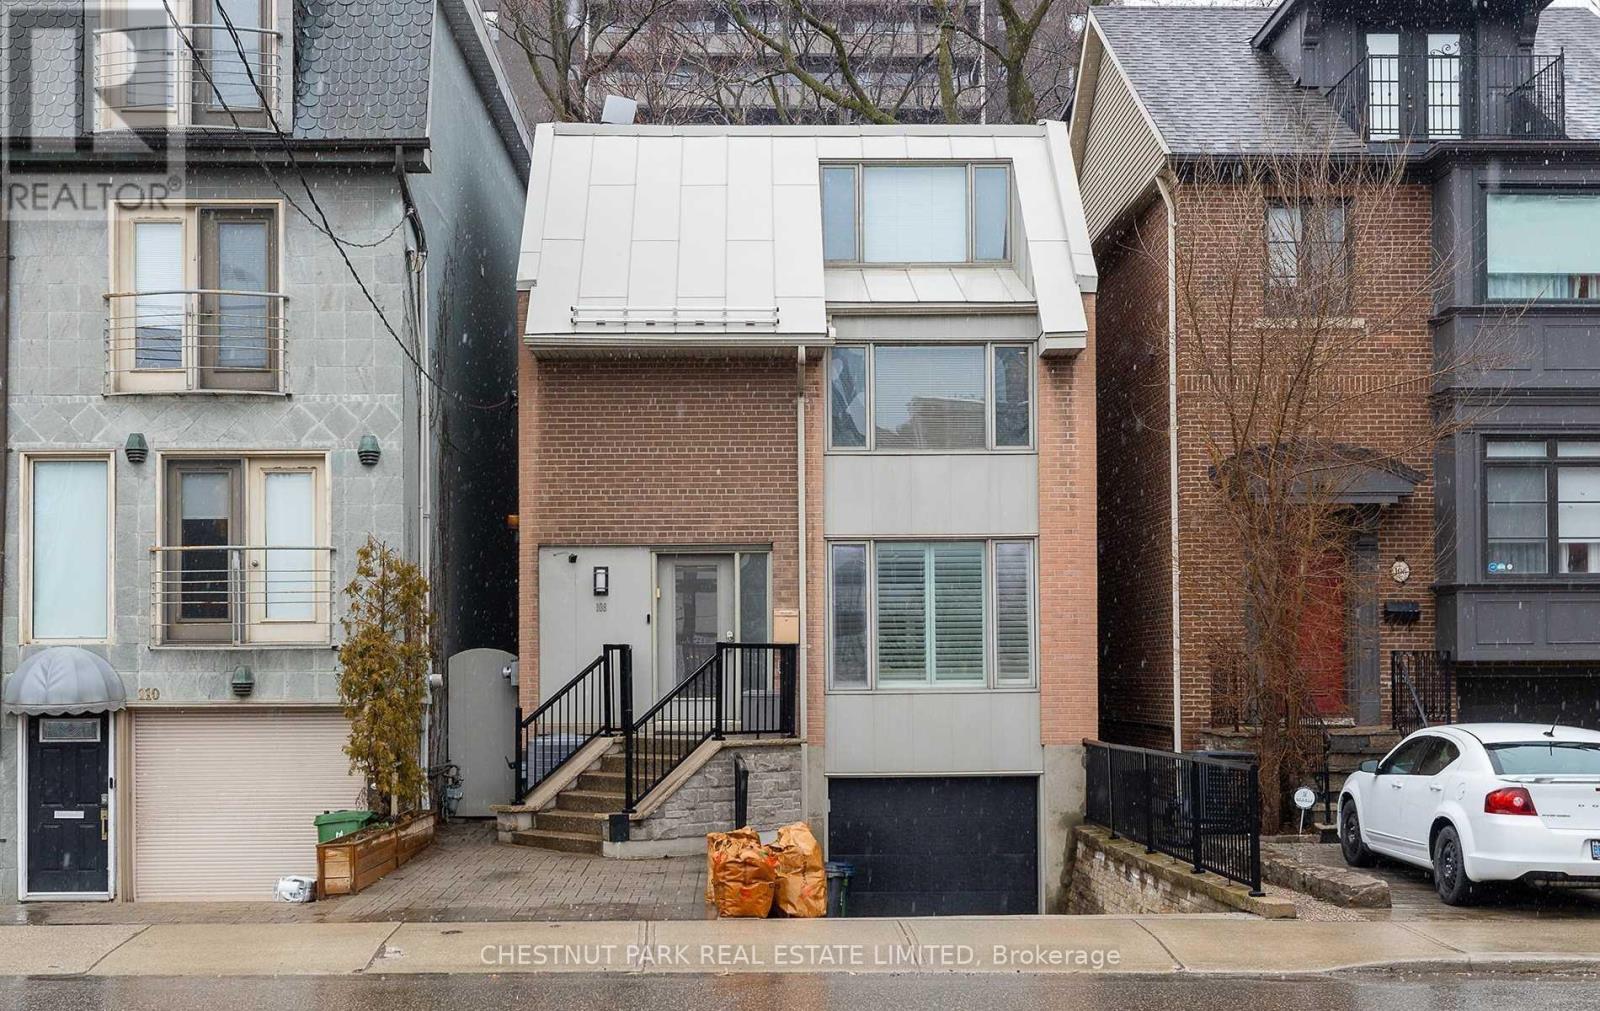
In The Heart Of Yorkville ! Enjoy Being Able To Walk To Absolutely Everything. Detached 3 Storey 2400+ Square Feet Of Total Living Space, Rare 3 Car Parking With Garage, Maintenance Free City Yard, 4 Bedrooms, 4 Bathrooms, Open Concept Layout On Main & A Very Cool Movie Theatre In The Lower. Perfect Executive Rental In One Of The Most Sought After Toronto Neighbourhoods. (id:47351)
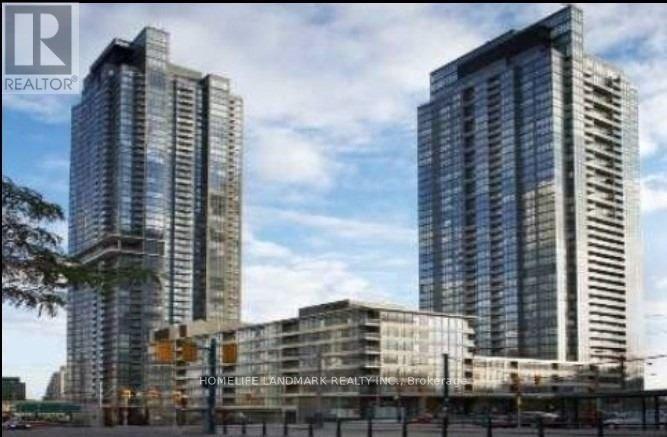
3607 - 15 Fort York Boulevard
Toronto, Ontario
Welcome to this bright and Spacious 1-bedroom + den condo in the heart of downtown CityPlace! Featuring a functional layout, spacious den, floor-to-ceiling windows, and abundant natural light, this unit offers comfortable urban living with stunning CN Tower views. Enjoy the open-concept living space and walkout to a balcony, perfect for relaxing and taking in the views. Building amenities include a 24-hour concierge, gym, party room. Unbeatable location within walking distance to Union Station, TTC, CN Tower, Rogers Centre, grocery stores, waterfront parks, restaurants, and entertainment. A fantastic opportunity to enjoy the best of downtown Toronto living! (id:47351)
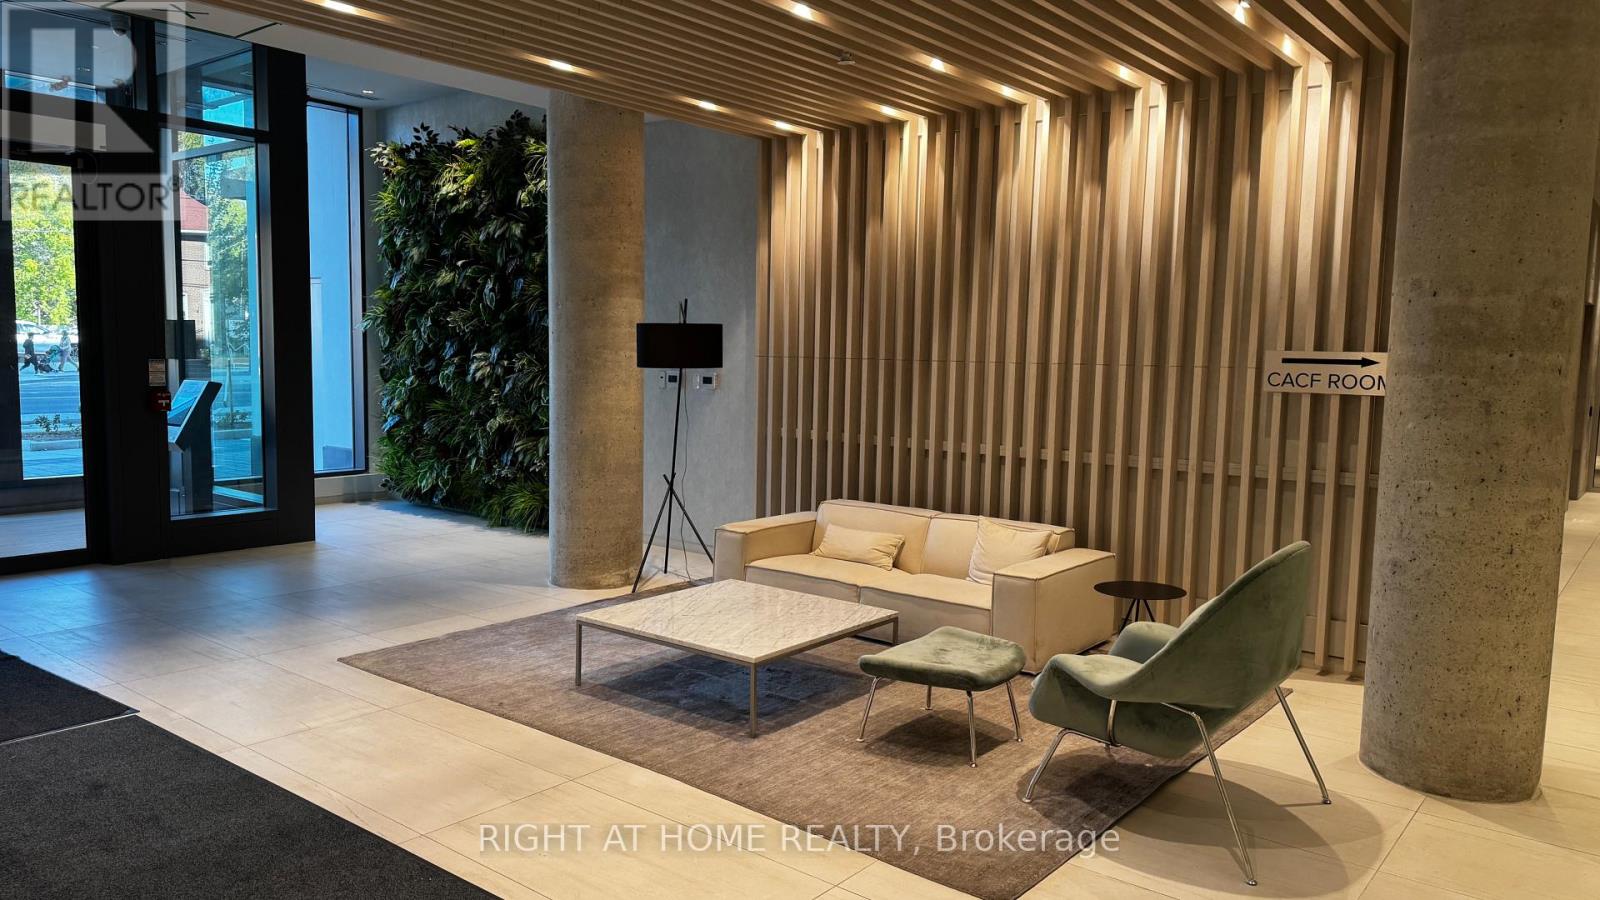
419 - 181 Sheppard Avenue E
Toronto, Ontario
2 bedrooms with 1 parking new condo situated in North York Prime location! This beautiful south exposure quiet unit featured live and work balance amenities. close to subway and hwy 401, just mins to grocery, parks, banks, church. don't miss out your joyful stay which call as your home! **EXTRAS**-Integrated Fridge, Stove, Cook Top, Dishwasher, Microwave w/ Hood, Stacked Washer and Dryer. One parking and No locker. No smoking, no cannabis and no pets please! (id:47351)
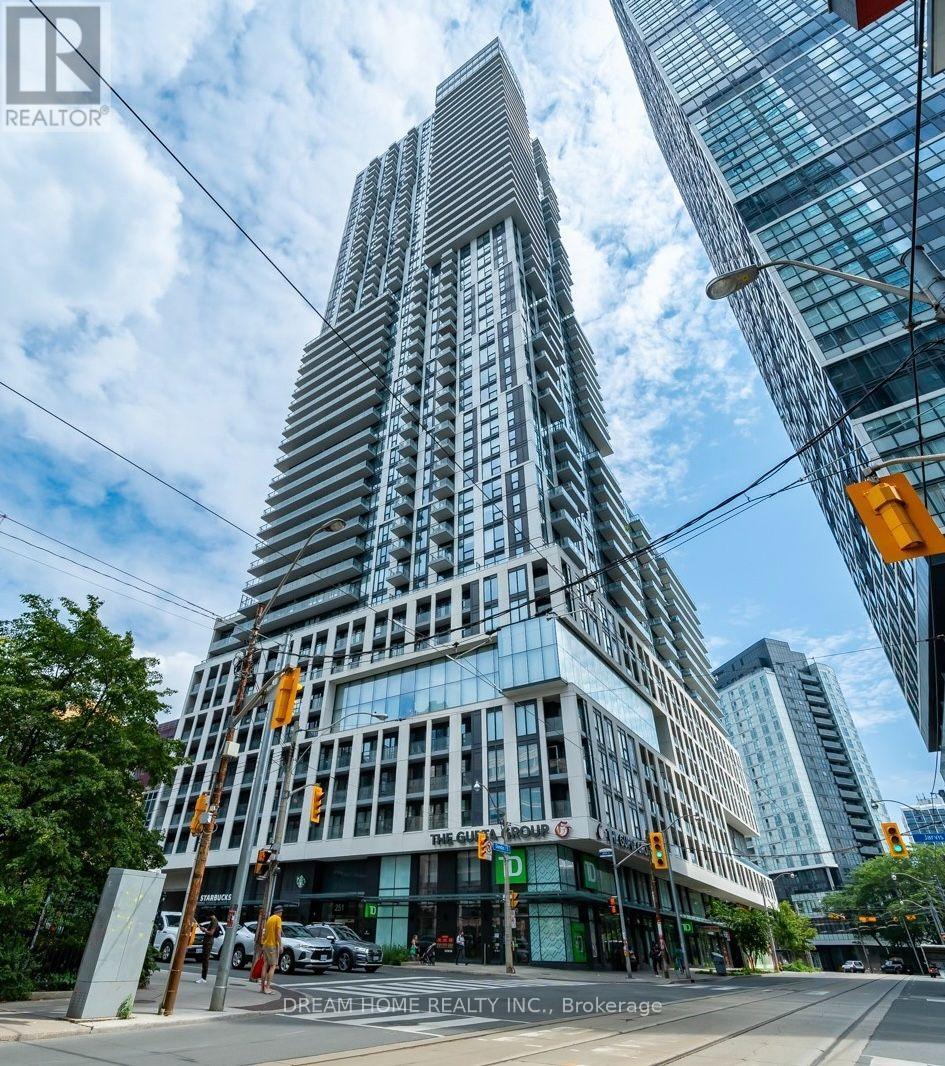
1420 - 251 Jarvis Street
Toronto, Ontario
Located in a gorgeous building in the heart of downtown Toronto, this beautifully designed condo features a highly functional 2-bedroom, 1-bathroom layout with a modern open-concept design. Enjoy sleek stainless steel appliances, elegant quartz countertops, and thoughtfully designed living spaces.Unbeatable location just steps from Toronto Metropolitan University, CF Toronto Eaton Centre, subway stations, and major hospitals. Residents can enjoy an impressive selection of building amenities, offering comfort and convenience at every turn. This condo is perfect for students, professionals, and urban living enthusiasts seeking the best of downtown Toronto. (id:47351)
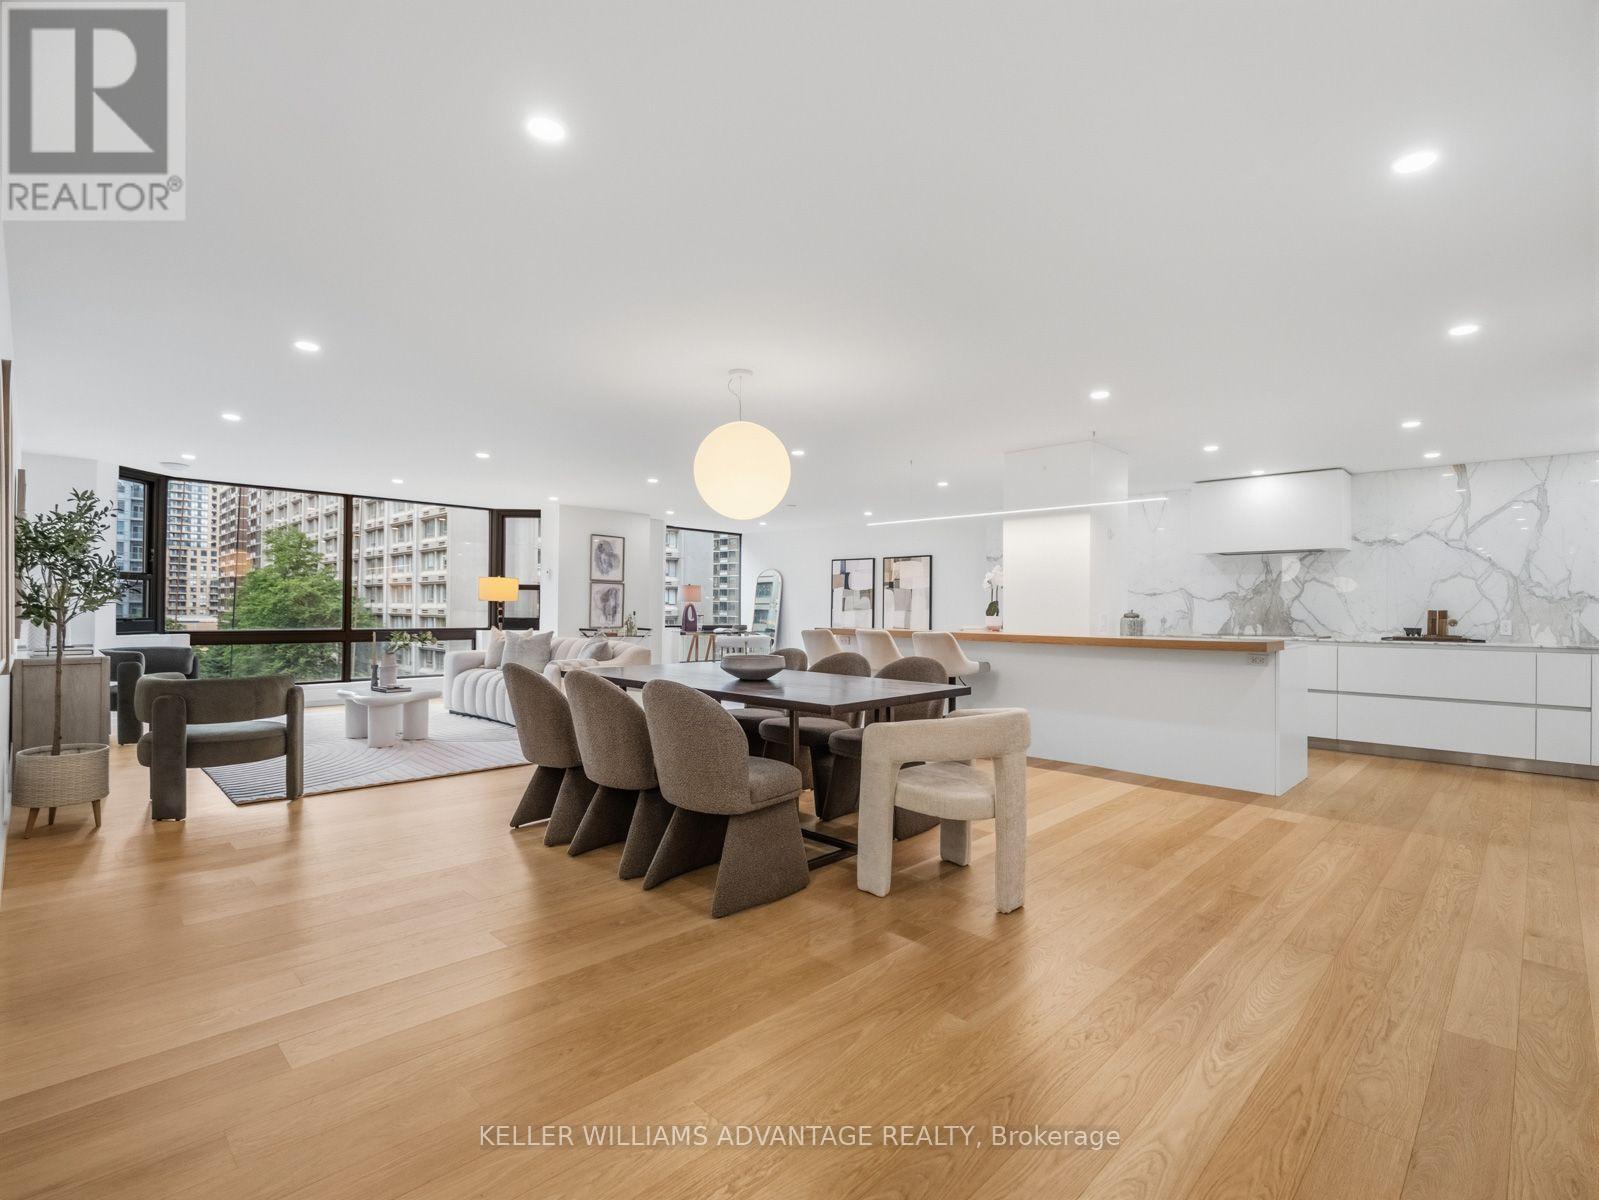
1002 - 1166 Bay Street
Toronto, Ontario
Finding nearly 2,300 square feet in the heart of Yorkville is rare. Finding it completely transformed through a no-expense-spared luxury renovation is rarer still. Welcome to Suite 1002 at 1166 Bay Street-a remarkable residence where timeless design, exceptional craftsmanship, and generous living spaces come together in one of Yorkville's most established and respected buildings. At the heart of the home is a stunning custom Downsview kitchen, finished with Calacatta marble and a striking 12-foot island designed for both everyday living and effortless entertaining. Wide-plank white oak floors, bespoke millwork, spa-inspired bathrooms with heated floors, and expansive principal rooms come together to create an atmosphere that is warm, refined, and as timeless as it is beautiful. Residents enjoy the exceptional service and amenities of this full-service building, including 24-hour concierge, valet parking, an indoor pool, fitness centre, saunas, and a beautifully landscaped residents' terrace. Perfectly positioned in the heart of Yorkville, with Eataly and Earls directly across the street, and Bloor Street's world-renowned shopping, acclaimed restaurants, cafes, galleries, museums, and cultural attractions just moments away, the location is every bit as exceptional as the home itself. Offering the scale and comfort of a luxury home with the convenience of condominium living, Suite 1002 is one of Yorkville's truly distinguished residences. Every exceptional home has a story, and Suite 1002 is ready for its next chapter. (id:47351)
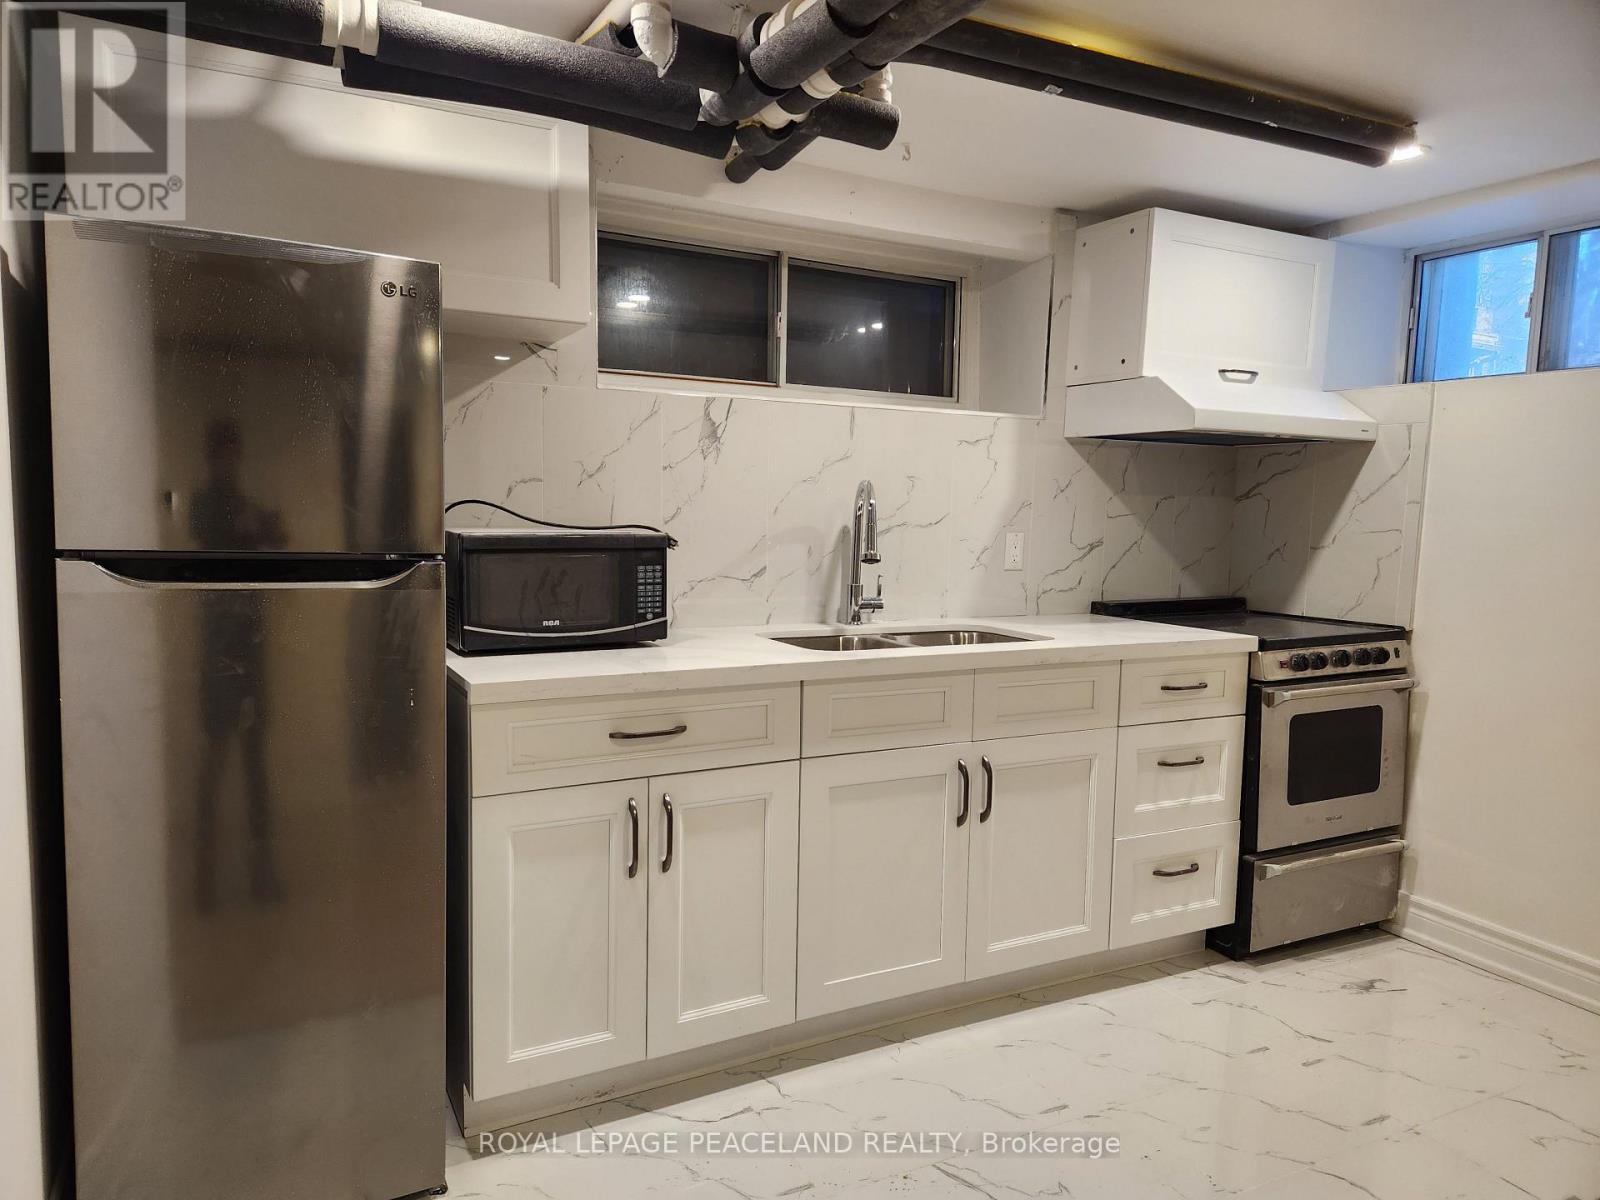
Rear Bsmt - 61 Madison Avenue
Toronto, Ontario
1Y Renovated! Price Includes all utilities! Tenant gets own internet! In the heart of the Annex, a beautiful red brick building leading to your own basement apartment. Minutes walk from UT campus and subway. Perfect for working professionals, young couples or UT Students.Coin Operated Laundry, Onsite-Parking Available at added 135/mo. Available Immediately! Newly Painted! (id:47351)
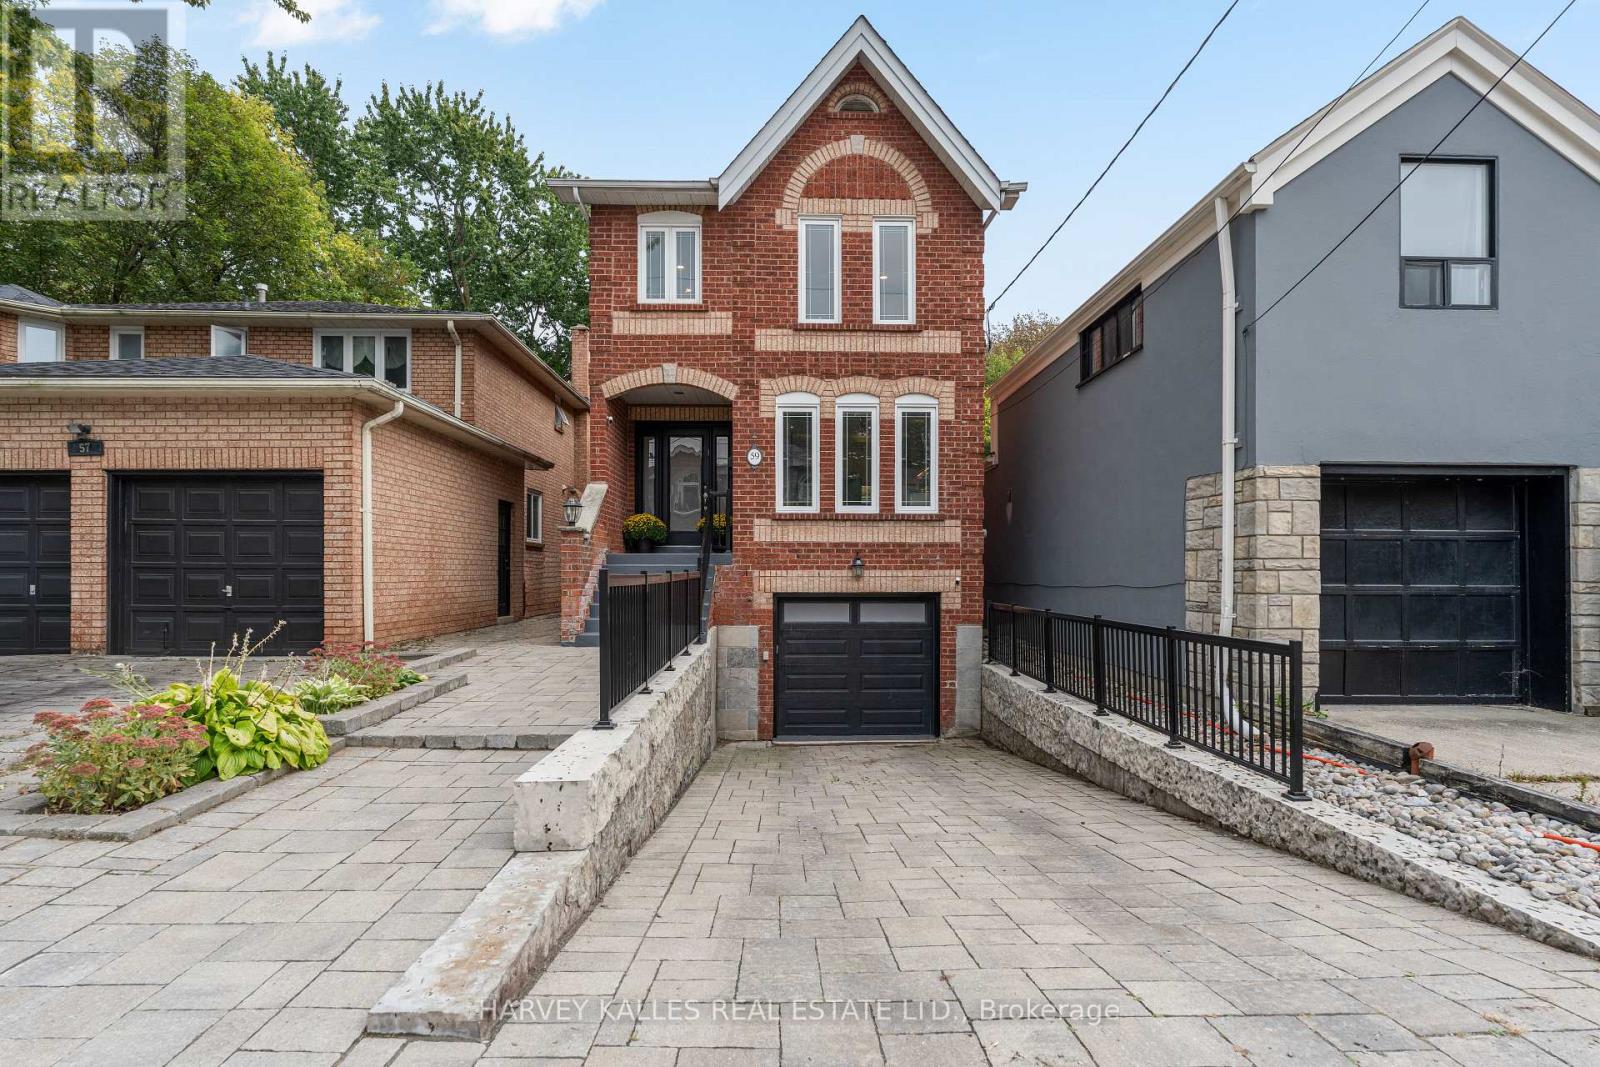
59 Cameron Avenue
Toronto, Ontario
The bright main floor of this detached two-storey home in Lansing-Westgate features an open-concept living and dining area with hardwood floors and a floor-to-ceiling fireplace. The eat-in kitchen offers granite counters, stainless steel appliances and ample storage.Upstairs, three bedrooms include a spacious primary bedroom with wall-to-wall closets and a four-piece ensuite and skylight. The finished walkout lower level offers a generous recreation room, two-piece bathroom, laundry area and direct access to the backyard.Outside, enjoy a deck, patio, artificial grass and deep, tree-lined yard, along with a built-in garage and parking for three. Conveniently located near Cameron Public School, St. Edward Catholic School, Sheppard-Yonge subway station, shops, restaurants and Highway 401 (id:47351)
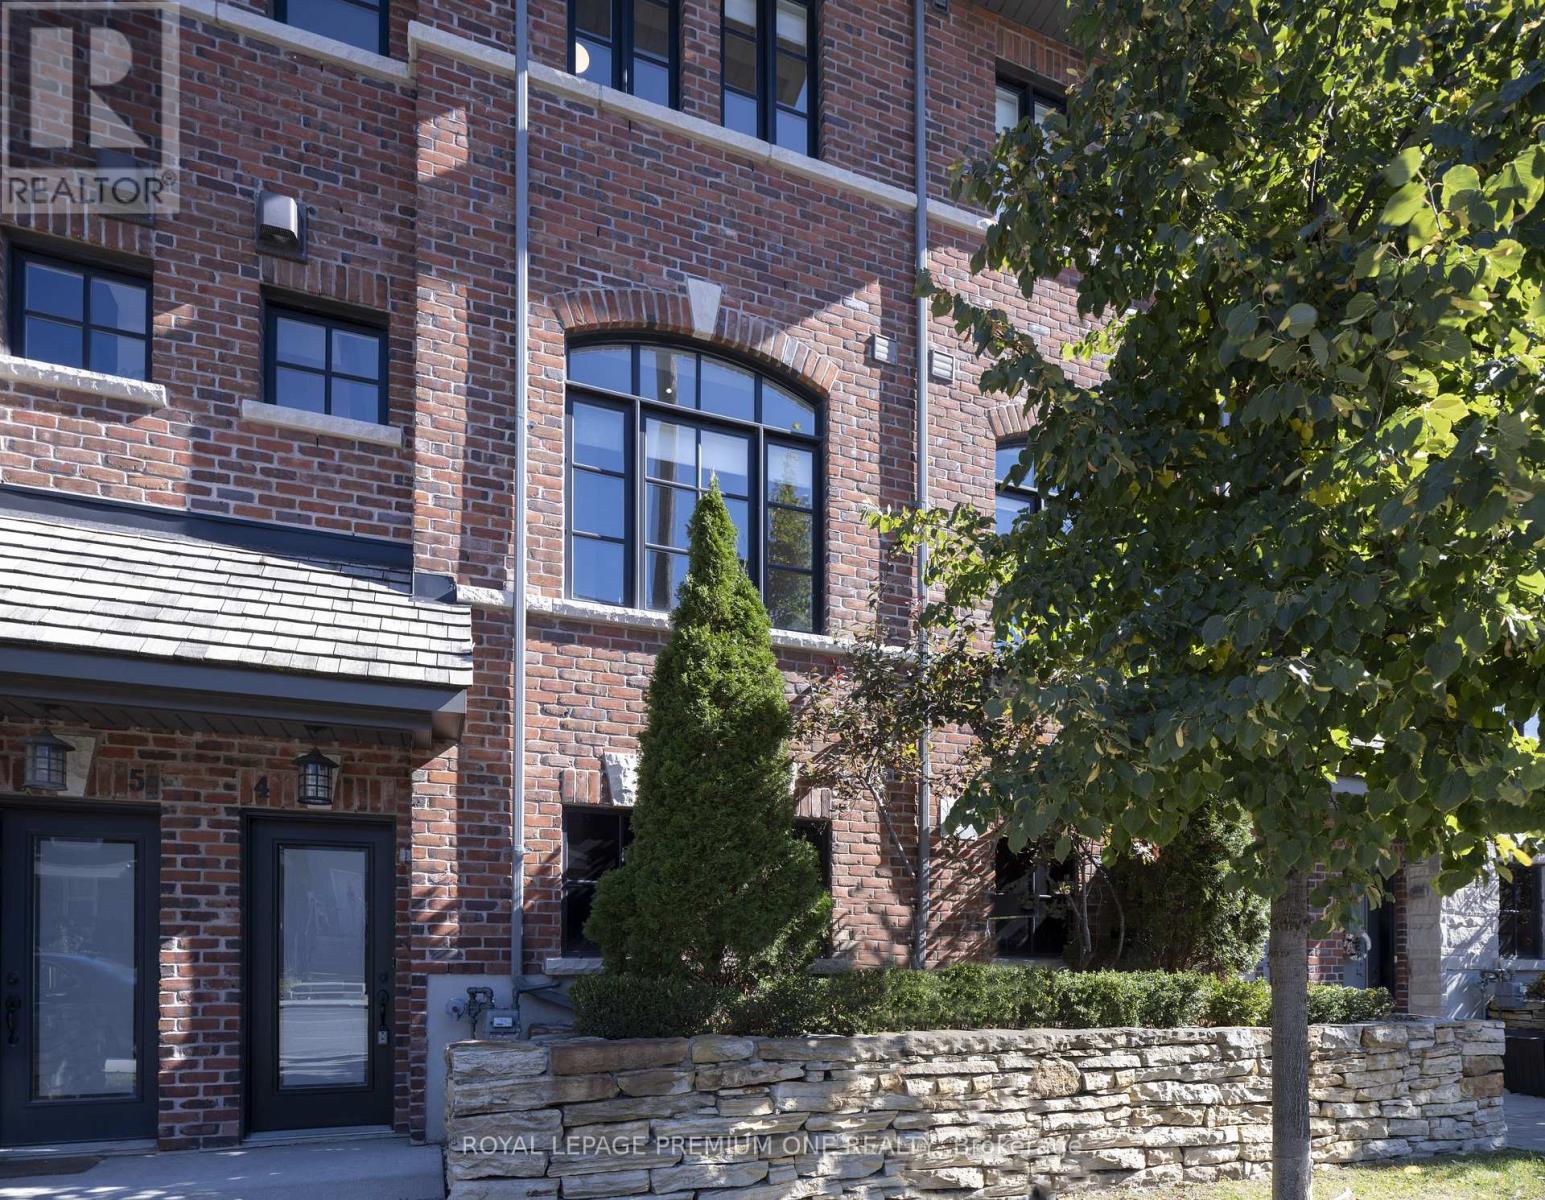
4 - 1145 Ossington Avenue N
Toronto, Ontario
A Signature Address in the City I The Ossington The opportunity to own at The Ossington has arrived, ideally located at Ossington Avenue and Dupont Street in one of Toronto's most vibrant neighbourhoods. Refined city living takes centre stage in this beautifully appointed 3-bedroom, 2-bathroom townhome with parking and a private rooftop terrace. The open-concept interior offers a sophisticated setting for both everyday living and entertaining, highlighted by an elegant fireplace that anchors the main living area. The spacious primary suite is complemented by a spa-inspired ensuite, offering a serene and beautifully appointed setting designed for relaxation and unwinding. Above, an expansive private rooftop terrace creates an exceptional outdoor retreat, complete with a gas BBQ hookup and beautiful views toward the Toronto skylin-ideal for entertaining, dining al fresco, or simply enjoying the city beyond. Perfectly situated among some of the city's most sought-after restaurants, cafes, boutiques, parks, and cultural destinations, with transit just steps away. Everything that makes downtown Toronto exceptional is right outside your door. Rarely offered. Exceptionally located. Distinctively refined. This is not simply a place to live-it is an opportunity to experience Toronto at its most sophisticated. (id:47351)
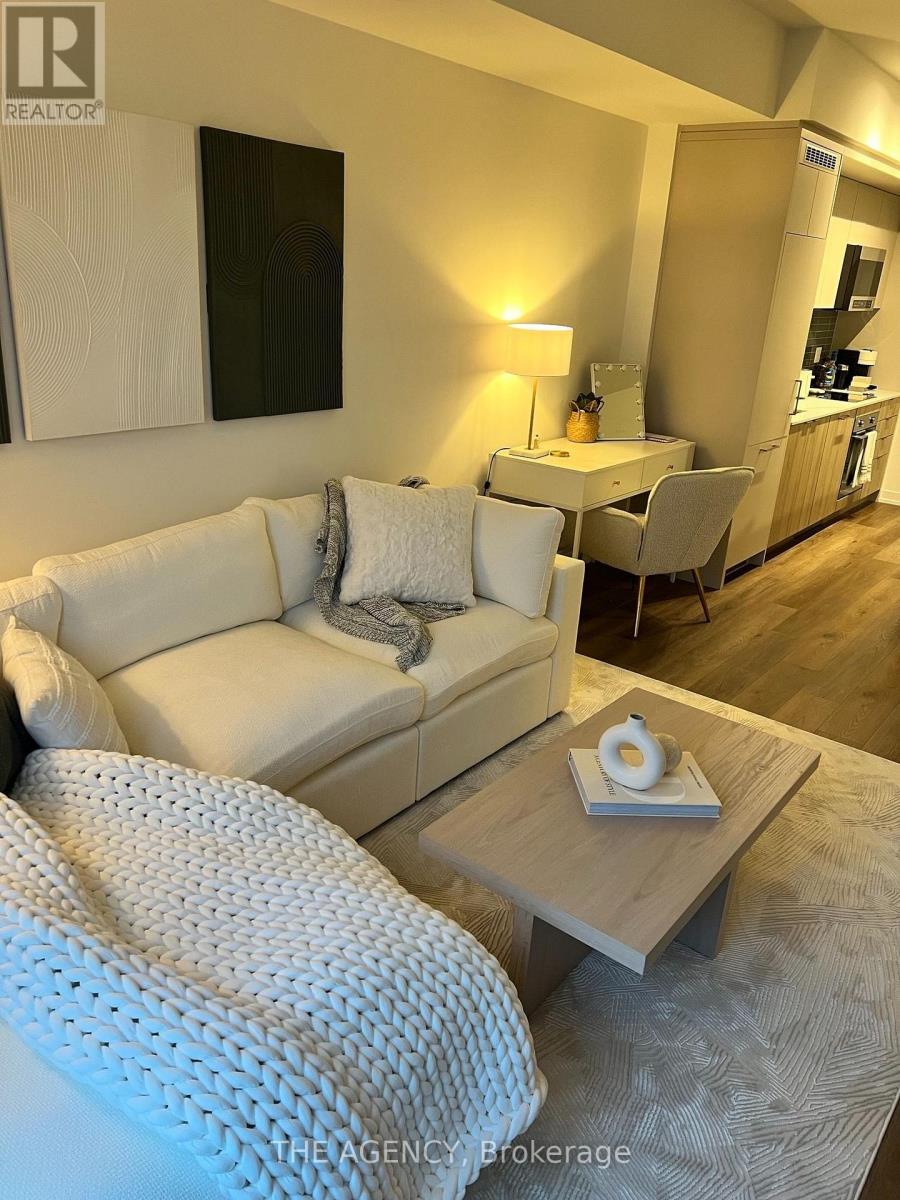
606 - 863 St Clair Avenue W
Toronto, Ontario
Welcome to The Monza Condos! Brand new suites that maximize livable space.spacious 1 bed and 1 bath unit in the heart of midtown Toronto, providing a perfect balance of convenience and comfort. With stunning south-facing views of the skyline and plenty of natural light. This condo includes parking and locker. Spectacular amenities offer residents a mix of fitness and sophisticated leisure and entertainment. Concierge and parcel room, Rooftop party room with a landscaped terrace with bbq's and great views. (id:47351)
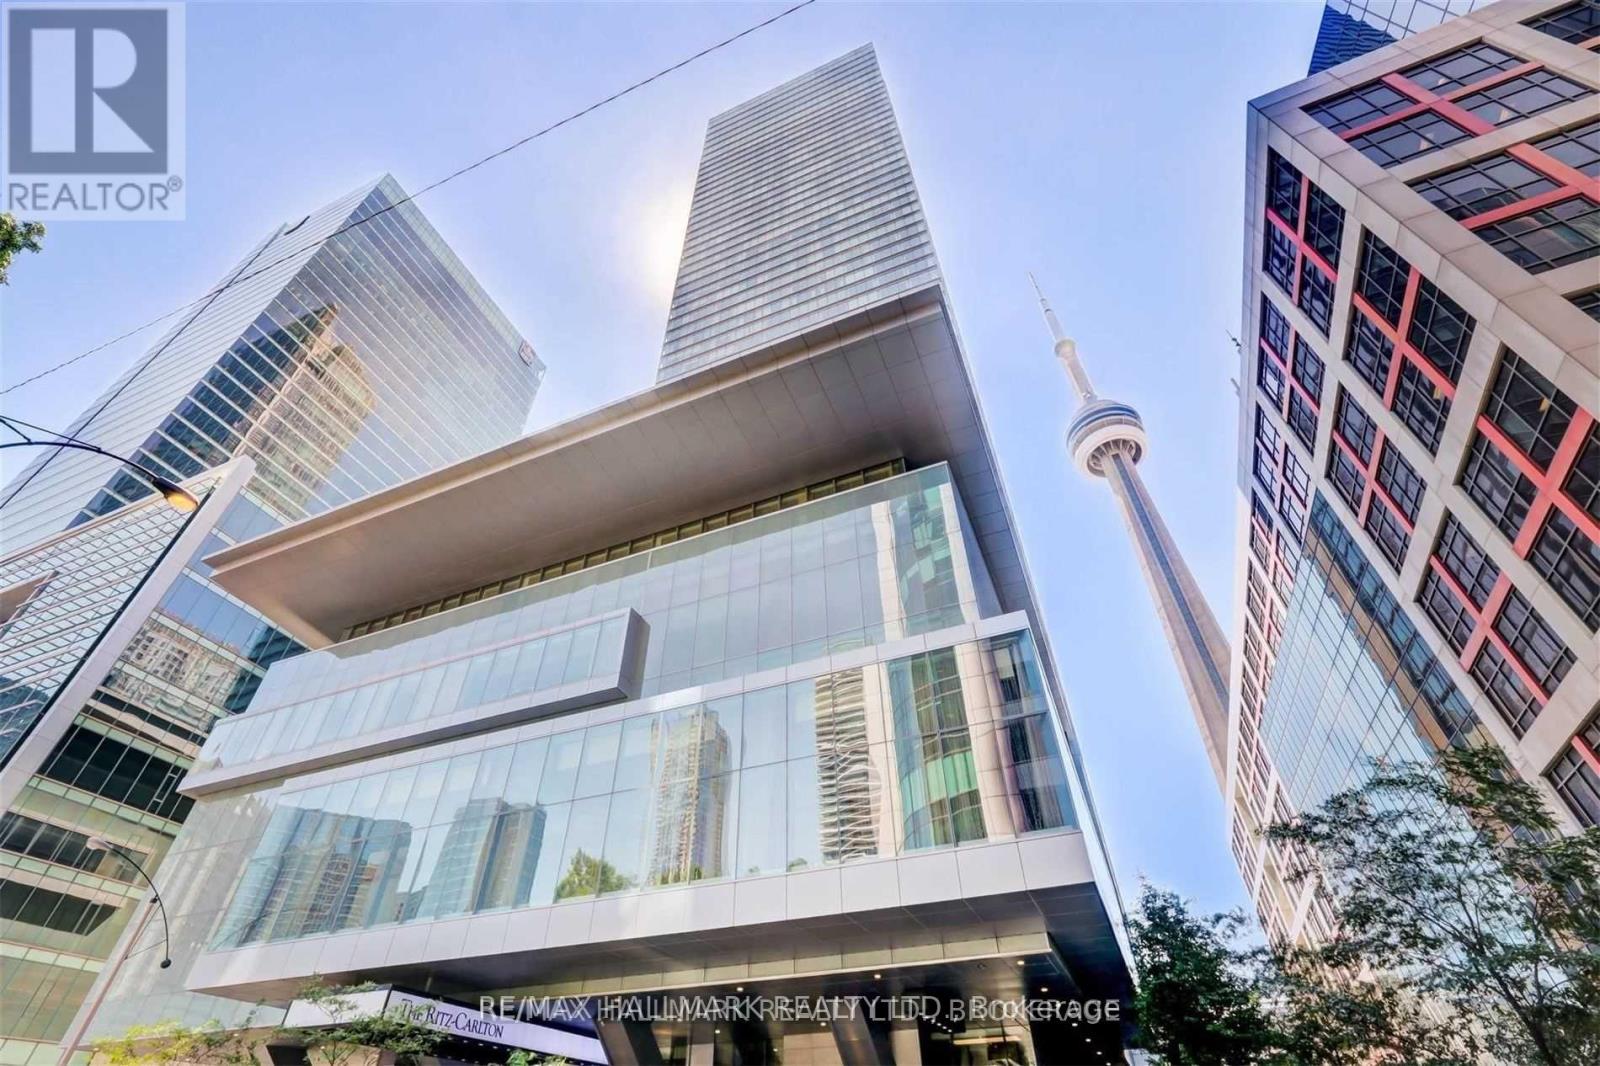
2306 - 183 Wellington Street W
Toronto, Ontario
Welcome To Exceptional Luxury Living At The Ritz-Carlton, Toronto. Arrive Directly At Your Private Residence Via Private Elevator Into A Grand Foyer Featuring Elegant Marble Flooring, 10-Foot Ceilings, Refined Crown Moldings, And Rich Solid Hardwood Floors Throughout. Floor-To-Ceiling Windows Showcase Breathtaking Panoramic Southwest Views Of Toronto's Skyline, Lake Ontario, And The Iconic CN Tower. The Sophisticated Open-Concept Living And Dining Areas Are Designed For Both Elegant Entertaining And Comfortable Everyday Living, Enhanced By Integrated Speakers Throughout. The Beautifully Appointed Separate Kitchen Features Marble Flooring, Granite Countertops, Professional-Grade Sub-Zero And Wolf Appliances, And A Dedicated Wine-Cellar Cooling System. The Luxurious Primary Suite Offers A Serene Retreat With A Five-Piece Ensuite, His-And-Her Vanities, And A Windowed Walk-In Closet. Residents Enjoy The Legendary Ritz-Carlton Lifestyle With 24-Hour Concierge And Valet Services, In-Suite Dining, Fitness Centre, Indoor Pool, Steam Room, Private Spa Rooms, Private Theatre, And Panoramic Rooftop Terraces. A Rare Opportunity To Experience Refined Five-Star Living In One Of Toronto's Most Prestigious Addresses (id:47351)
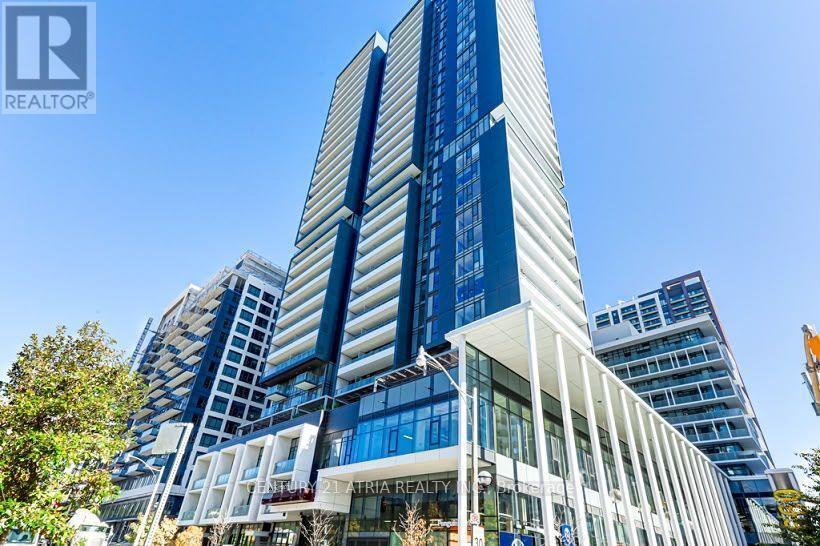
1312 - 225 Sumach Street
Toronto, Ontario
Settle into a thoughtfully furnished condo in Regent Park, offering a comfortable living space with soft neutral finishes and a private balconywith outdoor seating. This move in ready home features one bedroom plus a separate den that can accommodate an additional bed or serve as adedicated home office. Enjoy a furnished living area with a sofa, television and dining space, along with a modern kitchen equipped with stainless steel appliances and convenient in suite laundry. Internet is included, making it easy to settle in without the hassle of purchasing ortransporting furniture. Residents also enjoy access to building amenities including concierge service, a gym, co working space and outdoorterrace. Conveniently located near transit, groceries, parks and the Pam McConnell Aquatic Centre, this is an ideal opportunity for anyone looking for a comfortable and convenient furnished home in the heart of Regent Park. (id:47351)
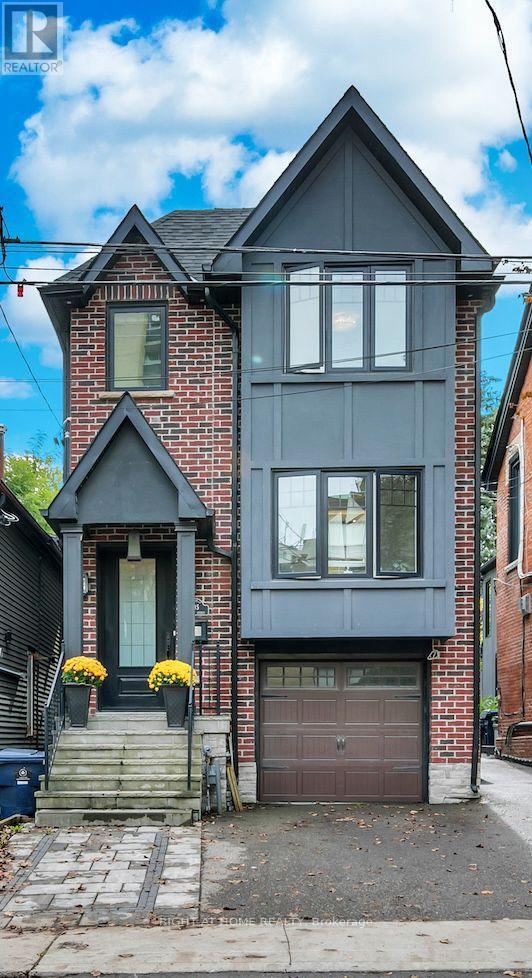
185 Soudan Avenue
Toronto, Ontario
Welcome to this distinguished detached residence in the sought-after Mount Pleasant West neighbourhood, set on an impressive 25 x 150 ft lot. Located on a quiet residential street just moments from Yonge and Eglinton, this home offers the perfect balance of peaceful living and urban convenience, with shops, restaurants, public transit, and everyday amenities nearby. Featuring four spacious bedrooms, five bathrooms, and hardwood floors throughout, this beautifully designed home combines modern construction, timeless elegance, and comfortable family living.The inviting kitchen features premium Sub-Zero and Wolf appliances, ideal for everyday meals and entertaining. The primary bedroom offers a luxurious five-piece ensuite and walk-in closet, while the second bedroom features its own walk-in closet and four-piece ensuite. An additional four-piece bathroom on the second floor and a convenient main-floor powder room provide added comfort.An elevator provides effortless access between floors. The versatile finished basement features a four-piece bathroom, direct backyard access, and existing kitchen cabinetry and sink, offering excellent potential for an in-law suite, guest accommodations, or additional family space.The deep 150-foot lot offers exceptional flexibility, with two existing parking spaces-one in the built-in garage and one in the front yard. A rear sliding gate provides backyard access and potential for additional parking.Combining refined interiors, thoughtful design, and an exceptional location, this remarkable property offers spacious, versatile living in one of Toronto's most desirable neighbourhoods, just moments from the best of Yonge and Eglinton. (id:47351)
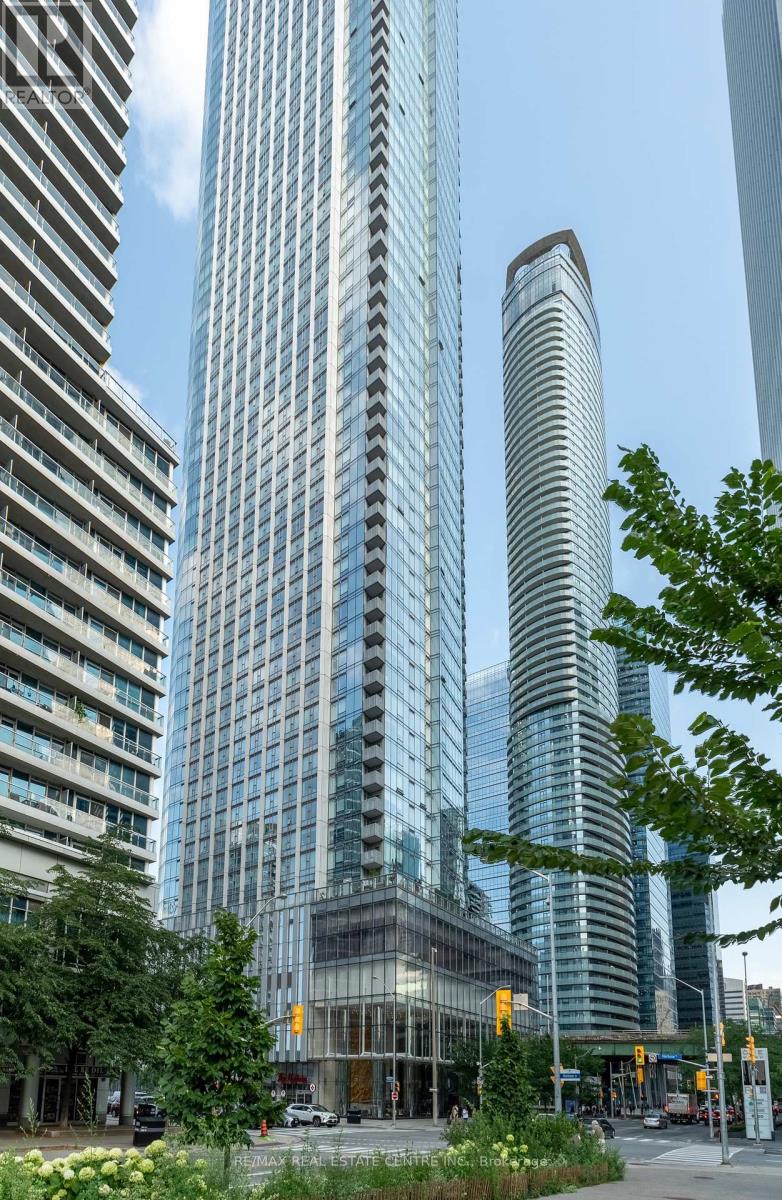
6210 - 10 York Street
Toronto, Ontario
Welcome to Ten York by Tridel-an iconic downtown address where luxury, space and spectacular views come together. Perched high above the city, this exceptional south/east-facing corner suite offers approximately 1,305 sq. ft. of beautifully designed living space with 3 bedrooms, 2.5 bathrooms and breathtaking, unobstructed views of Lake Ontario, the CN Tower and Toronto skyline. Floor-to-ceiling windows and 10-ft ceilings flood the suite with natural light, while the open-concept layout provides the space and functionality that are increasingly rare in the downtown core. The renovated chef-inspired kitchen features custom cabinetry, upgraded finishes and a large centre island, flowing seamlessly into the living and dining areas-perfect for both everyday living and entertaining. Three generously sized bedrooms provide true flexibility for families, professionals or those looking for dedicated office space. The primary suite is a retreat of its own, complete with a spa-like ensuite and incredible skyline and waterfront views. Step outside onto your private balcony and take in the energy of the city from above. Two premium underground parking space and a private locker are also included. Ten York offers a true concierge lifestyle with exceptional amenities including an outdoor pool, fitness centre, yoga and spin studios, sauna, sun deck, media and games rooms, party room, guest suites, visitor parking and 24-hour concierge and the location is simply unmatched. Steps to Union Station, the PATH, Financial District, Scotiabank Arena, Rogers Centre, CN Tower and Toronto's waterfront. Work, dining, entertainment and the lake are all right outside your door. Over 1,300 sq. ft. Three bedrooms. Corner exposure. Incredible views. Parking and locker. Welcome to life at Ten York. (id:47351)