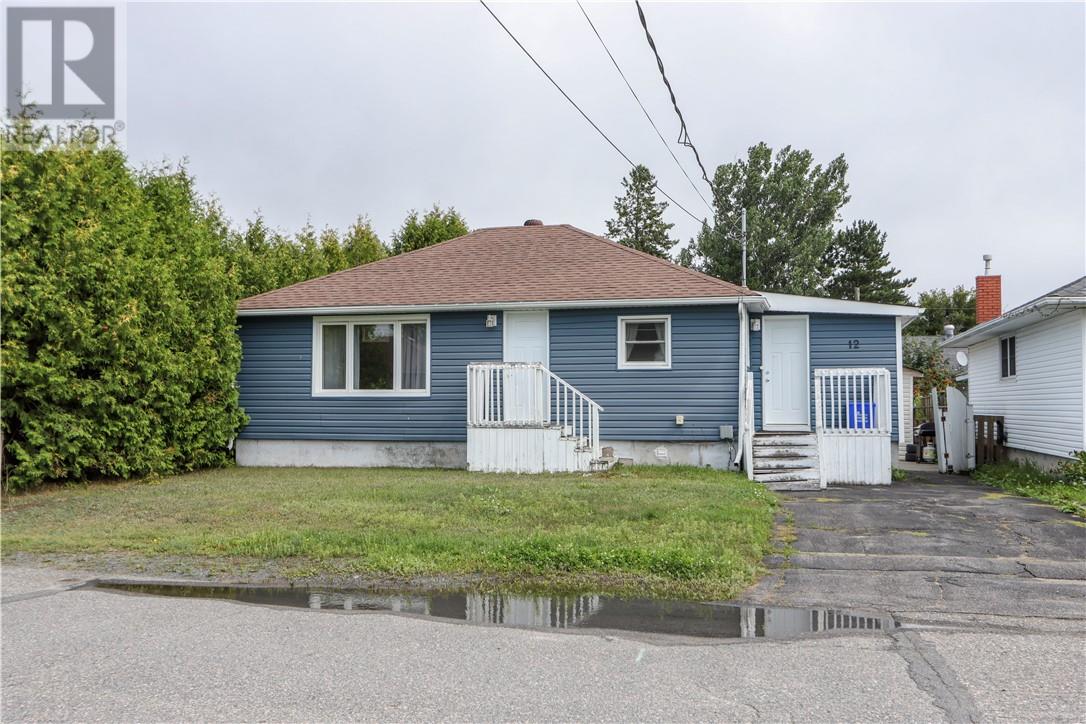
12 Oakwood Avenue
Capreol, Ontario
Adorable and cozy 2+2-bedroom dollhouse nestled in a quiet neighborhood, close to all amenities! This charming home features a bright, open-concept kitchen/dining area, central air, and is move-in ready. Enjoy a private backyard with mature cedars lining the property, creating a peaceful and private outdoor space. A wonderful home in a great location.... just move in and enjoy! (id:47351)
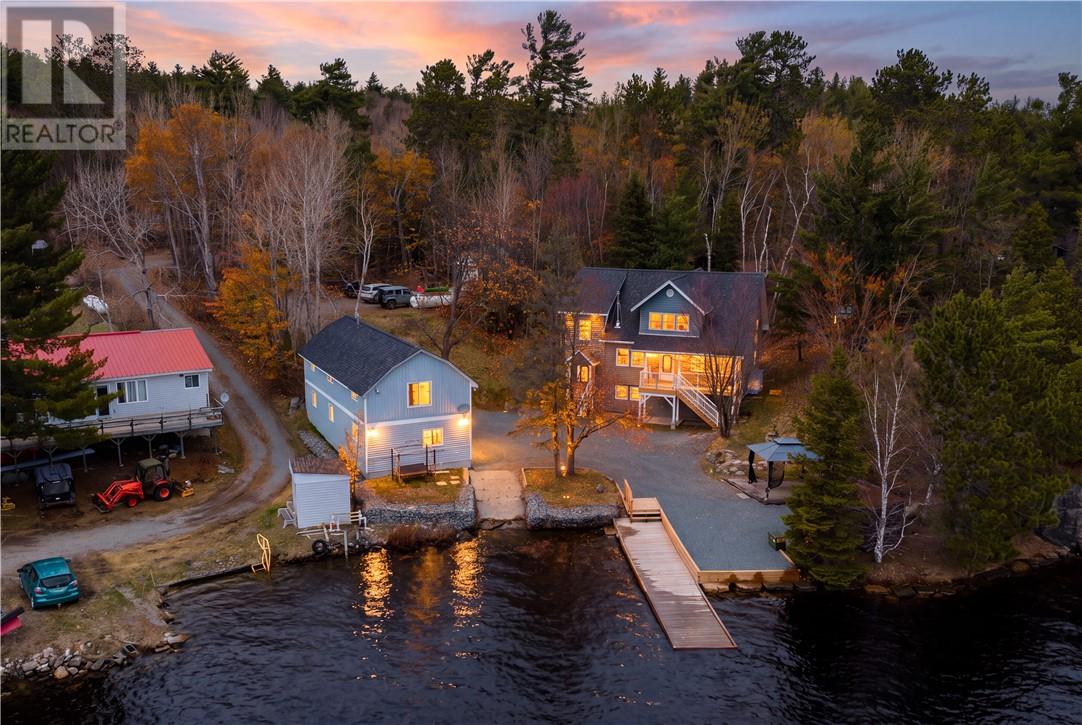
1168 West Bay
Capreol, Ontario
Life feels better by the water and this year-round Lake Wahnapitei retreat proves it. Set on the crystal-clear shores of one of Northern Ontario’s most beloved lakes, this beautifully maintained 3 bedroom, 2 bathroom home blends modern comfort with classic Northern charm and postcard-worthy views. Inside, you’ll find bright open-concept living with soaring vaulted ceilings, warm hardwood floors, and oversized windows that bring the lake right into your living room. A certified wood stove adds cozy character, making it just as inviting for winter nights as it is for summer gatherings. The well equipped kitchen and spacious bedrooms offer comfort for the whole family, while the full unfinished basement leaves plenty of room to dream up a future family hangout, or extra bedrooms or another in-law suite. Outside is where lake life truly shines. A gently sloped, tree-lined lot leads straight to the water, complete with panoramic views of the bay and surrounding islands, a permanent dock, and boat launch. Start your mornings with coffee on the deck, spend your days on the lake, and wind down with sunset views. Every season brings its own magic. A detached garage provides great storage and workshop space, plus a fully self-contained 2-bedroom apartment above — perfect for guests, extended family, or extra income. And with major upgrades already done (including a high-efficiency furnace, heat pump, new appliances in both units, updated apartment kitchen and bath, insulated garage door, propane fireplace in the apartment, certified wood stove in the home, and extensive new landscaping), all that’s left is to move in and enjoy. Whether you’re searching for a full-time home, weekend escape, or income-producing waterfront property, this Lake Wahnapitei gem delivers. Dive into the lifestyle, your lakeside adventure awaits. (id:47351)
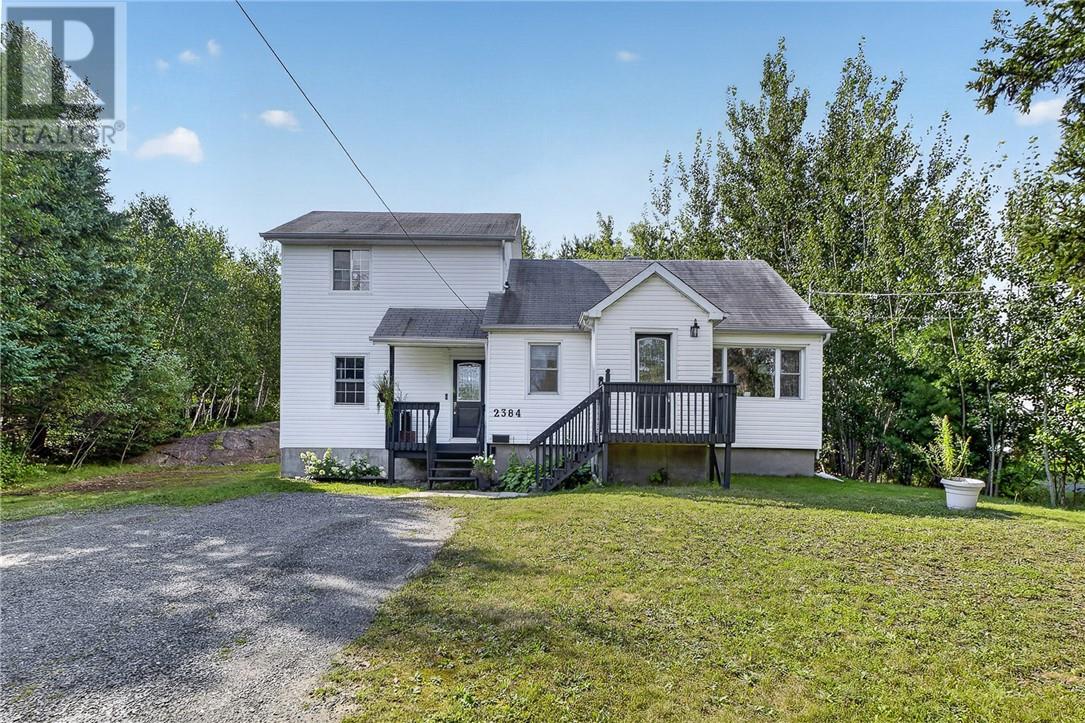
2384 Treeview Road
Sudbury, Ontario
Welcome to 2384 Treeview Road. Tucked away on a quiet street in Sudbury's desirable South End, this inviting 4 bedroom, 2 bathroom home offers the perfect blend of comfort, privacy and convenience. Step inside to a bright, welcoming living spaces with a fresh, move-in ready feel. The kitchen and bathrooms have been thoughtfully updated, adding both style and functionality. A cozy fireplace with a beautiful wooden mantle creates the perfect gathering spot for relaxing evenings with family and friends. The entire home has been freshly painted, giving every room a clean and refreshed feel. Outside, enjoy your private backyard retreat and with a beautifully painted and stained deck, perfect for summer entertaining, morning coffee, or unwinding at the end of the day. Mature greenery surrounds the property, creating a peaceful and private setting. Ideally located close to schools, parks, shopping, and everyday amenities, 2384 Treeview Road offers a quiet neighbourhood setting while keeping everything you need close by. (id:47351)
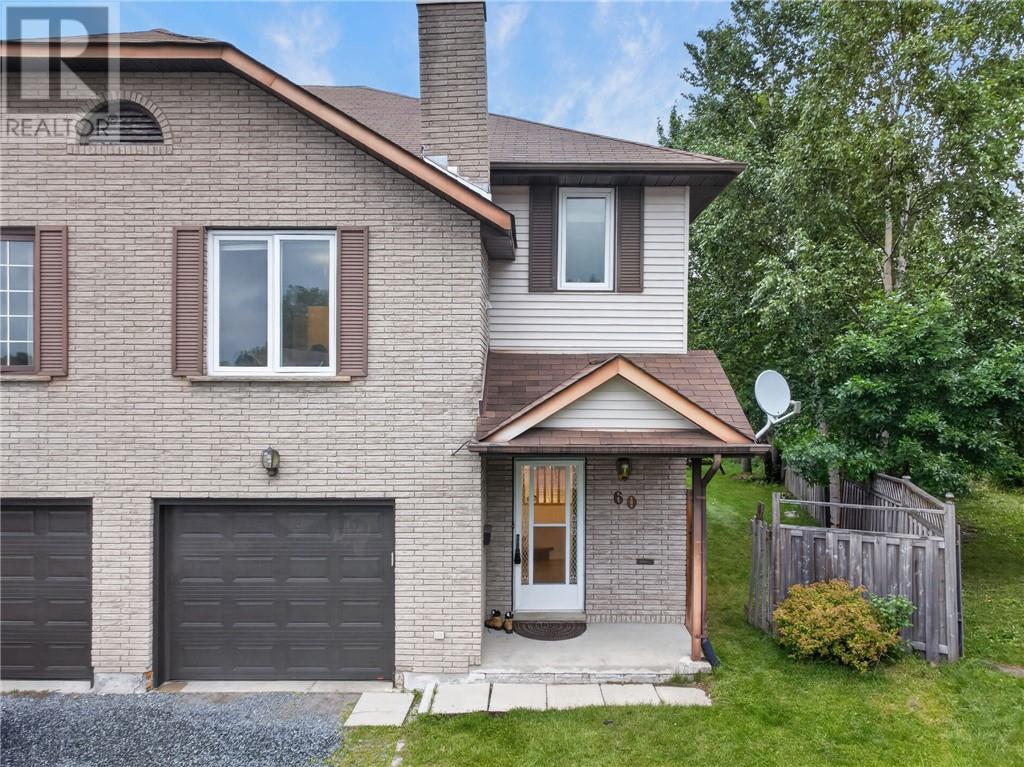
60 Radcliff Park
Sudbury, Ontario
Back-to-School? Location Matters! Welcome to this warm and inviting family home, perfectly nestled in the heart of a family-friendly neighborhood surrounded by highly regarded schools. Located on a quiet cul-de-sac, this is a wonderful place for children to play, families to grow, and neighbors to connect. The pie-shaped backyard is a true highlight, featuring beautifully maintained grass and mature trees that create a private and peaceful outdoor setting. Enjoy your morning coffee or family gatherings on the beautiful deck, conveniently accessed through the walkout from the spacious living and dining area. The cozy family room on the middle level provides the perfect space for movie nights, relaxing evenings, or quality family time. Upstairs, you’ll find 3 comfortable bedrooms and 2 bathrooms, including a primary bedroom with its own en-suite. The home has been thoughtfully updated and well maintained, offering peace of mind and move-in-ready comfort. Recent Updates & Features: Windows(2018);Deck(2019);Energy Smart baseboard heating(2020);Garage door(2023);New Rental Hot Water Tank(2025);Refrigerator(2026);Stainless steel 4-burner convection range with Air Fry (2026) Freshly Renovated:New paint throughout;New flooring on the upper level;New stairs and handrails;All three newly renovated bathrooms A quiet street, great outdoor space, welcoming interior, and schools nearby — this is the kind of home where family memories are made. (id:47351)
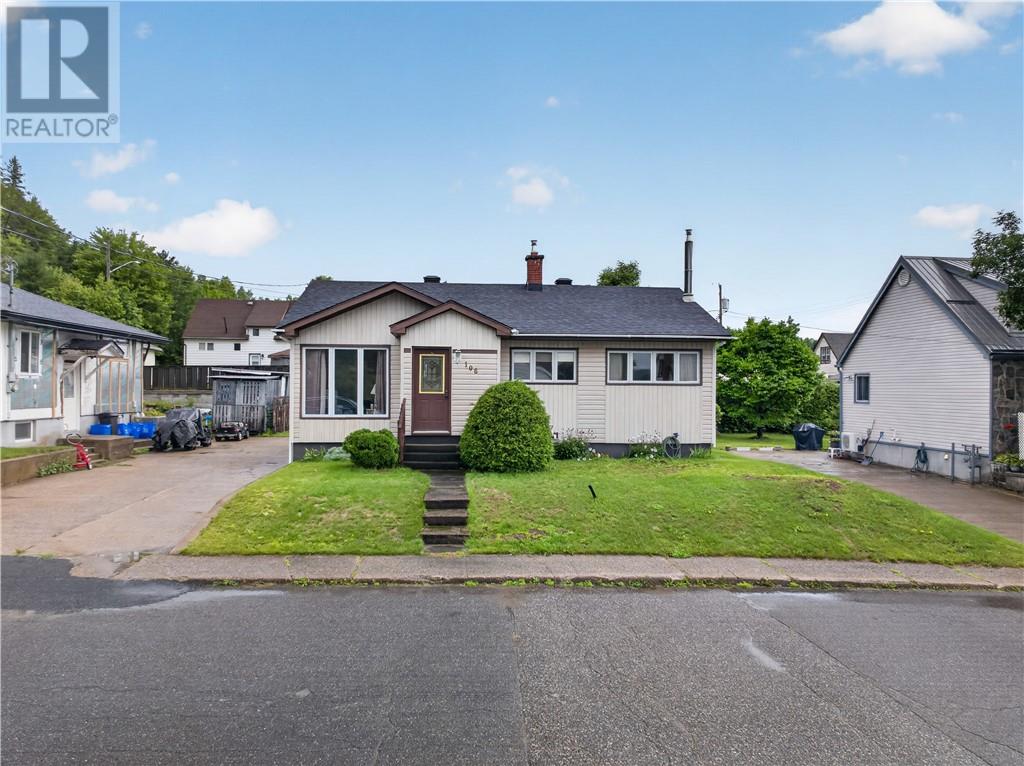
106 Rockview Road
Levack, Ontario
Welcome to 106 Rockview Road in Levack. An adorable and affordable home offering comfort, value and pride of ownership! Tucked away on a quiet dead-end street, this well-loved 2+1 bedroom home offers over 1,375 sq. ft. of finished living space and a functional, flexible layout. The updated kitchen features beautiful custom maple cabinetry and a convenient breakfast bar, opening to a bright and welcoming living and dining area with hardwood floors and plenty of natural light. The dining room was originally a third main-floor bedroom and offers the flexibility to easily convert it back if desired. The main-floor bathroom features a spacious walk-in shower. Downstairs, you’ll find a third bedroom, full bathroom combined with a finished laundry area, and a warm and inviting rec room complete with a freestanding natural gas fireplace — perfect for cozy evenings at home. There’s also unfinished space for storage and a handy workshop area. Additional features include a natural gas furnace, central air conditioning, Trojan Technologies UV water disinfection system, and a brand-new roof installed in August! Step outside and enjoy the screened-in gazebo, a place to unwind on summer evenings. With annual property taxes of just under $2,000 and priced to sell at $325,000, this is a fantastic opportunity for first-time home buyers ready to leave renting and start building equity. Lovingly cared for by the same family for decades, 106 Rockview Road is ready to welcome you! (id:47351)
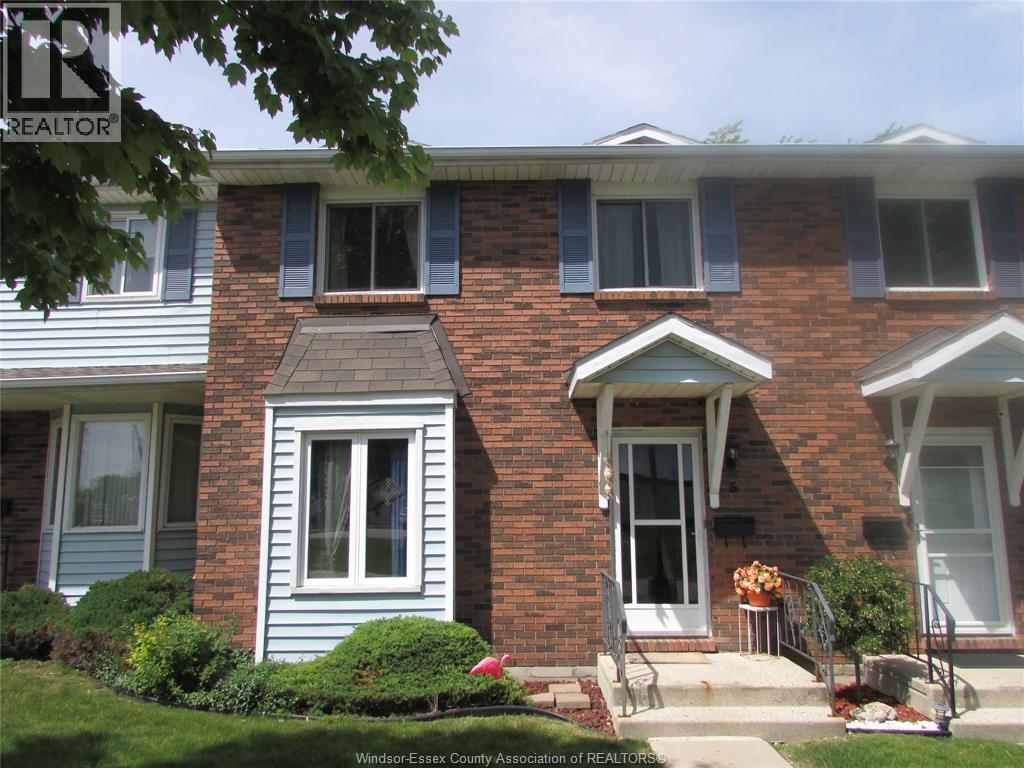
7 Cherry Lane Unit# 5
Leamington, Ontario
Ideally located just a short walk from the Leamington Marina, Seacliff Park and beach, and the Pelee Island ferry, this beautifully finished townhouse-style condo offers comfort and convenience in one of Leamington's most desirable areas. Featuring three fully finished levels, 2 bedrooms, and 1.5 baths, the home also includes a private sun deck perfect for relaxing or entertaining. Enjoy easy access to shopping, Point Pelee National Park, Erie Shores Golf & Country Club, walking trails, concerts, and all the amenities that make waterfront living so appealing. (id:47351)
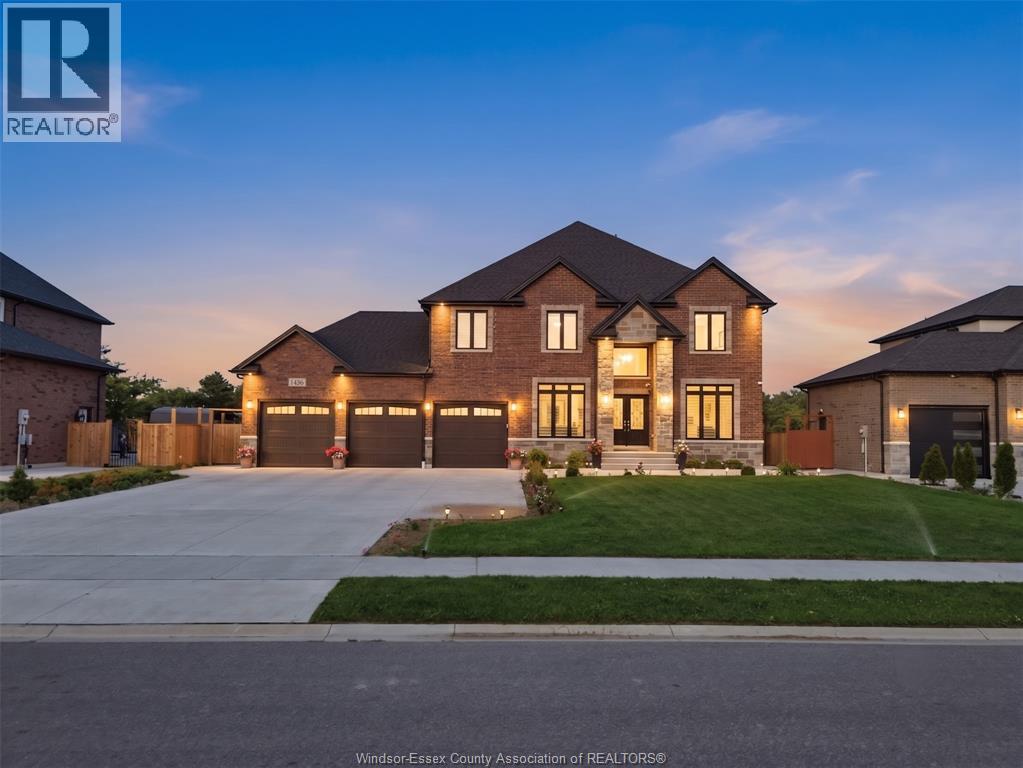
1436 Mullins Drive
Lakeshore, Ontario
Elegant 3,421 Sq ft 2-storey House in prestigious Lakeshore, set on a 75 x 163 ft lot minutes to Hwy 401. Grand 18-ft foyer, formal living/dining, and a sophisticated family room with stone gas fireplace. Gourmet kitchen with granite counters and walk-in pantry. 5 spacious bedrooms, 4 baths (2 ensuites), including a luxurious primary retreat with 5-pc ensuite & WIC. Covered patio, full concrete exterior, 3-car garage, no rear neighbours, and grade entrance. (id:47351)
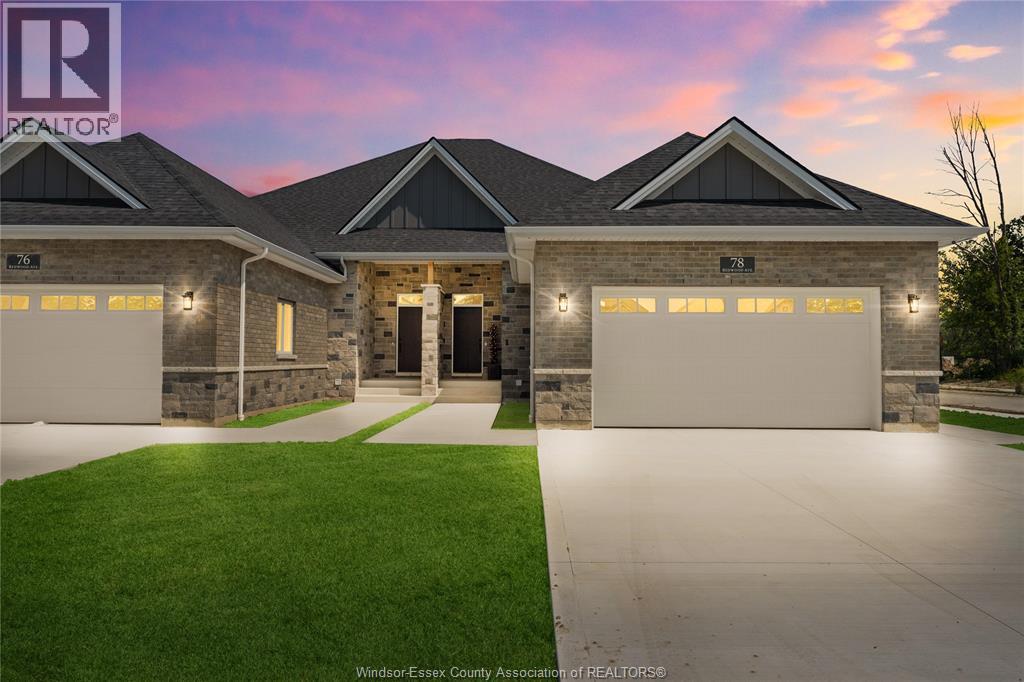
72 Redwood Avenue
Cottam, Ontario
MODEL HOME OPEN EVERY SUNDAY 1-4PM - ELIGIBLE HOMEBUYERS SAVE THE HST FOR A LIMITED TIME - ASK FOR DETAILS! - Welcome to Cottam, just 18 mins to Windsor! These luxurious ranch-style Twin Villas by Ridgeside Homes offer 2 floorplans and are built with the highest quality of materials and craftsmanship. Incredible curb appeal with full brick/stone exterior, 4 car conc. driveway, rear privacy fencing, sodded yard & front yard sprinkler system incl. Enjoy 9ft ceilings w/10ft tray & ambient LED lighting, engineered hardwood flooring and porcelain tile, custom cabinetry, 9ft island w/quartz counters, walk-in pantry, ceramic b-splash, living rm w/N.G. fireplace & 12ft patio doors to cov'd conc. patio, main-floor laundry, prim. suite w/tray ceiling, walk-in clst, dble vanity, ceramic/glass shower. Finished Basement package gives ~1600 sq ft of addt. living space incl. 2 bdrms, 1 full bthrm, opt. wet bar and opt. gas fireplace. Note: Approx. $160/month for lawn maint. & snow removal. Peace of mind with 7 Yrs of New Home Warranty w/Tarion! *Purchase price includes HST rebate assigned to Builder. Buyer to confirm HST rebate terms and applicability.* (id:47351)
101 Erie Isle Court
Amherstburg, Ontario
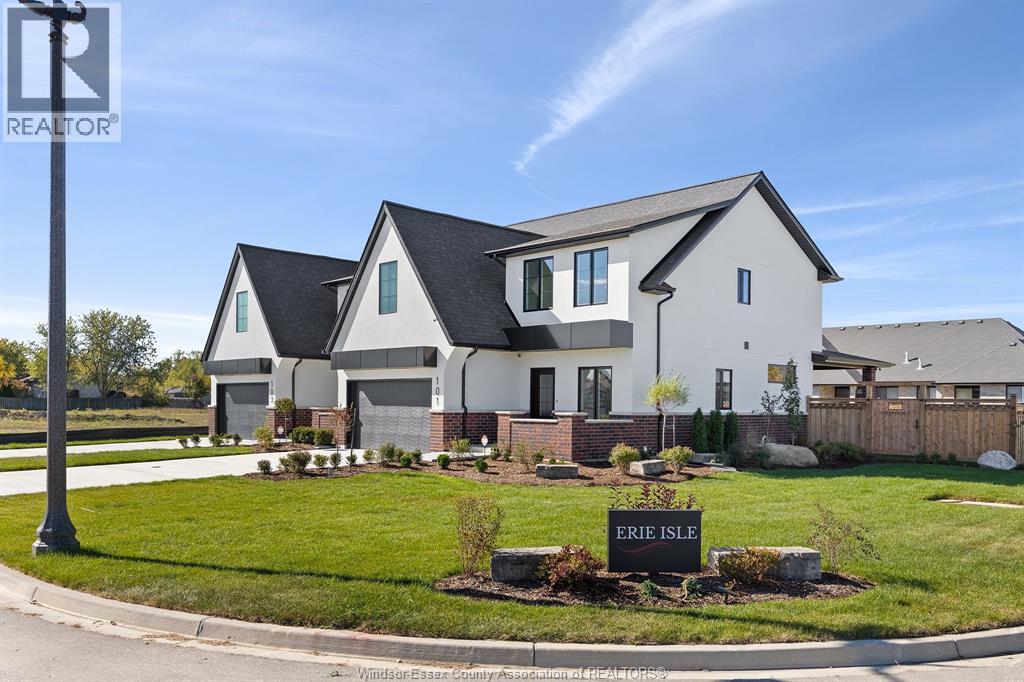
Welcome to 101 Erie Isle Court, a stunning 2, 278 sq. ft. semi-detached home built by Everjonge Homes, known for exceptional craftsmanship and modern design. Located in Kingsbridge, Amherstburg's fastest-growing community, this home offers luxury finishes, 9'ceilings, and an open-concept layout designed for today's lifestyle. The chef's kitchen features quartz countertops, stylish cabinetry, and an oversized island, flowing effortlessly into the great room, where large windows invite natural light. Upstairs, the primary suite boasts a spa-like ensuite and walk-in closet, while additional spacious bedrooms provide comfort and flexibility. This home comes fully equipped with a concrete driveway, landscape package, and privacy fence-ready for you to move in and enjoy. Set in a vibrant new development just minutes from parks, schools, and downtown, this home is perfect for families, professionals, or anyone seeking a blend of elegance and convenience. 4TH LISTING AGENT: JASON LAFRAMBOISE, RE/MAX CAPITAL DIAMOND REALTY. (id:47351)
61 Hilton Court
Amherstburg, Ontario
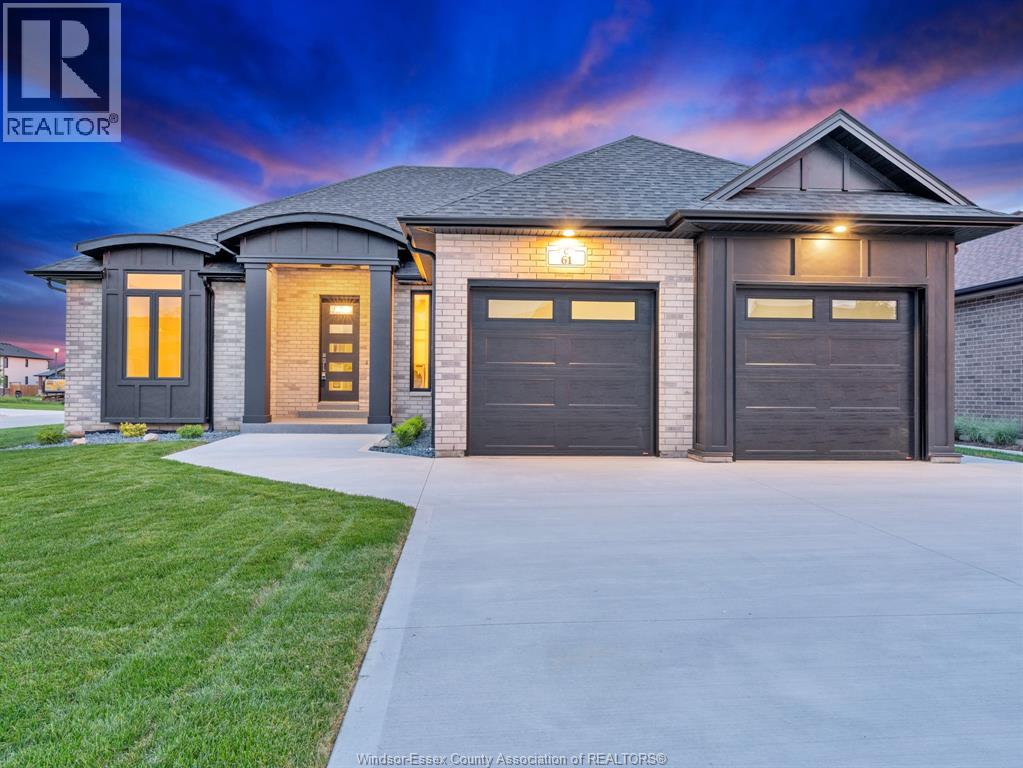
Move-in ready! This exquisite custom-built ranch residence is set in one of Amherstburg’s most sought-after locations. Masterfully crafted by the acclaimed Cerasa Design and Build, this home showcases a seamless blend of timeless elegance and modern functionality. Featuring 3 generously sized bedrooms, 2.5 spa-inspired bathrooms—including a luxurious ensuite— a bright and open living dining room area with a gourmet kitchen along with convenient main-floor laundry The primary bedroom serves as a private retreat, complete with its own ensuite bath and a spacious walk-in closet. The open-concept living space is highlighted by soaring 9-foot ceilings with refined tray detailing, premium tile and hardwood flooring throughout, and a stylish fireplace that creates a warm and inviting focal point. The home sits on a generous lot with over 65 feet of frontage and approximately 1,910 sq ft of living space. A spacious two-car garage and a covered front and rear concrete porches further elevate both the interior and exterior living experience. The basement is unfinished and ready for your personal finishing touches, complete with a convenient grade entrance offering excellent potential for additional living space. Full sprinkler system with sod, cement driveway with a sidewalk leading to the grade entrance, and fully equipped with appliances. Designed for sophisticated living and everyday comfort, this home is constructed using only the finest materials and superior craftsmanship, ensuring exceptional quality, durability, and lasting beauty. Enjoy added peace of mind with a 7-year Tarion warranty. The listed price already reflects the HST rebate for the period of April 1, 2026, through March 31, 2027, with all rebate amounts assigned to the builder. The discounted price is conditional upon the buyer qualifying for applicable rebates. (id:47351)
4519 Valerio Crois
Lasalle, Ontario
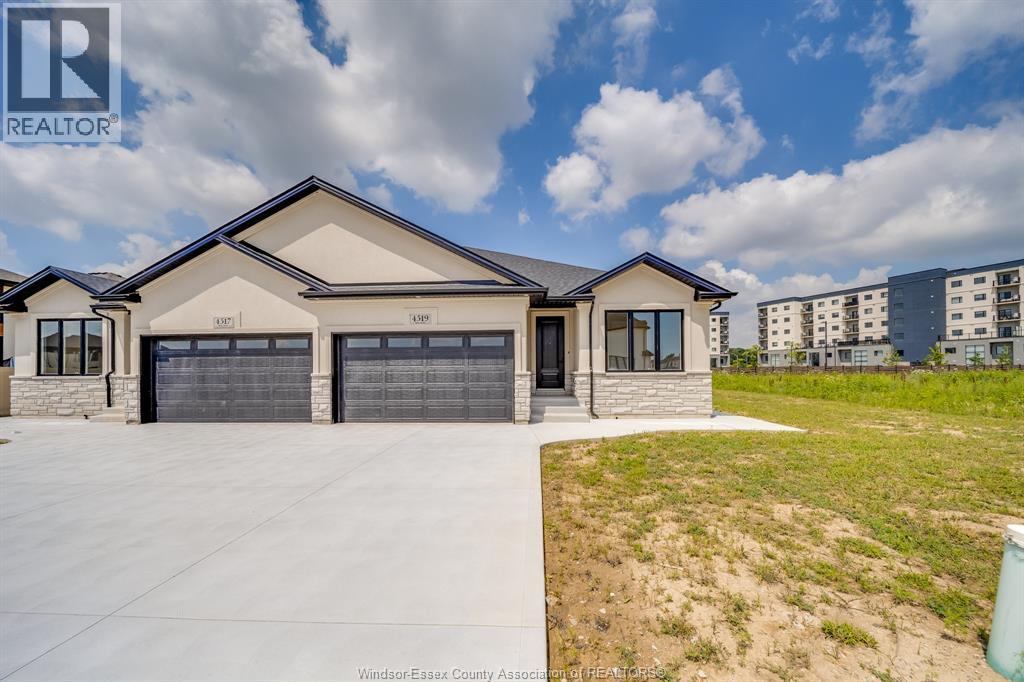
BRAND NEW SEMI-DETACHED GEM IN LASALLE! Incredible opportunity to own a pristine, never-lived-in 2-bedroom, 2-bathroom semi-detached home. Exceptional layout featuring a spacious master suite complete with a private 4-piece ensuite bath. Bright and airy open-concept living space, modern kitchen, premium finishes, and full new-home warranty peace of mind. Excellent location close to schools, shopping, and parks. Ideal for down sizers, professionals, or young families seeking effortless, stylish living. Peace of mind 7 years Tarion warranty! A absolute must-see! Note: HST is not included in the asking Price! Asking price reflects HST rebate for eligible new home buyers. (id:47351)
1077 Hacienda Way
Windsor, Ontario
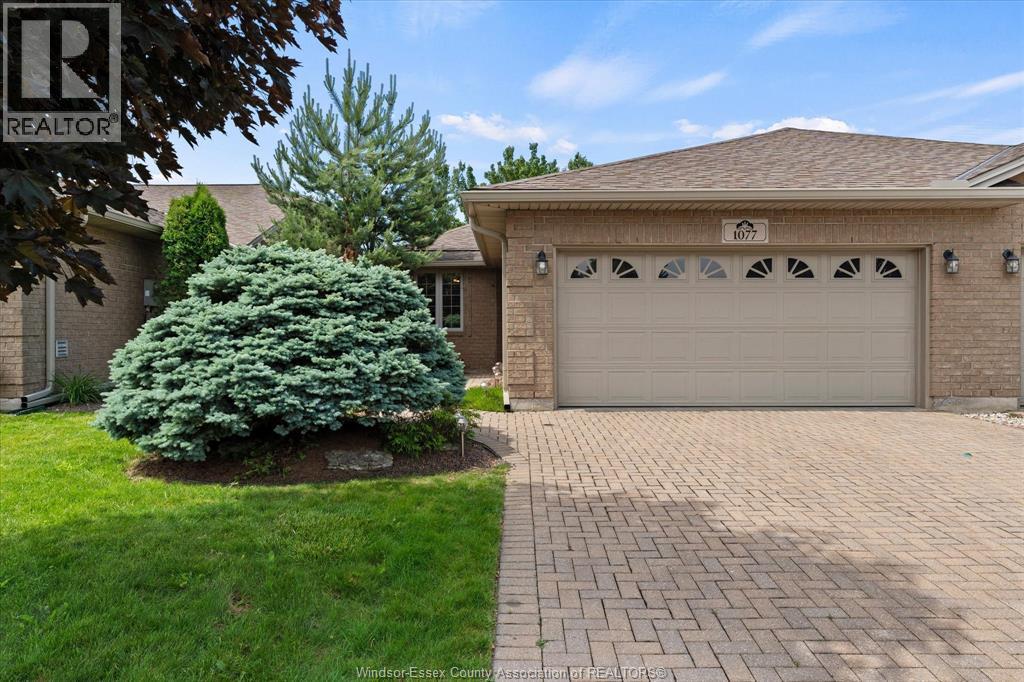
Very well-maintained and spacious ranch-style end unit townhome located in the highly desirable Southwood Lakes community in South Windsor. Full brick exterior. Approximately 1,530 square feet situated on a 135-foot deep lot. Bright and inviting main level with abundant natural light, complemented by newer flooring throughout. The spacious primary bedroom features double closets and a private ensuite bath. The living room showcases cathedral ceilings and a beautifully updated gas fireplace, flowing seamlessly into the kitchen and dining area to create an open concept layout ideal for entertaining and everyday living. A well-sized second bedroom offers flexible space for guests or a home office. Convenient main-level laundry adds to the ease of living. The basement features high ceilings and is roughed in for a 3rd bathroom, offering excellent potential for future expansion. A large two-car garage and extra wide drivay provides ample parking and storage. Enjoy a private backyard with a patio set well away from neighbouring properties. Updated furnace and central air ( 2017). Association maintains exterior gounds (Irrigation, water, snow removal, grass cutting , roof). Ideally located near shopping, dining, major transportation routes, and walking trails, this home offers comfort, privacy, and maintenance-free living at its best. A great value! (id:47351)
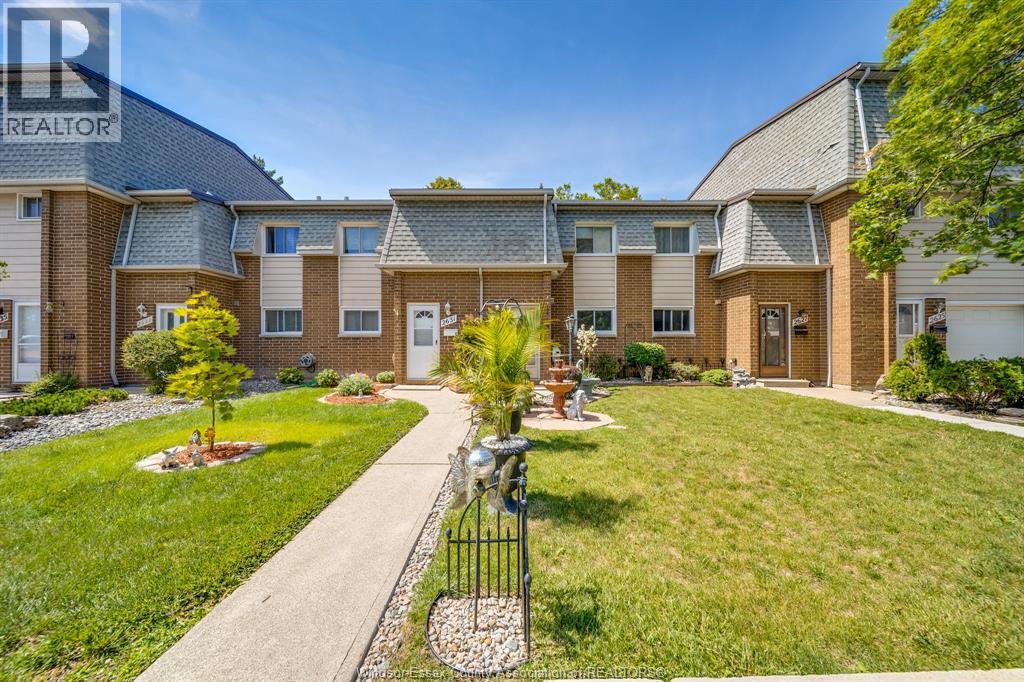
2629 Vine Court Unit# 54
Windsor, Ontario
Welcome to this beautifully maintained 3-bedroom, 1-bath home that showcases true pride of ownership throughout. Lovingly cared for and exceptionally well kept, this move-in-ready property offers a warm and inviting atmosphere from the moment you step inside. Featuring comfortable living spaces, a functional layout, and a low-maintenance lifestyle, it's the perfect fit for a growing family, first-time home buyers, or those looking to downsize without compromise. Conveniently located close to amenities, schools, parks, and shopping, this home is ready for its next chapter. (id:47351)
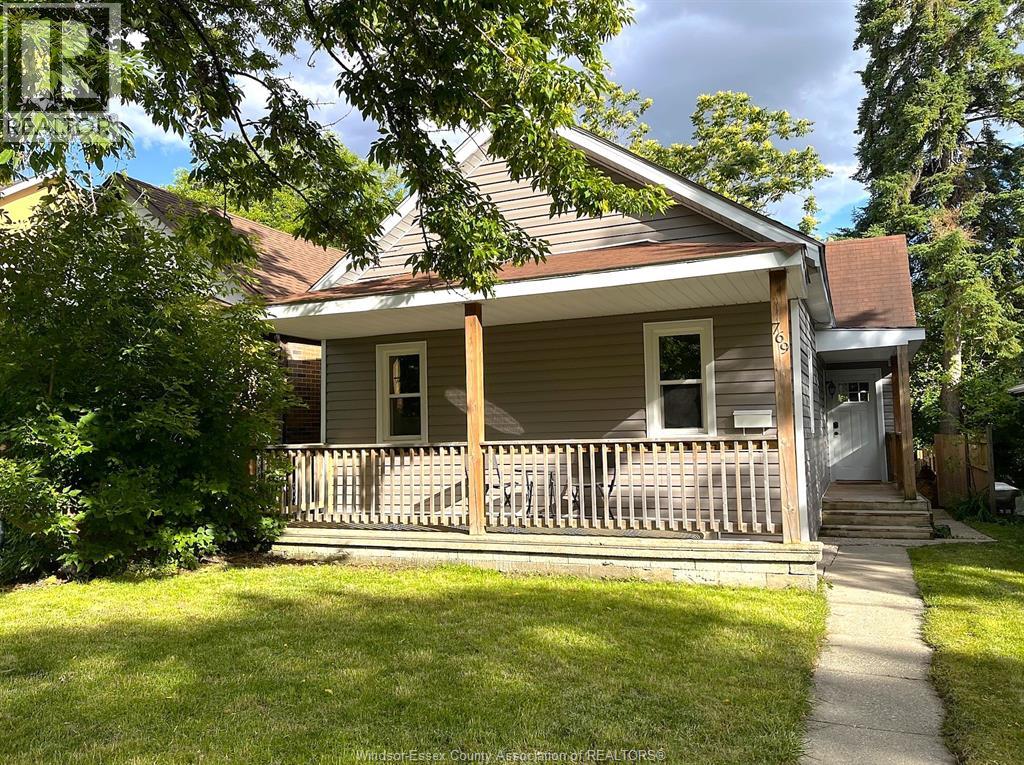
769 Assumption
Windsor, Ontario
ENJOY THE FEATURES THIS UPDATED 1.5 STORY HOME HAS TO OFFER. PRIDE OF OWNERSHIP IS EVIDENT. THE MAIN FLOOR LEVEL IS COMPLETE WITH A WELCOMING LIVING ROOM AND WOODSTOVE, DINING ROOM, SPACIOUS MODERN KITCHEN WITH PRIVATE DECK, 3 BEDROOMS, UPDATED 4 PIECE BATHROOM AND LAUNDRY/UTILITY ROOM. SECOND FLOOR LEVEL CONSISTS OF A PRIMARY BEDROOM WITH FIREPLACE, BALCONY, NEW 3 PIECE ENSUITE BATH AND STORAGE. COVERED FRONT PORCH AND FENCED YARD. BONUS FEATURE IS AN OVERSIZED 2 CAR GARAGE WITH HEAT & IT'S OWN ELECTRIC SERVICE FOR POTENTION WORKSHOP OR AN ADU (ACCESSORY DWELLING UNIT). (id:47351)
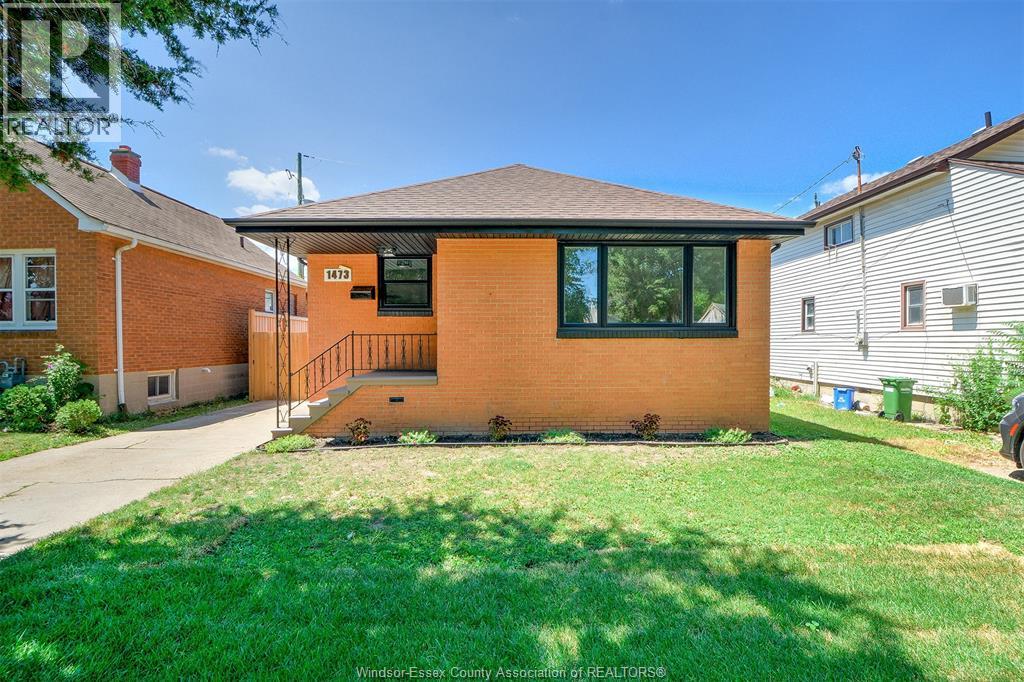
1473 Labadie Road
Windsor, Ontario
THIS BRICK RANCH IN EAST WINDSOR HAS BEEN THOROUGHLY MODERNIZED! IT”S STELLAR LOCATION IS STEPS FROM EVERY PRACTICAL AND LIFESTYLE AMENITY. SOLID FROM FRONT TO BACK> THIS PROPERTY UNDERWENT A MAJOR OVERHAUL. FEATURES INCLUDES: 6 BDRMS, 2 FULL BATHS, 2 KITCHENS, 2 LAUNDRY AREAS, MOTHER IN LAW SUITE / RENTAL UNIT WITH SEPARATE ENTRANCE, LAMINATE FLOORING THRUOUT, FENCED YARD AND COVERED FRONT PORCH. UPDATES INCLUDE: FURNACE, AC, WINDOWS, ROOF, ELECTRICAL, PLUMBING, POT LIGHTS AND ALL NEWER APPLIANCES. NOTHING TO DO JUST MOVE IN AND ENJOY! (id:47351)
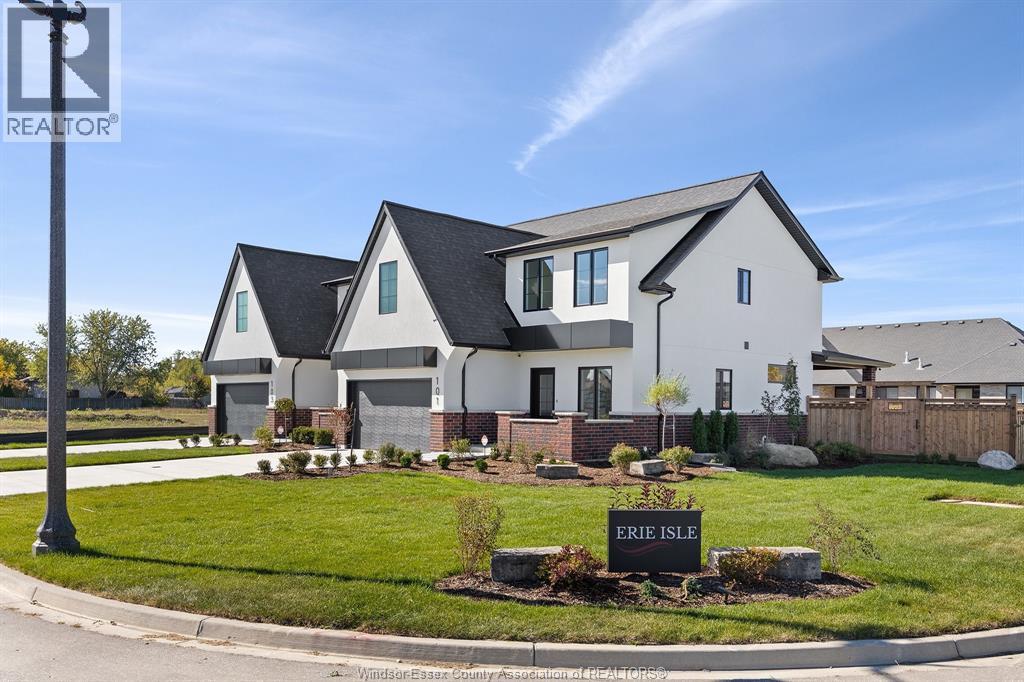
103 Erie Isle Court
Amherstburg, Ontario
Experience contemporary elegance at 103 Erie Isle Court, a meticulously crafted 2-storey semi-detached home by Everjonge Homes in the sought-after Kingsbridge community of Amherstburg. Spanning 2,190 sq. ft., this new build offers a spacious open-concept main floor with 9' ceilings, large windows, and premium finishes that exude modern sophistication. The designer kitchen boasts elegant cabinetry, quartz countertops, and a generous island, seamlessly flowing into the inviting great room-perfect for entertaining or relaxing. Upstairs, retreat to the luxurious primary suite, featuring a spa-inspired ensuite and walk-in closet, while additional bedrooms offer ample space for family or guests. Enjoy the convenience of a fully paved driveway, landscape package, and privacy fence-all included. Located in a thriving new development just minutes from parks, trails, and downtown Amherstburg, this home is an incredible opportunity. (id:47351)
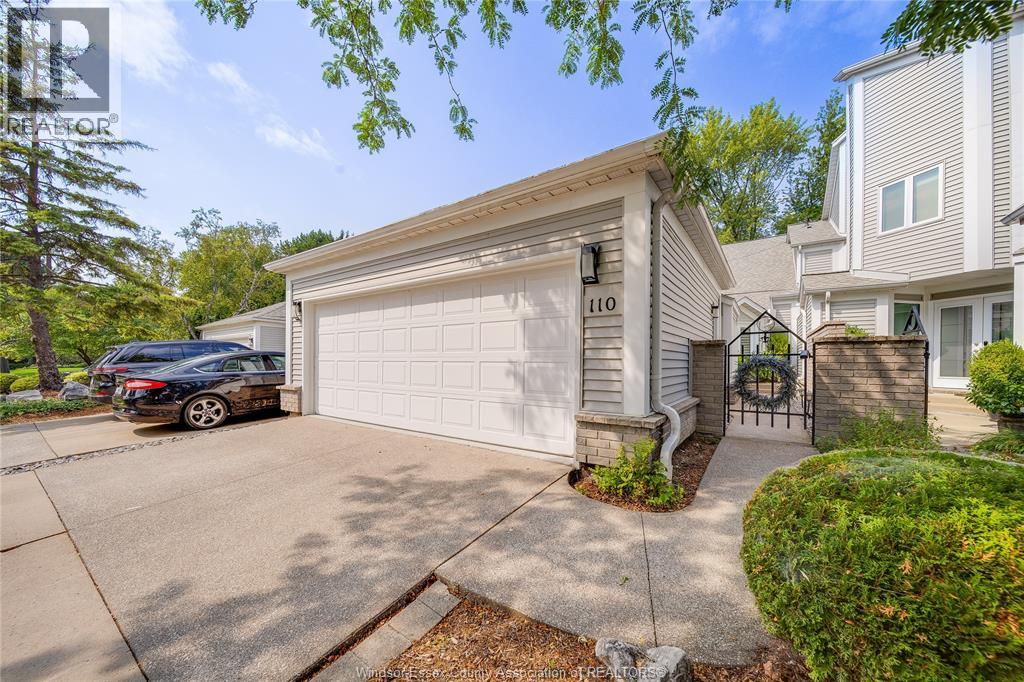
110 Marine Drive Unit# 3
Tecumseh, Ontario
Welcome to prestigious Pilot's Cove in the heart of St. Clair Beach, just steps from Beach Grove Golf & Country Club. This elegant 2-bdrm, 3-bath townhome offers maintenance-free condo living just one block up from Lake St. Clair. The beautifully updated kitchen features granite countertops and opens to a spacious dining area overlooking the sunken formal dining/ living room with a cozy gas fireplace. The generous primary suite with a second gas fireplace, offers a large ensuite and a private second-floor balcony with picturesque water views. Additional highlights include a main-floor bedroom that also makes an ideal home office, main-floor laundry, a large 2-car garage, a finished basement with plenty of storage space, and modern finishes throughout. Experience the best of waterfront living with scenic walking trails, parks, marinas, and all the amenities of St. Clair Beach just outside your doorstep. Come see why life is better at Pilot's Cove! (id:47351)
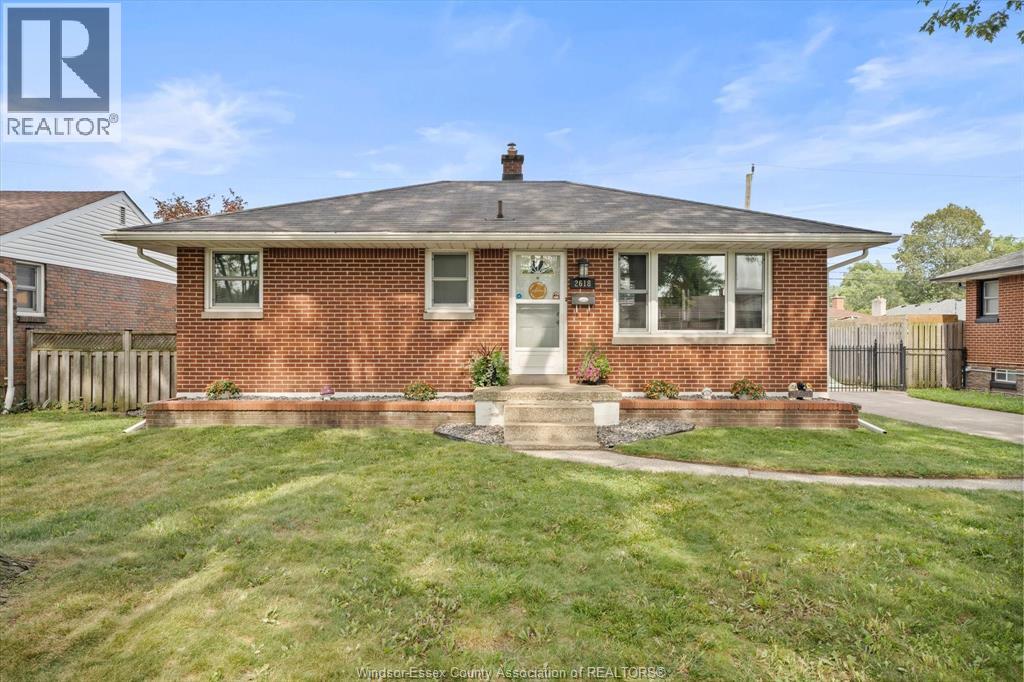
2618 Askin Avenue
Windsor, Ontario
Welcome to 2618 Askin Avenue, a beautifully maintained brick ranch located in one of South Windsor's most desirable neighbourhoods. Step inside to a bright and inviting living room that flows seamlessly into the kitchen, creating a functional layout for everyday living and entertaining. With 3+1 bedrooms and 1.5 bathrooms, this home offers generous living space both upstairs and down. The finished basement features a spacious family room, a potential fourth bedroom, and a convenient half bathroom, giving you the flexibility to suit your lifestyle. Step outside to your beautifully landscaped, fully fenced backyard complete with a spacious patio and above-ground pool; perfect for relaxing or entertaining family and friends. A true standout feature is the heated 2.5-car detached garage, complete with new epoxy flooring, offering plenty of space for vehicles, storage, hobbies, or a workshop. Ideally located close to top-rated schools, parks, shopping, restaurants, and everyday amenities, this home also offers quick access to all three Windsor-Detroit border crossings, including the Ambassador Bridge, the Detroit-Windsor Tunnel, and the Gordie Howe International Bridge. This home is one you won't want to miss. (id:47351)
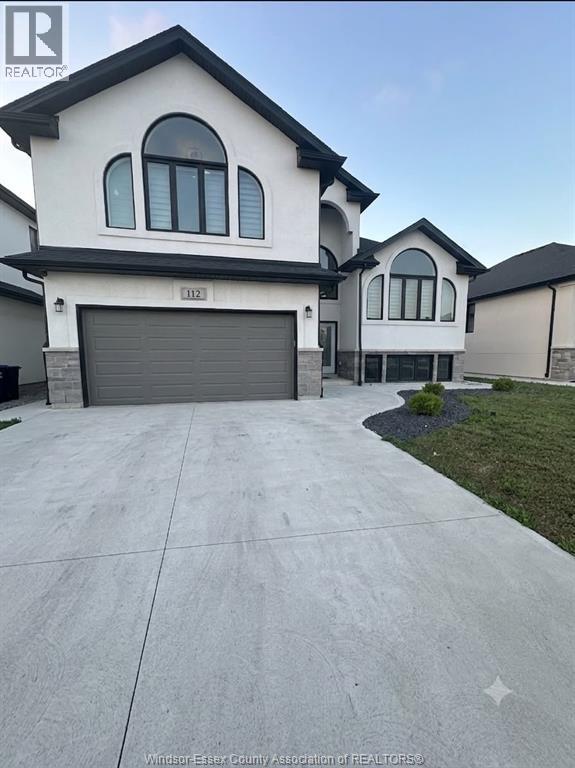
112 Kingsbridge Drive Unit# Upper
Amherstburg, Ontario
Welcome to 112 Kingsbridge, a beautifully maintained 4-year-old raised ranch in the desirable, family-friendly Kingsbridge South neighbourhood. This modern home features an oversized main level with a bright living room, spacious dining area, and a stylish kitchen with a centre island and patio doors leading to a covered deck overlooking the large backyard. The main floor also offers two generous bedrooms and a 4-piece bath. The private upper level features a spacious primary suite with a walk-in closet and a luxurious 5-piece ensuite. Outside, enjoy landscaped front grounds, a concrete driveway, a side walkway, and ample storage beneath the covered deck. Conveniently located near parks, schools, shopping, and everyday amenities. Available August 15, 2026. First and last month's rent, credit check, and proof of income required. Contact the listing agent for more information or to book your private showing. (id:47351)
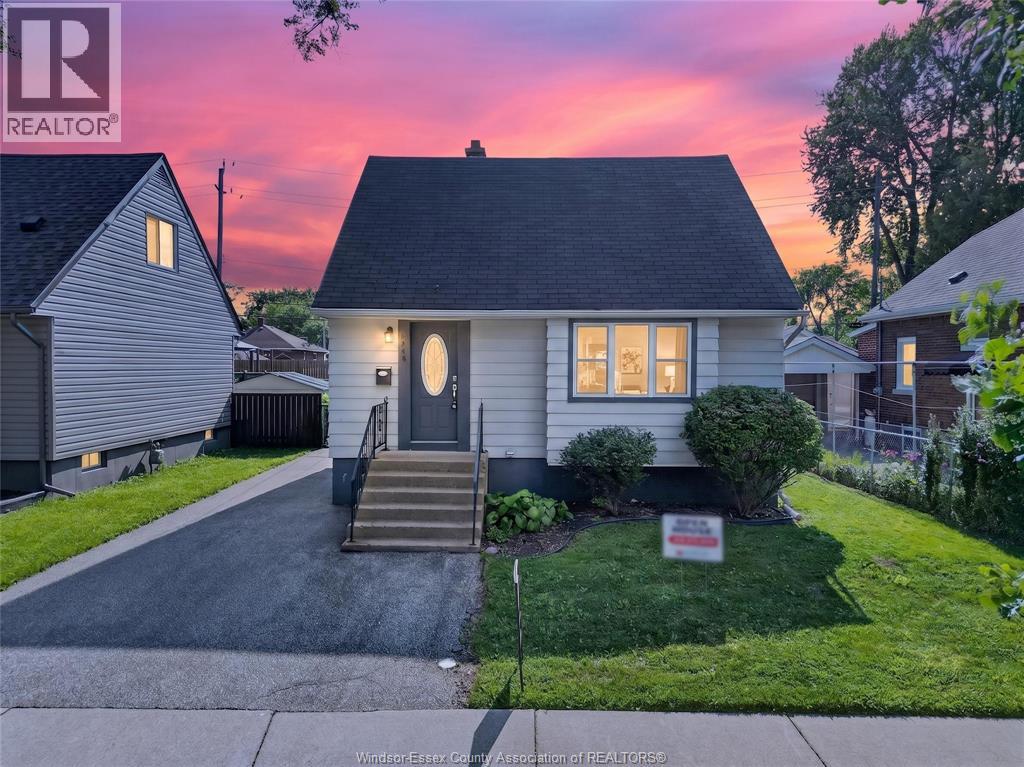
1953 Francois Road
Windsor, Ontario
Beautifully maintained 3-bed, 1-bath home in a quiet, family-friendly neighborhood. Thoughtfully updated and move-in ready, this property offers the perfect blend of comfort, and convenience—ideal for first-time buyers or downsizers. The finished basement provides valuable additional space ideal for a family room, home office, or Personal Gym. The bright modern kitchen features updated cabinetry, ample counter space, & a contemporary design that makes everyday cooking a pleasure. Generously sized bedrooms, and a backyard perfect for kids, pets, and summer gatherings, driveway for easy parking. Located minutes from parks, shopping, transit, and key school zones including St. Teresa of Calcutta Catholic Elementary, Brennan Catholic High School, David Maxwell Public School, & W.F. Herman Academy Secondary School. (id:47351)
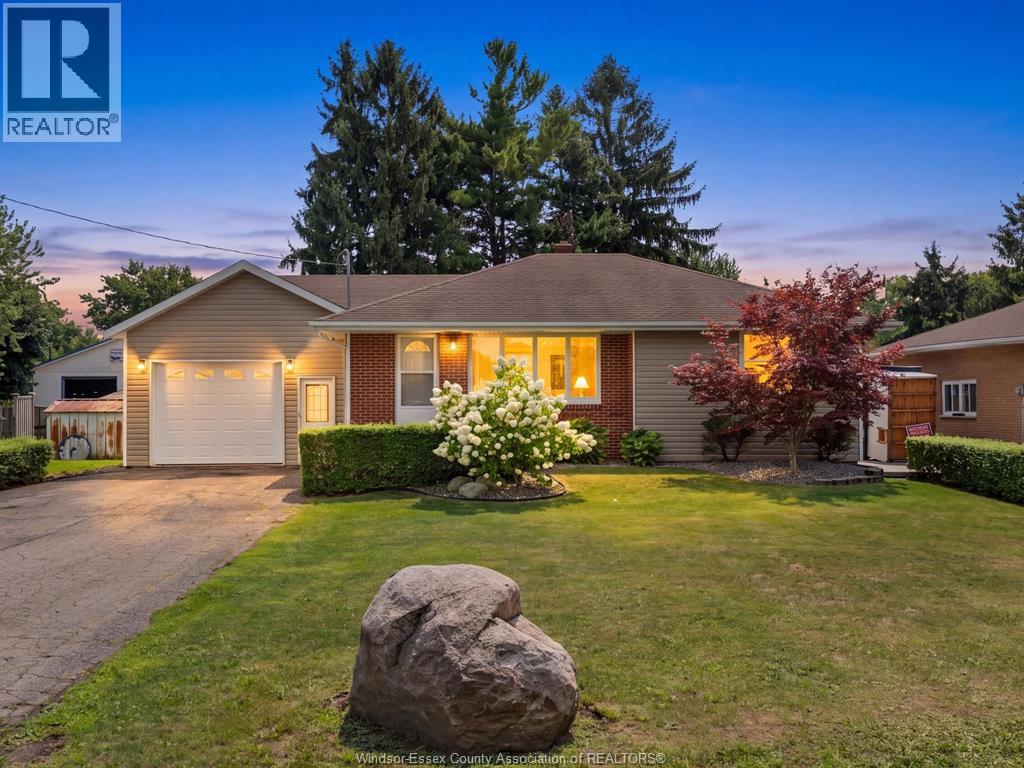
1553 Road 2 East
Ruthven, Ontario
Welcome to 1553 Road 2 East, a clean and well-kept home sitting on an impressive 65' x 314' fully fenced lot. The spacious backyard offers plenty of shade and privacy with room to enjoy the outdoors. A detached 15' x 30' shop at the rear of the property provides additional space for hobbies, home gym, or storage. A heated, 2.5 car garage with in-floor drainage gives you even more room for vehicles, tools, and toys while keeping things comfortable year-round. With a charming home, oversized yard, large garage and a backyard shop, this property offers a combination of space and versatility that is hard to find. Come and see everything this property has to offer! (id:47351)
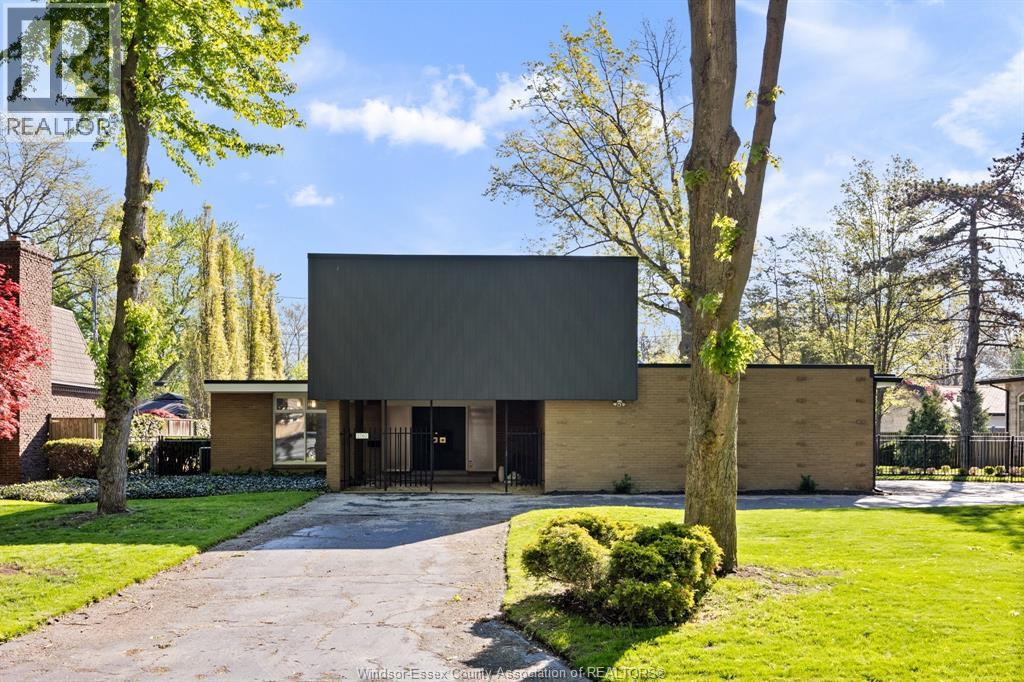
3760 Victoria Boulevard
Windsor, Ontario
This must-see property is private, unique, and much bigger than it seems. Located on a quiet, private cul-de-sac in South Windsor, 3760 Victoria sits on an exceptional 100x150 lot surrounded by mature trees and custom homes. This mid-century home offers a blend of architectural character and modern reliability, featuring 4 bedrooms, 3.5 baths, and significant updates to the roof and furnace. The backyard is your own private retreat with a heated saltwater pool, perfect for those quiet summer nights with the family. Deep 2.5 car garage provides ample storage. Great location for both privacy and convenience, with easy access to top-tier schools, local amenities, and major commuter routes. A rare opportunity to find timeless comfort on a beautiful oversized lot. (id:47351)
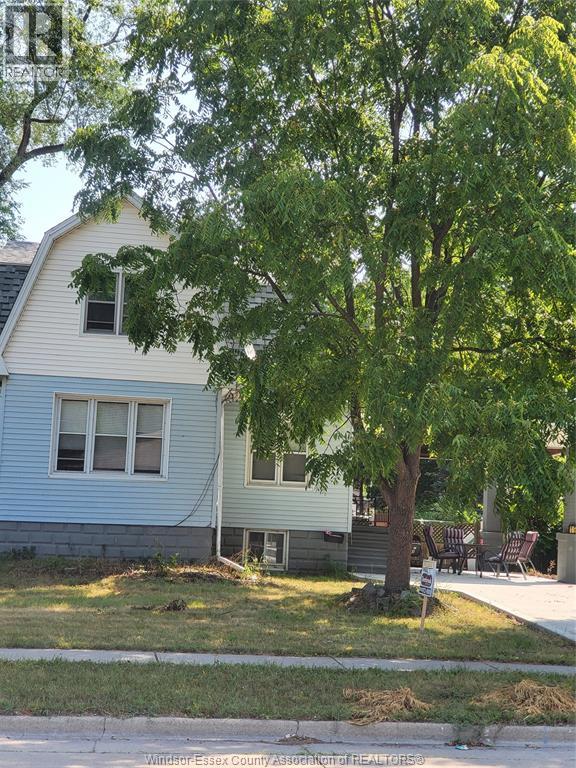
1938 Buckingham
Windsor, Ontario
Located on a large fenced lot with a long driveway and carport close to many amenities and transportation. This 1 3/4 cozy home is ready to move in! Enjoy cooking in the updated kitchen, or soaking in your tub in your updated 4 piece bath. Upper level has 2 carpeted good sized bedrooms and an additional upgraded 3 piece bath. Basement features second kitchen, additional bedroom/office and laundry. Updates include new flooring throughout, lighting, plumbing, electrical fixtures and more! Ductless wall units. Don't miss out on this beautiful home! Credit report, income verification, referrals needed with the application. Call for a private viewing. (id:47351)
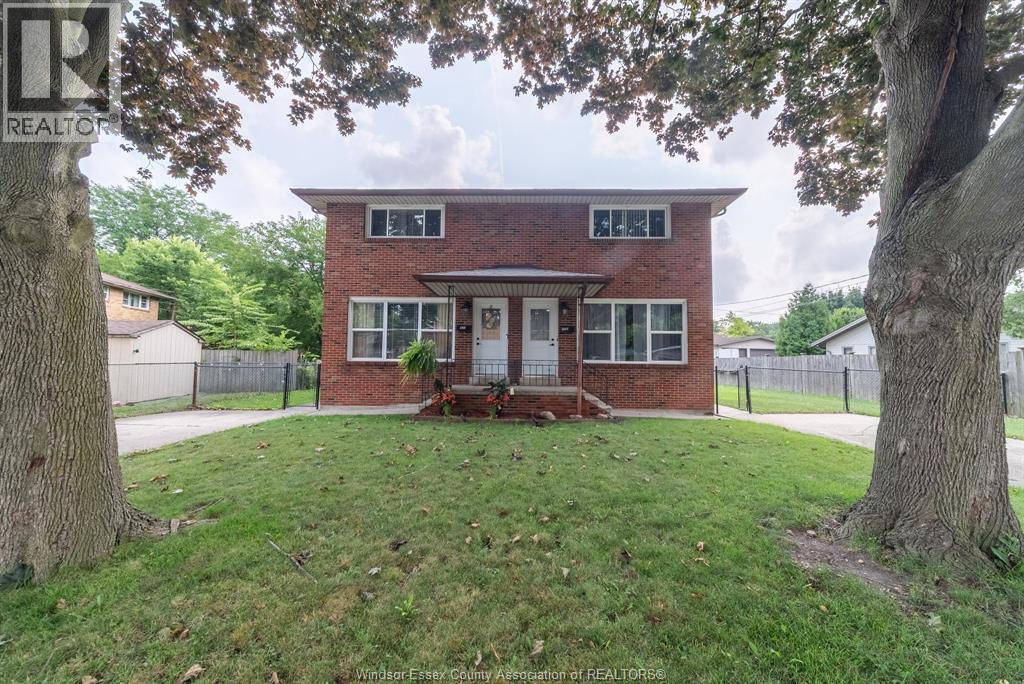
824-826 Smeeton
Windsor, Ontario
RARE SIDE-BY-SIDE DUPLEX IN EAST WINDSOR! Located in a highly desirable family-friendly neighbourhood; this well-maintained property offers an incredible opportunity for investors, multi-generational families, or buyers looking to live in one unit while renting the other. Each unit in this spacious two-storey full brick home features 3 bedrooms, comfortable living areas, a beautifully renovated interior, and its own private basement and offering 2.5 total baths. With separate entrances and side driveways, each side offers the privacy and feel of a traditional family home.Step outside to fenced yard space with plenty of room for gardening, entertaining, or simply enjoying the outdoors.Lovingly owned by the same family for many years, this property has been exceptionally cared for. Major updates have already been completed, making this a truly move-in-ready opportunity.Two units. Two front doors. One rare opportunity. Side-by-side duplexes like this are rarely available in this area! Take advantage of this unique offer to own a versatile property in a great East Windsor neighbourhood! Call the listing agent today to make this place YOURS! (id:47351)