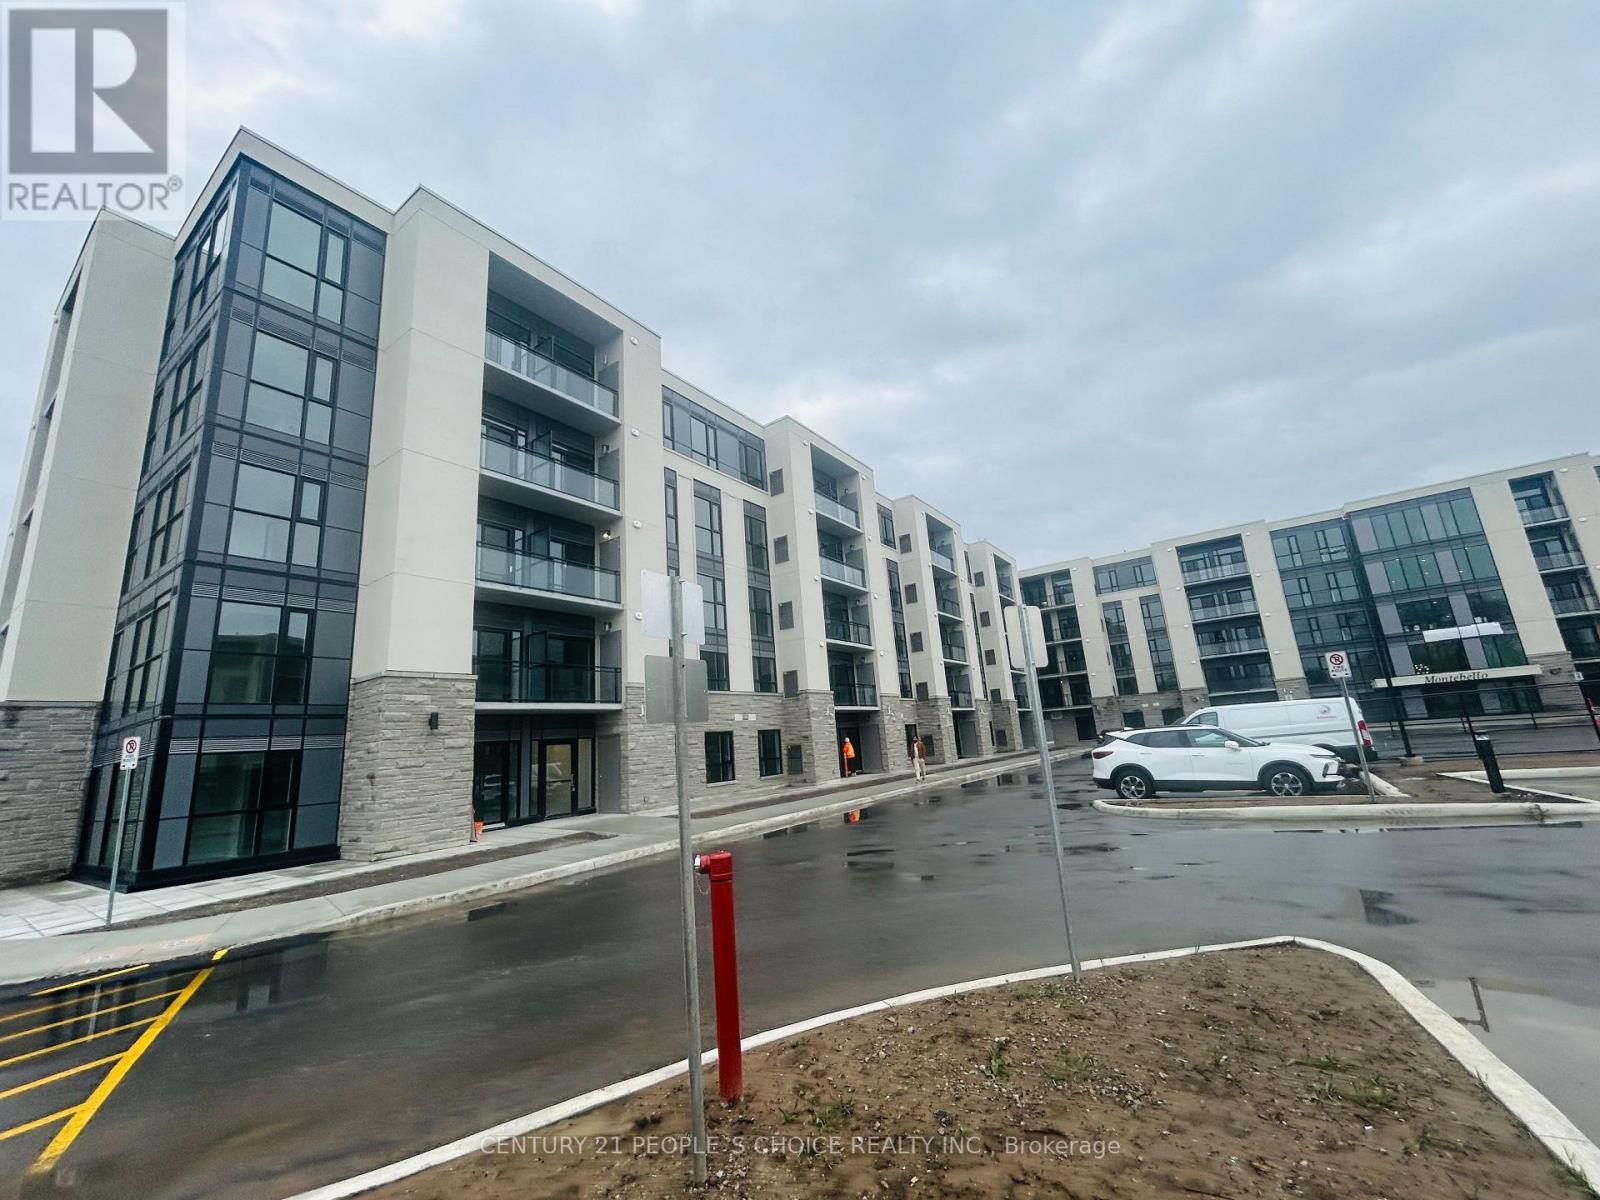
Up37 - 50 Herrick Avenue
St. Catharines, Ontario
VERY HIGH DEMAND RESIDENTIAL COMPLEX. ONE OF THE LARGEST SIZE APARTMENT IN THIS COMPLEX. SAPPHIRE 2DD MODEL FEATURING 986 UNIT , FEATURING 2 BEDROOMS, 2 WASHROOMS, PLUS GOOD SIZE DEN. OPEN BALCONY OVERLOOKING AT GOLF COURSE, UNDERGROUND PARKING, GYM, PARTY ROOM, AMPLE VISITOR PARKING, TENNIS COURT, 13 MIN TO NIAGARA FALLS, 5 MINUTES TO QEW, ALL ACCESS THRU APP AND AUTO GARAGE DOOR OPENING. MANY UPGRADES ARE DONE TO ENSURE YOUR STAY IS COMFORTABLE. FREE HIGH SPEED 2500MBPS INTERNET INCLUDED, VALUED $150/M . PLEASE NOTE THERE ARE SOME VIRTUALLY STAGED PICTURES. SEE WITHOUT-STAGING PICTURES AS WELL. (id:67892)
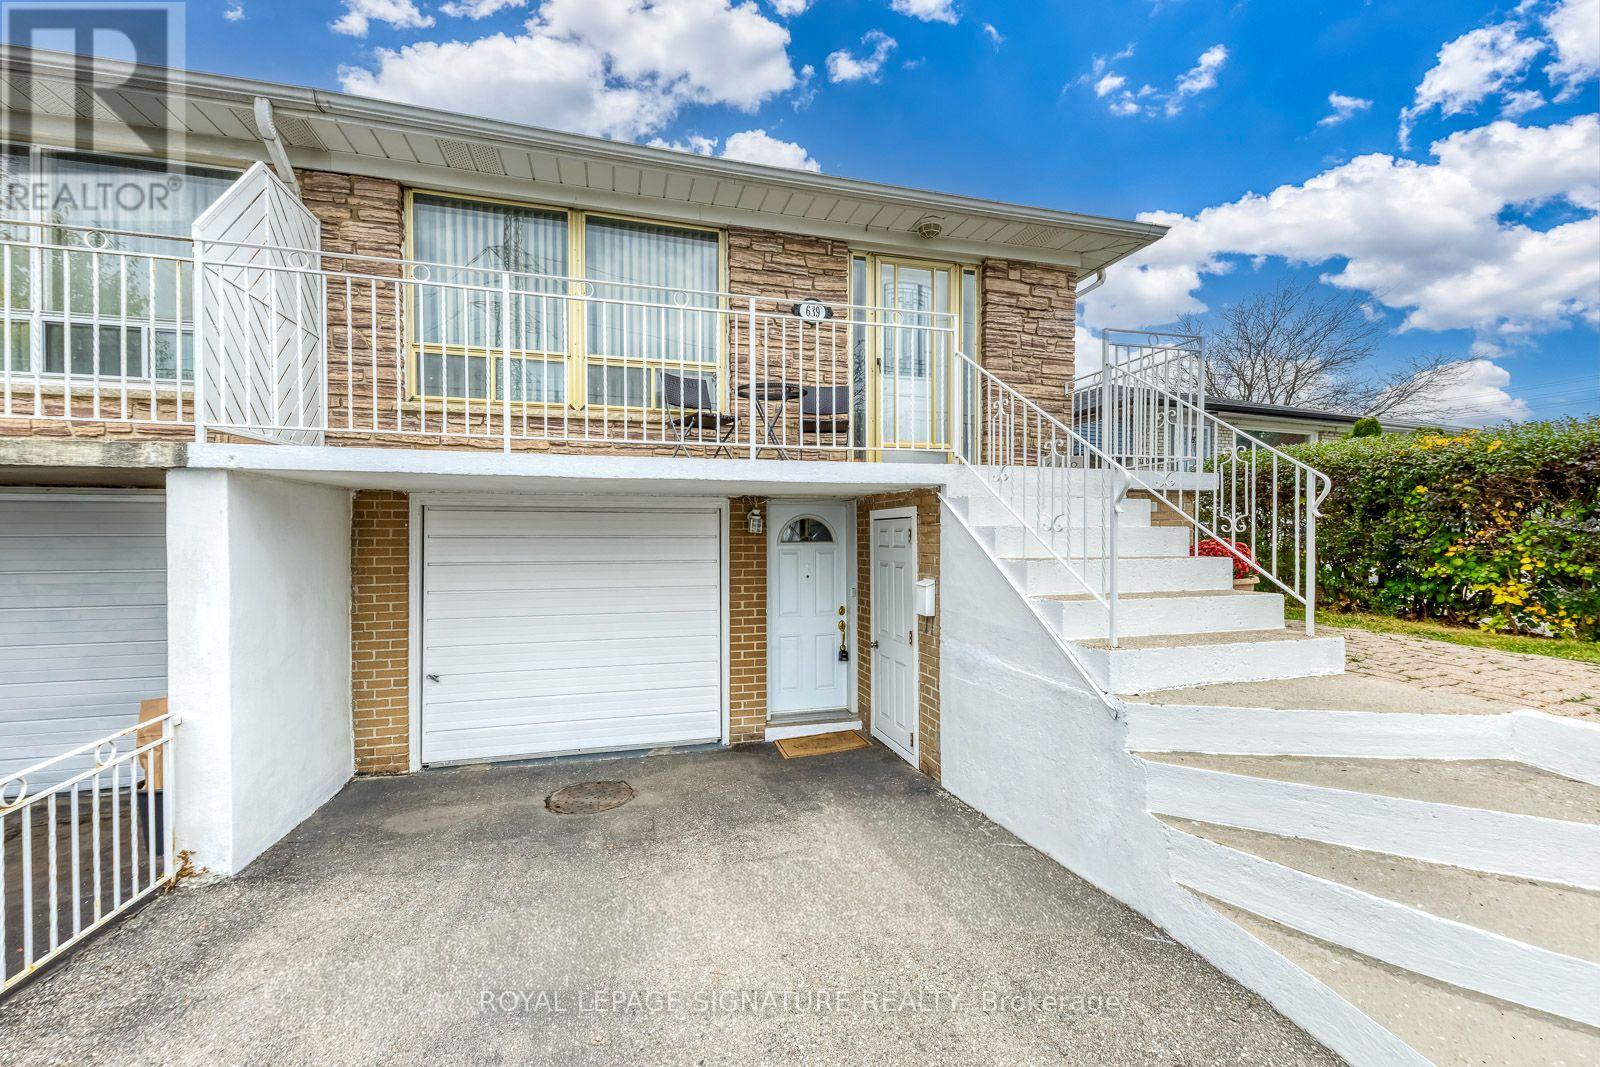
639 Abana Road
Mississauga, Ontario
Welcome to 639 Abana Road, Mississauga! This inviting semi-detached home on a Large Lot offers approximately 1,861 sq. ft. across all 5 levels, with a versatile layout ideal for a large family, multigenerational living or investors exploring conversion into 2 separate apartments (separate entrance already existing). A brick-accented exterior, welcoming front balcony, built-in garage and driveway parking create an appealing first impression. Inside, a large picture window fills the spacious living and dining area with natural light, while warm wood flooring and neutral tones provide an easy backdrop for your personal style. The bright eat-in kitchen features ample cabinetry, generous counter space, a tile backsplash and a comfortable breakfast area. Inviting bedrooms offer room for family members, guests or a home office. The main bathroom features a wide vanity and a glass-enclosed tub/shower with decorative tile detailing, complemented by an additional powder room. The lower levels expand your options with a separate exterior entrance, a comfortable family room, a dining area and a second kitchen featuring white cabinetry and stainless steel appliances. Enjoy space to gather, unwind and accommodate changing needs, with distinct living areas that give everyone room to spread out. Whether you envision a welcoming family home or wish to explore future income potential, this property offers flexibility and opportunity. Bring your ideas and discover the possibilities at 639 Abana Road! (id:67892)
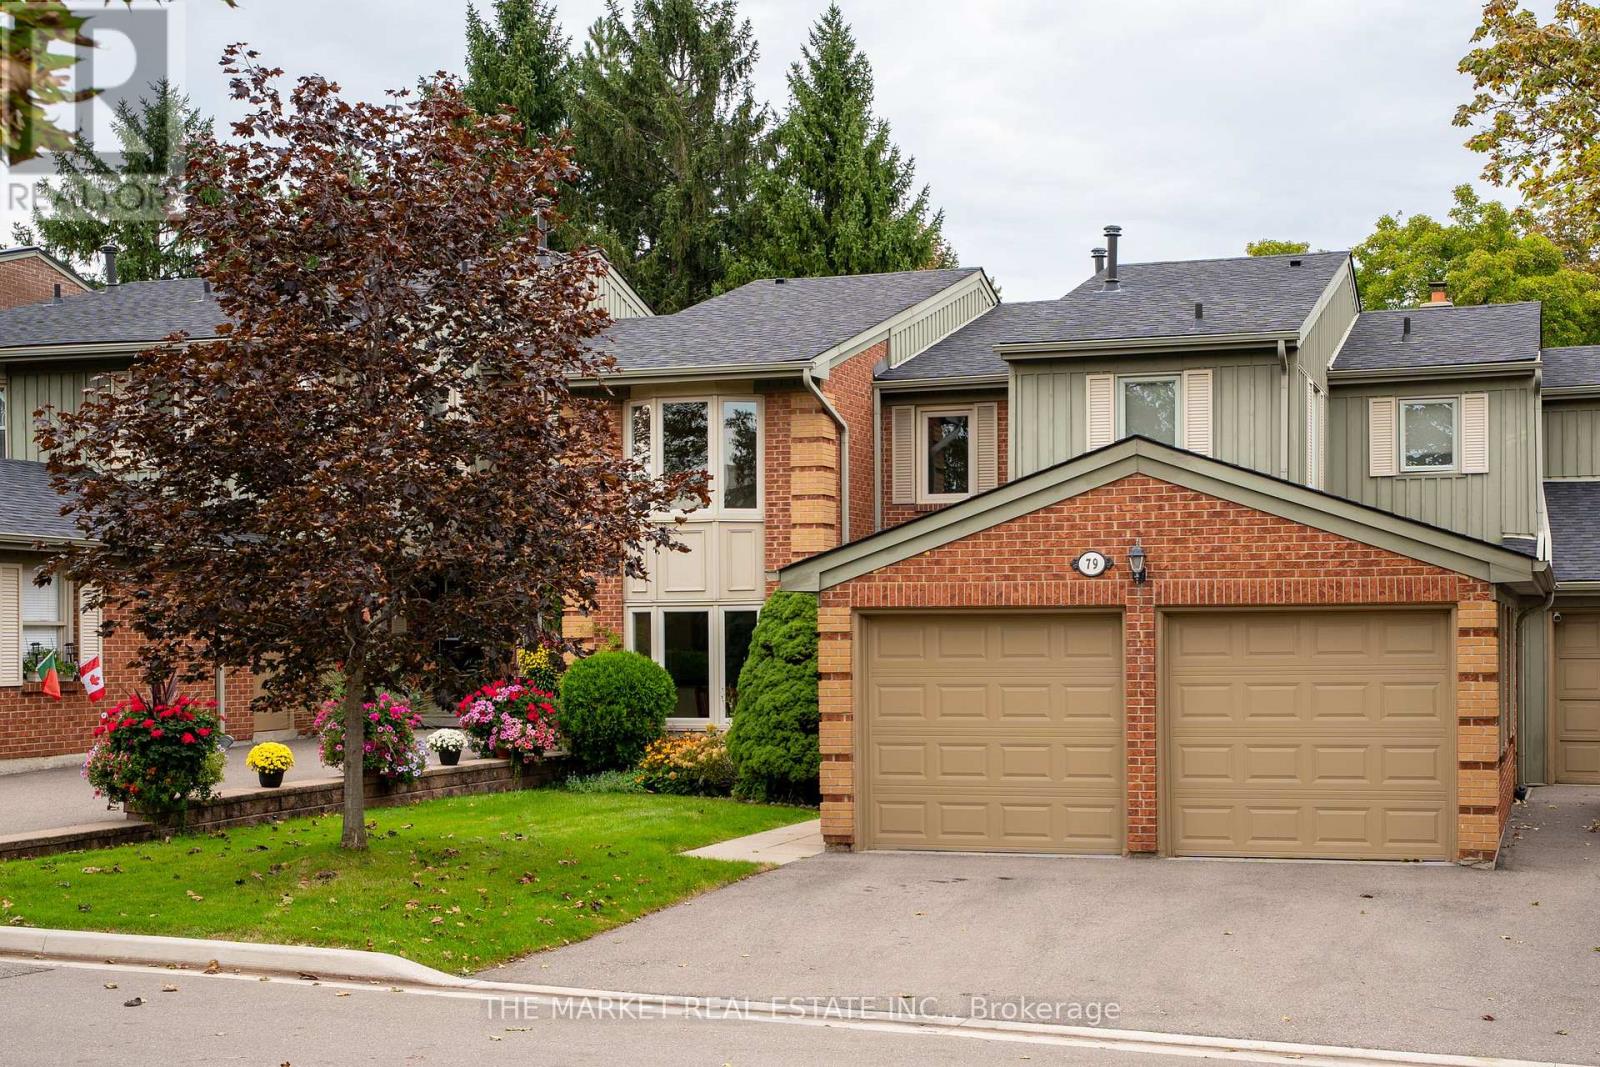
79 - 3265 South Millway
Mississauga, Ontario
Welcome to a wonderful opportunity to own a 3-bedroom townhouse in a truly quaint and charming community. Nestled within a beautifully maintained complex surrounded by mature greenery, gardens and peaceful landscaped spaces, this is a setting that feels more like a neighbourhood than a typical townhouse community.The home itself offers a great layout and plenty of potential, providing the perfect canvas to make it your own. Whether you're looking to add your personal style, modernize over time or create a home that reflects your own taste, there's an opportunity here to make this space truly yours.One of the standout features is the rare 2-car garage, complemented by two additional parking spaces on the driveway - an exceptional amount of parking for a townhouse. The complex also offers an abundance of visitor parking, making it easy to accommodate family and friends.Enjoy the outdoors with beautifully landscaped grounds, plenty of mature greenery and gardens, along with a playground for the little ones. It's a peaceful, welcoming community with a wonderful sense of charm and space.A fantastic opportunity for buyers looking for a well-located townhouse in a special setting, with the flexibility to update and personalize the home to their own vision. (id:67892)
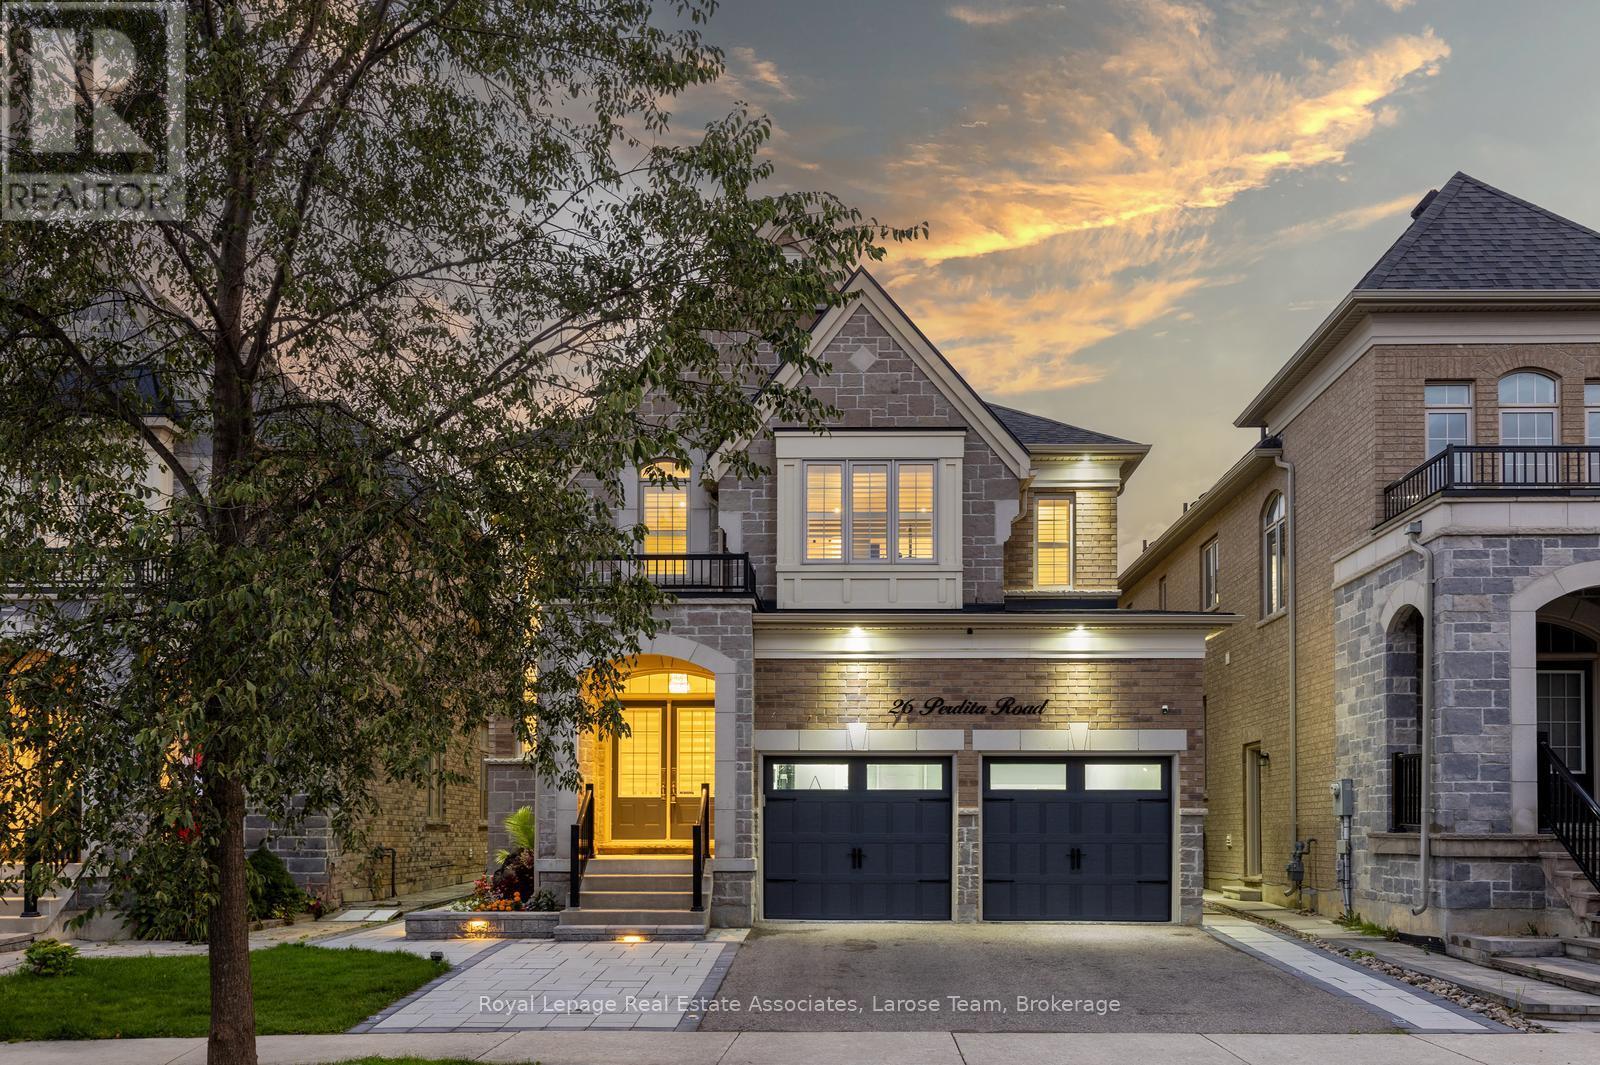
Main & 2nd Flr. - 26 Perdita Road
Brampton, Ontario
Welcome to 26 Perdita Rd., a stunning detached home in one of Brampton's most sought-after communities! This lease of the Main and 2nd Floor of this beautiful home, offers nearly 2,700 sq. ft. of living space. The tenants who lease the main floor and 2nd floor will have exclusive use of the two car garage and the back yard. **Please Note: The one bedroom basement apartment is tenanted and not available.** The home features 4 elegant bedrooms plus a loft area and 4-bathrooms and combines modern design, functionality, and comfort for the perfect family lifestyle. Step inside through the impressive double-door entry to a sun-filled foyer with 11-ft ceilings on the main floor, elegant engineered hardwood, and expansive windows with California shutters throughout. The open-concept dining room with coffered ceiling and a great room with a gas fireplace and waffle ceiling create the ideal setting for gatherings. The chef-inspired kitchen features quartz countertops, a waterfall island, extended pantry, and premium Jenn Air appliances, with a walkout to a beautifully landscaped backyard. The laundry room is conveniently located on the main floor. On the upper floor, discover four spacious bedrooms, including a luxurious primary retreat with a spa-like ensuite, jacuzzi tub, glass shower, and a large walk-in closet. A versatile loft/office space completes the upper level. Exterior upgrades include all new lighting, interlocking stone in the front and backyard (2025), a fully fenced yard, and a renovated double garage with legal EV charger and tiled floor (2024). The basement apartment has a separate side entrance. Perfectly located near top-rated schools, parks, scenic trails, and plazas with restaurants, shops, and fitness studios. With easy access to Hwy 401 and 407, multiple GO Stations, and premier shopping centres including Toronto Premium Outlets, this home offers the ultimate blend of style, space, and convenience. No Pets and Non Smokers Please. (id:67892)
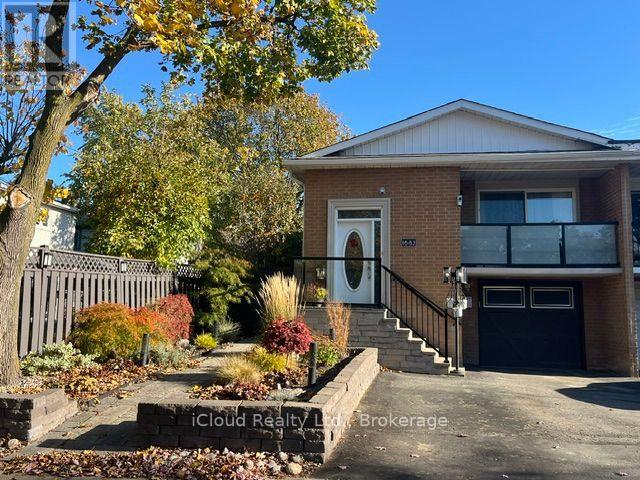
1682 Corkstone Glade
Mississauga, Ontario
Location East Mississauga/Etobicoke boarder, lower level renovated 2 bedroom apartment in a 5 level backsplit, new engineered hardwoord floors, modern kitchen with granite counter, 3 pcs bathroom, appliances, laundry ensuite, two large bedrooms, Heat/Hydro/Water included, one parking on the driveway, separate entrance, close to all amenities. (id:67892)
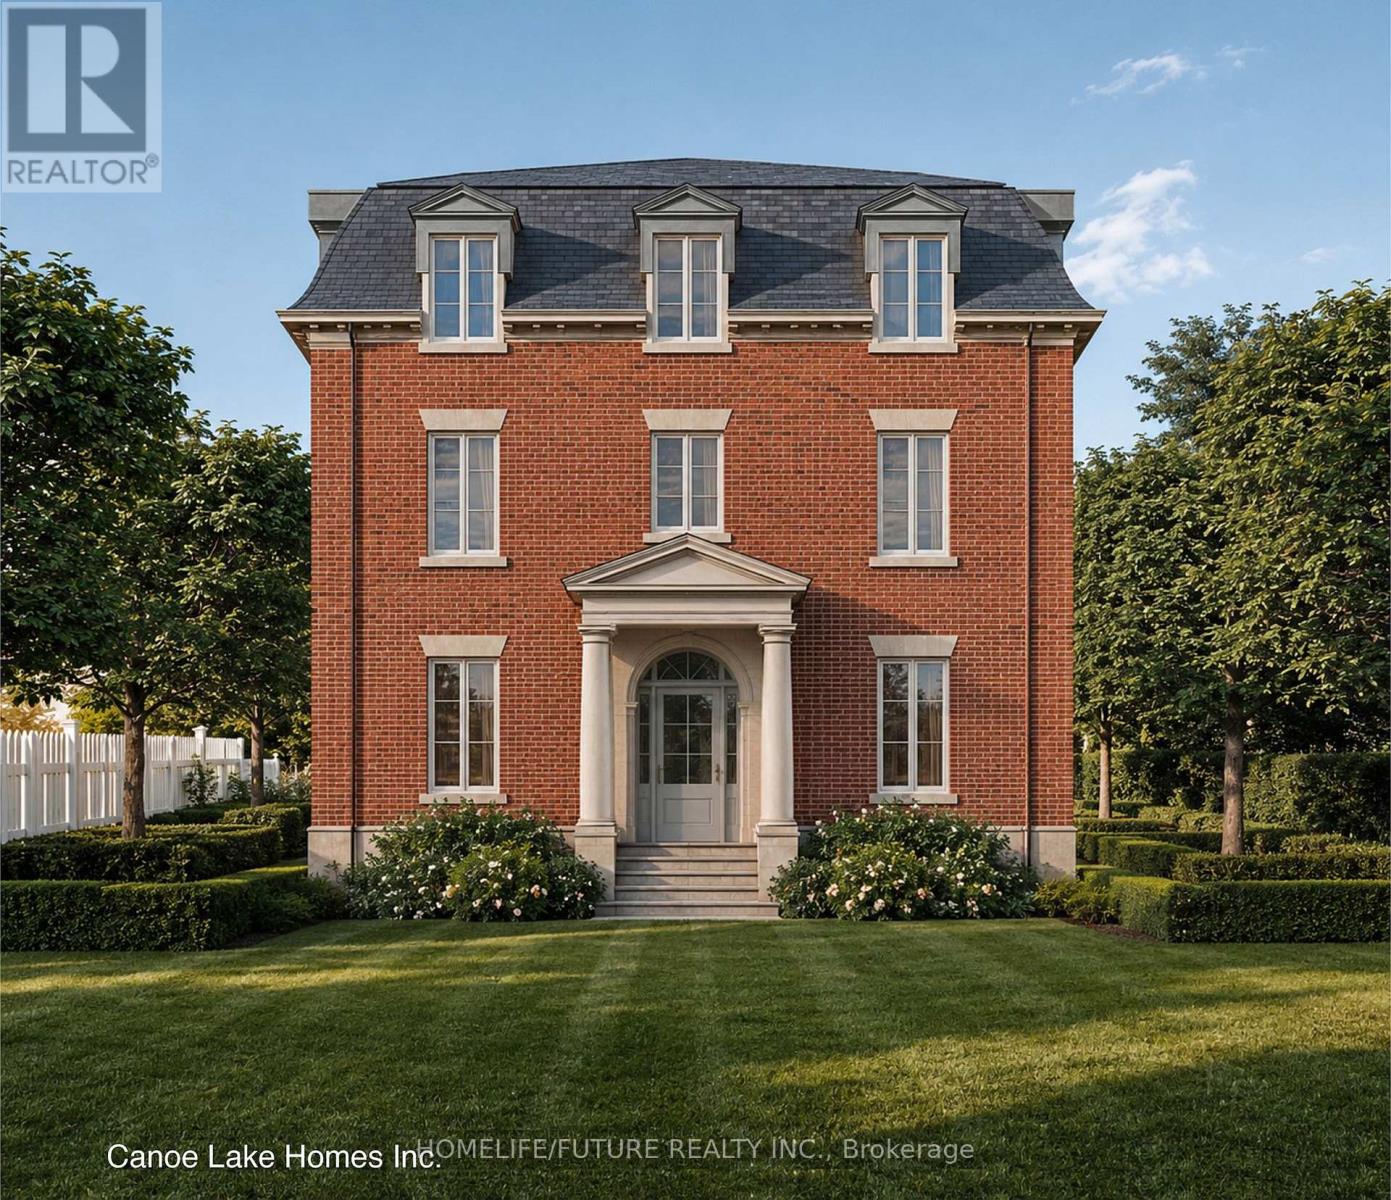
66 King Street
Toronto, Ontario
Development Opportunity - Attention Builders & Investors! Rare opportunity to acquire a generously sized 43' x 160' lot in a highly desirable neighbourhood with strong market demand. Building permit approved, offering an excellent opportunity to move forward with your development plans without unnecessary delays. Ideal for new construction, redevelopment, or long-term investment, this property provides exceptional potential in a sought-after location. Whether you are an experienced builder or an investor looking for your next project, this is a unique opportunity to capitalize on the area's strong growth and demand. Prime Location | 43' x 160' Lot | Building Permit Approved | Excellent Development Potential. (id:67892)
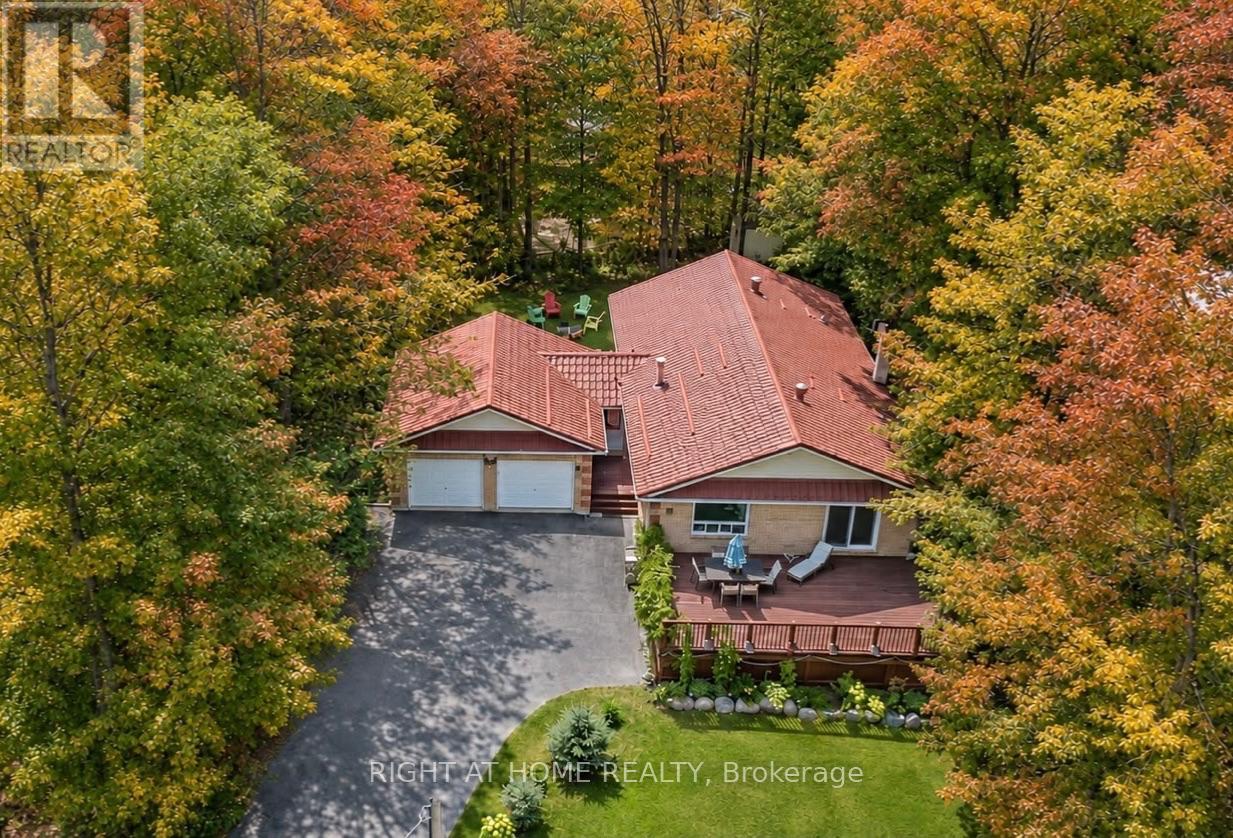
26 Oneida Crescent
Tiny, Ontario
Walk to the lake. Come home to your own sauna. End the evening with family game night. At 26 Oneida Cres. in Tiny, you don't have to save that feeling for vacation. Surrounded by mature trees, this inviting home offers room to relax, entertain and spend time together. The main floor features a welcoming living area with a fireplace, a spacious dining area with access to the deck, and a kitchen with ample cabinetry and counter space. Large windows bring in natural light and views of the greenery outside. Fully renovated in 2026, the basement brings a whole new level of enjoyment, with generous space for games, a comfortable lounge and a bar area made for hosting. From friendly competitions to movie nights, there's room for everyone to join in. Outside, enjoy dinner on the deck, spend a quiet afternoon beneath the gazebo or unwind in the backyard sauna. The treed yard offers a peaceful setting for gathering with friends or simply taking a break. A new furnace and new air conditioning provide year-round comfort. Within walking distance of the lake, this property is an appealing choice for a full-time home or a weekend escape-with plenty to enjoy in every season. (id:67892)
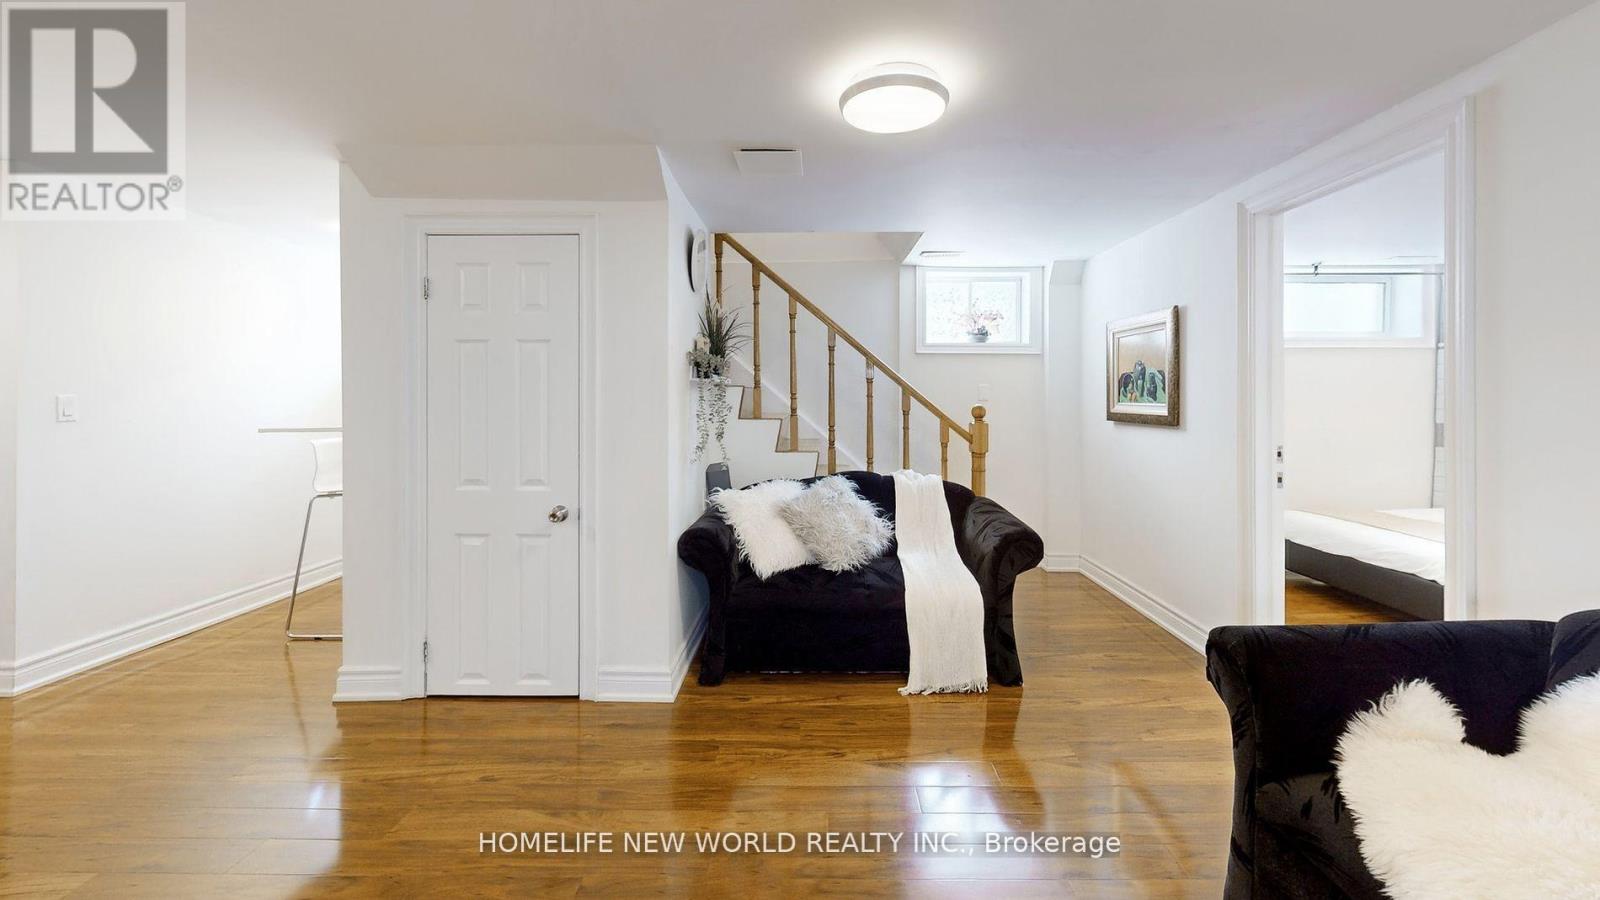
Basement Unit - 93 Clark Avenue
Markham, Ontario
Fully furnished Bedroom Of A Detached Home At basement Level. Located In Highly Sought After Area. Right at corner of Yonge/Steels *WalkingDistance to Yonge St! Parks, Stores, Restaurants...walk to all amenities. Newer kitchen with stainless steel appliances, Newer hardwoodflooring.Renovated bedroom, shared kitchen and laundry room, private ensuite bathroom!. Perfect for single person. No pet. (id:67892)
1244 Benson Street
Innisfil, Ontario
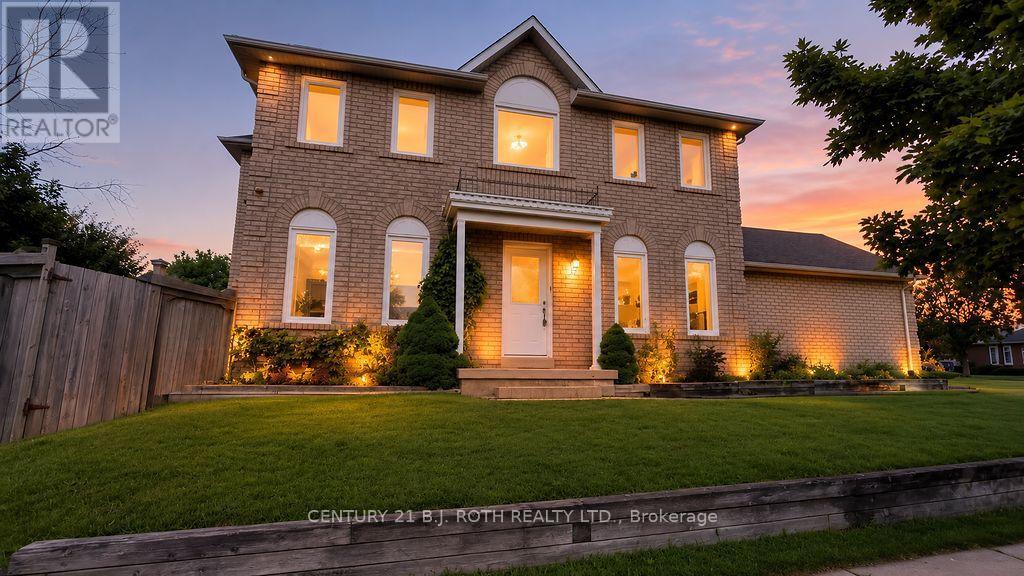
Welcome to this well-maintained two storey home located on a desirable corner lot in a family-friendly neighborhood, just a short walk to the beach and beautiful Lake Simcoe. Offering 3 bedrooms and 1.5 bathrooms, this home is perfect for families or anyone looking to enjoy a relaxed lakeside lifestyle while staying close to schools, parks, shopping, restaurants, and all amenities. The bright and functional layout provides comfortable living space, while outside you'll find a large deck overlooking a private backyard-ideal for entertaining, summer barbecues, or simply unwinding. The double-car garage features a durable epoxy floor, adding both style and practicality. With its excellent location, great curb appeal, and proximity to everything you need, this is a fantastic opportunity to call home. (id:67892)
132 - 322 John Street
Markham, Ontario
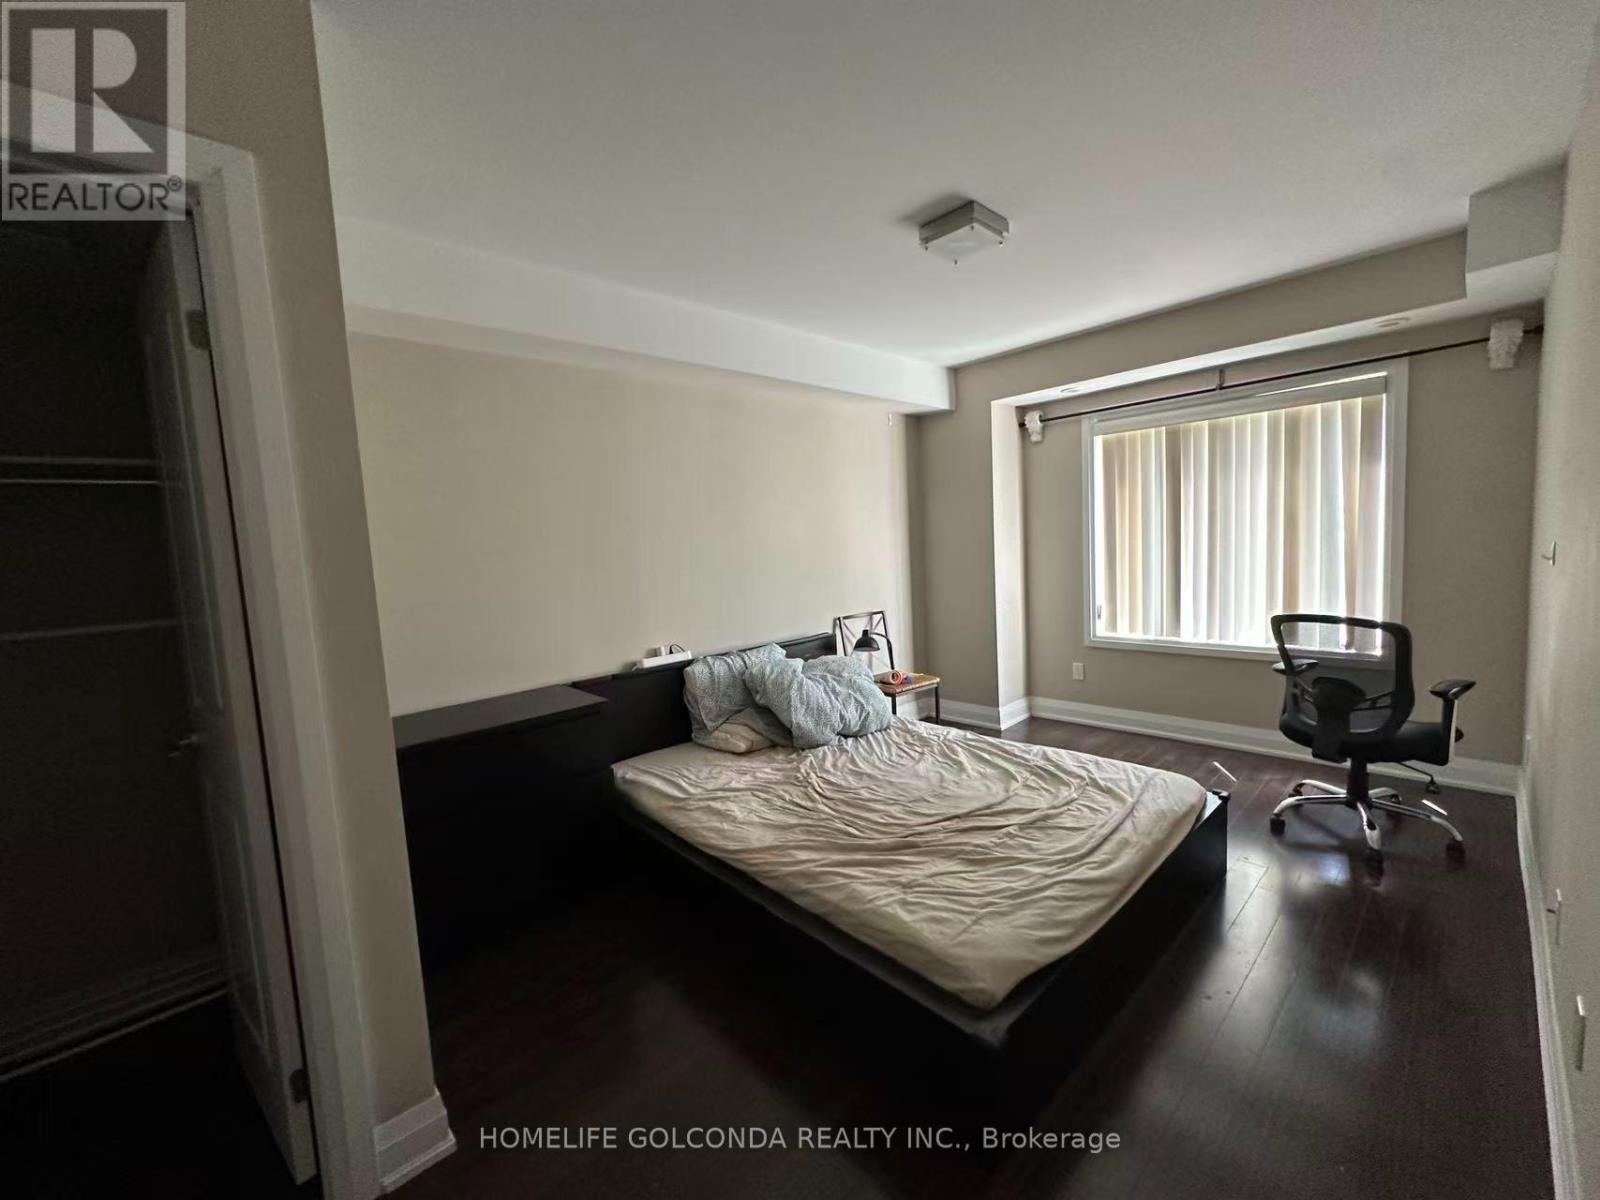
Extras:Fridge, Stove, Washer, Dryer And Dishwasher, All Window Covering And All Electric Light Fixtures. Includes 1 Parking And 1Locker. 2 1/2 Baths. Full Bath For Each Bdrm! Private Location/View. Children's Playground In Complex (id:67892)
31 Woodrow Avenue
Toronto, Ontario
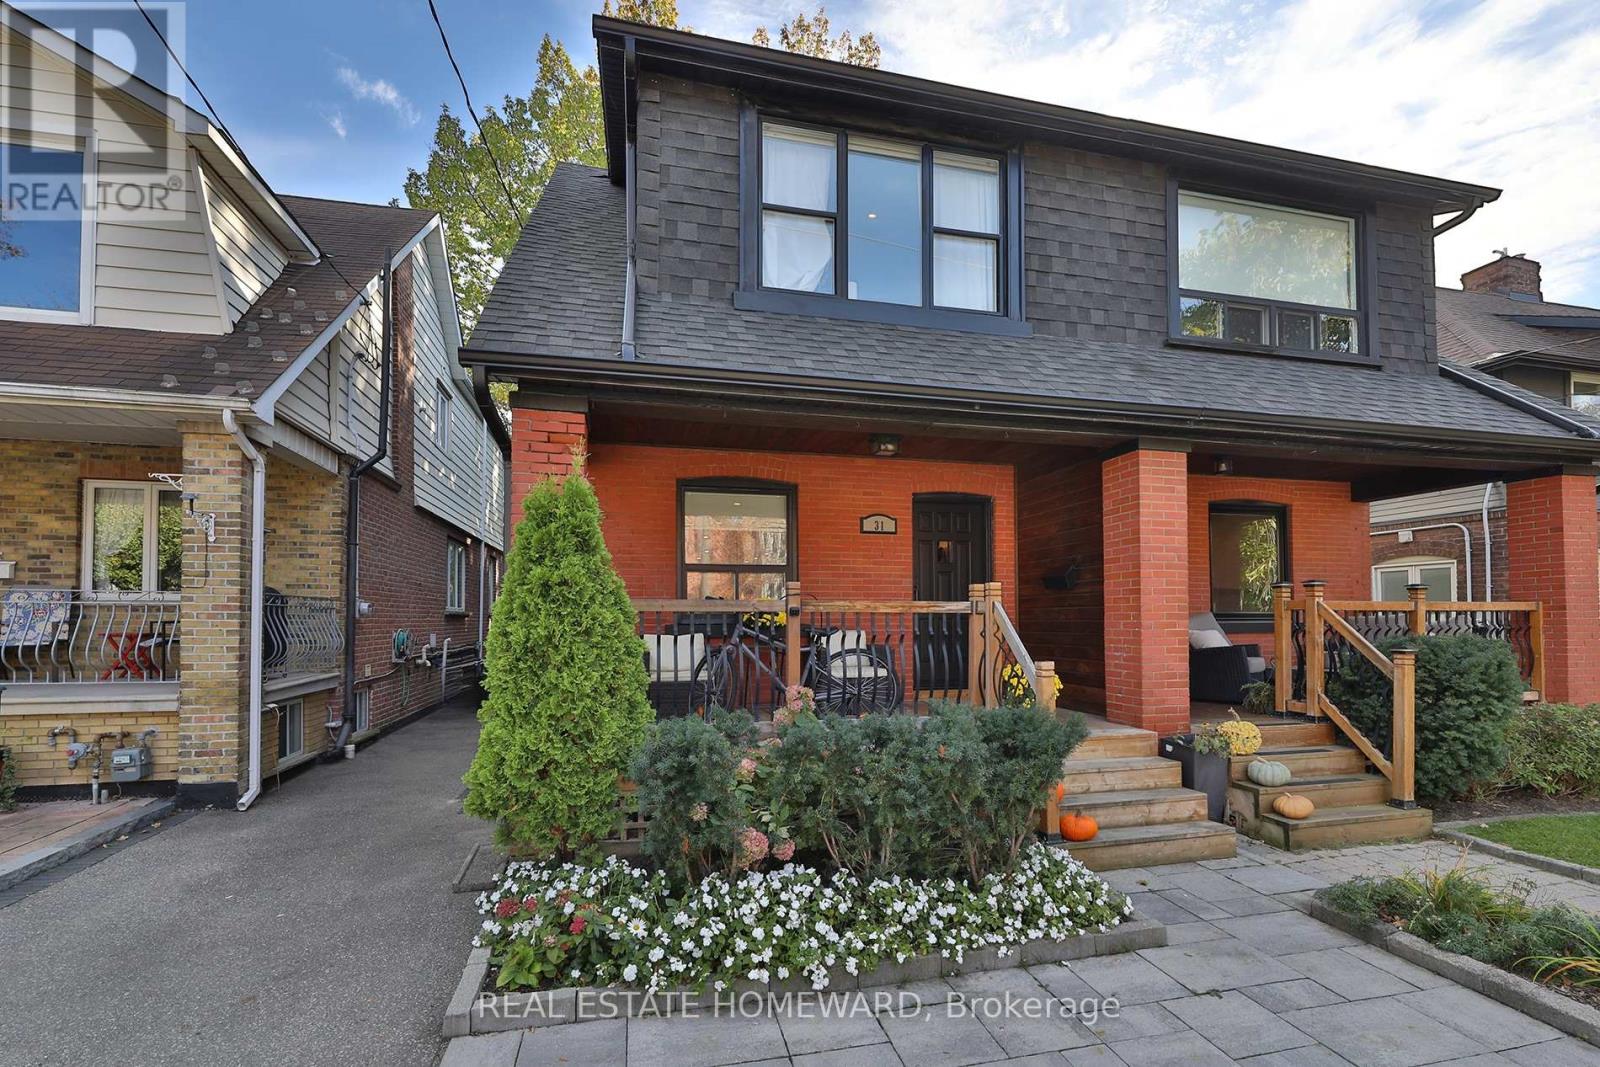
Welcome to 31 Woodrow Ave! This stunning, modern family home offers bright, spacious interiors, quality finishes and thoughtful upgrades throughout. Light, natural-toned hardwood flooring flows throughout the main and second floors. The inviting living room features a charming brick fireplace, while the designer kitchen boasts a large island, coffee bar and stainless steel appliances, perfect for everyday living and entertaining. The open-concept main floor also features a convenient bathroom. Upstairs, the spacious primary bedroom impresses with soaring ceilings and a unique mezzanine loft, while the third bedroom offers a walkout to a large balcony. The finished basement, professionally underpinned and waterproofed, provides versatile living space for a family room and home office, along with a full bathroom and laundry room. Major improvements include upgraded electrical with smart switches, a new furnace (2025), new dishwasher (2026), sump pump and extensive front and rear landscaping. Step outside to your private backyard oasis featuring a beautiful pond and fire pit, ideal for relaxing or entertaining. Mutual driveway and street parking. Ideally situated steps from the Danforth's vibrant shops, cafes and restaurants, and Coxwell Subway Station. Enjoy nearby Monarch Park with its outdoor pool, skating rink, playground and off-leash dog area, plus East Lynn Park, local schools and the Danforth/Coxwell Library. A beautifully updated, move-in-ready home offering modern comfort, character in a vibrant neighbourhood! (id:67892)
B119 - 3272 Midland Avenue
Toronto, Ontario
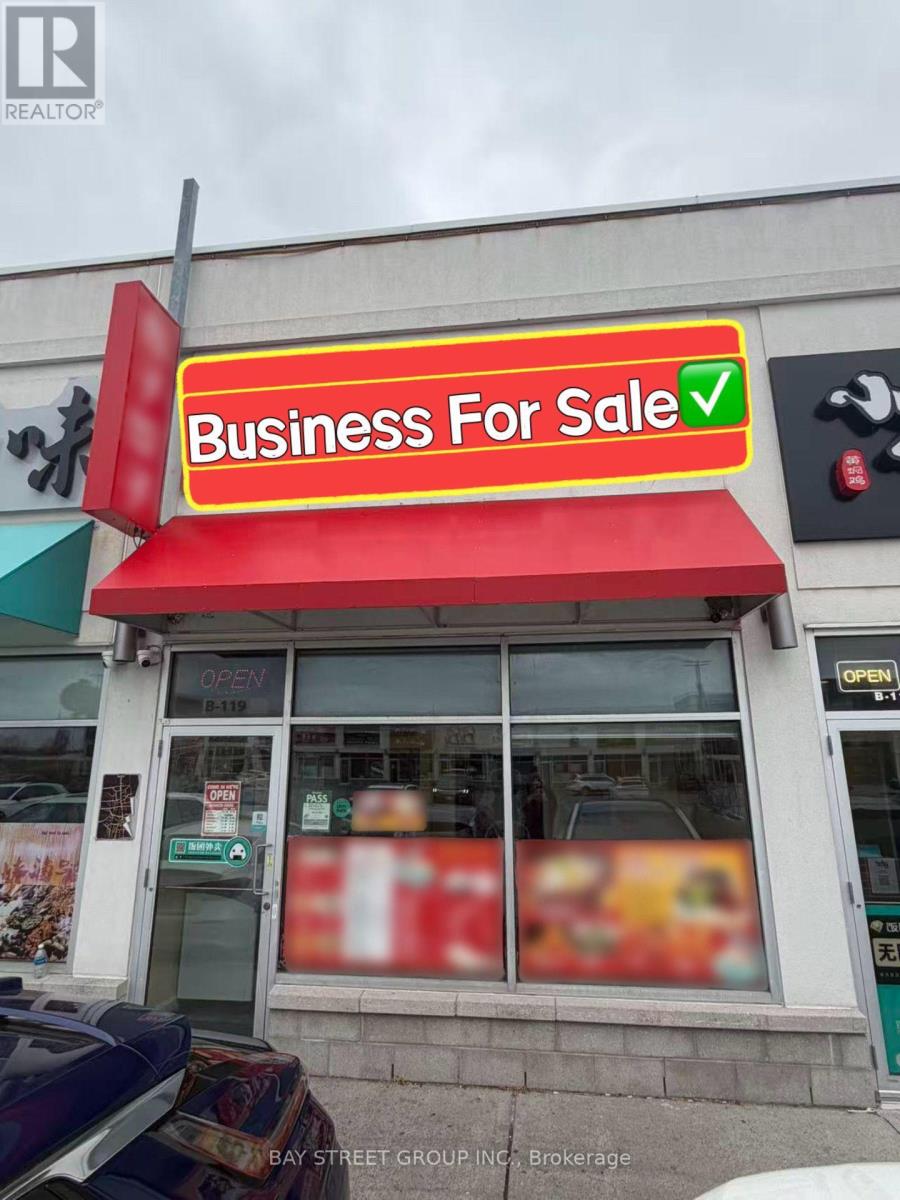
Prime Take-Out Restaurant Located In SkyCity Shopping Centre, At The High-Traffic Midland & Finch Intersection! Situated In A Desirable Spot Within The Plaza, With Ample Parking And Strong Surrounding Office And Residential Presence. Fully Equipped Commercial Kitchen Featuring A Long Commercial Exhaust Hood, Suitable For A Wide Variety Of Restaurant Concepts And Cuisines. Turn-Key Opportunity With Low Operating Costs And Exceptionally Low Rent, Ideal For A Full-Time Owner/Operator Looking To Start Or Expand Their Food Business. Excellent Potential To Grow And Make It Your Own! (id:67892)