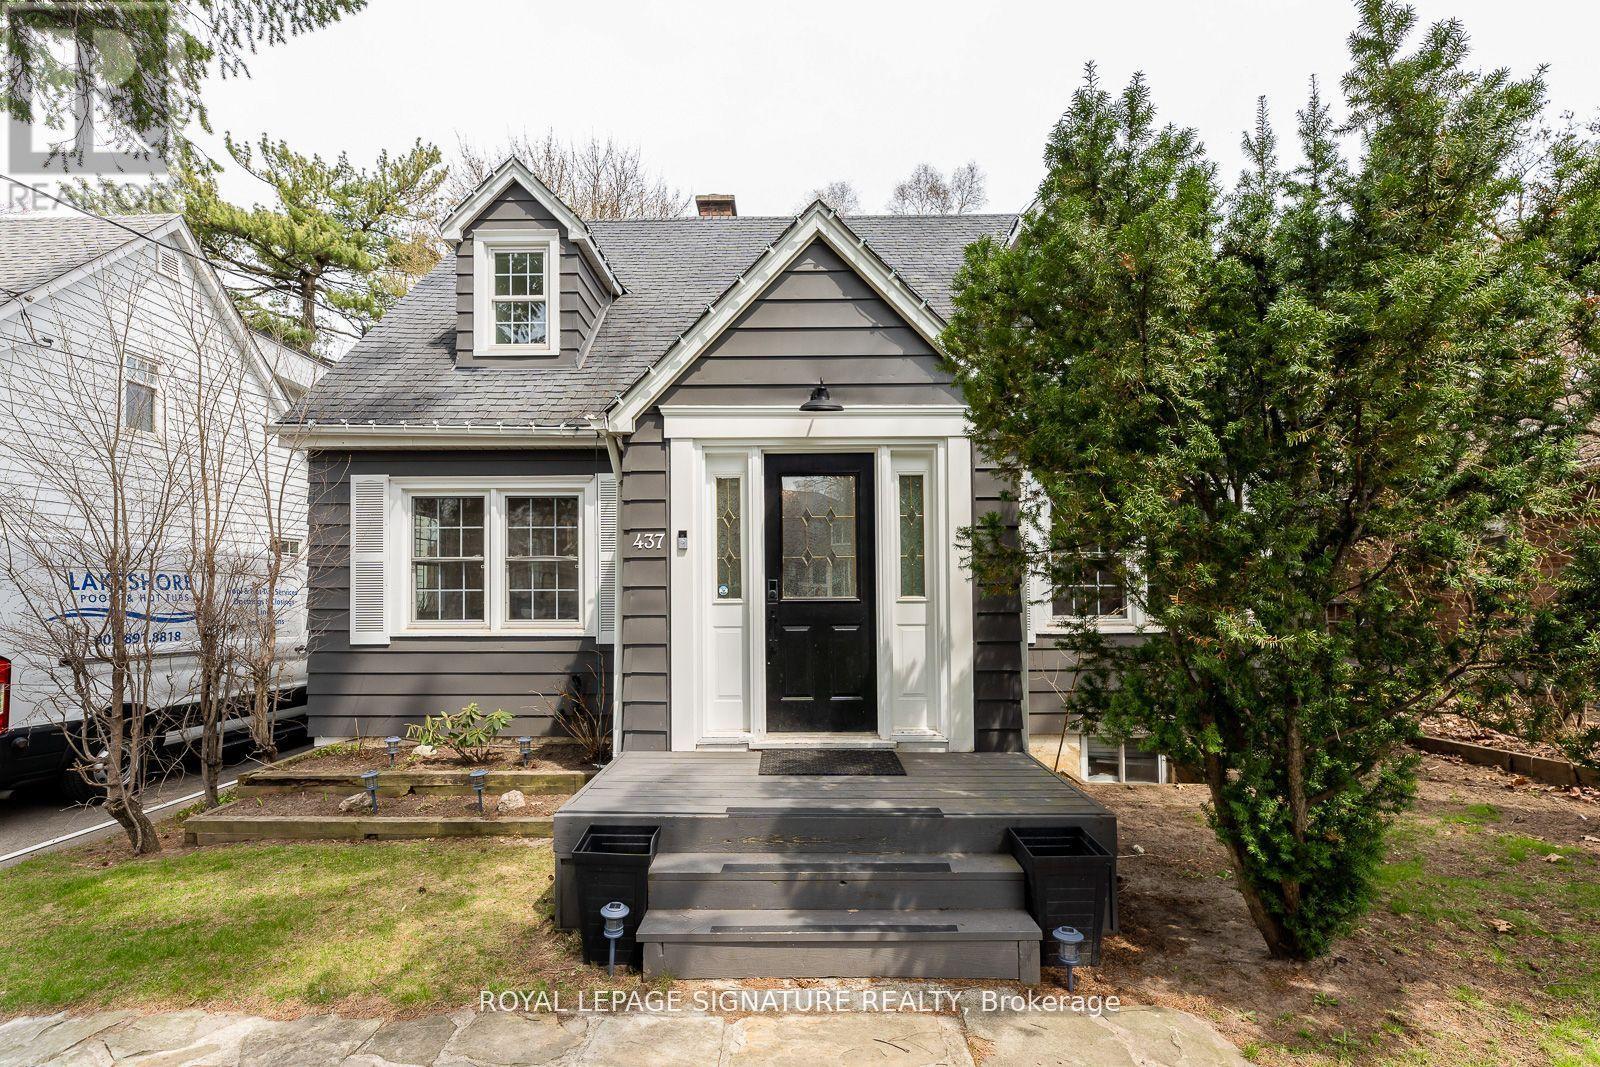
437 Watson Avenue
Oakville, Ontario
Welcome to 437 Watson Avenue, an impeccably designed and Fully-Furnished executive rental located on a quiet, tree-lined street in the heart of the prestigious Old Oakville community. This elegant 3+1 bedroom, 3-bathroom detached home offers over 2,700 square feet of beautifully finished living space, ideal for families or professionals seeking a high-end, turnkey lifestyle. The main floor features a bright, open-concept layout with thoughtfully curated furnishings throughout. A designer kitchen anchors the space, complete with premium stainless-steel appliances, stone countertops, custom cabinetry, and a functional breakfast bar. The open-concept living and dining areas are spacious and stylish-perfect for entertaining or relaxing at home. A convenient powder room completes the main level. Upstairs, you'll find three generously sized bedrooms, including a luxurious primary suite with a king-sized bed, seating area and large windows throughout. The additional bedrooms are bright and airy, served by a well-appointed family bath. The fully-finished lower level offers a versatile retreat with a fourth bedroom, a full bathroom, a large recreation space and second kitchen and laundry - ideal for guests, extended family or a private home office. Second laundry closet with washer & dryer located in main floor bathroom. Step outside to a beautifully landscaped backyard designed for outdoor enjoyment, with a large patio area perfect for dining or relaxing. A large private driveway offers convenient parking for owners/guests. Perfectly positioned just minutes from Lake Ontario, waterfront trails, top-rated public and private schools, and the shops and restaurants of Kerr Village and Downtown Oakville, this home offers the best of suburban elegance with urban convenience. This high-end rental is available fully furnished and move-in ready. **Coach house + garage are excluded from lease. Wifi, water and garbage removal included in monthly rent; tenant to pay gas + hydro.** (id:47351)
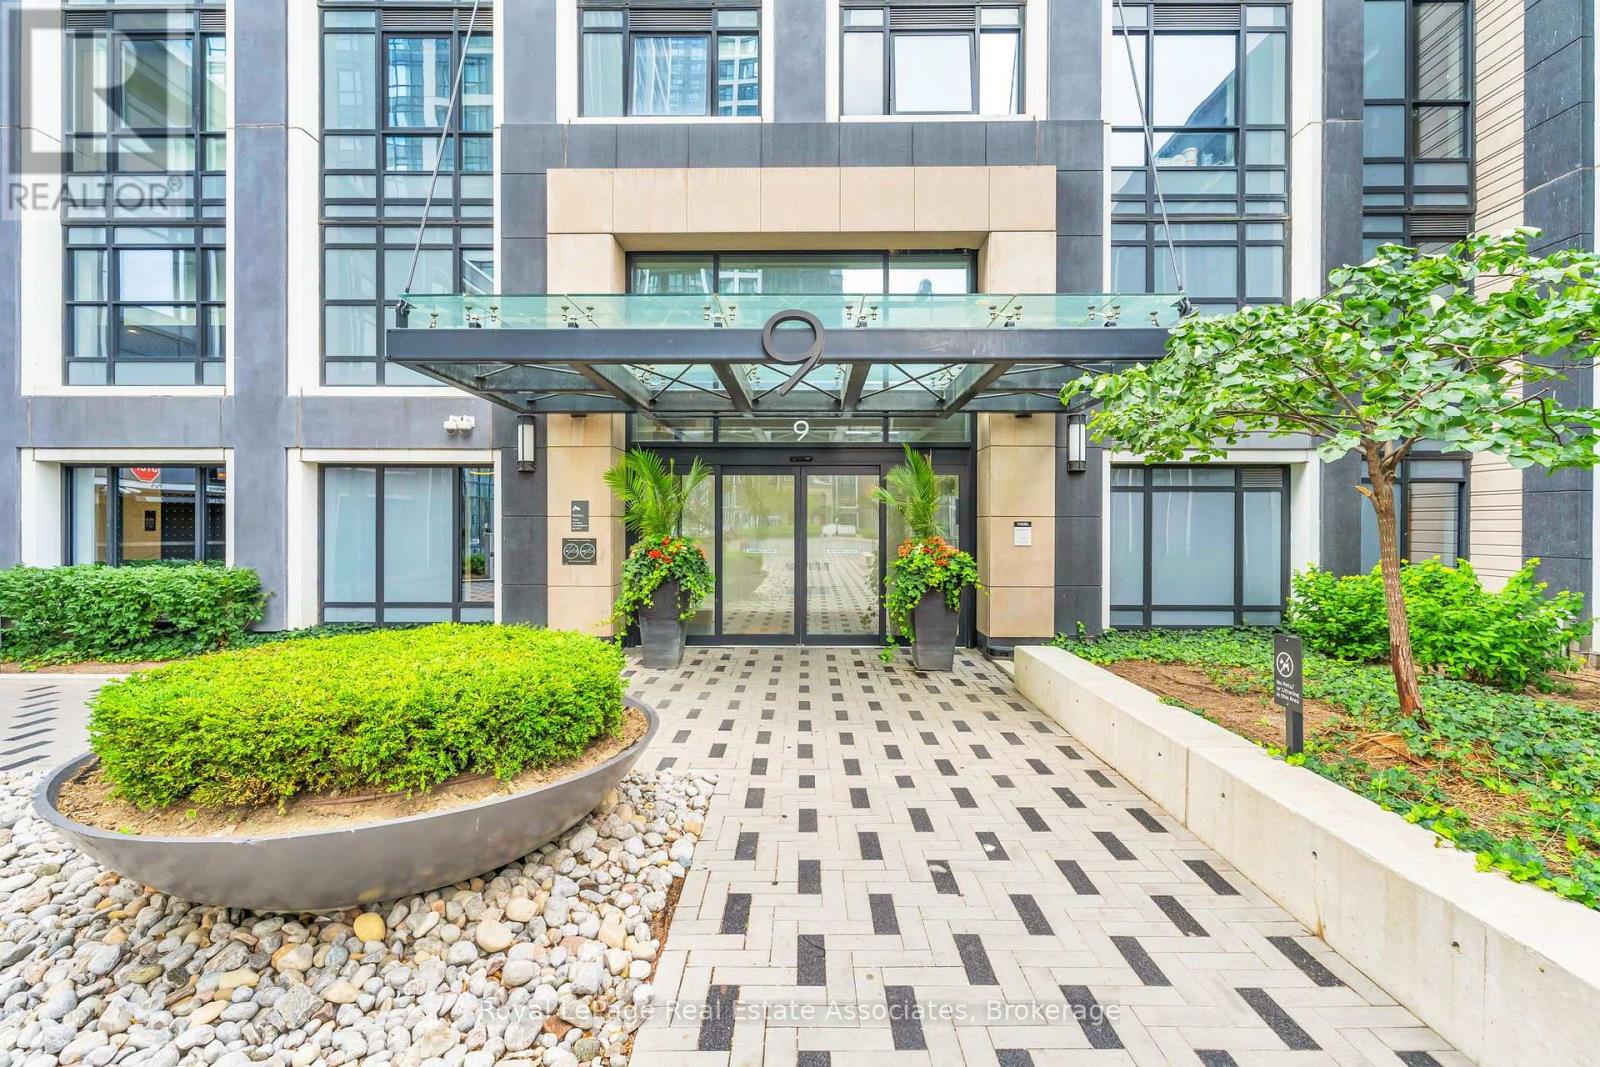
1516 - 9 Mabelle Avenue
Toronto, Ontario
***WITH PARKING*** Welcome to Bloorvista at Islington Terrace by Tridel, a contemporary high-rise community in Etobicoke's Islington City Centre. This 2-bedroom,2-bathroom suite offers 687 sq ft of well-planned living space with floor-to-ceiling windows, wide-plank flooring, and an open-concept livingand dining area. The modern kitchen features integrated stainless steel appliances, quartz countertops, and sleek cabinetry. The primarybedroom includes a 4-piece ensuite and ample closet space, while the second bedroom provides flexibility for guests or a home office.Additional highlights include in-suite laundry and 1 underground parking space. Residents enjoy access to exceptional amenities, including a24-hour concierge, indoor pool, sauna, steam room, fitness centre, rooftop terrace, party rooms, basketball court, guest suites, and more.Ideally located steps from Islington Subway Station, Bloor West shopping and dining, and major commuter routes. (id:47351)
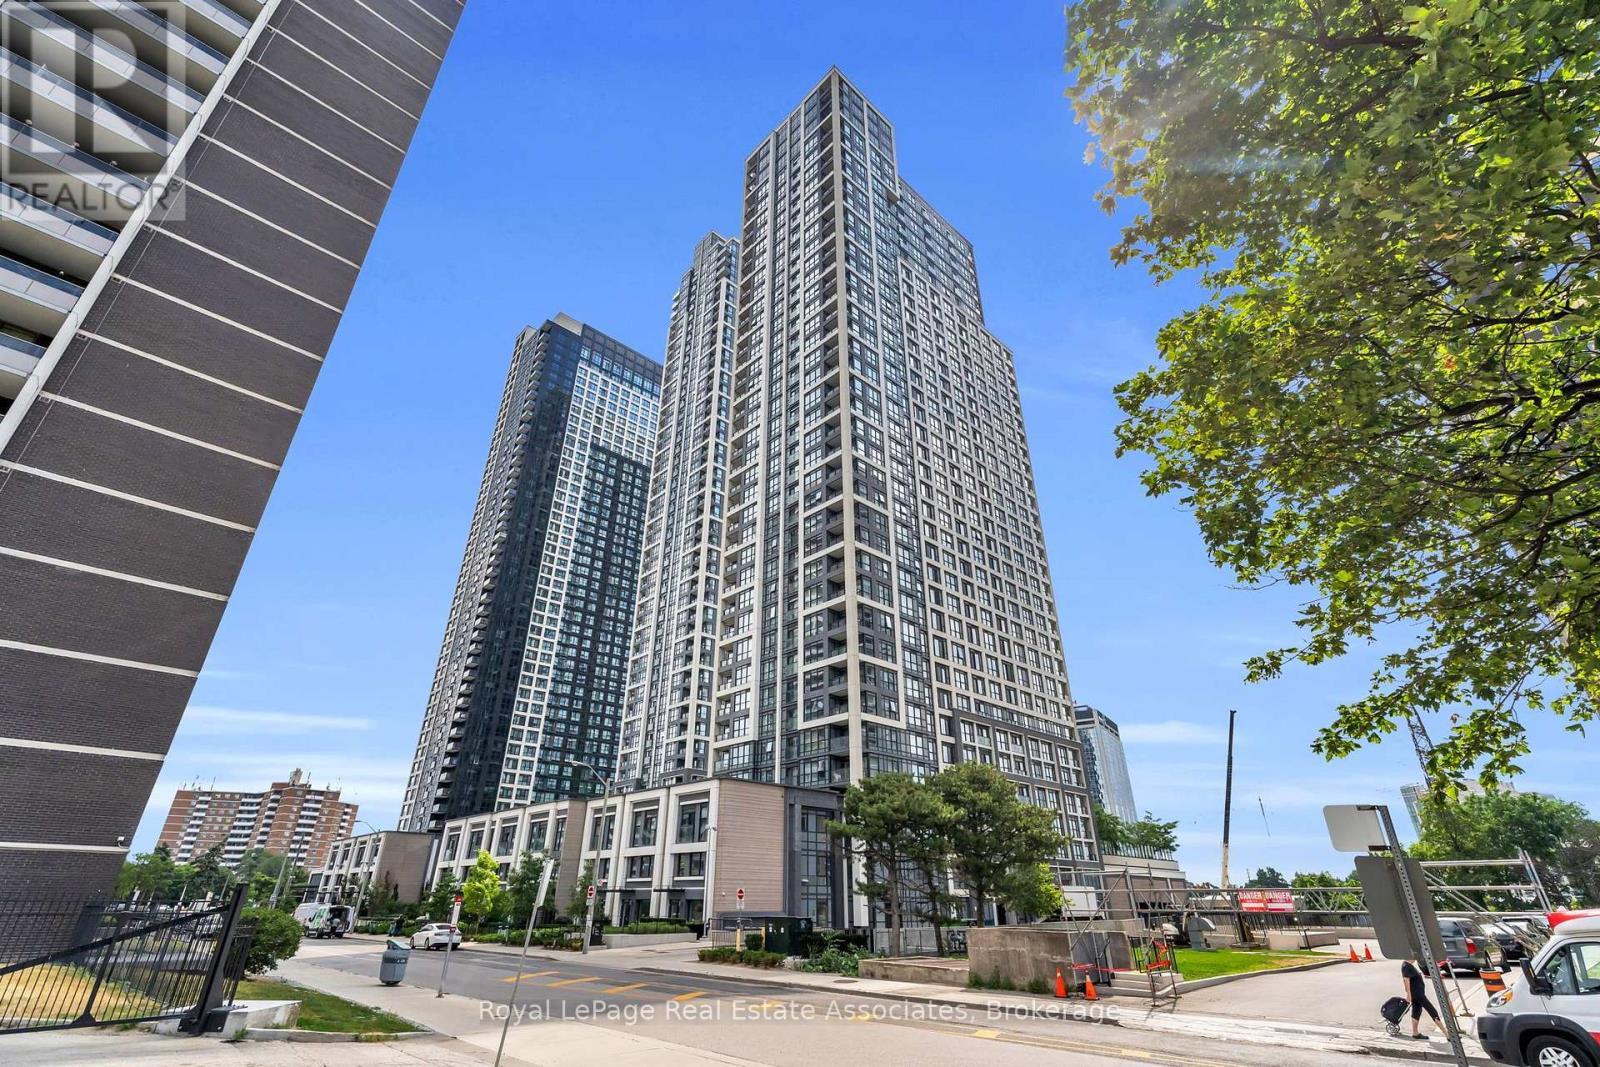
335 - 5 Mabelle Avenue
Toronto, Ontario
***WITH PARKING & LOCKER*** Welcome to Bloor Promenade, where contemporary design meets convenient urban living in the heart of Islington-City Centre West. This bright and spacious 2-bedroom plus den, 2-bathroom suite features a carpet-free, open-concept layout, and two private balconies, along with an exclusive EV parking space and locker for added convenience. Large windows fill the home with natural light, creating a welcoming atmosphere throughout. The modern kitchen features built-in stainless steel appliances, sleek cabinetry, and a functional design that flows seamlessly into the combined living and dining area. The spacious open-concept layout provides an inviting setting for everyday living and entertaining, with a walkout to a private balcony extending the living space outdoors. The primary bedroom offers a comfortable retreat with a large window, walk-in closet, and private 4-piece ensuite. The second bedroom features a closet and its own walkout to a separate balcony, providing additional outdoor space. The versatile den offers flexibility for a home office, study, or reading area. A separate 3-piece bathroom and convenient in-suite laundry complete the thoughtfully designed interior. Residents enjoy access to amenities including concierge service, fitness centre, game room, guest suites, and business centre. Ideally located near Islington Subway Station, parks, schools, shopping, dining, and everyday conveniences, Bloor Promenade offers comfortable and well-connected living in a desirable Etobicoke community. (id:47351)
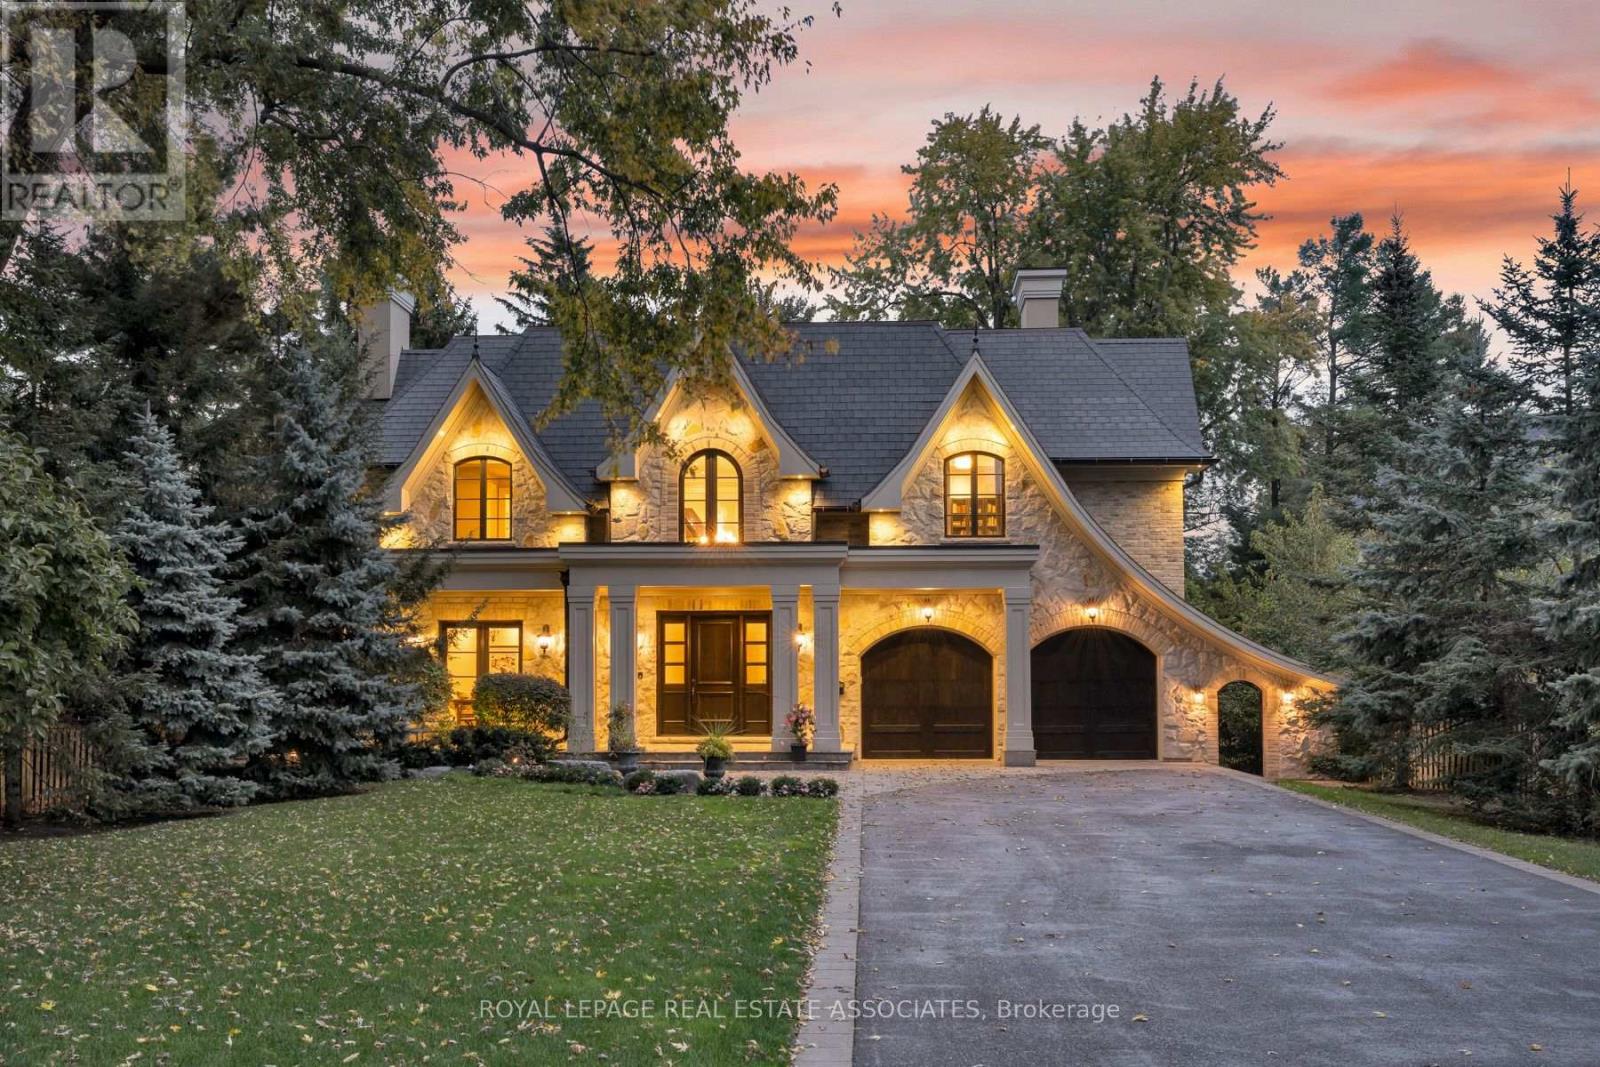
1469 Crescent Road
Mississauga, Ontario
A Statement of Timeless Luxury. This custom-built Lorne Park residence pairs distinctive architecture with rich millwork, coffered ceilings, and beautifully proportioned rooms. Approx. 7,827 sq. ft. total, it offers 4+1 bedrooms and 8 bathrooms. The kitchen combines Sub-Zero and Wolf appliances with a separate servery, Miele coffee station, and walk-in pantry. A private primary retreat features a fireplace, balcony, two dressing rooms, and a luxurious ensuite. Entertain downstairs in the bright walkout lower level with a bar and wine cellar, or recharge in the gym and cedar sauna. Outside, a deep, treed setting reveals a saltwater pool, cabana, covered hot tub and outdoor kitchen. A three-car garage completes a home made for grand occasions and exceptional everyday living. (id:47351)
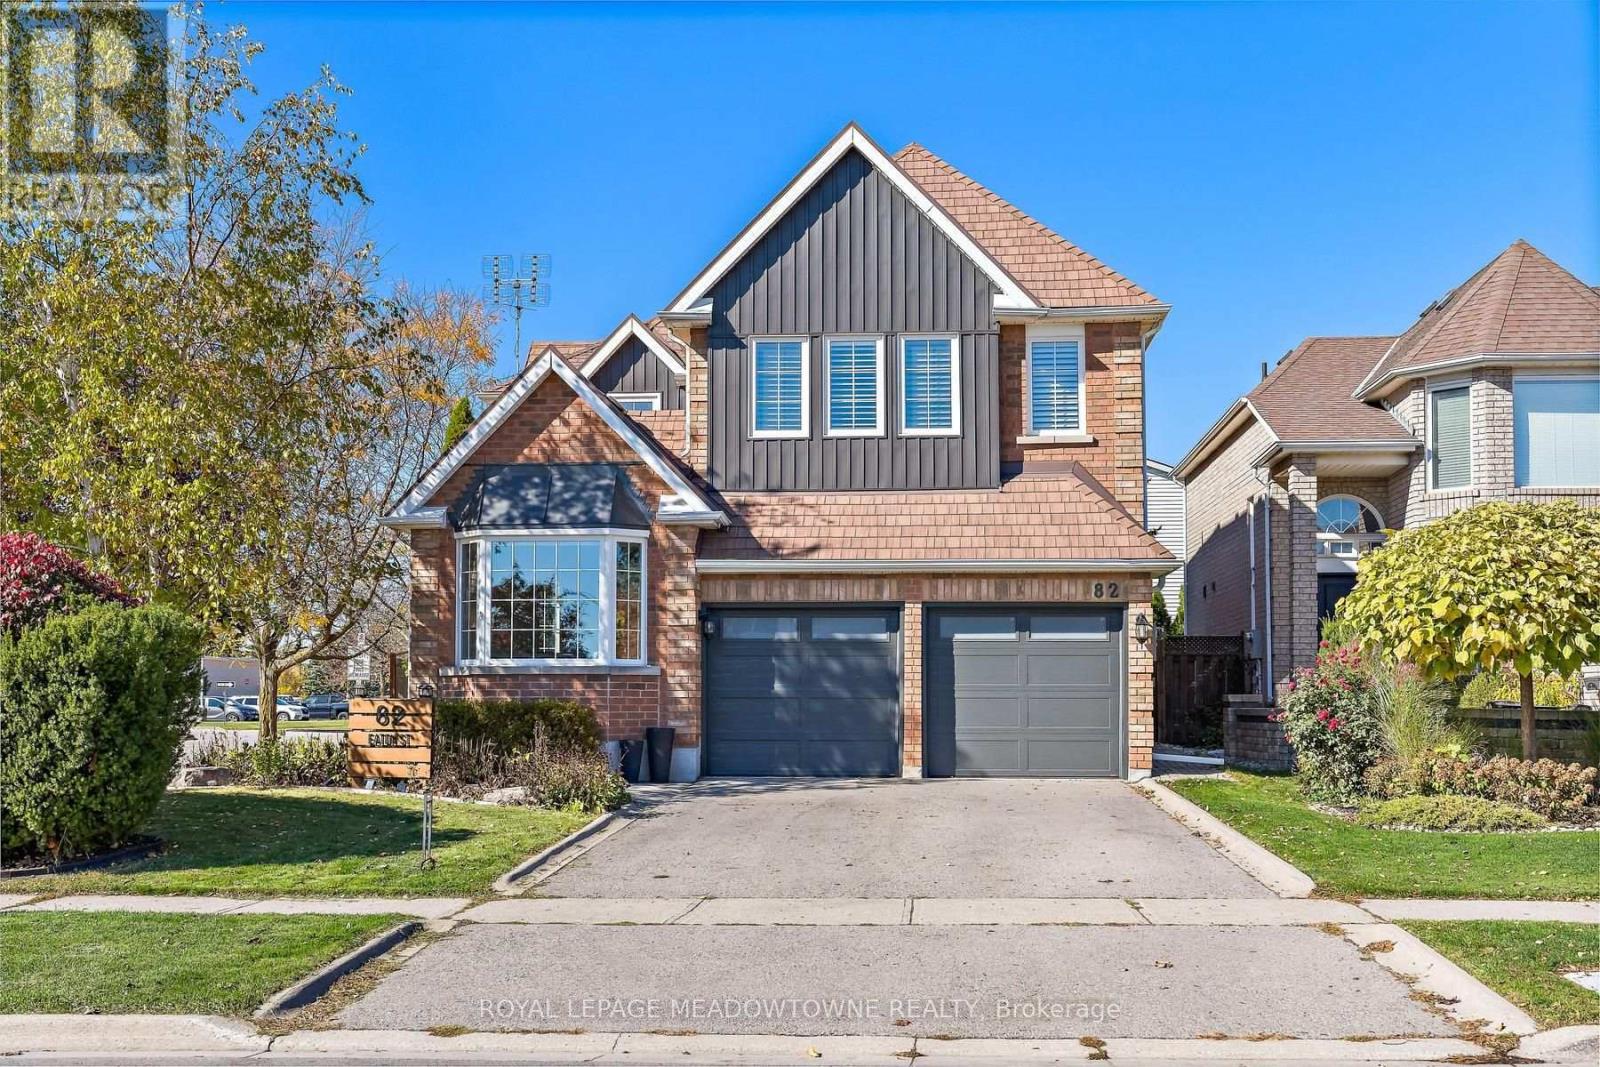
82 Eaton Street
Halton Hills, Ontario
Fabulous home in a prime location, walking distance to three schools, including the sought-after French Catholic primary school. Lovingly maintained and in mint condition! Enter into a bright, spacious foyer with vaulted ceilings open to the formal living room. The dining room features crown moulding, wainscoting, and space for large family gatherings. The large open-concept kitchen and family room offer stainless steel appliances, quartz countertops, a large pantry, floating island/breakfast bar, built-in bookshelves, and a cozy gas fireplace. The main floor showcases beautiful 3/4" locally produced Ash engineered hardwood. Upstairs are four bedrooms with newer broadloom. The spacious primary bedroom and updated bathrooms feature quartz counters. The finished lower level includes a rec room, gym, home office space, another gas fireplace, and plenty of storage. This home has been professionally painted in modern white tones throughout much of the house. There are numerous quality updates, including all newer appliances, blinds (2024), hardwood, carpet and baseboards (2022), vinyl siding (2025), garage doors (2026). Energy-conscious buyers will appreciate the extensive efficiency upgrades, including triple-pane windows (2018 & 2024), low-e patio door (2025), deck (2026) upgraded R60 attic insulation (2024), a reflective steel roof (2011), a high-efficiency gas furnace (2023), and an air-source heat pump (2024). Verified energy audit results show a 30% reduction in annual energy use and a 15% improvement in air sealing as a result of these investments. The bright backyard enjoys no neighbour on one side. Just steps to the breathtaking Hungry Hollow Trail system, with parks and the Gellert Community Centre nearby. This home is in the heart of family-friendly Georgetown South and a short walk or drive to all the amenities and services Georgetown has to offer. Pride of ownership is evident. Show with confidence. (id:47351)
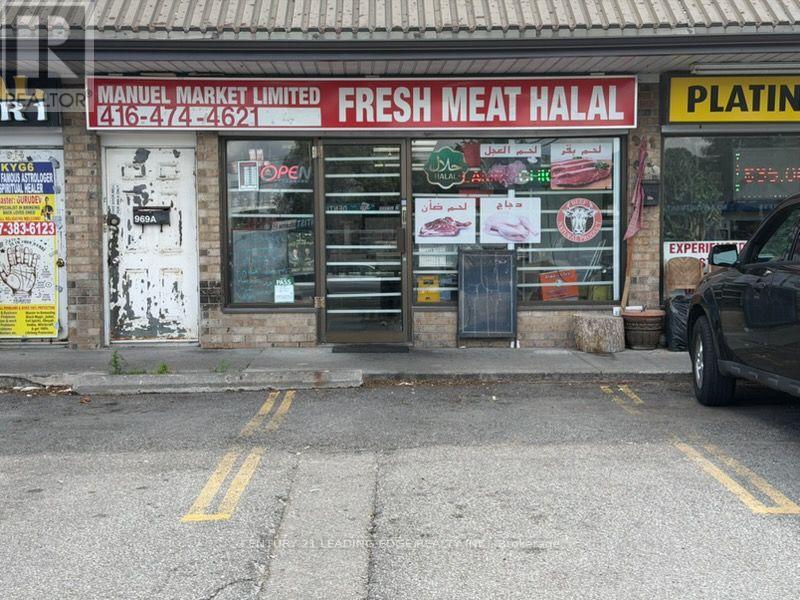
969 Albion Road
Toronto, Ontario
Excellent Business Opportunity! Well-established butcher and meat shop located in a high-traffic, high-visibility area with a loyal and growing customer base. This turnkey operation is fully equipped and ready for a seamless transition to new ownership. The business offers a wide selection of quality meats, specialty products, and prepared foods, with significant potential to expand product offerings, catering services, online sales, or wholesale distribution. The premises feature a functional retail showroom, refrigerated display cases, walk-in cooler/freezer, food preparation area, and ample storage. Excellent exposure, ample parking, and convenient access make this an ideal location for continued success. Suitable for an owner-operator or investor looking to acquire an established food retail business. Training can be provided to ensure a smooth transition. (id:47351)
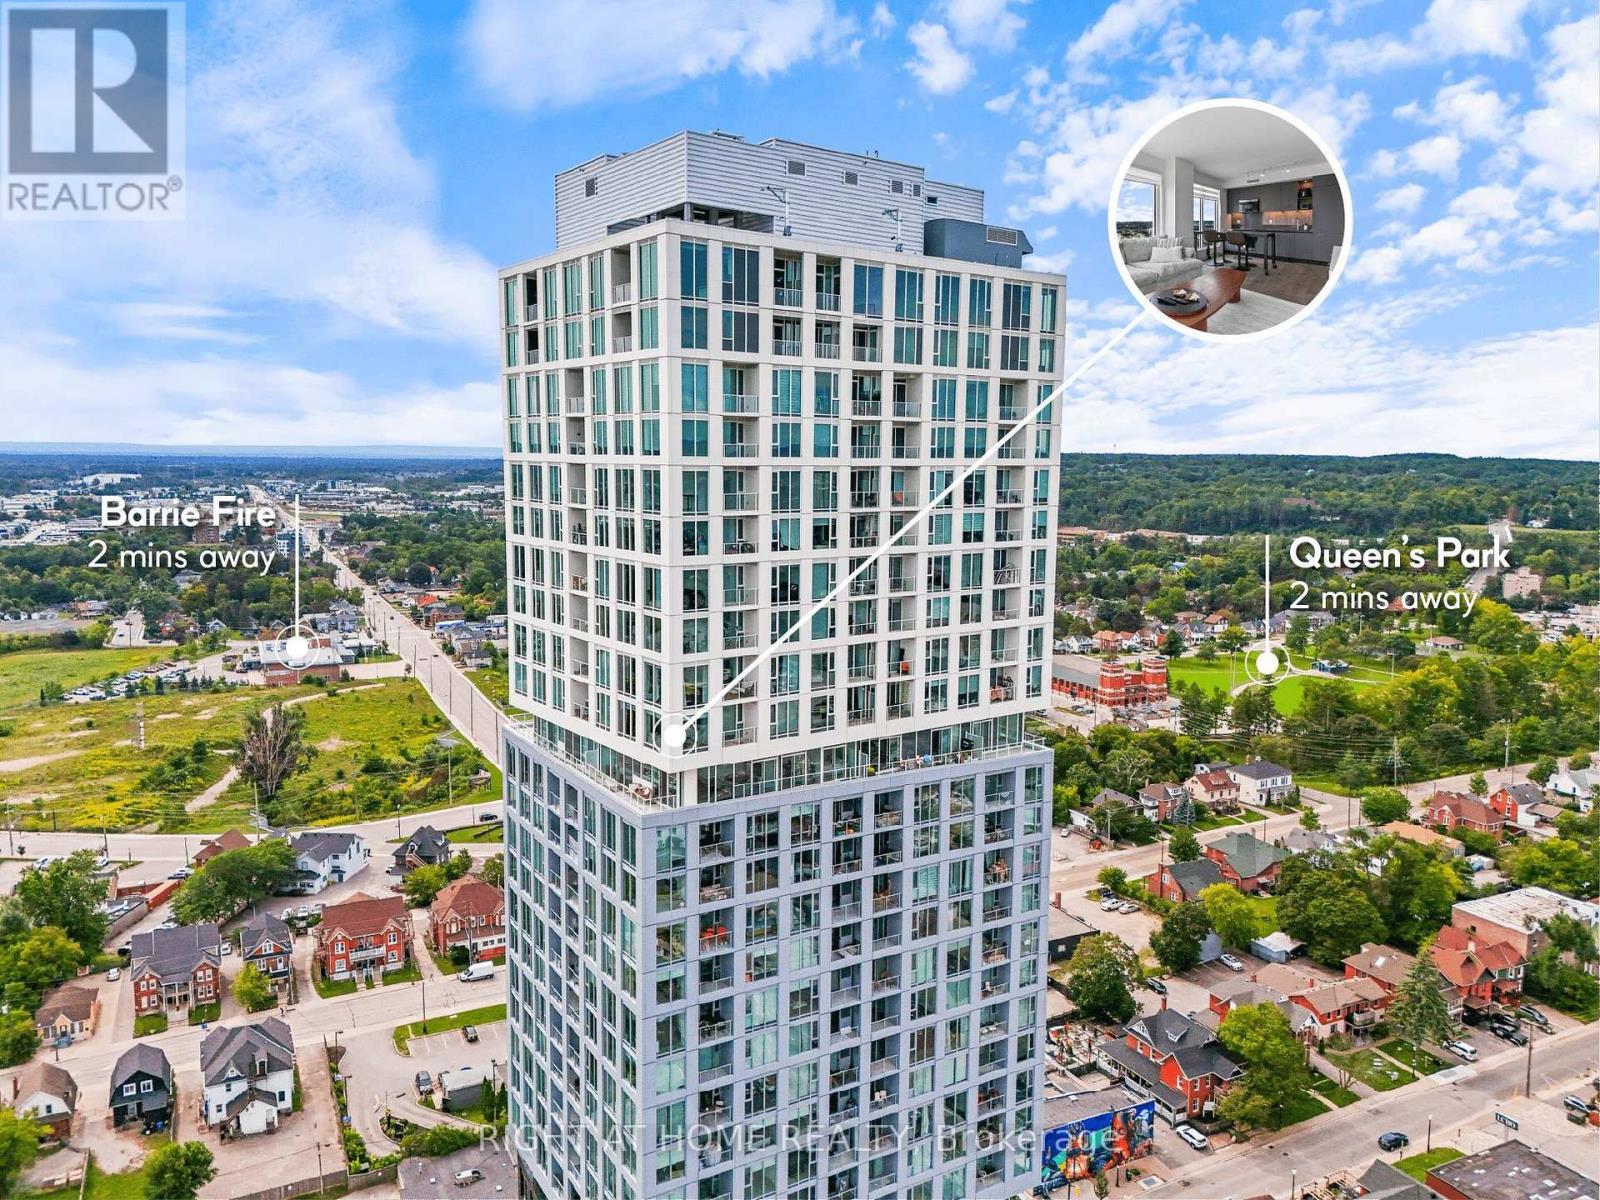
2407 - 39 Mary Street
Barrie, Ontario
WELCOME TO DÉBUT WATERFRONT RESIDENCES-LUXURY LIVING IN THE HEART OF DOWNTOWN BARRIE! This stunning 2-bedroom residence showcases spectacular views of Lake Simcoe and Kempenfelt Bay, floor-to-ceiling windows and an abundance of natural light. Thoughtfully designed with refined finishes and upgraded blinds, this sophisticated suite perfectly blends modern style, comfort and convenience.The open-concept living and dining areas are ideal for everyday living and entertaining, complemented by a contemporary kitchen with sleek cabinetry, integrated appliances and stylish finishes. Two well-appointed bedrooms offer flexibility for guests, a home office or additional living space. Enjoy an exceptional resort-inspired amenity package featuring an infinity plunge pool overlooking the waterfront, fitness centre, yoga facilities, sauna and steam room, stylish party room, bar and lounge, indoor/outdoor dining areas, BBQ stations, firepit and outdoor lounging spaces. A business centre and boardroom make working from home effortless, while concierge service adds everyday convenience.STEP OUTSIDE AND EXPERIENCE THE BEST OF BARRIE! Walk to Lake Simcoe, the waterfront trail, marina, beaches and parks, plus Dunlop Street's restaurants, cafés, patios, boutiques, shopping and entertainment. Transit, GO access and Highway 400 are also conveniently nearby.Luxury amenities, incredible lake views and a vibrant downtown waterfront lifestyle. BOOK YOUR PRIVATE VIEWING TODAY AND EXPERIENCE IT FOR YOURSELF! (id:47351)
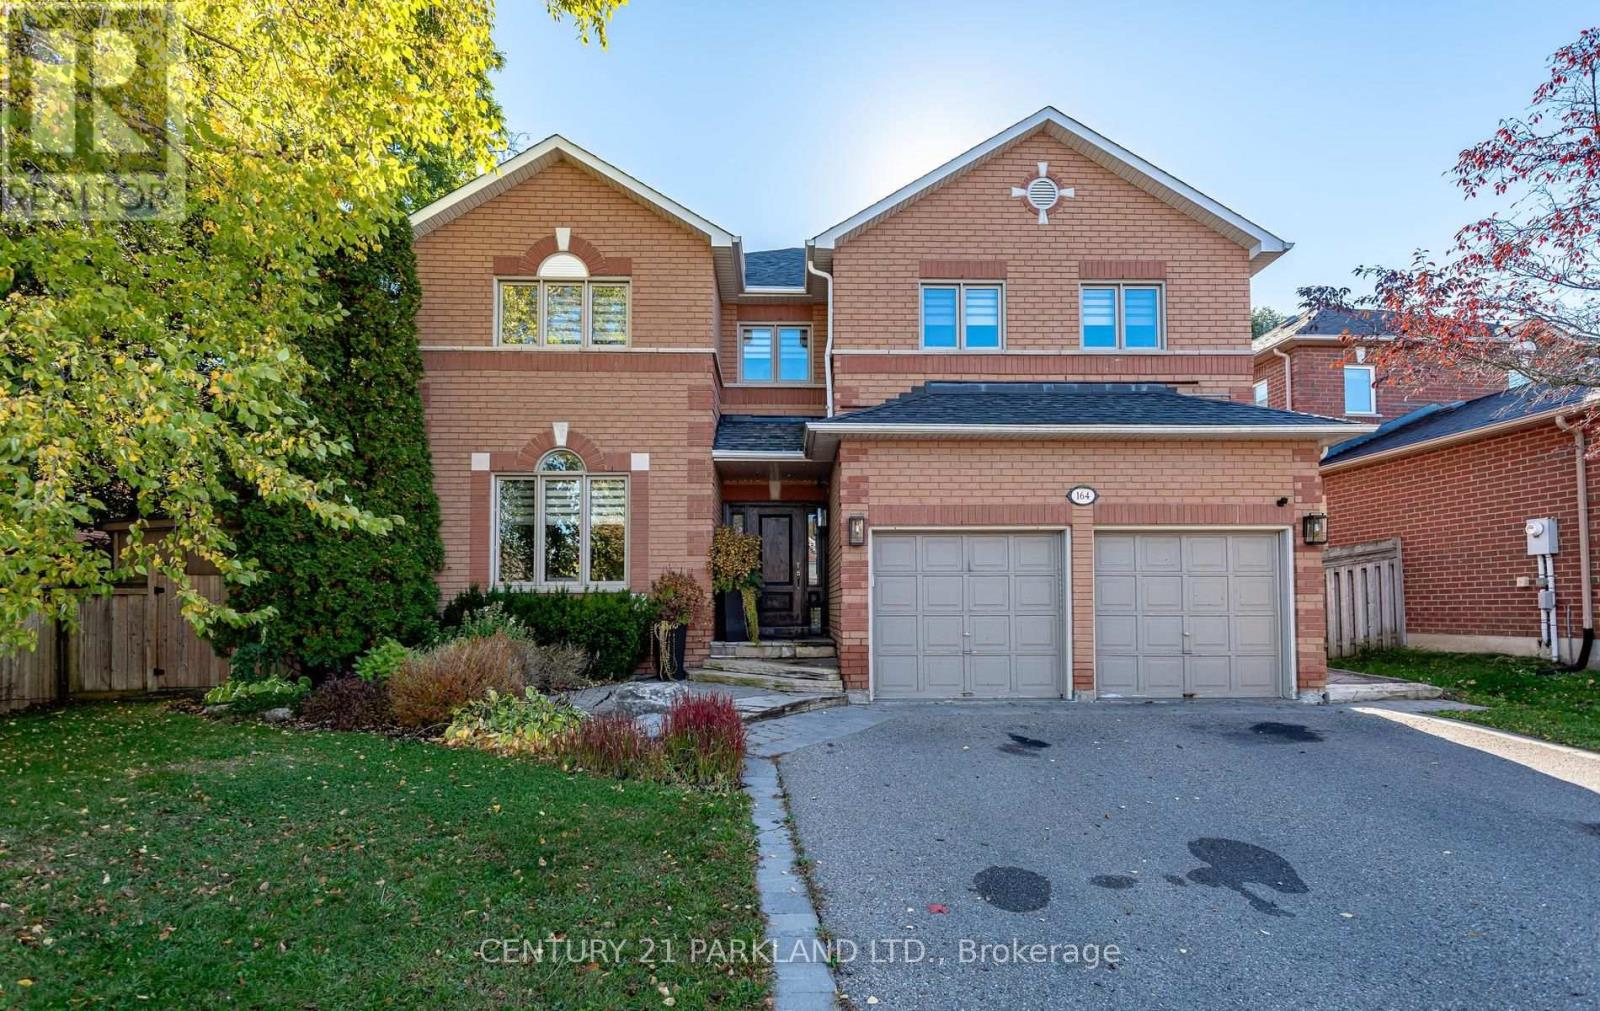
164 Carlyle Crescent
Aurora, Ontario
"Discover Refined Family Living in Prestigious Aurora Highlands" -- Beautifully updated throughout, this exceptional family home offers inviting entertaining spaces and a spectacular private backyard retreat. The main level is designed for hosting family and friends, complemented by a practical mudroom with custom cabinetry, a closet and ample storage. The second level features three bedrooms, a dedicated laundry room /spacious craft room with abundant storage and a large Centre island. The primary retreat boasts an updated 5-Piece Ensuite with heated floors. The finished basement offers an additional bedroom, a 3-piece bathroom and a spacious recreation room. Additional highlights include a heated two-car garage professionally customized with wall panels and an epoxy-coated floor. The remarkable backyard features a saltwater in-ground pool, outdoor shower, separate 2-piece bathroom, professionally enhanced retaining walls with impressive natural boulders, and an expansive brick patio. Surrounded by mature greenery, this private, resort-inspired setting is ideal for summer entertaining and relaxation. Ideally located near scenic trails, premier golf courses and prestigious private schools, including St. Andrew's College and St. Anne's School, this is an exceptional opportunity to enjoy comfortable family living in one of Aurora's most sought-after Neighbourhood's. (id:47351)
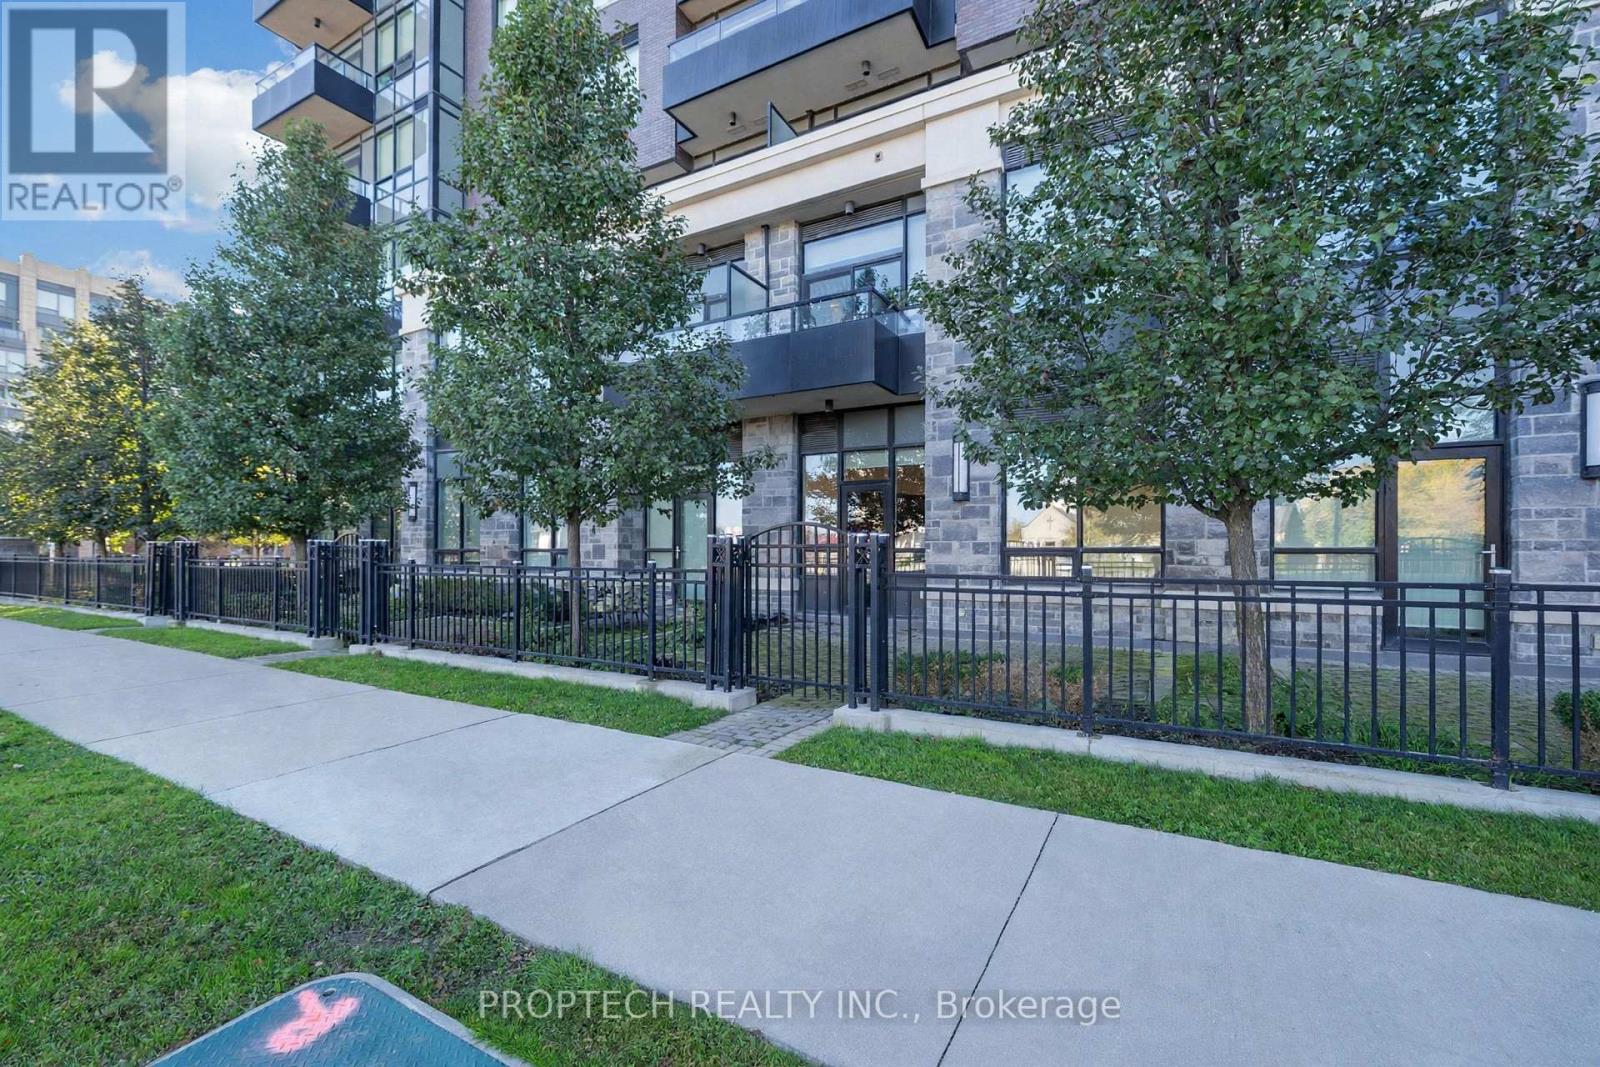
120 - 25 Water Walk Drive
Markham, Ontario
Welcome To Riverside Uptown Markham In The Highly Sought-After Unionville Community! This Ground-Level Suite Features Soaring 10-Ft Ceilings And A Functional 1 Bedroom Plus Den Layout with 2 Washrooms. The Separate Den, Complete With A Door And Closet, Offers Excellent Flexibility As A Second Bedroom Or Private Home Office. Modern Open Concept Kitchen with Quartz Countertops, Backsplash and Stainless Steel Appliances. Enjoy The Convenience Of Ground-Level Living With A Walkout To A Large 225 sq ft Terrace Area. Direct Access To Highway 7 From Your Own Terrace Makes Stepping Out For Transit, Shopping And Dining Effortless, Without Waiting For An Elevator. Residents Enjoy Building Amenities Including 24 hour Concierge, Gym, Outdoor Pool, Party Room and much more! Conveniently Located Near Downtown Markham, walking distance to Nearby Restaurants, Shopping, Downtown Markham, Cineplex, Unionville GO Station And minutes away from Highways 404 & 407. Top Ranking School zone, Unionville High School. A Wonderful Combination Of Indoor Comfort, Outdoor Space And Everyday Convenience! (id:47351)
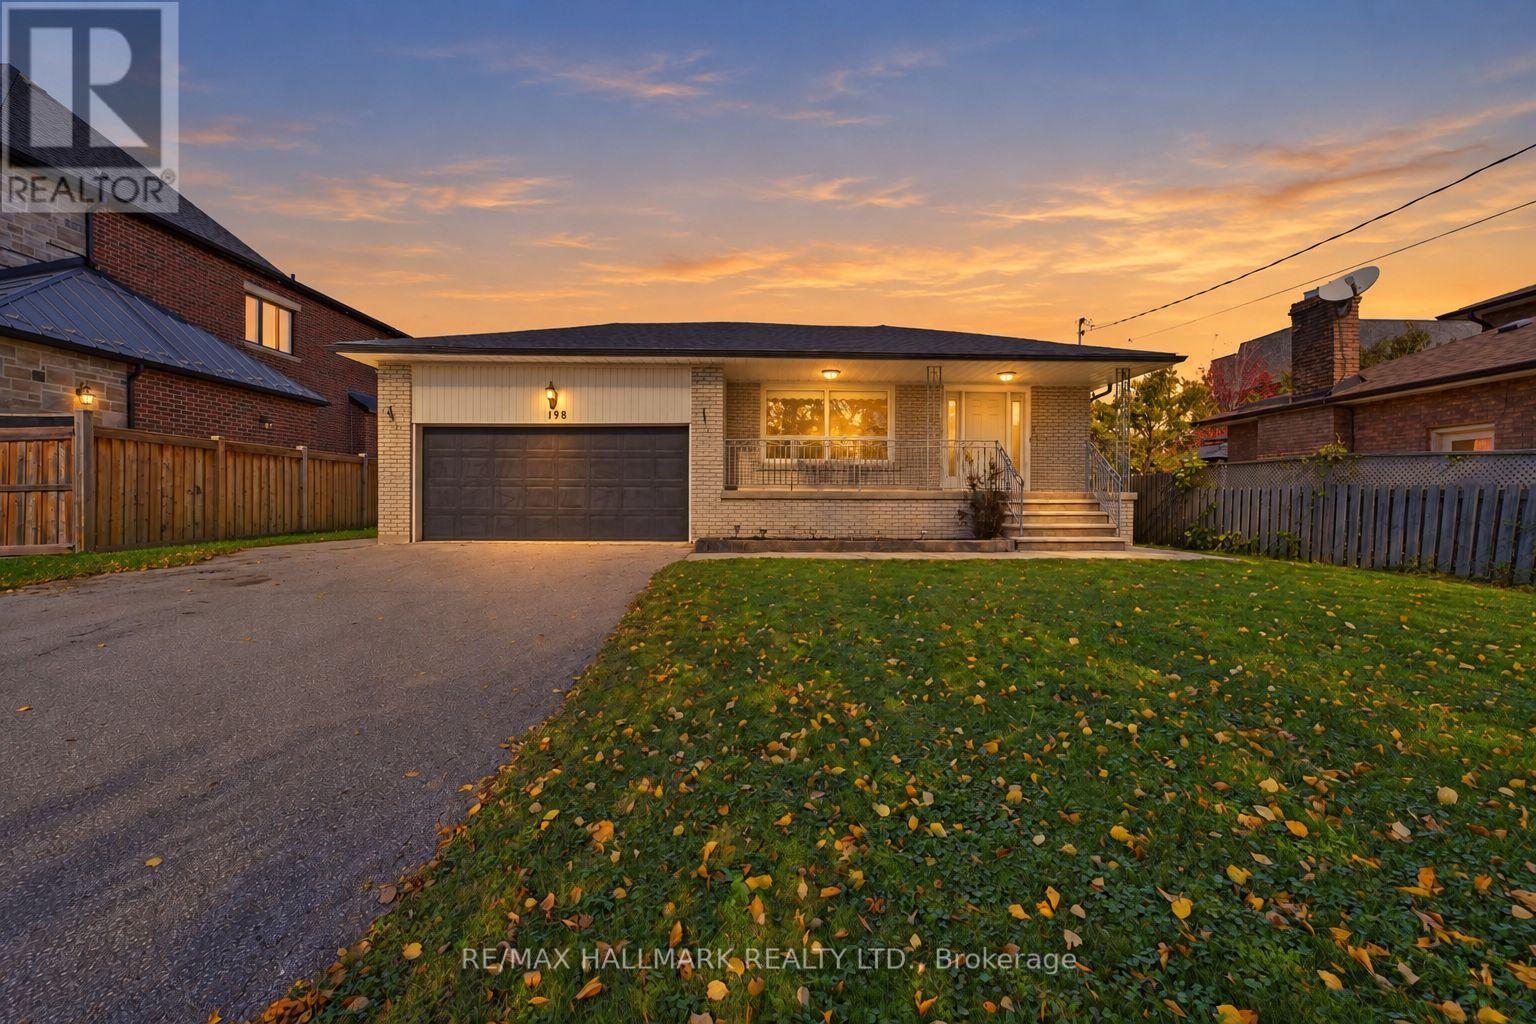
198 Weldrick Road W
Richmond Hill, Ontario
A RARE 61' X 160' PRIME LOT WITH BUNGALOW OFFERING OVER 2,400 SQFT OF TOTAL LIVING SPACE IN A DESIRABLE RICHMOND HILL COMMUNITY! Exceptional opportunity for homeowners, investors and builders! This expansive property offers a generous lot, versatile living space and outstanding potential. Double car garage and extended driveway fit up to 10 cars. Covered front porch w/ outdoor lighting creates a welcoming first impression. Step inside to a foyer w/ mirrored closet, leading to a bright, spacious living and dining area featuring crown moulding and upgraded flooring (2025). Freshly painted walls all throughout. Upgraded kitchen offers a window for natural light, a stylish backsplash, a breakfast bar and a separate coffee station, complete w/ fridge, stove/oven and built-in microwave w/ hood fan. Adjoining breakfast area w/ window provides comfortable space for everyday meals. Three generously-sized bedrooms, each w/ closet space & window. Upgraded 4pc bathroom w/ new cabinetry, a tub and a shower, completes the main level. Downstairs, fully finished lower level w/ walk-up separate entrance adds valuable flexibility. Open-concept recreation room featuring a new gas fire insert, 4th bedroom, newly renovated 3pc bathroom w/ upgraded shower & an additional room w/ built-in cabinetry, ideal for a home office, gym or extra storage. The flexible layout offers excellent possibilities for extended family living. Outside, enjoy a beautifully landscaped yard w/ 6ft high wooden fence, 2 Autumn Fantasy Maple Tree trees for privacy & an expansive patio ideal for outdoor dining, entertaining and relaxing. Conveniently located in Richmond Hill, near parks, schools, public transit, Rutherford Marketplace, Hillcrest Mall, Hillcrest Heights Park, Richvale Community Centre, and more! A generous lot, ample parking and flexible living space make this property an appealing opportunity for families and investors exploring land value in an established area! **Some photos are virtually staged. (id:47351)
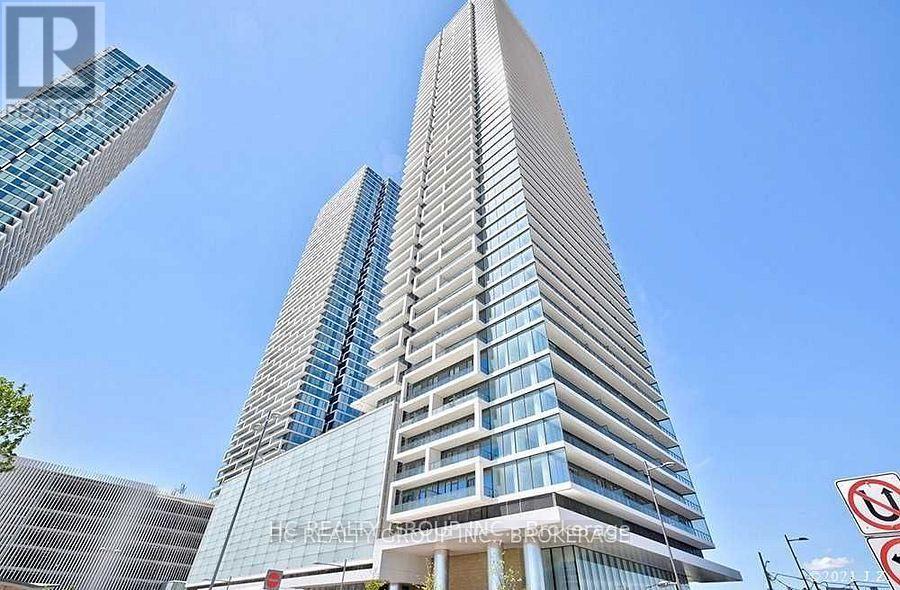
2807 - 950 Portage Parkway
Vaughan, Ontario
Luxury 2 Bed 2 Bath At The Stunning Transit City 3 East Tower In A Prime Location In Vaughan Metropolitan Centre. Bright & Spacious. Steps To Bus Station And Subway Station Making It Easy To Commute To York University (Apprx.5Min) And Downtown Toronto (Apprx.30/45Min). Walking Distance To Shopping Malls, Banks. (id:47351)
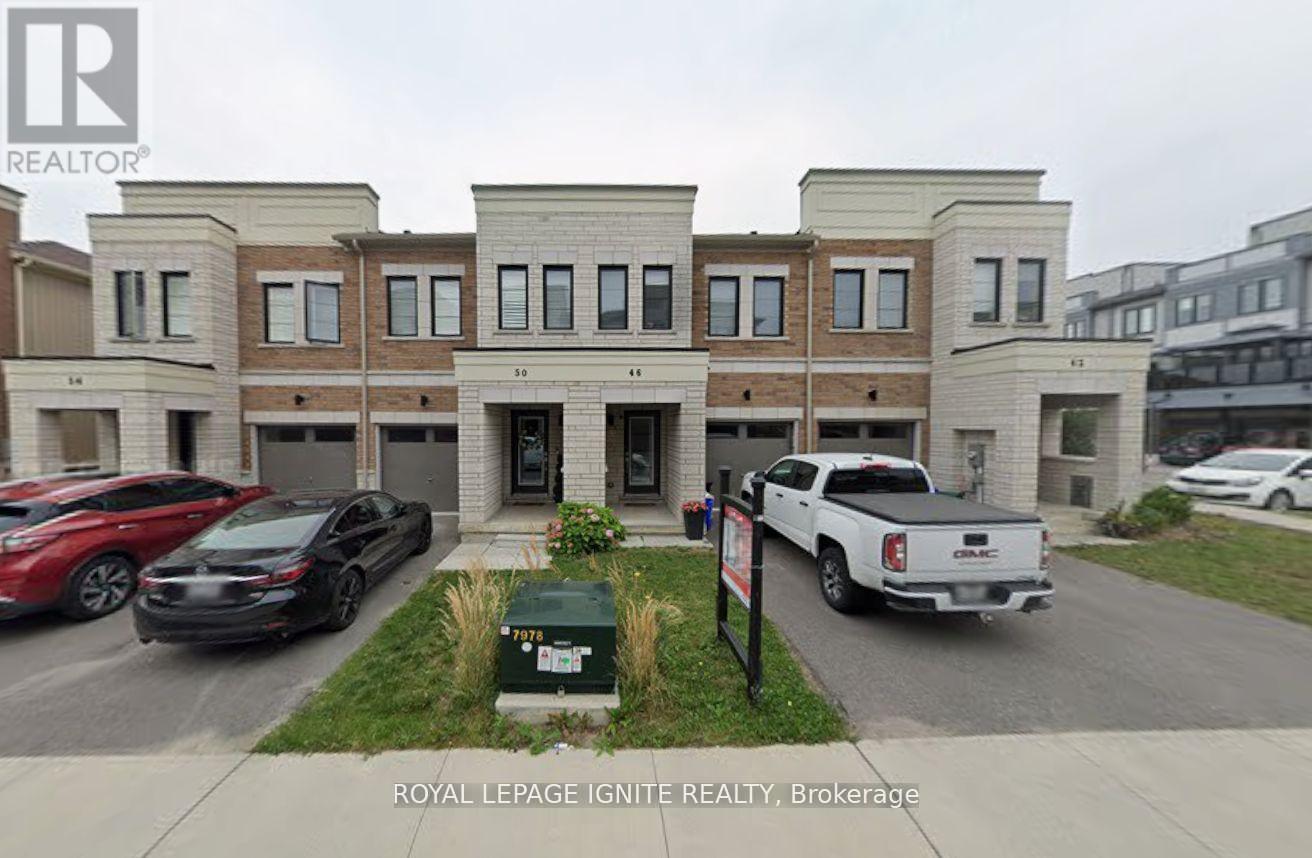
46 King George Way
Clarington, Ontario
Great Opportunity to Rent a Modern Townhouse in the Heart of Bowmanville! Welcome to this beautiful 3-bedroom, 3-bathroom townhouse featuring a modern open-concept layout and quality upgrades throughout. The main floor offers spacious living and dining areas with upgraded hardwood flooring, pot lights, and an abundance of natural light. The modern kitchen features Quartz countertops and stainless-steel appliances, while the bathrooms are also finished with granite counters. Enjoy the convenience of central air conditioning and a functional layout perfect for families. Located in a convenient Bowmanville location, steps from Bowmanville GO, with easy access to Highway 401, downtown Bowmanville, shopping, restaurants, schools, and other amenities. Don't miss this opportunity to rent a stylish and conveniently located townhouse! (id:47351)
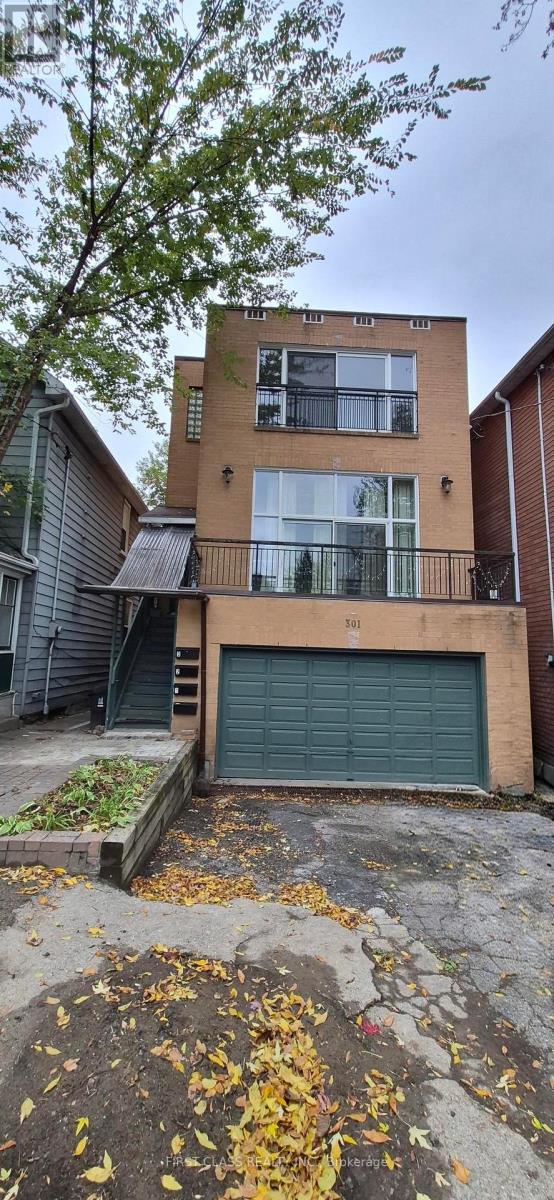
301 Rhodes Avenue
Toronto, Ontario
A must see Gorgeous Legal Fourplex! Very bright! Sky lights on the 3rd floor! Huge window on the 2nd floor! Walk out to the backyard from the main and walk up from the basement. There are four separate electricity meters. Great location. Close to park, hospital, supermarket, restaurant, TTC, shopping. Mostly newly renovated. Brand New wall AC, and mini-split heat pumps. (id:47351)
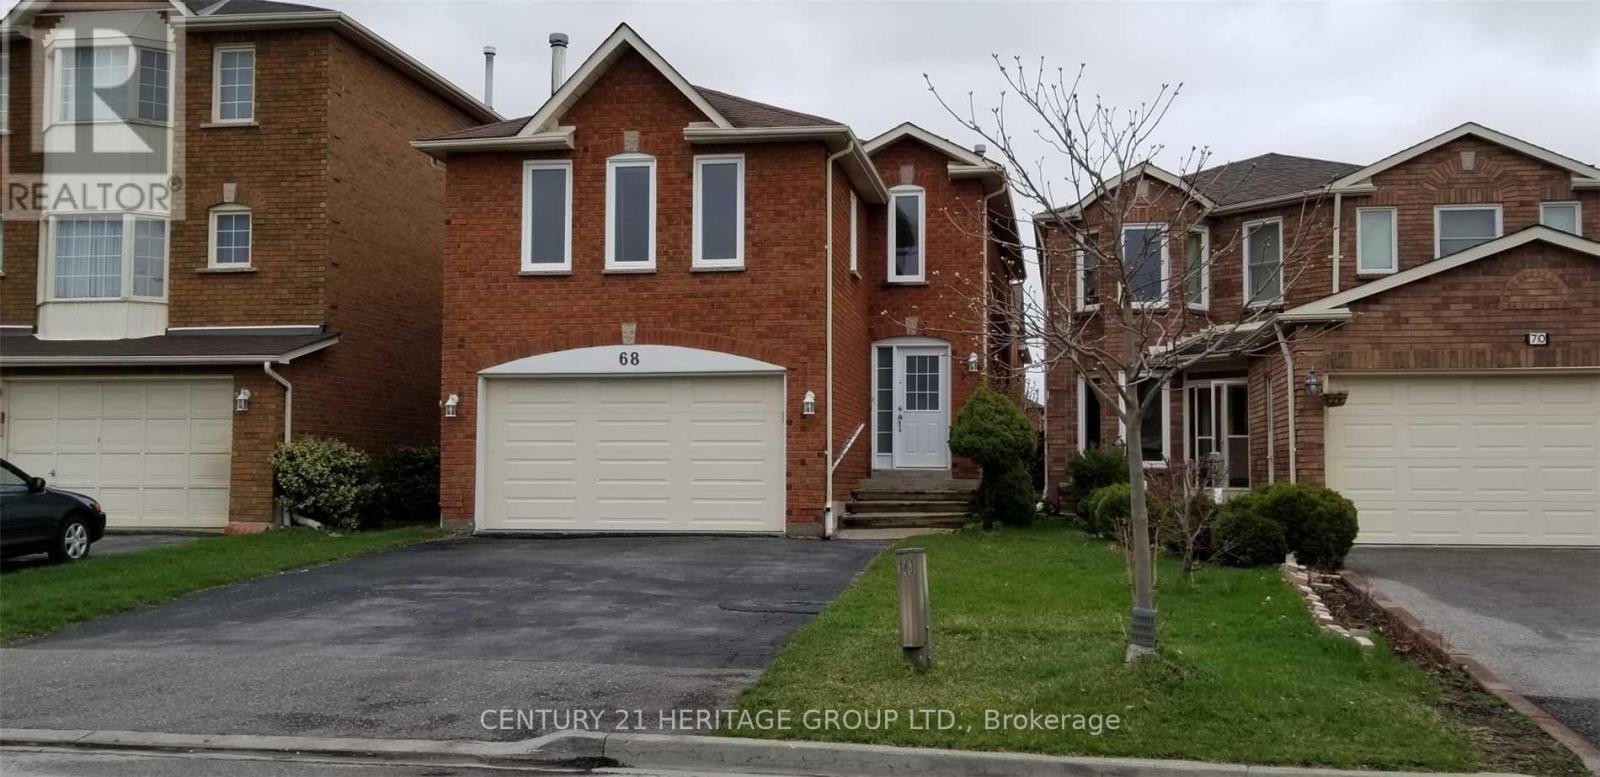
68 Grayson Crescent
Toronto, Ontario
Beautiful Spacious and renovated 2-bedroom + den basement apartment with a separate entrance, 2 bathroom, and private en-suite laundry. Located in a quiet, family-Friendly neighbourhood, close to schools, community center, parks, shopping, public transit and other amenities. Bright, clean and well-maintained, offering comfortable living in a convenient Scarborough location. Utilities are shared: Basement Unit pays 40% and upper unit pays 60% of the total utilities. (id:47351)
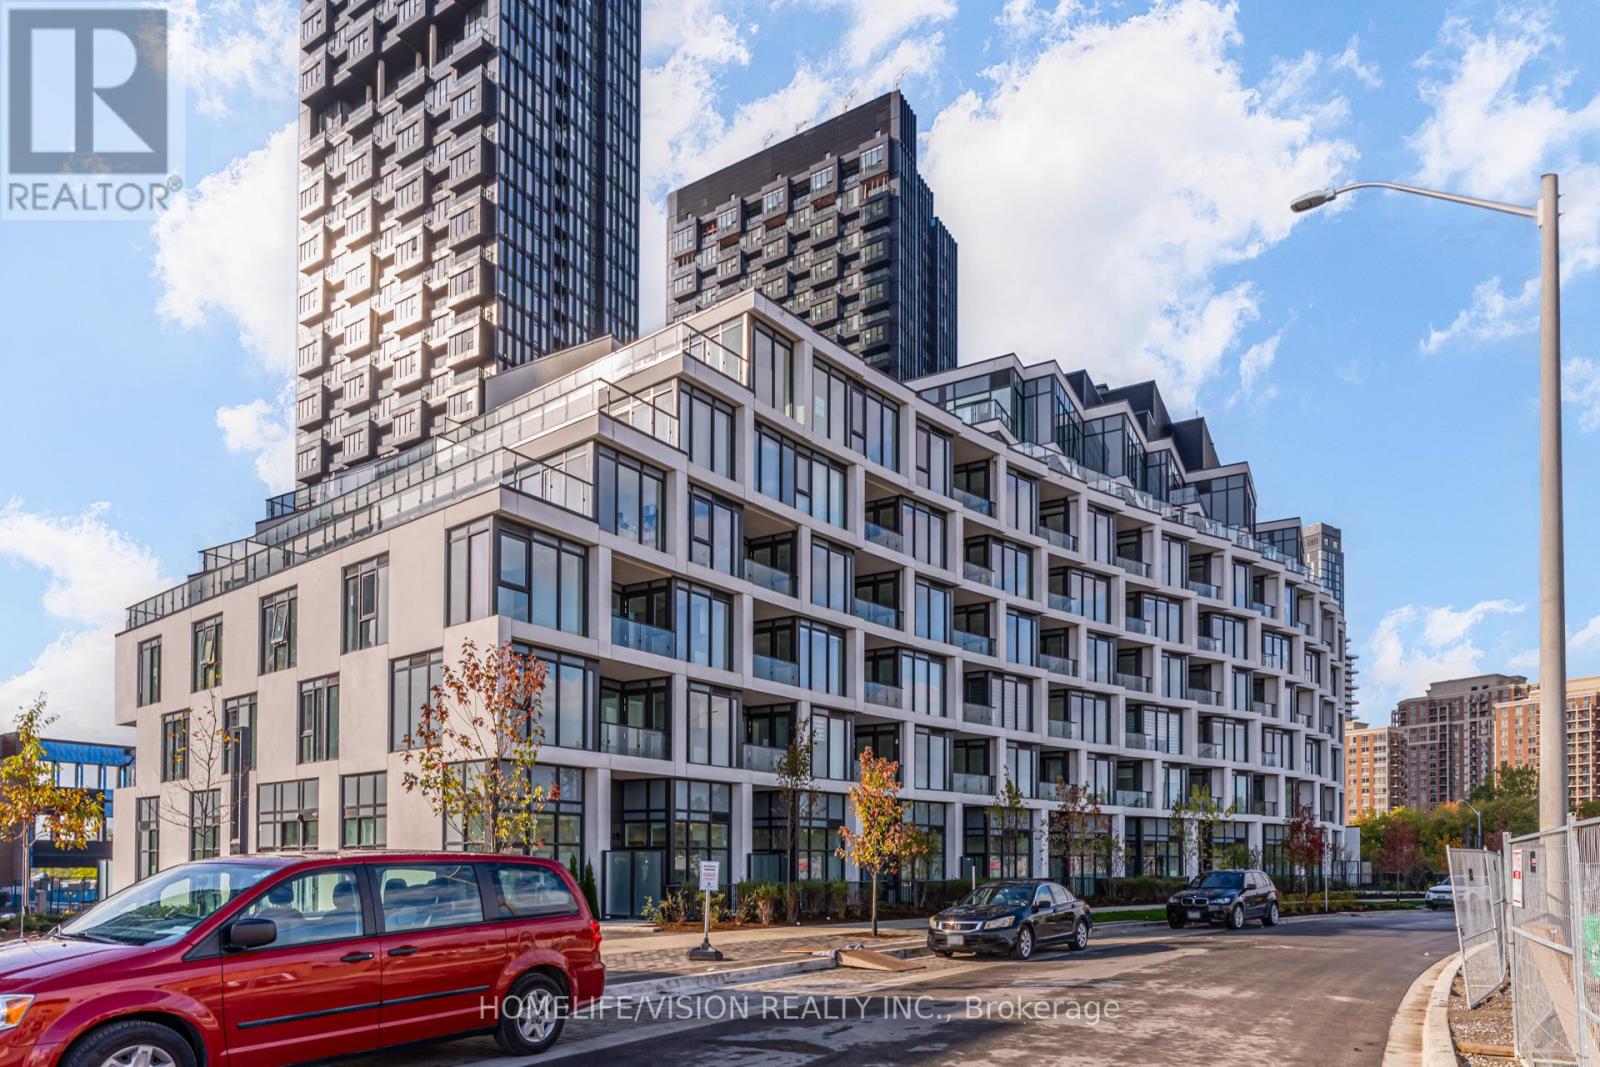
308 - 1 Kyle Lowry Drive NW
Toronto, Ontario
Elevated living at Crosstown by Aspen Ridge-Brand New Luxury Residence Experience refined urban living in this brand new 2 bedroom, 2 bathroom residence with a 9-foot ceilings and a sophisticated open-concept design. Every detail has been carefully crafted for comfort and elegance. The primary suite offers a walk-in closet and a spa-inspired ensuite, while the chef's kitchen features premium, brand new appliances, seamlessly blending style and functions. Floor-to-ceiling windows and a private balcony overlooking the beautifully landscaped courtyard, bringing natural light and serenity into your space. Step outside and enjoy direct access to scenic walking and biking trails, perfect for an active and balanced lifestyle. Residents enjoy exclusive access to world-class amenities, including 24/7 concierge & security, a cutting-edge fitness centre, rooftop terrace, elegant party room and co-working lounge designed for today's professionals. Locate in one of Toronto's most sought-after master-planned communities, Crosstown offers unmatched convenience with proximity to CF Shops at Don Mills, the AGA Khan Museum, Sunnybrook Hospital, Edward Botanical Garden, and the Crosstown LRT, ensuring seamless connectivity across the city. Includes 1 locker, 1 parking space. Designed for discerning tenants seeking luxury , comfort and convenience. (id:47351)
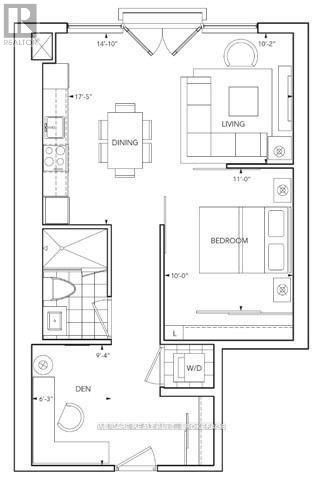
2024 - 5 Sheppard Avenue E
Toronto, Ontario
Luxury Tridel Condo At Hullmark Centre In Prime North York Location! Spacious 1 Bed + Den With Unobstructed East View & Abundant Natural Light. 9' Ceilings, Modern Open-Concept Kitchen, Granite Countertops & Integrated Appliances. Direct Indoor Access To 2 Subway Lines. Steps To Rexall, Restaurants & Shops. Easy Access To Hwy 401. Excellent Amenities Incl. Fitness Centre, Pool, Sauna, Steam Room, Lounge & Rooftop Garden. 24-Hr Concierge. (id:47351)
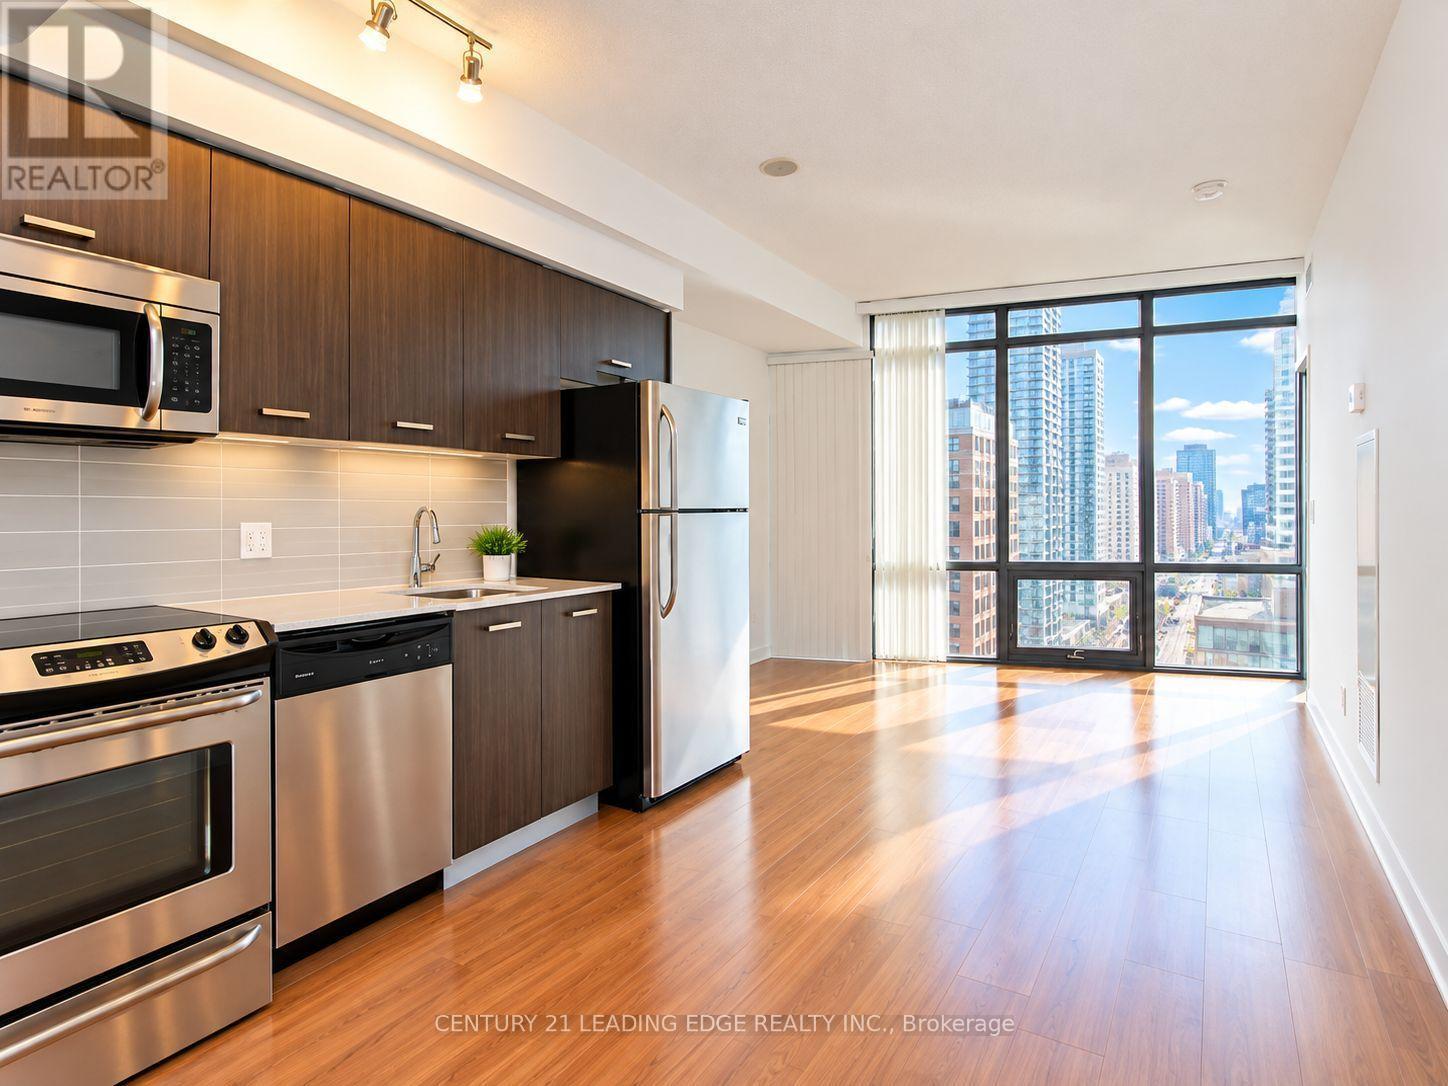
1009 - 832 Bay Street
Toronto, Ontario
Experience Sophisticated Downtown Living at the Prestigious Burano Condos! This Bright and Spacious 1-Bedroom Suite Offers Spectacular, Unobstructed South-Facing Views of the CN Tower and Lake Ontario Through Expansive Floor-to-Ceiling Windows. Featuring a Functional Open-Concept Layout, Contemporary Kitchen with Granite Countertops, and a Modern 4-Piece Bathroom. Enjoy Resort-Style Amenities Including 24-Hour Concierge, Fitness Centre, Outdoor Pool, Rooftop Terrace, and Party Room. Prime Bay & College Location, Just Steps to U of T, Major Hospitals, TTC, Eaton Centre, Financial District, Shopping, Dining, and Everyday Conveniences. An Exceptional Opportunity for First-Time Buyers, Professionals, or Investors Seeking the Ultimate Downtown Lifestyle! Property is now tenanted. (id:47351)
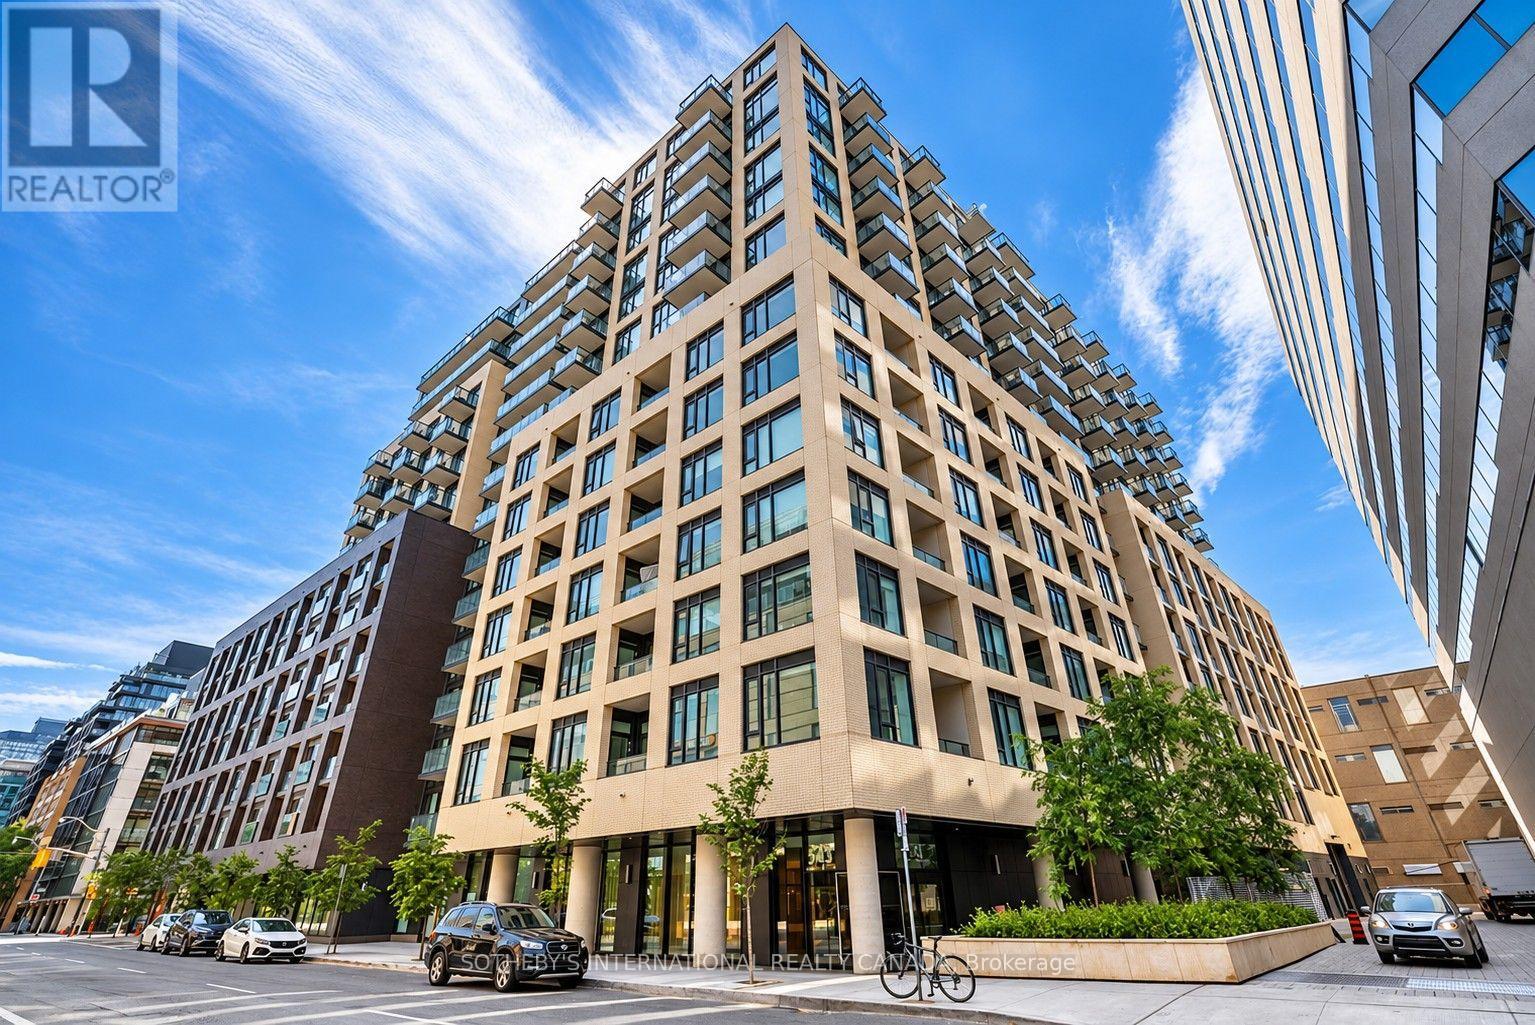
1008 - 543 Richmond Street W
Toronto, Ontario
Welcome to 543 Richmond Residences at Portland by Pemberton Group, where contemporary style meets vibrant downtown living in the heart of Toronto's Fashion District. Ideally situated steps from the Entertainment District and minutes from the Financial District, this sought-after address offers exceptional convenience surrounded by some of the city's finest restaurants, cafés, boutiques, nightlife and cultural attractions.This bright and spacious east-facing 2-bedroom plus den, 2-bathroom suite offers approximately 800 sq. ft. of thoughtfully designed living space, complemented by a private balcony with city views. Featuring 9-foot smooth ceilings, wide-plank laminate flooring and an open-concept layout, the suite combines modern finishes with everyday functionality. The inviting living and dining areas are filled with natural light and offer a walkout to the balcony, while the contemporary kitchen features quartz countertops and stainless steel appliances.The primary bedroom includes a closet and 4-piece ensuite, while the well-proportioned second bedroom offers a closet and convenient access to a 3-piece bathroom. A separate den provides valuable flexibility for a home office, study or additional living space. Ensuite laundry, underground parking and a separate locker complete this exceptional offering.Residents enjoy an impressive collection of amenities, including a 24-hour concierge, fitness centre, party room, games room, theatre viewing room, outdoor swimming pool and rooftop lounge with panoramic city views. With easy access to transit, parks, shopping and Toronto's vibrant dining and entertainment scene, 543 Richmond offers an outstanding opportunity to enjoy sophisticated urban living in one of downtown's most dynamic neighbourhoods. (id:47351)
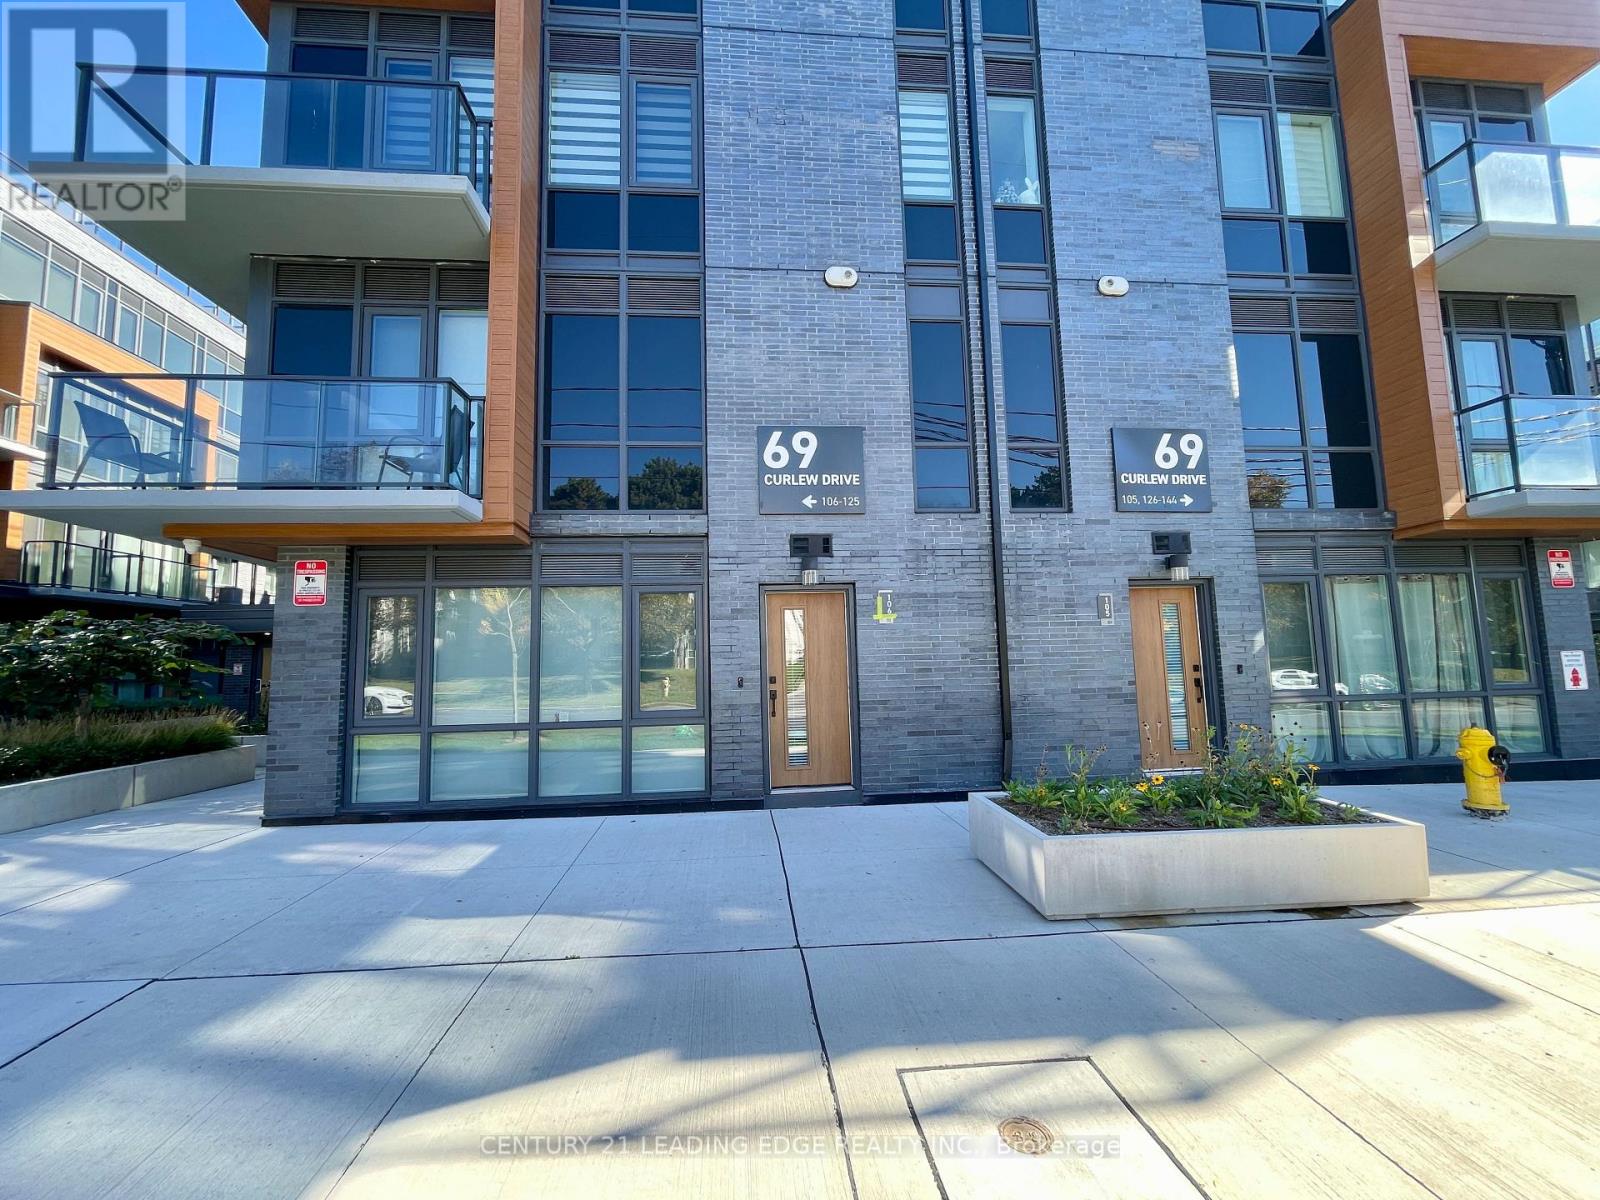
117 - 69 Curlew Drive
Toronto, Ontario
This brand-new, townhouse offers a sleek and bright living space featuring 9-foot smooth ceilings, wide-plank laminate flooring, and floor-to-ceiling windows with lots of natural light. The modern interior built-in kitchen appliances, smart thermostat, an in-unit storage room. Upstairs, two sunlit bedrooms include a primary retreat with a private ensuite and a walk-out balcony. Party room, Underground visitors parking. This home is perfectly located minutes from the Shops at Don Mills, top-rated schools, scenic parks, the TTC and highways 401, 404, and the DVP. 1 private locker and 1 underground parking. (id:47351)
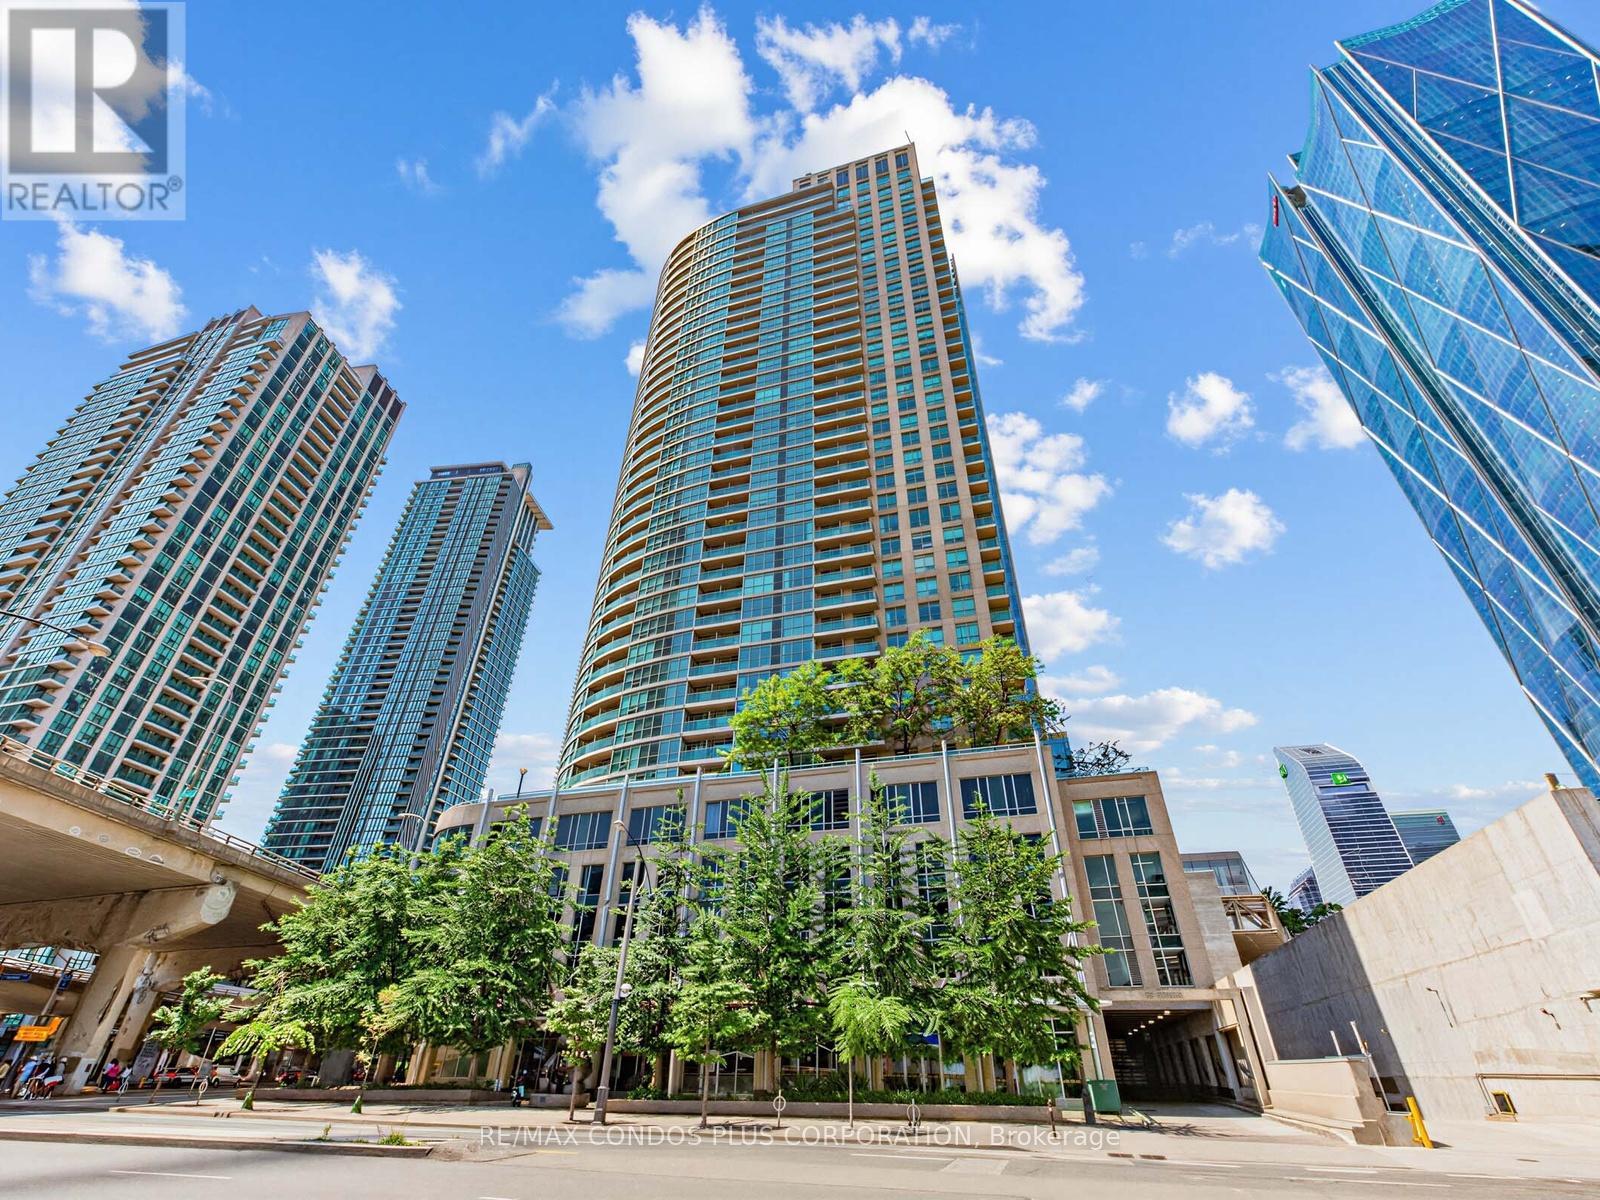
1012 - 18 Yonge Street
Toronto, Ontario
Welcome to this beautifully renovated studio in the heart of downtown! Located at 18 Yonge St, this bright and stylish suite offers an open-concept layout with modern finishes, making it perfect for first-time buyers, investors, or urban professionals. The thoughtfully updated interior features contemporary flooring, a renovated kitchen and stainless steel appliances, an upgraded bathroom, and a functional living space designed for comfort and convenience. Large windows fill the unit with natural light, creating a warm and inviting atmosphere. A rare bonus in the downtown core, this unit includes 1 OWNED PARKING SPACE, providing exceptional value and convenience. Enjoy an unbeatable location just steps from Union Station, UP Express, the waterfront, Scotiabank Arena, the Financial District, shopping, restaurants, cafes, and everyday amenities. With easy access to public transit and major highways, commuting is effortless. Premium Building Amenities Including A 24 hr. Concierge, Gym, Indoor Pool, Rooftop Patio / BBQs, And More! (id:47351)
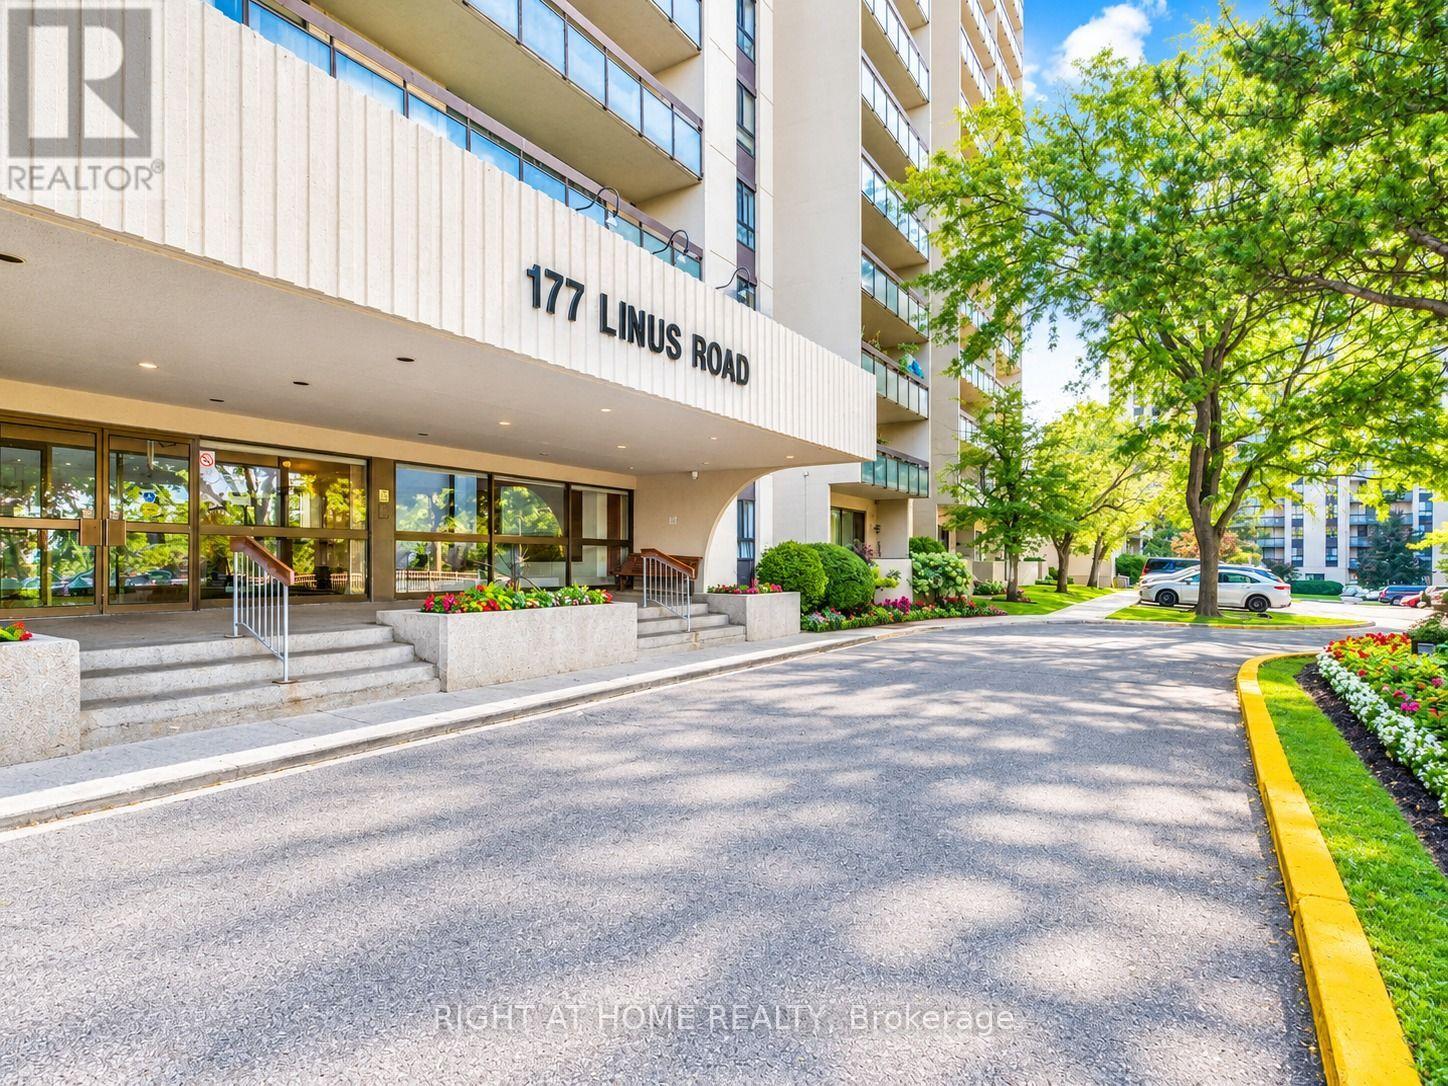
701 - 177 Linus Road
Toronto, Ontario
Beautifully renovated 1-bedroom, 1-bathroom unit at Finch & Don Mills, offering all-inclusive utilities, cable TV, and internet. This bright west-facing suite features 1 underground parking space, a spacious balcony, central air conditioning, and ensuite laundry.The unit boasts a modern kitchen and bathroom, laminate and ceramic flooring throughout with no carpet, and a convenient eat-in kitchen with ample cabinetry and counter space.Enjoy excellent building amenities, including an indoor pool, sauna, gym, table tennis, squash and tennis courts, BBQ area, visitor parking, and daytime concierge service.Ideally located close to top-rated schools, parks, Seneca College, supermarkets, restaurants, Fairview Mall, and public transit, with TTC at your doorstep and easy access to GO Transit and Highways 401, 404, and 407.All utilities, cable TV, and internet are included. No pets and no smoking permitted in the building. Close to major HIghways 404 & 401, Finch & Don mills Subways! Walking distance to Fairview Mall, No Frills, banks, schools, and Indian grocery store. (id:47351)
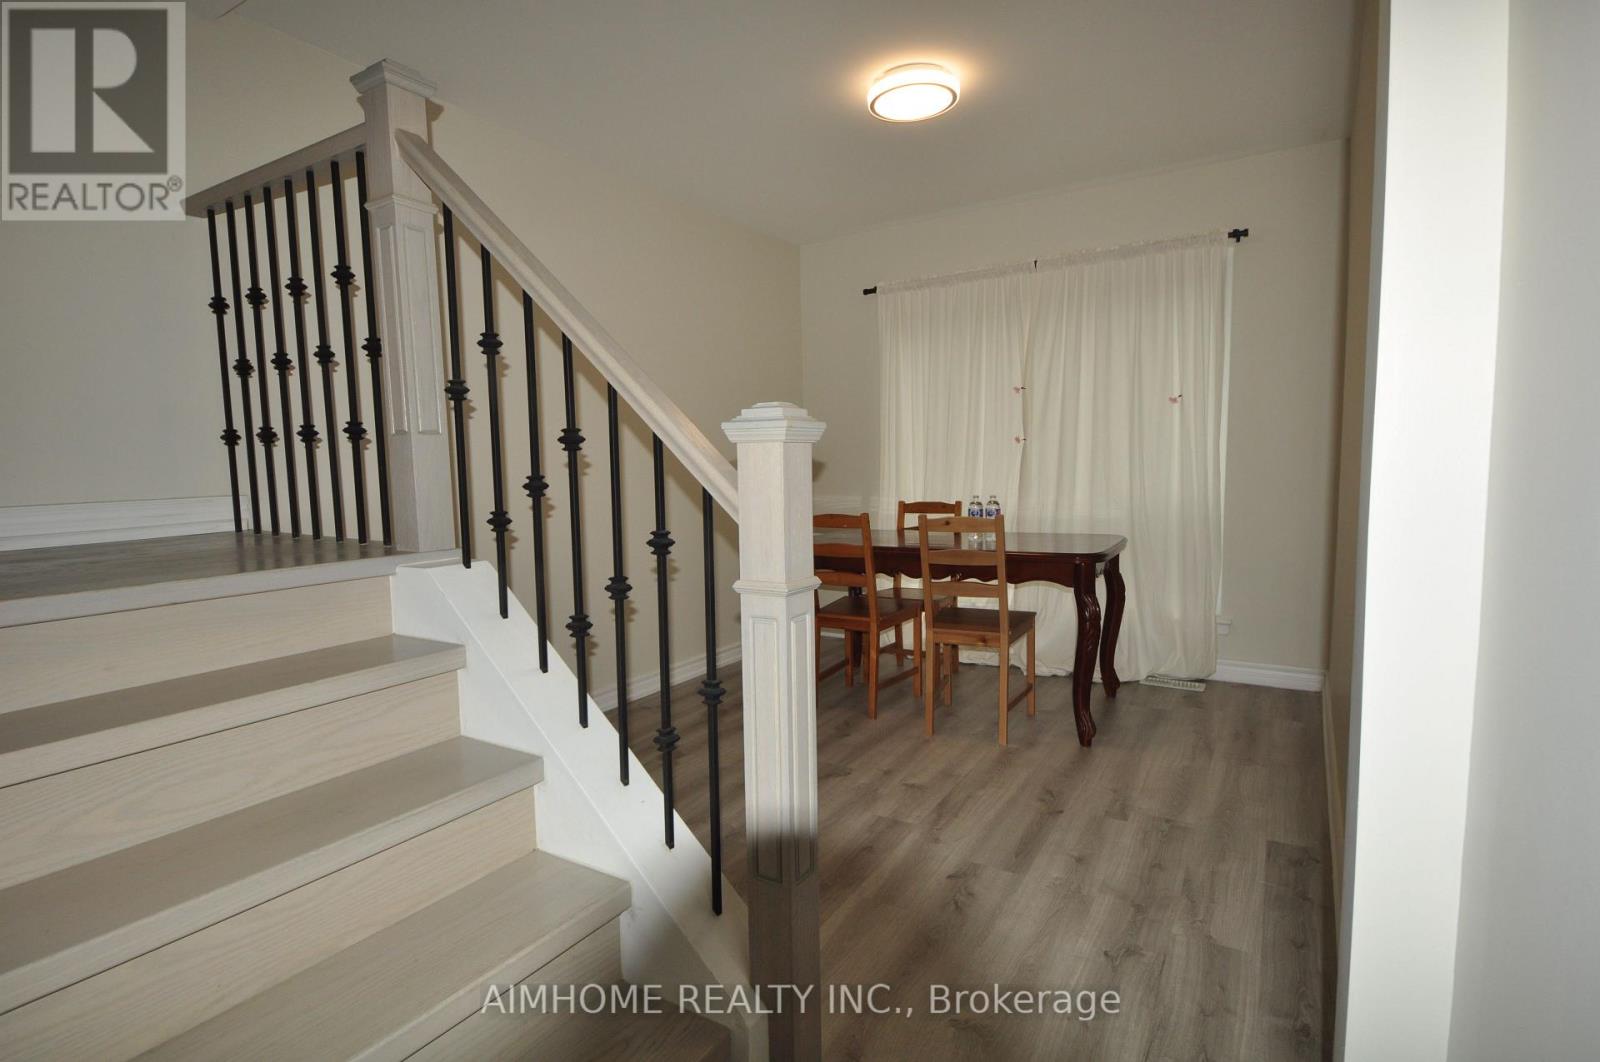
806 - 1 Liszt Gate
Toronto, Ontario
Location. Location. Location. Steps to TTC. Walking distance to Seneca College, Newer renovation. Updated sound-proof windows in the south wall. Rarely find such a large townhouse with so many bedroom. 2nd parking, optional, with additional $60 per month. It will not last long. (id:47351)
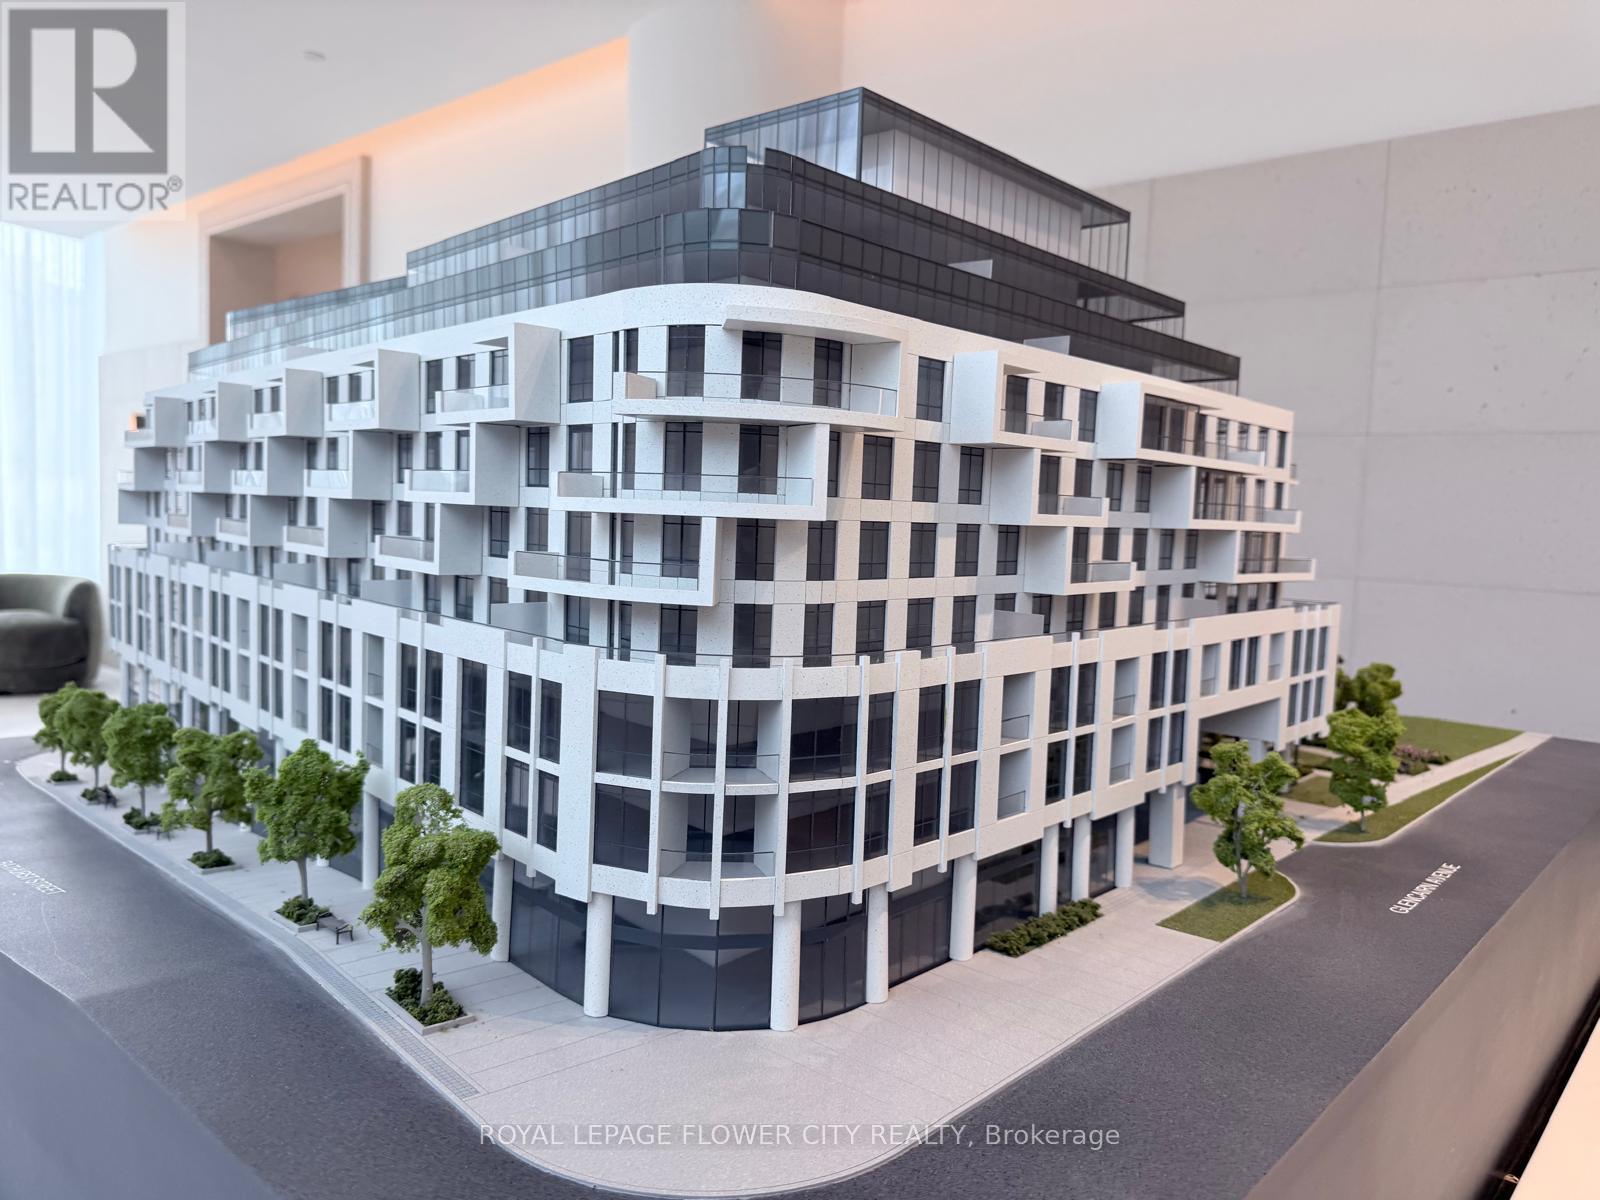
301 - 505 Glencairn Avenue
Toronto, Ontario
Welcome to refined luxury at Glenhill Residences - a boutique nine-storey development byLanterra, exquisitely designed by IBI Group with interiors by award-winning Studio Munge. Thisstunning 1 bedroom plus den, 1-bathroom condominium offers a bright, open concept layoutcombining living, dining, and kitchen spaces with high ceilings and expansive windows thatflood the suite with natural light. The kitchen features premium finishes, including stainlesssteel appliances and designer cabinetry, seamlessly integrated for both style and function.Enjoy the convenience of in-unit laundry, plus elegant hardwood or high-performance laminateflooring throughout. Residents will appreciate access to upscale amenities, landscaped grounds,cascading balconies, dual elevator banks, and a prime location at Bathurst & Glencairn withexcellent transit, shops, parks, and dining moments away. Don't miss the opportunity to lease asuite that blends sophisticated design with modern urban living. (id:47351)
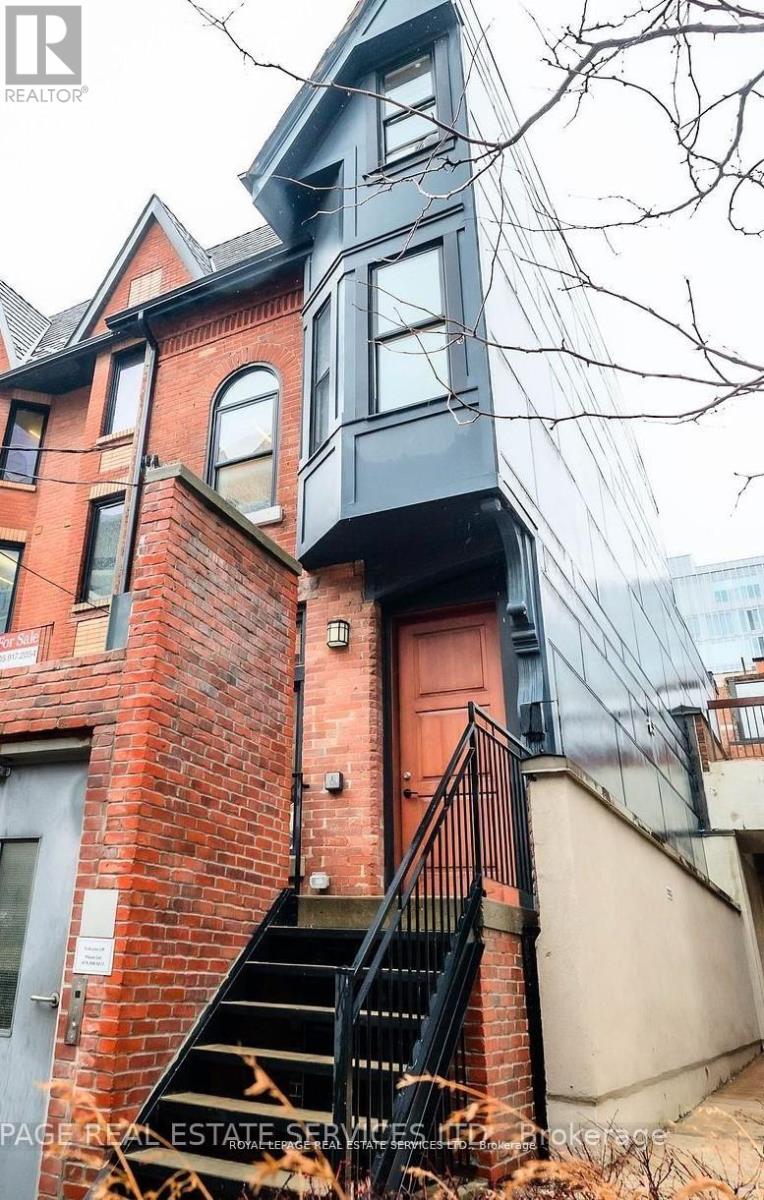
54 1/2 St Patrick Street
Toronto, Ontario
Lease an entire freestanding building in downtown Toronto. Not a floor, not a suite. Known locally as the Half House, 54 1/2 St Patrick is a rare Victorian survivor offering approximately 2,058 sq ft above grade across three levels, plus approximately 741 sq ft of lower level space. Ten separate private rooms, one of them approximately 20 by 13 feet, sit across four levels with halls and open work areas, so client-facing, working and quiet functions separate without a landlord's floor plan. Well suited to boutique professional firms in law, accounting and consulting, therapy and wellness practices, medical and allied health groups, design and architecture practices, creative and content studios, and education or training organizations that want their own identity and control of their space. Private backyard, almost unheard of downtown. Two washrooms, air conditioning throughout, and a commercial fire system with fire doors. The elevator, licensed and in service for eight years, is currently out of service; the landlord will restore it for a tenant who needs it. A short walk to Osgoode Hall and the University Avenue courthouses, the hospital district, OCAD University and Queen Street West, with TTC nearby and a Green P municipal lot directly across the street. One monthly rent, including realty taxes. Tenant pays utilities, insurance and cleaning. One year term available with a one year renewal option. (id:47351)