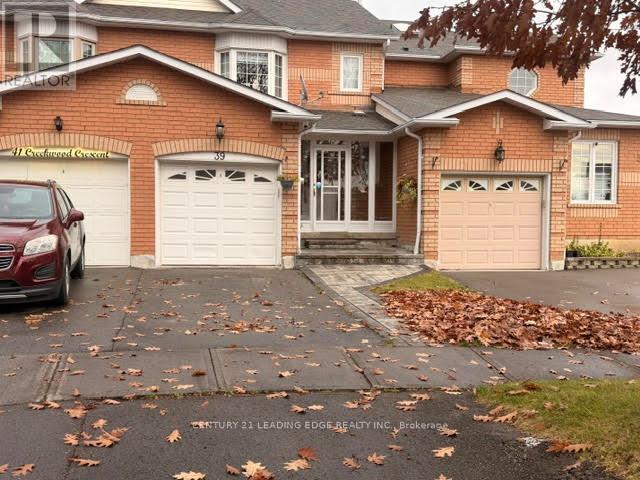
39 Creekwood Crescent
Whitby, Ontario
Located in the family-friendly community of Rolling Acres, this inviting home offers comfortable living space throughout, with the added benefit of a finished basement and a spacious, fully fenced backyard. The main floor features a bright, sun-filled living and dining area, creating a warm and welcoming space for everyday living and entertaining. The kitchen offers a convenient walkout to the backyard, perfect for enjoying outdoor gatherings and summer evenings. A covered front porch adds to the home's welcoming curb appeal. The second floor features three generously sized bedrooms, including a spacious primary bedroom complete with a walk-in closet and private ensuite bathroom. The finished basement provides additional living space with a recreation room, plus a separate bonus room ideal for storage, a second recreation area, or a home office. Enjoy the convenience of being close to everyday amenities, including grocery stores, restaurants, shopping, parks, schools and public transit. A fantastic opportunity to lease the entire home, including the basement, in a well established and family-oriented Whitby neighbourhood! (id:67892)
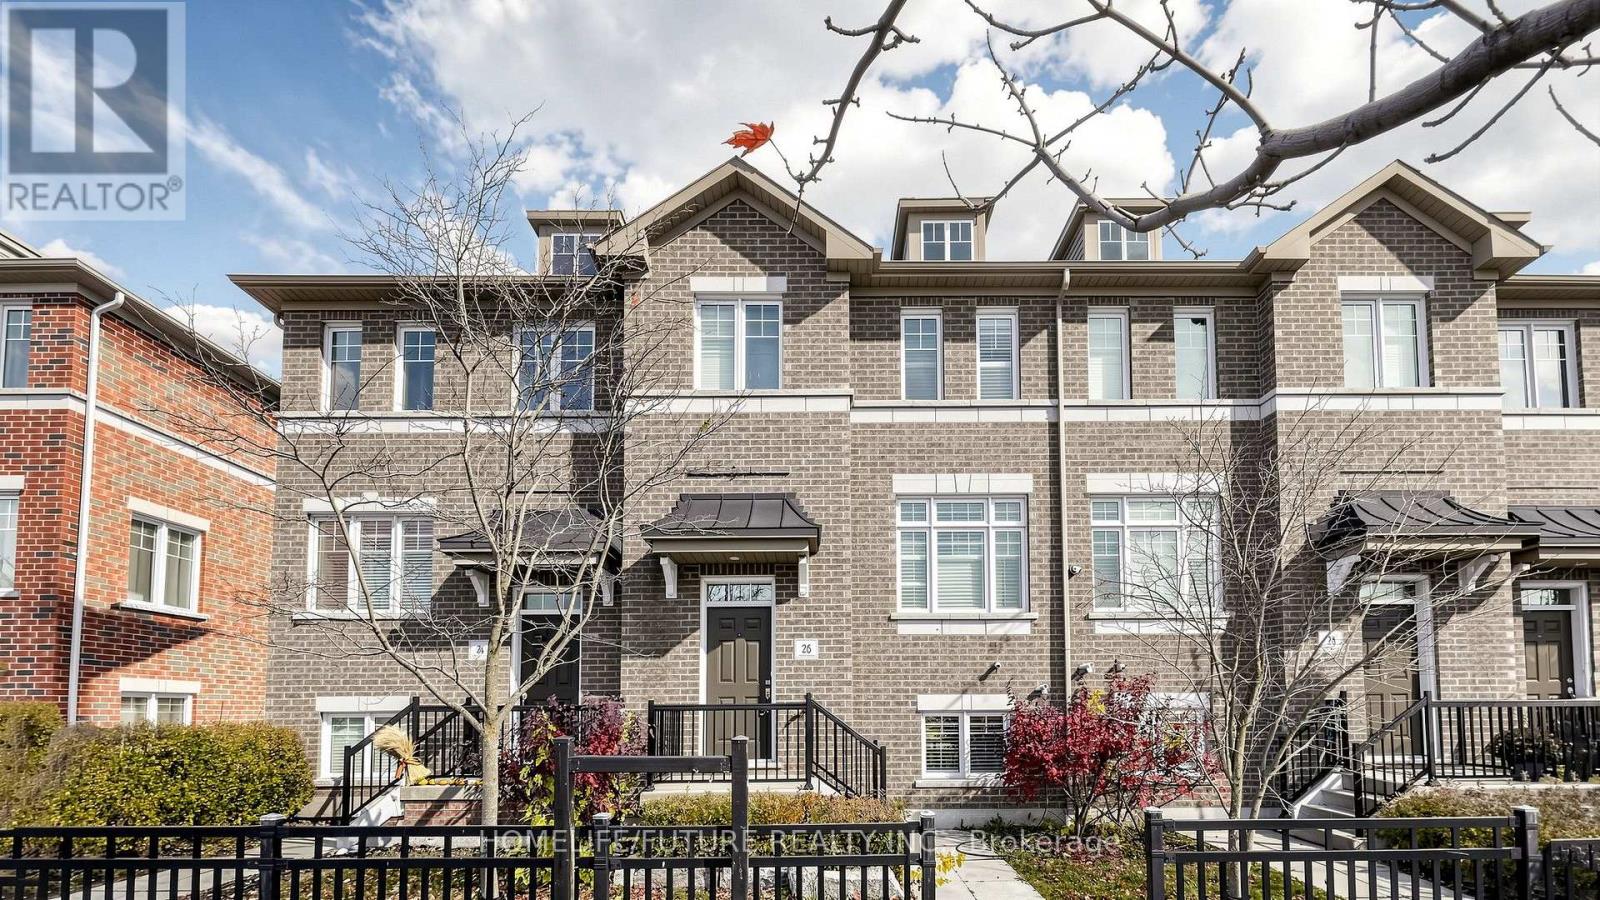
26 Streathern Way
Clarington, Ontario
Welcome To 26 Streathern Way! This Exceptionally Spacious And Beautifully Maintained 3+1-Bedroom Townhome In The Heart Of Bowmanville Offers Generous Room Sizes, Abundant Storage And Thoughtful Upgrades Throughout. The Bright, Open-Concept Main Level Features 9-Foot Ceilings, Engineered Wood Flooring, Pot Lights And A Kitchen With Quartz Countertops And A Walkout To An Expansive Balcony-Perfect For Relaxing Or Entertaining. Freshly Painted, This Inviting Home Also Offers A Lower-Level Bedroom And Three-Piece Bathroom, Ideal For Guests, Extended Family Or A Home Office. Enjoy Convenient Interior Access To An Oversized Garage With A Separate Rear Entry Door. Located Close To Parks, Trails, The Waterfront, Public And Catholic Schools, Shopping And Dining, With Convenient Access To Highways 401, 407 And 115 And The Future Bowmanville GO Station. Whether You're Looking To Downsize Or Settle Into A Home With Room To Grow, This Property Offers Space, Comfort And Convenience. Don't Miss Your Opportunity To Make It Yours! (id:67892)
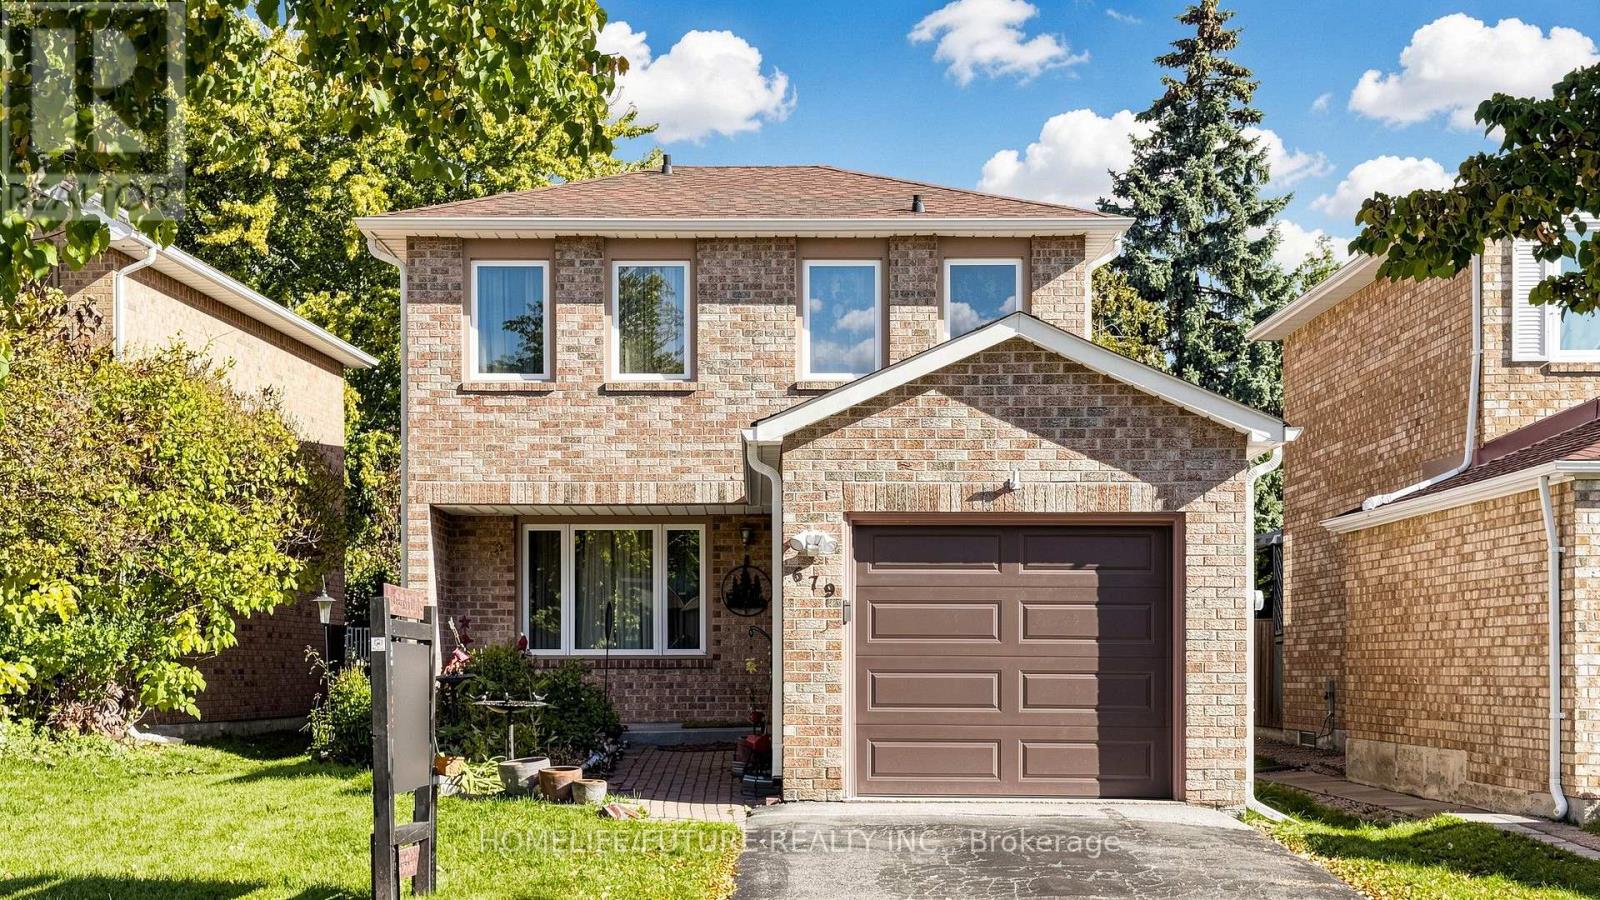
679 Foxwood Trail
Pickering, Ontario
Welcome To This 3+1 Home With Finished Basement In Pickering Welcome To 679 Foxwood Trail, Pickering-A Beautifully Updated, Move-In-Ready Home Offering Three Spacious Bedrooms And Three Bathrooms. The Bright And Inviting Interior Features Pot Lights, Fresh Paint Throughout, Parquet Flooring With No Carpet, And Newly Installed Windows And Doors. The Finished Basement Provides Valuable Additional Living Space, Complete With A Comfortable Recreation Room And A Separate Home Office Space-Perfect For Working Remotely, Studying, Entertaining, Or Relaxing. Outside, Enjoy A Private, Fully Fenced Backyard With Plenty Of Space For Children, Pets, Gardening, And Summer Gatherings. A Single-Car Garage Completes This Wonderful Property. A Clean, Updated, And Versatile Family Home That Is Ready For Its Next Owners! No Survey Available. (id:67892)
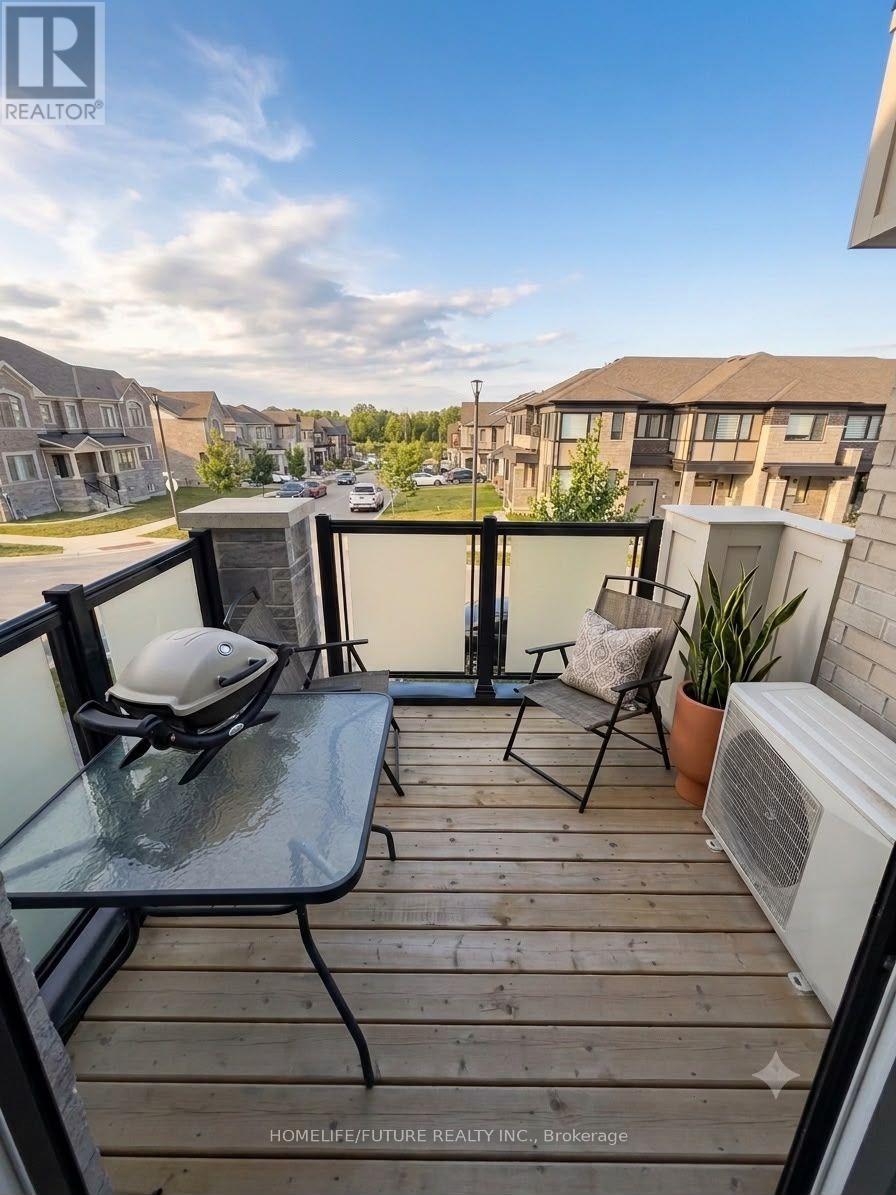
3382 Swordbill Street
Pickering, Ontario
Welcome To 3382 Swordbill Street, A Beautifully Appointed, Fully Furnished Three-Storey Townhouse Located In A Quiet, Newly Developed Pickering Neighbourhood. This Bright And Inviting 2-Bedroom Home Offers Comfortable, Modern Living With Everything You Need To Move In And Enjoy. Featuring A Contemporary Kitchen With Stainless Steel Appliances, Two Full Bathrooms Plus A Convenient Powder Room, A Private Balcony, Smart TV, And A Dedicated Workspace, This Home Is Perfectly Suited For Professionals, Couples, Small Families, Or Anyone Seeking A Comfortable Turnkey Rental. Enjoy The Convenience Of Three Parking Spaces, Including One Garage Space, Along With Easy Access To Nearby Walking Trails And Outdoor Recreational Spaces. Ideally Situated Just A 15-Minute Drive From Pickering Town Centre, Pickering GO Station, Petticoat Creek Conservation Area, And Frenchman's Bay, This Home Offers The Perfect Balance Of Peaceful Neighbourhood Living And Convenient Access To Local Amenities. Fully Furnished And Move-In Ready - Simply Bring Your Suitcase And Settle In! (id:67892)
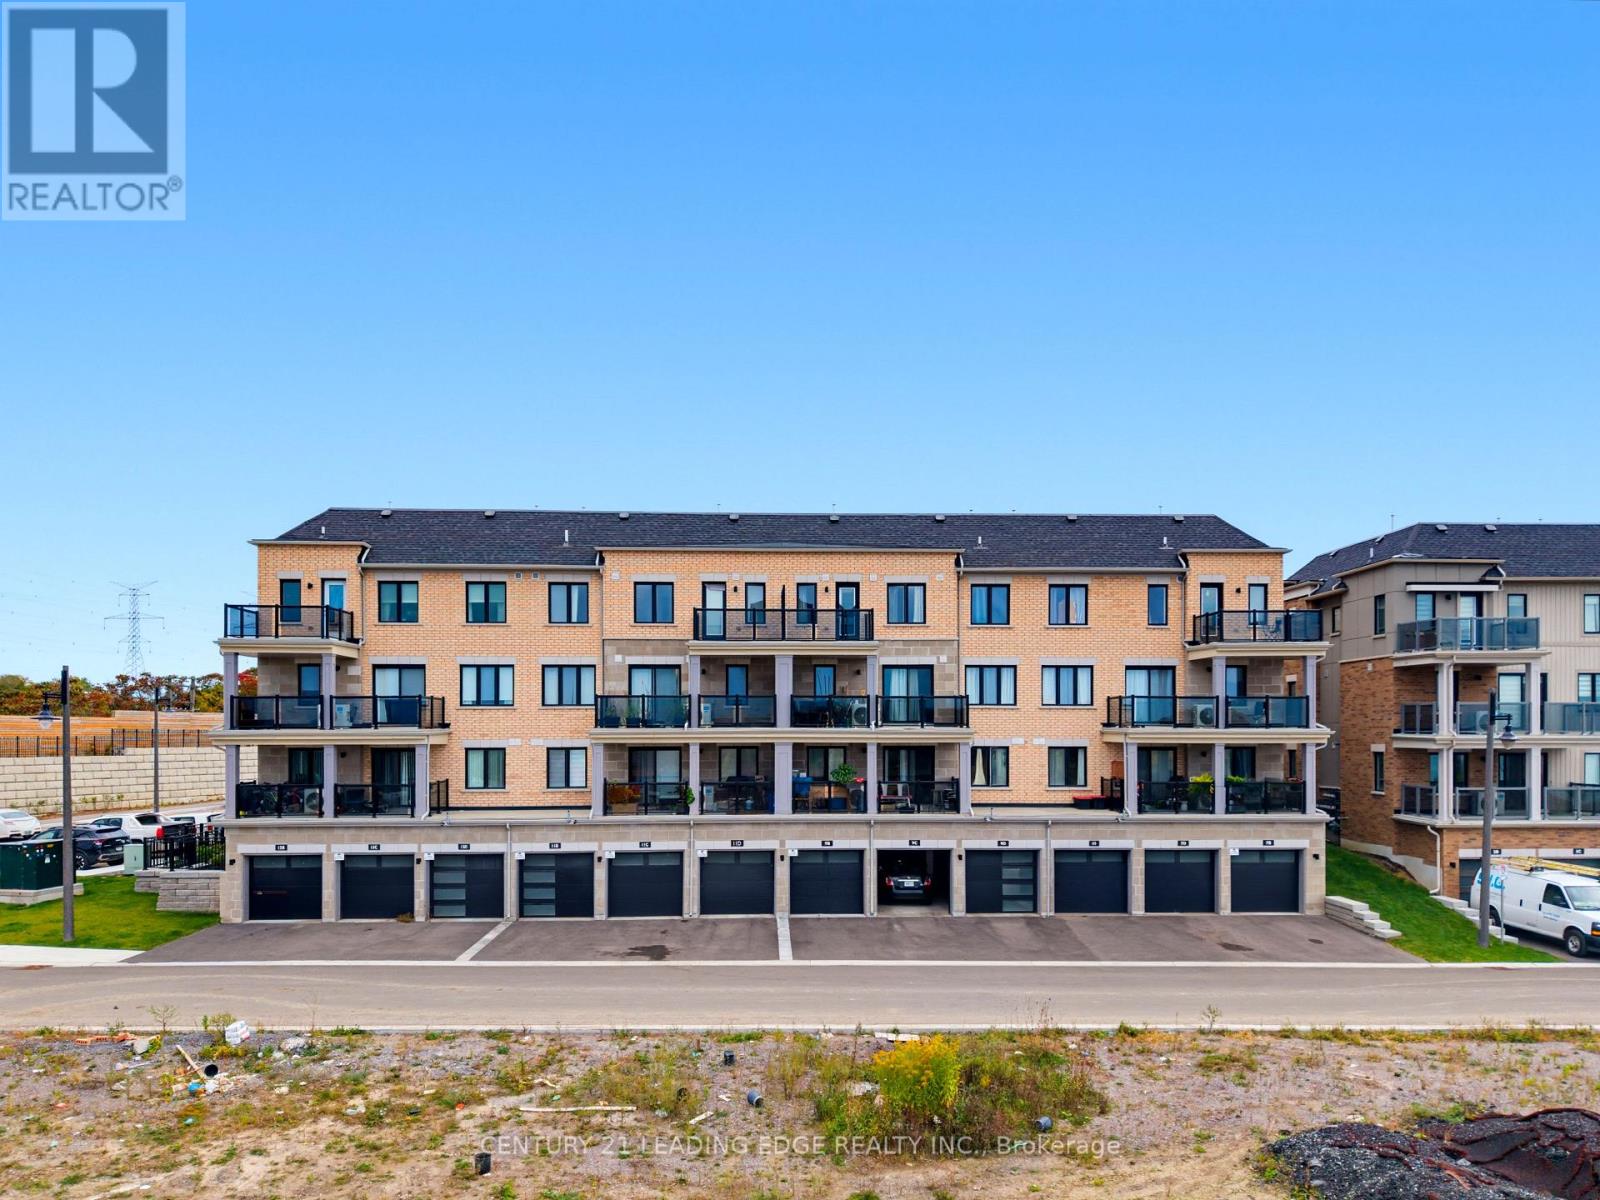
9c Lookout Drive
Clarington, Ontario
Welcome to 9C Lookout Dr in the Prestigious Lake Breeze master-planned community in the Bowmanville Community! This 2 bed and 3 bath Stacked Townhome is exactly what you've been looking for! The Open Concept Layout Maximizes the Flow of Natural Light from the Ample Windows Throughout, Designed with Modern Living in Mind. This Home Features a Well-Appointed Primary Bedroom Complete with an Ensuite Bath and a Walk-in Closet. Enjoy outdoor living Space with a Large, BBQ-friendly Terrace and a Private Balcony Off the Second Bedroom. This Property Includes One Garage and One Driveway Parking Space. Perfectly Located Just Steps from Waterfront Trails, Marina, Port Darlington Beach and Minutes from the 401 Hwy, with Easy Access to Shopping and Dining Options Nearby. Experience the Blend of Comfort and Convenience in this Exquisite Lakeside Setting! (id:67892)
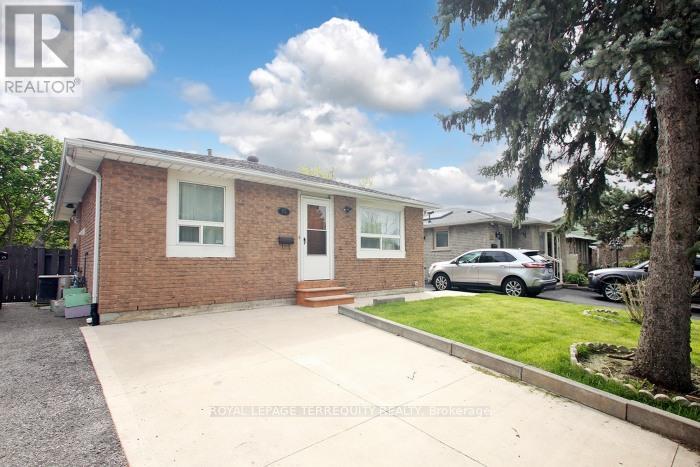
15 Baldoon Road
Toronto, Ontario
Welcome to this spacious, recently renovated 3-bedroom, 2-bathroom main-floor bungalow in a desirable, family-friendly neighbourhood. Offering a rare and sought-after feature for bungalows in the area, the primary bedroom boasts its own private 2-piece ensuite in addition to the beautifully updated 3-piece main bathroom. Enjoy a fresh, modern interior featuring a brand-new kitchen with contemporary shaker-style cabinetry, elegant quartz countertops, a convenient breakfast bar, tiled backsplash, pantry, pot drawers, and dishwasher. New, gleaming flooring, stylish pot lights, and updated light fixtures throughout create a bright, welcoming atmosphere. With its desirable west-facing exposure, the home enjoys an abundance of natural light. Step outside to your spacious private front patio, perfect for relaxing and enjoying the afternoon and evening sun. Additional features include ensuite laundry and mirrored closets. Ideally located just steps from TTC transit, schools, parks, and shopping, this home is also minutes from the University of Toronto Scarborough and Centennial College, with convenient one-bus access to Seneca College and subway to downtown Toronto. Perfect for a small family, working professionals, or mature students seeking a stylish, move-in-ready home in a convenient location. Additional Terms: Tenant is responsible for 70% of utilities, snow removal, and shared lawncare. The basement is separately tenanted. Tenant must obtain content and liability insurance. (id:67892)
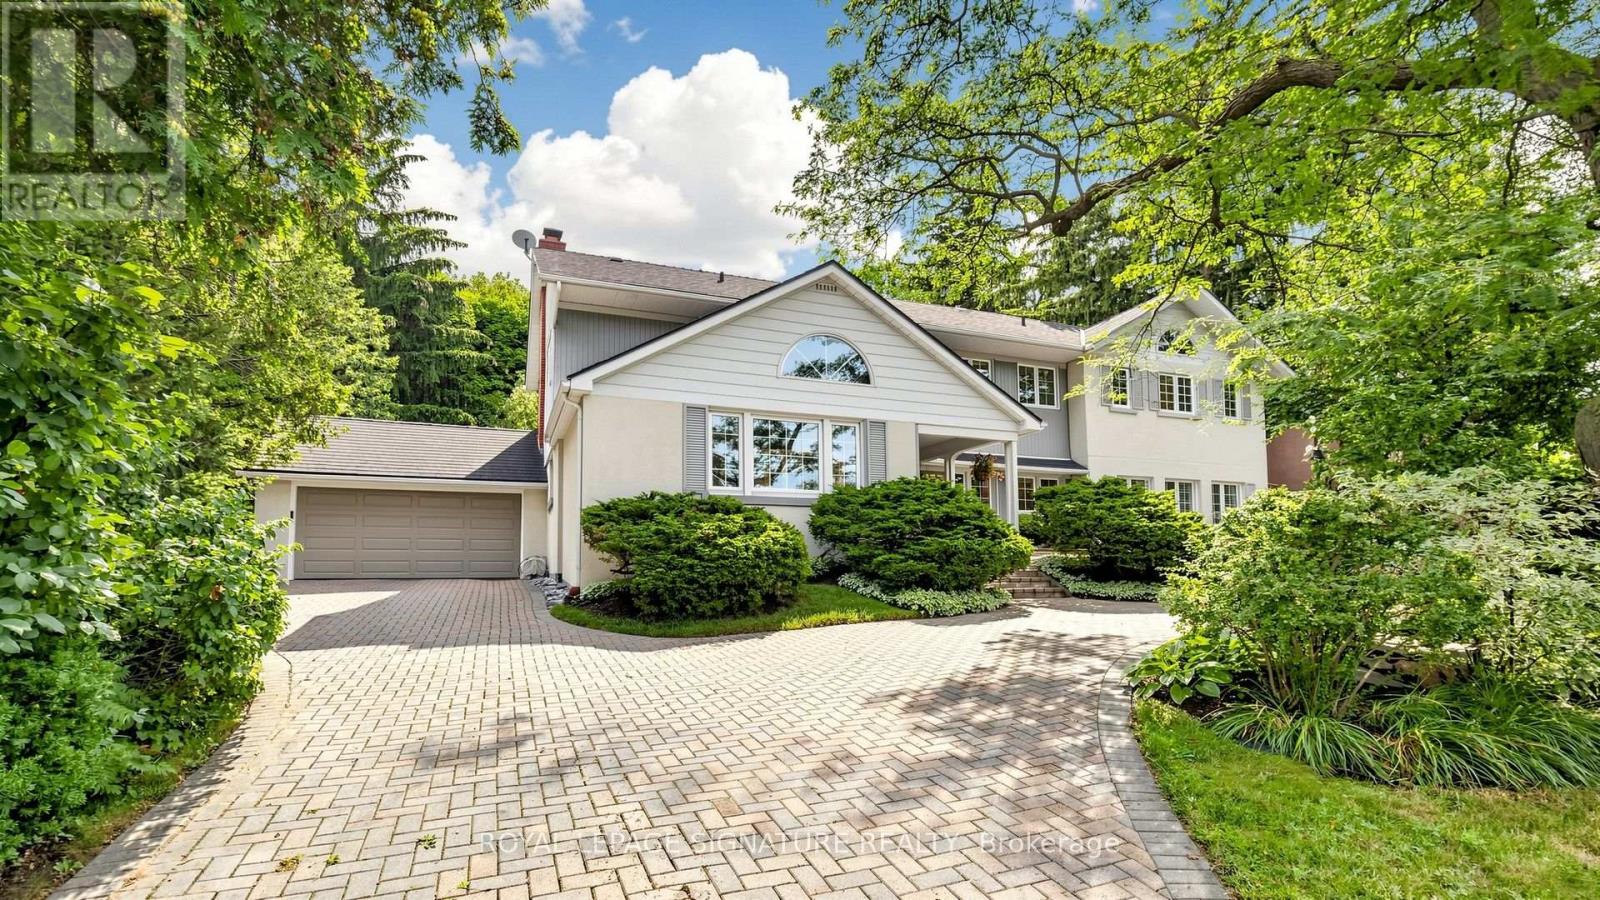
8 Windy Ridge Drive
Toronto, Ontario
Timeless Architecture Meets Modern Family Living in the Heart of the Scarborough Bluffs. This beautifully updated and redesigned home, set on a spectacular 100' x 151' lot, has been lovingly cared for by the same owners for almost 40 years. The nearly 3,500 sq. ft. residence was thoughtfully expanded with a second-storey addition and extensive renovations that seamlessly blend timeless character with modern family living. The bright, open-concept layout is filled with natural light and features spacious principal rooms, a large central kitchen overlooking the family room, and living and dining areas with touches of preserved details-including a cork floor, wood batten ceiling, and an exposed brick wall from the original bungalow adding warmth and character to the space. A main-floor bedroom with a full bathroom offers the perfect space for guests, multigenerational living, or a private home office. The second level features large bedrooms, extensive closet space and an additional family room, creating a separate retreat to relax and unwind. The primary suite is complemented by an adjoining sitting room that offers exceptional flexibility and can easily serve as a nursery, home office, or an additional bedroom. Outside, the home is equally impressive, featuring a circular driveway, private decks, beautifully landscaped gardens, and a timeless exterior finished in a striking combination of stucco, metal, and wood siding, all complemented by a distinctive shake-style roof crafted from environmentally friendly recycled materials. Steps to transit and just minutes from downtown Toronto, this spectacular home is nestled in one of the city's most coveted neighbourhoods, moments from the dramatic Scarborough Bluffs, waterfront parks, beaches, and scenic walking trails, truly a rare opportunity to own a distinctive home. (id:67892)
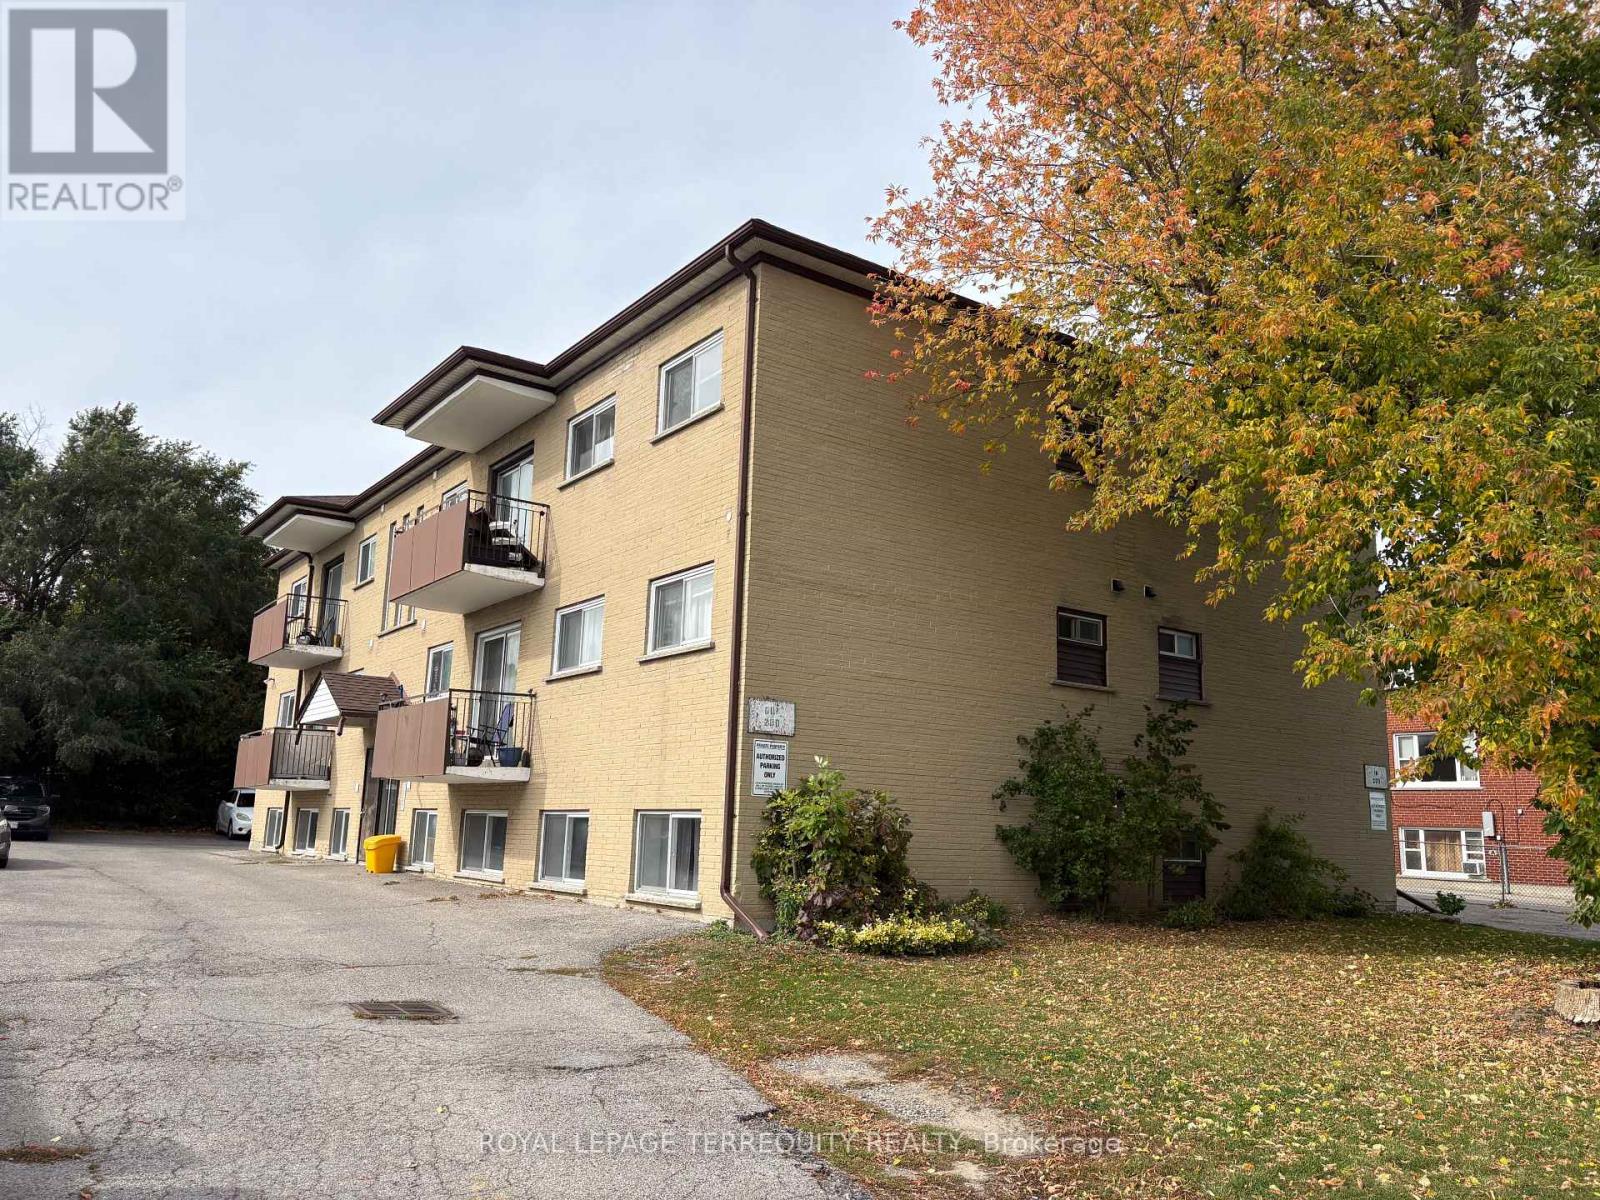
303 - 200 Park Road N
Oshawa, Ontario
Bright and spacious 1-bedroom apartment featuring a thoughtfully designed layout, updated finishes, and plenty of room to live comfortably. The expansive open-concept living and dining area is filled with natural light, creating an inviting space for relaxing or entertaining. The updated galley kitchen offers modern white cabinetry, ample storage, generous counter space, and room for a breakfast nook or small dining table. The bedroom is well-proportioned with a large wall to wall closet, while the updated flooring and neutral colour palette throughout provide a clean, contemporary feel that's ready for you to make your own. A well-appointed, updated 4-piece bathroom and functional layout make this an ideal unit to call home! An added bonus is the private balcony! Situated in a clean, well-maintained low-rise building, this apartment offers the convenience of a central Oshawa location without the feel of high-rise living. Enjoy a Walk Score of 75, with Oshawa Centre, grocery stores, restaurants, pharmacies, and everyday amenities all within walking distance. A bus stop located directly in front of the building and a Transit Score of 53 provide easy access throughout the city, while Highway 401 is just a 5-minute drive away for a quick commute across Durham Region and the GTA. A fantastic lease opportunity offering comfort, convenience, and exceptional value in an established neighbourhood! (id:67892)
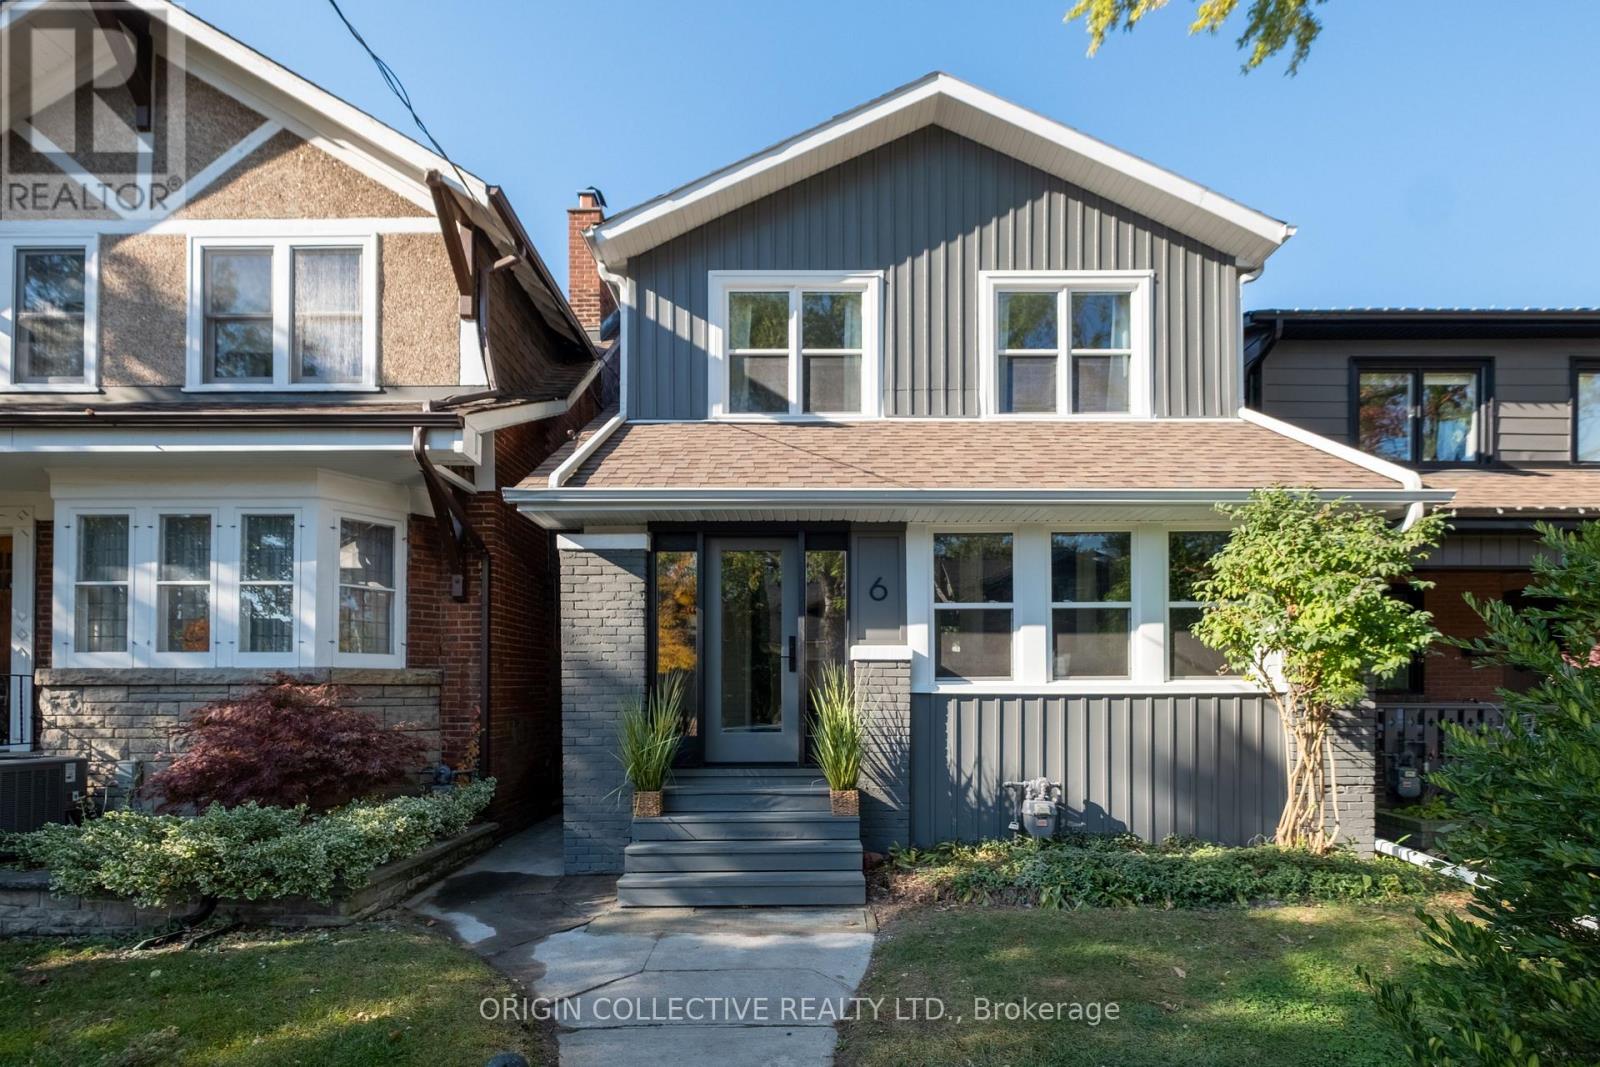
6 Oakdene Crescent
Toronto, Ontario
Welcome to 6 Oakdene Crescent, a beautifully renovated 3-bedroom, 2-bathroom detached home that seamlessly blends modern sophistication with timeless character. Thoughtfully updated throughout, this home features a stunning brand-new kitchen complete with premium Taj Mahal quartzite countertops, beautifully renovated bathrooms on both the main and second floors, and brand-new windows and doors. A charming covered front porch offers the perfect place to unwind, while the fully landscaped and fenced backyard provides a private outdoor retreat ideal for entertaining or relaxing. Complete with a garage and additional laneway parking, this home offers exceptional convenience in the heart of the city. The partially finished basement presents endless possibilities to customize the space to suit your needs. Every detail has been carefully considered to preserve the home's original charm while introducing the comforts of modern living. Perfectly situated in a vibrant, family-friendly neighbourhood, just steps from shops, restaurants, transit, and parks. A rare opportunity to own a beautifully updated detached home in one of Toronto's most desirable neighbourhoods, offering the perfect balance of character, comfort, and city living. (id:67892)
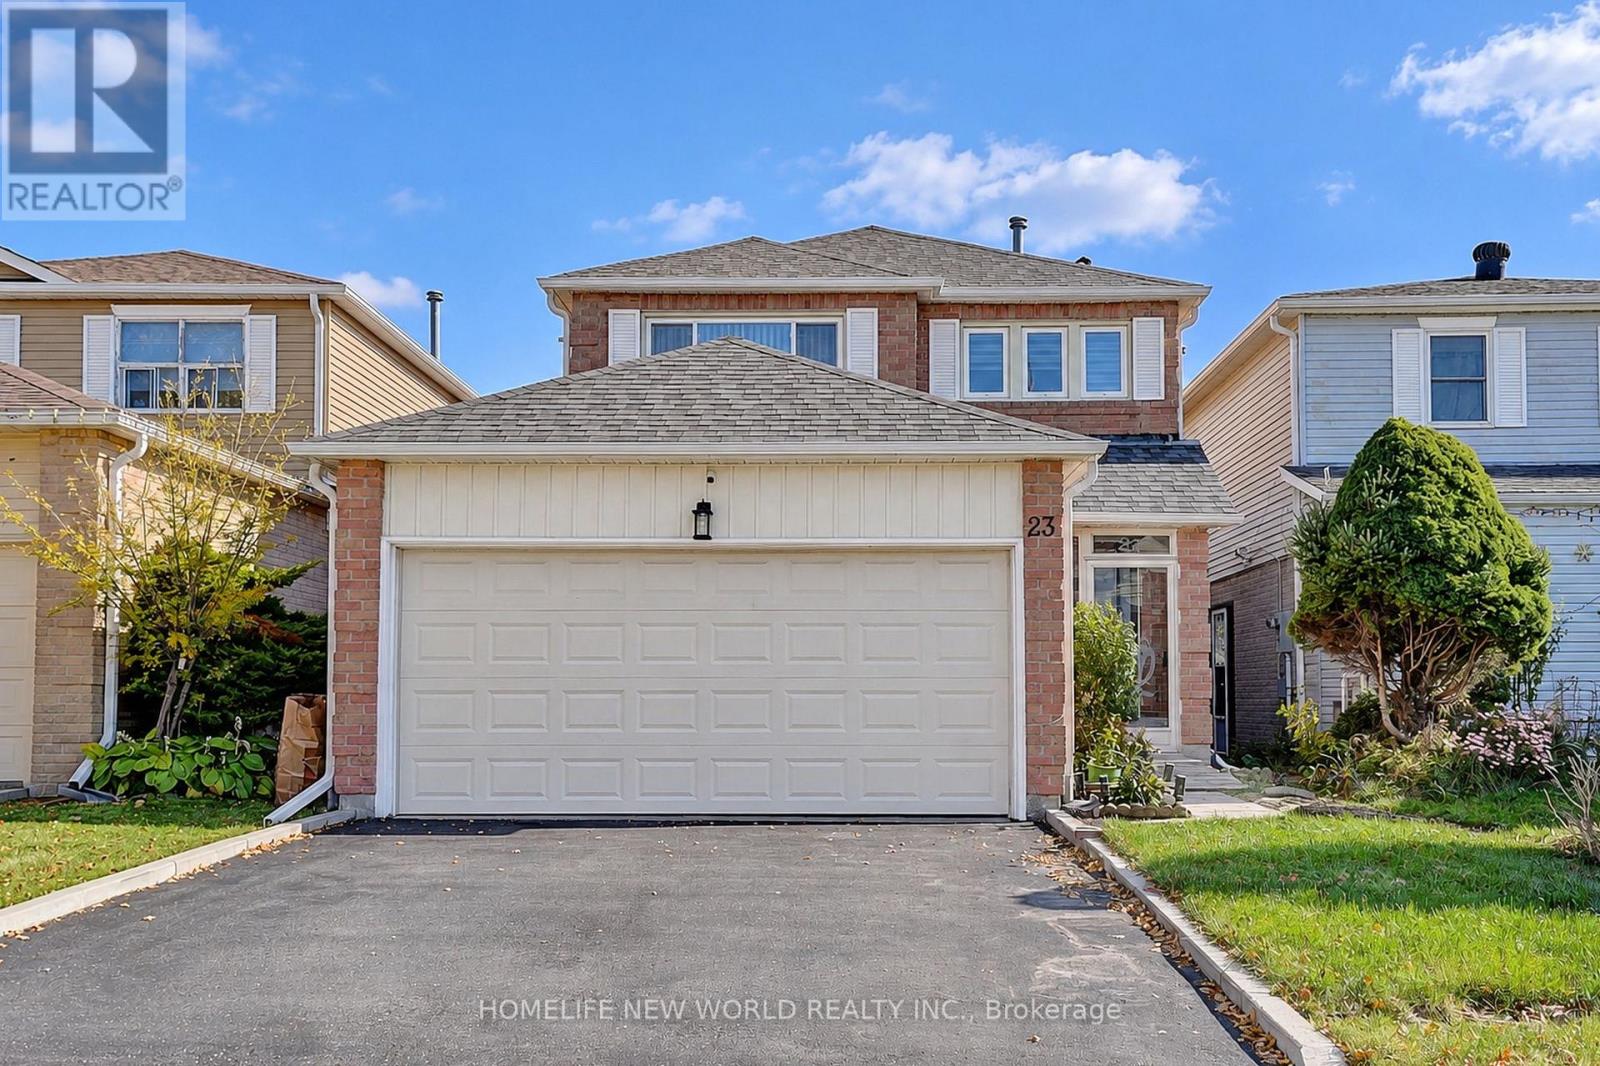
23 Shepmore Terrace
Toronto, Ontario
Rare Opportunity To Own This Well Maintained And Presented 2-Story Detached Home In The Heart of Malvern! This Beautiful Home With Over 1500sqft Offers Spacious Sized Living Room, Dining Room & Family Room With Hardwood Flooring. Eat-in Kitchen Features Quartz Countertops, Backsplash And Breakfast Area. Three Bright Bedrooms With Two Full Bathrooms On The Second Floor With Extra Natural Sunlight From the Skylight In The Middle. Finished Basement With Great Recreation Room, Media Area And 3-Pc Bath For Extra Exercising, Entertaining And Relaxing. This Property Offers Double-Garage With 4 Parking Spaces Total. Walking Distance to Schools, Parks, Public Transit, Malvern Town Shopping Center. Minutes To Highway 401, Scarborough Town Centre And More. (id:67892)
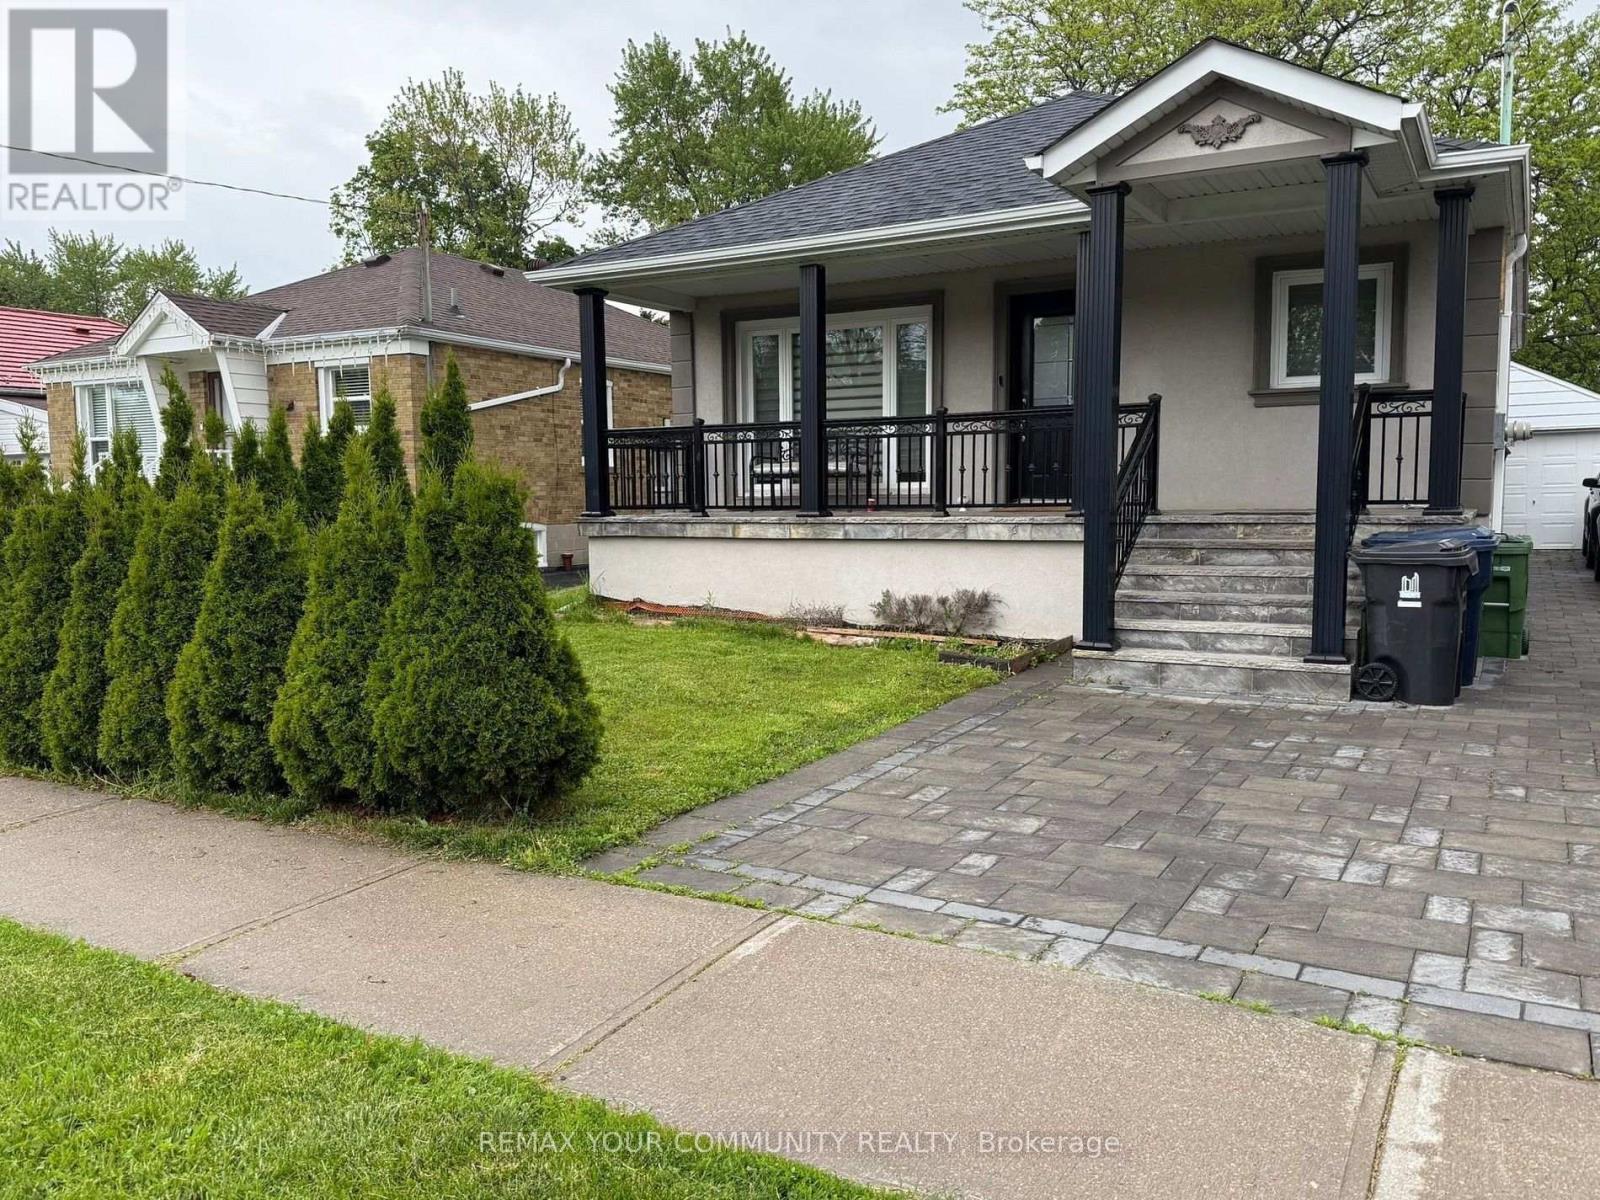
Lower - 100 Ellington Drive
Toronto, Ontario
All-Inclusive Living! One monthly rent covers everything, including utilities and high-speed internet. This bright, spacious private bedroom comes with access to a large kitchen, family room and dining area, plus shared laundry, a private entrance and 1 parking spot. Set on a quiet, family-friendly street, it's a comfortable, hassle-free place to call home! Private bedroom. Common areas and bathroom are shared with on mature male shift worker. (id:67892)
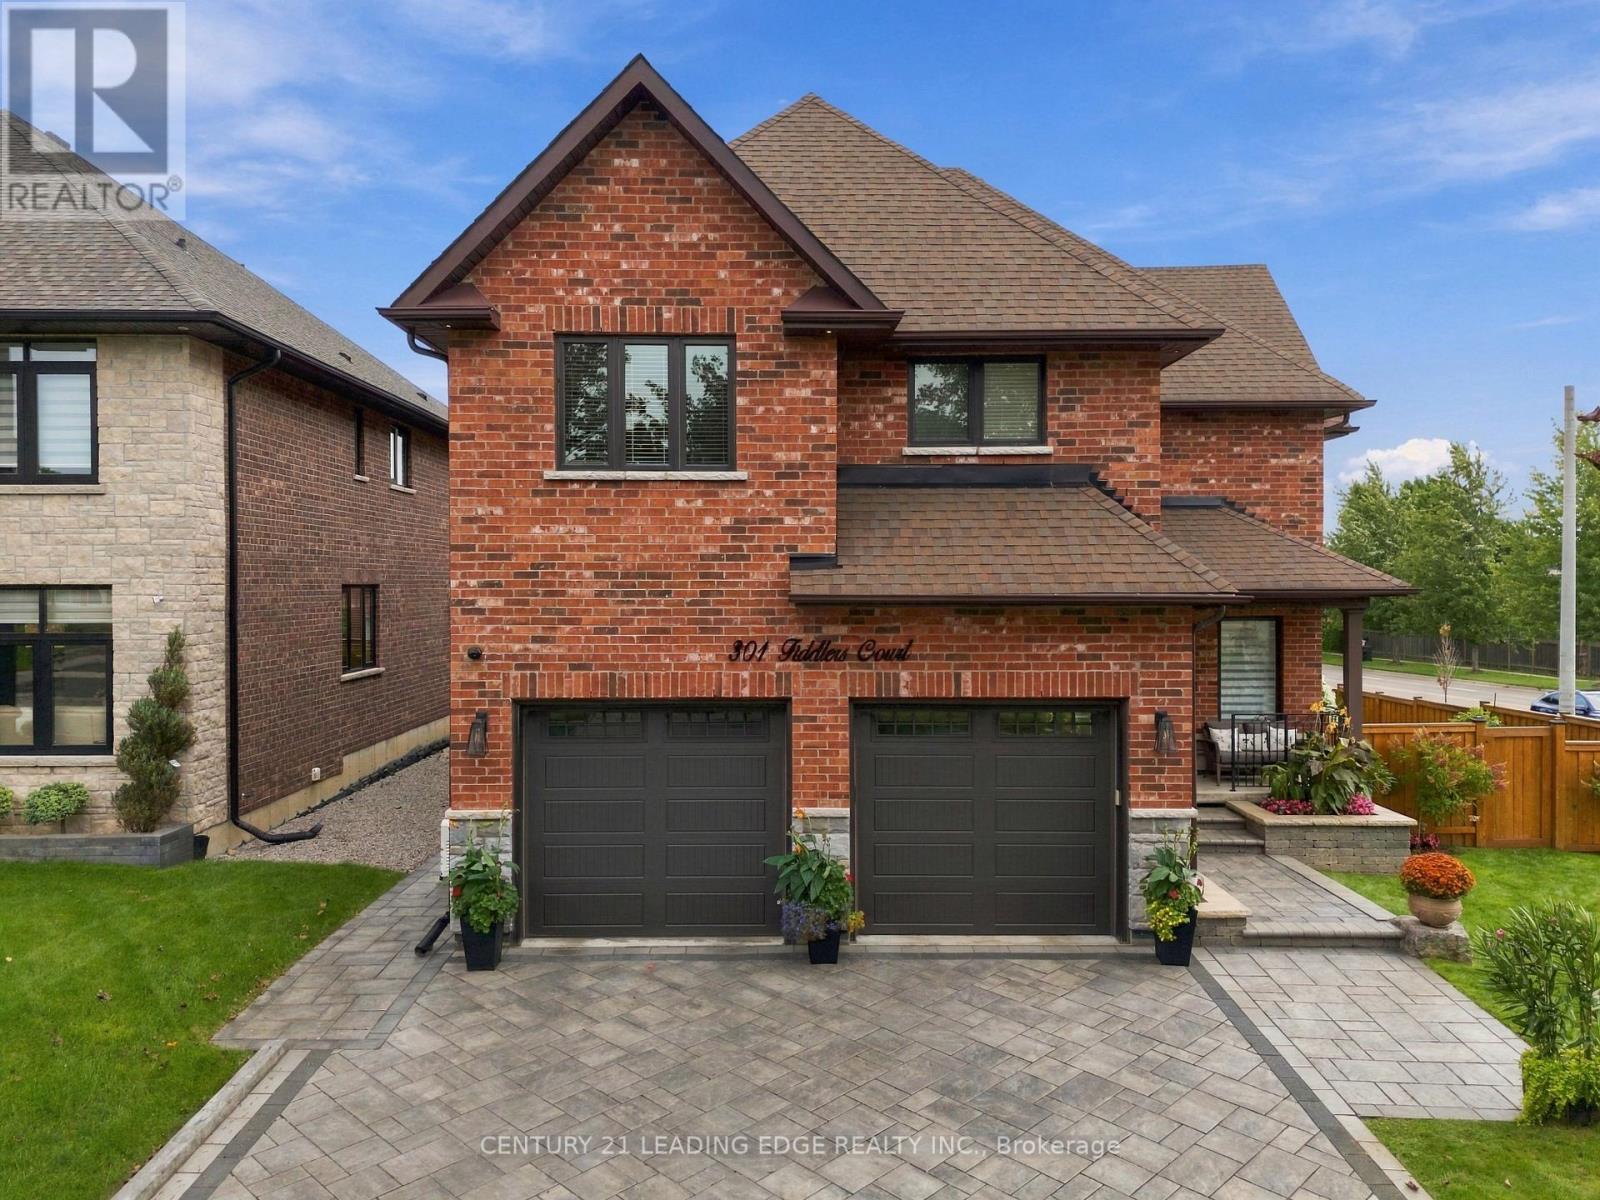
301 Fiddlers Court
Pickering, Ontario
Spectacular custom-built brick and stone residence situated on a premium corner lot in the highly desirable Highbush community of Pickering. Built in 2019 and offering approximately 3,900 sq. ft. of beautifully designed above grade design, this impressive 5-bedroom, 4- bathroom home combines elegance, space and functionality for today's modern family. Step through the grand entrance into a bright, open-concept floor plan featuring soaring 9-ft ceilings on the main level, generous principal rooms and exceptional attention to detail throughout. The stunning gourmet chef's kitchen is the heart of the home, offering an ideal setting for both everyday living and entertaining. A dedicated main-floor office provides the perfect space for working from home. The spacious upper level features five well-appointed bedrooms and beautifully finished bathrooms, providing plenty of room for a growing or multi-generational family. The unfinished basement offers incredible potential to create your own customized living space and features a separate entrance-ideal for future in-law, extended-family or additional living possibilities. Exceptional curb appeal with an interlocked driveway, impressive brick and stone exterior and prominent corner-lot setting. Ideally located within walking distance to local schools, with convenient access to parks, amenities and major commuter routes including Hwy 401 and Hwy 407. A rare opportunity to own a substantial, newer custom-built home in one of Pickering's sought-after communities! (id:67892)