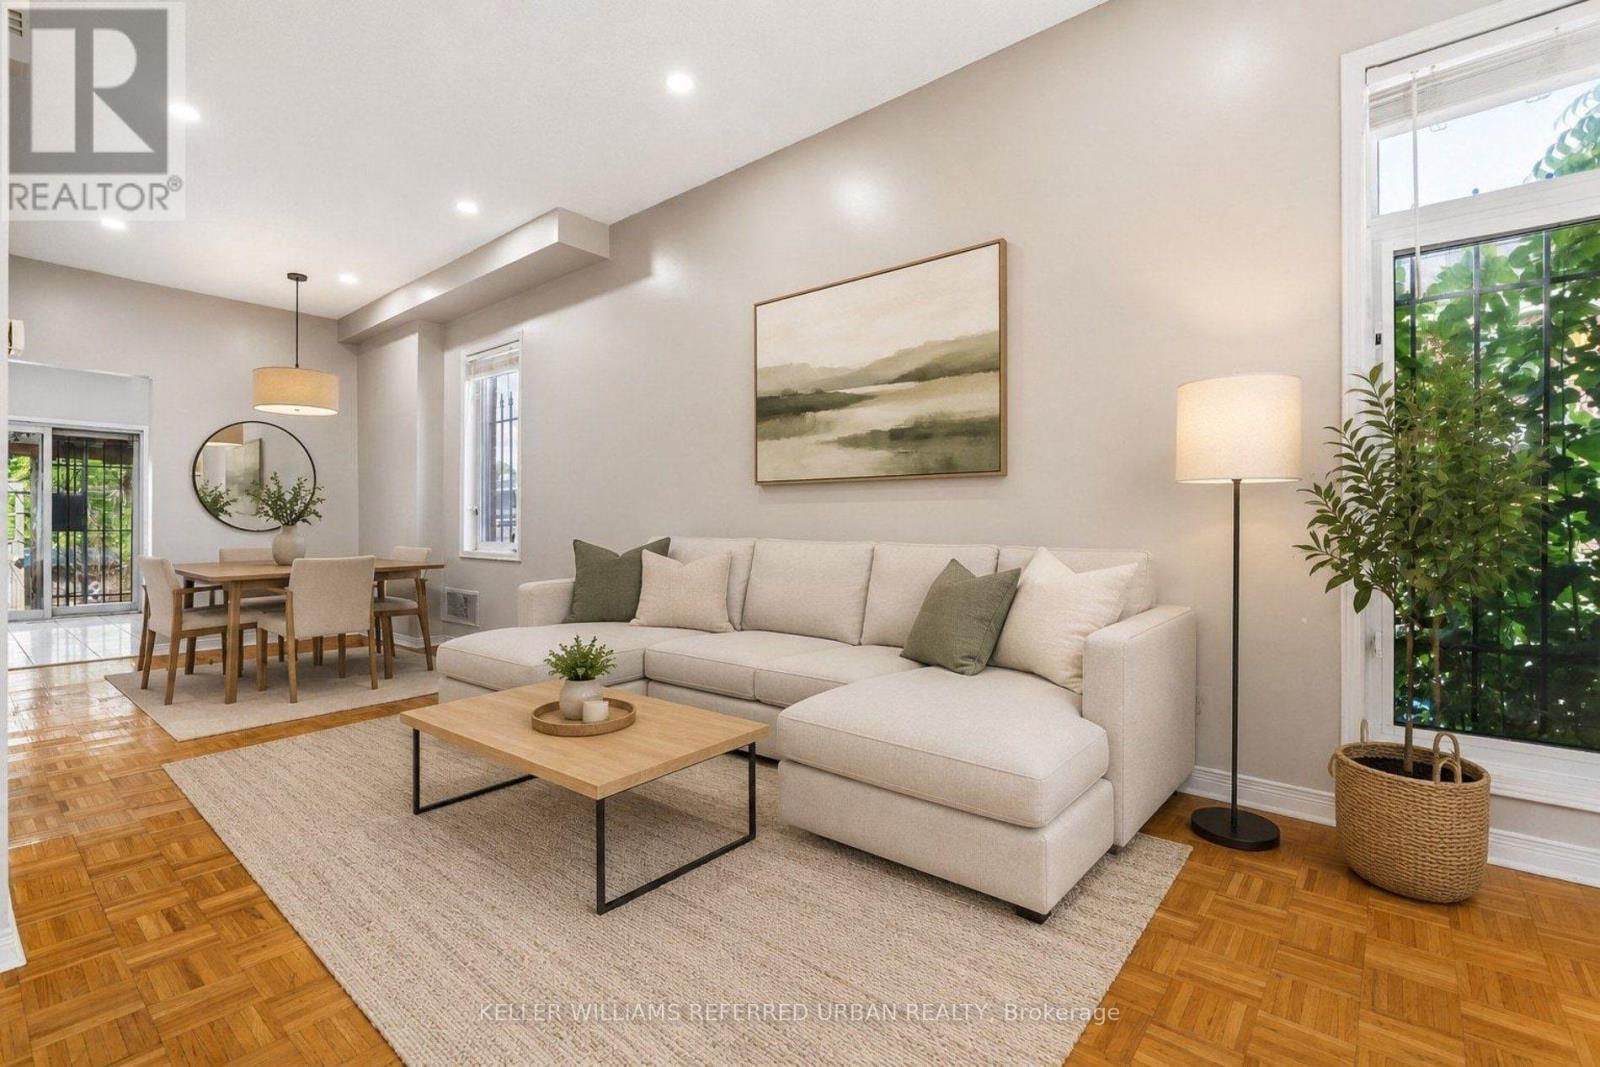
1508 Dupont Street
Toronto, Ontario
Step into the heart of one of Toronto's most vibrant neighborhoods with this impressive, turn-key freehold townhouse. Offering exceptional urban convenience and flexible living space, this home is completely vacant and move-in ready. Minutes from the trendiest spots in The Junction, local coffee shops , bakery, top-rated schools ,parks and community centers. Steps away from the TTC and quick access to Dundas West subway station for effortless commuting. Features 2+1 bedrooms and 2 full bathrooms .The spacious basement can serve as a private 3rd bedroom suite with its own washroom or a generous family room. Hardwood flooring across the main and upper levels, elegant oak staircase, and bright open-concept living .Includes 2 dedicated parking spots-a rare luxury for downtown living. Don't miss this opportunity to own premium real estate in an unbeatable location! (id:47351)
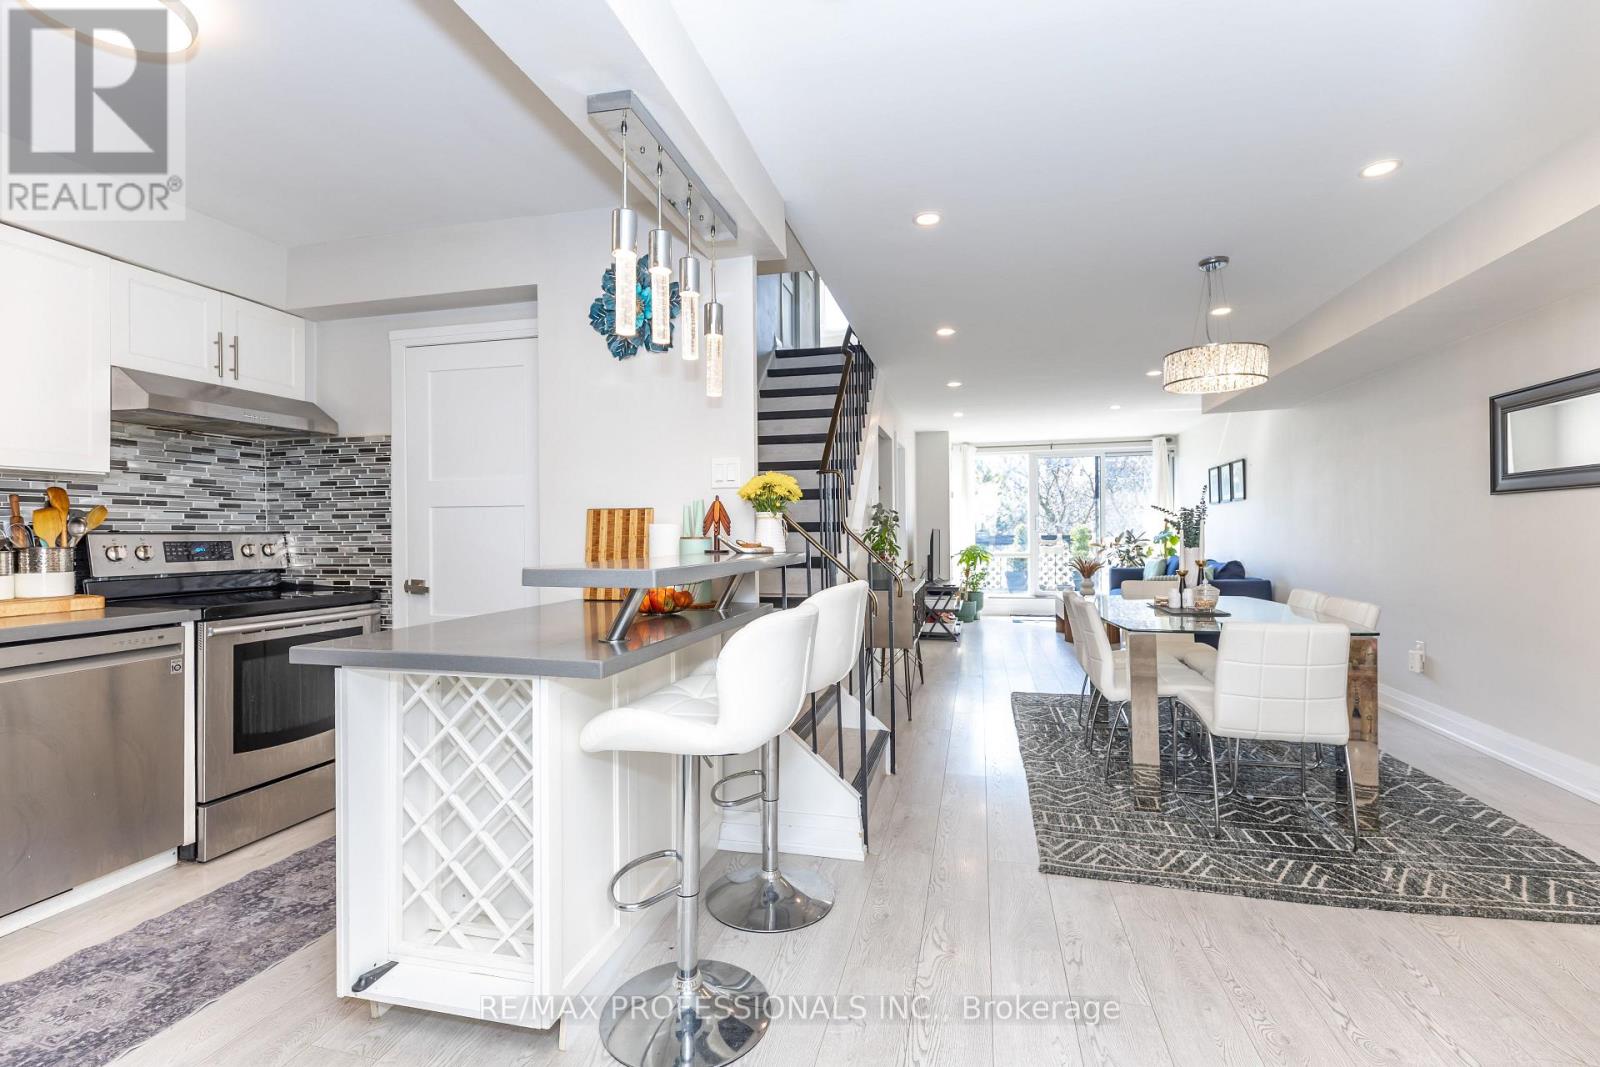
339 - 2 Valhalla Inn Road
Toronto, Ontario
AAA location. One of the best layouts on the complex, with the highest sqft, almost 1,600 sqft. Rare To Find South Facing Renovated unit, 4+1 Bdrs, 3 Washrms (2 Showers), 2 Storey Unit, 2 Balconies, Updated Electrical Panel, updated Heating & cooling system, New Flooring, Pot Lights, Flat Ceiling, Electrical Fireplace, Walk-In Closets, Corner Unit, feels like a semi, No Neighbors Above. Master bedroom can be easily divided into 2 Bedrooms. New Windows installed around 5 years ago. Maintenance Fee Includes everything: Hydro, Heat/AC, water, cable, internet, no bills to pay. Amenities: 24 hours security, Indoor & outdoor Pool, Gym, kids play room, weight room, party rooms, Air hockey table and foosball table, Basketball court and more. Best Etobicoke Central location: Close To HWY 427, Kipling Subway Station, Pearson airport, Centennial Park, Downtown Toronto, Sherway Garden Mall & More. Best schools around, Loblaw, Water park, Library, Bank and more. Come and see it before it's gone. (id:47351)

76 North Riverdale Drive
Caledon, Ontario
Set on a generous 80-foot-wide lot in one of Inglewood's most sought-after enclaves, this beautifully maintained home offers over 3,100 sq. ft. above grade - one of the largest floor plans in the community - plus a newer fully finished walk-out lower level. Sunlight pours through every window, filling the home with warmth and light. The main floor lives large: a gracious living and dining room, an expansive family room with fireplace, and a family-sized kitchen with granite counters and stone backsplash - all wrapped in rich hardwood. A spacious flex room at main floor for home office, or guest room. Step out to a generous deck with stairs down to a private, tree-lined backyard retreat - lush, landscaped, and made for summer evenings. Upstairs, four spacious bedrooms give everyone room to spread out, anchored by a large primary with ensuite. Below, the newly finished walk-out level adds two more bedrooms, with a wet bar, and a bright spacious living space with direct backyard access - ideal for extended family, an in-law suite, a home gym, or a rec retreat. Minutes from top-rated schools, parks, trails, and the charming Village of Inglewood, this is a rare chance to own space, privacy, and comfort in a neighbourhood people wait years to join. Book your showing today. (id:47351)

9 Wheatsheaf Crescent
Toronto, Ontario
Welcome to 9 Wheatsheaf Crescent, an exceptional detached bungalow situated in a highly sought after Toronto location. Boasting a solid structural footprint, this classic single level home sits on a premium, expansive lot, offering the perfect blend of accessible family living and incredible investment potential.The main level features a bright, traditional bungalow layout with large windows and fluid transitions between the living spaces. The massive backyard is a true private oasis, coming complete with a functional greenhouse, a mature cherry tree, and a pear tree. The exterior showcases low maintenance, professionally poured concrete walkways and patios stretching across both the front and back of the property.A massive advantage of this bungalow design is the sheer scale of the lower level. The fully finished basement apartment features a completely separate entrance, a full kitchen, a large bedroom, and a massive living space. This layout is absolutely ideal for generating substantial rental income or functioning as a private multi generational family suite. (id:47351)
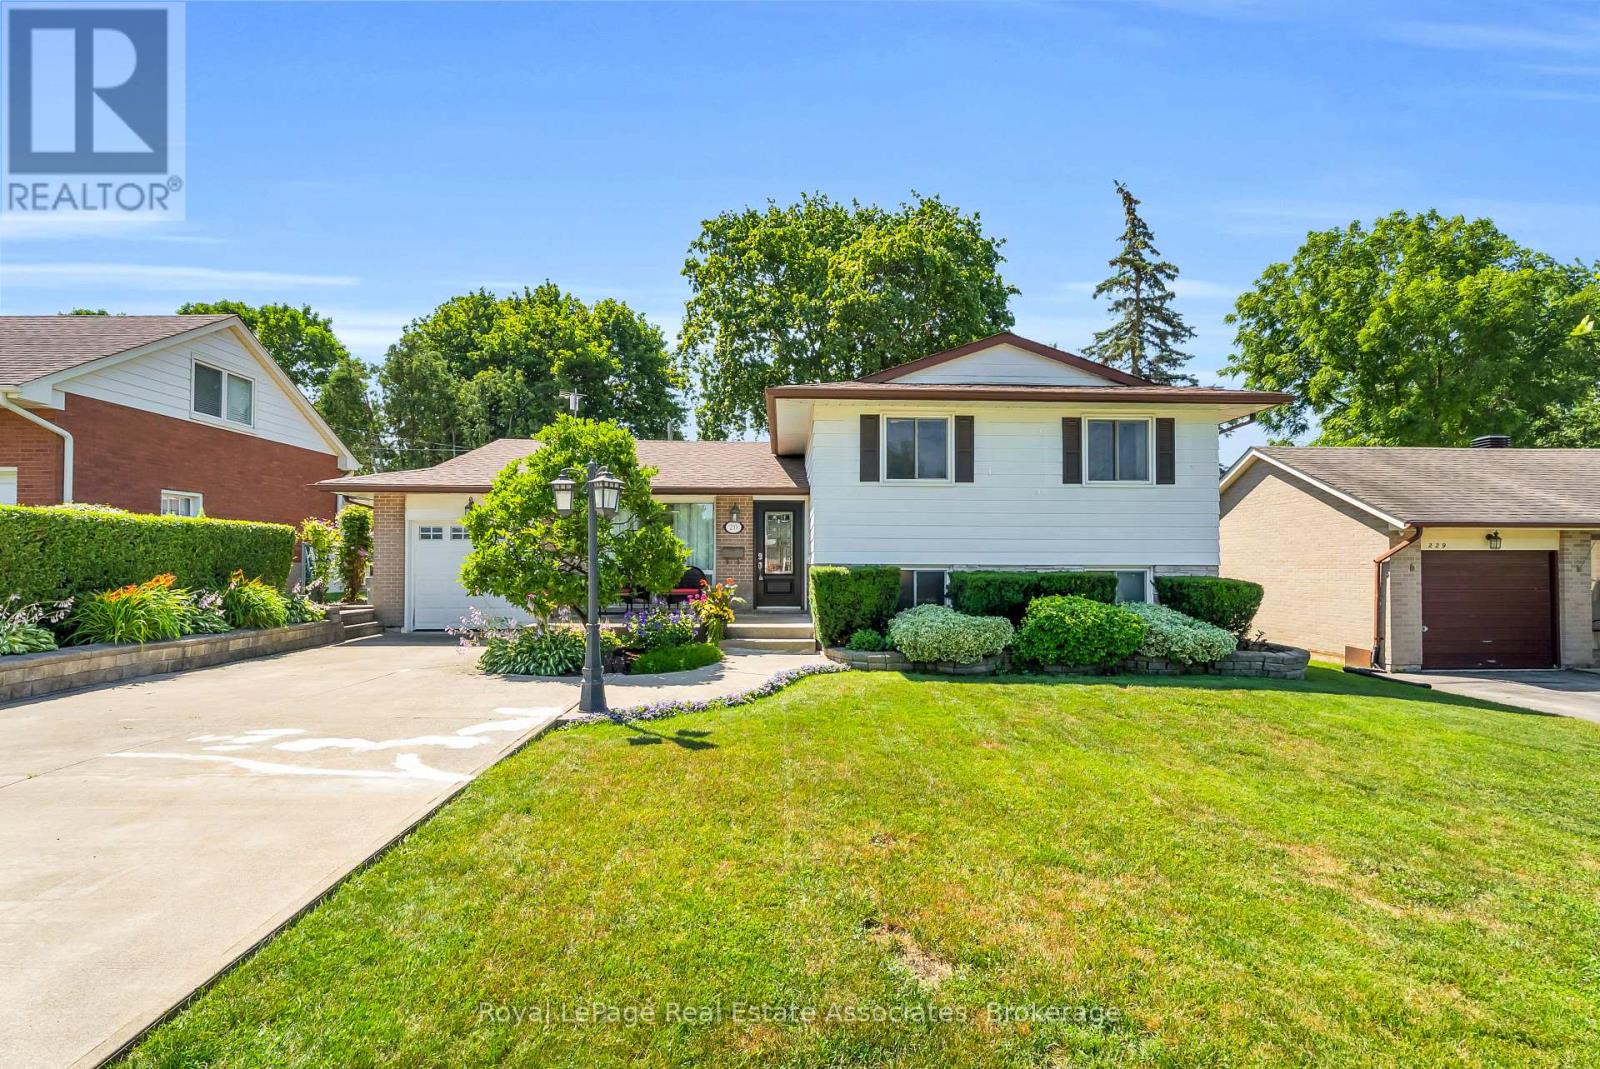
233 Elmore Drive
Halton Hills, Ontario
Welcome To 233 Elmore Drive, A Versatile Split-Level Home Located In Acton's Highly Desirable Lakeview Neighbourhood. Situated On A Generous Lot With Fairy Lake And Prospect Park Located Right At The End Of The Street, This Property Offers An Exceptional Blend Of Lifestyle, Space, And Income Or Multi-Generational Potential. The Main Level Showcases Warm Hardwood Flooring And An Expansive Living And Dining Area Filled With Natural Light, Perfect For Everyday Living And Easy Entertaining. Transition Outside Through One Of Two Main Floor Walkouts To Your Private Back Deck And Peaceful Backyard. Upstairs, The Once Three Bedroom Second Floor Layout Has Been Transformed By Extending The Primary Bedroom Into A Spacious Retreat Alongside A Comfortable Second Bedroom And Three Piece Bathroom With Glass Shower. The Finished Lower Level Provides Incredible In-Law Or Suite Potential, Complete With A Separate Entrance, Heated Mudroom, Three Piece Bathroom, A Large Laundry Room, And A Spacious Third Bedroom. Outside, The Property Boasts A Large Lot And An Extended Driveway With Parking For Up To 5 Vehicles. Enjoy Ultimate Everyday Convenience With A Short Walk To Local Shops, Downtown Restaurants, And The Acton Go Station, Along With A Quick 15-Minute Drive To Highway 401 For Effortless Commuting. Don't Miss This Rare Opportunity To Own A Flexible Home Steps From The Lake! (id:47351)
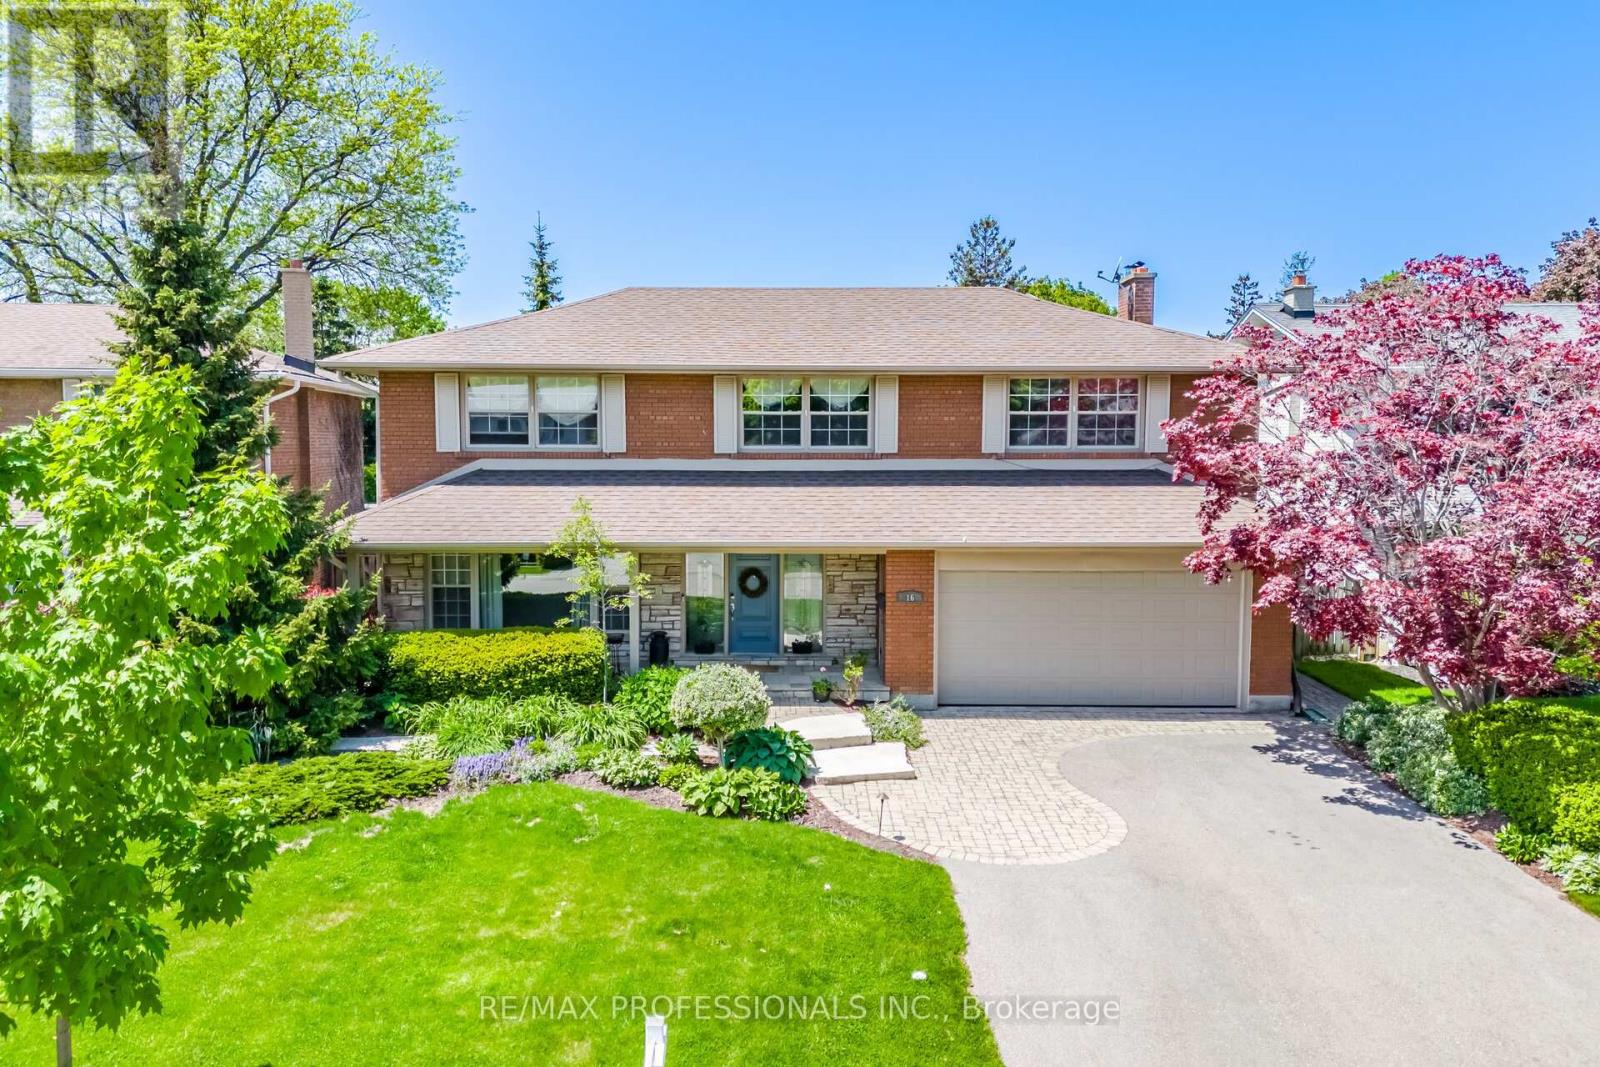
16 Cherry Post Crescent
Toronto, Ontario
A Rare Gem On A Coveted Crescent In Beautiful Markland Wood. Brilliantly Appointed & Thoughtfully Designed, It Offers A Most Sought-After Layout!! Spacious & Gracious Principal Rooms. Impressive Entry Vestibule W/ Double Closet & Adjacent And Welcoming Foyer. Grand Formal Living & Dining Rooms. Casually Elegant, Open-Concept Kitchen / Great Room With Woodburning Fireplace and Walk-Out To Pool & Patio Heaven! 2-pc Powder Rm & Large Main Floor Laundry / Mud Room & Side Entrance Complete This Level. The Upper Level Features 4 Very Generous Bedrooms Including A Lovely Primary W/ Walk-In Closet & 4-pc Ensuite. The Other 3 Bedrooms Share The Tastefully Updated Main 4-pc Bathroom. The Lower Level Offers A Spacious Home Gym, Warm & Cozy Recreation Room W/ Fireplace, 5th Bedroom / Office, Large Cold Room / Cantina, Storage & Utility Rooms. Have Your Morning Coffee On The Serene Front Porch And Enjoy Entertaining In The Lush & Pristinely Landscaped Backyard! Appreciate Perennial Studded Gardens, Night Lighting, Gorgeous Salt Water Swimming Pool and Patio Areas - This Breathtaking Home Truly Captures The Leisure Lifestyle. Perched In One Of West Toronto's Signature Communities It Is Walking Distance to Markland Wood Golf & Country Club, An Array Of Excellent Schools & Other Fine Area Amenities. This Inspired Home Is Worthy Of Your Attention! Treat Yourself...It's Time. (id:47351)
2270 Littondale Lane
Oakville, Ontario
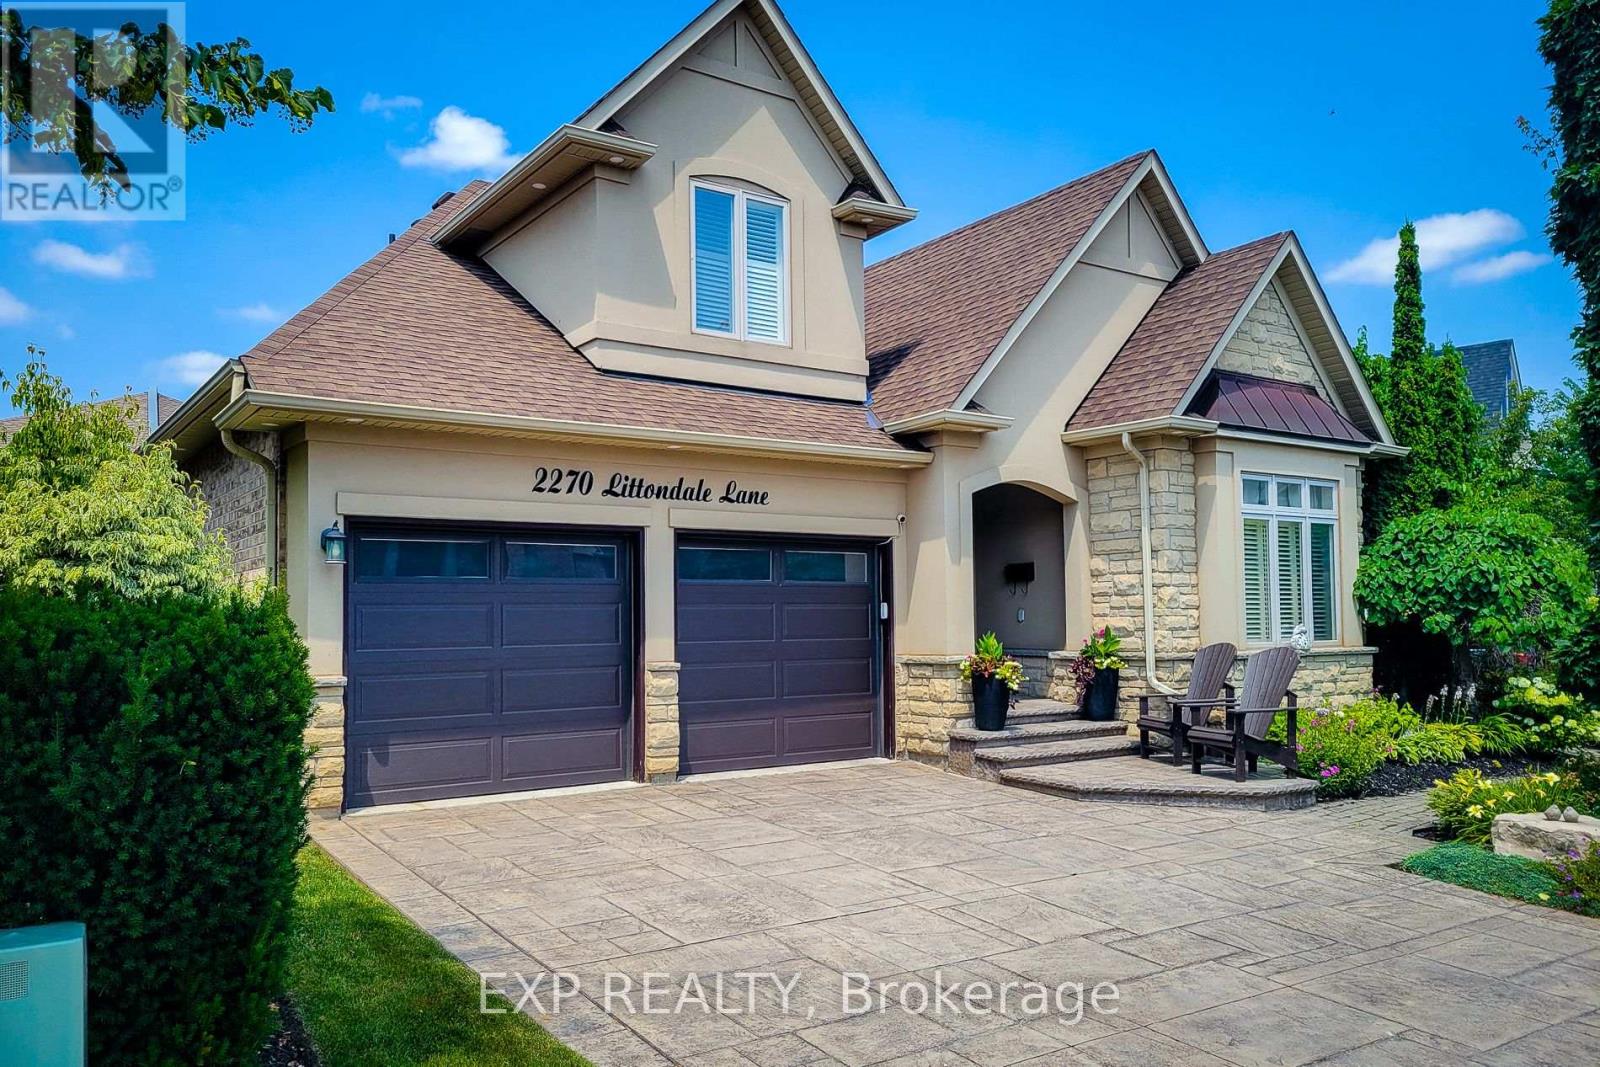
Welcome to this stunning. Branthaven bungaloft nestled on a quiet street in the highly sought-after Bronte Creek community of Oakville. Offering 3+1 bedrooms and 3.5 bathrooms, this beautifully maintained home combines timeless design with quality upgrades throughout. The spacious open-concept layout features hardwood flooring throughout the main living areas, generous principal rooms, and a beautifully appointed kitchen with updated appliances (2021), making it ideal for both everyday living and entertaining. The finished lower level provides additional living space, a fourth bedroom, and a full bathroom, perfect for guests, extended family, or a home office. Pride of ownership is evident with numerous recent improvements, including a new front door (2022), insulated garage door (2020), washer and dryer (2024), air conditioner (2024), water softener and reverse osmosis system (2025), as well as professionally completed landscaping and elegant exterior pot lights that enhance the home's curb appeal day and night. Ideally located just steps from Bronte Creek Provincial Park, scenic walking trails, top-rated schools, shopping, restaurants, Oakville Trafalgar Memorial Hospital, and offering convenient access to the QEW, 403, 407, and GO Transit, this exceptional home delivers the perfect blend of luxury, comfort, and convenience in one of Oakville's most desirable neighbourhoods. (id:47351)

112 Ravenswood Drive
Brampton, Ontario
Excellent opportunity for first-time buyers and investors! Beautifully updated 3-bedroom detached home in the highly sought-after Fletcher's Creek South community, ideally located near the Mississauga-Brampton border. Nestled on a quiet, peaceful street away from busy traffic and not on a main road, this home offers a tranquil setting while remaining close to every convenience. Bright, functional layout with a sun-filled family room and a legal 1-bedroom + den basement apartment featuring a separate entrance and separate laundry-ideal for rental income or extended family. Freshly painted throughout with new flooring in the living room, family room, and basement. Major updates include: Furnace (2015), Roof Shingles (2016), A/C (2024), Windows (2024), Window Coverings (2024), and Garage Door (2025). Extra-wide driveway provides additional parking. Enjoy a spacious backyard. Conveniently located close to Sheridan College, Nanaksar Gurudwara, schools, library, parks, shopping, public transit, and major highways, this home offers the perfect balance of peaceful living and everyday convenience. (id:47351)
14427 Creditview Road
Caledon, Ontario
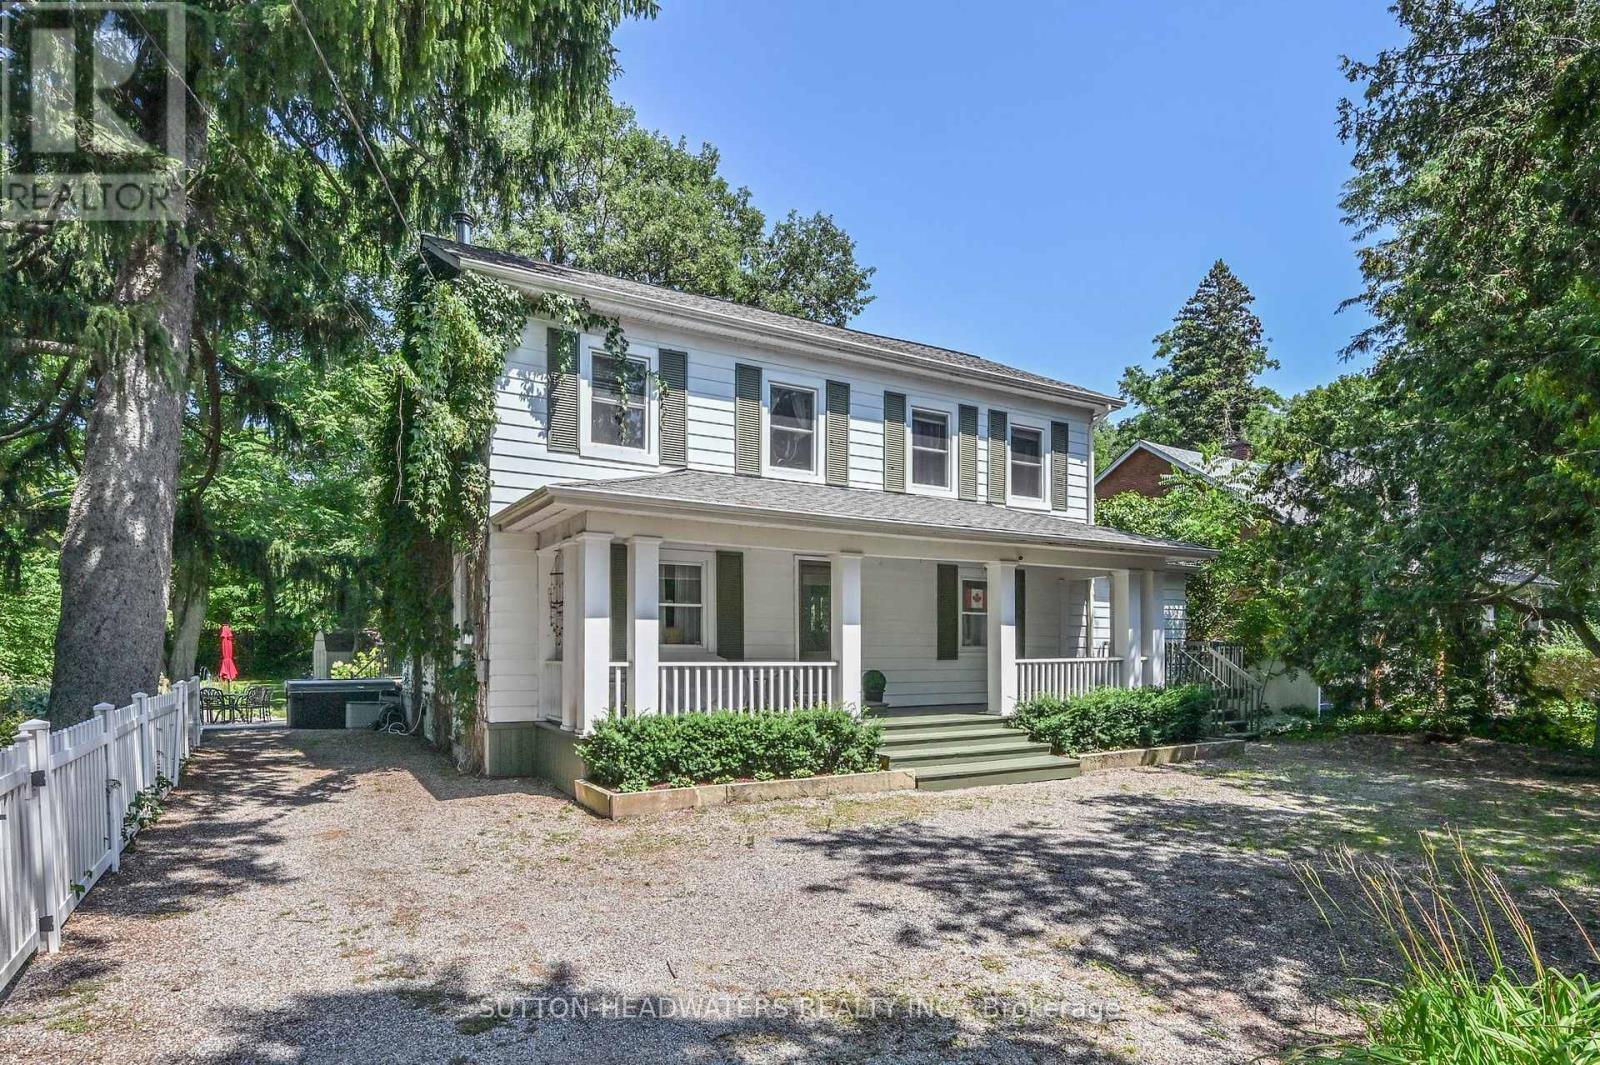
Welcome to Cheltenham - One of Caledon's historic villages offering quaint shops and residential community on the Credit River. This property boasts approximately 600 feet of water front on the Credit. The property has been meticulously landscaped and offers walk in potential to the river. Enjoy the hot tub while listening to the water falls of the man made garden/pond feature all the while viewing the Credit River. The house has been well maintained and fully furnished with all amenities. Just move right in!! The house offers to open concept areas in the kitchen and living room which is open to the dining room and family room. Call this your Great Room. BBQ off the back deck and enjoy the large back yard. The perfect place for the family to play. This is a perfect oasis away from the city. A place to go to work or unwind just 30 minutes to the airport. Call this your country home and enjoy all that the countryside has to offer including walking trails, skiing, golf around the corner or swim in the river. (id:47351)
513 Maplehurst Avenue
Oakville, Ontario
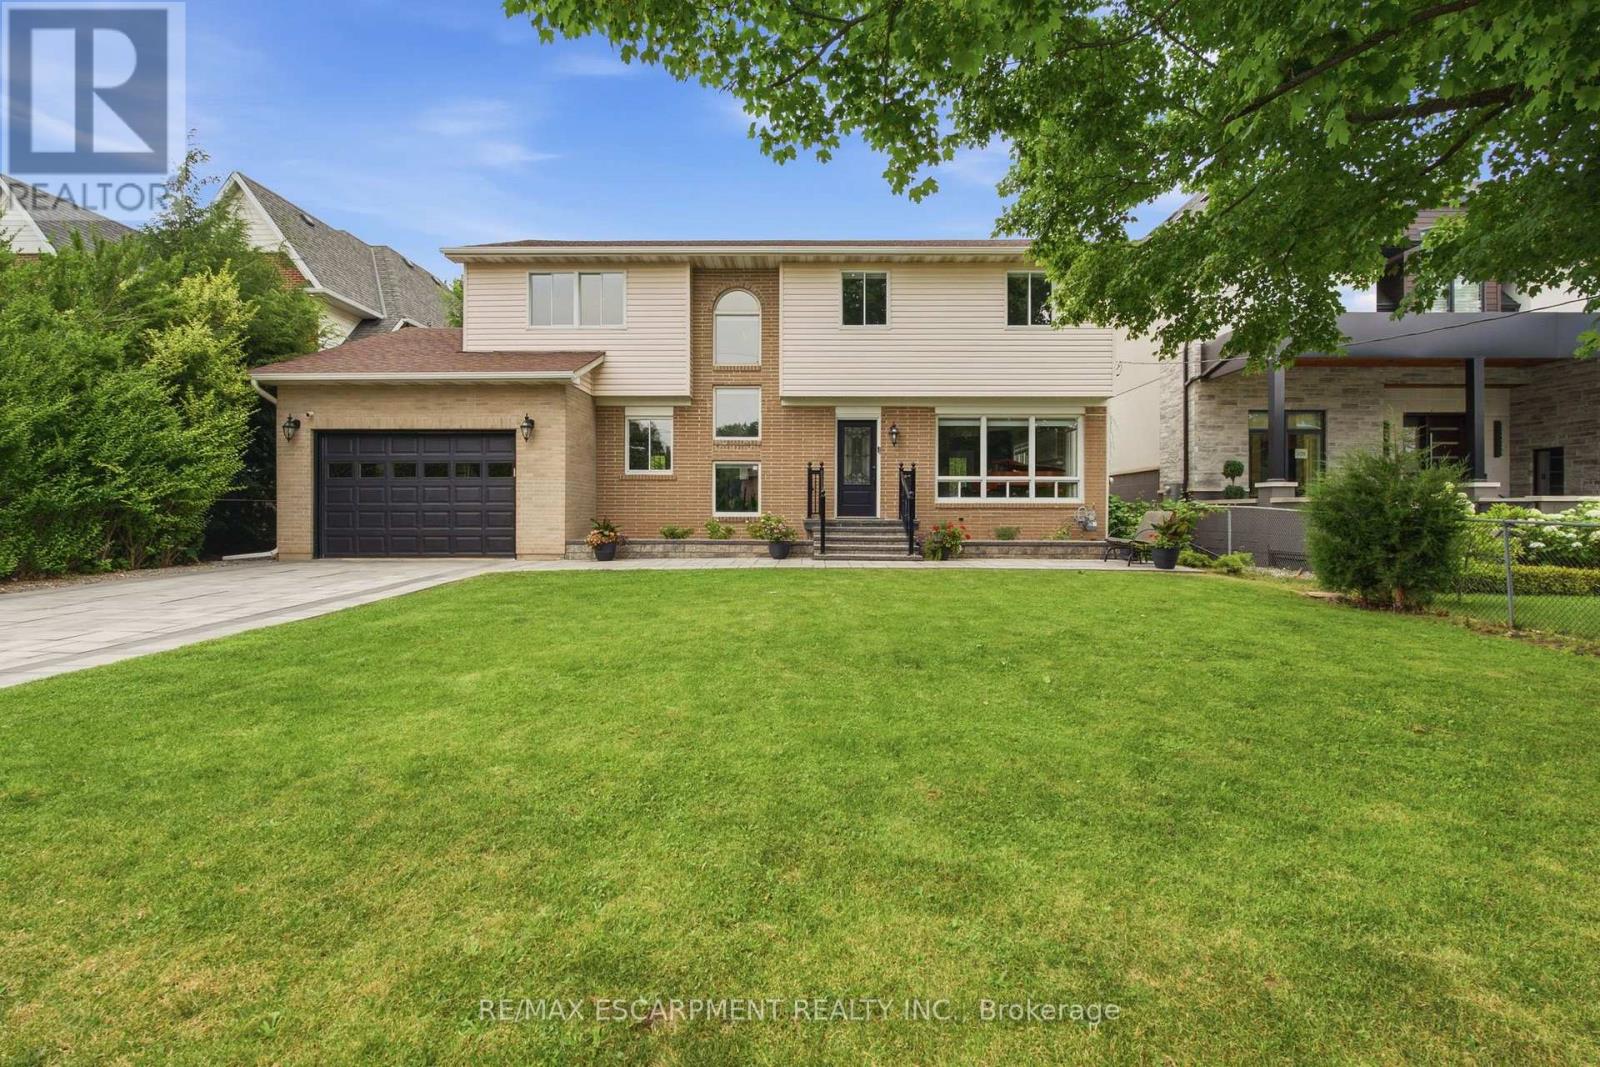
Behind an impressive gated entrance, this beautifully updated 4-bedroom residence offers timeless style, exceptional privacy, and an expansive pool-sized lot in one of Oakville's most desirable neighbourhoods. Professionally landscaped with mature trees, wrought-iron fencing, an interlocking stone driveway, and integrated video intercom, the home delivers outstanding curb appeal from the moment you arrive. Inside, engineered hardwood flooring, crown moulding, and bright principal rooms create an inviting atmosphere designed for both everyday living and entertaining. The renovated chef-inspired kitchen features sleek high-gloss cabinetry, quartz countertops, premium KitchenAid stainless steel appliances, a full-height mosaic backsplash, and walkout access to the backyard. French doors from the dining and family rooms create seamless indoor-outdoor living. Upstairs, the spacious primary suite offers a walk-in closet and beautifully updated ensuite with a corner soaker tub and oversized quartz vanity, while three additional bedrooms and renovated bathrooms provide excellent space for family living. The professionally finished lower level adds a generous recreation room with endless flexibility for a media room, gym, or play area, plus exceptional storage. Outside, the private, fully fenced backyard is a true retreat with an interlocking stone patio, mature fruit trees, lush landscaping, and plenty of room for a future pool, sports court, or garden. Close to top-rated schools, parks, shopping, and major commuter routes, this move-in-ready home offers an exceptional lifestyle opportunity. (id:47351)
3216 Robert Brown Boulevard
Oakville, Ontario
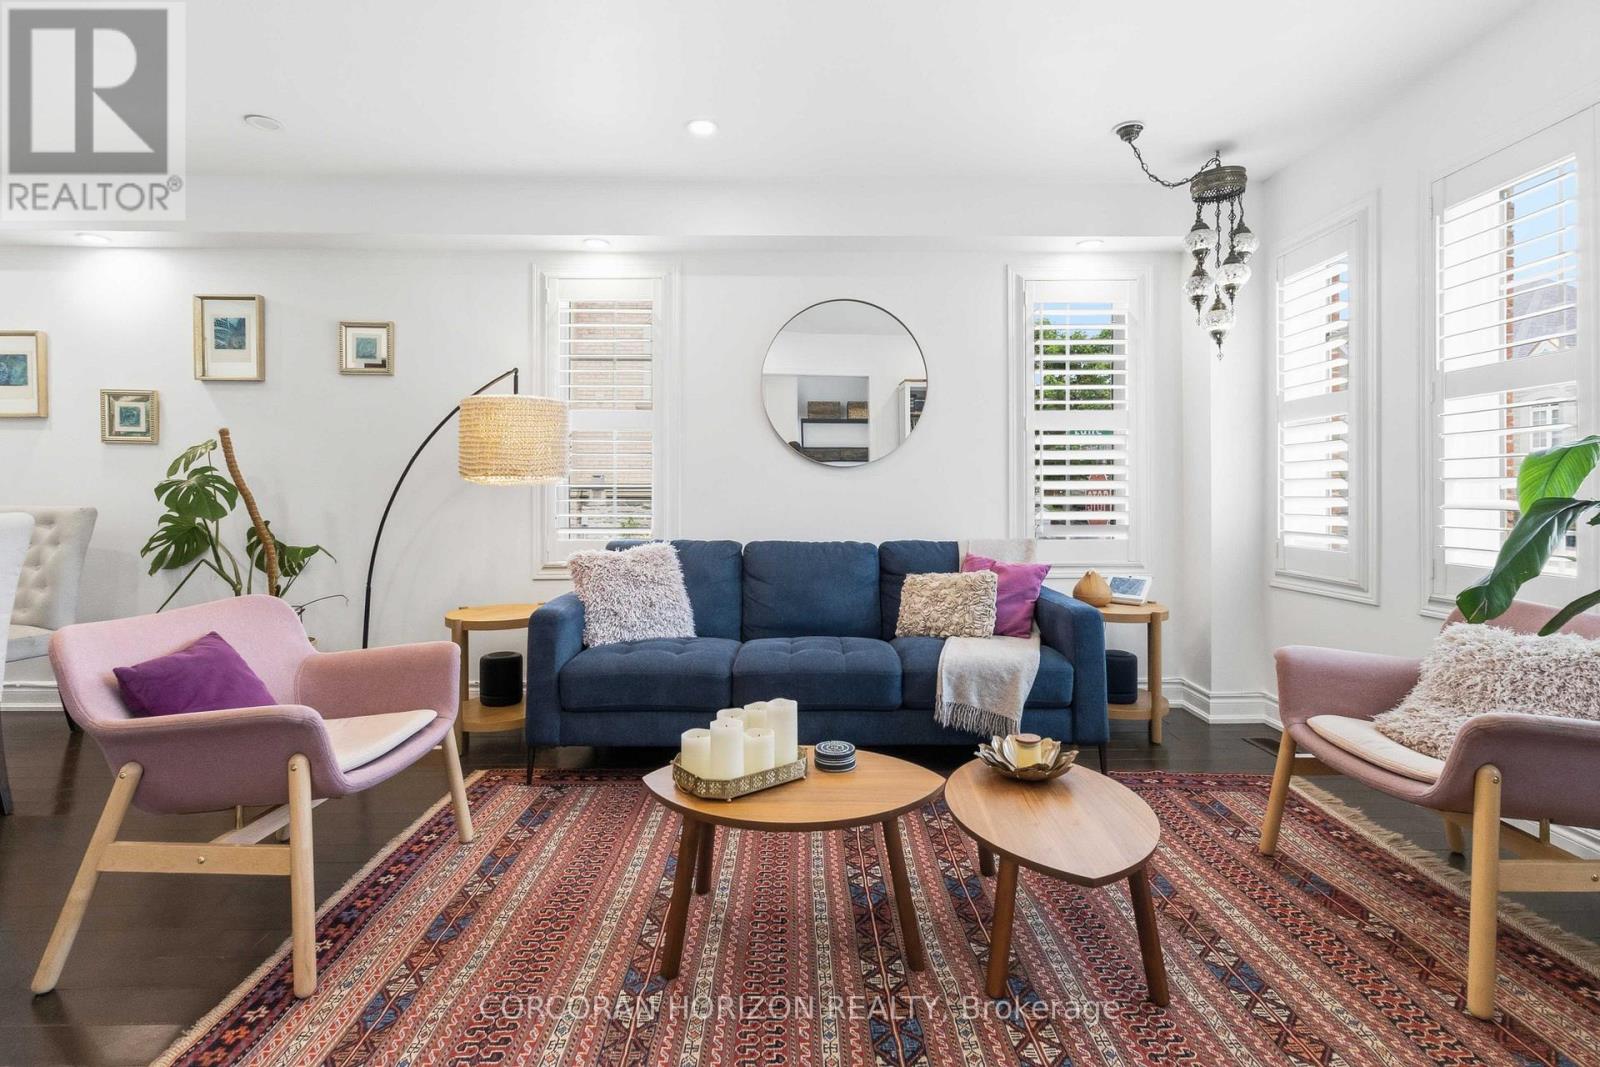
Thoughtfully designed for everyday living, this home offers a bright and functional kitchen with newer appliances (2024), a separate family room, main floor laundry, and four spacious bedrooms. The primary bedroom features a walk-in closet and ensuite bath, while California shutters and pot lights add warmth and character throughout. Recent improvements provide peace of mind and long-term value, including a new roof, insulated garage door, EV charger, hot water tank and temperature control system, energy-efficient LED lighting throughout, and updated electrical outlets and switches. The finished lower level offers versatile space for movie nights, a playroom, home office, gym, or guest accommodations, complete with its own 3-piece bathroom. Outside, enjoy a welcoming front porch and attractive streetscape and the convenience of a semi-detached two-car garage. Minutes to 16 Mile Sports Complex, steps to parks, trails, highly rated schools, recreation facilities, shopping, and major highways, this move-in-ready home is an exceptional opportunity for families looking to settle into one of Oakville's most desirable neighbourhoods. (id:47351)

2501 Yarmouth Crescent
Oakville, Ontario
Welcome home to 2501 Yarmouth Crescent, a charming 3+2 bedroom, 2 bath detached raised bungalow nestled on a quiet, family-friendly street in the heart of prestigious Bronte West. Boasting a bright, open-concept layout over 2,000+ total square feet of functional design, featuring stainless steel appliances, Caesarstone countertops, a raised breakfast bar, and a separate dining area, this home is perfect for seamless family gatherings. The plush, new carpet in the bedrooms adds comfort, while the recently renovated bathrooms offer turnkey convenience. The fully finished lower level expands your living space, complete with two additional large bedrooms, a sprawling family room anchored by the cozy gas fireplace, and a second full bathroom. The tankless water heater and the attached 2-car garage with interior access add value and convenience. Embrace the ultimate outdoor lifestyle in your private backyard oasis, complete with a hot tub, relaxing gazebo, and a gas BBQ hookup ready for summer entertaining. The large, level yard on this 60x105ft lot offers the perfect canvas with plenty of space for a future pool or your very own winter hockey rink. Take a short walk along the tree-lined streets through the beautiful neighborhood to Glen Allen Park, Donovan Bailey Trail, Bronte Creek, and the QEP Community and Cultural Centre. Located minutes from top-rated schools, Highway 403, the GO Station, and the vibrant shops and dining of Bronte Harbour, this property perfectly combines the tranquility and convenience that the Bronte, Oakville community is known for! (id:47351)