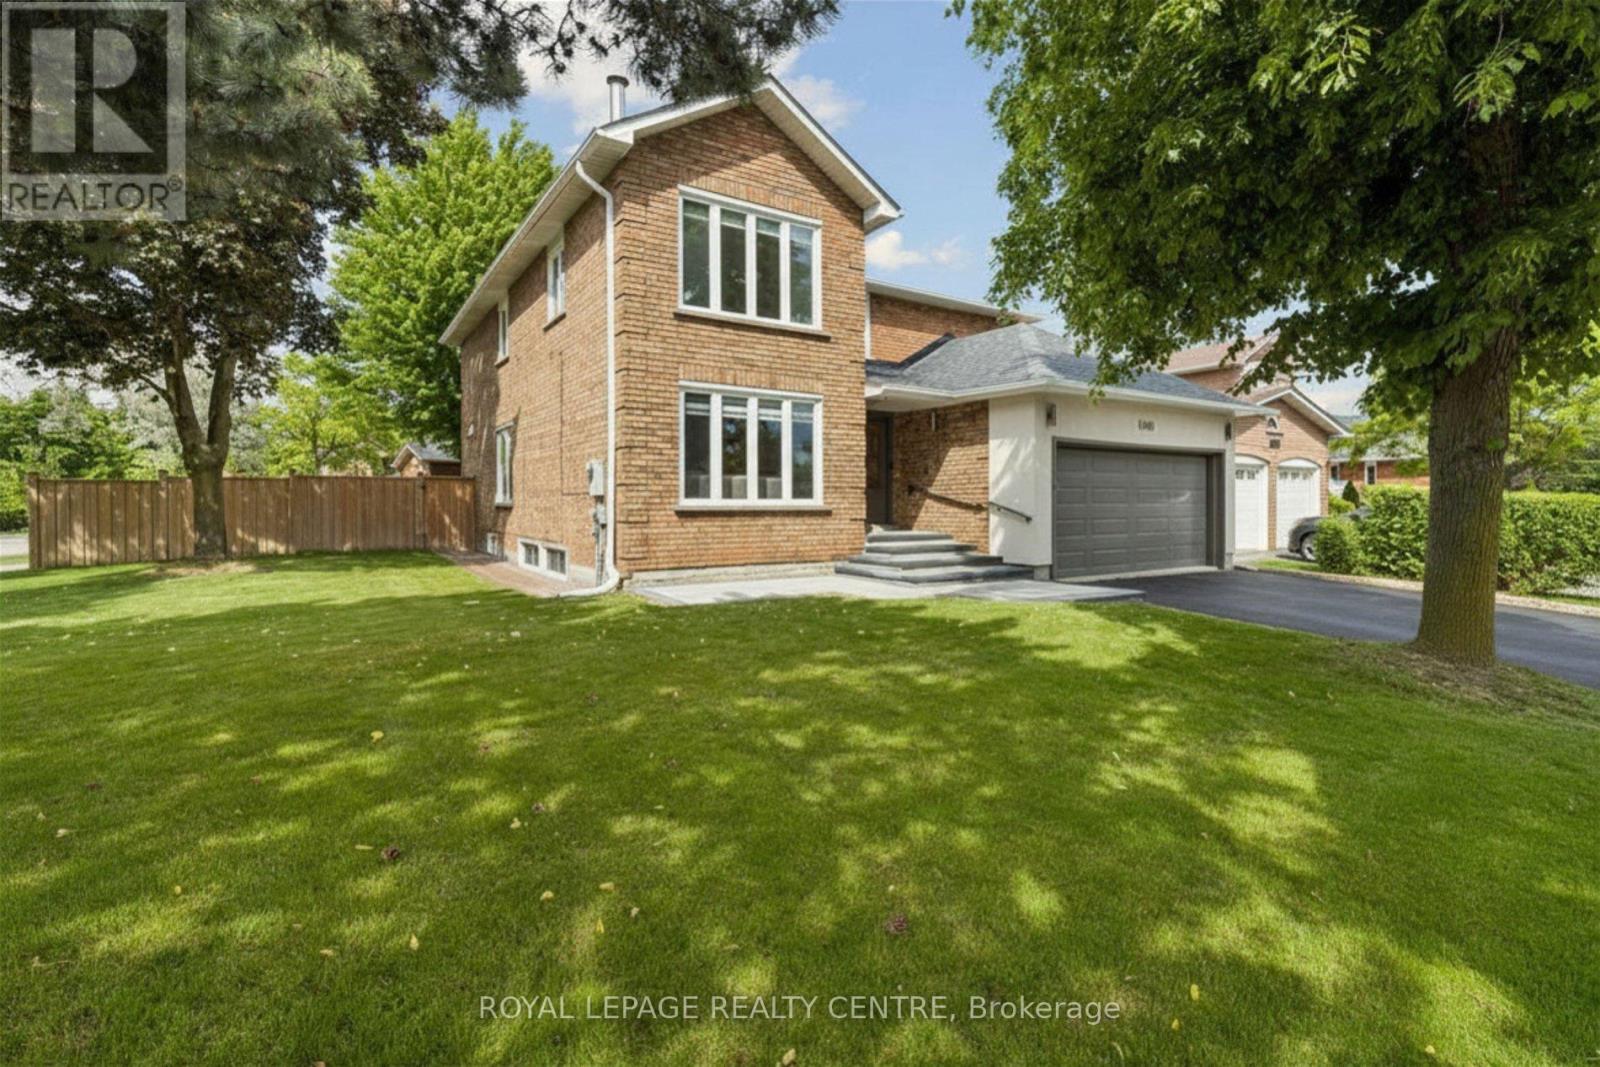
4480 Haydock Park Drive
Mississauga, Ontario
Welcome To This Timeless, Bright, And Beautifully Renovated Family Residence, Where Refined Luxury Meets Everyday Comfort. Featuring 4 Spacious Bedrooms, 5.5 Bathrooms, And A Legal 2-Bedroom Basement Apartment With A Separate Entrance Offering Approximately $2,300/Month In Rental Income, This Exceptional Home Combines Elegance, Functionality, And Lasting Value. A Grand Foyer Opens To An Expansive Open-Concept Layout Featuring Porcelain Flooring, Crown Moulding, And Pot Lights. The Chef-Inspired Kitchen Offers Abundant Cabinetry And A Bright Breakfast Area Overlooking The Spacious Family Room, Creating The Perfect Space For Everyday Living And Entertaining. Step Outside To A Private Deck, Charming Gazebo, Lush Landscaping, And A Fully Fenced Backyard Designed For Relaxation And Gatherings. The Upper Level Features A Luxurious Primary Retreat With A Spa-Inspired Ensuite And Walk-In Closet, Along With Three Additional Generously Sized Bedrooms. The Fully Finished Legal Basement Apartment Provides Excellent Flexibility For Rental Income, Extended Family, Or Guest Accommodations. Ideally Located Near Top-Ranked Schools Including John Fraser Secondary School, St. Rose Of Lima, And Gonzaga Secondary School, As Well As Credit Valley Hospital, Parks, Shopping, Dining, Transit, And Highways. A Rare Opportunity To Own A Home Where Timeless Elegance, Modern Comfort, And Exceptional Functionality Come Together In One Of Mississauga's Most Desirable Communities. (id:47351)
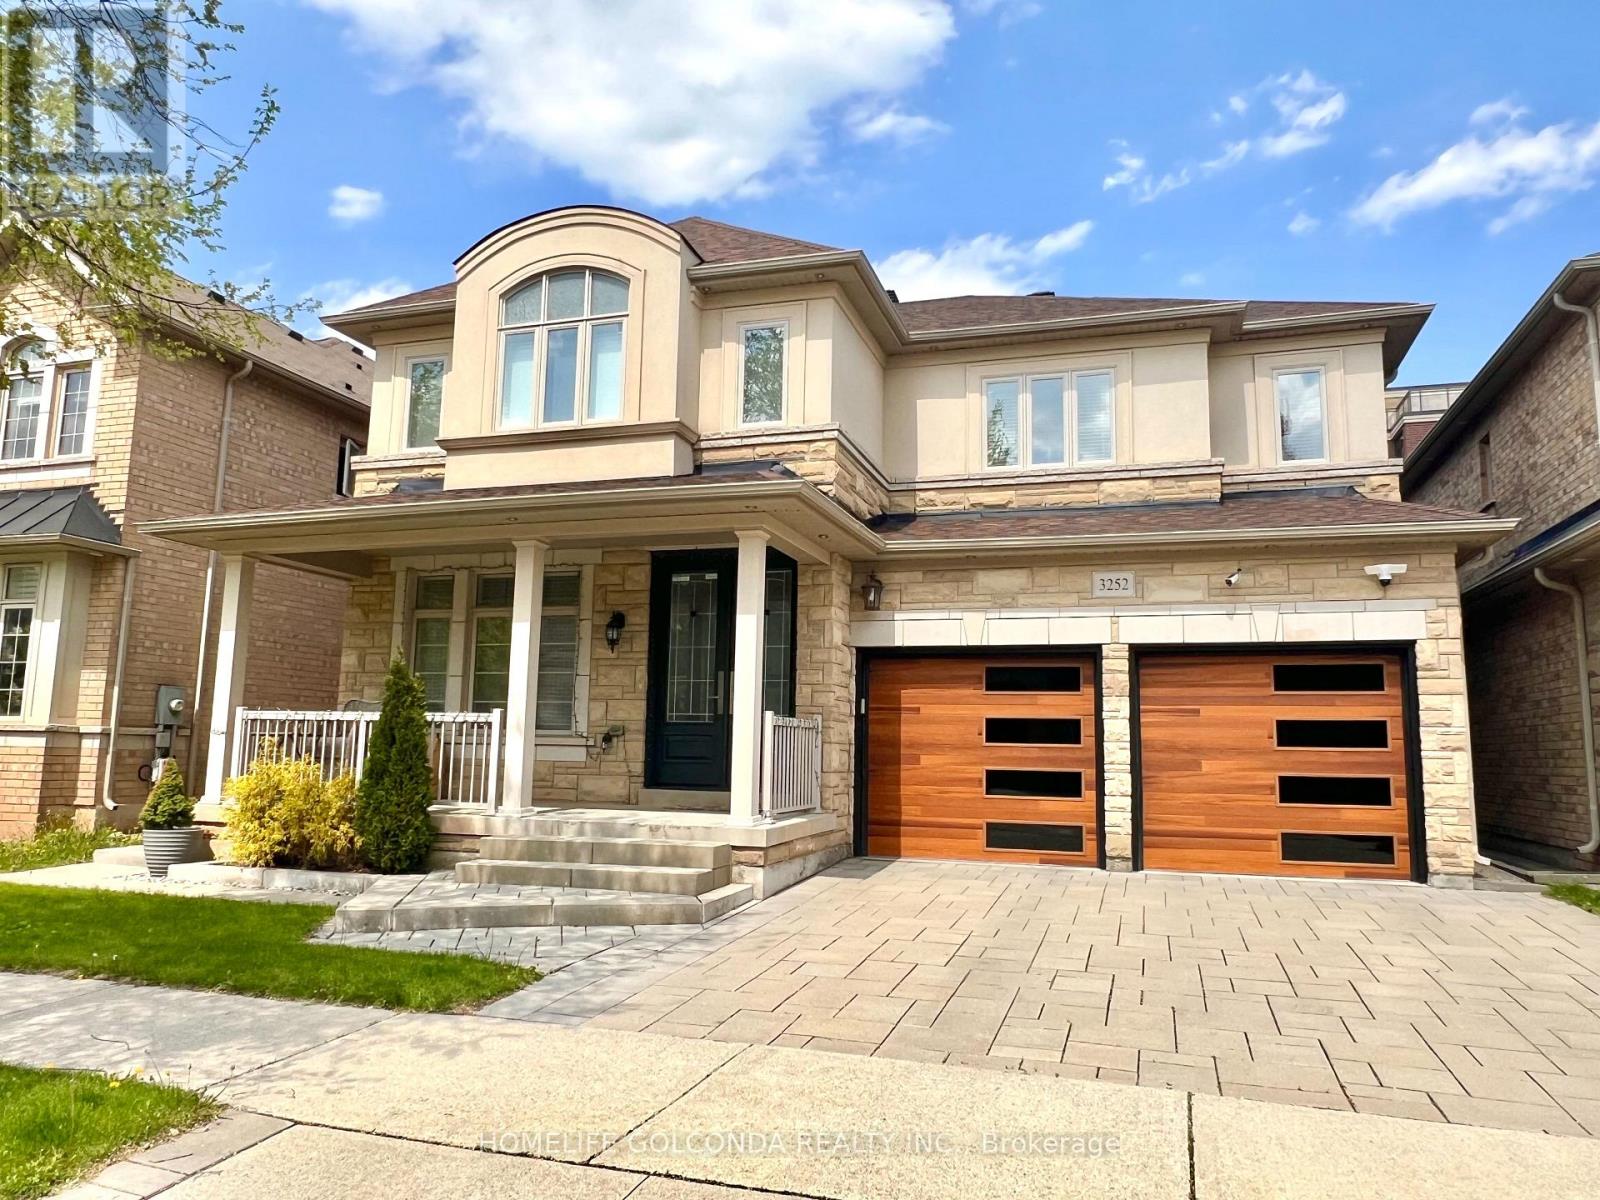
3252 Larry Crescent
Oakville, Ontario
Welcome to 3252 Larry Crescent! This beautifully maintained and upgraded family home has 4+1 beds and 4.5 baths. Featuring 9' ceilings, hardwood/tile flooring throughout, crown moulding, modern kitchen and baths. Breakfast area walks out to elegant vinyl deck which leads to interlock paved spacious backyard featuring a firepit. Master bedroom with gorgeous 5pc ensuite and walk-in closet. Bright 2nd bedroom with 4pc ensuite and walk-in closet. Spacious 3rd and 4th bedrooms with semi-ensuite Jack and Jill bathroom. Finished modern style basement with well sized bedroom, full bath, laundry room, and versatile media area. Upgraded motion sensor lights throughout the home adds convenience and sustainability. Installed Level 2 EV outlet in the garage. Select 3 layer windows on the 2nd floor and spray foam insulation in this eco-friendly home. ** OPEN HOUSE** September 12th and 13th from 1pm-4pm. (id:47351)
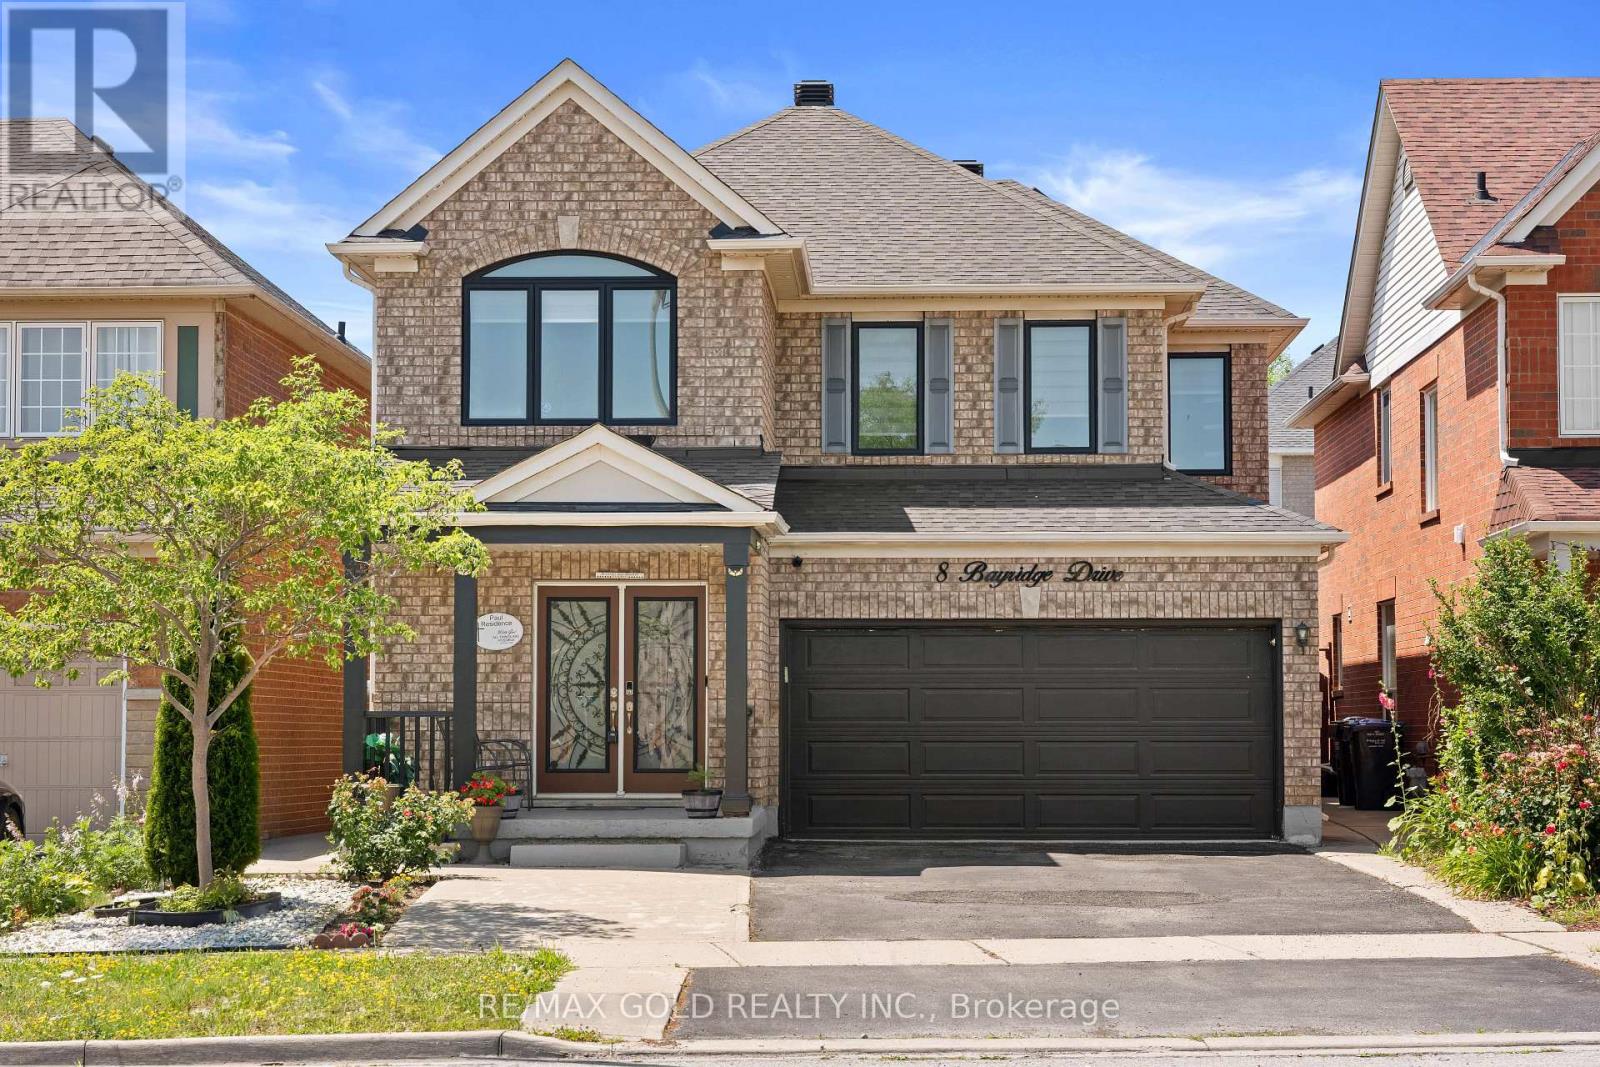
8 Bayridge Drive
Brampton, Ontario
2316 Sq Ft As Per MPAC!! Welcome To This Stunning Fully Detached Luxury Home Featuring A Finished Legal Basement Registered As A Second Dwelling With A Separate Entrance - Perfect For Extended Family Or Rental Income. Main Floor Showcases An Elegant Layout With A Separate Family, Living & Dining Room, Enhanced By Hardwood Flooring Throughout The Main And Second Floors. Upgraded Kitchen Is Equipped With Stainless Steel Appliances & A Bright Breakfast Area With Walk-Out To The Backyard. Second Floor Offers A Spacious Loft, 4 Generously Sized Bedrooms, & 3 Full Washrooms. Primary Bedroom Features Ensuite Bath & A Walk-In Closet. Finished Legal Basement Includes 3 Bedrooms, Kitchen & A Full Washroom. Step Outside To A Beautifully Finished Concrete Backyard, Ideal For Outdoor Entertaining. Conveniently Located Close To Shopping Malls, Schools, Parks, Public Transit, Major Highways, And All Essential Amenities. (id:47351)

2b Fairway Road
Toronto, Ontario
Exceptional custom-built home in 2022 on a quiet, exclusive cul-de-sac moments from the renowned Islington Golf Club. This coveted pocket offers serenity and prestige, surrounded by lush greenery while remaining close to top-tier amenities, schools, and convenient city access. Crafted with quality and thoughtful design, the home showcases elevated finishes, refined details, Liberty custom cabinetry, and Universal light fixtures throughout. Expansive windows and impressive ceiling heights create a bright, open atmosphere. Designed for entertaining and everyday comfort, the home features elegant principal spaces, including a standout dining area with dramatic double-height ceiling lines and statement lighting. The gourmet open-concept kitchen features an elegant centre island, a Wolf gas range/cooktop, built-in KitchenAid microwave and wall oven, panelled Sub-Zero refrigerator, and Fisher & Paykel dishwasher, flowing effortlessly to a private garden environment. The primary bedroom serves as a private retreat overlooking the backyard, complete with a luxury ensuite and walk-in closet.For daily convenience, the home includes a functional mudroom with direct access from both the side entrance and garage, as well as a Whirlpool washer and dryer on the lower level. The golf course at the end of the street offers direct views and private access to Islington Golf Club.Easy highway access provides a quick commute to downtown Toronto and major routes. Nearby amenities include Chestnut Hill Park and KCS (Kingsway College School), with shopping and transit minutes away. Perfect for families, professionals, or golf enthusiasts seeking privacy, prestige, and effortless city access. (id:47351)

72 Beardmore Crescent
Halton Hills, Ontario
Welcome to 72 Beardmore Crescent, where exceptional value meets one of Acton's most desirable, family-friendly, Finoro-built neighbourhoods. Offering approximately 2,405 square feet of beautifully maintained, move-in-ready living space above grade, this exceptional home is situated just minutes from Georgetown and within easy walking distance to shopping, the GO Station, parks, and the Acton Arena and Community Centre. Step inside to discover a bright and functional layout highlighted by impressive 9-foot main floor ceilings, a dramatic open-to-above foyer, and extensive recent interior updates. Fresh designer paint throughout, a beautifully refreshed kitchen featuring sleek quartz countertops and an elegant waterfall backsplash, updated bathrooms with quartz counters and undermount sinks, modern light fixtures, and plush new carpeting create a sophisticated atmosphere where all that is left to do is unpack. At the heart of the home is the updated kitchen with a peninsula and an eat-in area overlooking the backyard, flowing seamlessly into the spacious family room, while a separate living and dining room provides flexibility for hosting formal gatherings. Upstairs, you will find three spacious bedrooms, a convenient second-floor laundry room, and beautifully updated bathrooms, including an oversized primary suite complete with a walk-in closet and a luxurious five-piece ensuite. The lower level offers incredible future potential with nearly 9-foot ceilings, oversized above-grade windows for maximum natural light, two finished rooms currently utilized as a home office and den, generous storage areas, and a three-piece bathroom rough-in. Outside, the private, fully fenced backyard boasts a freshly stained deck perfect for summer barbecues, while exterior updates like a freshly sealed driveway and wrapped front pillars reflect true pride of ownership throughout this exceptional Halton Hills property. (id:47351)

28 Stalbridge Avenue
Brampton, Ontario
Price to Sell! Welcome to the home you've been waiting for! Nestled in the highly sought-after Fletcher's Creek South community, this beautifully maintained 2-storey detached home offers the perfect blend of comfort, style, and functionality. Featuring 3+2 spacious bedrooms, 4 bathrooms, no carpet throughout, pot lights, and a bright open-concept living and dining area with a cozy fireplace. The upgraded kitchen boasts stainless steel appliances, granite countertops, ceramic flooring, and a breakfast area with a walk-out to the freshly painted deck, perfect for entertaining or relaxing with family. The upper-level bathroom was fully renovated in 2025, while the recently replaced roof offers added peace of mind and is still under warranty. The insulated garage has been upgraded to provide year-round comfort, making it an ideal space for a home gym, workshop, or entertainment area, even during the winter months. The finished basement with a separate entrance features two bedrooms, a spacious recreation area, and excellent potential for extended family living. Ideally located near Mavis Road and Ray Lawson Boulevard, just minutes from schools, parks, shopping, public transit, and major highways. A rare opportunity to own a move-in-ready home packed with thoughtful upgrades in one of Brampton's most desirable neighbourhoods. Book your showing today! (id:47351)
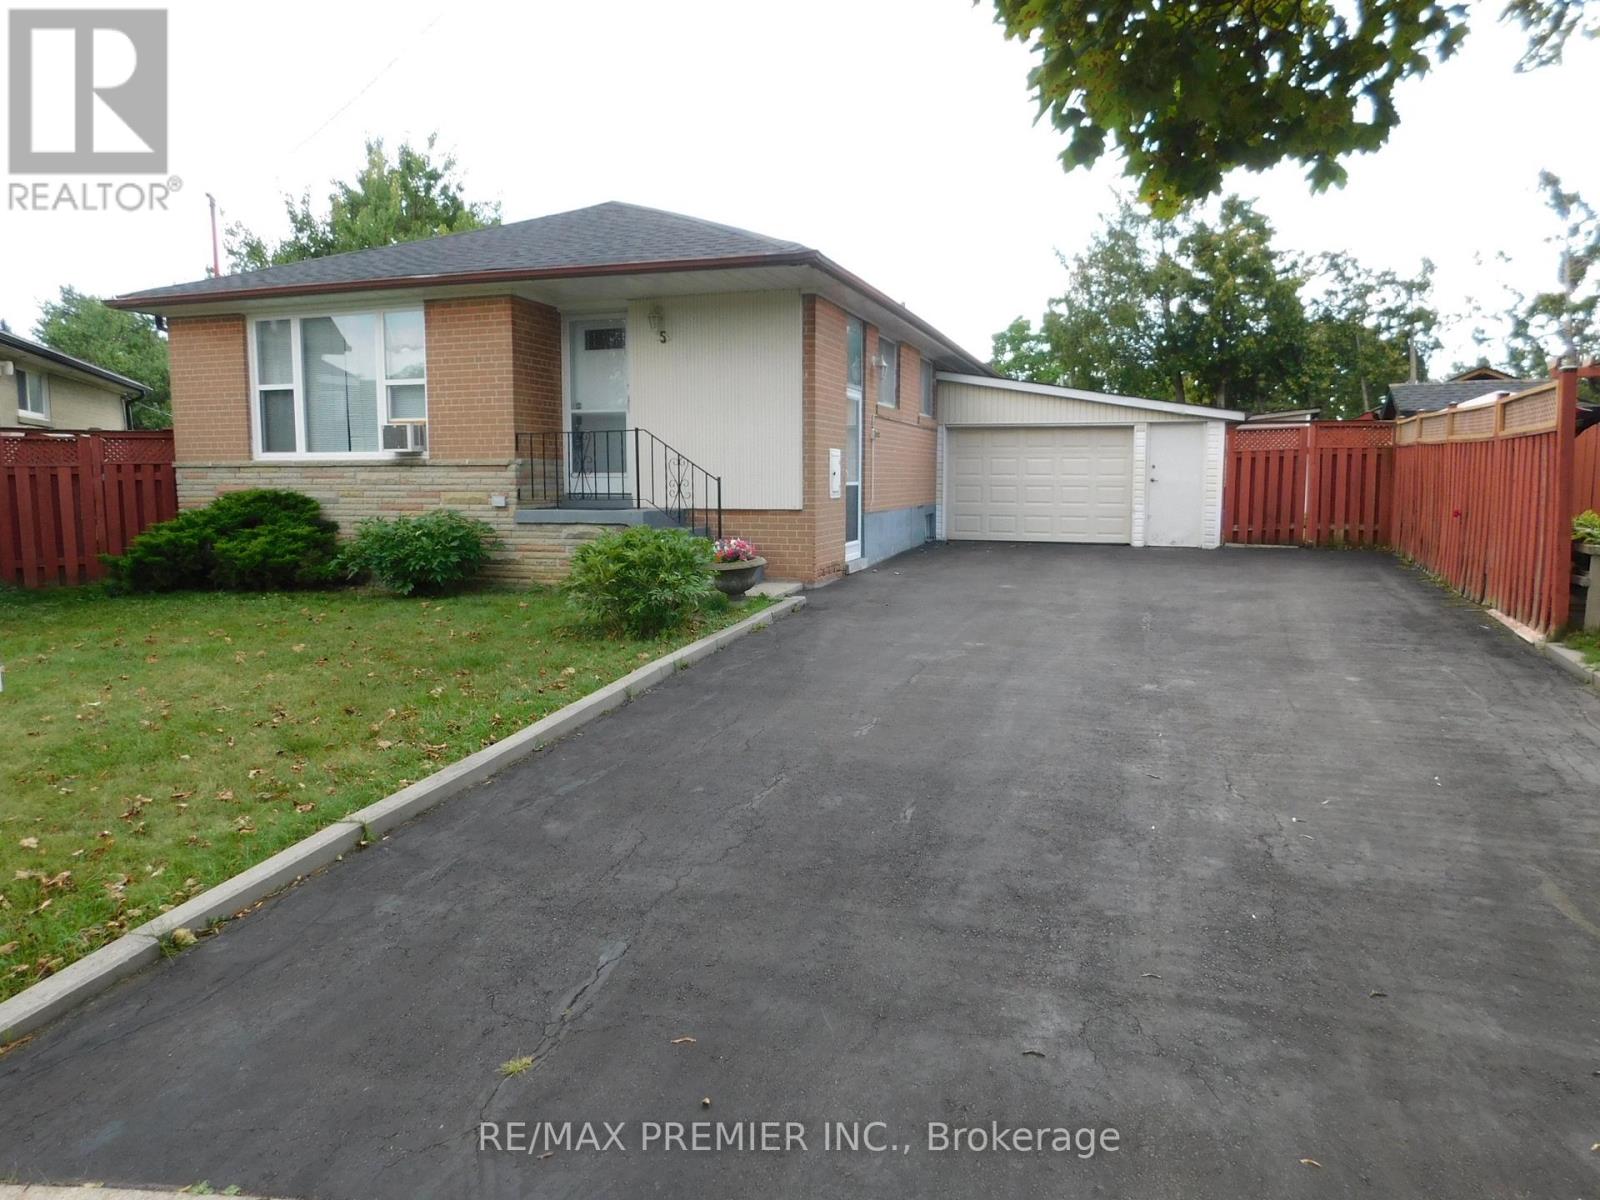
5 Valois Court
Toronto, Ontario
Nestled at the end of a quiet, family-friendly cul-de-sac, this beautifully maintained bungalow sits on a generous, private, pie-shaped lot. Meticulously cared for, this home exudes pride of ownership inside and out. The exterior boasts a spacious driveway with parking for six vehicles and a versatile garage, while the expansive backyard offers a tranquil, private retreat perfect for hosting large family gatherings. This home is well-suited for multi-generational living, featuring a convenient side entrance that leads to a fully finished, self-contained basement apartment complete with a bedroom, recreation room, second kitchen, and full bath. The sun-filled main floor offers a spacious eat-in kitchen and a large living/dining area featuring warm hardwood floors. With three bedrooms and abundant closet space, this turn-key bungalow is a rare find in a prime location. New Roof (2026)! (id:47351)
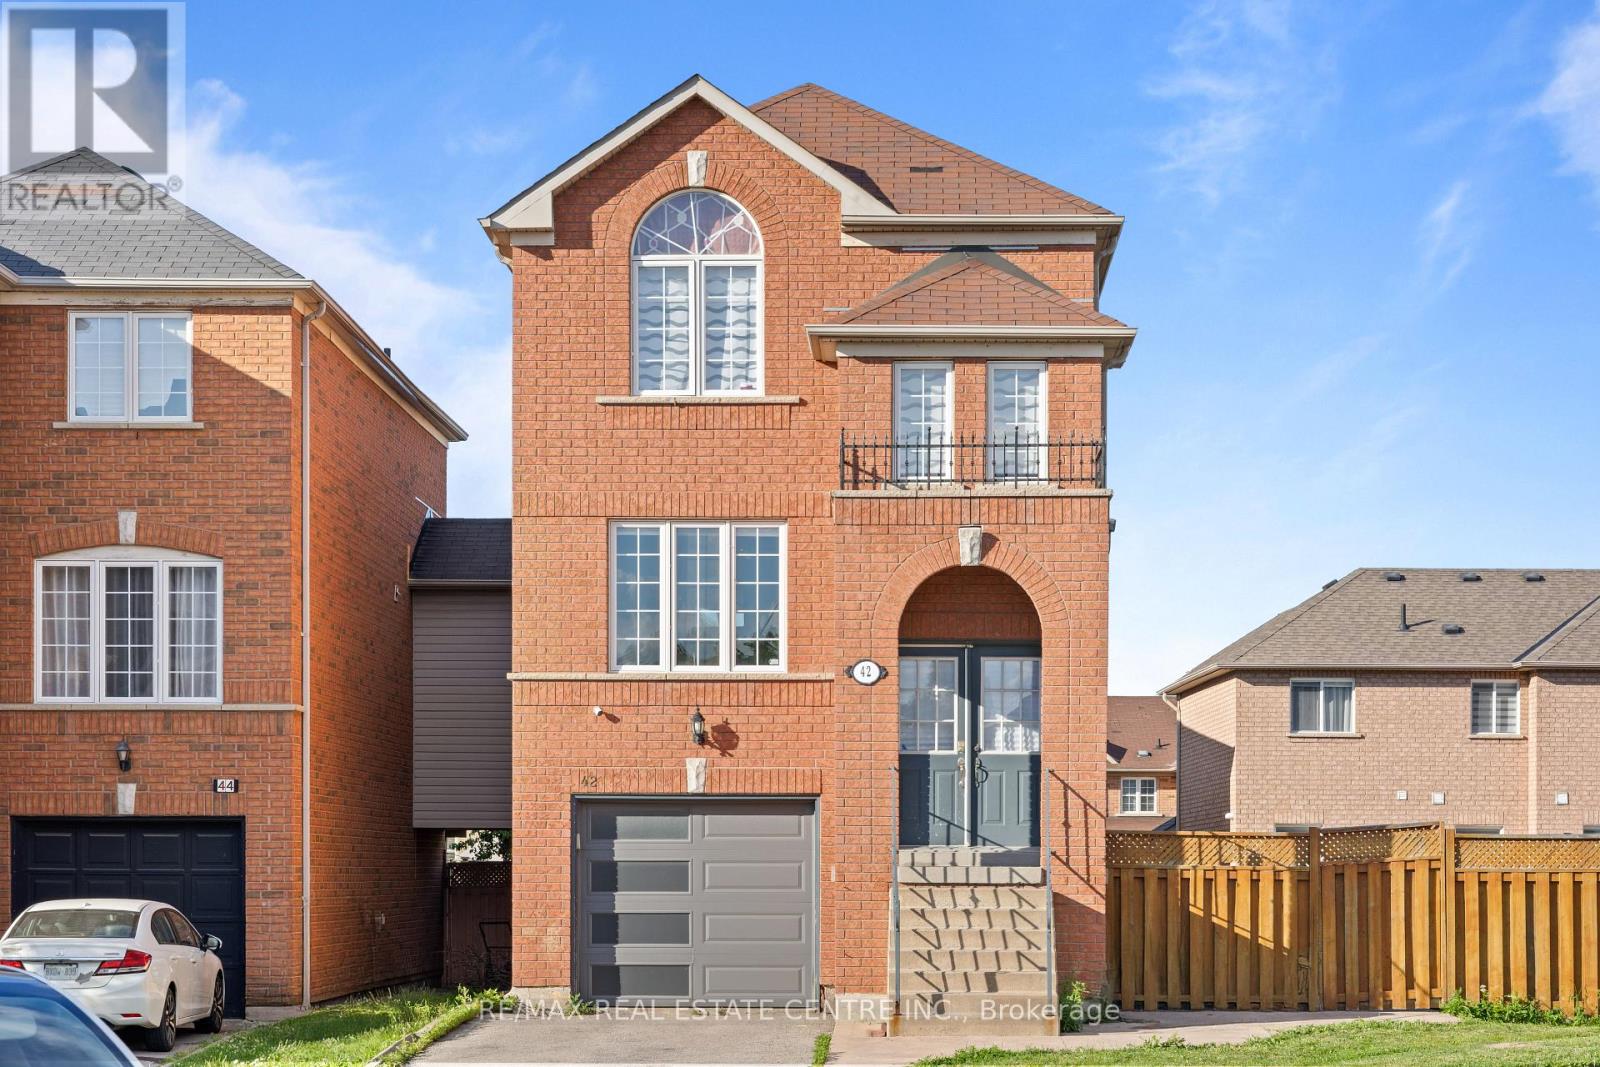
42 Domenico Crescent
Brampton, Ontario
Spacious 3+1 bedroom, 4-bathroom with Finished WALK-OUT Basement, solid brick Detached home, perfectly situated on a quiet, family-friendly street and boasting a massive, irregular PIE-SHAPED POOL SIZE LOT that offers incredible future potential for a CUSTOM GARDEN SUITE. From the elegant double-door entry, the main floor greets you with upgraded porcelain tile, modern pot lights, and a chef-inspired kitchen featuring a stunning marble backsplash and dedicated pantry, all flowing seamlessly into bright living and dining areas designed for gatherings. Completely renovated top-to-bottom, the home features fresh paint, stunning new flooring, and a bright, open-concept updated chef's kitchen complete with high-end stainless steel appliances. Stainless steel top of the line GE washer and Dryer. Upstairs, beautiful laminate floors lead to two full washrooms and three bedrooms, including a luxurious primary suite with a walk-in closet and private ensuite, alongside two more great-sized rooms perfect for a growing family. The rare, bright walk-out basement-fully finished with its own bedroom and full bath-provides seamless SEPARATE ENTRANCE and maximum extra income potential. Completed with a sprawling concrete patio and direct garage access, this turn-key residence is nestled in an unbeatable, highly walkable neighborhood just steps from GURDWARA DASHMESH DARBAR and HINDU SABHA MANDIR, top-tier schools like Beryl Ford Public School and Castlebrooke Secondary School, and the bustling local plaza at Ebenezer Road featuring Golden Groceries and Community dining, all while offering effortless commuter access to Highways 50 and 427. ** This is a linked property.** (id:47351)
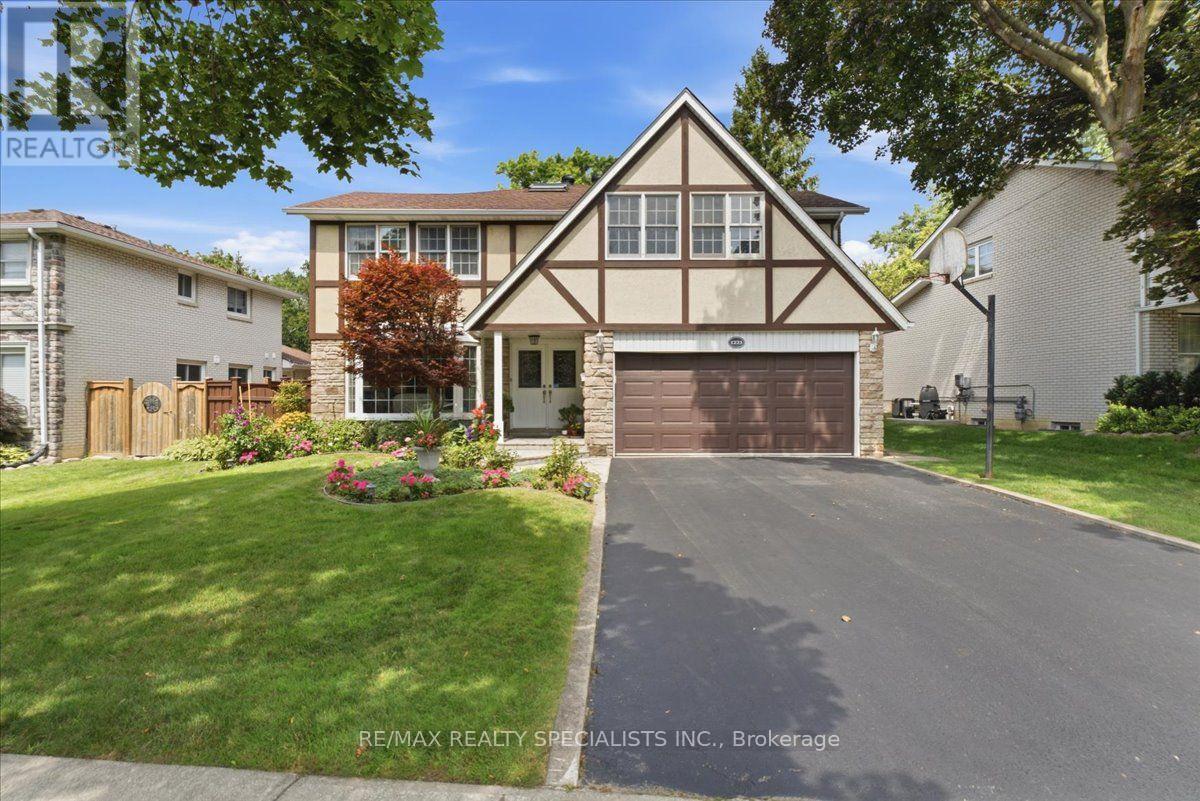
1273 Winding Trail
Mississauga, Ontario
Iconic Tudor-Style Family Home in Applewood Hills! Welcome to this executive 5-bedroom, 5-bathroom family residence, nestled in the highly sought-after and premium enclave of Applewood Hills. Proudly cared for by the same family for 40 years, this impressive 3,195-square-foot home is situated on a serene, quiet street lined with majestic mature trees, boasting unforgettable Tudor-style architectural character and timeless curb appeal. Inside, the thoughtful, light-filled layout offers unmatched warmth and functionality with three separate fireplaces strategically located in the cozy family room, the spacious basement, and the primary suite. The crown jewel of this residence is the massive primary retreat, featuring its own private hearth, an elegant ensuite, and a private walk-out balcony where you can enjoy your morning coffee over serene backyard views. The outdoor living space is a true summer haven, featuring a pristine swimming pool framed by towering trees and lush foliage. The mature canopy ensures ultimate privacy, creating an ideal setting for hosting warm-weather gatherings or enjoying quiet, sun-drenched afternoons. Located in a prestigious neighbourhood known for top-tier schools and parks, this deeply cherished property represents a rare, once-in-a-generation opportunity to own a landmark family home on a premium lot. (id:47351)
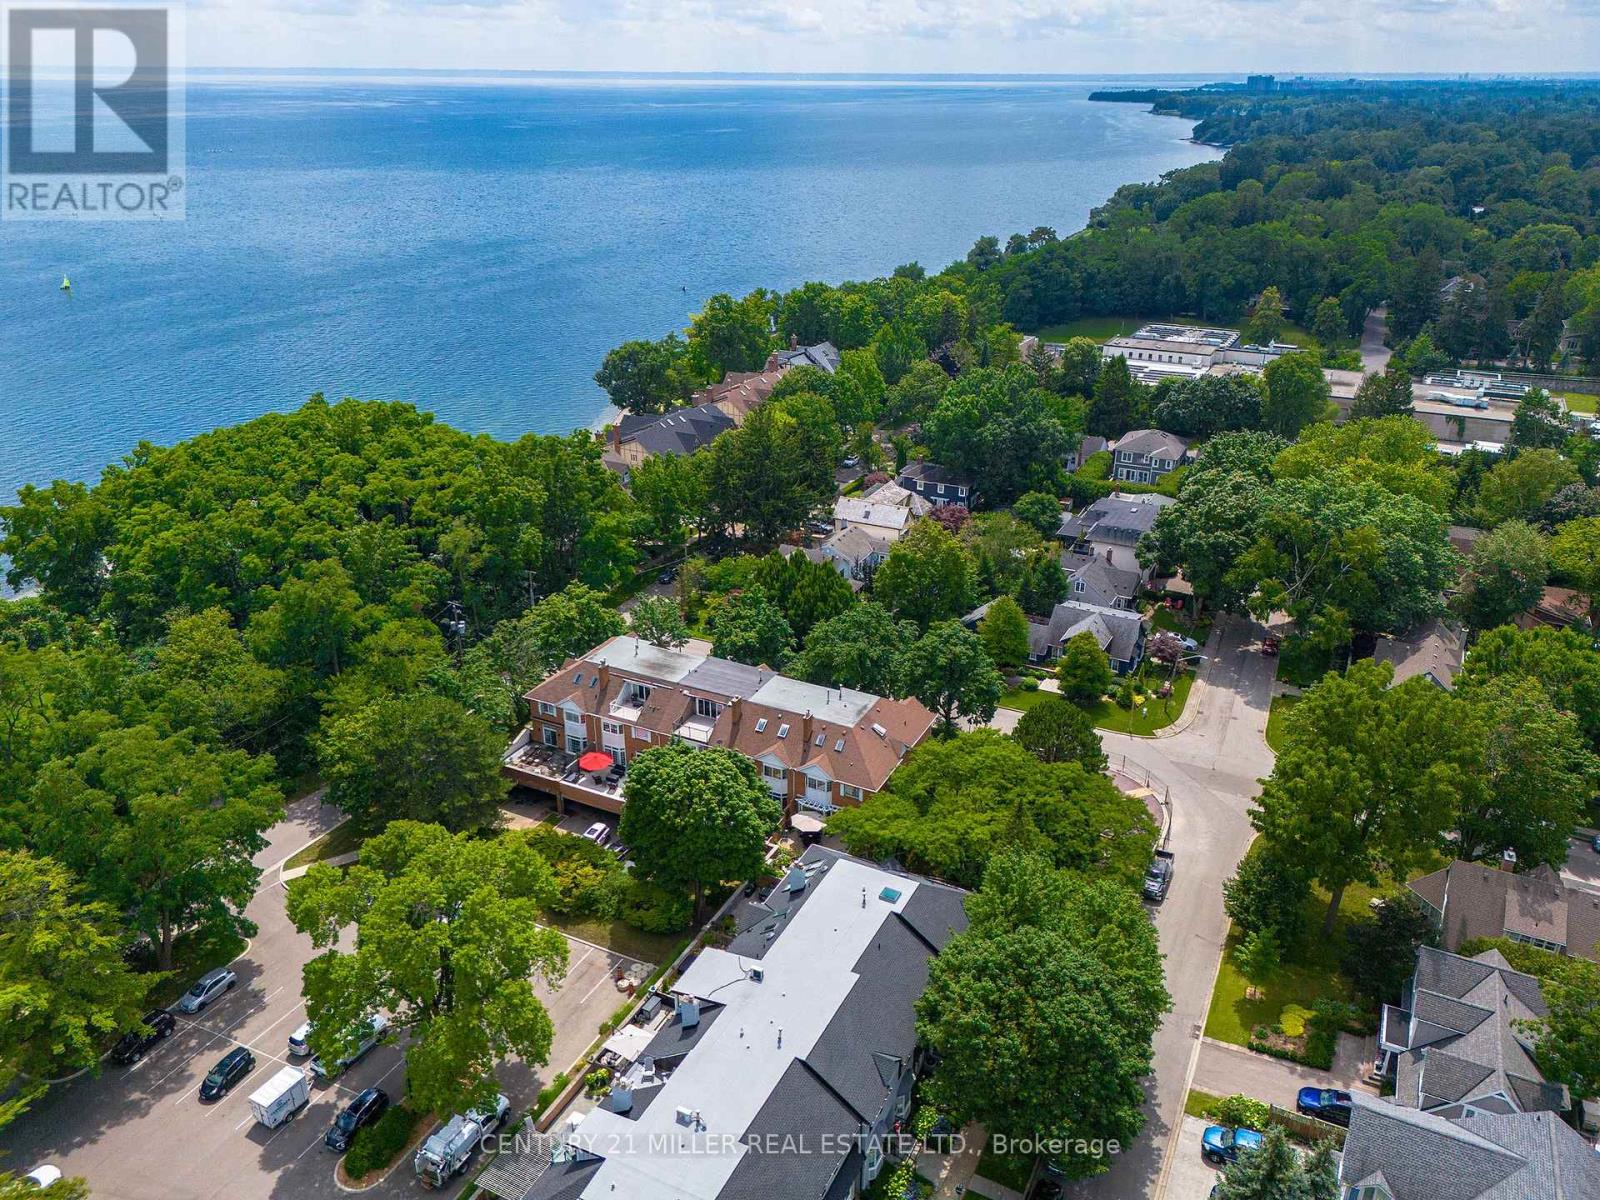
23 Chisholm Street
Oakville, Ontario
Designed with both form and function in mind, this freehold townhouse unfolds across four finished levels, delivering almost 3,900 square feet of refined living space. Every floor has been thoughtfully planned to support modern lifestyles. Balancing open, light-filled entertaining areas with quiet, private retreats. The main level sets the tone with a welcoming sense of scale. A beautifully appointed kitchen anchors the home, seamlessly connecting to expansive family and dining spaces warmed by a gas fireplace. Whether hosting intimate dinners or larger gatherings, the flow to the private outdoor terrace creates an effortless indoor-outdoor lifestyle. The second floor is home to three generously proportioned bedrooms, including an elegant primary suite. A dedicated sitting area, walk-in closet and spa-inspired ensuite create a true personal sanctuary. Elevated sightlines capture glimpses of the surrounding harbour and lake. A large, well-appointed laundry room is also conveniently located on this floor, offering ample storage, workspace and everyday practicality. The third-floor loft is a highly versatile and inviting space, seamlessly adapting to a variety of lifestyles. Whether envisioned as a light-filled home office, a private guest suite, a fourth bedroom, or a relaxed lounge, this level offers a lot of flexibility. The finished lower level extends the living experience with a spacious recreation room, ample storage and direct access to an oversized double garage. Perfectly positioned just moments from the lake, Tannery Park and the charm of downtown Oakville, this exceptional three-storey residence offers a rare blend of space and walkable waterfront living. (id:47351)
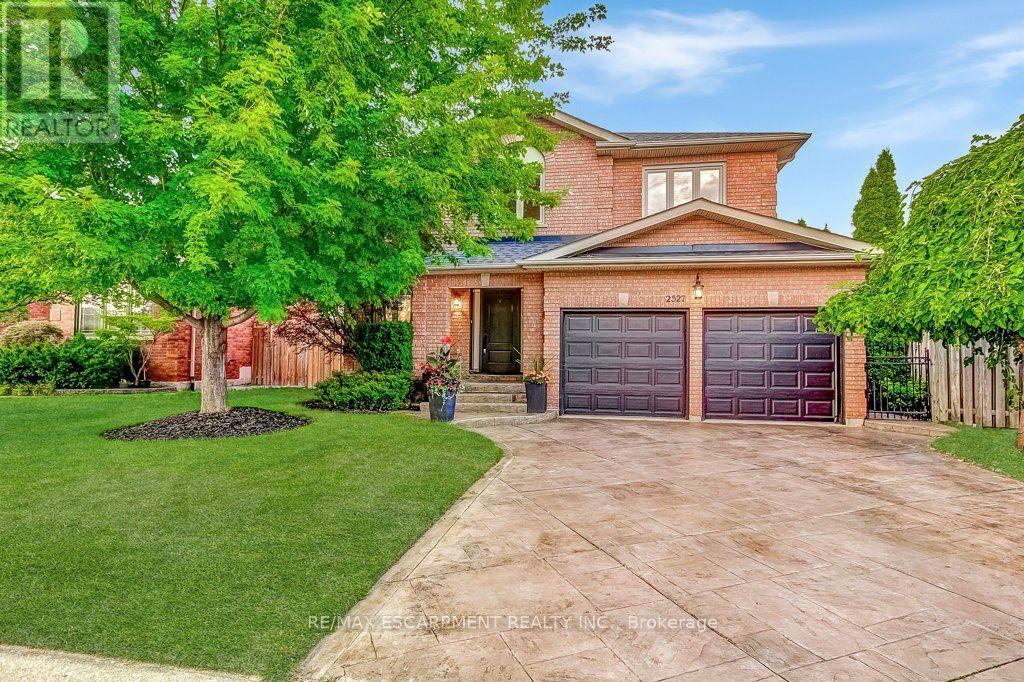
2527 Andover Road
Oakville, Ontario
Spacious 5-bedroom family home in sought-after River Oaks! Discover the lifestyle that has made River Oaks one of Oakville's most desirable communities for families. Surrounded by highly regarded schools, parks, playgrounds, scenic walking trails and recreation facilities. this welcoming neighbourhood offers everything you need to enjoy everyday life, with shopping dining and major commuter routes just minutes away. Set on a quiet, child-friendly street, this well-maintained home features mature landscaping and a private backyard with a large exposed aggregate patio - an ideal setting for outdoor dining, entertaining or simply relaxing while the kids play. The bright kitchen overlooks the family room with a cozy gas fireplace, while the separate front living room provides added flexibility for entertaining, working from home or enjoying some quiet time. The finished basement extends the living space with a large recreation room, a full bathroom and a fifth bedroom with an egress window, making it well suited for guests, older children, extended family or an in-law suite. Additional features include a stamped concrete driveway, double garage with inside entry through the main floor laundry room. Enjoy the convenience of being just a short drive to the GO Station, major highways and all the amenities that make River Oaks such an exceptional place to call home! (id:47351)
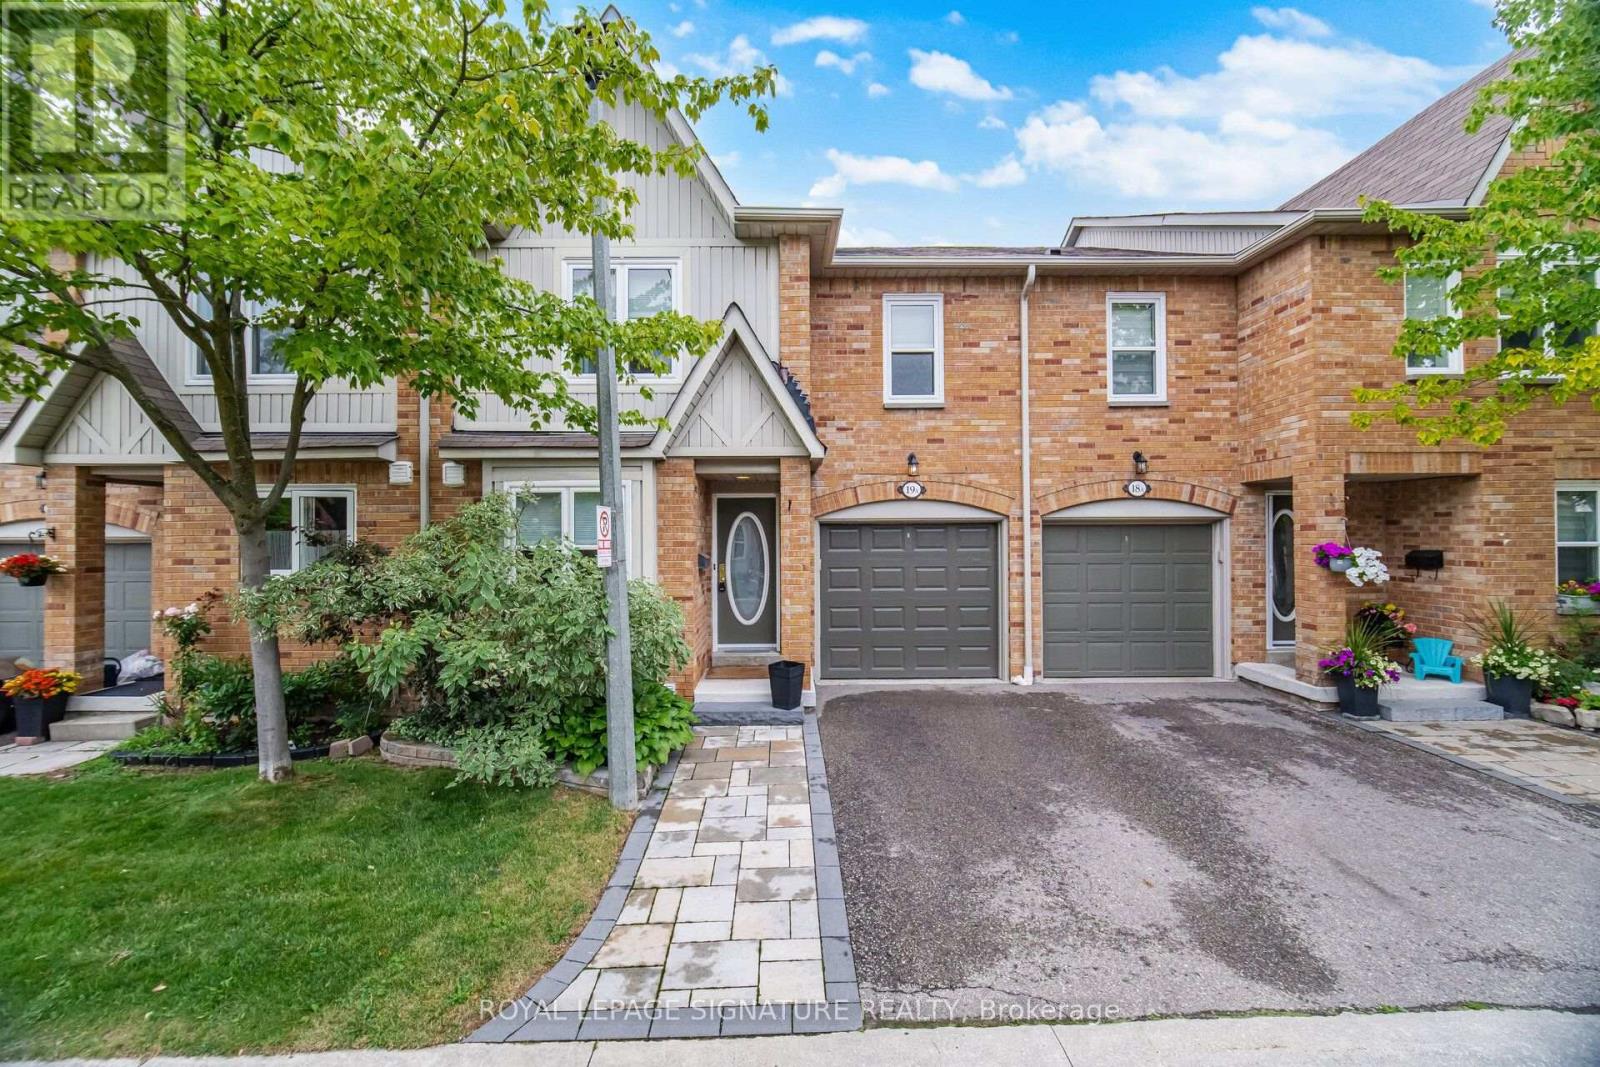
19a - 5940 Glen Erin Drive
Mississauga, Ontario
Rarely offered 4 bedroom, 4 bathroom home backing onto park! Discover the perfect blend of space, style and serenity in this beautifully updated Daniels-built townhome, ideally positioned with a peaceful park backdrop. Thoughtfully maintained and enhanced by numerous recent updates, this exceptional home offers a warm and inviting atmosphere with generous living spaces designed for both everyday family life and effortless entertaining. The updated kitchen (2023) provides a stylish and functional heart of the home, while the updated basement (2023) offers additional flexible living space. Enjoy the peace of mind of a new furnace (2024), refreshed front and rear walkways and landscaping (2024), and a beautifully updated main bathroom (2025). Four spacious bedrooms and four bathrooms provide exceptional room for the growing family. Step outside and enjoy the rare privacy and greenery of a home backing directly onto parkland. Ideally located close to top-rated schools, parks, shopping, transit and major highways. A rare opportunity to enjoy space, privacy and modern updates in one of Erin Mills' desirable communities. (id:47351)