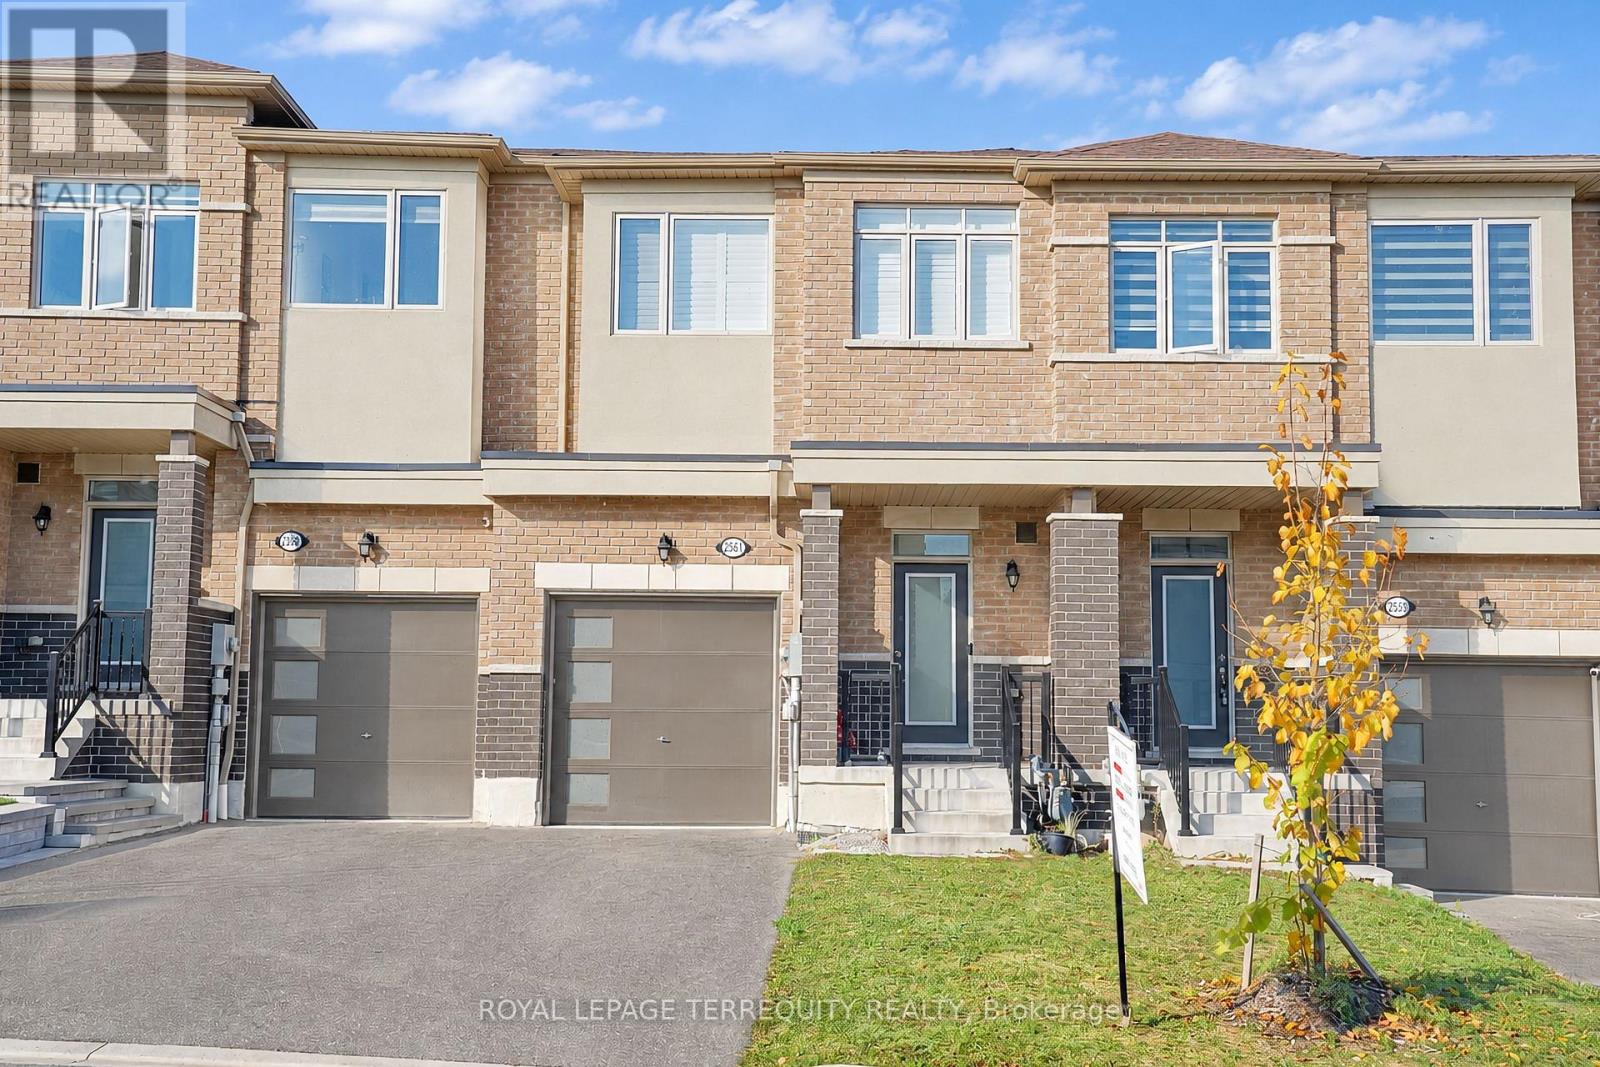
2561 Winter Words Drive
Oshawa, Ontario
Welcome to this beautiful, modern 2-storey freehold townhouse in the desirable Windfields community of North Oshawa! Featuring 3 spacious bedrooms and 3 bathrooms, this home offers a bright, open-concept layout with numerous upgrades and premium finishes throughout. The owners have invested in additional upgrades to achieve a more luxurious, elevated finish, including upgraded carpeting, upgraded countertops, and enhanced kitchen cabinetry. The modern kitchen features a stylish backsplash and seamlessly flows into the inviting great room, creating the perfect space for entertaining and everyday living. The spacious primary bedroom boasts a walk-in closet and a 4-piece ensuite complete with a relaxing soaker tub and separate shower. Two additional generously sized bedrooms provide plenty of space for family, guests, or a home office. Additional features include convenient ensuite laundry, direct garage access, and private parking for 2 vehicles. Ideally located close to Costco, shopping, restaurants, schools, parks, public transit, and major commuter routes. A fantastic opportunity to own a beautifully upgraded home with premium finishes in the growing, family-friendly community of Windfields. Don't miss your chance to make this exceptional property your own! (id:67892)
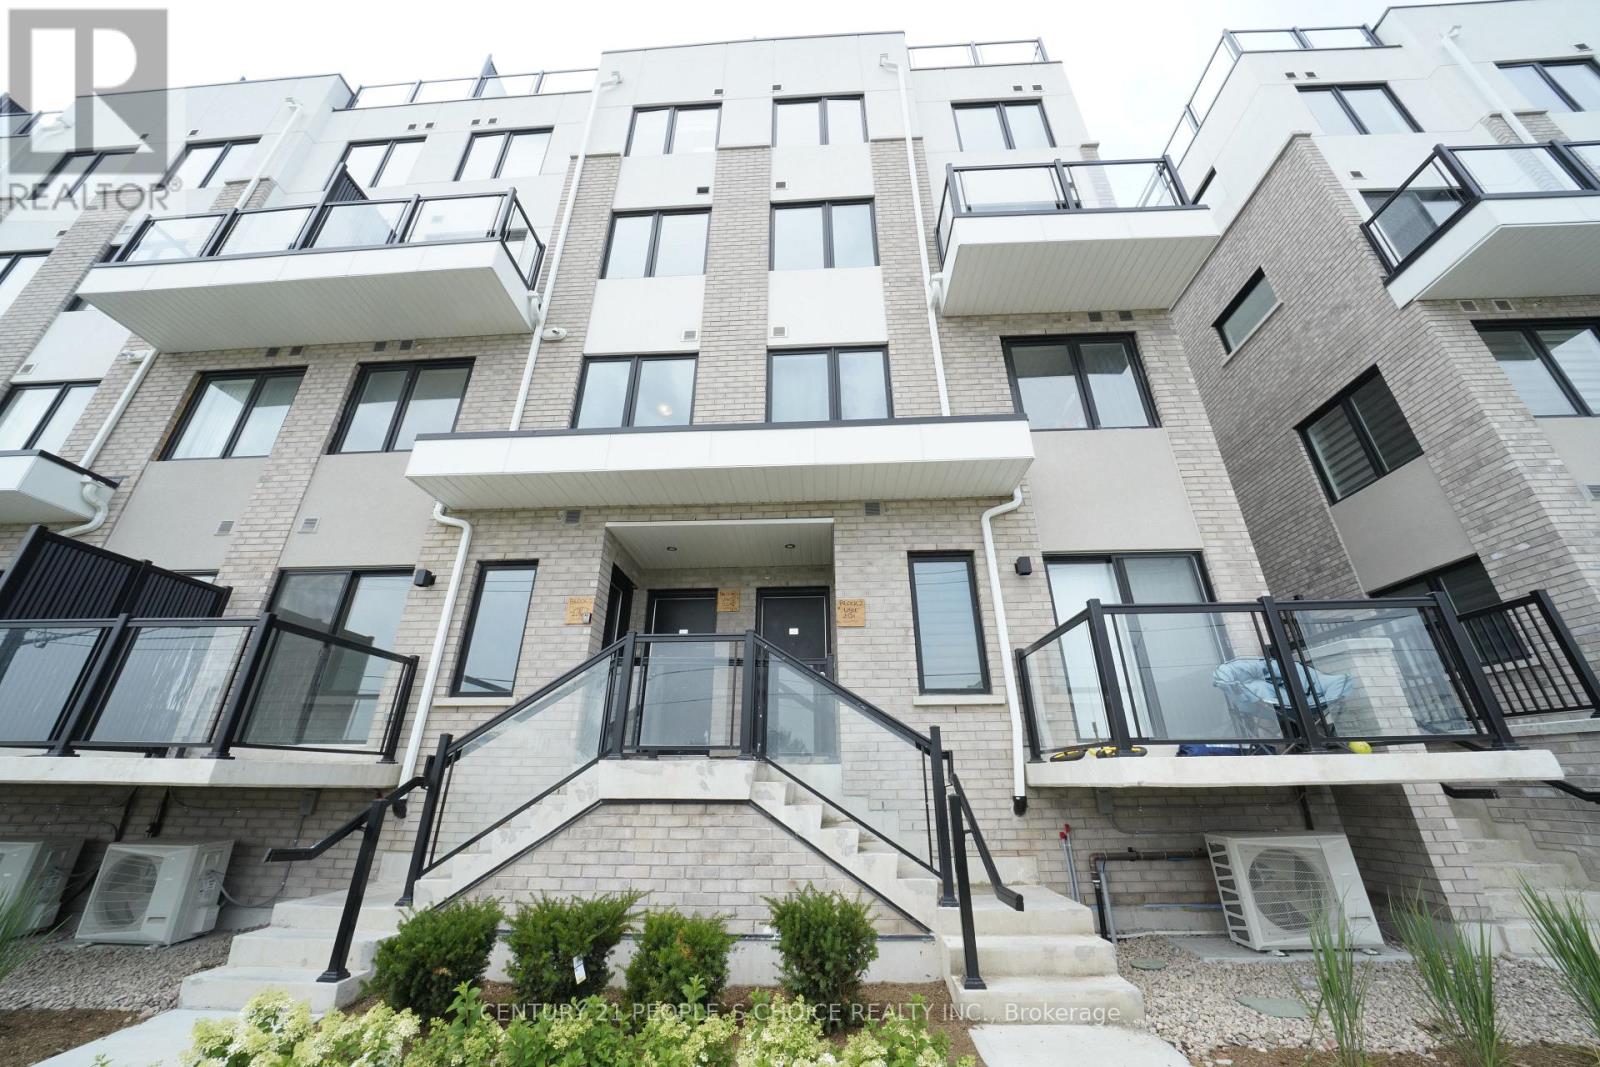
302 - 1695 Dersan Street
Pickering, Ontario
One Year old, Townhouse Located in the Desirable Duffin Heights Community. This Bright and Modern Home Features 2 Spacious Bedrooms, 3 Bathrooms, and a Functional Open-Concept Layout Designed for Comfortable Living. Enjoy a Large Private Rooftop Terrace, Perfect for Entertaining, Relaxing, or Enjoying Outdoor Living. The Primary Bedroom Offers a Large Window, Ample Closet Space, and a 4-Piece Ensuite Bathroom. Ideally Situated with Public Transit at Your Doorstep and Just Minutes to Highways 401 and 407, Shopping, Schools, Parks, Restaurants, and Pickering City Centre. An Excellent Opportunity to Lease a Beautiful Home in a Growing Family-Friendly Neighbourhood. AAA Tenants Preferred. Proof of Income, Credit Report, Employment Letter, Rental Application, and References Required. Rent: $2,750/Month Plus Utilities. (id:67892)
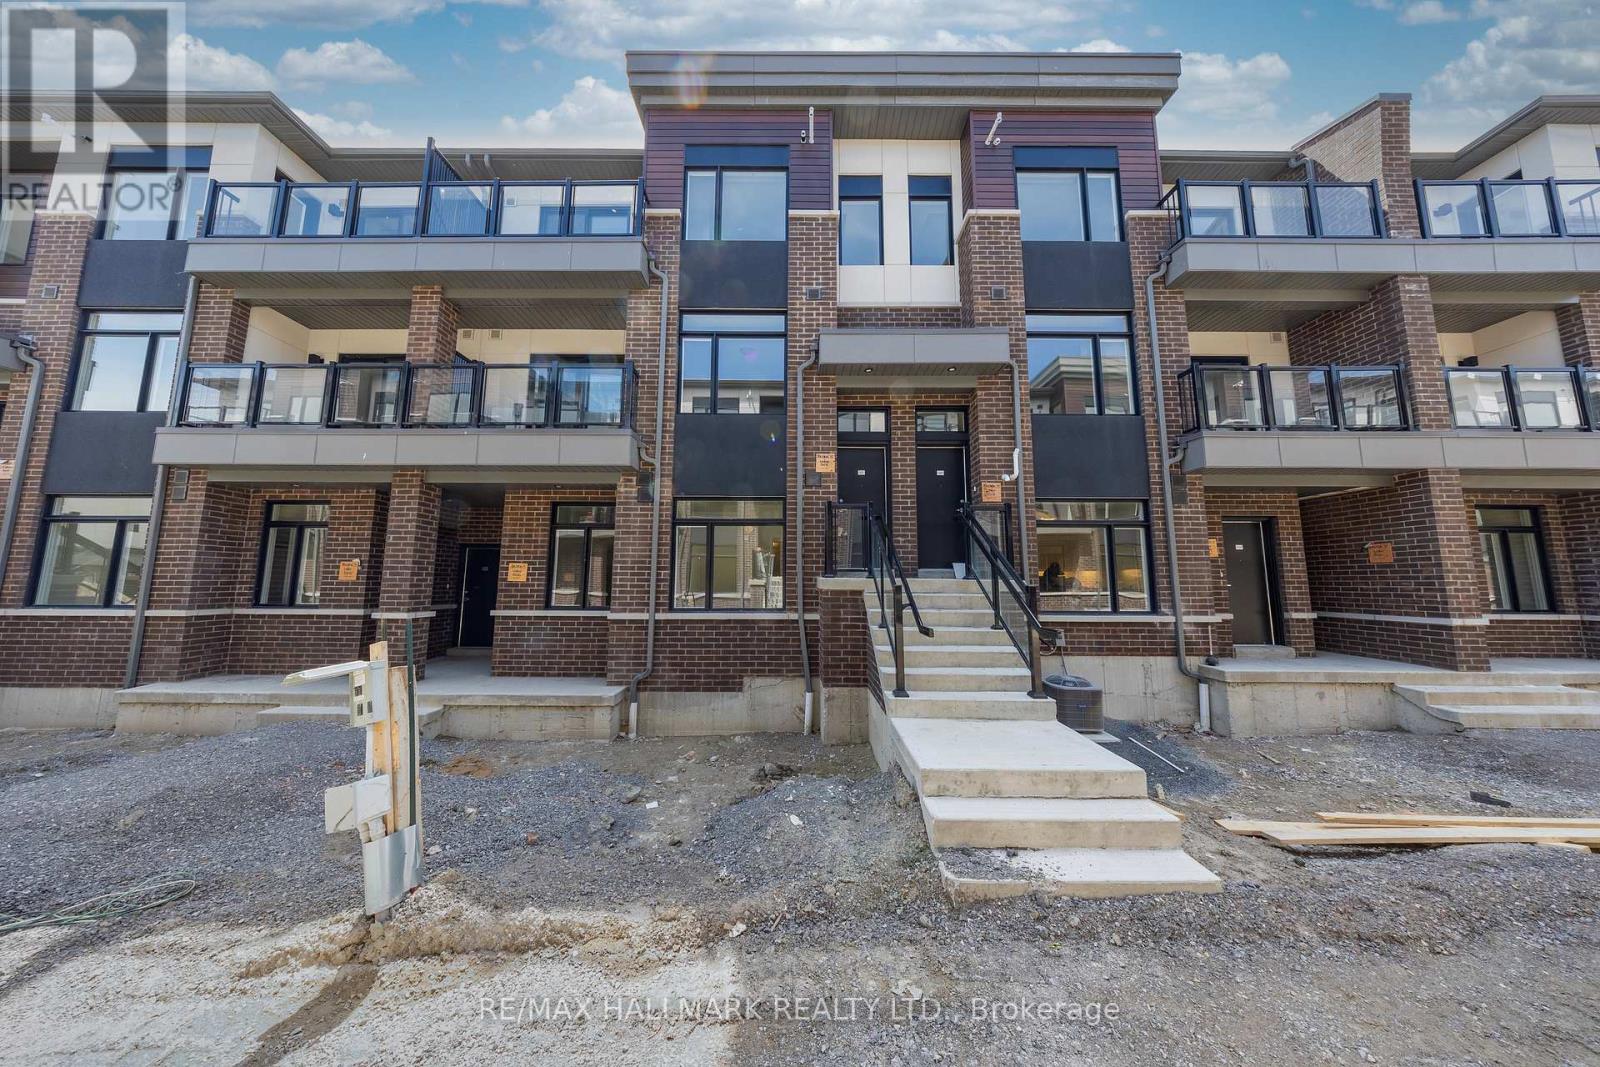
1307 - 1695 Dersan Street
Pickering, Ontario
Welcome to this beautiful 2-bedroom, 2.5-bathroom urban townhome offering 1356 square feet of modern, functional living space. One of the rare and most convenient features is the main floor entry with direct garage access-no underground parking here. Plus, there's room for an additional vehicle in the private driveway. Flooded with natural light, this home boasts two private balconies-one off the kitchen and another off the primary suite-perfect for enjoying your morning coffee or unwinding in the evening. The main living area on the second floor is open-concept and ideal for entertaining or relaxing. A sleek iron picket staircase for a stylish touch. A chef-inspired kitchen with quartz countertops, stainless steel appliances (including built-in microwave), and walkout to a private balcony. Set in a new, nature-inspired community, you're minutes from parks, conservation areas, and the Pickering Golf Club. With quick access to Highways 407 and 401, commuting is easy. You're also close to all essential amenities, including banks, gyms, dental offices, and restaurants. Perfect for young families or couples, this stunning townhome blends space, style, and everyday convenience. (id:67892)
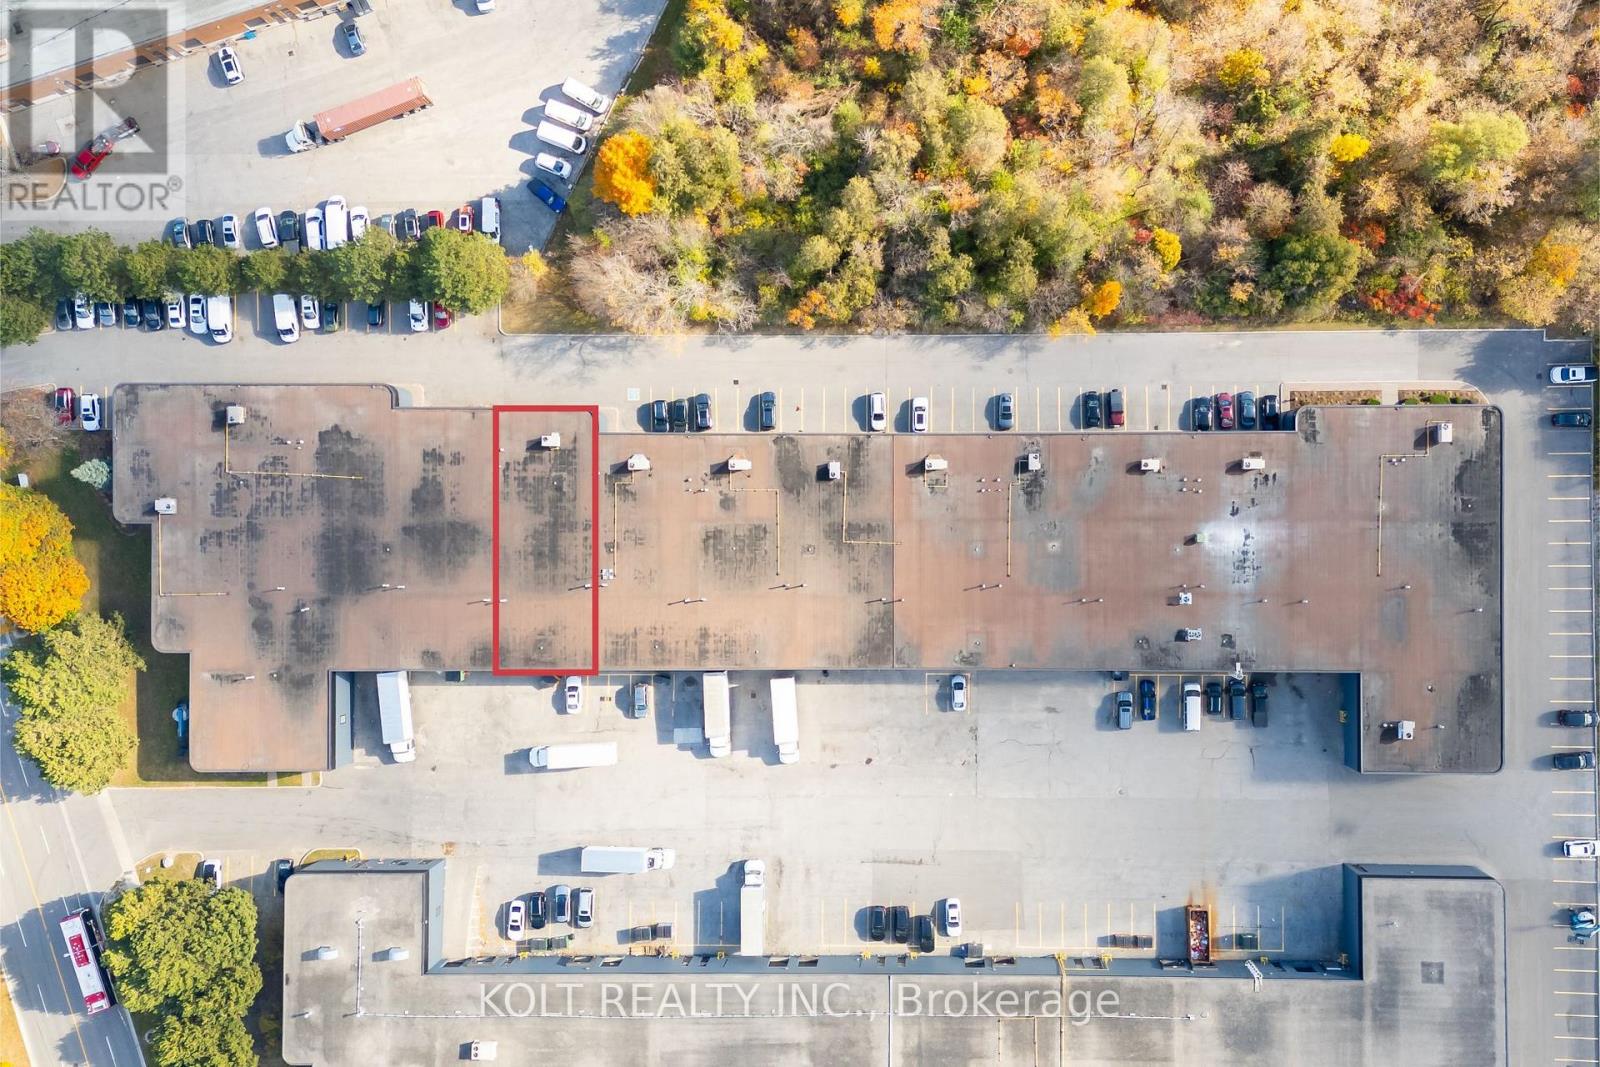
3 - 465 Milner Avenue
Toronto, Ontario
Welcome to the Milner Business Park, featuring this Prime Industrial unit offering 4,155 sq.ft.with 16' clear height, & 1 Truck-level Loading Dock. Ideal for end users or investors. Great location in high demand industrial area and offering quick access to Hwy 401, a key benefit for logistics and transport-oriented businesses. Flexible E0.6 zoning can accommodate a wide range of industrial uses. The property's two access points help streamline entry and exit, with ample parking spaces for your staff & clients. Vendor can provide turnkey buildouts & renovation options, and the space is easily adaptable to your needs. This industrial unit is a smart choice for operational efficiency and investment potential. Industrial Condo Unit #4, Municipal Address 3 - 465 Milner Ave. (id:67892)
317 Morningside Avenue
Toronto, Ontario
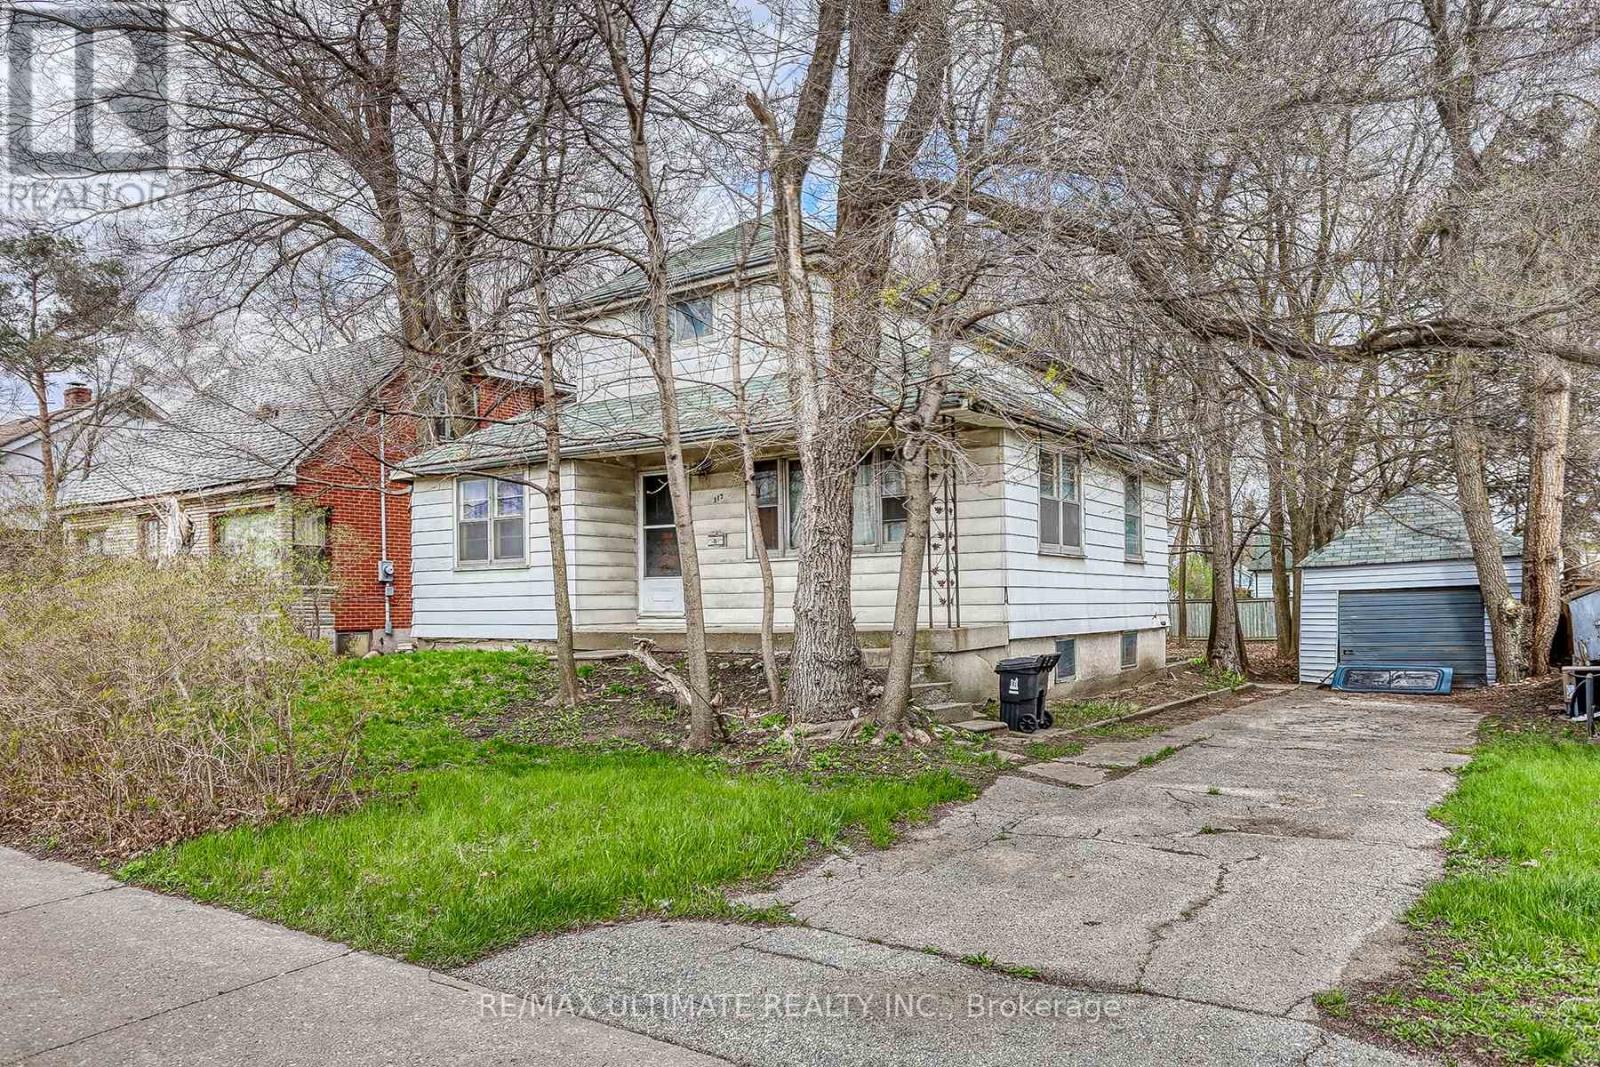
Power of Sale! Land Value.Opportunities : 1.This is a Major Transit Location. 2. Major Thoroughfare which may allow possible Multi Units. 3. Long Term Investment. 4. New Home Location. Walk to West Hill Public and High School.University of Toronto,Pan Am Centre, Bus 401.Kingston Rd and Neighbourhood amenities. (id:67892)
703 - 1655 Pickering Parkway
Pickering, Ontario
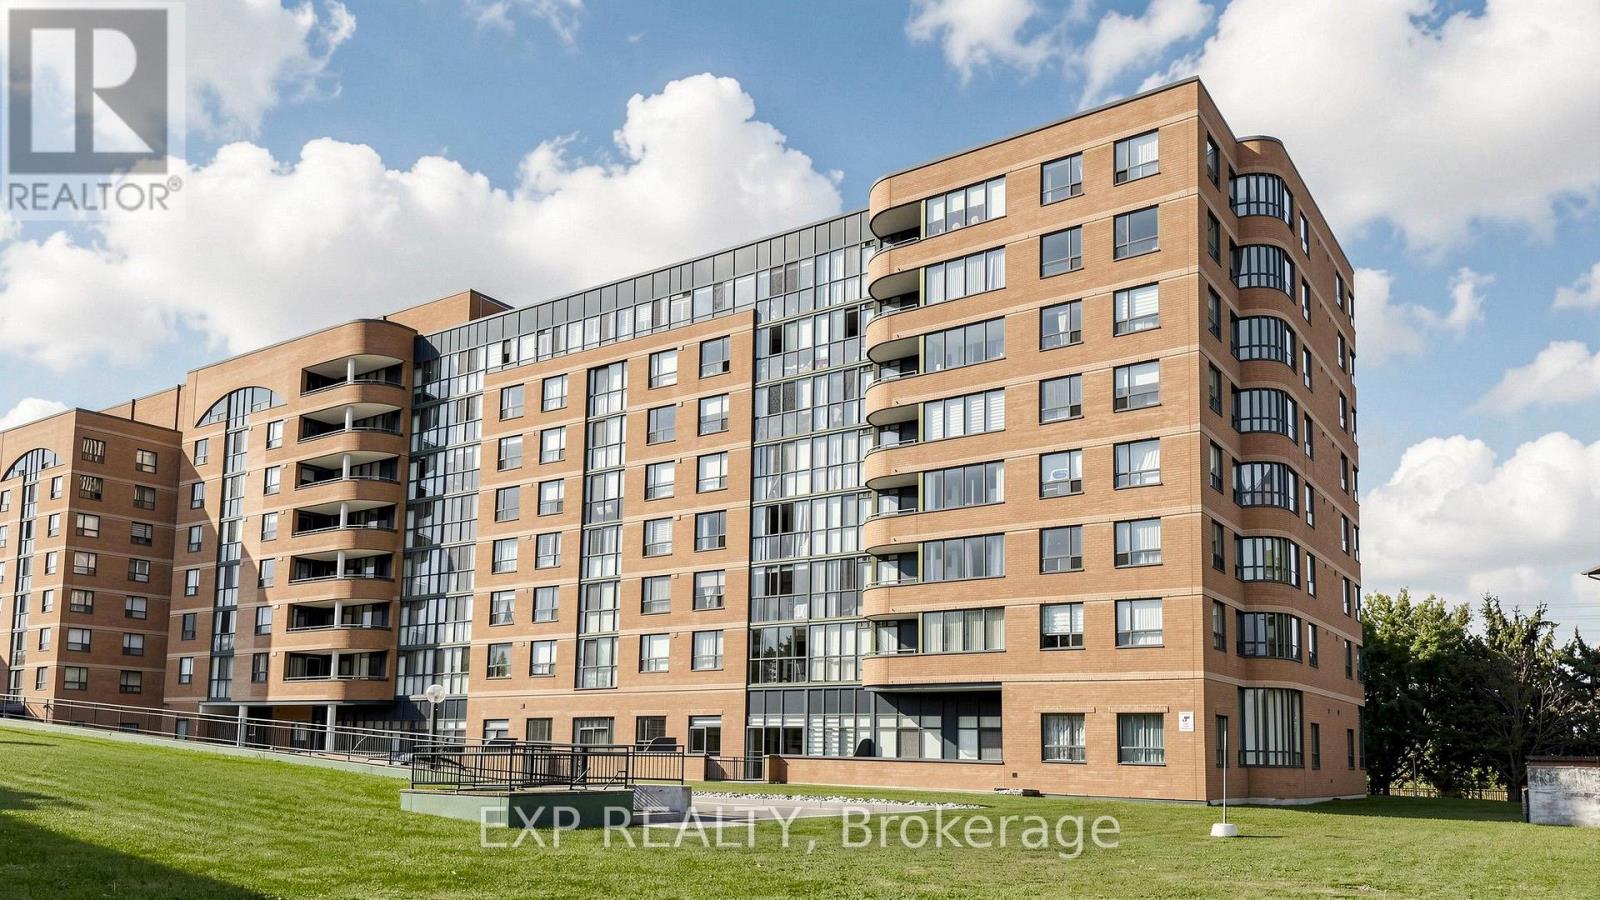
Welcome to Emerald Point in the Heart of Pickering! This bright, Immaculate and Spacious 2-bedroom plus Den Suite offers approximately 1,080 sq. ft. of Comfortable Living Space, with Beautiful Unobstructed Views and plenty of Natural Light. the Suite Features Upgrade Kitchen with Quartz Countertops and Breakfast Bar, and Upgraded Bathrooms.The Generous Primary Bedroom features a Walk-in closet and Private 4-piece ensuite. The Versatile Den is Ideal for a home office, reading retreat. The open-concept living and dining area provides an inviting space for everyday living and entertaining, while the sun-filled Solarium Offers additional Flexibility.Enjoy an Impressive Selection of Building Amenities, Including an Indoor Swimming Pool, Sauna, Hot Tub, Fitness and weight rooms, games and ping-pong room, handball/squash court, library, party room with full kitchen, and two guest suites.Major building improvements Include New Hallway Carpeting and lighting, updated Fan Coil in units, and New Elevators.Conveniently located just minutes from Pickering Town Centre, Restaurants, Medical and Community Facilities, Highway 401, the Lakeshore East GO Train and Public Transit. Nearby Pickleball Courts add to the lifestyle appeal. Maintenance fees includes Heat and Water. (id:67892)
5 Bonacres Avenue
Toronto, Ontario
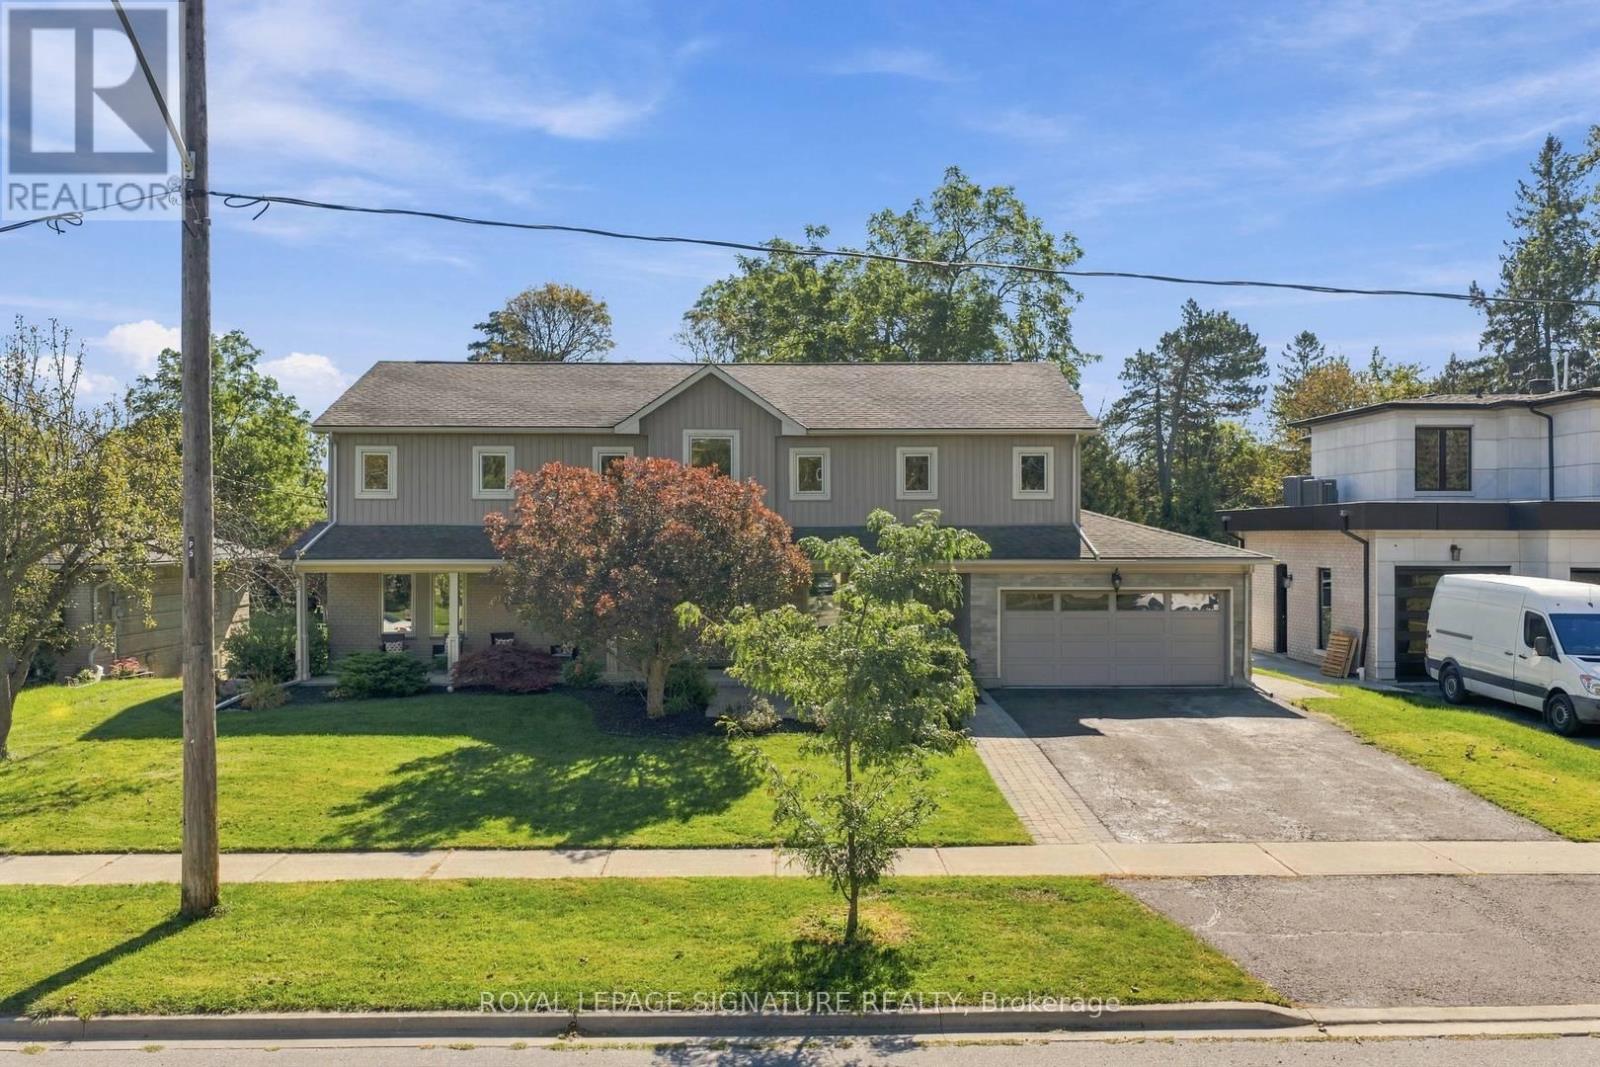
Welcome to 5 Bonacres Ave., located in the highly desirable Centennial/West Rouge community. This stunning Open-Concept Home offers 3,855 SF of Luxury Living Space A/G + 1,978 SF Fin Basement on a premium 80 x 165 ft lot. Beautiful Curb appeal with Prof. landscaped front yard and a long covered porch. Ideal for entertaining, the main floor highlights large sun-filled principal rooms with Hardwood Floors, Crown Moulding, and pot lights. The Custom Kitchen includes a large island, Granite Countertop, S/S Appliances, Huge W/I Pantry, and a W/O to the backyard deck. Additional main floor features include Formal Living and Dining Rooms with custom millwork, a Family room with vaulted ceilings and a gas fireplace, and a mudroom with access to an oversized garage with a workshop area with gas heater. The main floor expansion and 2nd Floor addition were completed in 2012.The 2nd Floor offers 4 spacious bedrooms with Hdwd Flrs. and a convenient laundry room. The primary suite features 2 walk-in closets and a 5-piece ensuite with 2 sinks, a separate shower and a Jacuzzi tub. The 2nd bedroom includes a 5-piece semi-ensuite. The Fin. Bsmt includes a large dedicated media room with a gas fireplace, a projector and screen, and sliding doors. The Rec. Rm. features B/I cabinetry and pot lights. The basement also includes a music room, a large 5th bedroom/office, a 4-piece bathroom, ample storage closets, and a Furn. Rm. The outdoor space is ideal for year round enjoyment with an Inground Heated Pool, Pergola, large deck with a gas BBQ hookup, 2 storage sheds, fully fenced, and plenty of room for an outdoor hockey rink or potential garden suite. Located in a family-friendly neighborhood, this home is steps from the scenic walking trails at Colonel Danforth Park. It is also near local shops, restaurants, bakeries, grocery stores, TTC, GO Train, and community centres. Only minutes to the waterfront trail, the GO Train, and top-rated schools. Your Search Ends Here! (id:67892)
210 - 201 Brock Street S
Whitby, Ontario
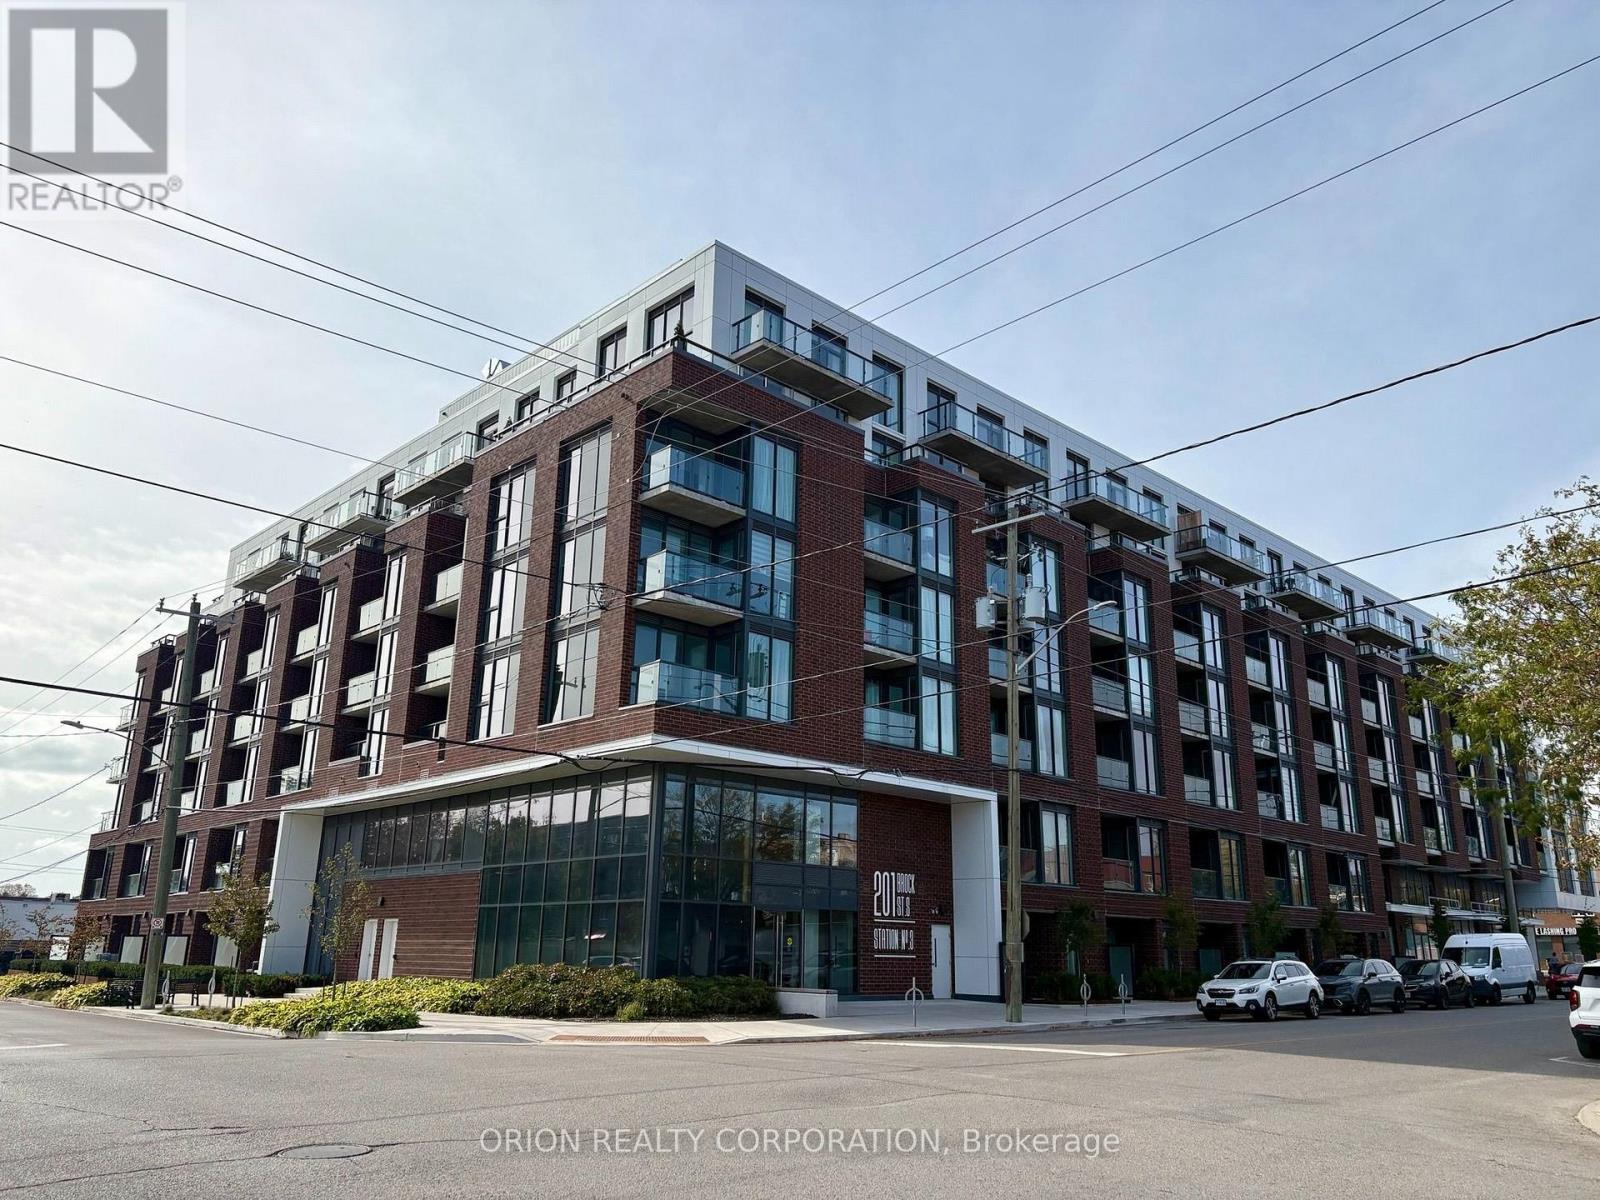
Live in the heart of downtown Whitby at Station No. 3 Condos! The Brock Suite delivers 625 sq. ft. of stylish, thoughtfully designed living with 1 bedroom, a spacious den with sliding glass doors, and 2 bathrooms - giving you the flexibility and space you've been looking for. Soak in incredible natural light through floor-to-ceiling windows, then step out onto your private balcony from the living room. The modern kitchen features a large island, quartz countertops, and Smart Home System. Enjoy 1 parking space + 1 locker, plus resort-style amenities including a gym, yoga studio, and party room - all in a vibrant downtown location close to everything Whitby has to offer. Stylish. Spacious. Connected. This is downtown Whitby living done right - and it's waiting for you. Please join us Tuesday, November 17th from 12-2pm for an Open House. Tour the last 5 remaining suites and amenities. Sales office located at 201 Brock St. S Townhome #109 (id:67892)
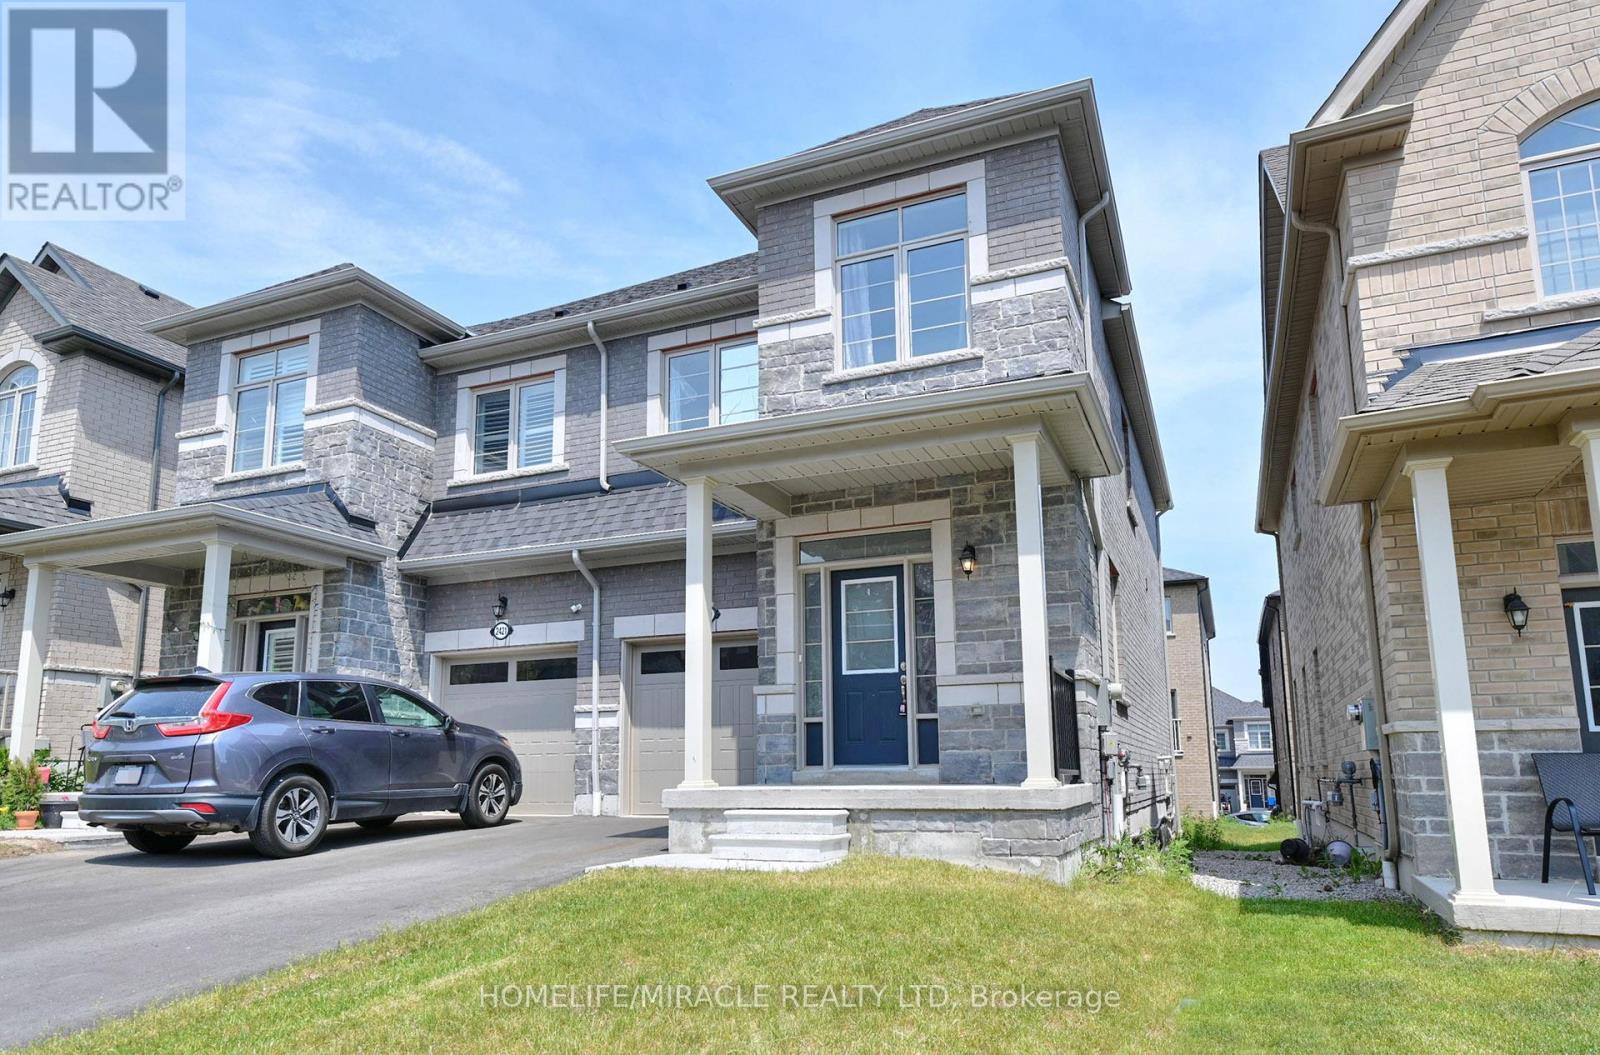
2419 Angora Street S
Pickering, Ontario
Discover the perfect blend of modern design and functional living in this stunning, freshly painted semi-detached house located in Pickering. It features 3 spacious bedrooms and 3 elegant washrooms, each showcasing contemporary finishes that combine style and comfort. Ideal for families, this home offers both luxury and practicality. Don't miss your chance to make this exceptional property your own. Situated in a prime location, this property is ideal for both owner-occupiers and investors. (id:67892)
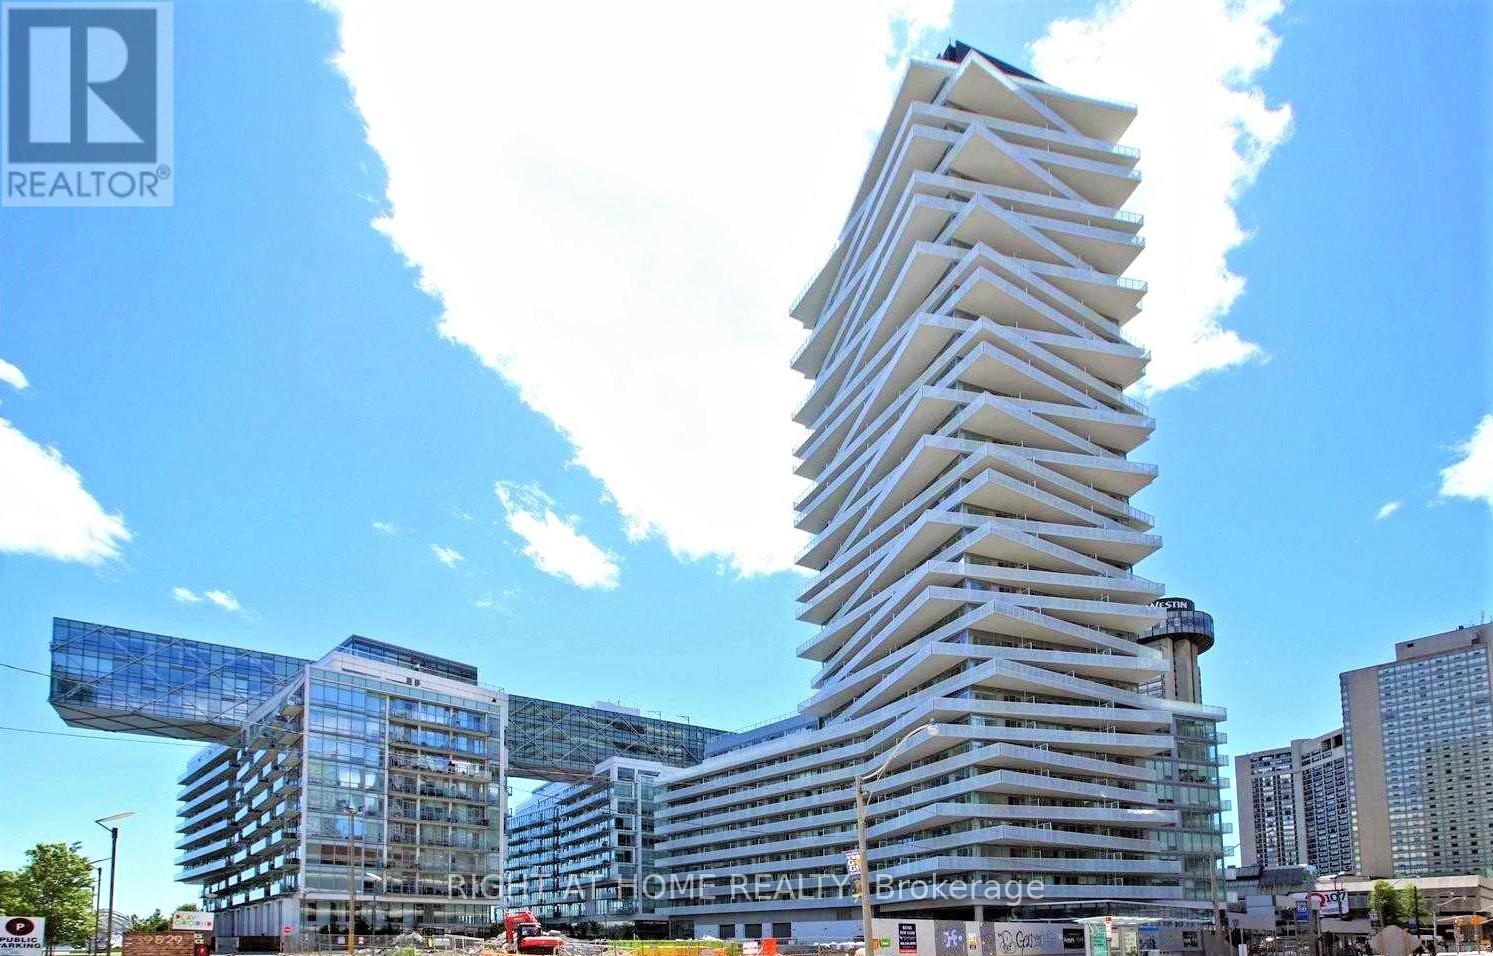
704 - 15 Queens Quay E
Toronto, Ontario
Luxury Waterfront Condo, Larger 1Bedroom+Den, Spacious Approximately 600+100 Sqft Balcony. Oversize Den Can Be Used As 2nd Bedroom. Floor To Ceiling Windows. SE Exposure W/Beautiful Lake & City Views. Prime Location, Short Walk To Union Stat., Supermarkets, Financing District, Community Center. Trending Restaurants Surrounding. Breath Talking Lakeside Trail At Door Steps. 9'Ceiling, Tasteful Flooring Through Out.European Style Built-In Appliances With Caesar Counters. Fantastic Amenities With Roof Top Outdoor Infinity Pool.Listing photographs depicting the unit's vacant status. (id:67892)
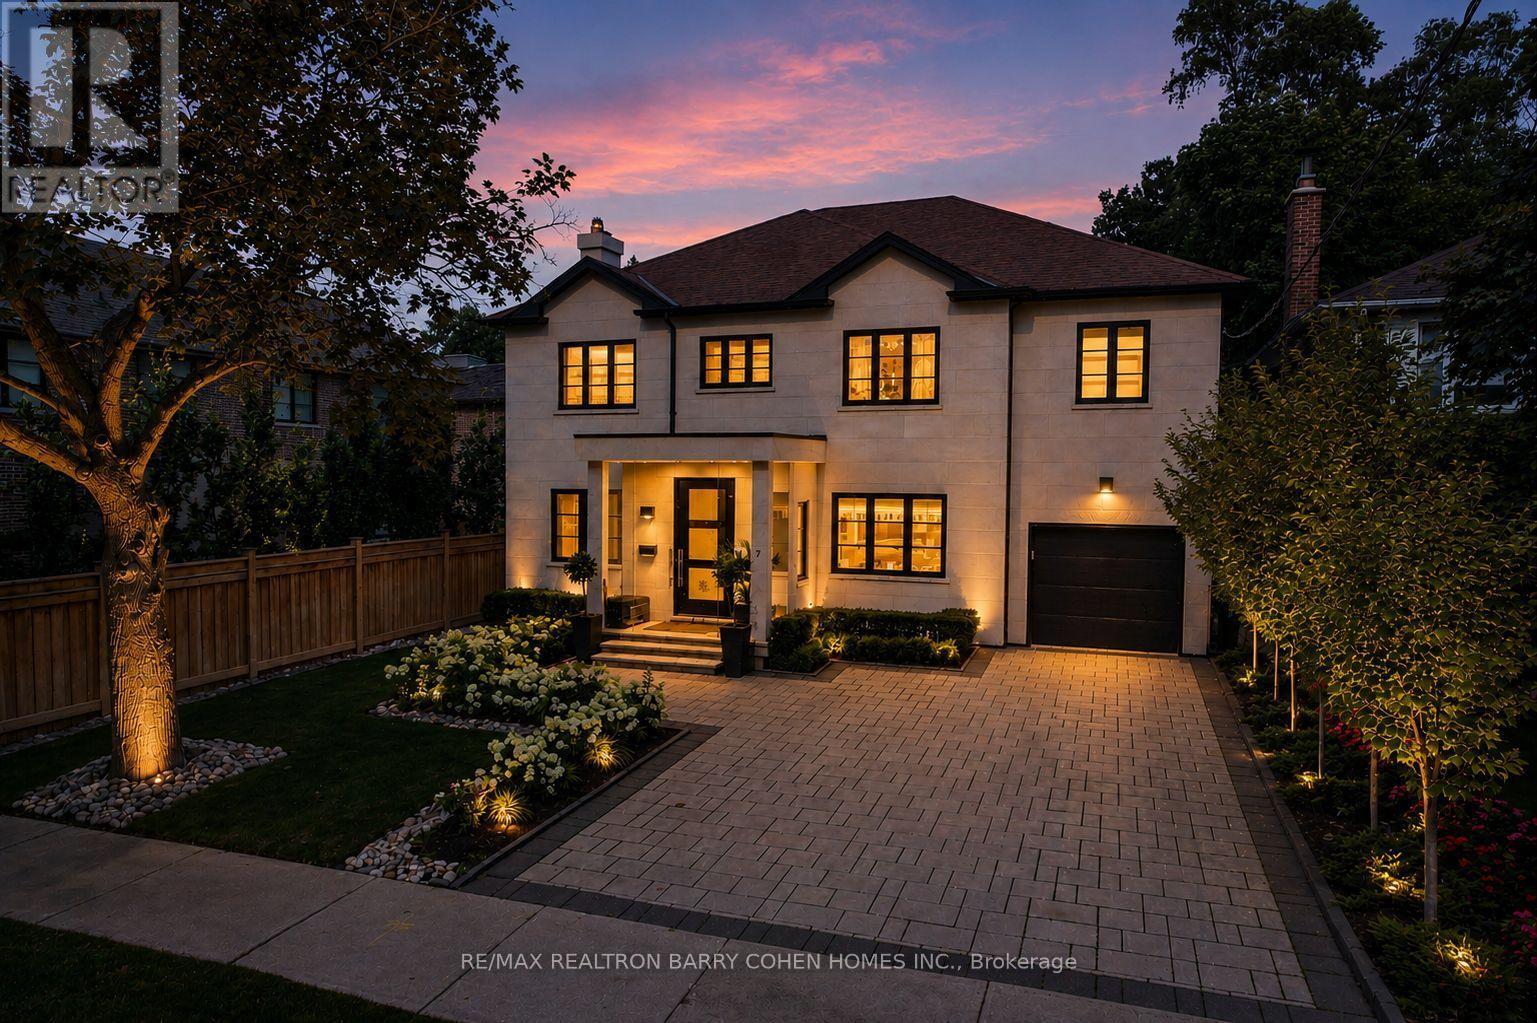
7 Glen Rush Boulevard
Toronto, Ontario
Designer Palette - A Striking Home With Style At Every Turn. Located in Prestigious Bedford Park, With Over 5,661 Square Feet Of Living Space. Bespoke Stone Facade, 4-Car Snow-Melting Private Drive, Custom Glazed Portico And Professionally Landscaped Front Gardens Precede The Home's Luxurious Interiors. White Oak Hardwood Floors, Custom Designer Lighting, And Light-Filled Open-Concept Living. A Custom White Oak Staircase With Soaring Skylight And Convenient Step Lighting Provides A Stunning Architectural Focal Point. The Main Floor Library Features Custom Built-Ins With Concealed Cedar Humidor, Refined Living Room With Fireplace And Custom Gallery Lighting, Elegant Piano Room, And Open-Concept Dining Room And Family Room With Walkout To The Backyard. The Custom Chef's Kitchen Features Top-Tier Appliances, Cameo Custom Cabinetry, Caesarstone Countertops, Walk-In Pantry, And Walkout To The Rear Garden Oasis For Effortless Summer Entertaining. The Luxurious Primary Retreat Features A Spacious Dressing Room, Private Balcony, And Spa-Like 7-Piece Ensuite. A State-Of-The-Art Gym And Resort-Inspired Backyard. Additional Living Spaces Include The Lower Level Rec Room, Nanny Room, And Fully-Equipped Gym Including TRX System, Premier Equipment, And 3-Piece Ensuite. Outside, The Resort-Like Rear Garden Features A Sparkling Inground Salt Water Pool With Concrete Surround By Elite Concrete, Custom Landscaping, Brazilian Ipe Wood Decks, Cedar Cabana With Powder Room, Outdoor Shower, Custom Fire Feature, And Tree-Lined Perimeter For Utmost Privacy. Full Generator, Control4 Automation, Sonos Sound System Throughout For Total Home Comfort And Luxurious Convenience. Minutes to Top-Rated Public And Private Schools, Upscale Shops And Dining Of Avenue Rd, Transit, Plus Easy Access To 401. A Refined Modern Residence Offering Timeless Design And Luxurious Living In Coveted Bedford Park. (id:67892)
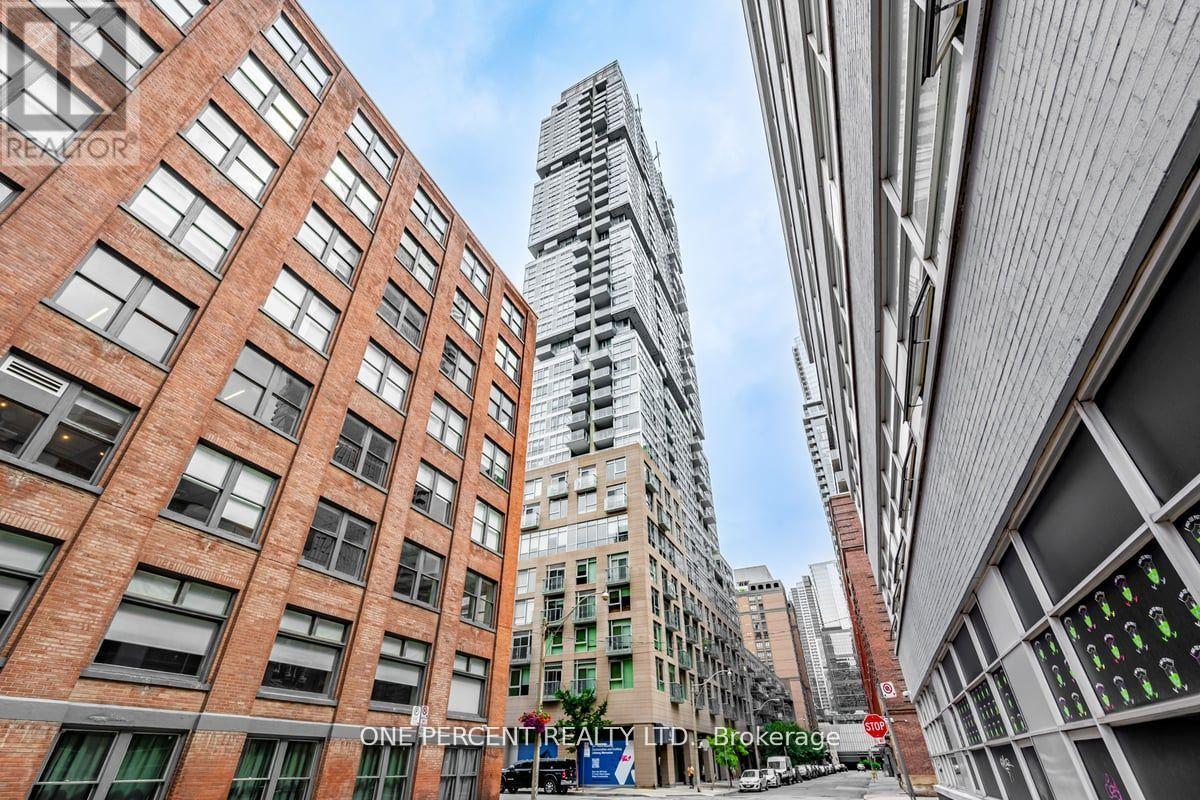
426 - 30 Nelson Street
Toronto, Ontario
Do not miss this immediate possession 641 square-feet 1 bedroom + 1 den condo plus a balcony and one locker at the heart of the Financial District and the Entertainment District in the Downtown Toronto, and minutes to the Osgoode and the St. Andrew Subway Stations on the University Avenue. The condo is located close to the University of Toronto (St. George Downtown Campus), the OCAD University, schools, downtown hospitals, and restaurants. Groceries can be found at Rabba Fine Foods near the corner, Tim Horton is nearby, Rexall is at the next corner, Shangri-La Hotel is steps away, Canadian Tire and Eaton Centre are within walking distance. Neighborhood is Queen West and nearby neighborhoods include the Core, the Queen's Park, the Grange Park, the Chinatown, and the City Place. Lived by the owner since the condo was built. The den can hold a single/ twin/ bunk bed or can be used as a study room. Condo unit upgrades include ceilings, kitchen backsplash, kitchen countertop, and custom quality windows curtains. Modern kitchen with top-of-the-line appliances including ensuite Bloomberg front load washer and dryer, cabinets, high-end Miele built-in appliances including refrigerator/ freezer, stove/cooktop, dishwasher, oven, and a range hood. Easy access to elevators and quick walkable up and down stairs between the condo unit and ground level. Level 6 common areas include the state-of-the-art gymnasium, yoga room, sauna rooms, lounge, dining room w/kitchen, media/ party rooms, billiard room, a rooftop terrace with BBQ, seating areas, and an outdoor hot tub, and Level 3 common areas include rooftop gardens. Premium amenities include 24/7 security/concierge, security system, lobby areas, locker room, bike storage, parcel port smart lockers, fiber stream Internet, guest suites, and pay visitor parking. (id:67892)