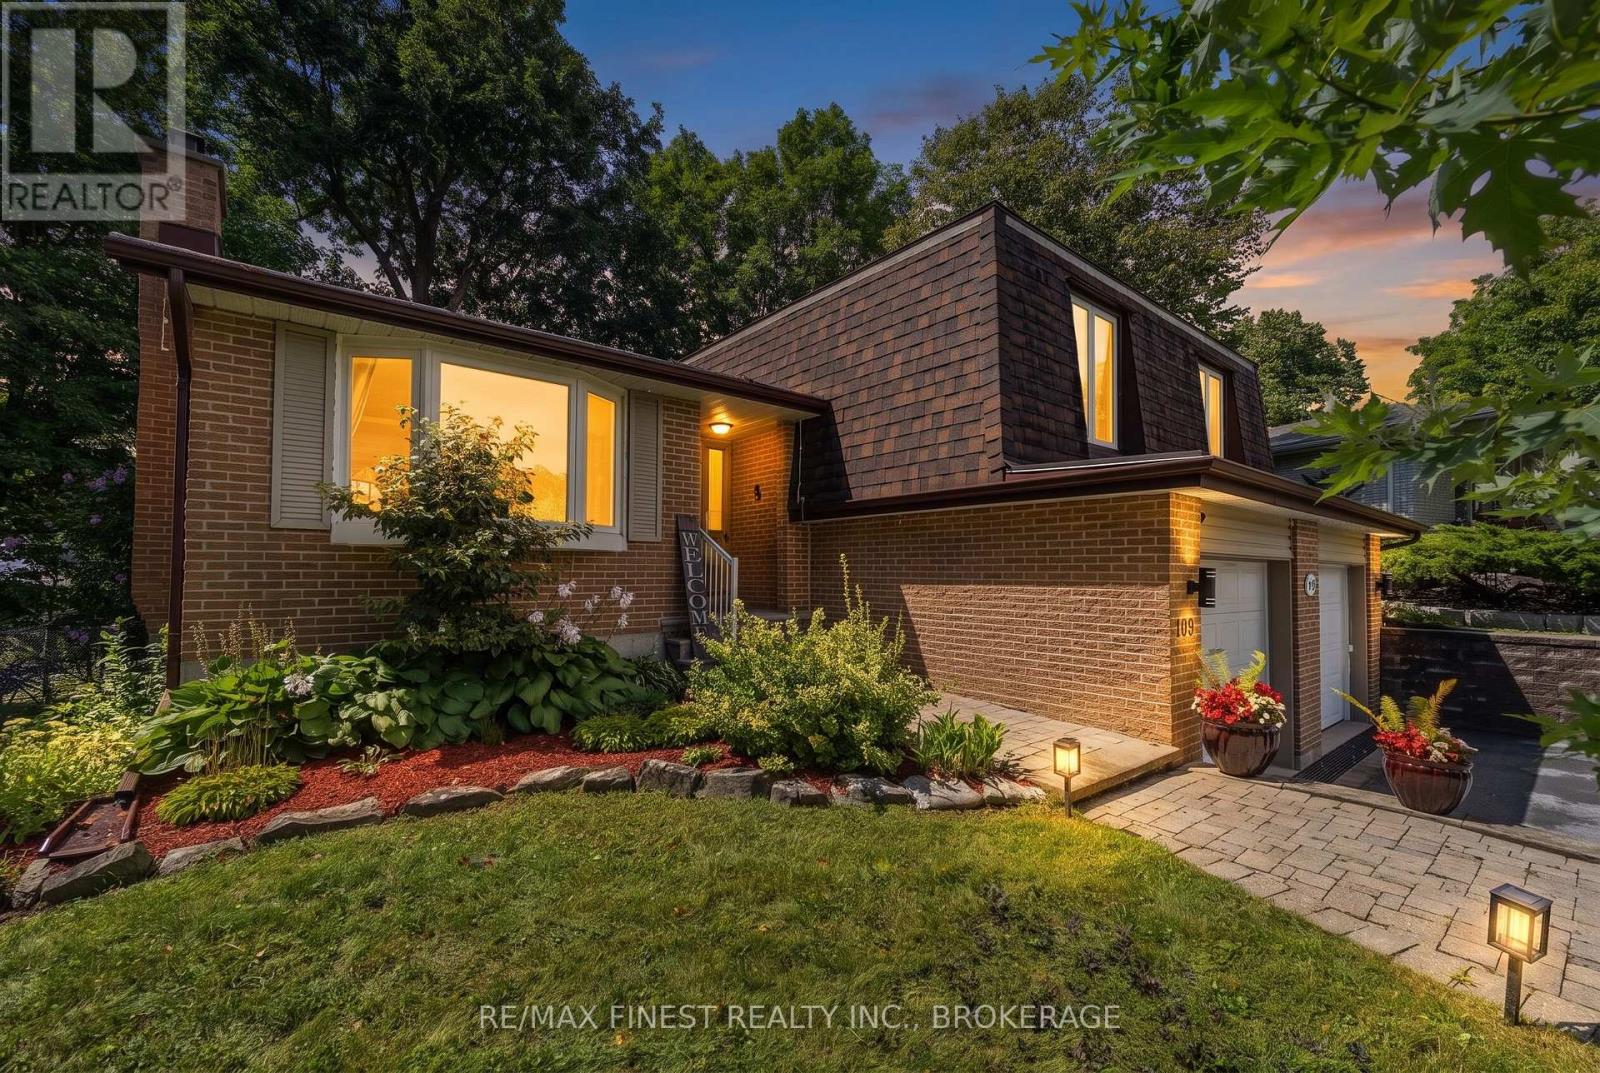
907 Pembridge Crescent
Kingston, Ontario
Welcome to 907 Pembridge Crescent, a meticulously maintained and thoughtfully updated 4-level side split in Kingston's desirable Bayridge neighbourhood. Designed as a functional family home, this freshly repainted residence offers generous space for both everyday living and guests, with five bedrooms, three bathrooms, and a private, fully fenced backyard framed by mature trees. Inside, a bright and open main living space creates a natural hub for family time and entertaining, enhanced by stylish finishes throughout. The updated Hawthorne kitchen is a standout, featuring quartz countertops and an oversized island that's ideal for meal prep, casual dining, and hosting. Five good-sized bedrooms provide flexibility for a growing family, a home office, or comfortable guest rooms, while the primary bedroom includes a convenient 2-piece ensuite for added comfort and privacy. With three bathrooms in total, morning routines are streamlined and guests are easily accommodated. Outside, the private, fully-fenced landscaped yard offers space for kids' toys, additional gardens, or relaxed outdoor living. Enjoy summer evenings on the deck with a gazebo, perfect for shade, al fresco dining, or quiet mornings. Located close to schools, parks, and all amenities, and served by a school bus route and public transit, this home combines everyday convenience with the charm and space families seek in Bayridge. (id:47351)
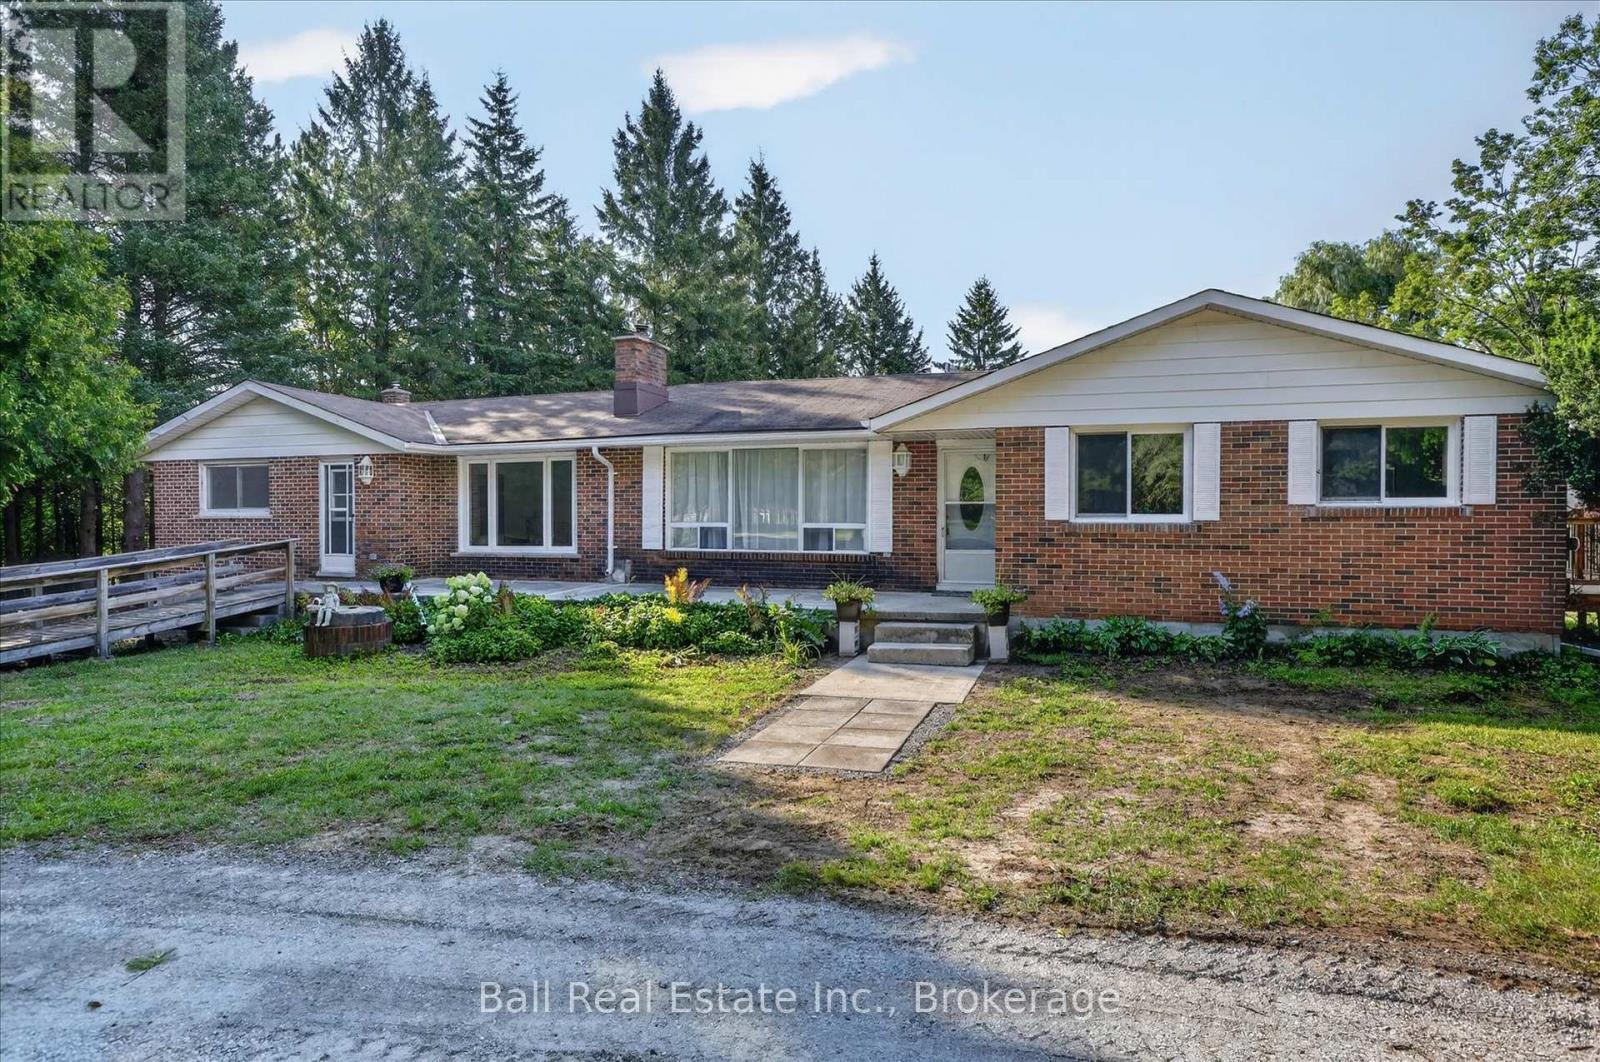
751 Ford Crescent
Cavan Monaghan, Ontario
Welcome to your dream country property in the heart of Cavan! Nestled on 4.5 private acres just minutes from Peterborough and Hwy 115, this bungalow offers the perfect combination of peaceful rural living and everyday convenience. Surrounded by mature trees, rolling countryside and a picturesque babbling brook, this property delivers exceptional privacy and natural beauty. With over 4,000 sq. ft. of living space, the home features 4+ bedrooms, 3 full bathrooms, a walkout basement, three wood-burning fireplaces with stove inserts, and a spacious primary retreat with a private office and ensuite. The updated kitchen showcases granite countertops, a peninsula/breakfast bar with seating and walks out to a brand new deck overlooking the scenic backyard. Upgrades include new electrical wiring, flooring, soffits, eavestroughs, hot water tank, circular gravel driveway and more. A separate 1,500 sq. ft. barn/workshop offers endless possibilities for hobbyists, storage, home business, additional garage space or future conversion. Ideal for multigenerational living, families seeking space, or those searching for an acreage property with a workshop near Peterborough. Located in a prestigious neighbourhood of estate homes, this property offers serenity and the country lifestyle you've been waiting for. (id:47351)
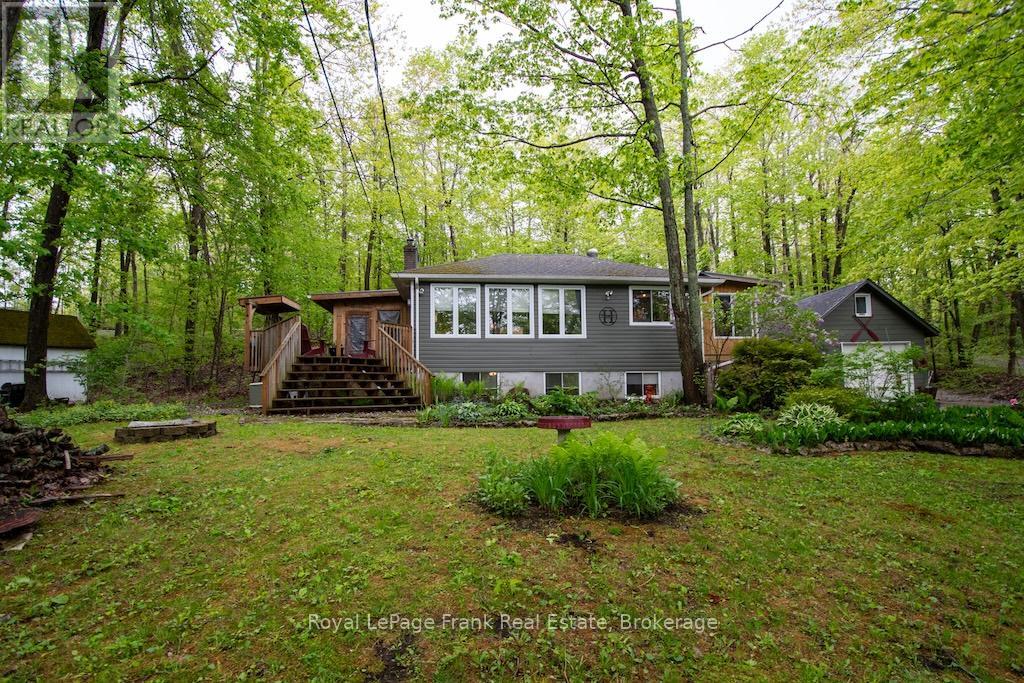
3 Fire Route 27b
Trent Lakes, Ontario
PRICED TO SELL. DEEDED ACCESS TO BUCKHORN LAKE RIGHT ACROSS THE ROAD. With over 1800 square feet of finished living space, this home is much larger than it appears. Welcome, to this beautifully renovated home in a desirable waterfront community. This lovely home has been nicely renovated and is move-in ready. It is nestled on a picturesque, treed lot and offers obstructive lake views and sunrises. Featuring 4 bedrooms, 1.5 baths and a stunning, functional kitchen with quartz countertops, stainless appliances, and a large built-in quartz table with storage underneath. Enjoy the spacious living area, which includes an abundance of windows, hardwood floors, and a stone fireplace with a propane insert. The lower level includes the 4th bedroom, a rec room, and a large work area. An amazing screened-in porch is perfect for large gatherings while the cozy sunroom just off the kitchen offers the perfect spot to relax and unwind. There is lots of decking, a hardwired generator, a single car garage and a new furnace and air conditioner. The property is located just 5 minutes from the charming town of Buckhorn. It is situated on a well-maintained year-round road, just seconds to the Township Road and the school bus route. Your Buckhorn lifestyle awaits---enjoy boating, nature and the scenic Trent Severn Waterway. (id:47351)
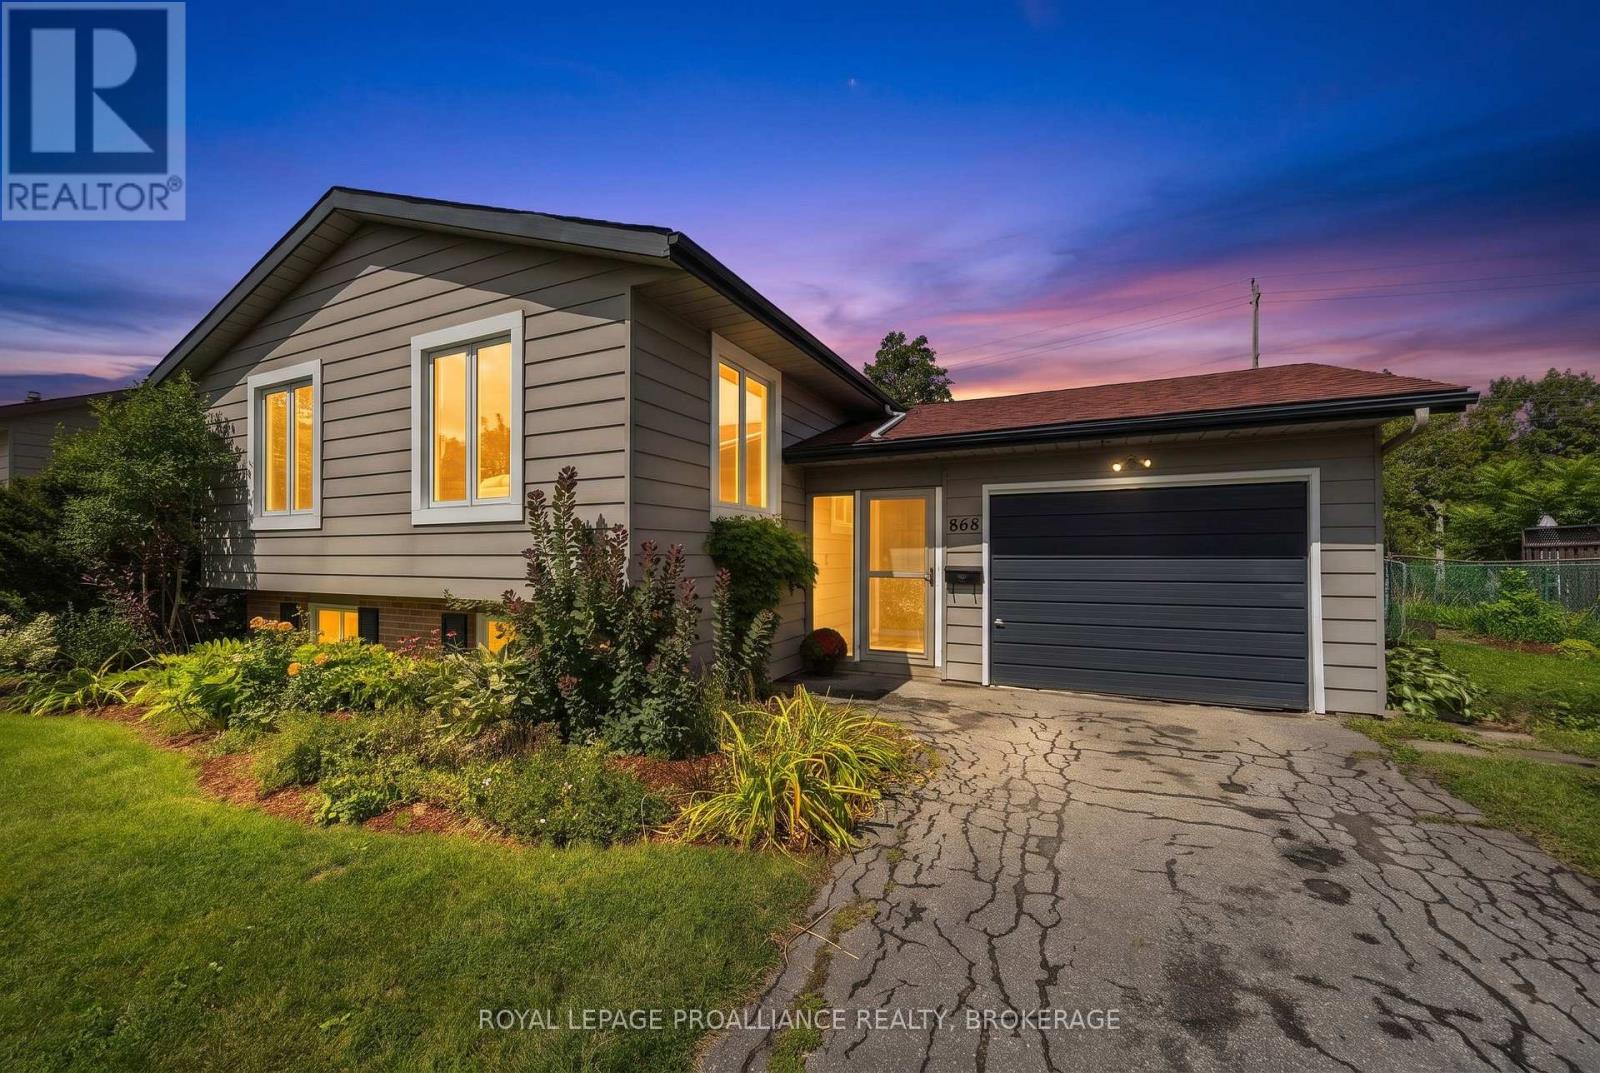
868 Allum Avenue
Kingston, Ontario
Renovated West-End Gem! Immaculate and move-in ready, this contemporary, carpet-free 3+1-bedroom home offers stylish updates and easy, everyday living. The bright living room features a vaulted ceiling and oversized window, creating an inviting, light-filled space. The gorgeous gourmet kitchen showcases crisp white cabinetry, stunning quartz countertops, a spacious island with breakfast bar, abundant storage, and stainless-steel appliances. Down the hall, you'll find three generous bedrooms and a beautifully renovated 3-piece bathroom. Durable laminate flooring runs throughout both levels, offering the sophisticated look of hardwood with the practicality to stand up to everyday life. The fully finished lower level adds valuable living space with a bright family room, versatile bedroom/home office, a 4-piece bathroom, ample storage and a large utility/laundry room. An attached single-car garage provides convenient parking and storage, while the deep, fully-fenced rear yard offers plenty of room for kids and pets to play. Updates include the kitchen, bathrooms, windows, flooring, finished basement and HWT (2019), furnace and A/C (2022) and EV charger in garage (2024). Ideally situated on a quiet crescent within walking distance to Bayridge Public School, Bayridge Secondary School, St. John XXIII Catholic School, parks, shopping, amenities, public transit and Lemoine Point Conservation Area. A beautifully updated home in a fantastic west-end location-don't miss it! (id:47351)
1922 Dover Road
Frontenac, Ontario
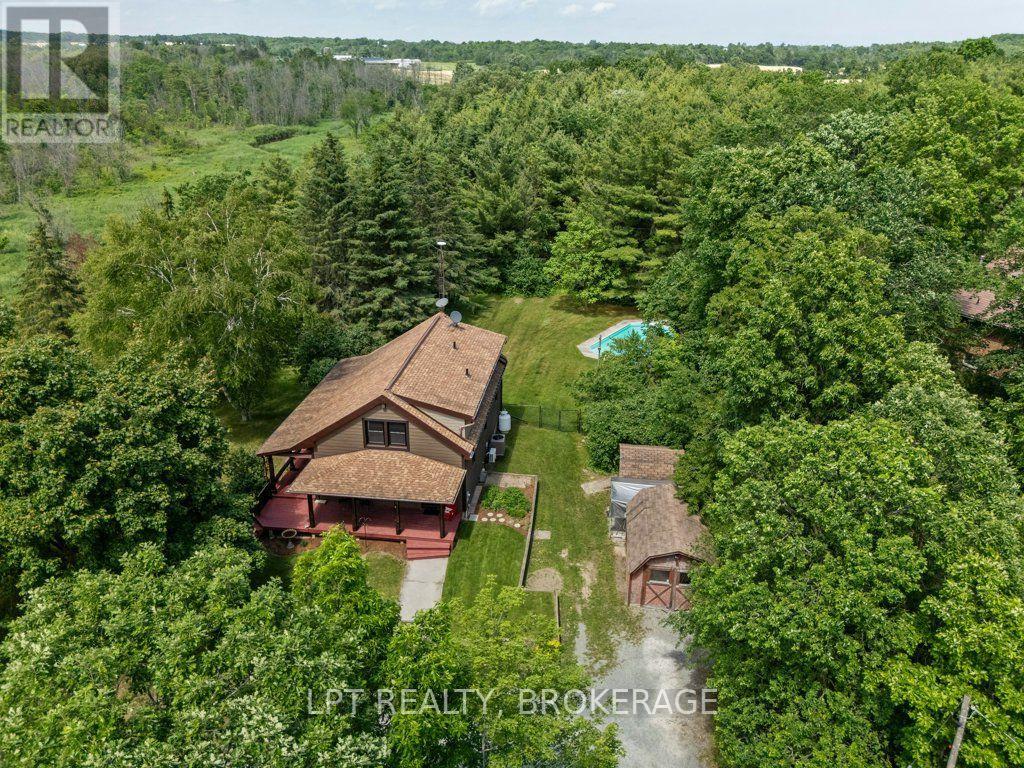
Escape to the tranquility of country living without sacrificing convenience. Nestled on a quiet dead end road on a beautiful mature lot just 10 minutes from Kingston, this charming log home offers the perfect blend of rustic character and modern comfort. Surrounded by peace, privacy, and nature, you'll immediately feel at home from the moment you step onto the welcoming covered front porch.Inside, the warmth and beauty of the exposed log interior create a truly inviting atmosphere. The spacious living area is highlighted by a cozy propane fireplace, making it the perfect place to gather with family and friends year-round. Pride of ownership is evident throughout this well-maintained home, offering comfort, charm, and timeless appeal.Step outside to your own private oasis featuring a propane-heated inground pool, ideal for relaxing summer days and entertaining guests. The expansive yard is framed by mature trees, providing a picturesque setting with plenty of space to enjoy the outdoors. A convenient storage shed adds extra functionality for tools, equipment, and seasonal items.Whether you're seeking a peaceful retreat, a family home, or a place to enjoy the best of country living close to the city, this exceptional log home delivers. A rare opportunity to own a slice of paradise just minutes from all of Kingston's amenities.Brokerage Remarks (id:47351)
214 Hillview Drive
Peterborough, Ontario
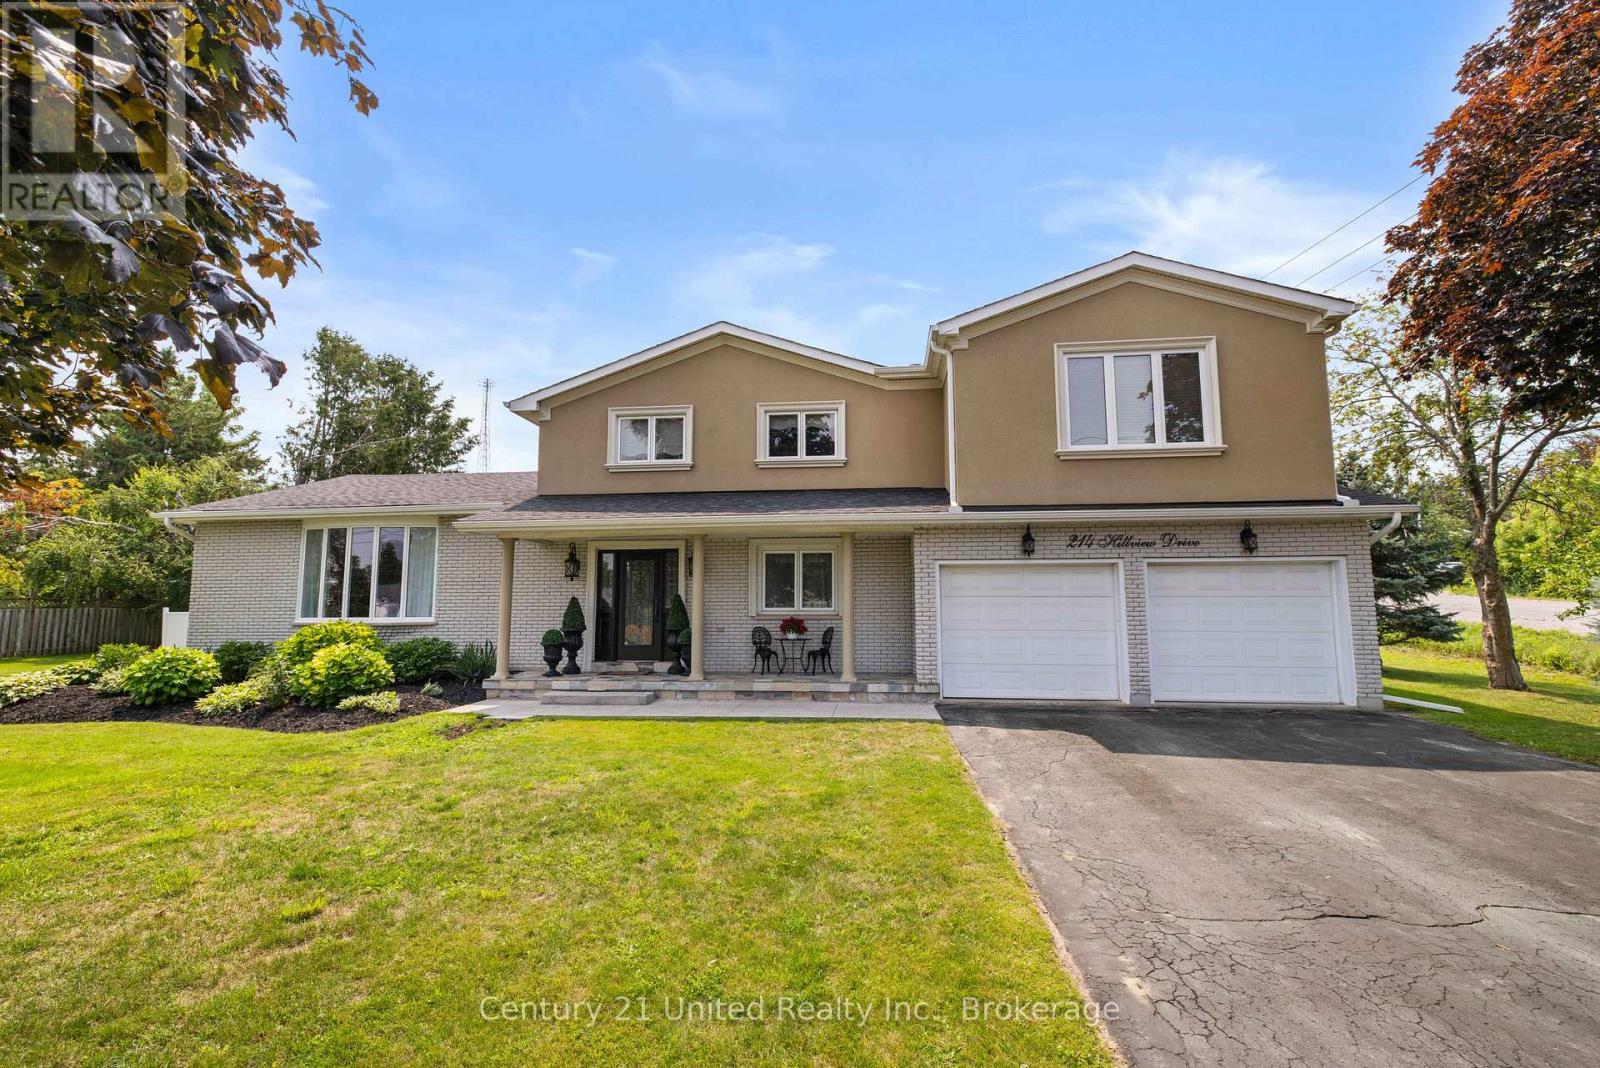
Welcome to this exceptional 2-storey family home offering a back yard oasis with Complete Privacy, a Mature Tree Canopy, and Zero Through-Traffic-a rare combination that creates the perfect setting for peaceful living and a safe place for children to play. Situated on an impressive almost half acre well manicured lot, this 4-bedroom, 3-bathroom home delivers space, privacy, and a private retreat. Inside, you'll find an open floor plan, large kitchen and spacious principal rooms designed for both everyday living and entertaining.A double car garage provides ample parking and storage, while numerous recent upgraded mechanicals add long-term value and peace of mind. Step outside to your private backyard retreat where mature trees surround the fully fenced yard, creating an incredible sense of seclusion. The stunning inground pool surrounded by stamped concrete becomes the focal point of this outdoor oasis, offering the perfect place to entertain, unwind, and enjoy summer to the fullest. Rarely does a property combine this level of privacy, lot size, and family-friendly location steps from public transit, grocery shopping and other North End amenities! (id:47351)
767 Newmarket Lane
Kingston, Ontario
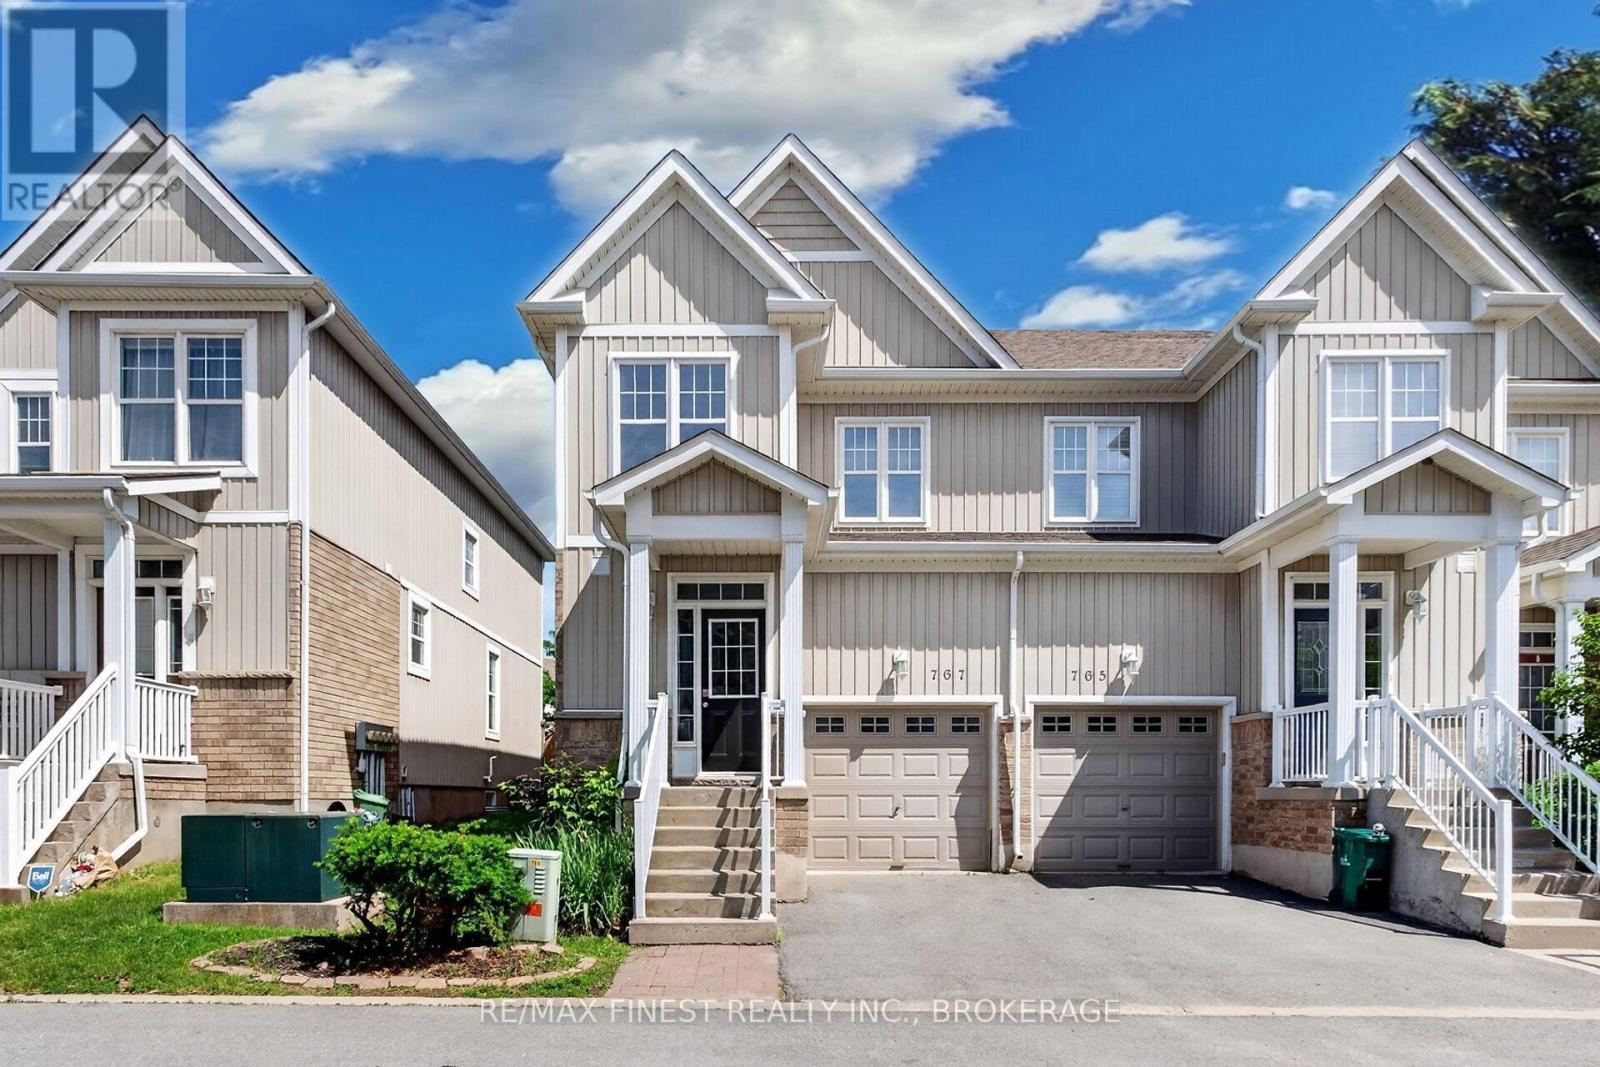
Welcome to this beautifully updated end-unit townhouse in the sought-after Riverwalk community. Offering over 1,200 sq. ft. of above-grade living space, this bright and inviting home features a fresh contemporary décor and new flooring on the upper level. The spacious open-concept great room is enhanced by impressive 9-foot ceilings, hardwood flooring, abundant pot lighting, and additional windows unique to the end-unit design, filling the home with natural light. The functional layout provides comfortable living and entertaining space, while the convenient end-unit location offers easy access to the rear yard and a private fenced patio area-perfect for relaxing, gardening, or enjoying summer evenings outdoors. Upstairs, you'll find a generous primary bedroom complete with a walk-in closet and private ensuite bathroom. Located close to parks, walking trails, shopping, CFB Kingston, the Waaban Crossing Bridge and everyday amenities, this move-in-ready home offers the perfect combination of comfort, convenience, and low-maintenance living. Whether you're a first-time buyer, professional, downsizer, or investor, this exceptional Riverwalk property is sure to impress. Simply move in and enjoy everything this wonderful home and community have to offer. (id:47351)
24 Balmoral Court
Kingston, Ontario
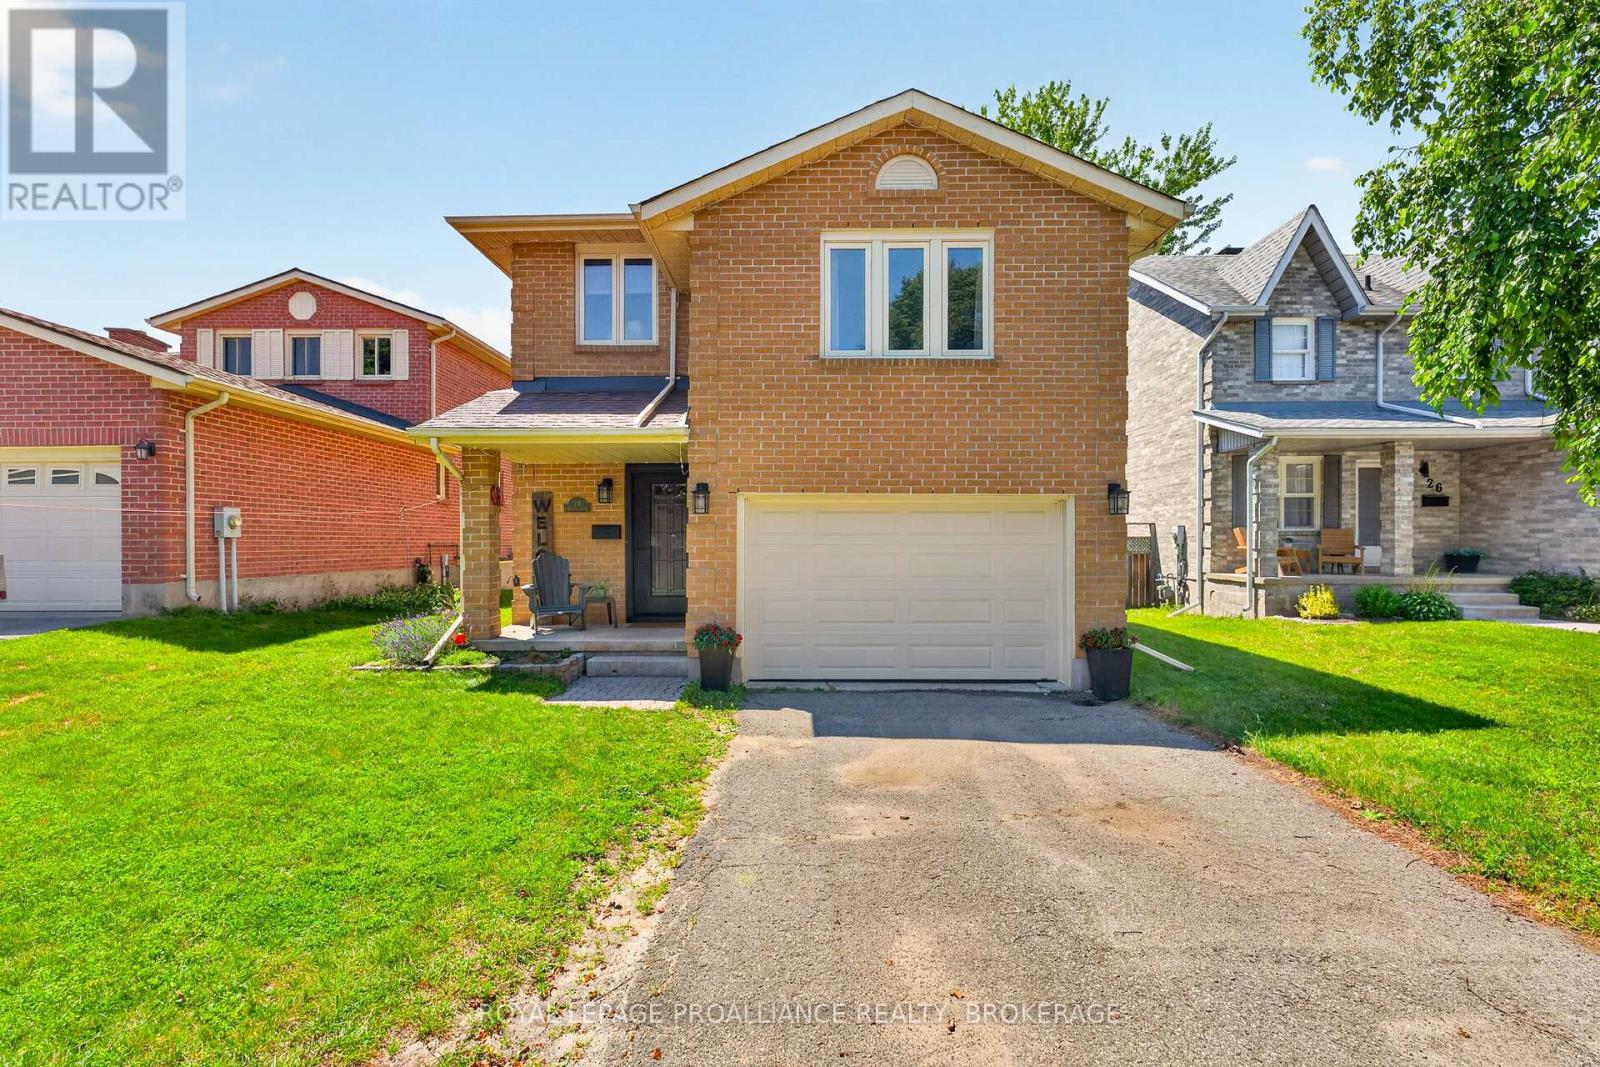
Welcome home to 24 Balmoral Court! Offering 1,740 sq. ft. of finished living space, this home features a functional layout with plenty of room for the whole family. The main floor includes an updated kitchen with ample cabinet and counter space, along with bright and comfortable living areas that are perfect for everyday living. Throughout the home, you'll find easy to maintain flooring with no carpet. Upstairs offers three spacious bedrooms, including a beautifully updated and modern primary ensuite. The finished lower level includes a fourth bedroom plus an additional room, providing flexibility for guests, gym, or a growing family. A large bonus family room above the garage adds even more living space and is ideal for a playroom, TV room, home office, or teen getaway. Step outside and enjoy the spacious backyard, offering plenty of room for children to play, summer barbecues, gardening, or simply relaxing outdoors. Situated in a sought after central Kingston location, you'll enjoy being close to schools, parks, shopping, restaurants, public transit, and many of the city's everyday amenities. If you're looking for a move in ready home with generous living space in a fantastic location, this home is one you won't want to miss! (id:47351)
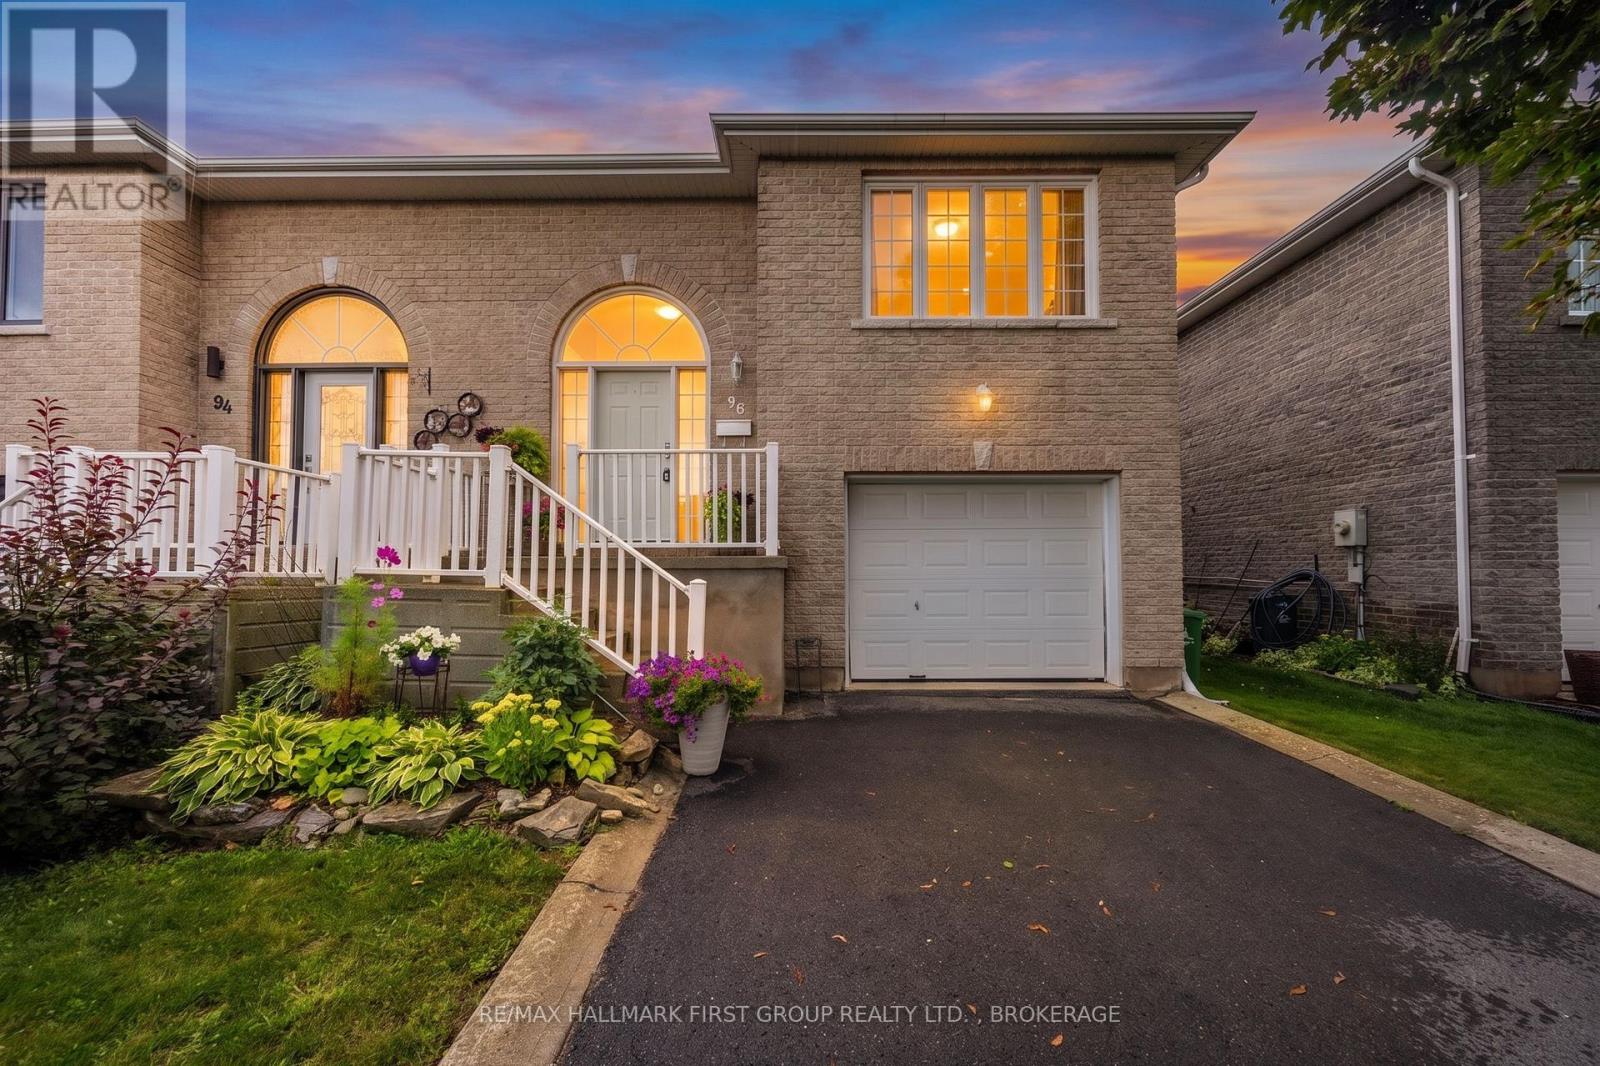
96 Briceland Street
Kingston, Ontario
Sun-filled and exceptionally maintained, this spacious four-bedroom, three-bathroom raised bungalow offers an ideal blend of open-concept living and versatile space. Designed for effortless entertaining and everyday family life, the seamless layout connects the dining and living areas directly to a gorgeous kitchen equipped with a large walk-in pantry. Three generous main-floor bedrooms include a primary with private 3-piece ensuite and walk-in closet, complemented by two additional good size rooms and a second full 4-piece bathroom. The fully finished lower level with high ceilings presents incredible flexibility for added workspace, a growing family or as an in-law suite. This expansive space features a large recreation area, a fourth bedroom, a third full bathroom, direct garage access, and an abundance of storage. Walk out through the ground-level patio doors to enjoy a private, fully fenced and beautiful backyard complete with patio and no rear neighbours. Many mechanical upgrades including new top of the line furnace & HRV system. Ideally situated within walking distance to local schools and parks, and offering easy access to the 401, the Waaban Crossing and CFB Kingston and well as downtown and shopping, this move-in-ready home is an absolute must-see! (id:47351)
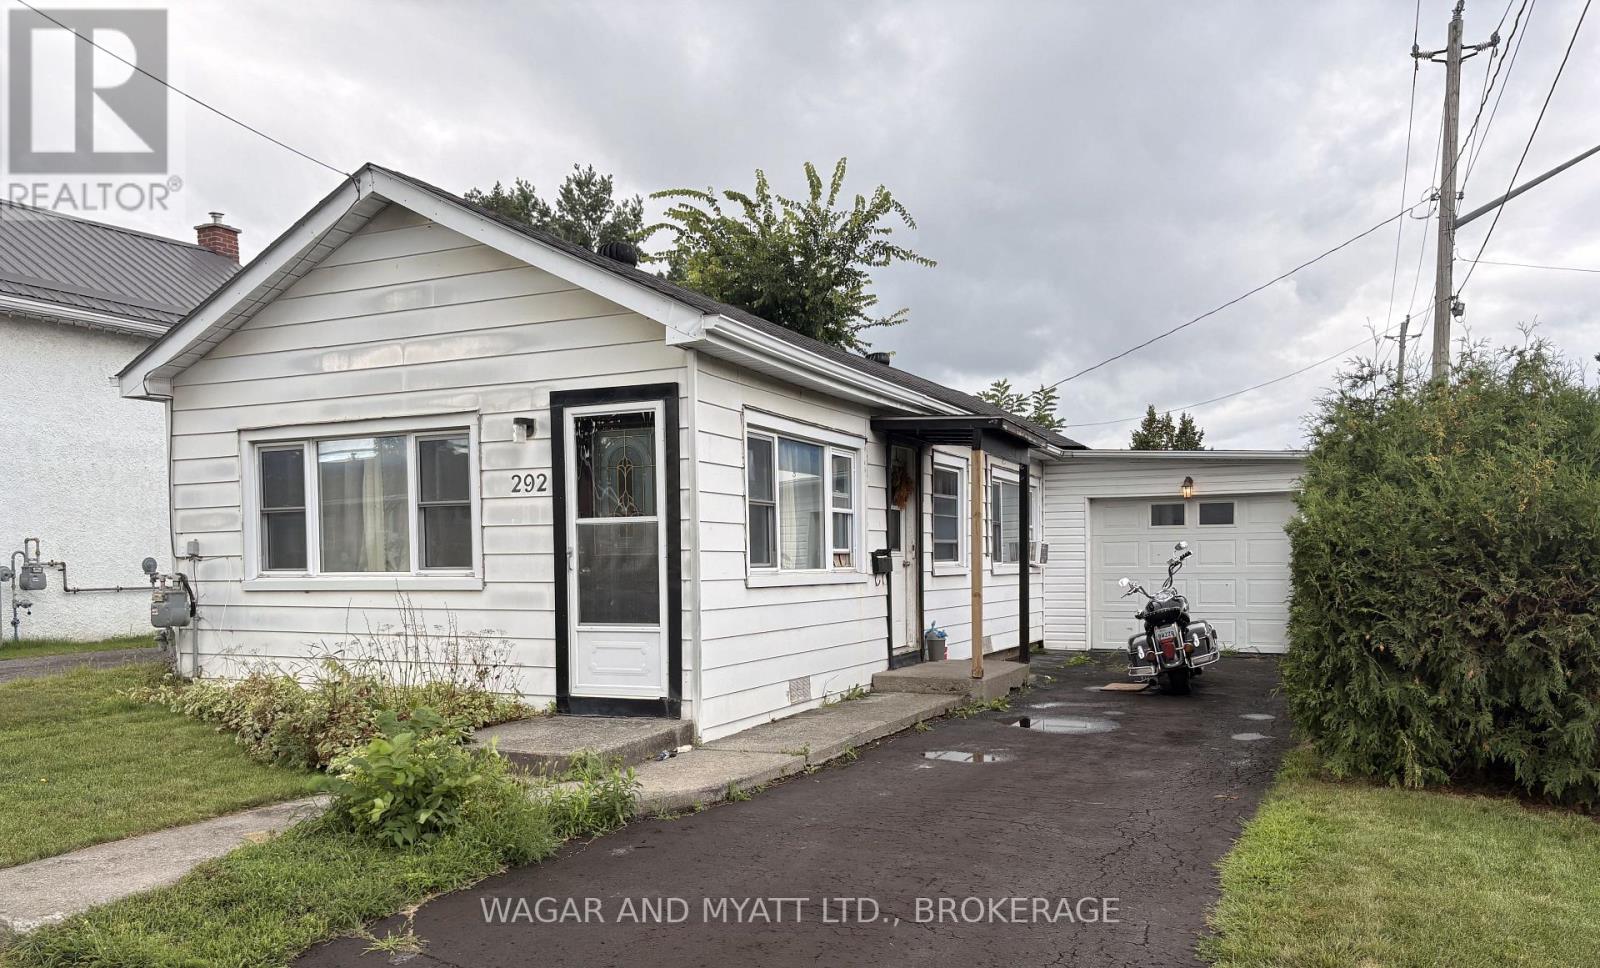
292 Camden Road
Greater Napanee, Ontario
Tired of Renting? Affordable living in residential area within walking distance of all Napanee has to offer. Walk the Spring Side rail or downtown shopping this home is made for seniors who need 3 -4 level steps from the driveway, as well as everything on one level in the home. Including living area and laundry. All appliances are included with a new fridge and stove installed this year. Attached garage and huge back yard with a garden awaiting your TLC. Very reasonable taxes and utilities add to the affordability of this home. Second Bedroom contains the washer and dryer limiting its space to single bed. (id:47351)
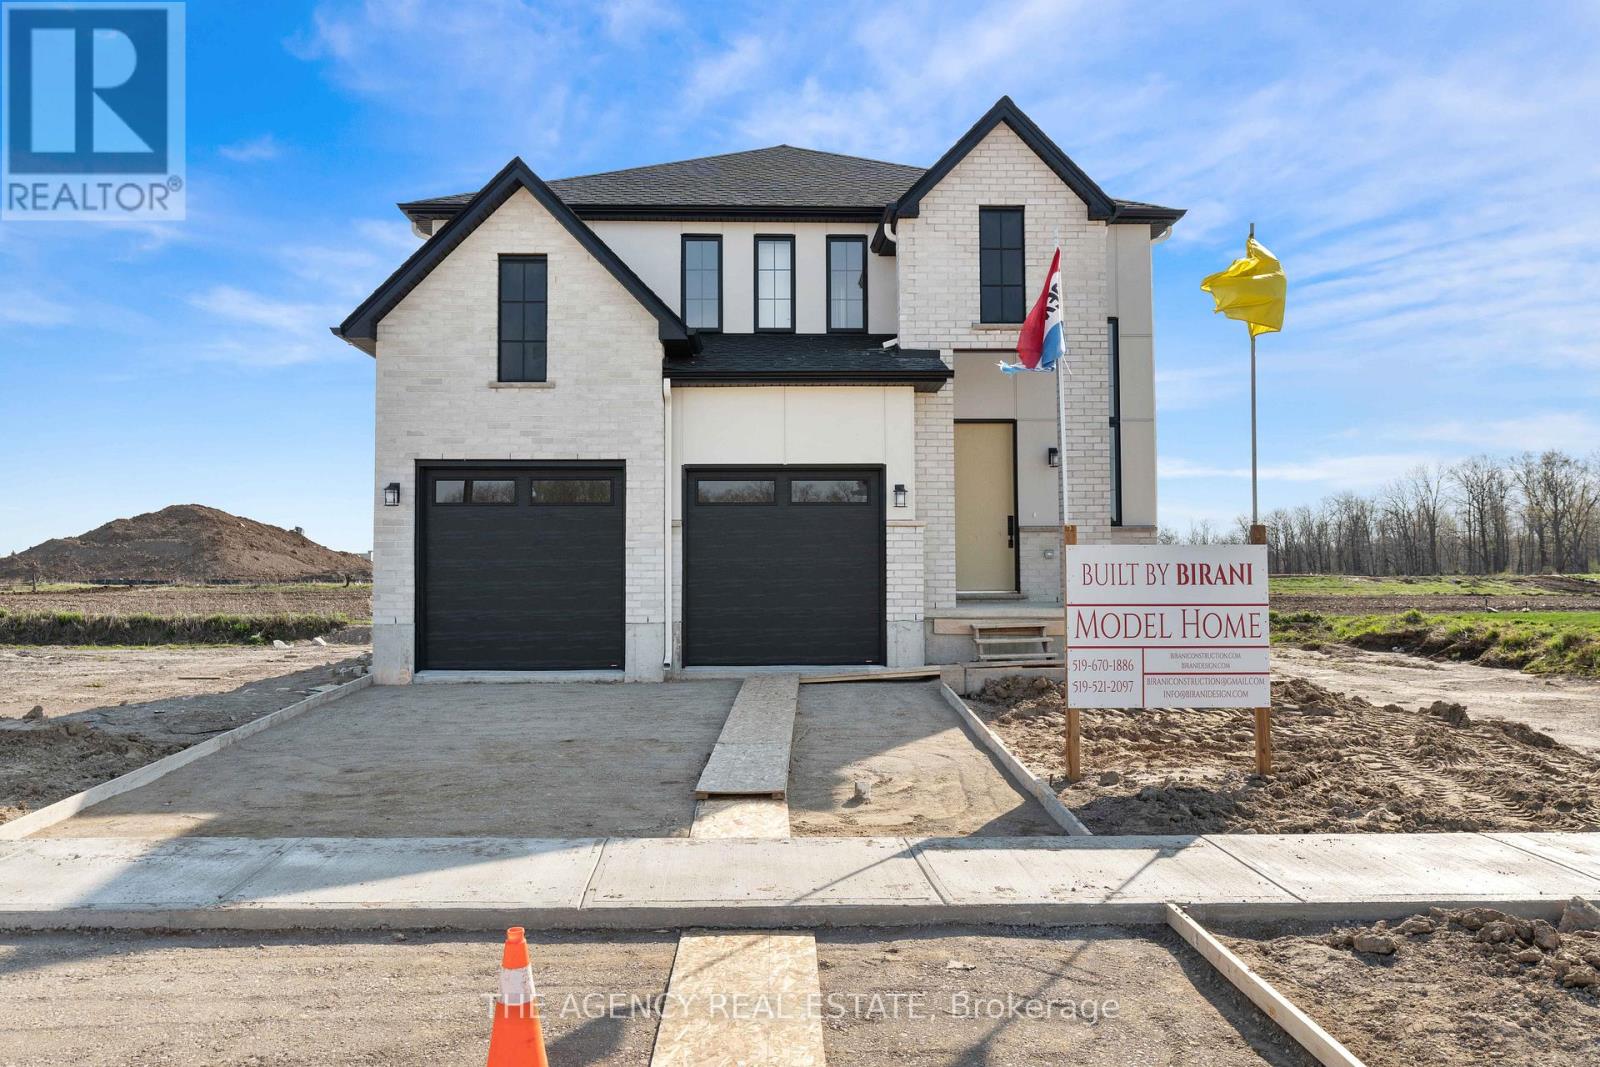
3140 Regiment Road W
London South, Ontario
Welcome to this stunning new home in the highly sought-after community of Talbot Village. Offering 4 spacious bedrooms and 3.5 bathrooms, this thoughtfully designed property blends modern elegance with everyday functionality. The open-concept layout is complemented by a beautifully upgraded kitchen featuring a statement walk-in pantry with a custom arched opening, adding both charm and practicality. Enjoy seamless indoor-outdoor living with a finished deck included, perfect for entertaining or relaxing. This home comes complete with appliances included, making it truly move-in ready. Located in one of London's most desirable neighbourhoods, Talbot Village is known for its family-friendly atmosphere, proximity to top-rated schools, parks, shopping, and quick access to major routes. An exceptional opportunity to own in a growing and vibrant community. (id:47351)
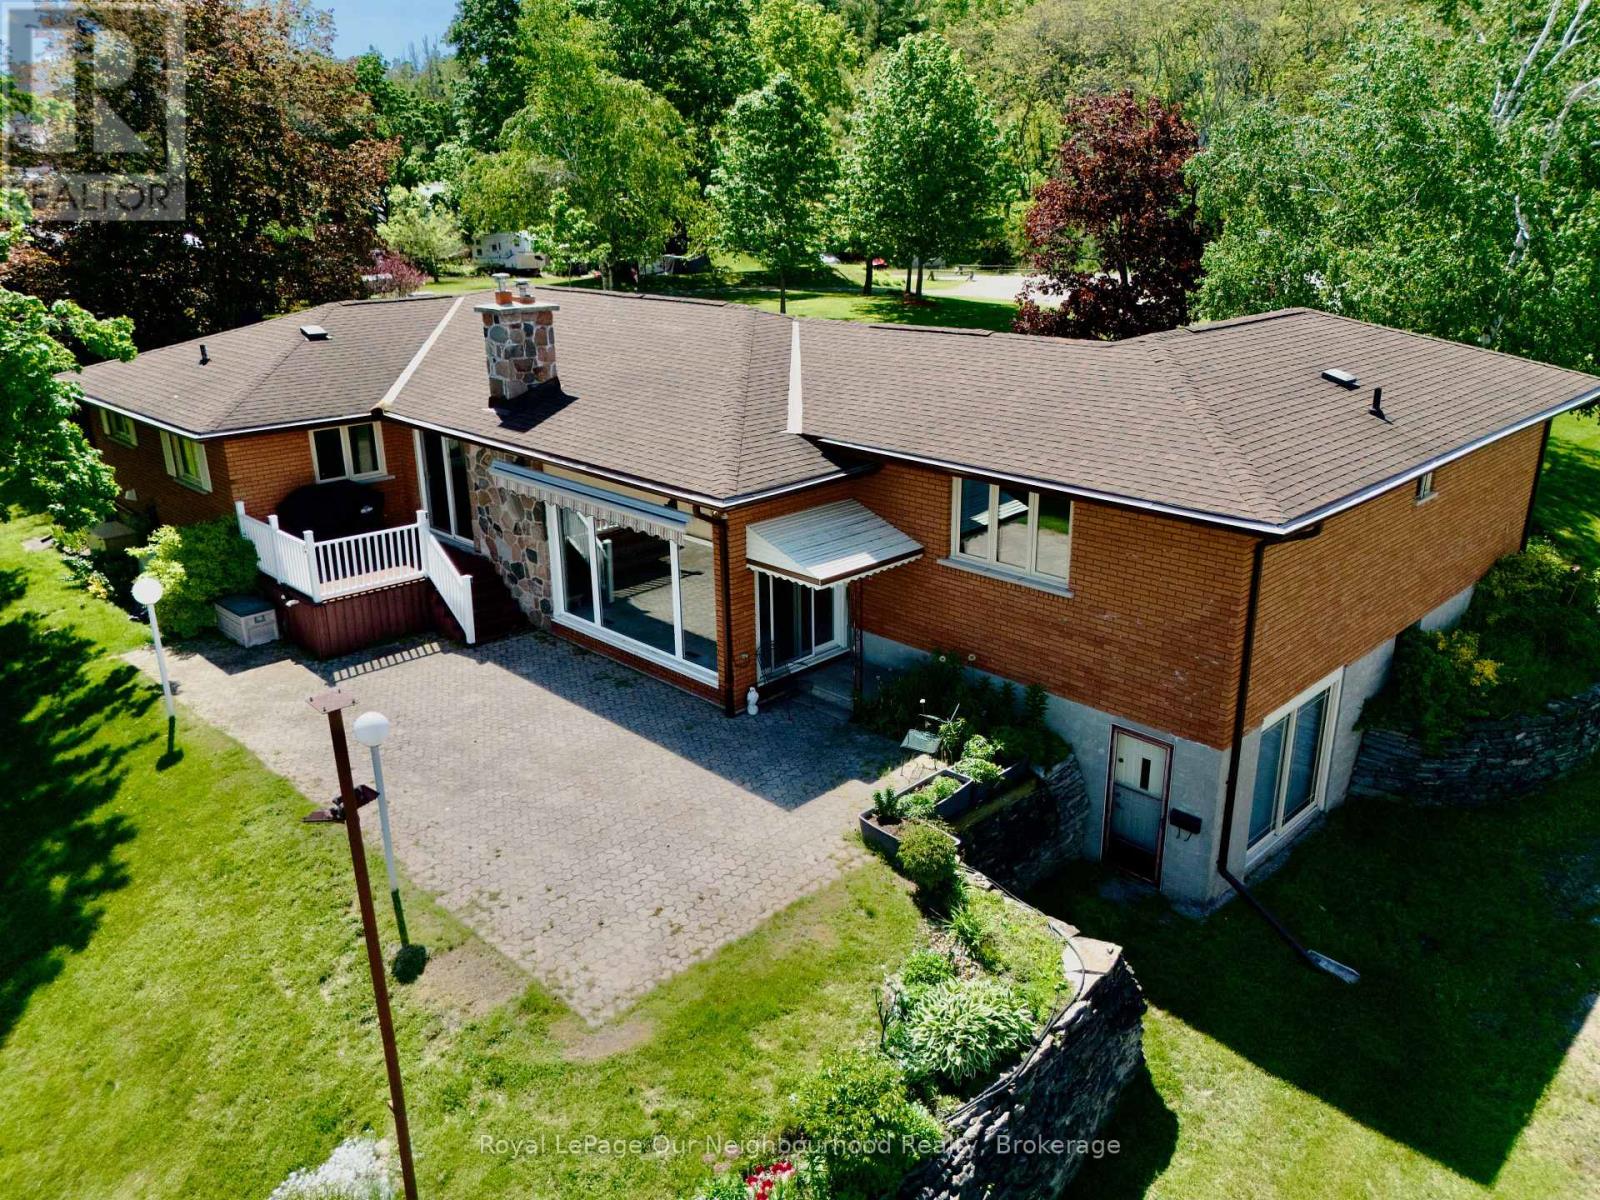
18 Rosecliff Court
Trent Hills, Ontario
Experience the comfort in year-round waterfront living at this stunning Trent River home. Nestled on a sprawling, private lot, this classic brick bungalow offers breathtaking, panoramic views of the water. Whether you are an avid boater or a fishing enthusiast, you will love the convenience of your own, very well built private dock providing direct access to the Trent-Severn Waterway and Rice Lake. The main floor features a bright, inviting layout with a spacious kitchen overlooking the backyard, a formal living room, and a cozy family room anchored by a natural gas fireplace and massive windows that frame the river scenery. With three bedrooms and convenient main-floor laundry, the home is designed for comfort and entertainment. The partially finished walk-out basement offers incredible potential for an in-law suite or guest space, complete with a built-in wet bar, private bathroom, separate entrance and direct access to the landscaped grounds. Modern peace of mind is built-in with a Generac on-demand generator! Recent updates including new family room windows '24, sliding door '23, Leaf Filter gutter protection '22, as well a new gas furnace/central air unit. Outside, enjoy the expansive patio, a powered awning for shade on hot days, and a circular drive with ample parking for guests. Located just a short walk from the local grocery store and Hastings Public School, this property perfectly balances rural tranquility with everyday convenience. Just across the water check out the Hastings Field House Rec center for various types of fun indoor sports including Pickleball, Tennis, Soccer, Baseball and more!! This is a rare opportunity to own a piece of paradise on the Trent River. Make it your own! Schedule your private tour today to see why this exceptional home is the waterfront lifestyle you have been waiting for! (id:47351)
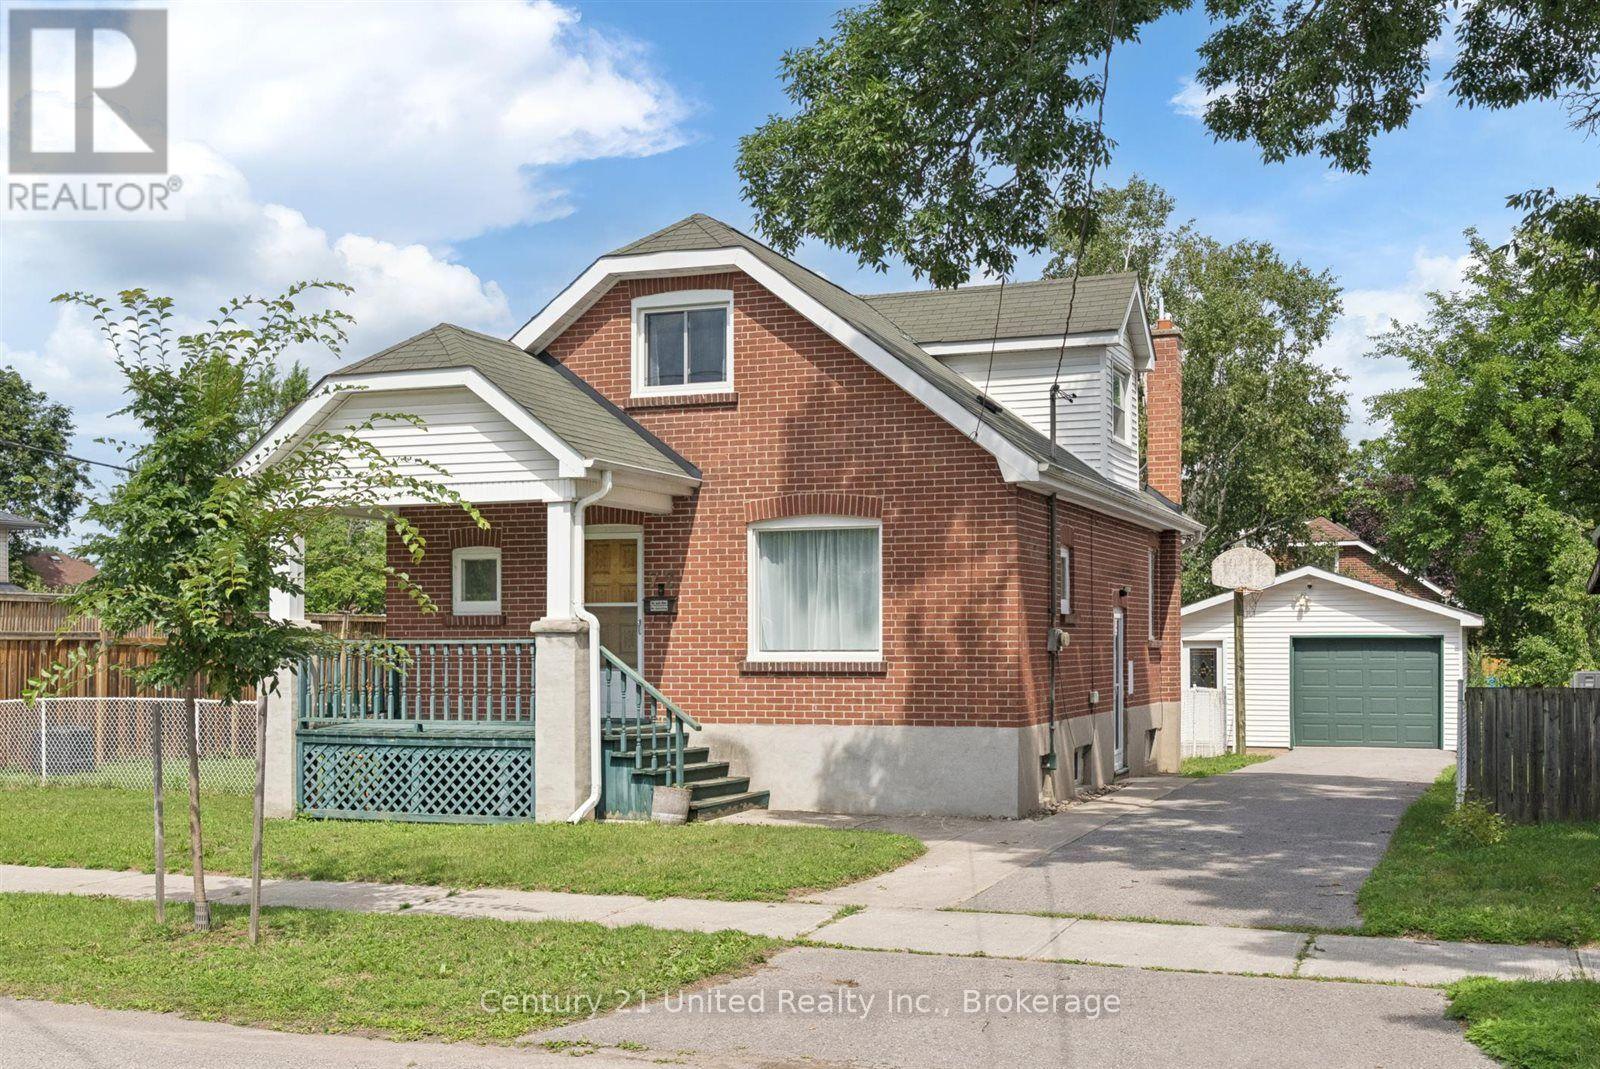
72 Kent Street
Peterborough, Ontario
Well maintained 1.5 storey home, situated at the end of a quiet dead-end street. The main floor features a bright living room, kitchen, dining area, main floor bedroom, sunroom and 4-piece bathroom. The second floor offers two additional bedrooms with hardwood floors. The finished basement, complete with a separate side entrance, adds additional living space with a recreation room, 3-piece bathroom and utility room. Outside, you will find a detached garage providing excellent storage/workspace, a spacious deck and fully fenced yard. This property's location places you within walking distance of numerous amenities, including Lansdowne Place, Healthy Planet Arena and Little Lake. (id:47351)
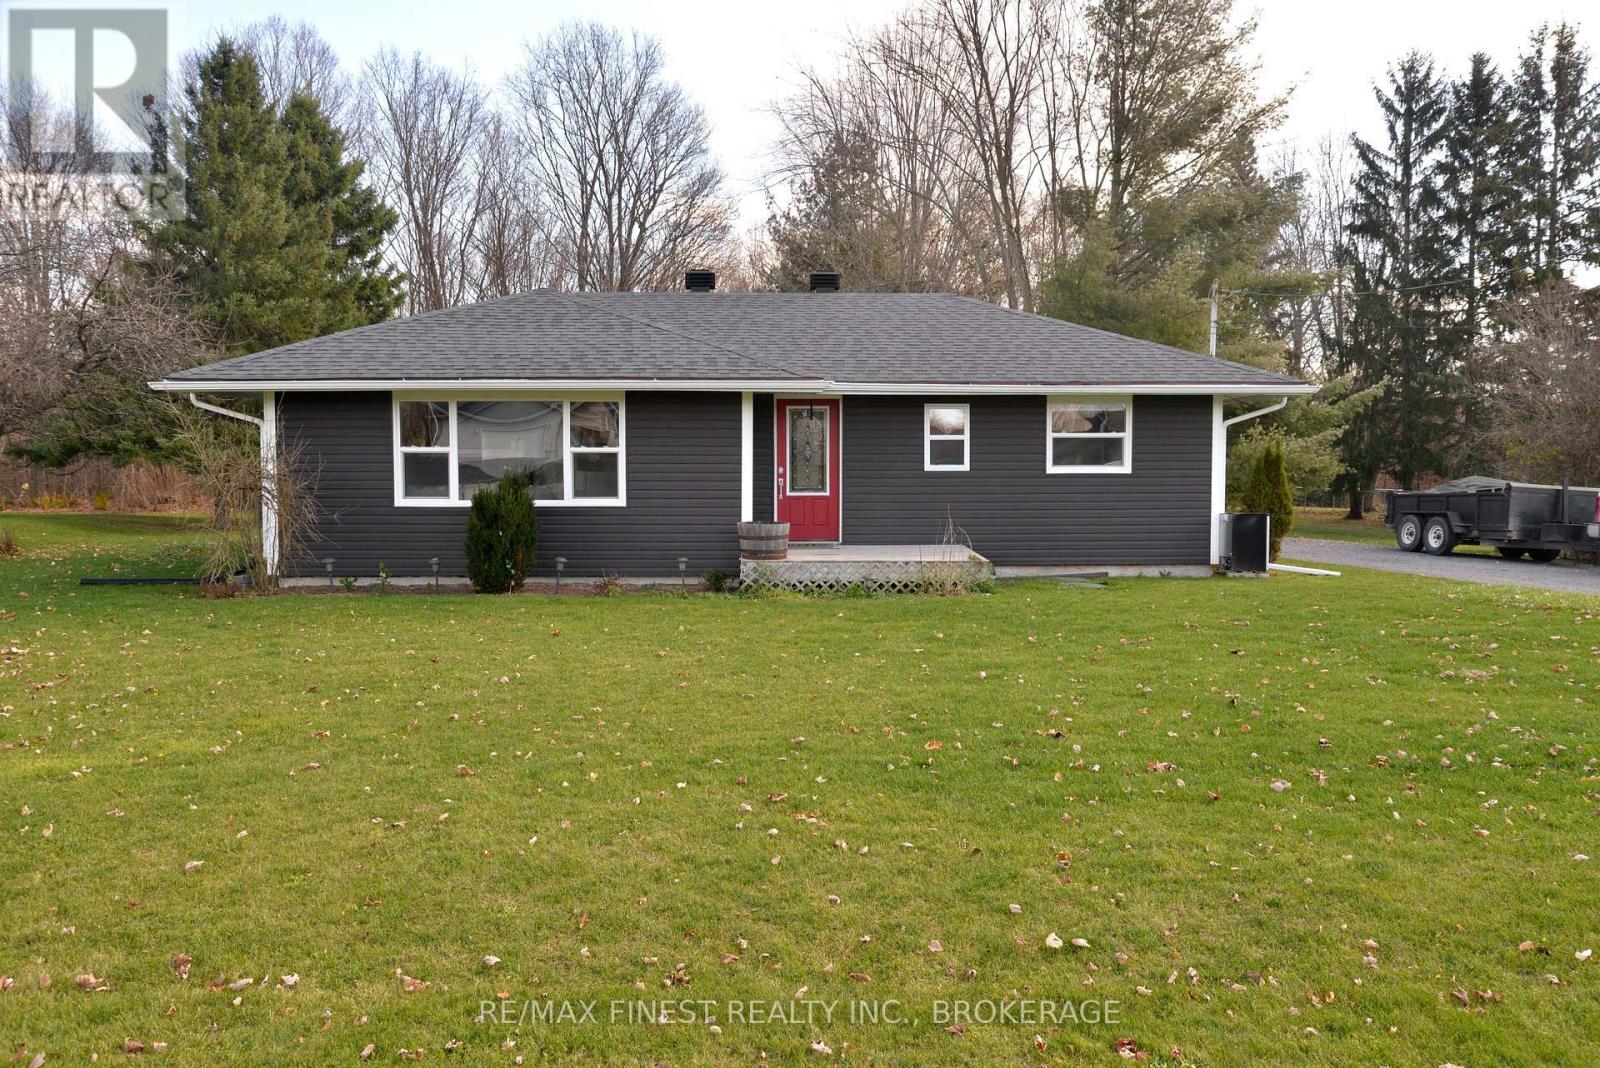
3616 Perth Road
Frontenac, Ontario
Charming country home on a lovely treed lot in Inverary! This inviting 3+1 bedroom, 2 full bathroom home features a ceramic-tiled entry, laminate flooring in the living room and kitchen, and custom oak cabinetry and trim. Enjoy the cozy recreation room with pellet stove, plus the convenience of central air and central vacuum. The basement walls have been spray-foam insulated, and the windows have been updated within the last 10 years. Step outside to the party deck overlooking the beautifully treed setting. The property also features a insulated workshop, ideal for the hobbyist, storage or additional workspace. A great opportunity to enjoy the peace and privacy of country living while remaining conveniently located near Inverary and Kingston. (id:47351)
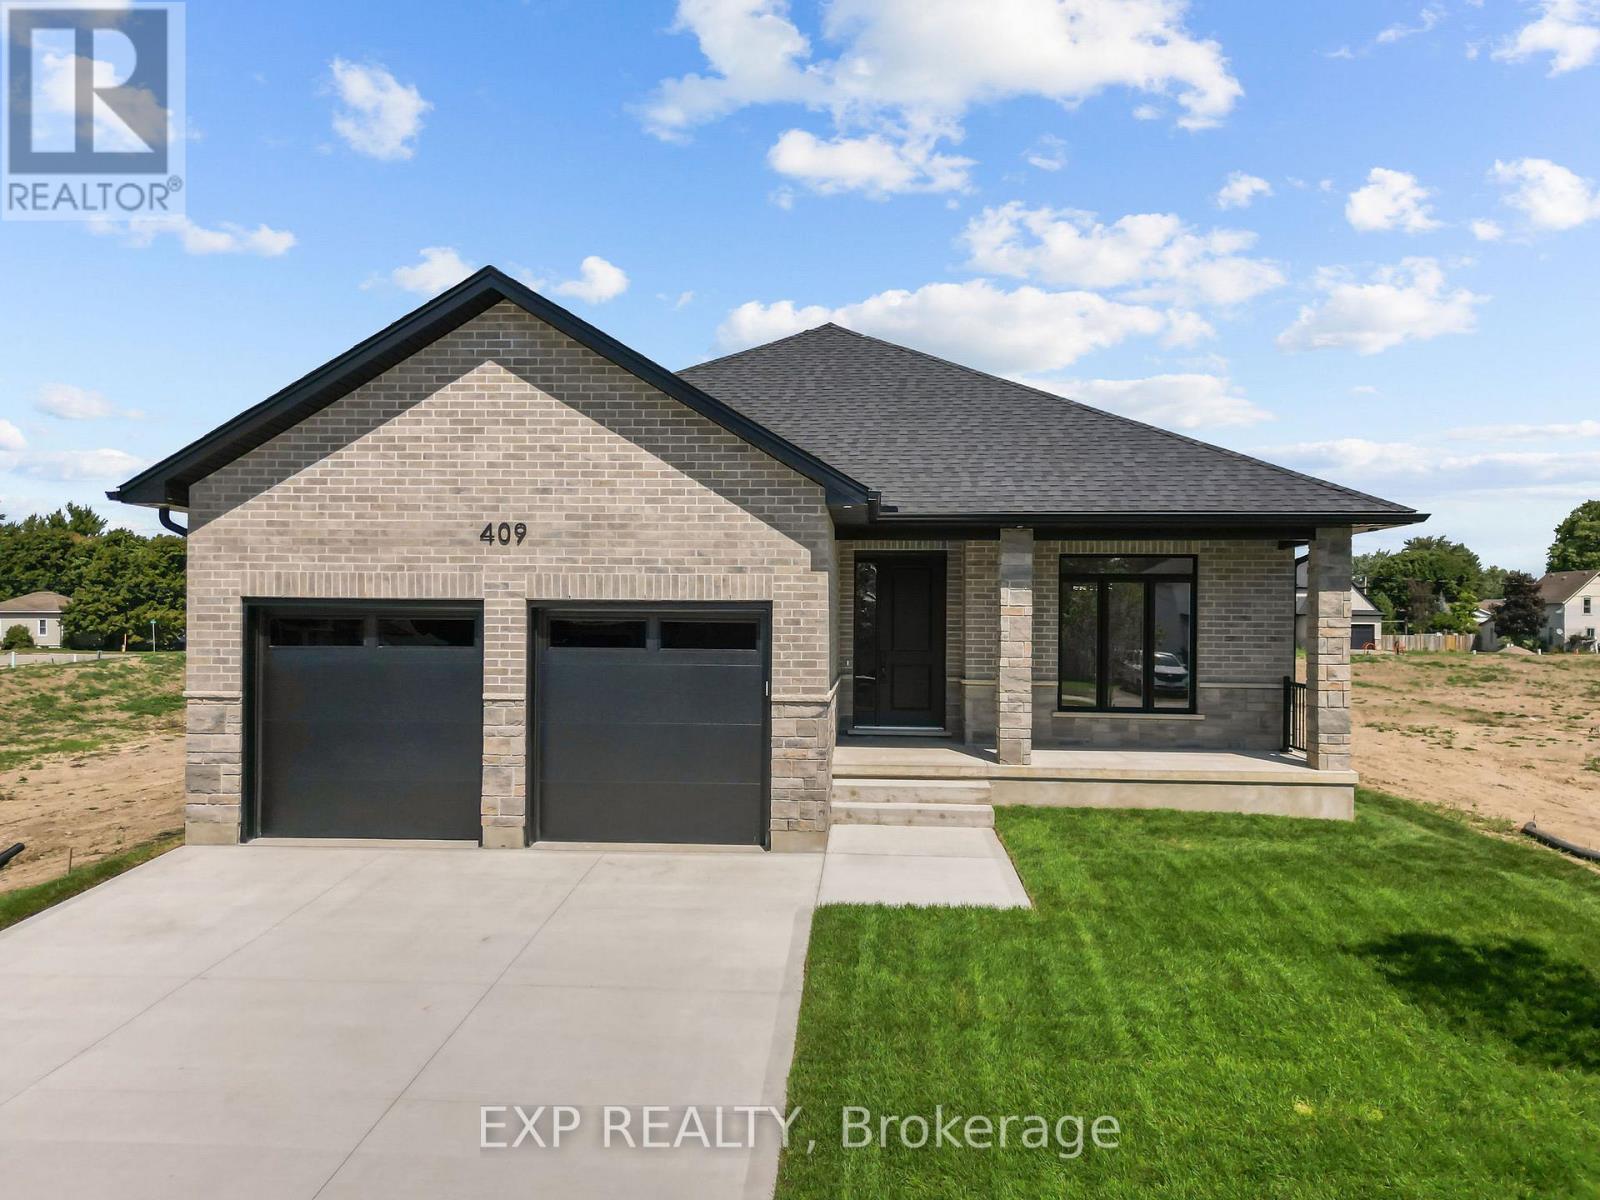
409 Ontario Street
Warwick, Ontario
Welcome to this beautifully crafted 2-bed, 2-bath bungalow where elegant details and smart design meet. From the inviting covered front porch, step into a grand foyer with 9-foot ceilings and a striking wainscoted accent wall along the staircase a hint of the quality that flows throughout. At the front of the home, the secondary bedroom enjoys natural light and a private 4-piece bath complete with a built-in niche and its own linen closet. Tucked quietly at the back, the primary suite is a true retreat featuring a tray ceiling, a custom walk-in closet with wood shelving, and a spa-inspired 3-piece ensuite. Here you'll find a zero-entry shower, custom glass door and panel with brushed-nickel trim, built-in niches, and matching brushed-nickel framed mirrors. The heart of the home is an open-concept living space with engineered hardwood floors, 9-foot ceilings, and 8-foot doors for an airy feel. A gas fireplace anchors the living room, while the upgraded lighting and pot lights add warmth and style. The kitchen and dining area flow seamlessly to a covered back deck, perfect for relaxing or entertaining. Practical touches abound: a mudroom off the garage offers built-in cabinetry, a stainless-steel clothes rod, a bench with hooks, and a full laundry set-up with tile flooring. Bathrooms and the laundry room are finished with elegant tile for durability and easy care. The double car garage is insulated including the garage doors themselves, keeping you cool in the summer and warm in the winter. This new build by Branch Homes blends craftsmanship and comfort, ready to welcome you home. Schedule a private viewing today and experience bungalow living at its finest. **PLS NOTE: PRICE REFLECTS HST REBATE** (id:47351)
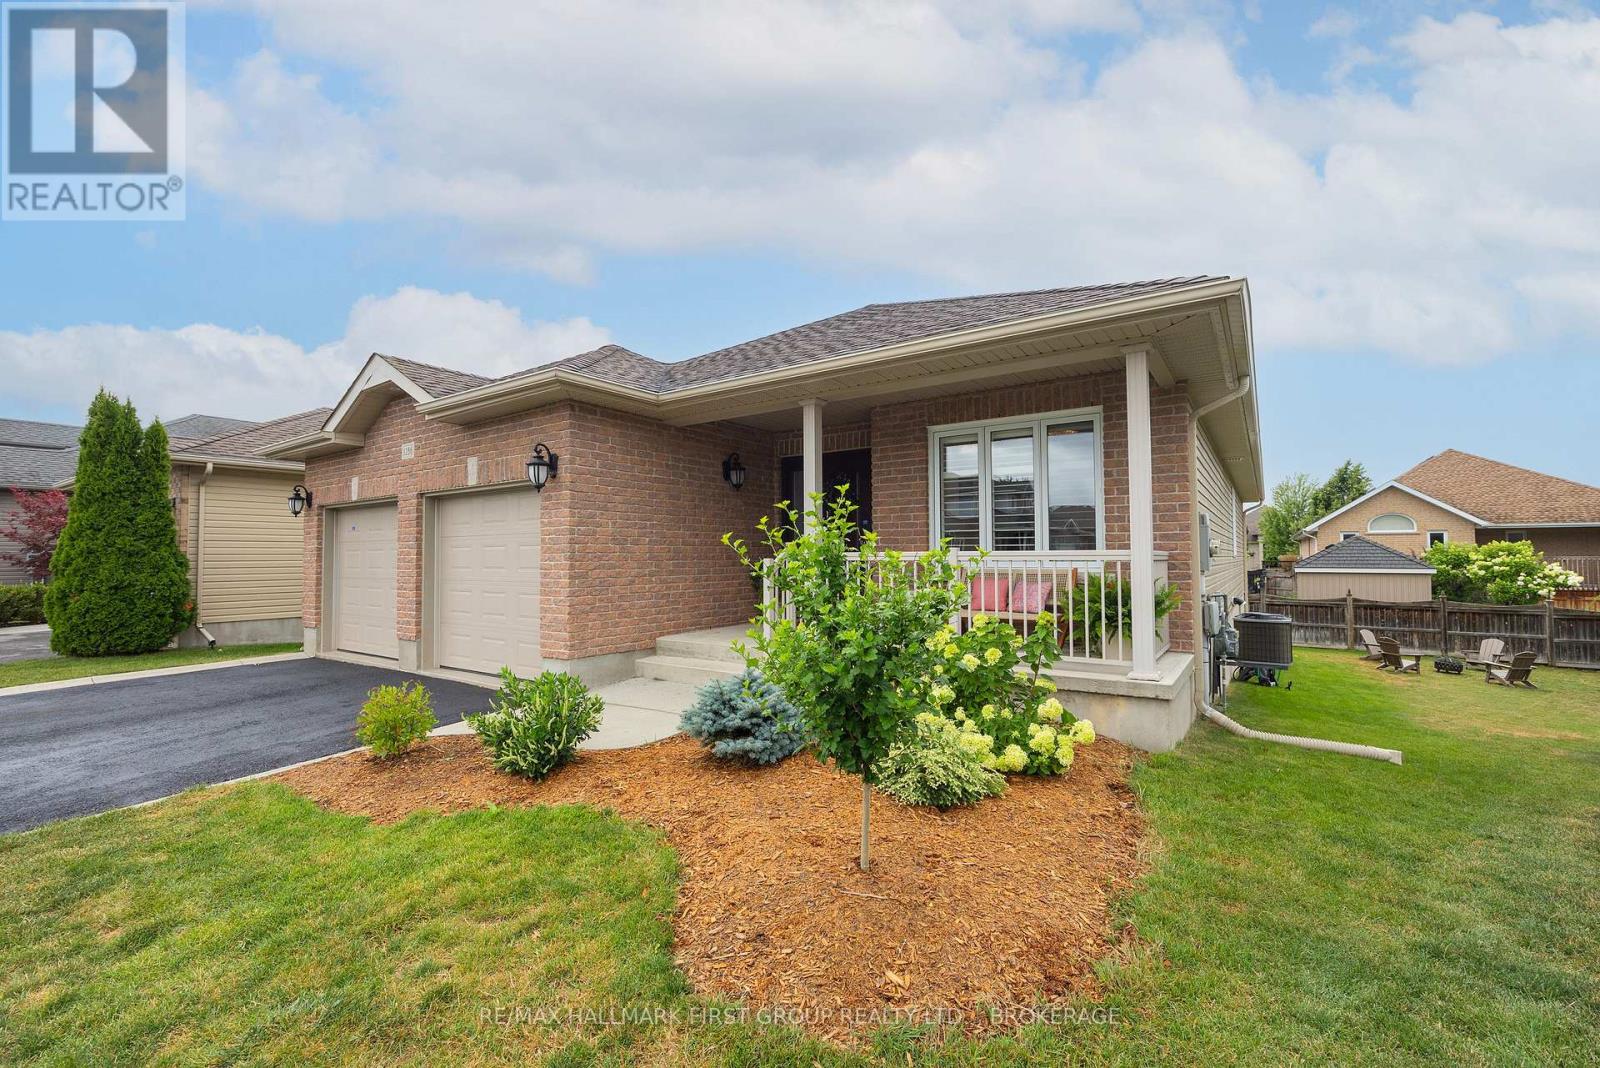
1286 Mazzolin Crescent
Kingston, Ontario
Welcome to this beautifully maintained custom bungalow by Marques Homes, ideally situated on a quiet crescent in Kingston's highly desirable Lyndenwood neighbourhood. Combining timeless design with thoughtful upgrades, this move-in-ready home offers exceptional comfort, style, and functionality. Step inside to discover an inviting open-concept layout featuring elegant custom mouldings, gleaming laminate flooring, and a stunning cathedral ceiling that fills the great room with natural light. The focal point of the living space is the beautiful fireplace with custom surround, creating a warm and welcoming atmosphere for relaxing or entertaining. The spacious kitchen boasts stainless steel appliances, large centre island w/breakfast bar, and an adjoining dining area w/patio doors leading to the elevated rear deck overlooking the landscaped backyard. Main level offers three well-appointed bedrooms, including a generous primary suite w/double closet combination and private 4-pce ensuite. A second full bathroom and convenient mudroom w/main-floor laundry and inside access to the double garage complete the level. The bright, professionally finished lower level features oversized windows, a lovely recreation room, a fourth bedroom w/walk-in closet, an additional 4-pce bathroom, and abundance of storage space with room for future expansion. Recent updates provide peace of mind and modern convenience, including fresh interior paint and permanent Celebright exterior lighting (in 2024), all new appliances, custom upper-level window coverings, epoxy garage floor, front landscaping (all in 2025). Additional features include an HRV system, central A/C, on-demand hot water, natural gas BBQ hookup, irrigation system, Smart TV above fireplace, and a double garage w/inside access. Located just minutes from the 401, parks, schools, shopping, and all west-end amenities, this exceptional home offers the perfect blend of quality craftsmanship, modern updates, and an outstanding location. (id:47351)
134 Purdy Road
Loyalist, Ontario
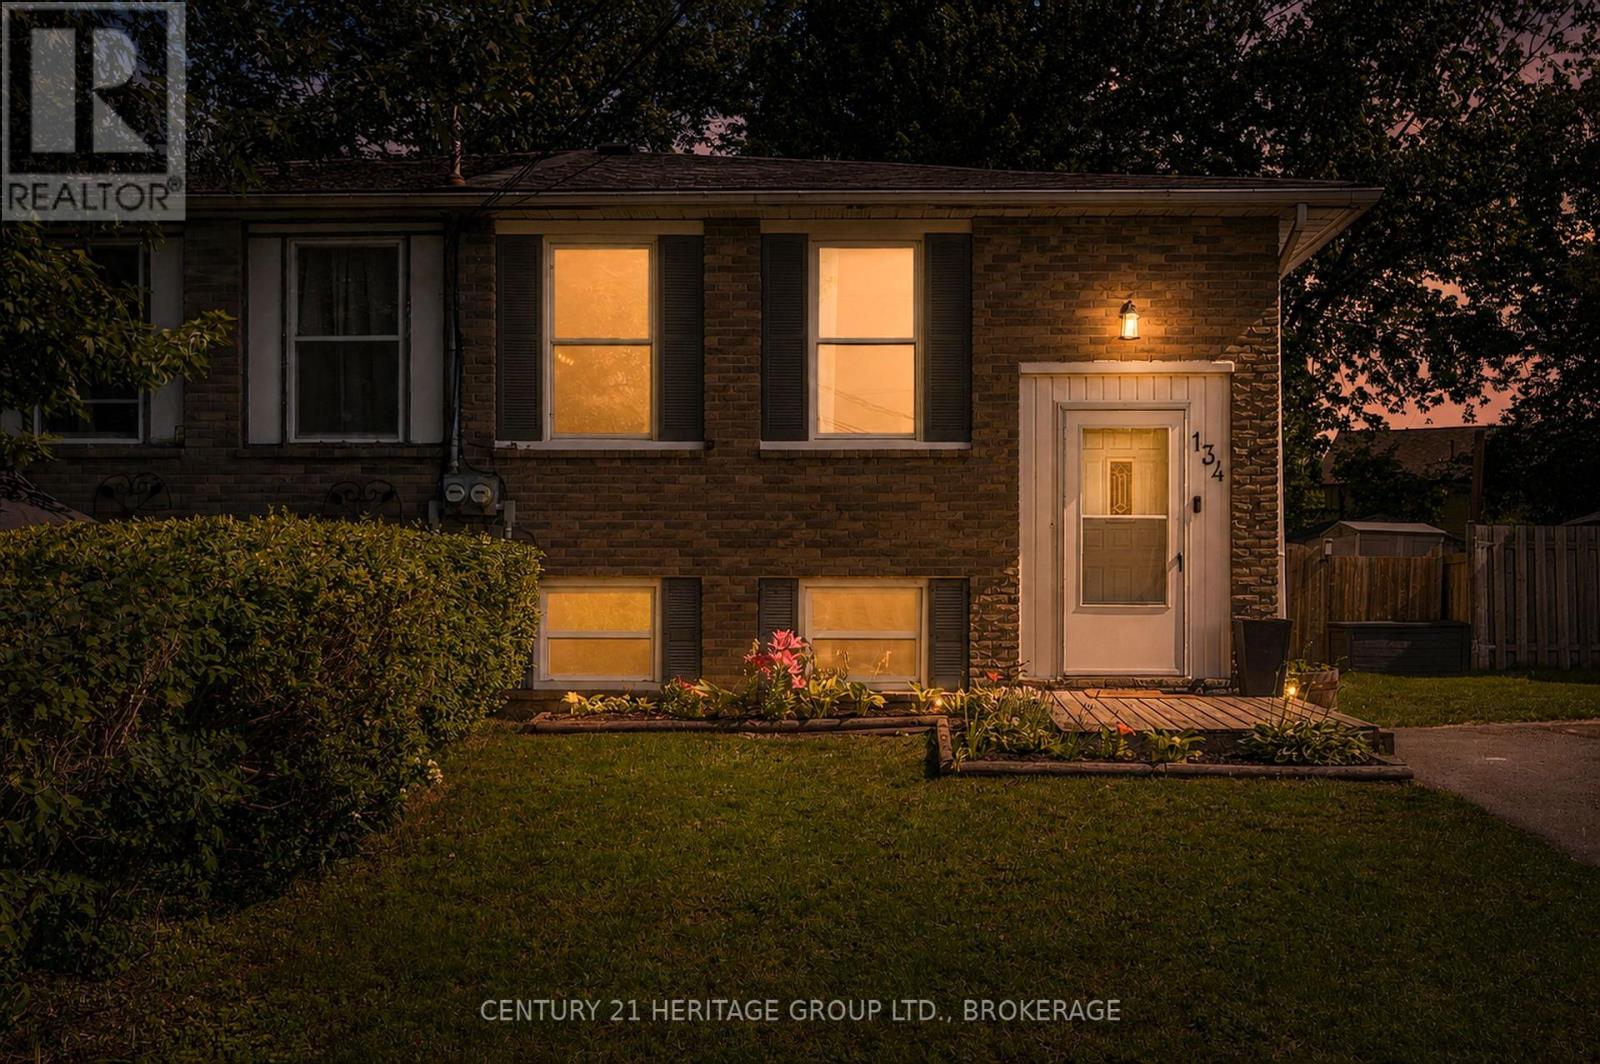
Cute as a button and perfect for a growing family, this charming 3+1 bedroom, 1-bathroom raised bungalow offers the ultimate blend of cozy living and fantastic updates. You can move right in with great peace of mind knowing the home features recently updated roof shingles and a beautifully renovated kitchen complete with stylish blue cabinetry, a classic tile backsplash, and a functional center island. The bright main floor flows effortlessly down to the partially finished lower level, which gives you a ton of extra space to spread out. Down there, you'll find an expansive rec room perfect for family movie nights, a versatile fourth bedroom, and a great utility space that is just waiting to be set up as your dream workshop, hobby room, or extra storage area. Complete with a spacious, fully fenced backyard for the kids and dogs to run around in, this home gives you that peaceful, small-town community feel just minutes from local parks and the shores of Lake Ontario, all while keeping you a short, easy drive into Kingston. (id:47351)
421 Ontario Street
Warwick, Ontario
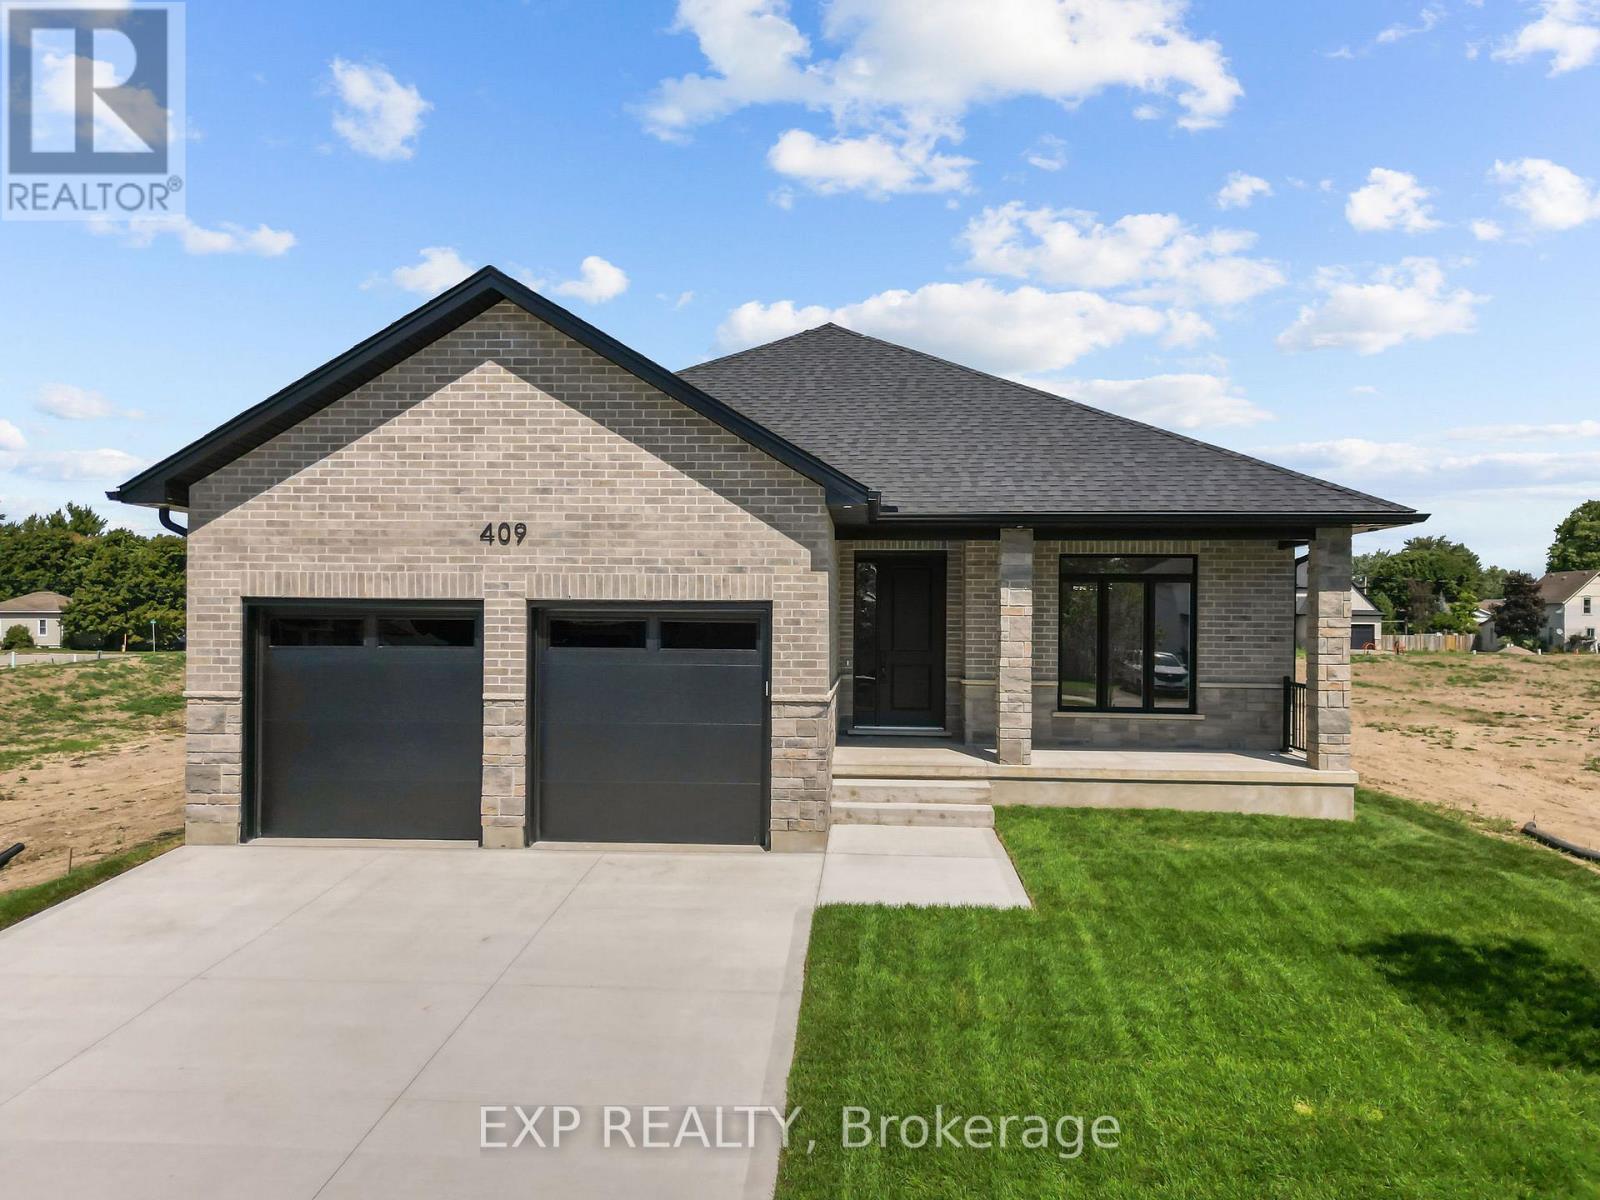
** TO BE BUILT - Welcome to The Violet, a thoughtfully designed 1,746 sq. ft. bungalow offering modern finishes and a functional layout perfect for everyday living. This 2-bedroom, 2-bathroom home features a primary suite tucked privately at the back, complete with a walk-in closet and a luxurious ensuite. The ensuite is outfitted with a zero-entry shower, custom glass door and panel with trim enclosure, and a built-in niche for a spa-like experience. The open-concept main living area is ideal for entertaining, showcasing 9-foot ceilings, 8-foot doors, and up to 40 pot lights throughout. The living room centres around a cozy gas fireplace and flows seamlessly into the dining area and custom kitchen. The kitchen includes granite or quartz countertops, a range hood, and plenty of storage for the home chef. Enjoy outdoor living year-round with a covered front porch, a perfect spot to relax with a morning coffee or unwind at the end of the day. Engineered hardwood runs through the bedrooms, hallways, and main living spaces, while the bathrooms are finished with timeless tile. A laundry/mud room conveniently located off the attached 2-car garage adds everyday practicality and keeps things organized. Additional highlights include carefully curated finishes that balance style and function. Make this to-be-built home uniquely yours and enjoy the quality craftsmanship and attention to detail you deserve. Upgrades are available but not necessary. **PLS NOTE: PRICE REFLECTS HST REBATE** (id:47351)
24 Ted's Lane
Trent Lakes, Ontario
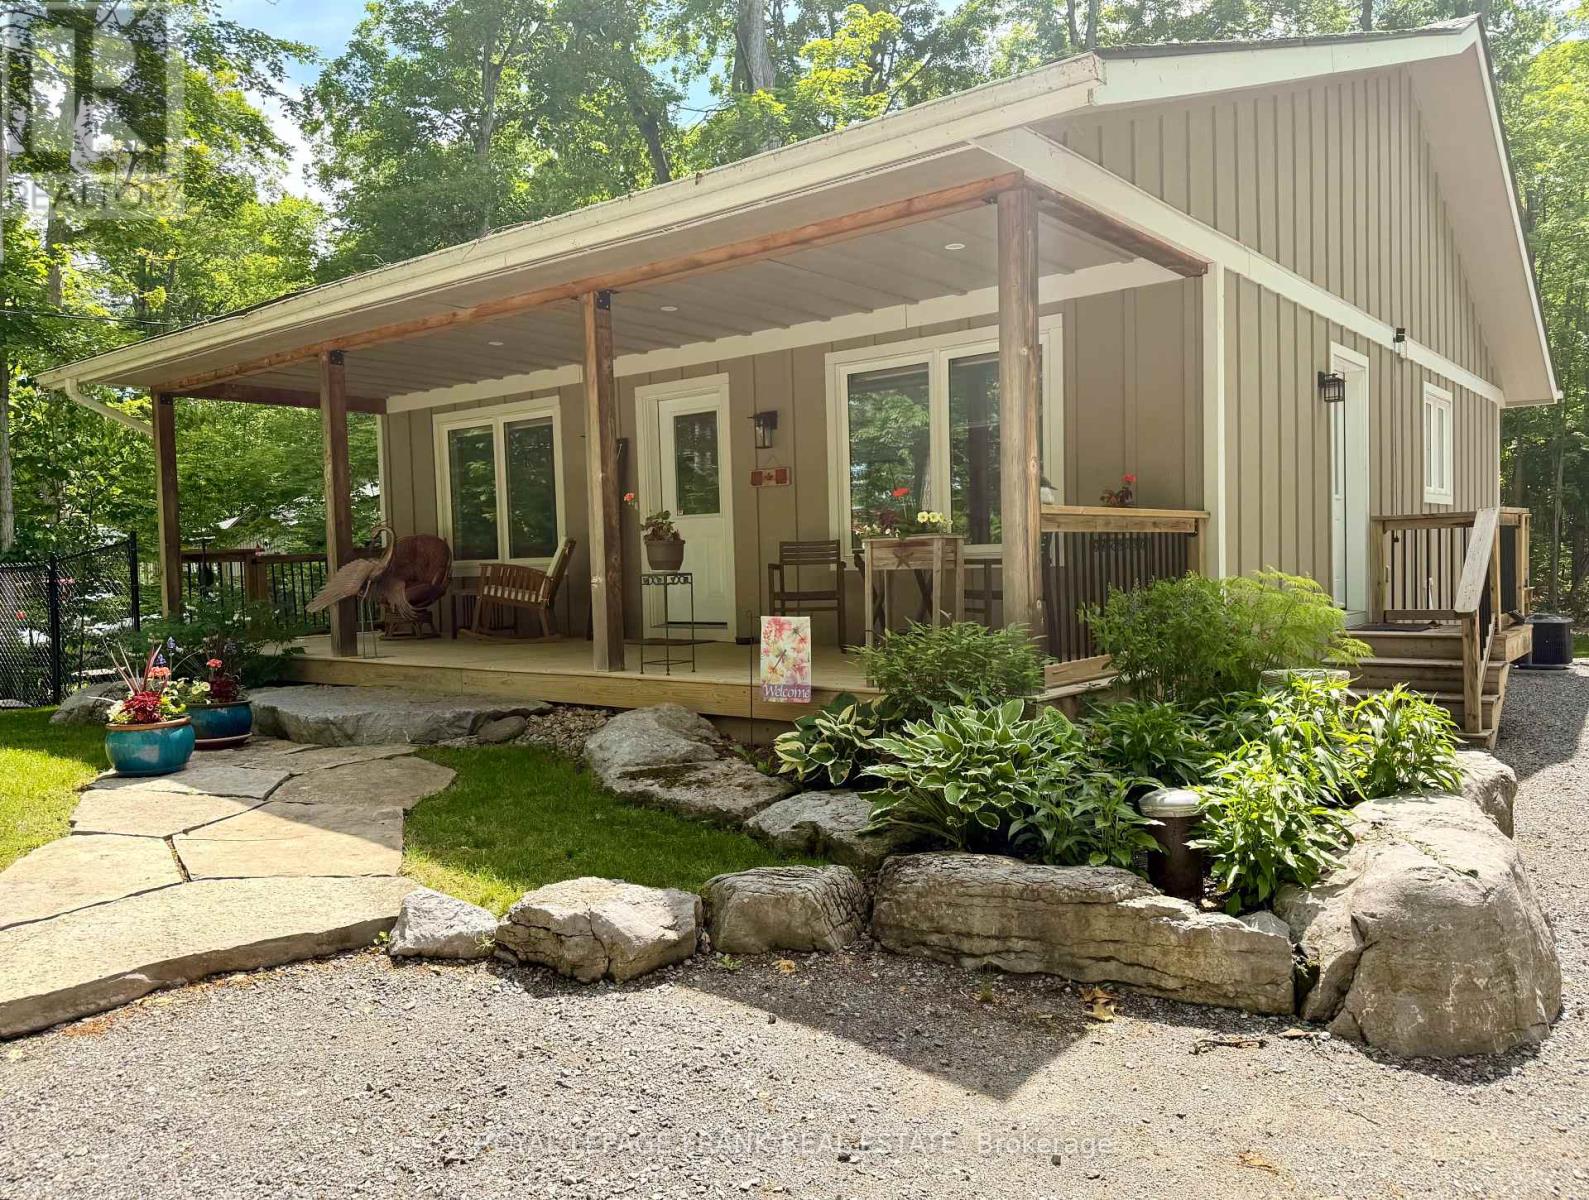
Walk to a public access on Pigeon Lake. Launch your kayak, take a swim or just relax and enjoy the lake views. This 2 bedroom custom home is situated on a double lot with great curb appeal and an inviting covered front veranda, Tastefully finished with 2 main floor baths, vaulted ceilings, large bright kitchen with sitting area, stainless steel appliances and a walkout to a large deck. The lower level is nicely finished with a spacious bedroom including a sitting area, 2 piece bath, office and plenty of storage. Fabulous double car garage. 1100 square feet of space including a heated workroom and 2-piece bath on the main floor. The second floor consists of a large open room and is heated and cooled by a heat pump. Enjoy the private yard which is nicely landscaped with Armour stone, a partially fenced area, fire pit and a hard wired generator. Located on a township road in an area of nice homes, close to marinas and a short drive to the town of Buckhorn. (id:47351)
3889 Burnham Street N
Hamilton Township, Ontario
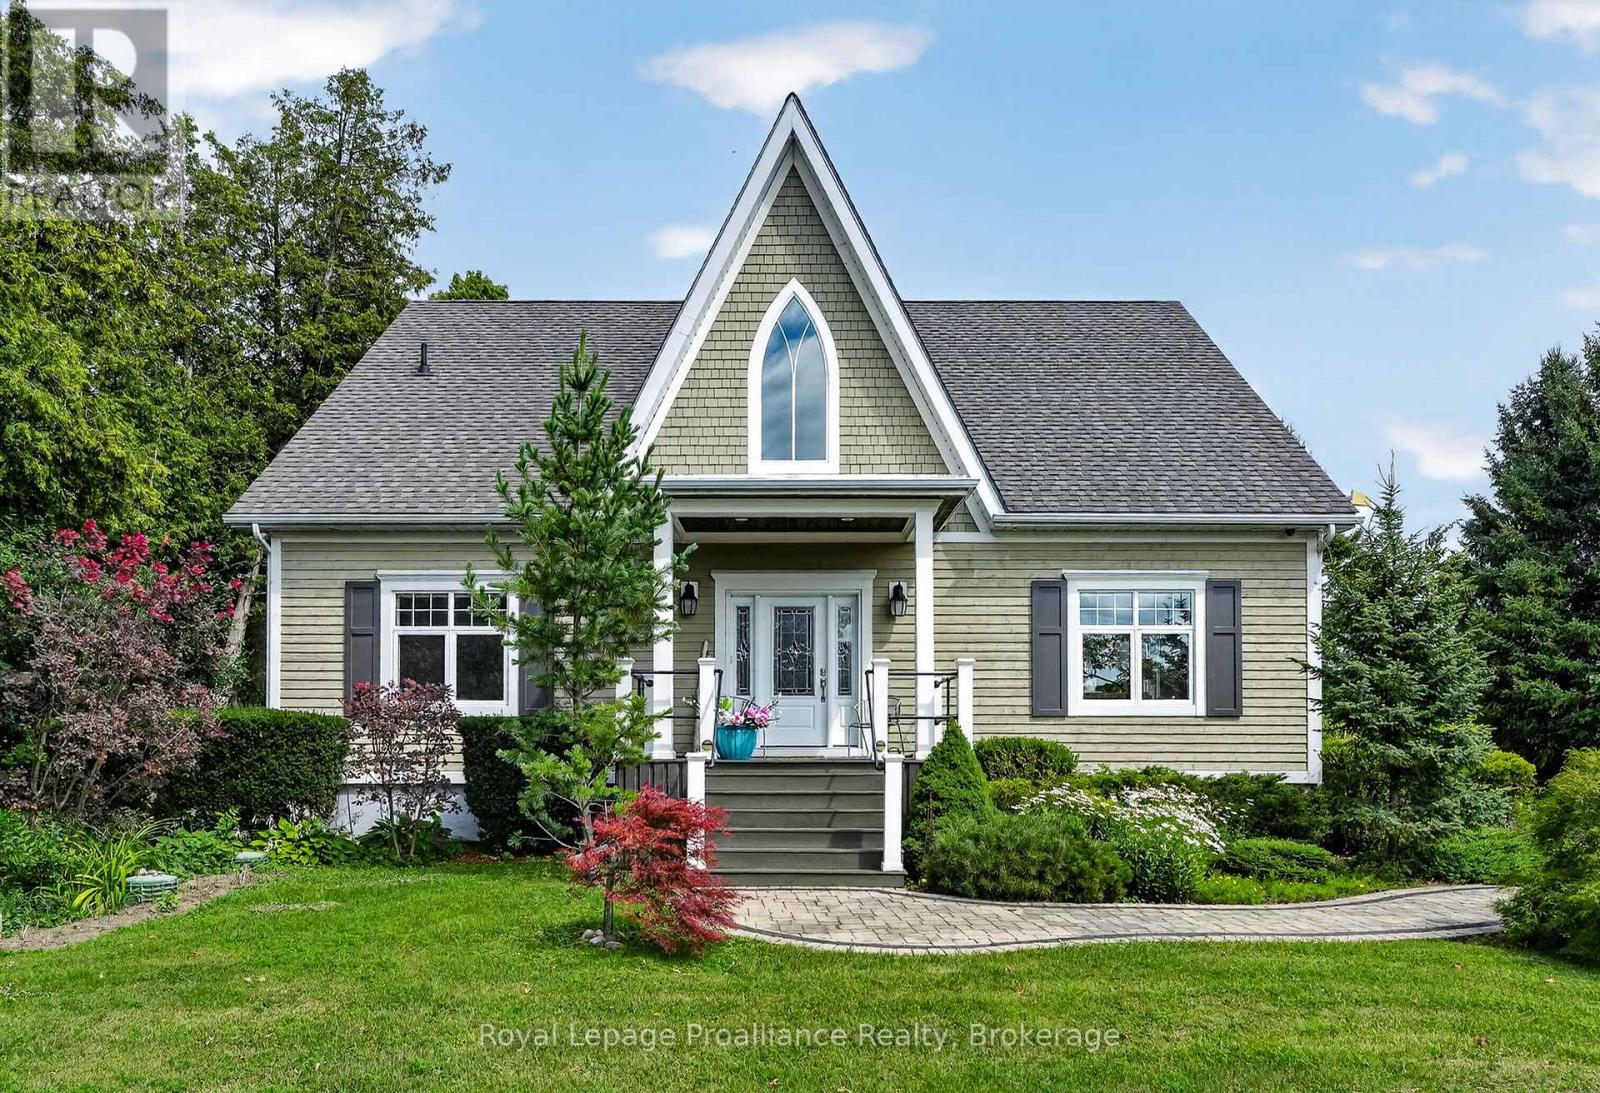
Welcome to 3889 Burnham St N, a custom-built home where timeless architectural character and thoughtful design come together on 0.73 acres. Built in 2012, this bright and welcoming home features 25-foot vaulted cathedral ceilings, expansive windows that fill the home with natural light, and a striking Gothic-inspired feature window that was intentionally designed to complement the neighbouring church. The open-concept main living area is anchored by a floor-to-ceiling stone gas fireplace, while the kitchen features quartz countertops, an eat-in island, and easy access to the dining area with a walkout to the side deck complete with a propane hookup for your BBQ. Hardwood floors extend throughout the main level, which also offers two bedrooms, a spacious 5-piece bathroom with a double vanity, a convenient stacked laundry station with a separate sink, and a generous breezeway with double closets, pantry storage, and direct access to the oversized heated attached two-car garage. Upstairs, the private primary loft retreat overlooks the living space below and includes a walk-in closet, a 5-piece ensuite with a double vanity, and flexible space for a home office, reading nook, or sitting area. The full unfinished basement provides the opportunity to create additional living space, while the 730 sq. ft. heated workshop offers incredible flexibility for hobbies, vehicles, a dedicated workspace, or plenty of additional storage. Surrounded by mature trees and beautifully landscaped grounds, this is a home that combines distinctive architecture, modern comfort, and peaceful country living just 15 minutes from downtown Cobourg. (id:47351)
13 Alfred Street
Greater Napanee, Ontario
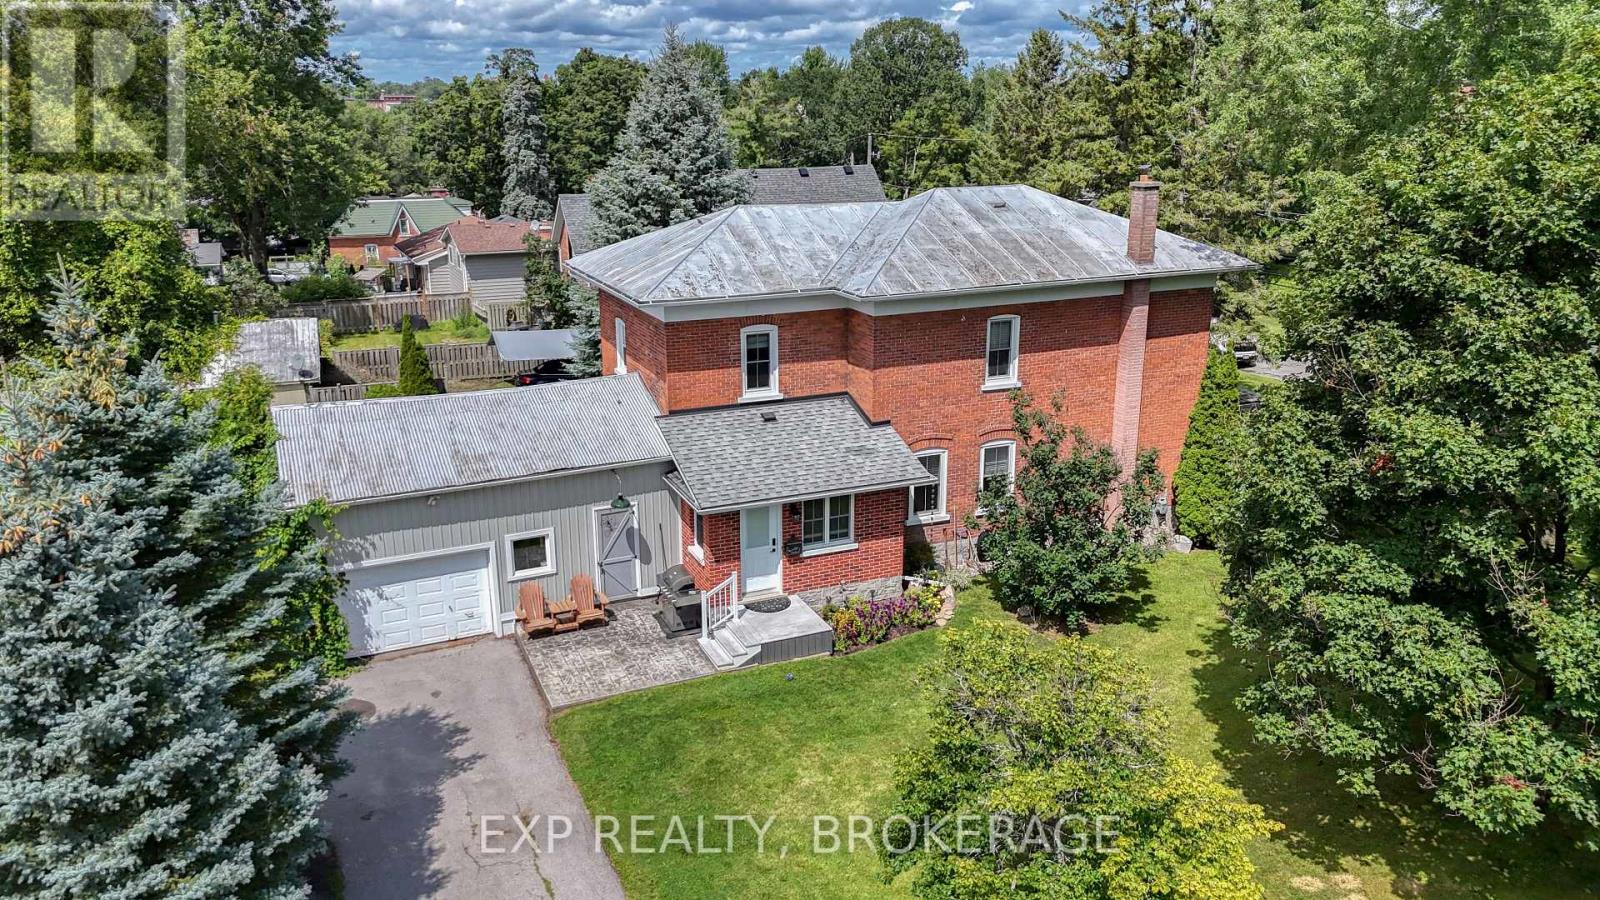
Welcome to 13 Alfred Street, a charming detached two-storey home set on a desirable corner lot in the heart of Greater Napanee. Offering three bedrooms, one full bathroom, a 2-car garage, and second-floor laundry, this property combines everyday family living with plenty of space to enjoy the outdoors. Inside, you will find a fully renovated home with a great kitchen, 2 bathrooms, rustic hardwood floors, and it is in move-in condition. Sit back and enjoy that quiet morning coffee on the front porch or watch the kids play in the large yard. The attached garage offers convenient parking and valuable storage, while the home's location puts you close to the amenities that make Greater Napanee such a desirable community. Enjoy easy access to shopping, restaurants, schools, parks, recreation, the Napanee River waterfront, and downtown, with its unique shops and small-town charm. A great opportunity for families, first-time buyers, or anyone looking for a spacious home in a welcoming small-town setting. Come see all that 13 Alfred Street has to offer! (id:47351)
23 Creighton Drive
Loyalist, Ontario
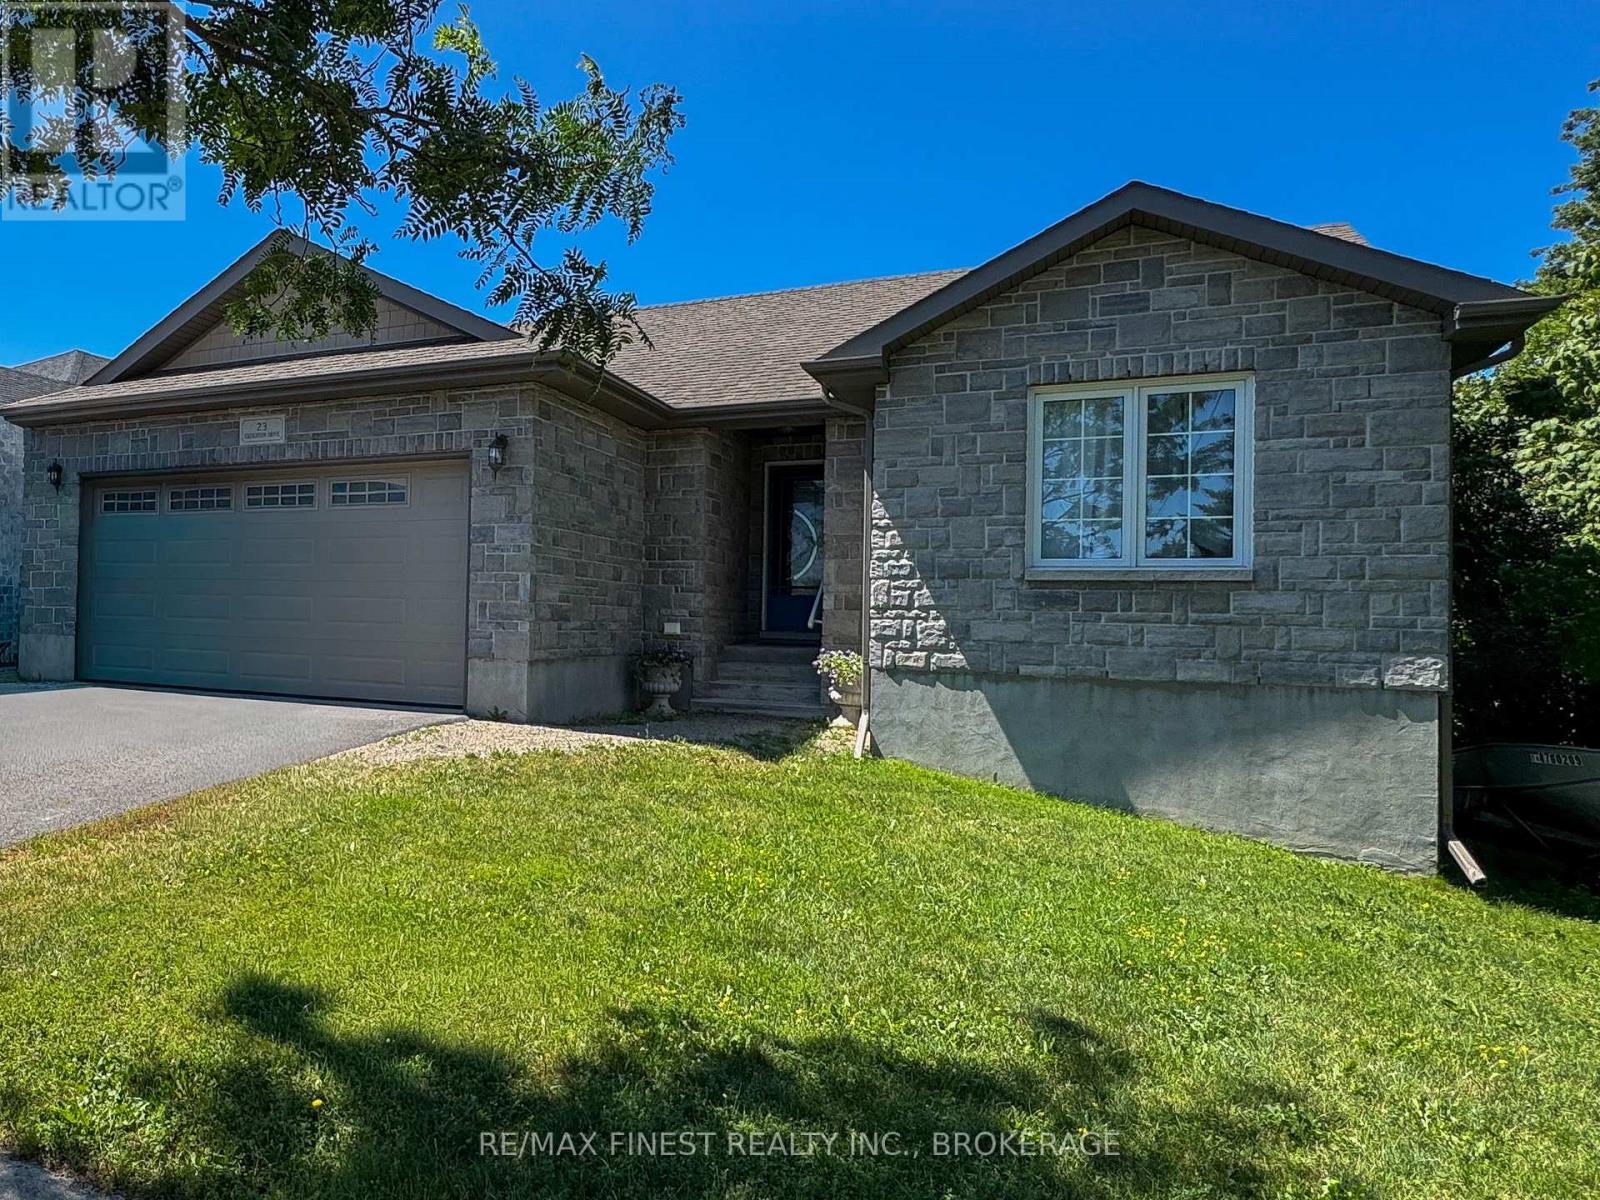
Welcome to this beautifully maintained 3-bedroom, 2-bathroom bungalow offering 1,415 sq ft of comfortable, functional living space-perfect for families, downsizers, or commuters alike. Situated on an impressive 182-ft deep lot, this property provides exceptional outdoor space, complete with an above-ground pool and large deck with natural gas BBQ hookup. Perfect for summer enjoyment and entertaining. Inside, the open concept layout features a practical floorplan with a large kitchen offering abundant counter space, cozy dining room and large livingroom with gas fireplace and walk out to the deck. The unfinished basement offers a fresh canvas to create the living space that meets your needs and taste. Located in an up-and-coming neighbourhood, this home is just minutes from everyday amenities, parks, and both elementar yand secondary schools-making it a great choice for growing families. Commuters will appreciate the quick and easy access to Highway 401.A fantastic opportunity to own a great home on a large lot in a desirable and evolving area! (id:47351)
277 Brock Street
Gananoque, Ontario
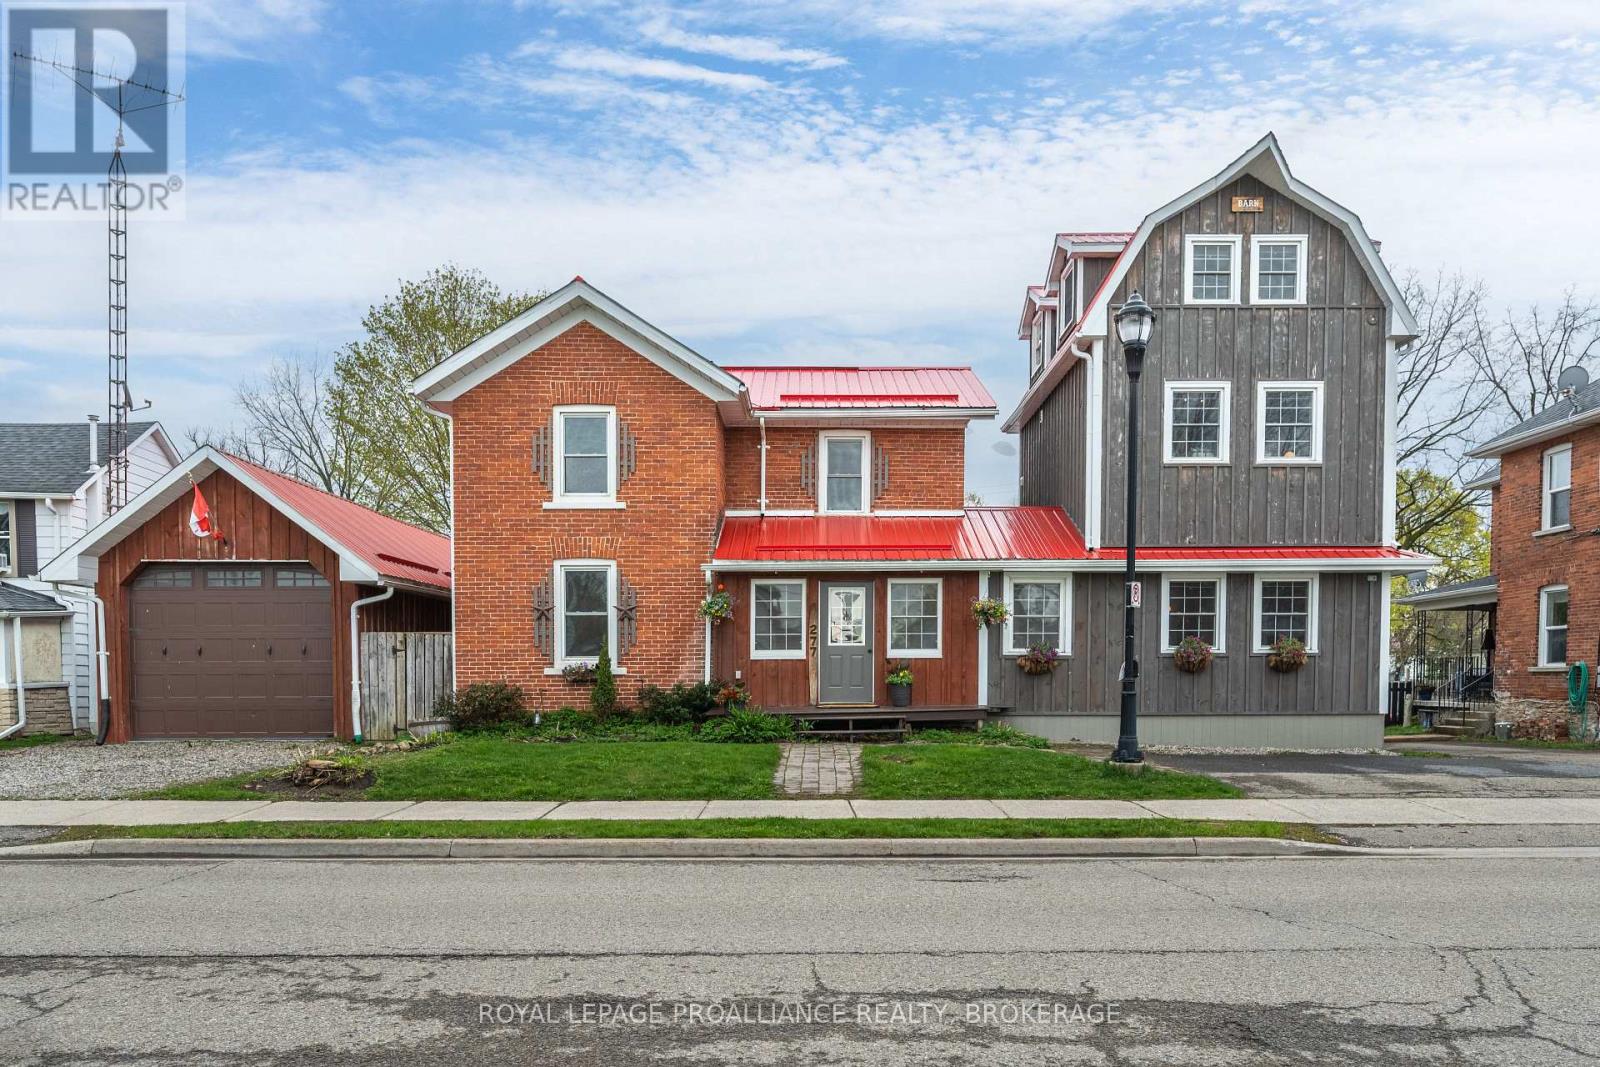
Rightfully named the 'Barn on Brock', passersby must ponder what's inside this 1920's red brick that's attached to a newer 3 storey board and batten barn-like structure. Sheltered under one vibrant cherry red metal roof, the front door alludes to a single family home but once that swings open, you'll find separate entrances to two very distinct living quarters each with their own 2 car drive. Walk into the living room of the main house--currently outfitted for dining, the hardwood floors, wooden posts, beams and exposed brick walls grasp at your heartstrings, making you promises that your life will never be the same again. Off to the left there's a room better suited for a table and beyond the French doors is a den that also opens up to a kitchen anchored by a wood burning fireplace with a meaty wooden mantel that's flanked by glass cabinets ready to show off your vintage pyrex collection. The main floor is completed by a much appreciated 2 pc bath and space for laundry hook up. Upstairs there are 2 bedrooms and a 3 pc bath plus a primary with a peek-a-boo window looking out from the Saltillo Mexican tiled ensuite to the bedroom itself which shares space with a soaker tub, gas fireplace and a coffee bar to prepare your night time bevies. Off the front foyer is another door into a one bedroom, legal secondary unit which has an open concept main level kitchen, 2 pc. bath and living room with a Vermont casting gas fireplace. Follow the staircase to the second floor bedroom, a 3 pc bath and laundry. Continue up another open staircase, and you'll arrive at a third floor flex space perfect for an office, studio, or relaxation room that is already set up with a Japanese jetted therapeutic soaker/cold plunge tub. Store your boat inside the massive detached garage. Summers will be spent enjoying your fenced in backyard harvesting herbs from the raised garden beds, and story swapping with your friends under the post and beam gazebo just below the back two decks. (id:47351)
31 Hawthorn Street
Belleville, Ontario
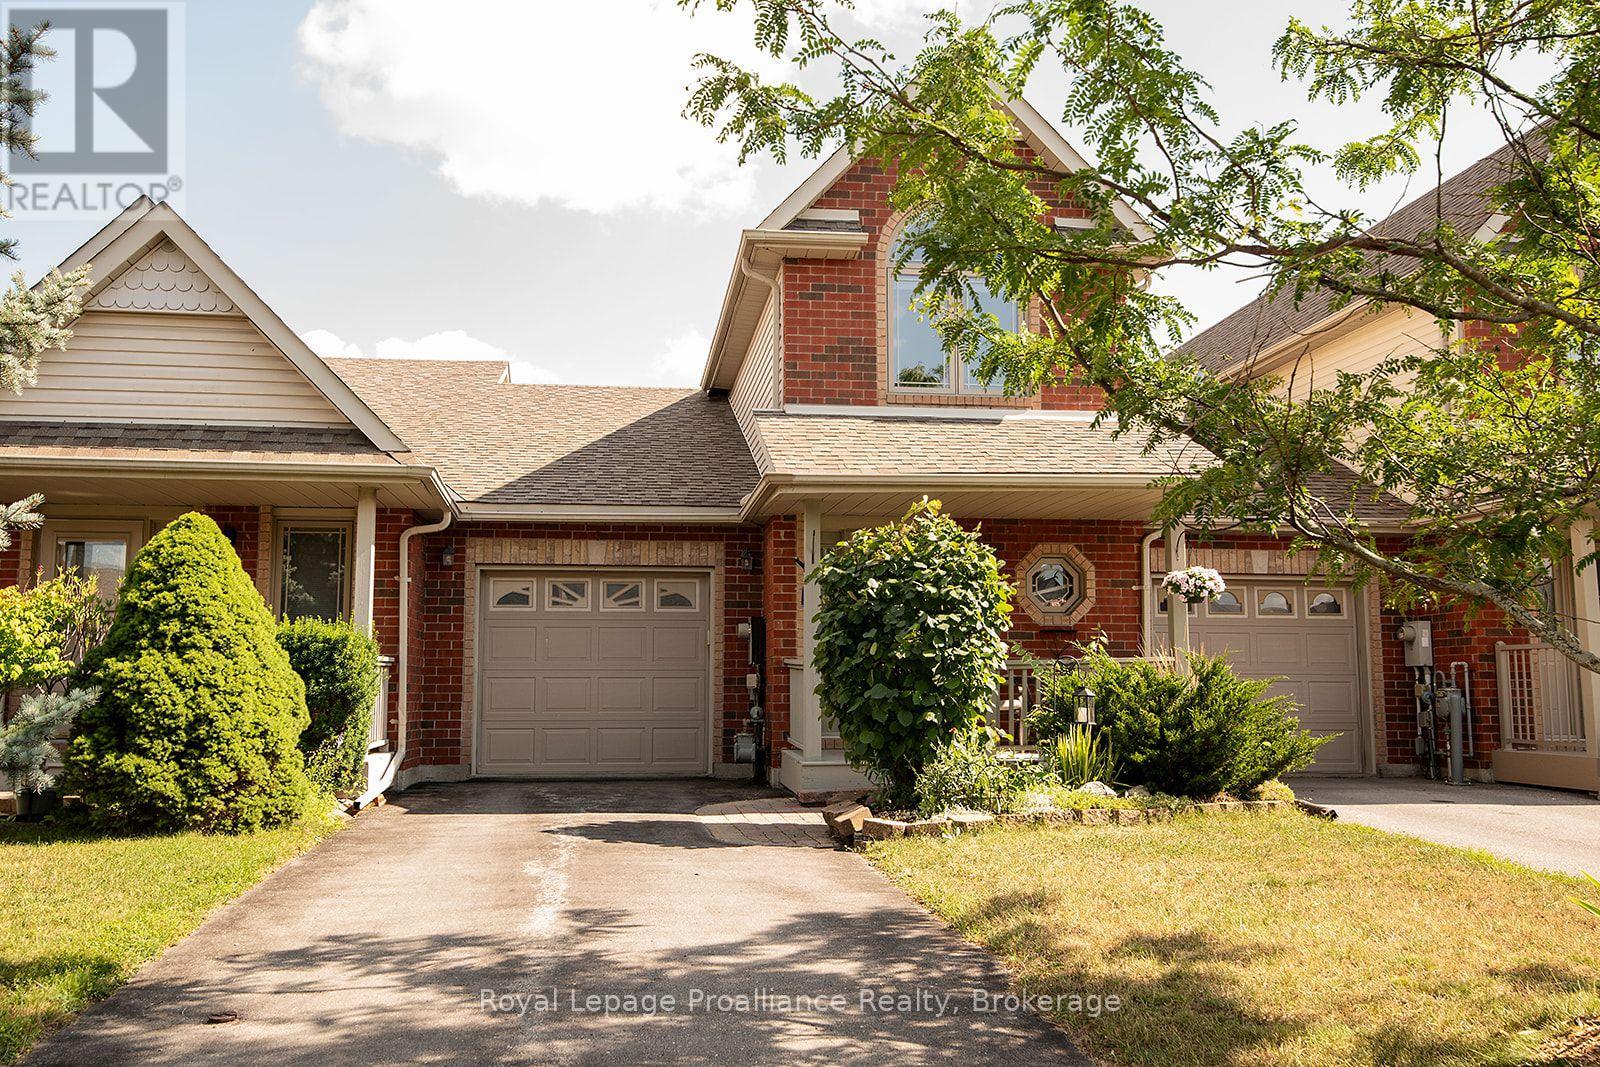
Welcome to this charming 2-bedroom plus den (loft), freehold townhome. Featuring 2.5 baths and a range of attractive features, this home is perfect for those seeking comfort and convenience. As you step inside, you will be greeted by a bright, airy living space flooded with natural light from large windows and patio doors. The main level features a cozy living room, a dining area with ample counter space, and modern appliances. The main-floor bedroom offers flexibility to be used as a primary bedroom, a bright den, a dining room, or a second bedroom. Also on the main level is a laundry area incorporated into the 3-piece bath, significant pantry space, and inside entry to the single attached garage. The upper level features a primary bedroom oasis filled with natural light, a full bath with a skylight, and a bright loft/den area perfect for a workspace or creative studio. Outside, you will find beautifully cultivated, mostly perennial gardens and a fenced yard with entry from the patio doors, offering a picturesque setting for outdoor privacy, relaxation, or entertaining. The lower level includes a finished recreation room with storage space and a 2-piece bath. Some updates to mention roof was done 2021 and furnace and air conditioning 2022. This lovely home offers easy access to a range of nearby amenities, including shopping, restaurants, parks, schools, and places of worship. Commuters will also appreciate the convenient access to Highway 401 and public transit options. (id:47351)