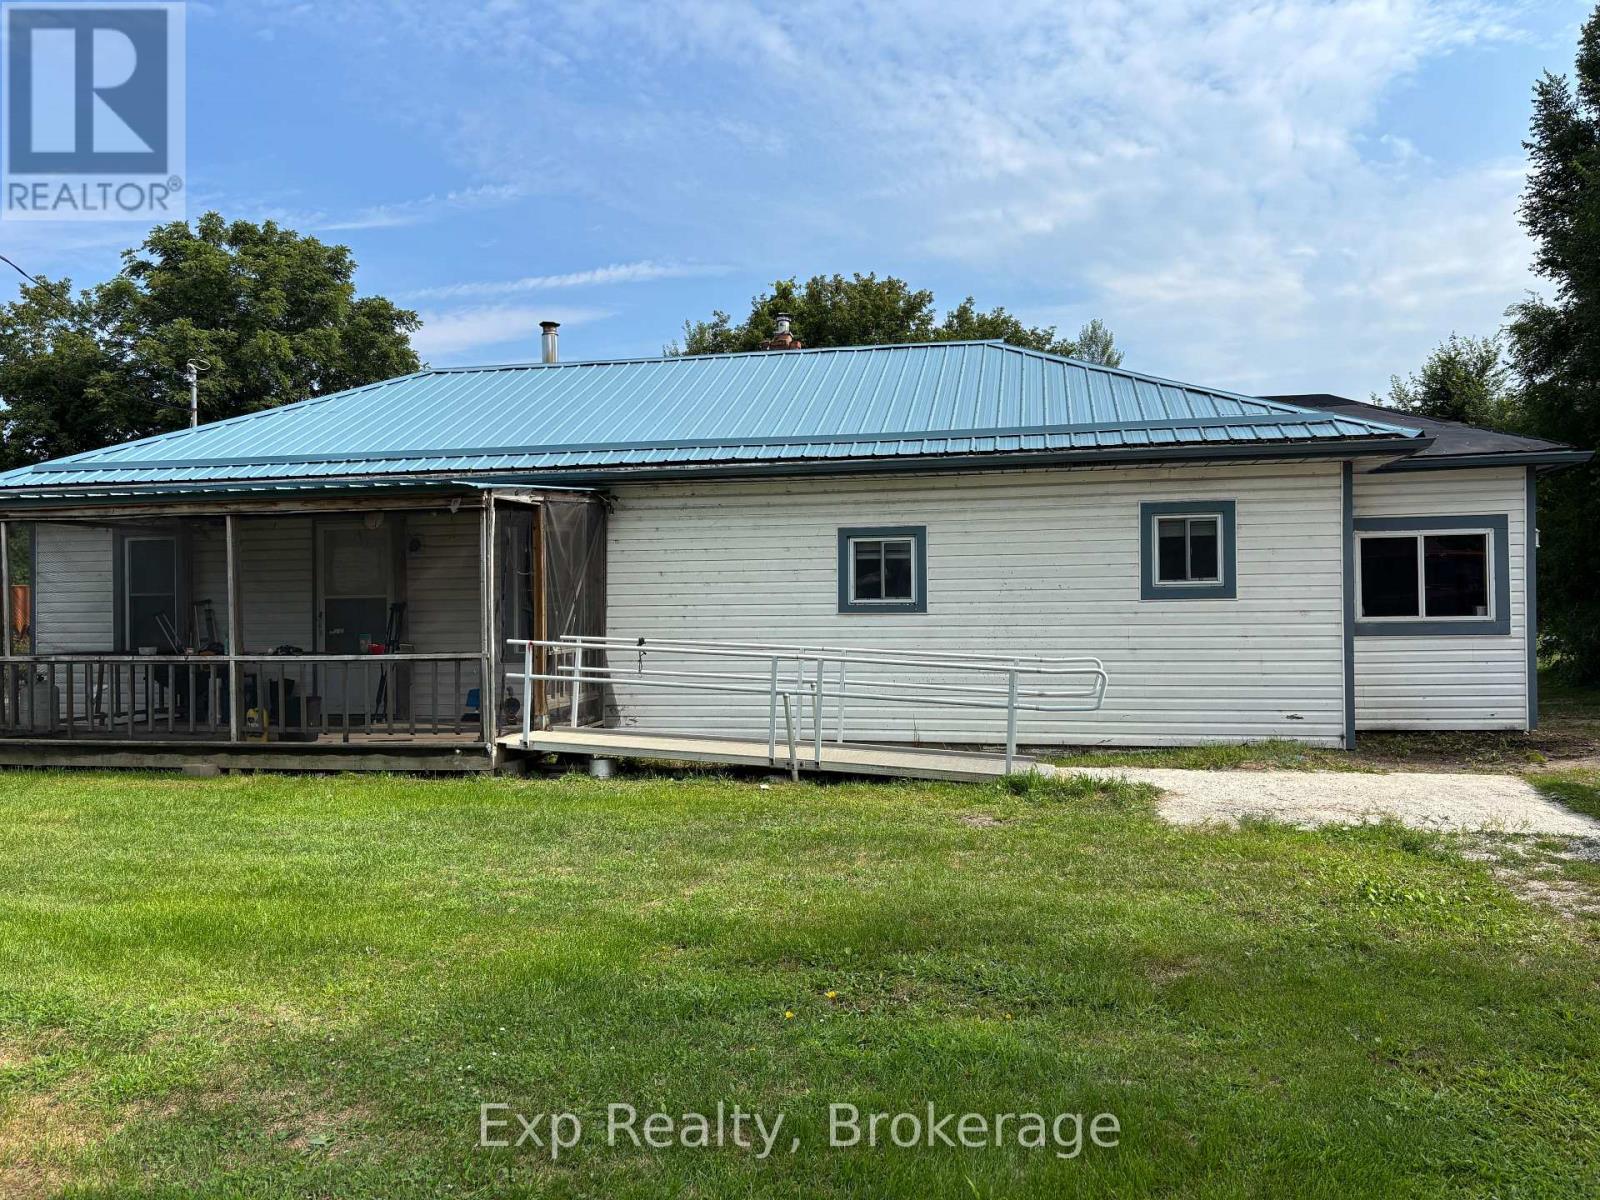
18153 Telephone Road
Quinte West, Ontario
Welcome home! This charming 3-bedroom, 1-bathroom home offers plenty of space, practical features, and a great layout for families. A welcoming side foyer, beautifully lined with cedar, provides the perfect drop zone for coats, shoes, backpacks, and everything the kids need before heading off to school. The spacious eat-in kitchen offers plenty of room for family meals, while the large living room features a convenient coat closet. The generous bathroom includes laundry for added convenience. Outside, you'll find two driveways providing plenty of parking, along with a large, private backyard - a wonderful space for children to play, entertaining, or simply enjoying the outdoors. There may also be potential to add a garage, giving you even more flexibility for the future. The basement features its own exterior entrance and is currently used as a workshop. With its existing space and separate access, it offers exciting potential to be transformed into additional living space, a home office, recreation area, or whatever best suits your needs. A great opportunity for anyone looking for a comfortable home with plenty of outdoor space, parking, and potential to make it your own! (id:47351)
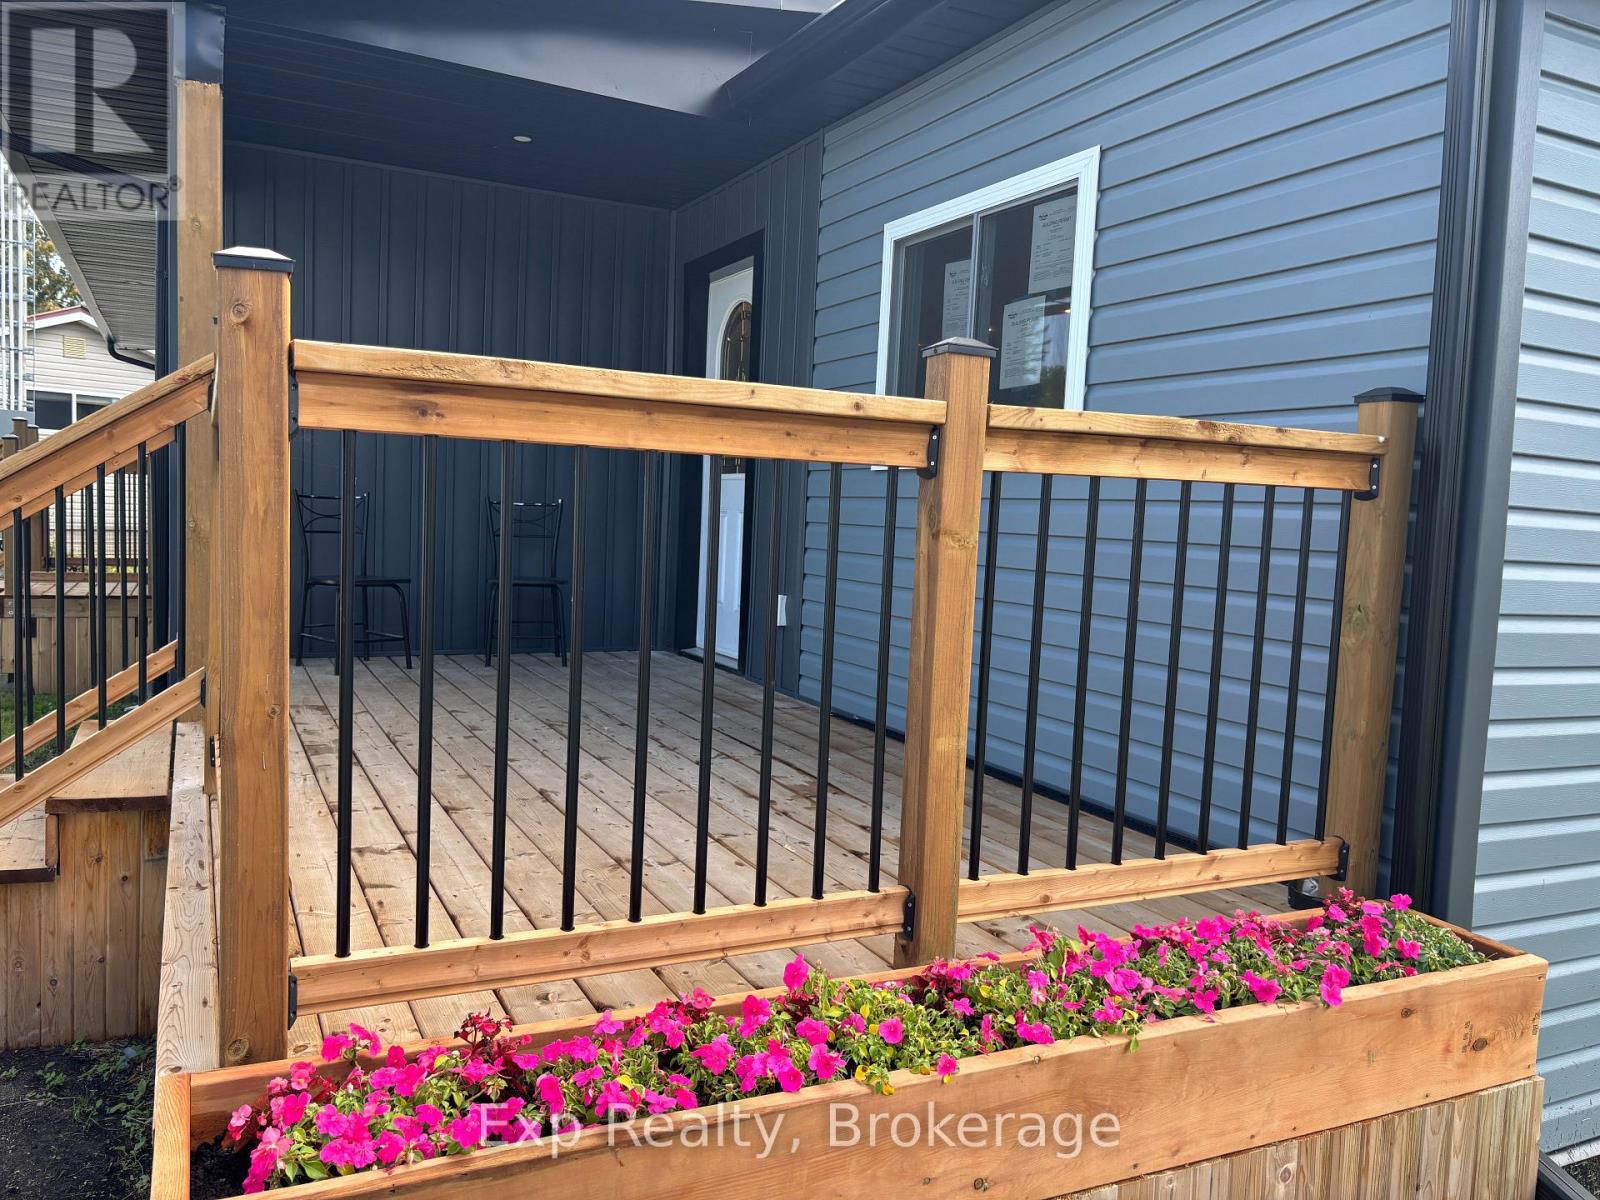
28 - 529 Old 2 Highway
Quinte West, Ontario
MOVE-IN READY MOBILE HOME IN BEAUTIFUL BAYVIEW ESTATES! Looking for a comfortable, affordable home that's ready for you to move right in? This 3-bedroom, 2-bathroom mobile home is a great starter home or the perfect option for anyone looking for the convenience of one-level living! Features include: Spacious primary bedroom with a large closet and 3-piece ensuite with roll-in shower. Two additional good-sized bedrooms. Updated kitchen and bathrooms. New appliances fridge, stove, dishwasher, washer & dryer. Open-concept kitchen and living room. Convenient eat-in kitchen. Cozy fireplace in the living room. Good-sized side foyer with closet-perfect for keeping the front entrance clean and organized. Lovely front porch, partially covered for enjoying the outdoors. Good-sized yard with room to relax and entertain. Located in beautiful Bayview Estates, close to amenities and conveniently situated on a school bus route. Whether you're a first-time buyer, downsizing, or simply looking for easy one-level living, this home is worth a look! (id:47351)
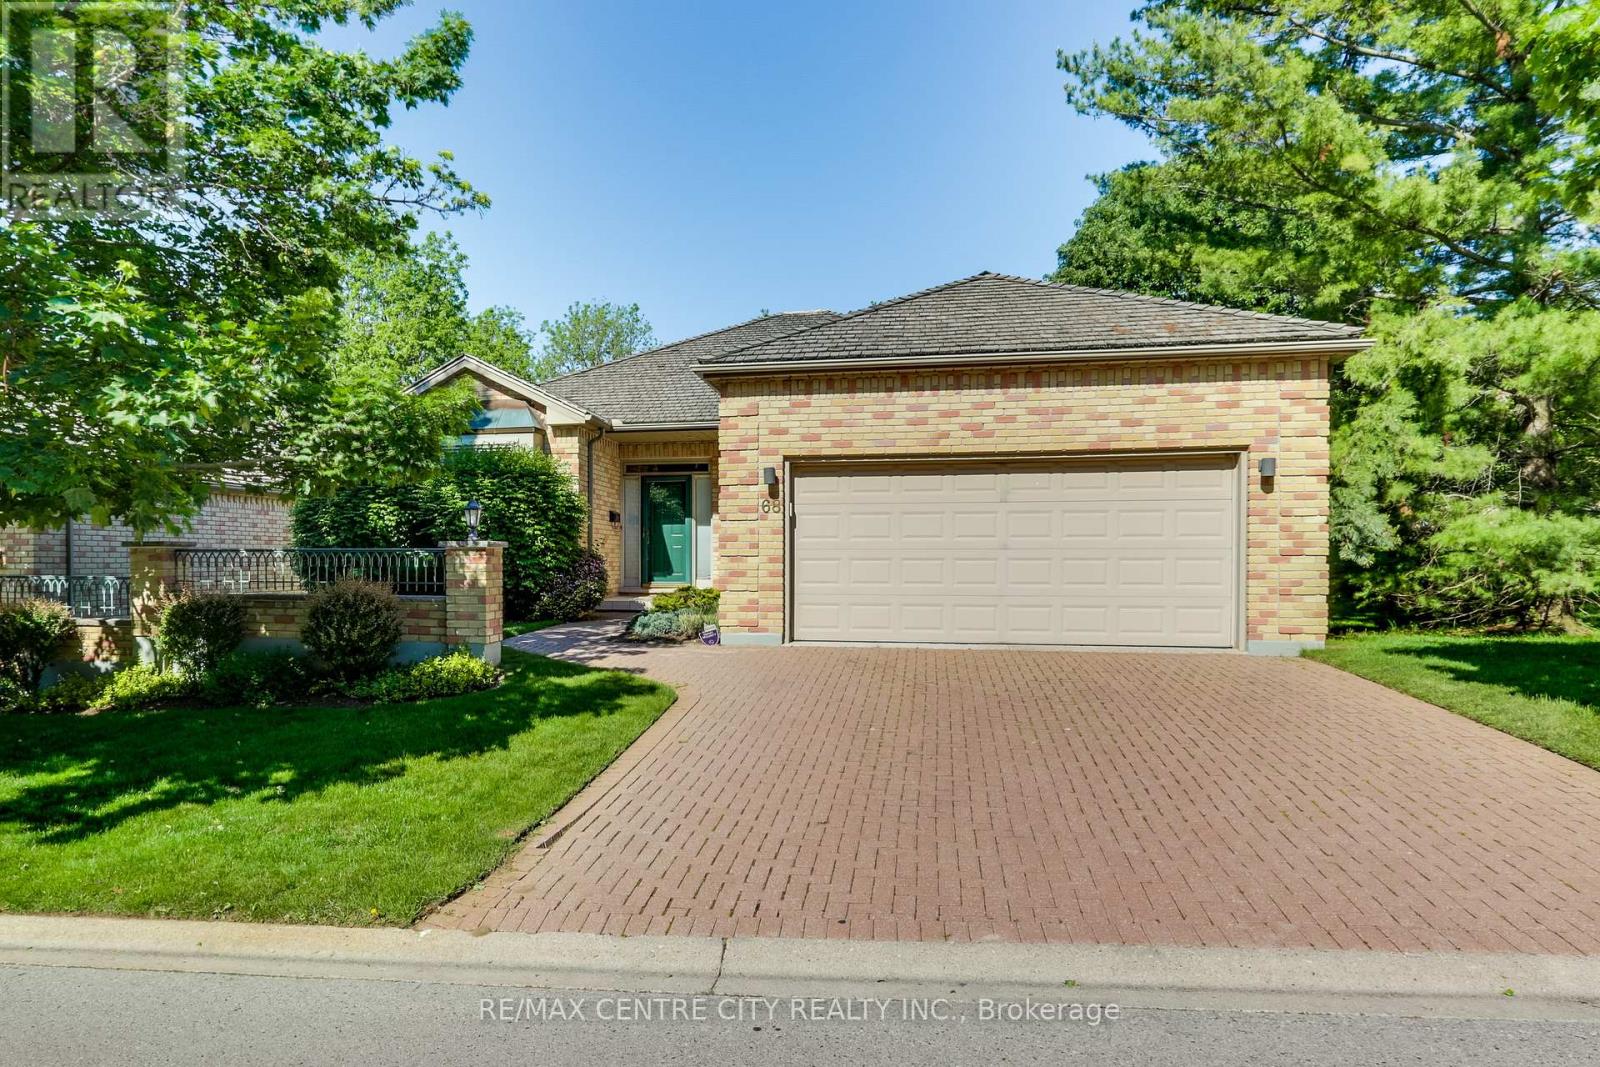
68 - 1040 Riverside Drive
London North, Ontario
Welcome to Hazel Lanes, a premier luxury community nestled within one of London's most prestigious condominium communities. Bordered by the picturesque Thames Valley Golf Course, this enclave of detached homes enjoys an enviable location just steps from the Thames River and Springbank park. This floor plan offers 2 plus one bedrooms with 3 full bathrooms and a den (or sitting room) off the large foyer. Separate dining area and a eat in kitchen with sliding doors off to deck. The great room has a gas fireplace. The kitchen has lots of cabinetry and counterspace with 2 pantries. The master bedroom has a gas fireplace, 4 piece ensuite including soaker tub and walk in closet. The main floor has 9 foot ceilings throughout with crown mouldings in great room, dining room, kitchen, foyer and hallways. Hardwood flooring in foyer, dining area and hallways. The lower level offers a bedroom with double closets, 3 piece bathroom and lots of room for storage or large area to finish a lower family room. Main floor laundry with extra closet and laundry sink. The double car garage with inside entry also has 2 open parking spots with lots of visitor parking. New deck June 2026! This complex also has a large outdoor saltwater pool for summer enjoyment! (id:47351)
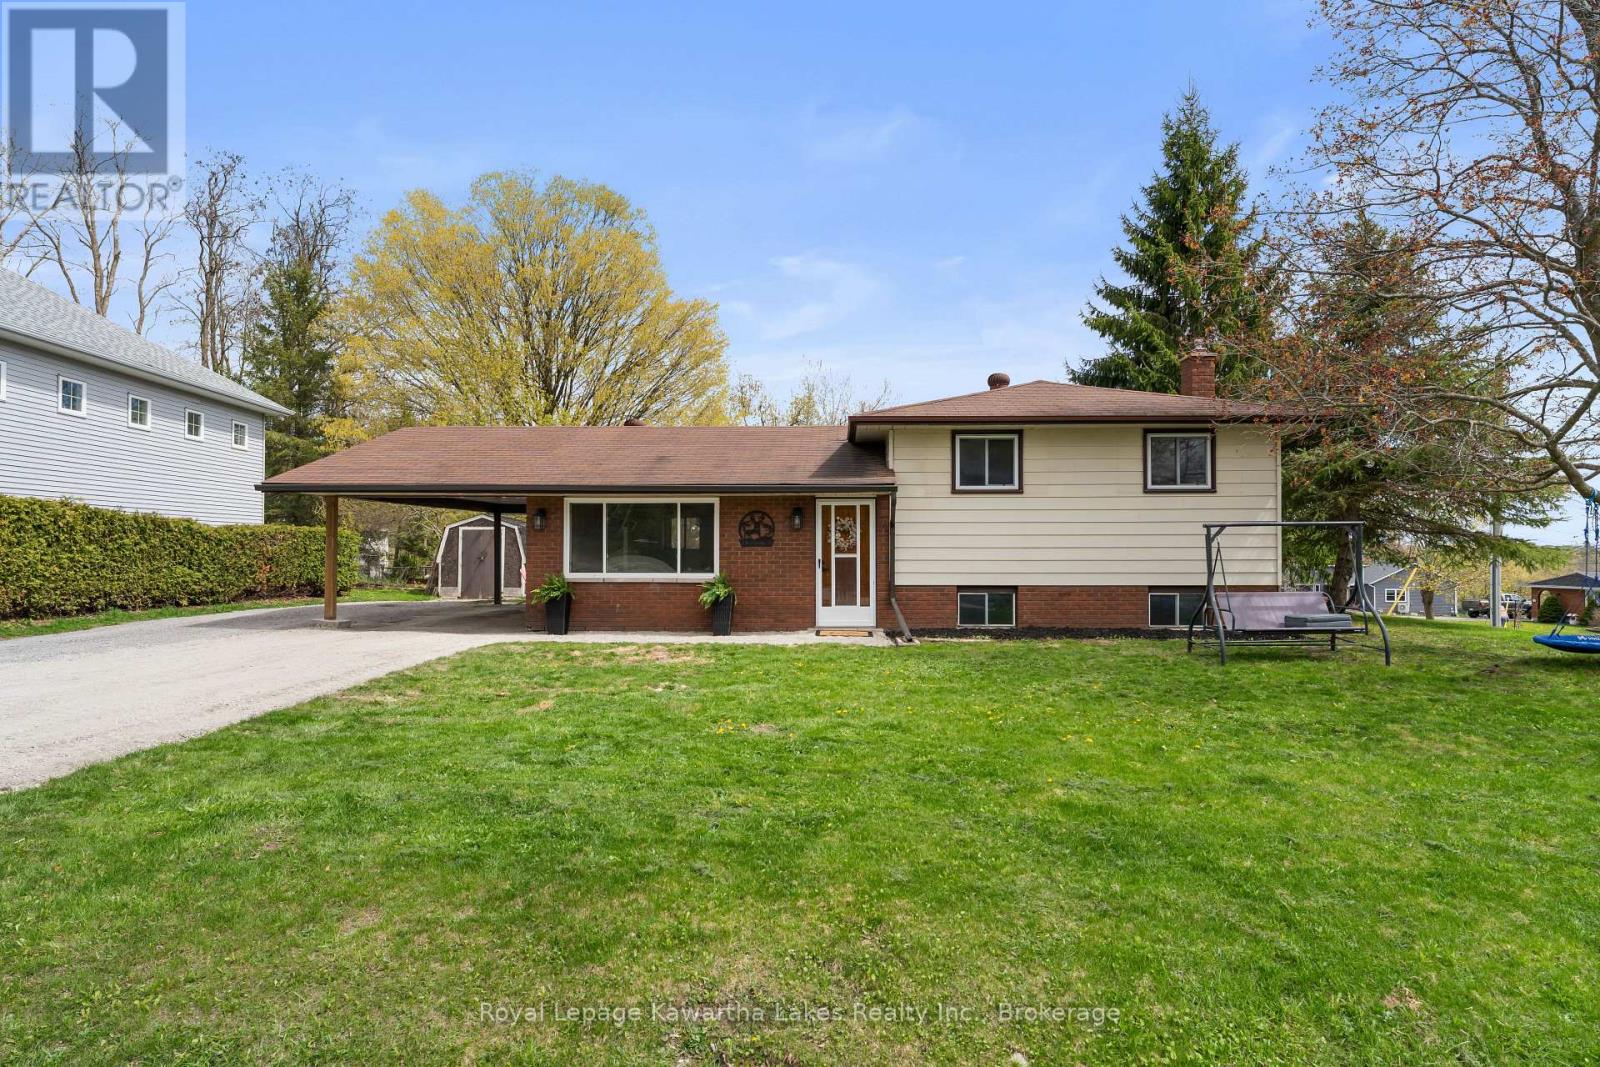
2 Kennedy Drive
Kawartha Lakes, Ontario
Welcome to 2 Kennedy Drive in Fenelon Falls - a beautifully renovated home filled with warmth, style, and character. Situated on a corner lot in a friendly neighbourhood, this move-in ready property has been extensively updated throughout, offering modern finishes and peace of mind. Features include gorgeous pine ceilings, a stunning kitchen with quartz countertops, a large centre island, and new appliances, plus bright living spaces, updated bathrooms, and quality finishes throughout. The spacious primary bedroom includes a large walk-in closet with extra space perfect for a nursery, home office, or dressing area. The fully finished lower level offers above-grade windows, a cozy rec room with a natural gas fireplace, and a beautiful shiplap feature wall. Enjoy the brand-new back deck, ideal for summer evenings and entertaining. Walking distance to schools, parks, shops, restaurants, and downtown Fenelon Falls amenities - a perfect turnkey home in the Kawarthas. (id:47351)
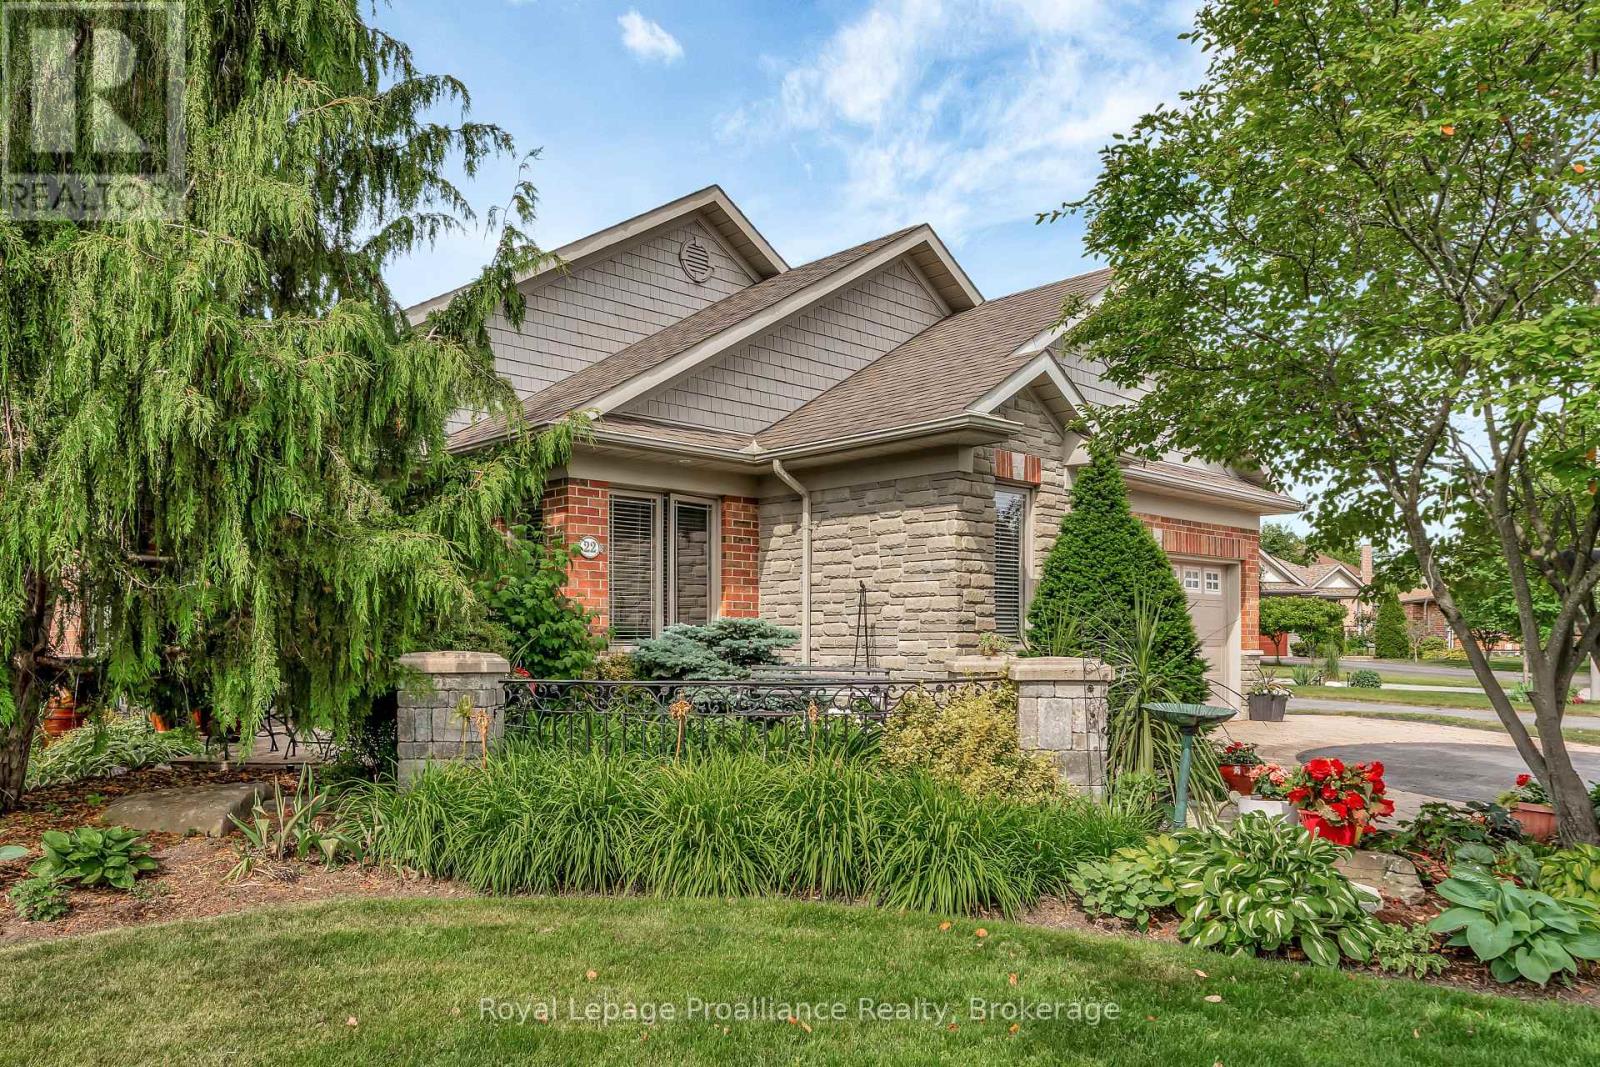
22 Trillium Court
Belleville, Ontario
Welcome to 22 Trillium Court, an all-brick bungalow nestled on a quiet cul-de-sac in desirable Central Belleville. Originally crafted as the builder's model home, this property blends construction quality with thoughtful modern enhancements. Situated on a massive 63' x 147' lot with no neighbors on one side, you'll enjoy unmatched privacy along with access to local walking paths and a neighborhood park. Inside, the light-filled main floor features rich hardwood flooring and a warm, open-concept layout centered around a three-sided gas fireplace. The spacious eat-in kitchen offers indoor-outdoor flow to the backyard patio, along with a dedicated dining area, ideal for family gatherings or entertaining. For ultimate convenience, the main level includes a laundry room, a beautifully upgraded bathroom complete with a new glass shower, and freshly updated light fixtures. The fully finished lower level expands your living space, featuring a massive family room, custom bar area, a fourth bedroom, full bath, and abundant storage-an ideal setup for guests, teens, or extended family. Outside, the property transforms into a private, professionally designed garden oasis that was proudly featured on the 2024 Belleville Garden Tour. The grounds boast interlock walkways, stone patios, mature shade trees, continuous multi-season perennial blooms, and a serene water pond with an aerator. The double-wide driveway features stylish interlock banding leading to an attached double garage equipped with a dedicated potting area and 220V wiring ready for an EV charger. Complete with appliances under two years old, 22 Trillium Court delivers a rare mix of charm, modern comfort, and peaceful parkside living just minutes from downtown Belleville. (id:47351)

268 Strachan Street
Port Hope, Ontario
Welcome to 268 Strachan Street in Port Hope's sought-after Lakeside Village where stylish, low-maintenance living meets exceptional comfort. Built by Mason Homes in 2016, this beautifully appointed bungaloft is designed for those looking to simplify without compromising on space or quality. Enjoy money-saving upgrades with the wide range of ENERGY STAR features that make the home greener, smarter, and more efficient. The thoughtfully designed main floor offers everything you need for everyday living - a spacious primary bedroom with a walk-in closet and private 3-piece ensuite, convenient laundry room, a powder room for guests, elegant hardwood flooring and a bright, open-concept layout perfect for entertaining or relaxing. The upgraded kitchen features quartz countertops, quality finishes and direct access to a private side deck - the ideal space to enjoy your morning coffee, summer BBQs or a quiet evening outdoors. Upstairs, the versatile loft provides an entirely separate living space complete with a generous bedroom, full bathroom and its own living room, making it perfect for visiting family, overnight guests, or extended family seeking privacy and comfort. The full, unfinished basement has excellent ceiling height and offers endless potential for additional living space, a workshop, home gym, storage, or all of the above! A double-car garage completes this exceptional package. Ideally located within walking distance of the Port Hope Golf & Country Club, you're just minutes from charming shops, restaurants and the waterfront which makes Port Hope such a desirable place to call home. This is an outstanding opportunity for those seeking an easier, maintenance-friendly lifestyle without sacrificing quality or flexibility. (id:47351)
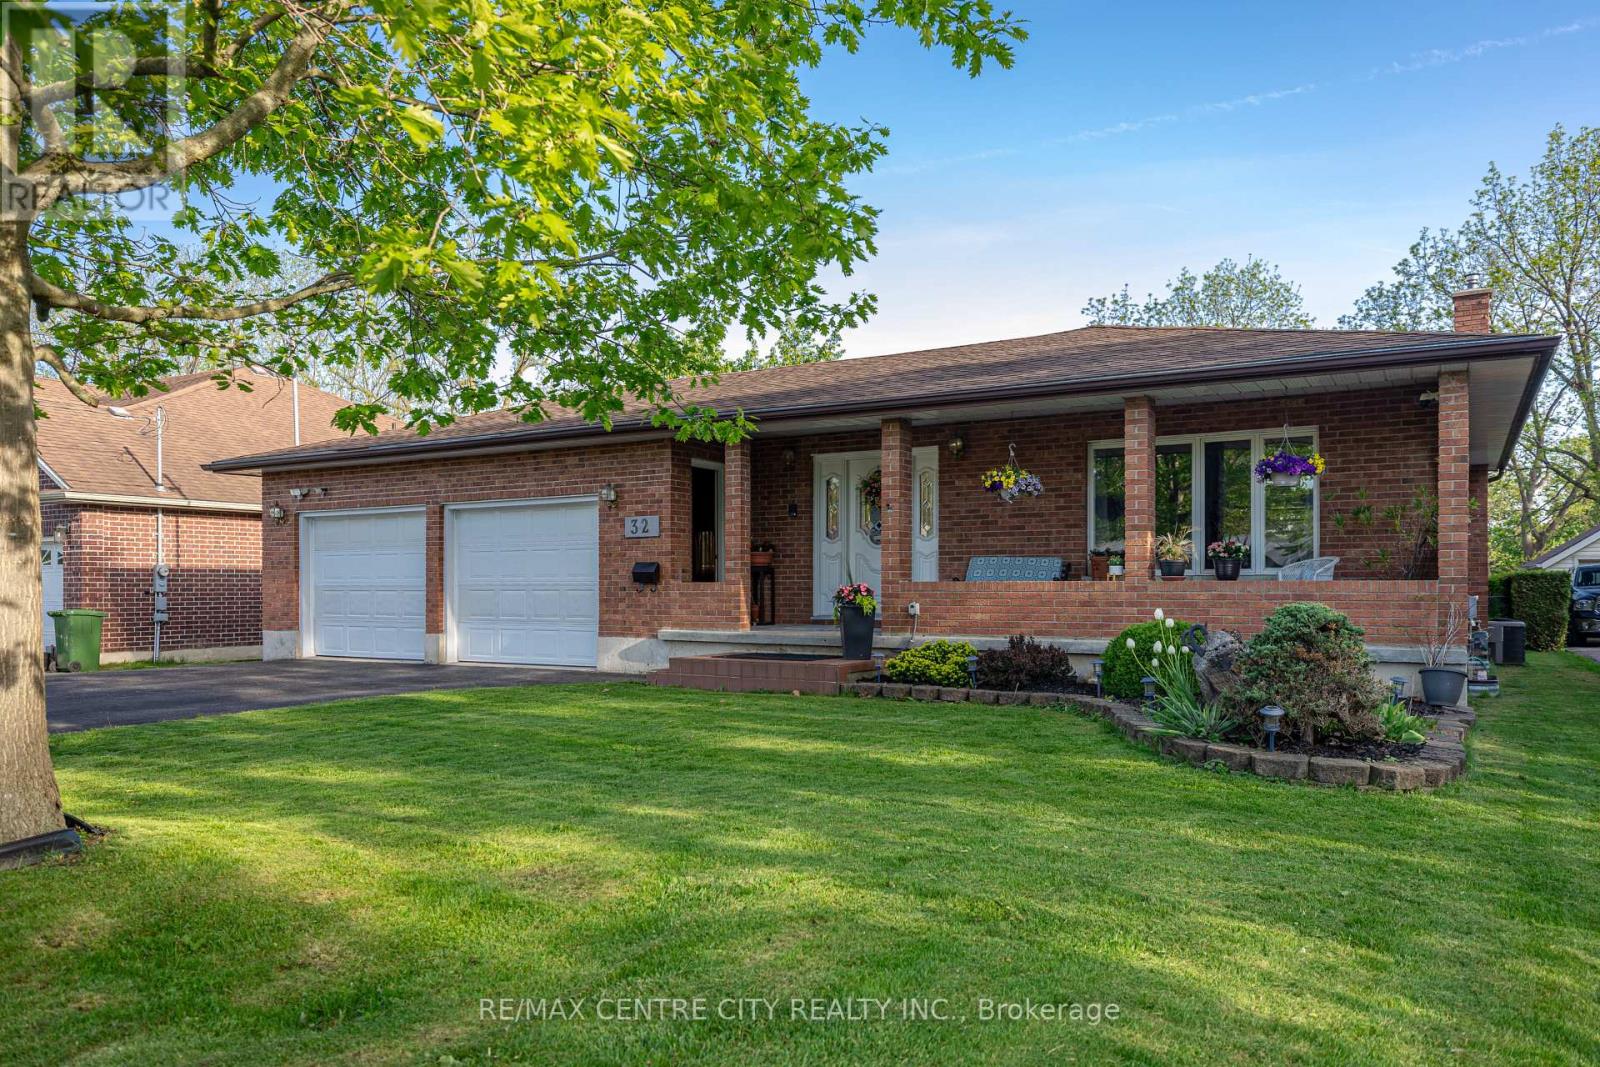
32 Brock Street
St. Thomas, Ontario
This spacious four-level back split is on the market for the first time and features a two-car garage with a separate basement entrance. Upon entering, you are greeted by a generous living and dining area, which flows into an eat-in kitchen overlooking the family room on the lower level. This level also includes a three-piece bathroom and a fourth bedroom. Upstairs, you'll find three bedrooms and a large five-piece bathroom. The basement offers a rec room with direct access to the garage, along with a laundry and storage room. Outside, enjoy a roomy sun deck with a gas BBQ, all set against a ravine lot featuring a sizable garden and shed. (id:47351)
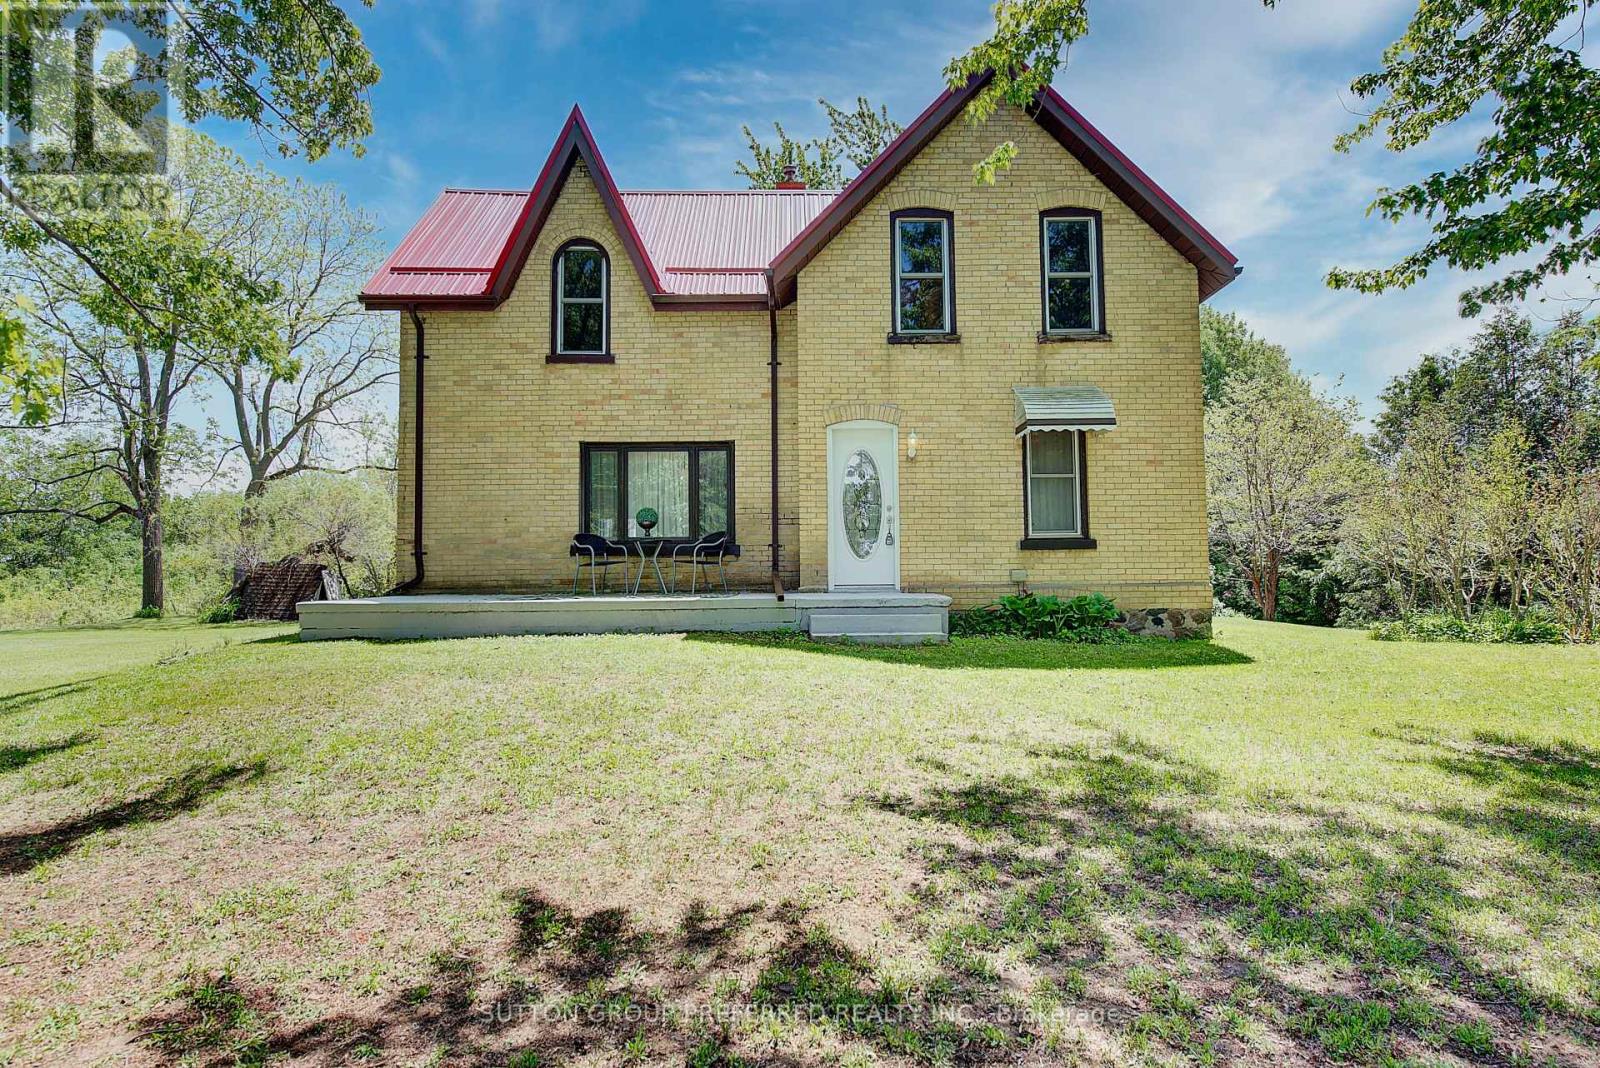
15772 Turin Line
Chatham-Kent, Ontario
Escape to the country with this charming 100+ year old home nestled on just over 11 picturesque acres. Featuring 4 spacious bedrooms and 2 bathrooms, this character-filled property blends timeless charm with modern comfort through its neutral paint palette, beautiful hardwood floors, and durable metal roof. The bright and airy sunroom offers the perfect place to relax and take in the surrounding views year-round. Outside, the property continues to impress with a peaceful pond, classic barn, and plenty of open space for recreation, or simply enjoying nature. Complete with well and septic systems, this unique rural retreat offers privacy, space, and endless potential (id:47351)
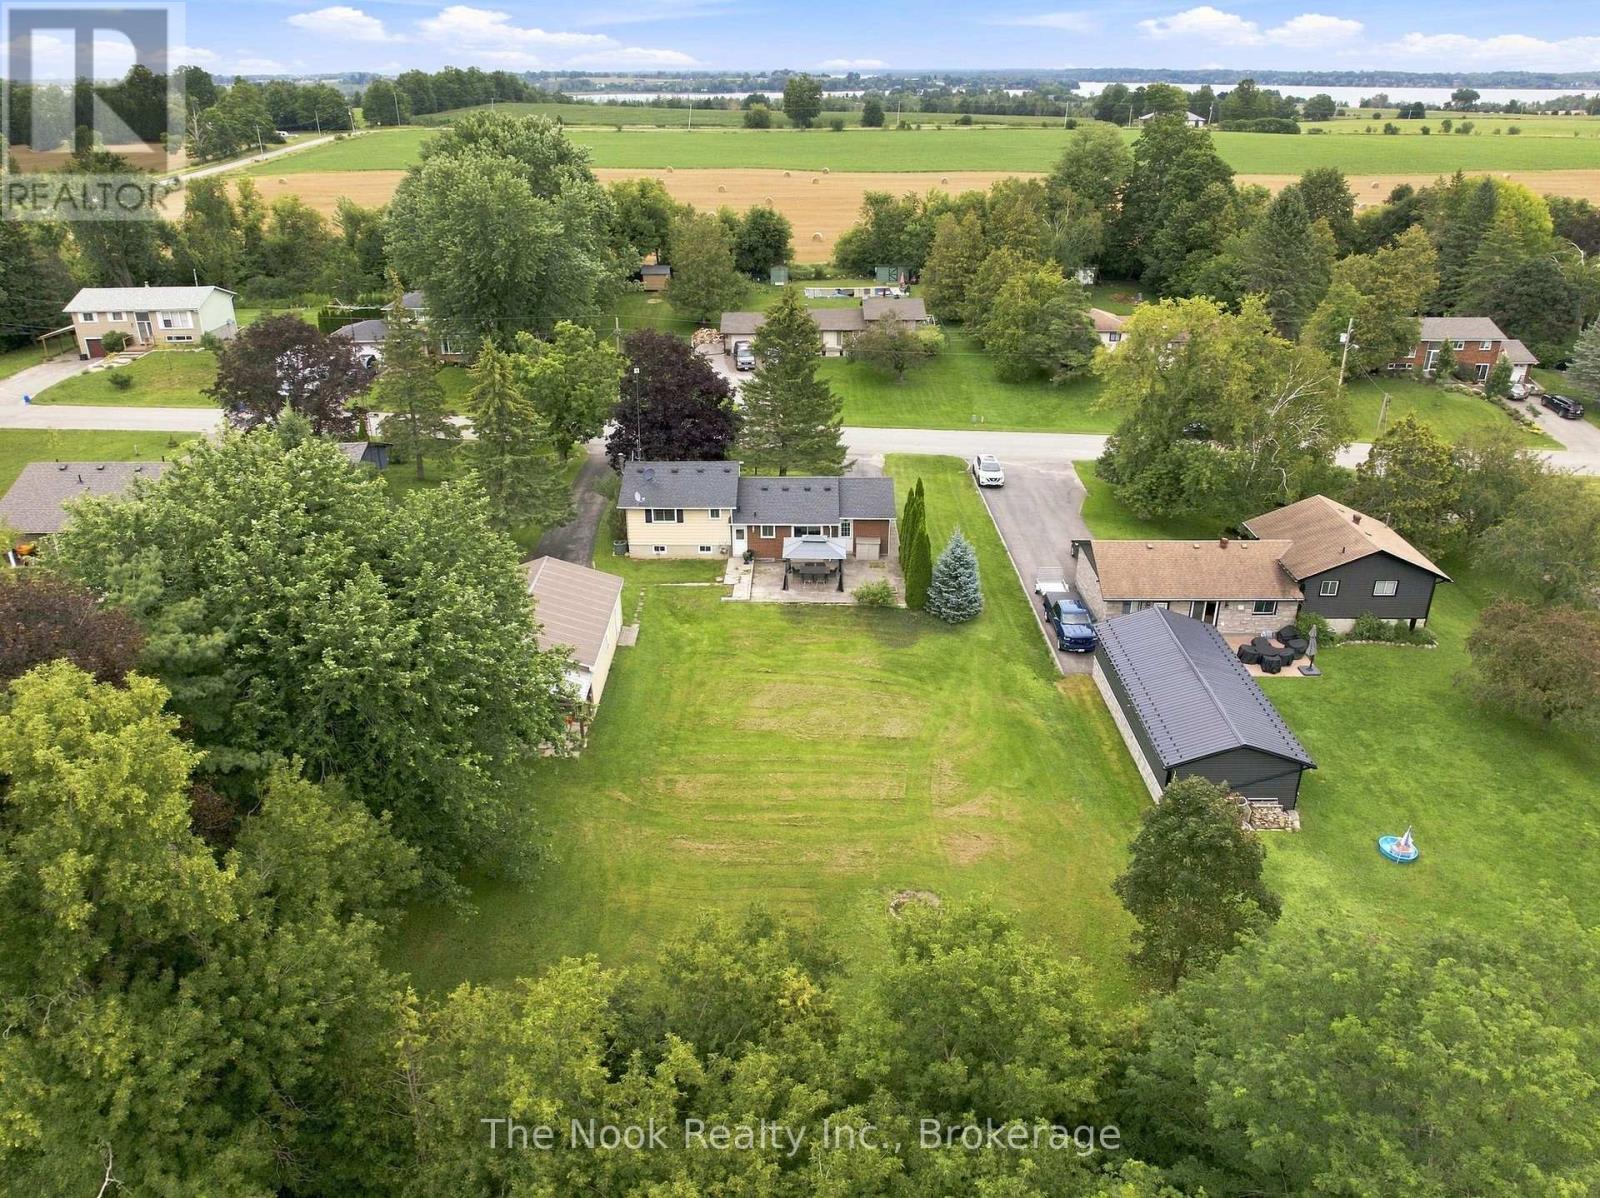
24 Cedar Ridge Drive
Kawartha Lakes, Ontario
Just 10 Minutes From Port Perry, This Seagrave Property Offers The Space And Breathing Room Of A Country Setting Without Giving Up Some Of The Conveniences You Rarely Find Outside Of Town! Set On A Half-Acre Lot With Municipal Water And Affordable Natural Gas Heating, This Solid 4-Level Sidesplit Also Comes With A Serious Bonus: A Detached 720 Sq Ft Double Garage/Shop, An Attached Single Garage And Two Completely Separate Driveways Providing Plenty Of Parking. Inside, The Main Level Features Hardwood Floors And A Spacious Living Room That Flows Into Dining Room With A Walkout To The Backyard Patio. The Adjacent Kitchen Offers A Second Walkout And Plenty Of Opportunity To Create Something New. Upstairs Are 3 Bedrooms, All With Hardwood Flooring, Plus A 4-Pc Bath. The Finished Third Level Is Bright With Large Windows And Offers A Huge Open Rec Room, With Enough Space To Easily Carve Out A 4th Bedroom If Needed, Along With A Convenient 2-Pc Bath. The Full-Height Fourth Level Is Currently Unfinished, Providing Excellent Storage And Utility Space With Further Finishing Potential. From Here, A Separate Staircase Leads Directly Into The Attached Garage. Outside, The Half-Acre Lot Gives You Room To Spread Out, Work, Park And Play, With The Detached Shop Making This Property Especially Appealing For Hobbyists, Car Enthusiasts Or Anyone Needing Extra Workspace. Walk Down To The Nearby Nonquon River, Which Winds Its Way Out To Lake Scugog, Or Be In Port Perry In Minutes For Shops, Restaurants, Waterfront And Its Historic Downtown. Located In Kawartha Lakes Right Along The Scugog Border, Seagrave Offers A Unique Combination Of Rural Lifestyle, Practical Services And Affordable Property Taxes! (id:47351)
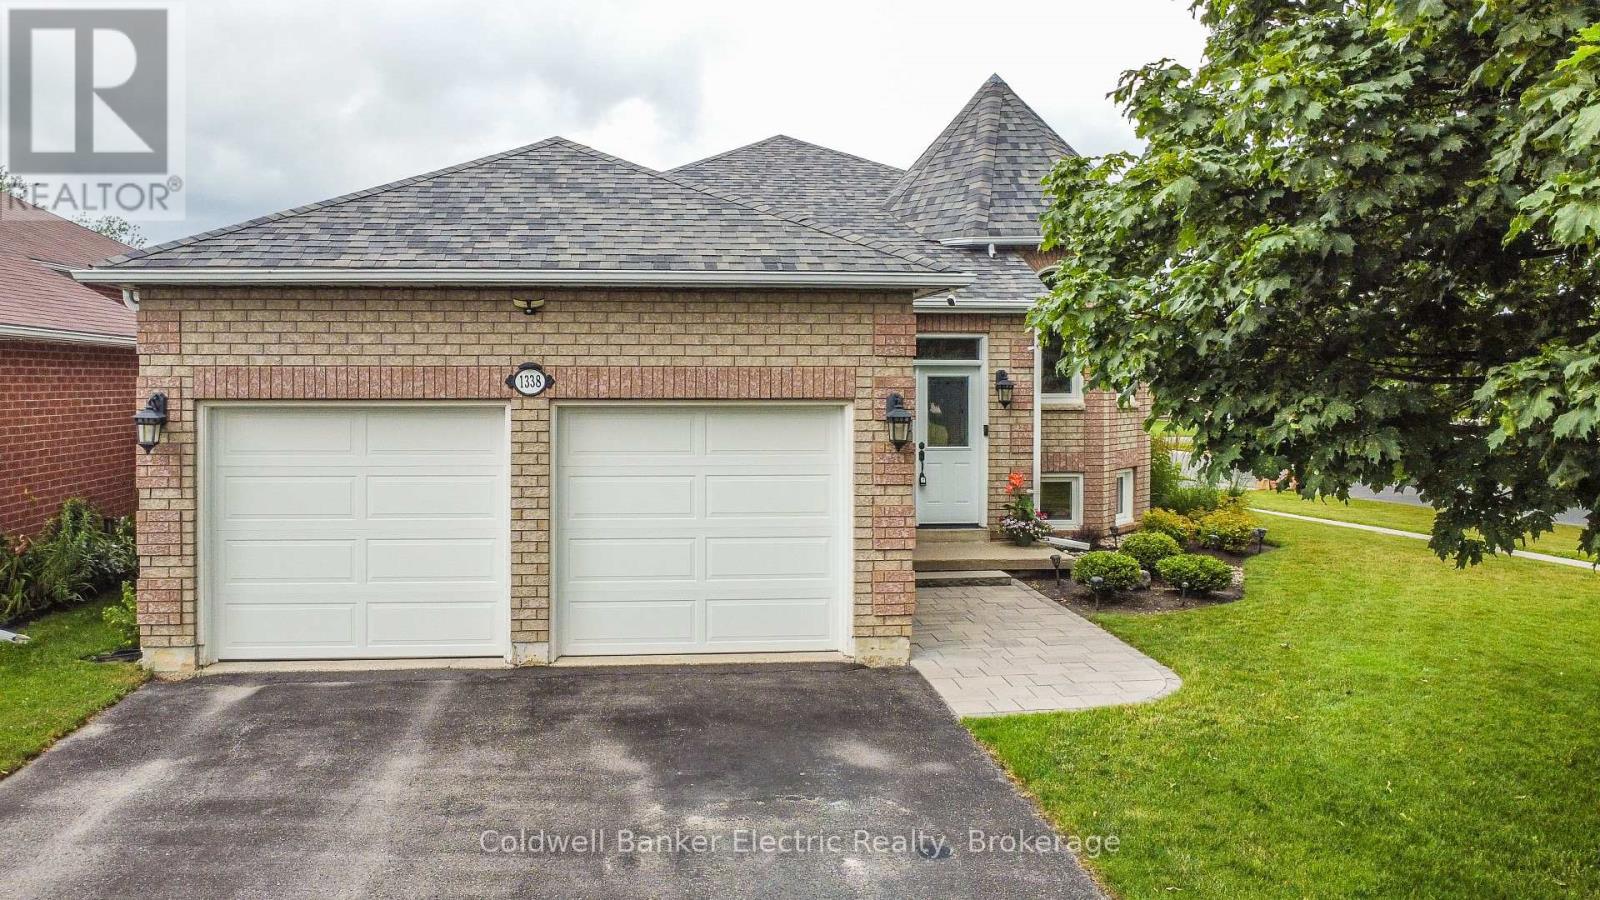
1338 Wildlark Drive
Peterborough, Ontario
Welcome to this delightful and meticulously maintained 3+2 bedroom, 3 bathroom raised bungalow, ideally located in one of Peterborough's most sought-after family neighbourhoods and top-rated school districts. Offering the perfect blend of charm, functionality, and modern updates, this move-in-ready home showcases true pride of ownership throughout. The bright and spacious main floor features a well-designed layout with a large primary bedroom complete with a walk-in closet and private 4-piece ensuite. Two additional bedrooms and a second 4-piece bathroom provide plenty of space for family or guests. The updated kitchen offers ample cabinetry and workspace, with a walkout to the deck overlooking the fully fenced backyard-an ideal setting for entertaining, relaxing, or enjoying family time outdoors. The fully finished lower level boasts high ceilings and abundant living space, including a cozy recreation room with a gas fireplace, two additional bedrooms, and a spacious bathroom featuring a relaxing soaker tub. Whether you need extra room for a growing family, guests, a home office, or hobby space, this level offers endless possibilities. Outside, the home's exceptional curb appeal is highlighted by professionally landscaped gardens and an attractive interlocking stone walkway. A good-sized garage and wide driveway provide ample parking and storage. Recent updates offer peace of mind, including a new furnace (2025), North, East, and South-facing windows replaced between 2023 and 2024, new garage doors, and all kitchen and laundry appliances replaced in 2024. Located within walking distance to schools, parks, and recreational amenities, and just minutes from shopping, restaurants, and Highway 115, this home delivers both convenience and lifestyle. Rarely does a property this well cared for become available in such a desirable neighbourhood. Don't miss your opportunity to own this exceptional family home. (id:47351)
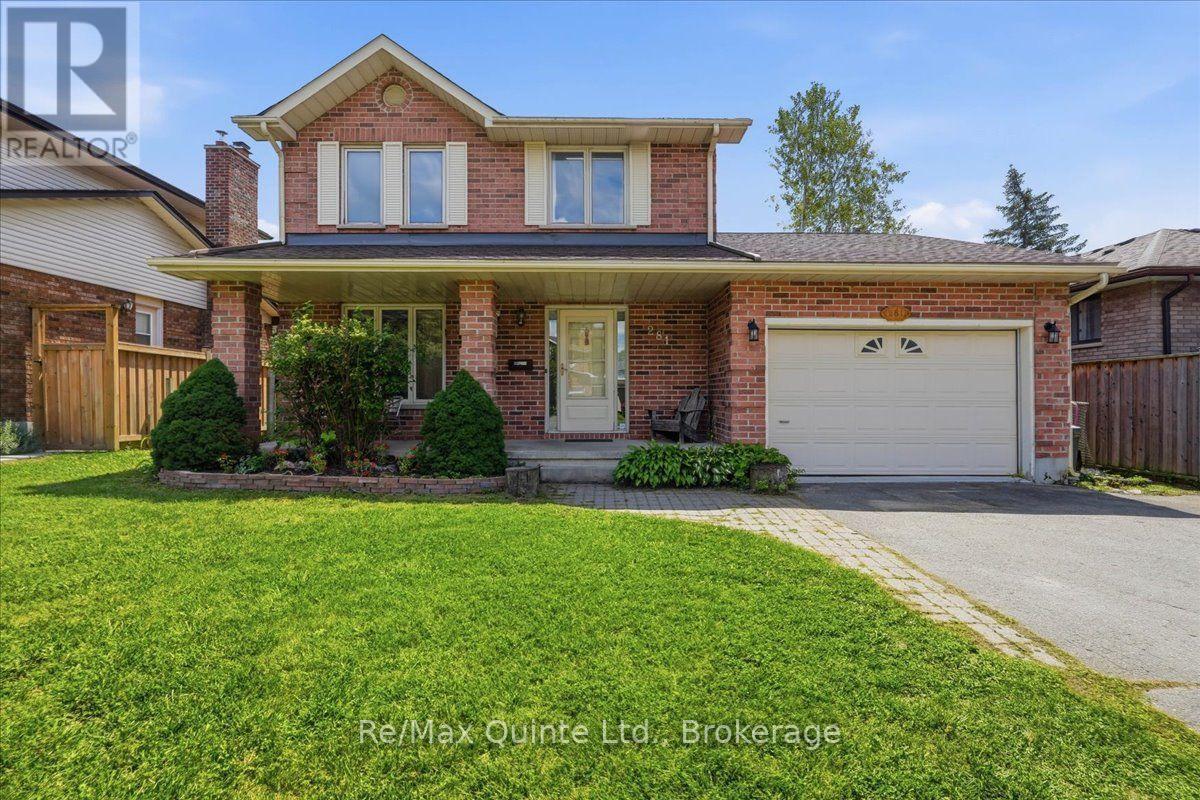
281 College Street W
Belleville, Ontario
Welcome to this charming 4-bedroom, 4-bathroom two-storey home in desirable West Park Village! Offering a bright, inviting layout and plenty of space for the whole family, this home features new flooring and fresh paint throughout the main level, along with a spacious, multi-functional family room complete with a cozy fireplace. The generous primary bedroom includes a private ensuite, while the fully finished basement offers an impressive entertainment/recreation area, an additional bedroom, and a large cold storage room running the length of the home, complete with shelving for added organization. A new sump pump was installed last year. The garage provides convenient interior access to both the main level and basement stairs, offering excellent potential for creating a separate entrance for a future basement apartment. Enjoy the comfort of high-efficiency gas heating, central air, and a 2019 AC and furnace. The roof was replaced in 2019 and comes with a transferable 25-year warranty. Step outside to the fully fenced, south-facing rear yard, where you'll find a new 12' x 8' shed with shelving and a lean-to for firewood, a firepit, and a large deck-an ideal setting for entertaining, relaxing and enjoying summer evenings. The property also features an Aquatic Swim System 14' AquaTrainer (14AX), providing an excellent at-home option for swimming, exercise and family fun. Over a year's supply of necessary pool chemicals is included. Located within walking distance to the public elementary school, high school and Catholic school, this family-friendly neighbourhood is surrounded by parks and is popular with young families. With its combination of generous living space, thoughtful updates, fantastic outdoor amenities and an excellent location, this is a wonderful opportunity to make West Park Village home! (id:47351)
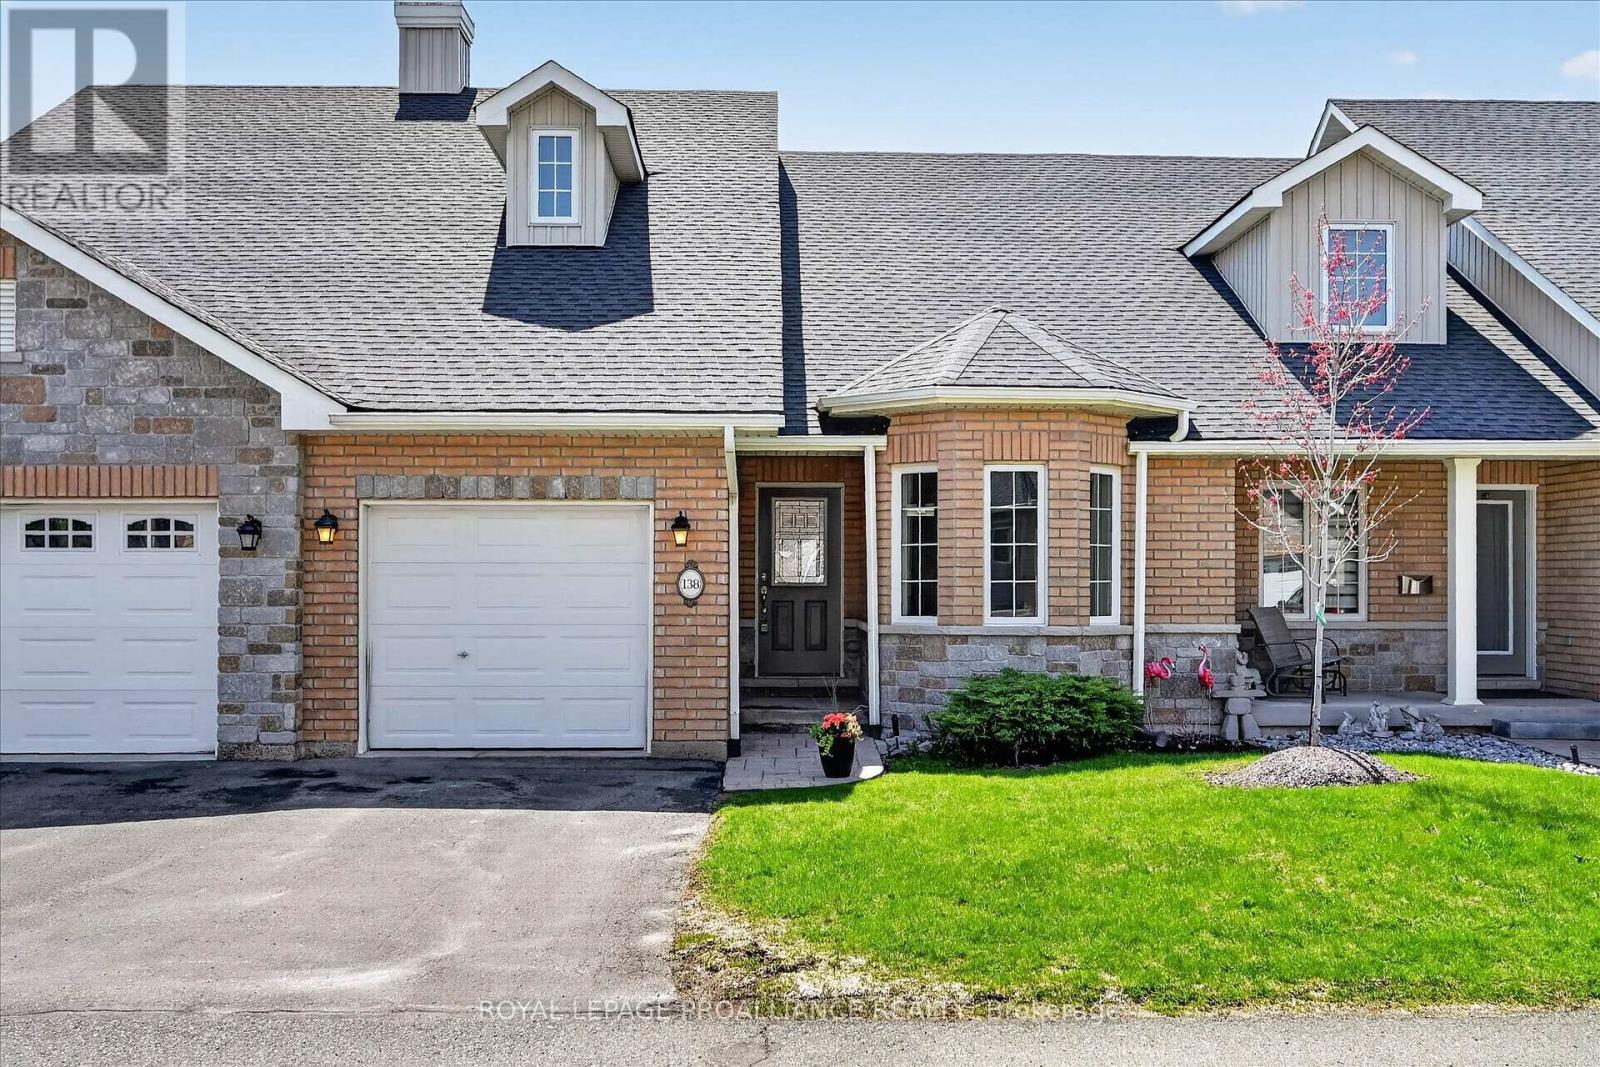
138 Village Crescent
Peterborough, Ontario
Simply move in and enjoy. Welcome to 138 Village Cres, a beautifully redesigned gem in sought-after Westview Village, where the renovations are complete and everything is ready for its very first use. With 2-bedrooms and 3-full-bathrooms, this bungalow-style condo offers the feel of a brand-new home, featuring a new custom kitchen, wood flooring, fixtures, bathrooms, appliances and more. Vaulted ceilings create a bright, open feel throughout the main living space. The kitchen is designed for both cooking and entertaining, featuring a 'leathered' granite island, custom cabinetry, quartz countertops, and a full suite of brand-new, never-used stainless-steel appliances. The living and dining areas are anchored by a striking floor-to-ceiling stone gas fireplace and a deck overlooks the mature, south-facing tree line. The main-floor primary suite offers a walk-in closet and beautifully finished ensuite with glass shower and double vanity. An additional bedroom and 4-pc bathroom are also located on the main level, along with main-floor laundry and direct garage access, adding to the ease of single-level living. The walk-out lower level extends the living space with a large rec room, full bathroom, and access to a covered patio and beautiful yard. For those needing a home office or third bedroom, there's an easy option to enclose a dedicated space with its own large window. Set within a quiet adult-lifestyle community, Westview Village offers low-maintenance living only minutes to Peterborough Regional Health Centre, Kawartha Golf and Country Club, and every day amenities. Fees include snow removal and lawn care, giving you the freedom to simply close the door and travel. Enjoy eight acres of private parkland, walking trails and a putting green, plus ample visitor parking for family and friends. The renovations are finished, the lifestyle is easy, and this home is ready for its new owner. (id:47351)
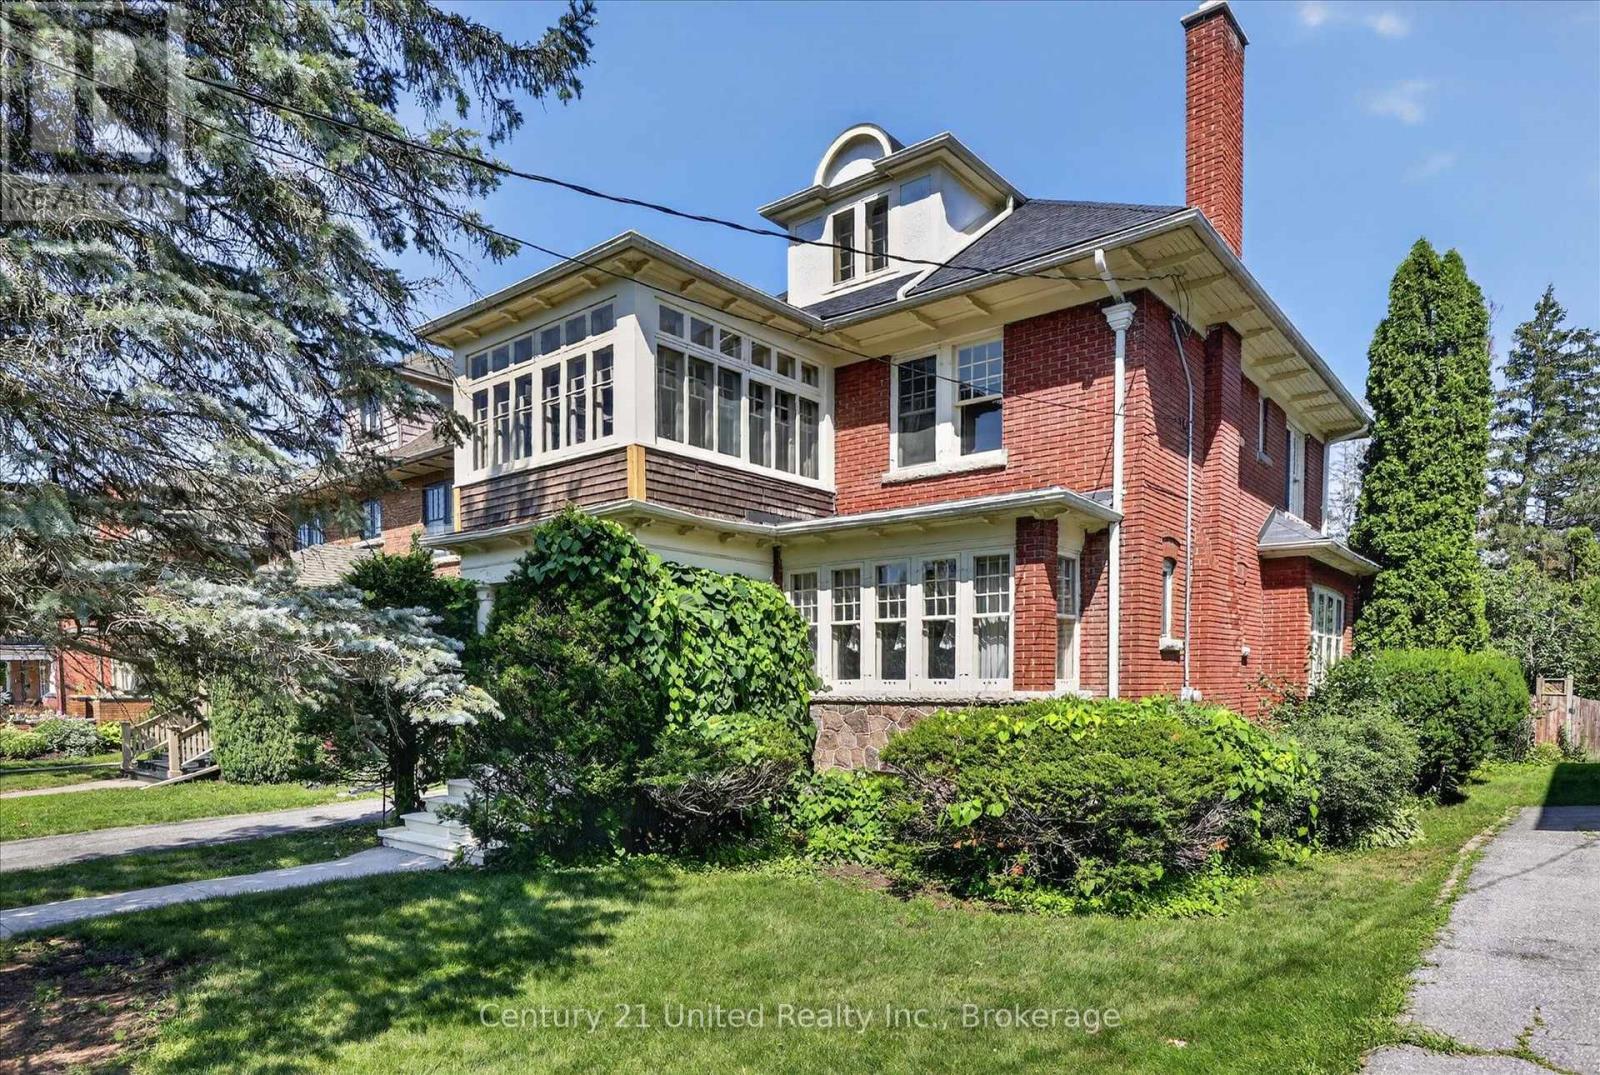
498 Weller Street
Peterborough, Ontario
WELL WELL WELLER. What do we have here? An opportunity to get into a two and a half storey solid brick home on Weller Street for well under the usual million dollars plus.With approximately $90,000 of essential improvements just completed, including electrical, plumbing, roof, and more, this home is ready to be lived in and updated to your taste. This lovingly cared for home sits on a deep lot on one of Peterborough's premier streets among many other stately properties. This is a spacious family home, with four bedrooms, three full bathrooms, and a walk-in pantry is a home cook's dream. And can you believe this second floor family room and sun room?! Living space abounds, but not at the expense of storage. The full-height basement is a large useful space, leaving the detached solid brick garage free for parking.The deep back yard is a blank slate, ready for your urban garden and outdoor living dreams to become reality. Come see all that this solid characterful home has to offer. This is a pre-inspected home. (id:47351)
39 Waterthrush Lane
Norfolk, Ontario
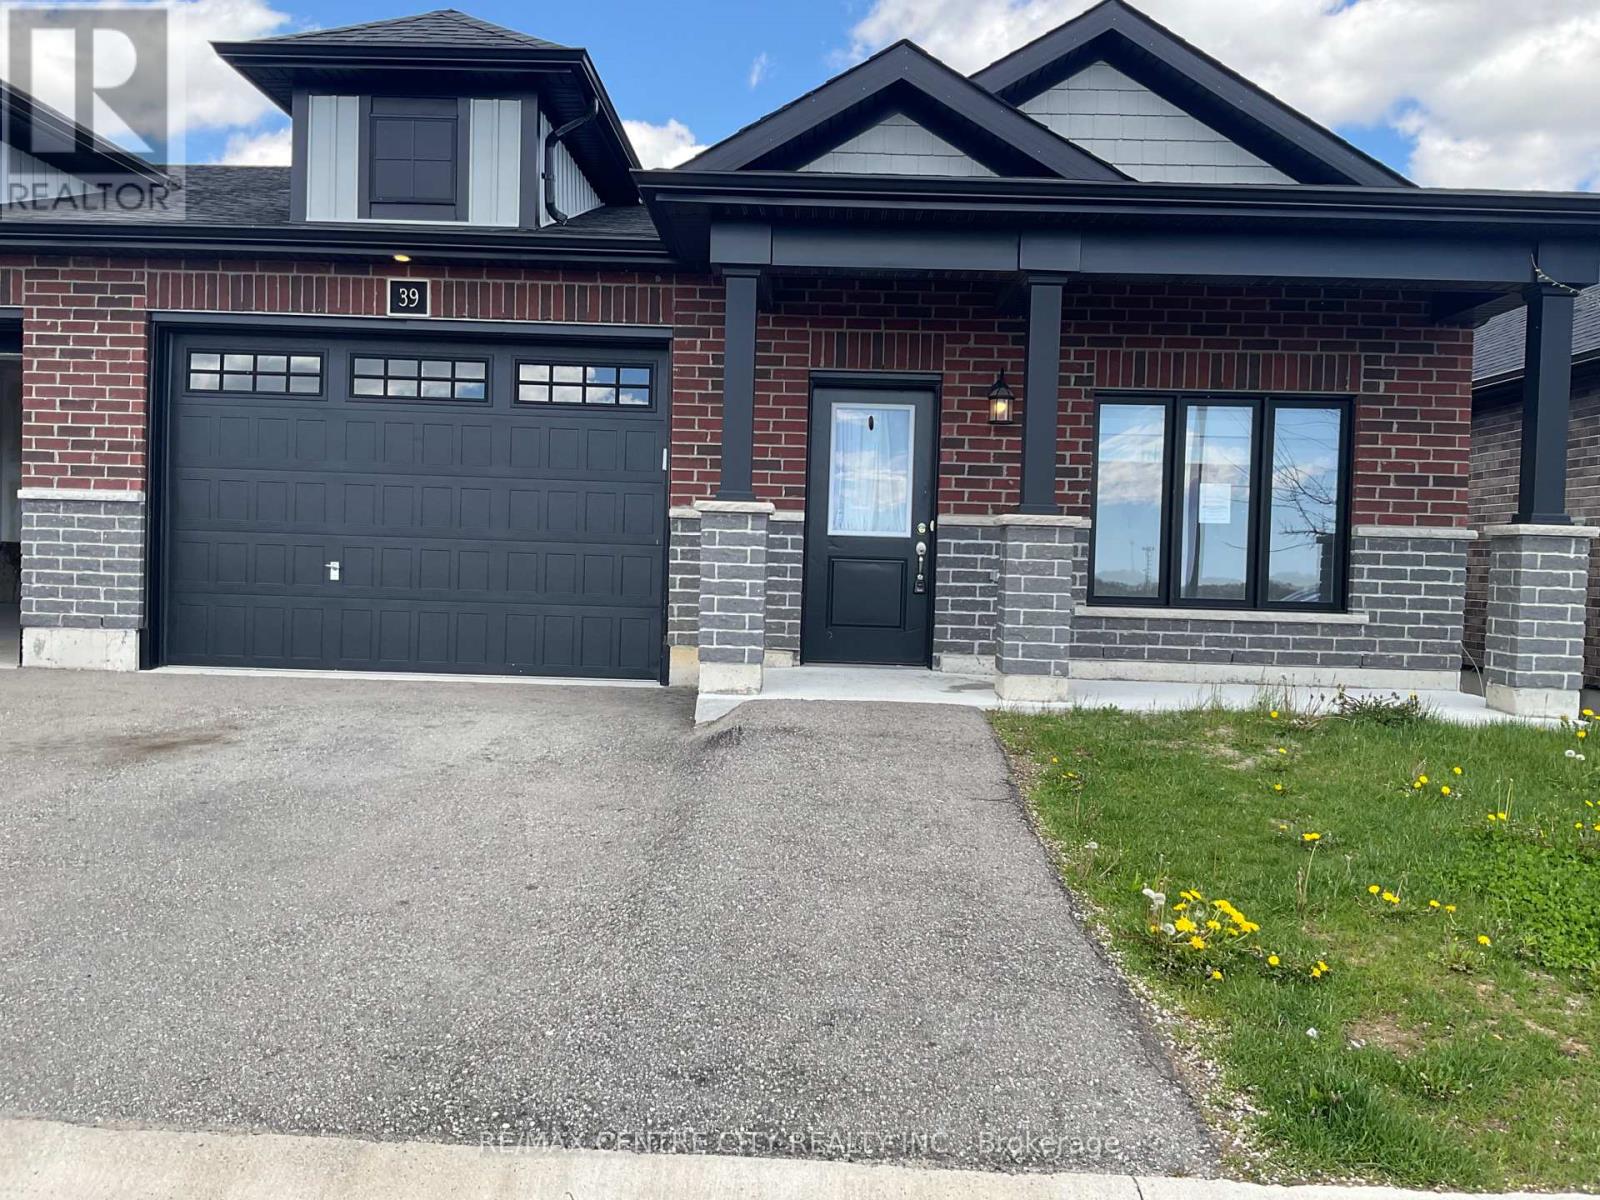
Open House Sunday August 30th 2026 from 3:00pm to 5:00pm. Beautifully designed freehold semi-detached bungalow located in the desirable Woodway Trail community. This bright, open-concept home features impressive 9-foot ceilings and elegant laminate flooring throughout the main living spaces, creating a warm and inviting atmosphere.The home boasts stylish, modern cabinetry and offers a functional layout with 3+1 bedrooms and 3 full bathrooms-perfect for growing families or those seeking extra space. The fully finished basement adds even more living area, complete with a spacious bedroom, a large recreation room, and an additional full bathroom.Enjoy the convenience of an extra-large garage and a family-friendly neighborhood close to schools, school bus routes, churches, shopping, and everyday amenities. Ideally situated in the charming town of Simcoe, you're just a short 15-minute drive to the beautiful beaches of Port Dover.A perfect blend of comfort, style, and location-an excellent opportunity for families or anyone looking to enjoy relaxed, modern living. (id:47351)
732a 13th Line W
Trent Hills, Ontario
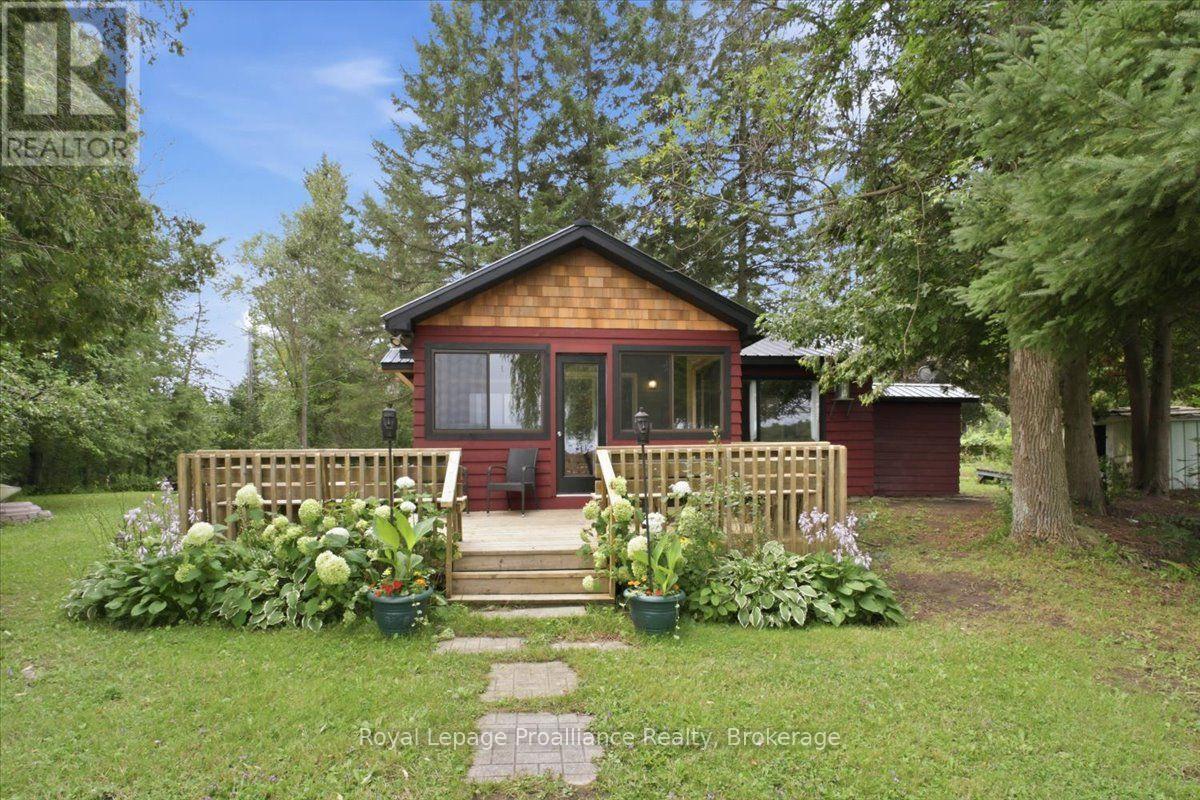
Welcome to your own slice of paradise on beautiful Lake Seymour, part of the Trent-Severn Waterway! This charming 3-bedroom, 1-bathroom, 3-season cottage offers the perfect blend of comfort, charm and waterfront living, with nothing left to do but unpack and enjoy. The updated kitchen and bathroom make this home truly move-in ready, while the inviting sunroom is the perfect place to enjoy your morning coffee or unwind while taking in the peaceful surroundings. Step outside and embrace cottage life with multiple outdoor seating areas, a fire pit right by the water and plenty of space to relax, entertain and make lasting memories with family and friends. Spend your days boating, fishing or simply soaking up the beautiful waterfront setting. The durable metal roof adds peace of mind, allowing you to focus on enjoying all this property has to offer. Just 10 minutes from Campbellford, a charming Trent Hills community with a picturesque downtown, local shops, restaurants, cafs and plenty of amenities. Explore the famous Ranney Gorge Suspension Bridge, spend the day at Ferris Provincial Park or enjoy endless recreational opportunities along the Trent River and Trent-Severn Waterway. Approximately 1.5 hours from the GTA, this is the perfect year-round getaway, weekend retreat or place to call home. Turnkey waterfront living at its best - come relax, unwind and enjoy the lake! (id:47351)
115 Nicholas Street
Quinte West, Ontario
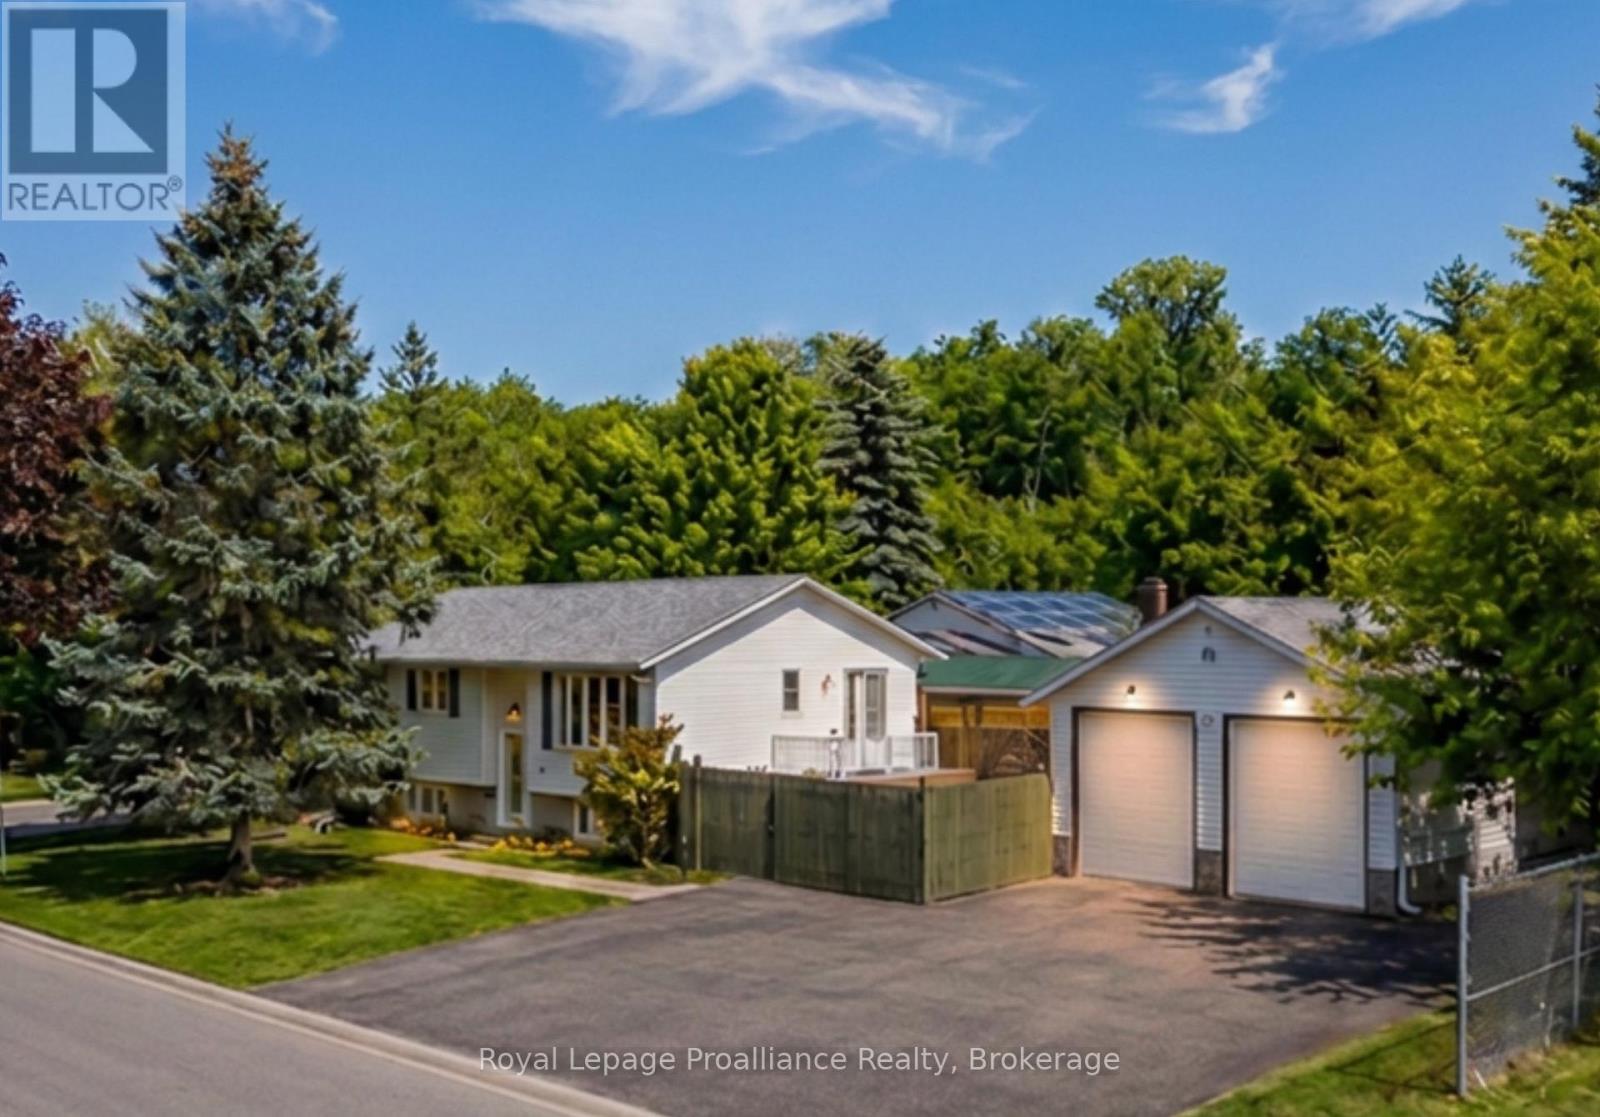
3+1 bedroom, 2 full bathroom raised bungalow with an approximately 576 sq. ft. insulated detached garage, offering 1,107 sq. ft. of above-grade living space plus a finished lower level. Situated on a corner lot that abuts Brett Park, this property enjoys only one adjoining residential neighbour while remaining minutes from CFB Trenton, Highway 401, schools, shopping and everyday amenities.The main floor features an open-concept kitchen with seamless flow into the dining and living areas, where a walkout to the deck extends your living space outdoors for entertaining and everyday enjoyment. Three bedrooms complete the main level, while the finished lower level offers a spacious recreation room with a natural gas fireplace, fourth bedroom, full bathroom, dedicated hobby/flex room and separate storage room-providing exceptional flexibility for growing families, multigenerational living, guests, a home office or creative pursuits.Recent improvements include a new roof (2025), new furnace (2025), new central air conditioner (2025), new deck (2024) and new garage windows. The seller will buy out the furnace and central air conditioner rentals prior to closing, leaving only the hot water tank as a rental.The approximately 576 sq. ft. insulated detached garage is equipped with 100-amp electrical service, new windows and an existing chimney with future heating potential (buyer to verify), making it an excellent workshop, hobby space or additional storage. Additional features include 200-amp electrical service, municipal water and sewer, natural gas heating, an installed central vacuum system, and R2 zoning, offering additional residential use potential, subject to municipal approvals.Thoughtfully updated and exceptionally well positioned, this property combines functional living space, outstanding garage amenities and a park-side setting in one of Trenton's established family neighbourhoods. (id:47351)
275 Charles Street
Belleville, Ontario
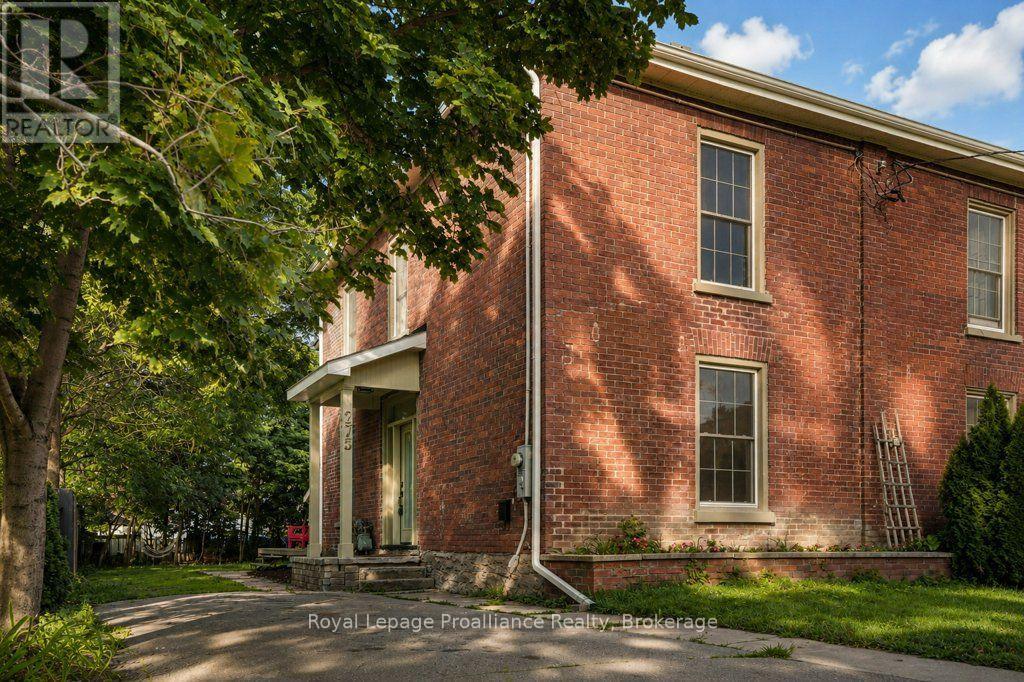
Welcome to 275 Charles Street, a beautifully renovated 2 storey brick semi-detached century home in Belleville's sought-after Old East Hill. Thoughtfully updated throughout, this home blends modern comfort and convenience with the timeless character that makes a century home so special. The extensive renovations include a new kitchen, bathrooms, windows, doors and flooring, while beautiful period details have been thoughtfully retained. The main level offers inviting living spaces and a stylish updated kitchen designed for today's lifestyle. A bright, 3 season sunroom provides a walkout to the large backyard, creating a wonderful connection between the indoors and outdoors. Upstairs, you'll find three comfortable bedrooms along with a spacious, beautifully updated bathroom featuring convenient laundry. The thoughtful layout provides plenty of room for a growing family, guests or a home office. Outside, the large backyard offers plenty of space to relax, garden, entertain or simply enjoy your own private outdoor retreat. Located in the heart of Old East Hill, this home is close to parks, schools, downtown Belleville, shopping, restaurants and many of the amenities that make this neighbourhood so desirable. A wonderful opportunity to enjoy the charm and character of a century home with the comfort and ease of extensive modern updates. (id:47351)
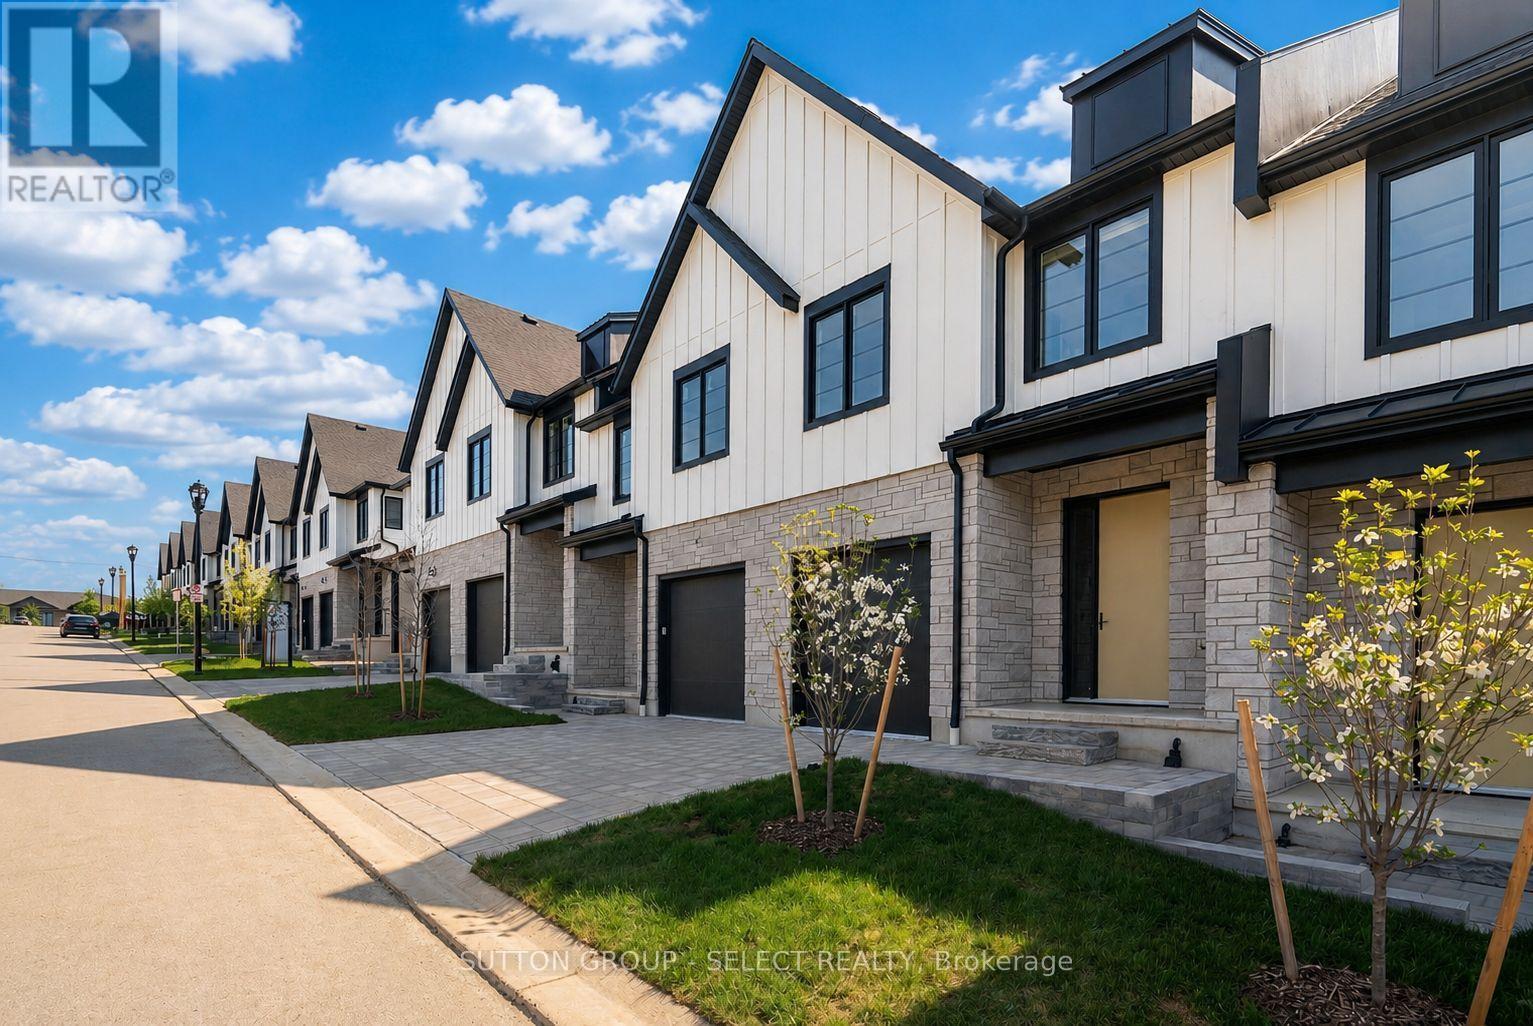
76 - 1175 Riverbend Road
London South, Ontario
Currently under construction with a June 2026 completion, this newly built modern freehold vacant land condo townhome is crafted by award-winning Lux Homes Design and Build Inc. and located in the desirable Riverbend Towns community in West London. This move-in-ready two-storey home features an open-concept main floor with oversized windows, nine-foot ceilings, and a contemporary kitchen with quartz countertops and sleek cabinetry. The bright and functional living and dining areas are ideal for everyday living and entertaining, with direct access to a private rear deck offering outdoor living space. The second level offers three spacious bedrooms, including a primary suite with a walk-in closet and four-piece ensuite, along with an additional full bathroom and convenient upper-level laundry. Finished with neutral modern selections, black plumbing fixtures, and thoughtful details throughout, this is an inside unit located in the final building of the development. Ideally situated close to highways, parks, trails, shopping, restaurants, golf courses, the YMCA, West 5, and highly regarded schools. Photos are of the builder's model home within the community. Purchase price reflects the 13% HST rebate, subject to Buyer qualification and assignment to the Seller. (id:47351)

10 Talbot Drive
Port Hope, Ontario
Welcome to 10 Talbot Dr., a charming 2-bedroom, 2-bathroom bungalow semi-detached tucked away on a quiet dead-end street in Port Hope. This well-maintained home offers comfortable one-level living with the convenience of main-floor laundry, garage access and a primary bedroom with semi-ensuite access. The renovated kitchen features plenty of cupboard space and a fresh, modern touch, while the fully renovated upper bathroom offers the added comfort of heated floors. New flooring throughout the main floor and carpeted stairs add a fresh, updated feel. The bright living room walks out to the deck and overlooks the spacious, fully fenced backyard, surrounded by mature trees for added privacy. The finished basement offers additional living space with a versatile layout to suit a variety of needs. With no sidewalk to maintain, this home offers even more convenience and low-maintenance living. Ideally located close to Highway 401, shopping and everyday amenities, this is an excellent opportunity for first-time buyers, retirees, downsizers or anyone looking for comfortable living in a quiet neighbourhood. (id:47351)
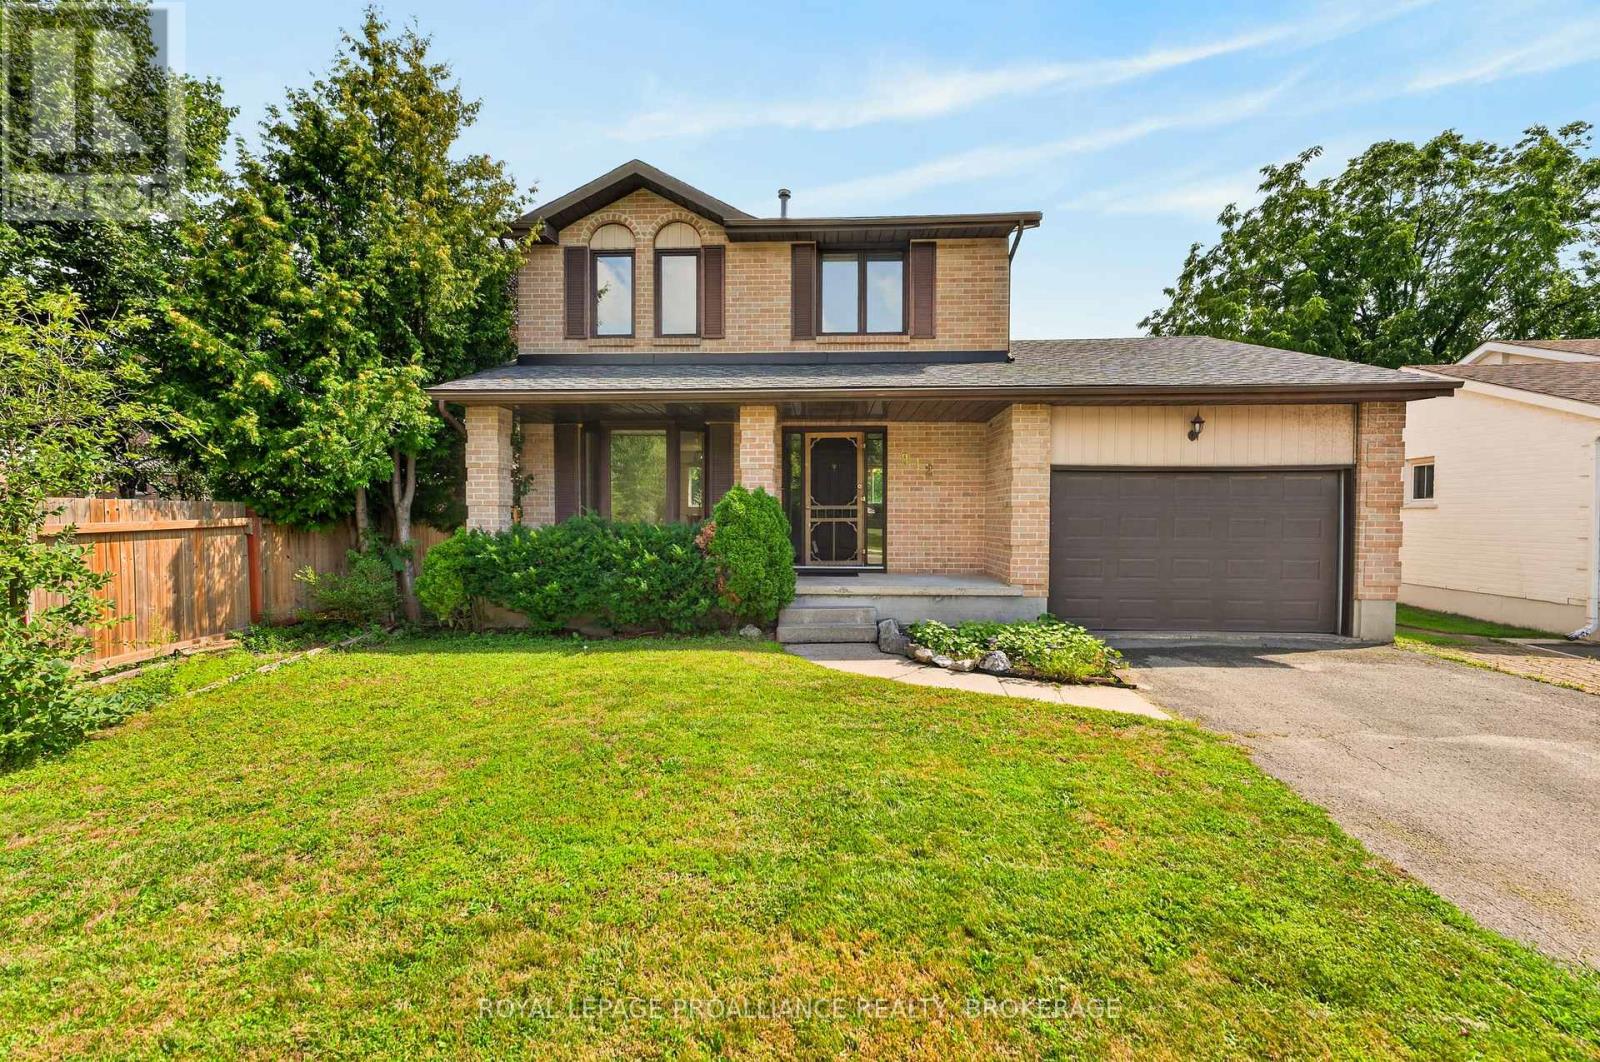
812 Lancaster Drive
Kingston, Ontario
A classic two-storey family home in the sought-after Lancaster school district, and under $600,000! Welcome to 812 Lancaster Drive, ideally situated in Kingston's desirable Westwoods community, directly across from Bridle Path Park. Offering approximately 1,750 sq. ft. of living space plus a finished basement, this 3-bedroom, 4-bath home has a comfortable and functional layout with plenty of room for family life. Hardwood flooring runs throughout the main and second levels, while the finished lower level adds valuable bonus space-perfect for a family room, home office, gym or playroom. Outside, you'll love the huge, fully fenced backyard, with loads of room for kids and pets to play and for entertaining family and friends. Notable updates offering added peace of mind include a newer furnace and owned hot water tank (2024), along with newer roof shingles (approx. 2020). Set in one of the city's most coveted school districts, with a park right across the street, this is a wonderful opportunity to put your own finishing touches on a solid family home in an established West End neighbourhood. A little bit of love would go a long way here! Come and see what makes Lancaster Drive such a wonderful place to call home. (id:47351)
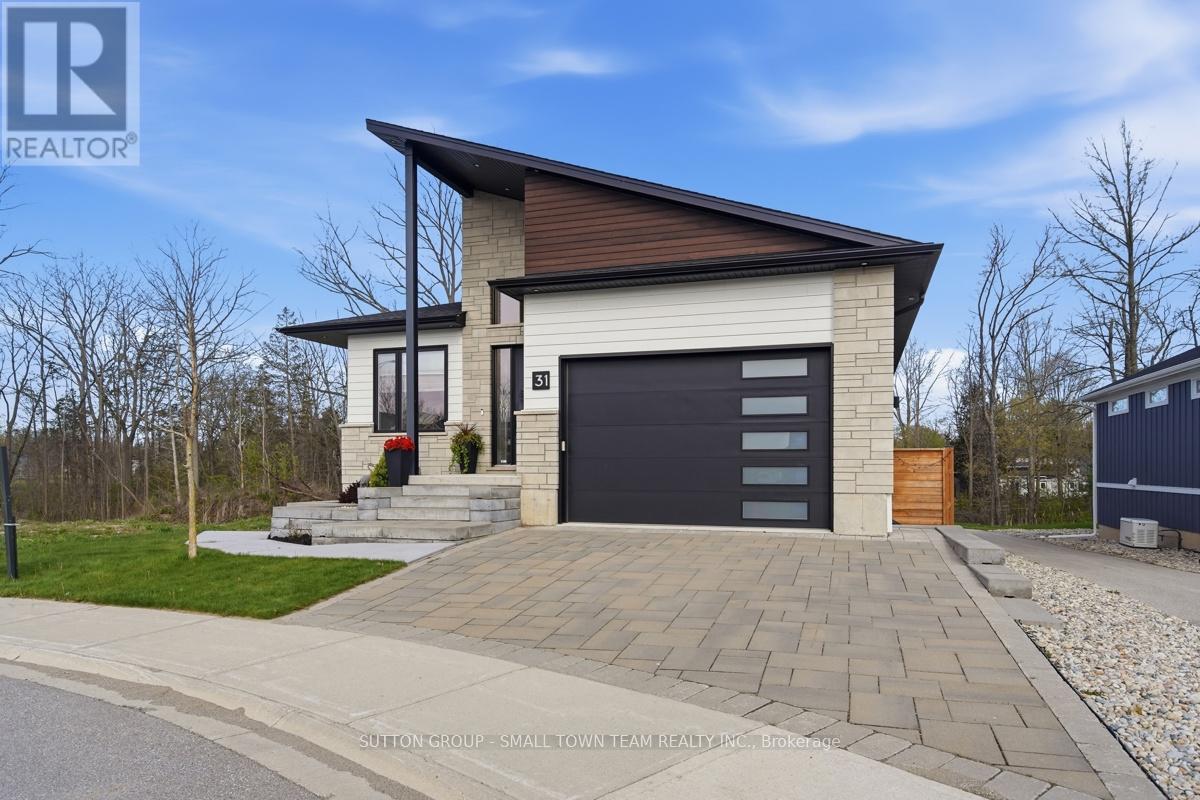
31 Creek Side Place
Lambton Shores, Ontario
Just steps from the beach, 31 Creekside Place in Grand Bend is the modern getaway you've been waiting for. With a sleek design, an inground pool, and beautifully appointed living spaces, this home captures everything you love about coastal living. Built in 2021, this home leaves nothing overlooked. Its thoughtfully designed layout offers both style and functionality, with every detail carefully considered. This well maintained 4 bedroom, 4 bathroom family home stands out for its condition and unbeatable location near the beach and shopping. The open concept living room, dining room, and kitchen create an ideal space for entertaining, highlighted by a custom kitchen with built in appliances and a large window overlooking the backyard oasis. The main floor additionally features the primary bedroom with an ensuite complete with heated floors and a luxury steam shower, along with a walk in closet. Also on this level is a second bedroom with a murphy bed, a full bathroom, and a main floor laundry room that doubles as a convenient mudroom with access from the garage. The 1.5 car insulated garage offers heated floors and 13 foot ceilings, with lots of room for storage. The lower level offers heated floors throughout, two additional bedrooms, a 4 piece bathroom, a generous rec room, and a dedicated gym area, all with a walkout to the pool deck. The exterior is truly the showstopper, featuring a heated in ground saltwater pool powered by the home's efficient boiler system. Enjoy a built in outdoor shower, poolside bathroom, and a Coverstar automatic pool cover for added safety and convenience. The outdoor living space continues with a covered upper patio complete with gas BBQ and room for an outdoor TV, perfect for watching the game while grilling dinner, or enjoying a quiet evening with a book and the sound of nature. Don't miss your chance to see this stunning property, book your private showing today! (id:47351)
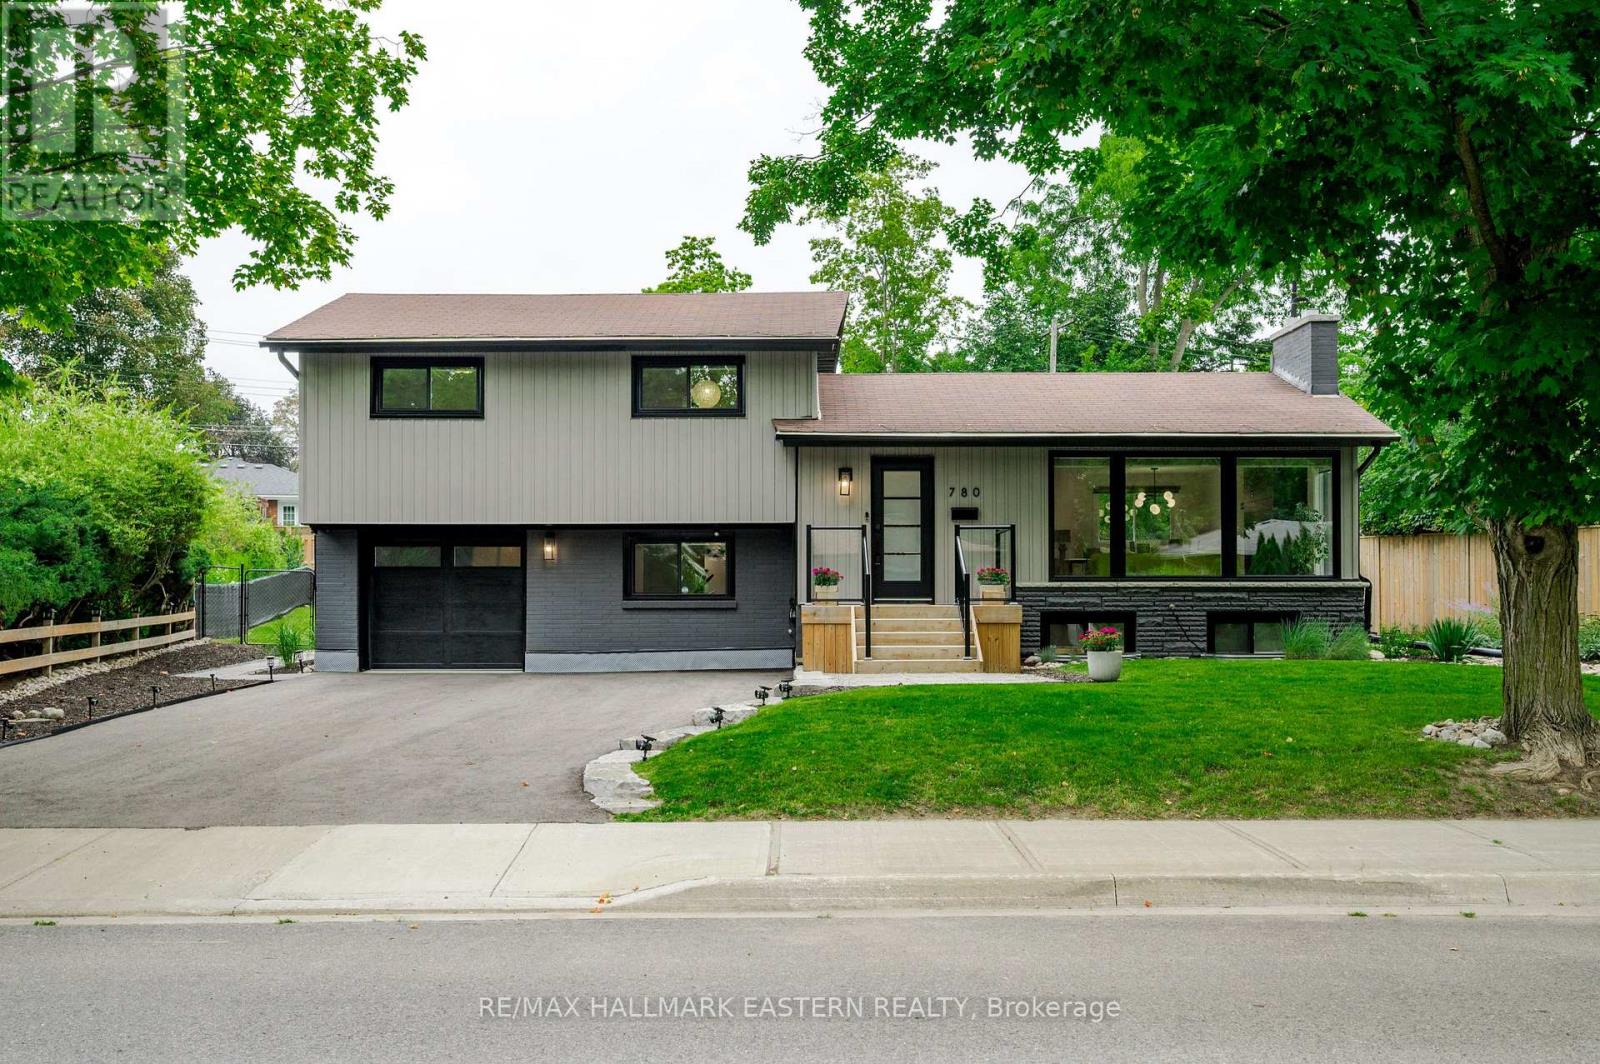
780 Hopkins Avenue
Peterborough, Ontario
Beautifully appointed. Meticulously maintained. Continually improved. Welcome to 780 Hopkins Avenue. Nestled on a beautifully landscaped, mature lot in one of Peterborough's most sought-after neighbourhoods, this exceptional home offers the perfect balance of timeless design, modern convenience and true pride of ownership. Every improvement has been made with quality, comfort and longevity in mind, creating a home that's as practical as it is beautiful. From the moment you arrive, the attention to detail is unmistakable. Professionally landscaped gardens, premium Italian stone walkways, updated fencing, a newly paved driveway and inviting outdoor living spaces create exceptional curb appeal while offering beauty in every season. Inside, quality craftsmanship continues throughout. Wide plank engineered hardwood flooring, custom trim work, oversized windows and a stunning shiplap fireplace create warm, inviting living spaces filled with natural light. The beautifully appointed kitchen is equally impressive, featuring waterfall quartz countertops, apron-front sink and thoughtful design that makes both everyday living and entertaining effortless. The beautifully updated bathrooms reflect the same commitment to quality, while the finished lower level offers exceptional flexibility with additional living space, a bedroom and bathroom-ideal for guests, extended family or a growing household. Beyond its impressive finishes, this home truly stands apart for the care and investment it has received over the years. Fresh landscaping enhancements, integrated smart home technology, upgraded attic insulation, custom window coverings, roof ice-melting cables and well-maintained mechanical systems. Every update tells a story of care, quality and pride of ownership-qualities that are becoming increasingly rare to find. (id:47351)

6343 Heathwoods Avenue
London South, Ontario
OUR NEWEST MODEL! LOADED AND AVAILABLE FOR PURCHASE! Take advantage of the exciting HST New Home Rebate Program creating more affordable new home living! This 4 bedroom home boasts a second entrance to basement (9ft ceilings) rich hardwoods throughout. Front covered porch (18x8.2) and back covered roof (14x8.2) OVER $50K in upgrades! 2 storey hard wood feature wall in extended foyer, custom fireplace, floor to ceiling cabinets, backsplash with valence lighting, oversized walk-in pantry, vaulted hardwood ceiling in kitchen dinette, grand breakfast bar island. Upstairs vaulted primary bedroom with walk-in custom cabinetry closet. 3 more large additional bedrms. Basement has large windows and 9ft ceilings. BONUS - finish your basement - bedroom, 3pc bath, rec rooom for only $48,000 starting price - all in! The list goes on! Open Sundays and easy to view anytime else! Other plans and lots available. Let us build your custom dream home today! (id:47351)
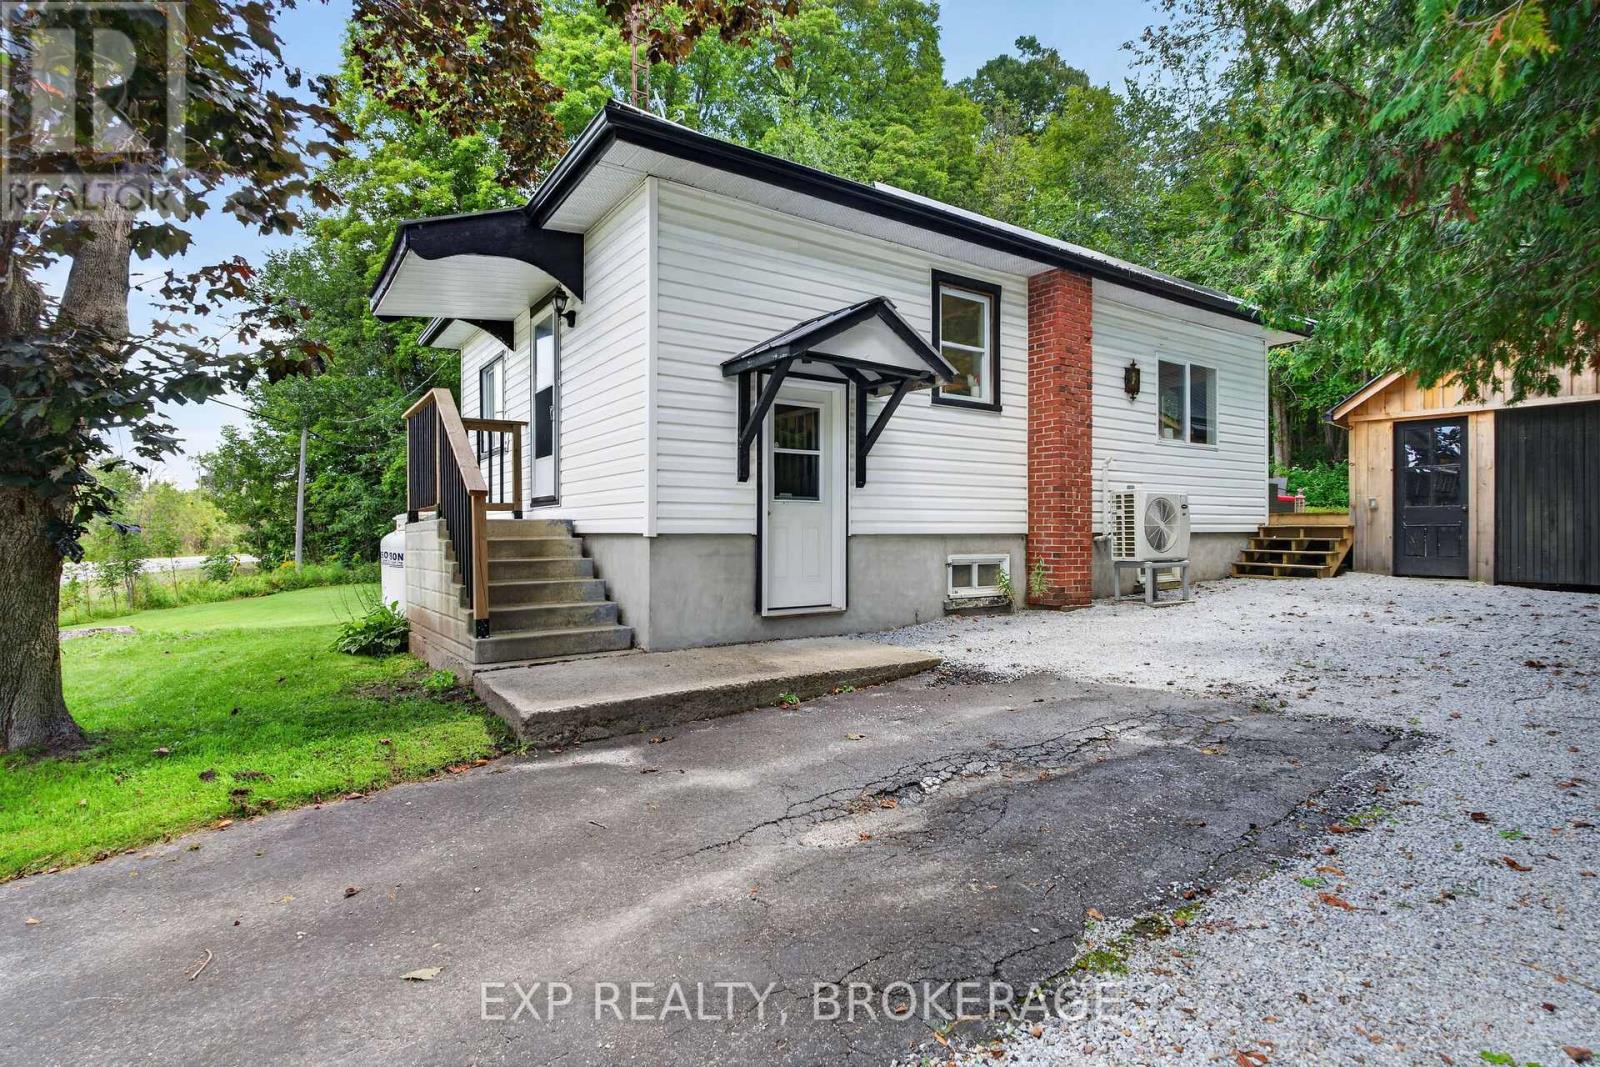
22053 Highway 7
Tay Valley, Ontario
Your first home, retirement home, or gateway to the outdoors - this Maberly property checks all three boxes. Turnkey and extensively updated from top to bottom, this charming 2+ bedroom,1-bathroom home offers comfortable living in a peaceful rural community surrounded by nature. The bright open-concept main floor provides a welcoming space for everyday living, while the full basement adds valuable flexibility with a new third bedroom or recreation room, additional storage, and a newly installed sump pump. The home has been exceptionally well cared for, with an impressive list of recent updates, including a new steel roof on the house and garage,leaf-guard eavestroughs, heat pump/AC, propane furnace, owned hot water tank, new woodstove and chimney, fully renovated bathroom, new flooring, new water filtration system, new dishwasher and laundry combo, and three new patio doors. Nature lovers and outdoor enthusiasts will love the location. The Tay Havelock Trail is approximately 1 km away for walking, cycling, snowmobiling, and four-season adventure. Nearby parks, a skating rink, basketball and tennis courts, and a local restaurant add to the community feel, while surrounding lakes and provincial parks offer swimming, fishing, canoeing, and hiking. Perfect for first-time buyers looking for a move-in-ready home, retirees seeking a comfortable and low-maintenance lifestyle, or anyone wanting easy access to trails, parks, lakes, and the outdoors. Just a short drive to Perth, this is a rare opportunity to enjoy small-town charm with the peace of mind that comes from an extensively updated, truly turnkey home. (id:47351)