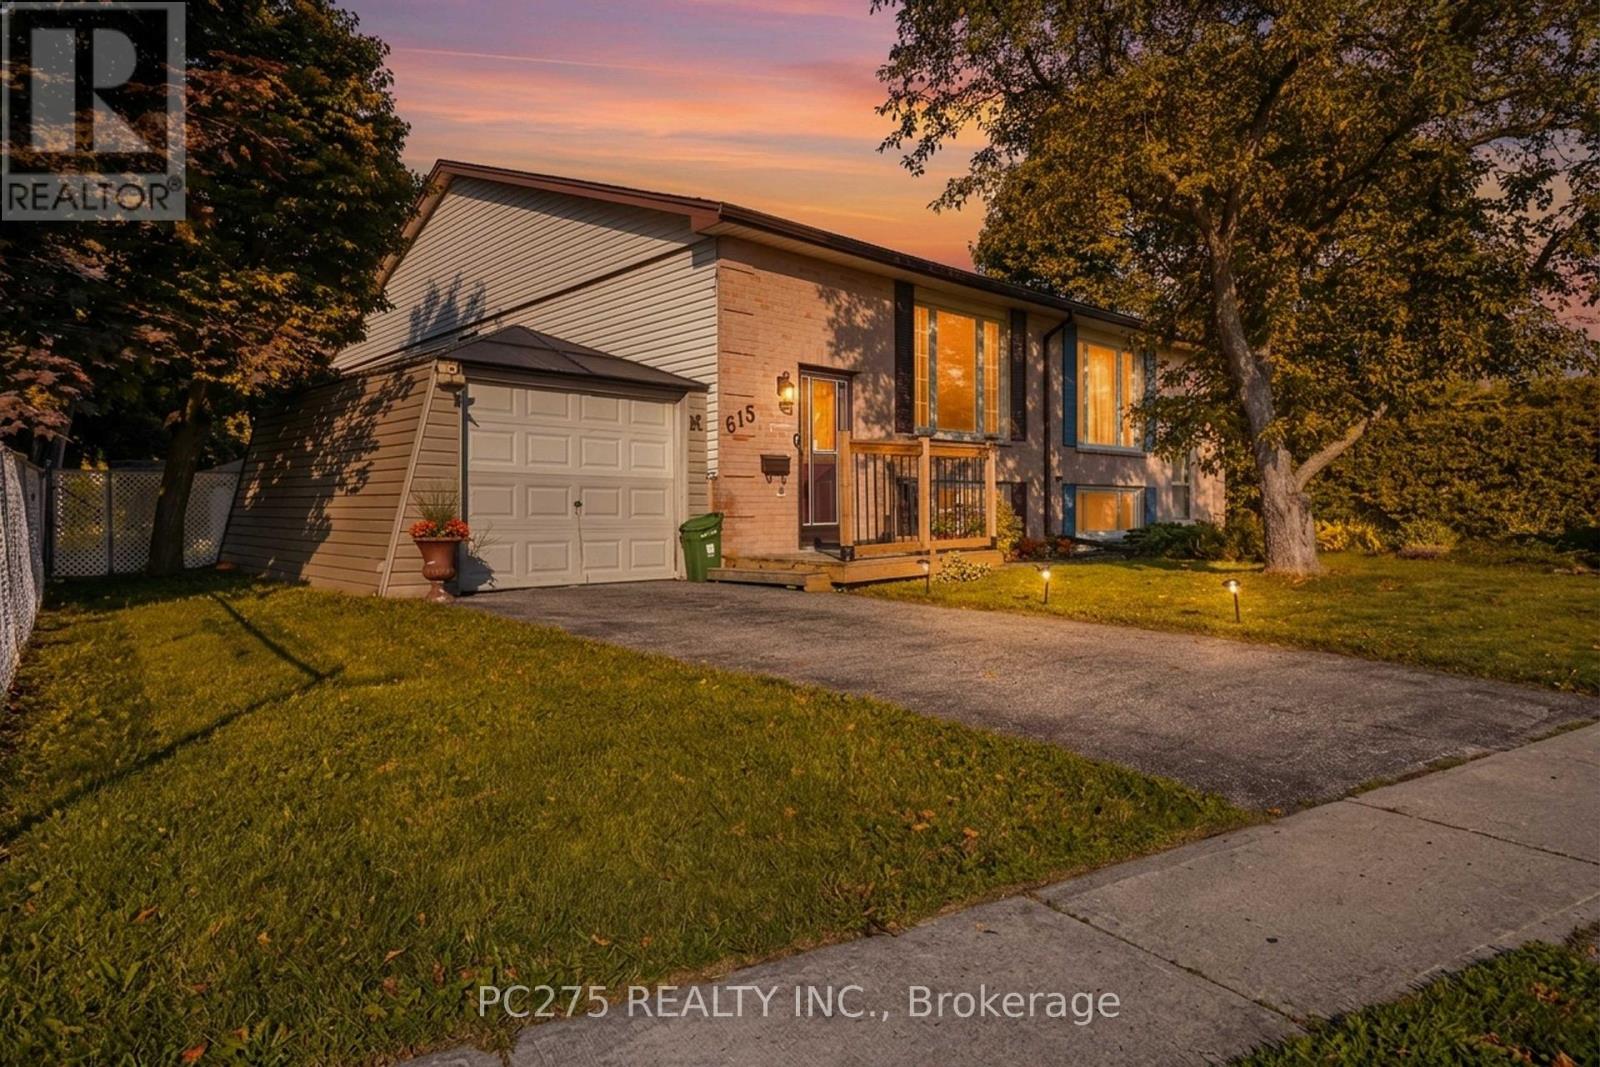
615 Deveron Crescent
London South, Ontario
Welcome to 615 Deveron Crescent, a lovingly maintained raised bungalow offering comfortable living today and flexibility for tomorrow. Situated on a quiet crescent, this well-cared-for semi-detached home features two bedrooms on the main floor, an additional lower-level bedroom, and a separate basement entrance that opens the door to future in-law or multi-generational living possibilities. Natural light fills the main level, where the spacious living and dining areas connect to a functional kitchen overlooking the private backyard. Whether you're enjoying your morning coffee on the patio or watching children and pets play in the fully fenced yard, the outdoor space is designed to be used and enjoyed. Downstairs, the finished lower level adds valuable living space with a large recreation room, additional bedroom, laundry area, and a convenient two-piece bathroom. With its separate entrance and generous layout, the lower level offers excellent flexibility for growing families, guests, or future customization. Located close to schools, parks, public transit, shopping, and everyday amenities, this home offers an outstanding opportunity for first-time buyers, young families, or anyone looking for a property with room to grow. Every space has its chapter... this one's ready for its next. (id:47351)
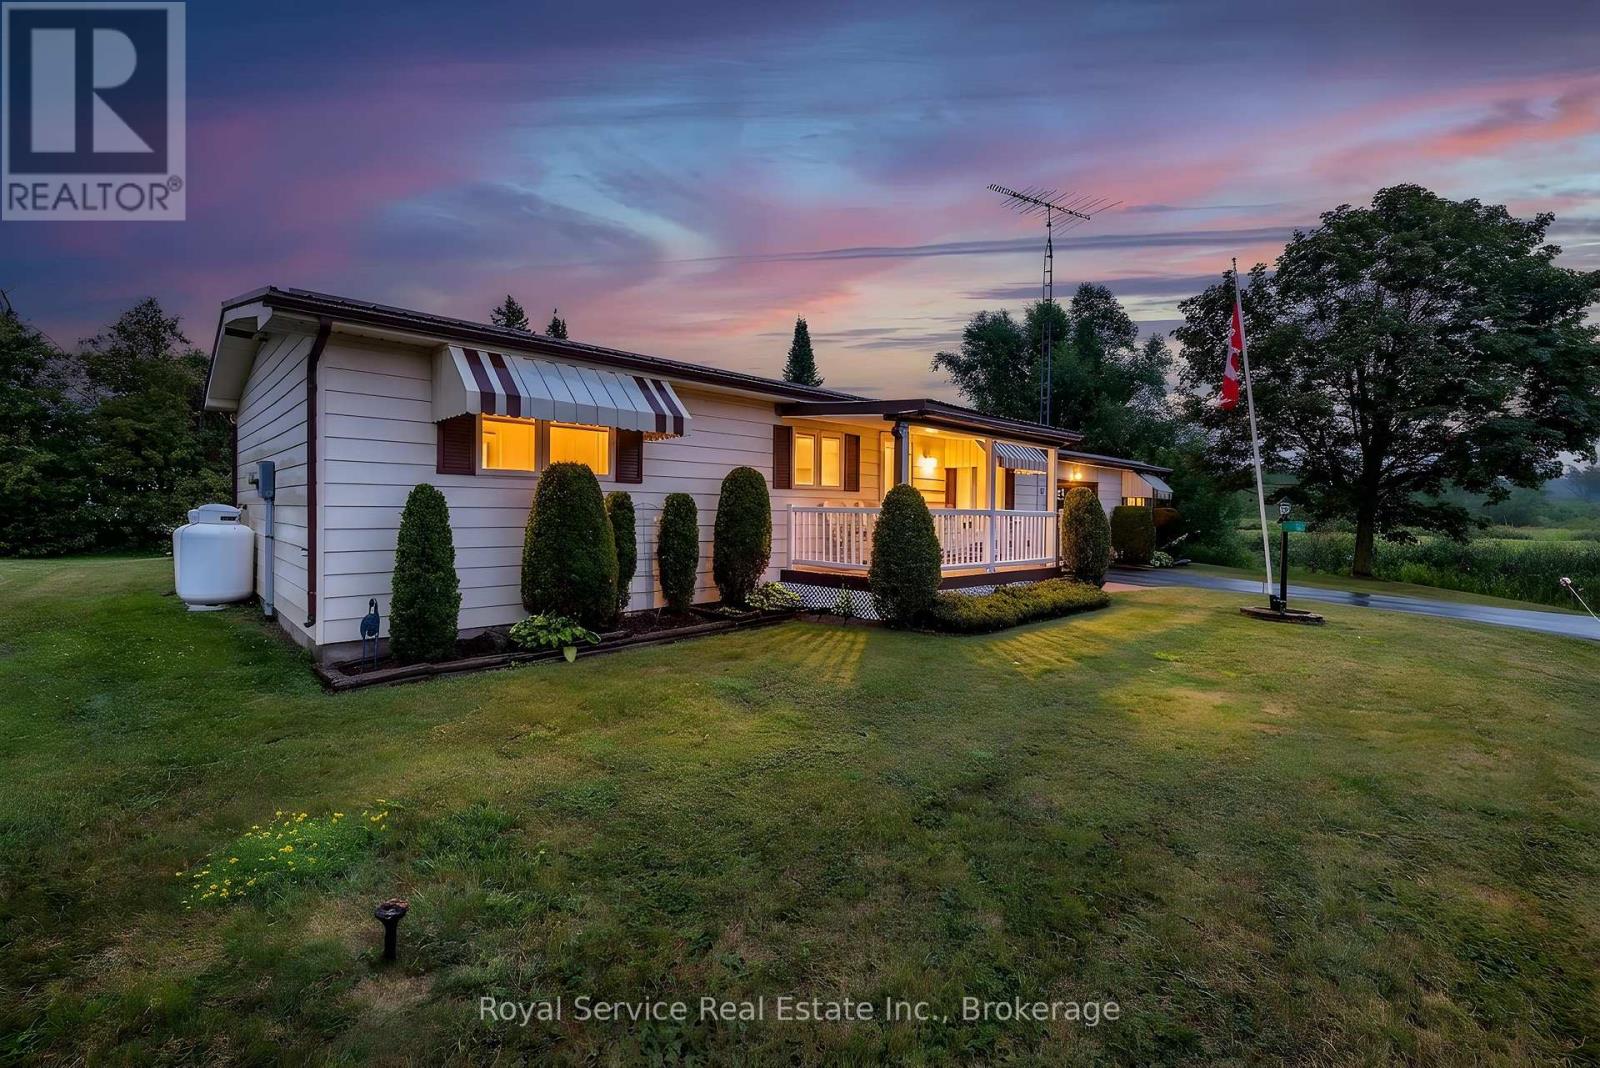
16 Vista Drive
Kawartha Lakes, Ontario
Welcome to this charming home nestled in the peaceful community of Joy Vista Estates, a welcoming neighbourhood known for its friendly atmosphere and picturesque country-like setting. Offering a comfortable and functional layout, this home is ideal for those seeking easy, relaxed living in a tranquil environment.A covered front porch provides the perfect spot to unwind and enjoy the surrounding scenery before stepping inside to a bright and spacious living room with a large picture window that fills the space with natural light. The adjoining dining area creates an inviting setting for everyday living and entertaining.The galley-style kitchen features abundant cupboard space, a stylish backsplash, and a double sink overlooking the backyard, allowing you to enjoy the outdoor views while preparing meals. Conveniently located laundry is tucked away in a closet for added practicality.The cozy family room is sure to become a favourite gathering space, complete with a propane fireplace, large windows, and French doors leading to the backyard, creating a seamless indoor-outdoor connection.The spacious primary bedroom offers a large double closet and a private 3-piece ensuite with a stand-up shower. A second bedroom features a double closet and large window, while the separate sitting room provides a versatile space that could be used as a reading room, hobby space, home office, or den, complete with its own storage closet. Adding to the home's appeal is the attached garage, offering one parking space plus a spacious workshop, ideal for hobbies, storage, or tackling your next project. Enjoy the lifestyle of Joy Vista Estates, located just minutes from Lindsay. Residents have access to the clubhouse, outdoor pool, and a variety of social activities. The monthly land lease of $771.00 includes property tax, water, and use of the community amenities! (id:47351)

1002 Ontario Street
Cobourg, Ontario
Nestled on a beautifully landscaped lot backing onto the golf course and overlooking a ravine, this unique Cobourg home offers privacy, character and a setting you simply don't find every day.Inside, the home is filled with natural light from oversized windows and skylights, with three bedrooms, main floor laundry and plenty of personality throughout. The kitchen features stone countertops, a gas range, wall ovens and stainless steel appliances, while a beautifully renovated bathroom adds a fresh, modern touch.A number of significant updates have already been taken care of, including all new windows and patio door in 2025, along with a professionally encapsulated crawlspace with dehumidification system and added steel supports, an investment of approximately $20,000.Outside is where this property really sets itself apart. Mature trees, established gardens, multiple outdoor living spaces and a detached bunkie create a peaceful, private escape, with the golf course just beyond the backyard.And while the setting feels tucked away, you're only minutes from Victoria Beach, downtown Cobourg, shopping, restaurants, the YMCA, Highway 401 and VIA Rail. (id:47351)
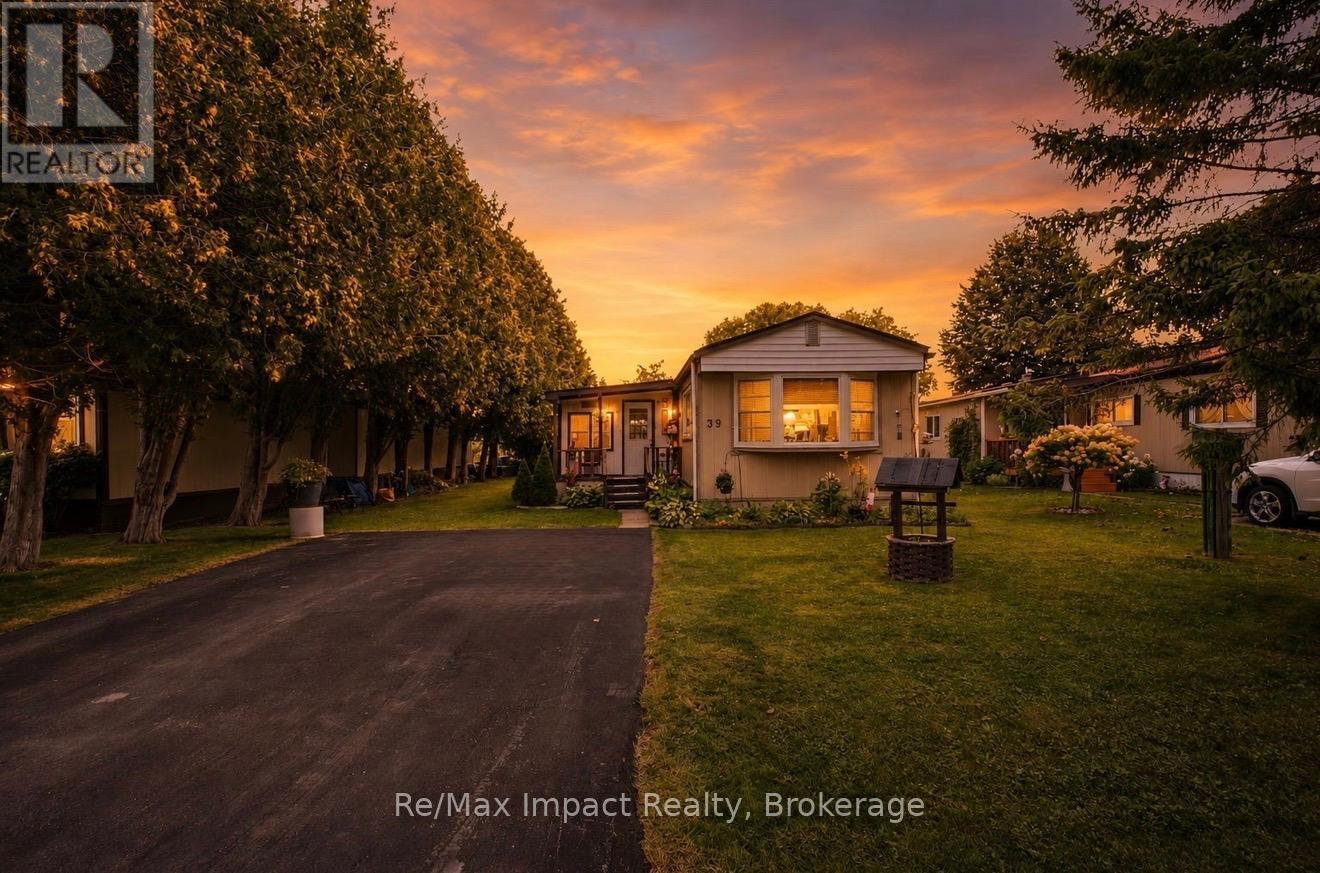
39 Hillview Drive
Cobourg, Ontario
Welcome To 39 Hillview Drive, Cobourg. Conveniently Located Minutes To Highway 401 Off Television Road Between Cobourg And Port Hope, This 4-Season Mobile Home Features 2+1 Bedrooms On A Private Lot Overlooking A Corn Field. (id:47351)
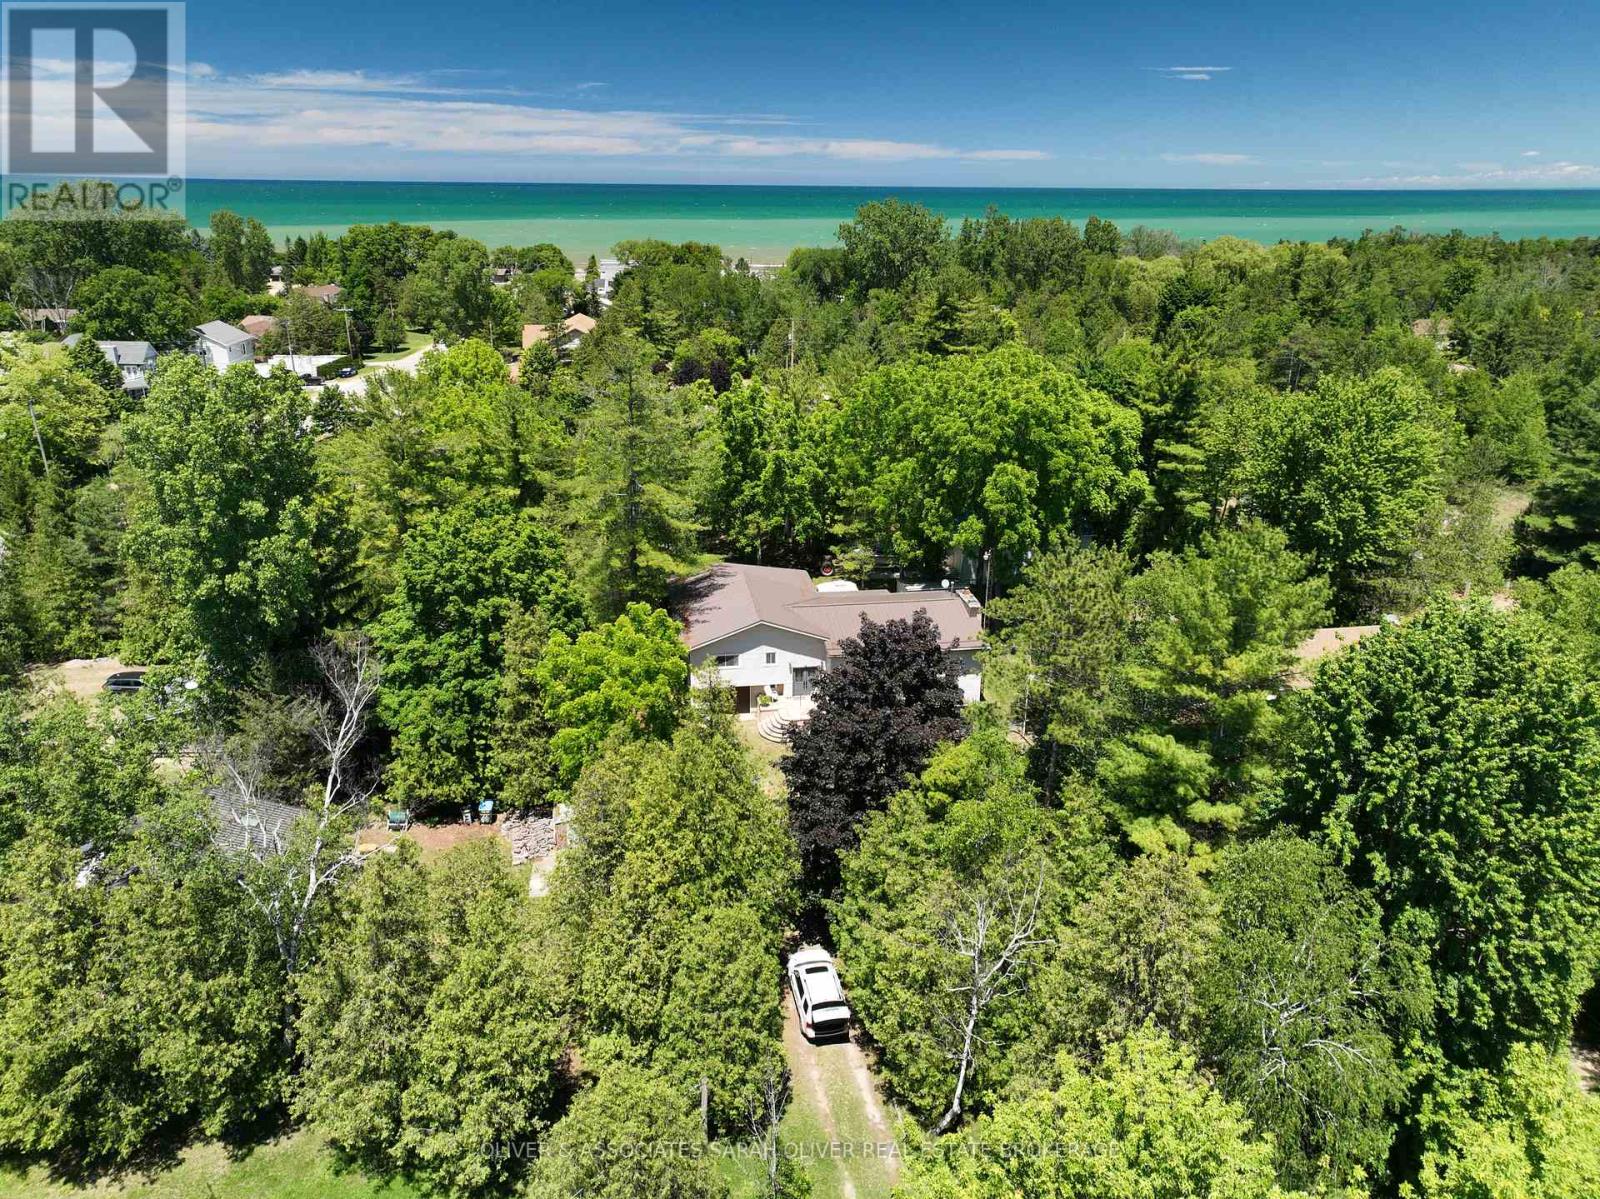
6386 Victoria Avenue
Lambton Shores, Ontario
Enjoy beautiful beaches and fabulous sunsets just 3 blocks away. Private treed lot with 3300 sq ft home. Open concept main floor with sunken living room, pine valeted ceiling a floor to ceiling stone fireplace with a propane insert. Large kitchen tons of storage and a large island and built in dishwasher (new 2024). Four large bedrooms and a good sized 4pc bathroom on this level. Bedrooms have convenient built in's with lots of room for storage. Large walk in linen closet. All great features for when family and friend come over tons of sleeping room and lots of space to spread out. Speaking of family and friend great family/games room on the lower level. Floor to ceiling stone fireplace on this level as well with a wood burning insert. 9'x4'6'' pool table and 16' shuffle board are included. From family room walk out to the 21'x8'6'' sun room. Large garage with a sizeable work shop in the back for the handy man. Access your laundry/mud room from your garage. Covered 16'x15' wood storage area and rear patio. Storage shed boasts a steel roof in back yard. Steel roof on home installed in 2019 and vinyl siding installed in 2009. Sand point system in front yard for car washing etc. 200 amp service with fuses and breaker sub panel on main level. Extra insulation added 2025. Natural gas available at the road. This great property is a must see. Call for a showing today. (id:47351)
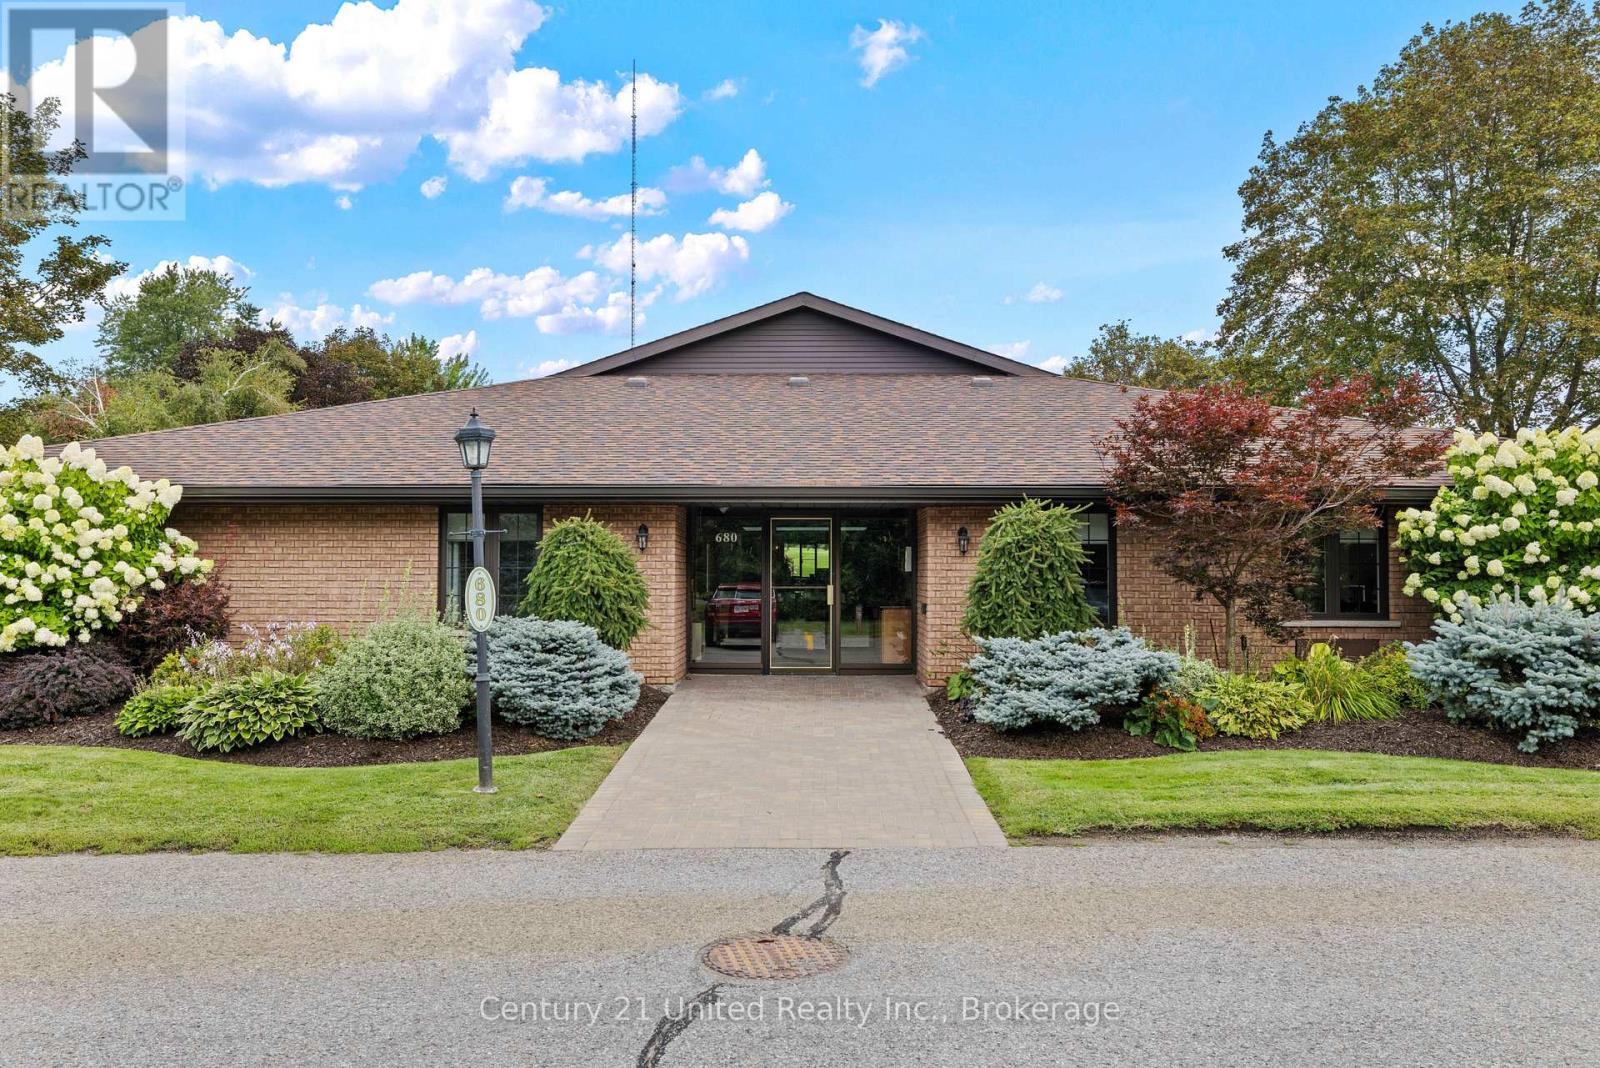
7 - 680 Whitaker Street
Peterborough, Ontario
WELCOME TO MAIN-LEVEL LIVING AT 680 WHITAKER STREET! This spacious ground-level 2 -bedroom, 2-bathroom Condo offers the ease, comfort and convenience of truly stair-free living in a quiet, well-built and beautifully maintained Condo Building located alongside the Peterborough Golf & Country Club. The bright, carpet-free open-concept layout features a generous living and dining area with a vaulted ceiling and skylight, creating an inviting sense of space. Sliding doors lead to a lovely back patio with interlocking brick and two outdoor storage sheds, perfect for enjoying your morning coffee or relaxing outdoors, The main-floor laundry room offers excellent storage and everyday convenience, while parking is located directly outside the main entrance for easy access. Enjoy the comfort of a quiet community with caring neighbours, where everything you need is conveniently located on one level. With NO stairs, carpet-free living, ample storage and a wonderful outdoor space, this is Condo living at its easiest and most comfortable. Come experience the ease, joy and freedom of main-level living at 680 Whitaker Street Condo #7. (id:47351)
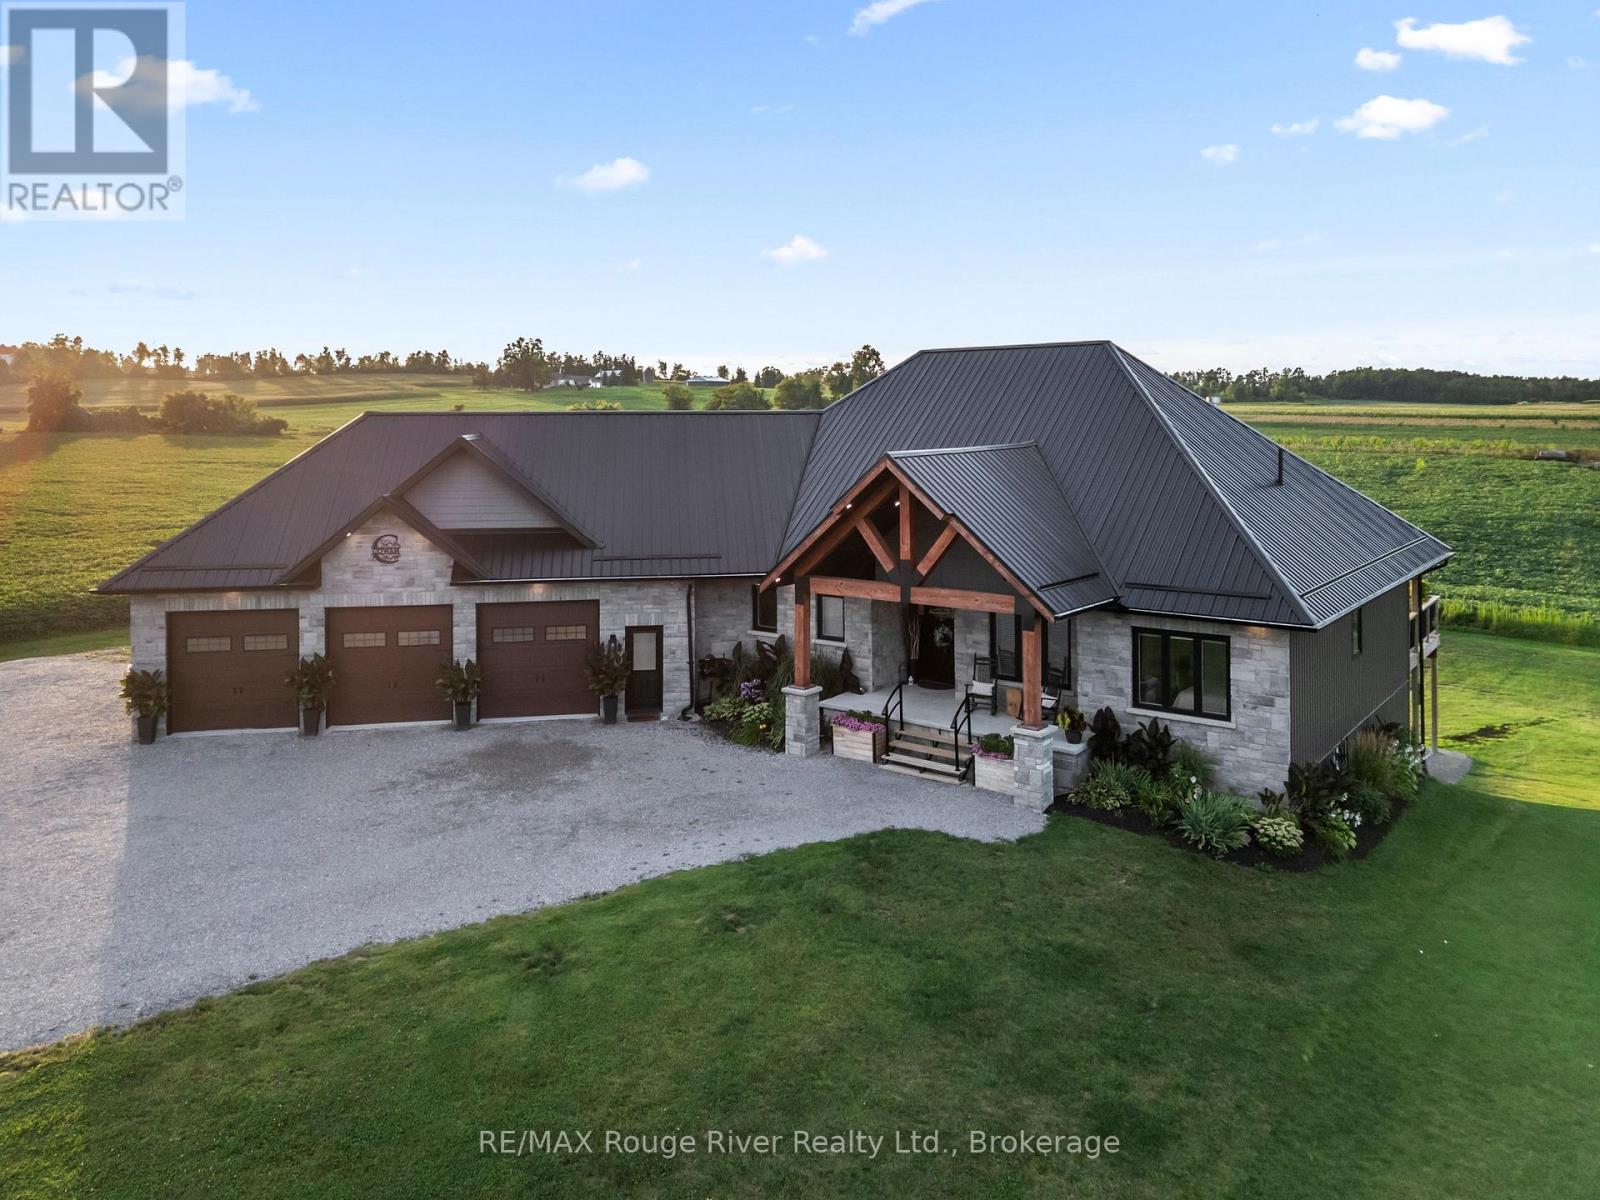
914 Sharpe Line
Cavan Monaghan, Ontario
Set on 0.8 acres backing onto open farm fields, this custom-built 3-bedroom home plus den offers privacy, thoughtful design and the kind of sunsets that make you want to stay outside a little longer. The bright white kitchen is the heart of the home, featuring quartz counters, a large island with farmhouse sink, beautiful lighting and shiplap ceiling detail, complemented by warm engineered hickory hardwood flooring throughout the main living spaces. The vaulted living room brings the wow factor with pot lights, ceiling fan and a stunning gas fireplace framed by a re-claimed wood mantle. The spacious primary suite features a large walk-in closet and ensuite with his-and-hers sinks, a walk-in shower and multiple shower heads. The laundry room is designed for real life, with generous cabinetry, extra counter space and a dedicated dog wash station for your four-legged family members. The heated 3-car garage is currently set up as a workshop, offering exceptional space for vehicles, hobbies, projects and all the toys that come with country living. Step outside to the covered back deck overlooking the fields, where the sunsets are the backdrop. A backyard firepit, additional shed and plenty of room to enjoy the outdoors complete the property. The unfinished walkout basement offers unlimited potential for additional living space, a home gym, rec room, guest space or whatever comes next. With easy access to the 115, this is country living with the convenience to get where you need to go. Beautifully built. Thoughtfully designed. And ready for its next chapter. (id:47351)
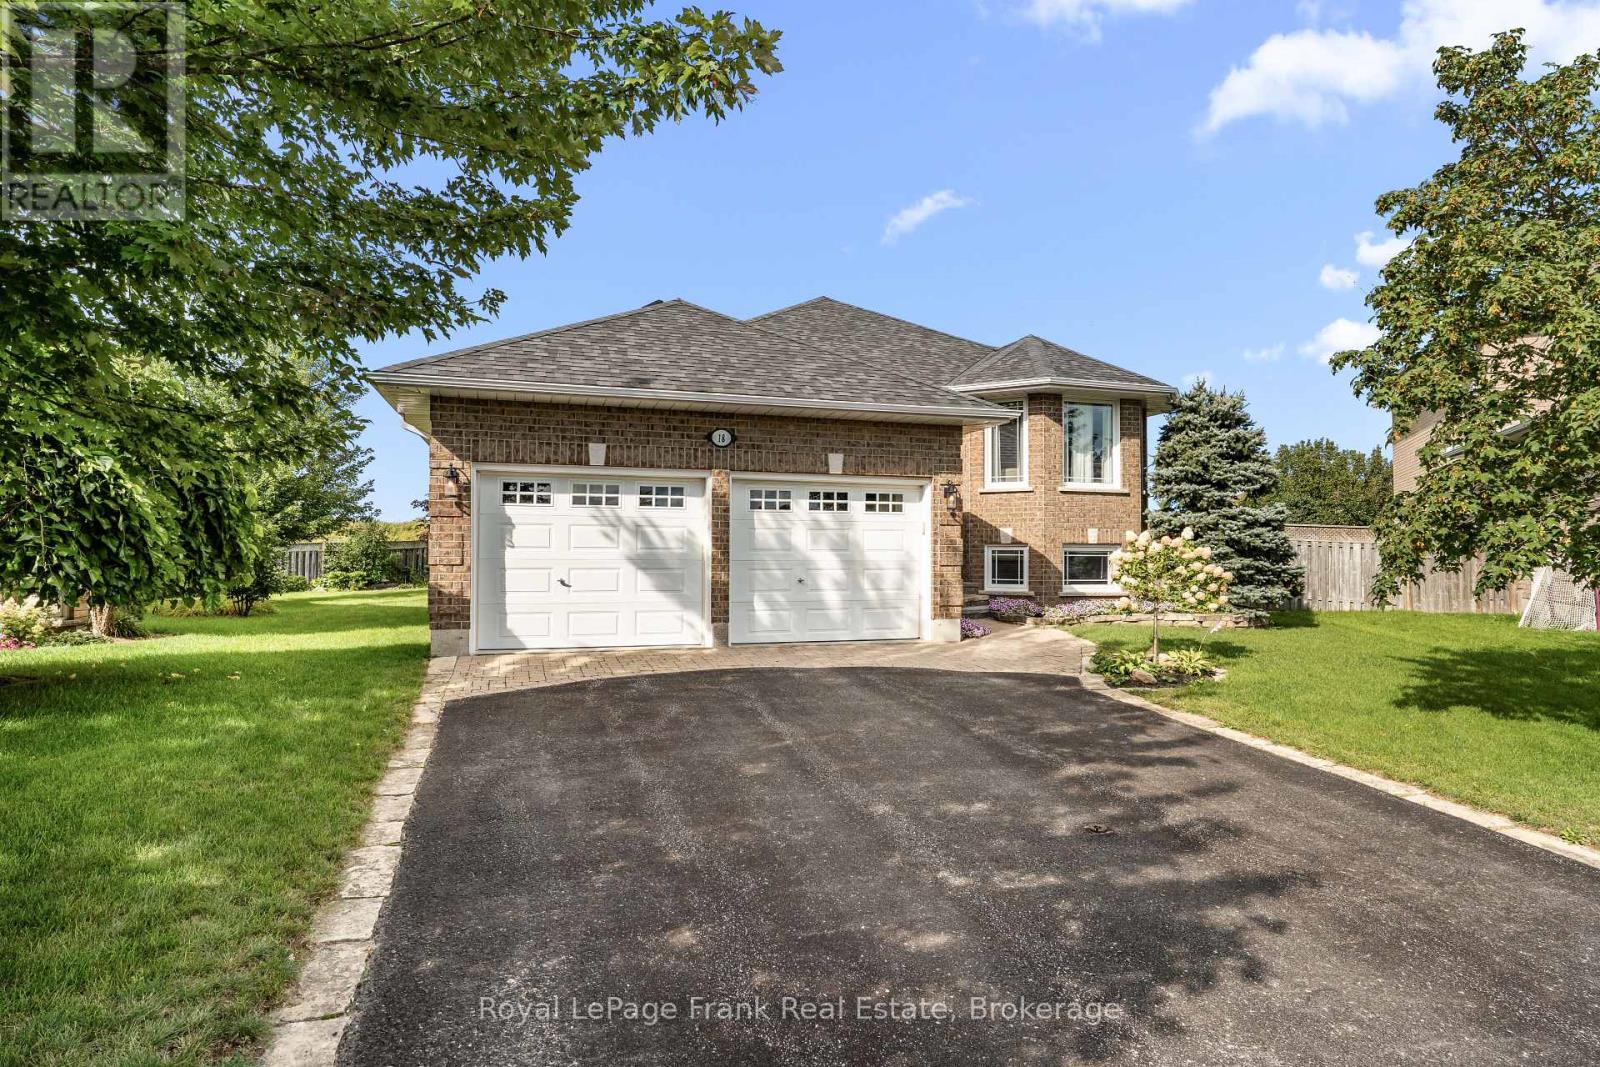
18 Matthews Court
Peterborough, Ontario
Welcome to 18 Matthews Court tucked away on a quiet court in Peterborough's highly sought-after west end, 18 Matthews Court is the kind of home that has room for everyone-and then some. Proudly owned by one family, this spacious all-brick Peterborough Home's home offers an abundance of living space, thoughtful updates, and an oversized lot ready for years of family memories. Step inside to a welcoming, spacious foyer and discover a flexible layout with four bedrooms, 2.5 bathrooms, and three living areas. The bright and generously sized main floor family room, is sure to become a favourite gathering space, featuring a gas fireplace and walkout deck to the expansive lot. The main level offers two bedrooms, while the lower level provides two additional bedrooms, making this home ideal for a growing family, guests, a home office, or extended family. The lower level also features a gas fireplace and plenty of storage, providing even more room to spread out. Outside, the oversized cul-du-sac lot offers plenty of space to relax, entertain, garden, or finally put in that pool you've been dreaming about. Rarely offered and highly sought after, homes on this street seldom come to market. This is a home designed for both everyday living and memorable gatherings. Major updates include: Roof (2023), Furnace (2022), A/C (2022), and Sunroom Addition (2013). Move in, unpack, invite the family over, and enjoy-this west-end gem is ready to welcome you home! (id:47351)
2289 Base Line Road
Otonabee-South Monaghan, Ontario
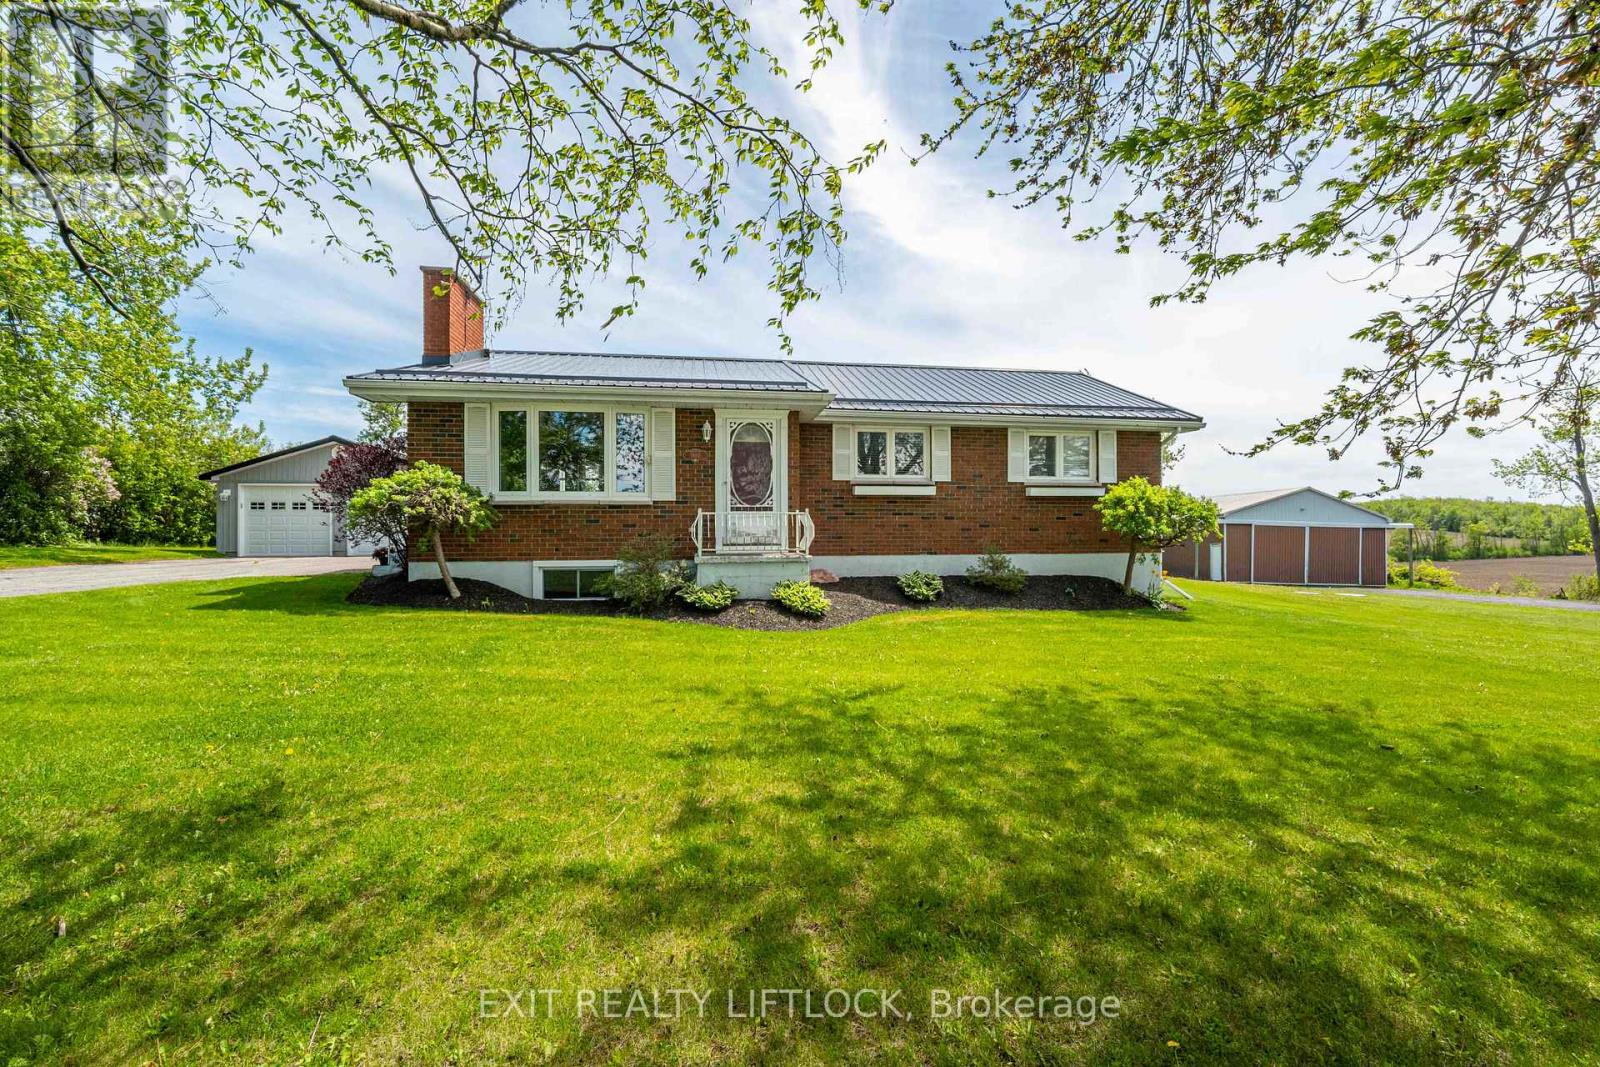
Welcome to this immaculate 3+1 bedroom bungalow tucked away in a quiet rural setting just minutes from Peterborough and Keene. Beautifully maintained inside and out, this home offers the perfect blend of privacy, comfort, and convenience. The main floor features a bright and inviting layout with three bedrooms, spacious living areas, and pride of ownership throughout. Recent 2026 updates include a renovated bathroom, new water softener, and an owned hot water tank. A new propane furnace is scheduled for installation September 6, 2026. Downstairs, the finished basement offers excellent in-law suite potential with a separate entrance, an additional bedroom, a full 4 piece bathroom, and a large family/rec room providing plenty of extra living space for extended family, guests, or entertaining.Outside, you'll love the beautifully kept yard, offering a very private setting, scenic views at the back of the property, and plenty of room to relax and enjoy country living. The property also features a paved driveway and exceptional garage space, including an insulated double car garage with a unique bonus: a separate single car garage at the rear with its own garage door on the west side, plus a man door inside connecting the two spaces, ideal for hobbyists, storage, or additional workspace. A separate large workshop and ample parking complete the package. A rare opportunity to enjoy peaceful rural living without sacrificing proximity to Peterborough amenities. (id:47351)
1519 Rockies Road
Tweed, Ontario

199 ACRES | OFF-GRID RETREAT | SLEEPS UP TO 12 | PRIVATE PONDS | FULLY EQUIPPED & TURNKEY Escape the pace of everyday life and immerse yourself in nearly 200 acres of unspoiled wilderness. This exceptional 199-acre off-grid retreat offers the perfect balance of comfort, privacy, and adventure, making it an ideal destination for outdoor enthusiasts, hunters, nature lovers, or anyone seeking a peaceful getaway. The cabin features two bedrooms, a spacious loft, and a separate bunkie, comfortably accommodating up to 12 guests. Thoughtfully equipped for extended stays, the property includes a drilled well, full septic system, holding tank with UV water treatment and filtration, propane wall furnace, cozy wood stove, and a gas-powered generator, providing the conveniences of home while enjoying an off-grid lifestyle. Scattered throughout the property are several private ponds that attract an abundance of wildlife, creating endless opportunities for hunting, birdwatching, hiking, ATVing, or simply enjoying the serenity of nature. Whether you're relaxing around the fire, exploring the trails, or making memories with family and friends, this remarkable property offers a true escape from the ordinary. Even better, the cabin is being offered with an extensive list of inclusions, including the pool table, riding lawn mower, furniture, and much more, allowing you to move in and start enjoying your retreat from day one. (id:47351)
73 - 3278 Colonel Talbot Road
London South, Ontario
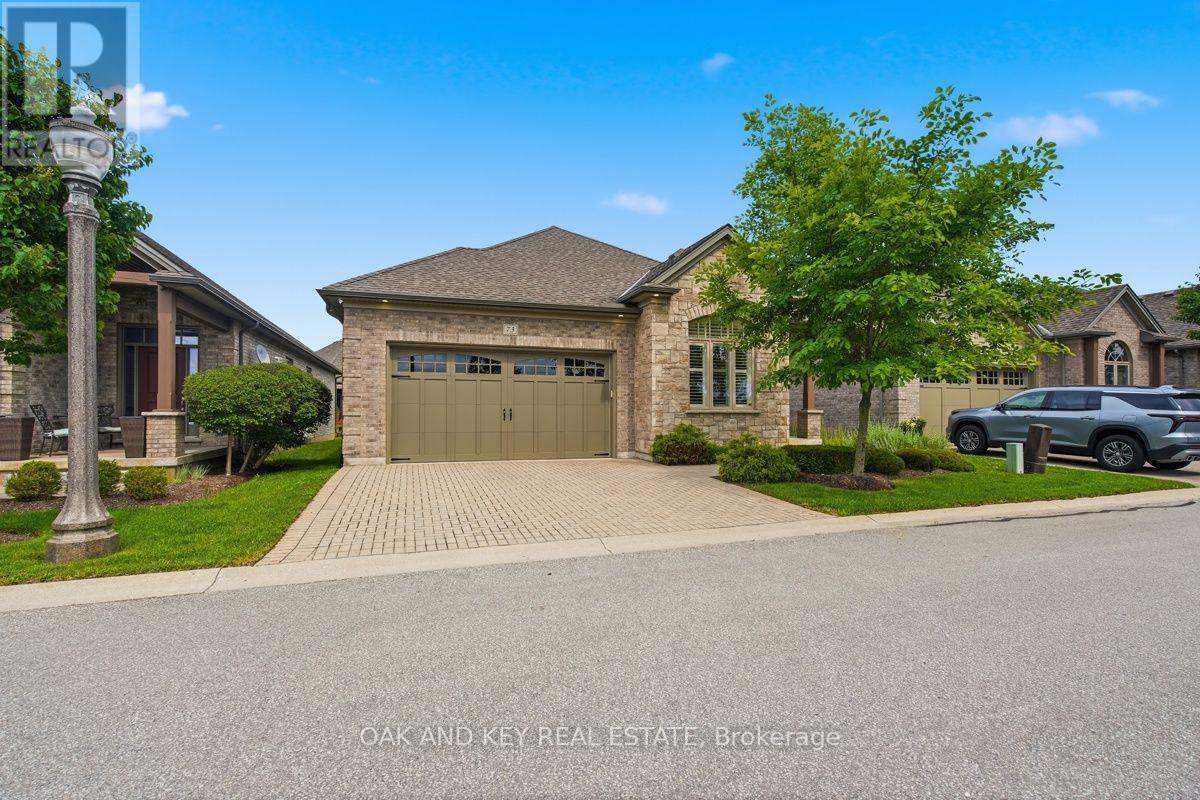
Welcome to this beautifully upgraded original owner bungalow in the highly desirable Talbot Village area. Featuring a large Open Concept meticulously maintained main-floor living space, this home is the perfect fit for empty nesters, retirees, or anyone seeking a sophisticated, low-maintenance lifestyle where the Condo Corporation takes care of all snow plowing and landscaping. Step inside to a brilliantly designed open-concept layout that radiates warmth and elegance, loaded with premium upgrades including beautiful rich hardwood flooring and custom California shutters on every window throughout the home. The gourmet kitchen is a true showstopper, featuring crisp white shaker-style cabinetry with under-cabinet lighting, gorgeous granite countertops with a contrasting dark wood center island, a premium glass mosaic tile backsplash, and high-end stainless steel appliances. The primary suite serves as your private oasis, complete with a spacious walk-in closet and a luxurious spa-like en-suite bathroom boasting a granite double vanity and a massive custom glass-enclosed walk-in shower with intricate tile work and a built-in bench. A versatile second bedroom at the front of the home provides a flexible space for hosting guests or setting up a bright home office, while the main floor is completed by a practical laundry room with direct inside access to the attached two-car garage and a second beautifully appointed bathroom featuring another walk-in shower. Step outside to your expansive 23'1" x 13'0" back deck, the ideal spot for enjoying your morning coffee, or head downstairs to the massive lower level that provides an incredible canvas with endless potential for future customization and finishing. Conveniently situated just moments away from top-tier shopping, excellent dining, lush parks, and scenic nature trails, commuting or visiting family is an absolute breeze with quick and easy access to Highways 401 and 402. (id:47351)
210 - 727 Deveron Crescent
London South, Ontario
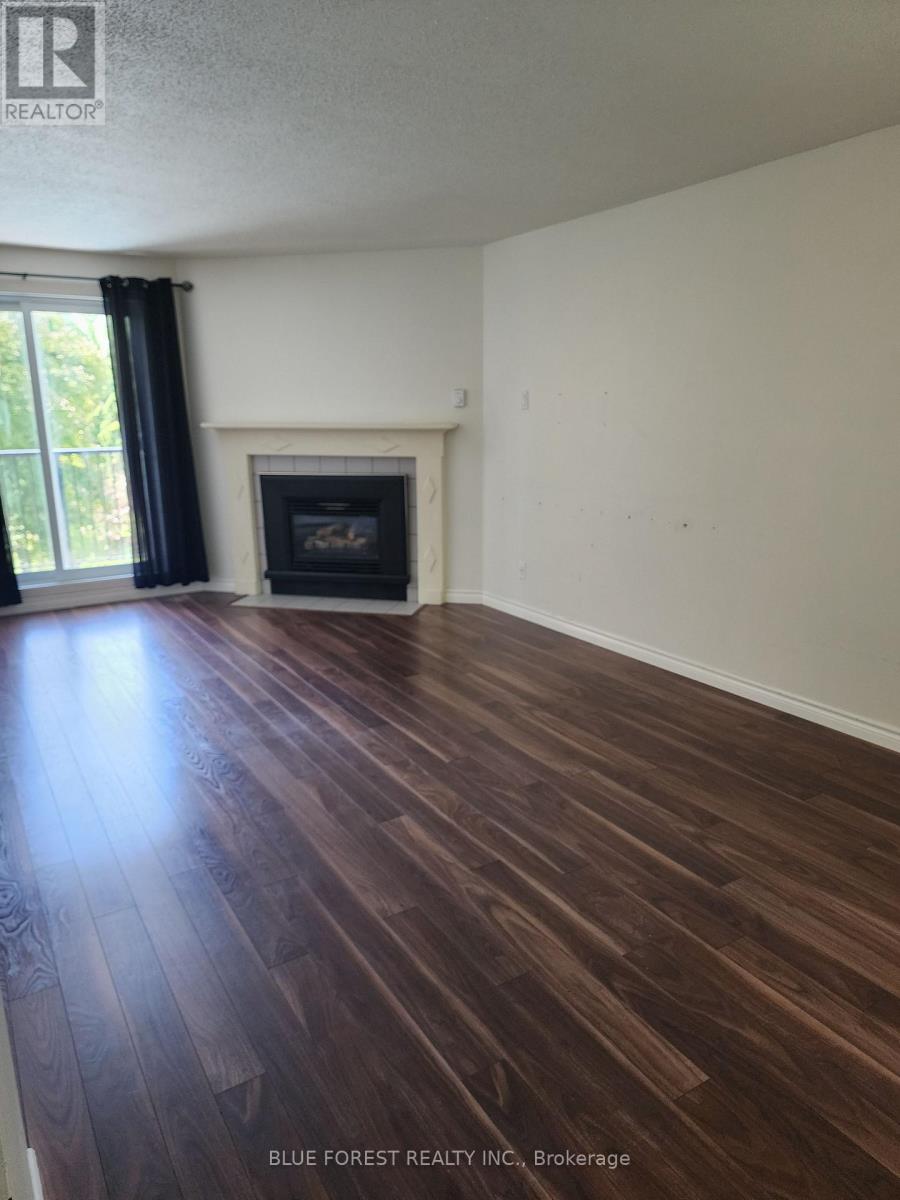
Spacious 3-bedroom, 1.5-bathroom second-floor corner unit featuring a private balcony overlooking a quiet, grassy residential area. This well-designed floor plan offers an open-concept living and dining space centered around a cozy gas fireplace. The primary bedroom includes a walk-in closet and a convenient 2-piece ensuite. Additional features include open parking and a desirable location close to shopping, everyday amenities, and easy highway access. This comfortable home combines convenience, functionality, and a peaceful setting-ideal for a variety of lifestyles. Ideal opportunity and price for someone willing to invest a little elbow grease. (id:47351)
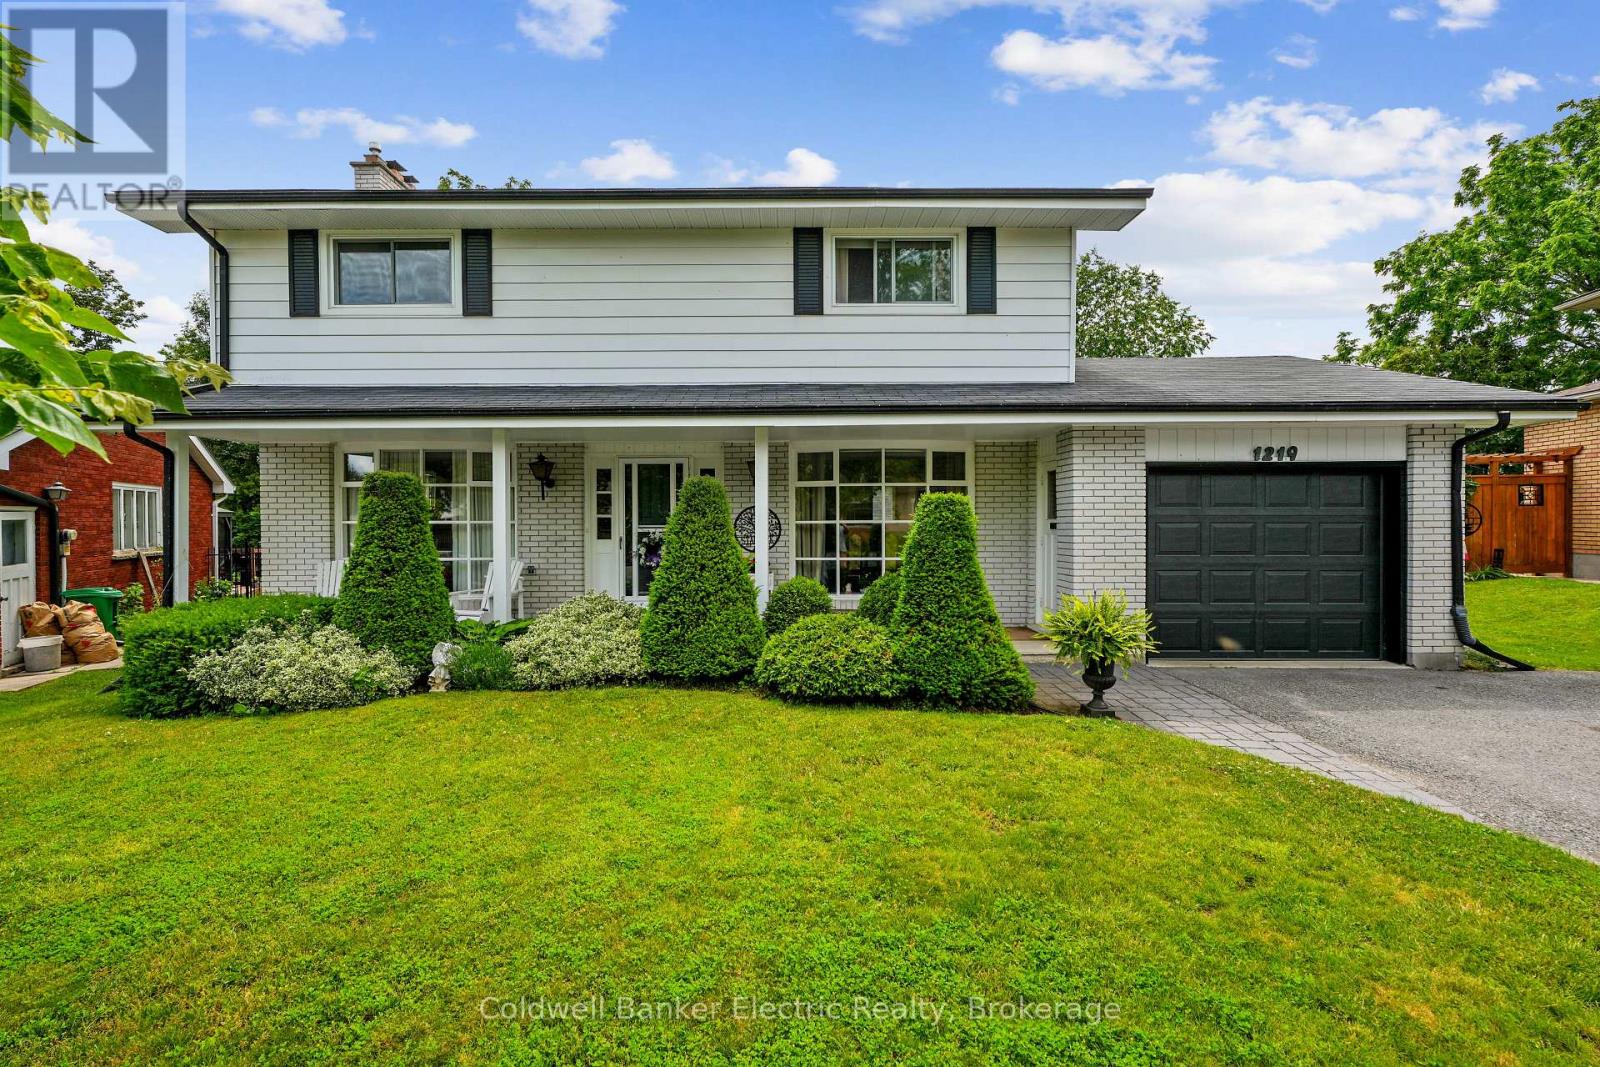
1219 Edmison Drive
Peterborough, Ontario
Lovingly cared for by the same family for over 50 years, this stately four-bedroom home is nestled on a beautifully landscaped lot in one of Peterborough's most sought-after north-end neighbourhoods. Perfectly positioned within walking distance of three highly regarded schools and popular Northcrest Mall, this home is ideal for convenience. Upstairs, you'll find four generous bedrooms, along with a well-appointed four-piece bathroom. The lower level offers a cozy retreat centred around a gas fireplace-perfect as a family room, games room, home office, or simply a quiet place to relax on chilly evenings. Step outside to discover your own private backyard sanctuary. The interlock patio is surrounded by mature trees and lush landscaping, creating a peaceful setting for morning coffee, summer barbecues, or unwinding at the end of the day. Backing onto school grounds provides exceptional convenience for families while the mature tree canopy offers remarkable privacy. Nature lovers will appreciate being just minutes from Bears Creek, Edmison Heights Park, and Northland Park, with walking trails, green space, and recreation all close at hand. Quiet, tree-lined streets, outstanding schools, nearby amenities, and a welcoming sense of community make this a neighbourhood you'll be proud to call home. This is a rare opportunity to own a lovingly maintained family home in an established neighbourhood where homes are treasured for generations. Move in and make it your own while creating memories that will last a lifetime. (id:47351)
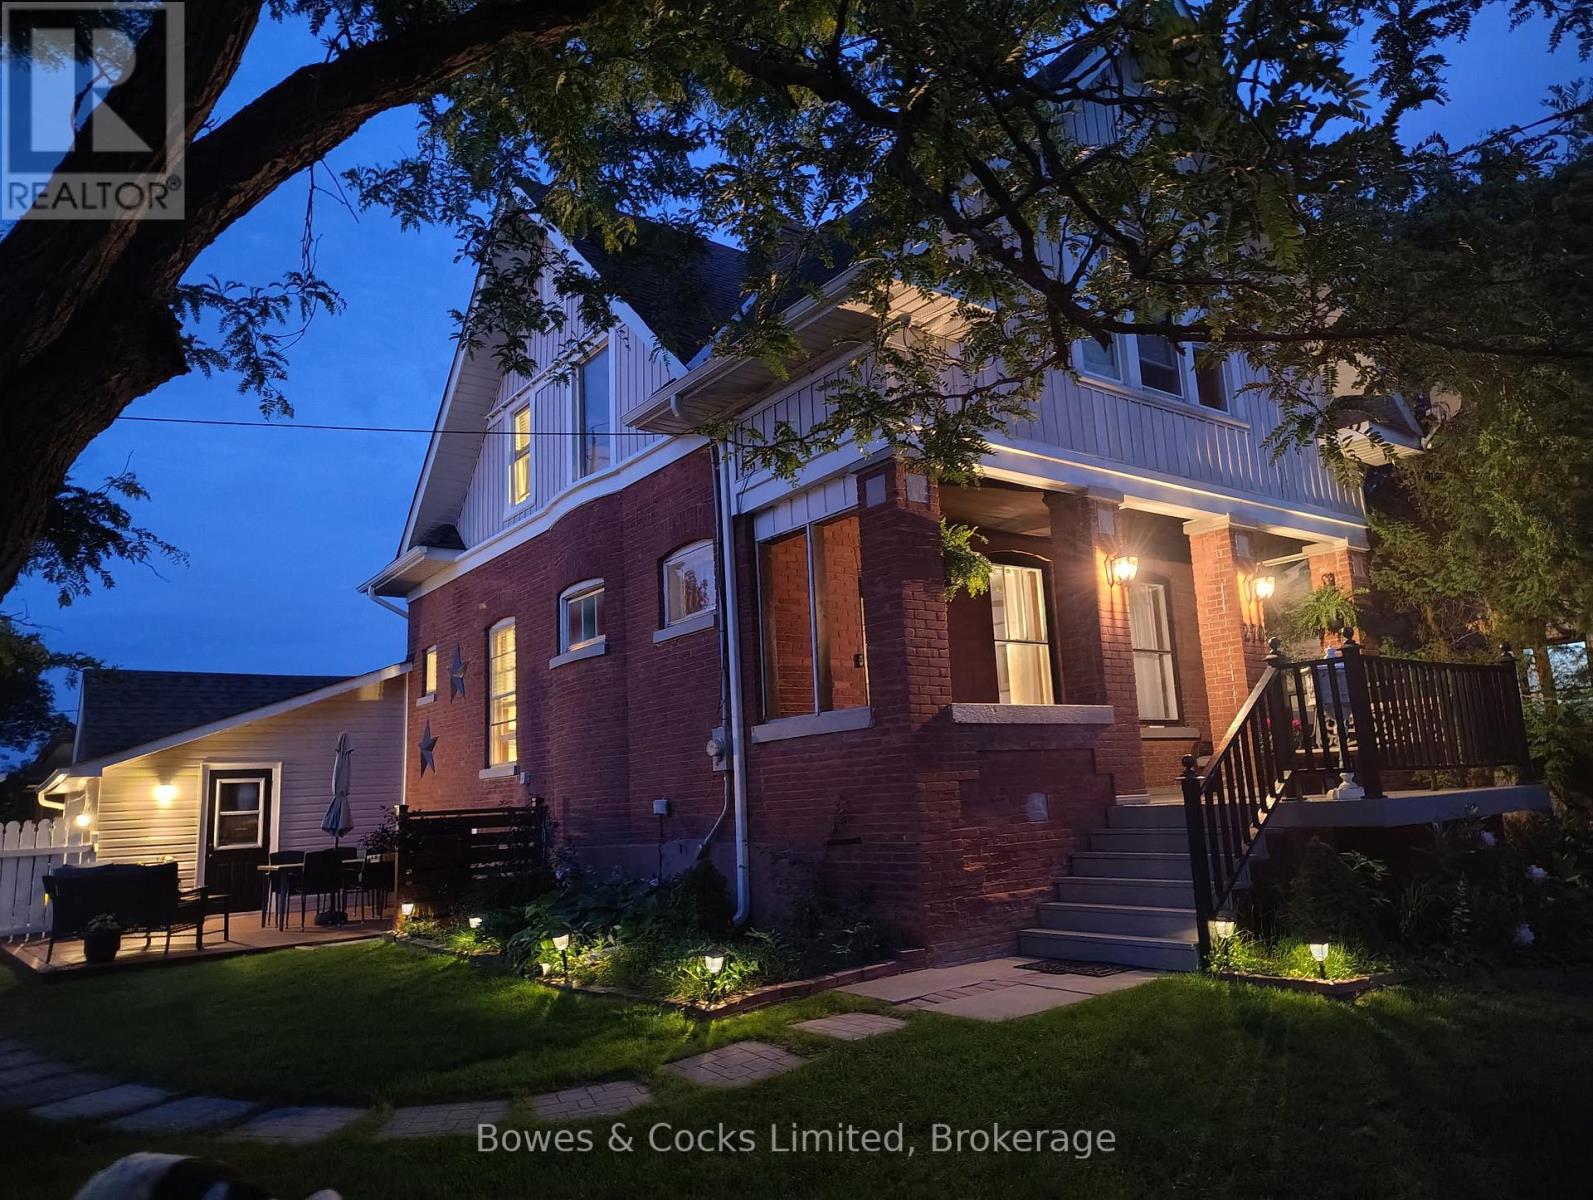
270 William Street N
Kawartha Lakes, Ontario
Discover a home that seamlessly blends character with contemporary functionality. This residence showcases classical craftsmanship, featuring original thick wood trim, solid interior doors, and a stunning staircase that serves as a focal point. The main floor is designed for both comfort and style, highlighted by a completely renovated kitchen including modern appliances, slow-close and a gas stove. Upstairs, you will find three bedrooms with walk-in closets, accompanied by a four-piece bathroom with convenient laundry hook-ups. The lower level offers a divided space, featuring a cozy entertainment area alongside a utility room with copious storage and enough space to easily add another bathroom. Additional highlights include an attached, spacious single-car garage with extra room for hobbies or storage and access to the basement and kitchen, a private deck with natural gas BBQ hooked up and a new custom front door with a life-time warranty. The roof was re-shingled with new fascia, eavestroughs and siding in the Summer of 2025. (id:47351)
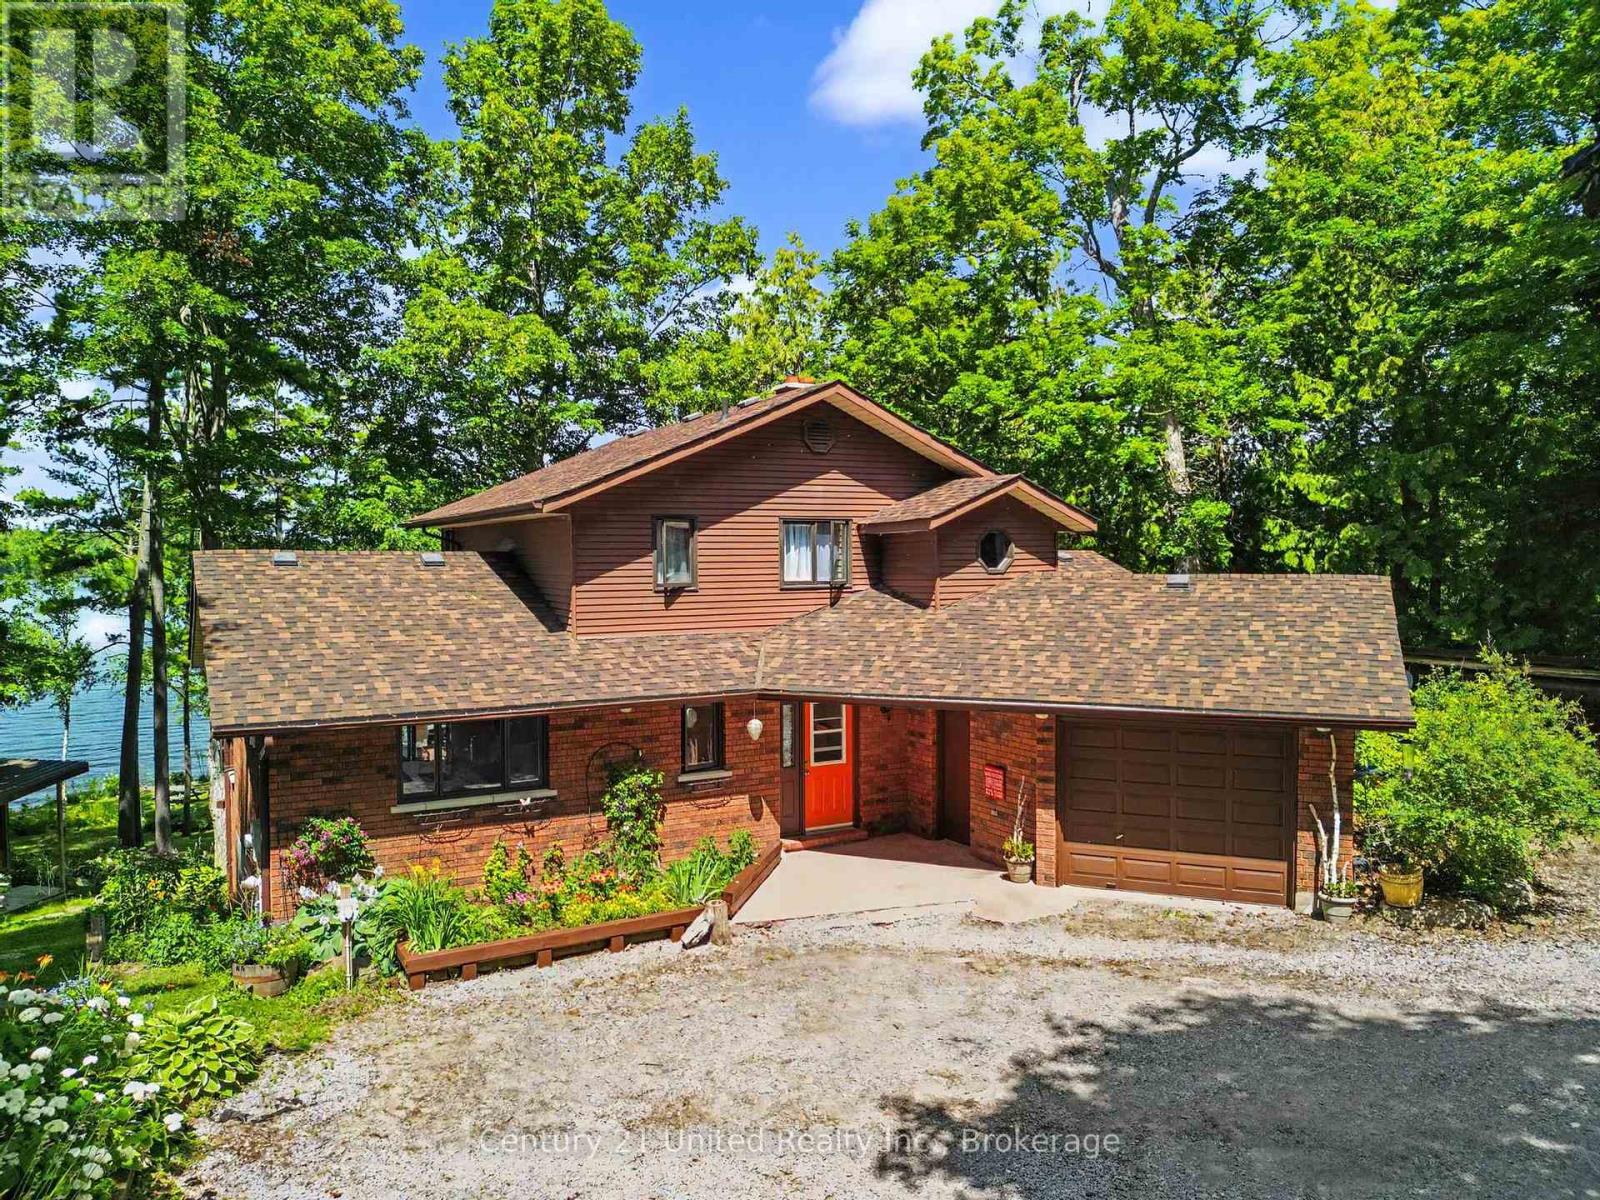
113 Sugarbush Crescent
Trent Lakes, Ontario
WOW!! Welcome to the "Jewel of the Sugarbush." Set on a spectacular 1.2-acre lot with approximately 132 feet of western exposure waterfront. This 3+1 bedroom, 3.5 bathroom, year-round retreat offers breathtaking sunsets almost every day of the year. This property was the last parcel held by the Barcroft family, the original landholders in the area. The property has since been thoughtfully renovated and extensively landscaped since 2014. A winding, tree-line driveway leads to a private parking area and carport surrounded by mature gardens which includes apple trees, raspberry and black current bushes, a large variety of hostas, hydrangeas and peonies. Inside, the heated tile floors welcome you to a beautifully updated home featuring dark oak hardwood flooring, a spacious living room anchored by a rustic brick fireplace and large bright windows giving panoramic lake views. The renovated kitchen (2021) offers a large island with gorgeous leathered marble countertops, abundant cabinetry, flowing seamlessly into the dining area with seating for ten and a walk-out to an expansive lakeside deck. The gently sloping waterfront is divided by the picturesque spring-fed "Mojito Creek", a true statement piece to the property which is complete with tiered waterfalls and lush gardens. Enjoy a sandy beach, fire pit, level lawn for games, marine rail, 8 ft deep water at the end of the dock, and a lakeside gazebo, the perfect place to unwind and take in the sunset. In winter, the lake transforms into your own playground for skating, cross-country skiing, and exploring the extensive trails of Big Island, making this an exceptional year-round home or four-season waterfront escape. (id:47351)
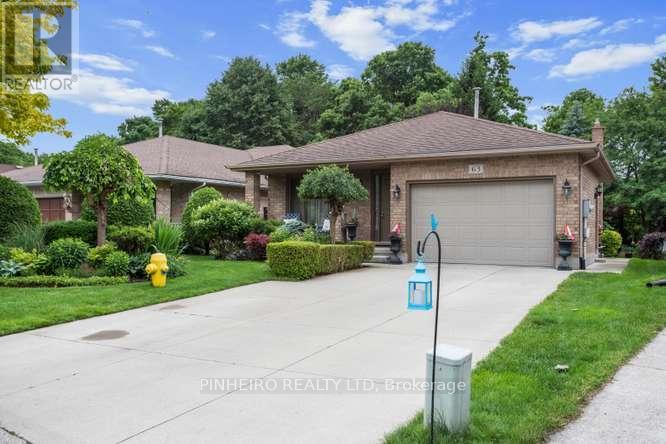
63 Condor Court
London East, Ontario
Welcome to this immaculate, one-owner backsplit, offering four beautifully finished levels and a seamless walk-up design. With three bedrooms, two baths, and a 1.5-sized garage, this home has been thoughtfully updated and lovingly maintained.Step inside and enjoy open-concept living from the kitchen all the way through to the third level, connected by a gorgeous open staircase with elegant wooden and iron railings. Many upgrades have been completed, including new windows in 2020, a roof in 2015, and stunning hardwood floors throughout the living areas. You'll love the updated granite countertops in the kitchen, refreshed carpeting in the bedrooms (2023), and a modernized washroom.The fourth level is an entertainer's dream, featuring a spacious rec room with a bar, a cozy fruit cellar, and a convenient laundry room. You'll find plenty of storage throughout. Outside, the beautifully landscaped rear yard offers a patio, a fish pond, and lush greenery.With flexible possession dates and easy showings, this well-cared-for home is truly a must-see. Call anytime to book your viewing! (id:47351)
129 Brennan Crescent
Loyalist, Ontario
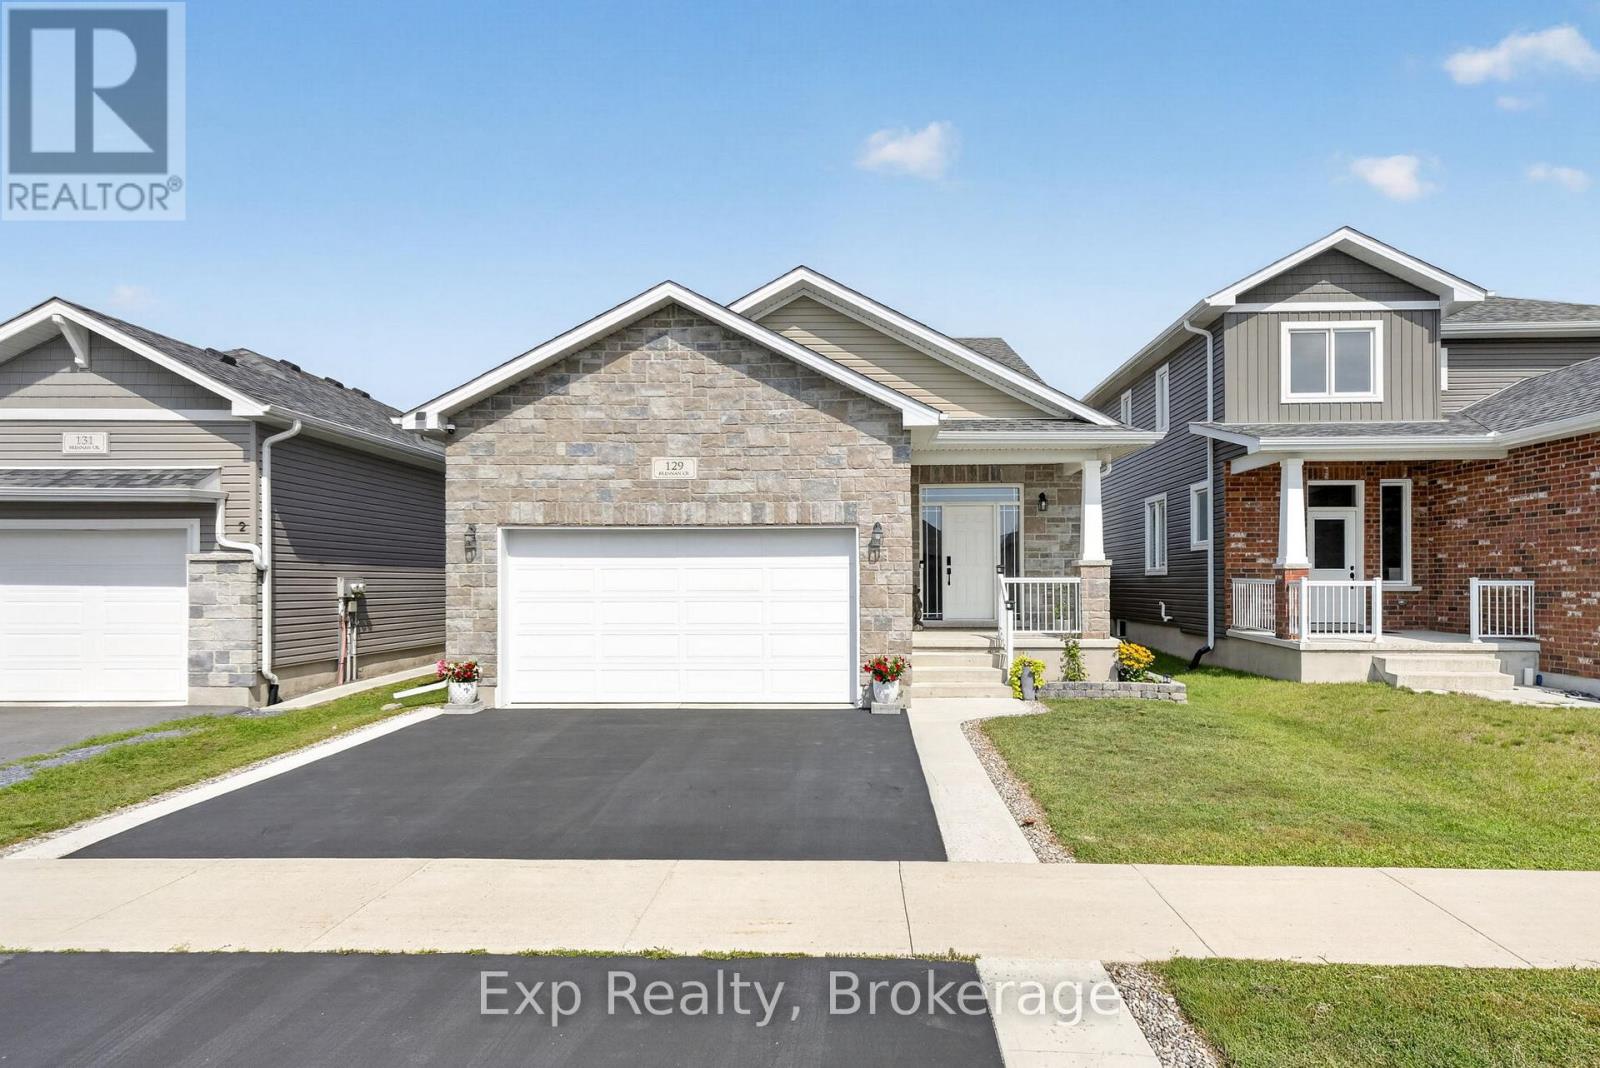
Nearly new, beautifully finished, and ready to welcome you home! Built in 2021, this impressive bungalow offers the ease and peace of mind of a newer home, combined with thoughtful upgrades and a fantastic family-friendly setting in Odessa. From the moment you arrive, the curb appeal sets the tone, with a recently resealed driveway, concrete walkway, landscaped front yard, & an attached 1.5-car garage offering excellent space for your vehicle, toys, bikes, tools, or extra storage.Inside, you'll find a bright and modern interior with quartz countertops throughout, creating a cohesive, elevated feel from room to room. The updated kitchen is both stylish and functional, featuring s/s appliances, a contemporary backsplash, ample cabinetry, and plenty of workspace for everyday family life or entertaining.The spacious main floor offers three bedrooms, each w/ good closet space. The primary bedroom is a comfortable retreat complete with its own ensuite & the additional bedrooms provide plenty of flexibility for children, guests, or a home office. Downstairs, the unfinished basement is a blank canvas full of potential. Create a family room, home gym, office, playroom, additional bedroom, or simply enjoy the abundant storage space as-is.Step outside to the fully fenced backyard, where kids and pets can play safely and freely. A handy shed provides additional storage for lawn equipment, gardening supplies, bikes, & seasonal items.And then there's the location. Set in a welcoming Odessa neighbourhood, you're close to local schools, parks, shops, restaurants, and everyday amenities, while the nearby 401 makes commuting a breeze. Odessa offers that sought-after balance of small-community charm and convenient access to larger centres. Enjoy local restaurants, explore the historic Babcock Mill, tee off at Camden Braes Golf & Country Club, or make the short drive into Kingston for an even greater selection of shopping, dining, entertainment, and amenities. (id:47351)
12 Mill Street
Kawartha Lakes, Ontario
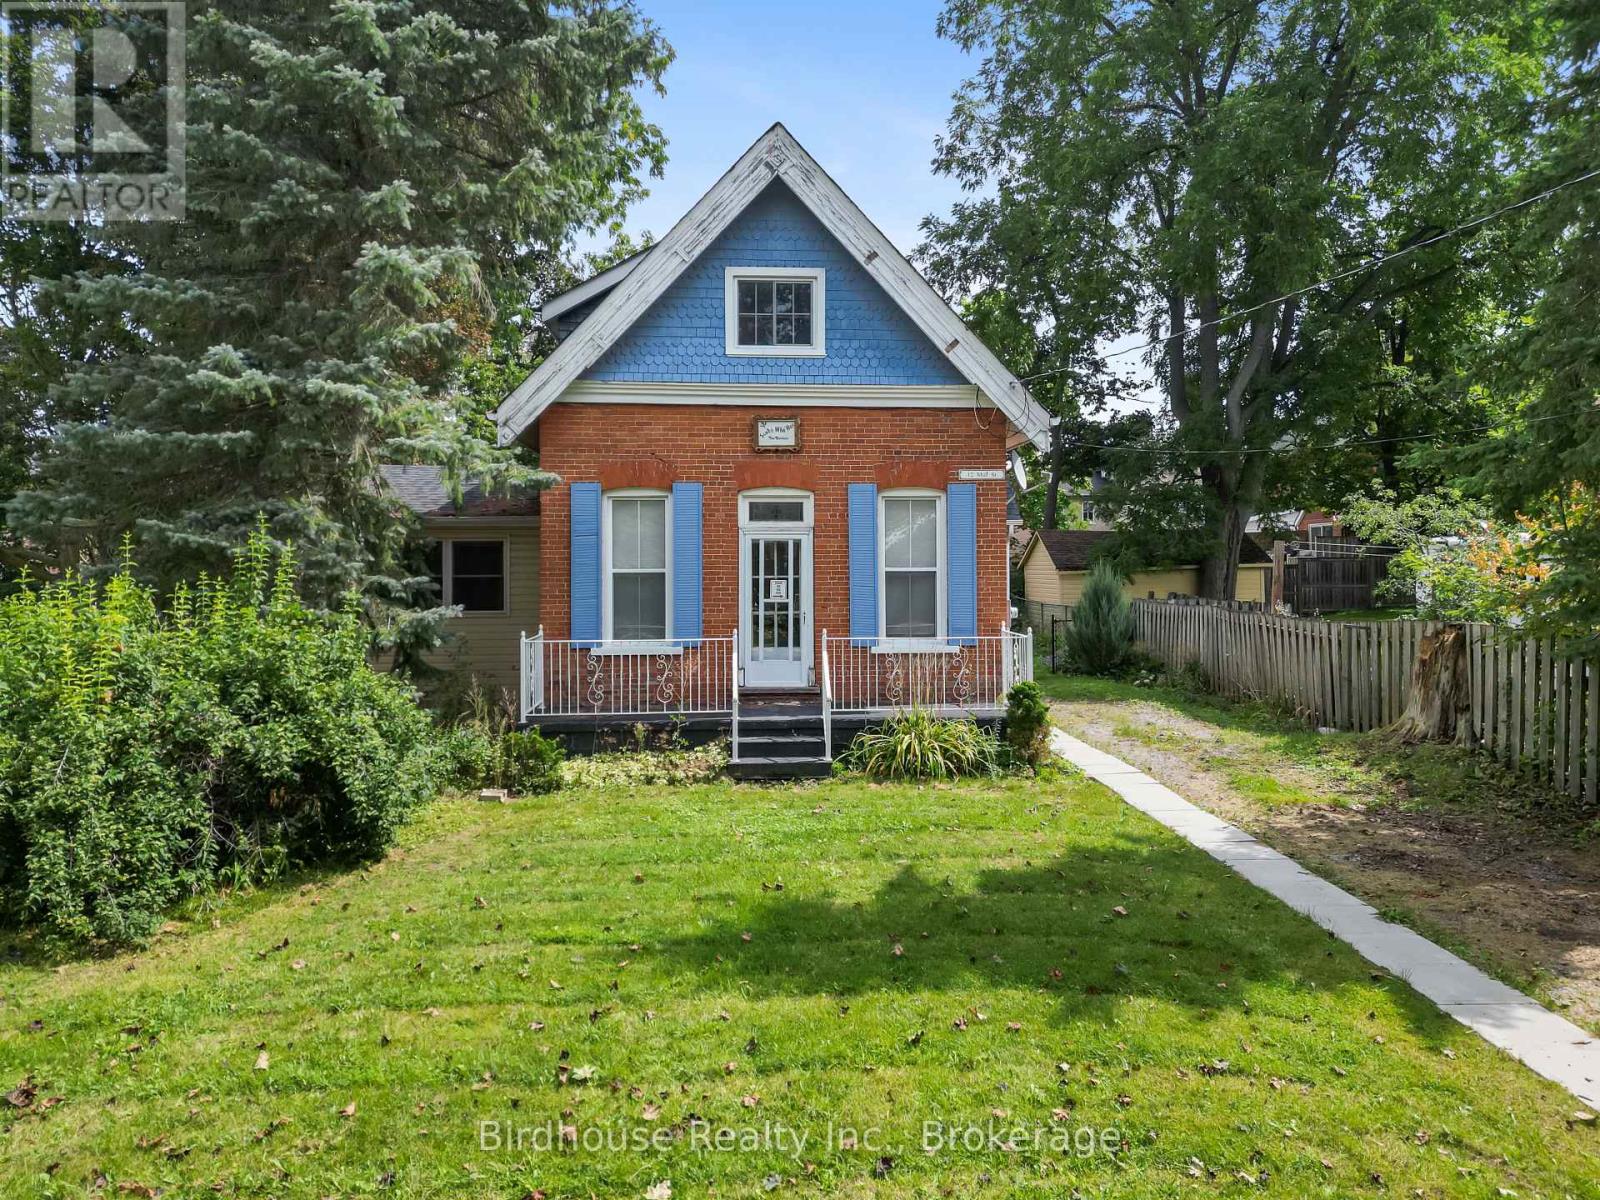
Welcome to this 1.5 storey home in Lindsay, offering 3 bedrooms and 2 bathrooms. The main floor features a spacious living room, kitchen, bedroom with laundry area, and a convenient 3 pc ensuite. A walk-up from the living room leads to the second level, where you'll find two additional good-sized bedrooms and a 4 pc bathroom. Newer furnace and newer electrical. Enjoy the good sized, fully fenced backyard - perfect for relaxing or entertaining. Conveniently located close to shops, schools, parks, and other amenities! (id:47351)
112 - 275 Callaway Road
London North, Ontario
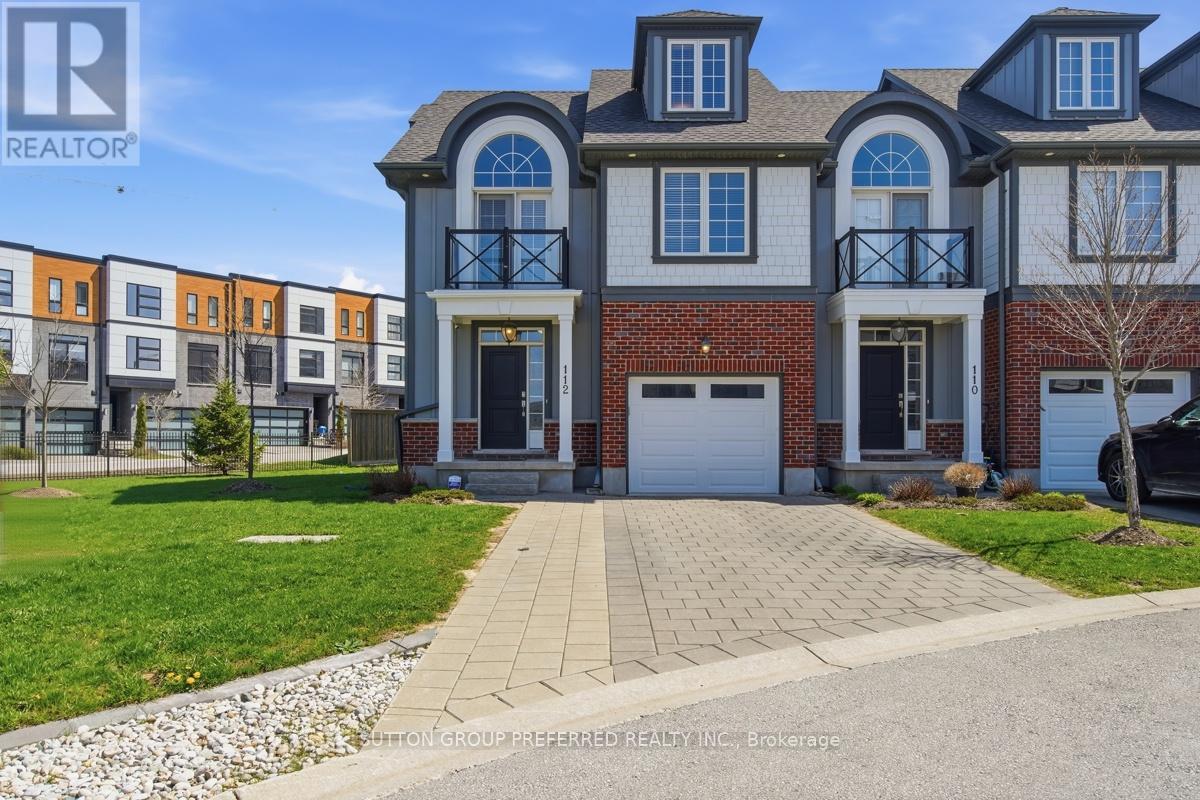
Welcome to this stunning 4 bedroom, 3.5 bathroom home in highly desirable Upper Richmond Village. Meticulously maintained and thoughtfully designed, this spacious end unit delivers the perfect balance of style and functionality across every level. From the moment you arrive, the double-wide driveway and single attached garage with convenient inside entry set the tone for the practicality and comfort this home offers. At the heart of the home, the gourmet kitchen is sure to impress with luxurious granite countertops, crisp white upper cabinetry featuring crown moulding and under-valance lighting, hex tile backsplash, newer high end appliances, a central island ideal for casual dining and a separate eating area perfect for family meals. The kitchen flows seamlessly into the inviting living room, where a cozy gas fireplace creates the perfect atmosphere for relaxing and entertaining alike. Retreat to the primary bedroom, a true sanctuary boasting an elegant barrel vault ceiling, garden doors opening onto a private balcony, double closets and a beautifully appointed 4 piece ensuite bathroom complete with double sinks. Two other bedrooms on the second floor share a 4 piece bathroom. Rich engineered hardwood floors flow throughout the majority of the home, lending warmth and a sense of continuity to every space. The third level offers a remarkable bonus room with its own private 3 piece ensuite bathroom - perfectly suited as a guest suite, home office, media room, or teen retreat. Head downstairs to the partially finished basement, where you'll find the laundry/storage room and a spacious rec room with pot lights providing all the room your family needs to spread out, play, and unwind. This is a home that truly has it all - space, style, and a location to match being minutes from The University of Western Ontario (UWO), University Hospital (LHSC), Masonville Mall, Sunningdale Golf & Country Club, the Medway Valley Heritage Forest trails and top rated schools. (id:47351)
2110 Springwood Road
Peterborough, Ontario
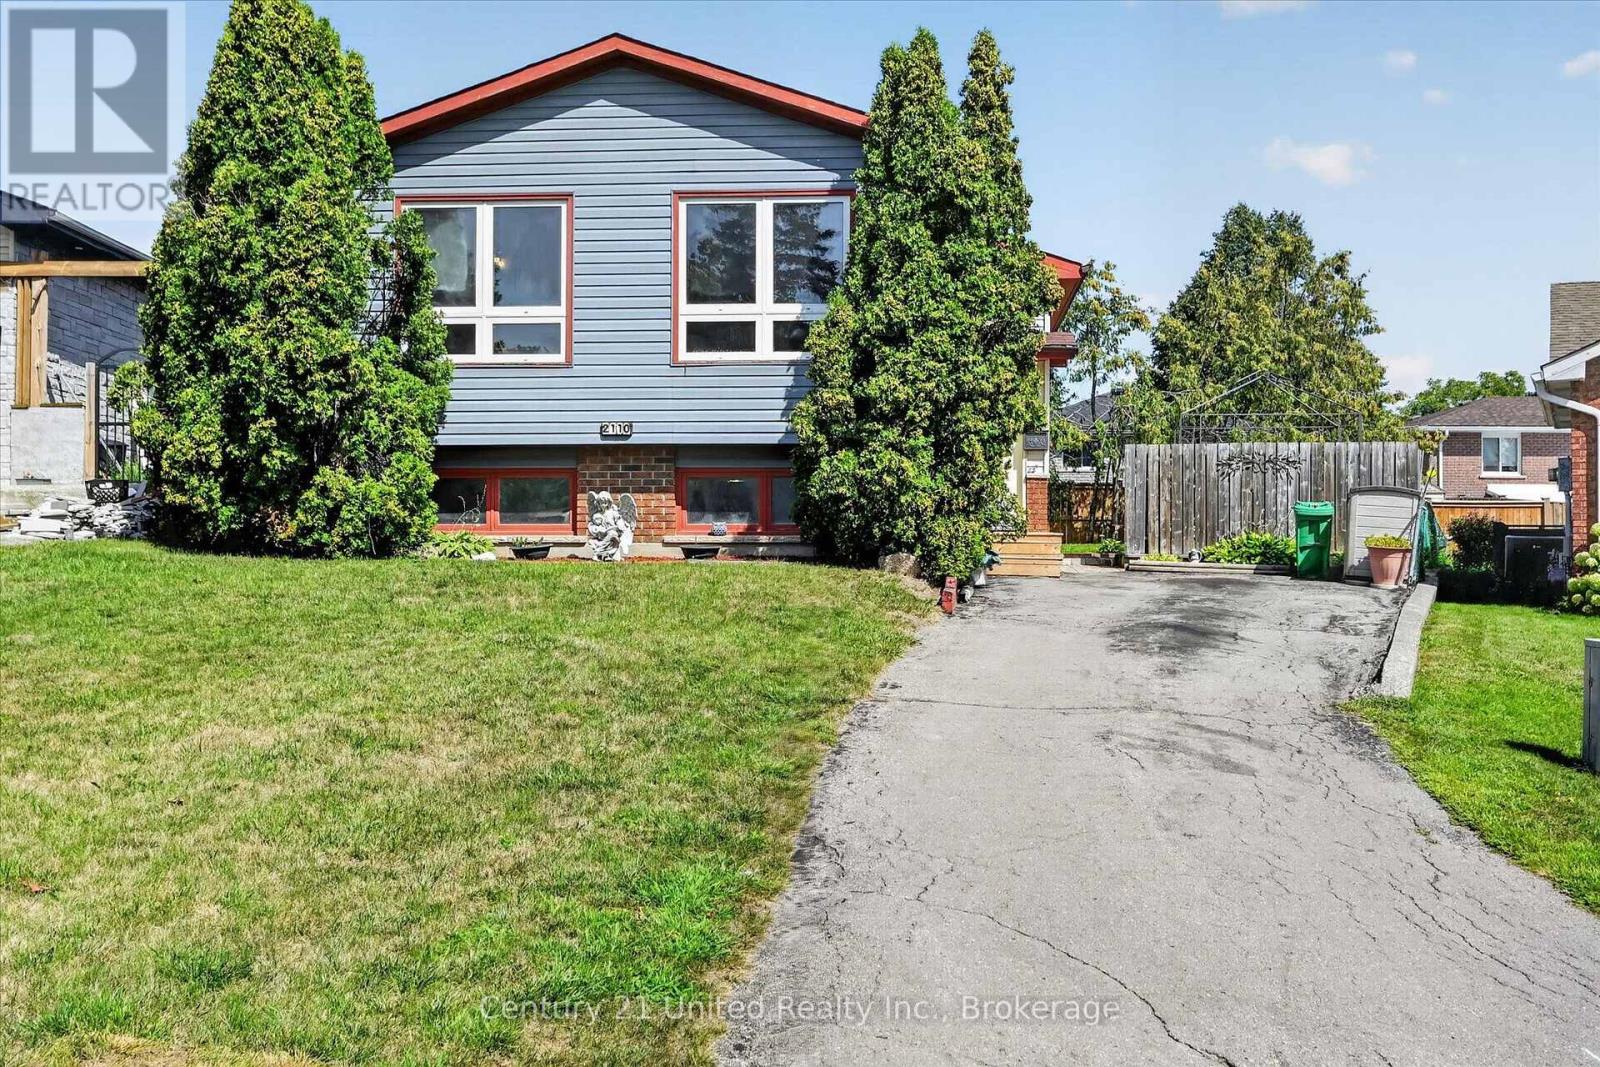
Welcome to 2110 Springwood Road, a move-in-ready opportunity offering space, functionality, and flexibility for first-time buyers, growing families, or investors alike. Step inside and you're welcomed by a spacious foyer that leads into the home's bright and functional main level. Here you'll find a comfortable living room, dedicated dining room, and kitchen, along with three main-floor bedrooms and a 4-piece bathroom. New flooring throughout gives the home a fresh, updated feel and provides a great foundation to make the space your own. Downstairs, the finished lower level adds even more usable living space with an additional bedroom, second bathroom, recreation room, and dedicated laundry/utility room. Whether you need room for guests, older children, a home office, or simply extra space to spread out, the layout offers plenty of possibilities. Outside, the fully fenced yard provides a private place for kids and pets to play, summer barbecues, gardening, or relaxing at home. 2110 Springwood Road is a fantastic opportunity to step into homeownership, grow into your next chapter, or add a versatile property to your investment portfolio. (id:47351)
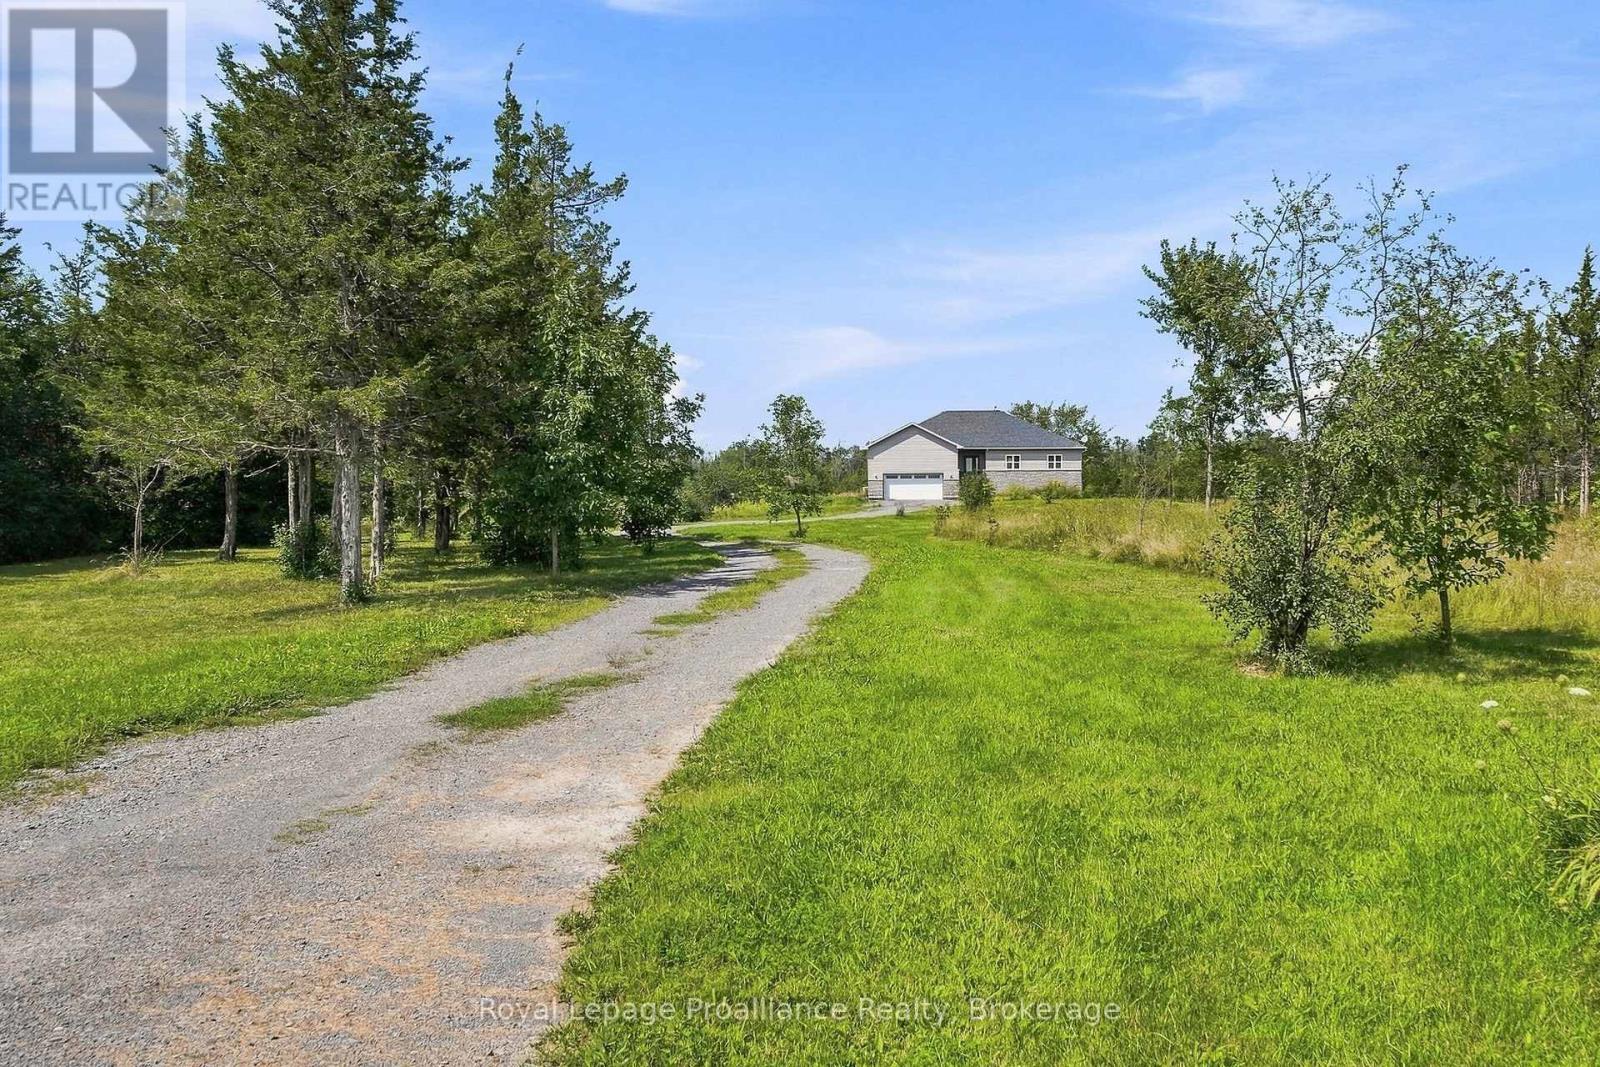
402 Black Road
Prince Edward County, Ontario
Nestled on 5 acres in the county, this custom-built raised bungalow offers room to grow and create your ideal retreat-just minutes from town convenience. Featuring approximately 2,000 square feet of finished living space, plus a full basement. The home highlights a bright, open-concept layout with 9-foot ceilings on both levels and 3/4" hand-scraped oak flooring throughout the main floor. The central kitchen is equipped with maple cabinets, quartz countertops, a functional center island, and a separate butler's pantry. The adjacent living room features a fireplace for chilly winter nights, while French doors open out to a back deck overlooking a private wooded backdrop and a natural pond feature. With 3+3 bedrooms and 3 full bathrooms, the floor plan offers flexible space for family, guests, or a home office. Main-floor laundry connects directly to the attached double-car garage (21'6" x 21'6"), which includes hot/cold water hookups along with dedicated outlets for an EV charger and welding equipment. Downstairs, the finished lower level adds substantial extra footprint, including an L-shaped 6th bedroom, generous storage space, and a dedicated cold/freezer room. Constructed with an Insulated Concrete Form (ICF) foundation and serviced by a dual wood/gas furnace, this property presents a solid foundation with immense opportunity for a handyman, gardener, or buyer looking to bring their own vision to a rural home. (id:47351)
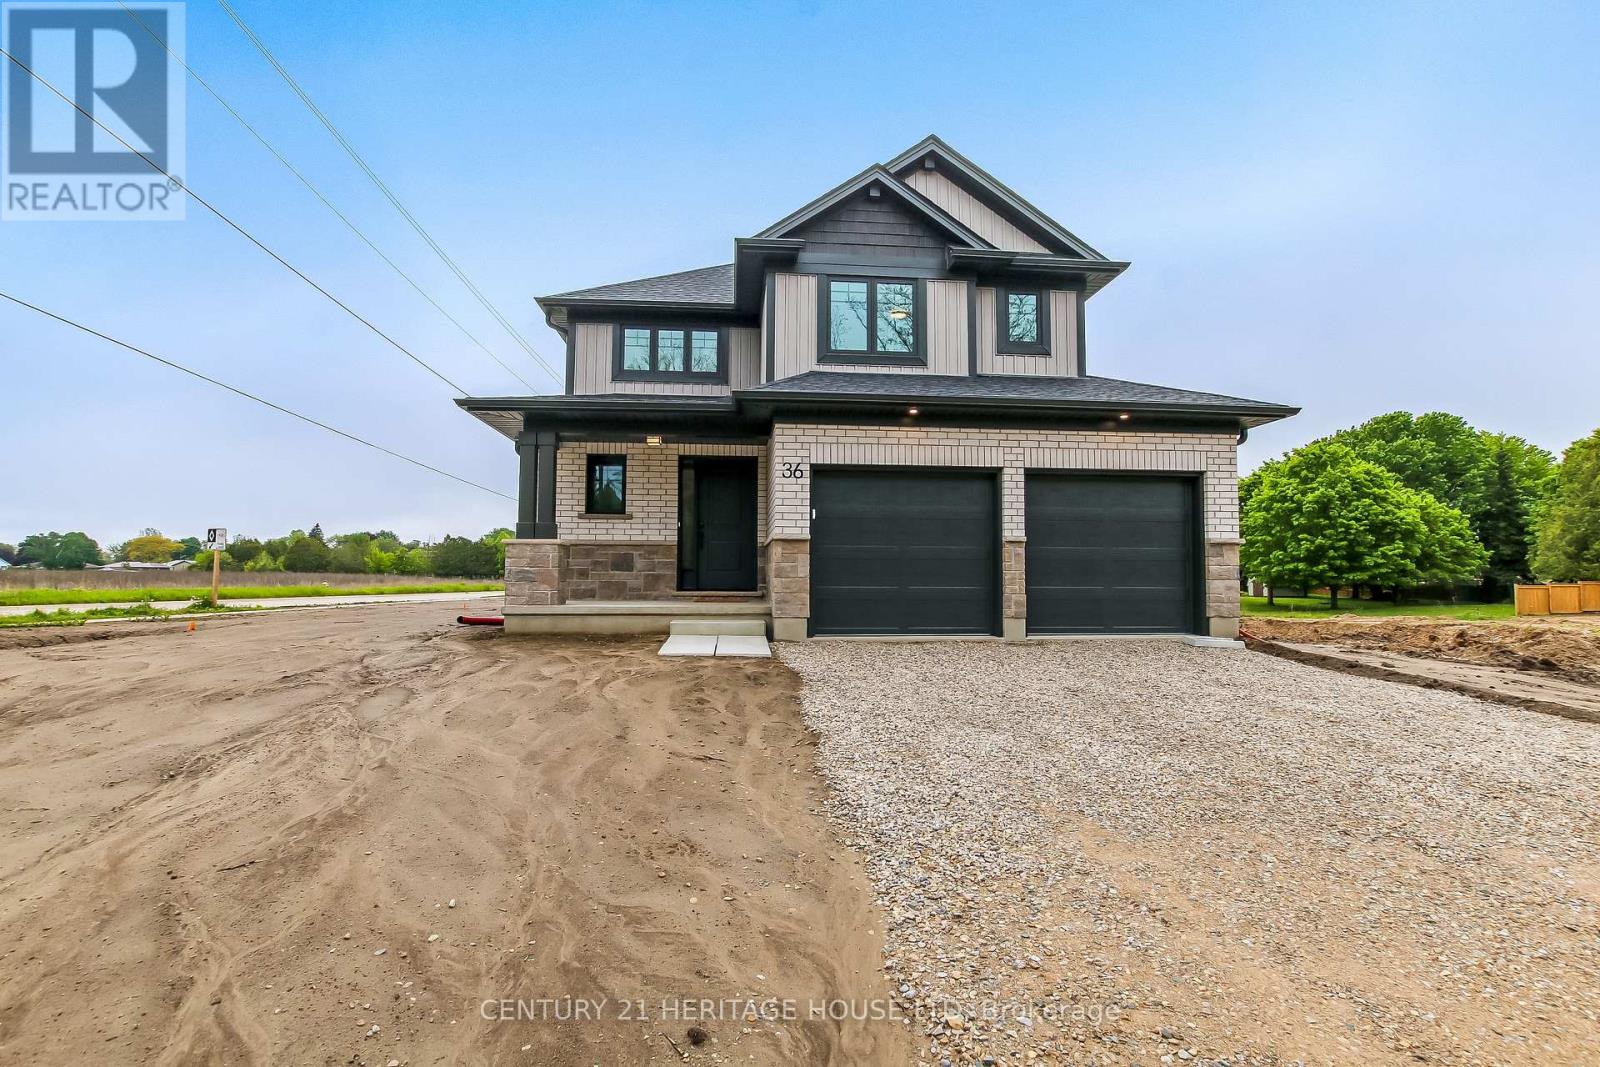
36 Hawks Gate
Central Elgin, Ontario
Welcome to 36 Hawk's Gate! This move-in ready, 1,668 sq. ft. 3 bedroom 2.5 bathroom Net Zero Ready home is situated on a desirable corner lot, and offers the perfect blend of comfort, efficiency, and style. The open concept main floor features a gourmet kitchen complete with quartz countertops, a signature walk-in pantry, and a bright dining area ideal for everyday living and entertaining. Upstairs you'll find 3 spacious bedrooms, a 4 piece bathroom, a 3 piece ensuite, as well as the added convenience of a second floor laundry closet. Situated in the desirable Eagle Ridge community near walking trails, schools, and a short drive from Port Stanley. (id:47351)
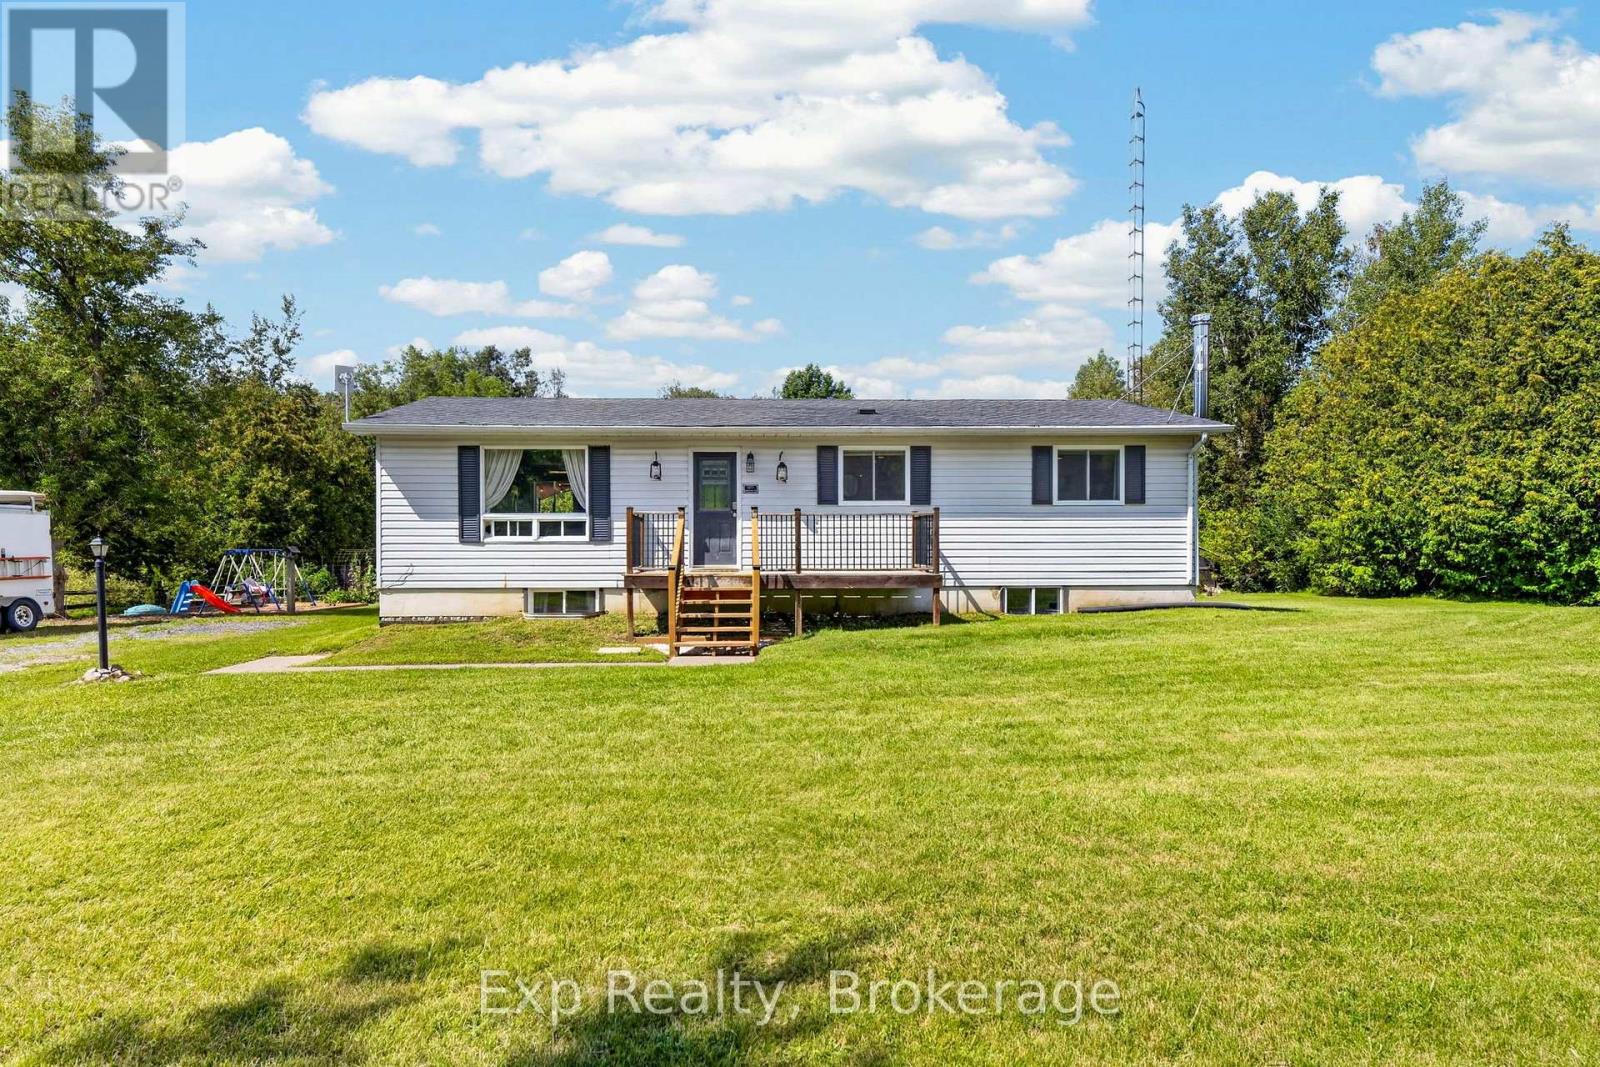
1901 Hollowview Road
Centre Hastings, Ontario
The perfect home to start your family or downsize without giving up the charm of country living. Set on nearly an acre, this beautiful property offers plenty of outdoor space, mature trees for privacy, and a picturesque creek running along the back of the property.Inside, this fully finished bungalow offers a bright, open-concept main living area with direct access to an impressive 44' x 12' deck and pool-perfect for enjoying summer days at home. The deck extends to the updated primary bedroom, where french doors create your own private walkout. The main floor also features three bright, updated bedrooms and a full bathroom.Downstairs, you'll find a finished family room, an additional bedroom and a second full bathroom that is functional but offers an opportunity to add your own finishing touches. A wood stove comfortably heats the entire home, with updated electric baseboards providing a convenient backup heat source.Thoughtfully updated and easy to maintain, this home offers just the right amount of space for a family or couple looking for a quieter rural lifestyle-a beautiful property with room to enjoy the outdoors, plenty of privacy, and not too much to take care of. (id:47351)
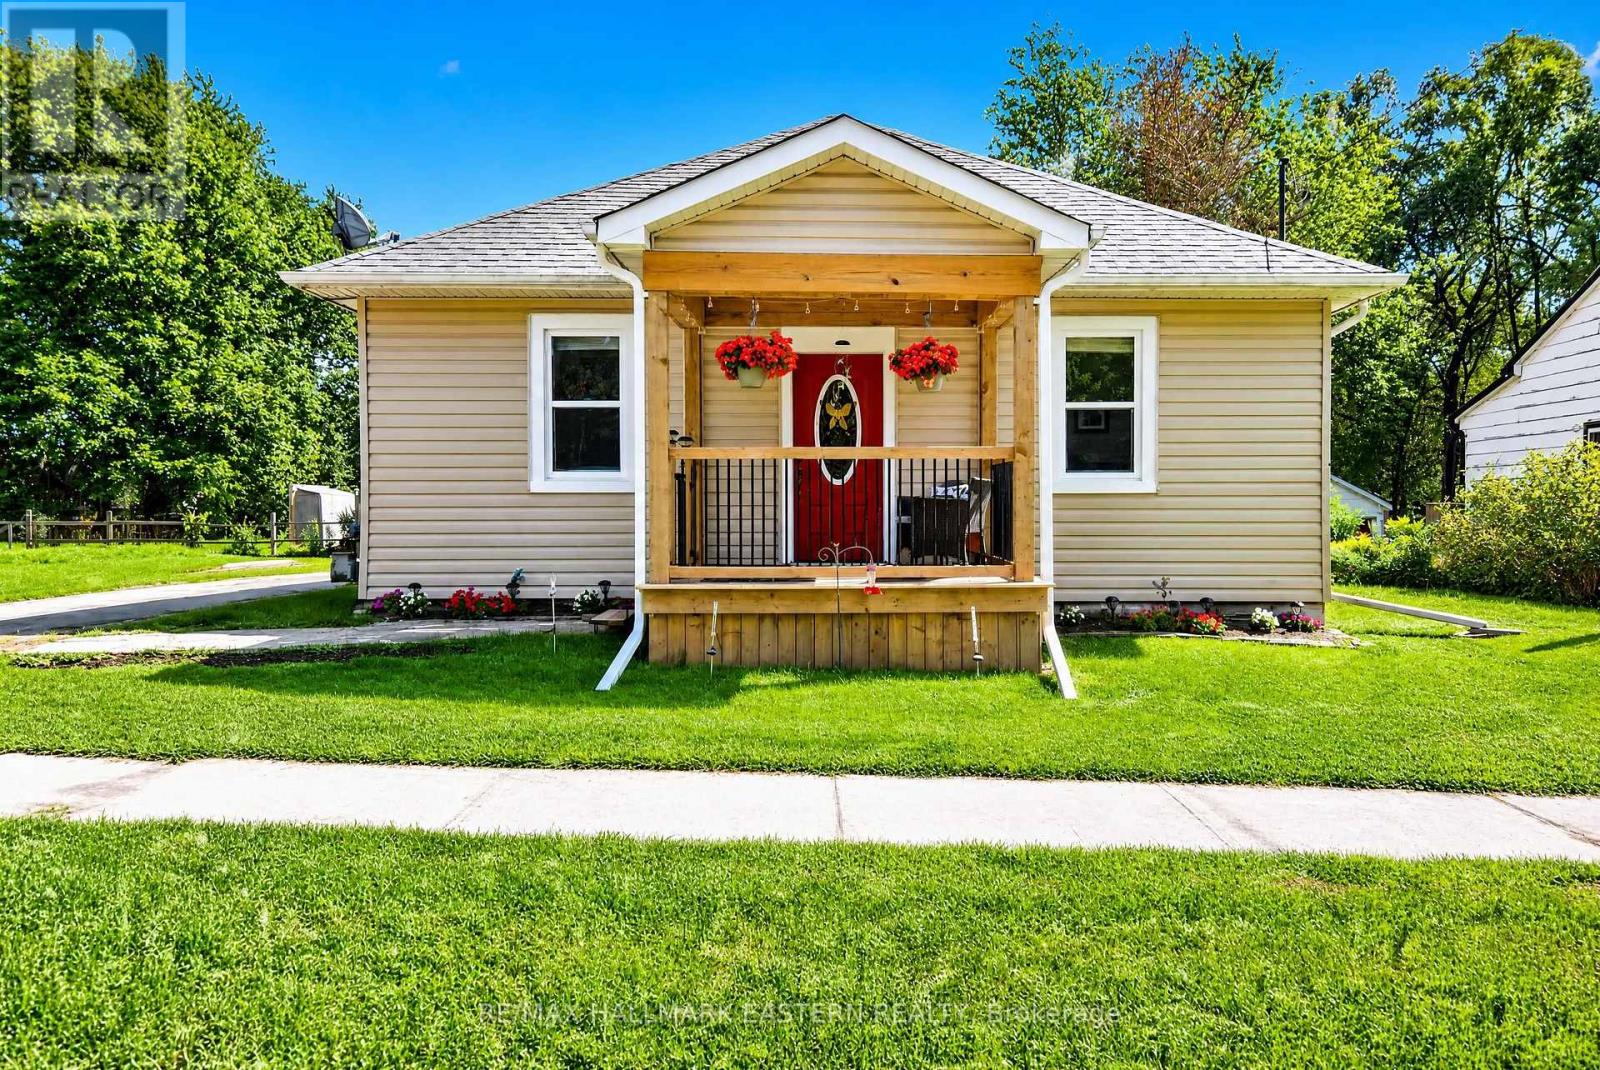
10747 County Road 2
Haldimand, Ontario
Open House this Sun Aug 30th 11AM-1:30PM Beautifully cared-for 3-bedroom bungalow offering the best of both worlds-a spacious, rural-sized property with town amenities just steps away. Showcasing true pride of ownership, the current owners have lovingly invested in numerous thoughtful updates and improvements. The expansive backyard is perfect for entertaining, gardening or family enjoyment, featuring a large upgraded deck, hot tub, gazebo and charming shed. The oversized garage offers tandem parking for two vehicles plus additional workspace, while the partially upgraded attic provides excellent storage and potential for other uses. Located directly across from a family-friendly park and recreation centre and within walking distance to everyday amenities, with easy access to Cobourg and the 401. A move-in-ready home that has clearly been loved, improved and maintained. (id:47351)