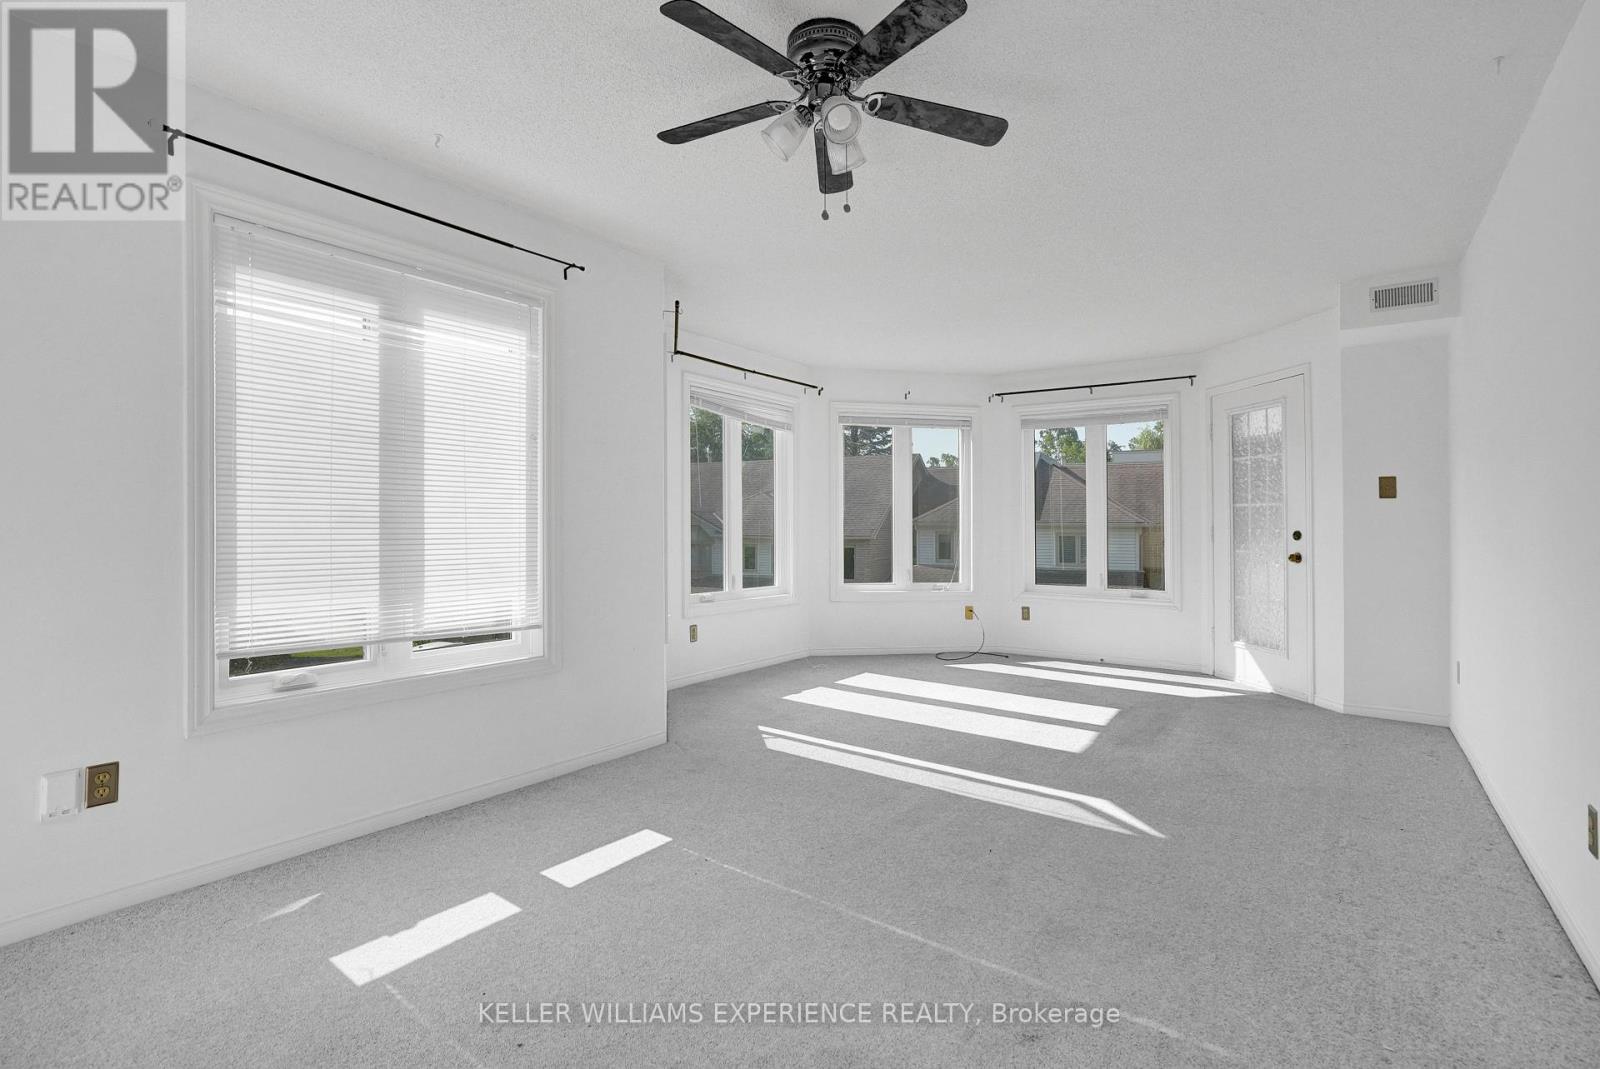
204 - 492 Laclie Street
Orillia, Ontario
Just minutes away you'll find the sparkling waterfront at Couchiching Beach Park, scenic walking and cycling trails, marinas, and golf at the nearby Couchiching Golf & Country Club-ideal for enjoying Orillia's four-season outdoor lifestyle. Unbeatable convenience to everyday amenities, recreation, and lifestyle destinations. A perfect opportunity for first-time buyers, downsizers, or investors looking for a well-located and low-maintenance home. Families will appreciate the abundance of nearby schools, parks, and community services, with easy access to public transit and quick connections to Highways 11 and 12 for commuters. Shopping and daily essentials are close at hand with grocery stores, pharmacies, and major retail just a short drive away, while Orillia Soldiers' Memorial Hospital is conveniently nearby. (id:67892)
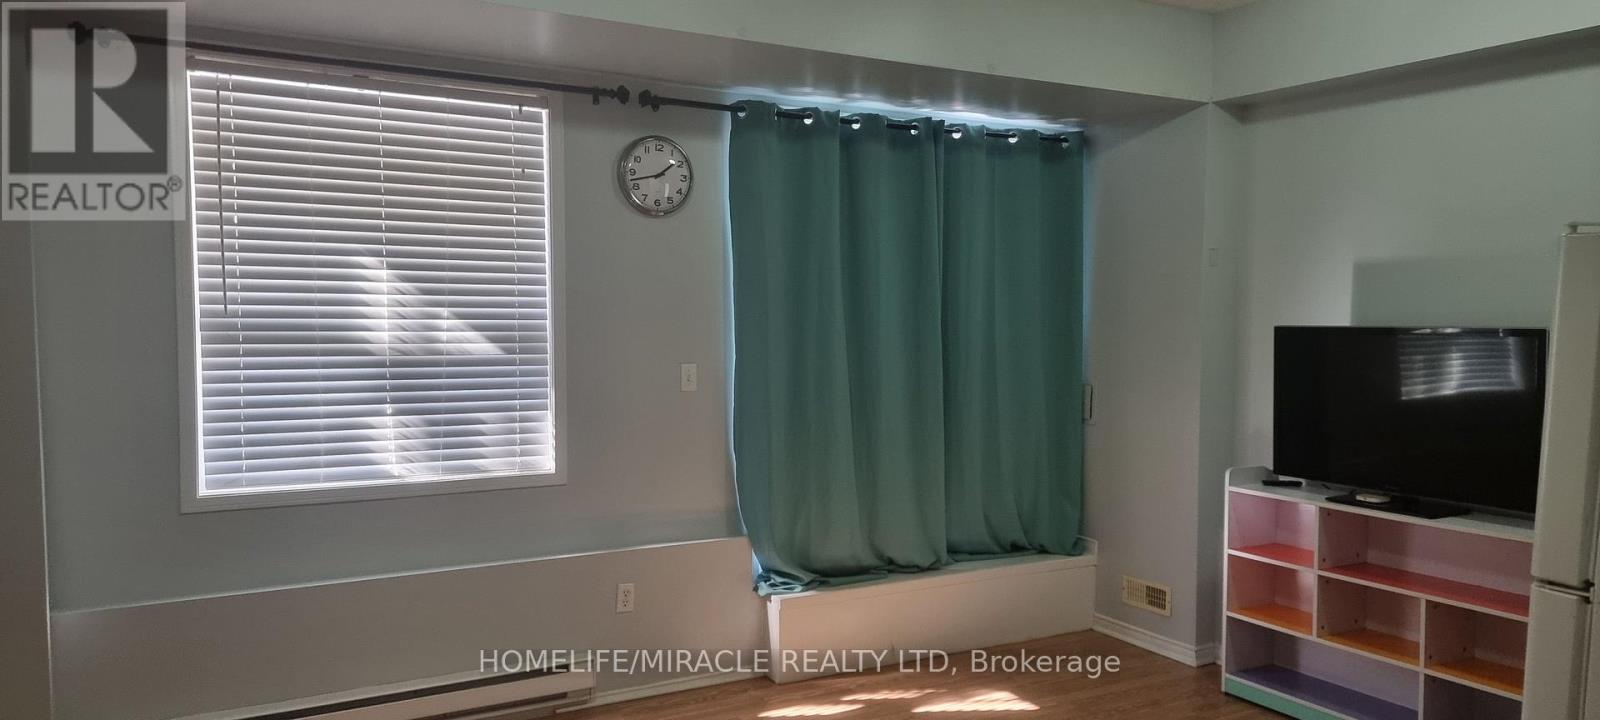
18 Coast Avenue
Vaughan, Ontario
Beautiful walkout Studio type Basement, Good for Husband and wife or a single person, open concept, Laundry is shared need to set day for Laundry. close to all amenities, Hwy 400, Hospital, schools, parks, Canada's wonderland and Vaughan Mills shopping Centre, Public Transport. (id:67892)
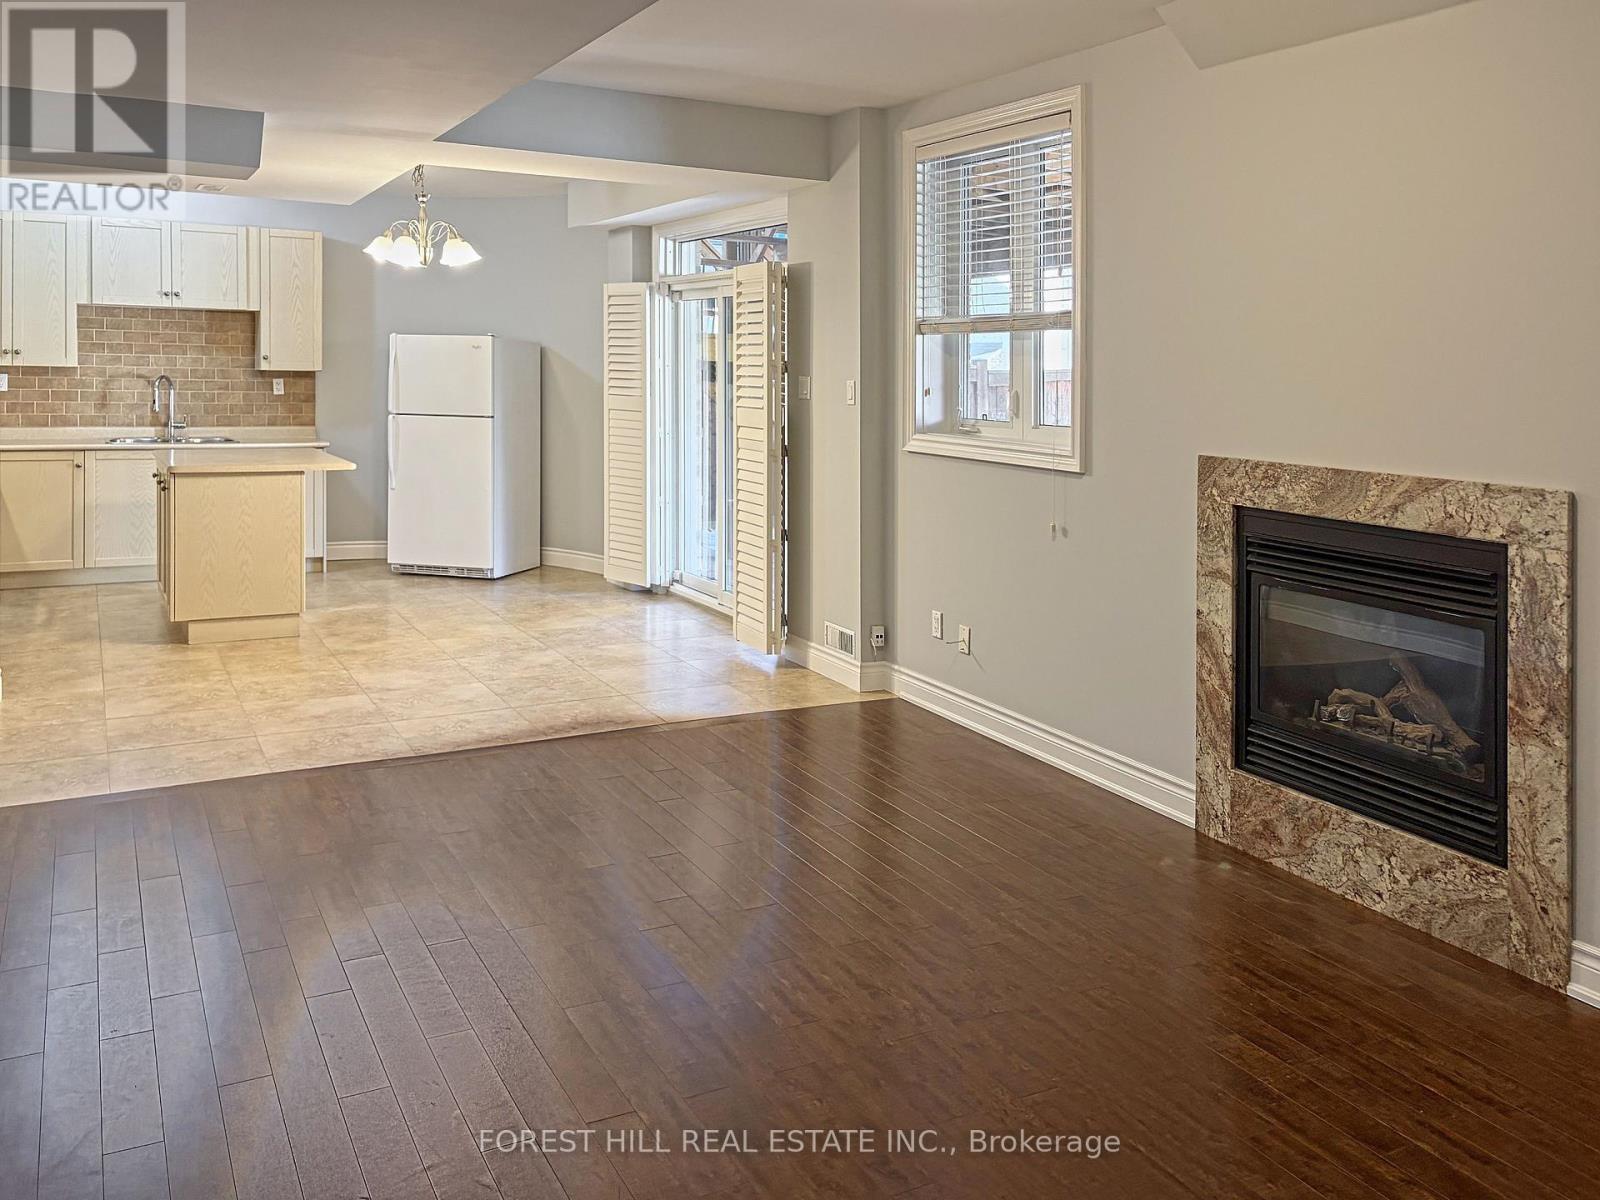
Bsmt - 60 Via Avellino
Vaughan, Ontario
Freshly Painted 2 Bed, 1 Bath Walk-Out Lower Level In quiet pocket in the Vellore Village Neighbourhood. Brand New Appliances, Bright Walk-Out Layout That Feels Like A Home, Not A Basement. Step Right Out To your Beautifully Landscaped Backyard. Utilities Included. 1 Parking Spot On Driveway. Perfect For Quiet, Professional Tenants. (id:67892)
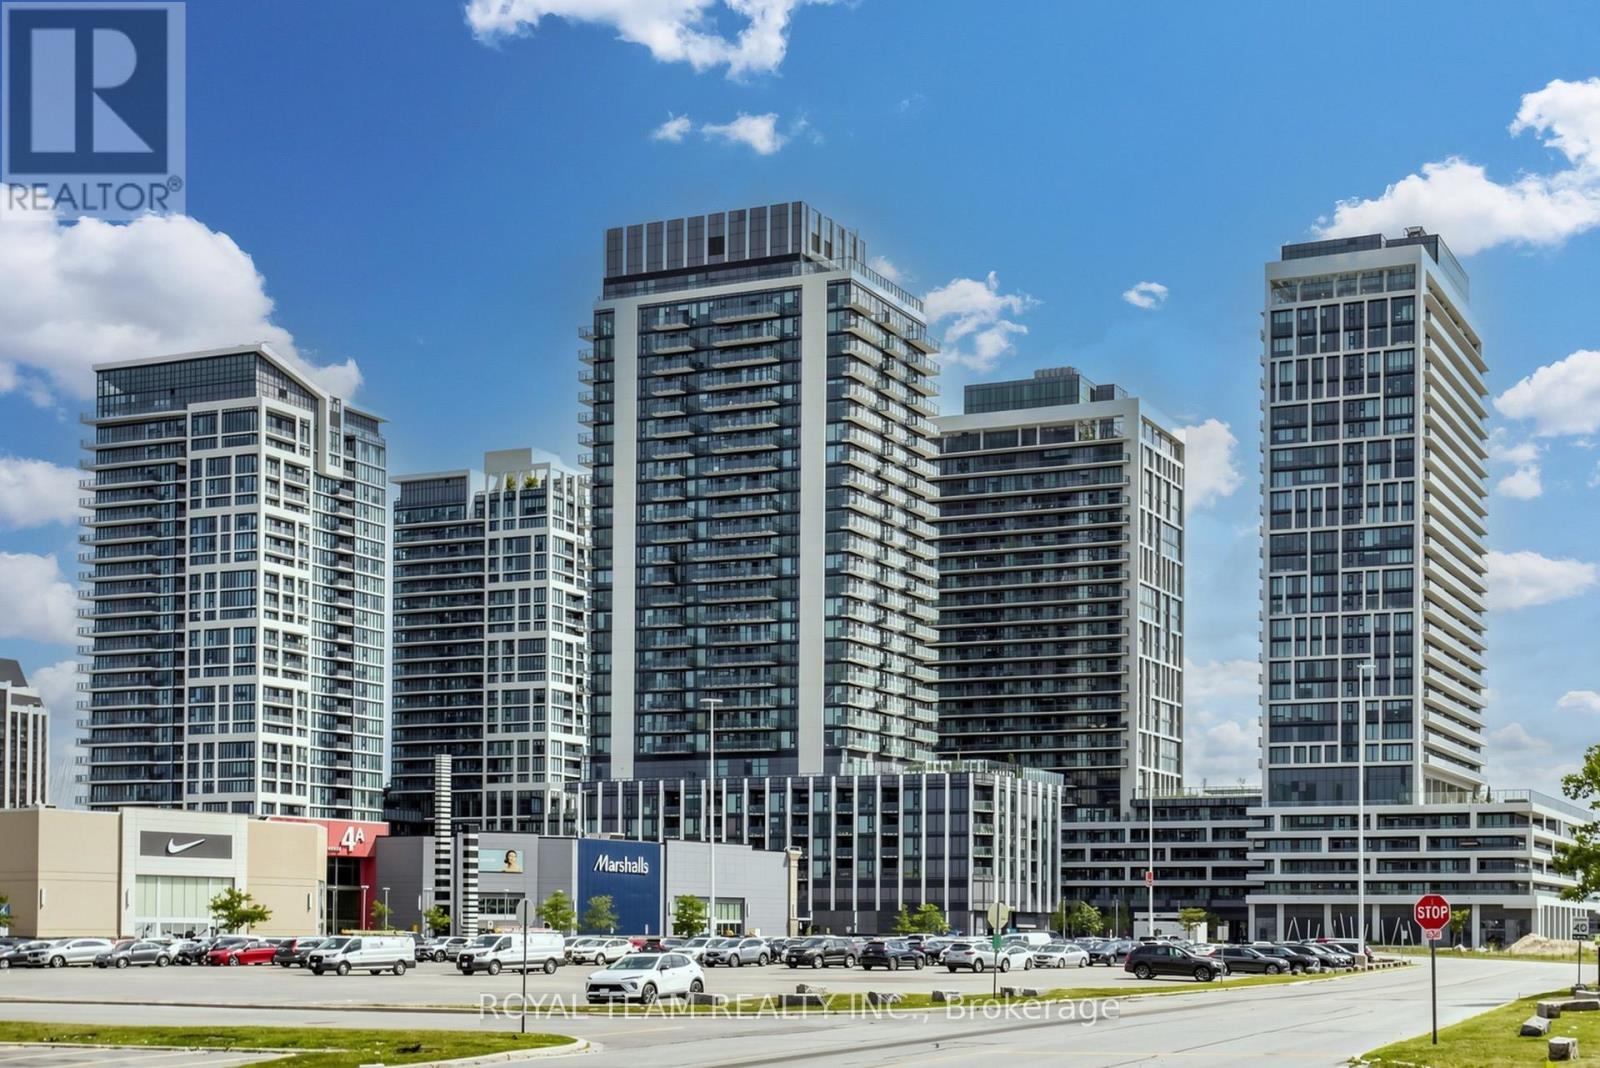
1502 - 8960 Jane Street
Vaughan, Ontario
Welcome to Charisma on the Park! This bright and spacious 2-bedroom, 2-bathroom condo offers a functional open-concept layout with modern finishes and plenty of natural light throughout! The contemporary kitchen features upgraded appliances, ample cabinetry and opens to the spacious living and dining area, perfect for everyday living and entertaining. Walk out to a large private balcony (approx. 132 sq. ft.), offering additional outdoor living space! Generously sized primary bedroom with a walk-in closet and private 3-piece ensuite, plus a spacious second bedroom with a large closet and an additional 4-piece bathroom. Enjoy an impressive selection of resort-style amenities including a rooftop outdoor pool and lounge, fully equipped fitness centre, yoga room, games room, billiards, bocce court, party room and concierge! Fantastic location just steps to Vaughan Mills Shopping Centre, with easy access to transit, restaurants, parks, Canada's Wonderland, Cortellucci Vaughan Hospital and Highways 400 & 407! Includes 1 parking space and 1 locker! (id:67892)
71 Elmwood Avenue
Brock, Ontario
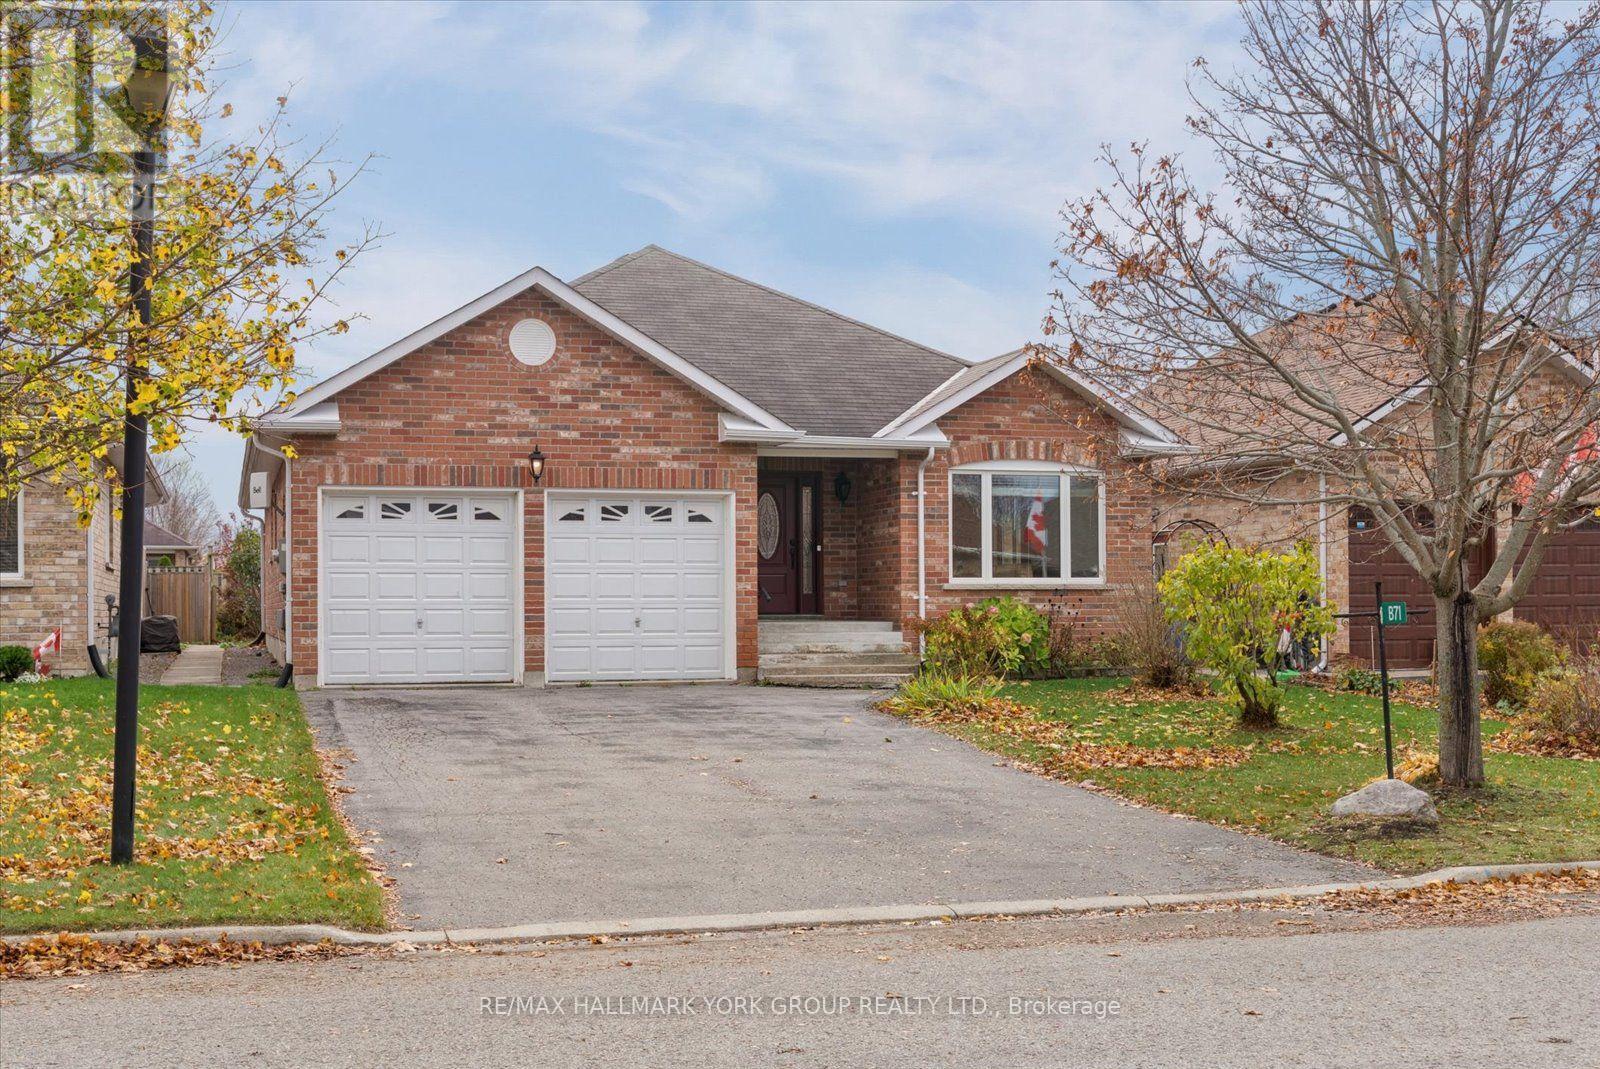
Welcome to 71 Elmwood Avenue, nestled in the quiet lakeside community of Beaverton! This attractive all-brick bungalow offers comfortable living and a wonderful layout. The spacious living and dining rooms feature gleaming hardwood floors, creating a warm and welcoming atmosphere. The inviting family room, complete with a gas fireplace, opens to a generously sized kitchen offering an abundance of cupboards and storage. The breakfast area provides a walkout to a large enclosed rear deck, perfect for relaxing or entertaining. The spacious primary bedroom features a walk-in closet and private 4-piece ensuite. Convenient main floor laundry offers direct access to the double-car garage. The partially finished basement includes a 2-piece bathroom and offers plenty of potential to customize and finish to suit your needs. Enjoy the fully fenced backyard, complete with a garden shed. Additional value includes replacement of all main floor windows in 2023. A wonderful opportunity to enjoy comfortable bungalow living in the welcoming lakeside community of Beaverton! (id:67892)
210 - 10 Gatineau Drive
Vaughan, Ontario
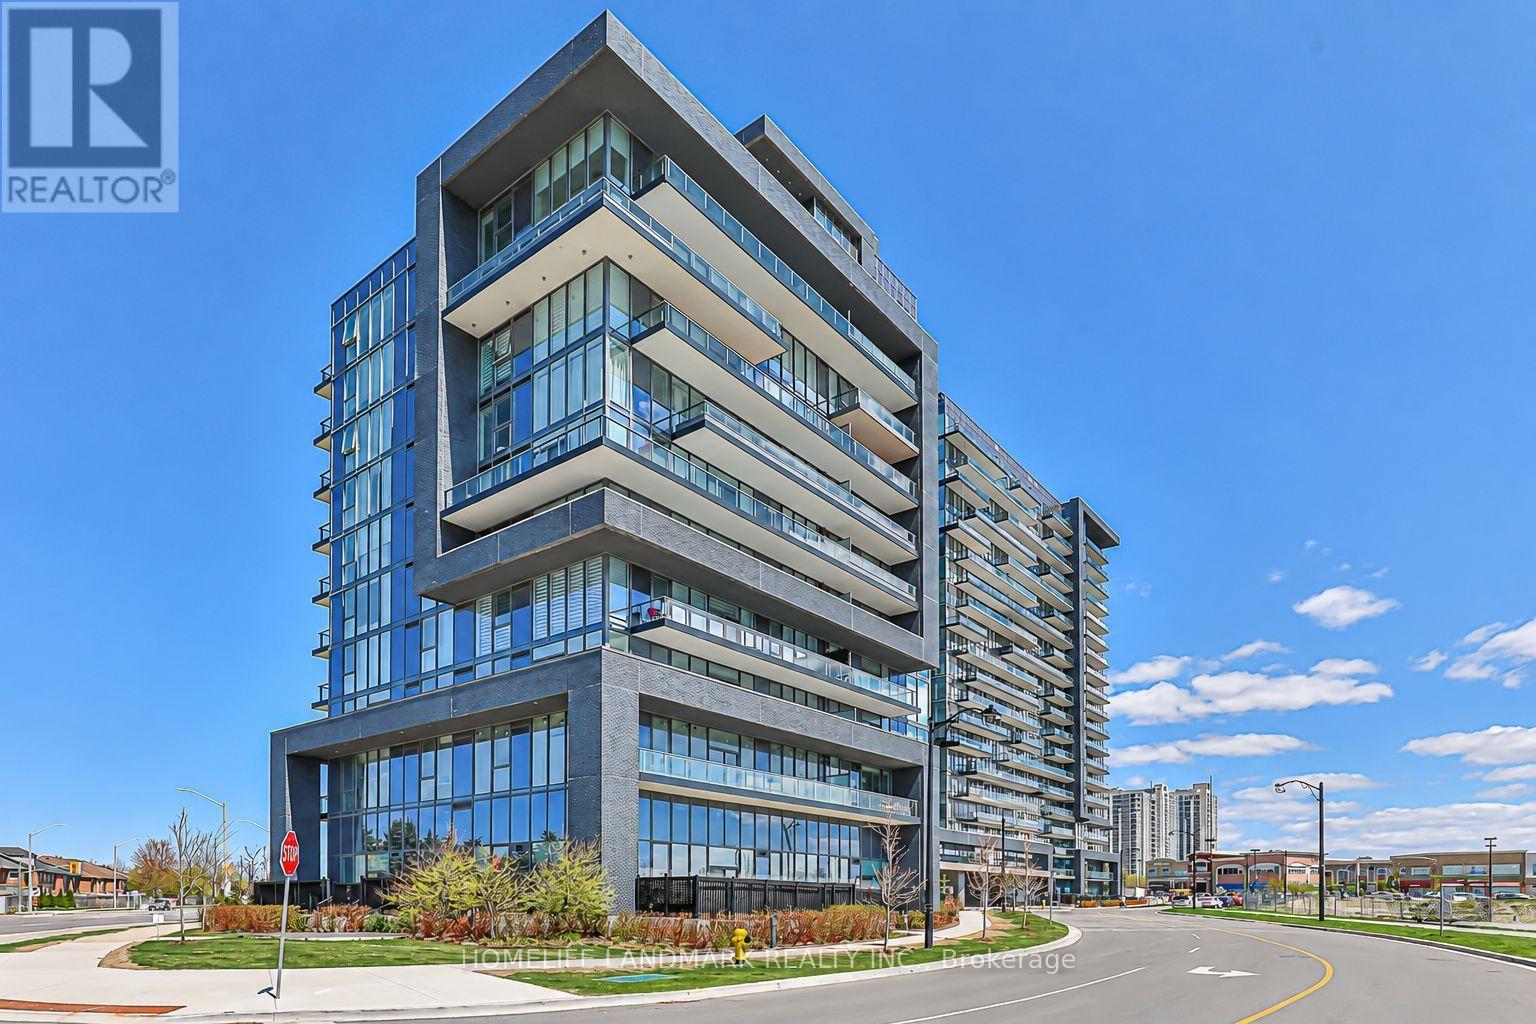
Stunning 1+1 Bedroom Suite In The 3-Year-Old Luxurious D'or Condominiums! This Bright & Spacious Unit Features An Open-Concept Layout, 10-Ft Ceilings, Laminate Flooring Throughout And An Extra-Large Balcony. The Primary Bedroom Offers A 3-Piece Ensuite And Large Mirrored Closet. The Oversized Den Can Easily Serve As A Second Bedroom Or Home Office.Enjoy Fantastic Building Amenities Including An Indoor Pool, Gym, Yoga Studio, Party Room, Steam Room And More. Unbeatable Location-Just Steps To T&T Supermarket, Walmart, Winners, HomeSense, Promenade Shopping Centre, No Frills, SmartCentres And VIVA/YRT Transit. Convenient Access To Hwy 7 And Hwy 407. (id:67892)
823 - 99 Eagle Rock Way
Vaughan, Ontario
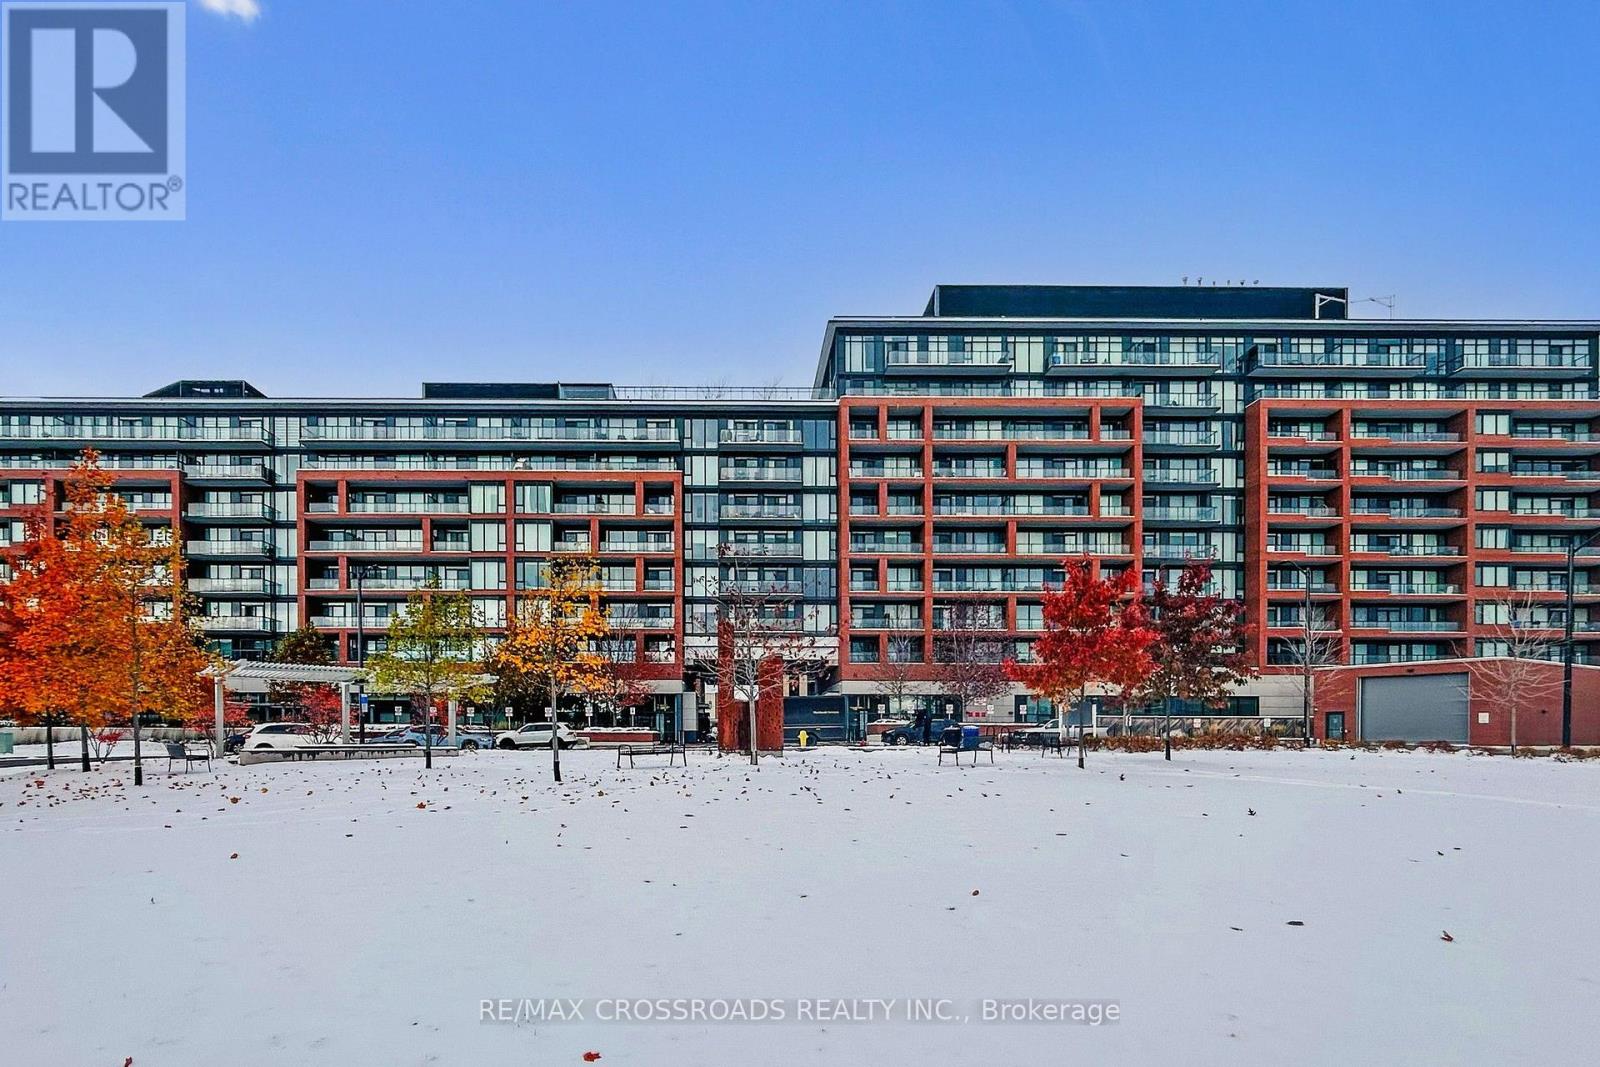
10 Ft CEILINGS, Top Floor...Welcome to Indigo Condos by The Pemberton Group. Step into style and convenience with this spacious 1-bed & 1-bath condo in Vaughan's sought after GO2 Project. Nestled in one of the best connected locations in the GTA, it offers convenience to walk to Maple GO, shops, highways, parks and the Cortellucci Vaughan Hospital. This unit is ideal for Commuters and Lifestyle seekers alike. With it's spacious design, sleek finishes, and unbeatable location just steps from the Maple GO, this home offers the ultimate in sophisticated city living. Large open concept dining and living room open to the Kitchen; floor to ceiling windows; 4-pc spa-like bathroom with updated vanity; 5" Laminate Flooring throughout; Sleek Kitchen with contemporary cabinets, quartz countertops, stainless steel fridge, stove and microwave, built-in dishwasher, under cabinet lighting, front load washer/dryer. 1 Parking spot included. (id:67892)
16 Earle Whitney Davis Lane
Richmond Hill, Ontario
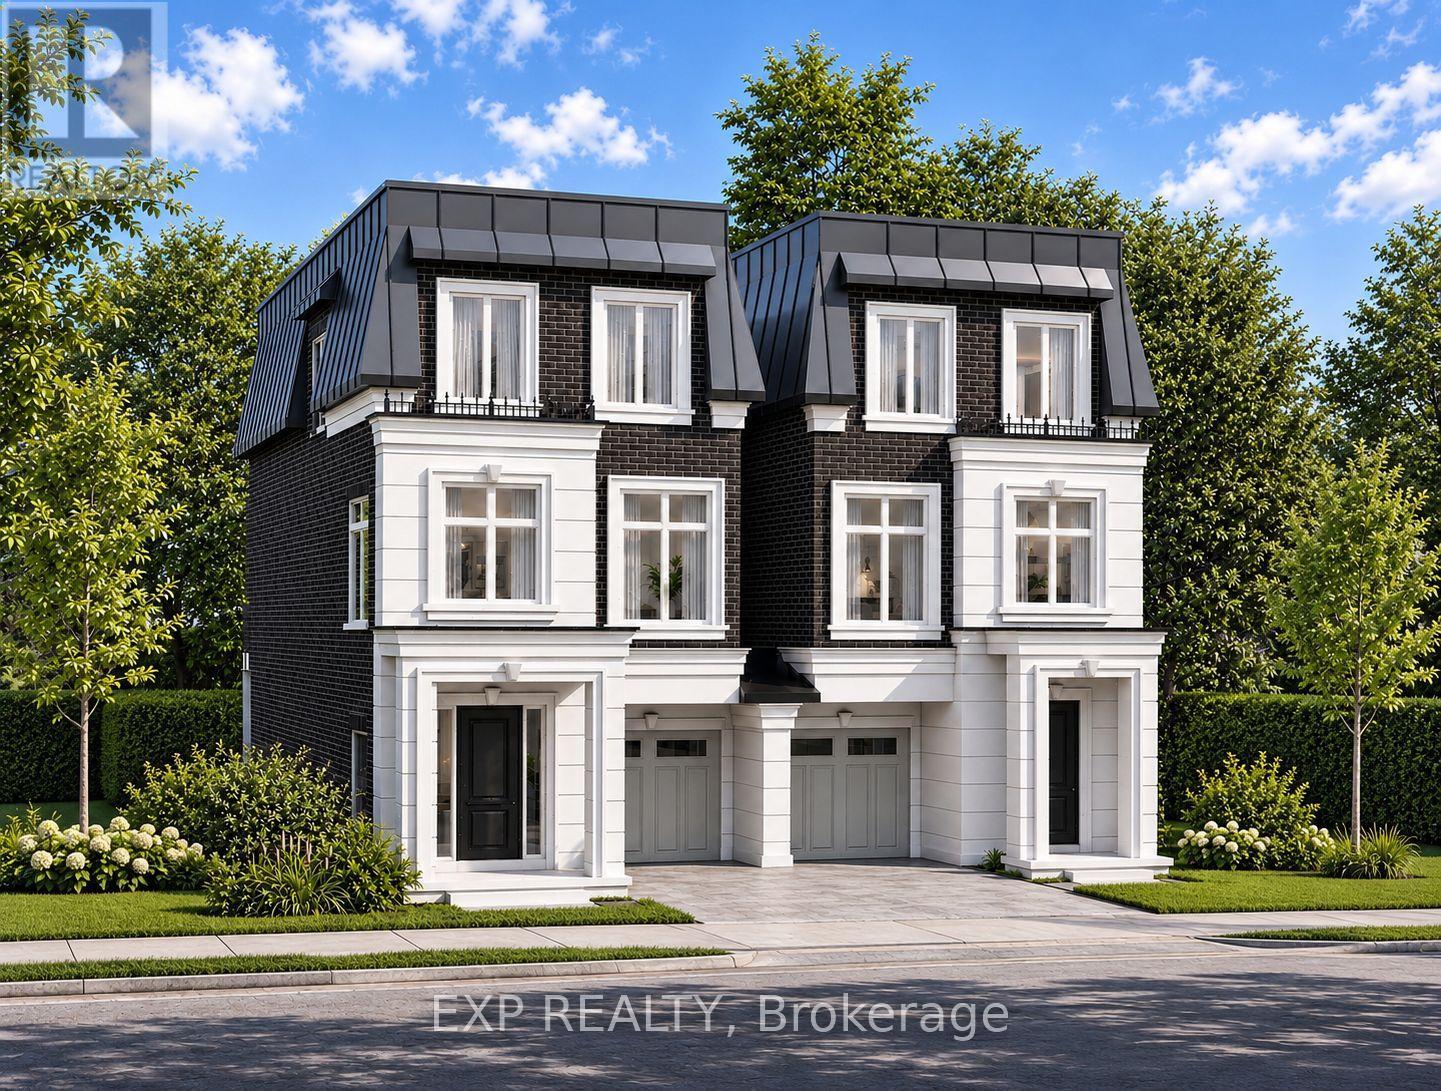
EXPERIENCE EXCEPTIONAL LUXURY LIVING AT KING OAK ESTATES IN PRESTIGIOUS OAK RIDGES! Introducing The Carlington, a 3-storey executive residence in an exclusive boutique enclave of just eight luxury homes. Offering nearly 2,500 sq. ft. of beautifully appointed living space, private backyard surrounded by mature trees and just minutes from Lake Wilcox, parks and trails, schools, Yonge Street, GO Transit and Highway 404. Featuring an included elevator serving all three levels, 3 bedrooms, a spa-inspired primary ensuite with glass shower, open-concept living and dining areas, a designer kitchen with premium integrated millwork and stone countertops, the EVOKA Complete Home Package with custom built-ins, wardrobes, desks, media walls and feature walls, hard-surface flooring throughout, stone countertops in washrooms, laundry and mudrooms, upper-level laundry, private balconies, a ground-floor recreation room with the option for a nanny or in-law suite, high-efficiency furnace and HRV system, Comfort+ Smart Home with a central hub and touchscreen, smart thermostat, smart lighting, smart lock and water leak detection, 200 AMP electrical service, a brick, stone and stucco exterior, direct access from the garage to the home, five premium appliances included, and Tarion warranty with 7-year structural, 2-year and 1-year builder's coverage. First 2 years POTL fee covered by builder. A rare opportunity to own a beautifully crafted executive residence in one of Richmond Hill's most desirable communities. ** This is a linked property.** (id:67892)
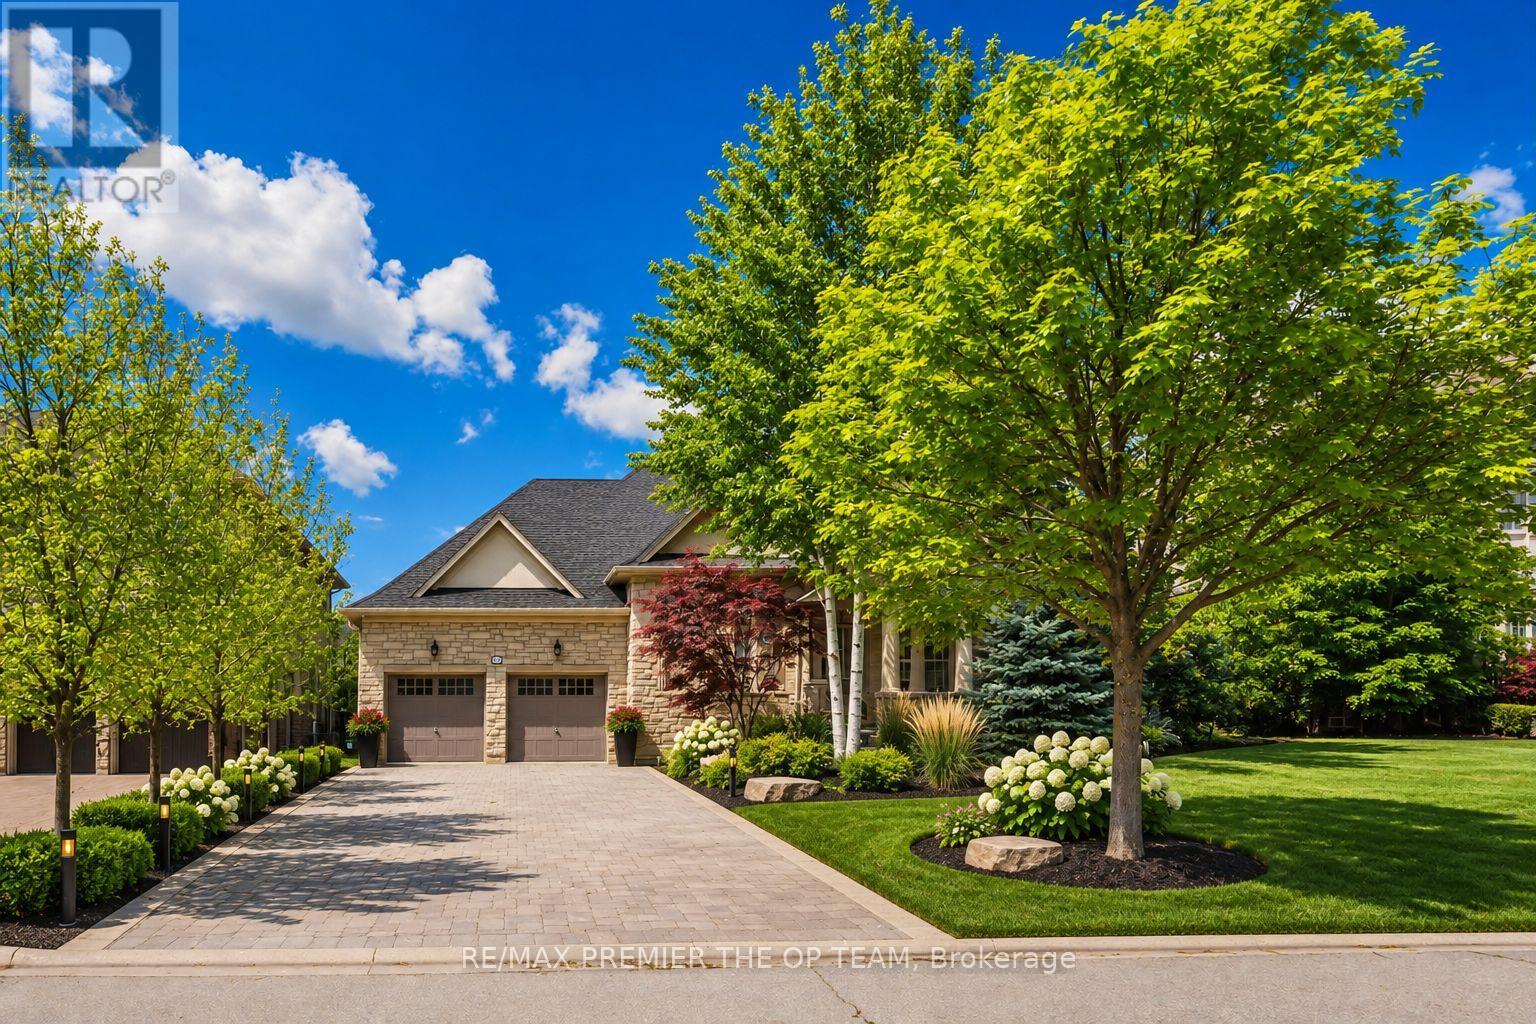
56 Park Ridge Drive
Vaughan, Ontario
Experience Refined Living In This Exceptional Custom-Built Bungalow, Offering Nearly 3,000 Sq. Ft. Of Meticulously Crafted Living Space And Ideally Positioned Overlooking A Serene Park And Picturesque Pond. The Elegant Main Level Features Soaring Cathedral Dome Ceilings, Rich Hardwood Flooring, And A Stunning Gas Fireplace That Anchors The Spacious Family Room. The Gourmet Maple Kitchen Is Thoughtfully Designed With A Large Center Island, Seamlessly Connecting Indoor And Outdoor Living. Step Outside To Your Private Resort-Style Backyard Retreat, Complete With An Expansive Interlock Patio, Charming Gazebo, And A Fully Heated Year-Round Cabana. At The Heart Of This Outdoor Oasis Is A Spectacular In-Ground Fiberglass Pool, Surrounded By Professionally Landscaped Gardens And Mature Privacy Trees, Creating A Tranquil And Secluded Setting For Relaxation And Entertaining. The Professionally Finished Lower Level Offers Incredible Versatility With A Separate Entrance, An Industrial-Grade Chef's Kitchen, Spacious Open-Concept Entertainment Area, Dedicated Office, Generous Bedroom, Elegant 3-Piece Bathroom, And A Striking Three-Way Fireplace. Perfectly Suited For Multi-Generational Living, Guest Accommodations, Or Potential Income Opportunities. Additional Conveniences Include Professional Pool Maintenance And Landscaping Services. (id:67892)
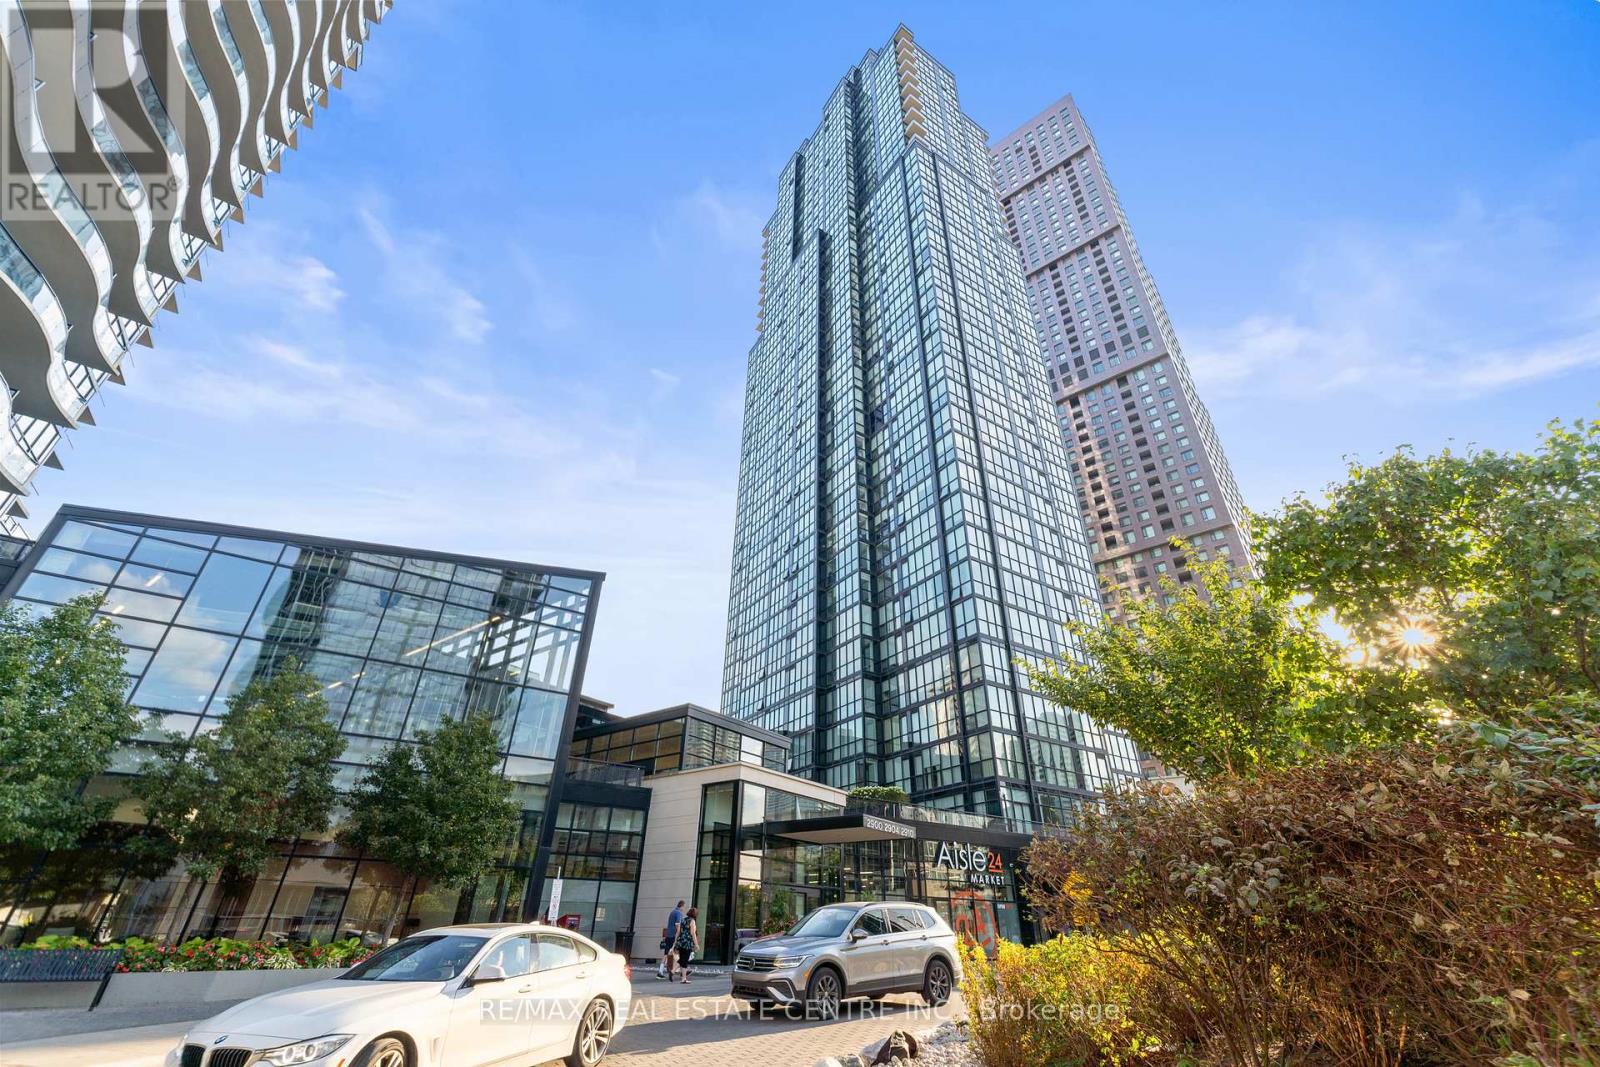
3004 - 2910 Highway 7 Road W
Vaughan, Ontario
Welcome To Expo City Tower 2, Where Luxury Meets Convenience High Above The City! This Beautifully Maintained 1+1 Bedroom, 2-Bathroom Suite Sits On The 30th Floor, Offering Breathtaking, Unobstructed Views Through Floor-To-Ceiling Windows. Flooded With Natural Light, The Open-Concept Layout Boasts 9 Ceilings, Sleek Laminate Flooring, And A Spacious Family Room With A Walk-Out To The Oversized Balcony, Perfect For Your Morning Coffee Or Evening Glass Of Wine. With Over 700 Sq. Ft. Of Functional Living Space, This Unit Is Both Spacious And Inviting. The Modern Kitchen Showcases Upgraded Cabinetry, Granite Countertops, A Breakfast Bar, And Stainless Steel Appliances Ideal For Both Everyday Living And Entertaining. The Primary Bedroom Features A Walk-In Closet With Custom Organizers And A Rare 6-Piece Ensuite For Ultimate Comfort And Privacy, While The Den Offers A Versatile Space For A Home Office Or Guest Area. Enjoy Resort-Style Amenities Including A 24-Hour Concierge, Indoor Pool, Sauna & Steam Room, Fitness Centre, Yoga Studio, Kids Playroom, Guest Suites, Party Room, Rooftop BBQ Terrace, And Ample Visitor Parking. One Parking Space And A Locker Are Included. Situated In The Heart Of Vaughan Metropolitan Centre, This Condo Offers TTC And VIVA Bus Service Right At Your Doorstep, With The Subway Just Steps Away. Minutes To Highways 400 & 407, York University, Cortellucci Hospital, Vaughan Mills Mall, Canadas Wonderland, Shops, Dining, And Entertainment. Move-In Ready, Come And Fall In Love With This Beauty! (id:67892)
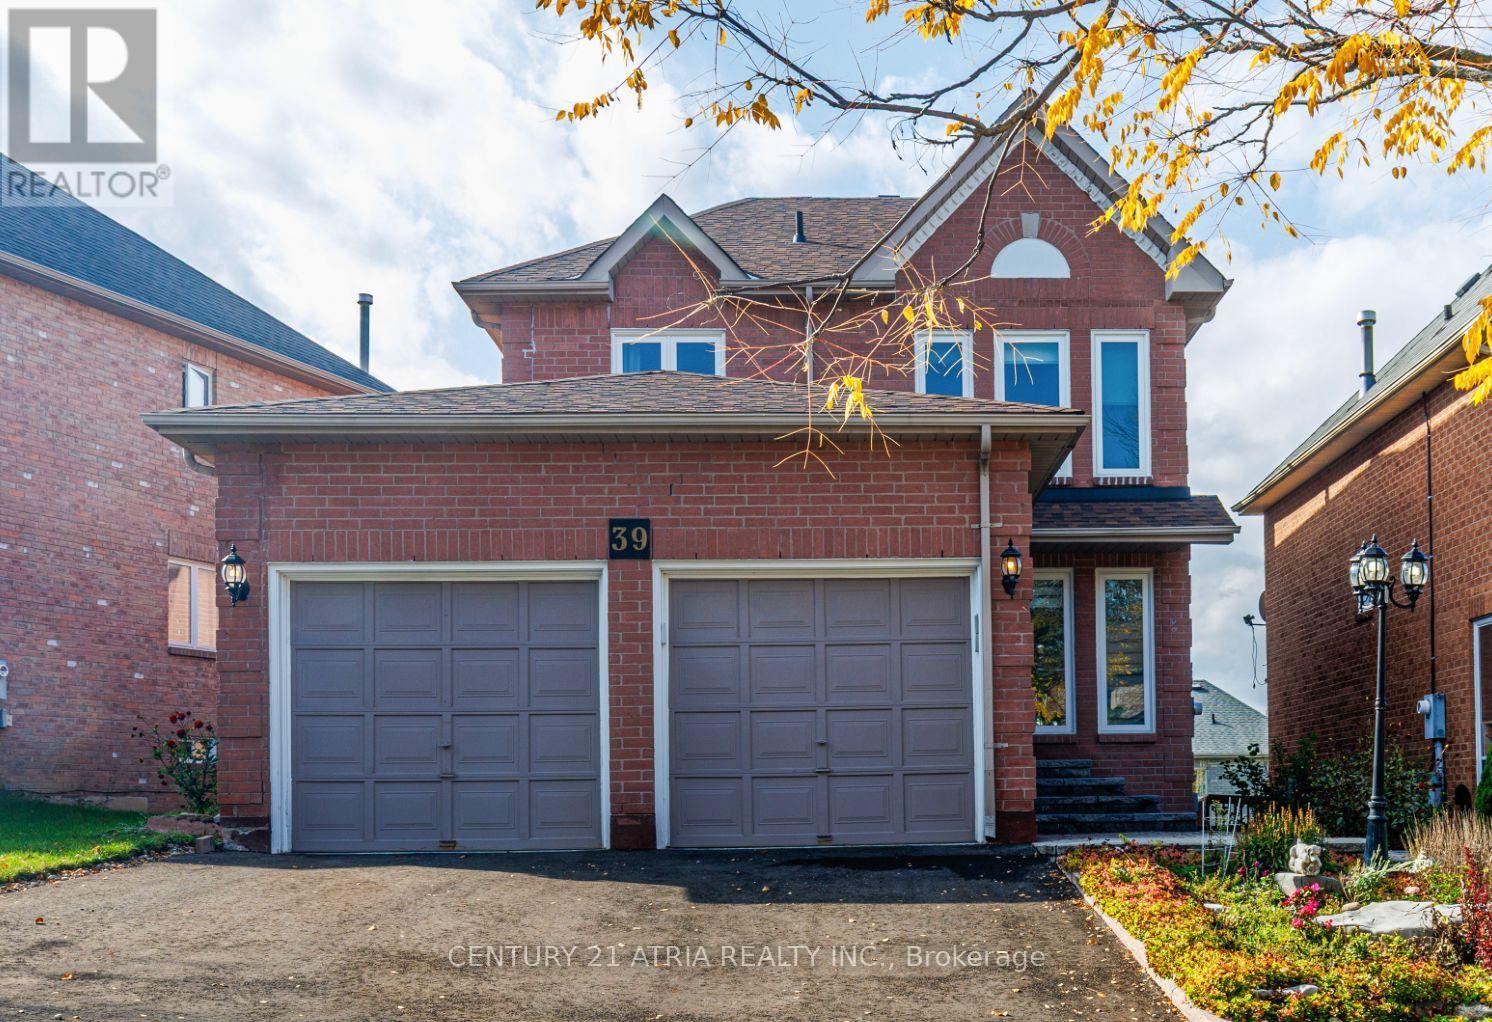
39 Chiswick Crescent
Aurora, Ontario
This impressive home offers over 2,600 sq. ft. of finished living space on a spacious lot in one of Aurora's most sought-after, family-friendly neighborhoods. Professionally renovated inside and out, it features a Finished Walk-Out Basement and extensive upgrades, including hard wood flooring, pot lights, smooth ceilings, three renovated bathrooms, refinished carpet though upper stairs, 2 new kitchens with open concept , a backsplash, and the open concept of Living/Family/Dinning Area. The gourmet eat-in kitchen features stone countertops and opens onto an upper deck overlooking the walk-out backyard. Additional improvements include a New Window, New Roof, and New interlocking stone front entrance and backyard. Designed for comfortable family living and entertaining, the home offers a cozy family room with a fireplace, a separate TV/living room, a formal dining room, and convenient access to a two-car garage. The generously sized primary bedroom includes a walk-in closet and a private ensuite with a glass-enclosed shower. Full Walkout Basement with full Kitchen and a large bedroom with 3pc Ensuite. Move-in ready and beautifully updated throughout. (id:67892)
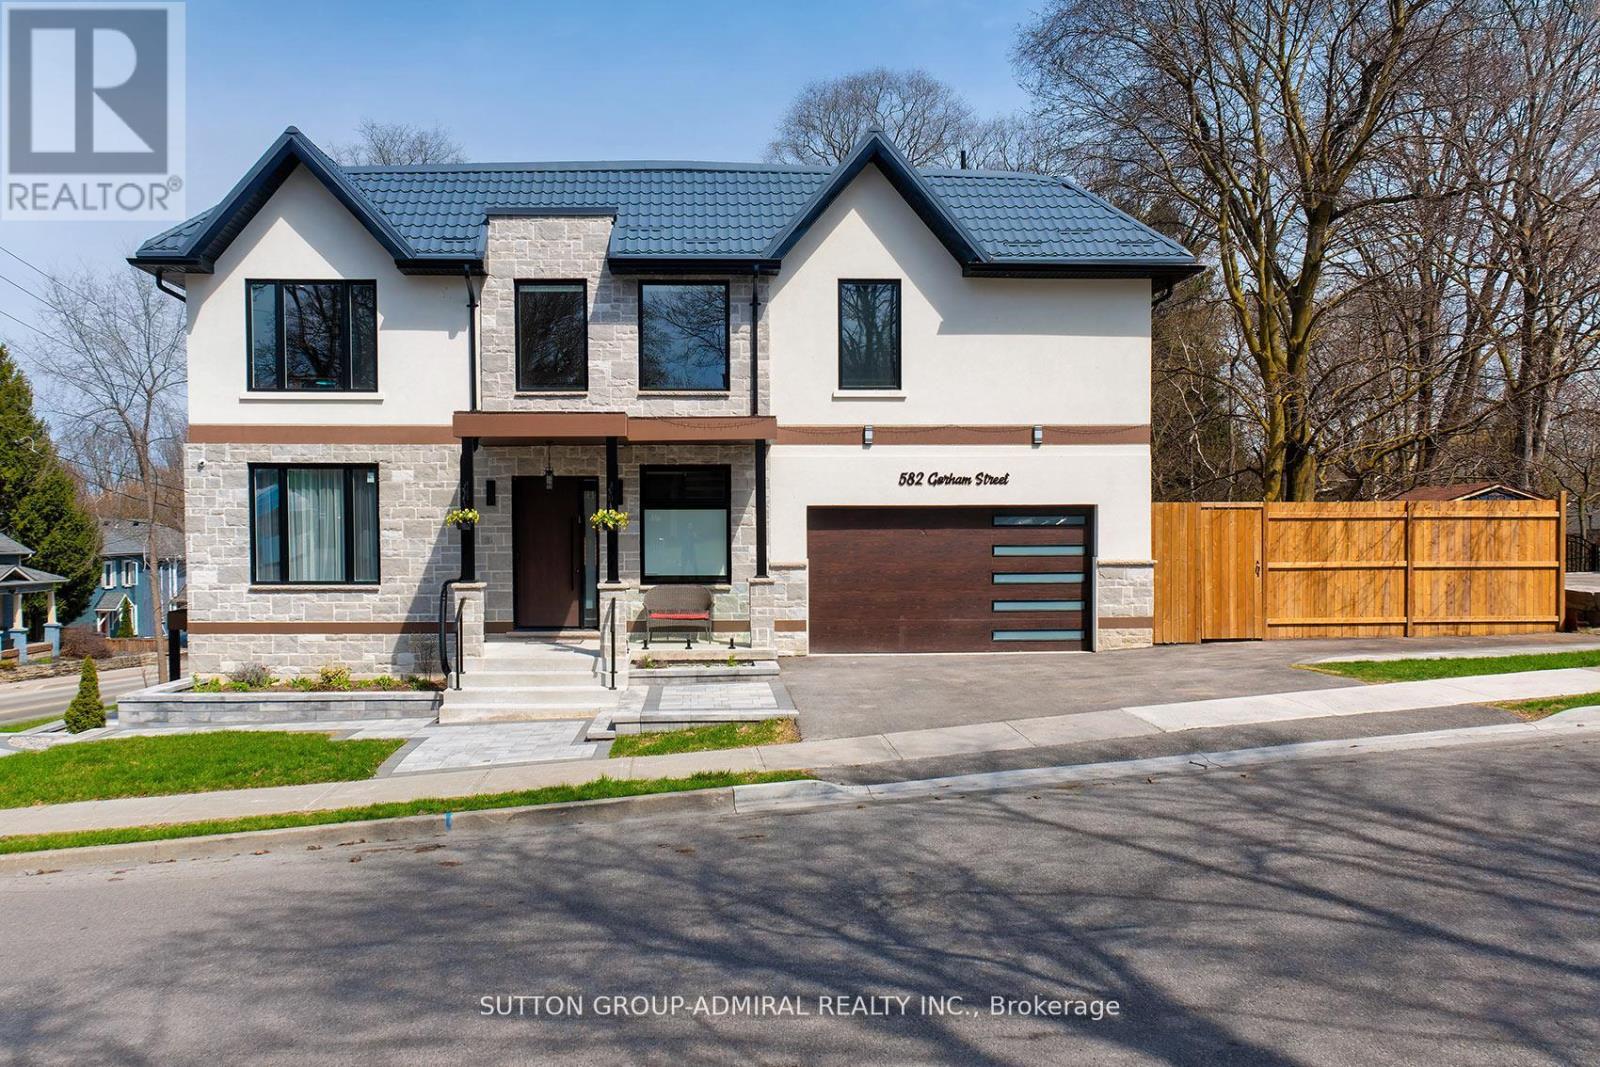
582 Gorham Street
Newmarket, Ontario
Luxury custom-built 2025 home offering approx. 3,191 sq ft ABOVE GRADE across MAIN & 2ND FLOORS ONLY. 4 bedrooms, 4 washrooms, main-floor den,10-ft ceilings, dramatic 20-ft foyer, oversized windows, floating glass staircase and premium finishes throughout. Designer kitchen with 8-ft island, quartzcounters/backsplash, Miele built-ins, JennAir induction stove, Dacor fridge and wine fridge. Primary suite with 5-pc ensuite + W/I closet; junior primary withensuite; 2 additional bedrooms share a semi-ensuite. Upper-level laundry, smart-home features, metal roof and 2-car garage. Walk to historic Main St, Fairy Lake,Tom Taylor Trail, Southlake Hospital, Pickering College, shops and restaurants. BASEMENT IS EXCLUDED FROM LEASE and may be separately occupied.Tenant pays 65% of hydro, gas and water. Property is also listed for sale. (id:67892)