
25 Seed House Lane
Halton Hills, Ontario
Bright and well maintained 3-bedroom, 2.5 bathroom townhome offering the perfect blend of comfort, function, and location. The open-concept main level features a spacious eat in kitchen with stainless steel appliances and breakfast bar and breakfast area. The living room is a great size and could potentially be a combined living & dining area depending on your family needs. Upstairs, you'll find three generous bedrooms, including a primary with its own 3-piece ensuite, plus a full 4-piece family bathroom. Large windows fill the home with natural light, while the walkout basement leads to a private backyard complete with a deck and garden shed. The lower level also offers laundry with a second walk out, and direct access to the 1 car garage for added everyday convenience. Centrally located in a family-friendly neighbourhood, you're just steps from parks, schools, shopping, and everyday amenities. Whether you're a first-time buyer, downsizer, or savvy investor, this is a fantastic opportunity to own a move-in-ready home in an unbeatable location. Low monthly fees include garbage pickup, snow removal and common element maintenance. (id:47351)

608 - 859 The Queensway
Toronto, Ontario
REBATE ELIGIBLE!! Step into this brand-new 1,057 sq. ft. 2-bedroom + 2 den, 2-bathroom condo in Toronto's vibrant West End, where modern comfort and everyday coziness blend seamlessly. As you enter, you're greeted by soaring 9-foot ceilings and an open-concept layout bathed in natural light from expansive floor-to-ceiling southwest-facing windows. Warm vinyl flooring flows throughout, leading into a sleek, contemporary kitchen with stainless steel appliances and porcelain tile finishes, a perfect setting for both daily living and weekend entertaining. The spacious living and dining area is ideal for cozy evenings or entertaining friends. At the same time, the two versatile dens offer incredible flexibility, suitable for home offices, guest rooms, or creative studios. The private primary suite offers a tranquil escape, complemented by a well-appointed second bedroom for family or guests. Beyond your suite, enjoy premium building amenities including a modern kitchen lounge, private dining room, children's play area, full gym, outdoor cabanas, BBQ stations, and a relaxing social lounge. Perfectly situated on The Queensway, you'll be steps from Sherway Gardens, Costco, Sobeys, Cineplex Odeon, and a wide selection of restaurants and entertainment. With public transit, Highway 427, and the QEW at your doorstep, this residence delivers the perfect blend of lifestyle and convenience. (id:47351)
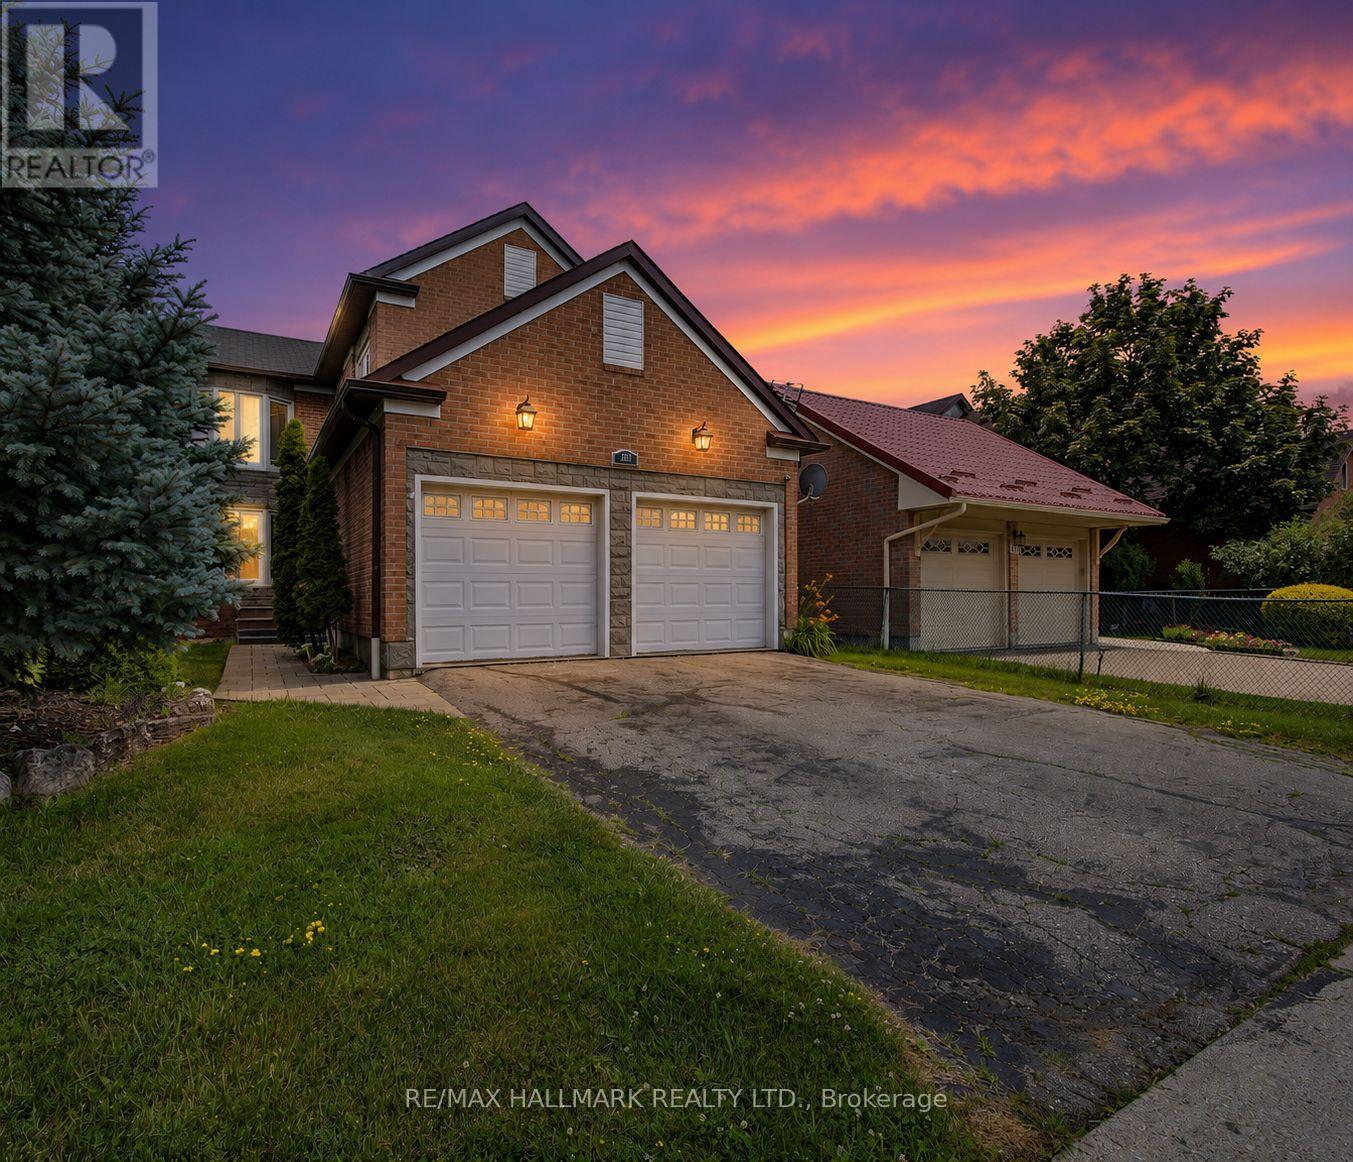
329 Kingsbridge Garden Circle
Mississauga, Ontario
An exceptional opportunity to own a beautifully appointed family residence in the heart of Mississauga's highly coveted Hurontario community. Set on a premium lot, this impressive detached home offers approximately 2,375 sq. ft. above grade, plus a professionally finished lower level, delivering an ideal blend of timeless elegance, generous space, and everyday functionality. Thoughtfully designed for sophisticated entertaining and comfortable family living, the sun-filled interior features rich hardwood flooring, elegant principal rooms, a welcoming family room with fireplace, and a beautifully updated kitchen with quality cabinetry, premium appliances, and generous workspace overlooking the private backyard. Every detail reflects pride of ownership and exceptional care. The upper level offers four spacious bedrooms, including a serene primary retreat with private 4-piece ensuite and ample closet space. The professionally finished basement features a kitchenette, spacious bedroom, full bathroom, expansive recreation area, and storage room-offering excellent flexibility for extended family, multi-generational living, or guests. The layout also offers the potential to explore a SEPARATE ENTRANCE, subject to applicable municipal approvals and permits. Several neighboring homes have created separate entrances, highlighting the possibilities available within the community. Step outside to a private backyard with beautiful blooming cherry and apple trees, perfect for relaxing and entertaining. Ideally located minutes from Square One, Heartland Town Centre, Credit Valley Hospital, GO Transit, Highways 401, 403 & 407, and a short walk to MiWay transit and the future Hurontario LRT. Surrounded by parks, excellent schools, restaurants, shopping, and everyday amenities. A rare combination of space, versatility, location, and lifestyle in one of Mississauga's most desirable communities. An exceptional place to call home. (id:47351)
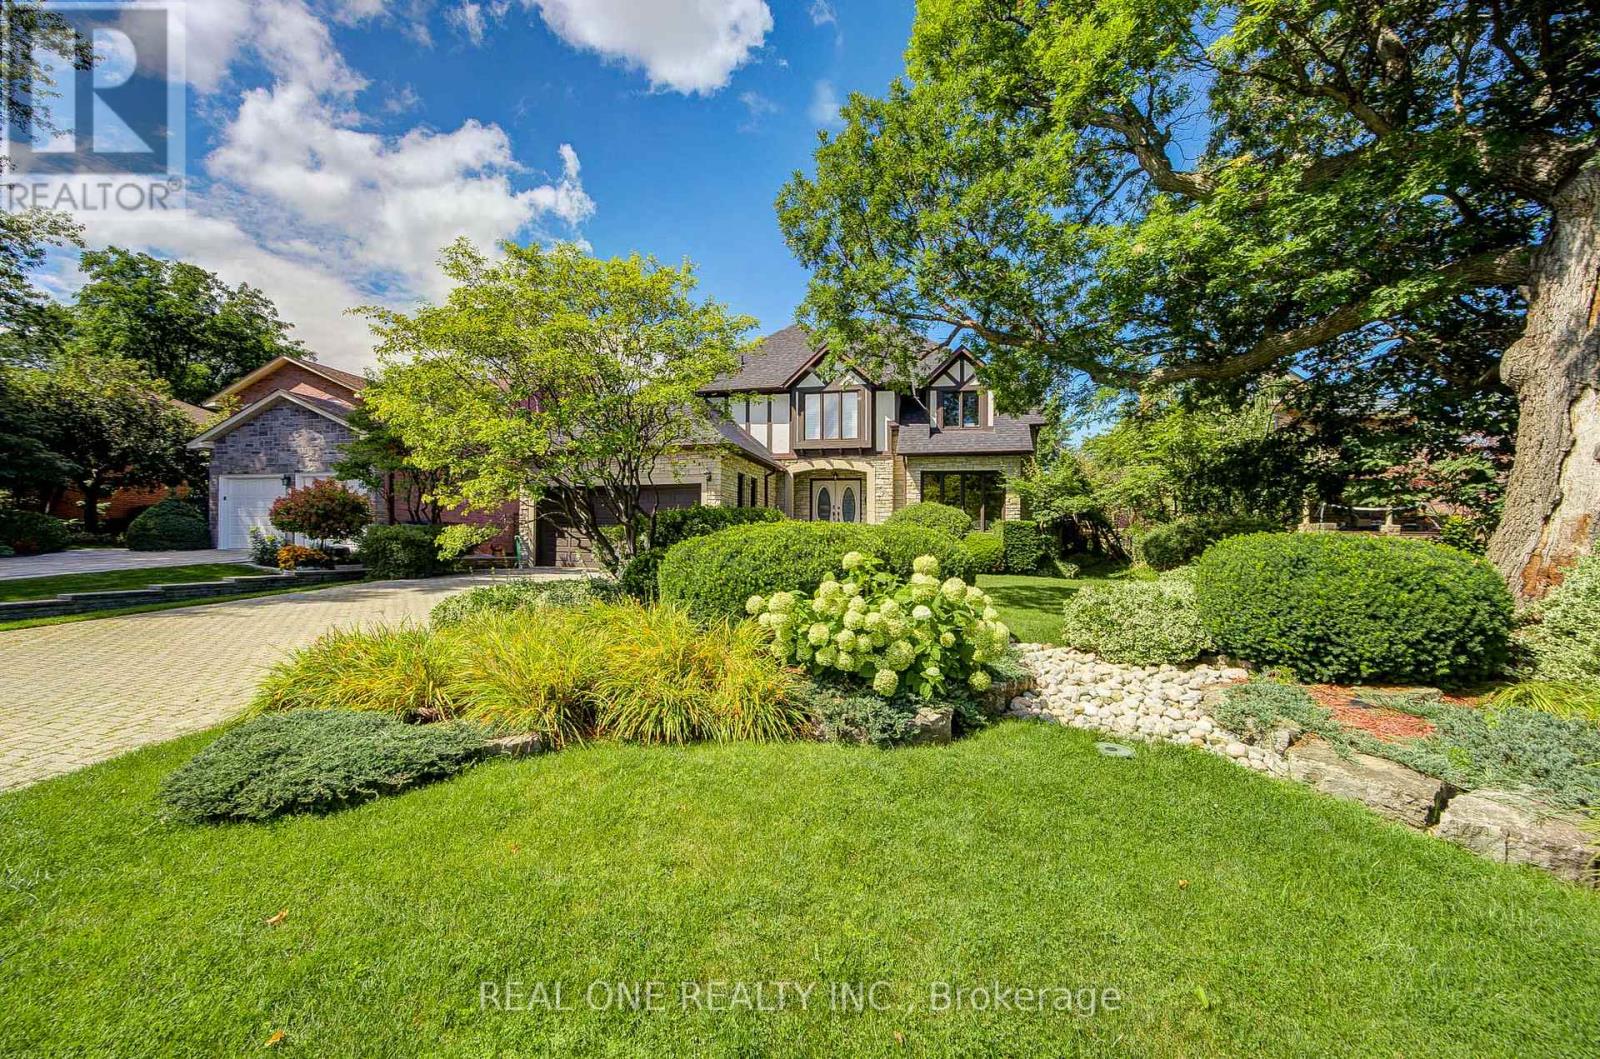
2025 Burbank Drive
Mississauga, Ontario
Welcome to 2025 Burbank Drive, an impressive Tudor-inspired residence nestled in the highly desirable Sawmill Valley community. Offering 4+1 bedrooms, 5 bathrooms and approximately 3,450 sq. ft. above grade, this spacious home combines timeless character with exceptional versatility for growing or multigenerational families. The bright, thoughtfully designed interior features generous principal rooms, hardwood flooring, elegant millwork, an updated kitchen and a fully finished lower level ideal for recreation, guests or a home office. Additional highlights include a lawn sprinkler system, an upgraded 200-amp electrical panel and a 220V Tesla charger. Set on a premium 60 x 125 ft. lot with established landscaping and a majestic mature tree, this exceptional property is conveniently located near scenic trails, parks, well-regarded schools, U of T Mississauga, Credit Valley Hospital, shopping, transit and major highways. (id:47351)
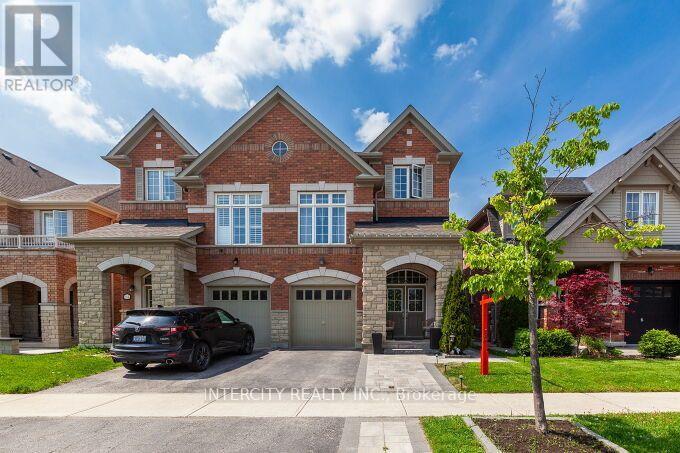
52 Mcpherson Road
Caledon, Ontario
Gorgeous! 4-bedroom, lovely back-split semi-detached home located in the prestigious Southfield Village of Caledon Town, in a great neighborhood. The elegant double-door entry, Open Concept, Great layout, Spacious Interior, Generous Rooms, 9 ft ceilings on the main floor, updated with crown molding, ESA Cert. Pot Lights & Hardwood On The Main Floor. The kitchen with S/S appliances overlooks the combined dining and living room with a gas fireplace. The breakfast Area Has a walk-out to a large deck. Unspoiled basement; upgraded windows & Layout By The Builder. (id:47351)
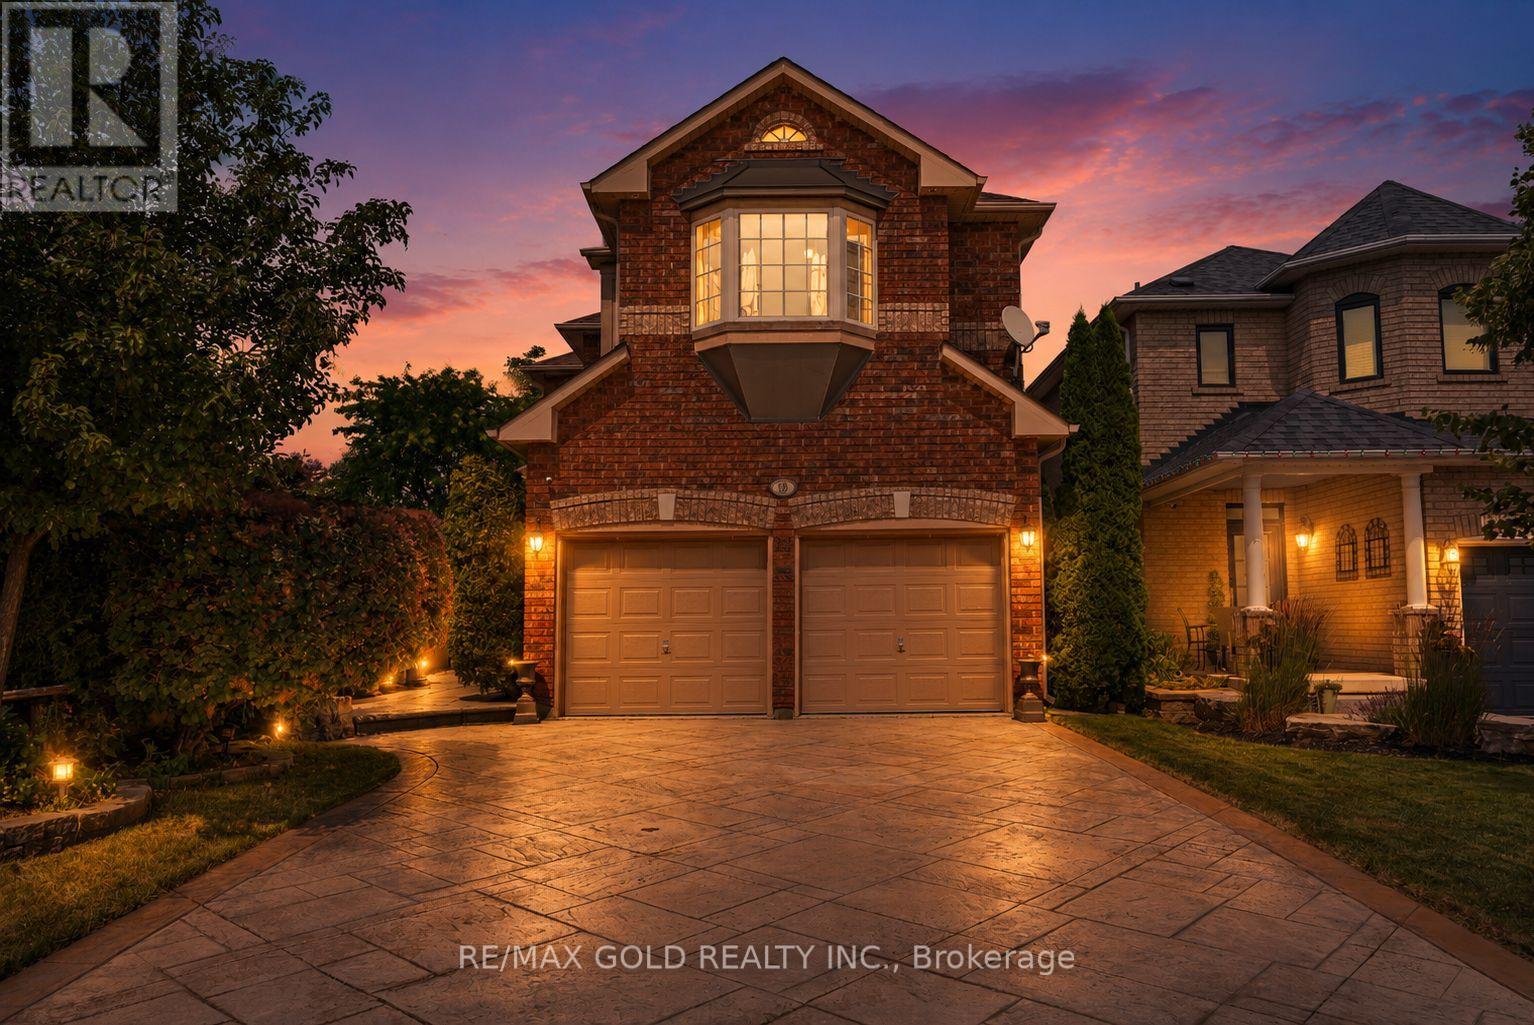
18 Sundridge Street
Brampton, Ontario
DETACHED LIVING AT SEMI-DETACHED VALUE!! Enjoy all the space, privacy, and prestige of a beautiful detached home for the price of a semi-detached! Impeccably maintained and tucked away on a quiet, family-friendly street, this home is loaded with premium upgrades. The sun-filled eat-in kitchen features extended-height cabinetry, an extra pantry cupboard, under/over-cabinet lighting, and a walk-out to a private backyard patio oasis. Enjoy extensive professional landscaping in both the front and rear, complete with a patterned concrete driveway, walkway, and back patio. The gorgeous, professionally finished basement completes your living space, boasting a fantastic entertainment area, cozy gas fireplace, wet bar, and a luxurious 3-piece bath with heated floors and ample storage! Reshingled roof. Minutes to top-rated schools, parks, shopping plazas, and Hwy 410. Too many features to list-nothing to do here but move in! (id:47351)
2333 Sutton Drive
Burlington, Ontario
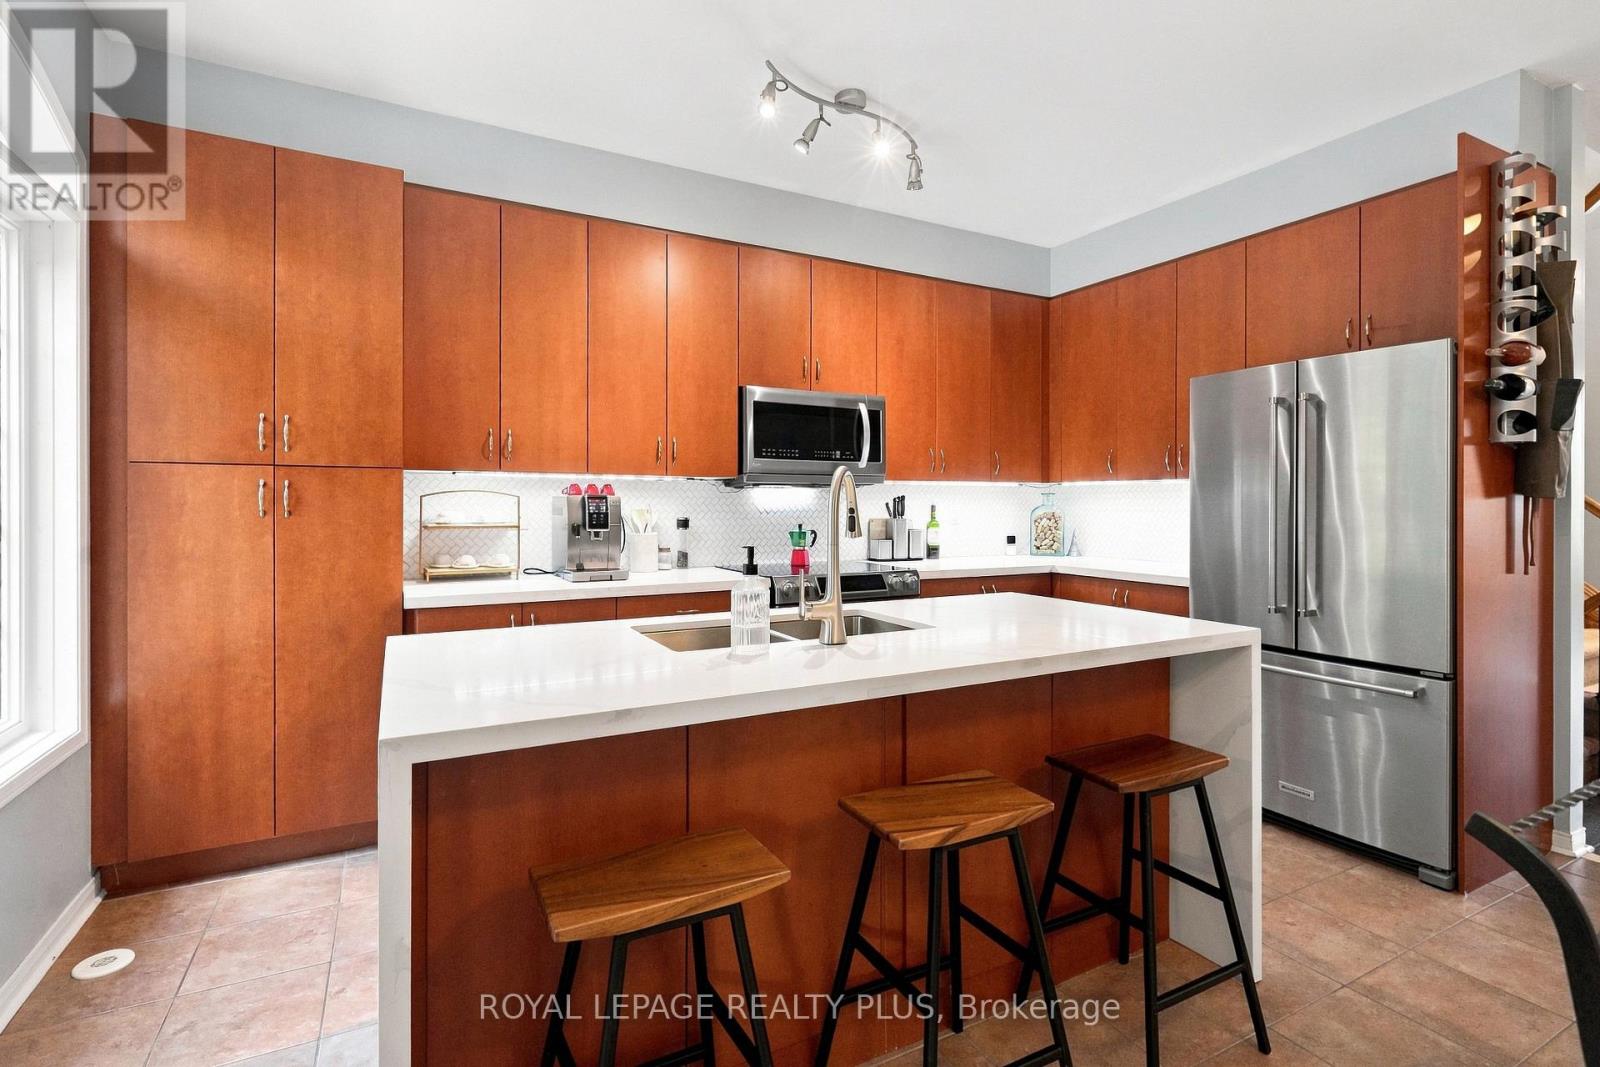
Welcome to this beautifully maintained freehold townhome nestled in the highly sought-after family-friendly community of The Orchard. Offering exceptional living space, thoughtful design, and incredible versatility, this home is perfect forgrowing families, or savvy buyers looking for potential rental income. Step inside to discover a spacious gourmet kitchenfeaturing extra-tall cabinetry, stylish backsplash, stainless steel appliances, and a bright dining area-perfect for everyday family meals.The expansive formal living room is filled with natural light from two stunning Palladian windows creating a warm and inviting atmosphere for family gatherings. The upper level offers three generously sized bedrooms, including a spacious primary retreat complete with large closets and a luxurious 4-piece ensuite featuring a separate shower. The second bedroom enjoys convenient semi-ensuite access, while 9-foot ceilings on the main living level enhance the home's open and airy feel. A convenient main-floor laundry room adds everydayfunctionality. The professionally finished basement, complete with a separate entrance and two additional bedrooms, provides outstanding flexibility for extended family, a home office, recreation area or the potential for rental income. Entrance door to garage and separate basement entrance. Additional highlights include a complete appliance package, bright open-concept layout and unbeatable location in one of Burlington's most desirable neighbourhoods. Close to excellent schools, parks, walking trails, shopping, restaurants, public transit, and major highways. This exceptional home offers the perfect combination of comfort, convenience and value. Don't miss this fantastic opportunity to own a spacious freehold townhome in The Orchard - where family living meets exceptional lifestyle. (id:47351)
73 Crown Victoria Drive
Brampton, Ontario
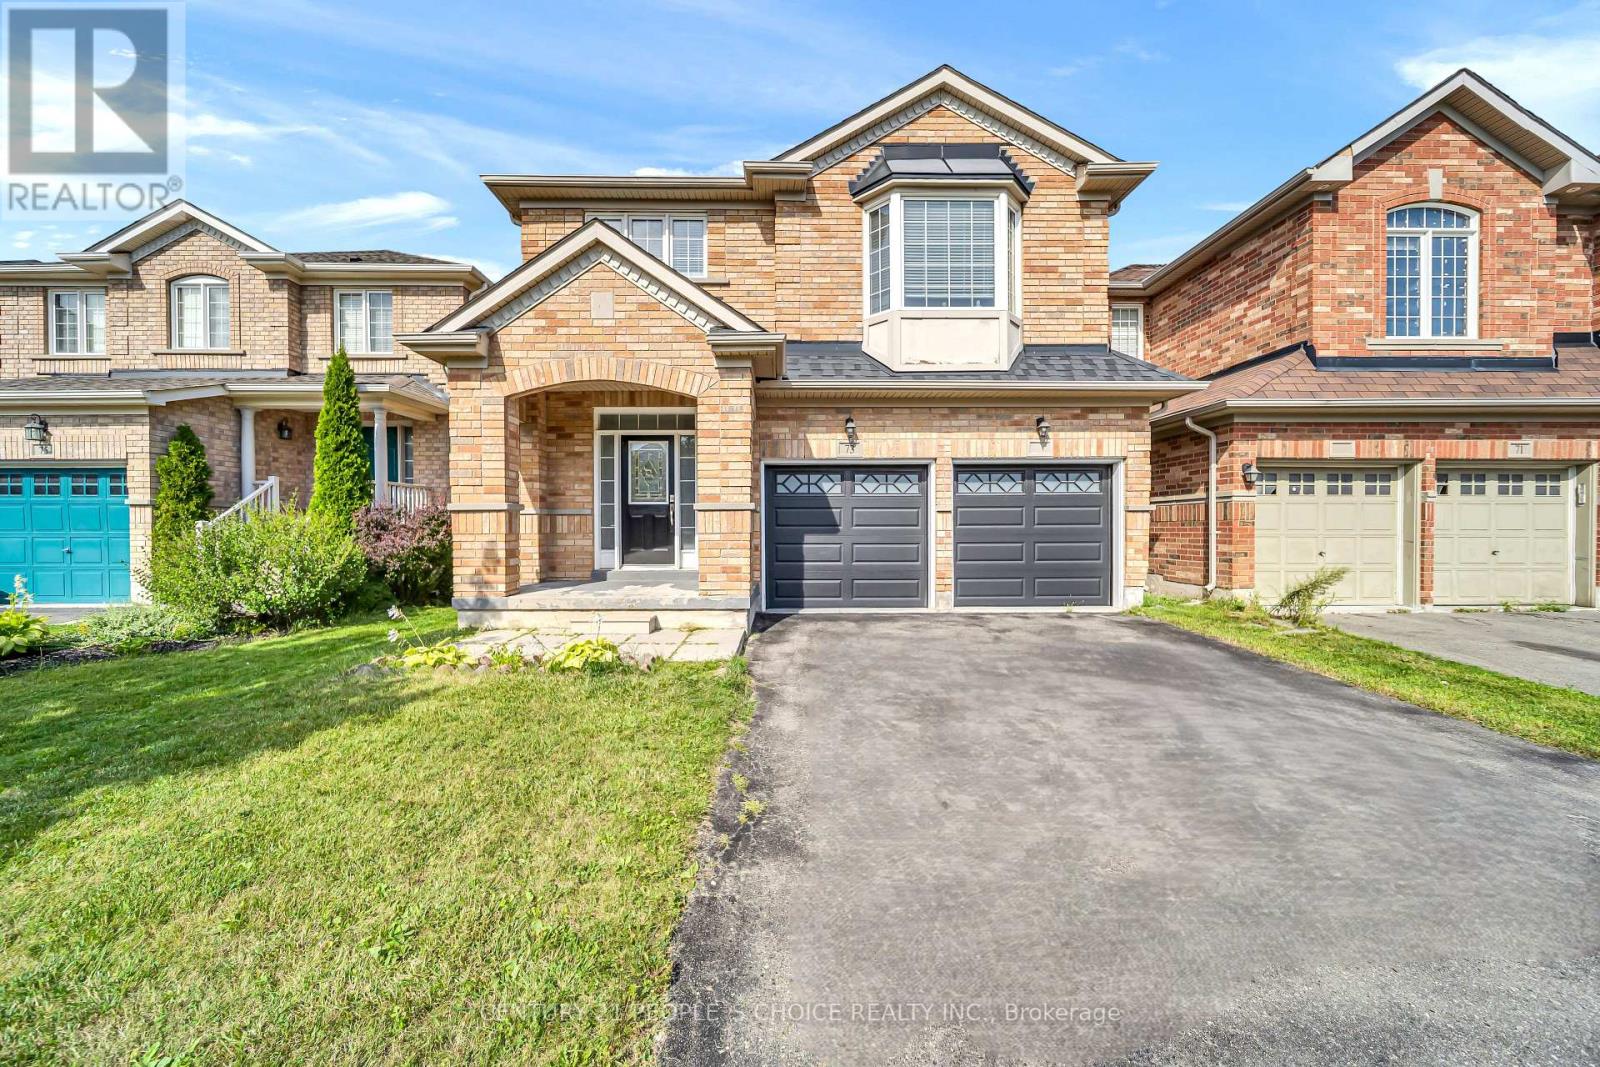
Welcome To 73 Crown Victoria Dr, Excellent Central Location! Super Floor Plan. Roomy Brick Detached 4 Bedroom Family Home, Nice Open Layout Hardwood Floor Throughout, Hardwood Stairs, Quartz Stone Countertop, Large Loft On 2nd Floor. Main Floor Family, Living, Dining Rooms, Garage Access To House, Good Size Lot, the private backyard-an ideal setting for morning coffee or summer BBQs with the Gazebo, Fully Fenced And Stoned Back Yard. This beautiful detached home Close To All Amenties, Library, Schools, parks, Chinguacousy Wellness Centre, Mt. Pleasant Go Station And Cassie Campbell. this home delivers the lifestyle today's families are looking for. Not to be missed. A must see!!! (id:47351)
1205 Canterbury Road
Mississauga, Ontario
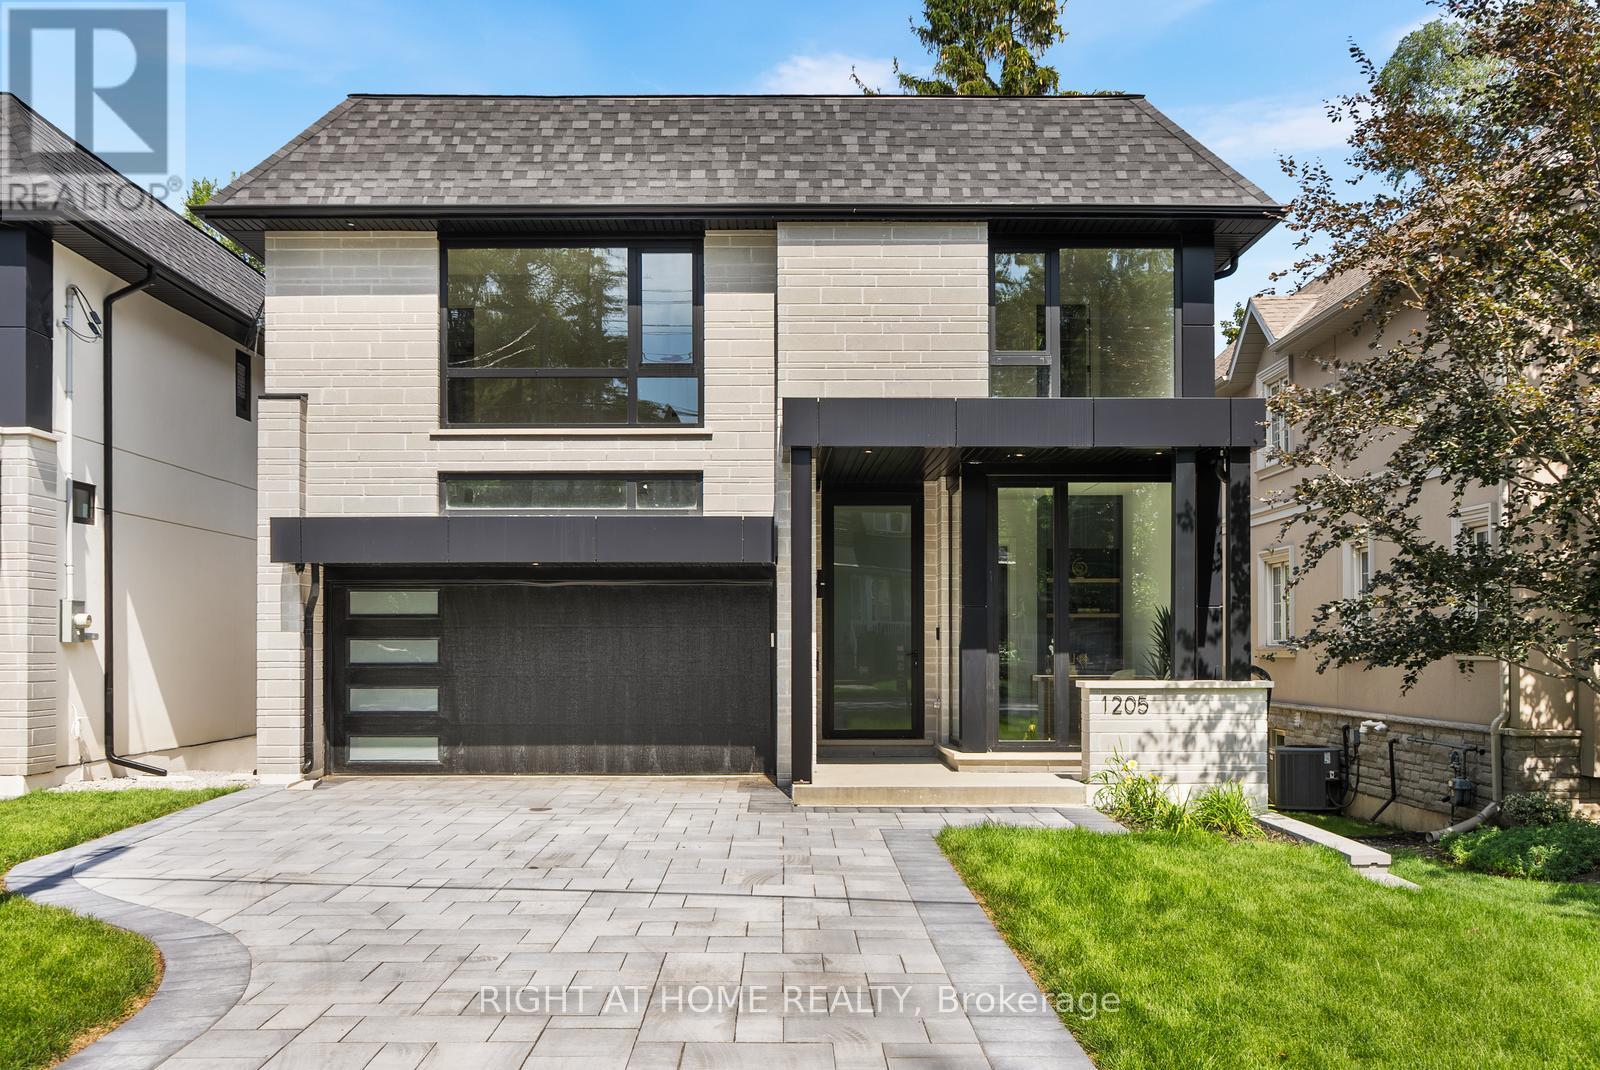
Welcome to one of Mineola's most exceptional custom-built residences, ideally located in one of the GTA's most prestigious neighbourhoods, just minutes from Lake Ontario, Port Credit, Lakeshore Road, top-rated schools, parks, restaurants and amenities. Offering approximately 5,000 sq. ft. of luxurious living space, this magazine-worthy home features 4+2 bedrooms, 7 bathrooms and exceptional craftsmanship throughout. Highlights include beautiful white oak hardwood flooring, extensive custom millwork and wall panelling, oversized windows, premium aluminum tilt-and-turn windows and doors, Italian plumbing fixtures throughout, dramatic oversized skylights above the foyer and second-floor hallway flooding the home with natural light, and walk-in closets in every bedroom. The custom-painted designer kitchen features JennAir built-in appliances, marble countertops and exceptional cabinetry, complemented by a stunning three-sided glass Marquis fireplace surrounded by custom millwork. The main floor also features a private study, custom bar, elegant living and dining areas and expansive views of the backyard and ravine. The large deck with custom glass railings overlooks an exceptionally deep and private lot backing onto a ravine, offering beautiful natural views and rare privacy. The impressive walkout lower level features oversized windows, in-floor radiant heating, a custom bar, gym, nanny suite/additional bedroom, bathrooms and extensive recreation space. Designed for year-round comfort with two furnaces, two air-conditioning systems and two HRVs, plus an integrated alarm system, security cameras, built-in speaker system and central vacuum. Complete with an interlock driveway, contemporary architectural details and a spectacular ravine-backed setting, this truly one-of-a-kind Mineola residence delivers the quality, design and craftsmanship of a magazine-cover home. (id:47351)
616 Mullin Way
Burlington, Ontario
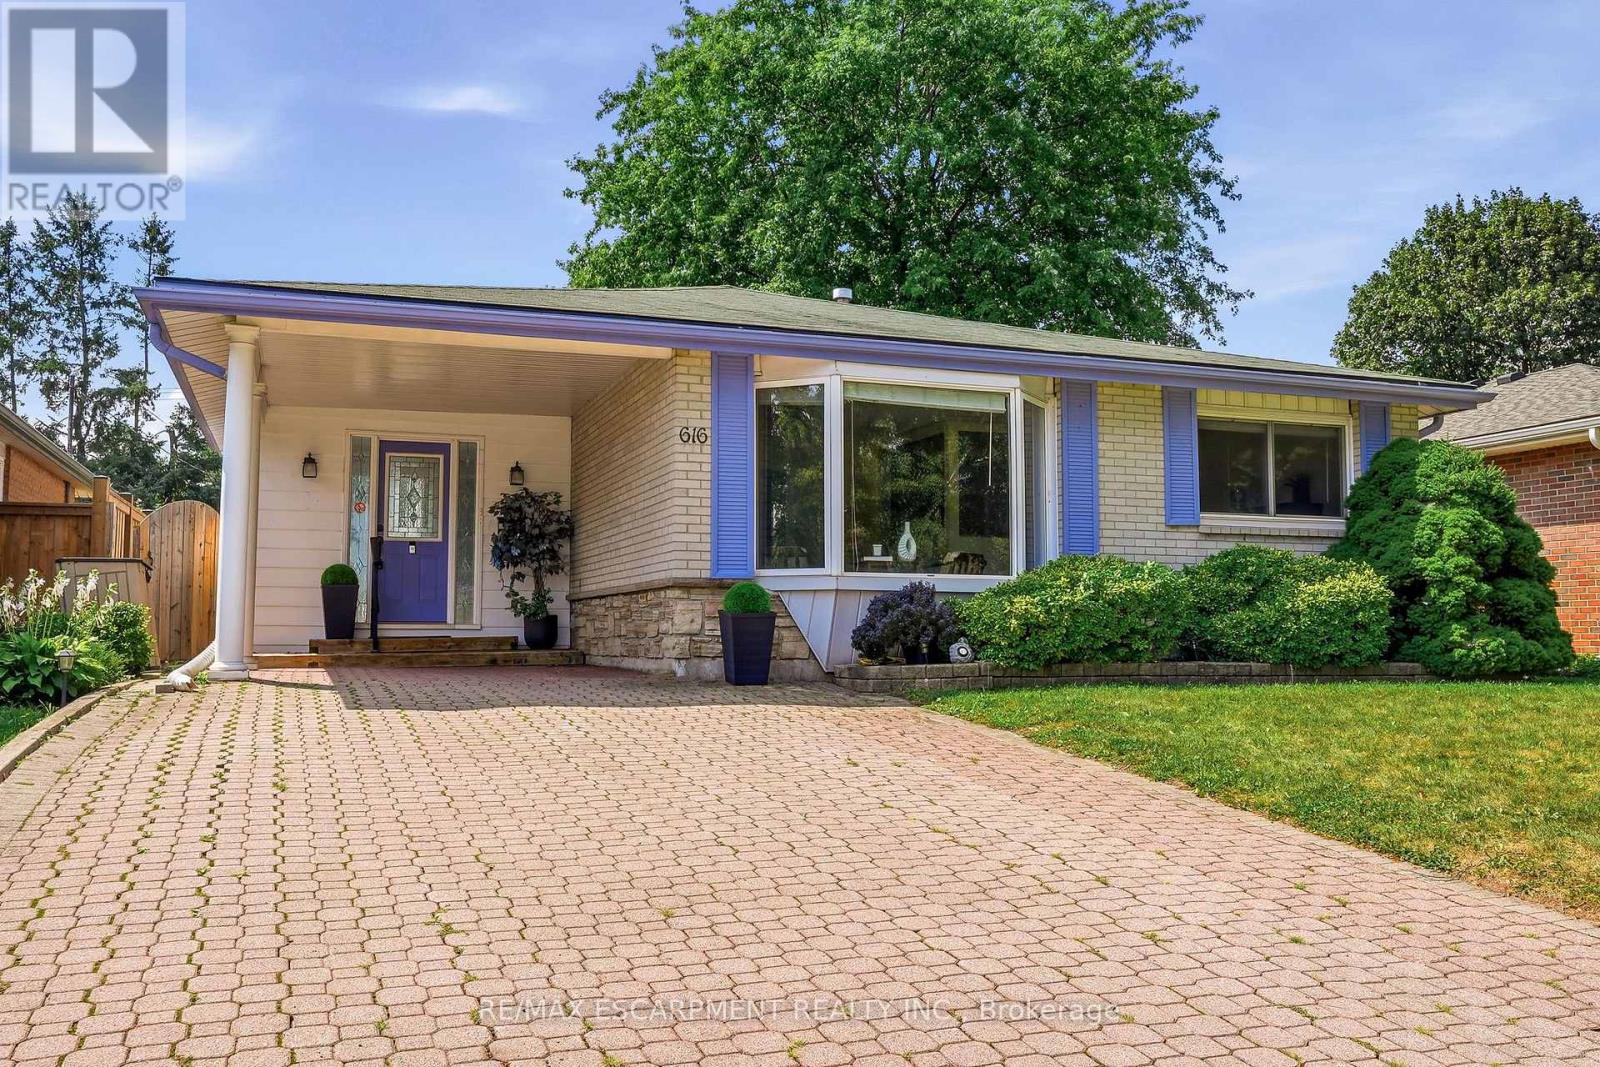
Welcome to this meticulously maintained detached home in Burlington's highly sought-after Pinedale neighbourhood, a mature, family-friendly community known for its tree-lined streets, excellent schools, and convenient access to shopping, transit, and major commuter routes. Situated on an impressive 133-foot deep lot, the property boasts incredible outdoor space highlighted by lush perennial gardens, inground sprinklers, mature landscaping, and a private backyard retreat. Inside, you'll find a bright and functional layout featuring 3 bedrooms and 2 full bathrooms. Bright entry way leads into the open concept main living space. Hardwood flooring throughout the main and upper levels, adding warmth and character. The spacious kitchen has updated stainless steel appliances and granite counters. Convenient patio doors from the rear bedrooms leads directly to the expansive backyard. The lower-level family room provides a comfortable gathering space centered around a cozy gas fireplace. Combining pride of ownership, a versatile floor plan, and an outstanding lot in one of Burlington's most desirable neighbourhoods, this is a rare opportunity to secure a home in the heart of South Burlington! (id:47351)
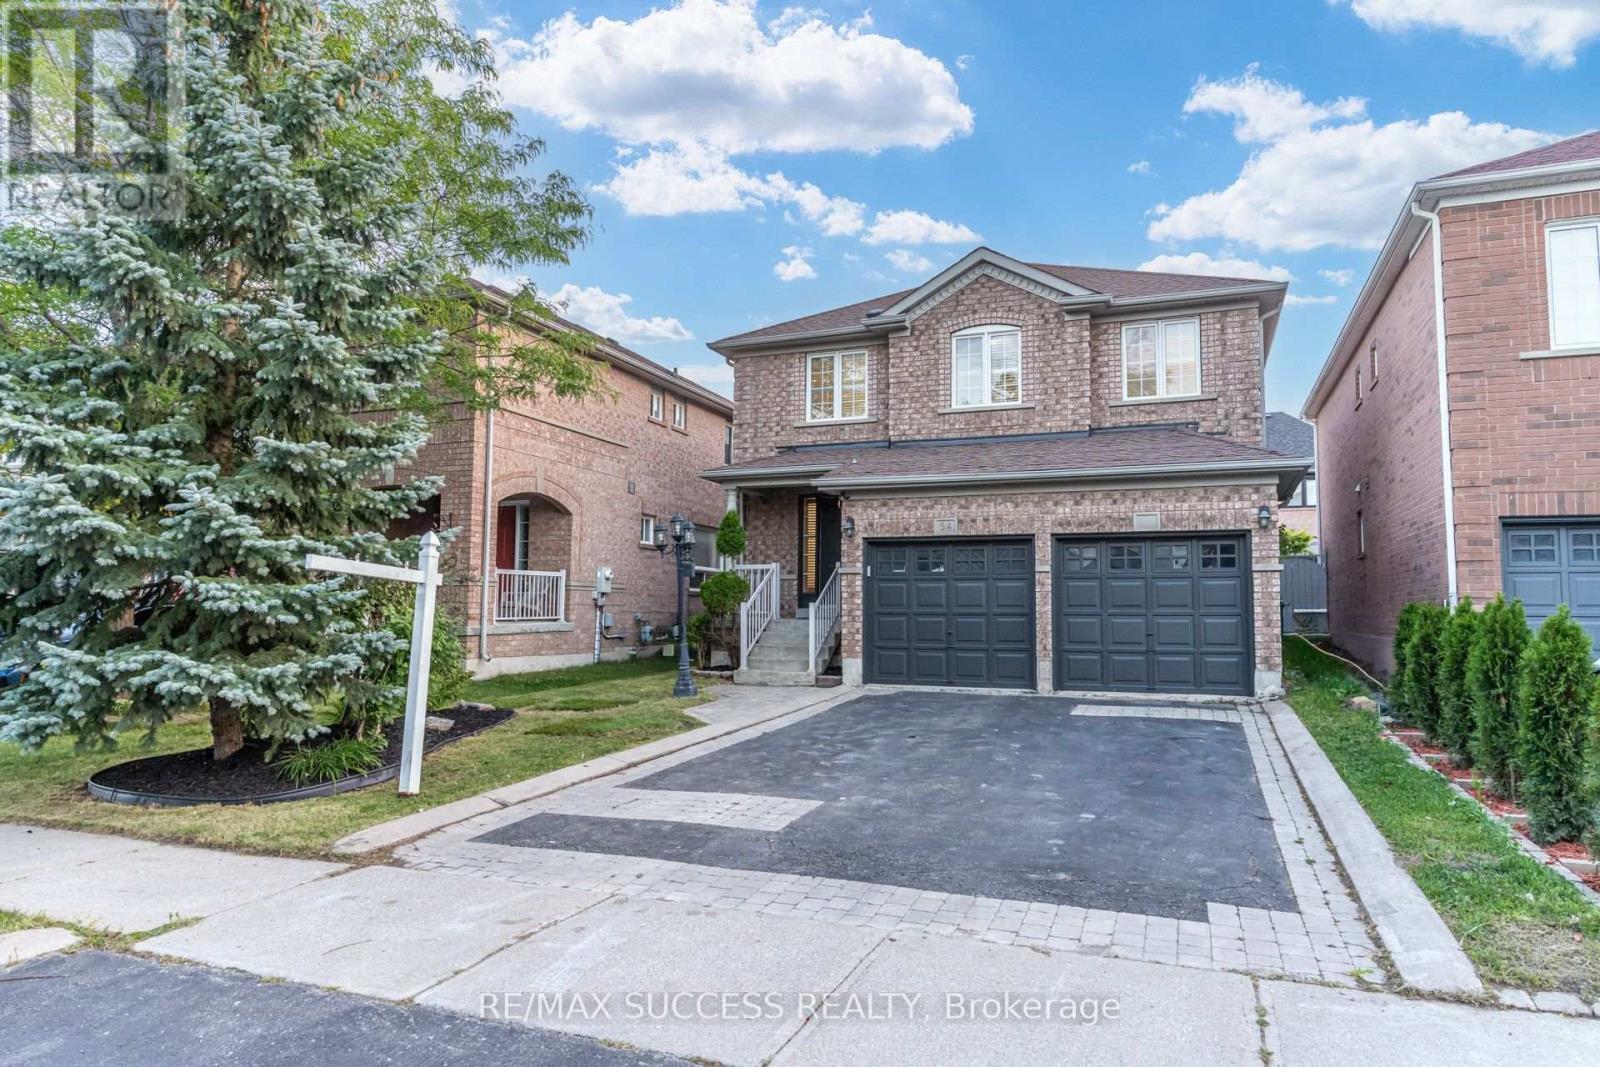
54 Ferncroft Place
Brampton, Ontario
Welcome To This Extremely Clean, freshly painted And Meticulously Maintained Home, Lovingly Cared For And Truly Move-In Ready! Step Inside To A Beautifully Upgraded Main Floor Featuring Rich Hardwood Flooring Throughout, Creating A Warm And Inviting Atmosphere Perfect For Both Everyday Living And Entertaining. The Bright, Functional Layout Flows Seamlessly From The Welcoming Foyer Through The Spacious Living And Dining Areas Into A Well-Appointed Kitchen With Ample Cabinetry And Counter Space. Elegant California Shutters Adorn The Windows Throughout, Adding Timeless Style, Privacy, And Natural Light Control. Upstairs You'll Find Three Generously Sized Bedrooms, Each Offering Comfortable Space For The Whole Family, Along With Two Full Bathrooms For Added Convenience During Busy Mornings. The Primary Bedroom Provides A Peaceful Retreat With Plenty Of Closet Space. The Professionally Finished Basement Extends Your Living Space Beautifully - Ideal As A Recreation Room, Home Office, Gym, Or Kids' Play Area, The Possibilities Are Endless! All Appliances Are Included, Making Your Move Effortless. Location, Location, Location! Situated In A Highly Sought-After, Family-Friendly Neighborhood With Easy Access To The Cassie Campbell Community Centre Offering Swimming, Skating, And Fitness Programs For All Ages. Walking Distance To Top-Rated Schools, Parks, And Everyday Amenities Including Shopping, Restaurants, And Transit. Commuters Will Love The Quick Access To Major Highways (410/407) And Close Proximity To The Mount Pleasant GO Station For A Stress-Free Ride Downtown. This Home Truly Checks All The Boxes - Pride Of Ownership Is Evident Throughout. Don't Miss This Incredible Opportunity To Own A Turn-Key Home In One Of Brampton's Most Desirable Communities. Just Move In And Enjoy! Book Your Private Showing Today - This One Won't Last! (id:47351)
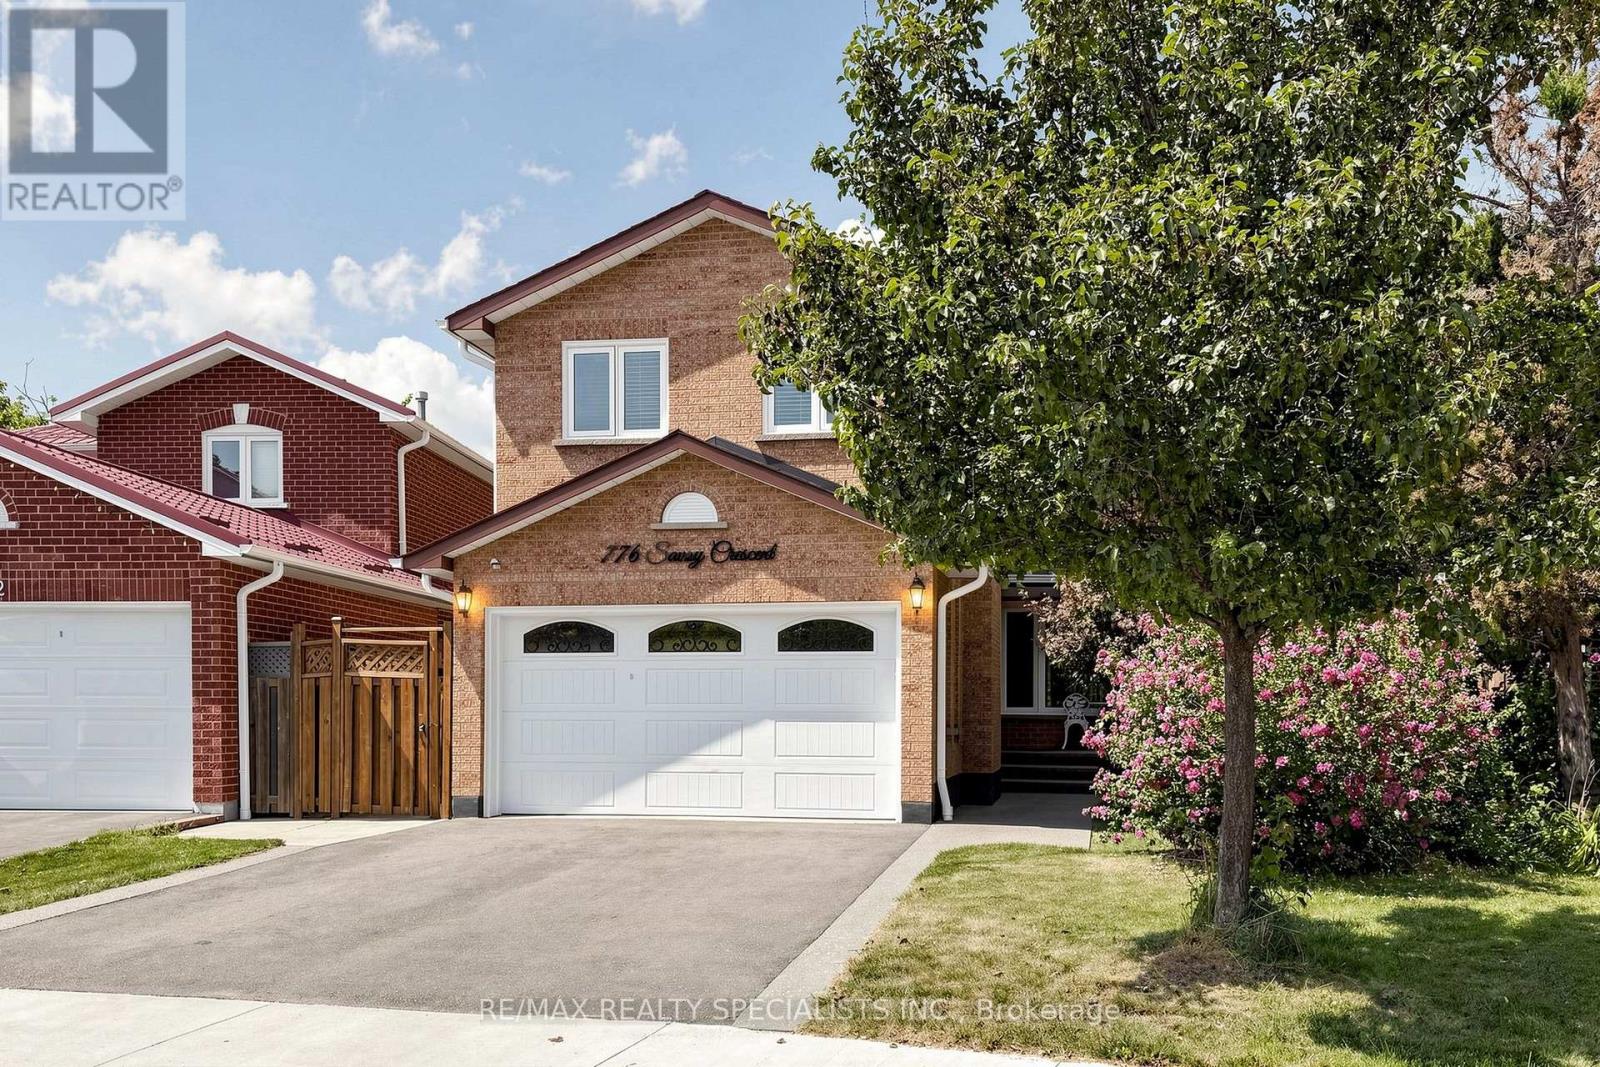
776 Savoy Crescent
Mississauga, Ontario
776 Savoy Crescent, Mississauga presents a rare opportunity featuring over 1,900 square feet of move-in-ready living space, 4 washrooms, a fully self-contained basement apartment with a separate entrance, and one of the largest pie-shaped lots in the neighborhood.Property OverviewUpper Levels: 3 spacious bedrooms on the upper level, a second-floor family room with a wood-burning fireplace, and a replaced skylight that floods the space with natural light.Main Level: A large, bright eat-in kitchen featuring a walkout to the expansive rear property.Bathrooms: 4 washrooms distributed throughout the home.Basement Apartment / In-Law SuitePrivate Access: Direct separate entrance, offering an ideal setup for extended family or potential rental income.Amenities: Self-contained layout complete with its own kitchen, dedicated eating area, cozy fireplace, and a private 3-piece ensuite.Lot & Outdoor FeaturesPie-Shaped Property: Expansive lot measuring 28 feet at the front and stretching 133+ feet deep along the property line, creating an exceptionally wide backyard with endless potential for kids, pets, and outdoor living.Landscaping & Grounds: Features mature plum and pear trees, plus custom exposed aggregate walkways leading up to a front porch.Capital Upgrades ($100,000+ Invested Over Last 6 Years)Roof: Fully replaced.Windows & Doors: All windows, exterior doors, and garage door replaced.Skylight: Fully replaced.Exterior: Exposed aggregate concrete front porch and walkway. (id:47351)