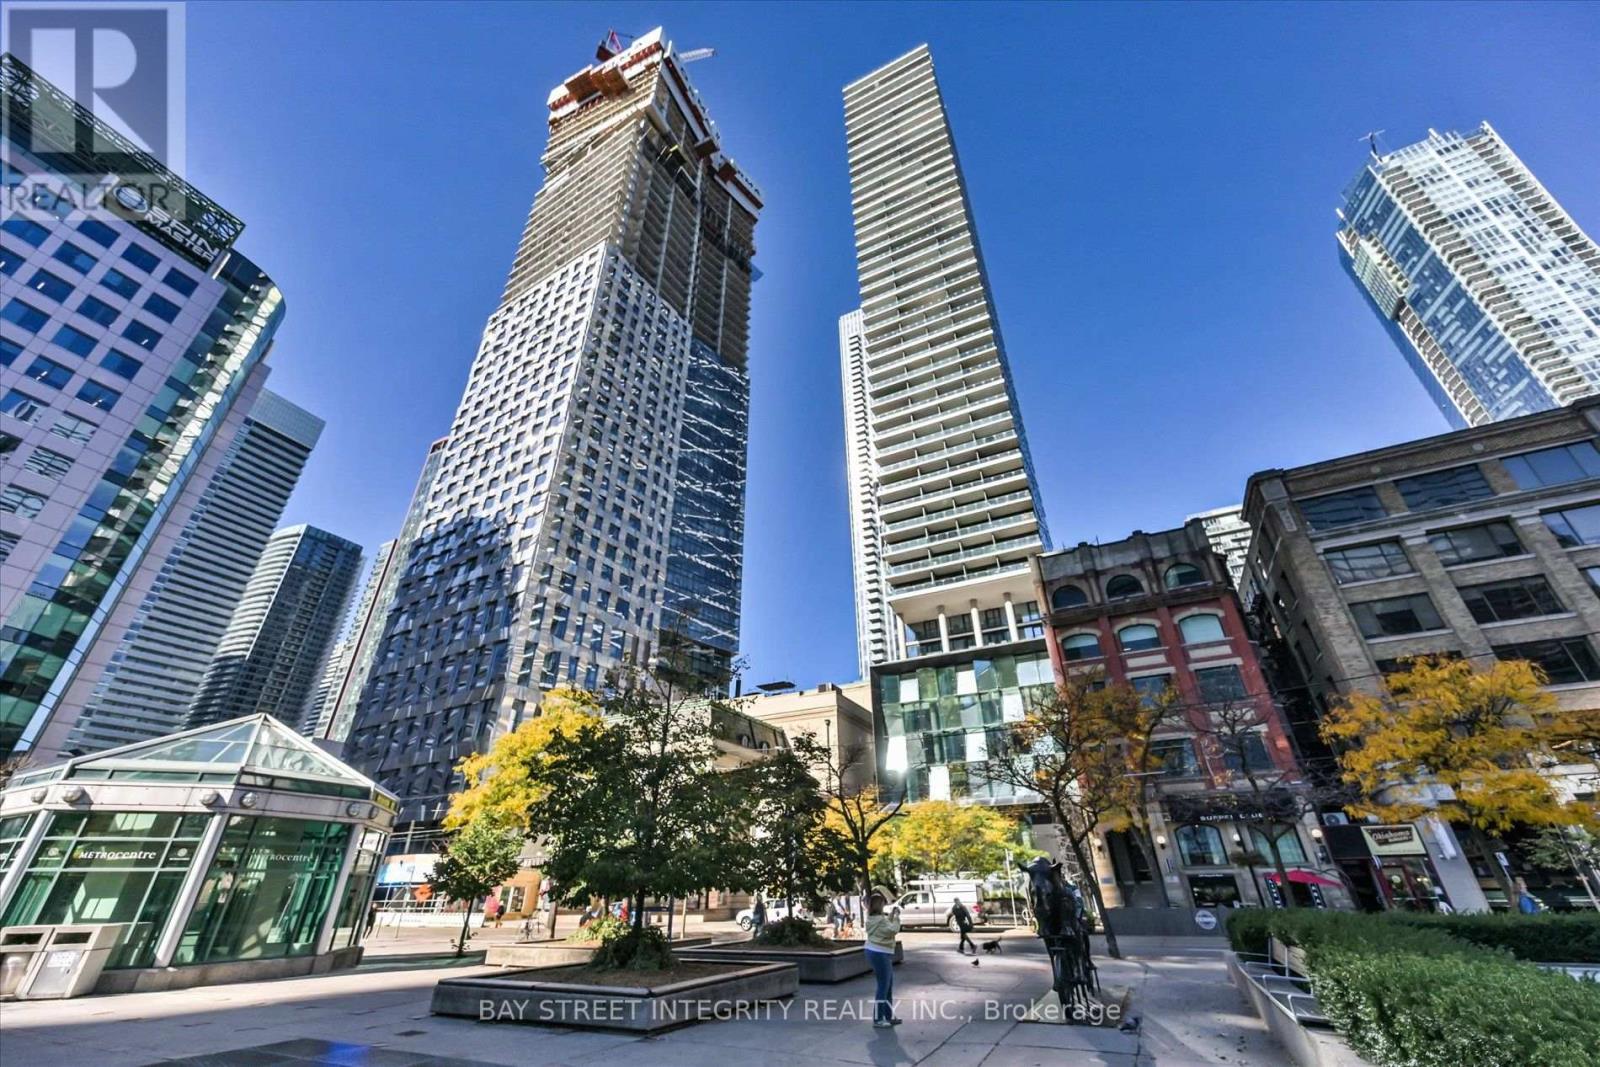
1403 - 224 King Street W
Toronto, Ontario
Welcome To 224 King St W, Unit 1403, An Upgraded 2-Bedroom, 2-Bathroom Corner Suite In The Heart Of Downtown Toronto! Over $10K of Recent Upgrades Include Fresh Paint, New Engineered Hardwood Flooring Throughout, Baseboards, Light Fixtures, And Mirrors in Two Bathrooms. This Inviting Home Features An Open-Concept Layout With Soaring 9-Foot Ceilings And Floor-To-Ceiling Windows That Flood The Space With Natural Light. The Spacious Living And Dining Areas Flow Seamlessly Into The Modern Kitchen, Complete With Stainless Steel Appliances And A Centre Island That Doubles As A Breakfast Bar. The Primary Bedroom Offers A Generous Walk-In Closet With An Organizer And A Private 4-Piece Ensuite. Enjoy An Impressive Selection Of Amenities, Including An Outdoor Pool, Fitness Centre, Party/Meeting Room, 24-Hour Concierge Service, And More. Unbeatable Downtown Convenience Puts You Steps From St. Andrew And Union Subway Stations, David Pecaut Square, Parks, Grocery Stores, And A Fantastic Variety Of Dining Options. With Easy Access To The Gardiner Expressway, This Exceptional Urban Residence Offers The Perfect Blend Of Comfort, Style, And Convenience! (id:47351)
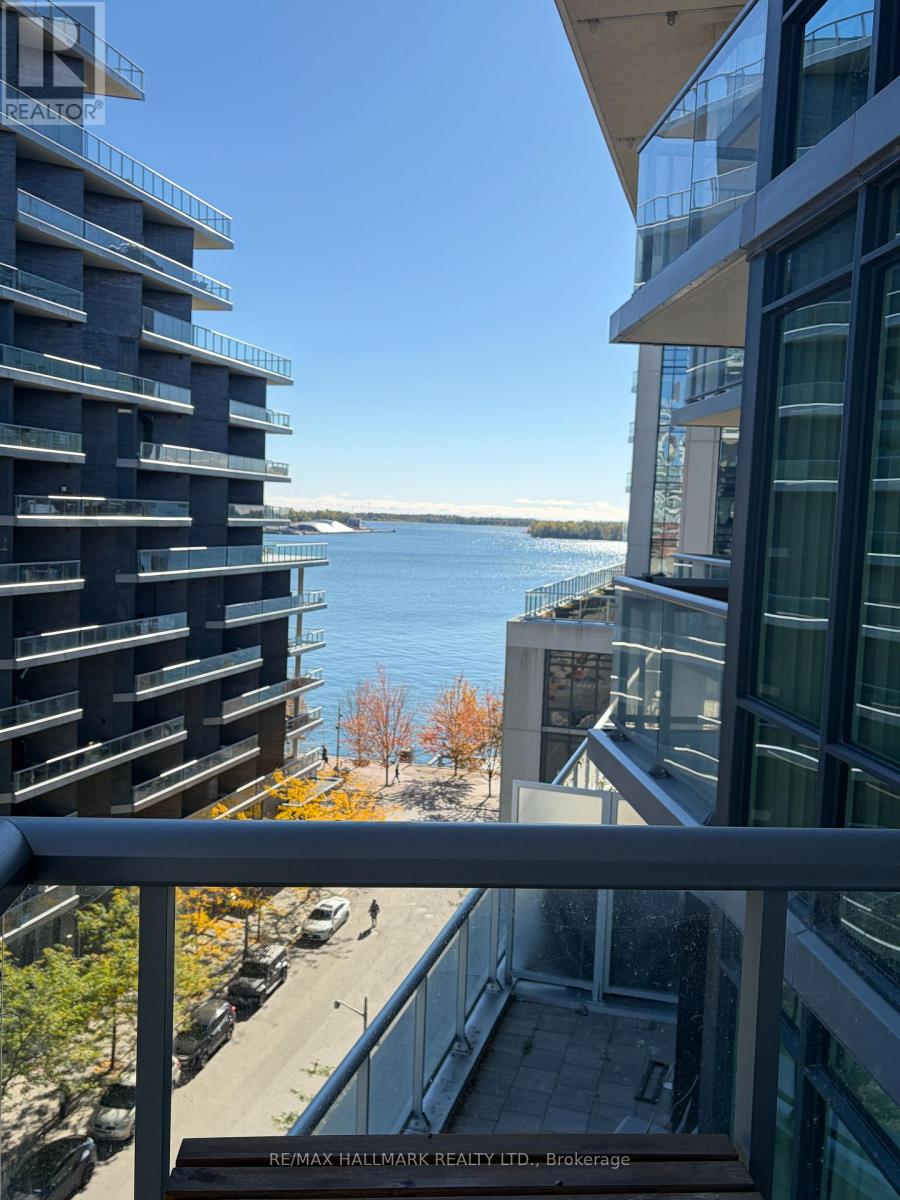
807 - 15 Merchants' Wharf
Toronto, Ontario
Experience Waterfront Living at the Sought-After Aqualina! This bright and inviting 1-bedroom condo offers beautiful lake views and an exceptional blend of comfort, style, and convenience. Featuring an eat-in kitchen with stainless steel appliances, a spacious living room, and windows in all principal rooms to fill the space with natural light and sunshine. Step out onto the balcony and enjoy breathtaking views of the lake. Unbeatable AAA location within walking distance to the waterfront, parks, George Brown College, and a variety of everyday amenities. Just minutes to the vibrant Distillery District and historic St. Lawrence Market, with easy access to the downtown core, DVP, and TTC right at your doorstep. Enjoy the best of Toronto's waterfront lifestyle in this exceptional location! Locker included. Maintenance includes high speed internet. (id:47351)
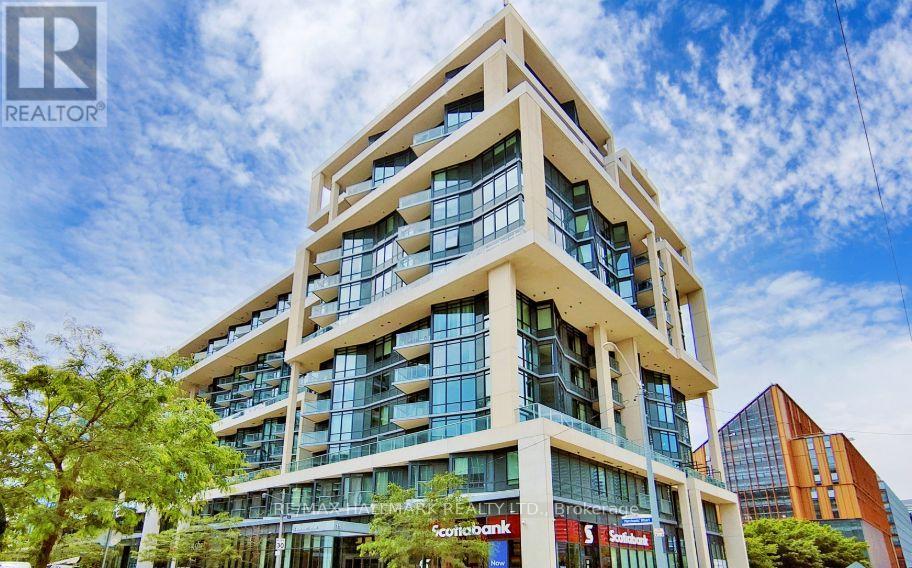
807 - 15 Merchants' Wharf
Toronto, Ontario
Experience Waterfront Living at the Sought-After Aqualina! This bright and inviting 1-bedroom condo offers beautiful lake views and an exceptional blend of comfort, style, and convenience. Featuring an eat-in kitchen with stainless steel appliances, a spacious living room, and windows in all principal rooms to fill the space with natural light and sunshine. Step out onto the balcony and enjoy breathtaking views of the lake. Locker and internet included in the rent! Unbeatable AAA location within walking distance to the waterfront, parks, George Brown College, and a variety of everyday amenities. Just minutes to the vibrant Distillery District and historic St. Lawrence Market, with easy access to the downtown core, DVP, and TTC right at your doorstep. Enjoy the best of Toronto's waterfront lifestyle in this exceptional location! (id:47351)
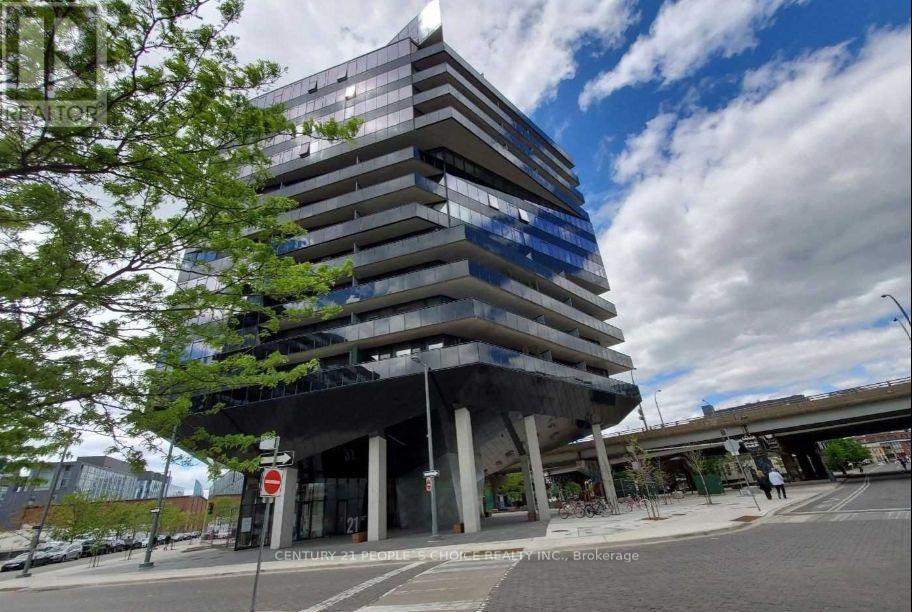
614 - 21 Lawren Harris Square
Toronto, Ontario
Discover The Bright & Airy Unit With Modern Architecture. This Highly Functional 1 Bed+Layout+ Open Balcony+Locker. Exposed Concrete Ceiling, wood floors. Modern Integrated Kitchen Appliances & 4 Pc Bath. Open Terrace facing Gardiner Express/City View. Enjoy an impressive collection of amenities, including concierge, fully equipped fitness centre and yoga room, party room, children's playroom, and rooftop terrace with lounge and BBQ area. Guest Suite, Parcel Room and Convenient Underground Visitor Parking. It sits right across from the 18-acre Corktown Common park and is steps from the Distillery District, Lower Don River Trail, and local transit routes. Developed by Urban Capital as the fourth and final phase of the master-planned River City community. It features striking, bold architecture by Saucier + Perrotte with modern, industrial loft-style finishes like exposed concrete ceilings and floor-to-ceiling windows. Walk to Corktown Common, the Distillery District, Don Valley trails, and King and Queen streetcars. With the Gardiner and DVP easily accessible, the rest of the city is just as convenient. Unmatched transit access: Effortlessly connect to the entire city with nearby subway, streetcar, and regional transit lines.75 sqft Open Balcony (id:47351)
827 - 120 Dallimore Circle
Toronto, Ontario
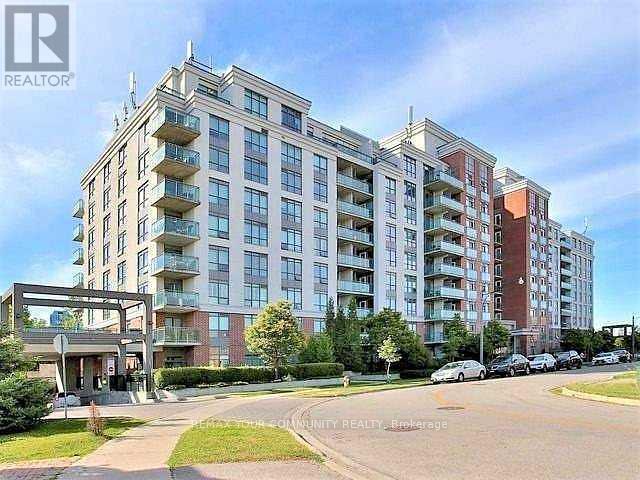
Welcome The Red Hot Condos! An opportunity to live in a residential neighbourhood surrounded by green park spaces and tranquil settings. Inside, you'll find an open-concept living area and kitchen filled with natural light. The large bedroom offers a large window and a walk-in closet with closet organizers. Unwind from your busy city life in your own private balcony. The unit offers an ensuite laundry and comes with one parking spot. Parking Spot has a Bike Holder. Landlord prefers no pets and a non-smoker. Tenant will be required to pay for their own hydro bill and maintain Tenant Insurance throughout the Tenancy. The building is conveniently located near schools, parks, playgrounds, a library, the Shops at Don Mills, groceries, restaurants, trails, public transit, and highways 404 & 401. (id:47351)
105 - 3 Everson Drive
Toronto, Ontario
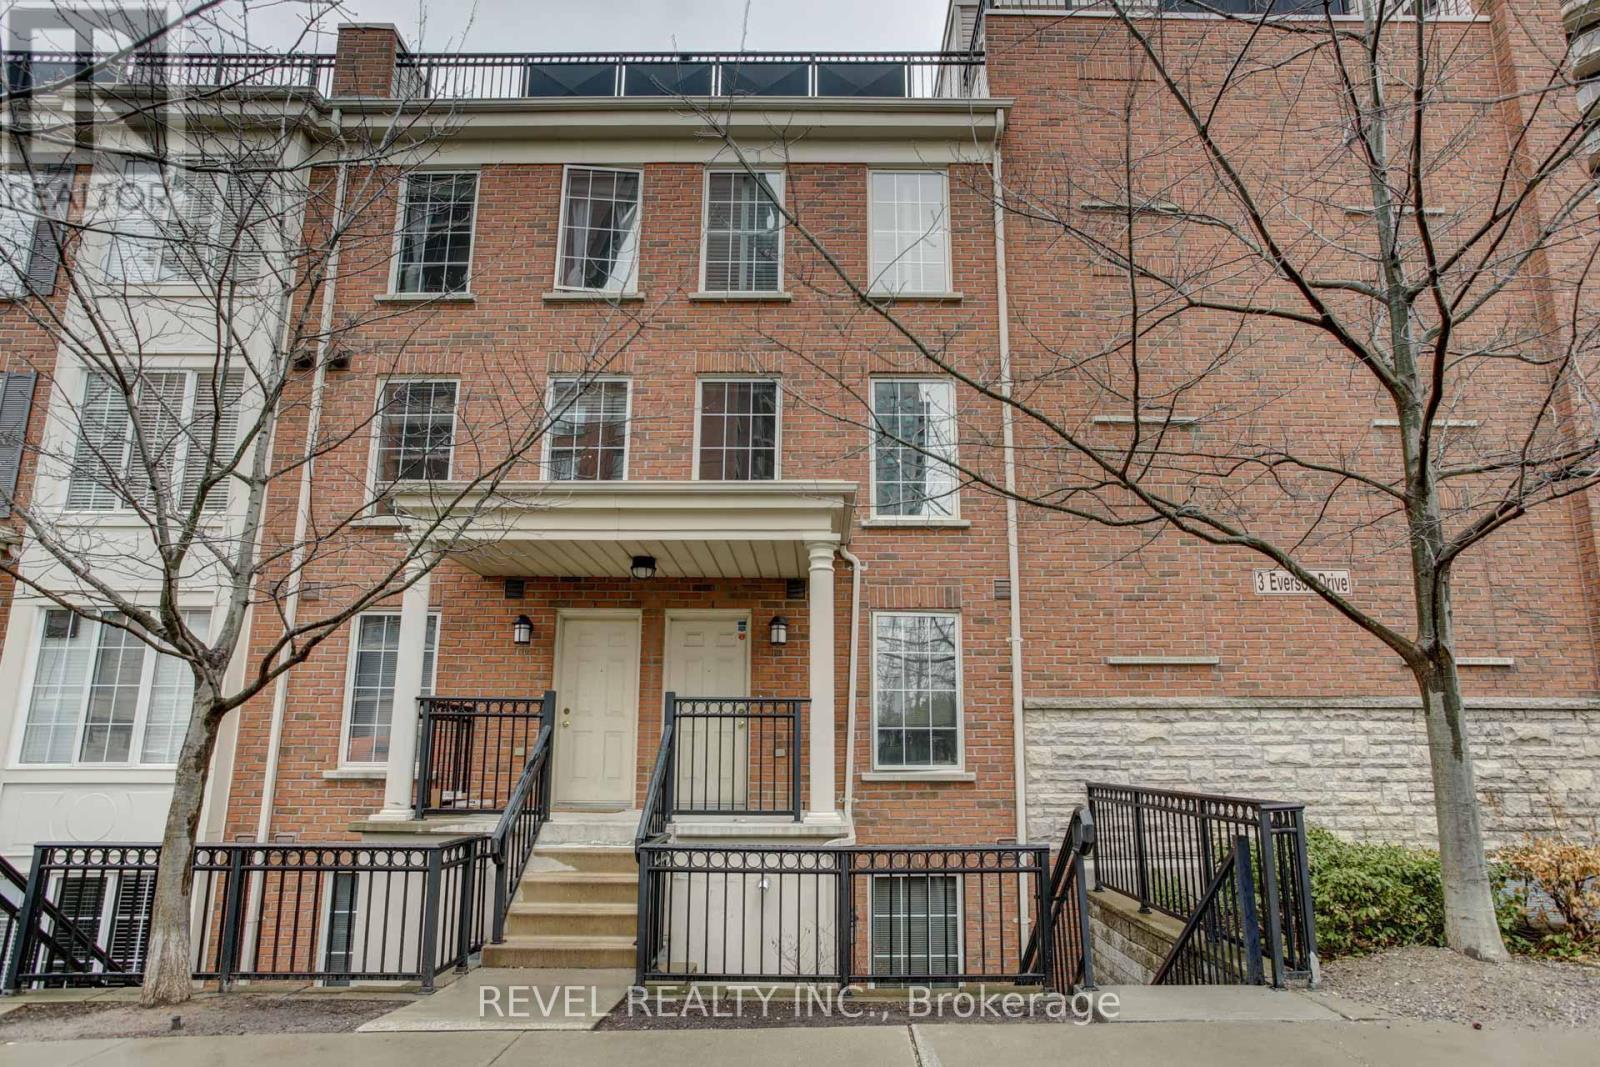
Premium Yonge & Sheppard Condo Townhouse - Street-Level Access & Private Rooftop Oasis. This highly sought-after condo townhouse is perfectly situated in the heart of Yonge & Sheppard, just steps from TTC, Hwy 401, top-tier shopping, dining, parks, and more. This upgraded unit combines convenience with a sense of privacy and exclusivity. Enjoy an expansive private rooftop terrace overlooking the park - an ideal space for entertaining or relaxing with a view. Inside, the bright, open-concept layout features a stylish and functional living area perfect for modern urban living. The unit comes with included parking and a locker as well! Don't miss this premium unit in one of North York's most desirable locations! (id:47351)
94 Kirby Avenue
Collingwood, Ontario
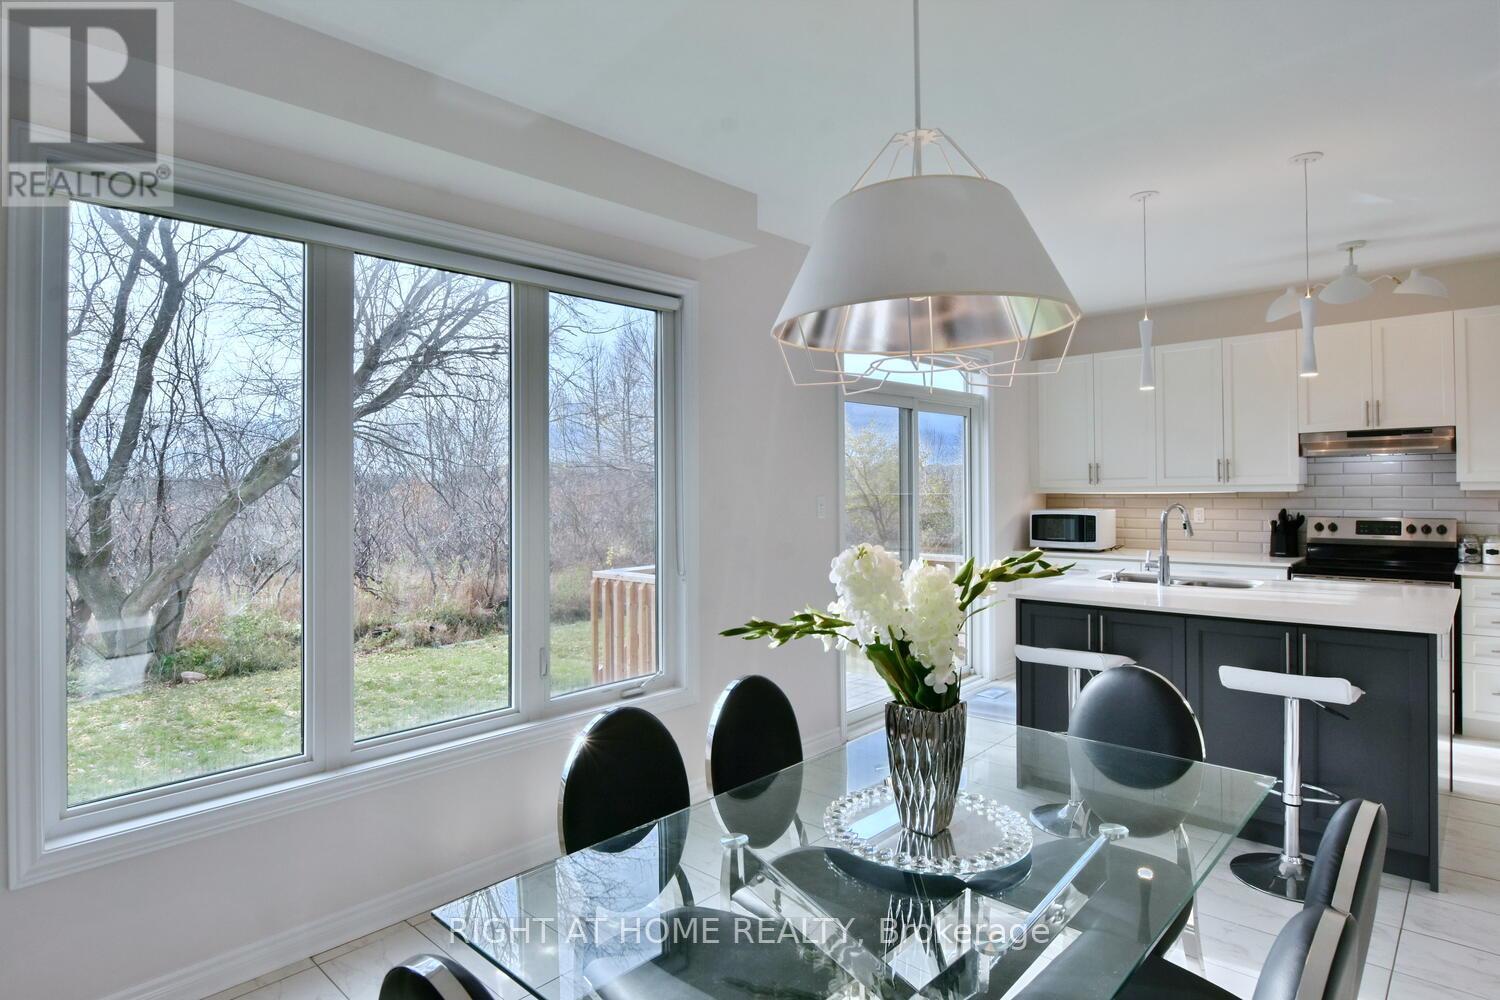
Welcome to a masterpiece of modern living where luxury meets nature in every corner. With over $ 50K in premium upgrades. The living room is a true showpiece, featuring rich hardwood floors, a massive window that floods the space with light, an elegant accent wall, and an oversized closet for seamless storage. Culinary dreams come to life in the open concept kitchen, which boasts a central kitchen island, high-end stainless steel appliances, sleek quartz countertops, a stylish backsplash, and under valance lighting, all while overlooking a serene trail and ravine. You can step directly out to your lush green backyard with no rear neighbours for ultimate peace. The family room, cantered around a cozy gas fireplace, offers tranquil views of the green woods. This home is equipped with a central vacuum system for easy maintenance and a central air system to keep you perfectly comfortable year-round.Practicality meets style in the laundry room with its mud room concept and direct access to the two car garage, while a discreetly placed powder room ensures guest privacy on the way to the expansive unfinished basement, which offers a massive blank canvas for the buyer to finish to their exact taste.An elegant hardwood staircase with sophisticated iron pickets and a tall window leads you to the second level. The magnificent master suite features his and her walk in closets and a spa like ensuite with quartz double vanities, an all glass shower, and a separate soaker tub positioned to overlook the private forest. Guest bedrooms are generously sized with huge closets and a clever washroom design. Outside, your property overlooks the Trains Trail and a winding creek. Just steps from the elementary school and minutes from Blue Mountain and Georgian Bay! An Excellent Tenant (Pays $ 3500) can continue or leave. Pictures are from Pre Tenancy. 24Hrs Notice. (id:47351)
B2 - 35 Lilywood Road
Toronto, Ontario
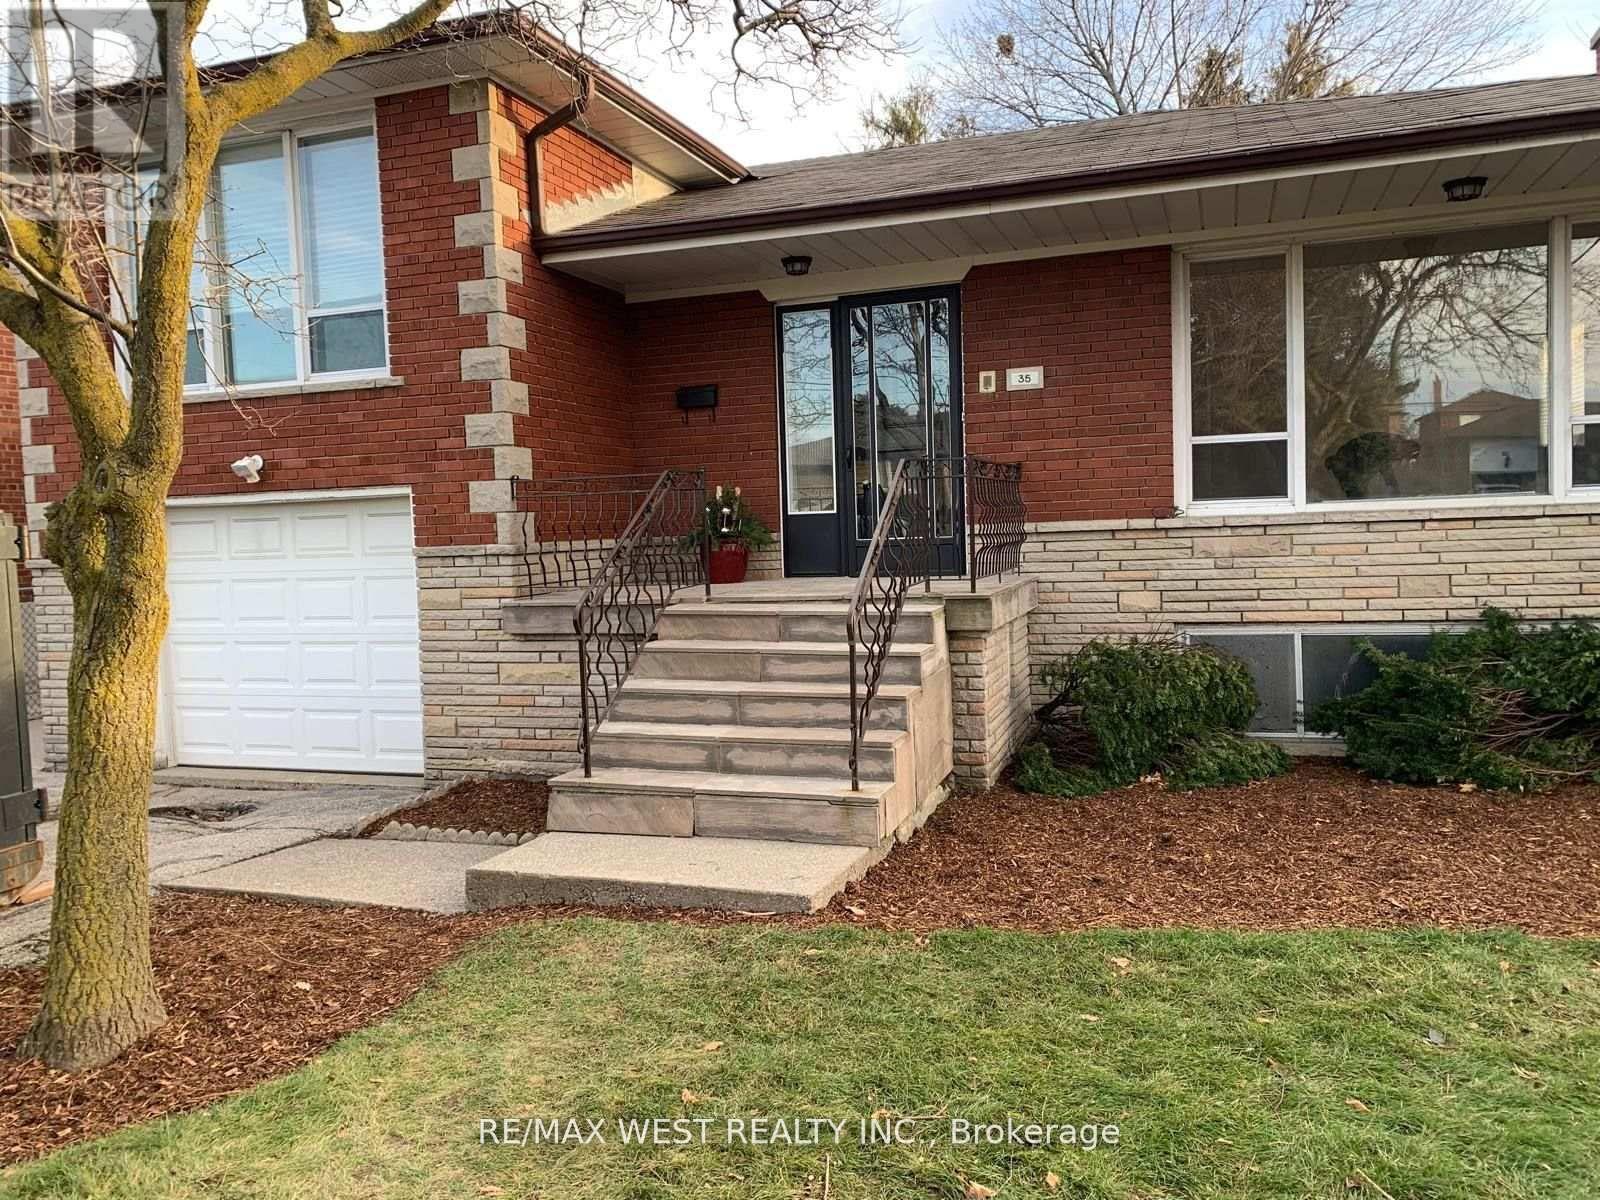
Bright, renovated lower-level two-bedroom apartment with a separate entrance, large above grade windows and 8 foot ceilings. Utilities of $150/month included in rent cost. Features new vinyl plank flooring, an updated bathroom with a walk-in shower, and a full kitchen with stove, fridge, dishwasher, quartz countertops and a centre island. Two bright bedrooms offer a comfortable, functional layout. Shared laundry on-site. Includes 1 driveway parking space and access to a shared backyard on a deep 207-ft lot. Ideally located close to Yorkdale, with easy access to parks, schools, shopping, public transit and major highways. Tenant is responsible for completing a designated portion of snow removal and lawn care. (id:47351)
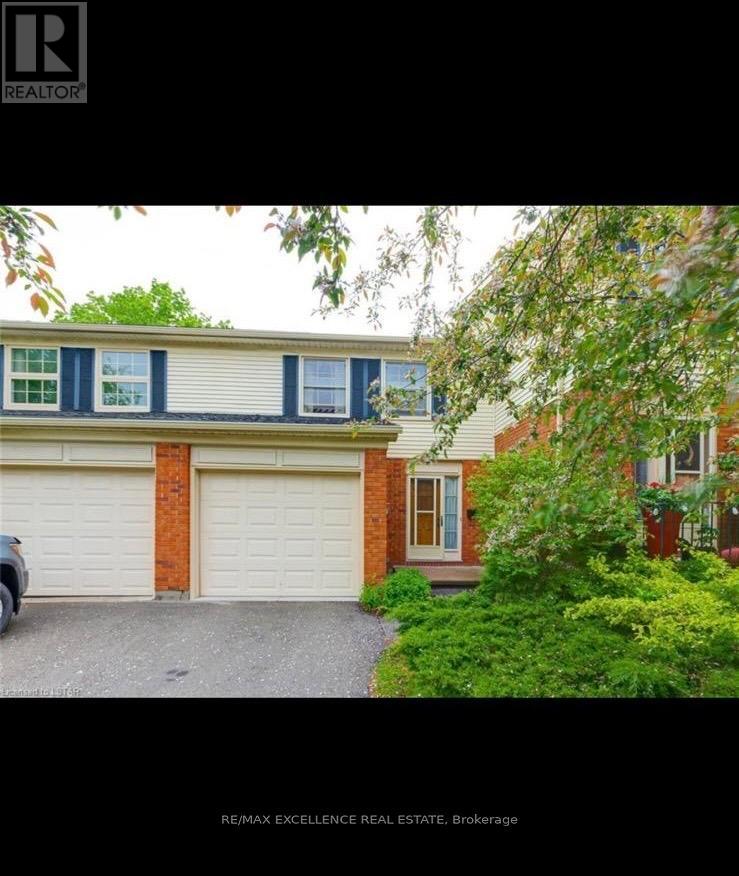
328 Wilkins Street
London South, Ontario
Welcome to this well-maintained townhouse condo in London's desirable Lockwood Park neighbourhood! Tucked away in a quiet community, yet conveniently located minutes from Victoria Hospital, shopping, public transit, and Highway 401. Enjoy nearby walking trails, green spaces, tennis courts, and a playground just steps from your front door. The main level features a spacious living room, functional kitchen, and separate dining area. Upstairs offers three good-sized bedrooms, including a generous primary bedroom with a private balcony and cheater ensuite access. The finished lower level provides additional living space, perfect for a family room, home office, or recreation area. Additional features include a single attached garage, private deck for BBQs, and new flooring scheduled for installation by October 31st. A great opportunity to enjoy comfortable living in a peaceful, convenient location! (id:47351)
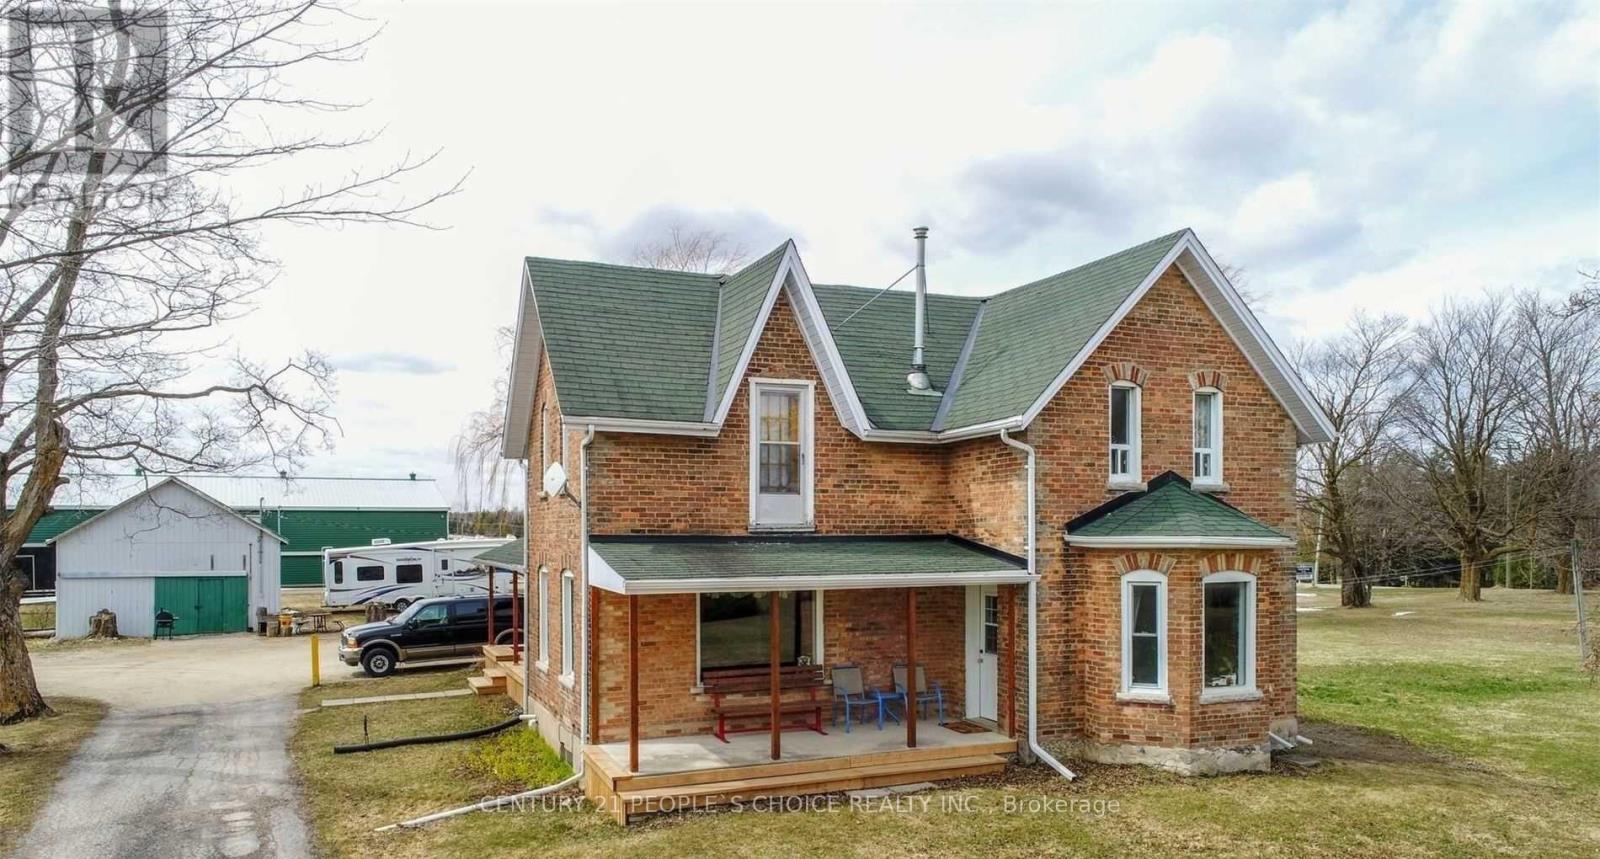
516598 County Road 124
Melancthon, Ontario
Experience peaceful country living in this charming 4-bedroom, 2-bathroom farm house for lease, stunning views in every direction. (id:47351)
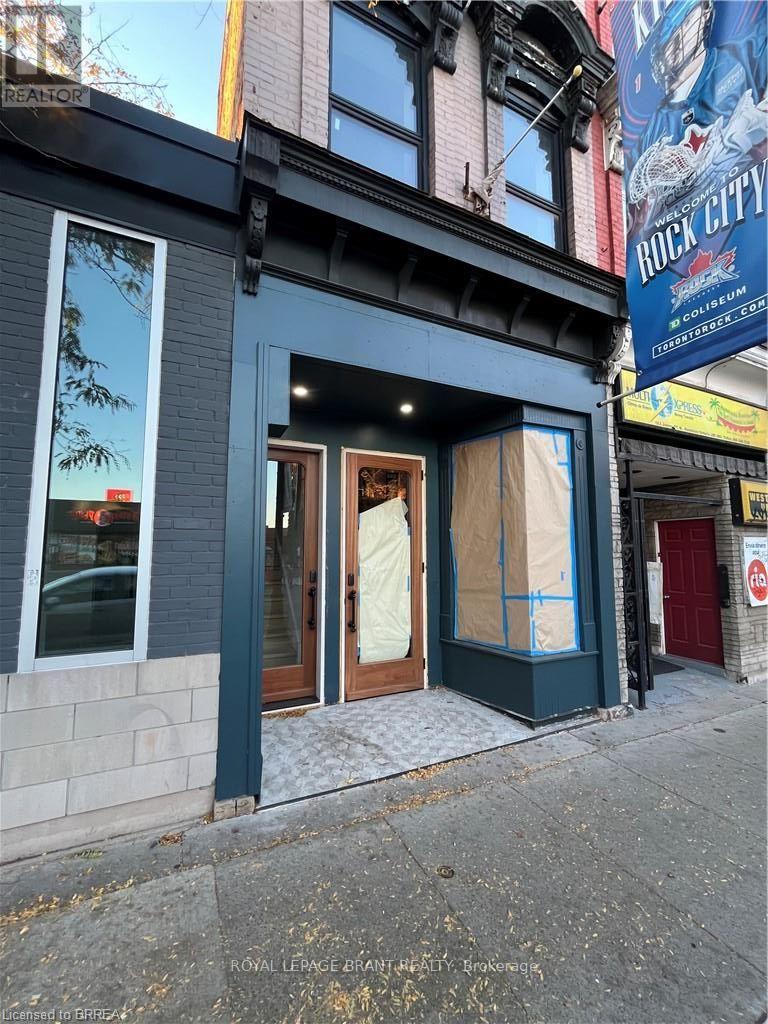
161 James Street N
Hamilton, Ontario
This 1,062 sq. ft. main floor retail space is ideally situated in a lively, high-traffic neighbourhood known for its eclectic mix of independent shops, popular restaurants, and creative businesses. Breathtaking custom doors lead into a wide open space with exposed brick offering the perfect starting point for any business looking to thrive in this area. Tenant to pay all utilities, as well as half of the building insurance and property taxes. (id:47351)
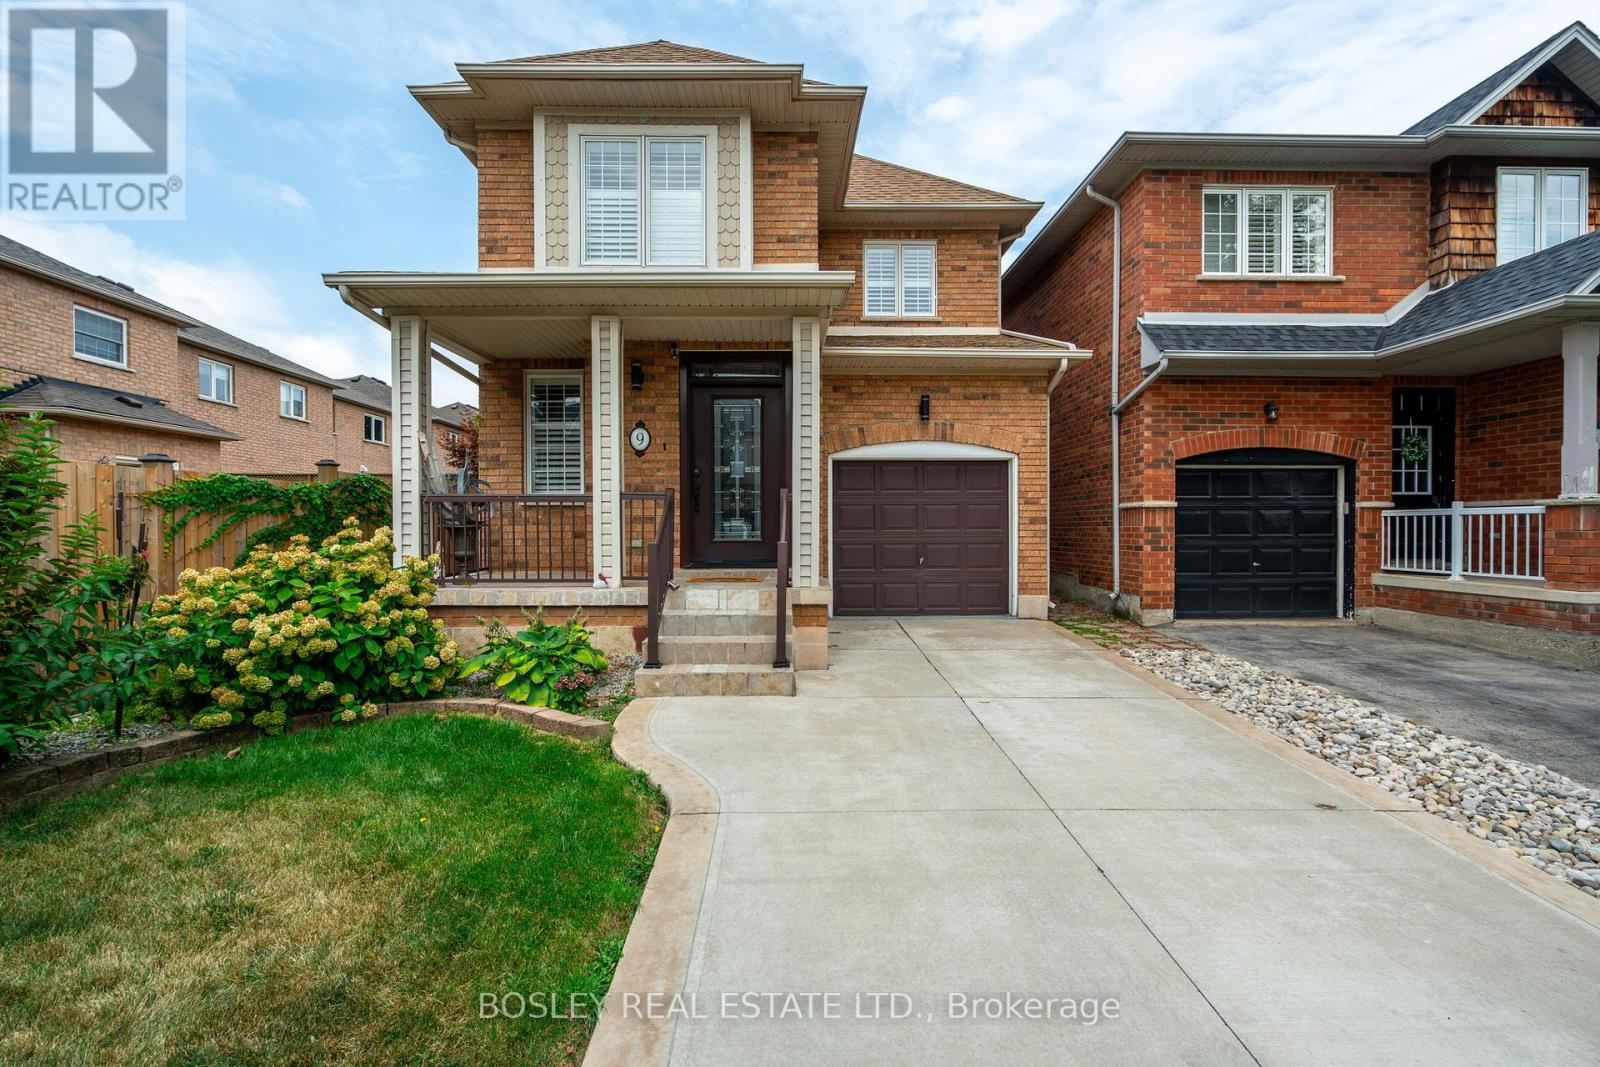
9 Dewsbury Way
Hamilton, Ontario
This beautifully updated home features a brilliantly reimagined floor plan, including a converted garage that now serves as an oversized dining room. A bright, separate eat-in kitchen provides the perfect setup for cooking while keeping an eye on the kids. The kitchen steps right out to a fully fenced backyard, featuring a large wooden porch for weekend BBQs, and two storage sheds to neatly tuck away bicycles, strollers, and outdoor toys. Downstairs, a beautifully finished, cozy recreational room with warm pot lights makes the ultimate children's playroom, teen hangout, or family movie-night hub. It also includes a handy cold room for extra storage. Three spacious bedrooms upstairs give everyone their own private retreat, keeping bedtime routines smooth and organized. Peace of mind comes naturally with top-tier local schools nearby, including Winona Elementary School and Orchard Park Secondary School. Located just minutes from parks, greenspaces, everyday shopping, and the waterfront, 9 Dewsbury Way is offering plenty of weekend activities for active kids. Don't miss the chance to give your family the space they deserve. Move-in ready and waiting to welcome you home! Please note that photos on the listing were taken when the property was tenanted. (id:47351)
1934 Cedarpark Drive
London North, Ontario
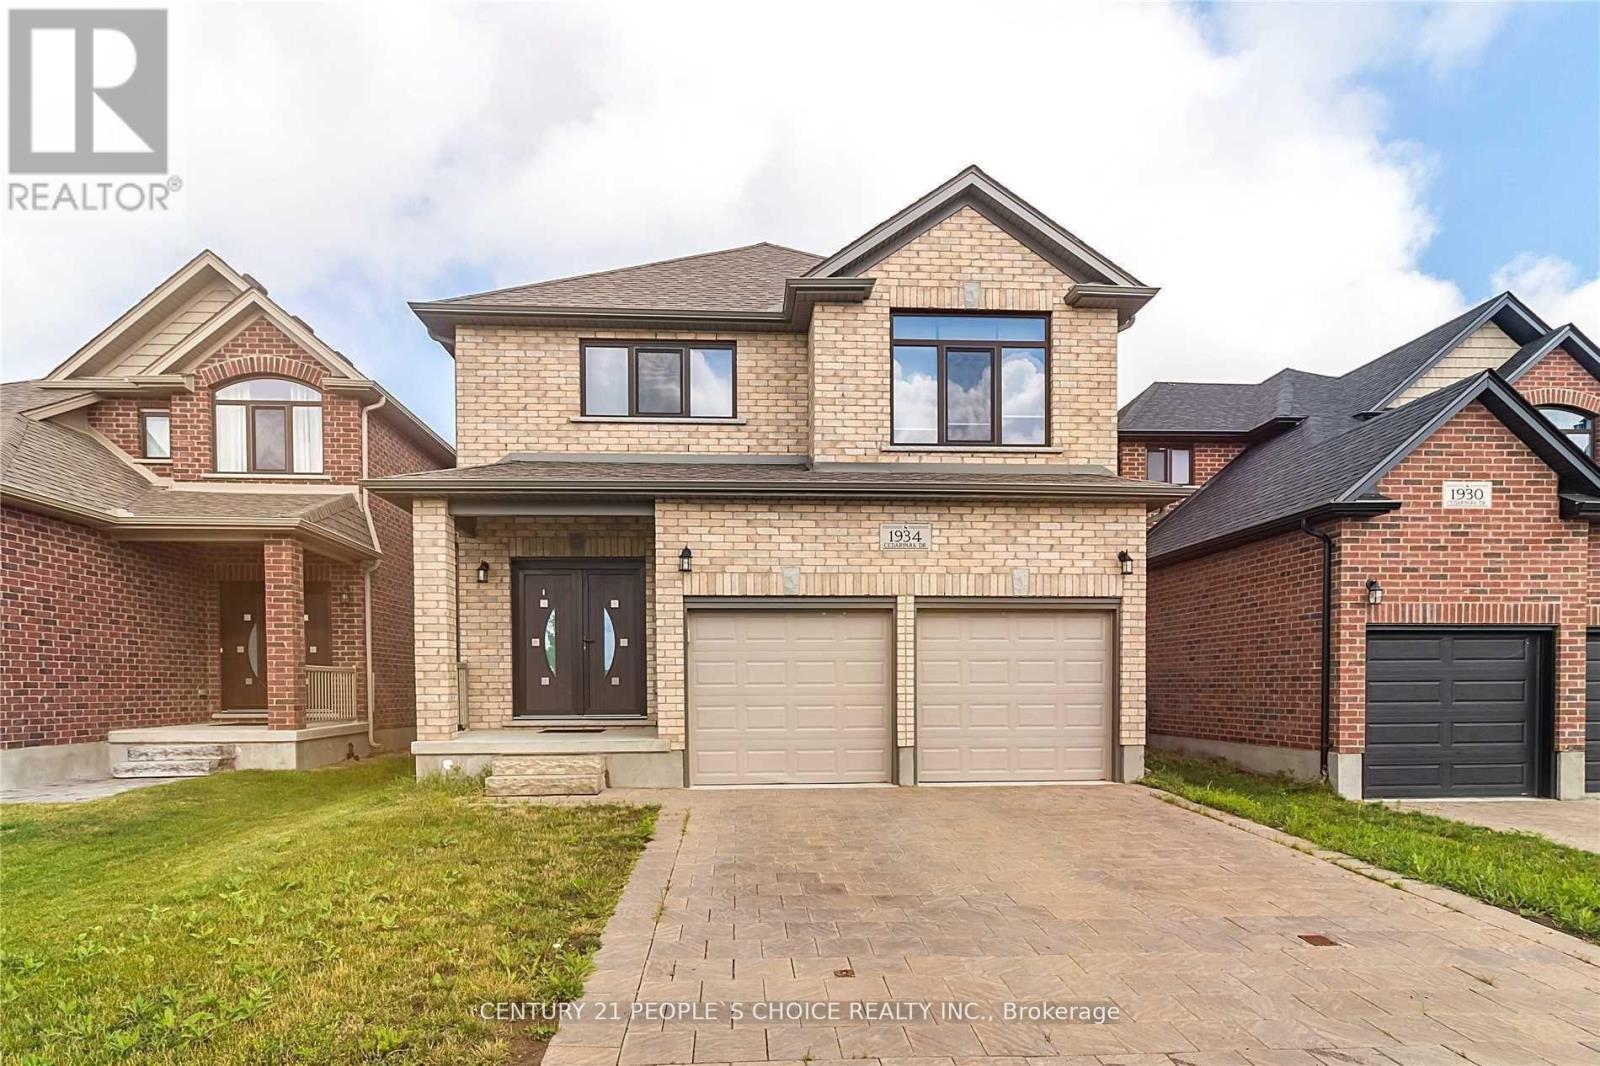
Welcome To This Gorgeous All Brick Detached 4 Bedrooms With Separate Entrance To The Basement; Double Garage House; Impressive European Double Door Entry; Separate Living, Dining, Family Room With Fireplace; Modern Spacious Kitchen With Granite Counters, Stainless Steel Appliances; Master Bedroom With 4 Pc Ensuite, W/I Closet; All Other Rooms With Large Closets; 3 Full Washrooms On The 2nd Floor; Upgraded European Windows, Upper Level Laundry. (id:47351)
922 - 1 Jarvis Street E
Hamilton, Ontario
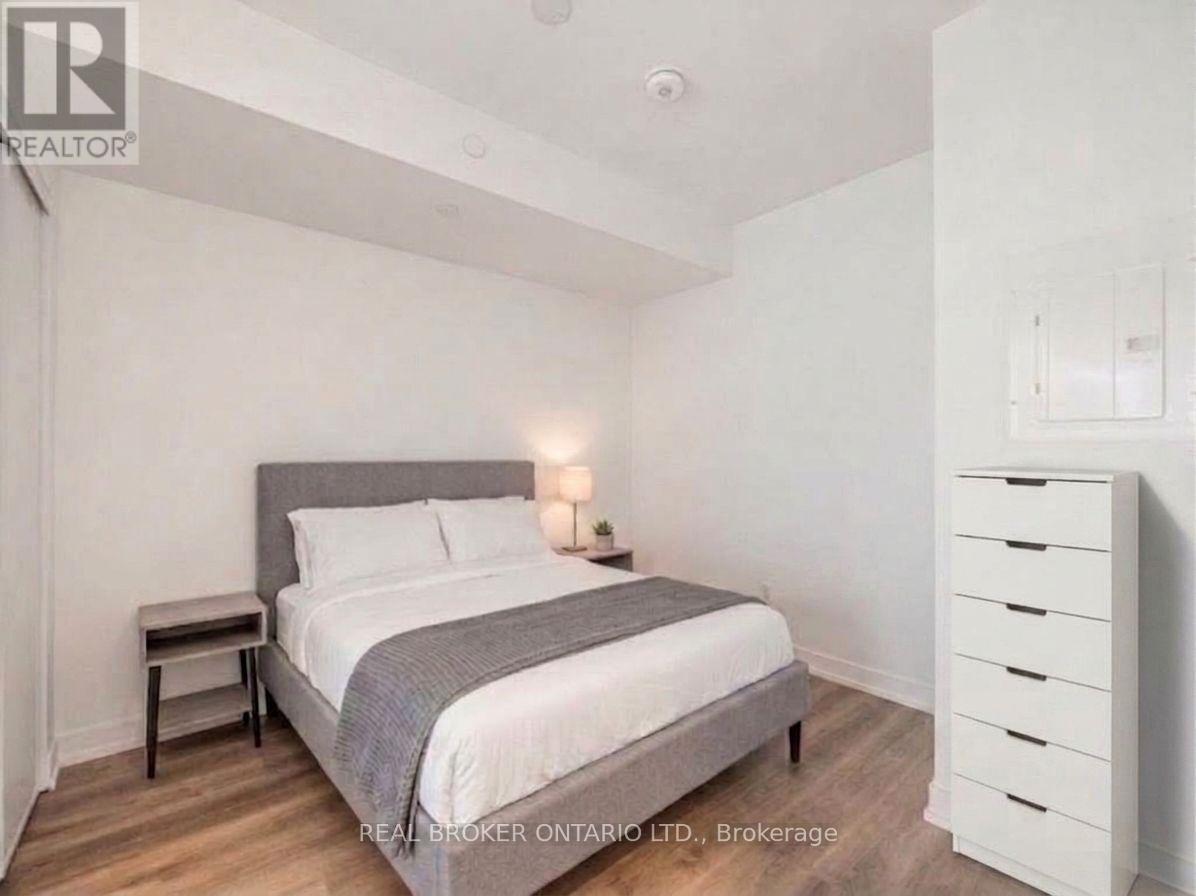
Welcome to the epitome of modern living at 1 Jarvis Street in downtown Hamilton. This stunning, brand-new unit-part of the highly acclaimed 1 Jarvis Condos by EMBLEM Developments-presents an unparalleled opportunity for a sophisticated urban lifestyle. Located in a rapidly revitalized downtown core, this vibrant neighborhood has seen incredible clean-up and renewal, making it one of the city's most desirable and improved urban pockets. Enjoy a prime central location with swift access to Highway 403 and the QEW, and close proximity to McMaster University, Hamilton General Hospital, and major parks. The spacious interior features floor-to-ceiling windows that flood the space with natural light, soaring 8'6" ceilings, and impeccable, high-end finishes throughout. Residents enjoy exclusive access to premium building amenities, including a dedicated Yoga Room, Fitness Centre, stylish Lounge, and an executive Co-work Space. Perfect for urban professionals, first-time buyers, or savvy investors looking to buy into a flourishing area. Don't miss out-act now! Some photos have been virtually staged for illustrative purposes. (id:47351)
401 - 174 Herkimer Street
Hamilton, Ontario
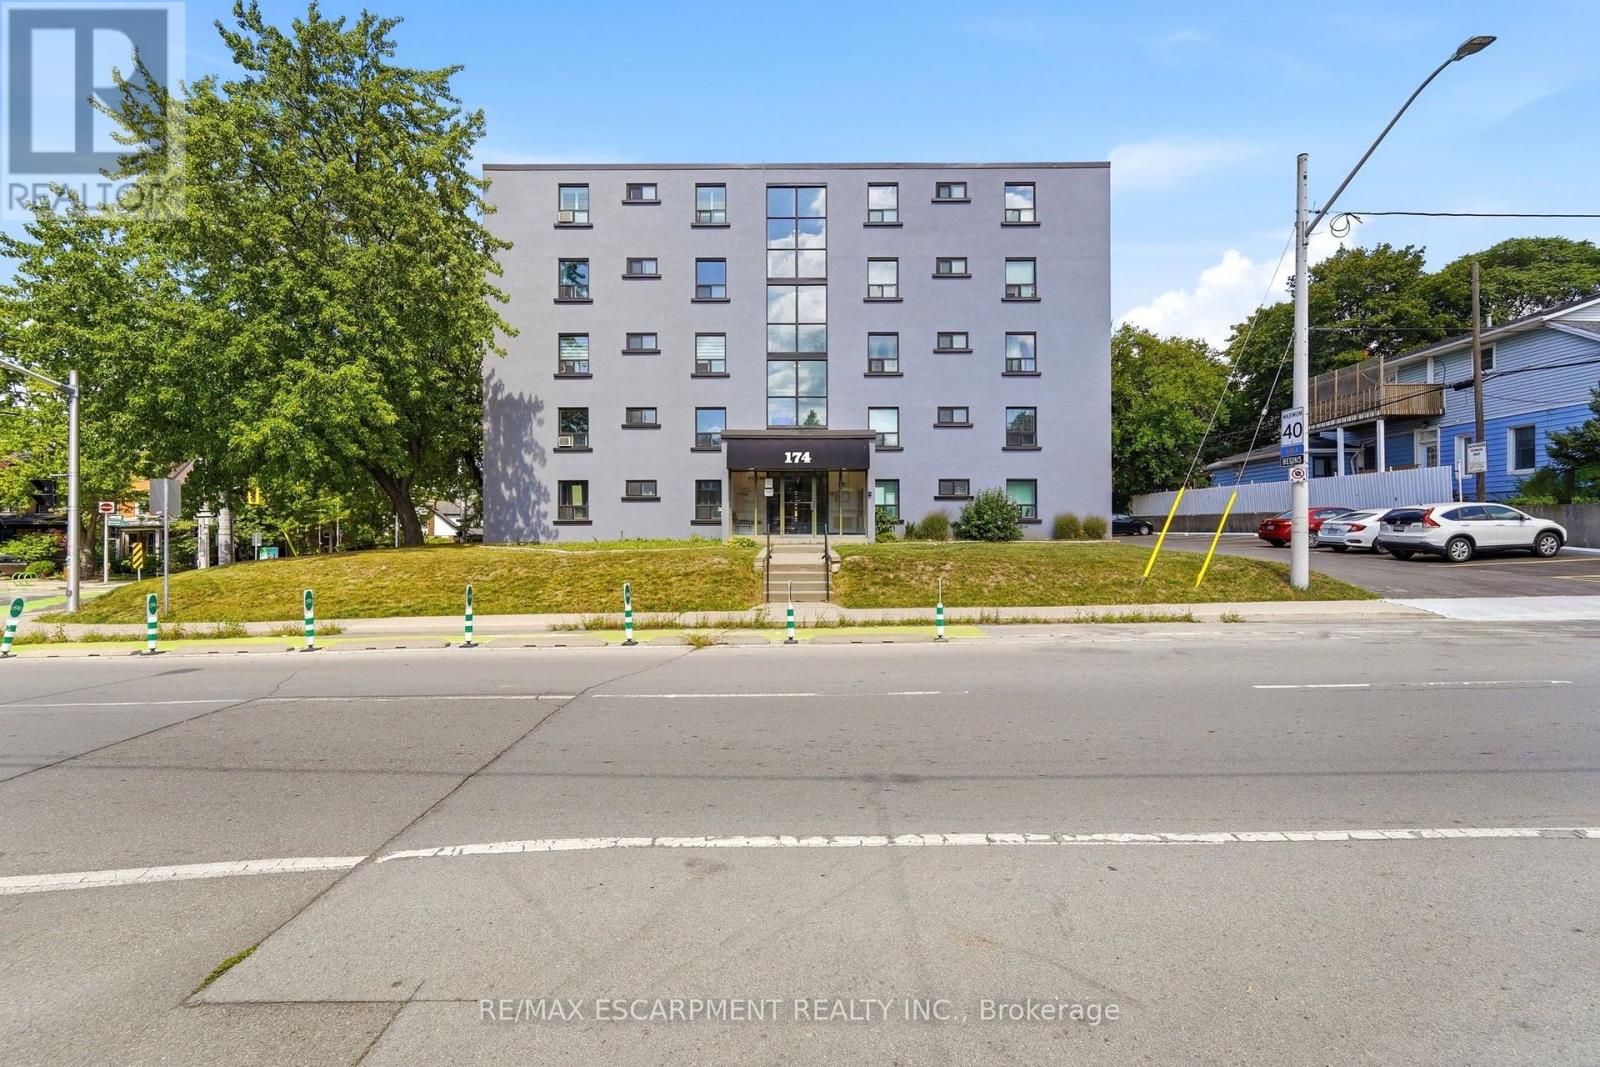
Set on the border of the charming Durand and Kirkendall neighbourhoods, this condo offers a perfect location within walking distance of the shops, cafes, and restaurants of Locke St and Hess Village. Beyond the location, the building has undergone extensive exterior renovations including new windows and doors, modern concrete refacing, new balconies with glass railings, and a freshly paved parking lot. Large balcony perfect for enjoying the sunset. Inside, the kitchen features updated appliances and countertops, complemented by a pass-through window that opens the kitchen to the living area. Spacious living and dining room with flexibility for an additional sitting area or home office. South-facing windows fill the bedrooms and bathroom with natural light. Conveniently located with easy access to Highway 403, Beckett Drive mountain access, and St. Joseph's Hospital. Two parking spaces are included - a rare feature in downtown Hamilton. Offering generous space, an excellent location, and plenty of potential, this home is ready for its next family to make it their own. (id:47351)
62 Jeremy Street
Hamilton, Ontario
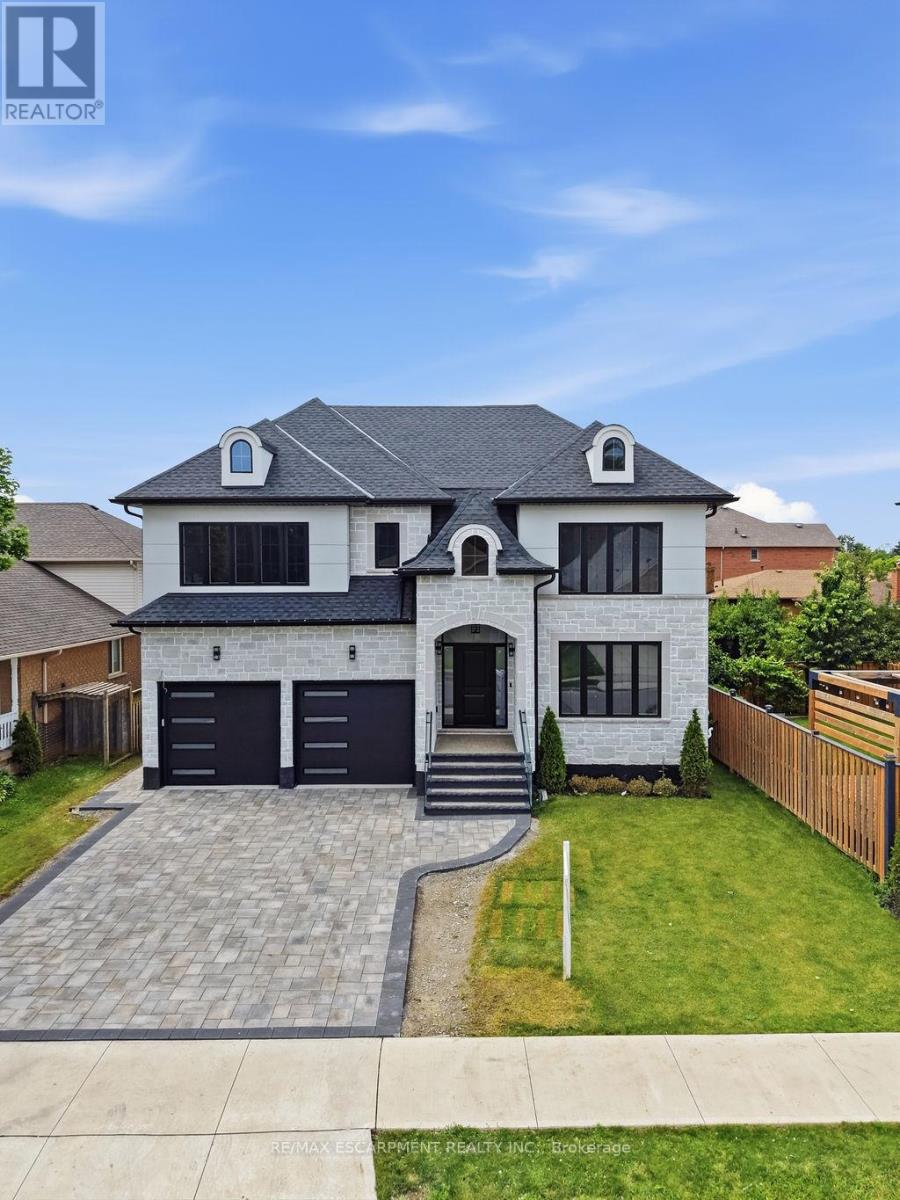
Welcome to this exceptional custom-built luxury residence, completed in 2025 and thoughtfully designed with uncompromising attention to detail. Offering approximately 3,530 sq. ft. of finished living space above grade, plus an expansive unfinished basement with endless possibilities, this home showcases premium craftsmanship and high-end finishes throughout. Step inside to discover soaring 9-ft ceilings on the main floor, engineered 7.25" wide-plank hardwood flooring (glued and nailed), elegant 7.5" baseboards, extensive pot lighting, and stunning coffered ceilings in the living room and primary bedroom. The dramatic 18-ft feature wall with gas fireplace, complemented by sophisticated black and gold accents, creates an unforgettable focal point. Designed for both everyday living and entertaining, the chef-inspired kitchen features premium Forno appliances, a Bosch cooktop, dual built-in ovens, built-in microwave, soft-close cabinetry, Cambria quartz countertops, a spacious butler's kitchen, and a walk-in pantry with dedicated electrical hookup for a second refrigerator. The versatile refrigerator is configurable as two refrigerators, two freezers, or one of each. The elegant floating hardwood staircase with iron spindles leads to the upper level, where luxury continues throughout every room. The basement has been intelligently planned for a future in-law suite or secondary living space, featuring oversized windows, rough-ins for a kitchen sink, a future 3-piece bathroom(shower, toilet and sink), bathroom exhaust vent rough-in, and a layout accommodating two bedrooms, kitchen, bathroom, and generous storage space. Additional features include an owned Rinnai Bluetooth-enabled tankless water heater, high-efficiency HRV system, two-stage furnace with dual-zone climate control, and a Paver Stone Interlock driveway (completed July 2026).Every detail of this remarkable home has been custom designed and custom built, offering a rare opportunity (id:47351)
604 - 2250 Bovaird Drive E
Brampton, Ontario
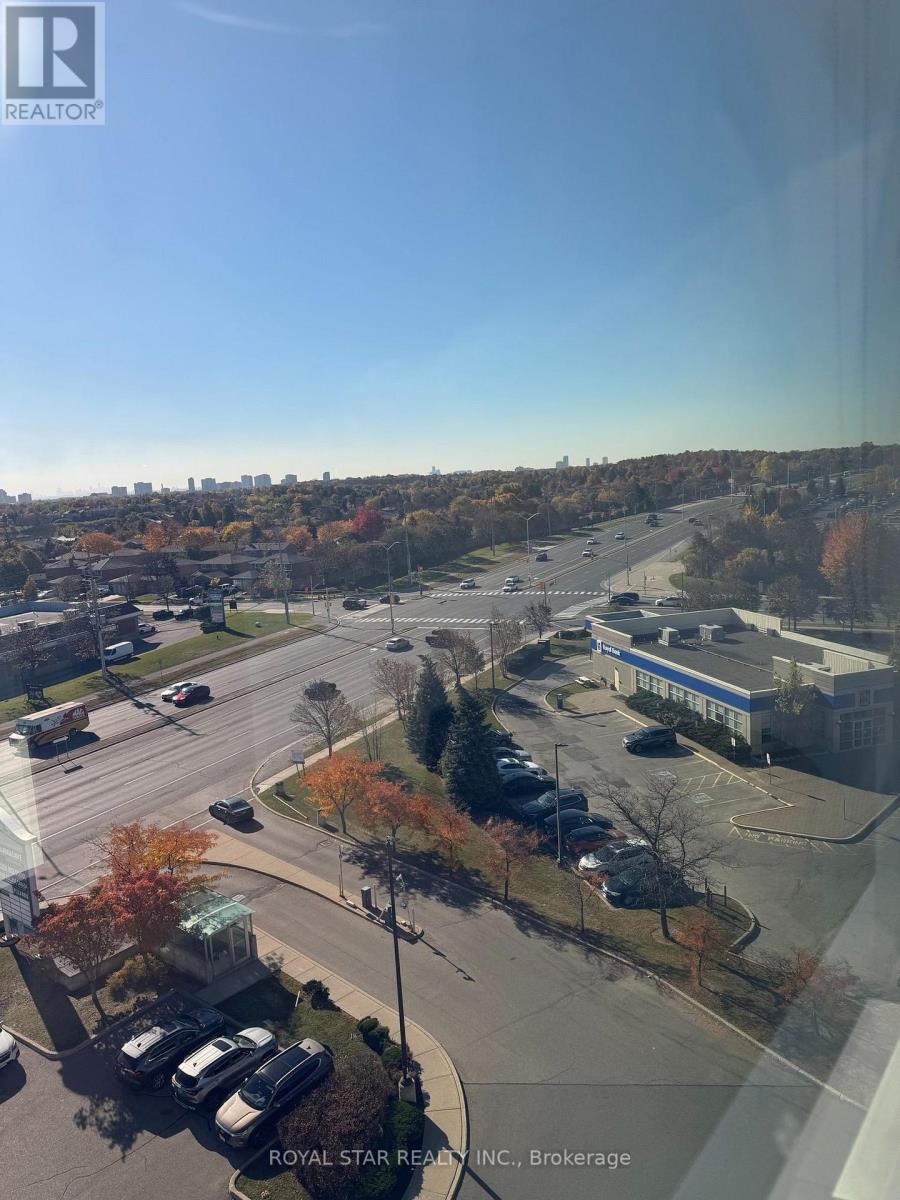
Location! Location! Location! Excellent Opportunity To Lease a well maintained, Move-In-ReadyProfessional Office Space In The Highly Desirable Springdale Professional Centre. It offers aReception Area, And A small Kitchen. The Space Has Laminate Flooring. Located Next To William Osler Health System - Brampton Civic Hospital with an Outstanding Accessibility And Exposure. Energy-Efficient Green Building Is Designed To Provide A Modern And Efficient Workplace Environment at a very low cost. The Ground-Level Facility Features A Range Of Complementary Professional And Healthcare Services, Including A Seminar Room, Urgent Care, Pharmacy, Orthopedic Clinic And Physiotherapy Clinic, Providing Added Convenience For Staff, Clients And Visitors. Easy Access To Major Roads, Public Transit, Shopping, Restaurants And Other Amenities. Tenant will be responsible to pay utilities. (id:47351)
203 - 441 Jane Street
Toronto, Ontario
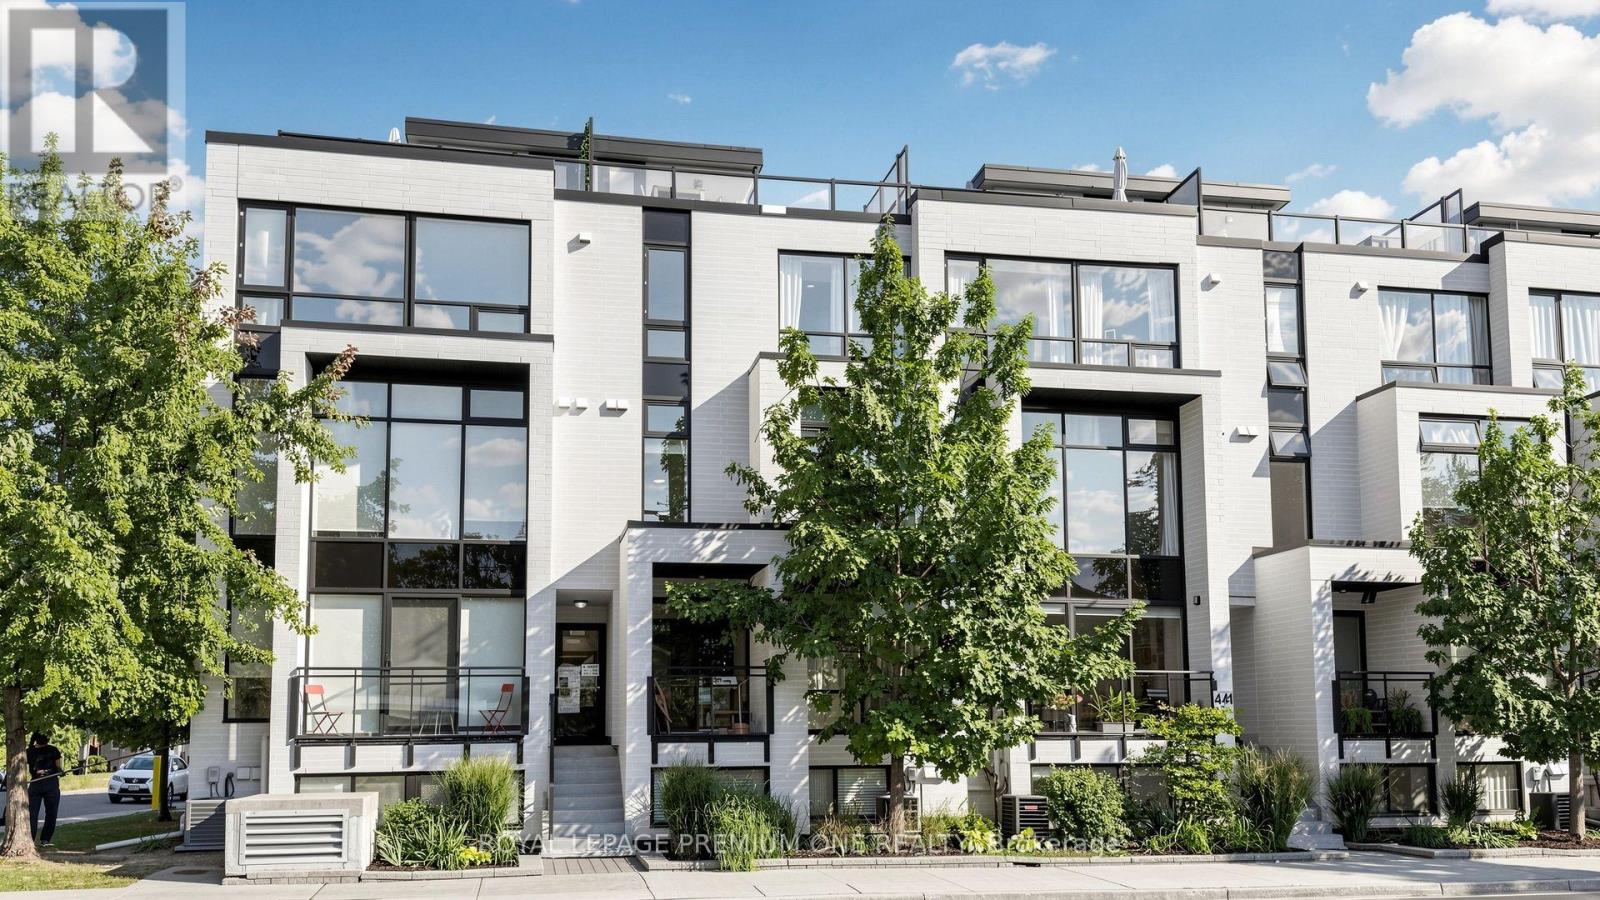
Rarely offered 3 storey condo townhouse located in Upper Bloor West Village and the edge of the exclusive Baby Point neighbourhood. This fabulous town offers 1138sqft of living space and features 2 bedrooms + upper den area. The main floor offers open concept living with a combined living/dining area with large sun drench windows, pot lights and 9ft ceilings. The functional Kitchen overlooks the dining area featuring Lube Italian cabinetry with an island area & pantry, Liebherr and Porter & Charles S/S appliances. The private terrace on the upper level is perfect for summer entertaining and provides great west views in the city. Located in a charming neighbourhood just steps from shops, restaurants and local shopping. Close proximity to Humbercrest Public School and James Culnan Catholic School. For commuters, close proximity to the Jane subway. (id:47351)
1373 Treeland Street
Burlington, Ontario
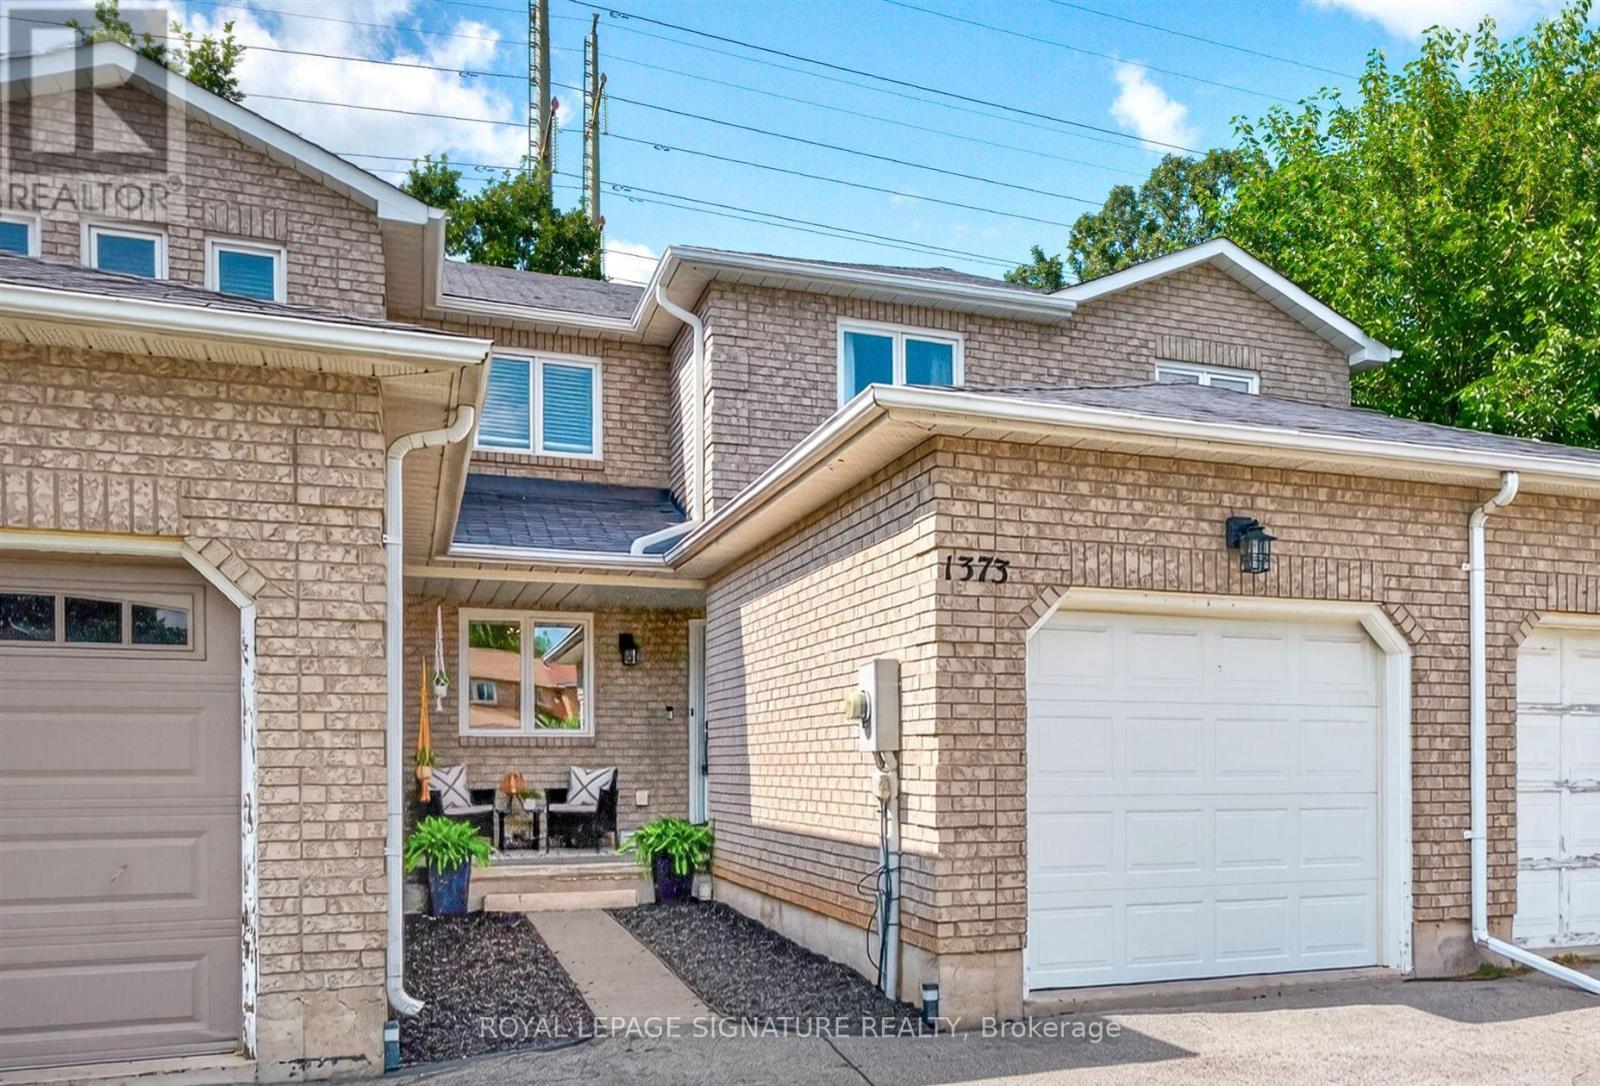
Discover the space and flexibility of freehold living in this all-brick Burlington townhome. Offering approximately 2,000 sq. ft. of finished living space inclusive of the finished basement, this wonderfully maintained home features 3 generously-sized bedrooms, 3 baths, an attached garage, a 2-car driveway and a great backyard with an oversized deck.The main level offers an upgraded custom kitchen, open-concept living and dining areas, a beautifully updated powder room and a walkout to the backyard. Made for everyday living and entertaining alike the eat-in kitchen features granite countertops, modern stainless-steel appliances, soft-close cabinetry and ample storage. Upstairs, three generously sized bedrooms offer flexibility for family, guests or a home office. The primary bedroom features a walk-in closet, while the updated main bathroom showcases polished porcelain tile walls. The finished lower level extends your living space with a versatile recreation or family room and a 3-piece bathroom with walk-in shower, ideal for relaxing, working from home or a home gym. Enjoy the benefits of freehold ownership in an established, family-friendly Burlington neighbourhood, with convenient access to major highways (QEW, 403 and 407), GO Transit, shopping, restaurants, schools, downtown Burlington and the waterfront. (id:47351)
Bsmt - 112 Springhurst Avenue
Toronto, Ontario
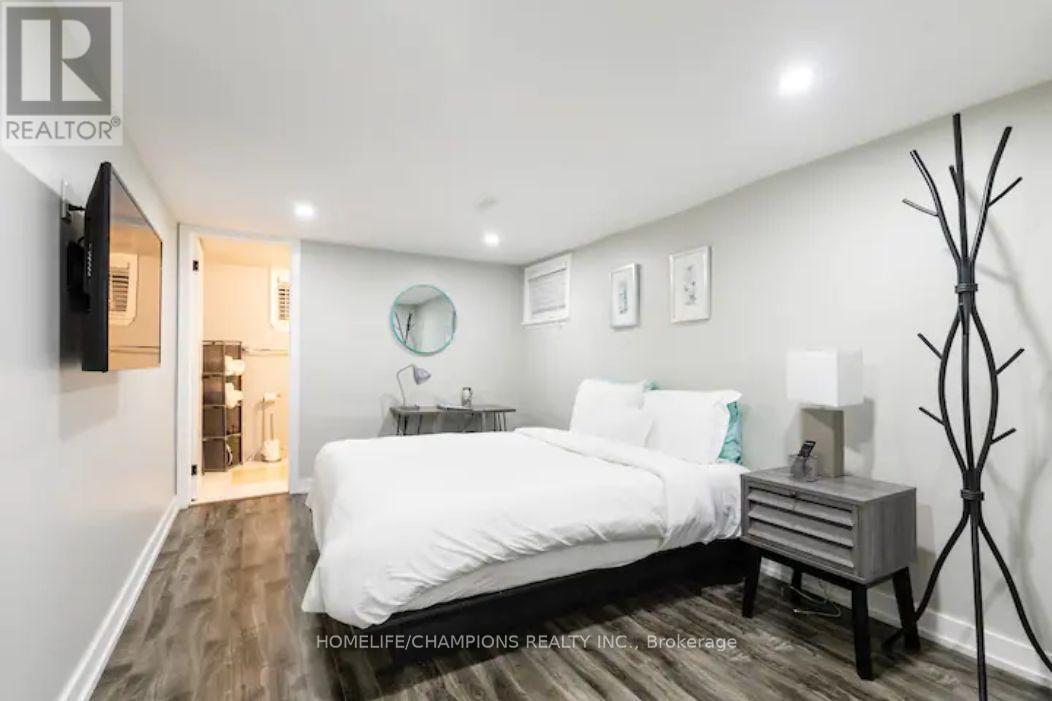
Beautifully finished, pot lights throughout, Parkdale bachelor apartment with private entrance, full kitchen including dining area and full 4pcs washroom. Shows like a one bedroom with a space separating half wall with serving pass through and entranceway between the kitchen and living area. Conveniently located near Schools, parks, trails, shopping, groceries and the TTC. Easy Access to the Gardiner expressway (id:47351)
403 - 430 Pearl Street
Burlington, Ontario
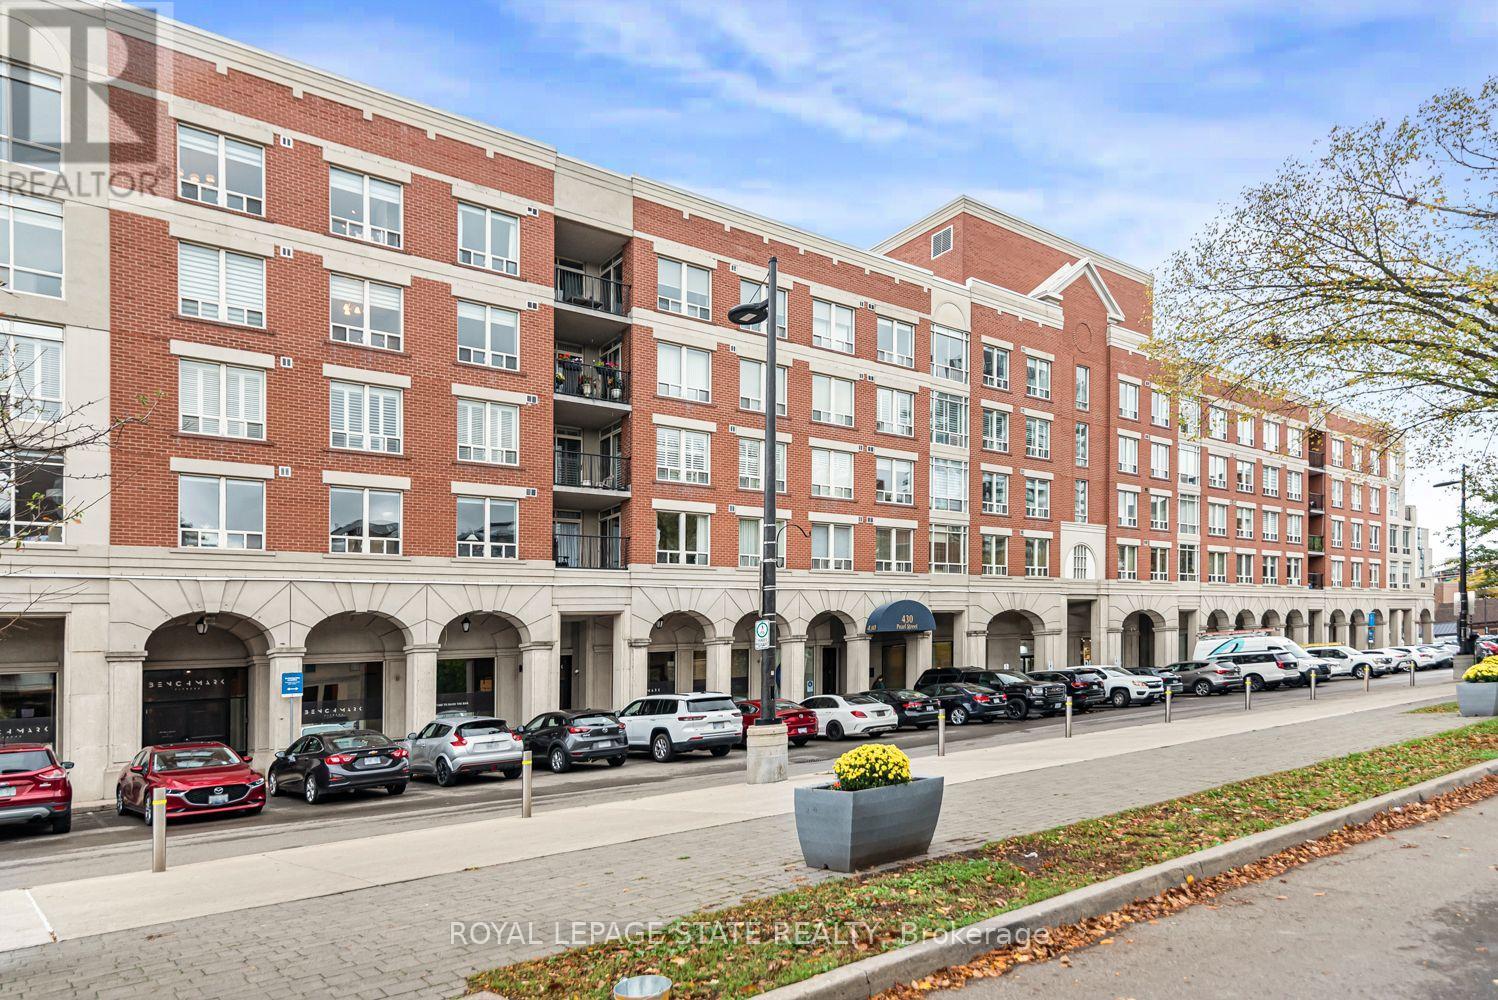
Welcome to The Residences of Village Square! This gorgeous condominium is located in the downtown core of Burlington. Enjoy this beautiful corner unit just steps away from the waterfront, Spencer Smith Park, cafes, restaurants and many other amenities. This spacious 1475sq. feet corner unit features 2 bedrooms plus a den and 2 full bathrooms, offering an ideal layout for comfortable living and an ideal for working at home. The inviting open-concept design showcases gorgeous engineered hardwood flooring and a cozy gas fireplace. The kitchen features granite countertops, ample cabinetry and a bright breakfast nook, creating the perfect space for everyday living and entertaining. Enjoy the east-facing terrace spanning the fullwidth of the unit-ideal for enjoying your morning coffee or hosting friends on a summer evening. The spacious primary bedroom offers a walk-in closet with custom organizers and a luxurious ensuite featuring a double vanity, walk-in shower, and a corner tub. The second bedroom provides direct access to the terrace, while the bathroom adds to the suite's appeal. Experience the best of Burlington's waterfront lifestyle, with the Pier, Burlington Art Centre, Spencer Smith Park, and the lakefront trail just minutes away. Convenient access to GO Transit, major highways, and everyday amenities makes this an exceptional place to call home. (id:47351)
14 Chinguacousy Road
Brampton, Ontario
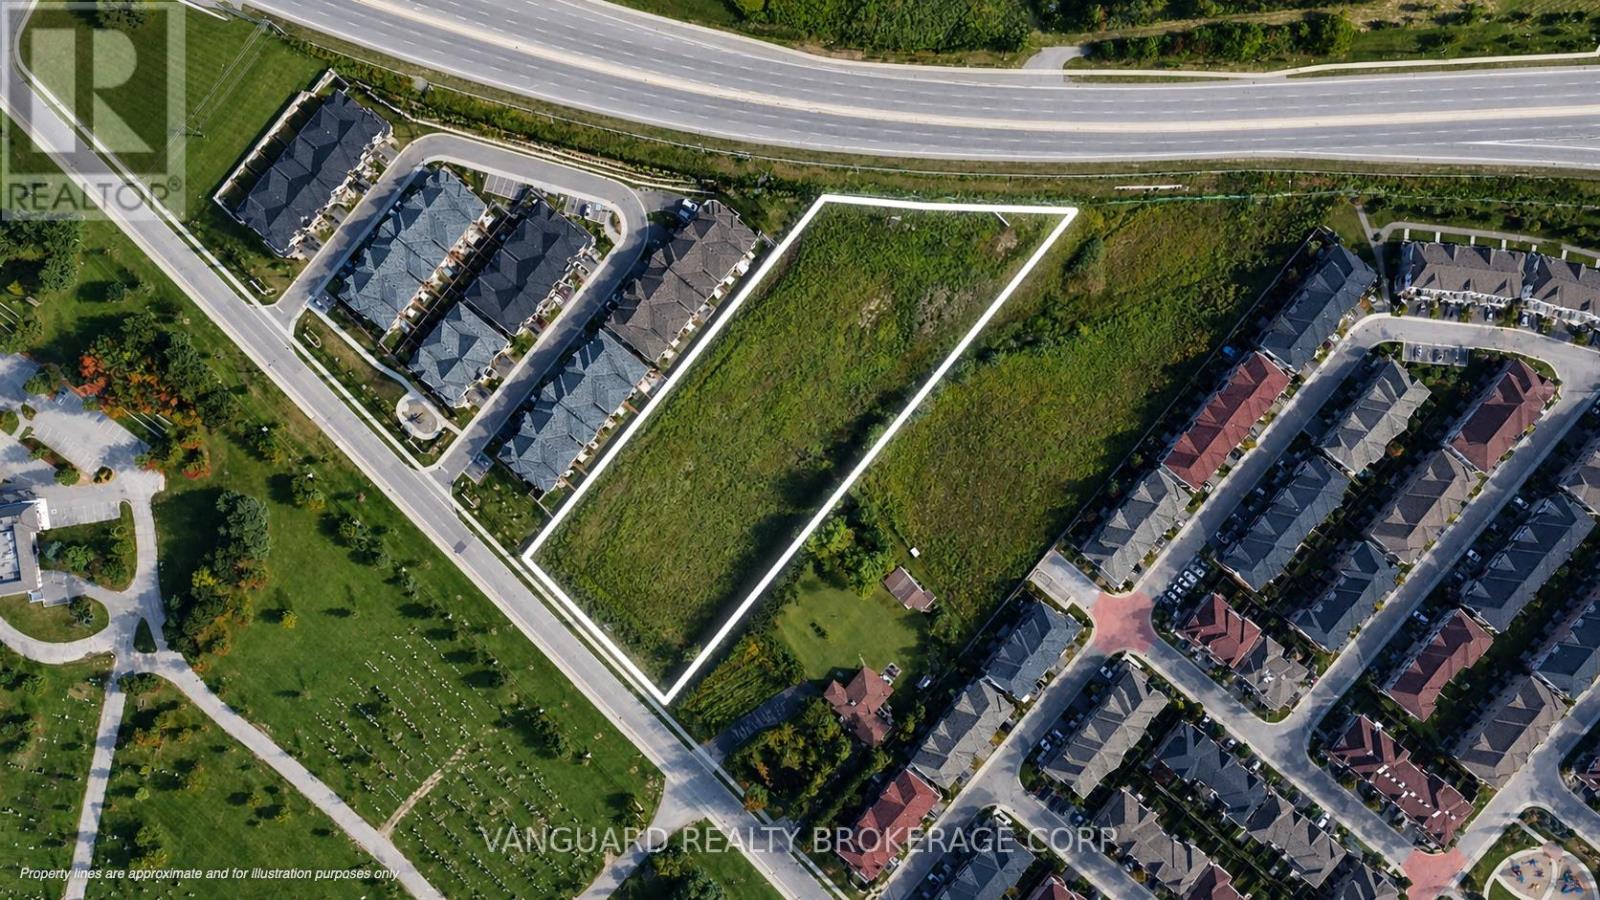
This property is being sold under Power of Sale. The property is currently vacant and zoned R4A(1) - 2319, permitting stacked townhouses, townhouses, and apartment uses (buyer to conduct their own due diligence and verify zoning, permitted uses, development potential, and all other matters with the municipality). The property benefits from a strategic location with convenient access to Queen Street W., Highway 407, and Brampton Transit, and is situated in an area experiencing continued population growth, a young demographic, and strong median household income. Sold on an "As Is, Where Is" basis. (id:47351)
200 All Saints Crescent
Oakville, Ontario
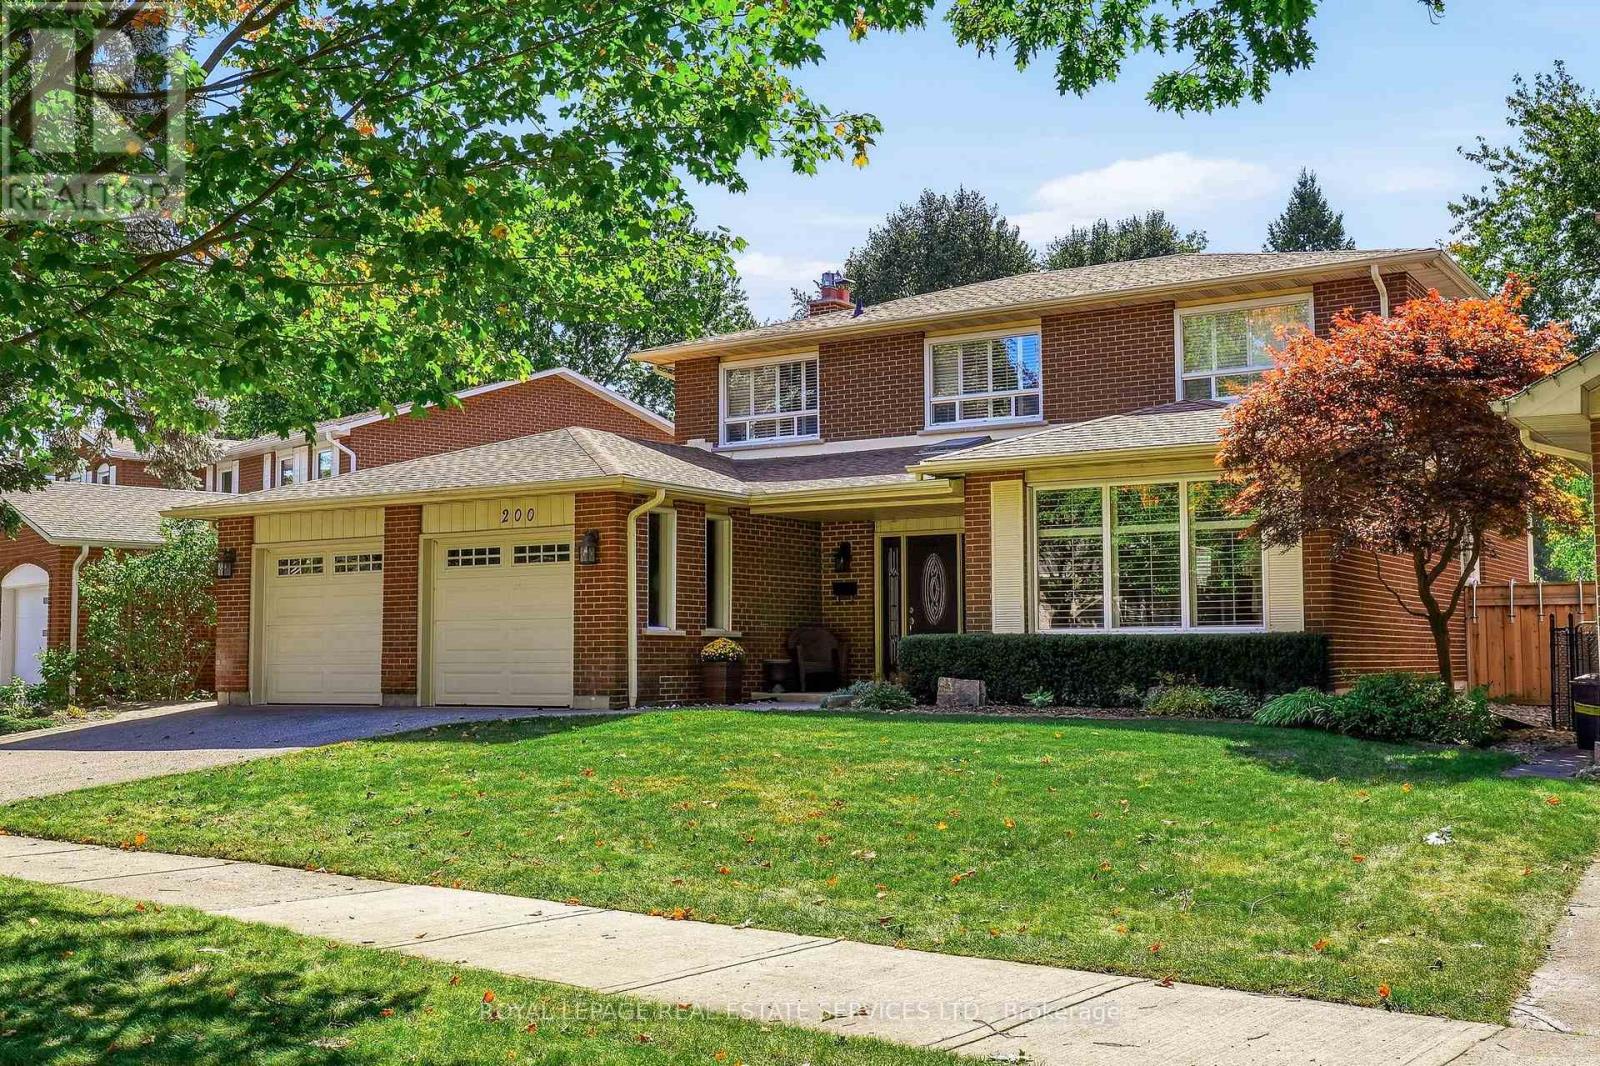
Parkside perfection in Oakville's desirable Ford neighbourhood. Meticulously maintained by its original owners, this impressive family home is situated on a premium 63' x 109' lot backing directly onto tranquil Charnwood Park. With over 3,600 sq ft of finished living space designed for family life and effortless entertaining. Step into a sun-drenched foyer beneath a dramatic skylight. The spacious main level features formal living and dining spaces, alongside a spacious kitchen and breakfast area complete with granite countertops and walk-out access to your backyard oasis. Unwind in the cozy family room anchored by a classic fireplace and second walk-out to the back patio. A convenient main-floor laundry room with a side entrance and a 2-piece bath complete the ground floor. Upstairs, the primary bedroom offers a walk-in closet and a refreshed 3-piece ensuite. Three additional generous bedrooms share an updated 5-piece bath with double sinks. The fully finished lower level is built for fun - ideal for movie nights, a games room, or a home gym, plus an expansive utility area ready for a workshop or hobby space. Outdoors, enjoy ultimate privacy with mature trees, lush landscaping, an integrated irrigation system, and a private in-ground pool and patio. Close to top-rated schools and parks with fast access to major highways. (id:47351)
5 - 99 Regent Road
Toronto, Ontario
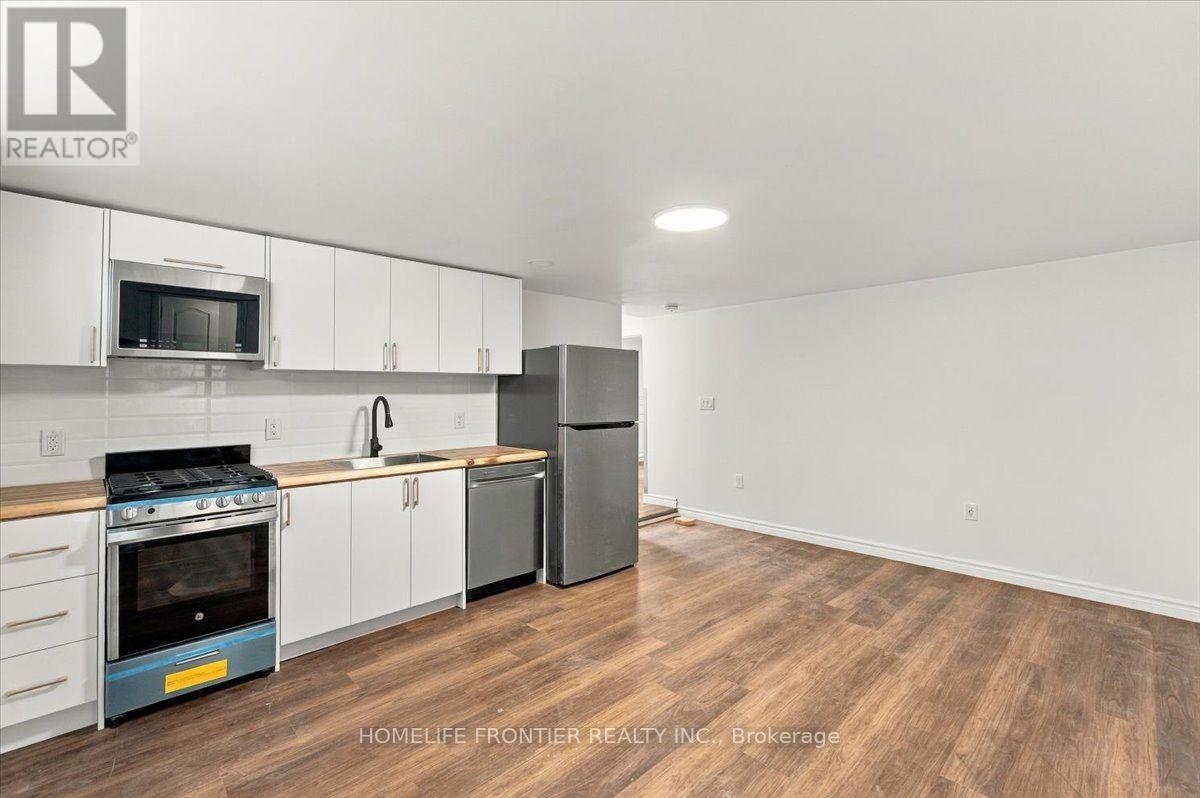
Brand New, Never Lived in, Lower Level Spacious 1 Bed 1 Bath Unit. With Lots of Natural Light, Available Immediately. This Unit Features Open Concept Living/Dining, Deluxe Kitchen Countertops, and Stainless Steel Appliances. The Unit Also Features a Fully Upgraded Bathroom Featuring A Spa - Like Shower, Luxury Tiling and B/I Luxury Vanity. The Unit Features It's Own Heating Unit to Adjust the Temperature to your Personal Preference. Amazing location, the property is steps away from TTC, Wilson Stn, Yorkdale, Humber River Hospital and Much More. (id:47351)