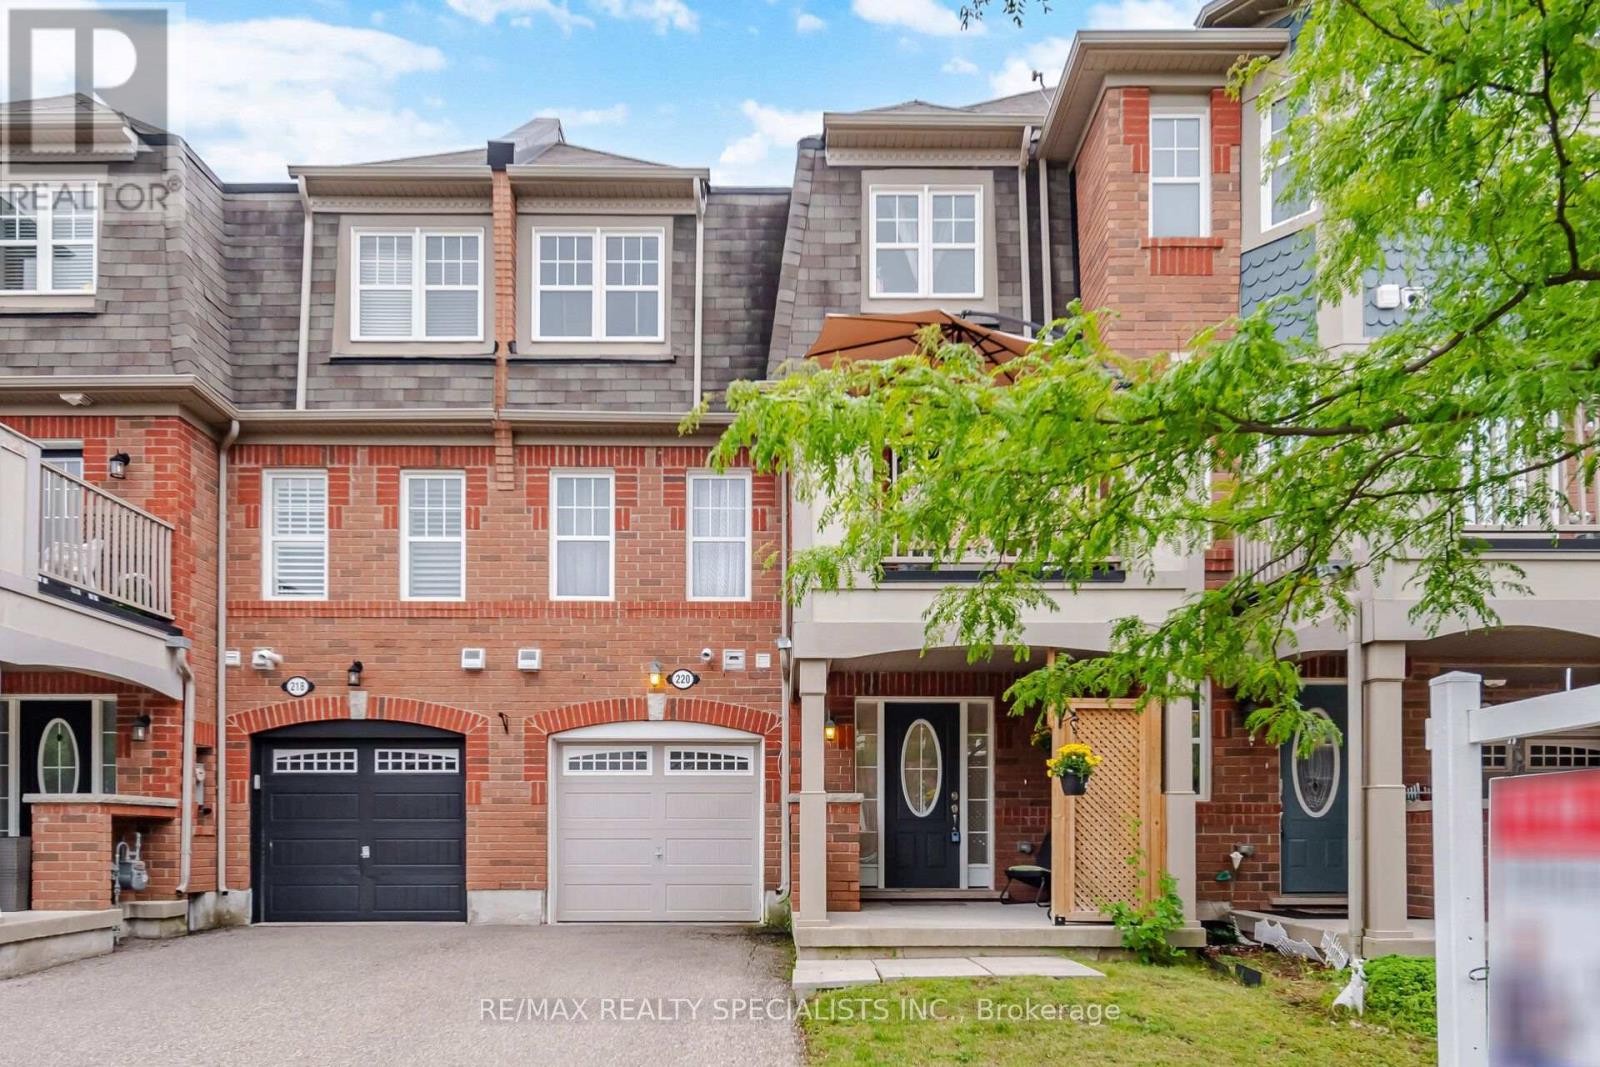
220 Mortimer Crescent
Milton, Ontario
***Looking for a Cozy Home With No Sidewalk And 3 Parking Spots?***This Stunning 2 Bedroom Freehold Townhome Is Located In One Of The Most Desirable Harrison Community. The Private Porch Welcomes You To This Tastefully Upgraded & Cozy Home Featuring Laminate Floors On 2nd & 3rd Floors With Stunning Light Fixtures, Freshly Painted, Kitchen Comes With Quartz Counters, Stainless Steel Appliances & Breakfast Bar. Enjoy Your Morning Coffee or An Afternoon BBQ On Your W/O Balcony. Close To All Amenities, Schools, Parks Sports Centres, Velodrome & Hospital. **2 Parking Spots On Driveway** (id:47351)
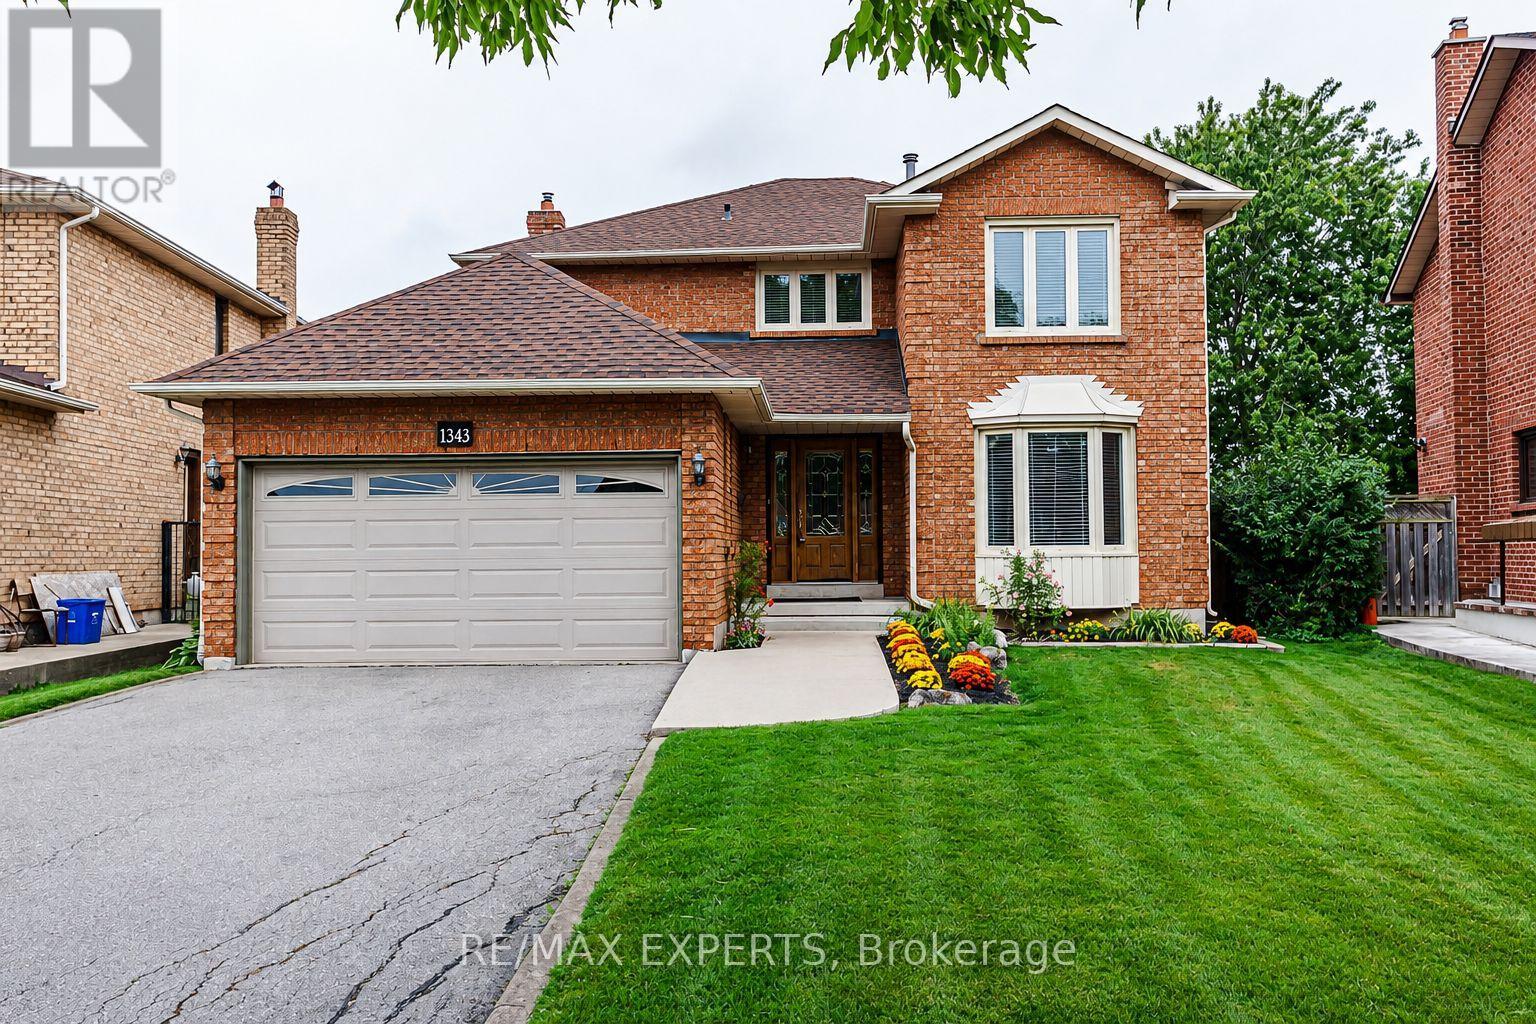
1343 Greenwood Crescent
Oakville, Ontario
This sun-filled, spacious 4-bedroom home is located in the highly desirable Clearview neighbourhood, offering access to top-rated schools including Oakville Trafalgar, James W. Hill, and St. Luke. Beautifully renovated throughout, the home features a central hallway layout, north west facing formal living and dining rooms, and spacious kitchen with stainless steel appliances, complemented by a bright breakfast area with walkout to a wooden patio. Cozy family room, convenient mudroom with laundry area, garage access, and separate entrance adds everyday functionality. A rare opportunity exists to convert the main-floor office into a main-floor bedroom, complemented by a 2-piece main-floor bathroom, creating an ideal in-law or guest suite. Upstairs offers four generously sized bedrooms, including a spacious primary retreat with a walk-in closet, sitting area, and 3-piece ensuite. The front yard provides excellent curb appeal, featuring asphalt driveway with nice walkway. The private, fully fenced, low-maintenance backyard features a large wooden patio overlooking vegetable garden large pool size backyard ,perfect setting for summer entertaining and family gatherings. Carpet free in the 4 bedrooms ! Lots of storage! Conveniently located near major highways (QEW, 403, 407), Clarkson GO Station, and shopping, this home is also within walking distance to top-ranked primary schools, making it an exceptional opportunity in one of Oakville's most sought-after communities. (id:47351)
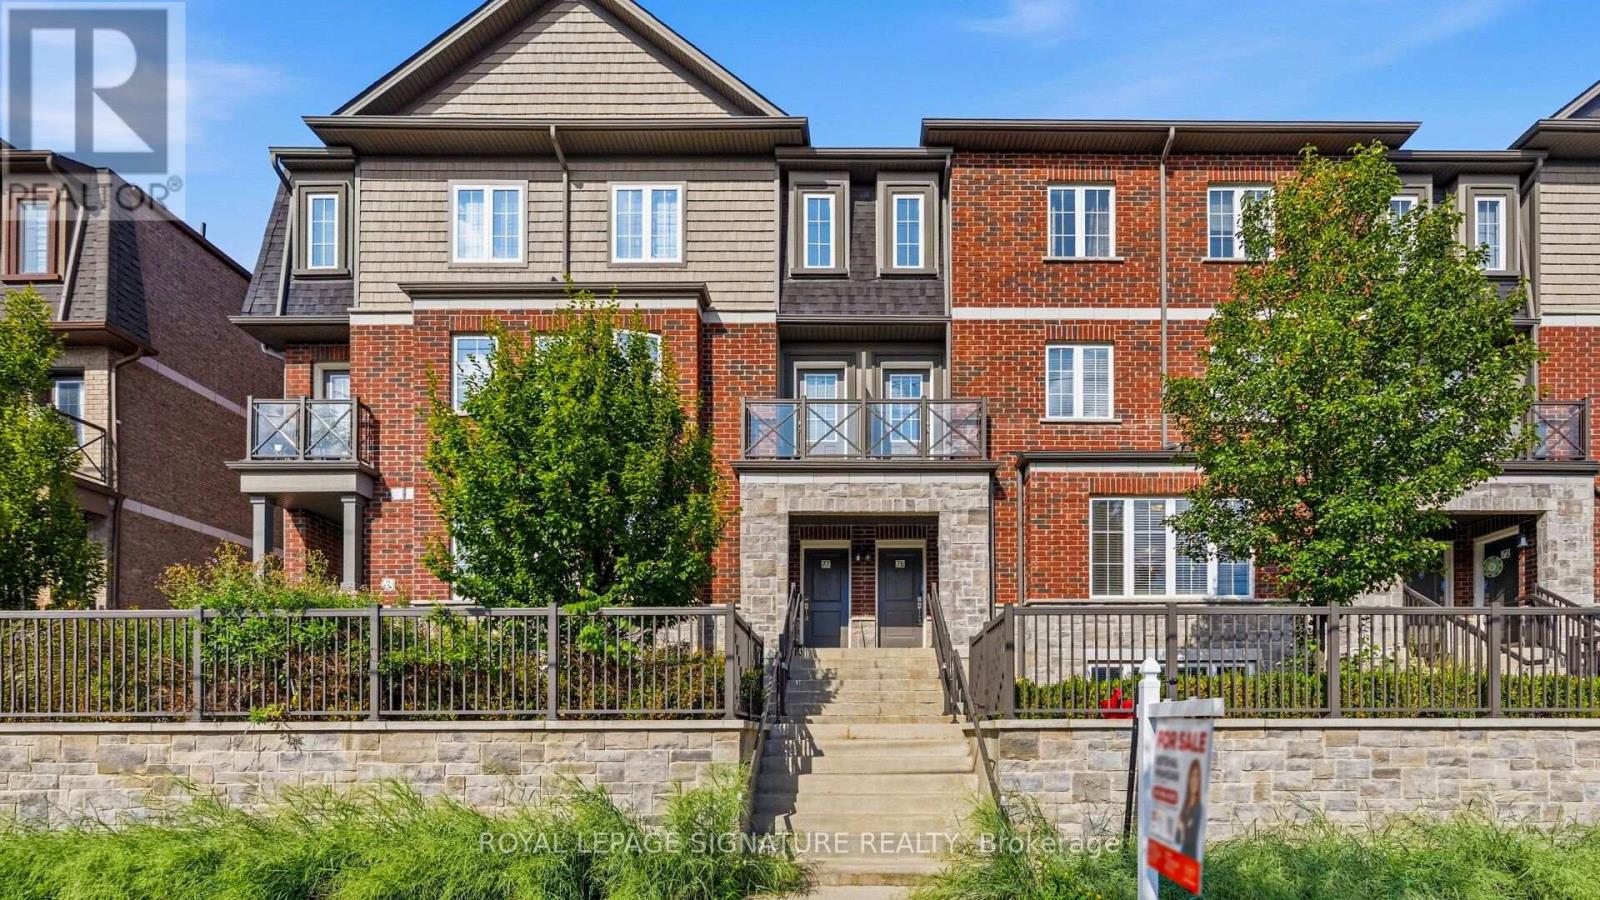
75 - 445 Ontario Street S
Milton, Ontario
This 1,340 sqft Oxford model at Abbeys on the Sixteenth gives you two bedrooms and two full bathrooms, with a private garage and driveway. The kitchen features stainless steel appliances, custom counters and tile backsplash, opening straight onto a bright living and dining space. Upstairs, the primary and second bedrooms each come with their own walk-in closet and step out to a private balcony. The lower level adds a second full bathroom and an extra family room most townhomes this size don't have. You're tucked into the Ontario St corridor with parks and walking trails running right behind the complex and the 401, 407, and Milton GO all a quick drive away. Outside, the complex's own courtyard feels like a retreat in Milton GO all a quick drive away. Outside, the complex's own courtyard feels like a retreat in shopping, restaurants, and much more is short walk away. This is easy, well-built living in one of Milton's most connected pockets. (id:47351)

7 Maple Meadow Court
Caledon, Ontario
A rare offering in Caledon Mountain Estates on 2.8 acres, this newly built contemporary estate pairs exceptional scale and sophisticated design with a level of privacy that is increasingly difficult to find-all within convenient reach of the GTA. Set against a peaceful natural landscape, the approximately 9,137 sq. ft. residence is designed to feel both dramatic and deeply livable, with expansive windows, refined finishes and seamless connections to the outdoors.Created equally for everyday family living and effortless entertaining, the home's impressive great room is anchored by a striking 23-ft. microcement fireplace and surrounded by expansive windows overlooking the natural landscape. At the heart of the home are two beautifully appointed kitchens, including a discreet spice kitchen finished to the same exacting standard and featuring its own separate entrance.The private primary wing feels like a retreat unto itself, complete with a walk-in closet with laundry, wet bar and luxurious 5-piece ensuite. A laundry room on each level adds exceptional convenience to the thoughtfully designed floor plan.Wellness and entertainment are equally well considered, with a dedicated gym, indoor sauna and separate lounge/party room complete with fireplace. The gym and sauna lead directly to the outdoors where there is a covered outdoor kitchen and entertaining area, putting green and pool.Outside, the property transforms into a private, resort-inspired escape. Surrounded by a mature natural landscape, the backyard features an oversized swimming pool with a padded tanning ledge, automatic cover, deck jets and Omni smart system. Further enhancing the ownership experience, the home includes two years of builder-backed ownership support, offering added confidence and continuity well beyond closing. An exceptional Caledon estate for those who value substantial living space, striking contemporary architecture and an extraordinary connection to nature. (id:47351)
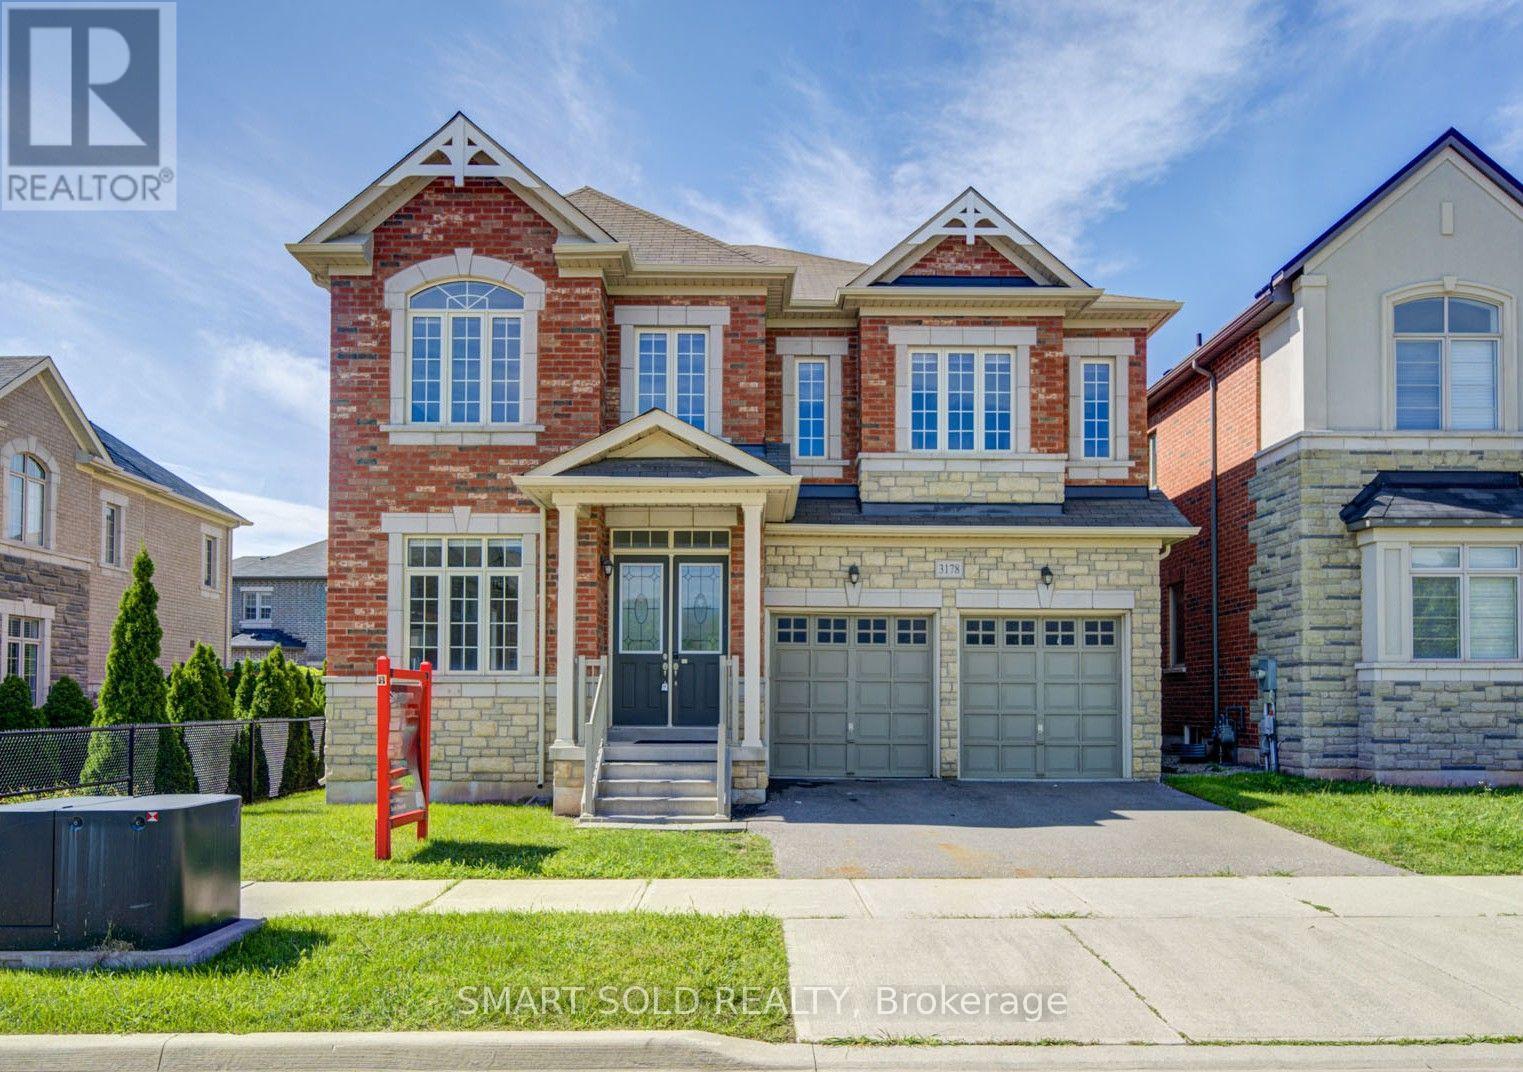
3178 Buttonbush Trail
Oakville, Ontario
Stunning 5-Bedroom, 5-Ensuite Park-Facing Home in Sought-After Rural Oakville! Ideally positioned on a quiet street overlooking a tranquil neighbourhood park and surrounded by scenic trails and mature woods, this exceptional home offers approximately 3,700 sq. ft. above grade with a bright, spacious open-concept layout. Extensively upgraded with $$$ spent on recent improvements, including a brand-new chef's kitchen with oversized quartz island, premium appliances, fresh paint and hardwood flooring throughout. Featuring 10-ft ceilings on the main floor and 9-ft ceilings upstairs, plus a rare main-floor bedroom/office with ensuite-perfect for guests or multigenerational living. Upstairs, all 4 spacious bedrooms feature private ensuites and walk-in closets, including a luxurious primary retreat with his-and-hers walk-in closets and a spa-inspired ensuite. Enjoy abundant natural light, peaceful park views and a south-west-facing backyard. Prime location close to top schools, parks, trails, Oakville Trafalgar Memorial Hospital, shopping and major highways. A rare opportunity to own an extensively upgraded park-facing home surrounded by nature in beautiful Oakville. Show with confidence! (id:47351)

335 - 1830 Bloor Street W
Toronto, Ontario
A beautiful home in the heart of High Park North! This 1-bedroom condo offers modern comfort and convenience in a prime location. This condo boasts an open concept kitchen/living area with walk out to balcony with northeast view. High end appliance and quality cabinets. Step into a sleek space with laminate flooring, a kitchen with stainless steel appliances, perfect for culinary enthusiasts! Enjoy the best of urban living with fantastic building amenities including 24-hour concierge, 10th floor business lounge and workspace with WiFi, that walks out to roof top terrace furnished with comfy sofas. On the third level same as our suite, you will discover the cardio and weight gyms, rock face climbing wall, indoor and outdoor yoga studios, sauna, party room and outdoor event space equipped with gas BBQs, big screen home theatre, and billiards room. For pet owners there is a wash and grooming facility; For gardeners there is a roof top garden and indoor gardening centre; For cyclists there is a magnificent bike storage with its own repair and maintenance facility. Located in the highly desirable High Park North neighbourhood, you'll have easy access to lush green spaces, trendy cafes, eclectic shops, and convenient transit options, making every day a delight. Vacant! Available immediately! Don't miss this gem! (id:47351)
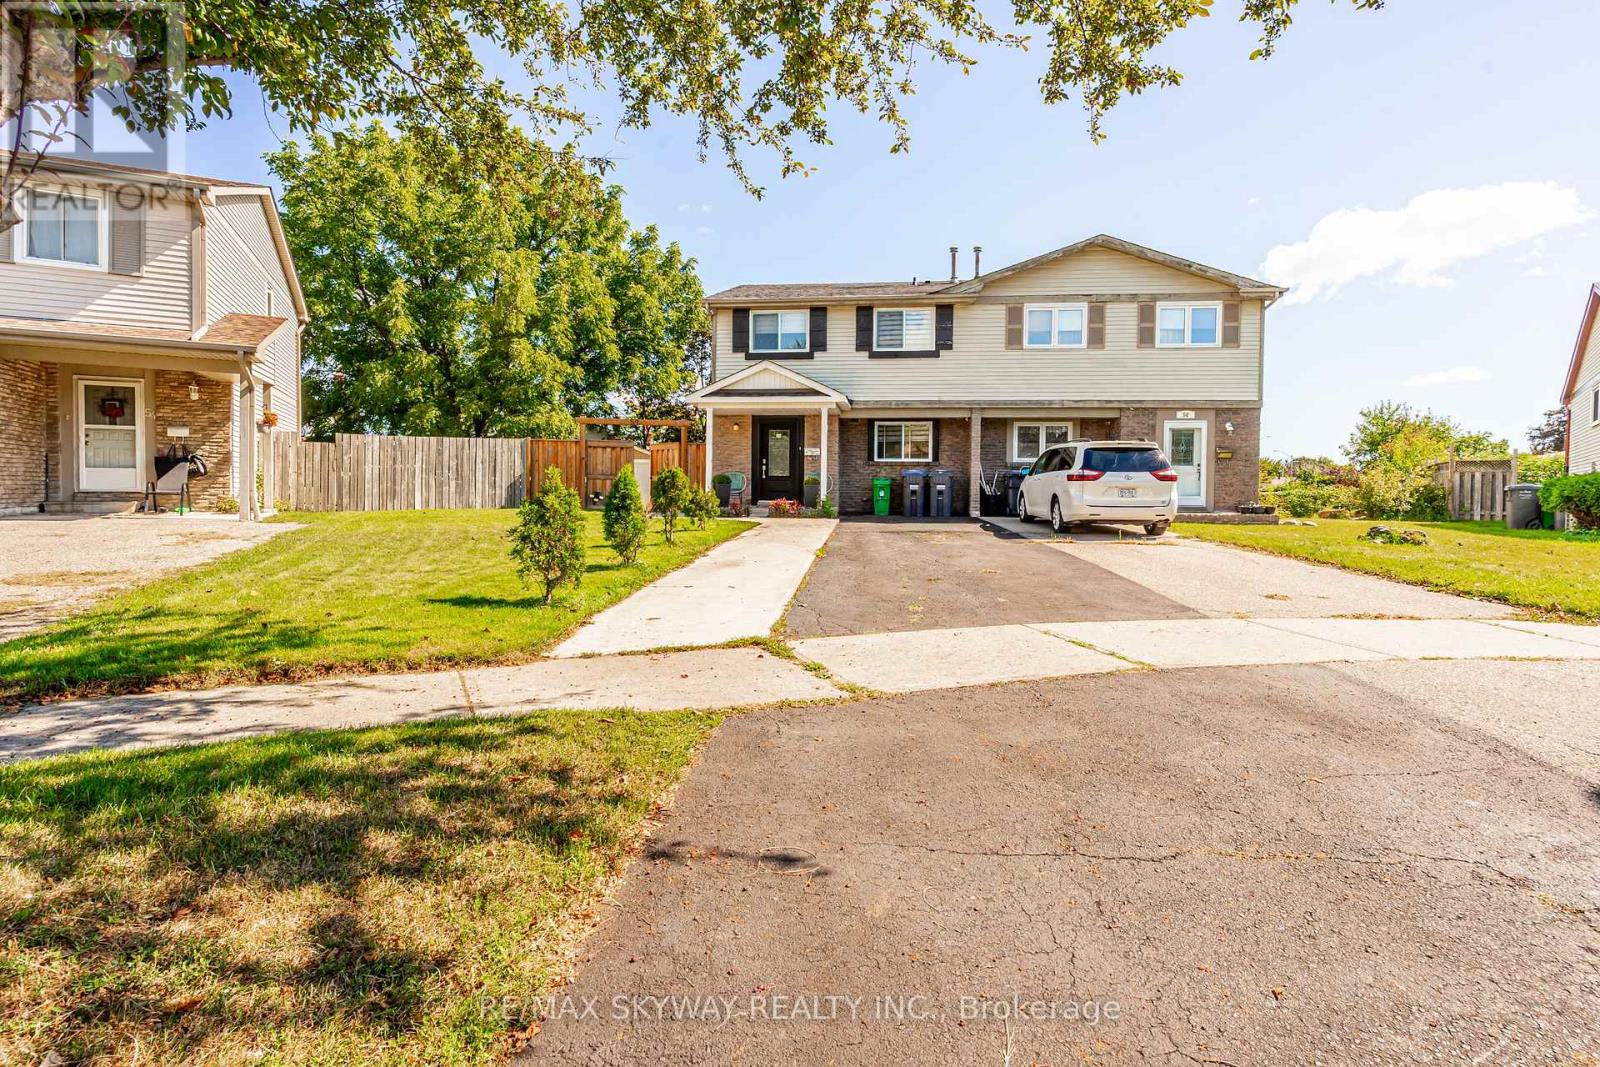
52 Charters Road
Brampton, Ontario
Fully Upgraded & Spacious Semi-Detached Home! This stunning 4-bedroom, 3.5-bathroom home has been upgraded from top to bottom, with thousands spent on quality improvements. Features include a legal rear extension providing additional living space, larger rooms and extra basement space, open-concept kitchen with extended cabinetry, granite countertops, upgraded hardwood flooring throughout, pot lights and a legally finished basement. The home offers a flexible layout with an added office space that can easily be opened up for a larger living area. Enjoy beautifully landscaped grounds with a swimming pool, perfect for family enjoyment and entertaining. Owned A/C (approx. 4 years), owned furnace (January 2026), and rental hot water tank (approx. 3 years), Backyard shed (2023). Numerous additional upgrades-must be seen to be appreciated! Situated in a family-friendly neighborhood close to schools, parks, shopping, transit, and major highways, this home offers both comfort and convenience. A fantastic opportunity for first-time buyers, growing families, or investors-don't miss out! (id:47351)
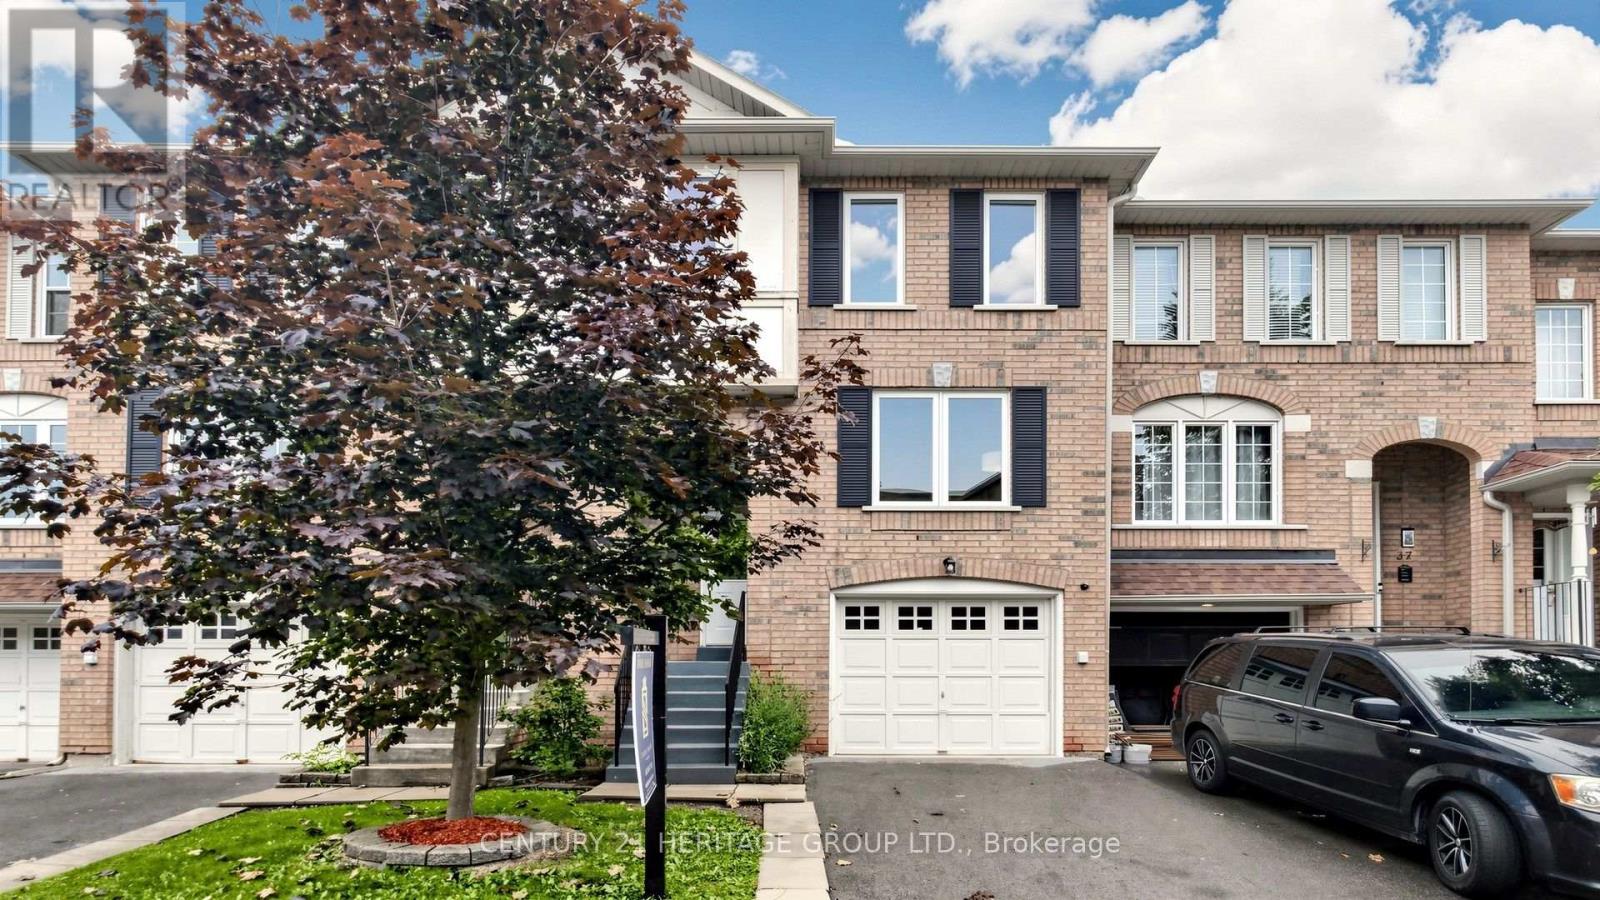
Unit 39, 2 Clay Brick Court
Brampton, Ontario
Welcome to the LARGEST TOWNHOUSE FOR SALE in this highly desirable, family-friendly Brampton neighbourhood, EXTENSIVELY RENOVATED IN 2026! Offering over 2,400 sq. ft. of total finished living space, including a FULLY FINISHED WALK-OUT BASEMENT, this bright and spacious home is truly MOVE-IN READY! Extensive 2026 upgrades include BRAND NEW WINDOWS THROUGHOUT, BRAND NEW VINYL FLOORING THROUGHOUT the entire home, including the second-floor washrooms and entrance, BRAND NEW CARPET on the stairs, BRAND NEW LIGHTING FIXTURES THROUGHOUT, fresh paint, updated entrance railing, and much more. The main level features a spacious, sun-filled living room, formal dining area and separate family room. The BRAND NEW KITCHEN has been beautifully updated with BRAND NEW STONE COUNTERTOPS and BRAND NEW, NEVER-USED 2026 APPLIANCES, including STOVE, FRIDGE & DISHWASHER. The FULLY FINISHED WALK-OUT BASEMENT adds valuable additional living space, perfect for a recreation room, home office, extended family or additional living area. EXCELLENT LOCATION surrounded by everything you need! Close to Etobicoke Creek Trail, parks, St. Cecilia Elementary School and Rowntree Montessori School. Minutes to Trinity Common Mall, Bramalea City Centre, Fortinos, Walmart, Indigo, Five Guys, banks, restaurants, shopping and everyday amenities. Convenient access to William Osler Health System, Hwy 410, Hwy 407, public transit and major routes. A RARE OPPORTUNITY TO OWN THE LARGEST TOWNHOUSE FOR SALE IN THE NEIGHBOURHOOD, RENOVATED IN 2026, WITH OVER 2,400 SQ. FT. OF FINISHED LIVING SPACE AND A FULLY FINISHED WALK-OUT BASEMENT. JUST MOVE IN & ENJOY! (id:47351)
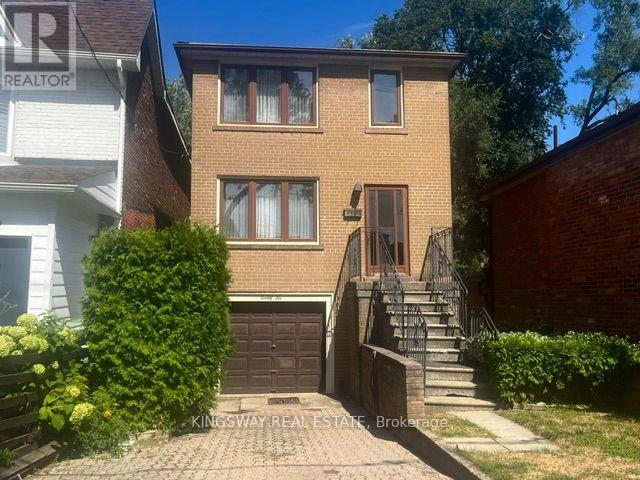
26 Jerome Street
Toronto, Ontario
Rarely Offered in Prime High Park North! First time ever offered for sale - proudly owned by the same family since 1959! This solid 2-storey detached 3-bedroom, 2-bathroom home presents a rare opportunity to own a piece of one of Toronto's most desirable neighborhoods. Featuring a private driveway with parking for 2 cars plus a 1-car garage which is very unique in this neighborhood!! This home offers exceptional convenience and potential. The main floor features separate living and dining room, providing excellent space for family living and entertaining. A wonderful and spacious deck directly off the kitchen - perfect for outdoor dining, summer entertaining and enjoying the private backyard. Beneath the deck, the lower level addition offers a beautiful recreation room with hot tub , adding valuable living space for the family. Original hardwood floors are preserved beneath the broadloom on both the main and second floors, offering the opportunity to restore and showcase the home's original character. The good-sized private backyard provides plenty of room for children, gardening, entertaining or simply relaxing outdoors. A fantastic opportunity for first-time home buyers, renovators or a handy homeowner looking to add their personal touch and transform this well-loved home into something truly special. Located in the sought-after High Park North community, close to parks, schools, transit, shopping and all the amenities that make this one of Toronto's most desirable neighborhoods. A rare opportunity, a wonderful location and endless potential - don't miss the chance to make this long-loved family home your own! (id:47351)
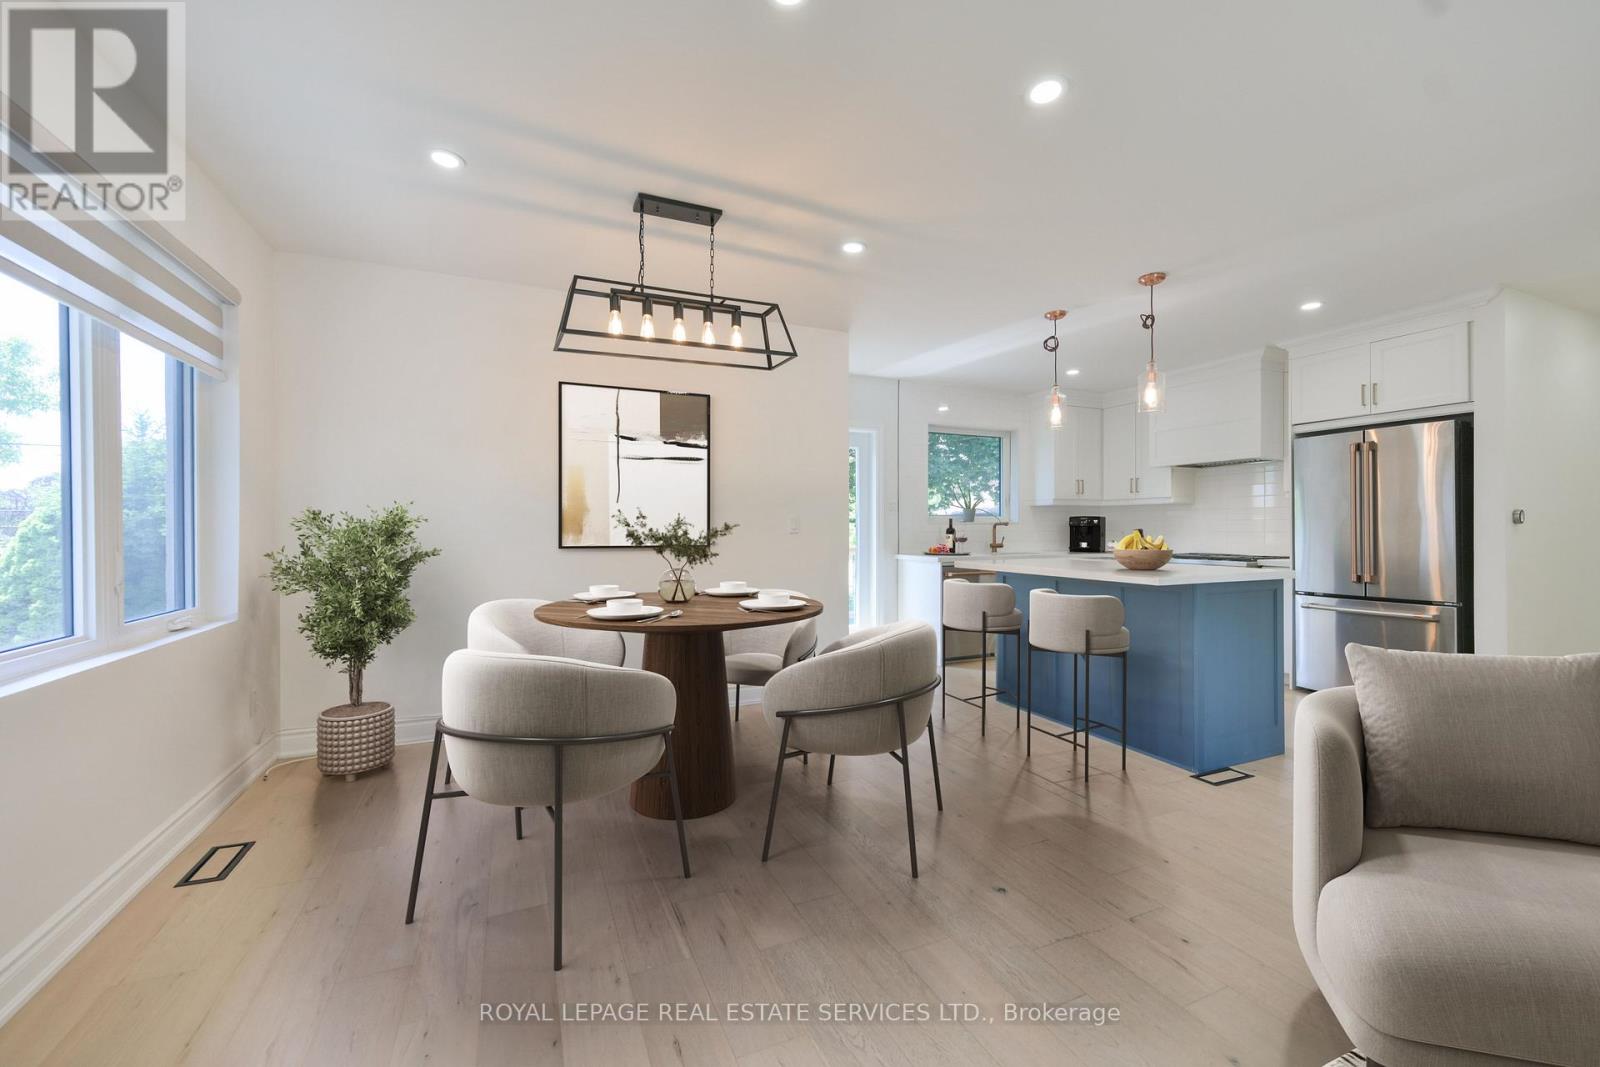
18 Celestine Drive
Toronto, Ontario
Beautifully renovated 3-bedroom bungalow in desirable Kingsview Village, offering the rare advantage of a stylish, move-in-ready home in a neighbourhood where many bungalows remain largely original. Fully renovated just a few years ago, this home shows exceptionally well and the value of the updates is clear from the moment you walk in. The bright, open-concept main floor offers an inviting layout with quality laminate flooring, potlights, and a fresh, modern feel throughout. The stylish white kitchen features quartz countertops, stainless steel appliances, a centre island, and excellent flow for both everyday living and entertaining.The main living and dining areas feel open, comfortable, and practical, creating a welcoming space for family life, hosting friends, or simply enjoying a turnkey home without the stress of immediate renovations. Walk out to the back deck and enjoy a private backyard ideal for summer gatherings, children, pets, gardening, or quiet relaxation. The finished basement adds excellent flexibility with an additional bedroom, spacious recreation room, second kitchen, and generous living space that can easily accommodate extended family, guests, work-from-home needs, hobbies, or entertaining. With its thoughtful updates, polished presentation, and versatile layout, this home offers a clear premium over the typical unrenovated bungalow. Completely move-in ready, inviting, and full of possibilities in a well-established Etobicoke neighbourhood close to schools, parks, transit, highways, shopping, and everyday conveniences. Note: Laneway structure a possibility. (id:47351)
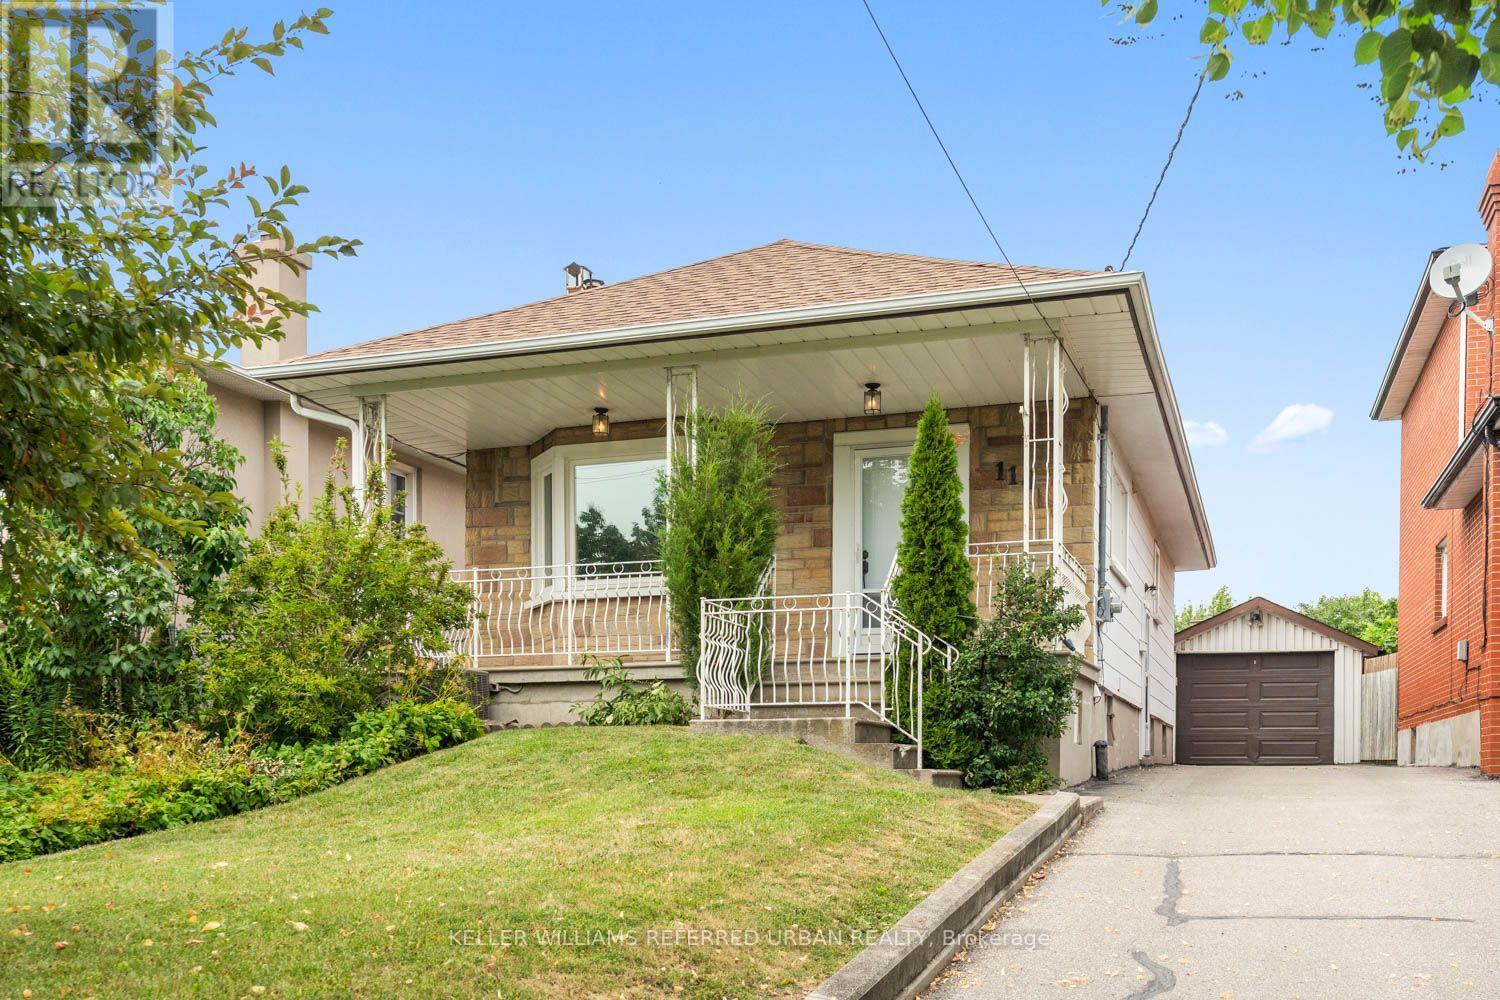
114 Gracefield Avenue
Toronto, Ontario
Welcome to this charming, move-in ready home offering the perfect opportunity for first-time buyers, young professionals, or growing families. Featuring 2+1 bedrooms and 2 full bathrooms, this well-maintained property combines comfortable living with incredible future potential. Move in and enjoy as-is, or renovate and customize to suit your personal style. Situated on a desirable lot with room to add a second floor, this home offers the opportunity to add on as your family's needs grow. The finished lower level features a separate living space with excellent income potential, making it ideal for an in-law suite or future rental to help offset your mortgage. Whether you're looking for your first home, a smart investment, or a property with room to grow, this home checks all the boxes. Conveniently located close to parks, schools, shopping, transit, and everyday amenities, it's an opportunity you won't want to miss. (id:47351)
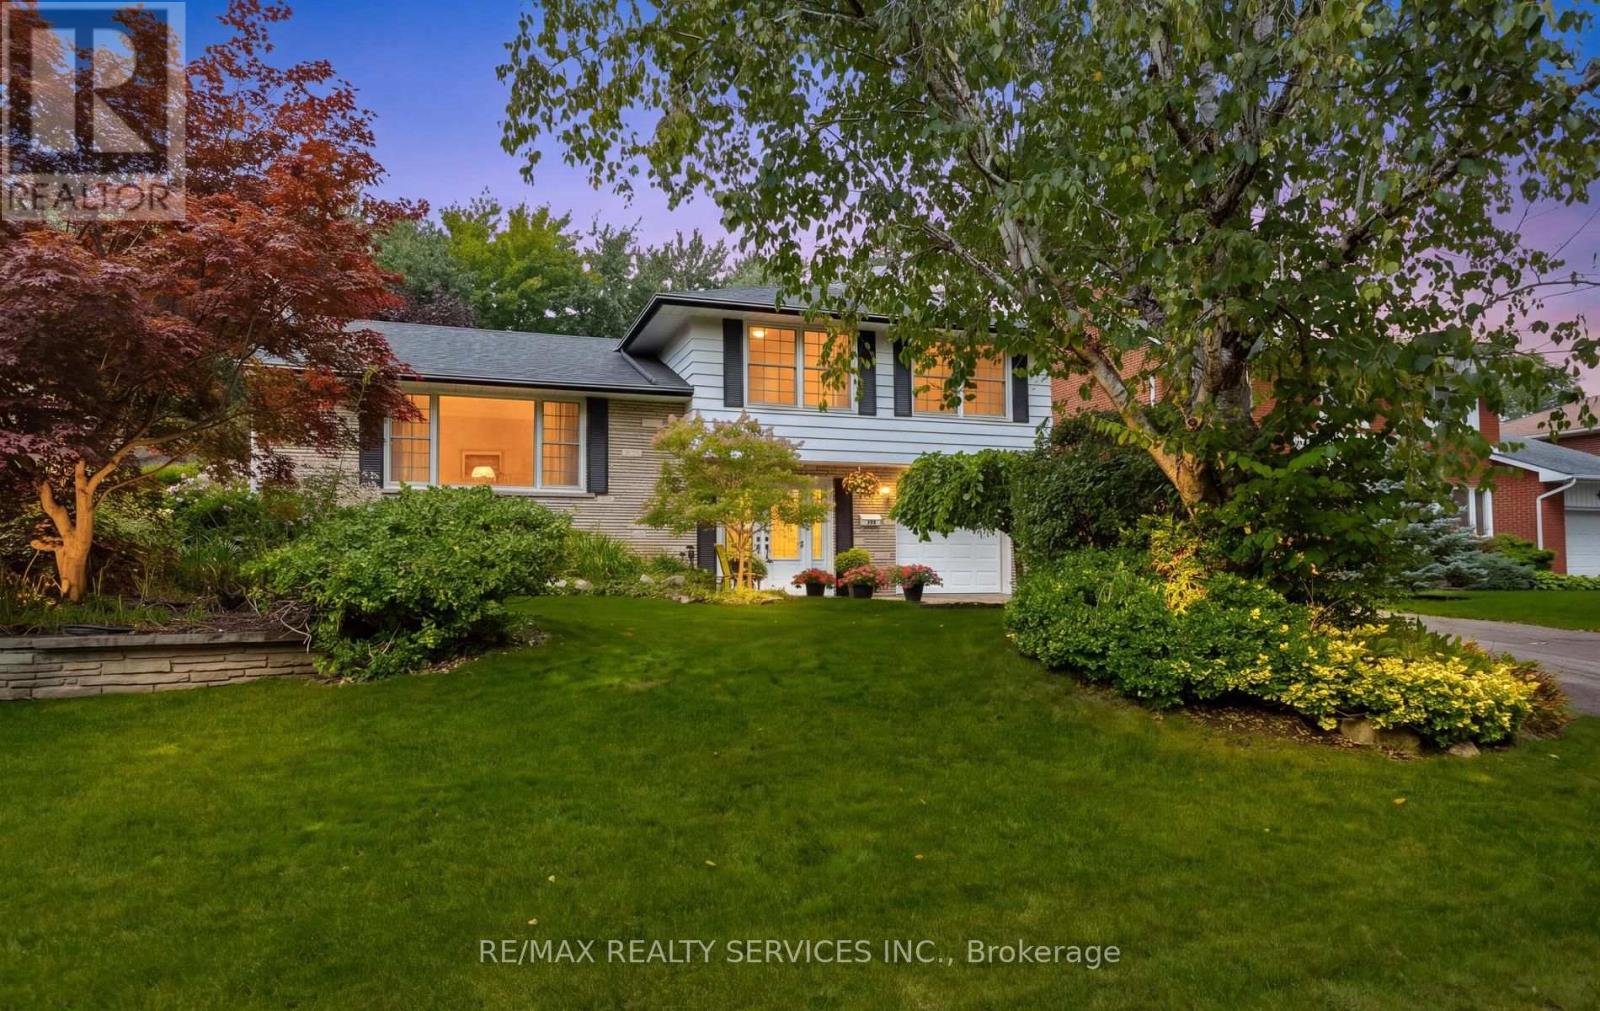
193 Elizabeth Street S
Brampton, Ontario
Inviting and spacious multi level Family size home with fabulous curb appeal on prestigious Elizabeth St. South! The ground level features a double door entry into a spacious tiled foyer with ample closet space and entry into the main floor family rm/den. This room is a comfortable and versatile space with beautiful hardwood flooring and a convenient 2pc powder room with tile flooring and a modern vanity + a W/o to the gorgeous private backyard. This level offers 2 separate staircases to the main level with one leading into the living rm and the other into the kitchen. The fully fenced & gated backyard is picturesque with mature trees, perrenial gardens, a gazebo for entertaining family and friends, a large concrete patio & a hut tub! There is also a large storage shed, a gas line for a BBQ & an entry door into the garage from the side yard. The living room boasts hardwood flooring, has a gas fireplace, crown moulding & features a huge window o/l'g the beautiful treed front garden. The eat in kitchen offers rich toned cabinetry, granite countertops, gas stove, double door fridge, b/i dishwasher & microwave, attractive backsplash, tile flooring, valance lighting and has great views of the backyard. The upper level offers 3 good size bedrooms featuring hardwood flooring with the Primary offering His and Her closets, 2 windows and a semi ensuite into the main 5pc bathroom. The 5pc bathroom features a soaker tub, tile flooring & double sinks. The lower level has a finished recreaton room with pot lights, laminate flooring, 2 built in shelving units with glass display cabinets, a cozy gas fireplace with a live edge wood mantel, and 2 windows. The lower level also offers a pocket door into the laundry & storage area with additional storage in the crawl space area. Close to public transportation, schools, parks, shops, places of worship and more. This is a beautiful and sought after family oriented neighborhood. (id:47351)