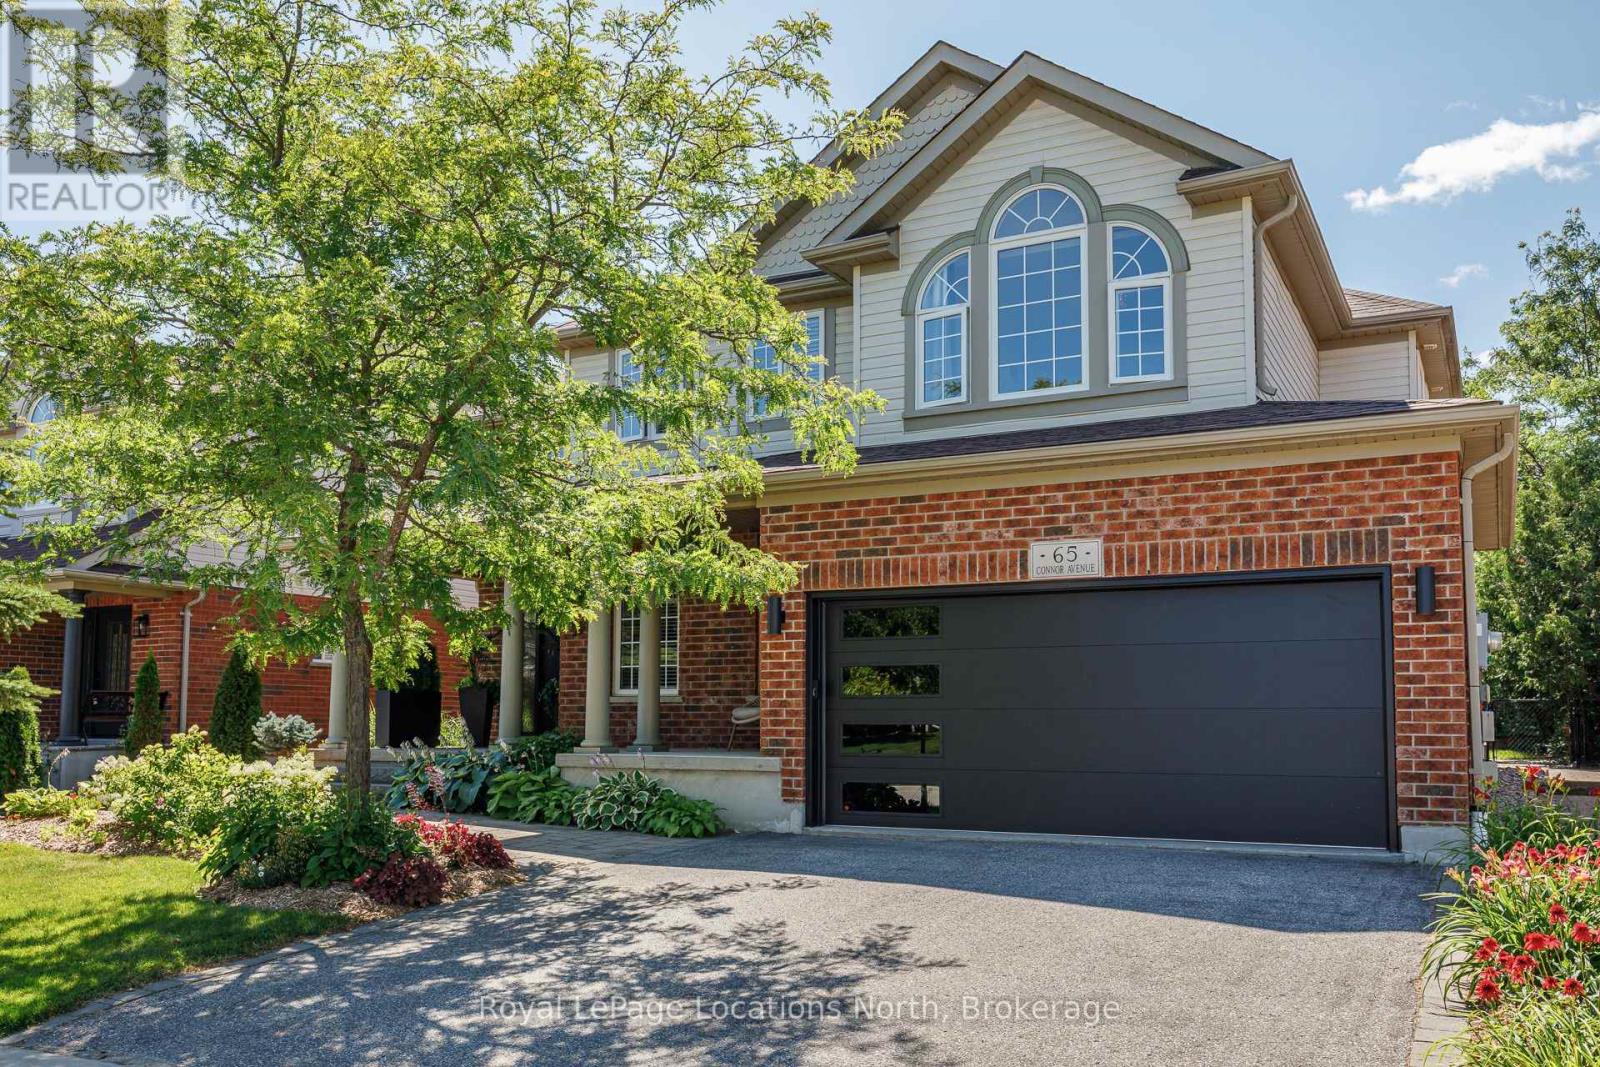
65 Connor Avenue
Collingwood, Ontario
Welcome to 65 Connor Avenue, a beautifully updated Chamberlin model in the sought-after Georgian Meadows community of Collingwood. Offering over 2,500 sq. ft. of bright, open-concept living space, this spacious 4 bedroom, 3 bathroom home is ideal for family living and entertaining. The main floor features a welcoming open layout with an updated kitchen, custom cabinetry and built-ins in the family room and breakfast nook. The inviting family room is the perfect gathering space, complete with a beautiful gas fireplace for cozy evenings with family and friends. Numerous recent updates include a new front door, garage door, and solid interior doors throughout the home. Step outside to a beautifully landscaped backyard that backs onto a pie-shaped lot, providing an exceptional sense of privacy and plenty of space to relax and entertain. Perfectly located just three doors from the Georgian Trail system and around the corner from the neighbourhood park, with easy access to schools, shopping, skiing, golf and all that Collingwood has to offer. A wonderful family home in a fantastic four-season community! (id:47351)
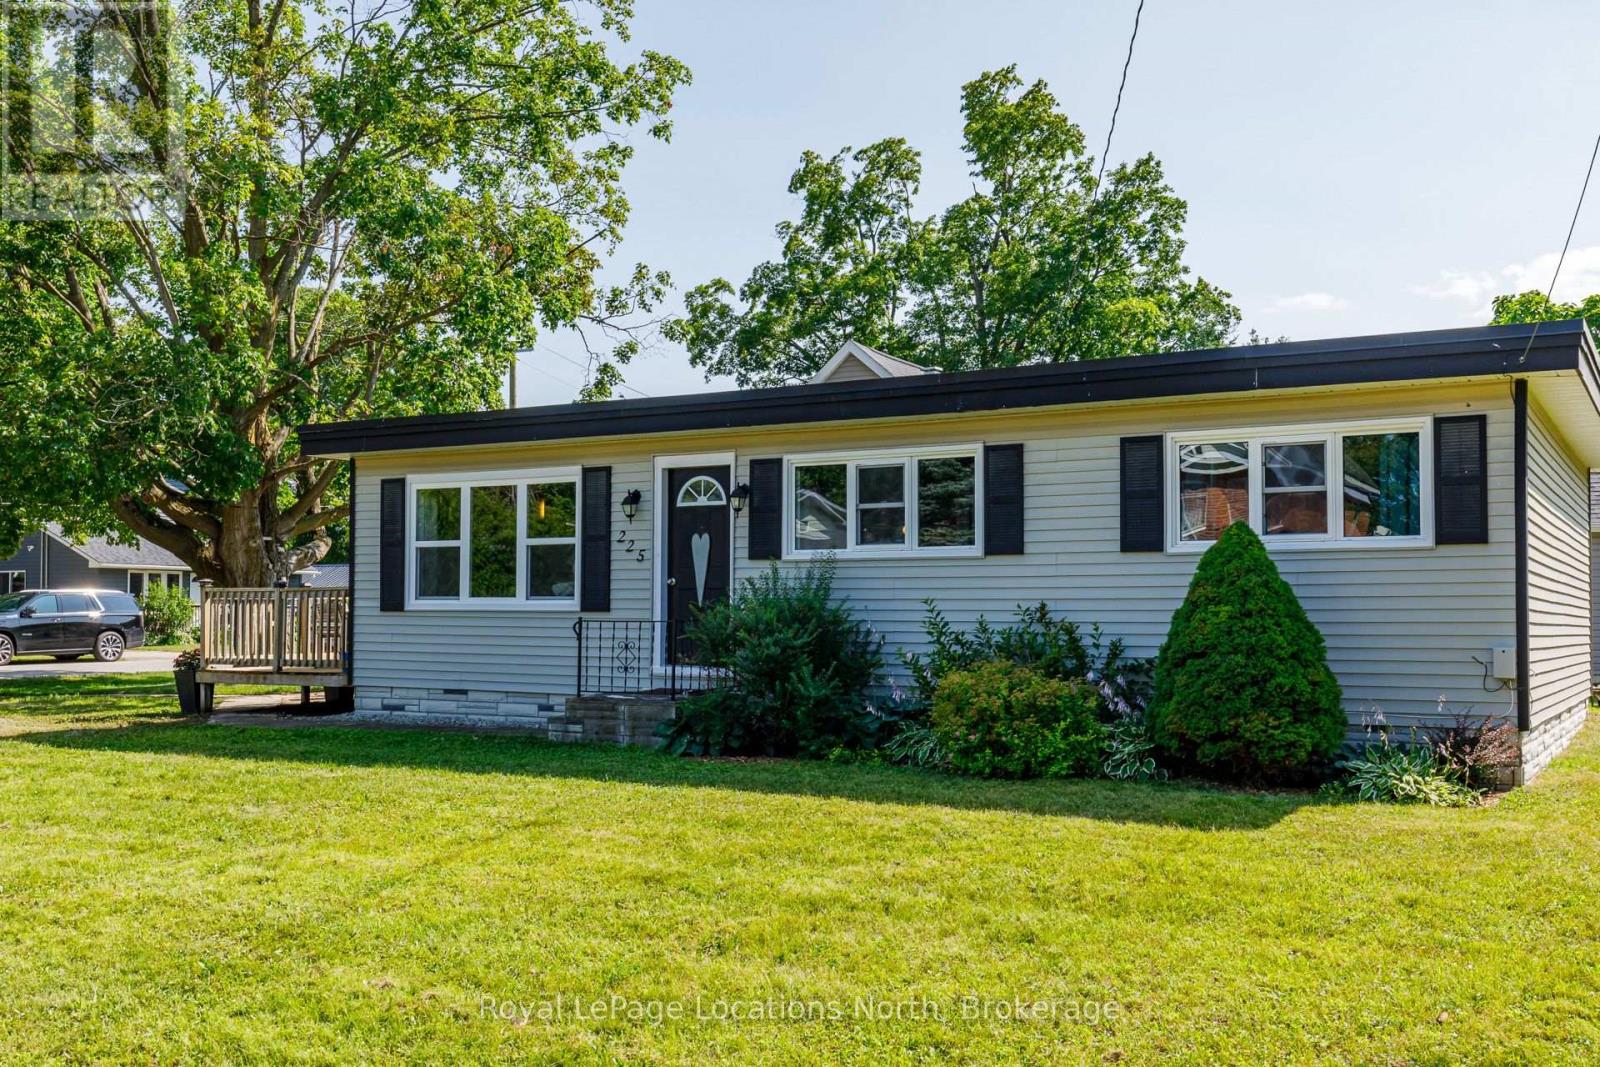
225 Cherry Street
Clearview, Ontario
Welcome to 225 Cherry Street, Stayner! This charming, carpet-free home is an excellent opportunity for first-time home buyers, downsizers, or investors. Offering 3 generously sized bedrooms and a bright, open-concept layout, the spacious eat-in kitchen flows seamlessly into the living/family room, creating a warm and inviting space for everyday living and entertaining. Large windows fill the home with natural light, while the expansive 69' x 158' lot provides plenty of room for children, pets, gardening, future additions, or simply enjoying the outdoors. Host summer BBQs, relax with family and friends, or create your dream backyard oasis. Ideally located within walking distance to downtown Stayner, shopping, parks, and walking trails, this property combines small-town charm with everyday convenience. Don't miss this fantastic opportunity to own a home with space, potential, and a great location. (id:47351)
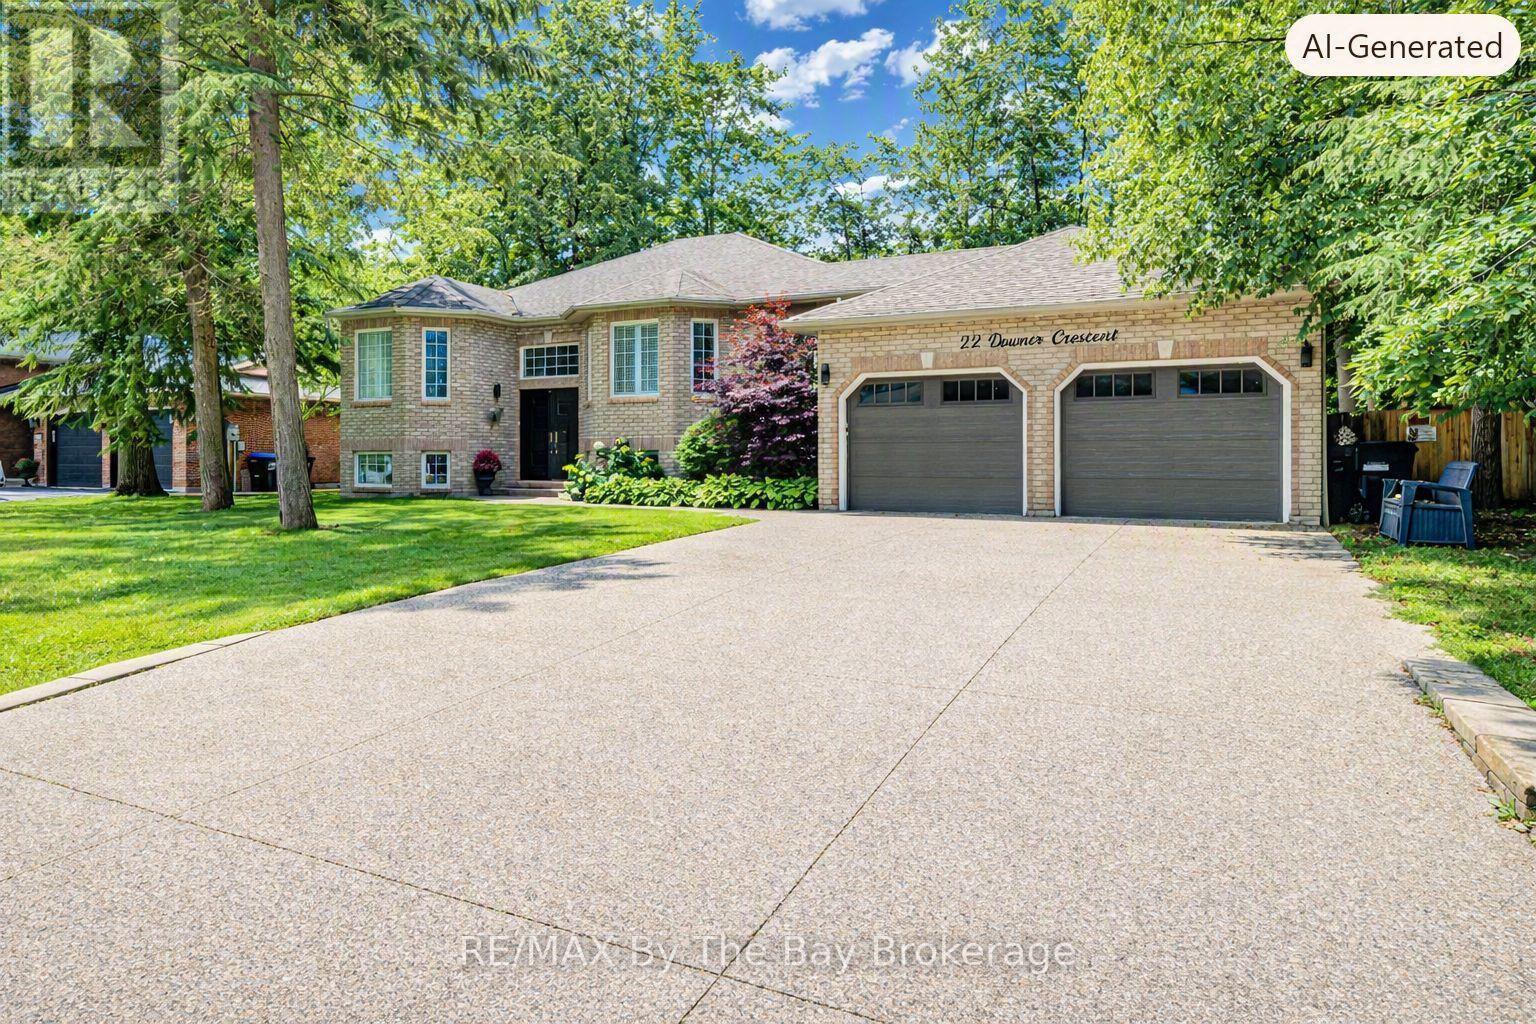
22 Downer Crescent
Wasaga Beach, Ontario
Welcome to 22 Downer Crescent, a very well maintained and solid custom bungalow set on a generous 90' x 140' lot in the desirable Marlwood Golf & Country Club community. This home offers excellent curb appeal with its concrete exposed aggregate driveway, fully fenced yard, insulated/drywalled garage with heat source, and a new composite deck overlooking a private, treed backyard. Inside, the main floor features hardwood throughout and newer slate-like laminate flooring. The upgraded kitchen includes quartz countertops, stainless steel appliances, a breakfast bar, and a bright dining nook open to the family room and large formal dining room-an ideal layout for entertaining. A convenient main floor laundry room with inside entry, three updated modern bathrooms, and a spacious primary bedroom with a wall-to-wall wardrobe, walk-in closet, and 3-piece ensuite complete the main level. The lower level offers a massive 33x35' rec room with wet bar, gas fireplace, and pot lighting, built in speakers - perfect for entertaining. Two additional bedrooms, a 3-piece bath, and ample storage areas provide flexibility for family or guests. Additional features include central air, sprinkler system, on-demand hot water, roof (2010), and furnace (2016).Wasaga Beach continues to grow with major beachfront redevelopment at Beach Areas 1 & 2, creating a vibrant pedestrian-friendly waterfront village with new boardwalks, shops, dining, and improved public spaces. Several residential and commercial developments are underway, enhancing amenities and long-term value. Families benefit from ongoing planning for a future Wasaga Beach high schools. With golf, trails, parks, and the world's longest freshwater beach nearby, this location offers an exceptional lifestyle in a community poised for continued growth. Simply move in and enjoy everything Marlwood and Wasaga Beach have to offer. (id:47351)
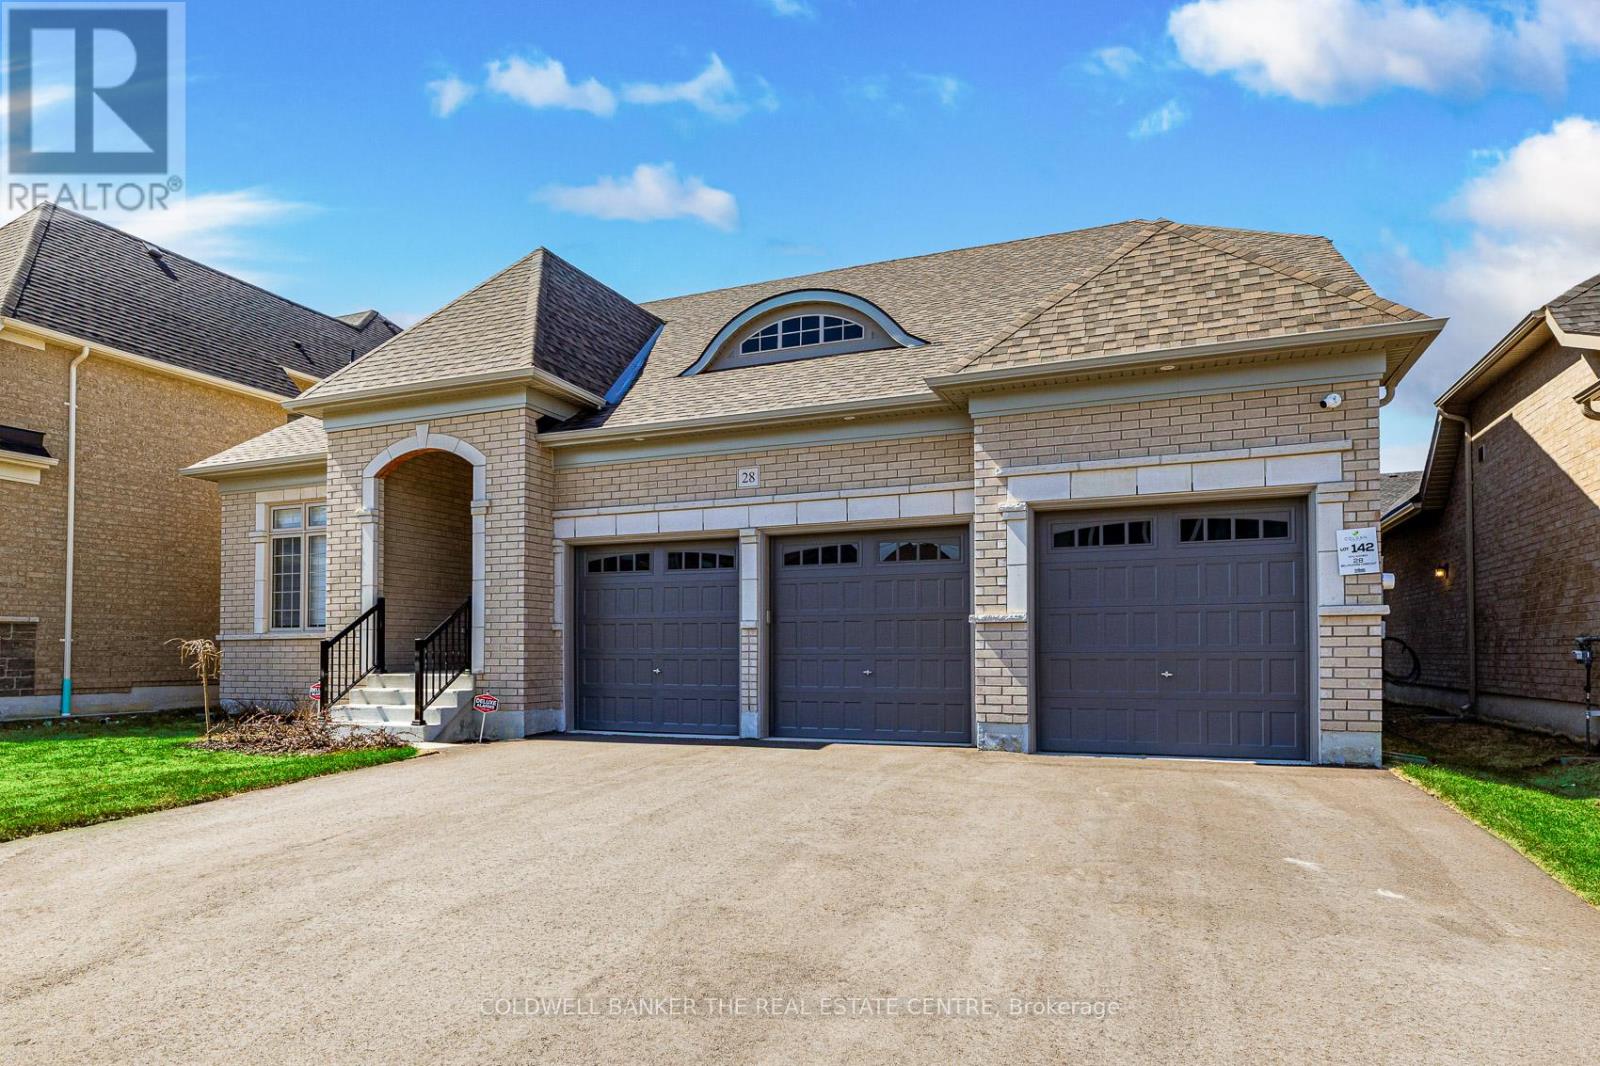
28 Bellflower Crescent
Adjala-Tosorontio, Ontario
UNBEATABLE VALUE!!! Welcome to 28 Bellflower Crescent! An exquisite newer home, built in 2025, in the quaint hamlet of Colgan, just five minutes from all conveniences in Tottenham. This stunning bungaloft sits on a 60 foot lot, surrounded by multi-million dollar homes. This 3,229 square foot home is furnished with all of the luxuries that estate living brings and offers four bedrooms and four full bathrooms. The kitchen has been beautifully upgraded and is equipped for the chef in the family, the sun-filled family room with 18 foot ceilings is equipped with remote control blinds for your comfort. The main floor primary suite plus spacious 2nd, 3rd and 4th bedrooms, three car garage and bonus loft space on the second floor are just a few of the conveniences that this home offers. It has been meticulously maintained so you can move right in! Better than new as the blinds, central air conditioning, central vacuum, paved driveway and landscaping have all been done! This home also comes with the balance of the Tarion warranty! Worry-free living! Please see attached list of many upgrades. Too many to list! Minimum 5% deposit required. (id:47351)

30 Allegra Drive
Wasaga Beach, Ontario
Welcome to 30 Allegra Drive, a beautifully maintained home in the sought-after Trillium Forest community of Wasaga Beach. Built in 2015 and offering approximately 1,790 sq. ft. of thoughtfully designed living space, this 2-bedroom, 3-bathroom home offers comfort, style and flexibility.Hardwood flooring flows through the principal living areas, including the combined living and dining room with elegant tray ceiling. Just off the kitchen, a cozy family room with fireplace creates an inviting gathering space. The kitchen features ceramic flooring, a centre island and bright breakfast area with walkout to a private deck-perfect for morning coffee or relaxing outdoors.The spacious primary bedroom offers a private ensuite with separate glass shower and tub. Conveniently located laundry and a double-car garage add to the home's practicality. The mostly finished lower level offers a beautifully finished bathroom, large egress windows providing plenty of natural light, and excellent potential for an additional bedroom, guest space, recreation room or home office.Set on a generous 54' x 109' lot, enjoy the ponds and walking trails of Trillium Forest, with Georgian Bay and Wasaga Beach's sandy shoreline just minutes away. Collingwood, Creemore and Blue Mountain are within easy reach, along with wineries, galleries, restaurants, golf, hiking and skiing. An ideal home for those looking to enjoy the best of Southern Georgian Bay living. (id:47351)
49 Beaufort Crescent
Tiny, Ontario
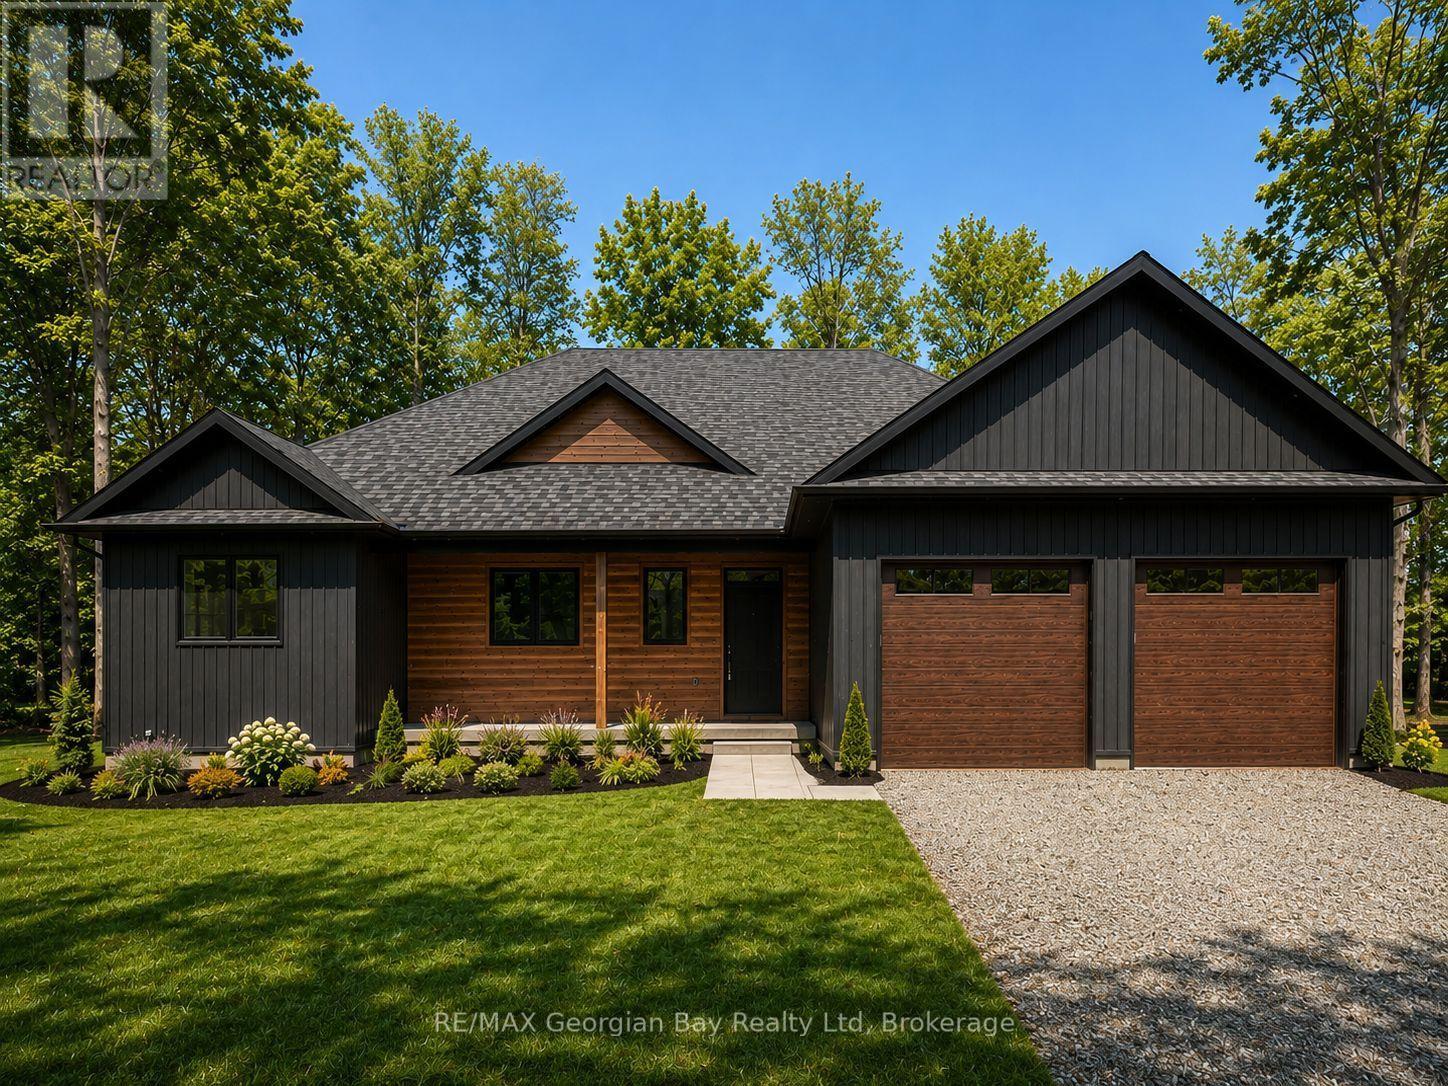
This bright and airy three-bedroom newly built home blends modern interior design with an exceptional location in Tiny Township, just a short drive from the historic town of Penetanguishene. Nine-foot ceilings throughout and the seamless flow of engineered hardwood floors amplify the sense of open space. The well-appointed kitchen with island features quartz countertops. A pine finished feature wall with electric fireplace is the focal point of the living room. The primary bedroom serves as a peaceful retreat, showcasing a luxurious five-piece ensuite bath and a spacious walk-in closet. Daily logistics are effortless thanks to an inside entry from the garage that feeds directly into the combined laundry and mudroom. A full, unfinished basement offers a blank canvas with potential to expand your square footage down the road. Step outside and enjoy the neighborhood -you are a short walk from Toanche Park - complete with a newly updated pavilion, playground, ball diamond and dog park. Or a quick drive to any of Tiny's public beach areas or Awenda Park. The towns of Penetanguishene and Midland are a short drive away. Ready for occupancy, and HST and the Tarion New Home warranty are included in the purchase price. (id:47351)
1 Topaz Court
Oro-Medonte, Ontario
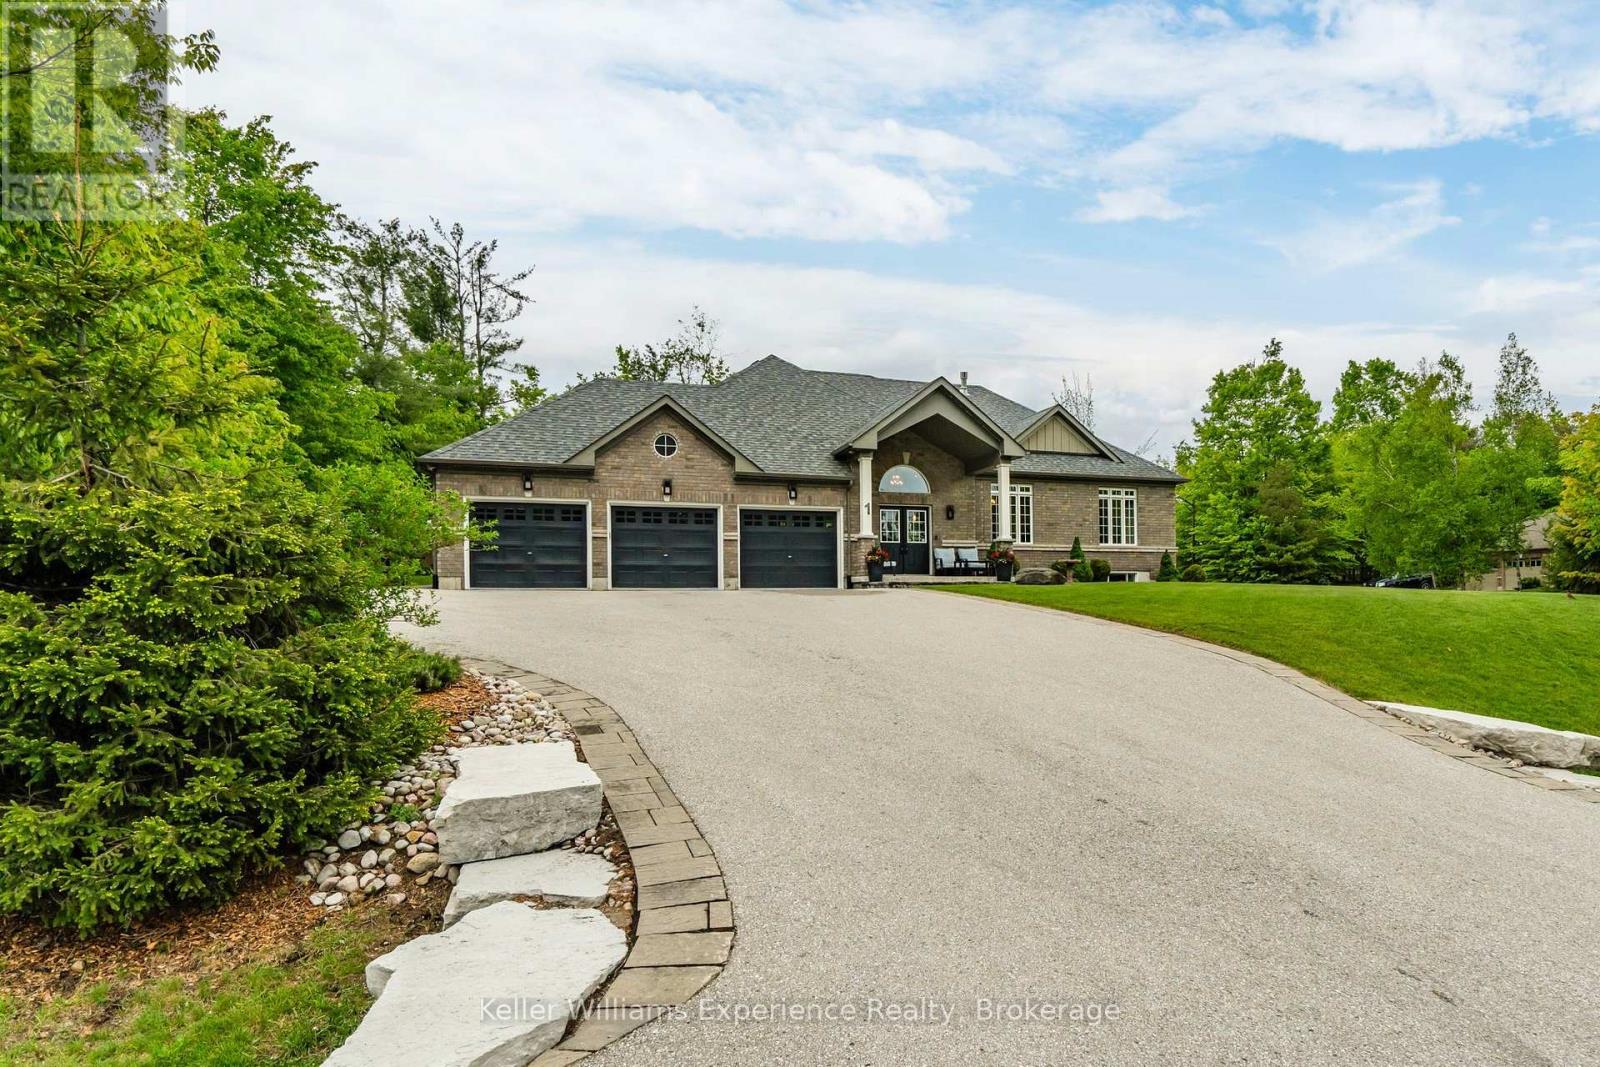
Private acre in Sugarbush. Fully upgraded, move-in ready bungalow with generator, finished basement, and true peace of mind.Tucked away on a quiet court in one of Oro-Medonte's most desirable communities, this meticulously maintained home offers the space, privacy, and reliability today's buyers are looking for.The main level is warm and functional, anchored by a custom kitchen with granite countertops, a waterfall island, and a gas cooktop-ideal for both everyday living and entertaining.Where this home truly stands out is in the extensive upgrades already completed. A 23kW Generac generator, hard-wired security and camera system, Lutron smart lighting, upgraded HRV with humidifier, and a full water treatment system (softener, purifier, and remineralization) provide lasting comfort and peace of mind.The fully finished basement adds flexible living space with a custom cherry wet bar, double-sided wood-burning fireplace, built-in media unit with a 65" Sony TV, and a 10-zone integrated speaker system.Outside, enjoy a private backyard retreat with a spacious deck, dual remote-controlled awnings, natural gas BBQ hookup, RainBird irrigation system, and a powered garden shed.A heated garage with epoxy flooring and ample parking completes the package. (id:47351)

505 - 172 Eighth Street
Collingwood, Ontario
UNDERGROUND PARKING FOR UNDER $350K! You will not find a cheaper unit in Collingwood with underground parking. Next winter could be so much easier here at the Galleries, no shoveling a warm clean car in the underground parking and many friends right here in the building. Affordable Elegance at The Galleries Collingwood's Hidden Gem. Step into comfort and convenience in one of Collingwood's most desirable addresses. The Galleries. This spacious 2-bedroom, 1-bath condo offers breathtaking views of the escarpment and unforgettable sunsets, all from the warmth of your own home. Features you'll love. Generously sized rooms, including a versatile laundry/storage space, Underground parking spot #82 and ground-level locker #505, Pet-friendly building (size restrictions apply). Condo fees Include covering water, sewer, heat, and A/C. New concierge service for added ease, rentable guest suite for visiting friends and family Library/community room for quiet moments or social gatherings. Fitness centre and sauna to keep you refreshed year-round. This is the most affordable unit in the building perfect for down-sizers or anyone seeking a low-maintenance lifestyle in a vibrant community. Ready for occupancy before the snow flies, so you can settle in just in time for winter coziness. location, lifestyle, and value all in one. Don't miss your chance to own at The Galleries. Schedule your viewing today! (id:47351)
25 - 25 Starboard Road
Collingwood, Ontario
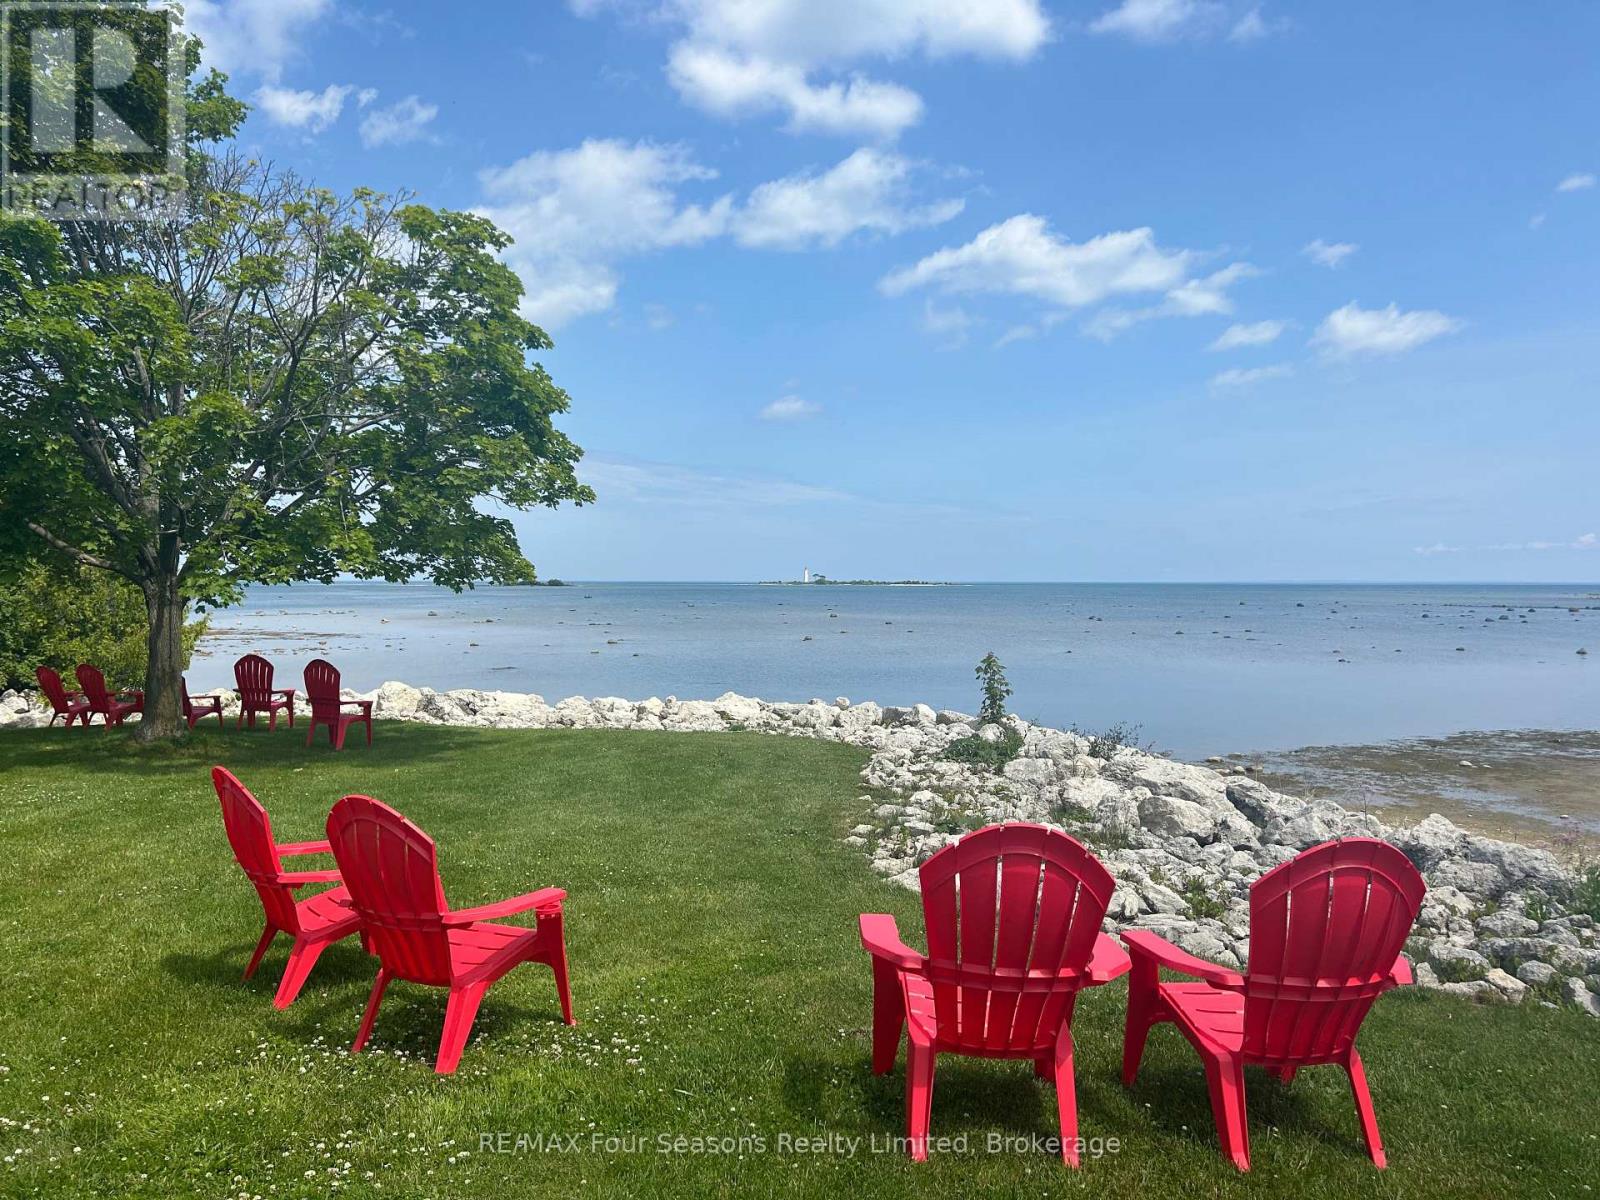
Welcome to Dockside Village located on the Sparkling Blue Waters of Georgian Bay in Collingwood! This Fabulous Four Season Retreat is Located in a Beautiful Enclave of Executive Townhomes with Garage and is Just an 8 Minute Drive to the Iconic Blue Mountain Village and is in Close Proximity to Numerous Private Ski Clubs and Championship Golf Courses. Fall in Love with Your New Full Time Residence, Winter Chalet/ Spring/Summer and Fall Cottage with Breathtaking Views of Georgian Bay and 460 Feet of Shoreline with Private Beachfront. Amenities Include~ Salt Water Pool, Clubhouse, 2 Tennis/Pickleball Courts, Shared Waterfront Deck and a Watercraft Launch for Kayaks, Canoes and Paddle Boards. This is an Entertainer's Dream~ Lots of Room for Family and Guests~ 3 Bedrooms and 2.5 Baths Plus a Recreation Room/ Office in the Lower Level. Features and Enhancements include: *GARAGE *Spacious Family Room with Vaulted Ceiling *Hardwood Flooring* Bright Windows *Fireplace/ Feature Brick Wall with Built Ins *Walk out to Spacious Deck/ BBQ * 2nd Enclosed Patio *Upgraded Kitchen Cabinets *Quartz Countertops *Separate Dining Room Over Looking Sunken Family Room *Primary Suite with Generous Windows and 4 Pc Ensuite/ Walk in Closet *Spacious Second and 3rd Bedroom *4 Pc Bath *Custom Blinds *Lower Level Powder Room *Lower Level Laundry (new 2026) *Attached Garage. A Perfect Home for All~ a Full Time Residence, Energetic Weekenders, Ambitious Professionals and Freedom Seeking Active Retirees-Embrace the 4 Season Lifestyle and all that Southern Georgian Bay has to Offer~ Boutique Shops, Restaurants and Cafes Featuring Culinary Delights, Art and Culture. Take a Stroll Downtown, Along the Waterfront or in the Countryside. Visit a Vineyard, Orchard or Micro-Brewery, Explore an Extensive Trail System~ all at your Doorstep. A Multitude of Amenities and Activities for All~ Skiing, Boating/ Sailing, Biking, Hiking, Swimming, Golf, Hockey and Curling. Income potential~Seasonal Rental or Monthly. (id:47351)

204 Crossland Gate
Newmarket, Ontario
Welcome to 204 Crossland Gate, a stunning 4-bedroom "Wakefield" model nestled in Newmarket's highly desirable Glenway Estates. Perfectly blending modern luxury with everyday functionality, this fully updated home welcomes you with contemporary laminate flooring that stretches seamlessly across the bright, open-concept main level. Complete with a convenient main-floor laundry room and direct access to the attached 2-car garage, the layout is designed for effortless family living and entertaining.The true centerpiece of the home is the gorgeously renovated chef's kitchen. Thoughtfully redesigned with premium finishes, it boasts crisp white cabinetry, a timeless herringbone backsplash, a massive central island with seating, and sleek stone countertops. Home culinary enthusiasts will love the top-tier appliances, featuring a premium GE Café Series gas range and an integrated stainless steel drawer microwave. The breakfast area flows beautifully through a French door to your private, fully fenced backyard and patio oasis-offering the rare and highly coveted bonus of no homes directly behind you for ultimate peace and privacy. Best of all, a private back gate opens to provide direct, steps-away access to the trails and facilities of the Ray Twinney Complex.Upstairs, the primary retreat serves as your personal sanctuary, featuring a beautifully renovated, spa-like ensuite bathroom with a stand-alone glass shower and deep soaking tub. Three additional spacious bedrooms offer plenty of flexibility for family, guests, or a dedicated home office.The living space extends even further into the professionally finished basement. This massive footprint features pot lighting, a cozy modern fireplace feature wall, a spacious additional basement bedroom perfect for teens or overnight guests, and a phenomenal newly added bathroom complete with premium large-format tiling and a seamless, curbless glass shower. With major items such as on-demand heater and furnace already updated. (id:47351)
922 Playfair Road
Midland, Ontario
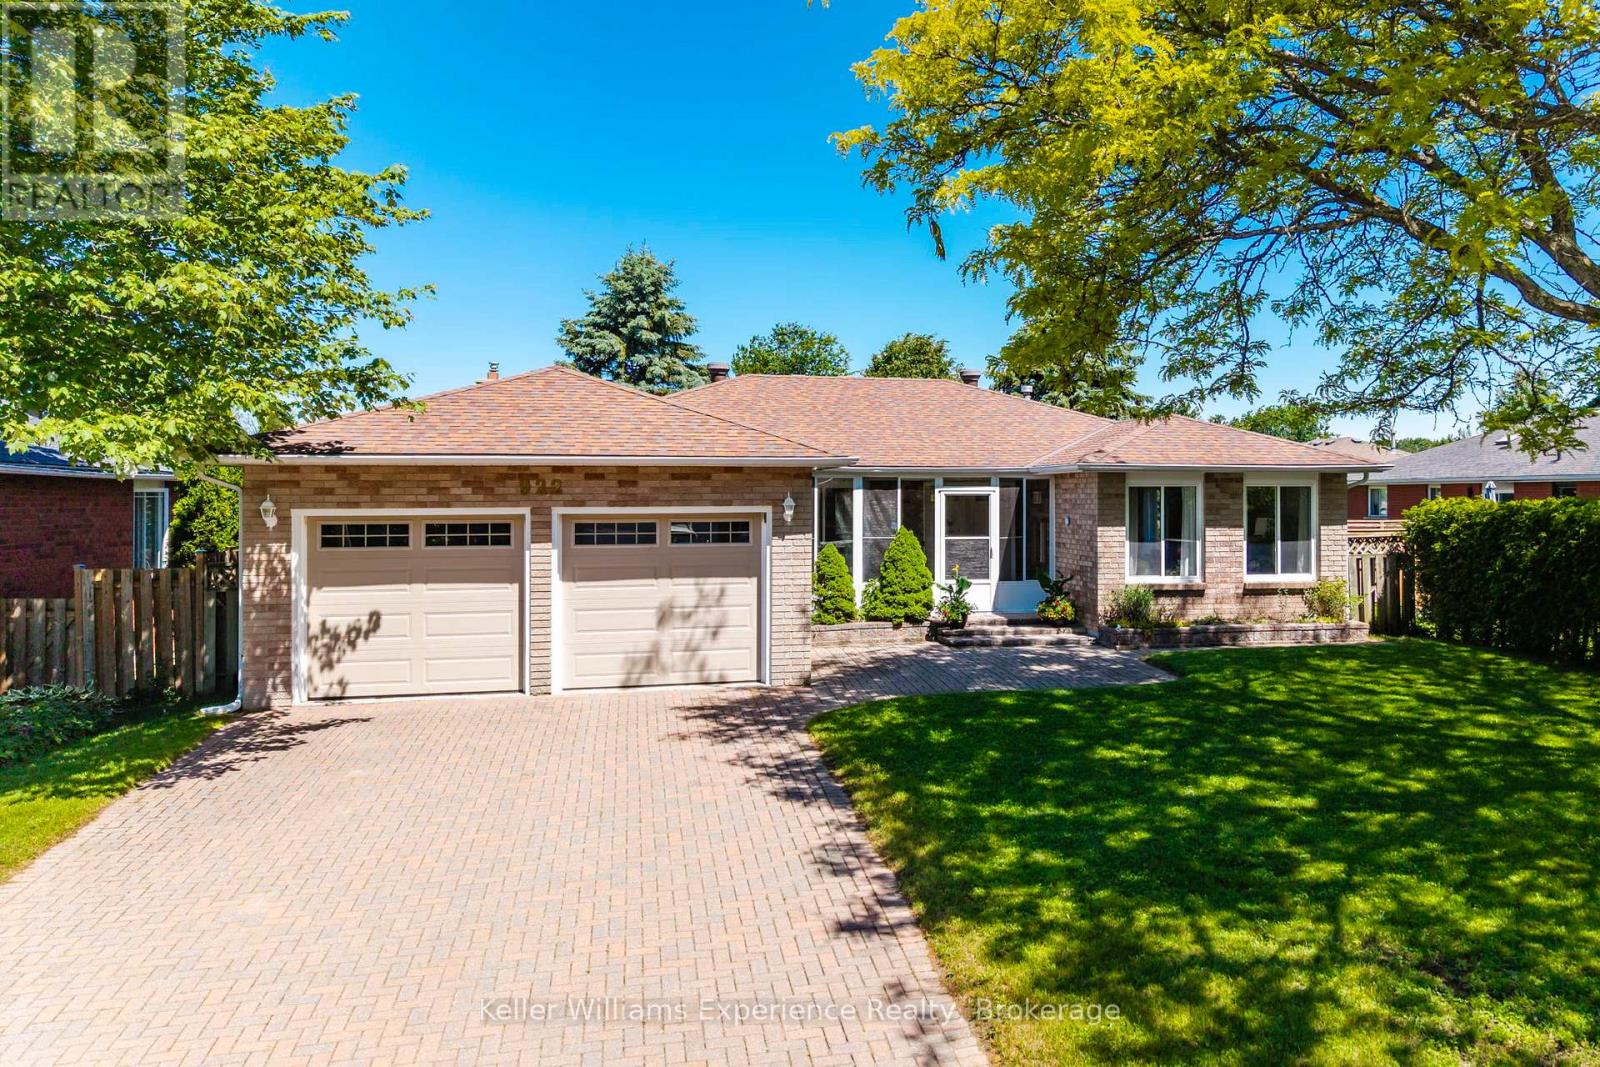
Welcome to this beautifully maintained brick bungalow located in Midland's desirable west end. Offering 3+1 bedrooms and 3 bathrooms, this move-in ready home combines comfort, functionality, and space for the whole family.The bright and inviting main floor features a spacious layout with three bedrooms, including a generous primary suite complete with a private ensuite bathroom. The well-designed floor plan is perfect for everyday living and entertaining alike.Downstairs, the partially finished basement provides additional living space with a cozy family room featuring a gas fireplace, creating the perfect spot to relax and unwind. A large fourth bedroom and additional bathroom offer flexibility for guests, teens, or extended family.Outside, enjoy the privacy of a fully fenced backyard with plenty of room for children, pets, gardening, or summer gatherings. The attached double-car garage and ample parking add convenience and practicality.Located in a sought-after west end neighbourhood close to schools, parks, shopping, and amenities, this attractive bungalow offers the perfect blend of location, comfort, and value. Simply move in and enjoy everything this exceptional home has to offer. (id:47351)
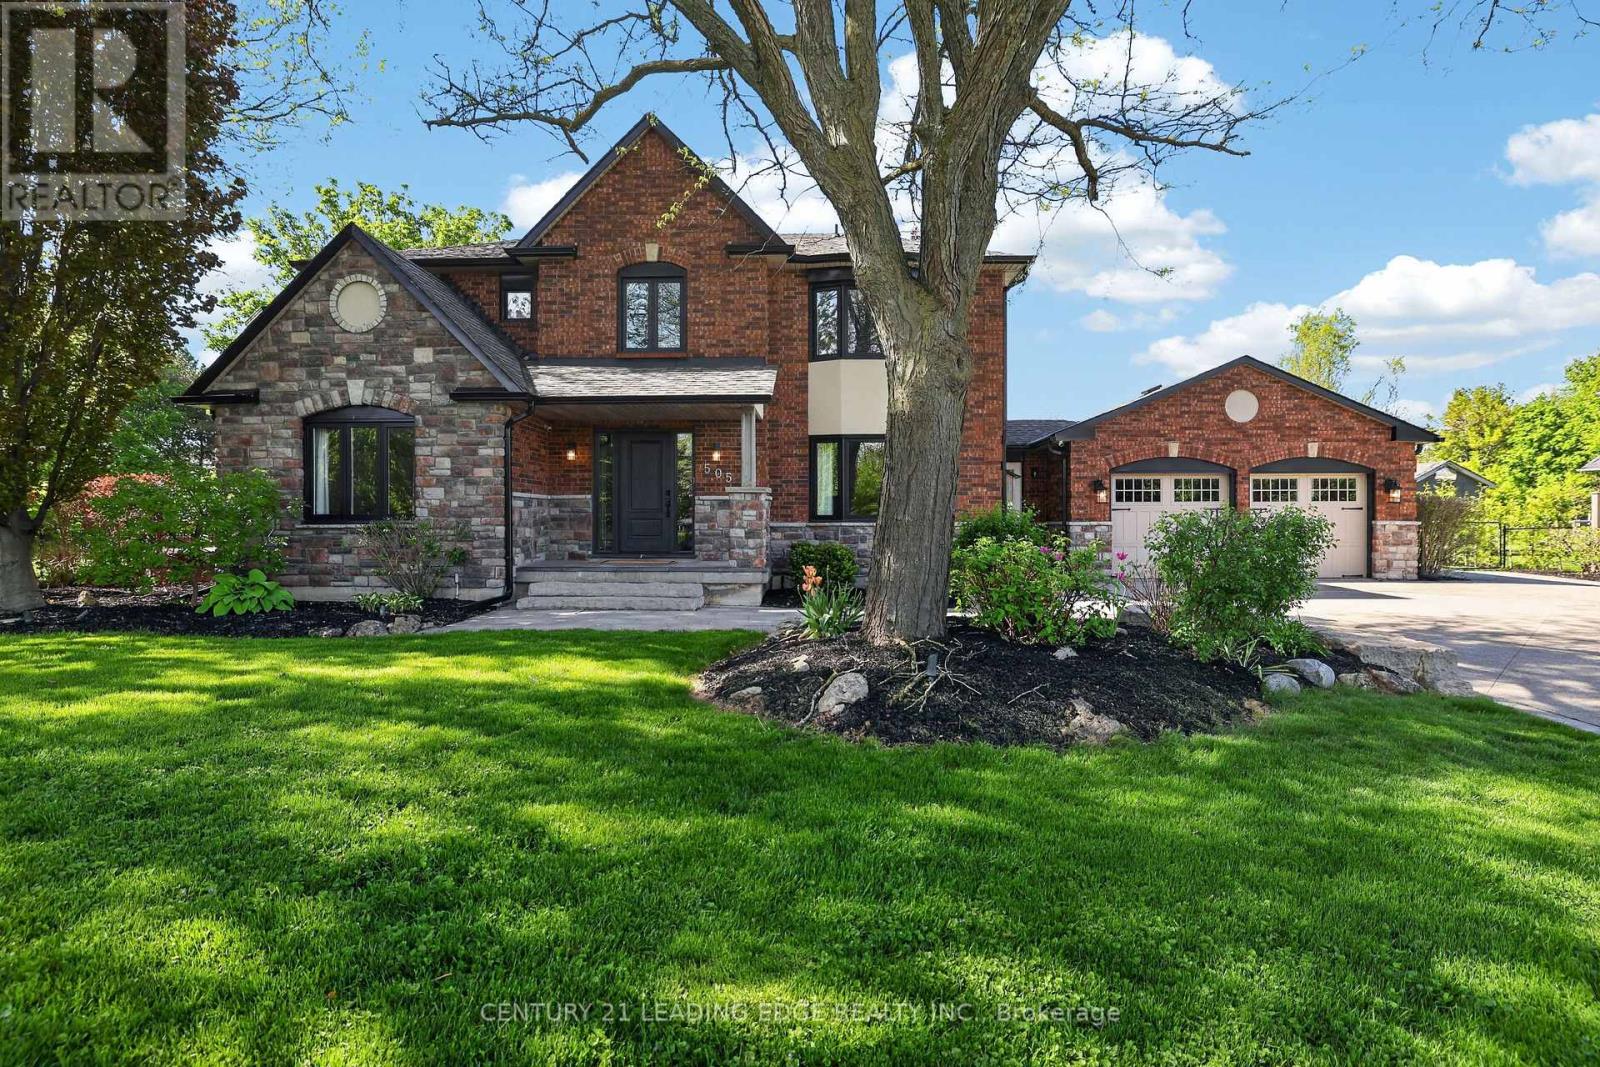
505 Aintree Drive
Whitchurch-Stouffville, Ontario
Welcome to 505 Aintree Dr., the perfect in-town retreat for your growing family situated on a meticulously landscaped, 0.94 acre lot in the desirable Cam Fella Estates. This 4+1 bedroom 3329sqft home (approx 4300sqft total living space) features a covered front porch, inviting foyer with two closets, hardwood floors throughout, formal living and dining rooms, an ultra modern kitchen with upscale appliances, large pantry and an eat-in island overlooking the great room with gas fireplace and built-in speakers. Spacious primary bedroom with bonus sitting area (decorative fireplace), spa-like 5pc ensuite and walk-in closet. Good sized bedrooms and a main 5pc bath (two sinks). Main floor office with barn door, built-in desk & cabinets and a second staircase (metal spiral) leading to the basement with huge recreation/exercise room, a 5th bedroom, a 3pc bath and storage room. Main floor mud/laundry room with access to both the insulated garage and front yard. Entertain or relax in your outdoor oasis with multiple zones to choose from, featuring a huge composite deck with gazebo, hot tub, large stone patio surrounding a salt water inground pool with waterfall feature. Must see virtual tour, also includes floor plans!!! (id:47351)