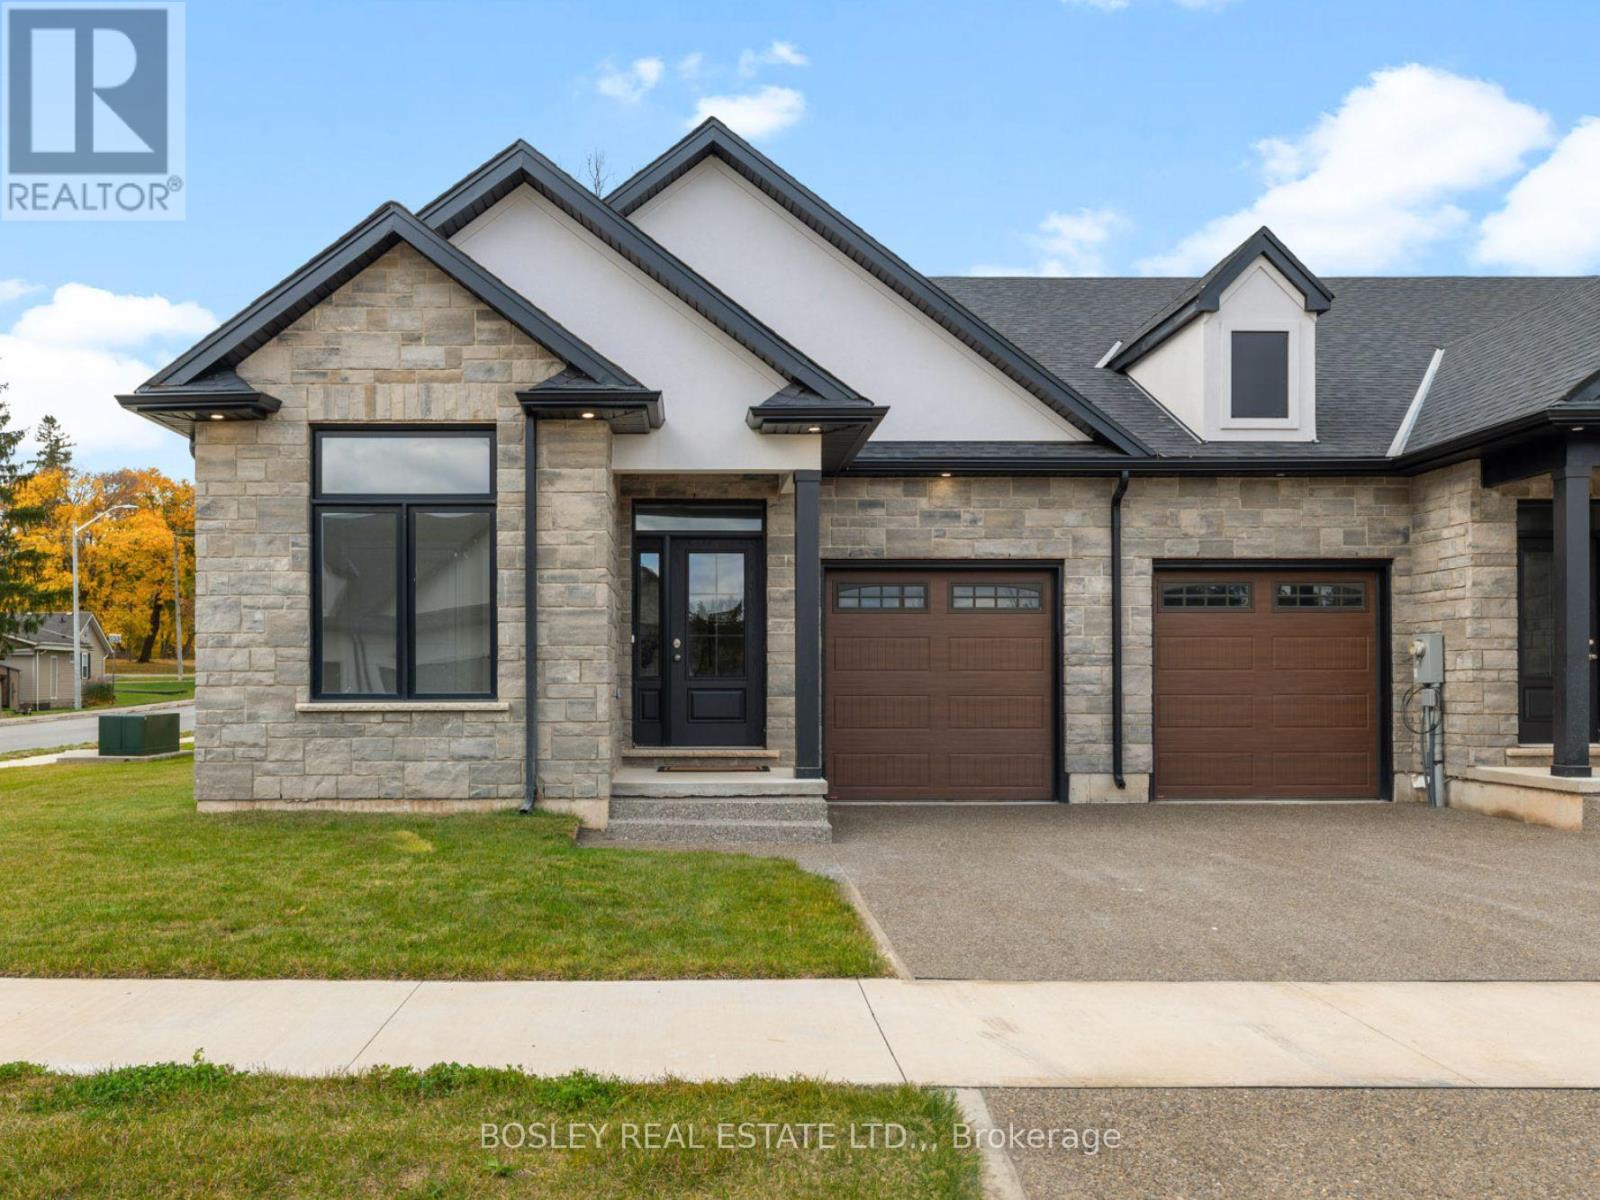
526 Royal Ridge Drive
Fort Erie, Ontario
SAVE THE TAX! New pricing for beautiful Royal Ridge in the charming community of Ridgeway. These homes are built with care by a Niagara builder with all Niagara trades and suppliers. With the new HST rebate, the value is outstanding with standard selections well above what you might expect. The meticulously designed floor plans offer generous floorplans from the 1,400 - 1,650 range. Unit #526 is an end-unit and includes all the same standard features and finishes as the other homes here offering incredible value. You can expect engineered hardwood in the main living areas, stone countertops in the kitchen, luxurious principal suites with ensuites, spacious pantries, pot lights, and sliding doors leading to covered decks. The stylish exteriors, finished with a mix of brick, stone and stucco, along with exposed aggregate concrete driveways, and covered decks create an impressive first impression. There are completed model homes available for viewing. OPEN HOUSE on Sundays from 2-4 pm (excluding holiday week-ends), or schedule a private appointment anytime. Flexible closing dates available. Check the "BROCHURE" link below. We look forward to welcoming you! NOTE: photos are of a previous finished townhome, but are a fair representation of what the standard finishing selections include. Be sure to visit the REALTOR'S website for additional information about this listing. (id:47351)
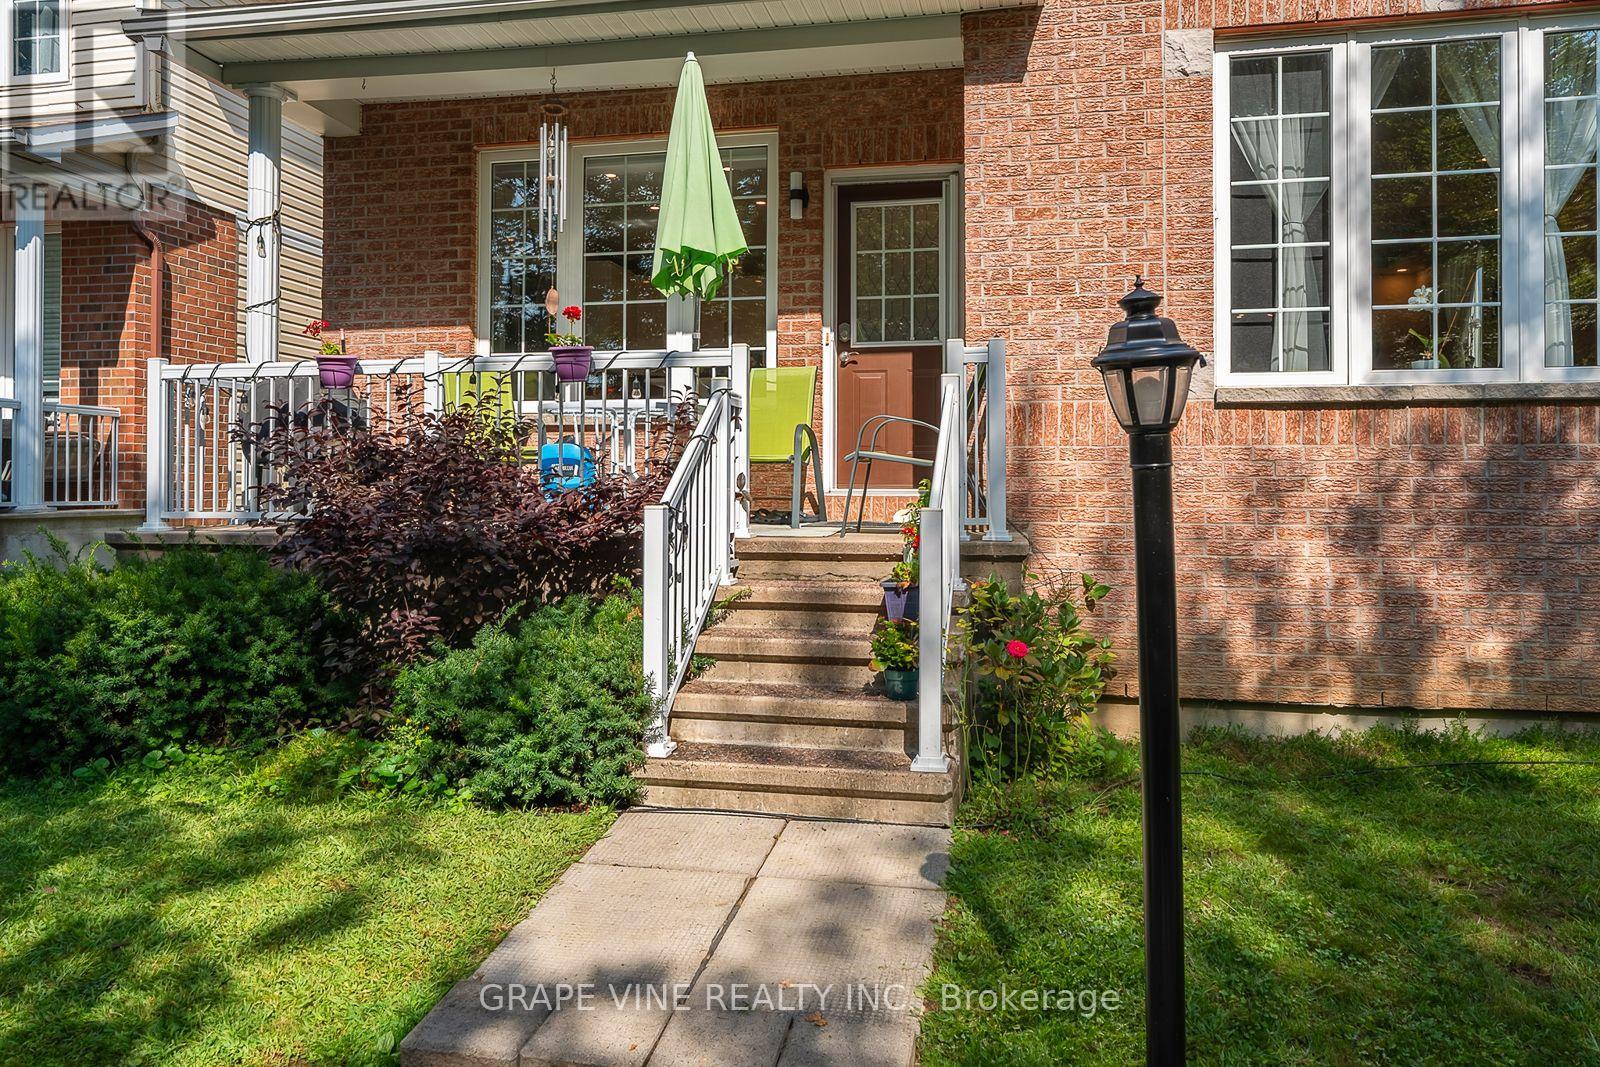
319 Parkin Circle
Ottawa, Ontario
Welcome to a one-of-a-kind home featuring 3+1 bedrooms and 3 full bathrooms with no rear neighbors, overlooking beautiful Aladdin Park. Designed for multigenerational living, this home offers three floors of distinct living spaces. The open-concept main level is thoughtfully designed to function like a traditional bungalow with 9-foot ceilings, featuring 2 generously sized bedrooms, a full bathroom, and a laundry room. The updated kitchen is complete with quartz countertops, a large island, and plenty of space for meal preparation and casual dining. The living and dining areas sit adjacent to the kitchen, filled with natural light. On the second floor, you will find the primary bedroom with a huge en-suite and walk-in closet, as well as a large loft currently used as an office that can easily be converted into a family room. The professionally finished basement provides a fourth generously sized legal bedroom with a window, a full bathroom, and a spacious recreation room with a kitchenette. A true double-car garage offers peace of mind during long winter months, comfortably accommodating two large SUVs, while the driveway provides additional space for two cars. Additional features of this unique home include hardwood floors throughout, a gas fireplace in the living room, stainless steel appliances, and a covered front porch overlooking the park. The roof was replaced in 2023, the kitchen was renovated in 2020, and the furnace and AC were replaced in 2025. All bathrooms were updated in 2016. (id:47351)
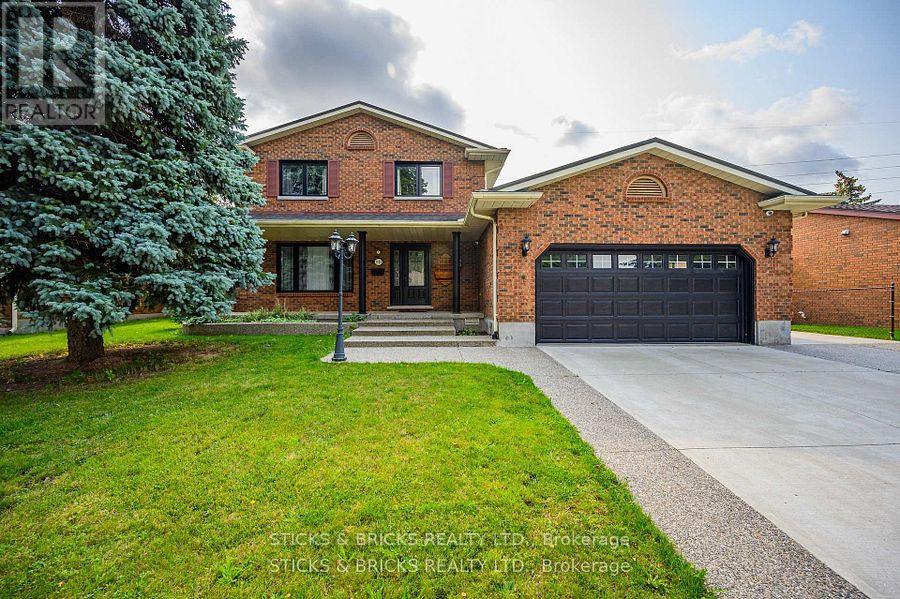
7102 Burbank Crescent
Niagara Falls, Ontario
Welcome to Burbank Crescent! This north end closed circle street offers this Solid Brick Two Storey home with over 3,000 sq. ft. of finished living space. Including a fully finished in law suite on the lower level and a two car garage. The main level has a generous entrance leading to the large, well-appointed kitchen and sunken family room with gas fireplace. You have a formal dining room and big, bright living room, and convenient main floor laundry. The second level offers 3 good sized bedrooms and a 5 pc. bath. The freshly completed in law downstairs offers a bright, newer kitchen with Quartz counters and stainless steel appliances. There's also a bedroom and a spa-like 5 pc. bath with soaker tub, separate glass shower, double sinks and heated flooring to complete the package! This Home is not only perfect for multigenerational families', but also ideal income opportunity for Investors with 2 separate living spaces and entrances! Updates to this extremely well cared for home include newer steel roof (2016), newer HVAC, triple wide exposed aggregate driveway, Grohe' Smart water controller, newer windows, and much more. You'll love the large, private backyard with deck and pergola with no rear neighbours. All this in this top north end neighbourhood, very close and easy access to the QEW, public transportation, top area schools, shopping and more. You know what they say about location, this is it !! (id:47351)

4 - 7 Forsyth Lane
Ottawa, Ontario
Welcome to this beautifully maintained, modern and stylish condo in the highly desirable Crystal Beach community! Ideally located just minutes from Andrew Haydon Park, the Nepean Sailing Club and the Ottawa River, this exceptional home offers a perfect blend of comfort, style and outdoor living. The bright and spacious open-concept main level features a stunning kitchen with quartz countertops, stainless-steel appliances, a large centre island with breakfast bar, and abundant cabinetry. Gleaming hardwood floors flow throughout the main living areas, while the sun-filled living room features terrace doors opening onto an oversized balcony, creating the perfect space to relax, entertain or enjoy your morning coffee. The spacious primary bedroom offers a walk-in closet, private ensuite and its own balcony. Two additional generously sized bedrooms and a well-appointed main bathroom provide plenty of space for family, guests or a home office. The lower level offers versatile additional living space, ideal for a family room, home theatre, gaming area, reading nook or home office. A walk-out provides direct access to your private backyard and patio, perfect for outdoor entertaining and enjoying warm summer evenings. With multiple outdoor spaces, including balconies, a patio and private yard, this home is designed for enjoying the best of indoor and outdoor living. The location is exceptional, with easy access to schools, parks, scenic bike paths, community pool, tennis courts, shopping and all that Crystal Beach has to offer. Grass cutting and snow removal are included, allowing you to spend less time on maintenance and more time enjoying your home. Flooring: Hardwood, Ceramic Tile and Wall-to-Wall Carpet. A wonderful opportunity to enjoy stylish, low-maintenance living in one of Ottawa's most desirable communities! (id:47351)
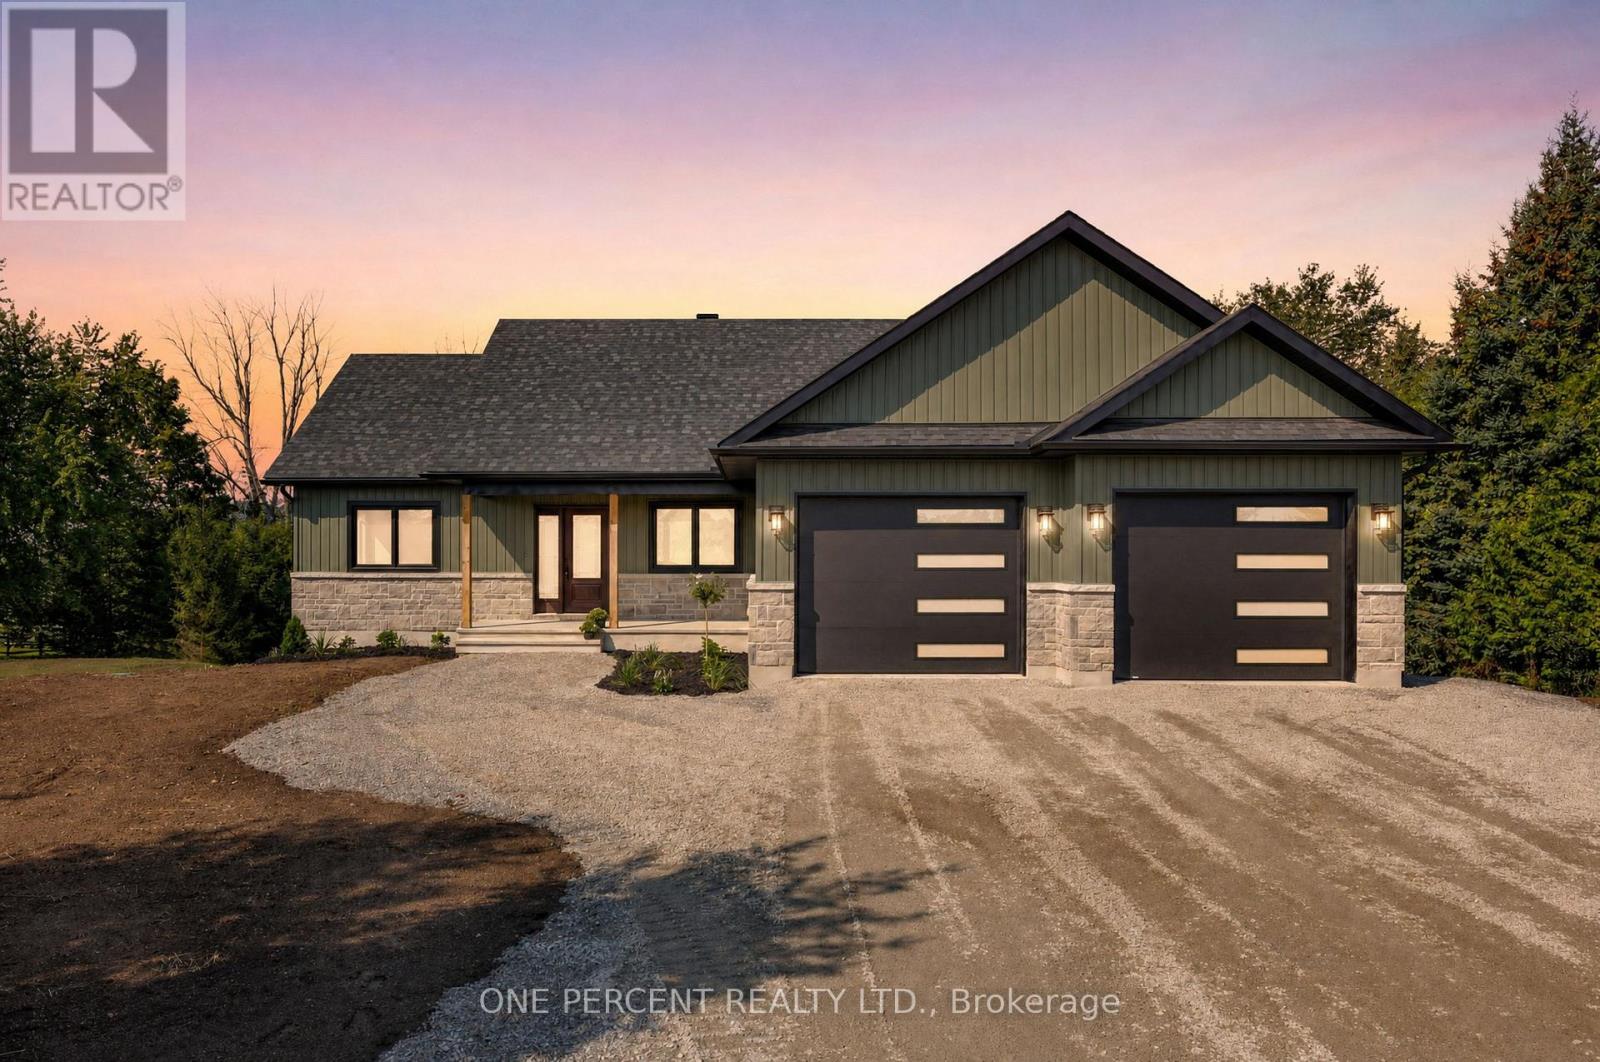
1243 Rosedale Road S
Montague, Ontario
Smart Homes presents this beautifully designed 3+1 bedroom, 3 bathroom bungalow, perfectly situated on 2.91 acres. Offering a thoughtful blend of modern finishes, spacious living, and versatility. The bright, expansive open-concept main level features a chef-inspired kitchen complete with quartz countertops, stainless steel appliances, ample cabinetry, and plenty of space for entertaining.The serene primary suite offers a private retreat with generous closet space and a beautifully appointed ensuite featuring a soaker tub and oversized walk-in shower. Additional well-sized bedrooms provide plenty of room for family, guests, or a home office.Downstairs, the impressive walk-out lower level features high ceilings, an additional bedroom and bathroom, and an abundance of flexible living space-ideal for extended family, multigenerational living, or creating the ultimate recreation area.Outside, enjoy the covered deck overlooking the spacious property, which backs onto a peaceful creek and offers plenty of room to relax, play, and enjoy the outdoors. The location adds even more appeal, with the local public school and a nearby park with scenic walking trails within walking distance, while still offering an easy commute to the city.Combining peaceful country surroundings with modern comfort, family-friendly amenities, and convenient access to the city, this Smart Homes bungalow offers the space and lifestyle you've been looking for. Book your showing today! (id:47351)
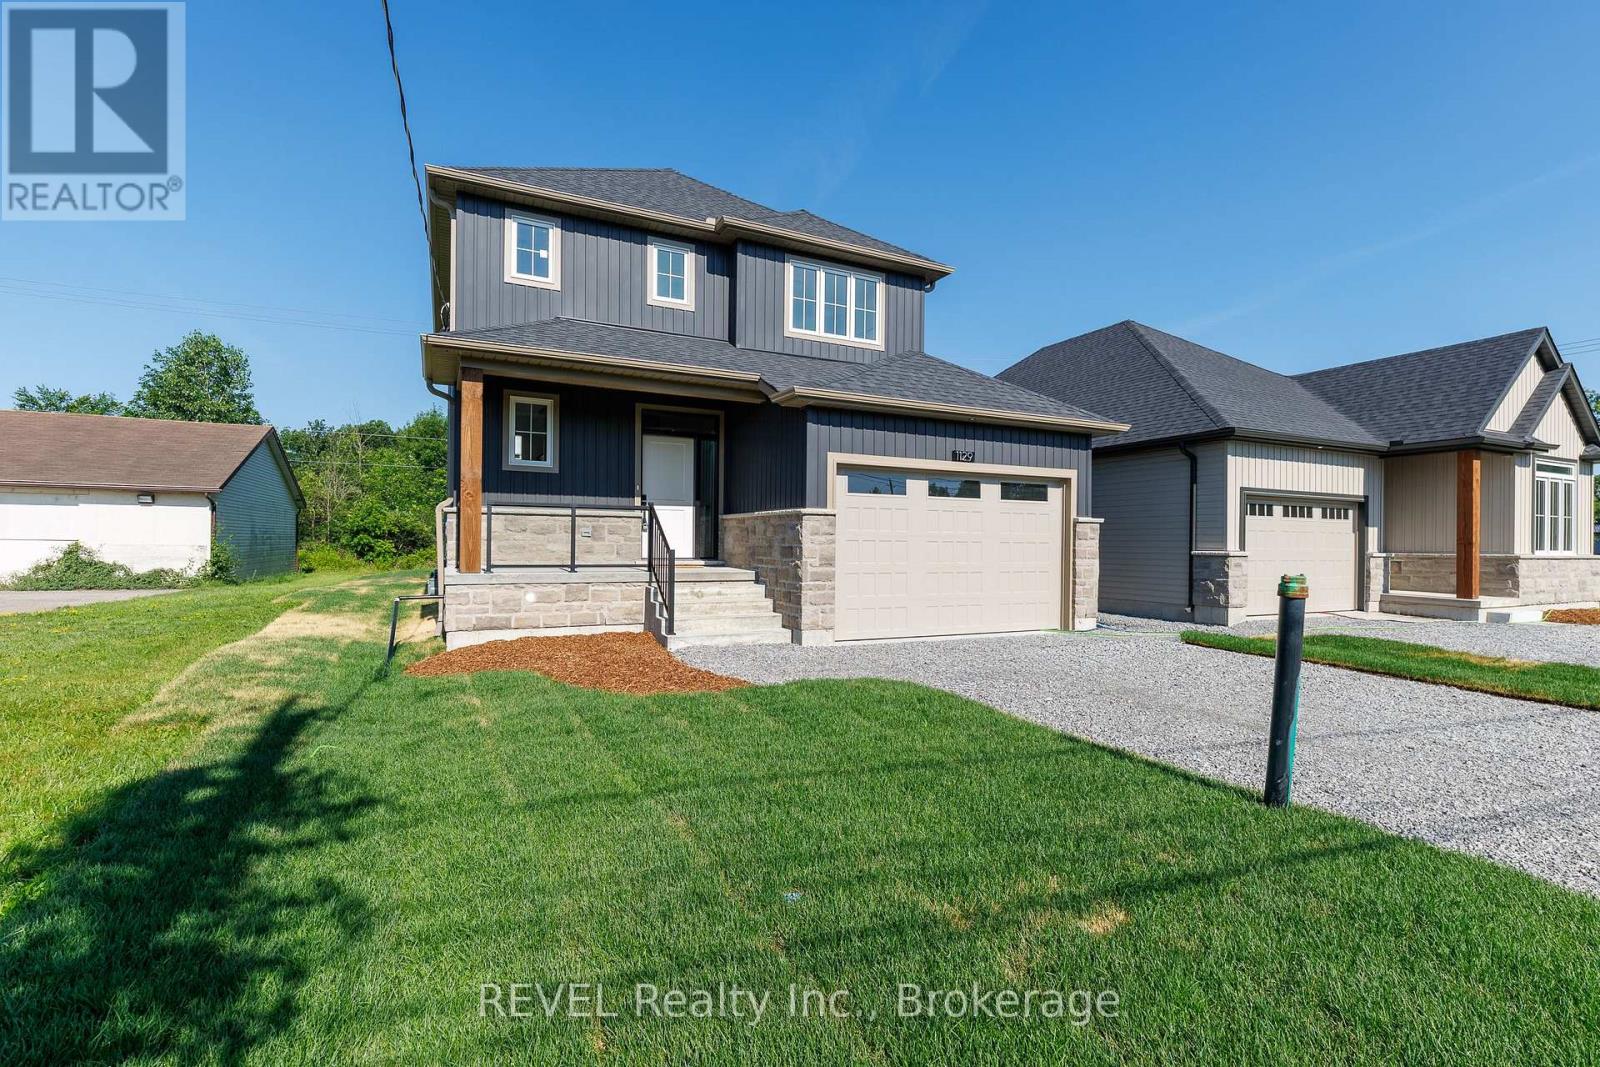
1129 Dipietro Street
Fort Erie, Ontario
Oak Homes proudly presents a rare opportunity to own a beautifully crafted home in one of Fort Erie's most peaceful neighbourhoods, offering the added privacy of no rear neighbours. Ideally located just minutes from parks, shopping, schools, and everyday amenities, this stunning Corriveau-designed residence invites you to experience refined living at its finest. Boasting approximately 1,700 sq. ft., this elegant two-storey home features 3 spacious bedrooms and 3 impeccably designed bathrooms, showcasing a seamless blend of luxury and functionality. From the moment you enter, you'll be impressed by the exceptional standard upgrades that define Oak Homes' quality craftsmanship. The main level features soaring 9-foot ceilings, oversized trim, rich engineered hardwood flooring, and an abundance of natural light. The gourmet kitchen is highlighted by sleek stone countertops, while the inviting living space is anchored by an exquisite fireplace and enhanced with inset pot lighting throughout. Step outside to your expansive covered patio-an entertainer's dream-complete with a stylish outdoor ceiling fan and built-in pot lights, perfect for relaxing or hosting in any season. Adding to the home's versatility, a separate private entrance to the basement has been roughed-in, presenting an excellent opportunity for a future in-law suite or additional living space. This exceptional property truly combines luxury, comfort, and potential... an offering you won't want to miss. First picture has been virtually enhanced. Yard will to be fully landscaped. Comes with FULL TARION WARRANTY. NOTE: Price reflects the applicable new home HST rebate, which is to be assigned to and collected by the builder. Property taxes yet to be assessed. (id:47351)
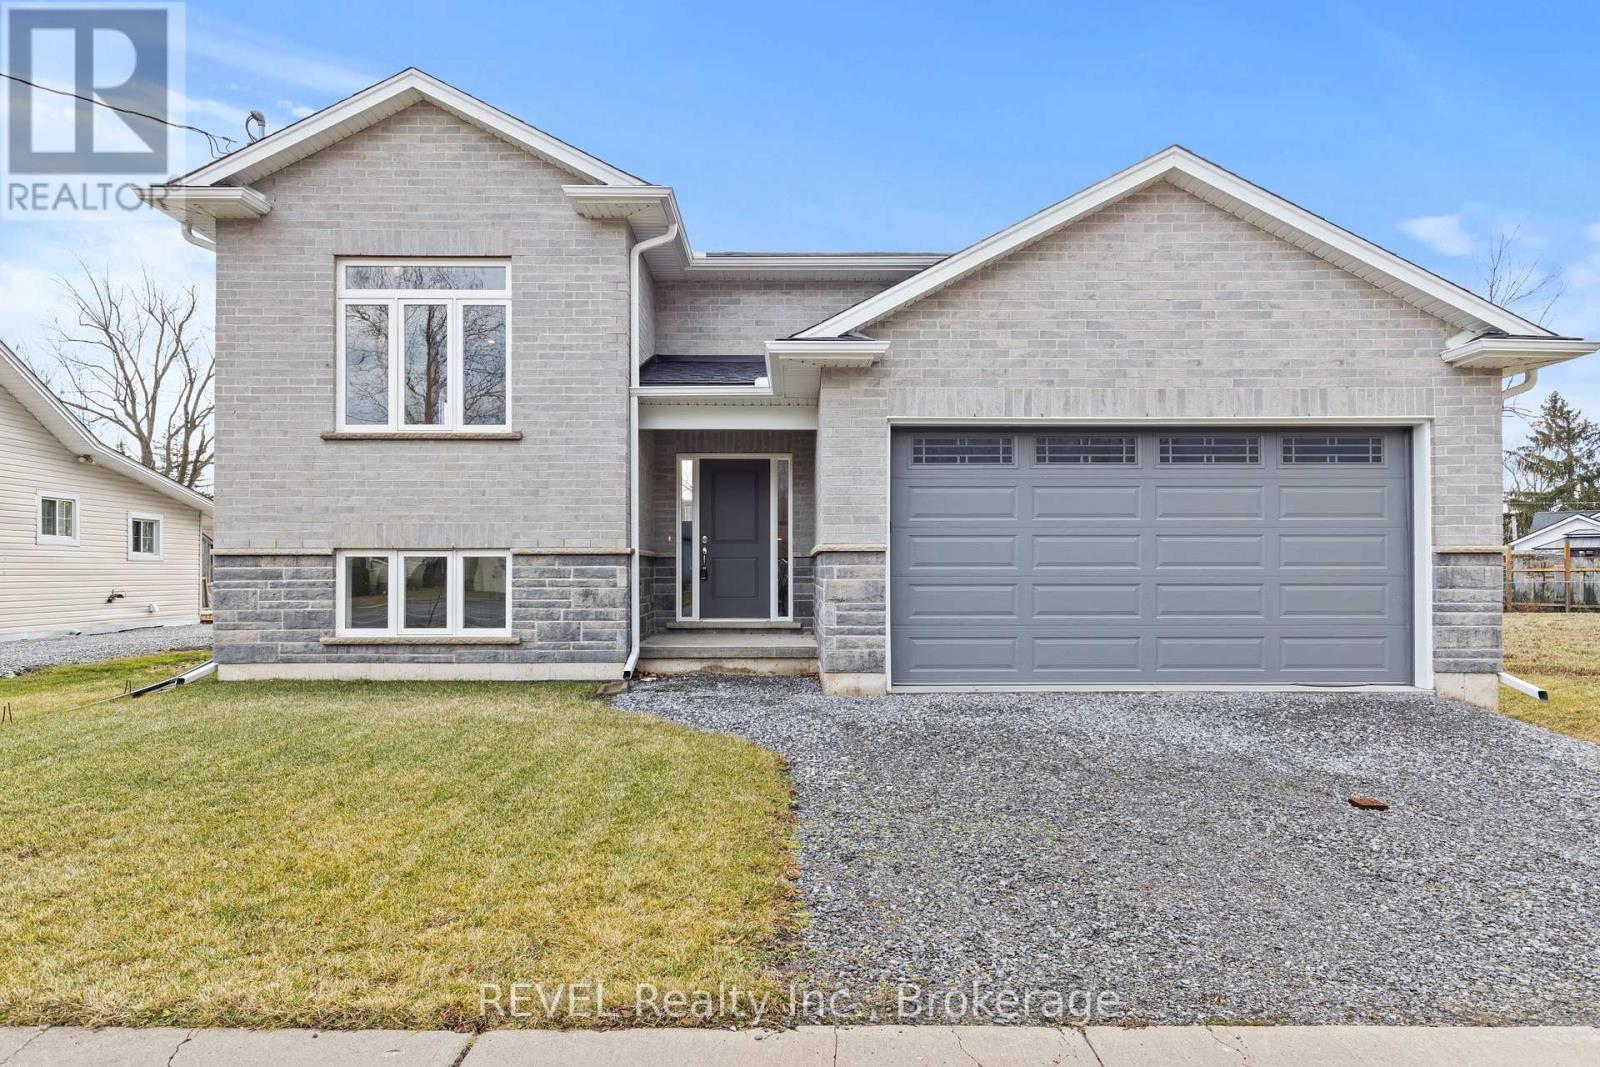
735 Dominion Road
Fort Erie, Ontario
Welcome home! ( HST REBATE ELIGIBLE) This new stunning raised bungalow, constructed from solid stone and brick, offers a perfect blend of comfort and style, all without any carpeting. The main level features beautifully engineered hardwood and tile flooring, enhancing the open concept design that makes entertaining a breeze. With three spacious bedrooms on the main floor, the primary suite boasts a luxurious ensuite bathroom and an impressive walk-in closet. The modern kitchen is equipped with elegant quartz countertops and provides a seamless transition to a large covered porch, ideal for outdoor gatherings and relaxation. Situated on a generous lot measuring 50 x 159 feet, this home also features a partially finished lower level, which presents a versatile rec room, dry an additional bedroom, and a bathroom. The unfinished area includes a separate walkout and holds potential for an in-law suite, offering flexibility for your family's needs. This home Still has Tarion Warranty!! Conveniently located near schools, shopping, beaches, and major transportation routes, including the QEW and the bridge to the USA. (id:47351)

1287 Third St Louth
St. Catharines, Ontario
Enjoy the perfect blend of rural tranquility and urban convenience in this attractive 2.5 storey home, ideally situated on a paved road just minutes from shopping, the hospital, highway access, the Green Ribbon Trail, Port Dalhousie shops, dining, and the beach. A spacious front veranda and courtyard entrance lead to a large mudroom and the rear family room addition (1991). The heart of the home is the impressive open-concept kitchen and family room, designed for entertaining and family gatherings. The kitchen features Quartz countertops, a large island with prep sink, vaulted ceiling, four skylights, built-in display cabinet, and two gas stoves/ovens. The adjoining family room offers another vaulted ceiling, four additional skylights, pine walls, and a gas fireplace. The main floor also includes formal living and dining rooms, a cozy sitting area with bay window and second gas fireplace, plus a 3-piece bathroom with shower. Upstairs are three bedrooms, a bathroom with jet tub, and a walk-up staircase to the third-level attic. This undeveloped space could potentially be finished into a beautiful bedroom retreat, office, or bonus room, measuring approximately 16' x 14'.Additional features include: 8 skylights throughout, Timberline roof shingles (2016), Bell Fibe internet, backyard garden shed, and drywalled garage with high ceilings (approx. 23' x 21'). Set back from the road, the beautifully landscaped 100' x 164' lot offers privacy and a concrete driveway with parking for up to six vehicles. Experience country living with all the conveniences of the city just a short drive away. (id:47351)
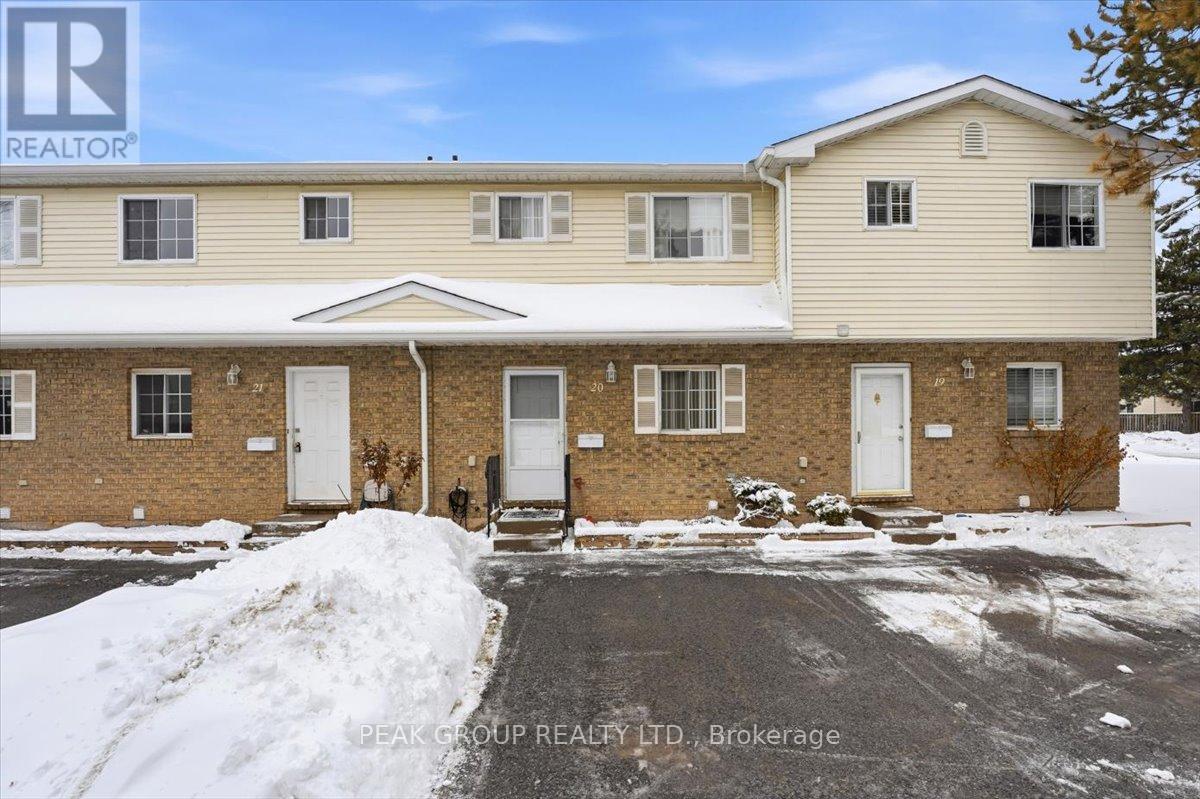
20 - 8136 Coventry Road
Niagara Falls, Ontario
Welcome to this well-maintained 2-storey condo townhouse located in a quiet, established community. Featuring a bright open living and dining area with walkout to a private fenced patio, functional kitchen, and convenient main-floor powder room. The upper level offers spacious bedrooms and a full bathroom, while the basement provides laundry, storage, and future potential. Low monthly fee covers exterior maintenance for your convenience. Close to shopping, parks, schools, transit, and everyday amenities - ideal for first-time buyers or investors. (id:47351)
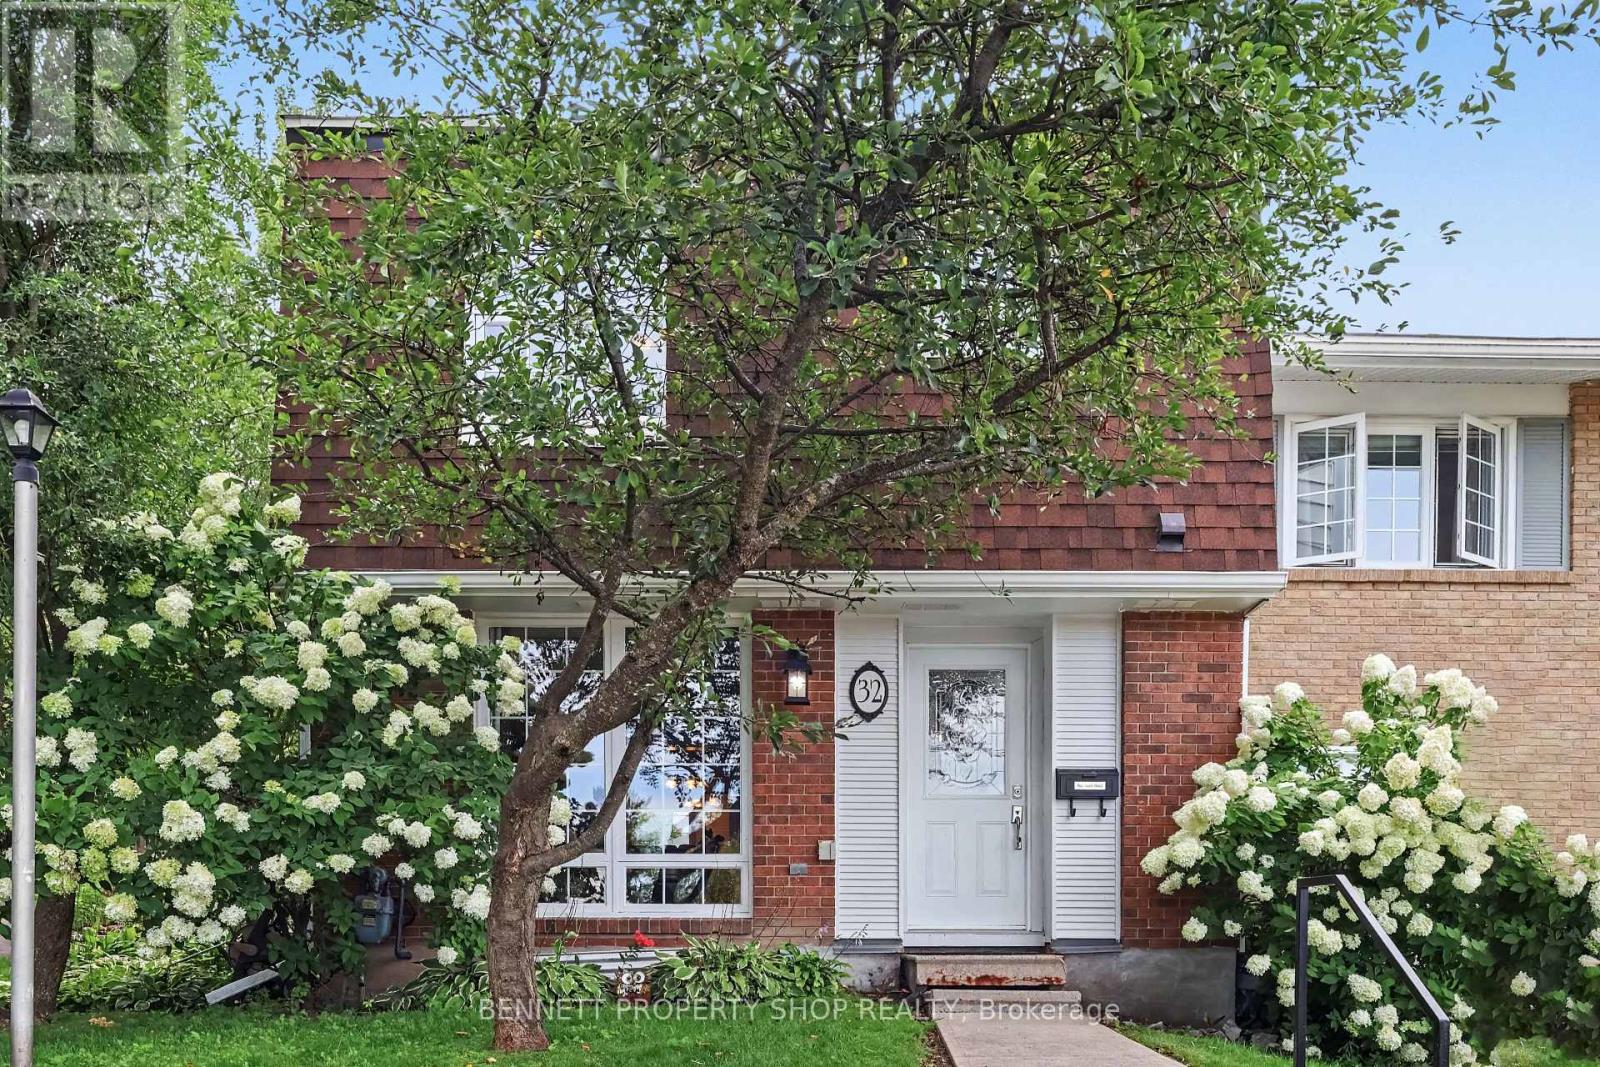
32 - 2300 Ogilvie Road
Ottawa, Ontario
Welcome to 32-2300 Ogilvie Road, a beautifully maintained END UNIT tucked into a quiet, private setting at the end of the row beside green space, walking paths and Loyola Park. Offering approximately 1,687 sq. ft. of measured living space across three levels, this bright and spacious 3-bedroom, 2-bath home delivers an impressive combination of comfort, function, privacy and location. The main level features a generous living room, separate dining area and an updated eat-in kitchen with excellent workspace and storage. Patio doors extend the living space outdoors to the private backyard and new deck, a wonderful spot to relax, dine or entertain. Upstairs are three well-proportioned bedrooms, including an impressively sized primary bedroom, along with a full bathroom. The finished lower level has been further improved by the current owners and adds valuable flexible space for a recreation room, home office, gym, media room or hobby area, while still providing plenty of laundry and storage space. What truly sets this home apart is its end-unit location and sense of privacy, with green space, paths, recreation and parkland just steps away. All of this while remaining close to shopping, schools, transit, the LRT, recreation, everyday amenities and easy commuter routes. A bright, spacious and move-in-ready home offering space, privacy and an outstanding location - a combination that is hard to find in this price range. 24 hours irrevocable on all offers. 12 hours notice for all showings. (id:47351)
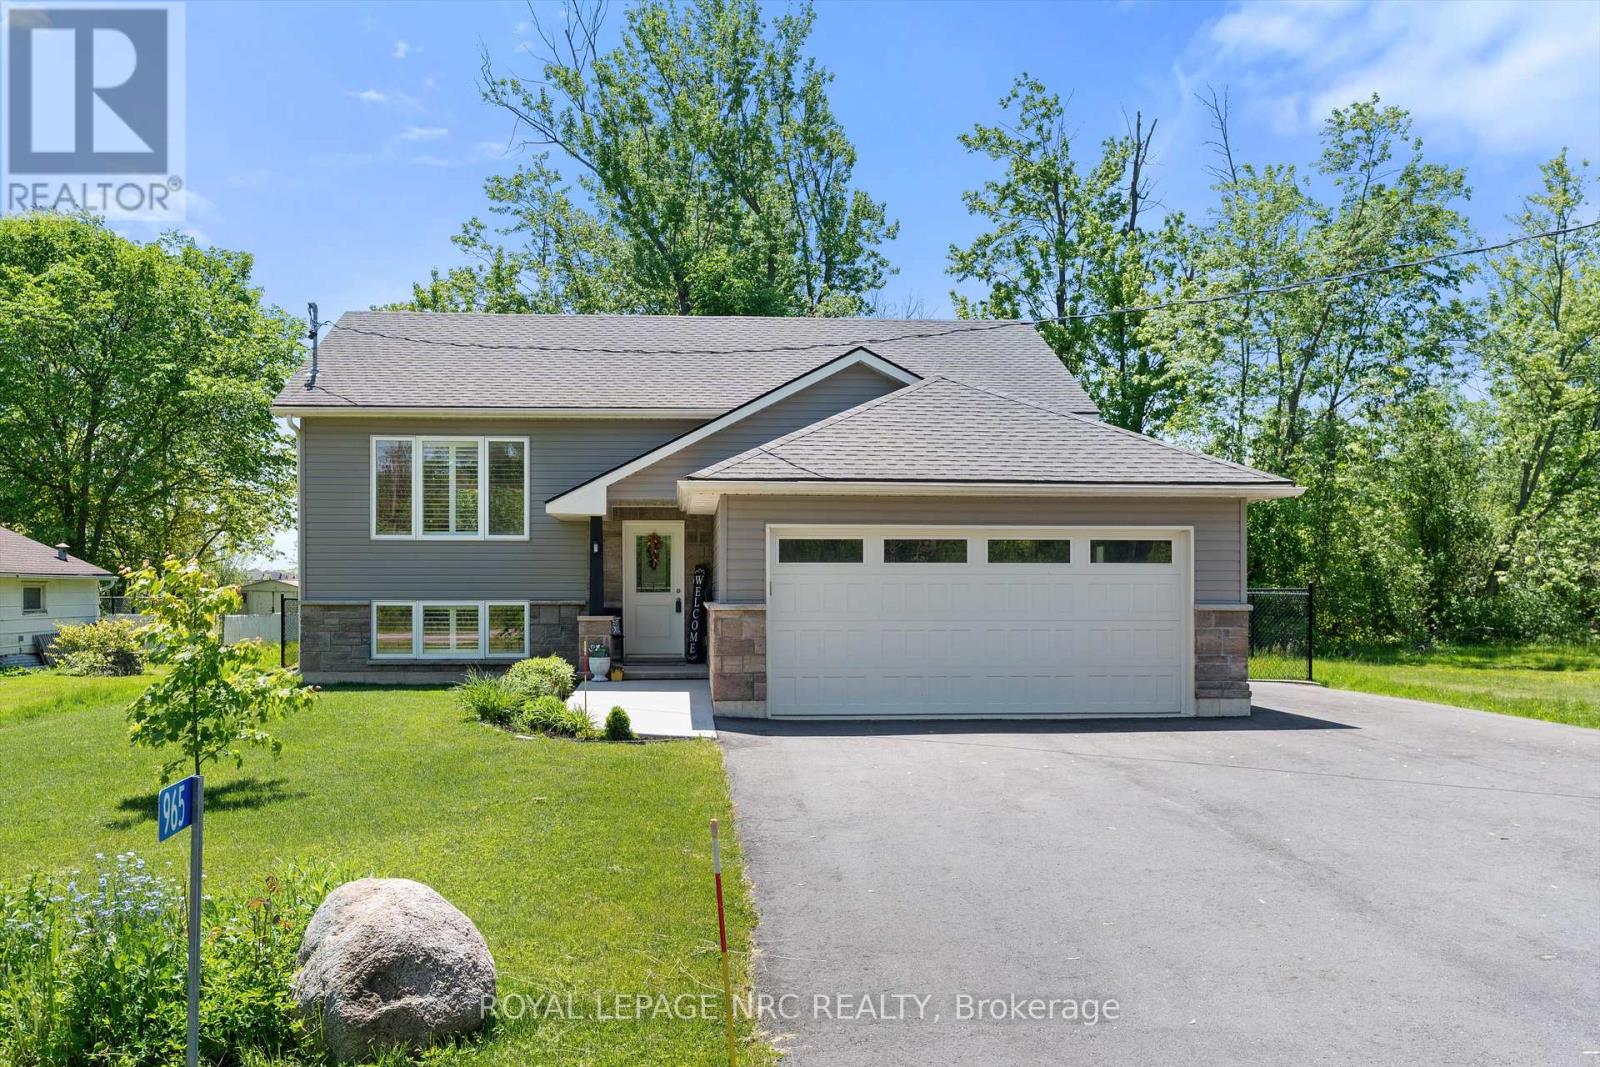
965 Bertie Street
Fort Erie, Ontario
Welcome to 965 Bertie St! This beautiful 2019-built raised bungalow checks all the boxes for modern family living! Offering 2+2 bedrooms, 2 bathrooms, and approximately 1,092 sqft plus a fully finished basement, this move-in ready home is packed with space, style, and functionality. From the attached 2-car garage (18.6' x 18.3' inside dimensions), to the paved driveway, concrete walkway, and beautifully maintained finishes throughout, every detail has been thoughtfully designed. Step outside to your own backyard escape featuring a partially fenced yard, an impressive 21.2' x 15.2' two-tiered deck, and an above-ground pool-perfect for summer nights, family gatherings, and weekend entertaining. Conveniently located just minutes from schools, shopping, restaurants, public transit, everyday amenities, and quick QEW access, this home delivers the ideal blend of comfort, convenience, and lifestyle. (id:47351)
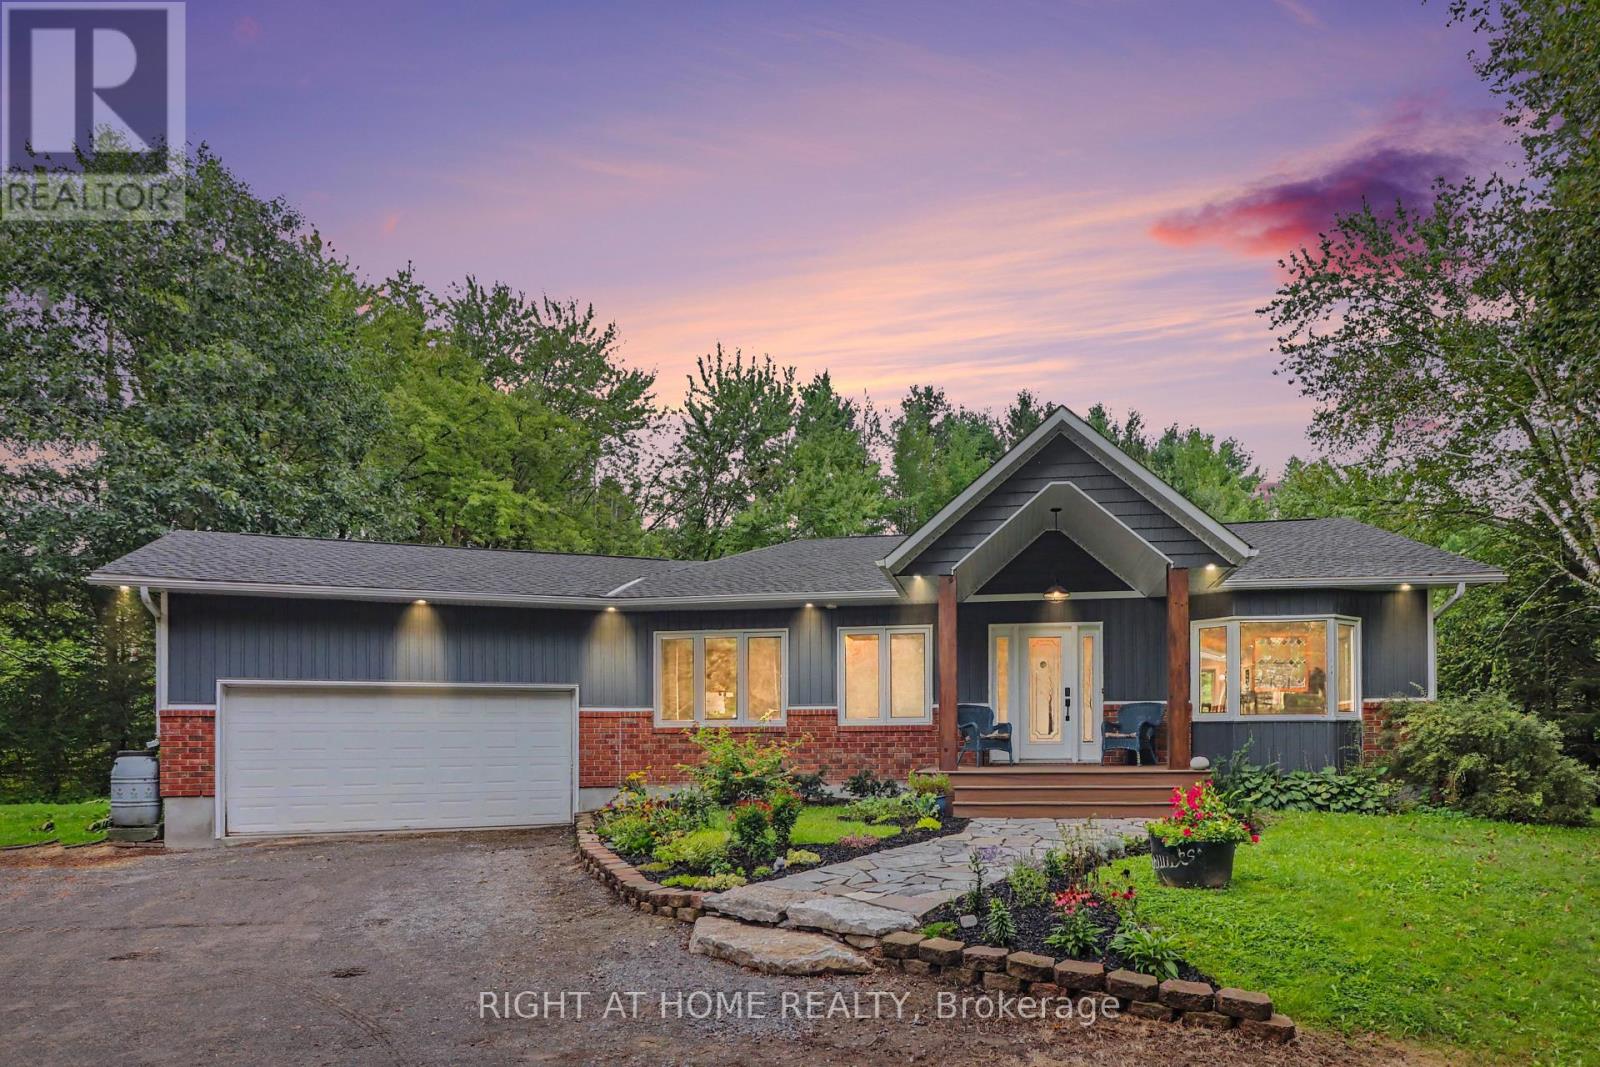
1280 Du Lac Chase
Clarence-Rockland, Ontario
A HOME THAT INSPIRES. Set on 2.6 private, treed acres with no rear neighbours in sight, this fully renovated bungalow-ranch delivers a rare combination of total privacy, hobby-farm charm, and move-in-ready modern living. Completely transformed in 2021/2022, the main floor showcases a stunning new kitchen with quartz countertops, a large island, modern shaker cabinetry, new appliances, and a luxury backsplash - all set against gleaming hardwood floors and new recessed lighting throughout. Both bathrooms have been fully rebuilt with luxury tile and walk-in showers. Enjoy your morning coffee on the three-season porch overlooking the backyard, or unwind in the fully finished walk-out lower level, featuring new LVT flooring (2022), a convenient walk-in pantry, and three generously sized bedrooms - perfect for extended family or guests. With 5 bedrooms and 2 full bathrooms in total, there's space for everyone. Outside, the property is set up for country living at its finest, complete with a chicken coop, run, and chickens included - start your hobby farm from day one! Two sheds provide abundant storage for tools, equipment, or projects. Major systems have been updated too: new plumbing, new electrical, new siding and windows (2021/2022), new roof (2024) forced-air propane heat with central air, a Generac GENERLink generator hookup, Bell Fibe installed to the home providing high speed internet and hard-wired ethernet for seamless work-from-home connectivity. An attached oversized single-car garage and ample driveway parking round out this exceptional offering. Minutes from everyday amenities yet worlds away in feel - this is country living, reimagined. Don't miss your chance to own nearly 3 private acres with absolutely nothing left to do. Book your showing today! (id:47351)
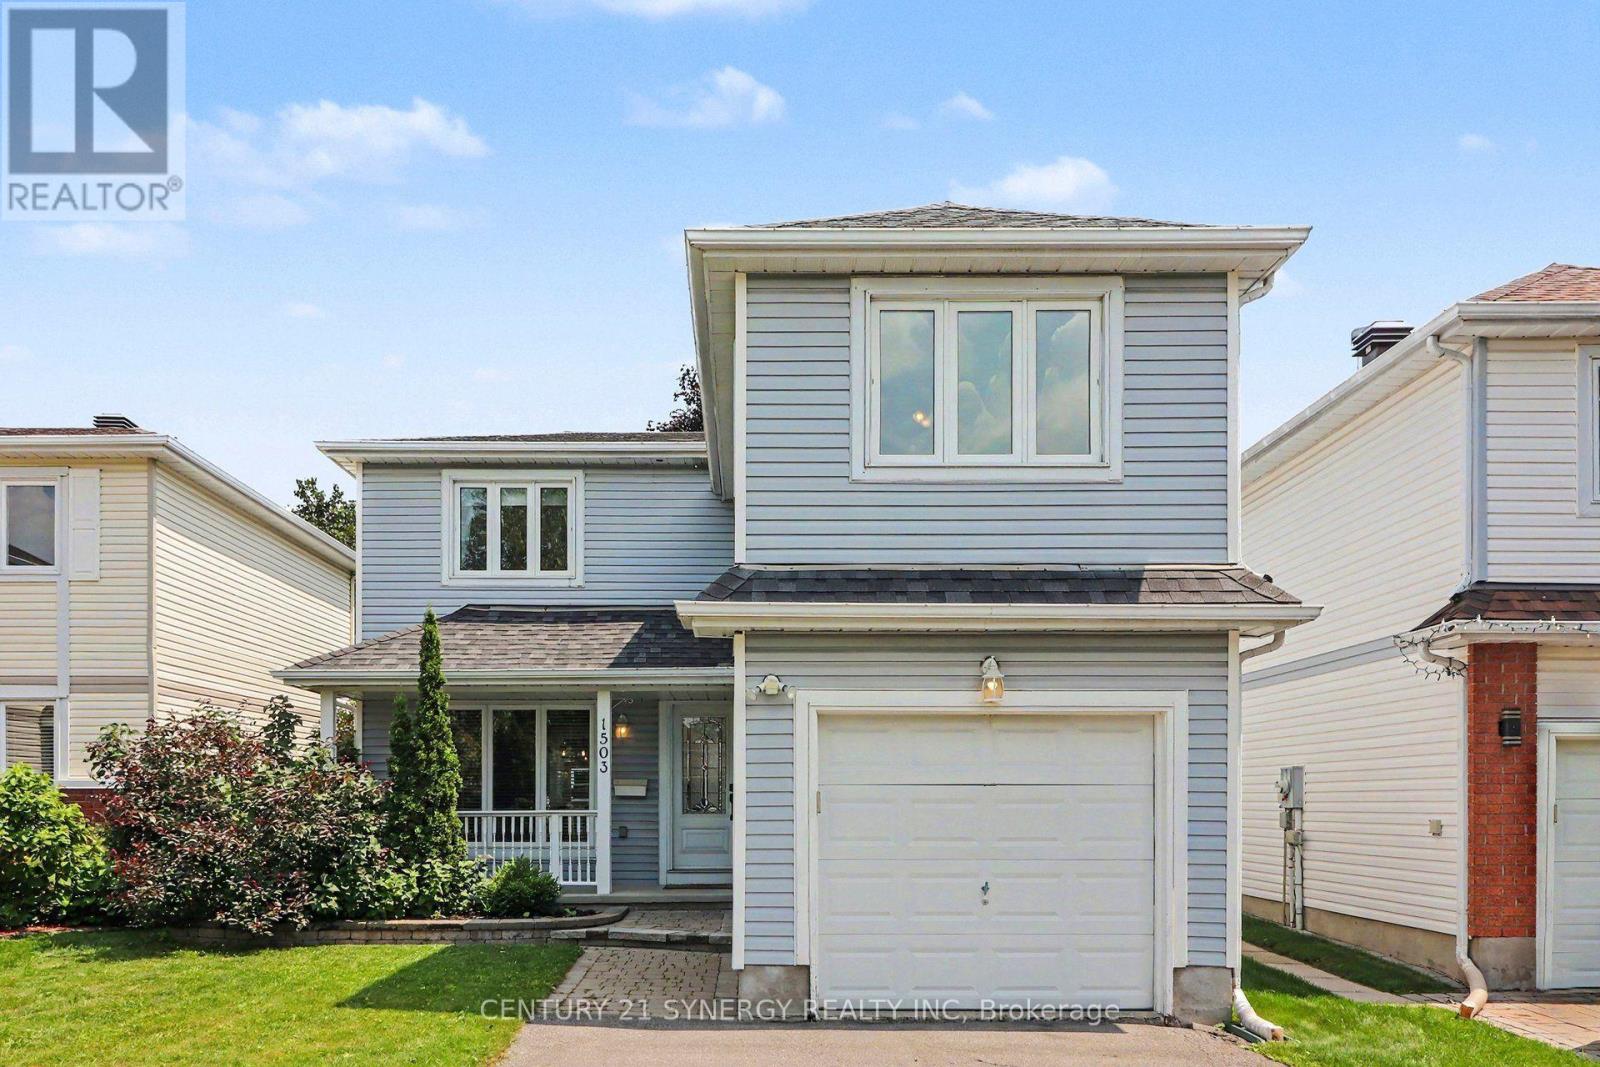
1503 Roberval Avenue
Ottawa, Ontario
Welcome to 1503 Roberval Avenue, a beautifully cared-for 3-bedroom, 3-bathroom detached home where thoughtful design choices, charming details and genuine pride of ownership come together to create a space that feels instantly welcoming. Tucked into the family-friendly community of Fallingbrook, this home is conveniently close to schools, parks, recreation and public transit. The bright main level offers an open-concept living and dining area filled with natural light, while the spacious kitchen provides abundant cabinetry, stainless-steel appliances and plenty of room for everyday meals and conversation. Upstairs, three comfortable bedrooms are joined by a show-stopping renovated bathroom featuring a double vanity, warm brass accents and a beautifully tiled tub surround. The large family room above the garage, complete with a wood-burning fireplace, feels like a retreat of its own and offers endless possibilities as a cozy movie room, private office, additional bedroom or separate playroom. The finished lower level continues the versatility with a recreation room, custom-built bar and full bathroom. It is an ideal extension of the home for entertaining, hosting overnight guests or creating a relaxed hangout space separate from the main living areas. Step outside to a fully fenced and beautifully landscaped backyard made for long summer days, with a stone patio, custom garden shed, vegetable garden and room for children to play and pets to run. Warm, stylish and wonderfully functional, this is the kind of home where everyday life feels a little more special. (id:47351)

1692 Toulouse Crescent
Ottawa, Ontario
Some homes are simply lived in. This one has been cared for, and it shows the moment you walk through the door. Set on a quiet crescent in Orléans, this three-bedroom, two and a half-bathroom detached home reflects the kind of pride of ownership that's become the hallmark of this street. Quality hardwood runs through the main living areas, warm and solid underfoot, while a gas fireplace anchors the living room with the easy ambiance that makes an ordinary evening feel like an occasion. The primary bedroom offers a private retreat with its own ensuite and a walk-in closet, giving room to spread out without giving up a sense of calm. Downstairs, the finished basement adds genuinely usable space, whether that becomes a family room, a hobby space, a home office, or somewhere for guests to settle in comfortably. What sets this property apart is its condition. Meticulously maintained throughout, it's a home that's been looked after year after year, presented beautifully and ready for its next owner without a project list attached. Move in, unpack, and start enjoying it. The setting matches the house. This is an established neighbourhood of family homes. The kind of street where neighbours know one another and people put down roots and stay. Heritage Park and Barrington Park are close at hand, with more than fifty green spaces throughout the surrounding area, and traffic noise stays refreshingly low. Place d'Orléans and its 130-plus shops and services are minutes away, with everyday errands, restaurants, recreation, and both English and French schools all within easy reach. Transit and highway access keep the rest of the city comfortably close when you want it. Well-built, well-loved, and well-located. A home that rewards anyone who values quality and community in equal measure. (id:47351)
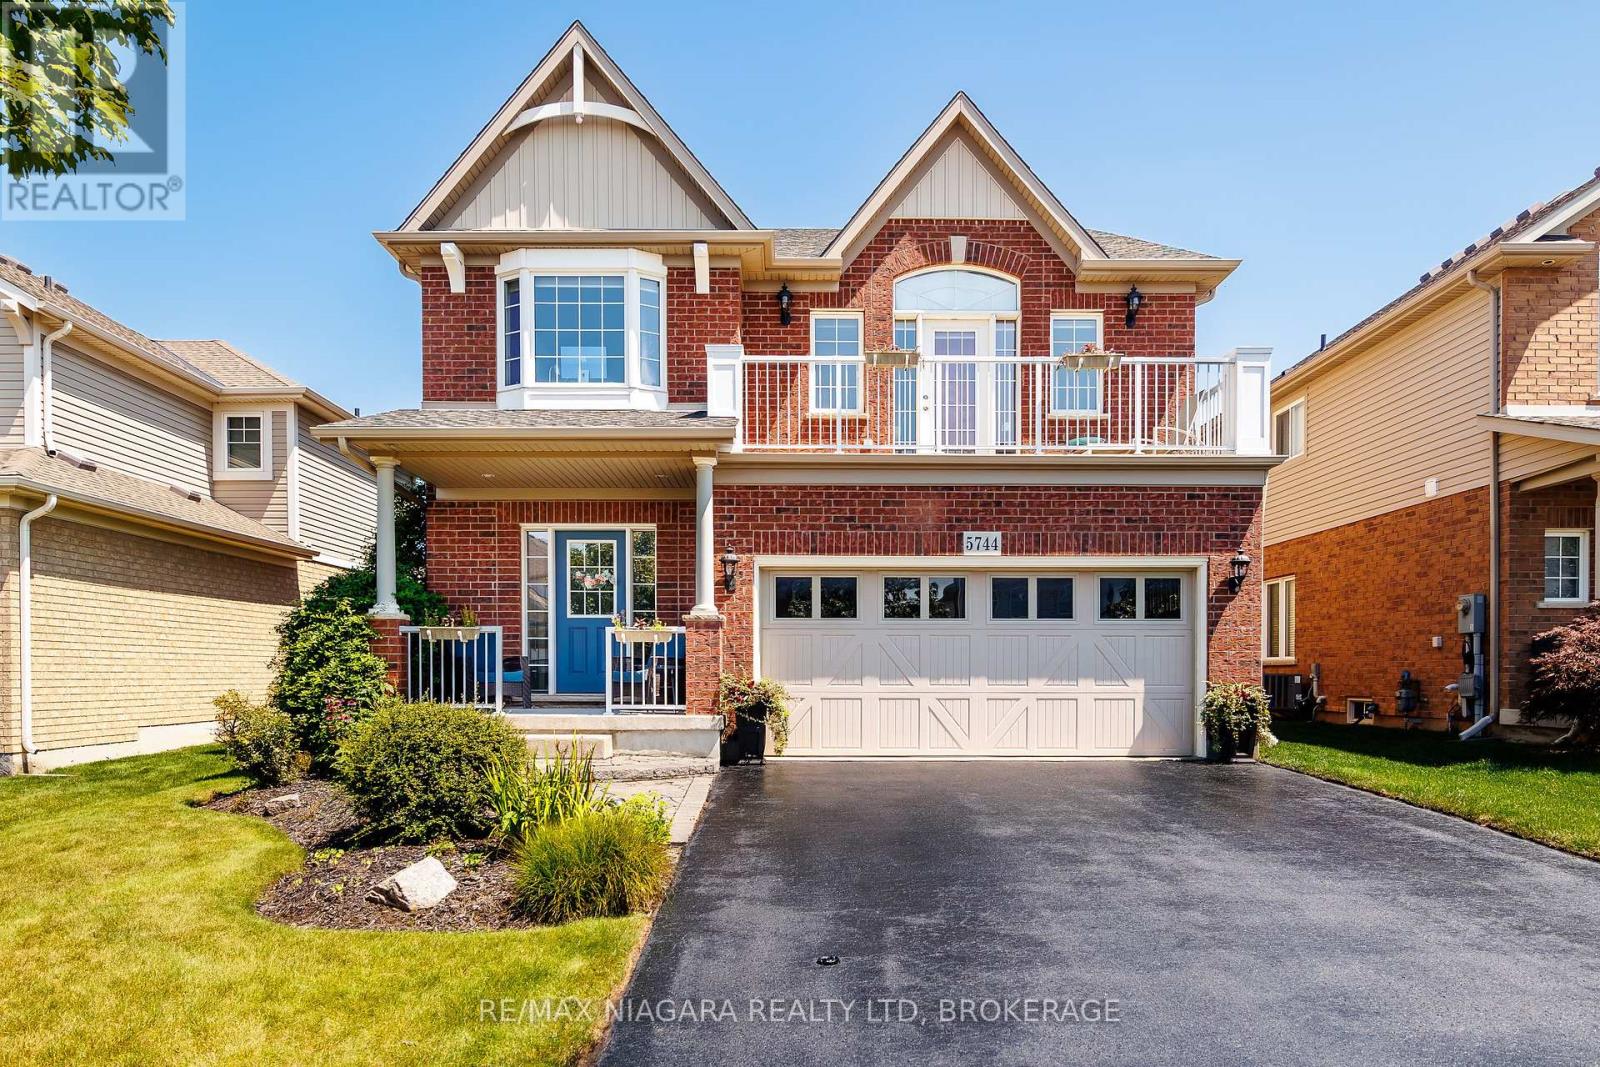
5744 Jake Crescent
Niagara Falls, Ontario
Welcome to 5744 Jake Crescent in Niagara Falls - a beautiful and inviting two-storey custom built home ready for the next family to make it their own. Lovingly maintained and in immaculate condition, with just under 3,000 Sq. Ft. of finished living space, - this 16-year-old home offers exceptional space, comfort, and functionality in one of Niagara Falls' most desirable neighbourhoods. As you enter, you are welcomed into a bright and spacious living and dining area that flows seamlessly into the kitchen, which opens onto a deck overlooking the beautiful backyard - perfect for entertaining, relaxing, and family gatherings. The upper level features four spacious bedrooms, including a wonderful primary suite complete with a private ensuite bathroom. Adding to the home's unique charm is the stunning loft/TV room located at the top of the stairs, with a door leading to a front balcony - an ideal spot to relax and unwind. Conveniently located close to highways, shopping, hospitals, schools, and virtually every amenity, this home offers the perfect balance of peaceful family living and everyday convenience. Experience all that 5744 Jake Crescent has to offer. This exceptional family home combines comfort, space, and an unbeatable location in one of Niagara Falls' most sought-after communities. Don't miss your opportunity to make this beautiful property your next home. (id:47351)
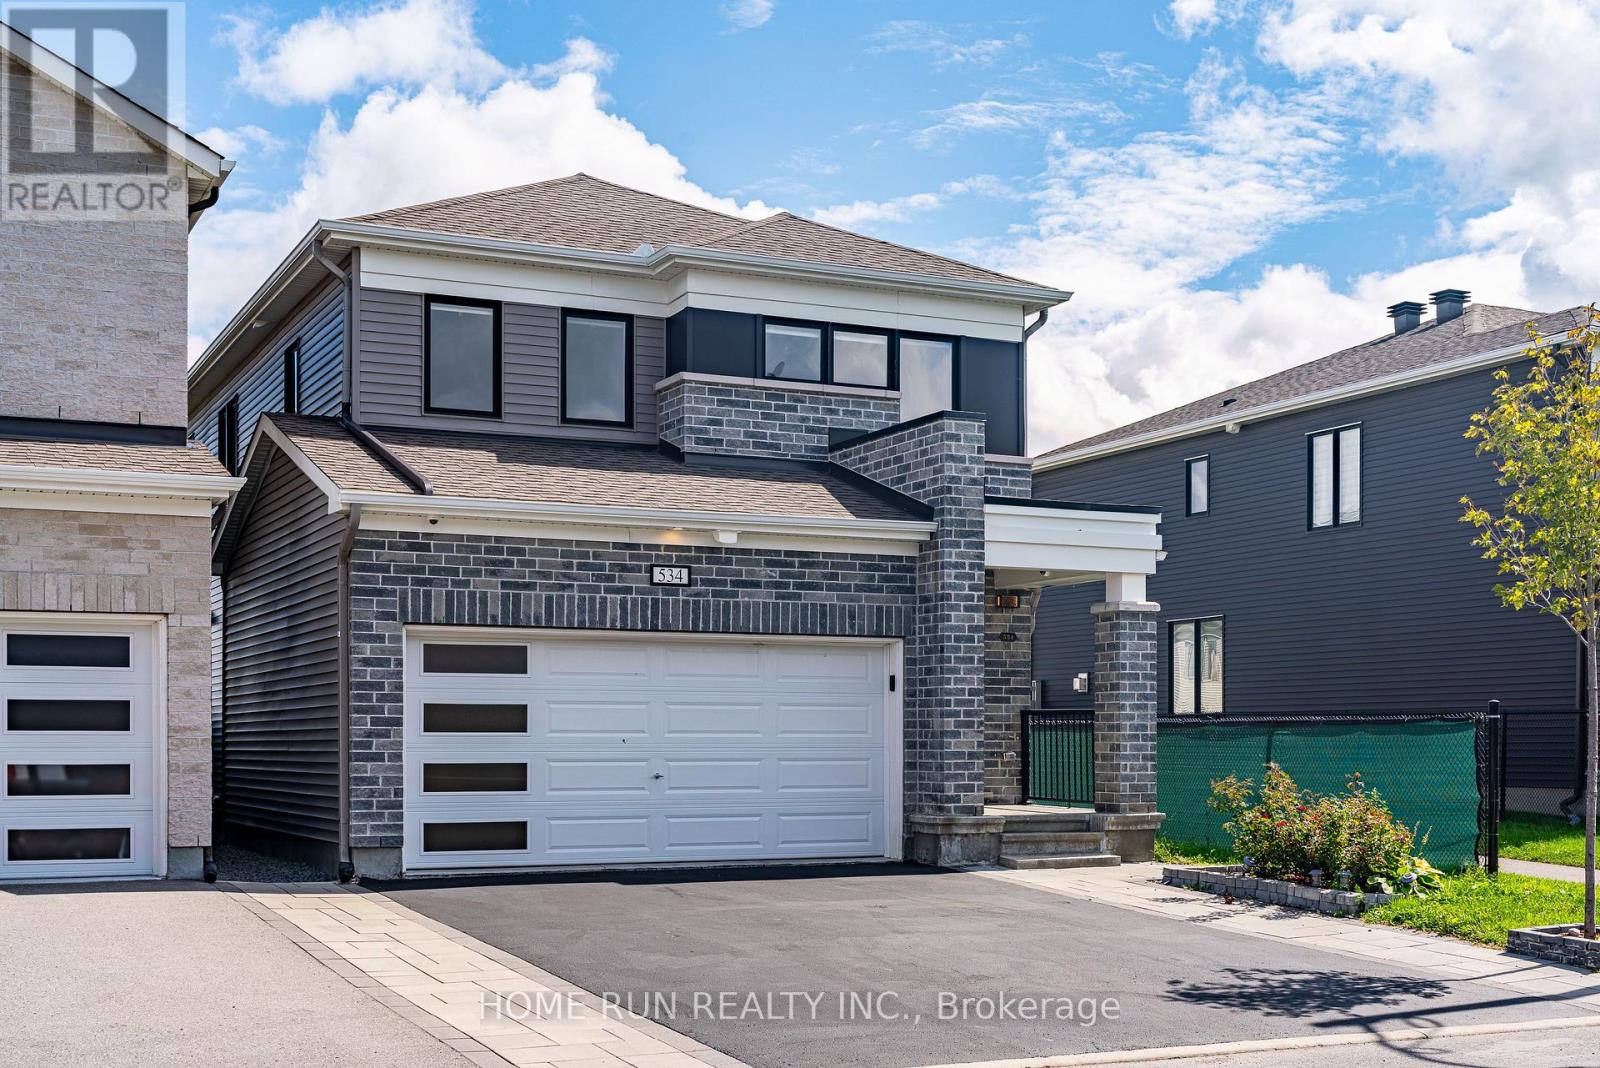
534 Arosa Way
Ottawa, Ontario
Welcome to 534 Arosa Way, a beautifully double garage detached home, built in 2021 and offering the perfect combination of modern comfort, space, and an exceptional location. Featuring 4+1 bedrooms and 3.5 bathrooms, this impressive home is ideal for growing families. Both the 1st and 2nd levels feature hardwood flooring throughout, complemented by a beautiful hardwood staircase leading to the second floor. The bright and functional layout provides generous living and entertaining spaces, while the fully finished basement offers additional living space and a fifth bedroom-perfect for guests, a home office, gym, or recreation area. One of the home's standout features is its extra-deep 104-ft lot backing directly onto a park, offering beautiful open views, added privacy, and no rear neighbours. Enjoy the scenery from your backyard and the convenience of having green space just steps away. Located in a highly convenient family-friendly neighbourhood, this home is within walking distance to parks, schools, Walmart, shopping, and everyday amenities, with easy access to transportation and major routes. A rare opportunity to own a newer detached home with a double garage, fully finished basement, premium hardwood flooring, and an unbeatable park-facing backyard. Move in and enjoy! (id:47351)
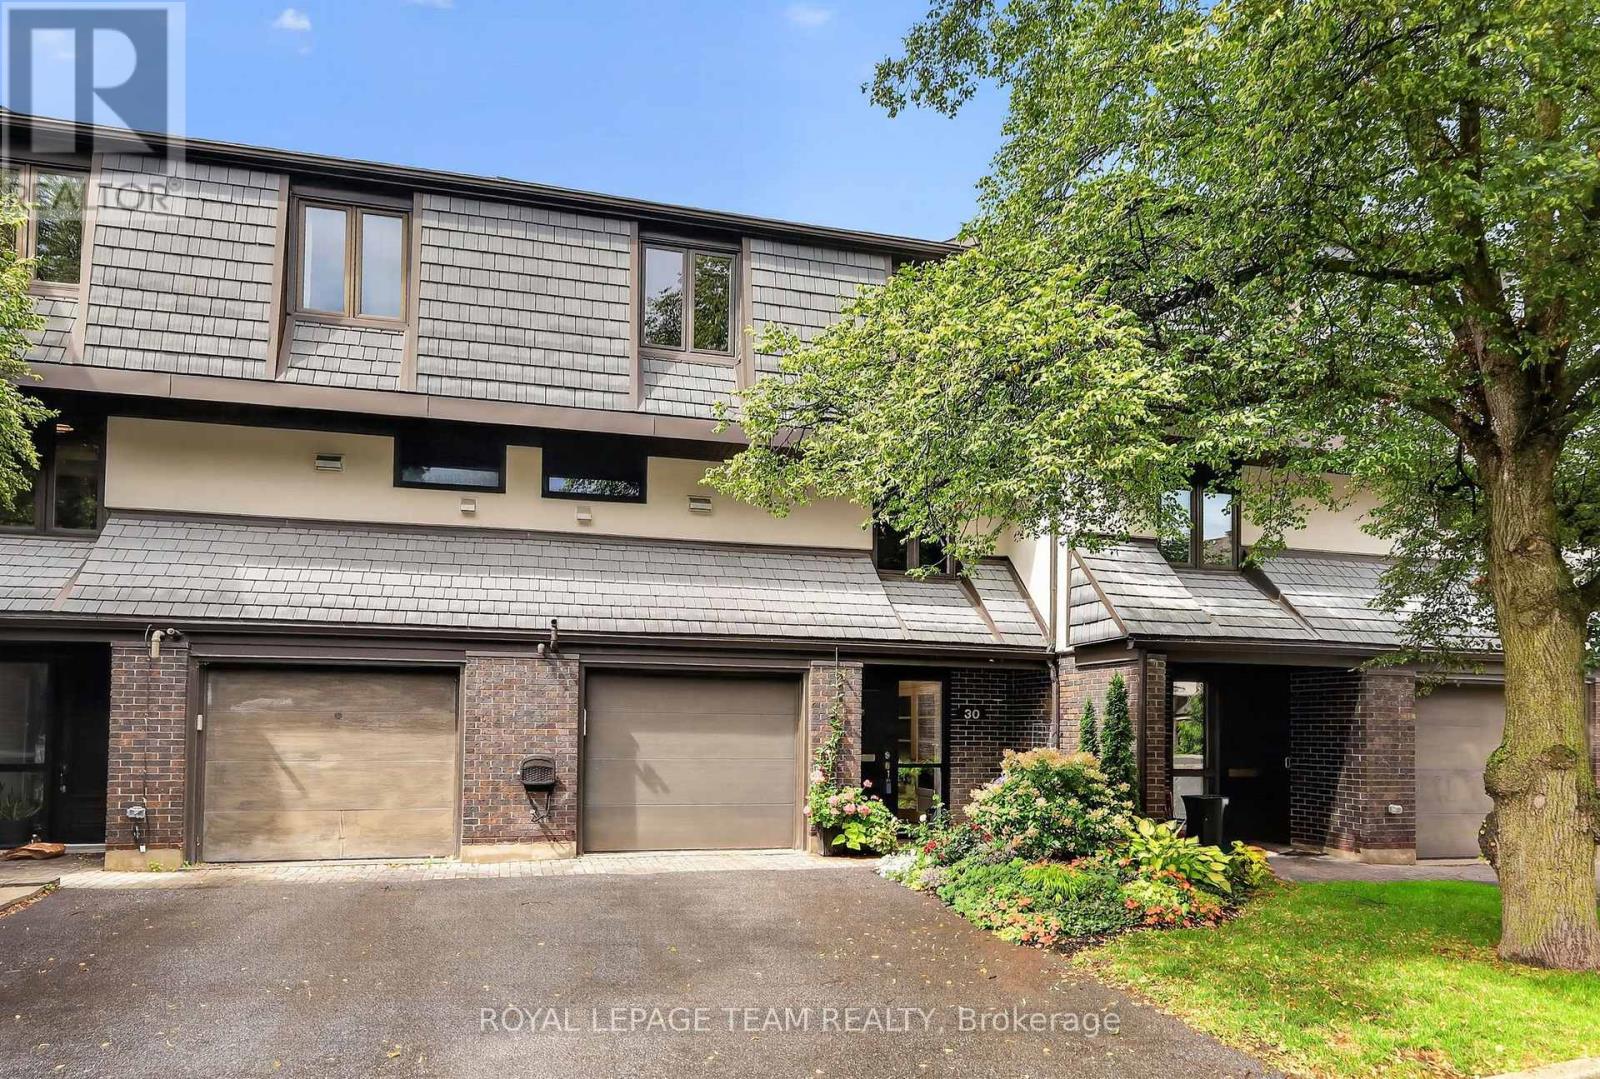
30 - 655 Richmond Road
Ottawa, Ontario
Backing directly onto protected NCC land, this beautifully updated 3-bedroom, 3-bathroom townhome offers front-row seats to river views and unforgettable sunsets. Inside, an expansive living room and an entertaining-sized dining room create a warm, welcoming space to gather, while the updated kitchen features a cozy sitting nook and flows seamlessly into the dining space. Main floor laundry adds everyday convenience. Upstairs, the large primary suite is a true retreat, complete with a walk-in closet and a spacious ensuite featuring a glass shower. The fully finished walk-out basement adds valuable extra living space, anchored by a gas fireplace in the family room, and opens onto a private patio with direct access to the walking path and river beyond. Enjoy true tranquility with nature right outside your door - steps to the Byron Path and Ottawa River bike and walking paths, with McKellar Park just across the street - all while being walking distance to everything Westboro has to offer, including its beloved cafes, boutique shopping, and the popular farmers market. Located within the sought-after Broadview and Nepean High School catchment, this home is ideally suited for families looking for the perfect blend of natural beauty and vibrant community living. An opportunity to own a home where peaceful river views meet unbeatable walkability - don't miss it. (id:47351)
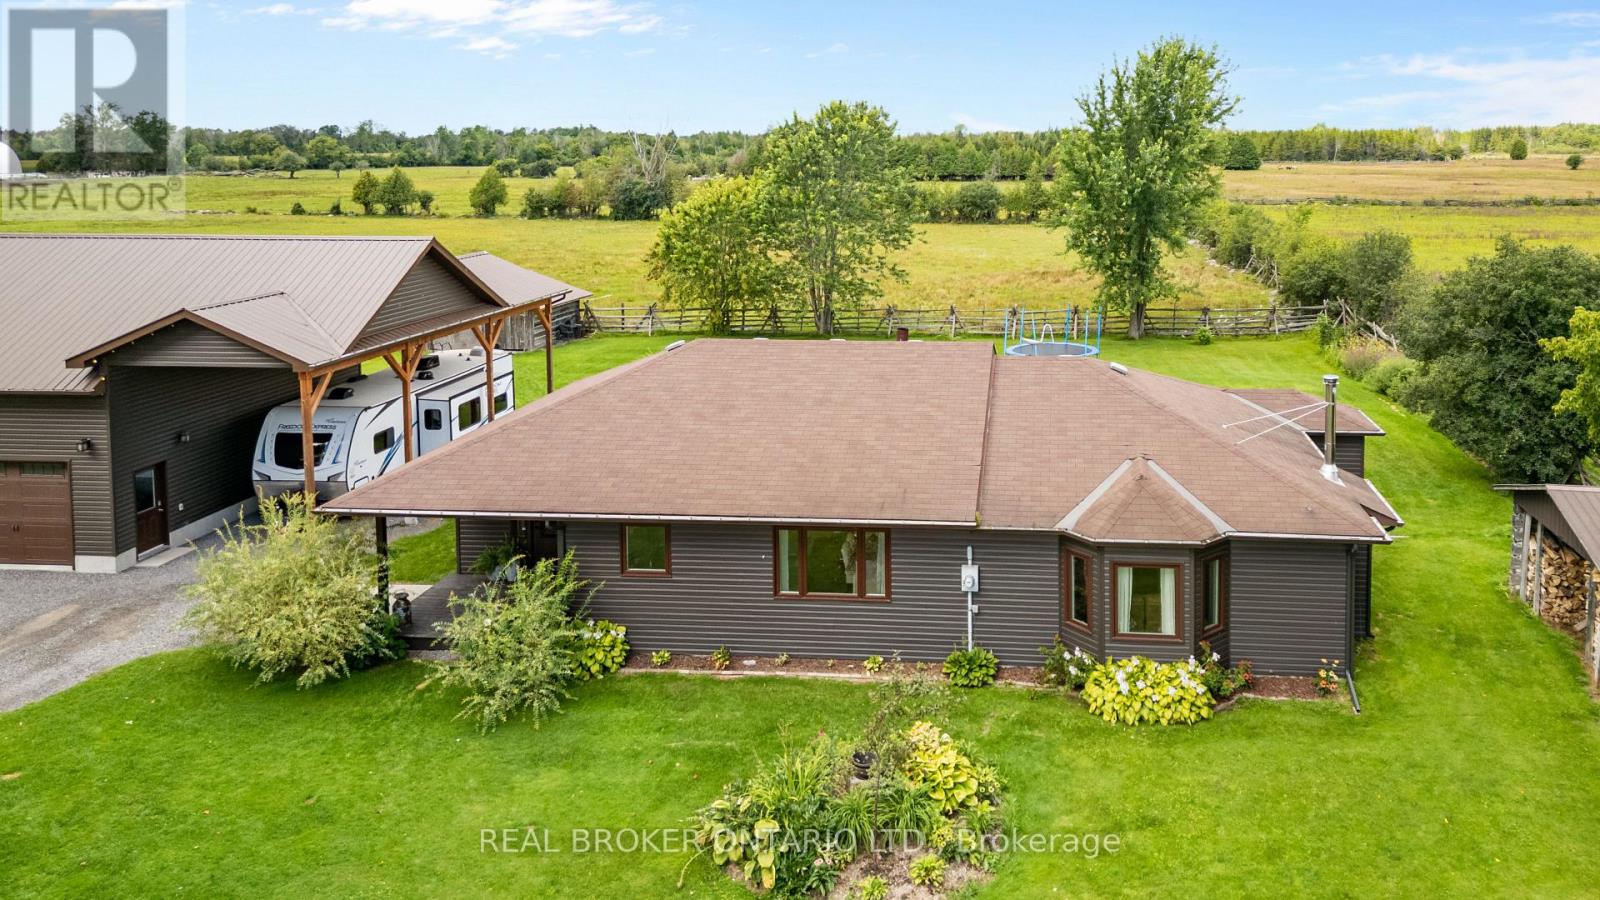
121 Snowdons Road
North Grenville, Ontario
Set on just over an acre along a quiet dead-end rural road, this fully renovated three-bedroom bungalow is well suited to buyers who want space, practical outbuildings and a true country setting. Surrounded by established farmland, the property offers open views, room for dogs, trailers, recreational vehicles and the day-to-day needs that come with rural living.Inside, the home has been extensively updated with a new custom kitchen, new flooring, paint and lighting throughout, upgraded bathrooms and new exterior siding. The spacious layout features a large kitchen, dining and living area without the wasted hallway space found in many traditional bungalow designs. A wood-burning fireplace anchors the main living area. The primary bedroom includes a three-piece ensuite, while two additional bedrooms share the main bathroom.Mechanical upgrades include propane heating, 200-amp electrical service and a tankless water heater installed in 2023. Outside, a newer 30' x 30' two-car garage with enough height for a vehicle lift, is complemented by an oversized covered carport with room for an RV, trailer or other equipment. A stamped-concrete rear patio overlooks neighbouring fields and pasture.Located a short drive from Kemptville, this is a practical, move-in-ready rural property offering substantial living space, useful storage and excellent value for buyers looking to live outside town. (id:47351)
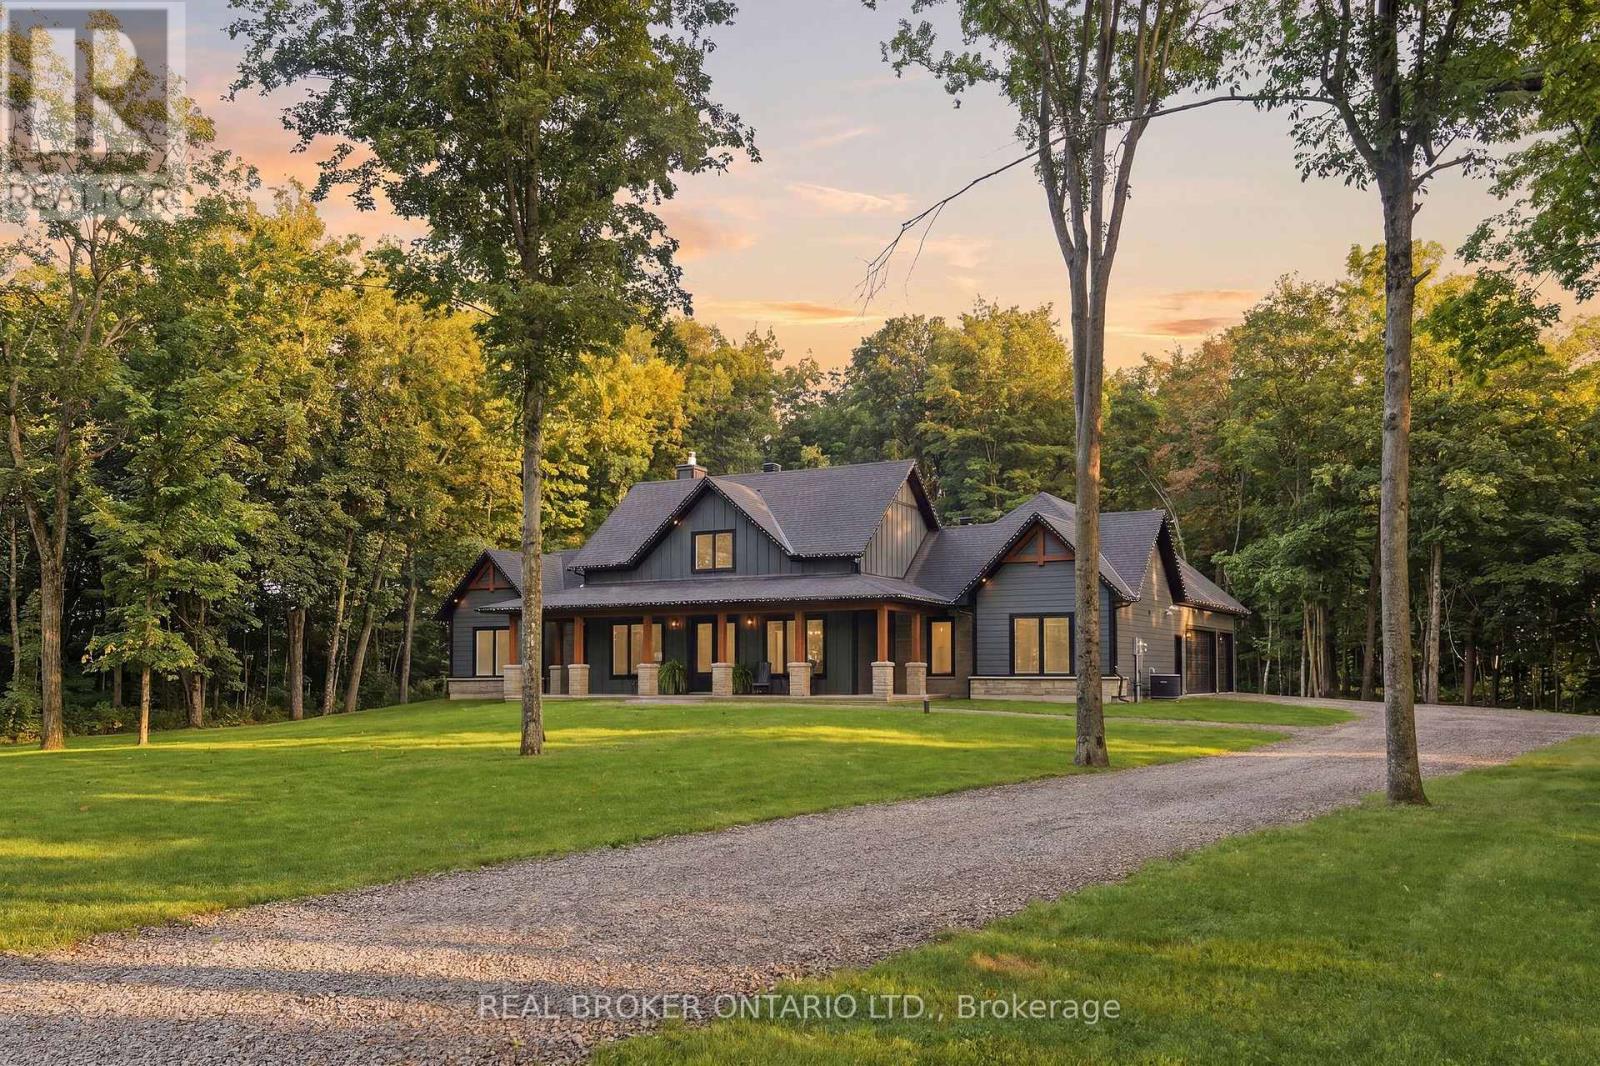
16 Cole Road
Elizabethtown-Kitley, Ontario
AFFORDABLE LUXURY: This stunning 2023 build by Lockwood Brothers is a testament to incredible craftmanship and quality. Set on 3.2 private acres, this well-proportioned 4-bedroom, 3-full bathroom home is sleek and inviting. Down a quiet country road, set in between Brockville & Kemptville, this home will give you the quiet lifestyle you're looking for at a price that would be impossible to find closer to town.The exterior is finished with hardie board-and-batten siding, Shouldice estate stone and natural stone sills.There is an attached 3+ car garage perfect for your vehicles and toys. No lack of space for your ATV's lawn tractor and more, which you'll get great use of on a property like this! The covered back porch is perfect for a hot tub, bbq-ing and long summer evenings of relaxation. This home is slab on grade with luxurious in-floor radiant heat. No bother or maintenance with a basement, and you won't notice a lack of storage space. Walk in closets in every room, walk-in kitchen pantry, mud room closet, the massive garage, sprawling floor plan that includes and office AND a gym. Not to mention the huge loft with a full bathroom above the garage! Perfect for teenagers or a guest suite. The interior is impressive and comfortable, with a spacious open concept living room anchored by a stone fireplace, and an incredible kitchen with rich cabinetry, gorgeous details and a huge island with quartz counters. There are three large bedrooms, and two beautiful full bathrooms on the main level (including an ensuite to the primary bedroom) and so much space to enjoy. Perfect for upsizers, right-sizers, retirement living or growing families who want space, indoor and outdoors, and serene country life to enjoy! NO worries with maintenance or unknown costs. This home is as close to perfection as you'll get, with a full Tarion warranty. (id:47351)
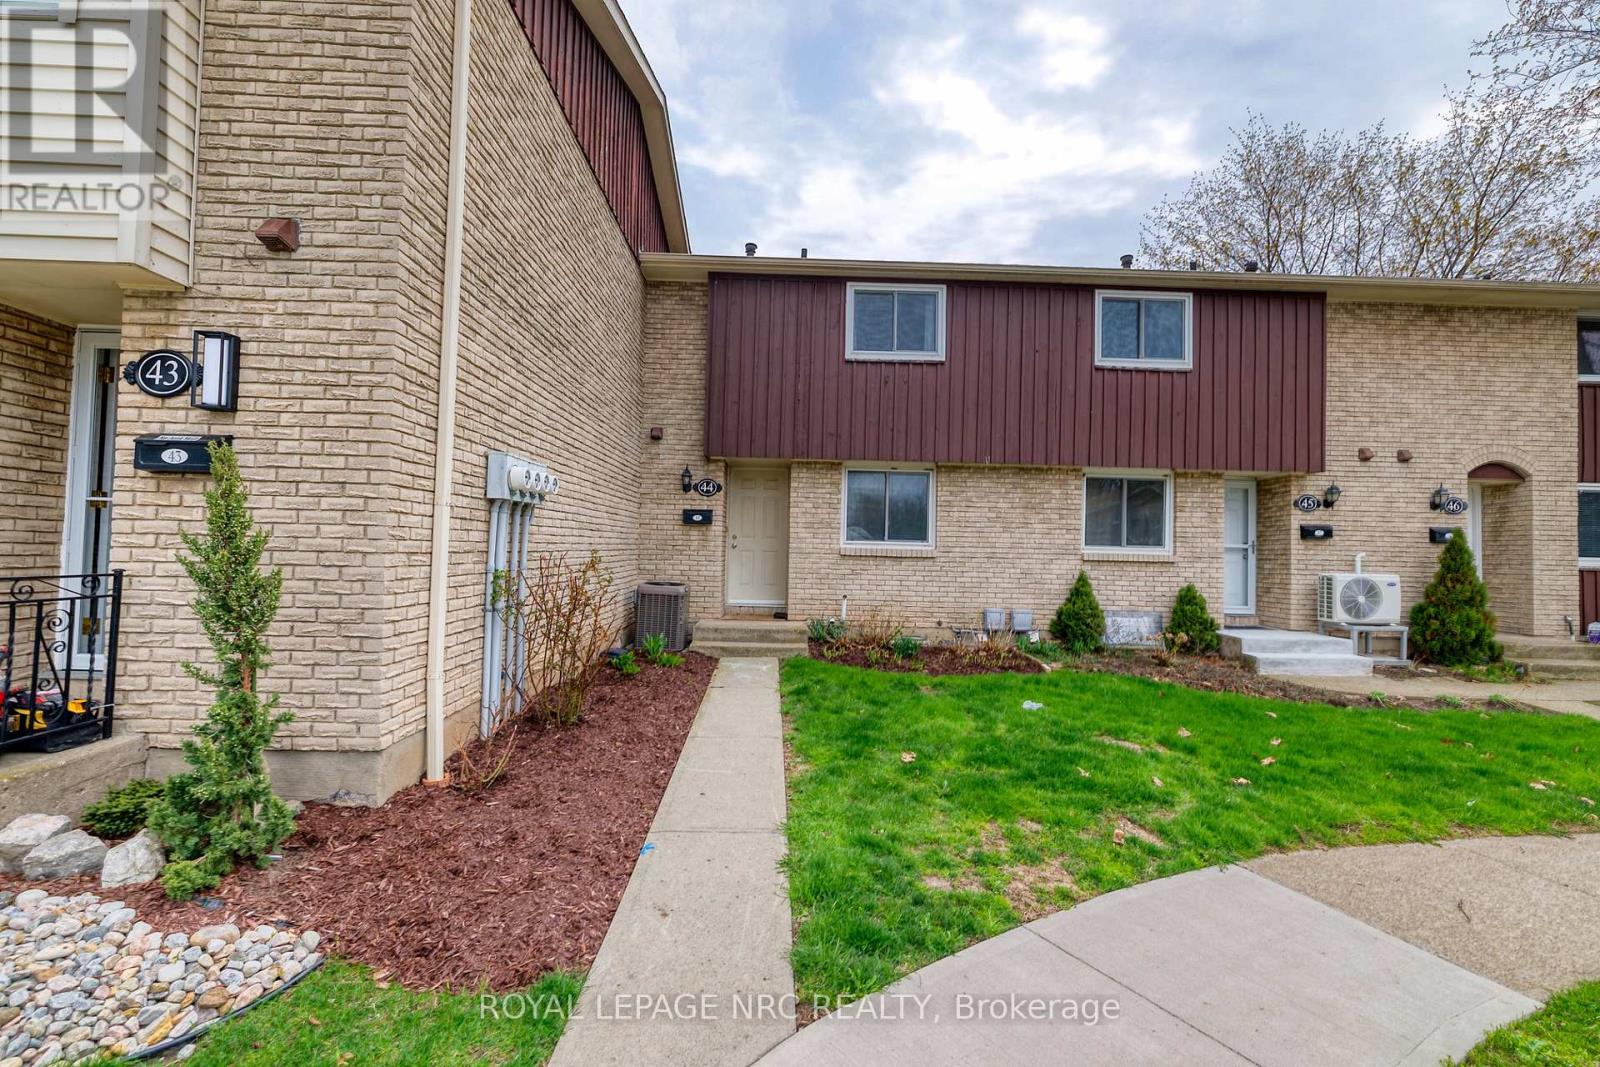
50 Lakeshore Rd Unit 44 Road
St. Catharines, Ontario
WELCOME TO 50 LAKESHORE ROAD. MODERN COMFORT IN A PRIME NORTH END LOCATION. JUST STEPS FROM SCHOOLS, BANKS, GROCERY STORES, RESTAURANTS AND PORT DALHOUSIE PIER. THE MAIN FLOOR FEATURES AN UPDATED KITCHEN WITH DISHWASHER AND BUILT IN MICROWAVE. THE SPACIOUS SUNKEN LIVING ROOM HAS LAMINATE FLOORING AND PATIO DOORS LEADING TO YOUR PRIVATE PATIO. A NICELY UPDATED POWDER ROOM OFFERS STYLE AND CONVENIENCE. THE UPPER LEVEL HAS 2 SPACIOUS BEDROOMS PLUS A SMALLER BEDROOM THAT MAKES A PERFECT OFFICE OR NURSERY. THERE IS ALSO A ROOMY 4 PIECE BATH. THE UNFINISHED BASEMENT OFFERS NUMEROUS POSSIBILITIES. CONDO FEES INCLUDE BASIC CABLE, WATER. SNOW REMOVAL, GRASS CUTTING AND COMMON AREA LANDSCAPING AND MAINTENANCE. (id:47351)
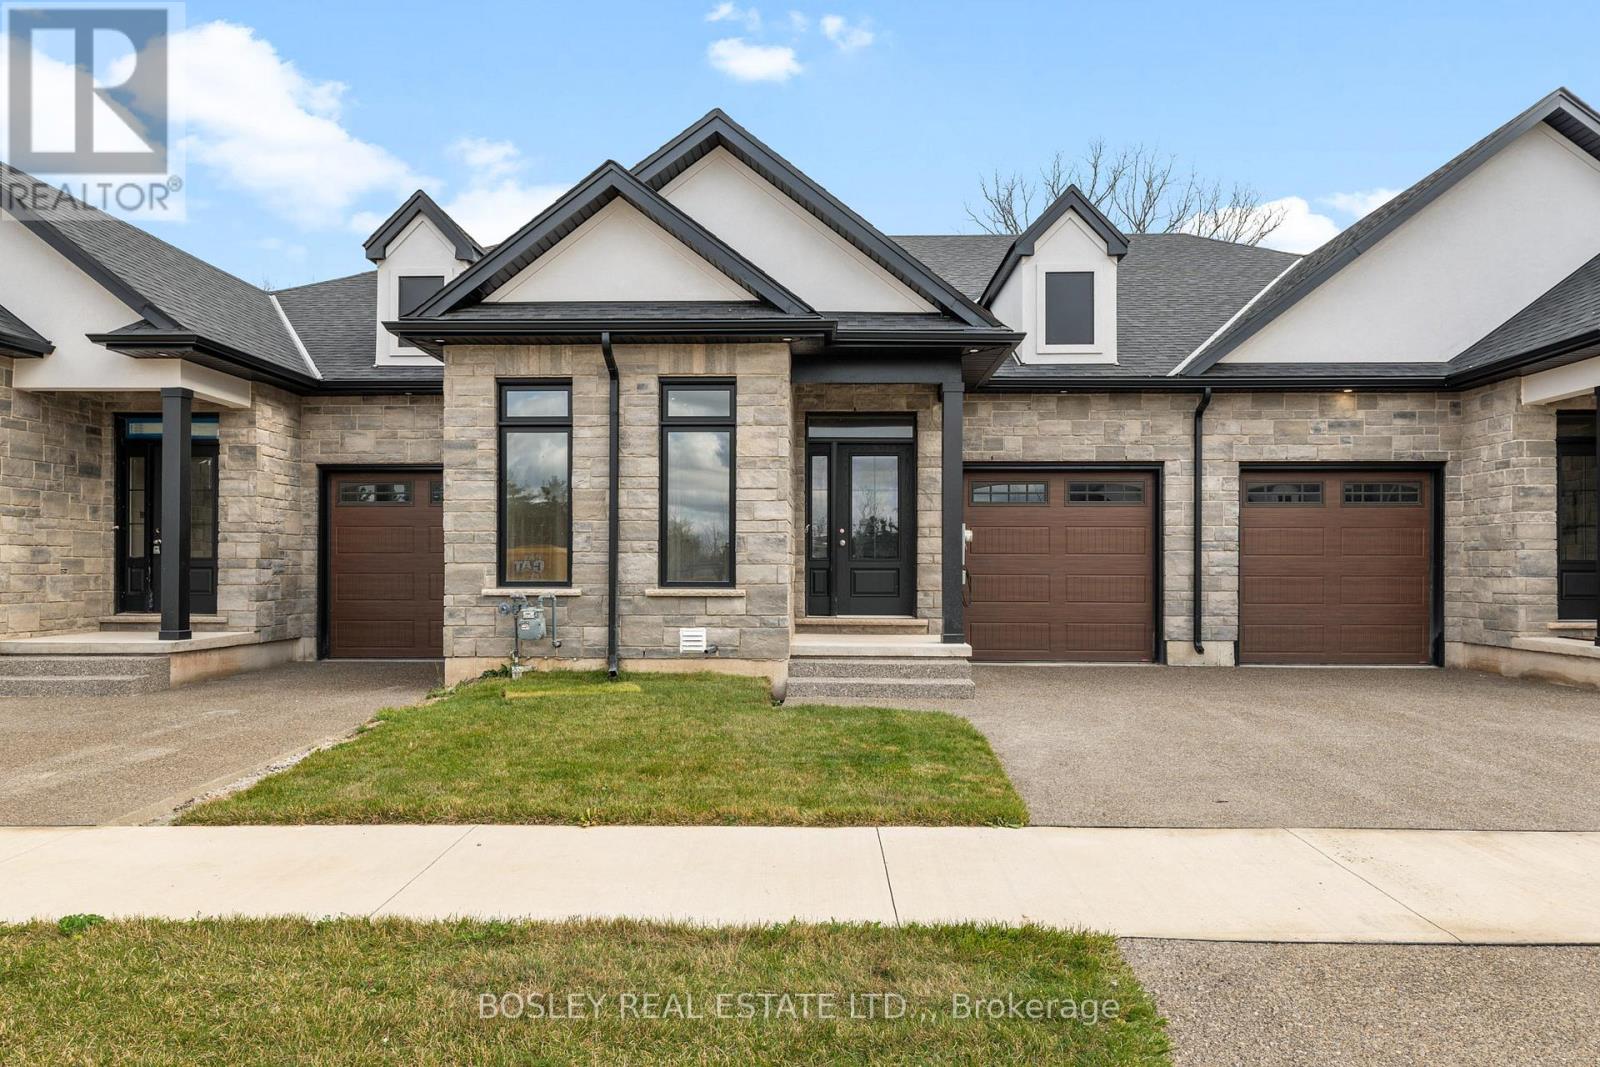
514 Royal Ridge Drive
Fort Erie, Ontario
SAVE THE TAX! New pricing for beautiful Royal Ridge in the charming community of Ridgeway. These homes are built with care by a Niagara builder with all Niagara trades and suppliers. With the new HST rebate, the value is outstanding with standard selections are well above what you might expect. The meticulously designed floor plans offer generous floorplans from the 1,400 - 1,650 range. Each home includes engineered hardwood in the main living areas, stone countertops in the kitchen, luxurious principal suites with ensuites, spacious pantries, pot lights, and sliding doors leading to covered decks. The stylish exteriors, finished with a mix of brick, stone and stucco, along with exposed aggregate concrete driveways, and covered decks create an impressive first impression. There are completed model homes available for viewing. OPEN HOUSE on Sundays from 2-4 pm (excluding holiday week-ends), or schedule a private appointment anytime. Flexible closing dates available. Check the "BROCHURE" link below. We look forward to welcoming you! NOTE: photos are of a previous finished townhome, but are a fair representation of what the standard finishing selections include. (id:47351)
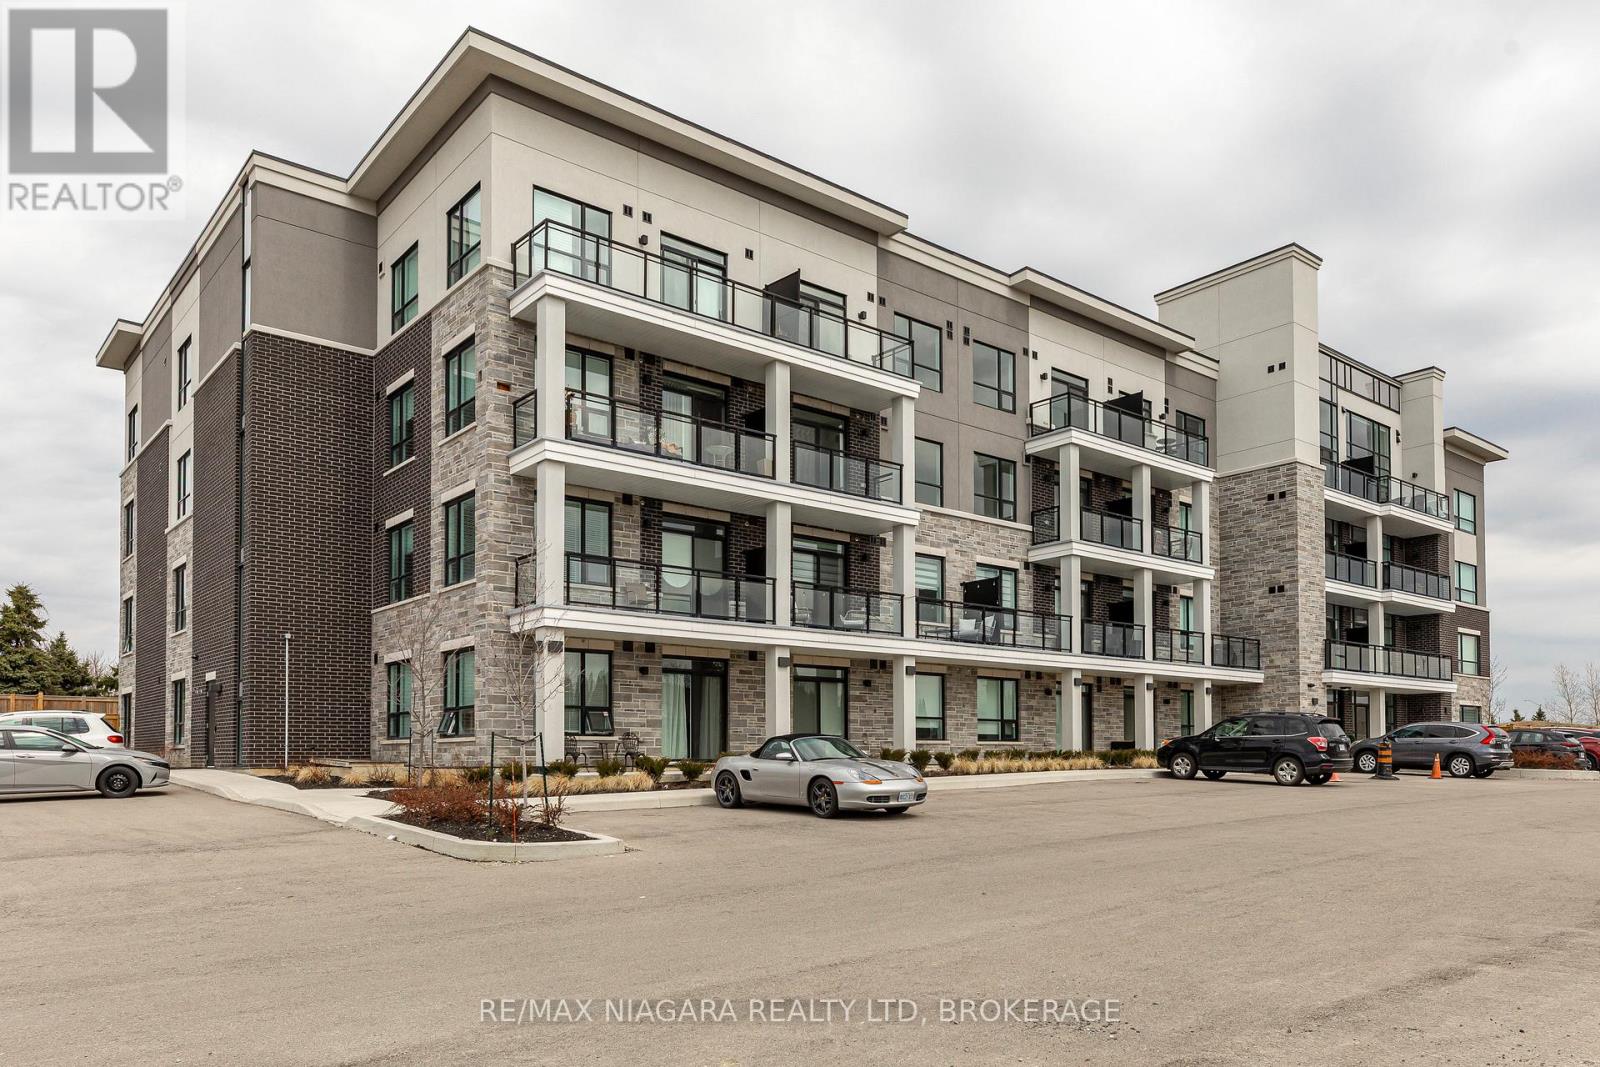
208 - 120 Springvalley Crescent
Hamilton, Ontario
Welcome to the Luxe Condominium Residences by Fontana Homes on Hamilton's West Mountain in the Gourley neighbourhood. This trendsetting condo on the desired 2nd floor will be your destination for a modern & carefree lifestyle. Move in ready! This stunning 1 bed + den offers 9' ceilings, trendy wide plank oak coloured vinyl flooring (no carpet), upgraded kitchen w/ Whirlpool stainless steel appliances including fridge, stove, dishwasher & microwave, custom crafted cabinetry w/ 36" extended height cabinets w/ soft close doors & drawers, Quartz countertops & solid slab quartz backsplash. Black hardware & a kitchen breakfast bar w/ pendant lighting complete this elegant kitchen! The 4-piece bath features 12x24" marble look tile flooring, vanity w/ stone countertop & lots of storage for toiletries, & anti-fog LED vanity light mirror for makeup! Large primary bedroom w/ walk-in closet, massive sun filled window, & ensuite privileges to bathroom. Den has an upgraded barn door for privacy & in-suite laundry. One of the few units w/ an extra-large balcony running the width of the unit - half covered for winter & the other half open for natural sunlight during the summer months. Building amenities include an elegant lobby, beautifully appointed party room, an outdoor BBQ patio, landscaped grounds w/ seating & dog wash area! Steps from major shopping malls, restaurants, parks, public transit & just mins to highway access. Welcome home to this sophisticated lifestyle in the city! (id:47351)
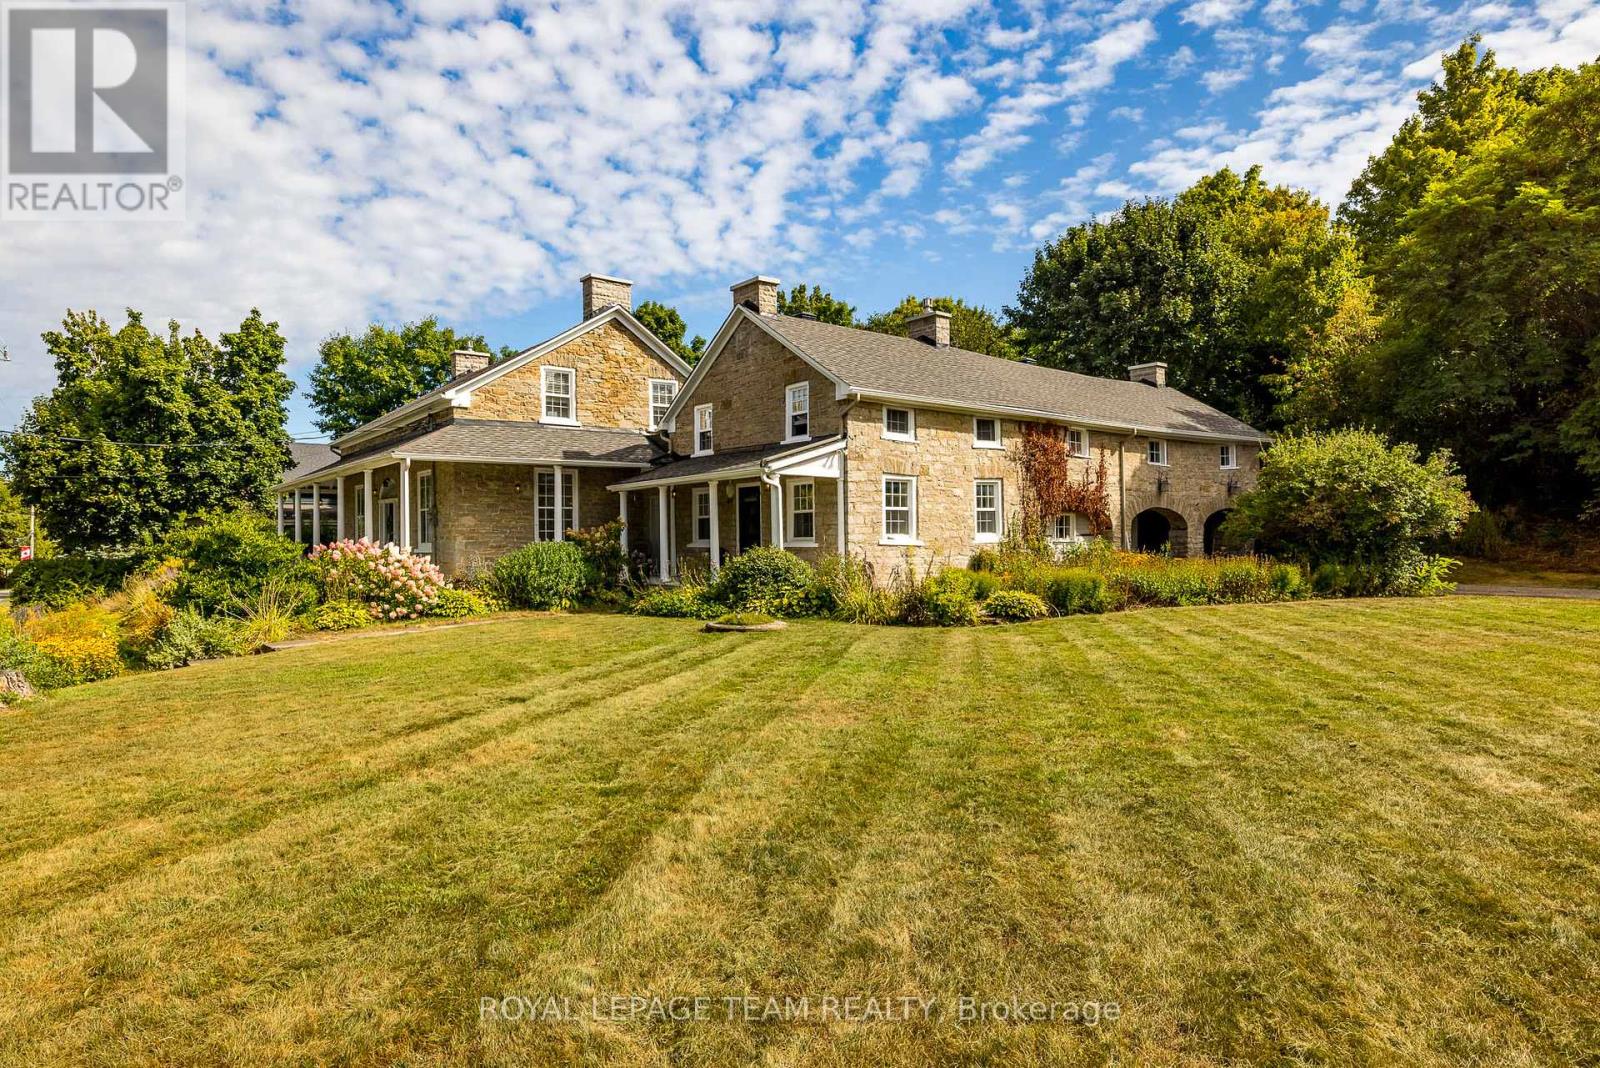
492 River Road
Mississippi Mills, Ontario
*OPEN HOUSE SUNDAY AUGUST 30 2-4PM* Nestled in the picturesque village of Appleton, this remarkable stone home sits on 1.4 acres of enchanting grounds directly across from the Mississippi River. Rich in history, character and timeless charm, the home invites you to appreciate the details of a bygone era, from its original hardwood floors and soaring ceilings to its deep window sills and intricate period features. At the heart of the home, the inviting eat-in kitchen features stainless steel appliances, soapstone countertops and a remarkable gas fireplace that once served as the original cooking hearth and bake oven. A charming breezeway connects the kitchen to the main living areas. The private primary suite is tucked above the kitchen and includes its own ensuite, while three additional bedrooms, a spa-inspired bathroom, formal dining and living rooms, a home office and cozy sitting room provide ample space. Generous storage throughout adds everyday practicality. Outside, the setting is truly special. Begin your mornings with coffee on the wraparound covered verandah as the sounds of the river rapids drift through the air, spend quiet afternoons among the blooms of the English cottage garden or wander the thoughtfully landscaped grounds. A newly added loft above the garage offers even more possibilities as an art studio, creative retreat, hobby space or additional storage. Thoughtful improvements, including 200-amp electrical service, offer modern comfort while preserving the home's timeless appeal. Lovingly maintained and carefully updated, this rare property offers a lifestyle surrounded by history, nature and enduring charm. Ideally located just minutes from Carleton Place and Almonte, with convenient highway access to Kanata and downtown Ottawa. (id:47351)
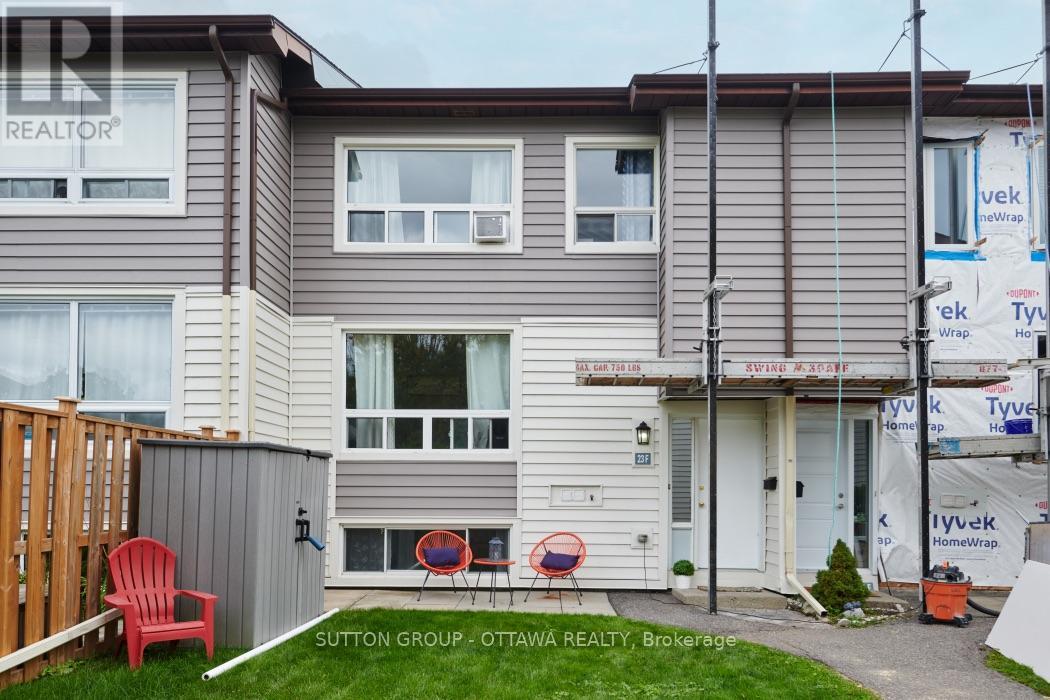
23f - 23 Banner Road W
Ottawa, Ontario
Welcome Home to 23F Banner Road! Sheahan Estates, where comfort, convenience, and an easy condo lifestyle come together! This spacious 3-bedroom, 1.5-bathroom townhouse offers numerous updates and features that set it apart from the rest.Step inside to a bright open-concept living and dining area featuring hardwood floors, fresh paint, and a convenient pantry off the dining. The newly renovated kitchen boasts granite countertops, a stylish backsplash, full-height cabinetry for plenty of storage, and a new dishwasher-a fantastic added feature that many units in the complex do not offer.The generously sized rooms provide more space than the average townhouse, while the updated bathroom and laminate flooring throughout the upper level add to the home's modern appeal.The lower level offers a third bedroom, powder room, recreation room, and laundry area, creating an ideal space for family gatherings, a home office, guests, or a private retreat for teenagers.Enjoy the convenience of parking just steps from your front door, plus ample visitor parking for family and friends.Perfectly situated close to transit, shopping, parks, schools, college, LRT, and many other amenities, this home offers both convenience and lifestyle.The exterior siding replacement is currently underway and is expected to be completed within the next few days.Priced to sell-don't miss this wonderful opportunity to enjoy home ownership at 23F Banner Road! Book your showing today! (id:47351)