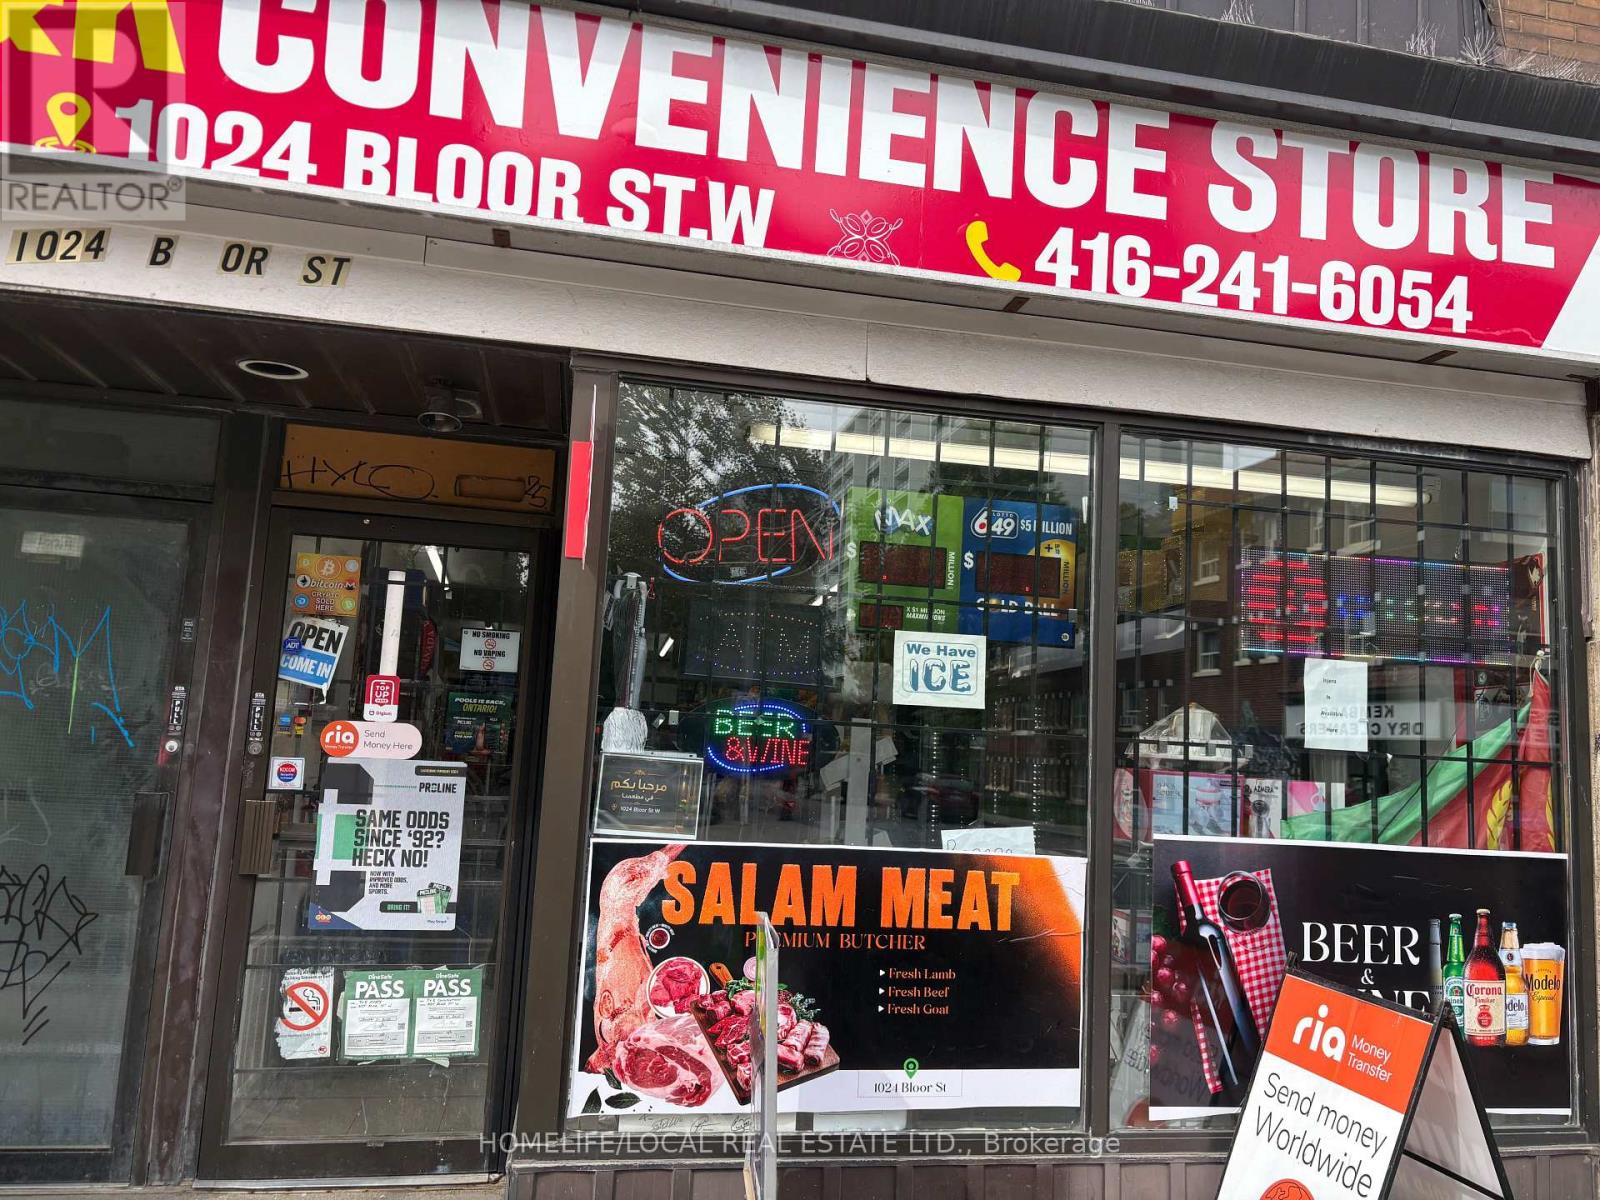
1024 Bloor Street W
Toronto, Ontario
T & K Convenience Store - Prime Bloor Street West Location. Excellent opportunity to acquire an established and profitable convenience store situated on the main floor of a high-traffic Bloor Street West location. The business benefits from strong pedestrian and vehicle exposure and an established customer base. The premises feature a walk-in cooler and dedicated butcher area, providing multiple revenue opportunities. Take over an existing operation with the infrastructure already in place and continue serving the established clientele from day one. (id:47351)
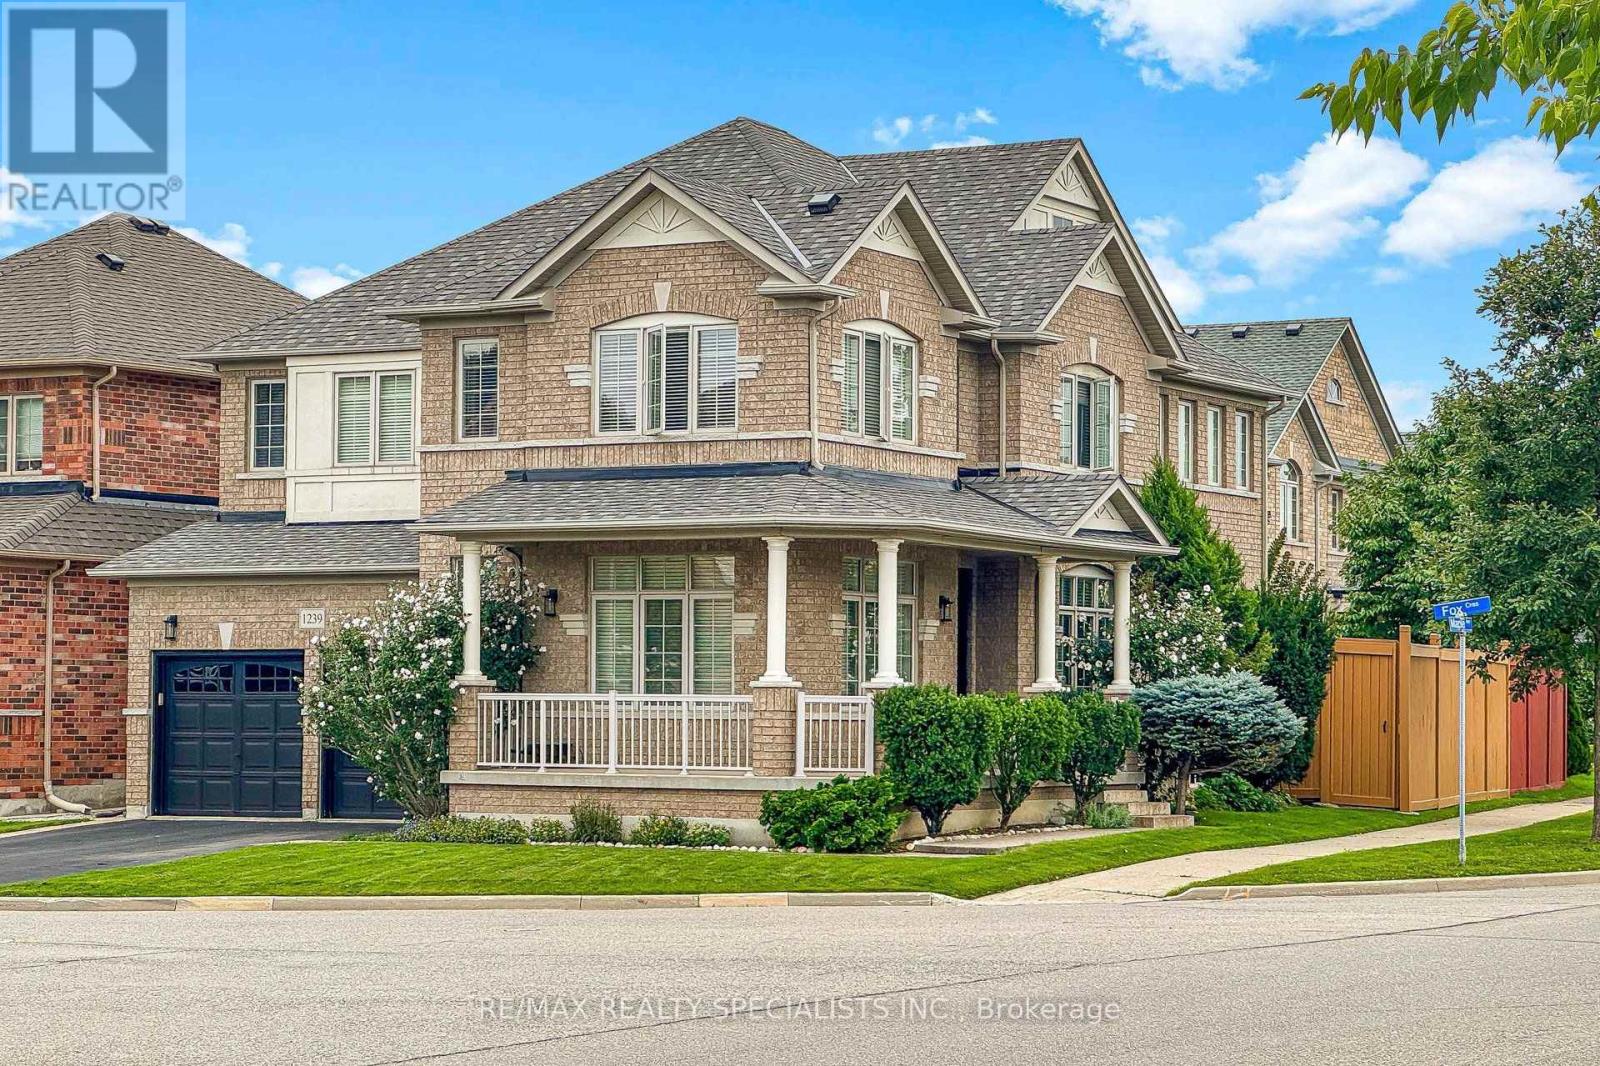
1239 Fox Crescent
Milton, Ontario
Original Owners, One Family Since New! Welcome To 1239 Fox Crescent, A Spacious 2,840 Sq Ft Detached Home In Dempsey, One Of Milton's Most Established And Family-Friendly Neighbourhoods. This Home Has Been Exceptionally Maintained And Offers The Space, Layout And Location Today's Families Are Looking For. Major Updates Have Already Been Taken Care Of, Including The Roof 2025, Furnace & A/C 2025, As Per The Owners. Step Inside To A Bright And Welcoming Main Floor Featuring 9' Ceilings, Hardwood Flooring, Separate Living And Dining Rooms, And An Inviting Family Room With Large Windows And A Gas Fireplace. The Spacious Kitchen Offers Granite Countertops, Stainless Steel Appliances And A Bright Breakfast Area With Walkout To The Fully Fenced Backyard. Main-Floor Laundry And A Powder Room Add Everyday Convenience. Upstairs, You'll Find Four Generously Sized Bedrooms And 3 Full Baths. The Primary Retreat Features His-And-Hers Closets And A 5-Piece Ensuite With A Soaker Tub And Separate Glass Shower. The Second Bedroom Offers Its Own Private Ensuite, Making It An Ideal Space For In-Laws, Older Children Or Guests. Two Additional Bedrooms Share A Full Bathroom. The Unfinished Basement, Complete With Oversized Cold Room, Offers Plenty Of Opportunity To Create Additional Living Space With Potential For A Separate Entrance And Secondary Suite. There Is An Opportunity To Accommodate Extended Family Or Explore Rental Income. Enjoy A Double Garage, Two-Car Driveway Parking, Professional Landscaping Front And Back, Interlock Walkways And A Welcoming Front Porch. The Location Makes Everyday Living Easy. Hwy 401 Is Just Minutes Away, While Grocery Stores, Restaurants, Home Improvement Stores, Fitness Facilities, The Cinema And Milton GO Are All Close By. Top-Rated Schools And Parks Are Also Within Walking Distance. Original-Owner Homes In This Neighbourhood Don't Come Up Often. Book Your Showing Today! (id:47351)
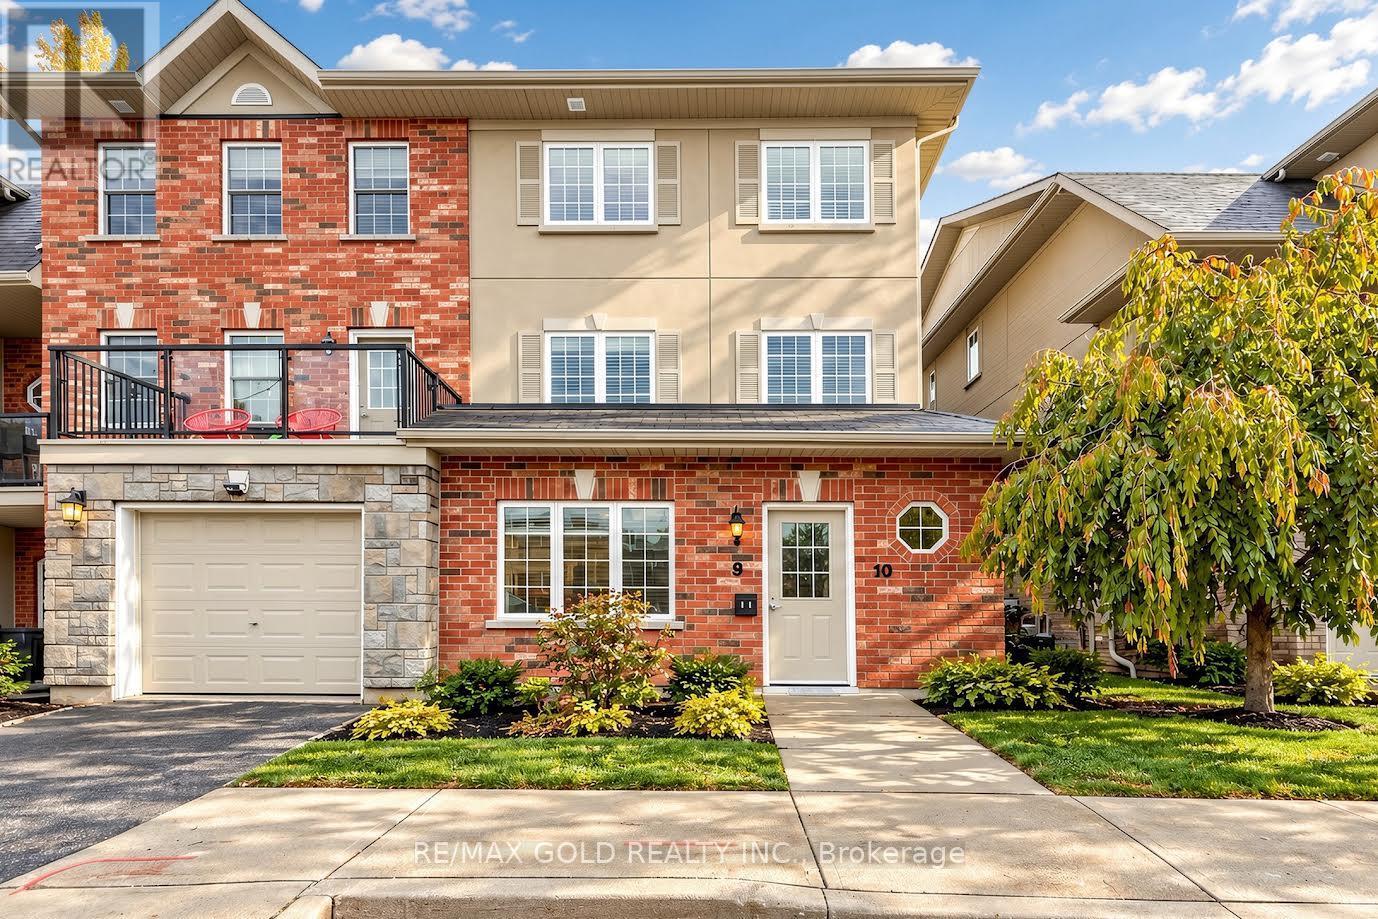
9 - 57 Ferndale Drive S
Barrie, Ontario
Welcome to Manhattan Condos in Barrie's highly desirable Ardagh neighbourhood! This beautifully designed, ground-level stacked townhouse offers the perfect combination of comfort, style, and convenience. Featuring 774 sq. ft. of thoughtfully planned living space, this bright and inviting home boasts 2 spacious bedrooms, 1 bathroom, and oversized windows that fill the interior with natural light. The modern galley-style kitchen features stainless steel appliances, while convenient in-suite laundry adds to the home's everyday practicality. Enjoy the luxury of your own private backyard surrounded by peaceful greenery, with a charming community park just steps away. Ideally located minutes from Highway 400, shopping, restaurants, schools, and Bear Creek Eco Park, this home also includes a dedicated parking space conveniently located near your entrance. An excellent opportunity for first-time buyers, downsizers, or investors seeking comfortable, low-maintenance living in a fantastic Barrie location! (id:47351)
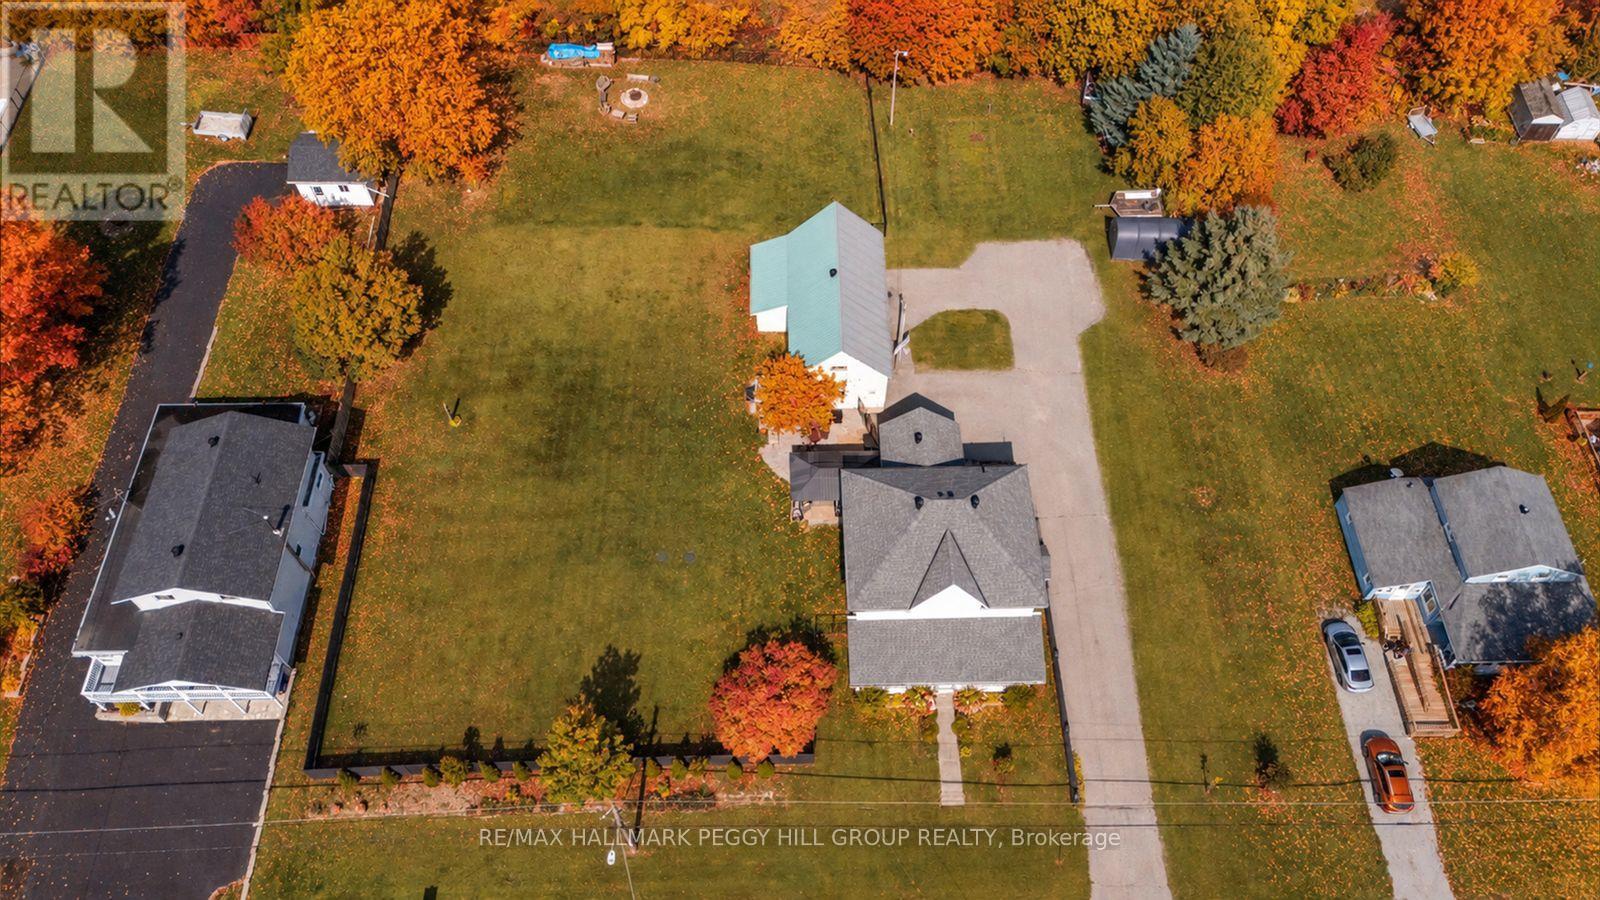
312 Lafontaine Road W
Tiny, Ontario
NEARLY AN ACRE, OVER 2,200 SQ. FT., A 1,380 SQ. FT. DETACHED GARAGE/SHOP & GEORGIAN BAY MINUTES AWAY! From the long driveway and detached shop to the covered front porch and established trees, the exterior has a classic country presence that carries naturally into the updated spaces within. Parking for 10 easily accommodates a busy household, guests, trailers and recreational gear, while the nearly one-acre lot gives you room for gardens, play and long summer days outside. The expansive fenced yard includes a gazebo, hot tub, ShelterLogic shelter and fire pit. Hardwood flooring runs through much of the main level, where the open-concept kitchen has been beautifully reworked with an extraordinary amount of black cabinetry, deep drawers, gold hardware, an apron sink and an oversized island that delivers generous prep space and storage. A gas range sits beneath a chimney-style hood, geometric tile brings definition to the backsplash, and built-in cabinetry with glass-front doors extends into the dining area, adding even more storage and display space. The separate living room is framed by sliding glass doors, while the main-floor office gives work-from-home days a dedicated space. The renovated laundry/mudroom continues the same attention to storage with cabinetry, counter space and outside access. The second level offers four bedrooms, including a primary with a walk-in closet. The detached garage/shop adds bonus space plus a loft for projects, hobbies and storage. A replaced pressure tank and conversion from fuses to breakers add useful updates. Lafontaine Beach, Thunder Beach, parks, trails and local amenities are all nearby, making it easy to enjoy everything this part of Tiny has to offer. (id:47351)
87 Shepherd Drive
Barrie, Ontario
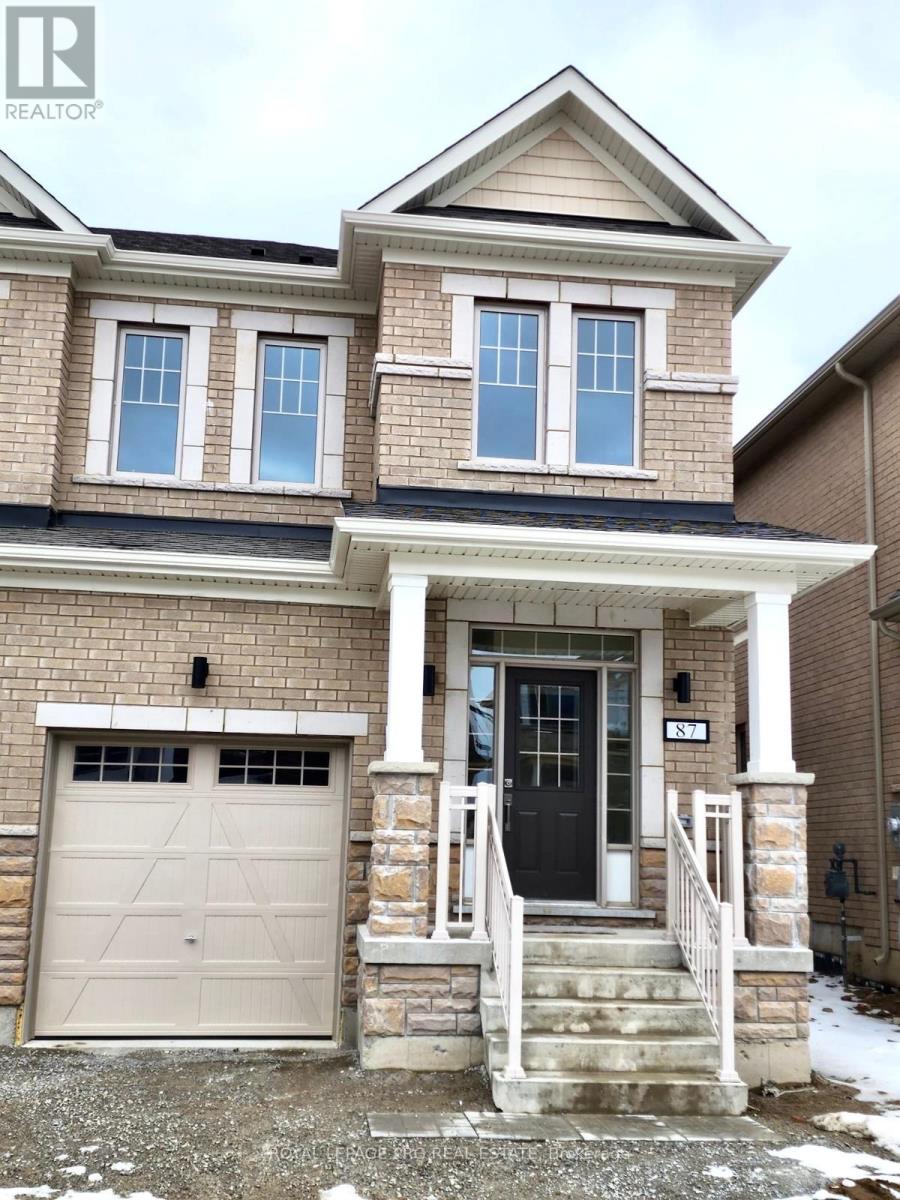
Bright & Spacious Semi-Detached Home For Lease In South Barrie! Featuring 4 bedrooms and 3 bathrooms, this home offers a functional layout ideal for families. Open-Concept Living & Family Areas, Kitchen, Dining Area & Convenient Second-Floor Laundry. Basement Included In The Lease For Additional Storage. Conveniently Located Close To Highway 400, Barrie South GO Station, Schools, Costco & Shopping Centres. Tenant Responsible For 100% Of Utilities. Photos Were Taken Prior To Current Tenancy. (id:47351)
First Floor - 194 South Channel Drive
Georgina, Ontario
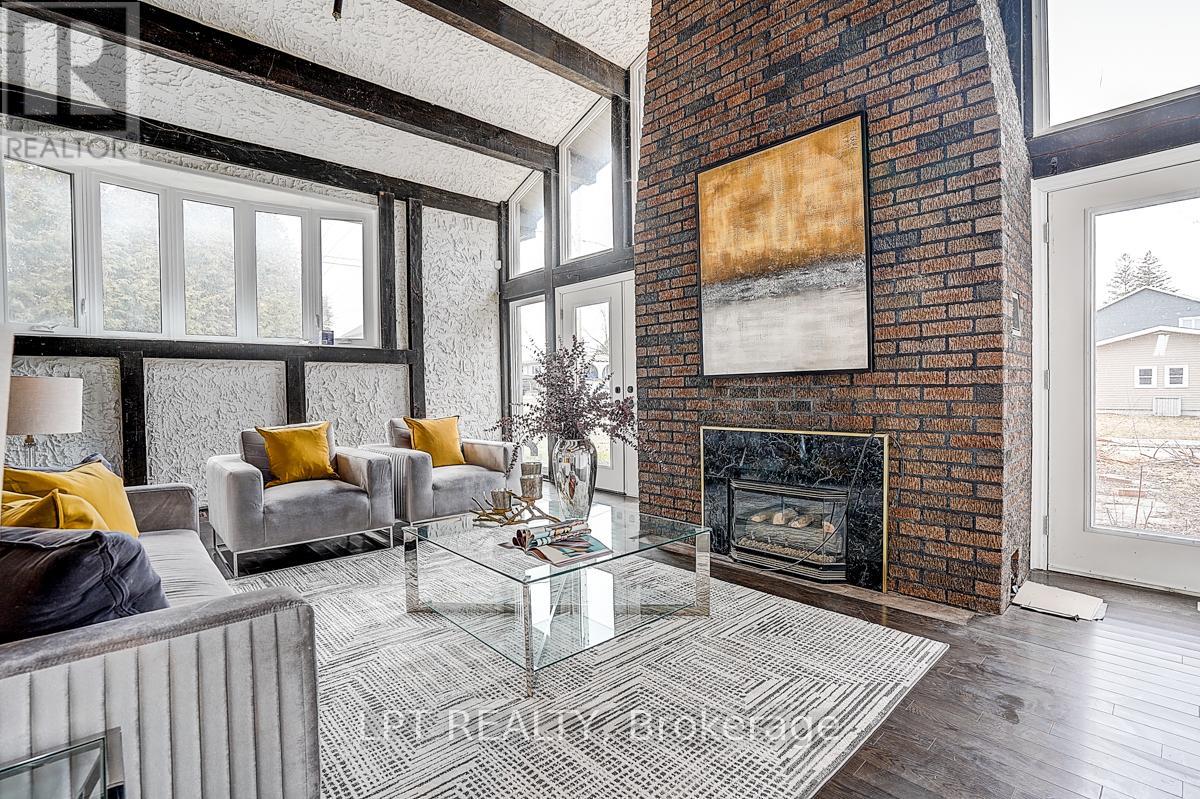
Welcome to this carpet-free main-floor rental occupying the left portion of a waterfront home on a quiet cul-de-sac in central Keswick. This property offers a peaceful setting in an established neighbourhood, conveniently located within walking distance to shopping, restaurants, schools and public transit, with easy access to Highway 404. An excellent opportunity to enjoy waterfront living close to everyday amenities. Lease includes the main floor of the left portion of the home only. Tenant is responsible for 60% of utilities. (id:47351)
9 Kiernan Crescent N
New Tecumseth, Ontario
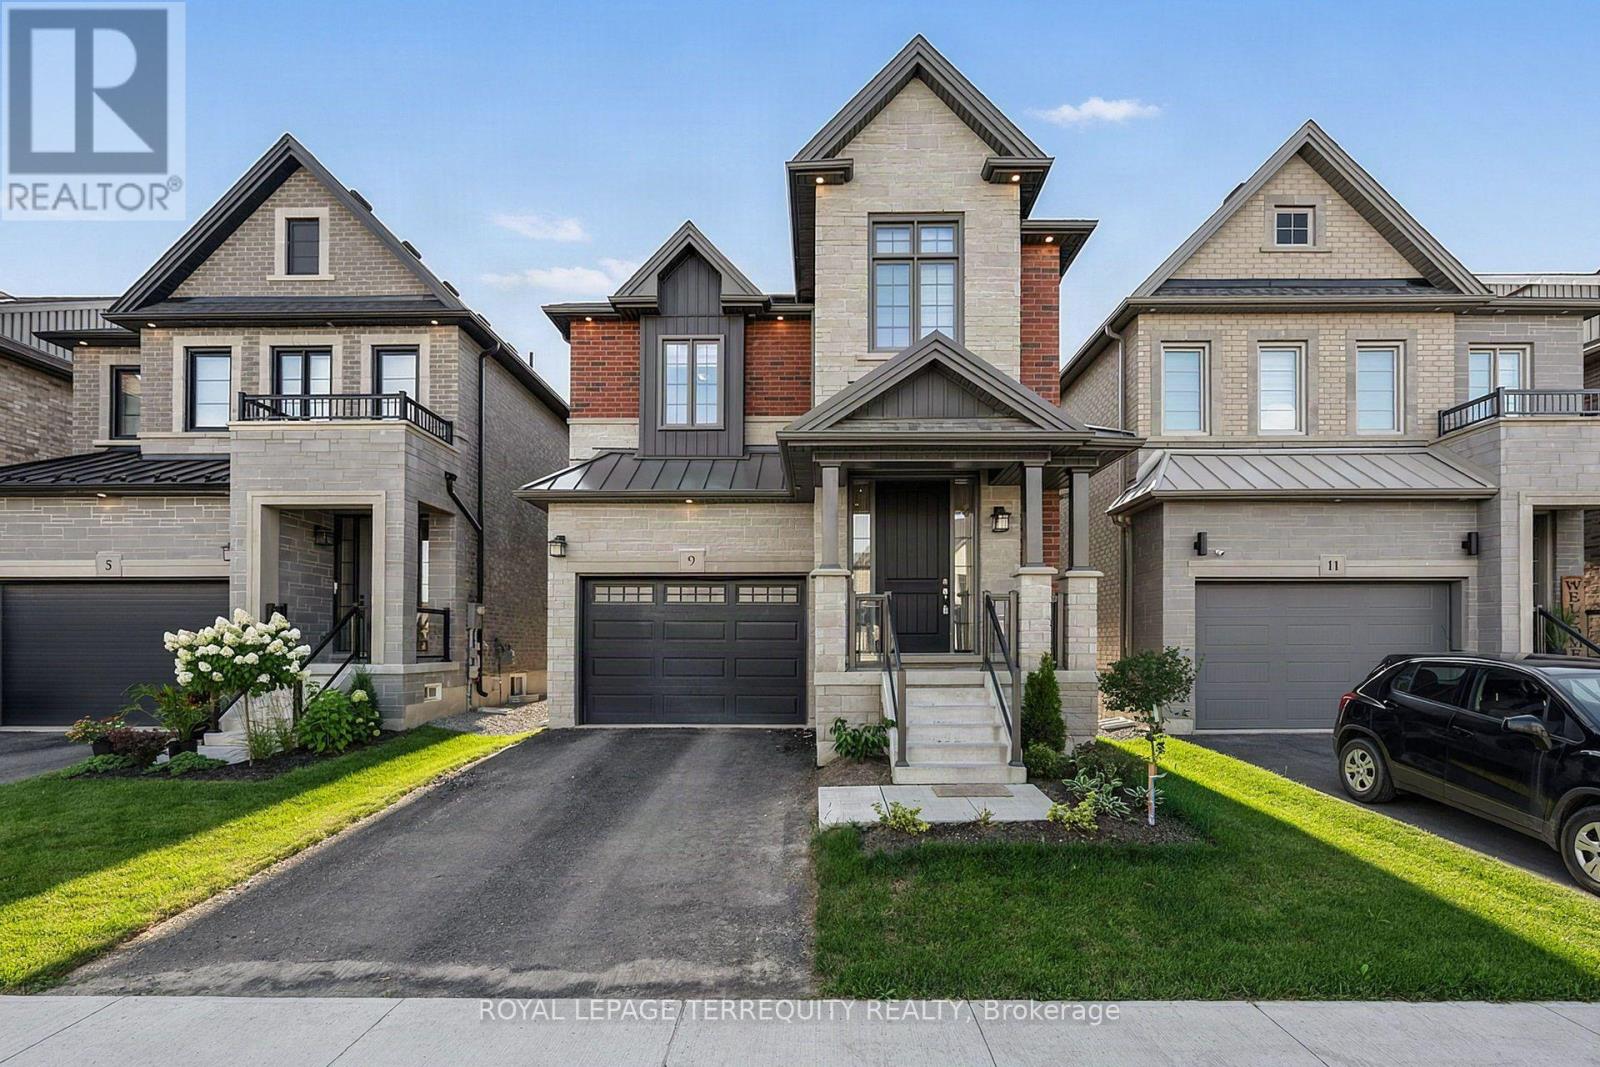
Newer 4 Year Old, 2260 sf Home Offering a Bright and Sunny Interior with Modern Finishes, 9-foot Smooth Ceilings, Large Windows and an Excellent Functional Layout. Featuring an Open-Concept Living and Dining Area with Hardwood Floors, Pot Lights and a Gas Fireplace, Creating a Comfortable and Inviting Space for Everyday Living and Entertaining. Finished Basement Provides Additional Living Space and Includes a Rough in for Future Wet Bar and a Cold Cellar. The Hardwood Staircase is Complimented by Striking Black Pickets for a Clean, Modern Look. The Kitchen Has Been Thoughtfully Upgraded with Quartz Countertops, a Deeper Undermount Sink, Upgraded Faucet, Enhanced Cabinetry with Microwave Shelf, Cabinet Valance, Pots and Pans Drawer, and Convenient Garbage Centre. Convenient Walk Out to Yard From Breakfast Area. The Original Second-floor Laundry was Relocated to the Basement, and the Former Laundry Room can be Converted into a Spacious Walk-in Linen Closet; it is Currently Being Used as a Library. Additional Features Include Central Air Conditioning, Garage Door Opener with an Additional Remote Control and Exterior Keypad. Thoughtfully Upgraded and Well Maintained, with Excellent Use of Space Throughout. Located in one of Alliston's Most Desirable Communities, Close to Grocery Stores, Shopping, Restaurants, Trails and Everyday Conveniences, Very Close to the Hospital, with an Easy Commute to Highway 50 and Highway 400. (id:47351)
333 Neal Drive
Richmond Hill, Ontario
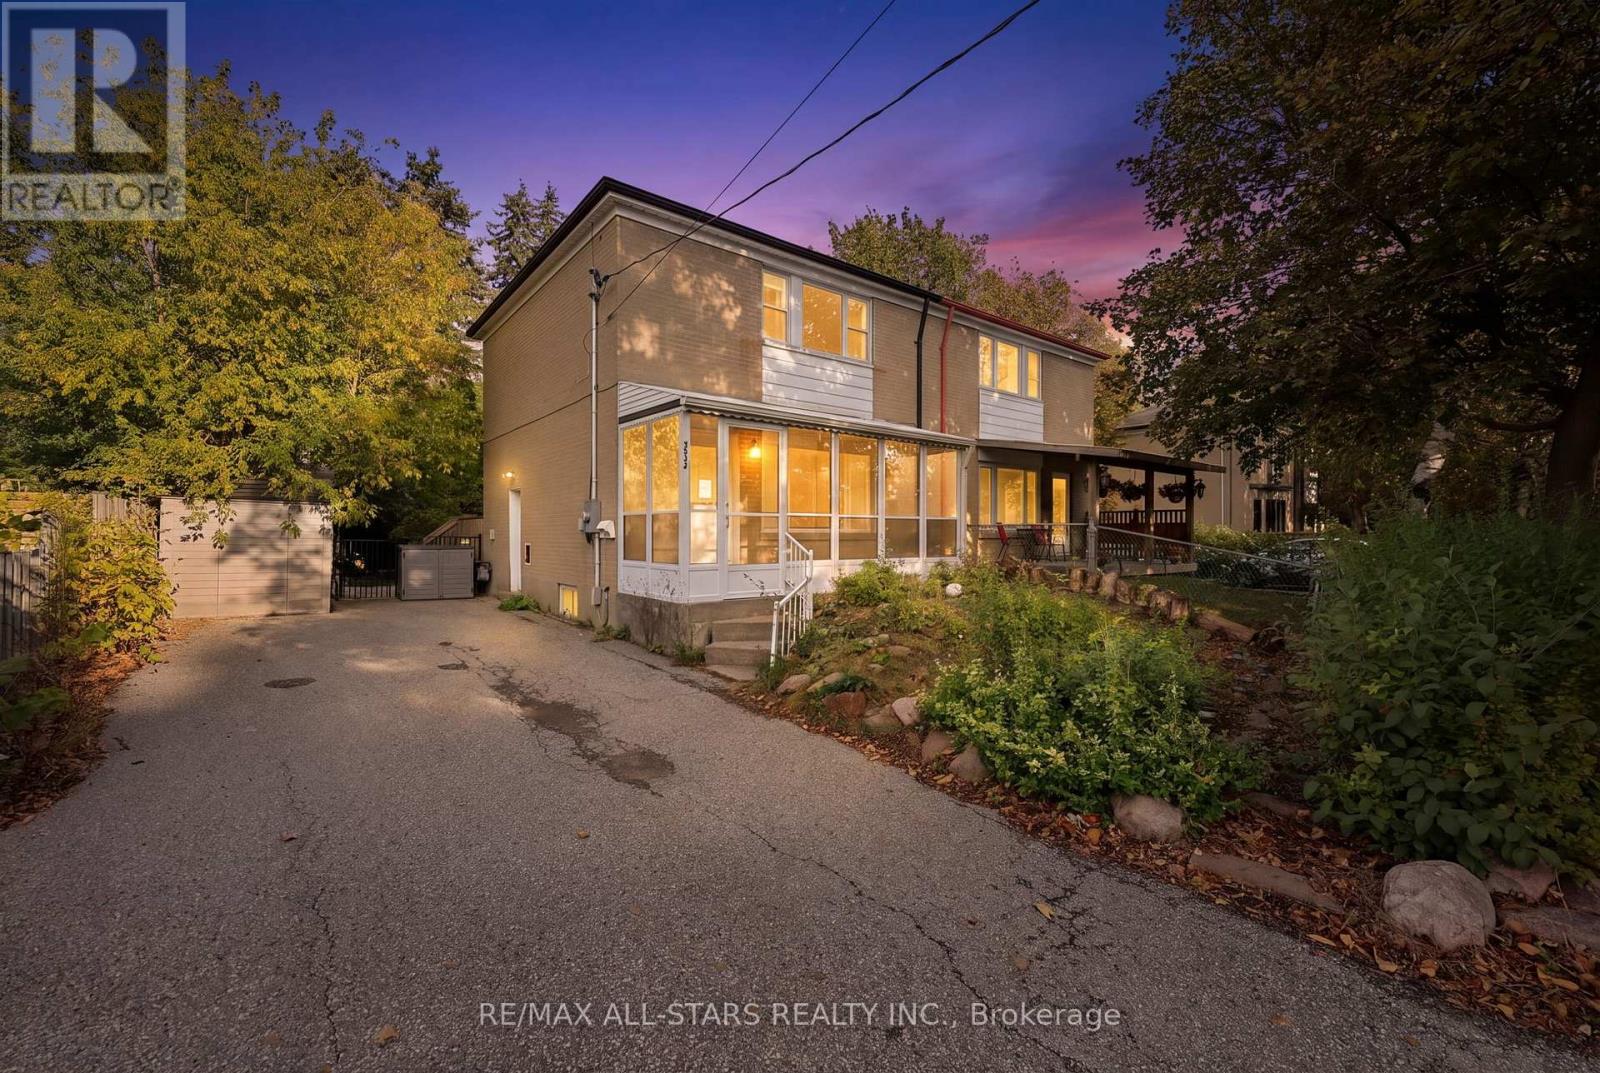
Great Richmond Hill Location & Opportunity! A great opportunity for a first-time buyer, investor or renovator in a desirable Richmond Hill location. Situated on a good-sized, fully fenced and private lot, this home offers excellent potential for those looking to add value and make it their own.The main floor features a living room, kitchen and powder room, with 3 bedrooms and 1 bathroom upstairs. The lower level has a separate entrance and includes additional living space, a kitchen area and bathroom, offering flexible space for a variety of uses. No representations or warranties are made regarding the legality, permitted use or status of the lower-level areas.The property is conveniently located close to schools, parks, public transit, shopping and everyday amenities. The home requires some updating, providing an opportunity to renovate and personalize to your own taste. An excellent opportunity to get into Richmond Hill at an attractive price point. (id:47351)
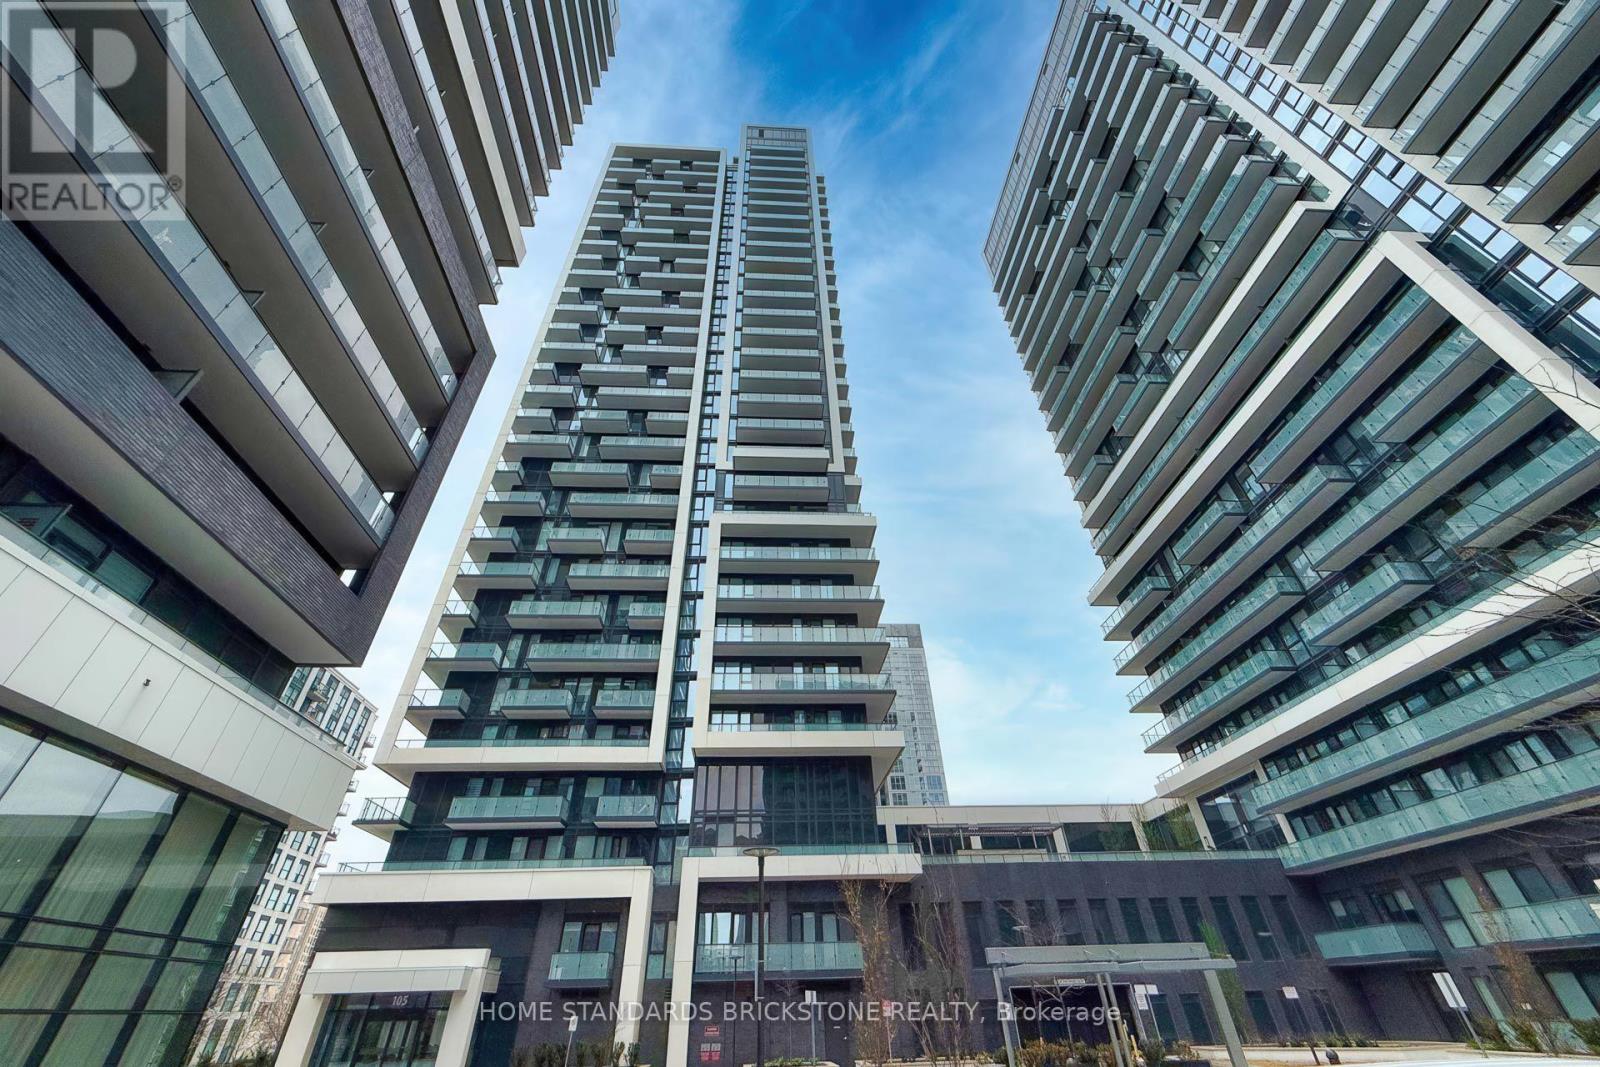
1207 - 105 Oneida Crescent
Richmond Hill, Ontario
Bright and highly functional, east facing 2 bedroom 2 bathroom condo unit at the ERA 2 Condominiums! An ideal split bedroom layout for excellent level of privacy, plus built-in appliances makes this a modern condo units for comfortable living. Thoughtful finishes throughout, with up to date built-in stainless steel kitchen appliances. Floor to ceiling windows throughout, exposing the unit to a maximum level of sunlight every morning starting from sunrise hours. An ample level of free visiting parking available to welcome your guests anytime. A newer building part of a master planned community. Soon to be steps from a TTC Subway Station at Richmond Hill Centre. Existing public transit includes GO Transit, YRT/VIVA, and more! Short drive to Yonge Street and Highway 407 for quick commute across town. Close to various restaurants, movie theatre, and other family-friendly amenities. Great unit for young family or savvy investors. One parking space and one locker included. (id:47351)
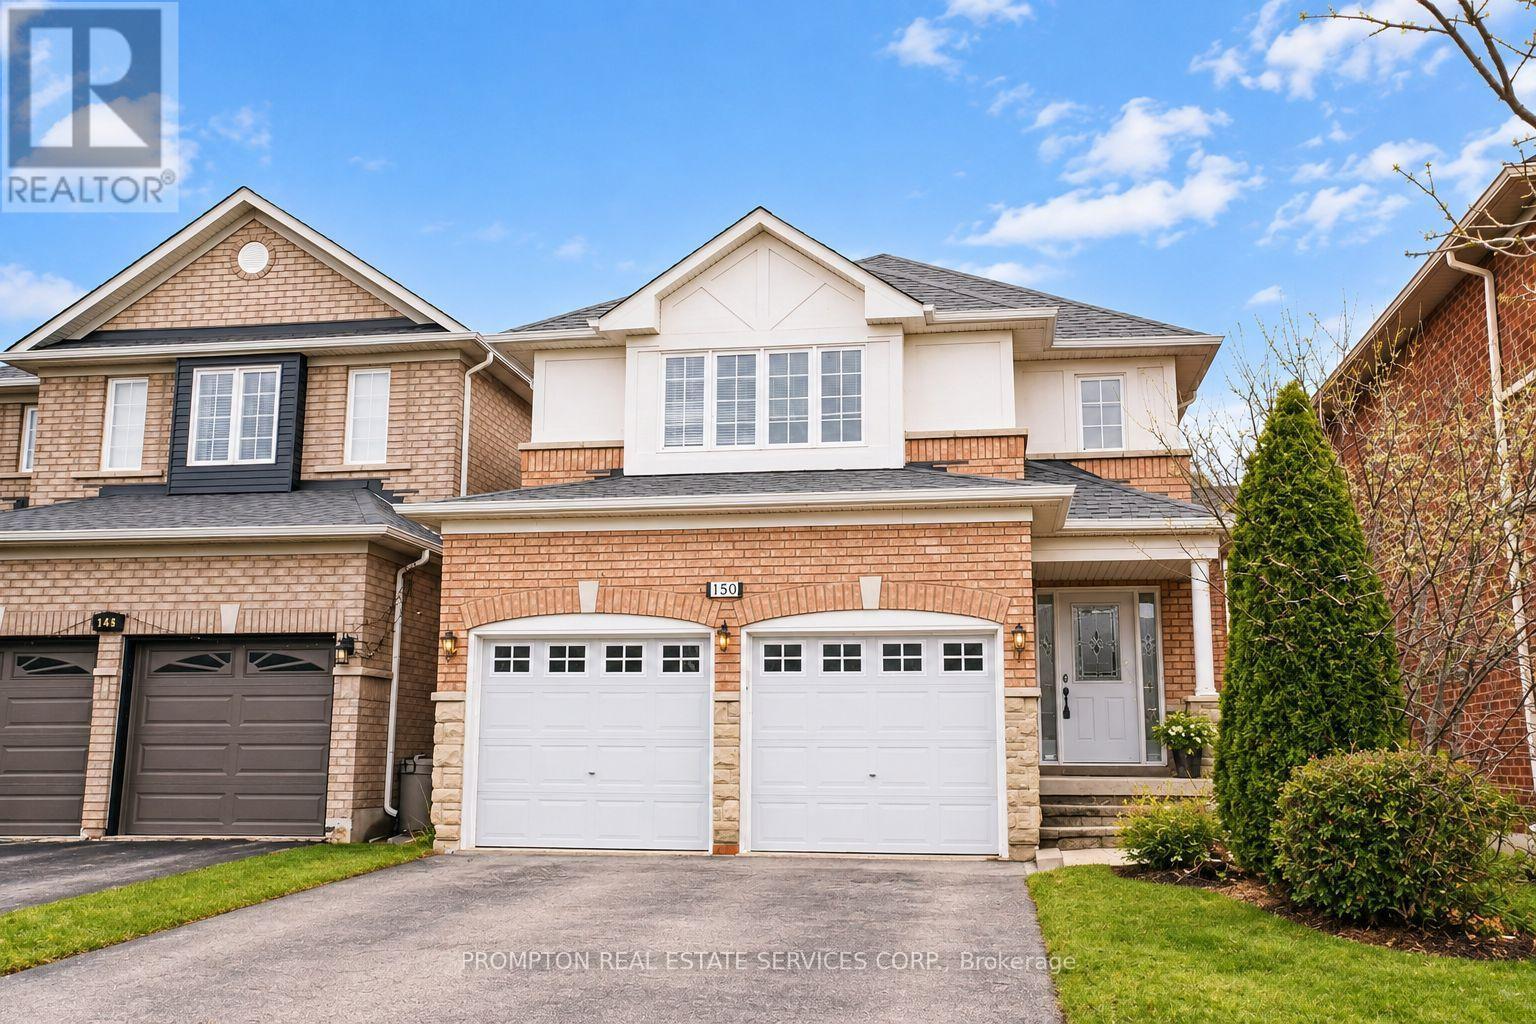
150 Matteo David Drive
Richmond Hill, Ontario
Welcome to this immaculate 3-bedroom home with a professionally finished basement, nestled on a quiet street in the highly sought-after Rouge Woods community. Filled with natural light, this beautifully maintained home features a striking stone-and-brick façade, an elegant double-door entrance, vinyl windows, and convenient direct access from the garage. The spacious eat-in kitchen offers granite countertops, while the inviting living area is enhanced by a gas fireplace with a marble surround. Step outside to enjoy the sun-filled garden, private deck, interlock walkway and front steps, and fully fenced backyard. Ideally located close to excellent schools, parks, shopping, banks, Costco, public transit, community centres, and Highway 404-an exceptional family home in a prime location! (id:47351)
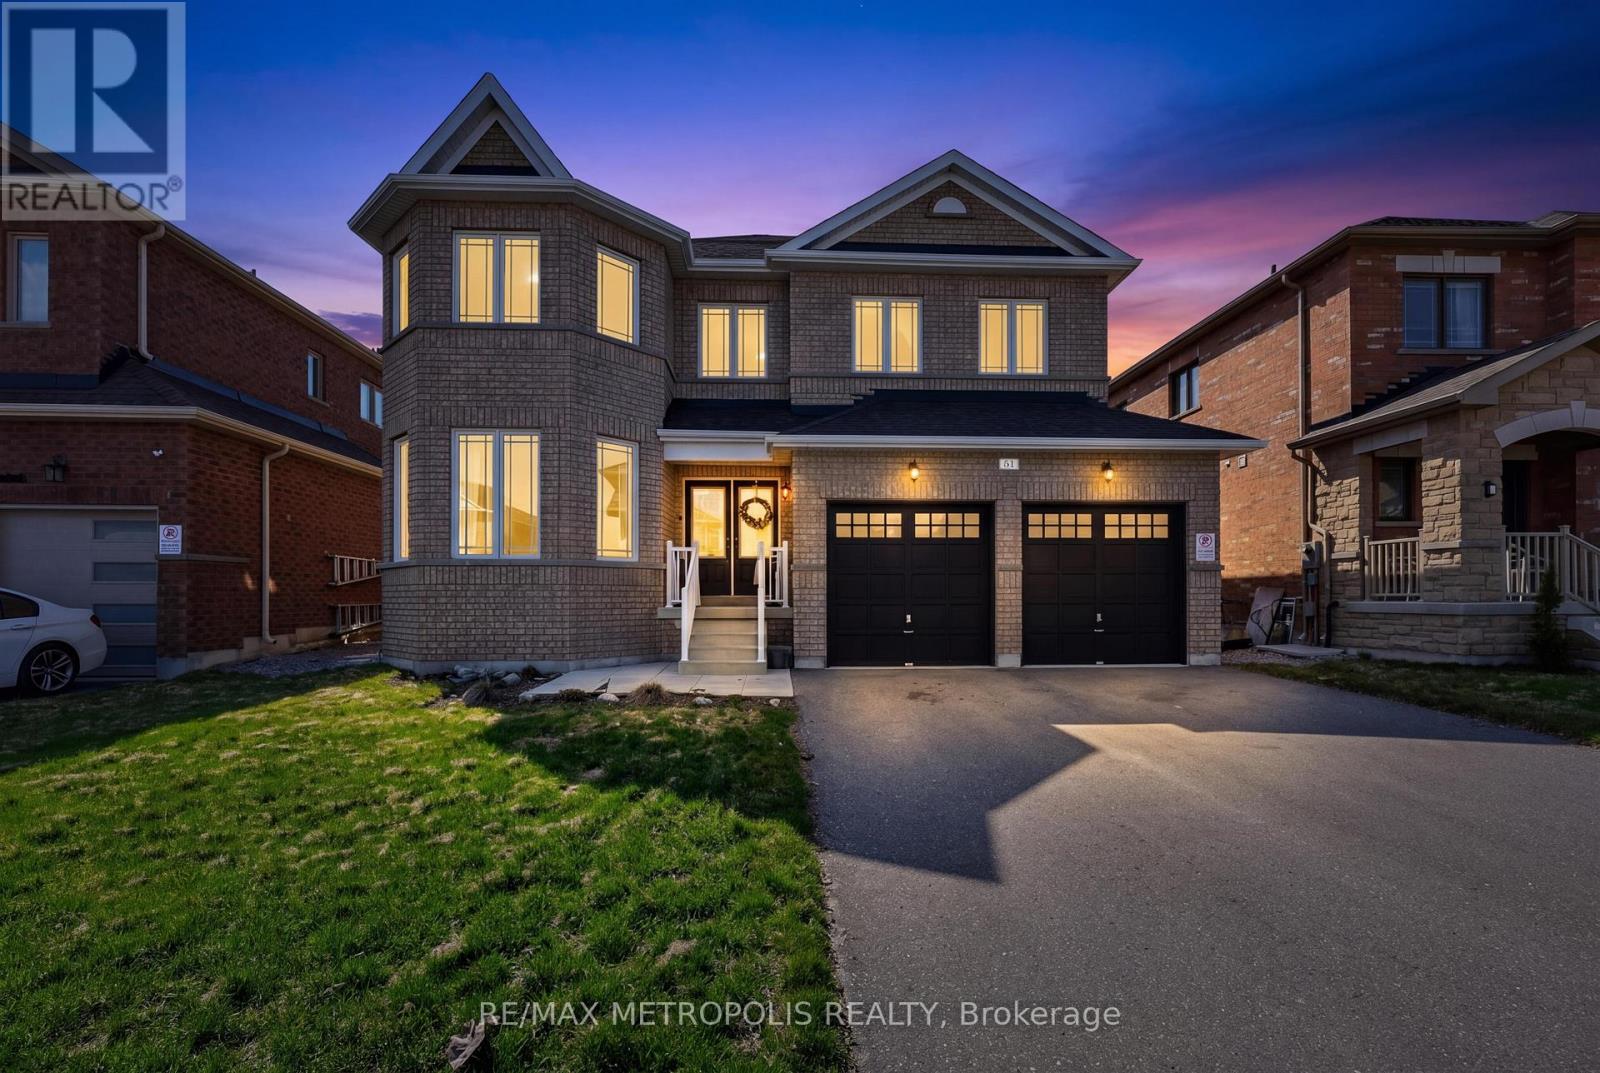
51 Furniss Street
Brock, Ontario
Welcome to this beautiful and spacious 4-bedroom, 4-bathroom home in the heart of Beaverton-perfect for growing families looking for comfort, style, and room to enjoy. Step inside to a thoughtfully designed main floor featuring elegant hardwood flooring throughout, complemented by durable tile in the kitchen and breakfast area-ideal for everyday living and entertaining. The bright and functional kitchen flows seamlessly into the dining space, creating a warm and inviting atmosphere for family meals and gatherings. Upstairs, plush carpeting adds a cozy and comfortable feel to all bedrooms, making it the perfect retreat at the end of the day. Each room offers ample space, natural light, and versatility for family living, work, or play. Walk out from the main floor onto your private deck and discover a truly impressive backyard-generously sized and full of potential. Whether you envision summer barbecues, a play area for kids, or simply relaxing outdoors, this space delivers. With its ideal layout, warm finishes, and family-friendly design, this home offers the perfect blend of comfort and functionality. A must-see for anyone looking to settle into a welcoming community and a home that grows with you. (id:47351)
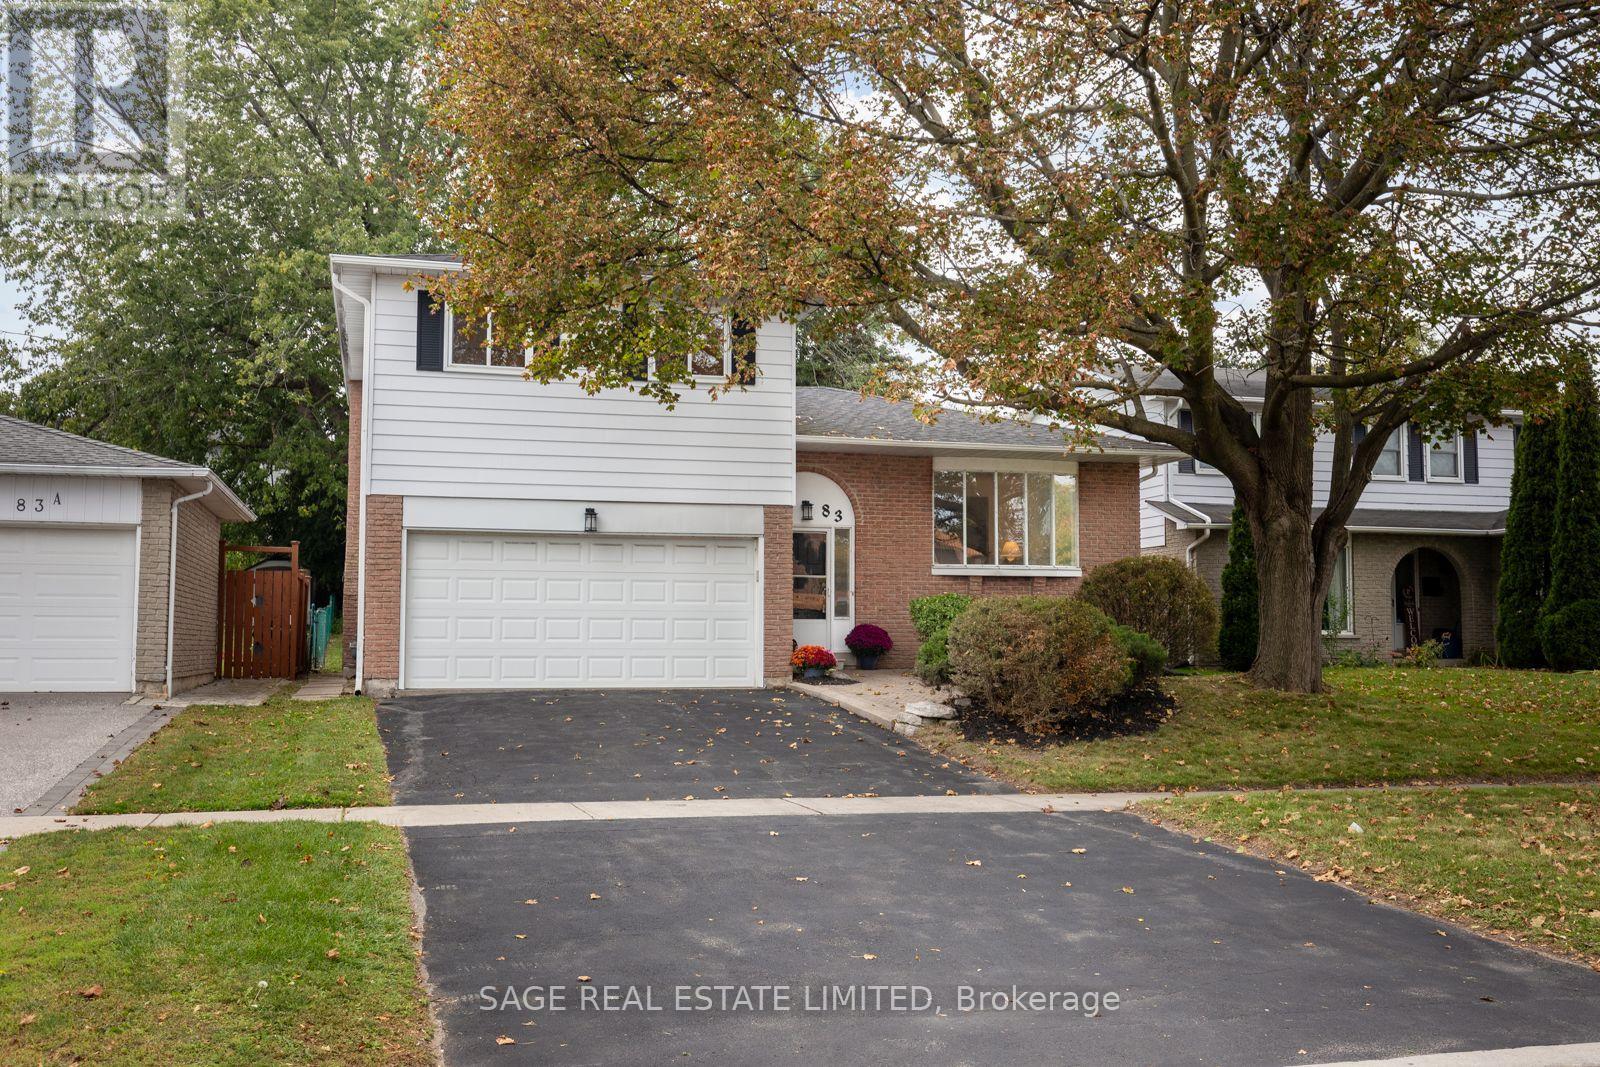
83 Waverley Road
Clarington, Ontario
You know when a house has good energy? You walk in, picture your life there, and the space just makes sense. Rooms that flow together, each with a purpose. A proper dining space, a living room you'll actually use, and a separate family room where the evening ends with the doors open to a massive backyard that holds endless possibility. And it all comes together with thoughtful updates that feel fresh while staying true to the home's character. That's 83 Waverley Road.With 3 bedrooms and 3 bathrooms including a primary with its own en suite there's room to settle inand space to spread out. The updated kitchen brings a fresh feel to the heart of the home with new quartz counter tops, updated appliances and a bead board backsplash that adds just the right amount of personality. Fresh paint from top to bottom, all-new light fixtures and new electrical receptacles throughout take care of the fine details so you can get straight to enjoying the house.Downstairs, high ceilings and generous space leave plenty of room for what comes next. A play space for the kids, a future in-law suite or simply somewhere to store things without a second thought. And out front, a true double-car garage with space for 4 more cars in the driveway.And then there's the immediate neighbourhood. Waverley Public School and Optimist Park across the street. Nature trails, downtown Bowmanville and neighbourhood shopping a short walk or drive away.Highway 401 just a couple of minutes by car.83 Waverley Road is ready for its next chapter. You can already picture yours. (id:47351)
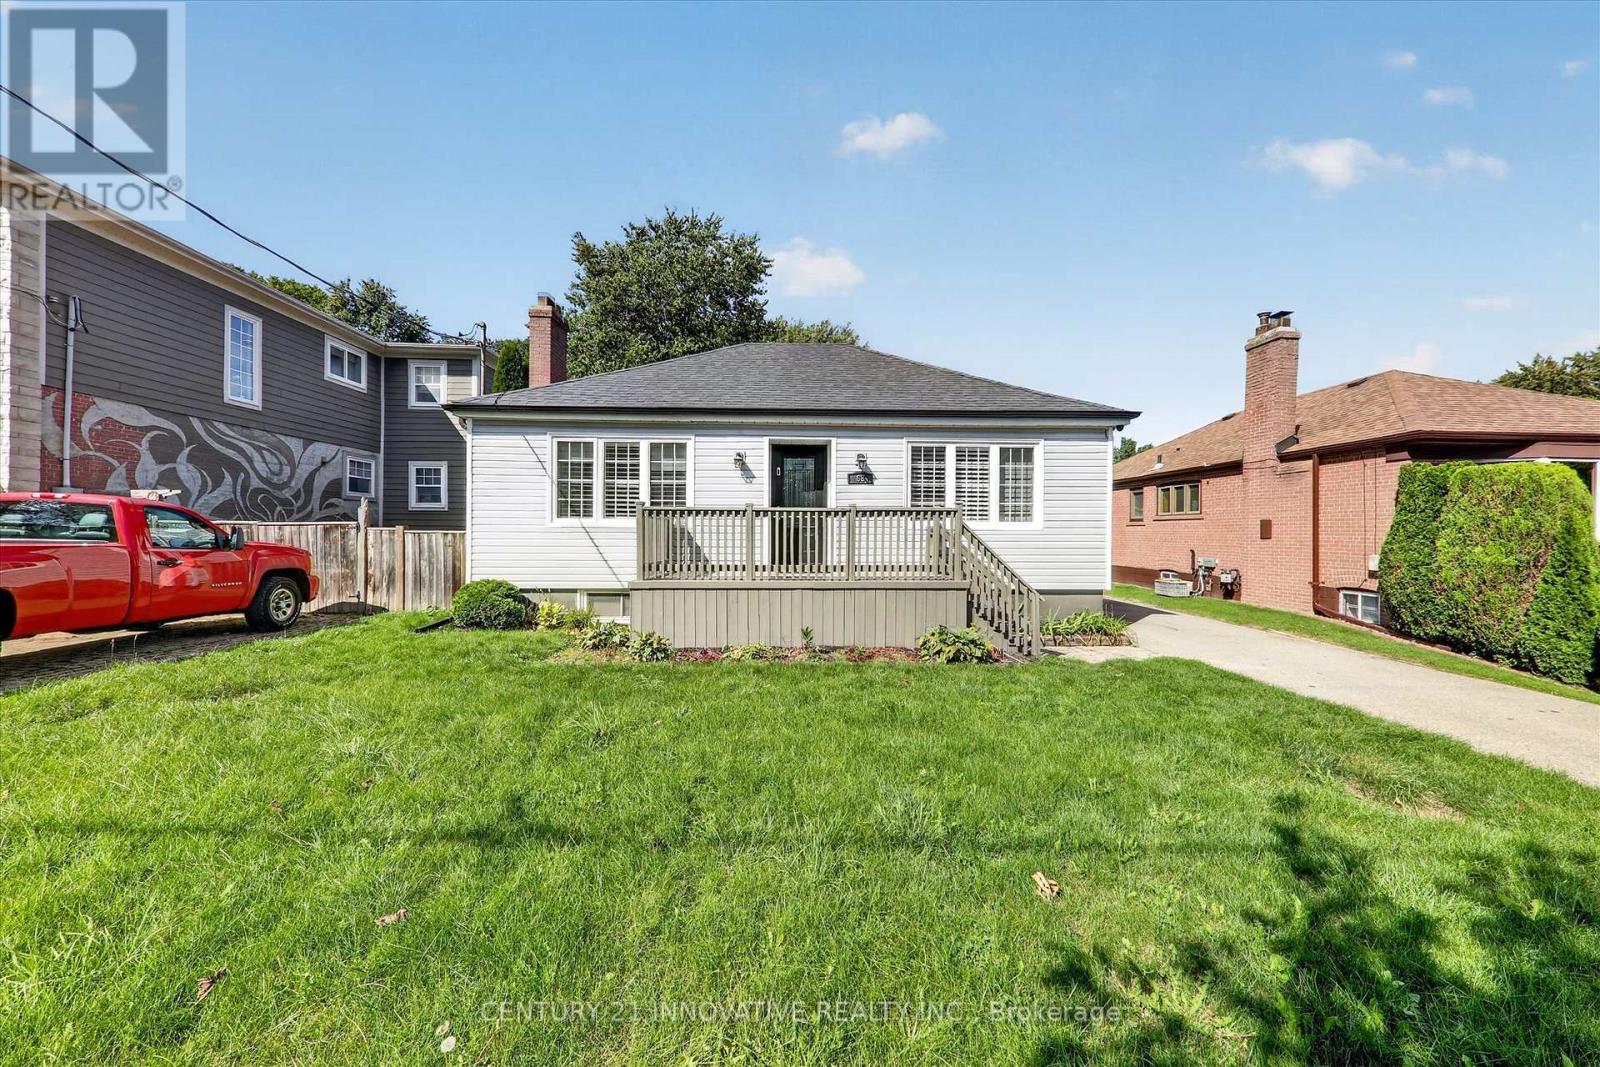
Bsmt - 68 Cree Avenue
Toronto, Ontario
Bright, Updated and ready for it's new Tenant, this 2 bedroom basement unit is great for your small family. Renovated Kitchen combined with living area is a great space to gather and entertain. Close to school, TTC and all amenities. Tenant will pay 30% utilities. (id:47351)
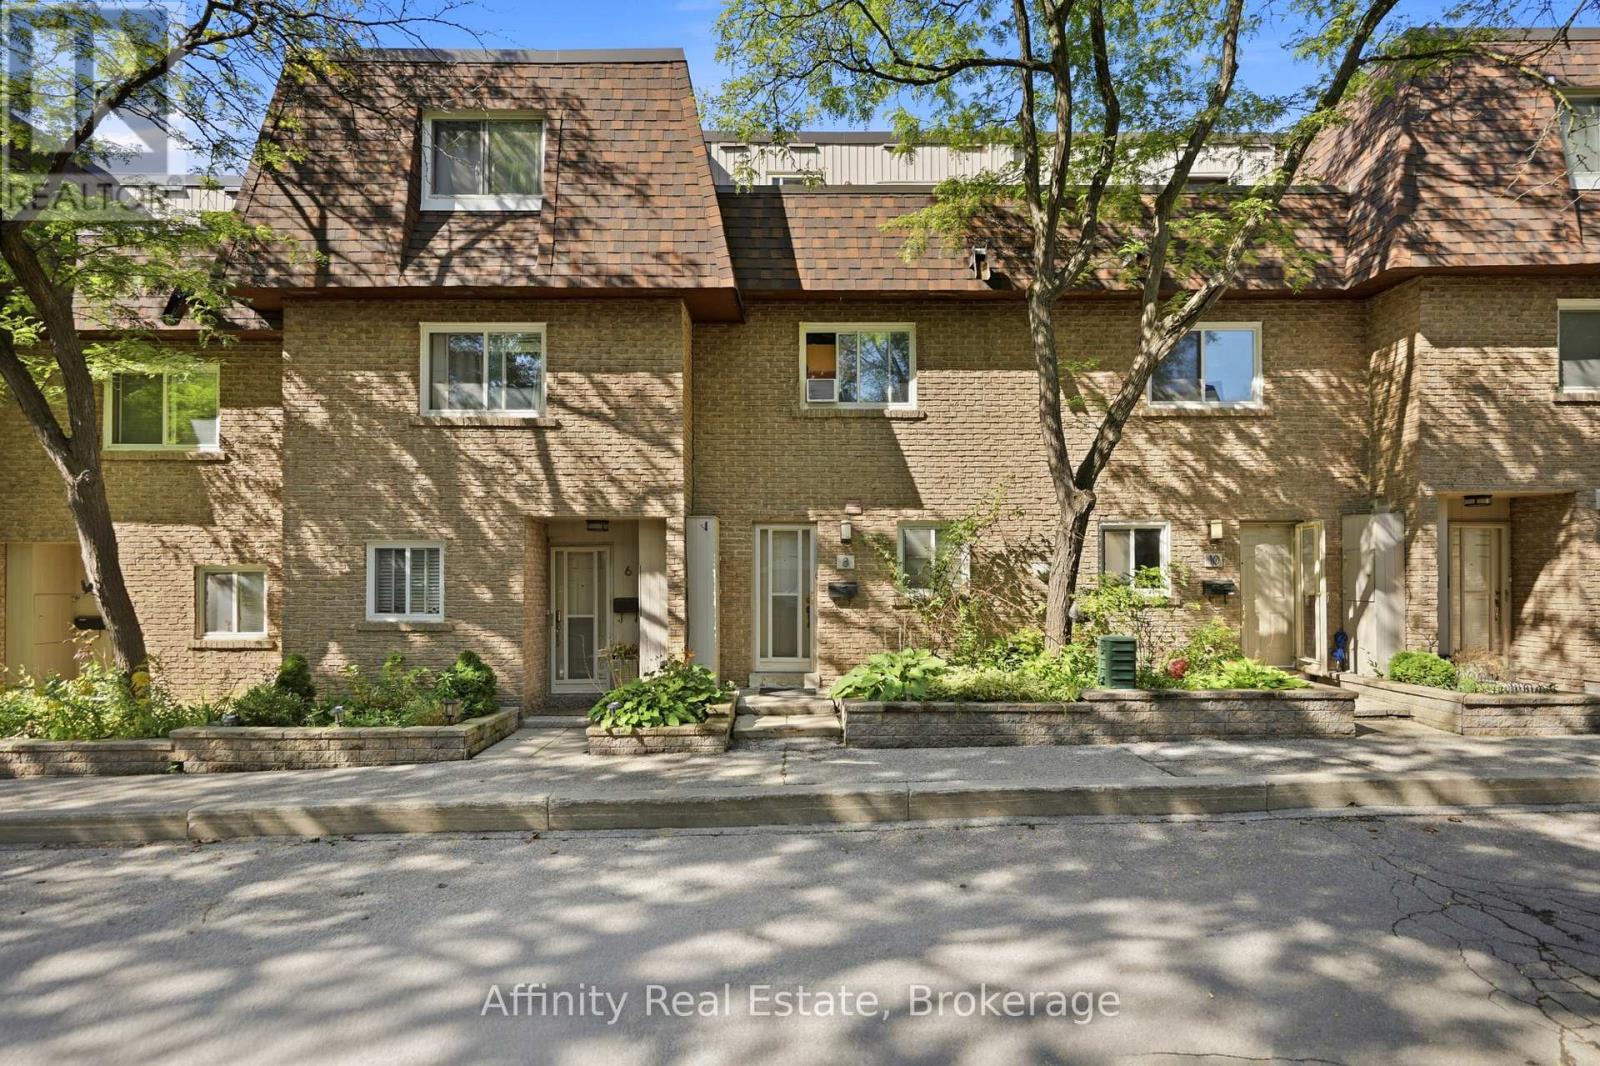
8 - 275 Manse Road
Toronto, Ontario
Welcome to the Villas On Manse! This is a spacious and uniquely designed townhome in a fantastic family-friendly neighbourhood. This thoughtfully laid-out home offers generous principal rooms, a versatile three-level configuration, and plenty of indoor and outdoor space for comfortable everyday living.The main floor features a bright living and kitchen area highlighted by a vaulted ceiling, stylish finishes, updated flooring and lighting, and a walkout from the living room directly to the backyard. Upstairs, the second level offers a spacious family room with fireplace, a bedroom, and a 3-piece bathroom. The third floor provides two lovely bedrooms, and another 3-piece bathroom, along with access to a private terrace. The basement adds valuable flexibility with a convenient walkout directly to the garage. Outside, enjoy a large fully fenced backyard with patio space, room for gardening, no rear neighbours, and gate access to the adjacent greenspace. Ideally located just steps from schools, parks, splash pads, the library, Heron Park Recreation Centre, tennis courts, baseball diamonds, restaurants, shopping, and more. TTC service is conveniently located at Manse Rd & Hainford St, with Guildwood GO Station approximately 5 minutes by car or 13 minutes by TTC. A distinctive home offering space, functionality, privacy, and an unbeatable family-oriented location. (id:47351)
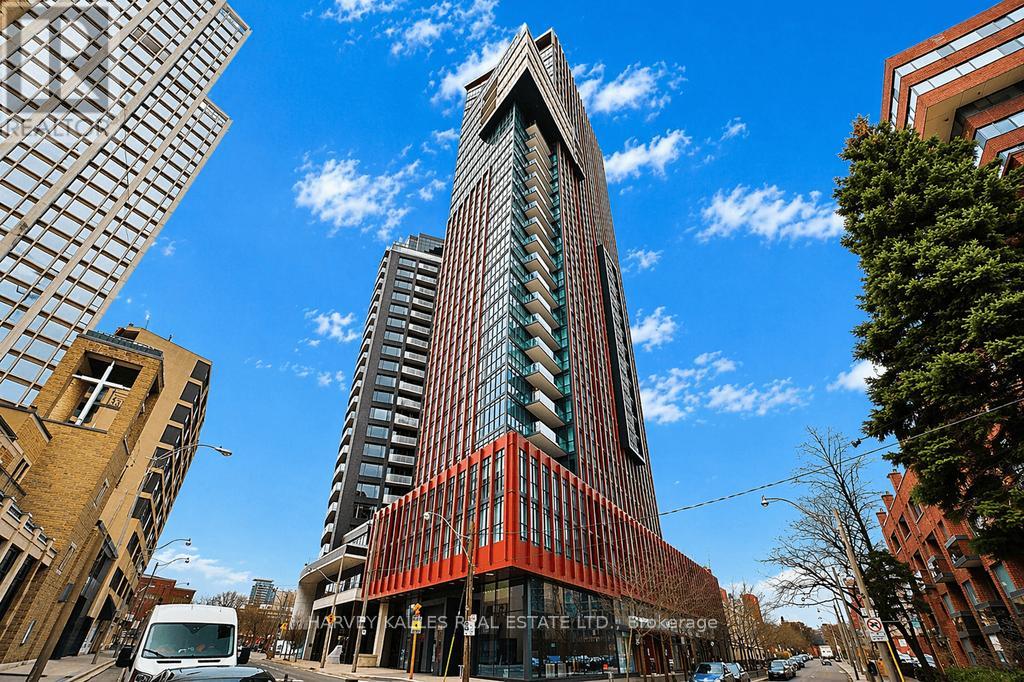
2603 - 32 Davenport Road
Toronto, Ontario
Welcome to The Yorkville,an iconic boutique residence ideally positioned where Yorkville sophistication meets the natural beauty of Rosedale.This impeccably designed 2-bedroom plus den, 2-bathroom suite offers a seamless open-concept layout, elevated by soaring 10-foot ceilings, floor-to-ceiling windows, and an abundance of natural light. Thoughtfully crafted for both refined entertaining and comfortable everyday living, the well-proportioned den easily accommodates a small private office, catering perfectly to modern lifestyles.Enjoy two private balconies showcasing unobstructed, breathtaking views of the Rosedale Valley, creating a rare sense of tranquility in the heart of the city-an ideal backdrop for morning coffee or evening relaxation.The residence includes one parking space and one locker, offering exceptional convenience and additional storage.Residents benefit from an array of upscale amenities, including concierge service, a fully equipped fitness centre, and elegant lounge spaces-delivering a truly elevated living experience.Located just moments from Yorkville's world-class boutiques, fine dining, cafes, and transit, this is an exceptional opportunity to own in one of Toronto's most prestigious and sought-after enclaves. 856 sq.ft indoor + 128 sq.ft balconies + 984 sq.ft of living space (id:47351)
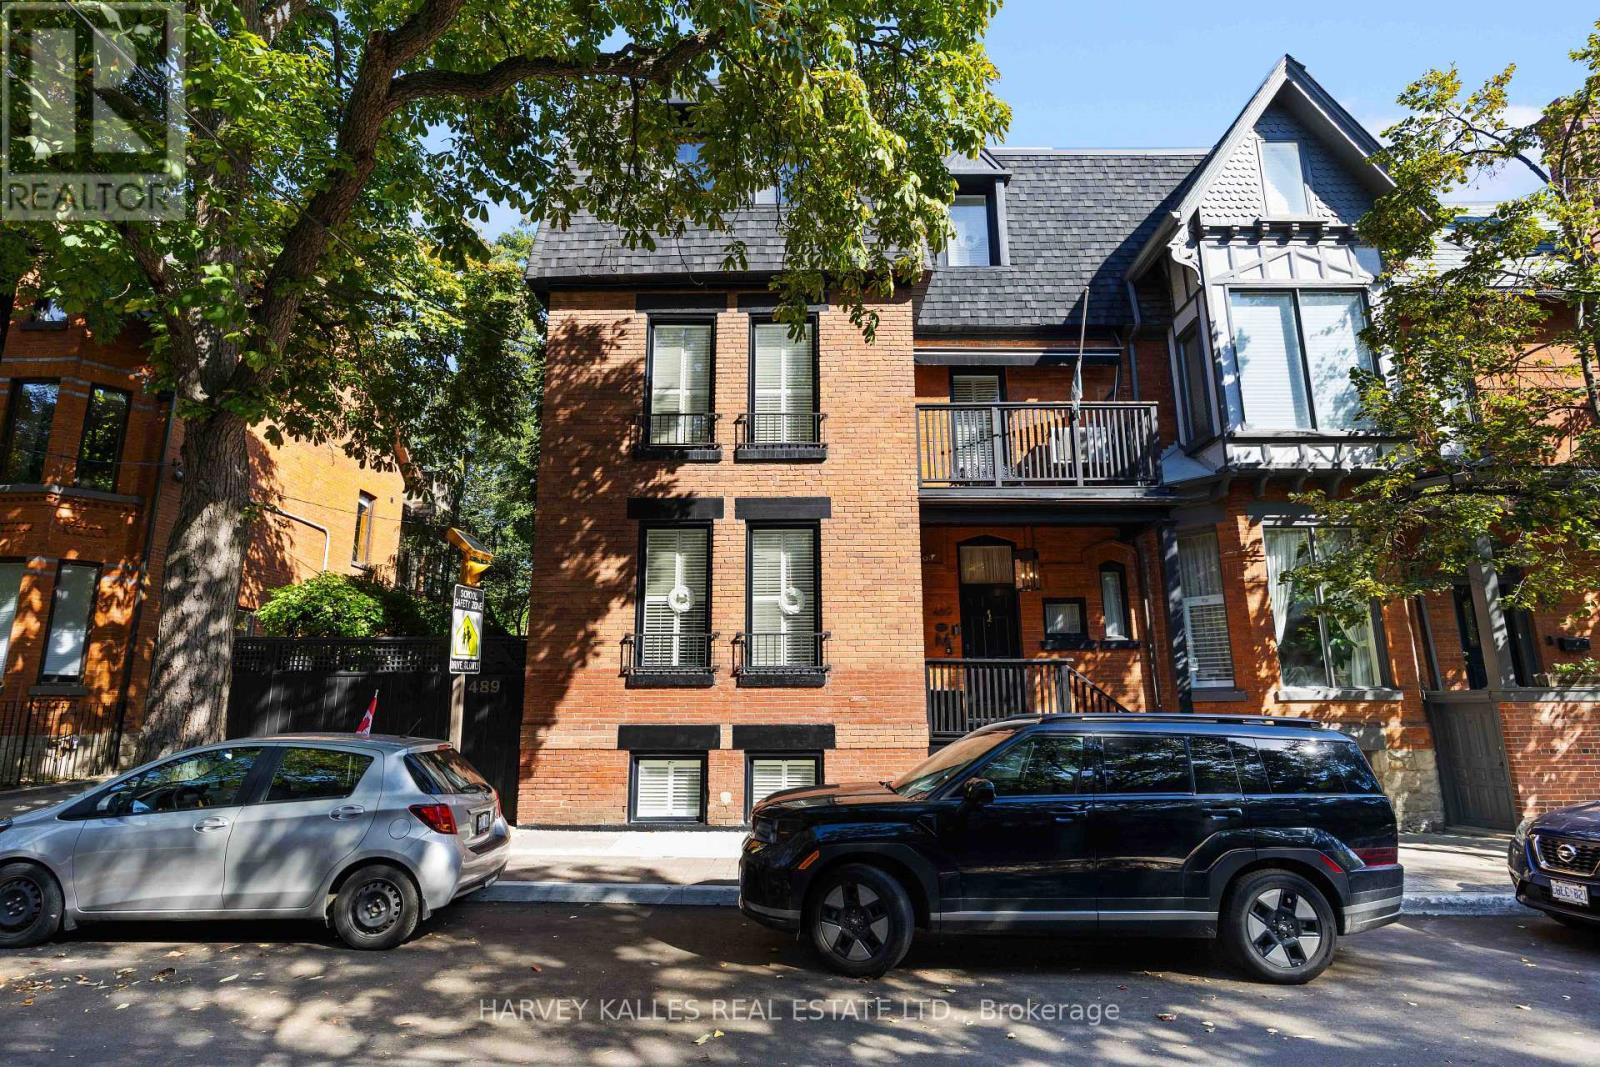
489 Ontario Street
Toronto, Ontario
A rare offering in Toronto's coveted Cabbagetown, this distinctive three-storey townhouse brings together beautiful design, generous proportions and an artfully curated aesthetic. Rich in personality and thoughtfully appointed throughout, the home balances expressive style with understated sophistication. 3 bedrooms above grade, perfectly laid out with a versatile lower level that can be used as a guest bedroom or extra family room. Well-appointed rooms offer inviting spaces for entertaining and everyday living, while large bedrooms provide exceptional comfort. The primary bedroom retreat is a private haven, offering a peaceful escape at the end of the day. Outdoors, a serene, low-maintenance garden creates an intimate setting. Tastefully composed and truly one of a kind, this is a home for those who appreciate interiors with character and a style all their own. (id:47351)
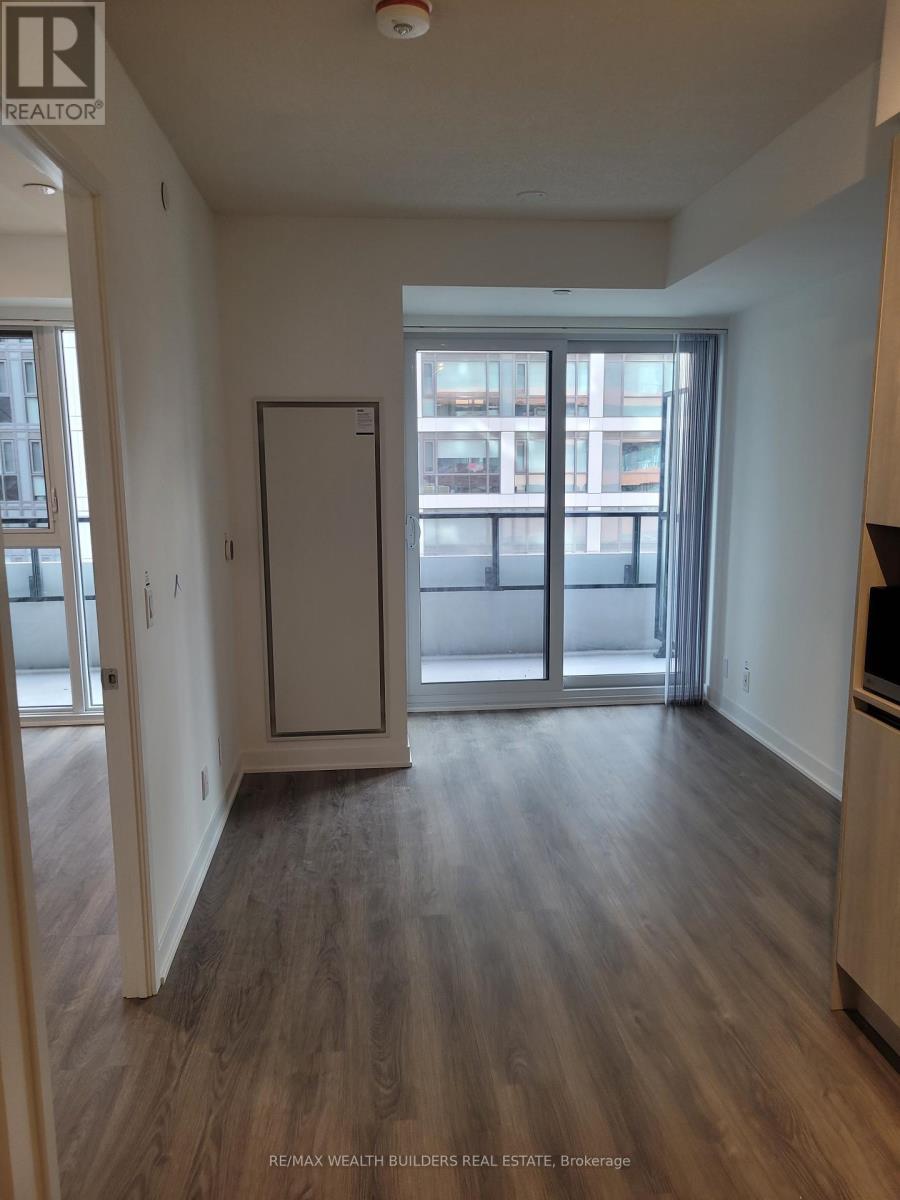
610 - 180 Front Street E
Toronto, Ontario
Discover contemporary downtown living at Whitfield by Menkes Developments in this pristine 1-bedroom + den suite. Thoughtfully designed for both comfort and functionality, this unit offers 2 full bathrooms, an inviting open-concept living and dining space, elegant laminate flooring, and a private balcony to enjoy the city atmosphere. The sleek, modern kitchen features premium built-in appliances and refined finishes, creating a stylish space for cooking, dining, and entertaining. Perfectly positioned in the heart of Toronto, this residence places you moments from St. Lawrence Market, No Frills, TTC transit, and a wide variety of popular restaurants, cafés, shops, and daily essentials. An excellent opportunity to enjoy brand-new interiors and the convenience of downtown living in one exceptional address. (id:47351)
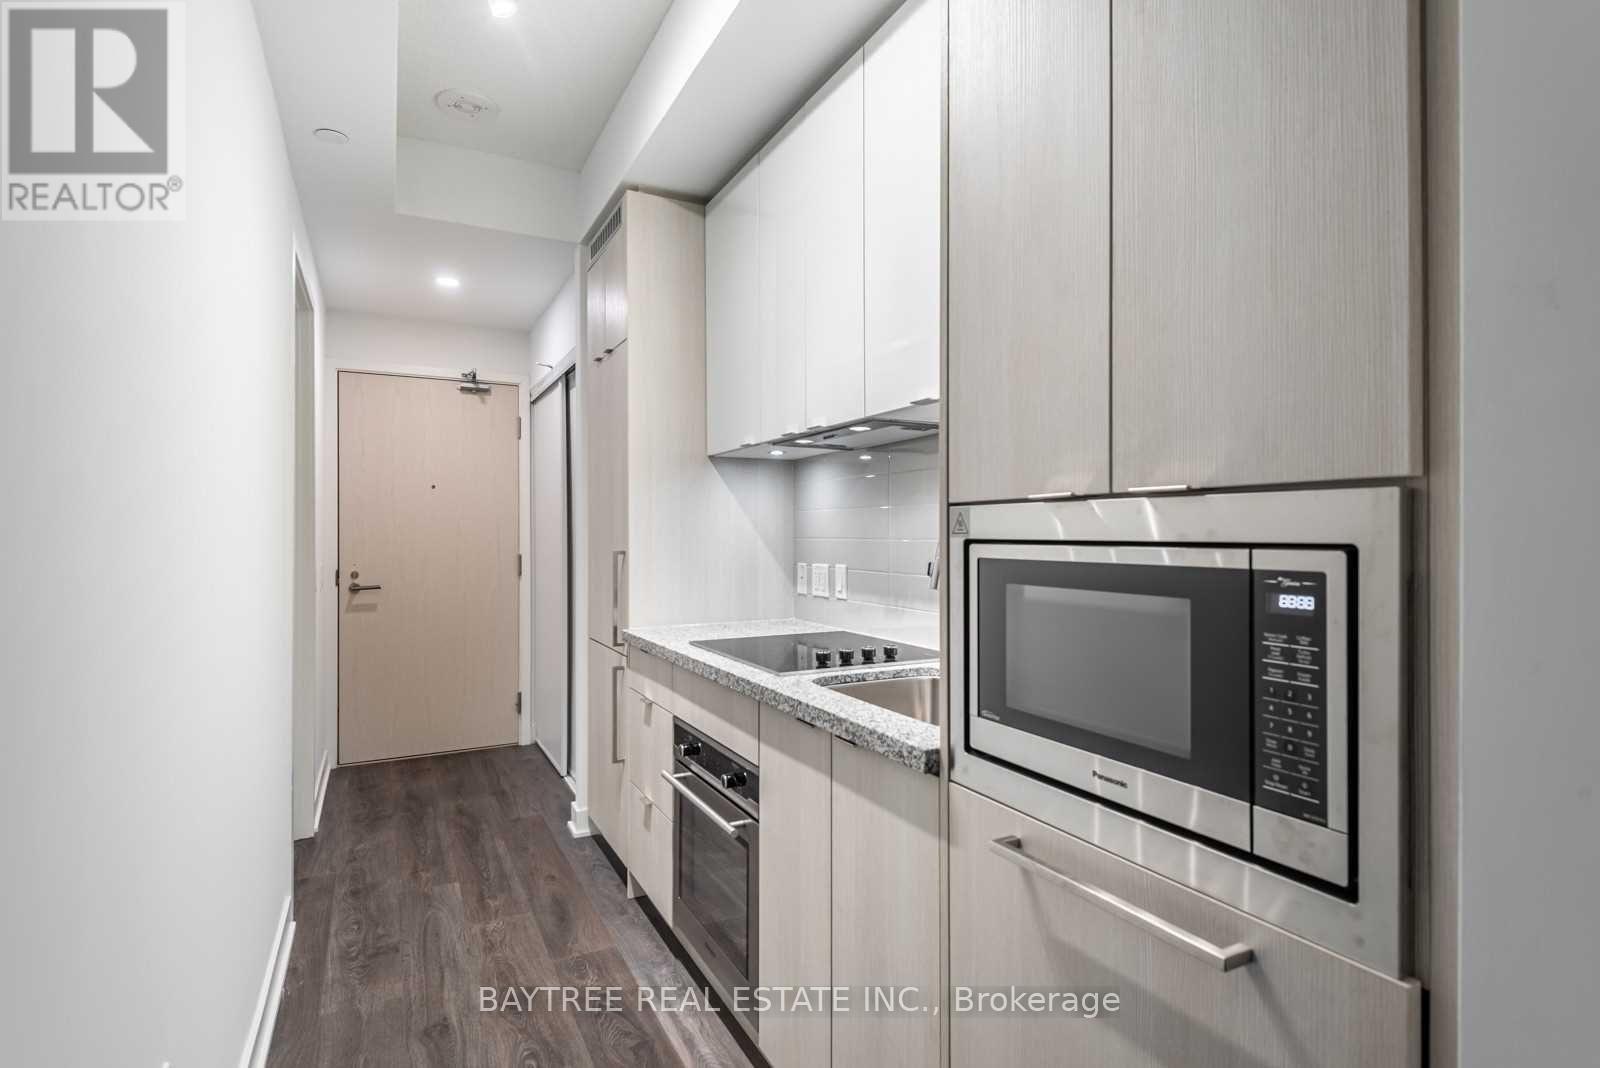
801 - 115 Blue Jays Way
Toronto, Ontario
Mins To P.A.T.H.** The Highly Sought-After Entertainment Dist-King Blue, Awaits You! Polished With Details By Int'l Builder, Greenland, Be The First To Enjoy These Lux Suites In The Primest Of Prime Locations (If You Know, You Know).**Covered With Engineered Hardwood**Appliances Seamlessly Built In**World Class Amenities To Come(Incl Outdoor Pool)**Reach Us Today! (id:47351)
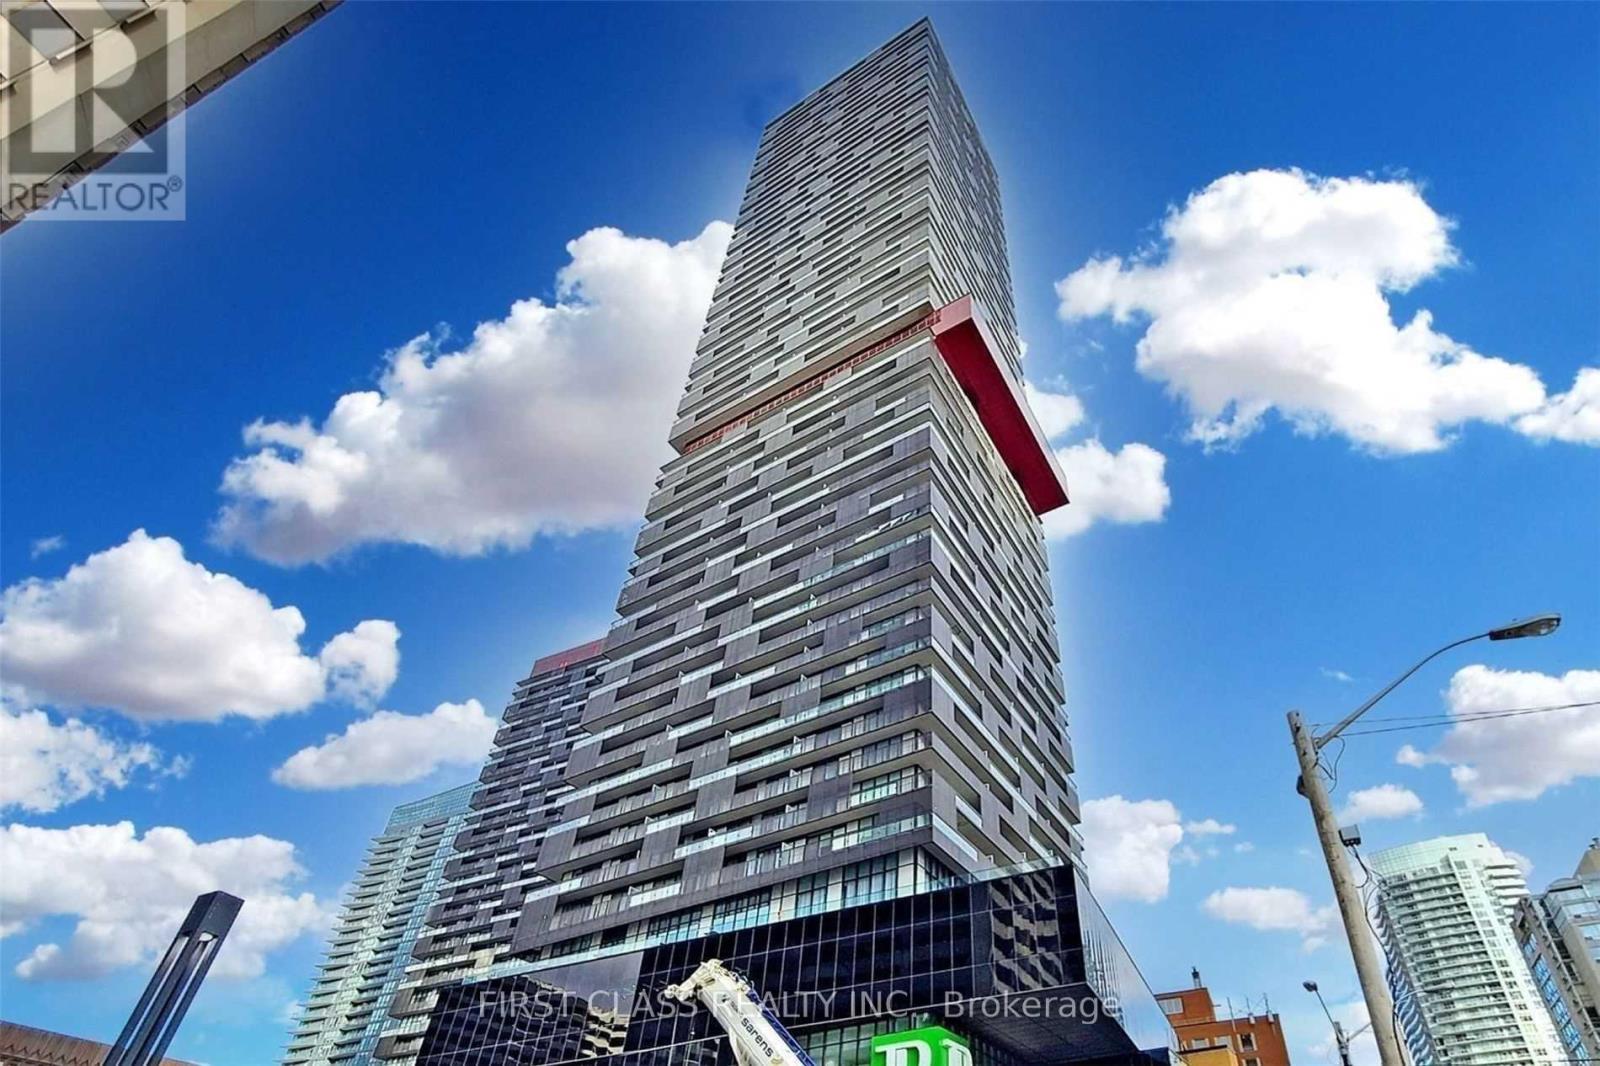
4302 - 8 Eglinton Avenue E
Toronto, Ontario
Prestigious E-Condo, steps to Yonge/Eglinton subway. Bright 2+1 Bedroom Corner Unit with 9' Ceiling. 734 Sqft interior + 257 Sqft Huge Wrap-Around Balcony, 2 Full Baths, Floor To Ceiling Windows. Unobstructed South-West birdsview Of the City & CN Tower. Modern Kitchen With B/I Appliances, Quartz Counter top, High End B/I Energy Efficient S/S Appliances, Engineered wood Floors. 5 Star facilities. Stunning Indoor Pool & Lounge With City View. Close To All Amenities. 1 parking & 1 locker are included. (id:47351)
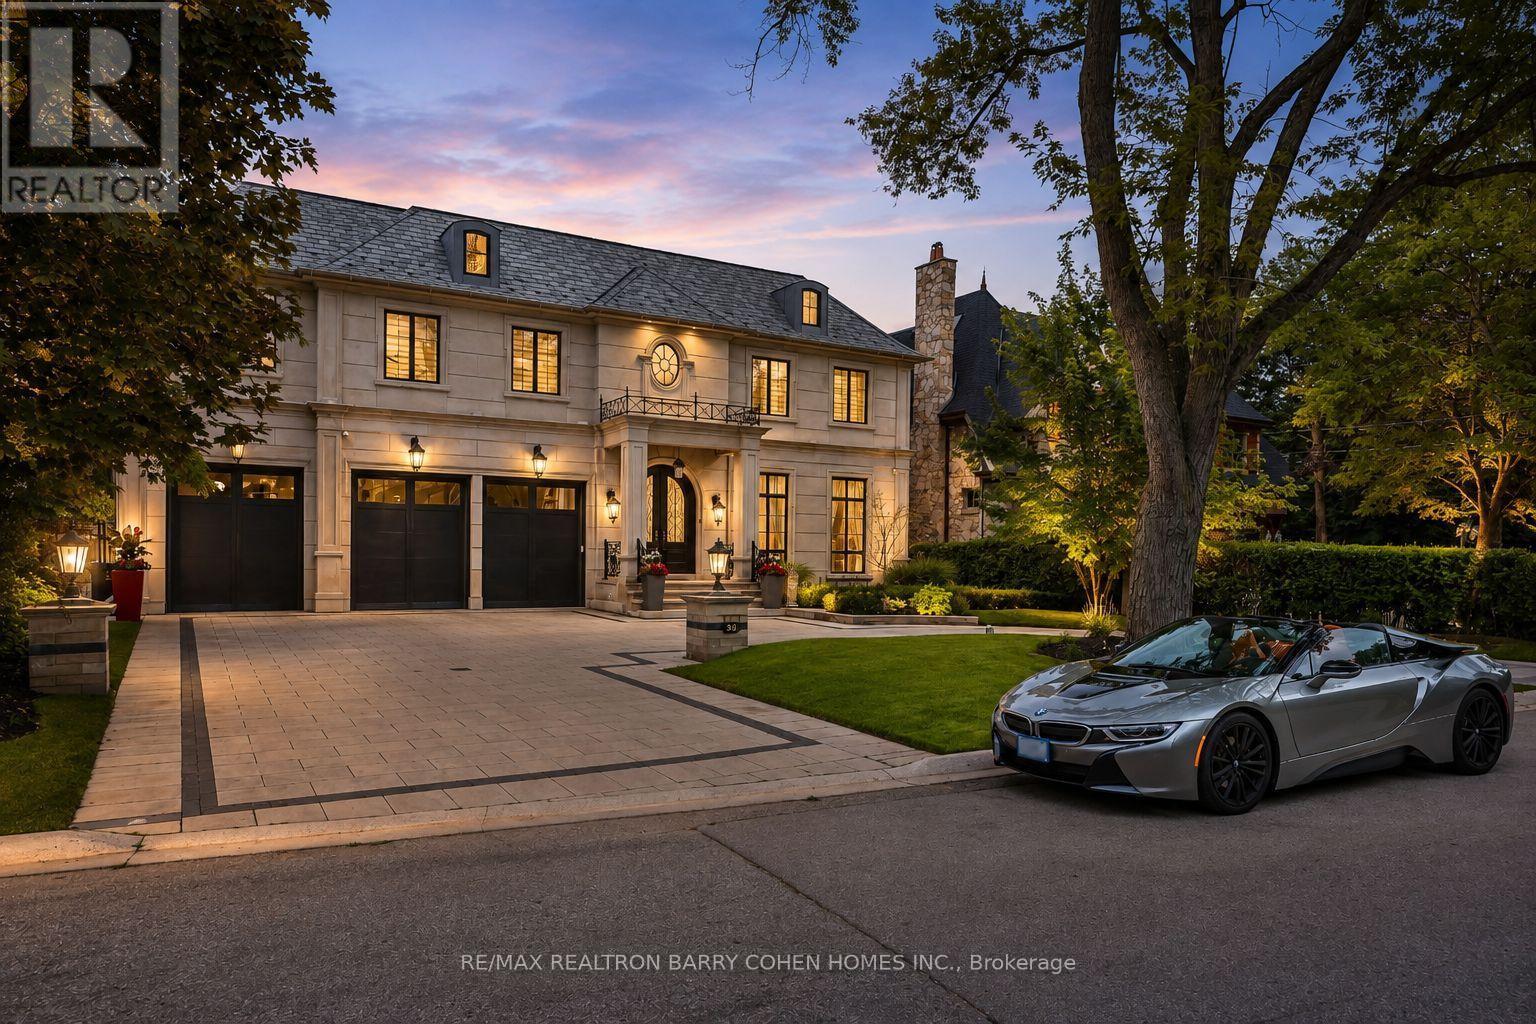
39 Arjay Crescent
Toronto, Ontario
An Architectural Masterpiece Of Distinction, Elegance & Enduring Luxury, Gracefully Positioned Within Toronto's Most Prestigious Bridle Path Enclave. Designed Without Compromise, This Magnificent Estate Showcases Grand-Scale Living, Extraordinary Craftsmanship & Bespoke Finishes Throughout. A Breathtaking 21ft. Cathedral Foyer, Elevator Servicing All Levels, Exquisite Quarter-Sawn White Oak Herringbone Floors, Heated Marble Flooring, Intricate Custom Millwork & Designer-Appointed Interiors Create An Unforgettable First Impression. The Spectacular Chef's Custom Made Kitchen Is A Culinary Showpiece, Beautifully Appointed W/A La Canche Gas Range, Premium Miele, Wolf & Sub-Zero Appliances, Custom Cabinetry & An Expansive Entertainer's Island.The Lavish Primary Sanctuary Is The Epitome Of Sophisticated Living, Offering Separate Boutique-Style His & Hers Dressing Rooms & An Opulent Spa-Inspired 9-pcs Marble Ensuite. Each Additional Bedroom Enjoys Its Own Luxurious Ensuite, Ensuring The Ultimate Comfort & Privacy For Family & Guests. The Exceptional Lower Level Rivals The Finest Private Clubs, Featuring A State-Of-The-Art Home Theatre, Elegant Recreation Lounge, Designer Wet Bar, Climate-Controlled Glass Wine Cellar, Fitness Studio, Guest Suite & Walk-Up Access To The Grounds. Beyond The Interior Lies A Truly Resort-Inspired Outdoor Sanctuary. Impeccably Landscaped & Designed For World-Class Entertaining, The Private Backyard Features A Spectacular Inground Swimming Pool, Spa Jacuzzi, Elegant Poolside Cabana, Fully Appointed Outdoor Kitchen, Dedicated 3-pcs Pool Washroom & Private Change Room, Delivering An Unparalleled Lifestyle Of Leisure, Luxury & Sophisticated Outdoor Living. (id:47351)
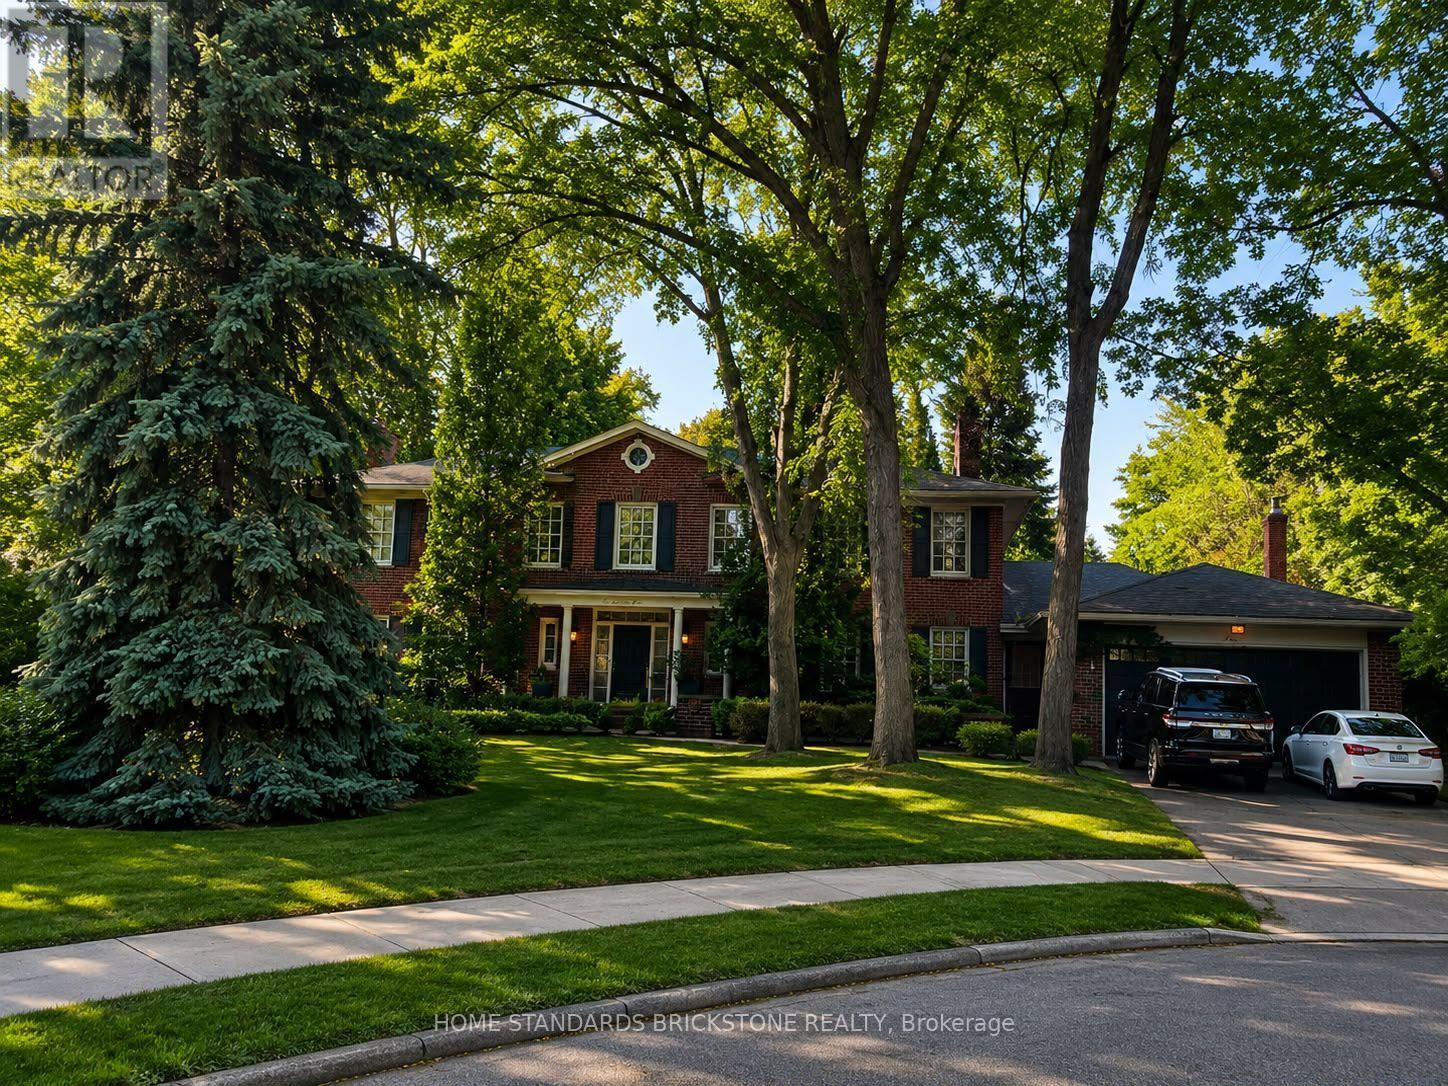
2 Zaharias Court
Toronto, Ontario
A rare opportunity to lease a sophisticated fully furnished 4+1 bedroom residence on St Andrew Area. Enjoy a private backyard, attached garage, and multiple parking spaces. Located in a highly desirable neighborhood close to top-rated schools, parks, shopping, restaurants, public transit, and major highways. (id:47351)
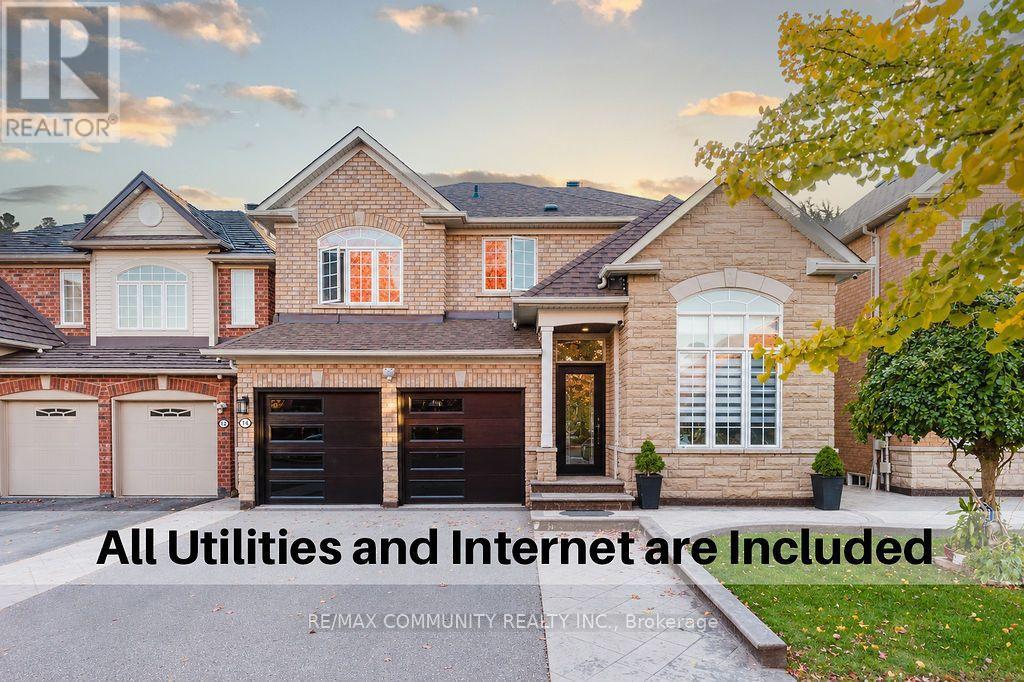
Basement - 14 Weaver Drive
Toronto, Ontario
Renovated Spacious And Immaculate Basement Apartment Located In Scarborough. 2 Bedrooms, 1Bathroom Unit Features Functional Kitchen With S/S Appliances, Laminate Flooring, Pot Lights, Laundry, Living & Dining Room, Partially Furnished And A Separate Entrance. Walking Distance To Parks And Public Transit. One Parking Included. Utilities and Internet are included. (id:47351)
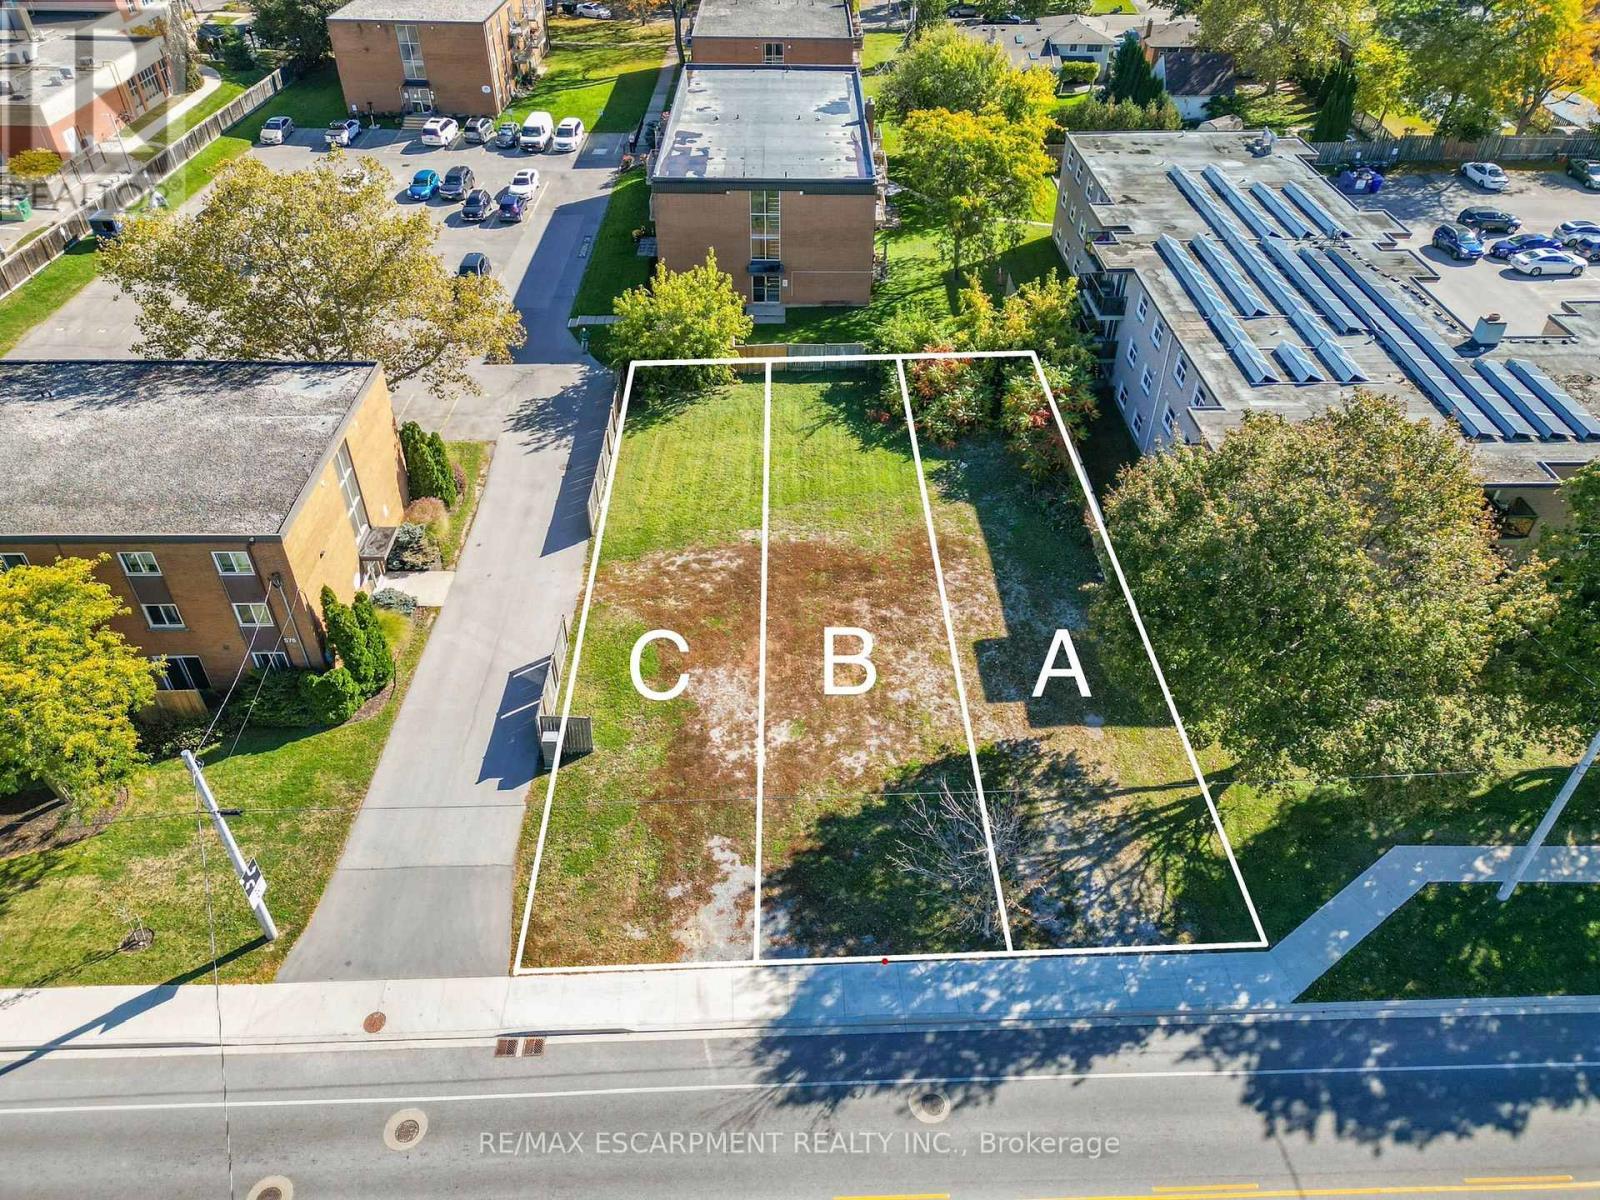
C - 574 Ontario Street
St. Catharines, Ontario
Exciting rare land assembly- calling all developers and builders! Excellent opportunity for a townhouse development (R3 zoning) just 5 min from the sandy shores of Port Dalhousie and easy access to QEW. This offering includes 574 A, B, & C, to be sold collectively, and a chance to capitalize on the exciting upside! A mature & established neighbourhood close to amenities, NOTL wine tourism, schools, transit - a great location to develop & live! (id:47351)
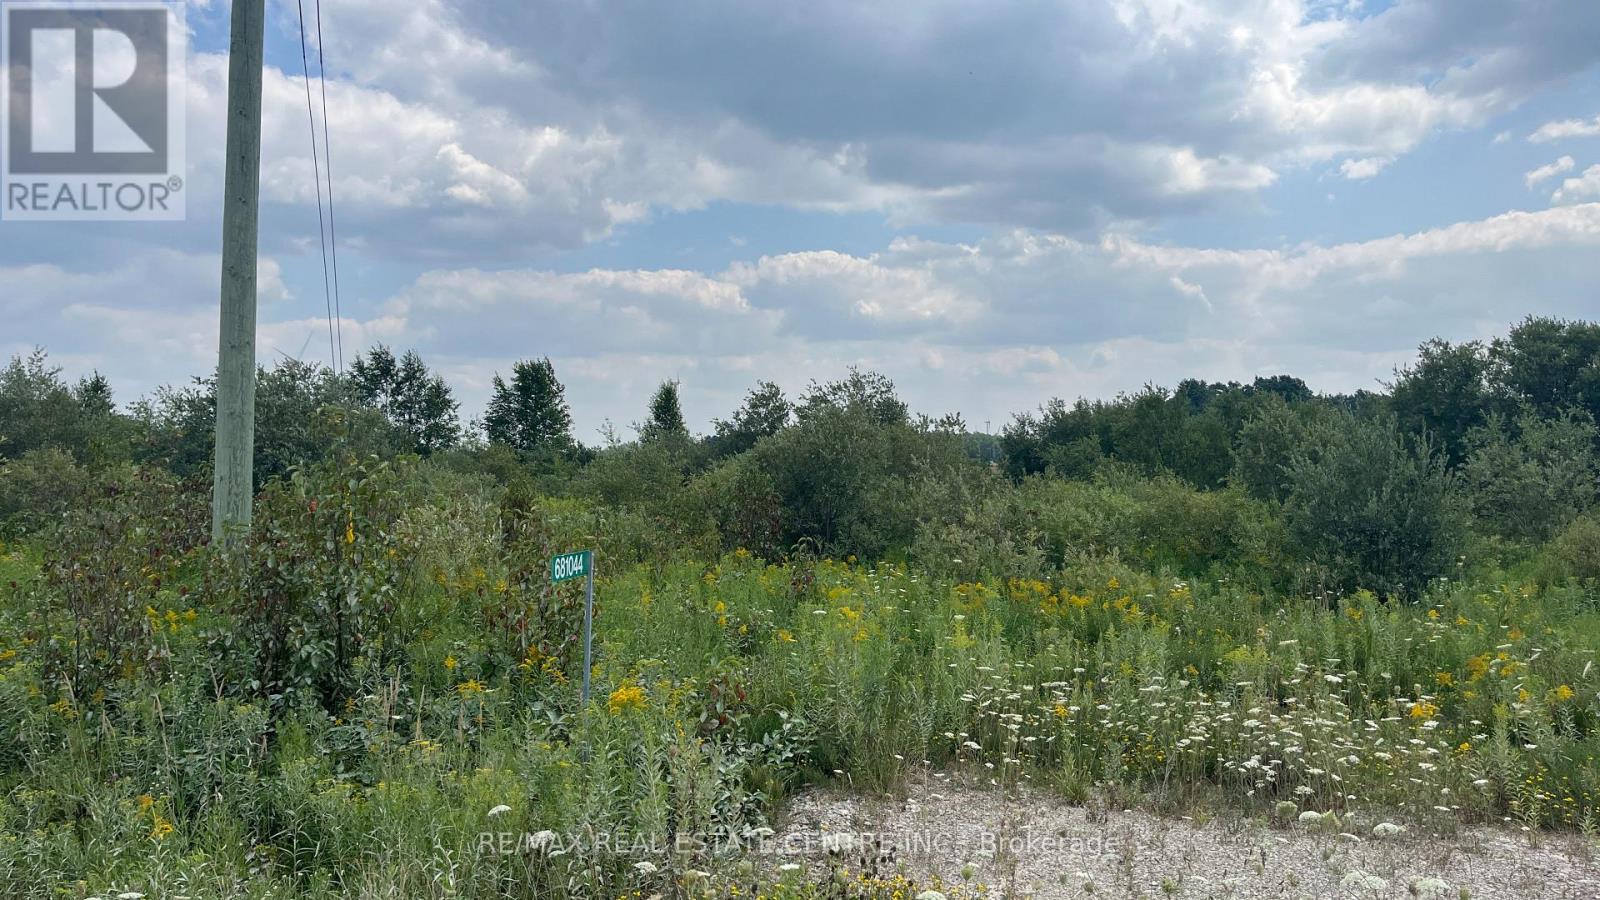
681044 260 Side Road
Melancthon, Ontario
1.71-acre vacant lot zoned R1 (Residential), complete with a drilled well and driveway entrance. Located just outside the Hamlet of Riverview and surrounded by open farmland, this property offers a peaceful rural setting. There is no conservation land on the lot (buyer to verify); however, the property is regulated by the Grand River Conservation Authority (GRCA). Buyers are responsible for completing their own due diligence regarding permitted uses, zoning, and building approvals through the municipality, the GRCA, and any other applicable authorities. Conveniently located just 15 minutes from Shelburne and 35 minutes from Orangeville. (id:47351)