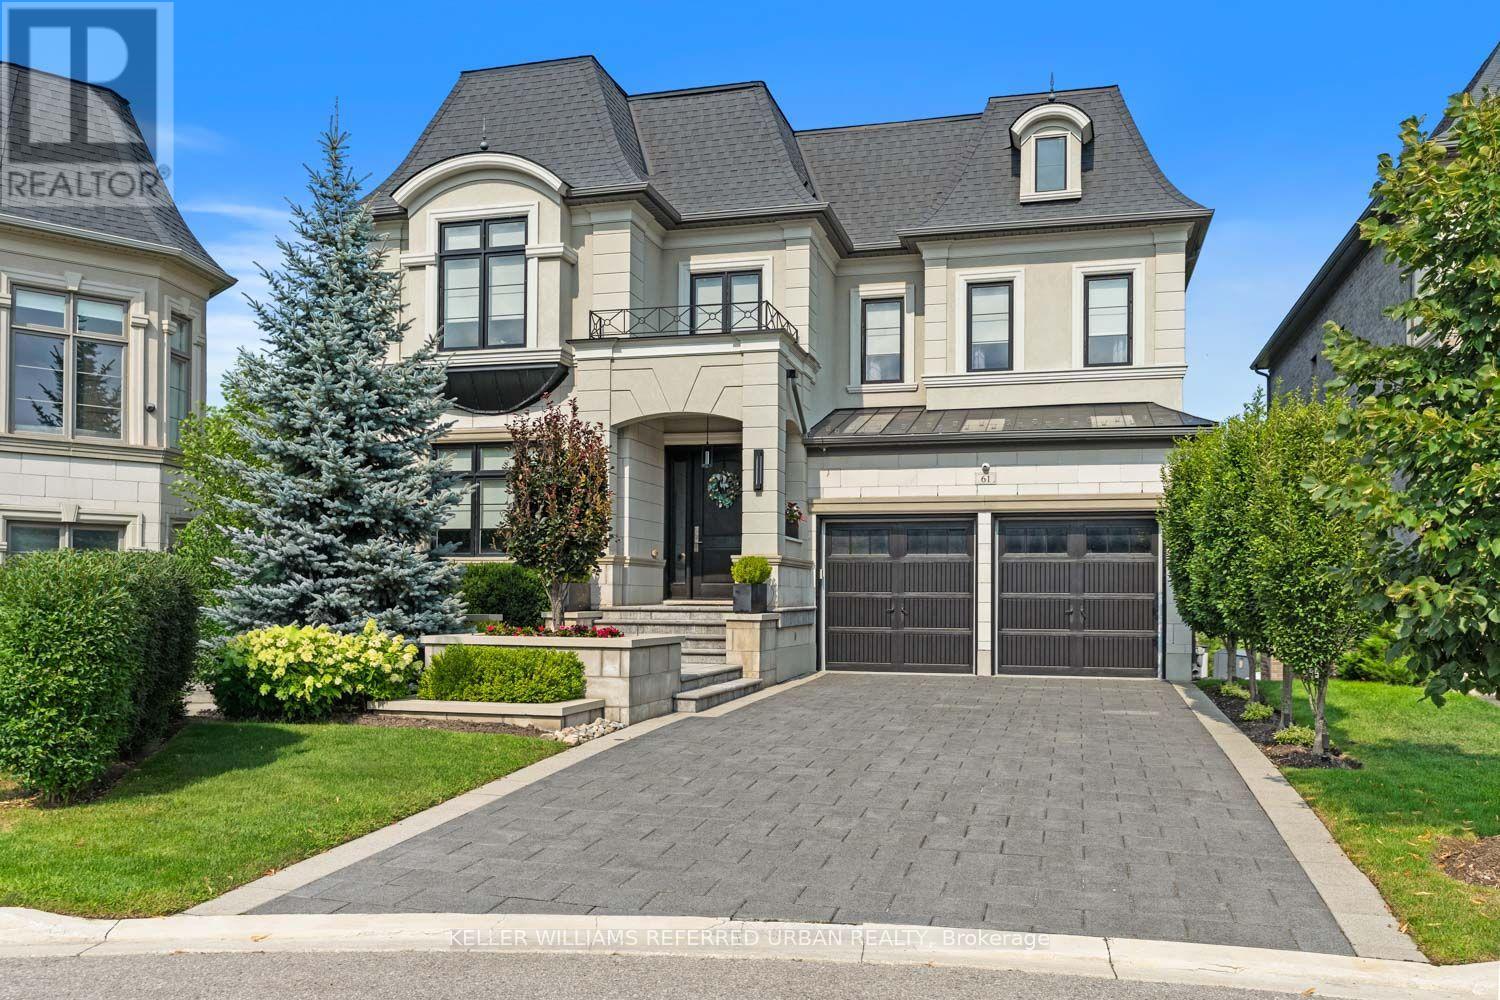
61 Ria Court
King, Ontario
Set on a quiet court in prestigious King City, this extraordinary custom-built residence showcases exceptional craftsmanship, premium finishes, and thoughtfully designed living spaces throughout. Designed for both everyday family living and large-scale entertaining, the home features soaring 10-13 ft tray ceilings, rich hardwood flooring, designer lighting, crown moulding, updated stair railings, and built-in speakers throughout. A private courtyard off the main hallway creates a striking architectural feature while bringing natural light into the centre of the home. The custom kitchen is equipped with premium Sub-Zero, Wolf, and Asko appliances, porcelain countertops, extensive cabinetry, and a quartz centre island designed for both prep space and entertaining. Just off the kitchen, a covered patio with glass railings and built-in heaters offers the perfect space for outdoor dining and summer evenings. Four gas fireplaces add warmth throughout the home. The primary suite features a custom walk-in closet seamlessly connected to the spa-inspired ensuite complete with a Kohler Numi smart toilet. The fully finished lower level includes a second kitchen with premium Miele appliances, an additional laundry area, and a dedicated playroom. Outside, the resort-style backyard is centred around a saltwater sport pool complete with an outdoor kitchen featuring a built-in BBQ and beverage centre. Additional features include a heated garage, snow melt system on the driveway, stairs, and walkways, creating year-round comfort and convenience. Located in one of King City's most sought-after neighbourhoods, this exceptional residence offers luxury, functionality, and attention to detail at every turn. (id:47351)
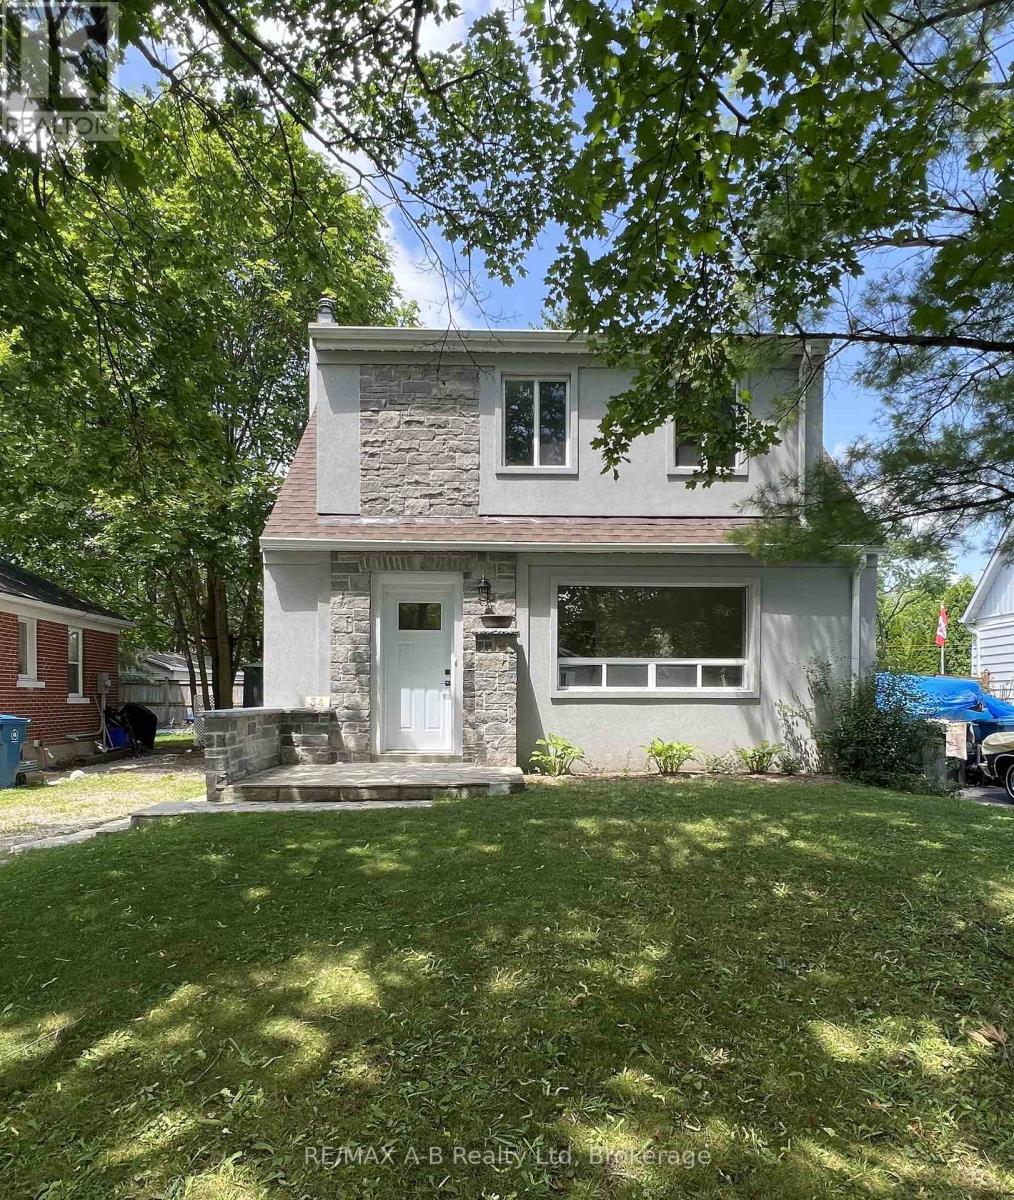
34 Somerset Street
Stratford, Ontario
Welcome to 34 Somerset Street Stratford, located in a desirable neighborhood. This 3 bedroom home has undergone a transformation that you do not want to miss. This home has been extensively renovated from top to bottom and offers approximately 1037 Sq feet on the living space on the first and 2nd floor and approximately 488 square feet of living space in the basement. From the time you walk through the front door of this quant unique home you will want to move right in. Features of this lovely home include, updated kitchen with new appliances, newer flooring, gas fireplace in the living, new upper bathroom with upper floor laundry, partially finished basement with family room and 2 pc bath, some updated wiring and plumbing, new roof April 2026, updated stucco on the exterior of the home. The rear yard offers a fully fenced rear yard ideal for your children to play or your pets to run. Be sure to call to view this lovely home today it might be just what you have been looking for, immediate possession is available. (id:47351)
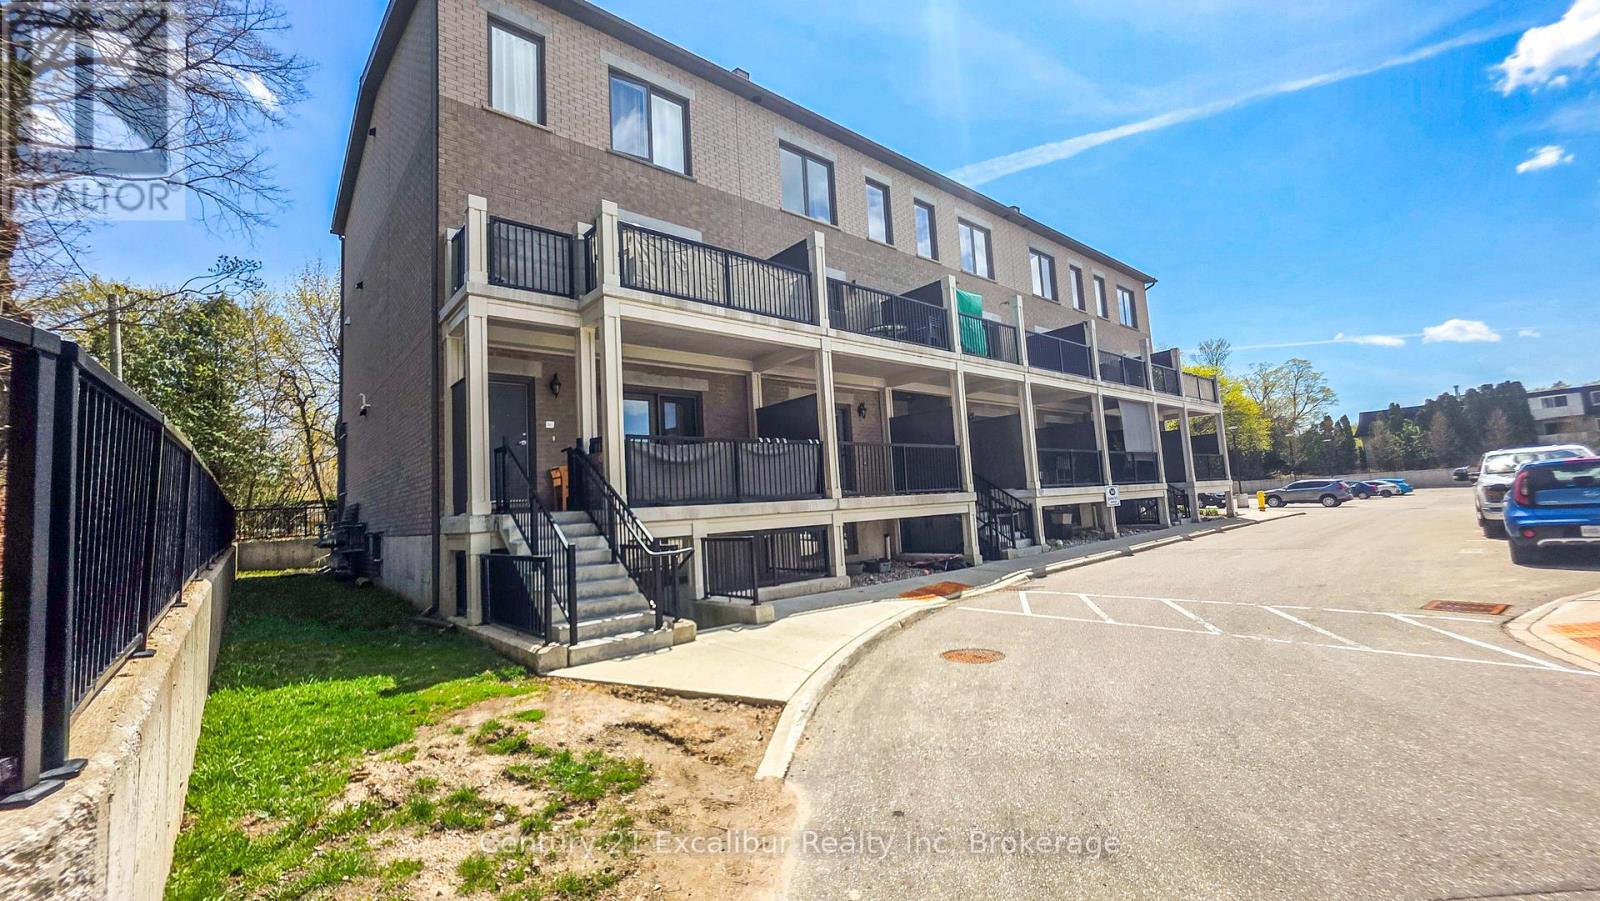
4b - 360 Queen Street E
Centre Wellington, Ontario
Welcome to this stylish 2-bedroom, 707 sq ft condo (built 2022) in the heart of Fergus at 360 Queen St E, Unit 4B. Thoughtfully designed with a bright open-concept layout, this home features modern finishes, durable flooring, and a sleek kitchen with quartz countertops, stainless steel appliances, and a functional island-perfect for everyday living and entertaining. Enjoy your own private covered terrace, ideal for morning coffee or unwinding at the end of the day. With in-suite laundry and a smart, low-maintenance design, this unit offers comfort and convenience throughout. Located just minutes from downtown Fergus, shops, dining, and with parks, and trails Across the road. This is an inviting space to call home-perfect for first-time buyers, or downsizers. (id:47351)
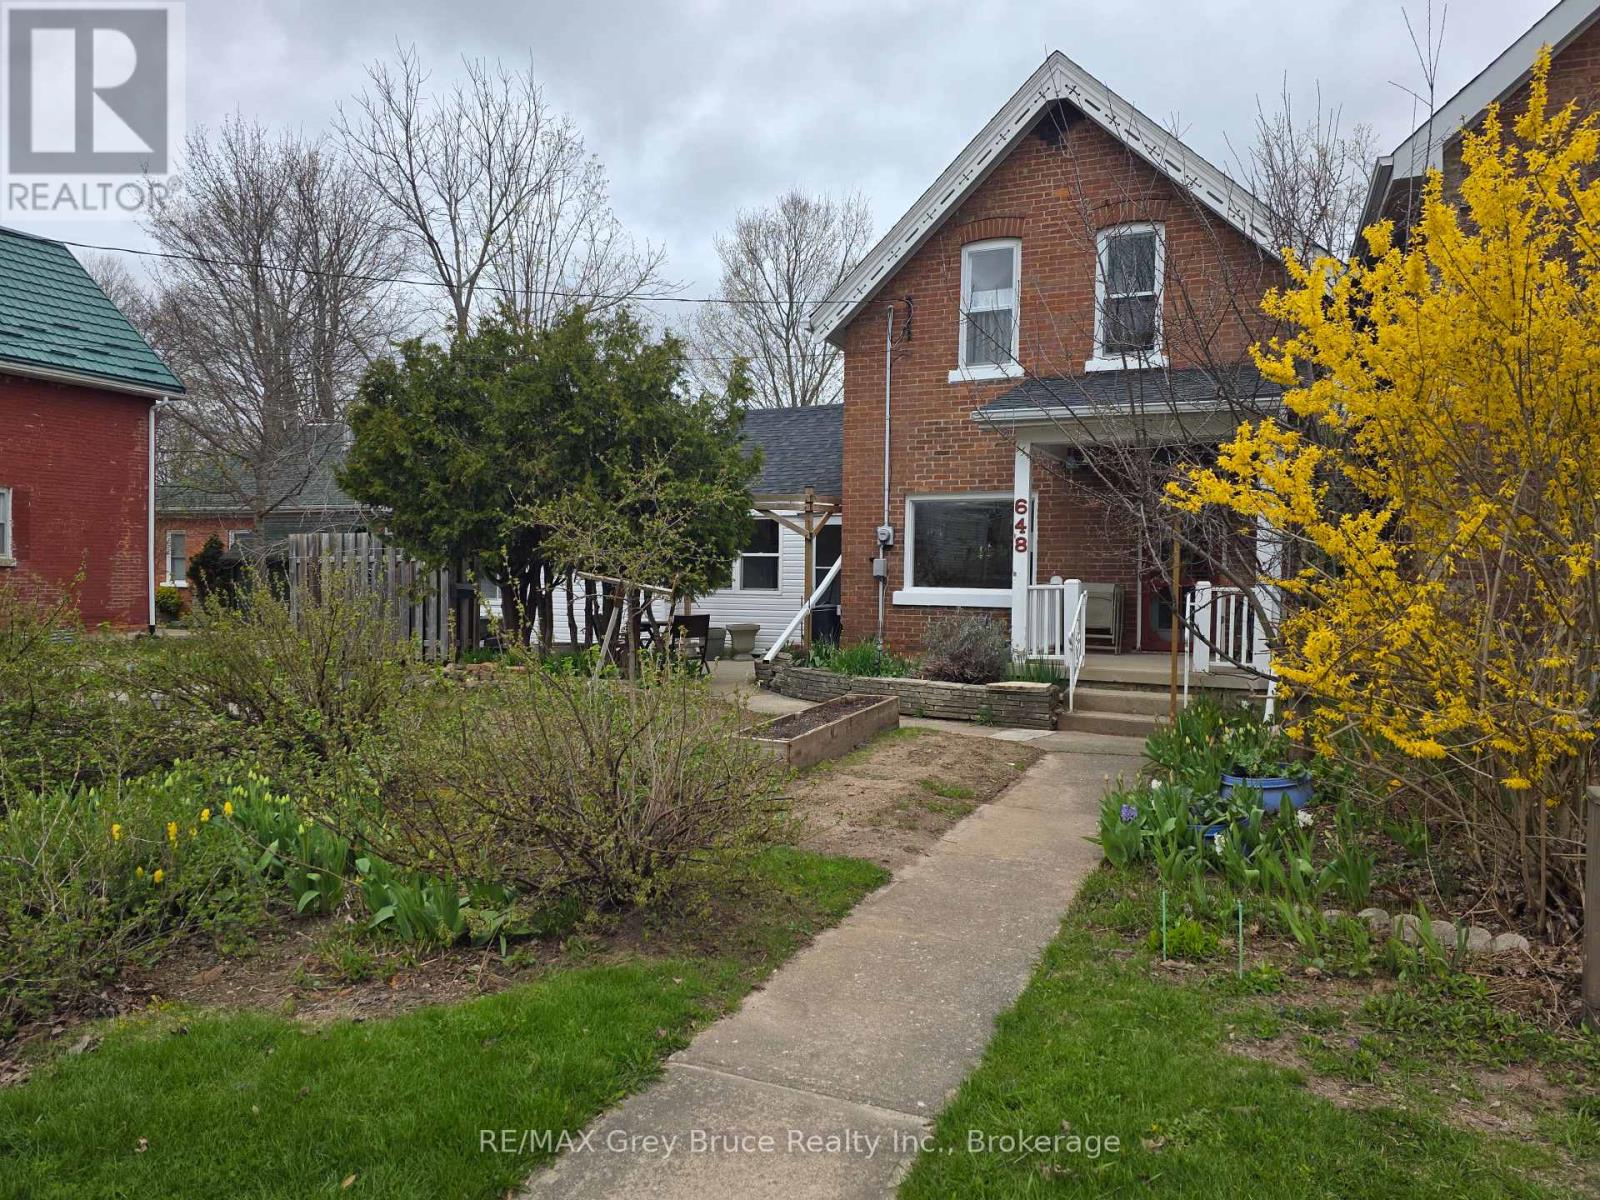
648 9th Street E
Owen Sound, Ontario
This classic Owen Sound house welcomes you with its lovely front yard plus a sense of privacy from the perennial plantings. Hang your coat here if you want to live more and maintain less. With absolutely no back yard to look after, your weeks can be filled with everything an east-side location has to offer: walk to class at Georgian College, head for a swim at the Rec Centre or a performance at the Roxy, be at the hospital in minutes, or visit with friends at Timmy's. Inside, the home feels bright, airy, and full of life. The comfortable living room with its hardwood floor spills into the dining room for sharing meals. The straightforward kitchen leads to a recreation space for more casual living. Heating with a newer gas fireplace and a gas wall furnace gives no worries during power outages. Upstairs, there is a 4-piece bathroom and three bright, cozy bedrooms. The basement offers storage and laundry hookups-which could also easily move to the main floor. With a paved 2-car driveway, this is an easy care property for families, professionals, or investors. Don't spend your time working on a yard-relax and make memories! (id:47351)
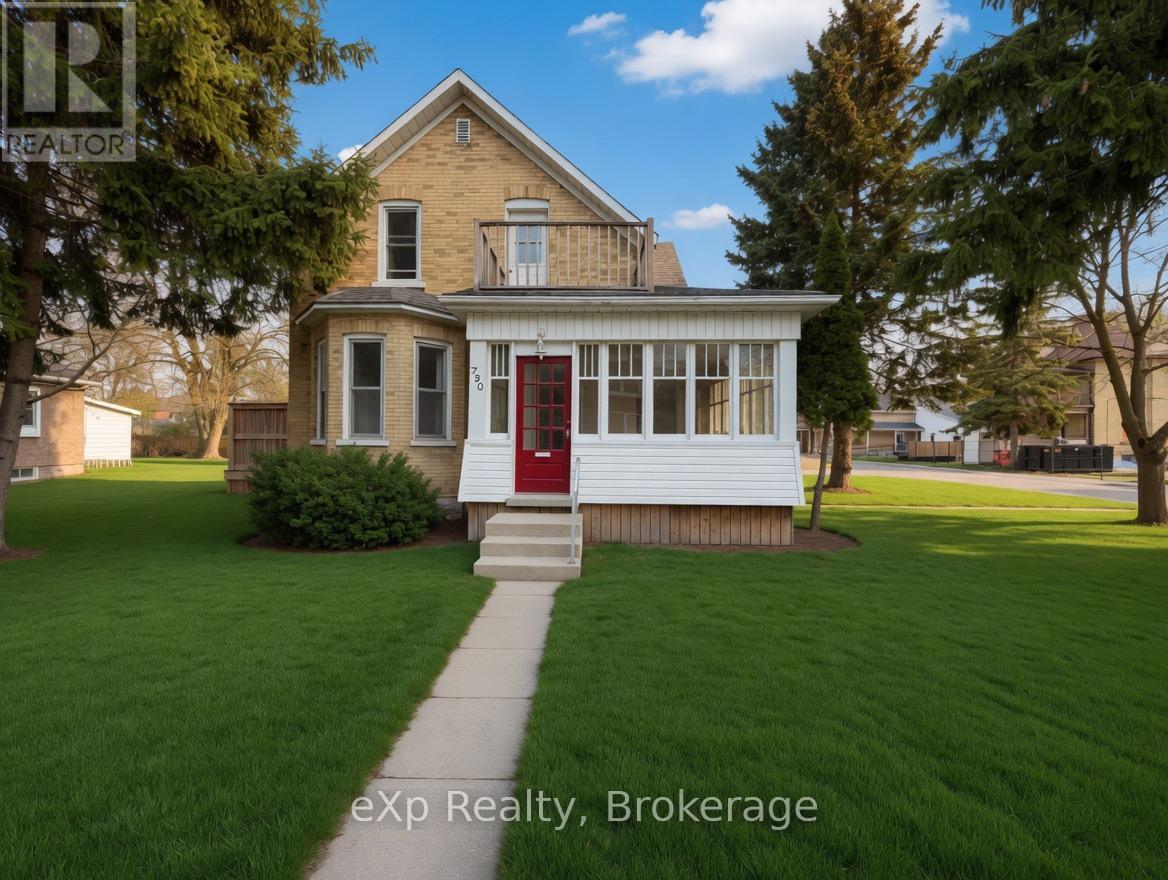
572 9th Avenue
Hanover, Ontario
Welcome to 572 9th Ave in the town of Hanover. This versatile property sits on a generous corner lot and offers the flexibility to be used as a single-family home or a duplex. The main level features an eat-in kitchen, a full bathroom, an oversized living room, and a large bedroom. Upstairs you'll find two additional bedrooms, another full bathroom, and a versatile bonus room that can easily serve as a kitchenette, living area, or whatever suits your needs. Don't miss out - make time to check this one out! (id:47351)
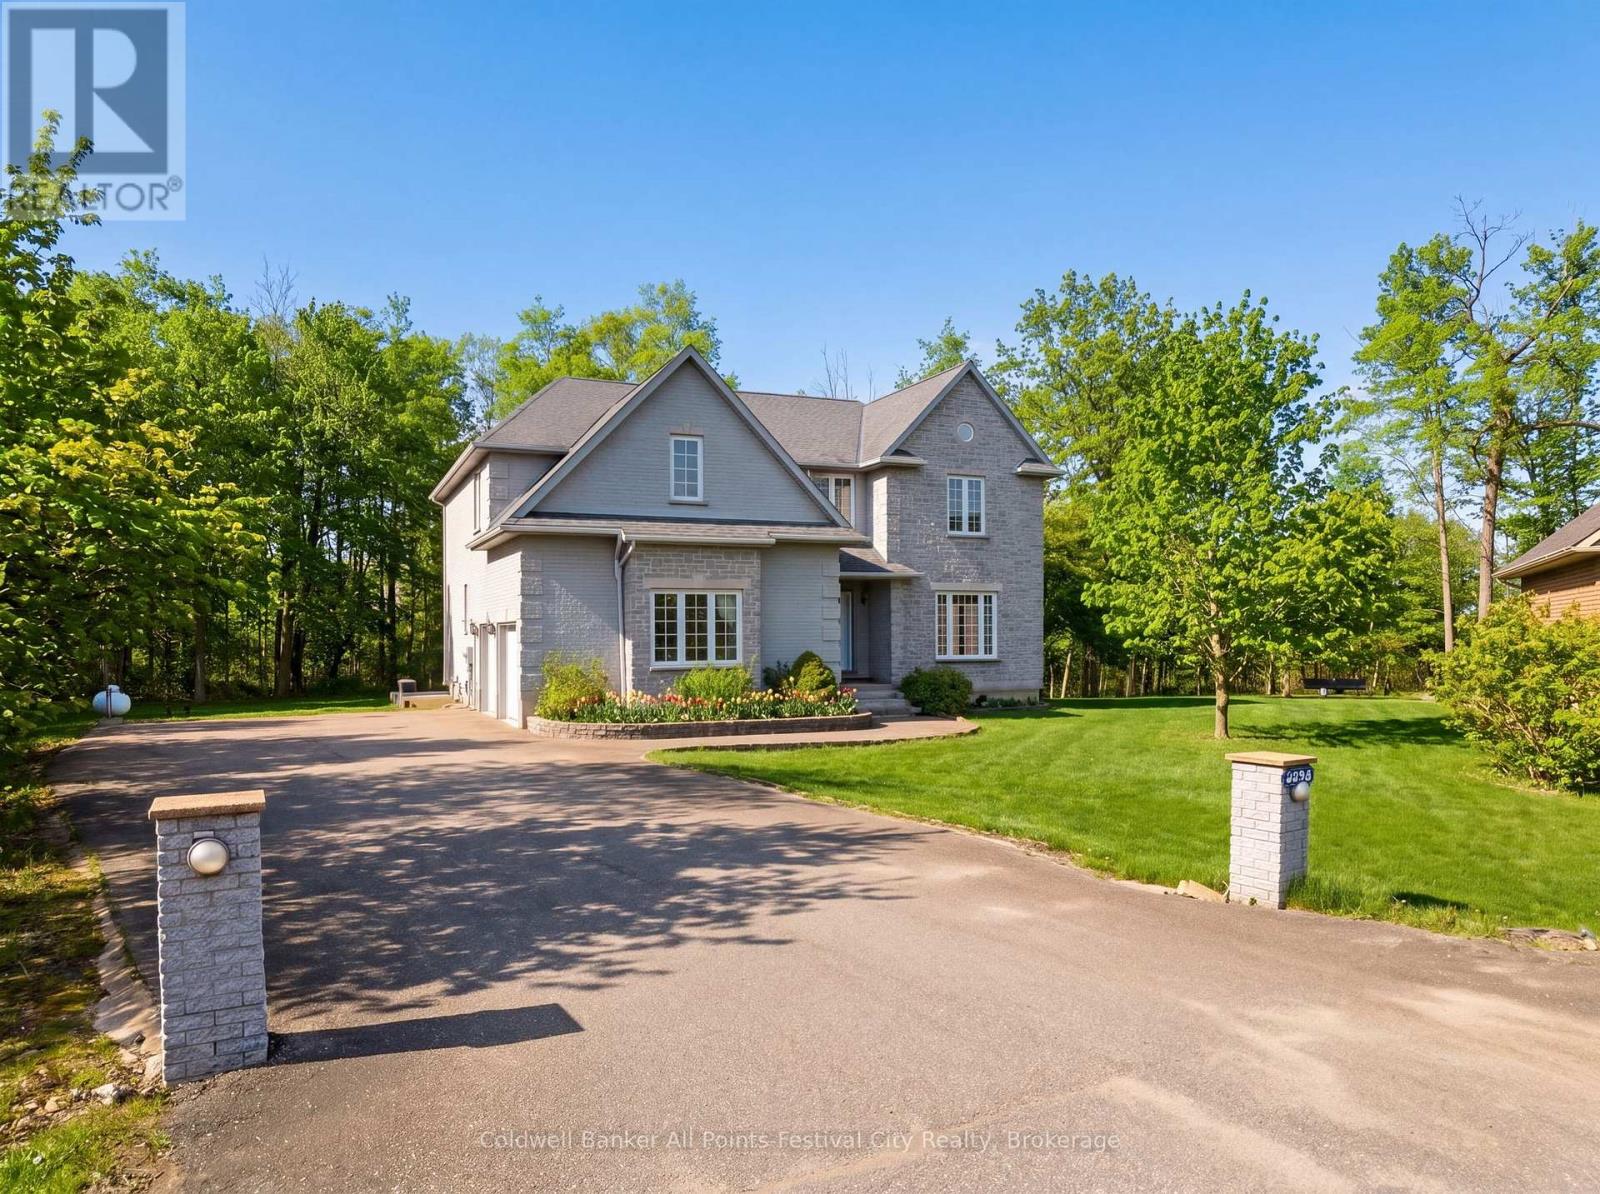
81164 Pfrimmer Road
Ashfield-Colborne-Wawanosh, Ontario
Executive-style custom home on a serene, upscale rural lot - over 5,500 sq. ft. of elegant living space, thoughtfully built by the current owner in 2002. Grand, light-filled rooms welcome you with dramatic 18' ceilings in the living room and front foyer, creating an immediate sense of scale and refinement. Designed for comfortable luxury and versatility. The main residence features 4 generous bedrooms, 3 bathrooms, formal living and dining areas, eat-in kitchen, and expansive gathering spaces ideal for entertaining. Fully appointed lower-level secondary suite features separate entrance, 2 bedrooms - perfect for extended family living or reliable rental income. Elevator servicing all four levels for easy access and aging-in-place convenience. Quality custom finishes and thoughtful layout throughout more than 5,500 sq. ft. Location highlights: Benmiller Inn & Dining, minutes to Goderich for shopping and services, with easy access to the picturesque Maitland River and Falls Reserve Conservation Area. Outdoor recreation - camping, golfing, riverside trails, and dining - are all within close reach. This exceptional property blends executive-scale living with multi-generational or income-producing flexibility in a sought-after rural setting. Contact your agent to schedule a private showing. (id:47351)
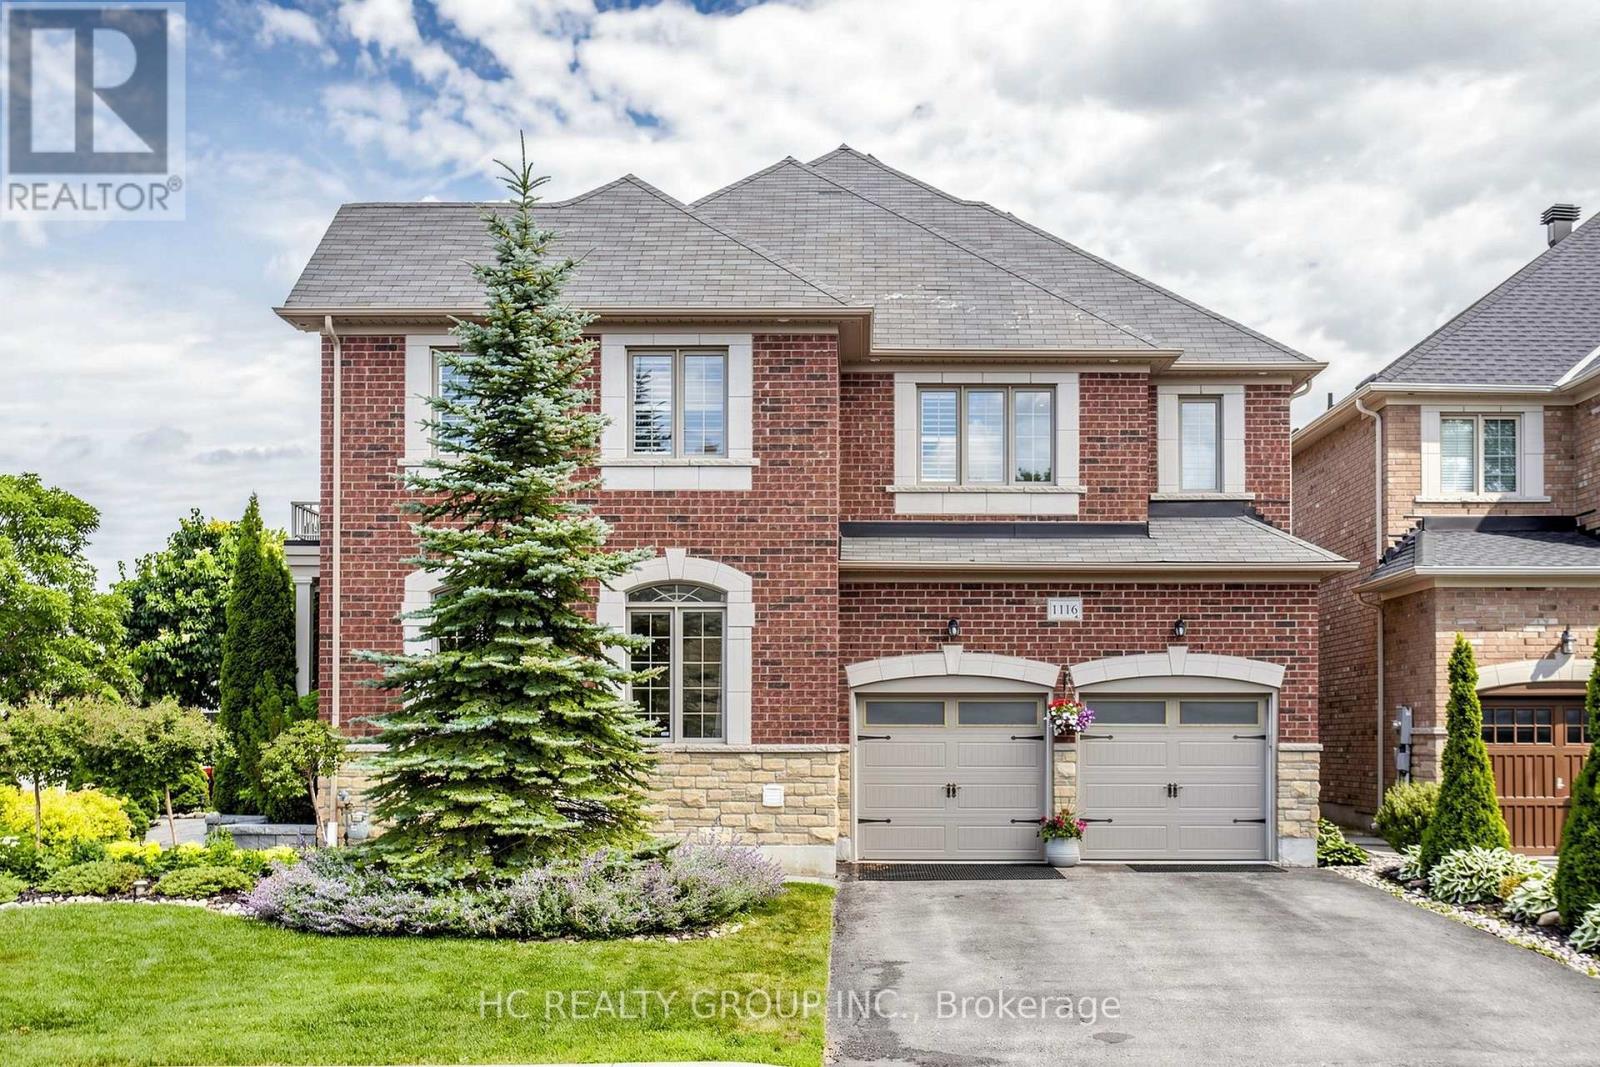
1116 Veterans Way
Newmarket, Ontario
Welcome to this beautifully appointed family home in the prestigious Stonehaven-Wyndham community. Offering a seamless blend of timeless elegance, modern comfort, and thoughtfully designed living spaces, this exceptional residence has been meticulously maintained and enhanced for today's family lifestyle. Designed for both everyday living and entertaining, the home features a functional open-concept layout with hardwood flooring and smooth ceilings throughout. A spacious formal living room complements the inviting family room, where a cozy gas fireplace and seamless connection to the dining area create a warm and welcoming atmosphere. The gourmet kitchen is beautifully finished with premium cabinetry, stone countertops, a designer backsplash, and high-end appliances. Extensively upgraded throughout, this home reflects pride of ownership and exceptional attention to detail, with improvements spanning the kitchen, bathrooms, lighting, flooring, appliances, smart home systems, mechanical components, garage, exterior landscaping, and much more. The second floor offers a spacious hallway, four generously sized bedrooms, and three full bathrooms, including two private ensuites and a convenient semi-ensuite. The primary suite provides a peaceful retreat with a spa-inspired 5-piece ensuite and walk-in closet. The fully finished basement adds exceptional flexibility with a full kitchen, bathroom, bedroom, gym area, recreation space, and abundant storage. Outside, enjoy professionally landscaped grounds, an automatic sprinkler system, and a beautifully finished backyard retreat with a pergola and patio area, surrounded by lush gardens that create a peaceful and inviting setting for outdoor enjoyment. Ideally located just minutes from top-rated schools, parks, shopping, restaurants, and Hwy 404. A rare opportunity to own an extensively upgraded turnkey family home in one of Newmarket's most desirable neighbourhoods. (id:47351)

94 Hord Crescent
Vaughan, Ontario
Welcome To This Cozy Updated Two-Storey Detached Link Home Nestled In A Highly Sought-After Family-Friendly Neighborhood. This Move-In Ready Family Home Offers A Bright, Functional Layout. 3+1 Bedrooms, 4 Washrooms. Renovated Modern Kitchen With Quartz Countertops, Stainless Steel Appliances, And New Tile Floor, From Breakfast Area Walk Out To A Large, Private Backyard. Hardwood Flooring & Newly Painted Throughout Main & 2nd Level. Primary Bedroom Has 4Pc Ensuite & Large Closet. The Finished Basement Adds Valuable Living Space With A Recreation Room, One Kitchen, And A 3Pc Bath. Ideal For Guests, Extended Family. Just Replaced Roof Shingles & Gutter(2026), Hot Water Tank Owned, Long Driveway W/No Sidewalk. Close To TTC, Parks, Shopping, Restaurants, And Everyday Amenities. An Exceptional Opportunity For First-Time Buyers, Growing Families. (id:47351)

380 Hawthorne Street
Saugeen Shores, Ontario
BRAND NEW 3+ 1 bed 2-bath Dawn model bungalow by Walker Home Ltd in Summerside, one of Port Elgin's most "in demand" new neighbourhoods! This home is currently under construction and is available for closing in 60-90 days. This spacious home offers a total of approximately 2200 sq. ft. of finished well designed living space for your growing family. The 1,279 sq.ft. main floor plan offers an open-concept main living space: integrating the living and dining spaces, Canadian-made cabinetry, and functional peninsula island in the kitchen. Hardwood and tile flooring run through the main living space, while the bedrooms are carpeted for added comfort. All bedrooms feature walk-in style closets for added storage. The main floor bath is well appointed, with a practical 'split' configuration, for privacy and convenience.Additional highlights of this home include a 1.5 car garage, a Concrete driveway and 1,000 sq.ft. finished basement, with an additional Bedroom, Recreation Room, and 3 pc bath, plus a laundry/utility room. The backyard offers ample space for pets, kids, and gardening, on a 47 x 124 ft lot. The striking brick and siding exterior finishing, and tasteful minimalist landscaping enhances the home's modern curb appeal. Conveniently situated just minutes from schools, shopping, scenic trails and recreation, not to mention Port Elgin's Main Beach on Lake Huron. This area is known for its spectacular shoreline, sandy beaches, and world-class sunsets. Approximately 20 minutes to Bruce Power. Tarion new home warranty included. HST is included in the price for qualified buyer's under the New HST Rebate Programs, provided the Buyer qualifies for the rebate and assigns rebate to the Seller on closing. (id:47351)
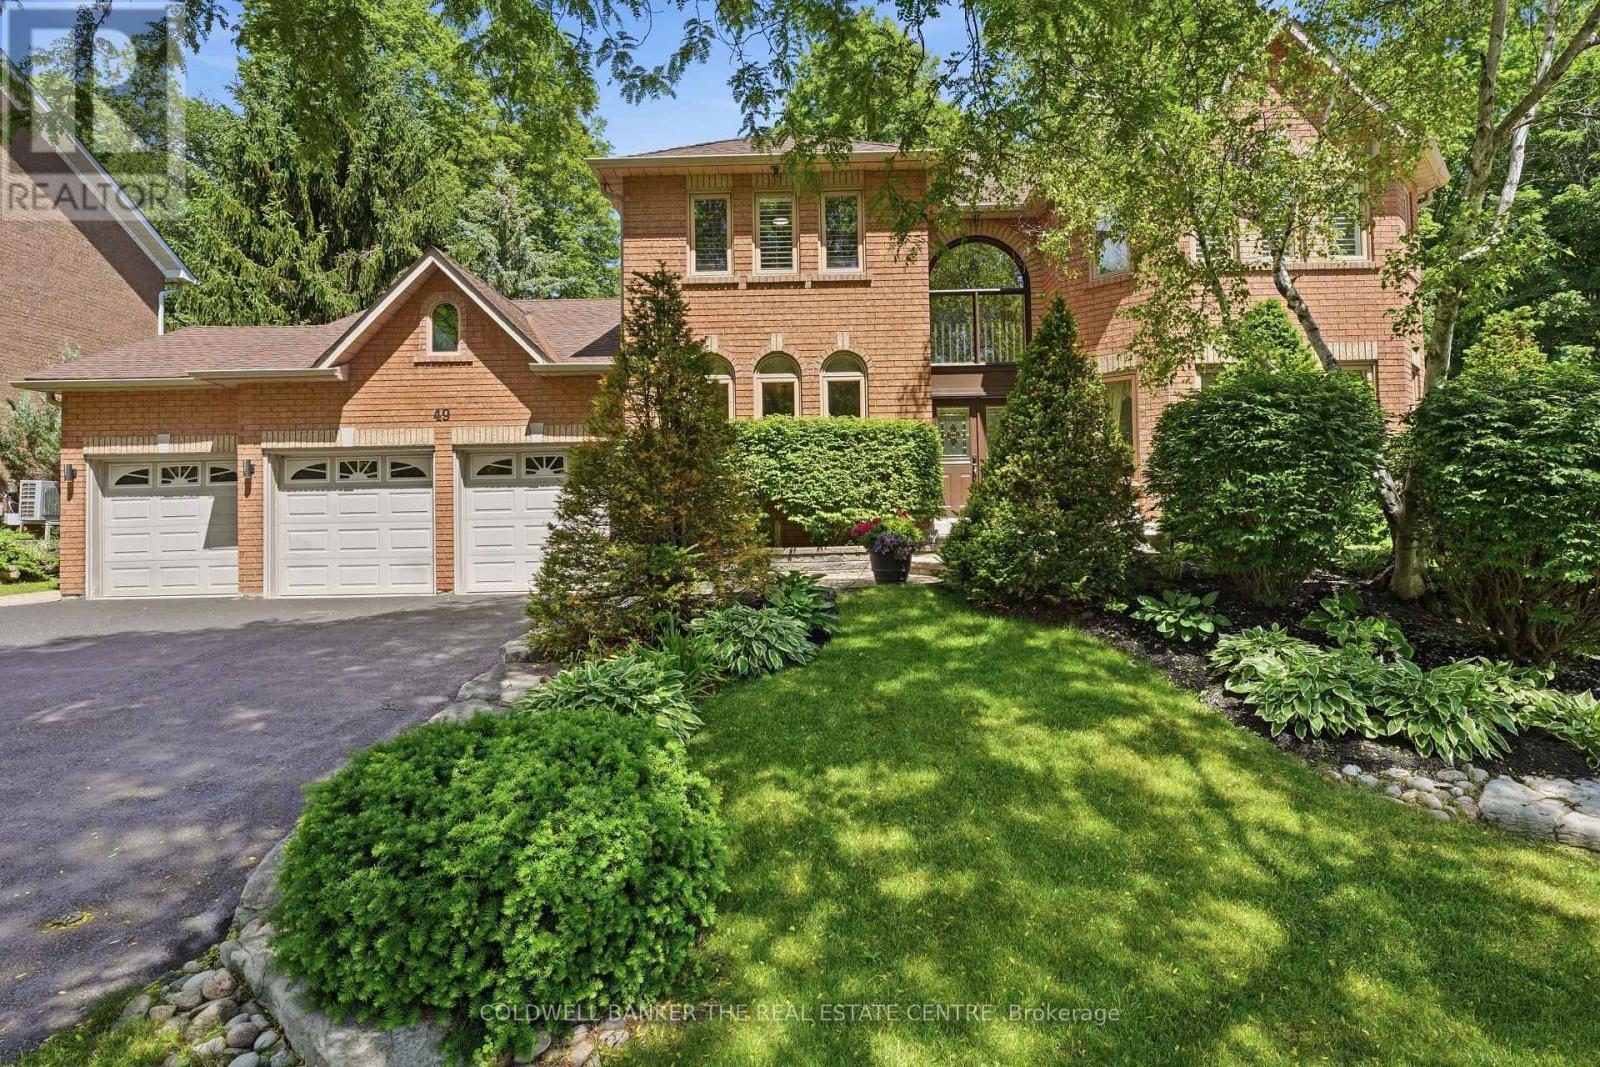
49 Falling Leaf Court
Aurora, Ontario
Looking for a Home in Aurora's Hills of St. Andrew? You found it at 49 Falling Leaf Court!! Offering you executive living tucked away on a rare court location. With all three levels finished, you will enjoy approximately 5000 sq ft of living space that includes 4 large bedrooms and 5 bathrooms giving you a splendid combination of elegance and everything your family needs. The large principal rooms include a stunning family room featuring a gas fireplace, custom built-ins and windows that bring the outdoors in. The recently renovated chef's kitchen is designed for family gatherings having large island seating with walk-out to the private backyard. The separate formal living and dining areas with a servery is just perfect for both intimate and large-scale entertaining. The main floor study has built-ins to accommodate 2 workspaces for students or working-from-home. Upstairs, you will find 4 generously sized bedrooms, and 3 updated bathrooms, that includes 2 ensuites. The primary suite oasis provides an escape from the busy household with a fireplace, built-in clothes closets and sitting area with lots of windows overlooking the gardens. The main floor laundry room/mud room has direct access to the 3 car garage, entry from backyard and a secondary entrance to the basement which is appreciated by families to reduce traffic from backyard through the kitchen. The large finished basement offers lots of possibilities. It has a large recreation room, complete with pool table, shuffle board table and bar area for entertaining and a cold cellar. The basement has a secondary area with a separate office, workout room, and storage. Living in Hills of St. Andrew means you are close to excellent schools (St. Andrew's College, St. Anne's School), top-notch golf, community centers and can walk the mature tree-lined streets, greenspaces and trails yet have easy access to Aurora GO, Hwy 400 & 404. It's your chance to call Hills of St. Andrew your HOME! (id:47351)
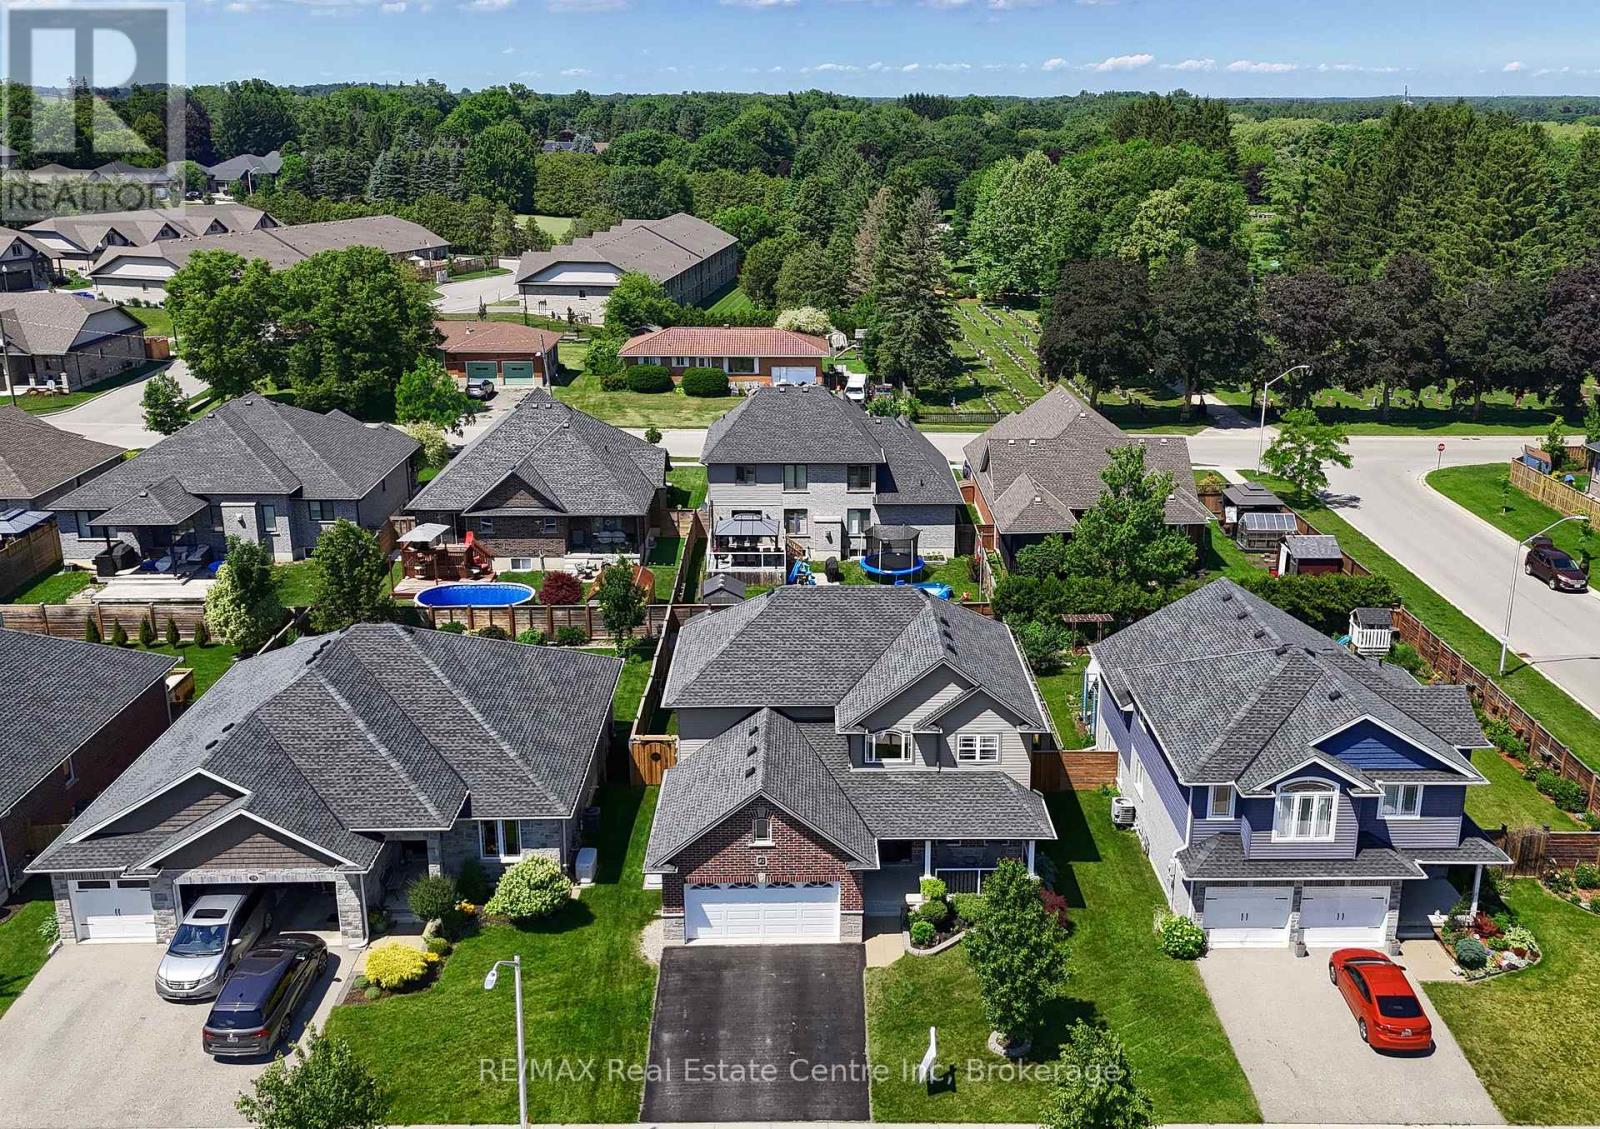
82 Curtis Street S
East Zorra-Tavistock, Ontario
**Welcome to 82 Curtis Street in desirable Innerkip!** This spacious 4-bedroom, 4-bathroom family home offers the space, comfort and versatility buyers are looking for-plus a finished basement, double garage and private fenced backyard. The bright main floor features an inviting two-storey foyer, hardwood floors, a generous great room with gas fireplace, and a large eat-in kitchen with granite countertops, breakfast bar, pantry and sunny dining area overlooking the backyard. A separate dining room/sitting area, 2-piece powder room and convenient mudroom complete the main level. Upstairs, the spacious primary suite offers a fireplace, walk-in closet and private ensuite. Three additional bedrooms, a 4-piece bathroom and convenient second-floor laundry provide plenty of room for a growing family. The fully finished basement adds valuable living space with a large recreation room, additional bathroom, workshop and storage. Oversized egress windows bring in plenty of natural light. Outside, enjoy your fully fenced backyard with deck, gazebo and garden shed-ideal for entertaining, relaxing or letting the kids play. Located in a quiet, family-friendly Innerkip neighbourhood, with easy access to Highways 401 and 403, Innerkip Highlands Golf Club, Woodstock, Kitchener, Cambridge and London. **A great opportunity to get more home, more space and more lifestyle in a welcoming village setting.** (id:47351)

156 Hartney Drive
Richmond Hill, Ontario
Elegant residence located on a quiet street in the prestigious Richmond Green Community. This home sits on a premium ravine lot backing onto pond and green area with exceptional privacy. Bright and airy, open-concept layout with expansive windows. Separate living and dining areas. Huge family room with fireplace. The modern kitchen features a centre island, premium cabinetry and a spacious breakfast area with a walk-out to a balcony overlooking the gorgeous backyard. The 2nd floor boasts 4 spacious bedrooms, 3 full bathrooms, including 2 ensuites and a semi-ensuite and a cozy sitting area. 10 ft ceiling height on main floor & 9 ft on the 2nd floor. The nicely finished walk-out basement adds extra living space with an open concept recreation area and a 4-piece bath, with in-law/rental suite potential. Short distance to top-ranking school, Richmond Green Sports Centre, Costco, Home Depot, Hwy 404/407, Go station, parks, shops, and more. Priced to sell. Some of the photos are virtually staged to showcase the property's potential. (id:47351)